
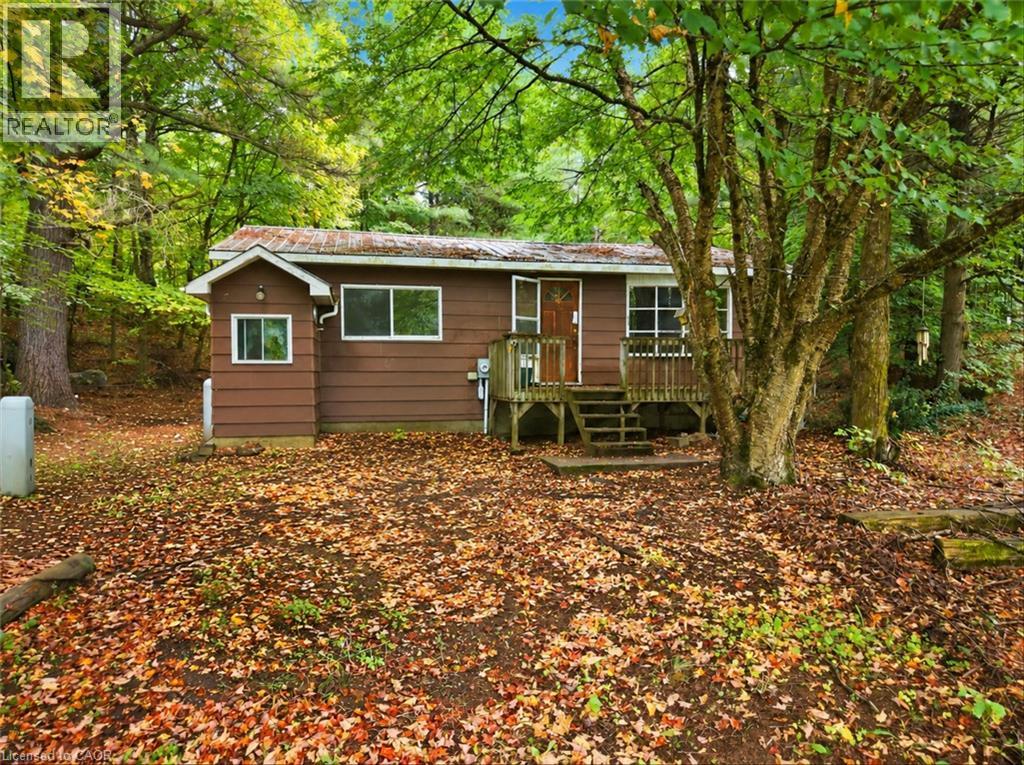
115 Broadbent Road
Mckellar, Ontario
Attention investors, builders and renovators! Opportunity awaits at 115 Broadbent Road in Mckellar. Situated on a spacious, wooded lot, this property provides plenty of room, privacy and potential for those looking to bring their vision to life. The existing 1-bedroom bungalow offers approximately 687 sq. ft. of above-grade living space with a functional layout featuring an eat-in kitchen, dining area, living room, 4-piece bathroom and additional lower-level utility, laundry and storage space. The property also features a detached single-car garage, a generous 24' x 16' workshop, plus an additional 16' x 8' storage area, offering valuable space for tools, equipment, recreational gear, projects and more. Surrounded by mature trees in a peaceful rural setting, this property is an excellent opportunity for renovation, redevelopment or a future build. Property is being sold as is, where is. With approximately 1.3 acres to work with, this is your chance to turn an underutilized property into something truly special. Explore the possibilities at 115 Broadbent Road today! (id:62104)
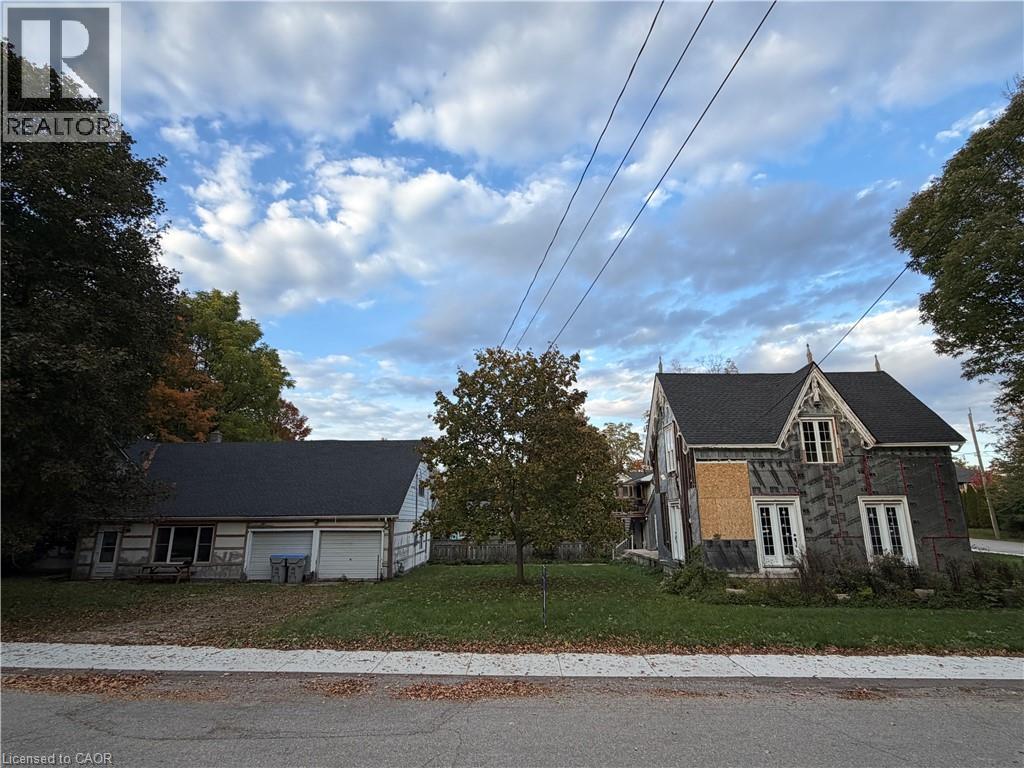
63 Dunedin Drive
Brussels, Ontario
Imagine. Imagine what can be done with this home to bring new life and new memories? With 3 bedrooms, 2 bathrooms, a dinette, large family room, and formal dining room, the classic charm is everywhere. Complete with new roof, new windows, new doors, new water heater and new softener, now just waiting for the remaining finishing touches to make this your new dream home or investment property. The included detached office and two car garage has two large offices, a full kitchen, 3-piece washroom, provides a great space to run your business, start a home office, or rent for extra income! There is so much potential here just waiting to be realized. It is the perfect spot for the handy person looking to turn old into new, tired into vibrant, and a house into a home. Contact your favourite realtor today to book a private viewing. (id:62104)
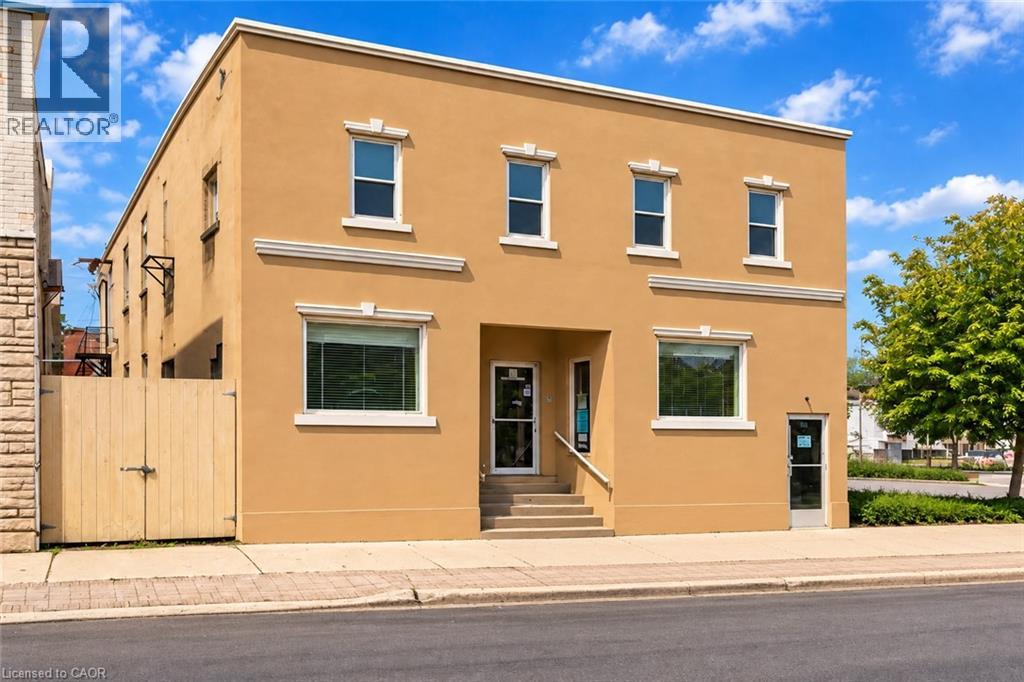
828 3rd Avenue E
Owen Sound, Ontario
Excellent opportunity to lease flexible commercial space in Downtown Owen Sound. Approximately 1,870 sq. ft. of main-floor commercial space plus approximately 2,000 sq. ft. of basement space included at no additional charge. Rent is $3,000 per month plus hydro. Tenant is responsible for garbage/recycling removal and snow removal. Located in a well-maintained mixed-use building with all nine residential units currently rented. Municipal parking is conveniently located beside the property, with monthly parking available for approximately $30.The space offers a flexible layout suitable for professional office, wellness, salon, studio, training/education, service business, specialty retail or other permitted commercial uses. Two washrooms and a large lower-level area provide excellent additional storage, office or operational space. Immediate possession available. Excellent value for a tenant looking for substantial commercial space in a convenient Downtown Owen Sound location. (id:62104)
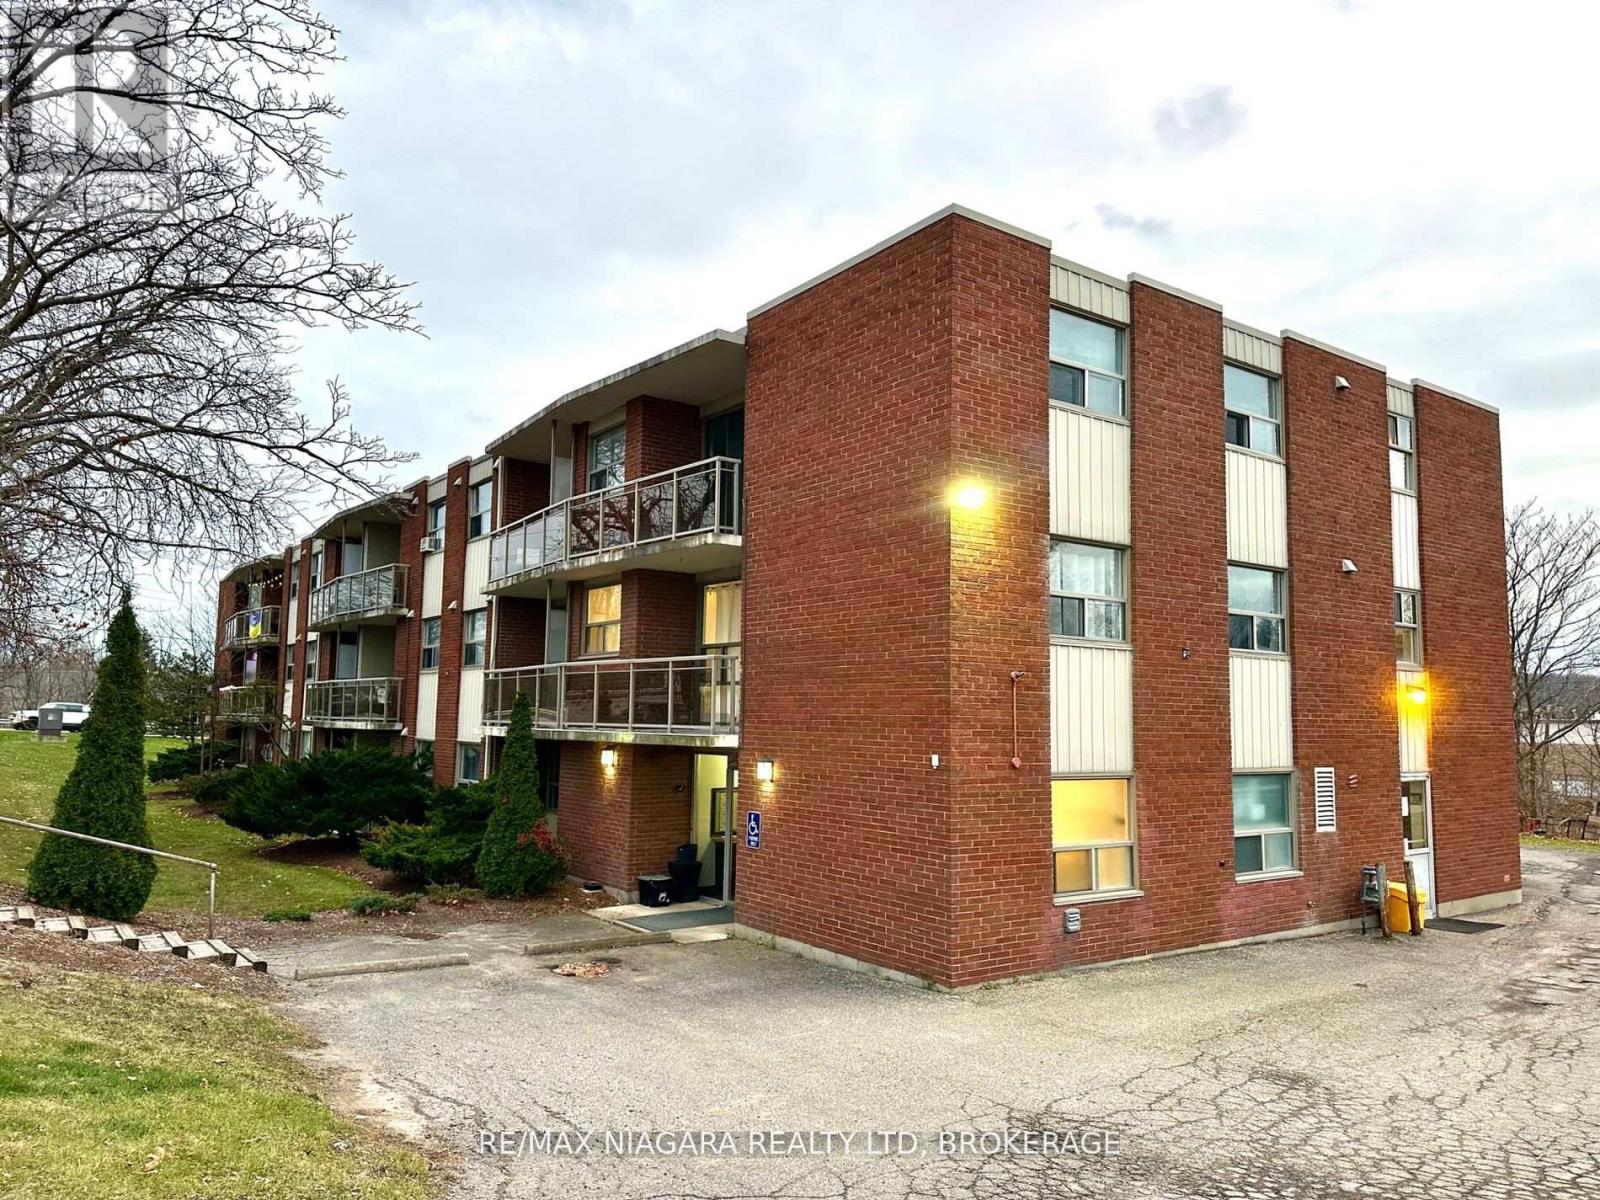
102 - 7 Riverview Boulevard
St. Catharines, Ontario
Discover ALL-INCLUSIVE easy, comfortable living in a quiet, clean building ideally located near Brock University, shopping, and recreation. This spacious one-bedroom apartment offers a thoughtful layout with modern conveniences to suit your lifestyle. The unit features a cozy dinette that provides a comfortable space for meals, making this home both functional and inviting, a large walk-in closet and plenty of additional closet space, ensuring ample storage for all your needs. Enjoy the open, large balcony perfect for relaxing or entertaining. Convenience is key with included parking space and a Glenridge bus line stop right at the door. Nature lovers will appreciate the short walk to Burgoyne Woods and the scenic 12 Mile Creek Trail. This unit has been freshly painted, equipped with energy-efficient LED lighting, and is part of a secure building with a modern security system for your peace of mind. (id:62104)
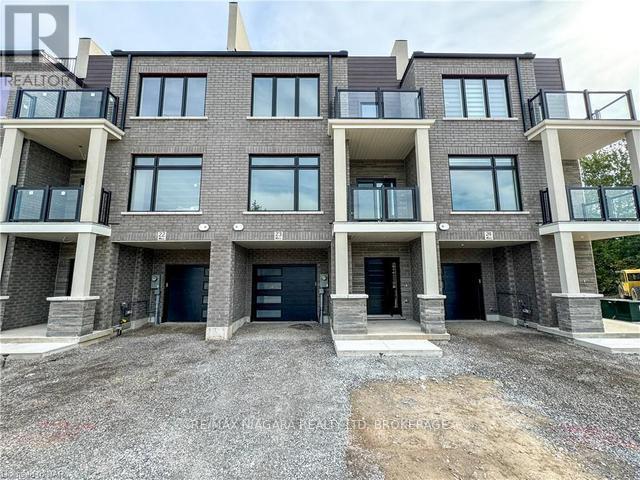
31 - 292 Vine Street
St. Catharines, Ontario
Freehold townhome for lease. Stunning new townhome development in one of St. Catharines' historic neighborhoods, thoughtfully designed for your lifestyle! This urban townhome boasts an open-concept layout with contemporary finishes. Featuring two spacious bedrooms and two baths, this home offers high-end details throughout. Enjoy quartz countertops and a sleek backsplash in the kitchen, as well as quartz finishes in the bathrooms. Unit includes a driveway and 1-car garage. Unwind on your private rooftop terrace! This home is conveniently located just minutes from downtown St. Catharines, you'll have easy access to shopping, dining, and all that the downtown has to offer! (id:62104)
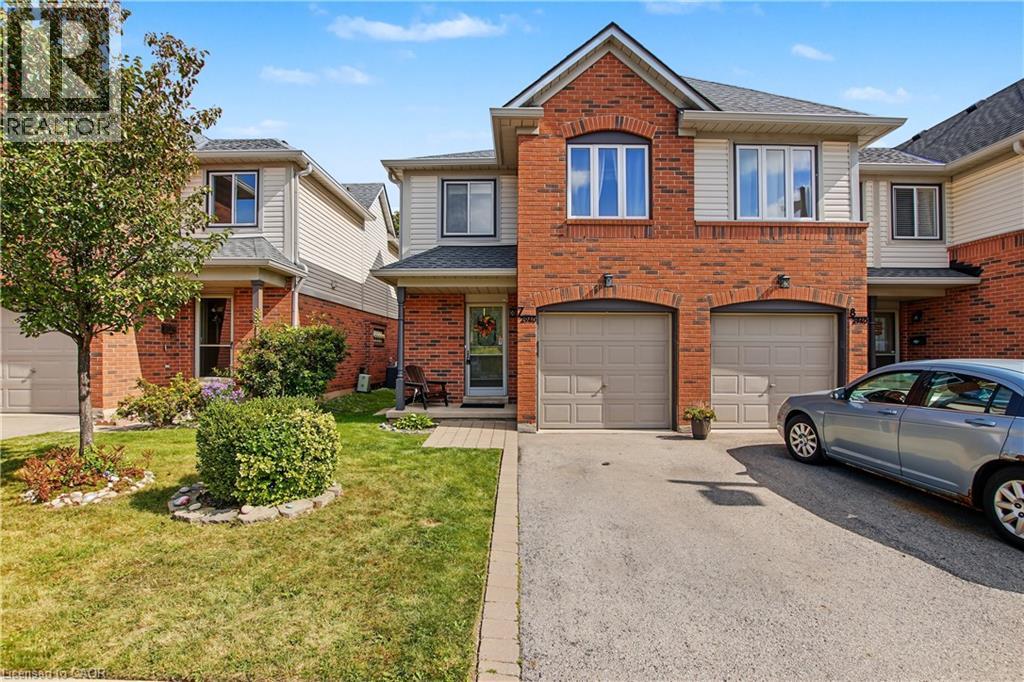
2940 Headon Forest Drive Unit# 7
Burlington, Ontario
Welcome to this wonderful family home, ideally located in a welcoming neighbourhood surrounded by great schools, convenient amenities, and plenty of green space. From the moment you step inside, you'll appreciate the spacious main floor, providing plenty of room for everyday family life as well as entertaining friends and family. The home features three comfortable bedrooms, including a generously sized primary bedroom that gives you the space and privacy you’re looking for. Downstairs, the finished basement provides even more living space—perfect for a family room, home office, playroom, gym, or whatever suits your lifestyle. And one of the home's standout features is the rear patio backing onto beautiful greenspace. It's a wonderful place to enjoy your morning coffee, relax after a long day, or gather with family and friends while the children have room to play. The home also offers the convenience of a garage, and the carpeting was replaced in 2026, giving the home a fresh, updated feel. Location is another major highlight. You're close to shopping, banking, schools, public transit, and major highways, making everyday errands and commuting easy and convenient. If you're looking for a home in a great family neighbourhood, with generous living space, a finished basement, a private outdoor setting, and an incredibly convenient location, this could be the one you've been waiting for. Come and see it for yourself—you'll be glad you did. (id:62104)
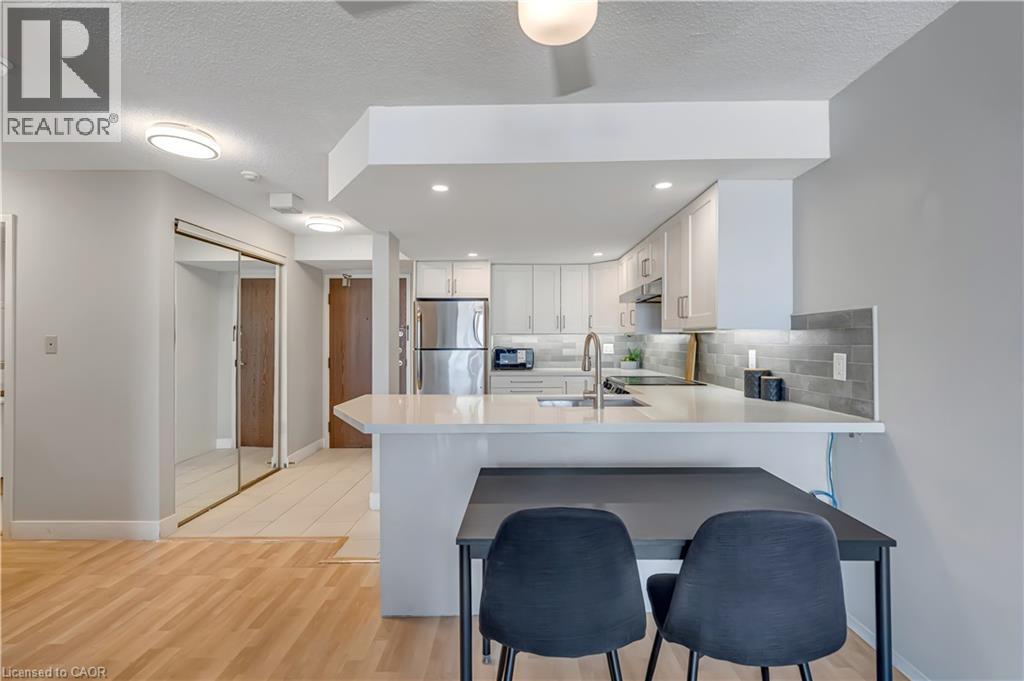
25 Agnes Street Unit# 903
Mississauga, Ontario
This stylish 1-bedroom, 1-bathroom condo features a bright, open-concept layout perfect for modern living. The renovated kitchen boasts $20,000 in upgraded finishes, while in-suite laundry with new appliances adds convenience. Laminate flooring throughout keeps maintenance low while giving a fresh, contemporary feel. Enjoy exclusive underground parking and a private locker, with condo fees covering heating, hydro, water and building insurance. Amenities include an exercise room, recreation/party room, sauna, and visitor parking. Located steps from Cooksville GO Station and the future Hurontario LRT, commuting is effortless. You're just minutes from Square One Shopping Centre, Port Credit waterfront, trails, marinas, restaurants, cafe's, schools, and Trillium Hospital. This turnkey condo is ideal for first-time buyers, investors, professionals, or anyone looking for a low-maintenance home in a vibrant, convenient neighbourhood. (id:62104)
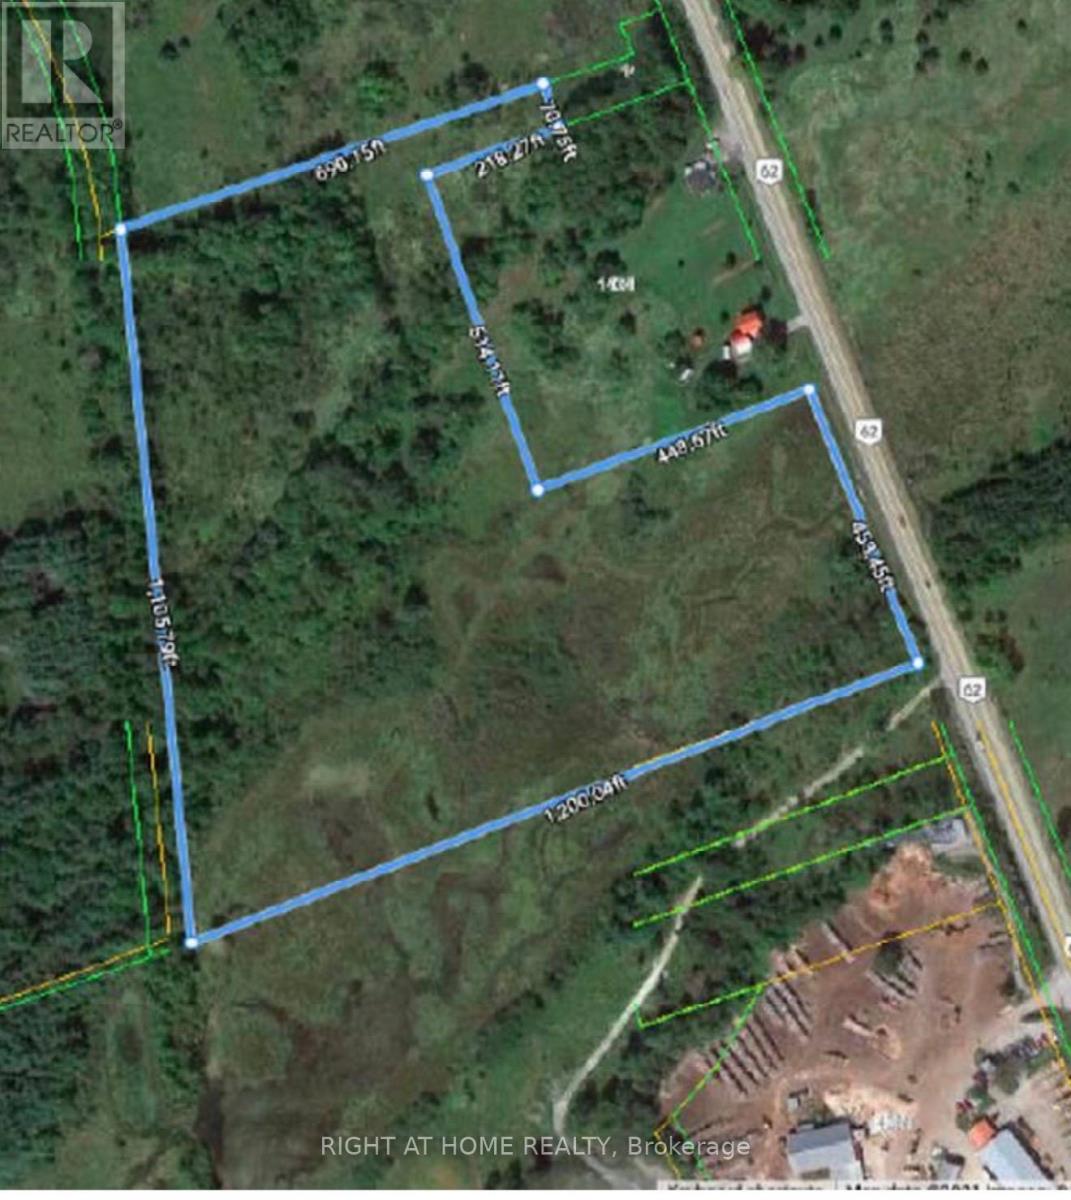
Pt Lt 5 Con 5 Highway 62 Road
Madoc, Ontario
19 Acres of Land. Located on the West side of Hwy 62, 2 KM North of Highway 7. The Topography is Rolling Terrain With A Mixture of Open Fields and Mixed Brush. A Stream Flows Though a Portion of the Property. Vacant land located south of 14349 Hwy 62.Irregular lot size.West side of Hwy 62 (id:62104)
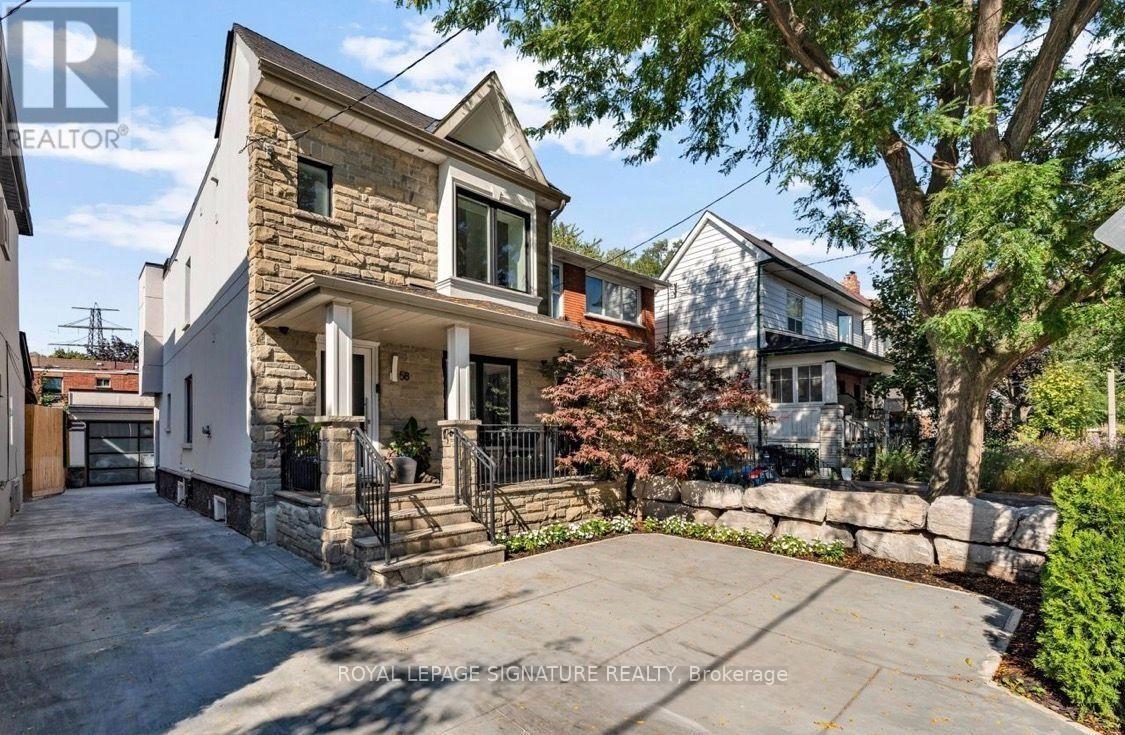
Upper - 58 Carrick Avenue
Toronto, Ontario
Welcome to 58 Carrick Ave, a beautifully renovated 3-bedroom, 3-bathroom residence ideally located in the heart of Corso Italia. This bright and spacious main and upper-level home offers a functional open-concept layout, stylish modern kitchen, generous family room with fireplace, and a dedicated dining area perfect for everyday living and entertaining. Situated on a quiet private court beside a park, the home also includes exclusive use of a private driveway with parking for two vehicles. Just steps from St. Clair Ave W., TTC, shops, cafes, restaurants, schools, parks and everyday conveniences. A fantastic opportunity to enjoy a turnkey home in a vibrant and highly sought-after Toronto neighbourhood. Vacant and available for immediate possession. (id:62104)
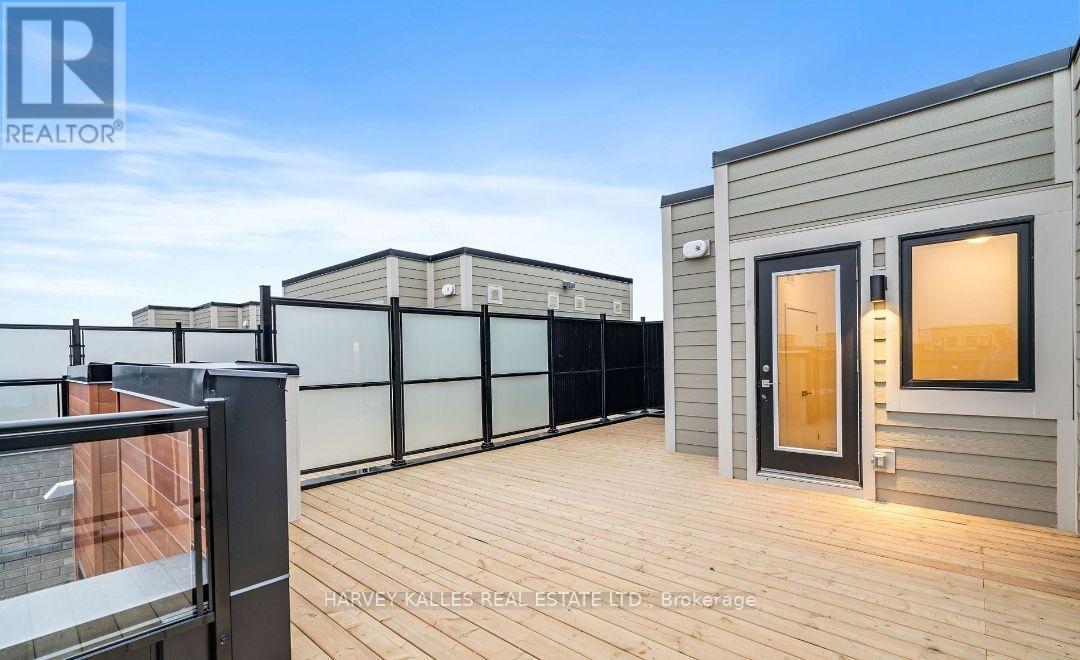
21 - 17 Lytham Green Circle
Newmarket, Ontario
Direct from Builder, this townhome comes with a Builder's Tarion full warranty. This is not an assignment. Welcome to smart living at Glenway Urban Towns, built by Andrin Homes. No wasted space, attractive two bedroom, two bathroom unit. Includes TWO parking spaces (One EV) and TWO lockers. Brick modern exterior facade, tons of natural light. Modern functional kitchen with open concept living, nine foot ceiling height, large windows, quality stainless steel energy efficient appliances included as well as washer/dryer. Energy Star central air conditioning and heating. Granite kitchen countertops. Perfectly perched between Bathurst and Yonge off Davis Drive. Close to all amenities and walking distance to public transit bus terminal and GO train, Costco, retail plazas, restaurants and entertainment. Central Newmarket by Yonge and Davis Drive, beside the Newmarket bus terminal and GO bus (great accessibility to Vaughan and TTC downtown subway) and the VIVA bus stations (direct to Newmarket/access to GO trains), a short drive to Newmarket GO train, Upper Canada Mall, Southlake Regional Health Centre, public community centres, Lake Simcoe, golf clubs, right beside a conservation trail/park. Facing directly towards a private community park, dog park, dog wash station and car wash stall in underground. Visitor Parking. Cottage country is almost at your doorstep, offering great recreation from sailing, swimming, boating, hiking and cross country skiing. The condo is now registered and closed. (id:62104)
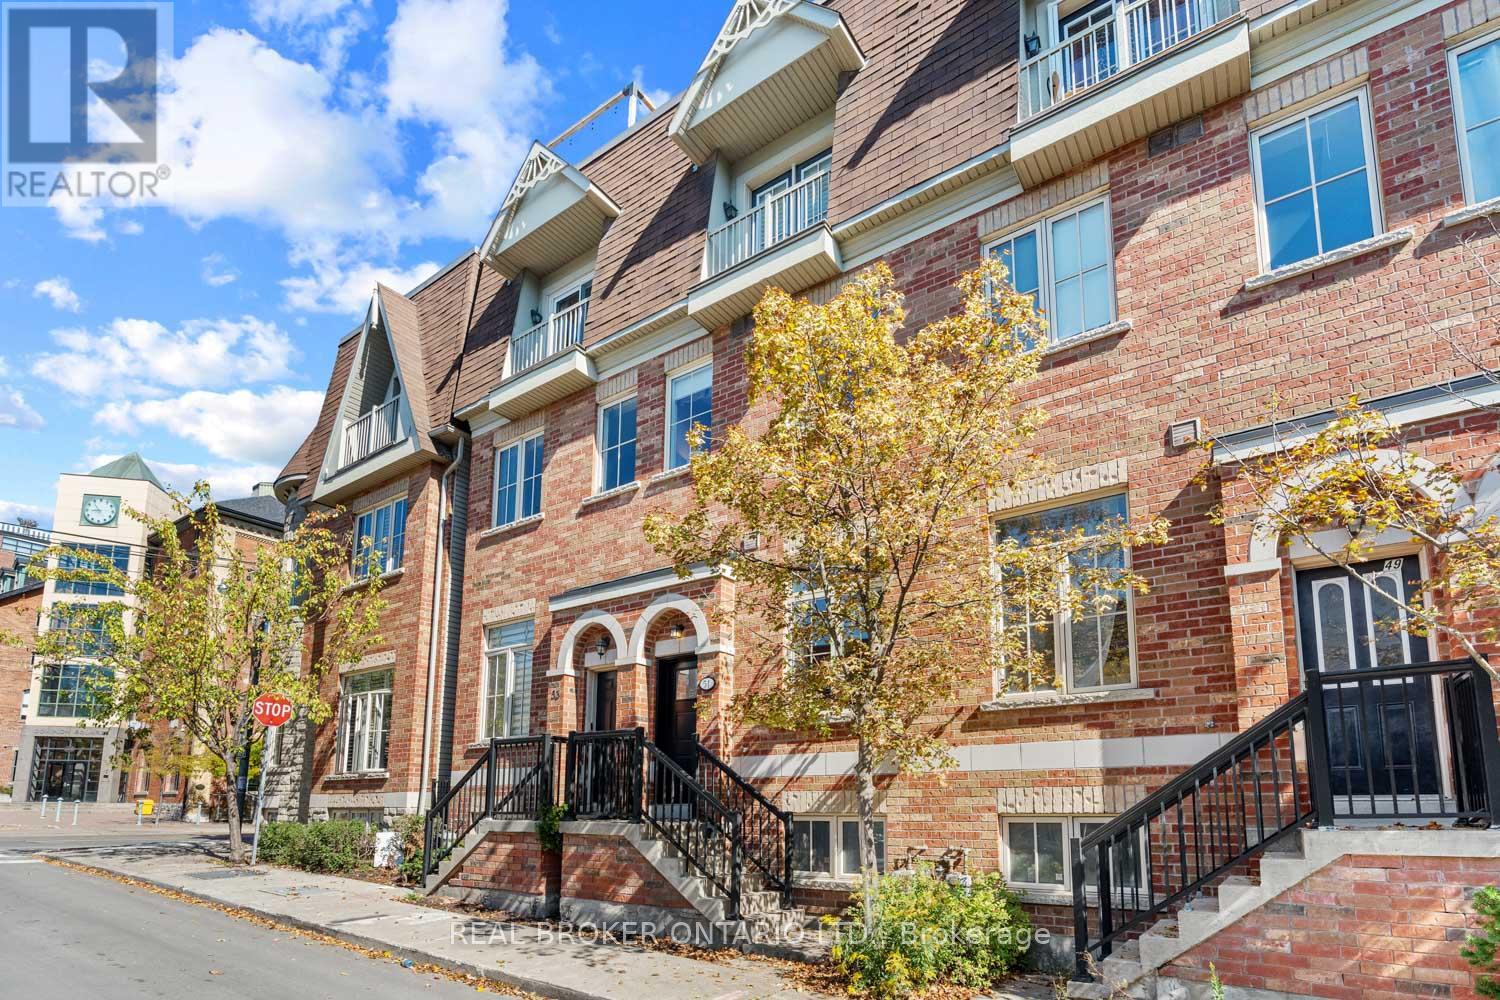
51 St Paul Street
Toronto, Ontario
Built with space, function, and views. Old houses are part of Toronto's charm. But they're not for everyone. Built in 2008, this Corktown home near King and Parliament gives you practical space, skyline views, and access to some of the city's most beloved hot spots. Century-old quirks not included. This townhome unfolds upward. The main floor stretches tall with high ceilings, grounded by a fireplace that adds coziness with the flick of a switch. The kitchen, dining, and living room connect, a space made for the game on the big screen, snacks within reach, and banter flowing easily from couch to kitchen. Upstairs, the primary bedroom has dual closets, full bath, plus laundry, so clean clothes actually make it out of the basket. Another full bath and two more bedrooms wait above, one that opens up to a Juliette balcony, the other ideal as an office or guest room. The rooftop is Corktown's skyline stage, the CN Tower photobombing between buildings. Up here, clocks stop working. It's as quiet or as lively as you need it to be. Down below, the garage offers storage space we all look for, with a locker room to tuck away everything you don't want to think about. Every level of this townhouse gives you room to breathe, focus, or unwind, without stepping on toes. Step outside and the Queen streetcar takes you to Lady Bug Wine Bar, Spaccio East, Impact Kitchen, and more. Rabba Fine Foods or Aisle 24 Market for the late-night grocery run. The Distillery, St. Lawrence Market, and King St. all within reach and within minutes. (id:62104)
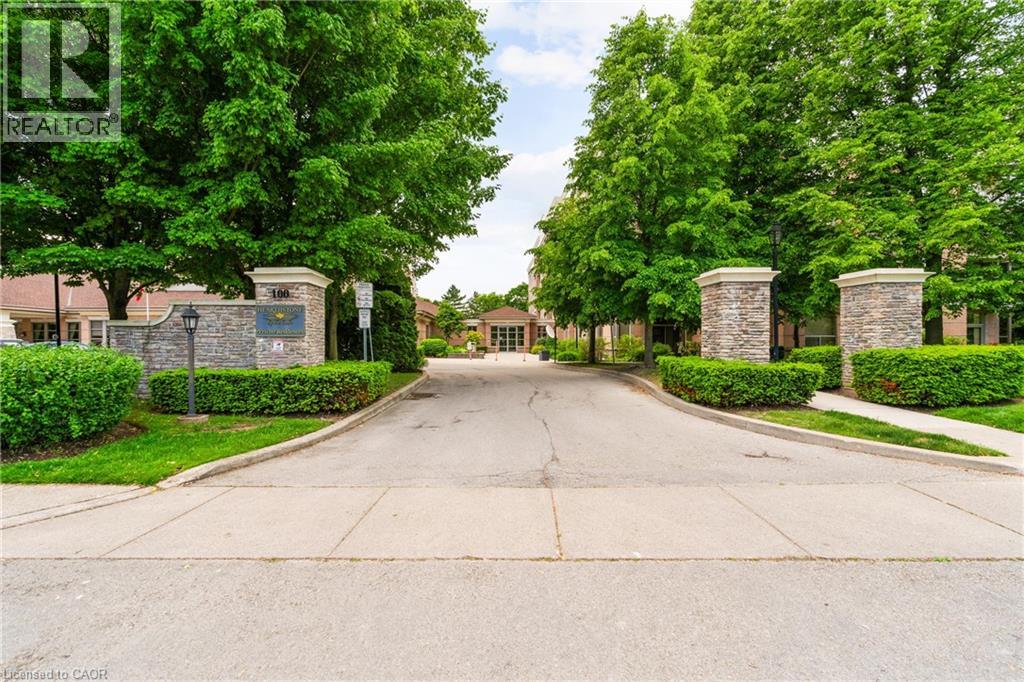
100 Burloak Drive Unit# 1303
Burlington, Ontario
Welcome to Hearthstone by the Lake, a resort-style retirement and adult-lifestyle condominium community in the desirable Appleby/Elizabeth Gardens pocket on the Burlington–Oakville border. This beautifully updated suite offers turnkey living with tasteful finishes, thoughtful upgrades, and access to exceptional on-site amenities. The main living areas feature luxury vinyl plank flooring for durability and ease of care. The bright, refreshed kitchen includes quartz countertops, classic white cabinetry with abundant storage, and a charming dinette area framed by a large window that fills the space with natural light. The open-concept living/dining room is spacious and inviting, complete with a stylish electric fireplace, wall-mounted TV, and walkout to your private balcony. There are two generous bedrooms, including a serene primary suite with a spa-inspired 4-piece ensuite featuring quartz counters, double sinks, and a large walk-in shower. A custom walk-in closet with built-ins adds exceptional functionality. The second bedroom is conveniently located beside a renovated 3-piece bath with walk-in shower. The in-suite laundry room has been fully updated with additional storage and a practical laundry sink — a rare and valuable feature. This is truly a move-in-ready home offering comfort, convenience, and peace of mind. (id:62104)