
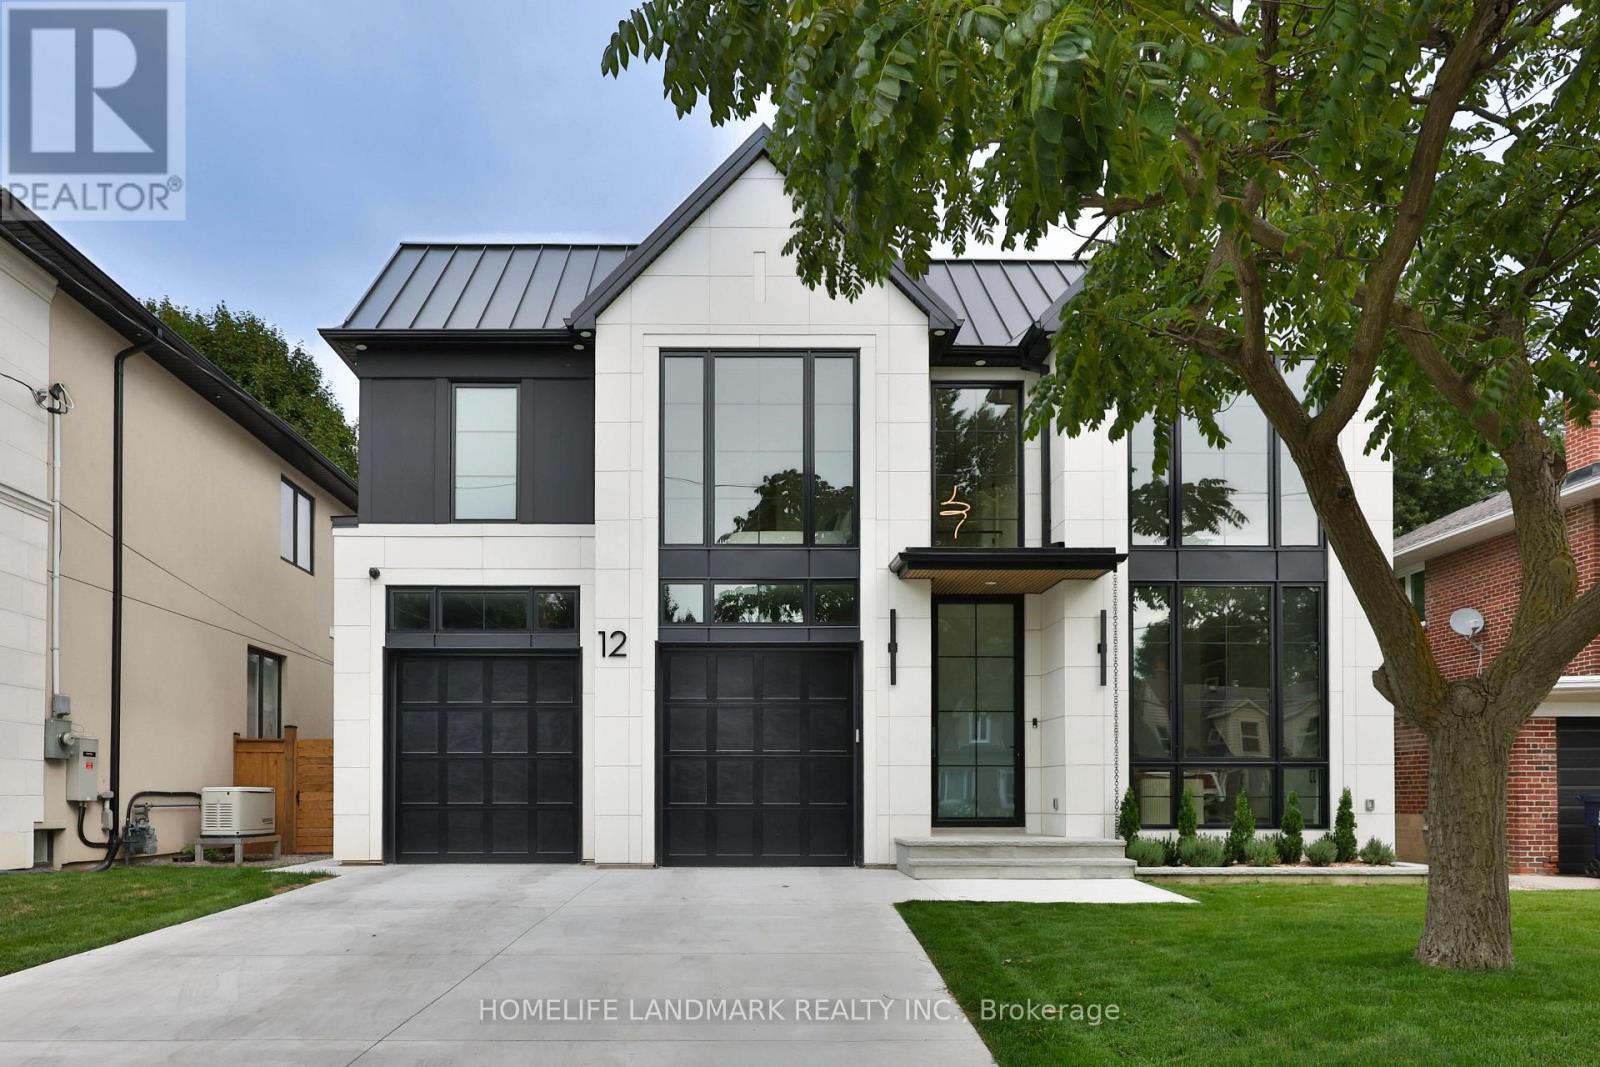
12 Bernice Avenue
Toronto, Ontario
Welcome to 12 Bernice Ave, a contemporary luxury custom residence offering approx. 4,500 sq. ft. across all floors and a rare blend of refined design, wellness amenities and smart-home innovation. This 4+1 bedroom, 6 bathroom home features 4 second-floor bedrooms, each with its own ensuite, including a serene primary retreat with steam shower and automated window coverings. The main floor is designed for elevated everyday living and entertaining, with floor-to-ceiling windows, a high-end Neff kitchen with Miele built-in appliances, extensive custom millwork, built-ins and closets throughout. At the rear, an impressive 20 ft x 10 ft window and door opening with retractable screens connects the interior to the covered patio, creating seamless indoor-outdoor living in warmer months. Enjoy a private backyard with hot tub, covered seating and landscaped outdoor space. The lower level features a sauna, additional bedroom, bathroom and a gym located under the garage. Fully integrated home automation includes Savant-controlled architectural pot lights with circadian Daylight Mode, tunable colour temperature, dimming and custom scenes, plus automated window coverings on the main floor and in the primary bedroom. Club-worthy integrated audio with built-in subwoofers creates an exceptional entertainment experience. Additional highlights include a hot water circulation system for on-demand hot water, heated driveway and a rare finished two-car garage with epoxy floors, painted walls, trim work, windows above the garage doors and 20+ pot lights. A truly distinctive luxury home with thoughtful design, advanced technology and resort-style amenities in the heart of Etobicoke. (id:62104)
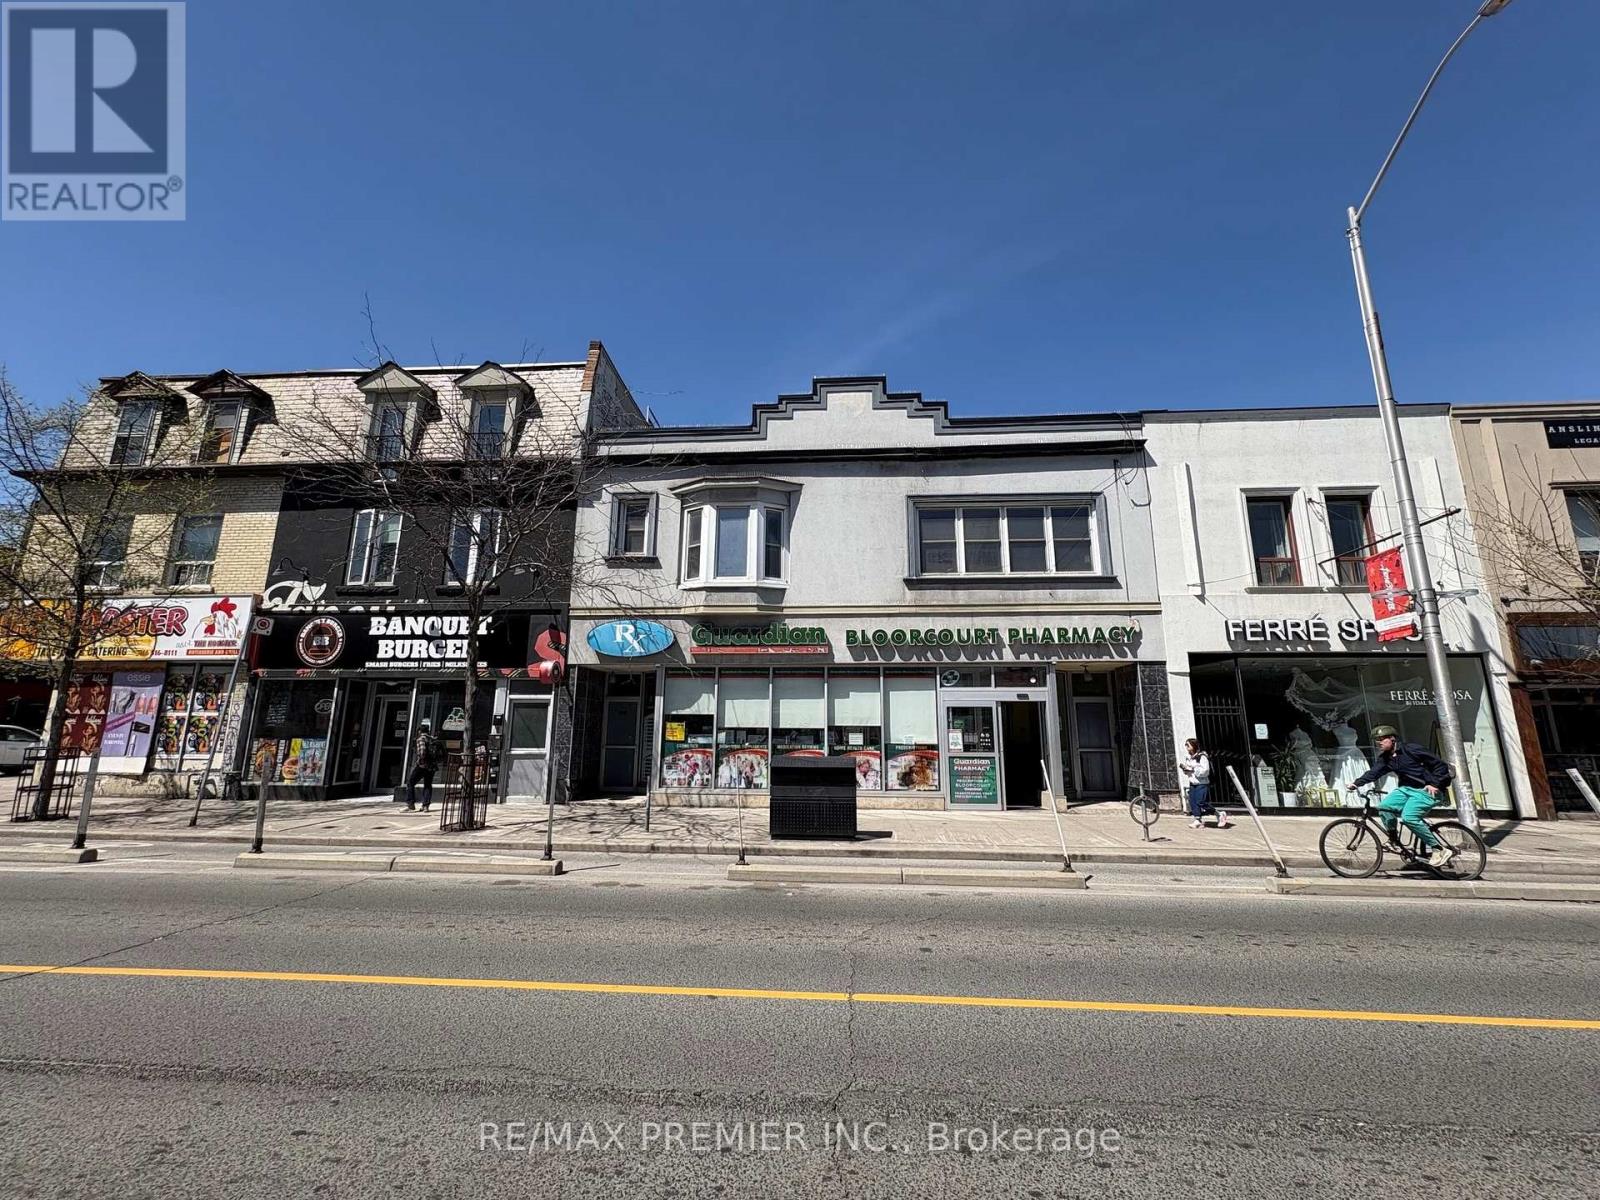
Upper - 938 Bloor Street W
Toronto, Ontario
Versatile second-floor commercial space suitable for a wide range of retail, service, and office-based uses, with potential for a live-work arrangement. Conveniently located at Bloor Street and Ossington Avenue, just steps from Ossington Station, this space offers excellent transit access and strong neighbourhood visibility in one of Toronto's most vibrant areas. The unit features a full bathroom, a combined living and kitchen area, and a functional layout that provides flexibility for a variety of business or professional uses. Enjoy being within walking distance to restaurants, cafés, bars, shops, the subway, and all the conveniences of downtown living. Ideal for professionals, small businesses, creatives, or service-based operators seeking a flexible space in a highly accessible location. (id:62104)
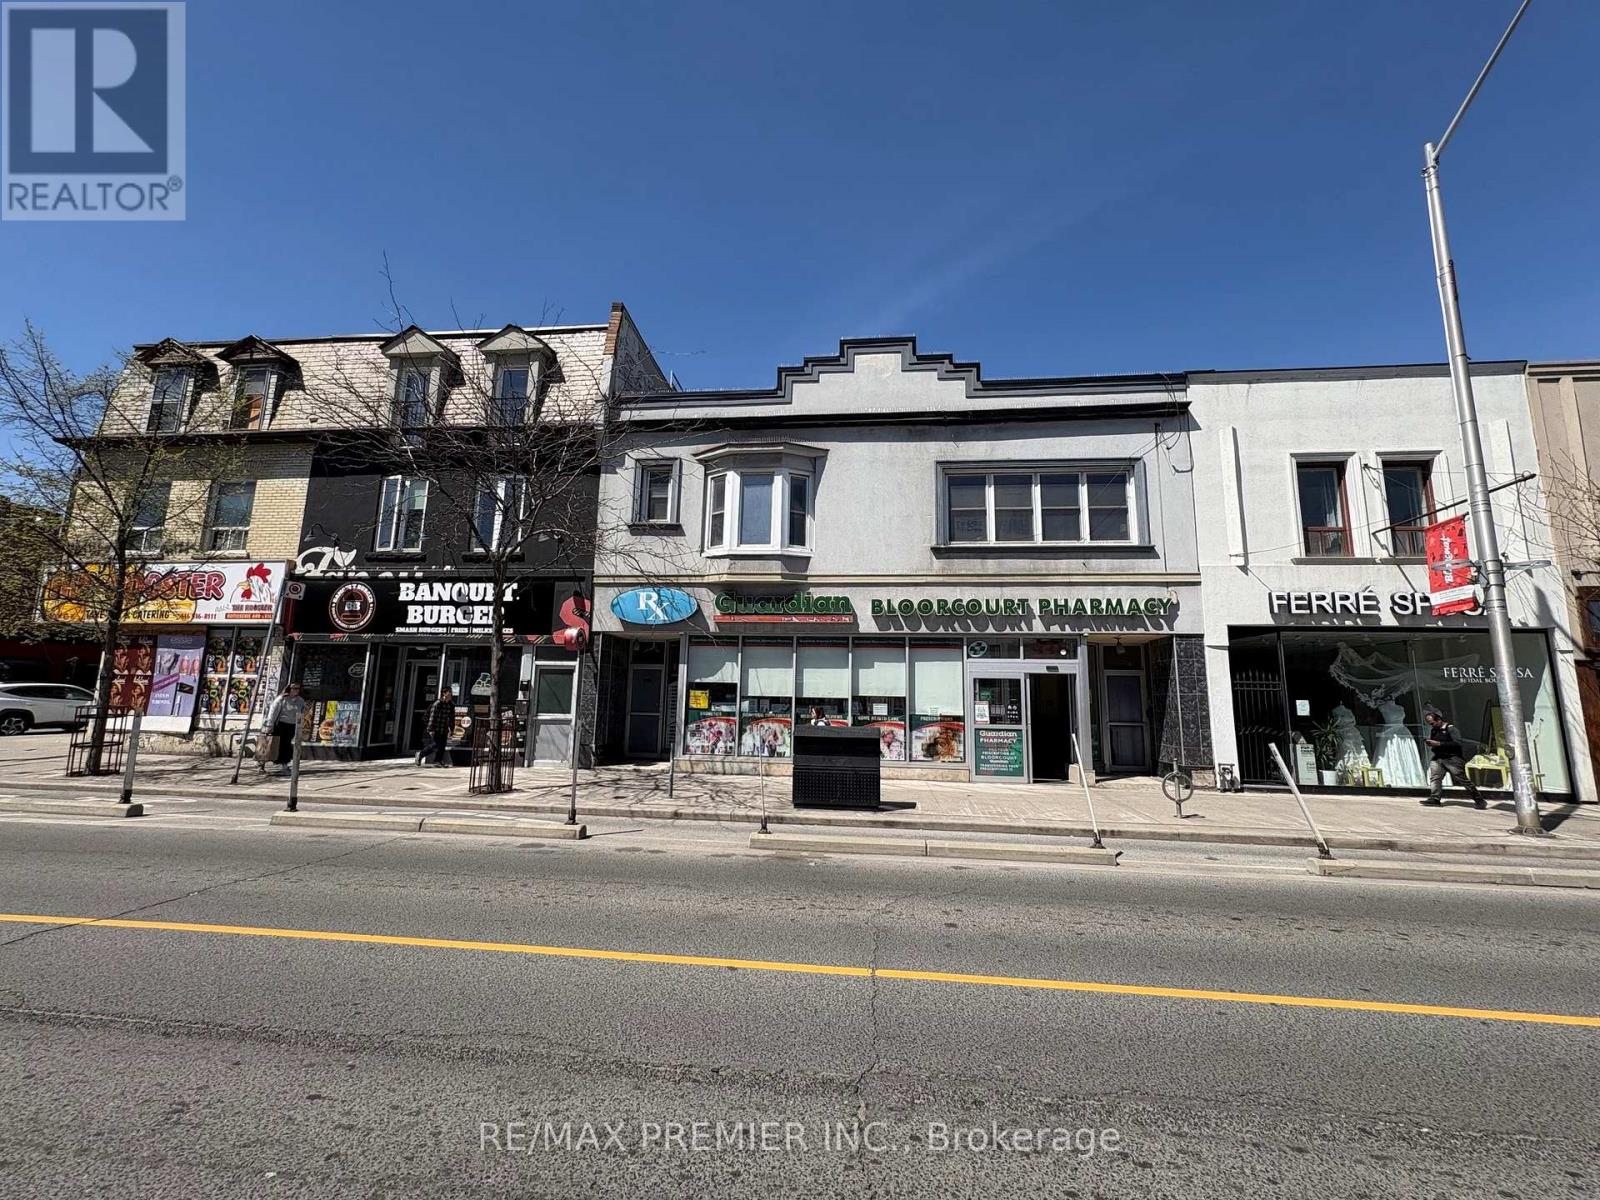
Upper - 938 Bloor Street W
Toronto, Ontario
Bright and spacious 3-bedroom unit featuring a full bathroom and a functional combined living and kitchen area. This well-designed layout offers comfortable city living in one of Toronto's most vibrant neighbourhoods. Enjoy the convenience of being steps from Bloor Street and Ossington Avenue, within walking distance to restaurants, cafés, bars, shops, the subway, and all the best features of downtown living. Located just steps from Ossington Station, this unit offers excellent transit access and everyday convenience. (id:62104)
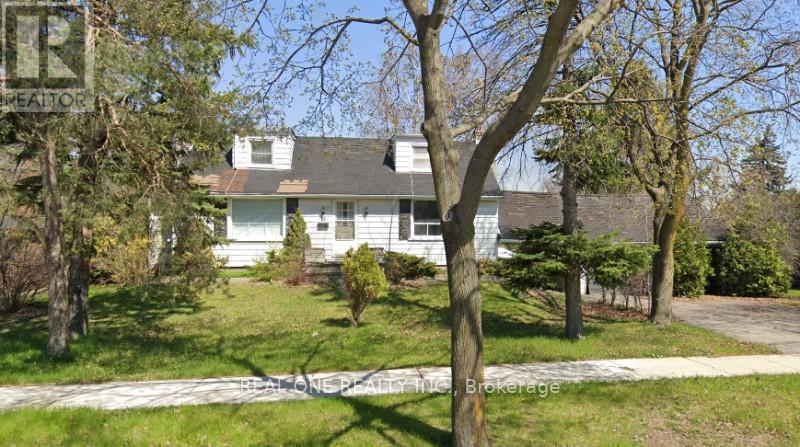
22 Pleasant View Drive
Toronto, Ontario
Build your dream home! Private 75 X 117 ft treed corner Lot, Double car garage, ranch style 2232 Sq ft/mpac, 4 spacious bedrooms, wood floors, plaster walls, Excellent location on well cared For Street, Lots Of Parking, Updated Shingles, 2 Fireplaces, Finished Basement. (id:62104)
4 Arlene Street
St. Catharines, Ontario
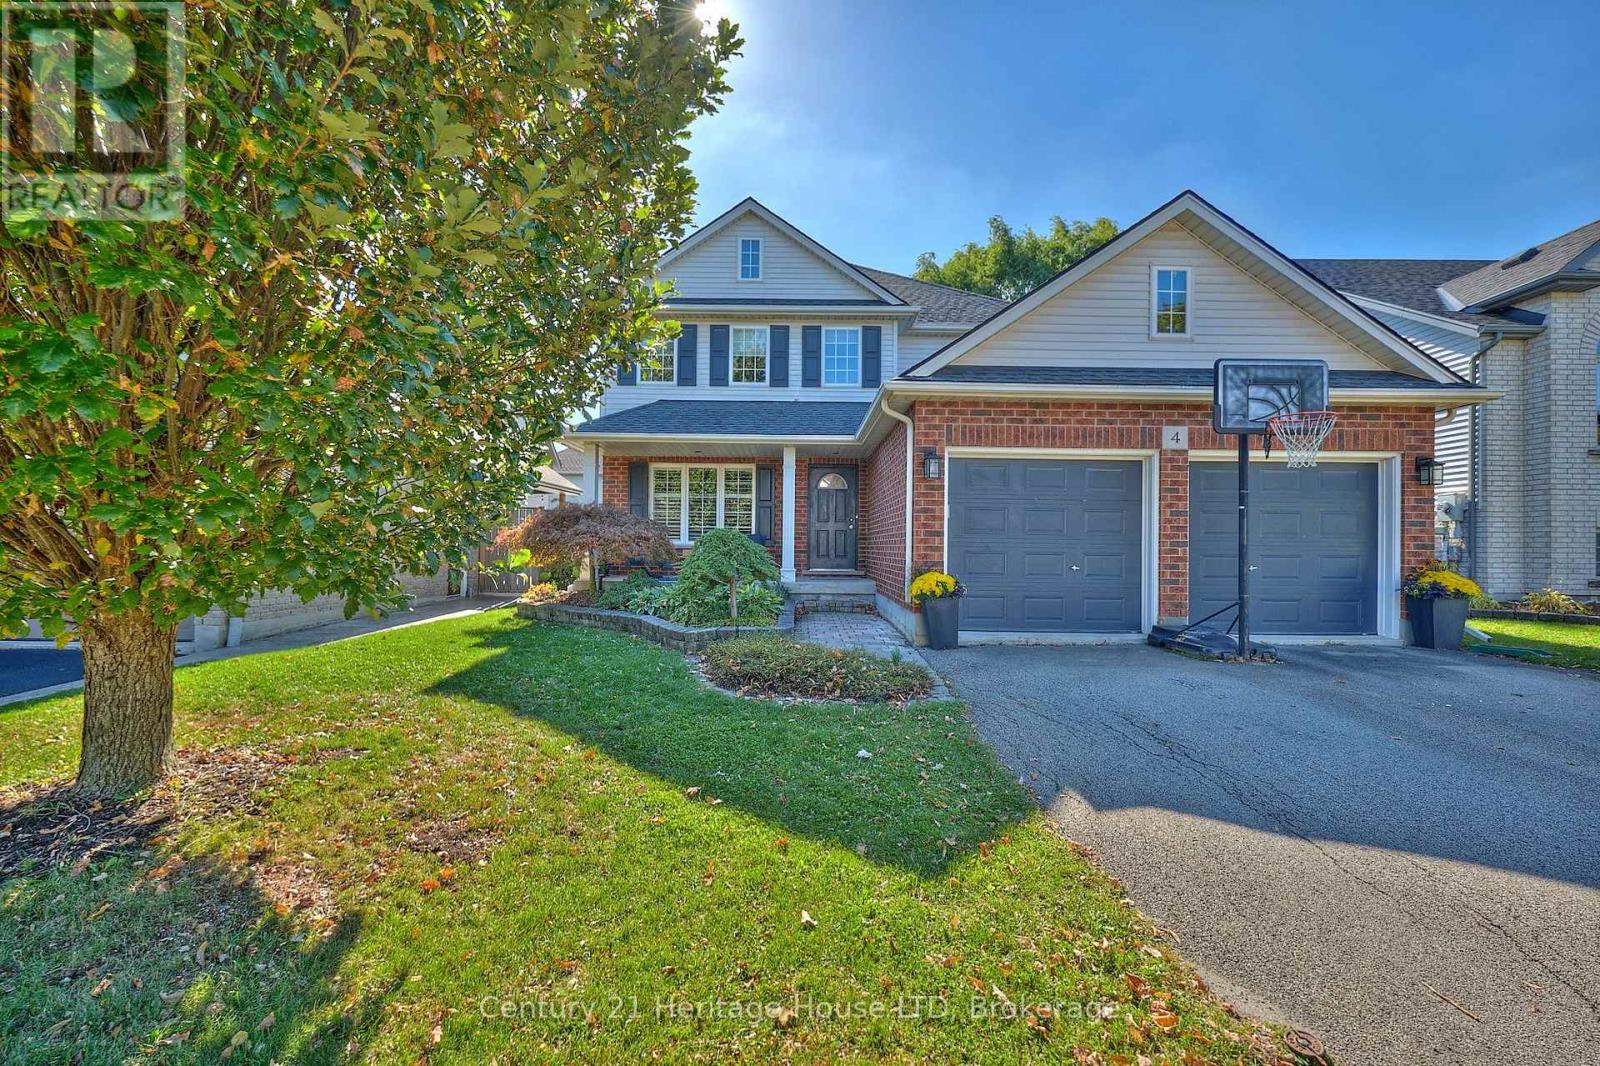
Executive 4 Bedroom, 3.5 Bath home with double garage and a bonus 2nd kitchen in the basement, all located in a highly sought after location. This stunning home offers hardwood flooring, a large living room with a cozy gas fireplace plus a bonus main floor family room, a formal dining room with bay window, and a well-appointed kitchen with breakfast bar and large dinette area with double patio doors that lead to the private and and fully fenced backyard with interlock patio. A convenient 2pc bath for guests, and main floor laundry with inside access to the garage completes the main level. Upstairs you'll enjoy 4 generous sized bedrooms including a primary suite with a walk-in closet and 4pc ensuite with a large jetted bath tub and separate shower. Plenty of additional living space in the fully finished basement featuring a large open concept rec room with cork flooring and built-in surround sound speakers, a fully updated 3pc bath with oversized glass and tile shower, a 2nd kitchen with quartz counters, an office, and plenty of extra storage space! Other updates and features include: central vac, custom California shutters, furnace and A/C updated in approx 2021, roof shingles updated in approx 2018. (id:62104)
41 - 1420 Garth Street
Hamilton, Ontario
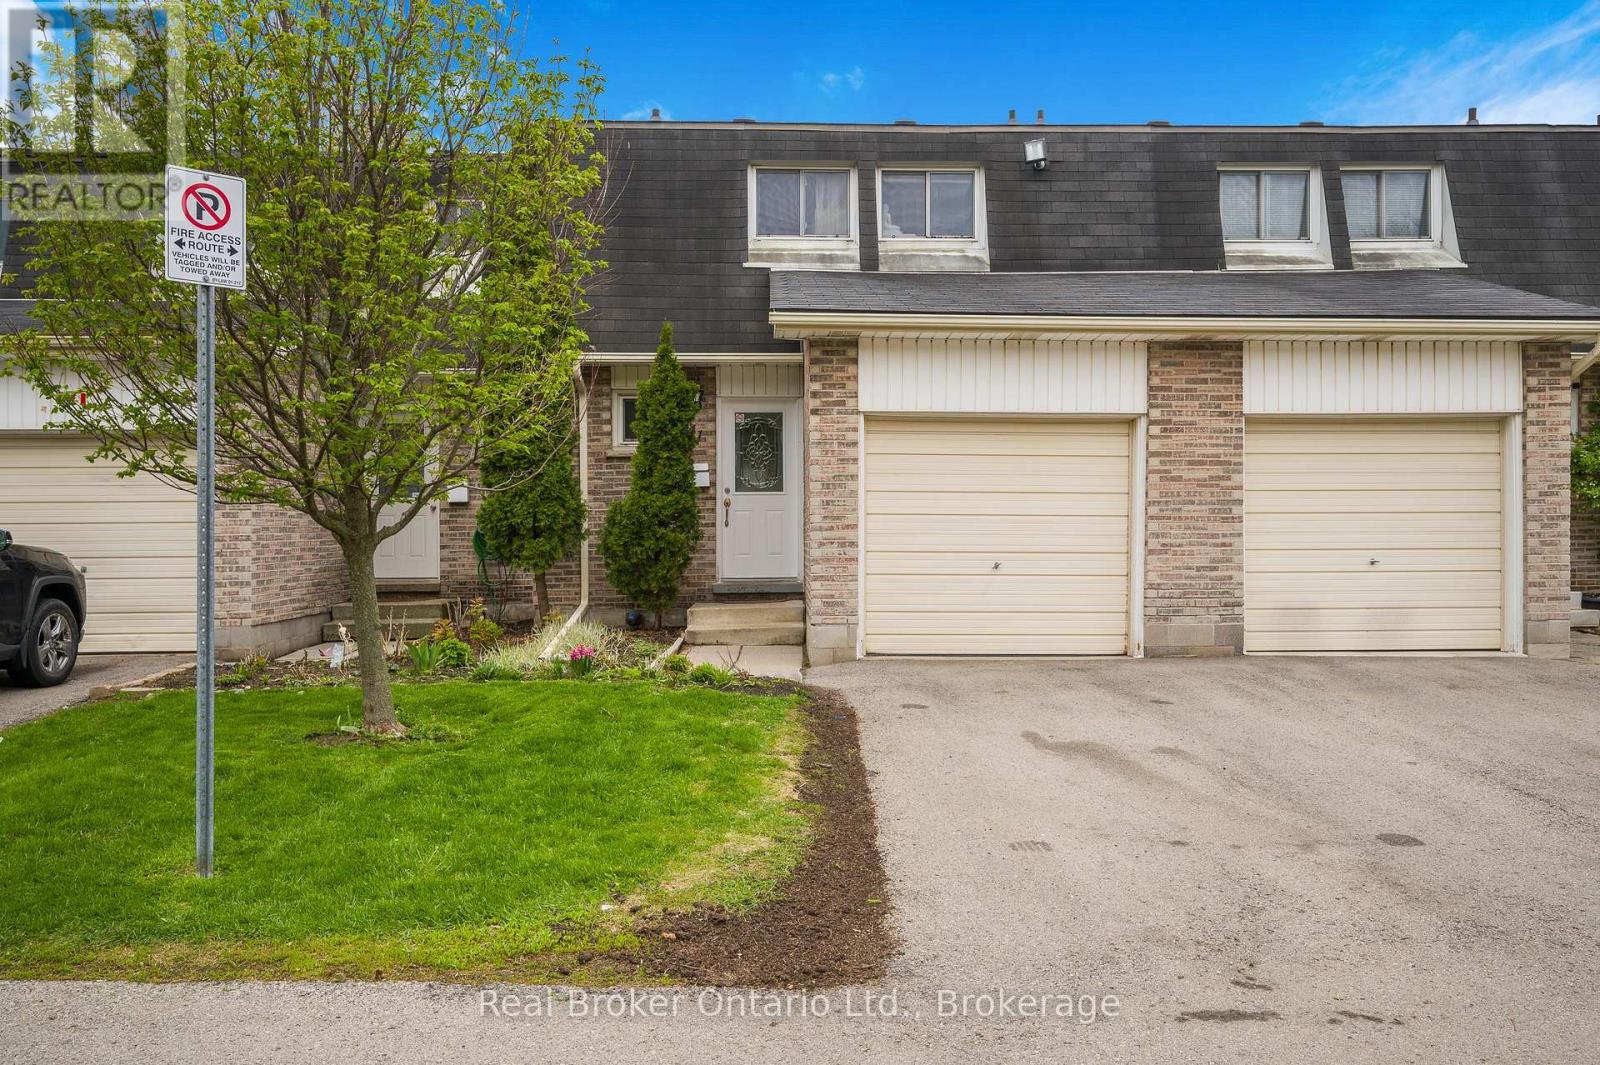
If location, space, and convenience are on your wish list, this 4-bedroom condo townhome delivers it all. Freshly updated and painted throughout, the main level welcomes you with a modern white kitchen, stainless steel appliances, and a bright open living/dining space finished with new flooring. A convenient main floor 2-piece bathroom adds everyday practicality, while sliding doors lead to a private fenced backyard patio, looking out onto greenspace, perfect for kids, pets, or summer evenings. Upstairs, you'll find four well-sized bedrooms and an updated family 4pc bathroom, offering flexibility for growing families, guests, or home office needs. The lower level extends your living space with a large family room, laundry, and storage. Situated in a highly desirable west Hamilton Mountain neighbourhood just off Garth and Stonechurch, you're close to parks, trails, and excellent schools including Westmount Secondary School. Shopping, dining, and everyday conveniences are just minutes away at the Meadowlands retail hub, anchored by Meadowlands Power Centre. Commuting is a breeze with quick access to the LINC (Lincoln M. Alexander Parkway) and Highway 403, connecting you effortlessly across Hamilton, Burlington, and the GTA. Even better, the condo fee includes exceptional value: water, common elements, exterior building maintenance (including snow removal and lawn care), plus cable and high-speed internet service-making for truly low-maintenance living. A turnkey home in a family-friendly community like this doesn't last long-schedule your showing today before it's gone. (id:62104)
9 - 30 Green Valley Drive
Kitchener, Ontario
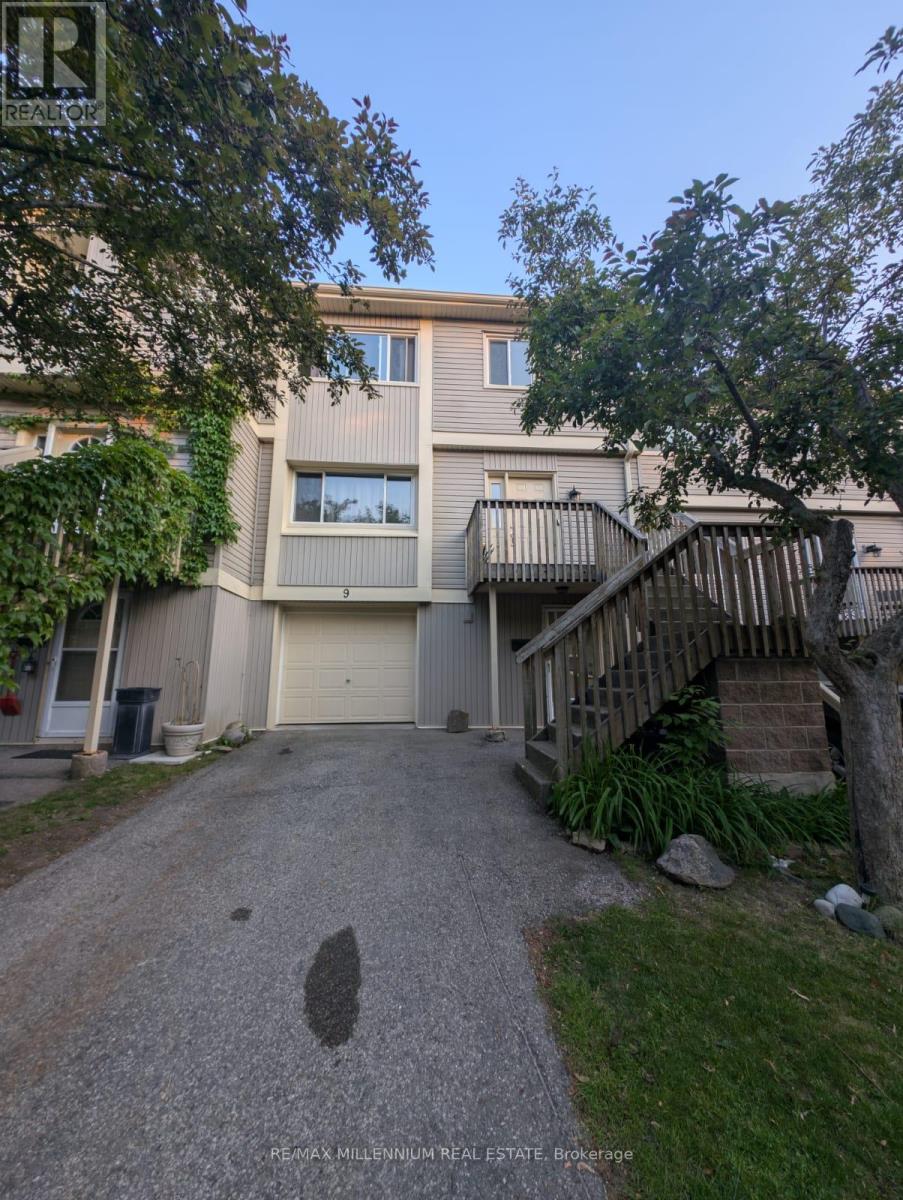
Exceptional 3 Bedroom 2.5 Bathroom Three Story Condo Townhouse.This Beautifully Maintained Home Features Three Spacious Bedrooms And Two Point Five Bathrooms Across Three Levels Of Comfortable Living. Enjoy The Convenience Of A Finished Walk Out Basement That Provides Extra Living Space Perfect For A Family Room Home Office Or Recreation Area. Step Outside To Your Private Balcony Offering Great Views And A Wonderful Spot For Relaxing Or Entertaining. With Its Thoughtful Layout And Desirable Location This Condo Townhouse Combines The Best Of Townhouse Living With Condominium Amenities. Whether You Are Looking For A Family Home Or An Investment Property This Residence Delivers Style Space And Functionality. Do Not Miss The Opportunity To Make This Your New Home. (id:62104)
226 Clarke Street N
Woodstock, Ontario
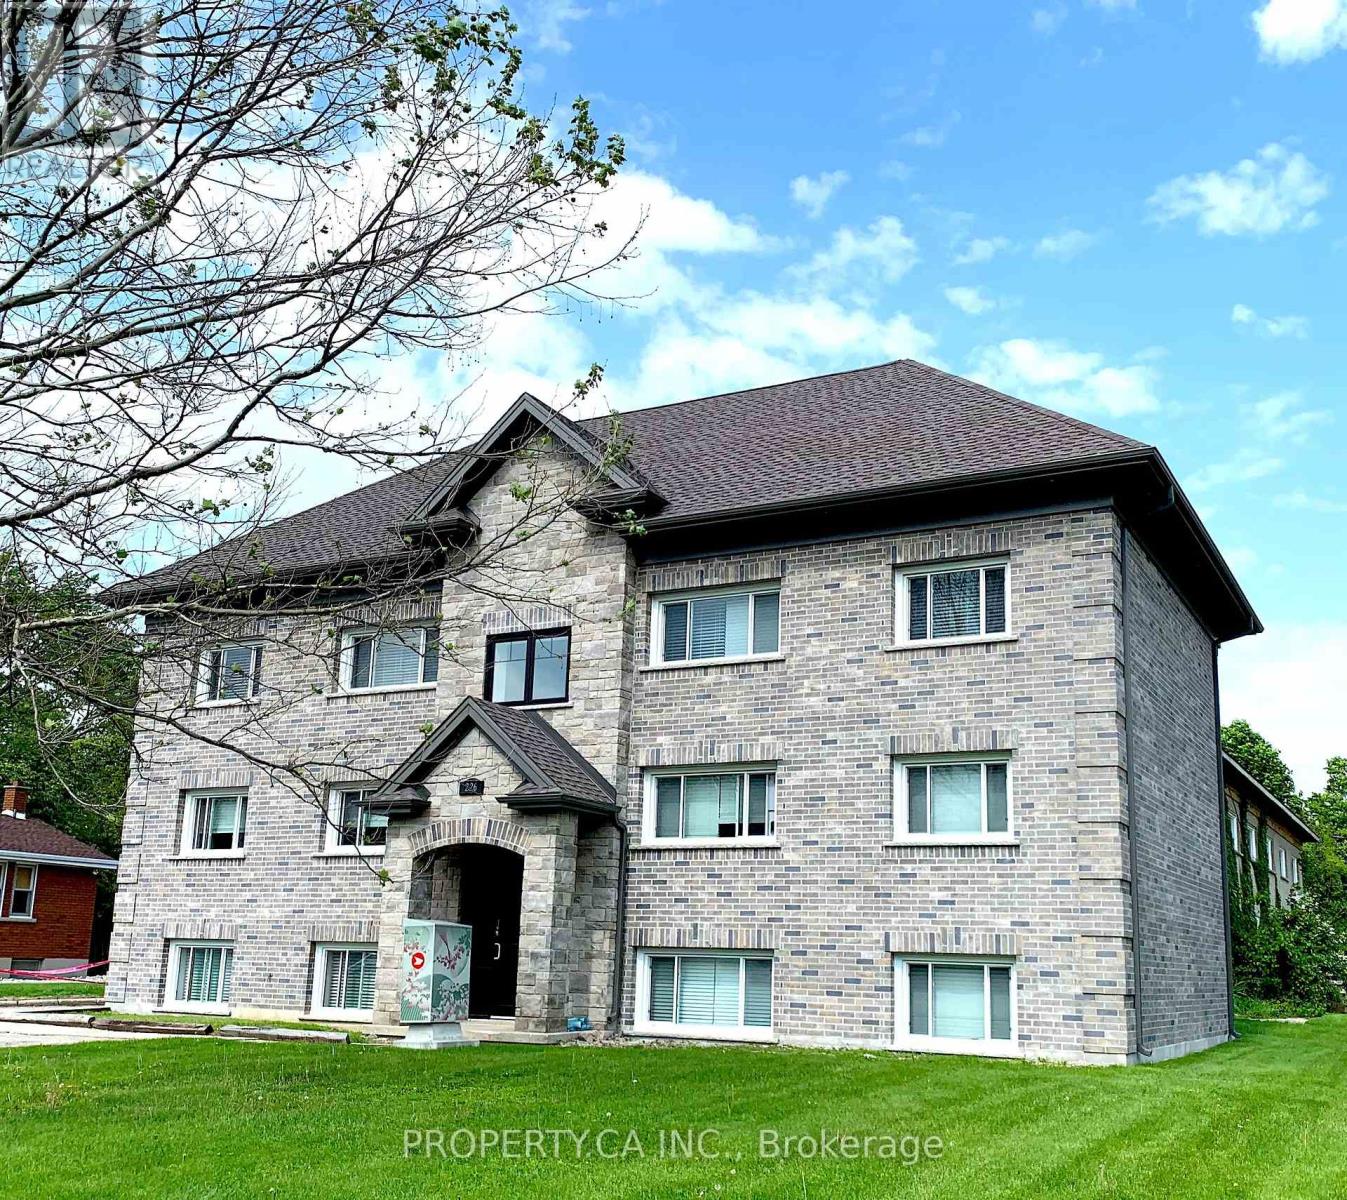
Opportunity Awaits at 226 Clarke Street, Woodstock. Expand your portfolio with this turn key, 12-unit residential building located in the heart of one of Ontario's fastest-growing rental markets. Priced at a 5.25% CAP and featuring a 6 unit apartment building in the front, completely renovated to condo standards with low maintenance ownership in mind. Behind the apartment building sits 6 luxury executive townhomes, completely renovated in 2021 - these units are unique in the market and are highly sought after by professionals. Prime location, close to Toyota Manufacturing Plant and HWY 401. Positioned in a high-demand area with historically low vacancy rates. This is a rare chance to acquire a clean, low maintenance, turnkey asset in a "Primary Growth Centre." Whether you are looking for stable cash flow or long-term appreciation, 226 Clarke delivers. (id:62104)

410 Colborne Street
Chatham-Kent, Ontario
Rare opportunity to acquire an approximately 20,000 sq. ft. industrial building on 1.5 acres of land. The property features double loading docks, two front offices with washroom, and excellent access to Highway 401. New roof completed in 2023. Property is being sold in "as is, where is" condition. (id:62104)
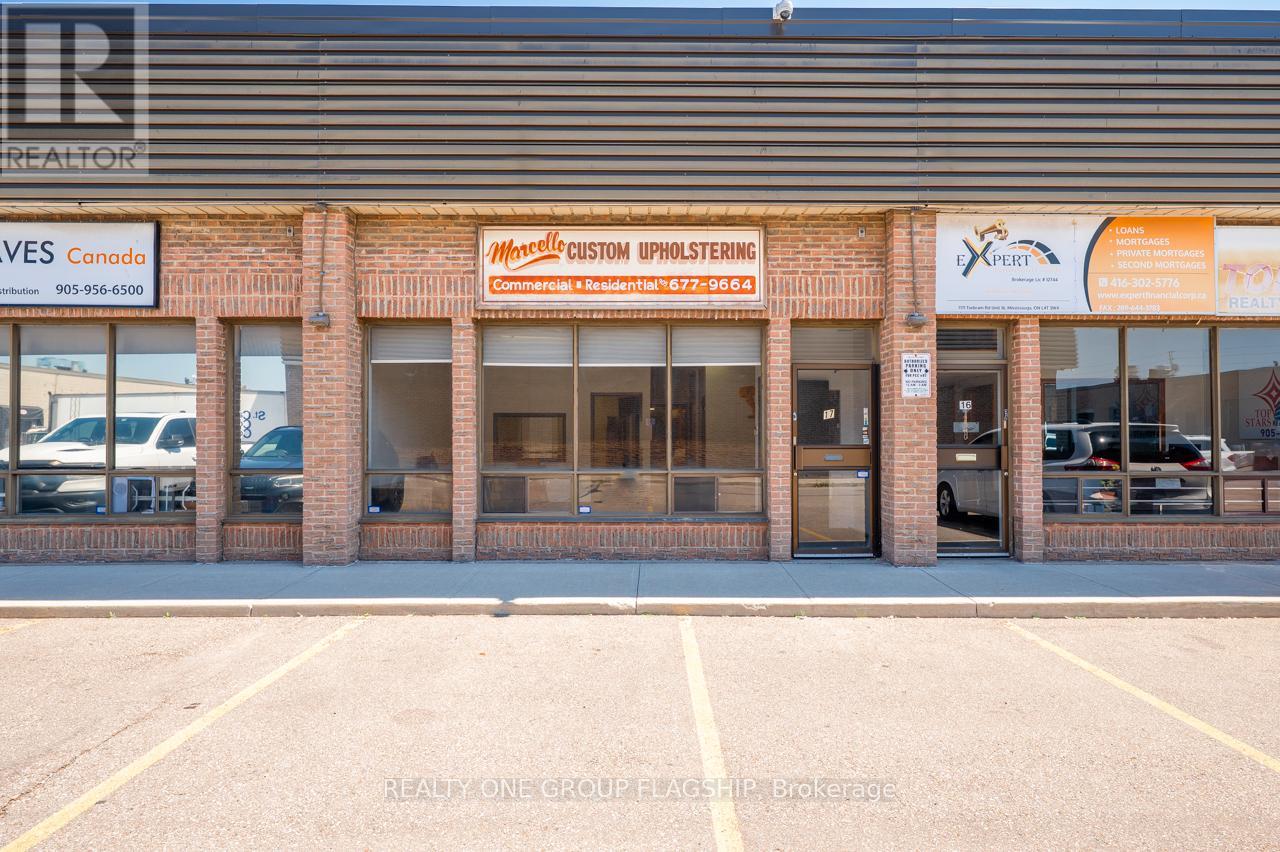
17 - 7171 Torbram Road
Mississauga, Ontario
Turnkey Upholstery Business - Operating since 1978, this long-standing GTA upholstery shop offers an immediate revenue generating opportunity with an impeccable reputation for craftsmanship, precision detailing, and reliable delivery on both bespoke residential pieces and large commercial contracts (restaurants, food courts, banquet halls, casinos, malls, and designer partnerships). The sale includes the business name, logo, website and domain, long standing phone number, full client database, and established vendor relationships, plus all industrial equipment, sewing machines, hand tools, fabric stock, foam, batting, custom frames, and a complete inventory list - enabling seamless continuity of service from day one with no additional capital required. The business is debt free with no liens, loans, or leases, and there are no payroll liabilities to assume as prior staff have retired. Ideal for upholsterers, furniture makers, designers, or trade professionals seeking a respected brand, turnkey operations, and clear growth pathways through expanded commercial contracts, retail or e-commerce channels. (id:62104)
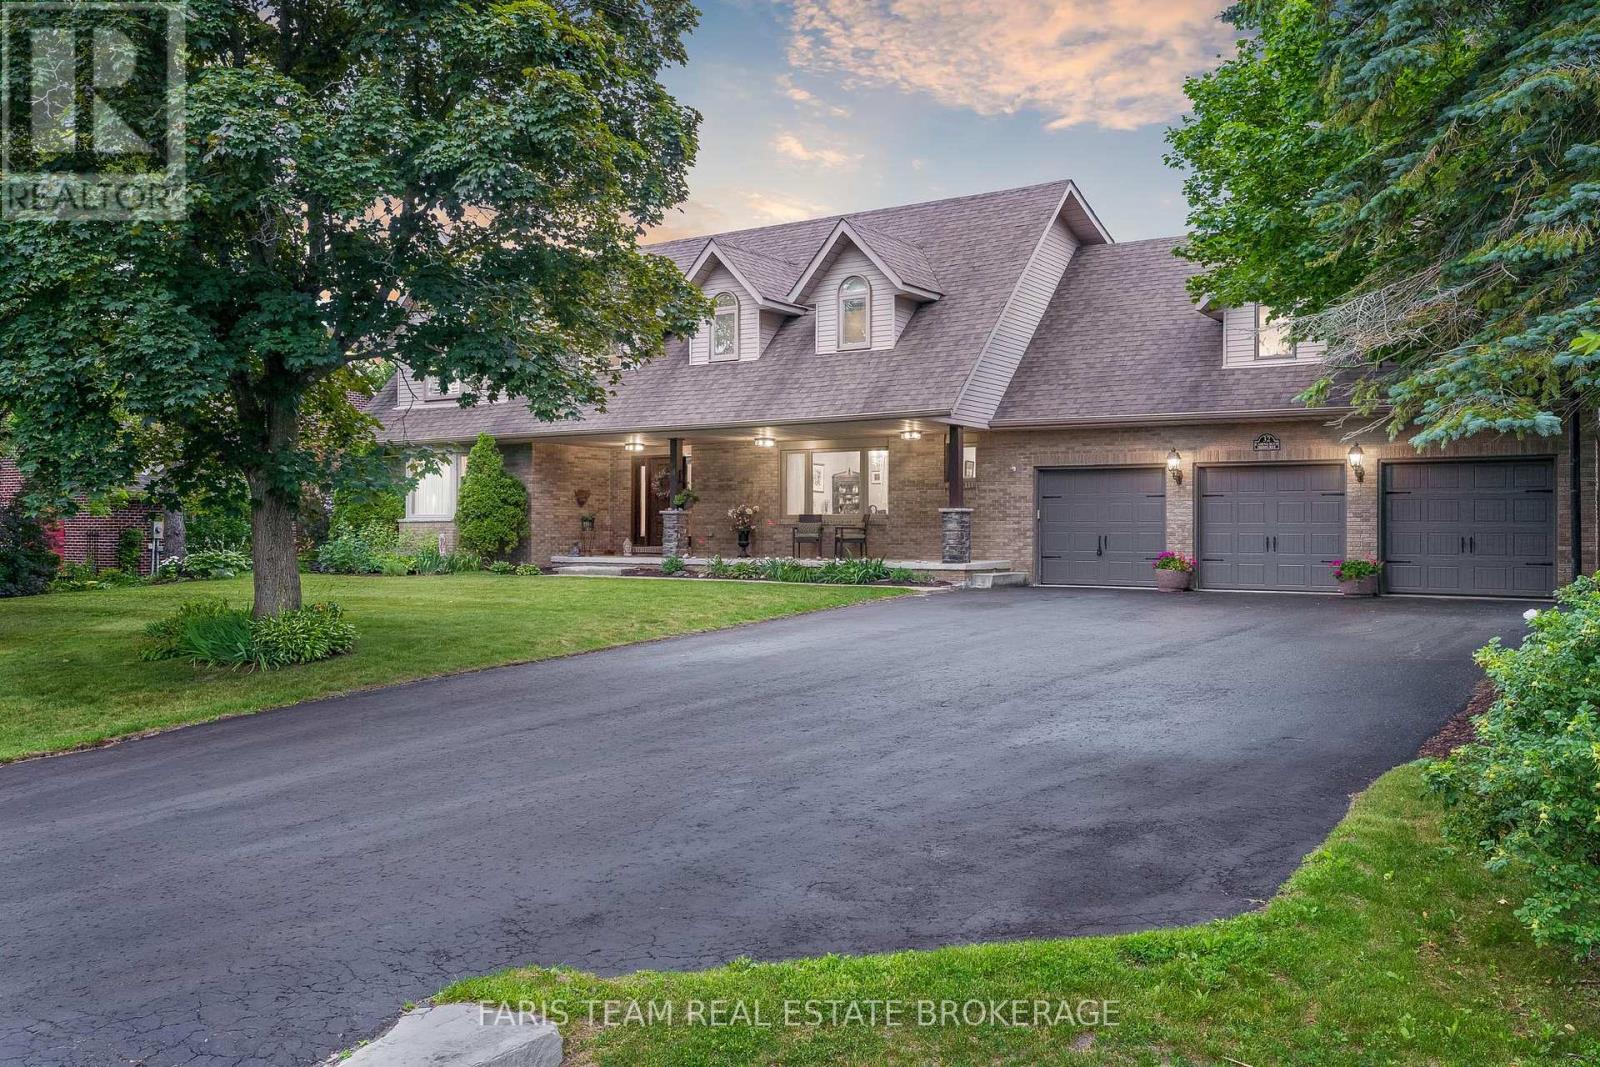
32 Cairns Boulevard
Springwater, Ontario
Top 5 Reasons You Will Love This Home: 1) Step into luxury living in the heart of beautiful Midhurst with this stunning executive residence, ideally suited for large or multi-generational families, nestled on a premium lot backing directly onto the tranquil Willow Creek and complete with extensive renovations and two spacious primary bedrooms 2) Your personal paradise awaits in the backyard, a private, serene oasis designed for relaxation and entertaining, where you can take a dip in the inground saltwater pool, unwind in the custom pool house featuring a sauna, or host unforgettable gatherings on the sprawling deck complete with an awning for shade and comfort 3) The heart of the home features an updated chefs kitchen outfitted with granite countertops, stainless-steel appliances, and a bright eat-in area, perfect for casual mornings, while a separate formal dining room provides an elegant space for entertaining guests or hosting holiday meals 4) Warmth and character define the main living areas, highlighted by a stunning stone gas fireplace and beautiful French doors that add a touch of timeless elegance, alongside a winding staircase leading to the upper level, enhancing the home's sense of grandeur and charm 5) Enjoy the serenity of no neighbours in front or behind, your home feels like a retreat in the heart of cottage country, surrounded by nature, the setting is quiet, peaceful, and picturesque, with a charming front porch welcoming you home and a backyard that feels like your own private resort. 3,623 above grade sq.ft. plus a finished basement. (id:62104)
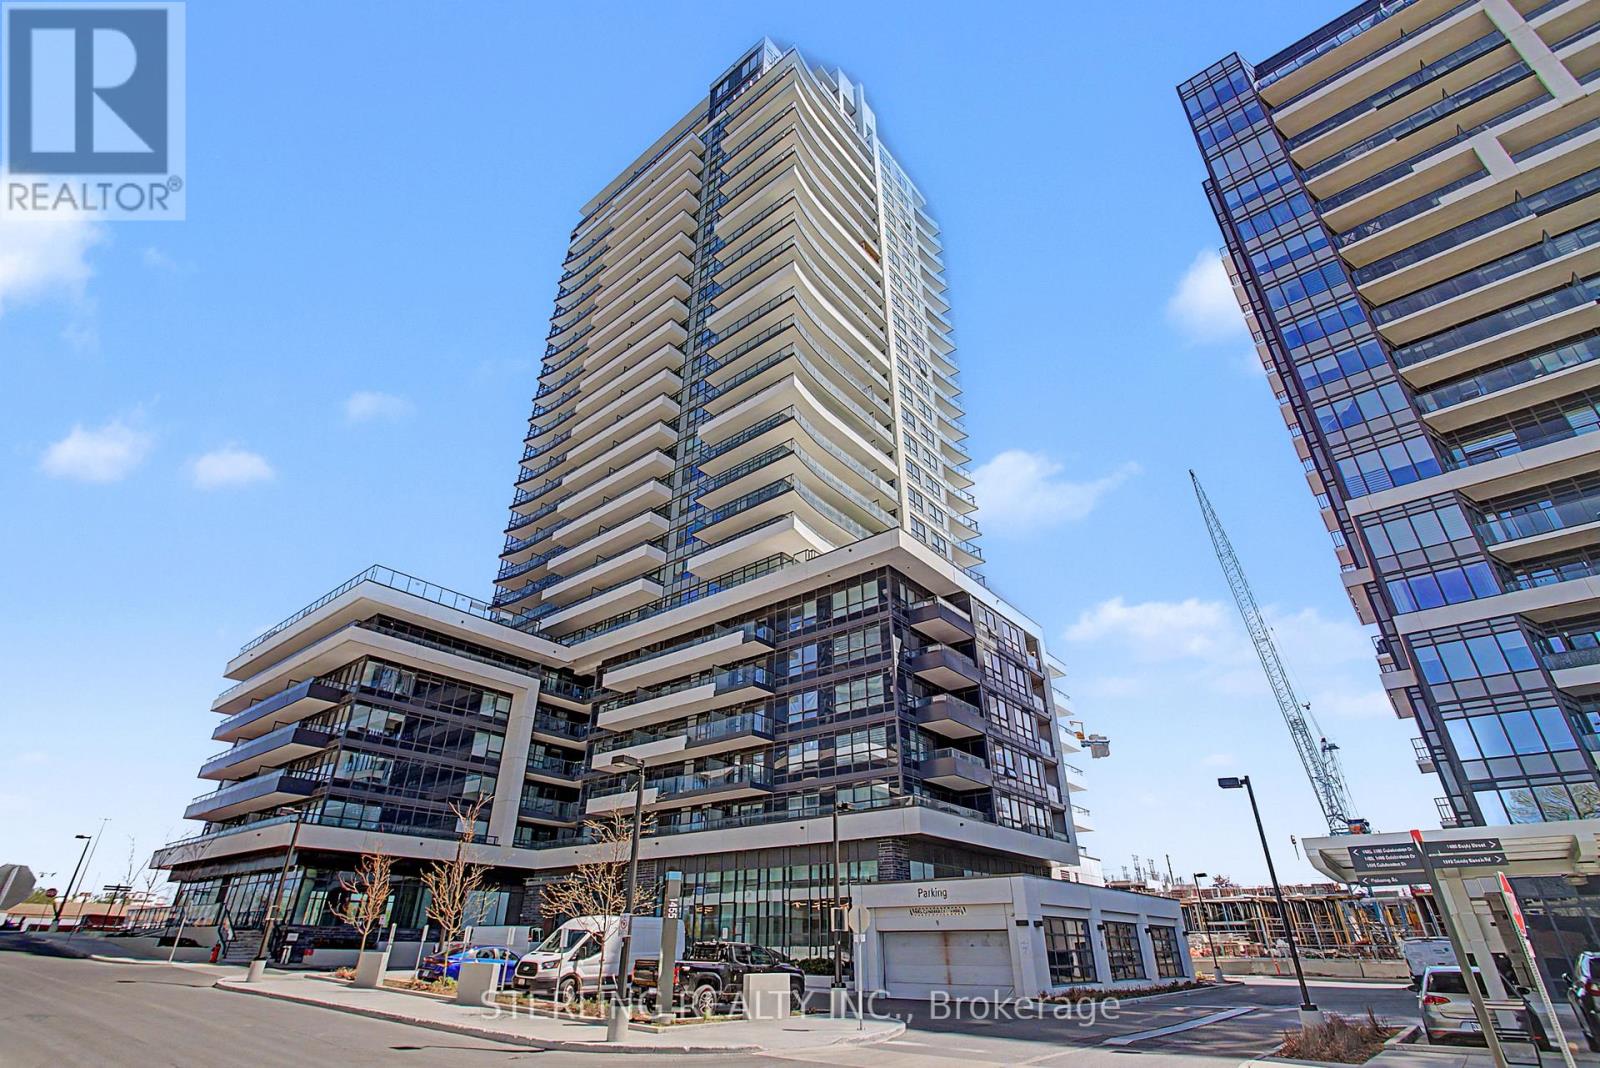
2803 - 1455 Celebration Drive
Pickering, Ontario
KING-SIZED OPPORTUNITY! - STUNNING 3- Bedroom PENTHOUSE SUITE! Showcases Soaring 12 Foot Ceilings and a Wall of Windows Boasting a Million Dollar, LAKE VIEW ~ WoW! A STRIKING Home with Sizable Living Area and a Generous Use Of Space! Features Many Personal Retreats, with Modern Decor & Accents. Well Appointed Designer Kitchen Highlights a Ceramic Back Splash, Upgraded Tile Finishes, Quartz Counter-Tops, Stainless Steel Appliances and Microwave Fume Hood - An Entertainers Delight! PENTHOUSE - UNIT Offers an Abundance of Natural Light and Privacy! Large and Unique Layout Showcases 3 Bedrooms (One Bedroom Opened but remains a Formal Room with Door). Spacious Master Bedroom features an Ensuite Washroom. 2nd Bedroom Has Access to 2nd Separate washroom. Bright, Spacious and Instantly Appealing LAKE VIEW PENTHOUSE with 12 FOOT CEILINGS, Locker and 1 PARKING SPOT. A Most Premium Location, VIEW of Lake and Steps to Go Station - Truly a RARE OFFERING! (id:62104)