
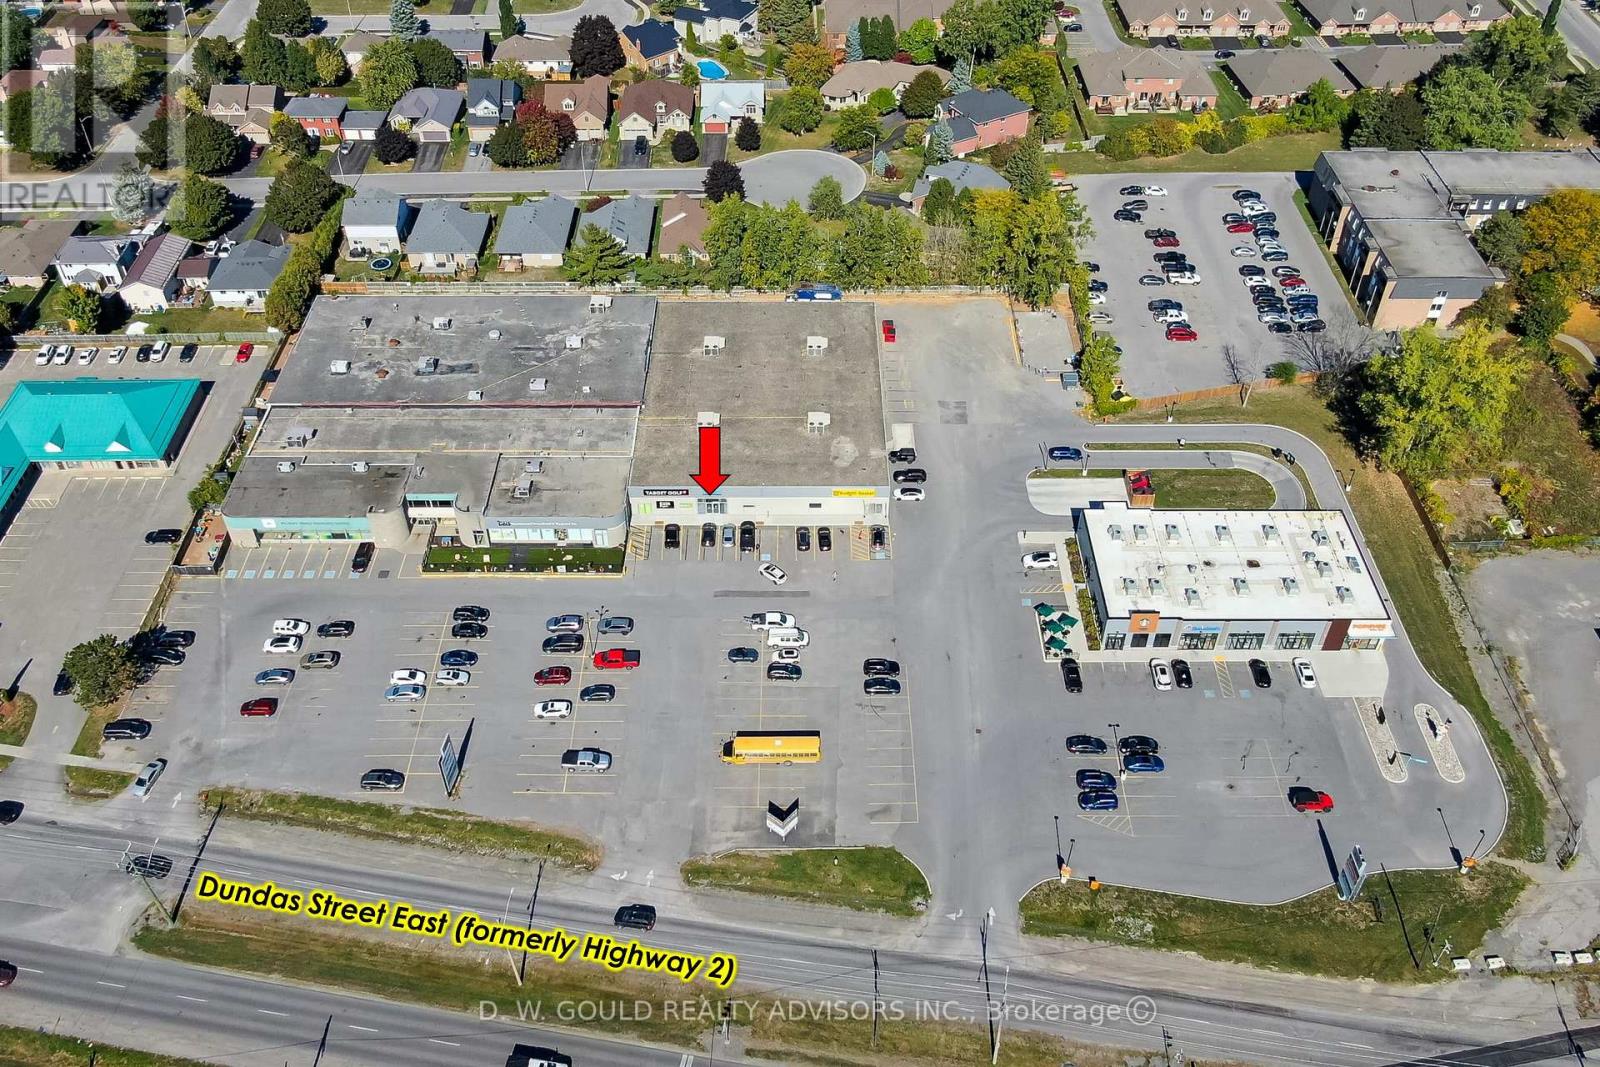
6 - 610 Dundas Street E
Belleville, Ontario
+/-4,886 sf of prime retail/commercial space with prominent frontage along Dundas Street East (Highway 2), one of Belleville's busiest commercial corridors. High-visibility commercial plaza anchored by strong national quick-service restaurant tenants including Starbucks, Domino's Pizza, and Popeyes Louisiana Kitchen, with two drive-thru lanes on-site. The property also features a grocery store, MFRC daycare/family services facility, and indoor golf facility, providing a diverse mix of complementary traffic-generating uses. The property features approximately +/- 160 parking spaces, convenient access for both eastbound and westbound traffic, and close proximity to major residential neighborhoods. Ongoing and proposed residential developments in the surrounding area offer long-term growth potential and a steadily expanding customer base. TMI amount inclusive of utilities other than gas. (id:62104)
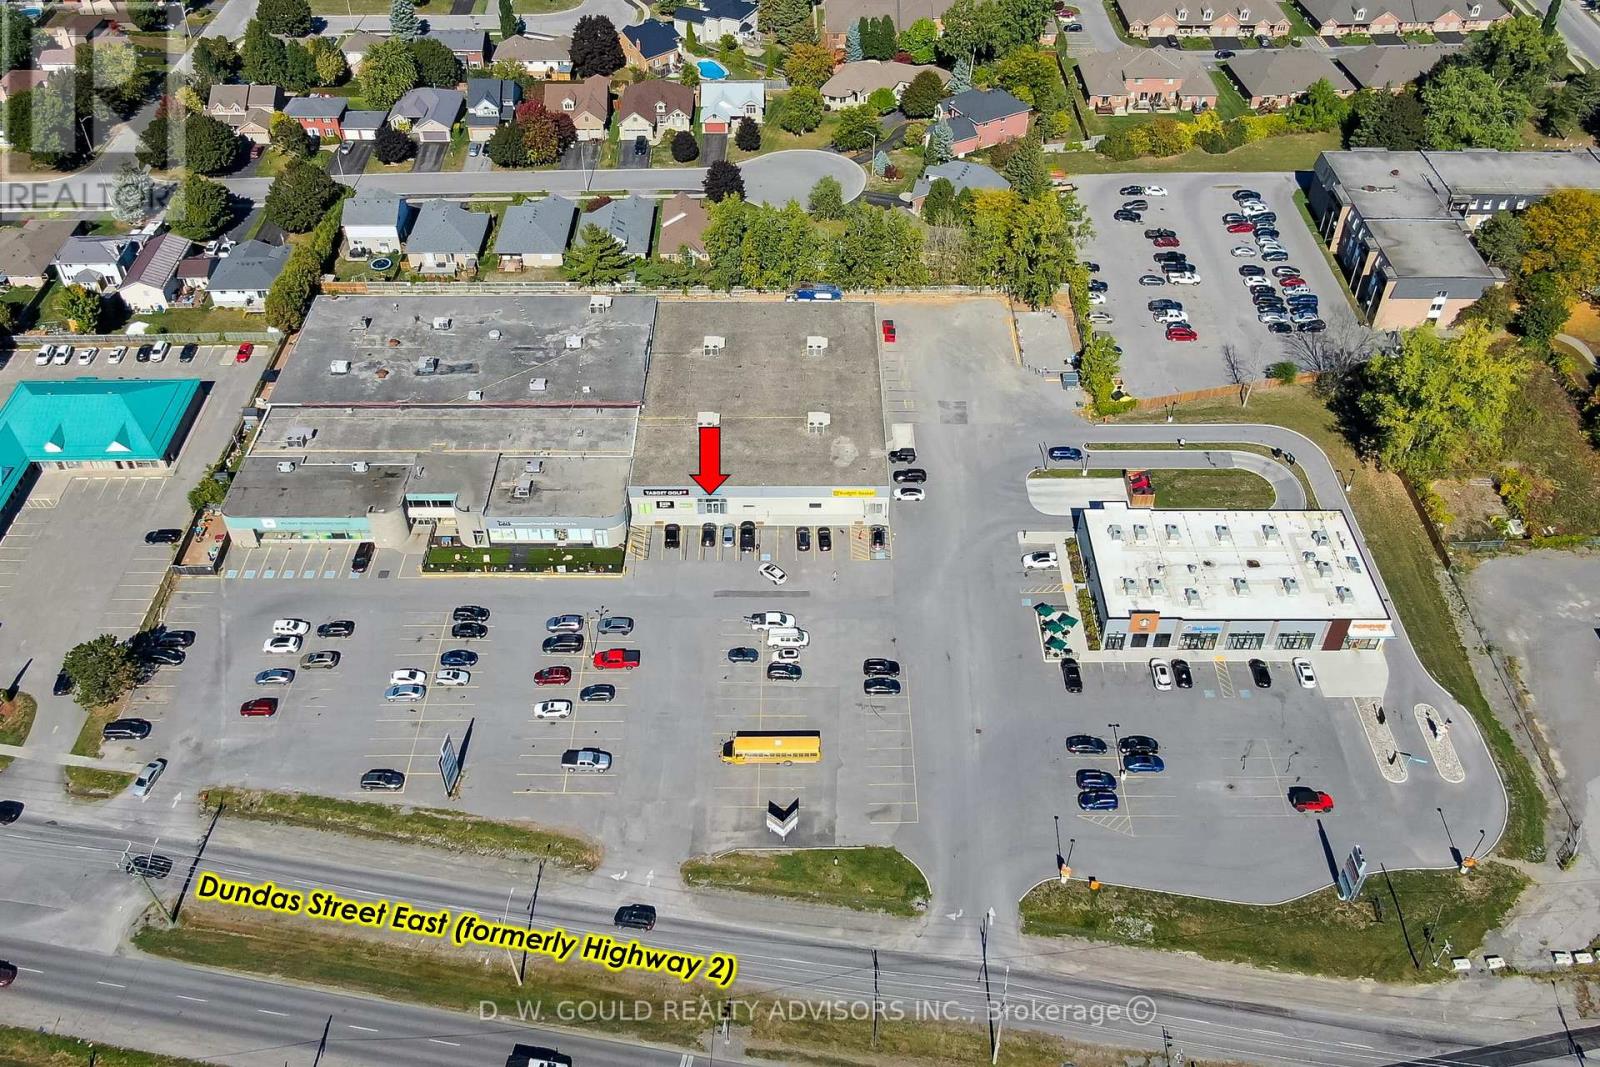
6 - 610 Dundas Street E
Belleville, Ontario
Commercial/office opportunity featuring approximately +/- 4,886 sf of flexible space with prominent frontage along Dundas Street East (Highway 2), one of Belleville's busiest commercial corridors. High-visibility commercial plaza anchored by strong national quick-service restaurant tenants including Starbucks, Domino's Pizza, and Popeyes Louisiana Kitchen, with two drive-thru lanes on-site. The property also features a grocery store, MFRC daycare/family services facility, and indoor golf facility, providing a diverse mix of complementary traffic-generating uses. The property features approximately +/- 160 parking spaces, convenient access for both eastbound and westbound traffic, and close proximity to major residential neighborhoods. Ongoing and proposed residential developments in the surrounding area offer long-term growth potential and a steadily expanding customer base. TMI amount inclusive of utilities other than gas. (id:62104)
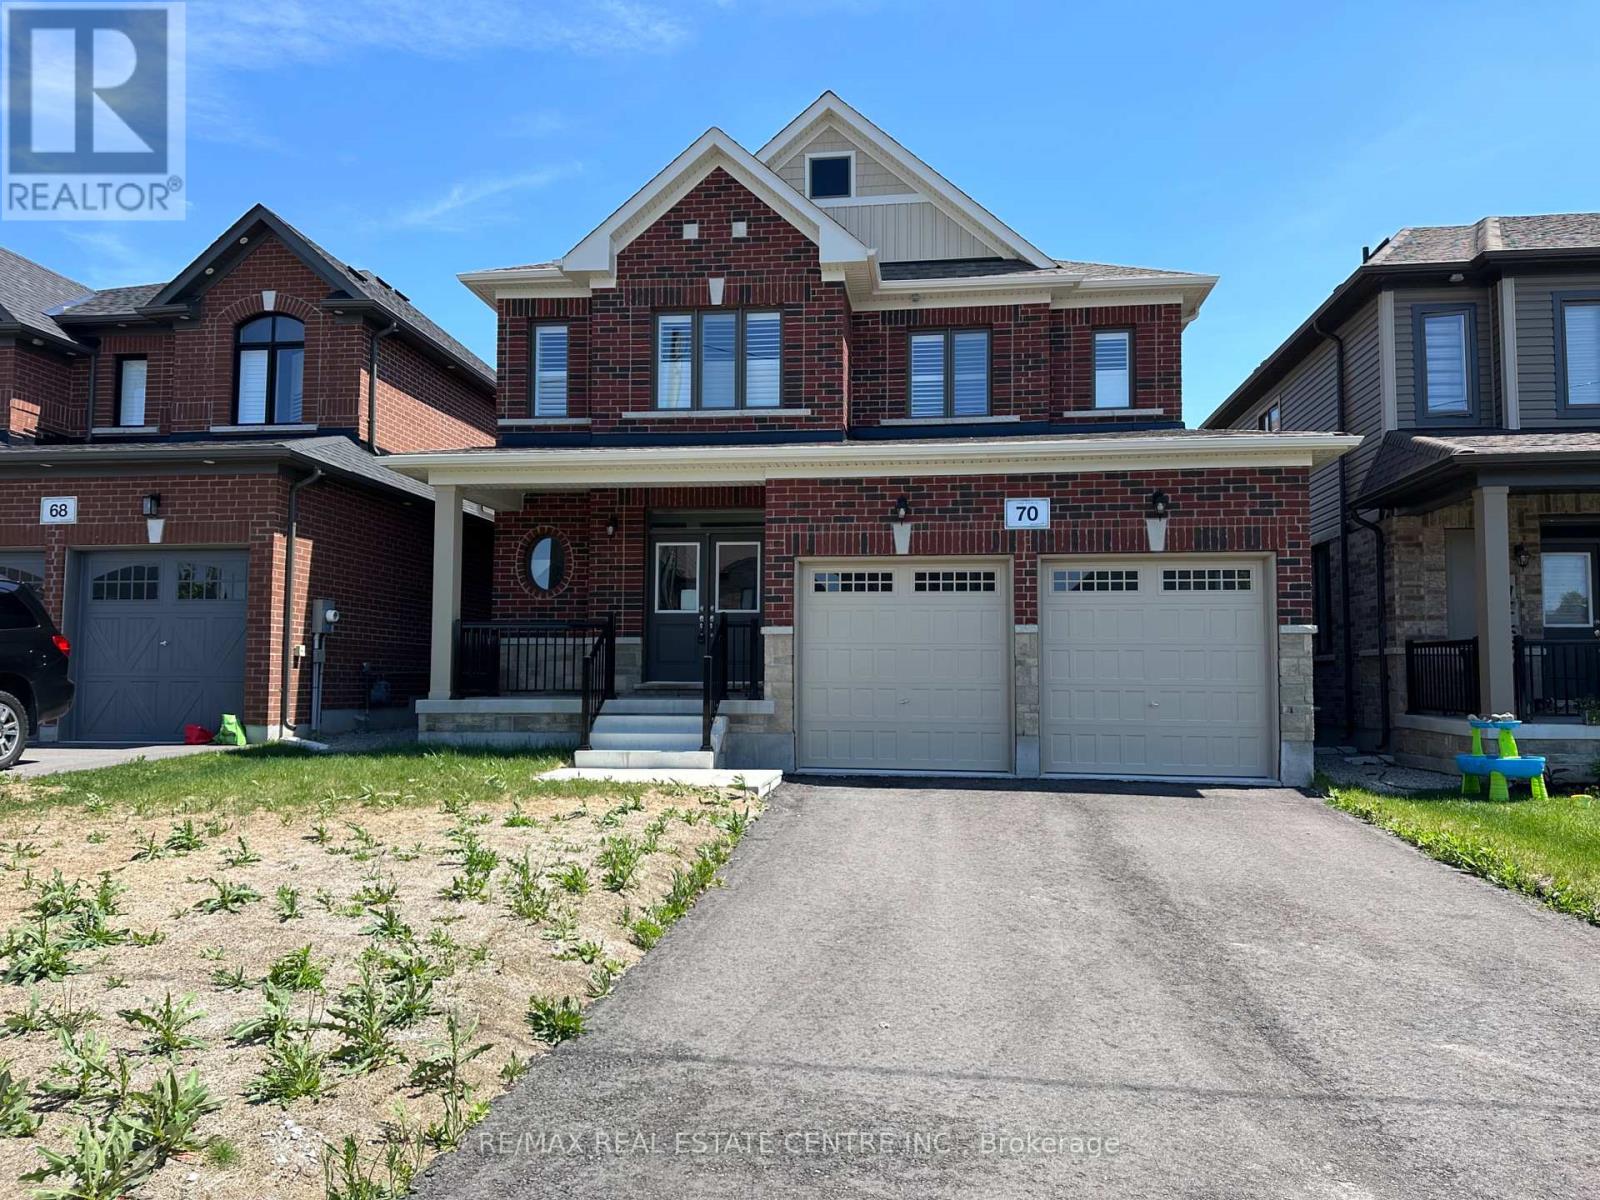
70 Wakefield Boulevard
Essa, Ontario
Located in the growing community of Angus, 70 Wakefield Blvd is a Newly Built Featuring 4-bedroom, 3-bathroom family home offering comfort, space, and functionality. Featuring an open-concept layout with high ceilings and plenty of natural light, the home combines cozy carpeting with elegant hardwood flooring throughout WIth Hardwood Stairwells.The inviting living area includes a charming fireplace, creating a warm space for relaxing or entertaining. With four spacious bedrooms and three bathrooms, this home offers plenty of room for families, guests, or a home office.Enjoy the convenience of no sidewalk, a double-car garage, and parking for up to 6 vehicles (4 driveway + 2 garage). Situated in a family-friendly neighbourhood close to parks, schools, and amenities, this home is perfect for growing families. Some photos are virtually staged. (id:62104)
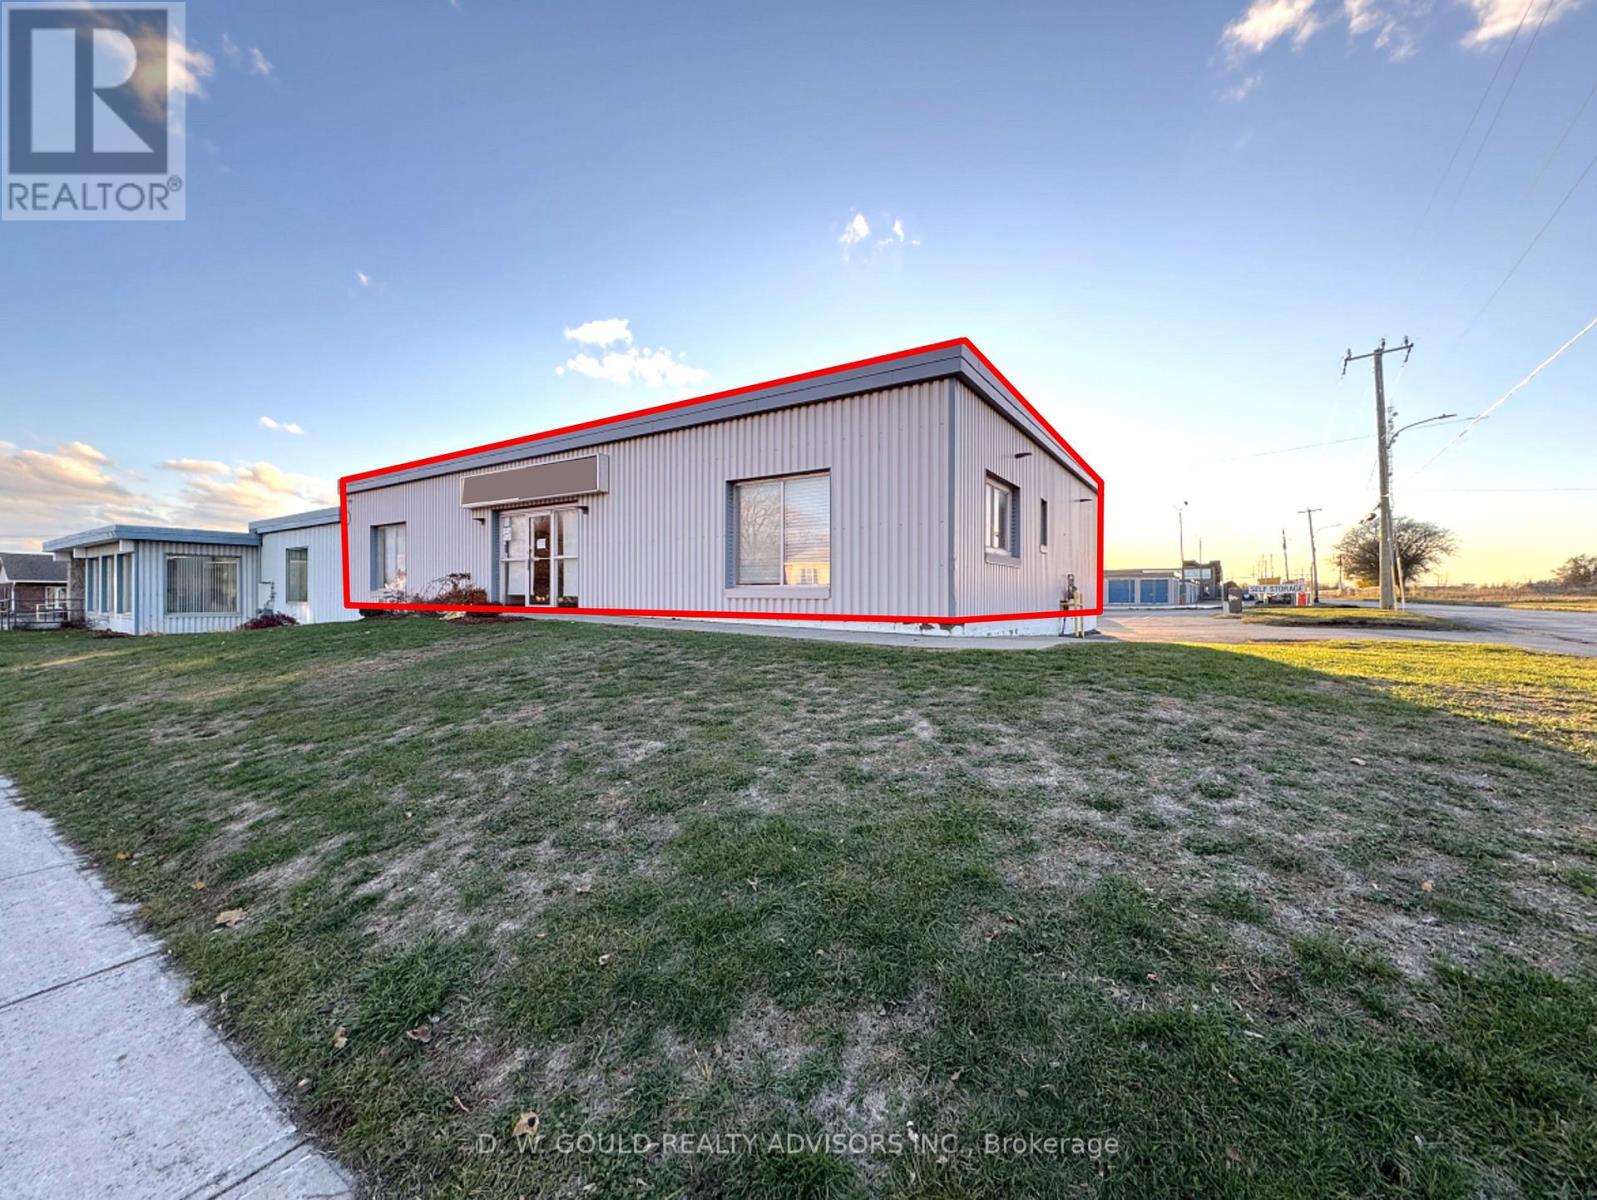
330 Sidney Street
Belleville, Ontario
+/-3,200 Sf Industrial/Commercial Unit For Lease in Belleville, including +/-1,200 sf Office space, on +/-0.35 acre lot. Corner property on busy street. Excellent exposure along Sidney Street. Convenient access to Highway 401 and Dundas Street West. High percentage office. Suitable for warehouse, office, electronics lab, and other. Two dock doors. Ample on-site parking and easy access for deliveries. (id:62104)
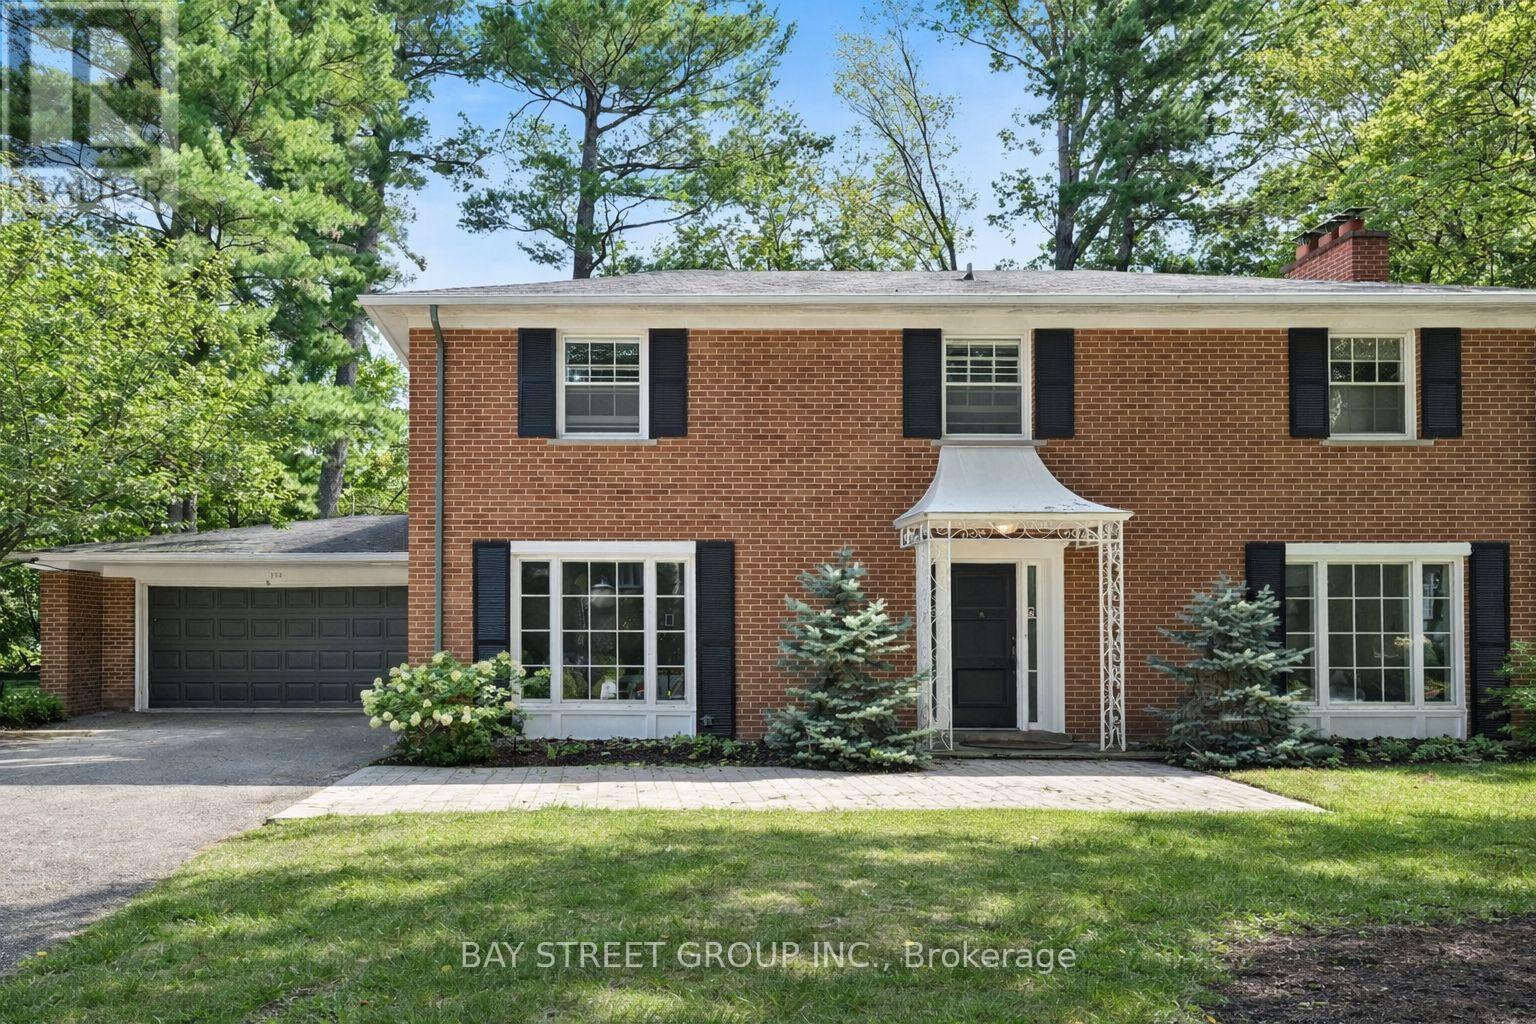
178 Breezy Pines Drive
Mississauga, Ontario
Great opportunity to live in a desirable neighborhood . Close to QEW, Trillium Hospital, Port Credit and Walking Trails. Four Spacious Bedrooms Upstairs, Huge private Backyard Surrounded by Trees. Spacious Living and Dining room Overlooking Beautiful Front Yard with Plenty of Parking Spaces. The front room can serve as a separate family room or a main floor office, offering flexibility in its use. (id:62104)
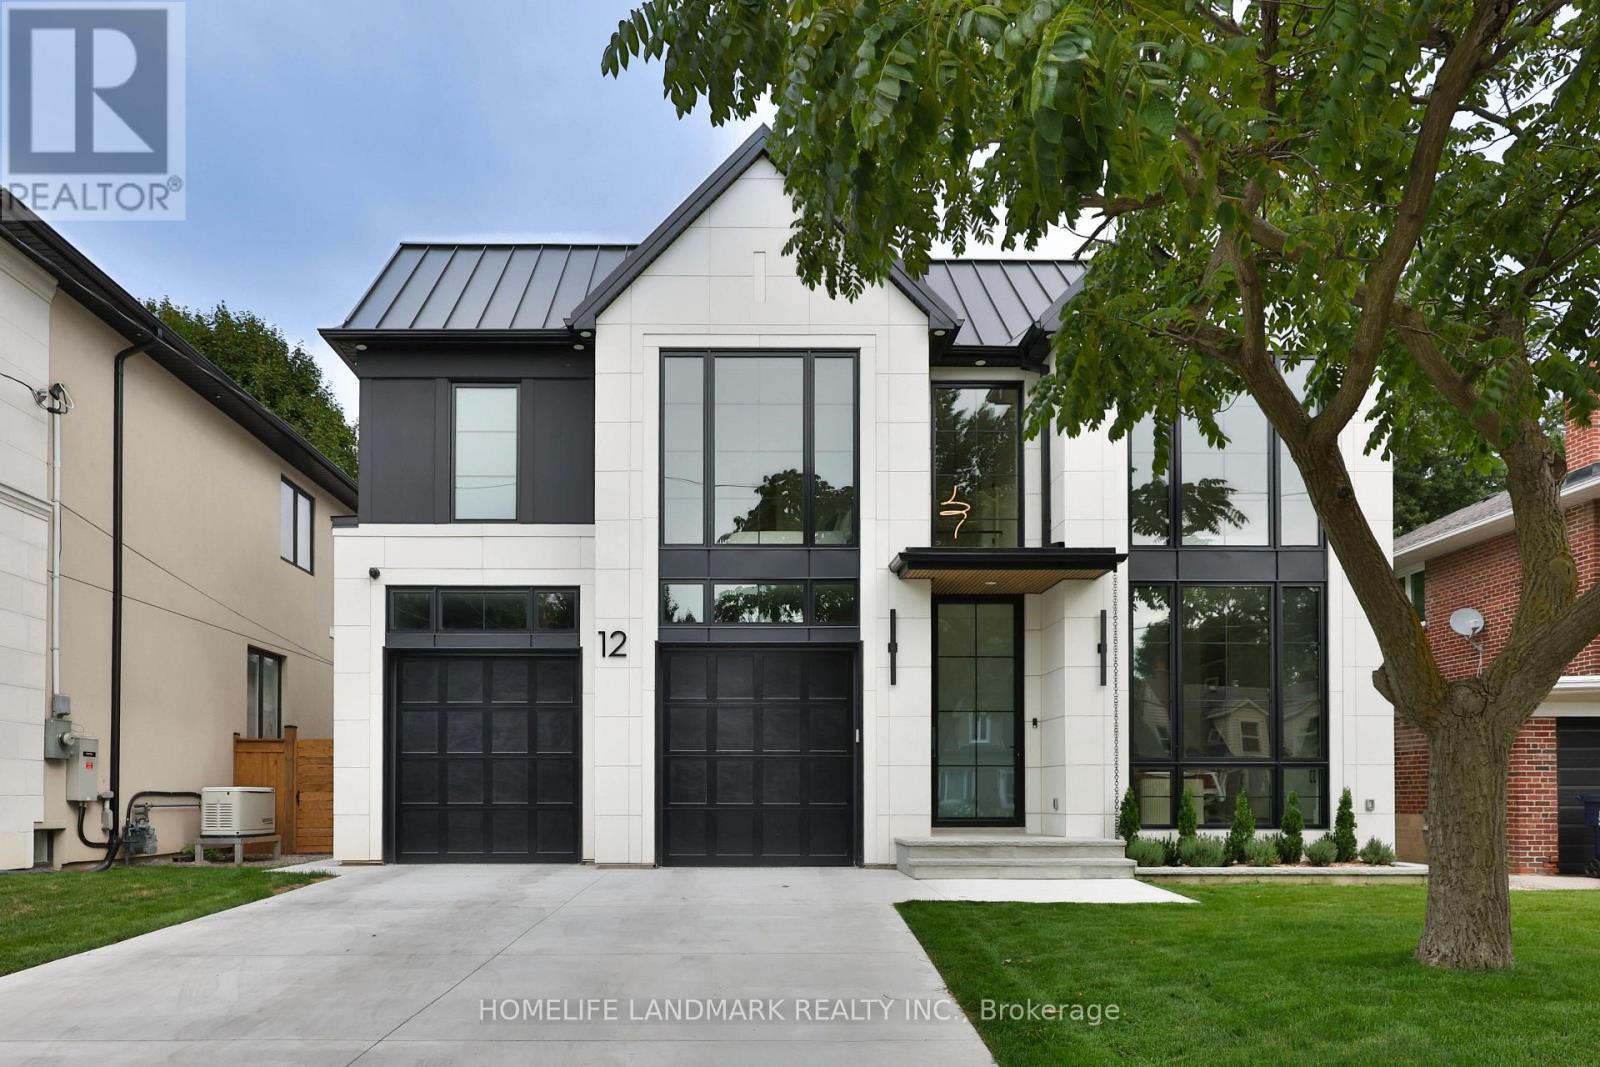
12 Bernice Avenue
Toronto, Ontario
Welcome to 12 Bernice Ave, a contemporary luxury custom residence offering approx. 4,500 sq. ft. across all floors and a rare blend of refined design, wellness amenities and smart-home innovation. This 4+1 bedroom, 6 bathroom home features 4 second-floor bedrooms, each with its own ensuite, including a serene primary retreat with steam shower and automated window coverings. The main floor is designed for elevated everyday living and entertaining, with floor-to-ceiling windows, a high-end Neff kitchen with Miele built-in appliances, extensive custom millwork, built-ins and closets throughout. At the rear, an impressive 20 ft x 10 ft window and door opening with retractable screens connects the interior to the covered patio, creating seamless indoor-outdoor living in warmer months. Enjoy a private backyard with hot tub, covered seating and landscaped outdoor space. The lower level features a sauna, additional bedroom, bathroom and a gym located under the garage. Fully integrated home automation includes Savant-controlled architectural pot lights with circadian Daylight Mode, tunable colour temperature, dimming and custom scenes, plus automated window coverings on the main floor and in the primary bedroom. Club-worthy integrated audio with built-in subwoofers creates an exceptional entertainment experience. Additional highlights include a hot water circulation system for on-demand hot water, heated driveway and a rare finished two-car garage with epoxy floors, painted walls, trim work, windows above the garage doors and 20+ pot lights. A truly distinctive luxury home with thoughtful design, advanced technology and resort-style amenities in the heart of Etobicoke. (id:62104)
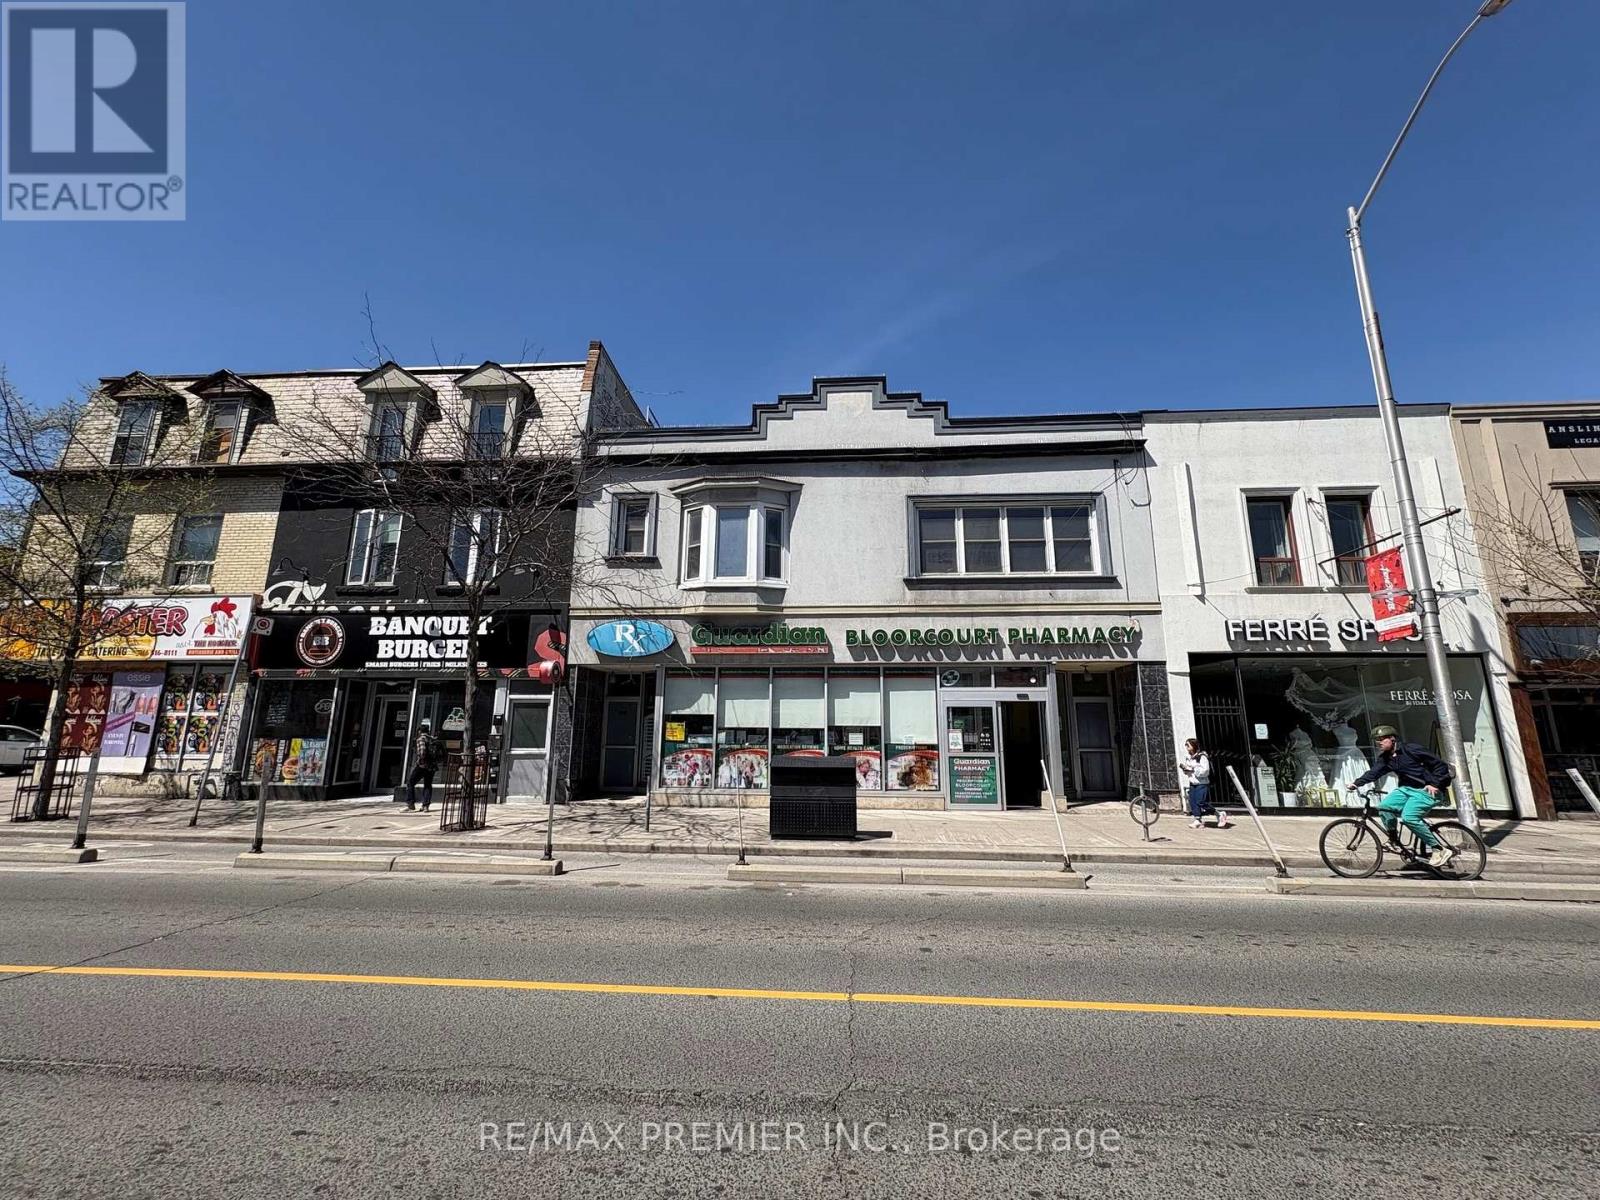
Upper - 938 Bloor Street W
Toronto, Ontario
Versatile second-floor commercial space suitable for a wide range of retail, service, and office-based uses, with potential for a live-work arrangement. Conveniently located at Bloor Street and Ossington Avenue, just steps from Ossington Station, this space offers excellent transit access and strong neighbourhood visibility in one of Toronto's most vibrant areas. The unit features a full bathroom, a combined living and kitchen area, and a functional layout that provides flexibility for a variety of business or professional uses. Enjoy being within walking distance to restaurants, cafés, bars, shops, the subway, and all the conveniences of downtown living. Ideal for professionals, small businesses, creatives, or service-based operators seeking a flexible space in a highly accessible location. (id:62104)
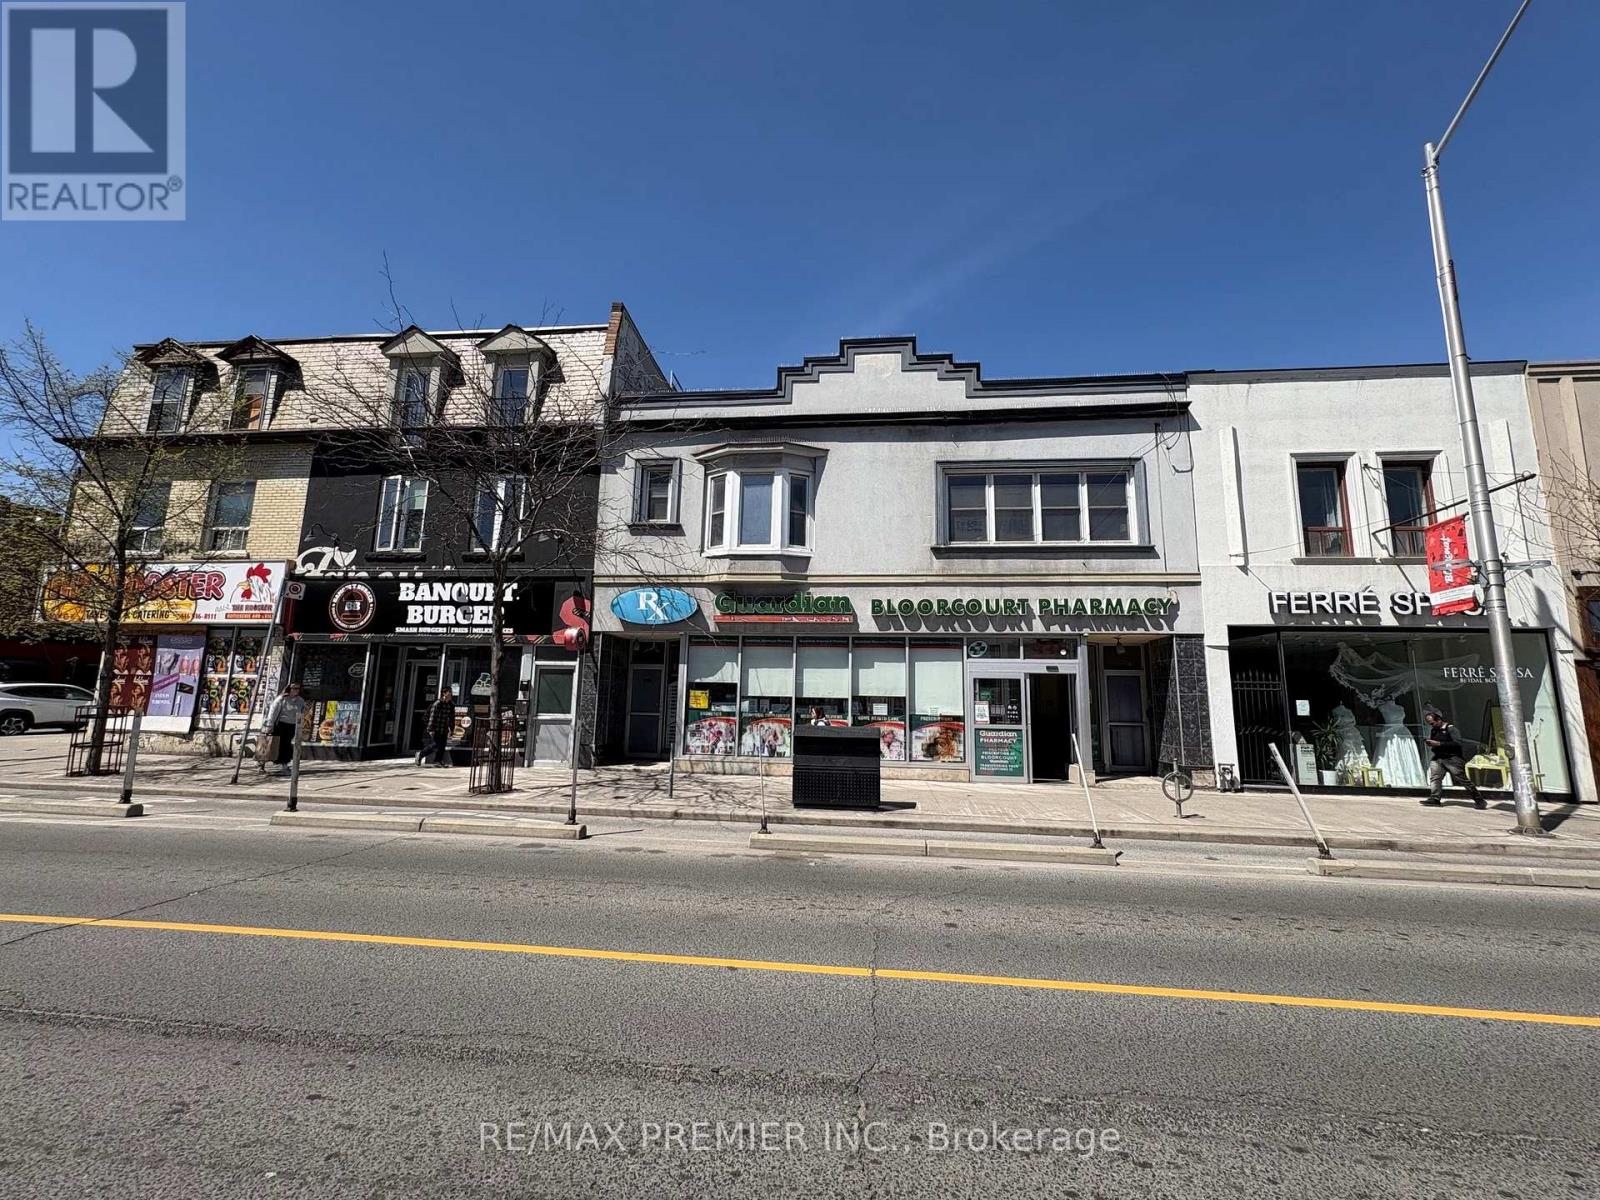
Upper - 938 Bloor Street W
Toronto, Ontario
Bright and spacious 3-bedroom unit featuring a full bathroom and a functional combined living and kitchen area. This well-designed layout offers comfortable city living in one of Toronto's most vibrant neighbourhoods. Enjoy the convenience of being steps from Bloor Street and Ossington Avenue, within walking distance to restaurants, cafés, bars, shops, the subway, and all the best features of downtown living. Located just steps from Ossington Station, this unit offers excellent transit access and everyday convenience. (id:62104)
22 Pleasant View Drive
Toronto, Ontario
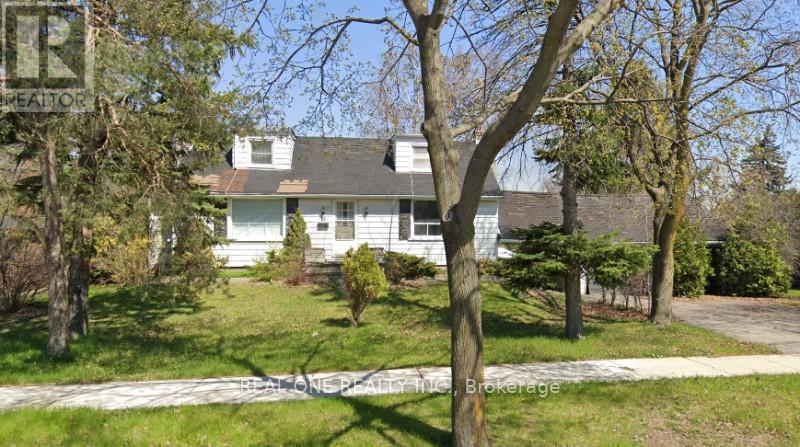
Build your dream home! Private 75 X 117 ft treed corner Lot, Double car garage, ranch style 2232 Sq ft/mpac, 4 spacious bedrooms, wood floors, plaster walls, Excellent location on well cared For Street, Lots Of Parking, Updated Shingles, 2 Fireplaces, Finished Basement. (id:62104)
4 Arlene Street
St. Catharines, Ontario
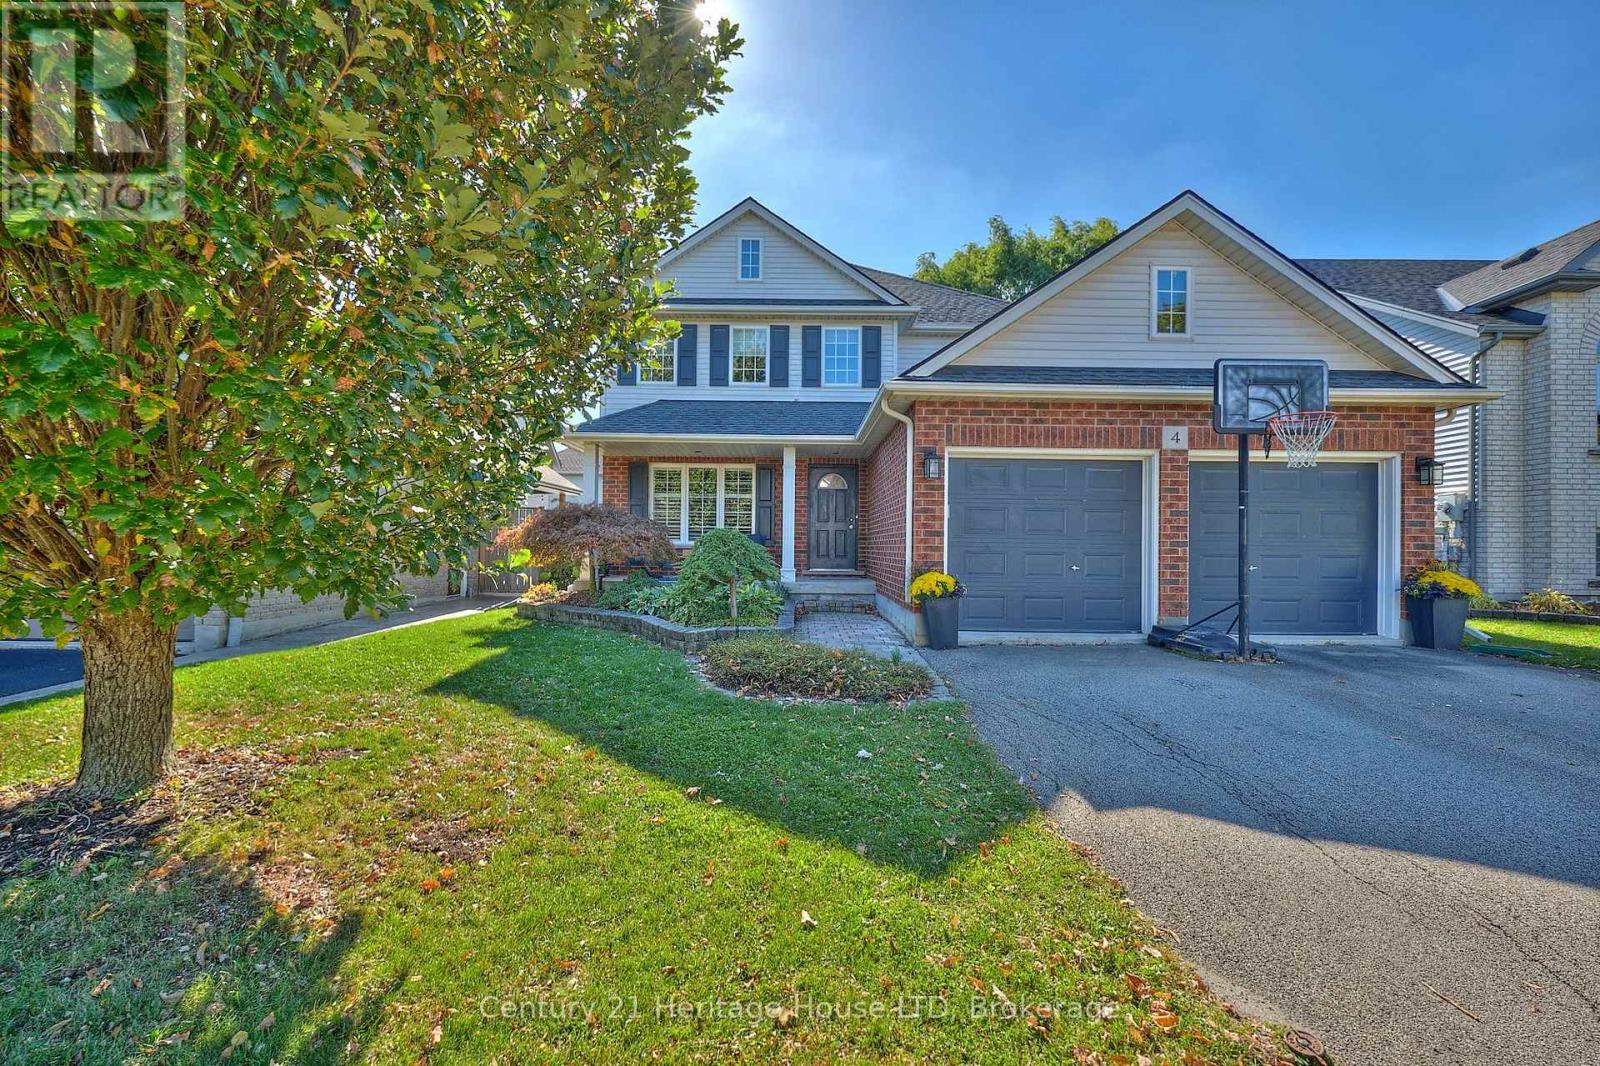
Executive 4 Bedroom, 3.5 Bath home with double garage and a bonus 2nd kitchen in the basement, all located in a highly sought after location. This stunning home offers hardwood flooring, a large living room with a cozy gas fireplace plus a bonus main floor family room, a formal dining room with bay window, and a well-appointed kitchen with breakfast bar and large dinette area with double patio doors that lead to the private and and fully fenced backyard with interlock patio. A convenient 2pc bath for guests, and main floor laundry with inside access to the garage completes the main level. Upstairs you'll enjoy 4 generous sized bedrooms including a primary suite with a walk-in closet and 4pc ensuite with a large jetted bath tub and separate shower. Plenty of additional living space in the fully finished basement featuring a large open concept rec room with cork flooring and built-in surround sound speakers, a fully updated 3pc bath with oversized glass and tile shower, a 2nd kitchen with quartz counters, an office, and plenty of extra storage space! Other updates and features include: central vac, custom California shutters, furnace and A/C updated in approx 2021, roof shingles updated in approx 2018. (id:62104)
41 - 1420 Garth Street
Hamilton, Ontario
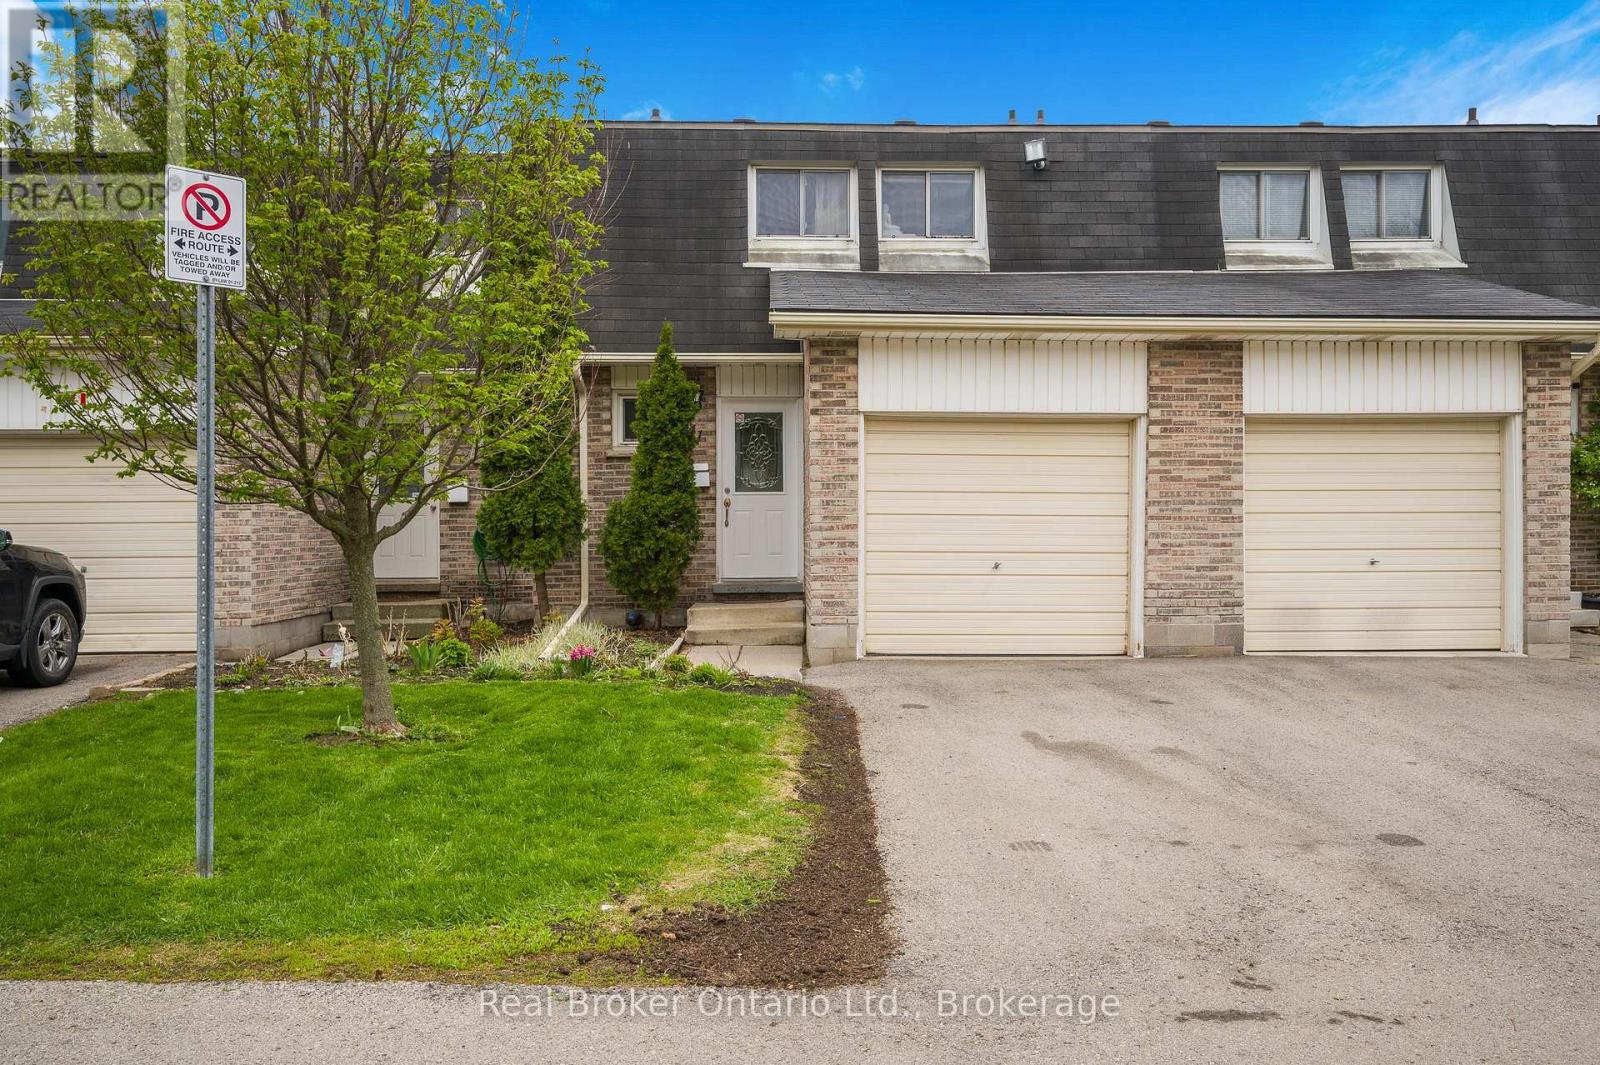
If location, space, and convenience are on your wish list, this 4-bedroom condo townhome delivers it all. Freshly updated and painted throughout, the main level welcomes you with a modern white kitchen, stainless steel appliances, and a bright open living/dining space finished with new flooring. A convenient main floor 2-piece bathroom adds everyday practicality, while sliding doors lead to a private fenced backyard patio, looking out onto greenspace, perfect for kids, pets, or summer evenings. Upstairs, you'll find four well-sized bedrooms and an updated family 4pc bathroom, offering flexibility for growing families, guests, or home office needs. The lower level extends your living space with a large family room, laundry, and storage. Situated in a highly desirable west Hamilton Mountain neighbourhood just off Garth and Stonechurch, you're close to parks, trails, and excellent schools including Westmount Secondary School. Shopping, dining, and everyday conveniences are just minutes away at the Meadowlands retail hub, anchored by Meadowlands Power Centre. Commuting is a breeze with quick access to the LINC (Lincoln M. Alexander Parkway) and Highway 403, connecting you effortlessly across Hamilton, Burlington, and the GTA. Even better, the condo fee includes exceptional value: water, common elements, exterior building maintenance (including snow removal and lawn care), plus cable and high-speed internet service-making for truly low-maintenance living. A turnkey home in a family-friendly community like this doesn't last long-schedule your showing today before it's gone. (id:62104)
9 - 30 Green Valley Drive
Kitchener, Ontario
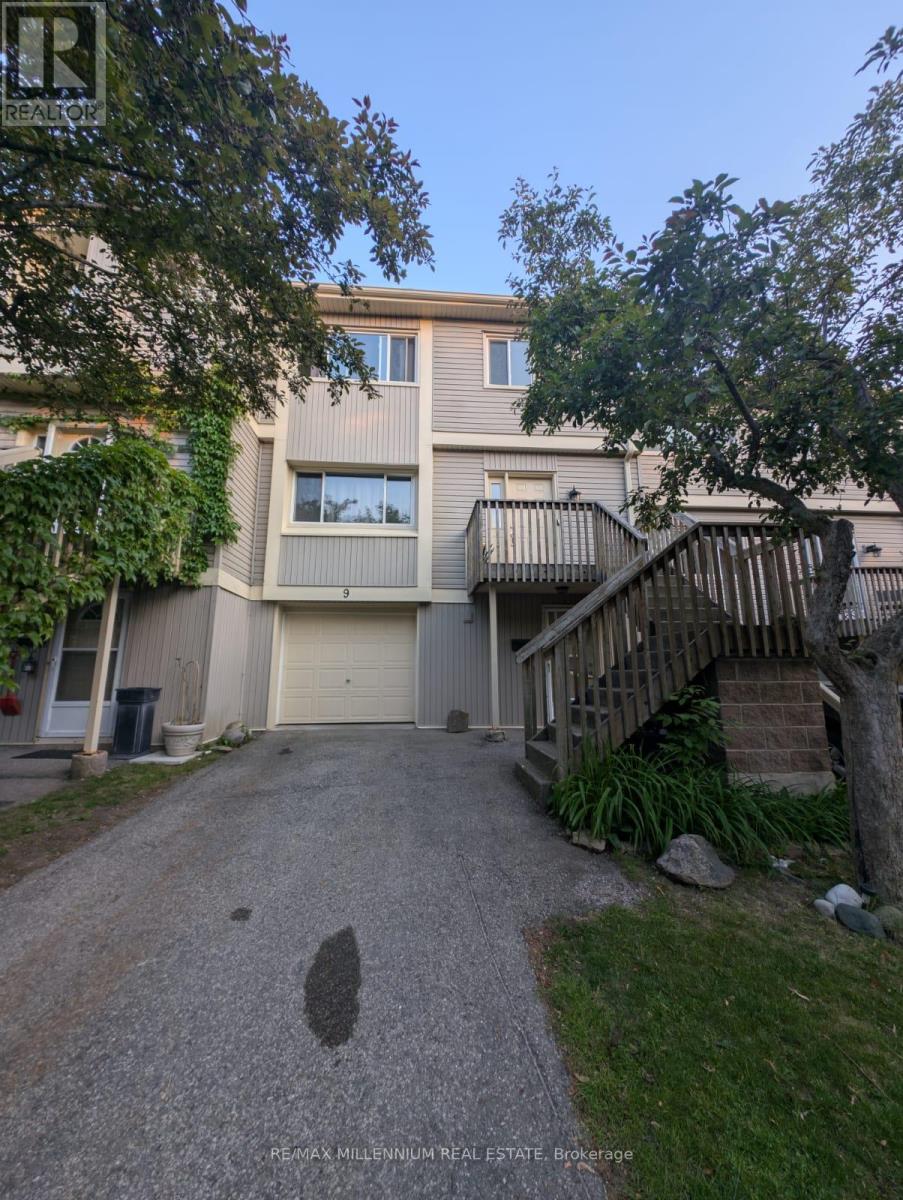
Exceptional 3 Bedroom 2.5 Bathroom Three Story Condo Townhouse.This Beautifully Maintained Home Features Three Spacious Bedrooms And Two Point Five Bathrooms Across Three Levels Of Comfortable Living. Enjoy The Convenience Of A Finished Walk Out Basement That Provides Extra Living Space Perfect For A Family Room Home Office Or Recreation Area. Step Outside To Your Private Balcony Offering Great Views And A Wonderful Spot For Relaxing Or Entertaining. With Its Thoughtful Layout And Desirable Location This Condo Townhouse Combines The Best Of Townhouse Living With Condominium Amenities. Whether You Are Looking For A Family Home Or An Investment Property This Residence Delivers Style Space And Functionality. Do Not Miss The Opportunity To Make This Your New Home. (id:62104)