
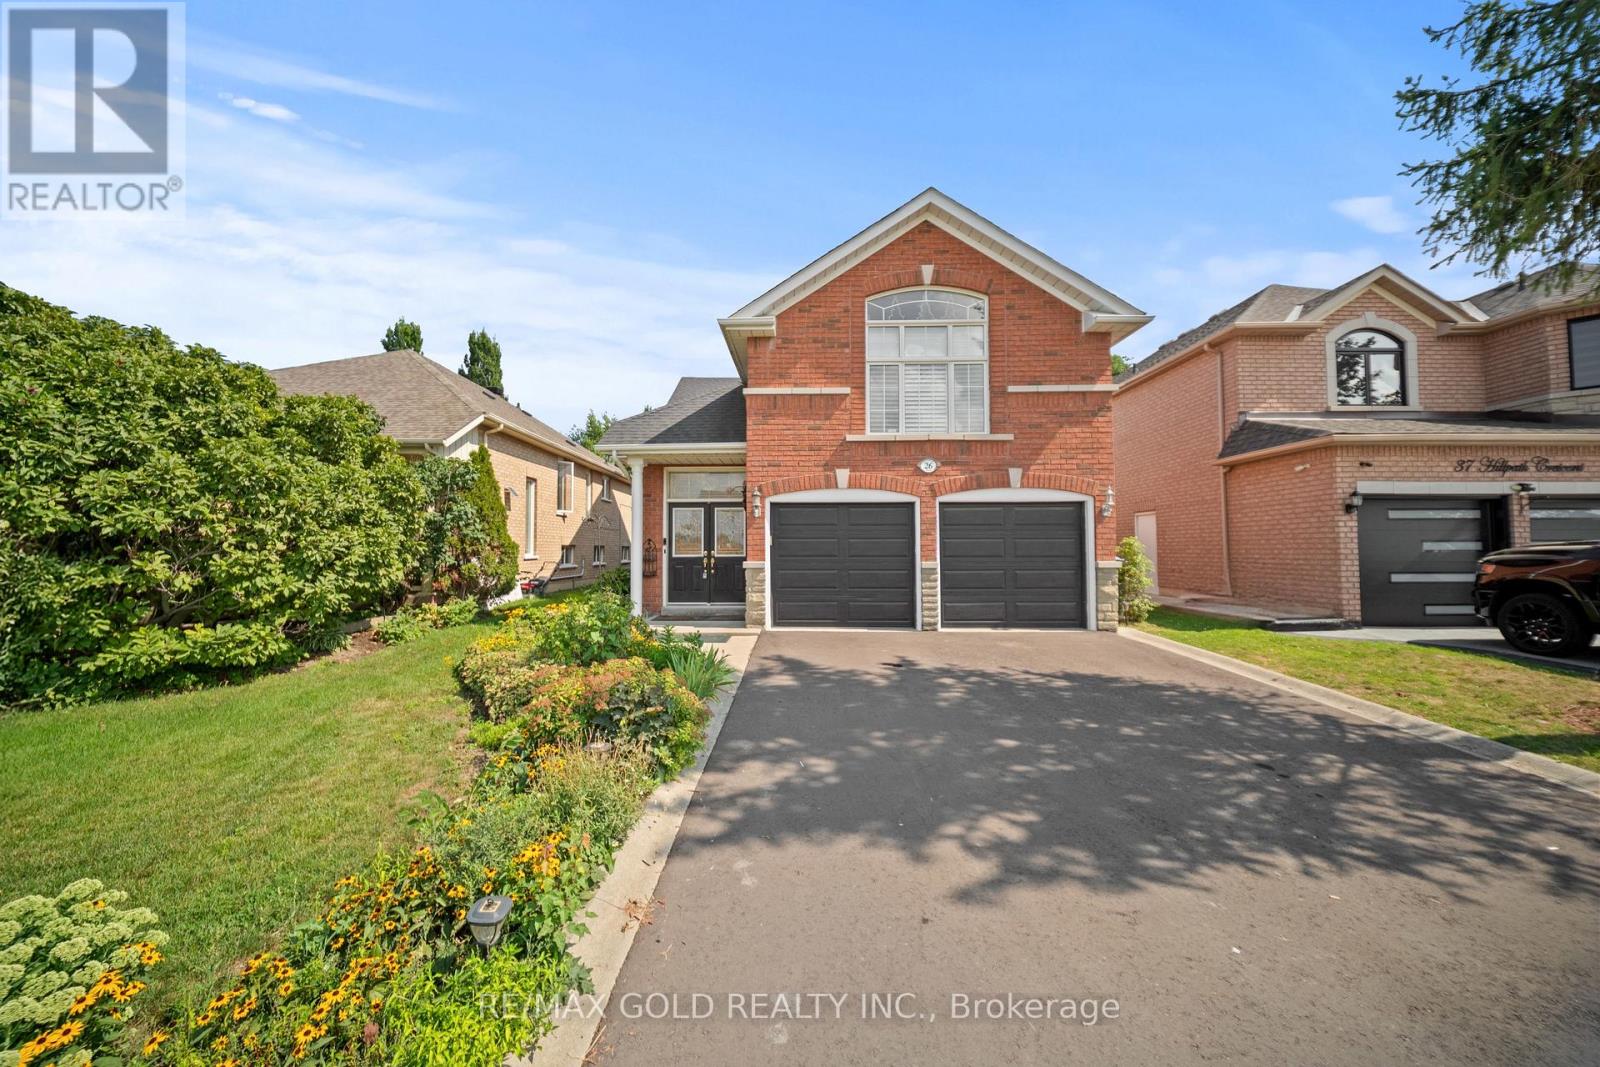
26 Highwood Road
Brampton, Ontario
Welcome to this beautifully maintained bungaloft offering a fantastic layout, great curb appeal, and a versatile design perfect for families, retirees, seniors, or those looking for comfortable multi-generational living. Featuring a brand-new asphalt driveway, double-car garage and impressive double-door entrance leading into a spacious foyer. Oak stairs take you to the bright main level featuring hardwood floors, high ceilings and California shutters. Enjoy a spacious living and dining area, a warm family room with fireplace, and a functional kitchen with breakfast area and patio door walkout to the deck and backyard. The main level also offers 2 generous bedrooms and a full washroom, providing convenient one-level living. The private loft features a spacious primary bedroom with 4-piece ensuite and his & hers closets. The finished lookout basement offers a large entertainment/recreation area along with a separate mechanical room, providing excellent additional living space. A unique and practical home in a prime location, ideal for young families, retirees, seniors, or anyone looking for extra space and accessibility. Close to Highways, Church, Schools, Plazas, Doctor office, Pharmacy and Parks. (id:62104)

160 Overbank Drive
Oshawa, Ontario
Welcome to this beautifully maintained home in Oshawa's sought-after, family-friendly McLaughlin neighborhood! Ideally located close to schools, parks, public transit, the Oshawa Centre, and Highway 401, this property offers the perfect combination of comfort, convenience, and modern living. This charming home features 3 spacious bedrooms with thoughtfully updated finishes throughout. The stunning primary bathroom was fully renovated in 2024 and showcases luxurious, high-end finishes. The renovated basement (2024) adds valuable living space and includes a large recreation room along with a beautifully updated 3-piece bathroom featuring premium finishes, making it ideal for entertaining, a home office, or accommodating extended family. Step outside to a fully fenced and well-maintained backyard complete with professional landscaping and a garden shed, offering the perfect space for outdoor enjoyment. Recent upgrades include a new stainless steel stove, updated electrical fixtures, and numerous tasteful improvements throughout the home. Situated on a quiet, well-established street in a desirable neighborhood, this move-in-ready property presents an excellent opportunity for families, first-time buyers, and investors alike. Don't miss your chance to own this exceptional home in one of Oshawa's most convenient and desirable communities. (id:62104)
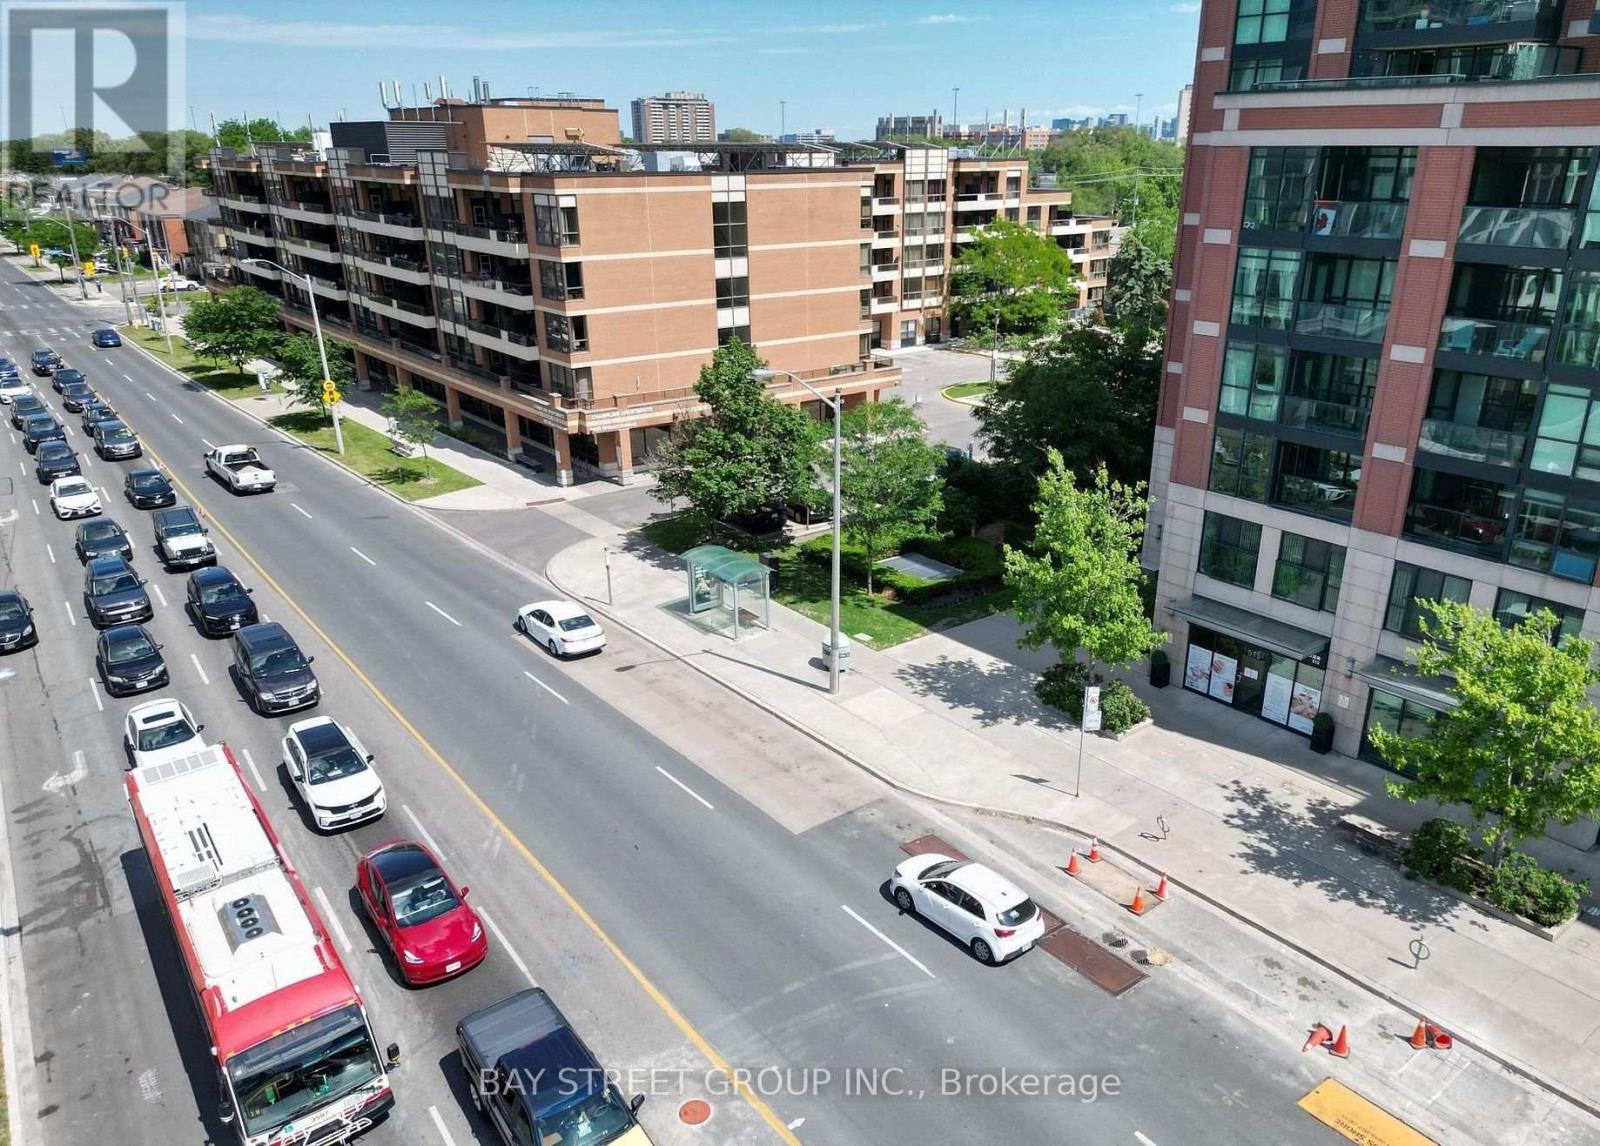
515 Wilson Avenue
Toronto, Ontario
Lease In Prime Clanton Park! Located On Busy Wilson Ave, This Main-Floor Corner Retail Unit Offers Excellent Street Exposure, Large Storefront Windows And Double Signage Opportunity. Bright And Highly Visible Space With Great Potential For A Variety Of Retail And Service Uses, Subject To Zoning And Municipal Approval. Conveniently Located Just Minutes From Yorkdale Shopping Centre, Highway 401, Allen Road And Wilson Subway Station. Surrounded By Established Residential Communities, New Developments, Popular Retailers, Restaurants And Professional Services, Providing Excellent Exposure And Convenient Access For Customers. An Ideal Opportunity For Retailers, Beauty & Personal Service Businesses, Professional Services, Wellness Businesses And Other Commercial Uses. Space Is Being Offered For Lease Without Equipment, Furniture Or Business Assets. Tenant To Complete Their Own Setup And Improvements To Suit Their Specific Business Needs. Prime Wilson Ave Location + Corner Exposure + Large Storefront Windows + Double Signage Opportunity + Excellent Accessibility. Don't Miss This Opportunity To Establish Your Business In One Of Toronto's Convenient And Growing Commercial Areas!Uses are subject to applicable zoning, permits and landlord approval. (id:62104)
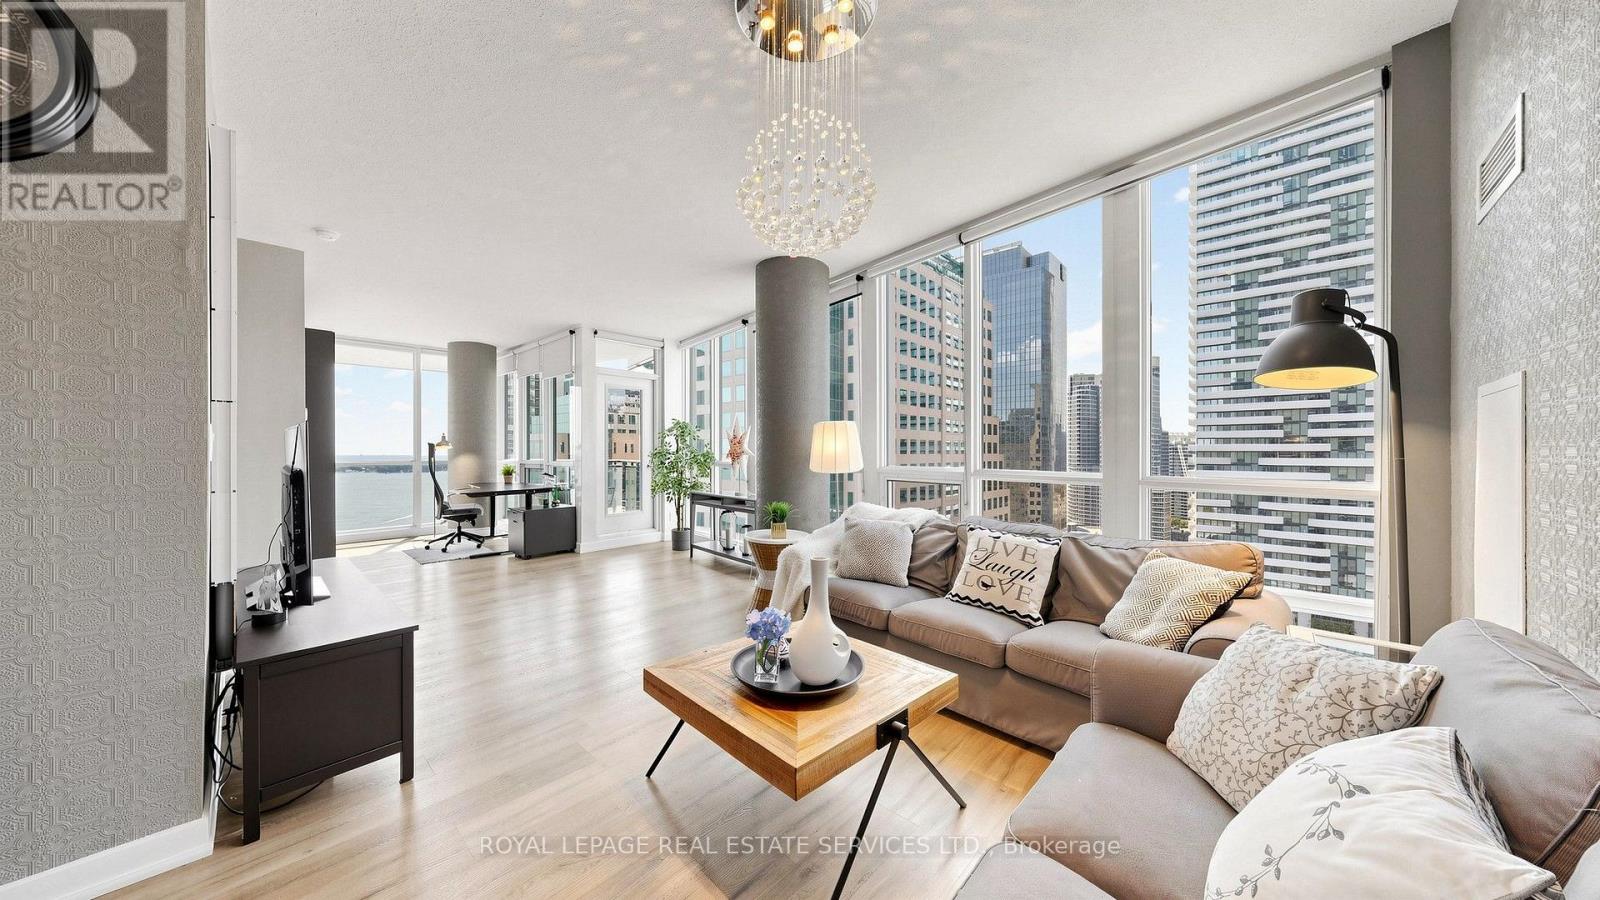
2212 - 33 Bay Street
Toronto, Ontario
Welcome To Luxury Waterfront Living at Its Finest in The Heart of Downtown Toronto! This Beautifully Appointed South & West Exposure Corner Suite Offers Breathtaking Panoramic Views of Scenic Lake Ontario, Spectacular City Skyline and CN Tower! With 1,051 Sq Ft of Thoughtfully Designed Living Space, This Bright and Elegant Residence Perfectly Blends Luxurious Style, Comfort, and Convenience. Spacious Open-Concept Layout Features 9ft Ceilings and Floor-To-Ceiling Windows That Fill the Home with Abundant Natural Light While Showcasing the Stunning Views from Every Room, Creating Atmosphere for Both Everyday Living and Entertaining. The Generous Living and Dining Areas Seamlessly Extend to A Private Balcony, Providing the Perfect Setting to Relax and Enjoy the Vibrant Waterfront Scenery. Spacious Primary Bedroom Serves as A Peaceful Retreat with Overlook the Lake, Complete with A Walk-In Closet & 4pc Ensuite. The 2nd Bedroom Overlooks CN Tower, Is Equally Bright and Versatile, Making It Ideal as A Guest Room, Home Office to Suit Your Lifestyle. Every Detail of This Suite Has Been Thoughtfully Designed to Offer Exceptional Comfort and Sophistication. This Beautiful and Well-Maintained Suite Has Never been Rented. Residents Enjoy Access to Over 30,000 Sq Ft of Resort-Style Amenities, including 24-Hr Concierge, Fully Equipped Fitness Centre, Large Size Indoor Swimming Pool, Hot Tub, Sauna, Squash and Racquetball Courts, Outdoor Tennis Court and Putting Green, Billiards Room, Theatre Room, Business Centre, Guest Suites. Perfectly Situated in One of Toronto's Most Desirable Waterfront Communities, This Exceptional Residence Is Just Steps from Union Station, PATH, Scotiabank Arena, St. Lawrence Market, Financial and Entertainment Districts, Harbor Front, World-Class Shopping, Fine Dining, and Endless Entertainment. Quick Access to Hwy Gardiner and DVP. This Remarkable Waterfront Home Offers an Exceptional Opportunity to Enjoy the Very Best of Luxury Downtown Toronto Living! (id:62104)
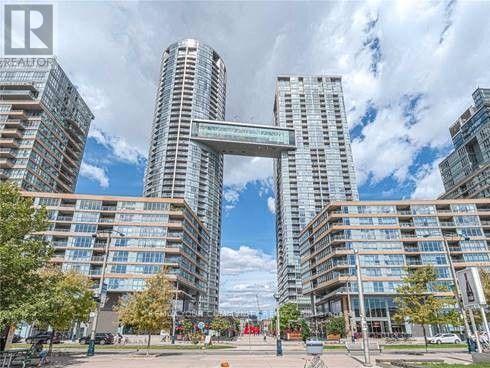
1026 - 21 Iceboat Terrace
Toronto, Ontario
Welcome to 21 Iceboat Terrace suite 1026, perfectly situated in the heart of Toronto's sought-after Fort York neighbourhood. This beautifully updated suite offers approximately 550 sq. ft. of thoughtfully designed living space plus a 35 sq. ft. balcony, showcasing clear, unobstructed city skyline views. The bright, open-concept layout offers a comfortable and modern space with plenty of natural light and a private balcony. Exceptional downtown location just steps from the Waterfront, The Well, TTC, Rogers Centre, Stackt market and an incredible selection of restaurants, cafés, shops and entertainment. Easy access to the Gardiner Expressway makes commuting in and out of the city a breeze. Everyday essentials are close by, including grocery (Farmboy), gyms and so much more. Residents also enjoy an impressive collection of building amenities, including an indoor pool, fully equipped gym, guest suites, 24-hour concierge and more. One parking and locker included! (id:62104)
3605 - 5162 Yonge Street
Toronto, Ontario
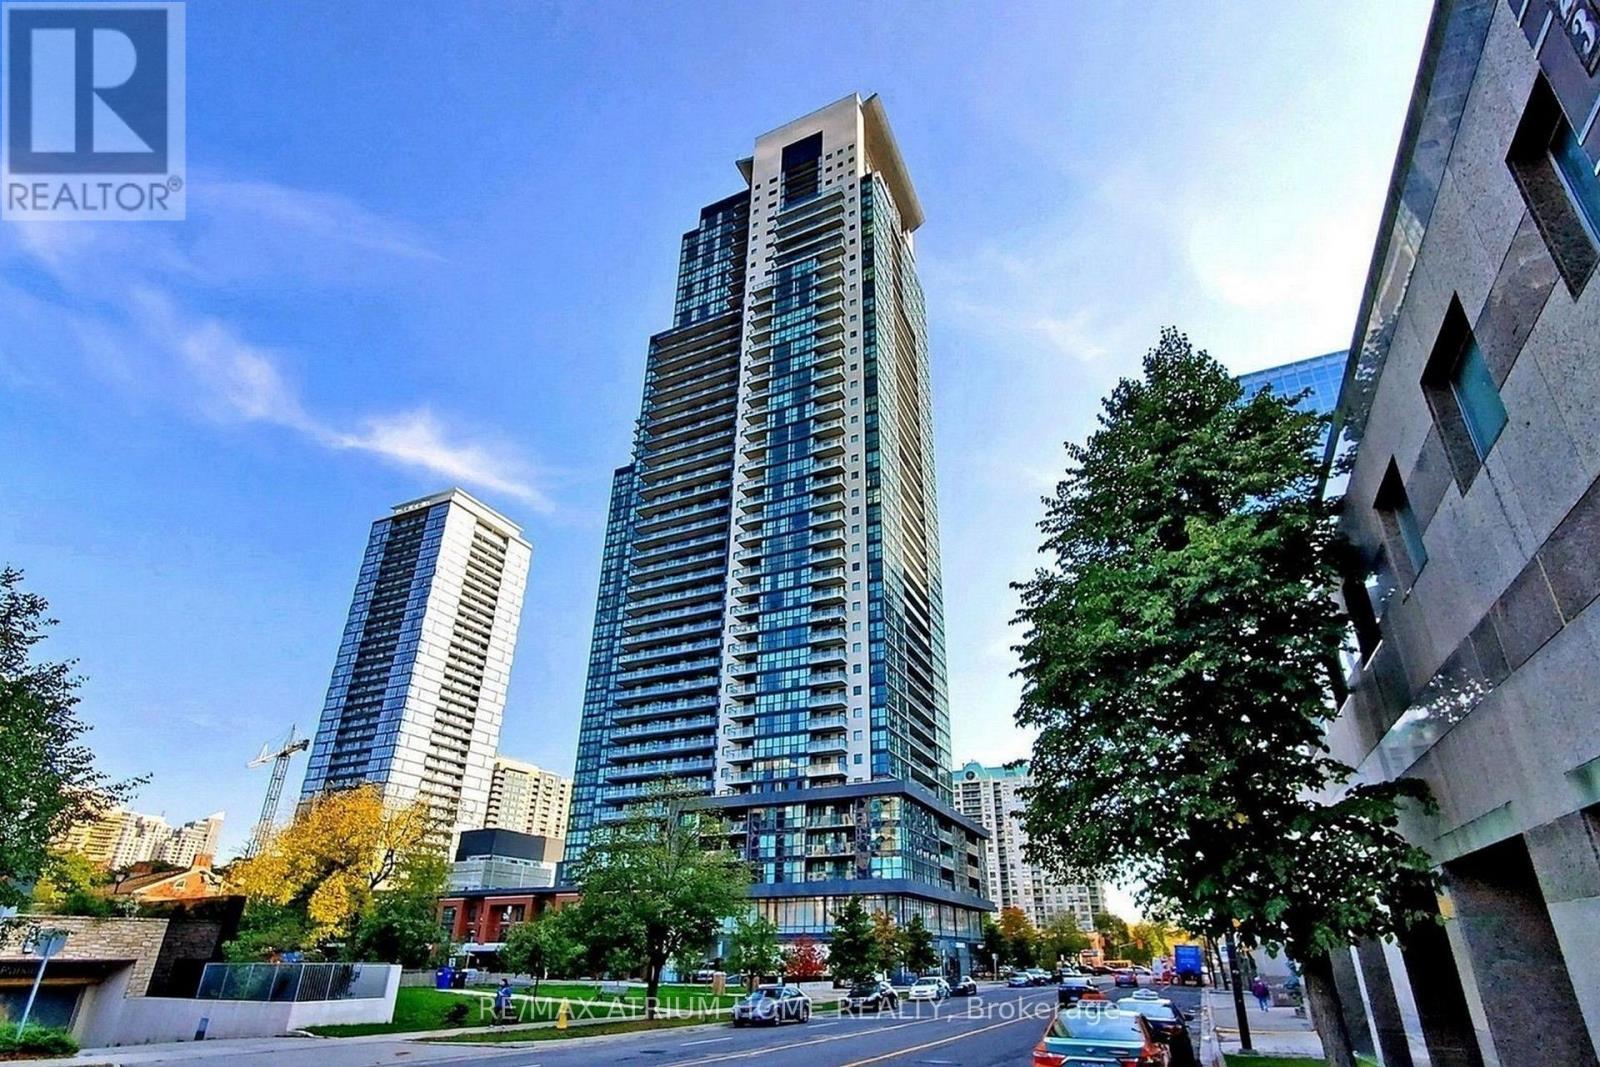
Prime North York Living! Welcome to This Sun-Filled 2-Bedroom, 2-Bathroom Residence Offering 9-Foot Ceilings, an Efficient Open Layout, and Stylish Laminate Flooring Throughout. The Modern Kitchen Features Stainless Steel Appliances. Direct Indoor Access To The North York Centre Subway Station And Empress Walk, T&T Supermarket (Coming Soon), Cineplex Cinemas, North York Central Library, Restaurants, Shops, And Everyday Conveniences. (id:62104)
4406 - 609 Sherbourne Street
Toronto, Ontario
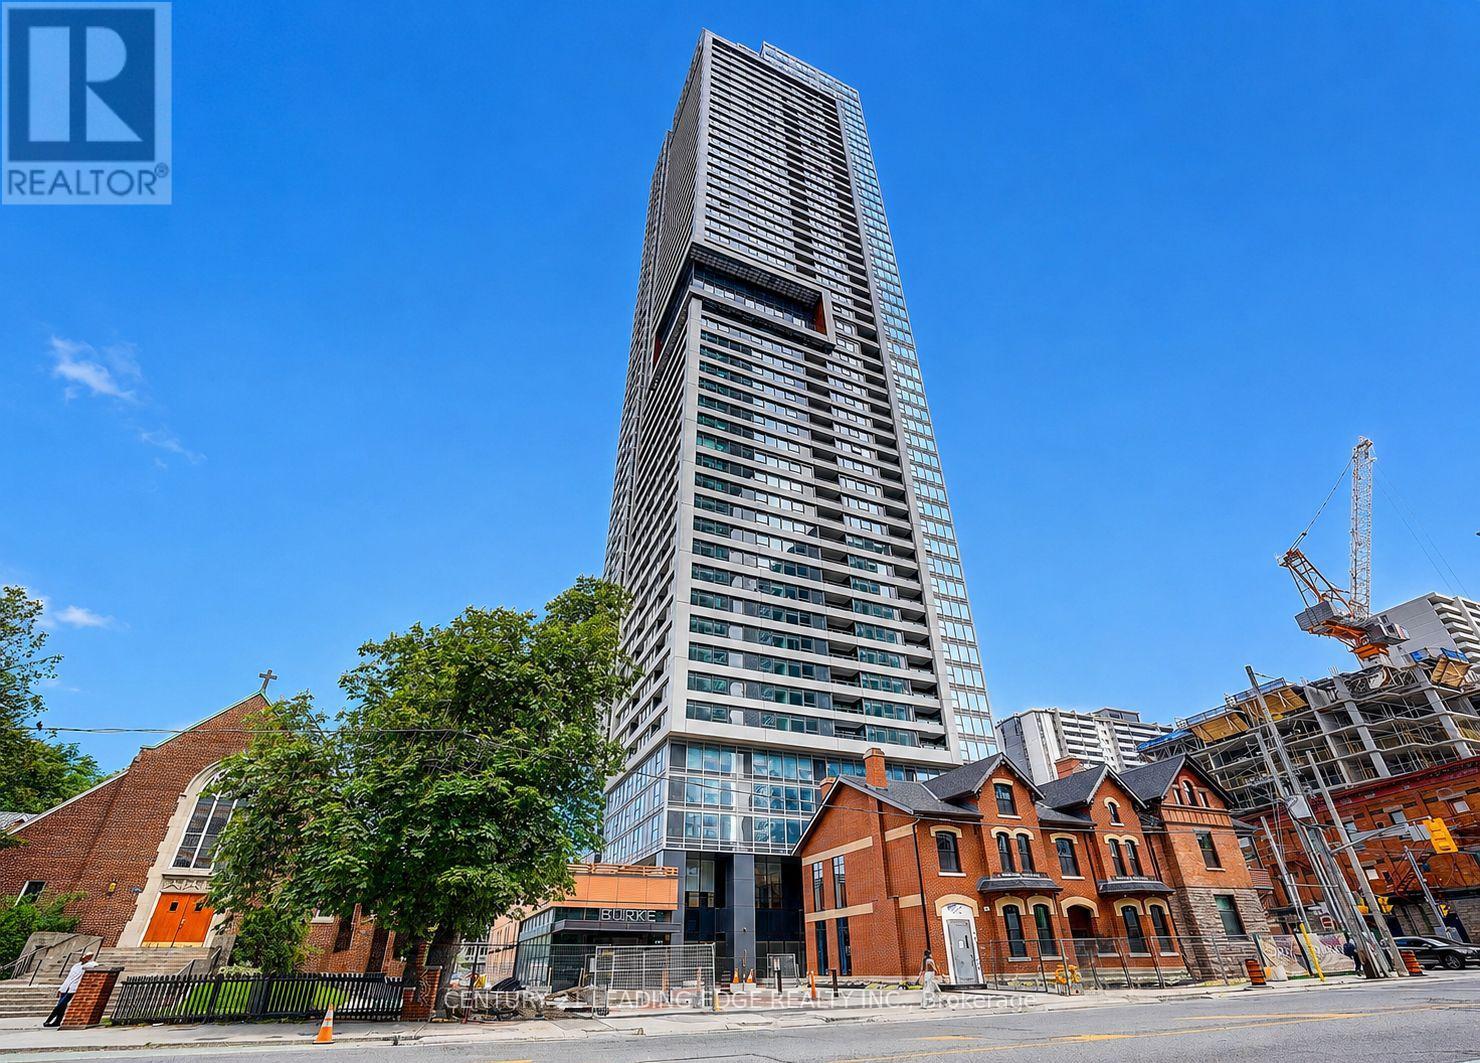
Welcome to this bright and modern 1+Den ( Den with glass door ) , 1-bathroom suite at Burke Condos, ideally located at the corner of Bloor Street East and Sherbourne Street in the heart of downtown Toronto.Designed with a smart and functional layout, this suite offers an excellent balance of comfort and efficiency, making it ideal for professionals seeking a vibrant urban lifestyle.Residents enjoy an exceptional collection of premium amenities, including a 24-hour concierge, fully equipped fitness centre, yoga studio, café lounge, party room, private dining room, theatre room, games room, music room, workspaces and a beautifully landscaped outdoor terrace with BBQs-perfect for entertaining, relaxing, or working remotely.Conveniently located just steps from Sherbourne Subway Station, the building offers seamless access to the Financial District and the rest of the city. You'll also be within walking distance of Yorkville's renowned shopping and dining, the Toronto Eaton Centre, and a variety of everyday conveniences, including No Frills, FreshCo, cafés, restaurants, and local services.For those who appreciate the outdoors, nearby Rosedale Valley provides scenic walking trails and green space, offering a peaceful escape from city life.This is a fantastic opportunity to enjoy contemporary downtown living with outstanding transit connectivity, first-class amenities, and Toronto's best attractions right at your doorstep. (id:62104)
159 Parkside Drive
Brantford, Ontario
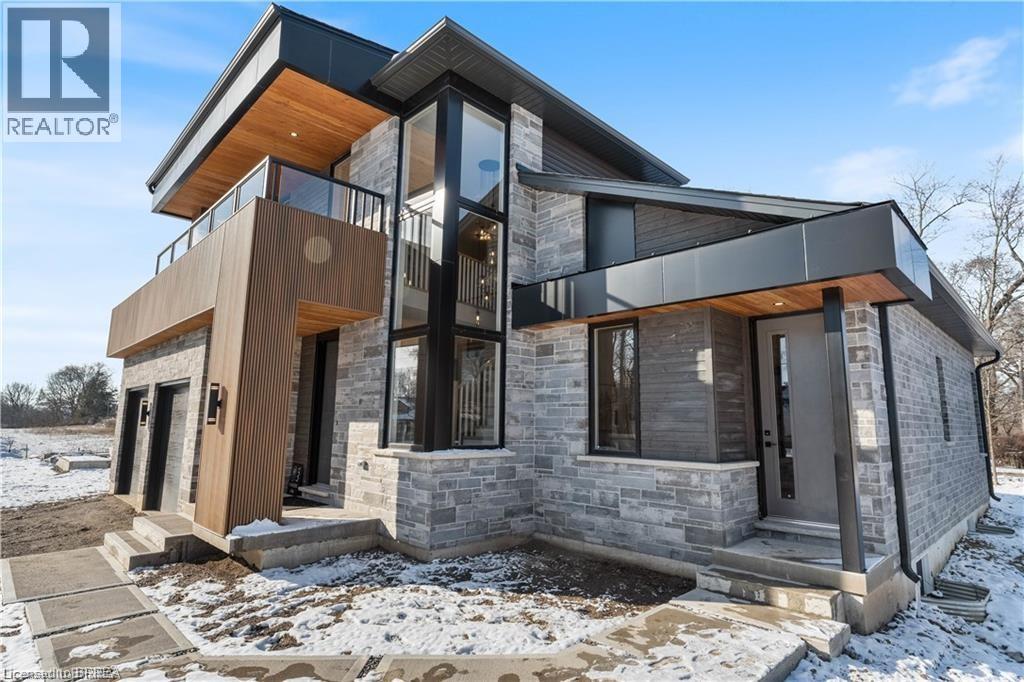
*TO BE BUILT* Experience the height of luxury and elegance in this custom designed, two storey home by award winning builder Schuit Homes. Looking to make the home of your dreams a reality? Schuit Homes will provide you with a quality built and backed home with architecturally impressive exteriors and luxury interiors that will astound and boasting 2764 square feet of living space. Step inside and be blown away by the attention to detail and craftsmanship that goes into a Schuit Home. The main floor features 10ft ceilings, 8ft high doors, a gas fireplace, quartz countertops and a covered rear porch. The open concept design on the main level has a bedroom or media room, and a unique private entrance for a home office/business or granny suite. Located in a sought after neighbourhood, close to the trails, parks and boarders the river, this home is perfect for those who love the outdoors. There are 3 more lots available for custom build, so hurry and book your appointment! Don't miss out on the chance to own a piece of luxury and build your dream home in the heart of nature. One of Brantford's last prime locations to build a new home. HST REBATE ASSIGNED BACK TO THE BUILDER (id:62104)
141 Parkside Drive
Brantford, Ontario
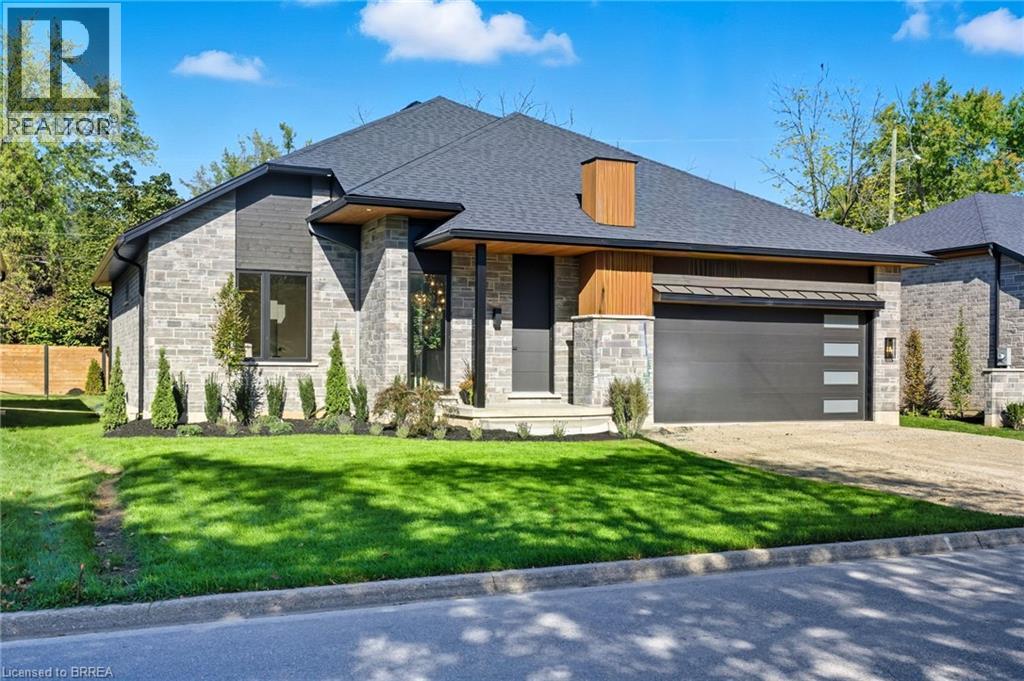
STUNNING MODEL HOME – 141 PARKSIDE DRIVE! Welcome to this custom-built Schuit Home, where quality craftsmanship meets modern luxury with over 3000 sq. ft. of total finished living space. From the moment you arrive, you’ll be captivated by the architecturally impressive exterior, thoughtful design, and upscale finishes throughout. Step inside and be wowed by the 10 ft ceilings, elegant light fixtures, and large windows that fill the home with natural light. The open-concept great room showcases a custom gas fireplace and designer details that set the tone for the entire space. The chef’s kitchen is a true showstopper—featuring high-end custom cabinetry, a large island with waterfall quartz counters, a pantry, and a unique coffee bar. Every detail has been carefully planned to create the perfect space for both everyday living and entertaining. The dining area is illuminated by stunning lighting and flows seamlessly onto a 19’x11’ covered patio, offering the ultimate indoor-outdoor lifestyle. The primary bedroom suite features elegant custom built-in cabinetry and a luxurious ensuite complete with a double vanity and rainfall shower. A second bedroom and a beautiful 3-piece bathroom complete the main level. The fully finished lower level adds even more space, including a cozy rec room, two additional large bedrooms, a 4-piece bathroom, and ample storage in the mechanical room. This home comes fully landscaped and fenced along the back, offering move-in-ready luxury inside and out. Featuring a 21.4' x 20.6' double car garage with an upgraded insulated door and glass inserts, allowing for an abundance of natural light. Ideally located close to the Brantford Golf & Country club, SC Johnson trail, and the Grand River, this is your opportunity to own a truly remarkable home built with care, detail, and sophistication in your dream location. Prepare to be blown away—book your private showing today! HST REBATE ASSIGNED BACK TO THE BUILDER (id:62104)
163 Parkside Drive
Brantford, Ontario
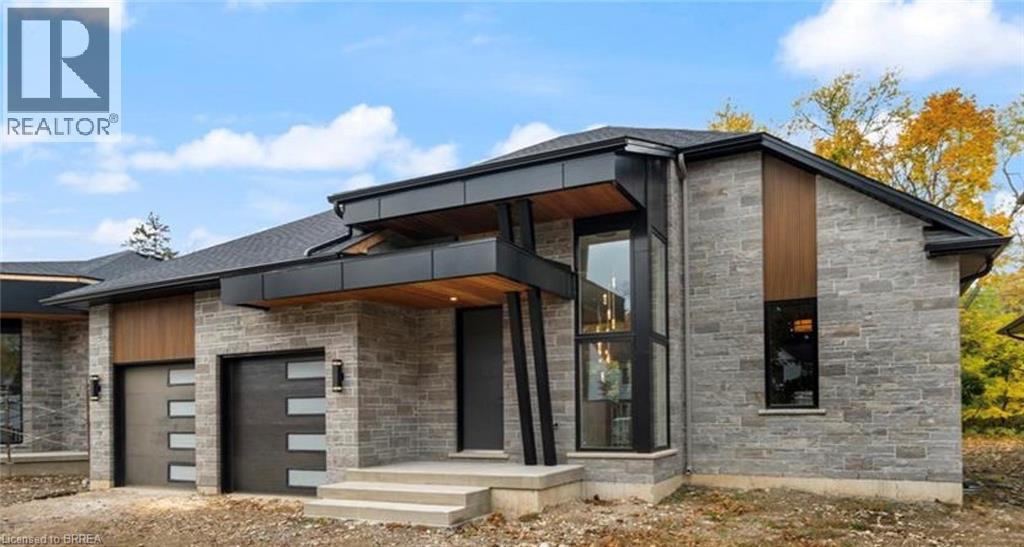
Custom Schuit Homes will provide quality with architecturally impressive exteriors and luxury interiors. Standard features include 10 ft. ceilings, hardwood floors, custom gas fireplace, quartz countertops, covered rear porch and sodded lots. Situated in prime location close to parks, trails, and bordering the river. Last chance to get a newly built home in a prime location. Finished lower level not included in price. HST REBATE ASSIGNED BACK TO THE BUILDER (id:62104)
161 Parkside Drive
Brantford, Ontario
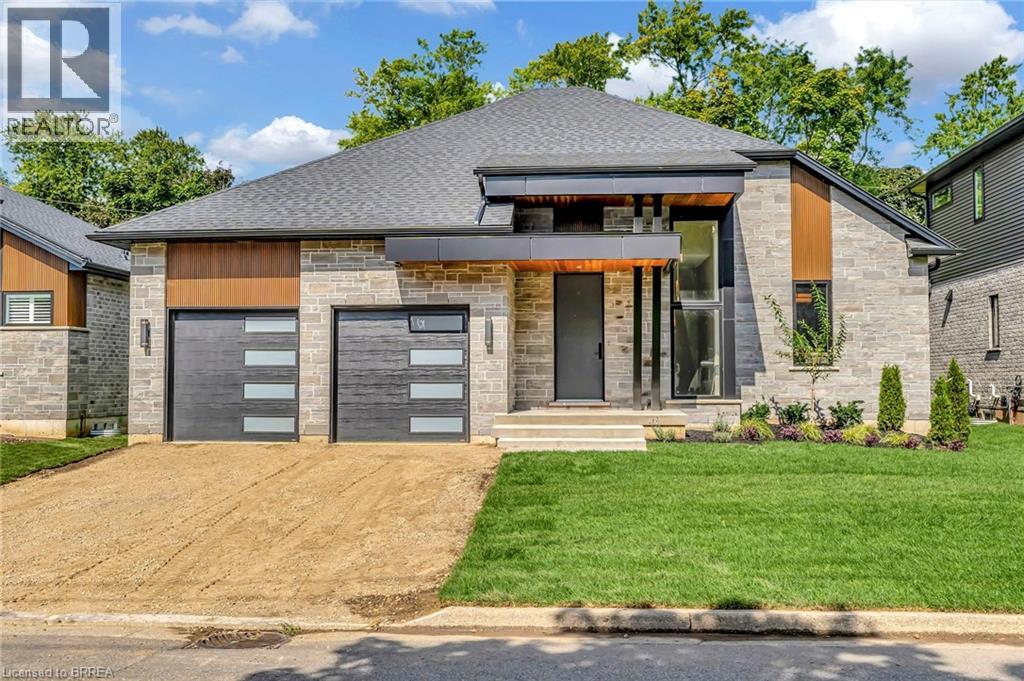
Custom Schuit Homes will provide quality with architecturally impressive exteriors and luxury interiors. Standard features include 10 ft. ceilings, hardwood floors, custom gas fireplace, quartz countertops, covered rear porch and sodded lots. Situated in prime location close to parks, trails, and bordering the river. Last chance to get a newly built home in a prime location. Finished lower level not included in price. HST REBATE ASSIGNED BACK TO THE BUILDER (id:62104)
238, Den - 18 Esther Shiner Boulevard
Toronto, Ontario
** Female Tenan Only** This is a Brand New Luxury Condo, 1Bedroom + Den, 2-bathroom unit. **The Den with a private bathroom is available for rent.** **Female Only** The female landlord resides in the master bedroom, and the kitchen will be shared. Located just steps from the Bessarion subway station, shops, restaurants, grocery stores and park. This is urban living at its most convenient and Safe. Residents enjoy a Luxury hotel style amenities, including a gym, Party & Meeting room, Squash Court, Media Room, Excercise Room, and guest suites. Less than 5-Minute Drive Or Less Than 15-Minute Walk To North York General. (NYG) Hospital, Canadian College Of Naturopathic Medicine (CCNM), MEC North York, Oriole GO Station, Steps To TTC Bessarion & Leslie Subway Stations, Ethennonnhawahstihnen Community Recreation Centre & Library, Canadian Tire, IKEA North York & Many More. All utilities, internet, are included in the rent. (id:62104)
22 Denlow Boulevard
Toronto, Ontario
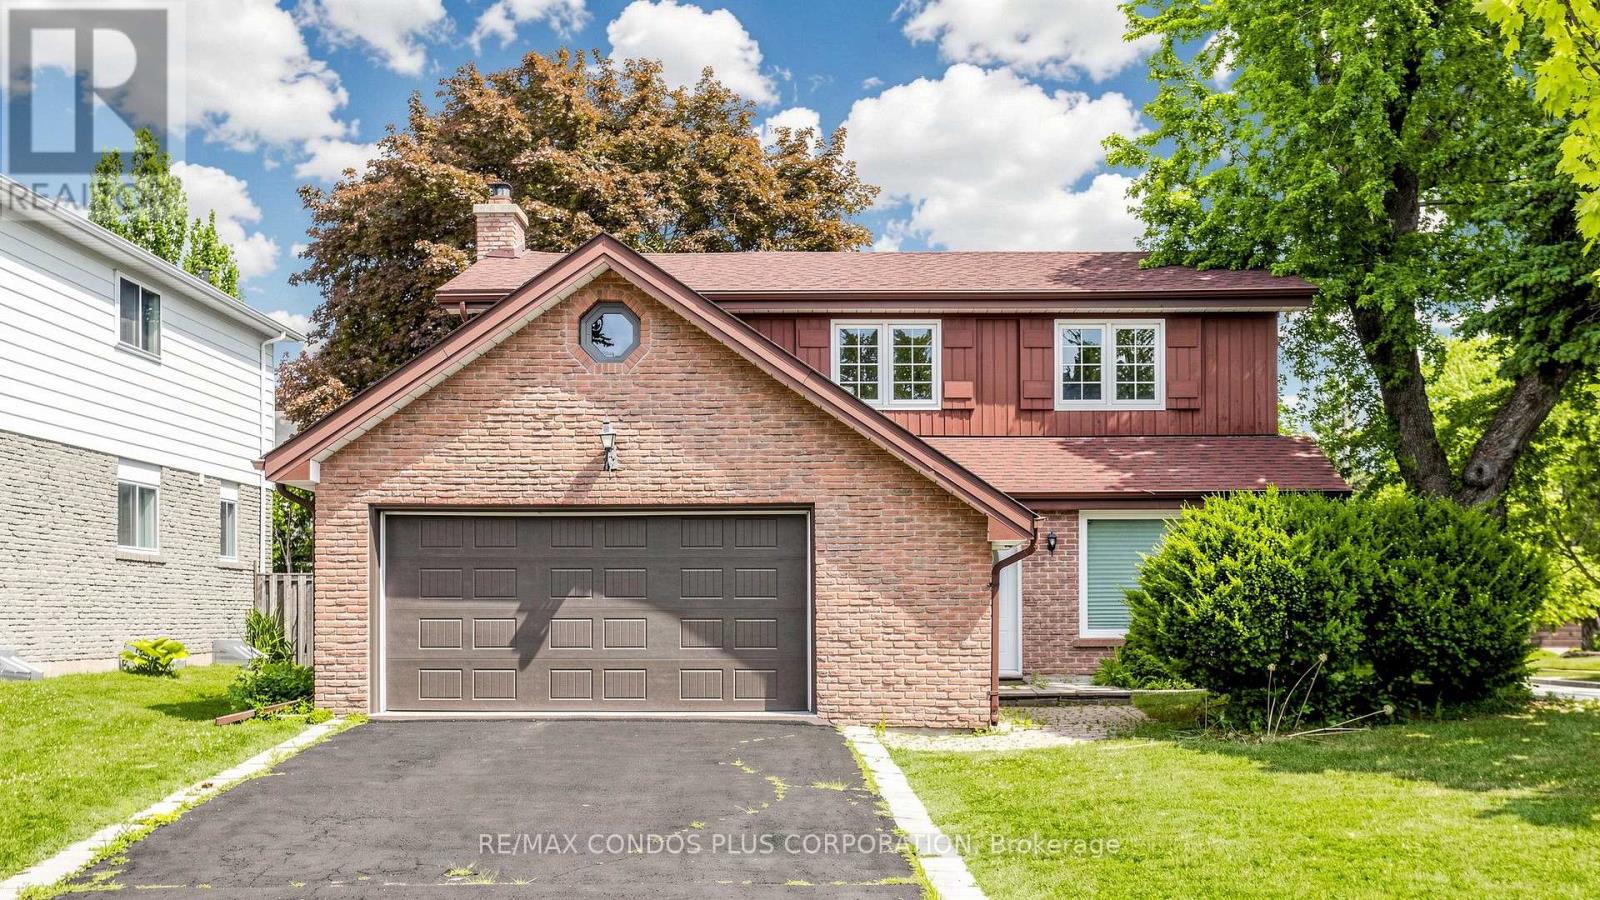
Rare offering in prestigious Banbury/York Mills & Leslie! Beautifully updated and move-in ready family home in one of Toronto's most sought-after school districts, within walking distance to Denlow P.S. This well-maintained home features a timeless centre-hall layout with bright principal rooms, a spacious foyer, and a renovated kitchen with an elegant neutral finish and large windows. Hardwood flooring, updated bathrooms, south-facing driveway, extra-wide garage, and a finished basement with hardwood floors and an open-concept recreation area. Enjoy a private backyard with a large deck, perfect for family living and entertaining. An exceptional opportunity to secure a quality home in a prestigious neighbourhood known for excellent schools (Denlow P.S., Windfields M.S., York Mills C.I.), strong community, and long-term real estate value. (id:62104)
6313 Crawford Street
Niagara Falls, Ontario
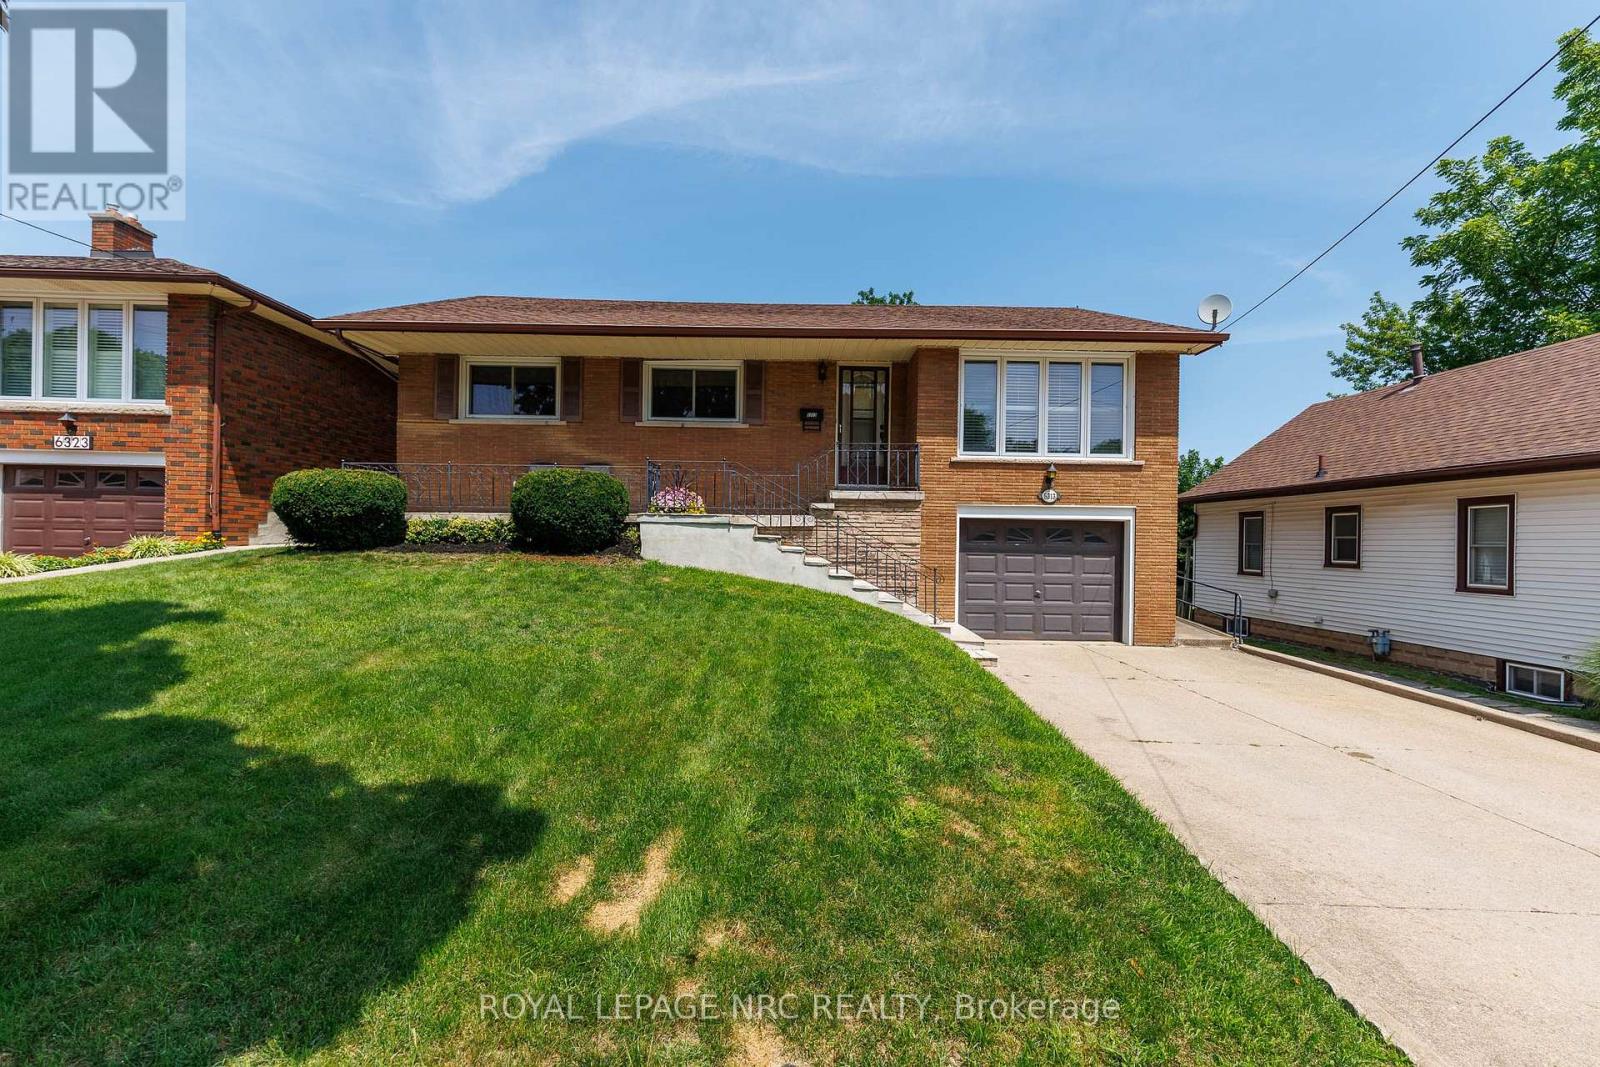
Welcome to this immaculate, lovingly maintained one-owner bungalow, proudly offered for the first time in decades! Nestled in one of North Niagara Falls' most sought-after neighborhoods, this solid brick home is perfectly situated within walking distance to shopping, parks, schools, and everyday amenities. Built in 1966, this oversized bungalow offers 1,233 sq. ft. above grade and over 2,000 sq. ft. of finished living space, providing exceptional room for growing families or multi-generational living. Set on a generous 50' x 150' lot, the property features a double concrete driveway, attached single garage, and wonderful curb appeal. Inside, you'll find three spacious bedrooms, all freshly painted, along with gleaming oak hardwood flooring throughout the main living areas. The bright and inviting layout includes a large living room, separate dining room, and a well-appointed oak kitchen. The fully finished basement offers incredible versatility with its separate entrance, making it ideal for an in-law suite or future income potential. Highlights include a spacious second kitchen, expansive rec room with a cozy gas fireplace, second full bathroom, oversized utility room, cold cellar, and convenient access to the attached garage. A unique feature is the custom-built basement ceiling, providing impressive ceiling heights of nearly 9 feet. Step outside to enjoy the covered concrete patio overlooking the expansive, pool-sized backyard-ready for you to create your own private outdoor oasis. A rare opportunity to own an exceptionally cared-for home in a family-friendly neighborhood known for its excellent schools and unbeatable convenience. Pride of ownership is evident throughout-this is one you won't want to miss! Check out the attached video tour! (id:62104)
32 Dewberry Drive
Kitchener, Ontario
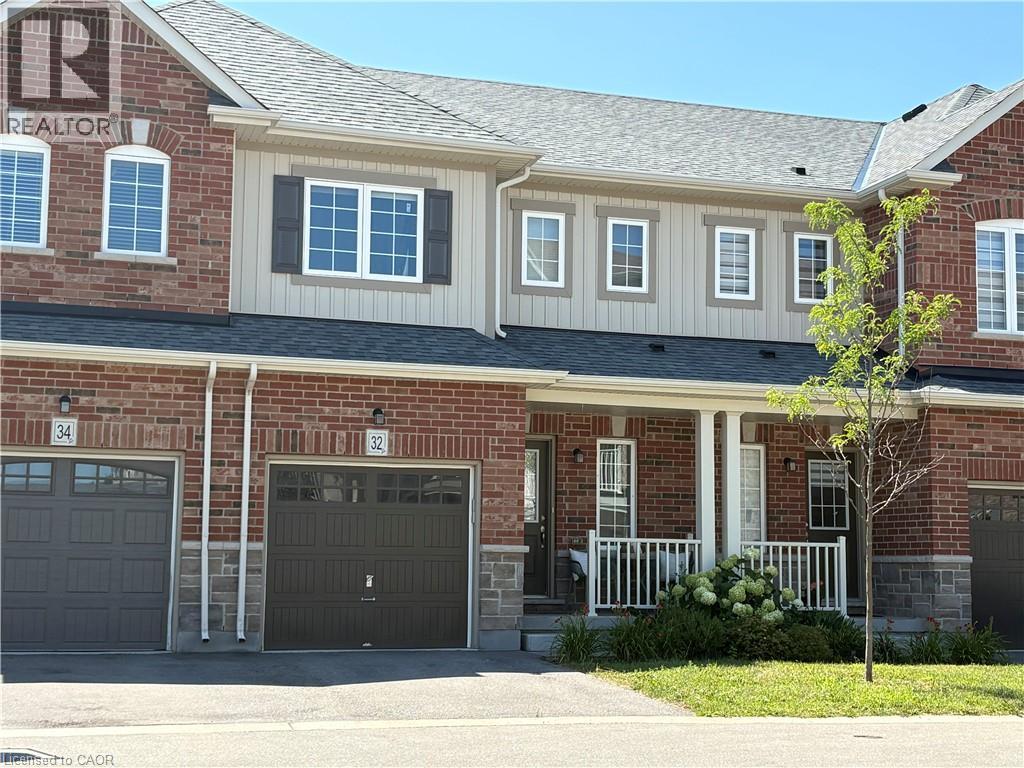
Welcome to 32 Dewberry Dr, a charming home offering 3 spacious bedrooms and 2.5 bathrooms, perfect for comfortable living. The open-concept layout seamlessly blends the kitchen, living, and dining areas, creating a bright, airy atmosphere with an abundance of natural light flooding the space. The well-appointed kitchen comes with stainless steel appliances, tons of cabinetry, and ample counter space, making it ideal for cooking and entertaining. The living and dining areas provide a warm, inviting setting for family gatherings. The primary bedroom features its own private ensuite bathroom, offering a peaceful retreat. The two additional bedrooms are generously sized, providing plenty of room for family or guests. This home is ideally situated in a great location, just minutes away from schools, parks, shopping, and dining, offering the ultimate in convenience and lifestyle. (id:62104)
119 Mountainash Road
Brampton, Ontario
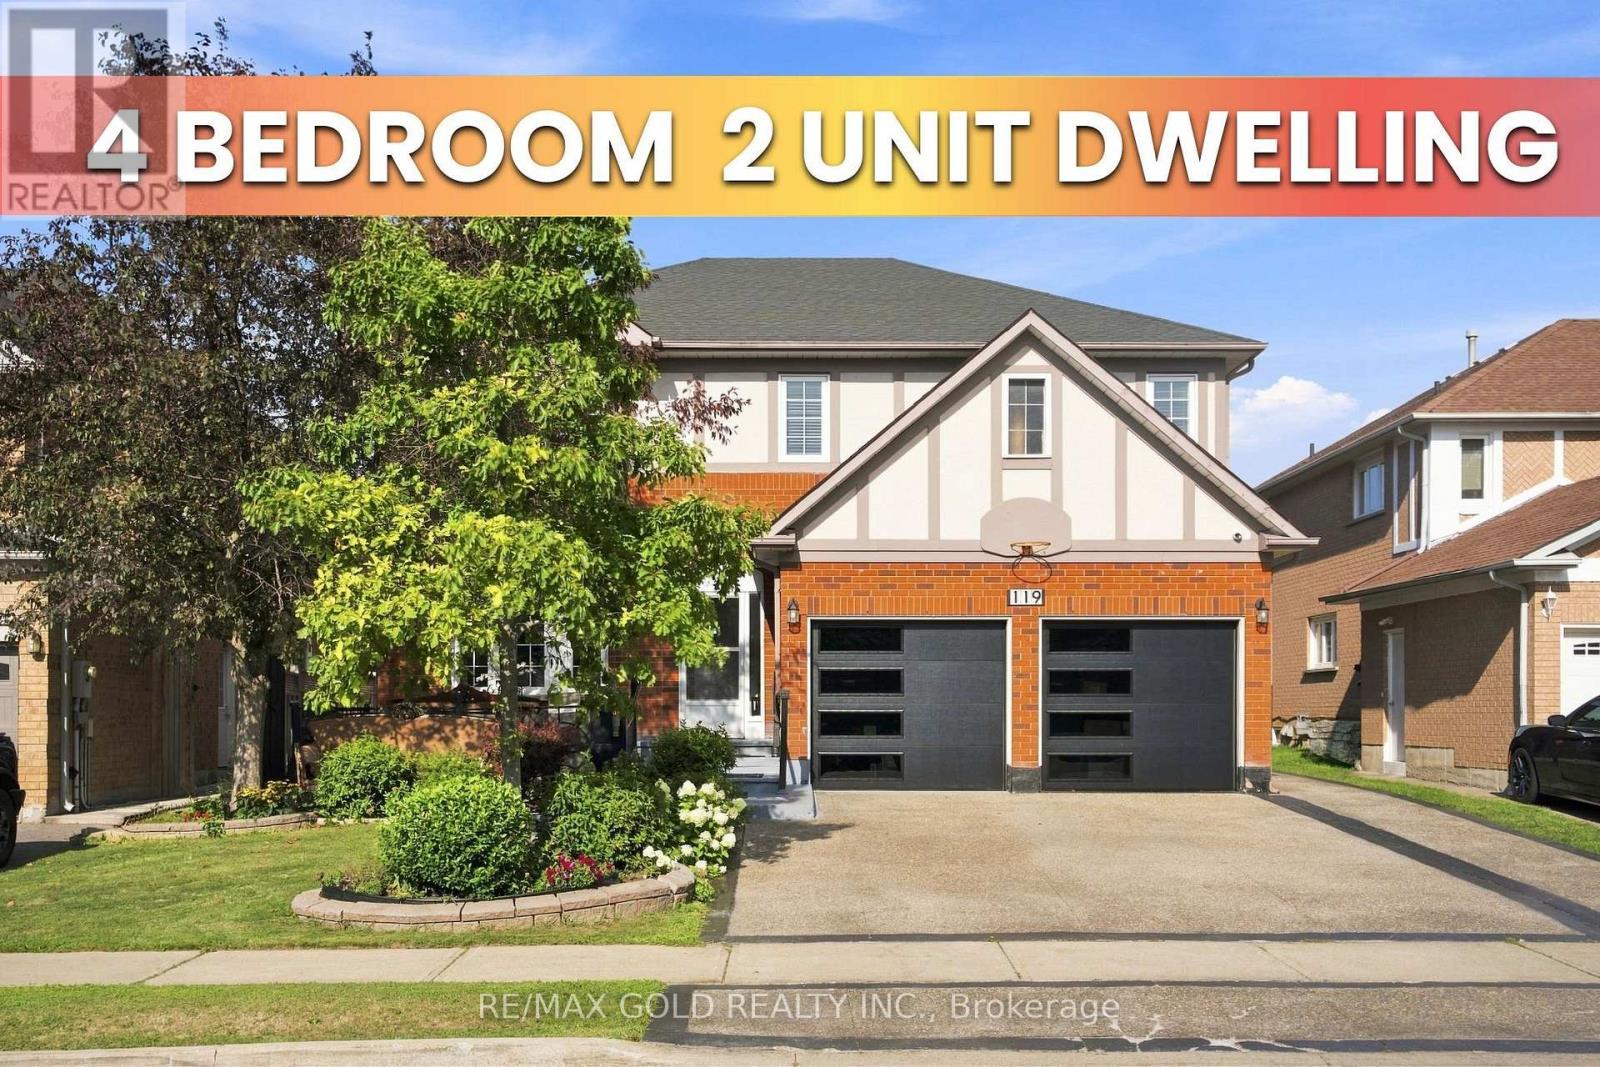
Luxury Living in Springdale, Welcome to 119 Mountainash Rd, Brampton. This Detached Home Sits on 50* Feet Front Lot, Boosts 3541sqft (MPAC) of Pure Luxury in Most Prestigious Neighbourhood of Brampton. Main Floor Features Separate Living, Dining & Family Rooms. A Dedicated Office/Den. Upgraded Kitchen With Huge Breakfast Area Walkout to Oasis Backyard, Perfect for Entertainment & Get Together. 2nd Floor Features 5 Huge Bedrooms With 3 Full Washrooms. 4 Bedrooms ***Legal Basement Apartment*** is a Great Sign of Potential With With Kitchen & Huge Living Area. Exposed Concrete Extended Driveway For Ample Parking. Backyard is Ready To Host Next Huge Party With Oasis Feeling in the City. This Home is a Must See. (id:62104)
1 - 31 Baynes Way
Bradford West Gwillimbury, Ontario
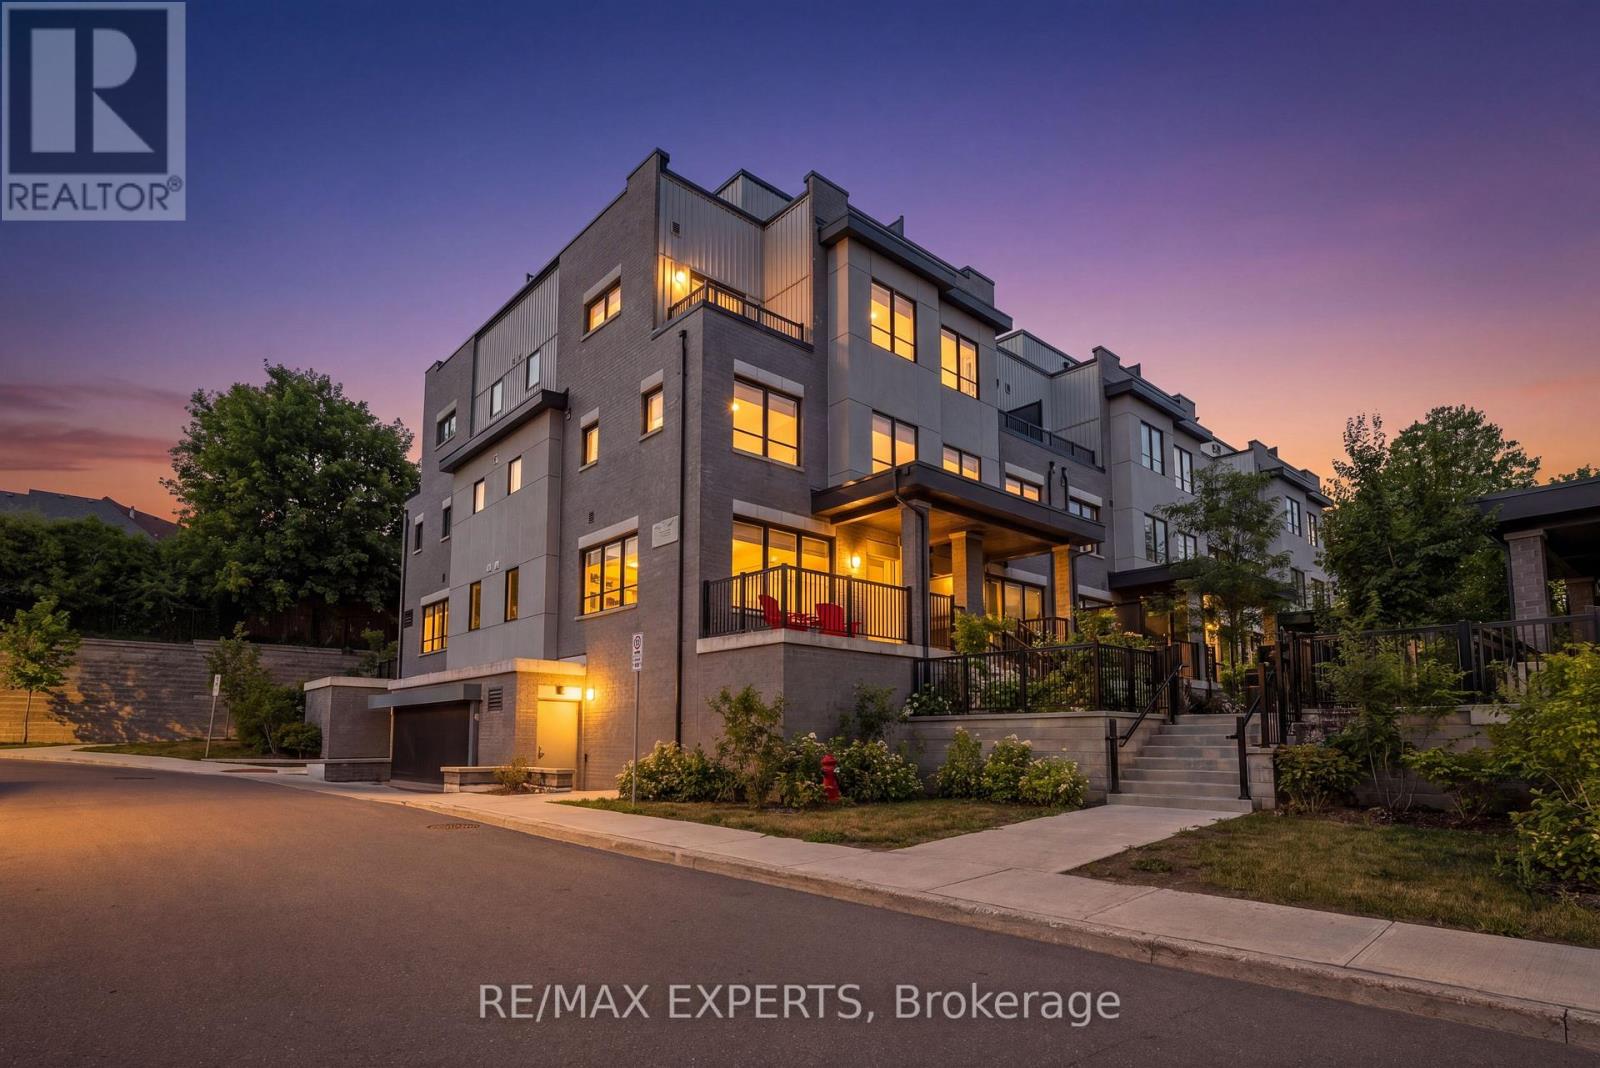
Welcome to 31 Bains Way a spacious corner-unit townhouse designed for modern family living. Spread across four thoughtfully designed levels, this bright and stylish home offers 4 bedrooms, 3 bathrooms, and the flexibility today's buyers are looking for. The main floor features an inviting open-concept layout perfect for everyday living and entertaining, while multiple outdoor spaces including a large front porch, a private balcony, and an impressive rooftop terrace give you room to relax, barbecue, entertain guests, or soak up the sun all summer long. Whether you need space for a growing family, a home office, or overnight guests, this unique layout offers the comfort and versatility to fit your lifestyle. Located in a desirable Bradford neighbourhood close to parks, schools, shopping, and commuter routes, this is a rare opportunity to own a spacious corner-unit townhouse with exceptional indoor and outdoor living. (id:62104)
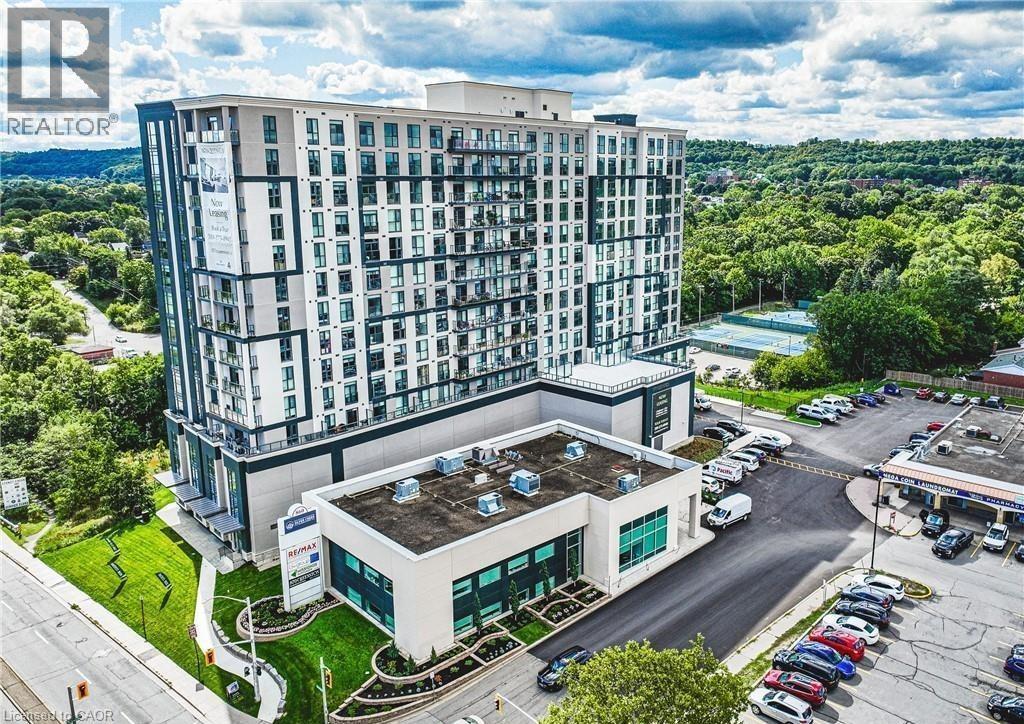
870 Queenston Road Unit# 511
Hamilton, Ontario
Spacious 1 bedroom + den suite at 870 Queenston Road offering oversized layouts designed for real living. Thoughtfully planned with generous living and kitchen areas, in-suite laundry, and private balconies with panoramic views. The kitchen boasts brand new stainless steel appliances (fridge/freezer, over-the-range microwave, and dishwasher). All floor plans include additional den or flex space ideal for a home office. Modern finishes throughout with quality craftsmanship and ample storage. Professionally managed building with fitness centre, bike storage, pet wash station. Geothermal heating and cooling is included in your rate. Convenient Stoney Creek location close to shopping, schools, transit, Confederation Go Station, and major highways. Ideal for families or professionals seeking space without compromise. (id:62104)
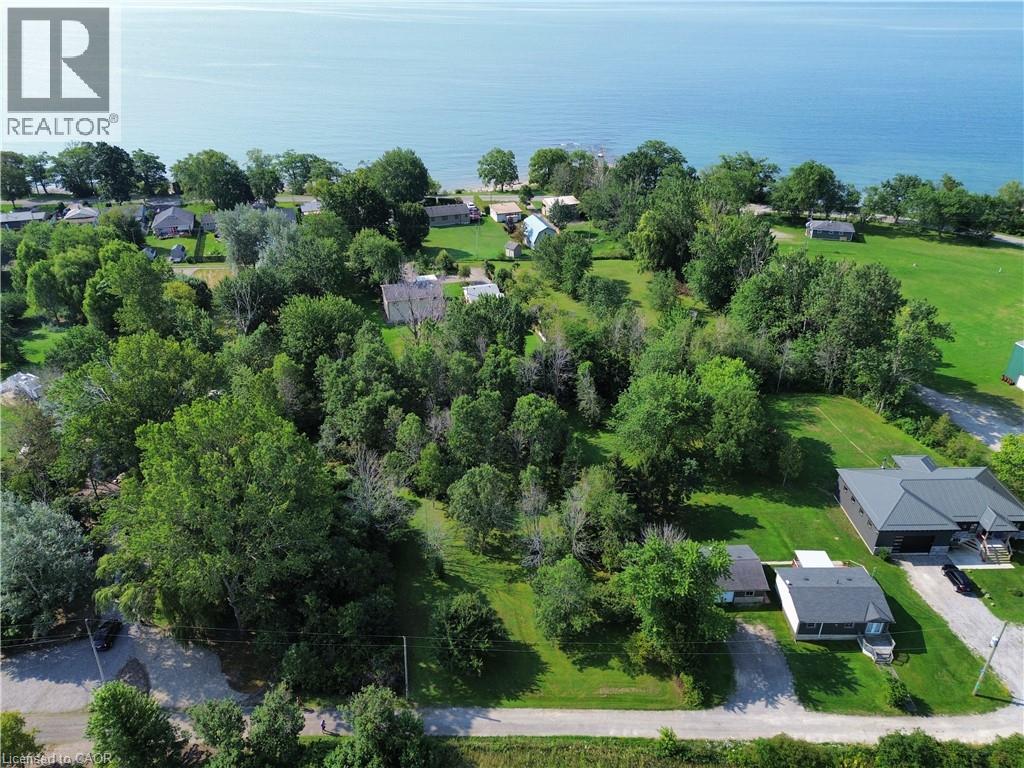
10 Humming Bird Lane
Haldimand County, Ontario
Premium 100' x 227' Double Lot – Just Steps from Lake Erie! Located approximately one block north of Lakeshore Road. Located at the end of a peaceful dead-end lane, this mature, treed and private property offers the perfect setting to design and build your dream home, cottage or four-season retreat. Imagine waking up to warm lake breezes, relaxing in your own private retreat and enjoying everything the Lake Erie shoreline has to offer. Conveniently located just minutes from Selkirk, Hoover's Restaurant & Marina and popular Port Dover. Enjoy an easy 15-minute drive to Port Dover, approximately 50 minutes to Hamilton and the 403, and about 90 minutes to the GTA. Your Lake Erie dream starts here! Bring your vision and create the getaway you've always imagined, nestled among mature trees on a quiet private lane. Buyer/Buyer's Solicitor to satisfy themselves regarding zoning, permitted uses, building requirements, required permits and all associated costs, including any potential future development or levy charges. Buyer to complete all due diligence regarding the property. (id:62104)
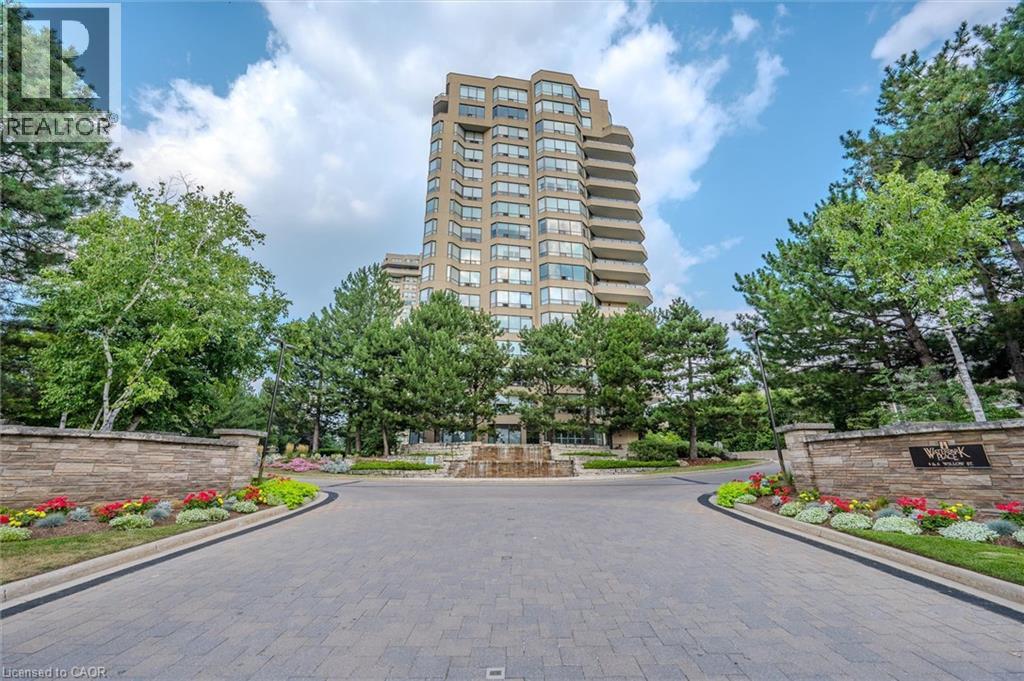
6 Willow Street Unit# 602
Waterloo, Ontario
Welcome to Waterpark Place, one of Waterloo’s most sought-after condominium communities. The Niagara, a beautifully remodeled, move-in-ready corner suite that is sure to impress even the most discerning buyer. Bright, spacious 2-bedroom unit enjoys southern exposure, filling the home with natural light and offering attractive views from the private balcony. Engineered hardwood flooring flows throughout the unit, complemented by a modern linear fireplace, den area. The generous dining space easily accommodates full-sized furnishings. Stunning custom-designed kitchen is a true highlight, featuring stainless steel appliances, pull-out drawers for convenient access, a pantry, and innovative vertical-lift cabinetry that combines style and functionality. Designed with privacy in mind, the split-bedroom layout places each bedroom at opposite ends of the suite. Spacious primary retreat boasts a custom closet system and a luxurious ensuite complete with an oversized frameless glass shower, double vanity, and abundant storage. The second bedroom is conveniently located beside an additional fully renovated bathroom. Additional features, custom window coverings, a large balcony, an oversized laundry room with Bosch appliances and a folding counter, a storage locker, and two owned side-by-side parking spaces ideally situated near the garage entrance. Residents of Waterpark Place enjoy an exceptional array of amenities, including guest suites, a party room, billiards room, indoor swimming pool, sauna, fitness center, and ample visitor parking. Set on more than three acres of beautifully landscaped, park-like grounds, the property offers inviting outdoor patio spaces, meticulous maintenance, and outstanding on-site management. Note some rooms have been virtually staged (id:62104)
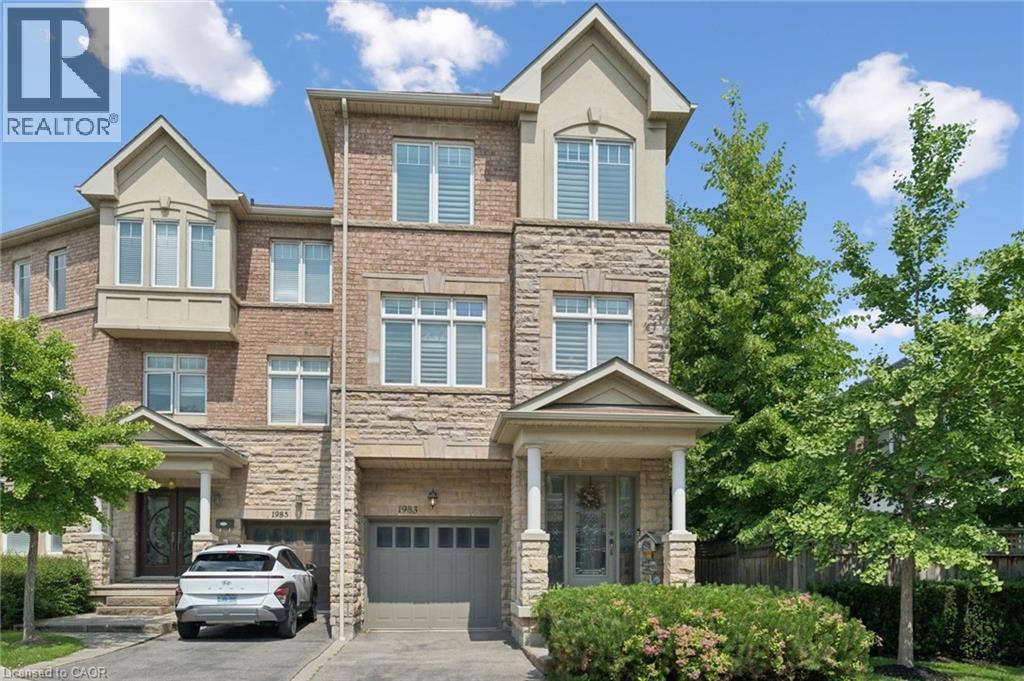
1983 Rackus Crescent
Mississauga, Ontario
Executive 3 storey freehold semi-detached home in the heart of Clarkson Village! This beautifully maintained 3 bedroom, 5 (3+2) bathroom home features 9 foot ceilings on both the main and second floors, offering spacious, light-filled living throughout. The bright front foyer welcomes you into a versatile main-floor office, along with a convenient laundry room, 2 piece bathroom, and inside access to the garage. The second floor is perfect for entertaining, featuring a cozy family room with a gas fireplace, a convenient 2 piece powder room, and a walkout to a large balcony overlooking the fully fenced, private backyard with mature trees. The spacious kitchen boasts upgraded cabinetry, granite countertops, a stone backsplash, and updated appliances, including a stove, dishwasher, and microwave. The third floor offers three generous bedrooms and two full bathrooms, including a spacious primary retreat. The finished basement provides exceptional additional living space, complete with a 3 piece bathroom, abundant storage, and a cold room; ideal for entertaining, a recreation room, or a home gym. Additional features include California shutters throughout, a new air conditioner and furnace. Ideally located just steps to Clarkson GO Station, Sheridan Creek Trail, Lake Ontario, Lakeshore Road shops and restaurants, with easy access to major highways. Don't miss this rare opportunity to own in one of Mississauga's most sought-after neighbourhoods! (id:62104)
281 Mississaga Street
Oakville, Ontario
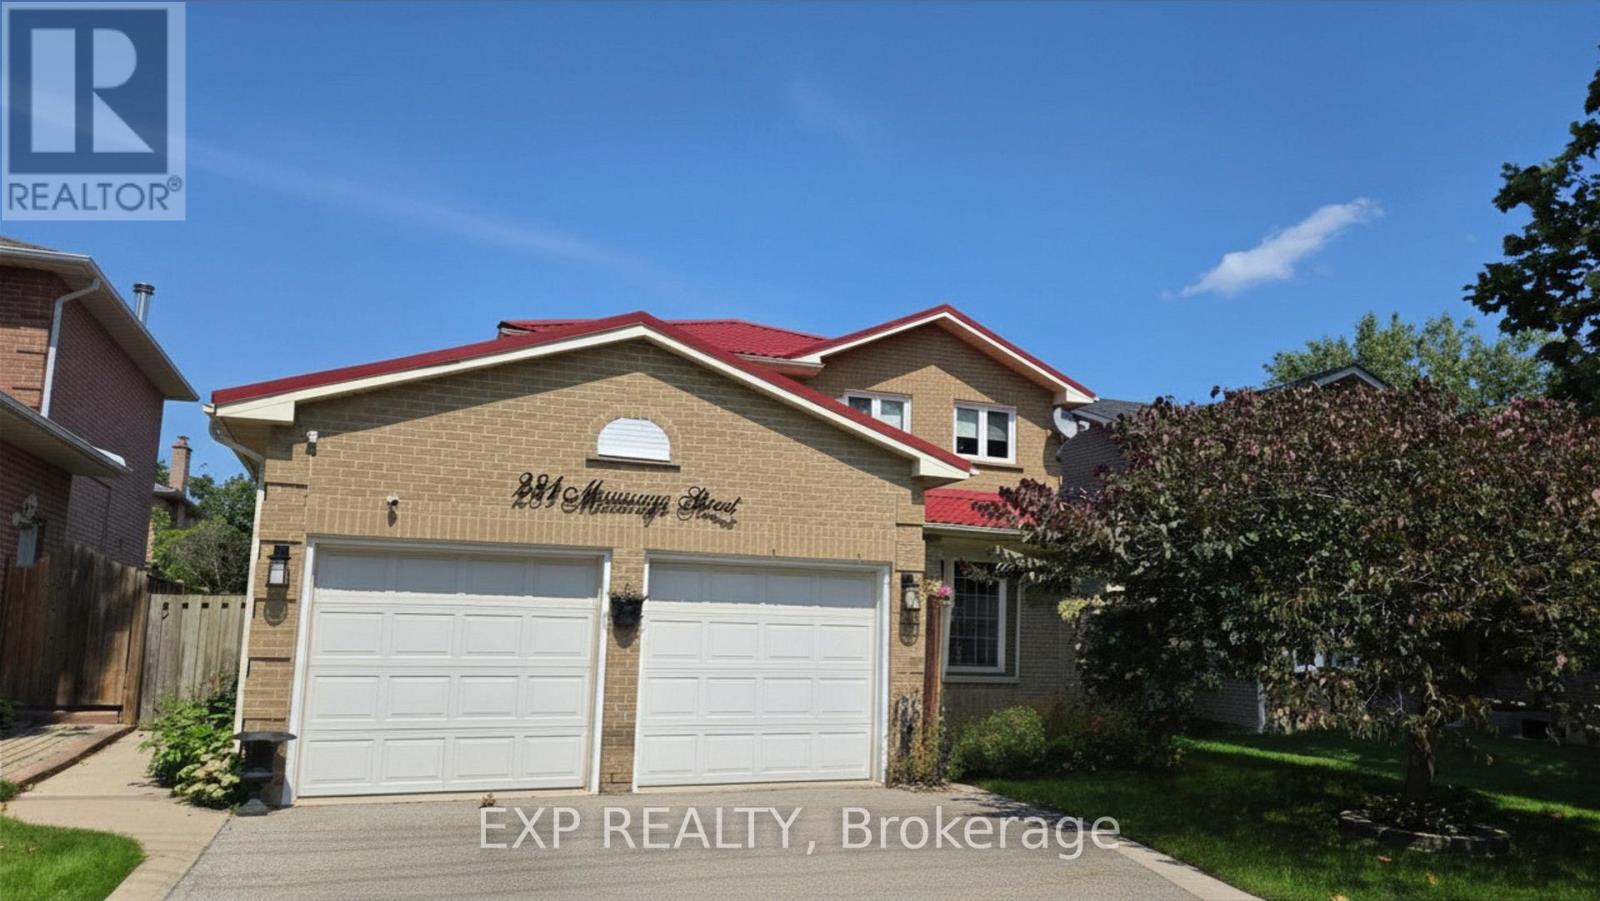
Beautiful 4 bedroom detached home in one of the most sought after neighbourhood on Oakville. A Short Walk To The Trendy Shops & Boutiques Of The Lakefront Harbour. Many Updates Throughout, Including Roof, Furnace, Windows, Kitchen. Enjoy access to the backyard thru the eat-in-kitchen area. Kitchen has view over the backyard, open concept overlooking family room. (id:62104)
14 Andover Drive
Woolwich, Ontario
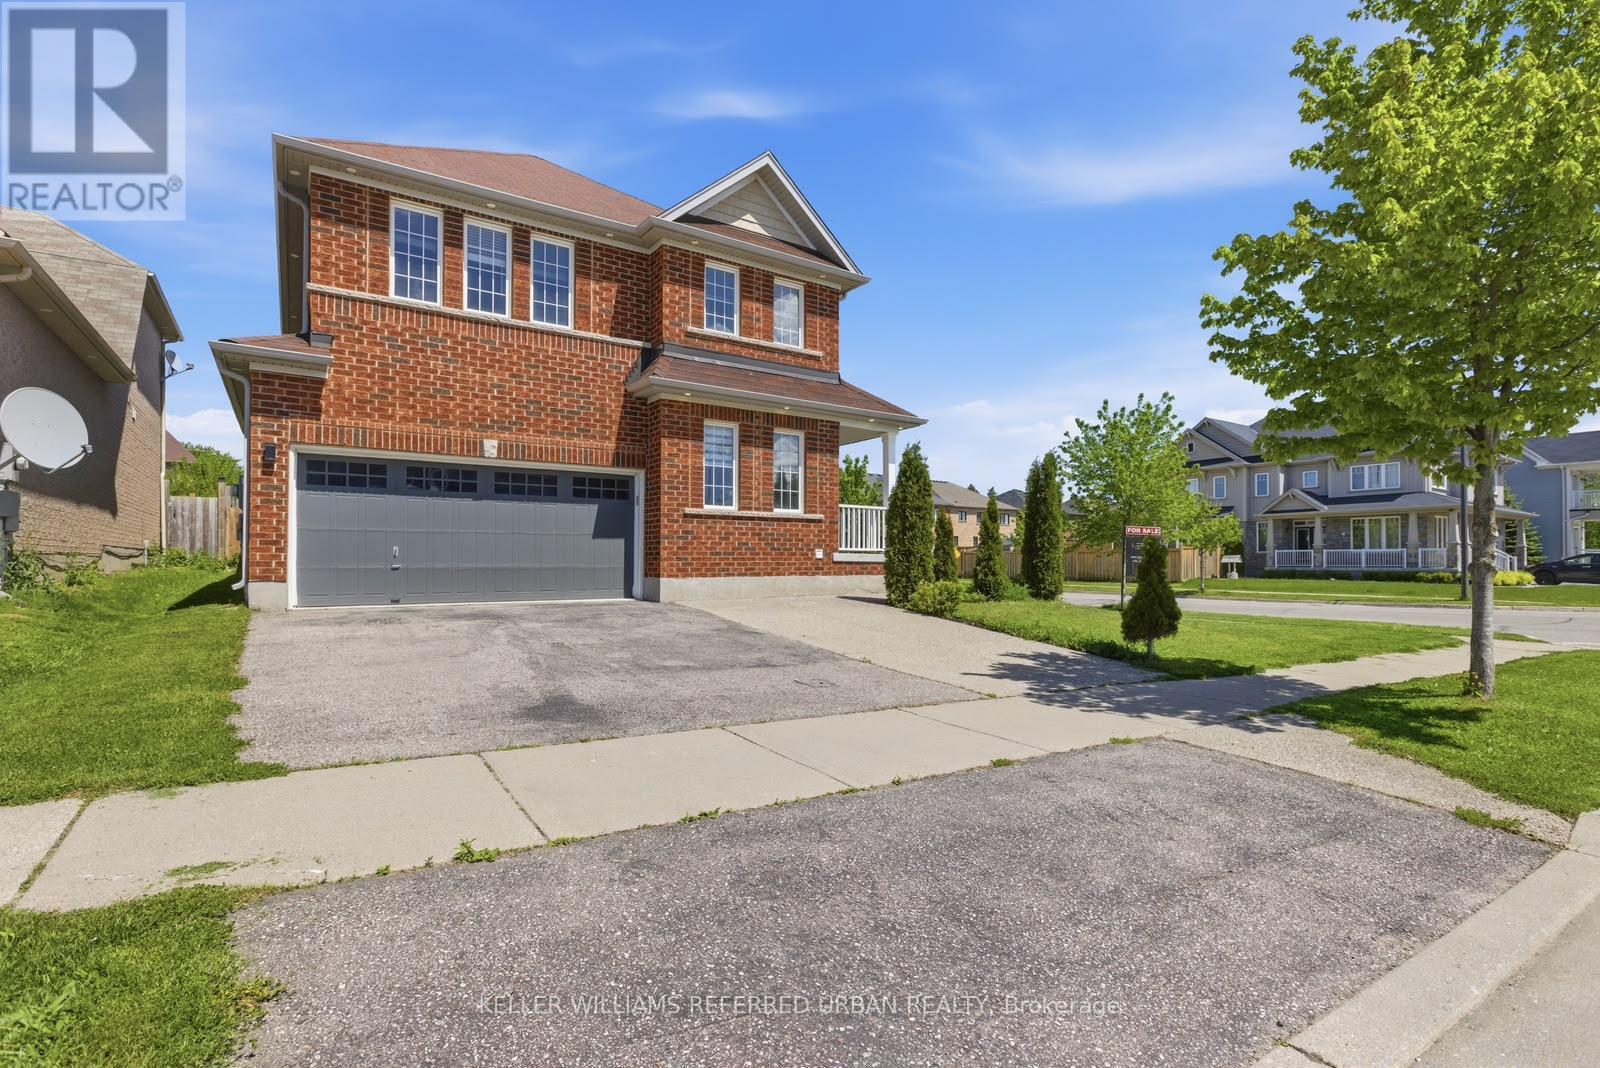
Welcome to 14 Andover Dr, a beautifully maintained and thoughtfully designed residence situated on a premium corner lost in a quiet, well-established neighborhood. Offering an exceptional combination of space, functionality, and curb appeal, this impressive two-storey home features 4 generously sized bedrooms and 3 bathrooms-perfect for growing families, upsizers, or those seeking a refined yet comfortable lifestyle. From the moment you arrive, the home's prominent corner positioning provides enhanced privacy, additional natural light, and an inviting presence. Step inside to discover bright, open-concept living and dining areas, ideal for both everyday living and entertaining. Large windows flood the space with natural light, creating a warm and welcoming atmosphere throughout. The well-appointed kitchen offers ample cabinetry and workspace, seamlessly connecting to the main living areas-perfect for hosting gatherings or enjoying family meals. The home has been meticulously cared for, showcasing pride of ownership and a clean, move-in ready condition, while still offering the opportunity to personalize and add value over time. Upstairs, you'll find four spacious bedrooms, including a generous primary retreat, providing comfort and flexibility for families, home offices, or guest accommodations. The thoughtfully designed layout ensures both functionality and privacy for all members of the household. Step outside to a fully fenced backyard, offering a private outdoor space ideal for relaxing, entertaining, or creating your own outdoor oasis. The property also features garage parking along with additional driveway space, adding everyday convenience. Ideally located close to reputable schools, parks, shopping, and transit, this home delivers the perfect balance of peaceful suburban living and urban accessibility. Whether you're looking to move right in or invest in a property with long-term upside, 14 Andover Dr presents a rare opportunity to secure a quality home. (id:62104)
609 - 410 King Street W
Kitchener, Ontario
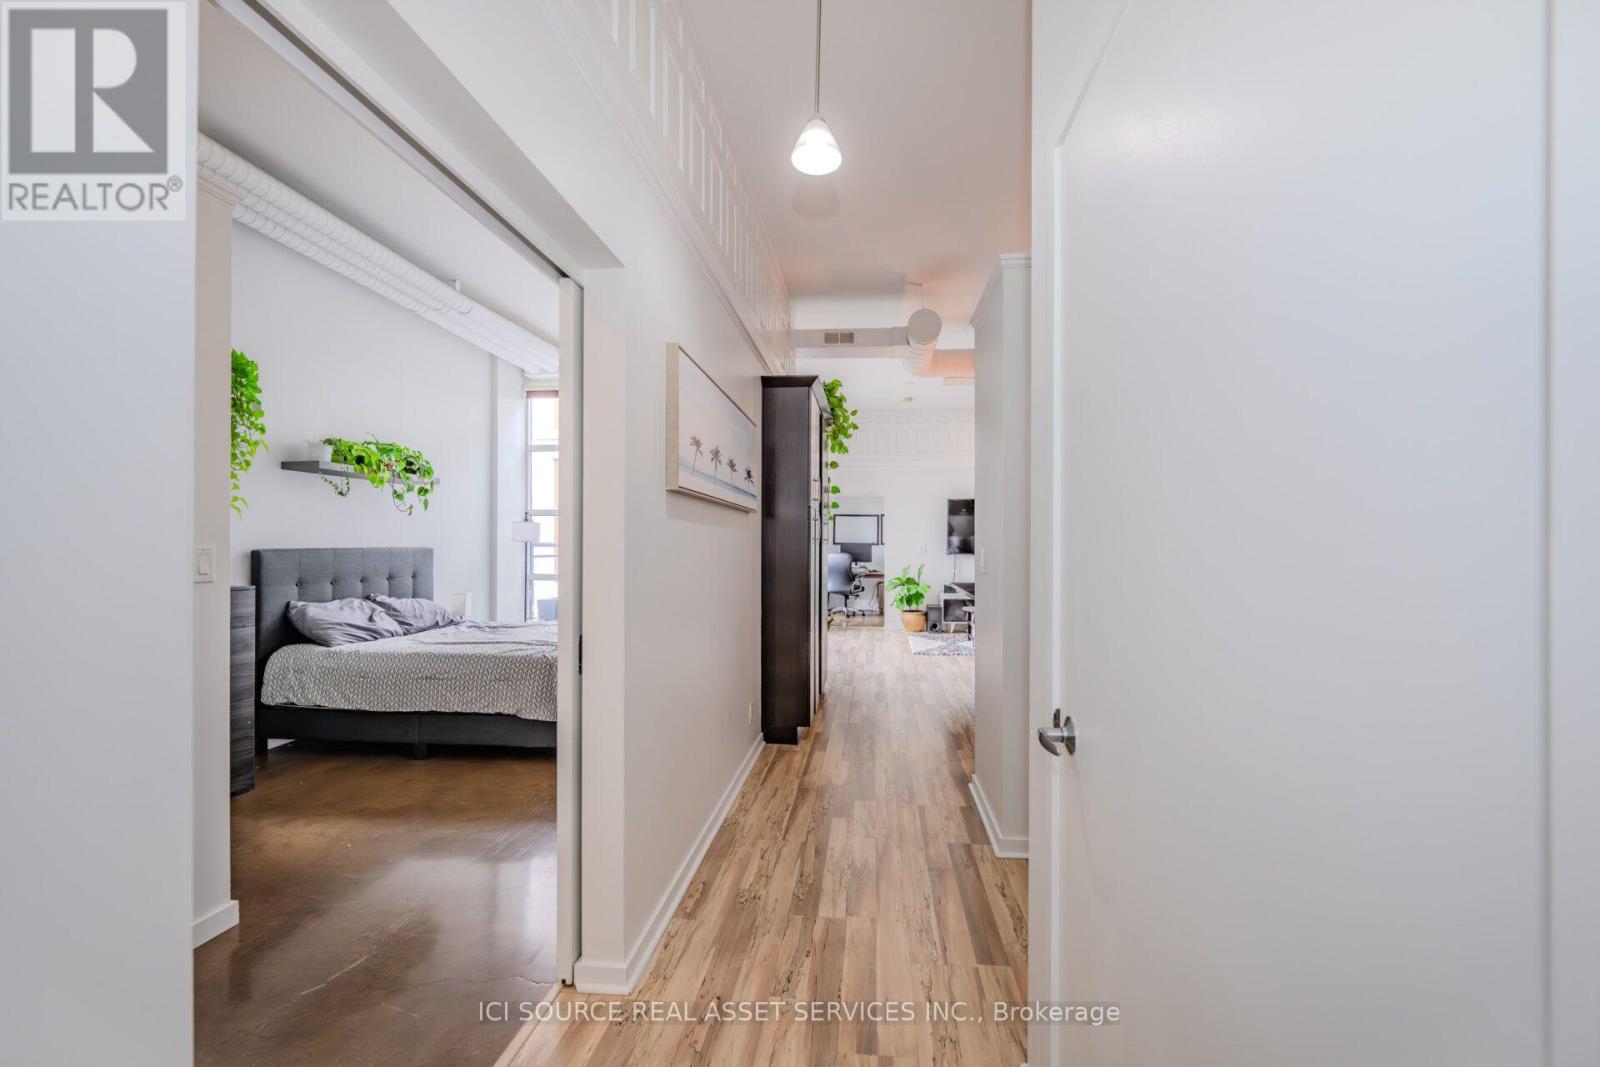
Beautiful top floor apartment at "The Kaufman Lofts," a sophisticated condominium with a central location. Inside the historic exposed concrete and brick facade building, unit 609 offers a large and welcoming floorplan with 11-foot ceilings, two bedrooms, two bathrooms, two parking spots, in-suite laundry, and an expansive terrace (19' x19'). The open living space offers a modern eat-in Kitchen overlooking the living room and terrace with abundant natural light from floor to ceiling windows. The master bedroom features a generous 4-piece ensuite bathroom and a large walk-in closet. Mere minutes from Victoria Park, Google Offices, UW and Laurier graduate schools, and a bevy of shopping amenities. Enjoy the convenience of Waterloo Region's future Light-Rail Transit and Via Rail train station along with two-way all day Go train service to Toronto. *For Additional Property Details Click The Brochure Icon Below* (id:62104)