
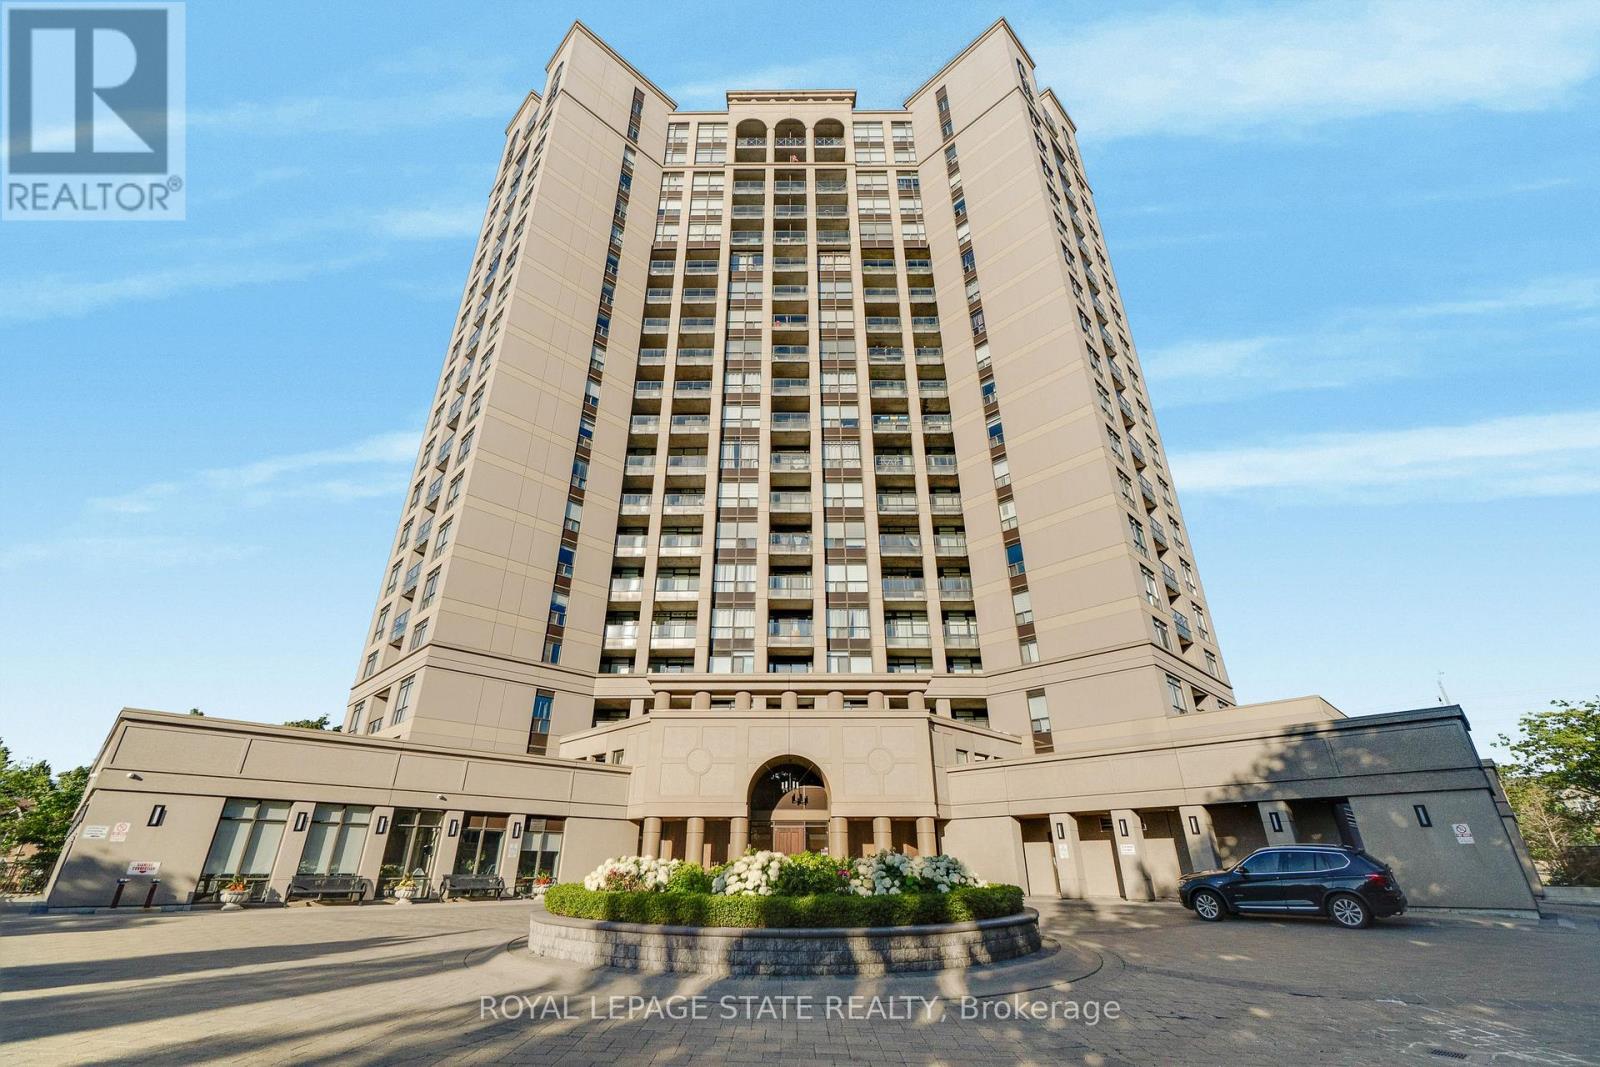
301 - 220 Forum Drive
Mississauga, Ontario
Experience the perfect blend of neighborhood charm, convenience, and exclusive design in this 2-bedroom plus den, 2-bathroom condo! Perfectly situated on the 3rd floor of Tuscany Gates, Unit 301 offers highly desirable lower-level living with incredibly easy access just steps from the elevator and stairs allowing you to bypass long waits and enjoy a quick, effortless transition from the lobby or parking to your front door.Unlike the congested concrete jungle of high-rises right at the core of City Centre, this unique building is nestled in a quieter, highly sought-after residential pocket at Eglinton & Hurontario giving you a welcoming neighborhood feel while keeping the city at your fingertips.The highly functional split-bedroom layout places the bedrooms on opposite sides of the condo for maximum privacy. Large windows invite pleasant, natural light into the living space, creating a warm and welcoming feel. Directly off the kitchen, enjoy a highly versatile den space that easily functions as a formal dining area, a home office, or an extension of your living space.The ultimate standout feature is the private balcony showcasing stunning architectural arches making this the only unit in the entire building with this unique design! Step outside to relax and enjoy your unobstructed views of the city skyline.Complete with in-suite laundry, central A/C, and owned parking. Premium building amenities include an outdoor pool, gym, billiards, and party room. Unbeatable location steps to local transit and the upcoming Hurontario LRT, and minutes to highways 403/401. A truly rare opportunity! (id:62104)
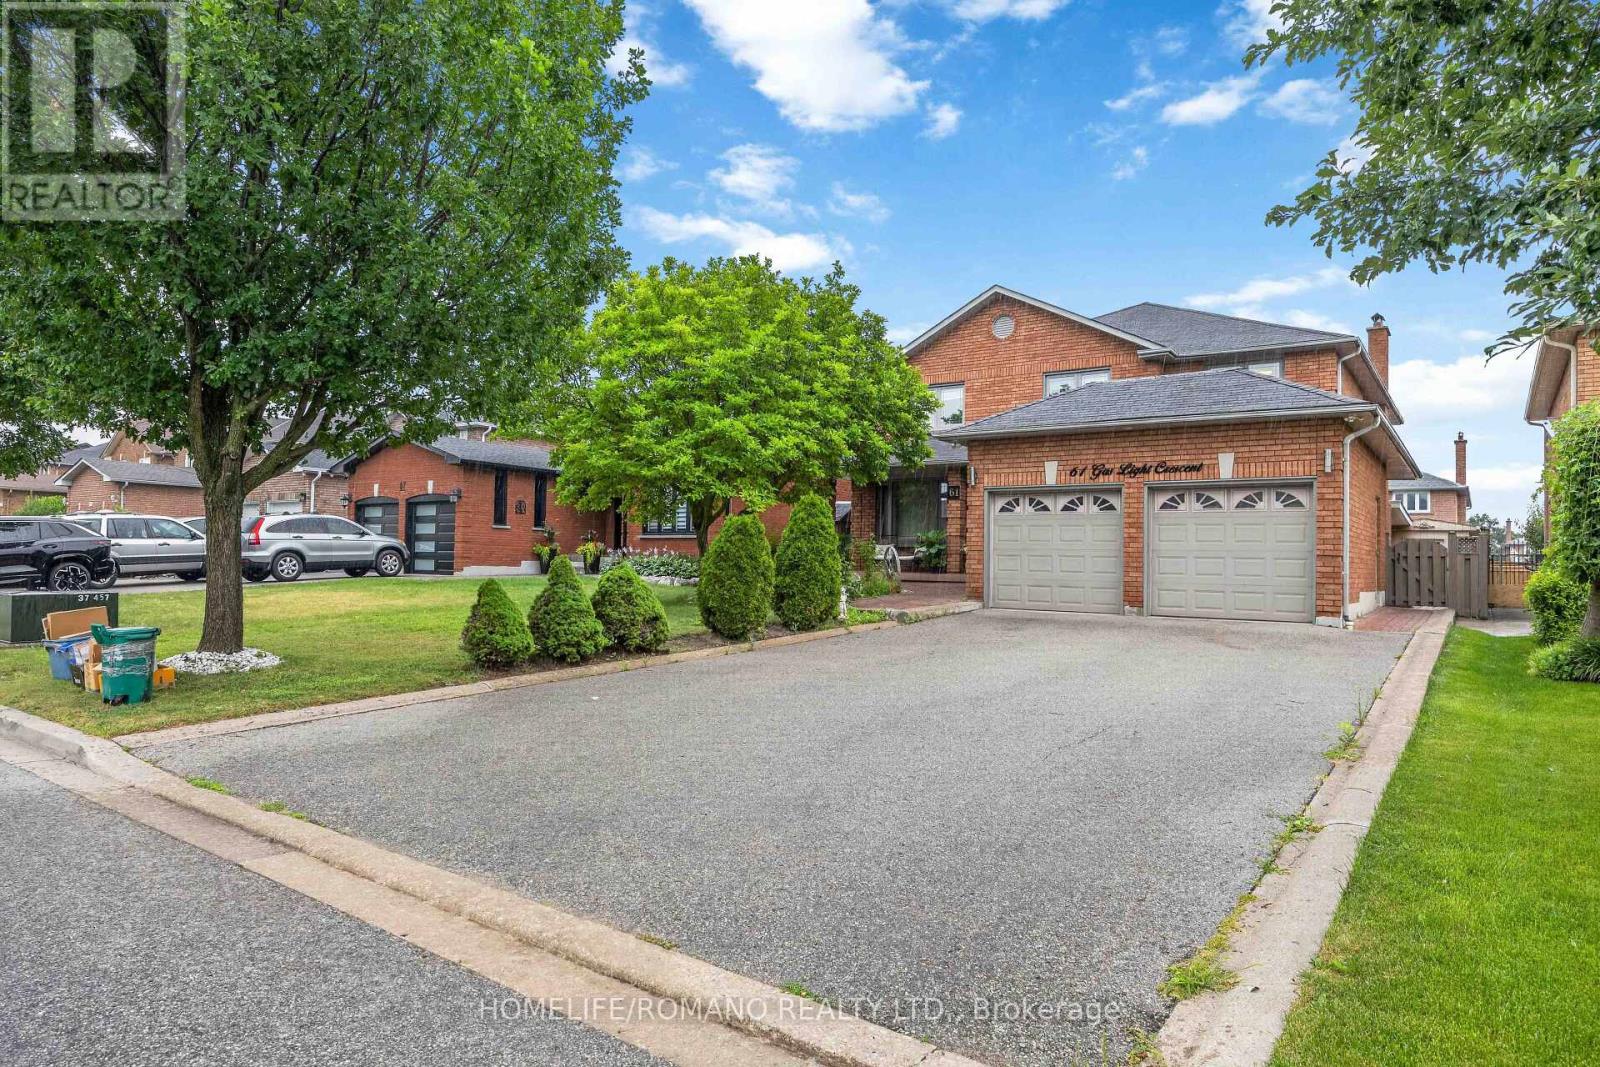
Bsmt - 61 Gas Light Crescent
Vaughan, Ontario
SPACIOUS 2-BEDROOM BASEMENT APARTMENT IN EAST WOODBRIDGE! WELCOME TO THIS BEAUTIFULLY APPOINTED 2-BEDROOM APARTMENT OFFERING APPROXIMATELY 1,000 SQ FT OF OPEN-CONCEPT LIVING WITH TALL CEILINGS IN THE HEART OF EAST WOODBRIDGE. THE EAT-IN KITCHEN BOASTS FULL-SIZE BUILT-IN APPLIANCES AND AN ABUNDANCE OF CABINETRY, OFFERING PLENTY OF STORAGE AND WORKSPACE. THE MASSIVE PRIMARY BEDROOM IS COMPLETE WITH A LARGE WALK-IN CLOSET, COMPLEMENTED BY A GENEROUSLY SIZED 2ND BEDROOM. THE SPA-LIKE 5-PIECE WASHROOM FEATURES A JACUZZI TUB AND A SEPARATE STAND-UP SHOWER. IDEALLY LOCATED CLOSE TO ALL AMENITIES, MAJOR HIGHWAYS, GROCERY STORES, TOP-RATED SCHOOLS, AND TRANSIT - MAKING THIS AN UNBEATABLE LOCATION IN A FAMILY-FRIENDLY COMMUNITY. ENSUITE LAUNDRY AND TWO-CAR DRIVEWAY PARKING INCLUDED. (id:62104)
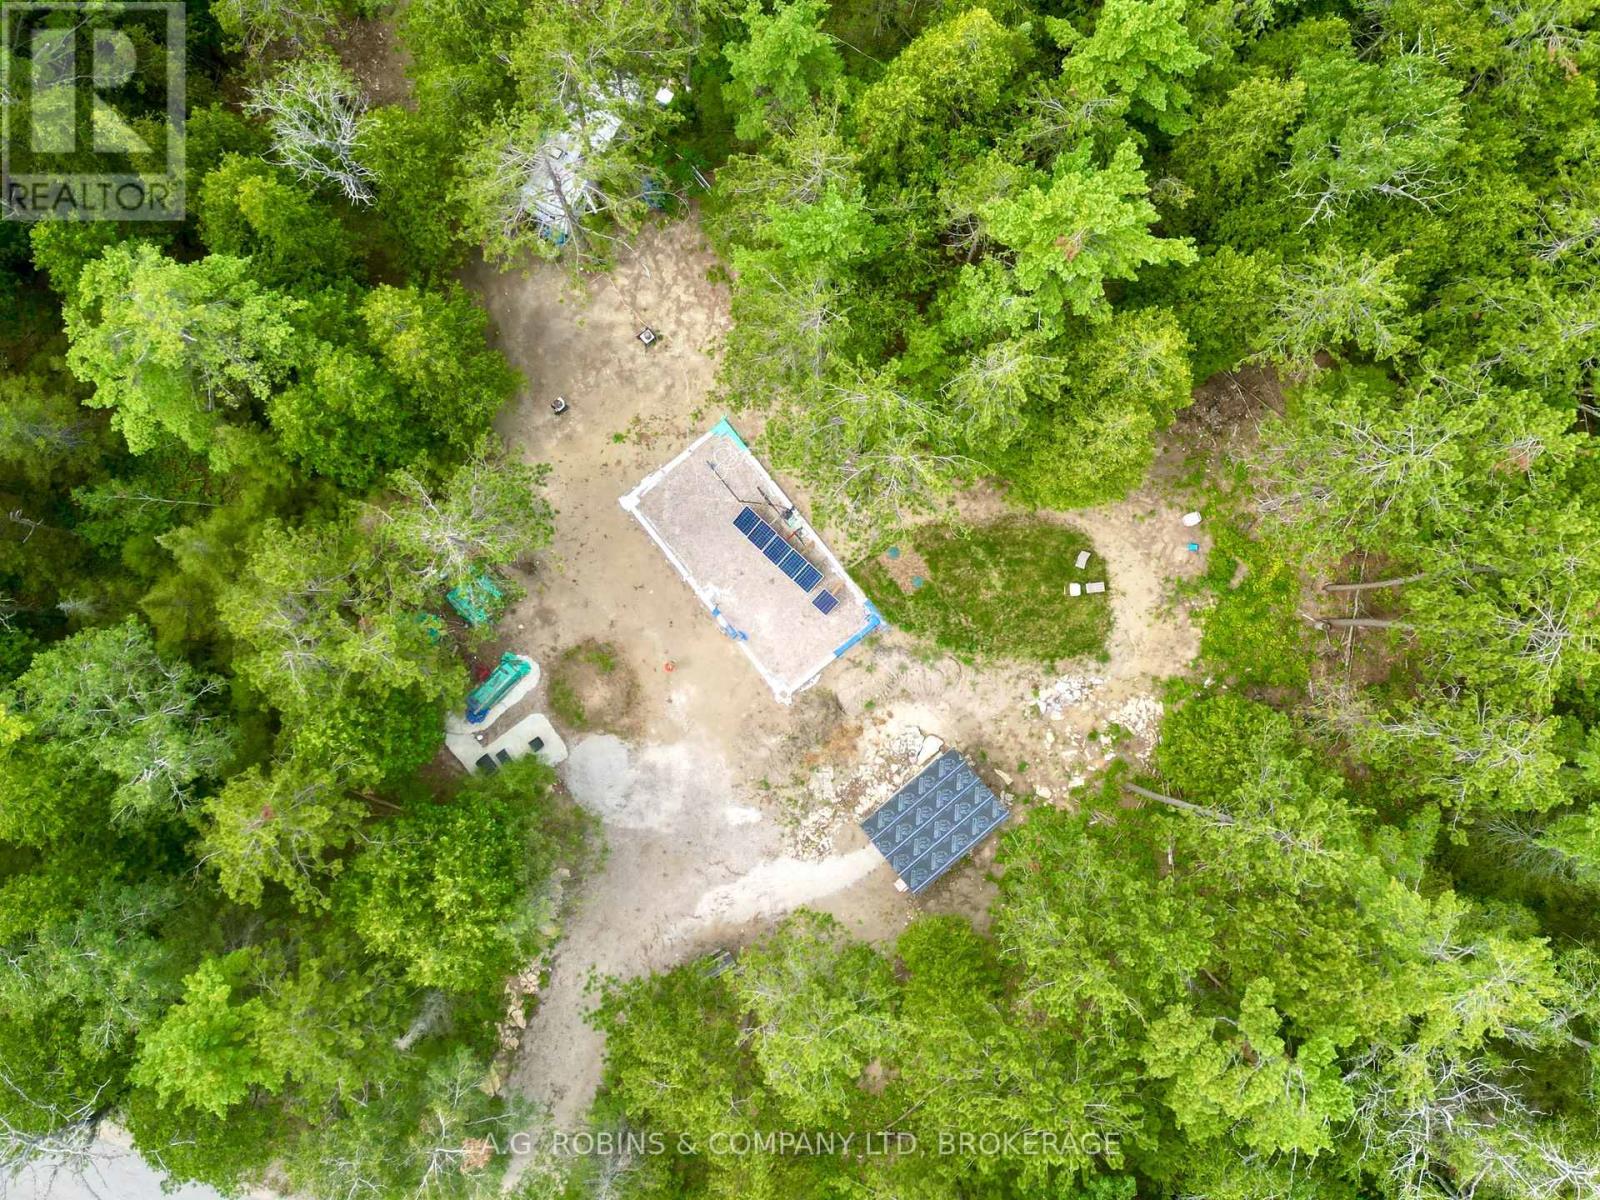
262 Johnsons Harbour Road
Northern Bruce Peninsula, Ontario
3.5 acre building lot backed by the Nature Conservancy of Canada!!! Over $75K of work already done! Building envelope is sandy and ideal to build on. Design your own home.. or BUILDING PERMIT IS READY & PAID for a HAVN Home. HAVN Homes are resistant to fire, can withstand extreme weather conditions, low maintenance, longer-lasting, affordable and energy-efficient, therefore perfect for life on the Bruce Peninsula! PLANS FOR THE MS-250 model are included in the sale (havnhome.com aprox $110K). FOUNDATION & PIERS are laid for a 800 sq ft MAIN FLOOR w/ garage and patio area, and a 1200 sq ft SECOND FLOOR. Main floor PLUMBING in place and inspected. In the meanwhile you can secure your tools in the 10 X 16 SHED with a 32" crawl space, and sleep in the 2001 Dutchman Lite 26QB trailer. Class 4 Septic w/3600L SEPTIC tank already installed (2024).75ft DRILLED FUNCTIONING WELL w/pump (2024). 16 SOLAR PANELS included. Please see survey in supplements for accurate lot dimensions. (id:62104)
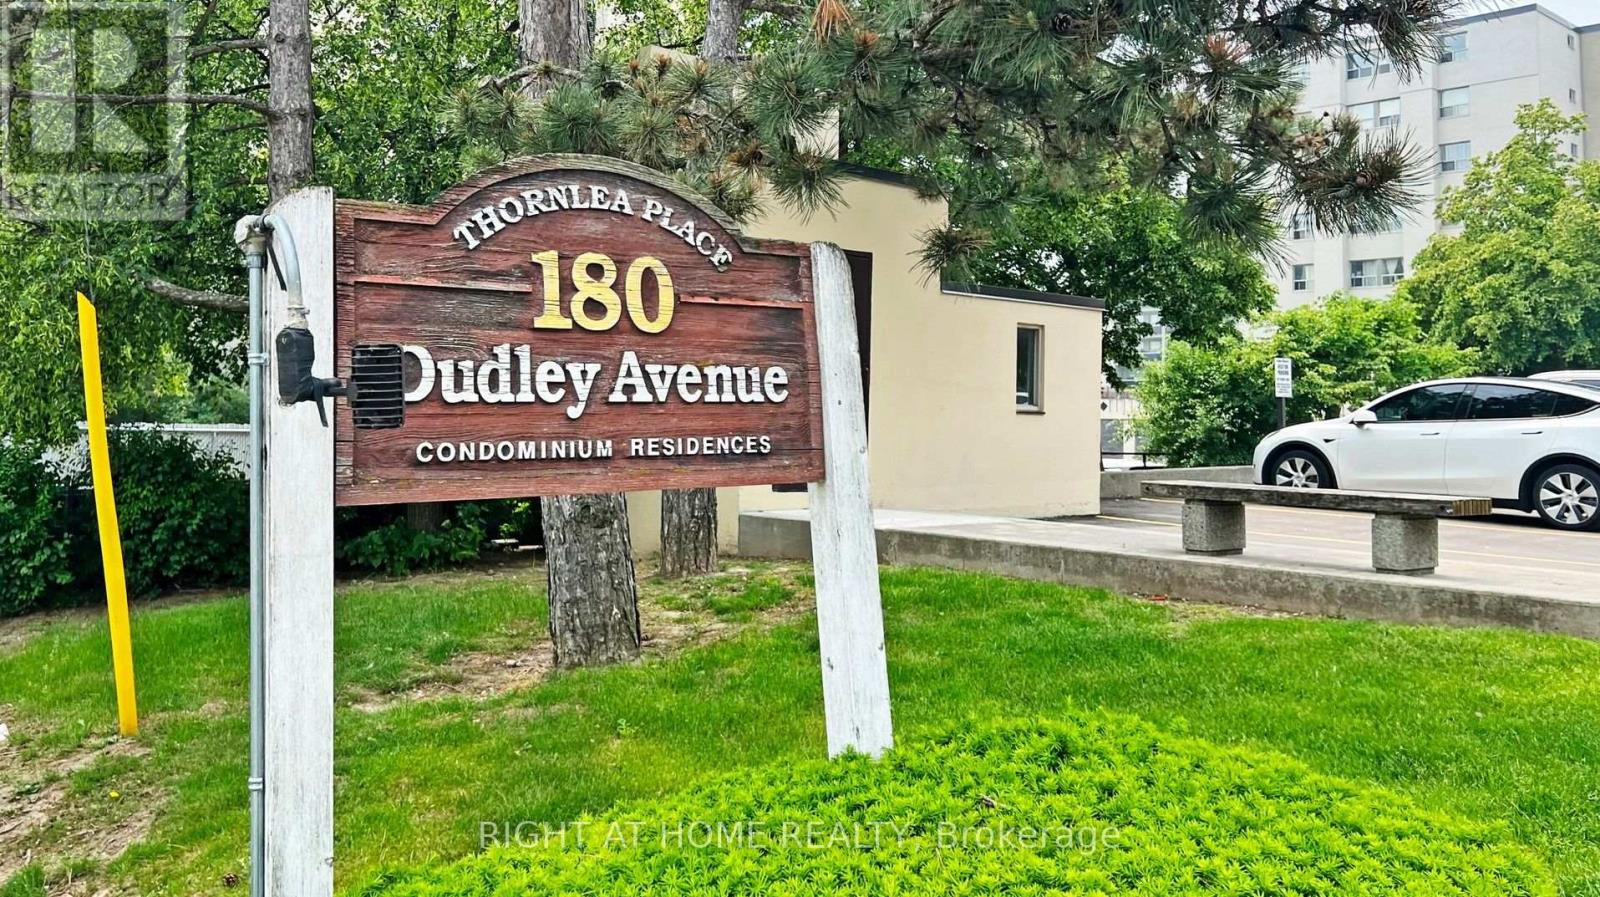
607 - 180 Dudley Avenue
Markham, Ontario
Welcome to this bright and spacious 3-bedroom, 2-bathroom condo in the heart of Thornhill, featuring a desirable northwest exposure with plenty of natural light and beautiful evening sunsets. The well-laid-out floor plan offers a generous open-concept living and dining area with walk-out to a private balcony, perfect for relaxing or entertaining. The functional kitchen includes ample cabinetry and full-size appliances, while all three bedrooms are well-sized with large built-in closet space, including a double closet in the primary. Enjoy added convenience with ensuite laundry, a storage locker, and one underground parking space, with extra parking available if needed. Maintenance fees cover all utilities and cable for worry-free living, along with access to amenities such as an outdoor pool, gym, sauna, guest suite, and visitor parking. Ideally located just steps from Yonge Street, close to schools, parks, shopping, dining, and transit, including the future subway extension. A great opportunity for comfortable, well-connected living in a prime location! (id:62104)
1835 Pine Grove Avenue
Pickering, Ontario
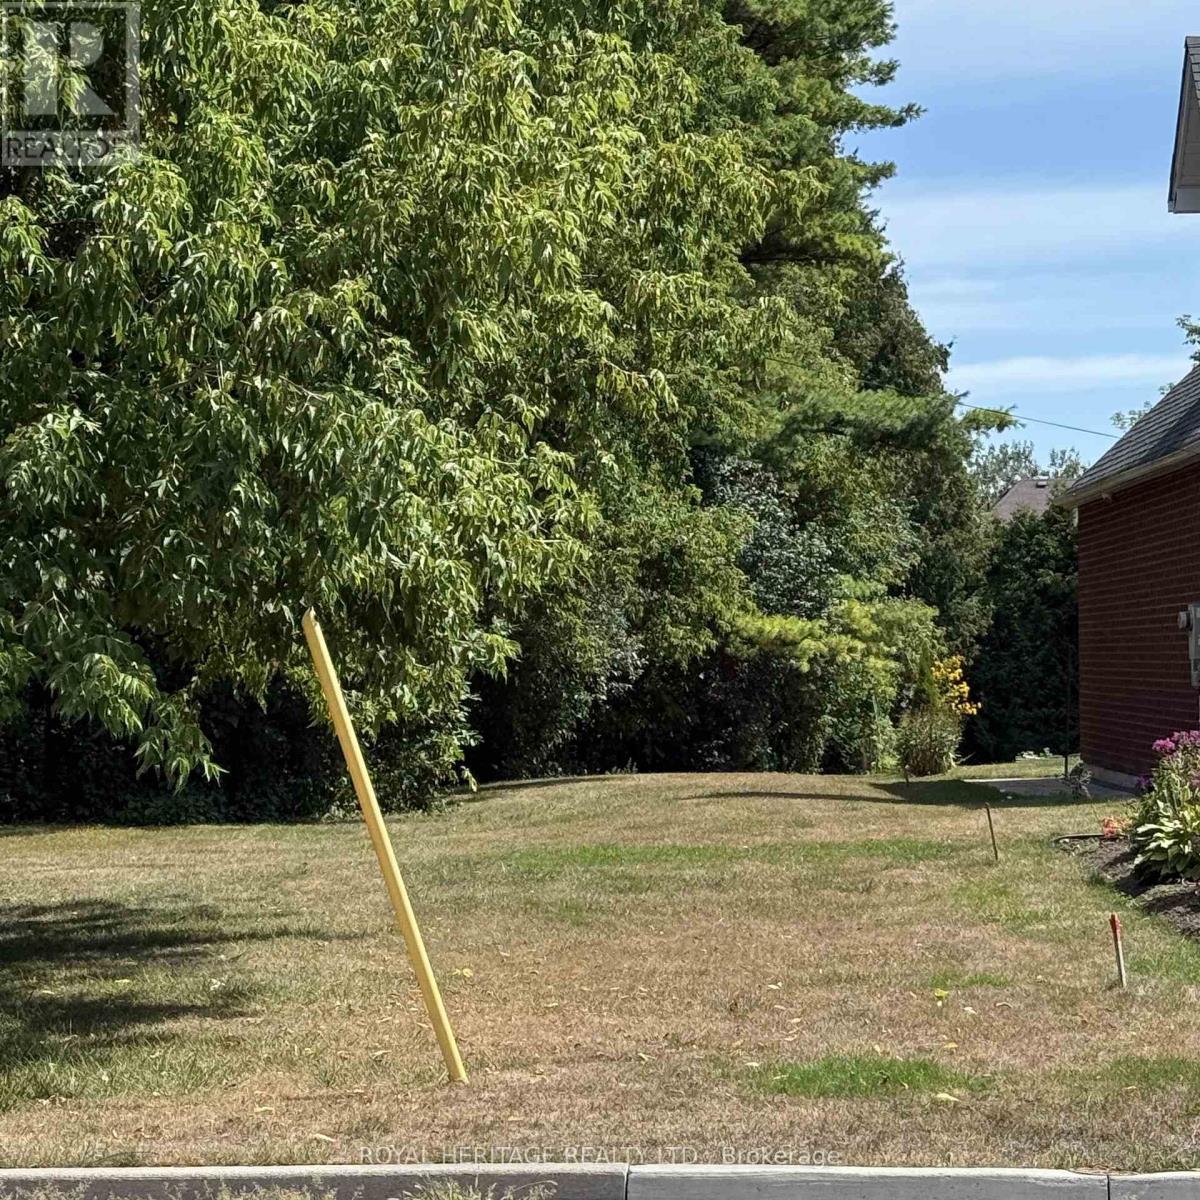
BUILD YOUR DREAM HOME! An extraordinary opportunity to bring your vision to life on this rare, private 50 x 247 ft premium treed lot, nestled within one of Pickering's most coveted neighbourhoods. Surrounded by nature, just steps to the trails of Rouge Valley, this exceptional property offers a serene, private setting where your dream home can truly take shape. Minutes to Highways 401 & 407, top-rated schools, shopping, and everyday essentials. **Seller has PAID - Water & Sanitary Connection Fee to Region of Durham, Boulevard Tree Planting & Grading & Drainage Plan available. (id:62104)
36 Luverne Avenue
Toronto, Ontario
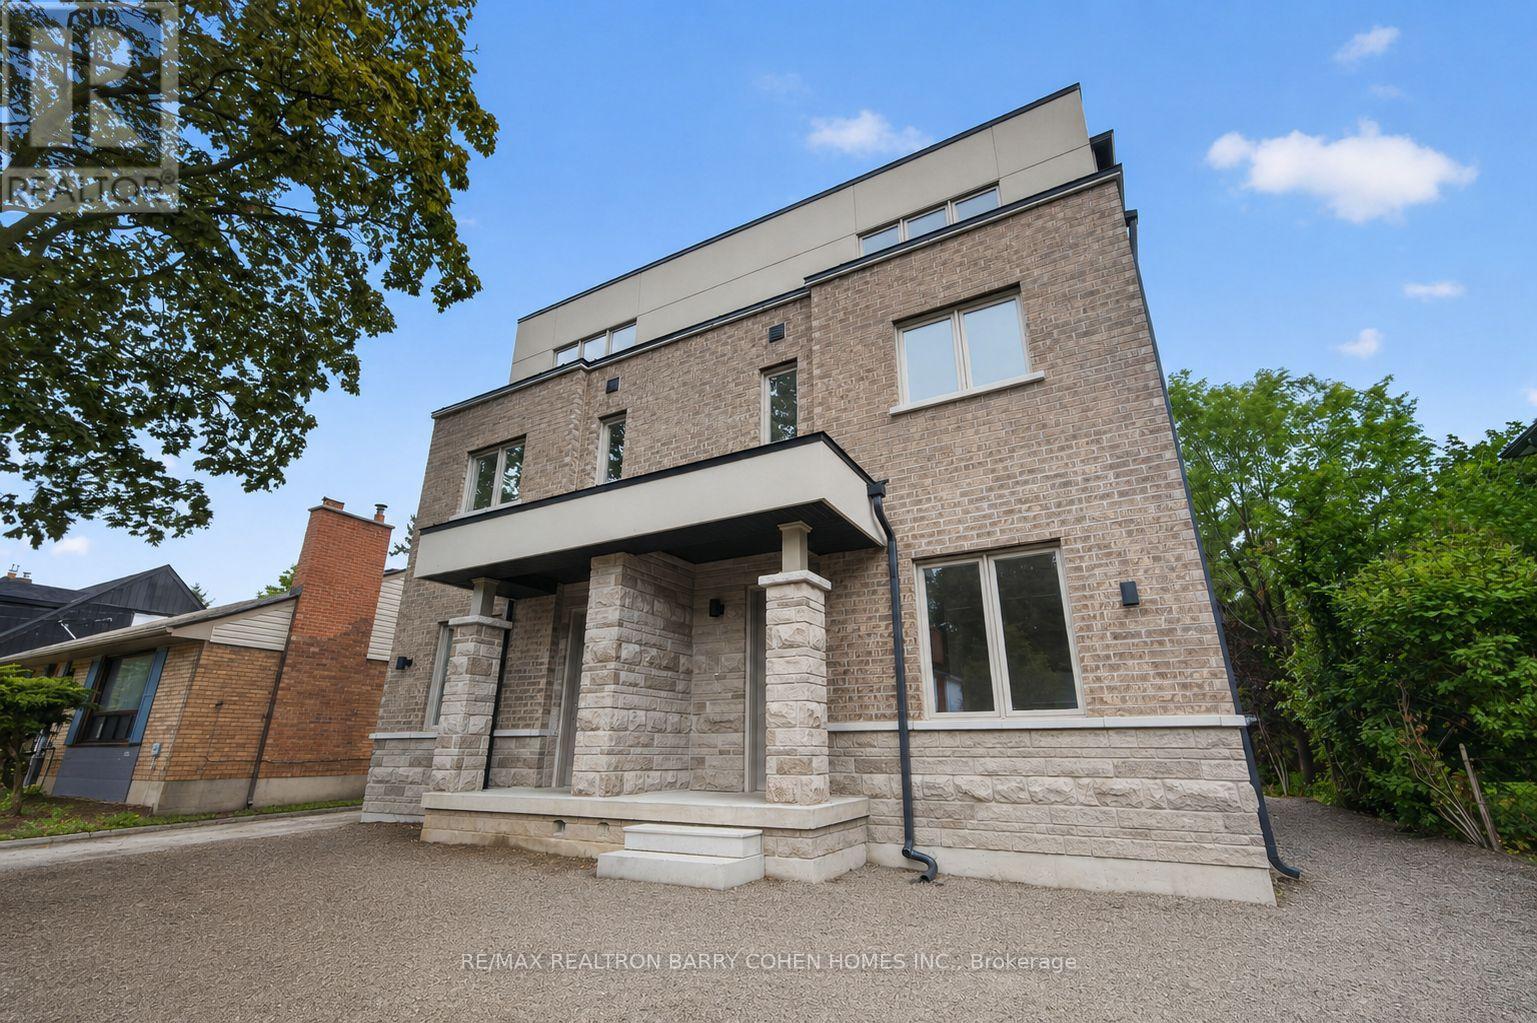
Brand New Purpose-Built Fourplex | Finished In 2026 | Exceptional Investment Opportunity. A Rare Opportunity To Own A Brand-New, Never-Lived-In Purpose-Built Fourplex In The Heart Of Clanton Park. Completed In 2026, This Turnkey Income Property Offers Four Self-Contained, Separately Metered Residences, Each With Its Own Private Entrance, Furnace, Central Air Conditioning And In-Suite Laundry, Delivering Exceptional Independence For Tenants And Simplified Management For Investors. Each Thoughtfully Designed Three-Storey Suite Spans Approximately 1,386 Sq. Ft. And Features An Open-Concept Main Level With A Bright Living Area, Modern Kitchen And Powder Room. The Second Floor Offers Two Well-Proportioned Bedrooms And A Full Bathroom, While The Entire Third Floor Is Dedicated To A Spacious Primary Retreat Complete With A Walk-In Closet And Private Ensuite. A Finished Lower Level Recreation Room With An Additional Full Bathroom Provides Valuable Flexible Living Space Ideal For A Family Room, Home Office, Gym Or Guest Accommodations. The Property Comprises 12 Bedrooms And 16 Bathrooms Across The Four Units And Includes 20 Appliances. Four Dedicated Parking Spaces Are Located At The Rear Of The Building. As A Newly Constructed Property, It Benefits From No Rent Control, Making It An Outstanding Long-Term Investment With Exceptional Income Growth Potential. Ideally Situated Moments From Bathurst Street, Wilson Avenue, Allen Road, Highway 401, Public Transit, Parks, Schools And Everyday Amenities, This Is A Prime Location With Broad Tenant Appeal. Attractive Vendor Financing Available: Purchase With 30% Cash Down, With The Vendor Providing A 70% First Mortgage For 3 Years At 3.5% Interest Per Annum. The First 12 Months Are Interest-Free, Creating A Rare Opportunity To Significantly Reduce Carrying Costs During The Initial Ownership Period. Outstanding Investment Potential In One Of Toronto's Strongest Rental Markets. (id:62104)
1902 - 8 Hillcrest Avenue
Toronto, Ontario
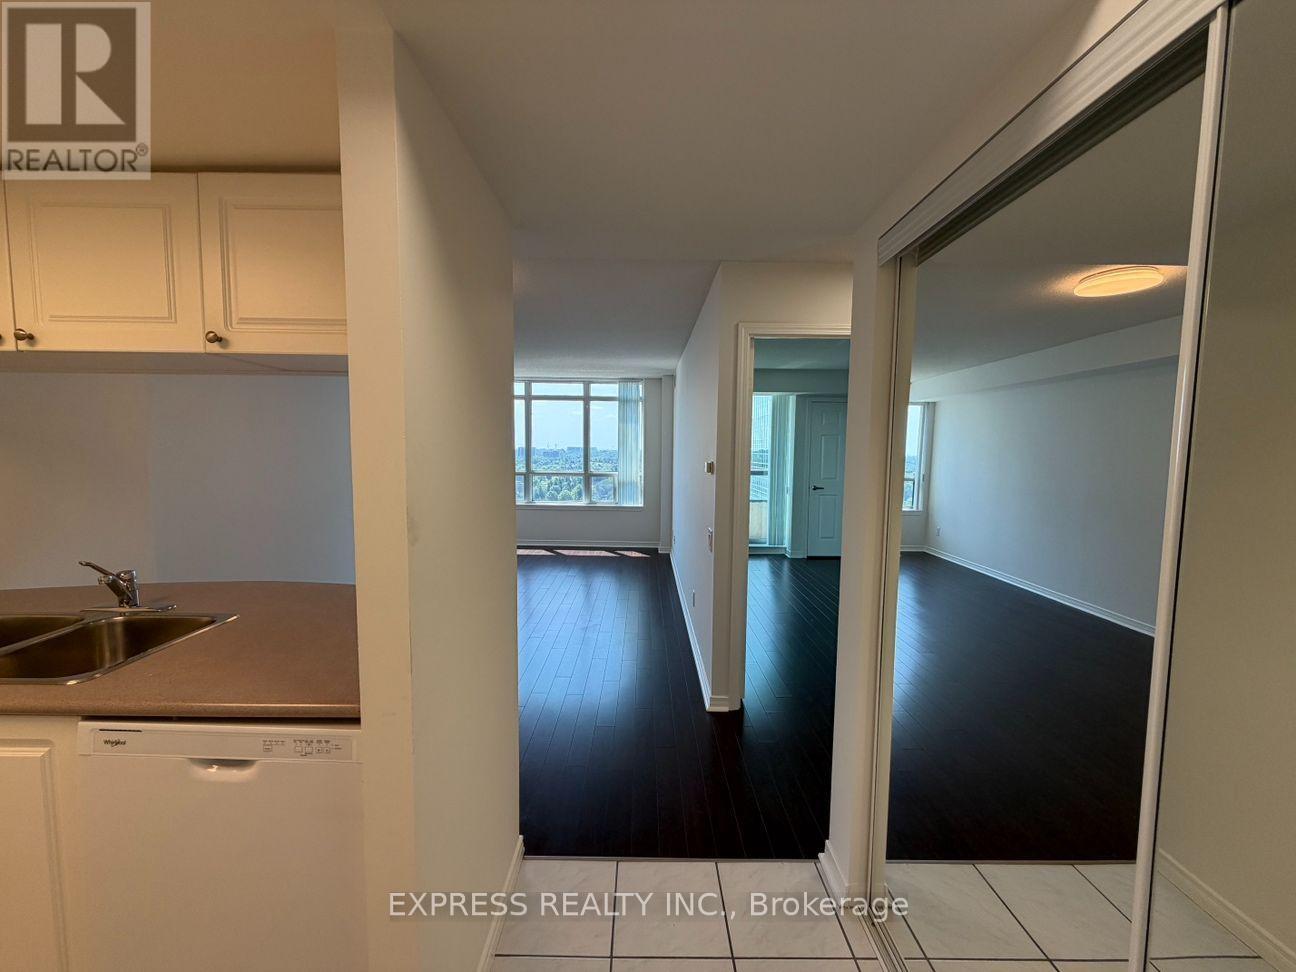
Approximate 555 Sf (As Per Builder's Plan) 1 Bedroom With West View At Empress Walk. Direct Access To Subway & Empress Walk Mall. Close To Hwy 401, Schools, Library, Community Centre, Shops & Restaurants. Single Family Residence. (id:62104)
416 Patricia Avenue
Toronto, Ontario
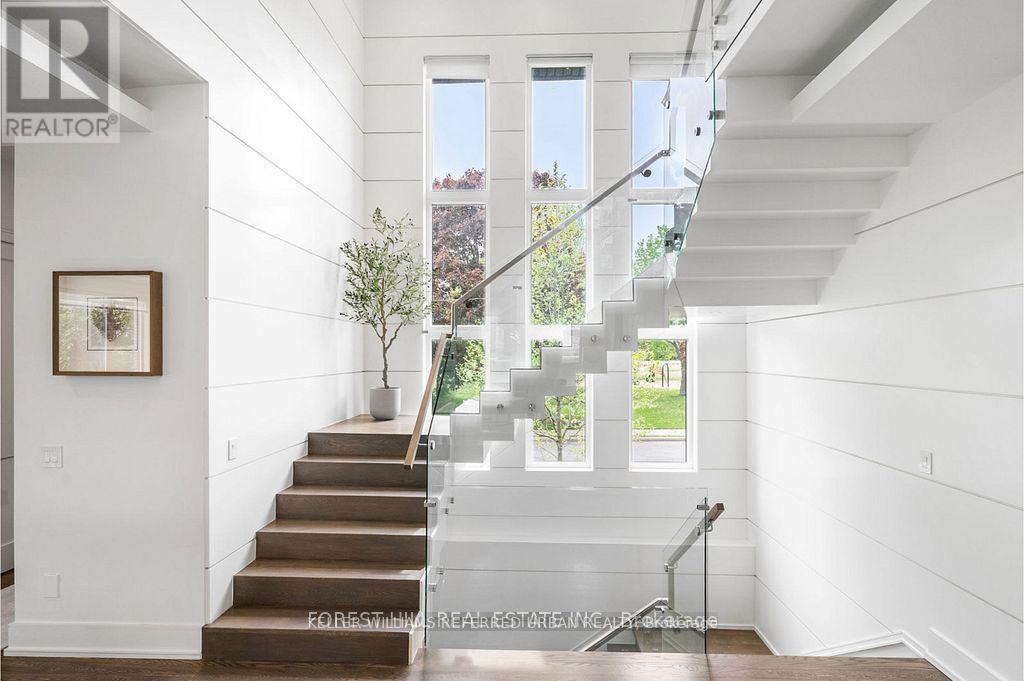
This elegant and sun-filled home sits on a 50-ft frontage lot, showcasing tall ceilings and oversized windows that flood the space with natural light. Featuring 4 spacious bedrooms, each with its own ensuite, plus a nanny's room in the basement, and 6 luxurious bathrooms in total, this home offers the perfect layout for modern family living.A heated foyer with a soaring 14-ft ceiling leads to a beautifully designed office accented with white oak paneling. The open-concept living and dining area features tray ceilings, a striking onyx gas fireplace, and custom wall paneling, creating a refined yet warm atmosphere.The gourmet eat-in kitchen boasts high-end built-in appliances, a large center island, and elegant quartz countertops and backsplash, ideal for both cooking and entertaining.The primary suite is a true retreat, complete with a spa-like 7-piece ensuite and a spacious walk-in closet. The bright, tall basement is a standout feature, with large above-grade windows, an expansive recreation room, second kitchen with onyx slab countertops, a nanny's room with its own 4-piece bath, and a walk-up to the beautifully landscaped backyard.Additional highlights include 2 furnaces, 2 A/C units, and 2 laundry rooms, offering ultimate comfort and convenience. This thoughtfully designed home combines luxury finishes with a functional layout, making it the ideal choice for sophisticated living. (id:62104)

1720 - 251 Jarvis Street
Toronto, Ontario
Why Rent When You Can Own At These Amazing Prices?!? Welcome to Dundas Square Gardens in the Heart of Downtown Toronto. So Much Action and Activity in This Location You Feel Like You're Living in New York City!! Super Functional 2 Bedroom Plan in a Newer Building, Modern Amenities, Walking Distance to the Eaton Centre, TMU, George Brown, St Lawrence Market, Streetcars, Starbucks, Beaches. Everything is Literally at Your Doorstep, You Don't Want to Miss This Opportunity in 2026. Also Makes Sense as an Investment Short Term Rental Unit! (id:62104)
C2 - 211 Martindale Road
St. Catharines, Ontario
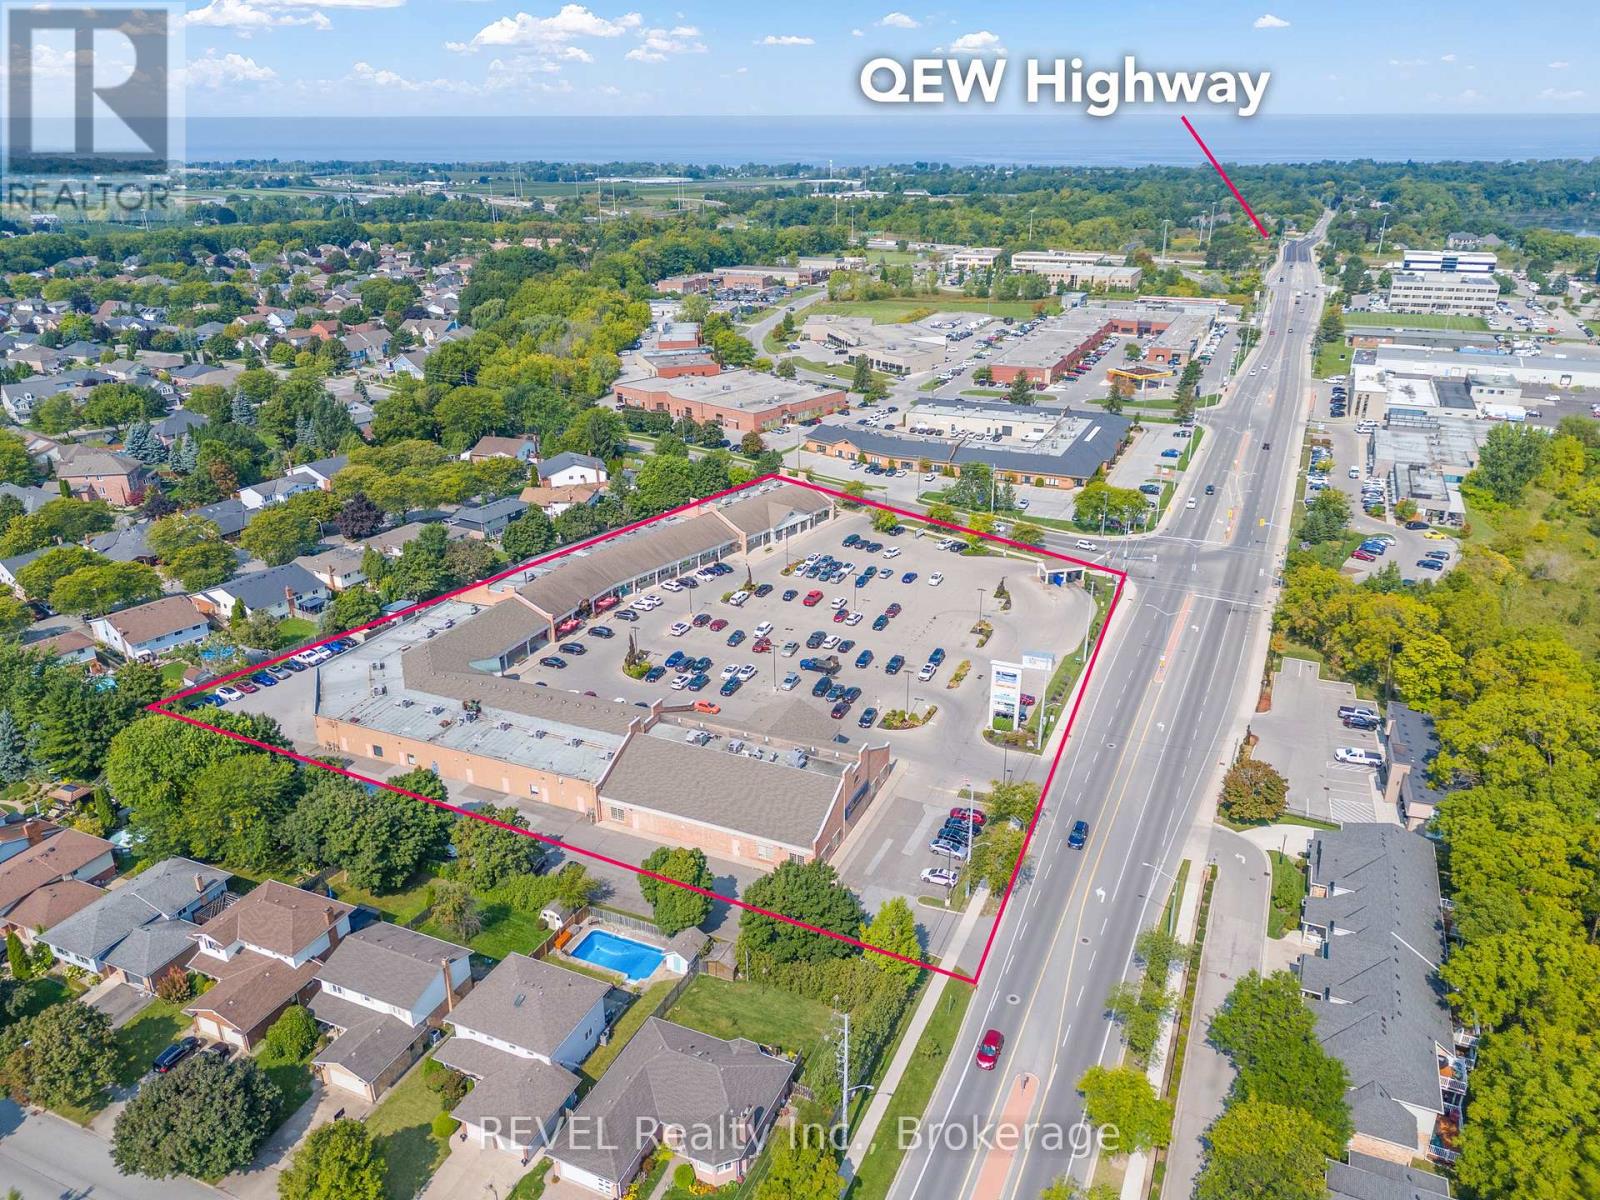
Turnkey 1,786 sq. ft. unit in a high-traffic Martindale plaza anchored by RBC, surrounded by long-standing tenants. Fully built out and move-in ready - no downtime to open. Excellent exposure on Martindale Rd, quick QEW access via Erion Rd, and 200+ shared parking spaces. Zoned for a wide range of commercial uses in one of the area's most established retail corridors. (id:62104)
313 John Street
Norfolk, Ontario
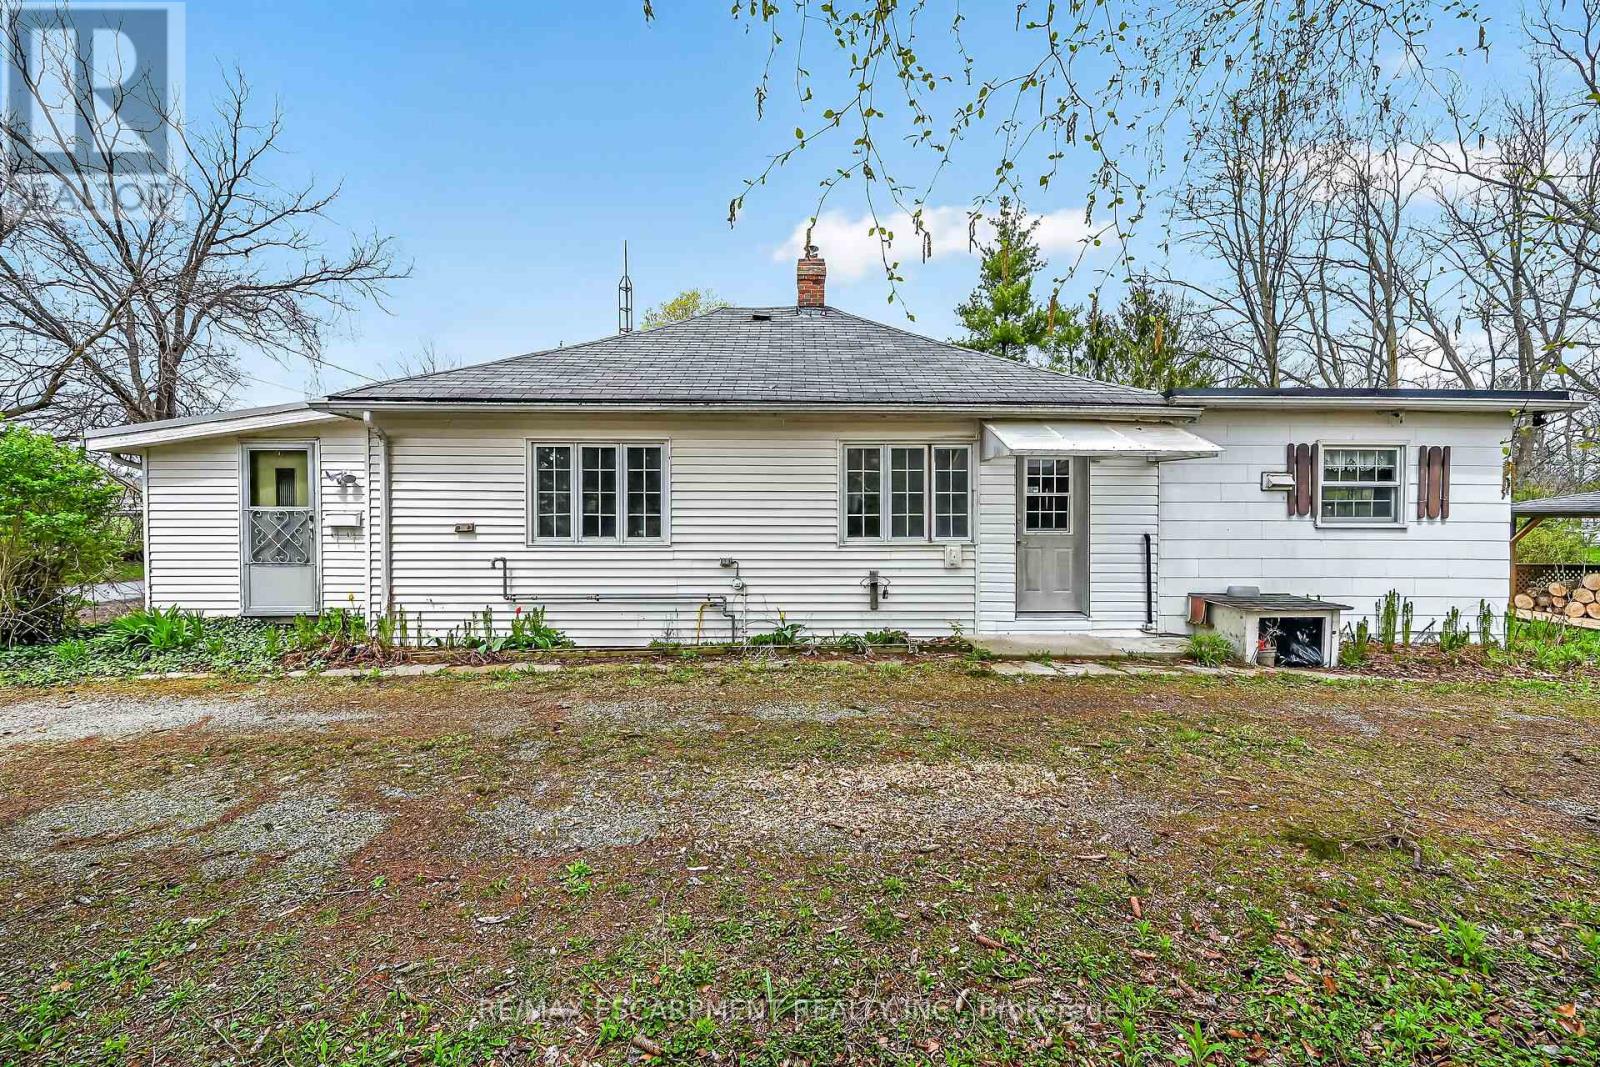
Ideal Simcoe Investment Opportunity on Stunning 0.41 acre lot directly across from Simcoe fairgrounds! Calling all builders, renovation specialists, or those looking for an affordable entry level home with long term growth potential and future upside! Featuring a gorgeous 101.75' x 236' lot zoned R2 and ready for a semi to be built with drawings available to the Buyer upon request. The home is in need of updating but does offer a functional open concept layout with 3 bedrooms and 1 bathroom. Being sold "as is". Truly exceptional location, lot, & opportunity. Invest in Simcoe & Invest in Yourself! (id:62104)

91 Kirknewton Road
Toronto, Ontario
Welcome to 91 Kirknewton Road. A bright and spacious home where comfort, convenience, and community come together. Filled with natural light and thoughtfully updated throughout, this inviting residence features hardwood floors, generous living and dining areas, large windows, an updated eat-in kitchen (2025), and a mudroom with walkout to the backyard. The second floor offers spacious bedrooms, hardwood flooring throughout, and an updated 4-piece bathroom, while the finished lower level provides exceptional flexibility with a separate kitchen area, bedroom, 3-piece bath, office/storage space, walkout to the yard, and shared laundry. Ideally located just steps from the newly opened Fairbank LRT Station, TTC, shops, restaurants, cafés, supermarkets, major banks, Shoppers Drug Mart, and the highly regarded Lycée Français de Toronto. This home places every convenience at your doorstep. Enjoy nearby Fairbank Memorial Park with its playground, soccer field, track, basketball courts, and popular winter tobogganing hill. With significant investment and revitalization transforming the neighbourhood, this is an outstanding opportunity to live, invest, and grow in one of Toronto's most connected and exciting communities. (id:62104)