
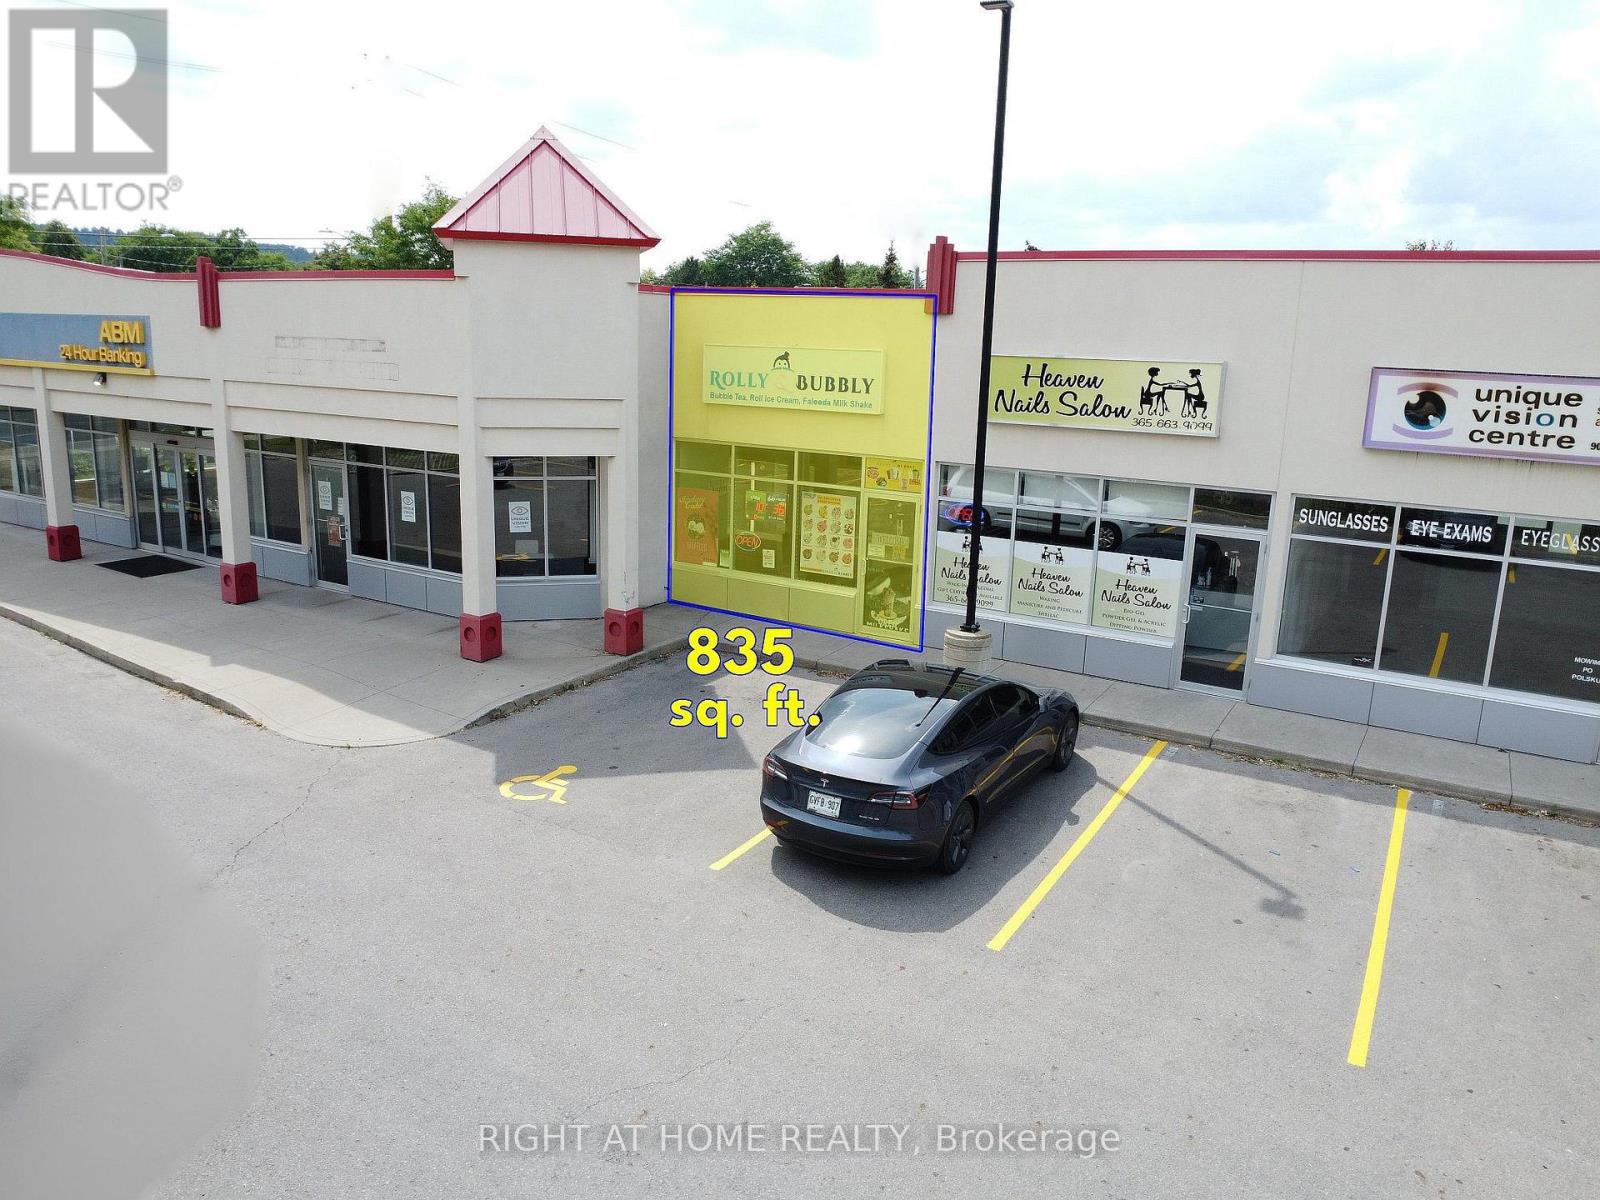
4 - 259 Highway 8 Highway
Hamilton, Ontario
Prime Commercial Retail Space For Lease___Very Busy Plaza___Currently Operating As Ice Cream Shop___High Density Residential Area___Fully Finished Commercial Unit With Existing Counters & Leasehold Improvements___Ideal For Ice Cream, Dessert, Café Or Other Retail/Service Uses___Tenant-Owned Equipment & Contents Excluded From Lease; Some Items May Be Available For Purchase Separately___Interior Photos Show Current Business Operation___TMI $14.50___Zoning C5 (in Images & Documents) (id:62104)
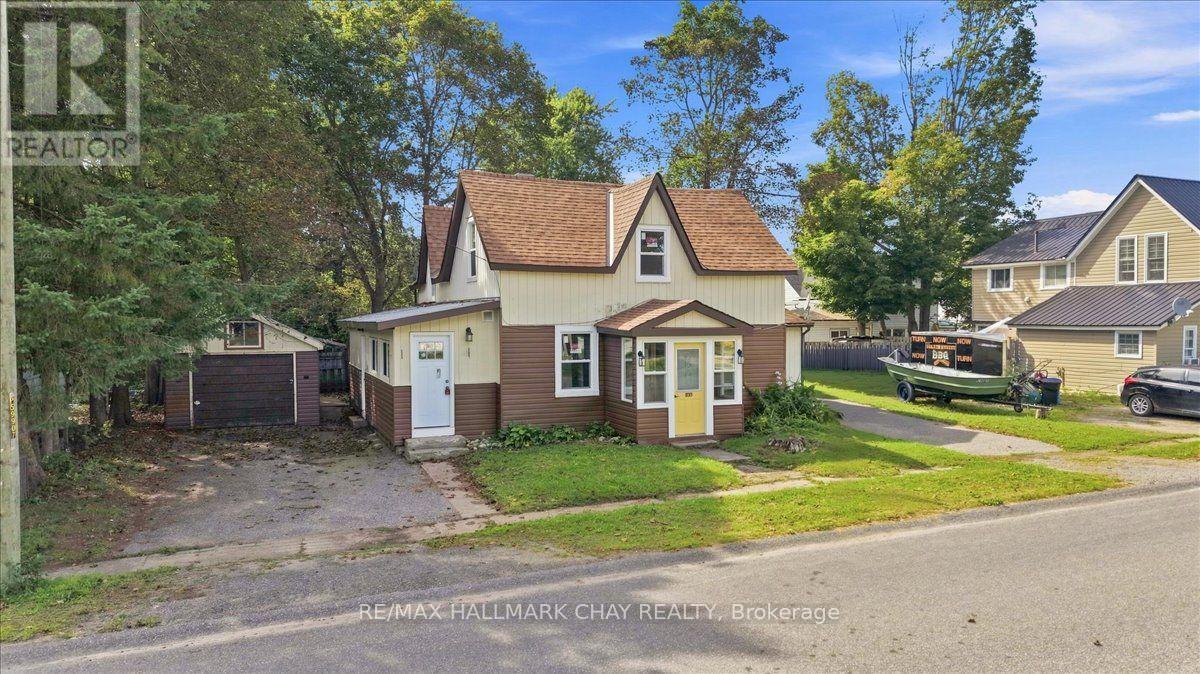
635 First Street S
Gravenhurst, Ontario
Discover this fully legal duplex in the heart of Gravenhurst, now featuring significant recent improvements that enhance its appeal and value. In 2025, Unit A underwent a full renovation, including new drywall, updated flooring, updated windows, a modern kitchen with stainless steel appliances, and a renovated four piece bathroom. The property also received new vinyl siding throughout the exterior in 2025, with new shingles completed in August 2026, offering important peace of mind for years to come. Located just minutes from downtown Gravenhurst, Gull Lake, and Lake Muskoka, this well maintained property offers two self contained units, each with separate hydro and gas meters, private driveways with two car parking, individual fenced backyards, and separate laundry facilities. Unit A is vacant and ready for immediate occupancy and features three spacious bedrooms, an eat in kitchen, a generous living area and a detached garage. Unit B includes two bedrooms, a four piece bathroom, a full kitchen, a comfortable living room, separate laundry, and access to an unfinished basement providing ample storage. With extensive recent renovations, refreshed exterior finishes, new shingles, private outdoor spaces, separate utilities, and a desirable central location, this versatile duplex presents an excellent opportunity for investors, first time buyers, or those looking to offset their mortgage in one of Muskoka's most sought after communities. (id:62104)
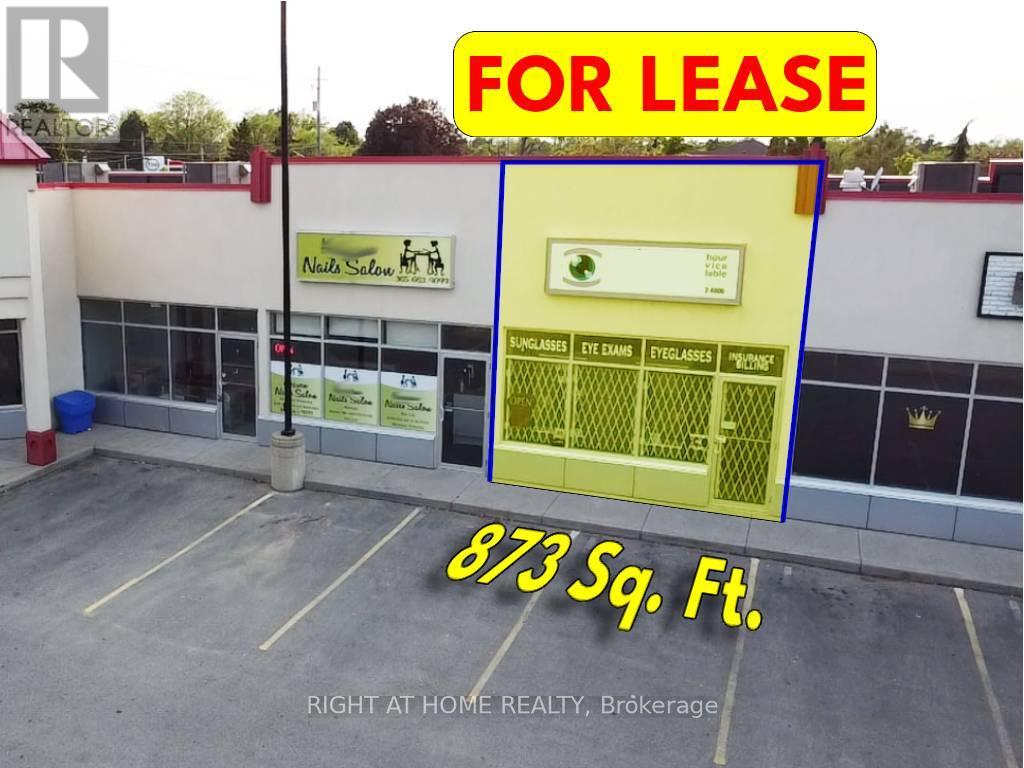
6 - 259 Queenston Road
Hamilton, Ontario
Very busy plaza in a high density residential area___Zoning: C5 Exc. 550 (in Images & Documents)___allows many uses such as: Medical,__Dental,__Convenience store, __Bakery,__Pharmacy,__Fast food,__Take out food,__Cleaner,__Tanning Salons and Beauty Salons/Spas,__Paint store,__Pet Store/clinic,__Florist,__Hardware store,__Dollar Store,__Wine making,__Denture Clinic,__ Physiotherapist,__Real Estate offices, etc. - TMI $14.50 (id:62104)
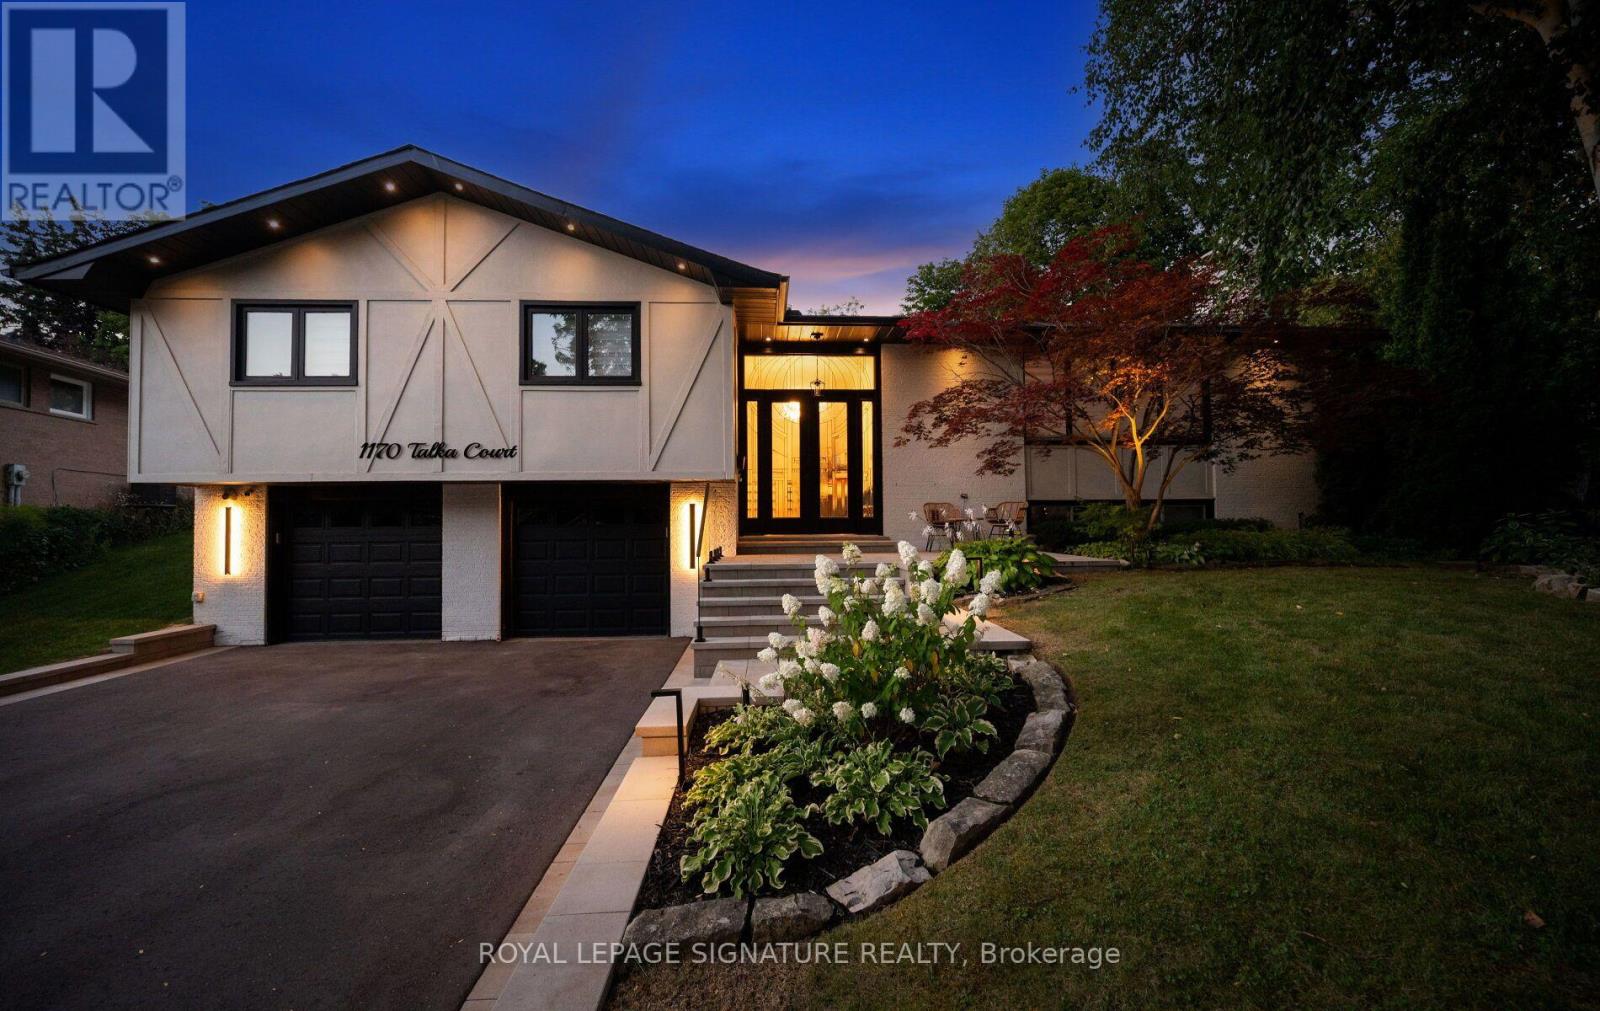
1170 Talka Court
Mississauga, Ontario
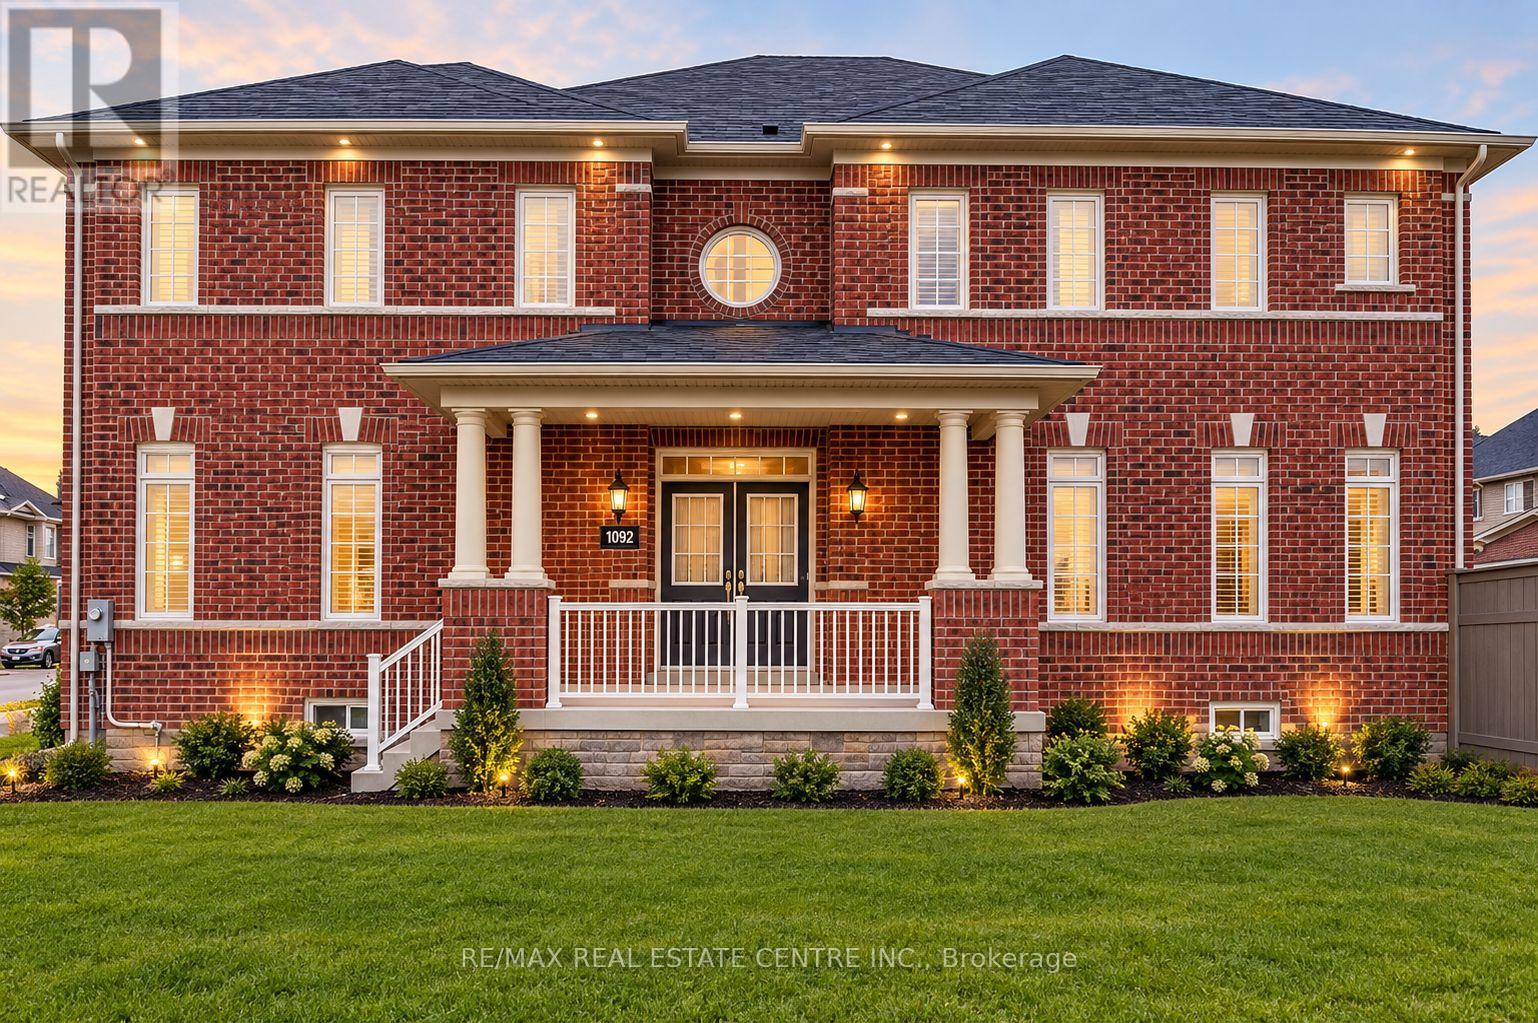
Nestled on a quiet court in prestigious Erindale, offering the perfect blend of refined living, exceptional privacy and resort inspired luxury, this beautifully updated raised bungalow is truly one of a kind. Featuring over 1,900 sqft. of above-grade living space plus an additional 1000+ sqft in the finished basement, this residence offers a functional layout with 4 bedrooms on the main floor and a bedroom in the basement. Interior upgrades include an updated kitchen w/ premium appliances, enhanced primary bedroom storage with 2 dedicated closets, custom window coverings, updated lighting, indoor dry sauna and a renovated basement bathroom with a micro cement shower. Step outside into your very own resort-inspired backyard, an extraordinary outdoor oasis designed for relaxation and entertaining. At the heart of this spectacular retreat is a heated, saltwater inground pool complemented by two sundeck areas, an eight-person hot tub, a custom covered cabana with integrated lighting and a fully equipped outdoor kitchen with a Napolean BBQ and Italian Quartz countertop. A dedicated outdoor 2-piece bathroom changing area and tropical outdoor shower. Extensive premium hardscaping, architectural stonework, professionally designed landscaping, a fire pit, multiple fire features, lounging and dining areas, integrated landscape and architectural lighting and an outdoor sound system. surrounded by mature trees and lush greenery, the backyard offers remarkable privacy. Every detail has been carefully considered to deliver the ultimate outdoor living experience, where summer days are spent poolside, evenings are enjoyed beneath the stars. This exceptional property combines the comfort and functionality of an updated family home with the luxury and tranquility of a private retreat. A rare opportunity to experience an extraordinary resort-inspired lifestyle in Mississauga's prestigious Erindale neighbourhood. (id:62104)
Bsmt - 5496 Meadowcrest Avenue
Mississauga, Ontario
Enjoy a comfortable living space in this finished walk-up basement featuring 2 bedrooms and 1 washroom. Partially furnished with 1 queen-size bed and 1 single bed for added convenience. Located in the sought-after Churchill Meadows community of Mississauga, close to schools, parks, shopping, public transit, and major amenities (id:62104)
76 Viella Street
Toronto, Ontario
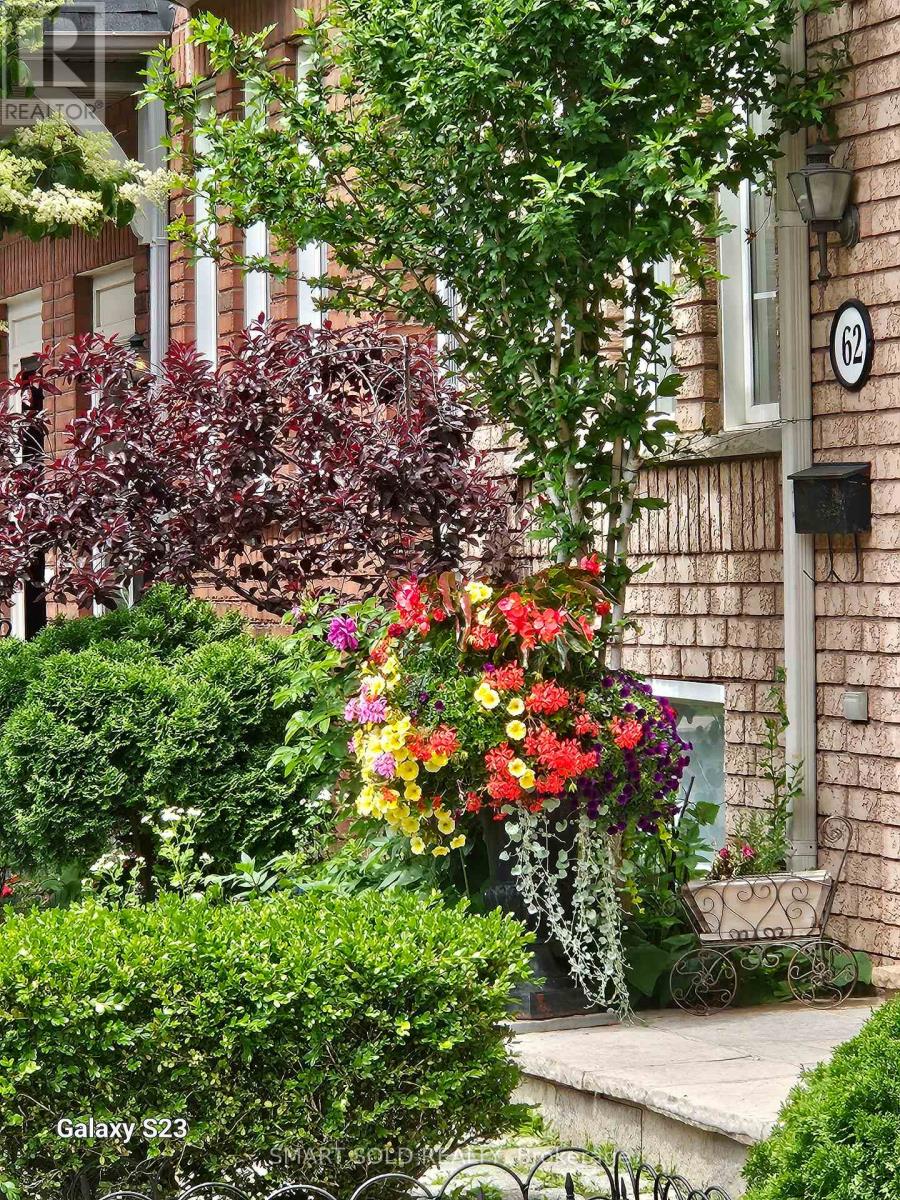
LOCATION, LOCATION, LOCATION! Excellent opportunity in a highly desirable and convenient location! This versatile home offers a functional layout with excellent living and rental potential. The Finished Basement features 2 Bedrooms, a Kitchen, and a Full Bathroom, providing a great option for a separate living area. The main floor offers a Kitchen, Living Room, and Powder Room, while the Second Floor features 3Bedrooms and 2 Full Bathrooms. Ideally located close to shopping, restaurants, everyday amenities, public transit, and downtown, making commuting easy and convenient. Perfect for families, investors, or buyers looking for flexible living arrangement and additional rental potential. Great location, verstile layout and excellent potential-don't miss this opportunity! Book your showing today! (id:62104)
167 The Queensway
Barrie, Ontario
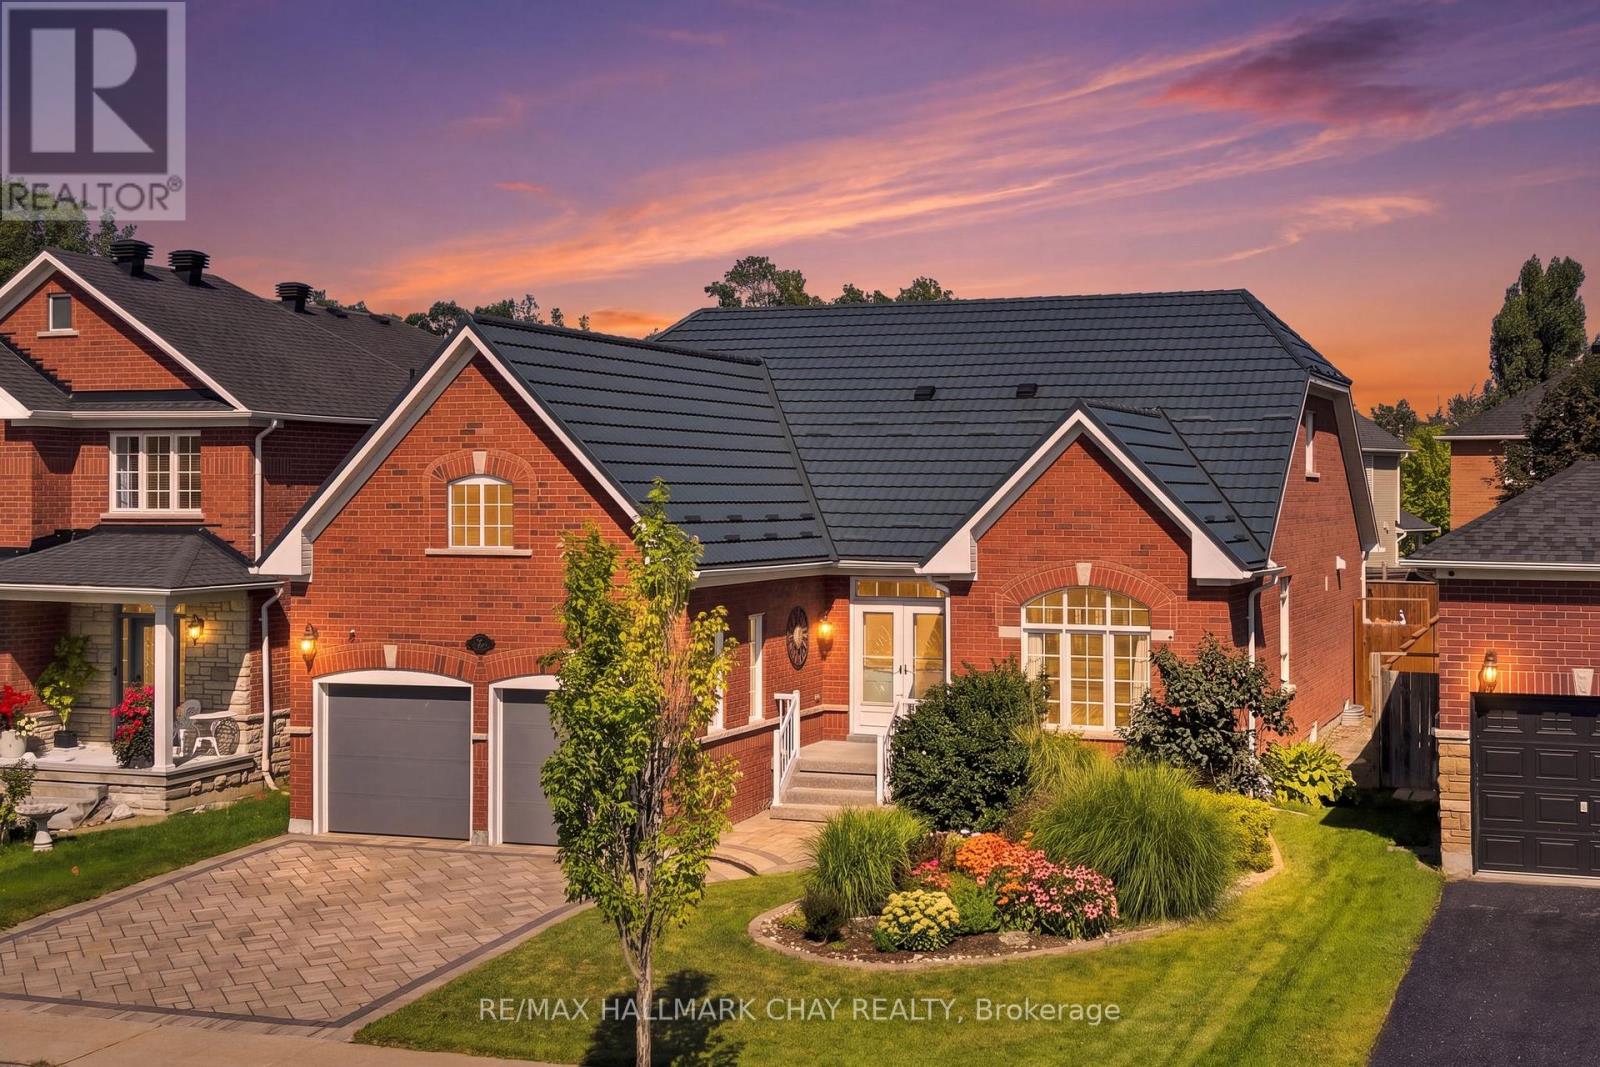
This 2510 Sq Ft Bungalow Features A New Custom Astro Kitchen, New Garaga Garage DoorsAnd A Metal Roof! This Beautiful, Well Maintained Bayshore-Built Bungalow Offers Over 4,300 Sq. Ft. Of Finished Living Space And An Abundance Of Room For Every Stage Of Life Or Multigenerational Living. Featuring 4+2 Bedrooms, 4 Full Bathrooms, And An Extra Large Attached Double-Car Garage! This Home Is Designed With Both Comfort And Functionality In Mind. The Main Level Boasts A New Custom Astro Kitchen, Hardwood Flooring, 4 Spacious Bedrooms, And 3 Full Bathrooms, While The Finished Lower Level Offers 2 Additional Bedrooms, A Full Bathroom, A Spacious Rec Room And A Generous Office Or Playroom With Endless Potential. The Backyard Is The Perfect Retreat For Enjoying Family Time, A Quiet Moment Or Entertaining. The Location Is Equally Appealing, With Schools, Parks, Walking Trails, Shopping, Restaurants, Grocery Stores, Recreation, And Other Everyday Conveniences All Nearby. Enjoy Easy Access To Major Roads, The Go Station, Friday Harbour, Barrie's Waterfront And A Variety Of Local Amenities. Spacious Enough For The Whole Family And Flexible Enough To Suit A Variety Of Lifestyles, 167 The Queensway Is A Wonderful Opportunity To Enjoy The Best Of Comfort, Convenience, And Space In One Exceptional Home. (id:62104)
307 - 7340 Markham Road
Markham, Ontario
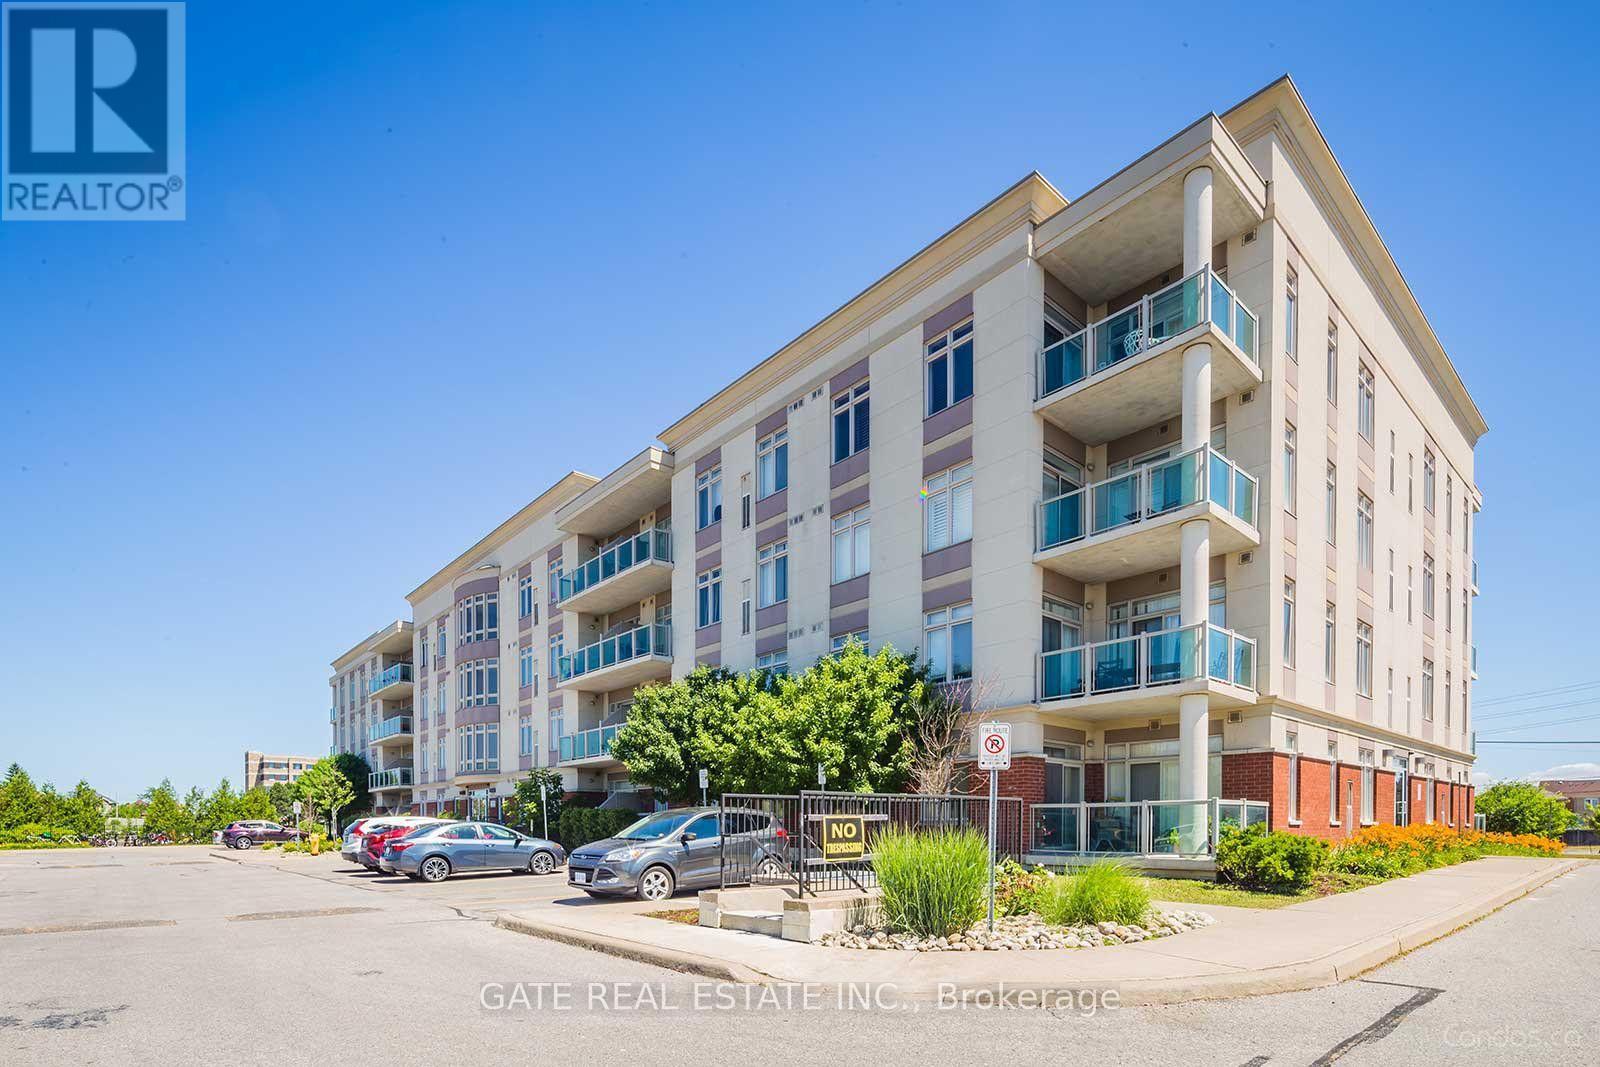
Beautifull, Bright, Well Maintained, 1+1 Bdrm & 1 Full Bathroom Condo Suite Located in the High Demand Middlefield Community in Markham. One Level Living with Spacious Rooms, Larger than most stacked town-homes. Large Family Size Kitchen with Granite Countertop, Lots of Counter Space and Maple Wood Cabinets. Laminate Floors & Carpet Free Thruout, Tiled in Kitchen , Laundry & Washrooms. Spacious Open Concept Living & Dining Rooms. Spacious Master Bedroom comes with a spacious Walk-in Closet. Spacious Den with a Double Closet Currently being used as 2nd Bedroom !! Close To All Amenities, Shopping ,Supermarket, Restaurants, 407, Transit, Schools, Community Centre, Banks, Costco, Tim Hortons just a couple of minutes walk !! (id:62104)
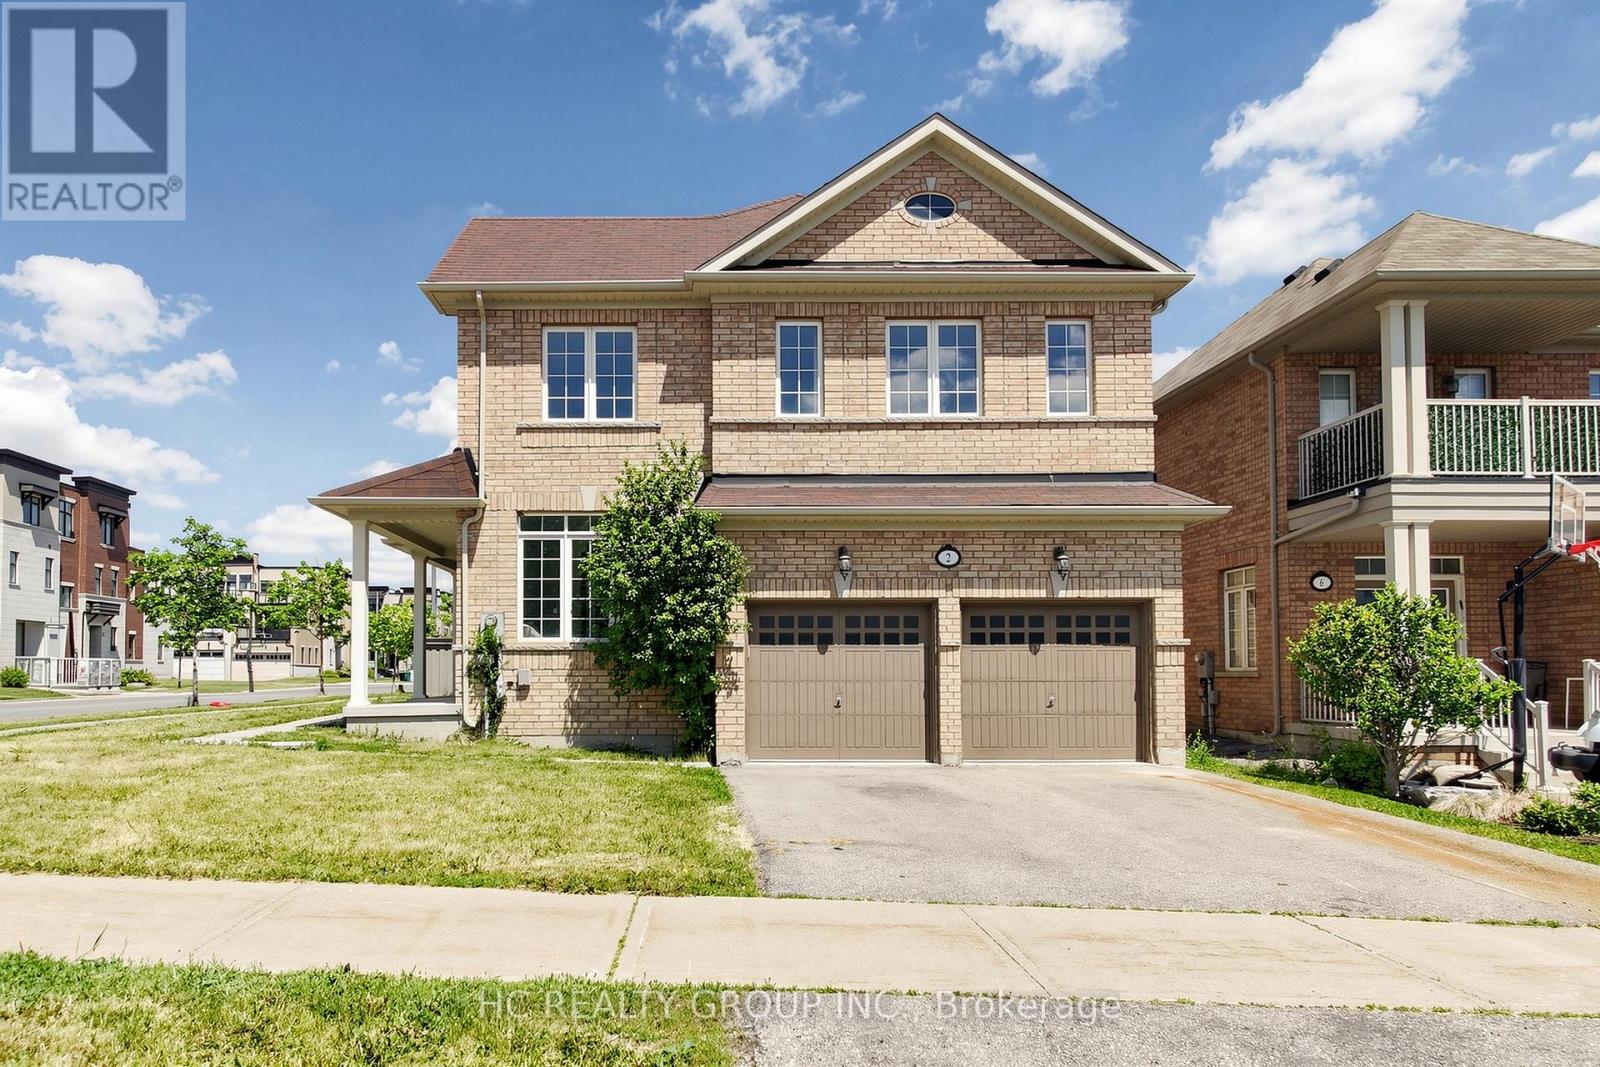
2 Apple Grove Court
Vaughan, Ontario
Rarely Offered Corner-Lot Double Garage Detached Home Facing A Park! Beautifully renovated and flooded with natural light from oversized windows throughout. This spacious 4-bedroom, 4-bathroom home showcases a modern open-concept layout, designer finishes, and a stunning kitchen featuring quartz countertops, custom cabinetry, and stainless steel appliances. The generous primary suite offers a luxurious ensuite. Situated in one of Vaughan's most sought-after communities, close to top-rated schools, shopping, restaurants, transit, hospitals, and easy access to Hwy 400 & 407. A turnkey family home combining style, comfort, and everyday convenience. (id:62104)
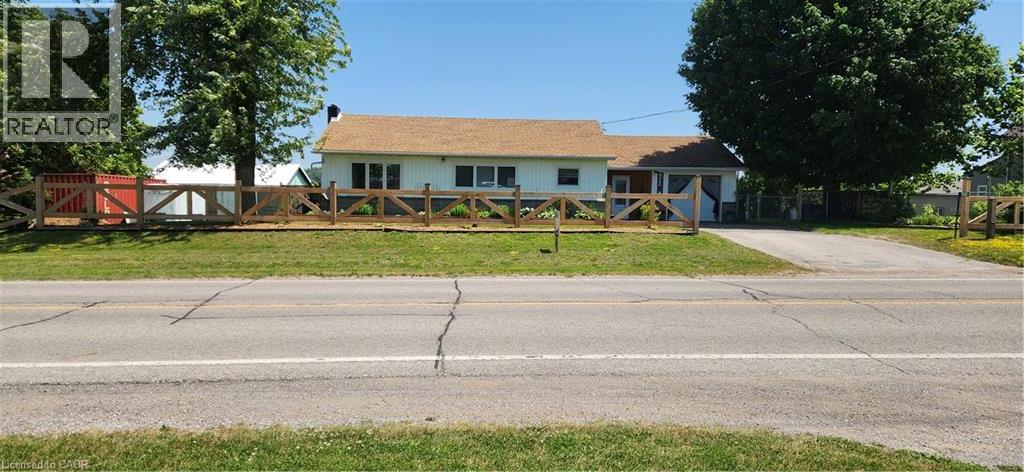
700 Norfolk County Rd 28
Langton, Ontario
*** For more information, please click Brochure button. *** Welcome to this lovely updated bungalow with attached garage that sits on 1.12 acres located in the Hamlet of Fairground, combining perfect country charm with the small town convenience. This home offers a peaceful rural feeling while still being within walking distance of a school, playground and a corner grocery store/gas station. Recent updates since 2022 include several windows, kitchen cabinets, flooring throughout, plumbing, mechanical (gas furnace, HWT). Main floor has 2 bedrooms and 2 bathrooms. The primary bedroom with walk in closet and 3pc ensuite. Separate dining and living room area with patio door leading to beautiful large deck overlooking your rear property. The basement has 2 bedrooms, 2pc bathroom, laundry room, rec room and a walk out to yard. There is a detached 2 car garage/shop/barn that needs TLC which opens the opportunity for a small business. This is a beautiful home that delivers a true country feeling with the amenities of town just steps away. (id:62104)
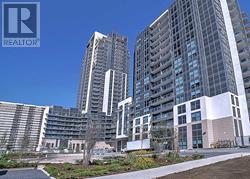
2707 - 30 Meadowglen Place
Toronto, Ontario
Cresting A Luxury High-Rise Bldg Nestled Within A Vibrant Neighborhood, This 27th Flr C-O-R-N-E-R Unit Commands SweepingViews Of The North-East, Blurred Only By A Mist Of The Distance. Floor-To-Ceiling Windows, All Rooms Blessed With Glorious Sunshine, 10-Foot Ceilings, Illuminated Upgraded Custom Closets & Engineered Hardwood Floors. Includes P-A-R-K-I-N-G & L-O-C-K-E-R. Den Can Be Used As Third Bedroom. Facilities Include Pool, Gym, Guest Suites, Party Room, Visitor Parking & 24-Hour Concierge. In Close Proximity To Shopping, TTC, RT, GO, 401, Scarborough Town Centre, Centennial College. Landlords Will Have the Apartment Professionally Cleaned Prior to Possession. (id:62104)
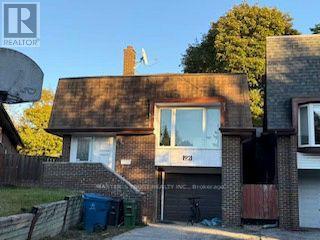
Main - 92 Loganberry Crescent
Toronto, Ontario
Partially renovated and well maintained 3-bedroom unit in the desirable Hillcrest Village Community and well-known school area. Maple hardwood floor throughout. Combined living and dining area creates an open-concept layout that maximizes natural light and makes the spaces perfect for entertaining and relaxing. Master bedroom with walk-in closet and ensuite. Close to Cliffwood/Highland/AY/Seneca Polytechnic, park and library; minutes by car to supermarkets, Fairview Mall, Hwy 401/404, Don Mills subway station and so much more. The 3-bedroom unit is ideal for 3 professionals sharing common space while providing individual's private room for personal life under the same roof. Shared utilities, tenants are responsible for snow removal. (id:62104)
397 King Street W Unit# 214
Dundas, Ontario
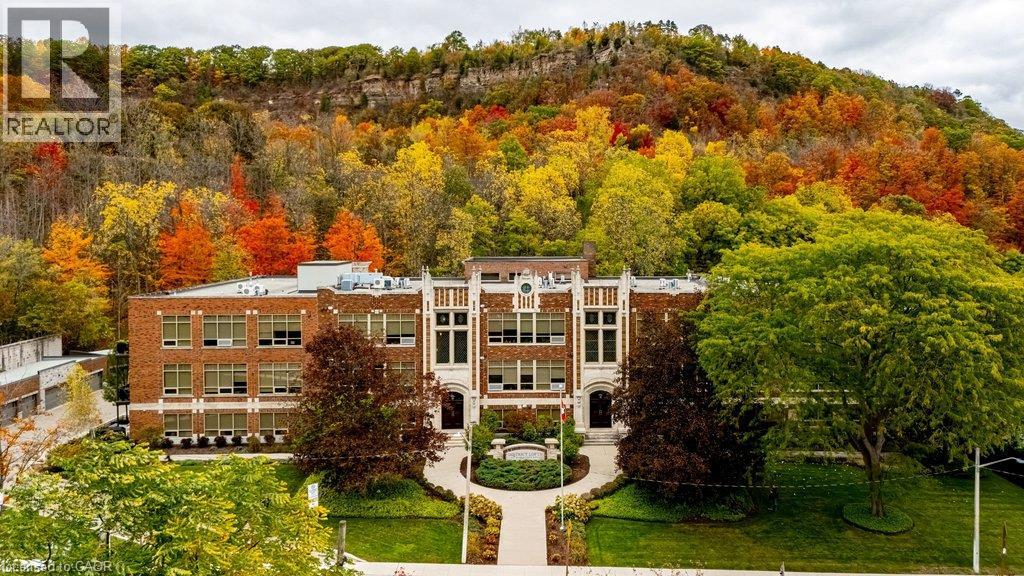
Extraordinary architecture. Remarkable space. A piece of Dundas history to call your own. Welcome to #214 at the coveted Dundas District Lofts, where the character of a former school meets the comfort and sophistication of an exceptional home. Spanning approximately 2,500 square feet, this two-bedroom, two-bathroom residence makes an unforgettable impression with soaring ceilings, an expansive open-concept layout and beautifully defined spaces for entertaining and everyday living. European cabinetry, granite countertops and integrated appliances bring timeless appeal to the kitchen, while three fireplaces add warmth and atmosphere throughout. A dedicated media/games room offers space to unwind, gather or indulge your favourite pastimes. The primary bedroom features an impressive 100-square-foot walk-in closet, and the open balcony provides a welcoming place to enjoy the outdoors. In-floor radiant warmth, air conditioning installed in September 2026 and a storage locker complete the offering. Originally built in 1929 as Dundas District High School and converted in 2013, this distinctive 44-suite building preserves a dramatic Gothic façade with gargoyles, pinnacles, stained-glass windows and a clock tower. Residents enjoy an exercise room and rooftop terrace with a community barbecue, outdoor kitchen and garden spaces. Set at the foot of Dundas Peak beside Fisher’s Mill and Witherspoon Parks, with downtown shops, cafés and restaurants a short walk away. Trails, waterfalls, conservation lands and the Stanley Thompson designed golf course are all close by, with convenient access to McMaster University, McMaster Hospital and Highway 403. A rare opportunity to live beautifully within one of Dundas’ most remarkable landmarks. Truly a must see!!! (id:62104)
3708 - 85 Mcmahon Drive
Toronto, Ontario
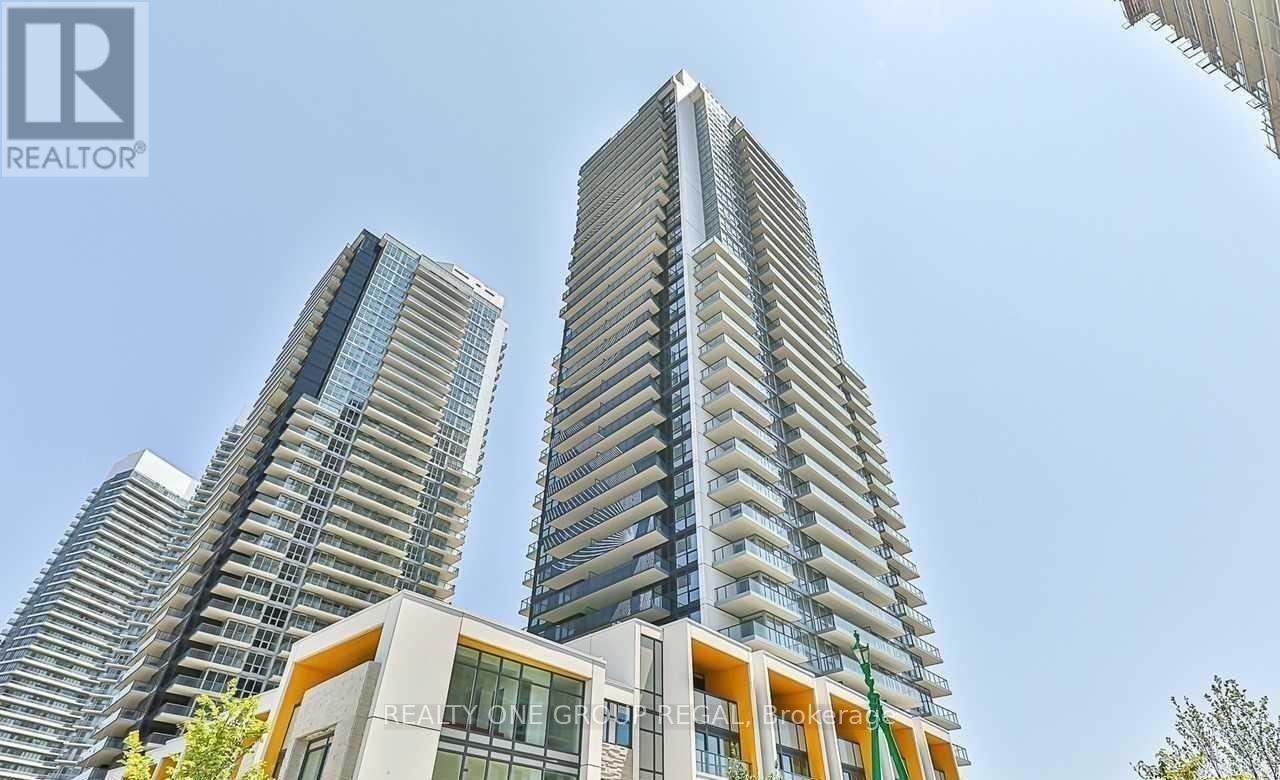
Luxury 3-Bedroom Corner Suite at the Prestigious Seasons at Concord Park Place! Featuringexceptional park views, approximately 975 sq. ft. ofbright interior living space plus aspacious 175 sq. ft. balcony. This sun-filled suite offers floor-to-ceiling windows, an openconceptlayout,premium built-in appliances, a modern kitchen with quartz countertops,laminate flooring throughout, and high-end finishes. Includes one parkingspace and onelocker. Enjoy 24-hour concierge, touchless car wash, and access to the spectacular 80,000 sq.ft. Mega Club featuring an indoorswimming pool, fitness centre, tennis & basketball courts,dance studio, and more. Ideally located within walking distance to 2 TTC subwaystations,Oriole GO Station, parks, Bayview Village, Fairview Mall, IKEA, restaurants, North YorkGeneral Hospital, with easy access to Highways401, 404 & DVP. A Rare Opportunity to Own aBright & Spacious Corner Suite in One of North York's Most Desirable Luxury Communities.AllExisting Furniture Can Be Included In The Purchase Price. (id:62104)
259 Highway 8 Unit# 7 - 8
Stoney Creek, Ontario
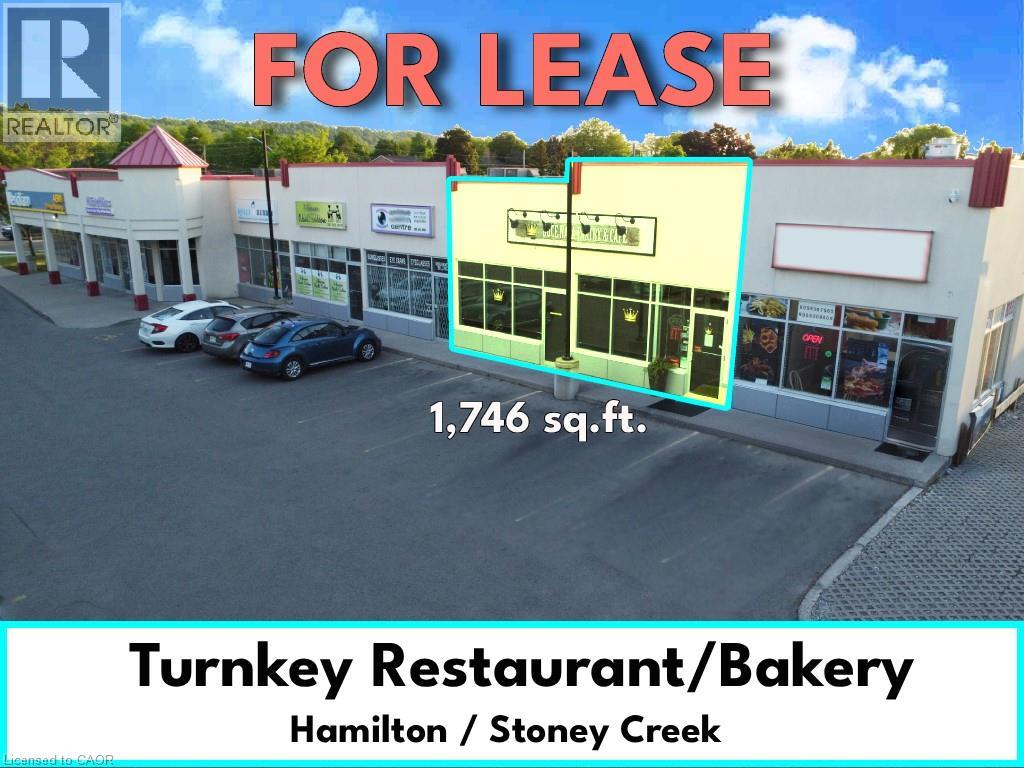
Turnkey Restaurant/Bakery___Very Busy Plaza___Was Operating as Portuguese Bakery/Dine-In/Takeout___High Density Residential Area___Fully Finished Unit with Restaurant/Bakery Items Including: Fryer Hood w/Fire Suppressant__Pizza Oven Hood__Roof Exhaust Fan__Commercial Dishwasher__Chairs/Tables__Stainless Steel Sinks__Heavy Duty Commercial Hot Water Tank__Shelving, etc.__Items Shown in Photos are Available for Tenant’s Use, Provided “As Is,” and Remain the Landlord’s Property___TMI $14.50___Zoning C5 (in Images & Documents) (id:62104)
259 Highway 8 Unit# 6
Stoney Creek, Ontario
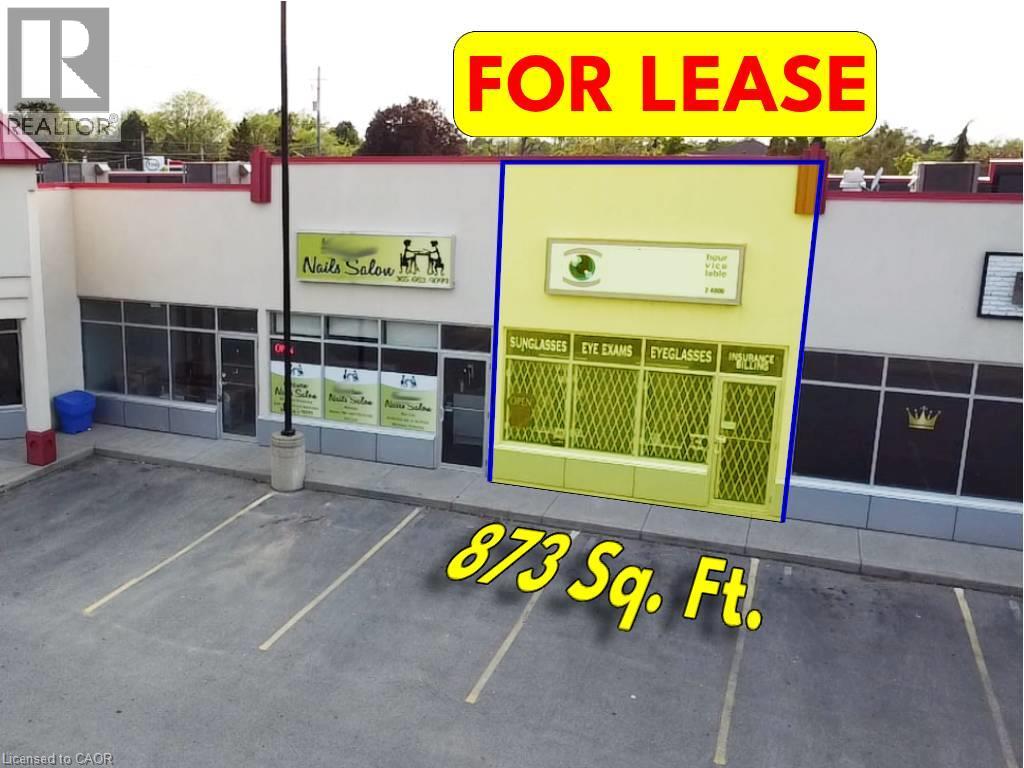
Very busy plaza in a high density residential area___Zoning: C5 Exc. 550 (in Images & Documents) allows many uses such as: Medical,__Dental,__Convenience store, __Bakery,__Pharmacy,__Fast food,__Take out food,__Cleaner,__Tanning Salons and Beauty Salons/Spas,__Paint store,__Pet Store/clinic,__Florist,__Hardware store,__Dollar Store,__Wine making,__Denture Clinic,__ Physiotherapist,__Real Estate offices, etc. - TMI $14.50 (id:62104)
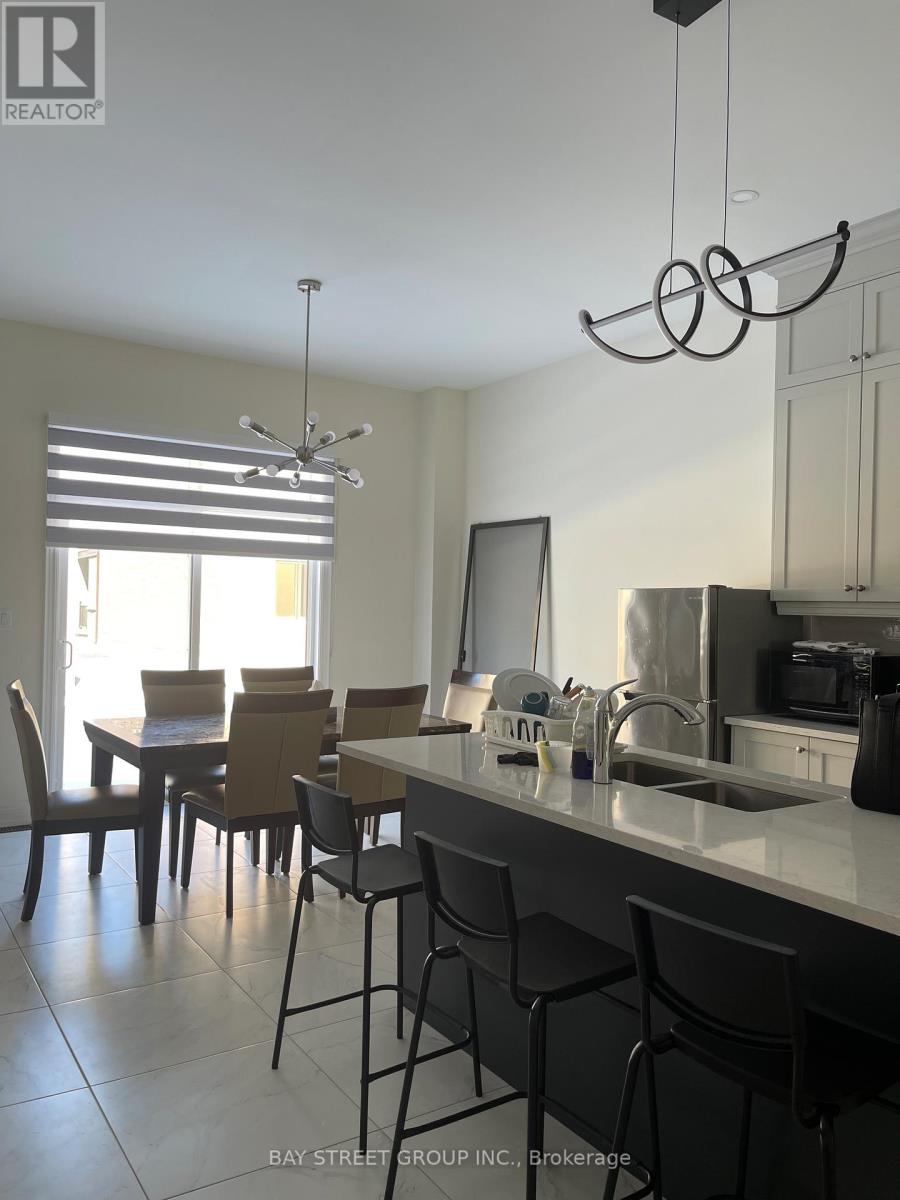
Room - 56 Bud Leggett Cres Crescent
Georgina, Ontario
A bedroom accompanied with 4 pieces private bathroom in an inviting house located in Keswich South of Georgina, a vibrant and sought-after family friendly neighborhood. The house is 3600 square footage. One year new. can provide the bed or furniture if you like. can Hardwood floor throughout the whole house. The room is tastefully designed with modern furniture giving you the freedom to just bring your clothes and settle in. It is a shared kitchen. You'll have convenient access to local amenities, including fresh market grocery stores, shops, restaurants, parks, and more. close approximately to highways 404, ensuring you can easily reach your destination. This spacious bedroom boasts an impressive layout, a large closet, modern shower and a large windows with bright natural light and offering scenic views of the surrounding neighborhood. Internet and one parking included. Come and check them out. (id:62104)
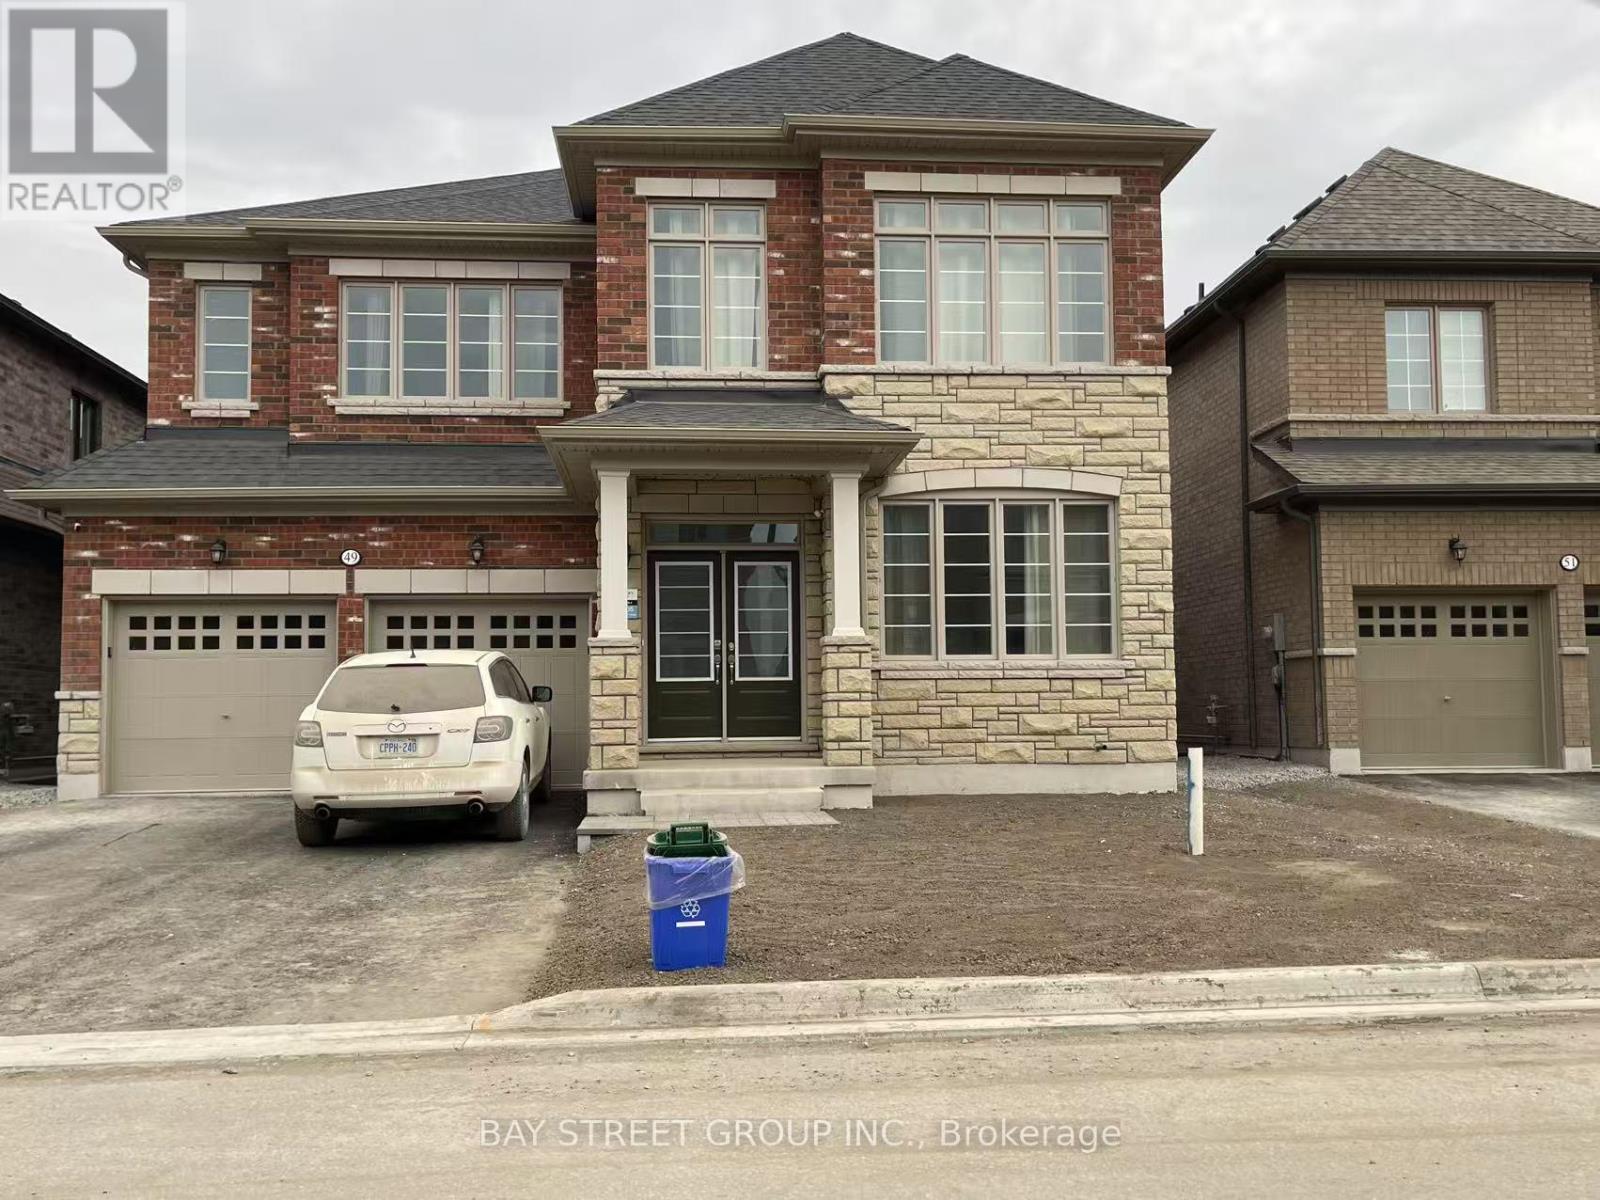
Room 2 - 49 Bud Leggett Cres Crescent
Georgina, Ontario
A spacious furnished private bedroom accompanied by a shared- Jack and jill -4 pieces private bathroom in an inviting house located in Keswich South of Georgina, a vibrant and sought-after family friendly neighborhood. The house is 3449 square footage. It is furnished. Hardwood floor throughout the first floor. The room is tastefully designed with modern furniture giving you the freedom to just bring your clothes and settle in. It is a shared kitchen with the owner and other occupant. You'll have convenient access to local amenities, including fresh market grocery stores, shops, restaurants, parks, and more. close approximately to highways 404, ensuring you can easily reach your destination. This spacious bedroom boasts an impressive layout, a large walk in closet, and a large windows with bright natural light and offering scenic views of the surrounding neighborhood. Internet and one parking included. single preferred. Come and check them out. Bed frame will be provided if you need it. (id:62104)
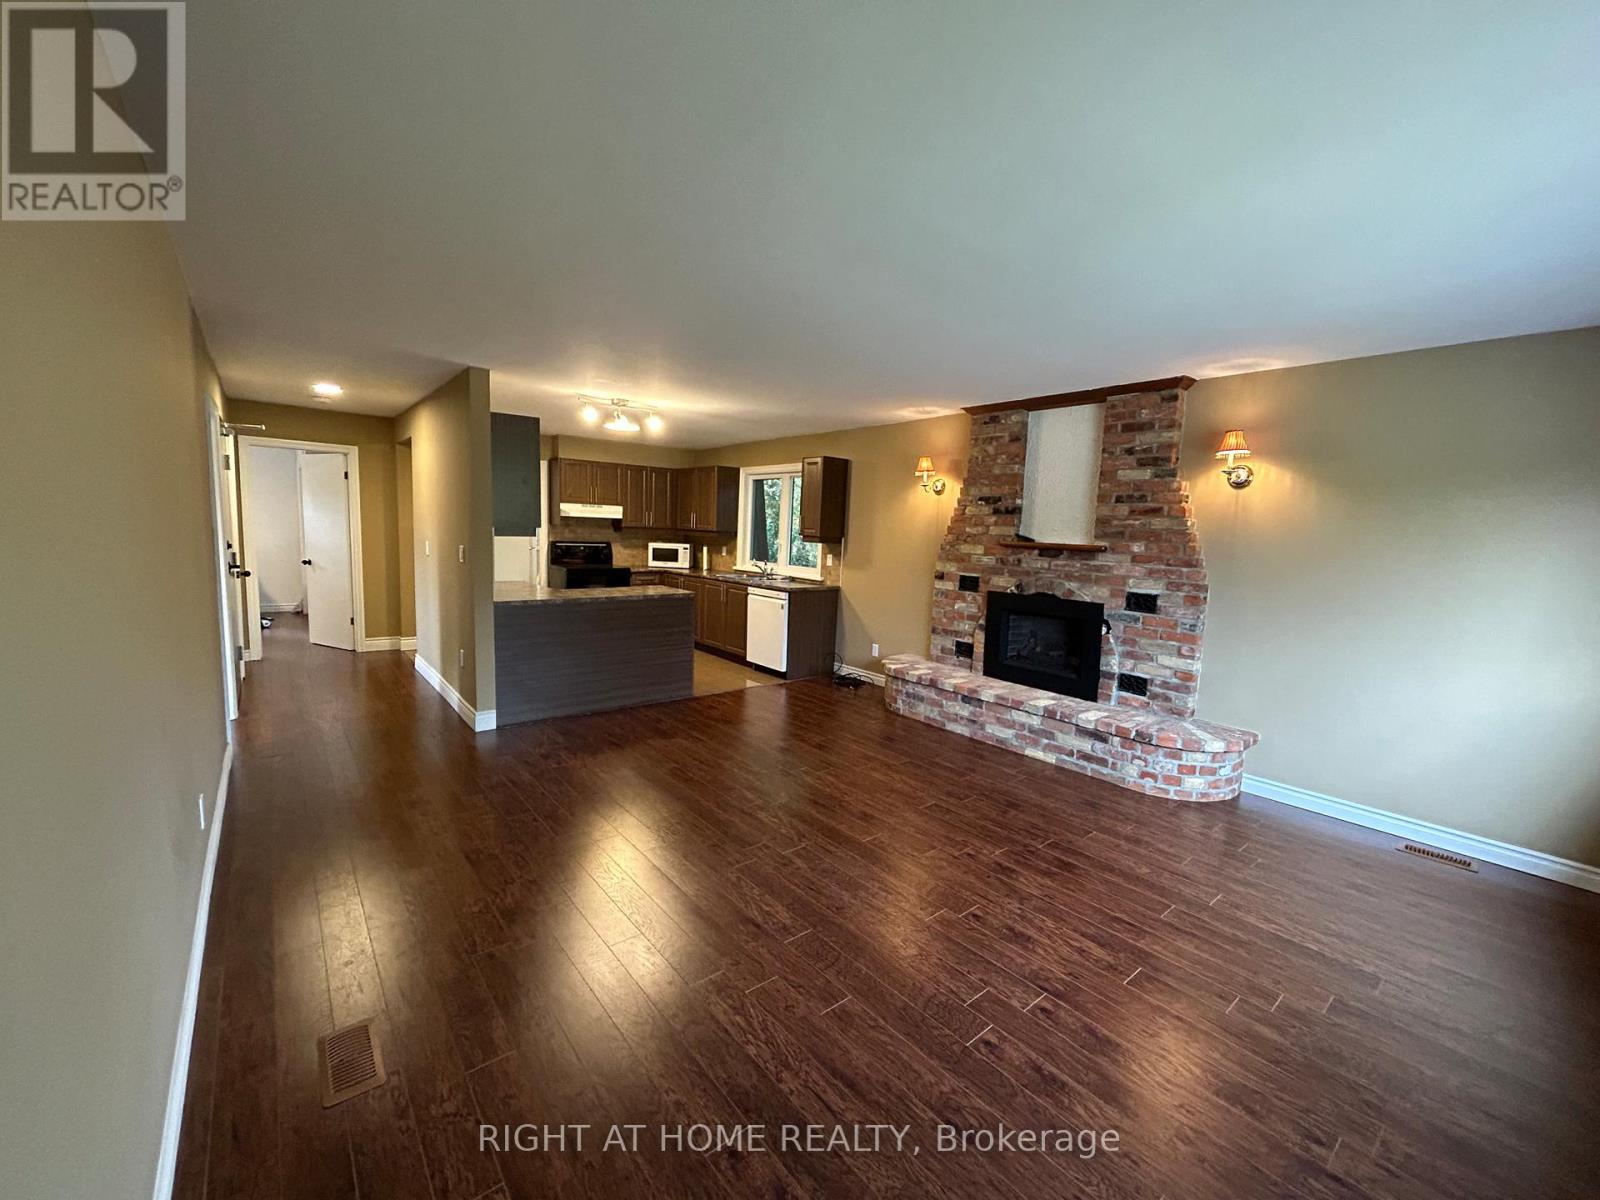
Upper Level - 36 Aurora Heights Drive
Aurora, Ontario
Spacious, Bright and Cozy 2 Bedroom, 1 Bathroom Apartment for rent. This unit offers Lots of Day Light, Privacy, 2 generous size bedrooms with Lots of Storage, 1 Parking Spot. Walking Distance to Well rated Aurora Hight Public School. 5 Min. Walk to Aurora Community Center. Close to Shops, Public Transportation and Park.Tenant pays Portion of All Utilities (Depend on number of people). AAA Tenants wanted. Rental Application, Letter of Employment, Credit Report, References are required. (id:62104)
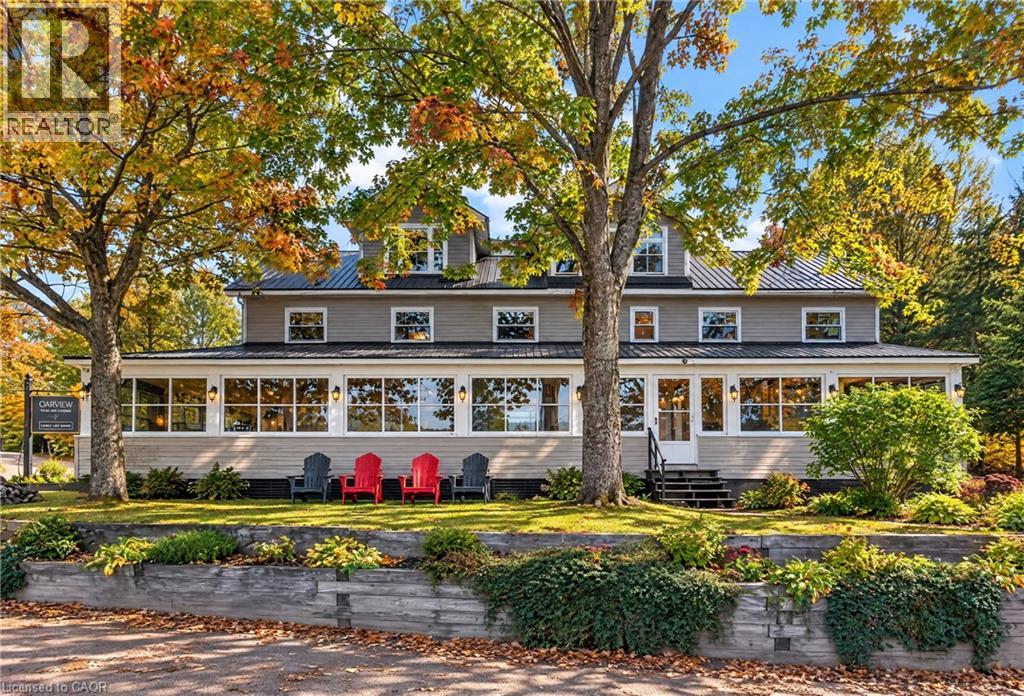
2029 Little Hawk Lake Road
Algonquin Highlands, Ontario
Stunning multi-family compound or boutique lodge overlooking the beautiful waters of Little Hawk Lake, a setting made for embracing the waterfront lifestyle. Enjoy your morning coffee with expansive lake views, spending summer afternoons out on the water, and gathering with family and friends. From peaceful mornings on the shore to long summer days filled with boating, and swimming, this is a place to reconnect, and enjoy everything cottage country has to offer. Benefit from approximately 100k of optional income from dock slips and parking alone. This year-round property is built for multiple generations to create memories, with over 8,000 sqft of finished living space, 11 bedrooms, and 10 bathrooms. The main lodge features 9 beds, 2 kitchens and multiple expansive living and dining rooms, an oversized charming muskoka room, and includes an exceptionally finished self-contained 3 bedroom luxury loft. A separate 2 bed 1 bath cottage is ideal for privacy and guests. The 61-slip docking system generates income to help offset your annual costs with minimal effort required, or could be outsourced. The lodge faces Northeast down the lake for amazing views year round. The property uses a combination of forced air, heat pumps and fireplaces to efficiently manage the heating and cooling year round. For the winter enthusiasts the OFSC B snowmobile trail passes right by the property and is an essential part of the Round Algonquin Park Tour. With a huge parking lot, detached garage/workshop, metal roof, commercial-grade water filtration system, and a public boat launch right out front, this property has it all. Approx. 20 min to Minden, 30 min to Haliburton, close to Sir Sam’s Ski Resort, Haliburton Forest and Algonquin Park. A family legacy, a boutique lodge, or a one-of-a-kind waterfront retreat, the possibilities are endless. With incredible space, year-round appeal, and income potential, this is an opportunity to create something truly exceptional on Little Hawk Lake. (id:62104)
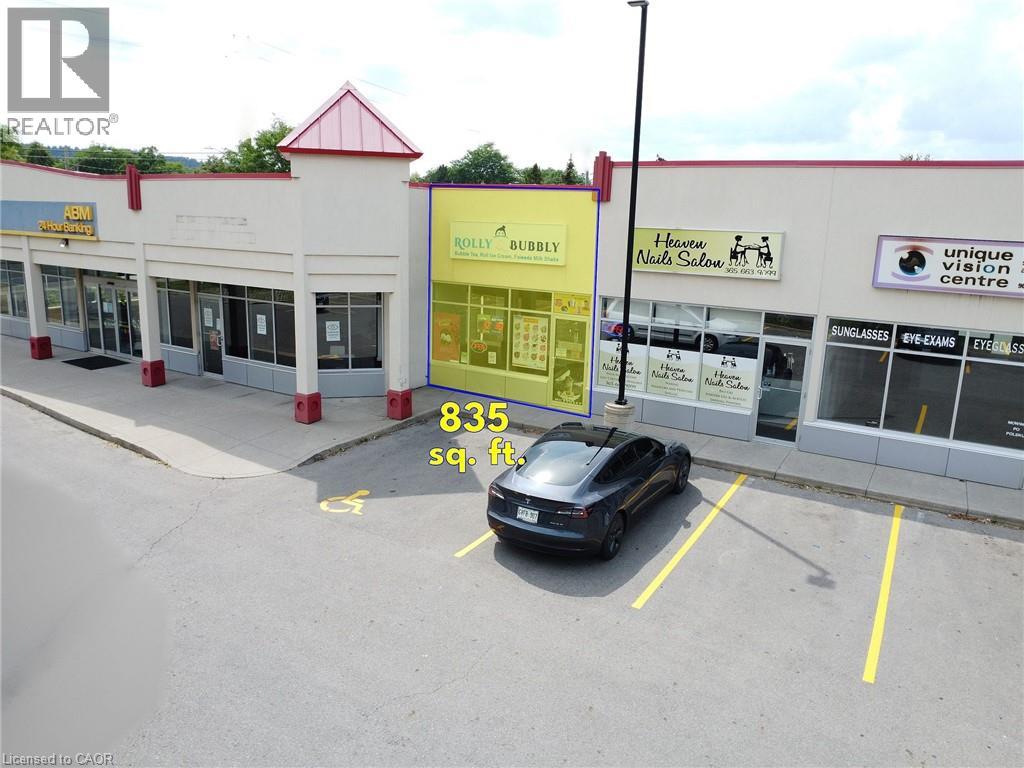
259 E Highway 8 Unit# 4
Stoney Creek, Ontario
Prime Commercial Retail Space For Lease___Very Busy Plaza___Currently Operating As Ice Cream Shop___High Density Residential Area___Fully Finished Commercial Unit With Existing Counters & Leasehold Improvements___Ideal For Ice Cream, Dessert, Café Or Other Retail/Service Uses___Tenant-Owned Equipment & Contents Excluded From Lease; Some Items May Be Available For Purchase Separately___Interior Photos Show Current Business Operation___TMI $14.50___Zoning C5. (id:62104)
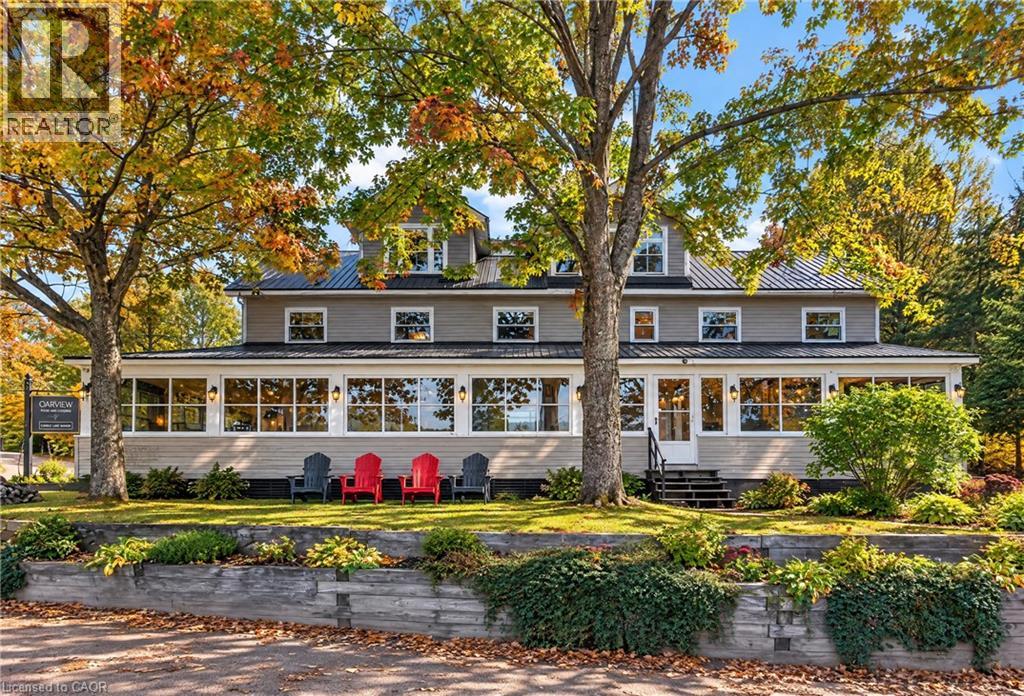
2029 Little Hawk Lake Road
Algonquin Highlands, Ontario
Boutique Lodge on Little Hawk Lake. Zoned C3 for Recreational or Tourist Commercial with approx. 100k income before a single room is booked, from the 60 slip docking system and parking operation. Formerly run as a restaurant and lodging, the property consists of a main lodge, guest cottage, commercial dock system, parking lot and detached workshop. The main lodge includes: 6 ensuite units, a luxury 3 bedroom loft, vast living and dining spaces, commercial kitchen and a stunning Muskoka room. Added income from a separate 2 bed cottage and a detached workshop w/ loft. The lodge offers over 8,000 sqft of year-round accommodation on 3.5 acres. Upgraded mechanicals include Metal roof, commercial-grade water filtration, forced air, heat pumps and fireplaces for four-season operation. Multiple ways to own it: Owner-Operator: run the lodge yourself with a commercial kitchen for meals, events and nightly and group bookings, Expand the marine business The current owner also does another $50+k per year in boat storage/maintenance. Ideal for the buyer who wants a cash flowing business on the lake. Hands-Off: Investor: Bring in property management to handle bookings, guests and slip rentals. Rent the units individually or as a full-property group booking. The marine business and parking income keeps working while you stay out of the day to day. Ideal for the buyer who wants a waterfront asset without the daily workload. About 20 minutes to Minden and 30 minutes to Haliburton village, four-season demand driven by Sir Sam’s, OFSC snowmobile trails (B trail passes right by the property, part of the “Round Algonquin Park Tour), Haliburton Forest and Algonquin Park. Request the detailed hypothetical pro formas. Established income, multiple revenue streams, and the flexibility to operate on your terms, this is a rare opportunity to build something exceptional on Little Hawk Lake. (id:62104)
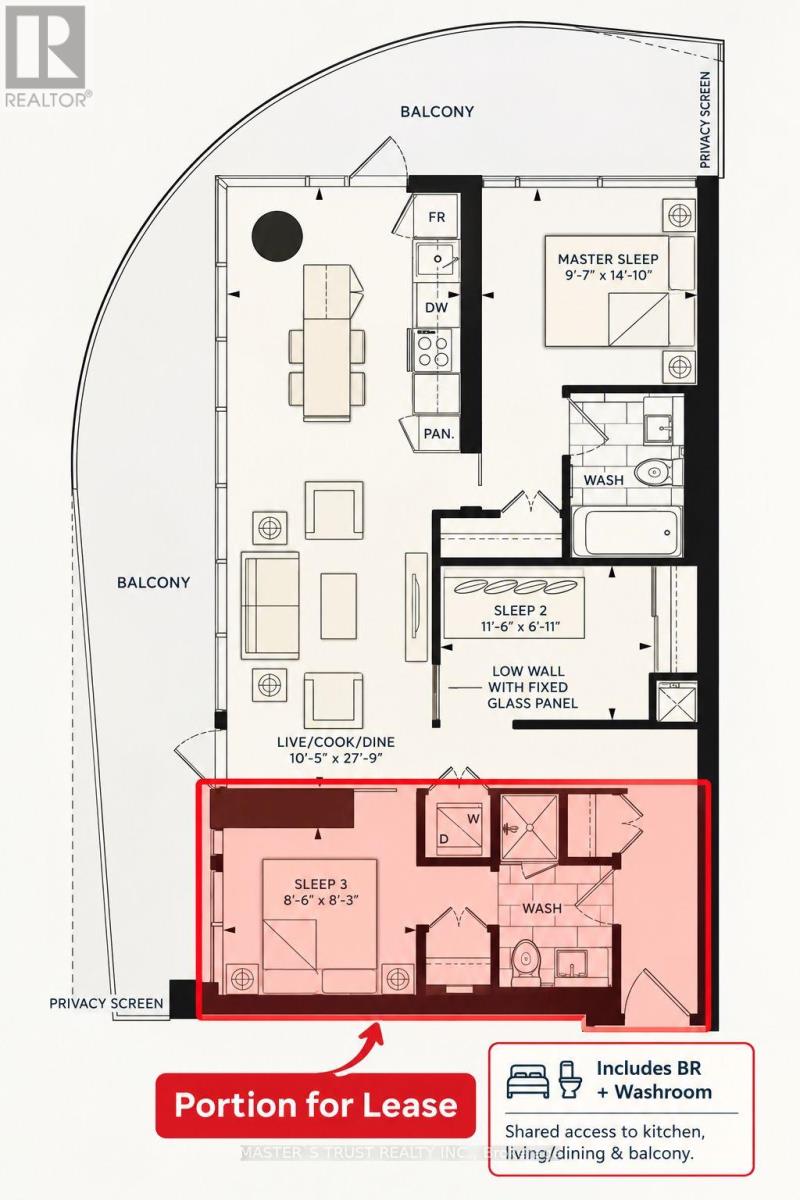
2109 - 197 Yonge Street
Toronto, Ontario
Prestigious Massey Tower In Heart Of Toronto DT! Bright, Spacious, Fully Furnished 2nd Largest BR W/Window In A 3BR, 2Bath Corner Suite. Approx. 900 Sq Ft, 9Ft Ceilings, Open Concept, Stunning City Views & Huge Wraparound Balcony. BR W/Bed & Furniture, Move-In Ready! Share W/2 Male Metro College Students. Spacious Shared Living/Dining Area, Large Modern Kitchen & Direct Access To Shared Bath From 2BR. Steps To TTC, Shops, Restaurants & Amenities. Ideal For Students & Young Professionals. **Students Welcome!** Just Bring Your Suitcase! Parking Available For Extra $125/Month. Rent Without Parking : $1,275/Month Or $1,400/Month With Parking. (id:62104)
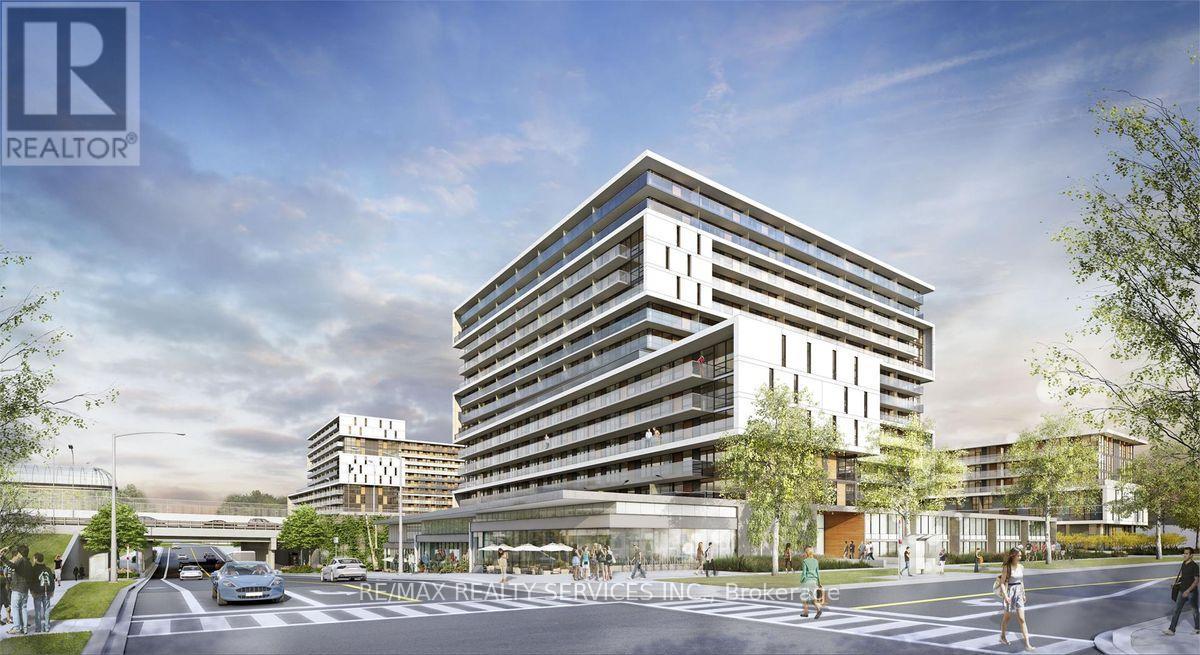
1217 - 120 Varna Drive
Toronto, Ontario
Welcome to this bright and thoughtfully designed 2-bedroom, 2-full-bathroom condo featuring a functional layout that maximizes living space and natural light. Step onto the expansive 19 ft x 4.1 ft balcony, offering plenty of room for outdoor seating and a relaxing space to enjoy the open views. The interior features durable wood flooring, quartz kitchen countertops, five appliances, and window coverings, providing a move-in-ready living experience. Two full bathrooms offer added convenience for families, guests, or shared living arrangements. One parking space and a storage locker provide practical solutions for everyday needs. Located within walking distance of Yorkdale Shopping Centre, Yorkdale Subway Station, grocery stores, restaurants, and shopping, making daily errands and commuting convenient. Easy access to major highways provides additional flexibility for travelling across the GTA, while the subway offers a direct connection to downtown Toronto. An excellent choice for professionals, couples, small families, or investors seeking a well-connected location with everyday conveniences close to home. (id:62104)