
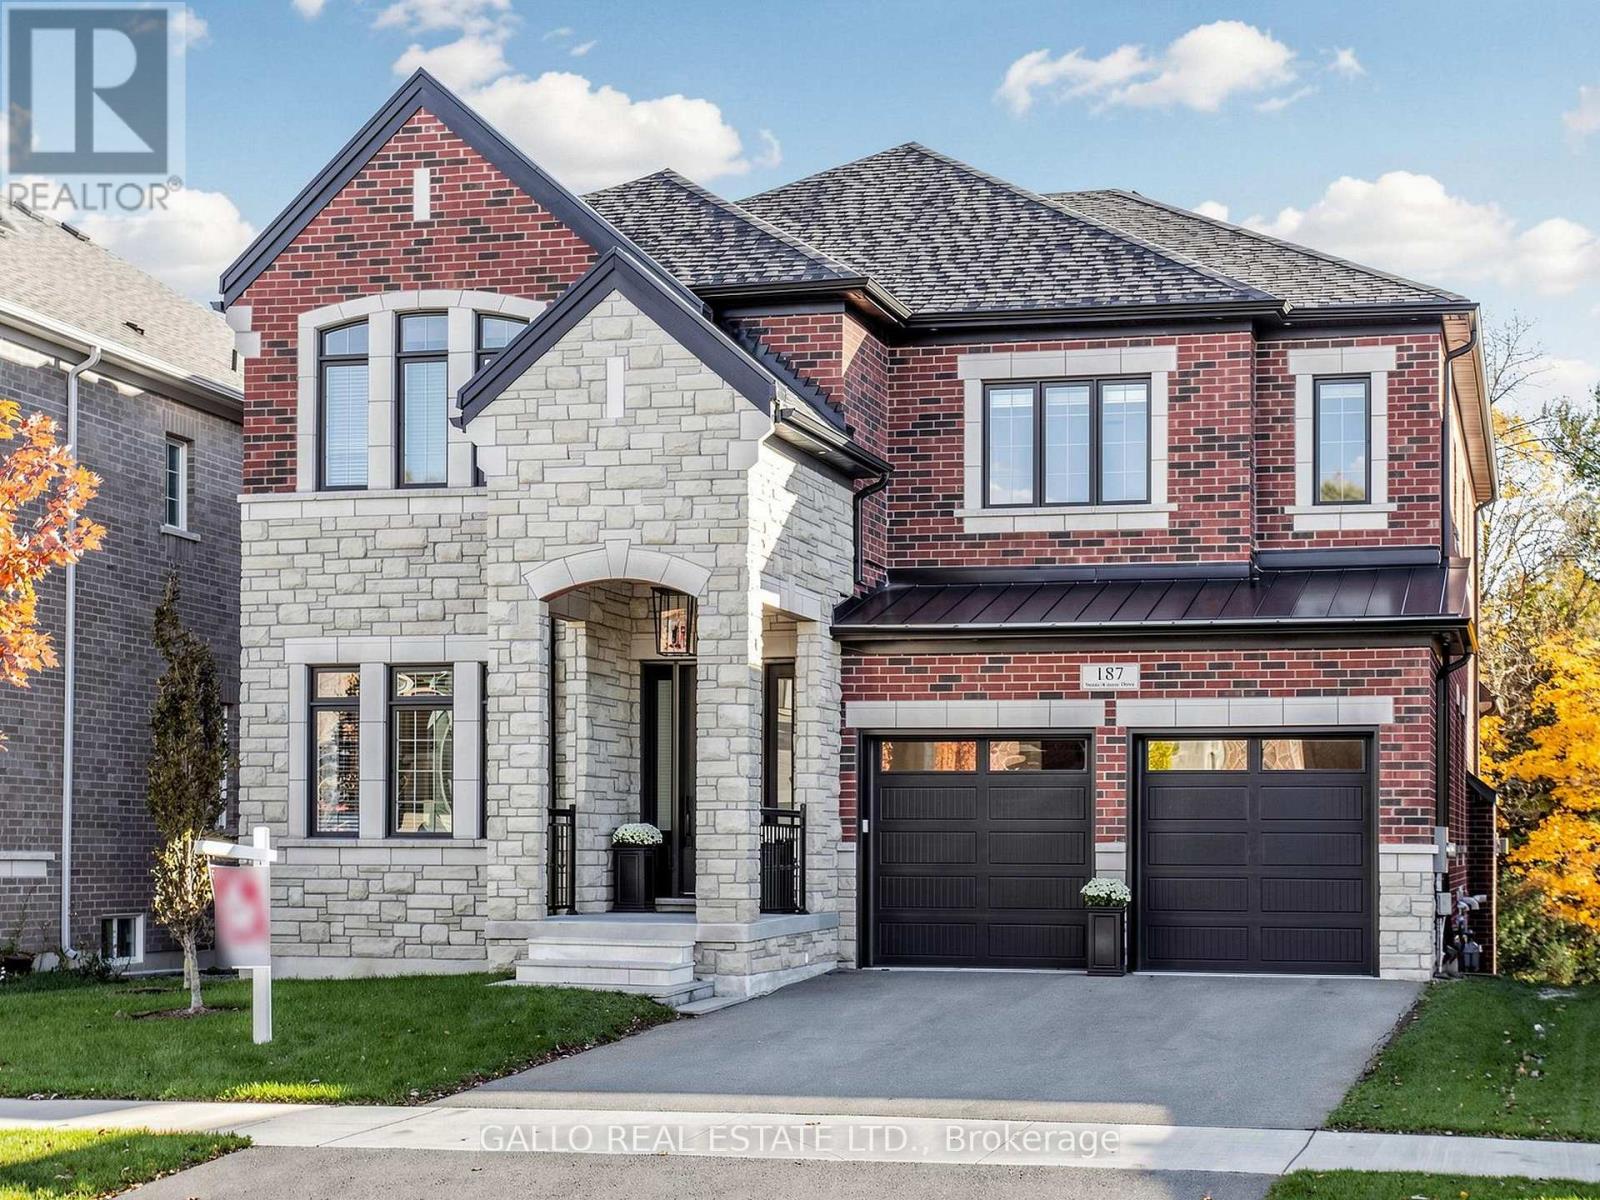
187 Steam Whistle Drive
Whitchurch-Stouffville, Ontario
A truly one-of-a-kind executive residence backing onto protected forest, offering over 4,500 sq. ft. of beautifully finished living space. Professionally decorated by Kimmberly Capone Interior Design and enhanced with over $750,000 in upgrades, as reported by the seller, this exceptional home was designed for luxurious everyday living, entertaining and multigenerational living. A private Savaria elevator connects all three levels, with upgraded soundproofing and solid-core doors enhancing privacy. Soaring 10-ft. main-floor ceilings, 9-ft. ceilings upstairs and an impressive 9-ft. finished walkout basement, bring your golf simulator! Oversized windows, 8-inch-wide oak flooring, designer lighting and extensive custom millwork featuring cornice mouldings, coffered and waffle ceilings showcase exceptional attention to detail. The showpiece chef's kitchen features Wolf and Sub-Zero appliances, porcelain countertops and an oversized island. The adjoining family room is anchored by a striking stone-surround gas fireplace. Four bedrooms and three upper-level bathrooms include heated floors. The luxurious primary retreat features a custom walk-in closet and spa-inspired ensuite with soaker tub, glass shower and dramatic double-sided gas fireplace. Outdoor living overlooks the protected forest with a covered concrete loggia, frameless glass railing and two electric heaters. The finished walkout opens to a covered patio and fully fenced backyard. An oversized double garage completes the property. Ideally located near new Catholic elementary and high schools, parks, tennis and pickleball courts, and a splash pad. A rare opportunity where luxury, privacy, thoughtful design and functionality come together. Includes security cameras. (id:62104)
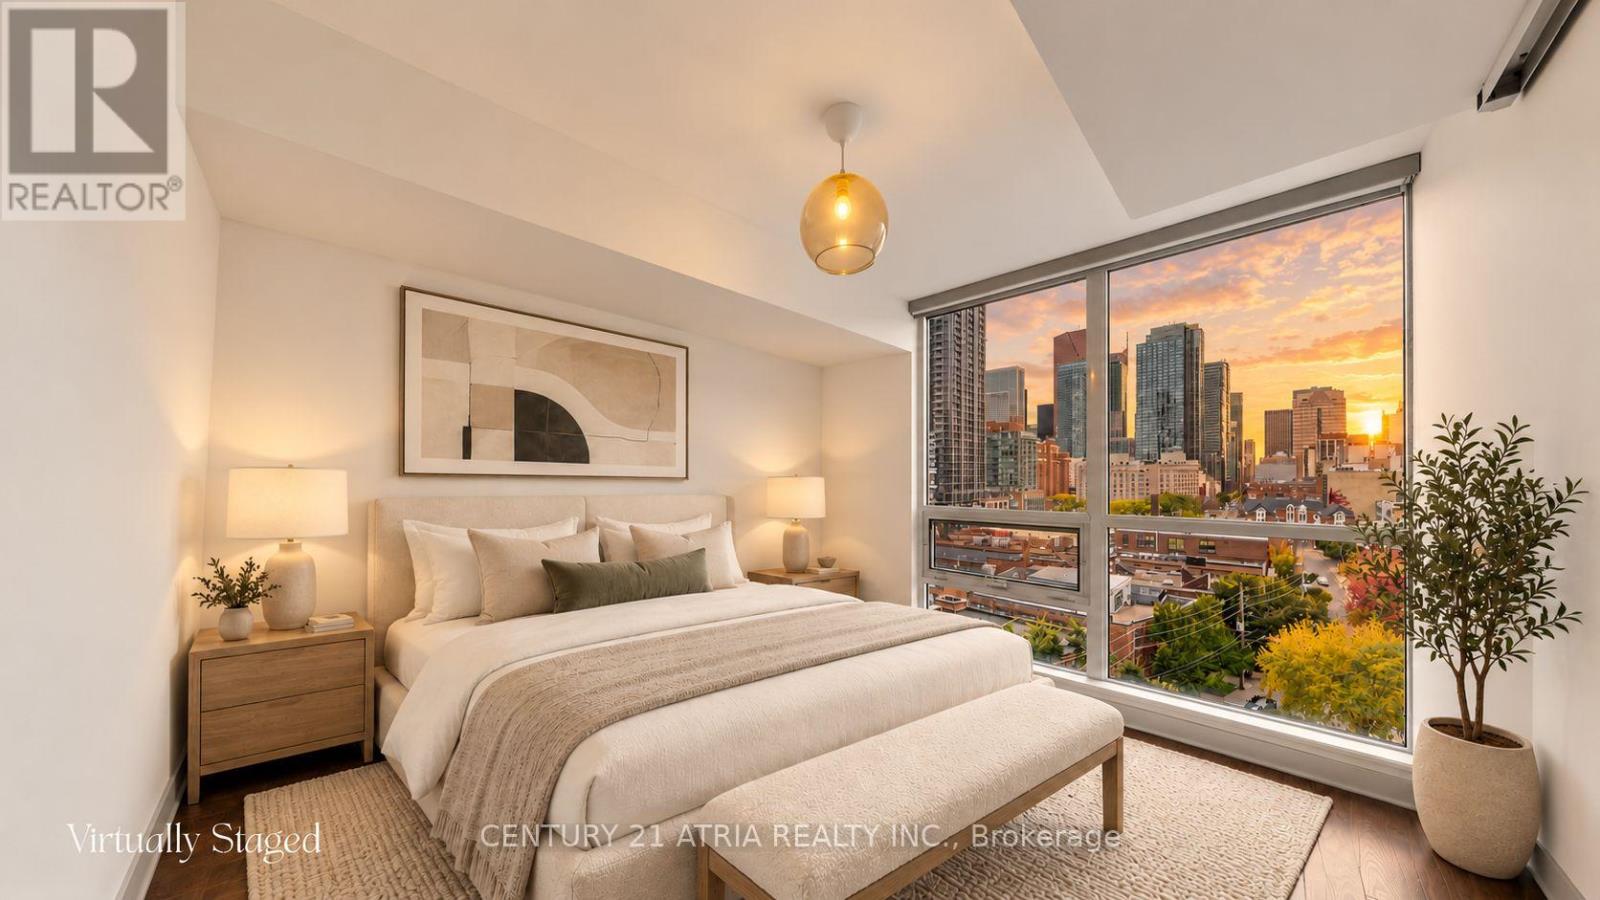
1013 - 320 Richmond Street E
Toronto, Ontario
Experience the energy of downtown Toronto, where exceptional dining, entertainment and everyday convenience are at your doorstep! Welcome to The Modern. This rarely offered, sun-filled west-facing 1 bedroom + 1 Den suite offers 680 sqft, 2 bathrooms and 1 parking space. Enjoy stunning skyline and CN Tower views with spectacular sunsets. The open-concept layout maximizes every inch, featuring contemporary finishes, quartz countertops, custom backsplash and an Ecobee smart thermostat. The spacious primary bedroom boasts a private ensuite and oversized walk-in closet, while the versatile den can accommodate a double bed, ideal for guests or a home office. Enjoy resort-style amenities including a rooftop terrace with panoramic city views, outdoor lap pool, hot tub, cabanas and BBQs. Stay active in the fitness centre and yoga room, or unwind in the sauna. Entertain in the Party room with catering kitchen, Billiards room or Cards room, and relax in the TV lounge. Additional conveniences include 24-hour Concierge, guest suites and visitor parking. With a 99 Walk Score, 100 Transit Score and 98 Bike Score, you're steps from St. Lawrence Market, the Distillery District, George Brown College, restaurants, cafes, shopping and TTC. The future Moss Park Ontario Line station is a short walk away, while convenient DVP and Gardiner Expressway access makes travelling beyond downtown easier. Experience the perfect blend of city energy, comfort and convenience at The Modern! (id:62104)
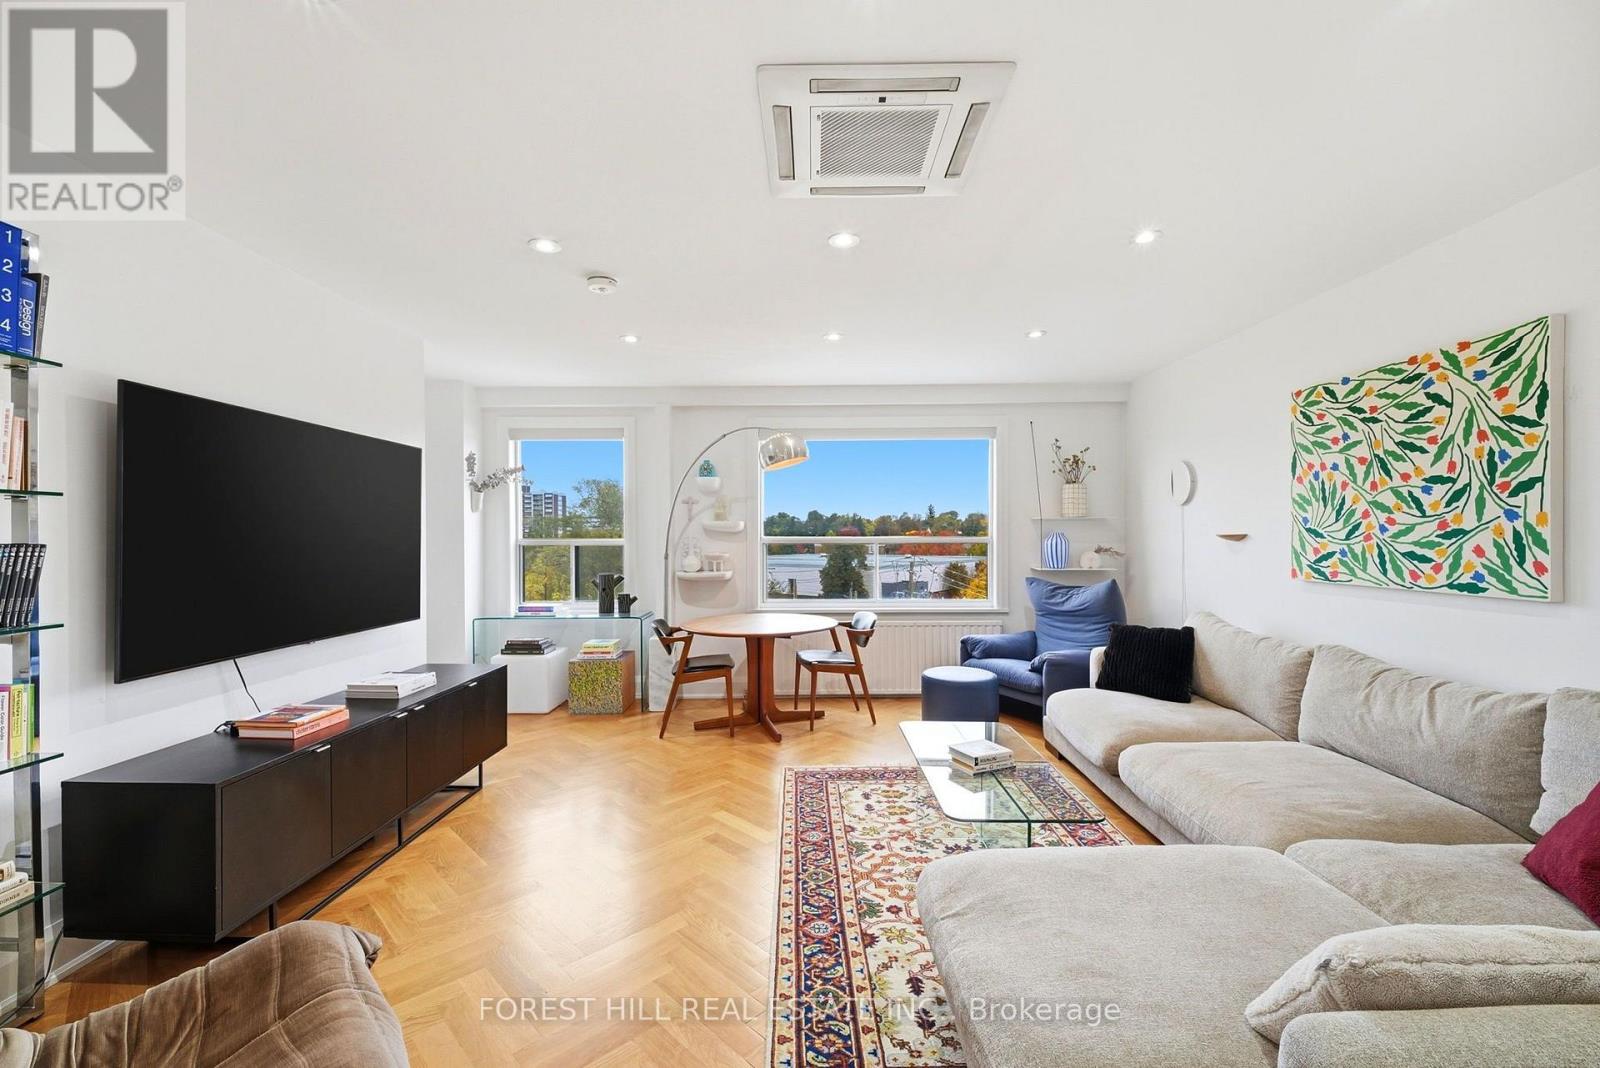
410 - 660 Eglinton Avenue W
Toronto, Ontario
Welcome to 660 Eglinton Ave West, where classic Forest Hill charm meets modern convenience. Spanning nearly 1,000 sq.Ft., this bright corner unit is wrapped in large windows, filling the spacious 2-bedroom layout with an abundance of natural light. Fully renovated throughout with new hardwood flooring and central ac. The chef's kitchen boasts premium countertops, rich cabinetry, stainless steel appliances, and a large peninsula island with extra seating, perfect for entertaining. The primary bedroom features a massive walk-in closet and a ton of natural Light. Move-in ready with ultimate flexibility. You can choose to lease this unit partially furnished for a hassle-free experience, or unfurnished to bring your own personal touch. The unit Includes dedicated underground parking and a private storage locker. Unbeatable midtown location directly on the Eglinton crosstown LRT line. Steps to local boutique shops, top-rated restaurants, cafes, the beltline trail, and surrounding parks. Don't miss this rare, oversized rental opportunity in a premier neighbourhood. (id:62104)
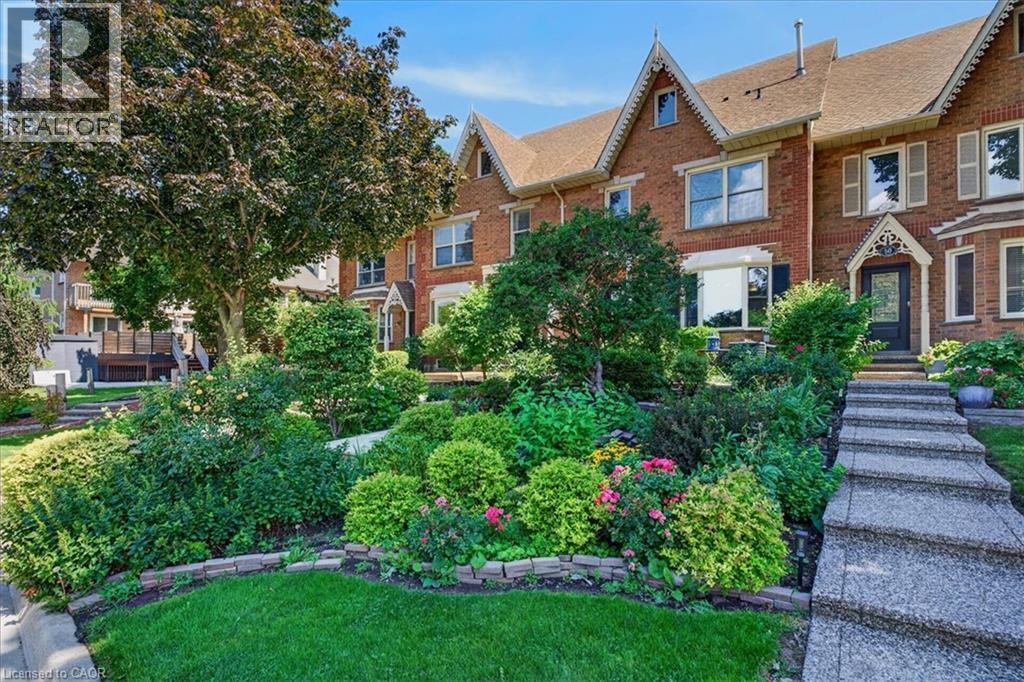
52 Sunvale Place
Stoney Creek, Ontario
This sought-after location is just minutes from the Fruitland Road QEW exit, ideal for commuters, boaters, outdoor enthusiasts and anyone looking to enjoy the best of lakeside living. Offering 3 bedrooms, 3 bathrooms and 2828 sq. ft. of total finished living space, this spacious home features an inviting layout with room for the whole family. The sprawling main floor boasts gleaming hardwood floors, two generous living areas and large windows that fill the home with natural light. The bright, well-appointed kitchen features granite countertops, breakfast bar and a separate dining area, perfect for everyday meals or entertaining. Conveniently located off the living room, a spacious storage room was originally designed as the main-floor laundry room, with existing hookups still in place should you wish to convert it back. Upstairs, the impressive primary suite offers a true retreat, complete with hardwood floors, his-and-hers walk-in closets, a private balcony and luxurious 5-piece ensuite featuring a relaxing soaker tub, separate shower and double vanity. Two additional generously sized bedrooms, each with double closets and a full bathroom complete the upper level. The finished lower level provides even more versatile living space with a spacious recreation room, dedicated laundry area and ample storage. Direct access to the double-car garage with convenient inside entry adds to the home's functionality. Step outside to enjoy an abundance of outdoor living space, including a large concrete patio ideal for summer BBQs and entertaining, complemented by easy-care garden beds. Notable updates include the furnace, central air conditioning and water heater, all updated in 2023. A wonderful opportunity to enjoy spacious, low-maintenance, freehold living in a peaceful lakeside setting, close to the marina, waterfront, QEW and everyday amenities. (id:62104)
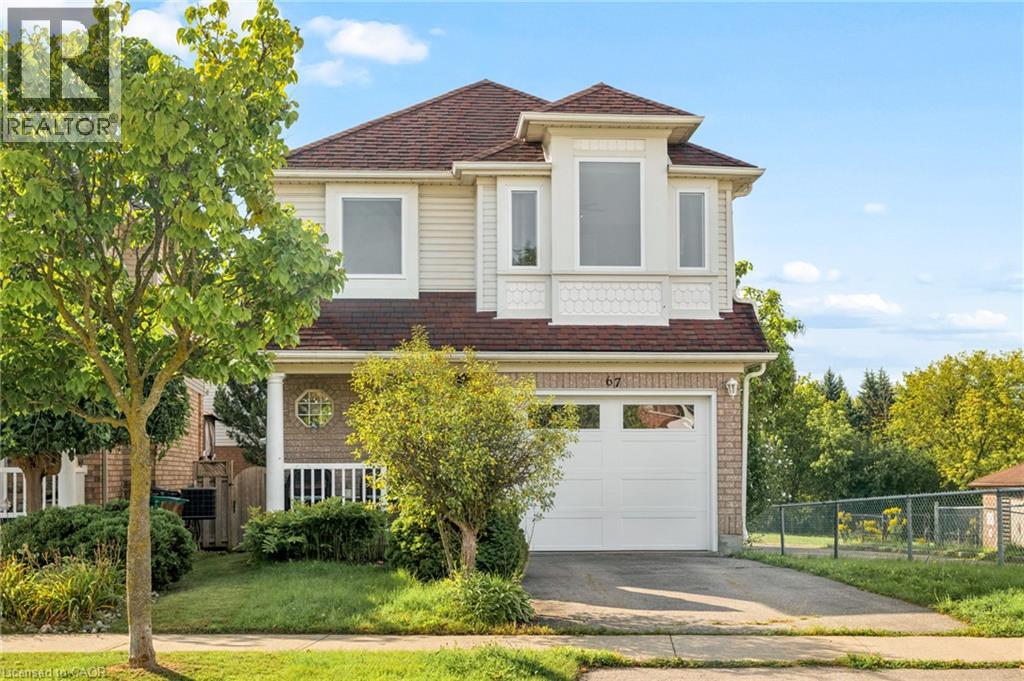
67 Apple Tree Drive
Kitchener, Ontario
**OPENHOUSE SATURDAY OCTOBER 17TH 12-4PM** Location, Location, Location!!! Beautiful Single Detached 3 Bedroom, 3 Bathroom 2-Storey home in Prime Lackner Woods/Idlewood location in Kitchener! Curb appeal abounds in this stunning home with newer windows and exterior doors including garage door (Completed in 2024) . Step inside to the open concept main level featuring contemporary white Kitchen with wrap around peninsula and Stainless Steel appliances, Bright living room and separate dining room. There are sliding doors off the dining room to allow you to seamlessly transition to the outdoors to your huge Deck complete with lighted Gazebo, Newer Gas BBQ and Fully fenced yard... perfect for entertaining! You are going to love walking the trails and taking in the view of the greenspace! The main floor is completed by a convenient 2 pce bathroom and inside entry from the garage. Journey upstairs where you will find 3 great sized bedrooms and a 4pce cheater en-suite bathroom. The King-sized Primary Bedroom is is stunning with a separate sitting area and large closet. The fully finished basement offers another great space to relax and enjoy family time with a cozy recroom, custom oak bar and a 3 pce Bathroom with stand up shower and tons of storage! Additional renovations include: Professionally painted in neutral tones, Updated modern light fixtures, Roof, Furnace/Central Air. Walking distance to top rated schools and close to shopping, restaurants, HWY all amenities this is the perfect family home and you're going to love living here! Shows AAA! (id:62104)
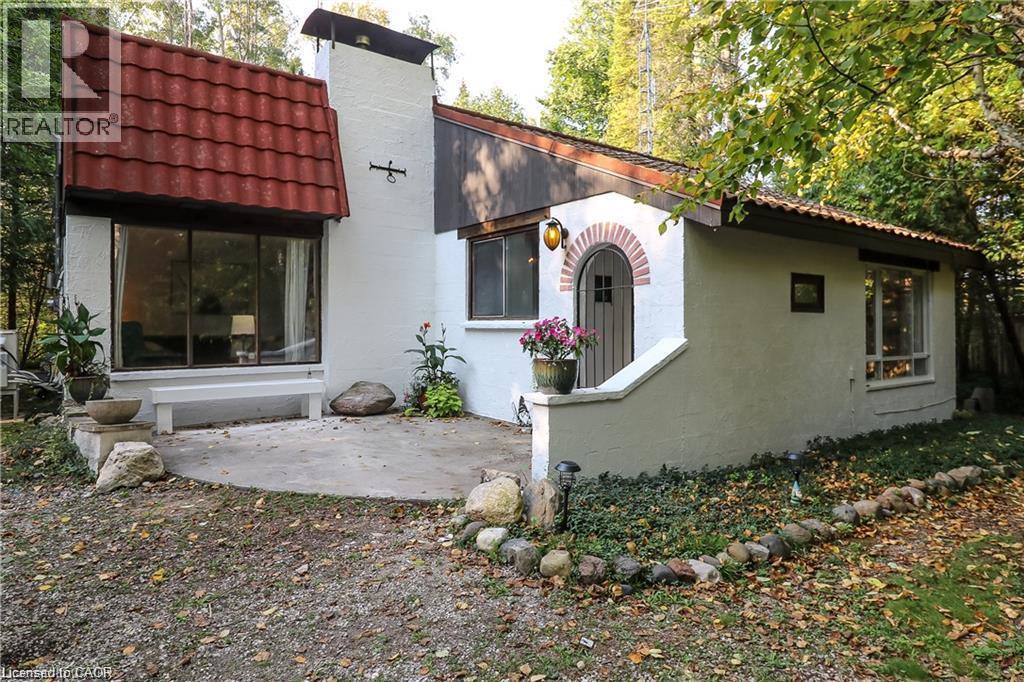
178 Brophy's Lane
The Blue Mountains, Ontario
Some properties are meant to be enjoyed, not added to your to-do list. Priced to sell, 178 Brophy’s Lane offers a rare combination of land, location and immediate four-season enjoyment in the heart of The Blue Mountains. Set beneath mature trees on an impressive approximately 0.42-acre parcel, this fully furnished three-bedroom bungalow offers something increasingly difficult to find this close to Georgian Bay and the ski hills: space. A short walk down the lane brings you to a sandy Georgian Bay beach for swimming, paddling and summer days by the water. When winter arrives, Blue Mountain, Georgian Peaks, Alpine and Craigleith are all just minutes away. Inside, the home feels comfortable, relaxed and easy. The family room is anchored by a gas fireplace, exactly where you’ll want to land after a day on the slopes, while the eat-in kitchen keeps everyone connected. Three bedrooms provide room for family and weekend guests, including a primary bedroom with its own 3-piece ensuite, plus a separate 4-piece bathroom. At the back of the home, the sunroom offers another place to slow down and take in the treed surroundings, whether it’s morning coffee in July or watching the snow fall in January. Outside, the oversized private backyard gives you room to actually enjoy the property. There’s a patio and firepit for long summer evenings, space for family and friends, and three sheds for skis, bikes, and paddleboards. For buyers comparing this property with vacant land nearby, the value proposition is especially compelling: approximately 0.42 acres, substantially more land than many newer lots in the area, plus a furnished three-bedroom home that can be enjoyed immediately. Turn the key, drop your bags and start enjoying it. 178 Brophy’s Lane is priced to sell and ready for its next owner. (id:62104)
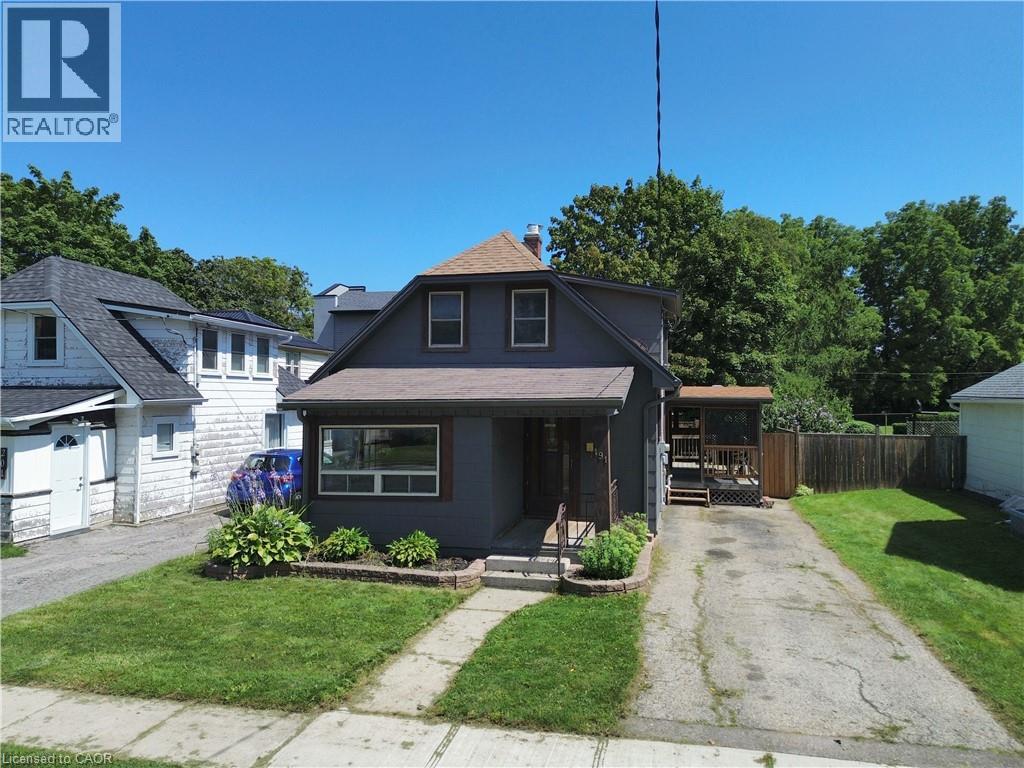
191 Queen Street N
Simcoe, Ontario
Welcome to this charming 1/5-storey home located in Simcoe! The single family home features 3 bedrooms, 1 bathroom, and a bright sun room that makes an ideal home office, reading nook, or a flex space. Includes private 3 car parking, private backyard, storage shed and large rear deck to relax on. Features full basement with laundry area, utility room and plenty of storage. Conveniently located just minutes from shopping, restaurants, parks, schools and everyday amenities. (id:62104)
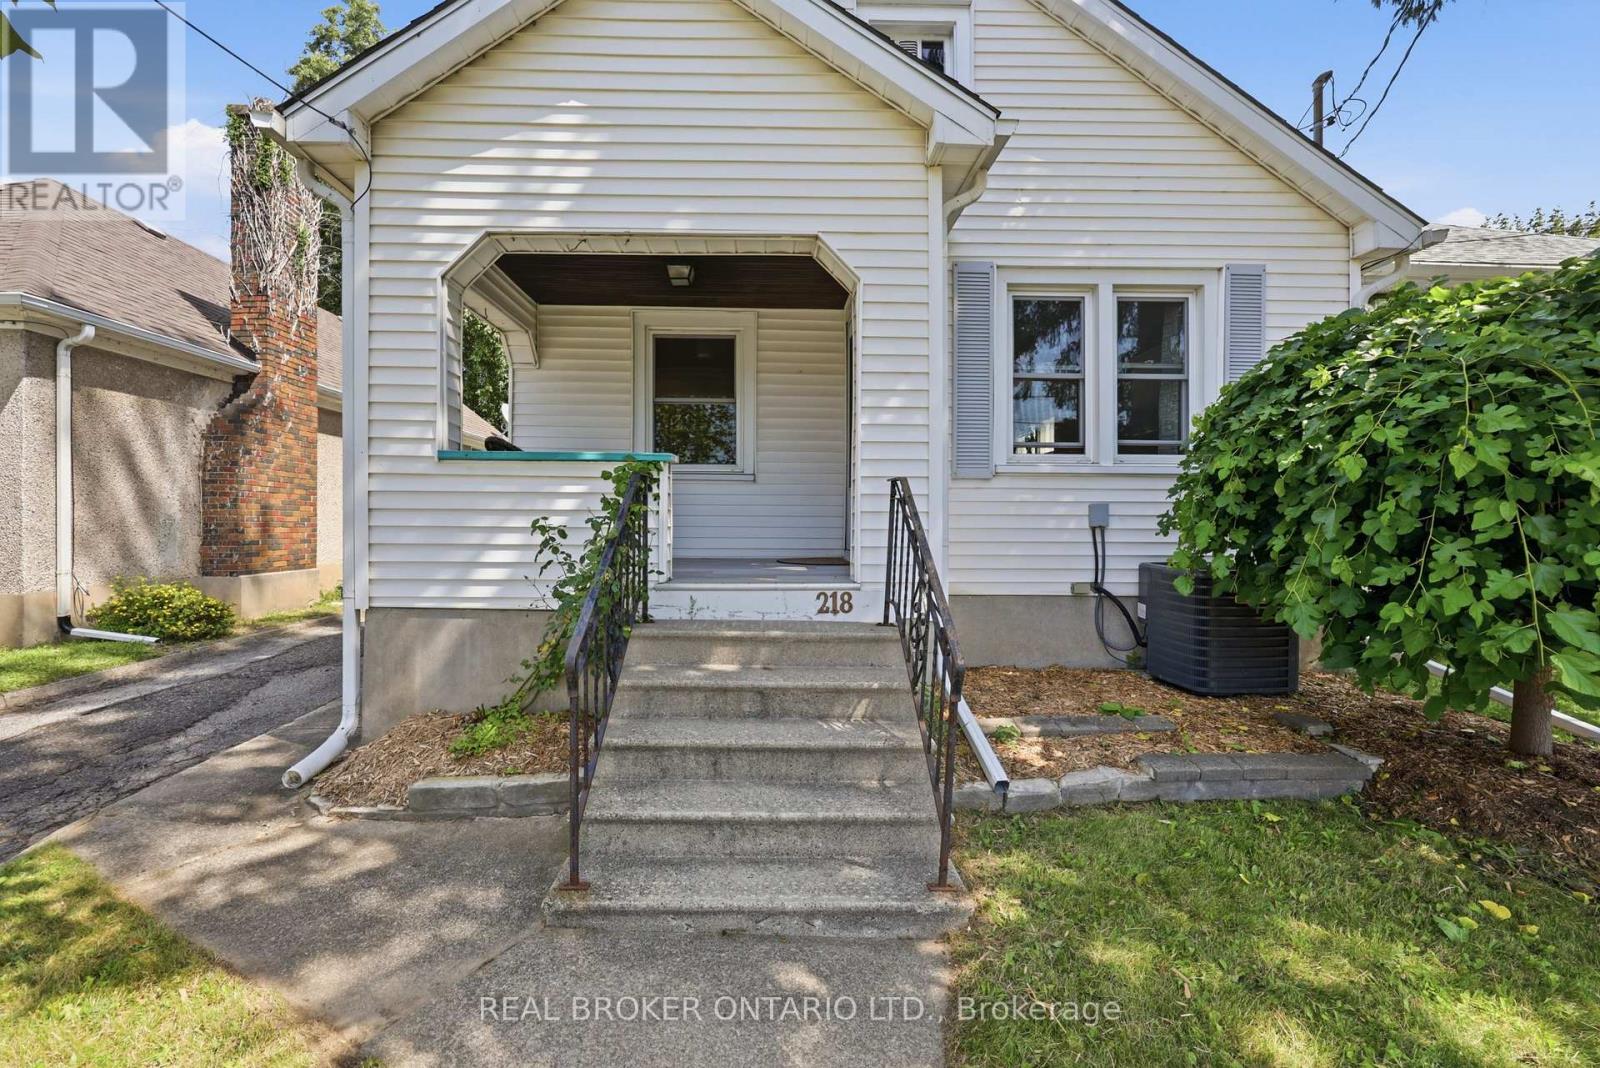
218 Lake Street
St. Catharines, Ontario
Welcome to 218 Lake Street, a charming 2-bedroom, 2-bathroom detached home in St. Catharines' desirable Haig neighbourhood. The updated main floor features a bright open-concept living and dining area, a modern kitchen with quartz countertops and stainless steel appliances, two comfortable bedrooms, and an updated bathroom. The kitchen offers direct access to the backyard, making summer BBQs and outdoor entertaining easy. Enjoy the private, fully fenced backyard with mature landscaping, established gardens, and a spacious deck-perfect for relaxing, gardening, or hosting friends. A standout feature is the detached garage, transformed into a finished entertaining and flex space complete with a bar, refrigerator, and air conditioning. Use it as a hangout, game room, hobby space, or home office. Additional attic storage is accessible by a pull-down ladder. The lower level offers laundry, storage, a recreation/den area, and a large 3-piece bathroom with a clawfoot tub. With approximately 5'10" ceiling height, the basement is best suited for recreation, hobbies, and storage rather than conventional additional living space or a secondary suite. Conveniently located near downtown St. Catharines, restaurants, cafés, groceries, parks, schools, and everyday amenities. Buyers should expect some street activity, while the fenced backyard offers a more private outdoor retreat. A pre-listing home inspection is available to interested buyers. If you're looking for an updated main floor, a beautiful backyard, unique entertaining space, and an urban location without needing a finished basement or secondary suite, 218 Lake Street is worth a look! (id:62104)
Basement - 3369 St Paul Avenue
Niagara Falls, Ontario
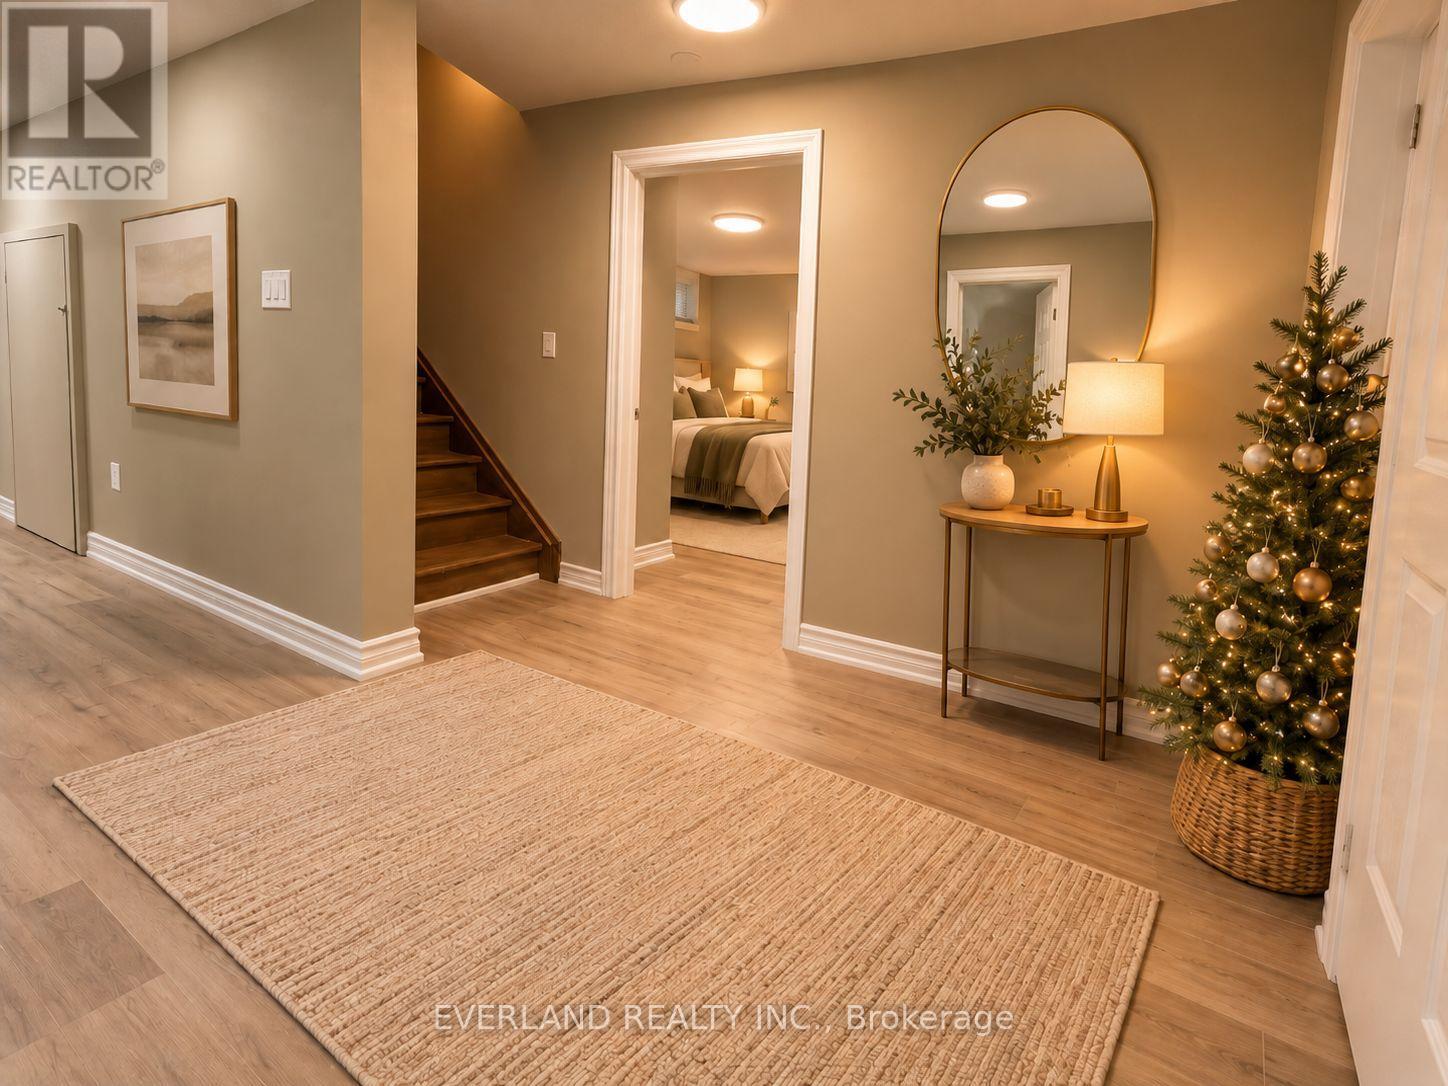
Beautifully renovated 2-bedroom, 1 full bathroom lower-level apartment located in a quiet and established Niagara Falls neighbourhood. This bright and inviting unit features exclusive access to the backyard, offering added convenience and privacy. private entrance to basement , Both bedrooms feature large windows providing plenty of natural light. The open-concept kitchen, living and dining area offers a comfortable and functional layout, complemented by brand-new kitchen appliances and modern finishes throughout. with tenants responsible for only 20% of the utilities (hydro, gas and water). Convenient driveway parking and easy access to public transit. Ideally situated close to shopping, restaurants, banks and everyday amenities. Perfect for those seeking a peaceful, well-maintained and comfortable place to call home. Available for occupancy November 1, 2026. (id:62104)

2025 Denview Avenue
London North, Ontario
Welcome to this stunning 3+1 bedroom, 4-bathroom detached home in the highly sought-after, family-friendly Fox Hollow neighbourhood of London comes with Finished basement. Filled with natural light, this beautifully designed home offers an inviting foyer with a double-door closet and convenient garage access from the main floor. The spacious great room features pot lights and flows seamlessly into the open-concept kitchen, complete with stainless steel appliances, backsplash and a large centre island-perfect for everyday living and entertaining.Upstairs offers three generously sized bedrooms, including a spacious primary suite with a walk-in closet and 4-piece ensuite. Two full bathrooms on the second floor provide added convenience for the family.The professionally finished basement expands your living space with a fourth bedroom, recreation room, full bathroom and wet bar-ideal for guests, extended family or entertaining. Situated on an impressive 111-foot-deep lot, the fully fenced backyard features a good-sized patio, offering a wonderful space for morning coffee, evening drinks and gatherings with family and friends. Enjoy the added privacy of having no house directly behind.Located just steps from highly rated Sir Arthur Currie Public School and close to parks, shopping, transit and numerous amenities, this exceptional home offers the perfect blend of comfort, style, space and location for the growing family. This house comes with two sets of Washer and Dryer (One on Second Floor and another in Basement) (id:62104)
B - 93 Limeridge Road E
Hamilton, Ontario
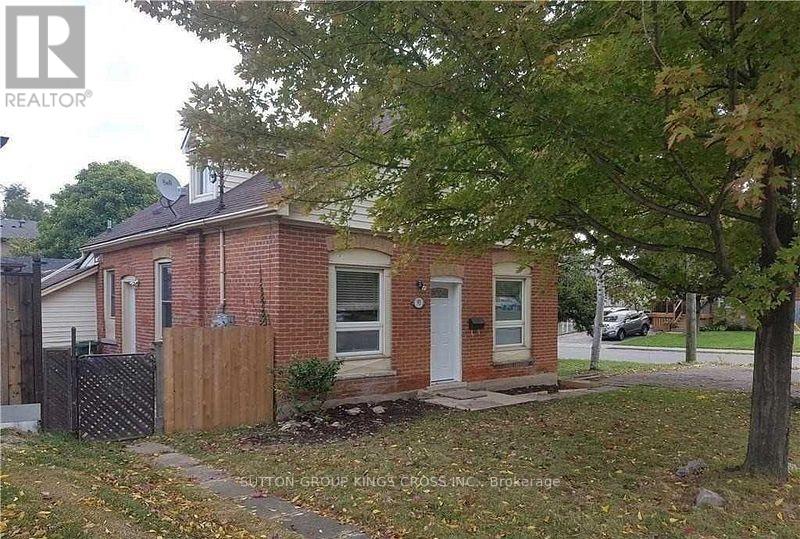
Bright & Well-Maintained 1-Bedroom Unit in Prime Hamilton. This well-maintained duplex is ideally located in a convenient and desirable Hamilton neighbourhood. This recently renovated unit offers a comfortable and functional layout, making it an excellent choice for a single professional, couple, or anyone looking for a private and conveniently located home. The unit features one large bedroom, a spacious kitchen, and a large bathroom, providing plenty of comfortable living space. The layout makes excellent use of the available space while offering a practical flow throughout the home. Enjoy the convenience of a private entrance, providing added privacy and independence. Parking is included, making daily living even more convenient. The property is close to schools, parks, public transportation, shopping, and other essential amenities, offering easy access to everything you need. With its recent renovations, well-maintained condition, excellent layout, private entrance, and convenient location, this unit is a great opportunity for comfortable Hamilton living. (id:62104)

117 Highway 8
Hamilton, Ontario
Nestled in the heart of picturesque Greensville, this charming two-storey century home offers the perfect blend of timeless character and modern comfort. Featuring 5 spacious bedrooms and 2.5 bathrooms, this home boasts soaring high ceilings, generous principal rooms, and an abundance of natural light throughout. Recent cosmetic updates, including fresh paint and new carpeting, provide a clean, move-in-ready feel while preserving the home's classic charm. Whether you're looking for space to raise a family, work from home, or entertain, this home offers endless possibilities. Situated on a stunning half-acre lot, the property is a private oasis surrounded by mature trees, beautifully landscaped gardens, and plenty of room to enjoy the outdoors. Relax under the covered sitting area, tinker in the detached garage, or take advantage of the additional storage offered by the garden shed. If you've been searching for the warmth and character of a century home with the space and setting you've always dreamed of, this exceptional Greensville property is one you won't want to miss. (id:62104)