
1615 - 1 Gloucester Street
Toronto, Ontario
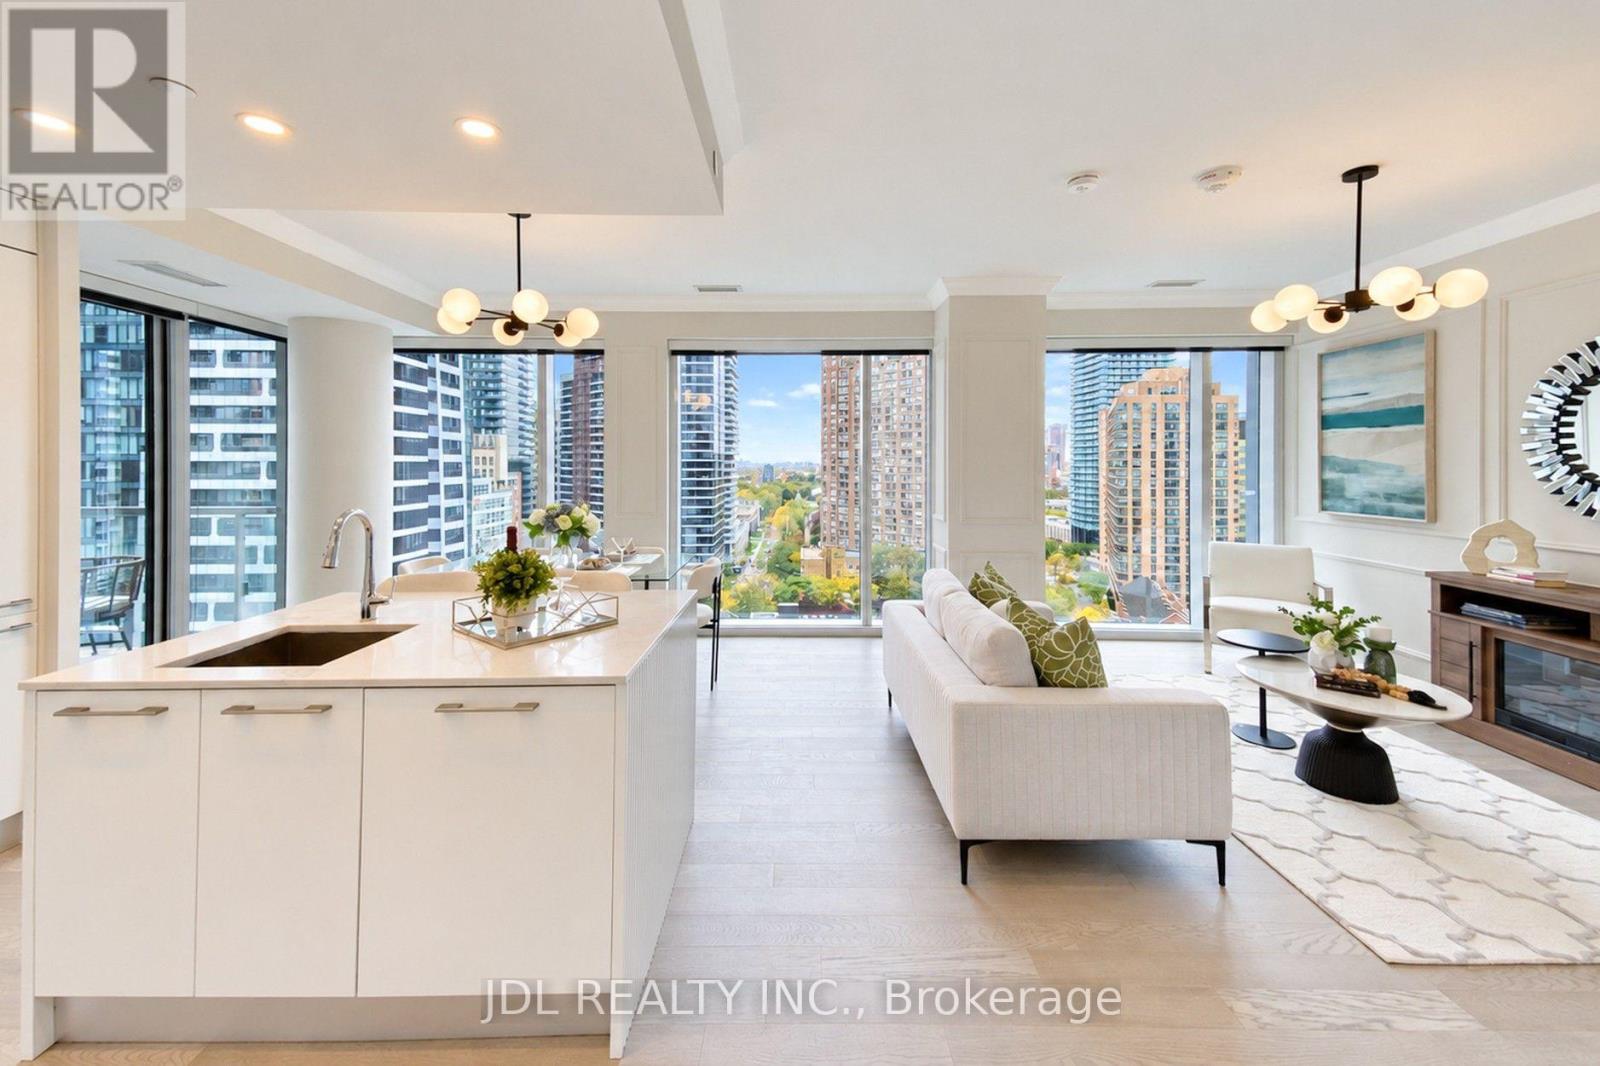
RARE PRIVATE-ELEVATOR RESIDENCE AT YONGE & BLOOR! An exceptional opportunity to own a beautifully renovated 2+1-bedroom residence at The Gloucester on Yonge. Offering 1,158 sq. ft. of interior living space plus an 83 sq. ft. balcony, this southwest-facing suite combines generous proportions, abundant natural light and refined modern French-inspired design. Featuring two separate heating and cooling systems, one dedicated to the bedroom area and the other to the living area. Thoughtfully transformed with elegant wall mouldings, sophisticated neutral finishes, a statement kitchen island and warm oak accents, the residence offers a cohesive, elevated aesthetic throughout. Bright and sun-filled throughout, with abundant natural light streaming into every living space even the main bathroom- a rare find in typical condominium layouts. Enjoy the privacy and convenience of direct elevator access, complemented by a highly desirable parking space located immediately beside the elevator. The versatile den offers flexibility for a home office or additional living space. Ideally situated at Yonge & Bloor, steps to subway access, upscale shopping, dining and the best of downtown Toronto. A rare combination of space, design, privacy and convenience. (id:62104)
172 Valmont Court
Hamilton, Ontario
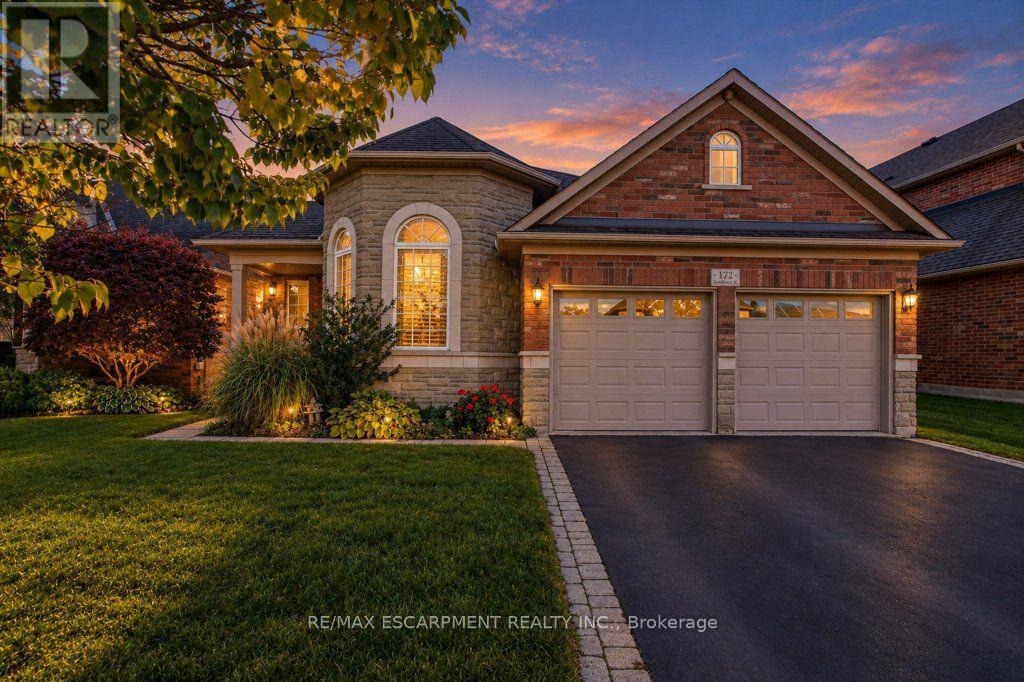
OPEN HOUSE, OCT 18TH, SUN 2 - 4 PM! Rarely offered bungaloft on a quiet ravine court in sought-after Parkview Heights, Ancaster - and priced well below anything comparable in the neighbourhood. Offering 2,313 sq ft above grade, this is the layout downsizers wait years for: a large main-floor primary suite with walk-in closet and ensuite, a second main-floor bedroom and its semi-ensuite 3-piece bath - customized by the builder to an OT's specs, with wider doorways and a roll-in shower, making both fully accessible - main-floor laundry, so true one-level living is yours from day one. The striking bay-window living room and dining room both soar with vaulted ceilings, while the bright great room with gas fireplace walks out to a large deck under a vine-covered pergola, overlooking a private yard with mature trees and a natural ravine backdrop. The eat-in kitchen with pantry sits at the heart of the home. Upstairs, a spacious loft, a third bedroom and a 4-piece bath give family and guests their own retreat. The full, unfinished basement with bath rough-in is a blank canvas ready for your plans. Double garage with inside entry and parking for four. Lovingly maintained by the original family and ready for its next chapter, bring your design ideas and make it your own. Steps to parks, trails, the community centre, schools and transit, with quick access to the Linc and 403. Immediate possession available. Homes like this rarely come to market at this price. (id:62104)
6022 Brookfield Avenue
Niagara Falls, Ontario
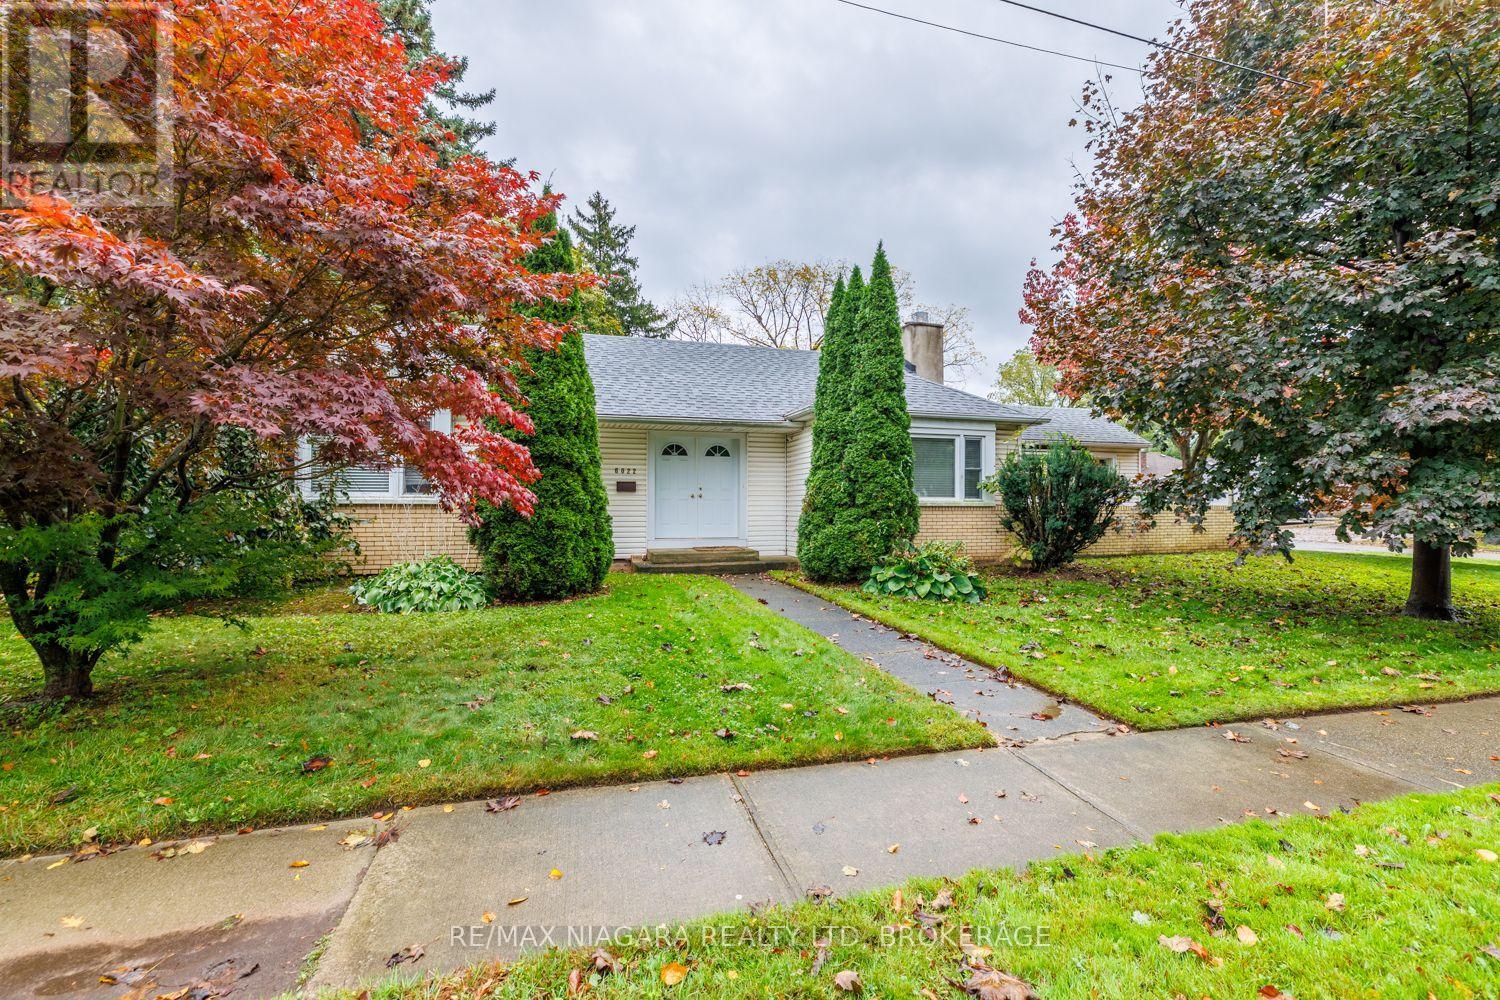
GREAT LOCATION IN MATURE NEIGHBOURHOOD. CLOSE TO SHOPPING OR COMMUTING. THIS HOME FEATURES TWO BEDROOMS PLUS A LARGE DEN. OPEN CONCEPT KITCHEN AND LIVIING ROOM WITH (L) SHAPED GRANITE ISLAND OVERLOOKING LIVING AREA WITH FIREPLACE. GARDEN DOORS LEADING TO PRIVATE COURTYARD, BUILT IN DISHWASHER MAIN FLOOR LAUNDRY DIRECT ACCESS FROM GARAGE INTO THE HOME. (id:62104)
322 Lyon Street N
Ottawa, Ontario
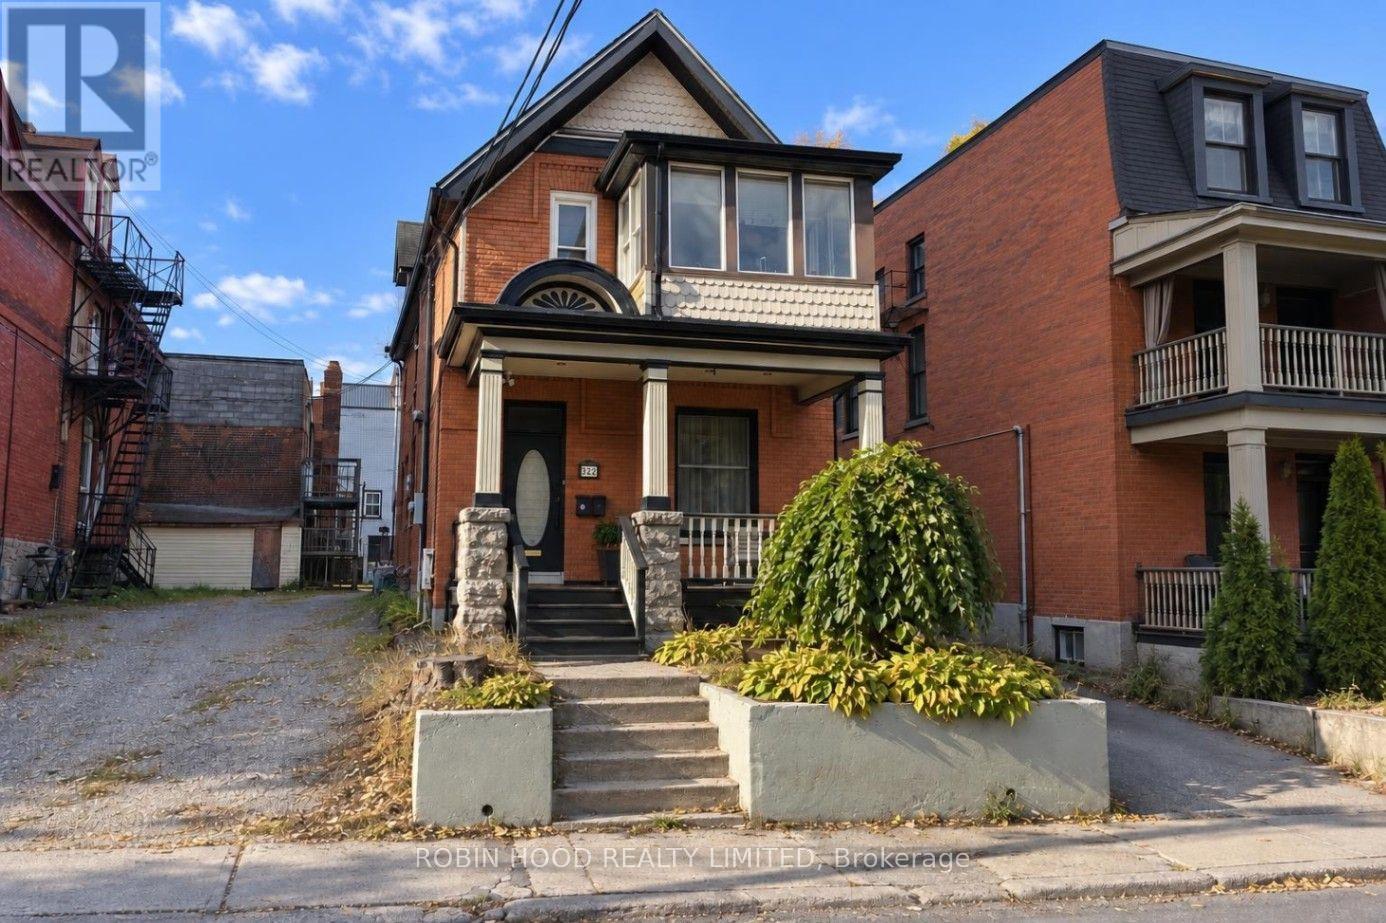
*** Additional Listing Details - Click Brochure Link *** Offset Your Mortgage With $1,750/month In Existing Rental Income. This Legal Centretown Duplex Features A 2-bedroom, 3-bathroom Main Residence And A Separate 1-bedroom Apartment. The Main Unit Has An Estimated Market Rent Of $3,500/month, Offering Potential Combined Gross Rental Income Of $5,250/month. The Main Home Features Cathedral Ceilings, Skylights, Hardwood Floors, A Sunroom And Home Office Space. Major Improvements Include Roof And Skylight Replacement (2019), Extensive Masonry Repointing (2024 And 2025), And A Three-Head Ductless Heat Pump (2026). Smart-Home Upgrades Include A Connected Thermostat, Security Cameras, Smart Lighting And Locks. Three Parking Spaces Provide Additional Flexibility And Potential Rental Income. (id:62104)
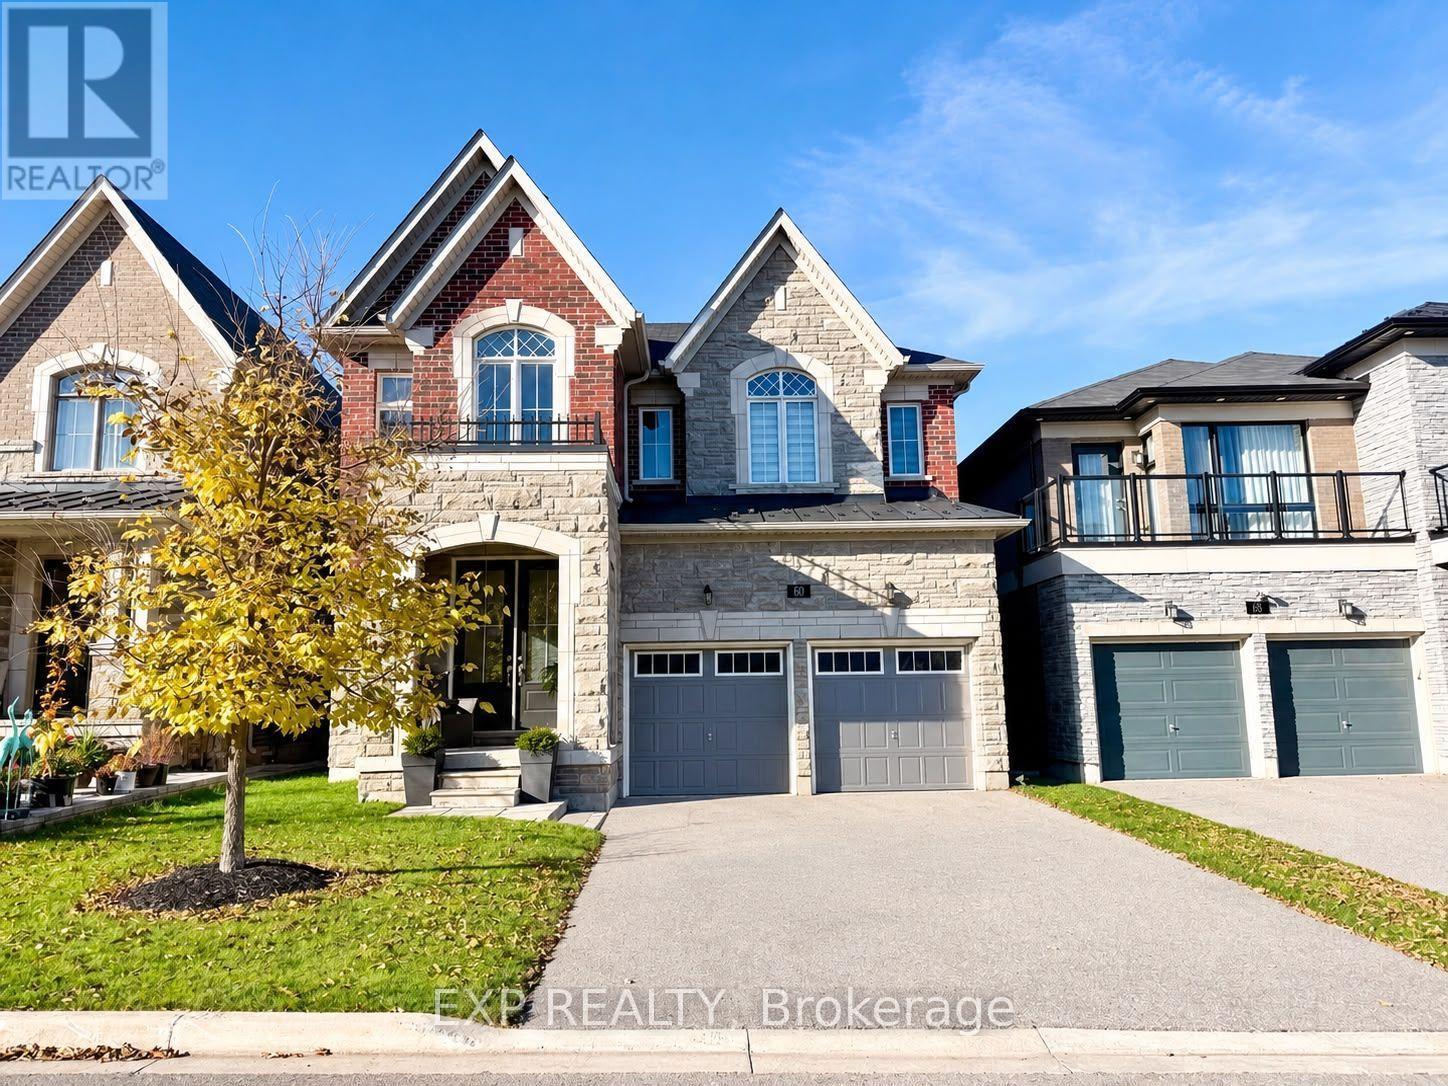
60 Starkweather Street
Aurora, Ontario
Available December 10! Beautifully Super Clean And Bright Detached Home In A Prime Aurora Location! Featuring 4 Spacious Bedrooms Plus A Dedicated Home Office And 4 Bathrooms, This Home Offers An Ideal Layout For Families And Professionals. Enjoy A Modern Custom-Made Kitchen With Stainless Steel Appliances, Bright Living And Dining Areas, Hardwood Flooring Throughout The Main Floor, And A Cozy Gas Fireplace. The Spacious Primary Suite Includes A Walk-In Closet And A 5-Piece Ensuite. Double Garage, No Sidewalk, And An Impressive Total Of 6 Parking Spaces. Ideally Located Steps To A New School, Parks, Shopping Plazas, And GO Train Station, With Easy Access To Highway 404, Grocery Stores, Public Library, Community Centre, Restaurants, And Top-Rated Schools. Students And Newcomers Welcome! Don't Miss This Opportunity To Lease A Spacious, Move-In-Ready Detached Home In One Of Aurora's Most Desirable Neighbourhoods. (id:62104)
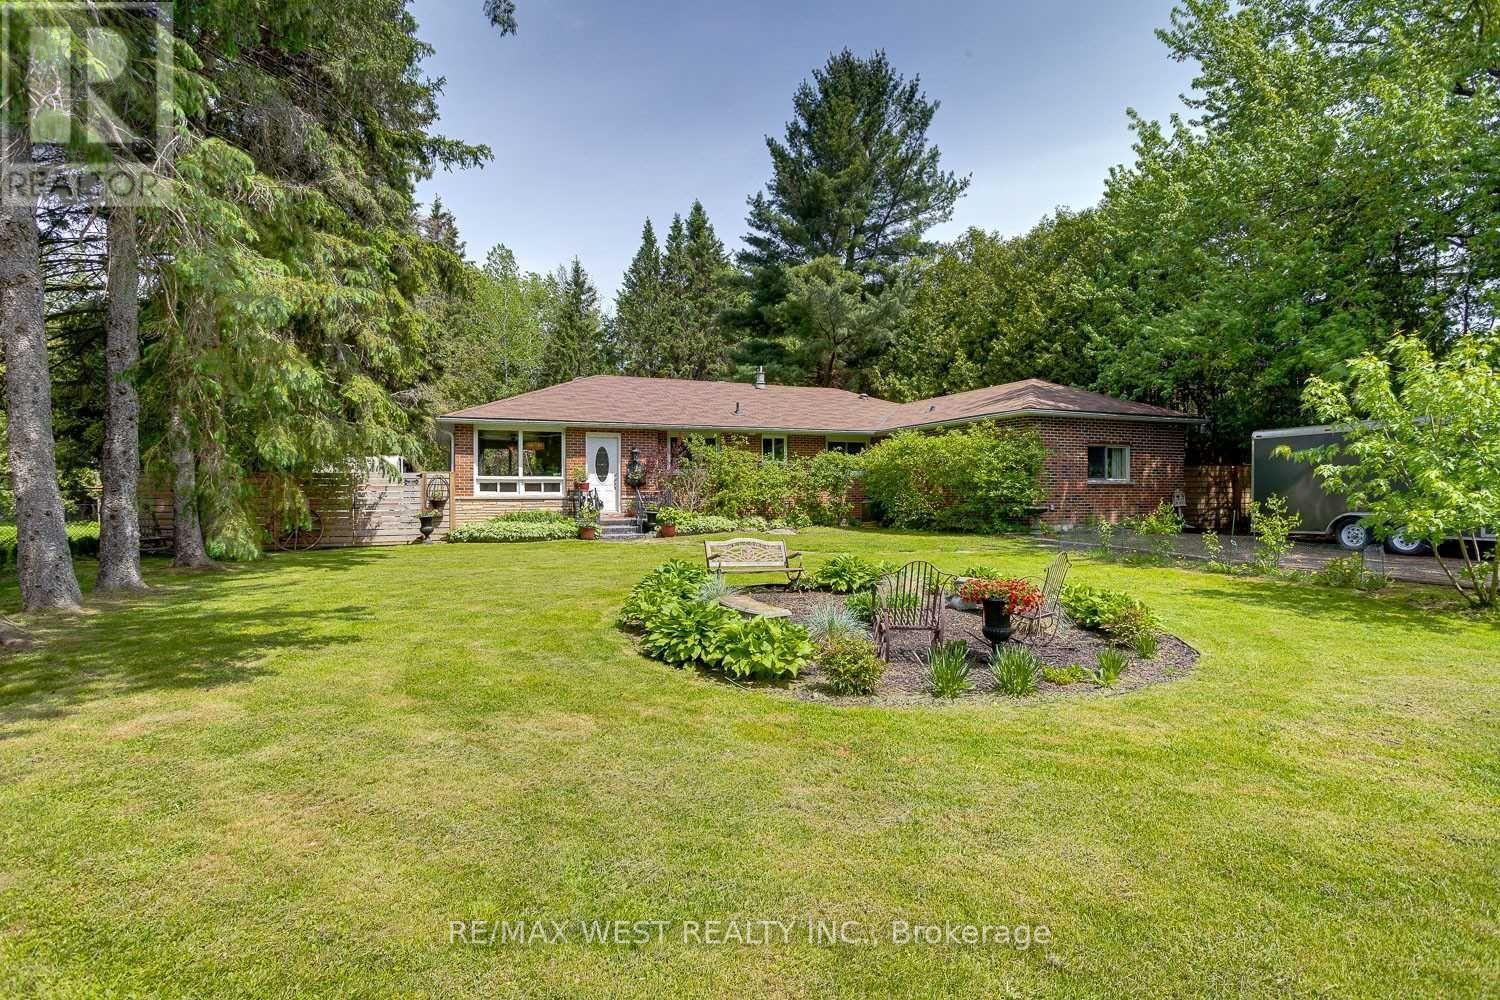
2 - 9510 Morning Glory Road
Georgina, Ontario
Looking for a new lifestyle? Then this awesome, spacious 1 bedroom unit surrounded by majestic trees in the friendly community of Pefferlaw is for you. This solid brick home on a 98 x 200 foot secluded lot backing unto a forest is a rare opportunity. It is ideal as a country home or cottage where you can enjoy all seasons and includes 1 driveway parking spot. Many recent renovations, upgrades and updates. Freshly painted throughout and updated 3 pc bath. The large L-shaped primary suite can accommodate an office area for a work-from-home situation. The unit has a private separate outdoor space and can share the right side of the backyard with the other tenant. The unit also comes with 3 exits. Minutes to boating, fishing, swimming on Lake Simcoe with marinas and beaches of Holmes Point and Jackson Point and yet still close to shopping and dining in nearby Sutton and Keswick. Looking for AAA tenants only. The rent includes water, hydro and heat. This property is split into 2 units. This unit is approximately 800 sq ft. A gem, don't miss out. (id:62104)
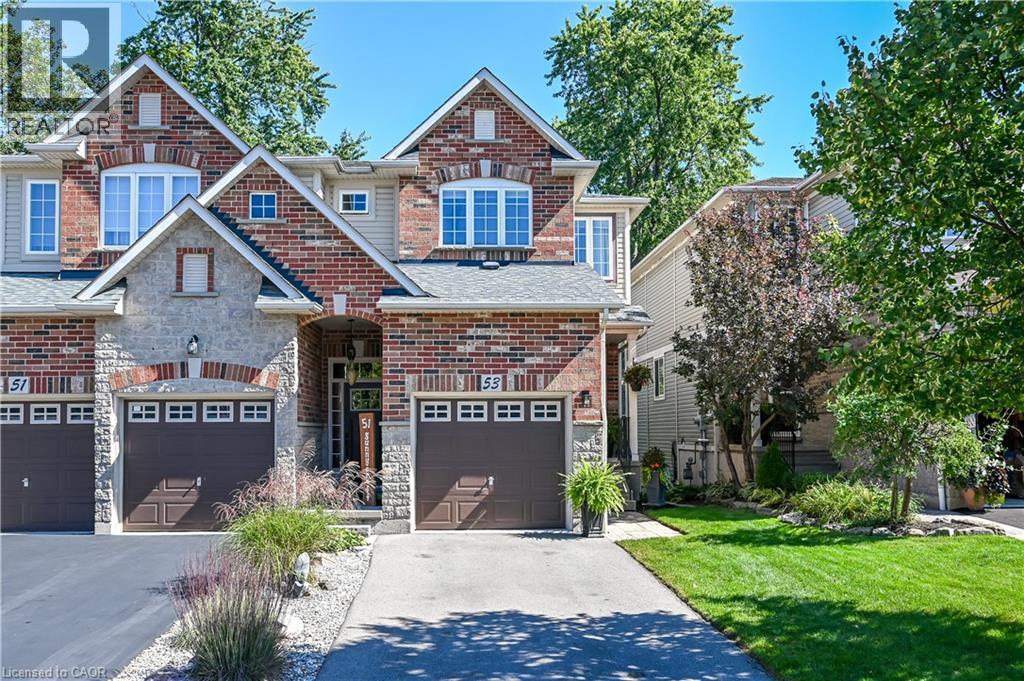
53 Sunnycroft Court
Waterdown, Ontario
Rarely offered in a highly sought-after neighbourhood, this freehold semi-detached home backs onto beautiful green space with no rear neighbours! Move-in ready, it features 9' ceilings, newly refinished hardwood flooring on the main level, a 2-piece powder room and a spacious living/dining area with walkout to the deck and beautifully landscaped yard. The kitchen offers stainless steel appliances, a gas stove, new fridge and dishwasher, plus a breakfast bar. The upper level features a spacious primary suite with dual closets and a 3-piece ensuite, two additional bedrooms and a second 3-piece bathroom with new flooring throughout the upper level. The finished basement includes rec room with new flooring and walkout to the enclosed yard, bathroom rough-in, and generous laundry and storage space. Enjoy direct garage access, a 2-car driveway, fresh paint throughout and a roof replaced in 2021. Conveniently located near schools, shopping, public transit and the library, with easy access to Highways 403 and 407 and approximately 15 minutes to GO Train service. Enjoy privacy, convenience and carefree freehold living. Nothing to do but move in and enjoy! (id:62104)
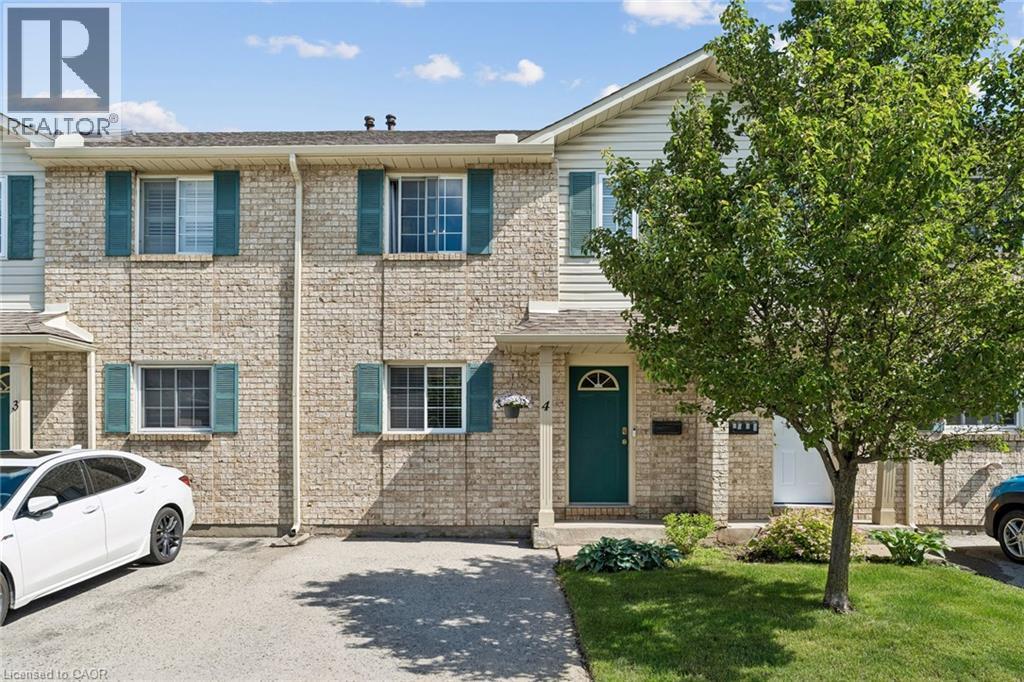
7470 Monastery Drive Unit# 4
Niagara Falls, Ontario
Welcome to this well-maintained 3-bedroom, 1.5-bath condo townhouse located in the highly sought-after Mount Carmel neighbourhood—one of Niagara’s most prestigious and family-friendly communities. This bright and inviting home offers a functional layout, a cozy living space, and a finished basement perfect for a recreation room, home office, or additional storage. Enjoy unbeatable convenience with Niagara Falls just 5–10 minutes away, Niagara College only 10 minutes away, and quick access to major highways. Everyday essentials are right at your doorstep—grocery stores, shopping, restaurants, parks, and schools are all nearby, making this an ideal location for families, students, professionals, or investors. (id:62104)
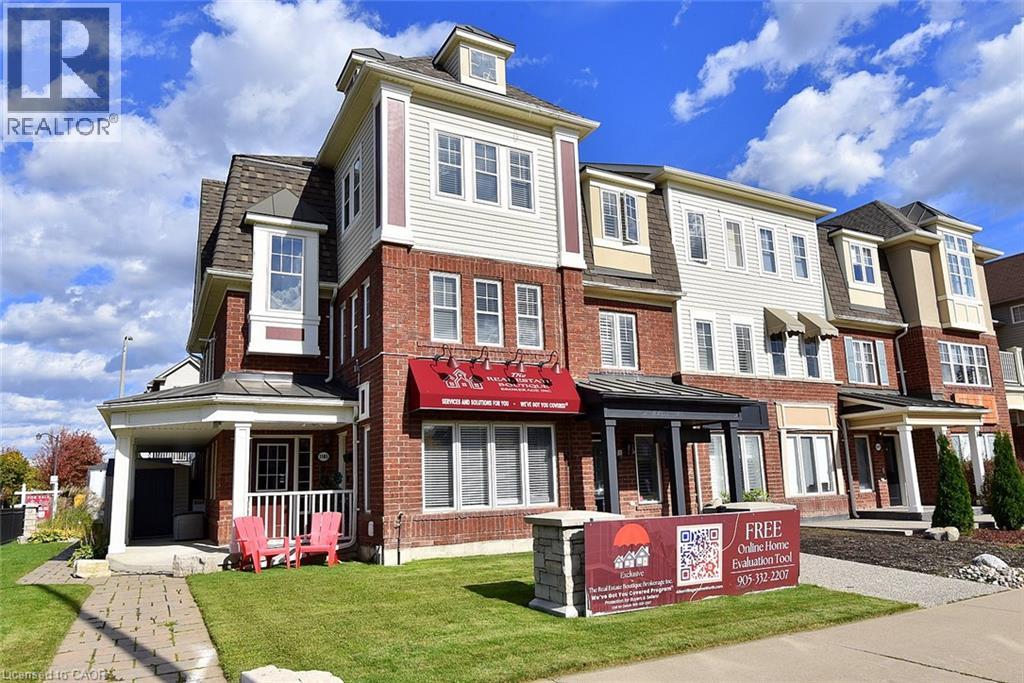
3185 Walkers Line
Burlington, Ontario
RARE END-UNIT LIVE/WORK OPPORTUNITY! This immaculate, extensively upgraded 2,140 sq. ft. property combines professionally designed commercial space with a beautiful two-level residence. Live upstairs and run your business below, or explore rental possibilities! The main-floor commercial unit has its own entrance, a welcoming reception area, open-concept sales area with two workstations, boardroom with kitchenette and 70 flat-screen TV, private office and storage. Most office furniture, workstations, cabinetry, artwork and the TV are included in the purchase price, offering exceptional convenience and value. Upstairs, the bright, spacious residence features an expansive great room and entertainment-sized eat-in kitchen with granite countertops, centre island with stool seating, a full wall of pantry cabinets and stainless steel appliances just one year old. Stainless steel front-loading washer and dryer included. Dark-stained solid oak staircases and wood-style floors throughout, with NO CARPET! The primary bedroom has a walk-in closet and private 3-piece ensuite; two additional generous bedrooms feature charming window seats. Enjoy a 12' x 19' private terrace, wraparound deck, three outdoor sheds, deck box, abundant exterior electrical outlets and parking for approximately 3 to 4 vehicles. NEW SHINGLED ROOF (October 2026). Meticulously cared for, with no pets ever having lived in the residence. So many possibilities: operate your business downstairs and live upstairs, occupy the office and potentially rent the residence to help offset costs, or consider leasing both spaces as an investment, Zoning MXG-326 A rare combination of lifestyle, flexibility and opportunity in Burlington! Commercial Sq. ft. subjet to Hst. (id:62104)
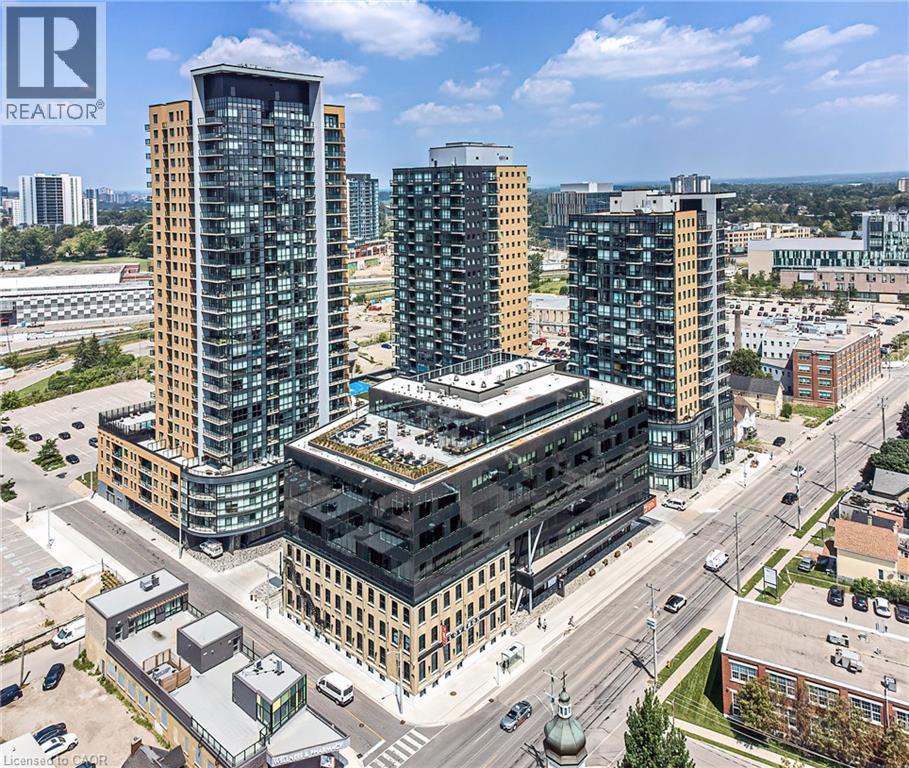
100 Garment Street Unit# 1704
Kitchener, Ontario
Welcome to this PENTHOUSE top-floor corner unit located in the Innovation District. Just steps away from all that Downtown Kitchener has to offer, including the LRT, GO-Train, Google, D2L, Communitech, UW School of Pharmacy, Victoria Park, upscale restaurants and entertainment. This 1 bedroom 1 bathroom unit will wow you with high ceilings, beautiful flooring a large walk-in closet and an open balcony overlooking the city. You'll love all of the sunlight that comes through the corner windows in the bedroom and living room. This unit includes 1 indoor parking space, insuite laundry, storage room, custom blinds and Roger's Ignite 150u unlimited internet. Make 100 Garment your next place to live! (id:62104)
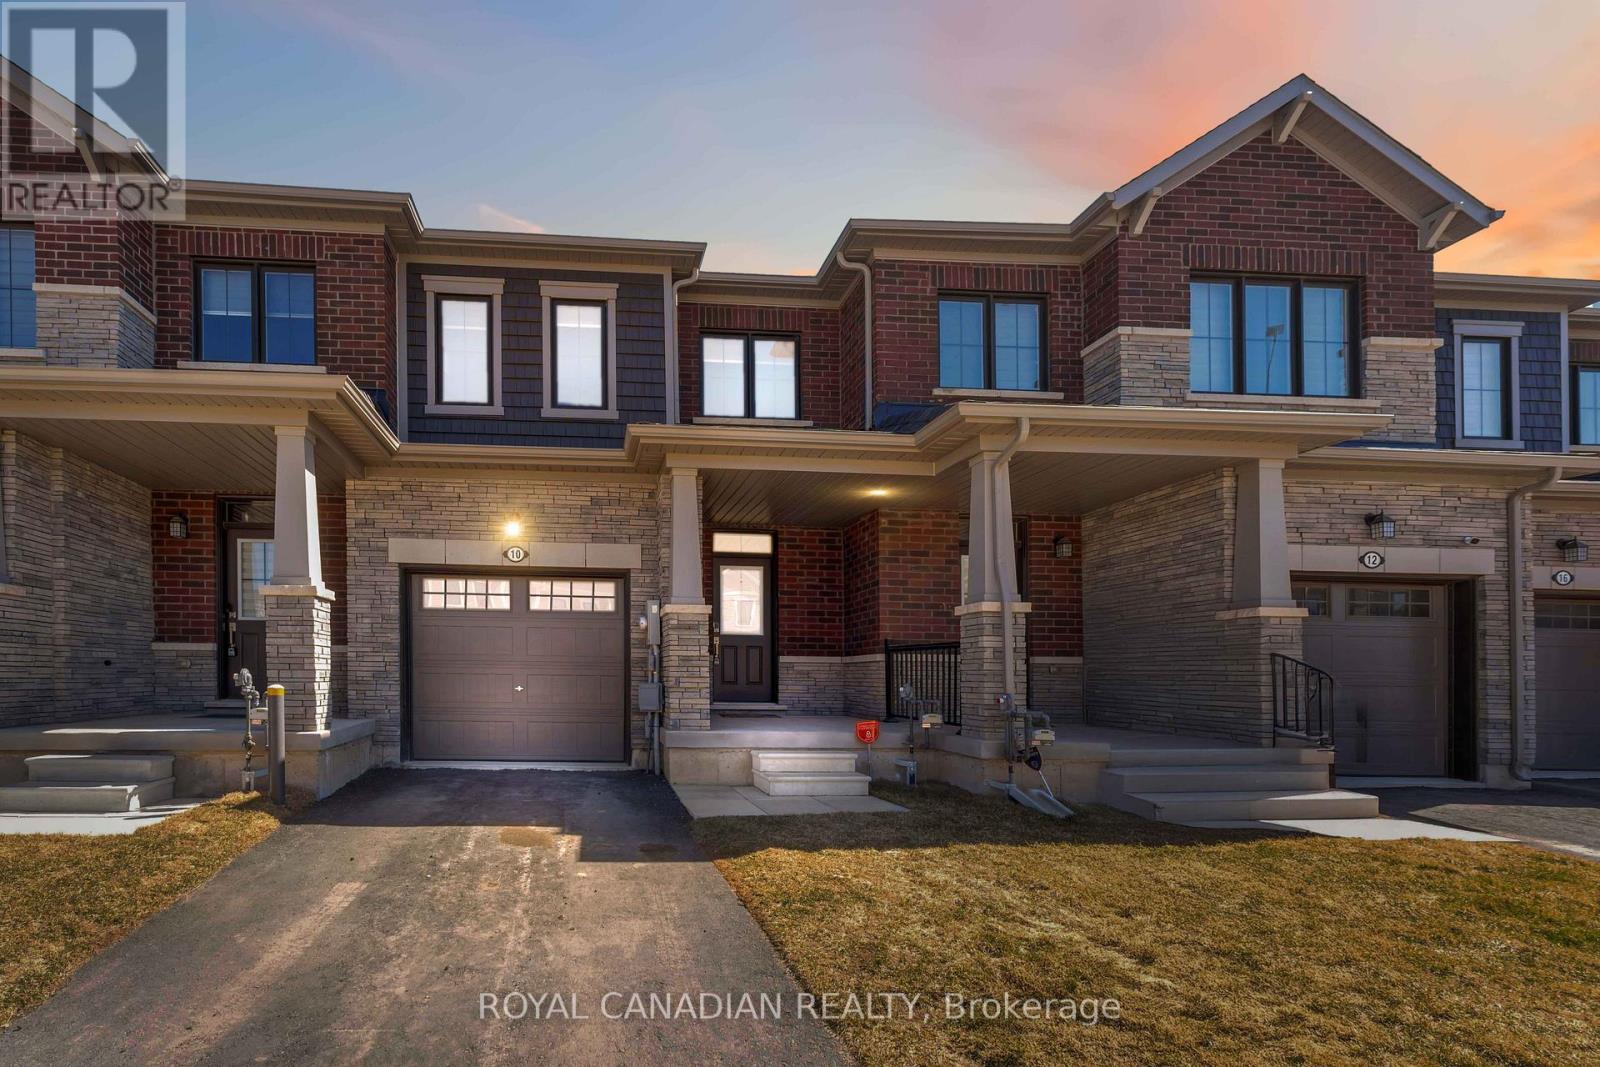
10 Lemon Avenue
Thorold, Ontario
Welcome to 10 Lemon Avenue, a spacious townhome located in the heart of Thorold. This beautiful 3-bedroom, 3-bathroom home boasts a thoughtfully designed open-concept layout, perfect for modern living. As you enter, you are welcomed by a bright and inviting foyer, setting the tone for the rest of the home. The main floor is designed to maximize space and light, with stunning flooring that flows seamlessly through the living and dining areas.Large windows allow natural light to flood the space, making it feel airy and bright.The chef-inspired kitchen is the heart of the home, featuring stainless steel appliances, a central island, ample cabinet storage, and a pantry. Whether you're cooking for family or hosting guests, the kitchen is both functional and stylish. The adjacent dining area is ideal for family meals or dinner parties, and the open concept ensures you're always part of the conversation.On the main floor, you'll also find a convenient powder room, adding extra comfort and practicality. The built-in garage, accessible from inside the home, offers additional storage and ease of entry. Completely Separate Driveway like a Detached Property. Upstairs, the large primary bedroom serves as a private retreat, complete with a 4-piece ensuite bathroom and a generous walk-in closet. Two additional spacious bedrooms, each with ample closet space, share a well-designed 4-piece bathroom. The upper floor also houses the laundry area, and the full, unspoiled basement offers potential for customization.The home is equipped with stylish zebra blinds throughout, providing both privacy and light control. Ideally located, 10 Lemon Avenue is close to Seaway Mall, Mel Swart Lake Gibson Conservation Park, and local schools. With quick access to Highway 406, commuting to St. Catharines or Niagara Falls is easy. 10 Minutes to Brock University. (id:62104)
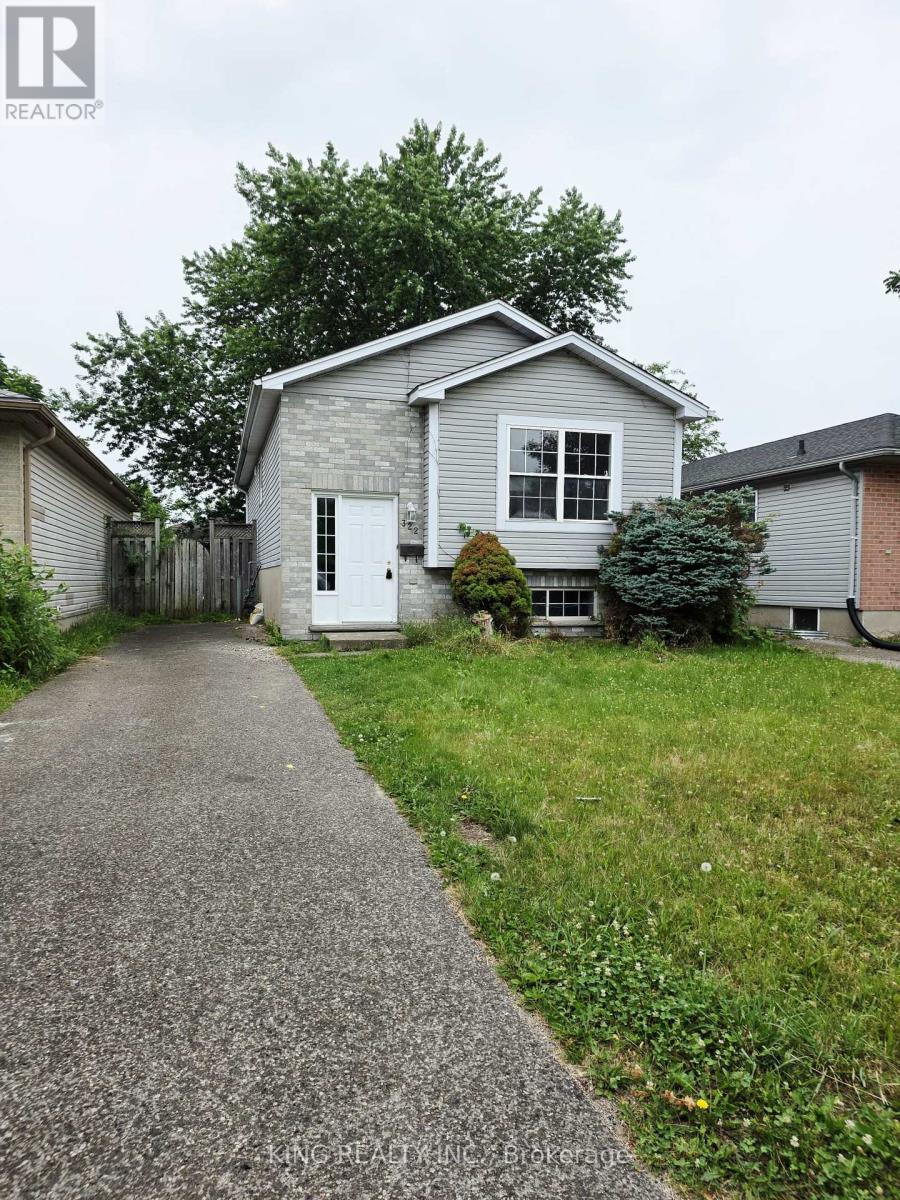
322 Fleming Drive
London East, Ontario
Fantastic opportunity at 322 Fleming Drive! This detached 5-bedroom bungalow is perfectly located in Huron Heights, just minutes from Fanshawe College, schools, transit, and shopping. Ideal for first-time buyers, growing families, or investors looking for a high-yield property.The bright main floor features an open-concept living/dining area, a functional kitchen, 2 spacious bedrooms, and a full bath. Head downstairs via the separate private entrance to a fully finished lower level boasting a massive recreation room, a second full bath, and 3 additional bedrooms-each featuring its own closet!Complete with a private backyard, parking for 3 cars, and an unbeatable location. (id:62104)