
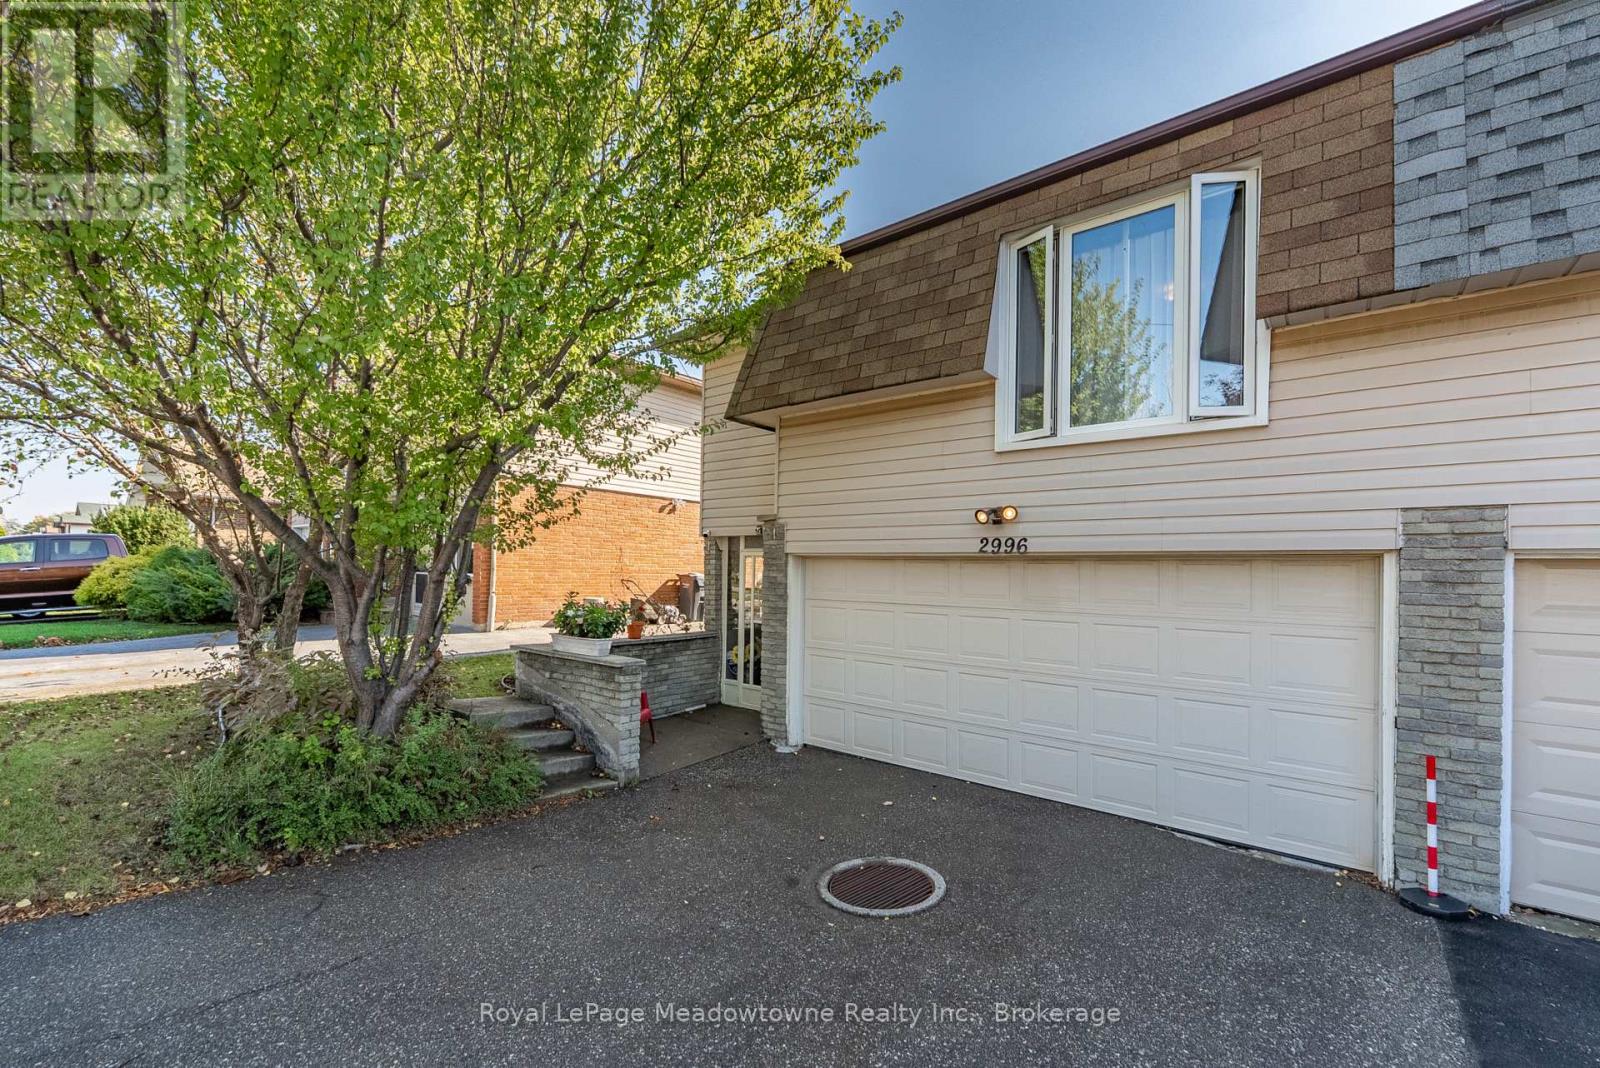
2996 Windjammer Road
Mississauga, Ontario
Welcome to this spacious 4-level backsplit tucked away on a quiet cul-de-sac in popular Erin Mills neighbourhood of Mississauga. Offering a practical layout with plenty of room for the whole family, this 3-bedroom semi-detached home is full of possibilities. The main level features a bright and generous living room with a walk out to the sunroom, creating an easy extension of your living space and a great spot to enjoy the backyard views. The adjoining dining area offers plenty of room for family dinners and entertaining, while the eat-in kitchen provides ample cabinetry, counter space and room for casual meals. Upstairs, you'll find three bedrooms, including an impressively spacious primary bedroom boasting an amazing walk-in closet, along with a 4-piece family bathroom. The lower level adds even more usable living space with a large finished recreation room, ideal for movie nights, a kids' hangout, games room or home office, plus a convenient 3-piece bathroom. Laundry and plenty of additional storage are also found on this level. Outside, the 3 season sunroom, with removable windows, opens to a large, private feeling backyard surrounded by mature greenery, offering lots of space to garden, entertain, play or simply enjoy the outdoors. And one feature that really sets this home apart is the built-in two car garage, providing excellent parking and storage. Set on Windjammer Road, a cul-de-sac street, this is a home with the space and layout to work for a growing family today, while offering plenty of opportunity for a new owner to make it their own. (id:62104)
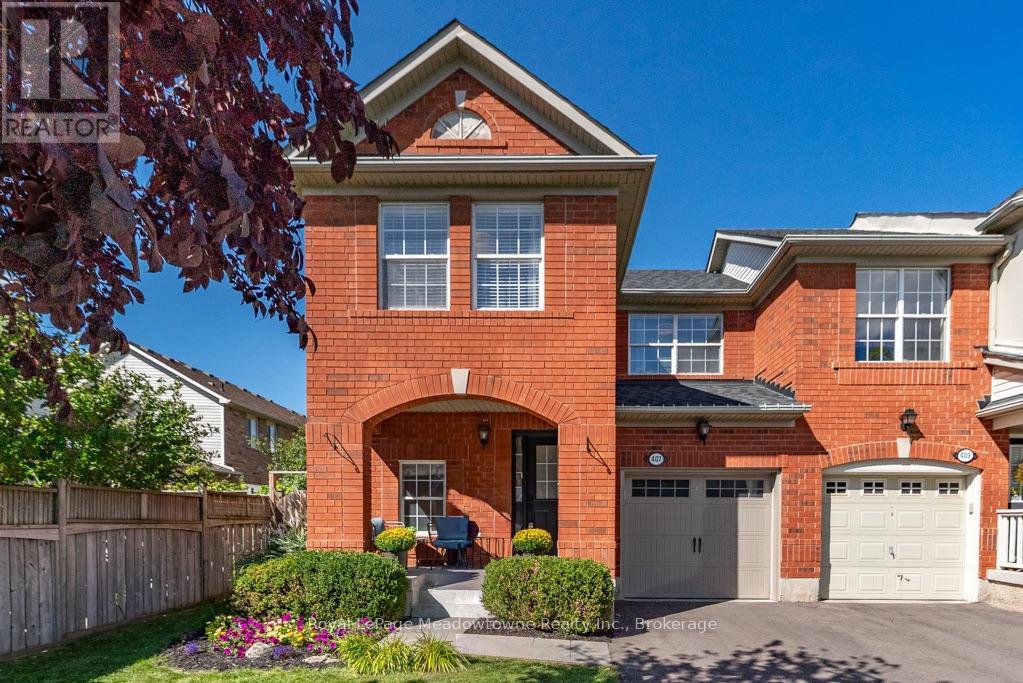
407 Baverstock Crescent
Milton, Ontario
This popular Mattamy 3-bedroom home has been thoughtfully updated from top to bottom, offering the space families love with a long list of features that set it apart. Step inside to a bright, welcoming main floor with beautiful wood flooring, crown moulding and an open layout that keeps everyone connected. The updated kitchen features quartz counters, subway tile backsplash, stainless steel appliances and plenty of cabinetry, opening directly into the spacious family room and overlooking the backyard. Upstairs, all three bedrooms feature wood flooring, including a generous primary retreat with walk-in closet and a beautifully renovated ensuite complete with a glass shower, rainfall showerhead and modern finishes. The main bathroom has been updated too, making this a home where the big projects have already been taken care of. Downstairs, the professionally finished basement adds another level of genuinely useful living space, with a large recreation room, dedicated office area and an impressive laundry room with cabinetry and sink. But one of the best features of this home may be waiting outside. This is a backyard you don't expect to find with a home like this. A mature shade tree anchors the large, fully fenced yard, while the patio, pergola-style covered lounge and established landscaping create a peaceful outdoor retreat with plenty of room left for kids and pets to play. Morning coffee, summer dinners or a quiet evening outside - it feels wonderfully removed from the pace of everyday life. From the covered front porch to the finished basement and that incredible backyard, 407 Baverstock isn't simply another Croftside. It's the one where the difference is in what's already been done. (id:62104)
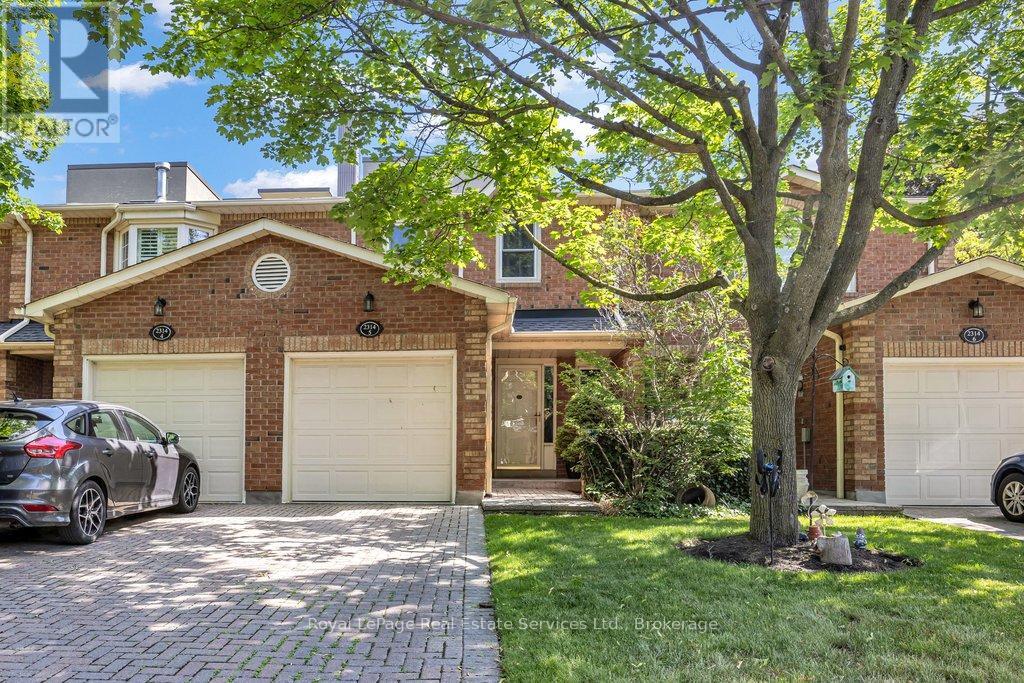
5 - 2314 Marine Drive
Oakville, Ontario
Beautifully renovated 3 bedroom townhouse tucked away quietly in the heart of Bronte Village. Features include a fabulous kitchen with white cabinetry, stone countertop, stainless steel appliances and a walkout to the back garden, 4 fully renovated bathrooms, smooth ceilings on main floor, hardwood flooring, wood burning fireplace with updated surround and mantle, pot lighting, a spacious primary bedroom retreat with double door entry, walk-in closet and 3-piece ensuite. The lower level has been recently finished with a recreation room, possible 4th bedroom, 2-piece bathroom and laundry area. Front driveway can accommodate 2 cars with inside entry from garage. The back garden is private and fully fenced with a great east facing deck. Great opportunity to enjoy the relaxing pedestrian life within walking distance to the lake, shops, restaurants and nearby marina. (id:62104)

166 Panton Trail
Milton, Ontario
Welcome to an easy place to start your next chapter. Offering 1,445 sq. ft., 3 bedrooms, 2 full baths + 2 powder rooms and a single-car garage, this Dempsey townhouse delivers the space and everyday functionality that can make the move into homeownership feel like a real step forward. The main floor offers a comfortable layout for daily life, beginning with a spacious living room anchored by a corner electric fireplace - a welcoming place to relax, gather with family or entertain friends. The kitchen features quartz countertops and a generous eat-in area with plenty of room for family meals, homework at the table or casual entertaining. From here, walk directly outside to the backyard, giving you your own outdoor space for barbecues, kids, pets or simply relaxing at the end of the day. Upstairs, all three bedrooms are together along with two full bathrooms and a homework nook - a practical setup for busy mornings and growing households. Heading downstairs, the large rec room provides additional space and the additional half bathroom in the adds even more flexibility. The single car garage provides the everyday convenience of parking and additional storage with an access door to the backyard. And then there's the location. Dempsey is one of Milton's most convenient neighbourhoods, putting so much of daily life within easy reach. Parks, Shopping, Bishop Redding High School and the Milton GO Station are all within walking distance, while quick access to Highway 401 and major commuter routes makes getting around the GTA that much easier. Whether you're buying your first home, looking for a little more room or simply want a low maintenance home in a location that keeps life convenient, this is a property that offers a lot of practicality in one very well connected Milton neighbourhood. (id:62104)
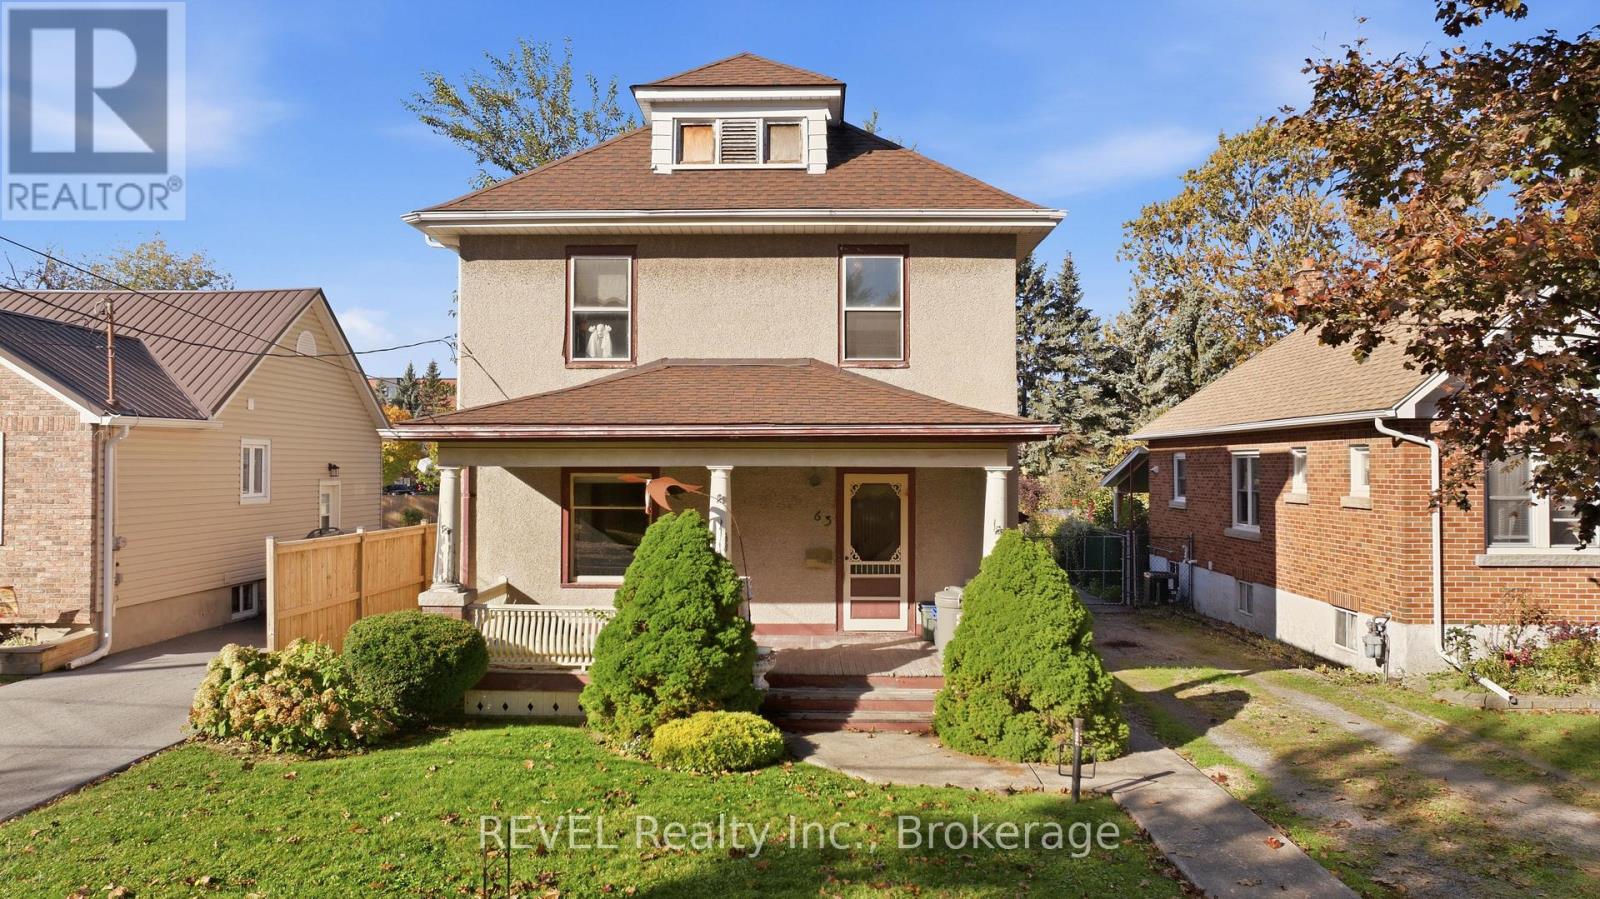
63 Carleton Street S
Thorold, Ontario
Welcome to 63 Carleton Street, a renovator's dream come true! This classic 4-bedroom, 2-story home is brimming with potential, ready for a thoughtful renovation to restore its timeless elegance and beauty. Offering approximately 1,600 sq. ft. of above-grade space plus a basement, this home features a charming front veranda and a screened rear porch-ideal for family living.Outside, a long driveway leads to a detached 2-car garage, providing ample parking, storage, or workshop space. Set on a large, private lot with no rear neighbors, the property boasts a 36x18 inground pool-a renovation-ready blank canvas waiting to become your private backyard oasis. Inside, you'll find exquisite original woodwork and stained glass that infuse the home with authentic character. Note - some pictures are virtually staged to show future possibilities. (id:62104)
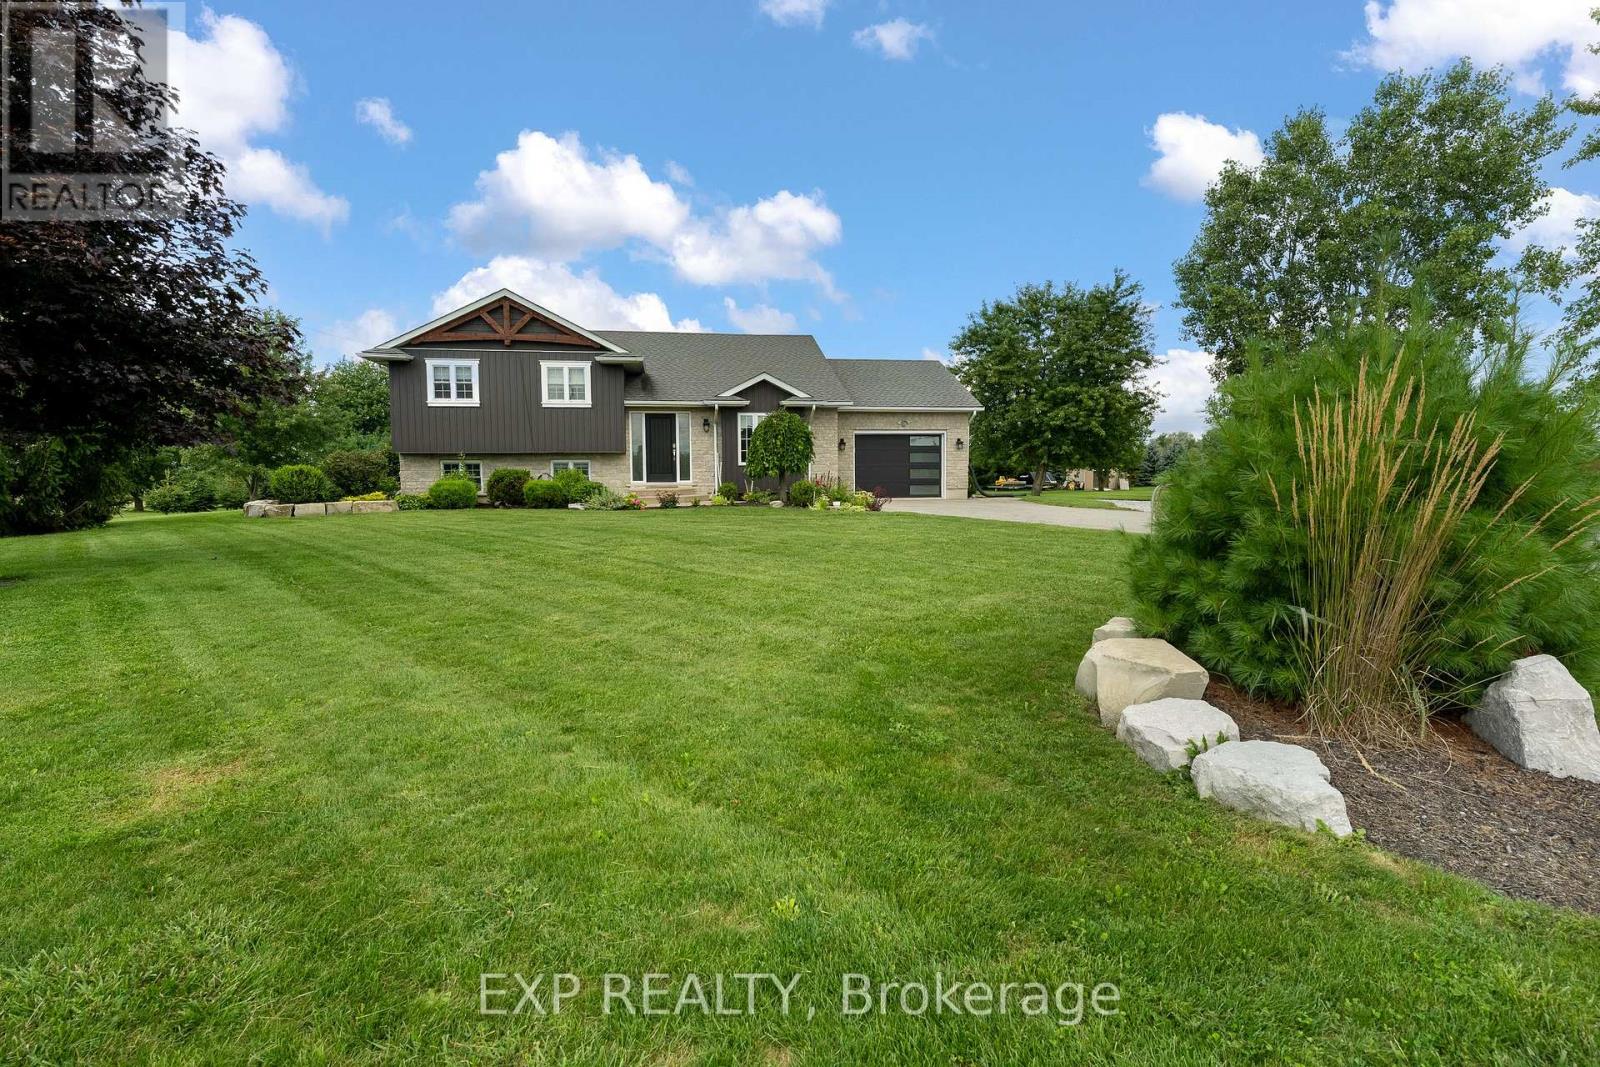
32070 Sideroad 20 Road
Wainfleet, Ontario
Welcome to this beautifully maintained raised bungalow on an impressive 168.66' x 300' lot. Featuring a bright, inviting interior with a beautifully updated kitchen, spacious living and dining areas, 3 main-floor bedrooms including a primary with 2-piece ensuite, and a finished lower level with a fourth bedroom, recreation room, exercise room and walk-out. Outside, enjoy the expansive manicured yard, large deck and above-ground pool-perfect for entertaining and family enjoyment. Conveniently located close to parks, soccer fields, arena and schools. Attached garage and ample driveway parking complete this fantastic property. A rare opportunity to enjoy space, privacy and comfortable living in a desirable Wainfleet setting! (id:62104)
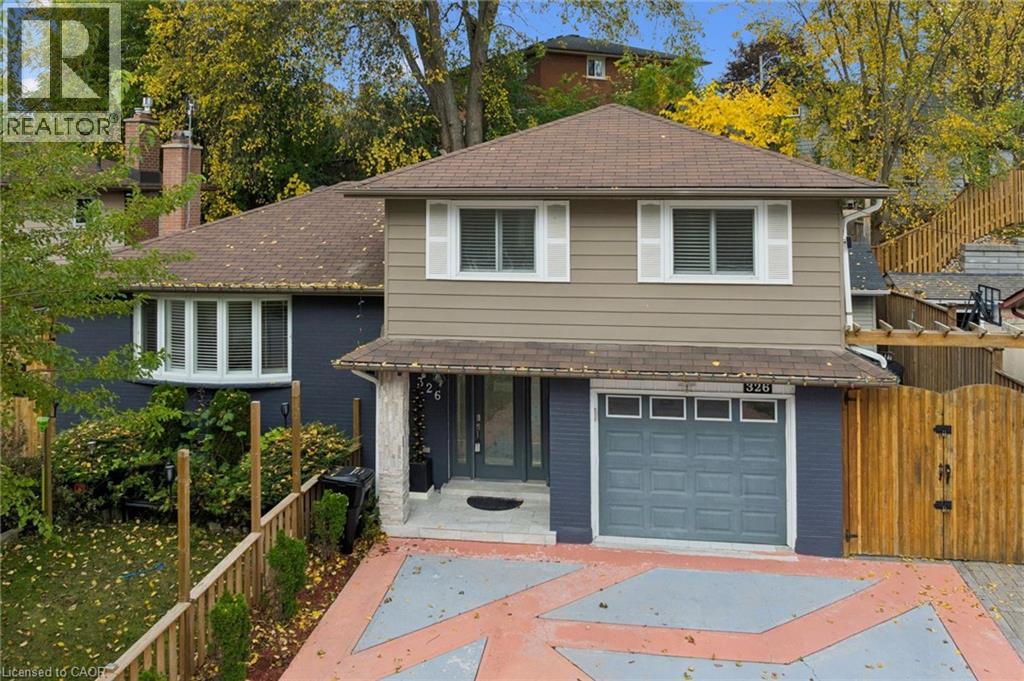
326 Manchester Road
Kitchener, Ontario
Discover the perfect combination of comfort, convenience, and thoughtful upgrades at 326 Manchester Road, located in Kitchener's established Rosemount neighbourhood. This beautifully maintained 3-bedroom home offers hardwood flooring throughout, a completely carpet-free interior, an updated kitchen, and modern lighting throughout, creating a bright and welcoming atmosphere. Major improvements provide added peace of mind, including a furnace (2023), heat pump (2023), roof (2014), energy-efficient vinyl windows, and an efficient tankless water heater. The updated kitchen features appliances all less than one year old, making this home an excellent choice for buyers looking for modern conveniences without the hassle of major renovations. Step outside and discover a backyard designed for enjoyment rather than endless maintenance! The beautifully arranged, grass-free backyard means no mowing and more time relaxing. An updated gazebo, complete with TV and speaker hookups, creates the perfect setting for outdoor entertaining, family gatherings, or watching the big game. An extra-large storage shed provides plenty of additional space, while the concrete driveway offers the rare convenience of parking for up to five vehicles. Location is another standout feature! Situated directly across the street from a beautiful conservation area, this home offers easy access to green space and nature right outside your front door. Enjoy the convenience of nearby schools, parks, shopping, restaurants, public transit, and the amenities of Stanley Park, with easy access to Highway 7/8 for commuters. With its extensive updates, energy-efficient features, exceptional parking, and outdoor space built for entertaining instead of maintaining, 326 Manchester Road delivers the lifestyle today's buyers are looking for. Move in, relax, and enjoy! (id:62104)
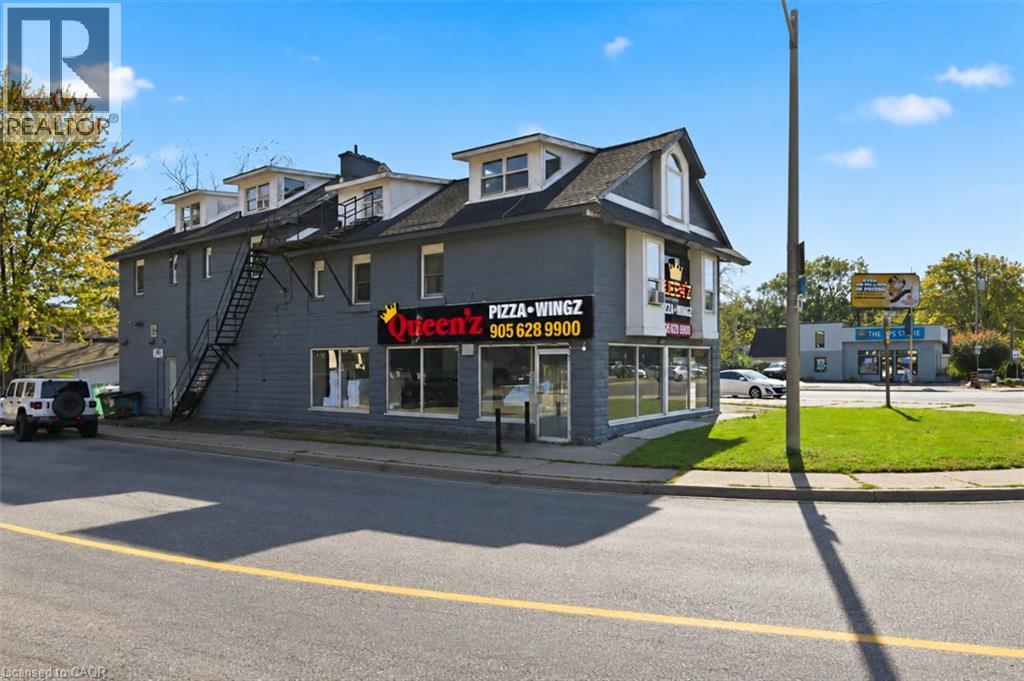
72 King Street E
Flamborough, Ontario
Opportunity knocks in the heart of Dundas with this fully occupied, two-storey mixed-use building at the southeast corner of King Street East and Cootes Drive. Offering 7,456 sq ft across six units on a 0.20-acre corner lot with 146 feet of frontage, this well-maintained property delivers a diversified income stream from both commercial and residential tenants, plus 6 on-site parking spaces, a true rarity on this stretch of King Street. The main floor features two commercial spaces totalling 3,757 sq ft: an established quick serve restaurant occupying 1,874 sq ft, purpose-built for restaurant use, and a separate freestanding retail store occupying 1,883 sq ft. Upstairs, four residential units totalling 3,699 sq ft include two 1-bedroom lofts, a 2-bedroom unit and a studio, each with its own washroom. The numbers speak for themselves. The property generates a top line income of $12,768 per month, or $153,216 per year. Even better, the upside is built in. All existing tenancies are month to month, giving a new owner the flexibility to reposition rents toward market levels. The building has been thoughtfully cared for, with LED and pot lighting and renovations completed in 2020. C5 zoning, steady foot traffic from the surrounding residential neighbourhood, transit at the door and easy access to Highway 403 round out a compelling package. Whether you are an investor seeking stable cash flow with growth potential or an owner-operator looking to run your business while your tenants help pay the mortgage, 72 King Street East is an opportunity worth a closer look. (id:62104)
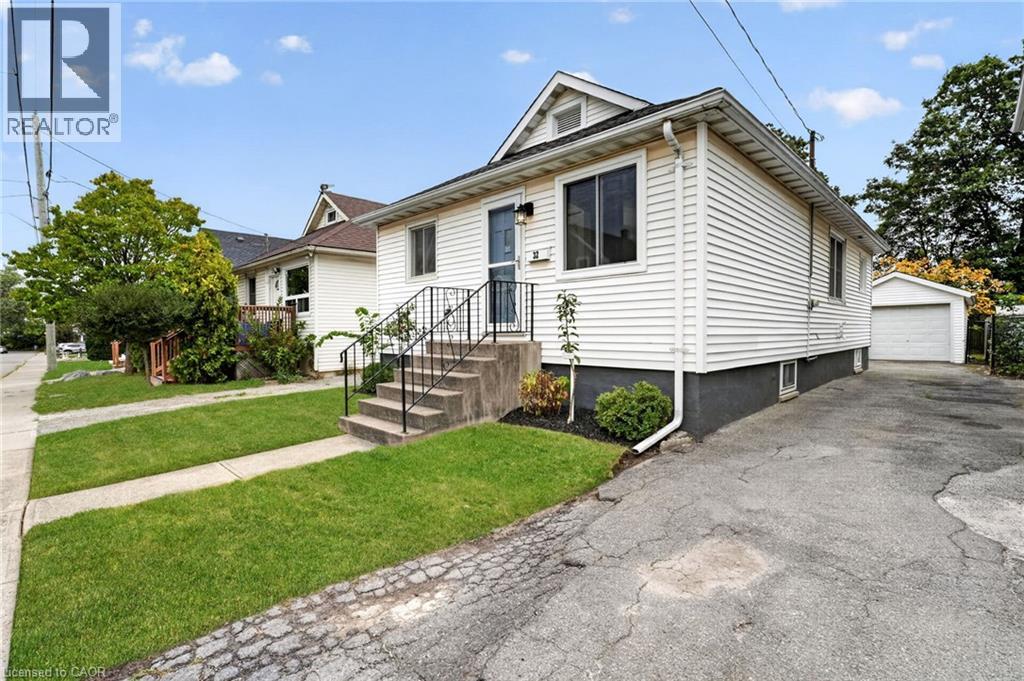
32 Richmond Avenue
St. Catharines, Ontario
Welcome to this updated, move-in-ready bungalow. Tucked away on a quiet street, this three-bedroom home offers wonderful backyard privacy, with trees and nature creating a peaceful retreat. Enjoy this natural setting while staying close to amenities and major highways, and within walking distance of Richard Pierpoint Park, community gardens, trails and local historic points of interest. Inside, the open-concept living and dining area flows into a lovely kitchen with newer appliances. A four-piece bathroom, updated lighting, fresh paint and attractive flooring add to the home’s appeal. The basement features new subfloors, plenty of storage and flexible space for hobbies or additional living areas. The furnace and air conditioner were replaced in 2021. Outside, the private, fully fenced backyard features your own fruit trees and beautiful gardens—a welcoming space to relax, garden and play. The 33-by-139-foot lot includes a private driveway accommodating four vehicles, while the detached garage provides space for a car or a hobby workshop. Whether you’re a first-time buyer, a young family or looking to downsize, this welcoming home has plenty to offer. (id:62104)
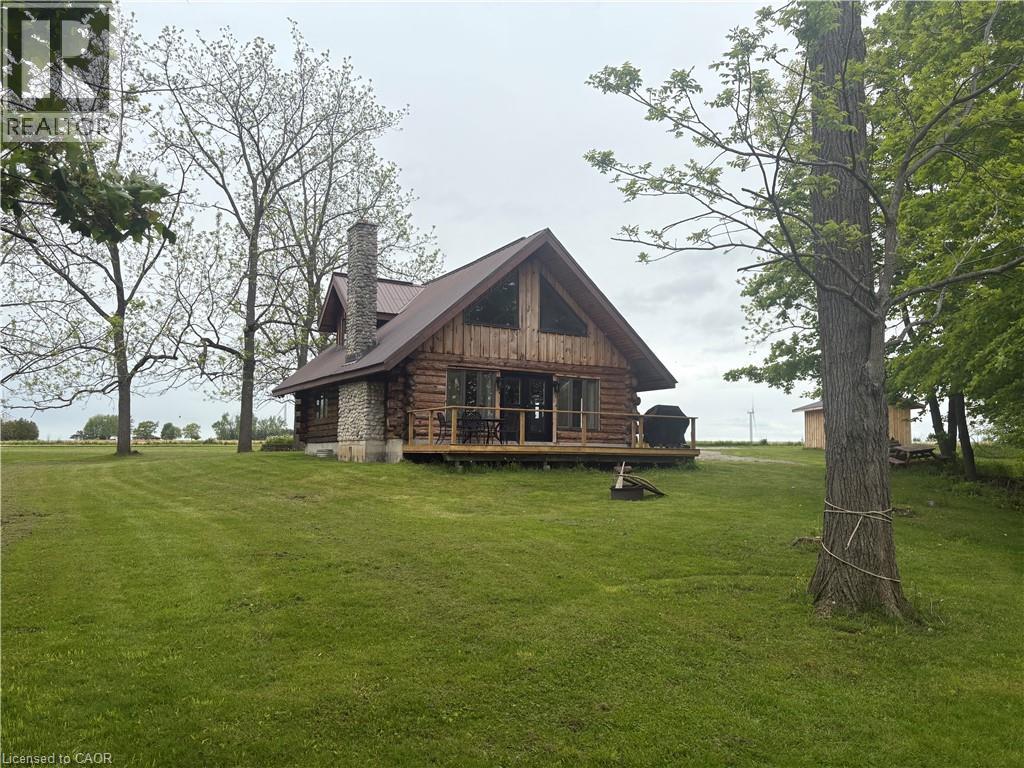
3 Upper Mohawk Point
Dunnville, Ontario
Imagine enjoying the charm of cottage living all year round, with beautiful Lake Erie views and room to unwind. Set on 1.05 acres in a quiet community, this spacious two-bedroom, 1.5-storey log home offers a welcoming retreat surrounded by the beauty of country living. Spend cozy evenings gathered around the fireplace or step onto the large deck to take in the lake views and peaceful surroundings. With plenty of space indoors and out, this property offers room to relax, entertain and enjoy every season. A full, unfinished basement and storage shed provide additional storage space. Fridge, stove, dishwasher, washer and dryer are included. Discover the comfort, scenery and relaxed pace of life in this charming country setting! (id:62104)
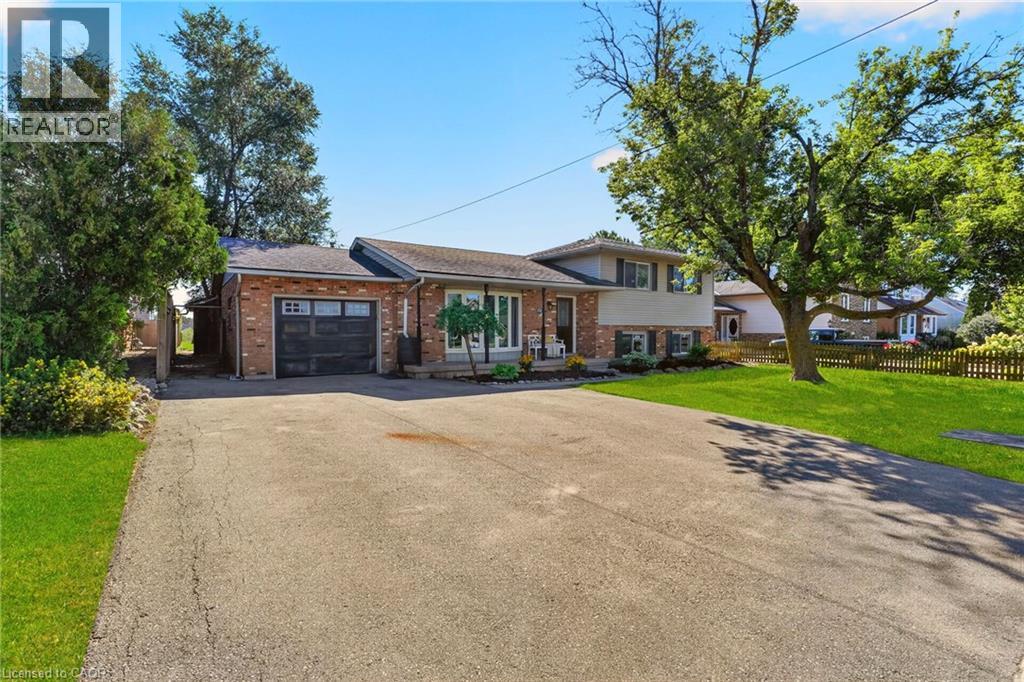
356 Station Street
Smithville, Ontario
Welcome to 356 Station Street in Smithville—a spacious side-split offering room for the whole family and flexible living possibilities. The bright main floor features an updated kitchen with stainless steel appliances, a dining area with sliding doors to an impressive screened-in three-season room, and a generous living room with a large bay window. Upstairs are three bedrooms, including a spacious primary with double closets, and a four-piece bathroom. The lower level has a separate rear entrance, a brand-new U-shaped kitchen, a three-piece bathroom and two additional rooms suited to bedrooms, a home office, den or gaming space. The unfinished basement offers plenty of storage in the cold room and laundry/utility area, along with excellent potential to create a rec room finished with your own personal touches. Outside, enjoy a fenced backyard, attached single-car garage and triple-wide paved driveway with ample parking. A spacious shed provides additional storage for garden tools and possible workshop space. With two kitchens, multiple living areas and the ability to separate the upper and lower levels, this versatile home offers excellent possibilities for extended or multigenerational family living. Municipal services, forced-air gas heating and central air add convenience. Close to schools, parks, the community centre, sports facilities, shopping, restaurants and other amenities, this home delivers small-town living in a central Niagara location. Book your showing today. Please note: some photos have been virtually staged. (id:62104)
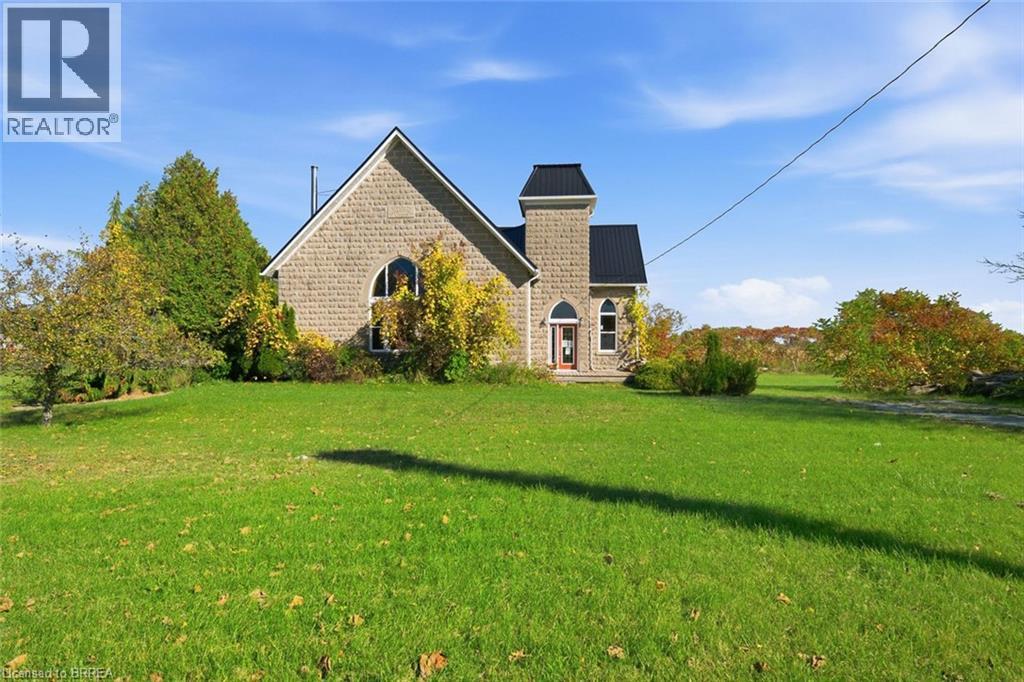
205 Norfolk County #45 Road
Norfolk County, Ontario
Welcome to 205 Norfolk County Road 45, a truly unique property located just minutes from Port Burwell and the beautiful shores of Lake Erie! This charming converted church offers 4 bedrooms, 2 bathrooms, and an abundance of character throughout. Soaring vaulted ceilings, exposed wooden beams, oversized windows, and plenty of natural light create a warm and inviting atmosphere. The perfect blend of rustic charm and everyday comfort makes this property truly one of a kind! The main level features a spacious eat-in kitchen complete with stone countertops, warm wood cabinetry, and ample cupboard and counter space, making it ideal for cooking, hosting, and entertaining. The generously sized living room offers endless possibilities, with plenty of room to create a comfortable gathering space or incorporate an additional dining area. A separate formal dining room provides even more space for hosting family and friends. Convenient main-floor laundry and a spacious 4-piece bathroom featuring a relaxing soaker tub and walk-in shower complete this level. Step outside to discover a backyard perfect for enjoying the warmer months! Spend summer afternoons relaxing by the in-ground pool, complete with a fenced pool area, or unwind on the wooden deck overlooking the generous green space. With plenty of room for outdoor activities, entertaining, and making lasting memories, this backyard offers something for everyone. Rich in history, architectural character, and endless potential, this distinctive property presents an incredible opportunity to create a home that truly reflects your style. Enjoy the charm of country living while remaining just a short drive from the sandy beaches and beautiful shoreline of Lake Erie! (id:62104)
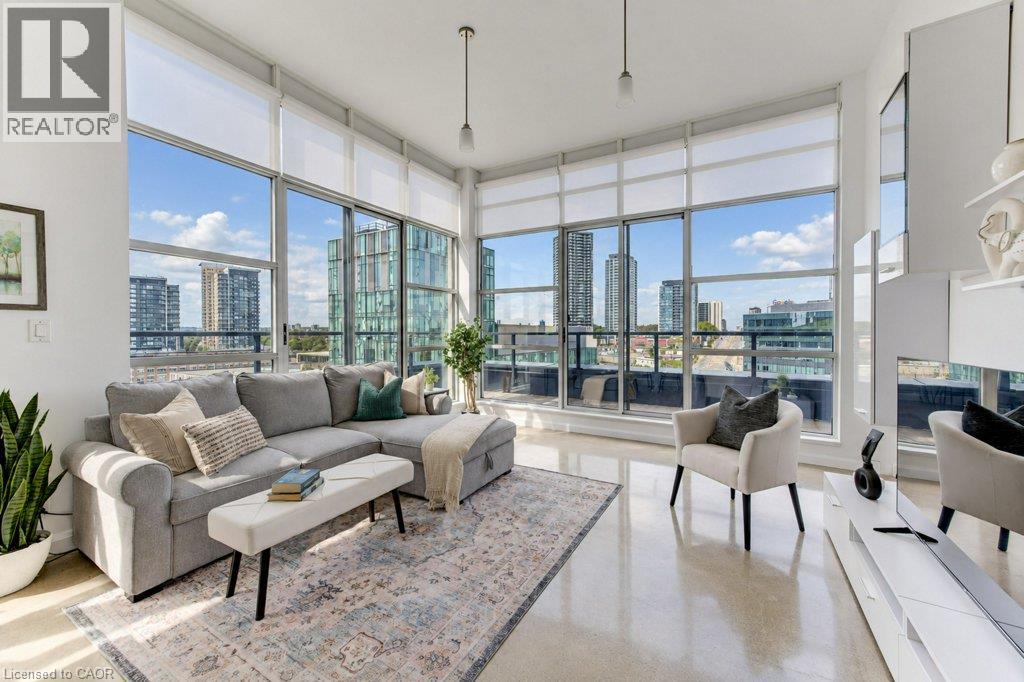
410 King Street W Unit# 614
Kitchener, Ontario
PRIME DTK PENTHOUSE Living with Exceptional Convenience! This stunning 2-BEDROOM corner penthouse suite at the Kaufman Lofts offers a rare combination of privacy, natural light, outdoor living, and unbeatable downtown location. With TWO PREMIUM PARKING SPACES positioned right at the front entrance to the building, everyday convenience is truly exceptional. Condo fees include heat, water and air conditioning, adding to the ease of condo living. Embrace the authentic loft aesthetic with its distinctive old-factory charm, soaring ceilings and industrial-inspired character. Thoughtfully designed, the bedrooms extend to the full ceiling height, creating a fully enclosed, private retreat while preserving the loft’s signature sense of space and architectural appeal. Floor-to-ceiling windows wrap the corner suite in abundant natural light, while remote-controlled window coverings on every window allow you to effortlessly adjust the privacy and ambiance. The primary bedroom also features blackout blinds for a restful retreat. A wraparound balcony extends along the full length of both sides of the condo, creating an incredible amount of outdoor living opportunity and offering the perfect setting for morning coffee or simply enjoying the fresh air. New screen doors provide easy access to the balcony while allowing for a wonderful flow of fresh air throughout the suite. The quiet of top-floor living is not to be underestimated, offering a peaceful retreat above the energy of downtown. Numerous updates have been completed, including newer appliances and new balcony screen doors. Location is everything, and this one delivers. The new transit hub, just steps from the Kaufman Lofts, provides access to GO Train service, making travel to and from Toronto remarkably convenient. Restaurants, shops, entertainment, amenities and transit all within easy reach. A sophisticated urban lifestyle with the added luxury of space, privacy, parking and spectacular natural light. (id:62104)
52 Stirling Macgregor Drive
Cambridge, Ontario
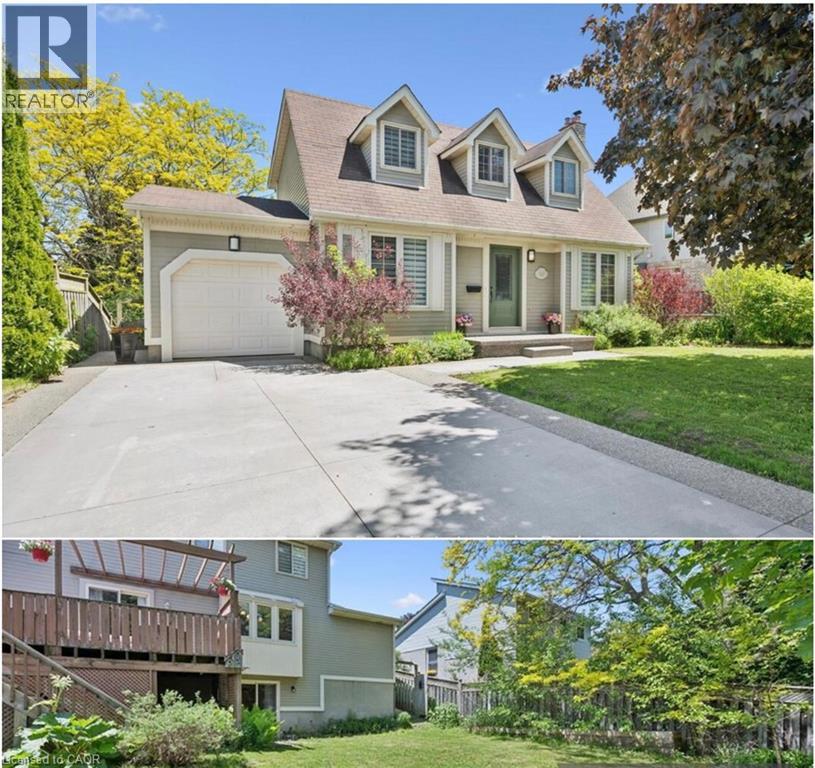
Welcome to 52 Stirling MacGregor Drive, tucked into one of West Galt's most established and sought-after neighbourhoods. Over $150,000 has gone into transforming this home, and it shows the moment you pull up — a move-in-ready property with modern finishes and real functional space, on mature, tree-lined streets where residents stay for decades and pride of ownership is the norm. The widened exposed aggregate and swept concrete driveway offers parking for five vehicles plus the attached garage — a genuine rarity here. A new front walkway and porch complete a well-kept exterior. Inside, the main floor features luxury vinyl plank flooring, updated trim, baseboards, and new interior doors, anchored by a renovated kitchen with quartz countertops, new appliances, and a built-in refrigerator. A bright, versatile front room adapts to how your family lives — home office, formal living room, playroom, or extra bedroom. Upstairs offers new carpet and fully updated bathrooms with new vanities, tile, shower, tub, and toilets. The fully finished walkout basement adds valuable living space, well-suited to an in-law suite or multi-generational setup. Additional features: central air conditioning (2026), interior garage access, a fully fenced backyard, a walk-in closet in the primary bedroom, and a rented water heater. Minutes from top schools, parks, shopping, transit, and the Grand River trails. Homes this thoroughly updated in mature West Galt don't come up often — this is a rare chance to own one, in a neighbourhood where people stay for years. (id:62104)
52 Pine Ridge Road
Wellington, Ontario
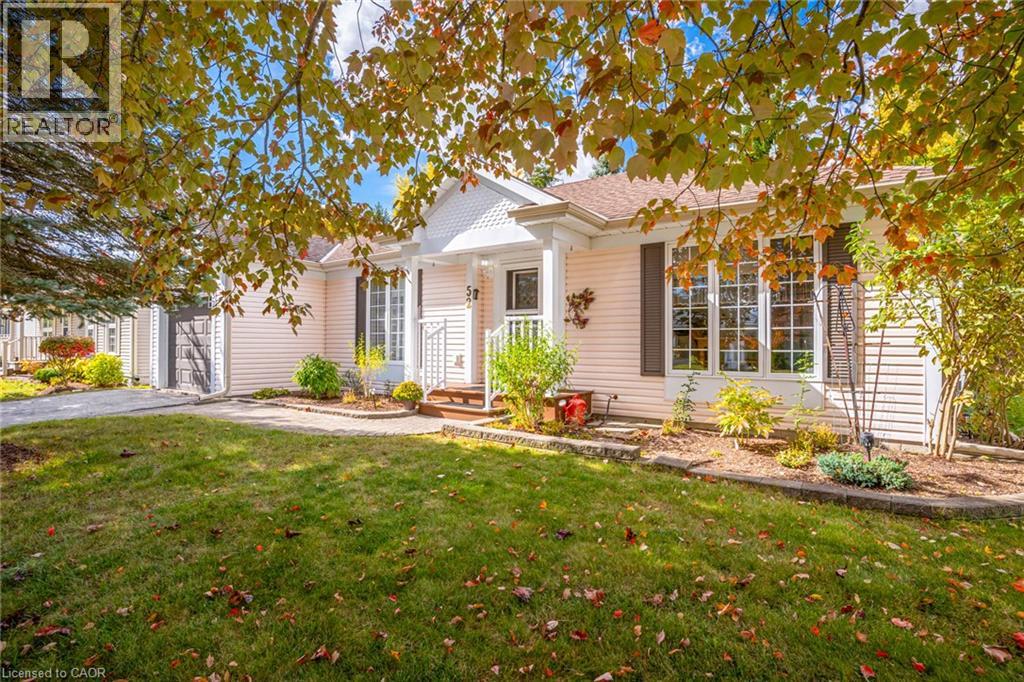
Bright, Spacious & Move-In Ready! Welcome to this beautifully renovated, carpet-free 2-bedroom, 2-bathroom home in Pine Meadows! Newly upgraded and filled with natural light, this inviting home offers generous living space, ample storage, and comfortable, easy living. Step directly from the living room onto an oversized, newly built 1,200 sq. ft. deck, perfect for entertaining or relaxing in your private backyard, surrounded by mature trees and established greenery. Enjoy an exceptional adult lifestyle community with an impressive 10,000 sq. ft. Country Club featuring an indoor swimming pool, whirlpool, sauna, exercise room, library, games and crafts rooms, lounge, and banquet hall. A dedicated 1,225 sq. ft. workshop offers space for woodworking, wood carving, and creative hobbies. Outdoor amenities include tennis courts, horseshoe pits, shuffleboard, scenic walking trails, and expansive green spaces. With Belwood Lake just around the corner, enjoy fishing, boating, and the beauty of nature close to home. Conveniently located near Fergus and Elora, with charming shops, restaurants, and recreation nearby, this home offers the perfect blend of comfort, community, and an active lifestyle. Beautifully updated, wonderfully bright, and complete with an incredible outdoor living space — come discover all that Pine Meadows has to offer! (id:62104)
12 George Street
Waterloo, Ontario
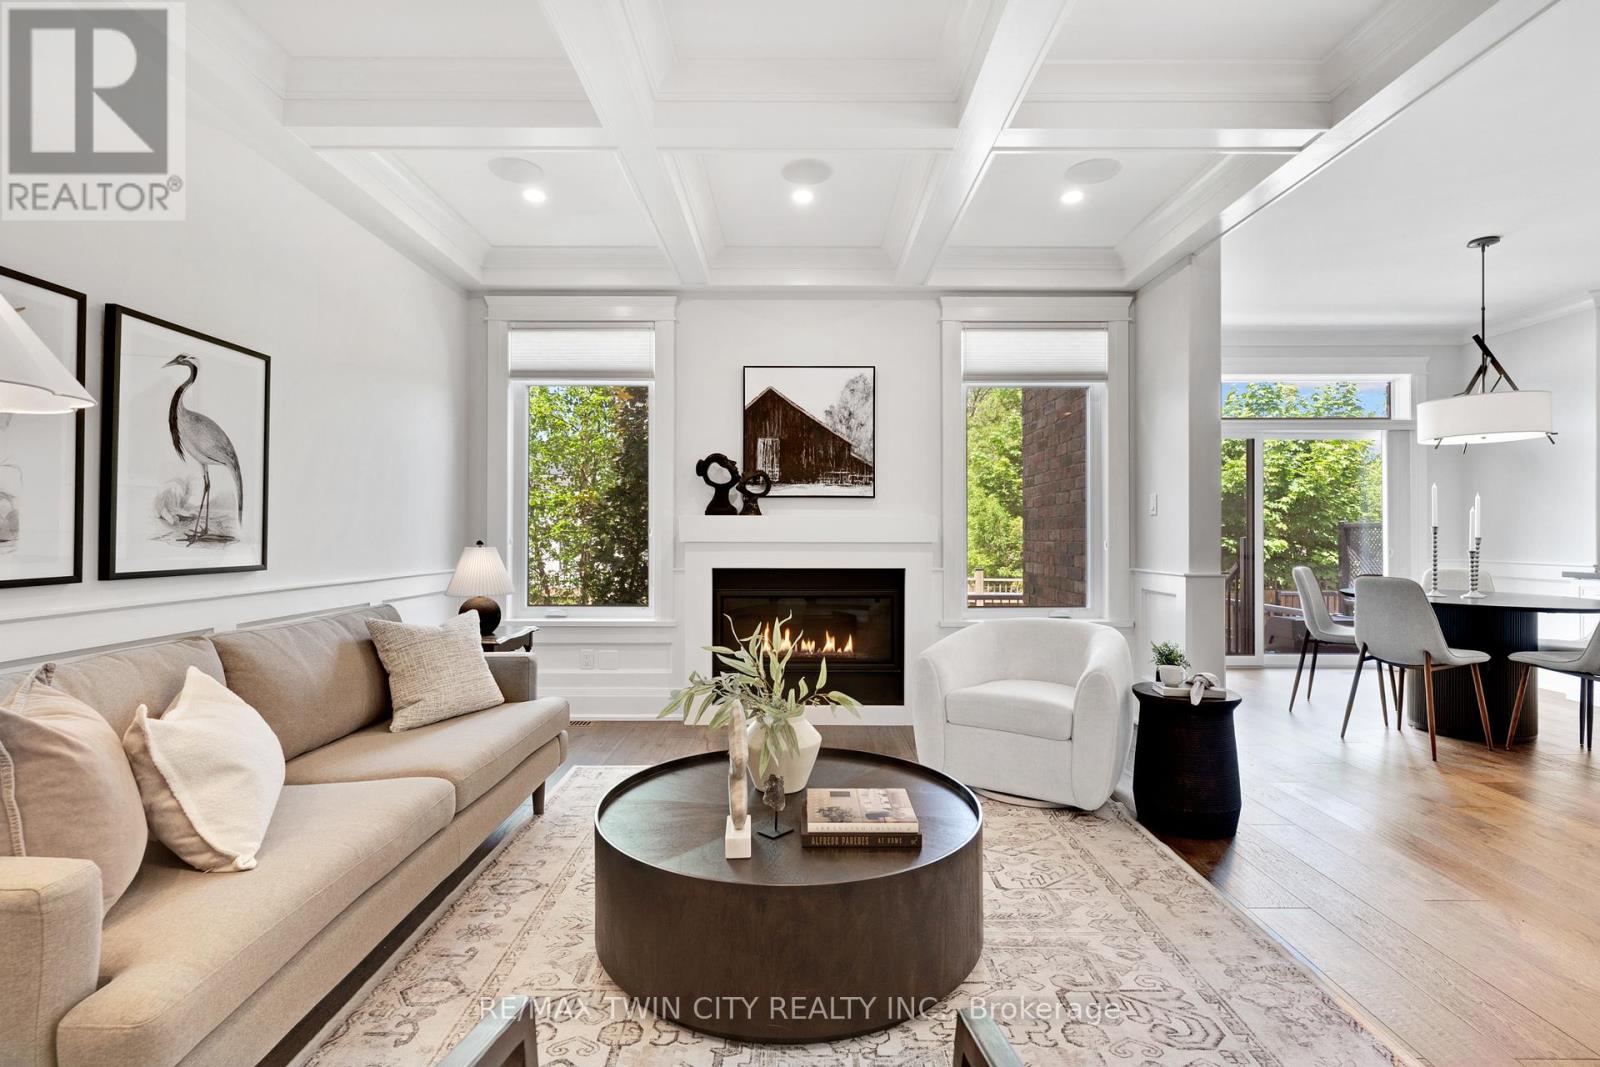
*OPEN HOUSE - SUNDAY, OCTOBER 25th, 2:00 - 4:00 PM* Offering over 3,500 square feet of impeccably finished, carpet-free living space, this exceptional residence perfectly balances, sophisticated design with the ease and vibrancy of Uptown living. Every detail has been thoughtfully considered, from rich hardwood flooring and porcelain tile to coffered ceilings, oversized windows, and custom millwork that lend warmth and timeless elegance throughout. The beautifully appointed kitchen features quartz countertops, custom cabinetry, built-in appliances, an apron-front sink, beverage fridge, and pot filler, while the adjoining living spaces invite everything from holiday celebrations to cozy nights by the fire. A private main-floor office offers a quiet retreat for those who work from home, while the custom mudroom keeps daily life beautifully organized. At day's end, escape to the primary suite-a sanctuary designed for rest and renewal. Beneath the raised tray ceiling, two custom walk-in closets provide exceptional storage, while the spa-inspired ensuite transforms ordinary routines into indulgent rituals with heated floors, a steam shower, soaker tub, double vanity, and private water closet. Two additional bedrooms and a beautifully appointed bath provide comfort for family and guests. Above it all, the rare third-floor loft offers endless possibilities as a family lounge, media room, home gym, creative studio, or guest retreat, complete with its own bathroom and separate climate control. Outside, the composite deck and fully fenced backyard extend the living space outdoors, offering privacy and a manageable lawn area where pets can play without compromising the low-maintenance lifestyle so often desired in Uptown living. Just steps from acclaimed restaurants, cafe's, parks, trails, the LRT, and the energy of Uptown Waterloo, this is more than a beautiful home-it's a lifestyle defined by connection, convenience, and effortless luxury. (id:62104)
47 Pelister Drive
Markham, Ontario
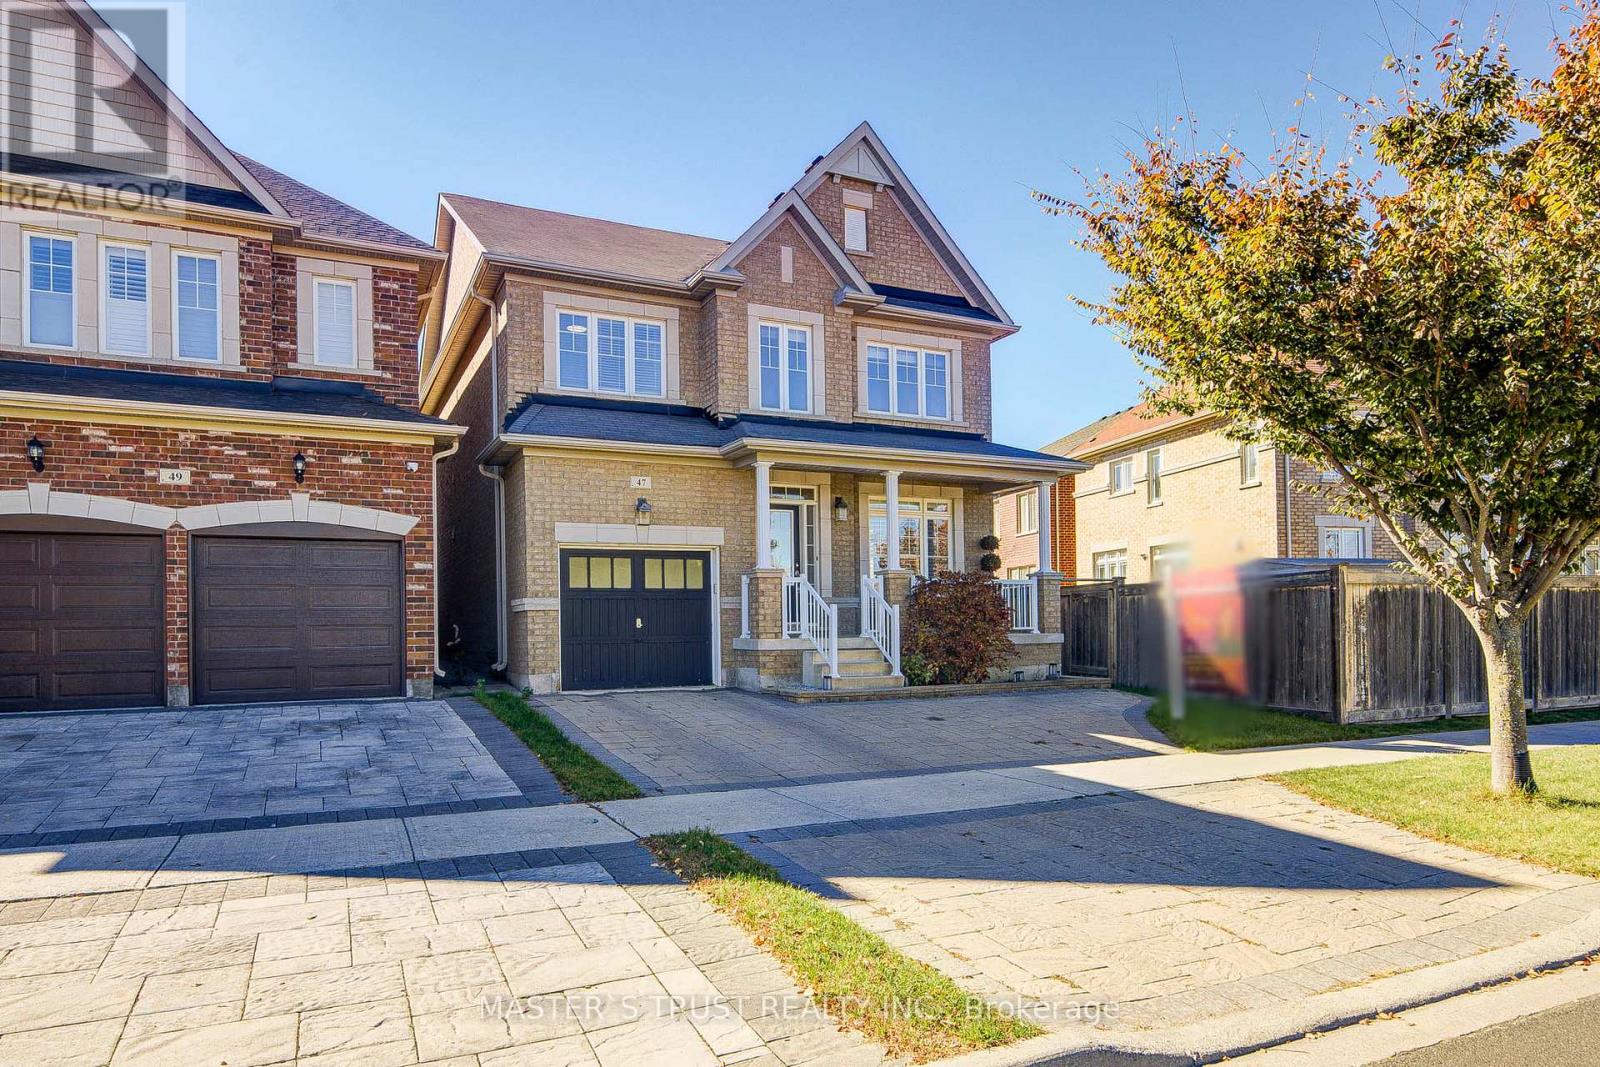
Modern Executive Detached Home in Desirable Greensborough! Situated on a corner lot with a large backyard, this sun-filled 4-bedroom, 2.5-bathroom , * 9ft celling on main floor* well-designed living space. Features include hardwood flooring throughout. The spacious primary bedroom boasts walk-in closets and a spa-inspired ensuite with a double bathtub and separate glass-enclosed shower. Enjoy the convenience of second-floor laundry, an extra-large deck, and direct access to the garage. Interlock driveway. Ideally located in a quiet neighbourhood, just minutes to top-ranking schools, shops, restaurants, and Mount Joy GO Station. A wonderful opportunity to enjoy comfort, space, and convenience in the heart of Greensborough! (id:62104)
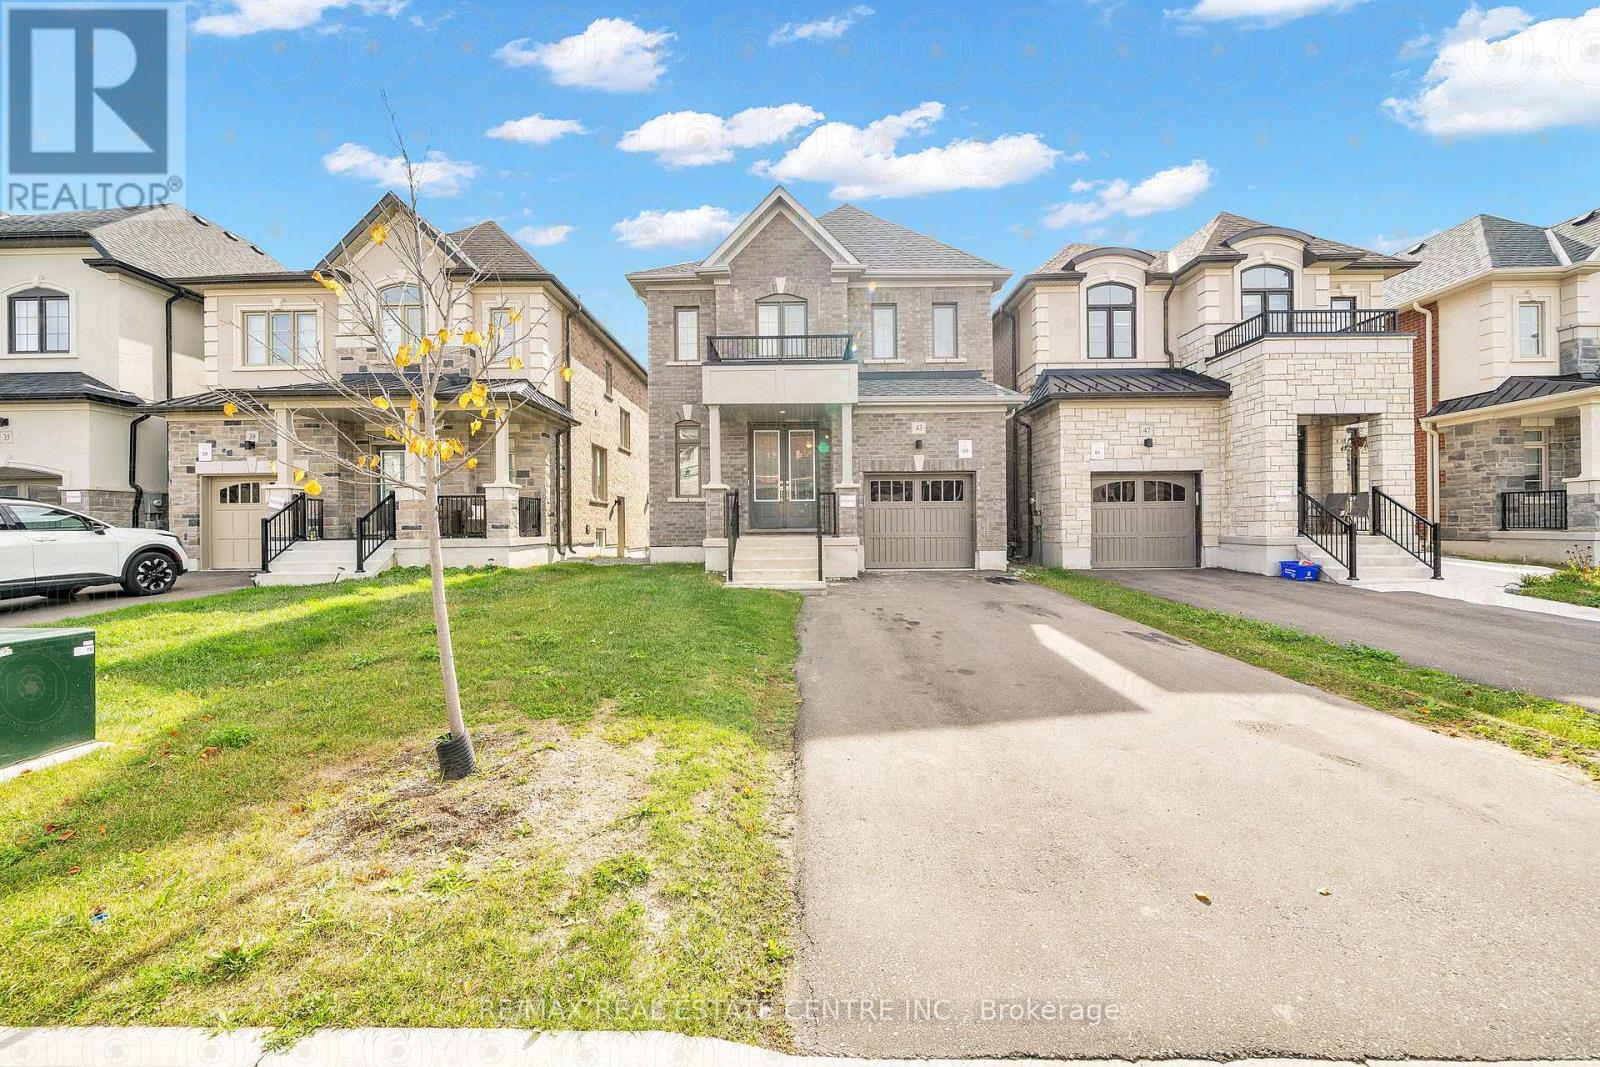
43 Northrop Avenue
Clarington, Ontario
Experience modern comfort in this beautiful detached home located in one of Newcastle's most desirable new communities. Offering a spacious and thoughtfully designed layout, this home features 4 generously sized bedrooms, 4 bathrooms, and a versatile main-floor den that's perfect for a home office or study. The bright open-concept living, dining, and family areas provide an ideal space for both everyday living and entertaining. Enjoy the convenience of a second-floor laundry room and stylish finishes throughout. Situated in a quiet, family-friendly neighborhood, this home is just minutes from schools, parks, shopping, restaurants, and major highways, ensuring an easy commute while enjoying a peaceful lifestyle. A fantastic opportunity for tenants seeking a spacious, well-maintained home in a prime Newcastle location. Available from January 01st, 2027. (id:62104)
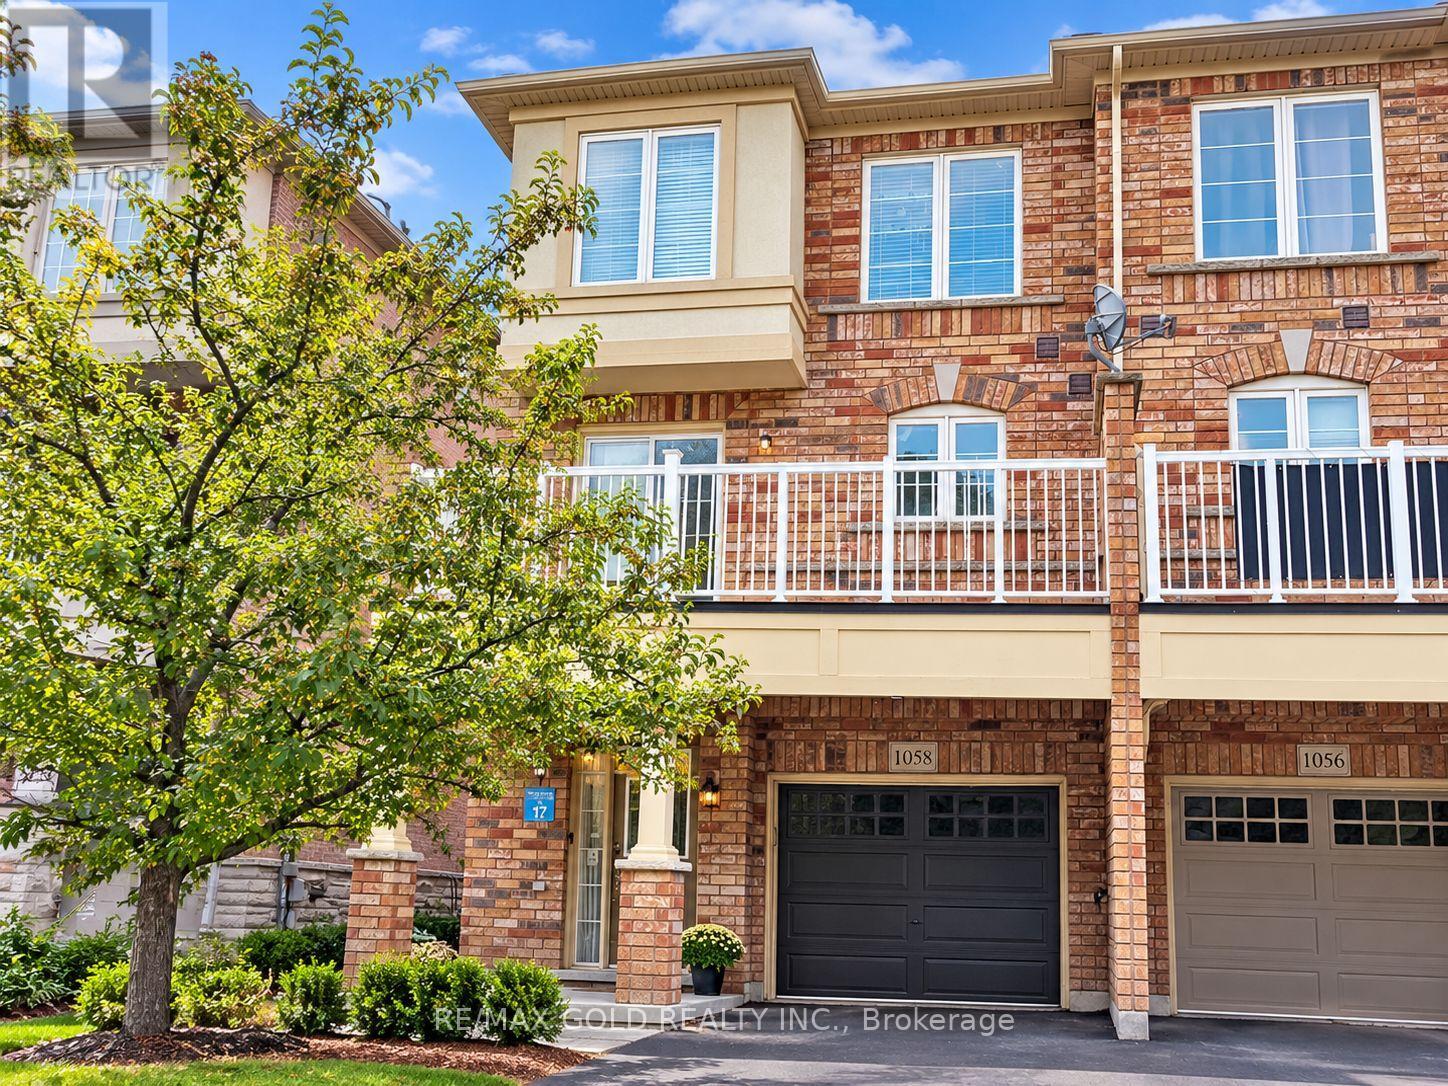
1058 Felicity Drive
Mississauga, Ontario
Beautiful and spacious end-unit townhome in the heart of Central Mississauga! Offering approximately 1,800 sq. ft. with 4 bedrooms and 4 bathrooms, this bright home features hardwood flooring, an elegant oak staircase, and a modern kitchen with granite countertops and custom backsplash. The primary bedroom includes a walk-in closet and a 4-piece ensuite. Conveniently located near schools, parks, shopping, places of worship, Square One, and Heartland Town Centre, with easy access to Highways 401 and 403. A perfect blend of comfort, space, and convenience. Don't miss this opportunity! (id:62104)
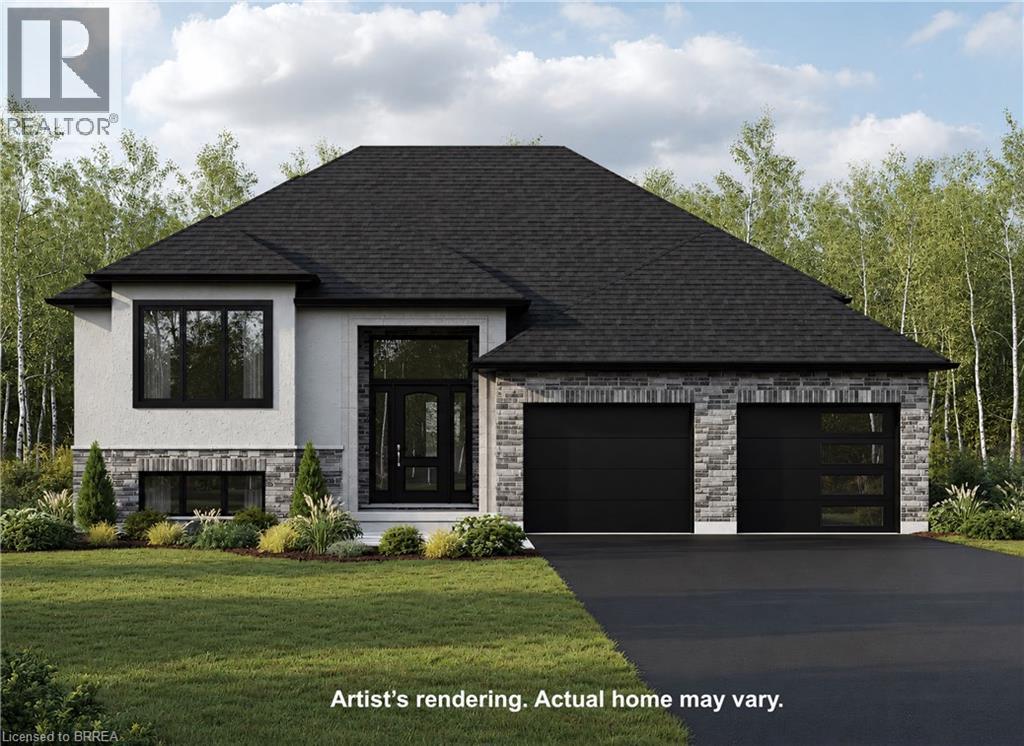
Lot 5 Donegal Drive
Brantford, Ontario
TO BE BUILT – THE BROOKSTONE MODEL! This thoughtfully designed 1,305 sq. ft. raised ranch offers a flexible 2 or 3 bedroom floor plan, 2 bathrooms and an inviting open-concept layout designed for comfortable, modern living. The Primary Bedroom features a private ensuite with the option to add a relaxing soaker tub. Main-floor laundry and a 2-car garage add everyday convenience, while a covered rear porch off the dining area provides the perfect spot to enjoy the outdoors and the tree-lined backyard. A chain-link fence across the rear of the property will be installed by the Builder. Make this house your own! Choose your flooring, cabinetry and other finishes from the Builder’s available selections. Have your own vision? Bring your own plan, or ask us about the other available lots and floor plans. Need more living space? The basement can be finished for an additional cost, giving you even more opportunity to customize the home to suit your lifestyle and needs. HST is included in the purchase price and QUALIFIED BUYERS MAY BE ELIGIBLE FOR THE 13% HST REBATE, UP TO A MAXIMUM OF $130,000! Conveniently located close to schools, shopping, amenities and Highway 403 access for commuters. Want to see the quality and available selections in person? Book an appointment to visit the MODEL HOME located at 14 Donegal Drive, Brantford. Tour the model home, view the Builder’s samples and explore the flooring, cabinetry and other available finishes. Explore the possibilities and start planning your new home! (id:62104)

2263 Hwy 12 Highway
Ramara, Ontario
Commercial(c2) zoning on main thoroughfare in Brechin with thousannds of vehicles passing and a with three bedroom apartment upstairs and separate entrance, Walk to all stores in town. Schools, Medical centre and dog park Huge yard and ample parking . Live and work opportunity or take rental income from upper unit and do business downstairs...versatile dwelling. Fireplace in downstairs office in not used and is accepted as is where is Newer propane furnace and water heater, central air conditioner, and central vacuum. newer windows. clean and basement and tandem garage with utility room at rear that is accessible from yard 2 piece bath downstairs and 4 Piece upstairs seller will entertain any and all offers Opportunity for extended family to split the cost of housing, finish first floor as an apartment and there would still be space at rear of garage for a home business. In time the valuable zoning mix could pay off. This property could be converted to two rental apartments, or in future, a small apartment budding, but in the mean time.. Great business opportunity (id:62104)
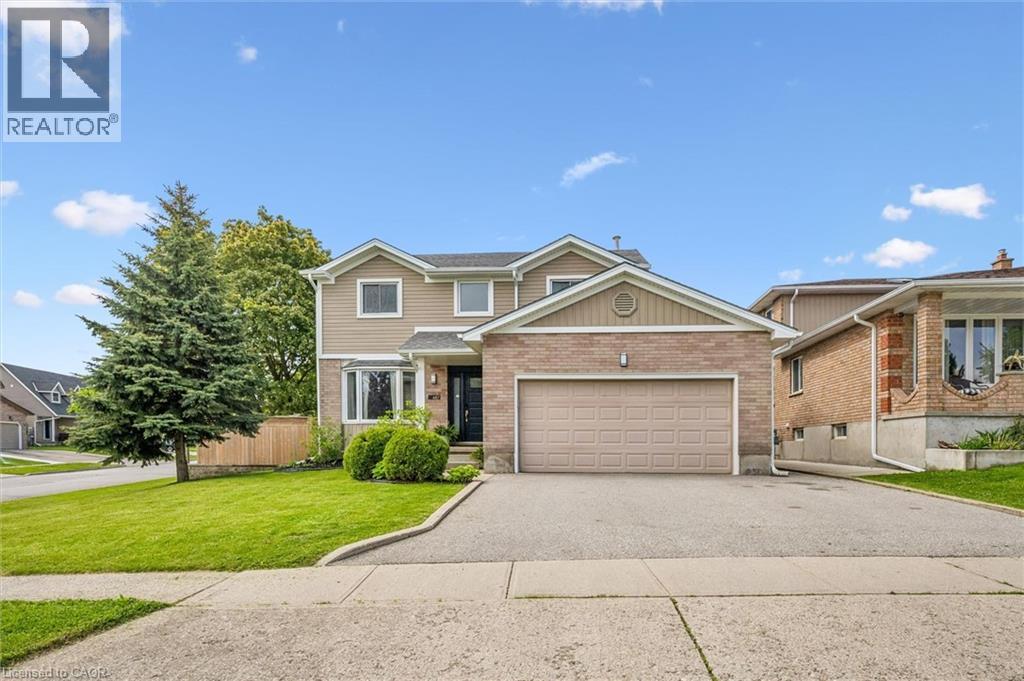
687 Champlain Boulevard
Cambridge, Ontario
This beautifully updated 2-storey home offers the perfect blend of style, comfort, and functionality. Featuring 3 spacious bedrooms plus a 4th bedroom in the fully finished basement and 2.5 bathrooms, this property is ideal for families or those who love to entertain. The bright, modern kitchen, renovated in 2020, serves as the heart of the home with stylish finishes and an inviting layout that flows seamlessly into the main living spaces. Freshly painted throughout, the home feels bright, fresh, and move-in ready. Step outside and discover your own private backyard oasis — an outdoor space designed for relaxing and entertaining alike. The heated saltwater pool with newer liner (2024) creates the ultimate summer retreat, while the thoughtfully designed backyard also features a cozy firepit area, dedicated outdoor dining space, and comfortable sitting area perfect for enjoying warm evenings with family and friends. Whether hosting gatherings or unwinding after a long day, this backyard truly feels like a private resort. The finished basement provides the perfect space for movie nights, a games room, guest accommodations, or additional family living space. A double garage adds convenience and extra storage. Situated in the highly sought-after East Galt neighbourhood, this home is close to excellent schools, parks, shopping, and all amenities. (id:62104)
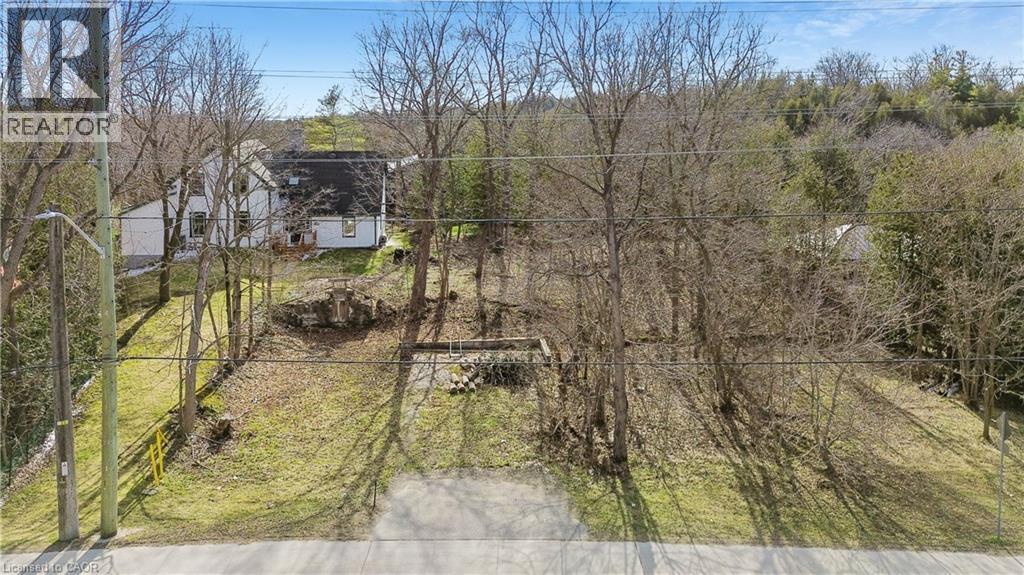
285 S Main Street S
Rockwood, Ontario
Discover the perfect place to bring your vision to life in the heart of Rockwood. This Beautiful vacant lot offers an incredible opportunity to design and build your dream home in a friendly, picturesque community surrounded by natural beauty and everyday convenience. Nestled on the Main street, this property combines small town charm with walkable access to everything you need, from local shops, cafes and schools to scenic parks and trails. Spend your weekends exploring the Rockwood Conservation Area, known for its dramatic limestone cliffs, hiking paths and peaceful water front views, all just minutes from your doorstep.With a lot size of 51.2 ft. x 75.6 ft., this parcel offers plenty of living space for a thoughtfully designed home and outdoor living area. Enjoy the flexibility to create your own retreat while staying close to Guelph, Acton and the GTA with easy access to Highway 7.Whether you're a builder, investor or future homeowner, 285 Main Street offers a rare chance to build something truly special in a growing and highly sought-after community. (id:62104)

2804 9th Line
Bradford West Gwillimbury, Ontario
Spectacular 175-year-old, 5 bedroom, 4 bathroom century home situated on a private, stunning 10 acre lot featuring a picturesque pond & stream. Every aspect of this home has been lovingly renovated throughout to incorporate modern conveniences whilst retaining its old farmhouse charm. Original baseboards, exposed brick and beams, original trim, refurbished floors and doors; no detail overlooked. Move in and enjoy! In addition to large principal rooms, the main floor also features a full bathroom and a cabin style office overlooking the in-ground pool and courtyard area. Of the 5 bedrooms on the upper level, two are primary bedroom sized, one features it's own dressing room, the other its own staircase to the main floor family room. All renovations and upgrades reflect true pride of ownership & meticulous craftsmanship. All windows replaced between 2015 and 2020. Lifetime metal roof installed 2018. Hot water tank 2019 (owned). Water softener 2026. Updated 200 amp electrical panel. Oversized attached 2+ car garage (23' x 21') has extra wide garage doors w/high lift openers, fully insulated and well lit, with ample room for extra toys. An additional 1 1/2 garage/workshop sits beside a huge 33' x 19' century three bay drive shed fully renovated. Just minutes from Highway 400 and the soon to be completed Bradford Bypass, this property is perfectly located for easy access to Toronto. Experience the tranquility of Scanlon Creek Conservation Area just 2 km away, as well as the convenience of nearby shopping, restaurants and golf courses. Just a 5-minute drive into Bradford while still enjoying the serenity of rural living. With a Charming school bus shelter, 1/2 km long driveway the house is set back to experience total privacy for the stately residence. Take in stunning sunsets from the quiet courtyard and large cabana area overlooking the sparkling in-ground pool, or explore the property's lush field, mature trees, and lively pond filled with wildlife. (id:62104)