
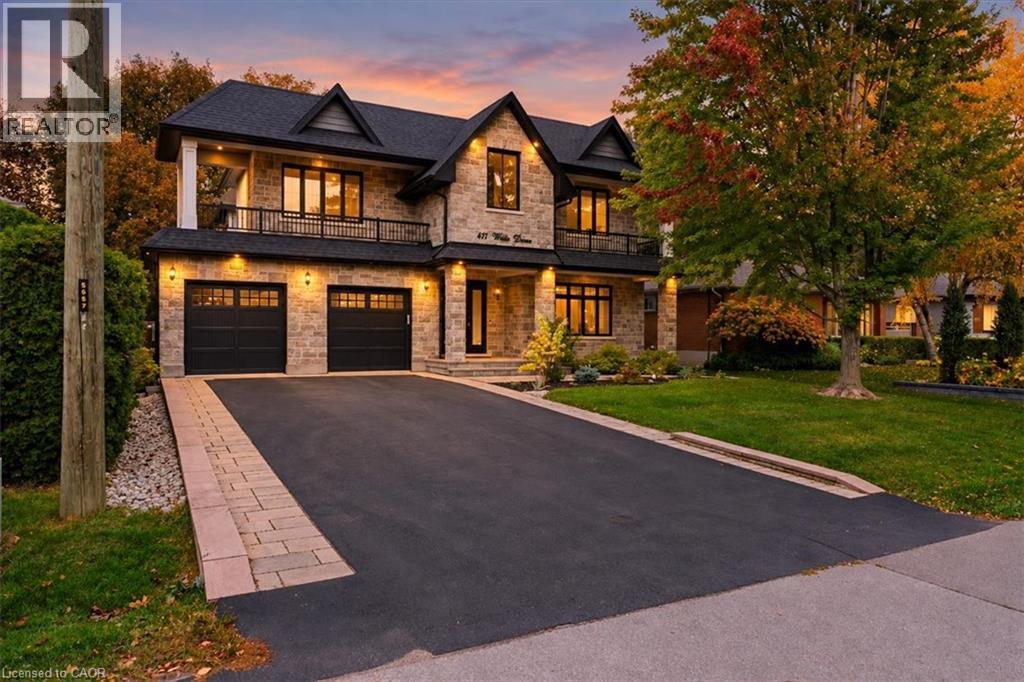
471 Willis Drive
Oakville, Ontario
An exceptional custom-built residence where timeless architecture, bespoke detailing and modern luxury meet in one of Oakville's most coveted neighbourhoods. Offering 3,527 sqft above grade plus an expansive finished lower level. Landscaped gardens and a driveway w/ interlocking borders lead to a covered porch. A grand open-to-above foyer. A private office features custom library cabinetry. A dramatic circular architectural feature crowned by a domed skylight fills the home's heart w/ natural light. Tiles imported from Spain and wainscotting reflect European-inspired elegance. A coffered ceiling elevates formal dining. The two-tone kitchen pairs illuminated glass-front cabinetry and a contrasting island w/ coordinated counters and backsplash, Wolf, Sub-Zero and Miele appliances, and Waterstone fixtures. A butler's pantry w/ prep sink. The great room’s soaring ceiling and expansive windows create a gathering space enhanced by a gas fireplace. Wainscotting and integrated lighting accent the staircase to the skylit upper gallery. Four bedrooms feature 9-ft ceilings, including a primary retreat w/ fireplace, W/I closet and spa-inspired ensuite w/ heated floors, freestanding tub, glass shower and double vanity. A second bedroom has its own ensuite. Upper laundry features custom tiles. The lower level offers 9-ft ceilings, large windows, a rec area, an additional living area w/ the home’s third gas fireplace, 5th & 6th bedrooms and heated bathroom floors. A walk-up leads to a fenced backyard w/ an additional patio, custom patio stonework and covered patio w/ wood-finished ceiling, pot lights and gas BBQ connection. A high-ceiling garage has a third door for rear vehicle access; a mudroom adds storage. Smart-home features include Sonos, cameras, Ring doorbell and biometric entry, plus irrigation, EV charger and steam humidifier. Close to Downtown Oakville, Lake Ontario, Bronte Harbour, Coronation Park, Glen Abbey Golf Club, schools, shopping, dining, GO, QEW, 403 & 407. (id:62104)
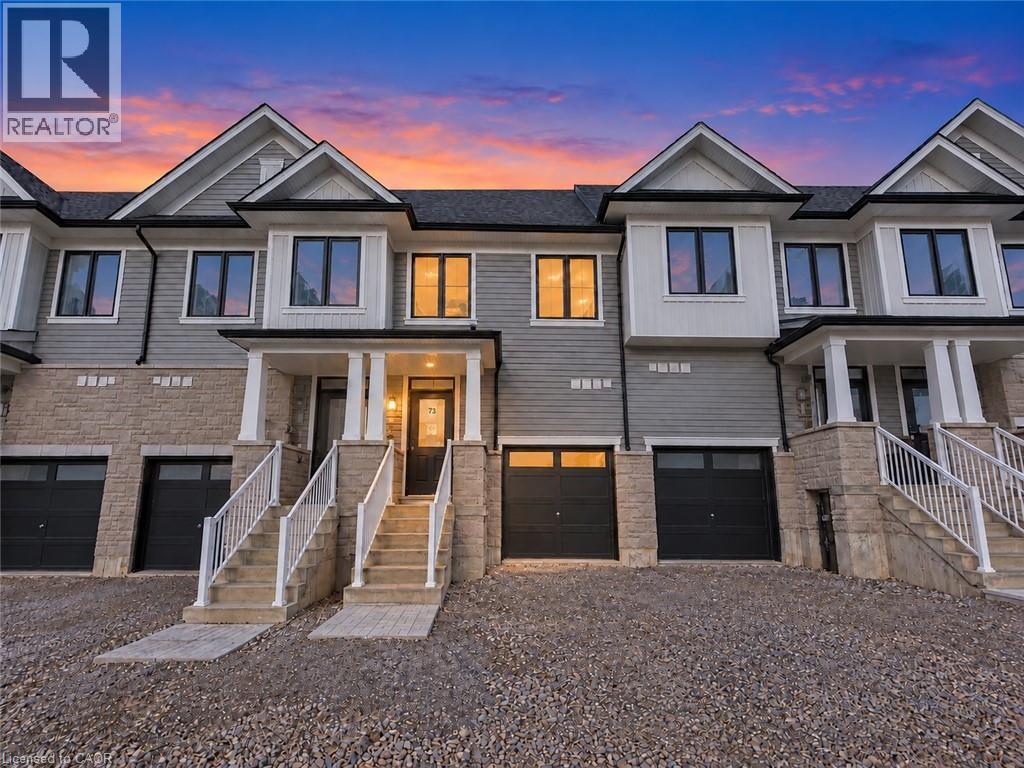
8 Elite Crescent
Caledonia, Ontario
BRAND NEW, NEVER LIVED IN! Enjoy modern living close to the scenic Grand River, with riverside strolls, picturesque surroundings, and Caledonia's welcoming community atmosphere adding to the appeal. This beautifully designed townhome offers 1,677 sq. ft. of thoughtfully planned living space with 3 bedrooms and 2.5 bathrooms. The bright, open-concept main floor features 9 ft ceilings and an inviting layout for everyday living and entertaining. A contemporary kitchen showcases quartz countertops, a centre island flowing seamlessly into the living areas. Upstairs, the spacious primary suite offers a relaxing retreat with a walk-in closet and private ensuite, while two additional bedrooms provide comfortable space for family, guests, or a home office. Beyond your doorstep, discover the natural beauty of the Grand River and enjoy local festivals, seasonal celebrations, and the beloved Caledonia Fair, with the riverside fairgrounds serving as a gathering place for the community. Convenient access to schools, parks, shopping, dining, and golf courses, along with connections to Hamilton and Hamilton International Airport, completes this inviting rental opportunity. (id:62104)
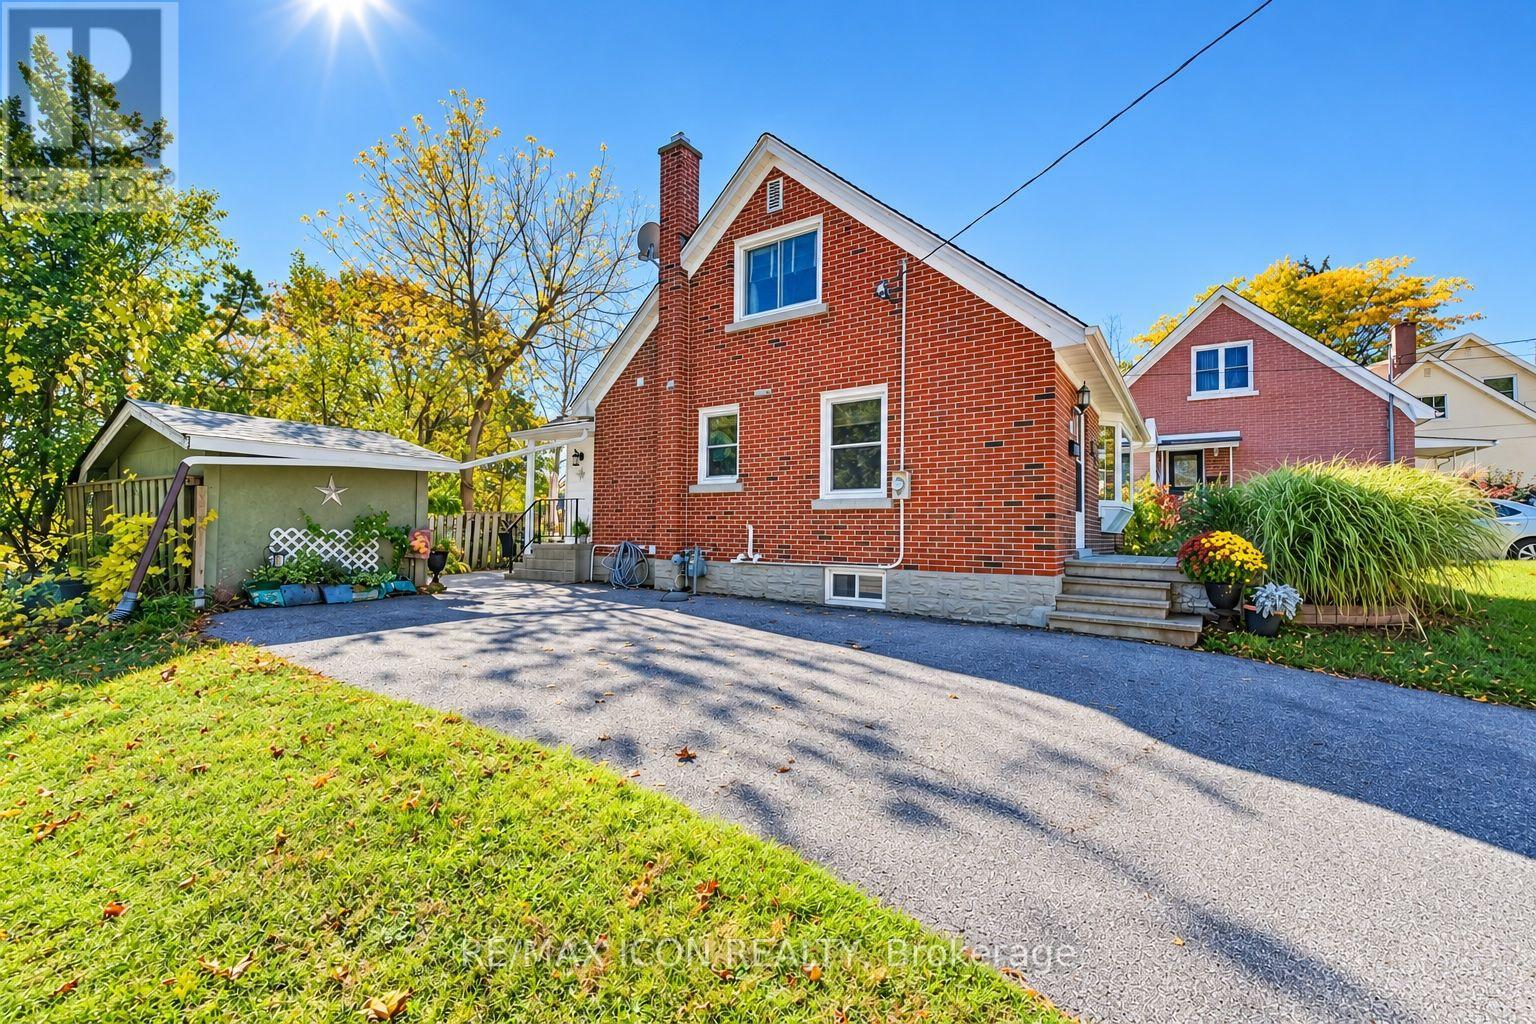
35 Pleasant Avenue
Waterloo, Ontario
Room to relax, space to entertain, and a location close to the heart of Kitchener! Welcome to 35 Pleasant Avenue, a charming three-bedroom, one-and-a-half-storey home set on an extra-large lot extending right to the corner, with over 140 feet of frontage. The inviting sunroom adds a lovely place to enjoy your morning coffee, settle in with a favourite book, or simply take a quiet break from the day. Out back, the deck and private patio sitting area create a welcoming setting for outdoor living. Fire up the barbecue, gather friends for a summer dinner, or unwind after work in your own little getaway. With fencing adding privacy around the sitting area and space for outdoor seating and dining, this is a backyard made for both entertaining and everyday relaxation. Located steps from St. Mary's Hospital, now known as WRHN @ Queen's Blvd., and close to downtown Kitchener, this home pairs established neighbourhood charm with city convenience. Nearby parks, trails, shopping, and dining add to the appeal. A wonderful opportunity to bring your personal style to a character-filled home with a generous lot and outdoor space to enjoy.Private Remarks: (id:62104)
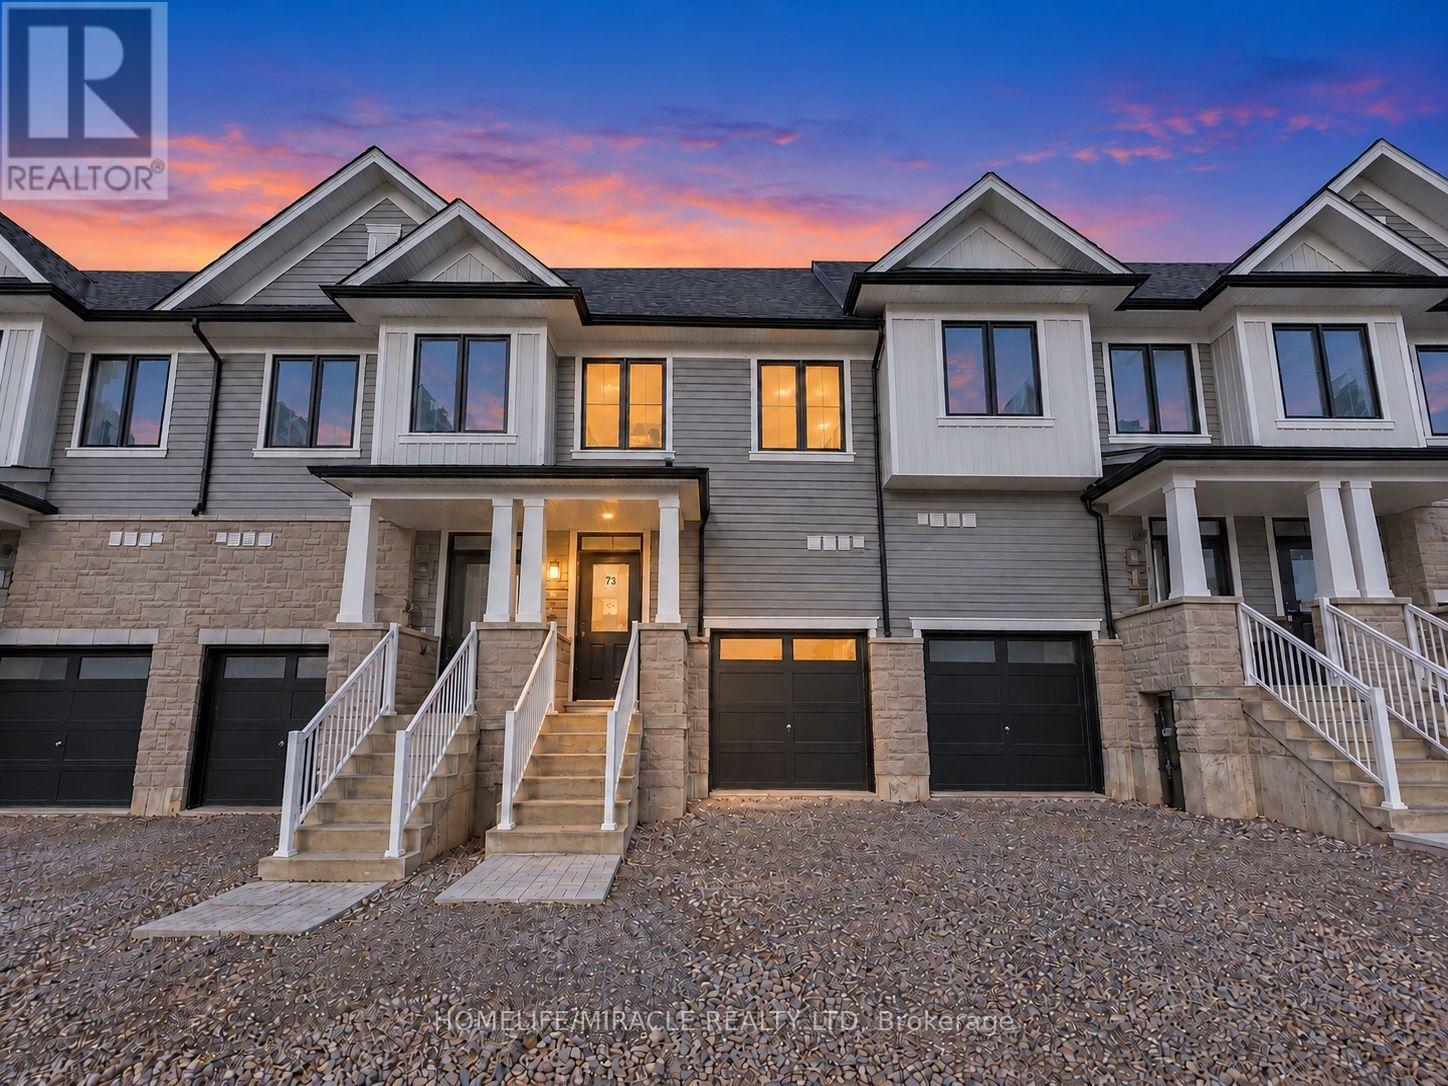
8 Elite Crescent
Haldimand, Ontario
BRAND NEW, NEVER LIVED IN! Enjoy modern living close to the scenic Grand River, with riverside strolls, picturesque surroundings, and Caledonia's welcoming community atmosphere adding to the appeal. This beautifully designed townhome offers 1,677 sq. ft. of thoughtfully planned living space with 3 bedrooms and 2.5 bathrooms. The bright, open-concept main floor features 9 ft ceilings and an inviting layout for everyday living and entertaining. A contemporary kitchen showcases quartz countertops, a centre island flowing seamlessly into the living areas. Upstairs, the spacious primary suite offers a relaxing retreat with a walk-in closet and private ensuite, while two additional bedrooms provide comfortable space for family, guests, or a home office. Beyond your doorstep, discover the natural beauty of the Grand River and enjoy local festivals, seasonal celebrations, and the beloved Caledonia Fair, with the riverside fairgrounds serving as a gathering place for the community. Convenient access to schools, parks, shopping, dining, and golf courses, along with connections to Hamilton and Hamilton International Airport, completes this inviting rental opportunity. (id:62104)
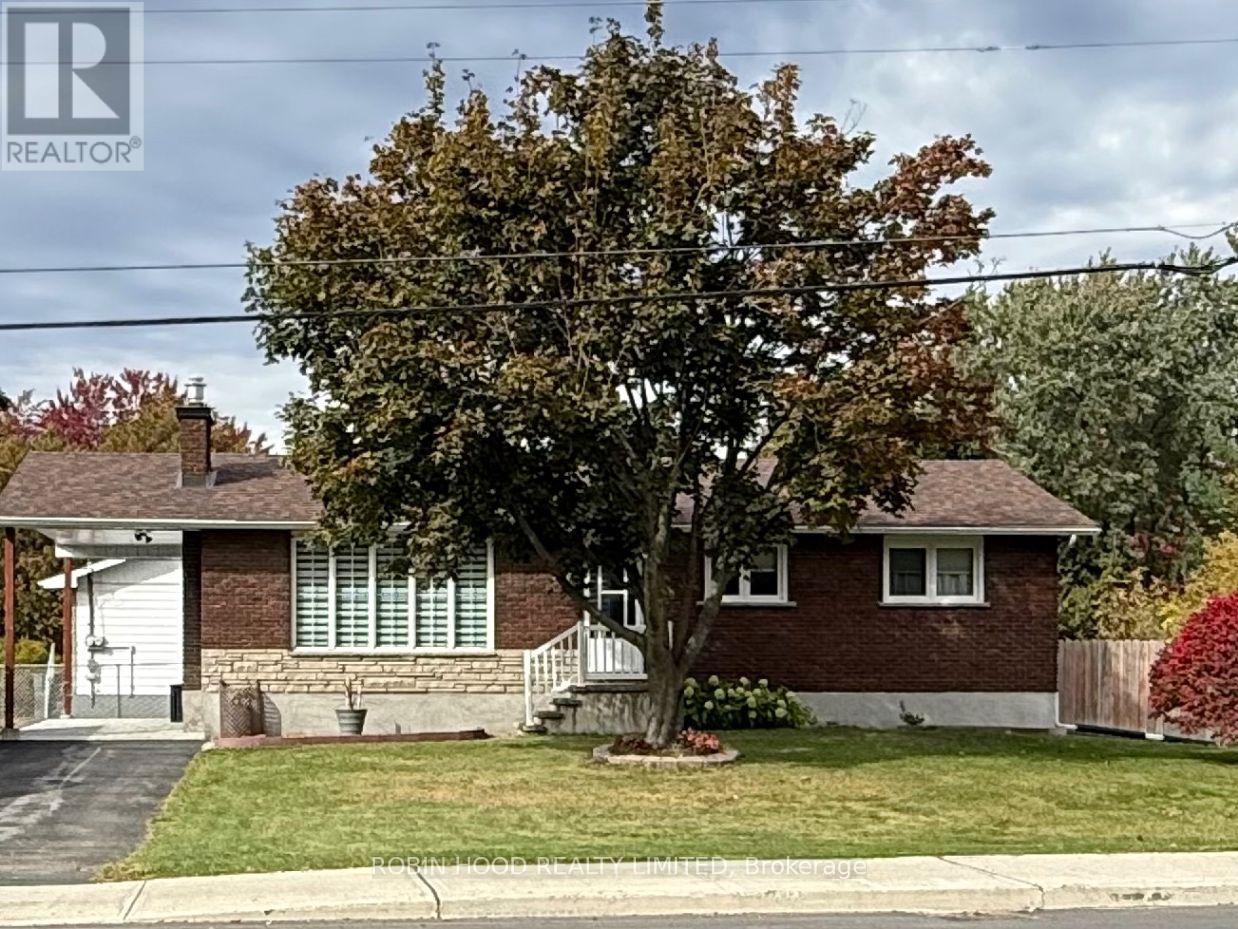
2469 Innes Road
Ottawa, Ontario
*** Additional Listing Details - Click Brochure Link *** Exceptional Opportunity - Versatile Bungalow With Potential To Live Work Or Develop. 2469 Innes Rd, Corner Of Gravelle Main Street Opportunity Asking $824,900 Whether You're Looking For A Home With Additional Income Potential, A Location For Your Business Or A Property To Explore Future Redevelopment Possibilities. Property Highlights Zoning MS2 (708) Multipurpose Zoning * City Confirm With City Under Bylaw Zoning 2026-50 Lot 65.81' X 99.88' 2 Driveways One On Innes Rd And One Large On Gravelle Cres * Separate Private Side Entrance * 2 Kitchen * Fully Finished Basement Equipped With 2 Bdrm And A Spacious Recreation Room All Vinyl Flooring * Bathroom, Kitchen And Laundry Room Ceramic Close Highway 417 And 17 Transit Bus Stop At 5 Min Walk And Easy Connect To Lrt To School Grocery Store Pharmacy Nice Walking Path In The Blackburn Greenbelt. (id:62104)

1155 1st Avenue E
Owen Sound, Ontario
Rare opportunity to own a truly carefree, single-tenant investment property leased to The Beer Store. Enjoy stable, hands-off ownership with reliable rental income from an established and recognized tenant. An excellent opportunity for investors seeking a low-maintenance commercial asset with steady cash flow and long-term investment potential. (id:62104)
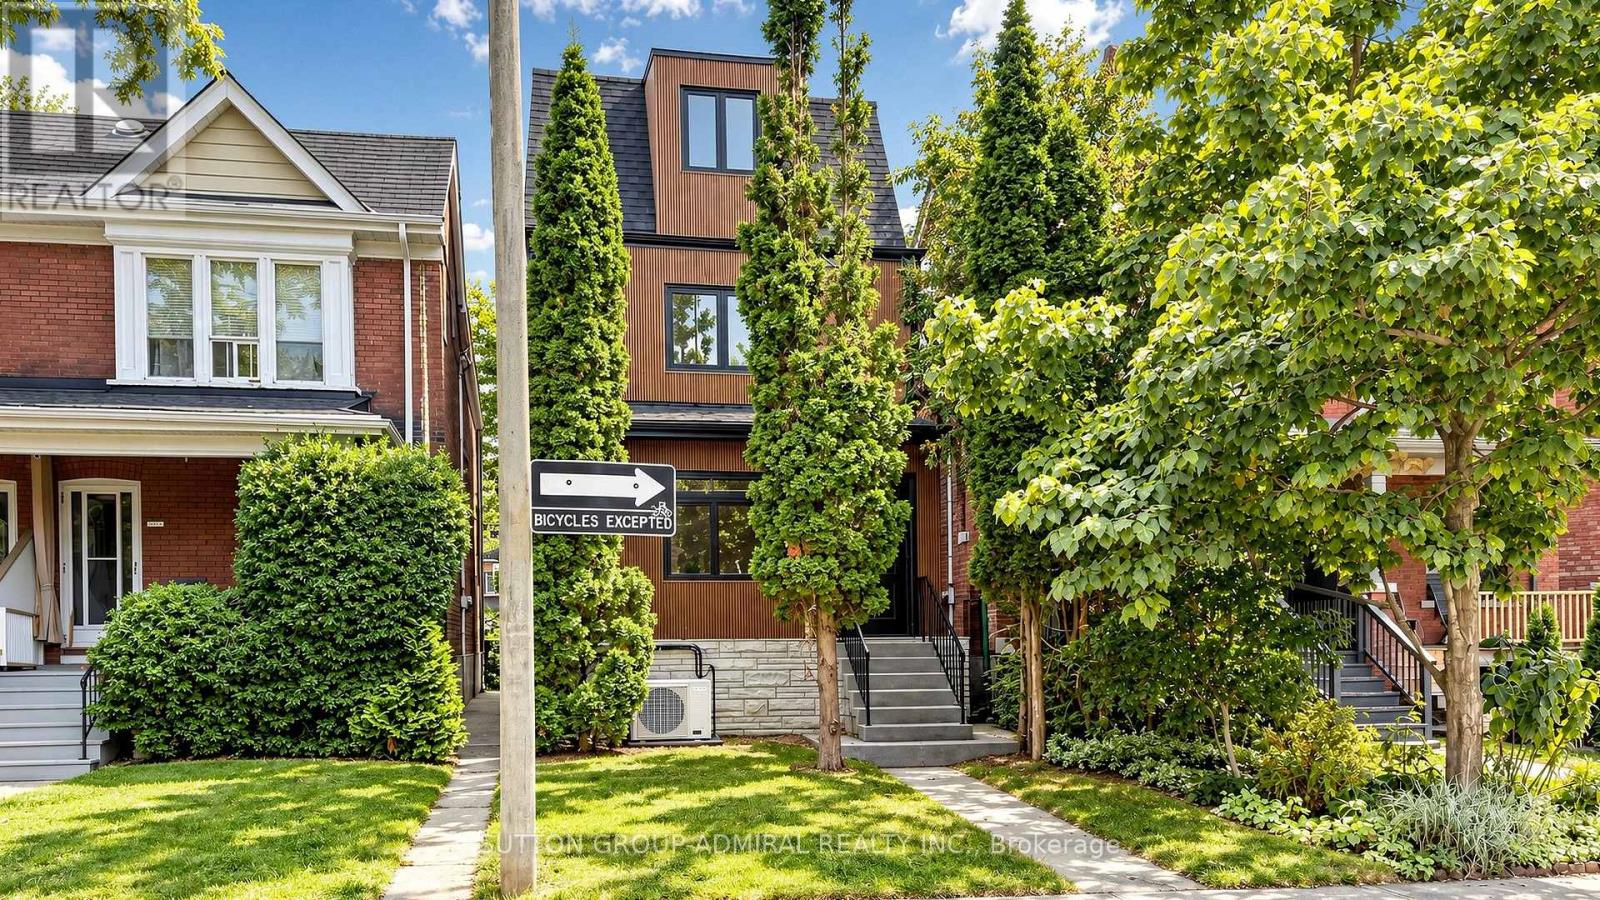
109 Fermanagh Avenue
Toronto, Ontario
Prime Roncesvalles Village! Fully rebuilt from the ground up, this exceptional detached 3.5-storey LEGAL DUPLEX offers over 2,600 sq. ft. of beautifully finished living space, including a fully finished basement with separate entrance. Featuring 5+1 bedrooms and 4 bathrooms, this is the kind of home growing families wait for in Roncesvalles-and rarely find. Designed with modern family living in mind, the bright open-concept main floor offers seamless flow, abundant natural light and a sophisticated contemporary feel. At the heart of the home is a brand-new, magazine-worthy eat-in kitchen featuring quartz countertops, sleek cabinetry, designer backsplash and finishes (2026), a charming bay window, coffee bar and abundant storage-perfect for busy mornings, family dinners and entertaining. Generously proportioned bedrooms provide exceptional space for a growing family, while thoughtful design and quality craftsmanship are evident throughout. The fully finished lower level with separate entrance and additional bedroom offers outstanding flexibility for extended family, a nanny suite, home office or potential rental income. A rare bonus is the oversized detached 2-car garage with laneway access-an exceptional find in this neighborhood. Ideally located in one of Toronto's most sought-after family communities, just steps to the shops, cafes and restaurants of Roncesvalles Village, Sorauren Park, High Park, excellent schools and transit. Move-in ready, extensively upgraded and offering an outstanding combination of space, flexibility and location-this is more than a beautiful home; it's a smart investment in your family's future. (id:62104)
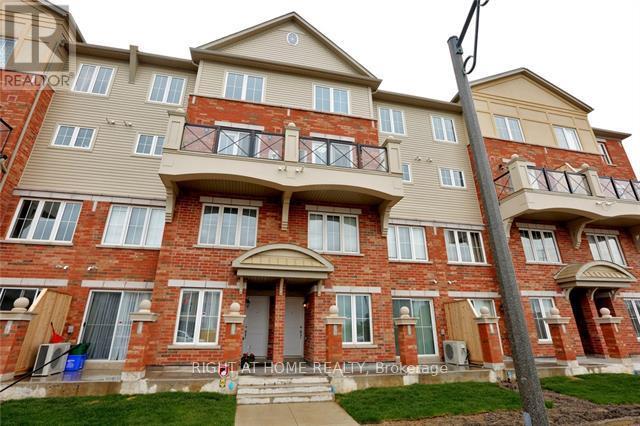
3 - 2484 Post Road
Oakville, Ontario
Smart, turnkey, and thoughtfully designed for effortless everyday living in Uptown Oakville.This bright 2-bedroom, 2-bathroom stacked condo townhouse in desirable River Oaks offers a clean, flat floor plan with no interior stairs, delivering the ultimate in low-maintenance, single-level convenience. Whether you are a professional needing a dedicated work-from-home space, a commuter seeking seamless transit connectivity, or looking for an easy, accessible footprint, this home delivers on every front.The welcoming open-concept layout is tailored for comfortable downtime and relaxed entertaining. At the heart of the home, a contemporary kitchen showcases durable stone countertops, sleek stainless steel appliances, and abundant cabinetry, overlooking the sun-drenched living and dining area. Sliding glass doors lead out to your private covered balcony-an inviting outdoor retreat for morning coffee, evening unwinding, or summer barbecues.The primary suite serves as a quiet personal sanctuary, complete with expansive windows that flood the room with natural light, generous closet storage, and a private ensuite bathroom. The versatile second bedroom easily adapts to your specific needs, functioning perfectly as an executive home office, guest suite, or nursery. Additional features include convenient in-suite laundry, an owned storage locker, and secure underground parking.The location offers unmatched everyday convenience: stroll to scenic pond trails, local parks, Walmart Supercenter, Real Canadian Superstore, Winners, cafes, restaurants, and essential services. Commuters will appreciate being just minutes from Sheridan College, the Oakville Trafalgar Memorial Hospital, Oakville GO Station, and rapid highway connections via Highways 407, 403, and the QEW. Move-in ready and available immediately. (Note: Photos are from previous listing). (id:62104)
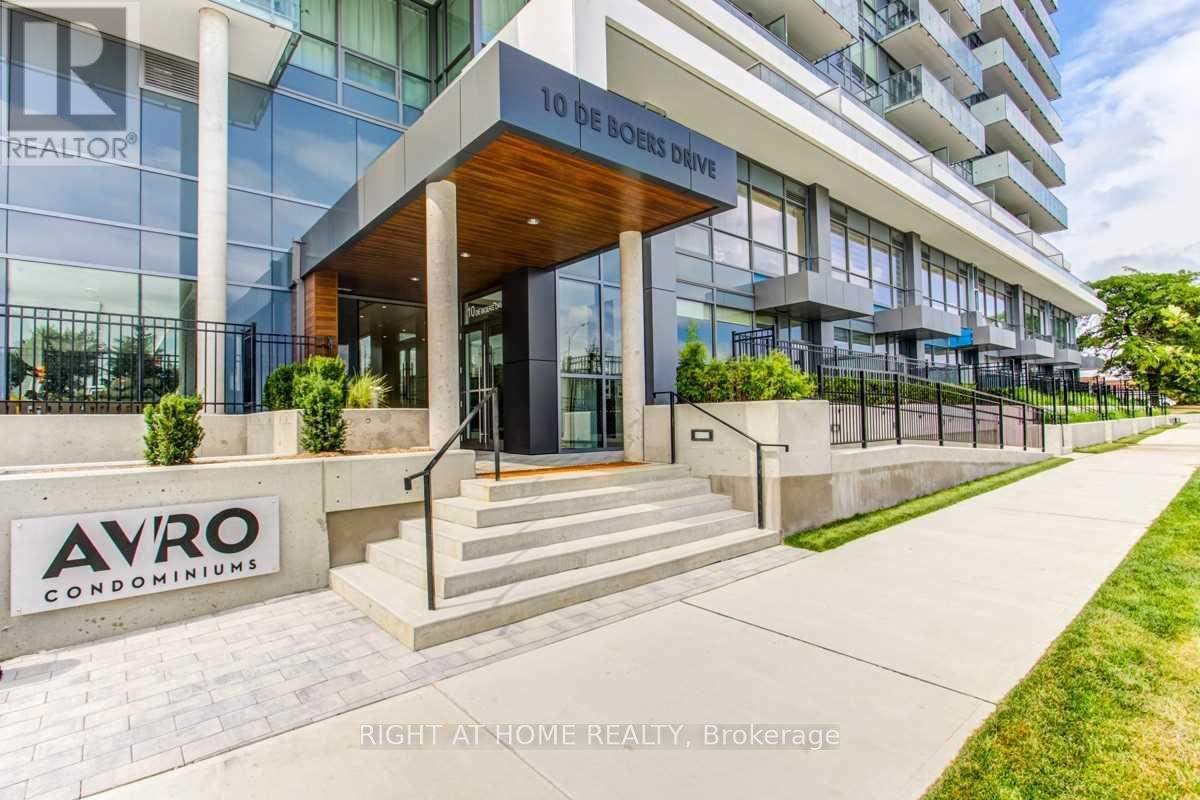
403 - 10 De Boers Drive
Toronto, Ontario
Beautiful around 5 years old Stunning Unit. 1 Bedroom+Media, 1 Bathroom. Laminate Flooring Through Out. 9' Smooth Ceilings. Lots OfNatural Lights. Beautiful Clear View. Modern Kitchen With Quartz Counter Tops & Backsplash! S/S Appliances! Fantastic Amenities In TheBuilding! 24 Hour Concierge, Gym, Bbq, Party Room, Outdoor Terrace, Visitor Parking. 5 Mins Walk To Sheppard West Subway Station! MinutesTo York University, Costco, Walmart, Yorkdale Mall, Hwy 401. (id:62104)

313 - 2333 Khalsa Gate
Oakville, Ontario
Welcome to NUVO, a bright and spacious luxury 1-bedroom + den, 2-bathroom condo in the heart of Oakville. Featuring a modern open-concept layout, the suite offers a stylish kitchen with stainless steel appliances, a generous living and dining area with walk-out to a private balcony, and laminate flooring throughout. The primary bedroom features a walk-in closet and ensuite bathroom, while the versatile den can be used as a second bedroom or home office. Enjoy an exceptional range of amenities including 24-hour concierge, fitness centre, party room, media room, outdoor pool, hot tub, rooftop deck, playground, and convenient pet and car wash stations. Ideally located close to major highways, public transit, GO Transit, Oakville Hospital, parks, trails, shopping, and everyday conveniences. (id:62104)
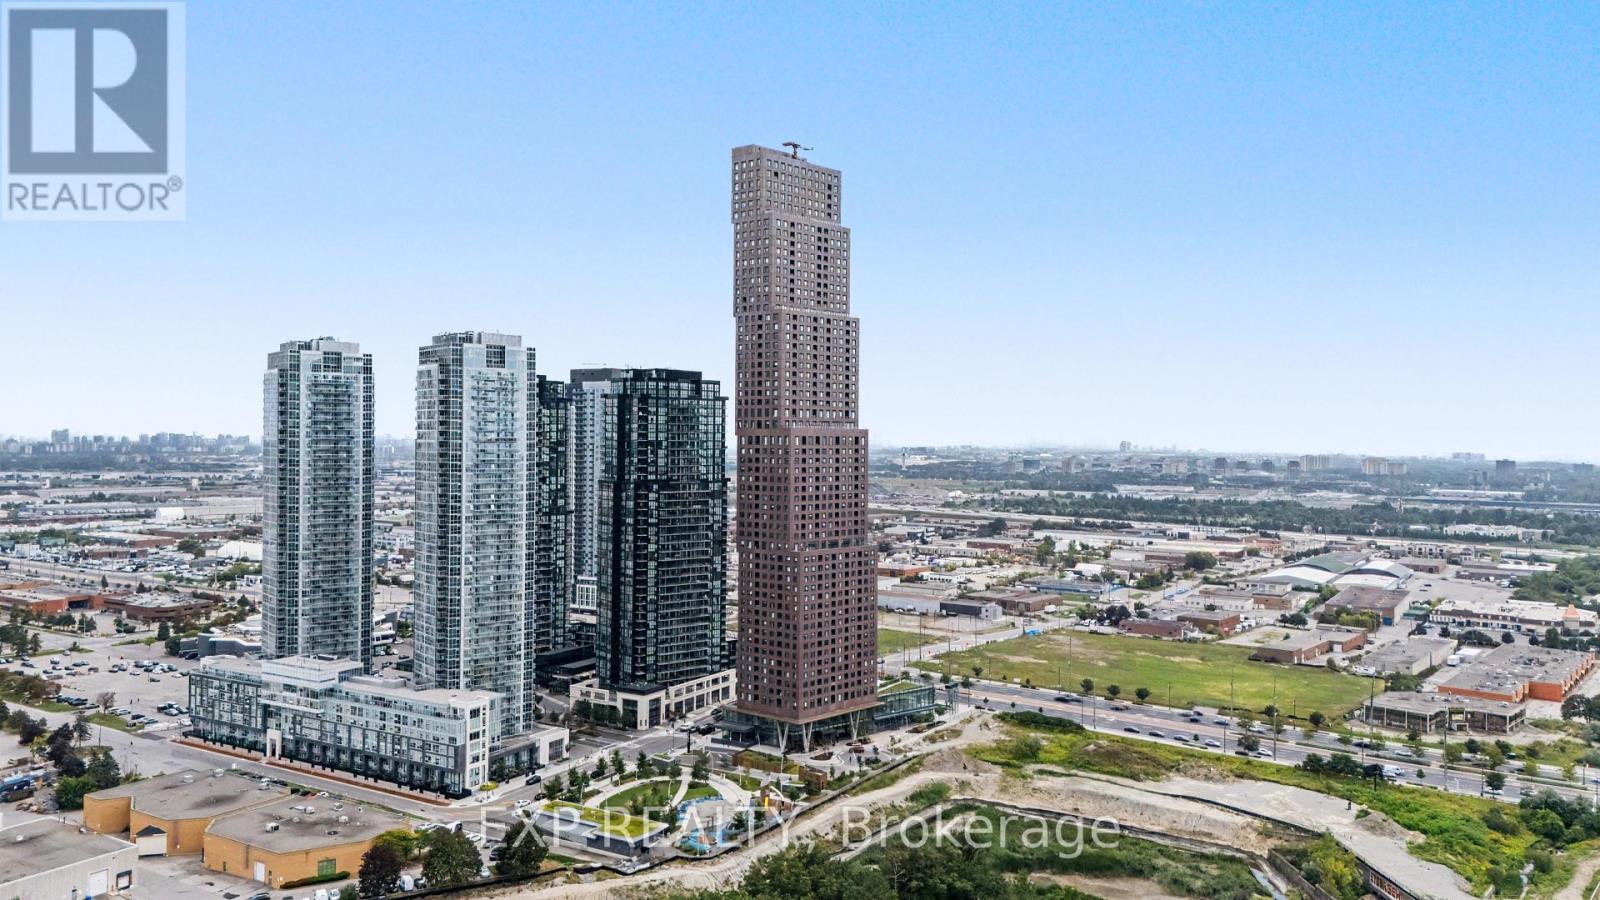
3507 - 2920 Highway 7 Highway
Vaughan, Ontario
Top Things to Love About This Property: Built by renowned developer Cortel Group, this thoughtfully designed 1+1 suite combines modern style with a highly functional layout. Enjoy 9-ft ceilings, floor-to-ceiling windows, an open-concept living and dining area, a spacious den ideal for a home office or flexible guest space, a private enclosed balcony, and convenient ensuite laundry. No parking. The building offers an impressive collection of amenities designed for both everyday living and entertaining, including 24-hour concierge, fitness centre, yoga studio, outdoor pool, rooftop terrace, BBQ areas, media room, library, children's play areas, pet spa, and parcel storage. Ideally situated in the heart of the Vaughan Metropolitan Centre, this home offers excellent connectivity to transit, major highways, shopping, dining, recreation, and entertainment. Enjoy convenient access to the VMC subway station, VIVA and York Region Transit, Highway 7, and Highways 400 and 407. York University, Vaughan Mills, Edgeley Pond & Park, restaurants, cafes, shops, and everyday conveniences are all within the surrounding community. A well-connected location offering the convenience of urban living with an extensive range of amenities and services close at hand. (id:62104)
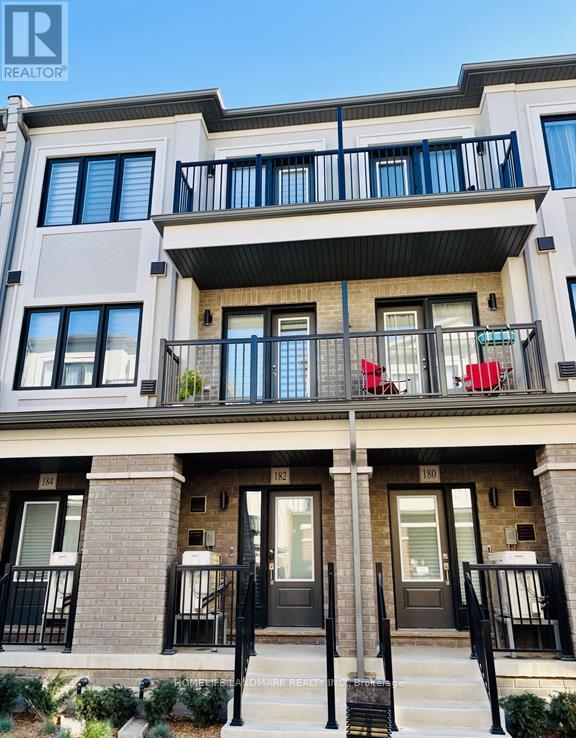
182 Matawin Lane
Richmond Hill, Ontario
Welcome to this stunning luxury townhome by Treasure Hill, offering a bright and spacious open-concept layout with modern finishes throughout. The stylish kitchen features quartz countertops and stainless steel appliances, complemented by an upgraded electric fireplace that creates a warm and inviting atmosphere. The main-floor office offers excellent flexibility and can easily be used as a third bedroom. With 4 bathrooms, this home is designed for both comfort and convenience. Ideally located close to Highway 404, public transit, restaurants, Costco, schools, parks, banks, Tim Hortons, Walmart, and a wide range of everyday amenities. A fantastic opportunity to enjoy modern living in a highly convenient location. (id:62104)