
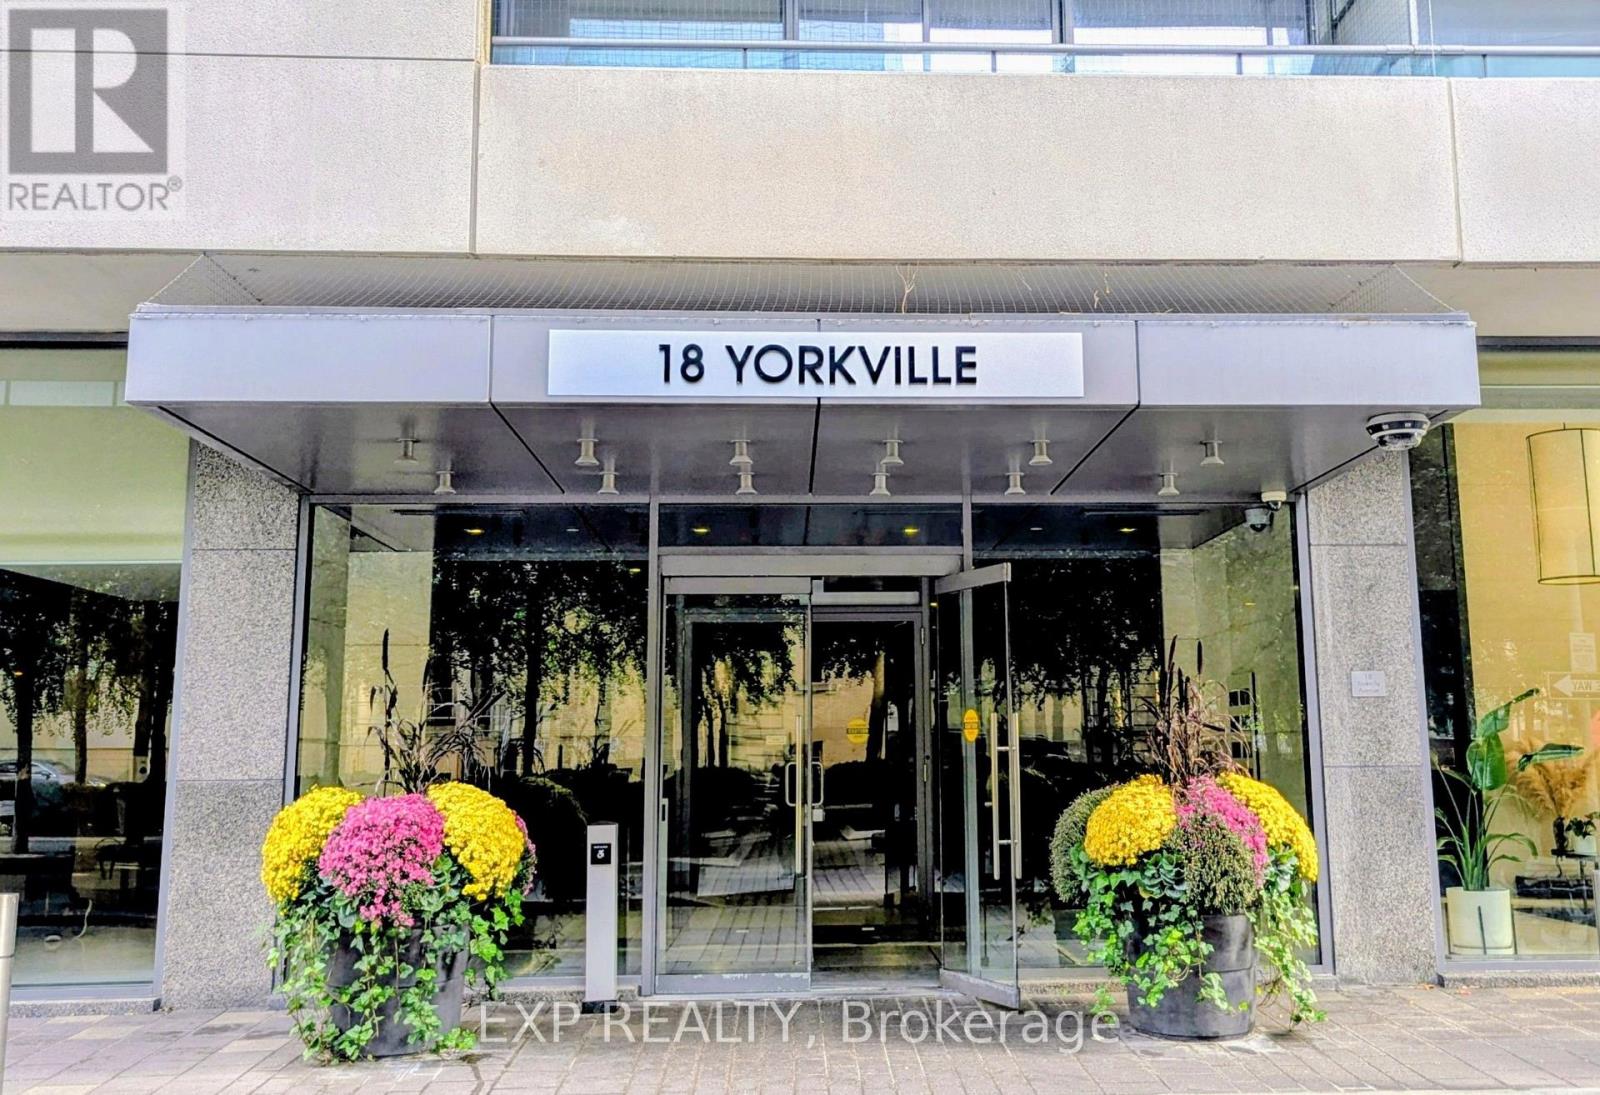
209 - 18 Yorkville Avenue
Toronto, Ontario
Welcome To 18 Yorkville Ave In The Heart Of Prestigious Yorkville! Bright And Stylish 1+1 Bedroom, 1 Bathroom Suite With Desirable West Exposure And Parking. Functional Layout With A Versatile Den, Perfect For A Home Office Or Guest Space. Enjoy Exceptional Building Amenities Including 24-Hour Concierge/Security, State-Of-The-Art Fitness Centre, Steam Room, Party Room, Media Room And Beautifully Landscaped Rooftop Terrace With BBQ Area. Unbeatable Location Just Steps To Yorkville's Finest Restaurants, Cafés, Boutiques, Galleries And Entertainment. Walk To Yorkville Village, Cumberland Street, Bloor Street, U Of T And The ROM. Easy Access To Bay Station And Bloor-Yonge Subway Station. Live In The Heart Of Yorkville And Enjoy The Best Of Downtown Toronto At Your Doorstep! (id:62104)
1113 - 109 Front Street E
Toronto, Ontario
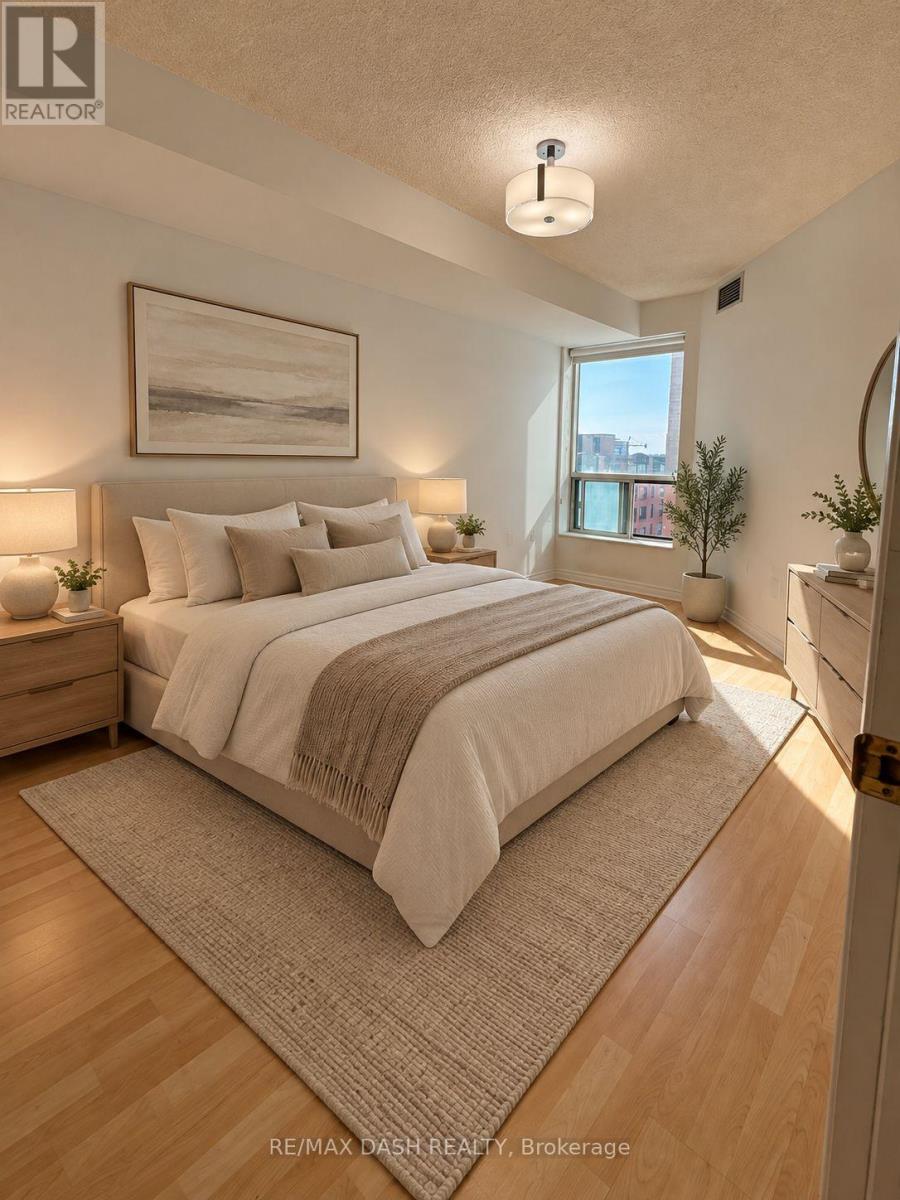
Great 2 Bedroom Layout. By The St. Lawrence Market. *Parking And Locker Included!* Walking Distance To The Financial District, Shops, Subway, Street Car, Restaurants, Theaters, Union Station, Lakeshore/Gardiner. All Utilities Included. Spectacular Downtown Skyline View, Nice Rooftop Patio With Bbqs, Party Room That Can Be Booked. Parking, Locker And Utilities Included. Single Family Dwelling Only As Per Condo By-Law. *NEW KITCHEN COUNTERS BEING INSTALLED END OF THE MONTH**. (id:62104)
124 Lyndhurst Avenue
Toronto, Ontario
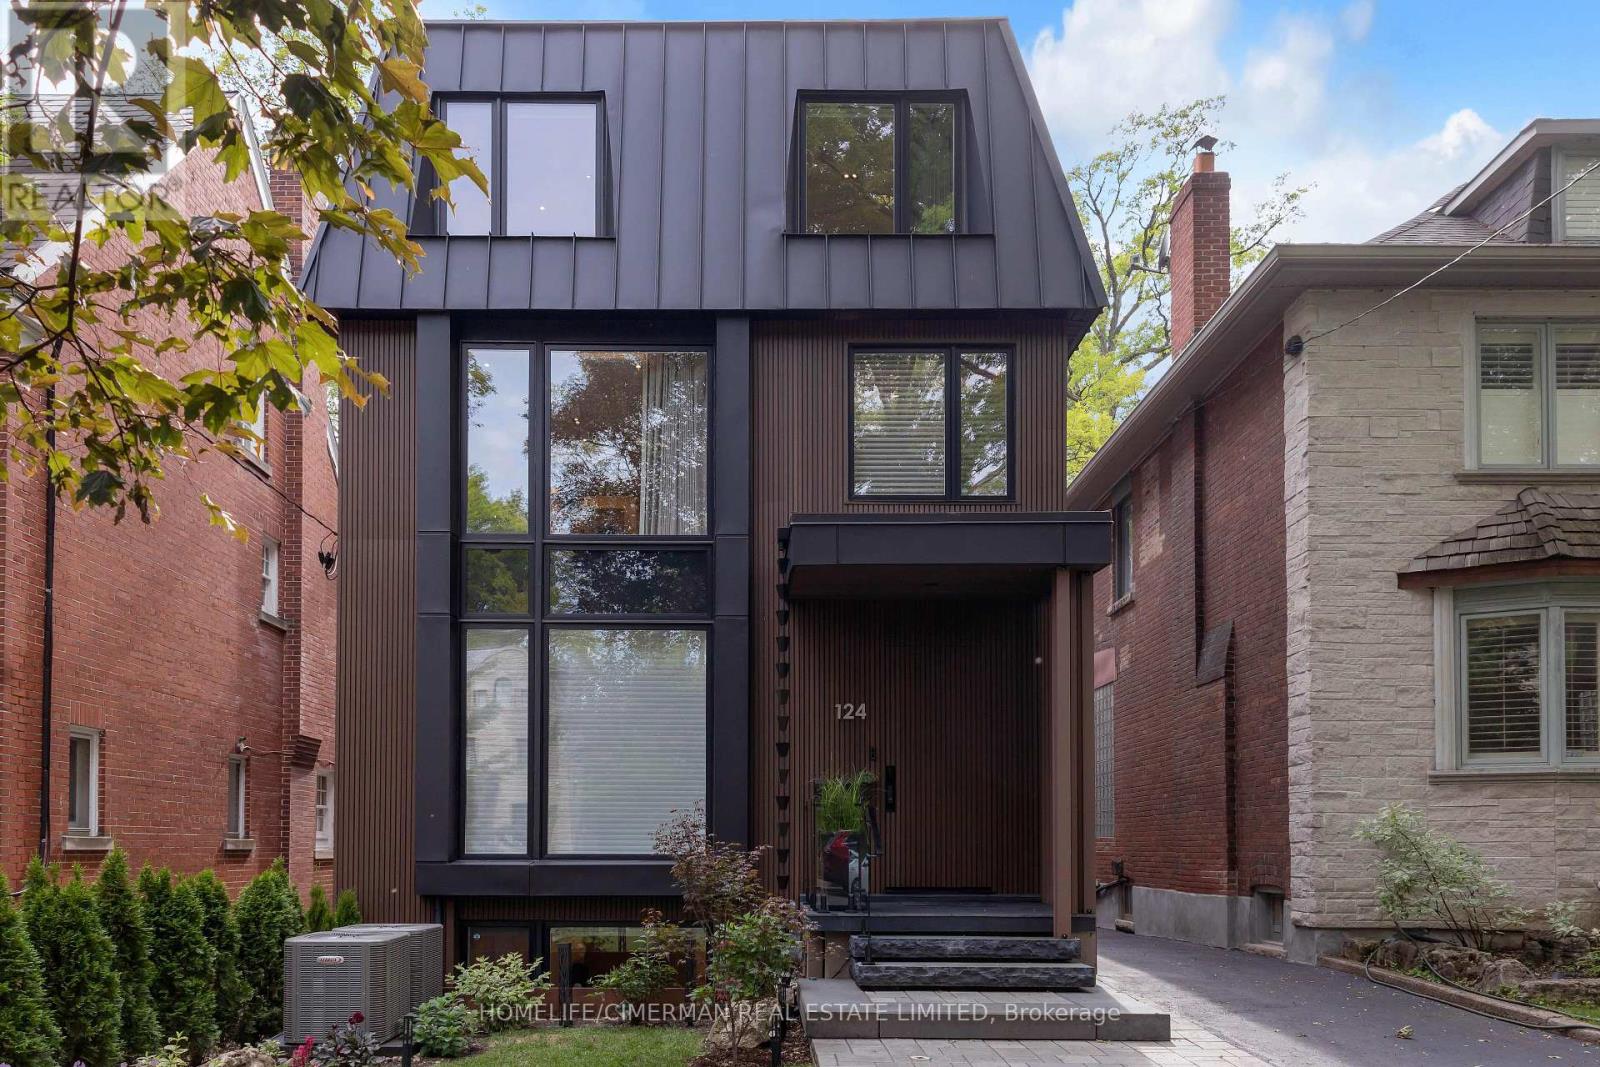
Stunning Renovated Three-Storey Detached Home In Prime Casa Loma, One Of Toronto's Most Prestigious Neighbourhoods, A Private Outdoor Retreat. Offering Timeless Elegance And Exceptional Scale, This Residence Features A Substantial Three-Storey Addition With Expansive, Sun-Filled Principal Rooms Designed For Both Comfortable Family Living And Effortless Entertaining, An Open Concept Kitchen With A Generous Breakfast Area And Seamless Walkout To The Yard. The Second Floor Primary Retreat Showcases with Sauna, A Spacious Ensuite, And Walk-In Closet, While The Upper Levels Offer two Additional Well-Proportioned ensuite Bedrooms Providing Flexibility For Growing Families, Guests, Or Home Office Use. The Lower Level Includes A Large Recreation Room, Guest Bedroom, And Abundant Storage Space. Ideally Located Just Moments To UCC, St. Clair, And Top Tier Schools, Parks, Shops, And Dining, This Is A Rare Opportunity To live In One Of The City's Most Established And Sought-After Communities. (id:62104)
3 Jackson Court W
Welland, Ontario
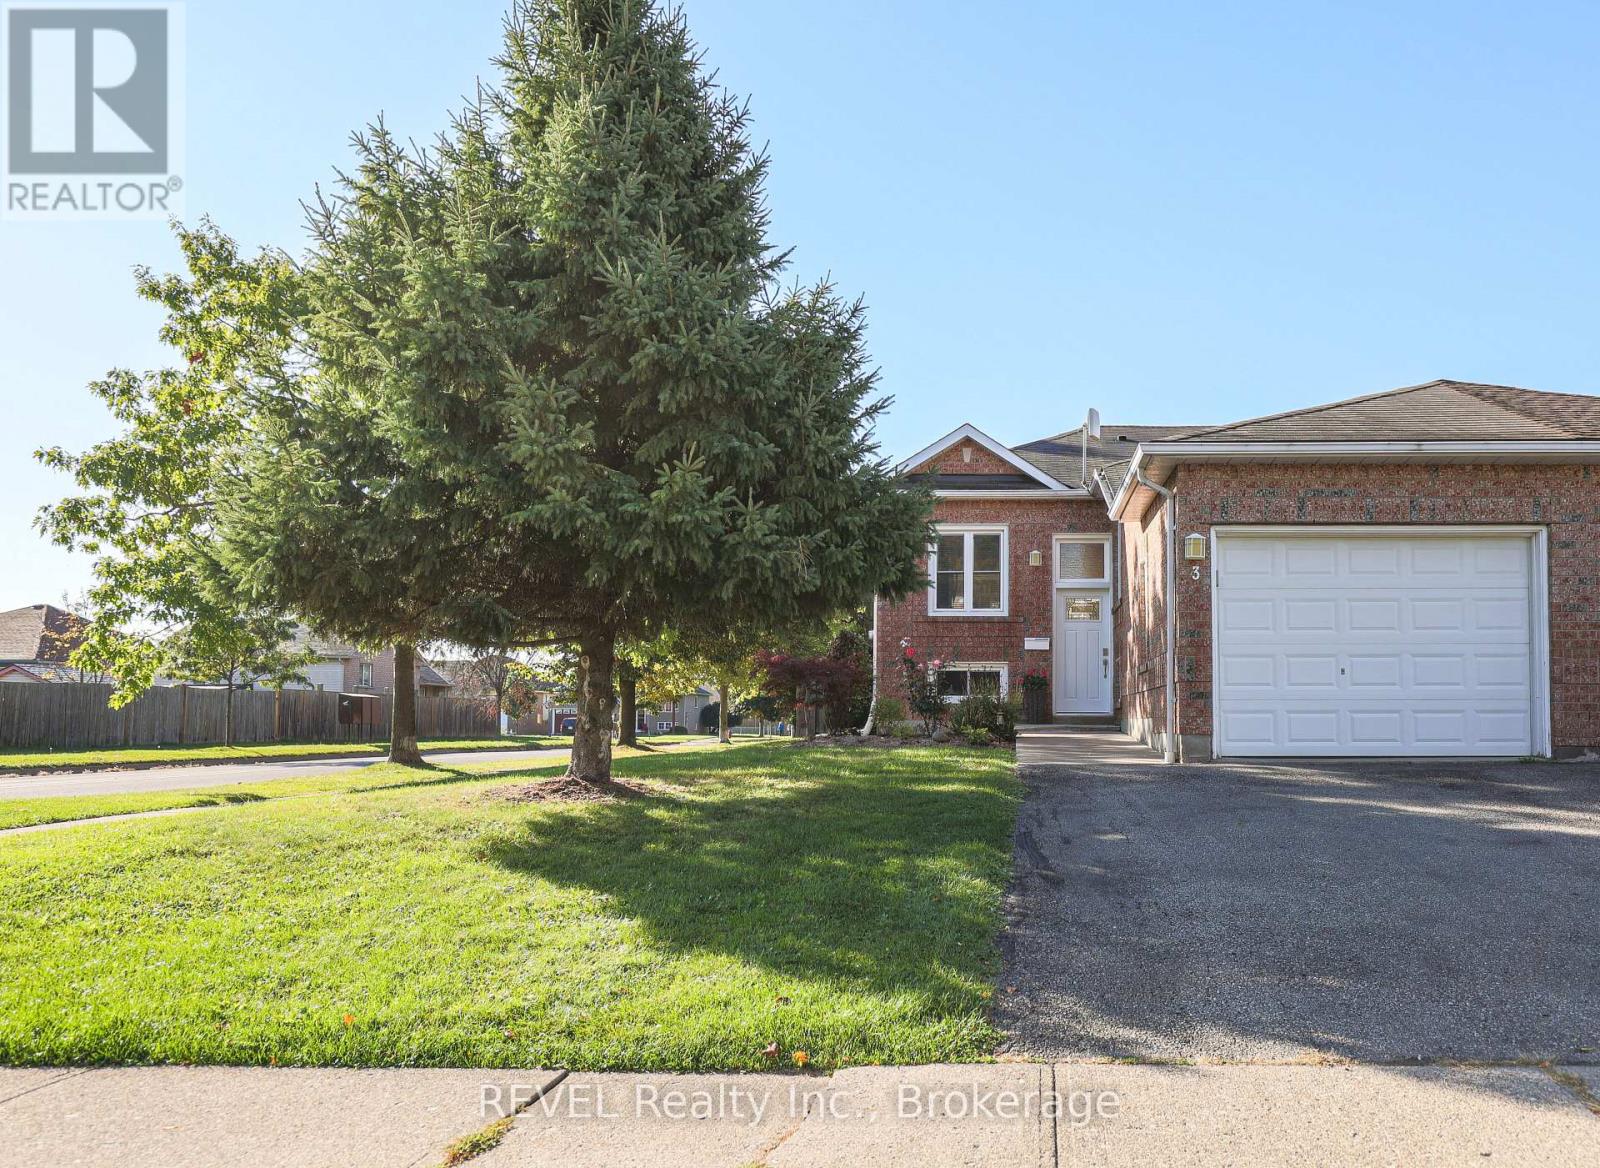
Welcome to 3 Jackson Court West in thriving Welland. This lovingly cared for semi-detached home is located in an excellent Welland area close to new developments, shopping, schools, and places of worship, yet it's quietly nestled in a family-friendly neighbourhood. This home offers two main floor bedrooms, large open concept living and dining area and separate kitchen space along with a fully finished basement with another bedroom, large flex space and recreation room area as well as a second bathroom. Use your creative touches to make this your dream home. The main floor second bedroom is currently used as a laundry room but can easily be converted back to a second bedroom. Opportunities are endless! Home is being sold as is, where is. (id:62104)
19 James Street
Waterloo, Ontario
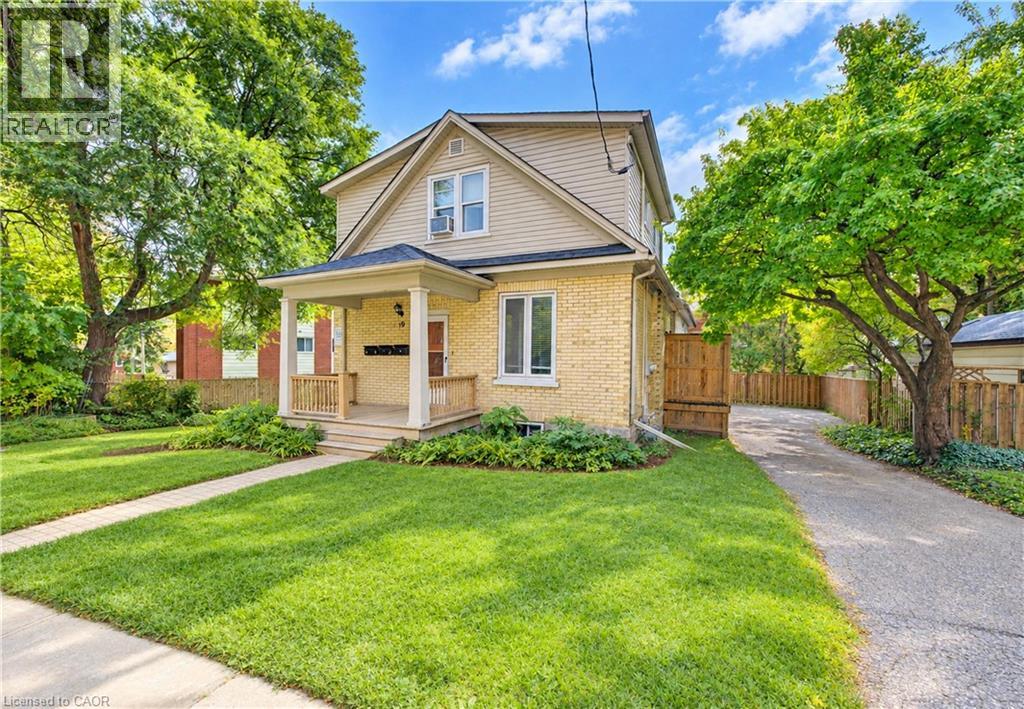
$91,000+ Gross Annual Income Available Here! Rare University District Triplex with Strong Income and Future Upside! Opportunities like this are increasingly difficult to find in Waterloo's highly sought-after rental market. Located on a cul-de-sac that is about a one minute walk to Wilfrid Laurier University’s Science Building and a quick e-scooter ride to University of Waterloo, this Money Maker is also in close proximity to all amenities that make Waterloo great (Uptown Waterloo with its boutiques and bars). This City approved, rental licensed building offers investors an exceptional combination of location, income, and long-term potential. The property features three self-contained units with a desirable mix of two 3-bedroom units and one 5-bedroom unit, for a total of 11 bedrooms. Combining the charm and character of a century home with a purpose built addition, this property features spacious layouts, generous bedroom sizes, in-suite laundry, and ample on-site parking for up to six vehicles – note both the independent driveway as well as surface parking. With strong Day One cash flow, future turnover may offer investors opportunities to further optimize rents and improve returns. Separate hydro and gas meters create additional expense-management possibilities. At the property, look up and note the institutional-quality developments across the street and at the corner. The property's RMU-30 zoning while being surrounded by undeveloped homes may also merit future consideration for redevelopment or intensification. I have owned property on this street – and you should too. Whether you're an experienced investor looking to expand your portfolio, a first-time multi-residential buyer seeking a foothold in Waterloo's resilient rental market, or a parent investor planning ahead for university housing needs (send your kid to school and make money), 19 James Street presents a compelling opportunity in one of the City's most desirable locations. (id:62104)
40 Perth Road
Kitchener, Ontario
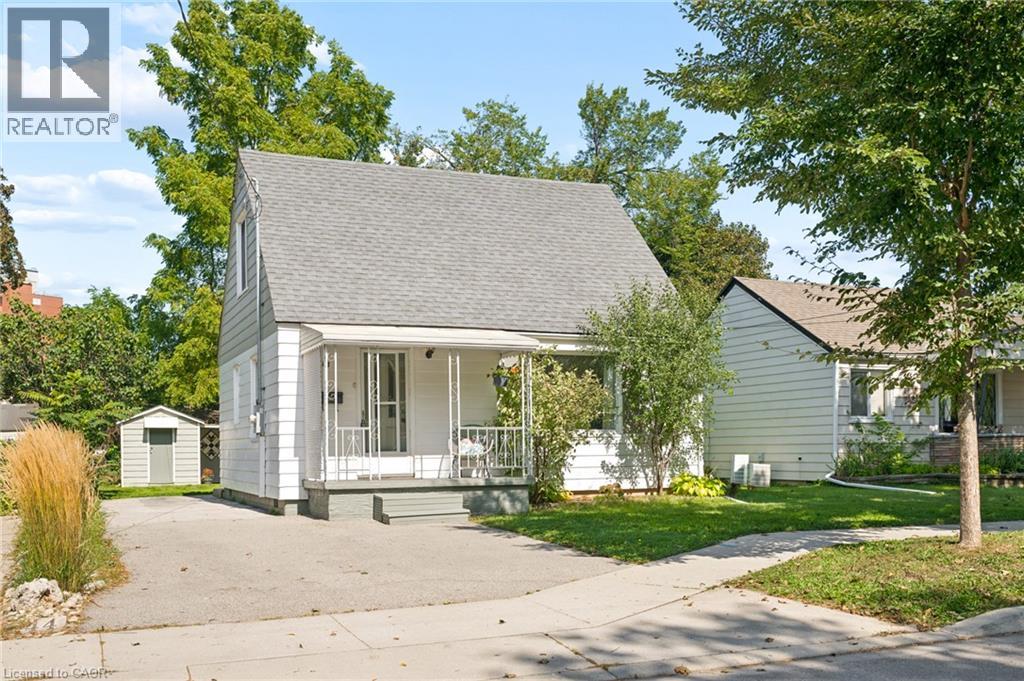
Welcome to 40 Perth Road, a charming and pristine 1 1/2-storey home with 1,080 sq. ft. of renovated living space, a large private yard, and all of the important updates already completed. This move-in-ready home is an ideal fit for first-time buyers, young families, or anyone looking for a manageable home with room to grow. Conveniently located near St. Mary's General Hospital, schools, parks, shopping, everyday amenities, public transit, and quick expressway access. Step inside to an inviting main floor where large windows fill the living room with natural light, and warm-toned flooring creates a welcoming feel. The kitchen offers a classic white subway-tile backsplash set against stylish navy blue cabinetry and an abundance of natural light. Across the hall, a versatile additional room may serve as a third bedroom, home office, or dedicated dining room depending on your needs. Also on the main level is a beautifully updated 4-piece bathroom, along with a spacious laundry and mudroom with its own sink and convenient access to the backyard. Upstairs, you'll find two generously sized bedrooms tucked beneath the home's charming sloped rooflines, each with large windows and plenty of natural light. Downstairs, the clean and spacious basement provides excellent storage and additional possibilities for a workshop, home gym, or hobby space. Set on a large, mature lot, the expansive backyard offers plenty of room for kids and pets to play, summer entertaining, gardening, or simply relaxing beneath the surrounding mature trees. An 8’x 12’ storage shed adds useful outdoor storage, while the private driveway accommodates up to four vehicles. Major updates include furnace (2025), A/C (2021), roof (2018), Washer & Dryer 2022, plumbing, painting, windows and electrical. 40 Perth Road is all ready for you—just unpack and make it yours. (id:62104)
60 Charles Street W Unit# 2903
Kitchener, Ontario
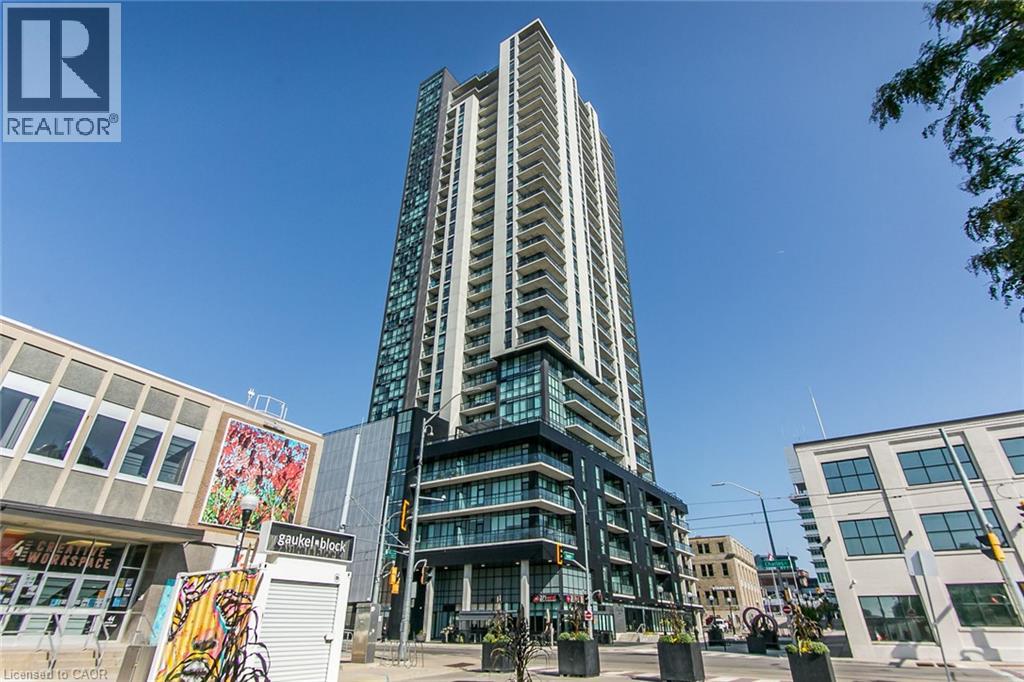
This Penthouse suite is part of the Scott McGillivray Collection offering upscale condo living with high end finishes and 10ft ceilings! This beautiful one bedroom one bathroom unit features stainless steel appliances, gas stove and open concept living experience with plenty of natural light pouring in from floor to ceiling windows in the living space and bedroom. It also includes parking for 1 vehicle and 1 storage locker. This building also features amenities such as a gym, a media room, concierge service, rooftop patio with community BBQs and a yoga studio. When living here at Charlie West you will be steps away from the light rail ION, Victoria Park, cafes, bars, restaurants, shops, parks, trails and much more. Here is your chance to experience the luxury of living in one of Kitchener's most desirable condo building! (id:62104)
60 Charles Street W Unit# 2903
Kitchener, Ontario
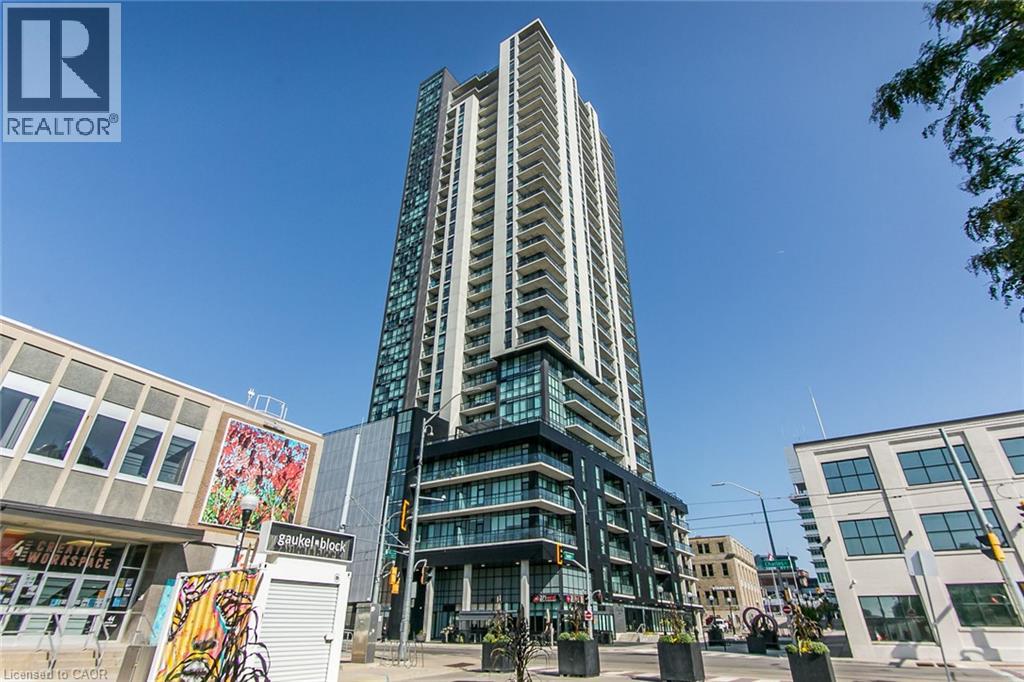
This Penthouse suite is part of the Scott McGillivray Collection offering upscale condo living with high end finishes and 10ft ceilings! This beautiful one bedroom one bathroom unit features stainless steel appliances, gas stove and open concept living experience with plenty of natural light pouring in from floor to ceiling windows in the living space and bedroom. It also includes parking for 1 vehicle and 1 storage locker. This building also features amenities such as a gym, a media room, concierge service, rooftop patio with community BBQs and a yoga studio. When living here at Charlie West you will be steps away from the light rail ION, Victoria Park, cafes, bars, restaurants, shops, parks, trails and much more. Here is your chance to experience the luxury of living in one of Kitchener's most desirable condo building! (id:62104)
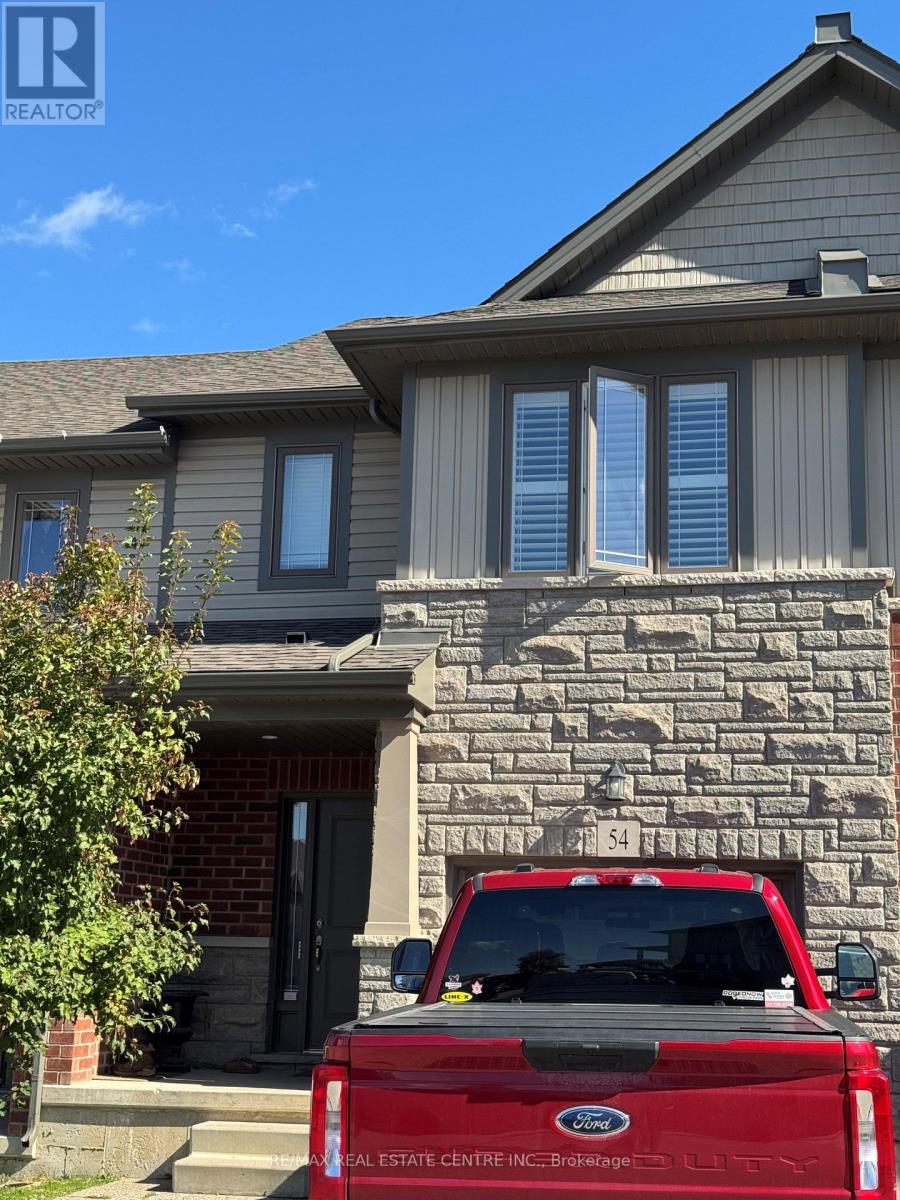
54 - 77 Diana Avenue
Brantford, Ontario
Three bedroom, 3 bathroom semi detached home located in one of Brantford's most desirable neighbourhoods, this home is close to excellent schools, shopping, parks, walking trails, and other amenities. A fantastic opportunity for any one seeking space, comfort, and an excellent expansive open concept design. Enjoy double door entry to your private patio where you can enjoy some outdoor relaxation. No Rear Neighbours! Employment letter, Credit Bureau, references, rental application are required. no pets or smokers (id:62104)
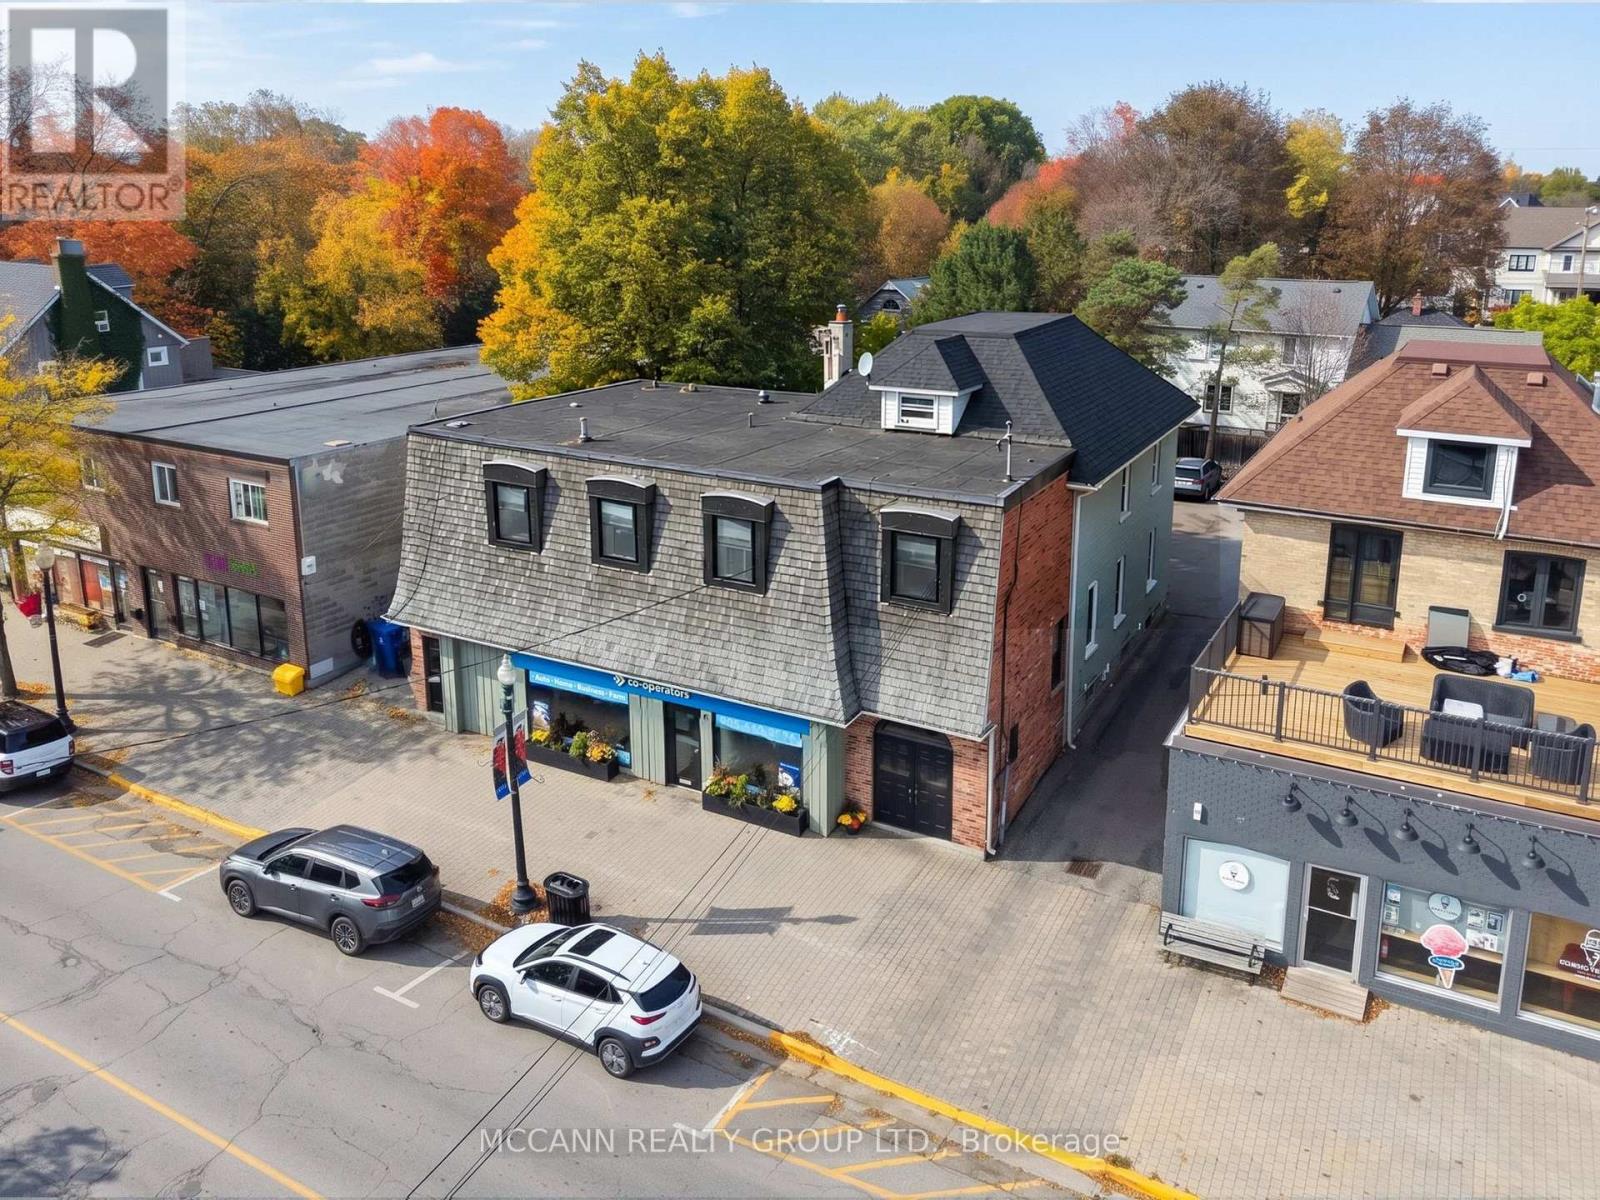
6358 Main Street
Whitchurch-Stouffville, Ontario
Positioned along Stouffville's established Main Street commercial corridor, this standout investment opportunity offers ~6,300 sq. ft. of mixed-use space, C1 zoning, and a dedicated parking lot. This versatile property presents a compelling opportunity for investors, business owners, and those looking to secure a strategic Main Street location. Featuring main-floor commercial space and three residential units, including an exceptional four-bedroom private residence with stunning patio and dedicated laundry that presents the perfect opportunity to live where you work. Imagine running your business steps from home while rental income from the additional units helps offset ownership costs. For investors, the combination of commercial and residential tenancies offers multiple income streams, while the property's prominent Main Street location and potential for future development add another layer of opportunity. Surrounded by shops, restaurants, transit and everyday amenities, this is your chance to secure a substantial foothold in one of Stouffville's established commercial corridors. Reach out for full marketing package for additional property details. Financial information available to qualified purchasers. (id:62104)
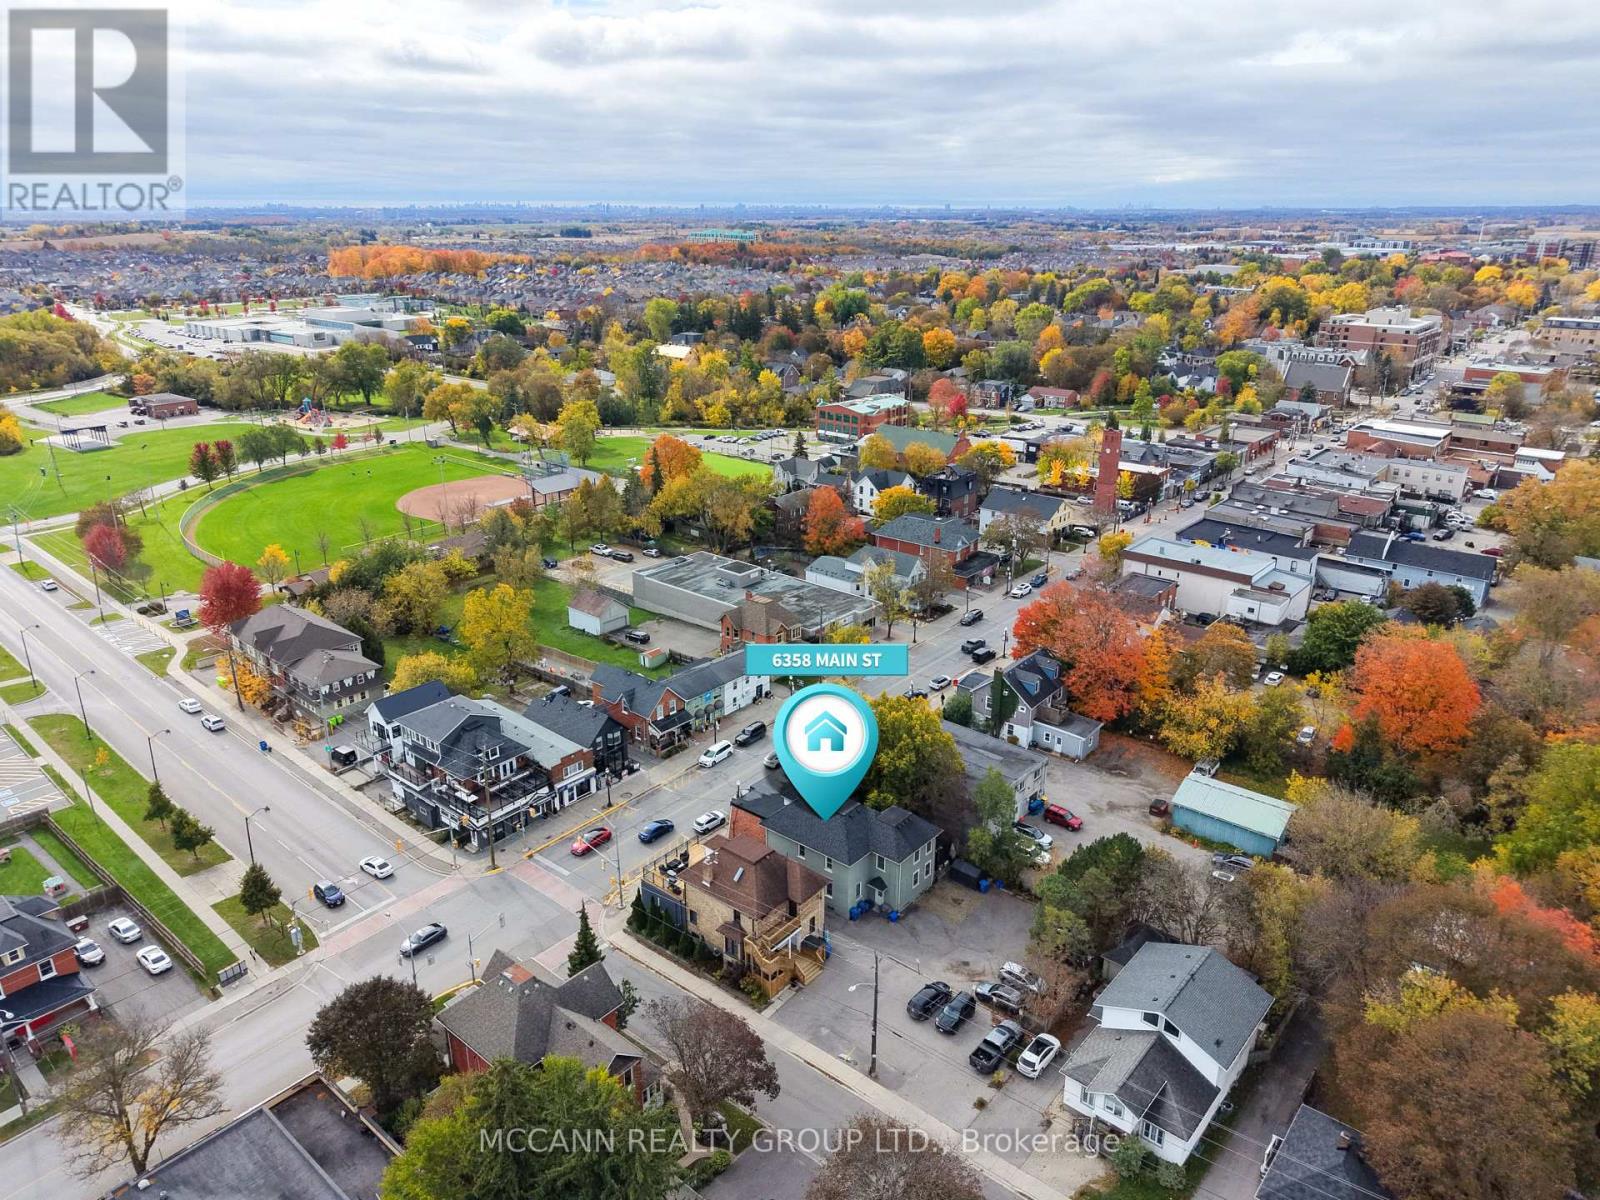
6358 Main Street
Whitchurch-Stouffville, Ontario
LIVE, WORK & INVEST ON MAIN STREET. A rare opportunity to own a versatile mixed-use property in the heart of Stouffville, offering the best of residential living, commercial opportunity and rental income. The property features an exceptional 4-bedroom residence with a spacious primary suite, beautiful kitchen, dedicated laundry and stunning private patio - providing all the comforts of home just steps from Main Street amenities. The expansive Main Street storefront offers flexibility for an owner-operated business or can be leased separately for additional rental income. Two additional second-floor apartments provide further income potential. With approximately 6,300 sq. ft. of mixed-use space, the property includes three residential units, main-floor commercial space, C1 zoning and dedicated on-site parking. Whether you're looking to live and work in one location, expand your investment portfolio or explore future development possibilities (subject to municipal approvals), this property offers exceptional versatility. Located in Stouffville's established commercial corridor, enjoy easy access to local shops, restaurants, transit and everyday amenities. See the attached marketing package for additional details. Financial information available to qualified purchasers. (id:62104)

32 Lake Forest Drive
Richmond Hill, Ontario
*Quality ASPEN RIDGE home, 60-FT WIDE LOT, Rare 3-CAR TANDEM GARAGE *Distinguished home blends timeless elegance with extensive luxury upgrades, refined architectural details and exceptional functionality *Double-entry doors lead to the formal Living and Dining rooms adorned with coffered ceilings and timeless archways *Main Floor DEN w/French doors provides the perfect dedicated office space *Fully RENOVATED CHEF'S KITCHEN, thoughtfully designed, an entertainer's dream, featuring massive central island, quartz counters, premium built-in appliances, lots cabinets/drawers, and an oversized eat-in area overlooks the spectacular Family Room with SOARING 18-FT CEILING, custom shutters & cast-stone gas fireplace *Newer Hardwood Floor on 2/F with 4 Large Bedrms *Relax or entertain in summer on the covered FRONT PORCH LOUNGE or the Low-Maintenance Professionally Landscaped BACKYARD OASIS with large paver patio, custom-built shed, pergola & swing *On winter days, snuggle, play or entertain in the Huge cosy Basement Recreation room with Wine Cellar & Gas Fireplace for movie nights, games, dedicated gym area... *Huge 3-CAR Tandem Garage with 11-FT CEILING, convenient Backyard Access & Exhaust Fan offers exceptional space for vehicles, storage, bikes, recreation equipment or a workshop *Surrounded by parks & trails and close to top-rated schools, golf and shopping *Enjoy this exquisite home with year-round splendid living, for quiet family time or entertaining friends. (id:62104)
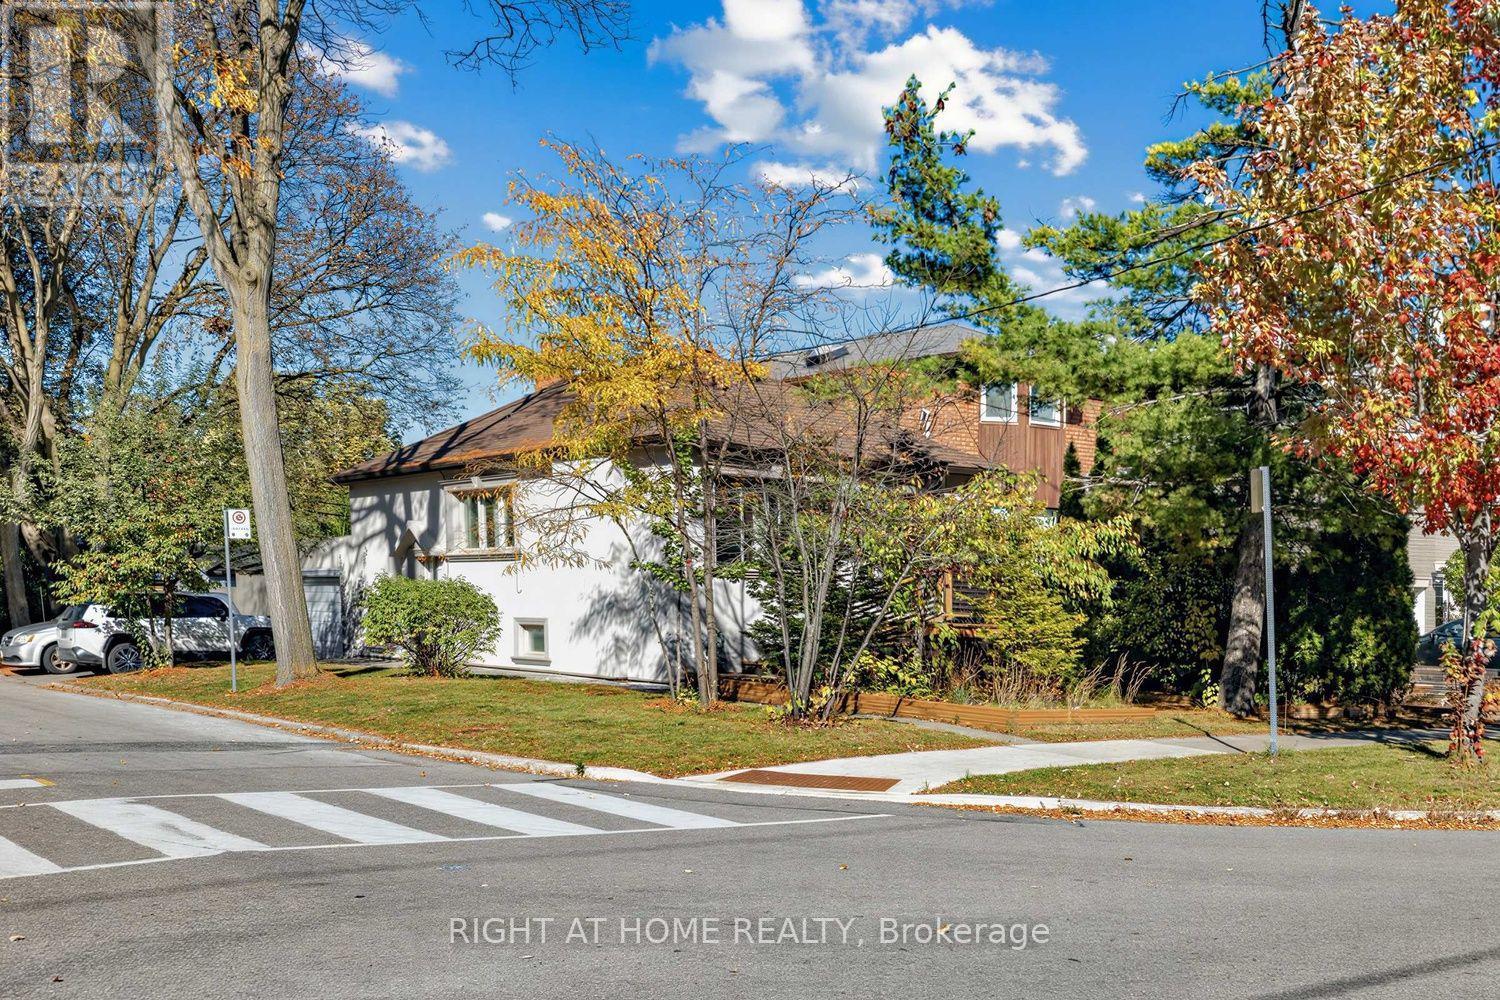
44 Connaught Avenue
Toronto, Ontario
Exceptional investment opportunity in one of North York's most high-demand transit corridors. Located just steps from Yonge Street and Finch Subway Station, 44 Connaught Avenue offers outstanding potential for savvy investors, builders, and developers.Situated on a prime lot within a rapidly evolving neighbourhood, this property presents significant upside under Toronto's expanded multiplex zoning bylaws (duplex, triplex, fourplex, or garden suite development potential). Ideal for substantial rental income, custom redevelopment, or holding for long-term appreciation in a world-class transit-oriented hub.Unbeatable location with immediate walking access to TTC Subway, GO Transit, vibrant Yonge Street dining, shopping, top-ranked schools, and major highway connections (Hwy 401/404). A rare development opportunity in prime North York. Buyer and buyer's agent to verify all zoning, permits, and development permissions. (id:62104)
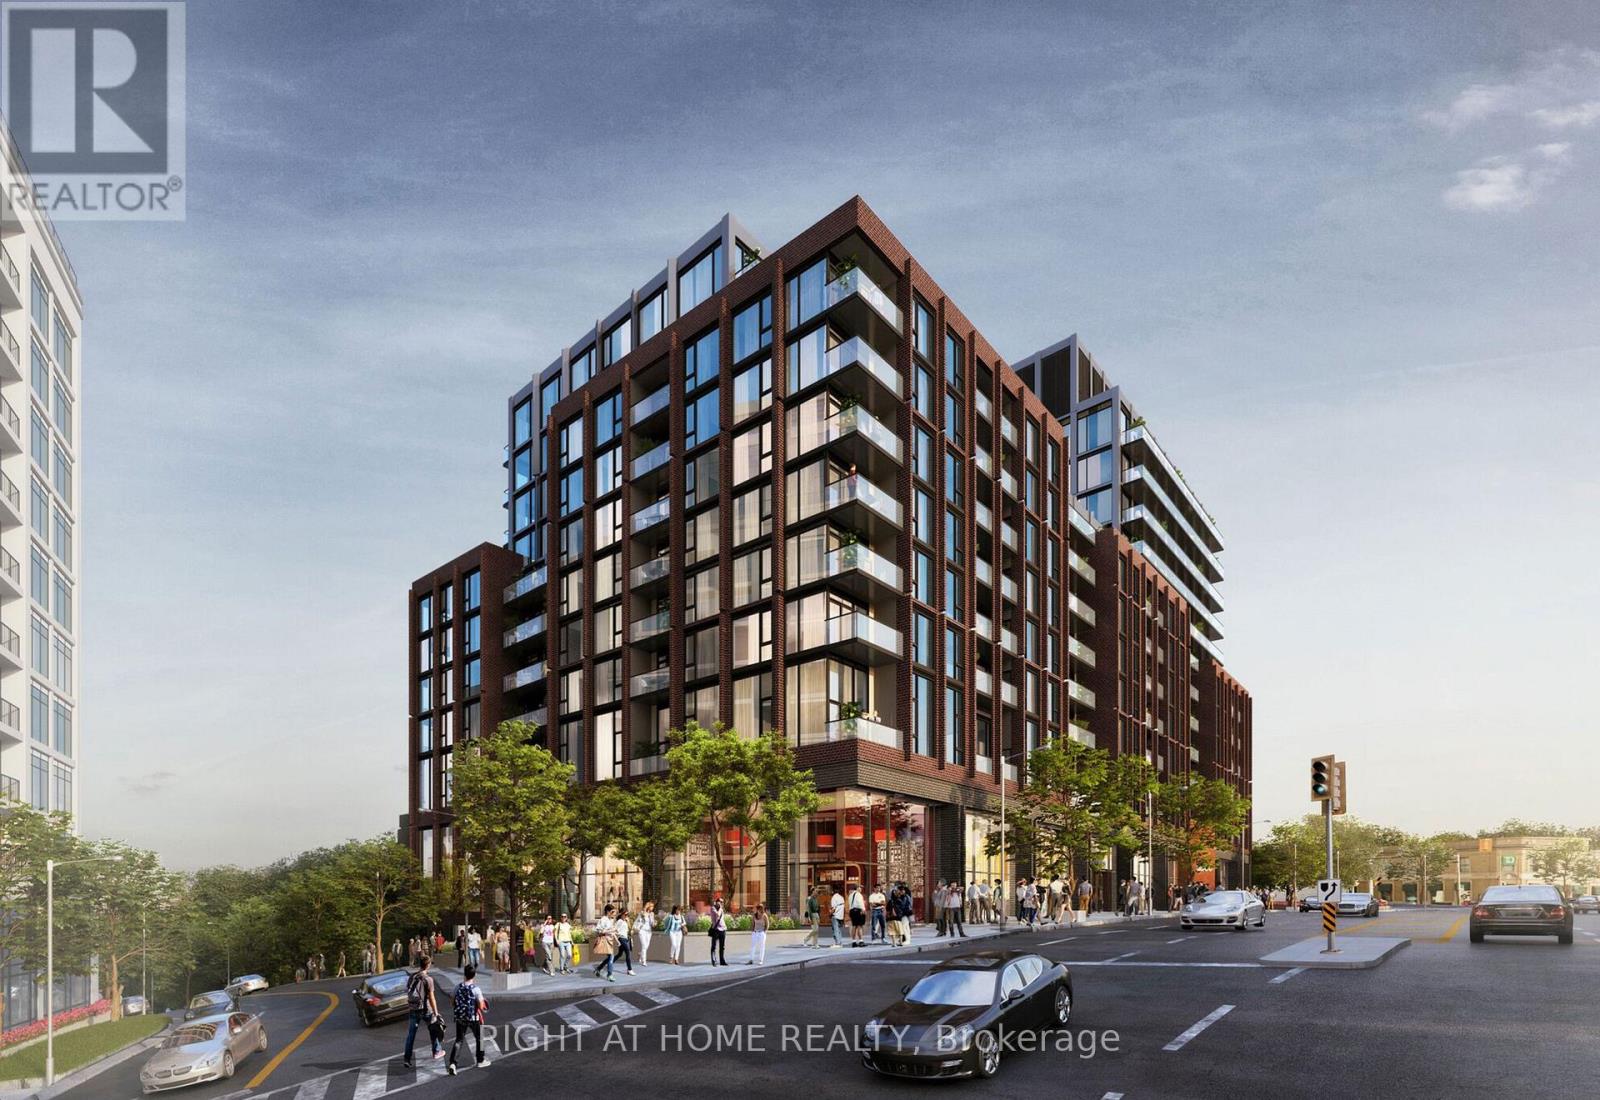
307 - 2450 Bloor St W Street N
Toronto, Ontario
Welcome to The Bijou on Bloor-where elite modern living meets the prestigious charm of South Kingsway. This brand-new, never-lived-in 2-bedroom, 2-bathroom masterpiece offers an unparalleled lifestyle overlooking vibrant Bloor Street West. Crafted with absolute premium finishes, the chef's kitchen is a showstopper, featuring seamlessly integrated, top-of-the-line Wolf gas cooktop/wall oven and Sub-Zero refrigeration. Step out onto your private balcony to enjoy scenic neighborhood views, or indulge in the building's five-star resort amenities, including a breathtaking indoor pool, state-of-the-art fitness center, and a serene yoga studio. With Jane Station just steps away and quick highway access, you are minutes from downtown while surrounded by the area's best cafes, boutiques, and parks. A true crown jewel of West Toronto. (id:62104)
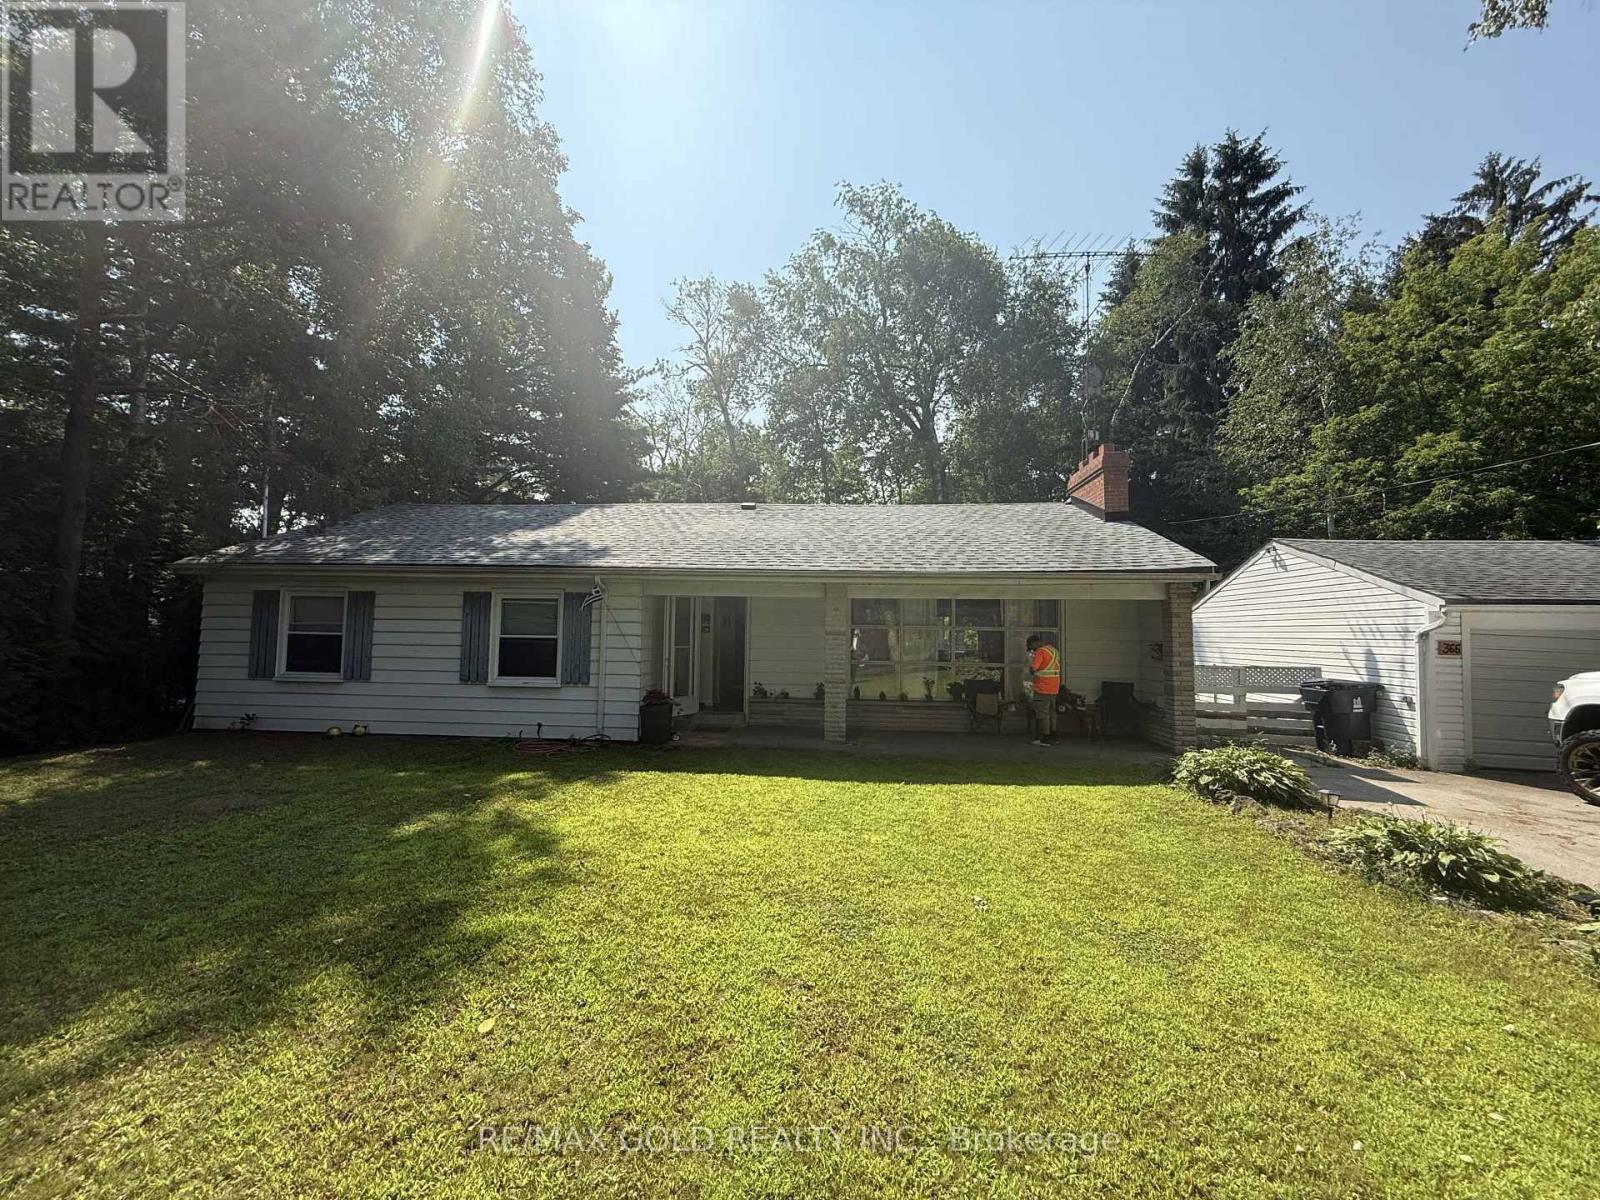
366 Beechgrove Drive
Toronto, Ontario
Located In The Desirable Beechgrove Drive of Scarborough. Extra Long Driveway Parking. With AGracious Size 90* Front and backyard. 3 Bedroom 2 Bathroom With Lots Of Parking. Ideal LocationClose To UTSC, Centennial College, Ttc, Go Train, Access To Downtown From Kingston Rd, 401Nearby. Seller has no knowledge of UFFI Warranty. (id:62104)
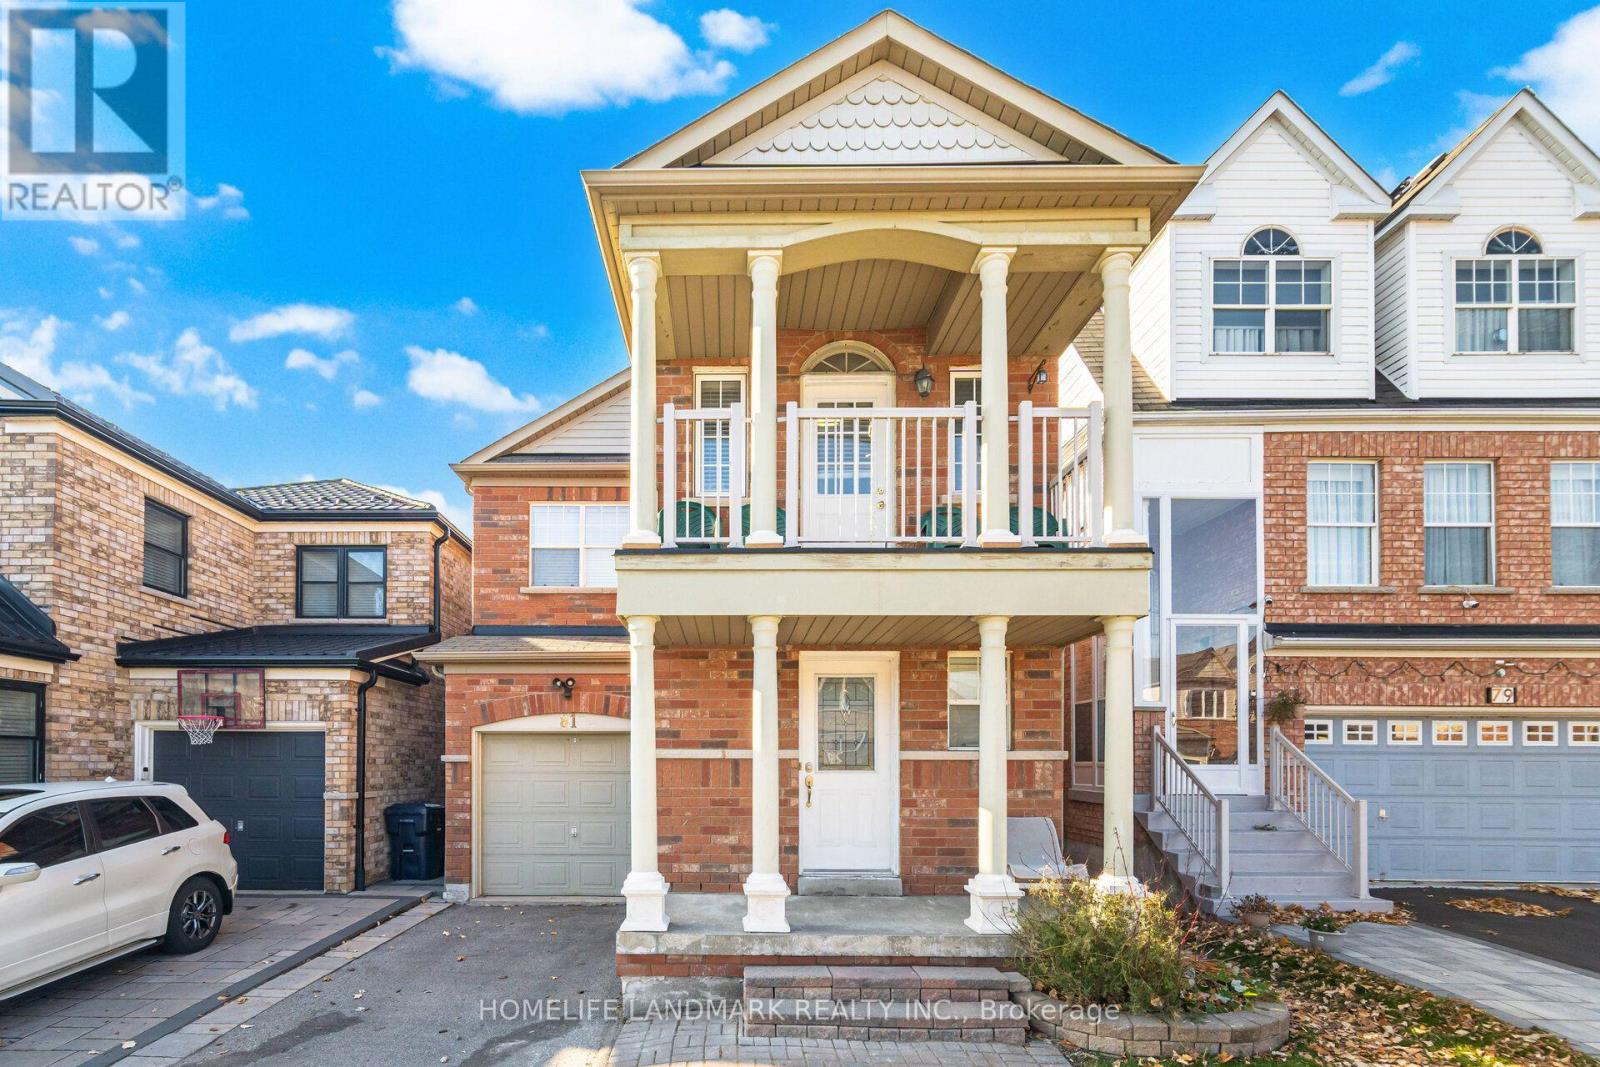
Main/upper - 81 Vessel Crescent
Toronto, Ontario
Excellent Opportunity To Live By The Lake Ontario! It's a 3 Bedroom+ office room (Can betreated as bedroom) and 3 washroom with nice front balcony. Carpet free, Open Concept Main Floor combine with Living and Family Room. Walk out to Backyardfrom Kitchen. Primary bedroom with 4PC ensuite Soaker Tub and Standing Shower. Close To Walking Waterfront Trails, Beach Area, Children Playground, Public Transit, TopRanking Elementary, Middle School. Commuters benefit from TTC access, Rouge Hill GO, KingstonRoad, Lawrence Avenue East, Port Union Road, and convenient Highway 401 connections. Shopping, supermarkets, banks, restaurants, community services, and everyday essentials are all close by. (id:62104)
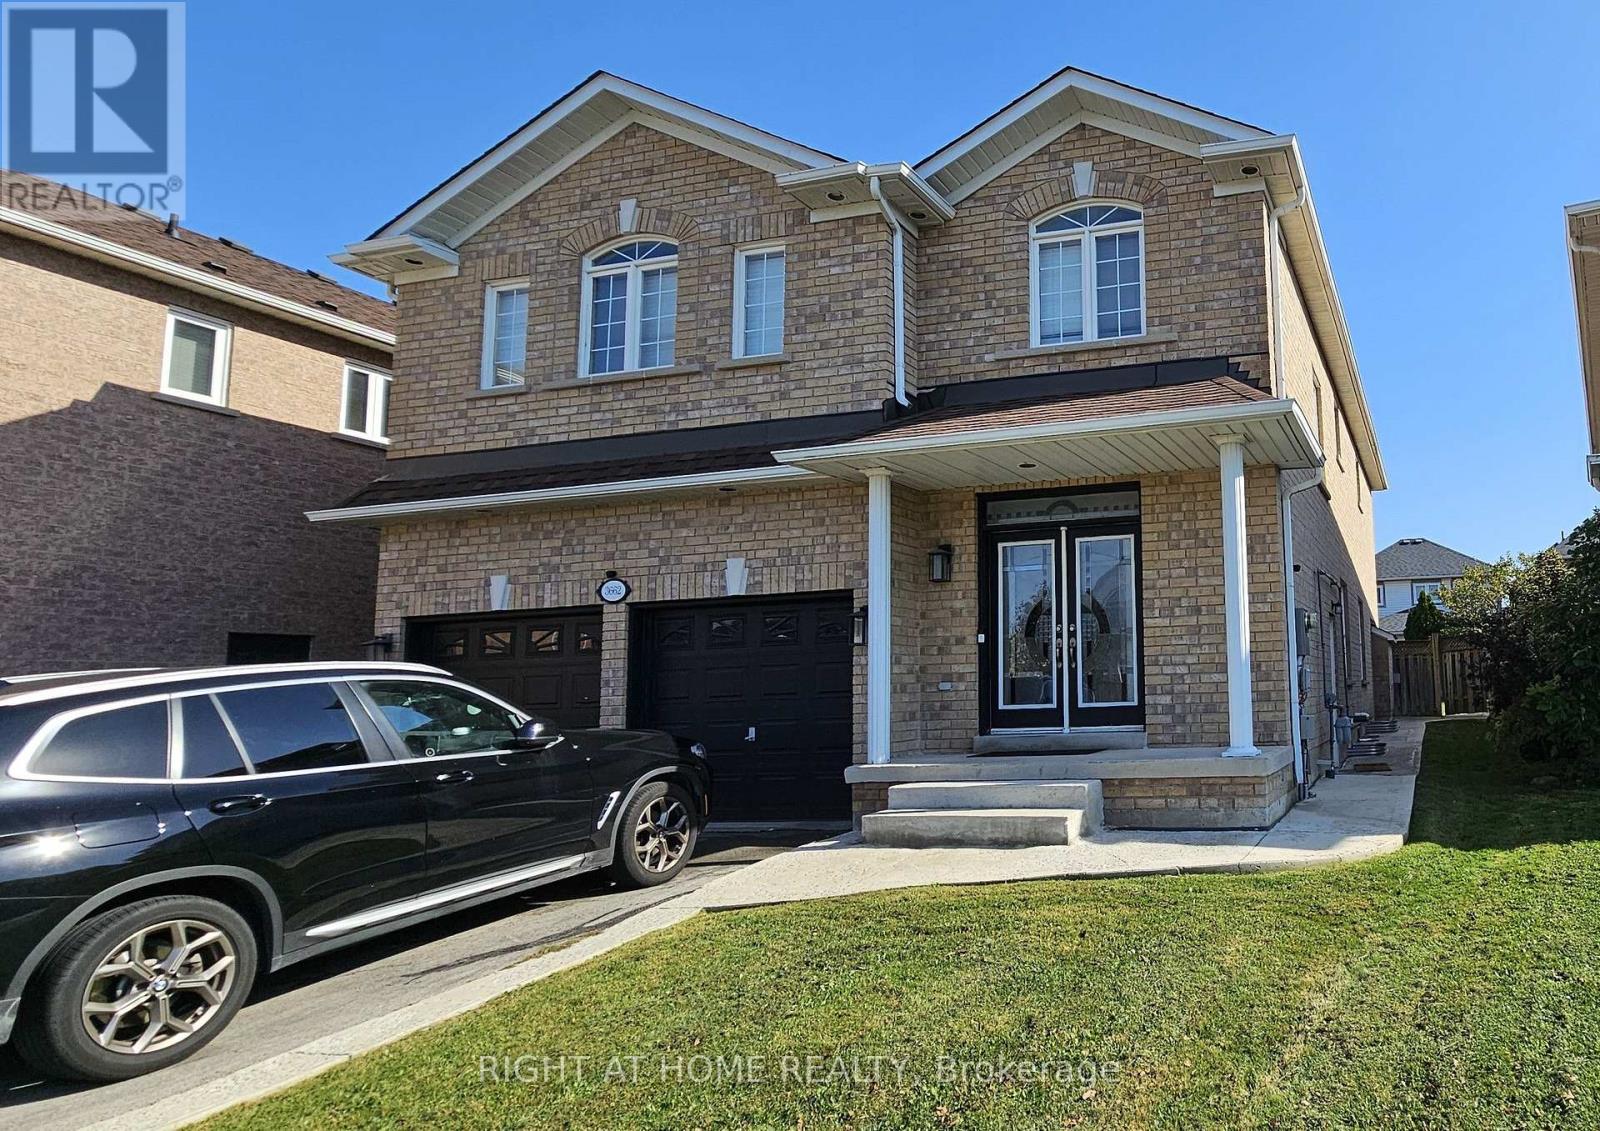
Bsmt - 3662 Golden Locust Drive
Mississauga, Ontario
Charming & Spacious 2-Bedroom Basement Apartment in the Heart of Mississauga! Discover this beautifully finished basement apartment offering the perfect blend of comfort, style, and convenience. Featuring 2 generously sized bedrooms, 1 full bathroom, and a private separate entrance, this inviting unit provides both privacy and independence. Enjoy a bright, open-concept living and dining area complemented by modern laminate flooring throughout. The well-appointed kitchen comes equipped with a fridge, stove, dishwasher and ensuite washer & dryer, offering everything you need for everyday living. Both bedrooms provide ample closet space for added convenience. Ideally situated in a desirable Mississauga location, this welcoming apartment is perfect for those seeking a comfortable and functional place to call home. A fantastic rental opportunity you won't want to miss! (id:62104)
417 & 418 - 996 Martin Grove Road
Toronto, Ontario
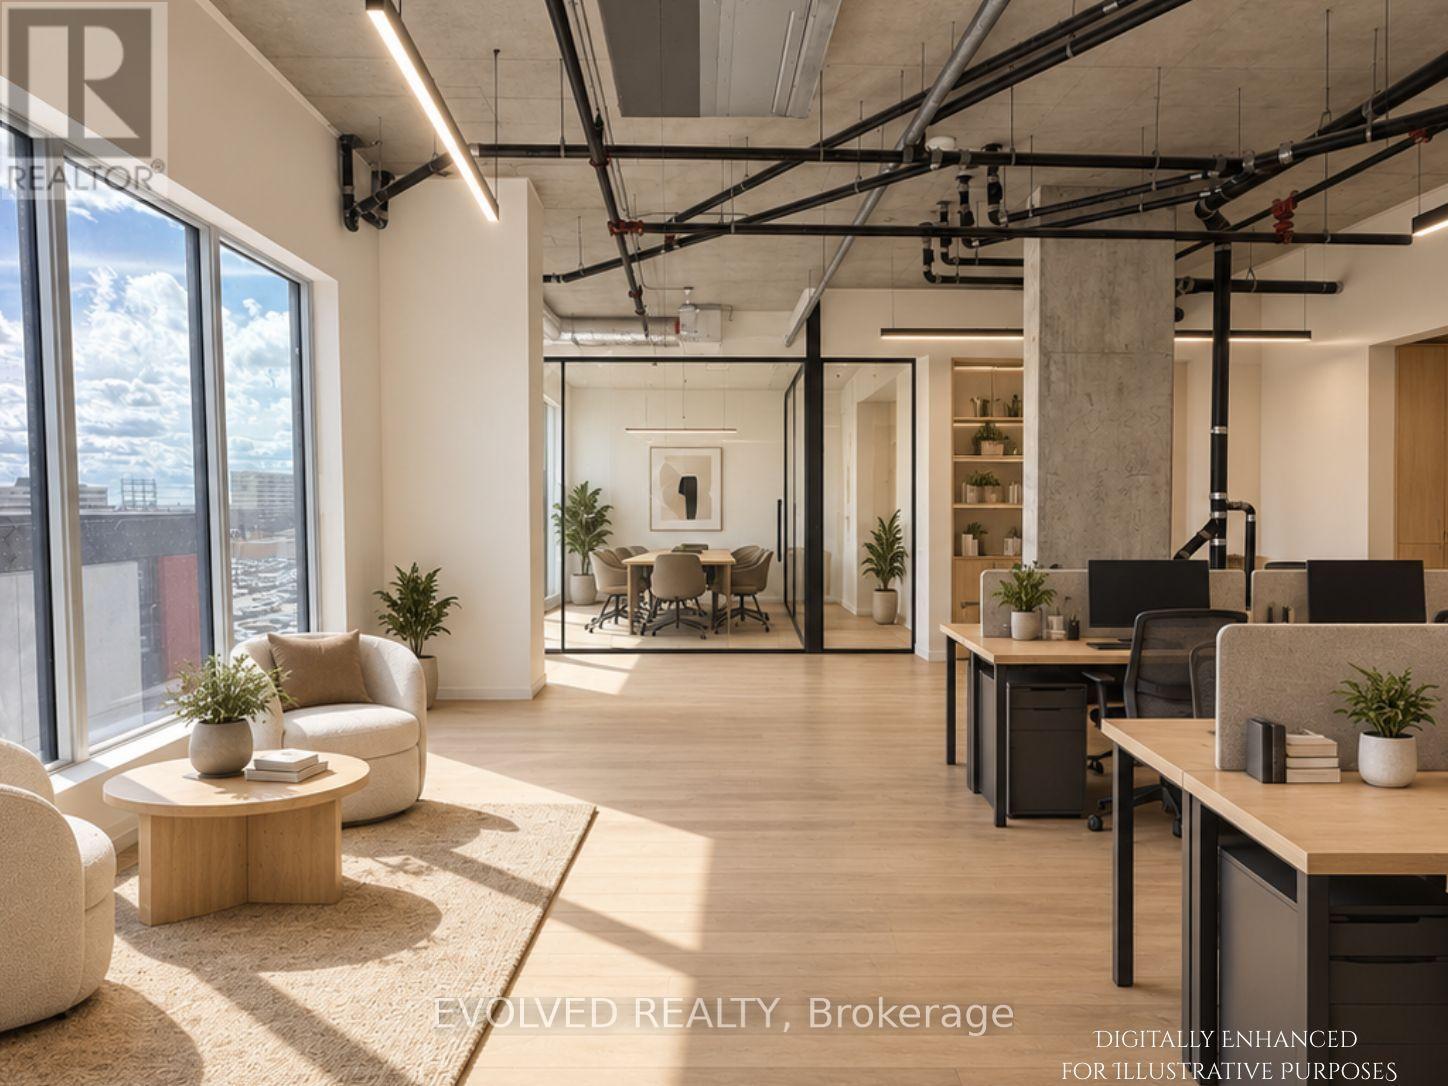
REGAL PLAZA: Ideally located minutes from Toronto Pearson Airport, the Toronto Congress Centre, Highways 401, 409 and 427, shopping, dining, public transit and major employment hubs. This brand-new 1,537 sq ft. gross commercial office unit is situated in Toronto's growing Airport East business corridor, is offered in shell condition. Bright, flexible space ideal for professional users or investors, with potential for a kitchenette and rough-in for a three-piece washroom. Located within a premier mixed-use development featuring office and retail uses and Staybridge Suites by Holiday Inn. Includes one underground parking space at no additional cost, ample visitor parking, separate metering, and low maintenance fees. Certain listing photos have been virtually staged to illustrate the potential use of the space. Virtual furnishings and décor are not included with the property. (id:62104)
417 - 996 Martin Grove Road
Toronto, Ontario
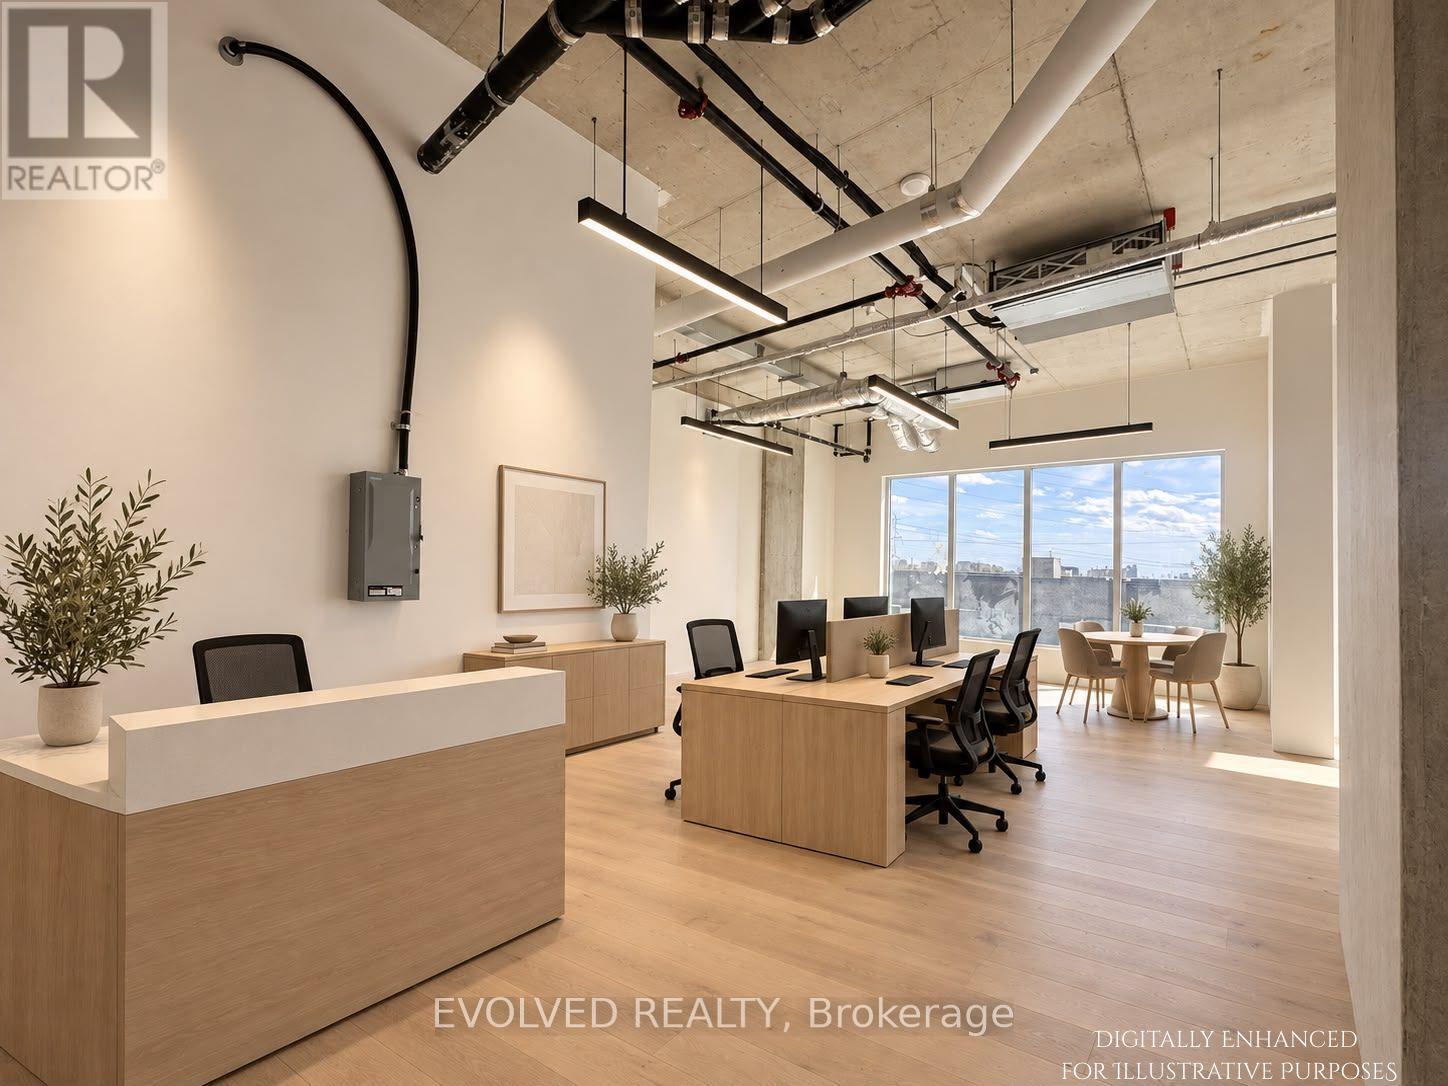
REGAL PLAZA Ideally located minutes from Toronto Pearson Airport, the Toronto Congress Centre, Highways 401, 409 and 427, shopping, dining, public transit and major employment hubs. This brand-new 816 sq. ft. gross commercial office unit is situated in Toronto's growing Airport East business corridor is offered in shell condition. May be combined with adjacent Unit 418 (721 sq. ft.) for a total of 1,537 sq. ft. Bright, flexible space ideal for professional users or investors, with potential for a kitchenette and rough-in for a three-piece washroom. Located within a premier mixed-use development featuring office and retail uses and Staybridge Suites by Holiday Inn. Includes one underground parking space at no additional cost, ample visitor parking, separate metering and low maintenance fees. Certain listing photos have been virtually staged to illustrate the potential use of the space. Virtual furnishings and décor are not included with the property. (id:62104)
20 Hackett Street
New Tecumseth, Ontario
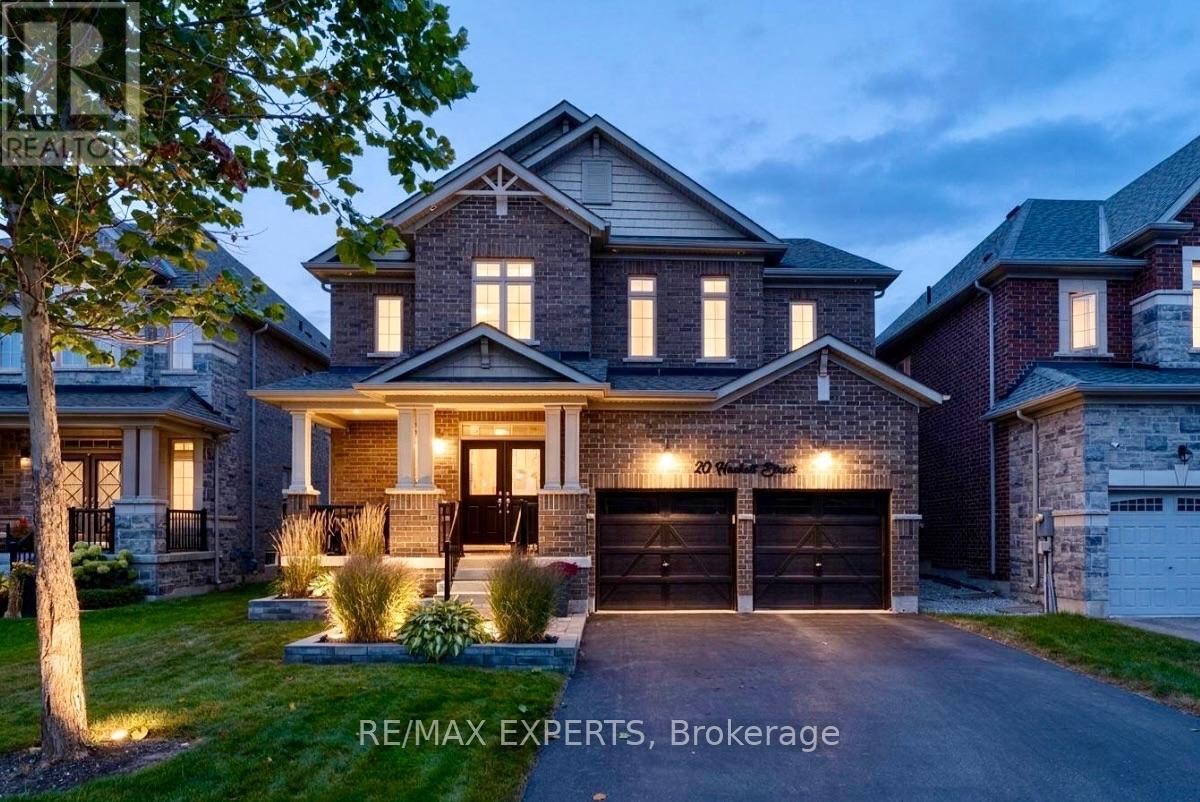
The exterior immediately sets the tone, with Bestway Stone Trevista extending across the frontof the home and continuing around the backyard. Professionally landscaped grounds and a doublegarage with door openers complete the setting.Inside, 9' ceilings, pot lights, upgraded light fixtures and 5 1/" engineered hardwood flooringcarry throughout the main and second levels. The main floor is designed with everyday livingin mind, offering a bonus den, separate dining room and spacious great room with fireplace.The kitchen anchors the space with two-tone cabinetry (white and greige) quartz countertops,mosaic backsplash, pot filler and a generous center island.A refinished two-tone staircase with runner and feature wall leads upstairs, where theattention to detail continues. The primary bedroom features its own feature wall and a custom-built closet with pot lights. Its ensuite is finished with shiplap backsplash, an oversizedshower, soaker tub and upgraded black Moen faucets. The second bedroom features a cathedralceiling, while new carpet and upgraded underpadding in the primary, along with upgradedlighting and a double-door linen closet, complete the second level.The backyard is where the home really comes together. The heated saltwater inground pool issurrounded by Bestway Stone Trevista and features fully automated controls, multi-colourlighting and a waterfall feature. A remote awning overlooks the pool and yard, with a gas BBQhookup making outdoor entertaining easy.Every level of this home has been finished with a balance of function, comfort andpersonality, creating a space that feels equally suited to everyday family living andentertaining. (id:62104)
#418 - 996 Martin Grove Road
Toronto, Ontario
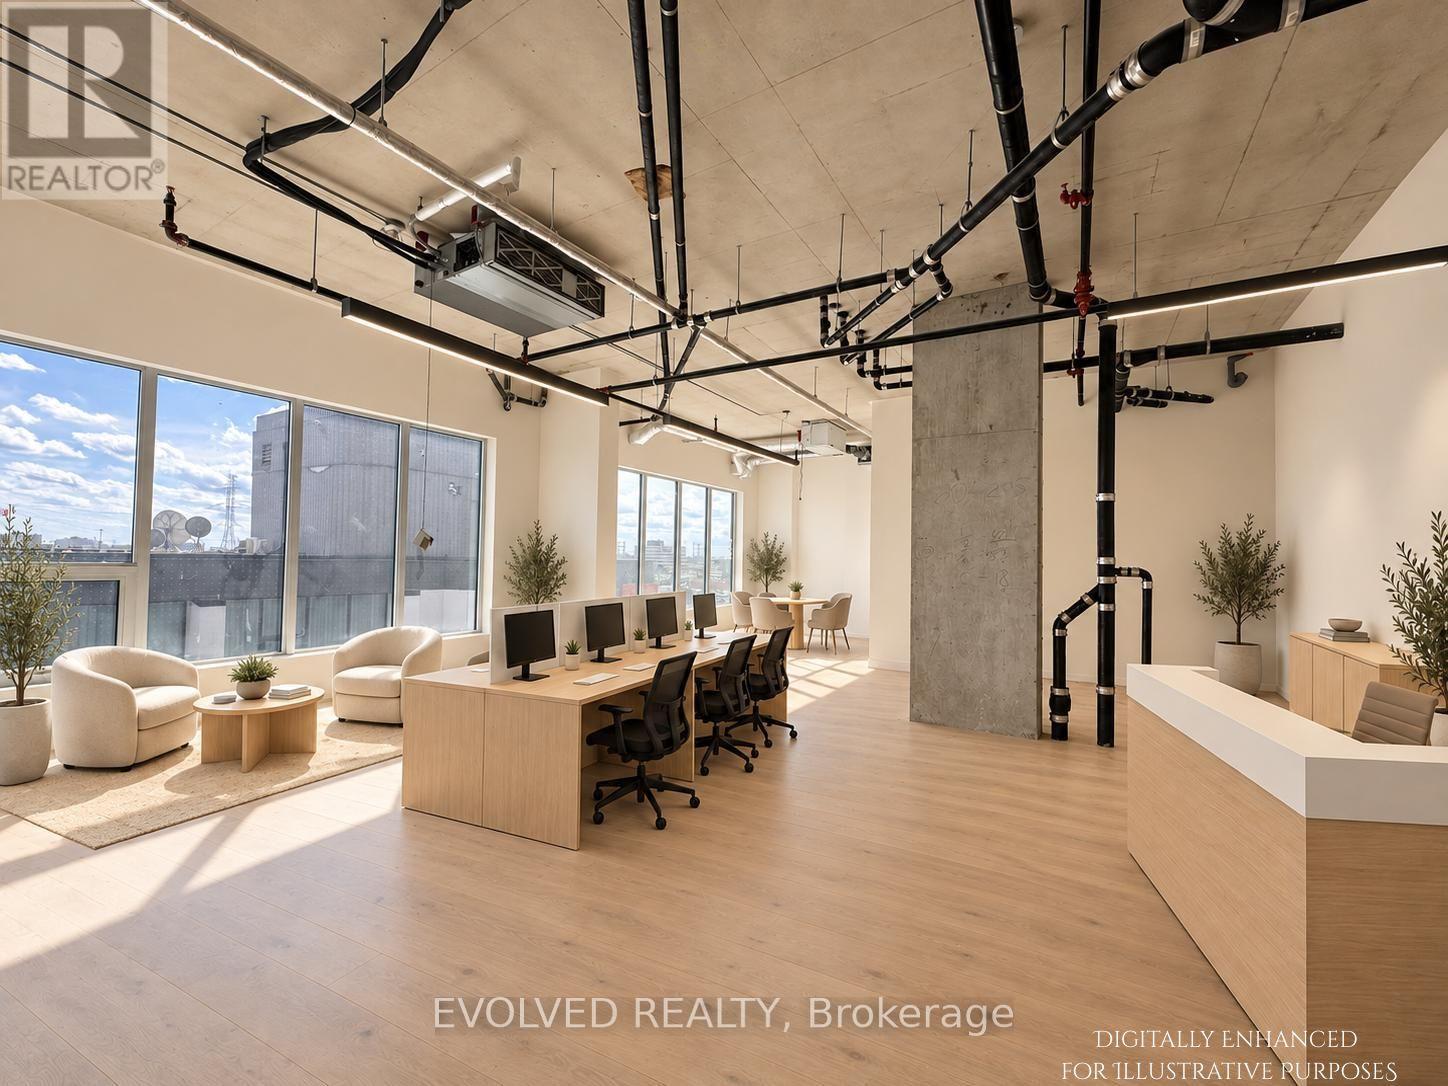
REGAL PLAZA Ideally located minutes from Toronto Pearson Airport, the Toronto Congress Centre, Highways 401, 409 and 427, shopping, dining, public transit and major employment hubs. This brand-new 721 sq. ft. gross commercial office unit is situated in Toronto's growing Airport East business corridor is offered in shell condition. May be combined with adjacent Unit 417 (816 sq. ft.) for a total of 1,537 sq. ft. Bright, flexible space ideal for professional users or investors, with potential for a kitchenette and rough-in for a three-piece washroom. Located within a premier mixed-use development featuring office and retail uses and Staybridge Suites by Holiday Inn. Includes one underground parking space at no additional cost, ample visitor parking, separate metering and low maintenance fees. Certain listing photos have been virtually staged to illustrate the potential use of the space. Virtual furnishings and décor are not included with the property. (id:62104)
800 Danforth Avenue
Toronto, Ontario
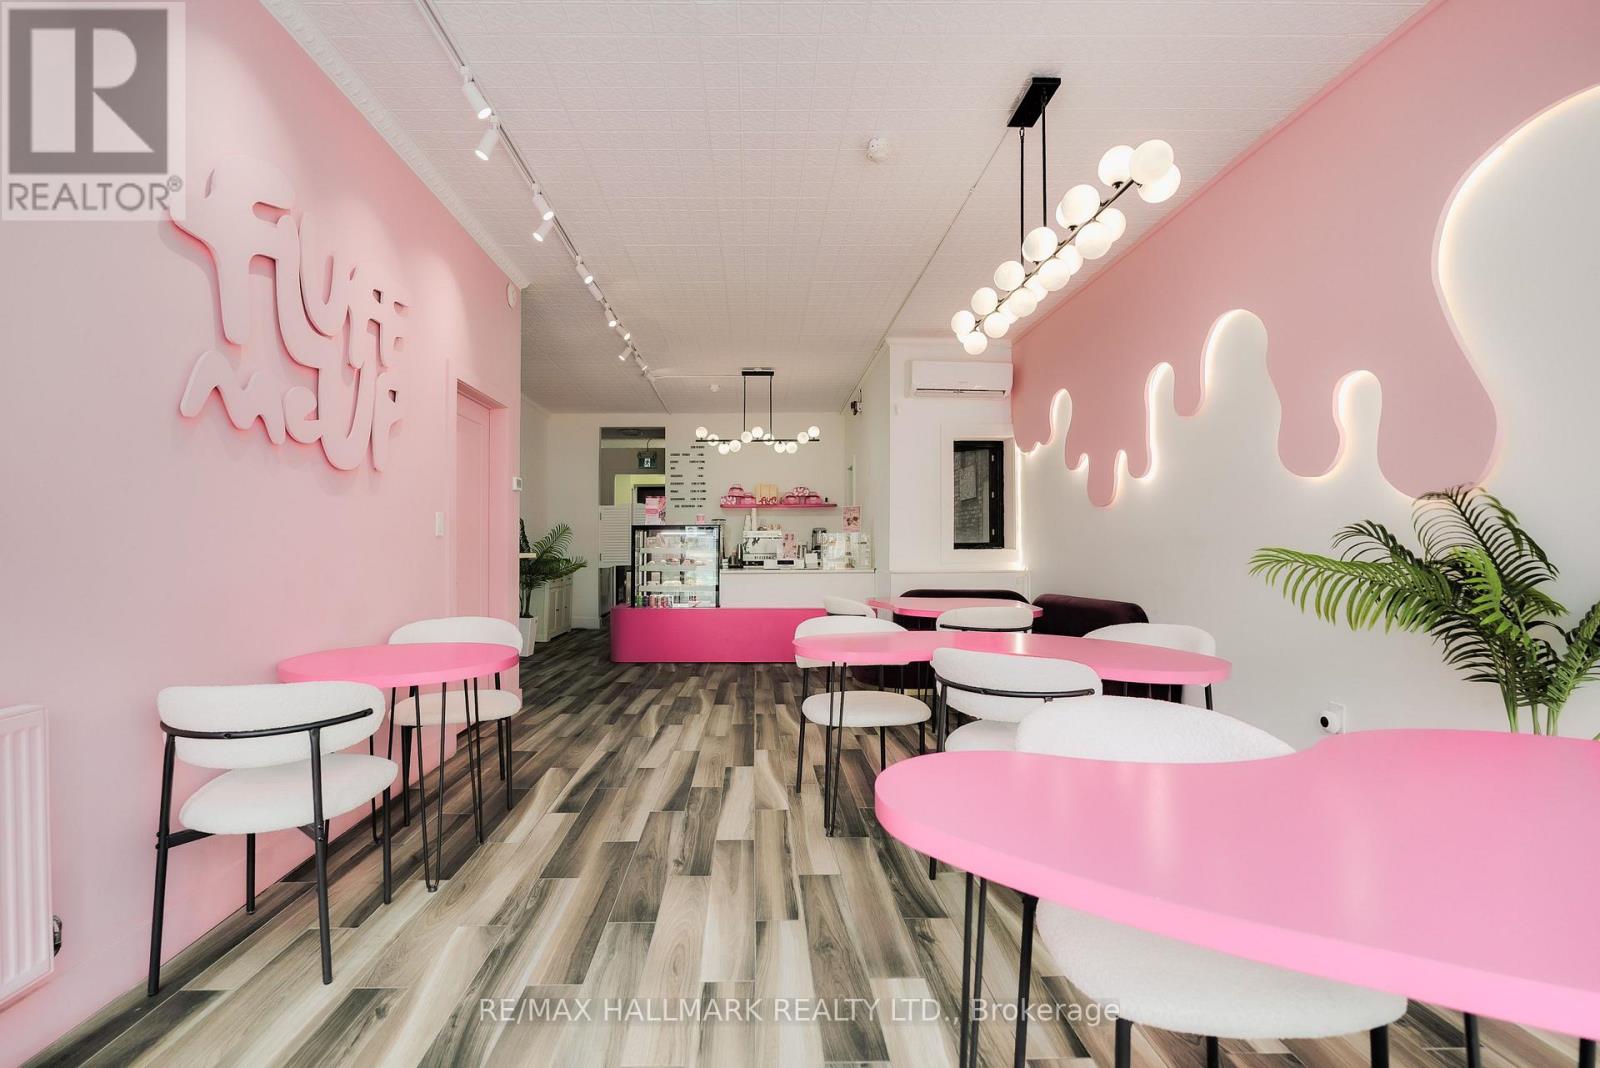
Excellent Opportunity To Acquire Fluff Me Up!! An Established Specialty Dessert And Gift Business In Toronto's Greek Town!! Suited For An Entrepreneur Or Operator Looking To Take Over A Unique, Turnkey Business With An Established Brand And Online Presence, Social Media!! Fluff Me Up Specializes In Beautifully Presented Belgian Chocolate-Covered Strawberries, Premium Dessert Creations, Macarons, Cakes, Floral Arrangements, And Curated Gift Boxes Designed For Birthdays, Anniversaries, Holidays, And Celebrations!! Digital Storefront Offers Online Ordering With Local Pickup And Delivery, Providing Multiple Revenue Channels And Opportunities For Continued Growth!! Parking At Back Of Building, Laneway For Deliveries!! Sale Includes The Business Name, Goodwill, Branding, Website/Online Presence, Equipment, Fixtures, Furnishings, And Other Business Assets, Subject To The Terms Of The Sale. Location Has Landlord-Owned Gas Hood And Walk-In Freezer. If New Business Owner Wanted To Operate A Restaurant, This Could Be Possible. Lease Term 5 Year + 5 Year, Attractive Lease Rate Of $3,500 + HST A Month, TMI Is $1,276 + HST, Tenant Pays Own Utilities. (Do Not Go Direct, Please Do Not Approach Staff Or The Business Directly). Thank You!! (id:62104)
227 Haddington Street
Caledonia, Ontario
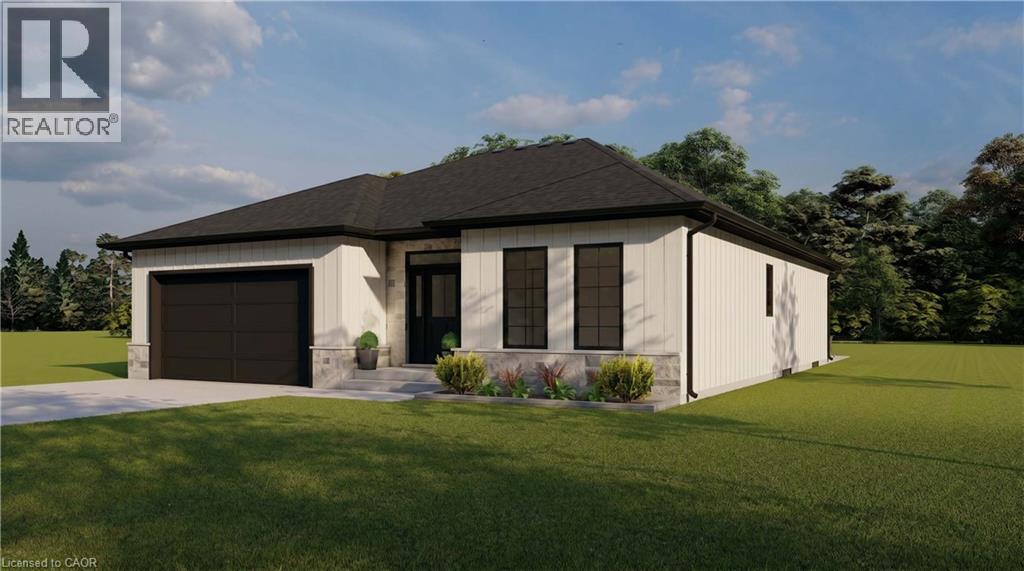
Brand new 1,775 sq. ft. bungalow by Venture Homes, perfectly situated on an infill lot within a mature, established neighbourhood. This carpet free home features hardwood and tile flooring, top quality finishes, quartz countertops, kitchen island, and a bright open layout with 3 bedrooms, home office, and a primary suite with ensuite bathroom. The living area offers a fireplace and walkout to the rear deck. The double car garage is insulated and equipped with a side mount opener and keyless entry. The insulated basement provides outstanding future potential, with space for two additional bedrooms, a large rec room, and a roughed in bathroom. Additional features include central air, quality construction throughout, and Tarion warranty coverage. Pricing Note: The listed price already reflects the applicable government HST rebate, subject to buyer eligibility and program rules. Buyers may also have the opportunity to select interior colours depending on timing. One time offering. All rebates, selections, and options are subject to buyer qualification, builder approval, and APS terms. (id:62104)
2644 Cockshutt Road
Waterford, Ontario
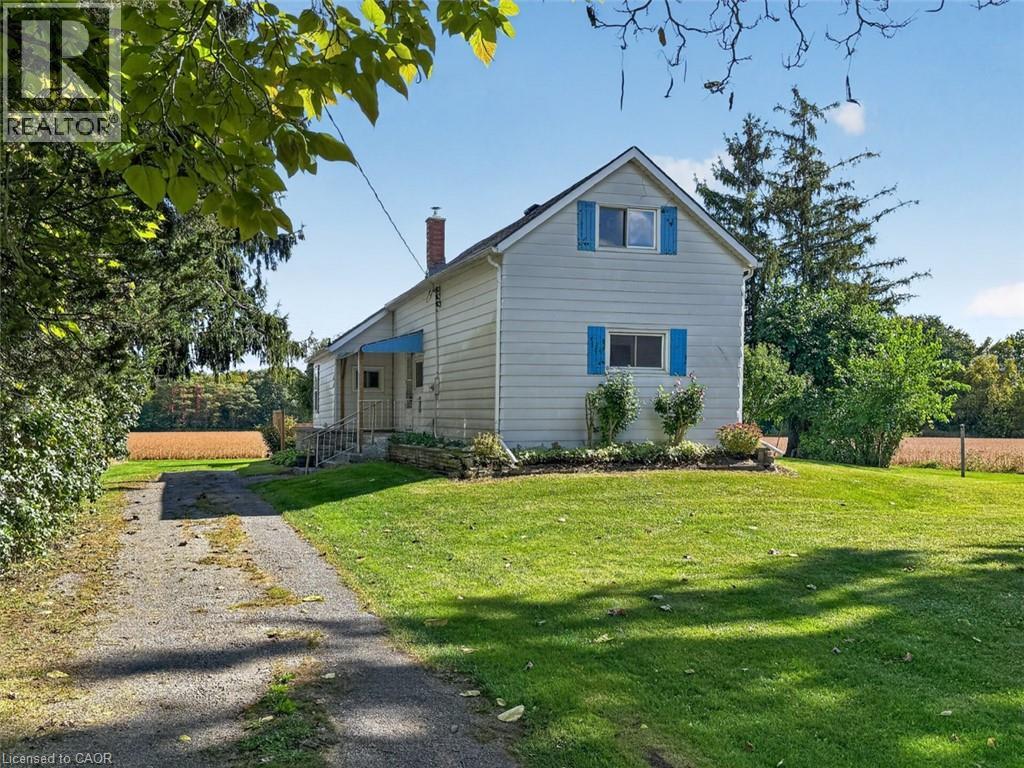
Country living just northeast of Waterford! Set on a spacious 0.54-acre lot with approximately 110 feet of frontage on Cockshutt Road, this 1 1/2 storey home offers 3 bedrooms. The main level features an eat-in kitchen, a bright living room with a door to the side porch, a main-floor primary bedroom with new flooring, and a combined 3-piece bathroom and laundry room for everyday convenience. Upstairs, you'll find two additional bedrooms. The home has been freshly painted throughout and is ready for your personal touches. Outside, enjoy the rear cement patio and wood deck, with plenty of yard space for gardens, pets and play. The low-maintenance exterior includes aluminum siding, fascia, soffit and eavestroughs, vinyl windows and a shingled roof. The drive offers parking for approximately 6 vehicles. Additional features include a forced-air propane furnace, 100-amp breaker panel, private well and septic. Located minutes from Waterford and a short drive to Brantford. A great opportunity for first-time buyers, down sizers or anyone looking for a quiet country setting! (id:62104)