
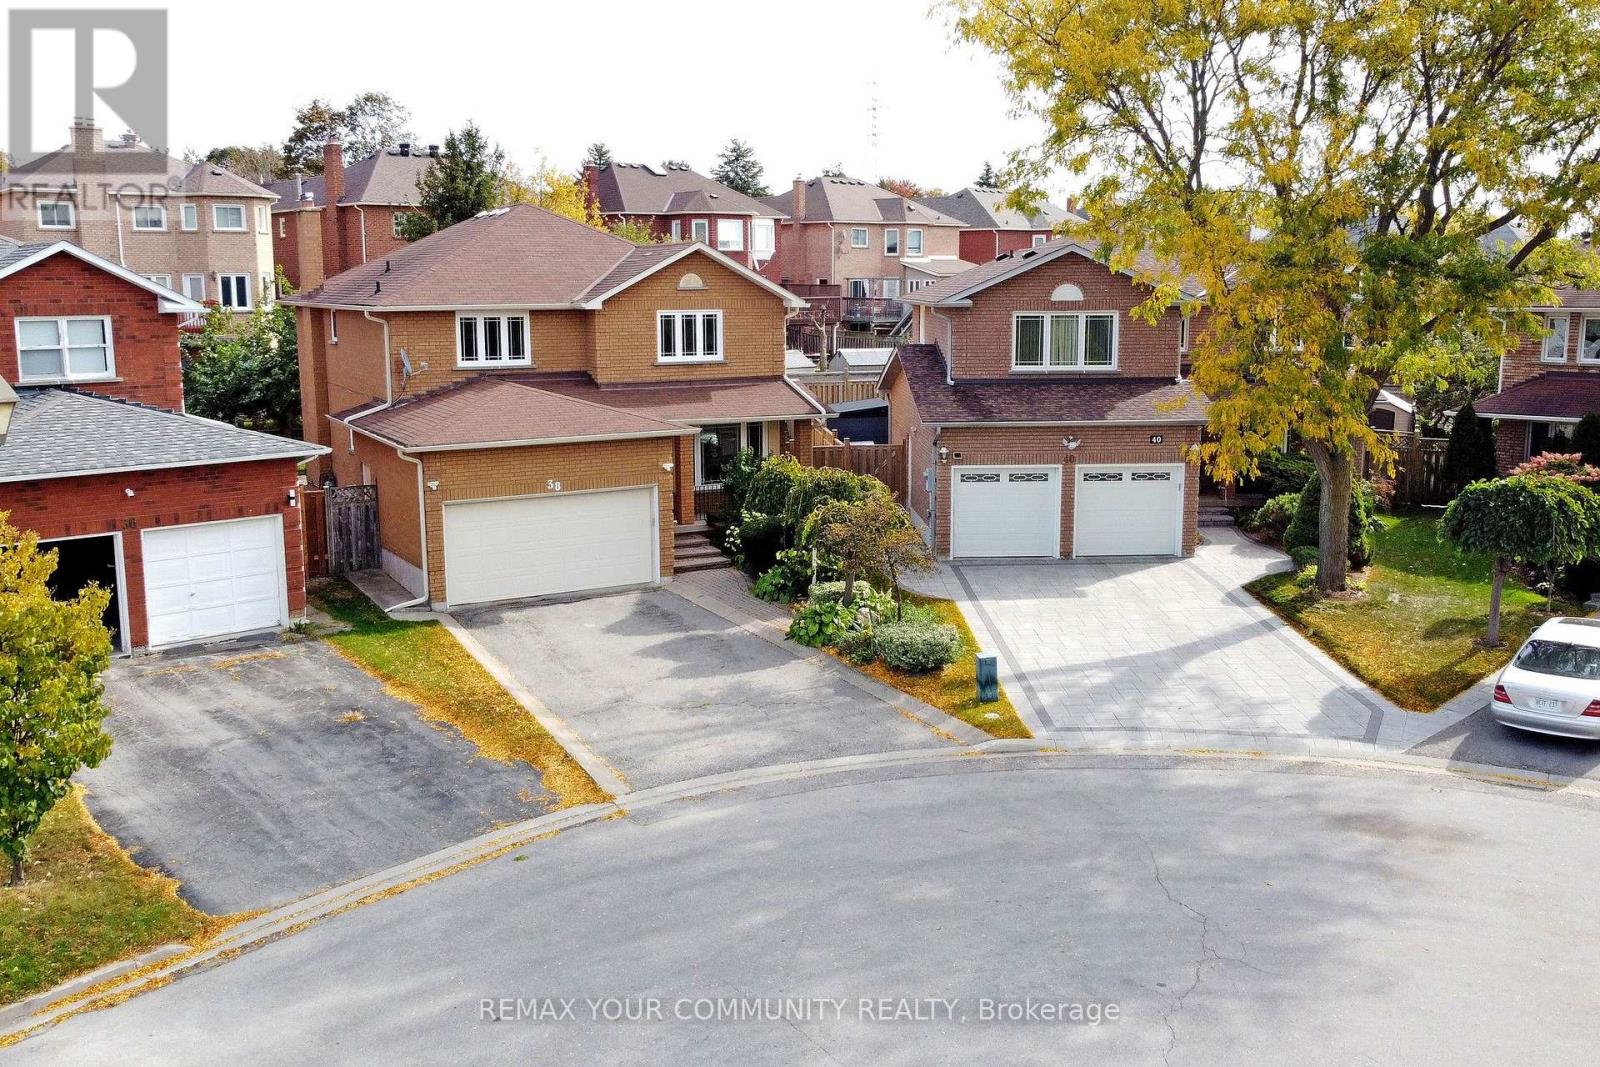
38 Muster Court
Markham, Ontario
Desirably Situated On a Cul-De-Sac, In a Coveted Markham Neighbourhood, This Spacious, Original Italian-Owned Residence Offers Approximately 3,200 Square Feet Of Finished Living Space. The Home Combines Generous Living Areas, a Functional Layout, and The Flexibility To Accommodate Your Family's Evolving Needs. Enjoy Spacious Principal Rooms, Comfortable Everyday Living, and Ample Storage Throughout. The Fully Finished, Open-Concept Lower Level Offers Versatility, Complete With a Full Kitchen and 3-Piece Bathroom, All Well- Suited For Extended Family, Multi-Generational Living, Or Nanny Quarters. Enjoy a Wide Backyard and Landscaped Patio, Offering a Generous Area For Entertaining, Family Gatherings, Or Simply Relaxing In Your Own Private Outdoor Space. The Appeal Of a Court Location Without a Sidewalk, Is An Added Bonus Of Extra Parking. Highly Ranked Schools and Amenities Of Shopping, Parks, Recreation, Public Transit, and Highways All Within Easy Reach. An Exceptional Opportunity To Make This Home Yours. (id:62104)
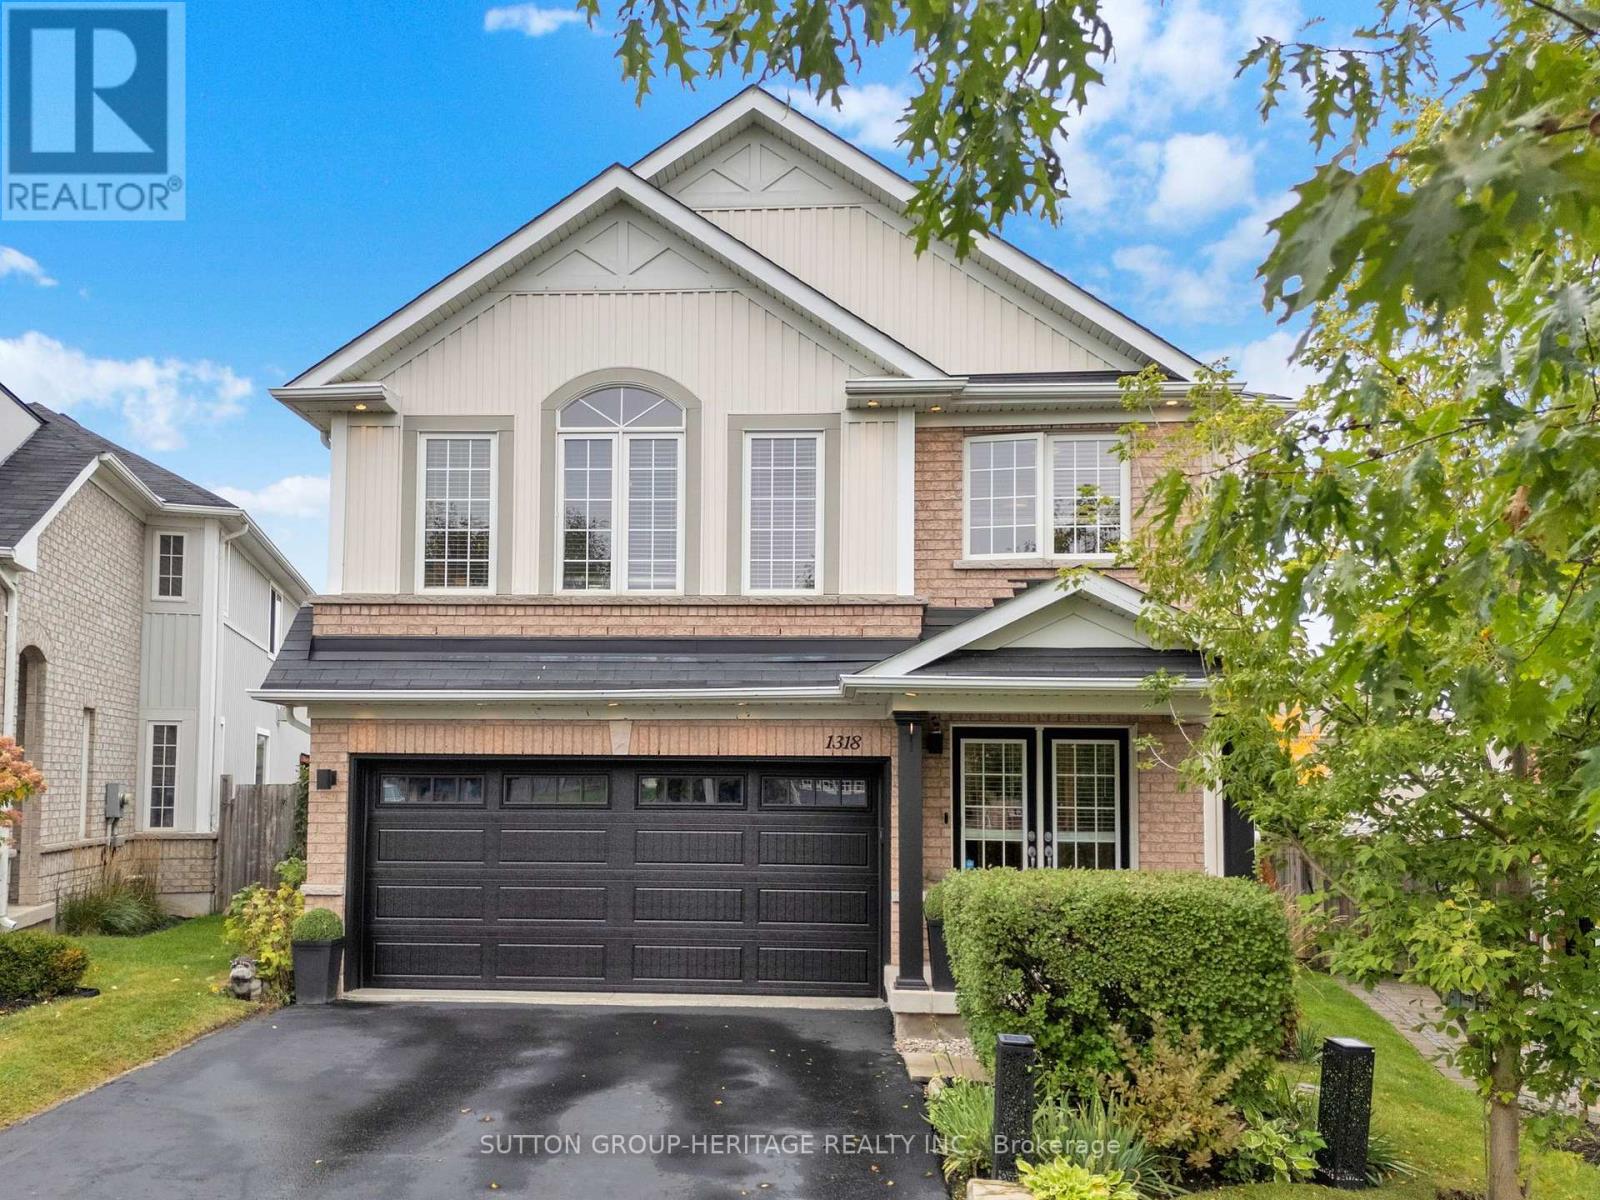
1318 Meath Drive
Oshawa, Ontario
THE KITCHEN! THE POOL! THE PERFECT FAMILY HOME! Welcome to this stunning 4-bedroom home, nestled on a premium pie-shaped lot in a welcoming, family-friendly community! Enjoy the convenience of nearby shopping, daycares, community arenas and a brand-new elementary school scheduled to open September 2027, just steps away!The heart of the home is the beautifully renovated kitchen (2022), featuring a spectacular 10' custom island, quartz countertops and custom cabinetry. The open-concept layout flows into the cozy family room with gas fireplace, creating the perfect space for family time and entertaining. A main-floor office, spacious bedrooms, versatile upstairs study area, second-floor laundry and luxurious primary retreat make everyday living a breeze.The finished basement offers additional space for movie nights, games and family fun. Step outside to your own backyard oasis featuring a 40' x 16' heated fiberglass saltwater pool, complete with lounge deck, seating and lighting, plus a tiki bar, gazebo, deck and stone patio. With no homes directly behind, enjoy extra privacy and room to make lasting summer memories!A HOME, A COMMUNITY, A LIFESTYLE! With space to grow, amenities close by and a vibrant neighbourhood to call home, this is the perfect place for families to put down roots and make memories for years to come! (id:62104)
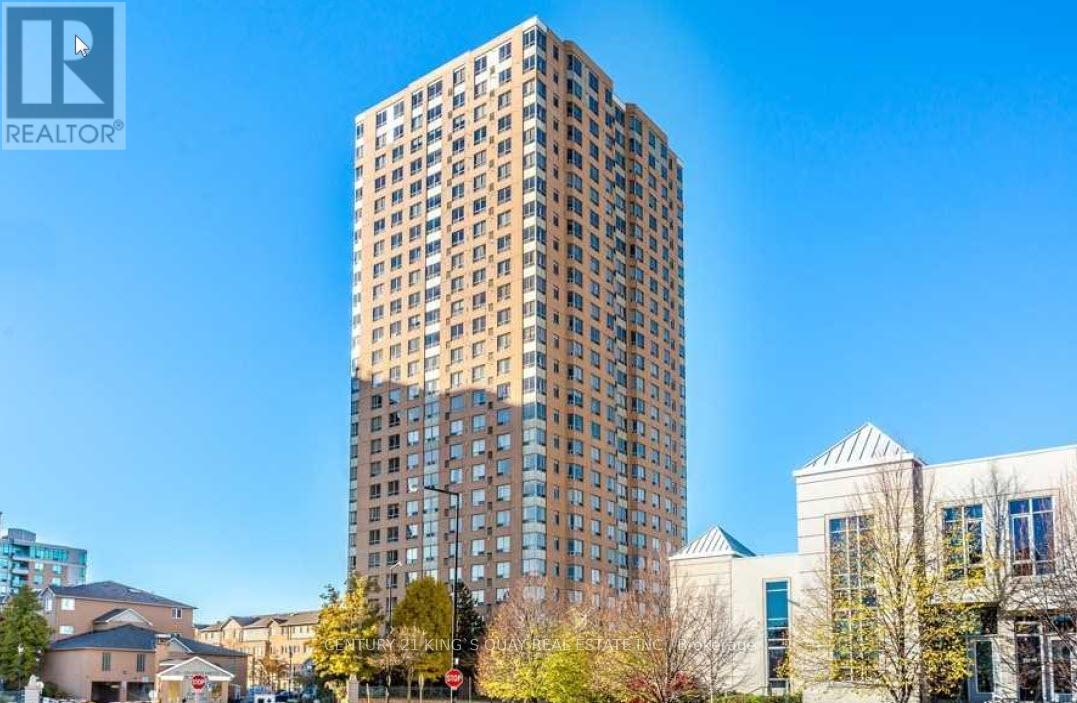
505 - 115 Omni Drive
Toronto, Ontario
Two Bedrooms, Two Full Baths Plus Large Solarium Which Can Be Used As 3rd Bedroom. Large Family Size Kitchen. Primary Room With Ensuite. Functional Layout. 24 Hours Gatehouse With Security. Steps to Scarborough Town Centre, TTC, Subway Station, Library, Civic Centre, Parks, Restaurants. Minutes to 401. 1 Underground Parking Included. *No Smoking, No Pets, Min 1 Yr Lease* Available Immediately. (id:62104)
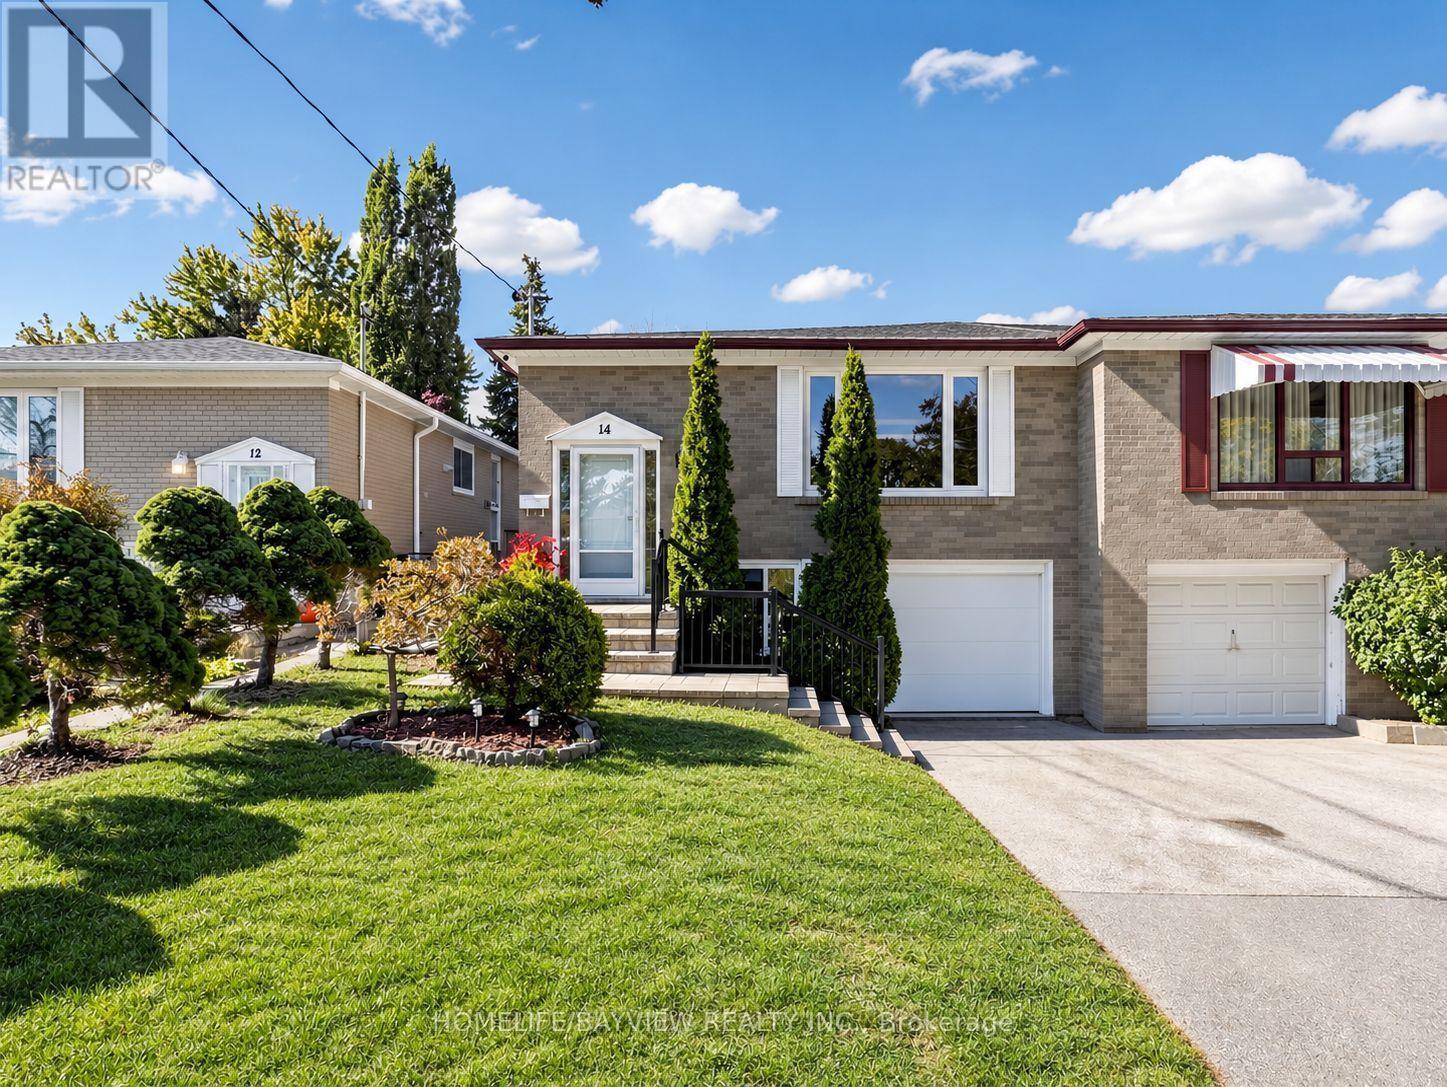
14 Crispin Crescent
Toronto, Ontario
Welcome to this inviting home in the highly sought-after Newtonbrook West neighbourhood! An excellent opportunity for first-time buyers and growing families, this lovingly maintained property offers generous living space, a functional layout, and room to add your personal touch. Situated on a quiet crescent, the home sits on an exceptionally deep lot with mature greenery and a private backyard perfect for relaxing or entertaining. The bright main floor features Hardwood Floor thru-out Main level, a modern kitchen with stainless steel appliances, granite countertops, a breakfast bar, and an additional window for natural light. An open-concept, L-shaped living and dining area provides a comfortable setting for everyday living and family gatherings, Smooth Ceiling with Pot Lights complemented by generously sized bedrooms. The basement features a separate side entrance, two bedrooms, above-grade windows, a second kitchen, a bathroom, and a laundry area, offering flexibility for extended family living and potential income. Enjoy convenient access to Yonge Street, Bathurst Street, Steeles Avenue, shopping, restaurants, schools, parks, and TTC transit. A wonderful opportunity to make this spacious home your own in an established and desirable neighbourhood! (id:62104)
50 Owen Boulevard
Toronto, Ontario
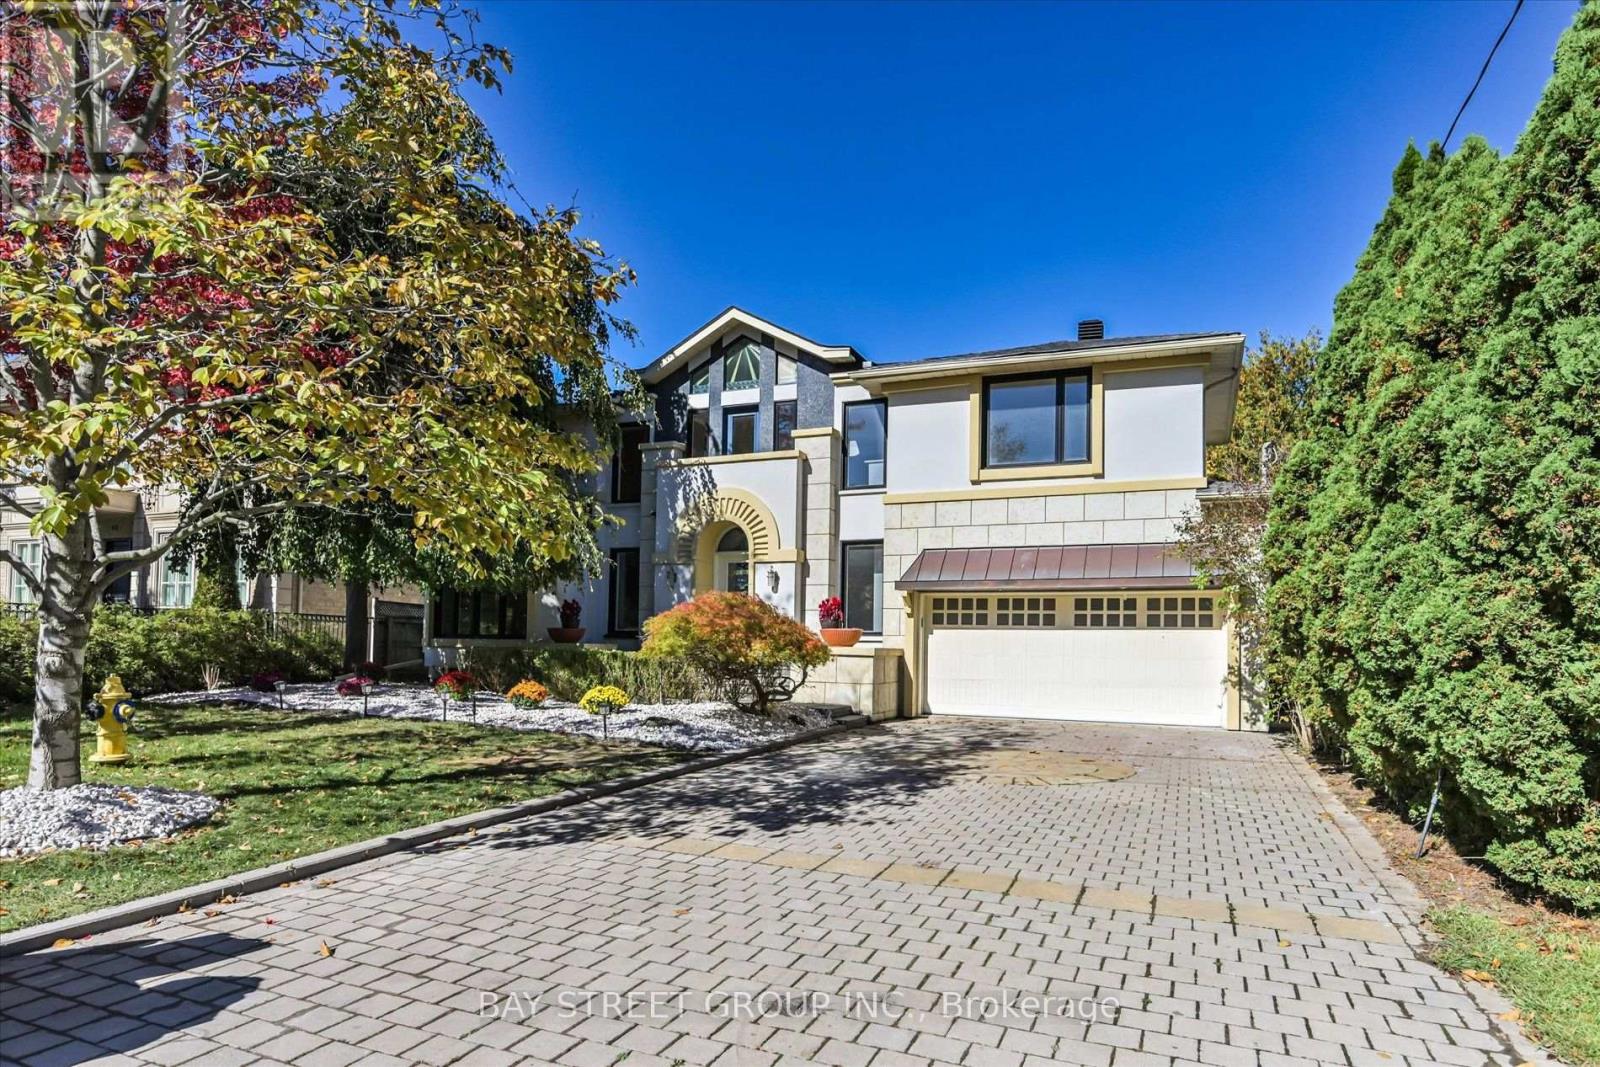
**Motivated Sellers!!! **Gorgeous New Roof with snow melt system,2 Brand new 2nd floor bathroom and basement-Just Completed!! Newly renovated kitchen(2025)*Spacious Mod Art Deco (Aprox 6518Sf-Liv'g/Space ).**Hi Demand Owen Blvd & **Heart of the neighbourhood**Hi Demand School Area, Clse To T.T.C& Hwy. Spectac Uniq Details & Finishes. This Property Boasts 60X180 Lot In Deep B/Yard Oasis! Lush Gardens, Inground Concrete Pool (2025)+ Cabana, Chnge Rm,3 Pce. Huge Safe Space For Childrens Play,***Definite Must See!! (id:62104)
1608 - 23 Sheppard Avenue East Avenue
Toronto, Ontario
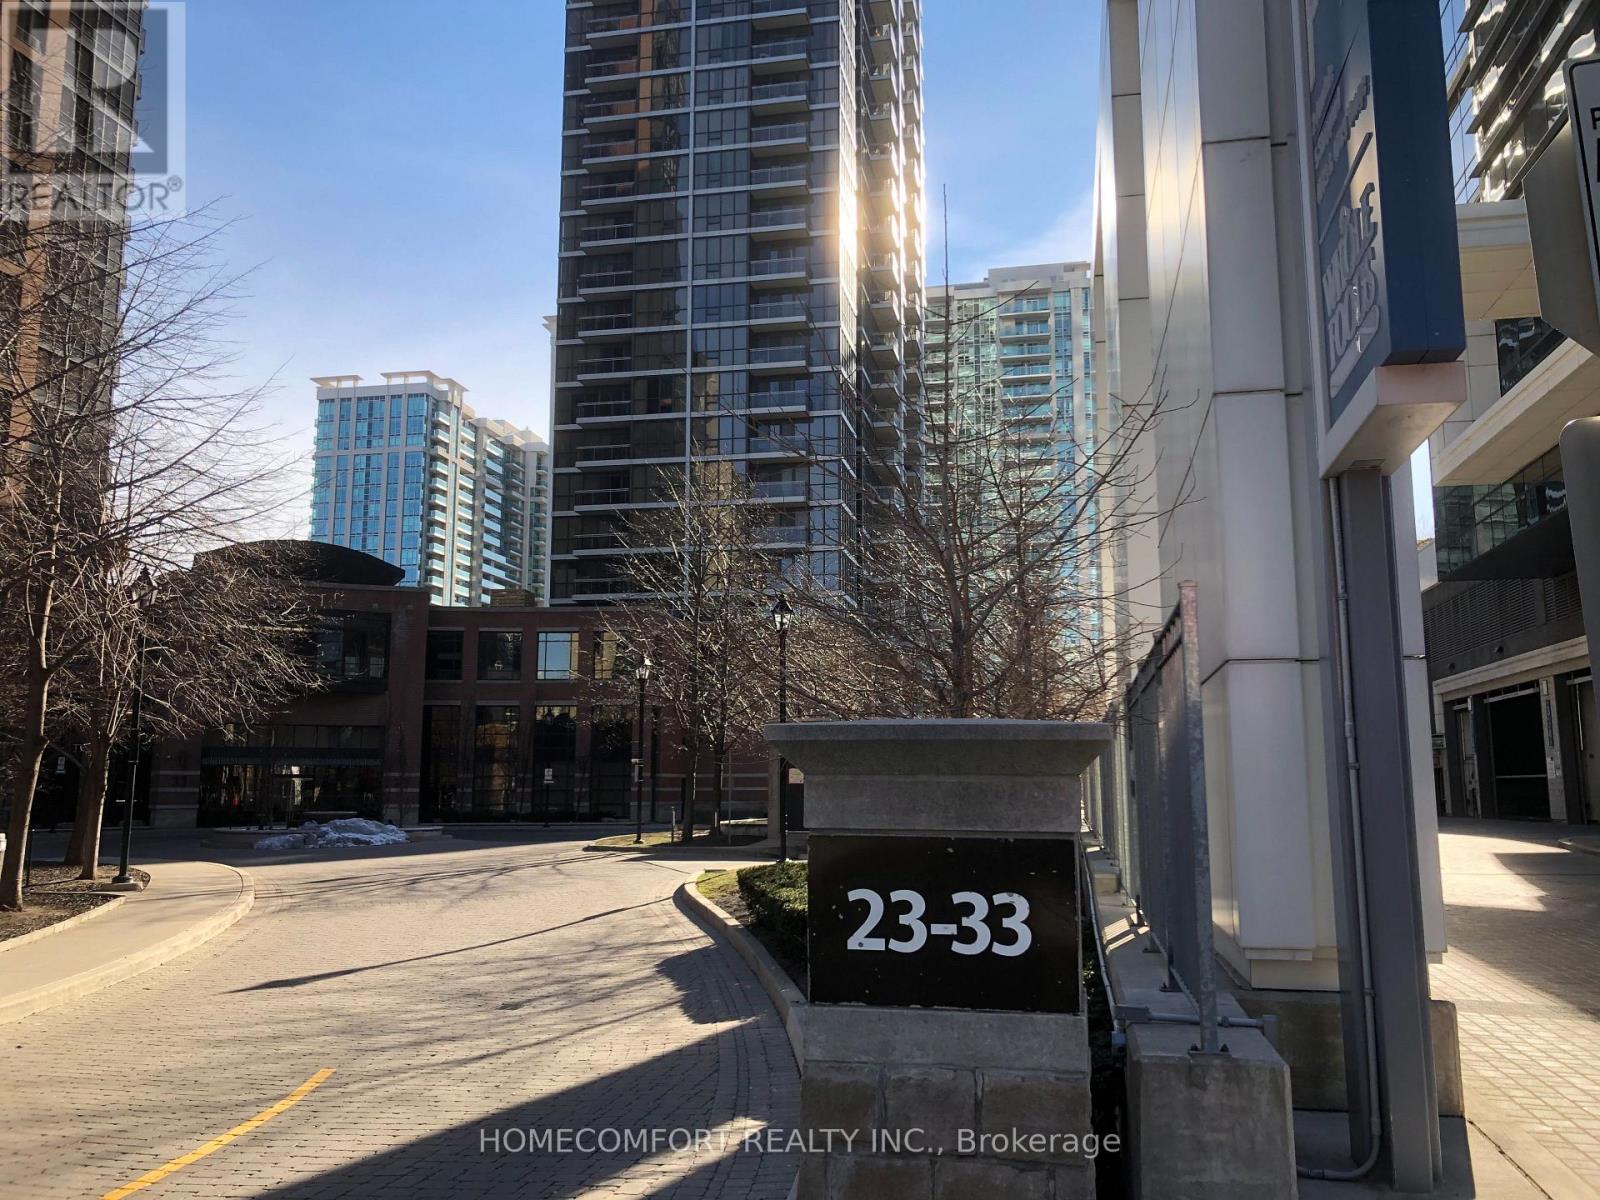
Luxurious & Prime Location Condo, Steps To Subway & Minutes To Hyw 401; Great Amenities, Walk Distance To Restaurants & Shops; 24 Hr Concierge; Open Balcony; Indoor Pool, Hot Tub, Steam Room, Billiards, Fitness Centre, Theatre Room, Lounge, Business Centre, One Parking, One Locker & More (id:62104)
1883 Sawmill Road
Waterloo, Ontario
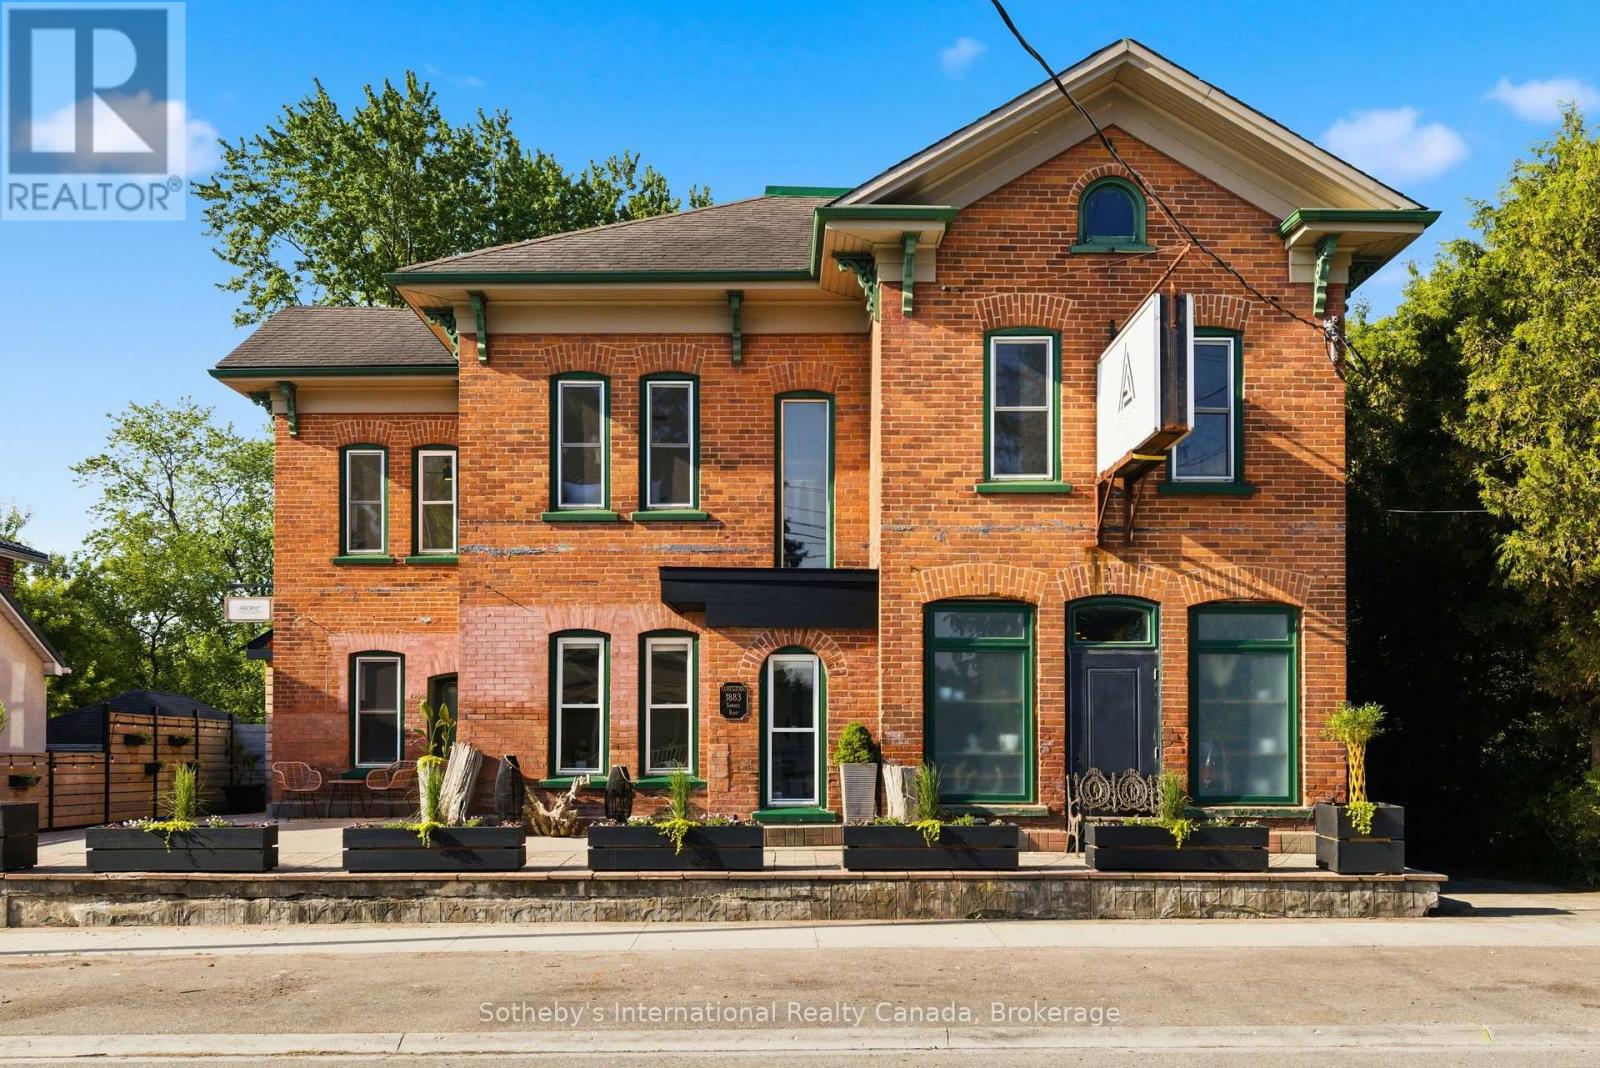
A landmark property. A beautifully reimagined home. An extraordinary space to gather, create, and thrive. Located in the heart of Conestogo, 1883 Sawmill Road has served the community for generations, evolving from the historic Landmark Inn to the beloved Adam's Steak House and, most recently, a thriving wellness and professional studio destination. Today, it offers a unique combination of heritage character, modern living, and exceptional flexibility. The residence features four bedrooms, two-and-a-half bathrooms, a chef-inspired kitchen, and thoughtfully-updated living spaces that blend original architectural details with contemporary comfort. Large windows, exposed brick, and views of the surrounding trees and river valley create a warm and inviting atmosphere throughout. Even more impressive is the dedicated studio space. With soaring vaulted ceilings, exposed heritage trusses, and a dramatic wall of windows overlooking the valley, it provides an inspiring setting for wellness, fitness, creative, educational, professional, or event-based uses. Separate entrances and established mixed-use functionality create opportunities for entrepreneurs, practitioners, and those seeking a truly integrated live-work lifestyle. Outside, over 1,700 square feet of outdoor living space includes multiple decks, a Scandinavian sauna, hot tub, cold plunge, and fire pit, all surrounded by mature trees and exceptional privacy. The property's strategic location offers a rare combination of village charm, natural beauty, and convenient access to Kitchener-Waterloo, St. Jacobs, Elora, and the many amenities of the surrounding region. With dual street frontage and potential for a future accessory dwelling, garage, or carriage house, this property offers a rare opportunity to own a piece of local history while creating something uniquely your own. (id:62104)
1883 Sawmill Road
Woolwich, Ontario
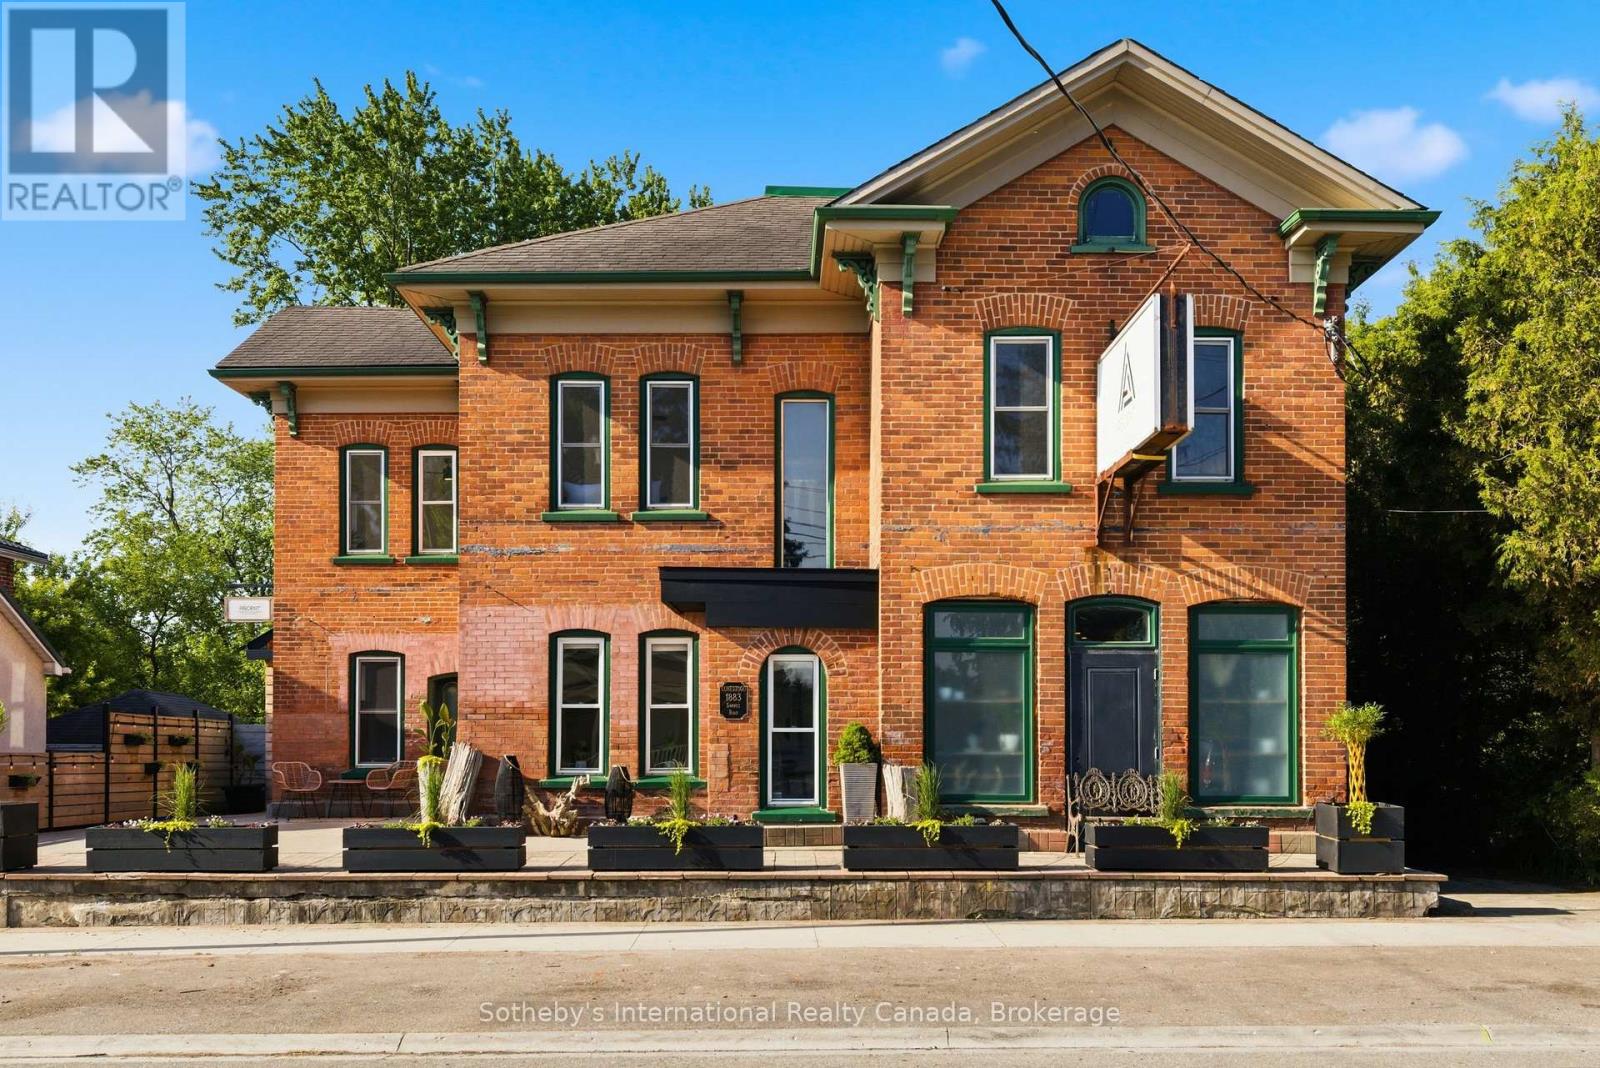
A landmark property. A beautifully reimagined home. An extraordinary space to gather, create, and thrive. Located in the heart of Conestogo, 1883 Sawmill Road has served the community for generations, evolving from the historic Landmark Inn to the beloved Adam's Steak House and, most recently, a thriving wellness and professional studio destination. Today, it offers a unique combination of heritage character, modern living, and exceptional flexibility. The residence features four bedrooms, two-and-a-half bathrooms, a chef-inspired kitchen, and thoughtfully-updated living spaces that blend original architectural details with contemporary comfort. Large windows, exposed brick, and views of the surrounding trees and river valley create a warm and inviting atmosphere throughout. Even more impressive is the dedicated studio space. With soaring vaulted ceilings, exposed heritage trusses, and a dramatic wall of windows overlooking the valley, it provides an inspiring setting for wellness, fitness, creative, educational, professional, or event-based uses. Separate entrances and established mixed-use functionality create opportunities for entrepreneurs, practitioners, and those seeking a truly integrated live-work lifestyle. Outside, over 1,700 square feet of outdoor living space includes multiple decks, a Scandinavian sauna, hot tub, cold plunge, and fire pit, all surrounded by mature trees and exceptional privacy. The property's strategic location offers a rare combination of village charm, natural beauty, and convenient access to Kitchener-Waterloo, St. Jacobs, Elora, and the many amenities of the surrounding region. With dual street frontage and potential for a future accessory dwelling, garage, or carriage house, this property offers a rare opportunity to own a piece of local history while creating something uniquely your own. (id:62104)
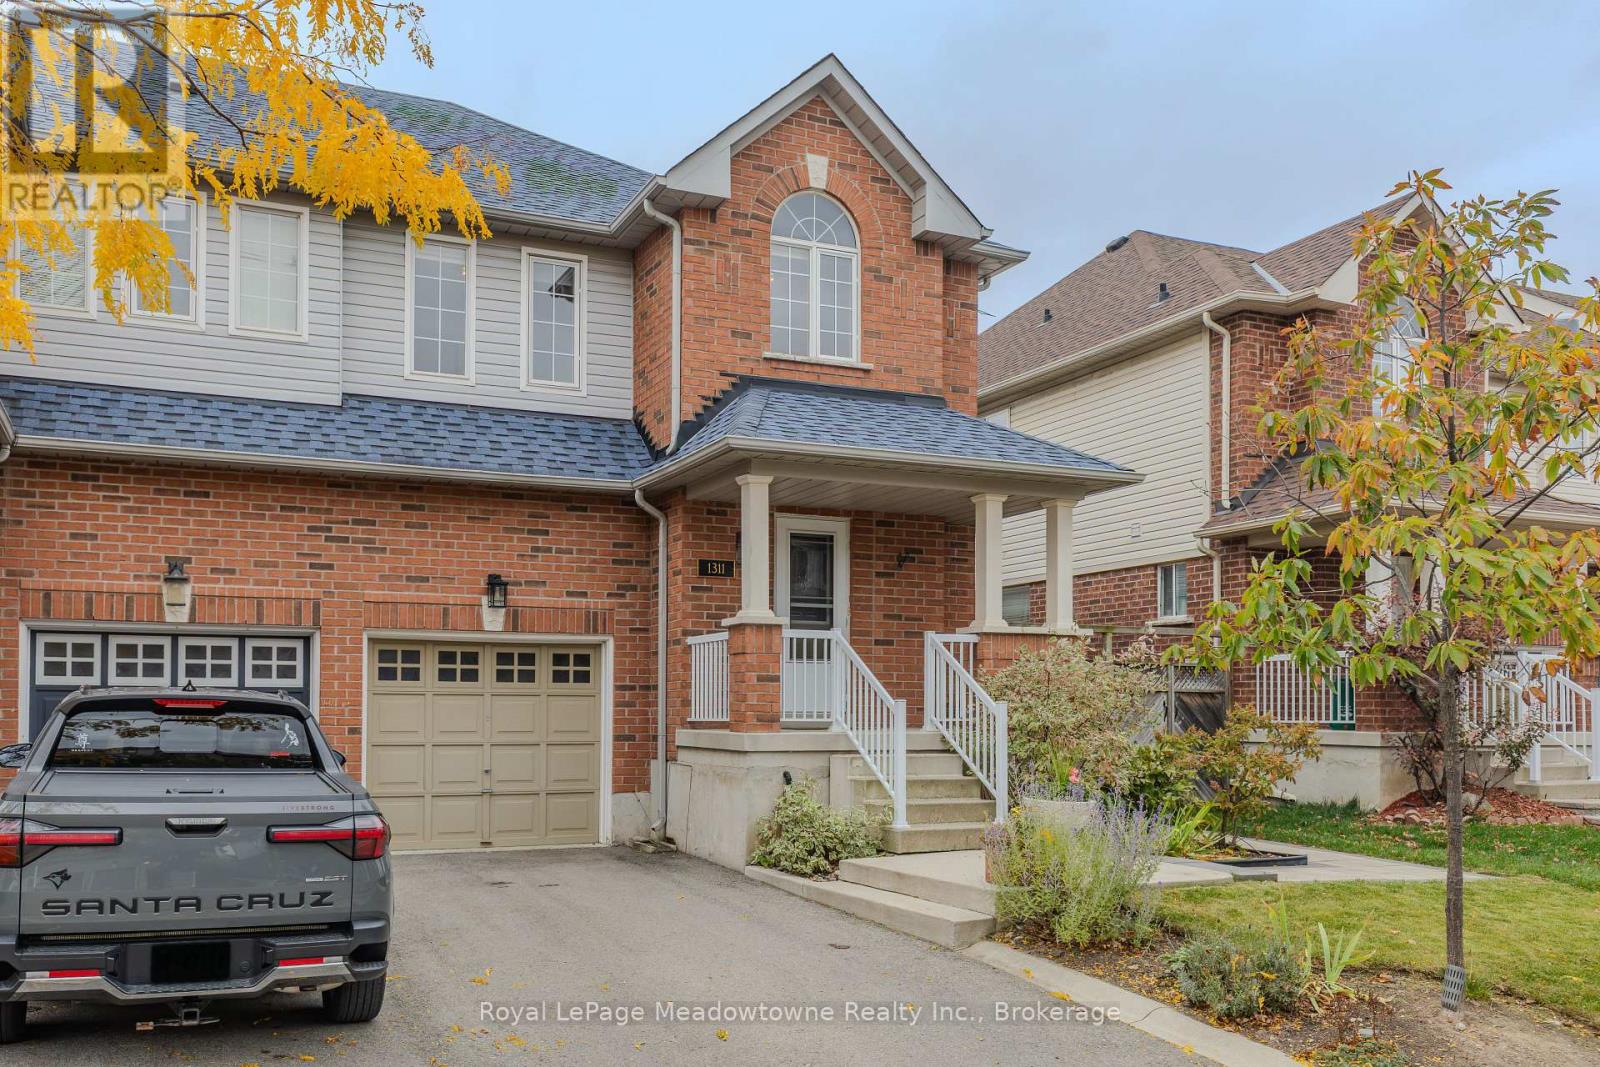
1311 Cartmer Way
Milton, Ontario
Beautifully Updated End-unit Family Home. Welcome to this beautifully-updated family home, offering a warm and inviting layout with quality upgraded finishes throughout. The updated eat-in kitchen boasts beautiful new cabinetry, elegant quartz countertops and ample space for a large family table, making it the perfect spot for everyday meals and casual gatherings. The spacious living room offers a welcoming atmosphere, enhanced by a cozy gas fireplace and hardwood flooring, while providing plenty of room for a separate formal dining area-ideal for entertaining family and friends. A convenient two-piece powder room is located just off the main entrance, adding to the home's thoughtful layout and everyday functionality. Upstairs, the primary bedroom offers a large walk-in closet and a beautiful ensuite bathroom complete with relaxing soaker tub, separate glass-enclosed shower, and upgraded granite countertop. The second and third bedrooms are both generous with ample closet space and large windows. The additional upstairs bathroom has been beautifully finished with a bathtub with glass shower enclosure, modern vanity and attractive flat off-white tiles, creating a clean and contemporary look. The basement boasts a wonderful family room, and ample storage room for all your family needs. Step outside to enjoy the fully-fenced backyard, perfect for families, pets and outdoor entertaining. A spacious deck provides the ideal spot for your BBQ and summer gatherings, while the beautiful tiled walkway creates an attractive entrance into the backyard. (id:62104)
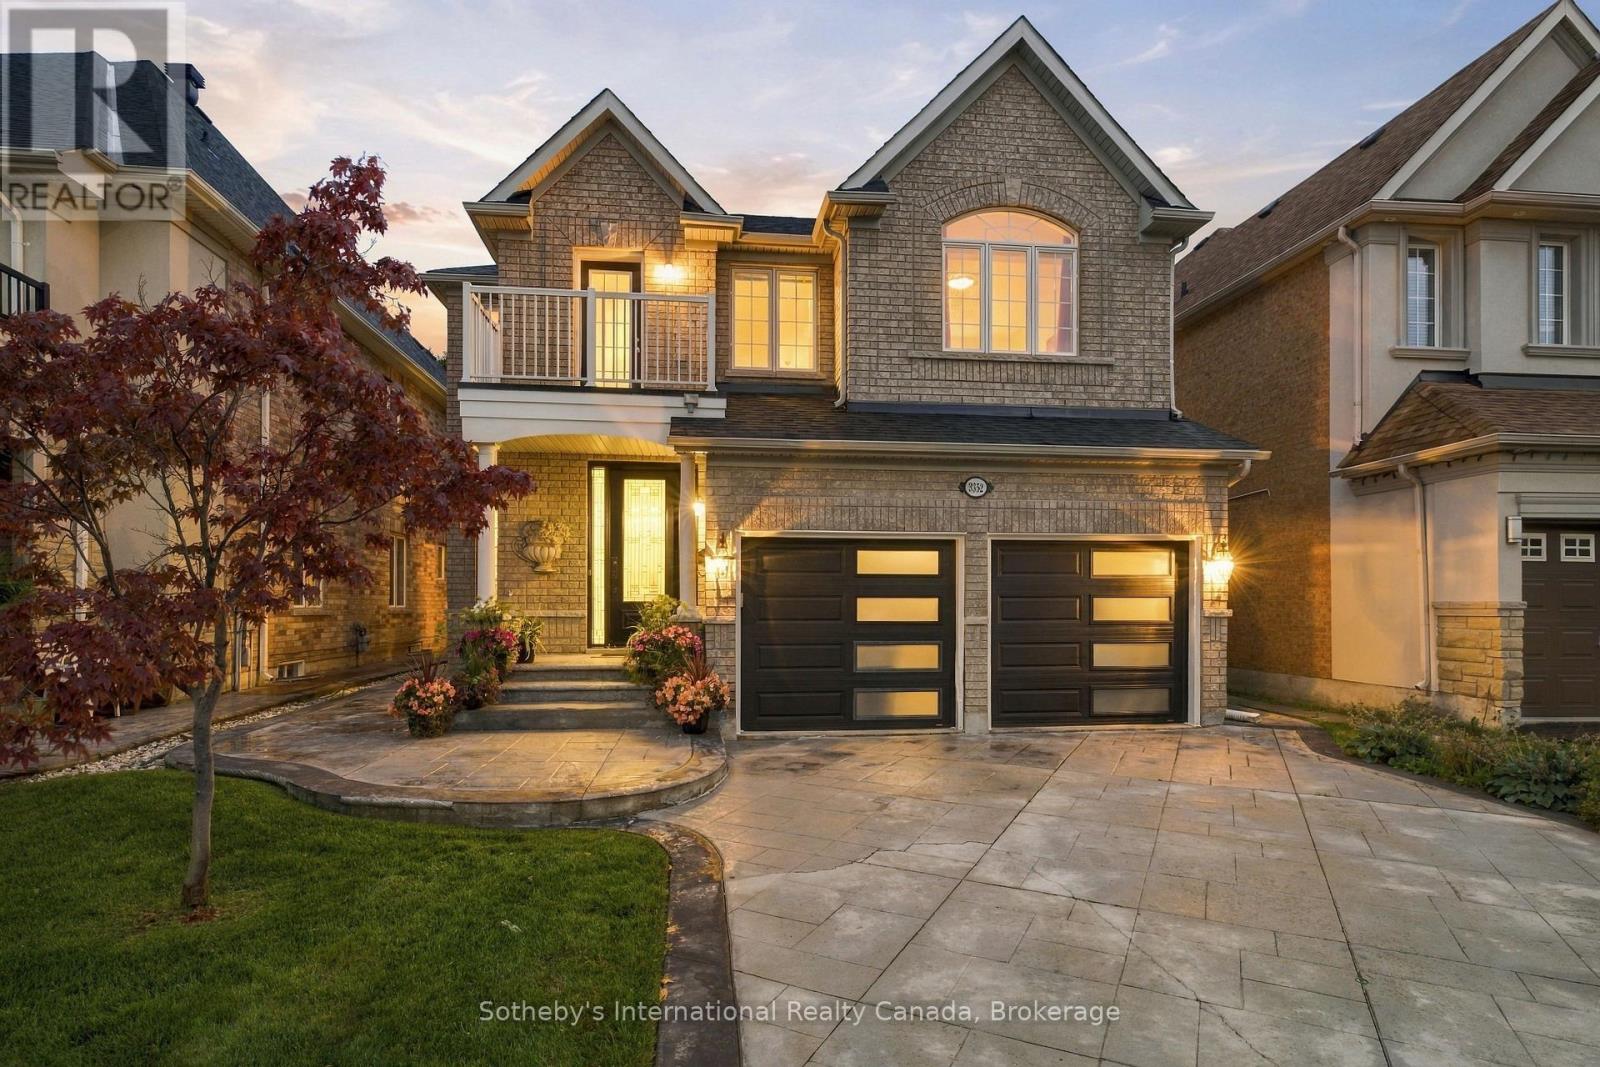
3352 Erin Centre Boulevard
Mississauga, Ontario
Welcome to an exceptional family home in sought-after Churchill Meadows, Offering over 4000 sqft of living space maintained on an impressive 160-ft-deep lot backing onto a protected natural reserve with no rear neighbours. Lovingly cared for by its original owner, this spacious residence offers an ideal combination of privacy, comfort and versatility for today's family. The main level features elegant living and dining areas with coffered ceilings, a bright family room with gas fireplace and expansive windows overlooking the private backyard, and a well-appointed kitchen with granite countertops, custom cabinetry, stainless steel appliances and a generous breakfast area with walkout to the deck. A separate den provides an ideal home office or study, while the main-floor laundry offers convenient interior access to the garage. Upstairs, the generous primary suite features a coffered ceiling, walk-in closet and 5-piece ensuite. Three additional bedrooms are complemented by ensuite/jack with bath access, while a bright bonus nook with balcony access offers wonderful flexibility as a reading lounge, kids work/creative space or a second home office. The finished lower level includes a 3-piece bathroom, abundant storage and plenty of space to customize for recreation, fitness, media/movie theatre or extended family needs. Beautifully landscaped front and rear grounds complete this inviting property, with the deep backyard and peaceful natural backdrop creating a rare sense of space and privacy. Auto Sprinkler System and Central Vacuum, makes maintenance easier. Ideally located minutes from Churchill Meadows Community Centre, Mattamy Sports Park, Erin Mills Town Centre, Credit Valley Hospital, schools, parks, GO Transit and Highways 403 & 407. A distinctive Churchill Meadows home offering the space, setting and privacy that are increasingly difficult to find. (id:62104)
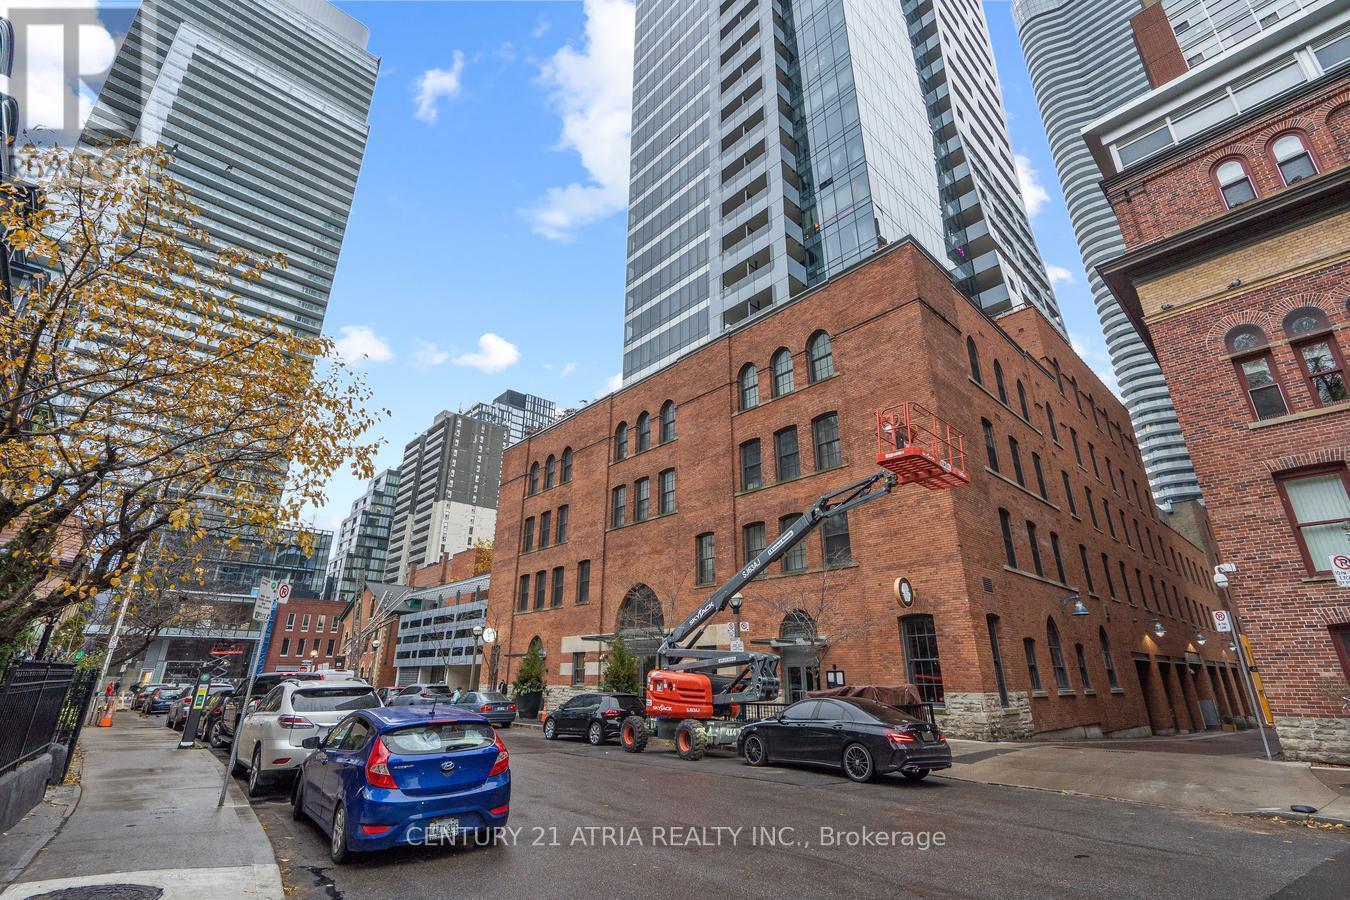
207 - 5 St Joseph Street
Toronto, Ontario
Welcome to Five Condos, where luxury living meets the heart of Downtown Toronto! This bright and spacious 823sq. ft. 2 BED 2 BATH suite features one of the best and most functional split bedroom floor plan with the upmost privacy. Enjoy 9-ft ceiling, west unobstructed view with abundant natural light. The modern kitchen is ideal for both everyday living and entertaining, featuring premium built-in MIELE appliances and a large centre island withan integrated dining table. Exceptional building amenities include 24-hour concierge, fully equipped fitness centre,party room, rooftop terrace with BBQs, visitor parking, and more. Perfectly situated just steps from Wellesley Subway Station, U of T, TMU, major hospitals, Yorkville, Eaton Centre, restaurants, grocery stores, and the Financial District. An ideal home for professionals and students alike, offering an unbeatable combination of space,functionality, luxury, and location. Don't miss this opportunity! 1 Parking. (id:62104)
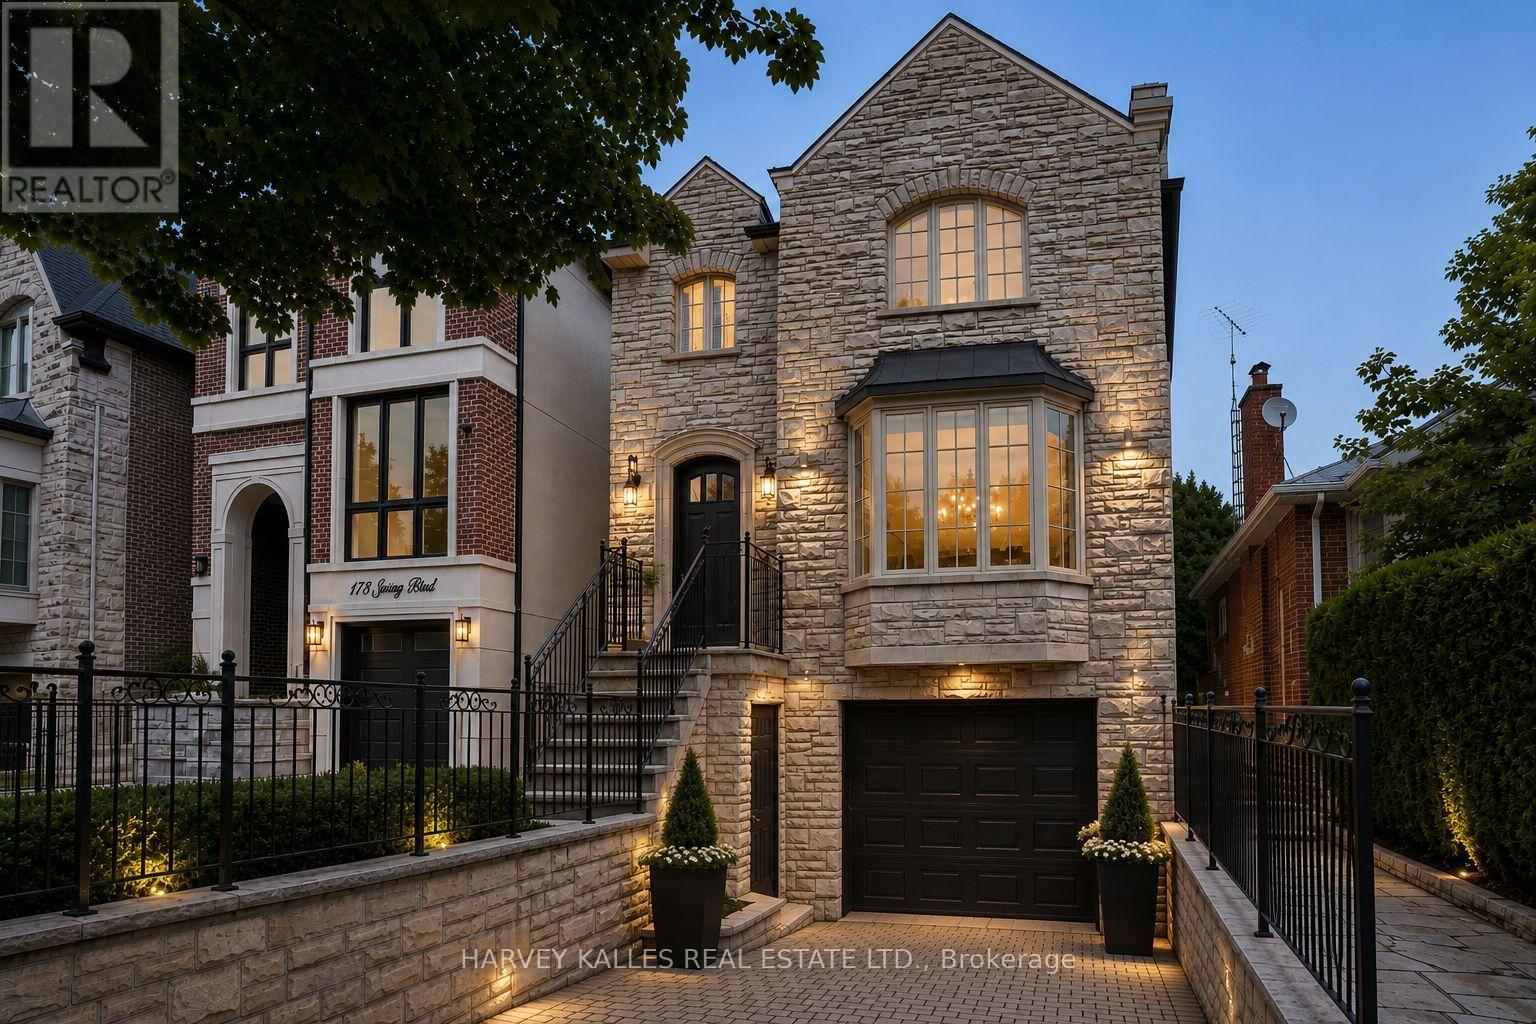
176 Joicey Boulevard
Toronto, Ontario
Welcome home to 176 Joicey Boulevard! Tucked away on a coveted, tree-lined street in the highly desirable Bedford Park/Cricket Club neighbourhood, this sun-filled gem offers the ideal blend of everyday comfort and easy sophistication - just steps from the lively shops, cafes and boutiques along Avenue Road. As soon as you step through the front door, you're greeted by bright, airy spaces, gleaming hardwood floors, custom-made interior and exterior railings by Bottega Del Ferro, soaring high ceilings with retractable sky light blinds, and an effortless flow. The welcoming living and dining area centres around a cozy wood burning fireplace, surrounded by oversized windows that flood the main floor with natural sunlight. The open-concept eat-in kitchen features banquet seating with storage, top-end B/I stainless steel appliances and a generous breakfast bar, seamlessly connecting to the family room. for convenience while working from home, the main floor includes a built-in desk and custom built-in cabinetry. Double doors off the kitchen open directly to a massive back deck leading down to a lower flagstone patio and a fully fenced, sun-drenched backyard with plenty of room to add a pool! Upstairs, discover four large, comfortable bedrooms, including one with a charming Juliette balcony. The primary suite features dramatic cathedral ceilings, huge windows, dual walk-in closets, and a spa-like 5-piece ensuite. For easy family living, enjoy the walk-in laundry room offering loads of cabinets and storage. The fully finished lower level features a double-door walk-out to the yard, built-in shelving, a 7-speaker surround sound system and a large relaxing sauna. An additional lower-level room works perfectly as a private home office or 5th bedroom. Complete with endless built-in storage and unmatched proximity to top-tier schools like Armor Heights, Lawrence Park C.I and Northern Secondary, plus convenient highway access - this home is ready for its next chapter! (id:62104)
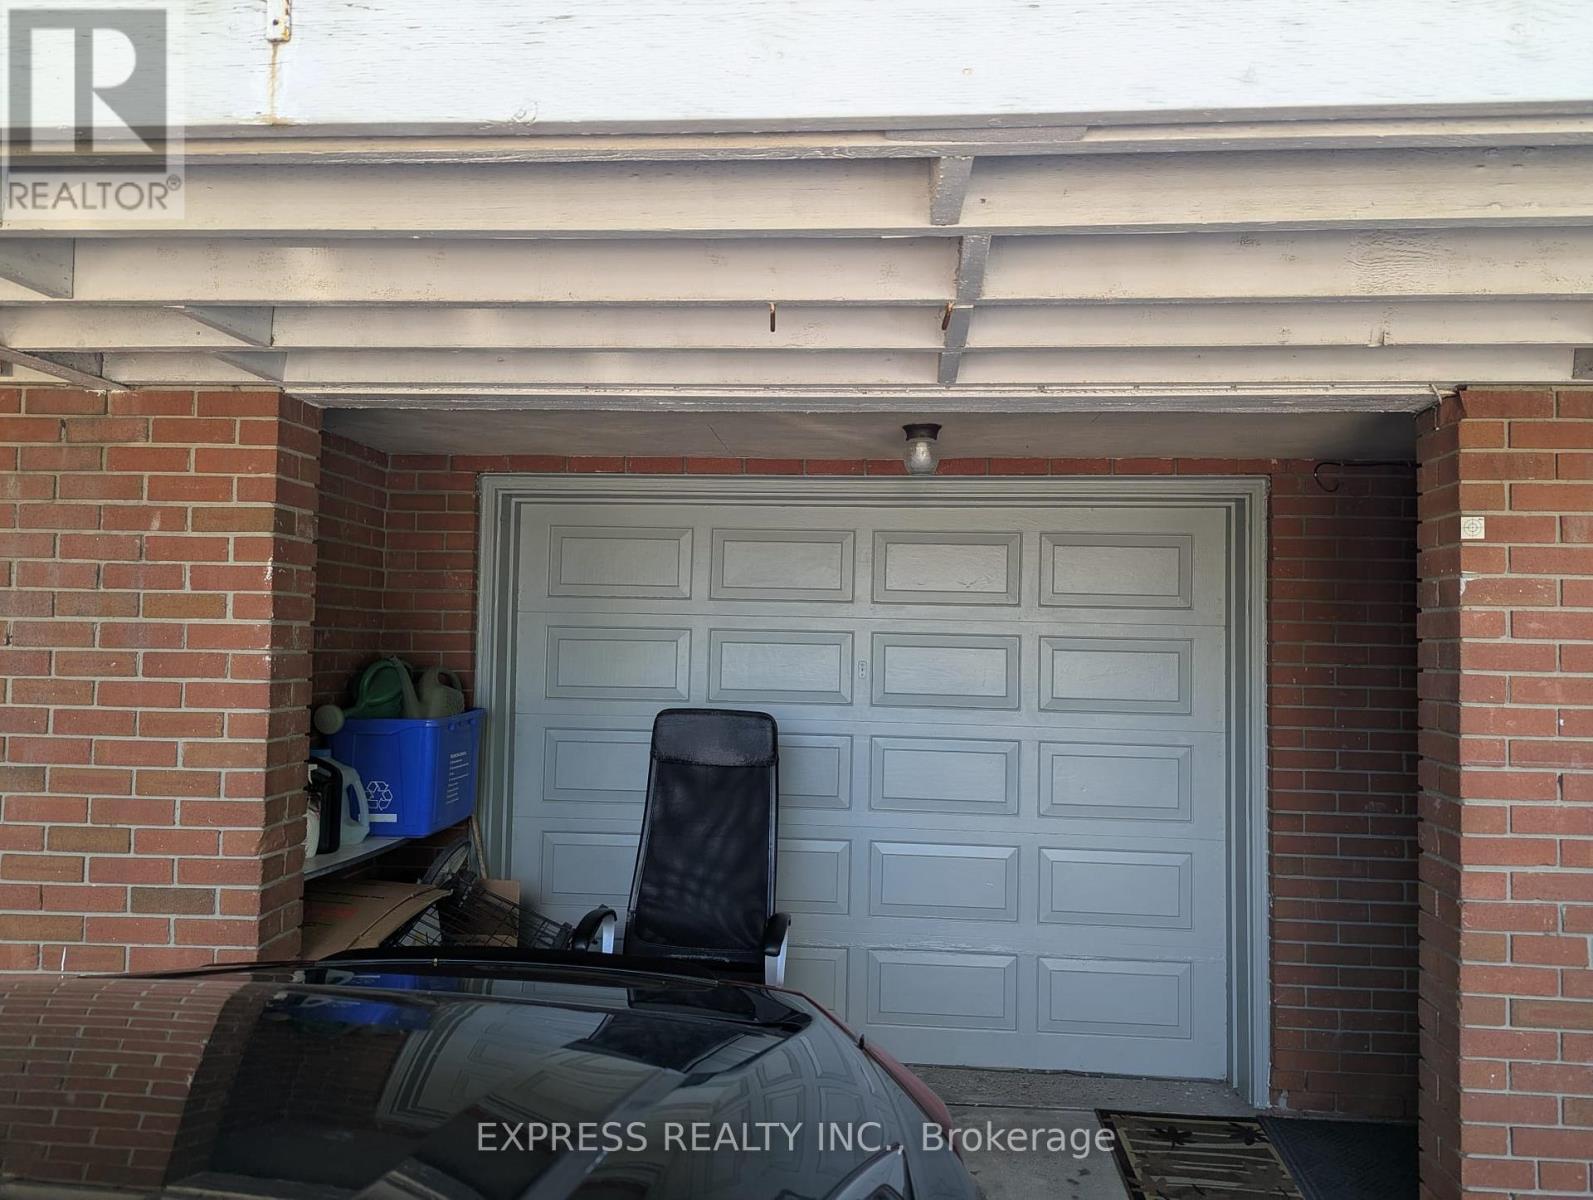
Bsmt - 105 Faye Drive
Toronto, Ontario
Fantastic Location in a Highly Desirable Neighbourhood! 2Bedroom unit with newly renovated bath, close to All Amenities, Including Transit/Highways, Schools, Rec. Centre, Shopping, Parks, And Places Of Worship! Walk To Pleasant View Community Center (Pool, Skating Court ,Public Library), Close To Good Schools ( Catholics & Public ), Super Market , One Bus To Fairview Mall Subway & Seneca College. Easy Access To Highway 404/401/DVP. Rent Price includes utilities. (id:62104)
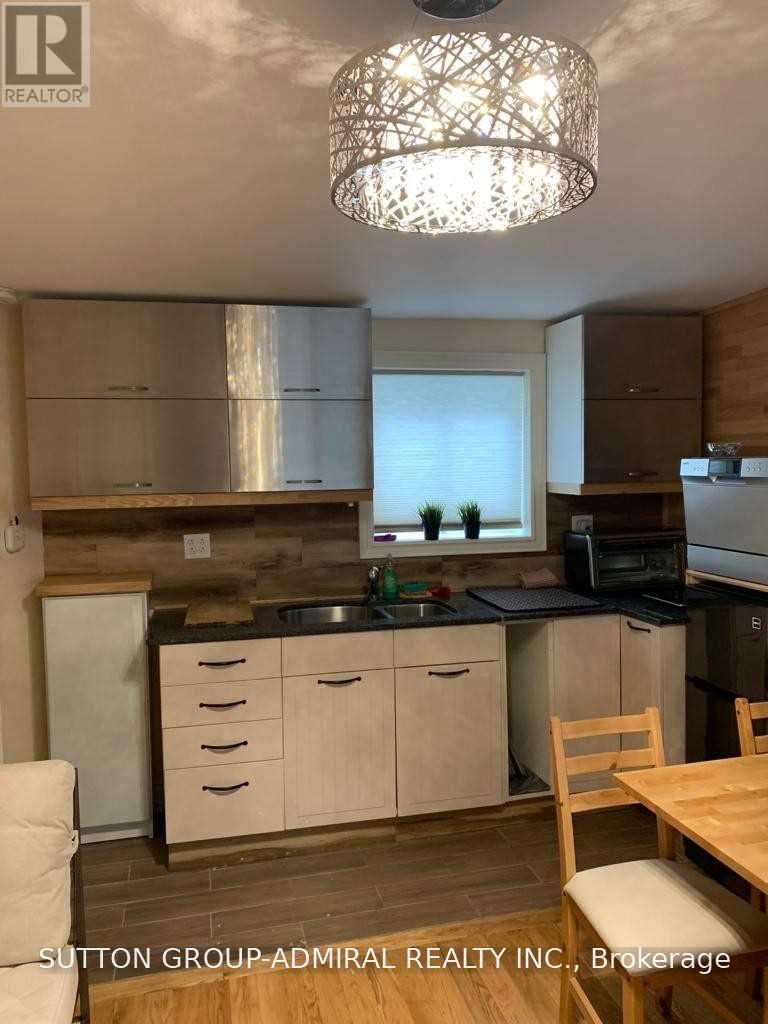
Level 2 - 657 Yonge Street
Toronto, Ontario
Amazing location in the heart of downtown Toronto at 657 Yonge St. Second-floor commercial space with a private entrance from the back. Previously used as a nail salon and suitable for a variety of uses, including office, health and beauty, salon, wellness, studio, or professional services. Steps to TTC, subway, universities, restaurants, shops and all amenities. Great opportunity for a business looking for a central downtown location. Flexible space with many possibilities. Please note: All pictures are from when the space was previously used as residential/office and are for reference only to give an idea of the space. New pictures will be added soon. (id:62104)

Laneway Upper - 144 Dovercourt Road
Toronto, Ontario
1 Month free on 13month Lease! Shows even better than the pictures!! Located just off Ossington ave and Queen Street West, Live like a private bungalow with light from both sides in this XL 1- bedroom 1.5 bathroom apartment. Offering refined living in one of Toronto's most vibrant and walkable neighbourhoods. The 600+sqft suite features a functional open-concept layout with a modern chefs kitchen, full-sized appliances, ample cabinetry, and a welcoming living area with beautiful flooring and 10ft ceiling height throughout. Large windows provide natural light, creating a bright and inviting space. A generously sized bedroom with built in closets, A large stylish ensuite bathroom and the convenience of a powder room and in-suite laundry add to the practicality and ease of everyday living. Situated on a quiet, tree-lined residential street in the heart of West Queen West, you're steps to transit, Trinity Bellwoods Park, Ossington's renowned restaurants and cafes, local shops, and everyday essentials. This is an excellent opportunity for tenants seeking a comfortable and well-located rental in one of Toronto's most desirable west-end communities. Set along Dovercourt Rd steps from Queen St W and Ossington Ave. Where the shops, restaurants nearby and the tree lined streets frame your human scale urban lifestyle. 144 Dovercourt Rd is timeless beauty in rhythm with the city around it. 1Br 1.5 Bth 600+ sq ft with 10ft ceilings, In-suite laundry, Built in Storage, private heating and cooling , All Utilities extra (id:62104)
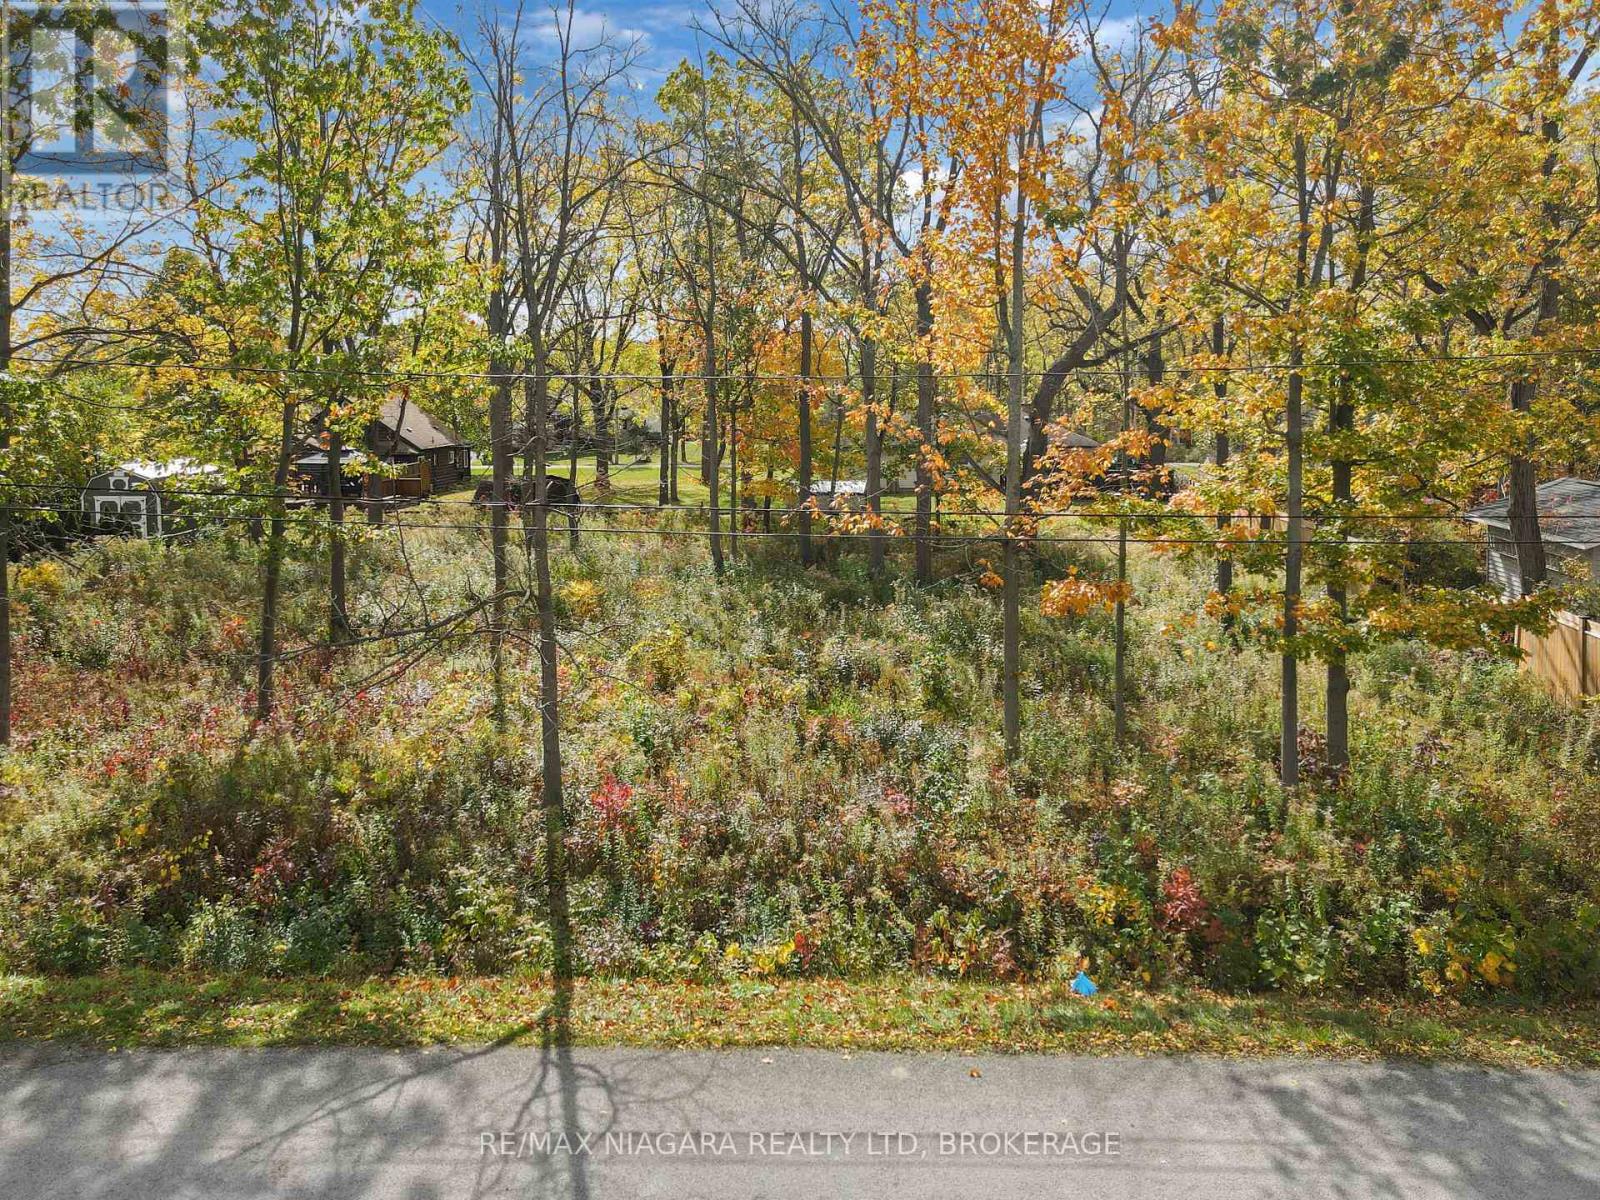
2847 Maple Avenue
Fort Erie, Ontario
Welcome to 2847 Maple Avenue presenting an amazing opportunity to build a custom residence on a generous 135 ft. by 120 ft. oversized lot. Surrounded by mature trees and featuring partial fencing, this expansive parcel offers both privacy and natural character in a peaceful rural yet residential setting. The location balances quiet community living in the established Oakhill Forest neighborhood of Ridgeway with everyday convenience, situated just minutes from historic Downtown Ridgeway's vibrant shops and restaurants, local schools, and the sandy shores of Lake Erie. A previously planned two-story building design is available for review upon request. Inquire today for complete property specifications and further details! (id:62104)
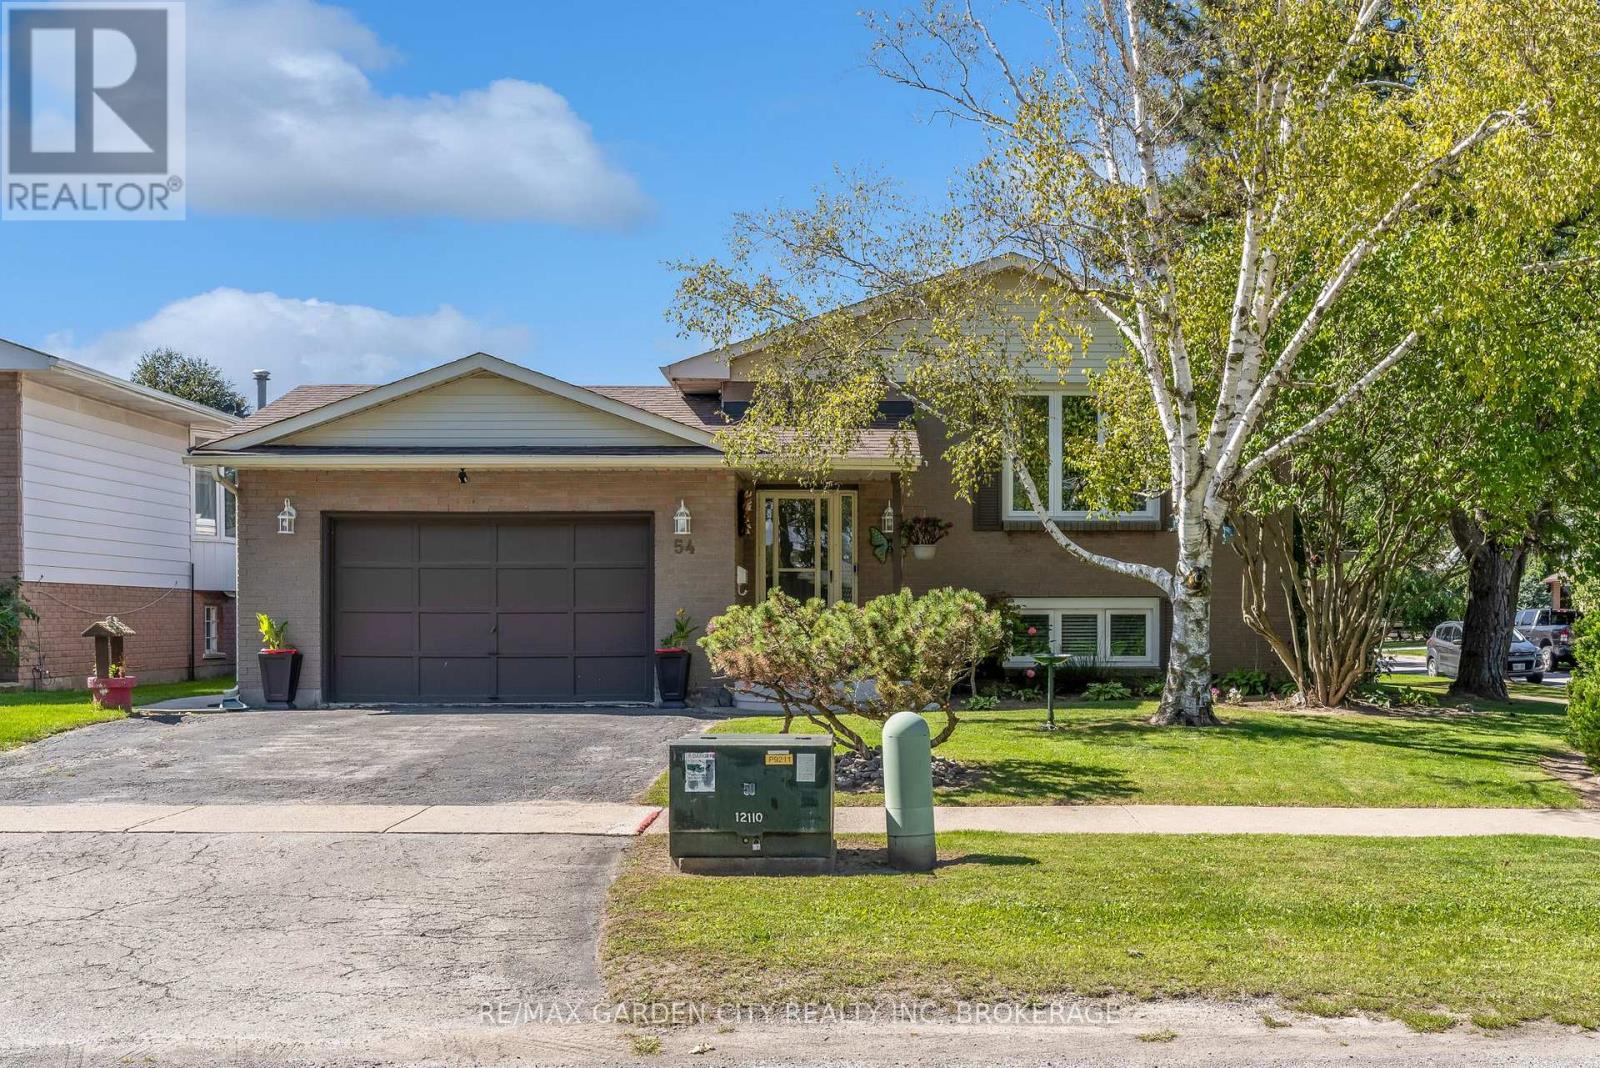
54 Crestcombe Road
St. Catharines, Ontario
Great Location Near Ridley College! This move-in-ready raised bungalow is tucked away on a quiet, non-through street in a central St. Catharines location, close to Ridley College, the new hospital, QEW, 406, shopping, dining and everyday amenities, with the GO Station within walking distance. The main floor features 3 bedrooms, a well-appointed kitchen with ample cupboard space and newer stainless steel appliances, an open pass-through to the formal dining room, and a bright living room with a large window. A 4-piece bathroom completes the main level. The lower level offers excellent additional living space with a 4th bedroom, second bathroom and large recreation room featuring a wood stove, plus a convenient walkout to the patio and backyard. The fully fenced backyard is perfect for enjoying the outdoors, with a double gate providing easy access for storing a boat, utility trailer or other recreational items. A generous patio area with hot tub and sun shade offers a great space for relaxing and entertaining, while the grassy area provides plenty of room for children, pets and outdoor activities. Numerous updates make this home easy to enjoy, including newer windows, newer flooring throughout, and a new furnace and heat pump installed in June 2023. An attached garage adds additional convenience and storage. Move right in and enjoy comfortable living in a quiet location with no front neighbours and close to Ridley College and all amenities. (id:62104)
1539 Brock Road
Flamborough, Ontario
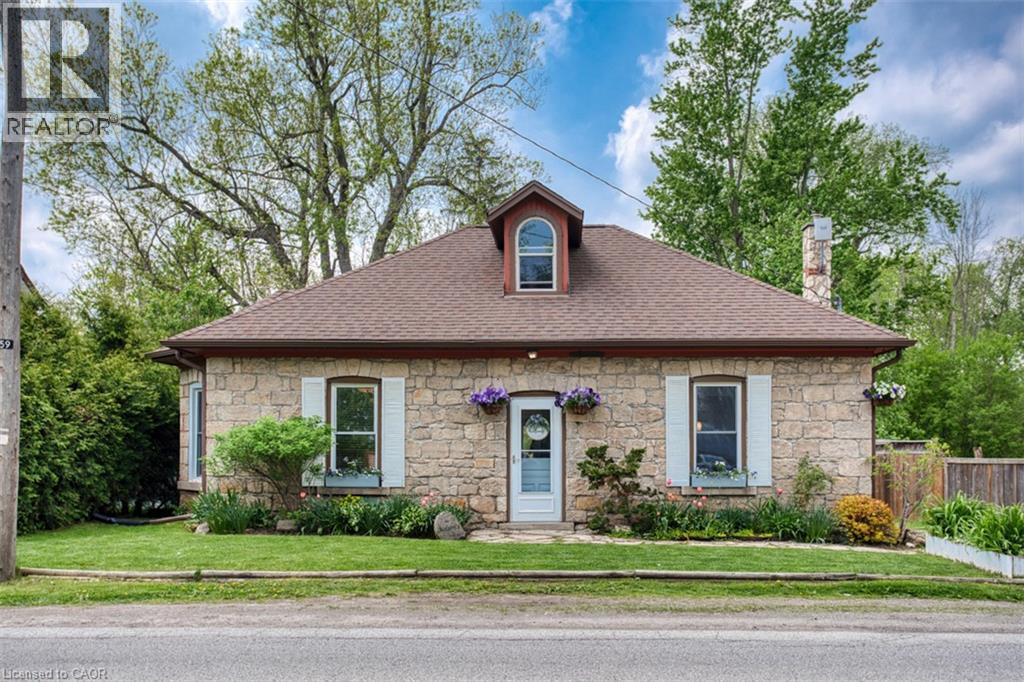
Built in 1849 and full of unmistakable character, this beautiful century stone home in the charming village of Strabane is anything but ordinary. Offering approximately 1,812 square feet of living space, this three-bedroom home is a wonderful blend of historic craftsmanship, thoughtful updates, and everyday comfort. Inside, exposed stone walls, a cozy woodstove, and distinctive architectural details create a warmth and personality rarely found in newer construction. The inviting kitchen features a centre island and beautiful built-in cabinetry, while the spacious living areas offer plenty of room to gather, relax, and make yourself at home. The primary bedroom is a retreat of its own, complete with a private loft, reading area, built-in closets, and a three-piece ensuite featuring a timeless clawfoot tub. Outside, the L-shaped lot offers a lovely setting to garden, entertain, or simply enjoy some time outdoors, while a workshop provides additional space for hobbies and storage. Rich in history and full of charm, this is a home with a story to tell and plenty of room for its next chapter. (id:62104)
17 Orchard Crescent
Guelph, Ontario
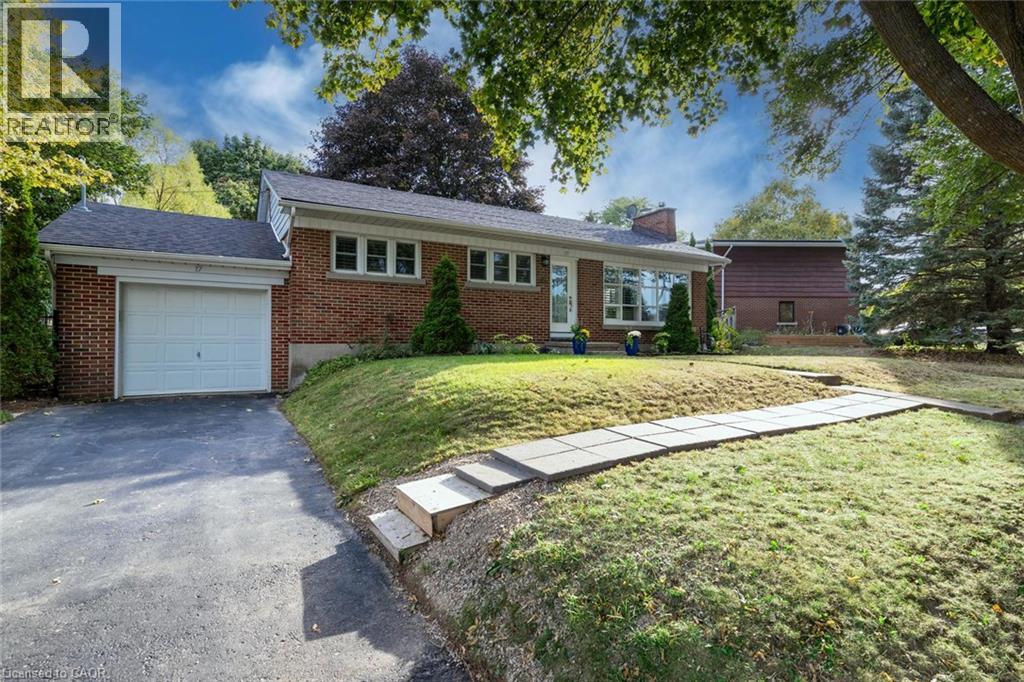
Experience refined living in this exceptional detached bungalow! Set within an exclusive enclave of homes, on an impressive oversized lot, this residence offers walkability to the best of the Royal City's many amenities. Designed with sophistication in mind, this home showcases premium finishes, elegant details, and superior craftsmanship throughout. A beautiful kitchen flows into a terrific open concept living & dining room conducive to everyday living & entertaining. A stunning full bathroom, office/bedroom, and massive primary complete the upper level. Moving to the lower level, the premium finishes continue, with an expansive fully finished basement accessed by a separate entrance. Providing exceptional flexibility for guests, extended family, or private quarters, the new floor plan (2019) includes a bright recreation room, in-suite laundry, storage space, and an executive bedroom & bath (complete with heated floors & walk-in closet!). A new roof (2020), driveway (2022), and furnace(2018) provide peace of mind for years to come! Combining generous space, and an enviable setting, the outdoor space is outstanding complete with a patio, storage shed, gardens & an attached garage! You can leave the car plugged into your EV hook up for longer trips because you can walk to virtually everything you need! Combining timeless elegance with an exceptional location, this remarkable property presents a rare opportunity to enjoy living at its finest! So don't delay - make it yours today! (id:62104)
1350 Limeridge Road E Unit# 13
Hamilton, Ontario
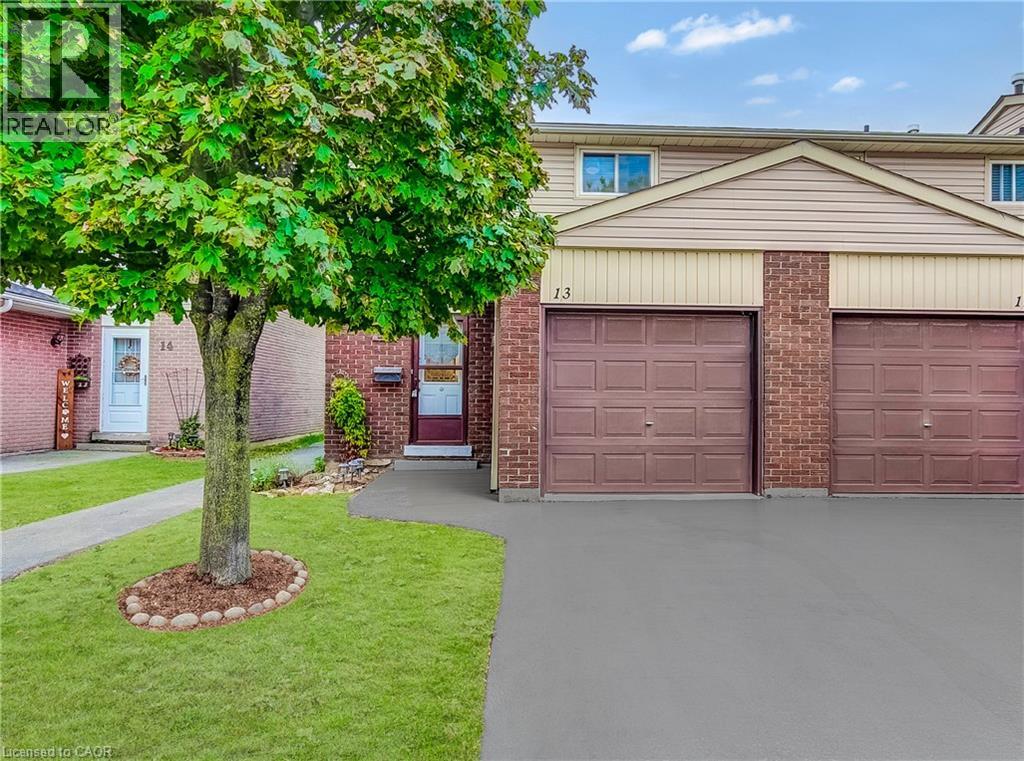
Welcome to this well-maintained 3 bedroom end unit townhome in a family-friendly East Mountain neighbourhood. Offering a functional layout, comfortable living spaces, and plenty of potential to make it your own. The main floor offers a spacious living and dining area with plenty of natural light, along with a practical kitchen. Upstairs, you will find three spacious bedrooms and a full bathroom, providing comfortable space for the whole family. The finished basement offers additional living space that can be used as a family room, home office, gym, or whatever best suits your needs. Enjoy a private fenced yard with space to relax, garden, or entertain. Located in a convenient East Mountain community close to schools, parks, shopping, public transit, Mohawk Sports Park, the mountain brow trails, and other everyday amenities. Easy access to major roads and highways. An excellent opportunity for buyers looking for an affordable home with space to grow and the opportunity to make it their own. (id:62104)
483 Faith Drive Unit# 301
Mississauga, Ontario
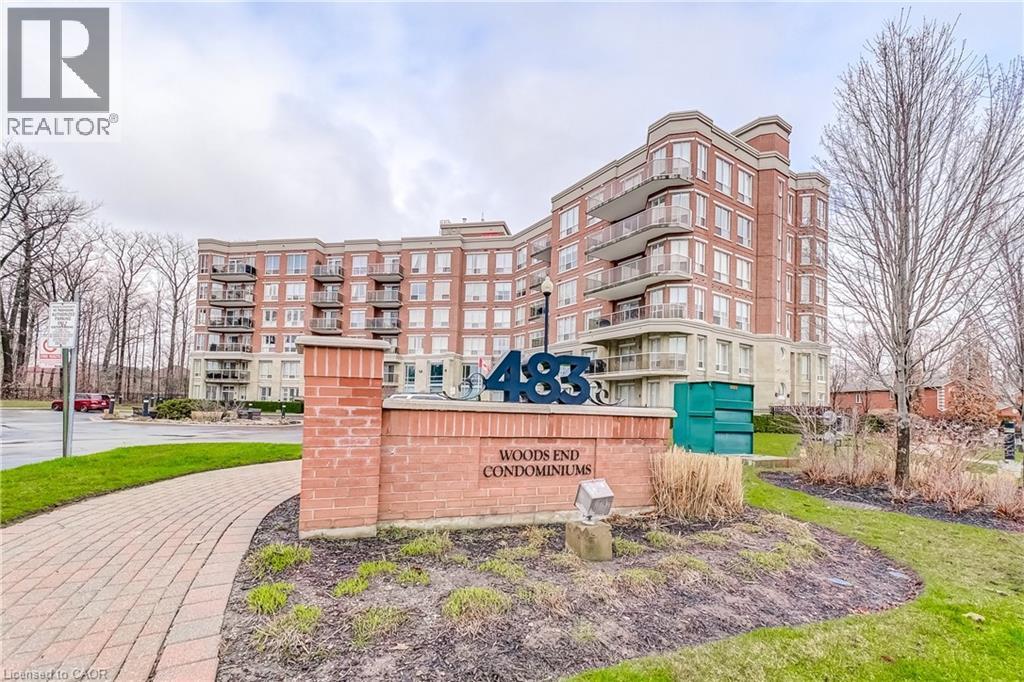
Welcome to this stunning corner suite approximately 1,238 sq. ft. in the upscale Woods End Condominiums, a well-maintained low-rise building. This original-owner home has been meticulously cared for and is surrounded by mature trees, providing privacy along with desirable south and west facing exposures. The Building backs onto green space. The open-concept layout features spacious living, family and dining areas seamlessly connected to the kitchen—ideal for both everyday living and entertaining. The kitchen is equipped with granite countertops, pot lights, under-mount lighting, stainless steel appliances and a centre island. The dining area features a walk-out to a private balcony with a gas line for BBQs. All electric blinds are conveniently operated by remote. The suite includes two generously sized bedrooms and two bathrooms. The primary bedroom features a walk-in closet and a 4- piece ensuite with a separate shower and bathtub. The second bathroom is a 3-piece. Additional highlights include two side-by-side parking spaces located steps to the entrance and one large locker. Building amenities include concierge/security services, visitor parking, guest suites, a party/meeting room and an exercise room. Ideally located near public transit, shops, greenbelt and conservation areas, recreation centres, golf and parks. A must-see home in a highly desirable community—don’t miss your opportunity to make it yours! Some photos are virtually staged. (id:62104)
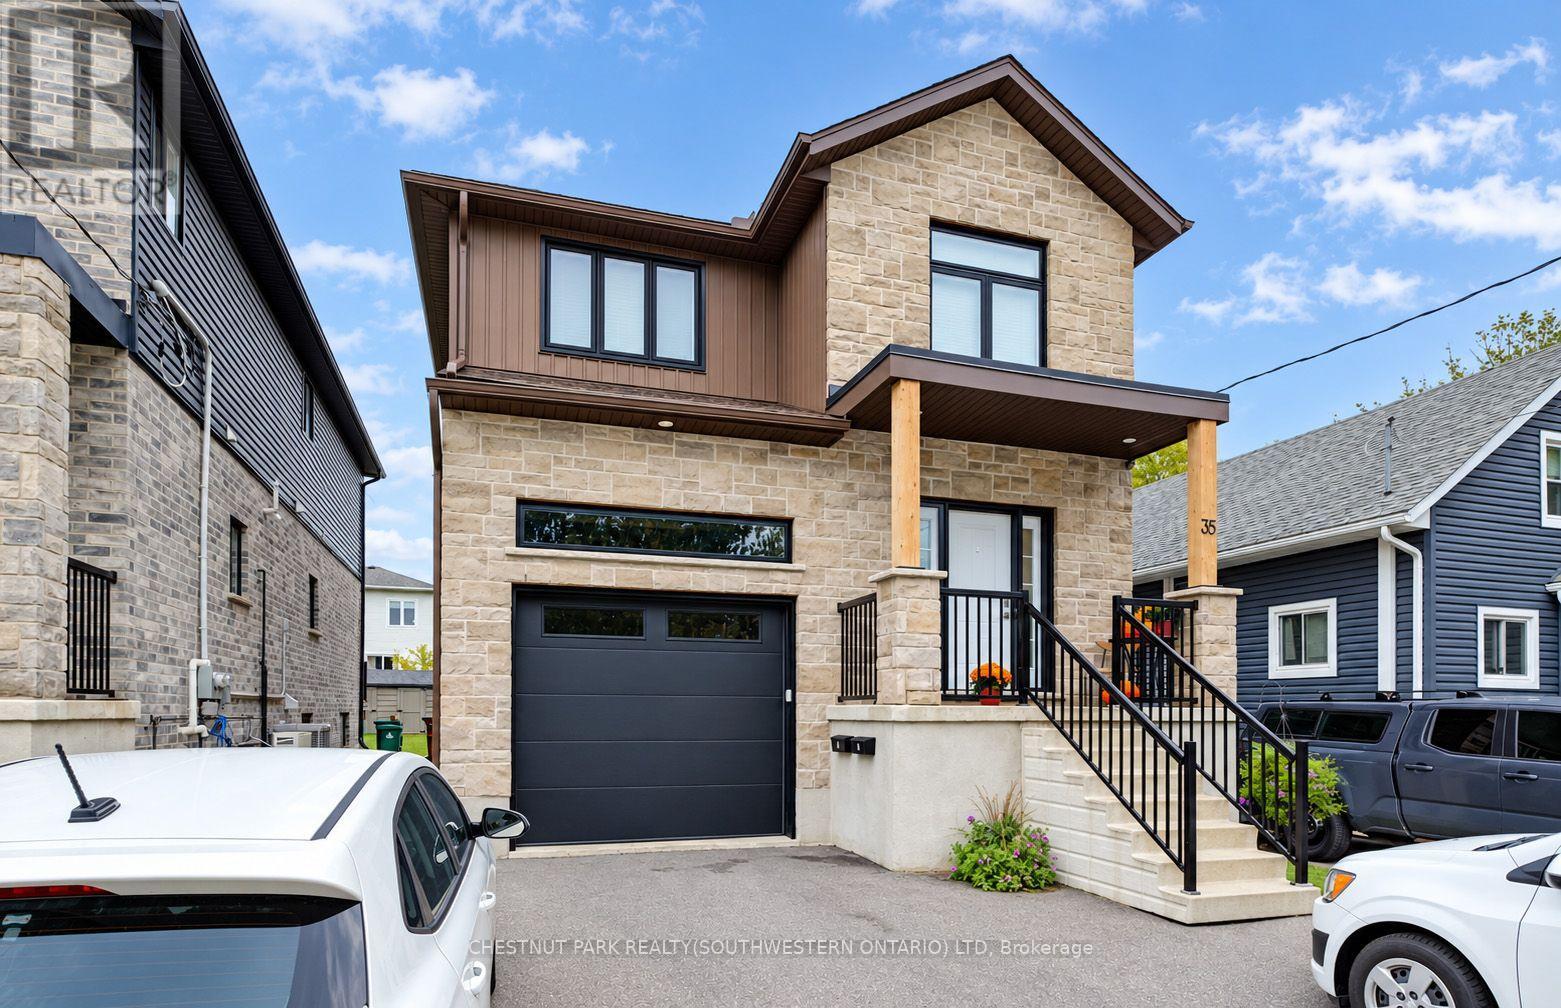
B - 35 Second Avenue
Kitchener, Ontario
Whether you're looking for a fresh start - or a new beginning altogether - this tidy, modern, and very practical 1,050 square-foot basement apartment is sure to cover every essential aspect on your checklist, and maybe a few that you weren't expecting, too! Unit B at 35 Second Avenue was completed only four years ago - a custom build by Distinct Homes. This contemporarily-styled lower apartment boasts bright, open-concept living, and a level of fit and finish that's in-line with what you'd expect to see from any of the region's recently developed uptown condos. Priced at $1,900/mo on a one year lease, this offering boasts two private driveway parking spaces INCLUDED, in-suite laundry, a full kitchen with appliances, AC, and access to the back yard, with your own dedicated storage shed. (id:62104)
4 - 0 Main Street N
Brampton, Ontario
* Business - Very Strong Sales/Revenue Of over 1.0 Million ( Without HST And Uber Commission ) Verifiable and Transparent. * Concept Japanese & Korean restaurant Almost No Competion. * CHEF - Years of Experience In Development and Making of Such Mouth Watering & Healthy Dishes. * CLIENTELE - Steady And Continuous * LOCATION - Central Brampton Right On The Corner Of Main And Church High Visibility And Presence. Plaza Has Ample Parking Not So Common In Downtown. * LOCATION POTENTIAL - Downtown Brampton is Undergoing A Major Transformation From 2024-2027, Focusing On High-Density Residential Towers, Infrastructure Upgrades, And The LTR To Unlock Development. Key Projects Include A New Transit Hub, The "Centre For Innovation," And Several High-Rise Developments (up to 60 storeys) One Right In Front Of This Restaurant. * RENT - Super Low Of 7600 Per Month Incudes TMI and water For This Prime Real Estate. * PROFITABILITY - Very High Driven By Low Occupancy Cost And Soaring Volume Sales. * TRAINING - Will Adequately Be Provided for buyer. (id:62104)
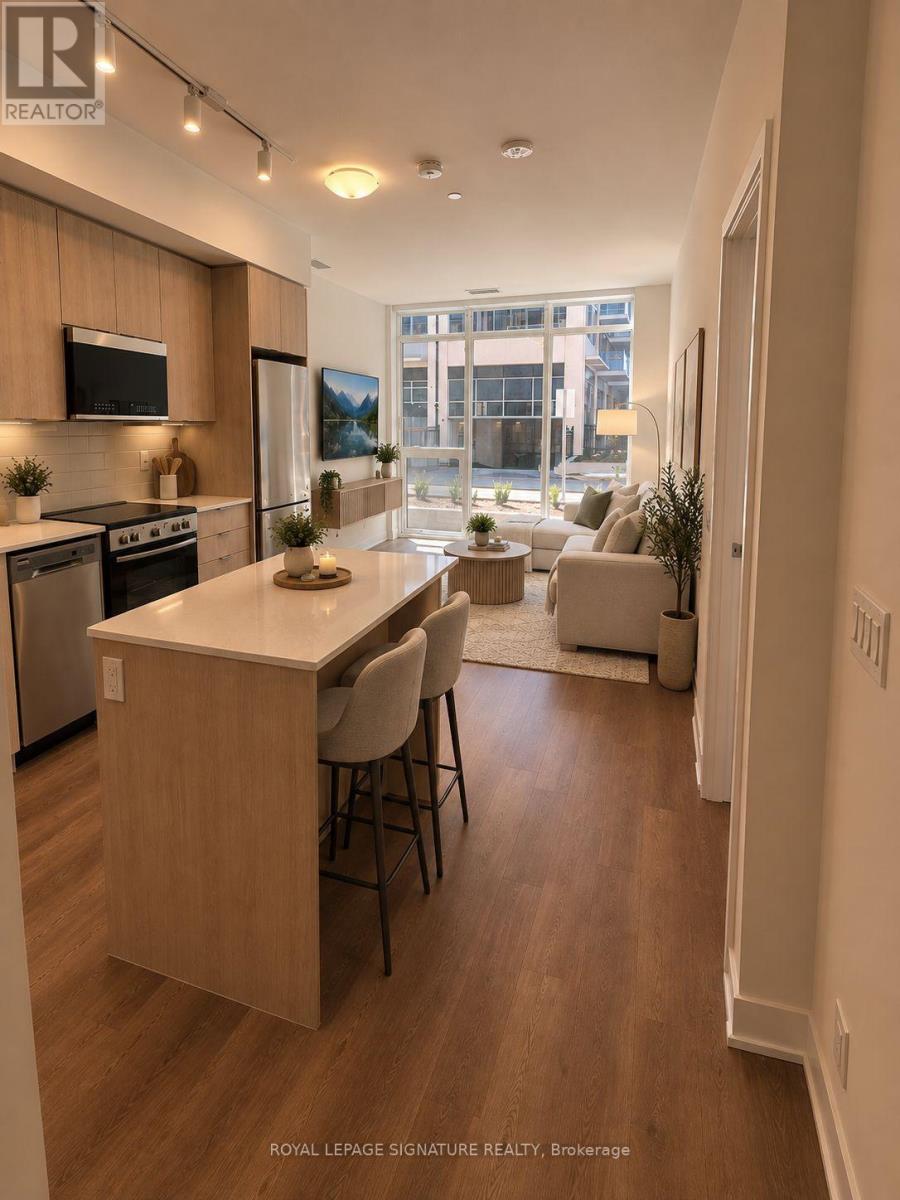
109b - 125 Nipissing Road
Milton, Ontario
Welcome to Millhouse Condos in Milton! This brand-new, never-lived-in suite offers 2 bedroomsand 2 bathrooms, featuring 9-foot ceilings, an abundance of natural light and a modern open-concept layout perfect for comfortable everyday living. The contemporary kitchen showcasessleek cabinetry, a stylish backsplash and stainless steel appliances. The spacious living areafeatures expansive floor-to-ceiling windows that fill the space with natural light, while bothbedrooms offer generous space and excellent closet storage. Custom blinds throughout provideadded privacy and light control. The property also includes one underground parking space, aprivate storage locker and high-speed internet for added convenience and value. Enjoy animpressive selection of building amenities, including a fully equipped gym, outdoor swimmingpool, BBQ area and guest suites for visiting family and friends. Ideally located close toMilton GO Station, Milton Mall, shopping, restaurants, parks and everyday essentials. Enjoyeasy access to Highways 401 and 407, while Milton's downtown core, scenic trails andrecreational amenities are all just minutes away. Some photos have been virtually staged. (id:62104)
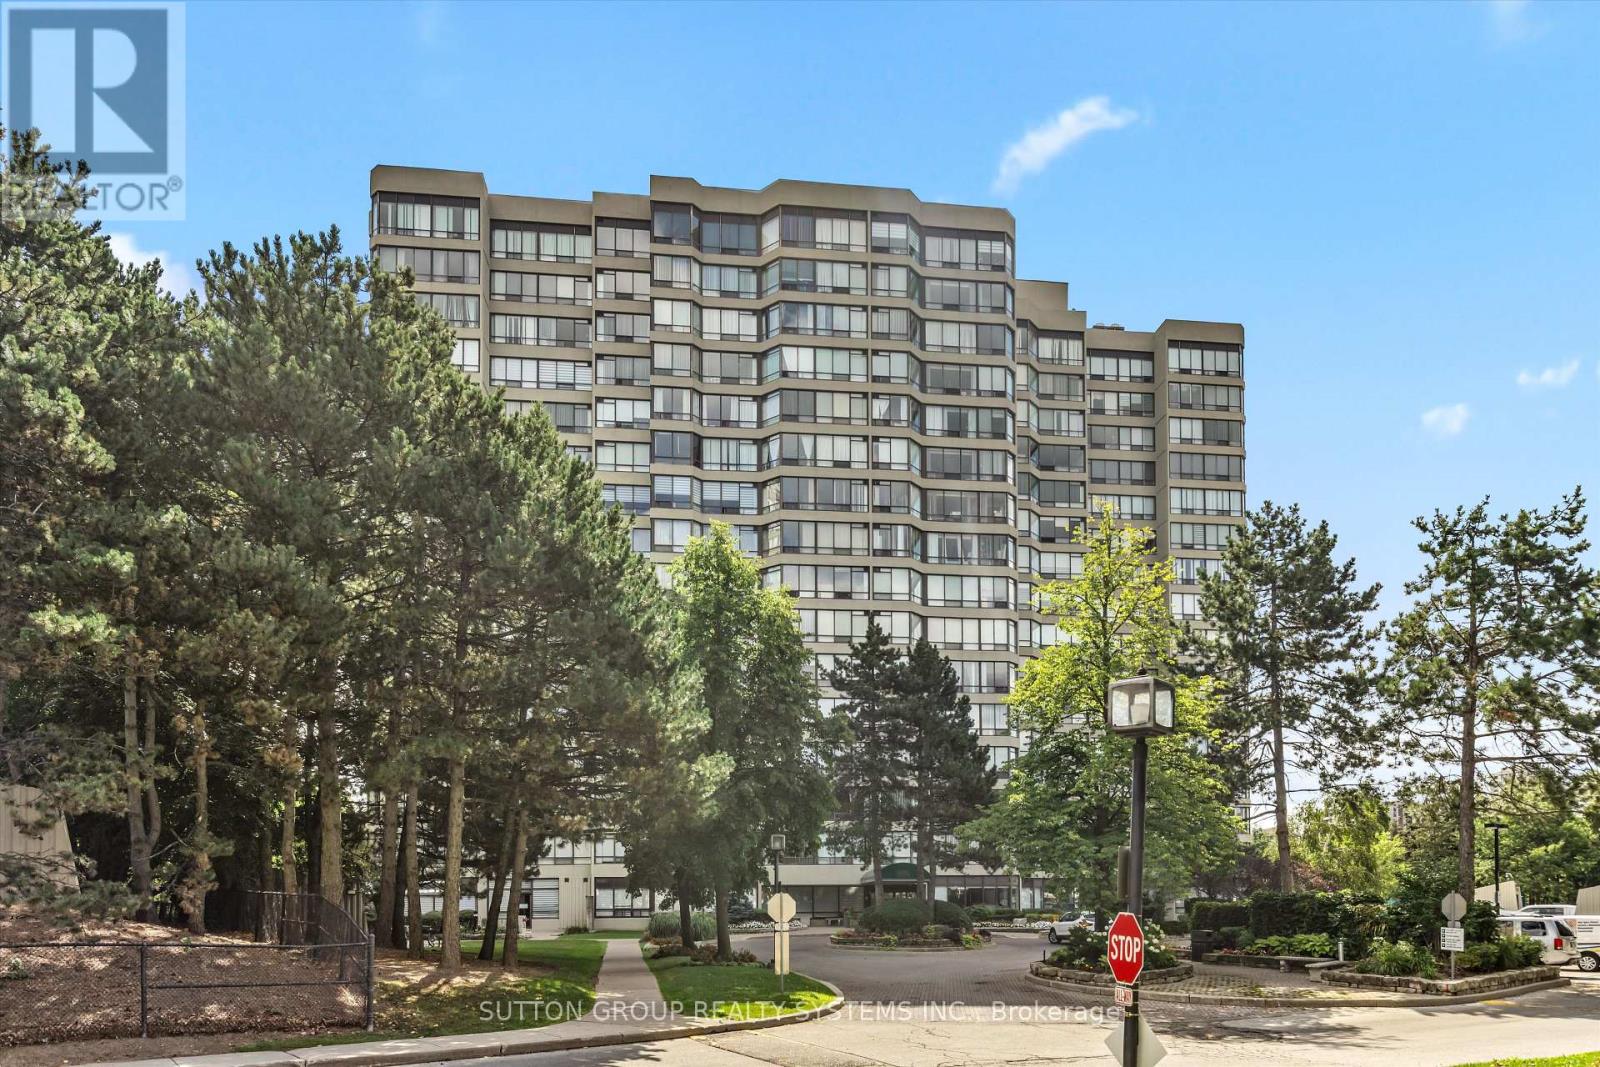
609 - 26 Hanover Road
Brampton, Ontario
Welcome To 26 Hanover Road! This Well-Maintained 2 Bedroom + Den, 2 Bathroom Suite Offers Over 1,000 Sq Ft Of Living Space With A Functional Layout And Plenty Of Room To Make It Your Own. Large Living And Dining Areas Lead To A Bright Den/Solarium With Beautiful West-Facing, Tree-Lined Views. Generous Primary Bedroom Features 2 Closets, Including One Oversized Closet, And A Private 2-Piece Ensuite. Ensuite Laundry And A Large In-Suite Storage Room Offer Plenty Of Additional Storage. Rarely Offered 2 Parking Spaces - 1 Underground And 1 Surface. A Great Opportunity For Buyers Looking To Move In And Update Or Personalize Over Time. Maintenance Fees Include Heat, Hydro, Water And Central A/C. Building Amenities Include An Outdoor Pool, Tennis Court, Gym, Sauna, Party/Rec Room, Visitor Parking And Security. Conveniently Located Minutes From Bramalea City Centre, Public Transit, Hwy 410, Shopping, Parks And Everyday Amenities. A Rare Opportunity To Enjoy The Space And Functionality Of A Larger Condo In A Convenient, Well-Established Community. Some Photos Are Digitally Staged. (id:62104)
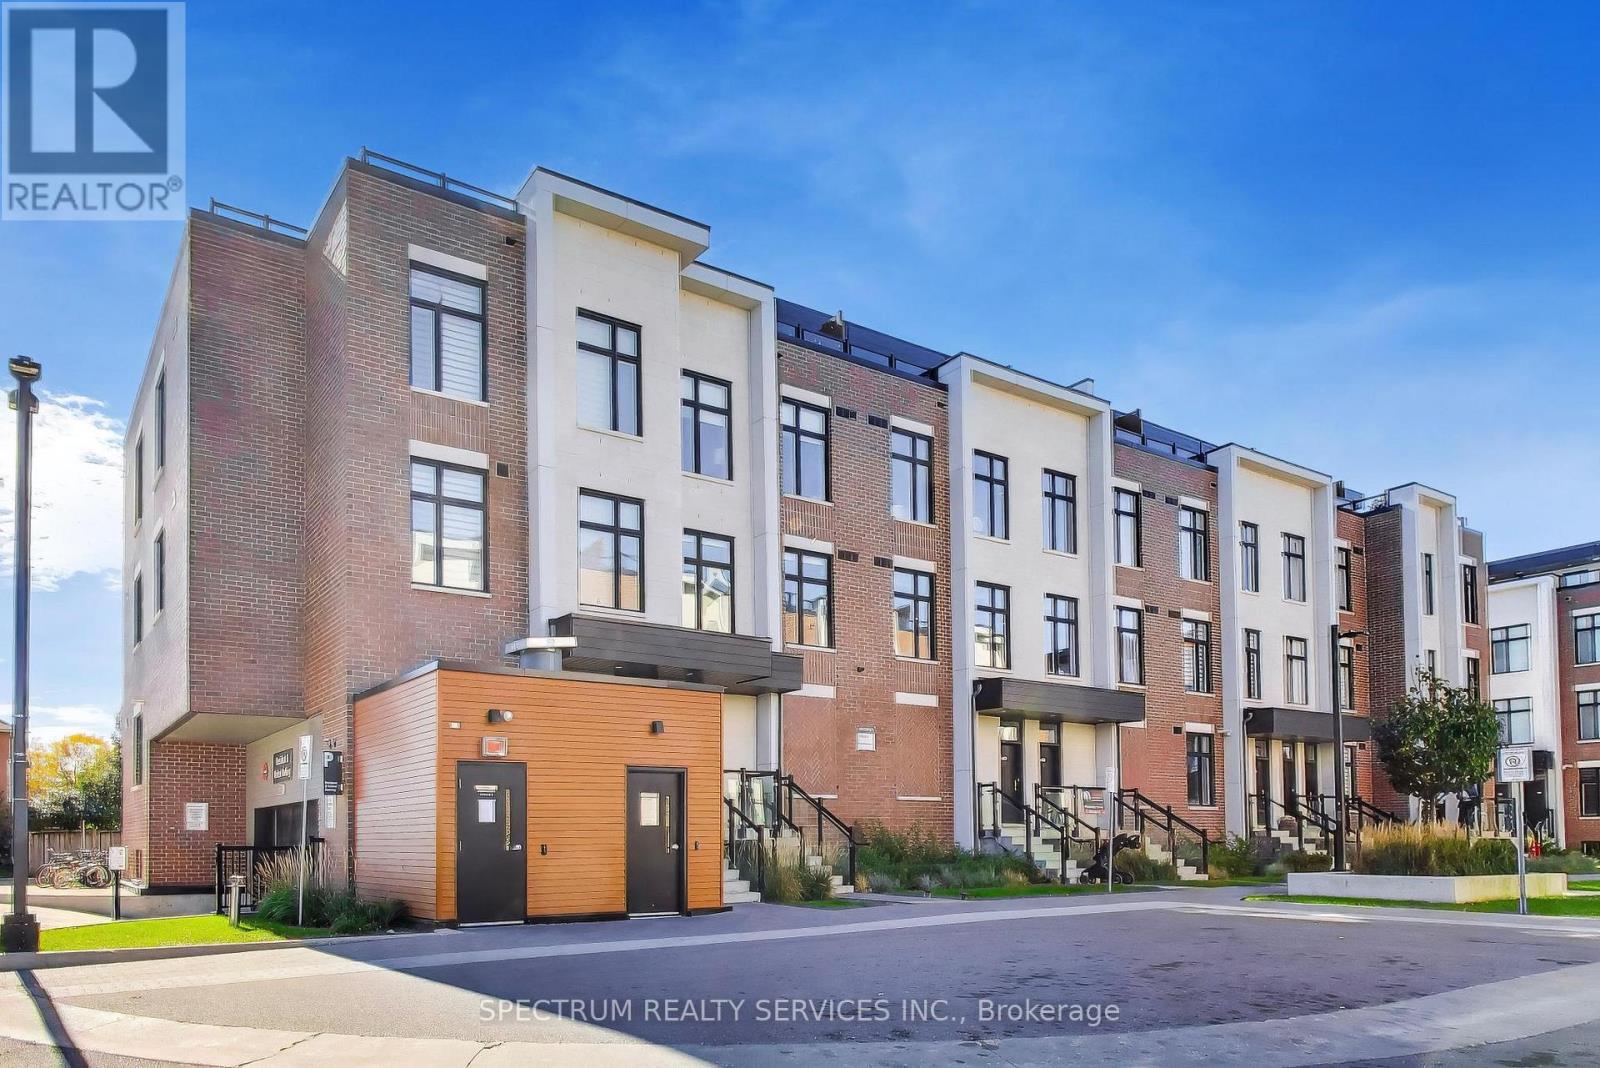
224 - 9560 Islington Avenue
Vaughan, Ontario
Welcome to this beautifully appointed 1,625 sq. ft. urban townhouse located in the highly sought-after Sonoma Heights neighbourhood, just steps from countless amenities and everyday conveniences. Thoughtfully designed for modern living, this bright and spacious corner unit is filled with natural light from its oversized windows and features a freshly painted interior with hardwood flooring throughout both levels-no carpet! Open-concept main floor features 9-ft ceilings, and an inviting layout ideal for both everyday living and entertaining. The stylish kitchen is equipped with quartz countertops, stainless steel appliances, a large island with upgraded drawers, built-in garbage and recycling drawers, and a spacious walk-in pantry with custom organizers. Upstairs, you'll find 3 spacious bedrooms and 2 full bathrooms, including a generous primary suite with 2 large closets and a private ensuite featuring a large glass-enclosed shower and stone countertop. Custom closet organizers throughout provide exceptional storage, while modern zebra blinds complement the home, with additional blackout blinds in all bedrooms. Additional details include elegant wrought-iron stair pickets, large storage area on upper level and upgraded lighting.The incredible 451 sq. ft. wraparound rooftop terrace creates an exceptional outdoor extenion of the living space, perfect for entertaining and lounging. Includes gas hookup for bbq and hose bib. Move-in ready and exceptionally well maintained-this is one you won't want to miss! (id:62104)
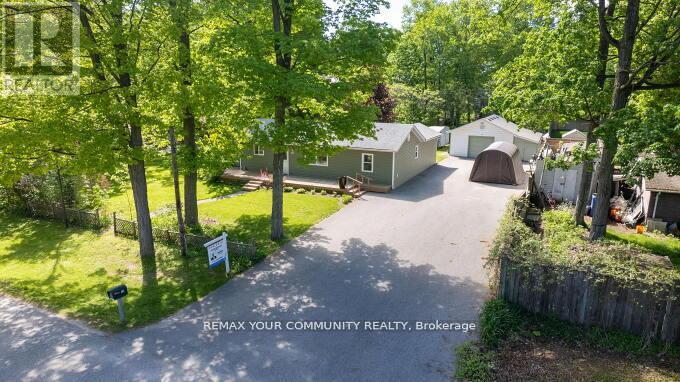
781 Edward Street
Innisfil, Ontario
Charming Bungalow on a Hugh Double Lot! Excellent Opportunity for an End User or Investor! Lot (140ft x 175ft) Minutes walk to Lake Simcoe and Friday Harbour Resort. A Well maintained Bungalow on a Large Private lot. Open Concept floor plan, Bright & Sunny. *Huge Paved Driveway. Large Drive through Garage & workshop with high ceilings (20ft x 28ft) plus a (7ft x 28ft) Boat Port with a Concrete Floor. Great Potential for severance. Excellent quiet street with many newer custom builds around. See Virtual Tour! (id:62104)
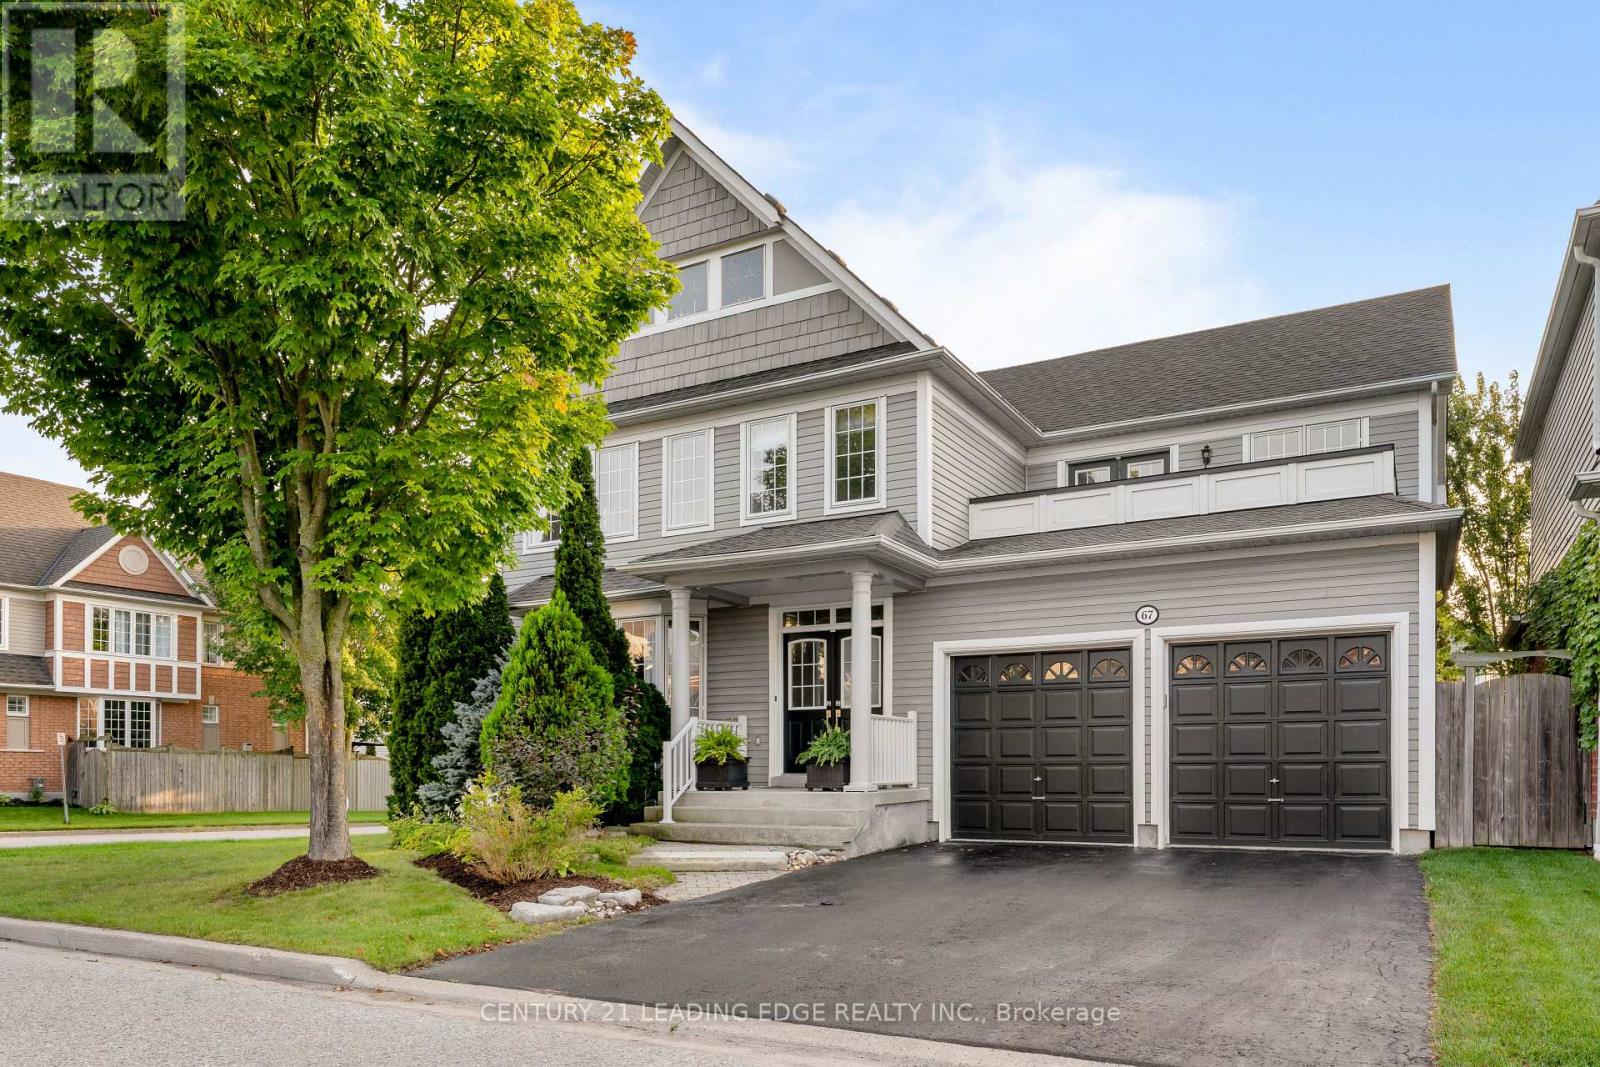
67 Hoile Drive
Ajax, Ontario
Beautifully Maintained And Updated Executive Family Home Nestled In One Of Ajax's Most Sought-After Communities, Lakeside. Offering Approximately 2,841 Sq. Ft. Of Thoughtfully Designed Living Space. This Exceptional Residence Perfectly Blends Elegance, Comfort, And Functionality. Step Inside To Discover Spacious Principal Rooms Designed For Both Everyday Living And Sophisticated Entertaining. The Main Floor Features A Formal Dining Room With A Paneled Wall, Smooth Ceiling And A Separate Living Room With A Bay Window. At The Heart Of The Home Is The Sun-Filled Gourmet Kitchen, Showcasing A Quartz Island And Countertops, A Custom Backsplash, Stainless Steel Appliances Which Include 6 Burner Wolfe Gas Range, Professional Series Fridge 68', A Built-In Beverage Fridge, Dishwasher, Microwave And 24' Floor Tiles. The Kitchen Flows Seamlessly Into The Inviting Family Room With A Fireplace, Waffle Ceiling, Built-In Shelves And Pot Lights Creating The Perfect Space For Family Connection. The Upper Level Offers Four Generously Sized Bedrooms, Including A Luxurious Primary Suite Complete With A Cozy Sitting Area, Walk-In Closet, Private Balcony And Spa-Inspired 5-Piece Ensuite. The Basement Is A Blank Canvas Providing Endless Opportunities For Future Customization. Additional Features Include Gas Fireplace, Direct Garage Access, A Convenient Main-Floor Laundry Room, And Pride Of Ownership Throughout. Ideally Located Close To Great Schools, Parks, Waterfront Trails, Shopping, Golf Course, Public Transit, And All Major Amenities. Commuters Will Appreciate Quick Access To Highways 401, And 412. (id:62104)
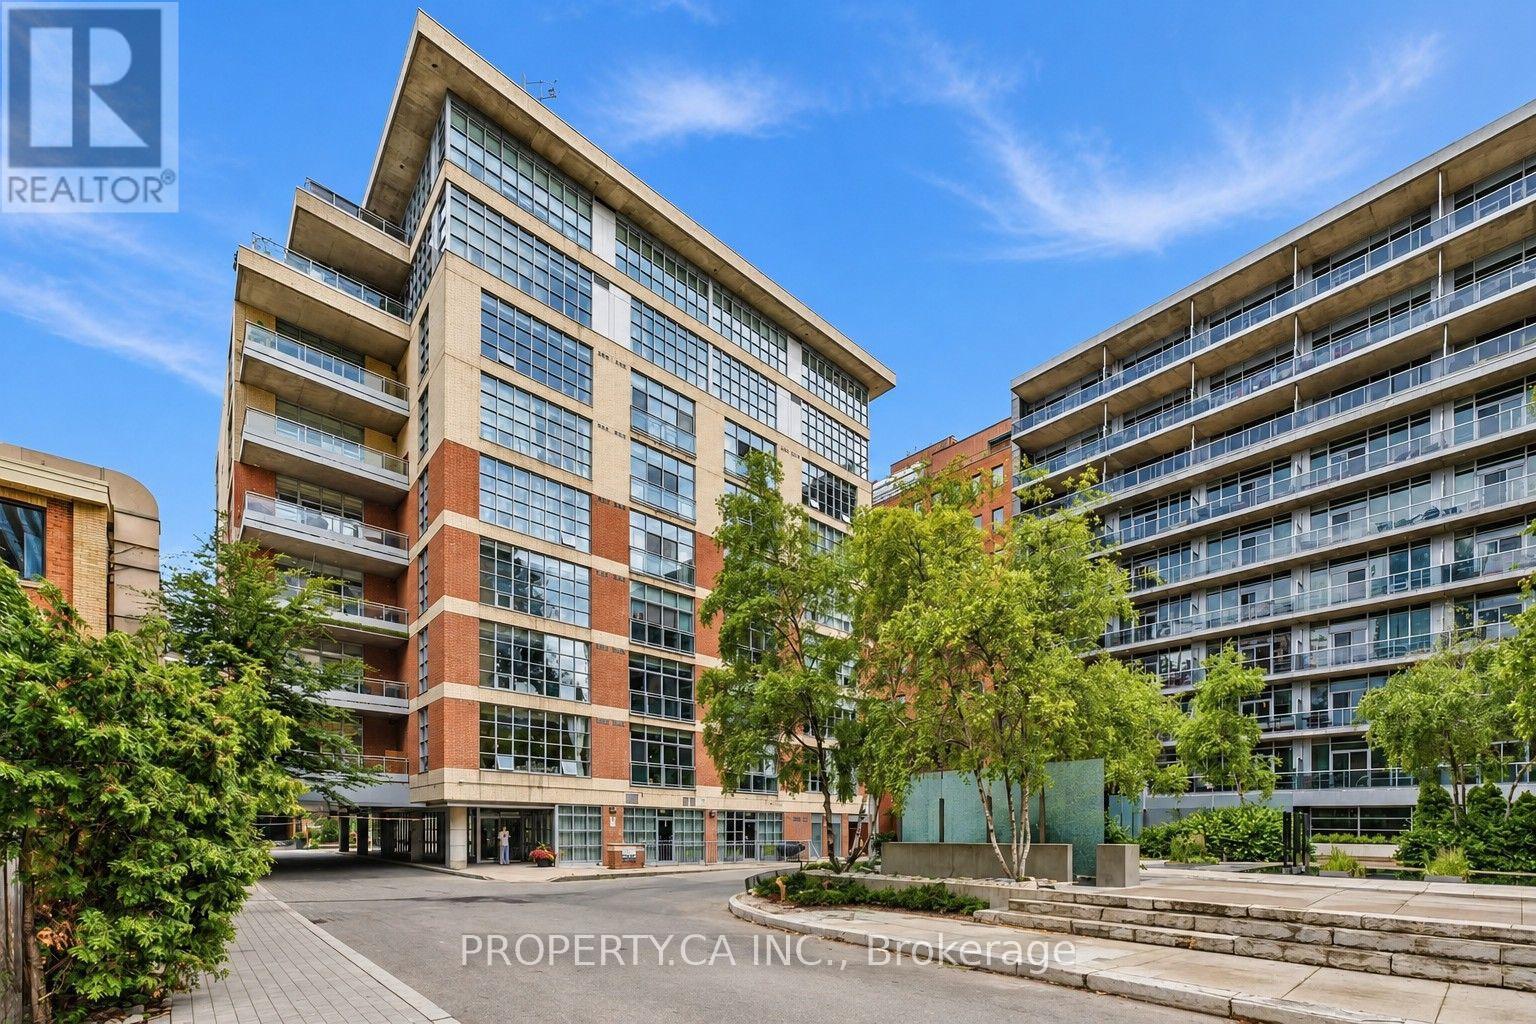
509 - 19 Brant Street
Toronto, Ontario
Experience unparalleled urban living in this rarely offered 806 sq. ft. 1-bedroom plus den corner loft, perfectly situated in the heart of King West. Featuring soaring 10-foot ceilings and massive industrial windows, this coveted corner unit is flooded with dual-exposure natural light. The airy, open-concept layout includes a large, versatile separate den and a gourmet chef's kitchen complete with floor-to-ceiling cabinetry, a center island, premium stainless steel appliances, and a gas stovetop. Overlooking a remarkably quiet and private courtyard, you can enjoy a serene escape while remaining just steps away from King Street's world-class dining, bustling nightlife, boutique shopping, and immediate TTC access. It's the perfect balance of a tranquil sanctuary and vibrant city living. (id:62104)
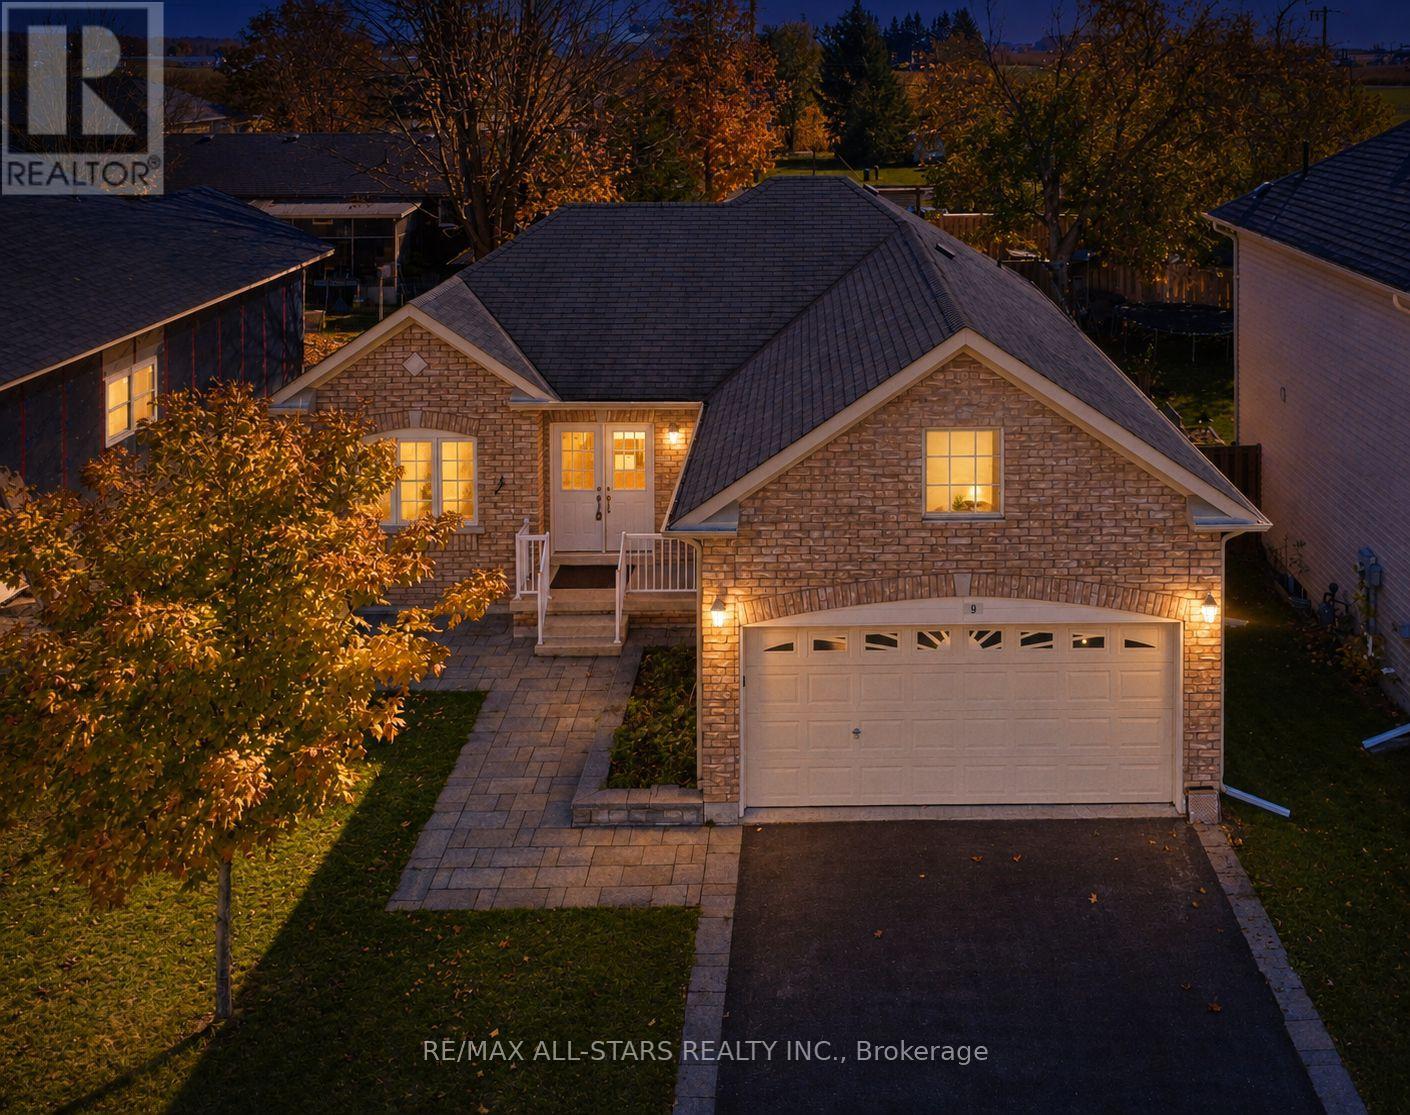
9 Maple Avenue E
Asphodel-Norwood, Ontario
An excellent opportunity to own a 10-year-old all-brick bungalow at the end of a quiet Cul-De-Sac in Norwood. Light and ambience fill this spacious 2-bedroom, 2-bath home featuring California shutters, an eat-in kitchen with a walk-out to the backyard, and a large deck ideal for entertaining and relaxing. An unfinished basement leaves room for creativity, with rough-ins in place. (id:62104)
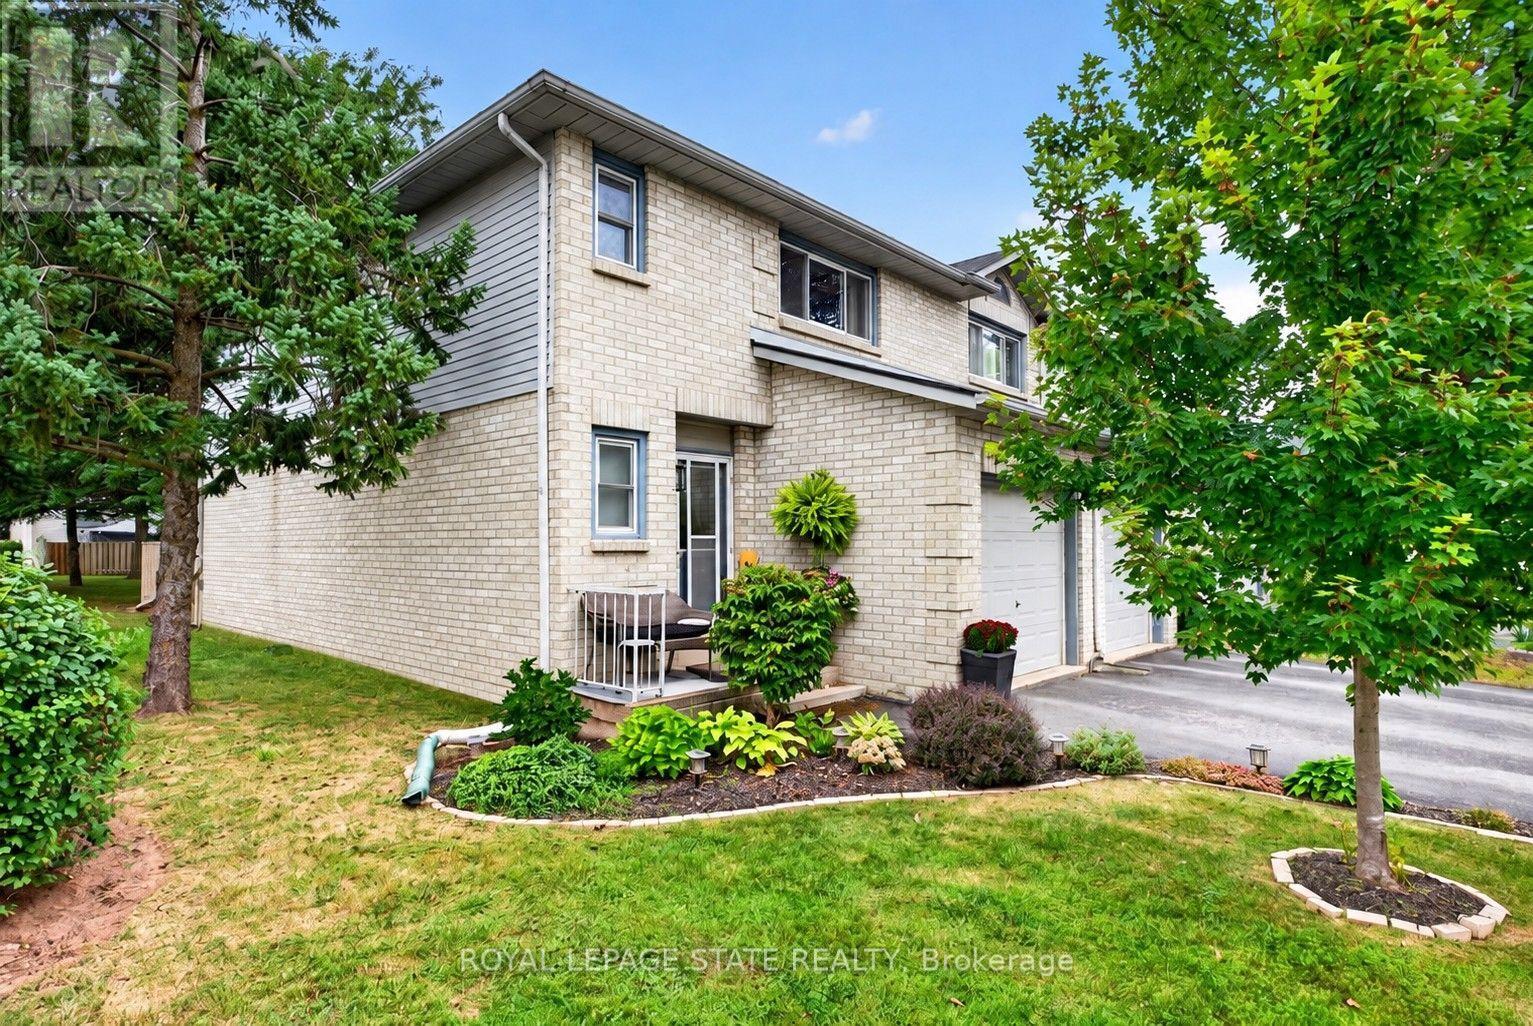
20 - 2 Royalwood Court
Hamilton, Ontario
Welcome to #20-2 Royalwood Crescent, a spacious end-unit townhome tucked into a quiet, family-friendly Stoney Creek community. Featuring 1,367 sq. ft. of living space, 3 bedrooms and 2.5 bathrooms, this well-maintained 2-storey home combines comfortable living with an incredibly convenient location. The main level features a bright and inviting living and dining area highlighted by a large bay window and walkout to the private backyard, creating a great space for everyday living and entertaining. The functional kitchen provides plenty of cabinetry, counter space and a convenient breakfast bar. Upstairs, you'll find 3 generously sized bedrooms, including a spacious primary retreat complete with its own 3-pc ensuite, plus an additional full bath. An attached garage and private driveway add everyday convenience, while the end-unit setting provides additional privacy. Enjoy the fenced backyard with patio, perfect for relaxing, gardening or summer entertaining. Ideally located close to schools, parks, recreation, shopping, restaurants and transit, with quick access to the QEW for commuters. A fantastic opportunity for first-time buyers, families or downsizers in an established neighbourhood. (id:62104)
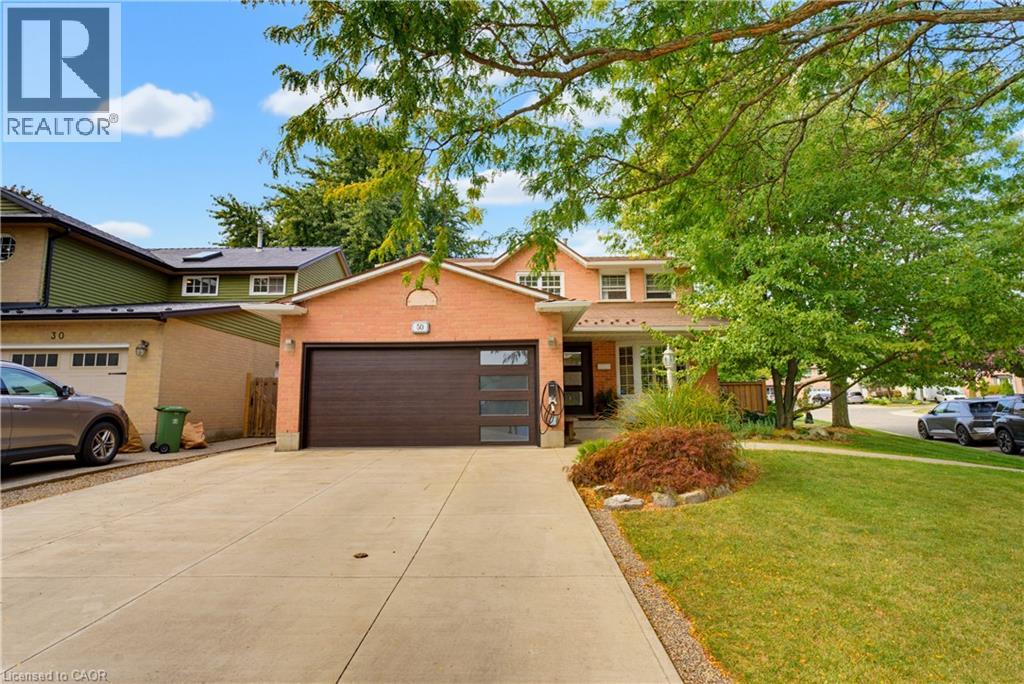
50 Fusilier Drive
Hamilton, Ontario
WELCOME TO 50 FUSILIER DRIVE, THIS FANTASTIC 2 STRY HOME LOCATED ON CENTRAL MOUNTAIN IN QUIET NIEGHBORHOOD, CLOSE TO ALL AMENITIES SCHOOLS, SHOPPING, PARKS, AND HIGHWAY ACCESS. GREAT CURB APPEAL WITH ATTRACTIVE LANDSCAPING, DOUBLE CONCRETE DRIVE MAY 2020, ALUMINUM ROOF AND IS SITUATED ON LRG IRREGULAR LOT. LRG WELCOMING ENTRY, MAIN FLR LAYOUT WITH LRG LIVING RM, LRG EAT IN KITCHEN W/STONE TOPS, SUBWAY TILE BK/SPLASE, ISLAND AMPLE KITCHEN CABS AND STAINLESS STEEL APPLIANCIES, DINETTE WITH SLIDING DOORS OUT TO REAR YARD WITH INGROUND SALT WATER POOL 3' FEET IN SHALLOW AND 5'4 FEET IN DEEP END INSTALLED MAY 2023 GREAT FOR ENTERTAINING FAMILY AND FRIENDS, LRG FAMILY RM. 4 BDRMS, 3.5 BTHS, LOWER LEVEL WITH FINISHED RECRM, WET BAR WITH STONE TOP AND WINE FRIDGE, 3PC BATH AND LOADS OF STOREAGE. ADDITIONAL FEATURES INCLUDES HEATED GARAGE, GARAGE DR, FRONT DR AND REAR SLIDING DRS INSTALLED OCT 2023, ELECTRIC CAR CHARGER DEC 2023, FURNACE AND A/C 2023, NEW EAVES TROUGHS DOWNSPOUTS JULY 2026, SECOND FLR KIDS BATHRM SEPT 2025 AND PRIMARY BDRM AND BATHRM SEPT 2025. PLEASE SEE COMPLETE LIST OF UPDATES IN THE SUPPLEMENTS. (id:62104)
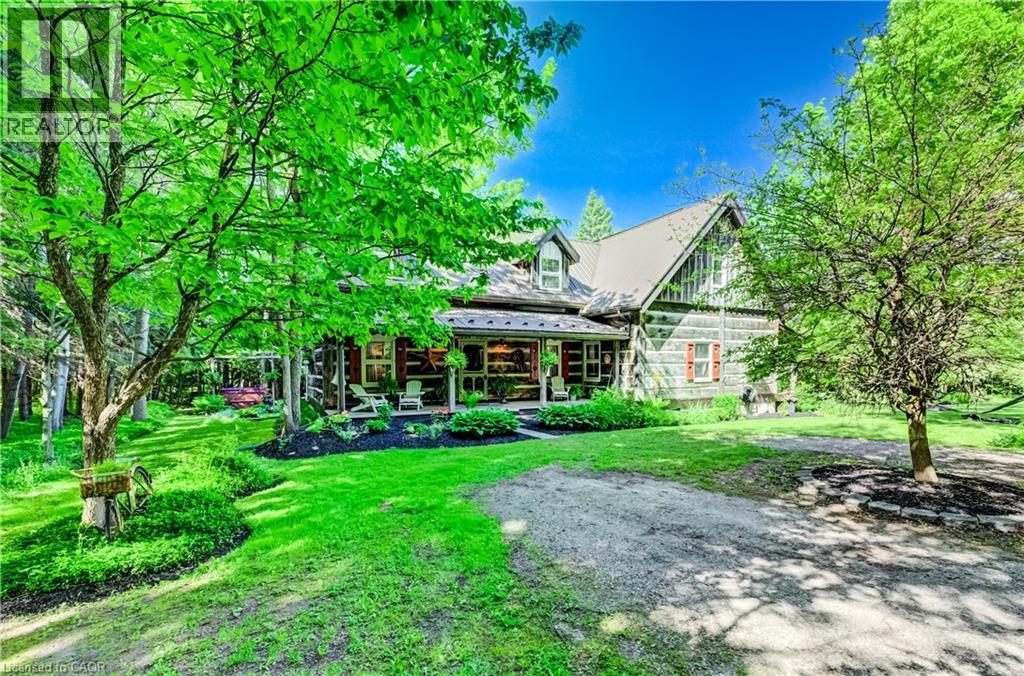
7341 Sideroad 12
Moorefield, Ontario
If privacy, tranquility, and character are what you’re searching for, this exceptional property may be the perfect fit. Hidden from the road and nestled among 3.25 acres of mature trees, this 36-year-old log home offers the timeless charm typically associated with a century home, blended with the comfort and convenience of modern living. Step inside to the warm, inviting aroma of natural wood and enjoy spacious principal rooms designed for relaxed country living. Two covered porches provide distinct scenic views, ideal for morning coffee or quiet evenings outdoors. Nature lovers will appreciate the peaceful wooded setting and private walking paths across the property. For ultimate relaxation, unwind in the outdoor Beachcomber hot tub with a glass of wine in hand, or curl up in the main-floor family room beside the wood-burning stove and cobblestone hearth on a crisp winter day. Adding even more character and versatility is a detached 120+ year-old original log cabin, thoughtfully repurposed as a workshop. Use it as is, or explore the potential to convert it into a guest house, studio, or Airbnb retreat. Despite its serene rural setting, the home is equipped with fibre-optic internet, making remote work and modern connectivity effortless. A property this unique is best experienced in person. Come see for yourself. (id:62104)
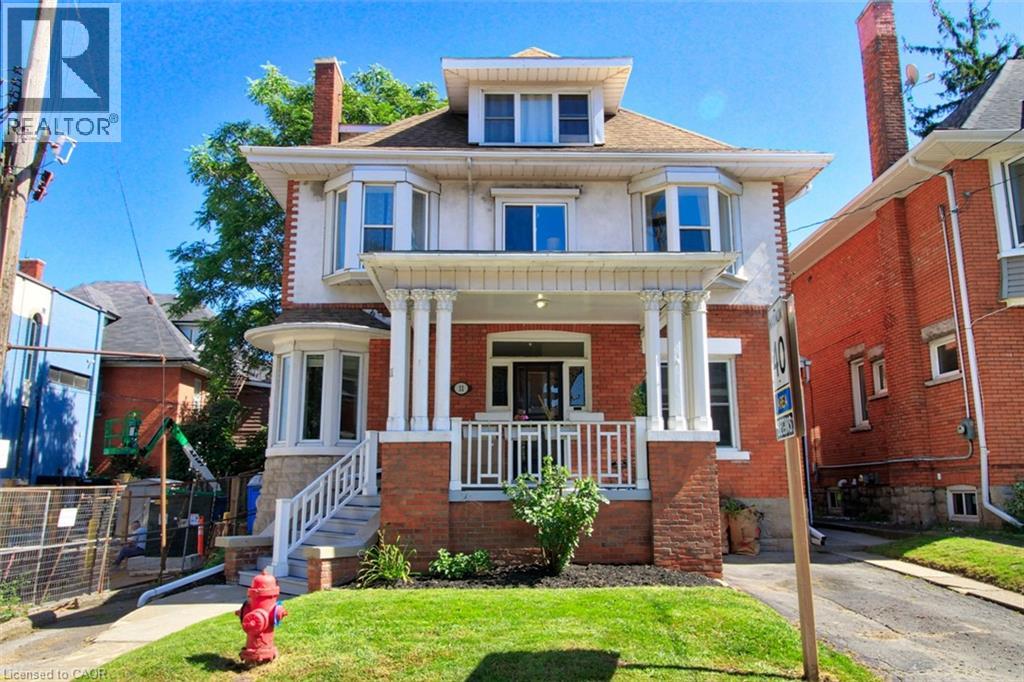
11 Eastbourne Avenue Unit# 1
Hamilton, Ontario
Discover exceptional comfort and timeless charm at 11 Eastbourne Avenue, the perfect retreat for driven young professionals or discerning retirees seeking a refined, low-maintenance lifestyle. This spacious two-bedroom residence is rich in classic architectural details, featuring high ceilings, warm hardwood floors, dual decorative fireplaces, elegant pocket and French doors, and a sunlit bay window. Enjoy modern daily conveniences with private in-suite laundry, relaxing outdoor spaces including a charming front porch and backyard, and completely worry-free living with all utilities included and in-suite laundry. Located in a desirable, connected neighborhood close to local amenities and transit, this home offers an ideal balance of character, tranquility, and effortless living. Schedule your private tour today! (id:62104)
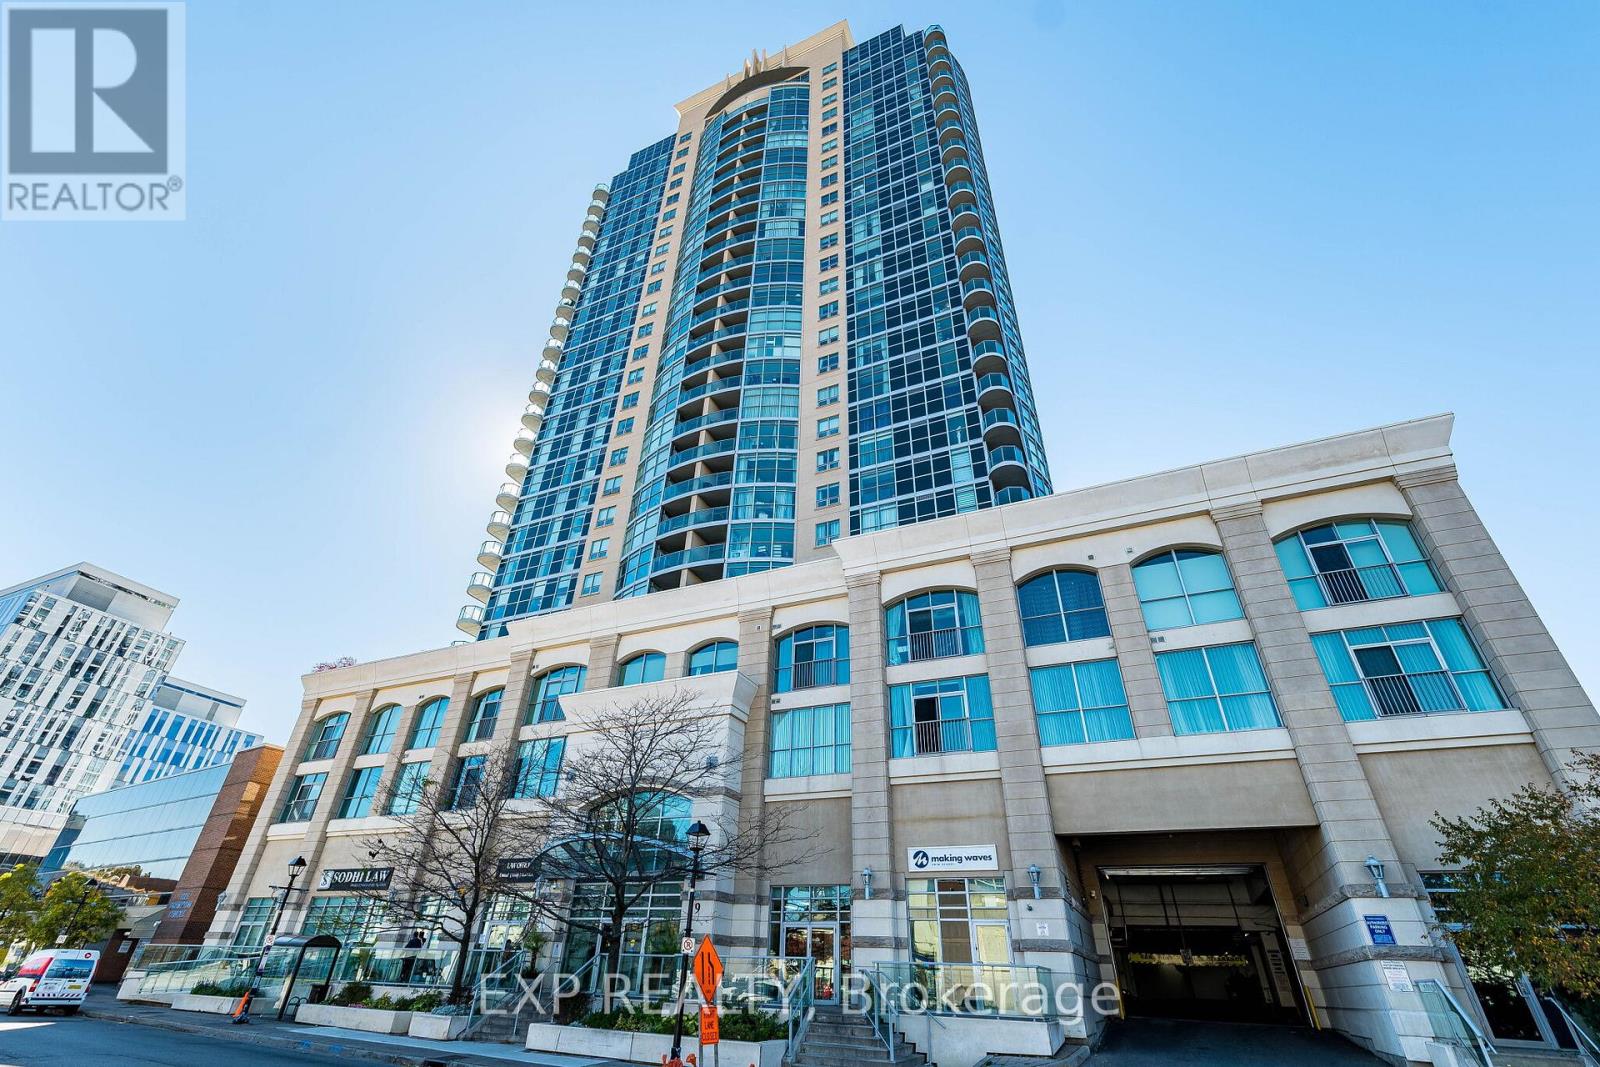
1111 - 9 George Street
Brampton, Ontario
Beautifully end-unit condo in the heart of historic downtown Brampton. This bright and spacious 2-bedroom, 2-bathroom suite is just steps from the Rose Theatre, City Hall, shops, restaurants, parks, and GO Bus and Train services. Renovated throughout, the suite features an open-concept layout, 9-foot ceilings, crown moulding, pot lights, and vinyl flooring. The modern kitchen offers quartz countertops, s/s appliances,B/I microwave, while the primary bedroom includes a private ensuite with a separate shower and relaxing soaker tub. Floor-to-ceiling windows fill the home with natural light, and the corner balcony offers stunning views. Residents also enjoy excellent building amenities, including a gym, sauna, pool, and party room. Experience stylish, convenient urban living. Book your private showing today! (id:62104)
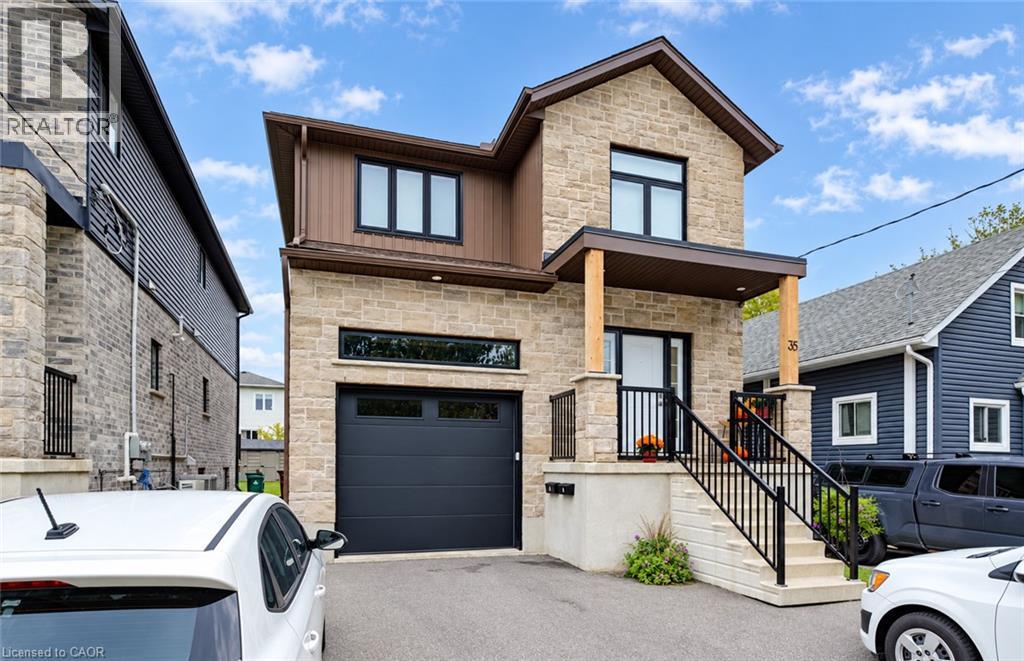
35 Second Avenue Unit# B
Kitchener, Ontario
Whether you're looking for a fresh start - or a new beginning altogether - this tidy, modern, and very practical 1,050 square-foot basement apartment is sure to cover every essential aspect on your checklist, and maybe a few that you weren't expecting, too! Unit B at 35 Second Avenue was completed only four years ago - a custom build by Distinct Homes. This contemporarily-styled lower apartment boasts bright, open-concept living, and a level of fit and finish that's in-line with what you'd expect to see from any of the region's recently developed uptown condos. Priced at $1,900/mo on a one year lease, this offering boasts two private driveway parking spaces INCLUDED, in-suite laundry, a full kitchen with appliances, AC, and access to the back yard, with your own dedicated storage shed. (id:62104)
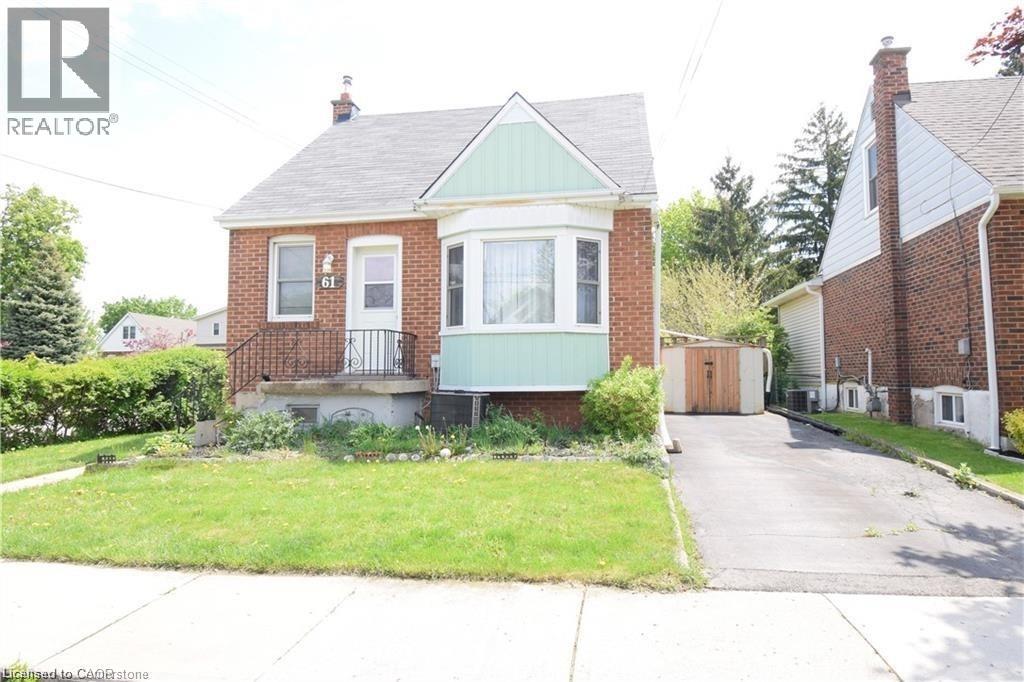
61 East 14th Street Unit# Basement
Hamilton, Ontario
Great location! ONE bedroom basement apartment located in Central mountain, walking distance and accessible to park, concession shops and the escarpment. Newer eat-in kitchen, wood cabinets and fully updated, freshly painted Tenant to pay utilities. READY TO MOVE IN. AVAILABLE ANYIME. (id:62104)
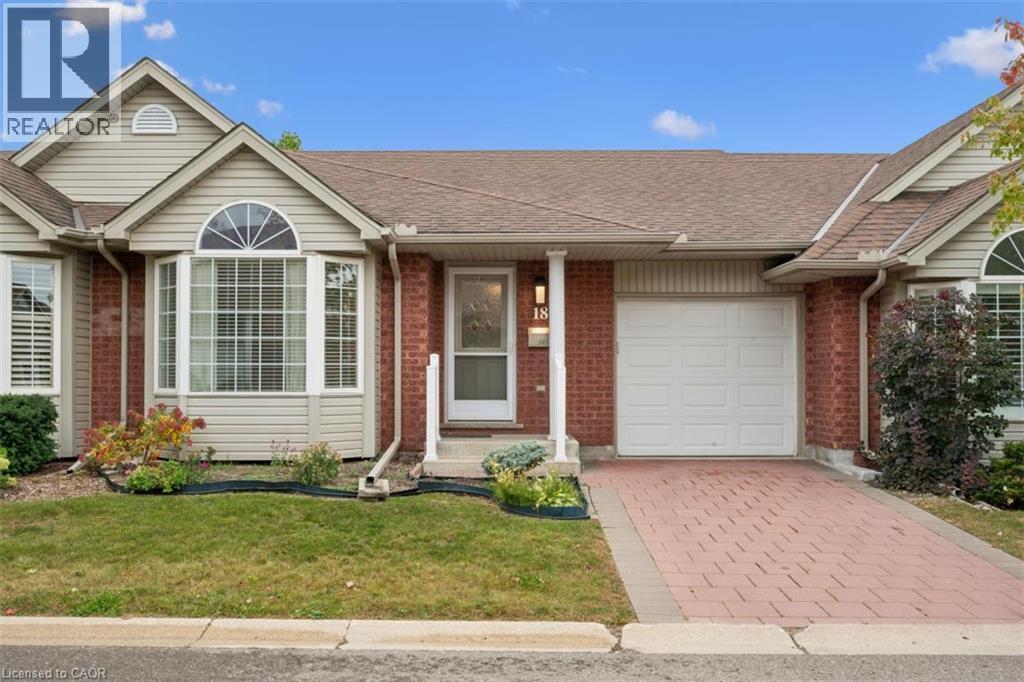
360 Erbsville Road Unit# 18
Waterloo, Ontario
Immaculate 1181 sf Bungalow townhome with 2 bedrooms, 2 baths, in a desirable and much sought after complex in what was called the Rembrandt Upper Beechwood Community. Enjoy living here in a quiet environment ideal for singles or couples who want home office and spacious room for family/visitors. Main floor is carpet free, gleaming and shining vibrant hardwood floors in living room, dining room and 2 bedrooms. (California shutters in Living room and primary bedroom. Tiled floors in foyer, kitchen and 2 bathrooms. Walkout from Living room to pressure treated 12x10 deck which has a beautiful view of the greenspace and walkway to maiboxes and visitor parking. Huge unfinished basement is ideal for you to design and create your own future finishes with space for bedrm, rec rm, bathrm and utility/storage room. Landscaping is looked after for you and so is snow removal. You will love it! Prime location close to many amenities in the area. Ire Needles Restaurants, shops, groceries, Laurel Creek, YMCA, lots of walking trails, and not far from Universities. Single car garage and driveway (2 cars), visitor parking also. Available now for immediate occupancy.... Get packing and move right in! (id:62104)
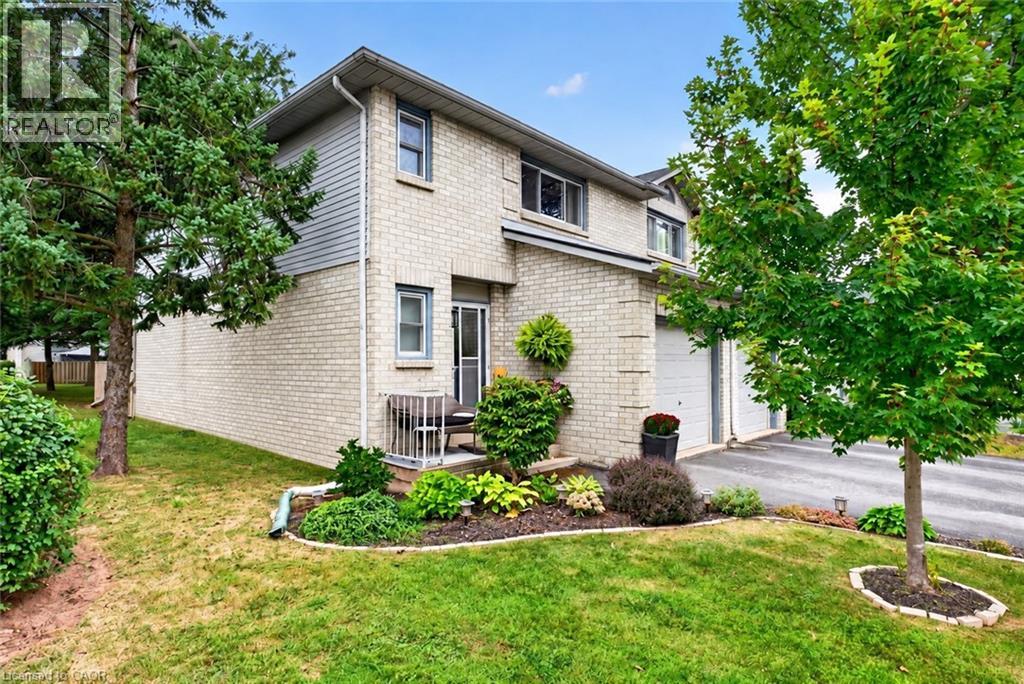
2 Royalwood Court Unit# 20
Stoney Creek, Ontario
Welcome to #20-2 Royalwood Crescent, a spacious end-unit townhome tucked into a quiet, family-friendly Stoney Creek community. Featuring 1,367 sq. ft. of living space, 3 bedrooms and 2.5 bathrooms, this well-maintained 2-storey home combines comfortable living with an incredibly convenient location. The main level features a bright and inviting living and dining area highlighted by a large bay window and walkout to the private backyard, creating a great space for everyday living and entertaining. The functional kitchen provides plenty of cabinetry, counter space and a convenient breakfast bar. Upstairs, you’ll find 3 generously sized bedrooms, including a spacious primary retreat complete with its own 3-pc ensuite, plus an additional full bath. An attached garage and private driveway add everyday convenience, while the end-unit setting provides additional privacy. Enjoy the fenced backyard with patio, perfect for relaxing, gardening or summer entertaining. Ideally located close to schools, parks, recreation, shopping, restaurants and transit, with quick access to the QEW for commuters. A fantastic opportunity for first-time buyers, families or downsizers in an established neighbourhood. (id:62104)
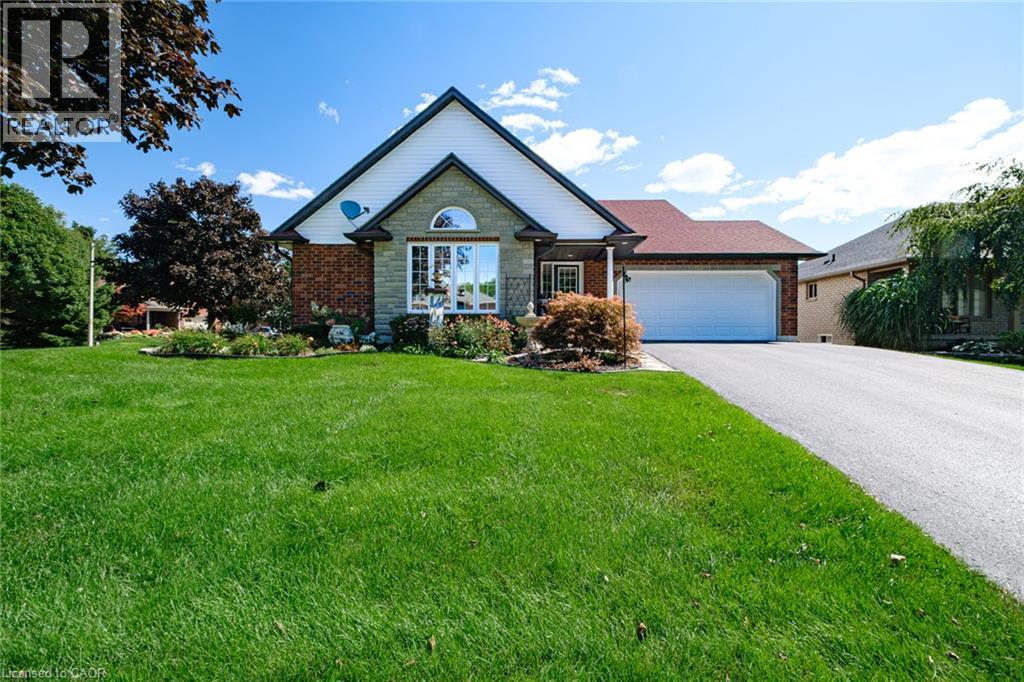
13 Coastal Court
Port Dover, Ontario
Beautiful 3 bedroom brick bungalow in one of Port Dover's most sought after neighbourhoods! Pull in to the double wide private driveway leading to the covered front porch. Step indoors to the foyer with a view into an airy living room with cathedral ceiling. This living room with gas fireplace is the perfect spot to cozy up with a good book. Next is the eat-in kitchen with stainless steel appliances and patio doors to the backyard. Enjoy natural light but with the privacy of the tinted windows with California shutters. Down the hall on the mainfloor are the first 2 bedrooms, the main 4 piece bathroom and the laundry room. At the end of the hall is the primary bedroom with its ensuite featuring tile floors and a walk-in shower. Downstairs is a large finished recreation room with gas fireplace, a utility room with tons of storage space and a rough-in for a third bathroom. Outdoors enjoy relaxing on the deck while being surrounded by gorgeous perennial gardens. An attached 1.5 car garage provides a spot to keep your car dry and to store all those extras in life. Located in a beautiful part of Port Dover just minutes from downtown, the harbour and the shores of Lake Erie. Don't miss your chance to make this home your own! (id:62104)
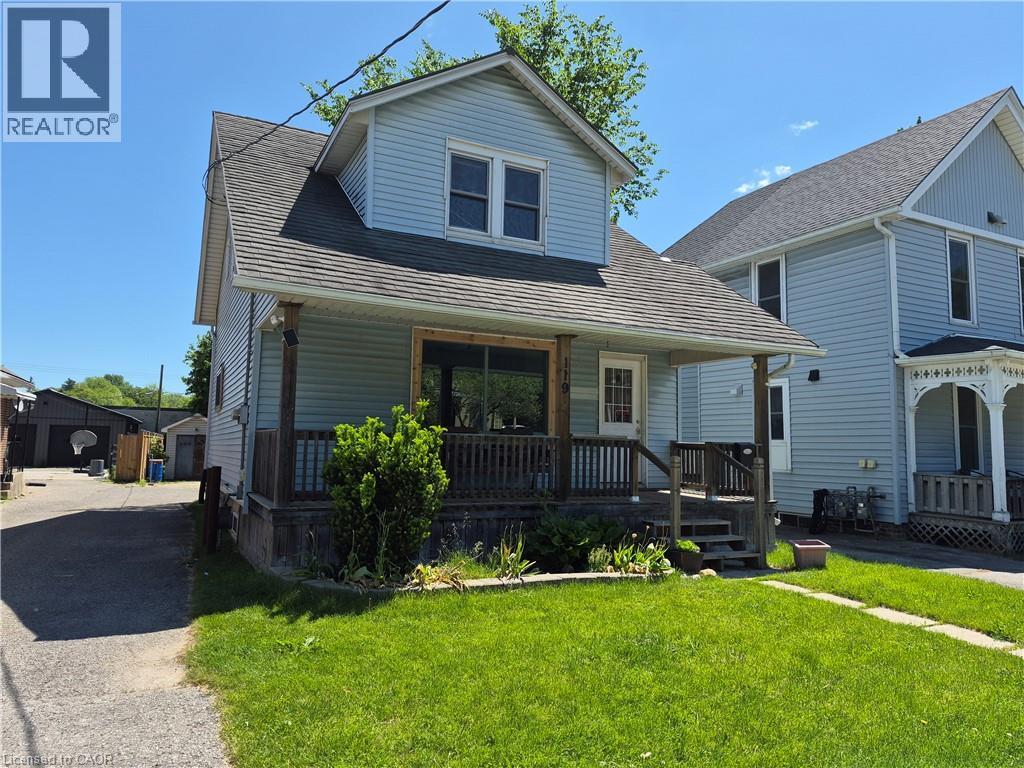
119 Norfolk Street S
Simcoe, Ontario
Whether you are looking to start your home ownership journey, grow your family or build your real estate portfolio, 119 Norfolk Street South is the perfect home. Situated in an ideal location, this home is walking distance to shopping, restaurants, schools and more. Step inside the home and be greeted by a blend of modern touches and original charm. The main floor boasts a spacious living room, dining room with space for the whole family to eat and a galley kitchen with lots of cupboards and counter space. Off the dining room, step out the patio doors on to your rear deck overlooking the private backyard. Upstairs have peace of mind with all 3 bedrooms on one level and a freshly refinished full bathroom as well. This home also features a full basement with lots of storage, laundry room and potential for additional living space for the right family. Outside, this home offers ample parking with a long driveway which extends partially behind the home. Beyond this, the deep lot also boasts a great backyard space fenced on three sides with lots of room for the kids to play. Notable updates include new stove and dishwasher (2026), furnace motor (2026), ducts cleaned (2026), Bathroom and kitchen refinished within last 5 years, main floor windows replaced within last 5 years. (id:62104)
257 Perth Avenue
Toronto, Ontario
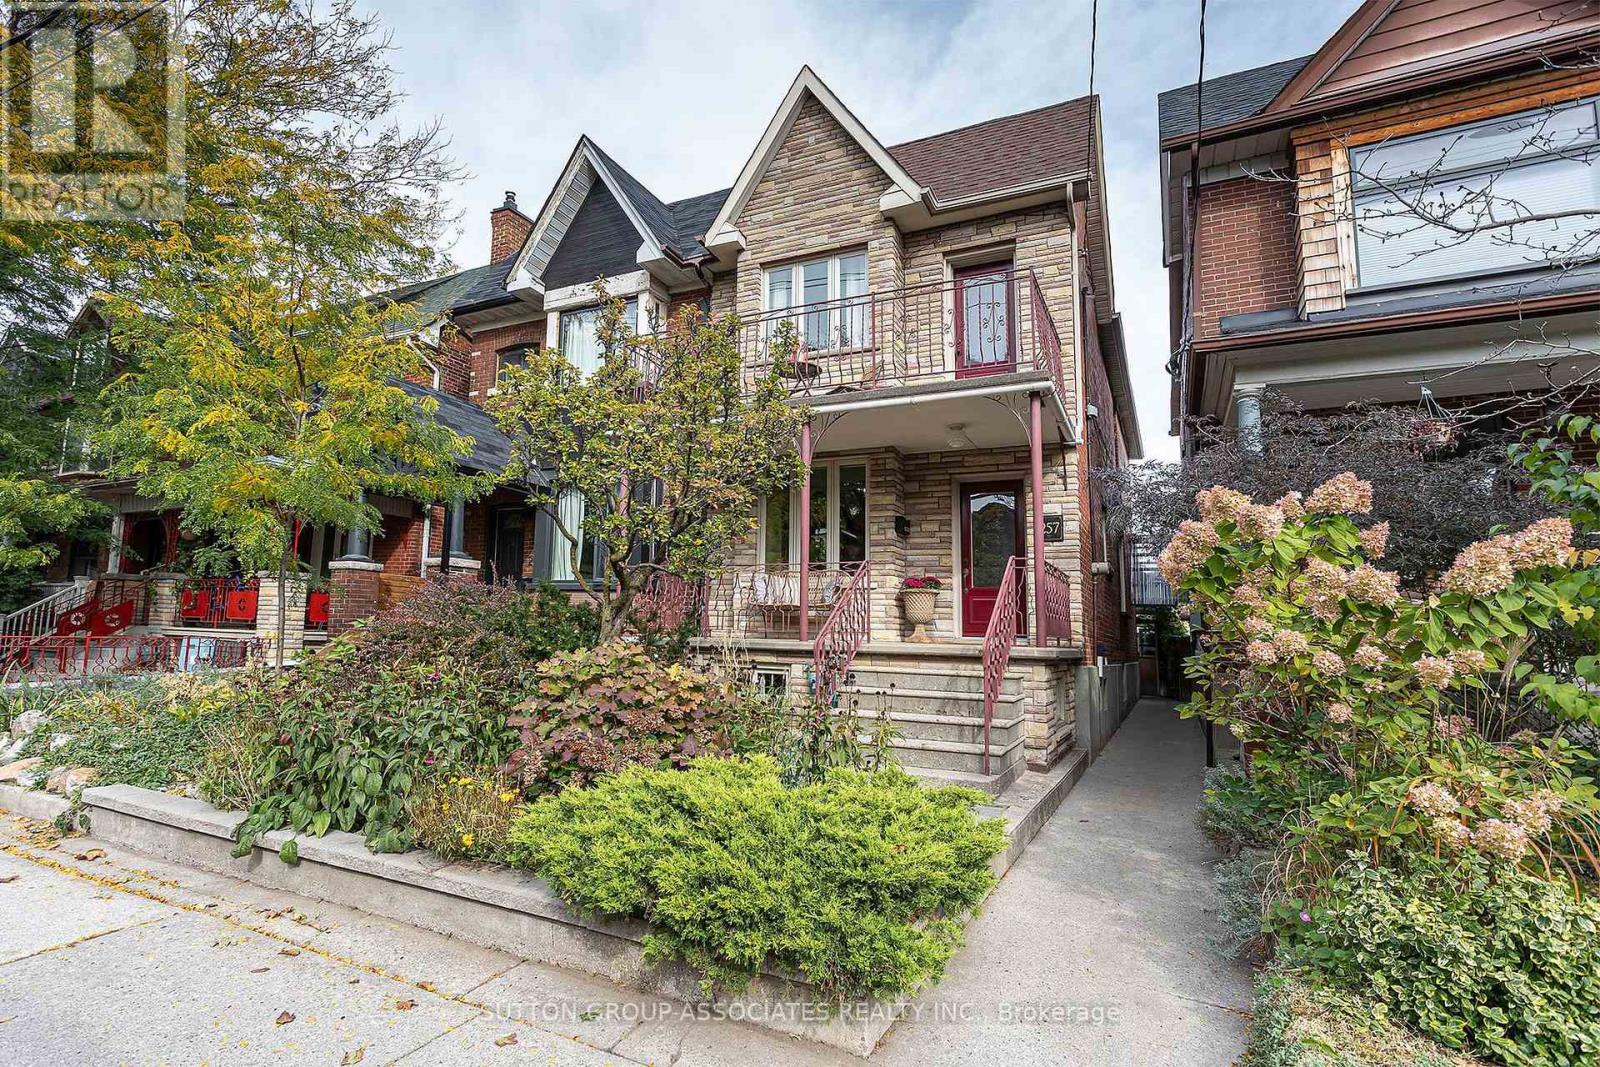
Welcome to 257 Perth Ave. This Junction Triangle home is deceptively spacious with over 1600 sq feet above grade, making it noticeably larger than the typical neighbourhood semi. Lovingly renovated, maintained and looked after for decades this property is now ready for a new family to call it home. A most excellent main floor layout allows for a completely private and separate home office by the front door while also providing that ever wanted expansive open concept lr/dr/kit . The cook's kitchen with loads of built in storage and counter space is a joy to work in. Main floor access to back garden thru a covered breezeway which is an ideal space for keeping out the wind in winter and keeping the garden furniture cushions dry in summer. Three large bedrooms with good closets. Primary bedroom has a walk out to a 2nd floor west facing deck for warm weather enjoyment. This property is ideally located to take advantage of the best in public transit including: Bloor/Dundas Subway Station; UP Express; GO trains; multiple bus; street car lines and the expanding West Toronto Rail Path, Steps to both Perth Ave Public School and St Rita Catholic School (for short walks to take and pick up the kids from school.); and the hip strip of Sousa Mendes with its variety of coffee shops and bakeries. For those wanting a main floor powder room the existing main floor hall closet would make an ideal space for such while the mud room closets make sure your front door entrance free from the clutter of coats and boots. Extra space behind garage for 3rd car parking (id:62104)
104 Beach Road Unit# A
Hamilton, Ontario
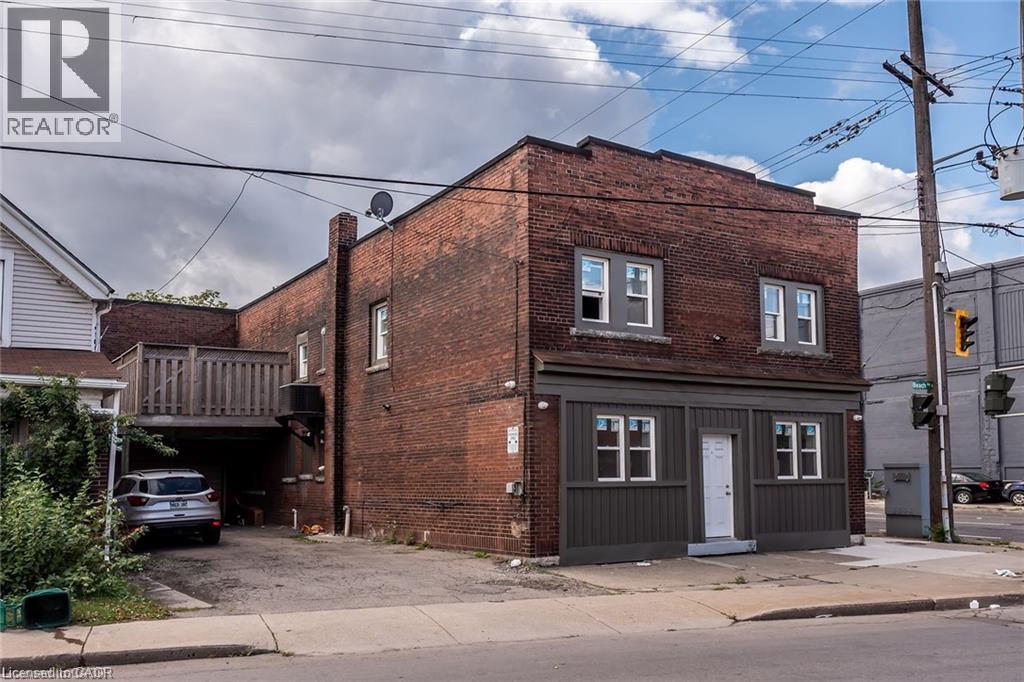
Welcome to this bright and spacious 3-bedroom upper-level unit, renovated in 2021 and offering a clean, modern living space. Featuring 3 well-sized bedrooms, a full bathroom, functional kitchen and comfortable living area. Located at Beach Road & Gage Avenue with convenient access to transit, shopping, schools and everyday amenities, as well as quick connections to major routes. (id:62104)
2502 A - 2851 Highway 7 Street
Vaughan, Ontario
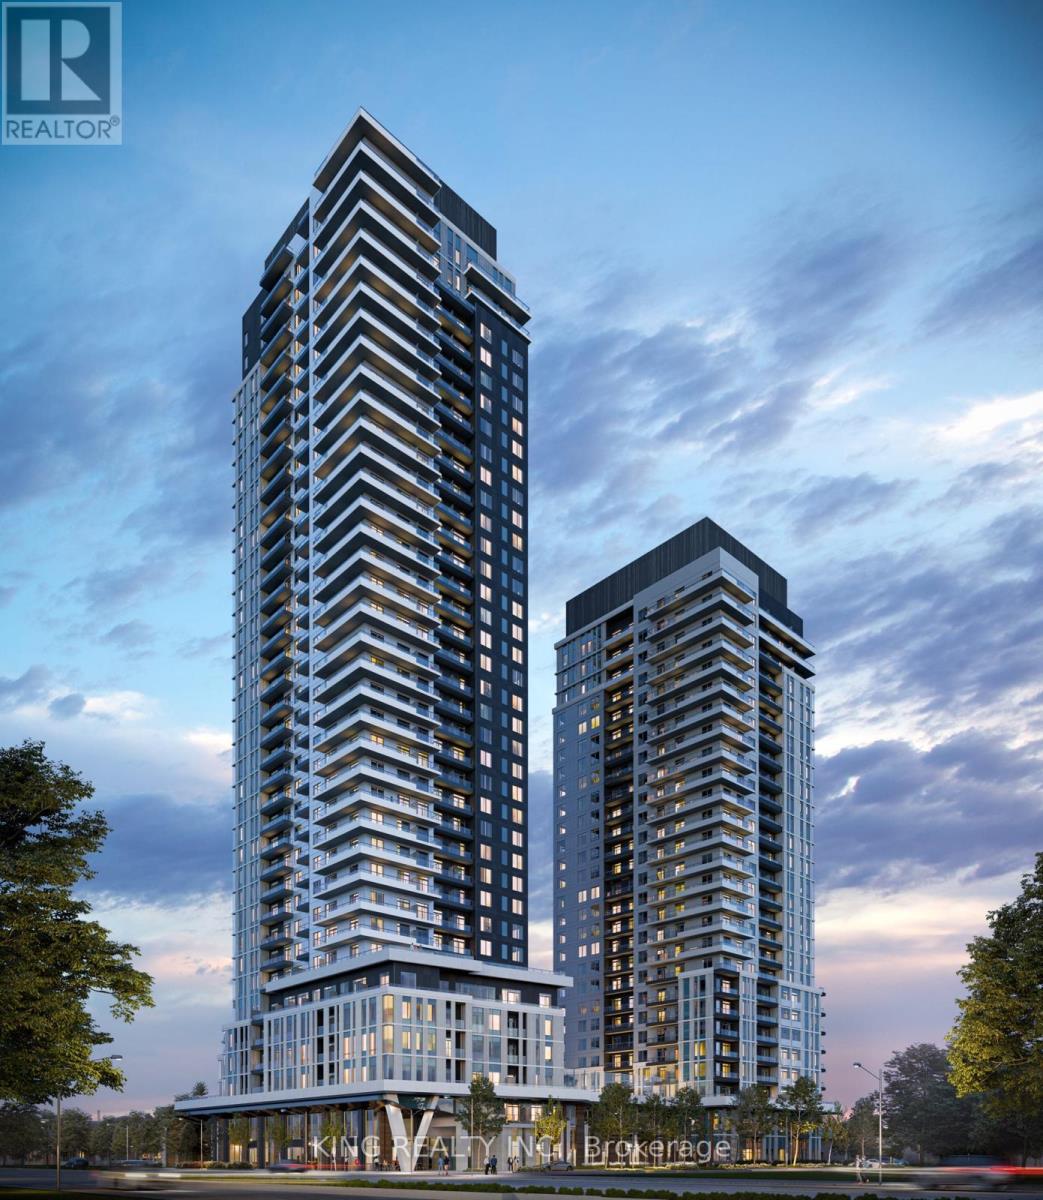
BRAND NEW 2 BED/2 BATH WITH PARKING & LOCKER! Never lived in & available for IMMEDIATE OCCUPANCY! Originally purchased for $867K with premium upgrades. Bright & spacious layout with large windows in both bedrooms. Upgrades include an eat-in kitchen with backsplash, built in microwave, two-tone cabinetry, glass-enclosed shower, and modern black hardware throughout.Building Amenities: Gym, outdoor pool & cabanas, BBQs, co-working space, golf simulator, pet station, kids' area & party room.Location: Heart of VMC! Steps to Subway, transit, 24/7 grocery, YMCA & library. 3 stops to York University; across from Niagara University. Close to Costco, Walmart & Cineplex. Move in today! (id:62104)
3 - 101 Innovation Drive
Vaughan, Ontario
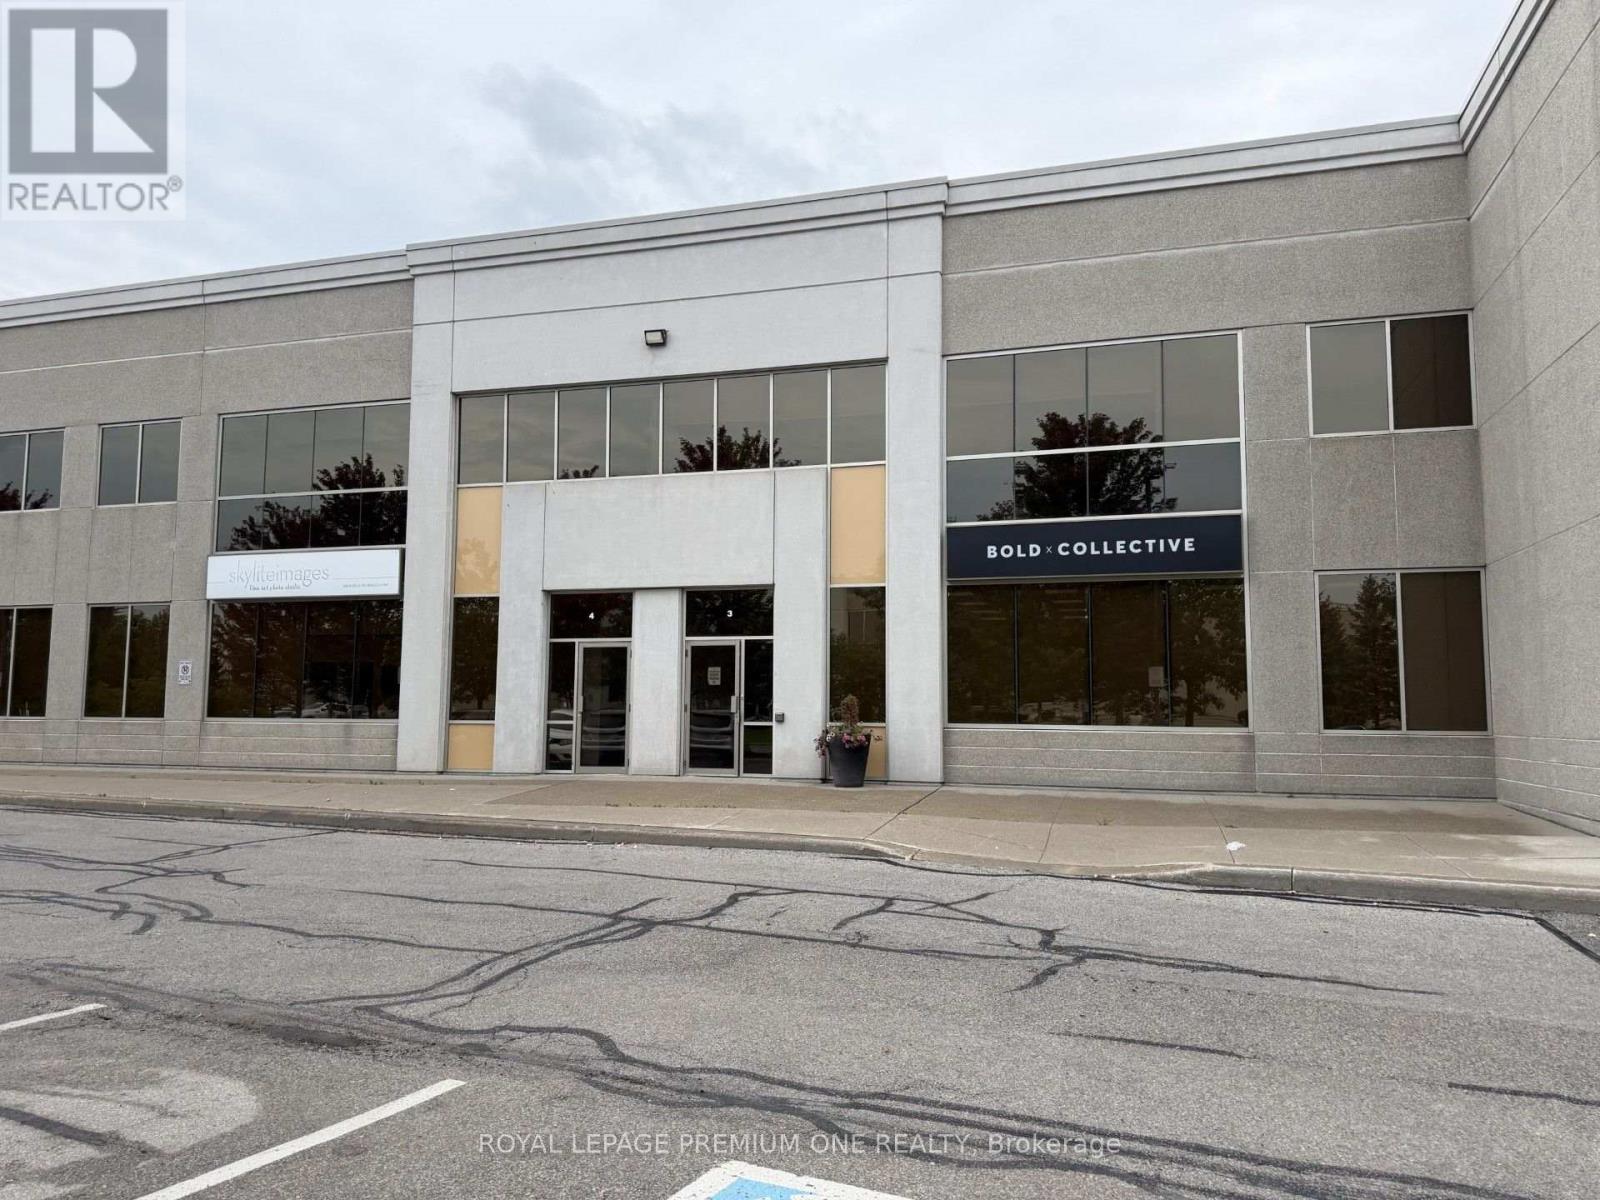
PROFESSIONAL TURNKEY OFFICE SPACE WITH HIGH END FINISHES ON GROUND FLOOR WITH SEPARATE AND PRIVATE ENTRANCE. EQUIPPED WITH 3 PRIVATE AND SEPARATE OFFICES, AUTOMATED LED LIGHTING, STORAGE CLOSET, FULLY EQUIPPED MODERN KITCHNETTE, 2 PC WASHROOM, WHEELCHAIR ACCESSIBLE. IDEAL SPACE FOR PROFESSIONAL OFFICE FOR REAL ESTATE, MORTGAGE, INSURANCE, LAW, ACCOUNTING, PHOTOGRAPHY STUDIO, DISPATCH CALL CENTER AND MORE. TMI IS INCLUDED IN THE GROSS MONTHLY RENT. LOCATED IN THE PRIME BUSINESS AREA OF WEST VAUGHAN WITH EASY ACCESS TO ALL MAJOR HIGHWAY ARTERIES; 427, 27, 407. OPEN CONCEPT MODERN AND BRIGHT WITH LARGE WINDOWS. TENANT RESPONSIBLE FOR OWN INTERNET ANDPHONE LINES. ALSO RESPONSIBLE FOR 50% OF HEAT CONSUMPTION, 1/3 OF ELECTRICAL CONSUMPTION AND1/3 OF WATER CONSUMPTION. (id:62104)
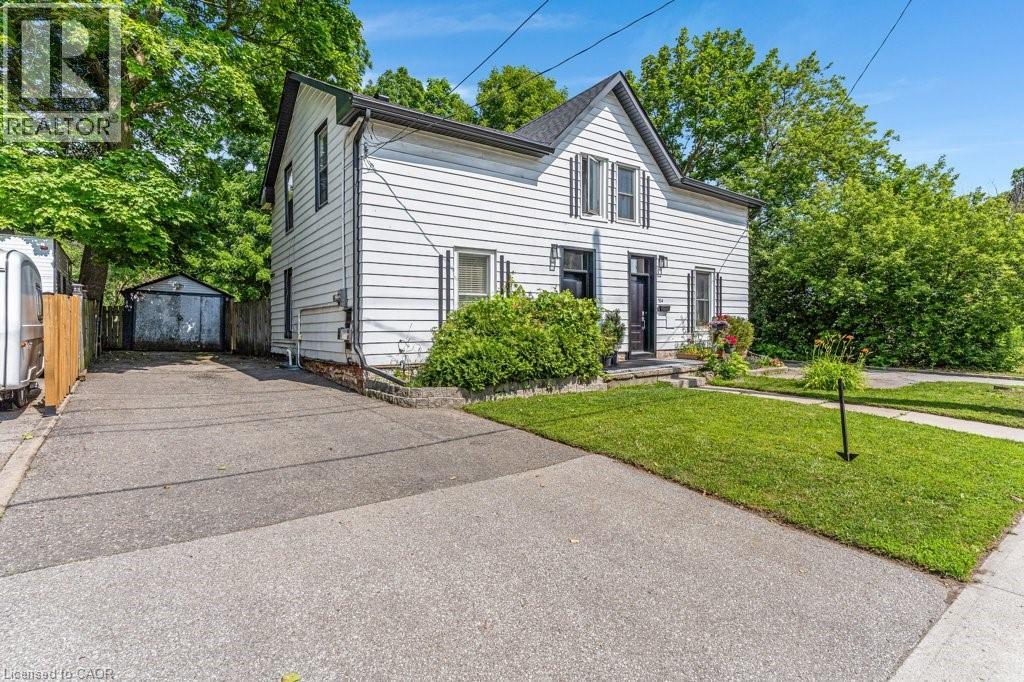
156 St Andrews Street
Cambridge, Ontario
Are you still looking for an affordable listing to get into the market? Then set your sights on 156 St. Andrews Street in the West Galt portion of Cambridge. This semi-detached freehold home is conveniently located close to schools, shopping, transit, parks, trails and is just a few minutes away from the action at the Gas Light District in downtown Galt. The home is almost 1,400 sq feet and has 3 upper level bedrooms and 1 full bathroom. Each bedroom has a ceiling fan and a closet. Other than the staircase, the home is carpet free with a combination of laminate and luxury vinyl flooring. The updated kitchen is spacious with eat-in area as well as new counters, sink, faucet, floor, lower cabinets and SS range hood. We have parking for 2 + cars in the asphalt driveway and a large fenced back yard. There is detached garage with hydro as well. When required the home has seen the necessary mechanical updates with the heating, cooling, roof, soffits/gutters, front door, plumbing, along with blown in insulation. The home is in move in condition and would be a perfect option for that family looking to pluck their first home from the market and enjoy the residential neighbourhood, yet still close to many amenities. Please take a moment to review the marketing video, the floor plans and the 360 degree photography. (id:62104)
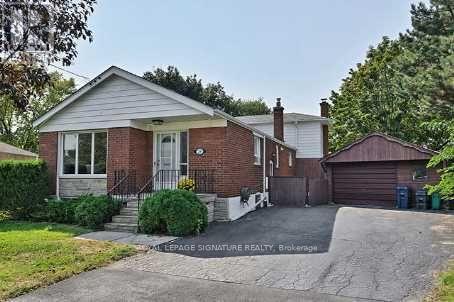
Basement - 24 Kilpatrick Drive
Toronto, Ontario
Oversized 1 Bedroom Basement Apartment, Large Updated Suite, Freshly Painted & Ready To Move In, Whistle Clean, Bright & Spacious, Fantastic Flow, Plenty Of Storage Space, 1 Car Parking, Laundry, Steps To Parks, Shopping & TTC. (id:62104)
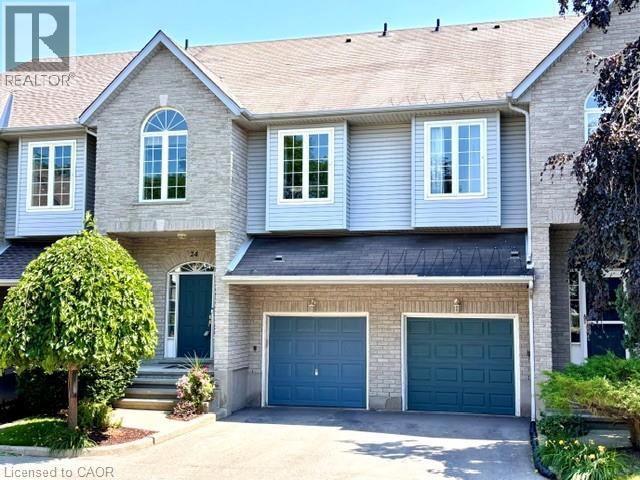
460 Woolwich Street Unit# 24
Waterloo, Ontario
Spacious executive townhome in desirable Riverstone Estates with 2,287 sq. ft. of finished living space including a 438 sq. ft . private primary suite ,a low $235/month condo fee, garage + driveway parking, and a highly desirable East Waterloo location near the Grand River and Walter Bean Trail. Offering the space and function of a detached home with the convenience of condo living, this bright 3-bedroom, 3-bathroom multi-level home delivers exceptional value in a mature, well-located community. The open-concept main floor features generous living, dining, and kitchen areas, a gas fireplace, and walkout to a private deck. The second level includes two bedrooms and a 4-piece bath.The third level features a private upper-level primary suite with a full ensuite and walk-in closet. Third level completely separate from other bedrooms for privacy. The finished walkout lower level provides valuable extra living space for a family room, office, gym, guest area, or media room, with inside garage access, laundry/mechanical space, and storage. Private driveway parking plus ample visitor parking directly in front of the unit adds everyday convenience. Close to Kiwanis Park, Grey Silo Golf Course, RIM Park, schools, shopping, expressway access, the Grand River, and connected trail systems. Flexible closing available. (id:62104)