
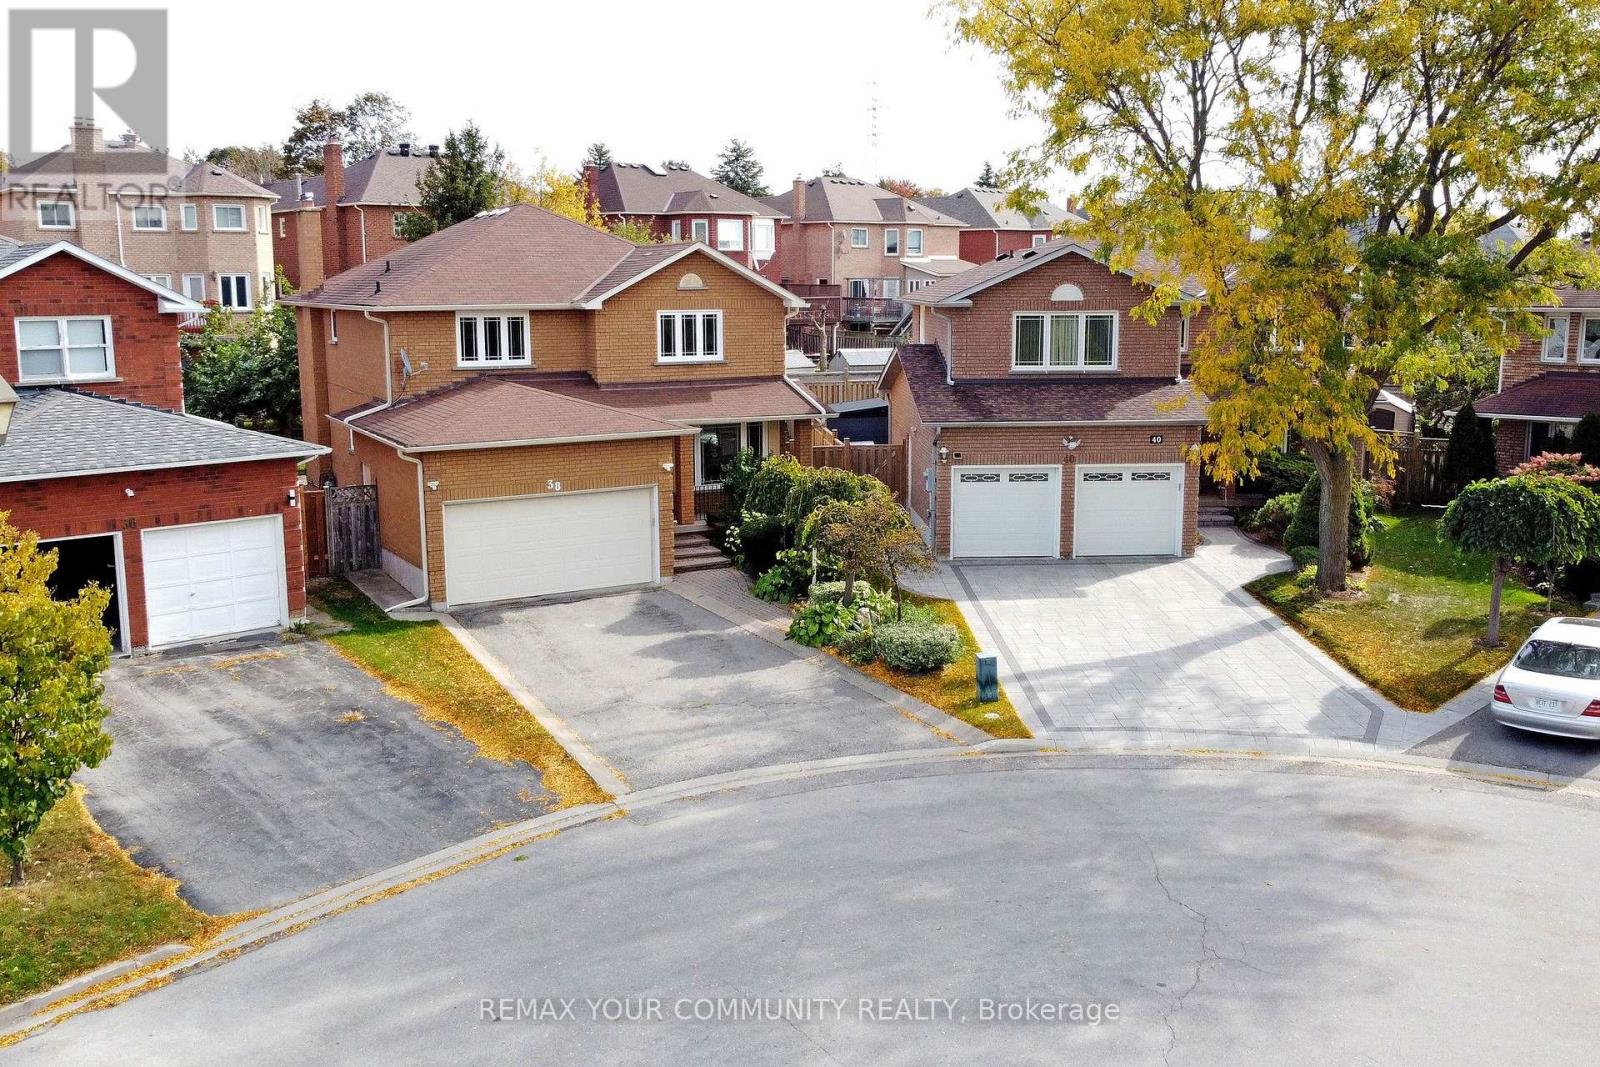
38 Muster Court
Markham, Ontario
Desirably Situated On a Cul-De-Sac, In a Coveted Markham Neighbourhood, This Spacious, Original Italian-Owned Residence Offers Approximately 3,200 Square Feet Of Finished Living Space. The Home Combines Generous Living Areas, a Functional Layout, and The Flexibility To Accommodate Your Family's Evolving Needs. Enjoy Spacious Principal Rooms, Comfortable Everyday Living, and Ample Storage Throughout. The Fully Finished, Open-Concept Lower Level Offers Versatility, Complete With a Full Kitchen and 3-Piece Bathroom, All Well- Suited For Extended Family, Multi-Generational Living, Or Nanny Quarters. Enjoy a Wide Backyard and Landscaped Patio, Offering a Generous Area For Entertaining, Family Gatherings, Or Simply Relaxing In Your Own Private Outdoor Space. The Appeal Of a Court Location Without a Sidewalk, Is An Added Bonus Of Extra Parking. Highly Ranked Schools and Amenities Of Shopping, Parks, Recreation, Public Transit, and Highways All Within Easy Reach. An Exceptional Opportunity To Make This Home Yours. (id:62104)
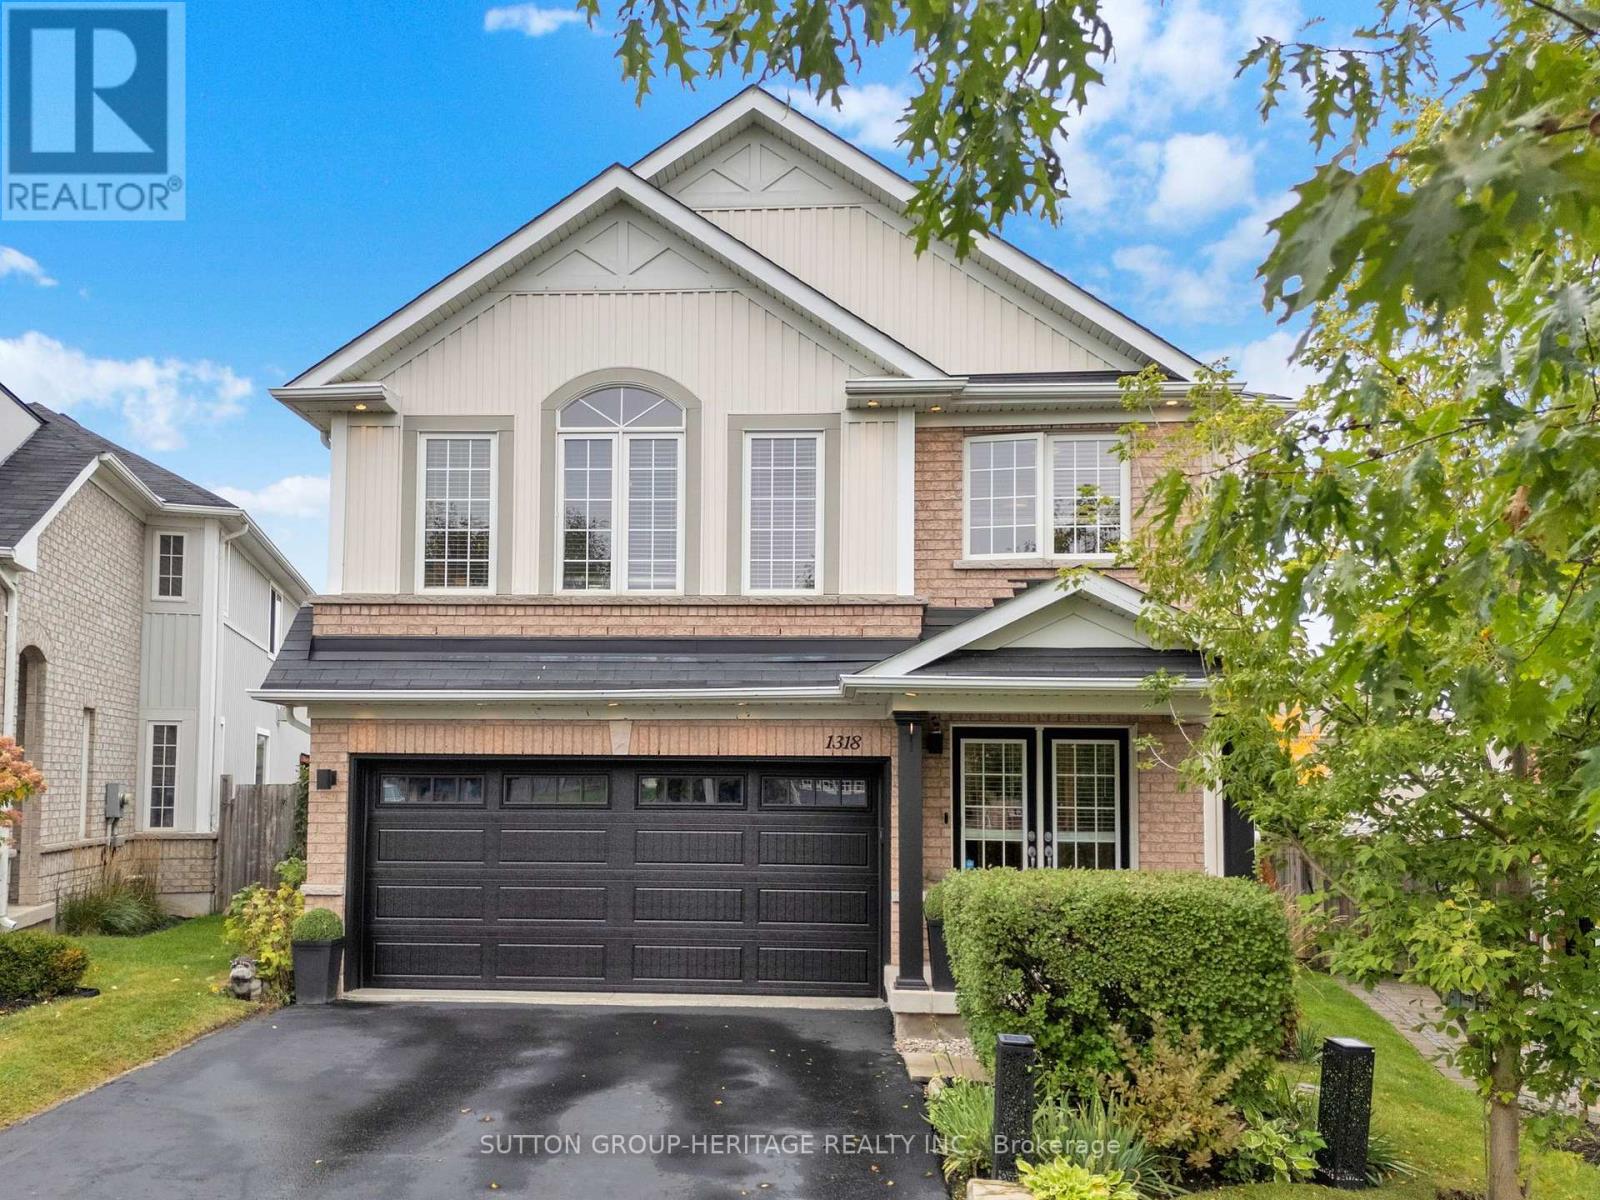
1318 Meath Drive
Oshawa, Ontario
THE KITCHEN! THE POOL! THE PERFECT FAMILY HOME! Welcome to this stunning 4-bedroom home, nestled on a premium pie-shaped lot in a welcoming, family-friendly community! Enjoy the convenience of nearby shopping, daycares, community arenas and a brand-new elementary school scheduled to open September 2027, just steps away!The heart of the home is the beautifully renovated kitchen (2022), featuring a spectacular 10' custom island, quartz countertops and custom cabinetry. The open-concept layout flows into the cozy family room with gas fireplace, creating the perfect space for family time and entertaining. A main-floor office, spacious bedrooms, versatile upstairs study area, second-floor laundry and luxurious primary retreat make everyday living a breeze.The finished basement offers additional space for movie nights, games and family fun. Step outside to your own backyard oasis featuring a 40' x 16' heated fiberglass saltwater pool, complete with lounge deck, seating and lighting, plus a tiki bar, gazebo, deck and stone patio. With no homes directly behind, enjoy extra privacy and room to make lasting summer memories!A HOME, A COMMUNITY, A LIFESTYLE! With space to grow, amenities close by and a vibrant neighbourhood to call home, this is the perfect place for families to put down roots and make memories for years to come! (id:62104)
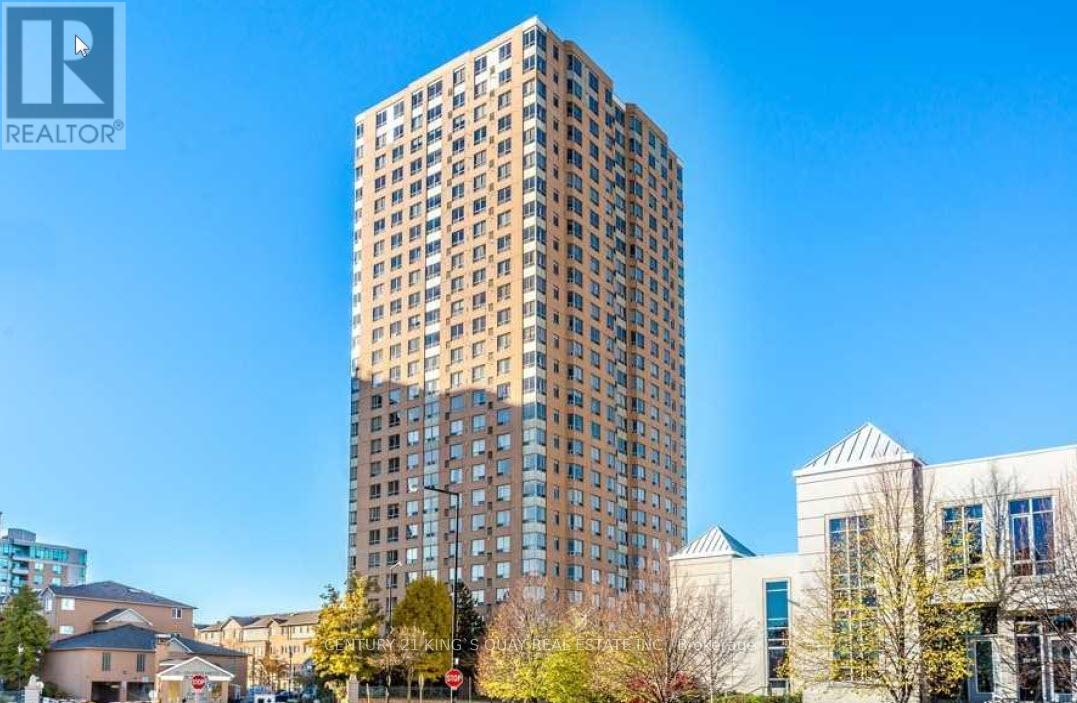
505 - 115 Omni Drive
Toronto, Ontario
Two Bedrooms, Two Full Baths Plus Large Solarium Which Can Be Used As 3rd Bedroom. Large Family Size Kitchen. Primary Room With Ensuite. Functional Layout. 24 Hours Gatehouse With Security. Steps to Scarborough Town Centre, TTC, Subway Station, Library, Civic Centre, Parks, Restaurants. Minutes to 401. 1 Underground Parking Included. *No Smoking, No Pets, Min 1 Yr Lease* Available Immediately. (id:62104)
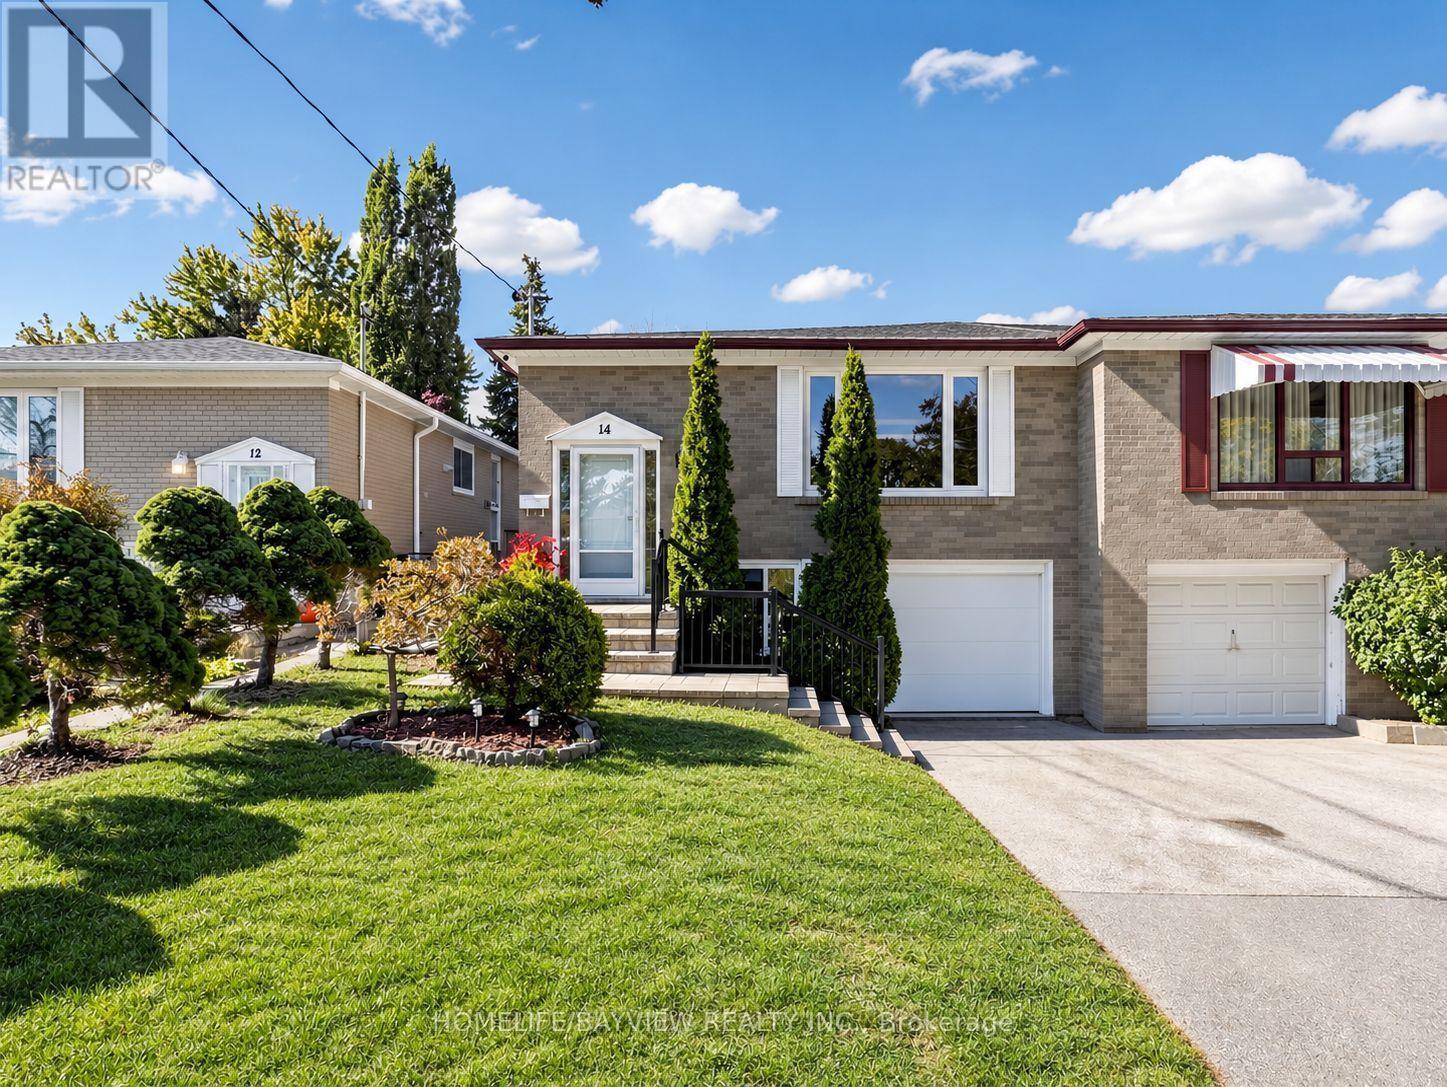
14 Crispin Crescent
Toronto, Ontario
Welcome to this inviting home in the highly sought-after Newtonbrook West neighbourhood! An excellent opportunity for first-time buyers and growing families, this lovingly maintained property offers generous living space, a functional layout, and room to add your personal touch. Situated on a quiet crescent, the home sits on an exceptionally deep lot with mature greenery and a private backyard perfect for relaxing or entertaining. The bright main floor features Hardwood Floor thru-out Main level, a modern kitchen with stainless steel appliances, granite countertops, a breakfast bar, and an additional window for natural light. An open-concept, L-shaped living and dining area provides a comfortable setting for everyday living and family gatherings, Smooth Ceiling with Pot Lights complemented by generously sized bedrooms. The basement features a separate side entrance, two bedrooms, above-grade windows, a second kitchen, a bathroom, and a laundry area, offering flexibility for extended family living and potential income. Enjoy convenient access to Yonge Street, Bathurst Street, Steeles Avenue, shopping, restaurants, schools, parks, and TTC transit. A wonderful opportunity to make this spacious home your own in an established and desirable neighbourhood! (id:62104)
50 Owen Boulevard
Toronto, Ontario
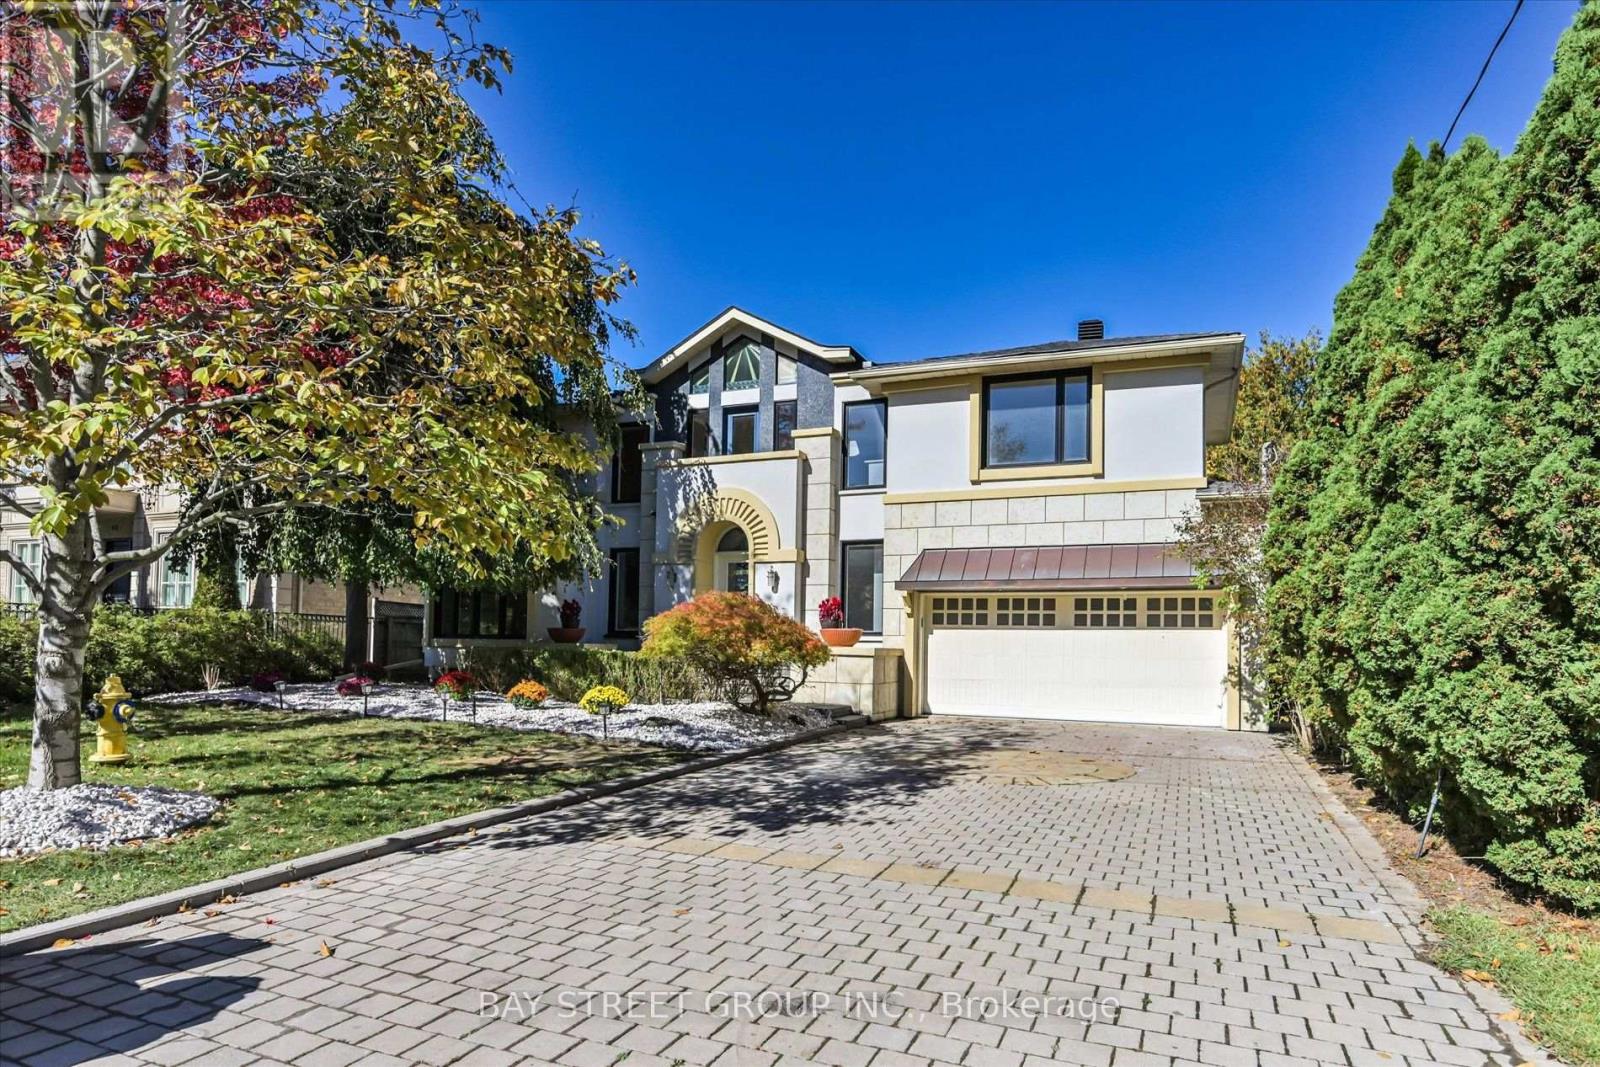
**Motivated Sellers!!! **Gorgeous New Roof with snow melt system,2 Brand new 2nd floor bathroom and basement-Just Completed!! Newly renovated kitchen(2025)*Spacious Mod Art Deco (Aprox 6518Sf-Liv'g/Space ).**Hi Demand Owen Blvd & **Heart of the neighbourhood**Hi Demand School Area, Clse To T.T.C& Hwy. Spectac Uniq Details & Finishes. This Property Boasts 60X180 Lot In Deep B/Yard Oasis! Lush Gardens, Inground Concrete Pool (2025)+ Cabana, Chnge Rm,3 Pce. Huge Safe Space For Childrens Play,***Definite Must See!! (id:62104)
1608 - 23 Sheppard Avenue East Avenue
Toronto, Ontario
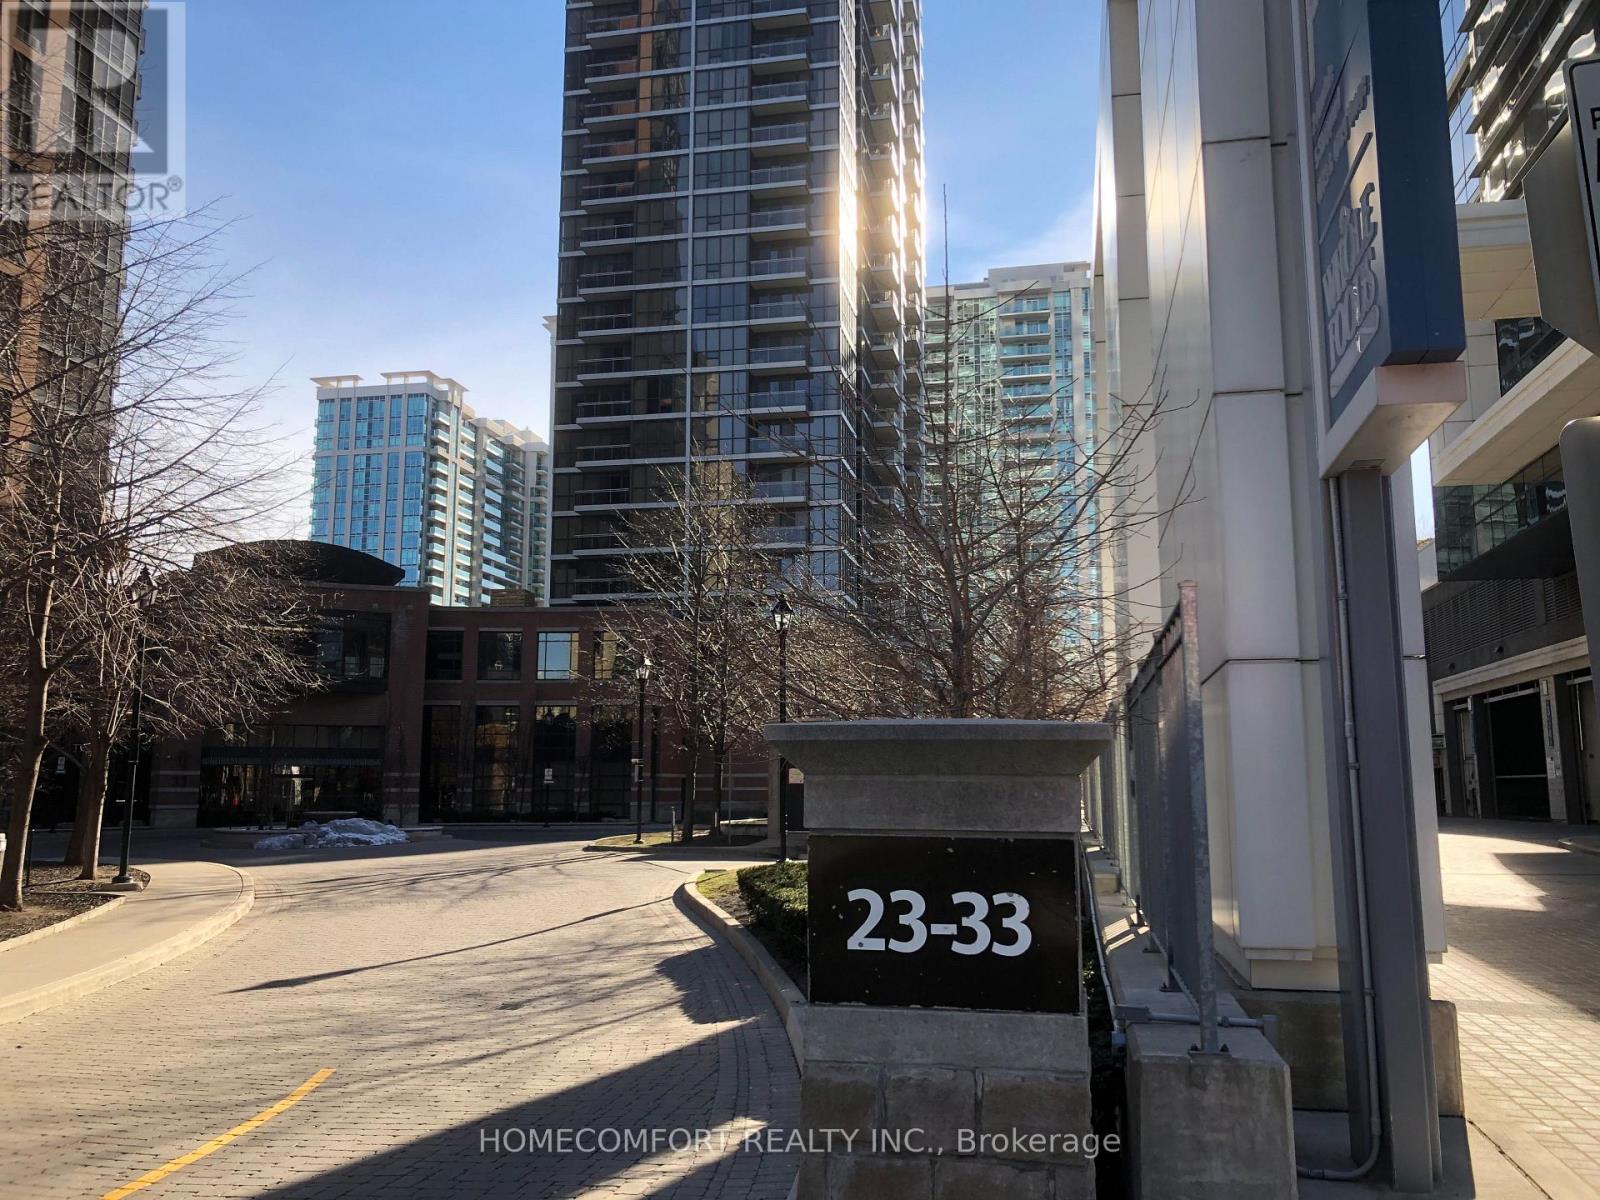
Luxurious & Prime Location Condo, Steps To Subway & Minutes To Hyw 401; Great Amenities, Walk Distance To Restaurants & Shops; 24 Hr Concierge; Open Balcony; Indoor Pool, Hot Tub, Steam Room, Billiards, Fitness Centre, Theatre Room, Lounge, Business Centre, One Parking, One Locker & More (id:62104)
1883 Sawmill Road
Waterloo, Ontario
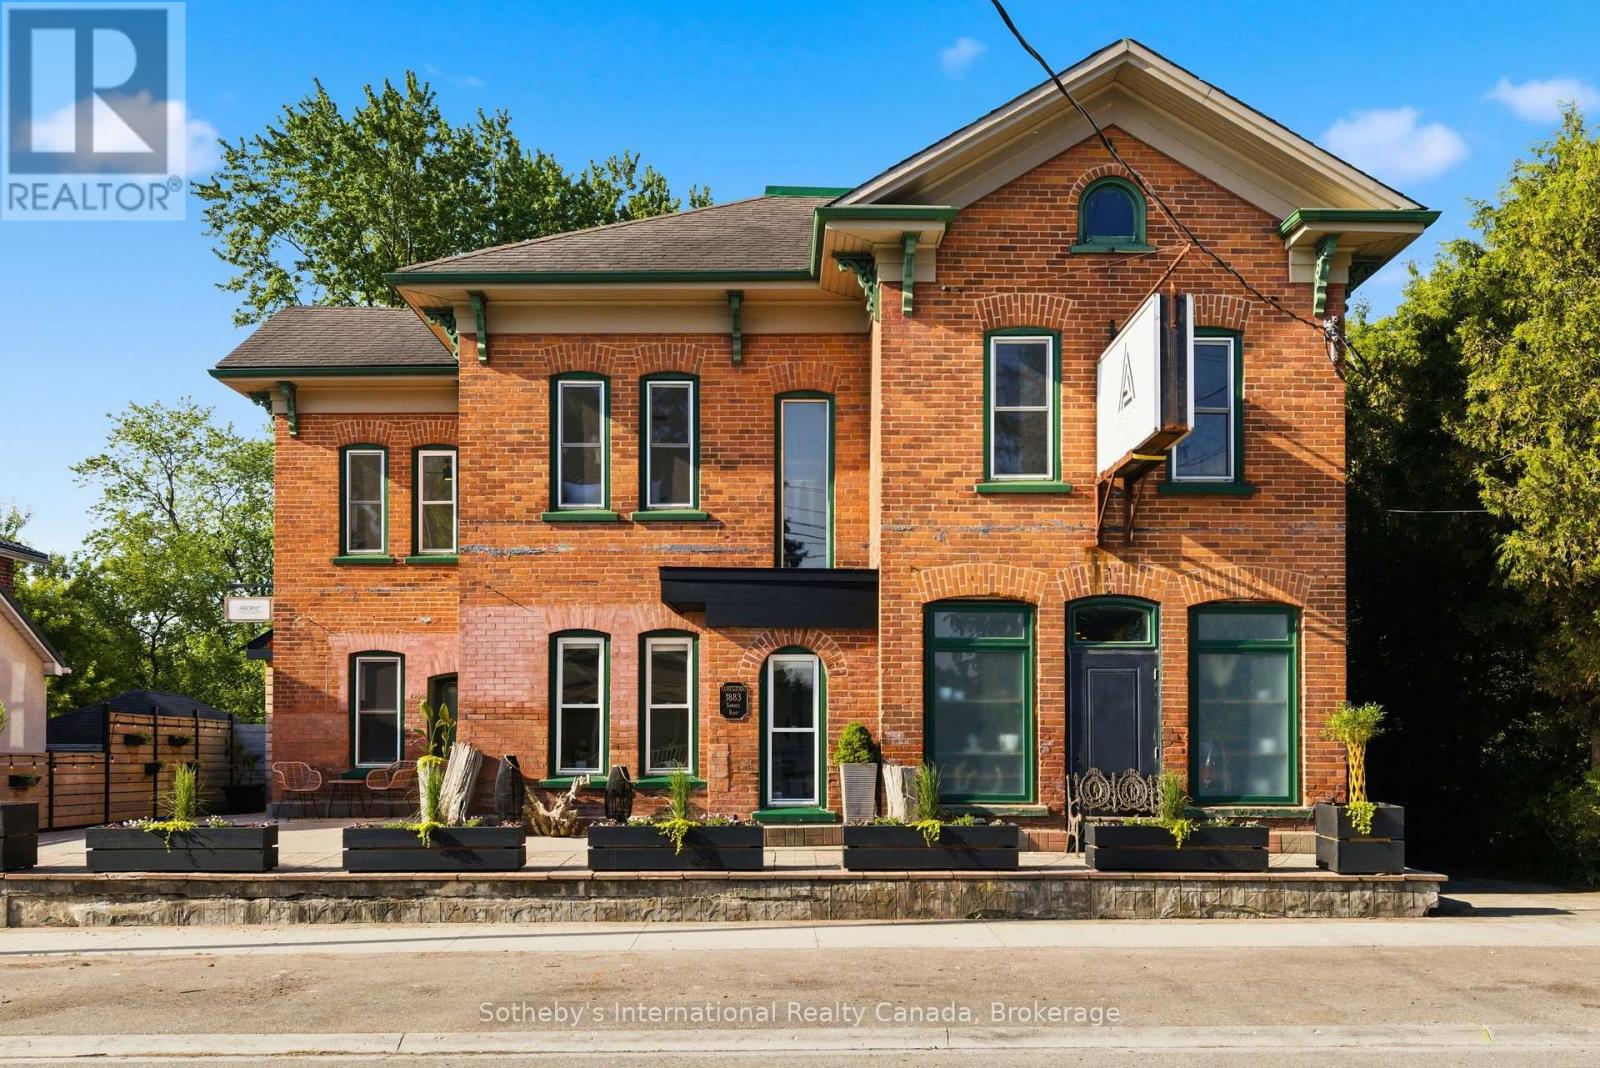
A landmark property. A beautifully reimagined home. An extraordinary space to gather, create, and thrive. Located in the heart of Conestogo, 1883 Sawmill Road has served the community for generations, evolving from the historic Landmark Inn to the beloved Adam's Steak House and, most recently, a thriving wellness and professional studio destination. Today, it offers a unique combination of heritage character, modern living, and exceptional flexibility. The residence features four bedrooms, two-and-a-half bathrooms, a chef-inspired kitchen, and thoughtfully-updated living spaces that blend original architectural details with contemporary comfort. Large windows, exposed brick, and views of the surrounding trees and river valley create a warm and inviting atmosphere throughout. Even more impressive is the dedicated studio space. With soaring vaulted ceilings, exposed heritage trusses, and a dramatic wall of windows overlooking the valley, it provides an inspiring setting for wellness, fitness, creative, educational, professional, or event-based uses. Separate entrances and established mixed-use functionality create opportunities for entrepreneurs, practitioners, and those seeking a truly integrated live-work lifestyle. Outside, over 1,700 square feet of outdoor living space includes multiple decks, a Scandinavian sauna, hot tub, cold plunge, and fire pit, all surrounded by mature trees and exceptional privacy. The property's strategic location offers a rare combination of village charm, natural beauty, and convenient access to Kitchener-Waterloo, St. Jacobs, Elora, and the many amenities of the surrounding region. With dual street frontage and potential for a future accessory dwelling, garage, or carriage house, this property offers a rare opportunity to own a piece of local history while creating something uniquely your own. (id:62104)
1883 Sawmill Road
Woolwich, Ontario
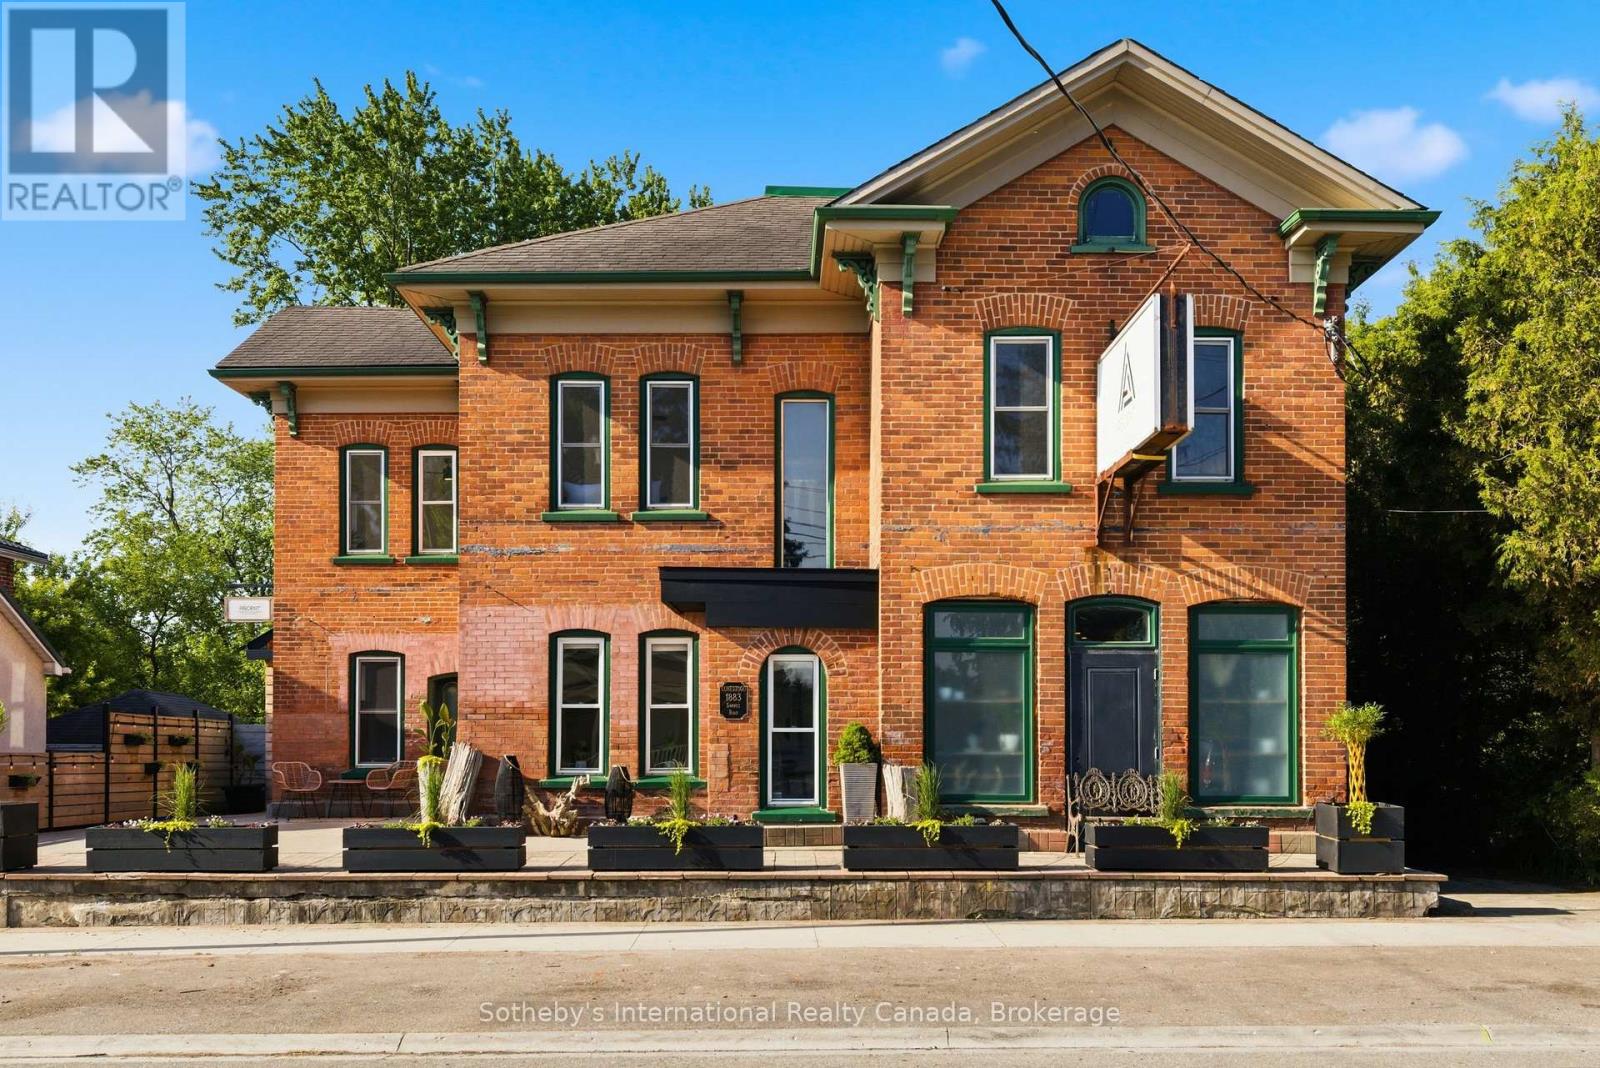
A landmark property. A beautifully reimagined home. An extraordinary space to gather, create, and thrive. Located in the heart of Conestogo, 1883 Sawmill Road has served the community for generations, evolving from the historic Landmark Inn to the beloved Adam's Steak House and, most recently, a thriving wellness and professional studio destination. Today, it offers a unique combination of heritage character, modern living, and exceptional flexibility. The residence features four bedrooms, two-and-a-half bathrooms, a chef-inspired kitchen, and thoughtfully-updated living spaces that blend original architectural details with contemporary comfort. Large windows, exposed brick, and views of the surrounding trees and river valley create a warm and inviting atmosphere throughout. Even more impressive is the dedicated studio space. With soaring vaulted ceilings, exposed heritage trusses, and a dramatic wall of windows overlooking the valley, it provides an inspiring setting for wellness, fitness, creative, educational, professional, or event-based uses. Separate entrances and established mixed-use functionality create opportunities for entrepreneurs, practitioners, and those seeking a truly integrated live-work lifestyle. Outside, over 1,700 square feet of outdoor living space includes multiple decks, a Scandinavian sauna, hot tub, cold plunge, and fire pit, all surrounded by mature trees and exceptional privacy. The property's strategic location offers a rare combination of village charm, natural beauty, and convenient access to Kitchener-Waterloo, St. Jacobs, Elora, and the many amenities of the surrounding region. With dual street frontage and potential for a future accessory dwelling, garage, or carriage house, this property offers a rare opportunity to own a piece of local history while creating something uniquely your own. (id:62104)
1311 Cartmer Way
Milton, Ontario
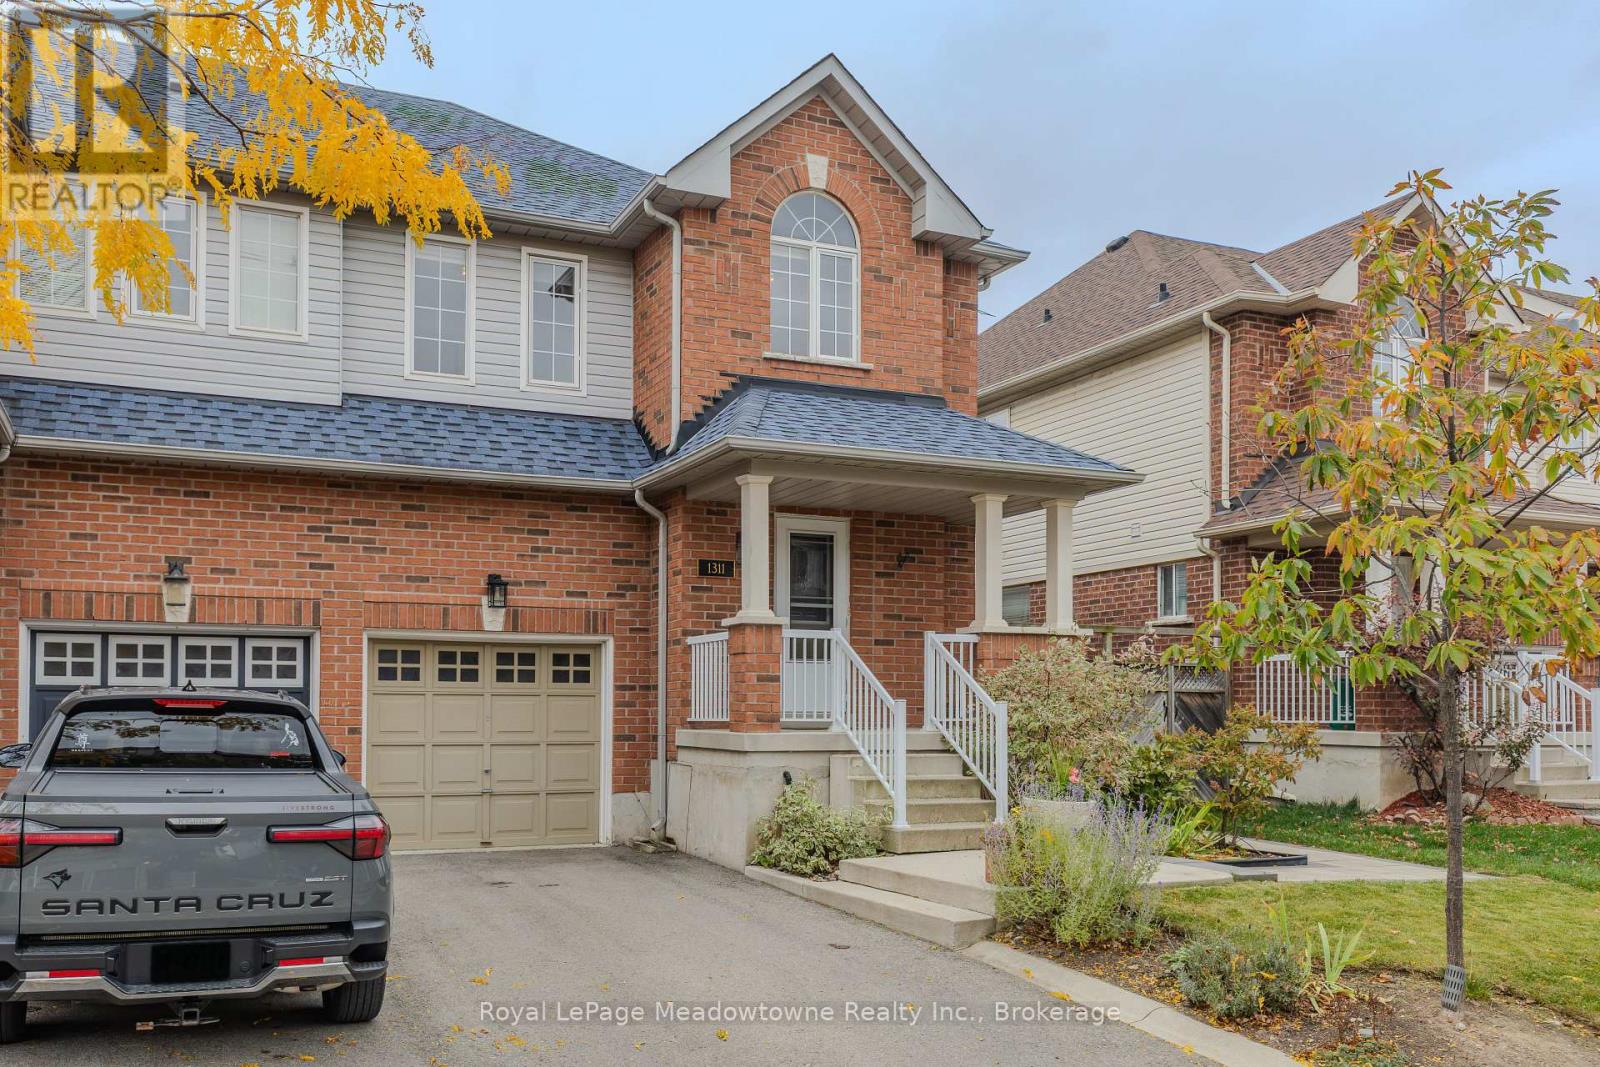
Beautifully Updated End-unit Family Home. Welcome to this beautifully-updated family home, offering a warm and inviting layout with quality upgraded finishes throughout. The updated eat-in kitchen boasts beautiful new cabinetry, elegant quartz countertops and ample space for a large family table, making it the perfect spot for everyday meals and casual gatherings. The spacious living room offers a welcoming atmosphere, enhanced by a cozy gas fireplace and hardwood flooring, while providing plenty of room for a separate formal dining area-ideal for entertaining family and friends. A convenient two-piece powder room is located just off the main entrance, adding to the home's thoughtful layout and everyday functionality. Upstairs, the primary bedroom offers a large walk-in closet and a beautiful ensuite bathroom complete with relaxing soaker tub, separate glass-enclosed shower, and upgraded granite countertop. The second and third bedrooms are both generous with ample closet space and large windows. The additional upstairs bathroom has been beautifully finished with a bathtub with glass shower enclosure, modern vanity and attractive flat off-white tiles, creating a clean and contemporary look. The basement boasts a wonderful family room, and ample storage room for all your family needs. Step outside to enjoy the fully-fenced backyard, perfect for families, pets and outdoor entertaining. A spacious deck provides the ideal spot for your BBQ and summer gatherings, while the beautiful tiled walkway creates an attractive entrance into the backyard. (id:62104)
3352 Erin Centre Boulevard
Mississauga, Ontario
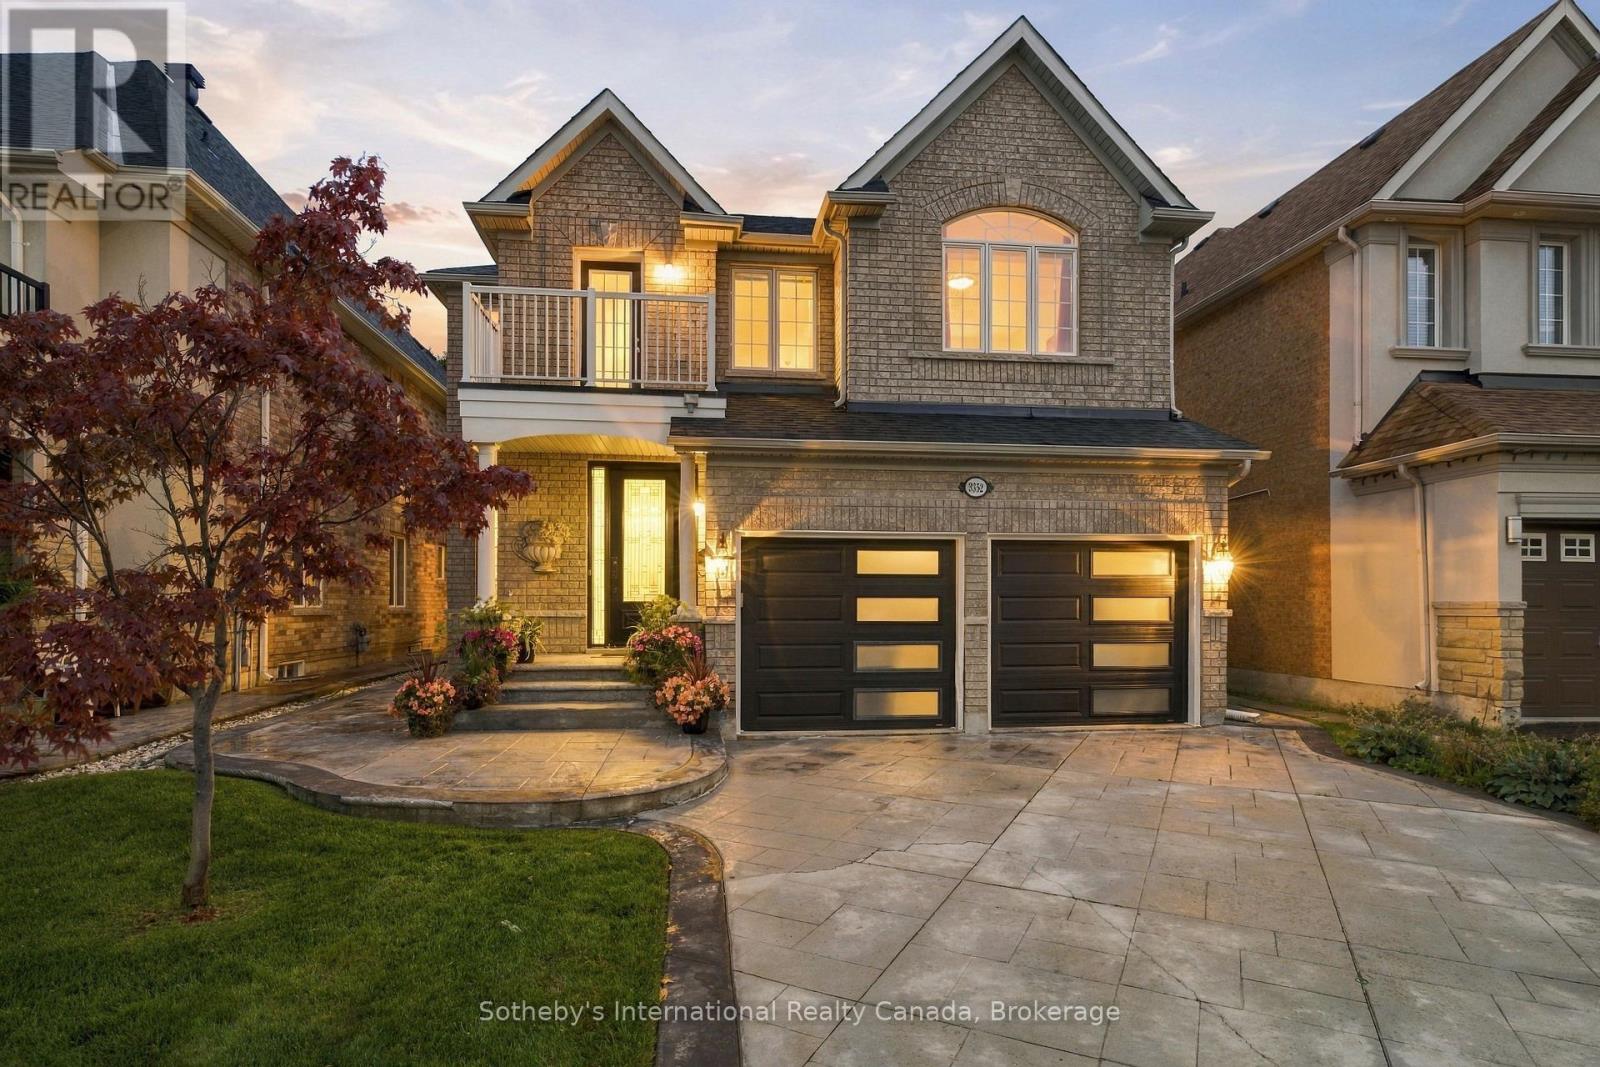
Welcome to an exceptional family home in sought-after Churchill Meadows, Offering over 4000 sqft of living space maintained on an impressive 160-ft-deep lot backing onto a protected natural reserve with no rear neighbours. Lovingly cared for by its original owner, this spacious residence offers an ideal combination of privacy, comfort and versatility for today's family. The main level features elegant living and dining areas with coffered ceilings, a bright family room with gas fireplace and expansive windows overlooking the private backyard, and a well-appointed kitchen with granite countertops, custom cabinetry, stainless steel appliances and a generous breakfast area with walkout to the deck. A separate den provides an ideal home office or study, while the main-floor laundry offers convenient interior access to the garage. Upstairs, the generous primary suite features a coffered ceiling, walk-in closet and 5-piece ensuite. Three additional bedrooms are complemented by ensuite/jack with bath access, while a bright bonus nook with balcony access offers wonderful flexibility as a reading lounge, kids work/creative space or a second home office. The finished lower level includes a 3-piece bathroom, abundant storage and plenty of space to customize for recreation, fitness, media/movie theatre or extended family needs. Beautifully landscaped front and rear grounds complete this inviting property, with the deep backyard and peaceful natural backdrop creating a rare sense of space and privacy. Auto Sprinkler System and Central Vacuum, makes maintenance easier. Ideally located minutes from Churchill Meadows Community Centre, Mattamy Sports Park, Erin Mills Town Centre, Credit Valley Hospital, schools, parks, GO Transit and Highways 403 & 407. A distinctive Churchill Meadows home offering the space, setting and privacy that are increasingly difficult to find. (id:62104)
207 - 5 St Joseph Street
Toronto, Ontario
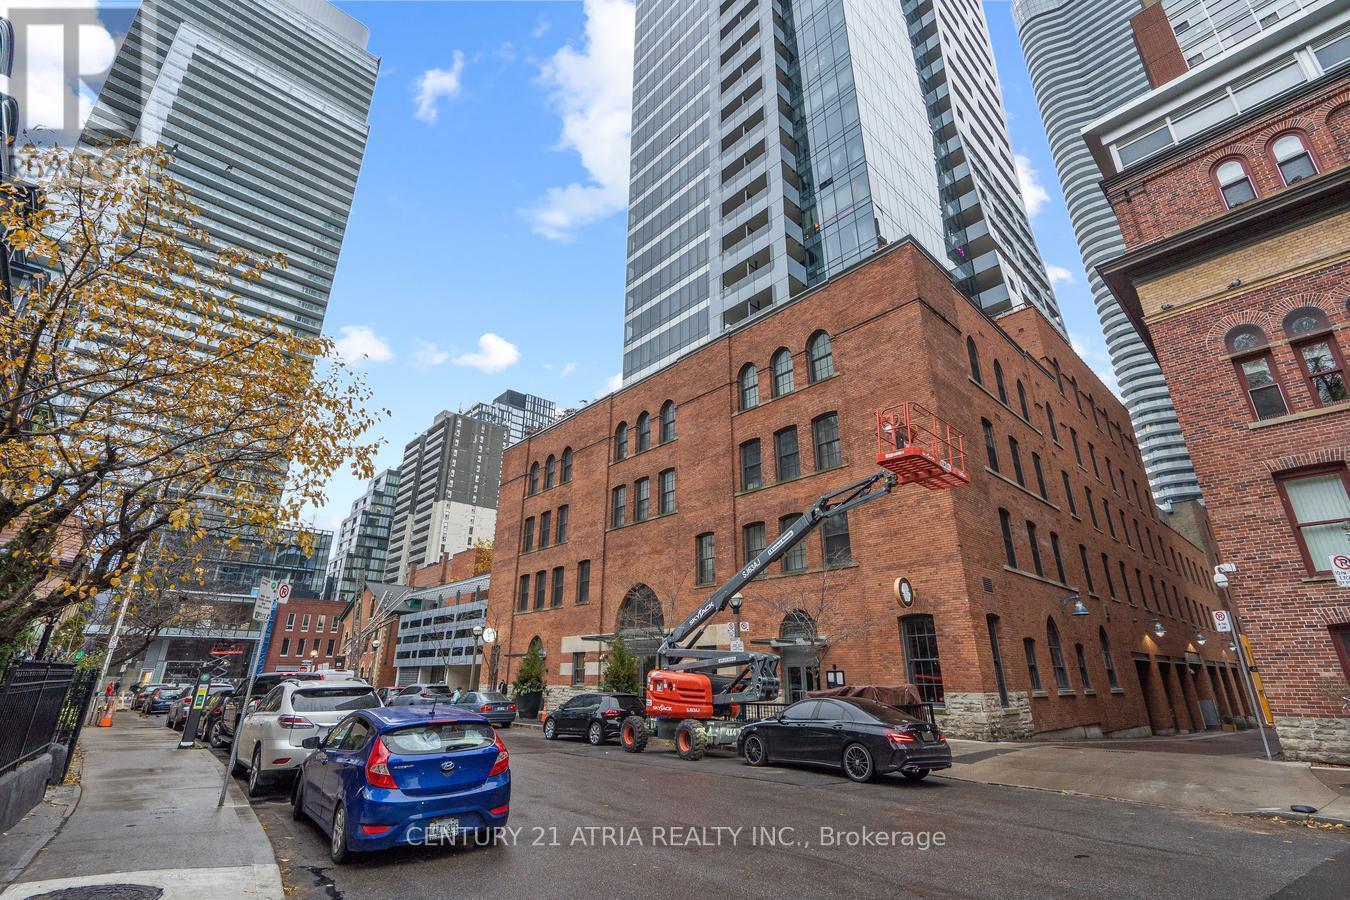
Welcome to Five Condos, where luxury living meets the heart of Downtown Toronto! This bright and spacious 823sq. ft. 2 BED 2 BATH suite features one of the best and most functional split bedroom floor plan with the upmost privacy. Enjoy 9-ft ceiling, west unobstructed view with abundant natural light. The modern kitchen is ideal for both everyday living and entertaining, featuring premium built-in MIELE appliances and a large centre island withan integrated dining table. Exceptional building amenities include 24-hour concierge, fully equipped fitness centre,party room, rooftop terrace with BBQs, visitor parking, and more. Perfectly situated just steps from Wellesley Subway Station, U of T, TMU, major hospitals, Yorkville, Eaton Centre, restaurants, grocery stores, and the Financial District. An ideal home for professionals and students alike, offering an unbeatable combination of space,functionality, luxury, and location. Don't miss this opportunity! 1 Parking. (id:62104)
176 Joicey Boulevard
Toronto, Ontario
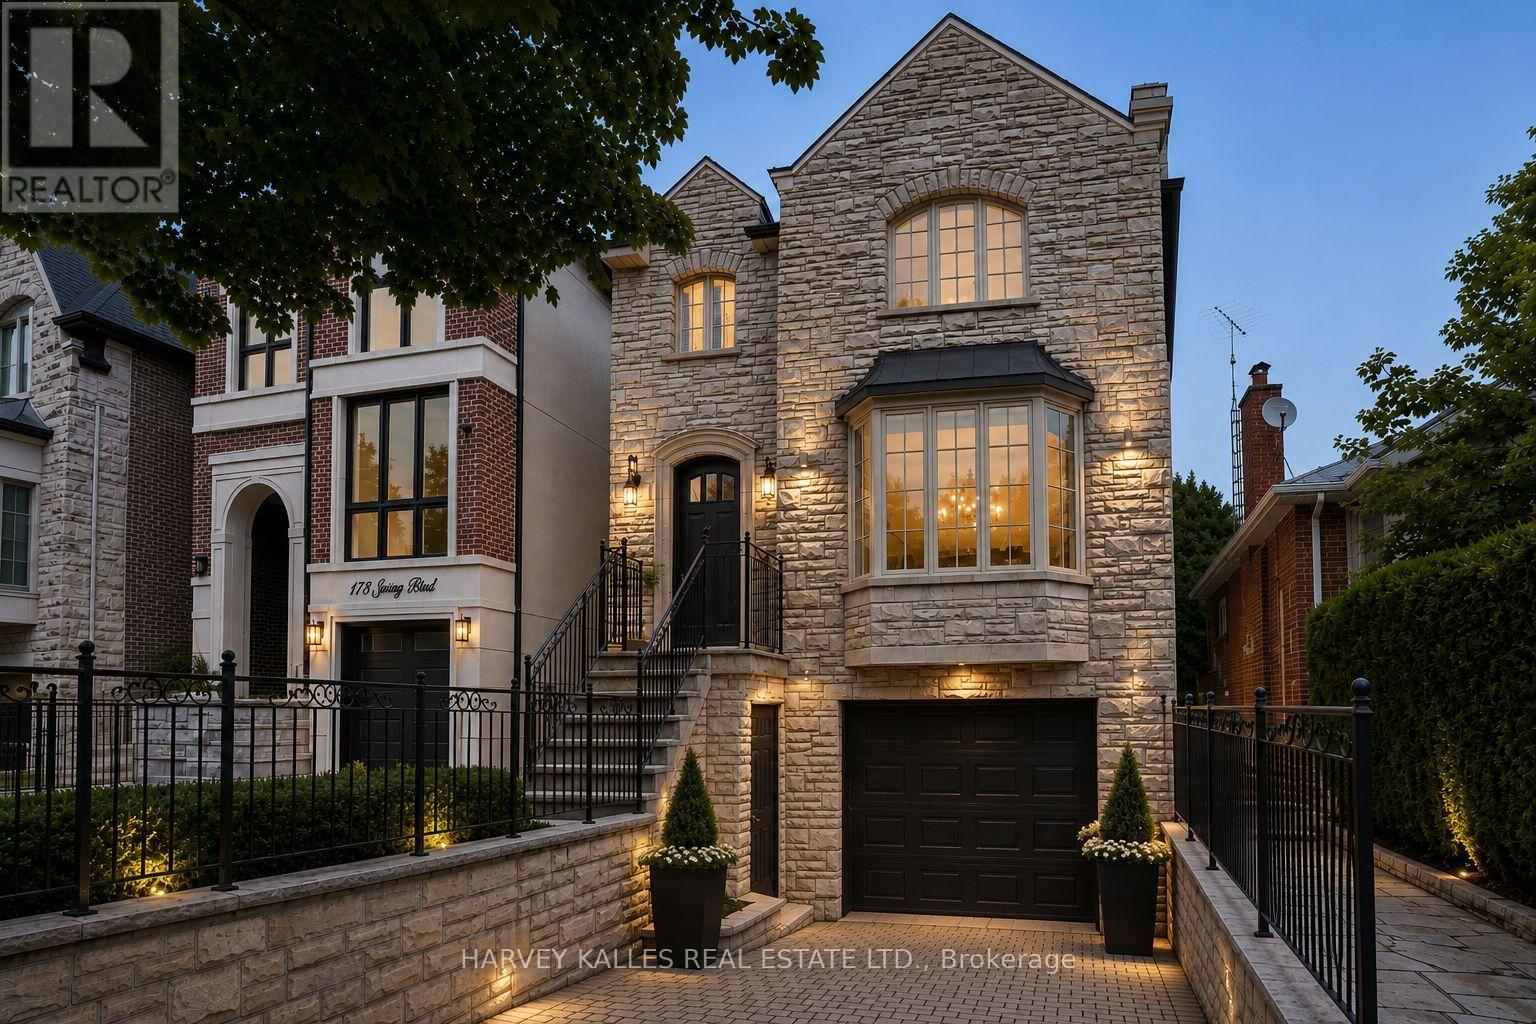
Welcome home to 176 Joicey Boulevard! Tucked away on a coveted, tree-lined street in the highly desirable Bedford Park/Cricket Club neighbourhood, this sun-filled gem offers the ideal blend of everyday comfort and easy sophistication - just steps from the lively shops, cafes and boutiques along Avenue Road. As soon as you step through the front door, you're greeted by bright, airy spaces, gleaming hardwood floors, custom-made interior and exterior railings by Bottega Del Ferro, soaring high ceilings with retractable sky light blinds, and an effortless flow. The welcoming living and dining area centres around a cozy wood burning fireplace, surrounded by oversized windows that flood the main floor with natural sunlight. The open-concept eat-in kitchen features banquet seating with storage, top-end B/I stainless steel appliances and a generous breakfast bar, seamlessly connecting to the family room. for convenience while working from home, the main floor includes a built-in desk and custom built-in cabinetry. Double doors off the kitchen open directly to a massive back deck leading down to a lower flagstone patio and a fully fenced, sun-drenched backyard with plenty of room to add a pool! Upstairs, discover four large, comfortable bedrooms, including one with a charming Juliette balcony. The primary suite features dramatic cathedral ceilings, huge windows, dual walk-in closets, and a spa-like 5-piece ensuite. For easy family living, enjoy the walk-in laundry room offering loads of cabinets and storage. The fully finished lower level features a double-door walk-out to the yard, built-in shelving, a 7-speaker surround sound system and a large relaxing sauna. An additional lower-level room works perfectly as a private home office or 5th bedroom. Complete with endless built-in storage and unmatched proximity to top-tier schools like Armor Heights, Lawrence Park C.I and Northern Secondary, plus convenient highway access - this home is ready for its next chapter! (id:62104)