
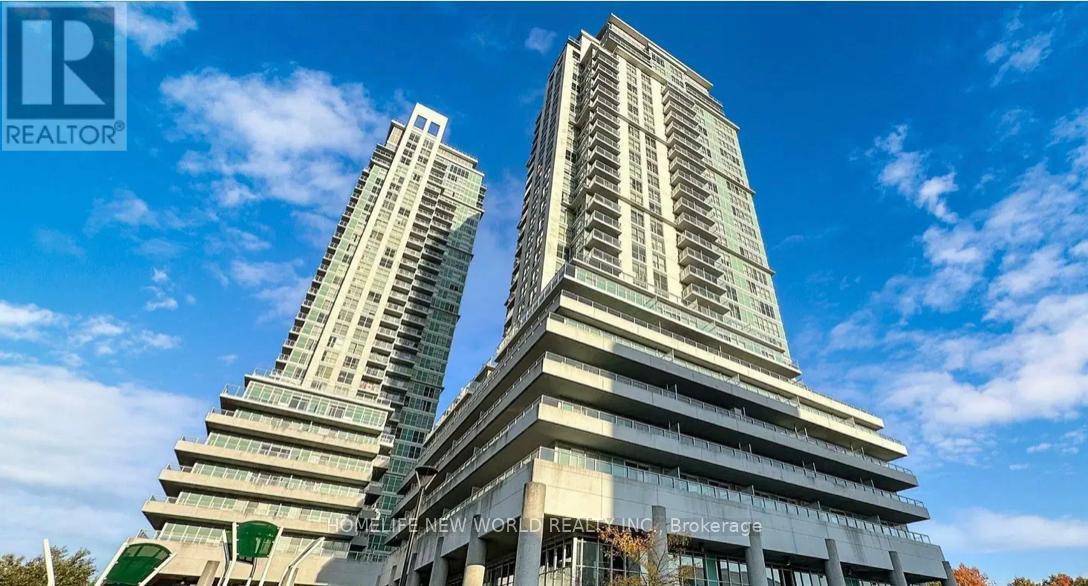
2605 - 60 Town Centre Court
Toronto, Ontario
Sought after location steps Scarborough Town Centre, great for first time buyers/investors. Bright and spacious East facing unit with a practical layout. 24 hours concierge. Well maintained, one locker is included, walk to public transit, LRT, shopping mall, mins to 401. Do not miss out on this beautiful unit. (id:62104)
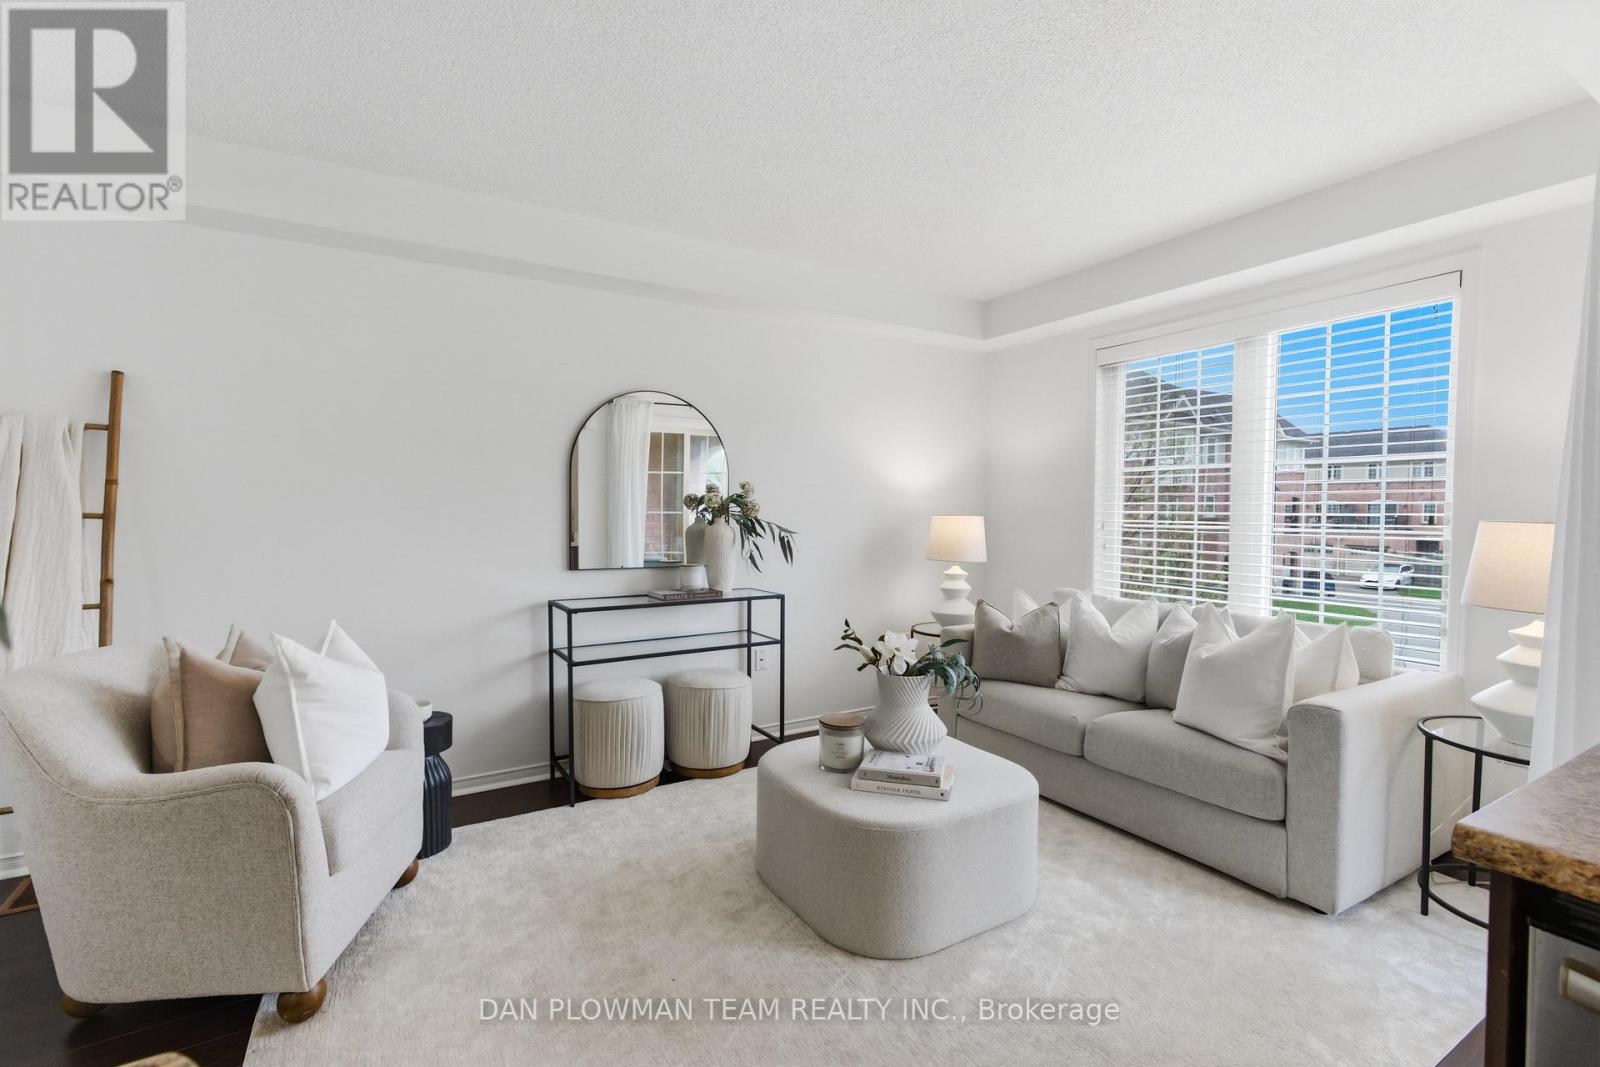
23 Blunden Road
Ajax, Ontario
Step Into Stylish, Low-Maintenance Living In The Heart Of Central East Ajax. This Beautifully Designed Three-Storey Townhome Offers The Perfect Mix Of Space, Convenience, And Modern Comfort, All In A Location That Keeps You Connected To Everything. The Bright Open Concept Main Level Is Made For Everyday Living And Entertaining, Featuring A Spacious Kitchen With A Large Centre Island And Seamless Flow To The Covered Balcony, The Perfect Spot For Morning Coffee Or Evening Unwinding. With 2 Bedrooms And 2 Bathrooms, This Layout Feels Both Functional And Inviting. The Primary Suite Features A Semi-Ensuite Bath, While The Second Bedroom Offers Flexibility For Guests, A Home Office, Or Growing Families. Direct Garage Access From The Attached 1-Car Garage Adds Everyday Ease, Along With Parking For A Second Vehicle. Just Minutes To The 401, 412, Shopping, Schools, Transit, And All Amenities, This Is The Kind Of Home That Makes Life Feel Simple, Connected, And Exciting. (id:62104)
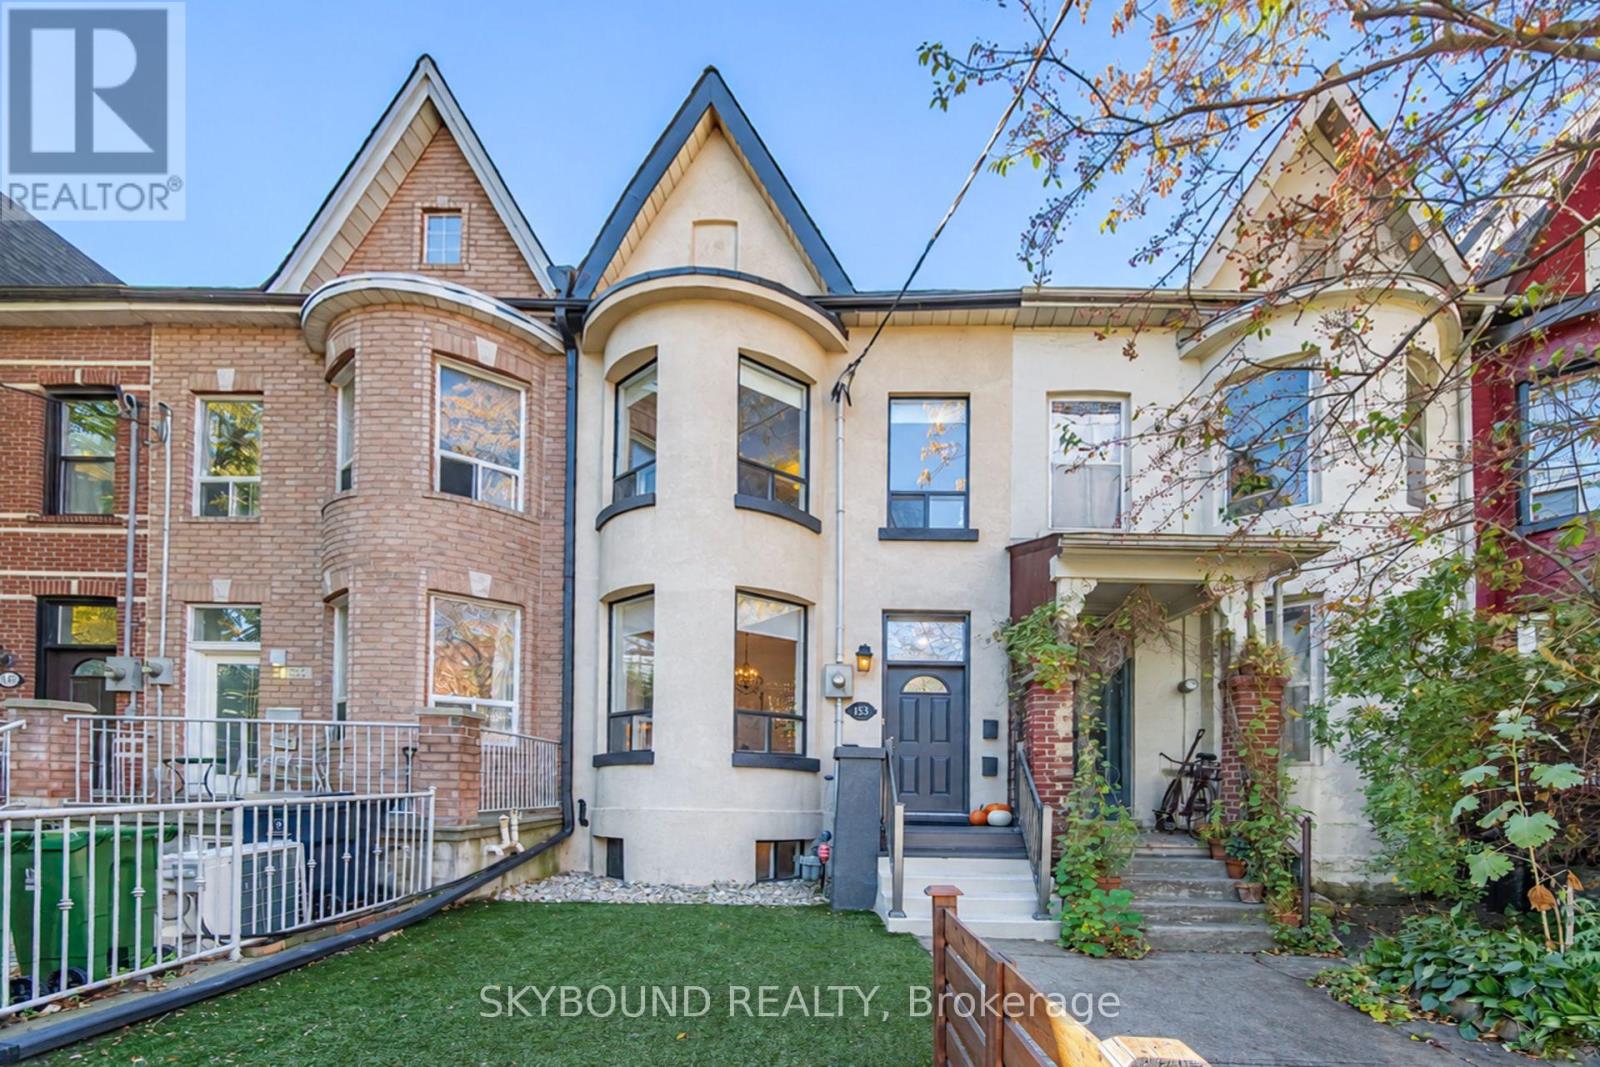
155 Niagara Street
Toronto, Ontario
Timeless Victorian Charm Meets Downtown Living! Beautifully presented freehold Victorian townhouse in the heart of King West (M5V), blending classic character, soaring ceilings and inviting living spaces with exceptional versatility and over 2100 sq ft of living space. The second level features 3 bedrooms, while a separate main-floor room with a door, closet and window offers flexibility for use as a dining room, home office or potential additional bedroom. Featuring two kitchens, three bathrooms and a separate entrance to the lower level, which offers a kitchen, bedroom with walk-in closet and additional living space. Enjoy private rear parking for two cars and a lovely backyard patio, perfect for outdoor entertaining. Unbeatable location just steps to King and Queen West, Trinity Bellwoods Park, restaurants, cafés, shopping and transit. A rare opportunity to enjoy character, flexibility and downtown convenience in one of Toronto's most sought-after urban neighbourhoods. (id:62104)
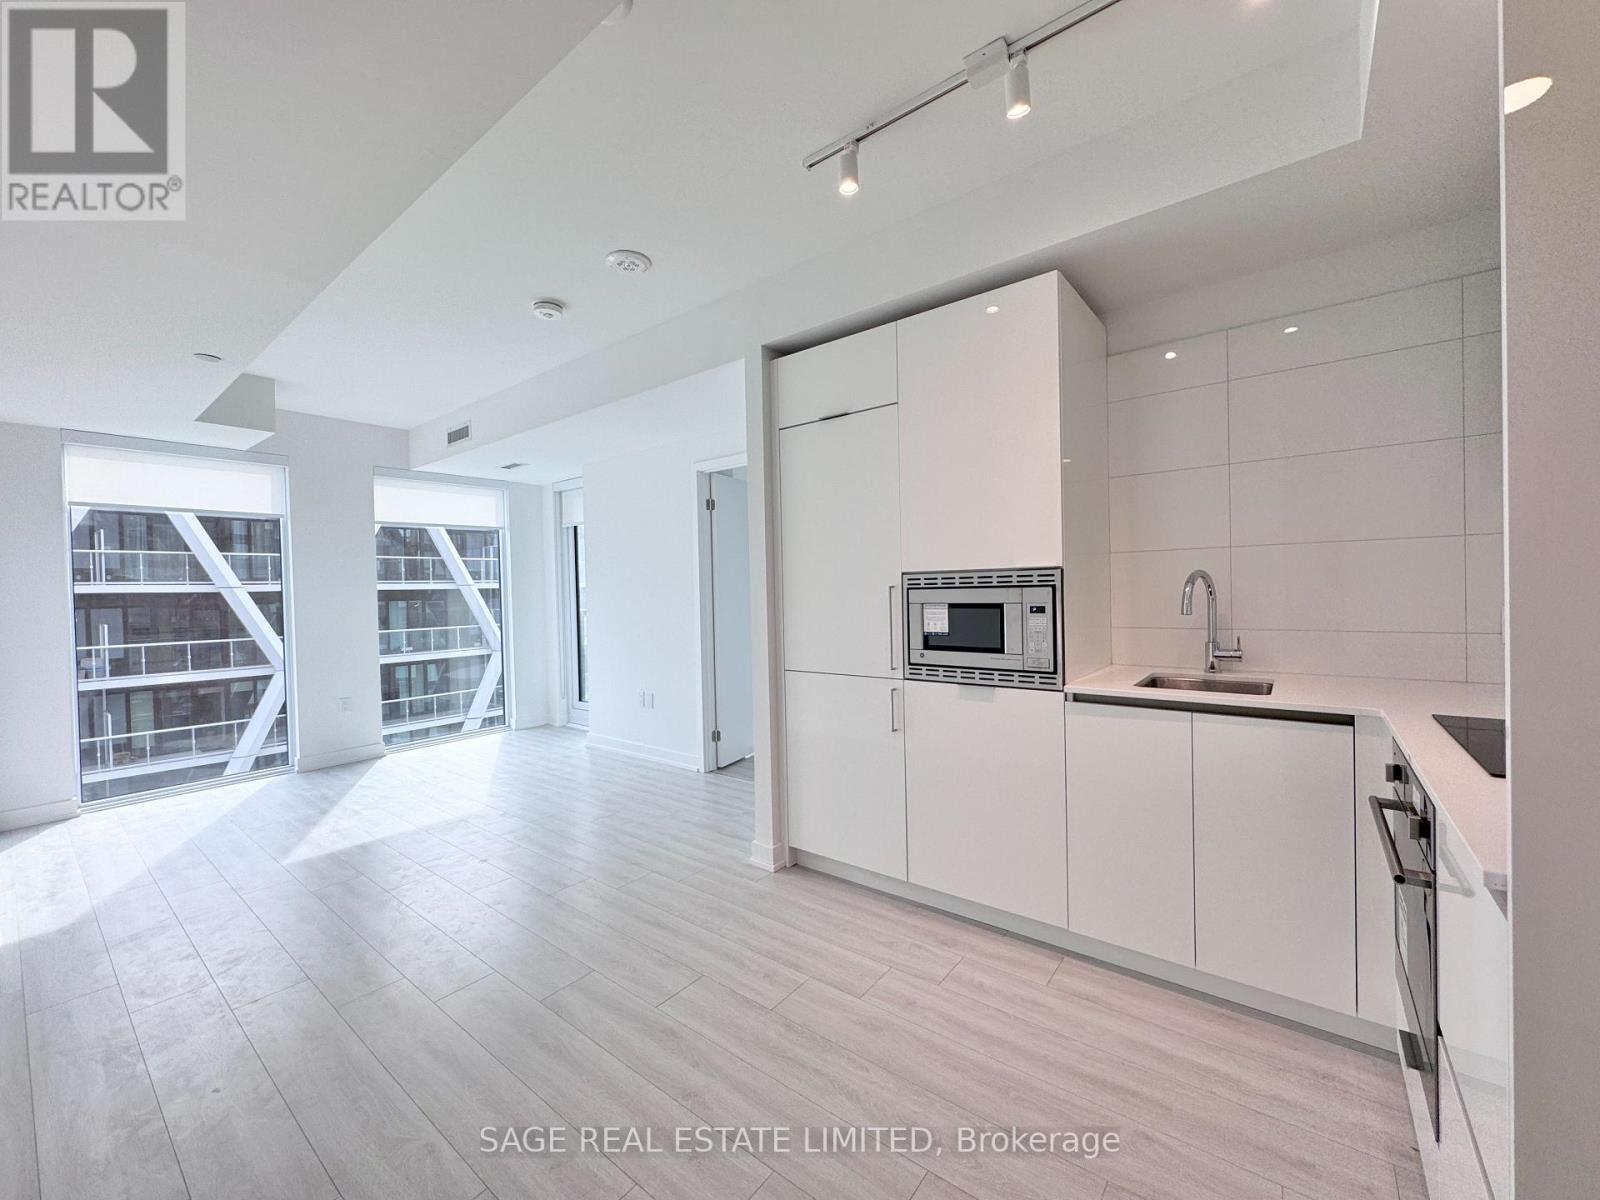
3505 - 238 Simcoe Street
Toronto, Ontario
Welcome to 238 Simcoe! This brand-new, never-lived-in 1-bedroom, 1-bathroom condo features sleek modern finishes and a bright, south-facing exposure with plenty of natural light. The contemporary kitchen and bathroom feature upgraded faucets, and roller blinds are already installed for added convenience. Professionally cleaned and move-in ready. Building amenities include: 24-hour concierge, fitness centre, swimming pool, rooftop terrace, and beautifully designed common areas. Ideally situated in the heart of downtown Toronto, just steps from St. Patrick Subway Station, TTC, OCAD University, the Art Gallery of Ontario, restaurants, shopping, parks, and major hospitals. Minutes to the University of Toronto, Financial District, Entertainment District, Eaton Centre, and Nathan Phillips Square. Enjoy everything downtown living has to offer right at your doorstep! (id:62104)
B2 - 238 Orton Park Road
Toronto, Ontario
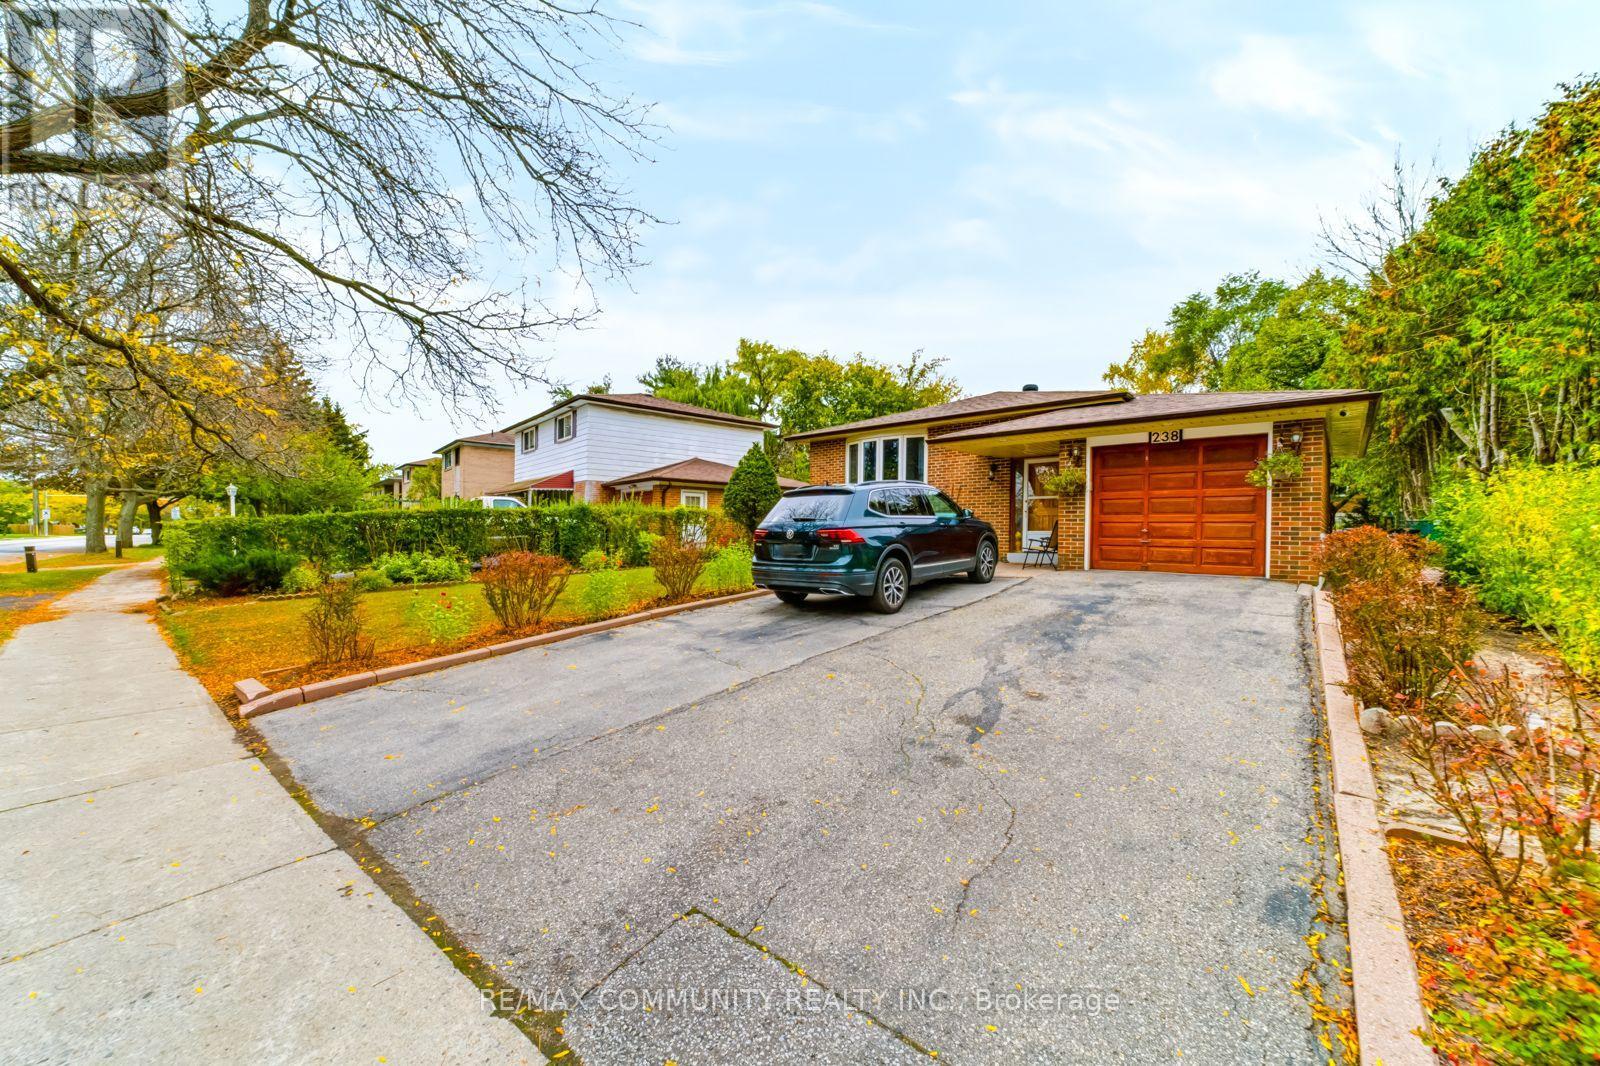
Bright And Well-Maintained 1-Bedroom Basement Unit Located In The Curran Hall Neighbourhood. This Unit Offers Comfortable Living Ideal For A Single Working Professional Or Student. Accommodation Includes Access To A Shared Kitchen, Shared 3-Piece Bathroom, Shared Laundry &One Parking Spot. Rent Is All-Inclusive, Covering All Utilities For Added Convenience. Conveniently Situated Close To Scenic Trails, Parks, Centenary Hospital, University of Toronto, Centennial College, Shopping, Community Centre, Public Transit & Easy Access To Highway 401. A Great Opportunity To Live In A Quiet Welcoming Neighbourhood. (id:62104)
201 - 70 Stewart Street
Oakville, Ontario
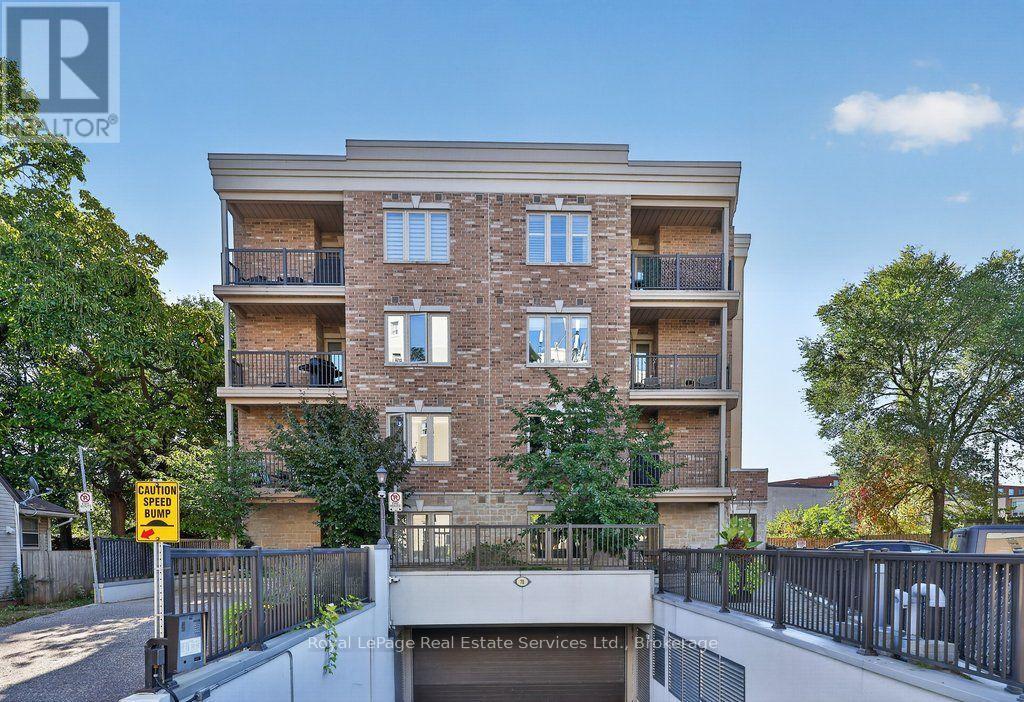
Discover stylish, comfortable living in this beautifully maintained 2-bedroom condo, ideally situated in a quiet boutique building in downtown Oakville. The gourmet kitchen features granite countertops, stainless steel appliances and pot lights, complemented by elegant hardwood floors throughout. Additional highlights include 1.5 bathrooms, convenient in-suite laundry, private balcony and tandem parking spaces. Perfectly located just steps from charming shops, popular restaurants, the lake and the GO train, this exceptional condo offers the best of downtown living right at your doorstep! (id:62104)

20 - 2025 Cleaver Avenue
Burlington, Ontario
Lovely solid brick townhome in a quiet and well maintained complex in Headon Forest. 2 bed, 3 bath with a perfect layout to maximize every inchof the 1257 sq ft. The open concept main floor has a well appointed kitchen, plenty of storage and a cosy breakfast bar, 2pc powder room, aliving room with plenty of natural light, a gas fireplace, and a walk-out to the private backyard w/ patio. Upper level has 2 bedrooms, and theprimary offers a large 5pc ensuite while the second bedroom has another full bathroom! Fully finished basement offers more rec space to enjoy,plus a finished laundry room with plenty of storage. This home offers parking for 2: driveway + garage with inside entry to the home. Located in agreat school district, with quick highway access for commuters, near beautiful parks, shopping, and all the amenities Burlington has to offer.Truly a turn key home to keep life stress free! (id:62104)
42 Stephenson Road
Brantford, Ontario
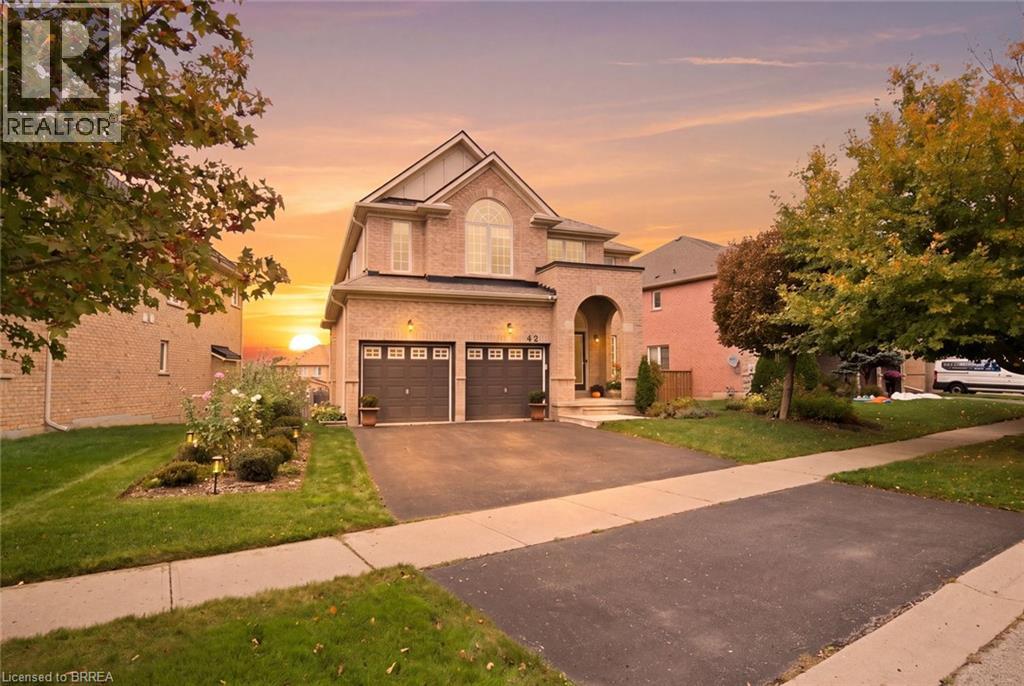
Some homes simply rise above the rest, and this one is exceptional! Sparkling like new, this 2,817 sq. ft., 2-storey, 4 bedroom home is a true standout, with luxurious upgrades, refined finishes and breathtaking gardens that transform the backyard into a little piece of paradise. Immaculate throughout, the calibre of improvements is evident! The bright main floor features a formal living room and an open-concept kitchen and family room, ideal for everyday living and entertaining. The showstopper kitchen features gorgeous quartzite countertops and a custom-built island, while large sliding patio doors (2024) open onto the deck. Main-floor laundry and a 2pc bath add convenience. Upstairs, the bright & airy 2nd level showcases stunning new hardwood flooring throughout. Stepping through the double doors, you'll discover the beautifully appointed primary suite, a retreat of its own featuring a dream custom-designed walk-in closet and an upgraded ensuite with high-end finishes. Three generously sized bedrooms and a 4-pc bathroom complete this inviting level. And there's still more room to grow! The Lookout Basement features larger windows that bring in plenty of natural light, offering a blank canvas of possibilities! Think recreation room, additional bedrooms and a home gym. This unfinished basement is ready to make your own! And then there's the backyard! A gardener's dream, this beautiful outdoor space is filled with lush, established garden beds, colourful plantings and even a raised vegetable garden. The thoughtfully designed deck (new in 2019) is perfect for summer dinners, entertaining or enjoying a quiet evening. Another valuable upgrade is the 200-amp electrical service, offering capacity for the handyman's tools or an EV charger. Situated in desirable Grand Valley Trails with nearby parks and quick access to Hwy 403, this home offers a winning combination of quality, space and location! Book your showing today! BBQ gas hookup 2019. Roof 2022. Furnace 2024. (id:62104)
23 Forest Ridge Avenue
Waterdown, Ontario
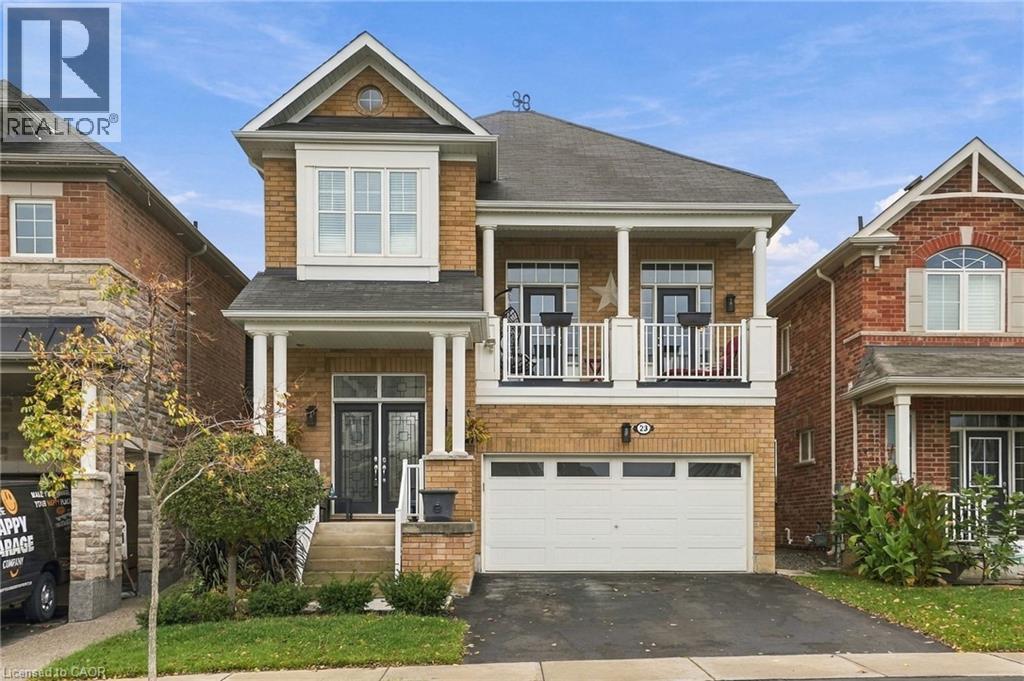
Welcome to this beautifully maintained home in the desirable Cranberry Hill community of East Waterdown. Offering over 3,200 sq. ft. of thoughtfully designed living space, this residence is ideal for a growing family. The main level features a bright white kitchen with quartz countertops, a large centre island, high-end appliances, a walk-in pantry, and additional cabinetry beyond the original plans. Enjoy a separate formal dining room and a comfortable family room. Step outside from the kitchen to a fully fenced yard complete with hot tub and gazebo backing onto Cranberry Hill Park for added privacy and green space. A standout feature is the impressive great room with soaring 14-foot ceilings and a gas fireplace, just a few steps up from the main level. Double French doors open onto a private balcony—perfect for morning coffee. The upper level offers a generous primary bedroom with walk-in closet and ensuite, plus three additional bedrooms and a full bathroom. The lower level includes a dedicated laundry room, family room, powder room, and abundant storage. Tasteful finishes throughout and lovingly maintained. A wonderful opportunity in a family-friendly neighbourhood. Don’t be TOO LATE *! *REG TM. RSA (id:62104)
1 Broom Street
Ayr, Ontario
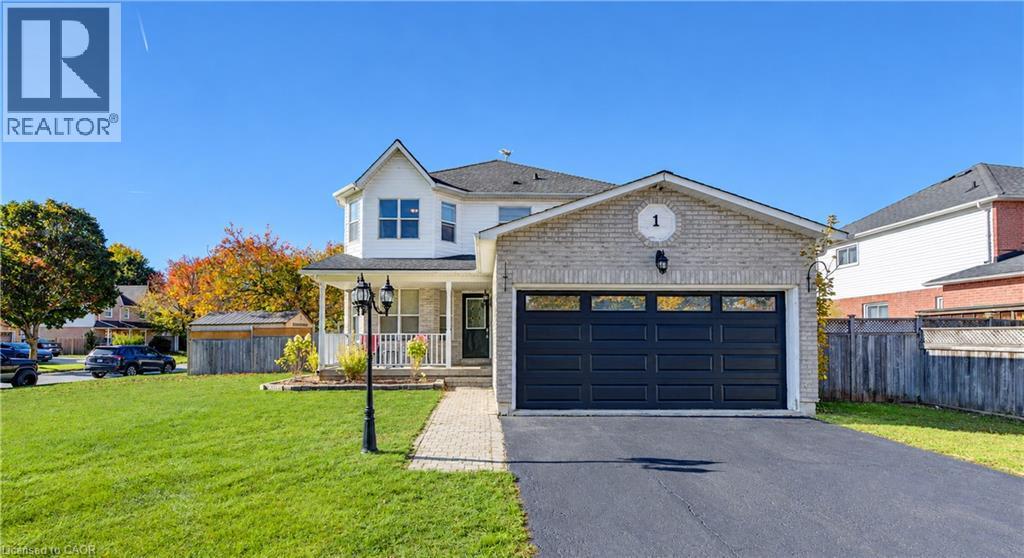
Welcome to this freshly painted 3-bedroom family home situated on a huge corner lot in the picturesque town of Ayr! Offering plenty of space for the whole family, this inviting home features a spacious foyer, an eat-in kitchen with sliding doors leading to a private, fully fenced backyard, and a refinished deck —perfect for outdoor entertaining. The main floor offers a comfortable living and dining area, plus a main floor bedroom/office/studio, while upstairs you'll find three spacious bedrooms and a large laundry room with the potential to convert back to a fourth bedroom. The generous primary suite features a private ensuite with a relaxing soaker tub and separate shower. The finished basement adds even more living space, including a media room and an additional finished area ideal for a games room, hobby space, or home office. A double-car garage and ample driveway parking complete the package. Numerous recent updates include furnace (2025), central A/C (2025), new flooring (2024), owned water heater (2026), fridge and stove (2026), refinished kitchen cabinets and quartz countertops (2026), new toilets in all bathrooms (2026), refurbished garage door (2026), and new fence posts (2026). With its generous lot, versatile living spaces, and extensive updates, this wonderful family home is ready to welcome you! (id:62104)
8 Valanna Court
Hamilton, Ontario
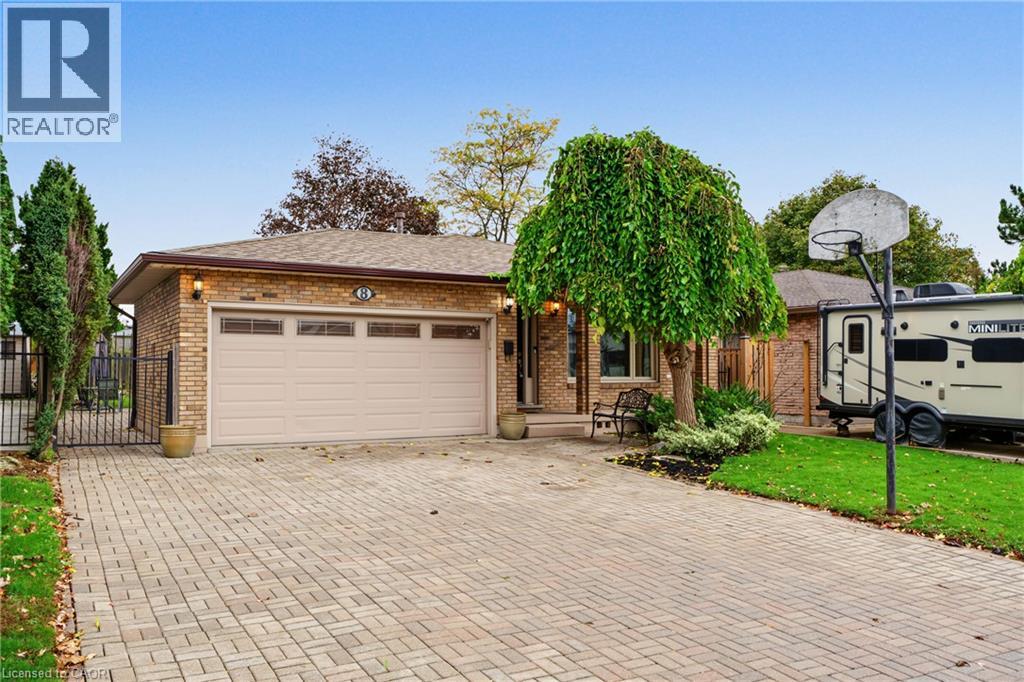
Set on a quiet court on the West Hamilton Mountain, this spacious four-level backsplit offers six bedrooms: three upstairs, one on the lower level, and two additional rooms in the basement. The main floor features beautiful flooring and a generous kitchen, while the huge family room with its wood-burning fireplace offers a welcoming place to gather. Downstairs, a wet bar and separate entrance create exciting potential for an in-law suite or a possible duplex conversion. The family-friendly fenced backyard offers plenty of room to play. Enjoy convenient access to Meadowlands shopping, the highway, nearby parks, churches and schools. (id:62104)
30 Francis Street S Unit# 4210
Kitchener, Ontario
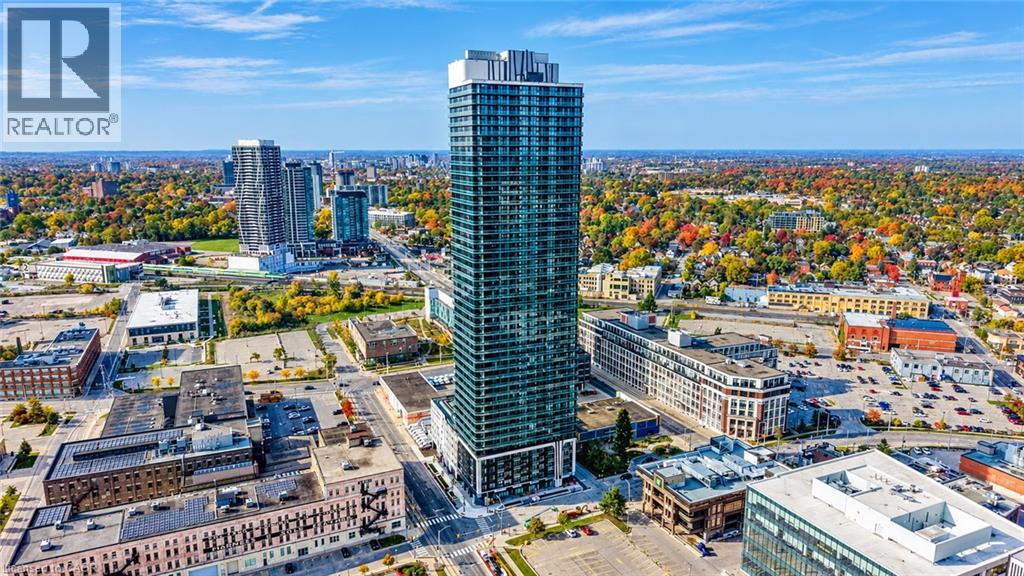
Take your downtown lifestyle to the 42nd floor at TEK Tower. This one-bedroom-plus-den suite offers southwest exposure, city views and two full bathrooms. The den provides space for a home office, while the open-concept living area connects to a contemporary kitchen with sleek cabinetry, stone countertops and stainless steel appliances. Enjoy carpet-free flooring, in-suite laundry, smart-home features and a private balcony overlooking the city. Residents currently enjoy in-house concierge service, a fitness centre and yoga studio. Additional planned amenities include a sauna, co-working space, party room, indoor walking track, outdoor terrace with BBQs and a firepit lounge, parcel lockers and bike storage. Located in Downtown Kitchener’s Innovation District near ION transit, Google, Communitech, restaurants, shopping and entertainment. Heat, water and high-speed internet included; tenant pays hydro separately. (Some photos have been virtually staged) (id:62104)
#west, 1st - 2 South Drive W
St. Catharines, Ontario
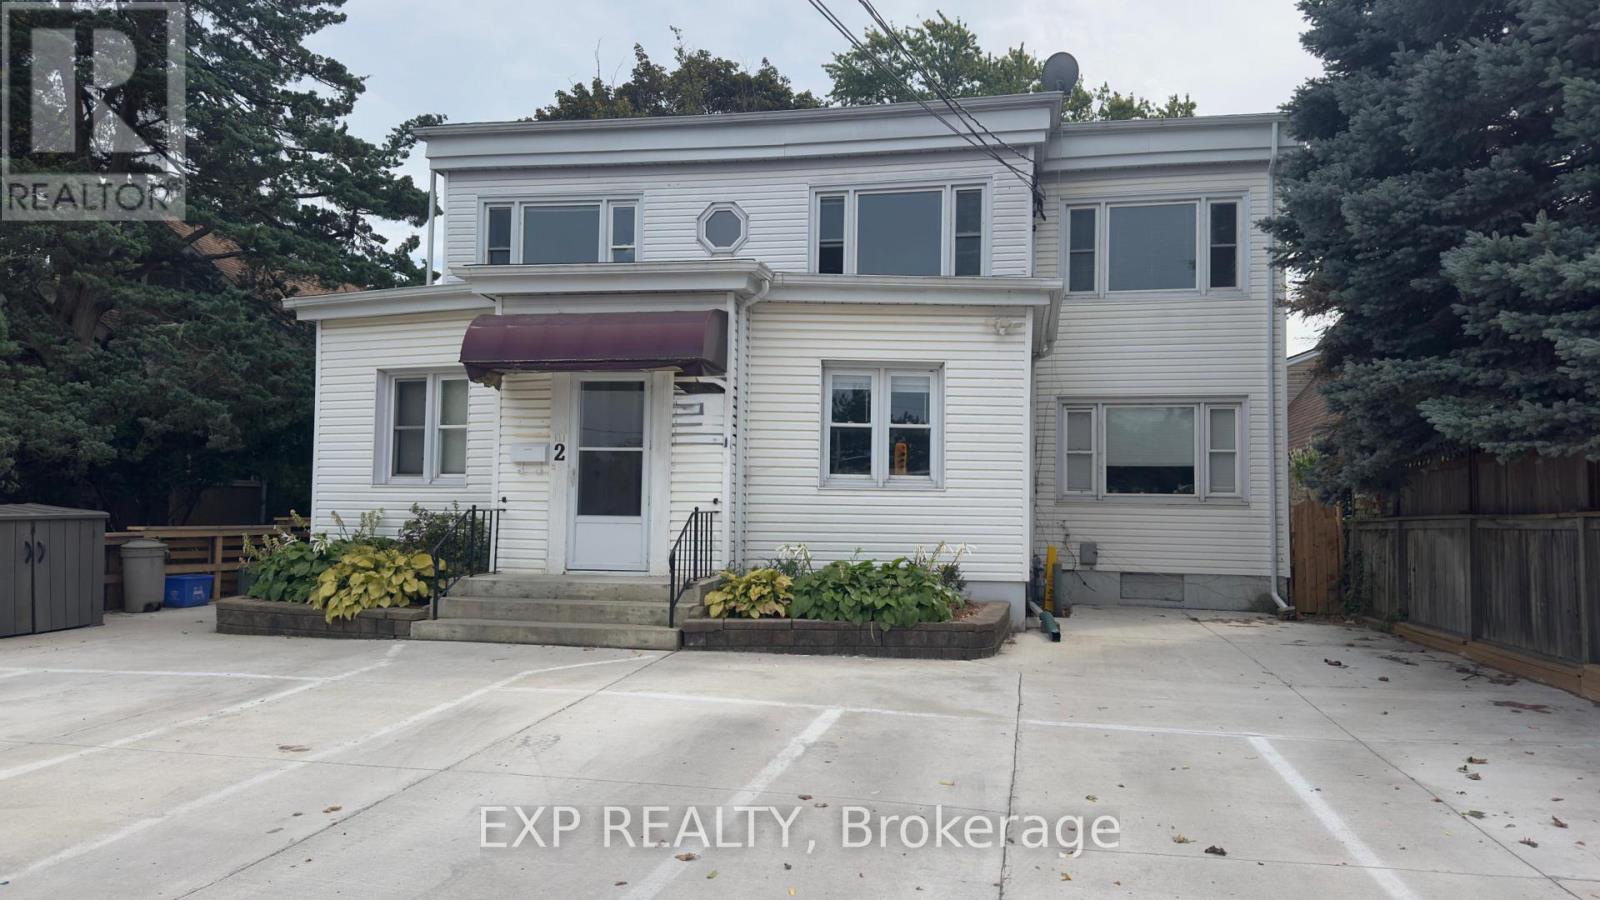
SPACIOUS & BRIGHT 3-Bedroom, 2-Bathroom Rental. Beautifully maintained apartment features spacious, comfortable bedrooms and an inviting, functional layout designed for effortless daily living. Expansive windows throughout allow an abundance of radiant natural light to fill every corner of the space. Unbeatably located just minutes from downtown, major transit routes, local dining, and Brock University-making your commute and errands seamless. Comes complete with 1 dedicated parking spot. Perfect place offering the ultimate mix of space, comfort, and convenience! 2,000 plus Hydro (id:62104)
10 - 310 Ridge Road S
Fort Erie, Ontario
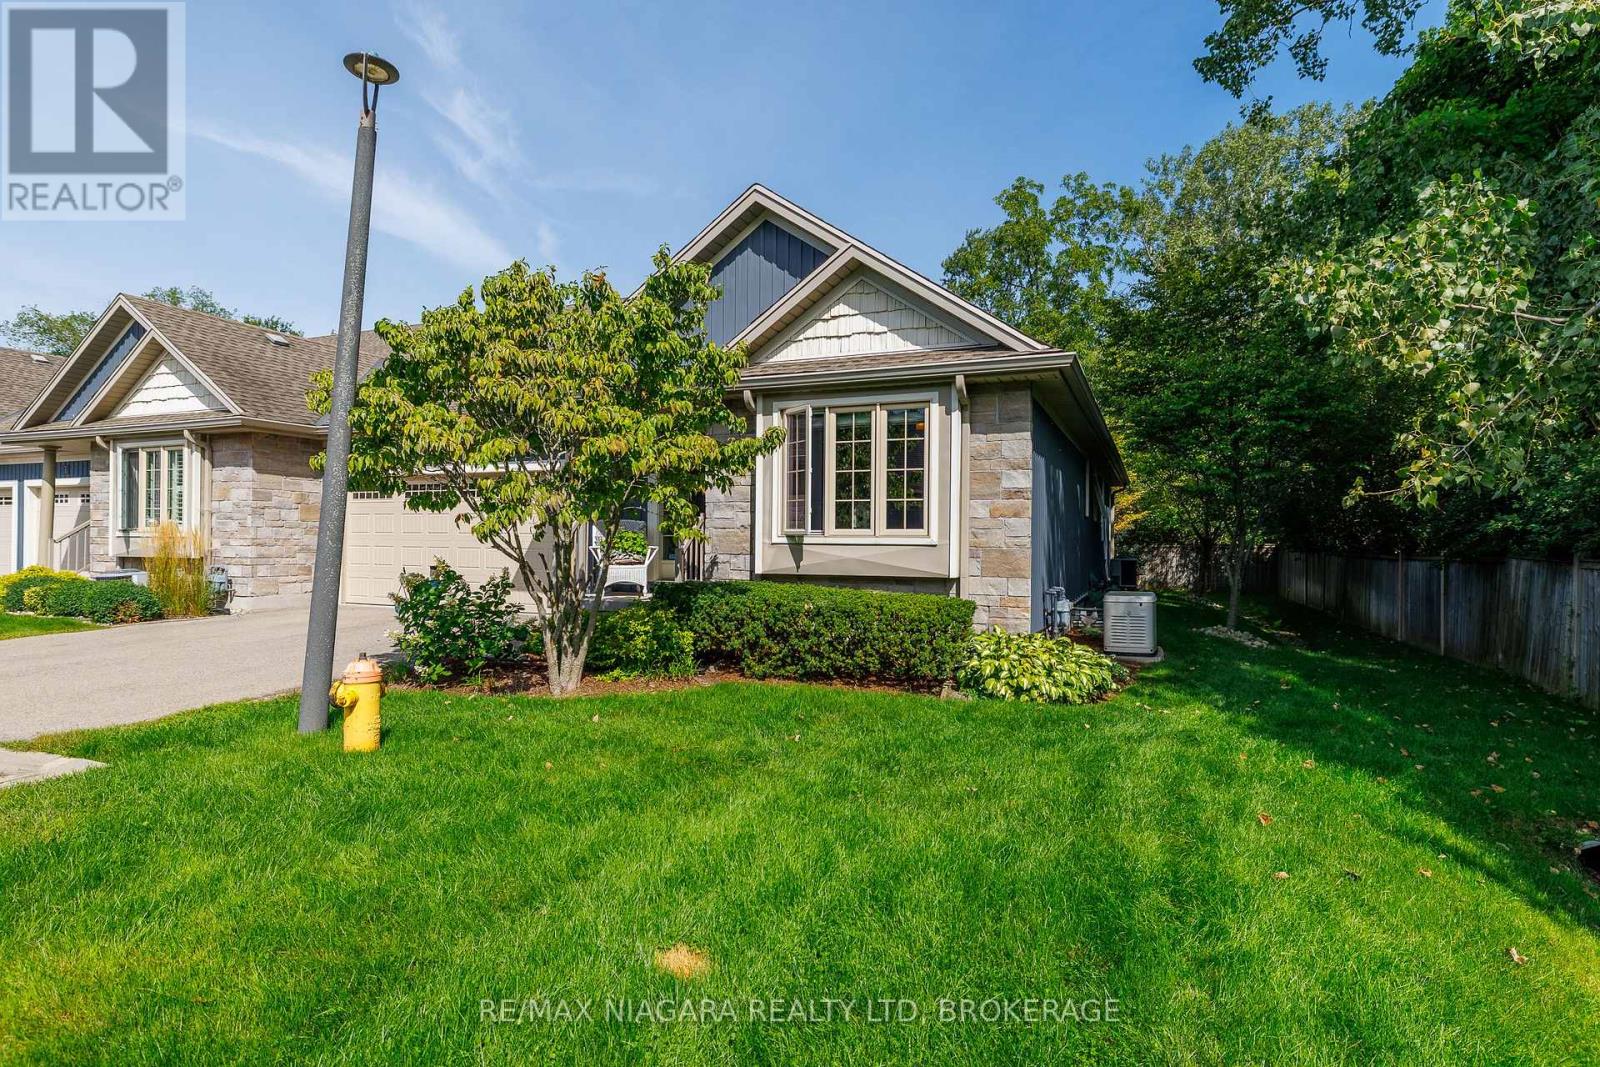
Located in Shore Breeze Luxury Townhomes, this large, beautiful, private end unit offers over 2,500 sqft of finished, upgraded living space just moments from the shores of Lake Erie and the heart of Crystal Beach. With only one shared wall, a side yard and its own private double-wide driveway, this home offers added privacy along with warm, timeless character throughout. The tree-lined back & side yards provide additional privacy to the end unit, while a whole-home 16W Generac generator provides added peace of mind and worry-free living year-round. New furnace & AC installed September 2026. The main floor features vaulted ceilings, hardwood floors and a welcoming great room anchored by a gas fireplace with stone surround. The Elmwood kitchen offers a centre island with breakfast bar, quartz countertops, autographed handmade kitchen sink from Shaw's Original and a convenient wetbar/wine bar/coffee station, creating an inviting setting for everyday living and entertaining. From the dining area, garden doors lead to a lovely TREX deck with a retractable awning and a patio where you can relax and enjoy the lake breezes and sounds of the nearby shoreline. Designed with main-floor living in mind, the primary suite features a walk-in closet and spa-inspired 5pc ensuite with double sinks and freestanding soaker tub. A 2nd bedroom, 3pc bathroom, laundry room and additional flexible living space complete the main level. The finished lower level provides plenty of room for family & guests with a spacious recroom, 3rd bedroom, 3pc bathroom, and multiple flex and storage areas ideal for a home office, exercise room or hobbies. Monthly condo fees of $370 include base water bill, snow removal to front door, lawn mowing, underground sprinkler system, landscaping and a basic weed & feed program. Enjoy low-maintenance living close to Crystal Beach's sandy shoreline, shops and restaurants, with historic Downtown Ridgeway and the Friendship Trail just minutes away. (id:62104)
195 Brenneman Drive
Baden, Ontario
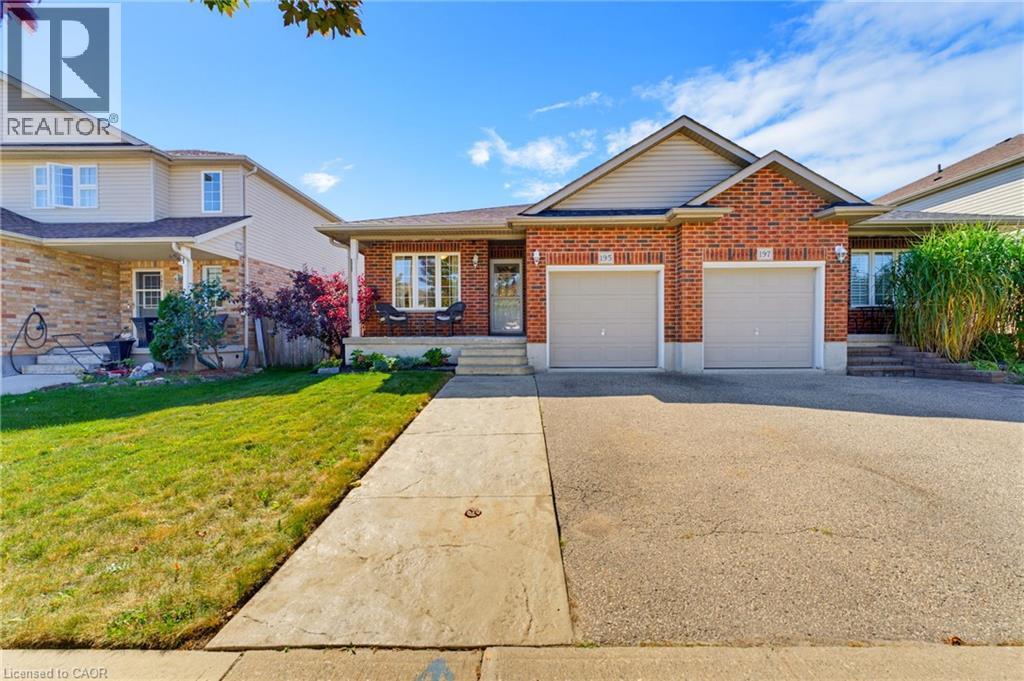
Welcome to 195 Brenneman Drive, Baden! This beautifully updated, move-in-ready semi-detached bungalow offers the perfect blend of modern style, thoughtful design, and effortless main-floor living. Step inside to an airy, open-concept layout; centred around a gorgeous kitchen complete with a large island, gas stove and ample prep space, elegantly flowing into the dedicated dining room, perfect for hosting family dinners and entertaining guests. The inviting living room is anchored by a cozy gas fireplace and walks out to a fully fenced backyard that backs onto farmland, making it ideal for outdoor dining, gardening, or relaxing. The spacious primary suite features a walk-through closet leading directly to a stylish cheater ensuite bath. A bright second bedroom with large windows offers great versatility for guests, family, or a dedicated workspace. Downstairs, the basement is an entertainer’s dream! Enjoy a massive recreation room with a convenient wet bar and bar fridge, ready for game nights and gatherings. The lower level also boasts a flexible finished bonus room (perfect for a home gym, guest space or private office), a sleek 3-piece bathroom, laundry room, ample utility space, and a cold room for extra storage. Complete with an attached single car garage and extensive updates throughout, all situated in a peaceful, family-friendly Baden neighbourhood close to local amenities, parks, and quick highway access to Kitchener-Waterloo. Just move in and enjoy! (id:62104)
14874 Niagara River Parkway
Niagara-On-The-Lake, Ontario
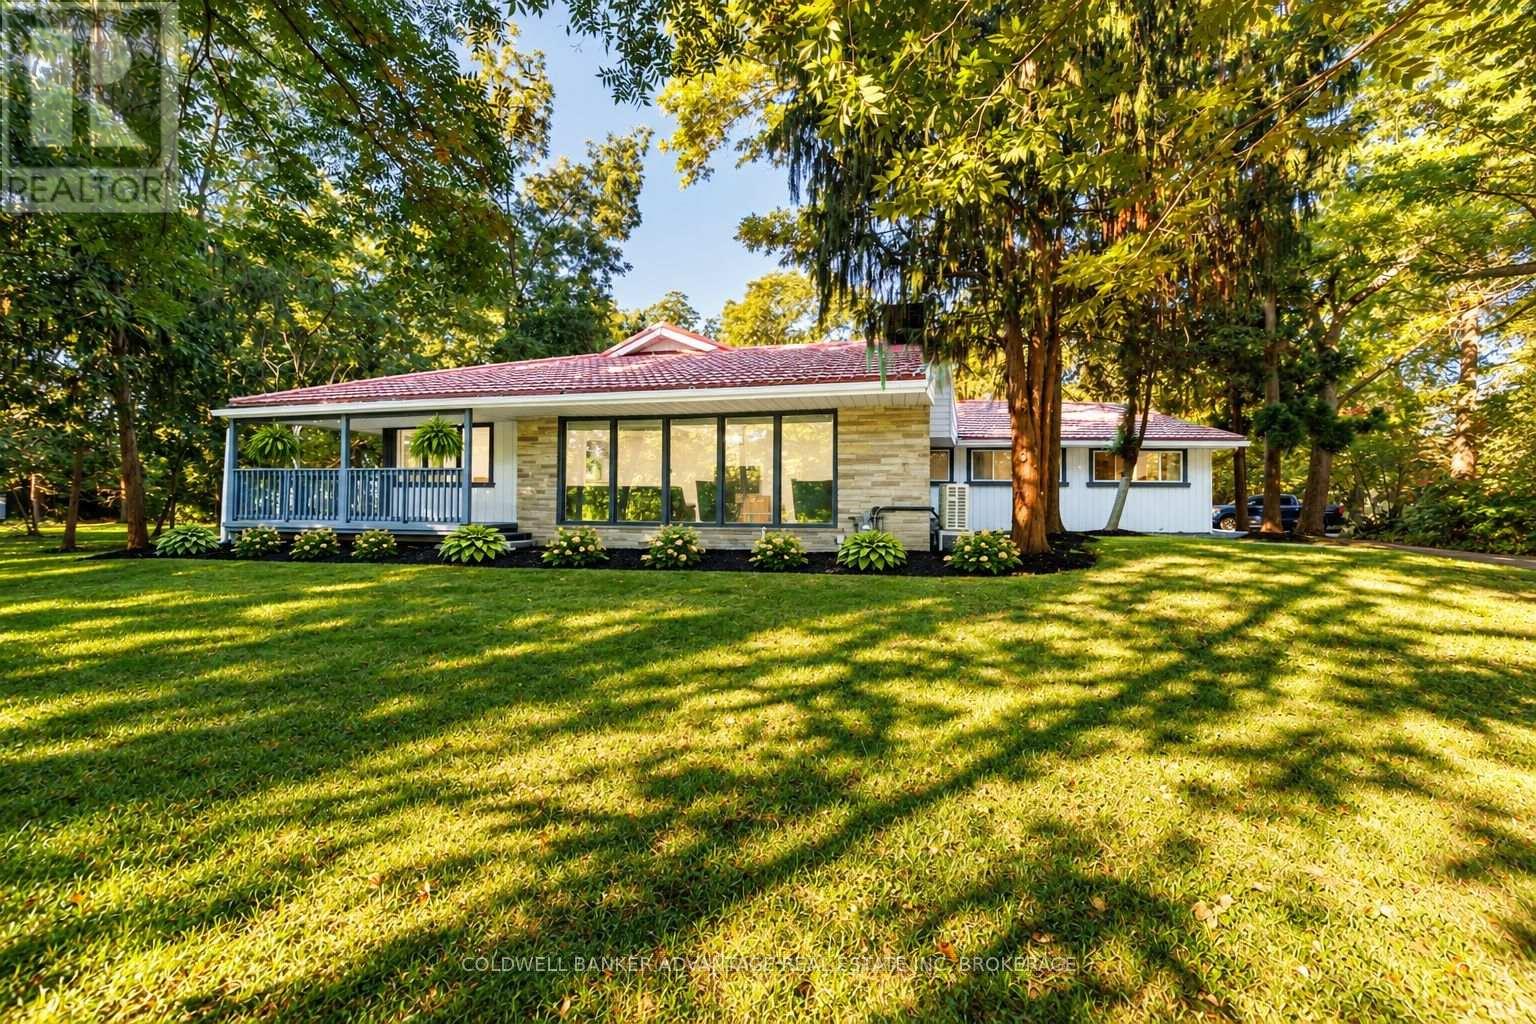
Set on an extraordinary 1.6-acre estate along the prestigious Niagara River Parkway, this beautifully renovated bungalow offers a rare combination of privacy, elegance and an exceptional Niagara-on-the-Lake location. Directly across from the Niagara River and its scenic walking and cycling trail, and just minutes from historic Old Town, the setting is truly remarkable.A circular driveway, double-car garage and freshly completed interlocking walkways introduce the property, while mature trees and established fruit trees create a breathtaking, almost forest-like sanctuary. With farmland beyond and no rear neighbours, the sense of seclusion is exceptional.A gracious wraparound porch and spacious rear porch complement the home's timeless appeal. Inside, refined renovations and beautiful craftsmanship are evident throughout. The impressive kitchen features granite countertops, a substantial centre island, stainless steel appliances and expansive windows framing the picturesque grounds. The inviting living room is anchored by a wood-burning fireplace/stove, adding warmth and character.The generous primary retreat features a large walk-in closet leading to an elegant ensuite with double sinks and a soaker tub. Three additional spacious bedrooms and two more full bathrooms provide ample room for family and guests.More than a home, this is a Niagara-on-the-Lake lifestyle: morning walks along the river, evenings on the wraparound porch and 1.6 private acres of natural beauty, all minutes from Old Town. A rare opportunity to experience the tranquility and distinction of life on the Niagara River Parkway. (id:62104)
357 Ridgeway Road
Fort Erie, Ontario
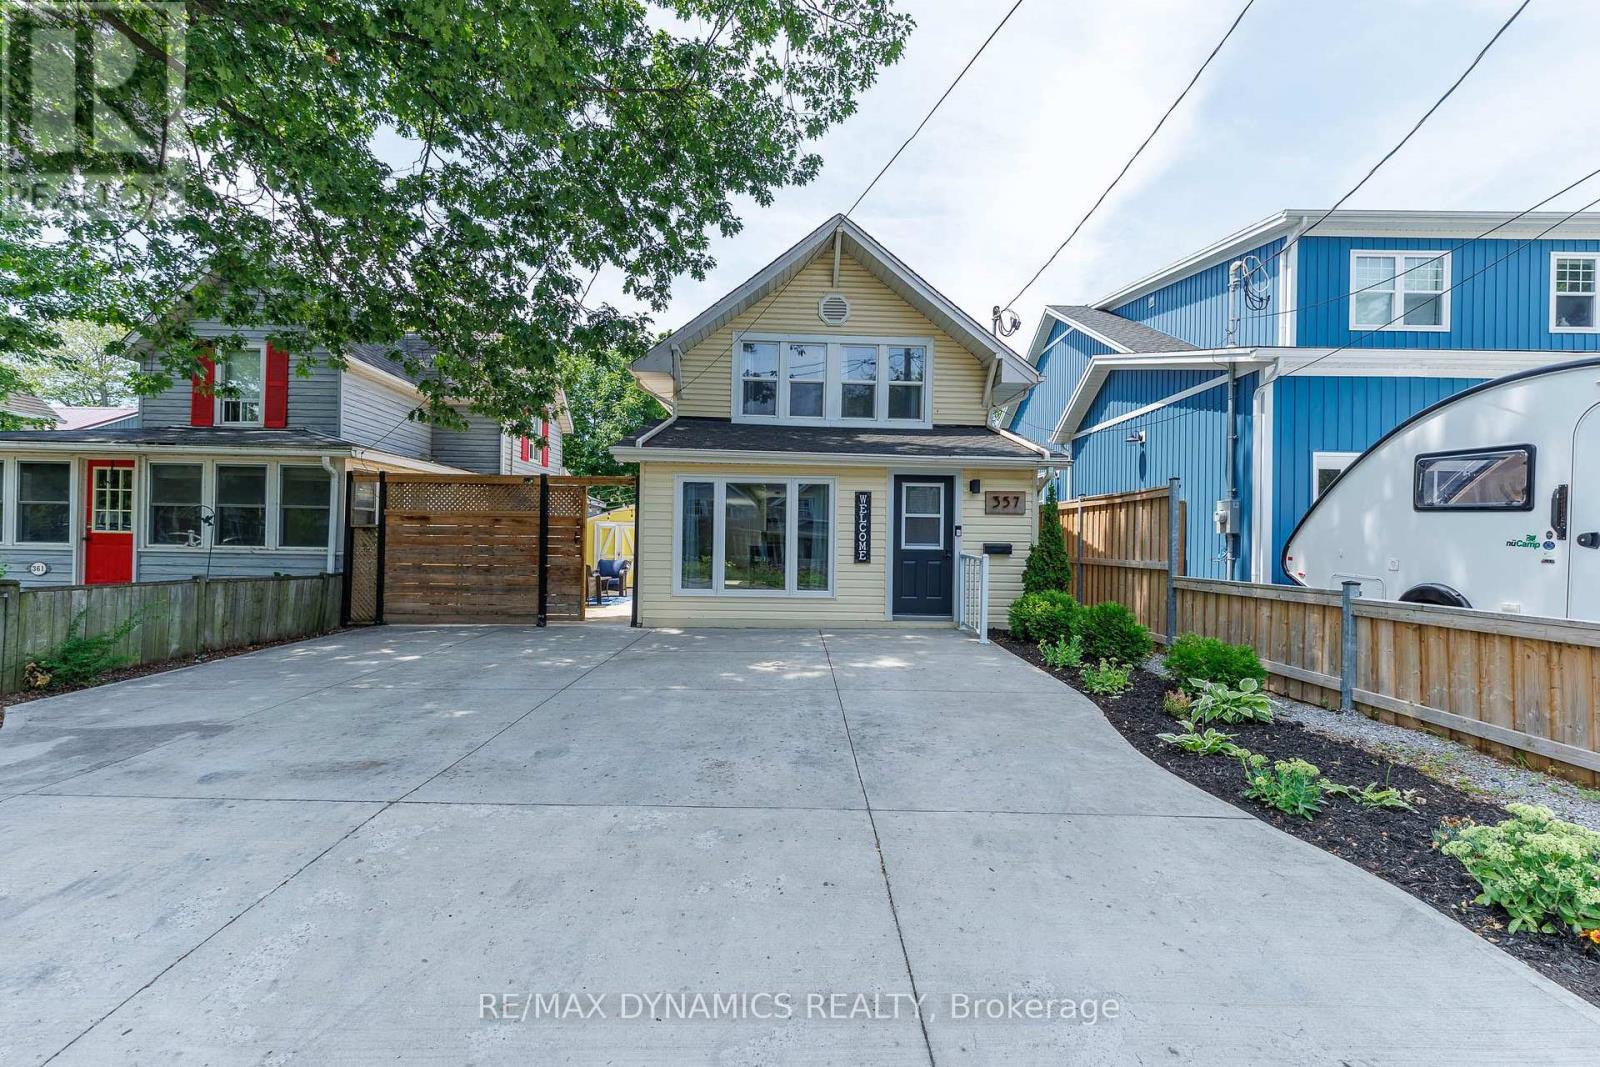
Discover this rare opportunity to own two fully detached homes on one property in the heart of Crystal Beach - perfect for homeowner, investors or multi-generational families. The main residence offers comfortable year-round living with bright, inviting spaces while the bunkie can be used as a private guest house, an in-law suite or a long-term rental - the choice is yours. Just minutes from the beautiful sandy shores of Crystal Beach, this unique property offers the ideal blend of lifestyle and investment potential. Ample parking and private outdoor spaces. Close to Bay Beach, restaurants, shops, marinas, golf and the Friendship Trail. A short drive to Niagara Falls, wineries and the U.S. border. Enjoy the Crystal Beach lifestyle while your investment works for you. Opportunities like this are rare - don't miss your chance to own one of Crystal Beach's most unique and profitable properties. (id:62104)
60 Old Mill Road Unit# Ph1
Oakville, Ontario
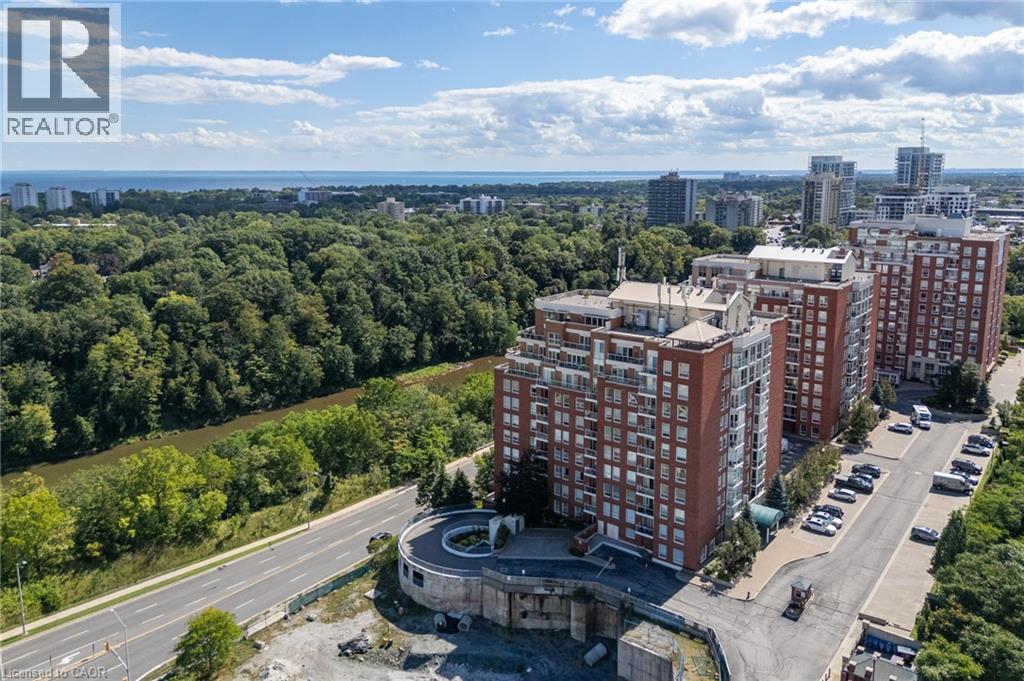
Penthouse perfection with breathtaking views of Lake Ontario and the Toronto skyline. Welcome to Oakridge Heights, one of Oakville's most prestigious addresses. This beautifully renovated 1,984 sq. ft. penthouse offers three bedrooms, 2.5 bathrooms and an additional 486 sq. ft. of outdoor living space on a private wraparound balcony. Natural light fills the open concept layout, with South facing views over Sixteen Mile Creek toward Lake Ontario and east facing views of the Toronto skyline. Purchased in 2019, the suite was extensively renovated in 2020, with more than $372,000 invested in thoughtful upgrades and improvements. The kitchen and all three bathrooms were completely remodelled by Oakville Kitchen and Bath. Additional upgrades include new flooring, designer lighting, a custom entertainment centre, California Closets throughout, and automated blinds and curtains by Shades of Home. The primary bedroom features new carpeting, two walk-in closets, a builti-n safe and a lockable jewelry drawer. The den's custom entertainment centre includes a 65-inch Sony television and Bose sound system, which will remain with the suite. Further improvements include new heat pumps in the den and living room and a new Samsung washing machine. Enjoy two side-by-side parking spaces conveniently located near the elevator, two storage lockers and easy access to the Oakville GO station and highways. Downtown Oakville is approximately a 15-minute walk away, with Whole Foods and other gourmet shopping just minutes from your door. Beautifully finished, exceptionally spacious and completely turnkey this is penthouse living at its finest. (id:62104)
103 Roger Street Unit# 308
Waterloo, Ontario
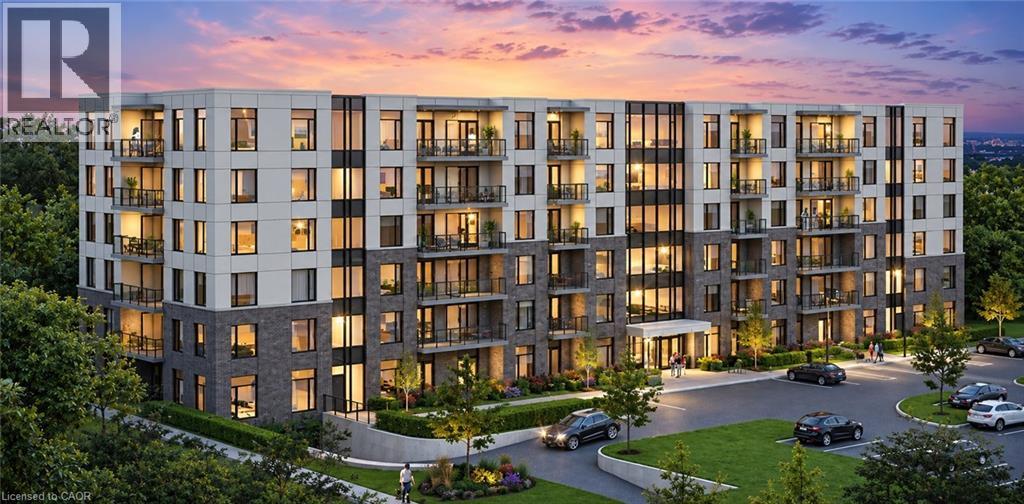
Welcome to this spacious and modern one-bedroom condo, ideally located in the heart of Waterloo. This bright and well-designed unit features an open-concept living space, 9 ft ceilings, a modern kitchen with stainless steel appliances, in-suite laundry, and a private balcony. Conveniently located close to Wilfrid Laurier University, the University of Waterloo, Grand River Hospital, Google HQ, shopping, restaurants, public transit, and other everyday amenities. A great opportunity to enjoy comfortable and convenient living in a prime Waterloo location. Book your showing today! (id:62104)
147 Concession 1 Road S
Cayuga, Ontario
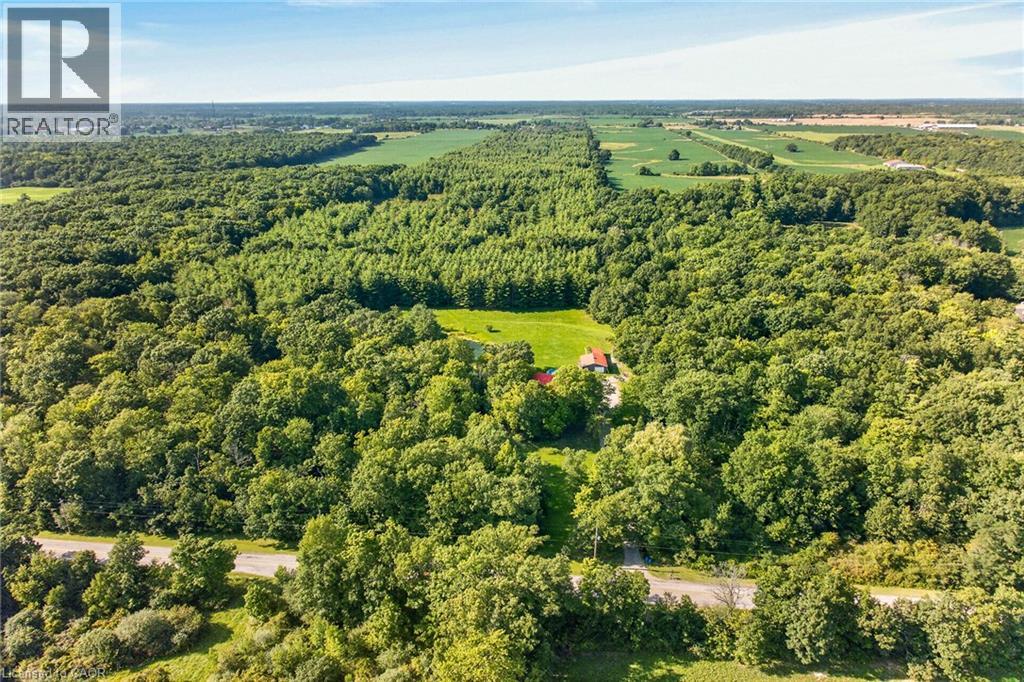
Desirable 4 acre rural property fronting on Cayuga’s sought after, extremely popular Concession 1 Road South - known for it’s close knit neighborhood - relaxing 25 min commute to Hamilton, Brantford & 403 near Grand River. Nestled magically under towering pines & hardwoods is custom designed, 1986 built, 2 storey home offering finished walk-out basement complimented with 370sf elevated front deck, 360sf side deck & 24ft AG pool incs 288sf deck - the perfect venue to savor this park-like rear yard showcasing natural pond surrounded by young pine forest. Introduces over 1900sf of country themed living area ftrs open concept living room w/16ft ceilings + reclaimed brick wood-burning fireplace, adjacent dinette incs garden door deck WO, 4 pc bath, main floor primary bedroom, galley-style kitchen sporting SS built-in appliances + direct entry to 1.5 car garage. Loft-style upper level overlooks main floor and provides entry to 2 roomy bedrooms + 3pc bath. Basement level family room enjoys wood stove plus patio door walk-out, 4th bedroom & large laundry/utility room. Extras - p/g furnace/AC, metal roof, 200 amp hydro service + 5000g cistern. Need an Escape…check out 29’x25’ “HE/SHE” Shop w/concrete floor & roll-up door + 12x28 lean-to. Handy auxiliary buildings inc 10x16 vinyl sided shed + 16x18 storage building. Sold 'AS IS under Chargee/Mortgagee in his Capacity under Power of Sale. Natural Unblemished Beauty…Seldom Seen…Rarely Available! (id:62104)
11 Olympic Drive Unit# 4
Kitchener, Ontario
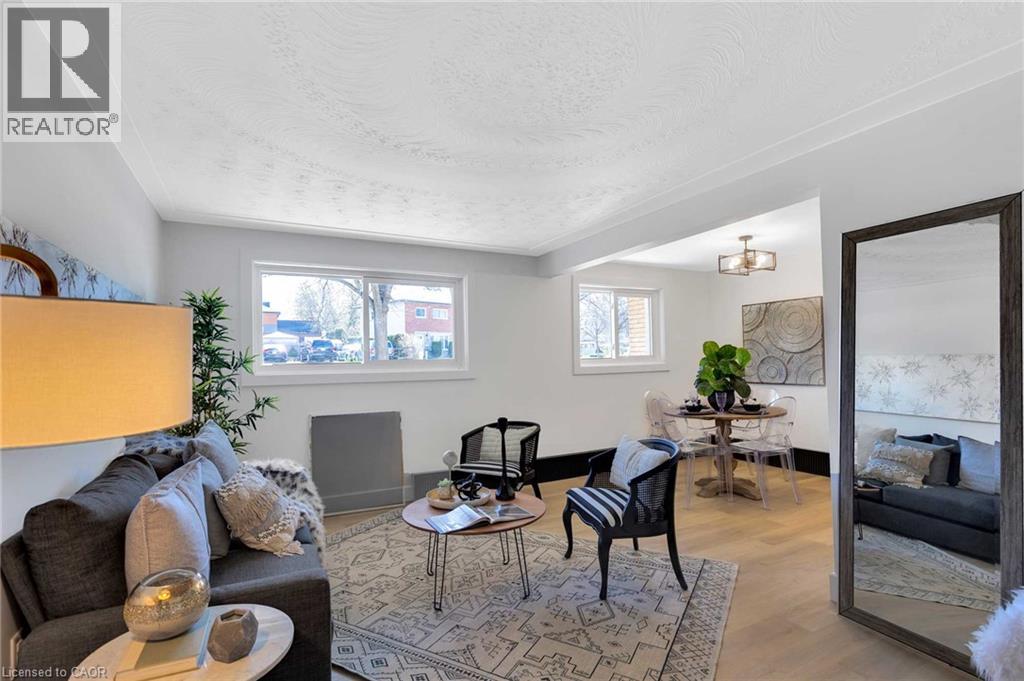
Welcome to 11 Olympic Drive, a cozy and well-maintained ground-level 2-bedroom rental offering comfort, convenience, and easy living. This inviting home features a functional layout with bright living spaces, two comfortable bedrooms, and has ground-floor access. Perfect for professionals, couples, small families, or anyone seeking a comfortable place to call home, this unit provides a warm and welcoming atmosphere in a convenient Kitchener location. Enjoy easy access to shopping, parks, schools, public transit, and major commuter routes. Lease Details: • 2 Bedrooms • Ground-Level Unit • Rent: $1850/month + Hydro • Convenient Kitchener Location • Cozy and Comfortable Living Space • 1 MONTH FREE RENT Don't miss this opportunity to make this charming rental your next home. ** photos are of a similar unit** (id:62104)
Unit B - 3065 Dufferin St Street
Toronto, Ontario
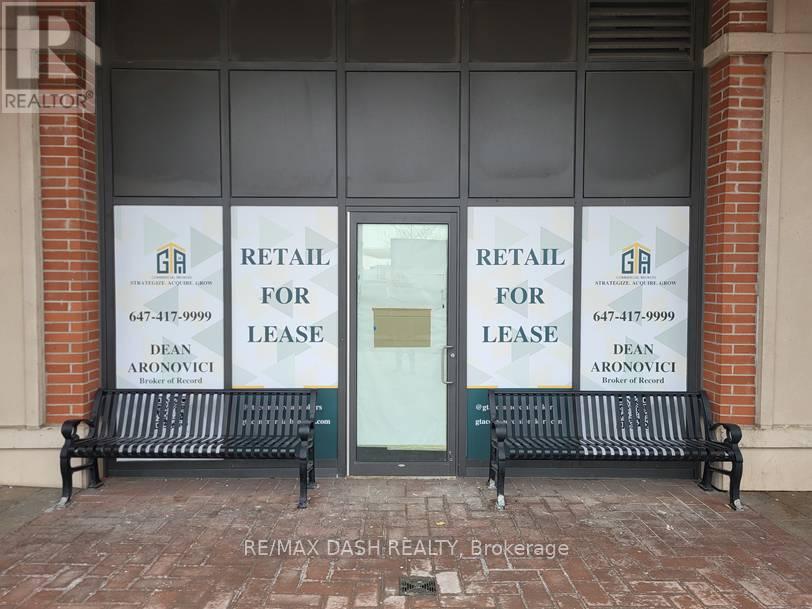
3065 Dufferin Street Treviso Condominiums has 1380 residential units and is perfectly positioned in one of Toronto's most vibrant, accessible corridors, offering a powerful mix of retail, dining, professional, and community amenities that drive daily foot traffic and support a thriving business. This location is brand new with a natural fit for dynamic retail concepts from general stores and convenience shops to clothing boutiques, specialty electronics, and lifestyle brands. Food operators will find endless potential, with zoning that accommodates everything from takeout counters and cafés to full-service restaurants and bakeries that anchor the neighbourhood dining scene. Beyond retail and food, the property welcomes professional and medical offices, financial services, and personal service providers, including salons, barbers, dry cleaners, fitness studios, and wellness spas. Add strong community infrastructure, such as libraries, community centers, and places of worship, and you have a complete ecosystem where residents and visitors can meet their daily needs in one walkable, high-visibility location. With its mix of permitted uses, strong demographics, and unbeatable exposure, 3065 Dufferin Street is a standout opportunity for businesses ready to plug into a community and grow. (id:62104)
427 Lake Drive E
Georgina, Ontario
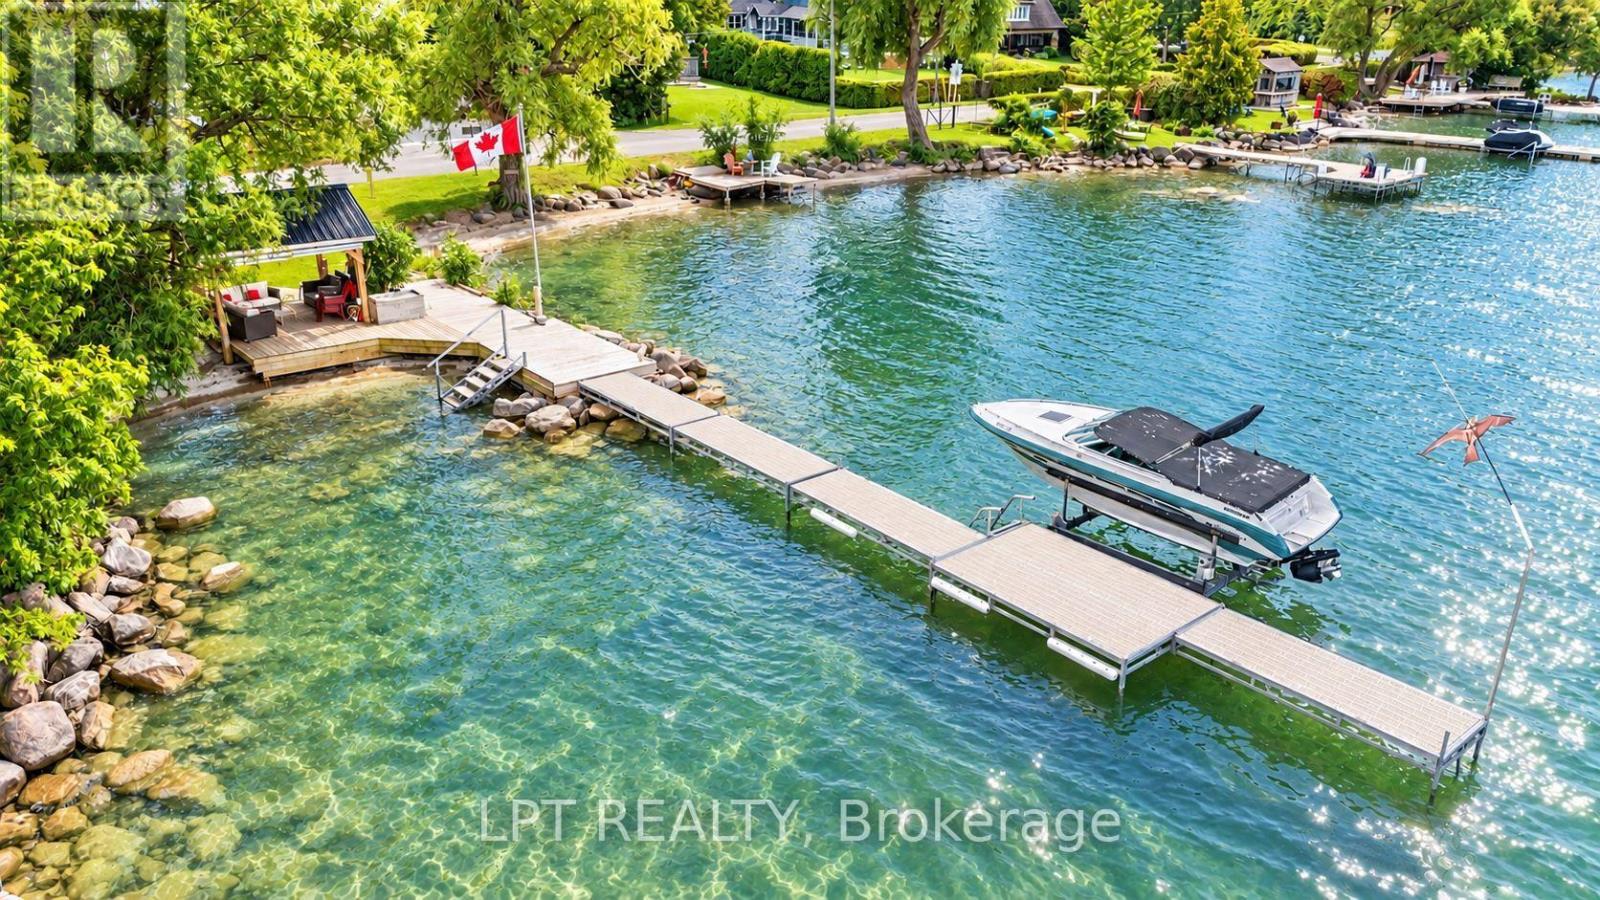
Imaging Living In A House On Scenic Stretch Of Lake Dr E With Pristine Waterfront Entertainment Area And Exceptional Lake Views. This Home Offers You One Level Living, Expansive Bright And Spacious Chef-Inspired Kitchen With Massive Centre Island, Floor To Ceiling Windows And Dining Area. Add To These Features Waterfront Dock With Gazebo, Bar And Sitting Area, Large Open Front Yard And Garage/Workshop With 10 Ft High Garage Door. With Lack Of Parking In Lakefront Areas This Property Offers You 8 Parking Spots To Satisfy Your Family And Guests. Only 5 Min Walk To Willow Beach Park And Playground. The Lot Is Irregular L-Shaped. View Attached Survey. (id:62104)
133 Main Street
Markham, Ontario
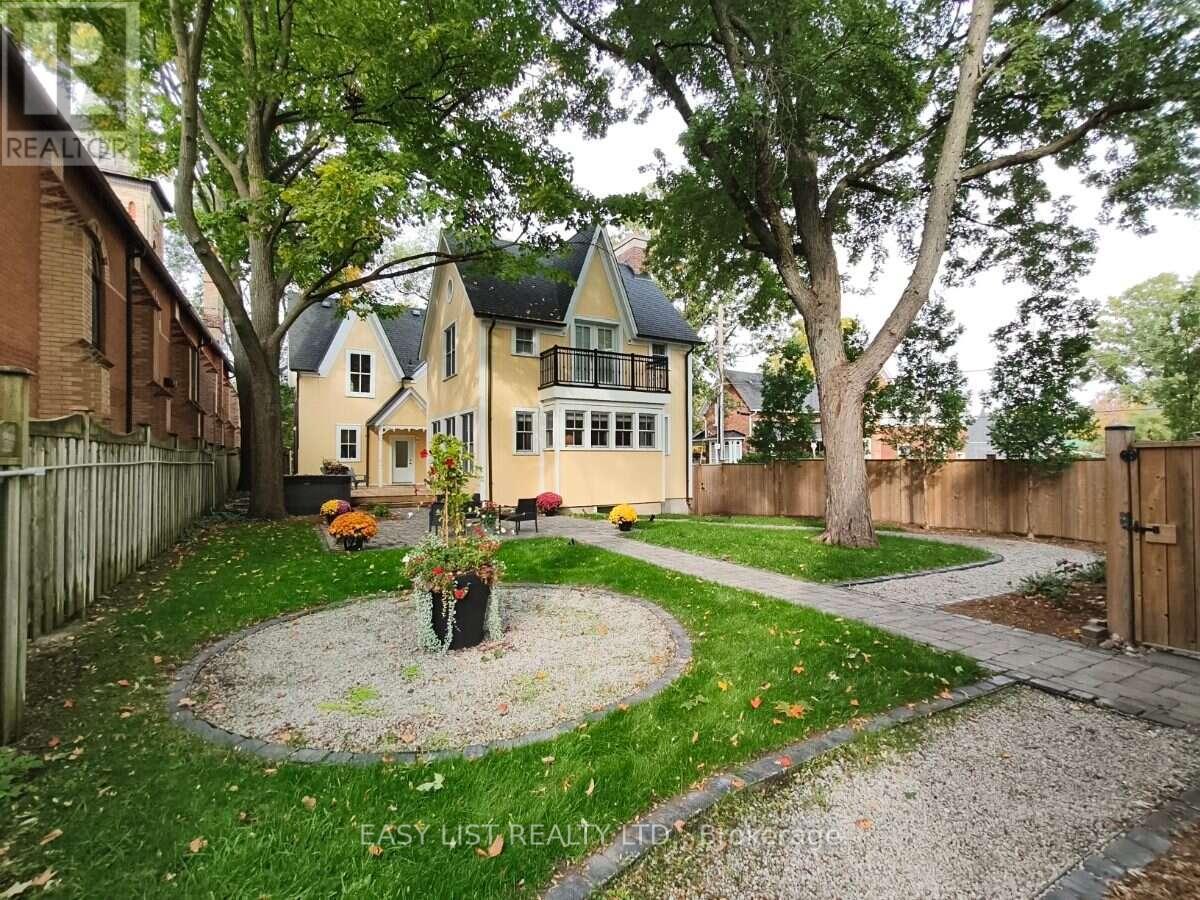
Visit the REALTOR website for further information about this Listing. At the heart of Unionville, steps from cafés, fine dining, boutique shops, the scenic Toogood Pond, and extensive trails, this beautiful home, built in 1874 and thoroughly updated & extended in 2021, blends historical charm with modern comfort. Set on a 50 x 198 ft lot dotted with many trees, the 3,860 sq/ft residence has 4 bedrooms, 4 bathrooms, a cozy sunroom, a joyful attic, finished lower level, and features high ceilings and fine craftsmanship throughout. The solidly built 2-car detached garage has extra-wide 11' bays, a 230V EV charging outlet, and a full upper floor for storage and workshop. The main-floor living room with a wood-burning fireplace opens onto a spacious veranda. The kitchen is fitted with Sub-Zero fridge, Wolf gas range, Bosch dishwasher, farm sink, & large bar-seating island, and flowing via French doors into the central dining room. Past the generous foyer lies the family room, large enough for a dance party. Upstairs, the primary suite includes a 5-piece ensuite with cast-iron tub and a Restoration Hardware-style walk-in closet; three more bedrooms follow, one with its own ensuite and another with built-in bookshelves ideal for a home office. The finished lower level provides ample room for ping-pong table, treadmill, dance-studio-style mirrored wall, futon, and exercise bike all at once. Inside, abundant natural light fills the home year-round and comforting warmth emanates from hydronic in-floor heating and dual fireplaces on cold days. Outside, professionally designed perennial gardens front and rear deliver pleasant sights and scents throughout the year. This unique property has been cherished by generations of owners, who shared in its soulfulness as well as its care. It is now ready for new stewards to continue to love it - and love living here. (id:62104)