
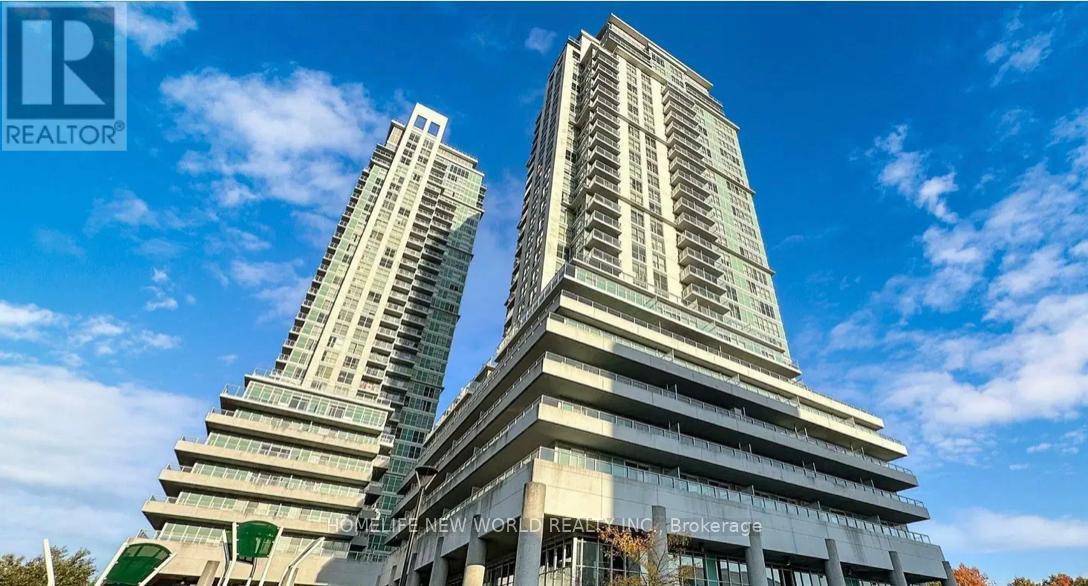
2605 - 60 Town Centre Court
Toronto, Ontario
Sought after location steps Scarborough Town Centre, great for first time buyers/investors. Bright and spacious East facing unit with a practical layout. 24 hours concierge. Well maintained, one locker is included, walk to public transit, LRT, shopping mall, mins to 401. Do not miss out on this beautiful unit. (id:62104)
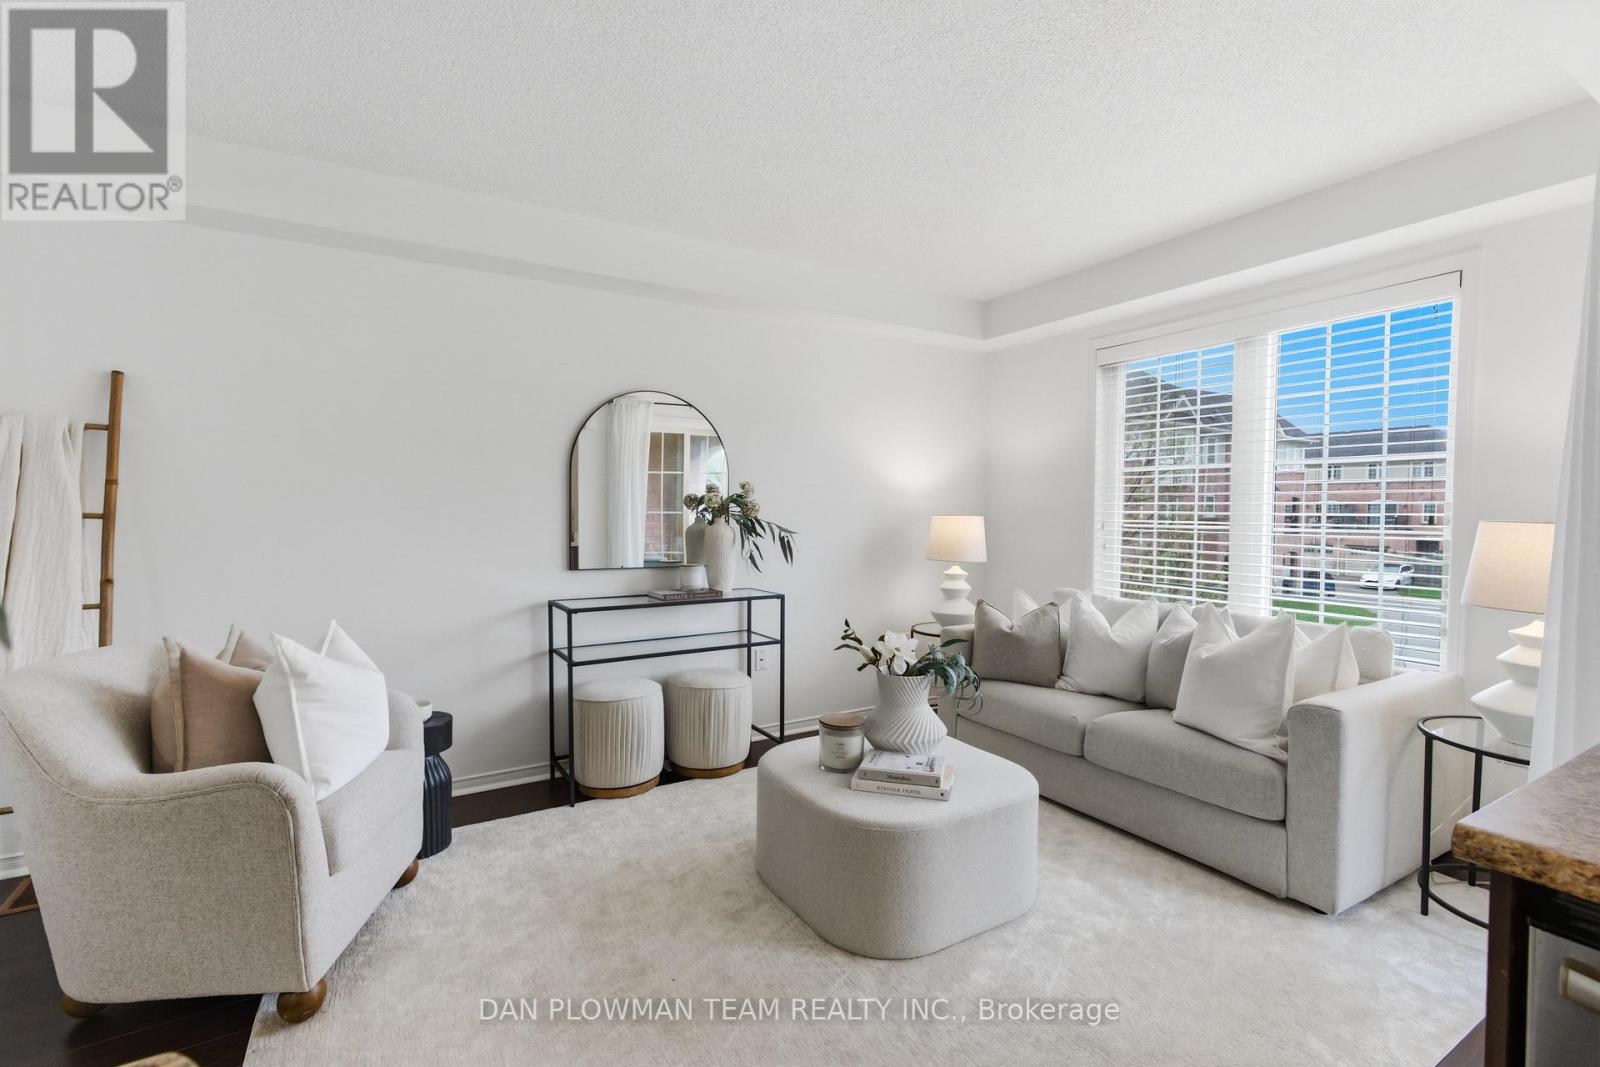
23 Blunden Road
Ajax, Ontario
Step Into Stylish, Low-Maintenance Living In The Heart Of Central East Ajax. This Beautifully Designed Three-Storey Townhome Offers The Perfect Mix Of Space, Convenience, And Modern Comfort, All In A Location That Keeps You Connected To Everything. The Bright Open Concept Main Level Is Made For Everyday Living And Entertaining, Featuring A Spacious Kitchen With A Large Centre Island And Seamless Flow To The Covered Balcony, The Perfect Spot For Morning Coffee Or Evening Unwinding. With 2 Bedrooms And 2 Bathrooms, This Layout Feels Both Functional And Inviting. The Primary Suite Features A Semi-Ensuite Bath, While The Second Bedroom Offers Flexibility For Guests, A Home Office, Or Growing Families. Direct Garage Access From The Attached 1-Car Garage Adds Everyday Ease, Along With Parking For A Second Vehicle. Just Minutes To The 401, 412, Shopping, Schools, Transit, And All Amenities, This Is The Kind Of Home That Makes Life Feel Simple, Connected, And Exciting. (id:62104)
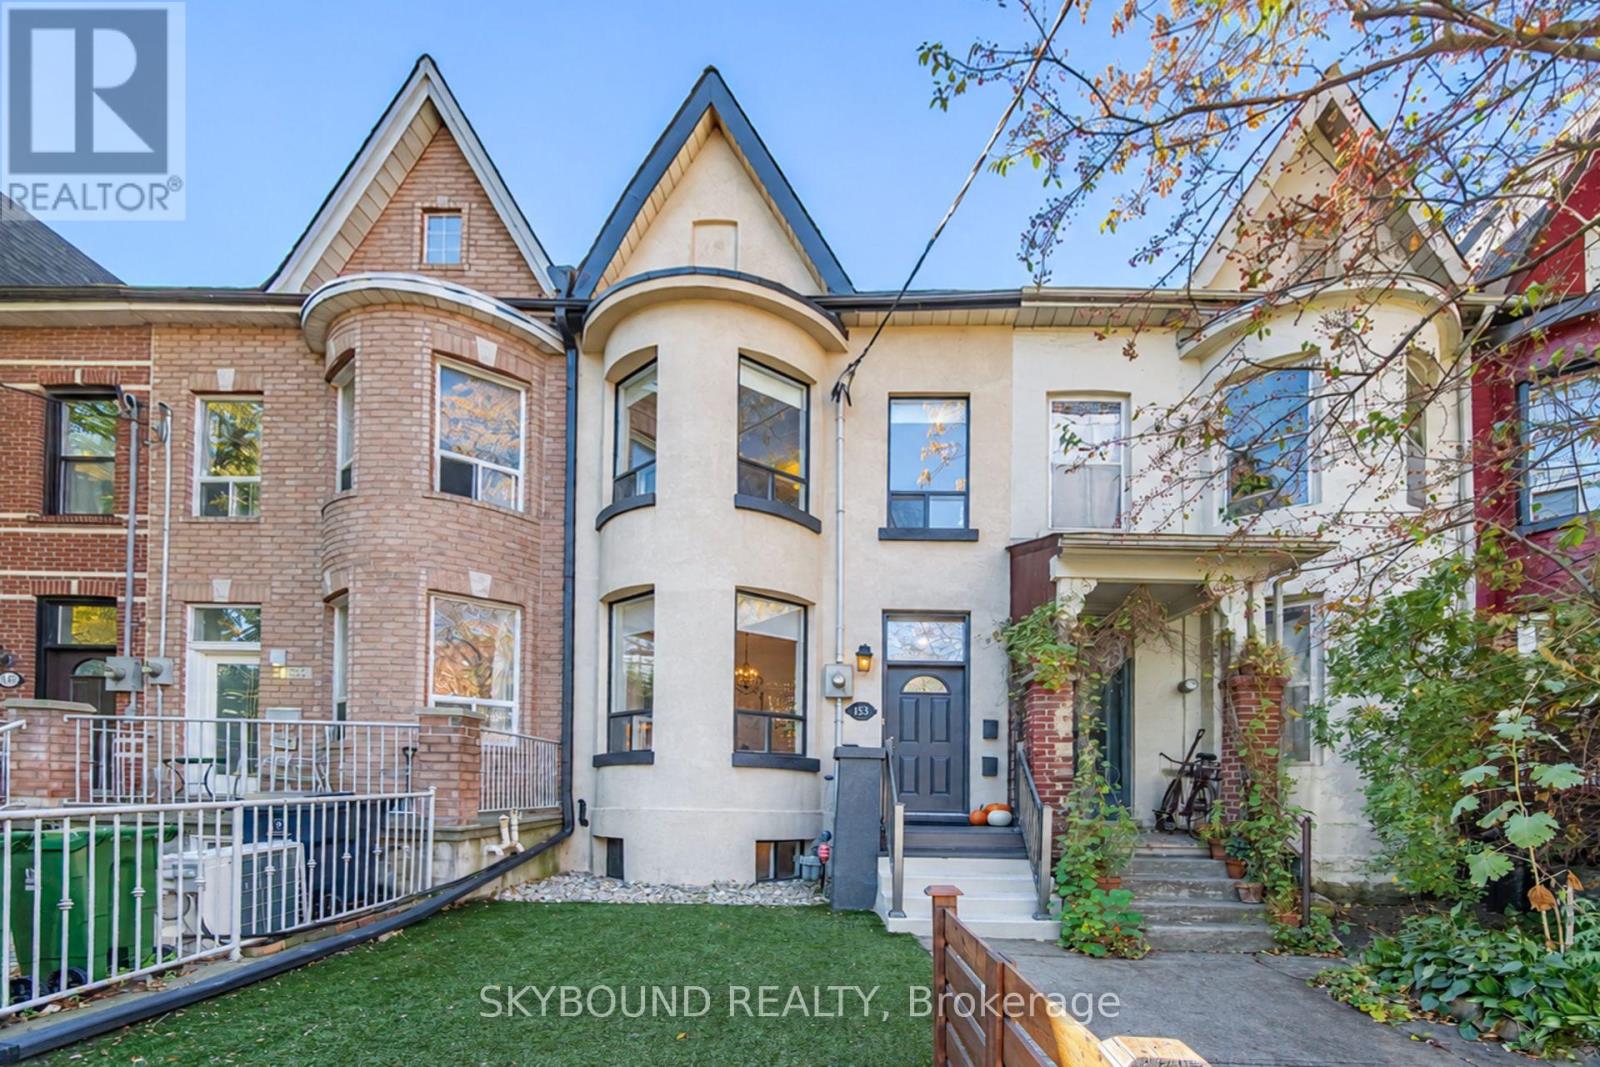
155 Niagara Street
Toronto, Ontario
Timeless Victorian Charm Meets Downtown Living! Beautifully presented freehold Victorian townhouse in the heart of King West (M5V), blending classic character, soaring ceilings and inviting living spaces with exceptional versatility and over 2100 sq ft of living space. The second level features 3 bedrooms, while a separate main-floor room with a door, closet and window offers flexibility for use as a dining room, home office or potential additional bedroom. Featuring two kitchens, three bathrooms and a separate entrance to the lower level, which offers a kitchen, bedroom with walk-in closet and additional living space. Enjoy private rear parking for two cars and a lovely backyard patio, perfect for outdoor entertaining. Unbeatable location just steps to King and Queen West, Trinity Bellwoods Park, restaurants, cafés, shopping and transit. A rare opportunity to enjoy character, flexibility and downtown convenience in one of Toronto's most sought-after urban neighbourhoods. (id:62104)
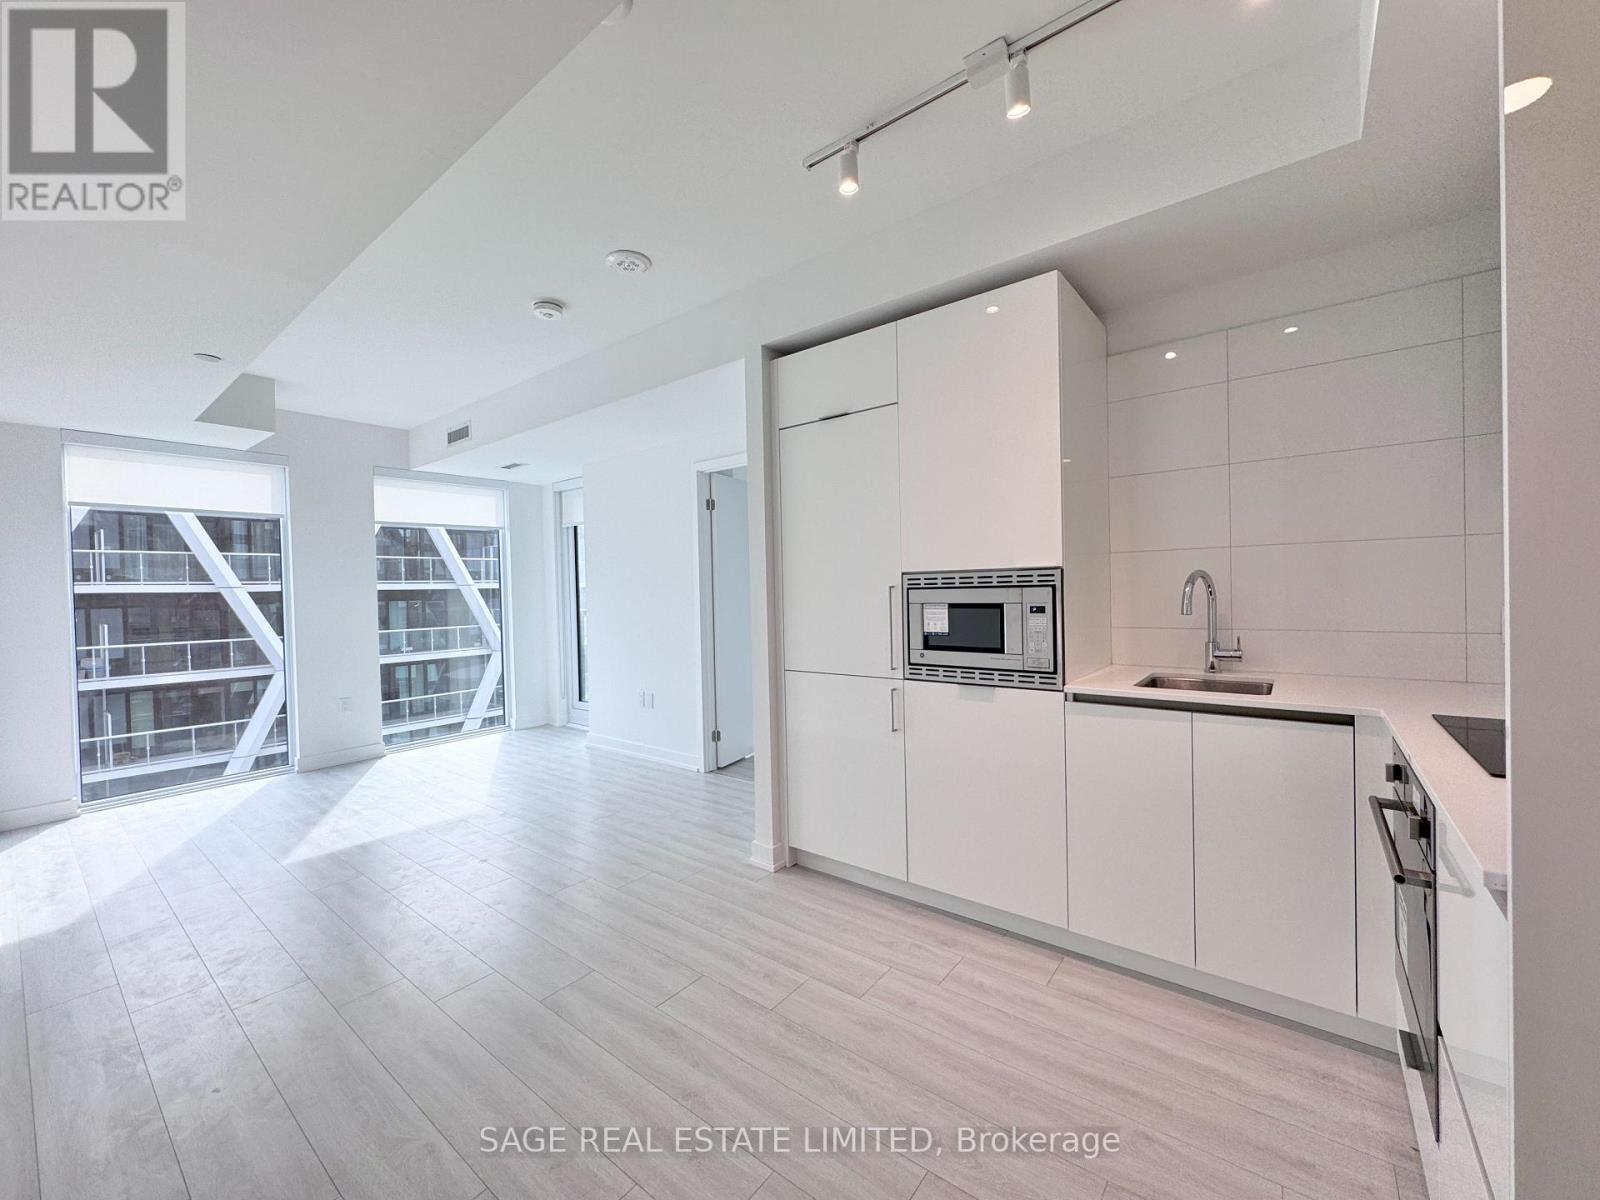
3505 - 238 Simcoe Street
Toronto, Ontario
Welcome to 238 Simcoe! This brand-new, never-lived-in 1-bedroom, 1-bathroom condo features sleek modern finishes and a bright, south-facing exposure with plenty of natural light. The contemporary kitchen and bathroom feature upgraded faucets, and roller blinds are already installed for added convenience. Professionally cleaned and move-in ready. Building amenities include: 24-hour concierge, fitness centre, swimming pool, rooftop terrace, and beautifully designed common areas. Ideally situated in the heart of downtown Toronto, just steps from St. Patrick Subway Station, TTC, OCAD University, the Art Gallery of Ontario, restaurants, shopping, parks, and major hospitals. Minutes to the University of Toronto, Financial District, Entertainment District, Eaton Centre, and Nathan Phillips Square. Enjoy everything downtown living has to offer right at your doorstep! (id:62104)
B2 - 238 Orton Park Road
Toronto, Ontario
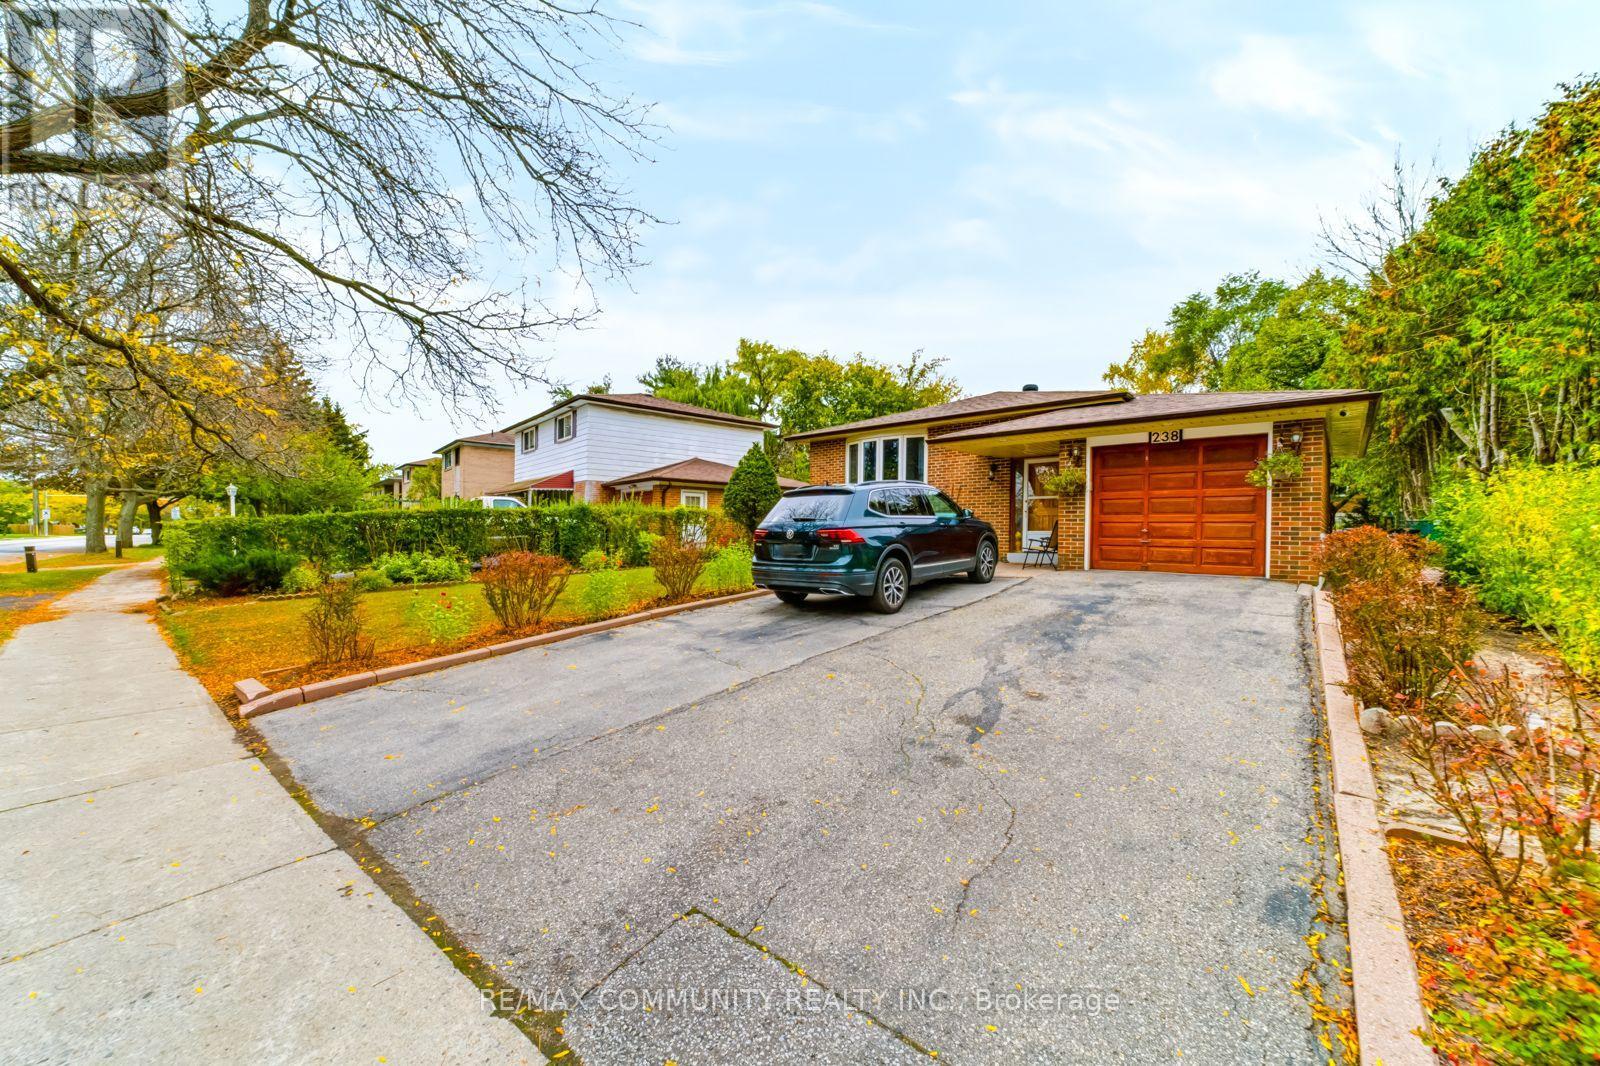
Bright And Well-Maintained 1-Bedroom Basement Unit Located In The Curran Hall Neighbourhood. This Unit Offers Comfortable Living Ideal For A Single Working Professional Or Student. Accommodation Includes Access To A Shared Kitchen, Shared 3-Piece Bathroom, Shared Laundry &One Parking Spot. Rent Is All-Inclusive, Covering All Utilities For Added Convenience. Conveniently Situated Close To Scenic Trails, Parks, Centenary Hospital, University of Toronto, Centennial College, Shopping, Community Centre, Public Transit & Easy Access To Highway 401. A Great Opportunity To Live In A Quiet Welcoming Neighbourhood. (id:62104)
201 - 70 Stewart Street
Oakville, Ontario
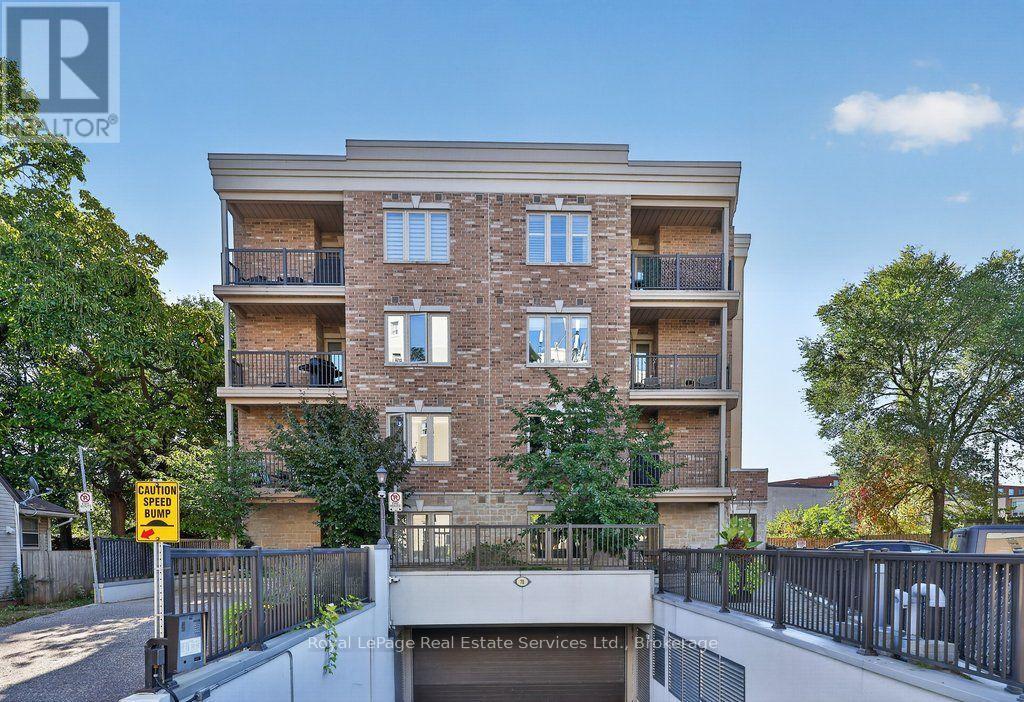
Discover stylish, comfortable living in this beautifully maintained 2-bedroom condo, ideally situated in a quiet boutique building in downtown Oakville. The gourmet kitchen features granite countertops, stainless steel appliances and pot lights, complemented by elegant hardwood floors throughout. Additional highlights include 1.5 bathrooms, convenient in-suite laundry, private balcony and tandem parking spaces. Perfectly located just steps from charming shops, popular restaurants, the lake and the GO train, this exceptional condo offers the best of downtown living right at your doorstep! (id:62104)

20 - 2025 Cleaver Avenue
Burlington, Ontario
Lovely solid brick townhome in a quiet and well maintained complex in Headon Forest. 2 bed, 3 bath with a perfect layout to maximize every inchof the 1257 sq ft. The open concept main floor has a well appointed kitchen, plenty of storage and a cosy breakfast bar, 2pc powder room, aliving room with plenty of natural light, a gas fireplace, and a walk-out to the private backyard w/ patio. Upper level has 2 bedrooms, and theprimary offers a large 5pc ensuite while the second bedroom has another full bathroom! Fully finished basement offers more rec space to enjoy,plus a finished laundry room with plenty of storage. This home offers parking for 2: driveway + garage with inside entry to the home. Located in agreat school district, with quick highway access for commuters, near beautiful parks, shopping, and all the amenities Burlington has to offer.Truly a turn key home to keep life stress free! (id:62104)
42 Stephenson Road
Brantford, Ontario
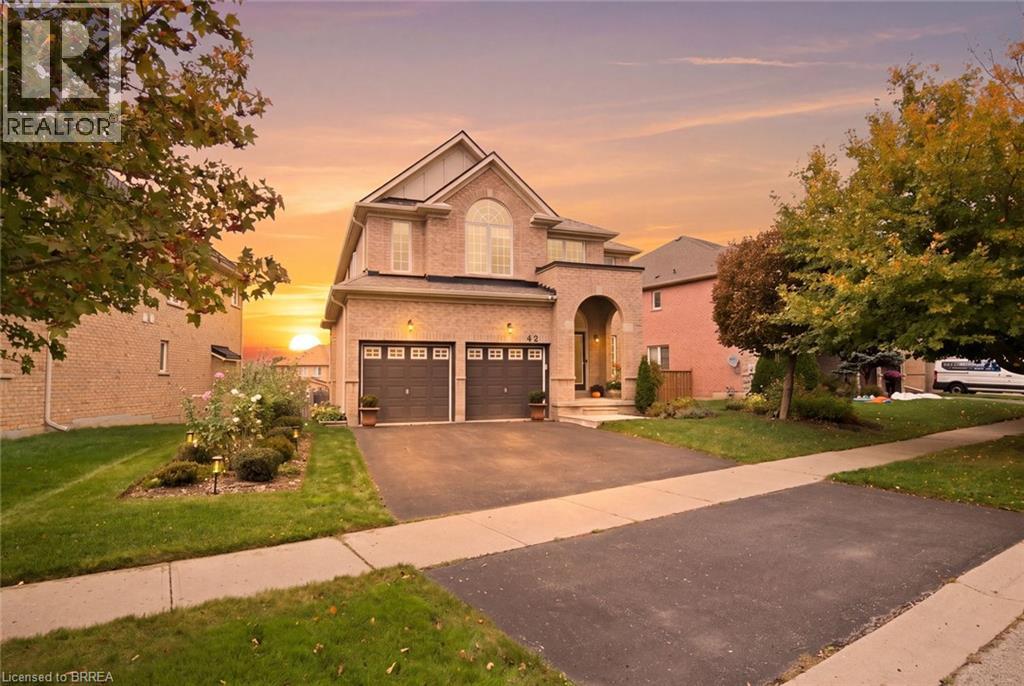
Some homes simply rise above the rest, and this one is exceptional! Sparkling like new, this 2,817 sq. ft., 2-storey, 4 bedroom home is a true standout, with luxurious upgrades, refined finishes and breathtaking gardens that transform the backyard into a little piece of paradise. Immaculate throughout, the calibre of improvements is evident! The bright main floor features a formal living room and an open-concept kitchen and family room, ideal for everyday living and entertaining. The showstopper kitchen features gorgeous quartzite countertops and a custom-built island, while large sliding patio doors (2024) open onto the deck. Main-floor laundry and a 2pc bath add convenience. Upstairs, the bright & airy 2nd level showcases stunning new hardwood flooring throughout. Stepping through the double doors, you'll discover the beautifully appointed primary suite, a retreat of its own featuring a dream custom-designed walk-in closet and an upgraded ensuite with high-end finishes. Three generously sized bedrooms and a 4-pc bathroom complete this inviting level. And there's still more room to grow! The Lookout Basement features larger windows that bring in plenty of natural light, offering a blank canvas of possibilities! Think recreation room, additional bedrooms and a home gym. This unfinished basement is ready to make your own! And then there's the backyard! A gardener's dream, this beautiful outdoor space is filled with lush, established garden beds, colourful plantings and even a raised vegetable garden. The thoughtfully designed deck (new in 2019) is perfect for summer dinners, entertaining or enjoying a quiet evening. Another valuable upgrade is the 200-amp electrical service, offering capacity for the handyman's tools or an EV charger. Situated in desirable Grand Valley Trails with nearby parks and quick access to Hwy 403, this home offers a winning combination of quality, space and location! Book your showing today! BBQ gas hookup 2019. Roof 2022. Furnace 2024. (id:62104)
23 Forest Ridge Avenue
Waterdown, Ontario
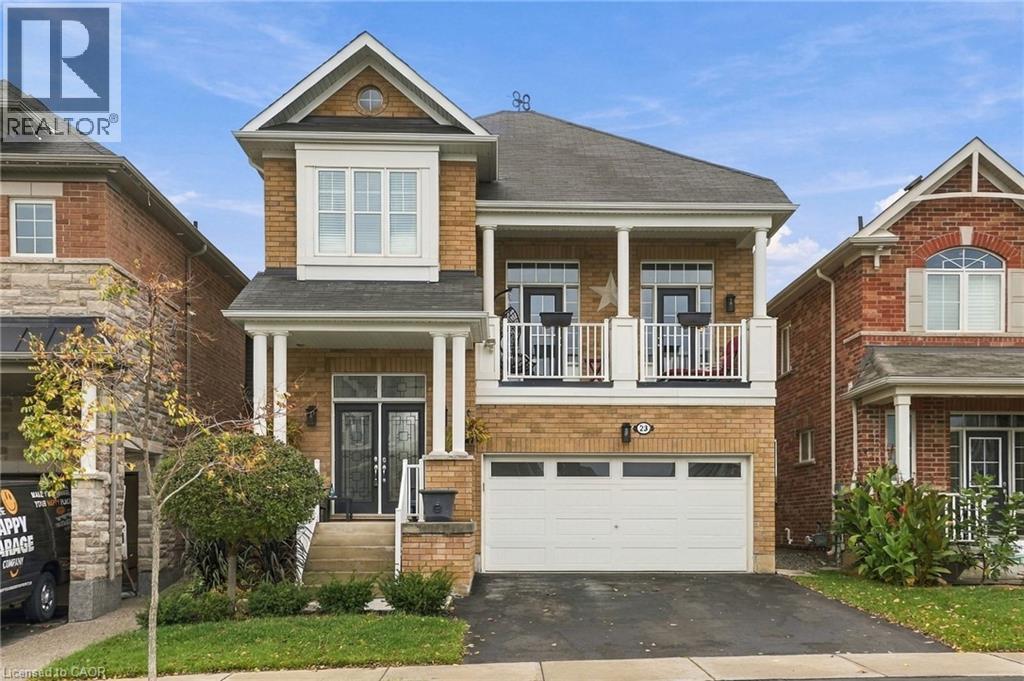
Welcome to this beautifully maintained home in the desirable Cranberry Hill community of East Waterdown. Offering over 3,200 sq. ft. of thoughtfully designed living space, this residence is ideal for a growing family. The main level features a bright white kitchen with quartz countertops, a large centre island, high-end appliances, a walk-in pantry, and additional cabinetry beyond the original plans. Enjoy a separate formal dining room and a comfortable family room. Step outside from the kitchen to a fully fenced yard complete with hot tub and gazebo backing onto Cranberry Hill Park for added privacy and green space. A standout feature is the impressive great room with soaring 14-foot ceilings and a gas fireplace, just a few steps up from the main level. Double French doors open onto a private balcony—perfect for morning coffee. The upper level offers a generous primary bedroom with walk-in closet and ensuite, plus three additional bedrooms and a full bathroom. The lower level includes a dedicated laundry room, family room, powder room, and abundant storage. Tasteful finishes throughout and lovingly maintained. A wonderful opportunity in a family-friendly neighbourhood. Don’t be TOO LATE *! *REG TM. RSA (id:62104)
1 Broom Street
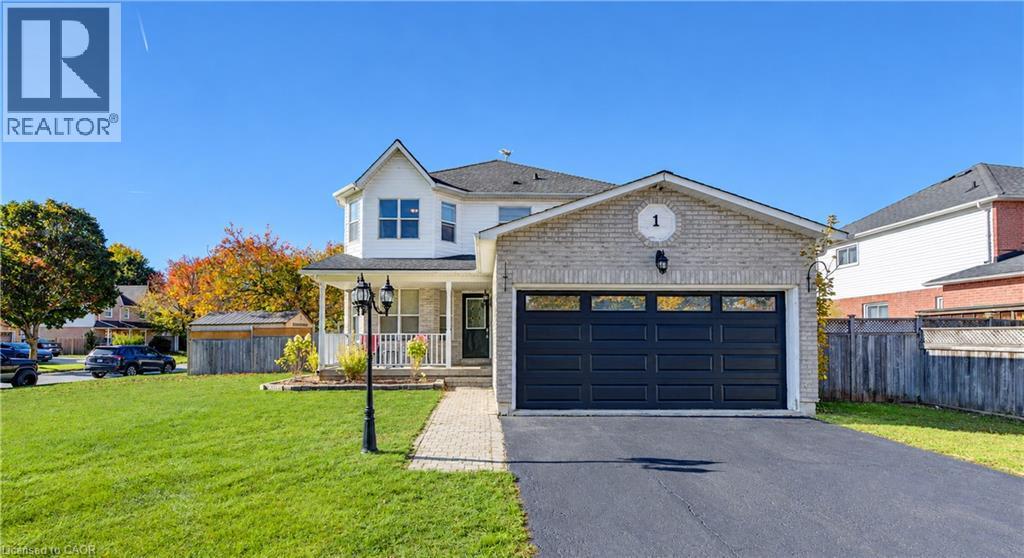
Ayr, Ontario
Welcome to this freshly painted 3-bedroom family home situated on a huge corner lot in the picturesque town of Ayr! Offering plenty of space for the whole family, this inviting home features a spacious foyer, an eat-in kitchen with sliding doors leading to a private, fully fenced backyard, and a refinished deck —perfect for outdoor entertaining. The main floor offers a comfortable living and dining area, plus a main floor bedroom/office/studio, while upstairs you'll find three spacious bedrooms and a large laundry room with the potential to convert back to a fourth bedroom. The generous primary suite features a private ensuite with a relaxing soaker tub and separate shower. The finished basement adds even more living space, including a media room and an additional finished area ideal for a games room, hobby space, or home office. A double-car garage and ample driveway parking complete the package. Numerous recent updates include furnace (2025), central A/C (2025), new flooring (2024), owned water heater (2026), fridge and stove (2026), refinished kitchen cabinets and quartz countertops (2026), new toilets in all bathrooms (2026), refurbished garage door (2026), and new fence posts (2026). With its generous lot, versatile living spaces, and extensive updates, this wonderful family home is ready to welcome you! (id:62104)
8 Valanna Court
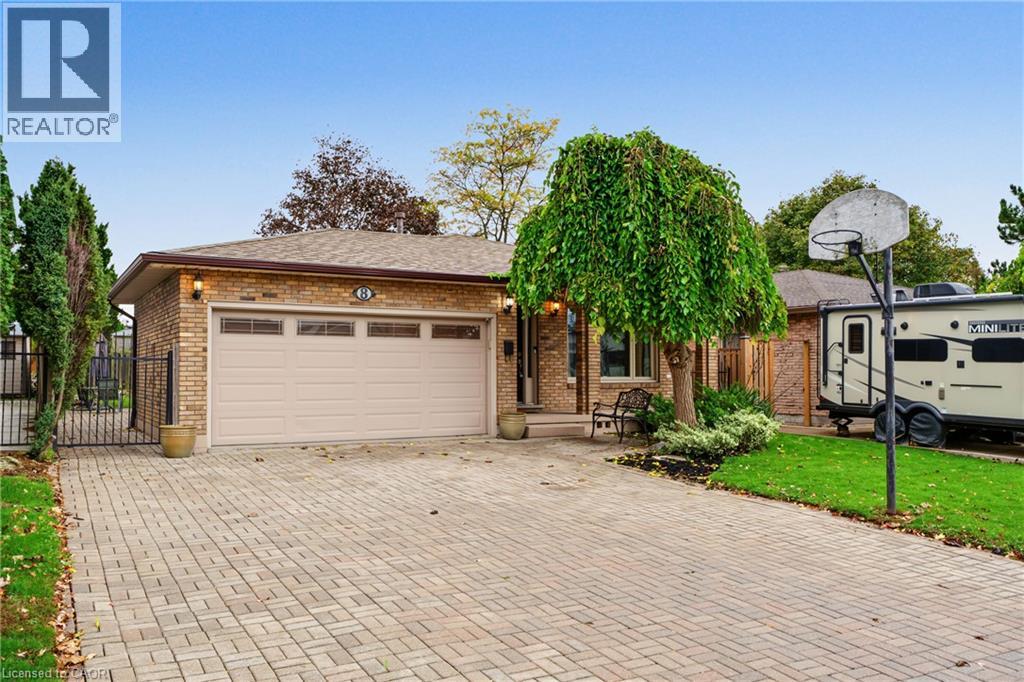
Hamilton, Ontario
Set on a quiet court on the West Hamilton Mountain, this spacious four-level backsplit offers six bedrooms: three upstairs, one on the lower level, and two additional rooms in the basement. The main floor features beautiful flooring and a generous kitchen, while the huge family room with its wood-burning fireplace offers a welcoming place to gather. Downstairs, a wet bar and separate entrance create exciting potential for an in-law suite or a possible duplex conversion. The family-friendly fenced backyard offers plenty of room to play. Enjoy convenient access to Meadowlands shopping, the highway, nearby parks, churches and schools. (id:62104)
30 Francis Street S Unit# 4210
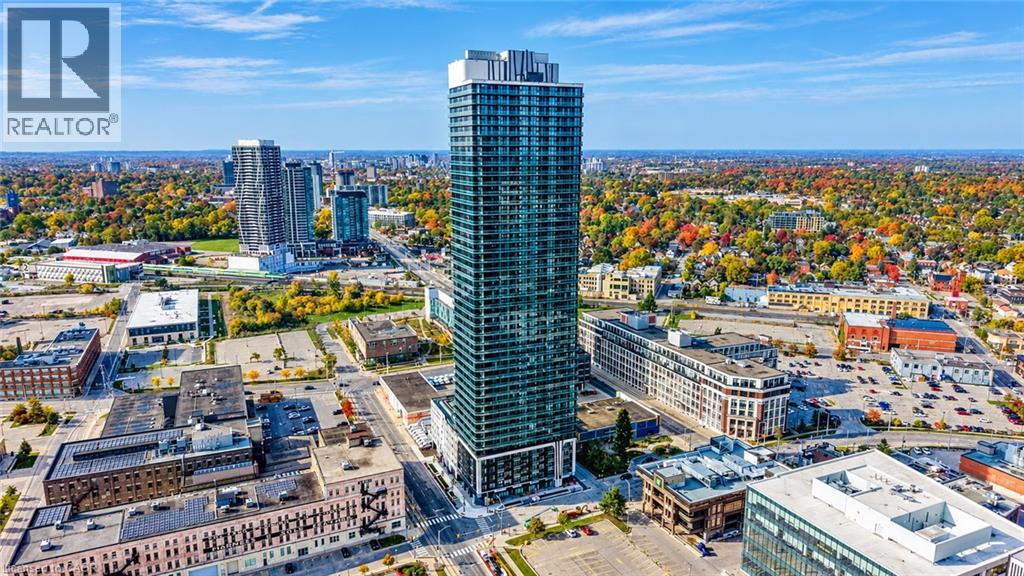
Kitchener, Ontario
Take your downtown lifestyle to the 42nd floor at TEK Tower. This one-bedroom-plus-den suite offers southwest exposure, city views and two full bathrooms. The den provides space for a home office, while the open-concept living area connects to a contemporary kitchen with sleek cabinetry, stone countertops and stainless steel appliances. Enjoy carpet-free flooring, in-suite laundry, smart-home features and a private balcony overlooking the city. Residents currently enjoy in-house concierge service, a fitness centre and yoga studio. Additional planned amenities include a sauna, co-working space, party room, indoor walking track, outdoor terrace with BBQs and a firepit lounge, parcel lockers and bike storage. Located in Downtown Kitchener’s Innovation District near ION transit, Google, Communitech, restaurants, shopping and entertainment. Heat, water and high-speed internet included; tenant pays hydro separately. (Some photos have been virtually staged) (id:62104)
#west, 1st - 2 South Drive W
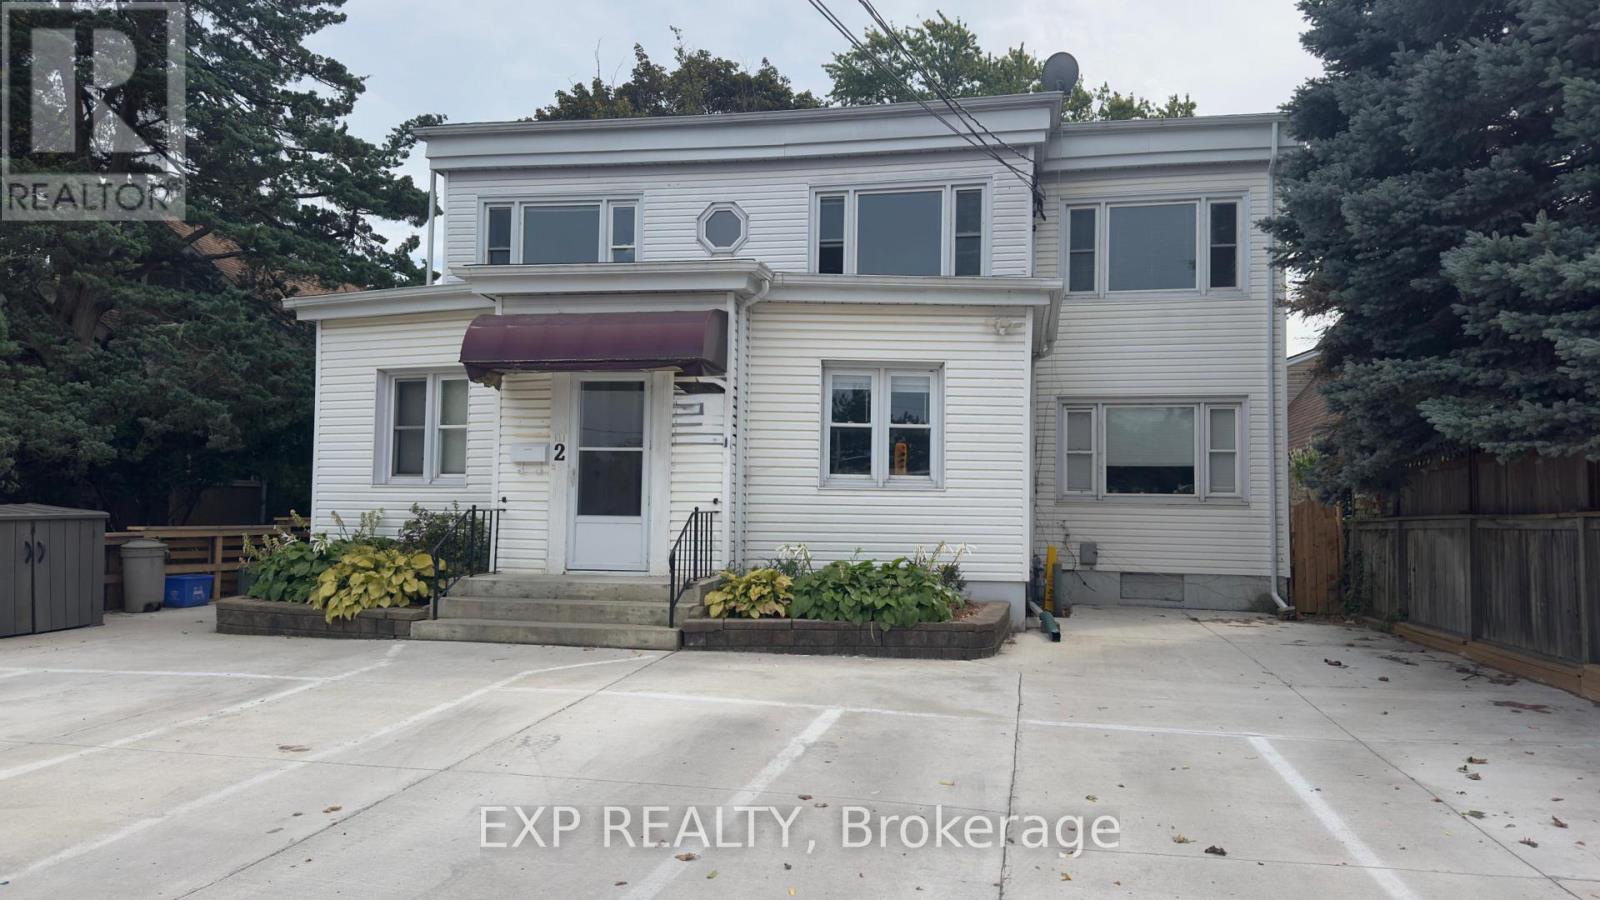
St. Catharines, Ontario
SPACIOUS & BRIGHT 3-Bedroom, 2-Bathroom Rental. Beautifully maintained apartment features spacious, comfortable bedrooms and an inviting, functional layout designed for effortless daily living. Expansive windows throughout allow an abundance of radiant natural light to fill every corner of the space. Unbeatably located just minutes from downtown, major transit routes, local dining, and Brock University-making your commute and errands seamless. Comes complete with 1 dedicated parking spot. Perfect place offering the ultimate mix of space, comfort, and convenience! 2,000 plus Hydro (id:62104)
10 - 310 Ridge Road S
Fort Erie, Ontario
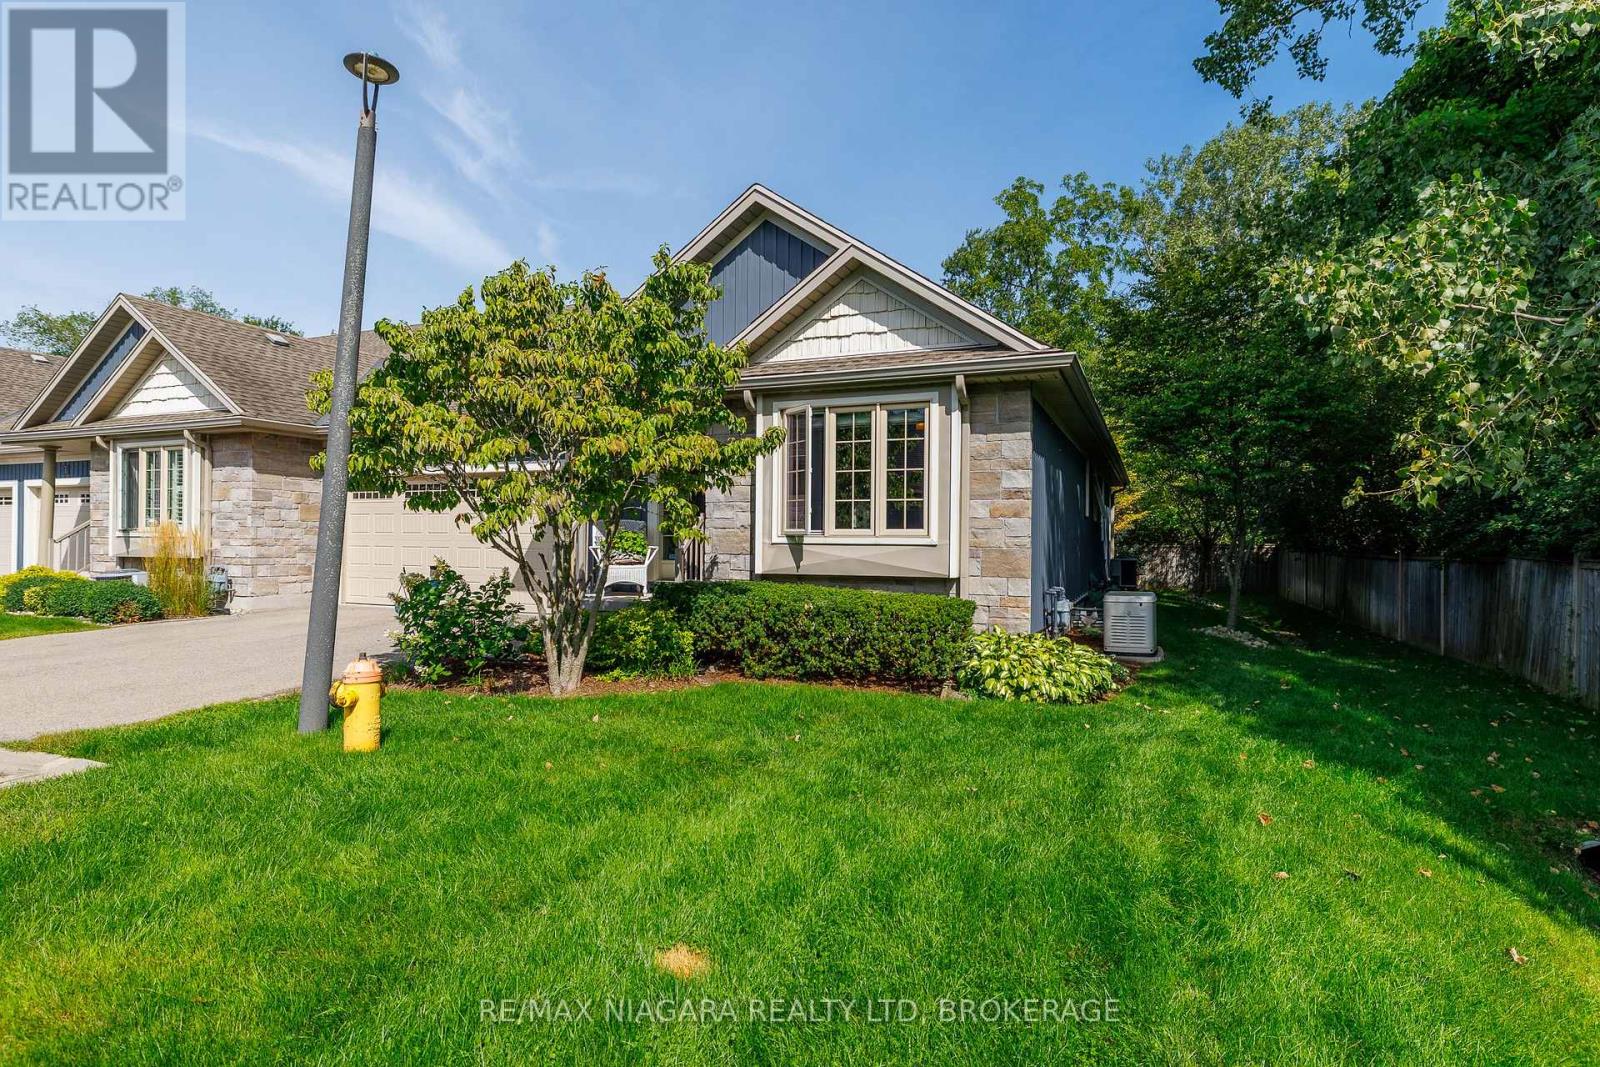
Located in Shore Breeze Luxury Townhomes, this large, beautiful, private end unit offers over 2,500 sqft of finished, upgraded living space just moments from the shores of Lake Erie and the heart of Crystal Beach. With only one shared wall, a side yard and its own private double-wide driveway, this home offers added privacy along with warm, timeless character throughout. The tree-lined back & side yards provide additional privacy to the end unit, while a whole-home 16W Generac generator provides added peace of mind and worry-free living year-round. New furnace & AC installed September 2026. The main floor features vaulted ceilings, hardwood floors and a welcoming great room anchored by a gas fireplace with stone surround. The Elmwood kitchen offers a centre island with breakfast bar, quartz countertops, autographed handmade kitchen sink from Shaw's Original and a convenient wetbar/wine bar/coffee station, creating an inviting setting for everyday living and entertaining. From the dining area, garden doors lead to a lovely TREX deck with a retractable awning and a patio where you can relax and enjoy the lake breezes and sounds of the nearby shoreline. Designed with main-floor living in mind, the primary suite features a walk-in closet and spa-inspired 5pc ensuite with double sinks and freestanding soaker tub. A 2nd bedroom, 3pc bathroom, laundry room and additional flexible living space complete the main level. The finished lower level provides plenty of room for family & guests with a spacious recroom, 3rd bedroom, 3pc bathroom, and multiple flex and storage areas ideal for a home office, exercise room or hobbies. Monthly condo fees of $370 include base water bill, snow removal to front door, lawn mowing, underground sprinkler system, landscaping and a basic weed & feed program. Enjoy low-maintenance living close to Crystal Beach's sandy shoreline, shops and restaurants, with historic Downtown Ridgeway and the Friendship Trail just minutes away. (id:62104)
195 Brenneman Drive
Baden, Ontario
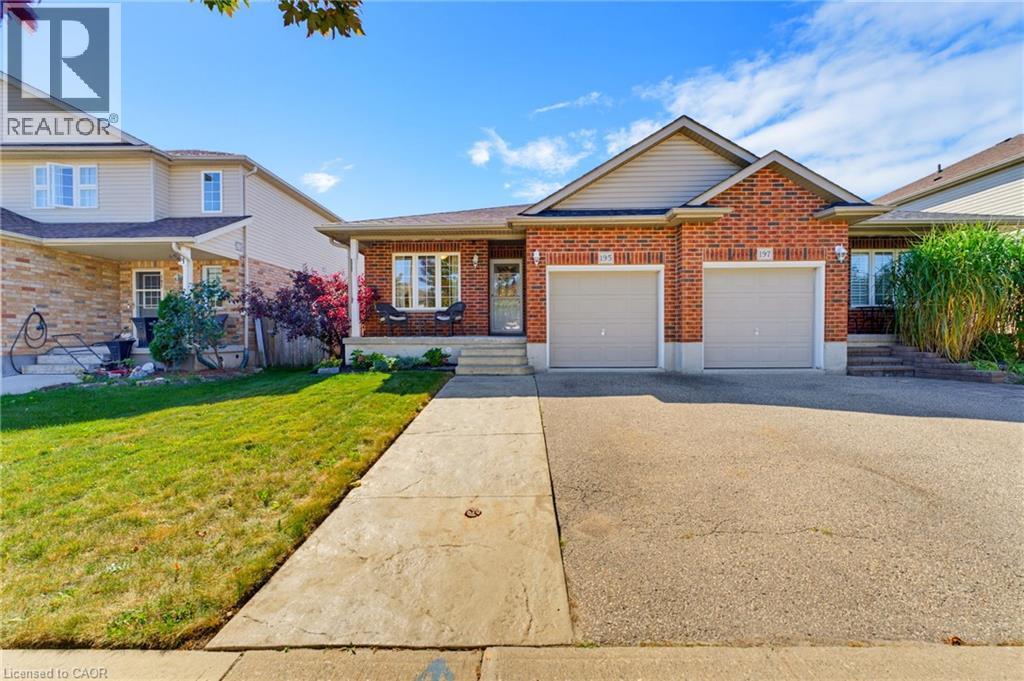
Welcome to 195 Brenneman Drive, Baden! This beautifully updated, move-in-ready semi-detached bungalow offers the perfect blend of modern style, thoughtful design, and effortless main-floor living. Step inside to an airy, open-concept layout; centred around a gorgeous kitchen complete with a large island, gas stove and ample prep space, elegantly flowing into the dedicated dining room, perfect for hosting family dinners and entertaining guests. The inviting living room is anchored by a cozy gas fireplace and walks out to a fully fenced backyard that backs onto farmland, making it ideal for outdoor dining, gardening, or relaxing. The spacious primary suite features a walk-through closet leading directly to a stylish cheater ensuite bath. A bright second bedroom with large windows offers great versatility for guests, family, or a dedicated workspace. Downstairs, the basement is an entertainer’s dream! Enjoy a massive recreation room with a convenient wet bar and bar fridge, ready for game nights and gatherings. The lower level also boasts a flexible finished bonus room (perfect for a home gym, guest space or private office), a sleek 3-piece bathroom, laundry room, ample utility space, and a cold room for extra storage. Complete with an attached single car garage and extensive updates throughout, all situated in a peaceful, family-friendly Baden neighbourhood close to local amenities, parks, and quick highway access to Kitchener-Waterloo. Just move in and enjoy! (id:62104)
14874 Niagara River Parkway
Niagara-On-The-Lake, Ontario
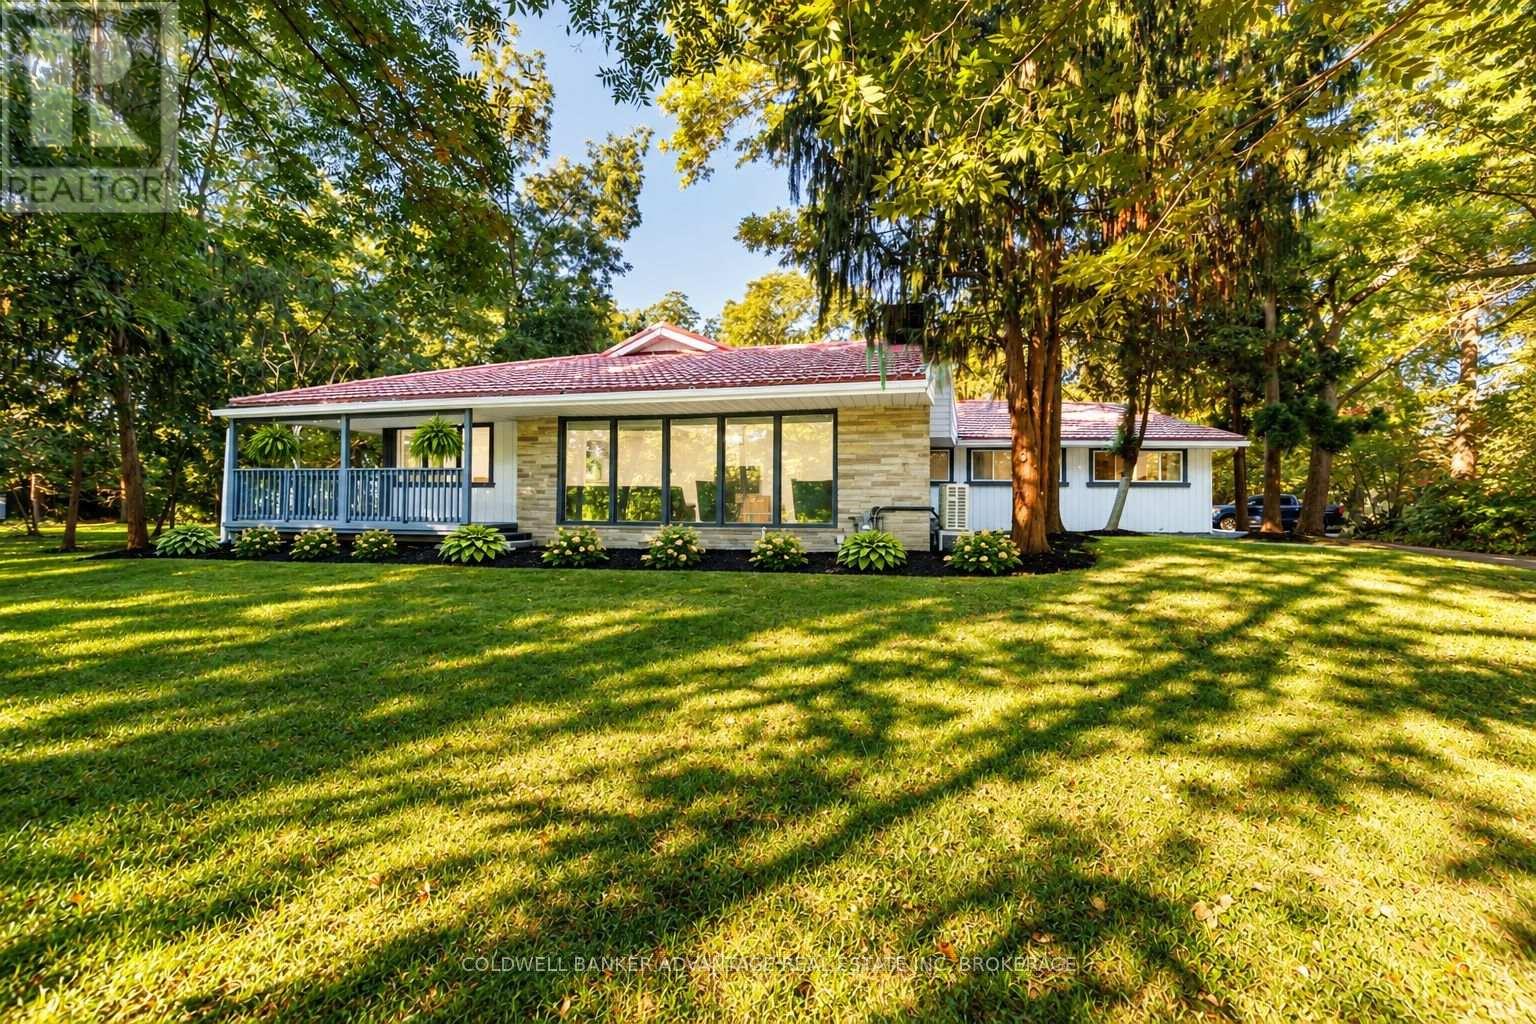
Set on an extraordinary 1.6-acre estate along the prestigious Niagara River Parkway, this beautifully renovated bungalow offers a rare combination of privacy, elegance and an exceptional Niagara-on-the-Lake location. Directly across from the Niagara River and its scenic walking and cycling trail, and just minutes from historic Old Town, the setting is truly remarkable.A circular driveway, double-car garage and freshly completed interlocking walkways introduce the property, while mature trees and established fruit trees create a breathtaking, almost forest-like sanctuary. With farmland beyond and no rear neighbours, the sense of seclusion is exceptional.A gracious wraparound porch and spacious rear porch complement the home's timeless appeal. Inside, refined renovations and beautiful craftsmanship are evident throughout. The impressive kitchen features granite countertops, a substantial centre island, stainless steel appliances and expansive windows framing the picturesque grounds. The inviting living room is anchored by a wood-burning fireplace/stove, adding warmth and character.The generous primary retreat features a large walk-in closet leading to an elegant ensuite with double sinks and a soaker tub. Three additional spacious bedrooms and two more full bathrooms provide ample room for family and guests.More than a home, this is a Niagara-on-the-Lake lifestyle: morning walks along the river, evenings on the wraparound porch and 1.6 private acres of natural beauty, all minutes from Old Town. A rare opportunity to experience the tranquility and distinction of life on the Niagara River Parkway. (id:62104)
357 Ridgeway Road
Fort Erie, Ontario
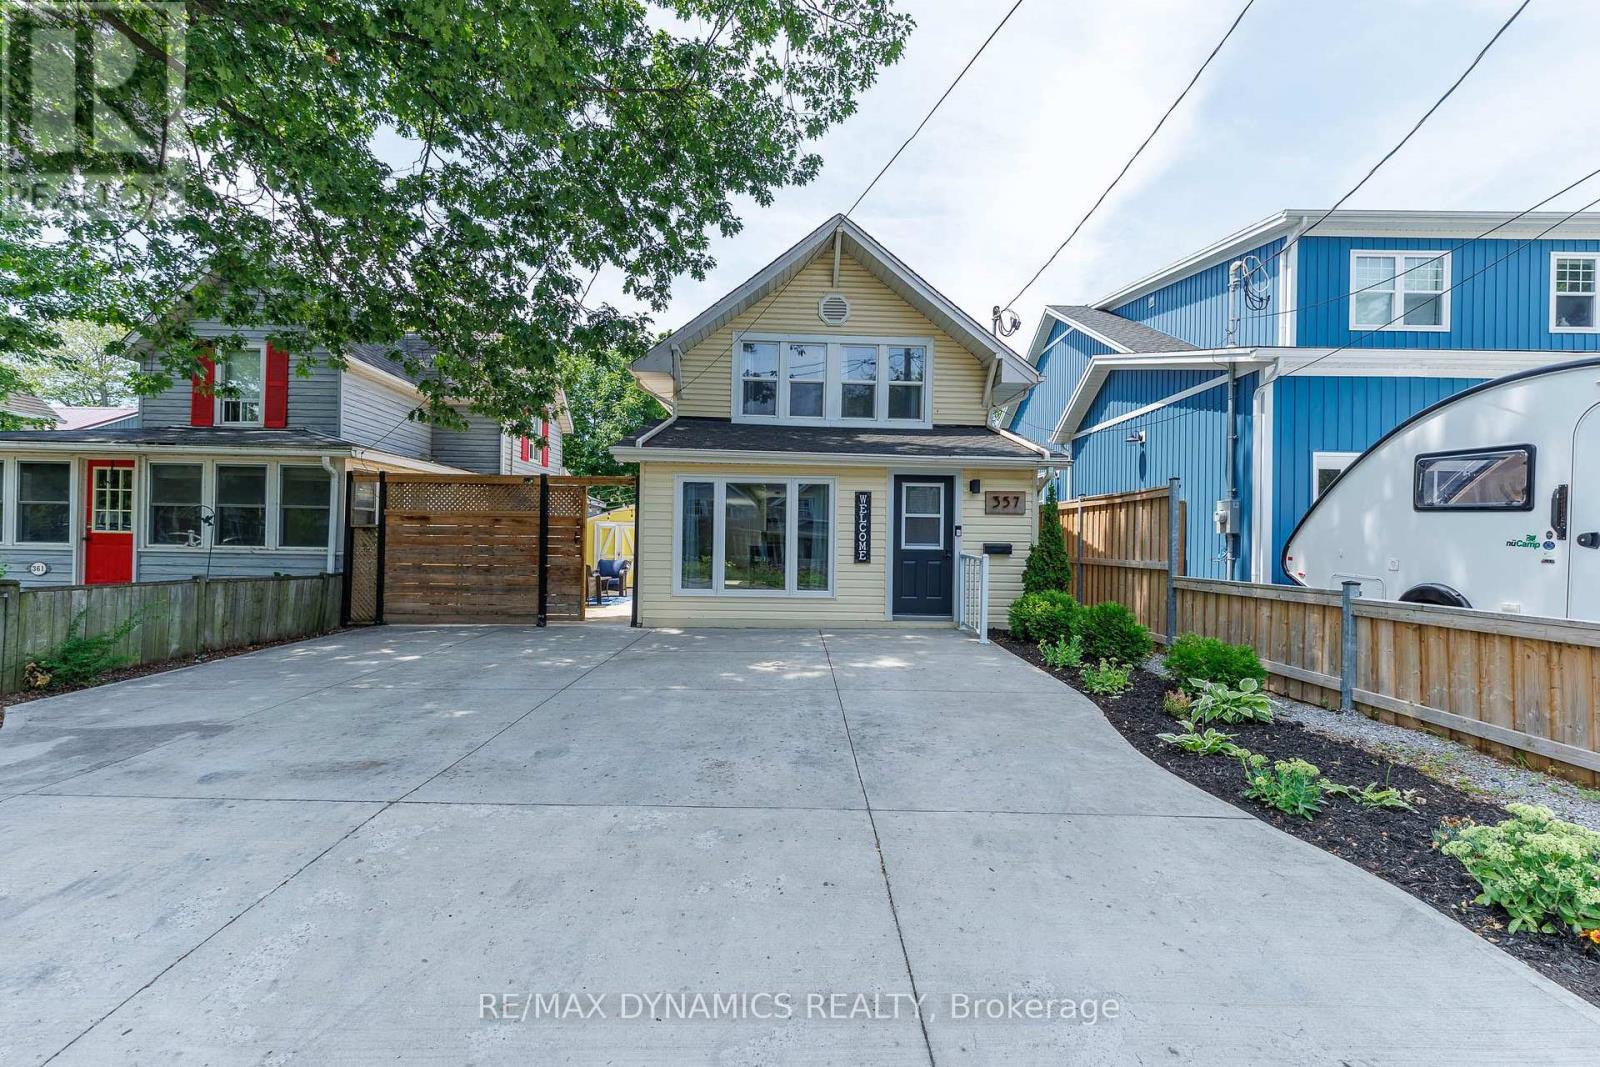
Discover this rare opportunity to own two fully detached homes on one property in the heart of Crystal Beach - perfect for homeowner, investors or multi-generational families. The main residence offers comfortable year-round living with bright, inviting spaces while the bunkie can be used as a private guest house, an in-law suite or a long-term rental - the choice is yours. Just minutes from the beautiful sandy shores of Crystal Beach, this unique property offers the ideal blend of lifestyle and investment potential. Ample parking and private outdoor spaces. Close to Bay Beach, restaurants, shops, marinas, golf and the Friendship Trail. A short drive to Niagara Falls, wineries and the U.S. border. Enjoy the Crystal Beach lifestyle while your investment works for you. Opportunities like this are rare - don't miss your chance to own one of Crystal Beach's most unique and profitable properties. (id:62104)
60 Old Mill Road Unit# Ph1
Oakville, Ontario
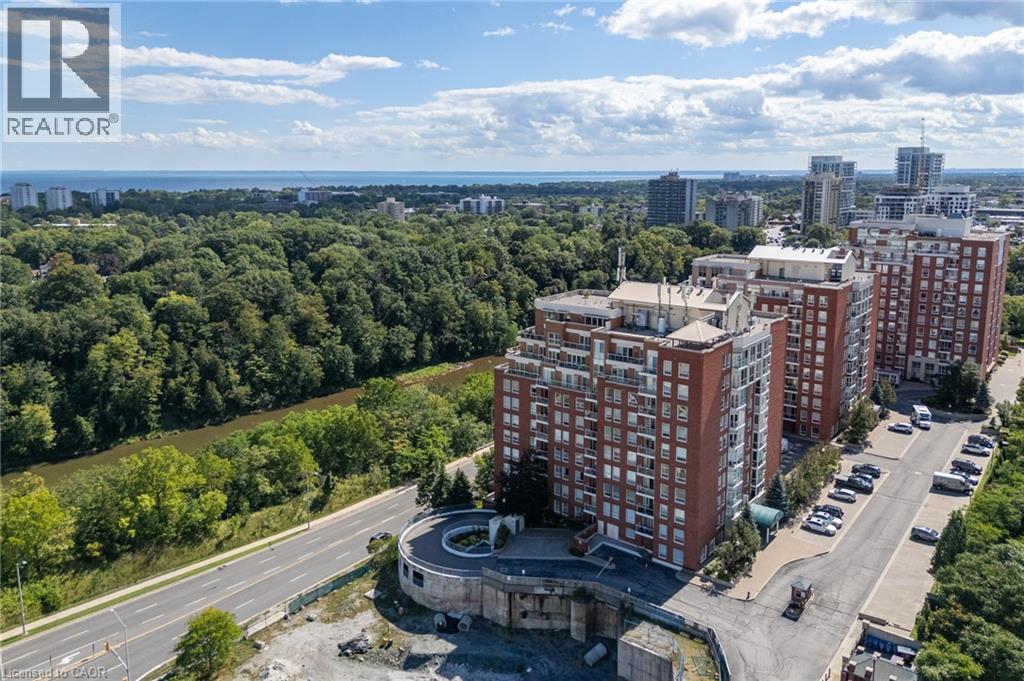
Penthouse perfection with breathtaking views of Lake Ontario and the Toronto skyline. Welcome to Oakridge Heights, one of Oakville's most prestigious addresses. This beautifully renovated 1,984 sq. ft. penthouse offers three bedrooms, 2.5 bathrooms and an additional 486 sq. ft. of outdoor living space on a private wraparound balcony. Natural light fills the open concept layout, with South facing views over Sixteen Mile Creek toward Lake Ontario and east facing views of the Toronto skyline. Purchased in 2019, the suite was extensively renovated in 2020, with more than $372,000 invested in thoughtful upgrades and improvements. The kitchen and all three bathrooms were completely remodelled by Oakville Kitchen and Bath. Additional upgrades include new flooring, designer lighting, a custom entertainment centre, California Closets throughout, and automated blinds and curtains by Shades of Home. The primary bedroom features new carpeting, two walk-in closets, a builti-n safe and a lockable jewelry drawer. The den's custom entertainment centre includes a 65-inch Sony television and Bose sound system, which will remain with the suite. Further improvements include new heat pumps in the den and living room and a new Samsung washing machine. Enjoy two side-by-side parking spaces conveniently located near the elevator, two storage lockers and easy access to the Oakville GO station and highways. Downtown Oakville is approximately a 15-minute walk away, with Whole Foods and other gourmet shopping just minutes from your door. Beautifully finished, exceptionally spacious and completely turnkey this is penthouse living at its finest. (id:62104)
103 Roger Street Unit# 308
Waterloo, Ontario
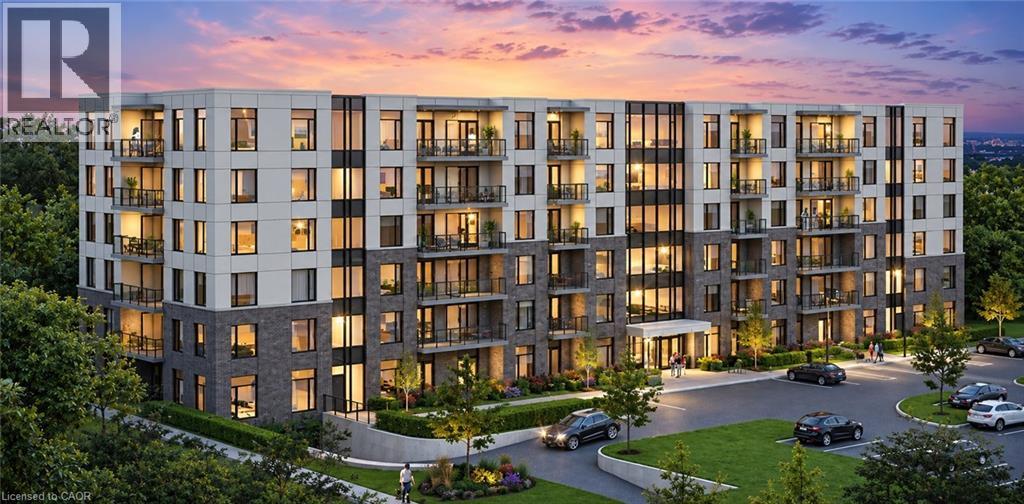
Welcome to this spacious and modern one-bedroom condo, ideally located in the heart of Waterloo. This bright and well-designed unit features an open-concept living space, 9 ft ceilings, a modern kitchen with stainless steel appliances, in-suite laundry, and a private balcony. Conveniently located close to Wilfrid Laurier University, the University of Waterloo, Grand River Hospital, Google HQ, shopping, restaurants, public transit, and other everyday amenities. A great opportunity to enjoy comfortable and convenient living in a prime Waterloo location. Book your showing today! (id:62104)
147 Concession 1 Road S
Cayuga, Ontario
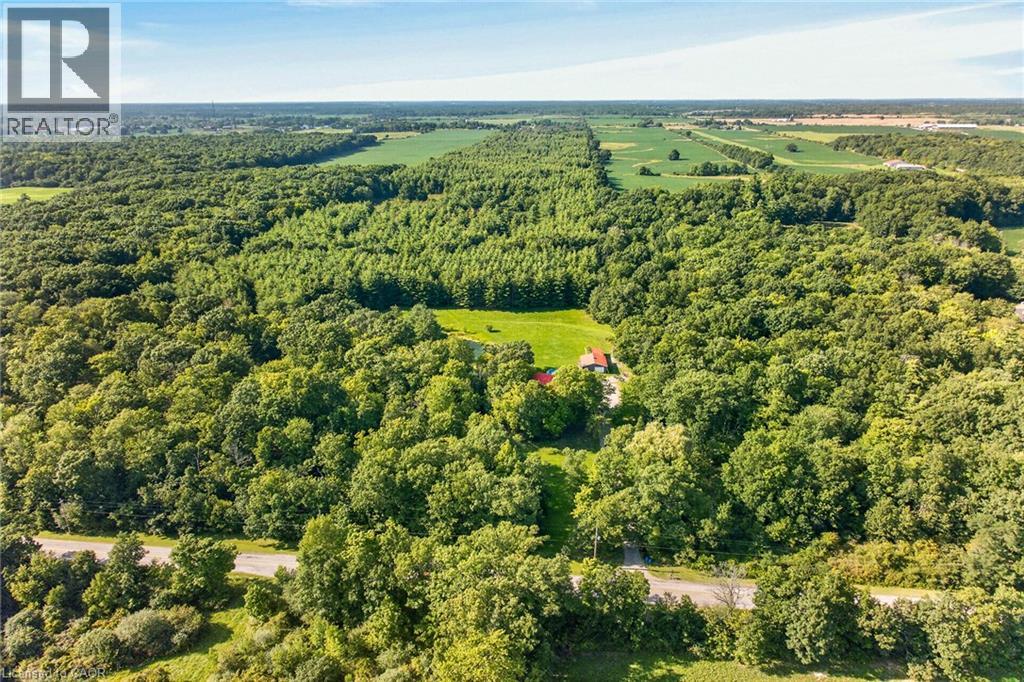
Desirable 4 acre rural property fronting on Cayuga’s sought after, extremely popular Concession 1 Road South - known for it’s close knit neighborhood - relaxing 25 min commute to Hamilton, Brantford & 403 near Grand River. Nestled magically under towering pines & hardwoods is custom designed, 1986 built, 2 storey home offering finished walk-out basement complimented with 370sf elevated front deck, 360sf side deck & 24ft AG pool incs 288sf deck - the perfect venue to savor this park-like rear yard showcasing natural pond surrounded by young pine forest. Introduces over 1900sf of country themed living area ftrs open concept living room w/16ft ceilings + reclaimed brick wood-burning fireplace, adjacent dinette incs garden door deck WO, 4 pc bath, main floor primary bedroom, galley-style kitchen sporting SS built-in appliances + direct entry to 1.5 car garage. Loft-style upper level overlooks main floor and provides entry to 2 roomy bedrooms + 3pc bath. Basement level family room enjoys wood stove plus patio door walk-out, 4th bedroom & large laundry/utility room. Extras - p/g furnace/AC, metal roof, 200 amp hydro service + 5000g cistern. Need an Escape…check out 29’x25’ “HE/SHE” Shop w/concrete floor & roll-up door + 12x28 lean-to. Handy auxiliary buildings inc 10x16 vinyl sided shed + 16x18 storage building. Sold 'AS IS under Chargee/Mortgagee in his Capacity under Power of Sale. Natural Unblemished Beauty…Seldom Seen…Rarely Available! (id:62104)
11 Olympic Drive Unit# 4
Kitchener, Ontario
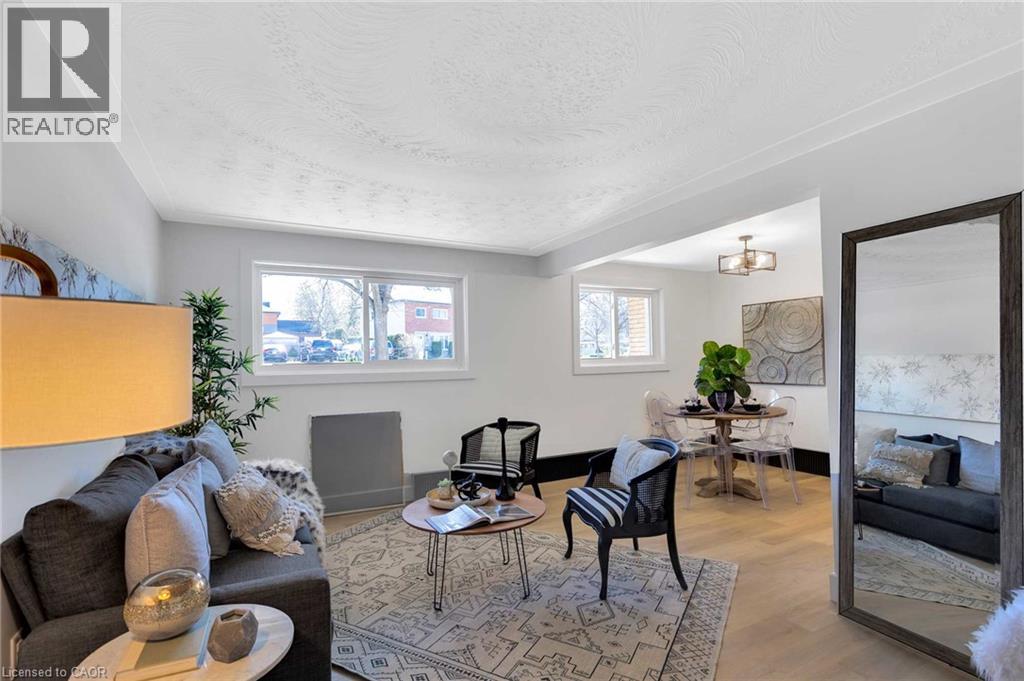
Welcome to 11 Olympic Drive, a cozy and well-maintained ground-level 2-bedroom rental offering comfort, convenience, and easy living. This inviting home features a functional layout with bright living spaces, two comfortable bedrooms, and has ground-floor access. Perfect for professionals, couples, small families, or anyone seeking a comfortable place to call home, this unit provides a warm and welcoming atmosphere in a convenient Kitchener location. Enjoy easy access to shopping, parks, schools, public transit, and major commuter routes. Lease Details: • 2 Bedrooms • Ground-Level Unit • Rent: $1850/month + Hydro • Convenient Kitchener Location • Cozy and Comfortable Living Space • 1 MONTH FREE RENT Don't miss this opportunity to make this charming rental your next home. ** photos are of a similar unit** (id:62104)
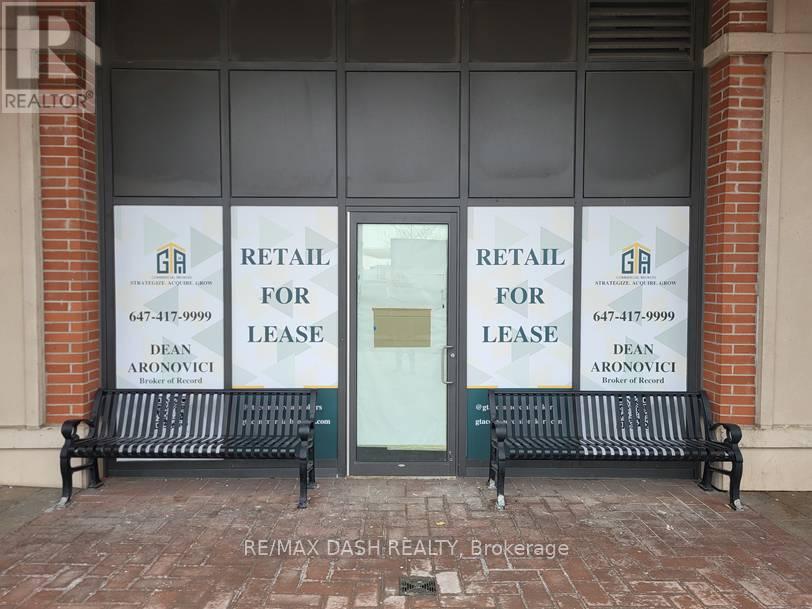
Unit B - 3065 Dufferin St Street
Toronto, Ontario
3065 Dufferin Street Treviso Condominiums has 1380 residential units and is perfectly positioned in one of Toronto's most vibrant, accessible corridors, offering a powerful mix of retail, dining, professional, and community amenities that drive daily foot traffic and support a thriving business. This location is brand new with a natural fit for dynamic retail concepts from general stores and convenience shops to clothing boutiques, specialty electronics, and lifestyle brands. Food operators will find endless potential, with zoning that accommodates everything from takeout counters and cafés to full-service restaurants and bakeries that anchor the neighbourhood dining scene. Beyond retail and food, the property welcomes professional and medical offices, financial services, and personal service providers, including salons, barbers, dry cleaners, fitness studios, and wellness spas. Add strong community infrastructure, such as libraries, community centers, and places of worship, and you have a complete ecosystem where residents and visitors can meet their daily needs in one walkable, high-visibility location. With its mix of permitted uses, strong demographics, and unbeatable exposure, 3065 Dufferin Street is a standout opportunity for businesses ready to plug into a community and grow. (id:62104)
427 Lake Drive E
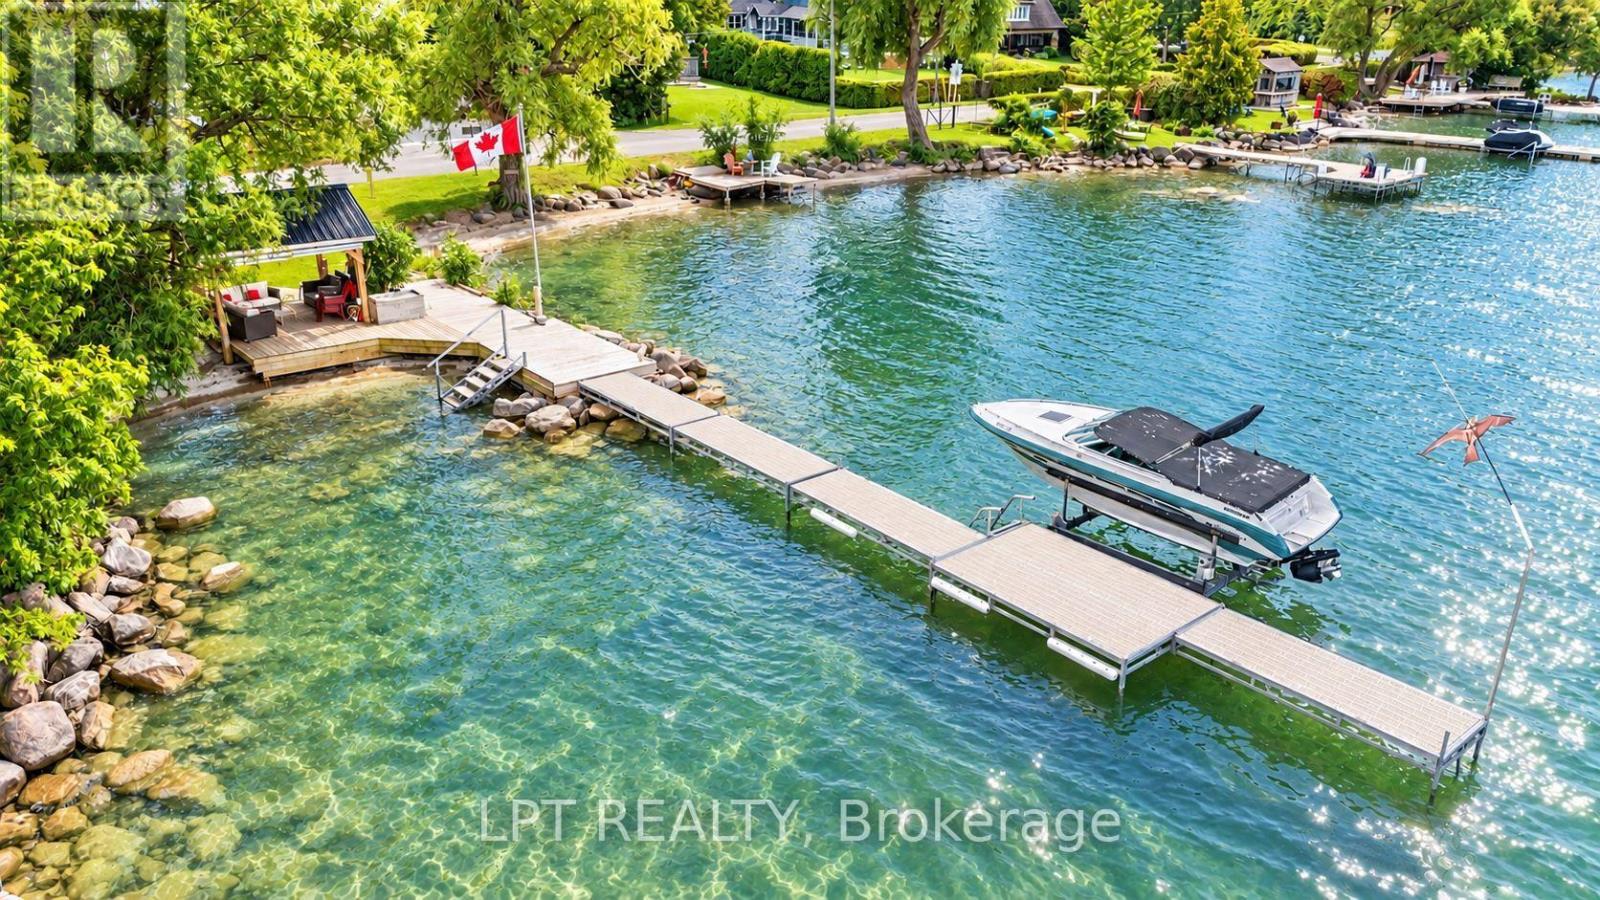
Georgina, Ontario
Imaging Living In A House On Scenic Stretch Of Lake Dr E With Pristine Waterfront Entertainment Area And Exceptional Lake Views. This Home Offers You One Level Living, Expansive Bright And Spacious Chef-Inspired Kitchen With Massive Centre Island, Floor To Ceiling Windows And Dining Area. Add To These Features Waterfront Dock With Gazebo, Bar And Sitting Area, Large Open Front Yard And Garage/Workshop With 10 Ft High Garage Door. With Lack Of Parking In Lakefront Areas This Property Offers You 8 Parking Spots To Satisfy Your Family And Guests. Only 5 Min Walk To Willow Beach Park And Playground. The Lot Is Irregular L-Shaped. View Attached Survey. (id:62104)
133 Main Street
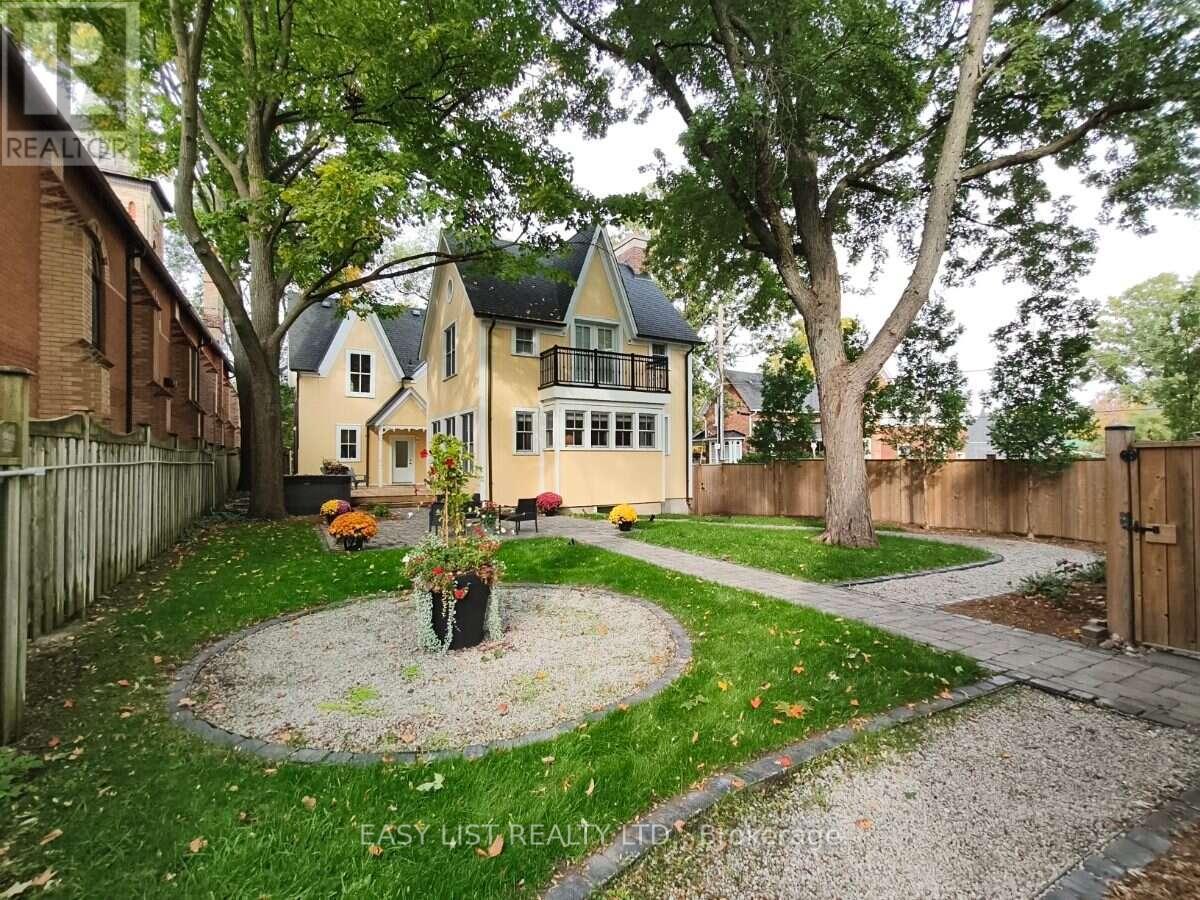
Markham, Ontario
Visit the REALTOR website for further information about this Listing. At the heart of Unionville, steps from cafés, fine dining, boutique shops, the scenic Toogood Pond, and extensive trails, this beautiful home, built in 1874 and thoroughly updated & extended in 2021, blends historical charm with modern comfort. Set on a 50 x 198 ft lot dotted with many trees, the 3,860 sq/ft residence has 4 bedrooms, 4 bathrooms, a cozy sunroom, a joyful attic, finished lower level, and features high ceilings and fine craftsmanship throughout. The solidly built 2-car detached garage has extra-wide 11' bays, a 230V EV charging outlet, and a full upper floor for storage and workshop. The main-floor living room with a wood-burning fireplace opens onto a spacious veranda. The kitchen is fitted with Sub-Zero fridge, Wolf gas range, Bosch dishwasher, farm sink, & large bar-seating island, and flowing via French doors into the central dining room. Past the generous foyer lies the family room, large enough for a dance party. Upstairs, the primary suite includes a 5-piece ensuite with cast-iron tub and a Restoration Hardware-style walk-in closet; three more bedrooms follow, one with its own ensuite and another with built-in bookshelves ideal for a home office. The finished lower level provides ample room for ping-pong table, treadmill, dance-studio-style mirrored wall, futon, and exercise bike all at once. Inside, abundant natural light fills the home year-round and comforting warmth emanates from hydronic in-floor heating and dual fireplaces on cold days. Outside, professionally designed perennial gardens front and rear deliver pleasant sights and scents throughout the year. This unique property has been cherished by generations of owners, who shared in its soulfulness as well as its care. It is now ready for new stewards to continue to love it - and love living here. (id:62104)
1301 Apollo Street
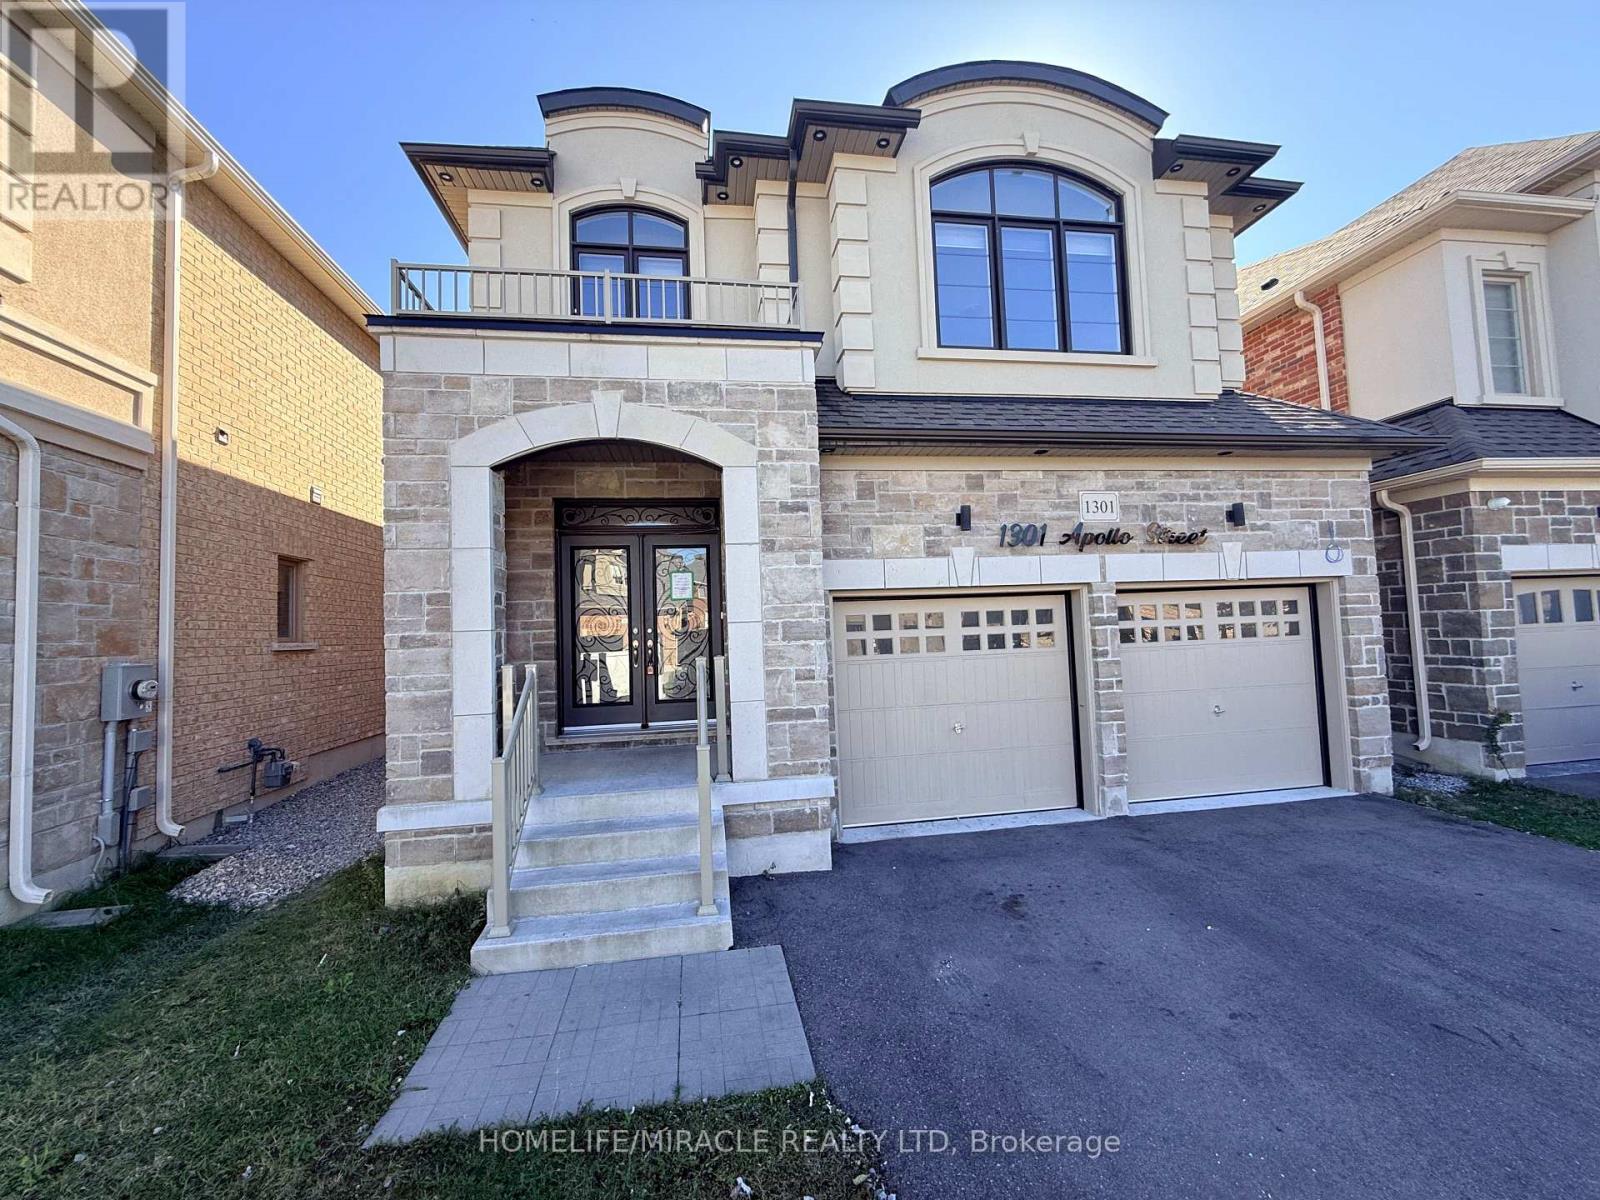
Oshawa, Ontario
Absolutely Stunning & Professionally Finished! This beautiful 2-story detached home, newly developed and completed in 2022, is nestled in the highly demanded East Dale community. Thoughtfully designed with a functional layout, the main floor features upgraded hardwood flooring, a bright family room, and a spacious kitchen with a breakfast area-perfect for family gatherings.The upper level boasts 4 large, spacious bedrooms. A massive bonus feature includes a professionally finished, in-law suite in the basement with a separate side entrance, fully equipped with a kitchen, living area, laundry and 2 additional bedrooms.Conveniently located just minutes from Highways 401 and 407, shopping malls, top-ranking schools, parks, and all major amenities. An absolute must-see home that you do not want to miss! (id:62104)
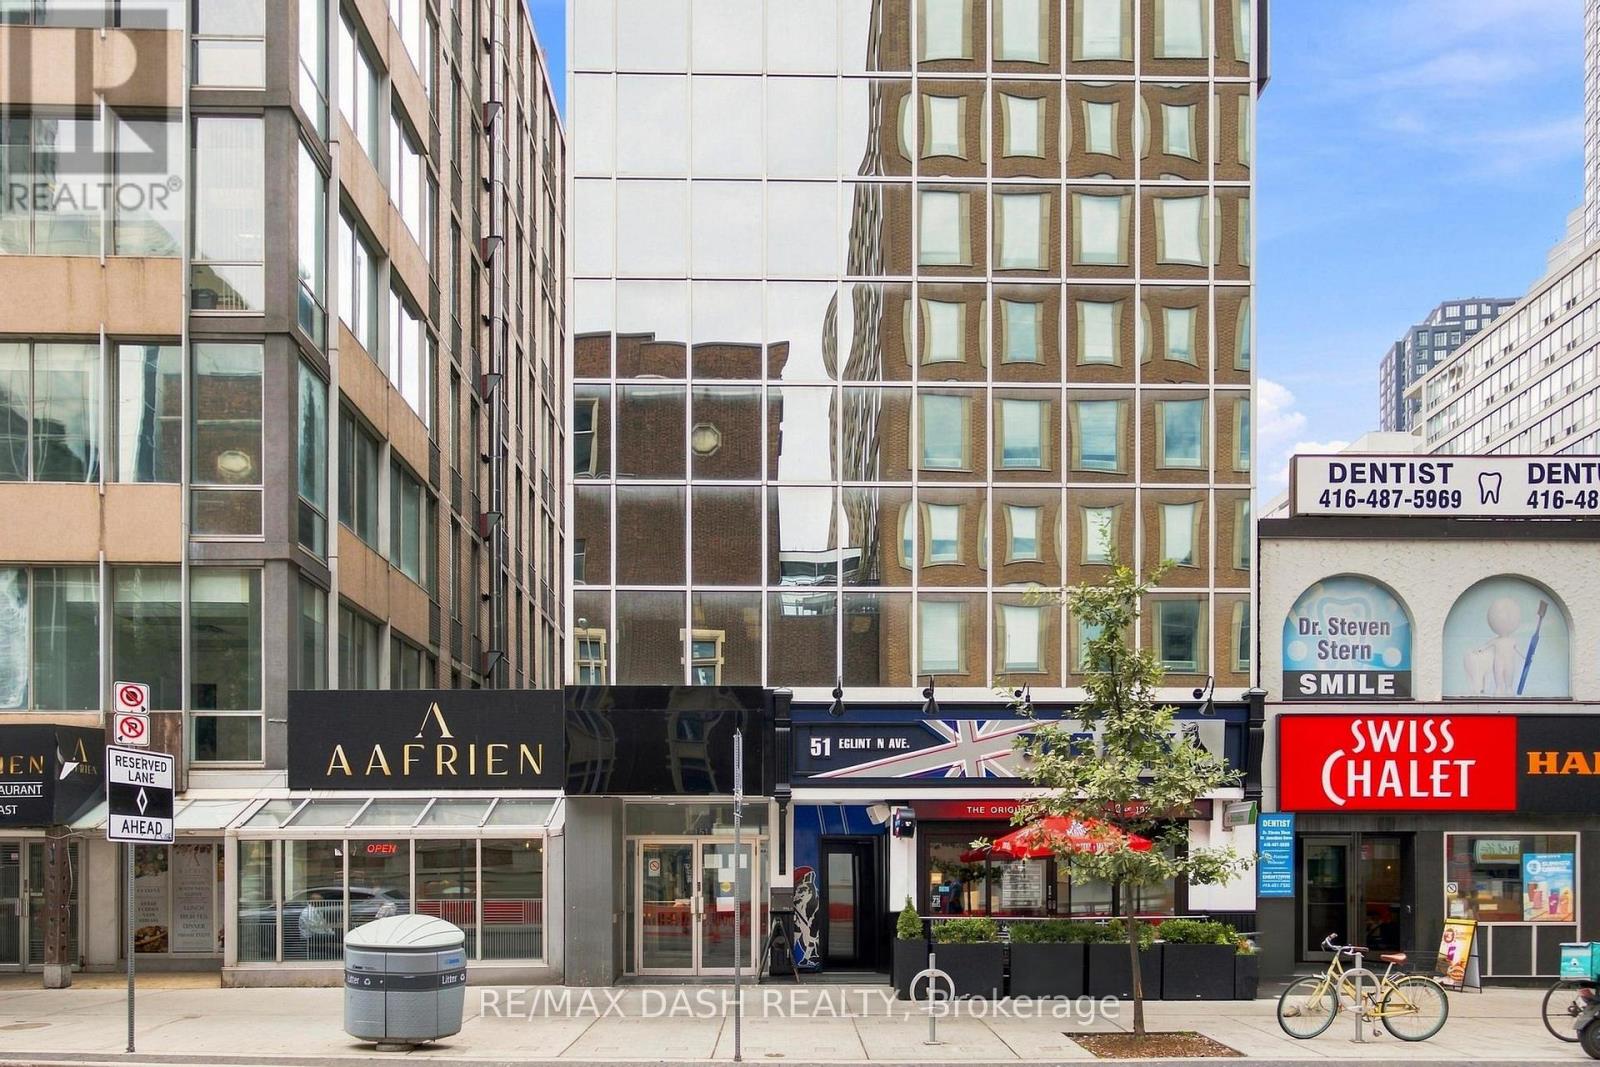
2nd And 3rd Floor - 51 Eglinton Avenue E
Toronto, Ontario
Three private full floors for lease at 51 Eglinton Avenue East, steps from Yonge-Eglinton. 4,796 SF with direct elevator access, 7-8 built-out offices per floor, a full-sized boardroom, and two dedicated AC units per floor. Ideal for head offices, professional firms, and medical or wellness use. Immediate occupancy. Direct access to Line 1 subway and the Eglinton Crosstown LRT. Short-term leases are welcome. (id:62104)
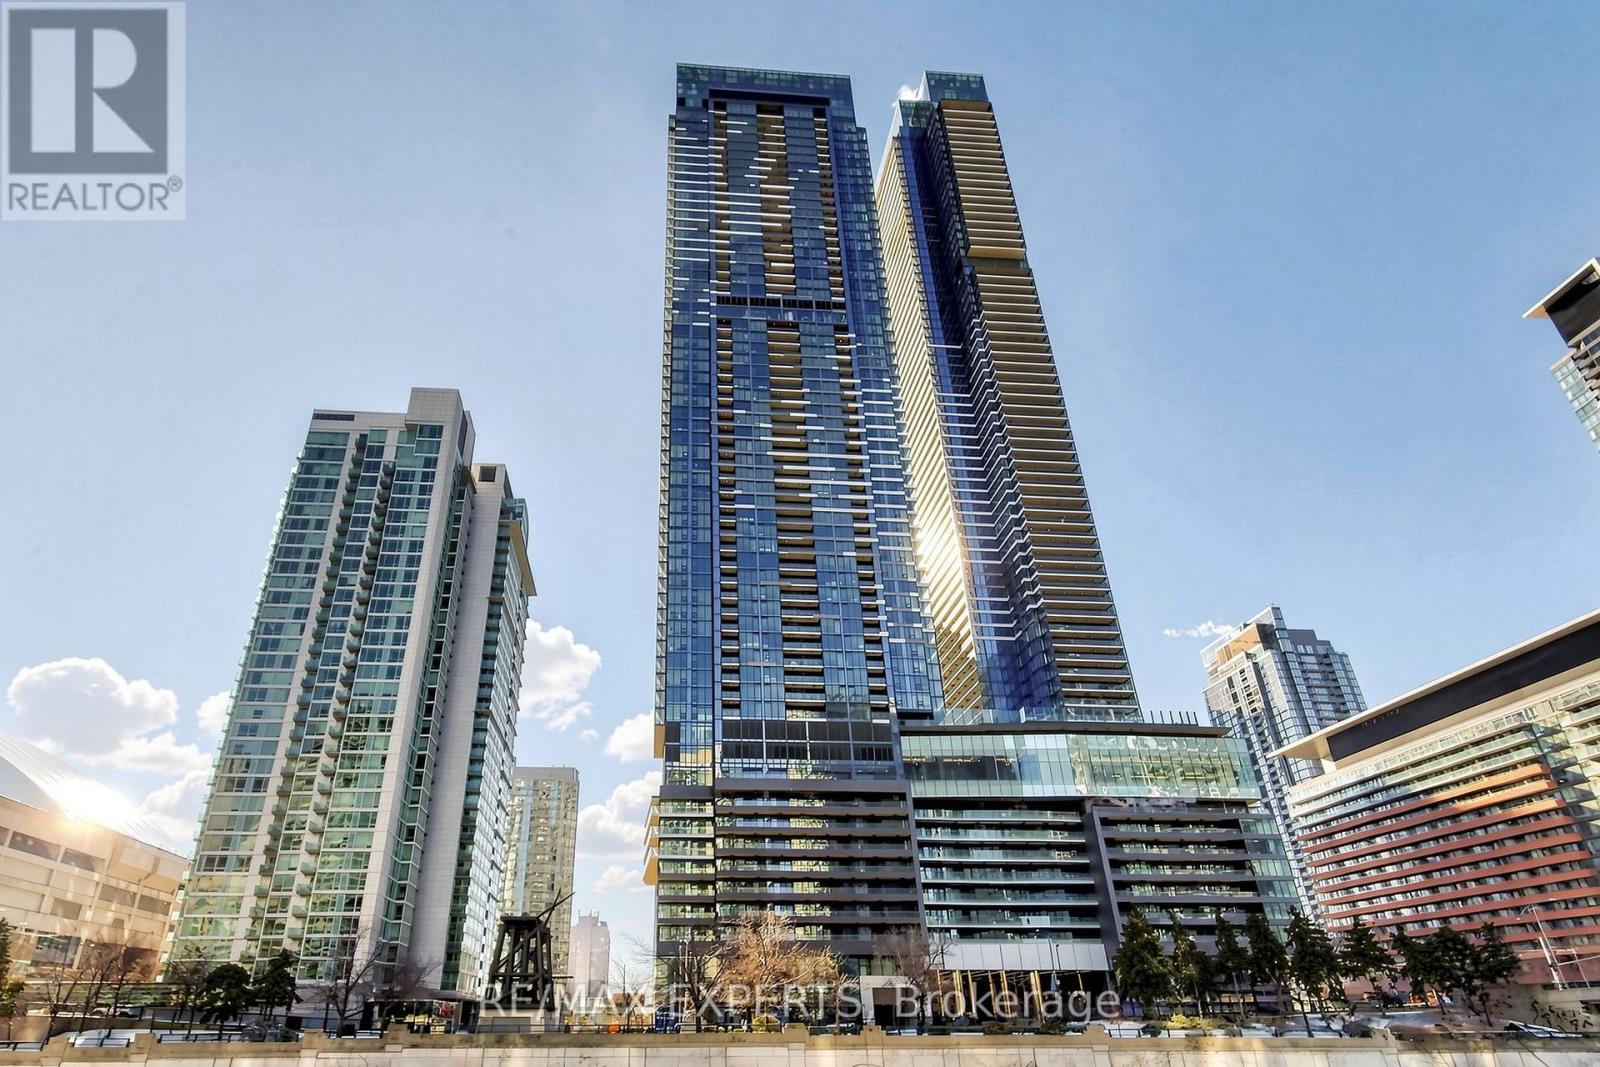
2208 - 1 Concord Way
Toronto, Ontario
EV PARKING INCLUDED! Enjoy the convenience of your own dedicated EV parking space alongside five-star resort-style living. This south-facing 1-bedroom, 1-bathroom suite offers beautiful views of Lake Ontario and a bright, open-concept layout. The stylish kitchen features premium built-in Miele appliances, while the spacious balcony, complete with a heater and ceilinglight, provides the perfect setting to unwind, take in the lake views, and overlook the terrace pond, which transforms into a skating pond in the winter. Exceptional amenities include the Sky Gym, SkyLounge, indoor pool. Wine tasting room, wine lockers, Indoor and outdoor children's spaces, Sauna, steam rooms, Outdoor reflecting pond that converts into a winter skating rink. Steps from the Rogers Centre, CN Tower, The Well, and Toronto's waterfront, with easy access to Union Station, dining, shopping, and entertainment. Beautiful lake views, luxury amenities, and EV parking included-downtown living at its finest! (id:62104)
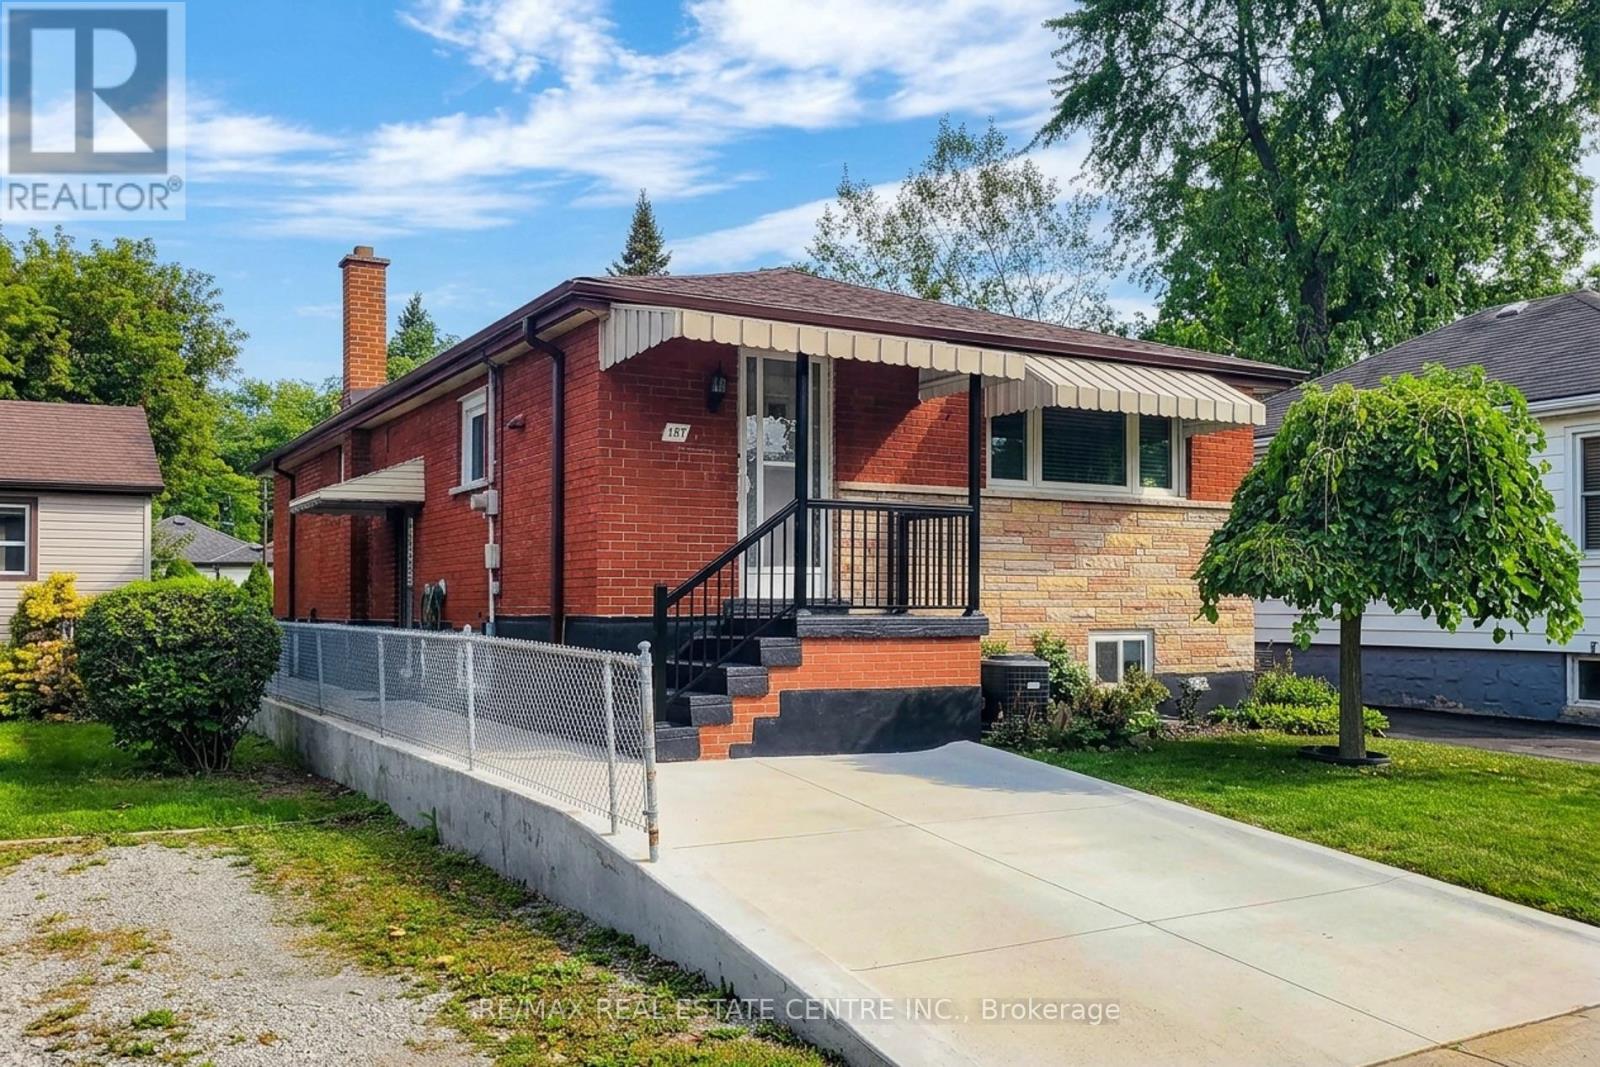
137 East 16th Street
Hamilton, Ontario
Welcome to 137 East 16th Street, a lovingly maintained bungalow in Hamilton's family-friendly Inch Park neighbourhood. Some homes simply feel special the moment you walk through the door-and this is one of them. Cherished by its original owner for decades, this home reflects years of pride, care and family memories while offering an exciting opportunity for its next chapter. Filled with natural light, the main level features 3 bedrooms, a welcoming family room, dedicated dining room, kitchen and spacious 5-piece bathroom with the bonus of a bidet. The comfortable layout offers plenty of room for everyday family living, entertaining and gathering together. Downstairs, the partially finished basement adds incredible versatility with a second kitchen, 3-piece bathroom, wood-burning fireplace, spacious laundry room and plenty of additional living and storage space. A separate walk-up entrance provides excellent potential for an in-law suite, multigenerational living or additional space for a growing family. Outside, enjoy a fully fenced rear yard with a storage shed and convenient rear access to the alleyway, plus a private single-car driveway. Clean, well cared for and filled with potential, this is a home you can comfortably enjoy today while updating and personalizing over time. Located in an established Hamilton Mountain neighbourhood close to schools, parks, shopping, transit and everyday amenities. A wonderful opportunity to make a much-loved home your own and begin its next generation of memories. (id:62104)
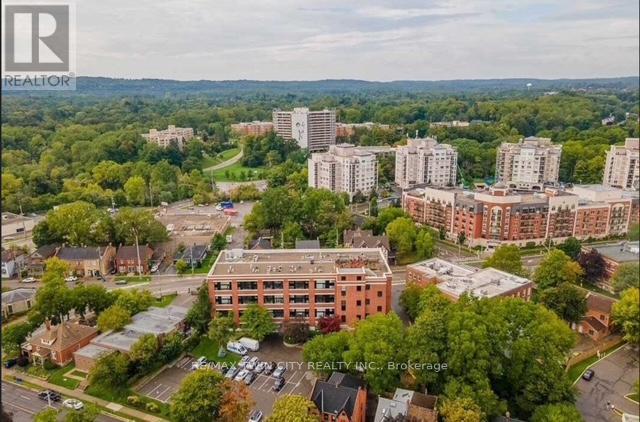
410 - 50 Main Street
Hamilton, Ontario
Welcome to the Mainhattan - a beautifully renovated top floor, 2-storey loft blending modern design with timeless historic charm in the heart of the lovely town of Dundas. Originally home to the historic Bertram & Sons manufacturing company dating back to the early 1900s, this landmark building was later transformed into unique loft condominiums while preserving its rich architectural character and industrial heritage. The award-winning conversion combines authentic historic features with contemporary living, making it one of Dundas' most sought-after condo residences. This bright and stylish unit features an open living space with soaring ceilings, a bright living-room area with large windows, renovated kitchen, stainless steel appliances, and the convenience of in-suite laundry. Upstairs, the loft-style primary retreat features a spacious walk-in closet and private ensuite, while the upper level also provides an inviting space for a home office perfectly suited for today's work-from-home lifestyle. Great amenities offered with this unit and building include underground parking, a private locker, bike storage, and ample visitor parking for family and guests. A rare opportunity to own a piece of Dundas history with modern comfort and design seamlessly combined. Nestled in the heart of Dundas, this sought-after community is known for its charming downtown, boutique shopping, local cafés, restaurants, and vibrant small-town atmosphere. Surrounded by natural beauty, residents enjoy nearby conservation areas, waterfalls, and scenic trails including the renowned Dundas Valley trails and Bruce Trail system. Convenient access to transit, major highways, and surrounding amenities makes this an ideal location for both commuters and outdoor enthusiasts alike. Some photos are virtually staged. (id:62104)
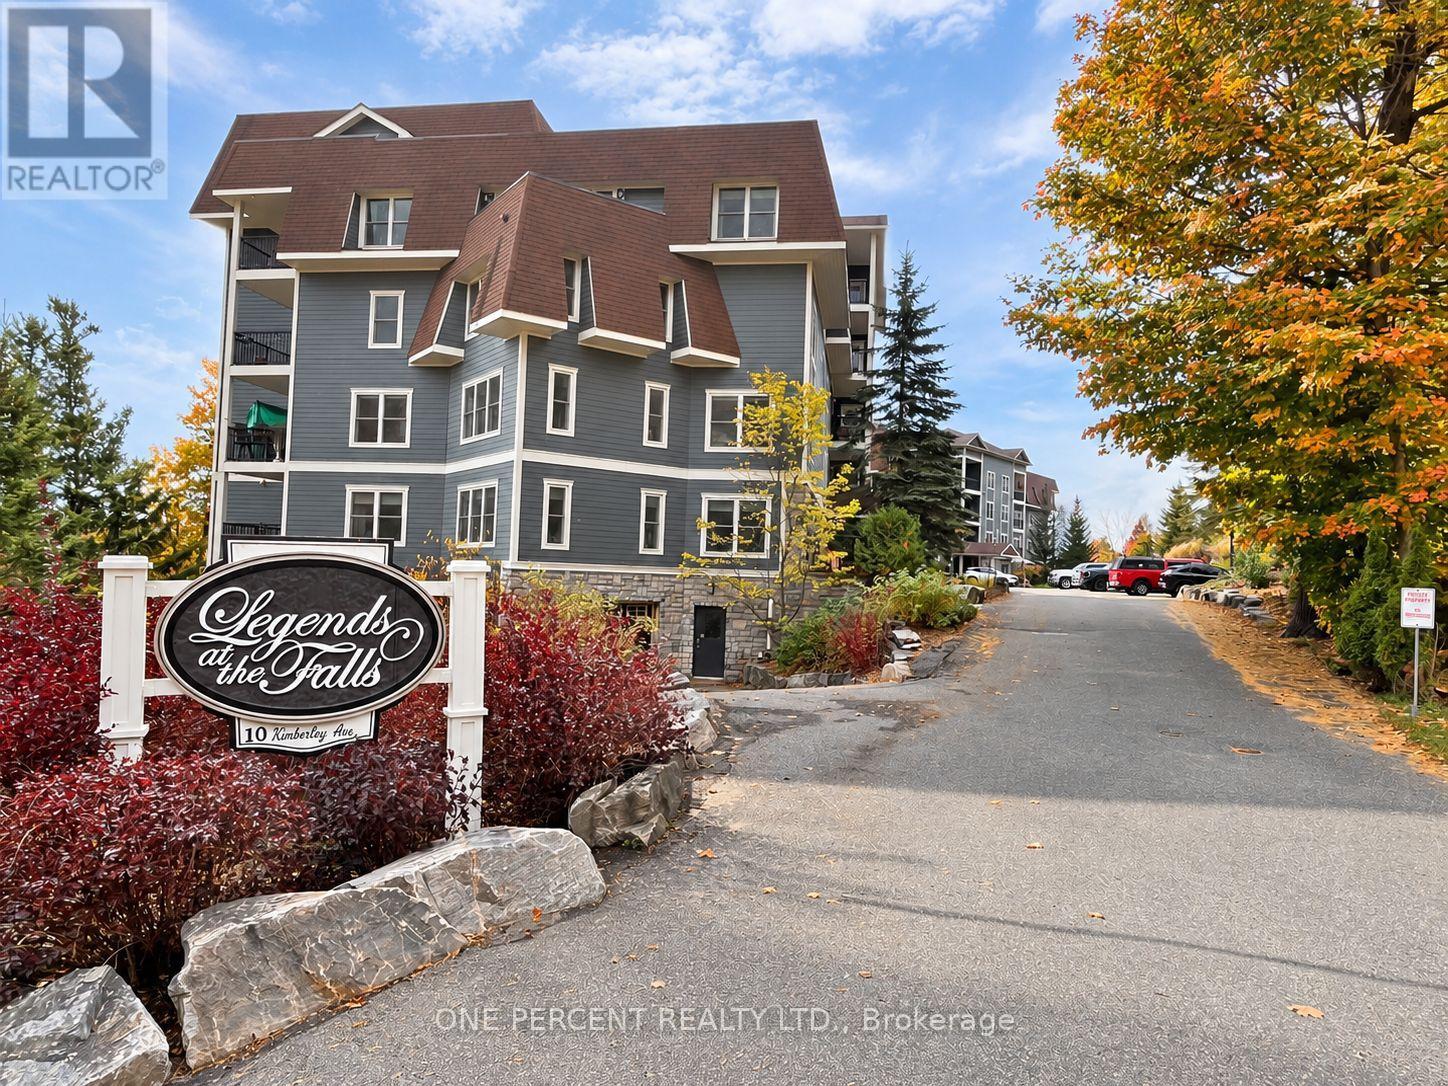
113 - 10 B Kimberley Avenue
Bracebridge, Ontario
WELCOME TO LEGENDS AT THE FALLS - WHERE MUSKOKA LIVING COMES WITH A LOT LESS RAKING, SHOVELLING & GENERAL OUTDOOR CHORES! This spacious ground-floor condo offers 1,200-1,399 sq. ft. of comfortable, easy living with 2 bedrooms + den and 2 full bathrooms, all just minutes from downtown Bracebridge, shopping, restaurants and the Muskoka River. The open-concept layout features a generous kitchen with plenty of cabinetry and counter space, flowing into the bright living and dining areas with a walkout to your private terrace. Ground-floor living has its perks - especially if your four-legged family member thinks elevators are highly suspicious! The oversized primary bedroom features a walk-in closet and private ensuite, while the separate den makes an ideal office, TV room &/or guest space (murphy bed anyone?). In-suite laundry, central air, an owned underground parking space and storage locker add everyday convenience. And the amenities? Legends at the Falls delivers, with a fitness room, car wash, games/billiards areas, party/common room, visitor parking and inviting outdoor spaces overlooking the Muskoka River. Enjoy a peaceful, wooded setting while remaining close to everything Bracebridge has to offer. Common element fees cover building utilities such as: electricity, heat for hallway, lobby, wooliver room. Water to Wooliver room and car wash. Property maintenance includes snow removal, lawn and garden maintenance, waste removal. General building maintenance; entrance & garage doors, elevator, carpet cleaning, building pest control. Condo living without giving up space, convenience or your Muskoka lifestyle - and someone else gets to worry about the snow! (id:62104)
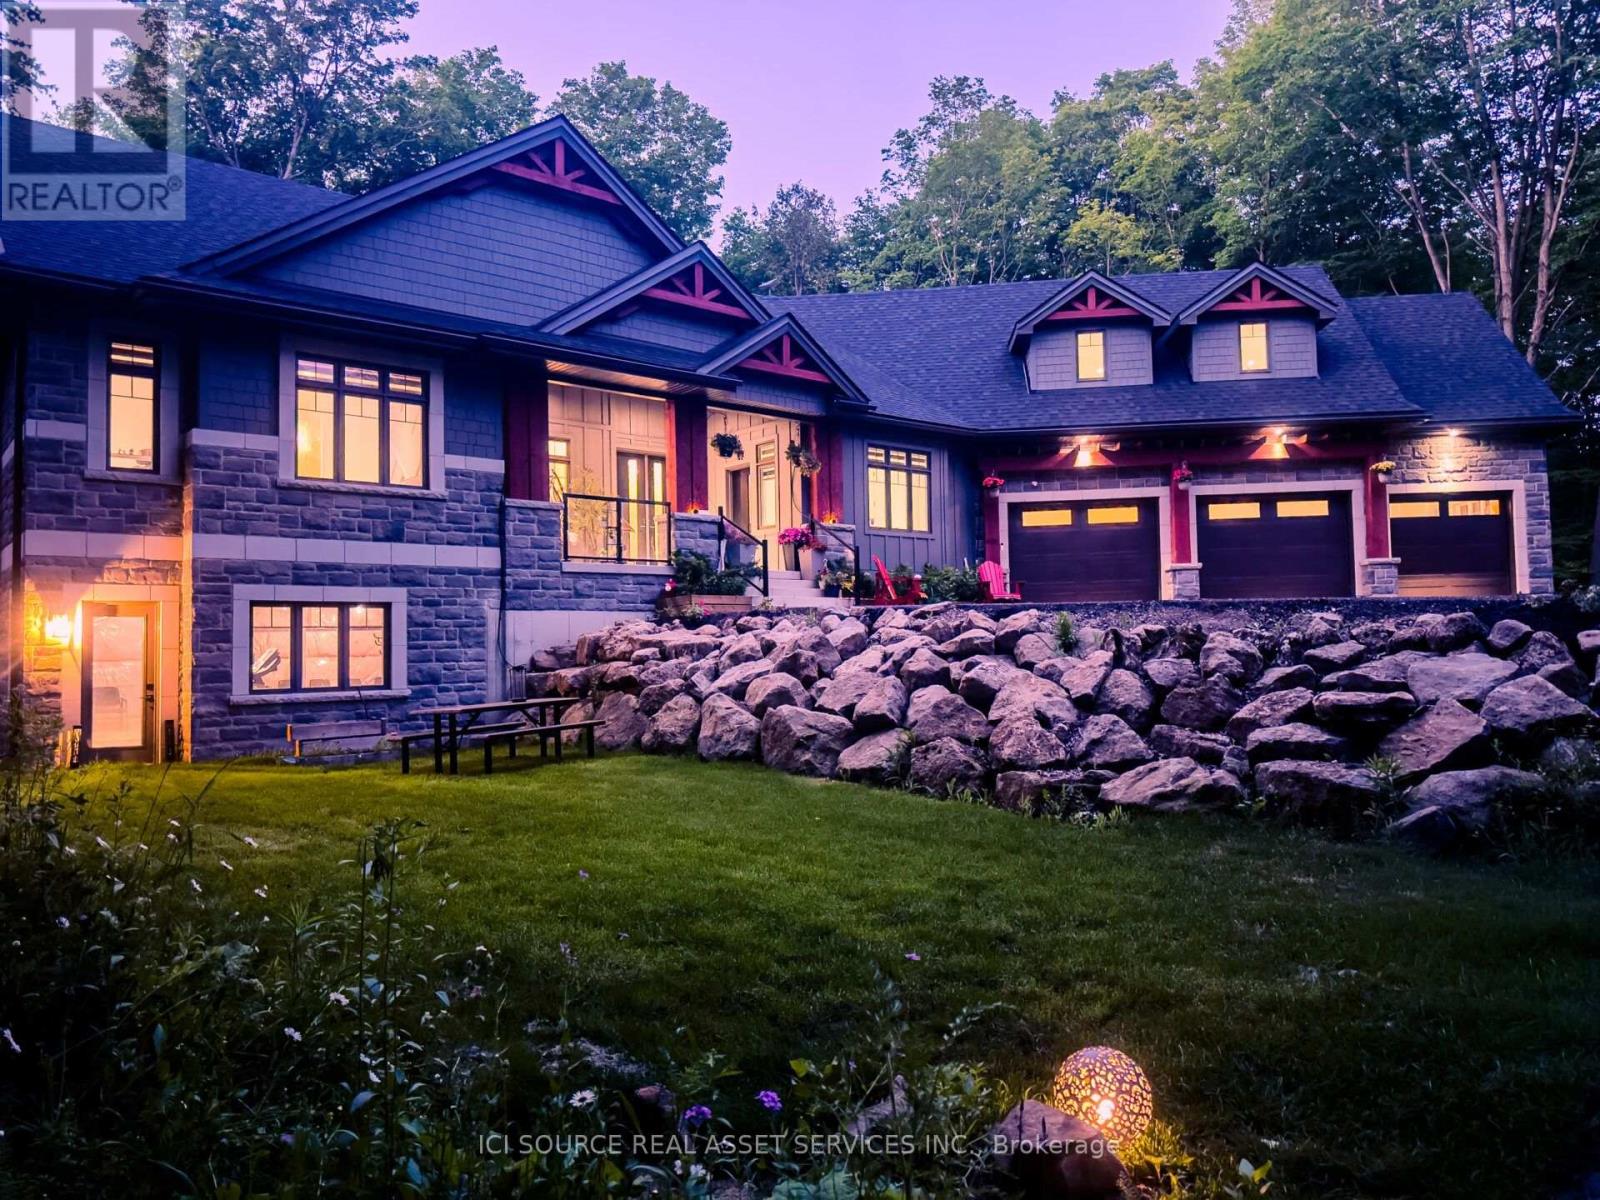
13 Timberrun Court
Hamilton, Ontario
A rare Luxury Retreat on the Halton-Flamborough Border! Minutes to Guelph, KW, Hamilton and Toronto. Nestled on its own private 2-acre ravine cul-de-sac within an exclusive enclave developed by Country Green Homes in early 2000's, This NEW (2024-2025) built with Tarion warranty, energy-efficient bungalow offers timeless estate living with modern craftsmanship in this Muskoka style setting. Extremely challenging to obtain new build permits inside the protected Greenbelt! Boasting apx. 3,300 sq ft on the main level and loft plus potential 2,500 legal sq ft in high ceiling, multi-walkout lower level with rough-ins, ready for an in-law suite or investment space. Showcases 10-15ft vaulted ceilings, 8ft solid core doors, 5 skylights, a 2-way fireplace, and a built-in speaker system. Offers 4 spacious main-floor bedrooms, including a primary bedroom with a 5-pc ensuite and air-jet jacuzzi plus a guest loft suite with a full bath. Enjoy premium living spaces, including a formal dining room, family room, and a sunlit 4-season room. The resort-style backyard oasis features $300K in professional landscaping, large evergreens, a pond with waterfall, a UV-treated large fiberglass inground pool, an 8-seater Jacuzzi, and a 8' red cedar sauna. Includes a 3-car garage equipped with an EV charger. Powered by high-speed Starlink internet, a dual heat pump furnace for low utility bills, certified well water quality and a premium grade solid construction that crafted this forever family home. *For Additional Property Details Click The Brochure Icon Below* (id:62104)
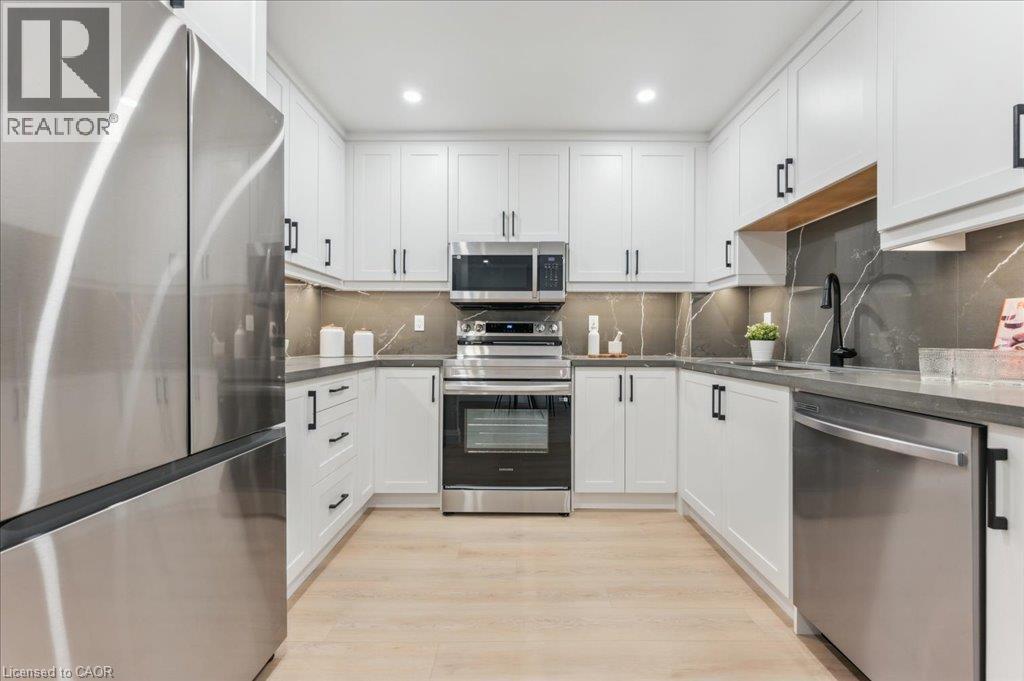
25 Valleyview Road Unit# 17
Kitchener, Ontario
Welcome to this beautifully renovated 3-bedroom, 3-bathroom townhouse in the desirable Laurentian Hills. Featuring a bright and modern white kitchen with stainless steel appliances, wrap around quartz countertop/backsplash and spacious dining area. The main floor also offers an open-concept living room with walkout to a private sunny patio, a convenient oversized powder room and direct access to the extra-deep garage. Upstairs, the primary bedroom includes a stylish 3-piece ensuite and his & hers closets, complemented by two additional bedrooms and a new main bath. The fully finished basement provides extra living space ideal for a rec room, playroom or for entertaining, along with laundry facilities and ample storage. Enjoy carpet-free living with luxury vinyl throughout, an attached garage plus an exclusive second parking space. Ideally located close to schools, shopping, transit, and with quick access to the expressway and Hwy 401, this move-in-ready home offers comfort, style, and convenience. (id:62104)
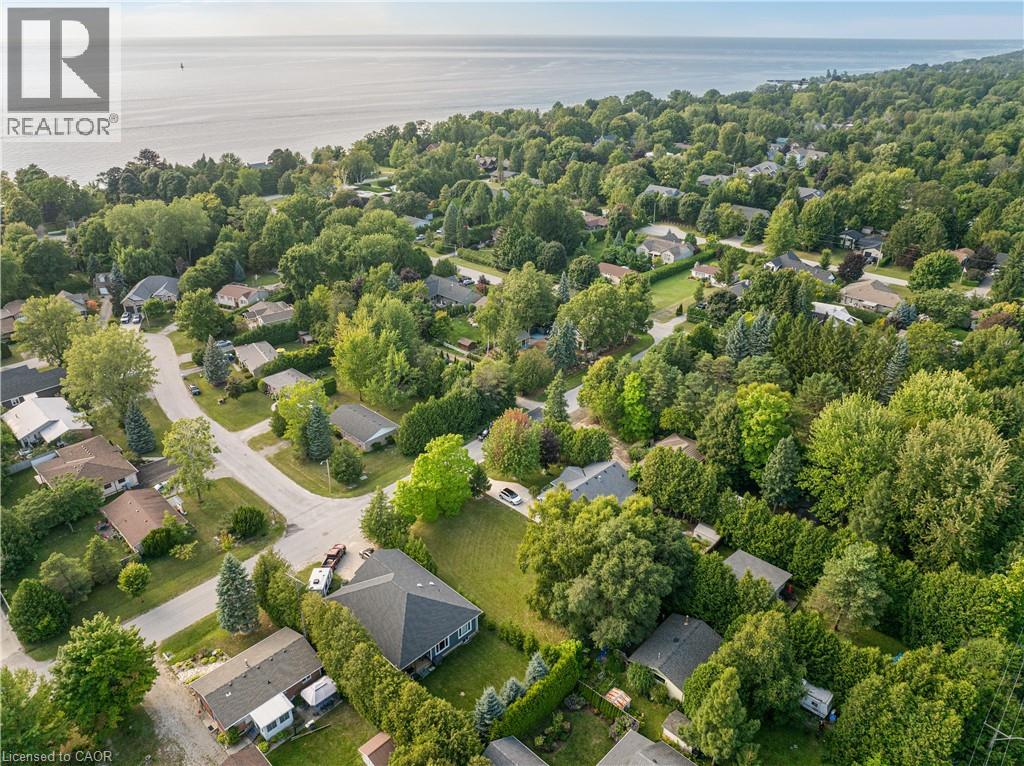
10 Hamilton Street
Bayfield, Ontario
INCREDIBLE BUILDING LOT JUST STEPS FROM LAKE HURON, IN THE CHARMING TOWN OF BAYFIELD! Discover the perfect spot to build your dream home or cottage in the heart of Bayfield! You can bring your own builder and build whatever you like here. Located just two streets from the lake and less than a 5-minute walk to public beaches, this prime building lot offers the ultimate in convenience and lifestyle. Enjoy easy access to Old Bayfield, where charming shops, top-notch restaurants, and all the amenities this vibrant community has to offer are within walking distance of your door. With all essential services already at the property line, including sewers, municipal water, hydro, and internet, your dream oasis is within reach. Boasting 66 feet of frontage and 132 feet of depth, this lot provides ample space for your vision to come to life. Don’t miss this rare opportunity to secure your own piece of Bayfield. (id:62104)
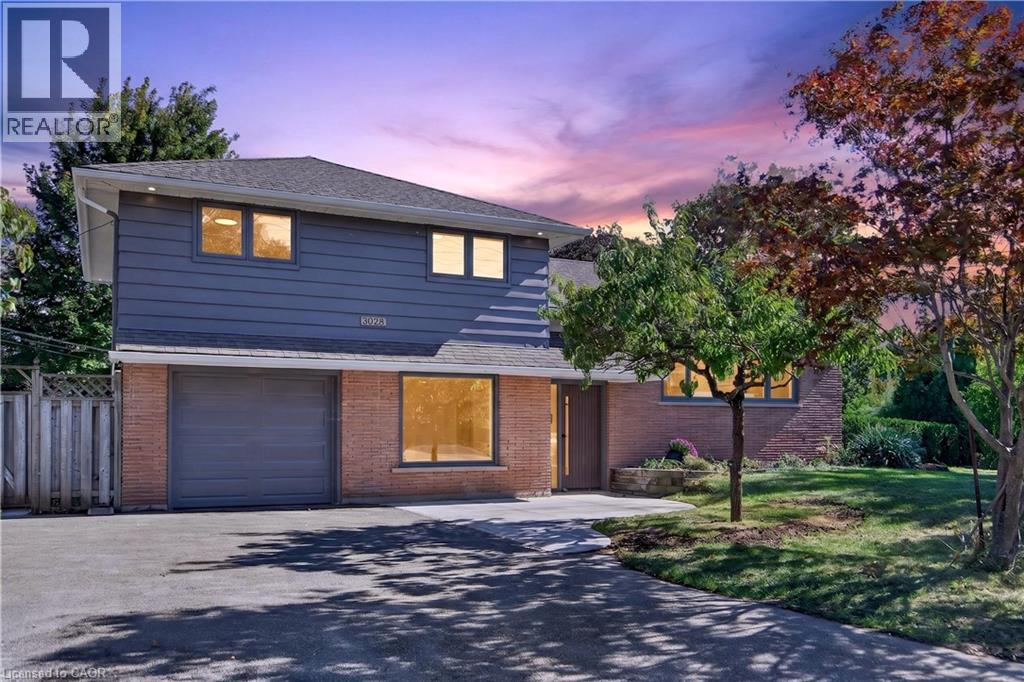
3028 Eva Drive
Burlington, Ontario
Absolutely stunning South Burlington beauty! Welcome to 3028 Eva Drive, ideally located in Burlington’s sought-after Dynes community. This fantastic location is within walking distance to Burlington Mall, Central Park, Central Library and the YMCA, while Downtown Burlington and the Waterfront are just a short drive away. Set on a spacious 60 x 125 ft lot, this gorgeous 4-level side-split has been thoughtfully updated from top to bottom with high-end designer finishes throughout. The main level welcomes you with a custom laundry room, versatile flex/office space, 3- piece bathroom, convenient inside entry from the garage and exterior access to the fully fenced yard. The second level is truly the showstopper, featuring a spectacular open-concept great room with a custom kitchen, dedicated dining area and massive living room highlighted by a stylish feature wall, fireplace and custom built-ins. Upstairs offers three generously sized bedrooms and a beautiful 5-piece main bathroom complete with double vanity. The lower level provides an excellent additional living space with a fourth bedroom featuring an egress window, functional recreation room and stylish 3-piece bathroom—perfect for guests, teens or additional family living space. A beautifully updated home in an incredible South Burlington location that truly has it all! (id:62104)
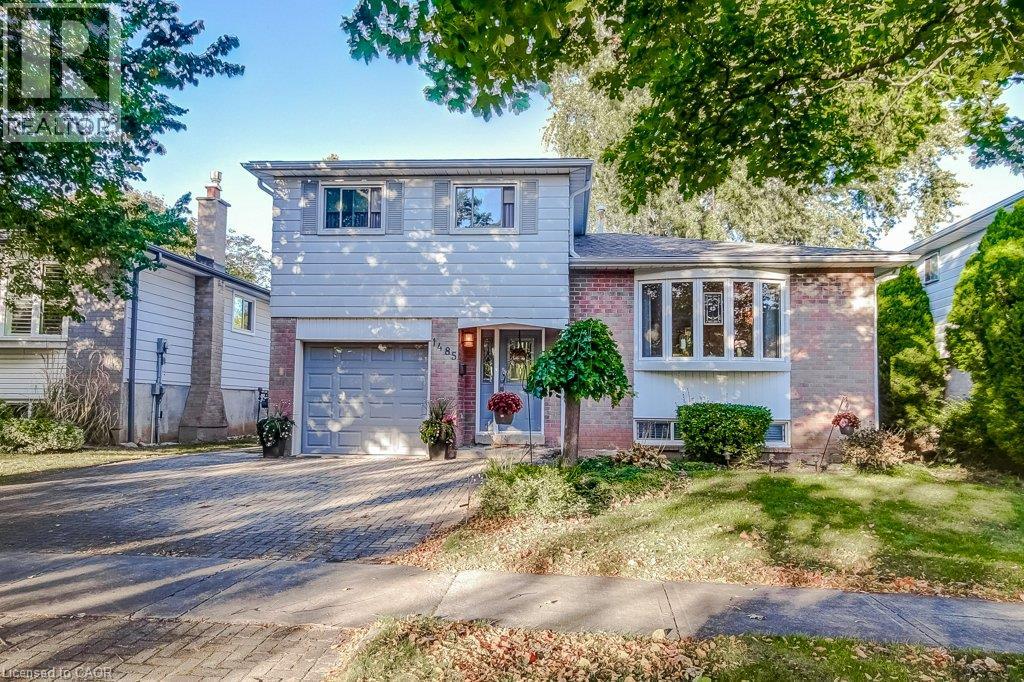
1485 Newlands Crescent
Burlington, Ontario
Welcome to 1458 Newlands Crescent, a 3-bedroom, 2-bathroom side-split offering 1,364 sq. ft. in Burlington’s Palmer neighbourhood. With separate spaces to gather, relax, and enjoy the outdoors, this home offers a practical layout with comfortable everyday living in mind. The living room features a front bay window and opens to the dining room, providing a welcoming setting for meals and entertaining. The eat-in kitchen combines solid wood cabinetry with granite countertops and overlooks the main-floor family room, keeping these spaces connected. A natural gas fireplace adds warmth to the family room, while the walkout to a large deck makes outdoor dining and backyard gatherings easy. The fully fenced yard includes an irrigation system. Hardwood flooring extends through the main floor, family room, and all three bedrooms. The primary bedroom offers his-and-hers closets and semi-ensuite access, and both bathrooms have been updated. The finished, carpeted lower-level recreation room provides flexible space for hobbies, games, or relaxing. This level sits partly below grade and also includes the laundry area. An attached single-car garage, with inside entry, adds everyday convenience. Updates include the furnace and air conditioning (2019), deck (2020), hot water system with softener / filter (2023), the roof (2015), along with attic insulation, a gas fireplace insert, and the front bay window. Nearby shopping and a new dog park add to the appeal of a home that brings together versatile living spaces and a backyard ready to enjoy. (id:62104)
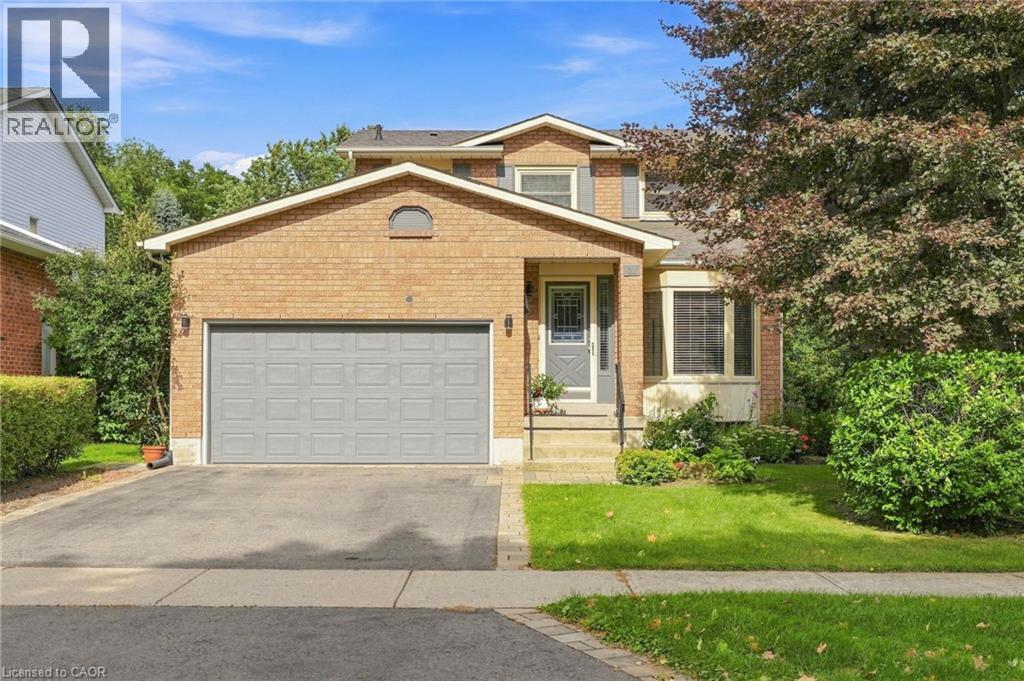
31 Karsh Crescent
Waterdown, Ontario
Welcome to this spacious and versatile 5-Level Backsplit, offering an abundance of living space for families of all sizes. Thoughtfully designed with multiple levels, this home provides excellent separation between living, entertaining and private areas while maintaining a comfortable and functional flow throughout. The main level features a welcoming living and dining area along with a well-appointed kitchen, creating a warm and practical space for everyday living and entertaining. The upper levels offer generously sized bedrooms and comfortable family accommodations, while the lower levels provide additional flexible living space ideal for a family room, home office, recreation area, guest space, or hobby room. Large windows provide plenty of natural light and the home's multi-level layout offers numerous possibilities to suit today's modern lifestyle. With ample storage and versatile rooms throughout, this five-level backsplit combines space, functionality, and character in a desirable family-friendly design. A wonderful opportunity for buyers looking for a home with room to grow, entertain, work from home and enjoy comfortable family living across five thoughtfully separated levels. (id:62104)
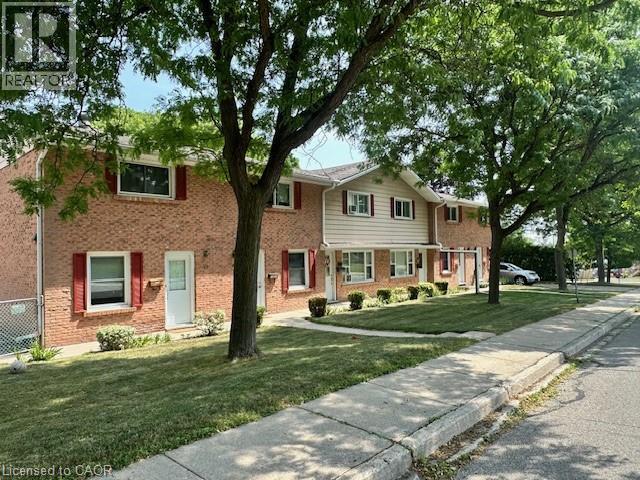
80-90 Stanley Street
Cambridge, Ontario
GREAT INVESTMENT OPPORTUNITY! These solid all brick townhomes each feature 2 bedrooms all with hardwood flooring. The main floor features full kitchens and spacious living rooms all with sliding glass doors that lead to their individual fully fenced in patio areas. Full basements with laundry rooms. Separate meters for all units. Long term tenants in place creating a predictable income with potential upside. (id:62104)
410 - 25 Oxley Street
Toronto, Ontario
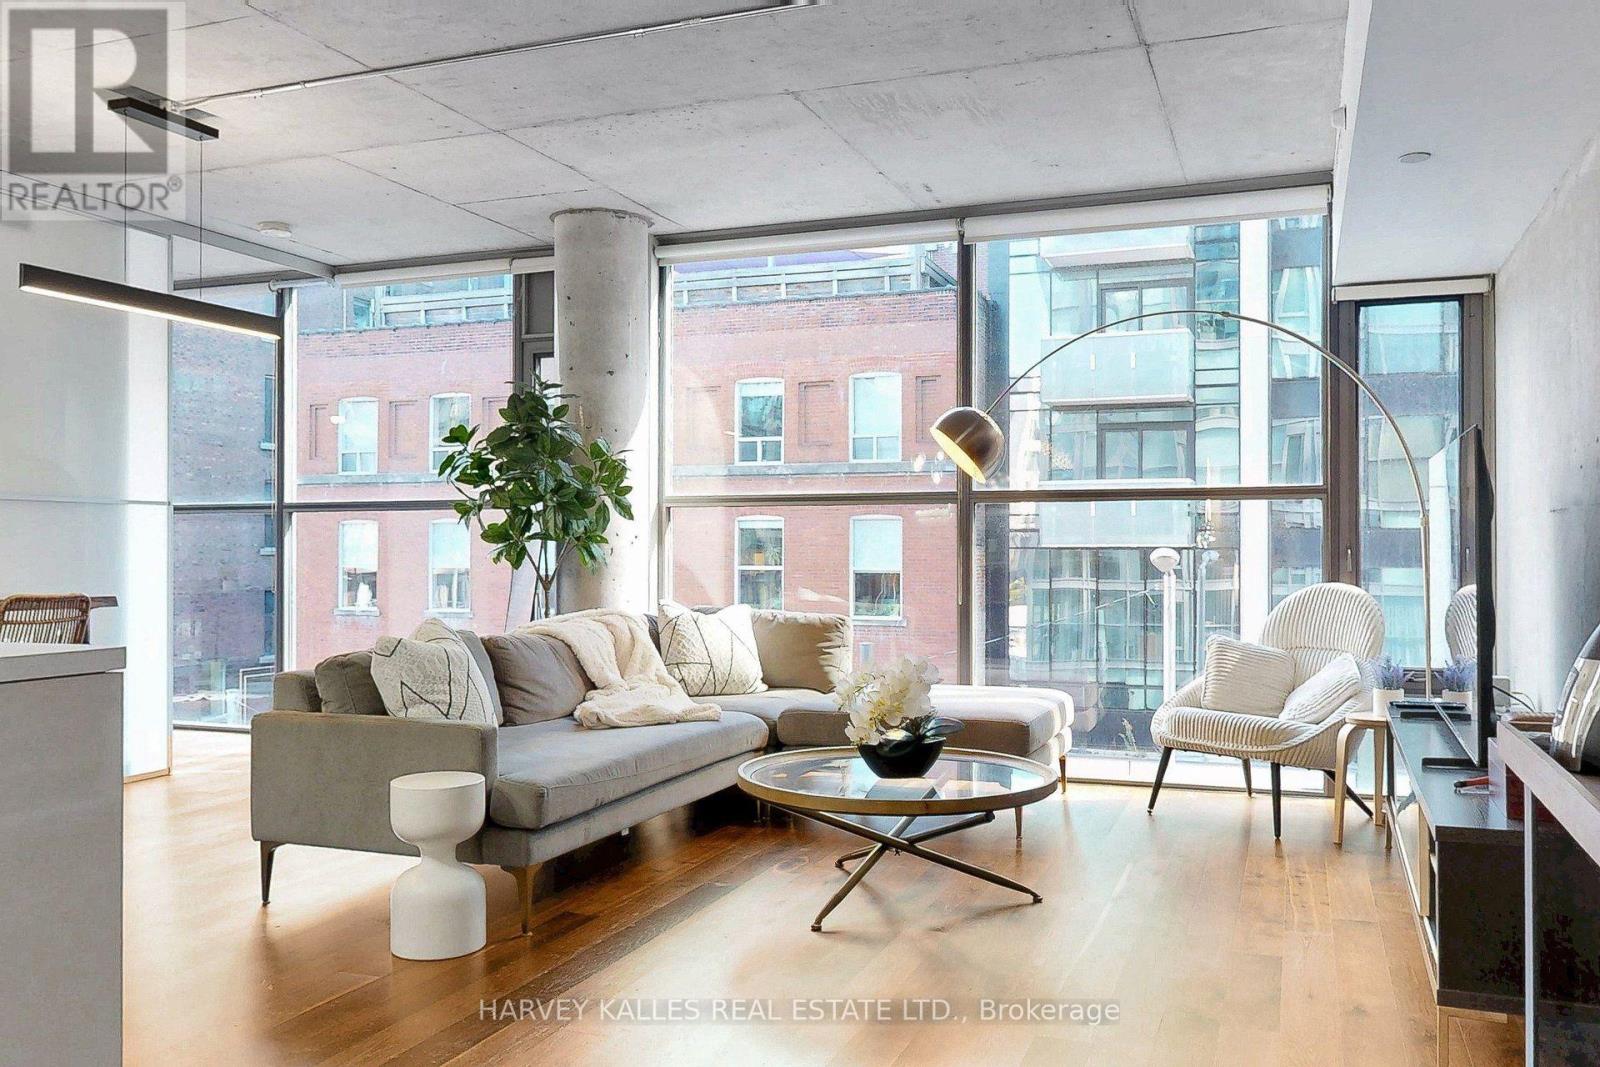
Glas Condos- an elevated take on downtown living at the coveted intersection of King West and Spadina. This exceptional corner residence offers just under 1,000 sq ft of sophisticated soft-loft living in an intimate 15-storey boutique building. Framed by floor-to-ceiling windows, the thoughtfully designed 2-bedroom, 2-bath layout features exposed concrete ceilings and walls, an airy open-concept living and dining space, and a sleek kitchen designed for both entertaining and everyday living. Generous proportions and custom built-in closets add a sense of effortless luxury and functionality throughout. A rare premium P1 parking space and locker are included. Currently tenanted, with vacant possession possible. Offered fully furnished, excluding the tenant's belongings. A distinctive urban residence surrounded by the best of King West- exceptional dining, nightlife, culture, shopping and transit, all just outside your door. (id:62104)
708 - 1185 Dupont SE
Toronto, Ontario
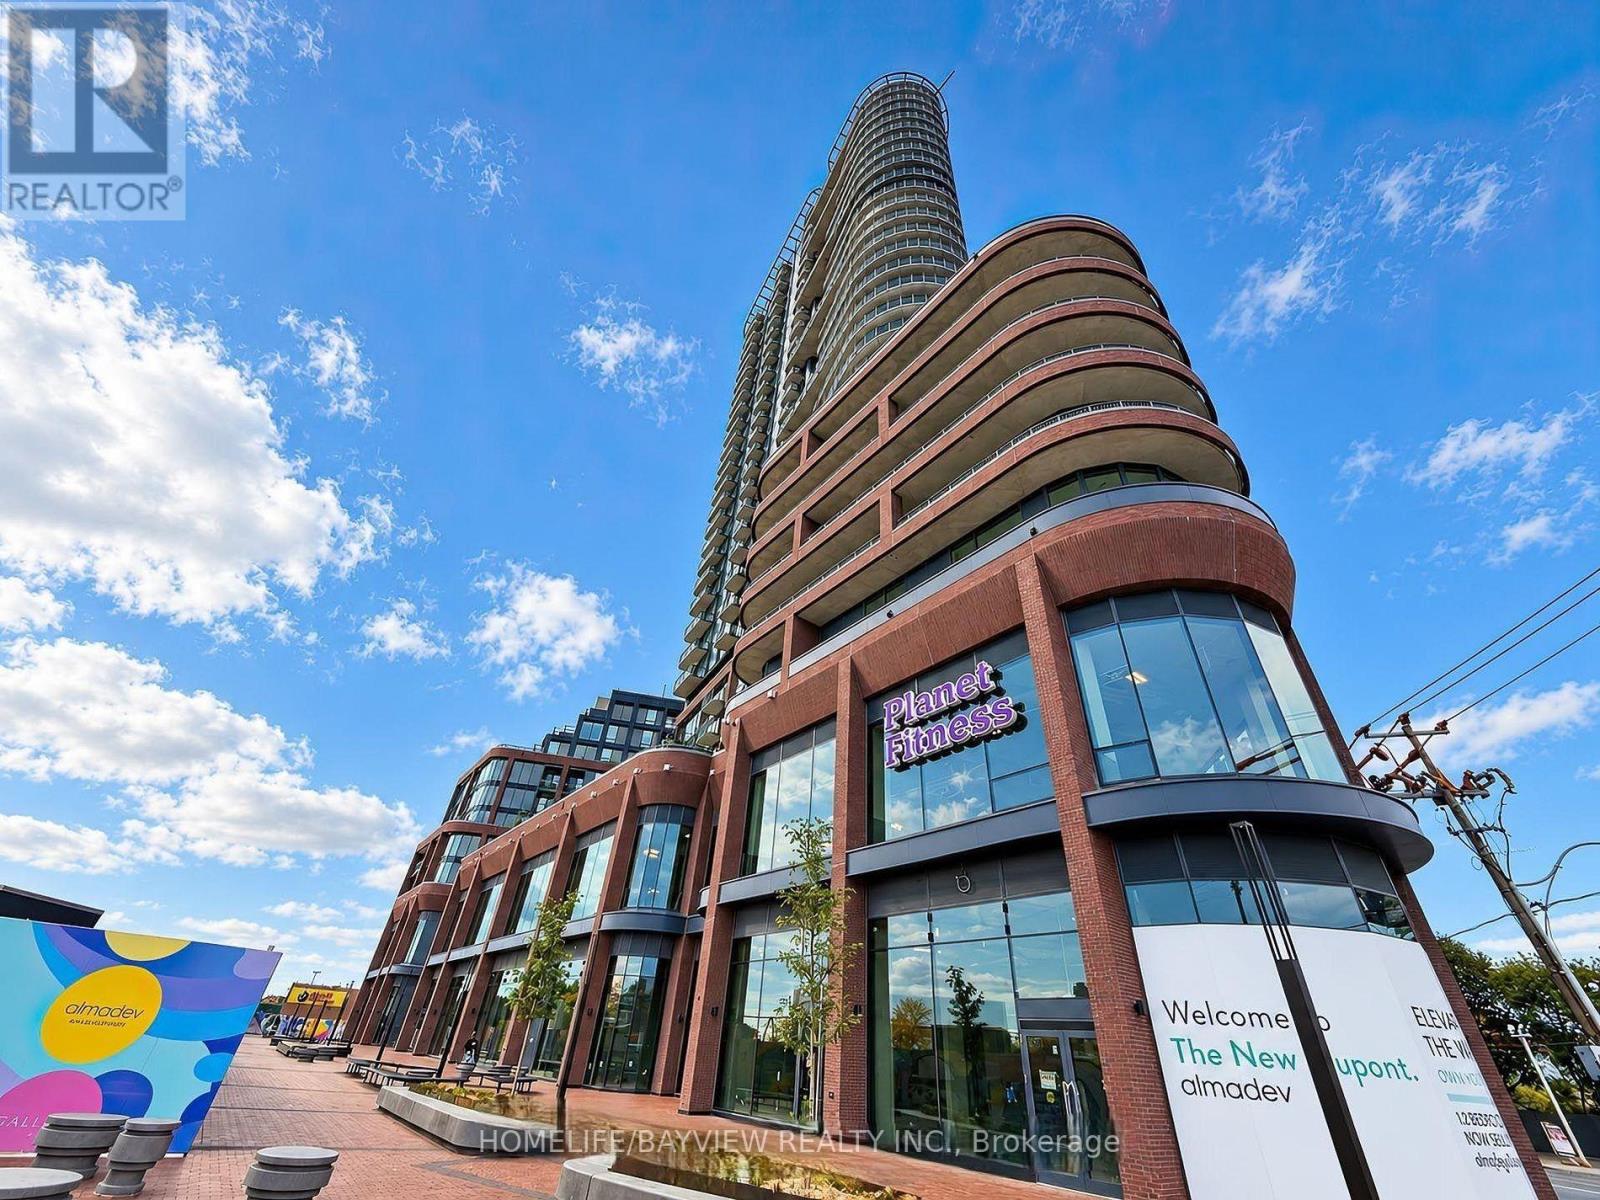
Be the first to call this brand-new two-bedroom suite at Galleria 3 home, the centerpiece of the Wallace-Emerson master-planned community at 1185 Dupont Street. Offering 661 sq. ft. of thoughtfully designed living space plus a 41 sq. ft. west-facing balcony, this bright and modern suite features an open-concept layout, premium finishes, floor-to-ceiling windows, integrated appliances, and high-speed internet included. Residents enjoy more than 21,000 sq.ft. of exceptional amenities, including 24-hour concierge service, a fully equipped fitness centre, yoga and spin studios, a co-working lounge, outdoor pool, sun deck, and BBQ terrace. Ideally situated just steps from the new community centre, local restaurants, cafes, shops, the Bloor-Danforth subway line, and the UP Express, this exceptional residence offers contemporary comfort and convenience in one of Toronto's vibrant west-end neighbourhoods. (id:62104)
5274 5 Sunnidale Concession Road
Clearview, Ontario
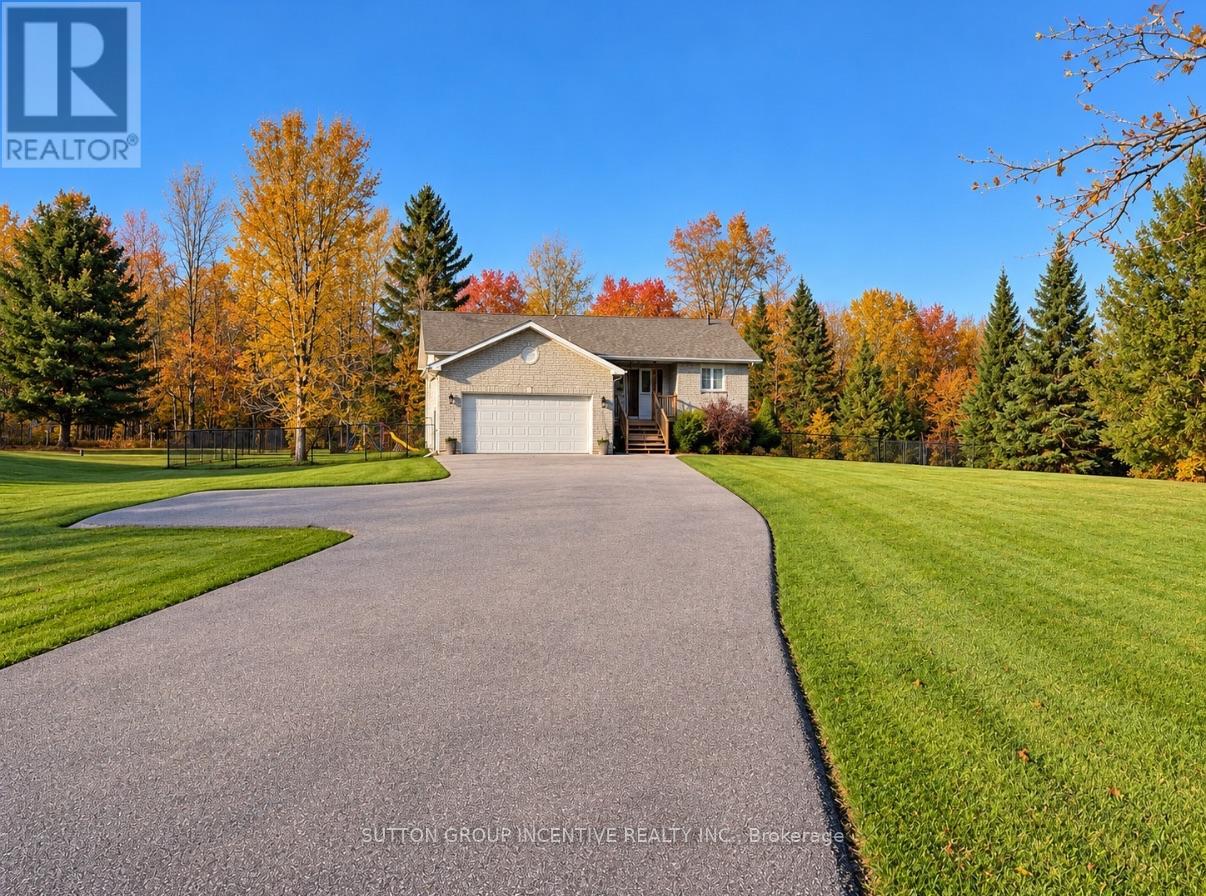
Big Bright And Beautiful Three Bed Two Bath Bungalow Parked In Private And Picturesque Community of New Lowell. ALL BUSINESS OUT FRONT: Extra Long Twelve Vehicle Driveway (2019). Manicured Lawn.Welcoming Covered Wooden Front Porch (2025). Reshingled Roof (2015). Go Vee Exterior Lighting (2023).ALL PARTY OUT BACK: Big Yard, Big Pool, Big Time Fun. Wonderful Multi-Level Decking With Six Person South Seas Hot Tub (2022). Multiple Gazebos, Patio Doors, New Pool Pump, Filter, Winter and Summer Covers (2024). Go Vee Exterior Lighting (2023). ALL FINISHED INSIDE: New Furnace And New Air Conditioner (2024) New Storm Door (2024). New Water Quality System With Storage Tank, Booster Pump, Iron Treatment And UV Filtration (2023).Bold Bright Windows. Spacious Rooms. Open Concept. Modern Decor. Finished Basement Rec Room With Pot Lighting and Bonus Roughed In Bath. Barely A Hop, Skip And Jump To Barrie, Angus, Alliston. This Home Is An Absolute Goldilocks Of A Find On More Than An Acre Just Close Enough And Just Far Enough Away. Book Your Showing Today! (id:62104)
712 - 966 Inverhouse Drive
Mississauga, Ontario
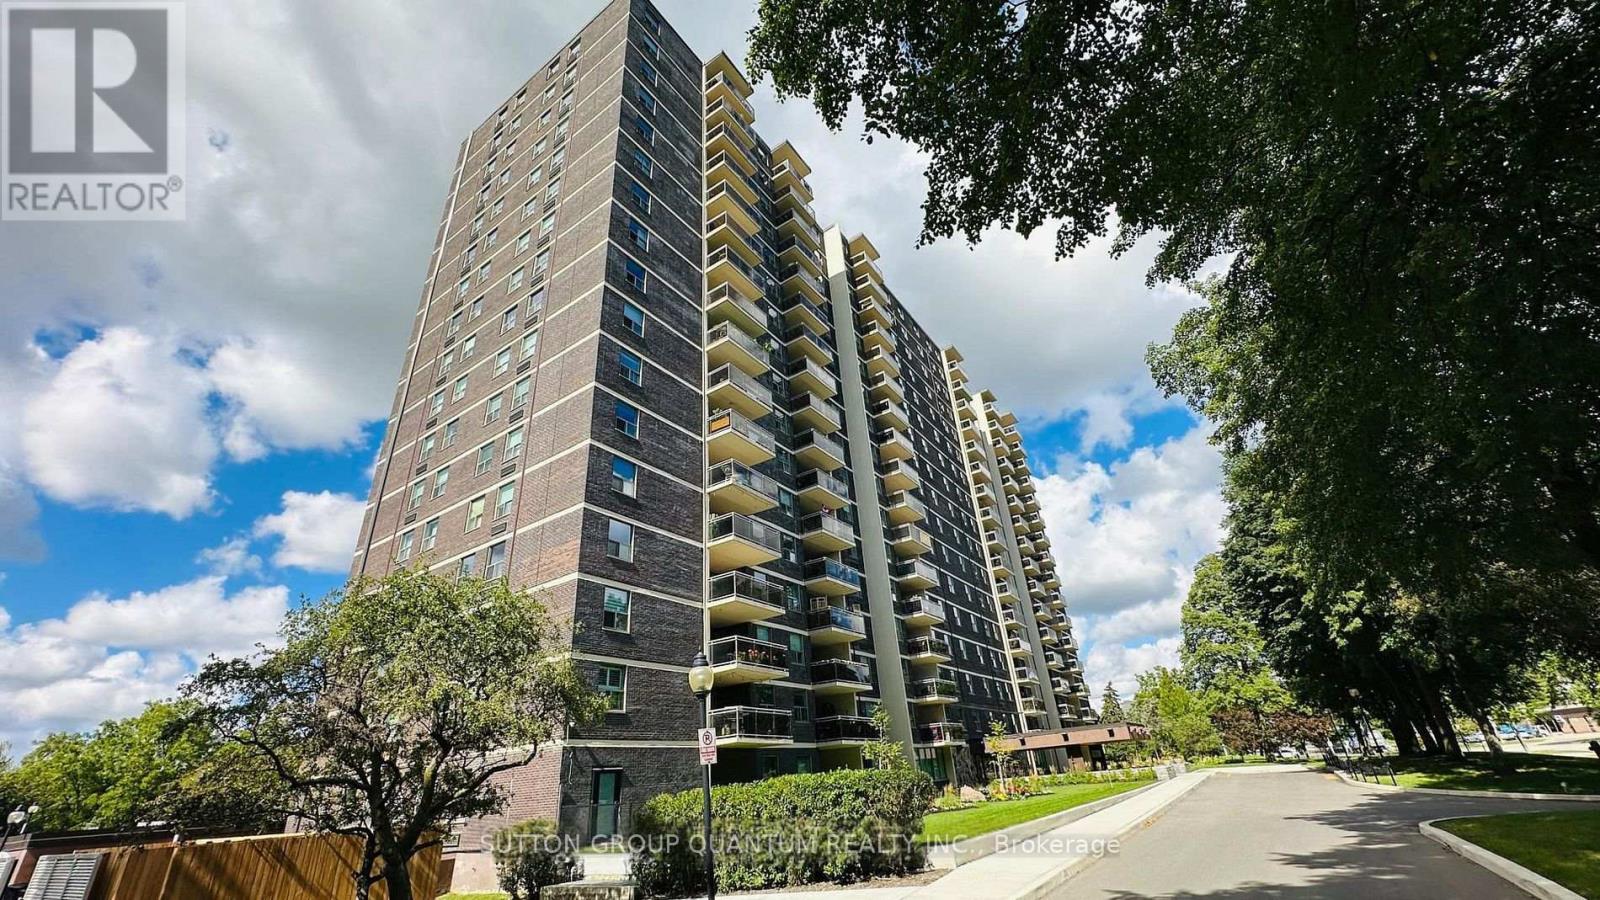
Amazing 3-bedroom, 2-full-bath, 1-car parking condo. Bigest corner unit in the building with a NEW cooling system (AC). Fresh painting throughout the unit. Carpet-free. The master bedroom has a 3-pc ensuite and a W/I closet. This building is perfectly situated just 10 minutes from the QEW and 5 min from Clarkson GO Station. The unit has in-unit laundry and in-unit storage. Water, Internet, and cable TV are included in the rent. Resort-style amenities: a Fitness Center, Sauna, Party Room, Games Room, Darts Room, Tennis Court, and Swimming Pool. . Beautifully landscaped, close to the lake. Many Bike/Walking Paths To Enjoy!! Clarkson Village At Your Doorstep.Don't miss this unit. (id:62104)
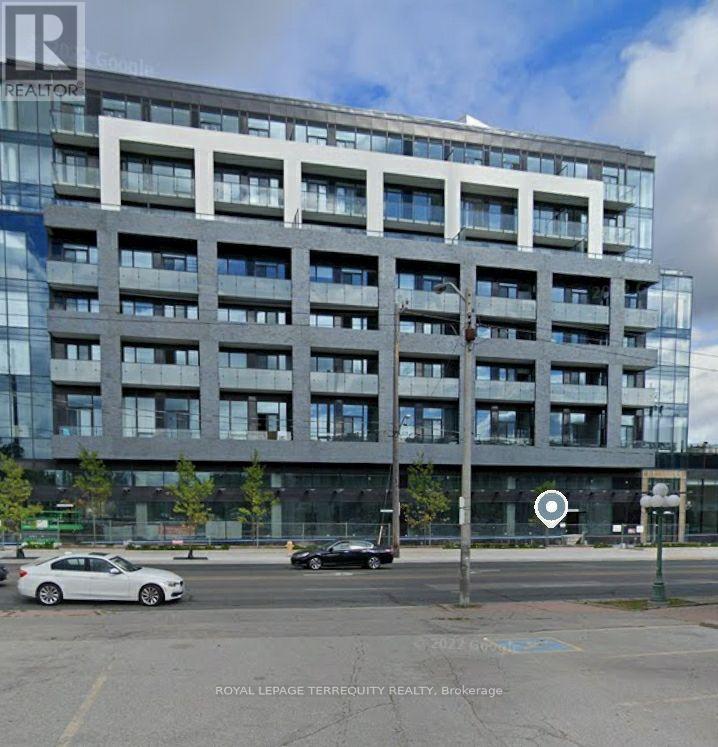
610 - 4208 Dundas Street W
Toronto, Ontario
Welcome To Kingsway By The River. Nestled Between The Esteemed Kingsway and Lambton Communities. Humber River Trails At Your Door Step While Only A 15 Minute Drive From Downtown Toronto! Smooth 9' Ceilings And An Extra Large Terrace With Sunny West Exposure. Only Unit Which Offers a Gas Line for BBQ in the Whole Building. Interior Designed Exclusively By Byron Patton. Wall to Wall High Performance Wide Plank Laminate Flooring with Sleep Modern Kitchen Design With Butcher Countertop Island. Den Can Be Used As a Second Bedroom. Two Full Washrooms Add Value for a Family of 4 (id:62104)
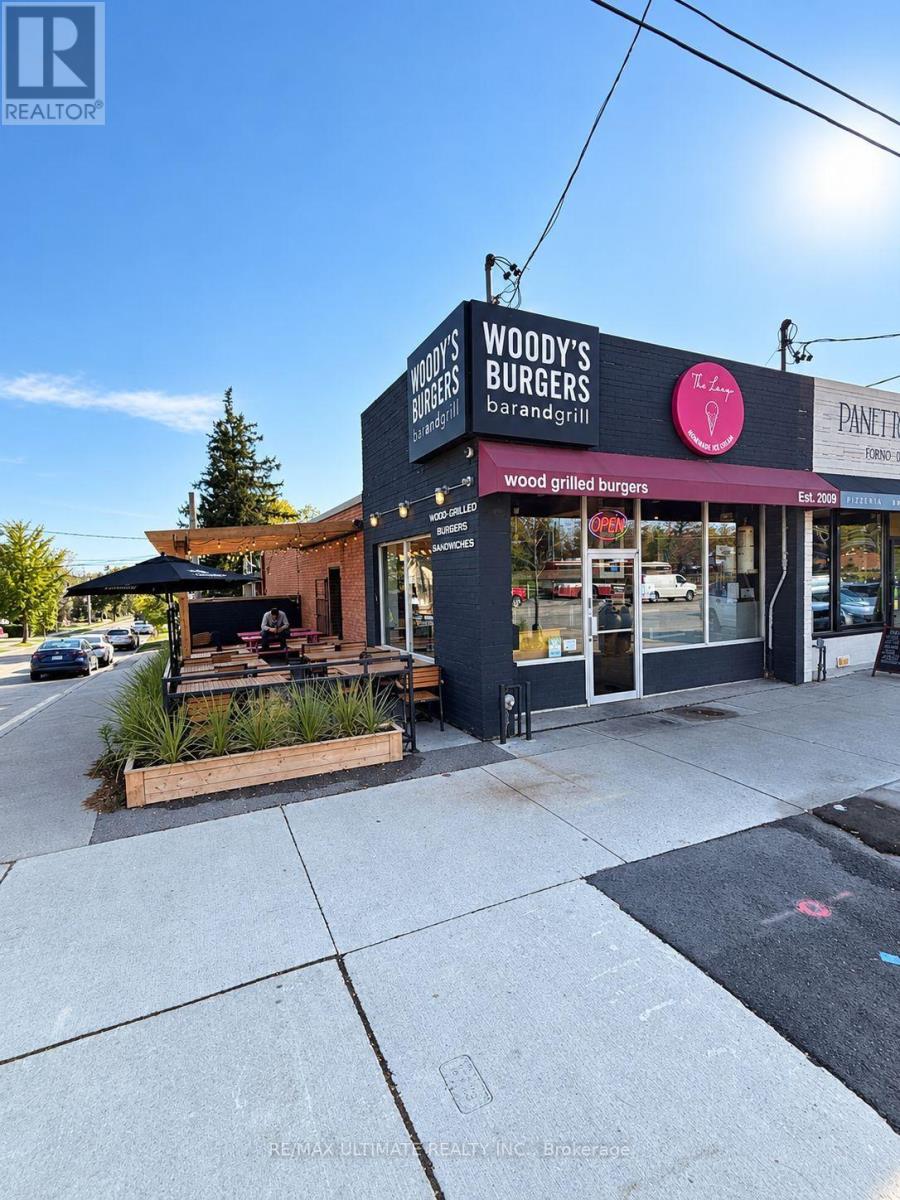
3795 Lake Shore Boulevard W
Toronto, Ontario
Rare Building + Business Sale Combo! Woody's On Lake Shore Offers A Turn-Key Opportunity To Acquire Both The Prime Commercial Real Estate And A Highly Profitable, Established Business Asset. Consistent, Steady Revenue Supported By A Loyal Local Customer Base And Rapidly Growing Neighborhood Developments In The Immediate Area. Fully Licensed For 63 Patrons Total (29 Inside Plus 34 On The Side Patio) To Maximize Seasonal Seating And Revenue. Featuring A Functional Restaurant Layout, Full Kitchen Setup, Ample Storage, A Dedicated Side Patio, Convenient Customer Parking Out Front, Plus An Additional Dedicated Staff Parking Spot At The Rear. Ideal Opportunity For An Owner-Operator Or Investor Seeking A Premier Lake Shore Location With Outstanding Exposure And Growth Potential. Please DO NOT Go Direct Or Speak To Staff/Customers (id:62104)
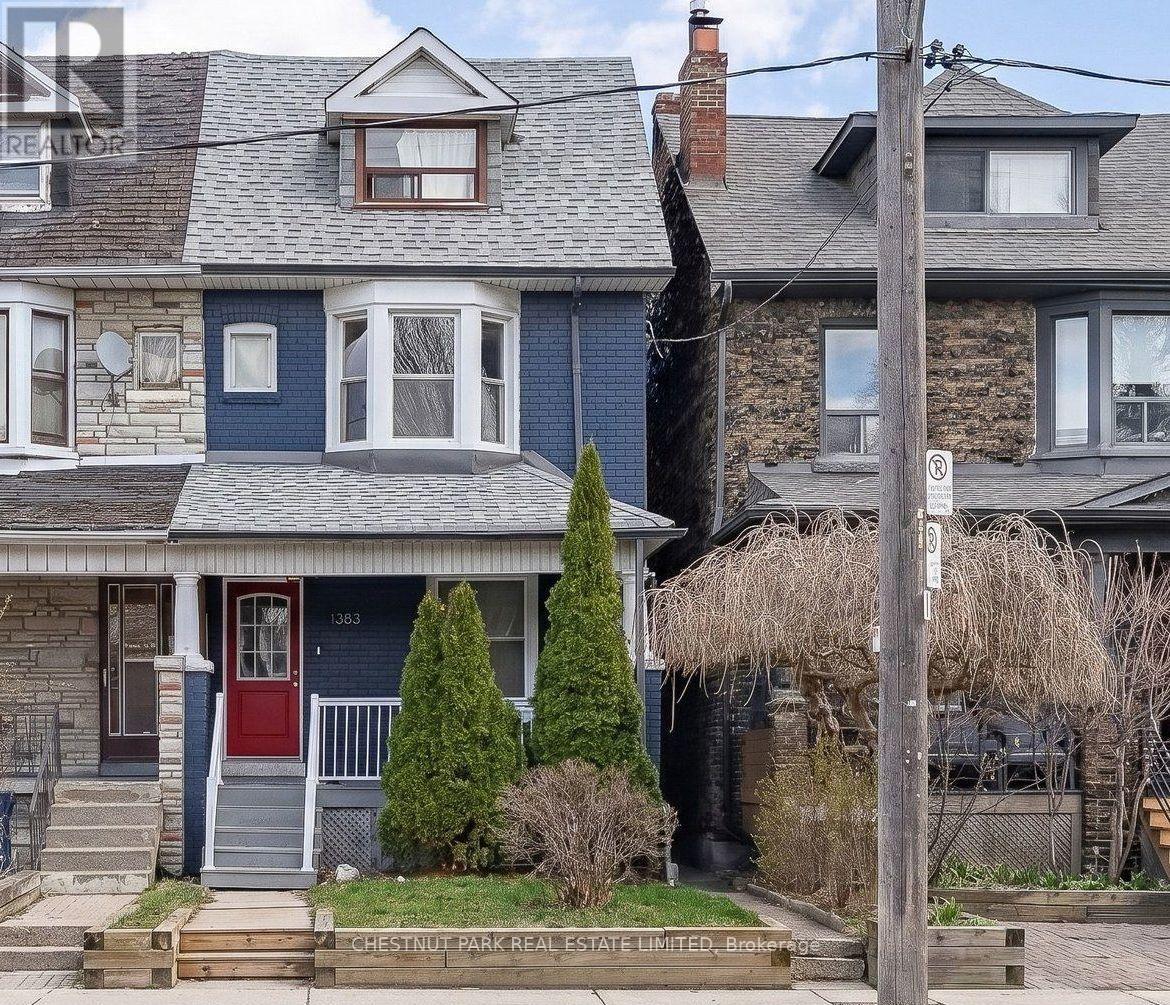
1383 Lansdowne Avenue
Toronto, Ontario
Welcome to 1383 Lansdowne Avenue! This well-maintained, turnkey semi-detached home offers two units, providing an excellent opportunity for investors and end-users alike. The vacant upper unit features 2 bedrooms and 1 bathroom, while the spacious main floor and lower-level unit offers 1 bedroom and 2 bathrooms, currently leased for $2,500 per month. Significant improvements add comfort, functionality, and long-term value, including upgraded 200-amp electrical service, exterior basement waterproofing along three walls, a sump pump and backwater valve, and new basement flooring. Additional updates include a furnace (2019, owned), A/C (2022), upgraded windows (2016, excluding basement and third floor), and insulation and soundproofing in the basement ceiling. Both units offer the convenience of in-unit laundry. Ideal for investors seeking rental income or end-users who want the flexibility to live in one unit while renting the other, with the option to convert back to a single-family home. A versatile opportunity in a convenient, central Toronto location! Enjoy easy access to the shops, cafés, and restaurants along St. Clair Avenue, a short walk to Earlscourt Park, and convenient TTC connections. Street parking permits are available through the City of Toronto. (id:62104)
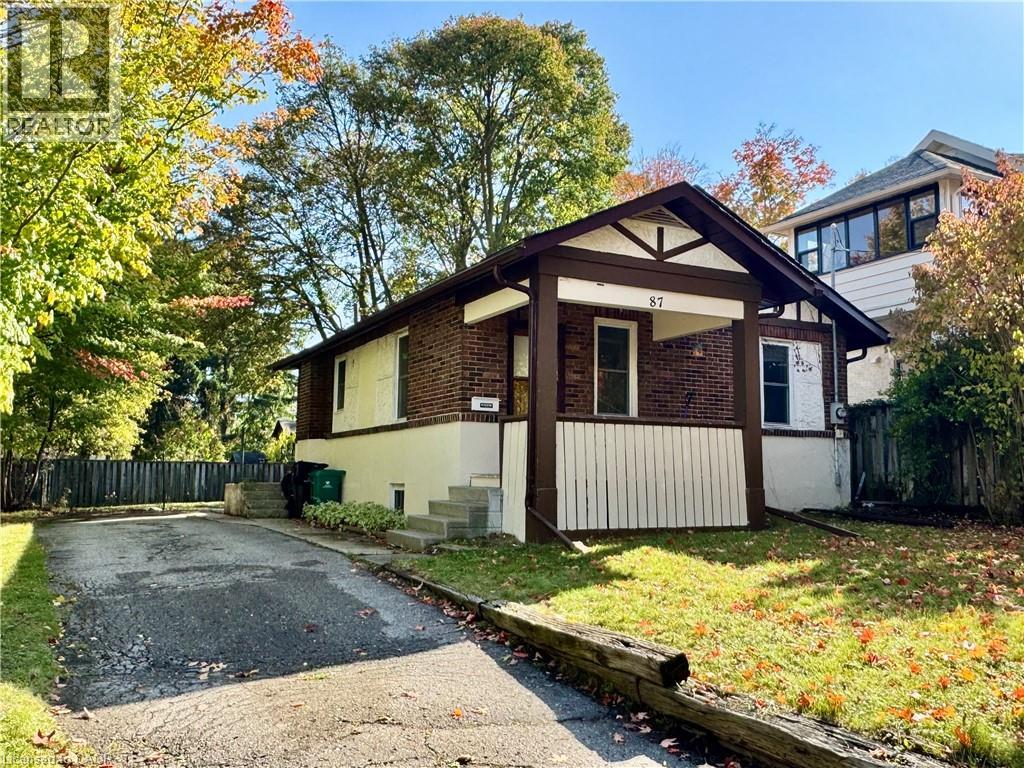
87 Allen Street W
Waterloo, Ontario
Westmount, steps from Uptown Waterloo. Classic bungalow features a spacious main floor layout with hardwood and ceramic flooring throughout, a separate dining room and a master bedroom with a walkout to the deck. Large driveway that can accommodate 4 vehicles. Excellent large corner lot in heart of Old Westmount. The main bathroom is updated. Enjoy relaxing in the large backyard surrounded by mature trees. This home is conveniently located within walking distance to Belmont Village, Uptown Waterloo, Grand River Hospital, Sunlife and Vincenzo's. Nearby you will also find excellent schools, parks, the library main branch and transit routes.$2395 PLUS utilities (id:62104)
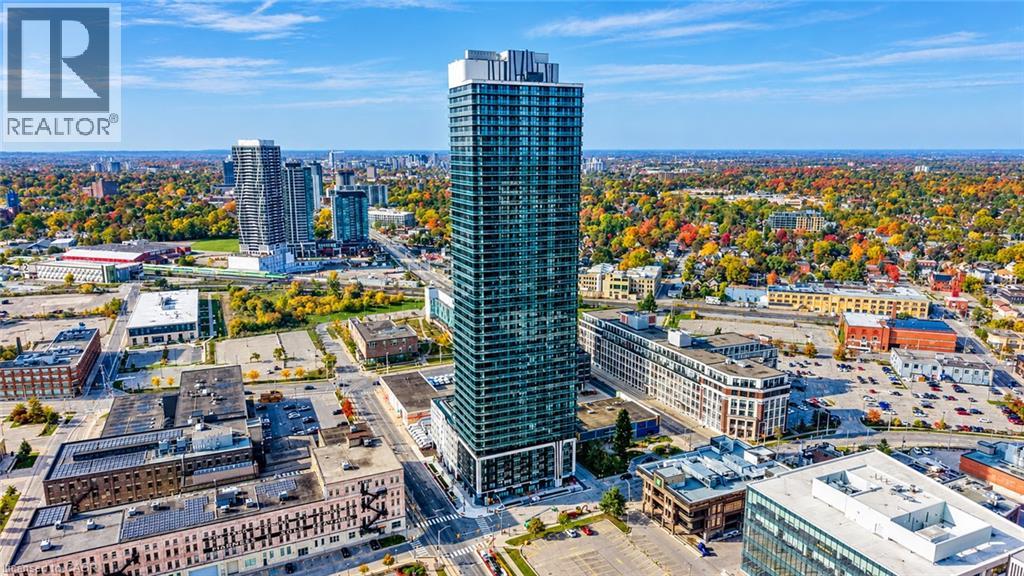
30 Francis Street S Unit# 4208
Kitchener, Ontario
Enjoy city views from this 42nd-floor CORNER SUITE at TEK Tower in Downtown Kitchener’s Innovation District. Two bedrooms, two full bathrooms and southwest and northwest exposures complement a bright, open-concept layout. Step onto the balcony to take in the skyline or enjoy the contemporary kitchen with sleek cabinetry, stone countertops and stainless steel appliances. Carpet-free flooring, in-suite laundry and smart-home features add everyday convenience. One underground parking space with an EV charger is included. Residents currently enjoy in-house concierge service, a fitness centre and yoga studio. Additional planned amenities include a sauna, co-working space, party room, indoor walking track, outdoor terrace with BBQs and a firepit lounge, parcel lockers and bike storage. Close to ION transit, Google, Communitech, restaurants, shopping and entertainment. Heat, water and high-speed internet included; tenant pays hydro separately. (Some photos have been virtually staged) (id:62104)
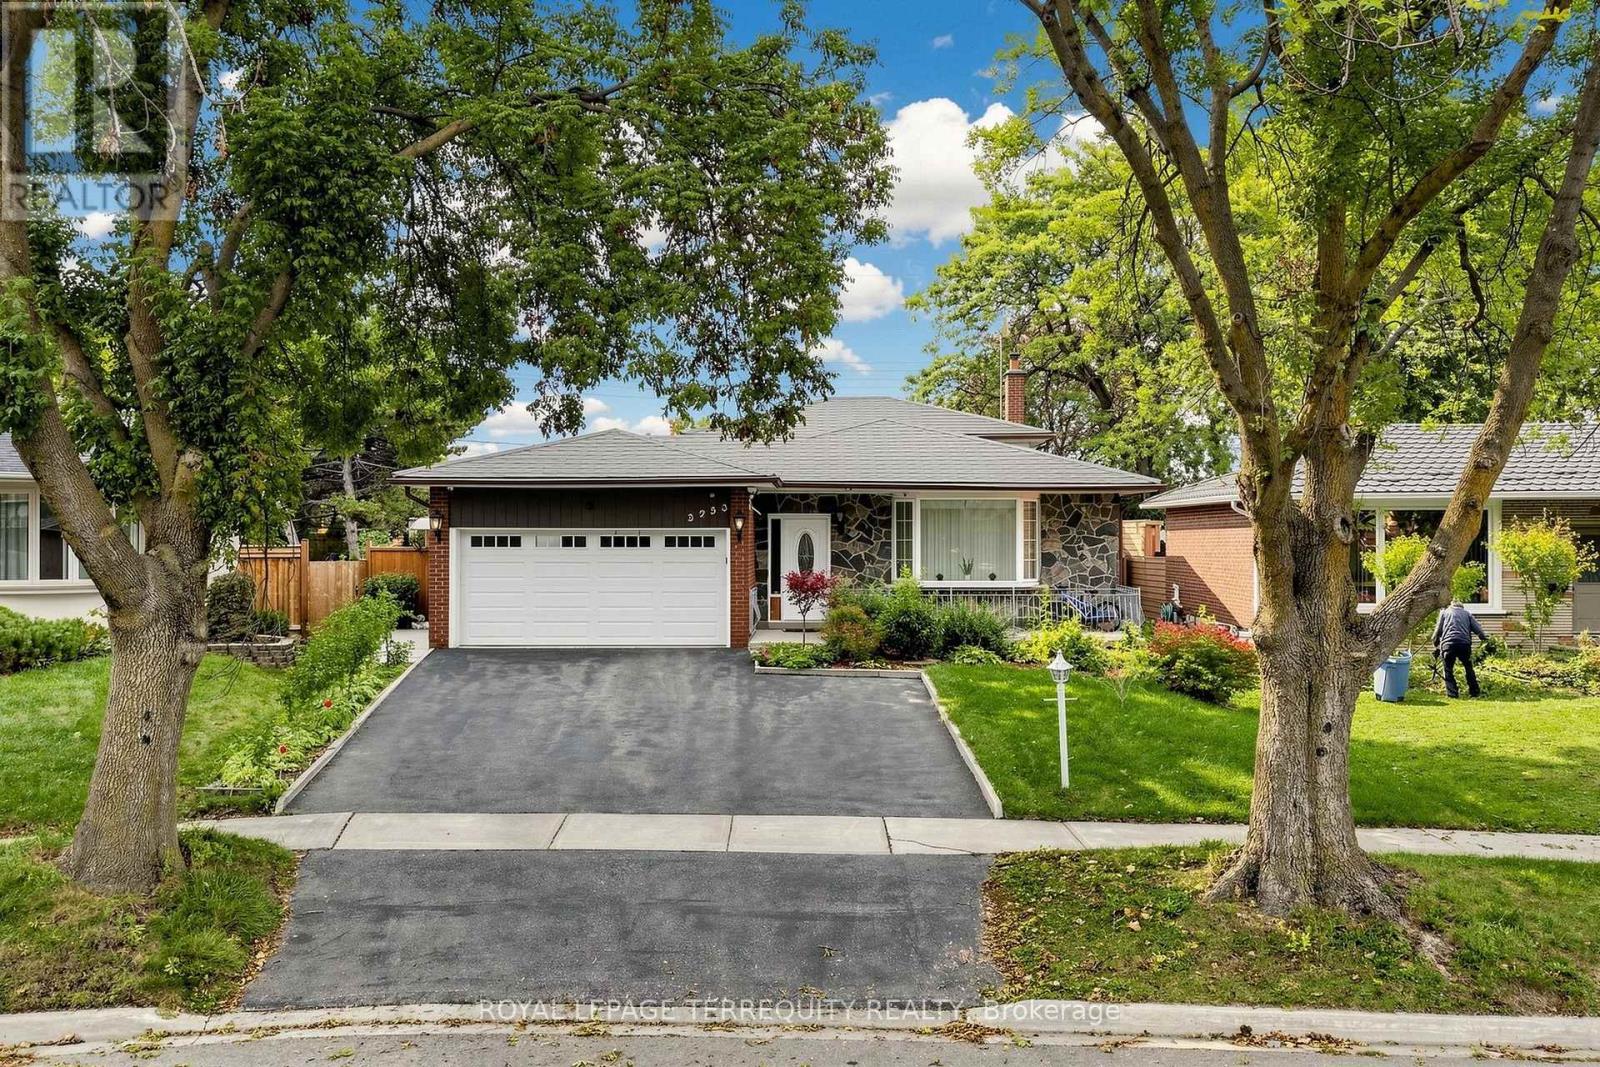
3253 Ibbetson Crescent
Mississauga, Ontario
Welcome to this Wonderful family home on a cul de sac, very private. Great opportunity to live in this solid brick home with over 2400 sqft of livable and usable space. We have been converted into 2 legal apartments with separate entrances, and can easily be returned back to a single family house. Upper unit has 3 full bedrooms, 2 washrooms, family size kitchen with separate dining room and separate living room, though open concept, and with private laundry. The lower level apartment has 2 bedrooms in total, 2 full washrooms, large eat in kitchen, living room/ family room with fireplace, separate laundry and sun filled sunroom with sliding doors to a gorgeous huge backyard and extra large shed. Lots of customized finishings; from fine tiles to heated toilet seats, move in as is or custom as you like. Please note, Pictures do not give justice to how beautiful the fully fenced backyard truly is; custom flowers, fruits, vegetables, solar lights, walk ways, every inch tailored with loving hands-you have to see this! Entertain here in this oasis, or enjoy personally, you will not be disappointed! We also have a massive crawl space for tones of storage, in addition to lots of closets throughout. Tenants will vacate before or upon closing, unless you would like them to stay. Our hot water tank is new and owned, and we have wall unit air conditioning units throughout. Come and visit, we have so much to offer, and still lots of potential. Keep as an investment, or return this back, into your own single family home. (id:62104)
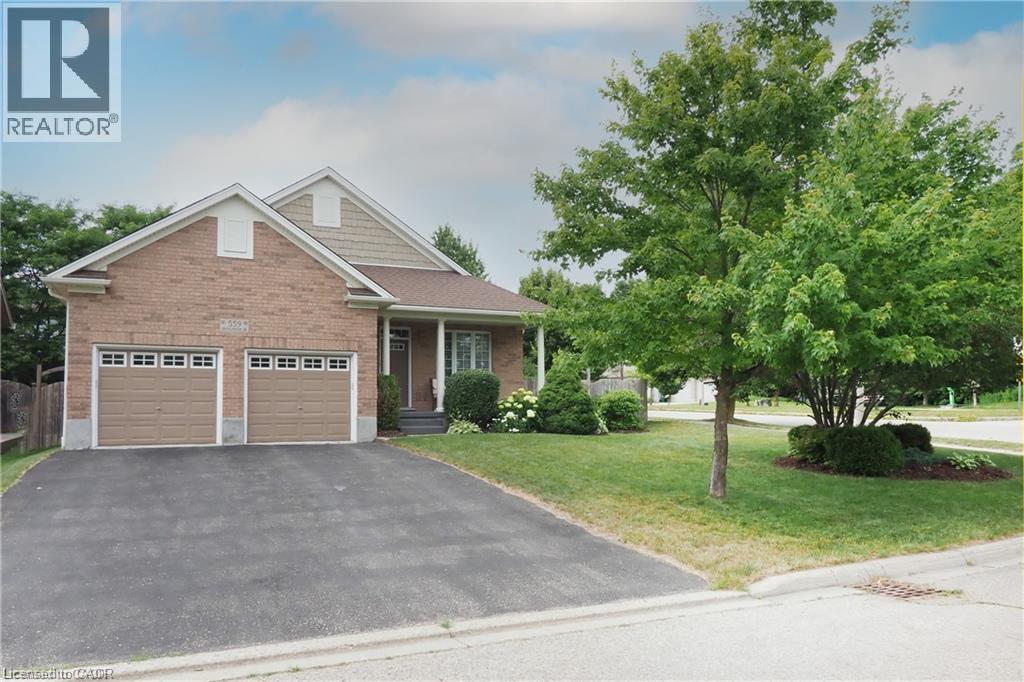
559 Springwater Drive
Waterloo, Ontario
Welcome to 559 Springwater Drive, a spacious four-level backsplit located in Waterloo’s desirable Conservation Meadows neighbourhood. With all four levels fully finished, this home offers an impressive amount of living space and a wonderfully versatile layout. Step inside to bright, open living and dining areas enhanced by soaring cathedral ceilings, creating an airy and inviting feel. The spacious kitchen offers plenty of cabinetry, a centre island and sliding doors leading directly to the deck with pergola—perfect for outdoor dining and entertaining while overlooking the massive rear yard. The upper level features three bedrooms, including a generous primary bedroom with its own private full ensuite. A second full bathroom on this level serves the additional two bedrooms. The lower level adds even more flexibility with a fourth bedroom and its own private full bathroom—an ideal setup for guests, extended family, an older child or anyone looking for a little extra privacy. With four bedrooms and three full bathrooms in total, this home provides plenty of room for a growing or multi-generational family. There is no shortage of living space, with both a finished family room and a separate finished recreation room providing plenty of options for relaxing, entertaining, a home office, games room or exercise area. A cold cellar and generous crawl-space storage add even more practicality. All appliances are included, and outside you’ll find a double garage, double asphalt driveway, spacious deck with pergola and an exceptionally large backyard. Roof shingles 2020 ,water softener 2020,reverse Osmosis 2021,Fridge ,Stove, dishwasher 2018 , Dog wash station in garage with hot water With four fully finished levels, four bedrooms, three full bathrooms, cathedral ceilings and an abundance of indoor and outdoor living space, 559 Springwater Drive is a home designed to give everyone room to spread out and enjoy—all in sought-after Conservation Meadows. (id:62104)