
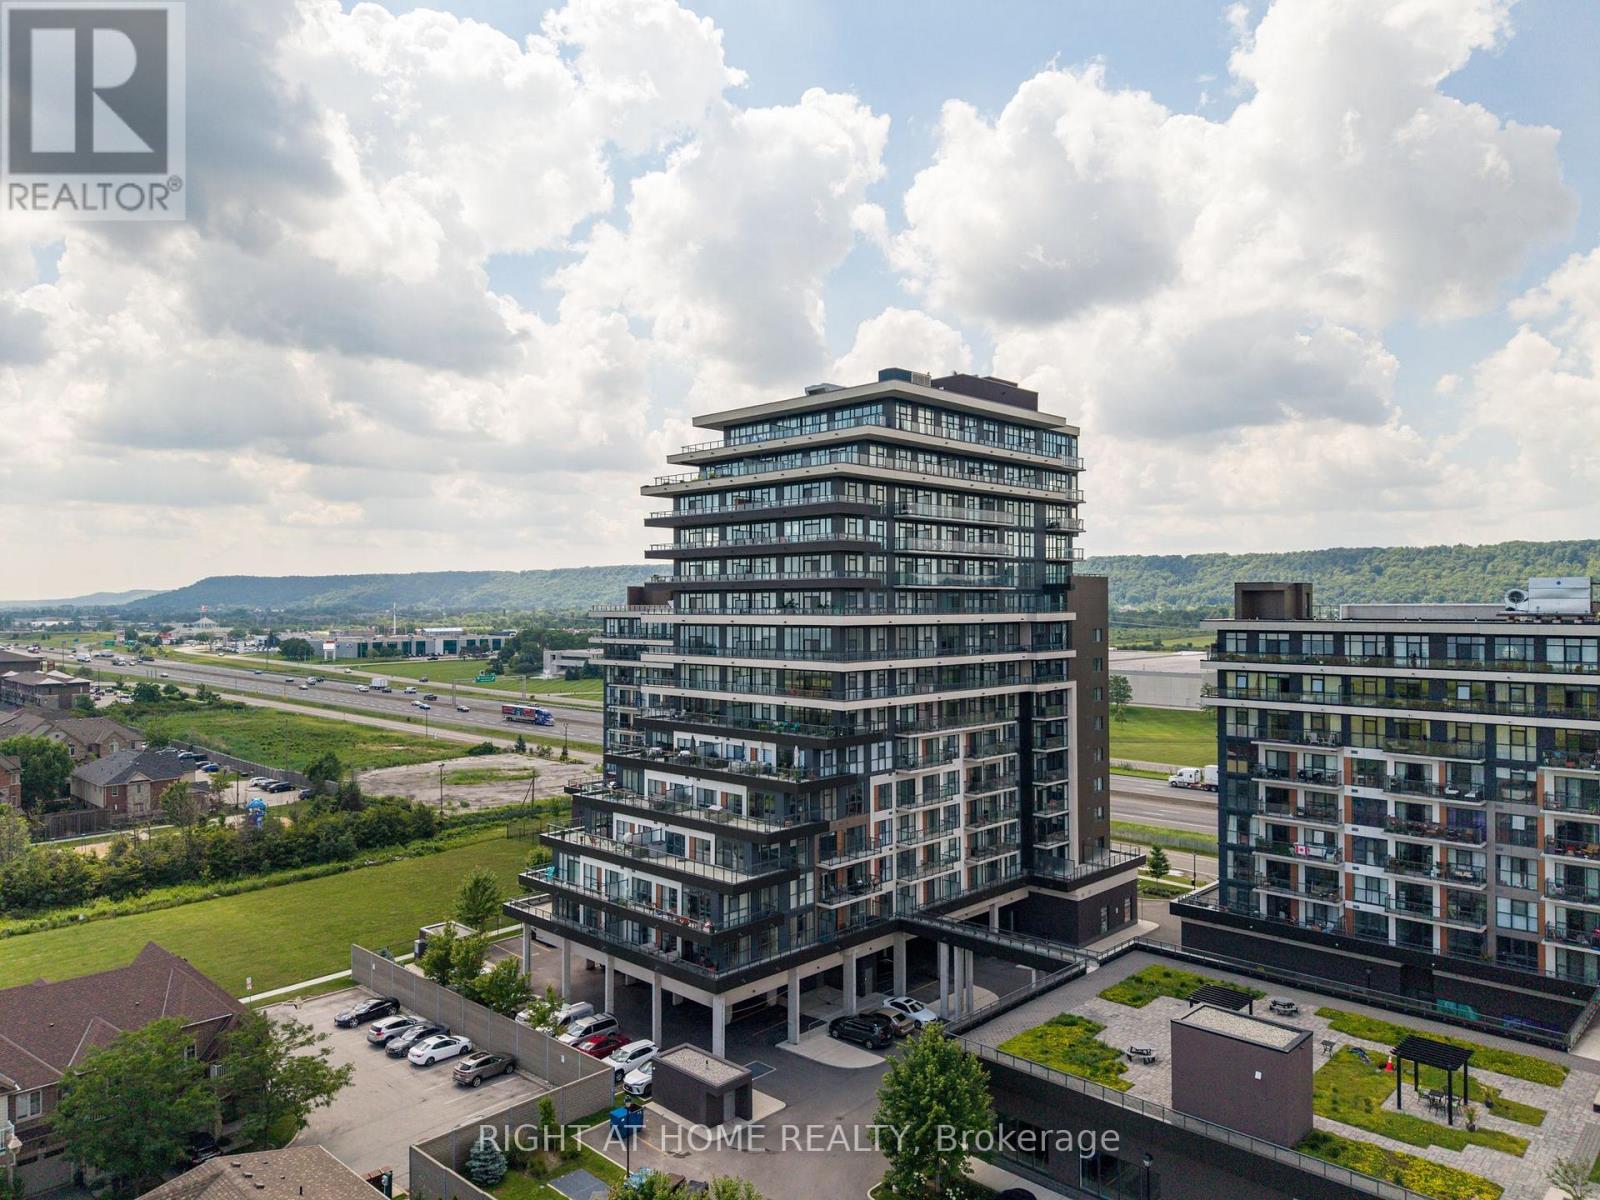
505 - 550 North Service Road
Grimsby, Ontario
Gorgeous sunrise views of Lake Ontario from this sun-filled premium unit featuring 9-foot ceilings, floor-to-ceiling windows, and an oversized private balcony that provides the perfect setting to relax or entertain while taking in the tranquility of the scenery. A functional split-bedroom layout offers modern finishes throughout, a stylish kitchen with stone countertops and premium stainless steel appliances, in-suite laundry, and generous living space filled with natural light. Two spacious bedrooms opposite to each other, large den which could be a guest bedroom if needed and 2 full bathrooms spread out over 920 sqft. Residents enjoy access to a professionally managed building with outstanding amenities including a rooftop terrace with BBQs, fitness centre, yoga studio, party room, games room, conference room, bicycle storage, visitor parking, and secure entry. Ideally situated in a vibrant Grimsby waterfront community south of the QEW, you'll be just steps from Lake Ontario, waterfront trails, parks, cafes, restaurants, and boutique shops, with convenient access to Hamilton, Toronto, Niagara, and the renowned Niagara wine region. One parking space and locker included, utilities are extra. The unit is available for immediate occupancy. (id:62104)
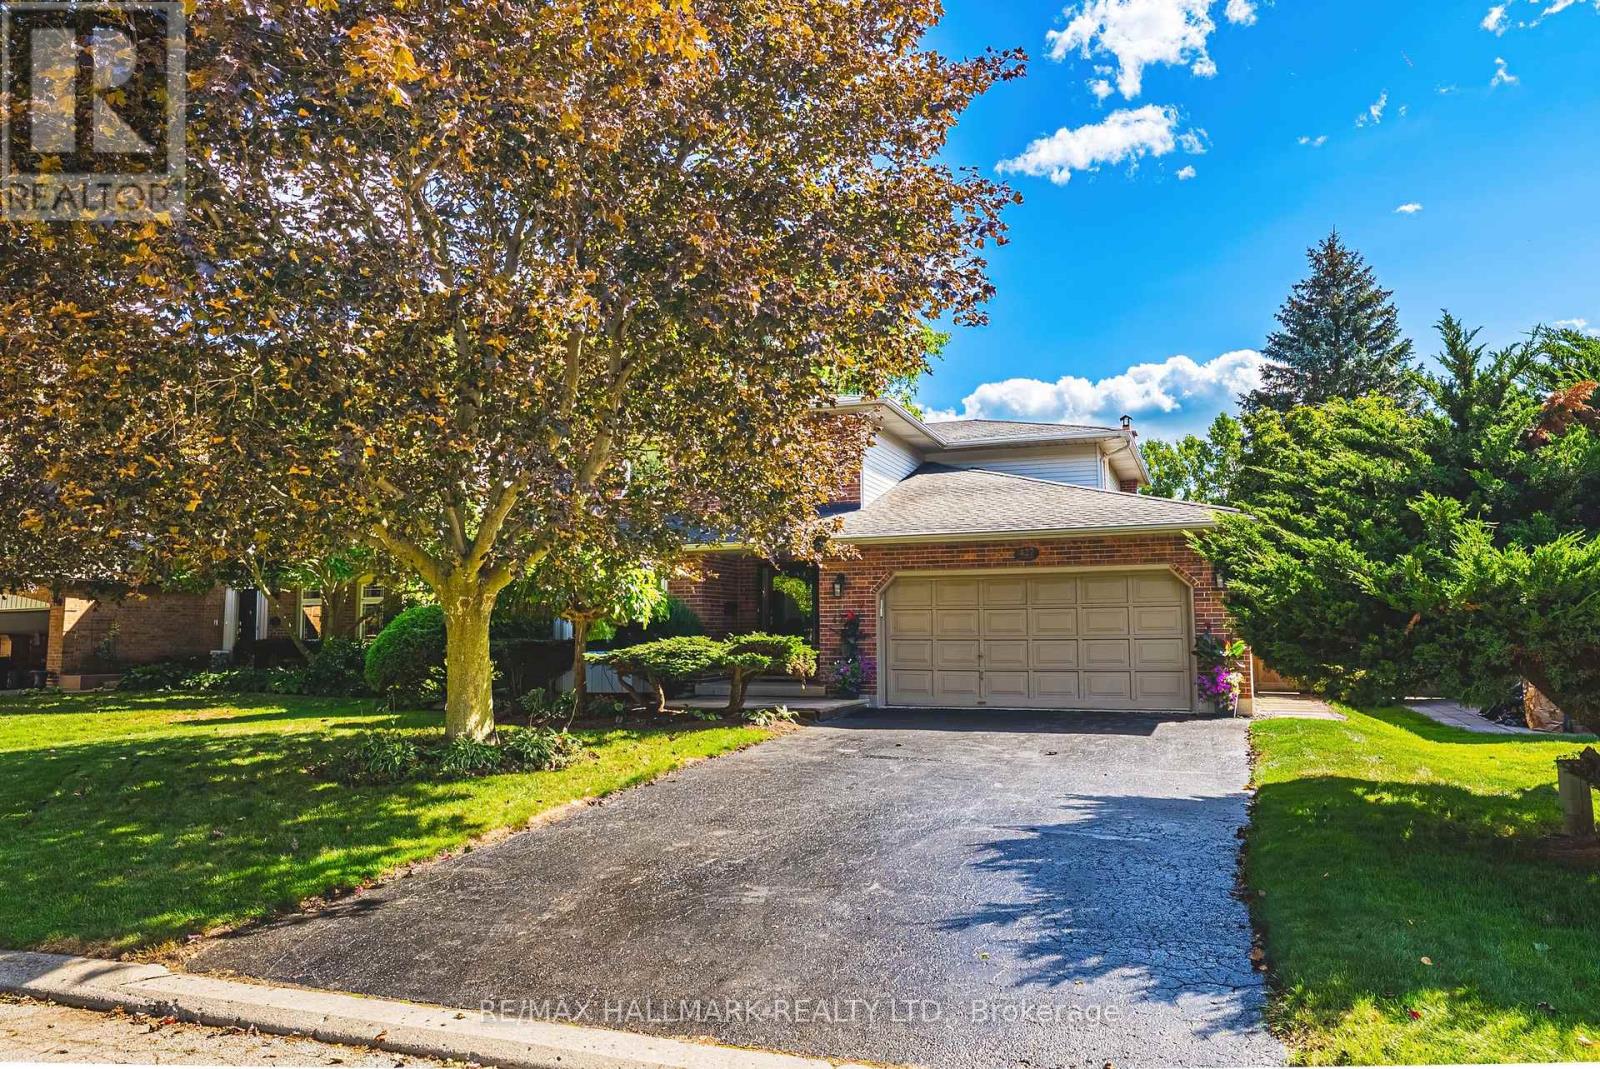
427 Melanie Crescent
Hamilton, Ontario
With a classic centre hall plan, this well-maintained 2 storey, 4 bedroom home offers a timeless and functional layout and is tucked away on a mature, tree lined crescent in one of Ancaster's established neighbourhoods.Offering generous principal rooms, this home provides plenty of space for a busy family. The main floor features separate living and dining rooms, a bright eat in kitchen and breakfast area, additional sitting space and a large family room with wood burning fireplace, designed for gathering together. Adding to the home's functionality, the main floor also provides a darling laundry room, convenient powder room and inside access to the double car garage. Upstairs, are 4 bedrooms, including a spacious primary bedroom with its own ensuite. An additional full bathroom completes this level. The unfinished lower level offers exciting potential to create additional living space tailored to your specific needs, whether that means a recreation room, home office, gym or guest retreat. The rear yard offers plenty of room to relax, entertain or enjoy time with family and friends. It's a comfortable extension to the home with gazebo and patio area. Close to excellent schools, parks, shopping, restaurants and highway access, this is an opportunity to enjoy the space and comfort of an established Ancaster neighborhood, while creating a home that is truly your own. New furnace & A/C '26. Room sizes approximate. (id:62104)
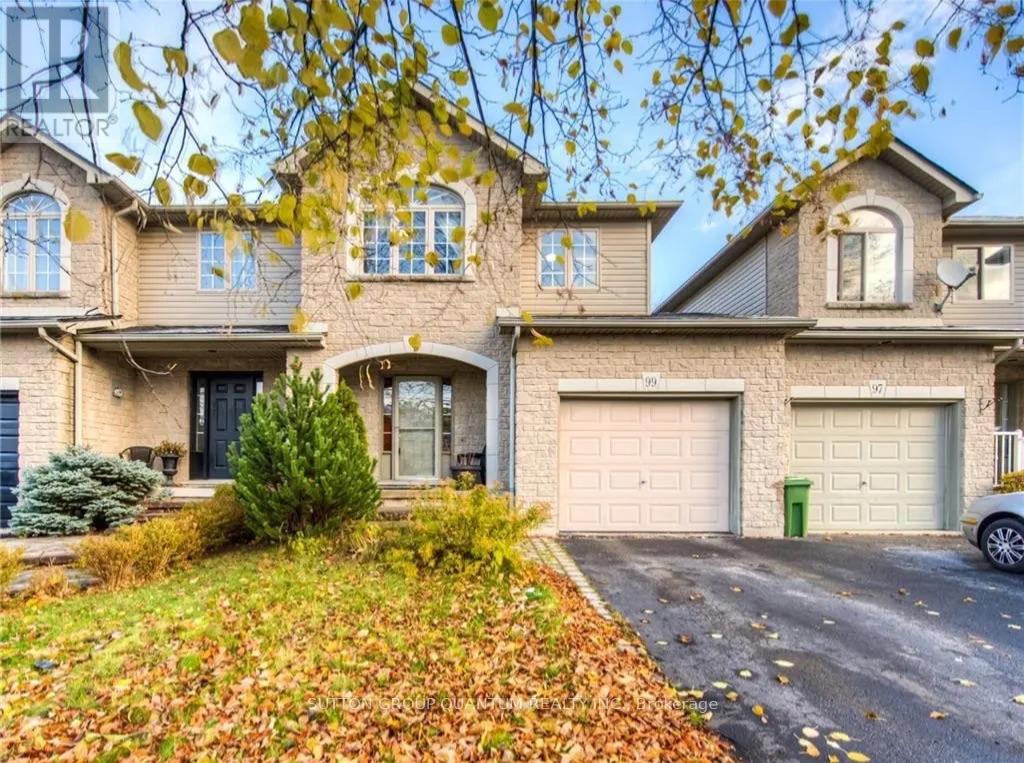
99 Foxborough Drive
Hamilton, Ontario
3 Bedrm, 2 Bath Freehold Town Located On Quiet Crescent In Desirable Ancaster Location! Minutes To Shopping, Schools, Parks, & Hwy Access. Sun Filled Open Concept Kit W/Built In Appliances Living Room/Dining Room Combo, Hrwd Flrs, Walkout To Fenced Private Rear Yard, Main Floor 2Pc & Access To The Single Car Garage! 3 Generous Sized Bdrms, Hwrd Floors, Master With A Walk-In Closet & Ensuite Privileges To Main Bath. Finished Bsmt, With Laundry & Storage. Vacant and available for immediate possession. Photos from prior listing (id:62104)
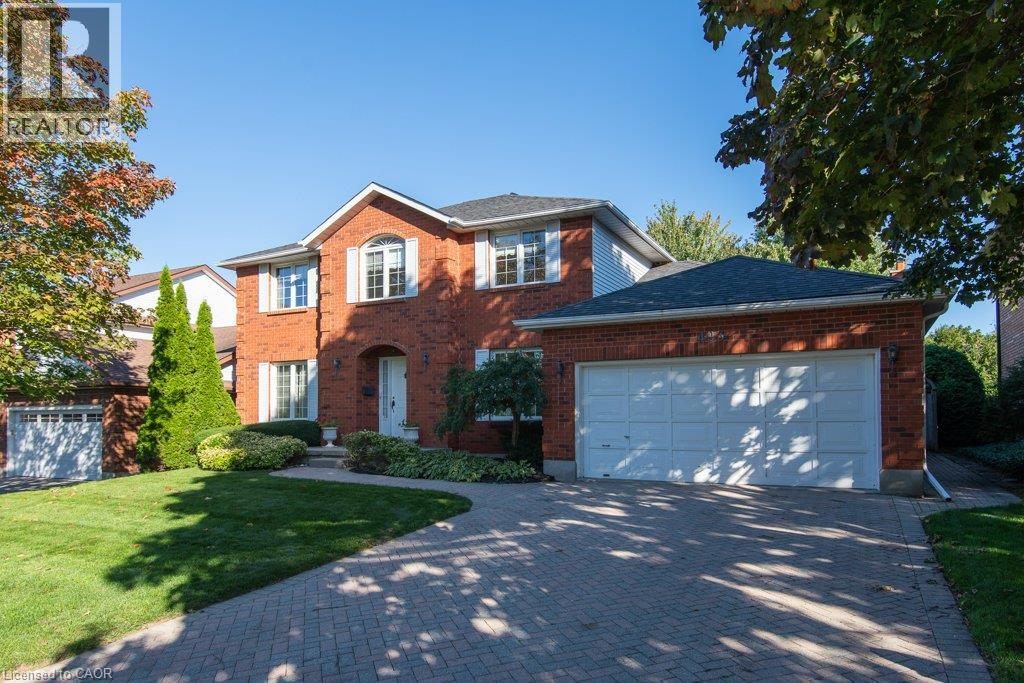
493 Ennismore Place
Waterloo, Ontario
Welcome to a meticulously maintained custom-built home on one of the most desirable streets in sought-after Upper Beechwood. Proudly offered for sale for the first time by its original owners, this classic centre-hall residence was custom built by Schnarr Craftsmen and delivers the quality, space and timeless design that is increasingly hard to find. A welcoming interlock driveway leads you to a home where quality construction and thoughtful care are evident throughout. The layout offers an inviting flow with generous principal rooms, four bedrooms, and plenty of space for everyday family living and entertaining. The spacious primary retreat features a large ensuite and oversized walk-in closet, while the main floor laundry adds everyday convenience. Updated windows, furnace and air conditioning (approx 2009), roof (2019) and a rough-in for central vacuum provide added peace of mind. Downstairs, the finished basement expands your living and entertaining options with a wet bar and dedicated workshop — perfect for the hobbyist, DIYer or anyone who appreciates having room to spread out. Then comes the backyard. Your own private pool creates the ultimate summer escape, whether it’s hosting friends, relaxing with the family or simply enjoying a warm evening at home. Pool equipment is less than 10 years old. Built with 2x6 exterior wall framing, this home reflects the quality craftsmanship that went into its construction. And the location? Hard to beat. Just steps from school, the sought-after Beechwood Community and the neighbourhood’s extensive walking-trail system. This is the kind of home that doesn’t come along often. Don't miss this opportunity. (id:62104)
Back Unit - 639 Ontario Street
Stratford, Ontario
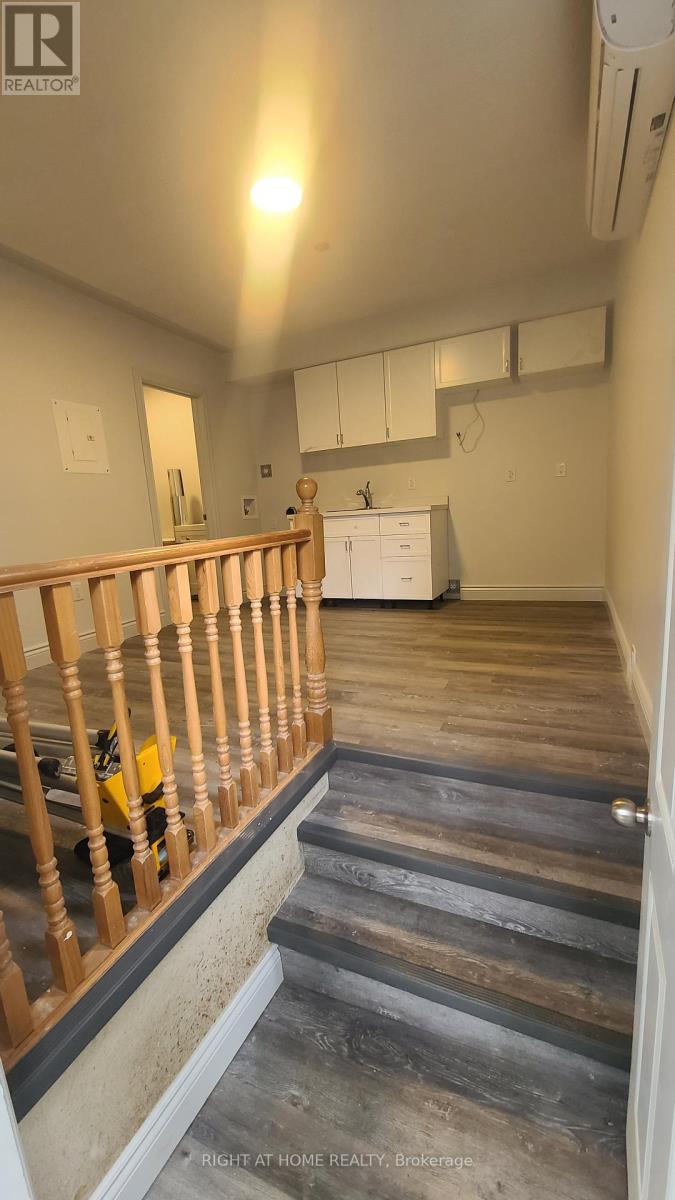
Welcome to 639 Ontario Street a beautifully renovated bachlor unit, 1-bath back unit in a newly updated triplex. This bright, open-concept suite features a functional layout with plenty of natural light, private in-unit laundry, and a separate entrance for added privacy. Everything inside is brand new and never lived in, offering a fresh, modern living experience in a quiet, well-maintained building perfect for a single professional or couple seeking comfort and convenience. Book a private viewing today! (id:62104)
69 Mary Watson Street
North Dumfries, Ontario
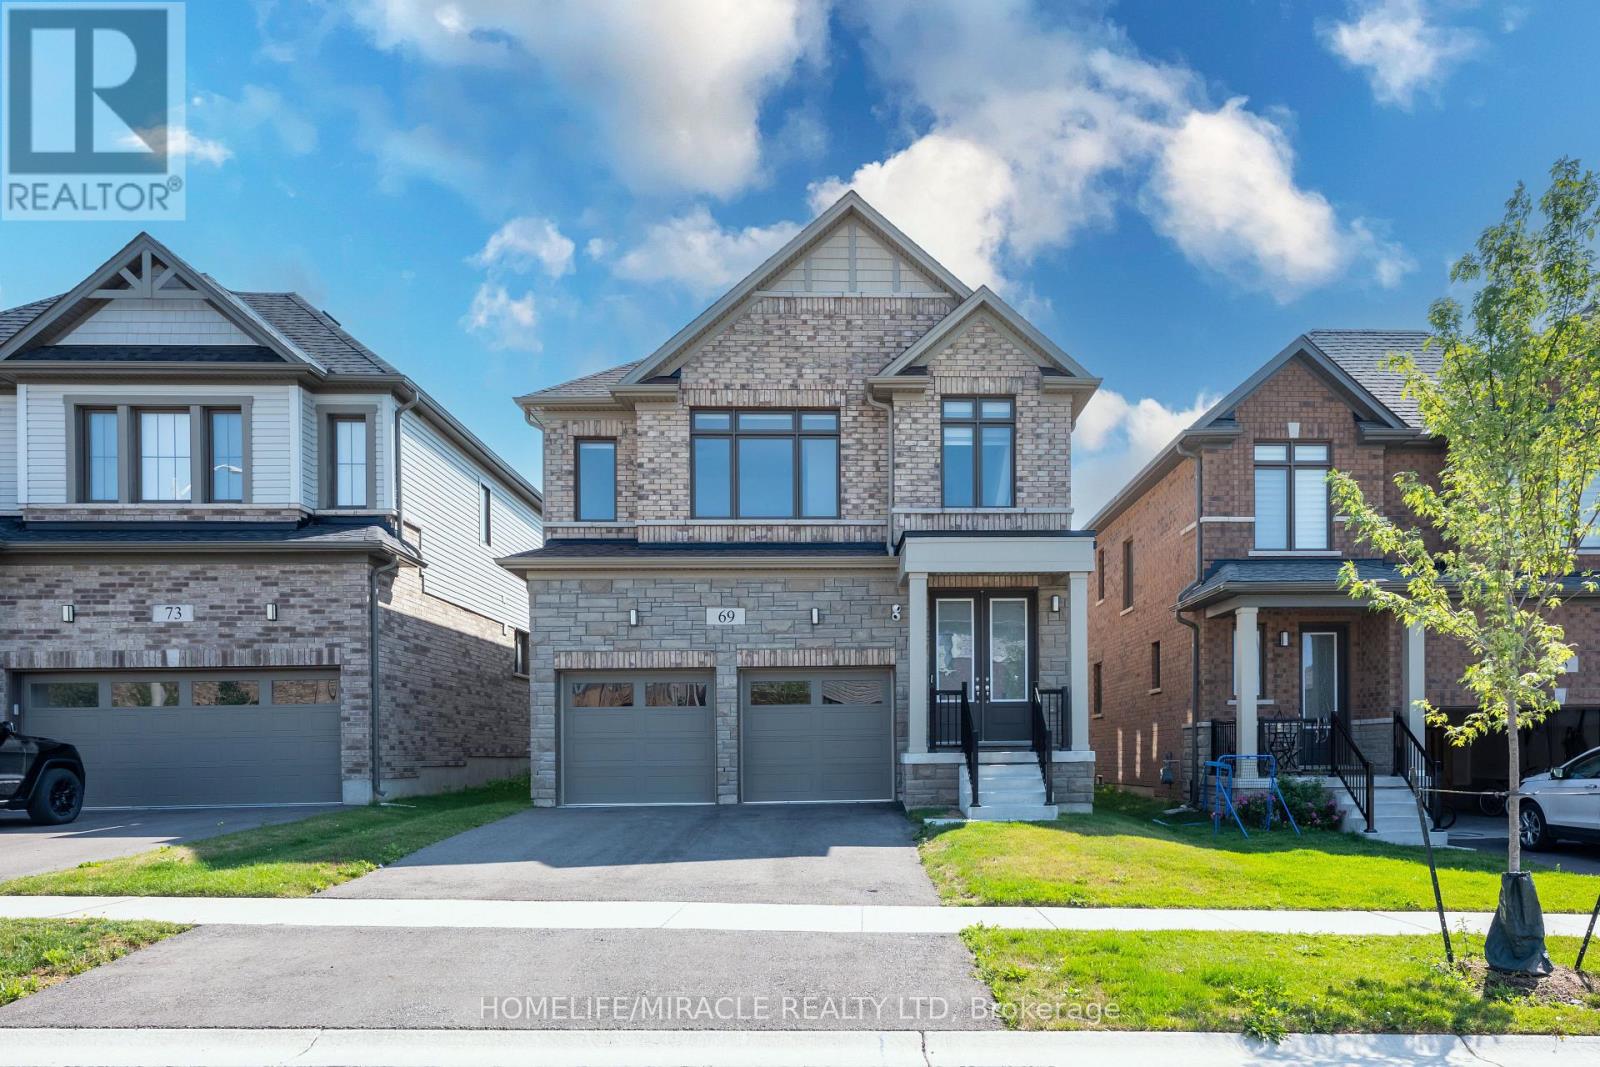
Welcome to 69 Mary Watson Street, where modern family living meets the peaceful countryside charm of Ayr. Set on a premium lot backing onto open agricultural fields, this beautifully designed detached home offers the space, functionality and unobstructed rear setting that today's family buyers are looking for. Enjoy open views and added privacy from your own backyard, kitchen and principal living areas a backdrop that truly sets this home apart.Step inside to a bright, thoughtfully designed floor plan featuring an inviting open-concept kitchen, breakfast and living area ideal for both everyday family life and entertaining. The spacious kitchen is centred around a large island with plenty of workspace and storage, while oversized rear windows and patio doors draw in natural light and showcase the peaceful field views. A separate formal dining room provides the perfect setting for family dinners and special occasions.Upstairs, you'll find four generously sized bedrooms, multiple bathrooms and convenient upper level laundry. The spacious primary suite offers a walk-in closet and a relaxing ensuite complete with a freestanding soaker tub, glass enclosed shower and double vanity, along with beautiful views toward the open countryside.The unfinished basement offers excellent future potential and includes a 3-piece bathroom rough in, giving the next owner flexibility to create additional living, recreation, office or fitness space. Additional features include a double-car garage, central air conditioning, smart Ecobee thermostat and 4K security camera system with DVR.Located in one of Ayr's growing family communities, this home combines the convenience of newer construction with something that cannot easily be added later a peaceful open field setting behind the home. A wonderful opportunity to put down roots in Ayr and enjoy space, comfort and countryside views every day. (id:62104)
6 Mccammon Street
Brant, Ontario
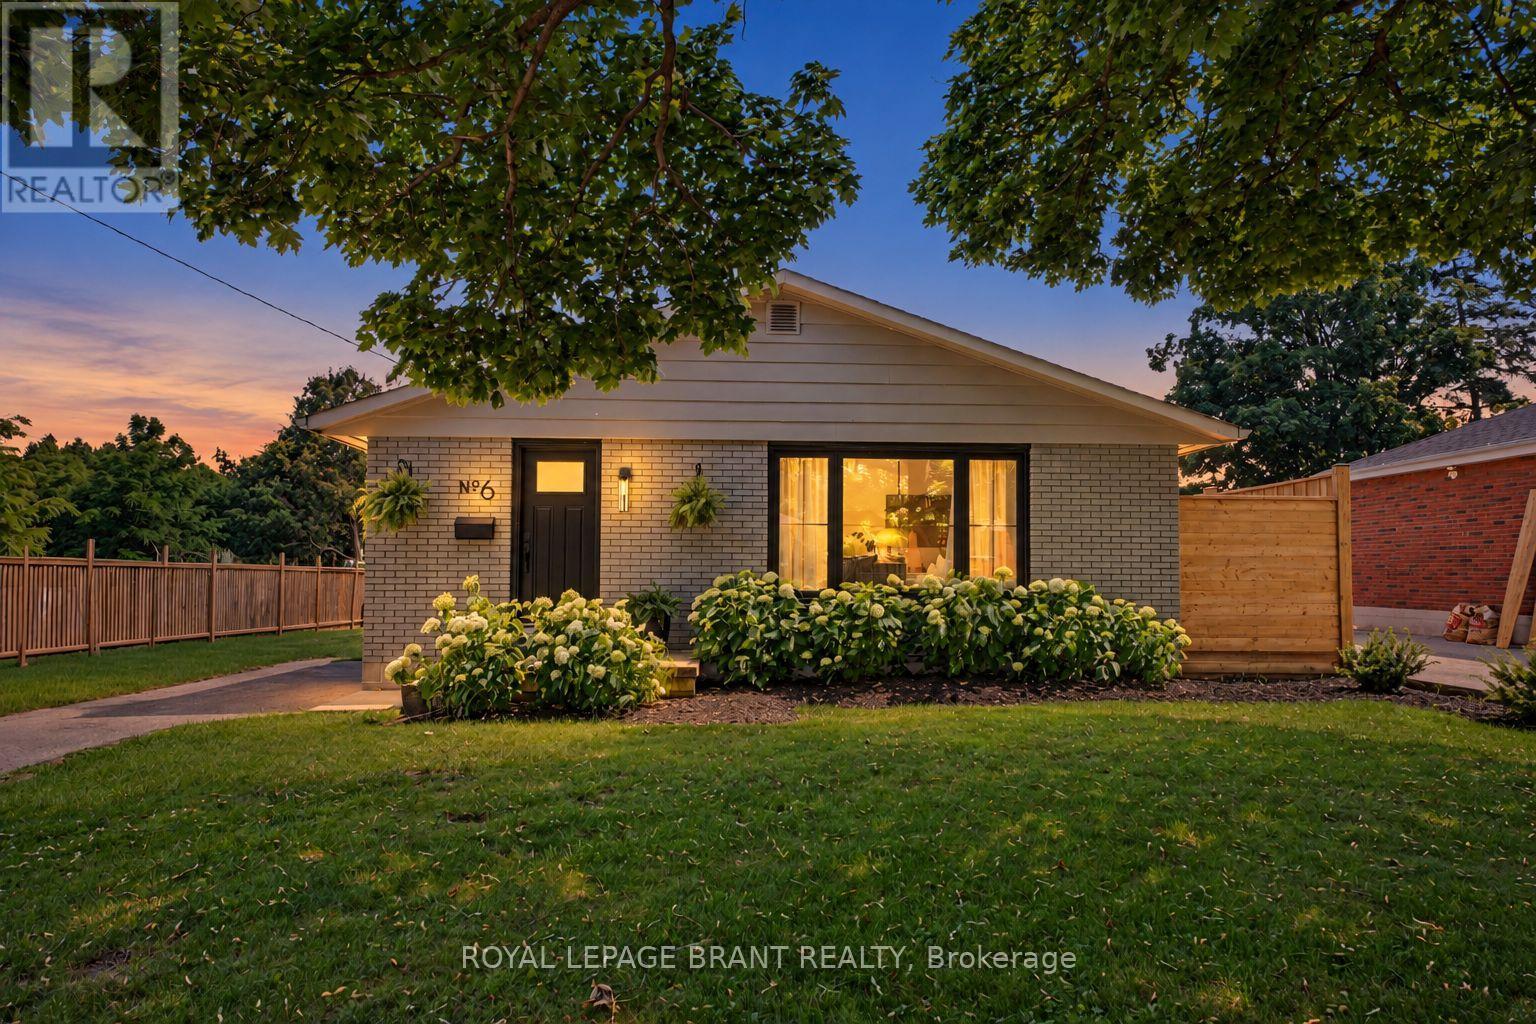
Set on a generous 60 x 125 ft lot along a quiet, tree-lined street, this move-in-ready Paris bungalow offers three main-floor bedrooms, approximately 1,775 sq. ft. of total finished living space, three bathrooms and parking for six vehicles. Inside, the bright main level features comfortable living and dining areas, an eat-in kitchen with newer appliances (2022), three bedrooms and a beautifully renovated 4-piece bathroom completed in 2026. New windows and front door (2023), fresh paint and updated lighting add to the home's clean, well-maintained feel. The lower level provides valuable additional living space with a separate entrance, spacious recreation room, finished fourth bedroom, convenient 2-piece bathroom and an impressive 5-piece bathroom with heated floors. A bar area is already plumbed for a future wet bar, while an additional unfinished room offers the potential for a future bedroom, home office, gym or hobby space. It is a flexible layout well suited to teenagers, guests, extended family or anyone looking for room beyond the main floor. Outside, the large backyard offers plenty of space for children, pets, entertaining and future outdoor projects. Enjoy the newer deck, mature surroundings and the privacy of this established neighbourhood. Other important improvements include the furnace and air conditioner (2022), kitchen appliances (2022), exterior stain (2023 with a 25-year warranty) and deck (2024). Located close to parks, schools, shopping, the Grand River and downtown Paris, this thoughtfully cared-for home offers an appealing combination of indoor space, a substantial lot and flexibility for the future. (id:62104)
22 Frobisher Court
Cambridge, Ontario
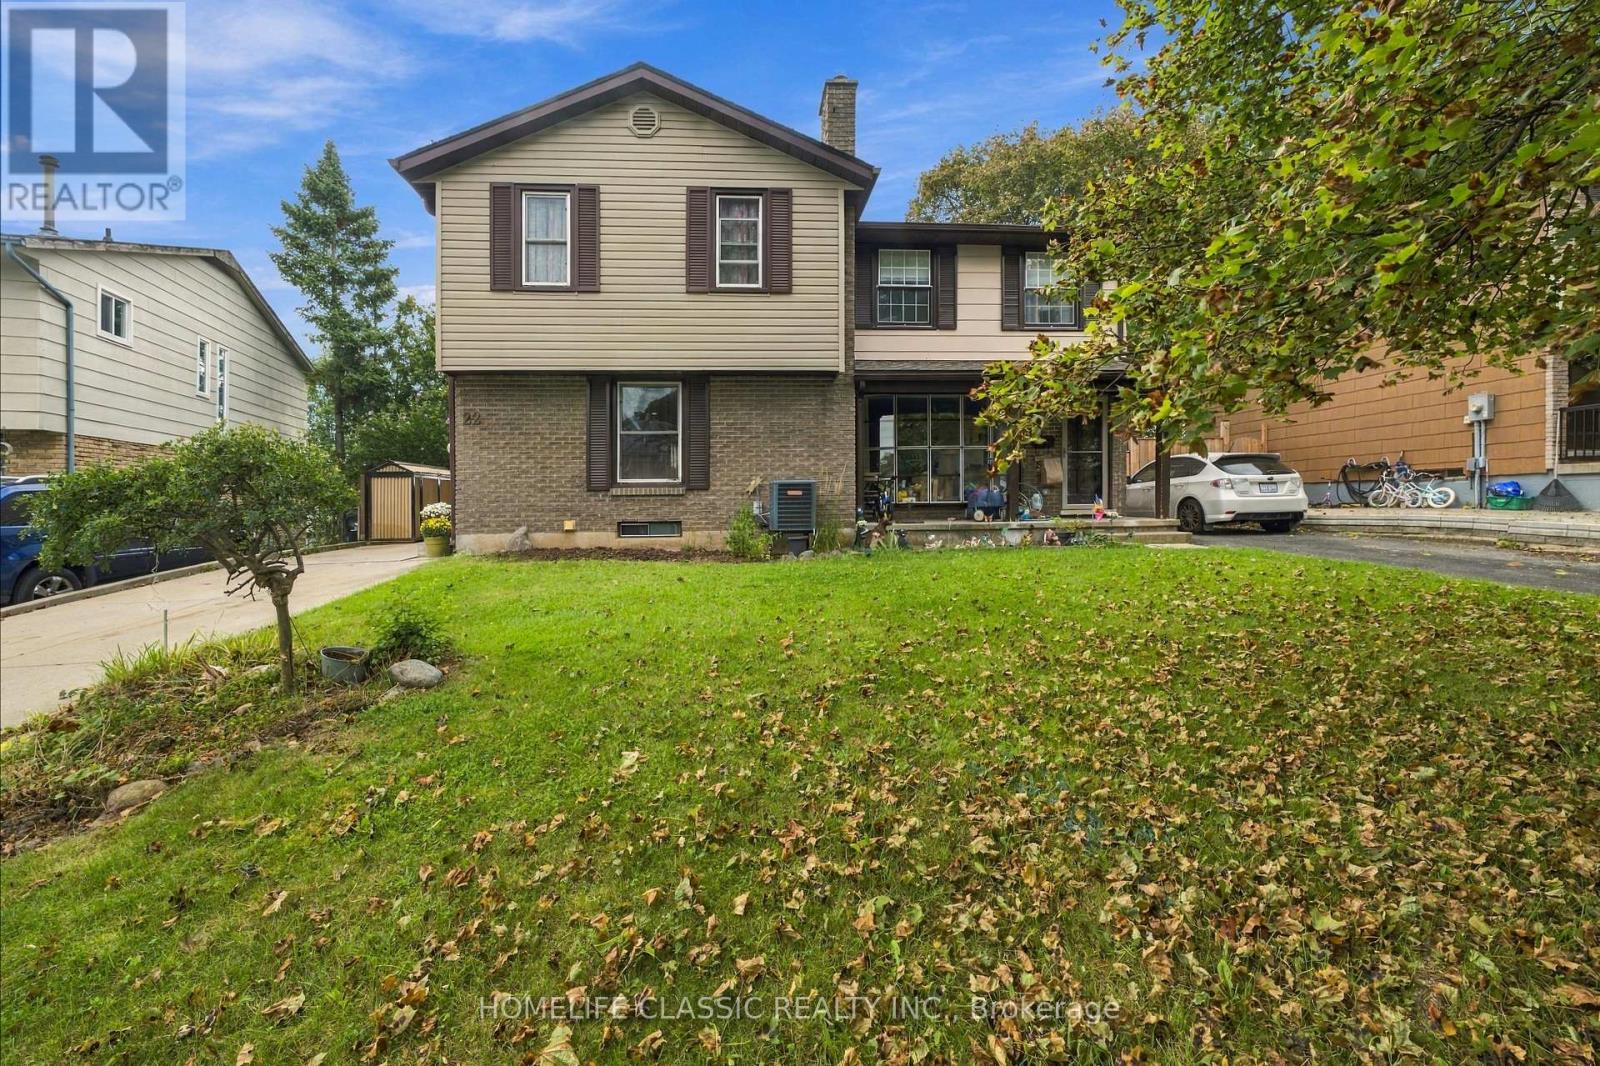
Welcome to 22 Frobisher Court in Cambridge! This bright and inviting 2-storey semi-detached home offers 3 bedrooms, 2 bathrooms, and a functional open-concept layout filled with natural light. The walkout basement provides additional flexibility and direct access to the spacious backyard. Situated on a large lot, the home also features a custom-built deck that's perfect for relaxing, entertaining, or enjoying the outdoor space. Added peace of mind comes with the roof, which includes a Weather-Tite extended warranty. A wonderful opportunity for buyers looking for a comfortable home with plenty of space, natural light, and room to make it their own. (id:62104)
2300 Owlridge Drive
Oakville, Ontario
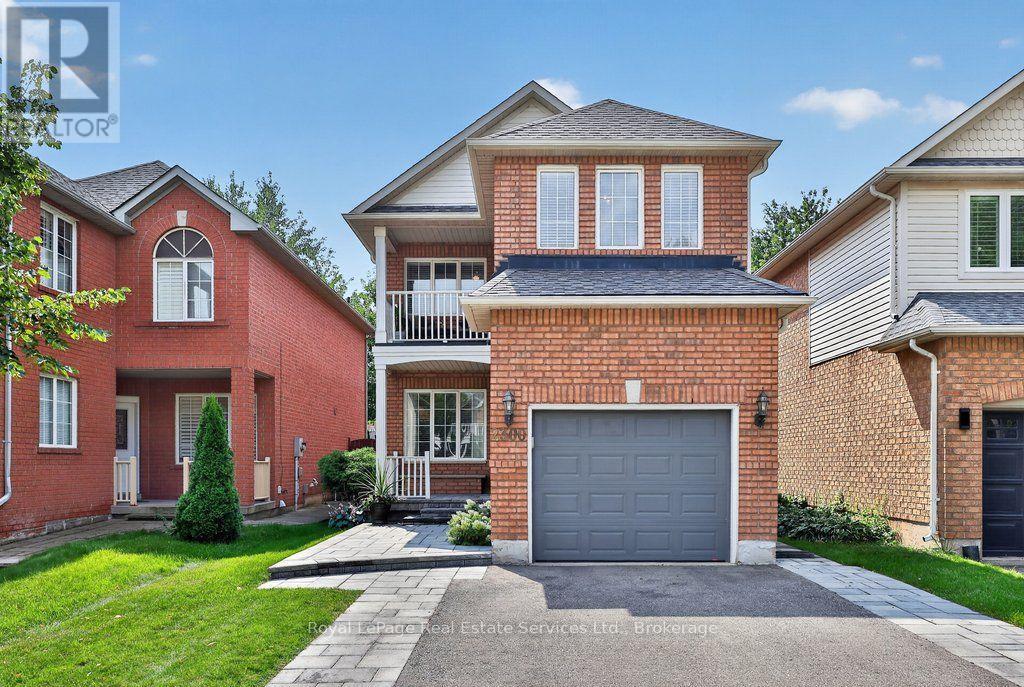
Meticulously maintained 3 bedroom family home in popular Westoak Trails neighbourhood. This home is situated on a quiet, child-friendly street just steps to local parks and the scenic 16 Mile Creek trail system. Bright and airy main floor offers 9-foot ceilings, hardwood flooring, new porcelain tile, kitchen with quartz countertops, breakfast area and a walkout to a west-facing backyard-perfect for enjoying the afternoon sun. The finished basement provides additional living space with a generous recreation room, 2-piece bathroom and office/den. The upper level features a spacious primary bedroom with walk-in closet and 4-piece ensuite. Two additional large bedrooms offer great versatility, including one with a private balcony. Ideally located within walking distance to top-rated schools. Close to shopping, recreation centres and major highways. Notable upgrades include main floor tile (2025), eaves and downspouts (2025), furnace (2025), washer & dryer (2025), front walkway & porch interlock (2023), driveway (2023). (id:62104)
9 Shields Lane
Kawartha Lakes, Ontario
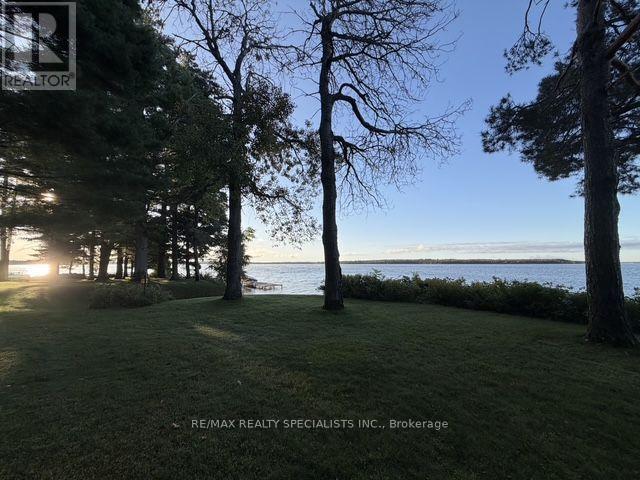
Exclusive Indian Point Estate on Balsam Lake: Discover a once-in-a-generation luxury opportunity on the prestigious southern tip of Indian Point, boasting 313 feet of the finest, pristine waterfront available on Balsam Lake. This ultra-rare, level property offers an exceptionally safe and deep lot perfect for lakeside events, paired with an elite shoreline featuring weed-free, crystal-clear, deep water and breathtaking panoramic southern views that capture both morning sunrises and evening sunsets. The main residence offers 5,000 square feet of multi-generational living space across two levels, beautifully configured with 6 bedrooms, 3 washrooms, 3 cozy fireplaces, two massive great rooms, and abundant seasonal storage. Steps away, a bonus 500-square-foot guest cottage provides a private oasis for visitors, complete with a dramatic floor-to-ceiling fireplace, a convenient kitchenette, a 2-piece bath, and stunning lake vistas. Complete with year-round road access, exclusive private tennis courts, and borders along 1,000 acres of protected Crown Land for endless trail walks and wildlife sightings, this property represents a truly rare chance to own a masterpiece in the Kawarthas. (id:62104)
25 Thimbleberry Crossing
Wilmot, Ontario
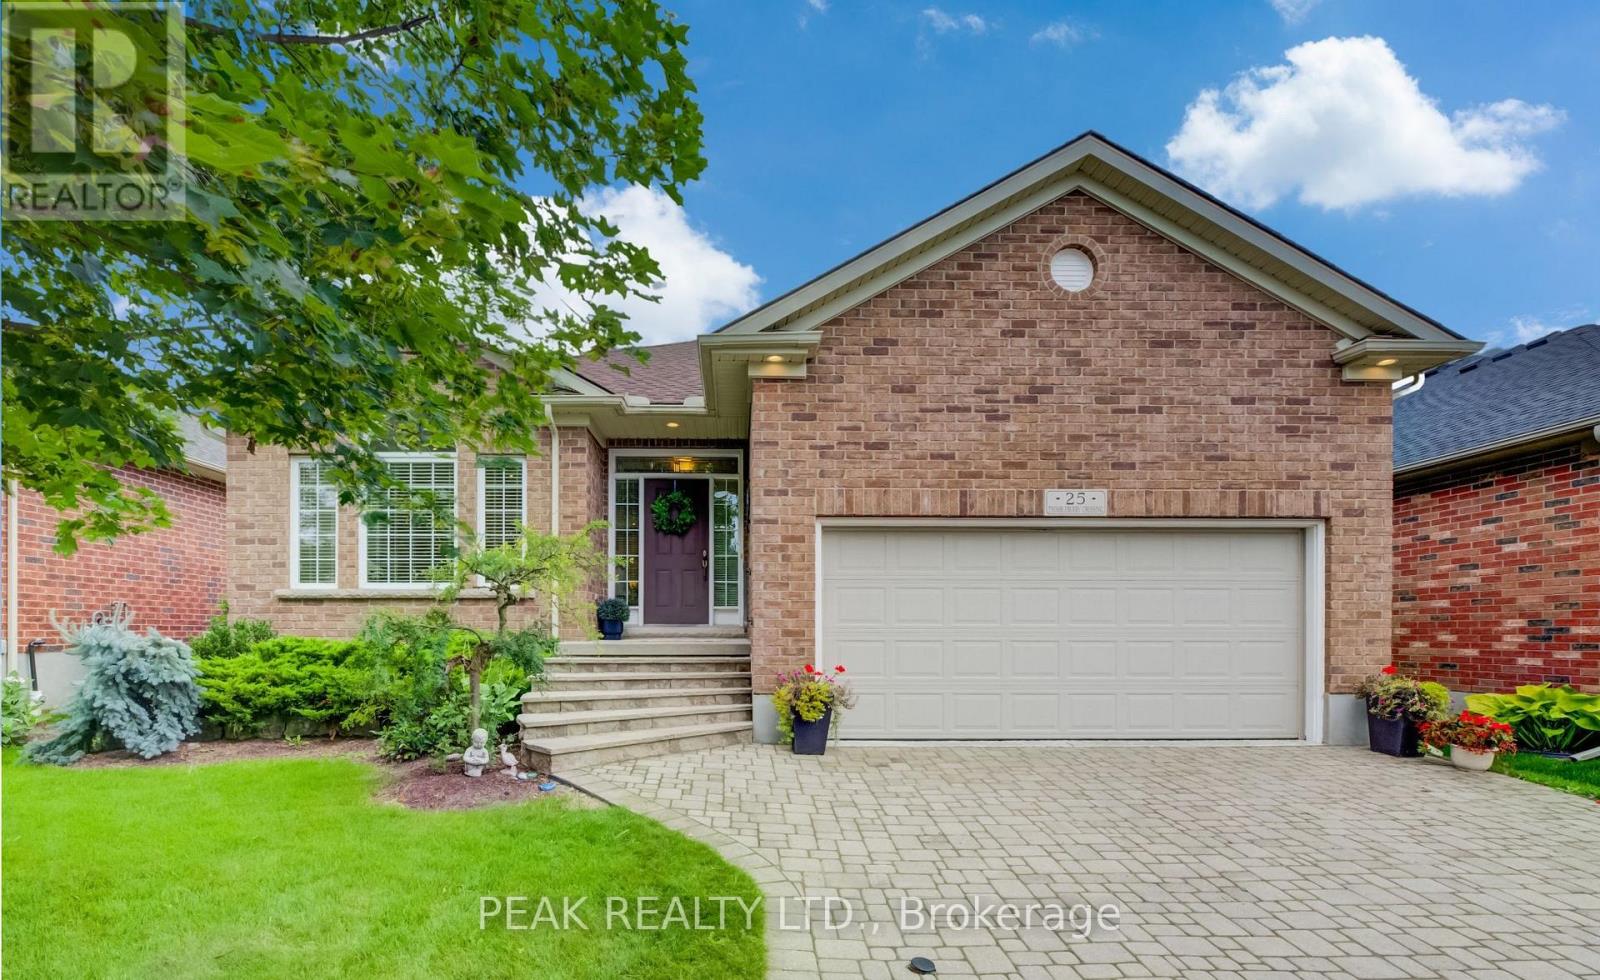
Welcome to 25 Thimbleberry Crossing in Stonecroft. This custom Rosedale model offers an appealing opportunity to enjoy bungalow living at a more accessible price point in Stonecroft. Well maintained and thoughtfully finished, the home features a double garage and a beautifully landscaped lot with privacy on both sides. The bright main floor has a white kitchen with stone countertops, tile backsplash, under-cabinet lighting and newer stainless steel appliances. Hardwood floors and a vaulted ceiling accentuate the adjacent dining and living areas. The main-floor bedroom features a spacious walk-in closet and a large window, while the four-piece bathroom includes a tempered glass shower and soaker tub. Convenient main-floor laundry completes the main level. Downstairs, guests can enjoy their own private bedroom, three-piece bathroom and family room. Larger lower-level windows bring natural light into the space. Guests will feel spoiled. Out back, a composite deck with glass railings and an awning allows for views of the professionally landscaped rear yard that backs onto a meandering walking trail. Stonecroft residents also enjoy an 18,000-square-foot recreation centre, indoor pool, fitness and games rooms, library, tennis courts, walking trails and an active social calendar. 25 Thimbleberry Crossing, with its attractive price point, double garage, inviting outdoor space and comfortable finishes, is a compelling way to enjoy the Stonecroft lifestyle. (id:62104)
7156 Warden Avenue
Niagara Falls, Ontario
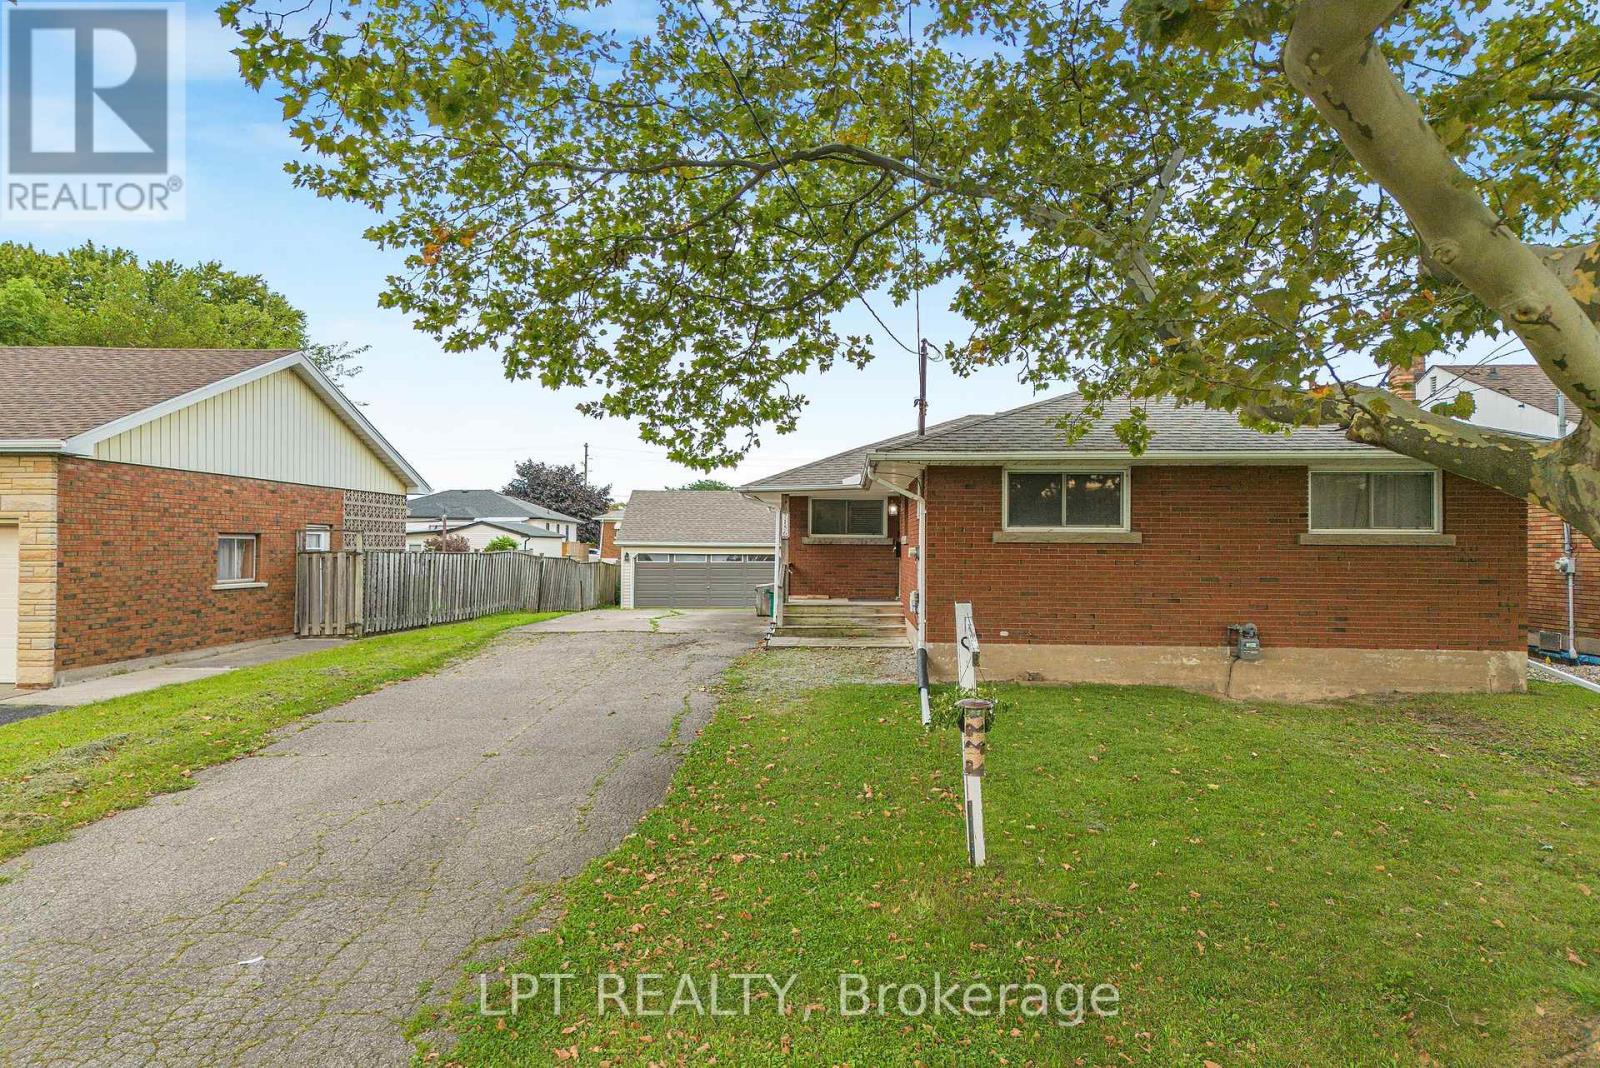
Welcome To This Charming Detached All-Brick Bungalow In The Thriving South End Of Niagara Falls! This Well-Maintained 3-Bedroom, 1-Bathroom Home Offers Comfortable Family Living With Several Updates Over The Years And Plenty Of Potential To Make It Your Own. A Standout Feature Is The Impressive Triple Detached Garage, Complete With A Storage Loft And Separate Electrical Panel-Ideal For Parking, A Workshop, Hobbies, Storage Or Extra Recreational Space. The Unfinished Basement Offers Excellent Potential For Additional Living Space Or An In-Law Suite, With A Layout That Could Allow For A Separate Entrance. Enjoy 7 Parking Spaces In Total, Along With A Family-Friendly Location Close To Westfield Park, Millennial Trail, McBain Community Centre, Schools, Public Transit, Shopping And Major Highways. A Great Opportunity For Families, Hobbyists Or Buyers Looking For Space And Potential In Niagara Falls. Book Your Showing Today! ** This is a linked property.** (id:62104)