
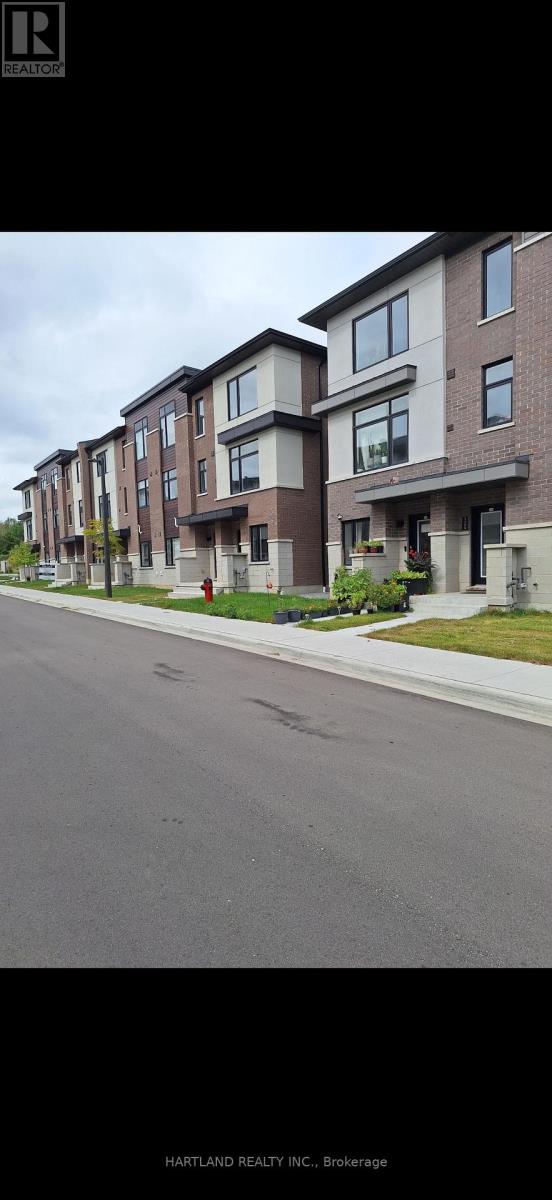
1205 - 1695 Dersan Street
Pickering, Ontario
SPACE, STYLE & LOCATION! Welcome to Park District Towns in sought-after Duffin Heights! This impressive 3-bedroom plus family room freehold townhouse offers the space your family needs, with the added convenience of a double-car garage. The bright, open-concept main floor is designed for everyday living and effortless entertaining, featuring a generous living/dining area and a family-sized kitchen with quartz countertops, breakfast bar, breakfast nook and stainless steel appliances. Walk out to your private terrace-the perfect spot for morning coffee, summer BBQs or relaxing at the end of the day. Beautiful solid oak stairs with wrought-iron pickets add an elegant touch. The spacious primary bedroom features a walk-in closet and private ensuite, while two additional generous bedrooms offer room for family, guests or a home office. The bonus family room provides even more flexible living space. Enjoy the best of Duffin Heights with schools, medical centre, shopping, restaurants, golf and scenic walking & biking trails all close by. Easy access to 401, 407, Pickering Town Centre and Pickering GO makes commuting a breeze. A spacious, stylish and exceptionally well-located home-come see why this one should be at the top of your list! Purchase Price is net of HST - OPEN HOUSE SATURDAY AND SUNDAY 11-5 (id:62104)
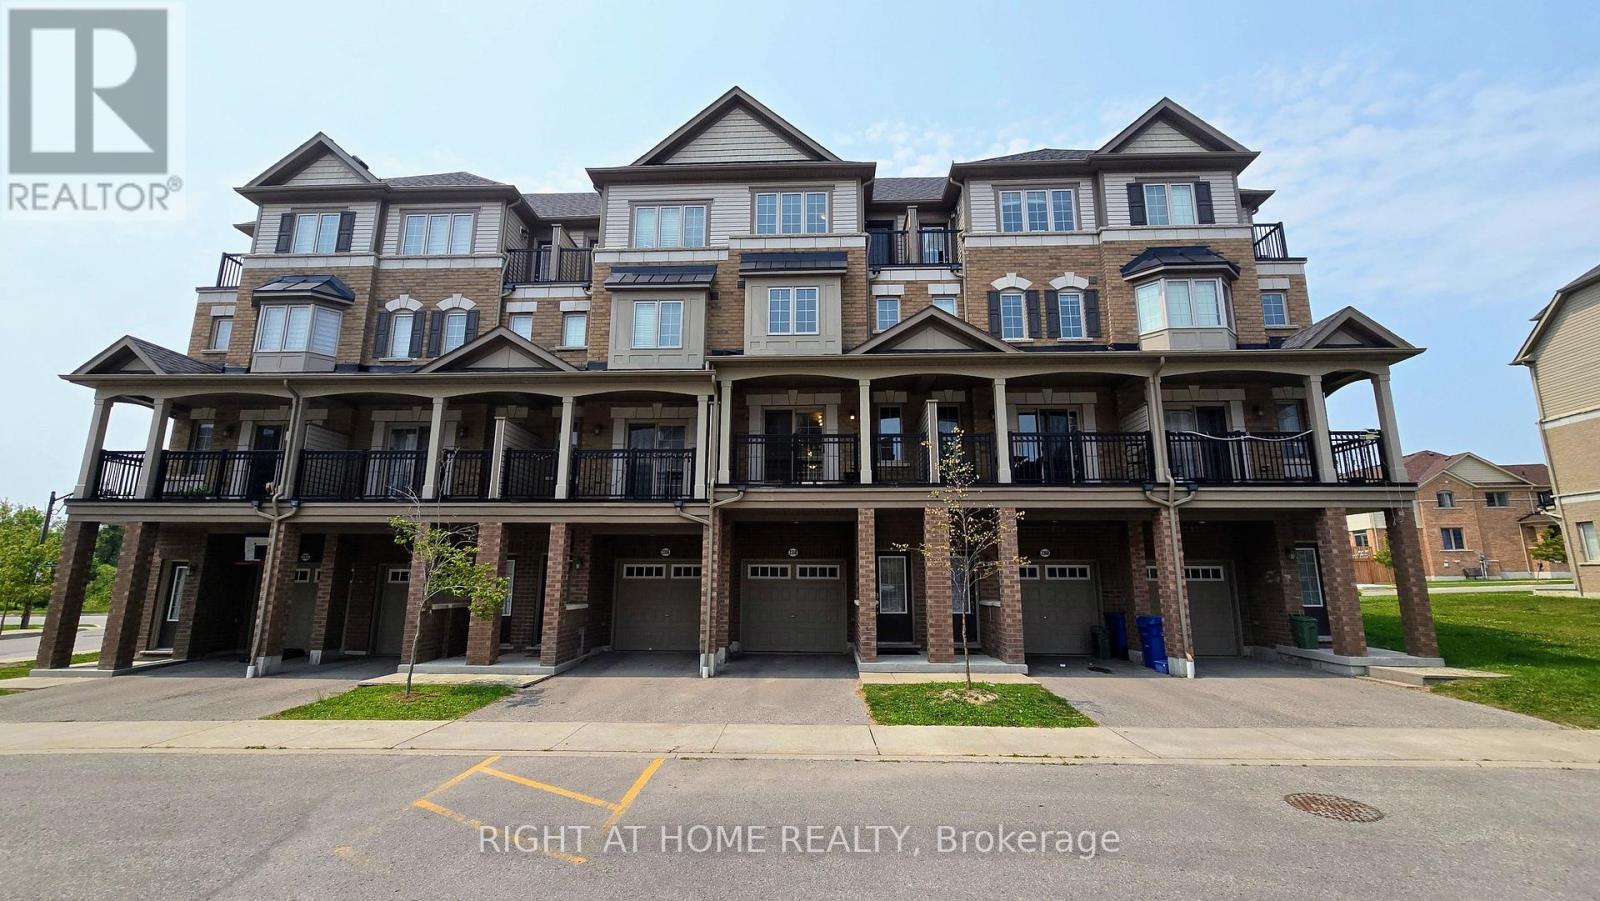
341 - 2358 Chevron Prince Path
Oshawa, Ontario
Beautifully Maintained Townhouse In A Sought After Family Friendly Community. This Spacious Home Offers 4 Plus 1 Bedrooms, Dual Entrances, And A Functional Layout Ideal For Families Or Investors. Enjoy A Bright Open Concept Living And Dining Area With Walkout To A Private Balcony, A Modern Kitchen With Stainless Steel Appliances, And Generously Sized Bedrooms, Including A Fourth Bedroom With Its Own Balcony. Features Include Two Full Bathrooms On The Upper Levels And An Additional Full Bathroom On The Main Level. Low Common Element Fees Of $409.07/Month Cover Garbage Removal, Snow Removal, Lawn And Road Maintenance, Exterior Lighting, And Common Areas. Conveniently Located Close To Schools, Parks, Shopping, Transit, And Major Highways. (id:62104)

11 Ellington Drive
Toronto, Ontario
Family friendly neighborhood. Prime location, close to shopping, schools, TTC, and highway DVP / 4016 parking. 2 kitchens, 2 full washrooms. Quick possession is possible and negotiable *For Additional Property Details Click The Brochure Icon Below* (id:62104)

7455 Majestic Trail
Niagara Falls, Ontario
Welcome to this exceptional brand new custom-built home in Niagara Falls, offering 2,370 sq. ft. of beautifully finished living space on a premium lot with no rear neighbours.Designed with quality and modern elegance, this home features 4 spacious bedrooms, 2.5 bathrooms, 9-foot main floor ceilings, a stunning floor-to-ceiling stone gas fireplace, and a carpet-free interior throughout. The fully upgraded custom kitchen is the heart of the home, complete with premium cabinetry, quartz countertops throughout, and an open-concept layout perfect for everyday living and entertaining.Enjoy the convenience of bedroom-level laundry and relax on the covered rear deck, offering added privacy with no rear neighbours.Complete with the Tarion New Home Warranty and the HST rebate already applied to the purchase price, this exceptional home offers premium finishes, thoughtful design, and a prime Niagara Falls location close to schools, parks, shopping, and major highways. Taxes have not yet been assessed. (id:62104)

188 Florence Avenue
Toronto, Ontario
MOVE-IN READY FAMILY HOME WITH IN-GROUND POOL! Welcome to this beautifully appointed family home offering approximately 4,000 sq. ft. of total living space on a 40 x 130 ft. fenced lot in one of North York's most sought-after neighbourhoods. Designed for both everyday living and effortless entertaining, the open-concept main level showcases 10-foot ceilings, elegant crown mouldings, rich hardwood floors, custom wainscotting, and a striking staircase. The chef-inspired custom kitchen features stone countertops, a large centre island, premium cabinetry, and opens seamlessly into the principal living spaces. A sophisticated main floor office and and gas fireplace complete the thoughtfully designed layout. Upstairs, spacious bedrooms provide exceptional comfort, highlighted by a generous primary retreat featuring a Juliet balcony overlooking the backyard and pool, a luxurious 5-piece ensuite, and a large walk-in closet.The fully finished walk-out lower level offers a spacious recreation room with a second gas fireplace, a full bathroom, and direct access to the backyard. Step outside to your own private oasis featuring an in-ground pool, expansive entertaining areas, and a beautifully landscaped, fully fenced yard-perfect for relaxing, entertaining family and friends, or enjoying warm summer evenings. Updates include the furnace, roof (approx 2021), central air conditioning (approx 2021), Swimming pool repainted (approx 2022), stove and dishwasher (approx 2023), and home water heater (approx. 2024), providing added peace of mind. An exceptional opportunity to own a turnkey home combining timeless craftsmanship, functional design, and resort-style outdoor living. Don't miss this exceptional opportunity-book your private showing today! (id:62104)
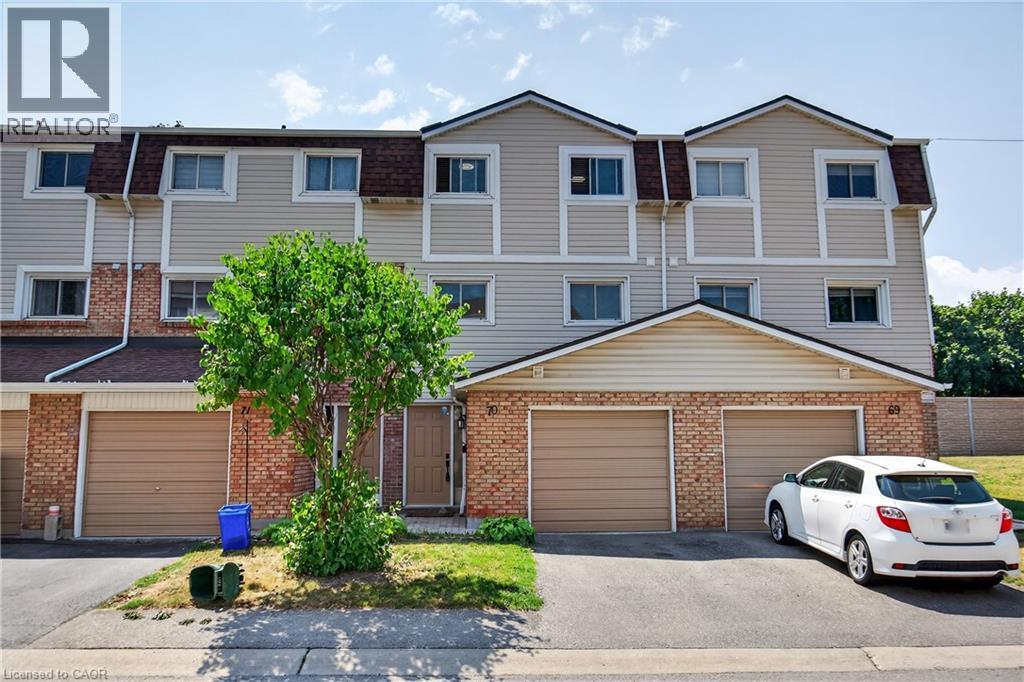
11 Harrisford Street Unit# 70
Hamilton, Ontario
Beautifully updated multi-level townhouse offering over 1,500 sq. ft. of finished living space in Hamilton’s desirable Red Hill neighbourhood. The bright, open-concept main level features soaring 12’ ceilings in the living room, an elevated dining area and a renovated kitchen with stainless-steel appliances. Upstairs offers 3 spacious bedrooms and an updated 4-piece bathroom, while the finished lower level adds a versatile rec room and convenient powder room. Recent upgrades include a new furnace (2025), A/C (2023) with 10-year warranty, new patio door and bedroom windows (2025), plus updated flooring and fresh paint (2023). Enjoy a fully fenced backyard, inside garage access and private driveway. Conveniently located near parks, schools, shopping, transit and highway access. Move-in ready with plenty of space to call home! (id:62104)
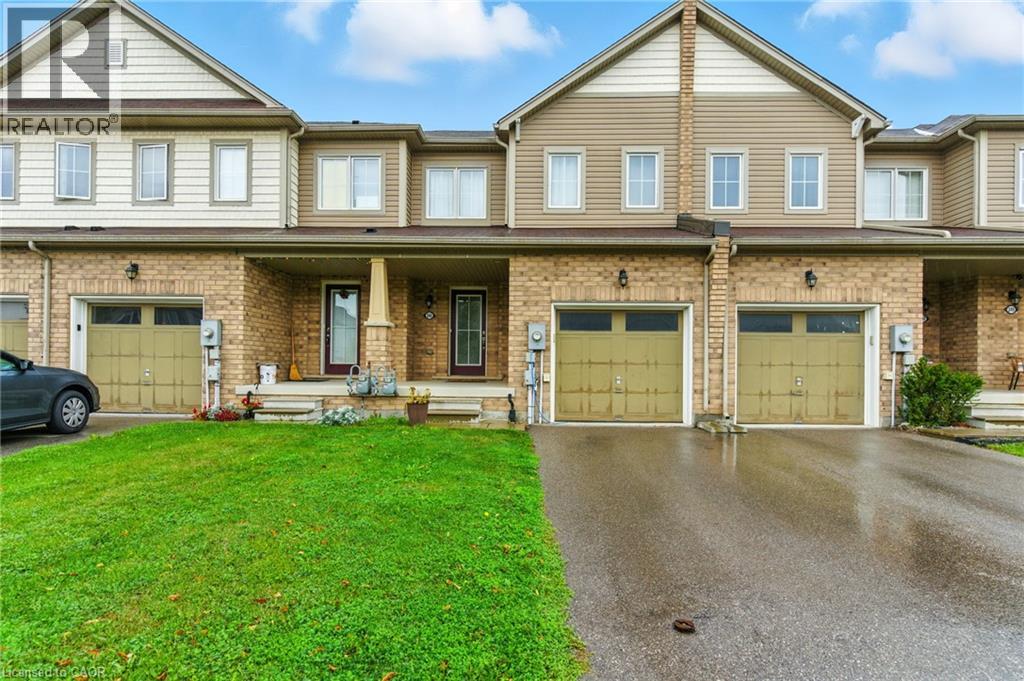
245 Powell Road
Brantford, Ontario
Welcome to this spacious 3-bedroom, 2.5-bathroom home in the sought-after West Brant community. Offering a bright, functional layout and single-car garage, this home is well suited for families looking for comfortable, everyday living. The open-concept main floor features a spacious living and dining area that flows seamlessly into the kitchen, complete with plenty of cabinetry, stylish finishes and ample workspace. Upstairs, the primary bedroom offers a walk-in closet and private ensuite, along with two additional well-sized bedrooms and a full bathroom. The basement provides convenient laundry facilities along with plenty of additional storage space. Outside, enjoy a fully fenced, private backyard — perfect for relaxing, entertaining or letting the kids play. Located in a desirable, family-friendly neighbourhood close to parks, schools, shopping and everyday amenities. Tenant is responsible for utilities. (id:62104)

1046 Shepherds Drive
Burlington, Ontario
Welcome to 1046 Shepherd’s Drive: Charm, Comfort, and Community in Aldershot! Nestled on a quiet, exceptionally friendly street in Burlington’s highly sought-after Aldershot neighbourhood, this attractive bungalow offers the perfect blend of warmth and comfort. Known by the current owners for its wonderful neighbours and unmatched sense of community, this property is the ideal place to call home. The bright and inviting main level features a spacious eat-in kitchen complete with a pantry and an abundance of cupboard space. Generous 2-bedroom layout with an oversized primary bedroom. Main-floor bathroom features a relaxing whirlpool tub. Downstairs, the fully finished lower level provides excellent versatility and expansive living space. It boasts a massive recreation room, a private third bedroom, and plenty of built-in storage. Complete with a convenient separate walk-up entrance, this lower level is perfectly set up for a future nanny or in-law suite. Step outside into a premier location. You are just steps away from the green spaces of Earl Court Park and several top-tier schools, including highly rated French immersion options. Commuters and shoppers will love being minutes from downtown Burlington, Mapleview Mall, Fortino’s, IKEA, and major highway access. This exceptional property truly has everything you have been looking for—schedule your private viewing today! (id:62104)
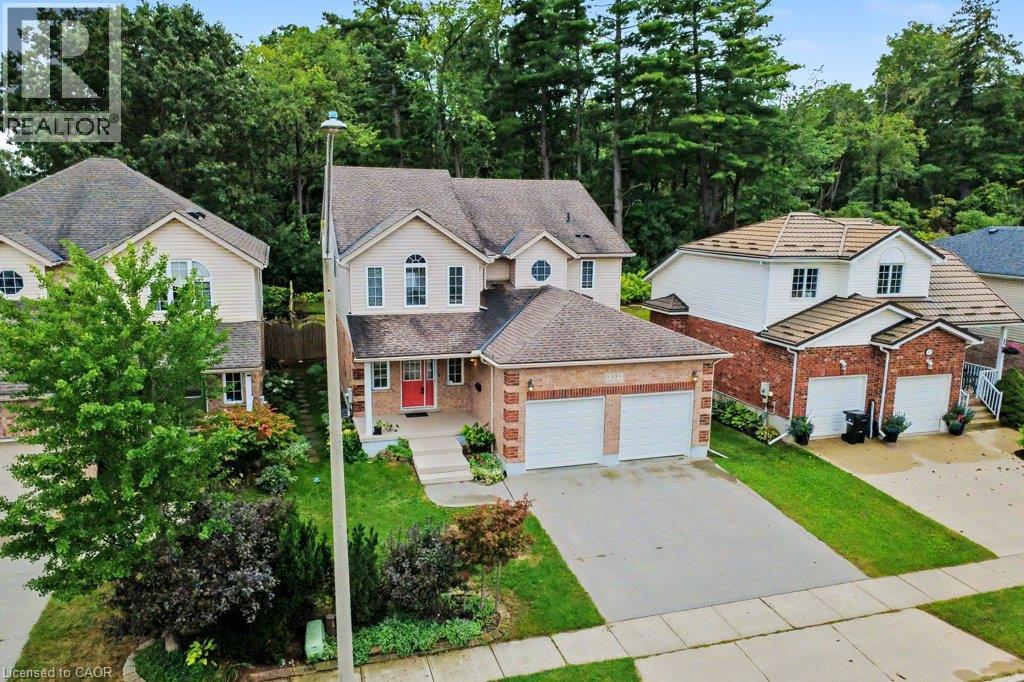
15 Sim Court
Cambridge, Ontario
Welcome to 15 Sim Court, a spacious and beautifully maintained 4-bedroom, 4-bathroom home tucked away on a quiet cul-de-sac in a family-friendly Cambridge neighbourhood. Lovingly cared for by the original owners, this bright and welcoming home offers generous living space inside and out, along with a double-car garage and double-wide concrete driveway providing plenty of parking. Hardwood flooring flows throughout the main level and continues upstairs through the hallway and four oversized bedrooms. With a separate living room, a comfortable family room just off the kitchen, and a finished rec room downstairs, there is plenty of room for everyone to spread out and enjoy their own space. The lower level also features a 2-piece bathroom with a rough-in for a shower, plus a spacious additional area ready to suit your needs—create a home gym, office, workshop, hobby room or simply enjoy the extra storage. Step outside to a fenced backyard backing onto green space, where the private deck offers a peaceful place to relax or entertain. A nearby park, open soccer fields and walking paths add to the appeal, while schools, shopping, restaurants, churches and everyday amenities are all conveniently close by. With easy access to everything you need while still enjoying the quieter setting of a cul-de-sac, this is a wonderful place to call home. Spacious, bright and exceptionally well cared for, it's ready for its next owners to simply move in and enjoy. (id:62104)
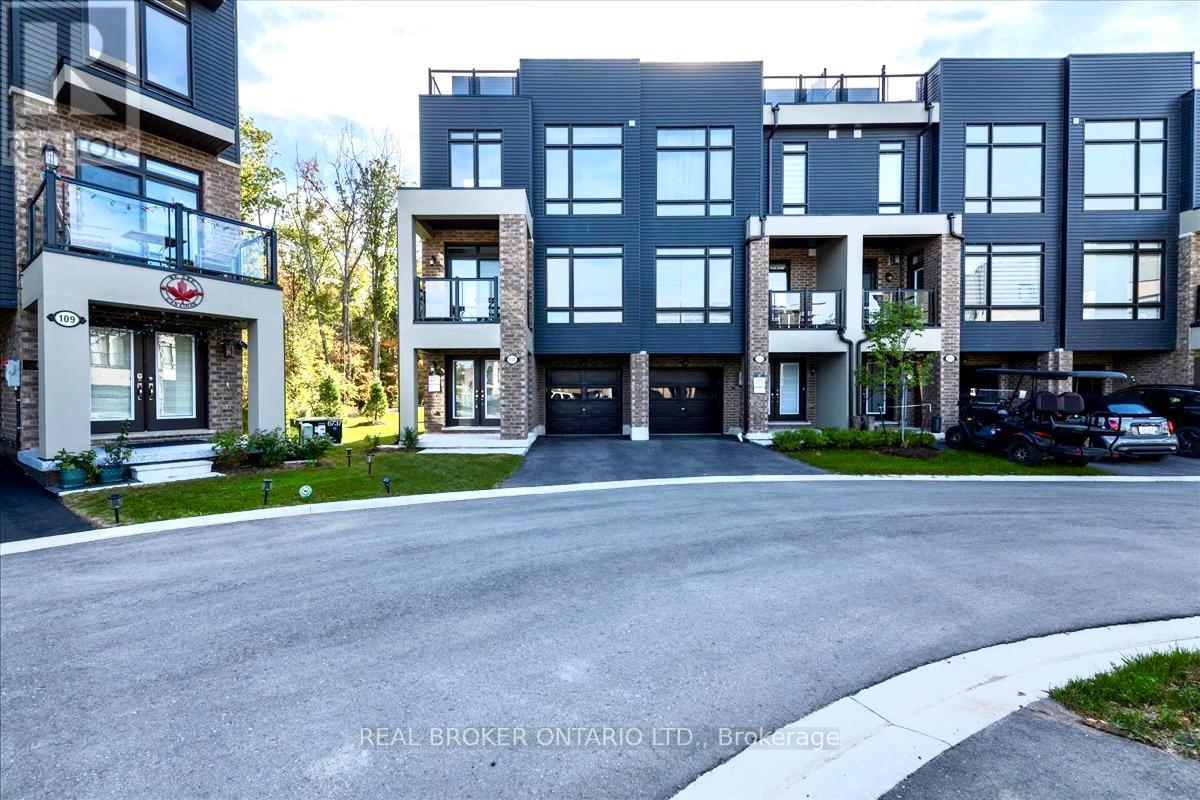
111 Marina Village Drive
Georgian Bay, Ontario
Set in the Oak Bay Golf & Marina community and looking out to the majesty of Georgian Bay, this beautifully positioned 3 storey end-unit townhome offers bright, spacious living. The main floor features a family room, ideal for work from home space or anything else you can dream of. The 2nd level has an open-concept living space with a beautifully upgraded fireplace featuring a striking facade, creating a stylish focal point. The primary bedroom complete with a generous ensuite is also located on this level, The third level offers two additional bedrooms, a 2nd full bathroom, and a stunning, light-filled family room where Georgian Bay is once again the stunning feature view. The crown jewel of this home is the expansive rooftop terrace, stretching from the front to the back. Designed with both privacy and views in mind, it offers multiple areas to relax, entertain, and take in the breathtaking surroundings.it has a single-car garage, private driveway, and convenient location just a short distance to visitor parking. It's just steps from the marina, and a short walk to the pool and golf course clubhouse. Living here means embracing a true four-season lifestyle. In the warmer months, enjoy boating, swimming, kayaking, canoeing, pickle ball, biking, and more. When winter arrives, you'll have easy access to snowmobile trails, downhill and cross-country skiing, and skating and more. The community itself is vibrant and social. Only minutes from Hwy 400, you'll appreciate easy access to shopping, dining, and amenities in multiple nearby communities. This is your opportunity to experience the feel of waterfront living-without the waterfront price tag. Golf, Marina and Pool use are not included in the rent. (These are separate even for owners). Full credit score, employment verification, 3 months pay stubs & completed rental application required. (id:62104)
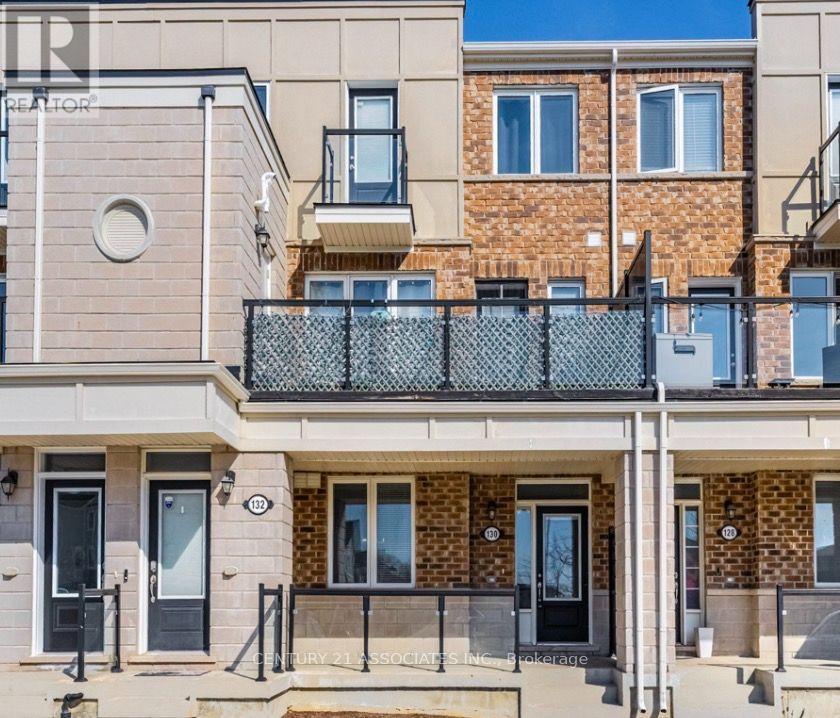
62 - 130 Daylily Lane
Kitchener, Ontario
FOR LEASE! This condo townhouse delivers 2 parking spaces whether you are two vehicle household or need space for visiting family or rent it out for additional income, a feature that sets apart from other properties in the area. This meticuslously designed 2 bedroom , 2 full bathroom condo townhouse built by well reputable Mattamy homes, offers perfect blend of modern comfort, everyday convenience, and long term value. Whether you're a first time buyer , a downsizer looking for low maintenance living, or an investor seeking a property in a high demand , walkable community, this home delivers on every front. High ceilings with an open concept layout provides seamless blend flowing directly from the kitchen to dining and living room areas making this layout ideal for entertaining guests or simply enjoying everyday life without feeling boxed in by walls and doorways. Welcoming front porch overlooks a wide open parking area, the sightlines are open and unobstructed, giving the property more spacious , breathable feel from the moment you approach the front door. The front porch is the perfect spot to enjoy a morning coffee, greet neighbours, watch kids play or simply unwind after a long day. One added value added feature is the unfinished crawl space basement- fully functional storage area that's often missing entirely from other condo units, a space ideal for storing seasonal sports equipments, holiday decorations, luggage, tools and all other extra belongings that tend to accumulate over time but don't need to live in your main living space. This home is conveniently located within walking distance to an impressive range of everday essentials and lifestyles amenities, restaurants, shops, grocery stores, parks, schools, community centres and banks. *Some photos virtually staged for inspiration and to help showcase the space. **Tenant is leaving - vacant Possession anytime after Sept 30st.**Don't miss this chance to see the value of the property in person*** (id:62104)

305 - 220 Burnhamthorpe Road W
Mississauga, Ontario
Experience sophisticated urban living in this beautifully renovated two-storey LOFT-STYLE condominium, perfectly situated in the heart of downtown Mississauga, just steps from Square One Shopping Centre, Celebration Square, restaurants, public transit, parks, and every convenience the city has to offer.Offering approximately 1,100sq. ft. of thoughtfully designed living space, this exceptional HOME is defined by its soaring 18-foot ceilings and spectacular floor-to-ceiling windows that flood the home with natural light while showcasing breathtaking, views. The dramatic open-concept design creates an impressive sense of space rarely found in condominium living. Step outside to the expansive private terrace-an ideal setting for relaxing, entertaining, or enjoying your morning coffee surrounded by nature.The open-concept floor plan features 2 spacious bedrooms, 3 bathrooms, and a fully enclosed office/den, making it ideal for professionals working from home or growing families. The primary retreat offers a generous walk-in closet and a beautifully updated 3-piece ensuite, while the elegant living room is anchored by a stunning fireplace with a custom mantel.Extensive upgrades completed in July 2026 include a new HVAC/heating system, new stove, new washer and dryer, and freshly painted throughout, providing exceptional value and peace of mind for the next owner.Additional features include tandem parking for two vehicles, a storage locker, and access to premium building amenities, including a 24-hour concierge, indoor pool, fitness centre, sauna, party room, theatre room, guest suites, BBQ area, and visitor parking.A rare opportunity to own one of Mississauga's most distinctive loft-style residences, where soaring ceilings, dramatic floor-to-ceiling windows, stunning views, and an unbeatable downtown location come together to create an exceptional place to call home. (id:62104)