
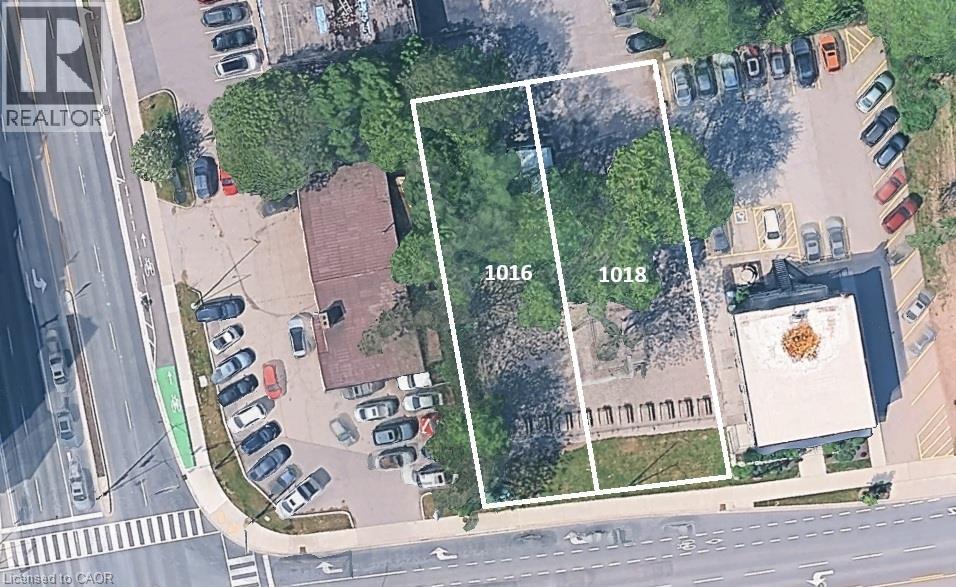
1018 Waterdown Road
Burlington, Ontario
MXG zoned lot 50 X 173 sq ft., conveniently located on a bus route with easy access to major HWY’s as well as within walking distance to Aldershot GO. Easy access to amenities is at your fingertips, whether you go up to the town of Waterdown with its shops, or the Bruce Trail, or down, & chose the RBG, LaSalle Park or Hidden Valley Park for a relaxed outing. Currently the site of Aldershot Farmers Market. Redevelopment opportunity to build 11 storeys - as of right - plus the opportunity to seek additional height with a 29-storey building having received approval directly across the street. Ideally sold together with 1016 Waterdown Rd – see MLS for combined listings. Properties previously had single-family homes on them, so all the services are there. (id:62104)
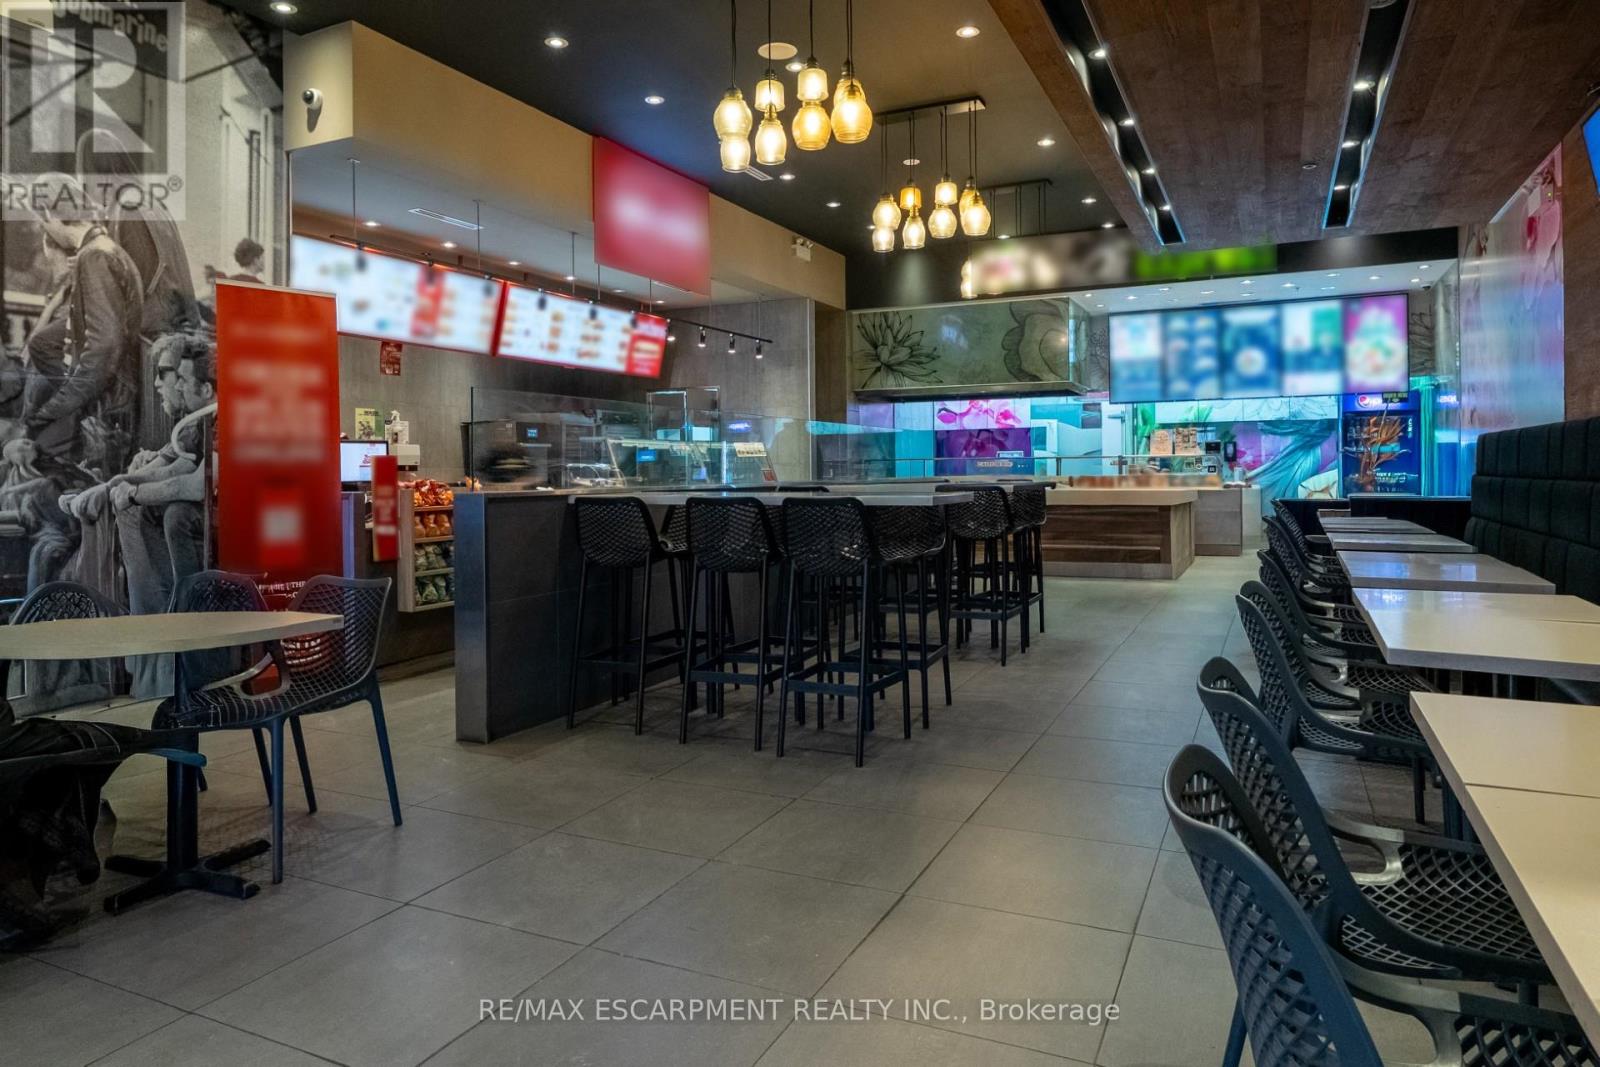
3 - 300 Fourth Avenue
St. Catharines, Ontario
Excellent opportunity to acquire a dual-brand franchise business featuring Thai Express and Mr. Sub, located in the thriving west end of St. Catharines within the growing Ridley neighbourhood. Well-recognized and established franchise brands offering a diverse menu of Thai cuisine, sandwiches, and quick-service favourites, supported by proven operating systems and ongoing franchisor support. Situated in the well-established First Place Plaza, this highly visible storefront benefits from ample on-site parking and strong exposure. The plaza is surrounded by major tenants, grocery stores, shopping centres, medical offices, pharmacies, and dense residential neighbourhoods, creating consistent foot traffic and repeat clientele. The restaurant spans approximately 2,080 sq ft and is well laid out for efficient operations. Fully trained staff are in place, and training will be provided for buyers wishing to continue the current business model. A turnkey opportunity ideal for a first-time buyer, family operator, or experienced restaurateur looking to establish or grow a presence in the Niagara region. (id:62104)
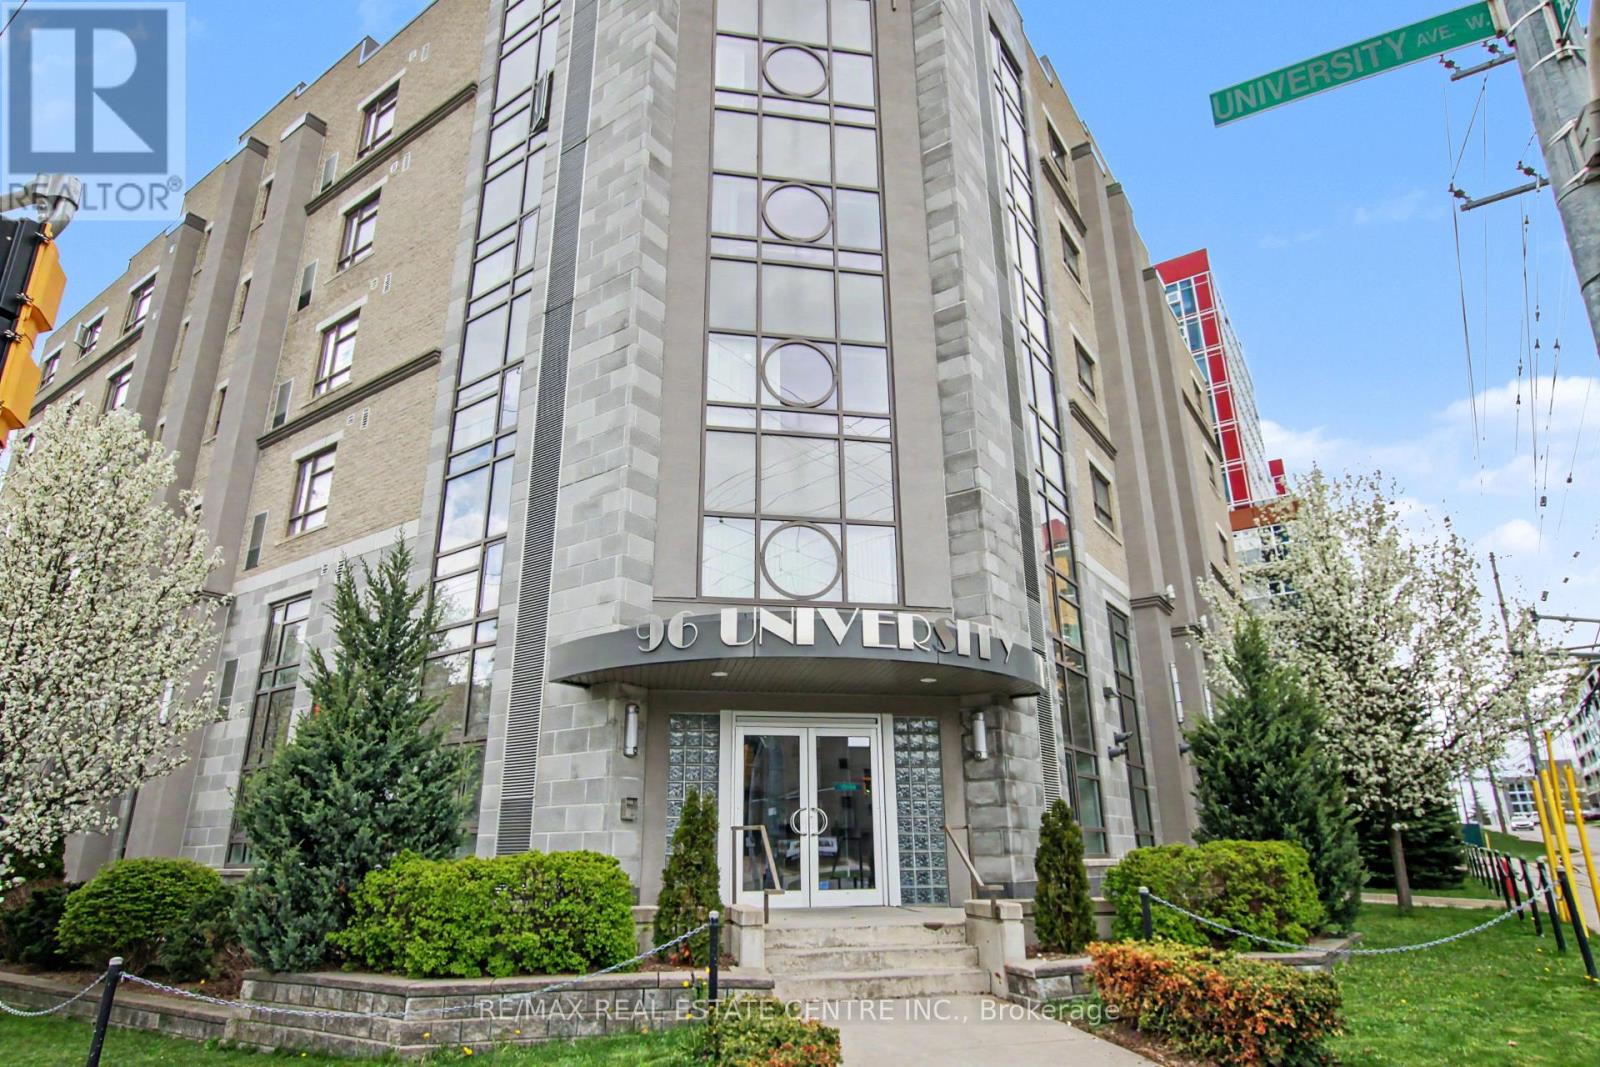
96 University Avenue W
Waterloo, Ontario
Set at the corner of University Avenue West and Albert Street, this six-storey building occupies arguably the most strategic address in the Waterloo student housing market - directly across the street from Wilfrid Laurier University and steps from the University of Waterloo. The building's art deco character sets it apart from the moment you arrive. From its distinctive art deco facade to thoughtfully designed interiors featuring California ceilings, oversized stairwells and hallways, and custom cabinetry throughout, this is a property built with intention. Purpose-built in 2012 for student accommodation and fully occupied since completion, the diversified unit mix of five-bedroom, four-bedroom, three-bedroom, and two-bedroom suites is tailored for group co-tenancy - keeping turnover low and income highly predictable. Each suite is appointed with generous kitchens featuring dual fridges and a dishwasher, spacious carpeted bedrooms, and full 4-piece bathrooms. Lower-level suites benefit from in-floor heating, while all units are served by central air conditioning and forced air systems for year-round comfort. Building amenities are equally well-considered: elevator access, controlled entry, 24/7 CCTV surveillance, an on-site management office to handle tenant needs and maintenance requests, in-building laundry, and both indoor and outdoor parking round out an offering that tenants consistently renew and investors rarely let go. VTB 2nd may be available for a qualified buyer. (id:62104)
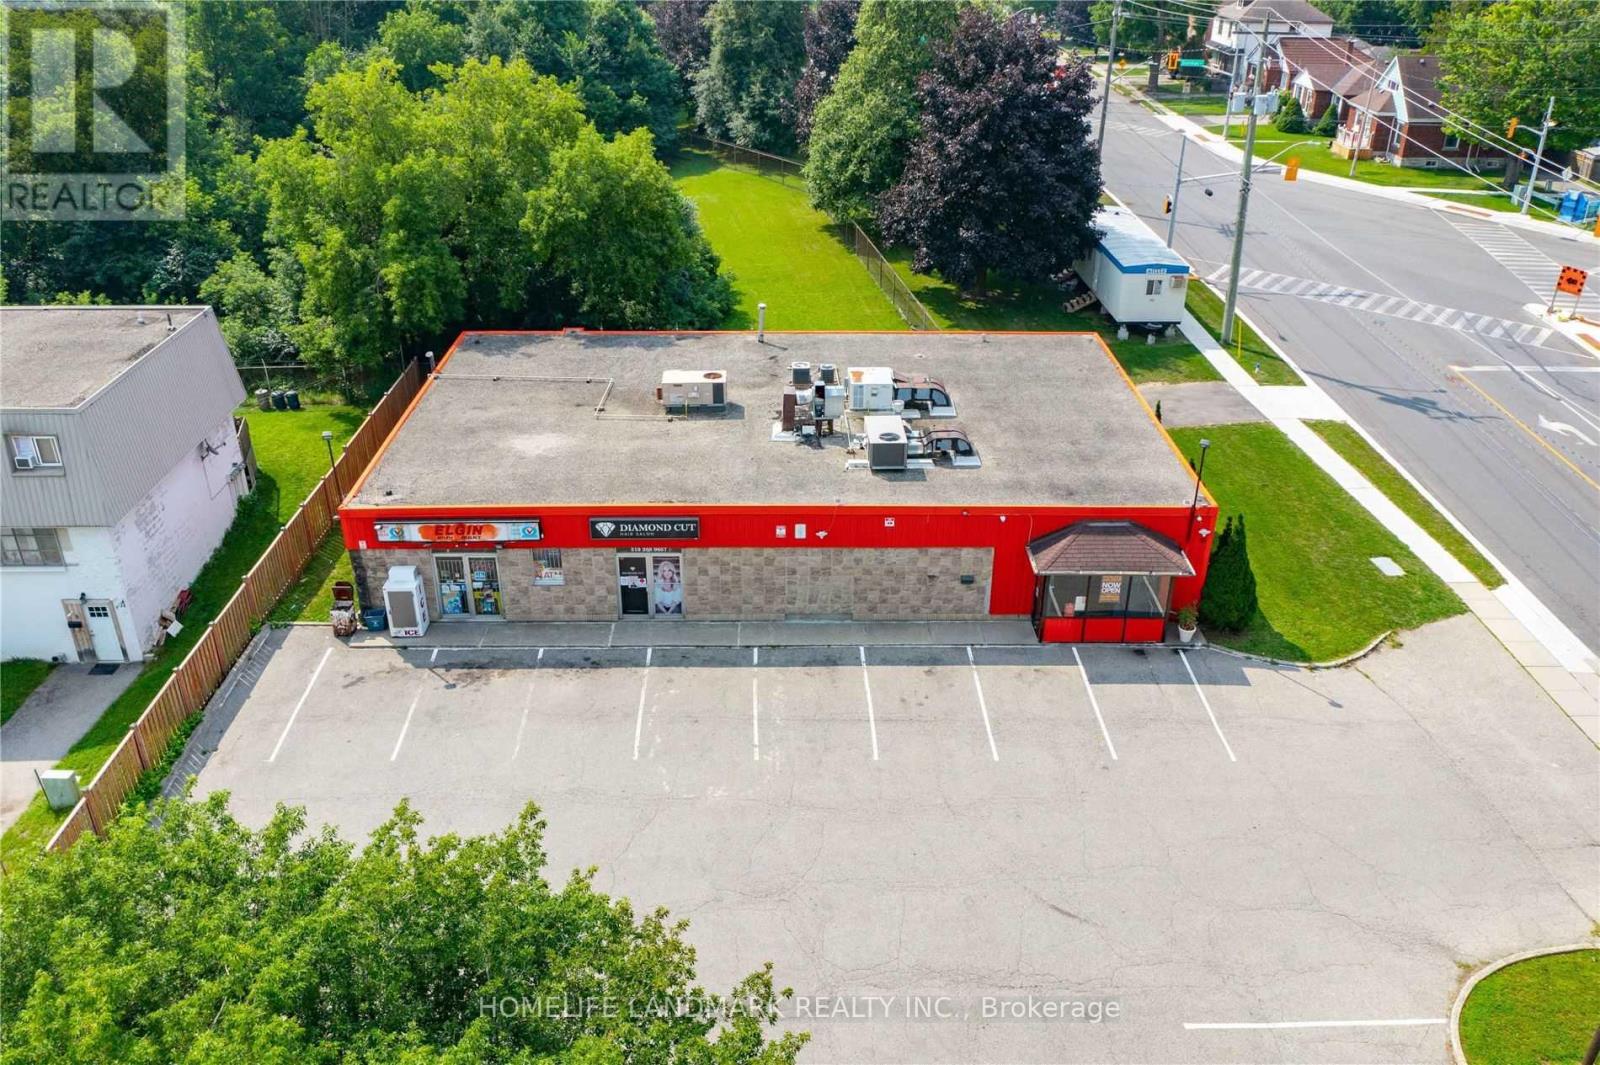
79 Elgin Street N
Cambridge, Ontario
Welcome To 79 Elgin Street N In Cambridge. A Fantastic Opportunity To Own A Stand Alone Building And Land In A High Exposure Location With Tons Of Parking. You Can't Beat The Location And Quick Access To Main Roads Either. Owned By The Same Owner For more than 30 years and now retiring. This Building Is Well Kept, Maintained And Easy To Manage. This Building Is Fully Rented And A Perfect Turn Key Opportunity. Near High ways and good rental income and good cash flow. Big Lot and big potential for development. Very good location. Good opportunity to own a small plaza. (id:62104)
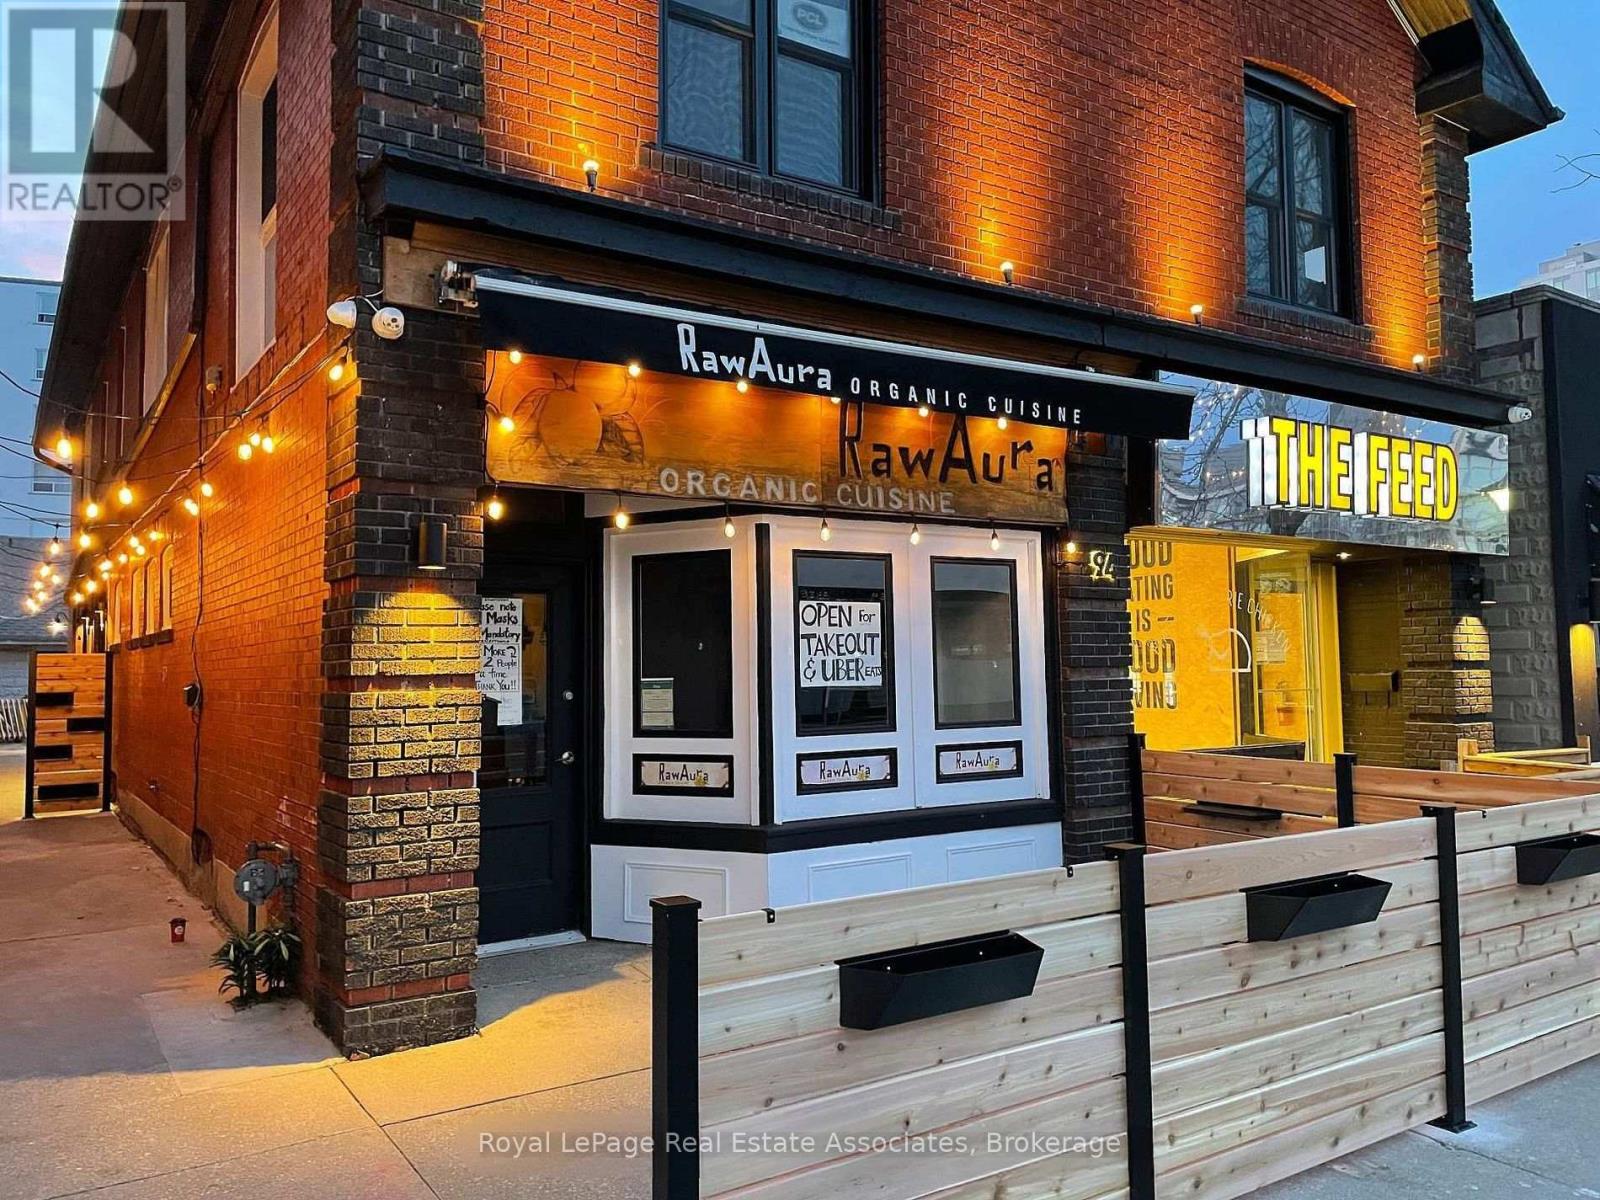
203 B - 94 Lakeshore Road E
Mississauga, Ontario
Short-Term Lease Available! Professionally updated office building located in the heart of Port Credit, within close proximity to waterfront trails and Port Credit GO Station. Private office room available for rent in a quiet, well-maintained building with a limited number of professional office tenants. Interior renovations completed in 2022. Turn-key space with utilities included in the monthly rent. Features a new oversized vinyl window providing ample natural light throughout the day. Flexible month-to-month rental term available. (id:62104)
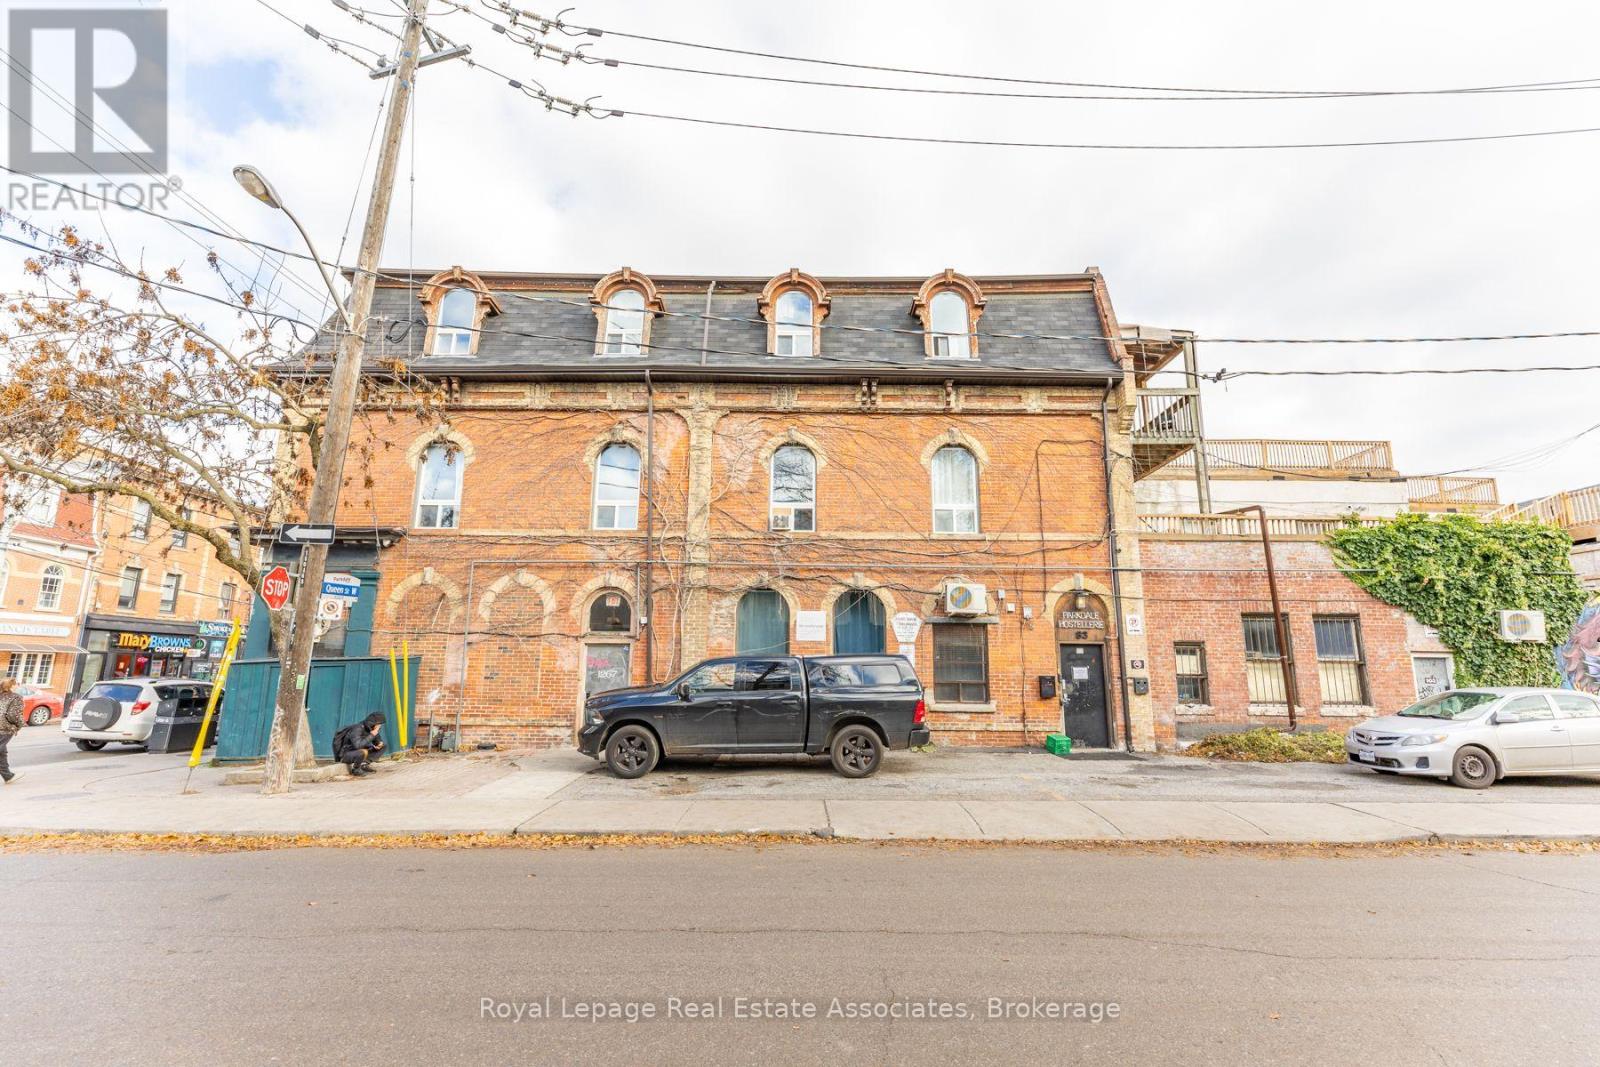
83 Elm Grove Avenue
Toronto, Ontario
Corner of Queen st West with option for signage on Queen st.. This space offers a private, dedicated entrance from Elm Grove St and a flexible commercial retail layout, with drywall to be installed and units demised as needed to suit. Multiple unit configurations are available, with a floor plan and pricing package outlining the different options. Tenants also have the option to lease additional space at an adjusted rate. TMI is a monthly rate. (id:62104)
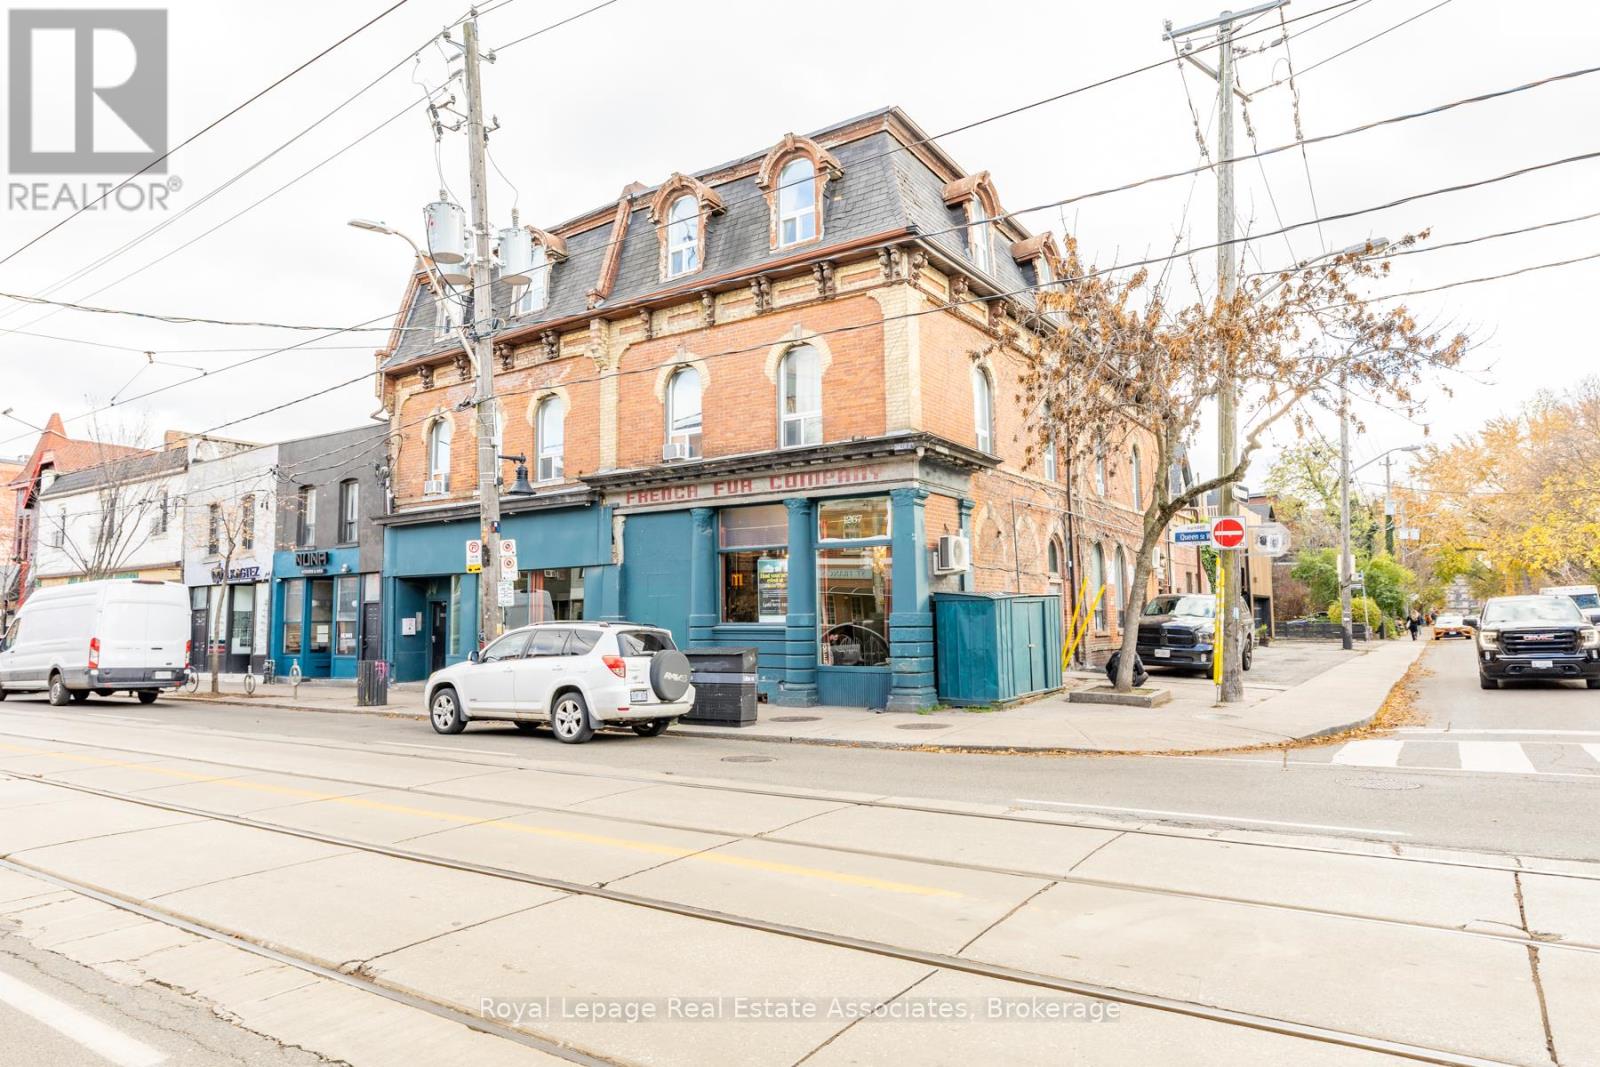
1267 Queen Street W
Toronto, Ontario
Corner retail unit on Queen St W with signage potential on both Queen St W and Elm Grove. High ceilings, open layout, and space can be demised with drywall to create separate areas. Clear glass door to be installed on Queen St W upon possession; currently has side-door access with potential for two entrances. Option to lease additional space at an adjusted rate. TMI is a monthly rate. (id:62104)
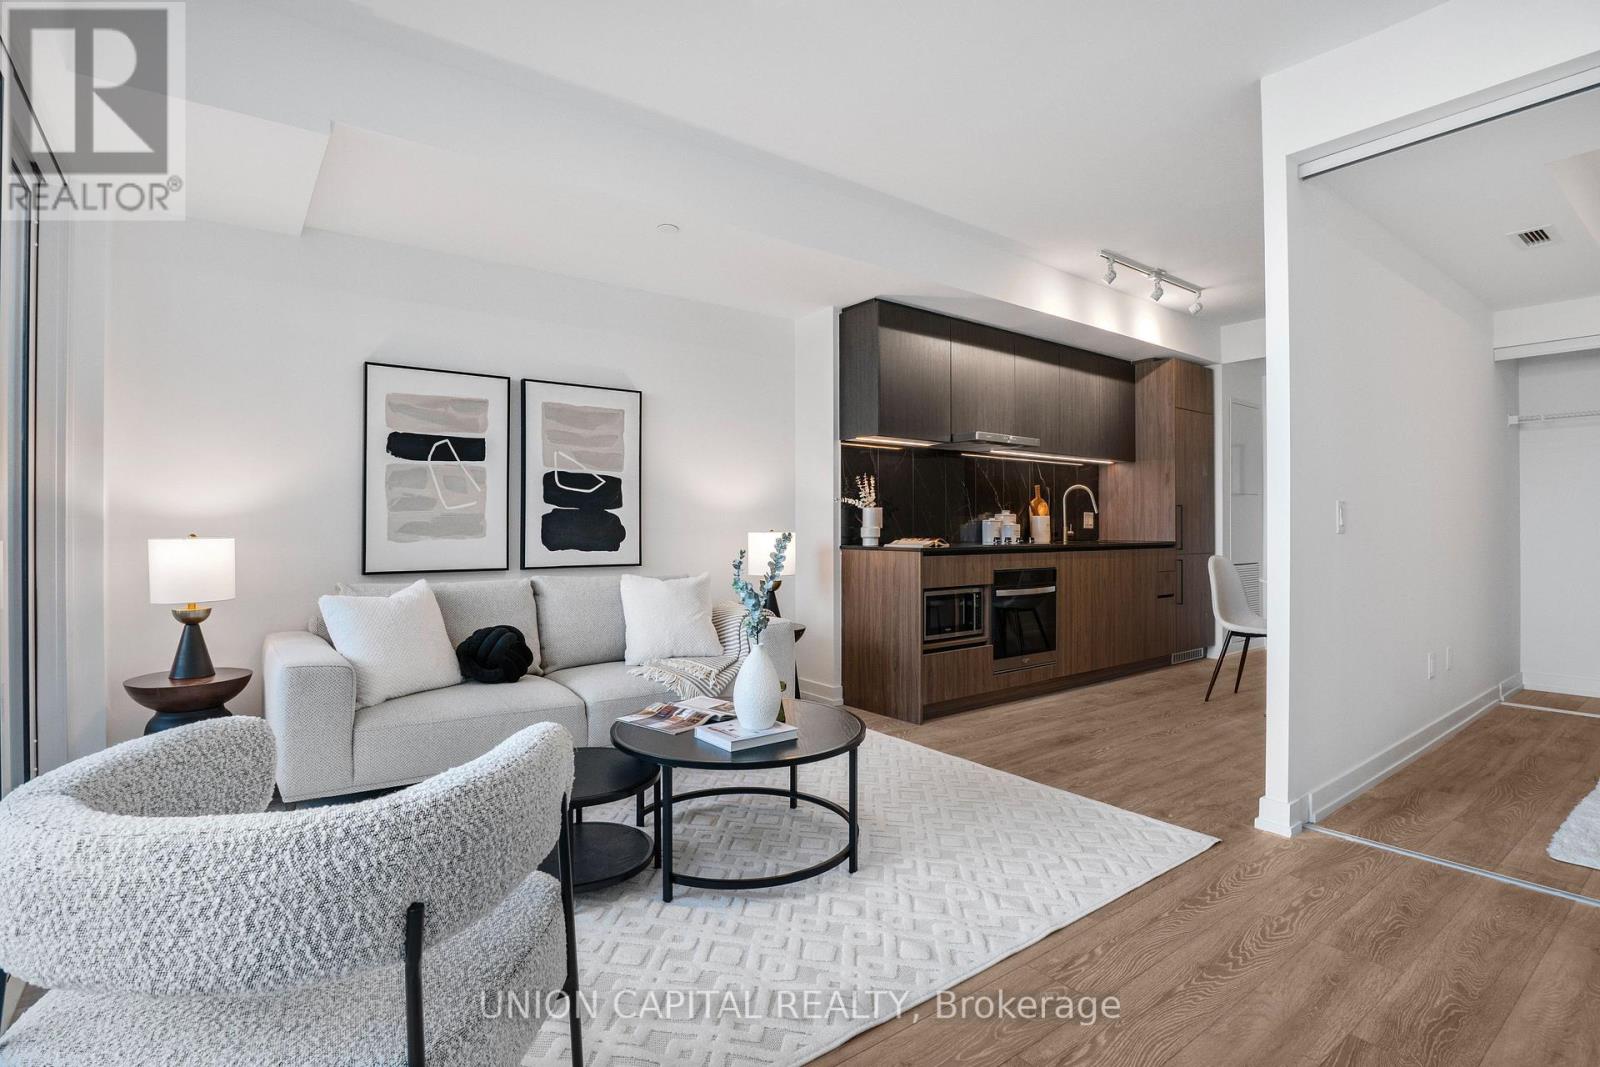
835 - 1100 Sheppard Avenue W
Toronto, Ontario
Welcome to this bright and stylish residence in the sought-after Westline Condos, offering thoughtfully designed living space in one of Toronto's most dynamic and fast-growing communities! This brand-new 1-bedroom + den suite features an open-concept layout with contemporary design elements throughout. The modern kitchen is equipped with premium built-in appliances and sleek cabinetry, seamlessly flowing into the living and dining area, perfect for both everyday living and entertaining. The spacious bedroom offers a comfortable retreat with ample closet space, while the versatile den provides the ideal setup for a home office, study, or guest area. Enjoy the convenience of exceptional building amenities, including a state-of-the-art fitness centre, elegant party room, rooftop terrace with stunning views, and 24-hour concierge service. Unbeatable location just steps to TTC subway access, Yorkdale Shopping Centre, restaurants, parks, and quick connections to Highway 401 & Allen Road, making commuting and city living effortless. Perfect for first-time buyers, professionals, downsizers, or investors seeking a modern unit in a high-demand location. Don't miss this opportunity to own at Westline Condos, where style, convenience, and urban living come together. (id:62104)
14684 Highway 50
Caledon, Ontario
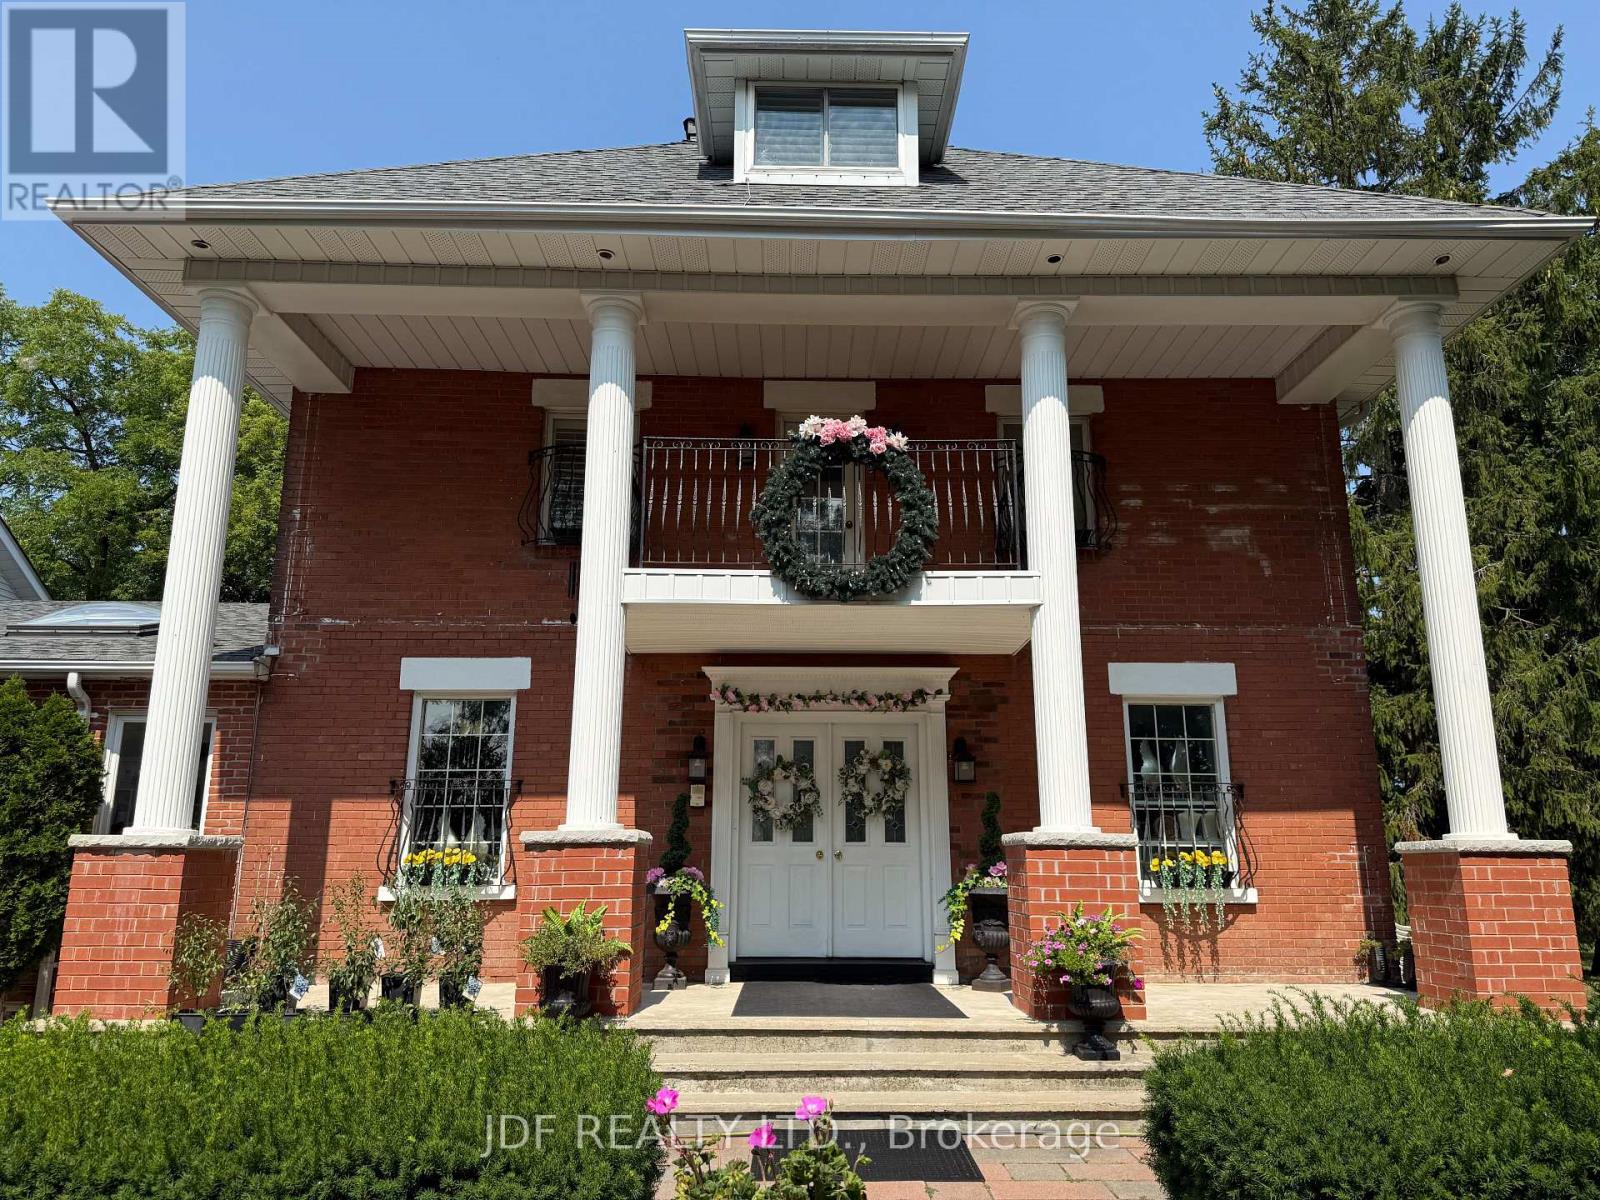
Available 150 sq. ft. of professional office and be part of an established wellness clinic., just steps from downtown Bolton. Tenants have access to shared washrooms, a kitchen, and inviting indoor and outdoor common areas suitable for classes, workshops, and events. Ample parking is available for both clients and practitioners. This space is ideal for: Osteopaths, Homeopaths, Chiropractors, Coaches, Bowen Therapists, Acupuncturists, Reflexologists, Herbalists, Hypnotherapists. Enjoy a serene rural setting overlooking a beautiful 10-acre property surrounded by nature. An inviting environment for both your business and your clients. (id:62104)
74 Erie Avenue Unit# Main
Brantford, Ontario
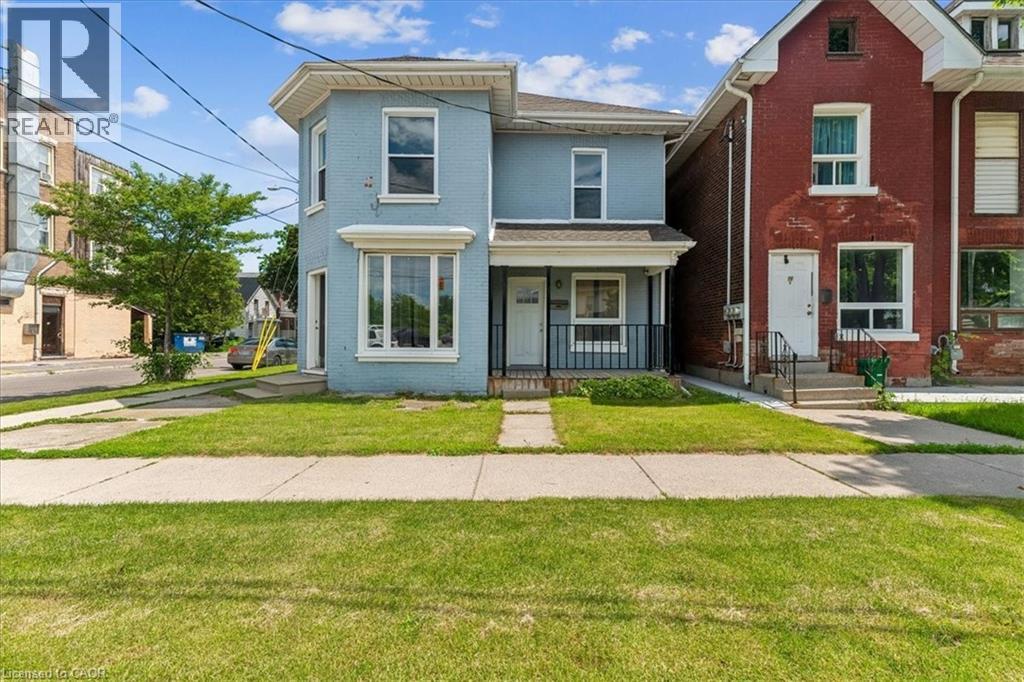
Welcome to 74 Erie Avenue Main floor located in the heart of Brantford. This recently renovated duplex presents an opportunity for rental for those looking to live in one of the two beautifully renovated apartments. The property has two self-contained units with separate entrances and individual utility meters that offer both privacy and convenience for tenants. The main floor unit offers a comfortable 2-bedroom, 1-bathroom layout, ideal for singles or couples. The units come with a dedicated laundry room and dedicated parking space. Located minutes from all services, public transportation and downtown Brantford easily accessible to all services. (id:62104)
74 Erie Avenue Unit# Upper
Brantford, Ontario
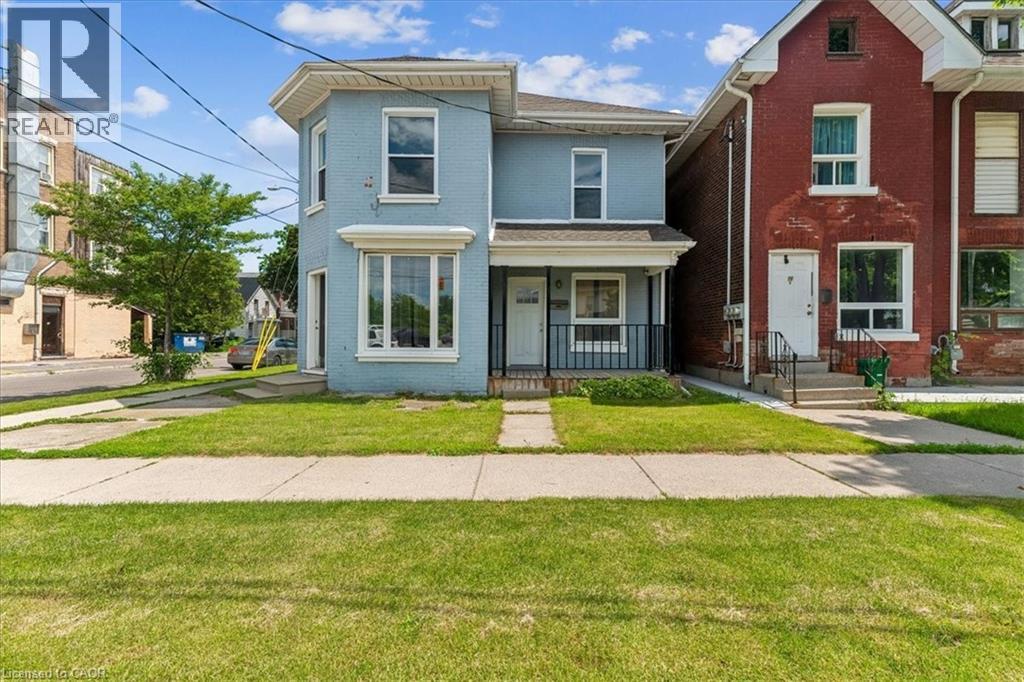
Welcome to 74 Erie Avenue located in the heart of Brantford. This recently renovated duplex presents an opportunity for rental for those looking to live in one of the two beautifully renovated apartments. The property has two self-contained units with separate entrances and individual utility meters that offer both privacy and convenience for tenants. The upper floor unit offers a comfortable 2-bedroom, 1-bathroom layout, ideal for singles or couples. Upstairs, you'll find a spacious 2-bedroom, 1-bathroom unit with generous living space perfect for small families or professionals. The upper unit comes with dedicated laundry rooms and dedicated parking spaces. Located minutes from all services, public transportation and downtown Brantford with easy access to all services. (id:62104)
Ptlt35 Ravenshoe Road
Uxbridge, Ontario
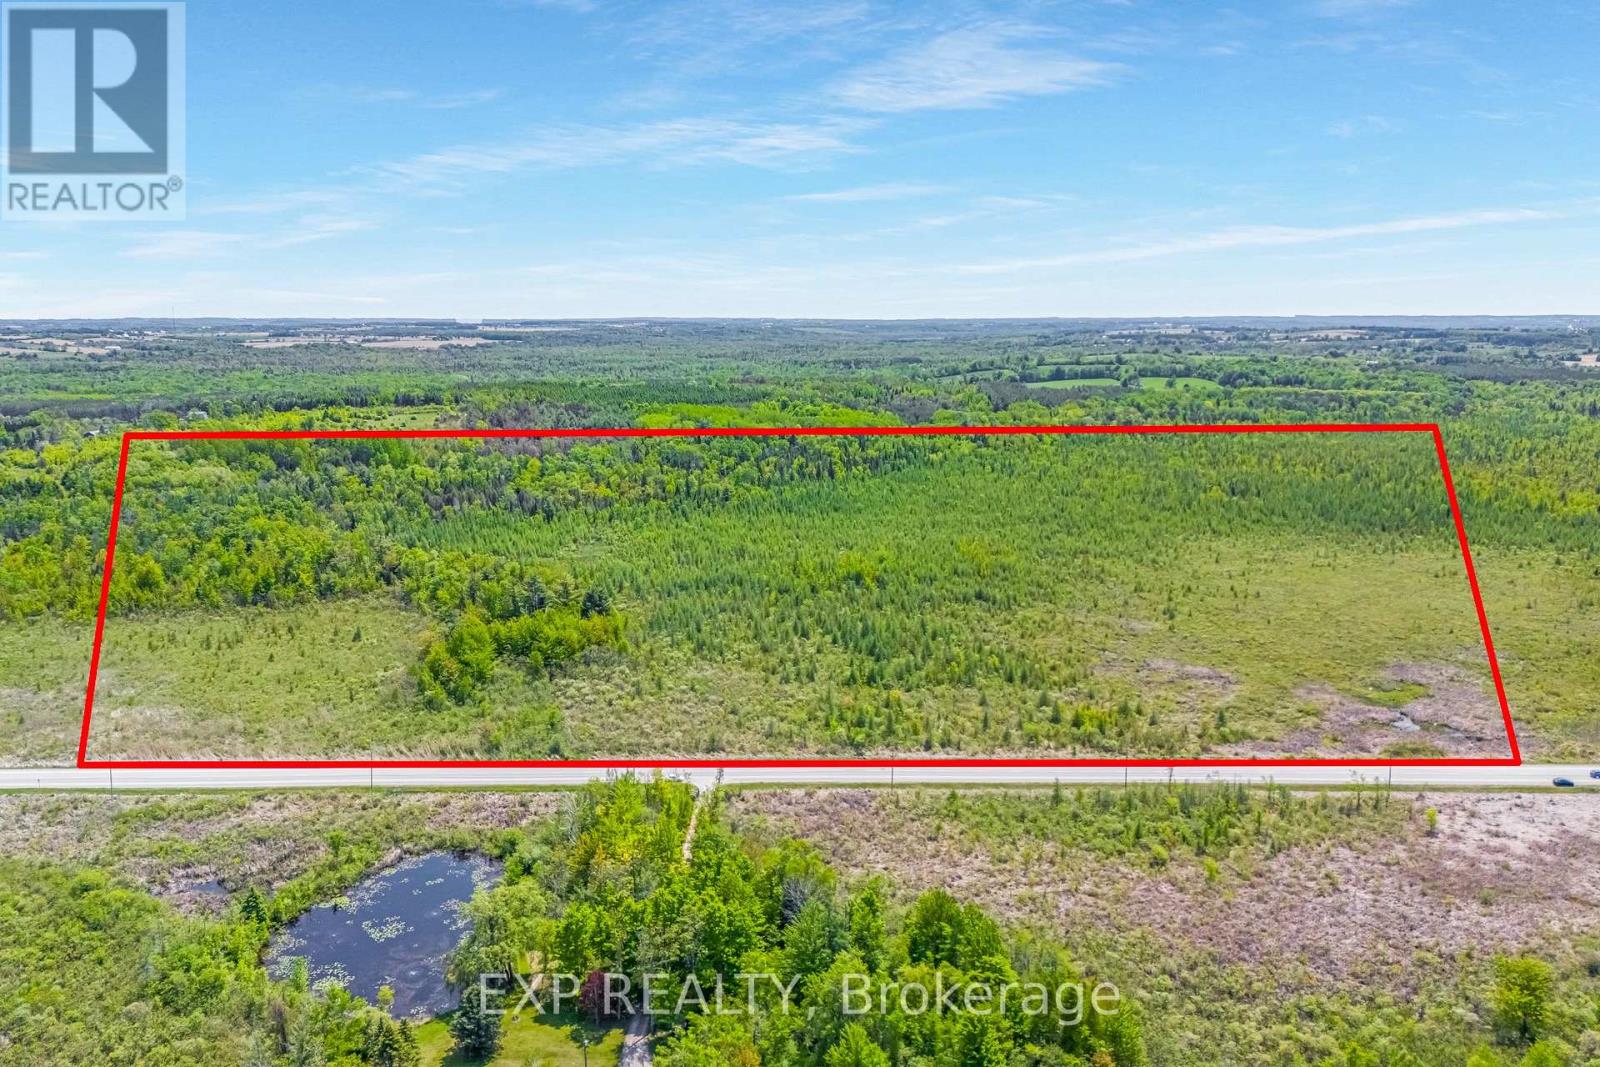
23.63 Acres with over 1200ft of Frontage on South Side of Ravenshoe Rd. Near Udora. (Between Conc5 & Conc 6). Don't Miss Out On The Rare Opportunity To Escape To The Country & Explore The Land.Proximity to Lake Simcoe. Buyer(s) To Conduct Own Due Diligence. Pls Note Currently 100% of Property is Designated (PSW)Provincially Significant Wetlands as per Lake Simcoe Region Conservation Authority. Property owners of Provincially Significant Wetlands (PSWs) within the Lake Simcoe Region Conservation Authority (LSRCA) watershed qualify for a 100% property tax exemption on the wetland portion of their land. (id:62104)