
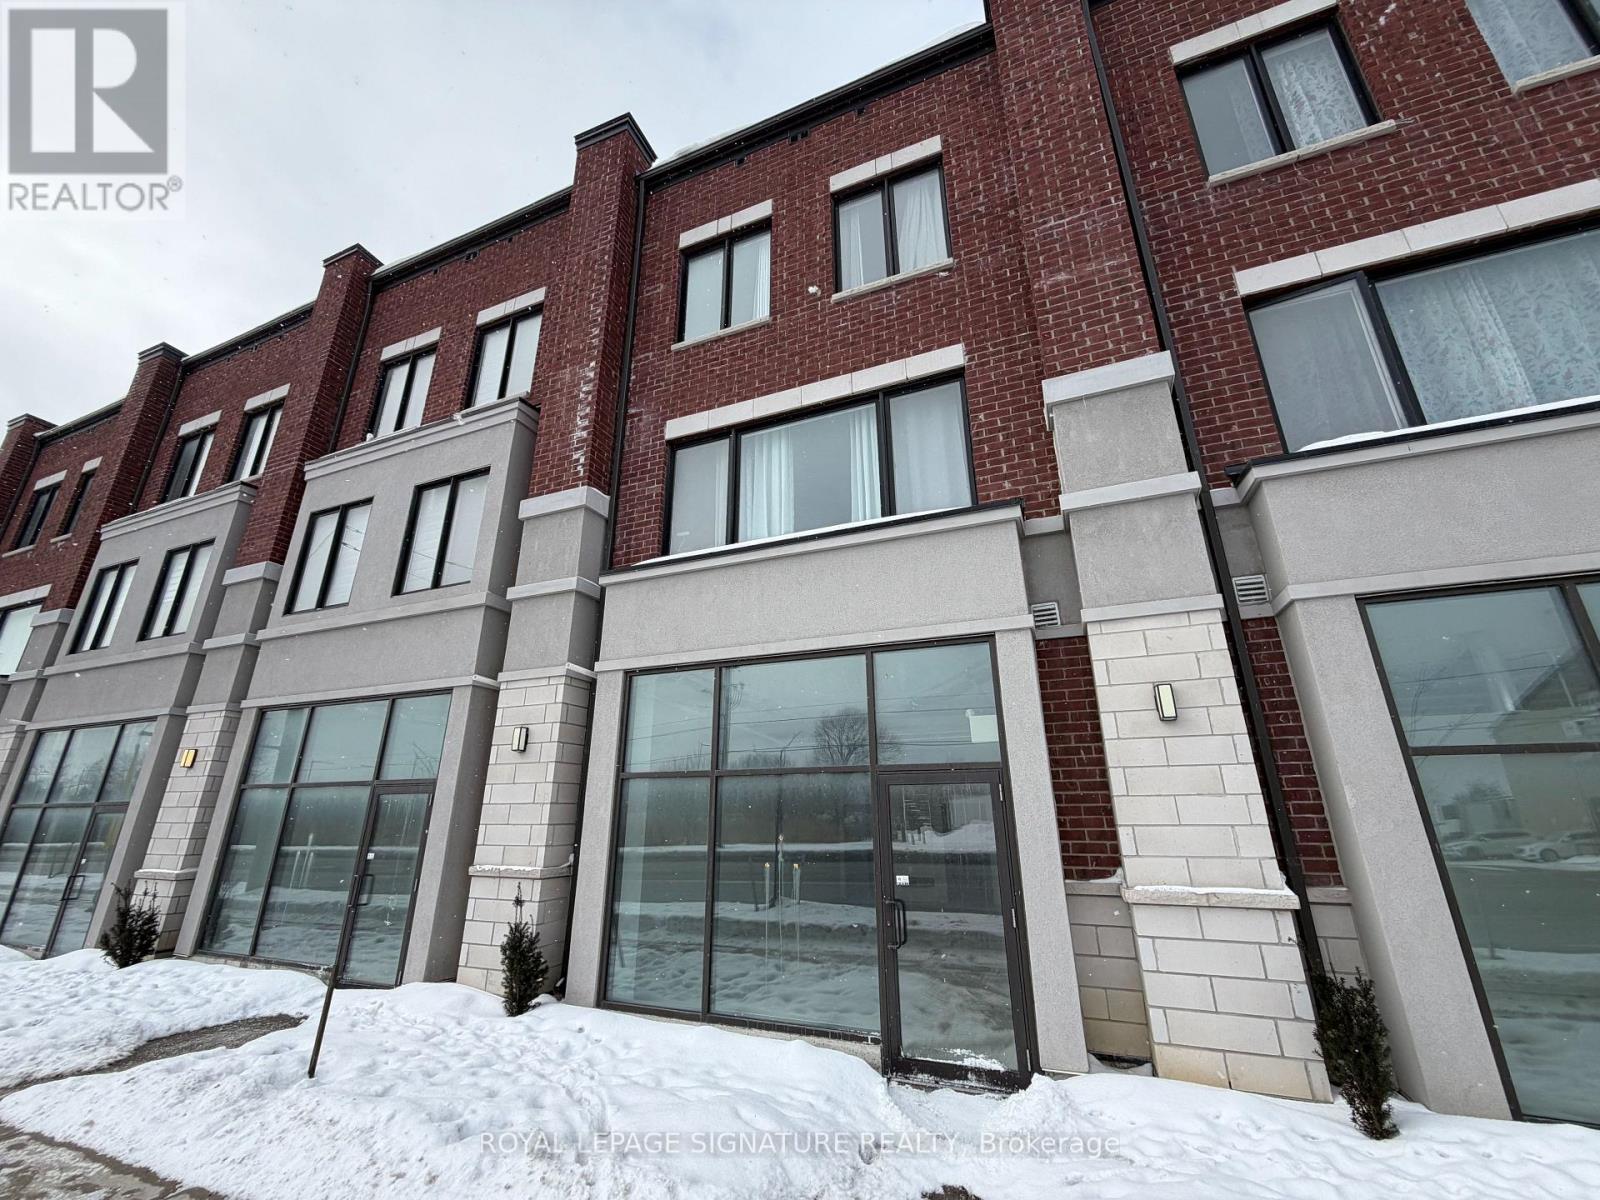
6 - 200 Dissette Street
Bradford West Gwillimbury, Ontario
***BONUS - Turnkey Build-Out Incentive Available: Landlord Is Prepared To Facilitate Direct Access To A Professional Architecture And Design Team To Assist With Tenant Build-Out. Landlord Is Willing To Cover A Portion Of The Architectural Costs In Exchange For A Mutually Structured Higher Base Rental Amount.*** Rare Opportunity To Lease A Prime Commercial Unit In The Heart Of Booming Bradford. This Professional 951 Square Foot Shell Space Is A Blank Canvas Ready For Your Custom Build-Out And Business Vision. Strategically Located With High Visibility And Exceptional Exposure Fronting Onto Dissette Street. Situated Within Walking Distance To The Bradford GO Station And Surrounded By Rapidly Growing Residential Developments. Flexible C1*12 Zoning Allows For A Wide Array Of Permitted Uses Including Retail Store, Professional Office, Medical Clinic, Personal Service Shop, And More. This Unit Features Large Windows For Ample Natural Light And Includes One Dedicated Exclusive Parking Spot Plus Access To Ample Visitor Parking. Tenant Is Responsible For Base Rent Plus TMI And Utilities. Do Not Miss This Chance To Grow Your Business In One Of Ontario's Fastest-Growing Communities. (id:62104)
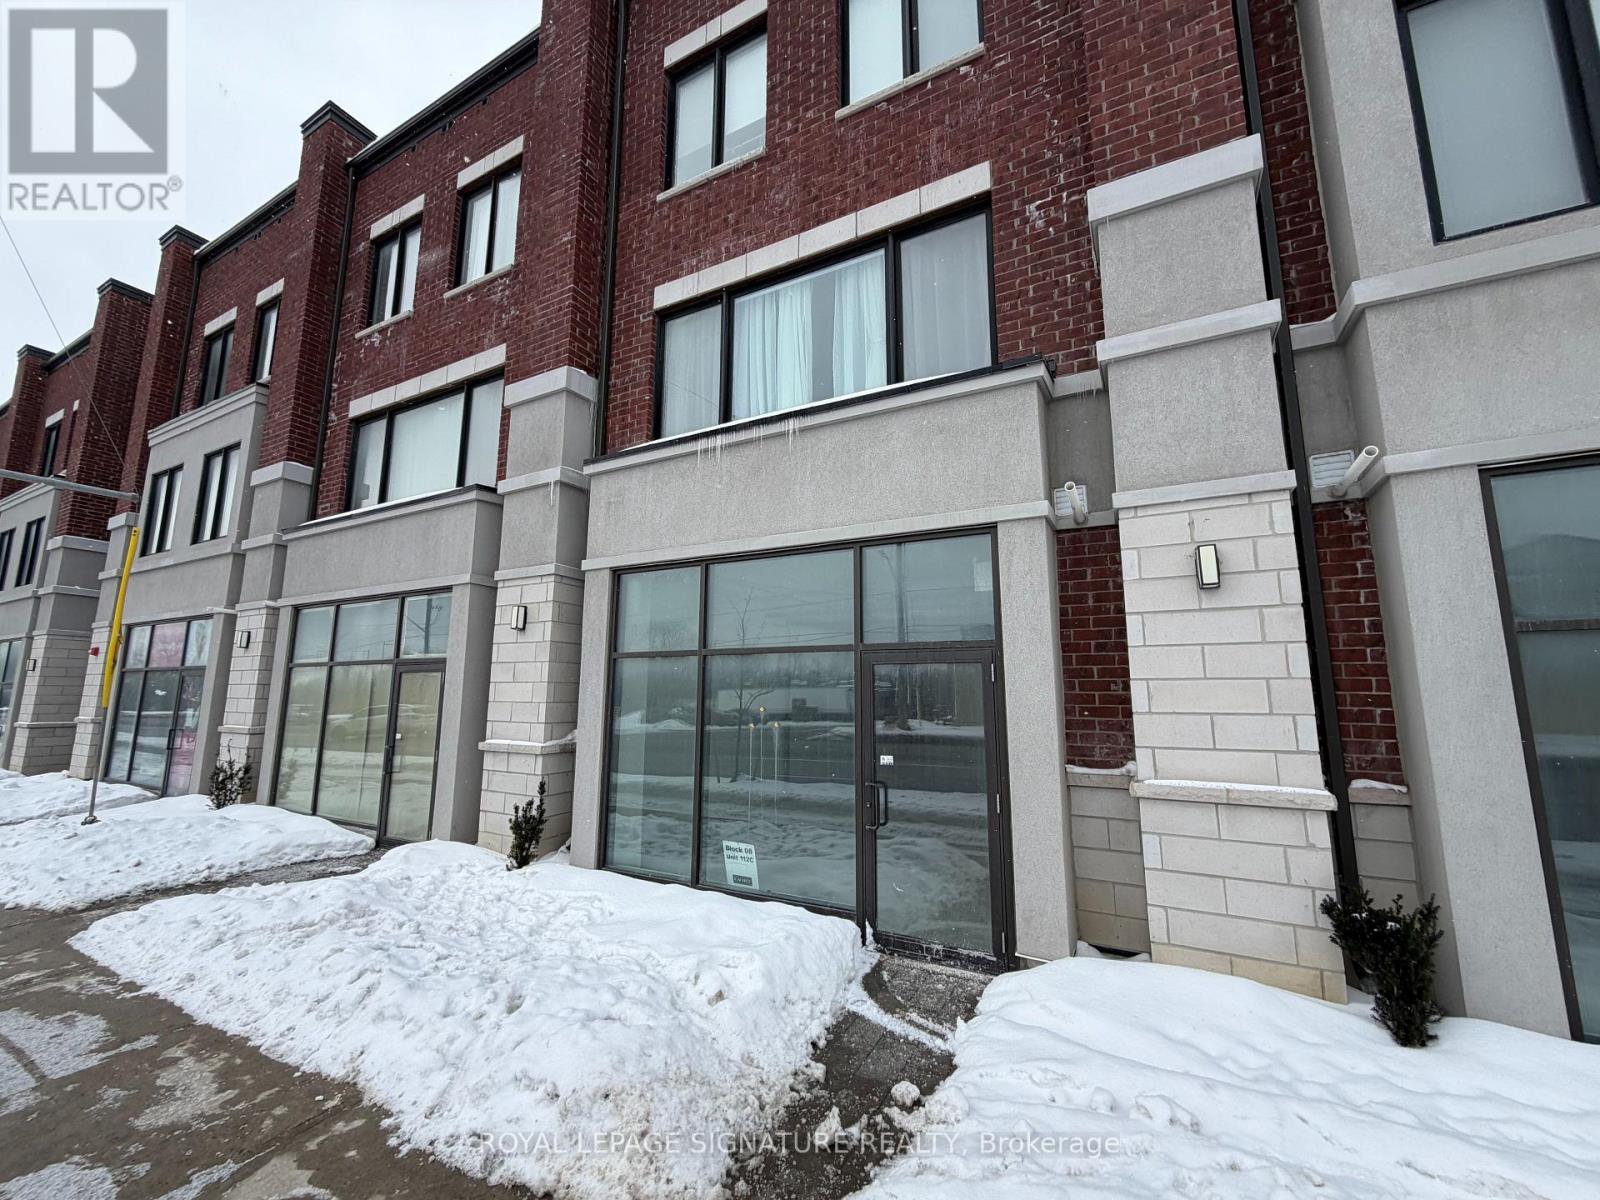
3 - 220 Dissette Street
Bradford West Gwillimbury, Ontario
***BONUS - Turnkey Build-Out Incentive Available: Landlord Is Prepared To Facilitate Direct Access To A Professional Architecture And Design Team To Assist With Tenant Build-Out. Landlord Is Willing To Cover A Portion Of The Architectural Costs In Exchange For A Mutually Structured Higher Base Rental Amount.*** Rare Opportunity To Lease A Prime Commercial Unit In The Heart Of Booming Bradford. This Professional 951 Square Foot Shell Space Is A Blank Canvas Ready For Your Custom Build-Out And Business Vision. Strategically Located With High Visibility And Exceptional Exposure Fronting Onto Dissette Street. Situated Within Walking Distance To The Bradford GO Station And Surrounded By Rapidly Growing Residential Developments. Flexible C1*12 Zoning Allows For A Wide Array Of Permitted Uses Including Retail Store, Professional Office, Medical Clinic, Personal Service Shop, And More. This Unit Features Large Windows For Ample Natural Light And Includes One Dedicated Exclusive Parking Spot Plus Access To Ample Visitor Parking. Tenant Is Responsible For Base Rent Plus TMI And Utilities. Do Not Miss This Chance To Grow Your Business In One Of Ontario's Fastest-Growing Communities. (id:62104)

168 Large Crescent
Ajax, Ontario
Welcome To This Beautifully Updated 3+1 Bedroom Detached Home In The Highly Desirable Central West Community Of Ajax. Move-In Ready And Thoughtfully Maintained, This Charming Two-Storey Home Combines Modern Upgrades, Functional Living Spaces, And Timeless Appeal. Step Inside To Discover Hardwood Flooring Throughout The Main And Second Levels, Creating A Warm And Elegant Atmosphere. The Inviting Front Porch Offers Wonderful Curb Appeal, While The Spacious Layout Is Perfect For Both Everyday Living And Entertaining. The Bright Living Room And Cozy Family Room, Complete With A Fireplace, Provide The Ideal Setting For Family Gatherings. Upstairs Features Three Generously Sized Bedrooms, Including A Spacious Primary Retreat And Private 3-Piece Ensuite. The Additional Bedrooms Offer Large Closets And Plenty Of Natural Light. The Backyard Is Equally Impressive, Offering A Generous Outdoor Space That's Perfect For Entertaining, Relaxing, Or Creating Lasting Family Memories. Interlock Stone Pavement In Backyard And Sidewalk To the Vackyard, Isulated Garge Door (2022),Mazzanine Storage Organizer In Garage. Enjoy Peace Of Mind With Numerous Recent Updates, Including Eavestroughs (2025), Living And Family Room Pot Lights (2023), Three Living Room Windows And Patio Door (2023), Insulated Garage Door (2022), Gas Stove (2019), Upstairs Refrigerator (2024), And Basement Refrigerator (2019). Conveniently Located Close To Excellent Schools, Parks, Shopping, Public Transit, And Major Commuting Routes, This Exceptional Home Offers The Perfect Combination Of Comfort, Style, And Convenience. Don't Miss This Incredible Opportunity, Book Your Private Showing Today! (id:62104)
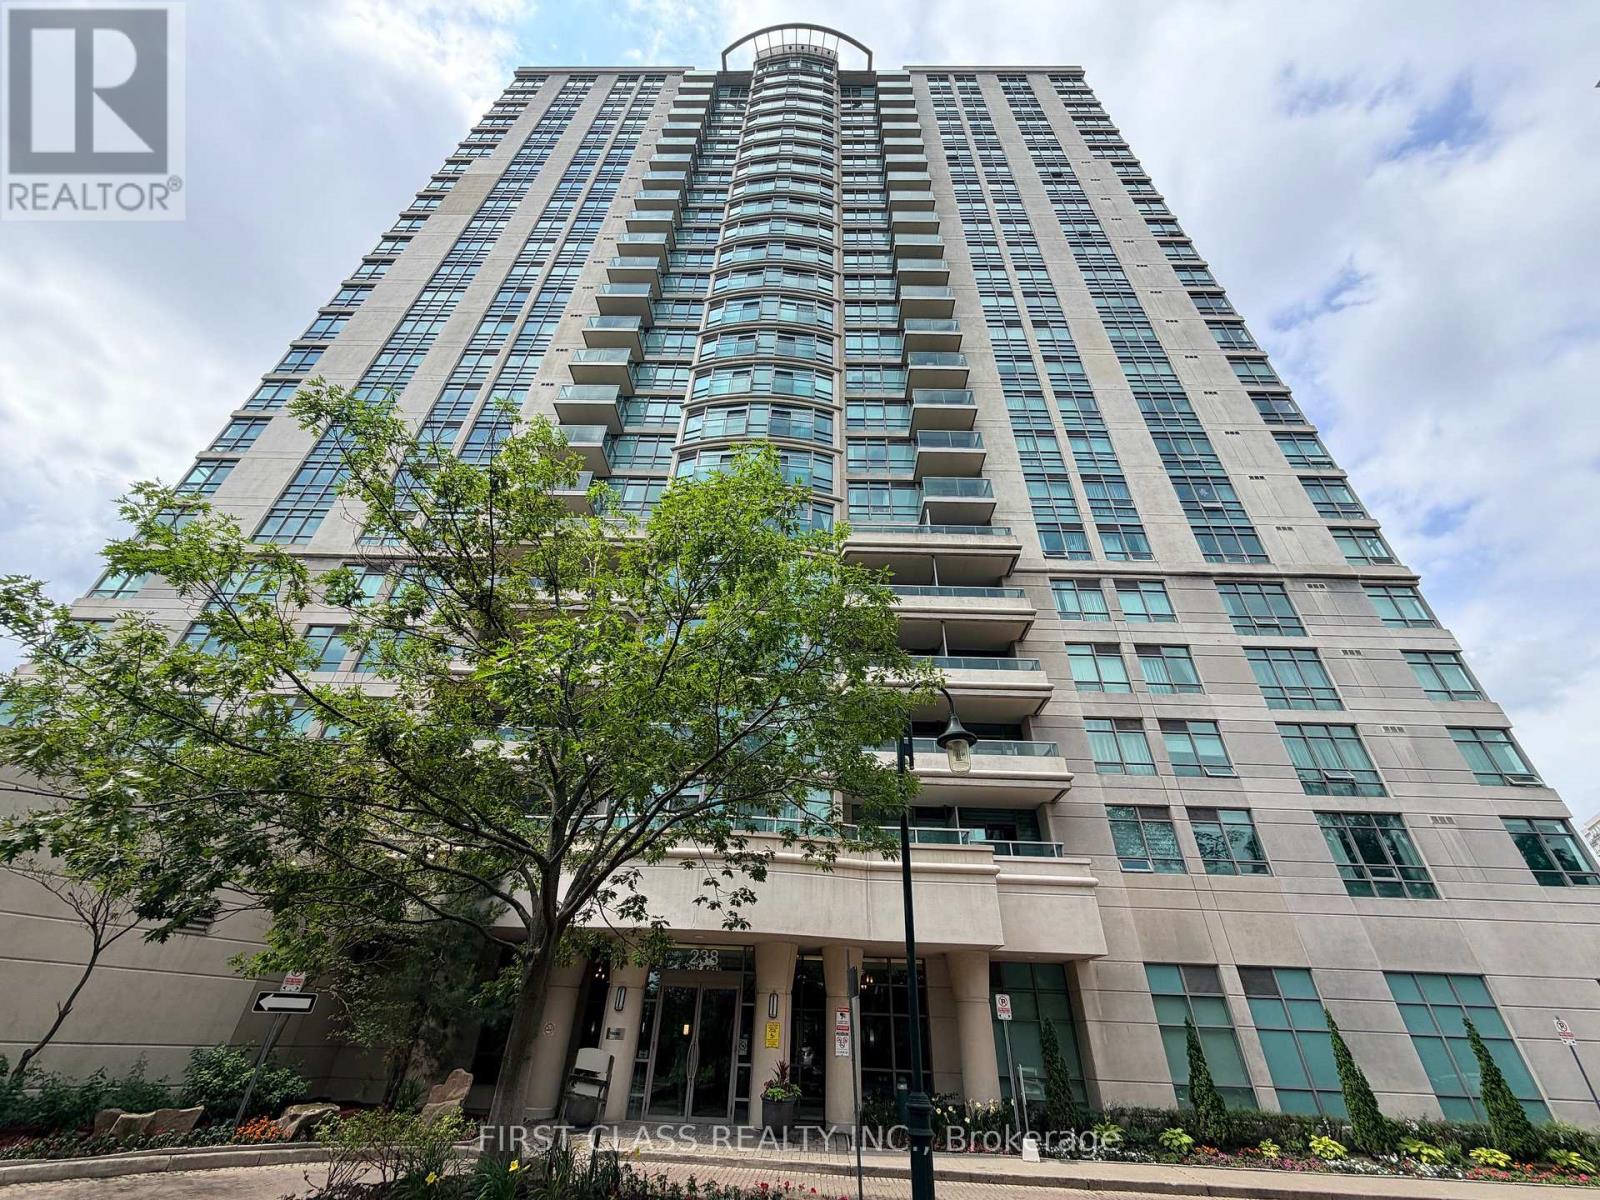
2525 - 238 Bonis Avenue
Toronto, Ontario
This sun-filled corner residence oers 1200+ sq. ft. of thoughtfully designed living space with breathtaking panoramic views of Tam O'ShanterGolf Course and the Toronto skyline. Featuring 2 spacious bedrooms, a versatile den, 2 full bathrooms, an open-concept living/dining area, and a walk-out balcony, this home perfectly blends comfort and elegance. Unbeatable location just minutes to Highway 401, Agincourt GOStation, TTC, Scarborough Town Centre, Fairview Mall, T&T Supermarket, Walmart, Costco, parks, schools, restaurants, and community amenities. Enjoy premium building facilities including an indoor swimming pool, fitness centre, guest suites, recreation room, 24-hour security, and ample visitor parking. One underground parking space included.No Pets. (id:62104)
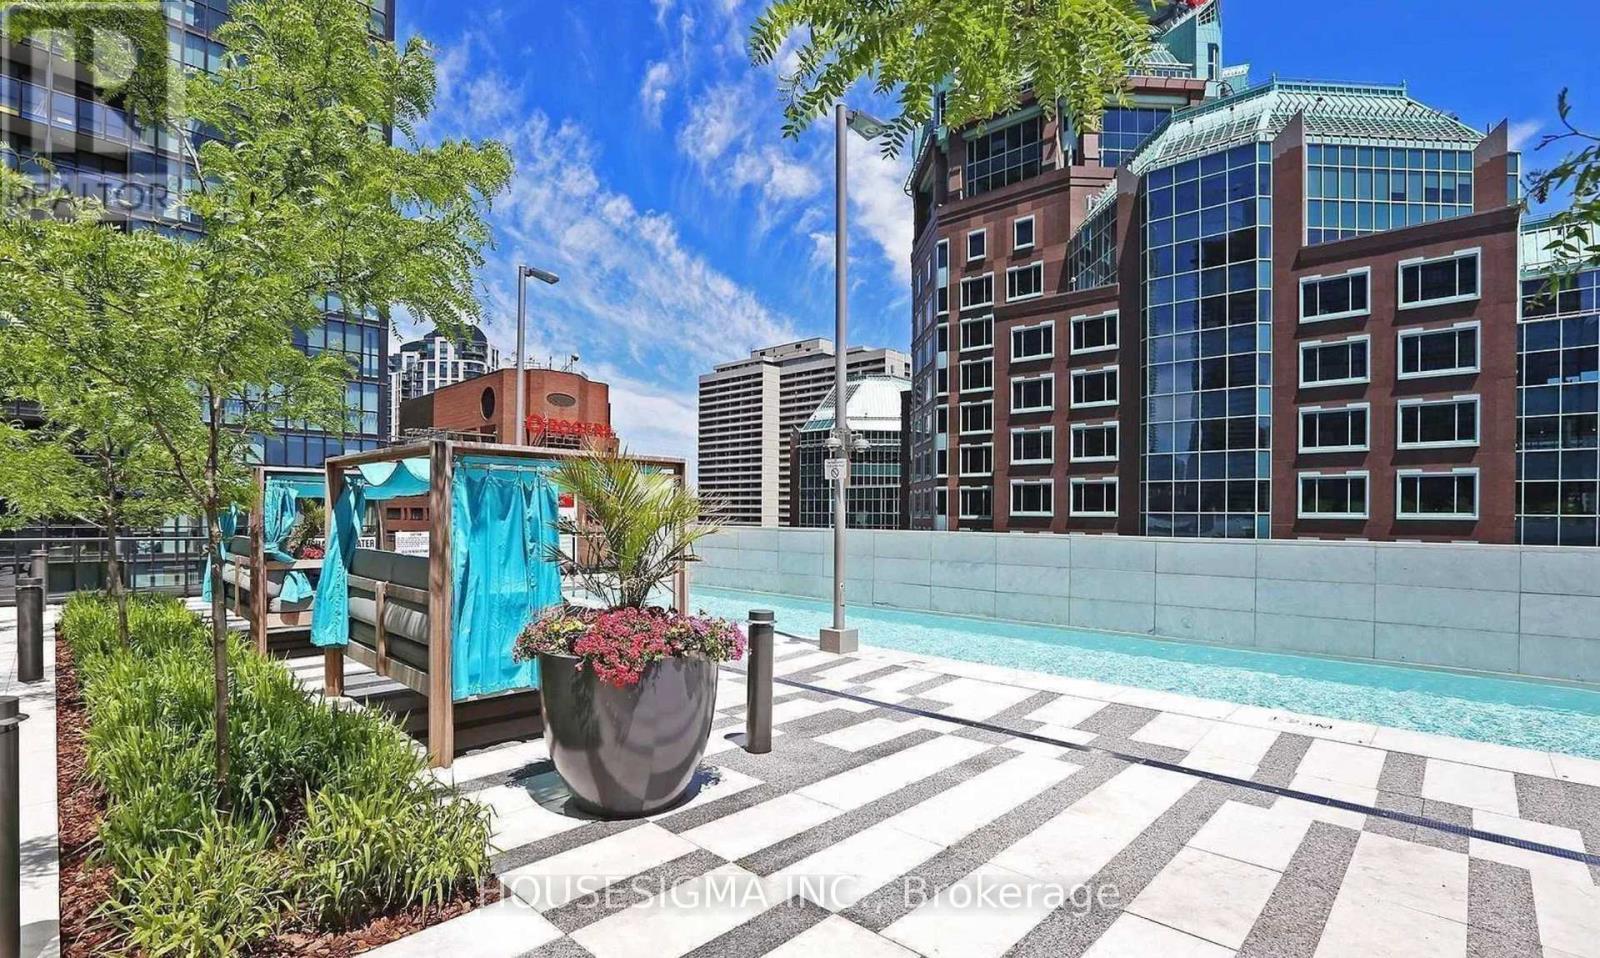
305 - 101 Charles Street E
Toronto, Ontario
Experience sophisticated downtown living at X2 Condos. This bright west-facing suite offers a smart, functional layout with 600 sq. ft. of living space, 9-ft ceilings, floor-to-ceiling windows, and a private balcony over 100 sq ft. Perfect for young professionals. Enjoy premium amenities including a rooftop pool, fitness centre, yoga studio, concierge, and visitor parking. Includes stainless steel kitchen appliances, ensuite laundry and window coverings. Unbeatable location just steps to Yonge & Bloor, two subway lines, Yorkville, dining, shopping, and everything downtown has to offer. (id:62104)
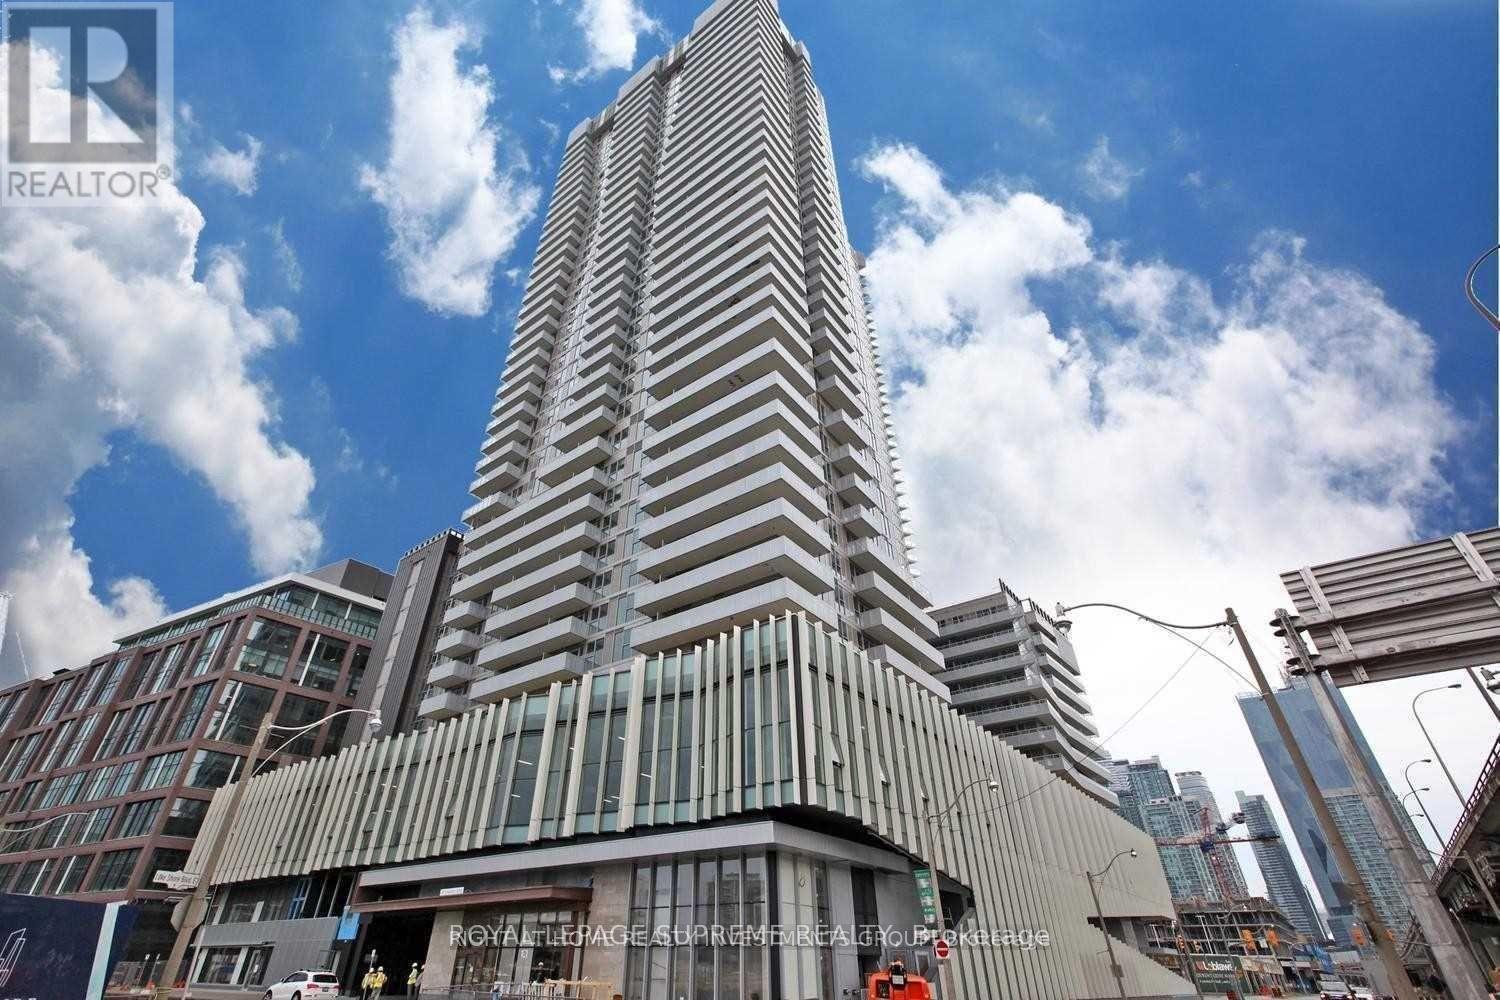
3006 - 20 Richardson Street
Toronto, Ontario
See Virtual Tour! Great opportunity for first-time buyers and investors! Spacious studio in Toronto's sought-after waterfront community featuring quality finishes, a gourmet kitchen with integrated appliances, and a functional kitchen island. Prime downtown location steps to the lake, Sugar Beach, George Brown College, Loblaws, St. Lawrence Market, Union Station, restaurants, and more. Enjoy beautiful lake and city views from the large private balcony. Exceptional value in a vibrant waterfront neighborhood! (id:62104)

307 - 150 Fairview Mall Drive
Toronto, Ontario
Live In The Soul Condo Next To Fairview Mall! Urban Amenities Like A Games Room And Media Space Meet The Needs Of Young Professionals. With The Access To Hwy 401/404/Dvp And Don Mills Road And Sheppard Ave At Your Doorsteps You Can Be Anywhere In Minutes. Modern Design In An Established Community, Steps From Fairview Mall And Minutes From The Don Mills Subway Station. A Full-Sized Den With Doors Can Be A Second Room. (id:62104)

605 - 9 Bogert Avenue E
Toronto, Ontario
Emerald On The Park Condo At Yonge & Sheppard With Direct Access To Subway. Beautiful 1 Bdrm + Den (Has A Door And Can Be 2nd Bedroom) With Sunny East Exposure. 9'Ceiling, Laminate Floor With 2 Full Baths. Custom Window Coverings Installed.*Direct Underground Access To Yonge & Sheppard Subways**Access To Lcbo, Food Basics And Food Court. Minutes To The 401 And Major Highways - Showings Mon - Fri after 3pm - 6:30pm please. Sat and Sun 10am-2pm (id:62104)

1602 - 3 Concord Cityplace Way
Toronto, Ontario
**Luxury Living at Concord Canada House**Welcome to this stunning **west-facing 1-bedroom residence** at the iconic **Concord Canada House**, one of Toronto's newest landmark addresses. Offering **505 sq. ft. of thoughtfully designed interior living space**, this sophisticated suite features **floor-to-ceiling windows**, contemporary finishes, premium **Miele appliances**, and a **heated balcony designed for year-round enjoyment**.Residents will enjoy an exceptional collection of world-class amenities, including the spectacular **82nd-floor Sky Lounge**, **Sky Gym**, **indoor swimming pool**, **ice-skating rink**, **touchless car wash**, and much more. *Certain amenities are scheduled to become available at a later date.*Ideally located in the heart of downtown Toronto, just steps from the **CN Tower, Rogers Centre, Scotiabank Arena, Union Station, Financial District, waterfront, restaurants, shopping, and entertainment**.**Move in Sep1st and experience elevated urban living at one of Toronto's most prestigious new addresses.*** (id:62104)
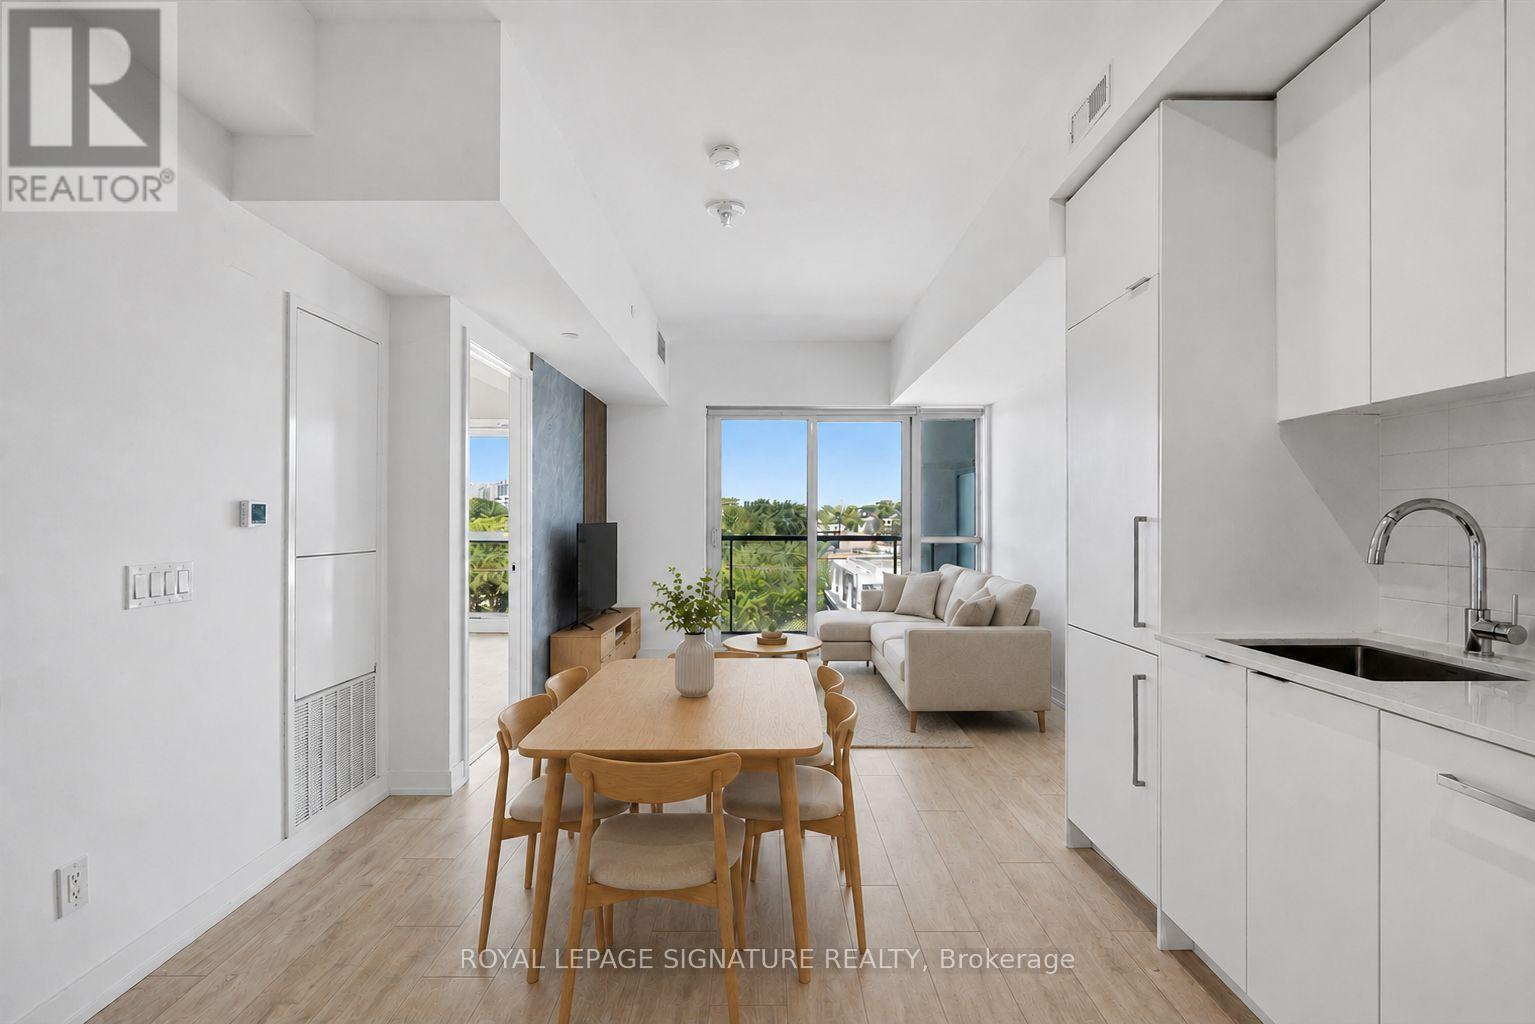
503 - 181 Sheppard Avenue E
Toronto, Ontario
Spacious and bright 1 bed + den suite at the highly-anticipated 181 East condos - including parking and a storage locker! Spanning over 667 sq ft of interior space, this 1 year old unit features soaring 9ft ceilings, floor-to-ceiling windows and premium white oak laminate floors throughout. All finishes thoughtfully follow a modern colour scheme of crisp whites, light oaks and soft beiges, creating an airy atmosphere. The european-inspired eat-in kitchen highlights marble-style quartz counters, subway tile back splash, full-sized stainless steel appliances and lots of storage/cabinetry space. There is plenty of space for a kitchen table or centre island for extra chopping space and meals-on-the-go. The living room is framed by floor-to-ceiling windows, a marble and wood slat feature wall and provides lots of room for a complete entertainment set-up. Walk-out to the private 42 sq ft covered balcony with serene north views overlooking low-rise residential neighbourhoods, cityscapes and lush greenery. Retreat to the primary suite with floor-to-ceiling windows, spanning nearly the entire north wing of the bedroom and over-sized walk-in closet with built-in hanging space that doubles as shelving. The den with double-pane sliding glass doors makes the perfect guest bedroom, home office, gym, yoga studio or nursery. The spa-inspired 4-piece bathroom features a 2-in-1 shower/soaker bathtub lined with marble-style backsplash that waterfalls to the floor, a modern vanity and under-sink double-door storage. Rounded out by ensuite stackable, family-sized washer and dryer! Includes parking and a storage locker! (id:62104)
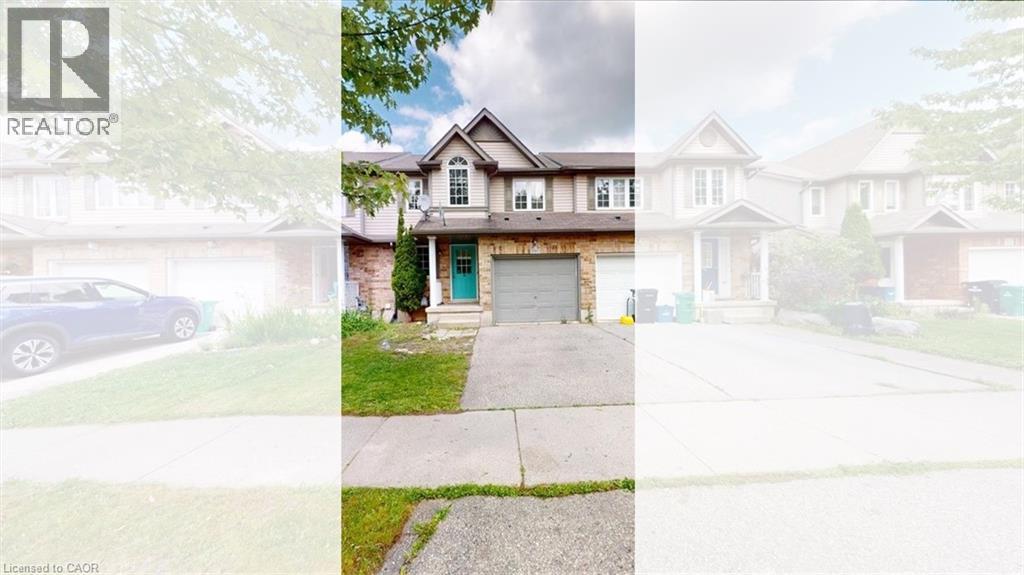
980 Creekside Drive
Waterloo, Ontario
Welcome to 980 Creekside Drive, a move-in-ready freehold townhome in Waterloo’s highly sought-after Laurelwood community — an ideal starter home for young families looking to settle near top-rated schools, parks, shopping, and everyday conveniences. This well-maintained 3-bedroom, 3.5-bathroom two-storey home offers a bright and functional open-concept main floor with a carpet-free layout, laminate flooring, and sliding doors leading to a private deck and fully fenced backyard — perfect for children, pets, and outdoor family time. The kitchen features ample cabinetry, stainless steel appliances, and a sleek glass backsplash, creating a practical and inviting space for busy family living. Upstairs, the spacious primary bedroom includes a walk-in closet with organizer and private ensuite, while the additional bedrooms are well-sized for children, guests, or a home office. The fully finished lower level provides valuable extra living space with a recreation room, 3-piece bathroom, laundry area, and storage room — ideal for a playroom, family movie nights, or a flexible work-from-home setup. Located within walking distance to schools, shopping, public transit, and close to the YMCA, universities, The Boardwalk, St. Jacobs Farmers’ Market, and the Waterloo Costco, this home offers the perfect blend of comfort, convenience, and community. A fantastic opportunity for first-time buyers and young families to own a move-in-ready home in one of Waterloo’s most desirable family-friendly neighbourhoods. (id:62104)
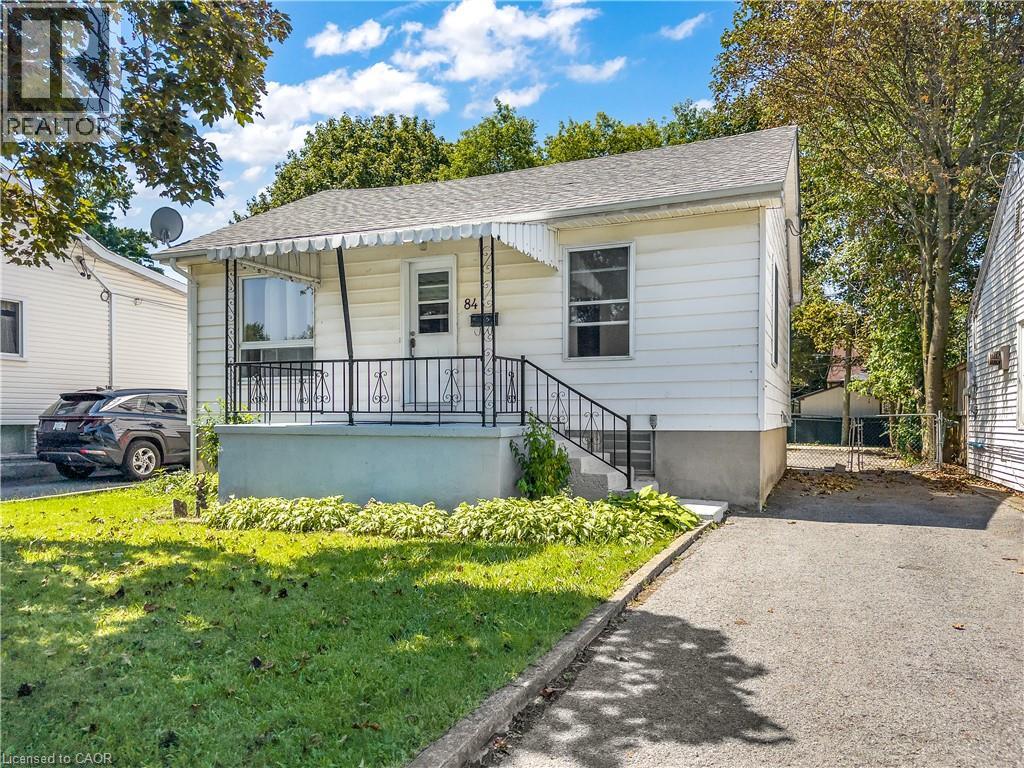
84 Carleton Street
Kingston, Ontario
Welcome to this incredible detached bungalow offering a bright, open-concept main floor and approximately 1,151 sq. ft. of finished living space across two functional levels. Ideally located in Kingston’s highly desirable Kingscourt community, this home sits on a generous 40 x 101 ft. lot with a sun-filled, fully fenced south-facing backyard just steps from the neighbourhood park. The functional layout features three bedrooms and a four-piece bathroom, while the lower level offers a large recreation room that provides valuable additional living space for relaxing, entertaining, or family activities. A private driveway provides parking for up to four vehicles, with additional street parking available. A fantastic opportunity to own a detached home with plenty of potential in the convenient and sought-after Kingscourt neighborhood! (id:62104)
2351 Woking Crescent Unit# Basement
Mississauga, Ontario
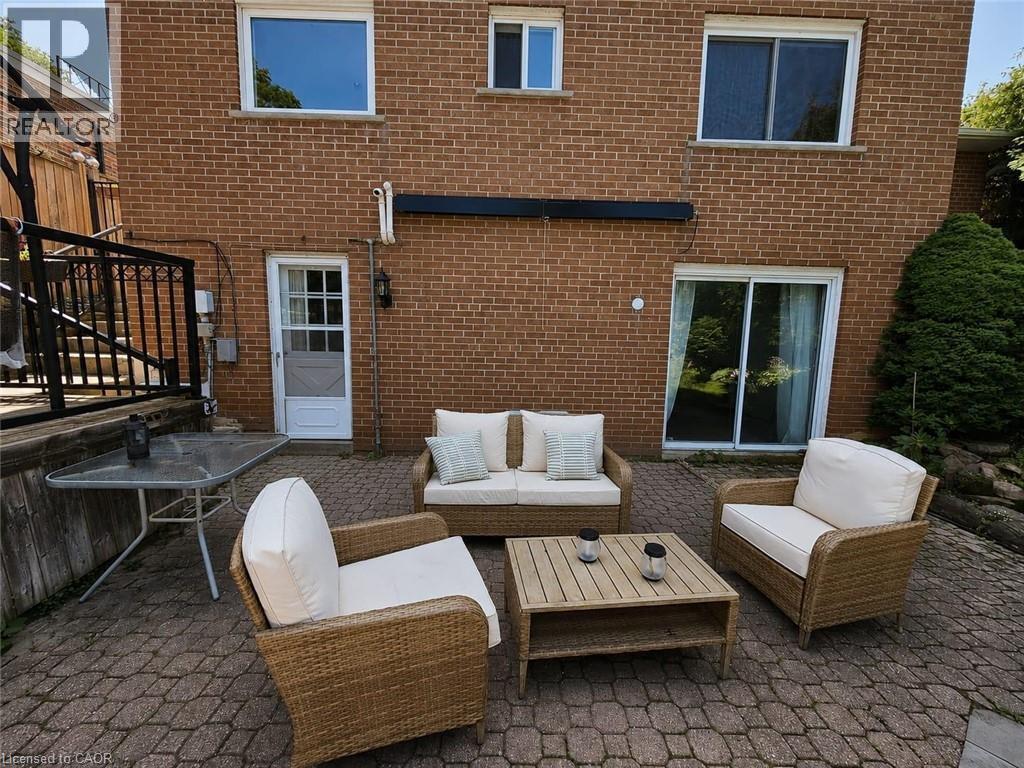
1 Bedroom walkout apartment with separate entrance and outside stairs. Full of light with 10x8 feet Glass sliding doors. Unbeatable back yard view. Looking to beautiful and forest trail. Awesome area for walking and jogging. Apartment available for single professional full time working person or couple (Not safe for kids because of swimming pool). House located at Mississauga close to U of T location is Sheridan Homelands ( Erin Mills Pkwy and Dundas) It is a large apartment with kitchen + living area + bedroom.(Totally separated from main home) $1800 included heating + hydro. Laundry shared on weekends. Internet not included. **Free 1 car Parking **No Inside/Outside smoking-cannabis **Pool and Backyard use not allowed in contract OR in Lease agreement. **No Pet (Maybe Cat) ** Credit report / employment letter required ** 1 year Contract / ID Copy Required (id:62104)
534 Cedar Glen Road
Kawartha Lakes, Ontario
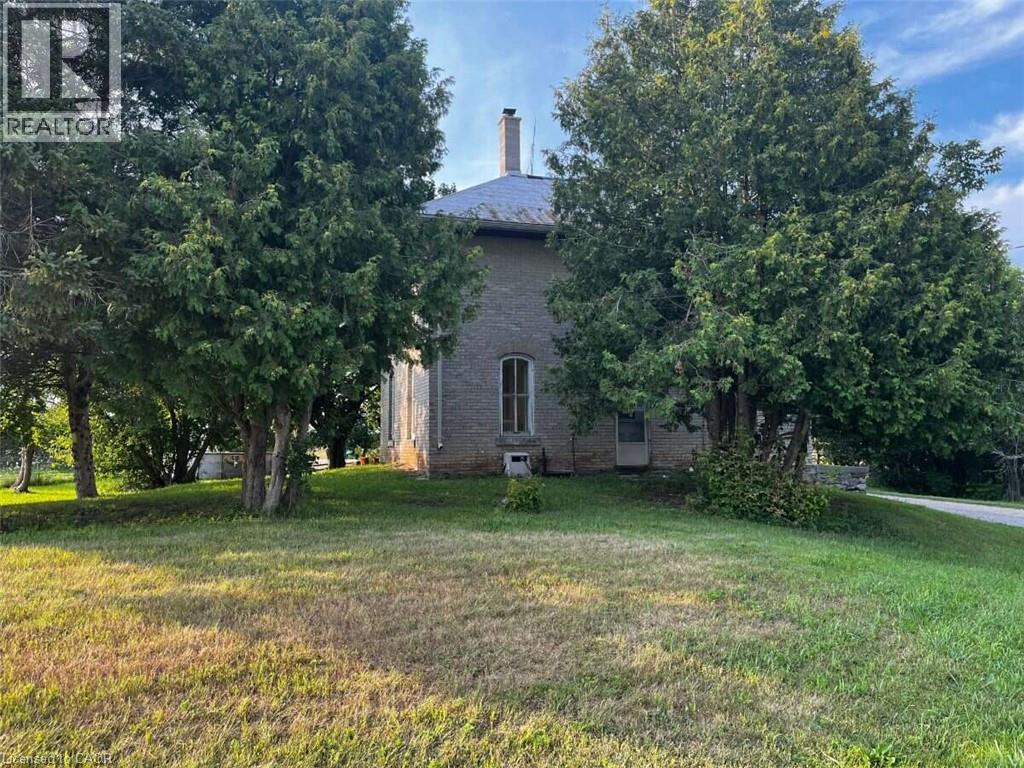
*** For more information, please click Brochure button. *** Rare 55-acre property with frontage on two roads, providing excellent access, flexibility and numerous possibilities for the future. The existing 3-bedroom, 1 bathroom home features a large summer kitchen/family room with high ceilings & solid potential for those looking to restore and customize a country property, with a large barn offering excellent space for storage, agricultural use or a workshop. (id:62104)
27 Midhope Way
Brampton, Ontario
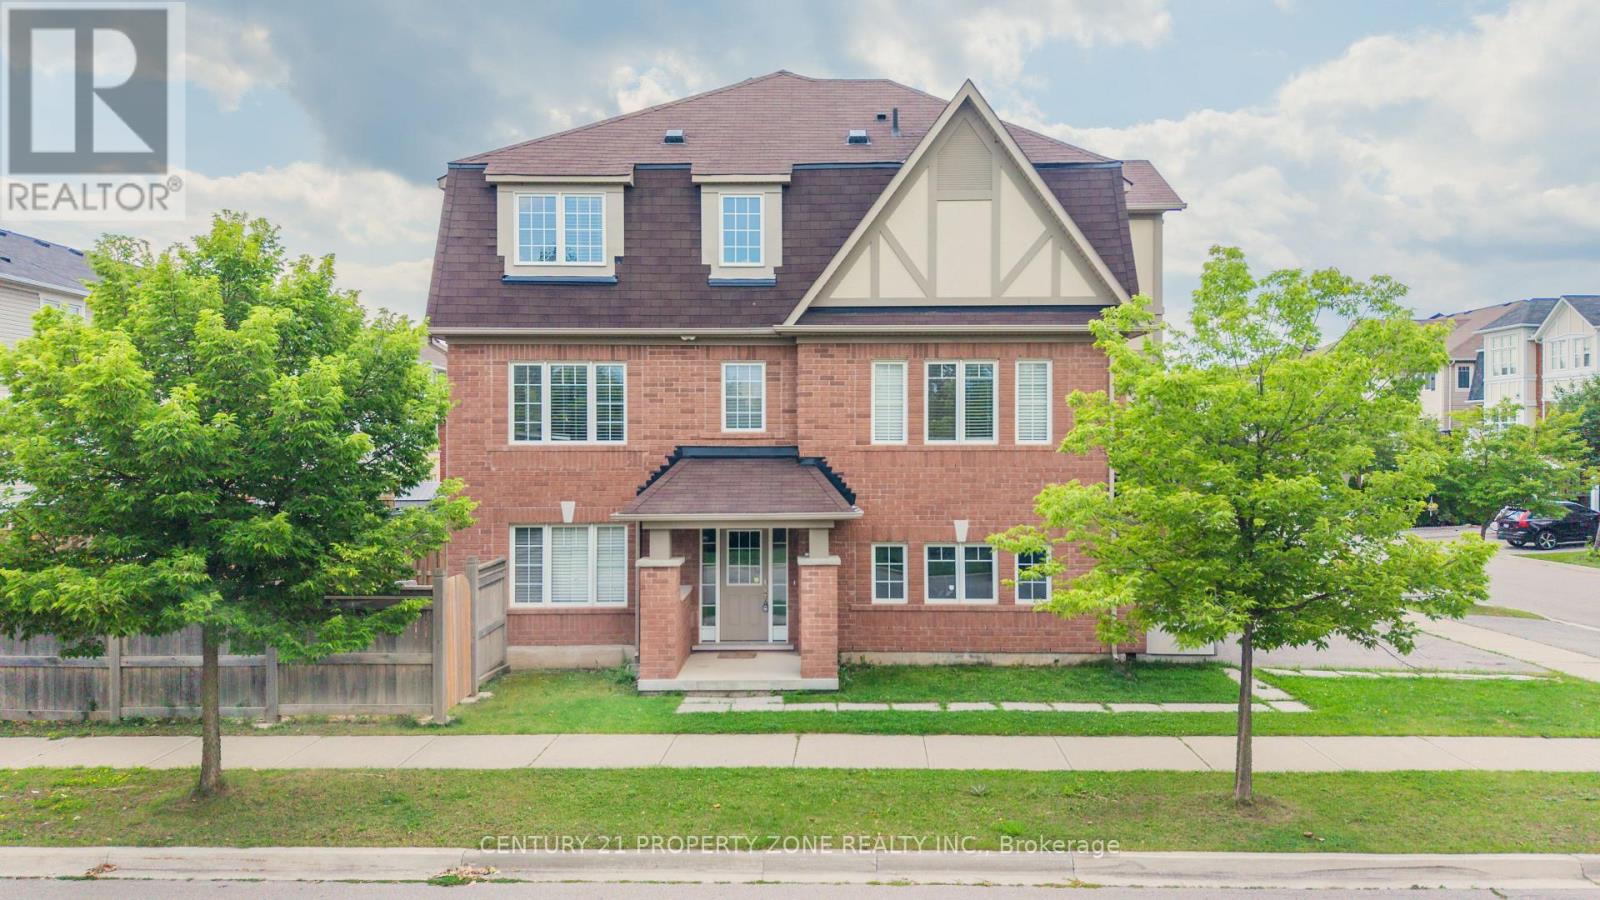
Absolutely stunning freehold end-unit executive townhome feels exactly like a semi-detached with 3 sides open and a massive, fully fenced backyard. This rare corner floor plan features a unique double-car garage and a double driveway, providing 4 total parking spots. The sun-drenched, modern open-concept layout boasts dark stained oak stairs, an upgraded mantel, big windows, and premium light fixtures. A chef's kitchen features granite countertops, a center island, a backsplash, and a bright breakfast nook. Perfect for multi-generational living or income potential, the ground floor offers a separate entrance to a guest suite with a 4-piece ensuite and a walk-out to the yard. Upstairs, enjoy a luxury primary bedroom with a 5-piece ensuite and a soaker tub. Includes direct inside entry from the garage. Some of the images are staged virtually. (id:62104)
506 - 1 Jarvis Street
Hamilton, Ontario
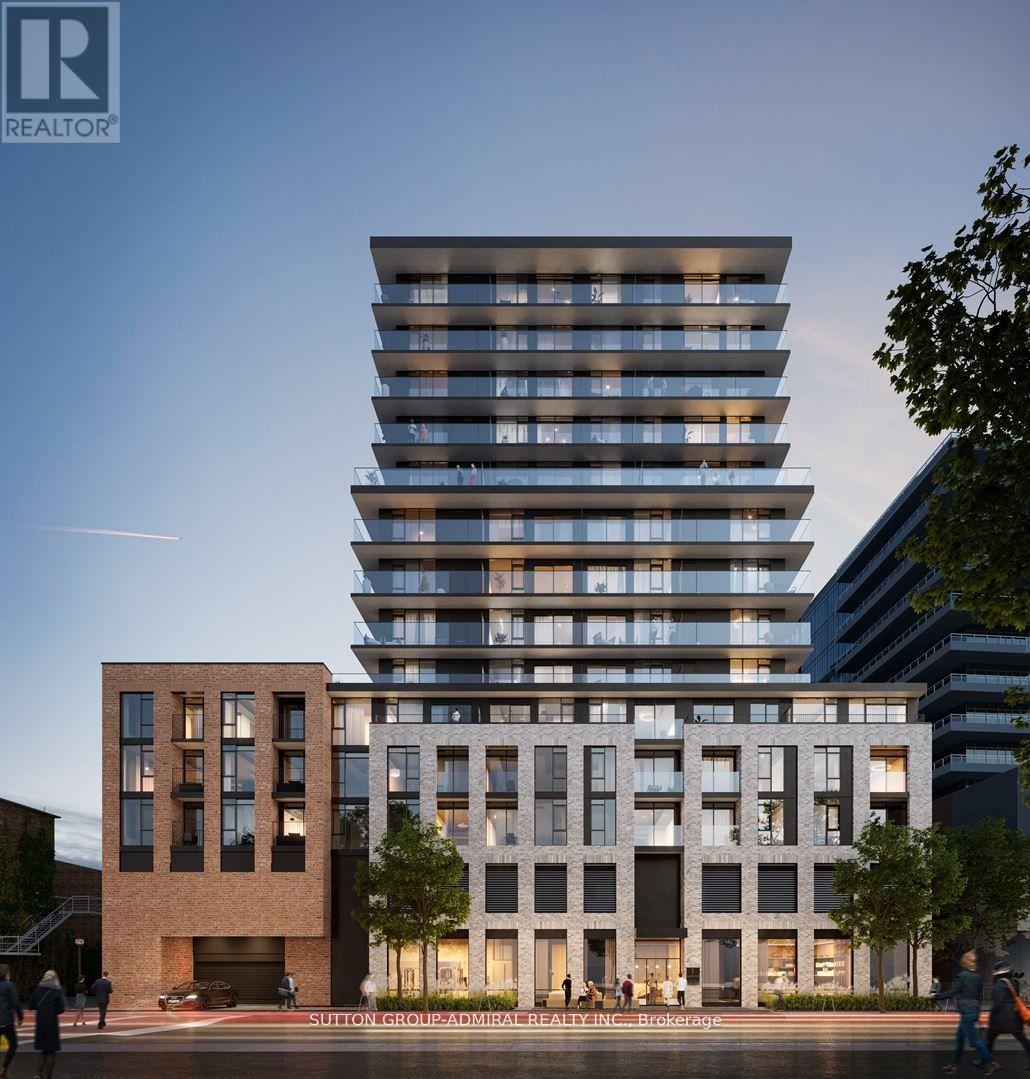
Heritage, charm and relentless innovation are all around you, from the restoration of historic buildings, to the $140 million development of the waterfront and the $500 million investment in a new Entertainment Hub. 1 Jarvis is at the heart of this mix of cherished tradition and bold modernism, immersed in more parks, more bike paths and more people-centered spaces. Remarkable amenities, including a fitness center and co-working lounge, and it is to also feature a retail space at its base. Beautiful, Sun Filled And Spacious 2 Bedroom+Den. 710 Sq.Ft. + 51 sq.ft. balcony As Per Builder's Floor Plan. Laminate Floors Throughout. Gorgeous Kitchen With Quartz Countertop & B/I Stainless Steel Appliances. Separate Den. (id:62104)
Upper - 4138 Drummond Road
Niagara Falls, Ontario
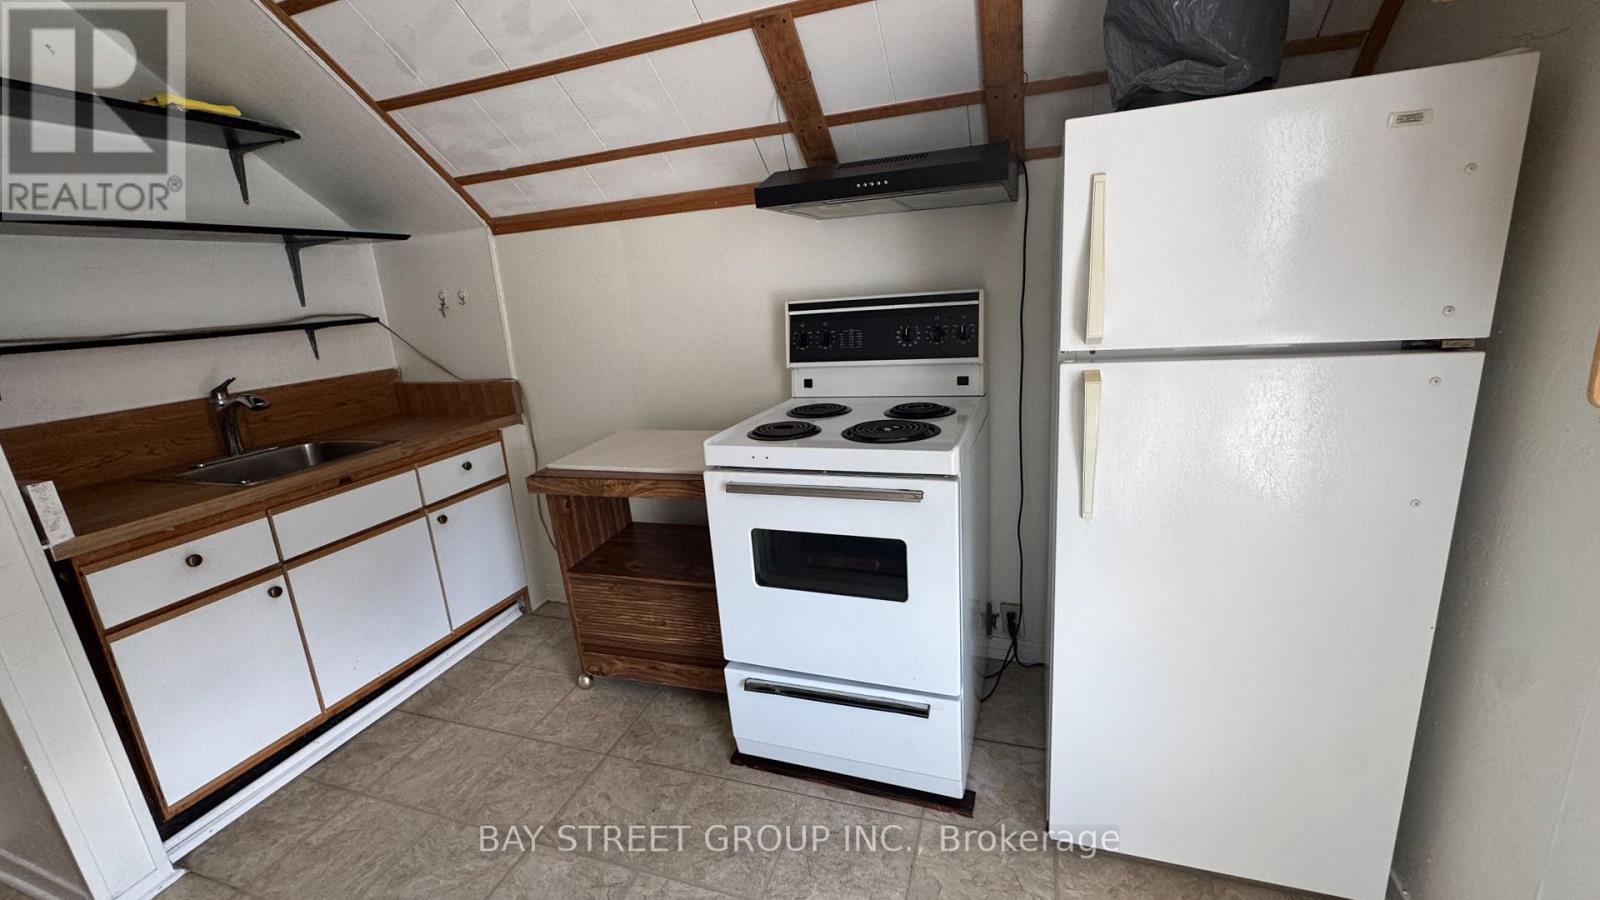
Welcome to this lovely 1-bedroom upper-level unit in a convenient Niagara Falls location. This well-maintained unit offers comfortable living with one parking space included.All-inclusive rent - heat, hydro, water, and high-speed Wi-Fi are all included, making your monthly expenses simple and predictable. Convenient location close to shopping, restaurants, transit, and other amenities. (id:62104)

15 Shephard Place
Wilmot, Ontario
Welcome to this beautifully maintained bungalow situated on a just over 1/2-acre landscaped lot in one of New Hamburg's most sought-after neighbourhoods. Offering exceptional space, versatility, and a prime location just 15 minutes to Kitchener and 20 minutes to Stratford, this home is perfect for families, multi-generational living, or those seeking room to grow. The main floor features a spacious primary suite complete with a stunning coffered ceiling, walk-in closet, and beautifully updated 5-piece ensuite. Engineered hardwood floor flows throughout much of the main level, where you'll also find a bright living room with a cozy gas fireplace, a spacious kitchen with dinette, and a large dining room that could easily serve as a family room. A second bedroom, convenient 4-piece bathroom, and laundry/mudroom with direct access to the double car garage complete the main floor. Enjoy your morning coffee or evening sunsets from the inviting wraparound front porch. The finished lower level offers incredible additional living space, featuring a large rec room with a second gas fireplace, a full second kitchen, two more bedrooms, and office, an updated 4- piece bathroom, and abundant storage. Outside, you'll appreciate the expansive pool-sized backyard, beautifully landscaped grounds, a composite deck ideal for entertaining, a storage shed with hydro, and a large newer concrete driveway with plenty of parking. This is a rare opportunity to enjoy country-sized living with all the conveniences of town just minutes away! (id:62104)
301 - 579 Clare Avenue
Welland, Ontario
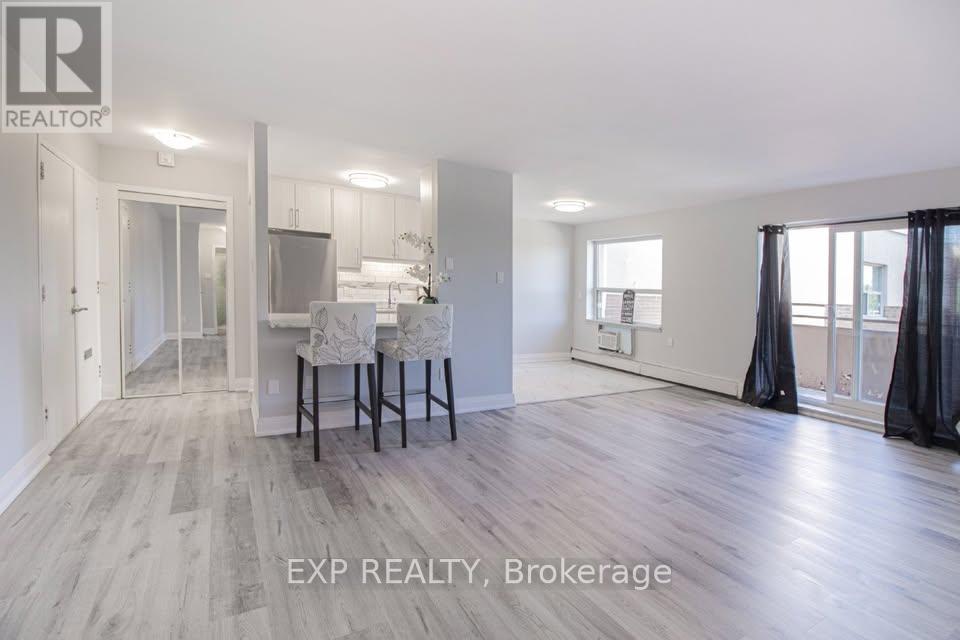
Receive 13th and 25th months rent FREE!!!! Modern, newly renovated 1-bedroom apartment on the third floor of a well-maintained building with elevator access. This sleek and functional unit features fresh finishes, brand new stainless steel appliances, hard surface flooring, and neutral tones throughout. Open-concept layout with a bright living area. Heat and water included; tenant pays hydro. Card operated laundry in building. Parking available for $25/month. Pet-friendly with restrictions. Smoke-free unit. Close to shopping, schools, public transit, and parks. Applicants must provide full credit report, proof of income, and completed rental application. Layouts may be slightly different but the finishes are similar. (id:62104)
1322 Boomhauer Road
Frontenac, Ontario
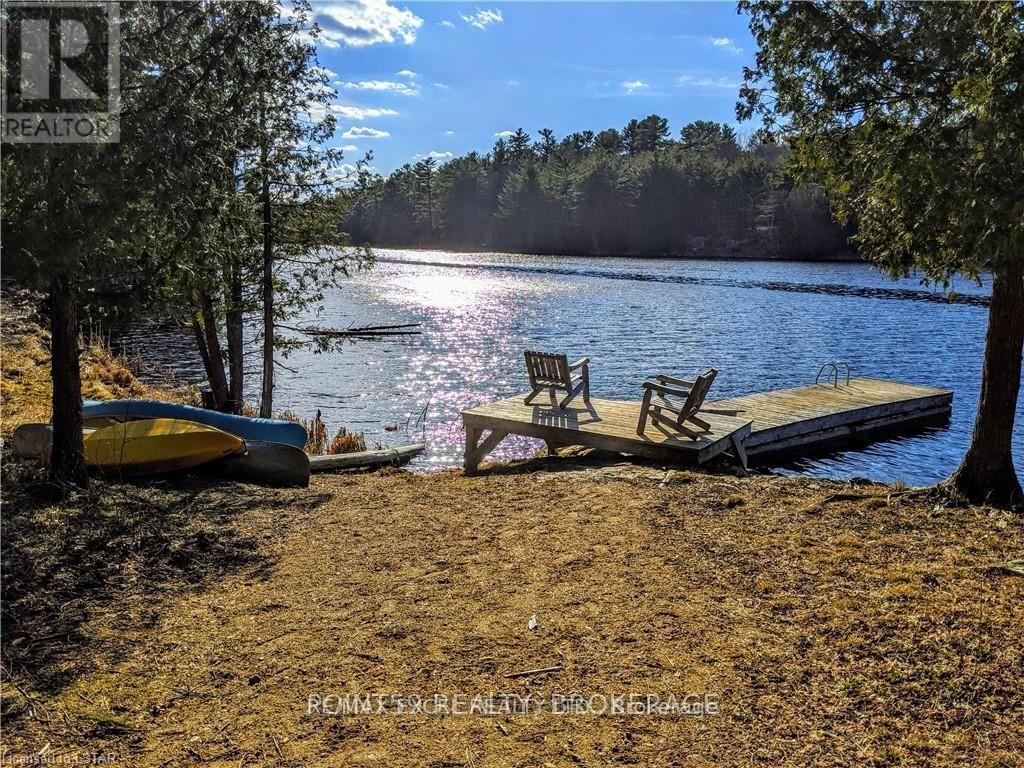
Rare Private Lakefront Estate in the Heart of Land O Lakes. Discover an extraordinary opportunity to own 350 acres of untouched wilderness, featuring a spectacular 35-acre private lake the first in the Lingham Lakes systemnestled in Central Frontenac. Ideally located less than 3 hours from Toronto and under 2 hours from Ottawa, this legacy property offers unmatched seclusion with remarkable accessibility. Enjoy exclusive access to over 8,600 hectares of protected trails, lakes, streams, and forests. An outdoor enthusiasts paradise! The property includes a fully equipped, all-season 32-ft (804 sq. ft.) yurt with a wood-burning stove and drilled well, complemented by a handcrafted cedar barrel sauna, outhouse, and two spacious storage sheds. Hydro is available at the lot line, and a well-maintained driveway leads directly to the lakefront. Significant site improvements include:15 acres professionally cleared and levelled for future development, Approved building envelope by Quinte Conservation, Completed and filed archaeological assessment with the province, Potable well water; lake water viable with a treatment plan, Upgraded access road with new culverts and expanded width, Full property survey available, Preliminary discussions with the township regarding permitting completed! This is a rare and compelling opportunity to create a private estate, cottage, or retreat in one of Ontario's most iconic natural settings. With key infrastructure and approvals already in place, the path is clear to bring your vision to life. Rent to Own Option as well (id:62104)

146 Ottawa Street S
Hamilton, Ontario
Fall in love with the timeless character of this bright, beautifully updated 2-storey brick home, where classic charm meets modern living. Exceptional curb appeal with an inviting covered front porch, new stone patio, steps & landing (2023), new front door & railing (2025), and beautiful perennial gardens.Inside, bamboo flooring in the kitchen and hardwood on the 2nd floor complement the home's character. The open-concept kitchen features pot lights, stylish two-tone cabinetry, granite breakfast bar, new sink & faucet and dishwasher (2026), overlooking the bright dining room. The spacious living room is perfect for entertaining or relaxing, while the main-floor laundry includes a new washer & dryer (2026).The 2nd floor offers 3 spacious bedrooms, including a generous primary with newer window (2021), plus a beautifully renovated 4-piece bath with new vanity & lighting (2026). The finished 3rd-floor loft offers versatile space for a teen retreat, home office, studio or guest room.The fully finished basement suite with separate entrance features a modern kitchen (2020), living area and 4-piece bath-ideal for extended or multi-generational family living. The fully fenced backyard offers a spacious deck overlooking a relaxing fountain, lower deck with gazebo (2022) and storage shed.Steps to Gage Park and the vibrant Ottawa Street shopping district, with its popular cafés, restaurants and boutiques. Conveniently located near schools, parks and public transit, with future LRT stops planned at Ottawa Street and Gage Park. Enjoy exceptional walkability and a vibrant, family-friendly lifestyle in one of Hamilton's most sought-after neighbourhoods. (id:62104)
283 Macalister Boulevard
Guelph, Ontario
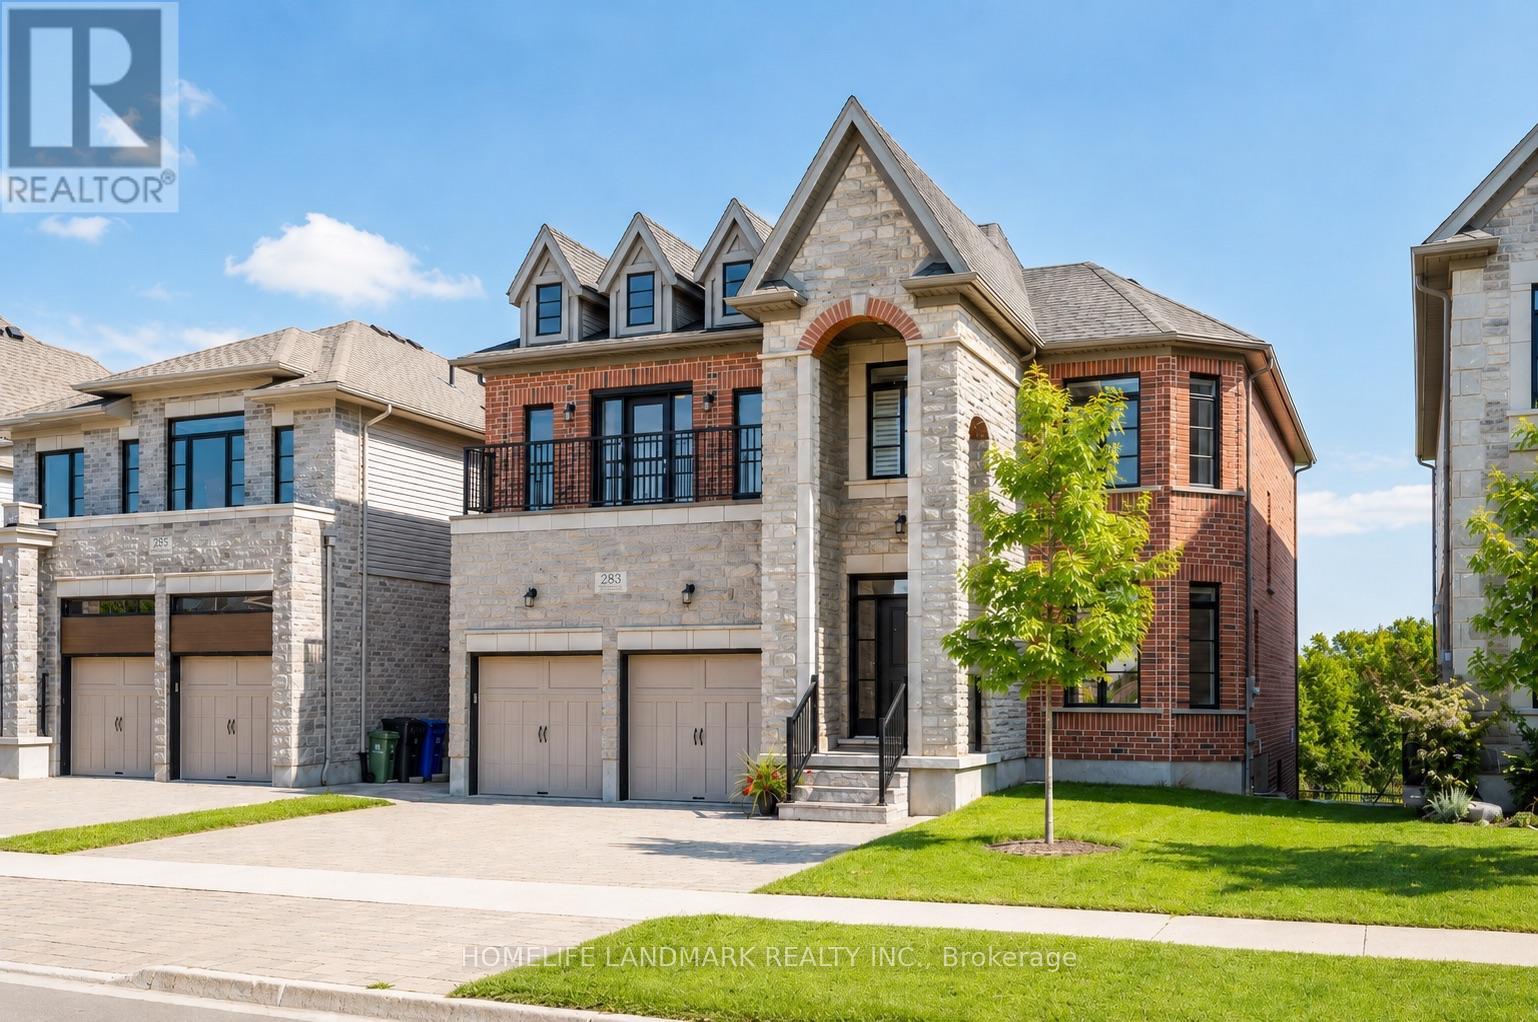
(1)Main and upper level feature hardwood and ceramic flooring throughout, while all levels offer impressive 9-foot ceilings. Premium quartz countertops featured on the kitchen island and all bathroom vanities. (2) Fully finished walkout basement with a legal 2-bedroom suite, each bedroom featuring its own bathroom. Includes durable double-laminated flooring and porcelain tile throughout. (3)Superior sound insulation between the main floor and basement, enhanced with four layers of sound-reduction materials for added privacy and comfort. (4)Bright open-concept layout featuring a family room, dining area, and kitchen. Offers 2 rare primary suites with ensuites, 2 additional bedrooms, 2 apartment bedrooms, and 6 bathrooms in total. (5)Spacious 16' x 23' composite deck with front frameless glass railings, backing onto a tranquil forest and wetland with beautiful views and abundant wildlife. (6)Located minutes from the University of Guelph, within walking distance to a Catholic school, and close to the new high school. (7)Stunning custom-built home featuring an elegant stone and brick exterior and premium finishes throughout. Approx. 3,556 sq. ft. total (2,767 sq. ft. above grade + 789 sq. ft. below grade) (id:62104)
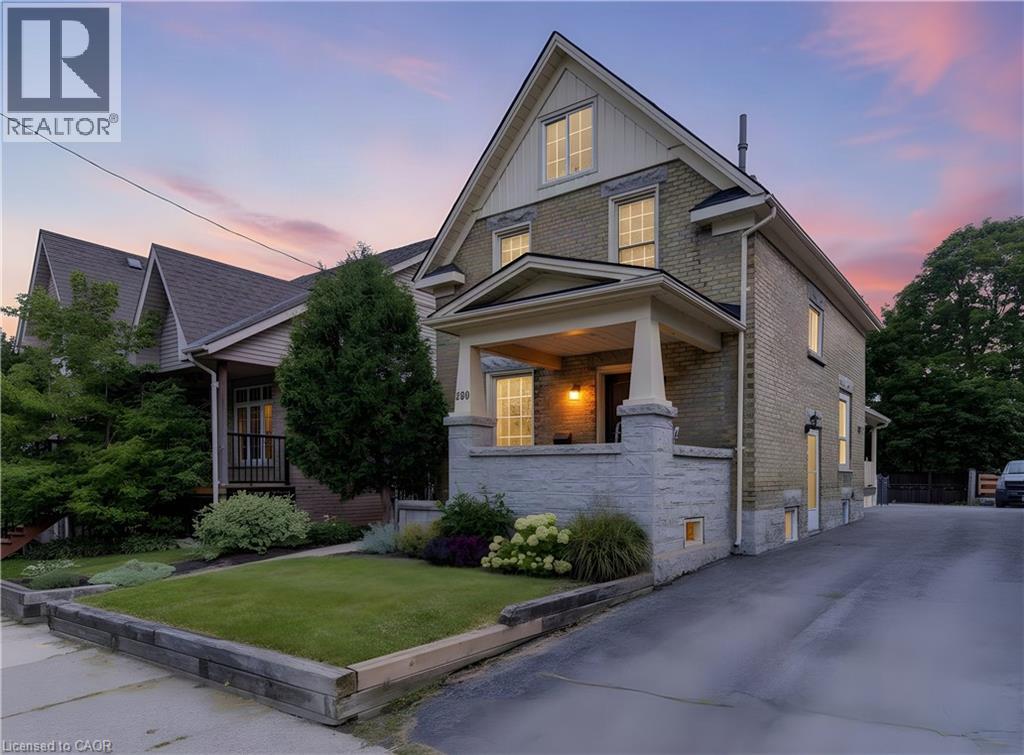
250 Herbert Street
Waterloo, Ontario
Welcome to 250 Herbert Street, a stunning 4-bedroom, 2-bathroom century home perfectly positioned just steps from the heart of Uptown Waterloo. This impeccably maintained residence has been completely renovated throughout, blending timeless charm with modern comfort and convenience. Step inside to discover a bright and inviting main floor featuring re-finished hardwood floors, high ceilings, and abundant natural light. The updated kitchen boasts newer stainless steel appliances, ample cabinetry, and a functional layout ideal for both everyday living and entertaining. Adjacent dining and living spaces flow seamlessly creating a warm gathering place for family and friends. The main floor office or bedroom is incredibly convenient, as is the main floor full bathroom and laundry room. Upstairs, you'll find three generously sized bedrooms and a beautifully updated bathroom. The finished attic space offers versatile additional living area—perfect for a home office, playroom, or guest suite and has a new wall unit and heat pump (2024). Recent updates provide peace of mind and long-term value: the furnace was updated in 2017, the roof was replaced in 2019, and newer windows and appliances throughout ensure efficiency and comfort year-round. The private backyard is a tranquil retreat, fully fenced and ready for summer barbecues, gardening, or relaxing after a long day. Located in one of Waterloo's most desirable neighbourhoods, this home puts you within walking distance of Uptown's shops, cafes, restaurants, and entertainment. Quick access to the LRT, major commuter routes, universities, parks, and schools makes this an ideal setting for young professionals, couples, or families seeking both convenience and character. Don't miss this rare opportunity to own a move-in-ready century home in prime Uptown Waterloo. Schedule your private showing today and experience the perfect blend of historic charm and modern living at 250 Herbert Street. (id:62104)
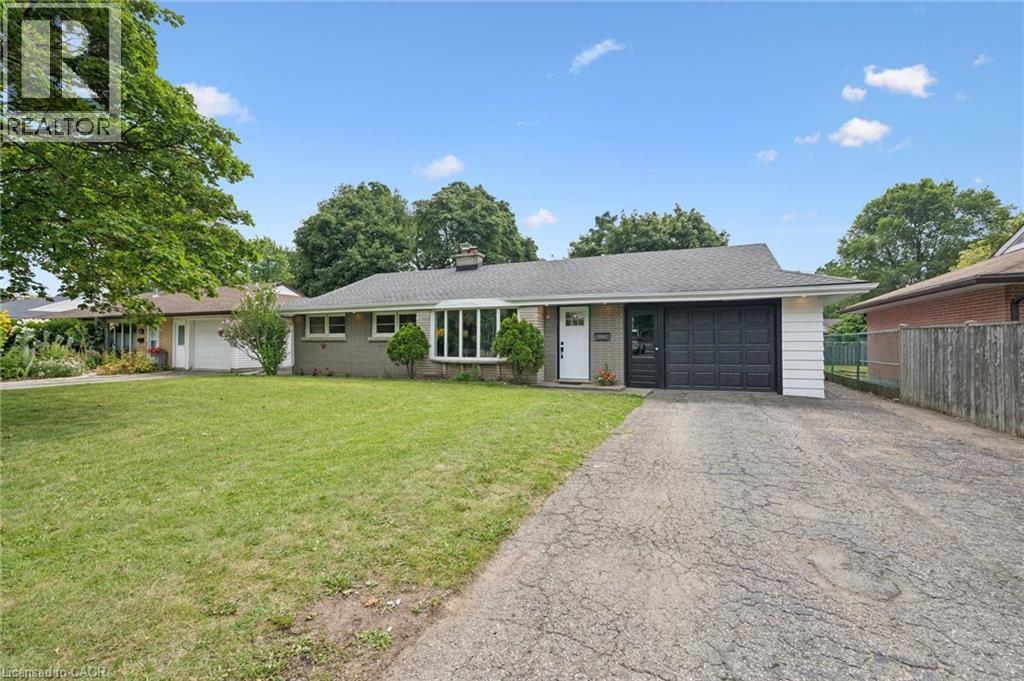
534 Bishop Street N
Cambridge, Ontario
Welcome to this beautifully updated bungalow on an oversized lot, offering a move-in ready interior that's been thoughtfully refreshed from top to bottom. The carpet-free main floor features engineered hardwood, fresh paint throughout, updated trim and interior doors, creating a bright, modern feel from the moment you step inside. The spacious living room with a large bay window flows seamlessly into the dining area, where sliding doors lead to the backyard. The heart of the home is the expanded eat-in kitchen. A thoughtfully designed addition completed in 1994 provides an abundance of cabinetry, countertop space, and a pantry, making it ideal for everyday living and entertaining. The solid wood cabinets have been professionally refinished and painted, complemented by new quartz countertops, an undermount sink, and a new dishwasher (2026). The main level offers three spacious bedrooms, a beautifully updated kitchen with a walkout to the spacious backyard, and a renovated bathroom. Downstairs, the finished recreation room with new carpeting provides the perfect space for a family room, home office, gym, or hobby area, while the newly carpeted staircase adds warmth and continuity between levels. Outside, you'll find a large, partially fenced backyard with plenty of room to relax, entertain, or garden. A concrete patio, spacious wood storage shed, updated exterior pot lights, and an oversized 1.5-car garage with convenient rear yard access complete the package. Additional updates iengineered hardwood flooring, fresh paint throughout, updated trim and interior doors, quartz countertops, an undermount sink, a new dishwasher (2026), and a beautifully renovated bathroom (2026), allowing you to simply unpack and enjoy. Whether you're purchasing your first home, downsizing without sacrificing space, or investing in a well-maintained property, 534 Bishop Street N. offers outstanding value in a convenient Cambridge location. (id:62104)
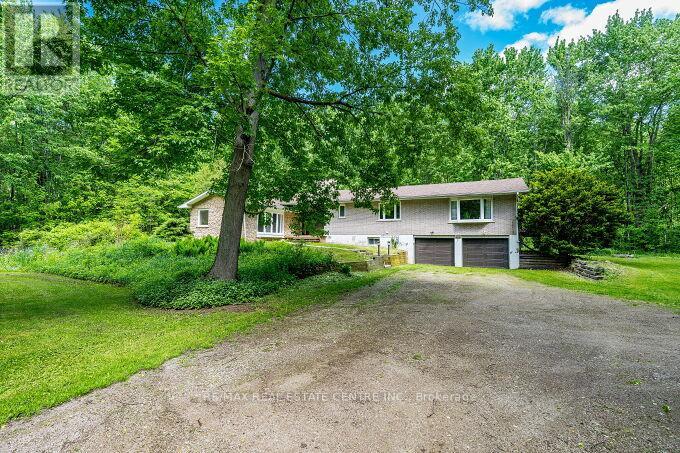
563 Concession 6 West Road W
Hamilton, Ontario
Stunning Upgraded Spacious Large Detached Double Car Garage Bungalow, 2538 Square feet Above grade Plus Additional Approximately 1300 Square feet Finished Basement In the Millgrove Community in Rural Flamborpugh, set on a Private 14.83 Acre Property. This raised bungalow has 3+2 bedrooms, 2 bathrooms and has recently been renovated with Approximately $150.000 in Quality Upgrades, with a modern custom designer white kitchen, and upgraded spacious kitchen. island, Newer Light fixtures, Upgraded with Quartz Ciountertops, Undermount sink, upgraded back splash, upgraded exhaust hood vent out, with Upgraded stainless steel appliances for a modern, and futuristic Look. Also Upgraded and Renovated with a 3 piece ensuite Bathroom in the Primary Bedroom, renovated main bathroom. Upgraded with newer doors and trims throughout. In the winter enjoy peace and tranquility, with the warmth of your own air-tight wood fireplace, in the spacious dining room or cozy up by the gas fireplace in the cozy sunken living room. The large primary bedroom complete with its own private outdoor walk out balcony, enjoying rest and relaxation, in a Muskoka Like setting! This house has a modern and renovated family bathroom and, and stunning ensuite bathroom off the primary bedroom. Entertain guests on the large deck off the dining room overlooking this large, wooded and private property, enjoy Barbecue, Glass of wine. The two-car garage has plenty of room for your cars or would make a great place to entertain with friends and family. Spacious Large Finished Basement with two additional Bedrooms for Guests, large Recreation Room with a Fireplace, Laundry room in. the Basement with a laundry sink and window. Lots of extra storage. (id:62104)
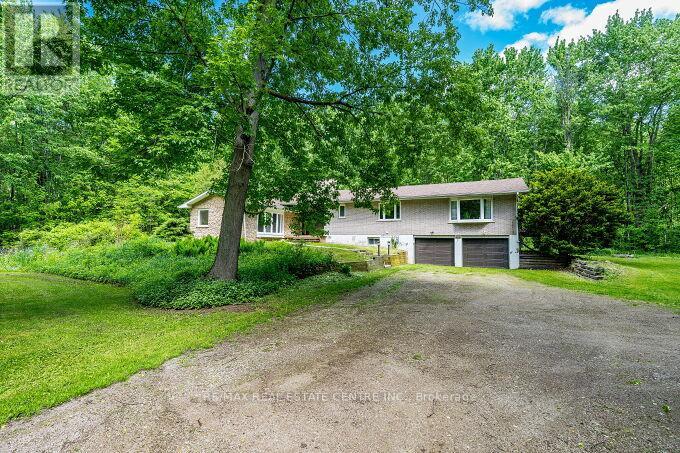
563 Concession 6 West Road
Hamilton, Ontario
Stunning Upgraded Spacious Large Detached Double Car Garage Bungalow, 2538 Square feet Above grade Plus Additional Approximately 1300 Square feet Finished Basement In the Millgrove Community in Rural Flamborpugh, set on a Private 14.83 Acre Property. This raised bungalow has 3+2 bedrooms, 2 bathrooms and has recently been renovated with Approximately $150.000 in Quality Upgrades, with a modern custom designer white kitchen, and upgraded spacious kitchen island, Newer Light fixtures, Upgraded with Quartz Countertops, Undermount sink, upgraded back splash, upgraded exhaust hood vent out, with Upgraded appliances for a modern, and futuristic Look. Also Upgraded and Renovated with a 3 piece stainless steel ensuite Bathroom in the Primary Bedroom, renovated main bathroom. Upgraded with newer doors and trims throughout. In the winter enjoy peace and tranquility, with the warmth of your own air-tight wood fireplace, in the spacious dining room or cozy up by the gas fireplace in the cozy sunken living room. The large primary bedroom complete with its own private outdoor walk out balcony, enjoying rest and relaxation, in a Muskoka Like setting! This house has a modern and renovated family bathroom and, and stunning ensuite bathroom Entertain guests on the large deck off the dining room overlooking this large, wooded and off the primary bedroom. private property, enjoy Barbecue, Glass of wine. The two-car garage has plenty of room for your cars or would make a great place to entertain with friends and family. Spacious Large Finished Basement with two additional Bedrooms for Guests, large Recreation Room with a Fireplace, Laundry room in. the Basement with a laundry sink and window. Lots of extra storage. (id:62104)
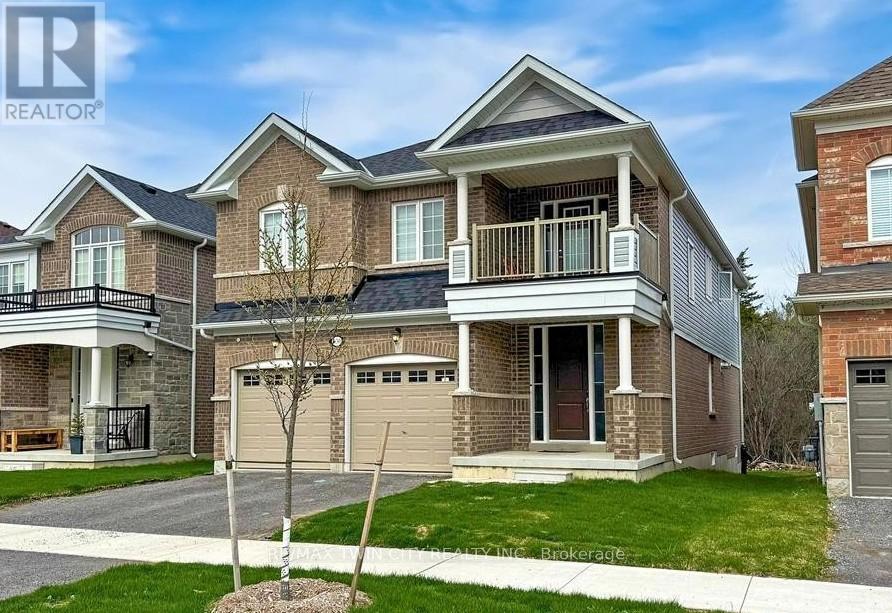
630 Lemay Grove
Peterborough, Ontario
Amazing 4 bedroom, 4 bathroom home. Plenty of natural sunlight. (id:62104)
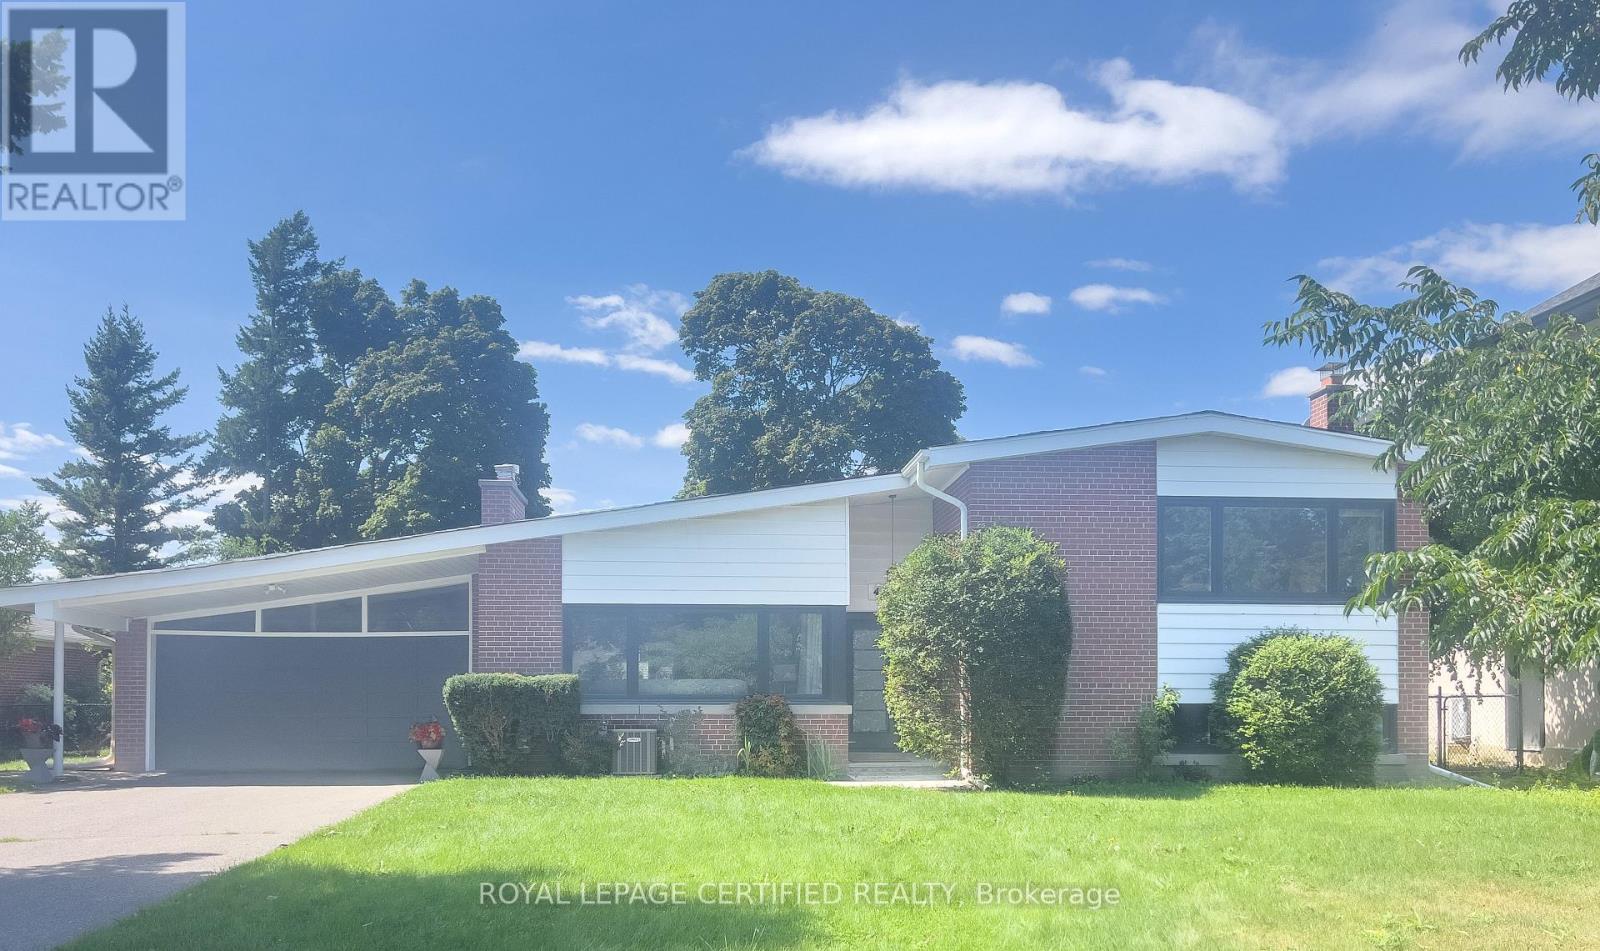
462 The Kingsway
Toronto, Ontario
Rarely does an extensively renovated family home come with this much land. Situated on an exceptional 77 x 140 ft lot in prestigious Princess Anne Manor, 462 The Kingsway combines approximately 3,690 sq ft of finished living space with a lot area of 10,806.96 sq ft (per Geowarehouse). This impressive 4-bedroom, 4-bathroom residence offers generous proportions, abundant natural light and the flexibility today's families need. Rich hardwood floors carry through the spacious principal rooms, while the chef's kitchen impresses with quartz countertops, custom cabinetry and premium appliances. The large primary bedroom is complemented by a beautifully renovated ensuite. Overlooking the deep backyard, the bright new sunroom (2025) creates a peaceful connection between indoors and out and an inviting place to relax or entertain throughout the seasons. The finished lower levels are equally functional, offering a fireside recreation room, built-in bar, dedicated home office, private gym, abundant storage and an additional bedroom with a bathroom on the same level. Major improvements include a high-efficiency furnace in living room (2025), renovated laundry and utility room (2025), new bathroom (2025), windows (2021), roof (2020), dual EV charging ports and parking for 8 vehicles. Beyond its immediate comfort, approved David Small Designs architectural plans and a building permit quietly preserve future possibilities. Conveniently located near sought-after schools, parks, St. George's and Islington golf clubs, Kingsway shops and restaurants, Sherway Gardens, transit, major highways and Pearson Airport. An outstanding opportunity to own a substantial, move-in-ready home on an extraordinary piece of land in one of Etobicoke's most established neighbourhoods.Book your private viewing today! (id:62104)
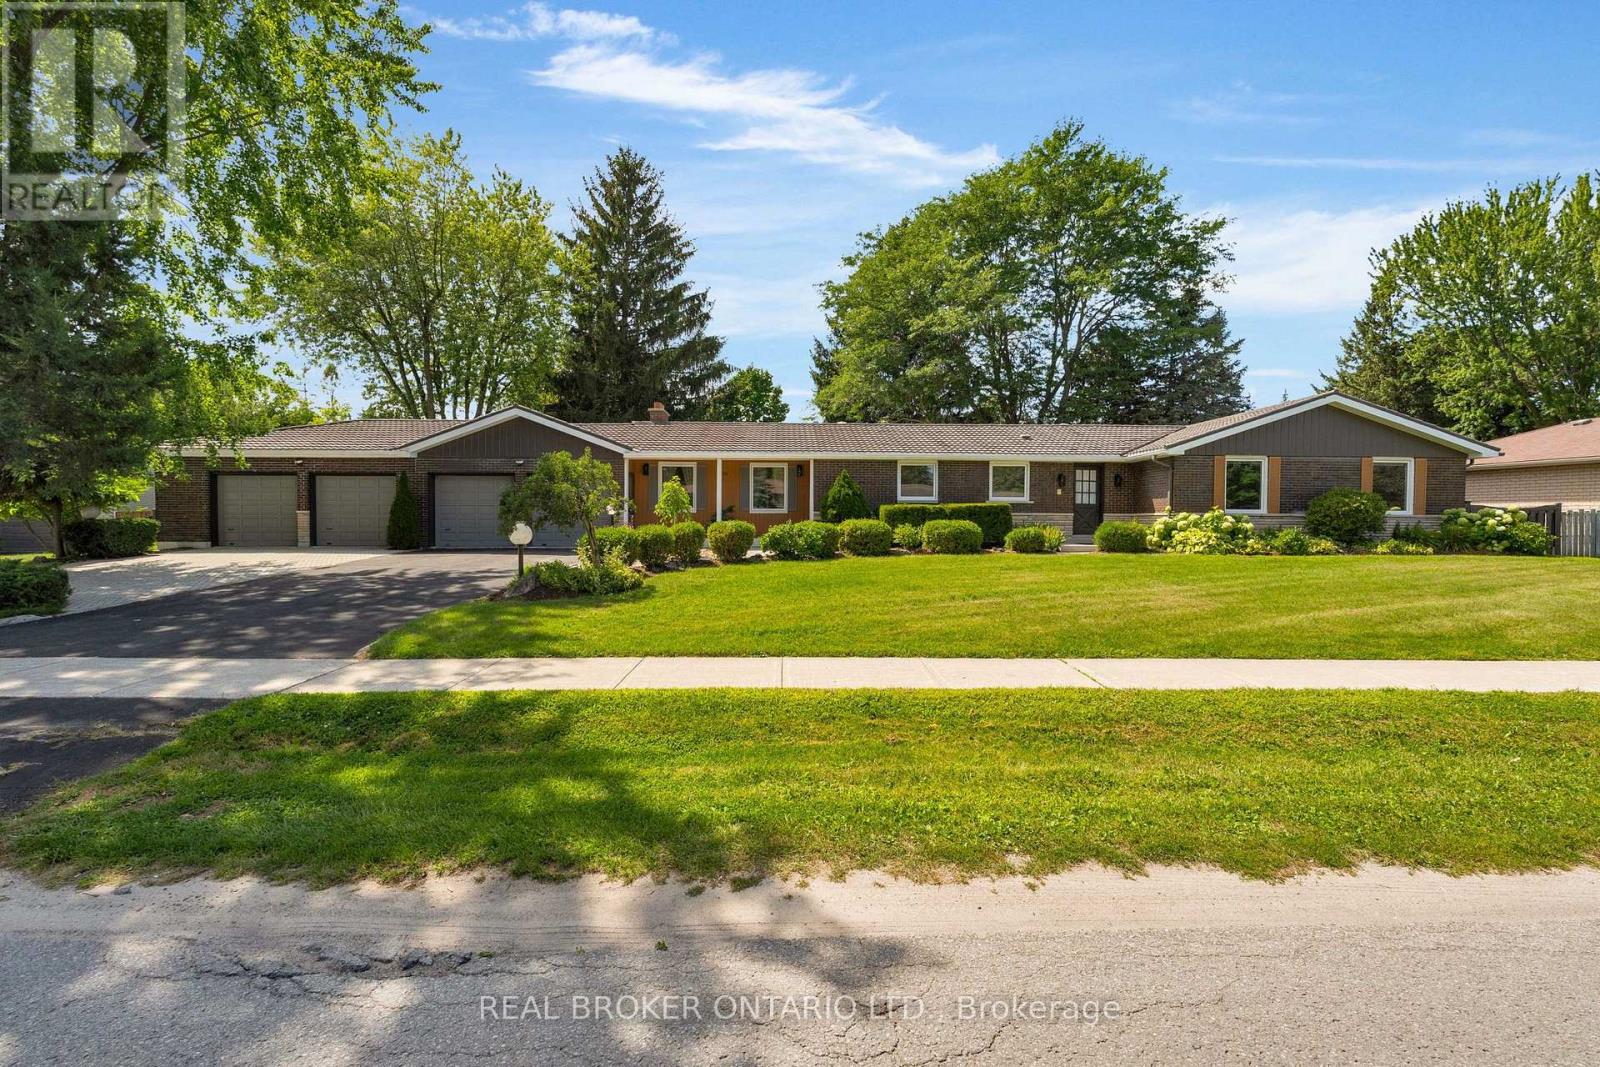
158 Church Street N
New Tecumseth, Ontario
The most talked about and sought after home in Alliston is finally on the market! With massive 150 x 125 lot allowing for uber privacy, redevelopment or division possibilities, this ranch bungalow has it all. Starting with 4 car garage plus 6 car parking outside, the meticulous gardens, interlocked walkway and steel roof scream true curb appeal. Once inside you will notice tons of updates in the last year. Including but not limited to the vinyl flooring, the kitchen, both main floor bathrooms, paint and windows, to name a few. On the south wing, a sunken living room with romantic fireplace and huge sliding doors to fully fenced yard with inground heated pool and pergola. To the north wing a large open concept kitchen, living dining space with crisp new flooring, tons of windows, quartz countertops, stainless steel appliances, undermounted sink and an oversized island. Down the hall 3 spacious bedrooms one with 4-piece ensuite with dual vanity and large walk-in closet. The kids bedrooms share an updated 5-piece bathroom. Downstairs a massive rec room with wet bar and fireplace, an office, two bathrooms, a flex space or possible 4th bedroom, tons of storage and separate walk-up entrance. Just 2 minutes to 2 schools and the Hospital and close to downtown, the rec centre, library etc. You couldn't say location, location, location any more times and be more on the money with this property! Windows 8 months young. Drive thru door at back of garage for ease of gardening. Pinch you, you aren't dreaming. (id:62104)

67 Showboat Crescent
Brampton, Ontario
Beautiful 2 Bedroom walk-out Legal basement in a Detached, house in the Lake-Land area near Highway 410 and Bovaird Drive. Separate laundry in the Basement, stainless-steel fridge and gas stove. Close to 14 Acre Lake Park, Trinity Mall, Mcdonalds, Plaza , Restaurants, School, park, Golf club, Hospital. Huge Size Private Fully Fenced Backyard. Tenant Will Pay 25 % utilities. 2 car parking, Transit service on closing distance.Nice neighborhood. (id:62104)
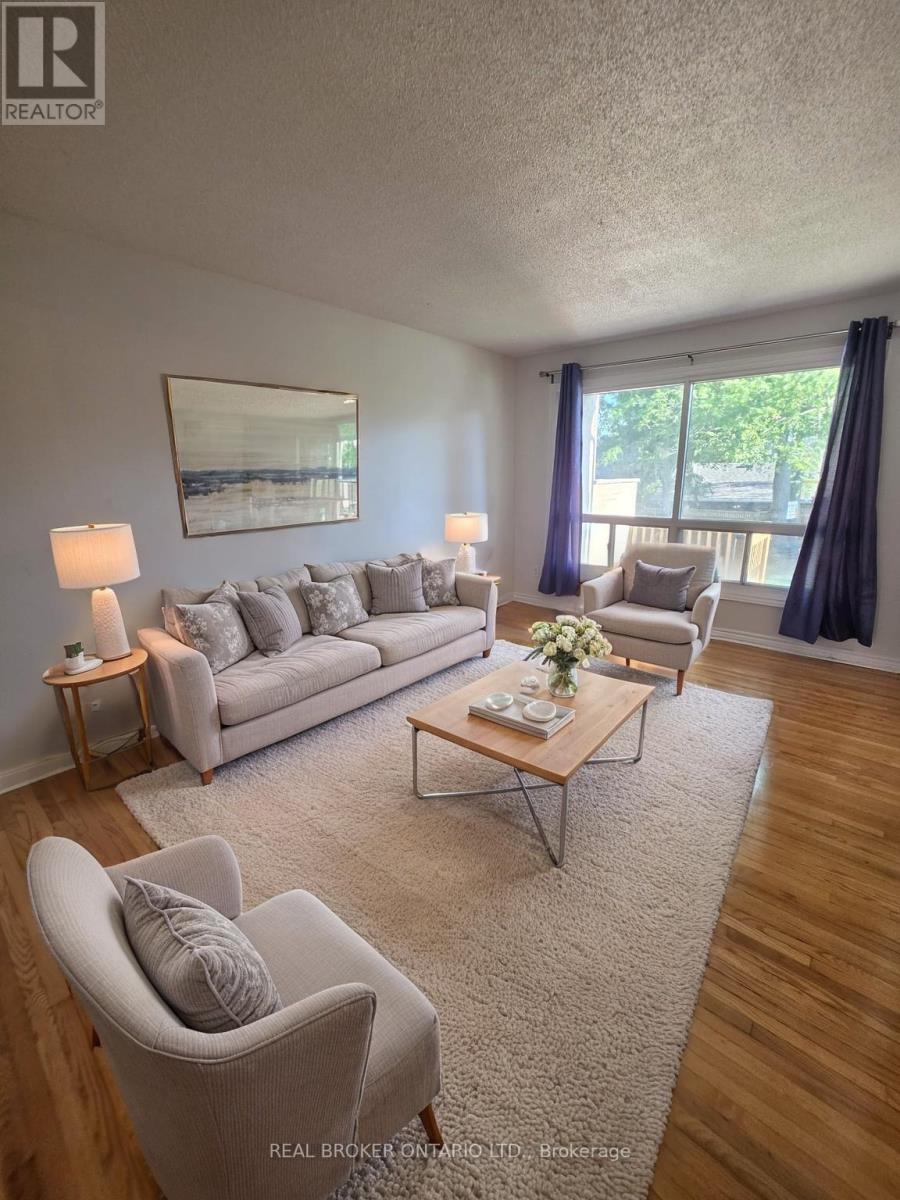
12 - 275 Blake Street
Barrie, Ontario
Quiet friendly neighbourhood in immaculate location steps to Kempenfelt Bay, shopping centres and multiple schools. With 5 bedrooms, 2 full bathrooms plus a powder room, hardwood flooring and granite counters in the bright kitchen (plus upstairs bathroom) you will fall in love with this home. Whether you're on your lower level deck taking in the lush greenery and trees or on your upper deck off of the large primary bedroom you are just a quick stroll to the waterfront trails, 4 minutes to downtown, 1 minute to the grocery store, 3 minutes to the hardware store, 4 minutes to the community centre arena and 6 minutes to Georgian College (to name a few). 1 Parking space included. Landlord does snow and grass. Steps to Johnsons Beach (id:62104)
907 - 3025 Queen Frederica Drive E
Mississauga, Ontario
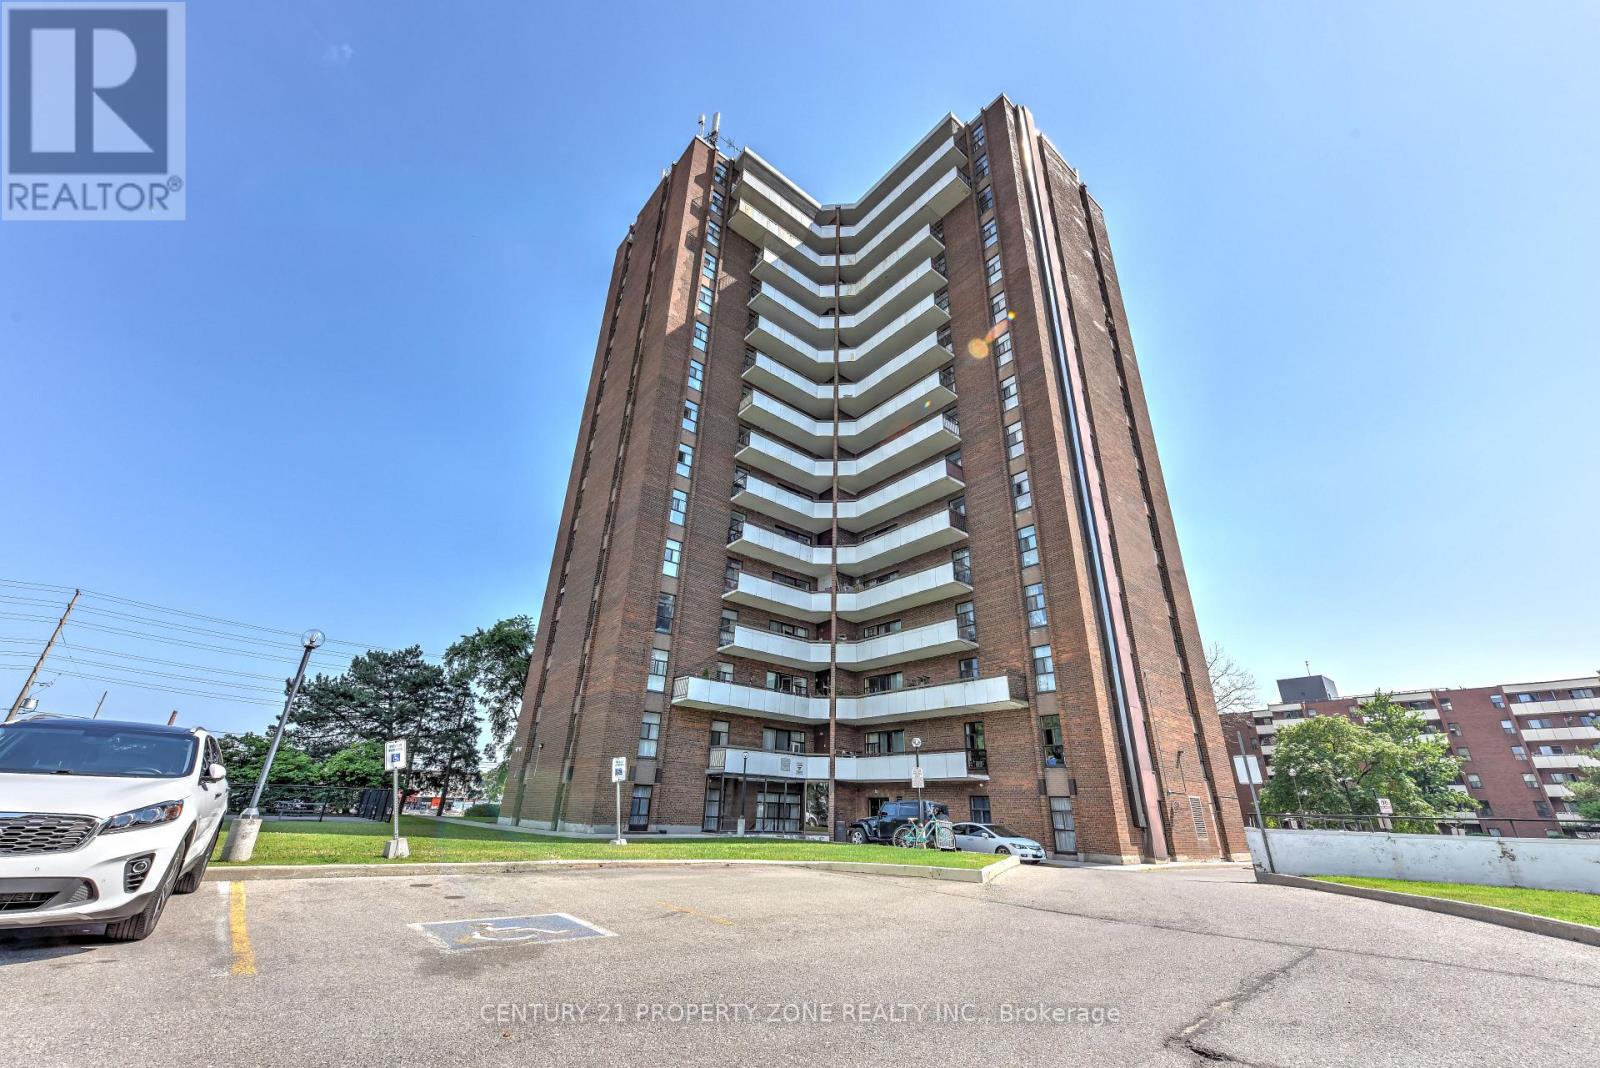
Welcome to this bright and spacious 3-bedroom, 2-bathroom condo in the desirable Applewoodcommunity, offering nearly 1,200 sq. ft. of comfortable living space. The open-concept livingand dining area features plenty of natural light and a walkout to a large private balcony.The well-appointed kitchen includes stainless steel appliances and ample cabinetry. Threegenerously sized bedrooms offer plenty of space for families, professionals, and those workingfrom home.Freshly painted and featuring ensuite laundry, an ensuite storage room, and one owned parkingspace. Ideally located close to shopping, restaurants, banks, schools, parks, and publictransit, with easy access to UTM and Dixie GO Station.Building amenities include a sauna, exercise room, and tennis court (id:62104)
B713 - 3200 Dakota Common
Burlington, Ontario
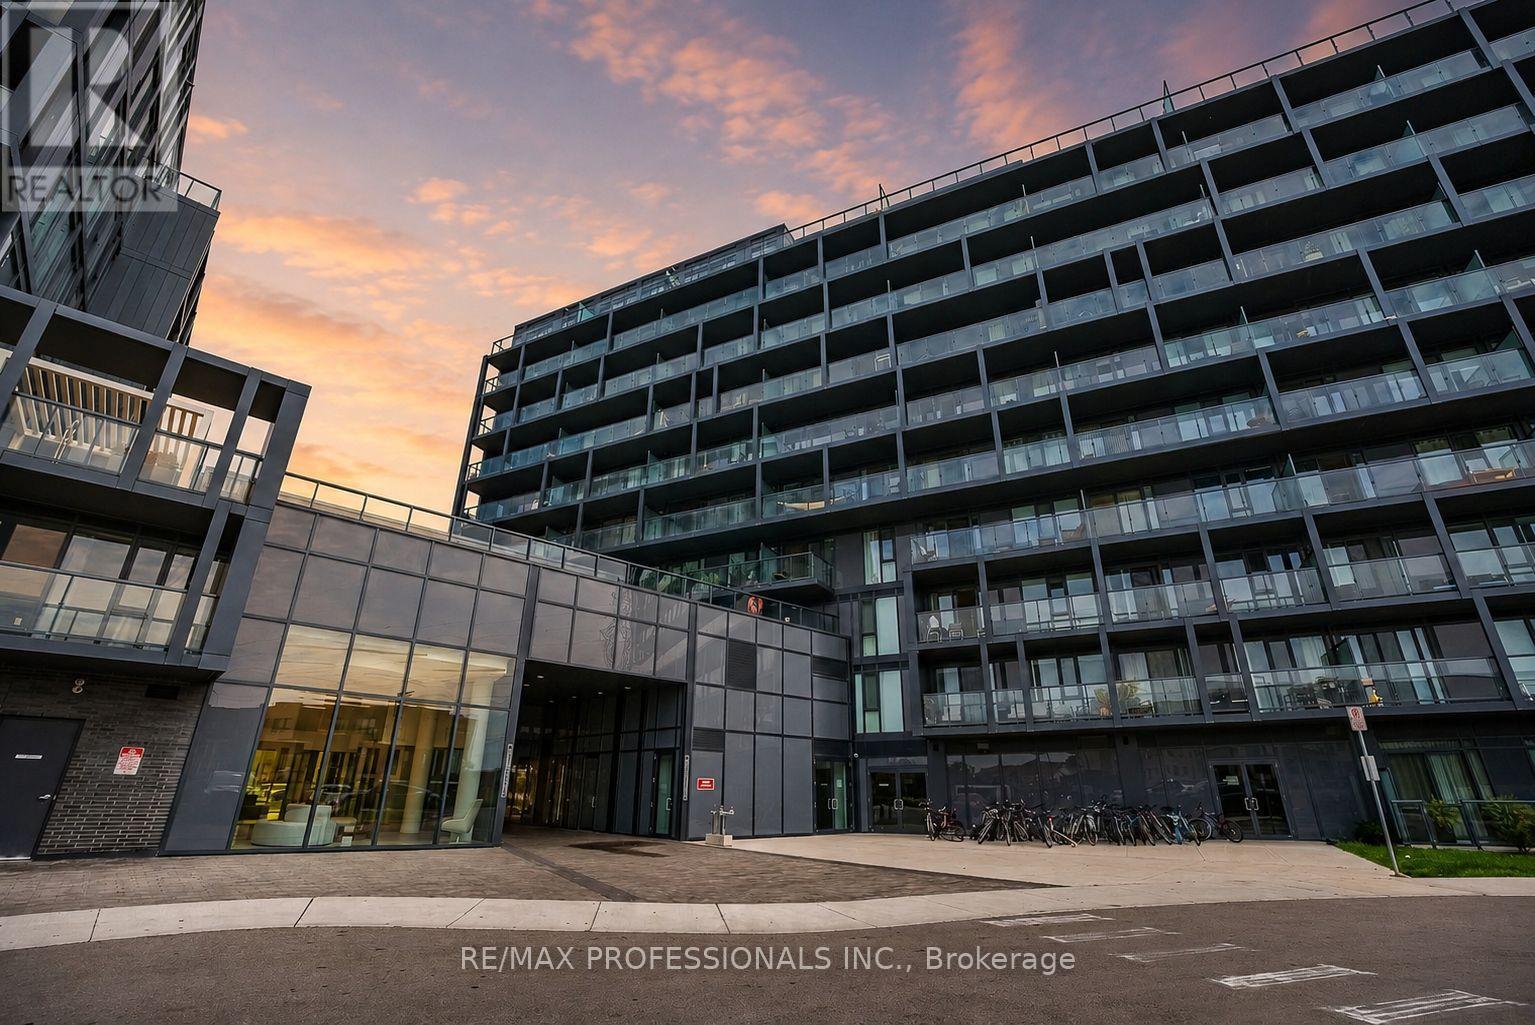
Discover this bright and spacious 2 bedroom, 2 bathroom corner suite in the sought-after Valera Condos, offering the perfect blend of style, comfort, and convenience. Thoughtfully designed with an open-concept layout, the kitchen flows seamlessly into the living and dining areas, creating an ideal space for both everyday living and entertaining. Floor-to-ceiling windows wrap the suite in natural light while showcasing expansive views, and the oversized private balcony provides the perfect place to unwind. The modern kitchen is finished with quartz countertops and quality finishes, while custom window coverings add both style and privacy. Included is a premium parking space conveniently located on P1, just steps from the elevators. Situated in one of Burlington's most desirable locations, you're just moments from Walmart, Shoppers Drug Mart, restaurants, banks, RONA, everyday amenities, public transit, Appleby GO Station, and quick access to Highways 403 and 407, making commuting effortless. Great value at just $660 per sqft, below original builder pricing. Whether you're a first-time buyer, downsizer, or investor, this exceptional corner unit offers the perfect opportunity to enjoy modern condo living in an unbeatable location. (id:62104)
10 Alexander Avenue
Tillsonburg, Ontario
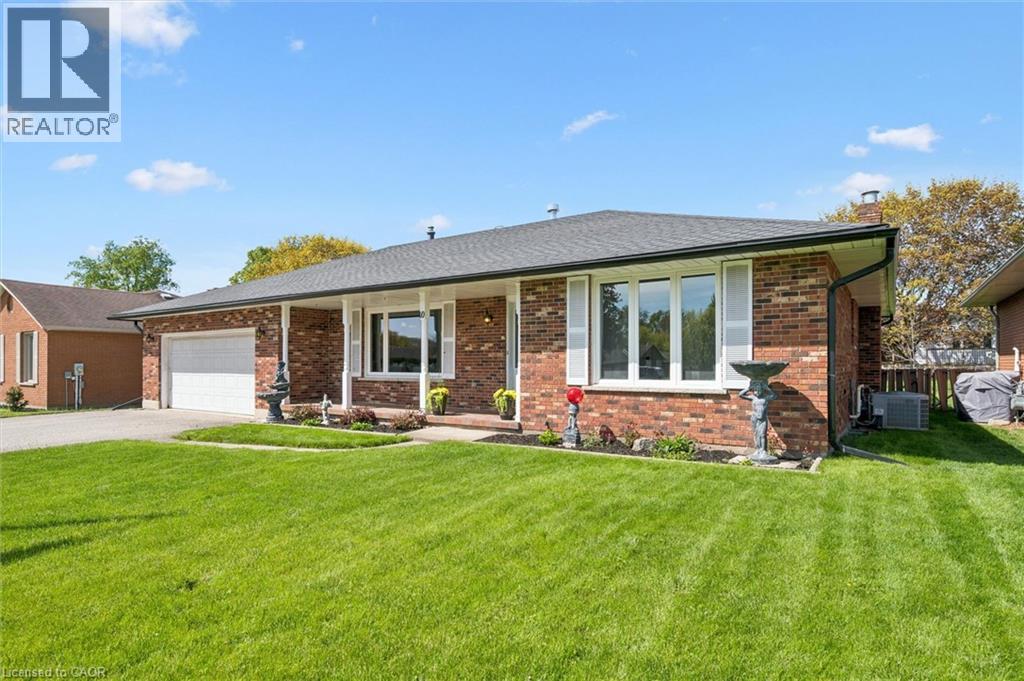
It's rare to find a home that truly checks the boxes for accessible, comfortable living without compromise, and even rarer to find one where the main floor has been fully renovated like this. Designed with a senior buyer in mind, this bungalow offers a thoughtful, mobility friendly layout that is almost impossible to find. The main floor, with 1375 sf, is completely redone to enhance ease of movement with an open concept design, no carpet, and wide, functional spaces that accommodate a walker or wheelchair. This is a home where you can comfortably age in place with dignity, without sacrificing style or comfort. The kitchen, dining and living areas connect naturally, creating a space that feels open yet warm. The gas fireplace brings a cozy, inviting feel to the living area. Zebra blinds and updated finishes give the home a clean, modern feel throughout. The main bathroom is a true highlight, thoughtfully designed with heated floors, a curbless shower with space for seating, grab bars, and a roll up vanity, combining comfort, safety, and independence in a way that is rarely done this well. The three season solarium is another standout, a space you will use often for quiet mornings or relaxing at the end of the day. The lower level adds flexibility with finished space for extended family, hobbies, or simply spreading out. Room sizes are comfortable and functional. Parking offers room for multiple vehicles, making it easy for visitors or family support. Set in Tillsonburg's established Annandale neighbourhood, you are surrounded by quiet, low traffic streets, mature trees, and sidewalks. You can easily walk to the Livingston Centre, a community hub offering health care, mental health support, social services, employment programs, and more, with Service Canada right beside it. And with a brand new long term care home around the corner, this is a location that supports independence, convenience, and everyday peace of mind. (id:62104)
512 - 3006 William Cutmore Boulevard
Oakville, Ontario
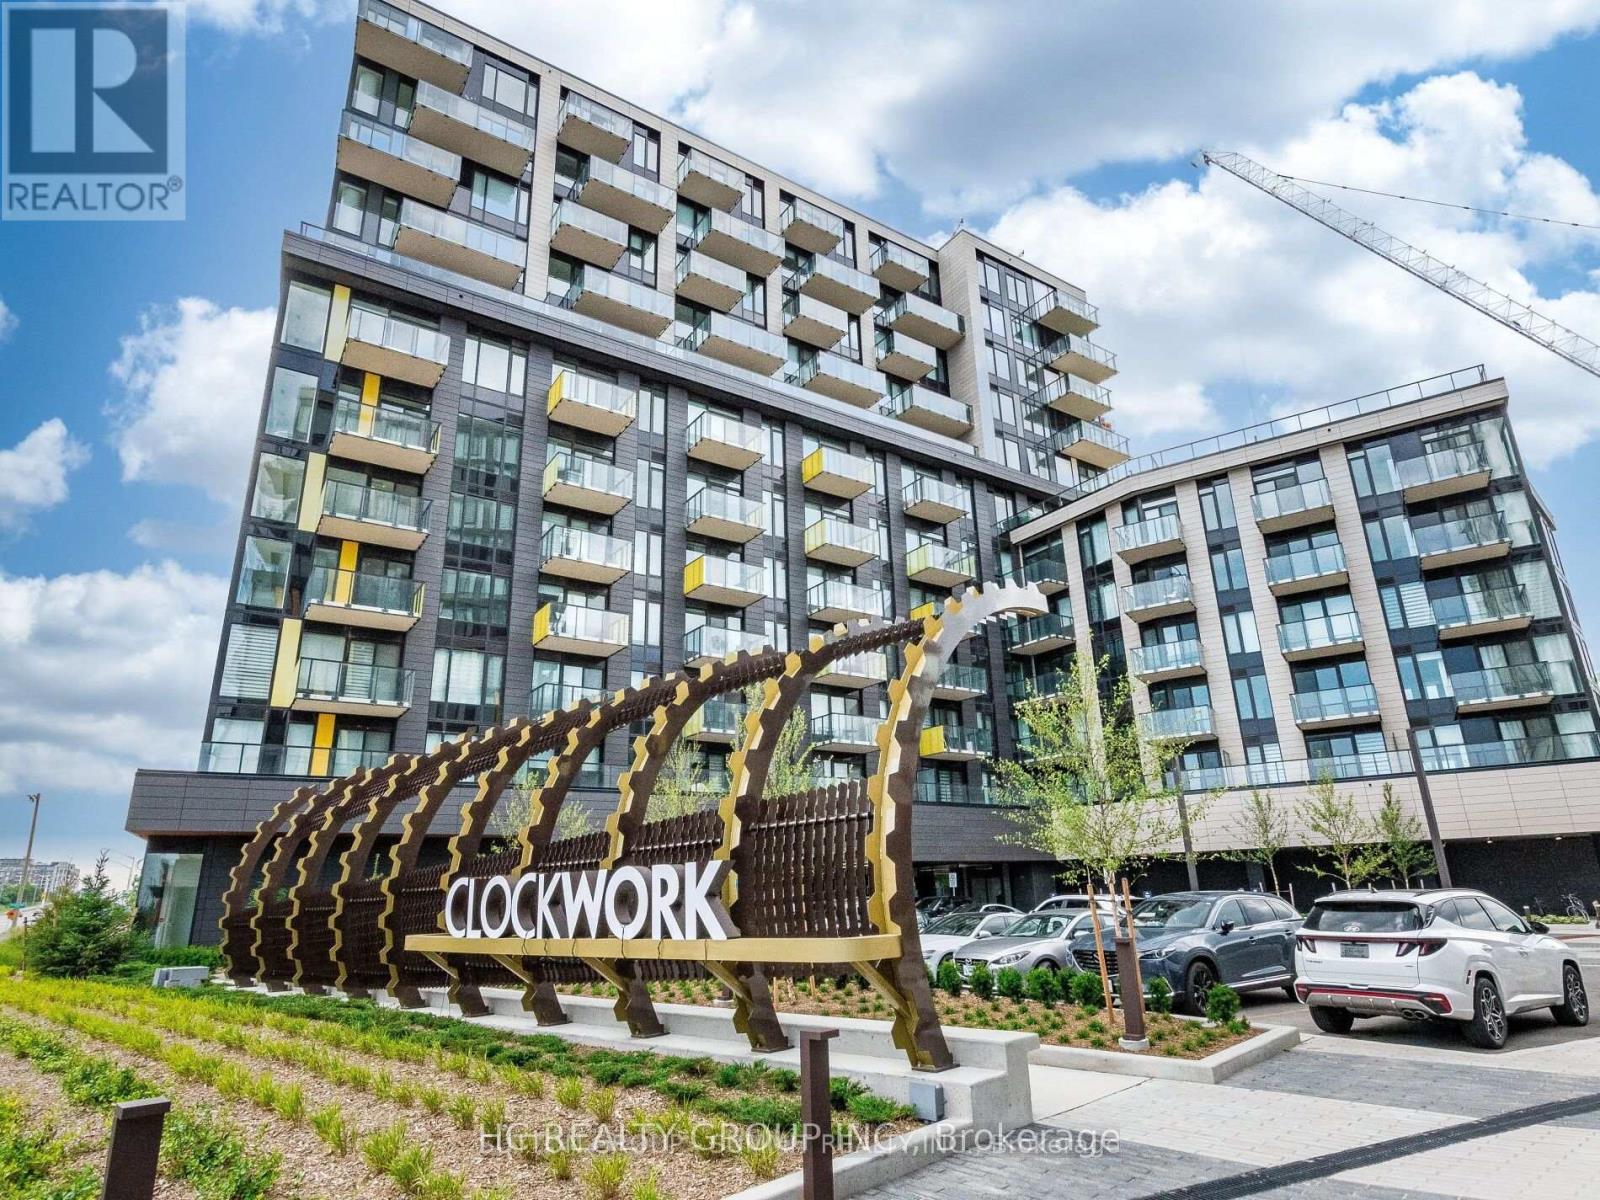
Spacious 2 bedrooms and 2 bathrooms apartment in desirable Oakville's Joshua Creek Community, Eigth Line & Dundas. Bright West facing with natural sunlight. Modern concept open layout of 747 sqft. Large floor to ceiling windows with blinds, 9ft ceilings with pot lights in living room, walkout to balcony from living room. Kitchener with granite countertop and centre island. Primary bedroom with 3 piece bath and walk out to balcony and second bedroom with 2 closets. One Parking(with ev charger) and Locker, in-suite laundry, one underground parking space & a storage locker. Heat & Rogers Internet included in Price. The Hub App system, provides mobile integration for heating, cooling, smoke alarms, a smart suite door lock, a smart switch in the living room, integrated lobby camera, & automated garage entry with license plate recognition. Premium amenities include 24-hour concierge, social lounge, a fitness studio, party room, rooftop terrace, and visitor parking. Close to Hwy403/407/QEW. Top rated school in neighborhood. Shopping, Plazas, Restaurants, Trails, Parks and Community Centre. (id:62104)
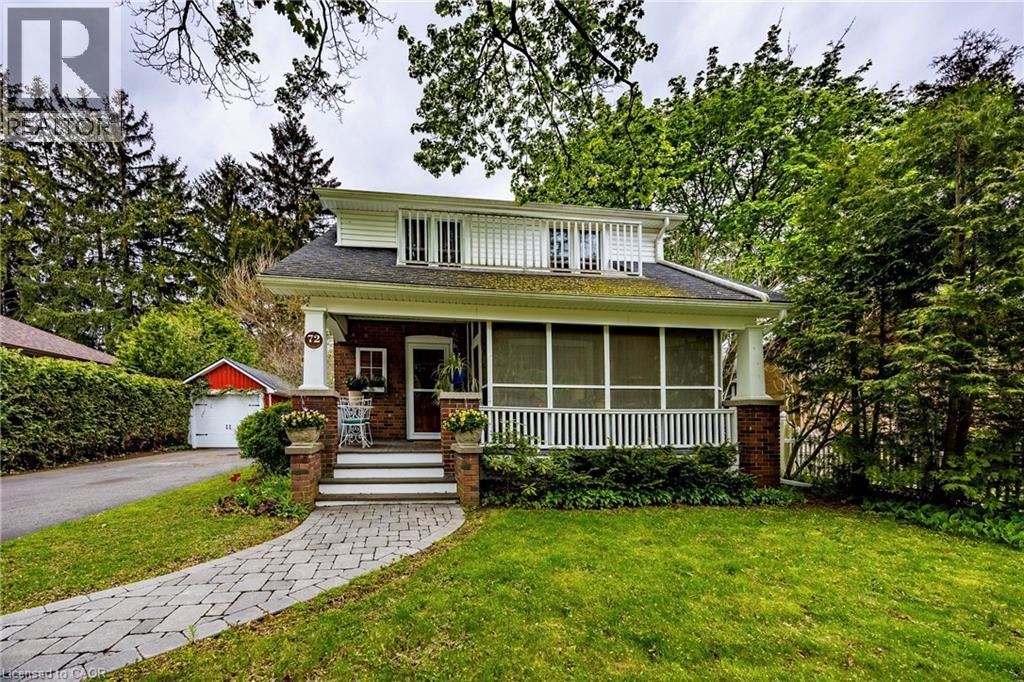
72 Crescent Boulevard
Simcoe, Ontario
Nestled in one of Simcoe’s most iconic neighbourhoods, this traditional one and a half storey brick Century home offers a picturesque lifestyle fronting onto Clifton Park. Unwind in the private, screened-in sitting room on the front porch with a view of mature trees and Dingle Creek. 72 Crescent Boulevard's interior has the perfect balance of historic character and thoughtful updates, featuring original moldings and hardwood floors. The main level boasts a spacious living room, a formal dining room (currently used as a studio), bright powder room, and a delightful butler’s pantry with tin ceiling, leading to a fully updated custom Darbishire eat-in kitchen. Upstairs, you’ll find 3 comfortable bedrooms and a full 4-piece bathroom. The functional basement provides ample storage and a versatile footprint—perfect for a workshop or a creative hobby space. The magic continues outdoors, where the kitchen overlooks an interlocking brick patio with awning and a circular pathway that winds around peaceful perennial gardens. This property is complete with a charming detached garage, a 1.5-car paved driveway, an updated side-door covered porch with composite deck and steps and a low-maintenance gutter protection system. Click the links for a video walkthrough and interactive floorplan, then call to book your private showing! (id:62104)
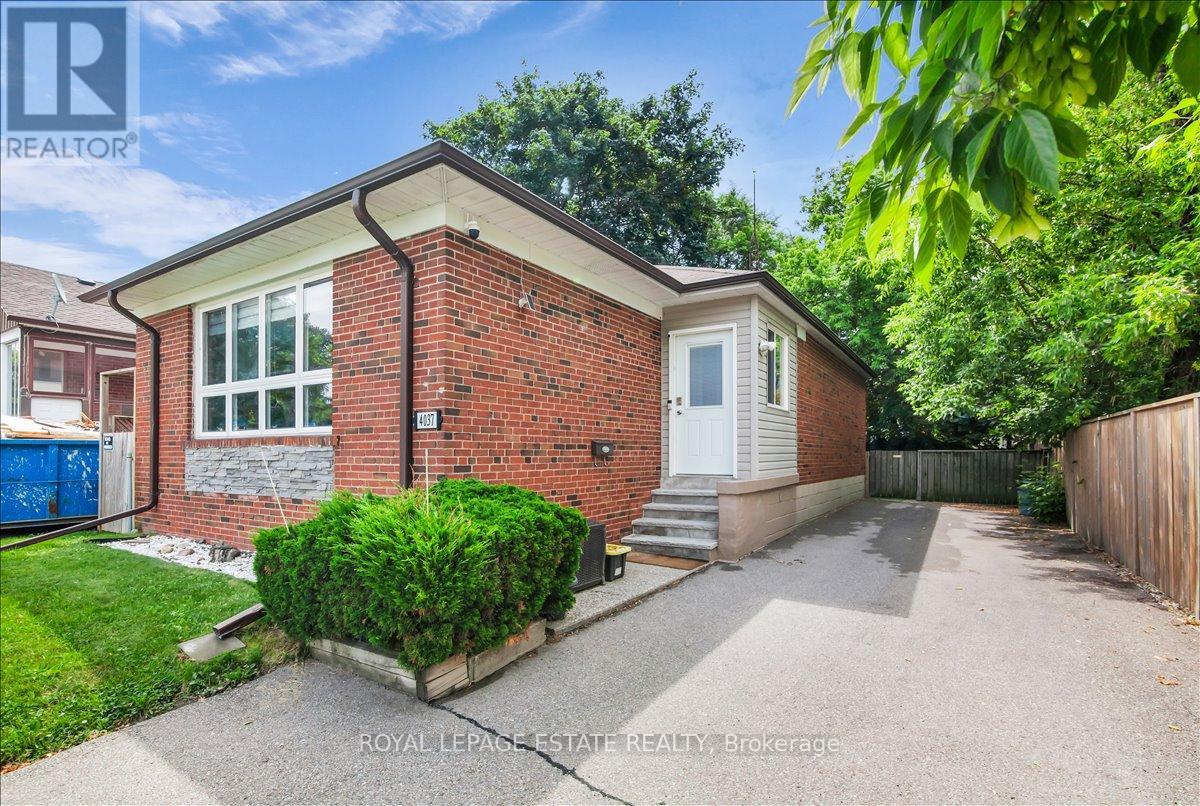
4037 Bloor Street W
Toronto, Ontario
Bright and well-maintained corner lot 3-bedroom, 2-bathroom bungalow in an ideally located Etobicoke neighbourhood. Lovingly cared for and meticulously maintained over the years, this home offers an excellent opportunity for families, downsizers, or anyone seeking comfortable living on a generous lot with a private driveway. The driveway accommodates up to five vehicles, including two parked side by side. Conveniently located close to major highways, Kipling Subway and GO Station, shopping, restaurants, schools, and everyday amenities. (id:62104)
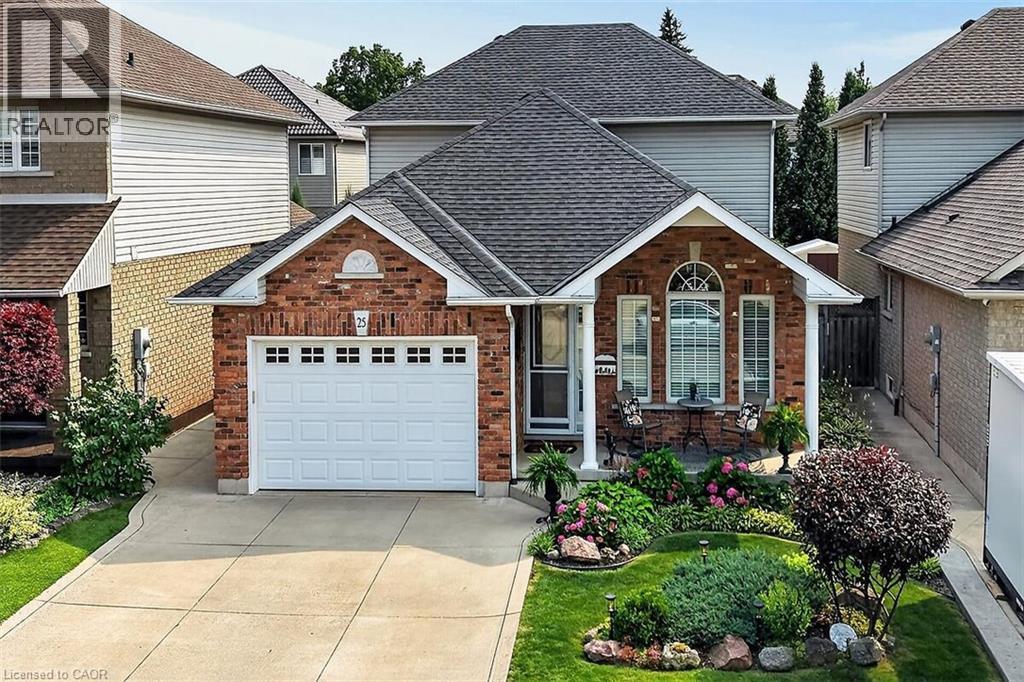
25 Eric Burke Court
Hamilton, Ontario
Located in a sought after family-friendly neighbourhood on Hamilton Mountain, this modified back-split has been lovingly cared for by the same family since 2002. Enjoy close proximity to shopping, restaurants, cafes, schools, parks and recreation. This is a terrific location for commuters, offering quick access to the LINC, Hwy 403 and Red Hill Valley Parkway. With over 2,800 square feet of finished space, this home suits multi-generational families with great potential for a future in-law suite. Reclaimed brick and manicured perennial gardens contribute to the curb appeal of this property. The open concept layout and abundance of natural light offer a warm and welcoming feeling. The spacious living/dining space features vaulted ceilings and hardwood flooring. The eat-in kitchen offers stainless steel appliances, abundant cabinets and counter space including a breakfast bar. The main level is completed by a large family room with gas fireplace, main floor bedroom, and a full bath. The upper level offers a large primary bedroom with a walk-in closet and ensuite bath privilege. Two additional bedrooms complete this level. The fully finished lower level includes a recreation room, 3pc bath with laundry plus an additional bedroom. The covered rear porch extends your living space and takes your outdoor entertaining to the next level. Act now to make this house your new home. (id:62104)
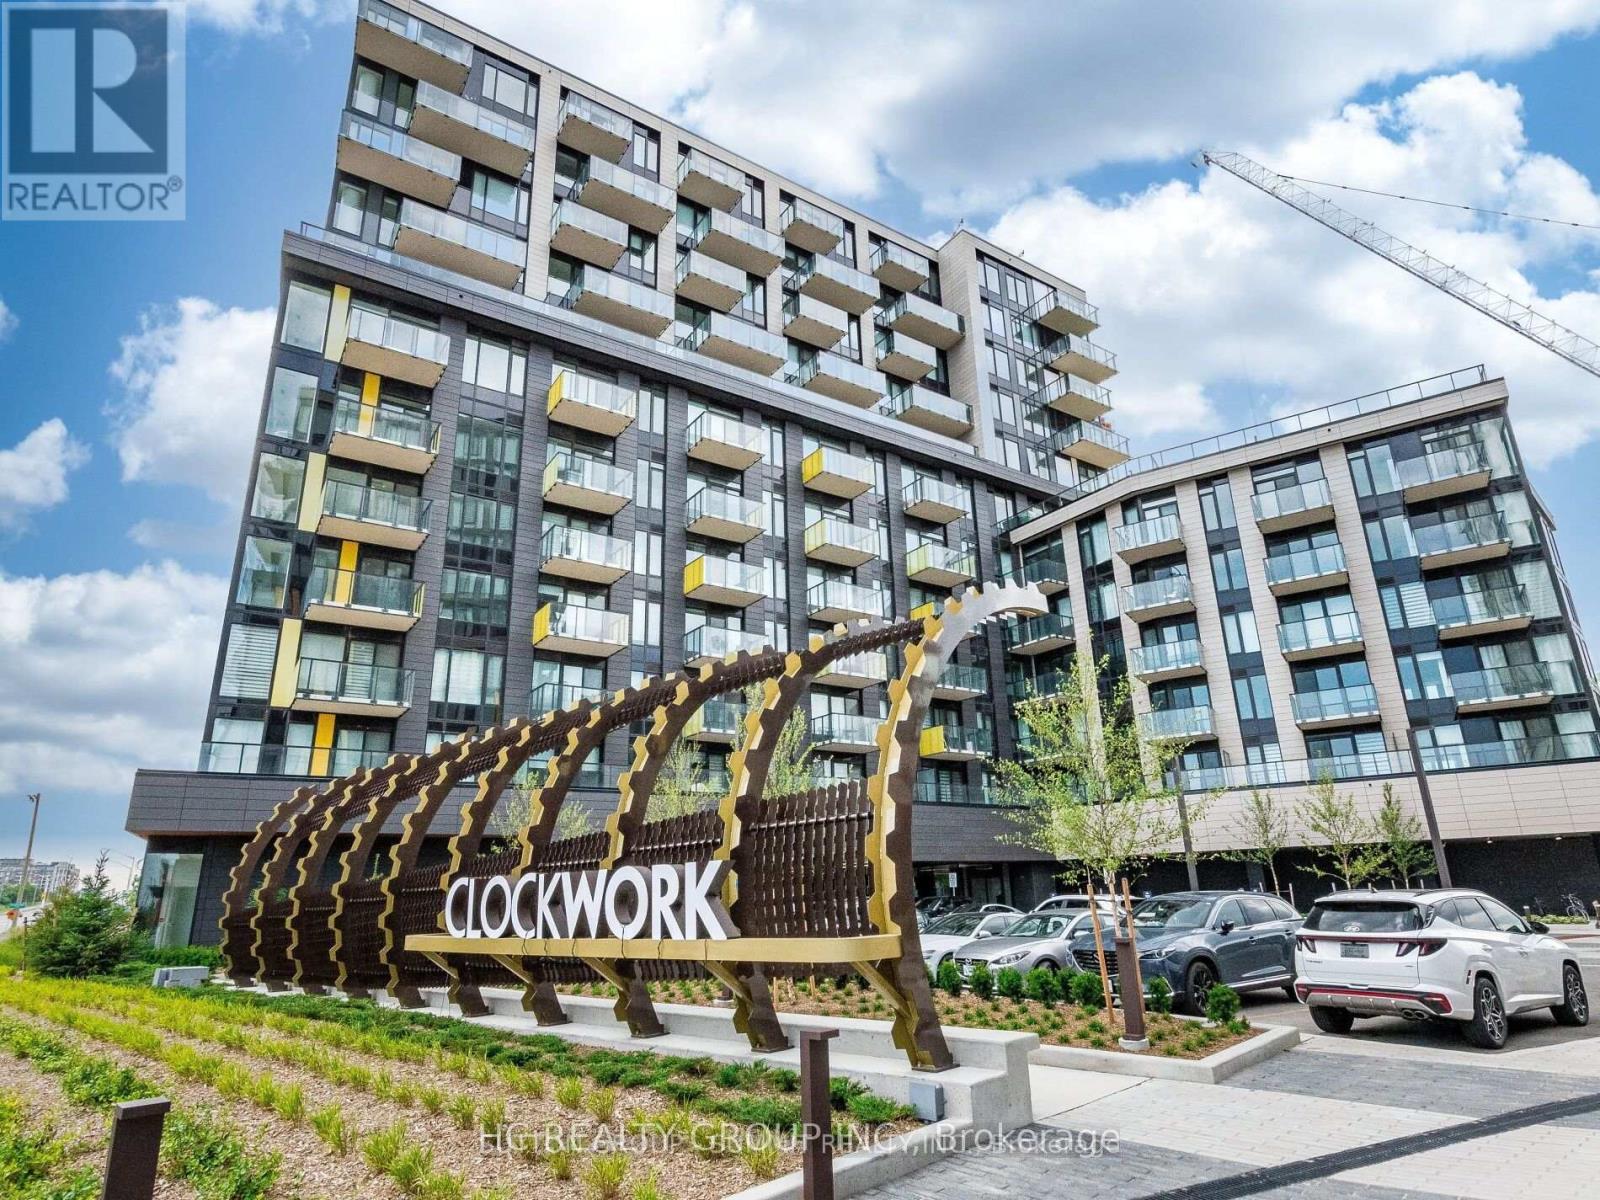
202 - 3006 William Cutmore Boulevard
Oakville, Ontario
Welcome to this 2 Bedrooms, 2 full Bathrooms unit in Mattamy Clockworks in a desirable Upper Joshua Creek community, right between Oakville and Mississauga, this beautiful suite offers style, convenience and comfort. Featuring open-concept floor plan, laminate flooring through out, soaring 9-foot smooth ceilings, and oversized windows with Zebra blinds, walkout to balcony from living room, Upgraded gourmet kitchen with stainless steel appliances, quartz countertops, backsplash, and a central island, parking(P2- with ev charger) and locker included. You're just 10 minutes from Trafalgar Memorial Hospital and a quick 30-minute drive to downtown Toronto. Minutes from major highways (403, QEW, and 407), top-rated schools, scenic parks, shopping centers, dining options, and public transit, perfect location. (id:62104)
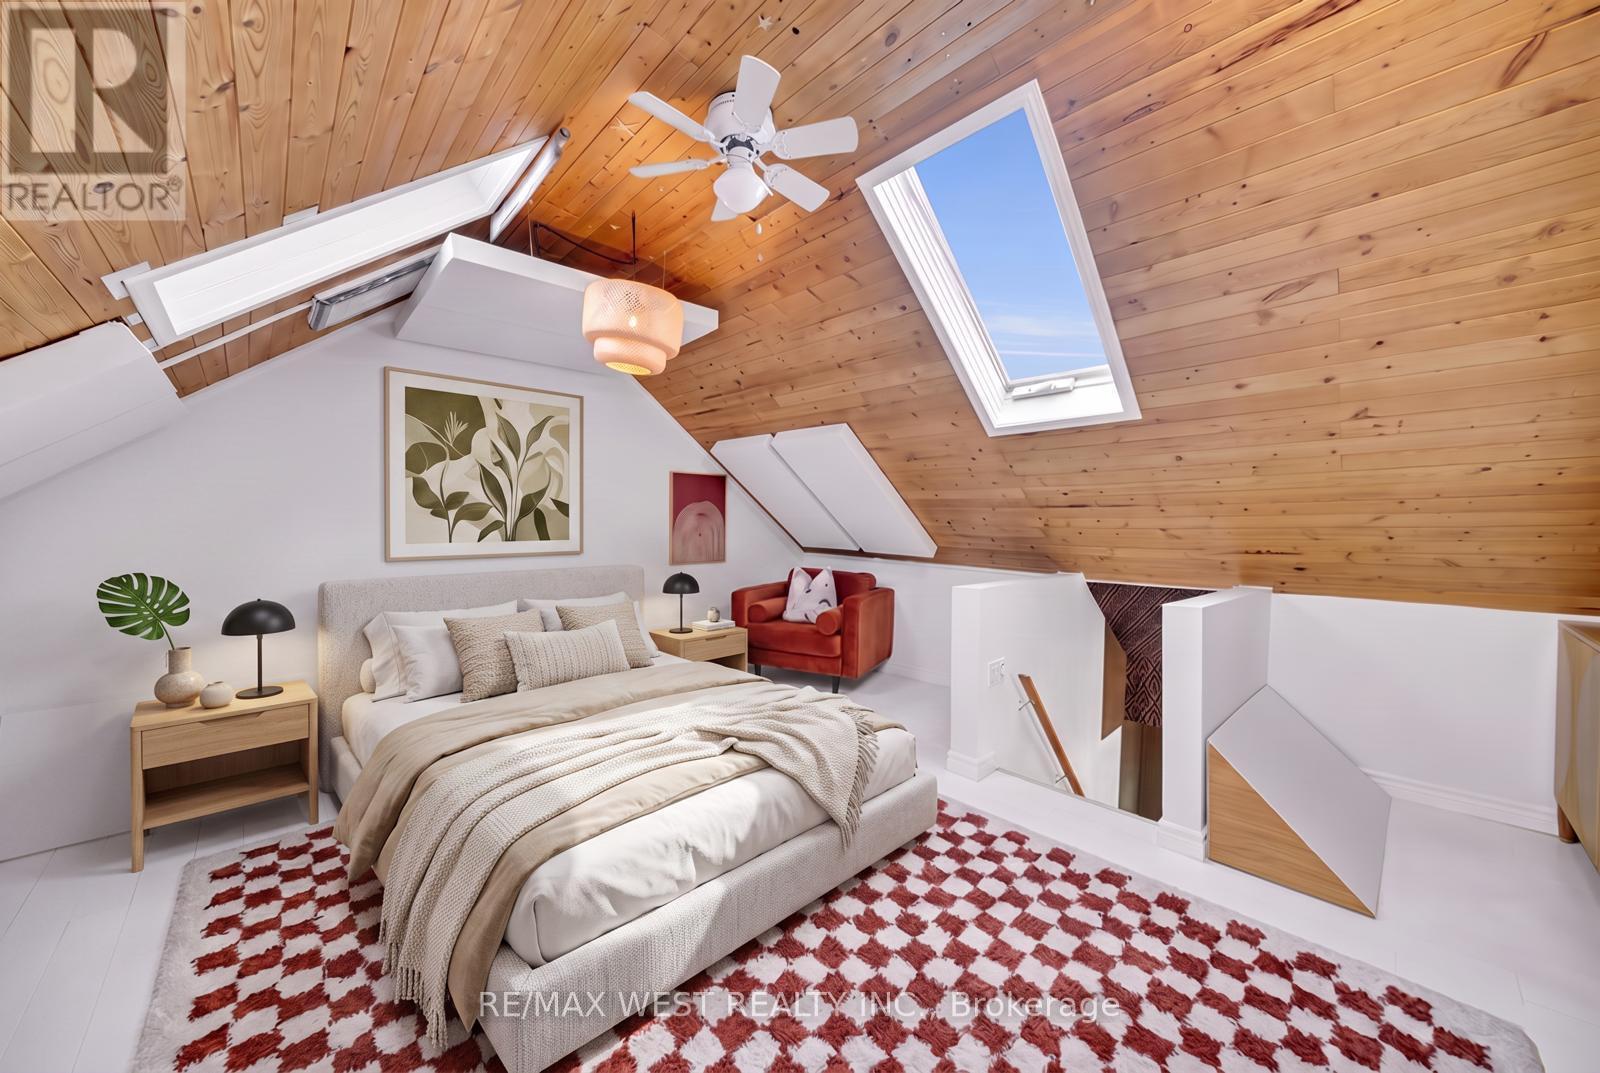
259 Sixth Street
Toronto, Ontario
3 bedrooms, 2 bathrooms and a whole lot of personality! Tucked away on a quiet cul-de-sac just steps from the lake, this beautifully renovated freehold row house is truly one of a kind. No maintenance fees, just a thoughtfully designed home filled with character, warmth and style.From the moment you walk in, the details stand out. Curated finishes, layered textures, exposed brick accents and natural light create a space that feels both elevated and inviting. Two fireplaces add warmth and charm, while the layout flows effortlessly from room to room.The third-storey loft is the showstopper. With vaulted ceilings, skylights and architectural angles, this incredible space has been designed as a primary bedroom retreat, offering a serene and elevated escape.Step outside to your private, east-facing fenced backyard, perfect for morning coffee, gardening or relaxing in the sun. One parking space off the laneway adds everyday convenience, with exciting future potential for a garage and laneway suite.Enjoy glimpses of the lake from the front of the home, the peace of a low-traffic street, and the added bonus of a parkette right across the street - perfect for kids, dogs or simply having a little extra green space outside your door.All of this in the heart of New Toronto, close to the waterfront, parks, transit, shops and everything this incredible neighbourhood has to offer.This is not your typical row house. It's a home with soul. (id:62104)
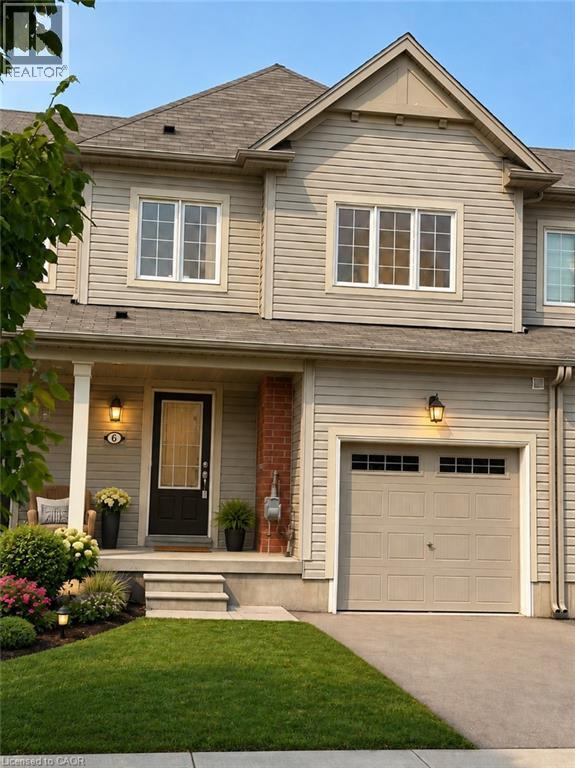
6 Butcher Crescent
Brantford, Ontario
Welcome to this bright, freehold 3-bedroom, 3-bathroom townhome with no maintenance fees, freshly painted and featuring a brand-new stove. Ideally situated on a quiet dead-end street, this home offers an excellent combination of privacy, convenience and low-traffic living. It is close to plazas, elementary and secondary schools, parks, shopping and everyday amenities. Enjoy peaceful backyard views with no direct rear neighbours, providing additional privacy. The spacious and functional layout offers comfortable living throughout—an excellent choice for young families, professionals or those looking to downsize without compromising on space. Designed for energy efficiency and year-round comfort, the home features an air-exchange system that helps maintain fresh indoor air while reducing utility consumption. Vacant and move-in ready! Don’t miss this opportunity—book your private showing today! Some photos have been virtually staged. (id:62104)
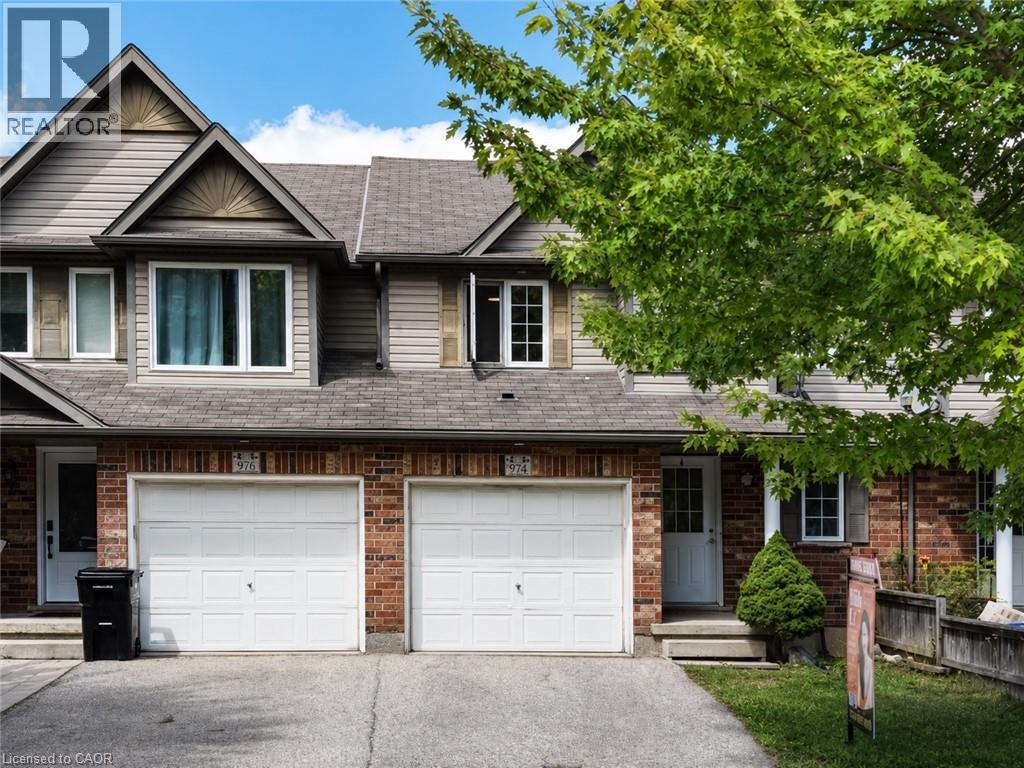
974 Creekside Drive
Waterloo, Ontario
Welcome to 974 Creekside Drive in desirable Laurelwood! Here are 5 reasons you’ll love this home: 1) Excellent schools nearby, including Abraham Erb Public School and Laurel Heights Secondary School. 2) Proudly owned and well maintained by the same family for over 15 years, reflecting true pride of ownership. 3) Located in one of Waterloo’s most established west-side neighbourhoods, surrounded by quiet streets and a family-friendly community. 4) Enjoy neighbourhood trails, green space, and easy access to Laurel Creek Conservation Area. 5) Outstanding everyday convenience with Food Basics nearby, plus Costco, T&T Supermarket, The Boardwalk, restaurants, shopping, and medical services all just a short drive away. A fantastic opportunity to enjoy the perfect combination of great schools, a well-cared-for home, nature, and everyday convenience in one of Waterloo’s most sought-after communities! (id:62104)

1270 Pallatine Drive
Oakville, Ontario
Welcome to 1270 Pallatine Drive. This semi-detached backsplit features four bedrooms, three bathrooms.The house is situated on a pie-shaped lot along a quiet street in Oakville, close to nearby schools. The home was tastefully renovated throughout in 2026. The main floor has an open-concept layout with a 3-panel front window and luxury vinyl plank floors that extend through the house. The kitchen is equipped with custom bespoke cabinetry, a reeded-accent island and quartz countertops with matching backsplash. It includes a Frigidaire Professional Series stainless steel appliance set including a flat-top electric convection range, French-door refrigerator, dishwasher, and microwave, all purchased in 2026. Energy-efficient LED pot lighting with adjustable dimmer controls is installed throughout the main level. The three full bathrooms have been updated with modern glass and tile finishes. A custom hand-stained staircase adorned with brushed metal spindles adjoins the levels. The finished basement, with an open space includes a custom laundry room featuring bespoke cabinetry, quartz counter with matching backsplash, and an undermount laundry sink. It is outfitted with new Wi-Fi-enabled Samsung laundry machines. Interior updates include contemporary doors, hardware, baseboards, and trim. The exterior features a backyard with a deck (2026). This property is close to Montclair Public School, White Oaks Secondary School, and Sheridan College. It offers convenient access to the highway and is a short drive to the GO station. The private driveway accommodates approximately three vehicles. Welcome home. (id:62104)
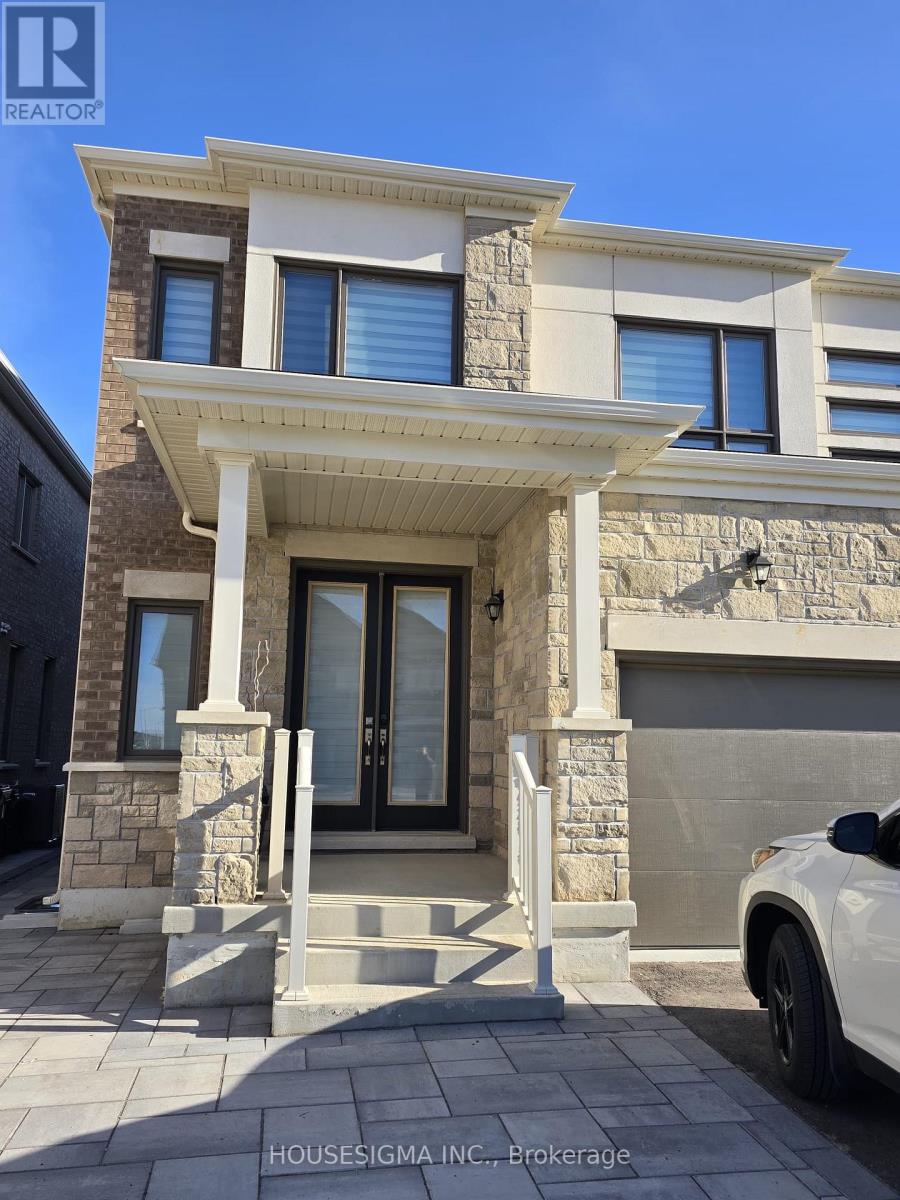
Bsmt - 18 Shepherd Drive
Barrie, Ontario
Welcome to this stunning brand-new and never lived-in 3-bedroom unit perfectly designed for modern living in one of Barrie's most sought-after communities. This beautifully crafted home offers 3 spacious bedrooms and 2 well-appointed washrooms, making it ideal for families, professionals, or investors alike. Step inside to discover a bright and open-concept living and dining area, seamlessly flowing into a contemporary kitchen equipped with sleek stainless steel appliances. The thought fully designed layout provides both functionality and style. Enjoy the elegance of a completely carpet-free home, featuring upgraded flooring throughout for a clean, modern look and easy maintenance. This home also features a driveway parking for one vehicle. Large windows throughout the unit allow for plenty of natural light, creating a warm and inviting atmosphere. Tenant pays 40% of utilities. (id:62104)
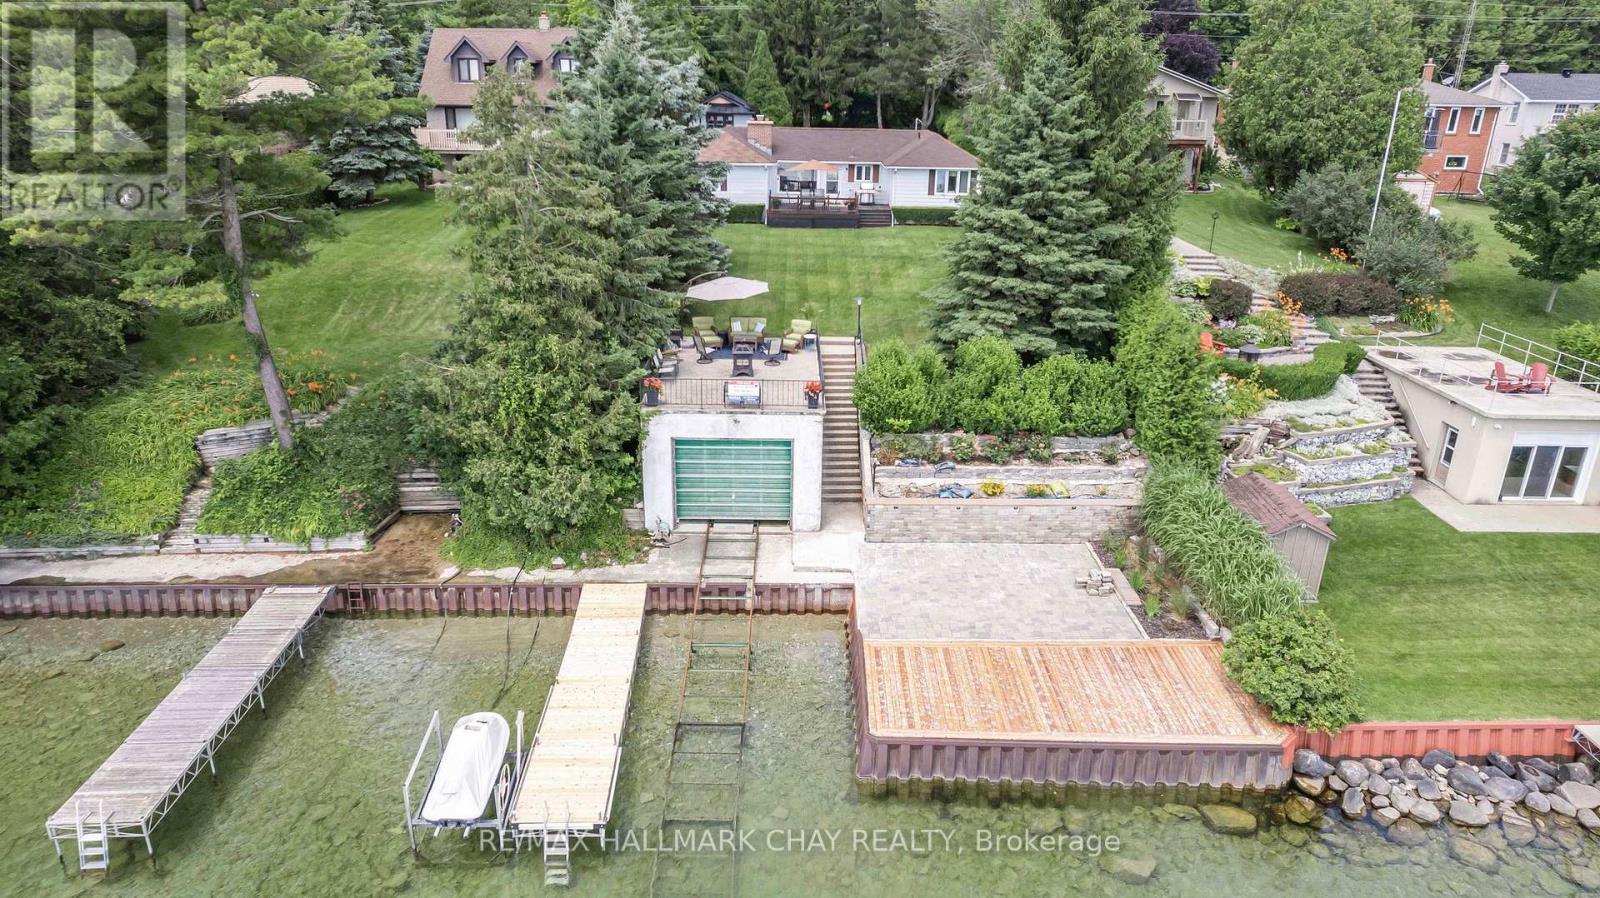
1125 Woodland Drive
Oro-Medonte, Ontario
Welcome to your own private waterfront paradise, where 72 feet of pristine shoreline and crystal-clear, hard-bottom water create the perfect setting for swimming, boating, fishing, and breathtaking sunrises. This fully winterized 3-bedroom, 2-bathroom bungalow is nestled among mature trees, offering exceptional privacy and spectacular lake views from the moment you arrive.Inside, the bright open-concept living space is designed to maximize the stunning waterfront scenery. New vinyl flooring, a cozy wood-burning fireplace, and expansive windows create a warm and inviting atmosphere, while the walkout to the oversized lakeside deck makes indoor-outdoor living effortless. The eat-in kitchen overlooks the water and features stainless steel appliances, including a 6-burner gas stove, refrigerator, and dishwasher-making every meal a dining experience with a view.Wake up each morning to tranquil lake vistas from the spacious primary bedroom, complete with its own ensuite. Two additional bedrooms and a full 4-piece bathroom provide comfortable accommodations for family and guests, while the lower level offers convenient laundry facilities and plenty of storage.Step outside and experience what truly sets this property apart. The impressive 30' x 33' waterfront deck is the ultimate destination for entertaining, relaxing, or simply soaking in the beauty of the lake. The 26.5' x 16' boathouse with marine railway provides exceptional convenience for boaters, while the expansive 29' x 18' concrete rooftop deck offers an unforgettable space to enjoy sunrises, host friends, or unwind beneath the stars.Whether you're looking for a year-round home or the perfect four-season cottage, this exceptional waterfront property offers the rare opportunity to embrace the lake lifestyle you've always dreamed of. Simply move in, relax, and start making memories that will last a lifetime. (id:62104)
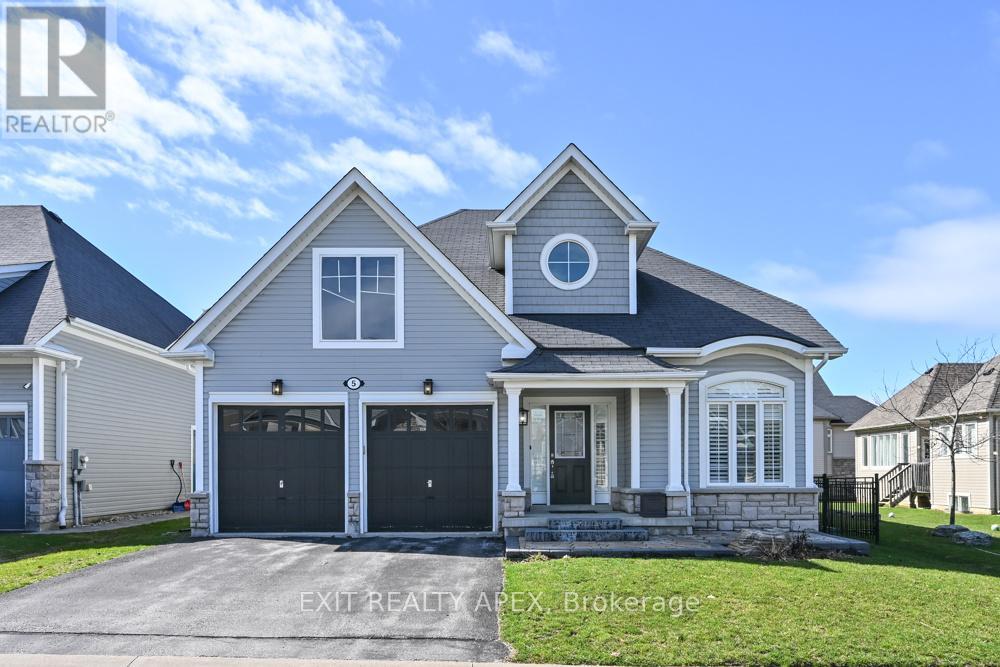
5 Canoe Road Road
Wasaga Beach, Ontario
Welcome to Bluewater on the Bay-an established, highly sought-after community offering a lifestyle centered around comfort, connection, and year-round recreation near Georgian Bay.This beautifully maintained, carpet-free bungalow is designed for easy living, featuring a bright open-concept main floor with hardwood flooring, pot lights throughout, and a warm gas fireplace that anchors the main living space. The layout flows seamlessly to a composite deck through a walkout, creating an ideal indoor-outdoor setup for entertaining or relaxing. With a desirable northeast-facing orientation, the home enjoys consistent natural light throughout the day, while the absence of direct rear neighbours provides a rare sense of privacy. The main floor primary suite offers a private ensuite, supporting convenient one-level living for downsizers or those looking to simplify without sacrificing comfort or space. The fully finished lower level extends the home's functionality with a second fireplace, additional bedroom, dedicated office space, large utility room, and generous dry storage area-perfect for guests, hobbies, or extended family stays. Set within a welcoming, adult-friendly enclave known for its clubhouse, walking trails, and community atmosphere, this location offers quick access to Georgian Bay beaches, golf courses, ski hills, and a wide range of four-season activities. A well-balanced opportunity for buyers seeking low-maintenance living, practical space, and a strong sense of community-without compromise. POTL fee: $327 includes lawn maintenance, snow removal, and club amenities, gym, party room. (id:62104)

209 Bay Street
Oro-Medonte, Ontario
Rare Waterfront Estate in Prestigious Shanty BayA rare opportunity to own an exceptional waterfront retreat in the heart of Shanty Bay. Tucked away on a quiet dead-end street, this remarkable property offers nearly 200 feet of pristine, south-facing shoreline on Kempenfelt Bay, with crystal-clear deep water ideal for swimming, boating, and enjoying breathtaking panoramic views.Set on a private, beautifully treed lot, the estate includes a main cottage, guest house, and bunkie above the garage, providing a total of 12 bedrooms, 8 bathrooms, and 3 kitchens. With ample space for extended family, guests, or potential rental income, this property offers outstanding versatility.Most principal rooms capture stunning lake views, while the outdoor spaces are designed to embrace waterfront living. Features include a lakeside concrete patio, marine railway with covered boat slip, and a spacious rooftop deck above the boathouse-perfect for entertaining and enjoying spectacular sunsets.The main cottage is filled with warmth and character, featuring hardwood floors, a stone fireplace, a charming Muskoka room overlooking the water, and a cozy third-level loft retreat.Additional highlights include a heated garage with bunkie accommodation above, parking for 10+ vehicles, and a secluded, park-like setting surrounded by mature trees for exceptional privacy.Conveniently located just 10 minutes from Barrie, Royal Victoria Regional Health Centre, shopping, dining, and everyday amenities, and approximately one hour from Toronto. Enjoy easy boat access to Friday Harbour Resort and nearby recreational trails.Whether enjoyed as a private family compound, multi-generational getaway, or investment opportunity with future severance or redevelopment potential, this is a rare chance to own a legacy waterfront property in one of Lake Simcoe's most coveted communities. (id:62104)

465 Mooney Crescent
Orillia, Ontario
83' of Lake Couchiching waterfront on a quiet family friendly sought after cul-de-sac. Stunning 5,700 sq. foot custom home built in 2018 with 6+ bedrooms & 6 bathrooms. Large welcoming foyer with a view straight to the water and walk in closet. The open concept main floor offers a chefs kitchen with tons of cabinet space, breakfast bar, double stainless farm sink and stone counters, spacious dining area with a walkout to the water view deck, and a living room with , a cathedral ceiling, floor to ceiling windows and gas stone fireplace. Main floor Principal suite overlooking the water with a spacious 5 piece ensuite and 14 x 10 closet with custom built-ins. Convenient pantry, laundry, 3 piece bath and mud room off the 3 car garage finish off the main floor. Upstairs there is 2 bedrooms with walk-in closets and private ensuites, an open loft area perfect for office space, a library etc plus a huge family/theatre room with a wet bar and 2 piece bath. Downstairs is finished with a fabulous space for a games room with a wet bar area, 3 bedrooms, a 3 piece bath plus a room for a gym or craft room etc.Perfect for entertaining, this home was built with space for everyone. Fabulous 4 Season Muskoka room with a gas fireplace to enjoy the water views. Great boating on the Trent Severn and easy access thru the Narrows to Lake Simcoe.If you are lucky you will see the beautiful swans in the area. (id:62104)