
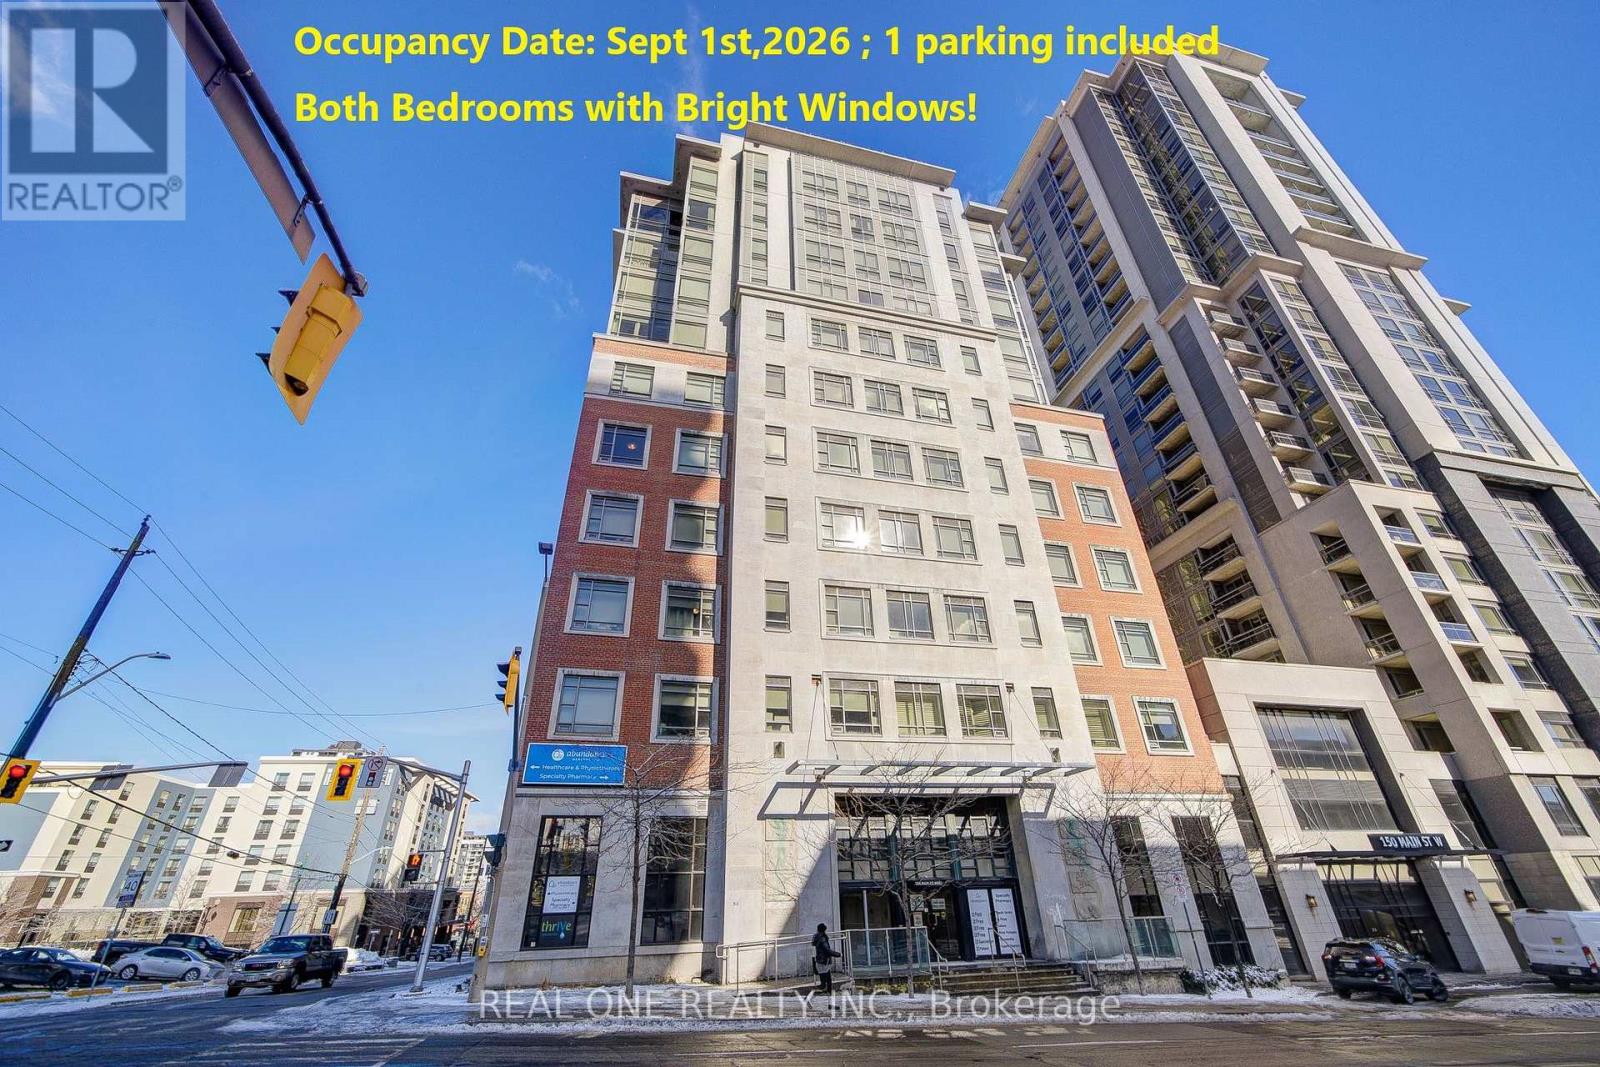
503 - 150 Main Street W
Hamilton, Ontario
**Available Sept 1st,2026. **1 underground parking included. **Central Heating,cooling and water included in the rent. **Tenant only pays electricity. 950 Sqft 2 Bedroom 2 Bathroom Southwest Corner Unit In One Of The Most Desired Luxury Condo Buildings In The Heart Of Hamilton Downtown! huge unit in a luxury and safe condo, located commercial downtown with banks and art galleries. Large Living Room area.Master Bedroom facing west with unobstructed view and bright.2nd Bedroom Facing South. Laminate Flr Thru Out.One Block Away From Hess Village, Nations Supermarket, Jackson Square & New Mcmaster Family Practice. Hsr And Go Bus At Doorsteps. Close To Mcmaster University, Mcmaster Children's Hospital, St. Joseph's Healthcare Center, And Hamilton General Hospital. Bright And Spacious. No Smoking Building. Tenant insurance required.**Available Sept 1st ** Landlord Will Consider University Students** (id:62104)
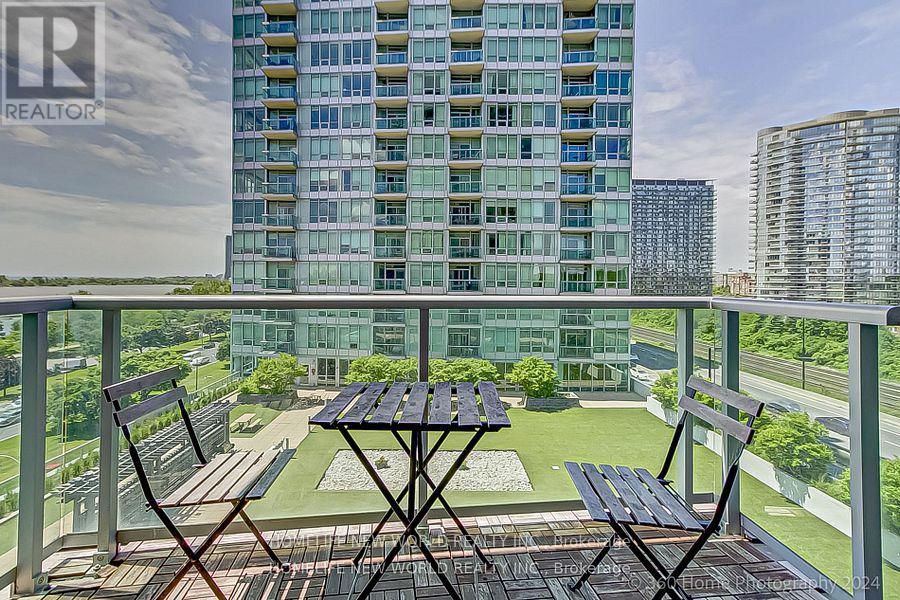
805 - 1900 Lake Shore Boulevard W
Toronto, Ontario
Waterfront Condo With open Balcony and Beautiful lake View. Practical layout with Split 2 Bedrooms plus Den. 9Ft Ceilings, Large Bright Windows filled with natural light and Wonderful views of Lake Ontario. Gourmet Kitchen With Granite Counter Tops, Breakfast Bar, S/S Appliances. Master bedroom with ensuite, W/I Closet With Organizers. Parking& Locker Included. Ttc At Doorstep, 10 Minutes drive To Downtown. Enjoy Waterfront Trails, High Park, the beach, Bloor West Village, and the Humber Bay Arch Bridge. (id:62104)
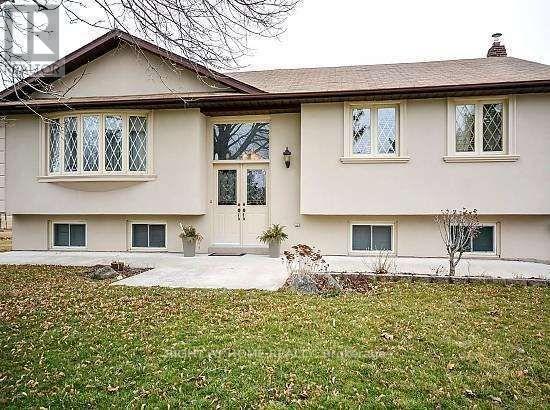
12175 Chinguacousy Road
Caledon, Ontario
Recently Renovated Country Home - Perfect for a Large Family!Welcome to this beautifully recently renovated country home available for rent in a sought-after neighbourhood. This spacious property features 3+2 bedrooms, 3 bathrooms, and over 15 parking spaces, making it ideal for a large family.Situated on a peaceful one-acre lot, this private oasis offers plenty of space to relax and enjoy the outdoors. The home features a beautiful sunroom, perfect for morning coffee or unwinding while enjoying the serene surroundings.Enjoy the perfect combination of modern renovations, spacious living, privacy, and tranquility, while being conveniently located close to major highways, grocery stores, schools, shopping, restaurants, and other everyday amenities.A rare opportunity to enjoy the best of country living with easy access to everything you need. Perfect for a large family looking for comfort, space, and convenience! (id:62104)
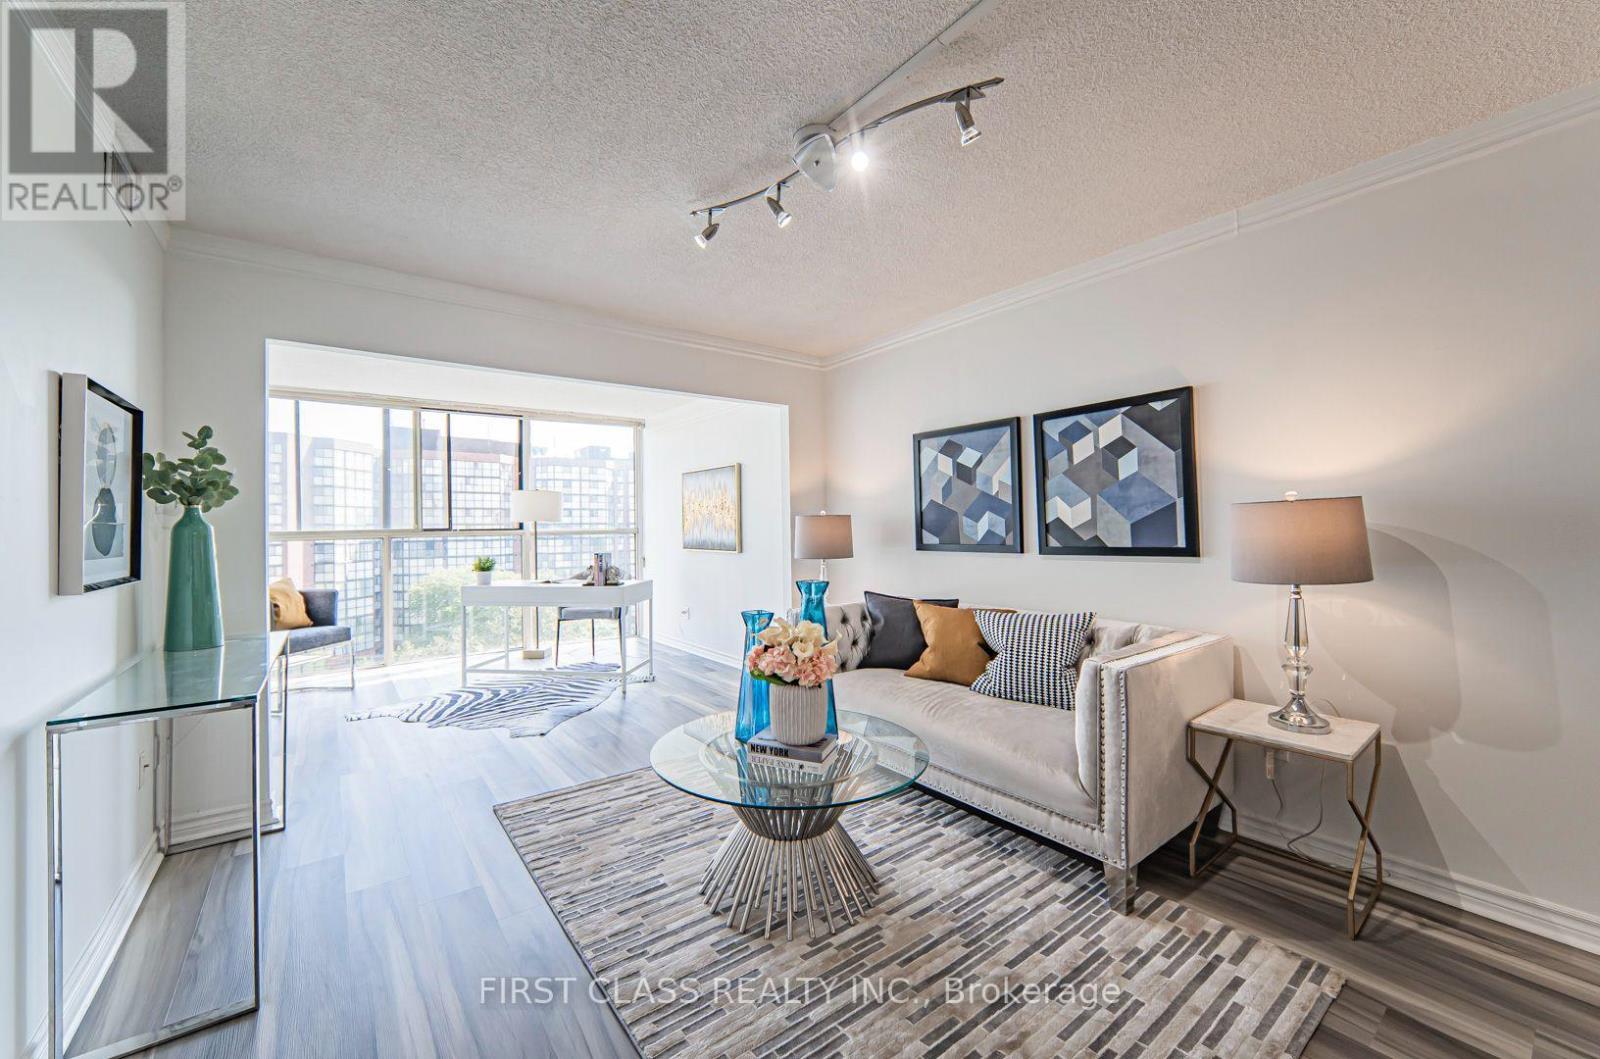
810 - 2091 Hurontario Street
Mississauga, Ontario
**ALL UTILITIES INCLUDED WITH PARKING AND LOCKER!** Hydro, water, heat and A/C are all covered in one predictable monthly payment. This well-renovated 2+1 bedroom condo offers a functional layout with a 4-pc bath and a 2-pc powder room. The open concept living and dining area is filled with natural light from floor-to-ceiling windows and features vinyl flooring throughout, a walk-in closet, ensuite laundry, and a spacious den that works as a home office or third bedroom. Prime Cooksville location directly across from Bronte College, steps to the future Hazel McCallion LRT, and minutes from Mississauga Hospital, where Ontario's largest hospital build is underway. Ideal for healthcare professionals, students, and commuters with quick access to the QEW, Square One, Port Credit, Cooksville GO, Sheridan College, and UofT Mississauga. Everyday essentials such as a 24 hour Rabba, Food Basics, Shoppers Drug Mart, and dining are all within walking distance. Building amenities include a gym, outdoor pool, sauna, whirlpool, tennis court, and car wash. One underground parking space and a locker are included, with additional parking available for approx. $40/month. TURNKEY OPTION available: purchase the furniture directly from the outgoing tenants and move in fully set up, or lease unfurnished. Listing photos are from previously staged photography. Photo set at end are of furniture available for purchase from outgoing tenants. (id:62104)
Lower - 10 Summerset Drive
Barrie, Ontario
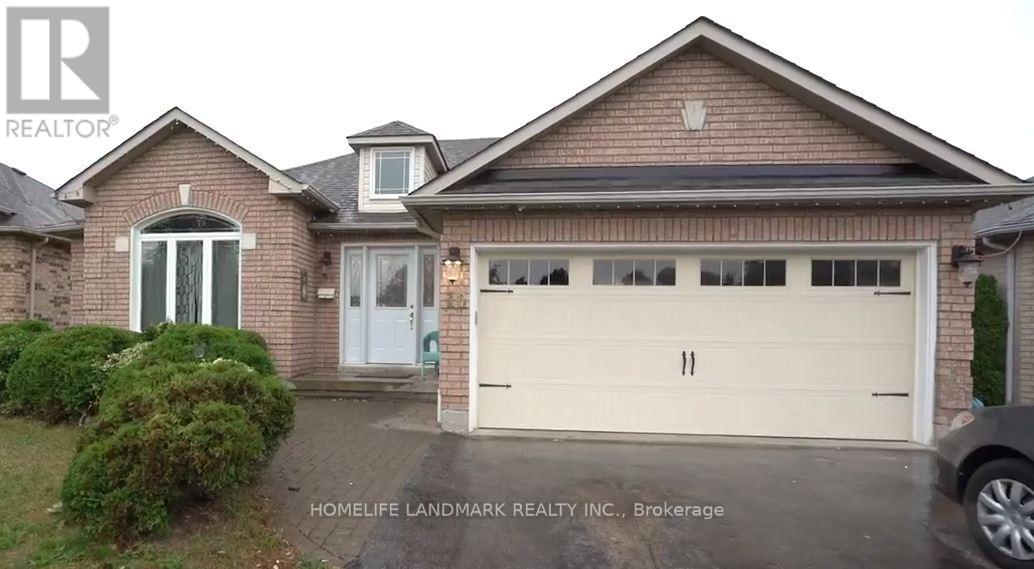
Basement Unit for Lease in Desirable Ardagh Bluffs! Welcome to 10 Summerset Drive, located in one of Barrie's sought-after neighbourhoods. This bright and spacious walkout basement offers a functional layout with 2 bedrooms, 1 bathroom, and private in-unit laundry. Enjoy your own exclusive-use backyard-perfect for relaxing or enjoying the outdoors. Shared garage storage is also available.Excellent location close to schools, parks, soccer and baseball fields, tennis courts, and scenic hiking trails. A great opportunity to enjoy a quiet, family-friendly neighbourhood with convenient access to outdoor amenities.Basement unit only. Tenant to provide rental application, employment letter, and current credit report. (id:62104)
104 Shepherd Drive
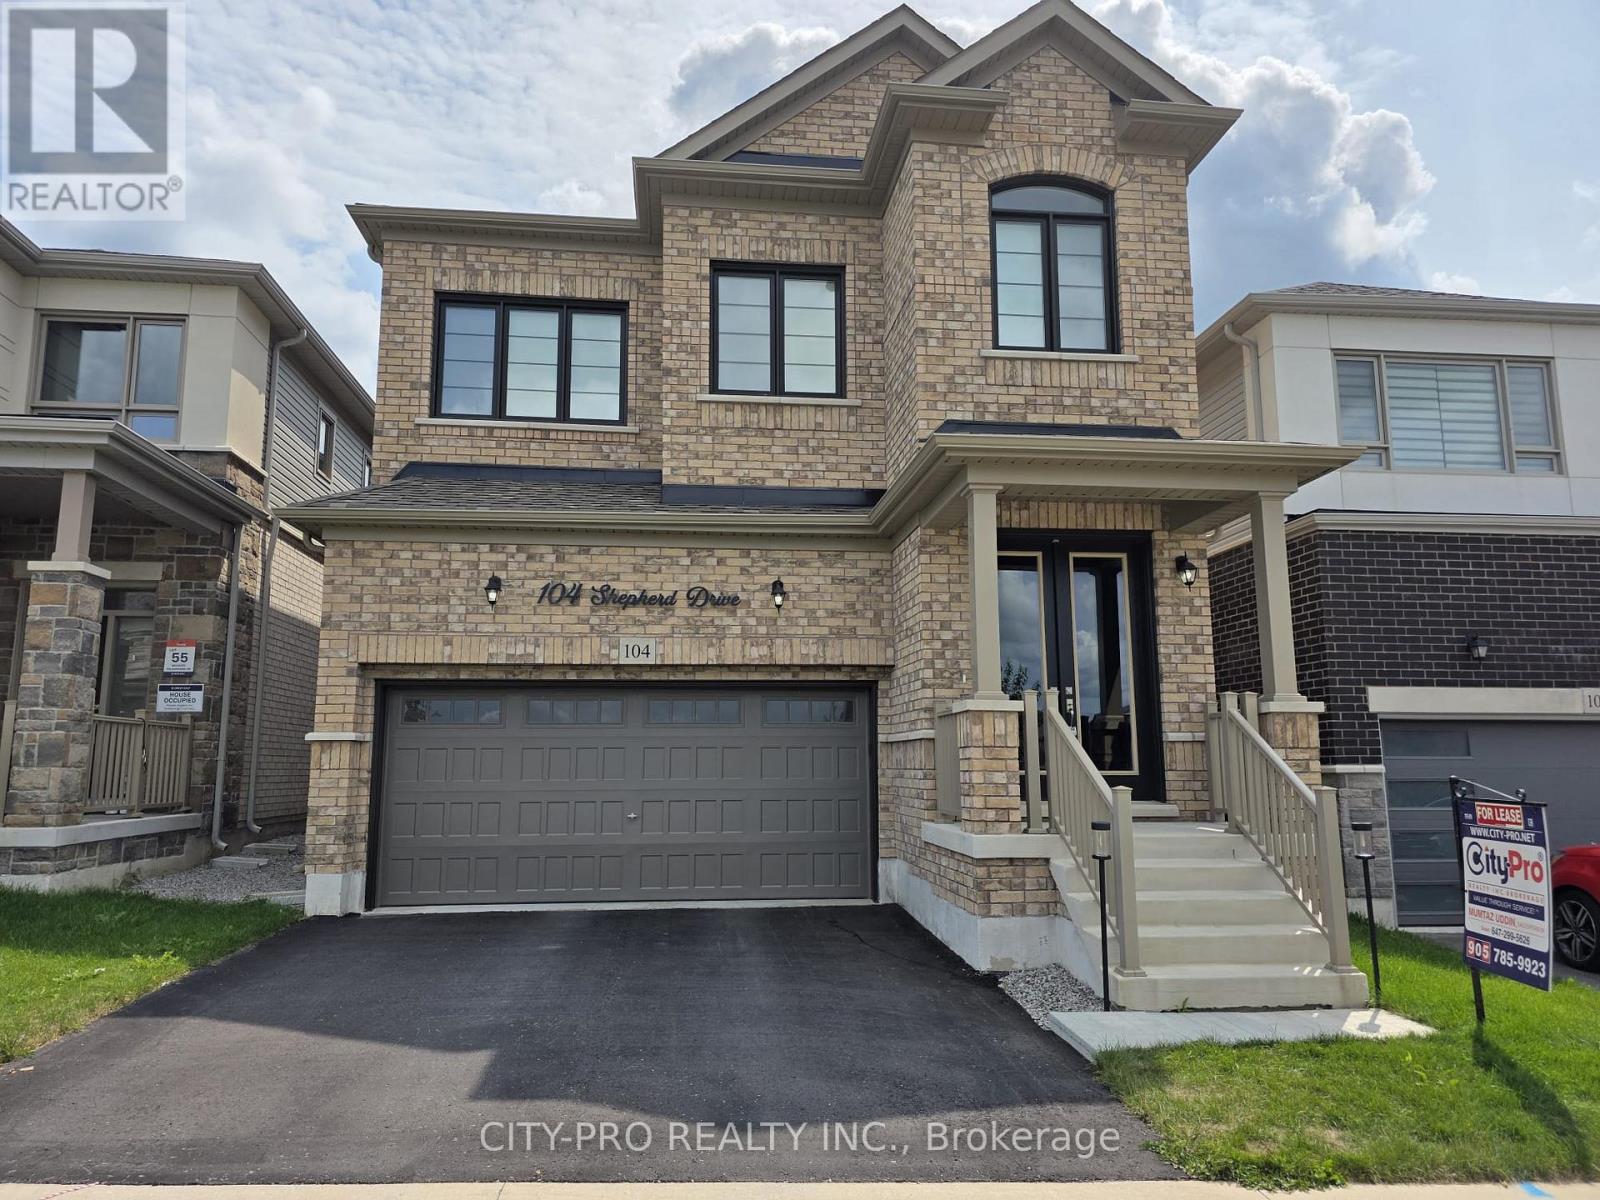
Barrie, Ontario
Spotless fully upgraded 2 story detached home. Main floor has 10 ft and upstairs 9ft ceiling. Modern kitchen with stainless steel appliances and extended countertop space with bar fridge ideal for entertaining. The large dining room and dedicated main floor office provide functionality for both gatherings and work-from-home needs. Upper level has spacious and luxurious master bedroom with two walk-in-closets and 5pc ensuite. Beyond the spacious primary bedroom, the upper level offers three additional generously sized bedrooms, a versatile loft space, and high-end laundry appliances for added comfort and convenience. Super efficient Furnace and heat pump for lower gas bills. Close to Hwy 400, Go transit, schools, Shopping Mall, Groceries and other amenities. (id:62104)
118 Sunset Beach Road
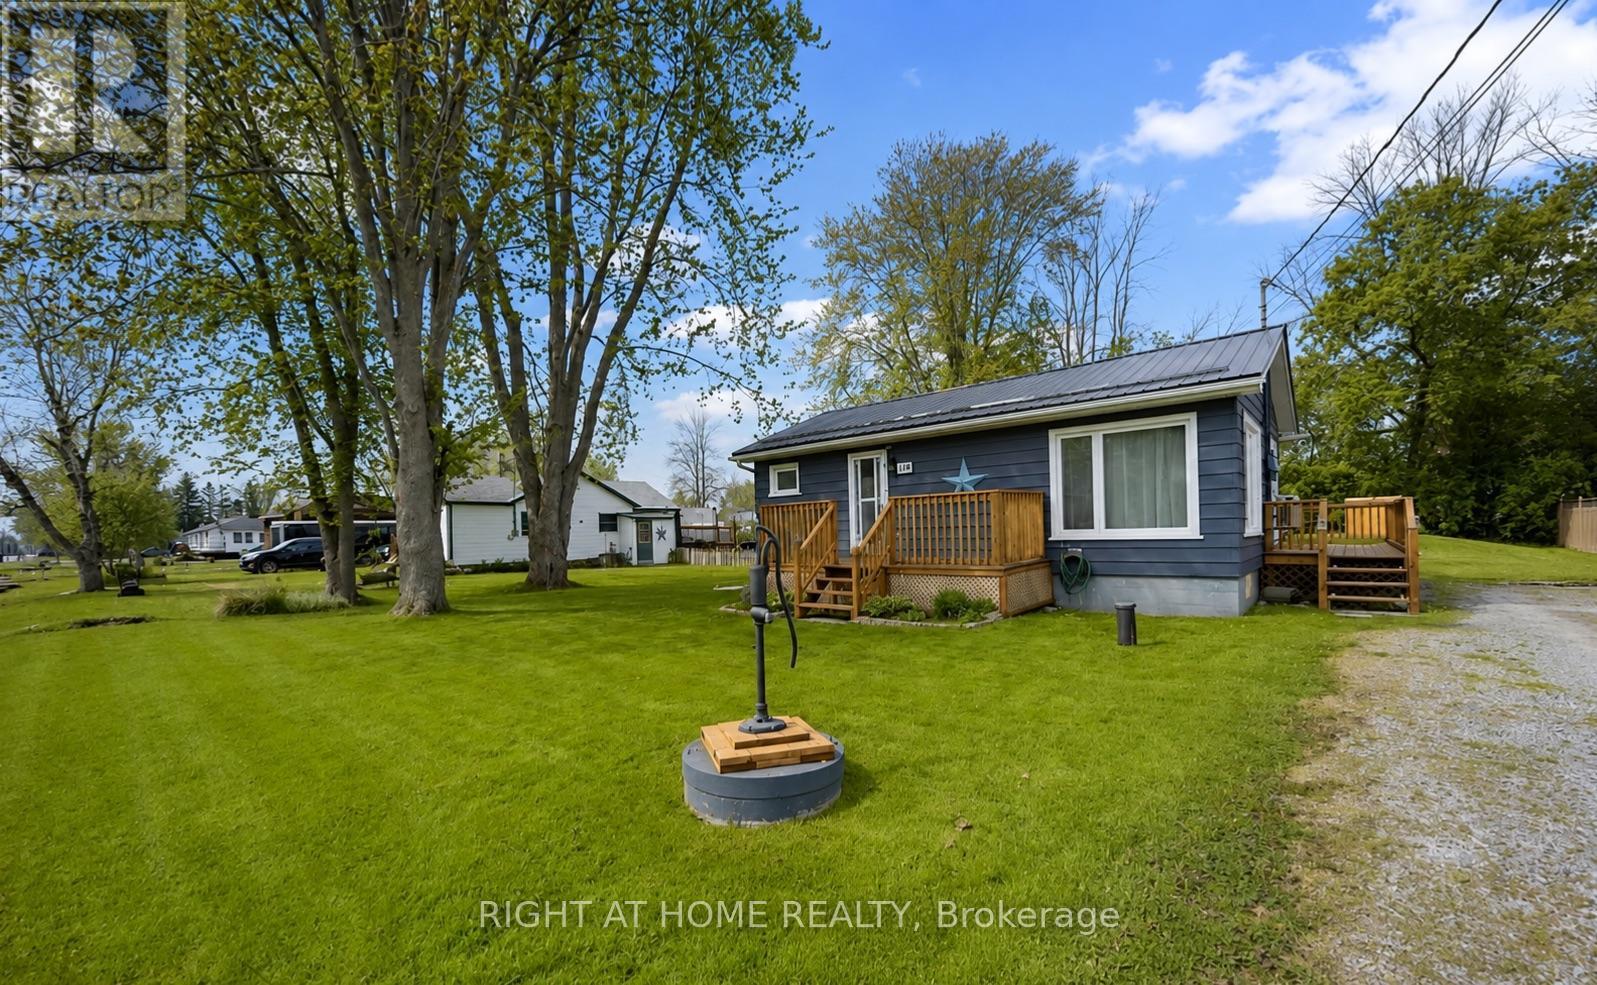
Georgina, Ontario
Where relaxed lakeside living meets space, privacy, and year-round comfort. Set in a peaceful community near the shores of Lake Simcoe, this inviting property offers the perfect escape from the city while keeping everyday conveniences within easy reach.Enjoy four seasons of outdoor living; from boating, fishing and days by the lake in the warmer months to ice fishing, snow mobiling, skating and winter adventures when the snow arrives. Unwind in the fresh air and enjoy the slower pace of this sought after community year-round. Beach Association member ship included. Surrounded by nature yet within convenient reach of Keswick, Sutton and Highway 404, this is an excellent opportunity to experience the best of Georgina living. (id:62104)
Unknown Address
,
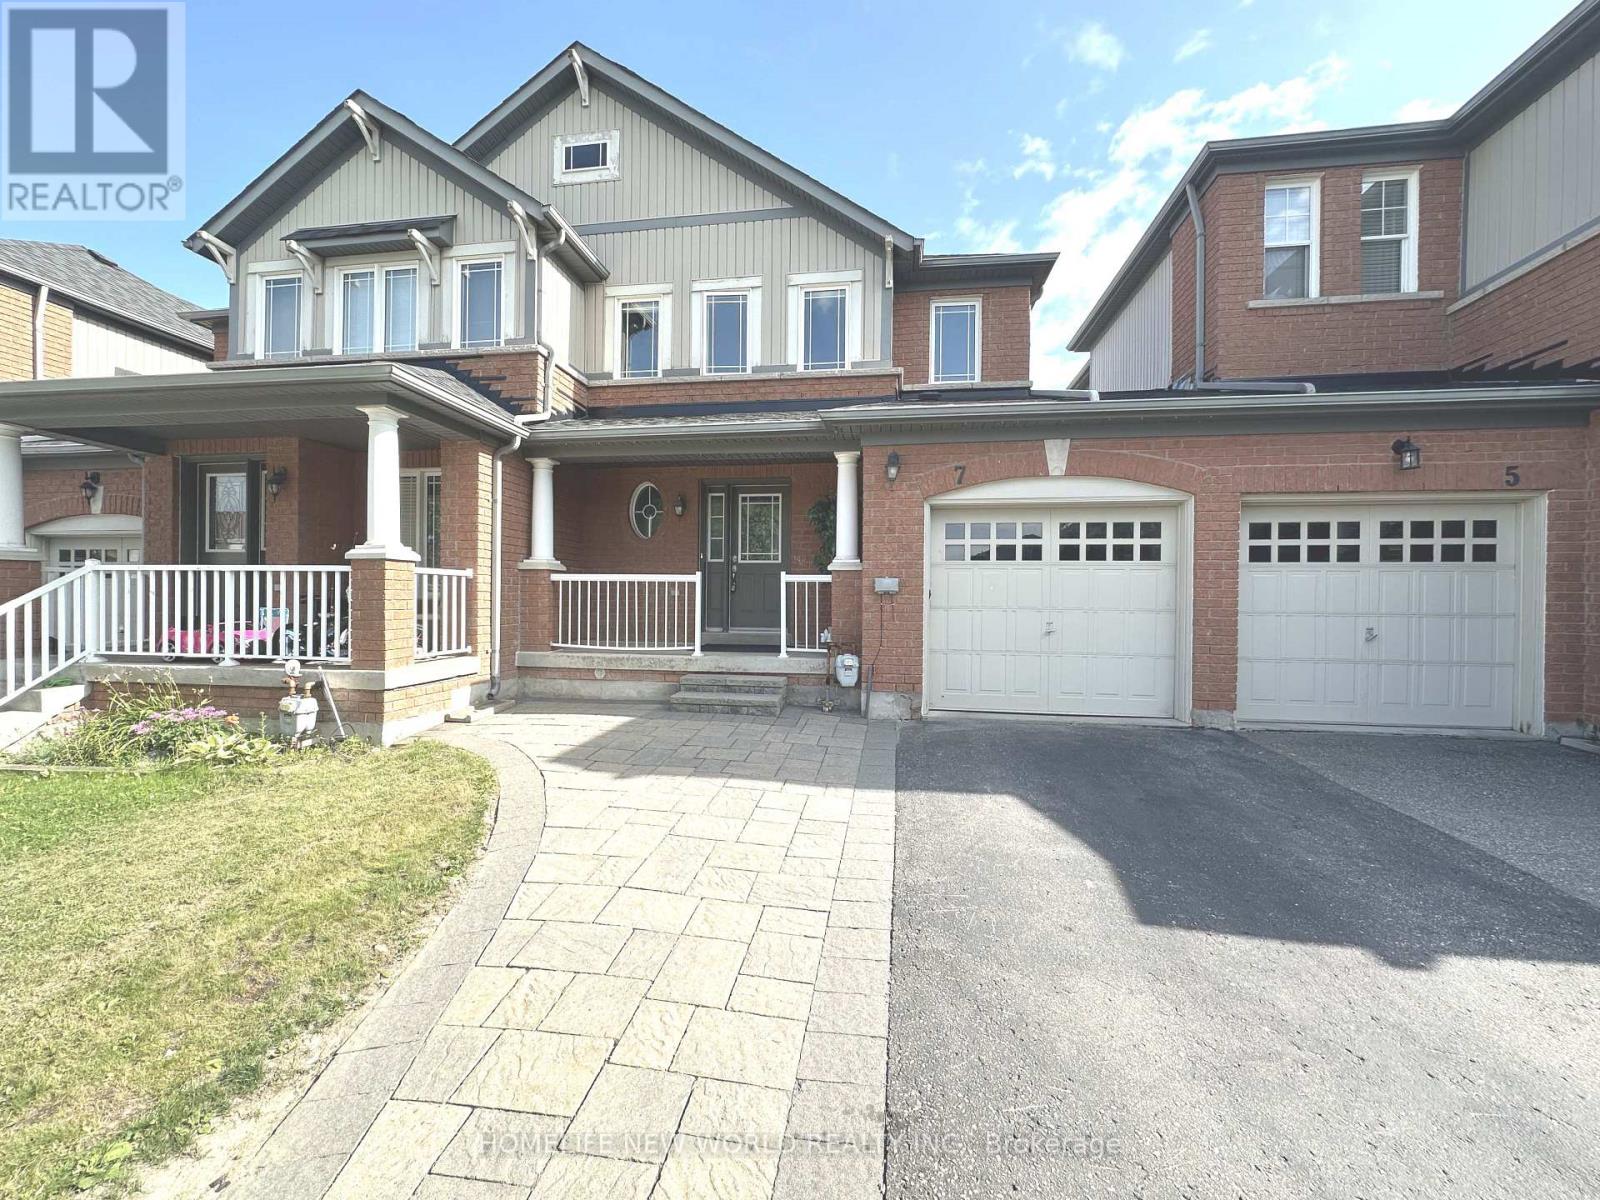
Welcome To True Freehold Residence Nestled In Richmond Hills Sought-after Oak Ridges Neighborhood. Enjoy Complete Ownership Independence With Zero Fee. Offers Sunny South Facing Fully Fenced Backyard. One Side Linked By Garage.Bright And Airy Open- Concept Main Floor Featuring. Roof Shingles (2019). Located Close To Parks, Schools, & Community Centers. (id:62104)
Basement - 156 Jefferson Forest Drive
Richmond Hill, Ontario
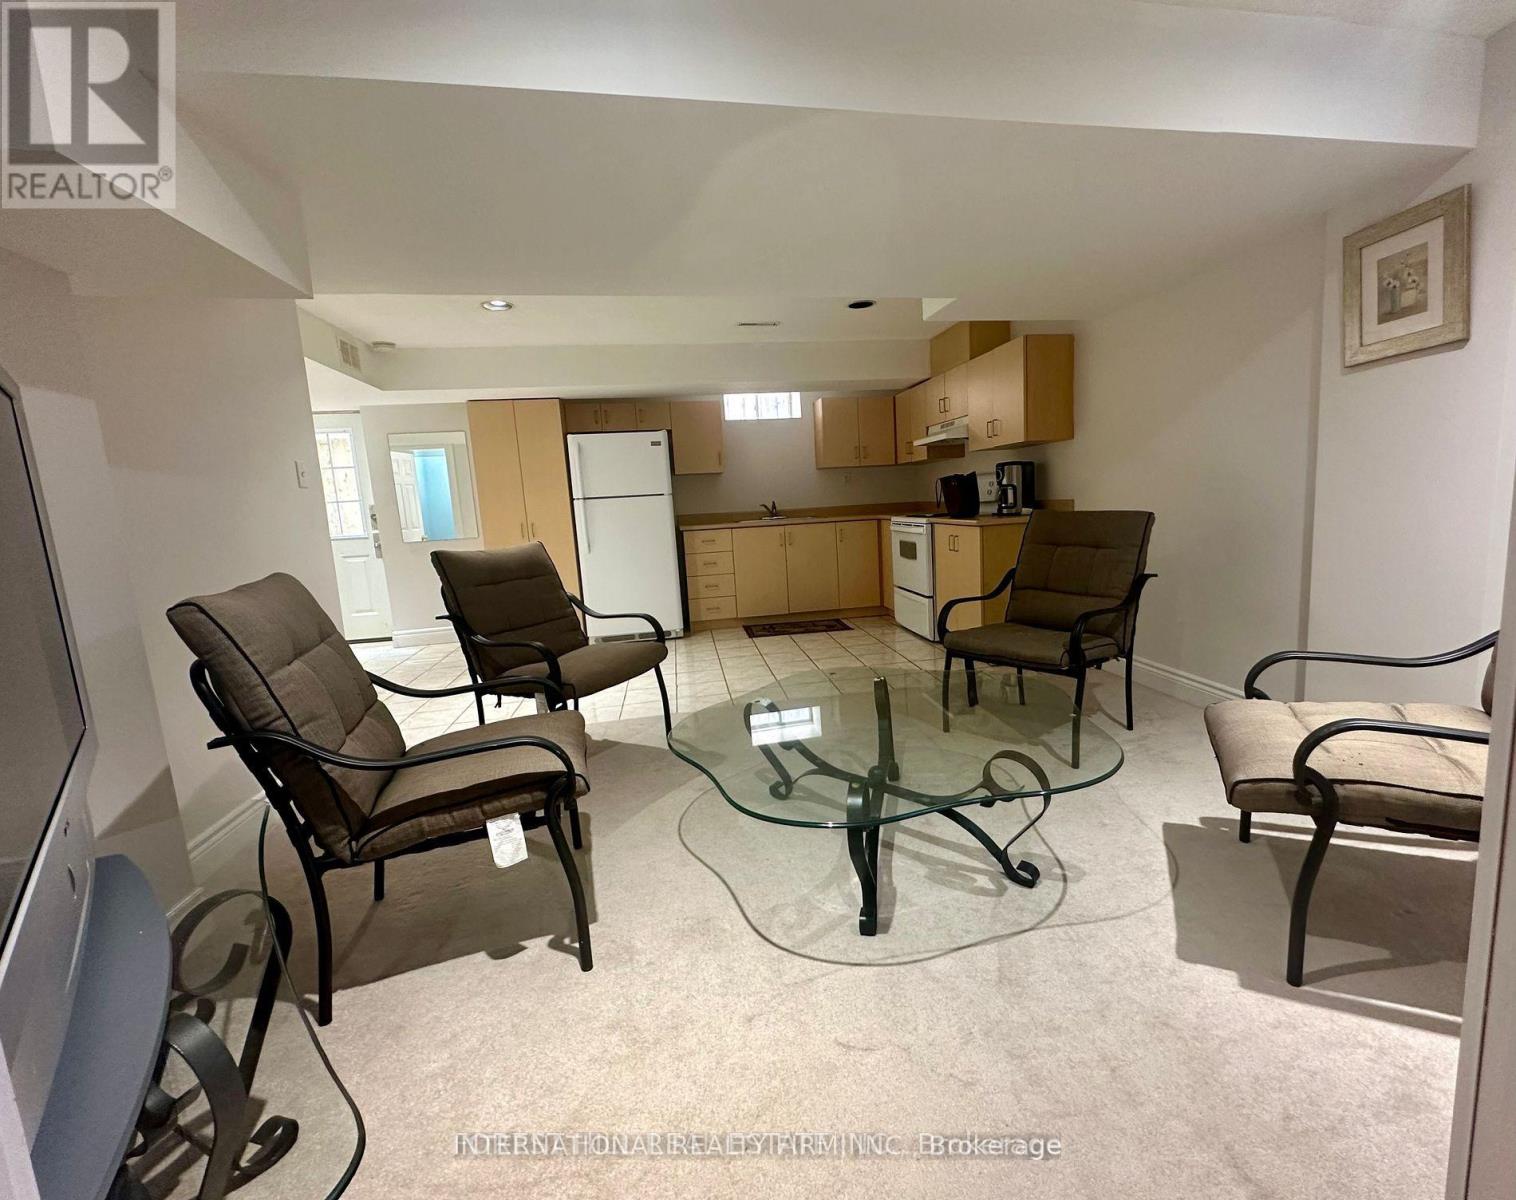
clean and bright open concept 1 Bedroom Basement apartment with Separate entrance , ensuite Laundry, walking distance to public transit, parks, included one parking spot in driveway and all the utilities (id:62104)
44 Clara May Avenue
East Gwillimbury, Ontario
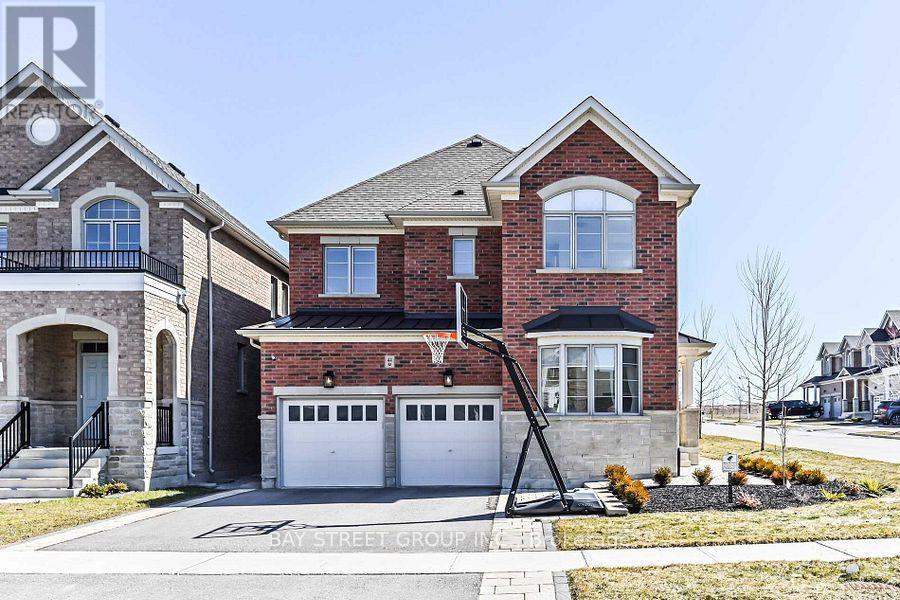
Corner Detached Property In Hometown Sharon, Perfectly Maintained By Owners. Open Concept With Lots Of Natural Sunlight, Smooth Ceiling On Main Fl, Hardwood Flooring, Kitchen Upgraded Quartz Countertop, Upgraded Frameless Glass Shower, Double Sinks, Tiles In Master Ensuite, Ev Charging Infrastructure(as is). Finished basement, completed approximately three years ago. Minutes To Hwy 404/Go Station/Schools/Parks/Community Centres/Shopping & Entertainment. Much More To Discover! (id:62104)
523 Ainsworth Drive
Newmarket, Ontario
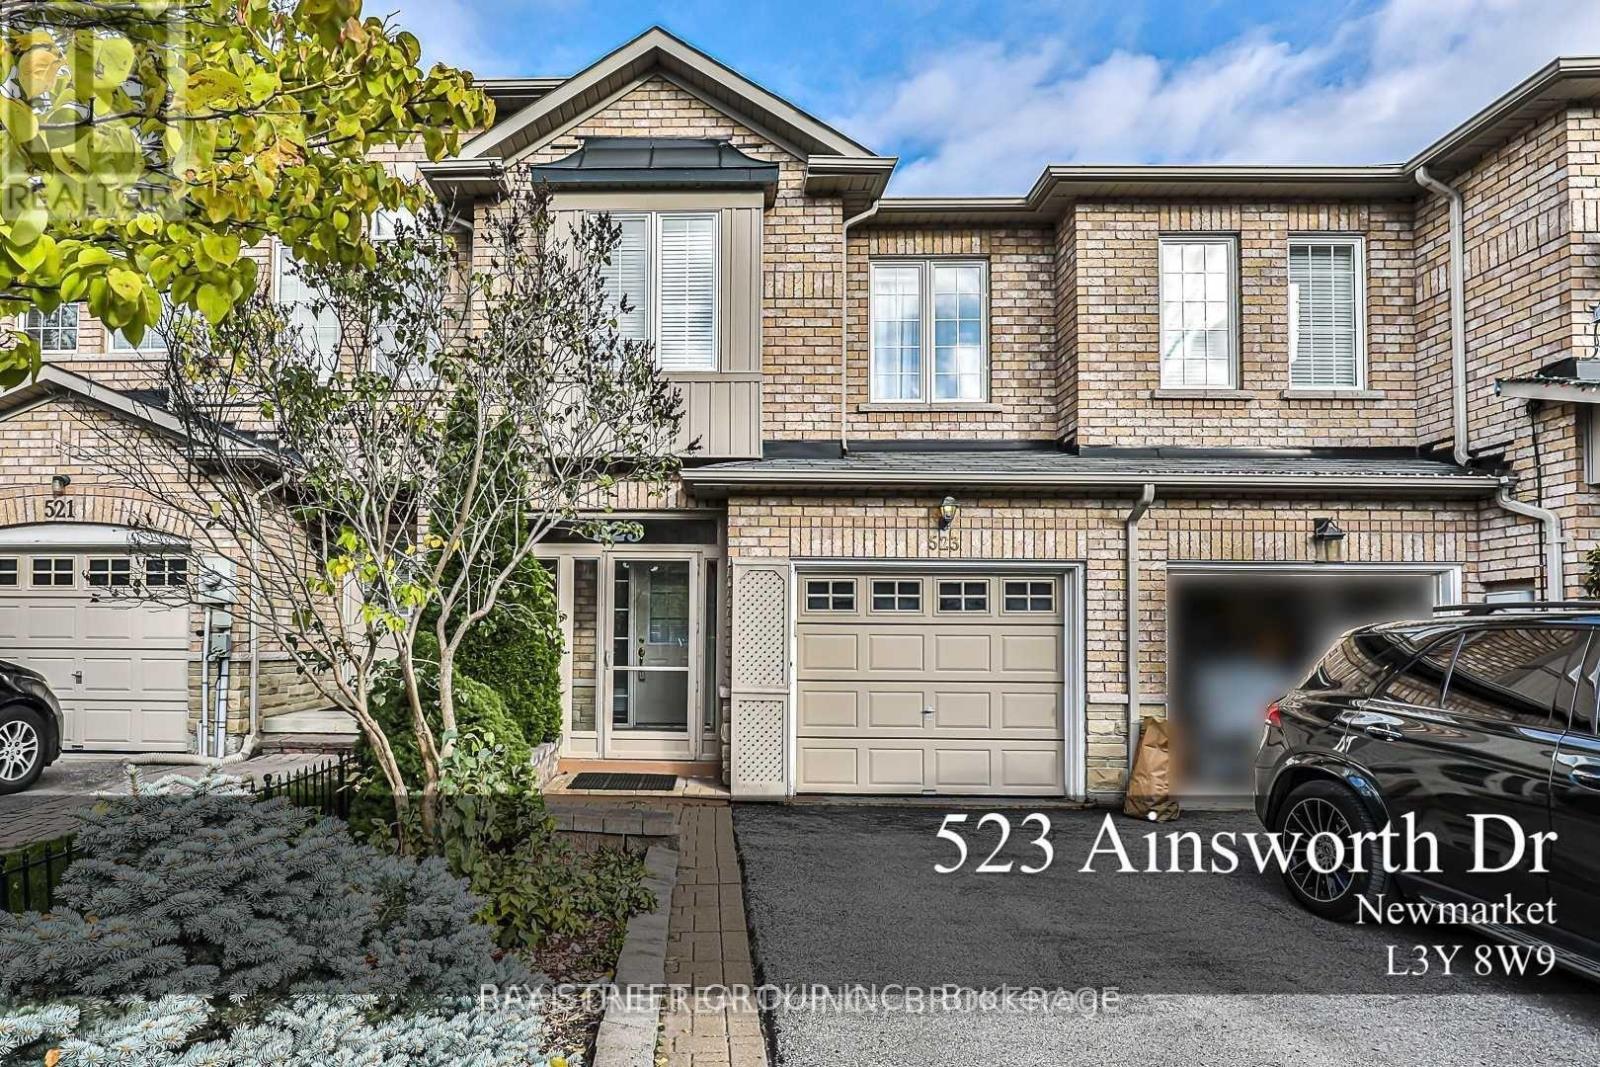
Beautiful 3-Bedroom Townhouse in the Sought-After Gorham-College Manor Community of Newmarket. This bright and spacious home features a 9' ceiling on the main floor, a generous living room with a gas fireplace, an eat-in kitchen, and a convenient second-floor laundry room. The primary bedroom offers a 4-piece ensuite and walk-in closet. Enjoy a private, fully fenced backyard-perfect for relaxing or entertaining. Ideally located close to all of Newmarket's amenities, including the GO Station, Highway 404, trails, parks, restaurants, Upper Canada Mall, theatre, and shops. Lease includes the main and second floors. Tenant is responsible for 2/3 of the utilities. All kitchen appliances have been upgraded. Second-floor carpeting has been replaced with stylish luxury vinyl flooring. The entire home has been freshly painted, providing a clean and modern feel (Please note that room dimensions are approximate). (id:62104)

787 Simcoe Street N
Oshawa, Ontario
"Tudor Terrace" - A truly extraordinary residence set on an exceptional, approximately half-acre, landscaped lot. Rich in architectural character and timeless craftsmanship, Tudor Terrace blends storybook charm with sophisticated modern luxury. The dramatic front foyer features a winding staircase, original entry door, stained-glass/lead windows, intricate plaster mouldings and a domed ceiling, opening to a truly spectacular marble courtyard. The formal dining room showcases herringbone flooring, leaded windows and custom Tai Ping Hong Kong carpeting. A distinctive semi-circular sunken music room overlooks the courtyard. The custom chef's kitchen is beautifully appointed with quartzite countertops and backsplash, bespoke cabinetry, Miele and Gaggenau appliances, Kohler fixtures and herringbone flooring, complemented by a charming breakfast room with custom cabinetry and leaded windows. Elegant principal rooms include a family room with gas fireplace, a sunken sitting room with floor-to-ceiling windows overlooking the indoor pool and courtyard, and a richly detailed office with built-ins, leaded windows and antique coal fireplace. The spectacular indoor pool retreat features skylights, a sauna, whirlpool, shower, private courtyard access and a tiled concrete pool approximately 4'-10' in depth. The upper level offers five bedrooms, including a refined primary suite with walk-in closet and luxurious ensuite featuring marble countertops, a stained-glass window and a Kohler BodyJet shower. The lower level offers a separate entrance through the garage - an ideal setup for potential multi-generational living. Outside, the Tudor character continues with cedar roofing, copper detailing, a copper weathervane, gingerbread detailing, bronze fountain, gazebo, a brick garden shed, a stamped-concrete circular driveway and a double built-in garage with a porte-cochere. A rare and remarkable residence where notable architectural, resort-style amenities and modern luxury converge. (id:62104)
529 - 68 Corporate Drive
Toronto, Ontario
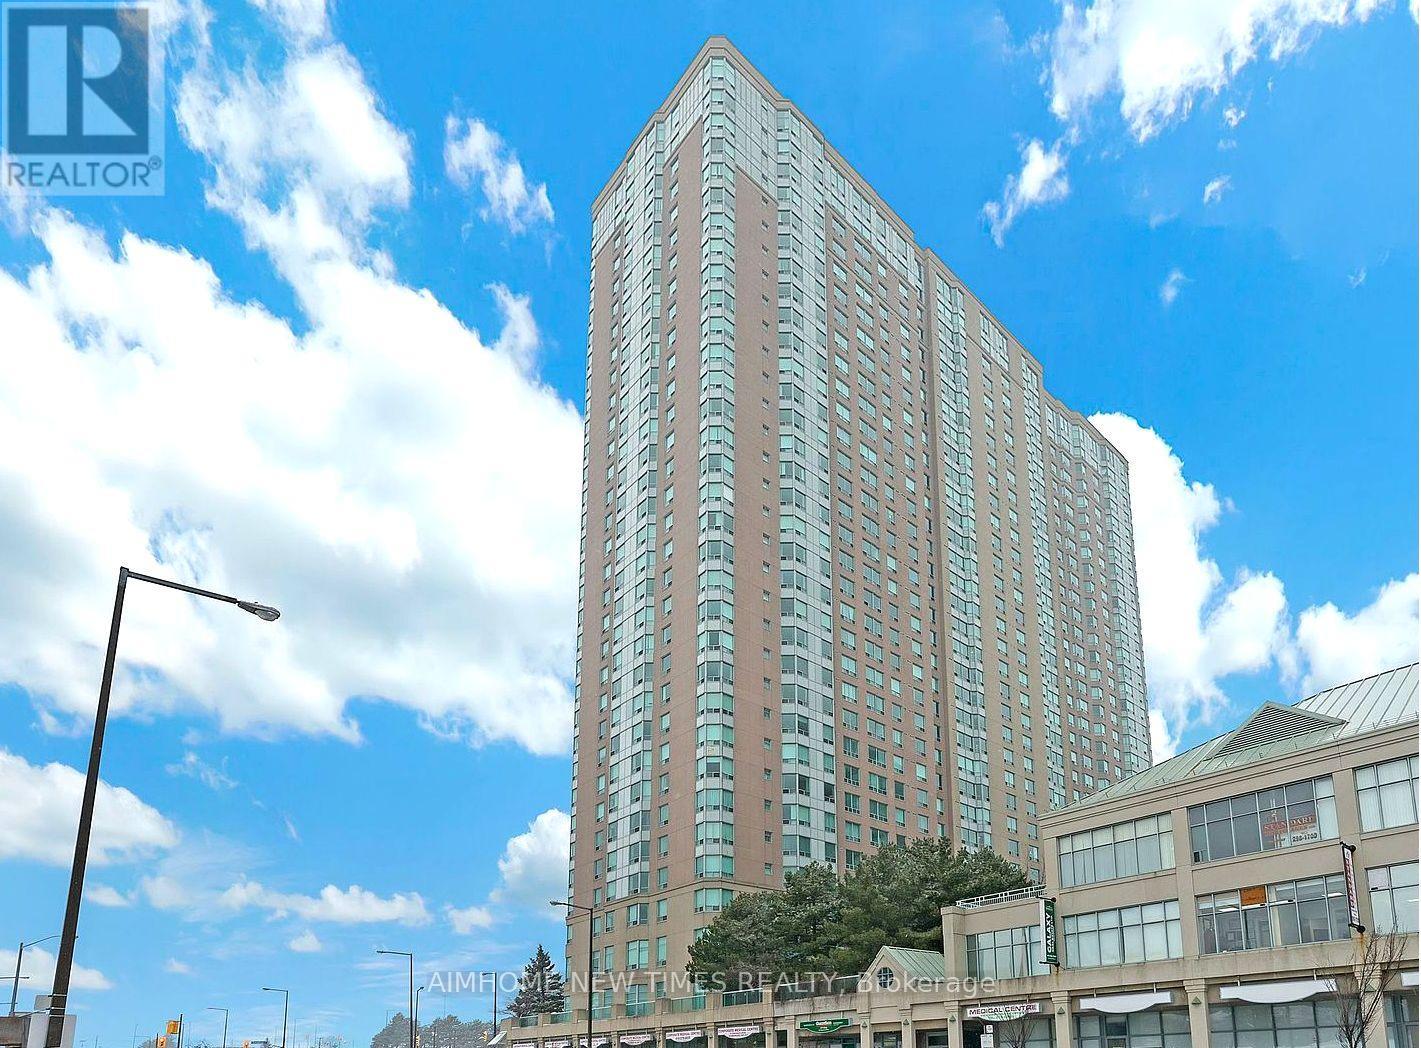
Location Location Location. Walking distance to Scarborough Town Center this Luxury building by Tridel. 2 Bedrooms + Den. West Facing, very bright and spacious unit. The Den has a large window and has its own door, truly can be use as 3rd bedroom. TTCs at the door step, seconds to 401, quick walk to Scarborough Town Centre where you can take LRT to go anywhere, bus pick and drop of to school for your kids. Well maintained building with modern recreation center, Indoor/Outdoor Pool, Bowling, Table Tennis, Tennis & Racquet Ball Court, Library And More! Good for student of University of Toronto. (id:62104)
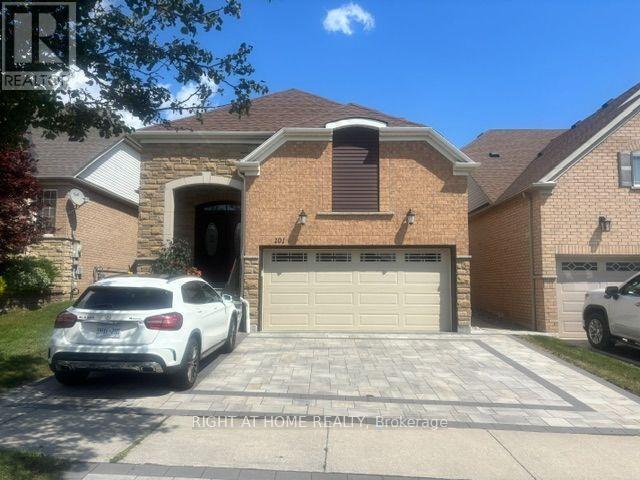
101 Mackey Drive
Whitby, Ontario
Welcome To This Bright And Spacious All-Inclusive 1-Bedroom Basement Apartment In Whitby, Offering Comfort, Privacy, And Convenience. This Well-Maintained Unit Features A Functional Open-Concept Living Area, Modern Kitchen, Generously Sized Bedroom, And A 3-Piece Bathroom. Enjoy The Convenience Of A Private Entrance And Ensuite Laundry.Perfect For A Professional Or Couple Seeking A Clean, Comfortable, And Convenient Place To Call Home. Don't Miss This Great Opportunity. Book A Showing Today! (id:62104)
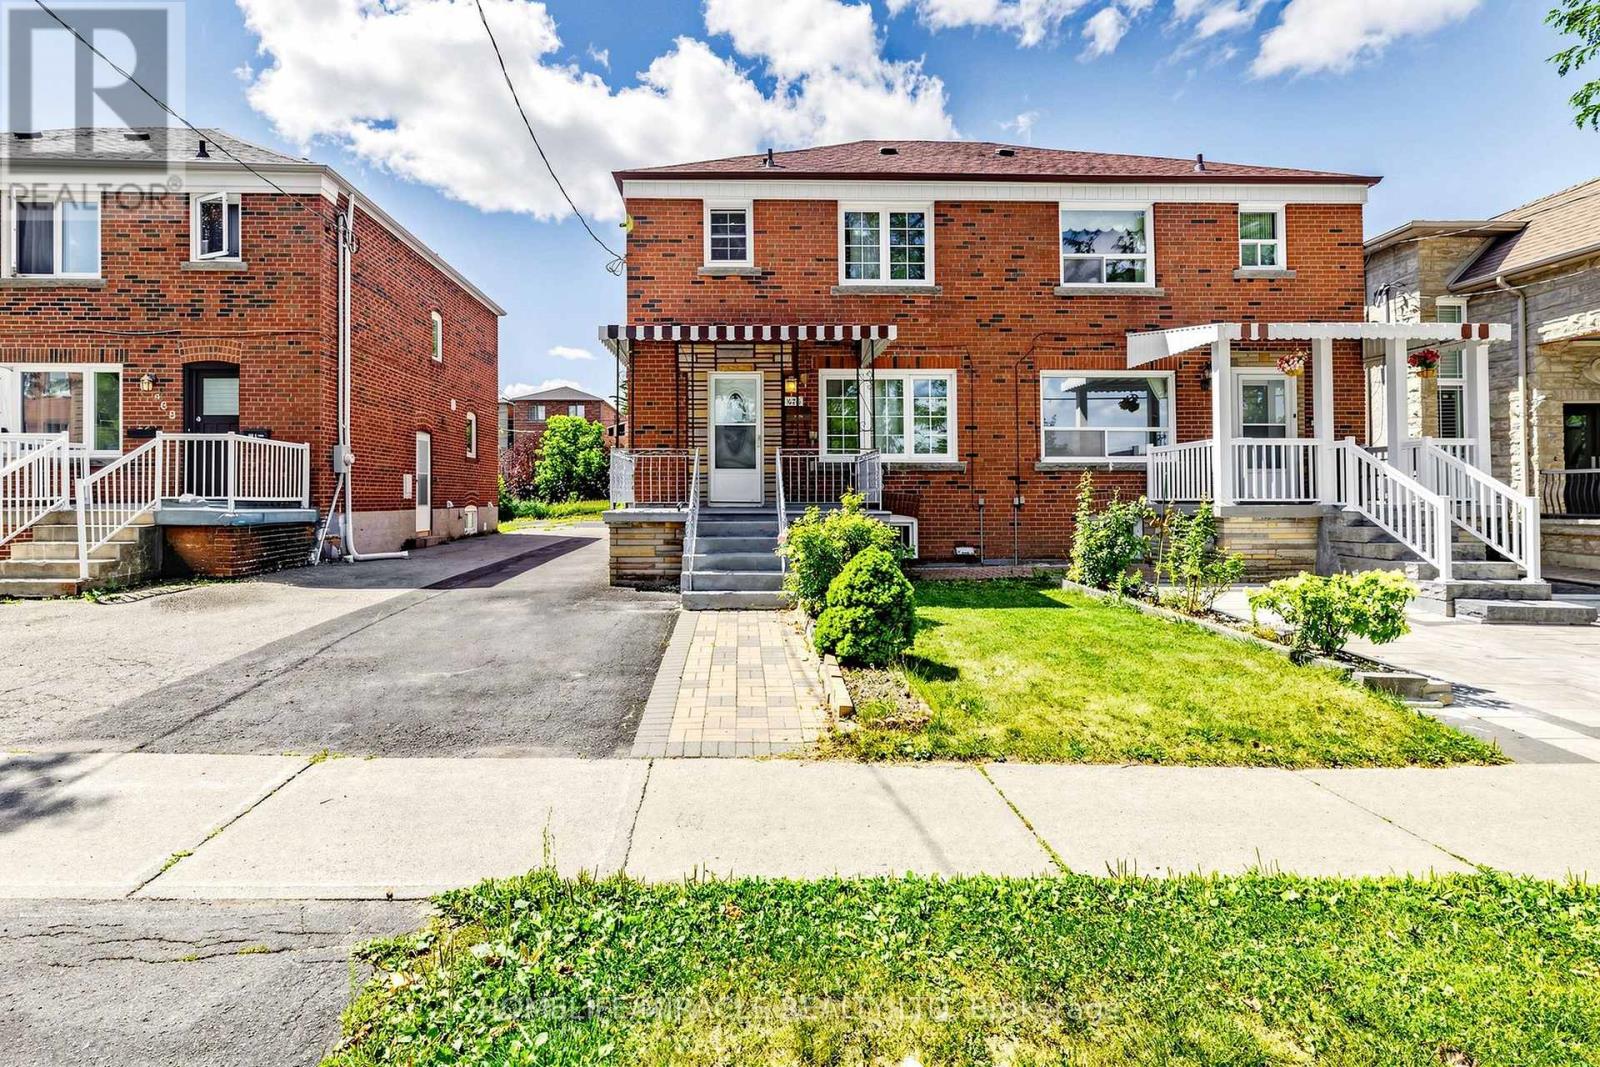
470 Midland Avenue
Toronto, Ontario
Prime Birchcliffe-Cliffside Opportunity - Great Value & Location! Semi-Detached 2-Storey 3+1 Bedrooms 3 Bathrooms. Welcome to this spacious, solid-brick semi-detached home situated on a generous lot in one of Birchcliffe-Cliffside's most desirable and established neighbourhoods! This beautifully maintained home offers an exceptional combination of location, space, upgrades, and convenience, perfect for families and first-time buyers. Why You'll Love This Home:* Spacious 3+1 bedroom, 3-bathroom layout* Detached garage + convenient parking* School directly across the street* TTC at the door and walking distance to GO Train* Steps to shopping plaza and everyday amenities* Close to parks, library, and community facilities* Finished basement with separate entrance* Updated/new kitchen* Updated basement washroom* Major renovations completed by the owner* Clean, bright, spacious, and move-in ready?? A Home With Location AND Potential! ******Large lot with excellent potential for a Garden Suite***** (id:62104)
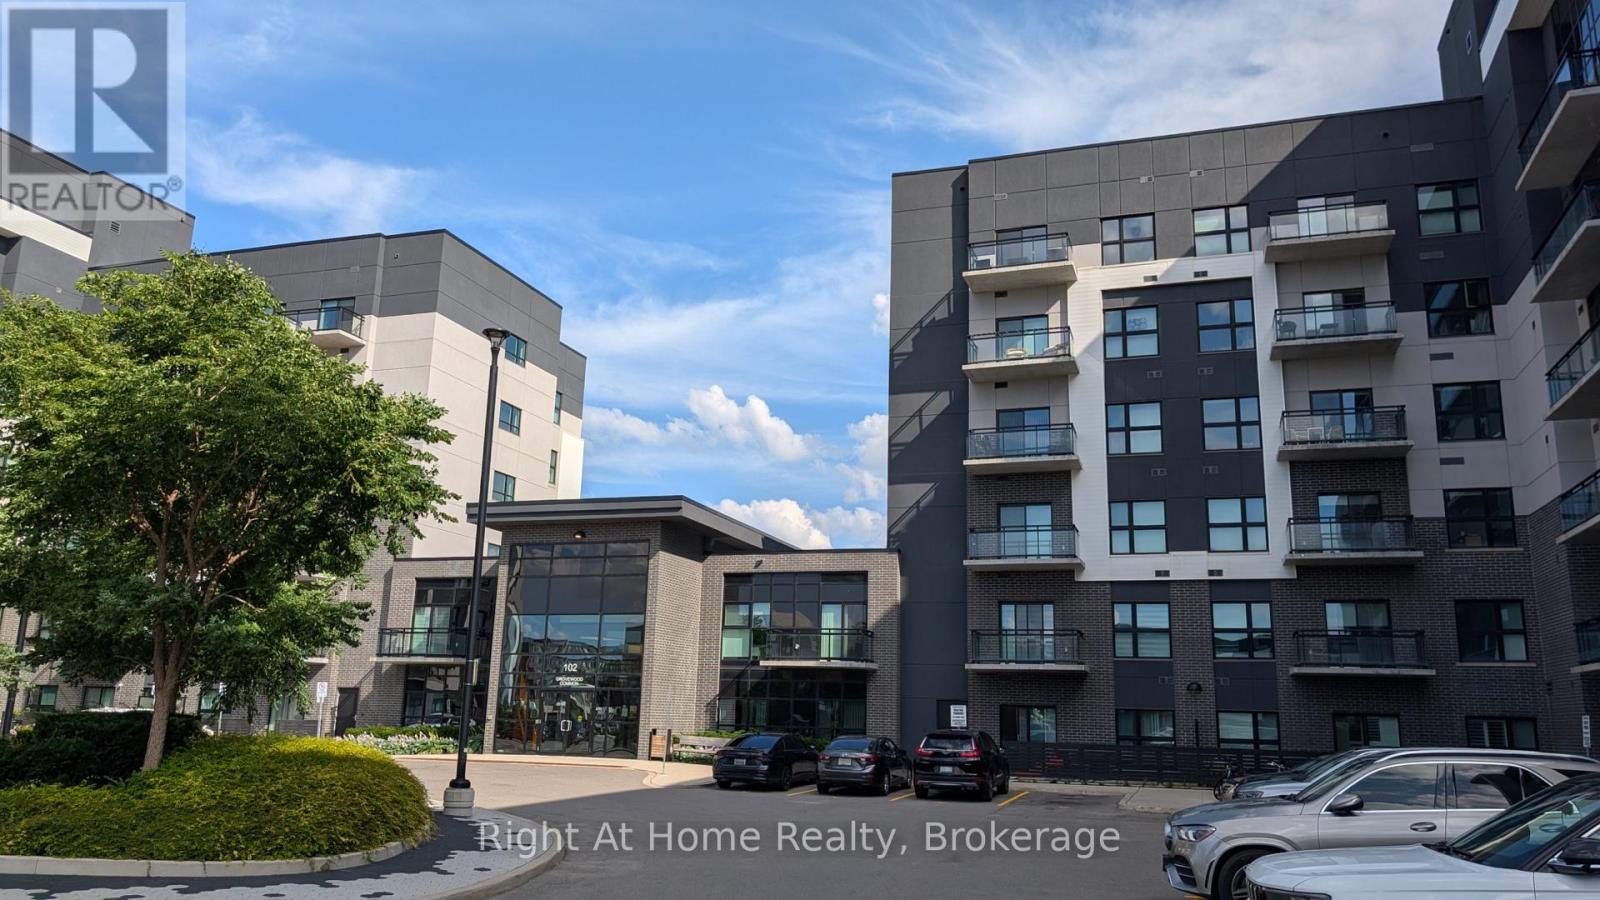
527 - 102 Grovewood Common
Oakville, Ontario
Immaculate, beautiful and highly upgraded 1 Bedroom + 1 Den located in Mattamy's Bower Condos, located in the heart of Preserve. Spacious and tasteful kitchen showcases quartz counters and backsplash, island with breakfast bar and stainless steel appliances. Open concept modern living with combined Living/ Dining with walk out to the open balcony. Bright and sunny Primary bedroom with spacious closet, and good size Den for your separate office space. Amazing upgraded 4 pieces bathroom and convenient ensuite laundry. All light fixtures are upgraded throughout. High quality neutral hardwood floor and custom window coverings complete this beautiful unit. Professionally painted in neutral colour. 1 Parking spot and 1 Locker are included, Gym and Party Room are available for use in the building. Great location within walking distance to schools, shopping, parks, public transit, restaurants. Nothing to do, ready to move in! Do not miss this one! (id:62104)
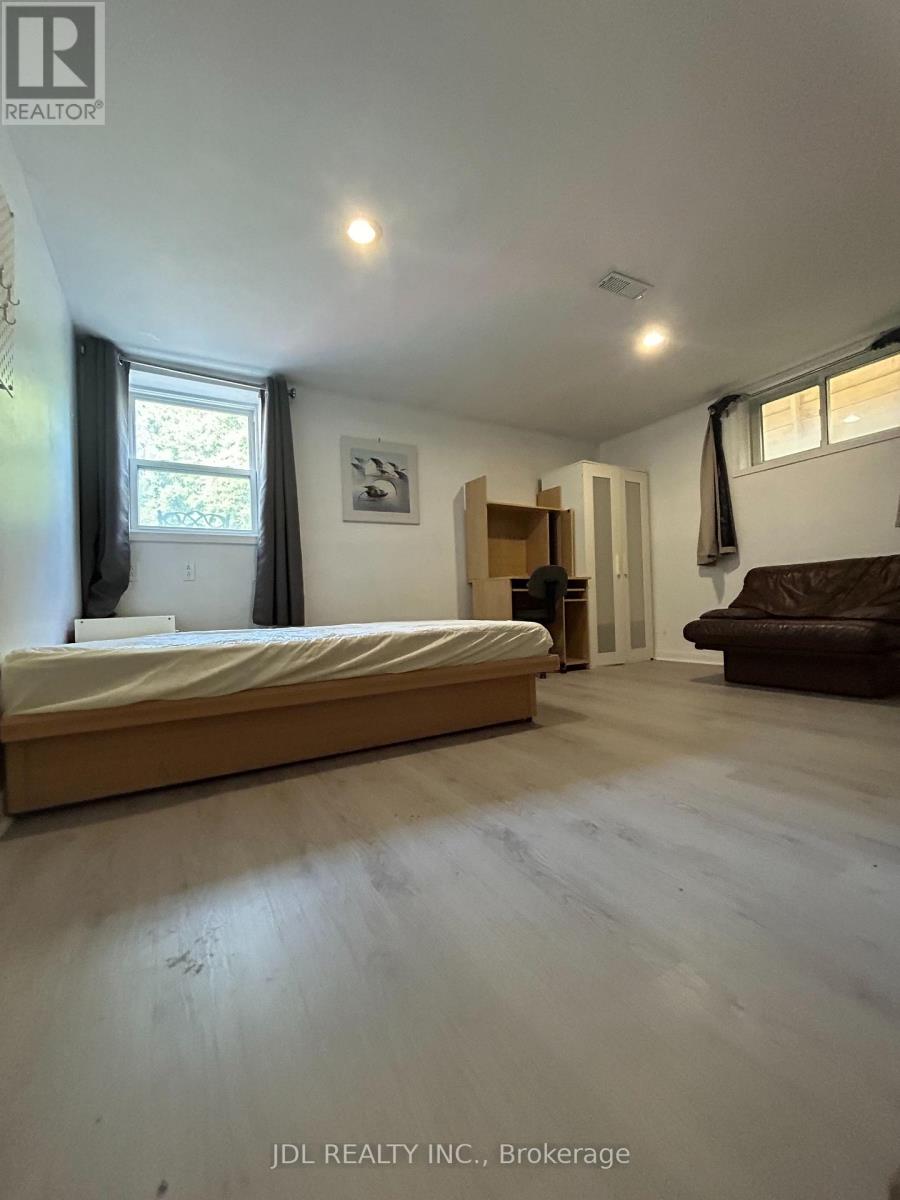
Suite A Bsmt - 186 Wilfred Ave. Avenue
Toronto, Ontario
All Utilities/Internet/Furniture Inclusive! Best Deal! Must See! Newly Renovated! Well Furnished! Unique Location! Walking To All Amenities! Shopping Malls, Banks, Restaurants, Supermarkets, Schools, Parks, TTC, Subway, etc. Available parking/extra fee$60. Thank you very much! (id:62104)
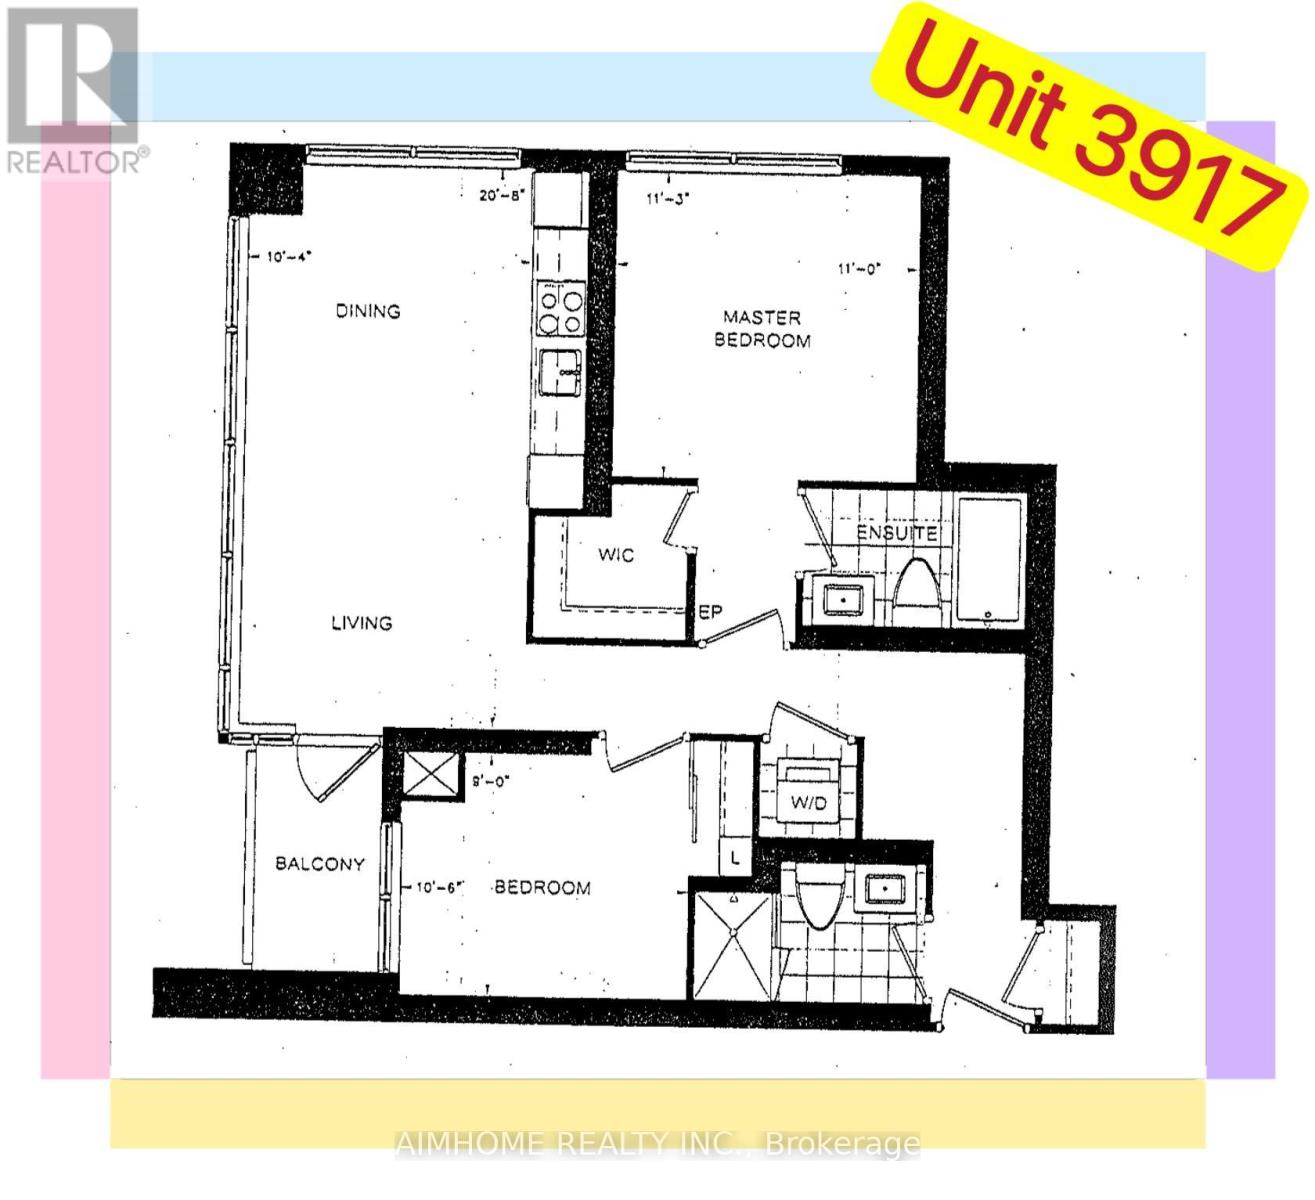
3917 - 5 Sheppard Avenue E
Toronto, Ontario
Welcome to the Luxury Award Winning "HULLMARK II" Condo (2015) by TridelNo Furniture ProvidedSunny Bright SW Corner-Unit Large 2 Bedrooms (Split) and 2 Bathrooms on the High Floor, Practical Layout, Balcony with South ViewAmazing Green View O/L CN Tower, the Lake and CityModern Kitchen Open Concept2 FridgesAmenities include a State-of-the-art Fitness Center, Indoor Pool, Sauna, Steam Room, Billiards Lounge, Party Room, and 24-hour concierge (id:62104)
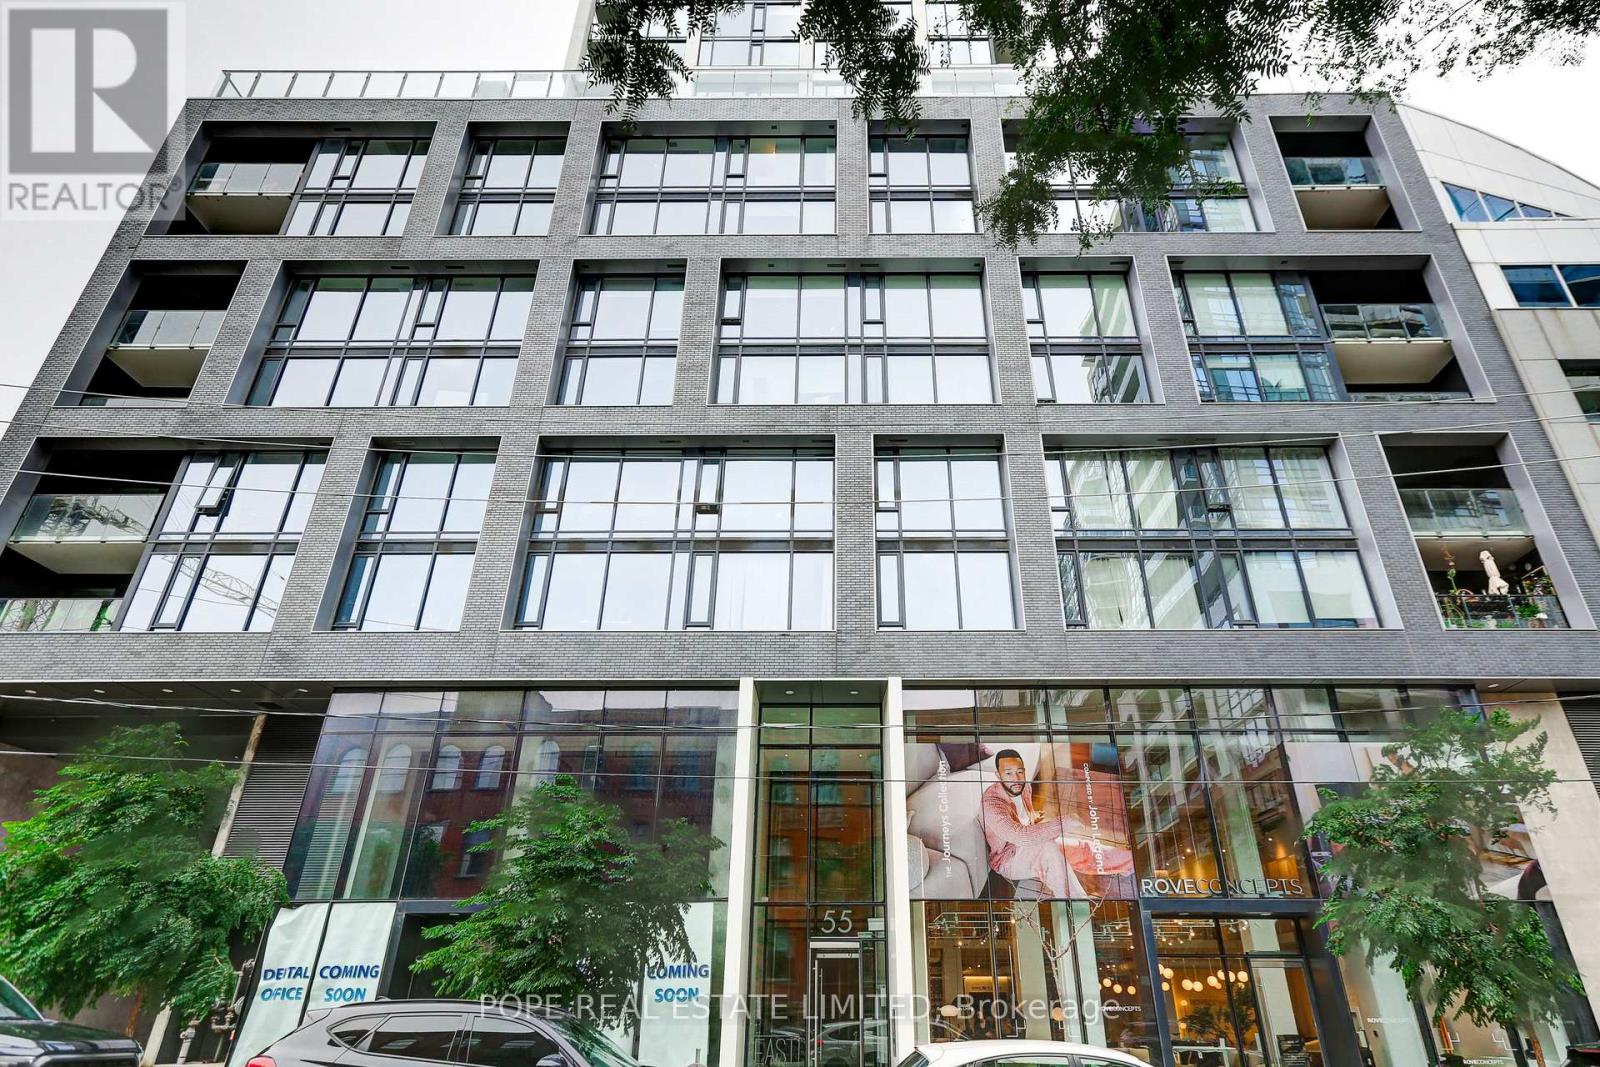
608 - 55 Ontario Street
Toronto, Ontario
Experience effortless downtown living at East 55 Condominiums, a modern boutique residence designed by renowned Architect Alliance and completed in 2022. Perfectly positioned in Toronto's vibrant lower east side, this stylish fully furnished one-bedroom suite places you moments from the city's most celebrated neighbourhoods - the St. Lawrence Market, Distillery District, Corktown, Riverside, and the Financial District.Designed for contemporary urban living, this beautifully appointed 461 sq. ft. residence offers a generous 112 sq. ft. south-facing balcony, perfect for morning coffee, evening cocktails, or simply enjoying the city skyline. The thoughtfully designed interior features 9-foot exposed concrete ceilings, hardwood flooring throughout, a sleek white kitchen with quartz countertops and stainless steel appliances, and a spa-inspired bathroom with soaker tub and rain shower. Fully furnished with a curated blend of style and comfort, this turnkey home offers a true "lock-and-leave" lifestyle - bring your suitcase and settle into one of downtown Toronto's most exciting communities. Enjoy resort-style amenities including 24-hour security, a fully equipped fitness centre, elegant party room, and an exceptional rooftop terrace featuring lounge areas, dining spaces, BBQ stations, and an outdoor lap pool overlooking the city. Step outside and immerse yourself in some of the lower east side dining, cafés, markets, parks, waterfront trails, and cultural destinations - all connected by convenient TTC access, including the 504 King streetcar. A rare opportunity to enjoy a refined, fully furnished urban residence where location, design, and lifestyle come together. (id:62104)
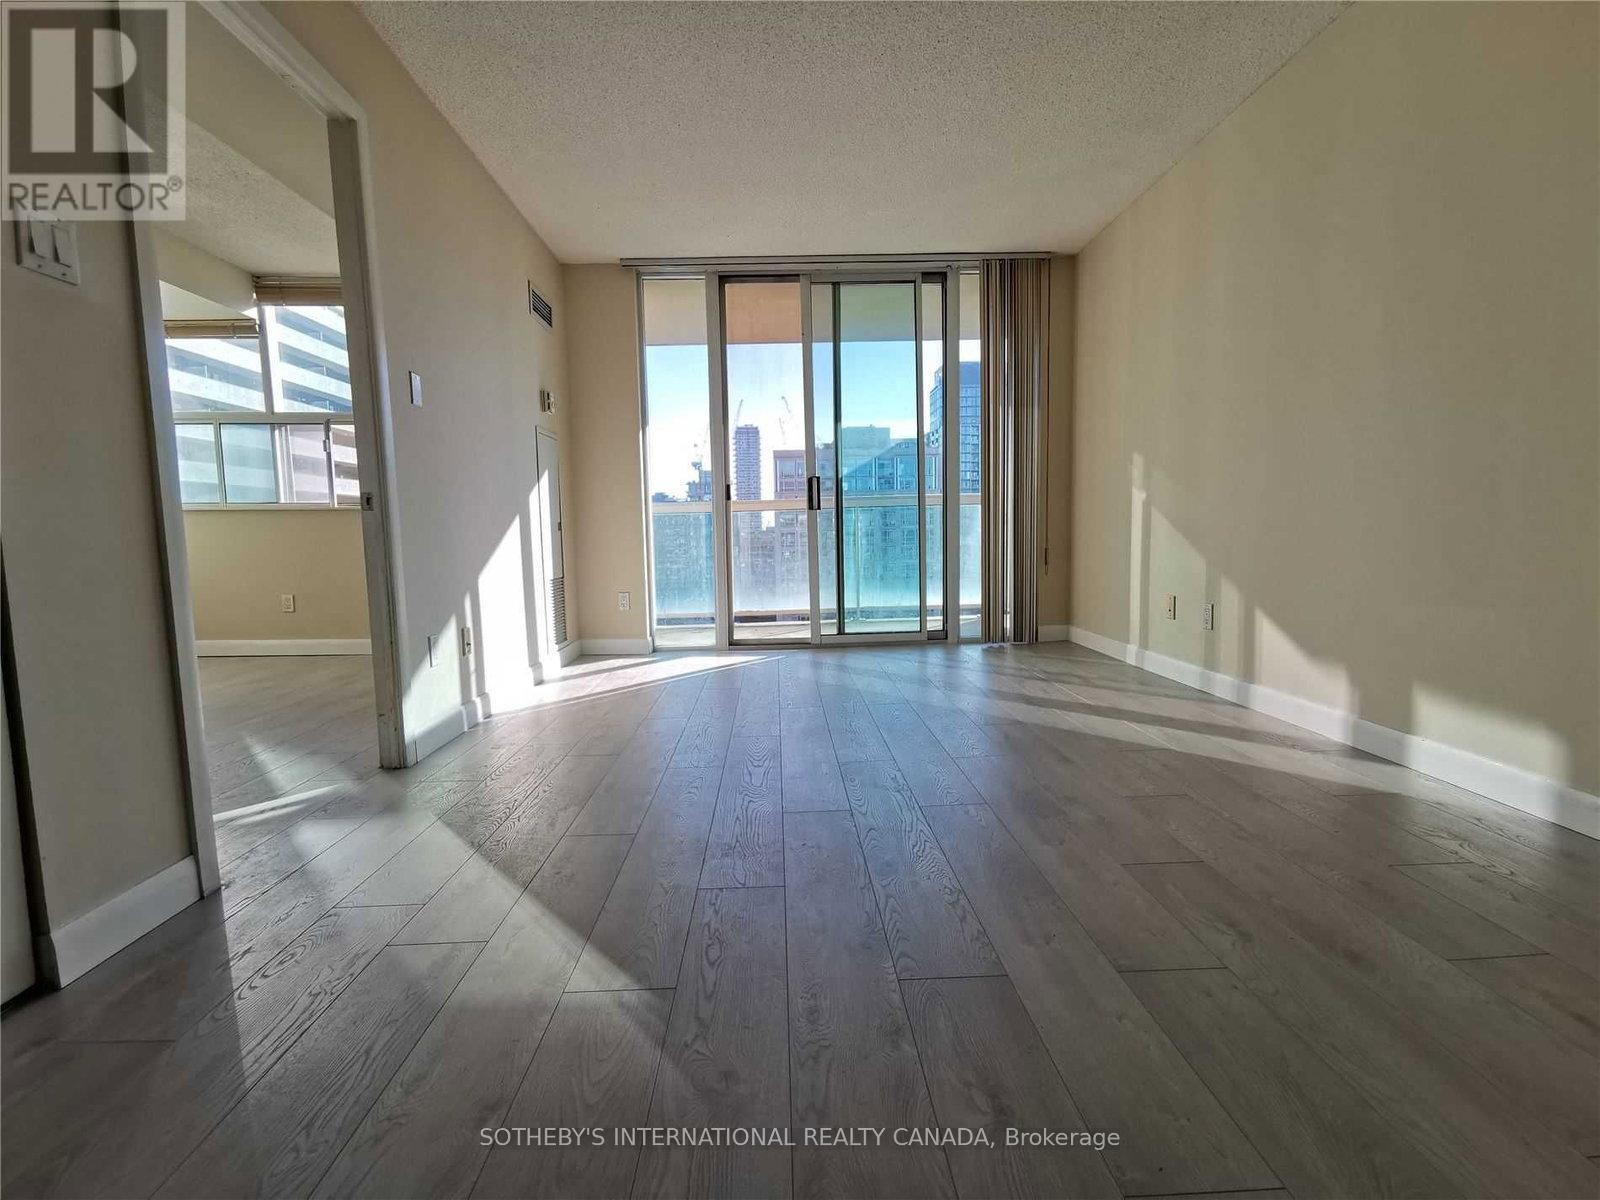
1457 - 313 Richmond Street E
Toronto, Ontario
Updated 1 Bedroom Plus Den Unit Spanning 600+ Sqft Is Available For You To Call Home. Sunny Southern Exposure On The 14th Floor (Sub-Penthouse) Makes This Unit A Perfect Setup For Wfh. 5 Star Amenities At An Unbeatable Location. Rent Includes Heating, Central Air, Water And Hydro. (id:62104)
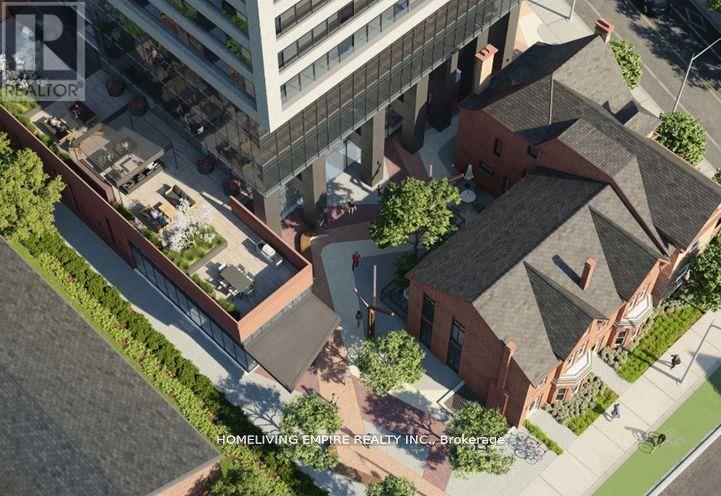
4909 - 609 Sherbourne Street
Toronto, Ontario
Welcome To This Brand New Glorious 3-Bedroom, Corner Suite At Burke Condos. This Bright And Spacious 1,098 Sq.Ft. Residence With Open Balcony AndOffers Stunning South-East Facing City And Lake Views. Featuring Expansive Windows And A FunctionalOpen-Concept Layout, The Home Is Filled With Natural Light. The Modern Kitchen Is Equipped With Premium Appliances, Quartz Countertops And Backsplash, And Contemporary Cabinetry. Three Generously Sized Bedrooms And Stylish Bathrooms Provide Comfort And Flexibility For Families Or Professionals. Residents Enjoy Exceptional Amenities Including 24-Hour Concierge, Fitness Centre, Yoga Studio, Party Room, Theatre Room, Games Room, Music Room, And Outdoor Terrace With BBQ Area. Located Directly Beside Sherbourne Subway Station, Enjoy Seamless TTC AccessAnd A Quick Commute To The Financial District. Minutes To University Of Toronto, TorontoMetropolitan University, Yorkville's Luxury Shopping And Fine Dining, The Toronto EatonCentre, Cabbagetown, Restaurants, Cafés, Grocery Stores, And Daily Living Conveniences, With EasyAccess To The DVP. *Some images have been virtually staged. (id:62104)
1903 - 70 Ordnance Street
Toronto, Ontario
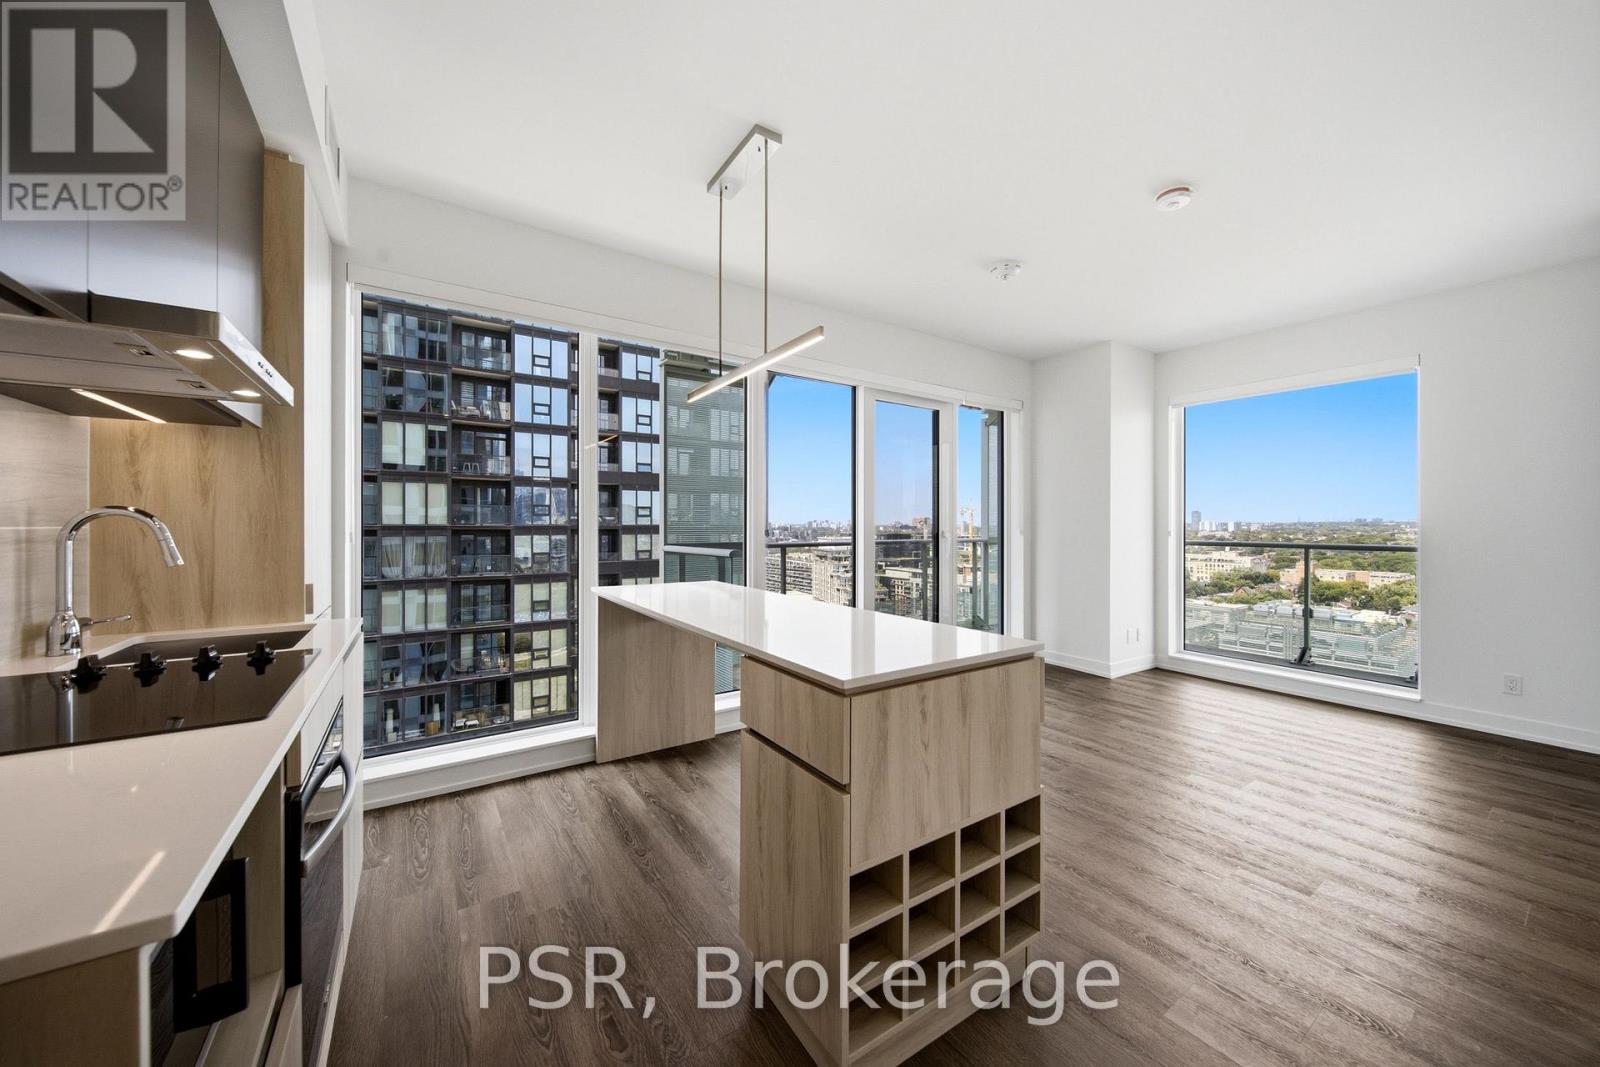
Welcome to SVNTY, a brand-new residence in the heart of Liberty Village. From the moment you enter the lobby to the thoughtfully designed suites, every detail has been curated to deliver are fined living experience, complete with premium finishes and an exceptional offering of amenities. Be the first to call this beautifully designed two-bedroom corner suite home. Thoughtfully designed for functional living, the modern kitchen with a large island opens effortlessly into the living and dining areas, enhanced by expansive windows that fill the space with natural light and extend onto a private wrap-around balcony. The suite showcases premium bathroom finishes, including a private primary ensuite, along with spacious closets, vinyl flooring throughout, and smart thermostats, all designed for an elevated living experience. SVNTY offers an impressive selection of amenities, including a state-of-the-art fitness centre, yoga studio, multiple resident lounges, dining room, games room, and screening lounge. Outdoor spaces include the SVN Terrace and Skyview Terrace, complete with fire pits and BBQs, well suited for relaxing or entertaining. Additional features include a co-working lounge with Wi-Fi and a lobby café available to all residents. Your future home is ideally situated just steps from Altea Active, grocery stores, LCBO, banks, parks, the waterfront, public transit, and a vibrant mix of local shops and restaurants, along with everything Liberty Village has to offer. (id:62104)
503 - 181 Wynford Drive
Toronto, Ontario
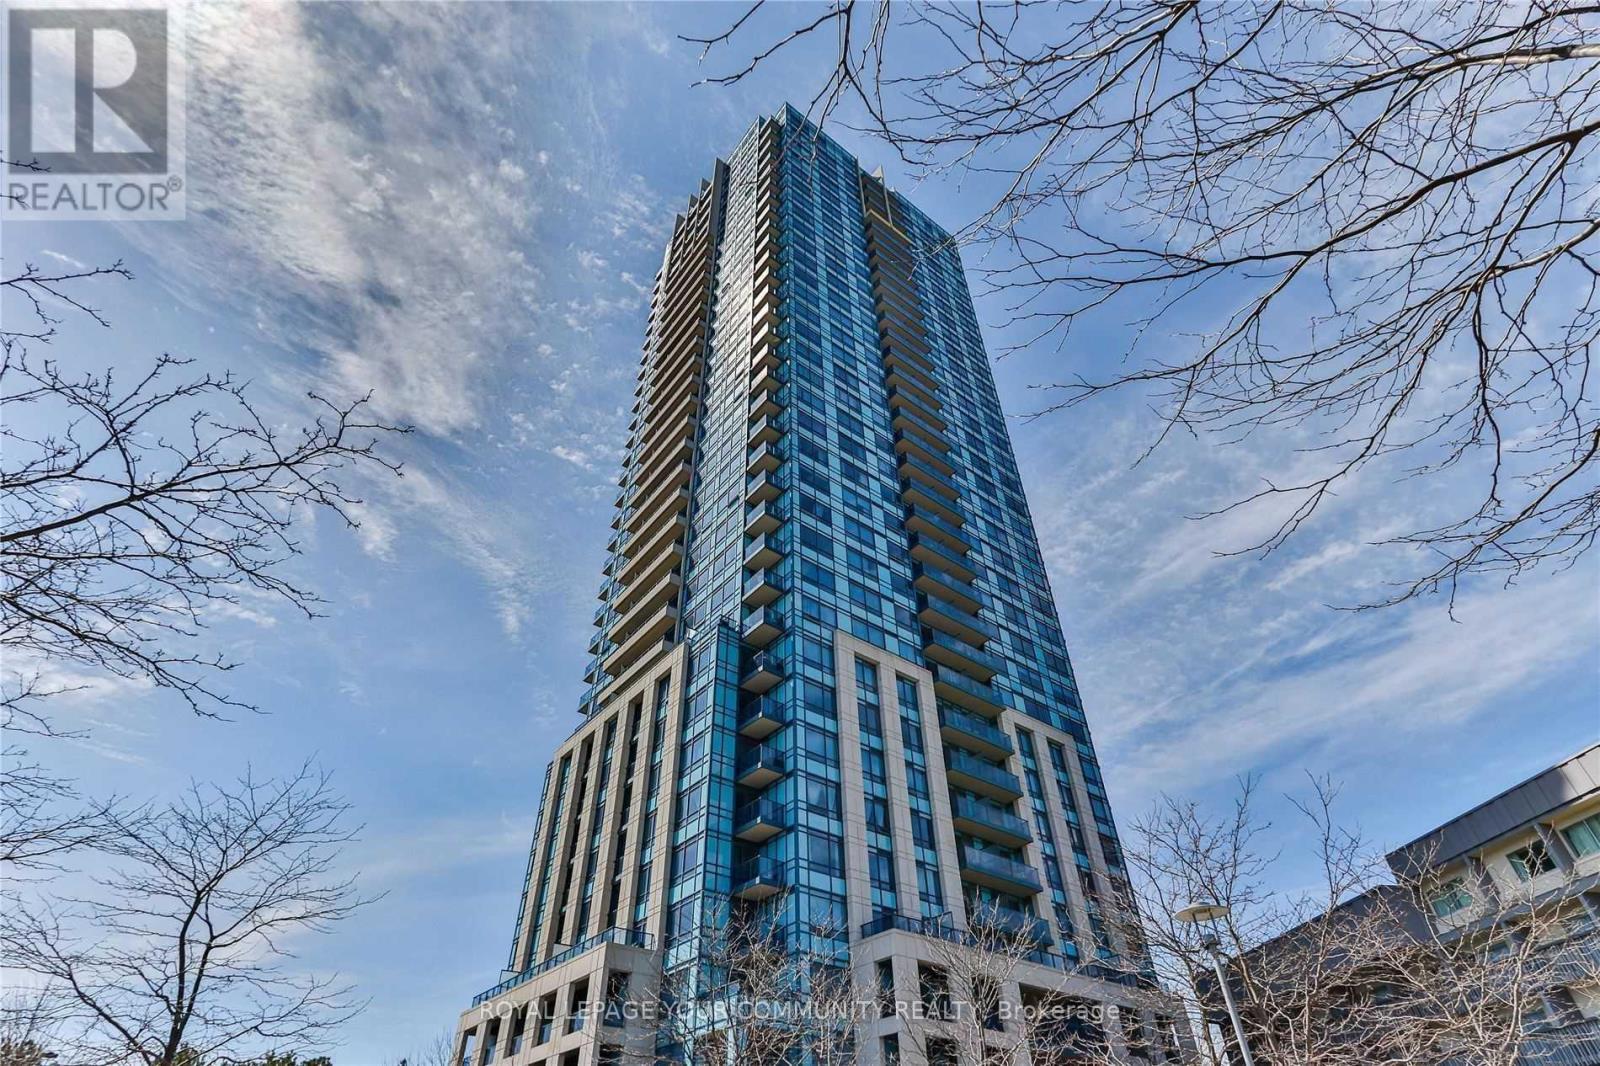
Be Ready To Enjoy Your Stay In This Bright South Facing 1 Plus Den Condo In A Luxury Tridel Building. Granite Kitchen Counters, 9 Foot Ceilings. Den Large Enough To Be Used As A Second Bedroom, Full Capacity Washer Dryer, Closet Inside Bathroom To Keep You Organized, Parking Spot Is Near The Elevator. This Upscale Building Offers 24Hr Concierge, Gym, Outdoor Patio, Party Room, Guest Parking, Etc. 15-20 Min To Downtown In Off Peak Hours. Available Oct. 1. (id:62104)
2439 Coral Avenue
Fort Erie, Ontario
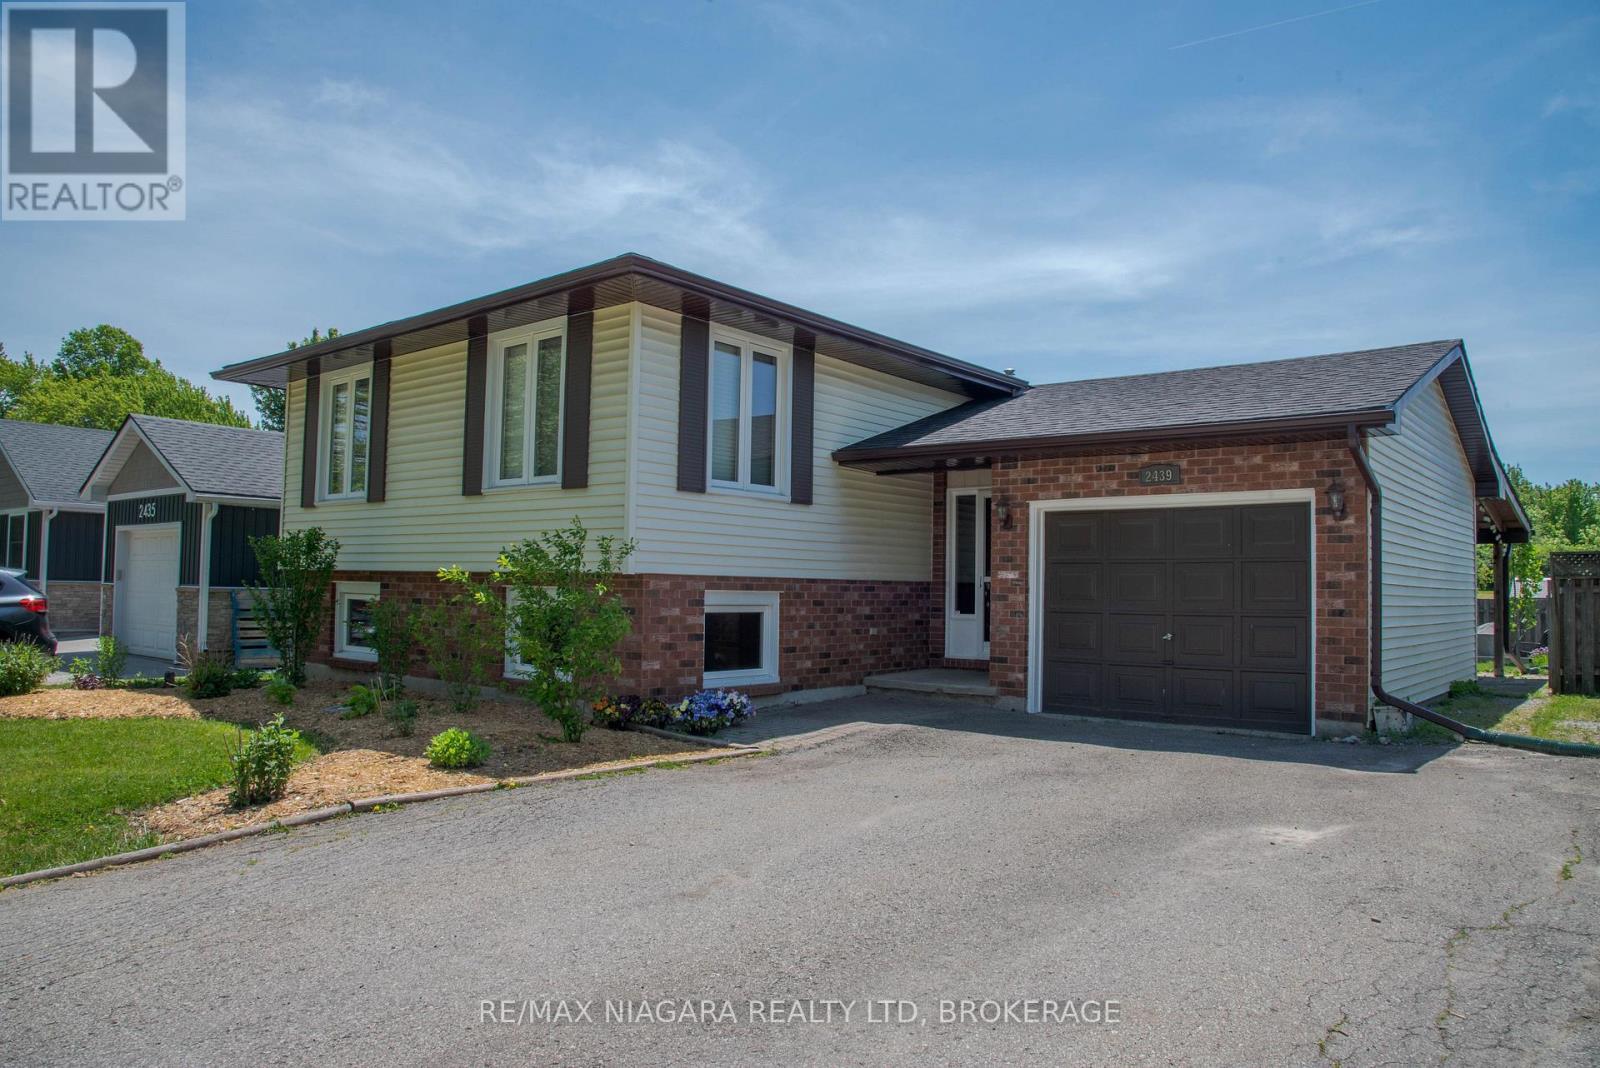
Welcome to 2439 Coral Avenue in the charming Stevensville village. This home is perfect for people who want a bit of privacy in their backyard for social gatherings or relaxing with a fully fenced back yard that features no rear neighbours; this is also an appealing property for any savvy investors out their with a separate basement walkout for the fully finished basement with a fireplace that has in-law possibilities. This house is move in ready and is close to the great Stevensville Public School, and a 10 minute drive to the highway or to the beach, and a 15 minute drive to the bridge to the US. Fully finished on both levels this house has a ton of possibilities whether you are looking for a house for your large family, or looking to make an investment in the blossoming Stevensville real estate market, book your showing today! (id:62104)
415 Rogers Road
Listowel, Ontario
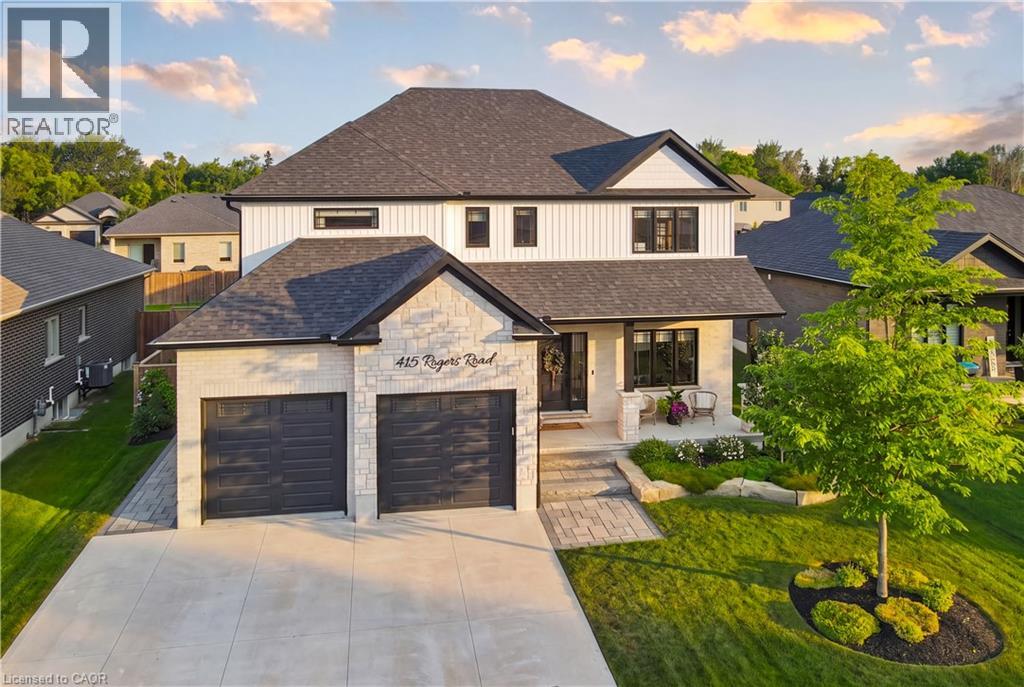
Welcome to 415 Rogers Road, an exceptional Home located in Listowel's most desirable neighbourhood. Offering over 3,800 sq. ft. of finished living space, this beautifully designed Home combines stunning finishes and a functional layout that's perfect for modern family living. As you enter the Home, you’re immediately greeted by a bright and inviting Main Floor with 9’ ceilings and Hardwood flooring throughout. The heart of the Home is the impressive Kitchen, complete with quartz counters, high-end appliances, a large island, and plenty of space for entertaining. Off the Kitchen is the Dining area offering the perfect setting for family meals, and the beautiful and bright Living Room with gas fireplace and built-in shelving. A convenient and private Home Office with custom built-ins, a 2-pce Bathroom, and a Mudroom complete the Main Level. Ascend up the hardwood Staircase to find a Loft/Family Room offering the perfect space for a Playroom or Media Room. The large Primary Bedroom features a walk-in closet with custom built-ins and a spa-inspired 5-pce Ensuite with quartz counters, a glass shower, and a freestanding soaker tub. Two additional large Bedrooms, another 5-pce Bathroom, and a full Laundry Room complete the Second Level. The finished Basement offers even more living space with a large Rec. Room, a stylish Wet Bar featuring matte quartz counters, a fourth Bedroom, another Bathroom, and plenty of storage. Outside, enjoy the beautifully landscaped and fenced 60' x 135' lot complete with a large interlock patio that's perfect for relaxing with family and friends, and the oversized concrete driveway, along with the two-car garage, provide parking for up to eight vehicles. With over $150,000 in premium upgrades and an unbeatable location that's within walking distance of schools, the golf course, parks, walking trails, and everyday amenities, 415 Rogers Road is more than just a beautiful Home — it's a lifestyle. Schedule your private viewing today! (id:62104)
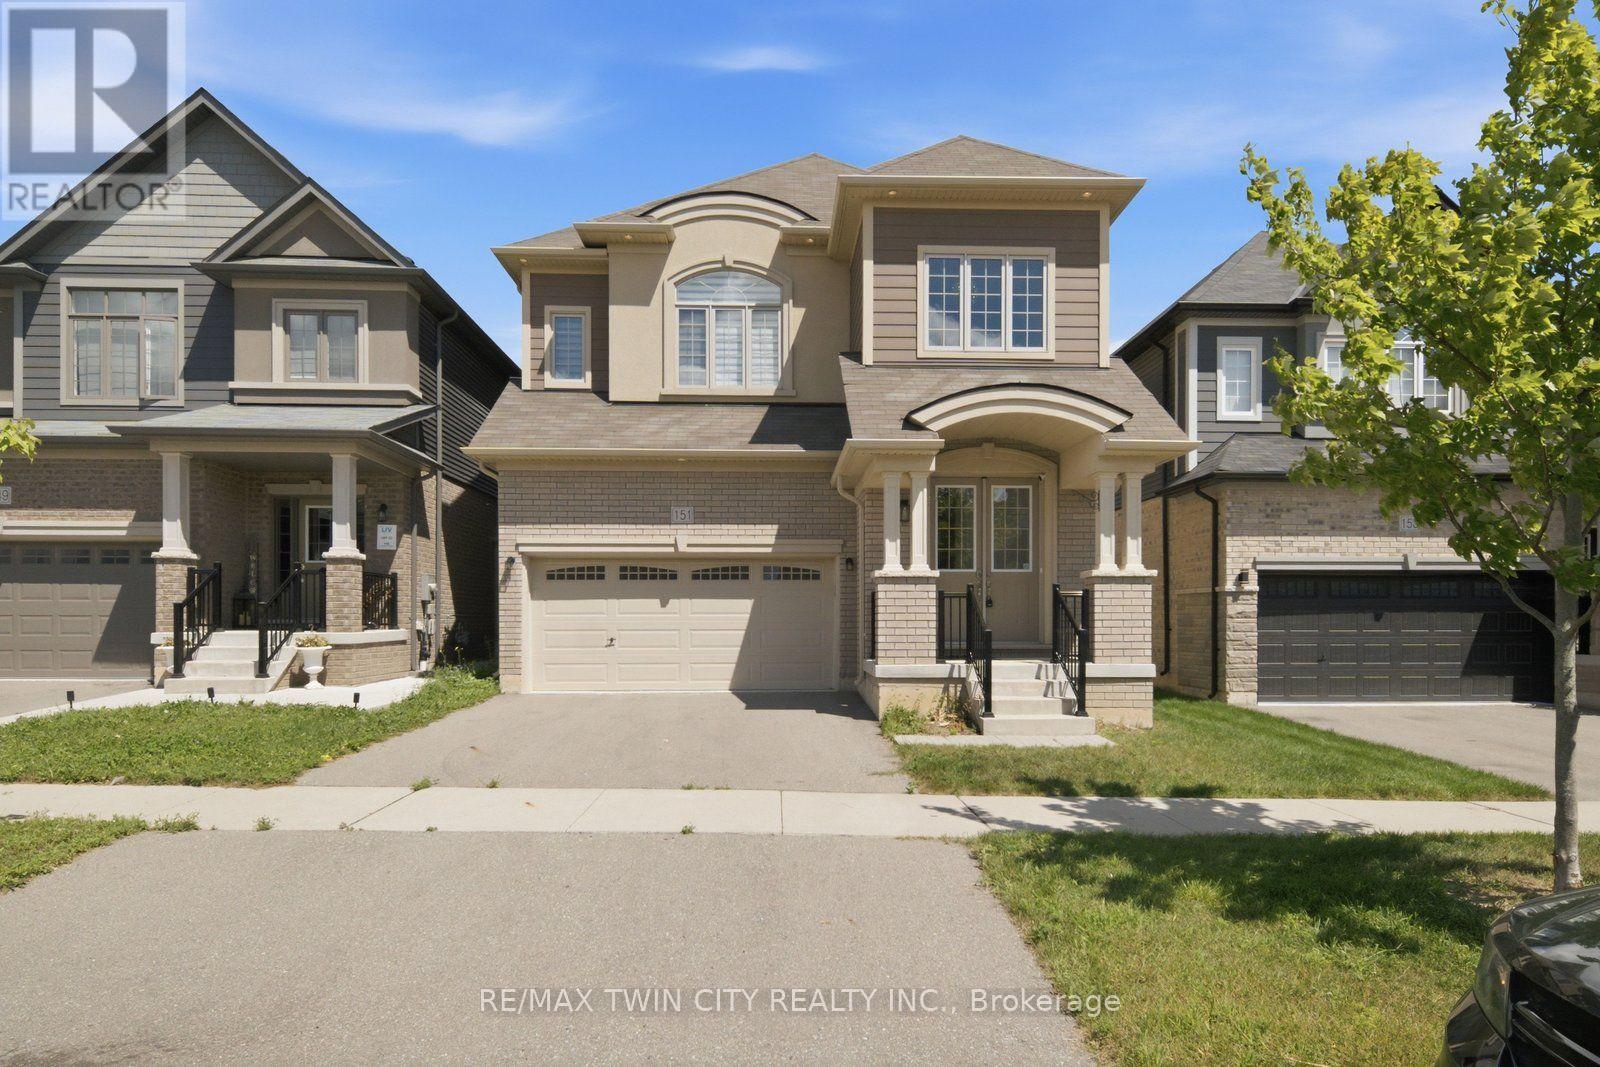
151 Bilanski Farm Road
Brantford, Ontario
Welcome to this beautiful and spacious 5-bedroom detached home in a sought-after family-friendly neighbourhood. Offering almost 3,000 sq. ft. of living space, this home features a bright open-concept layout, hardwood flooring, 10-ft ceilings on the main floor, pot lights and a freshly painted interior. The generous primary suite includes a private ensuite with a soaker tub and separate shower, while four additional bedrooms provide plenty of space for a growing family. Enjoy the convenience of main-floor laundry, central air, central vacuum and an attached garage. The unfinished basement provides excellent storage space. Ideally located just minutes from Hwy 403, schools, parks and shopping. A wonderful opportunity to lease a spacious and well-maintained family home! (id:62104)
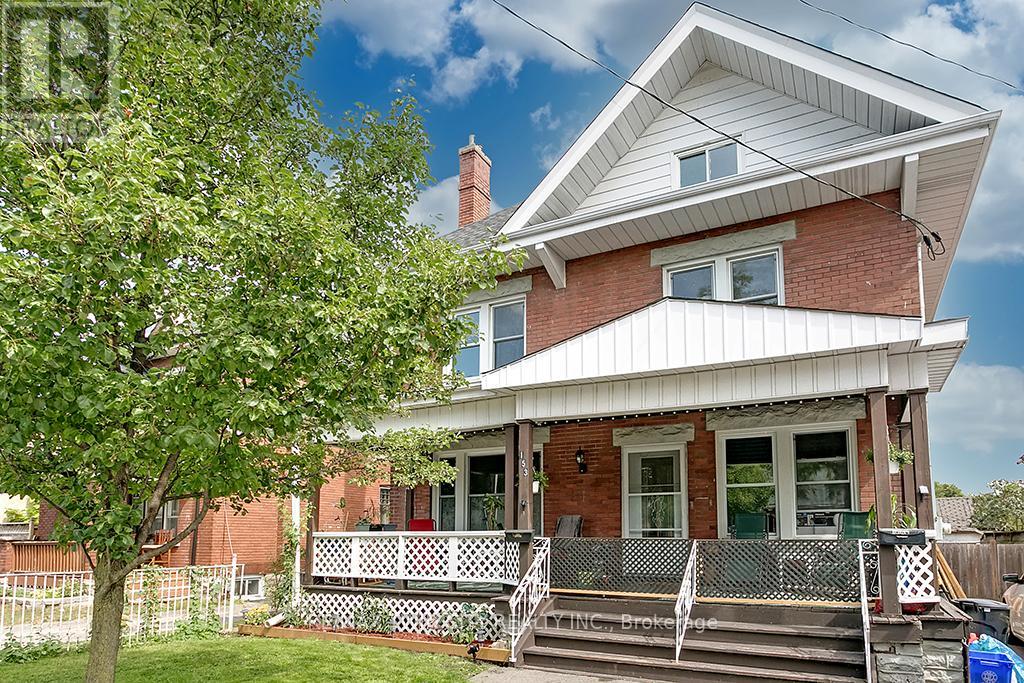
Upper - 153 Drummond Street
Brantford, Ontario
This updated, upper-level rental in a converted Victorian home offers the perfect mix of modern living and historic charm. With a private entrance, this unit is ideal for tenants seeking comfort, style, and convenience. The main floor features a kitchen equipped with built-in appliances, in-suite laundry, and a handy mudroom for added functionality. The flexible layout includes four bedrooms, with the option to use one as a dining room or living space. A modernized 4-piece bathroom (2022) completes the main level. The second floor is a bright and open loft area, offering endless possibilities for a family room, creative workspace, or home office. This level also includes an upgraded 3-piece bathroom (2022) and sleek, newly installed railings. The entire unit boasts hardwood floors and fresh, neutral paint throughout (2022). Tenants will enjoy exclusive use of half the backyard, a single parking space (with additional street parking available through a city permit). Additional features include keyless entry, exterior video surveillance for added security. Located just a short walk from Laurier University, public transit, shopping, and dining, this home is perfectly situated. This is a rental opportunity you won't want to miss-schedule your viewing today! (id:62104)
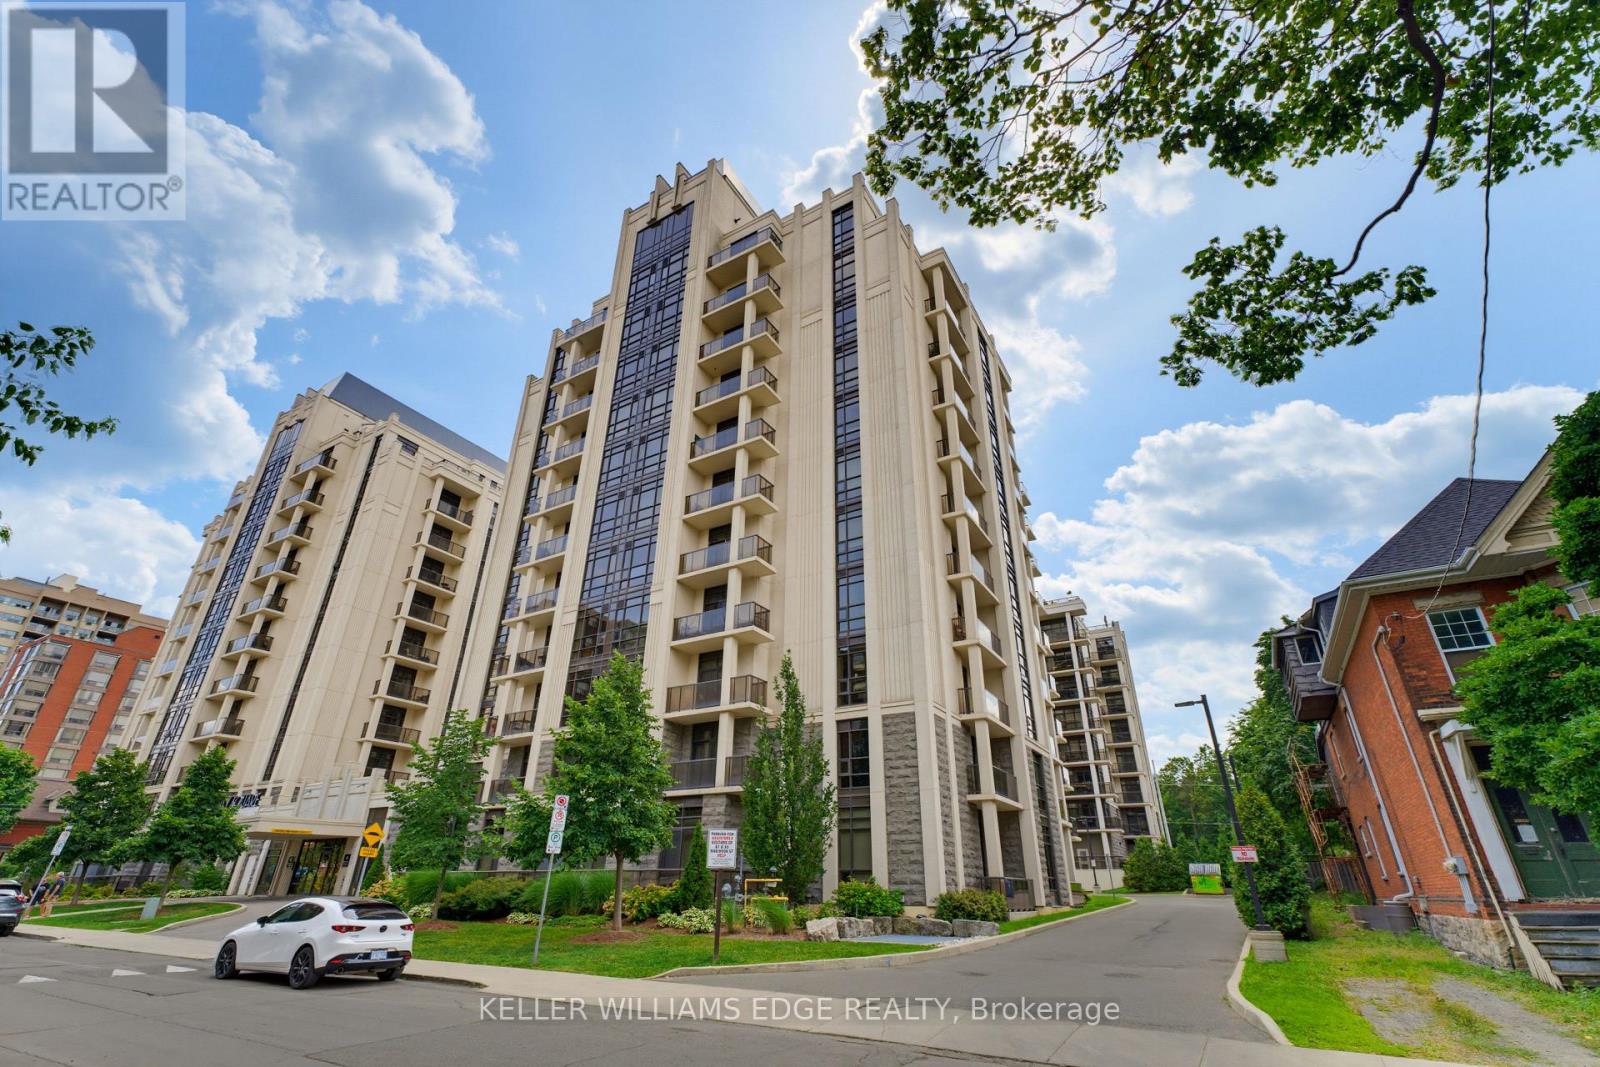
608 - 85 Robinson Street
Hamilton, Ontario
Welcome to City Square in the historic Durand neighbourhood. This 1 bedroom, 1 bath, condo is carpet-free and tastefully finished, with in-suite laundry and a private balcony with escarpment views. Full size appliances in the kitchen with plenty of counter space. Geothermal heat and central air are included, so monthly costs stay predictable and low. Building amenities include an exercise room, media room, party room, rooftop terrace with BBQ, bike storage and visitor parking. Walk to Locke St S, Corktown, downtown and St. Joseph's Hospital. GO transit, HSR and the 403 are all close. Pet friendly. 1 underground parking spot and 1 storage locker included with the lease. (id:62104)

3120 Highway #3 W
Haldimand, Ontario
Enjoy the best of country living in this beautiful 3-bedroom, 2-bathroom home set on a generous lot surrounded by open fields and expansive views. The largely updated interior features a spacious kitchen with granite countertops, a large island and ample cupboard space. The kitchen opens to the bright dining room, offering plenty of space for family gatherings. The comfortable living room features pot lights and a convenient 2-piece bathroom. The primary bedroom offers soaring ceilings, good storage and peaceful views of the surrounding fields. Vaulted ceilings continue throughout the second level, where the upper bathroom has been updated within the past two years. The property also features a detached 2-car garage and large workshop, providing excellent storage and workspace options. Additional updates include a furnace approximately 5 years old, air conditioning approximately 4 years old and windows replaced in 2014. (id:62104)
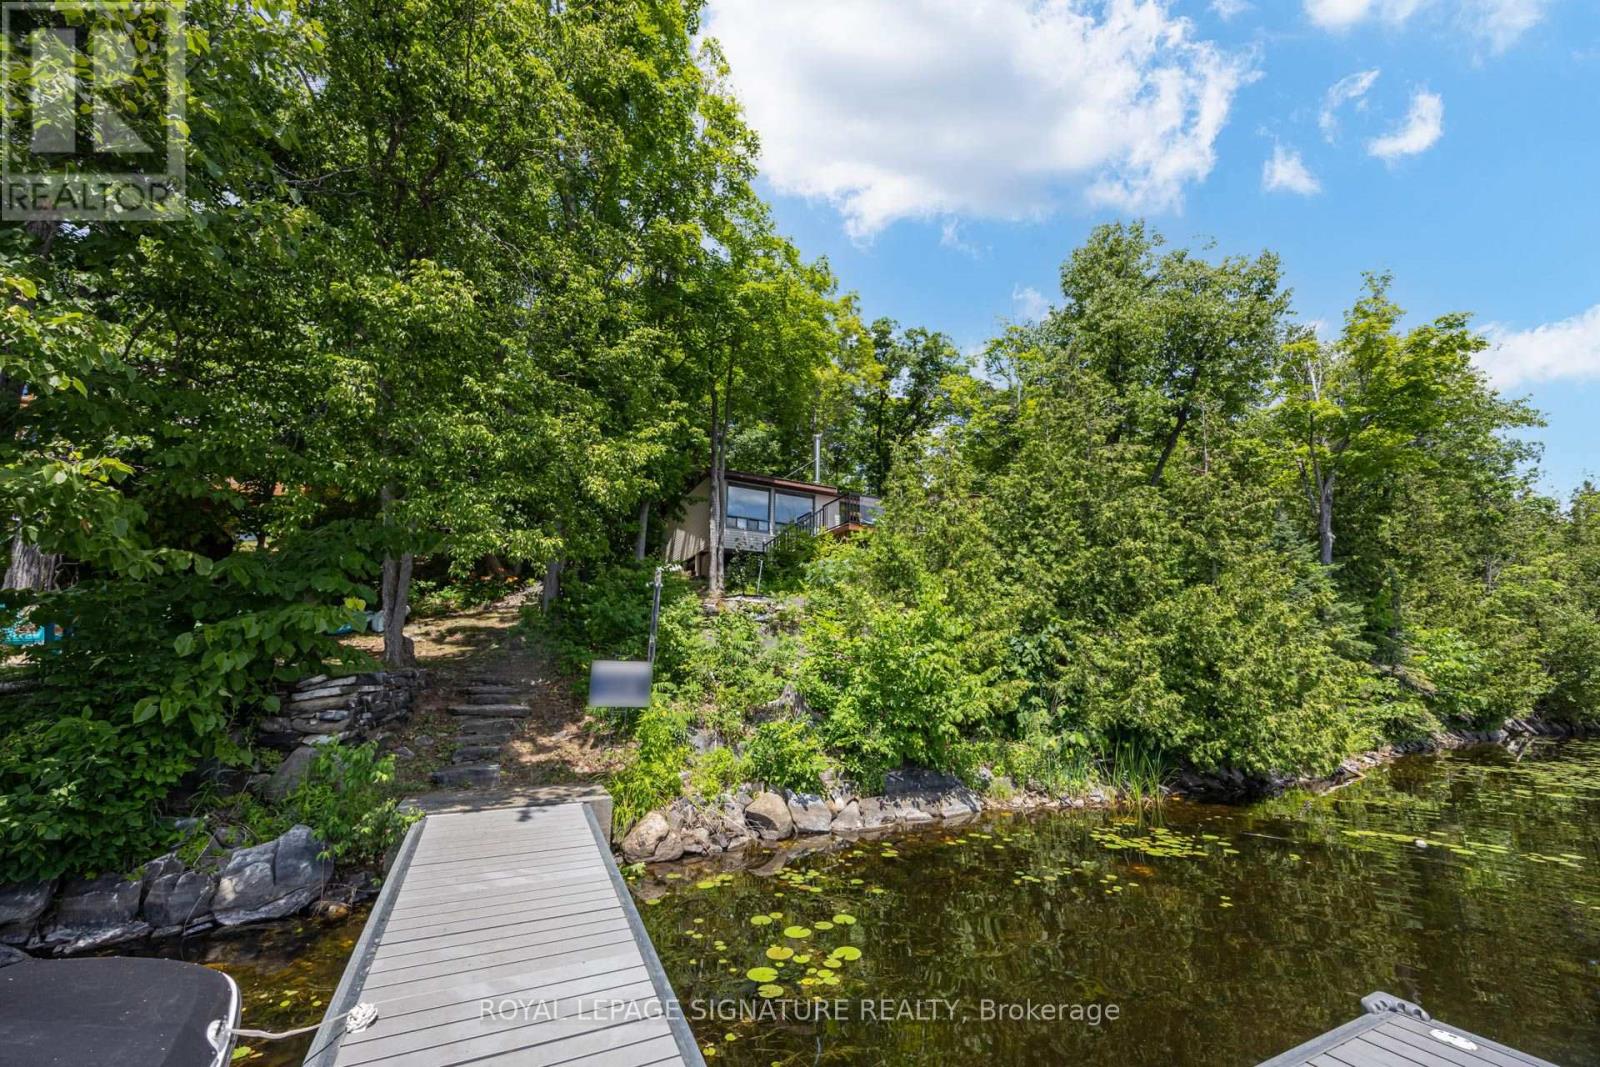
383 Fire Route 59 Route
Havelock-Belmont-Methuen, Ontario
Cottages like this don't come around often! This amazing property features over 1,500 SQFT of living space in a bright, open-concept, well-thought-out floor plan. Inside, enjoy a sitting area, den, living room, spacious dining room, functional kitchen, and 4 great-sized bedrooms. It is absolutely perfect for a multi-generational family to share the joys of cottage ownership on a private, beautifully treed lakefront lot. Offering over 166 feet of shoreline, this property has so much to offer inside and out. Interior highlights include hardwood floors under the broadloom, tons of natural light from the many windows and skylights, and 2 cozy wood stoves. Outdoors, you'll find a massive 500 SQFT deck perfect for entertaining, a covered porch, a private bunkie, an outhouse, and an oversized garage for all your toys. Step down to the water to find a new dock, a wonderful lakeside firepit area for cozy nights, and stunning views from every angle. The waterfront features a safe, shallow entry that is perfect for kids and fishing enthusiasts alike. Cordova Lake is a fantastic destination for cottaging or year-round living, and with a few small changes, this property can easily become a four-season retreat. Super clean and move-in ready! Year Round Road Dues - $350 for the year. Access to Snoq Mobile /OFSC trails right on the lake. Bell Fibe Available. (id:62104)
36 Kawartha Drive
Kawartha Lakes, Ontario
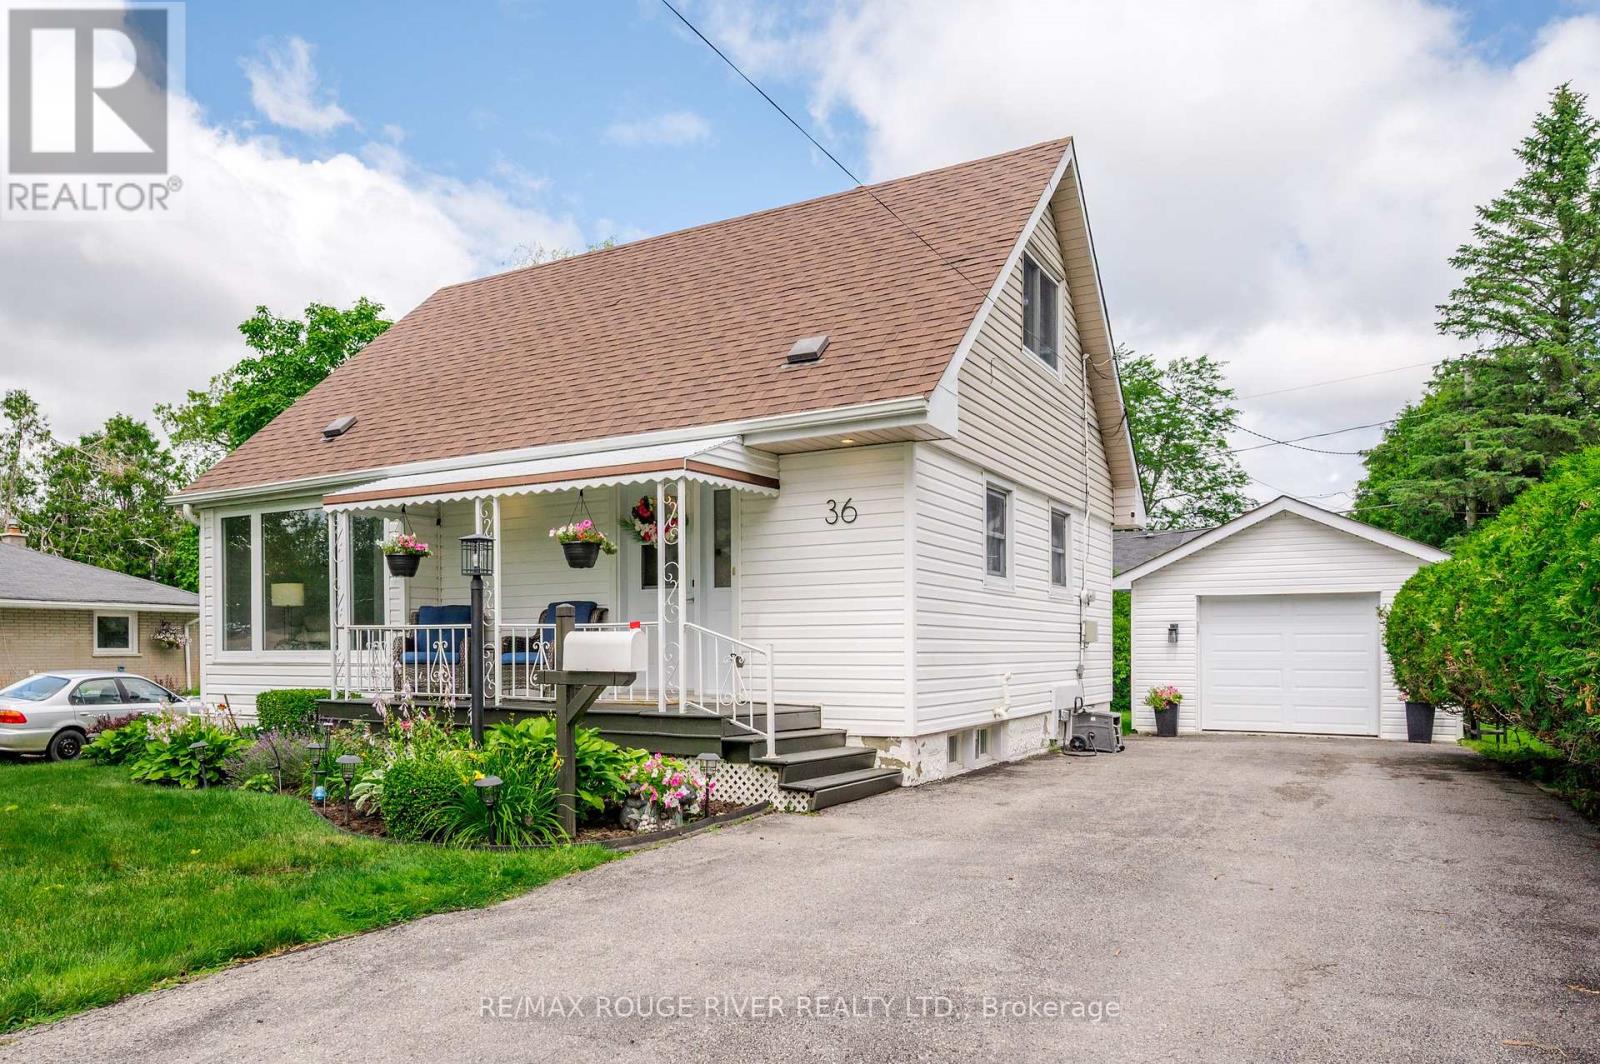
Welcome to 36 Kawartha Drive Lindsay! A charming 1.5 story detached home situated on an incredible 58 x 120' backyard lot in the heart of Lindsay. The home is on low traffic street in a fantastic, safe, mature neighbourhood! The main level is large with a living room, eat in kitchen, dining room and a large family room with a gas fireplace, that leads out to a spacious deck. There are 2 large bedrooms upstairs with brand new carpeting. Outside, you'll find a large, paved driveway with room for up to 5 vehicles, perfect for families with multiple cars, boats, trailers, or recreational vehicles. The detached garage can fit one car. The large backyard is a rare find, showcasing beautiful mature trees and gardens, also a large backyard space for kids to run and play. Whether you're hosting summer barbecues, family gatherings, or simply enjoying the outdoors, the combination of deck and backyard creates an exceptional setting for entertaining friends and family while making lasting memories. Conveniently located close to the hospital, schools, shopping, and everyday amenities, this property offers the perfect blend of comfort, convenience, and outdoor space in one of Lindsay's most desirable locations. (id:62104)

2 - 148 Ottawa Street N
Hamilton, Ontario
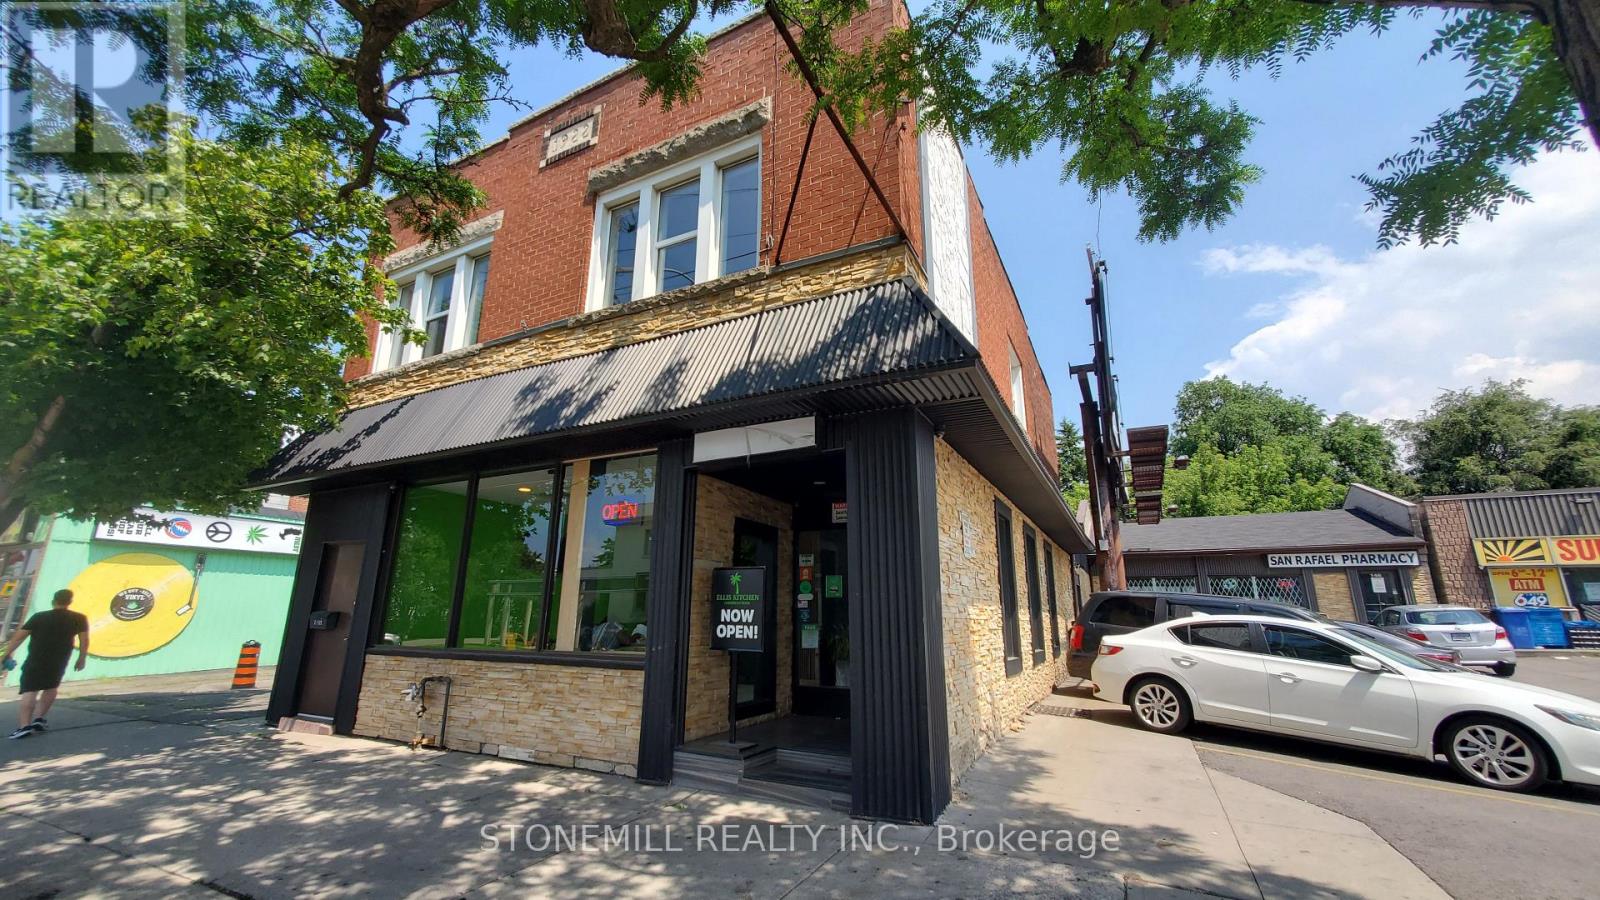
Base rent $1,667/month plus TMI $833/month. Total monthly occupancy cost $2,500 plus HST. Tenant responsible for heat and hydro. Commercial Space for Lease in High-Traffic Trendy District.Approximately 970 sq ft second-floor commercial unit located above a popular restaurant with the same landlord. Zoning allows for multiple uses including medical, dental, hair & beauty, wellness, and professional services.In excellent condition with abundant natural light. Features large central open workspace, two private rooms with windows, full kitchen, on-sitelaundry cupboard, and spacious 4-piece bathroom with tub and storage. Adjacent dedicated parking lot with one exclusive parking space.Tenant pays all utilities. Outstanding visibility and pedestrian exposure in one of the city's most desirable retail (id:62104)
2 - 148 Ottawa Street N
Hamilton, Ontario
Great location for easy walkable/bus commute in a vibrant neighbourhood. Apartment has vestibule walk up for privacy from street. 2 generous size bedrooms with hardwood floors and large windows. Open concept living/dinning offers ultimate flexibility for tailoring the space to your needs to include and be whatever you want. Kitchen features rear door to deck off of street side. RSA (id:62104)

112 Purdy Crescent
Hamilton, Ontario
Welcome to 112 Purdy Crescent. This solid well-built raised bungalow is over 1100 sqft plus over 800 sqft of finished basement with a side door lending the possibilites of an in-law suite. The home features 3 bedrooms 1.5 baths and 2 kitchens. This central mountain location, just off of Upper James Street and Hester Street, is minutes away from the Lincoln Alexander Parkway, schools, shopping and many other amenities. Waiting for your personal touches to make your own or awesome investment property. Some udpates include Shingles replaced 2 years ago, main floor windows approximately 7 years ago and the furnace and air conditioning have been updated as well. Act fast! (id:62104)
57 Porchlight Drive
Elmira, Ontario
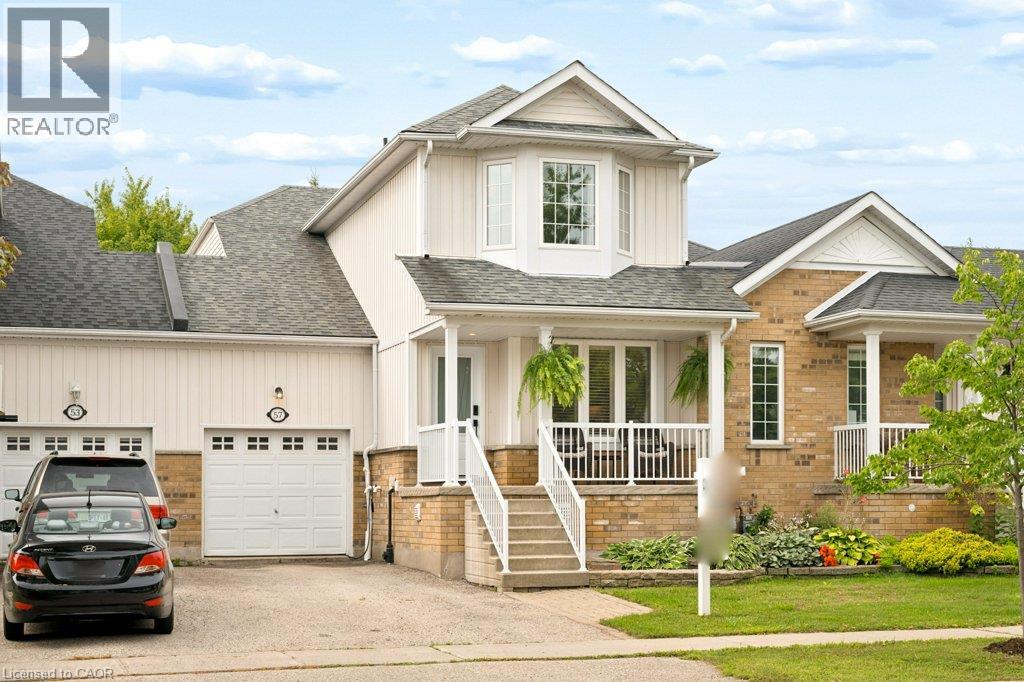
Welcome home to this spacious townhome offering plenty of room to live, relax and entertain! The large kitchen features new counters and backsplash as well as an abundance of cupboard and counter space, making meal prep and everyday living a breeze. New flooring adds a fresh touch, while the generous primary bedroom offers a walk in closet and plenty of space to unwind. Additional updates include Furnace & AC (2018), attic insulation topped up & new roof (2019), new front door & picture window (2021) Skylight and deck (2020). The bright living room walks out to a fully fenced backyard complete with a deck, gazebo and patio, perfect for summer BBQs, entertaining or simply enjoying the outdoors. Backing onto green space with no rear neighbours, the yard offers a wonderful sense of privacy that can be hard to find in townhome living. Downstairs, the finished basement adds even more usable living space with a rec room, full bathroom and an impressive storage area. An attached garage provides direct access to both the main floor and the backyard, adding everyday practicality to this well designed home. With an EV Charger, you are already set up for efficiency. With three bedrooms, 2 full bathrooms, generous living spaces, a private backyard and plenty of storage, this townhome offers the space and flexibility to make yourself right at home! (id:62104)
3079 Postridge Drive
Oakville, Ontario
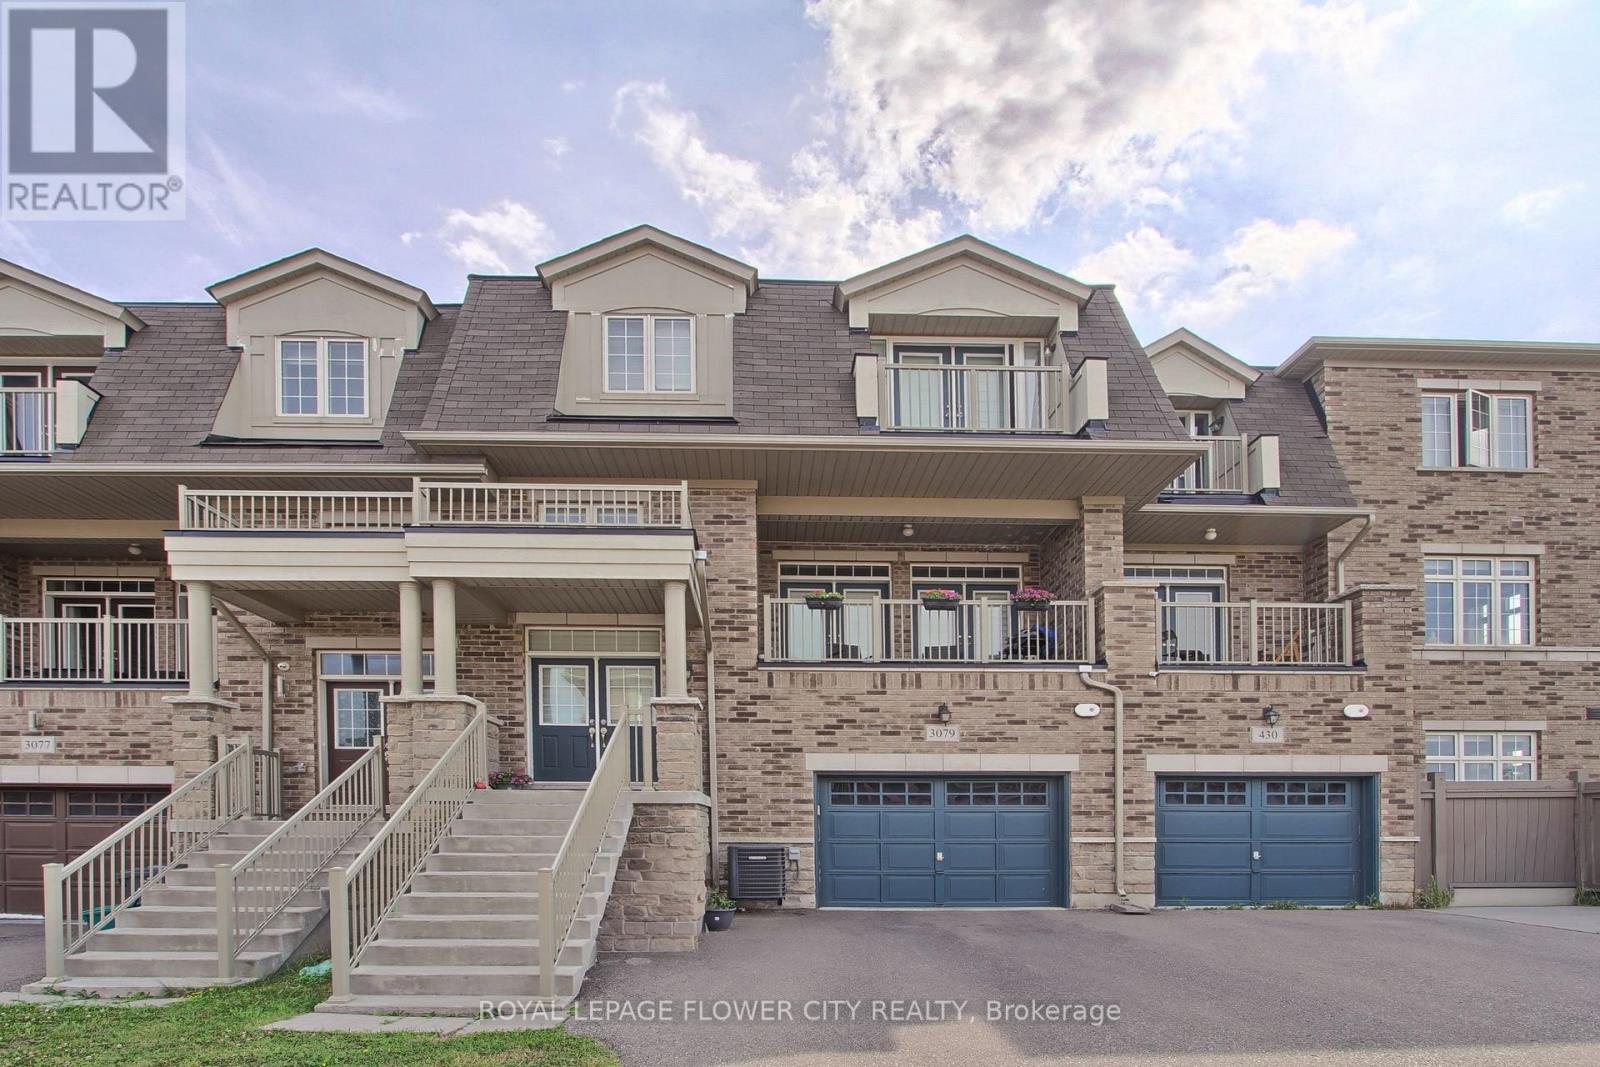
Welcome to this stunning, 4-bedroom, 4-bathroom home offering the perfect blend of luxury and convenience. Featuring a practical open-concept layout, the home boasts a gourmet kitchen with high-end appliances, quartz countertops, a waterfall island, and a walk-out to a spacious balcony. The primary suite includes a luxurious 5-piece ensuite and private balcony access. Enjoy hardwood flooring, quartz counters, custom blinds, pot lights throughout, and the convenience of second-floor laundry. Ideally located close to parks, transit, shopping, and with easy access to Highways 403, 407, and QEW. A truly turnkey opportunity in a highly desirable location. Option for Furnished as well. (id:62104)
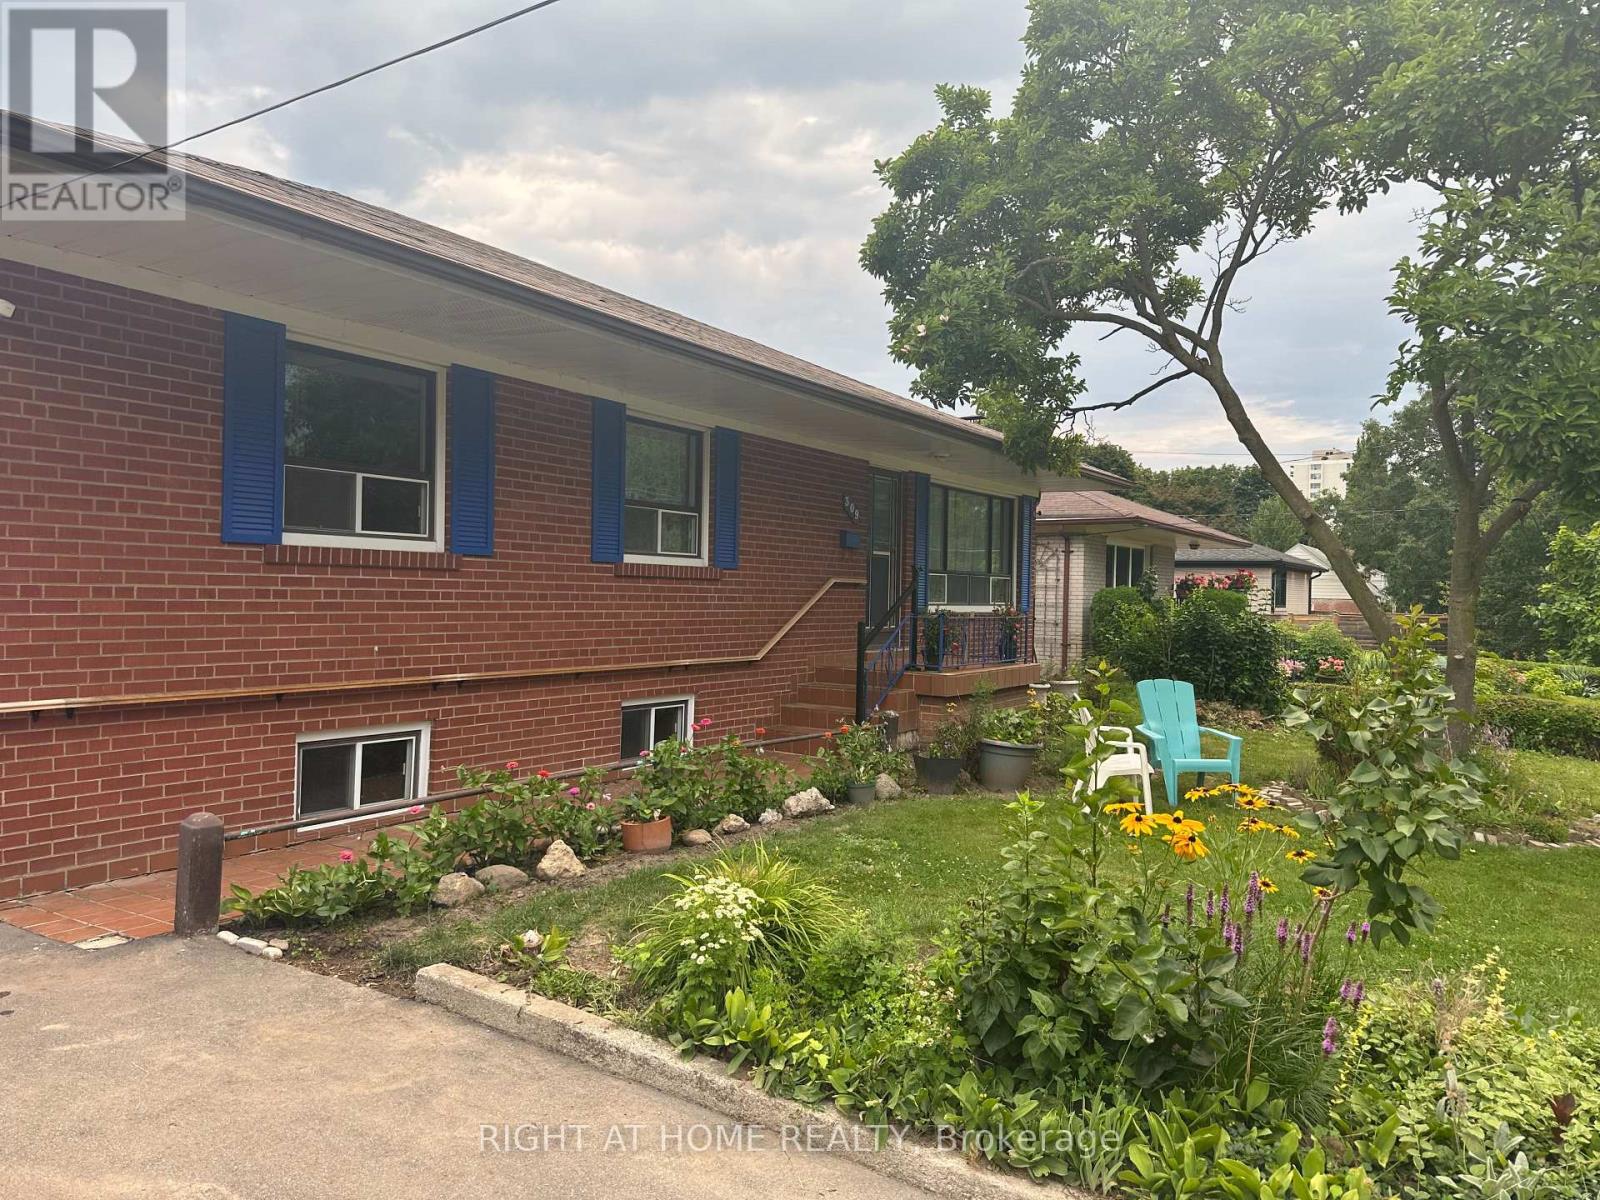
309 Queen Mary Drive
Oakville, Ontario
Rare To Find !!! Beautifully 3+1 Br 2 Washroom Bungalow (whole house) On A Premium lot (65x155) with Big Driveway. Spectacular Bungalow In Trendy Kerr Village (East), Beautiful White Kitchen With Quartz, Back Splash, One big bathroom on Main floor with 3 bedrooms, Walk To lake, Shops, Great Restaurants, Walk To Kerr Village, Go Train Station, Downtown And The Lake. Lease And Enjoy! This One Won't Last! (id:62104)
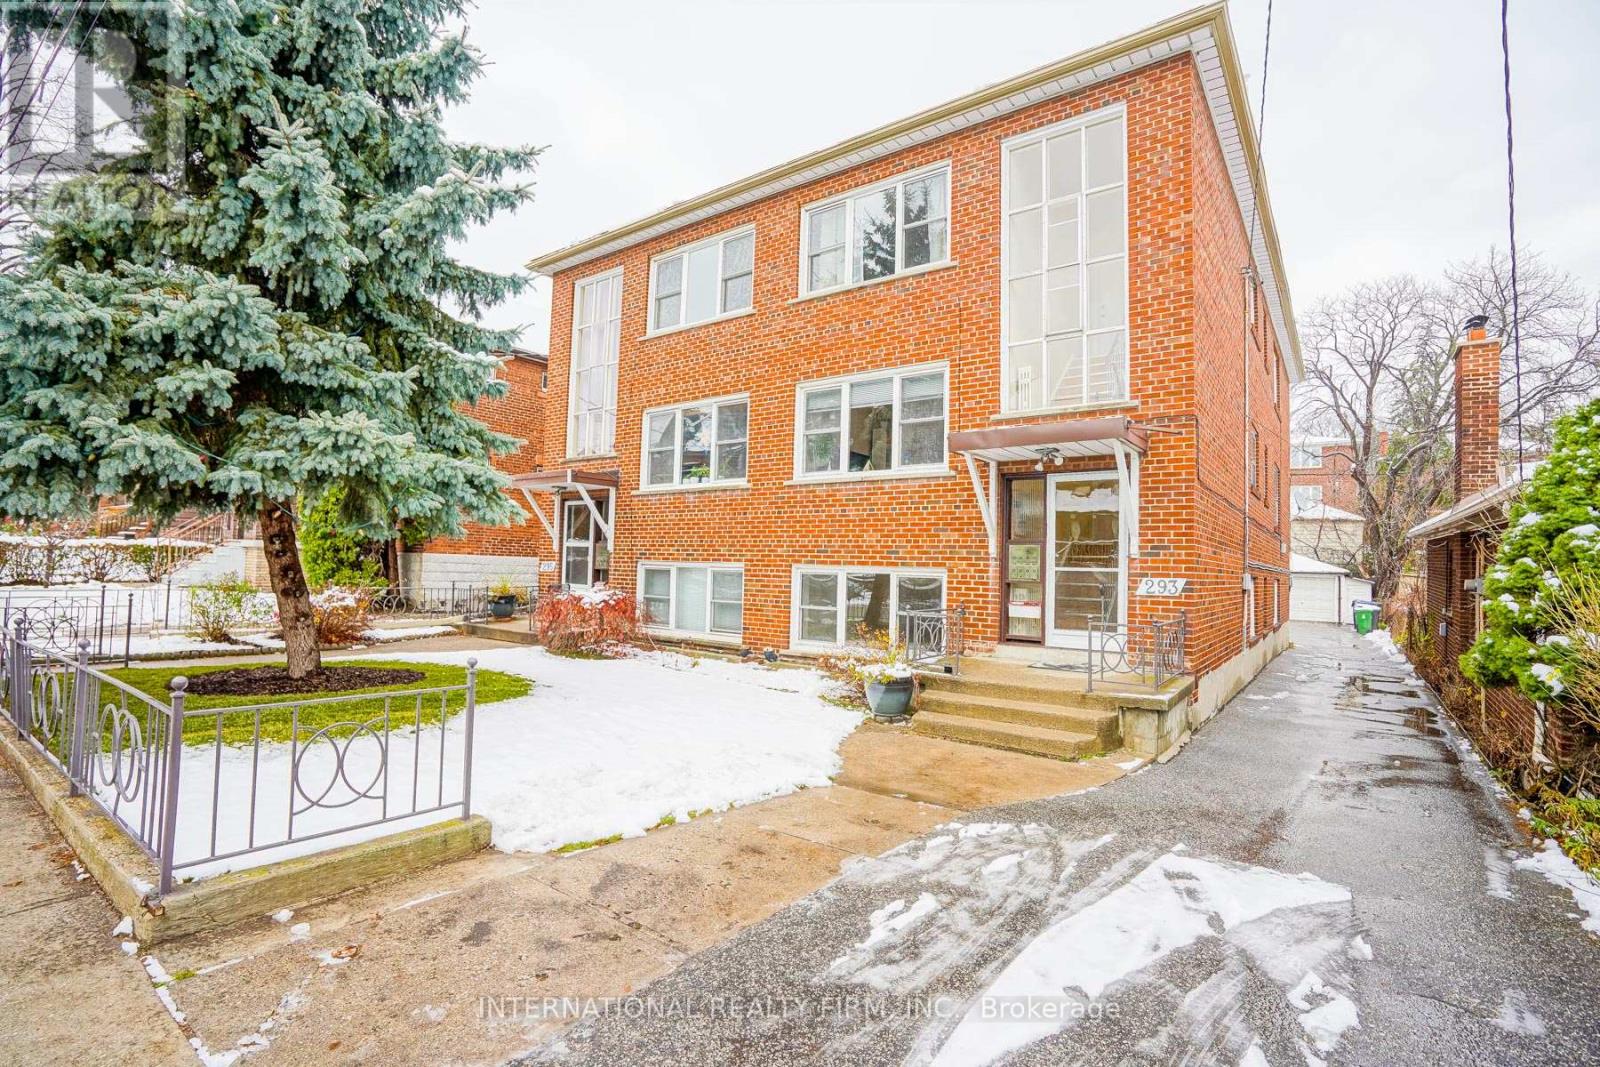
3 - 293 Indian Grove W
Toronto, Ontario
New Stainless Steel Fridge, Stove, Dishwasher & Light Fixtures. Spacious 2 Bed, 1 Bath third-floor unit with laminate flooring throughout, located in family friendly High Park. Shared backyard. Pet friendly. Vacant with lockbox on front railing for easy showings.Please submit a Rental Application, Employment Letter, Recent Full Credit Report, Valid Photo ID, and Schedule B with all offers. yasmine.ramzani@gmail.com (id:62104)
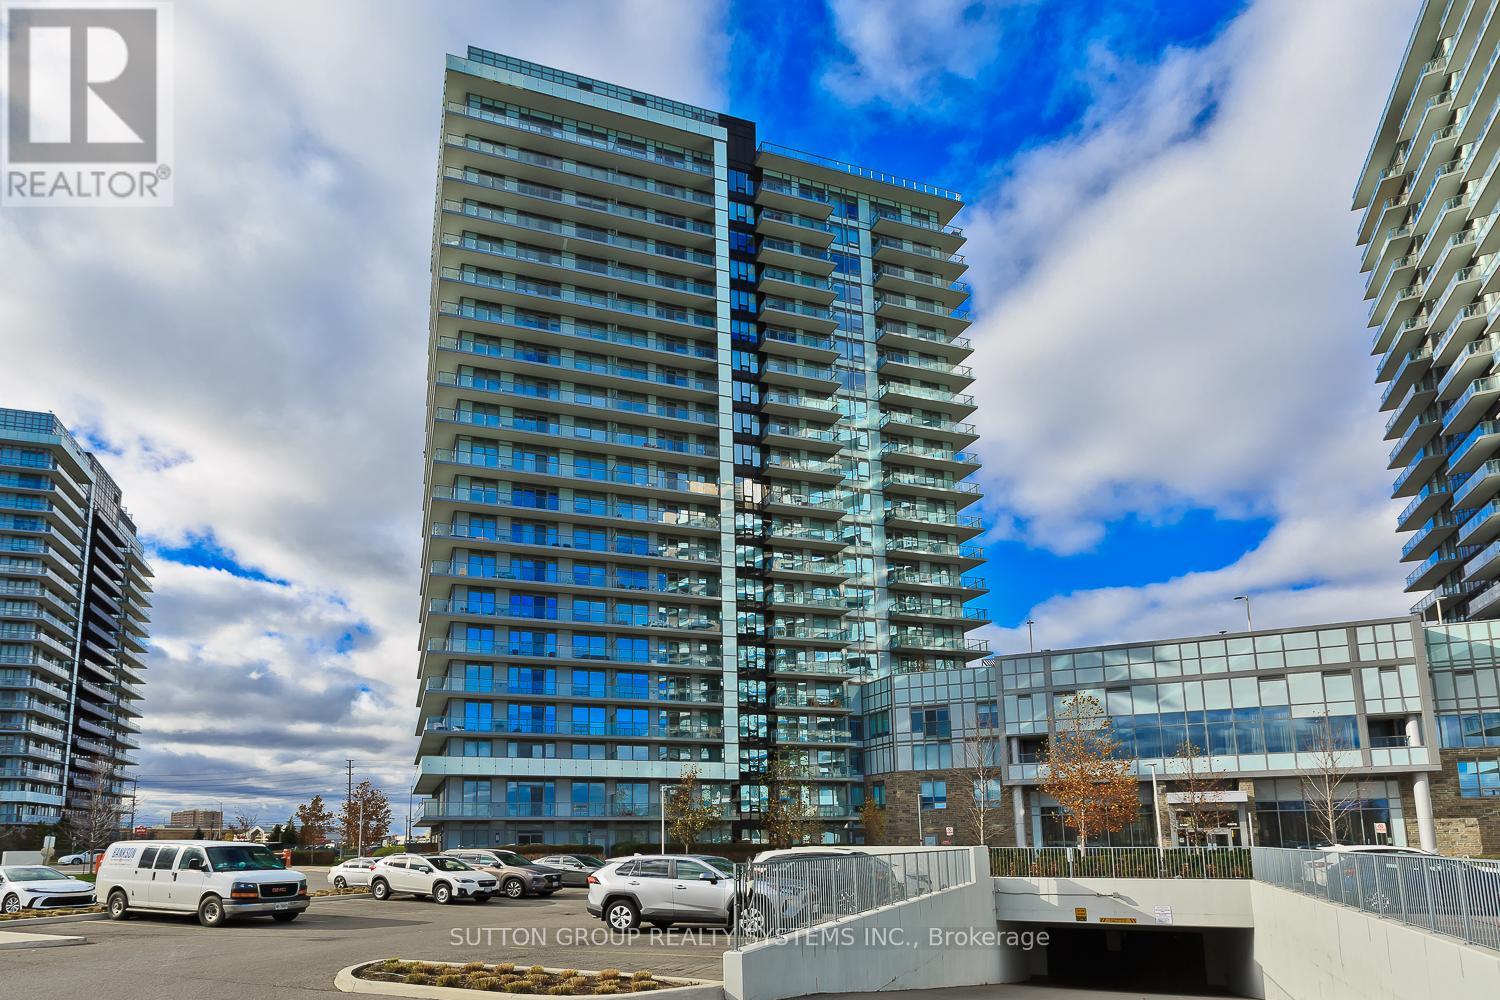
1409 - 4655 Metcalfe Avenue
Mississauga, Ontario
Welcome to this fully upgraded, bright, open-concept condo featuring 9 ft ceilings, high-end laminate flooring and modern finishes throughout. The spacious layout offers a sleek contemporary kitchen with stainless steel appliances, quartz countertops and ample storage. Both bathrooms include porcelain tiles, and the versatile den is perfect for a home office, or guest space. Enjoy an abundance of natural light in the premium corner unit, complete with a Massive wraparound balcony. The suite also includes 1 underground parking spot and 1 large locker on the same level. High speed Rogers internet is conveniently included in the maintenance fees. Located steps from top-rated schools, Erin Mills Town Centre and Credit Valley Hospital. This is one of the most desirable communites in the area! Experience resort-style living with incredible amenities: a rooftop pool, lounge & BBQ terrace, state-of the art fitness centre, sauna, party room, games room, guest suites and plenty of visitor parking. A perfect blend of luxury, convenience and comfort. Don't miss this exceptional opportunity! (id:62104)
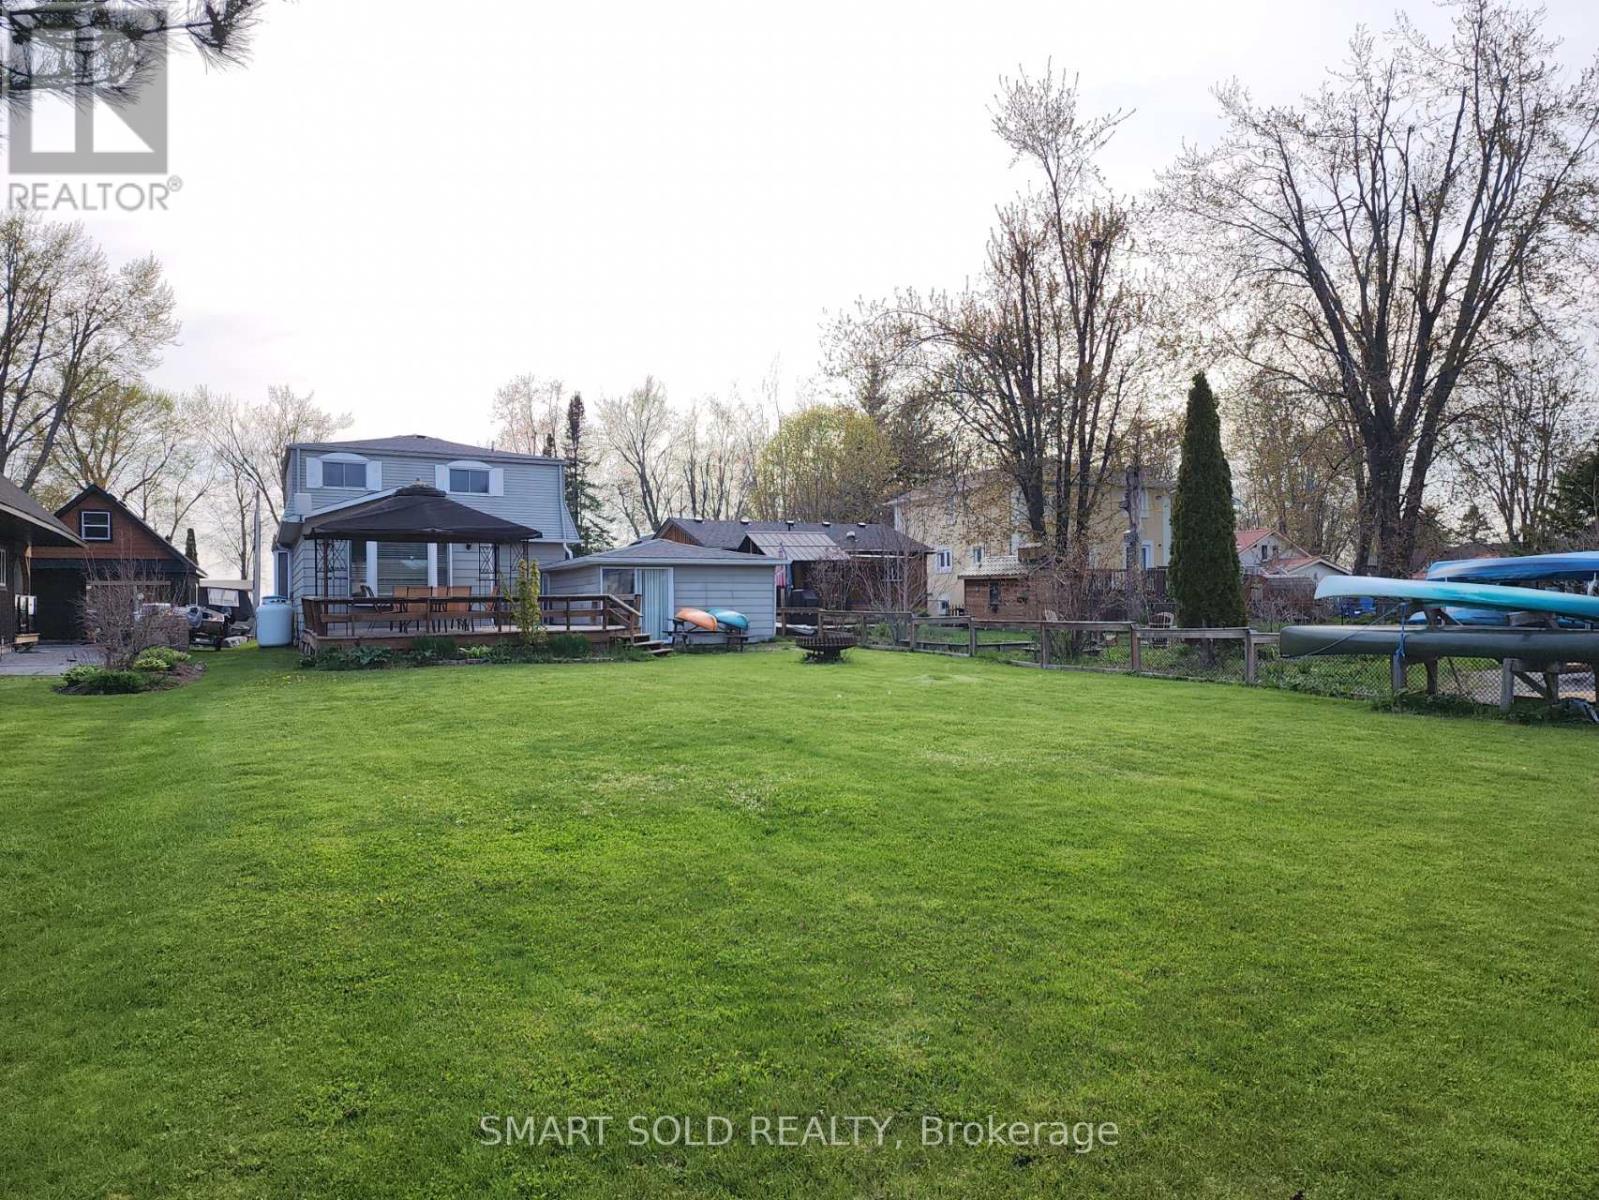
75 Lake Avenue
Ramara, Ontario
All Season Waterfront Home, Amazing Water-view From Each Bedroom, Private Dock on Backyard, Private Driveway, . City Water, and Sewer. Furnished. Furniture won't be removed. Tenant Responsible for Grass Cutting and Snow Removal. Rental application, Credit report, employment letter. (id:62104)
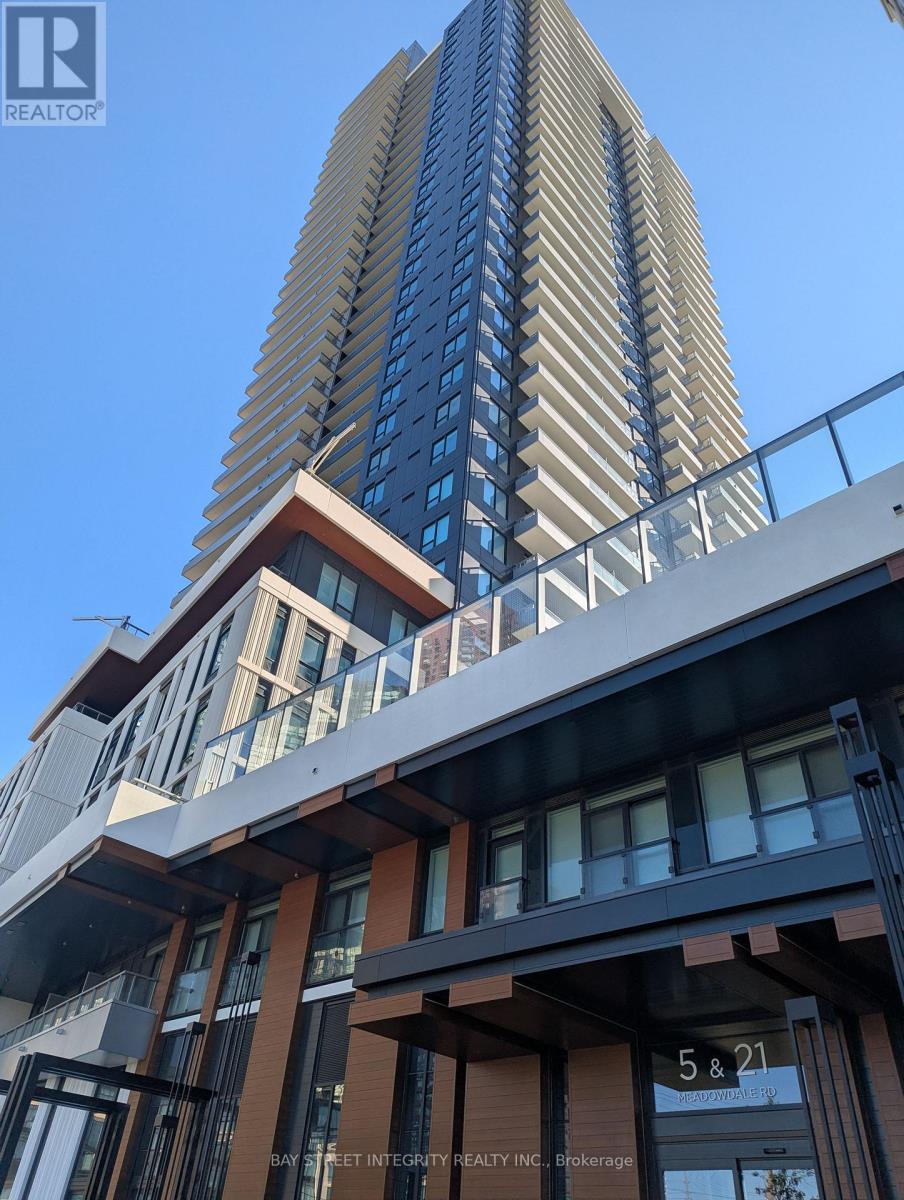
5 Meadowdale Road
Vaughan, Ontario
Be the first to live in this stunning, brand-new 2-bedroom, 2-bathroom suite at the prestigious Vincent Condos!Featuring a highly functional open-concept layout, floor-to-ceiling windows, and soaring 10' ceilings, this home is filled with natural light and airy sophistication. Enjoy premium contemporary finishes and upgraded bathroom features throughout.Unbeatable location at Hwy 7 & Jane St-just steps from the Vaughan Metropolitan Centre (VMC) Subway Station, TTC/Viva transit, dining, and shopping. Minutes to York University and major highways (Hwy 400/407). Perfect for professionals or students! (id:62104)
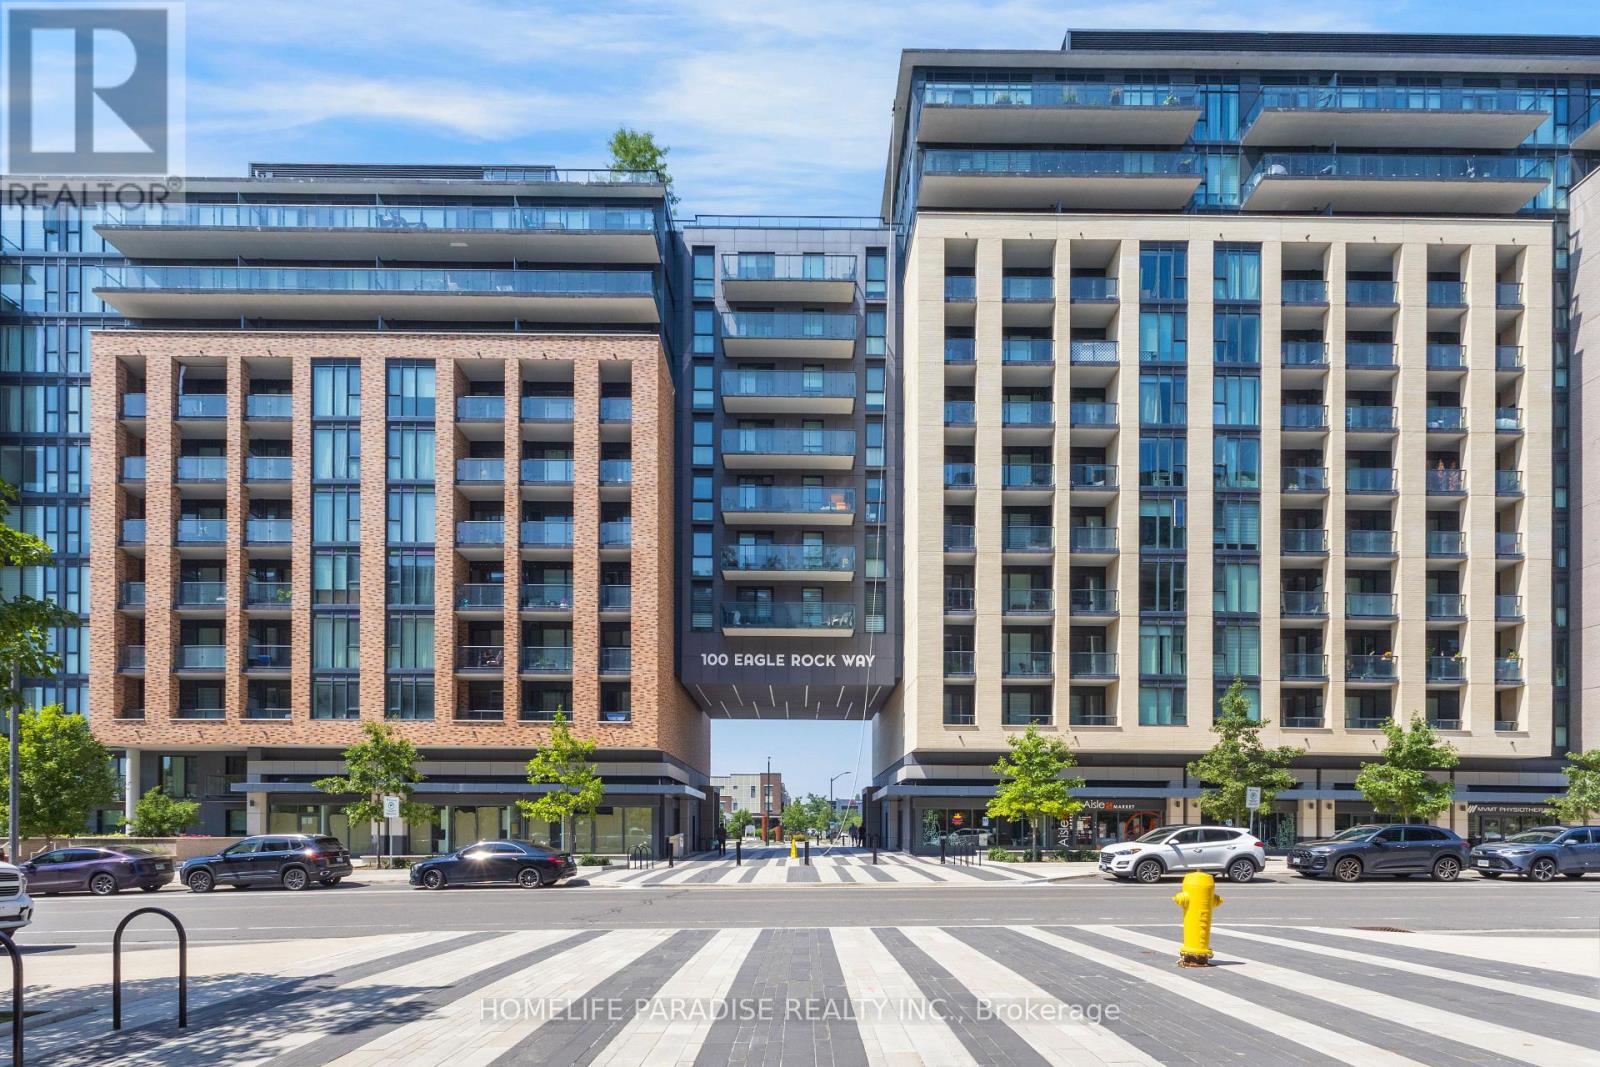
319 - 100 Eagle Rock Way
Vaughan, Ontario
2 Bedrooms plus Den/Home office ,2 Baths Condo unit in a newer building ,slightly over 3 yrs. old, a Pemberton's Luxury GO 2 building-935 sqft.Stainless Steel appliances in Kitchen and White Dryer/Washer are like new. Bedroom closets are upgraded with Shelving and hanging options. Coat closet doors are fully mirrored. Laminate floors throughout. Its a corner unit and quite sunny with wall to wall and up to celling windows that have roller blinds installed, saving the expense for curtains. Very nice Back Splash in the Kitchen. There is 24 hours concierge/building security available, a spacious modern furnished party room, a well equipped Gym and roof top terrace entertainment area with seating and BBQ setup. One designated underground parking spot with remote operated garage door and storage/bicycle locker in basement also included. Building also has underground visitor parking. The mtc cost also includes for 24 hrs. building security and CAC .Showerbox in Ensuite bath and tub in common bath. Steps to Maple Go station, Close to shopping, restaurants, major highways, schools and parks. (id:62104)
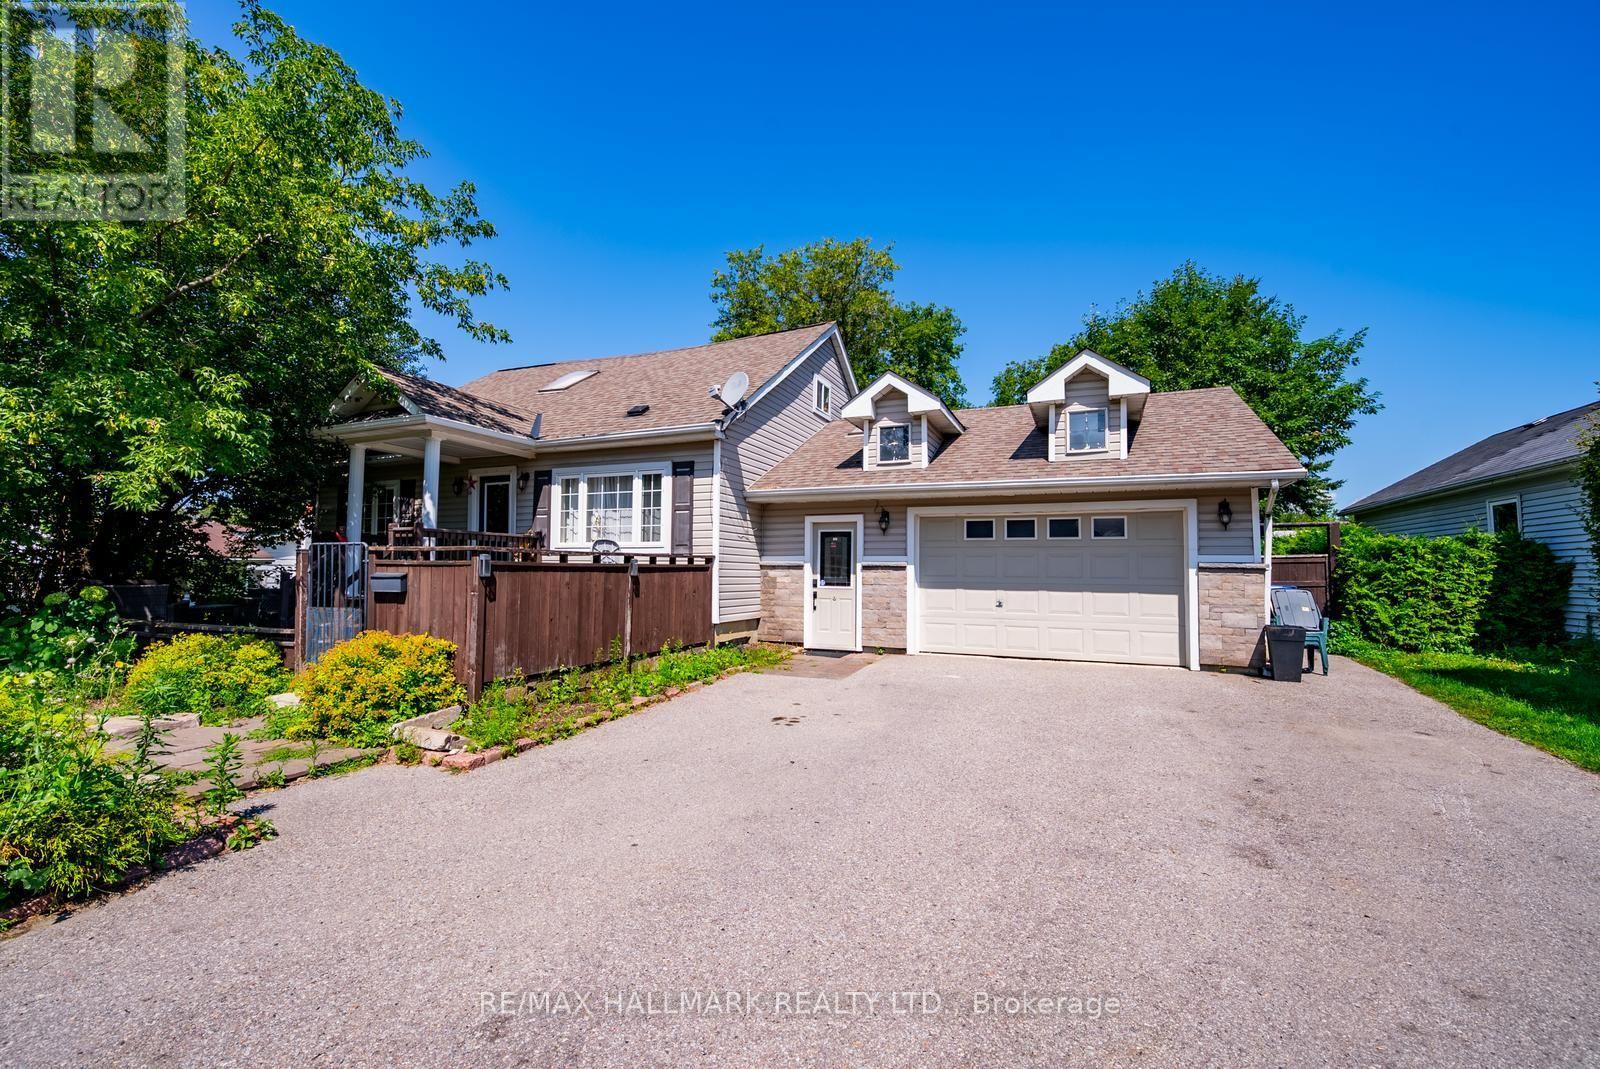
5104 Aurora Road
Whitchurch-Stouffville, Ontario
**Beautiful 2-Bedroom Rental Opportunity in Ballantrae!** Welcome to 5104 Aurora Road, a fantastic opportunity to enjoy comfortable living in the peaceful and sought-after community of Ballantrae.This charming 2-bedroom rental offers plenty of space both inside and out with approximately 1400 sq.ft of total living space, including 2 designated parking spots on a shared driveway and a huge backyard-perfect for relaxing, entertaining, or simply enjoying the outdoors.Located near Aurora Road & Highway 48, you'll have convenient access to local shops and amenities while still enjoying the quiet, country-like feel Ballantrae is known for. You're also close to Ballantrae Park, Ballantrae Public School, York Regional Forest trails, golf courses, and just a short drive to Stouffville, Aurora, Highway 404, shopping, restaurants and everyday essentials.A wonderful option for anyone looking for space, privacy and a beautiful community to call home! (id:62104)
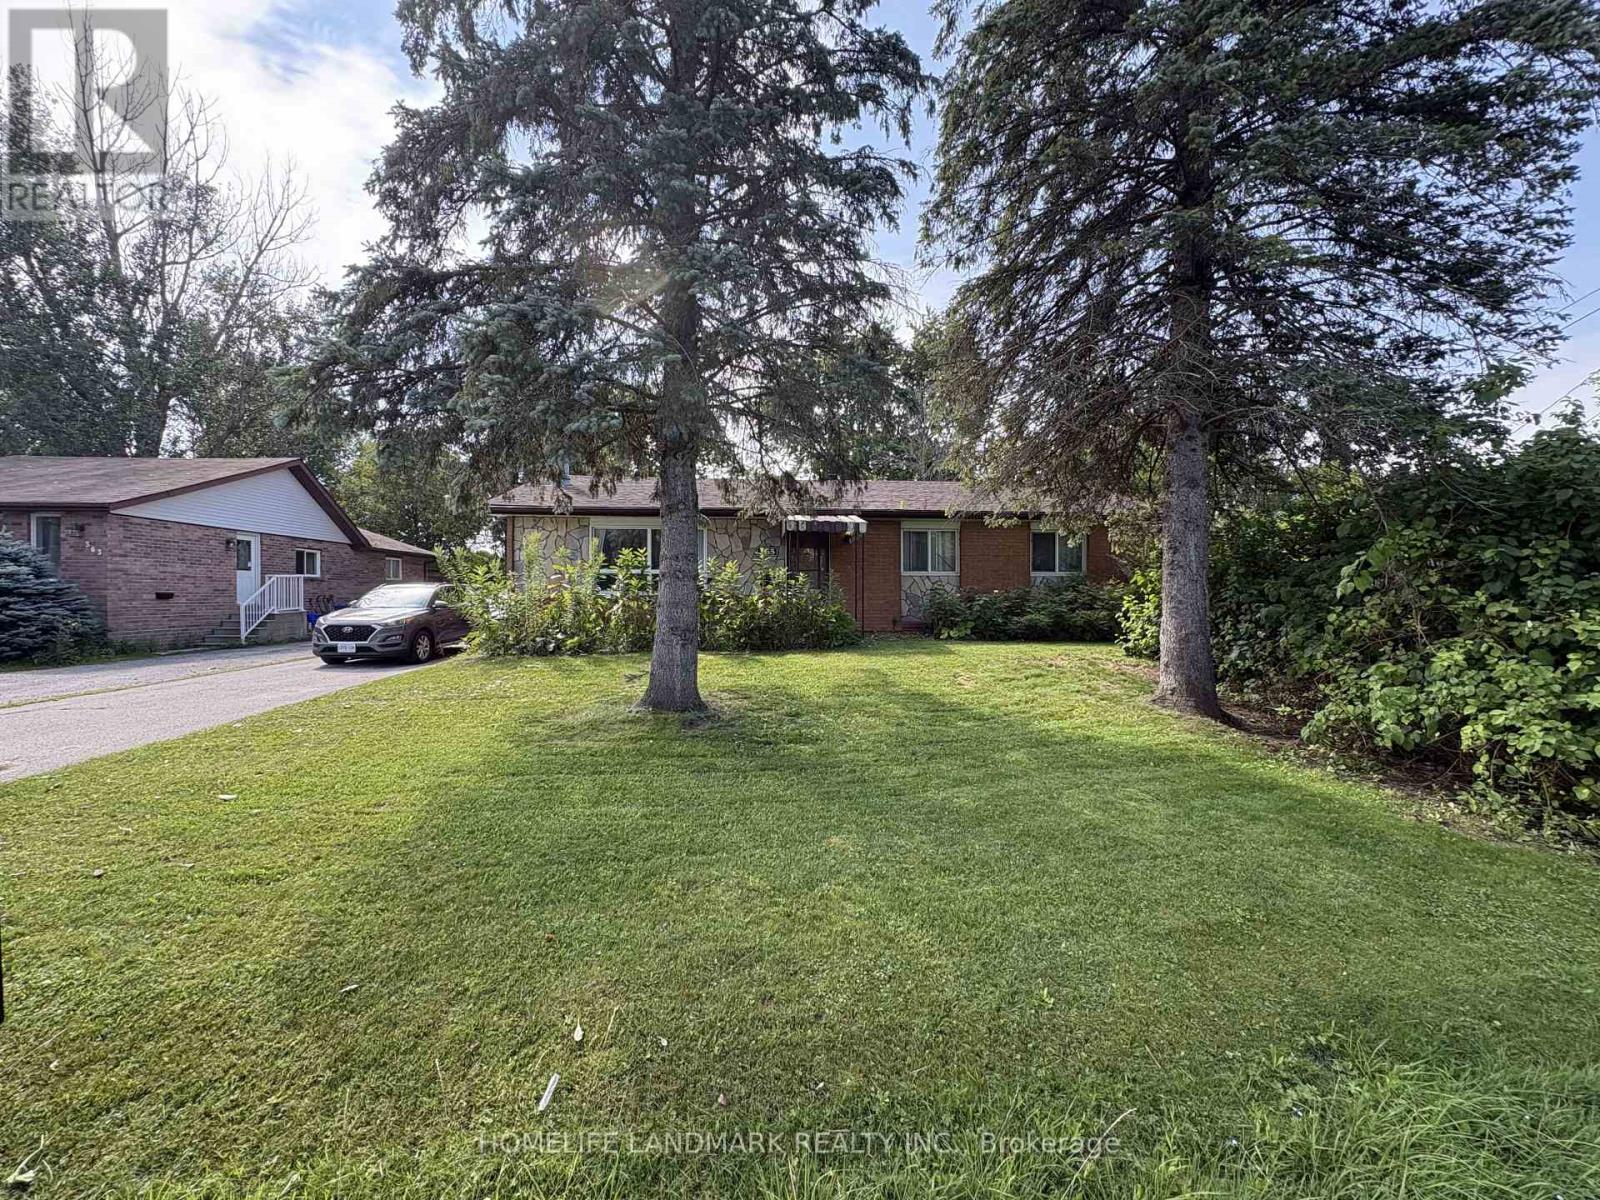
365 Irene Drive
Georgina, Ontario
Welcome to 365 Irene Dr! This Charming 3-Bedroom Detached Brick Bungalow Sits On An Impressive 66 x 184 Ft Lot In The Desirable Keswick South Community. Featuring A Bright And Functional Layout With Spacious Living Areas, An Updated Eat-In Kitchen, Updated Bathroom, Laminate Flooring, Large Picture Window, Cozy Fireplace And Convenient Main-Floor Laundry With Walk-Out To The Yard. Enjoy A Huge Private Backyard, Detached Garage And Parking For Up To 4 Vehicles. Located In A Quiet, Family-Friendly Neighbourhood Just Minutes From Lake Simcoe, Parks, Marina, Schools, Shopping, Restaurants And Hwy 404. A Wonderful Opportunity To Enjoy Comfortable Bungalow Living With Exceptional Outdoor Space! (id:62104)
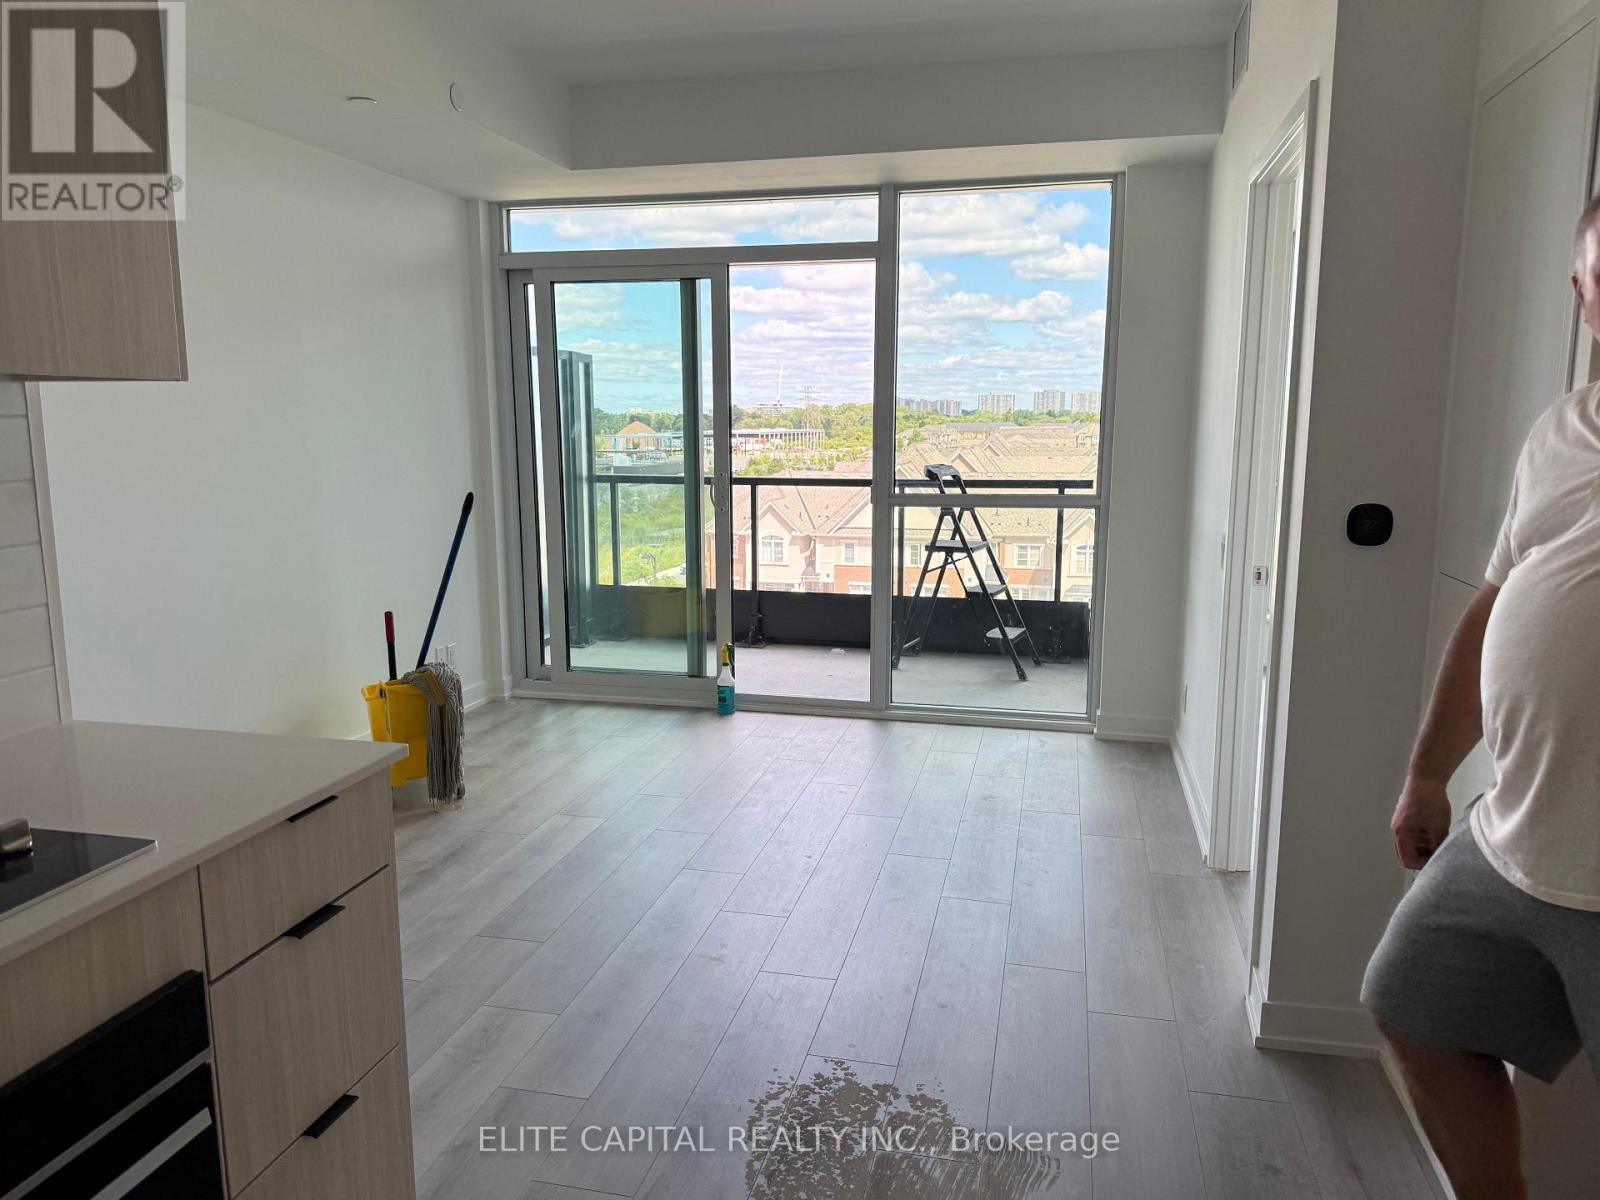
521 - 20 Deans Drive
Toronto, Ontario
Welcome to Linea Condos, This brand-new one-bedroom suite offers a smart, well designed floor plan with an open concept living and dining space, providing plenty of flexibility for everyday living. Situated in the desirable Clairlea Birchmount community with convenient access to Warden Subway Station, the Eglinton LRT and the DVP. Surrounded by everyday conveniences including shopping, groceries, restaurants, schools, parks and more. (id:62104)

51 Sugarbush Square
Toronto, Ontario
Opportunity Is Knocking To Own A Double Car Detached Home In One Of Toronto's Established And Convenient Communities | Private and Cozy Front Court, Great For Your Morning Coffee | Spacious & Functional Layout, Perfect For Growing Families | Open-Concept Living & Dining Areas Perfect For Everyday Living And Entertaining | Separate Family Room with Fireplace and Large Window | Generous Kitchen With Stainless Steel Appliances, Undermount Sink, Backsplash, Pantry and Cabinet - No Shortage of Space | Well-Sized Bedrooms and Two Full Bathrooms on Second Floor | Finished Lower Level Provides Additional Living Space - Open Concept Rec Room, Wet Bar, Gym, Office - A Lot Of Possibilities | Private Backyard Perfect For Summer BBQs | Location Is Everything - Situated In A Family-Friendly Neighbourhood Close To Excellent Schools, Parks, Playgrounds, Walking Trails, Community Centres, Libraries, And Places Of Worship | Minutes To Grocery Stores, Shopping Plazas, Restaurants, Medical Centres, And Everyday Conveniences | Excellent Transit Options Including TTC And Nearby GO Transit Make Commuting Across The GTA Easy | Quick Access To Highways 401, 404 | Surrounded By Green Space While Still Offering The Convenience Of City Living. (id:62104)
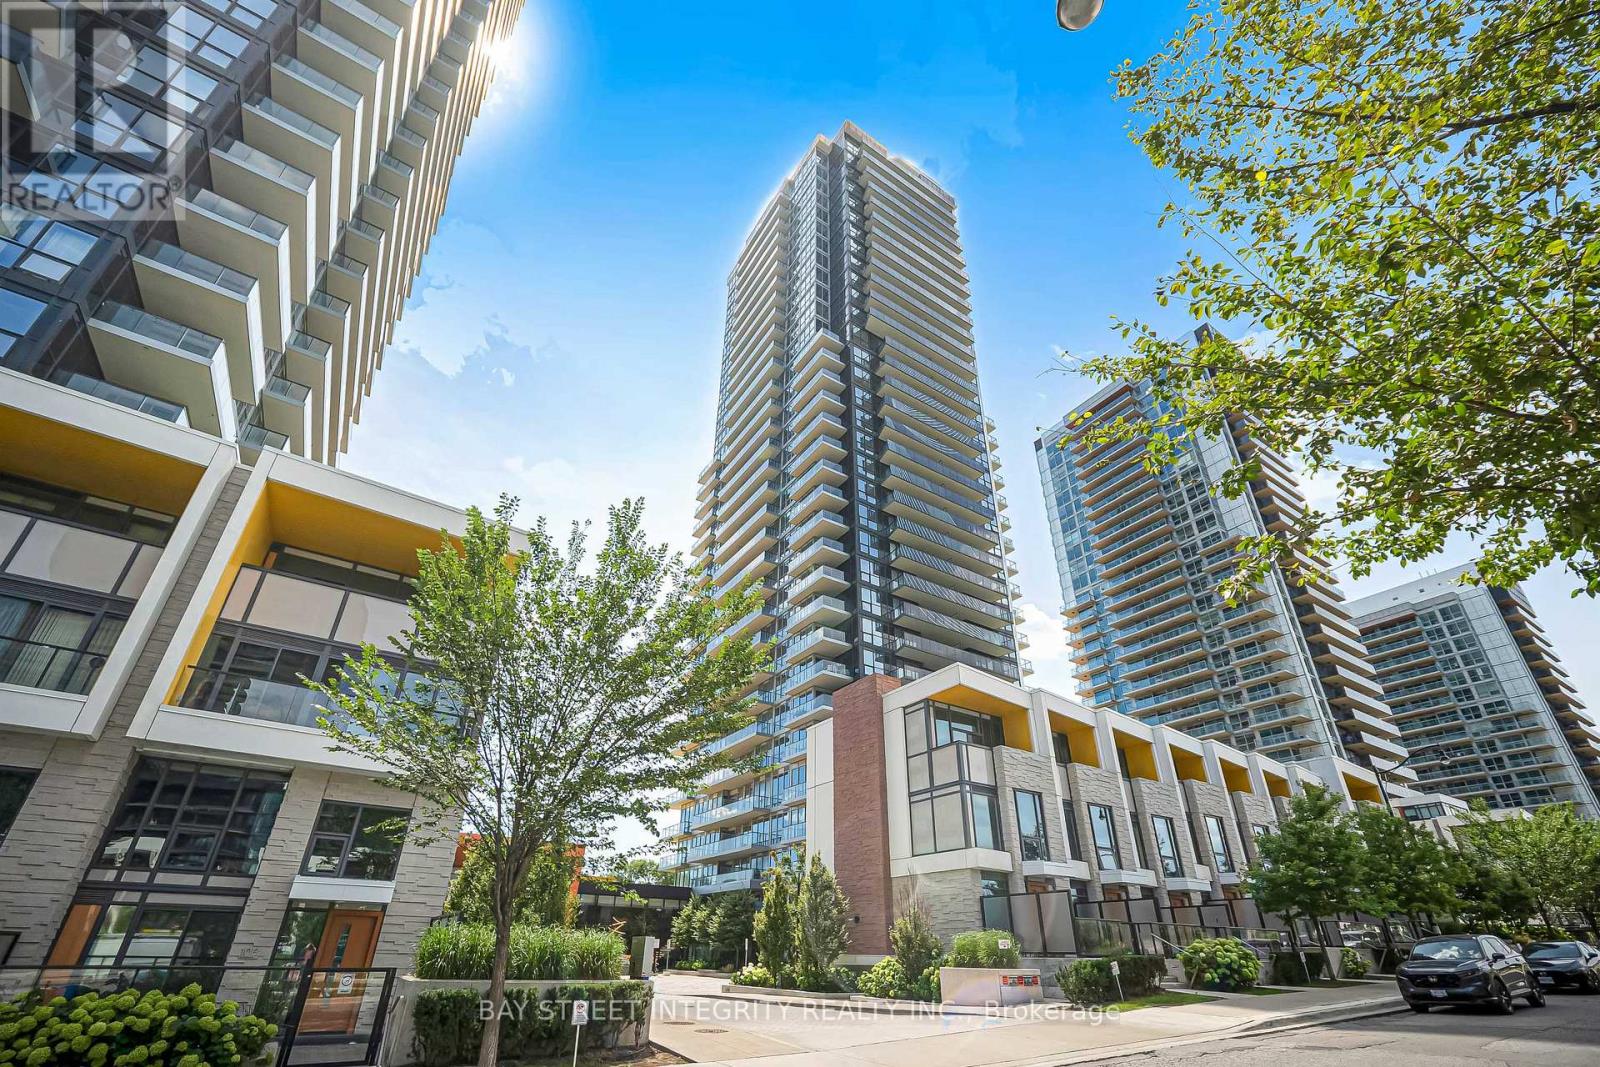
1206 - 85 Mcmahon Drive
Toronto, Ontario
Welcome To Seasons Condominiums In The Heart Of Bayview Village. This Bright And Well-Designed Corner Suite Offers 2 Bedrooms, 2 Full Bathrooms And A Functional Split-Bedroom Layout, Providing Both Comfort And Privacy. Approximately 755 Sq. Ft. Of Interior Living Space Plus A 110 Sq. Ft. Balcony, For Approximately 865 Sq. Ft. Of Combined Indoor And Outdoor Space. The Spacious Primary Bedroom Features A Private Ensuite, While The Open-Concept Living And Dining Area Is Ideal For Everyday Living And Entertaining. Modern Kitchen With Integrated Miele Appliances, Designer Cabinetry And 9-Ft Ceilings, Plus Convenient Ensuite Laundry. Residents Enjoy 24-Hour Concierge Service And An Impressive Collection Of Amenities, Including A Swimming Pool, Fitness Centre, Basketball/Badminton Court, Bowling Alley, Party And Lounge Rooms And Visitor Parking. Conveniently Located Near Leslie And Bessarion Subway Stations, Oriole GO Station, North York General Hospital, Bayview Village, Fairview Mall, IKEA, Restaurants And Everyday Shopping, With Easy Access To Highways 401 And 404. An Excellent Opportunity To Enjoy Spacious And Connected Living In One Of North York's Most Convenient Communities. (id:62104)
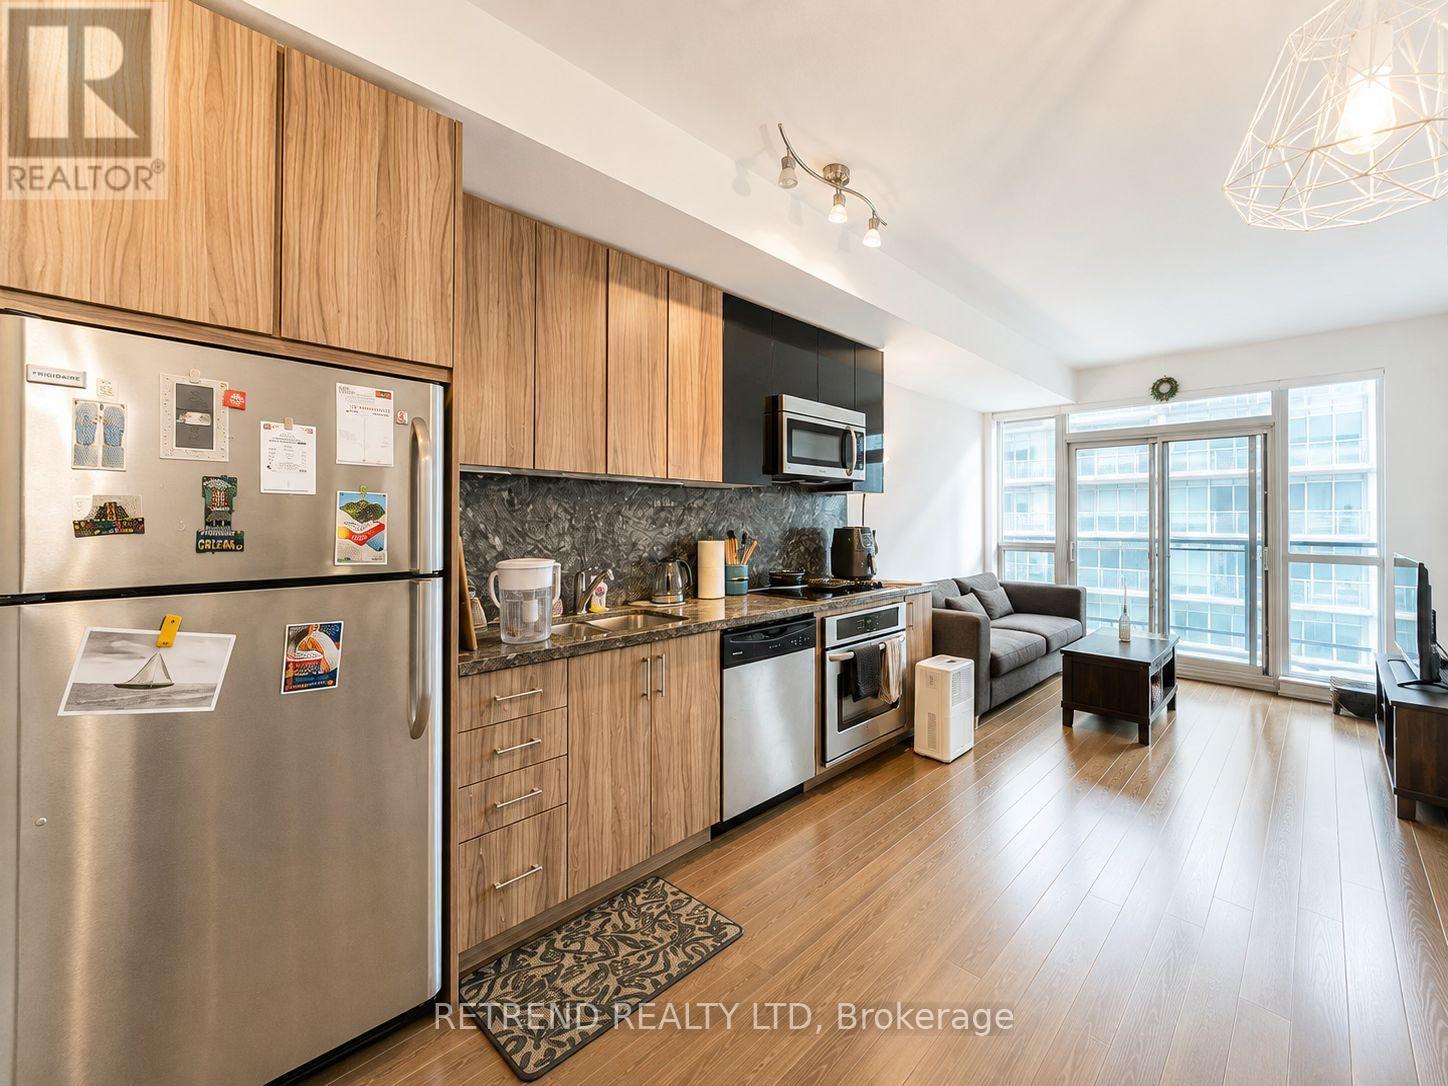
1306 - 89 Dunfield Avenue
Toronto, Ontario
Welcome to The Madison at Yonge & Eglinton! This spacious 1-bedroom + den suite offers approximately 598 sq. ft. of interior living space plus a private balcony. The generously sized den provides excellent flexibility and can be used as a home office, study, or additional sleeping area. Enjoy an impressive selection of building amenities, including an indoor pool, hot tub, sauna, steam room, two-level fitness centre, yoga studio, party room, guest suites, podium terrace with BBQs, and more. Ideally situated in the highly sought-after Yonge & Eglinton neighbourhood, just steps from parks, restaurants, shopping, and TTC subway access. For added convenience, enjoy direct underground access to Loblaws, LCBO, and Starbucks. A fantastic opportunity to enjoy modern, convenient Midtown living. (id:62104)