

57 Cheevers Road
Brantford, Ontario
Welcome to 57 Cheevers Road, a beautiful and spacious family home located in the desirable West Brant community of Brantford. The home features a large front porch, double door entry and impressive 9 foot ceiling on main floor, creating a bright and welcoming first impression. This impressive home offers a functional layout,generous living spaces, excellent storage, and a fully finished basement, making it an ideal choice for a growing family. The main floor features large and spacious great room. that provides an excellent space for family gathering and entertaining The home offers a separate living/family room The beautiful built in kitchen offers plenty of cabinetry and large island & breakfast area &large sliding door leading to the fully fenced backyard offering a private and comfortable outdoor space for family gathering. The main floor also features a private enclosed Den/Office which can easily be used as an additional room,home office or private workspace on main floor. The main floor offers large closets with lots of storage space. along with numerous pot lights throughout. Second floor features 4 spacious bedrooms The primary bedroom is a private retreat with two large walk in closets and luxurious large 5 piece ensuite Additional 3 spacious bedrooms with common 4 piece full ensuite. This is lovely well kept home is surrounded by school, walking trails, parks,plaza. Fully finished basement , providing excellent additional living space .The basement includes a finished bedroom, a full bathroom, and a finished hallway. Don't miss this beautiful home! Book your showing today.. (id:62104)
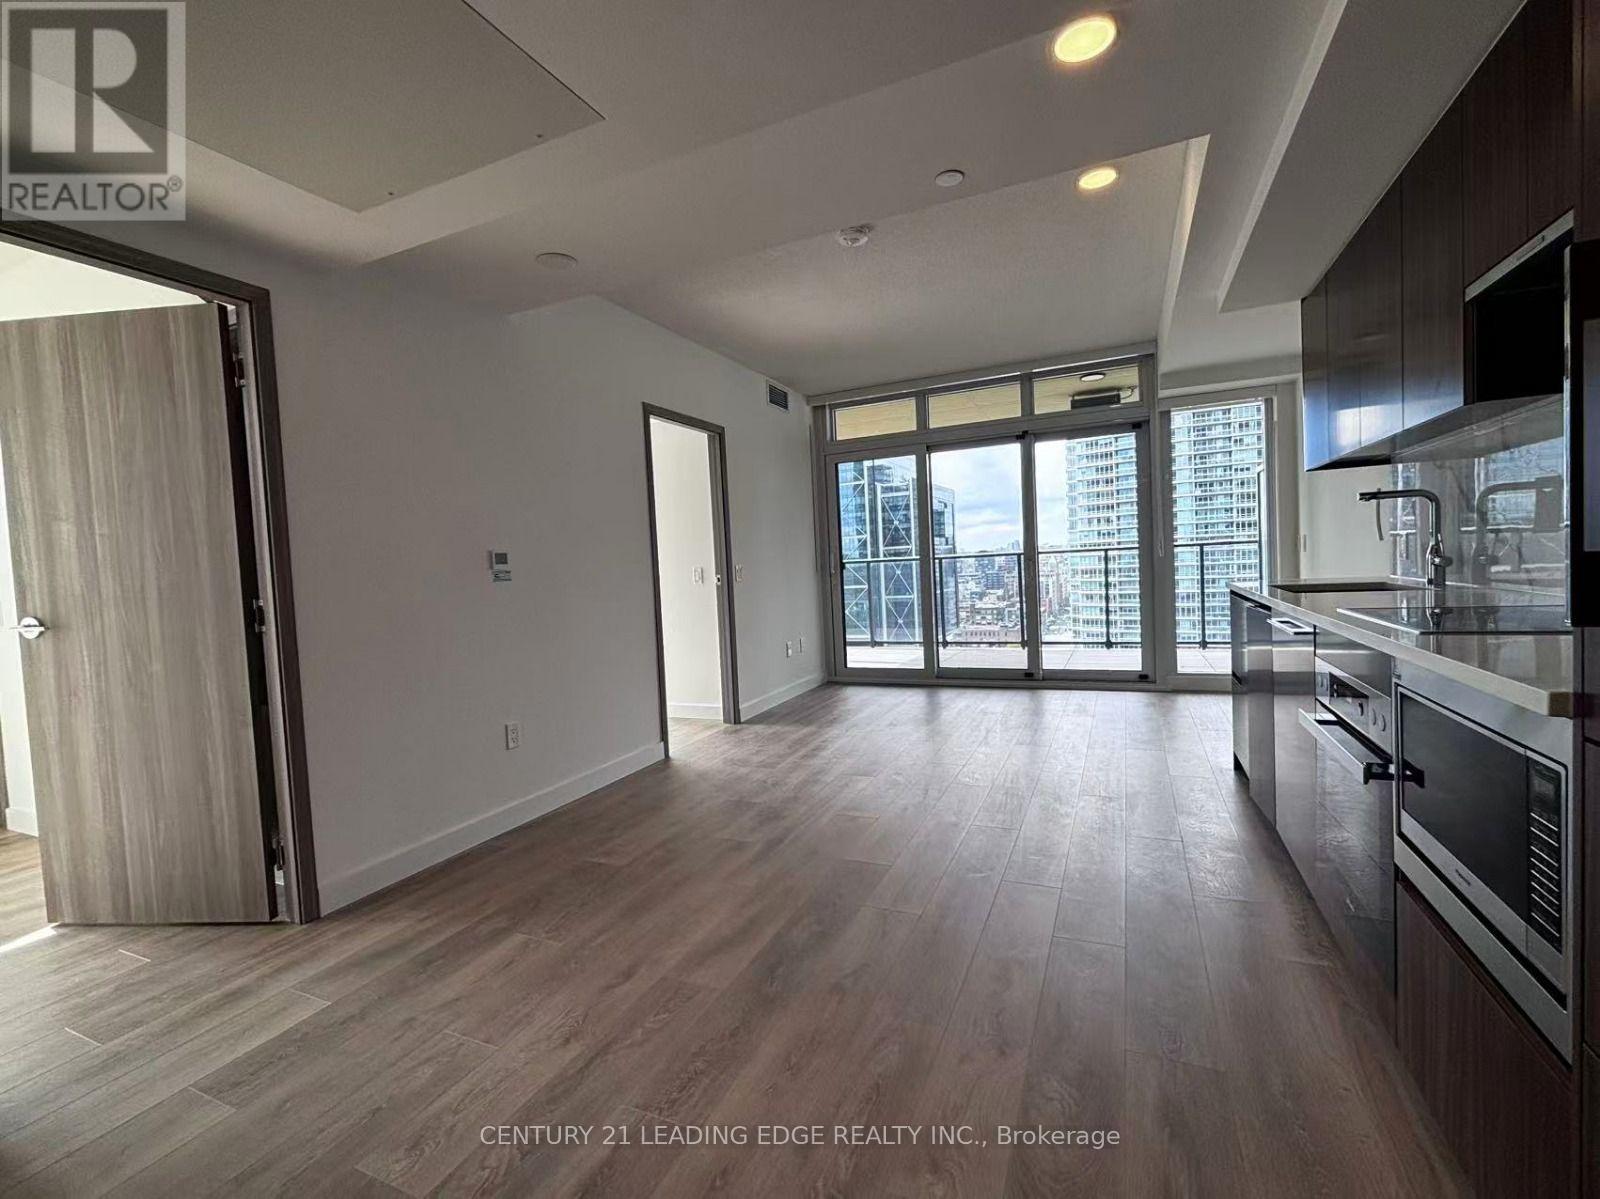
2203 - 3 Concord Cityplace Way
Toronto, Ontario
Welcome To Concord Canada House - The Landmark Buildings In Waterfront Communities. Brand New Urban Luxury Living Located In The Heart Of Toronto Downtown. Corner Unit with Open Concept Layout, Built-In Miele Appliances, Finished Open Balcony With Heater & Ceiling Light. Great Residential Amenities With Keyless Building Entry, Workspace, Parcel Storage For Online Home Delivery. Minutes Walk To CN Tower, Rogers Centre, Scotiabank Arena, Union Station...etc. Dining, Entertaining & Shopping Right At The Door Steps. Unit has a massive 150 sqft heated balcony, which gives the unit a total sqft of 890! (id:62104)
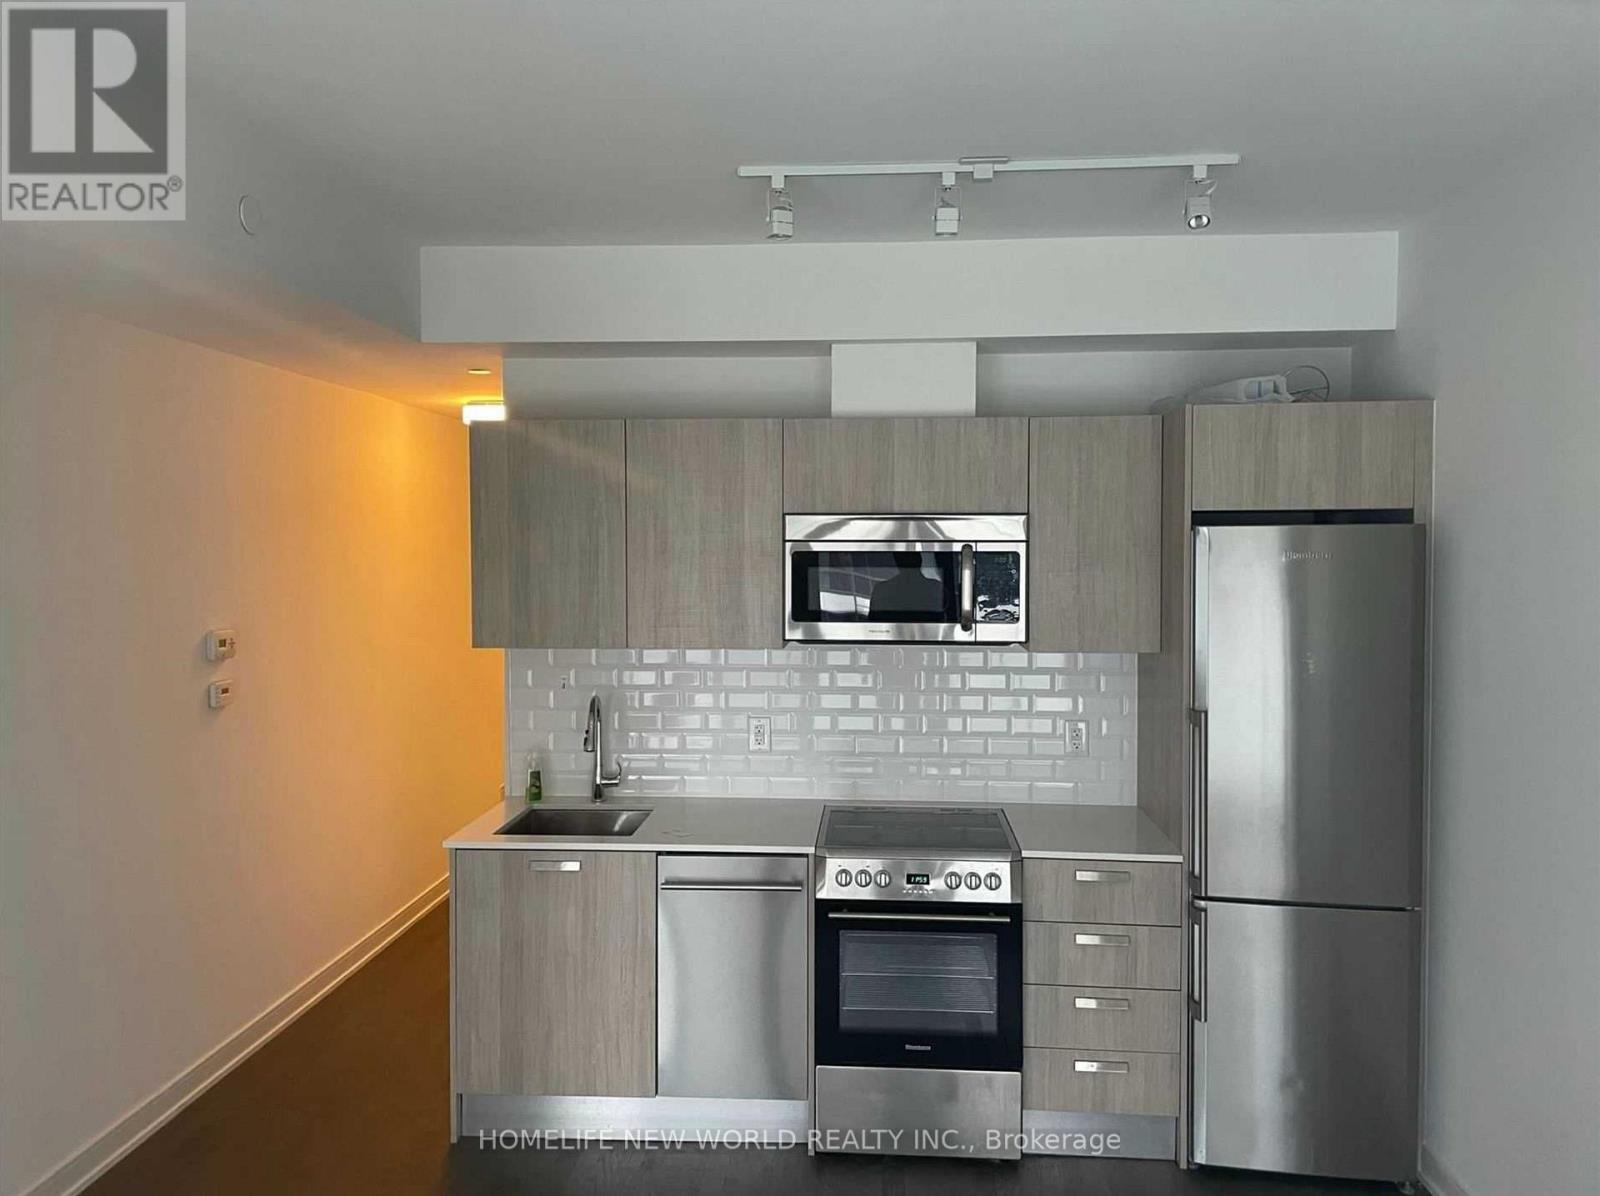
1207 - 57 St Joseph Street
Toronto, Ontario
It's All About Location. Steps Away From Subway Station, Restaurants And Lounges And The Ability To Walk Or Take Ttc To U Of T, Ryerson And George Brown College. Trendy Lobby With Great Amenities Which Includes A State Of The Art Gym, Rooftop Lounge And So Much More. (id:62104)
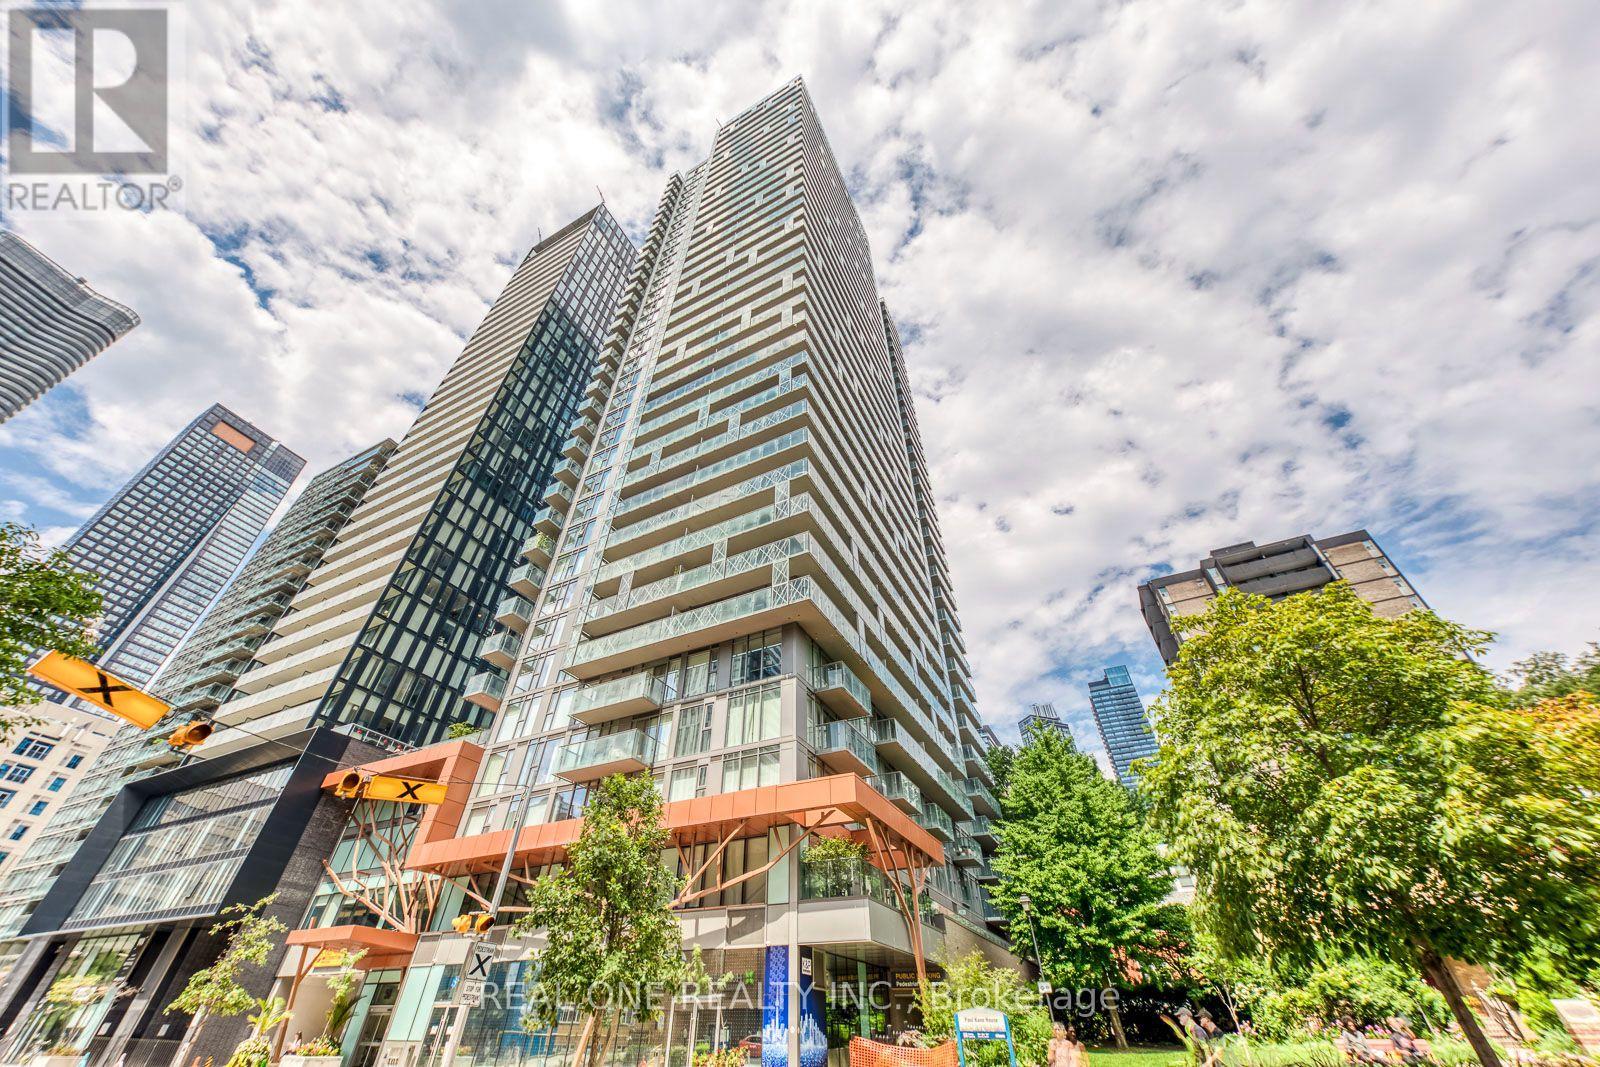
3706 - 50 Wellesley Street E
Toronto, Ontario
Luxury and Convenience PLAZA condo in the sought-after downtown Toronto. Spacious 743 Sqft. Stunning South Non-Block Views. Floor to Ceiling Windows. One Bedroom + One Den (Converted to the Bedroom with the Door and Closet). Modern Kitchen with Stainless Steel Appliances, Quartz Countertops, Backsplash, Laminate Floor Throughout. Ensuite Laundry. Prime Location, Next to Subway Station, Walking distance to U of T, Metropolitan University, Top Hospitals, Parks, Shopping and Restaurants. 24/7 Concierge, Top Amenities: Gym, Outdoor Pool, Party and Game Rooms, Rooftop W BBQ and more. Fresh Painted and Vacant-Move in Ready. Ideal for Homeowners and Smart Investors. (id:62104)

61 Shannon Street
Toronto, Ontario
A Rare Opportunity To Own A Fully Renovated & Reimagined Detached Residence In The Heart Of Trinity-Bellwoods. Set On An Exceptional 30-Foot Lot, This Architecturally Distinct Home Offers Sophisticated Living Across Multiple Levels, Complemented By A Separate Coach House Providing Exceptional Flexibility For Extended Family, Guests, A Home Office, Or Income Potential. (id:62104)
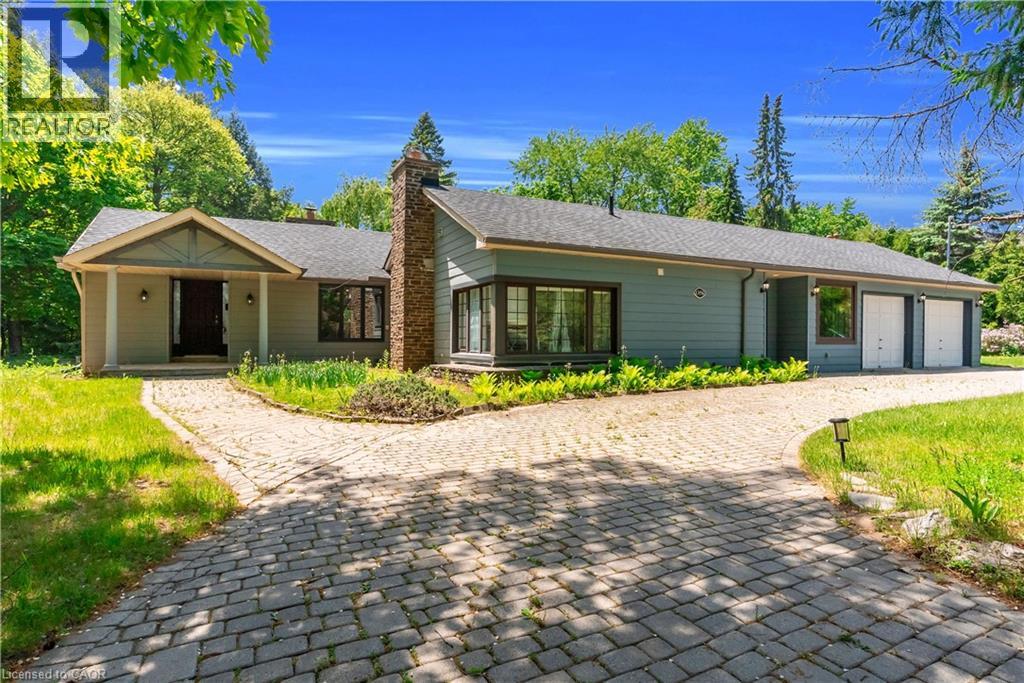
1356 Oak Lane
Mississauga, Ontario
One Of A Kind Opportunity To Buy In One Of The Most Sought After Locations In Lorne Park Neighbourhood! This Almost 2 Acre Lot, Huge Lot Size ( 195.01 X 190 Feet ),2653 SQ FT Is Truly A One Of A Kind Property With The Option To Build Your Dream Home or can Built Custom Luxury Home Or Possibly Sever Into Two Lots! Must See !!!! Close To All Amenities, Highways And Highly Rated Schools.PT LT 23, CON 2 SDS TT , AS IN VS385286, S/T & T/W VS385286, S/T VS248056 AS AMENDED BYVS272401 ; S/T RO575089,TT151419,VS294620,VS44189 SUBJECT TO AN EASEMENT OVER PTS 1 AND 243R37655 AS IN PR3149014 SUBJECT TO AN EASEMENT OVER PTS 1 AND 2 43R37655 AS IN PR3149015.The Property is under Final Process of Severance, Buyer to assume AS IS Condition. *************** Please Click the Virtual Tour Link to View the Entire 2 Acre Of Lot ******************* (id:62104)
6013 - 3883 Quartz Road
Mississauga, Ontario
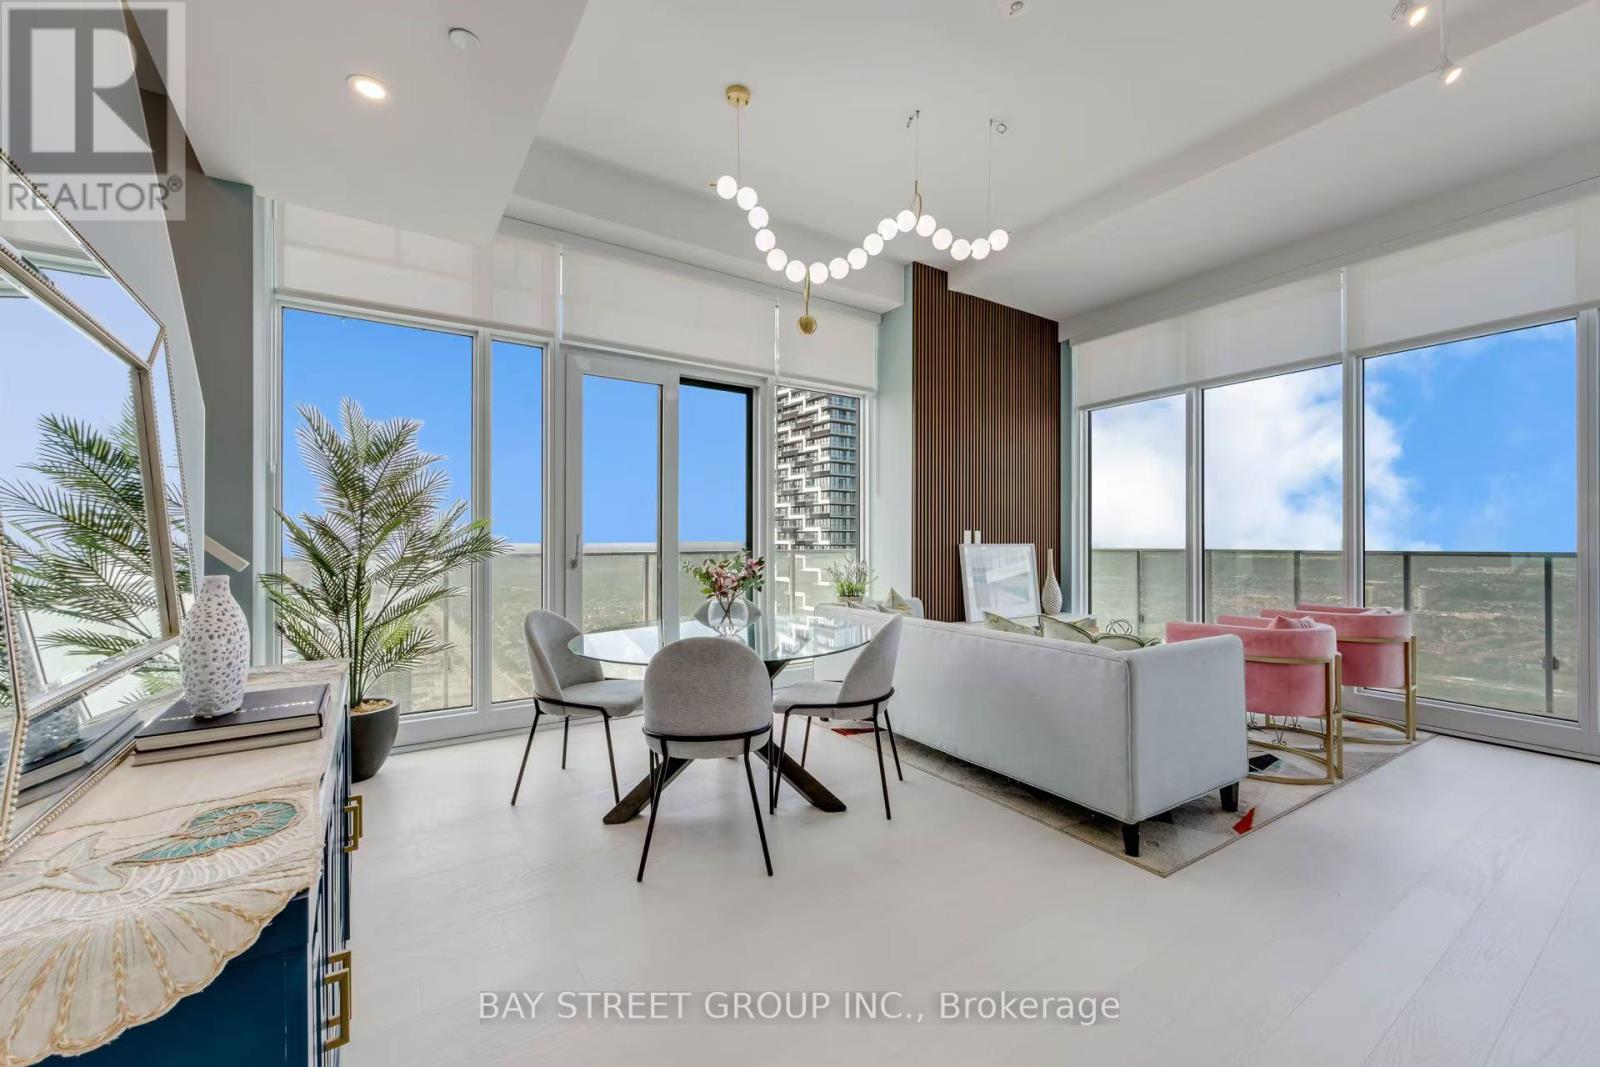
Indulge in luxury living at the stunning M City 2 in the Heart of Downtown Mississauga! Beautiful & Bright 2+1 Bedroom & 2.5 Bath 2-Level Penthouse Suite with Open Concept Kitchen & Combined DR & L/R Area with W/O to Balcony! Convenient Flex room on Main Level with Large Window. Upper Level Boasts Primary Bdrm with 4pc Ensuite, Huge Walk-in Closet & W/O to Upper Level Balcony, Plus 2nd Bdrm with Big Closet & 3pc Bath & Ensuite Laundry! Convenient M City Amenities - Conveniently Located W/I Walking Distance to Many Parks & Trails, Square One, Celebration Square, YMCA, GO Transit, Living Arts Centre, Sheridan College Campus & More!! Easy Access to QEW / Highway 410/403/407. Total 1,526 Sq.Ft.- 1,107 Sq.Ft. + 419 Sq.Ft. Balcony Space! 10' Ceilings & Wide-Plank Laminate Throughout. (id:62104)
462 The Kingsway
Toronto, Ontario
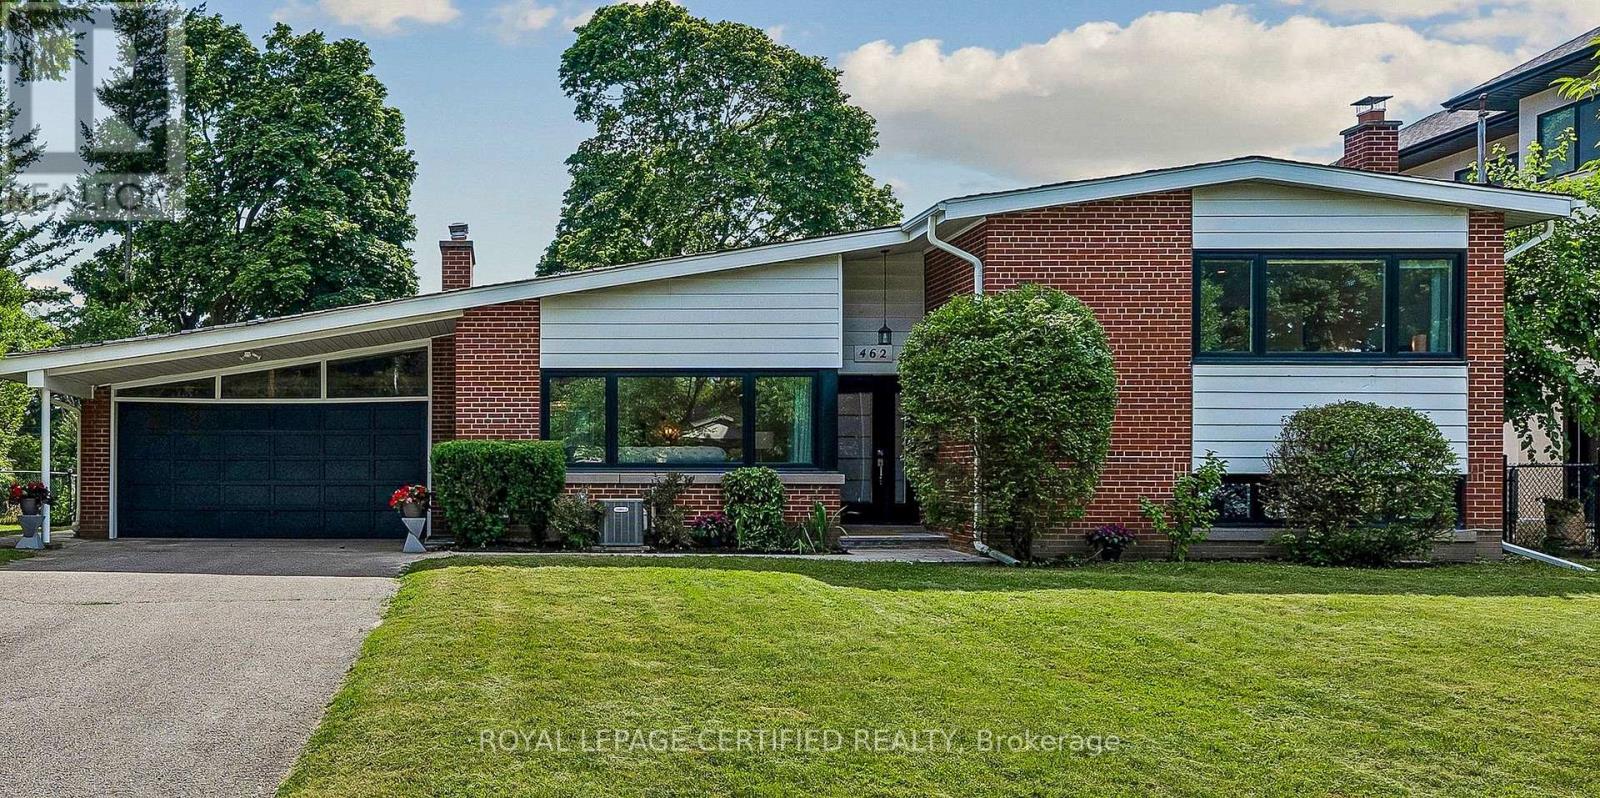
Rarely does an extensively renovated family home come with this much land. Situated on an exceptional 77 x 140 ft lot in prestigious Princess Anne Manor, 462 The Kingsway combines approximately 3,690 sq ft of finished living space with a lot area of 10,806.96 sq ft (per Geowarehouse). This impressive 4-bedroom, 4-bathroom residence offers generous proportions, abundant natural light and the flexibility today's families need. Rich hardwood floors carry through the spacious principal rooms, while the chef's kitchen impresses with quartz countertops, custom cabinetry and premium appliances. The large primary bedroom is complemented by a beautifully renovated ensuite. Overlooking the deep backyard, the bright new sunroom (2025) creates a peaceful connection between indoors and out and an inviting place to relax or entertain throughout the seasons. The finished lower levels are equally functional, offering a fireside recreation room, built-in bar, dedicated home office, private gym, abundant storage and an additional bedroom with a bathroom on the same level. Major improvements include a high-efficiency furnace in living room (2025), renovated laundry and utility room (2025), new bathroom (2025), windows (2021), roof (2020), dual EV charging ports and parking for 8 vehicles. Beyond its immediate comfort, approved David Small Designs architectural plans and a building permit quietly preserve future possibilities. Conveniently located near sought-after schools, parks, St. George's and Islington golf clubs, Kingsway shops and restaurants, Sherway Gardens, transit, major highways and Pearson Airport. An outstanding opportunity to own a substantial, move-in-ready home on an extraordinary piece of land in one of Etobicoke's most established neighbourhoods.Book your private viewing today! (id:62104)
327 Dewitt Road
Stoney Creek, Ontario
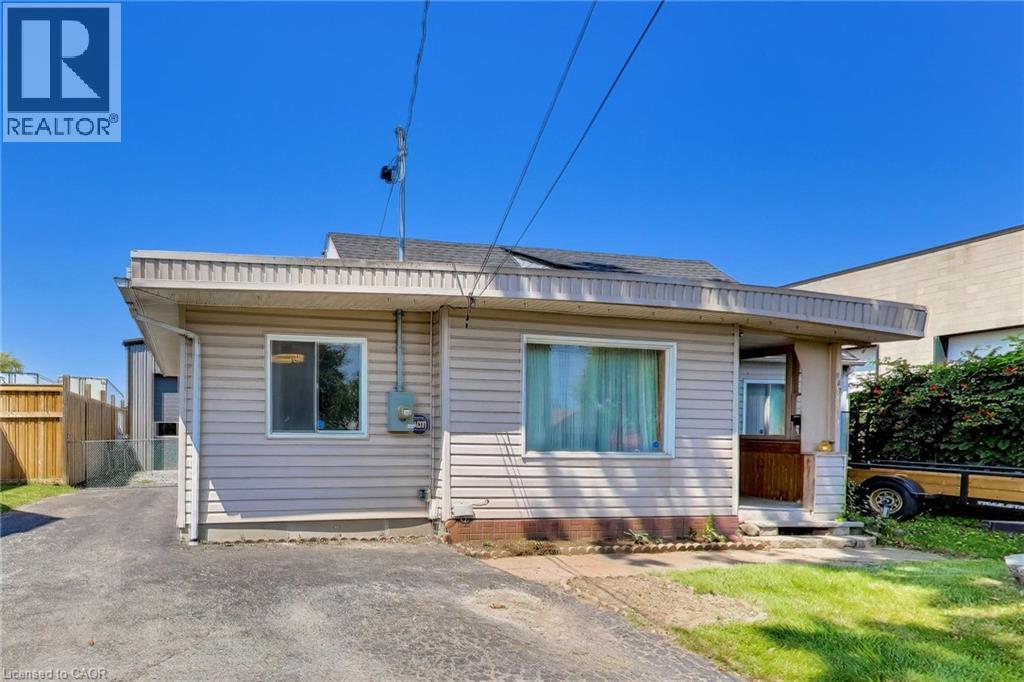
Rare opportunity to acquire a versatile commercial property featuring an approximately 1,000 sq. ft. detached shop and a detached 4-bedroom residence. Built in 2020, the 32’ x 30’ insulated shop is exceptionally well equipped with 23’ ceilings, a 12’ x 12’ overhead door, in-floor radiant heat, 100-amp electrical service, multiple 240V outlets, a 10,000-lb vehicle hoist, mezzanine, washroom, hot and cold water, plus hardwired internet and Wi-Fi. The detached residence offers additional flexibility for owner occupancy, office space or rental income and includes a 2026 furnace, 200-amp electrical service, 2021 roof, 2012 windows, an updated bathroom and an unfinished waterproofed basement. The property also features a paved driveway, 12’ x 10’ shed, a deck and a fenced yard. Conveniently located with quick access to the QEW, this is an outstanding opportunity for contractors, tradespeople, automotive users, service businesses, investors or owner-operators seeking a highly functional live/work property. (id:62104)
327 Dewitt Road
Stoney Creek, Ontario
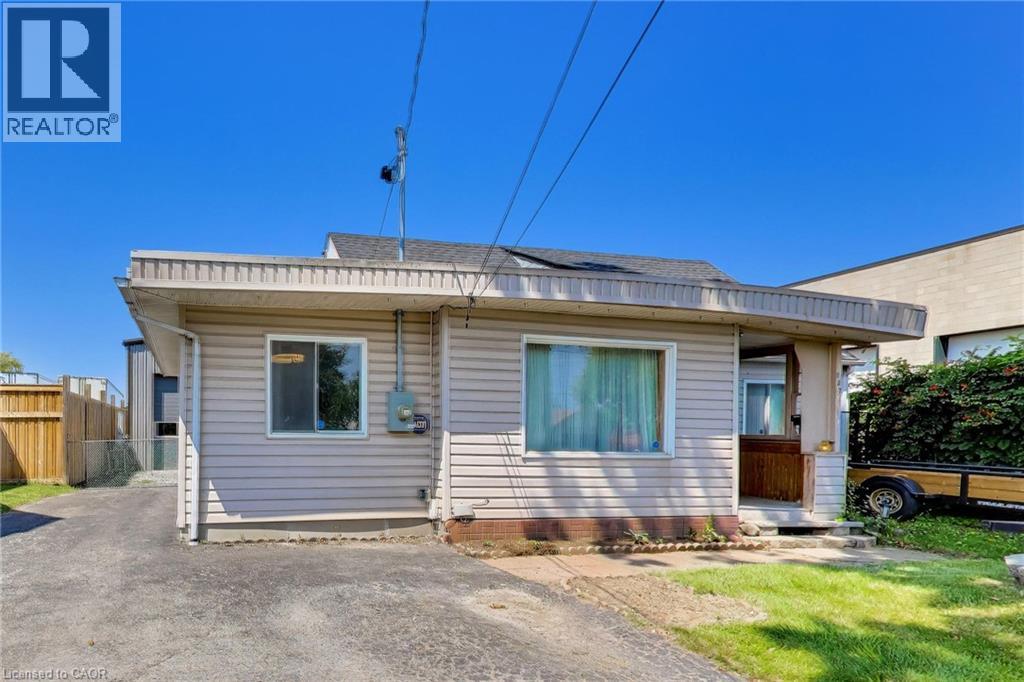
Rare opportunity to own a 4-bedroom home with an impressive detached 32’ x 30’ garage/shop in Stoney Creek. Offering plenty of potential for a new owner to update and personalize, the home features a 2026 furnace, 200-amp electrical service, 2021 roof, 2012 windows, an updated bathroom, and an unfinished waterproofed basement. Built in 2020, the approximately 1,000 sq. ft. detached shop is the true highlight, featuring 23’ ceilings, a 12’ x 12’ overhead door, in-floor radiant heat, 100-amp electrical service, 240V outlets, a 10,000-lb vehicle hoist, mezzanine, washroom, hot and cold water, plus hardwired internet and Wi-Fi. The property also includes a paved driveway, 12’ x 10’ shed, a deck and a fenced yard. Conveniently located with quick access to the QEW and public transit, this is a unique opportunity for buyers seeking an outstanding workshop and the chance to make a home their own. (id:62104)
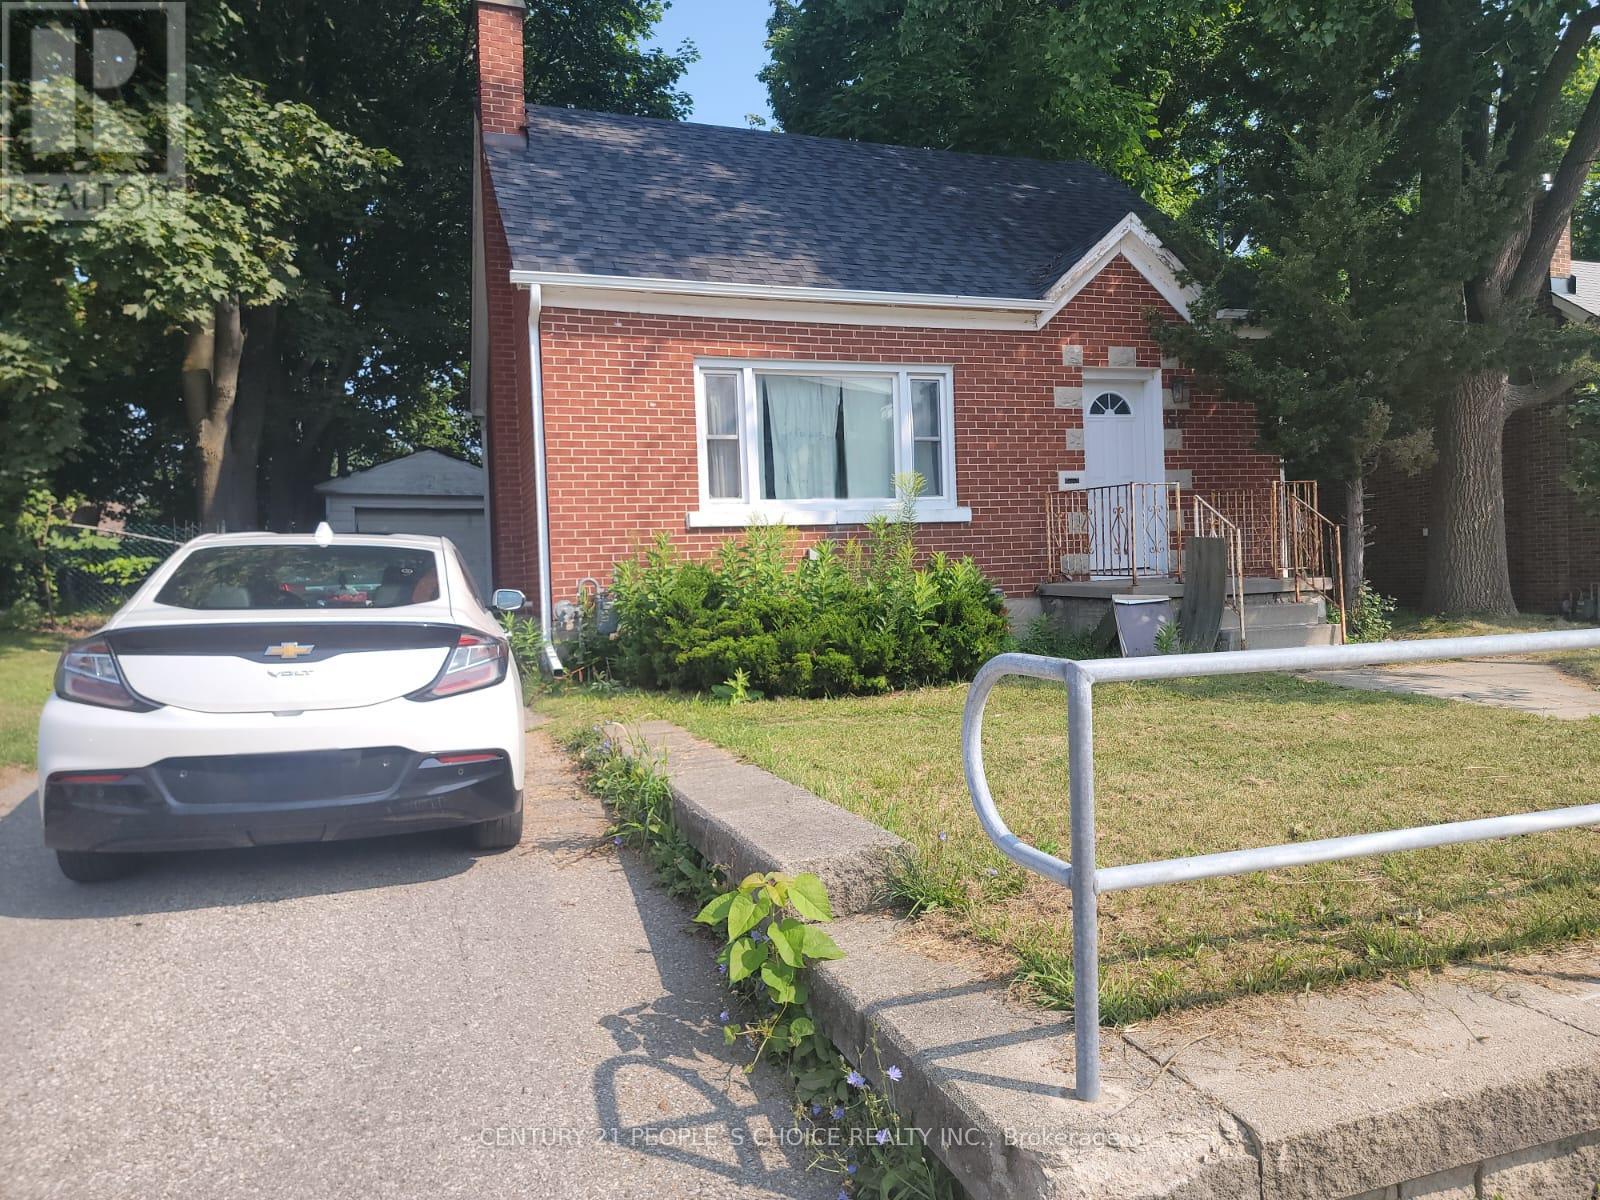
52 Columbia Street W
Waterloo, Ontario
Available for Immediate Occupancy! Welcome to 52 Columbia St W, a detached two-storey home in one of Waterloo's most desirable locations. This spacious home features 3+2 bedrooms and 2 full bathrooms, offering plenty of room for families, professionals, graduate students, or groups seeking comfortable living close to the universities. Enjoy a bright and functional layout, and a fully finished basement with two additional bedrooms that can also be used as office, study, or recreation space. The property includes ample parking, and a fully fenced backyard perfect for outdoor activities. Located just minutes from the University of Waterloo and Wilfrid Laurier University, with easy access to transit, shopping, restaurants, parks, and all major amenities. Property Features: Detached two-storey home3+2 bedrooms, 2 full bathrooms, Finished basement, Partly furnished bedrooms, Fully fenced backyard, Move-in ready, Immediate occupancy, available, Prime Waterloo Location, Close to universities, public transit, technology parks, shopping centres, and everyday conveniences., Available Immediately. (id:62104)

180 Spring Creek Drive
Hamilton, Ontario
A gem in East Waterdown: 9 yr old Mattamy home in pristine condition. Excellent functional floor plan offers just under 1900 sq feet above grade with 9 ft ceilings on main floor, bright open concept living room and kitchen/dining area, ground floor office or potential bedroom, a separate family room/lounge upstairs. . The upper level is a private sanctuary with the primary bedroom having a sizeable walk-in closet, a full ensuite and access to a private family room or TV area. Laundry is on upper level adjacent to master bedroom. All rooms are generously sized and bathed in natural light. Custom upgrades and touches of luxury include a large granite centre island, designer lighting, quartz counters, ceramic backsplash, stainless steel appliances and hardwood on main level and stairs. The breakfast/dining area flows into an easy maintenance landscaped backyard. The floor plan enables the possibility of side entrance to basement as provided in builder's optional plans. The front garden is professionally landscaped with stone walkway and updated garage door. Basement is unfinished awaiting your personal vision and has a raised ceiling, larger windows and plumbing rough-in. Child friendly location: the Allan Greenleaf elementary school with dedicated child care centre and infant room opening in 2027, Spring creek Learn & Play Childcare, cute Cranberry Hill park, all within easy walking distance. Easy quick access to highways and GO station. Hikers/walkers paradise in nearby Bruce trail and Kerns Park. Waterdown is a safe, affluent community offering a full range of facilities: ample shopping, good schools, wonderful trails and swift commuter access. (id:62104)