
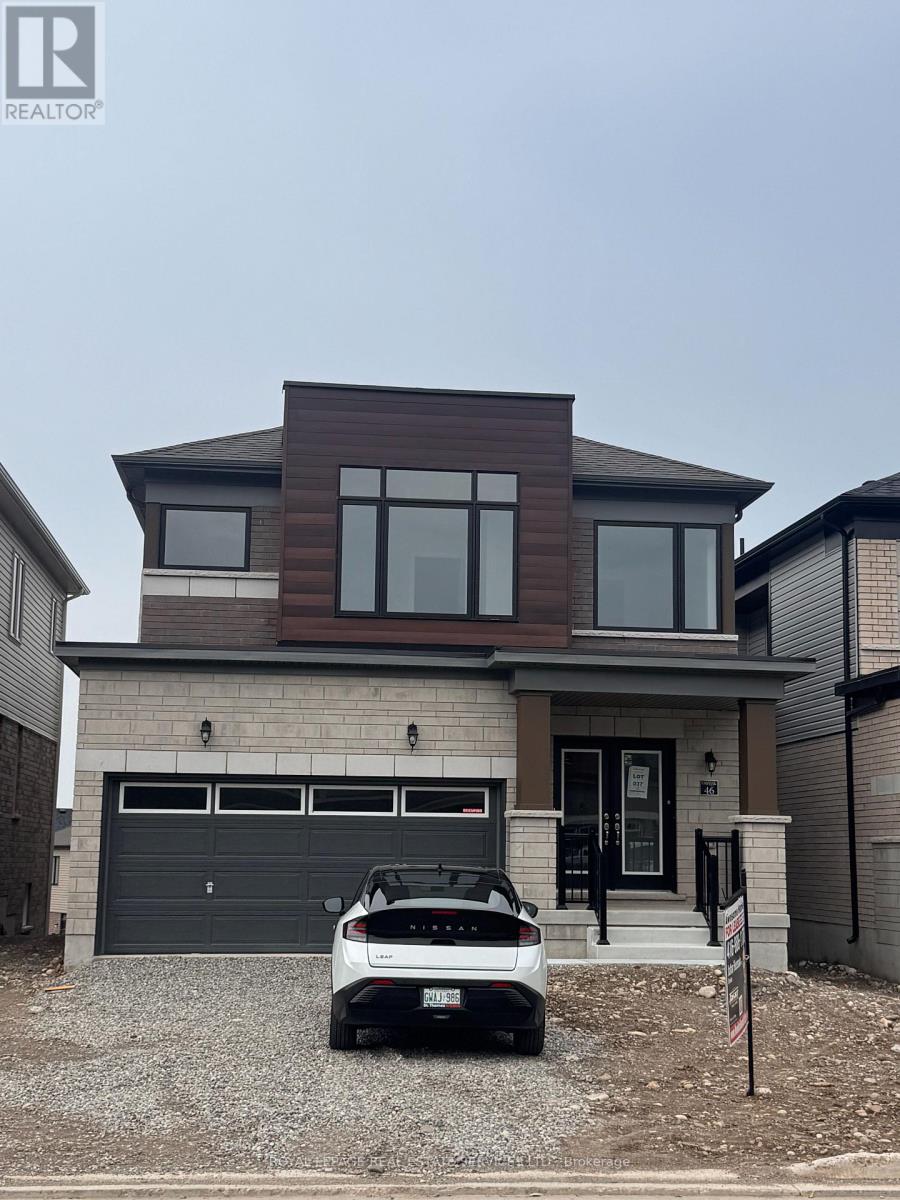
46 Postill Street
Brant, Ontario
Brand New Detached Home for Rent - Welcome to this stunning, never-lived-in detached home in one of Paris's newest communities. This thoughtfully designed home blends modern finishes with functional family living, all across a bright, open-concept layout.The main floor begins with a welcoming foyer and convenient powder room, leading into a gourmet kitchen with ample cabinetry that flows seamlessly into a spacious breakfast area with patio door access to the backyard - perfect for morning coffee or casual dining. The adjoining Great Room, featuring a high ceiling, is ideal for relaxing or entertaining A formal Dining Room with a matching high ceiling completes the main level, along with a main-floor laundry room and direct access to the attached double garage.Upstairs, the primary retreat impresses with a spacious Master Bedroom with ensuite, a walk-in closets Her & His, and a spa-like ensuite with double sinks and a soaker tub. Bedroom 2 offers its own walk-in closet, while Bedroom 3 features a vaulted ceiling - both serviced by a well-appointed main bathroom with double sinks. A versatile Media Room completes the upper level, perfect as a family lounge, home theatre, or flex space. The unfinished basement offers excellent potential for future customization, with rough-in for an additional bathroom already in place.This home offers double car garage parking, main floor laundry, a covered front porch, a primary suite with ensuite and walk-in closet, and an unfinished basement with a 3-piece rough-in - all brand new and never occupied. Located in a desirable, family-friendly Paris neighbourhood close to schools, parks, and everyday amenities. Available immediately - don't miss your chance to be the first to call this beautiful home yours! (id:62104)
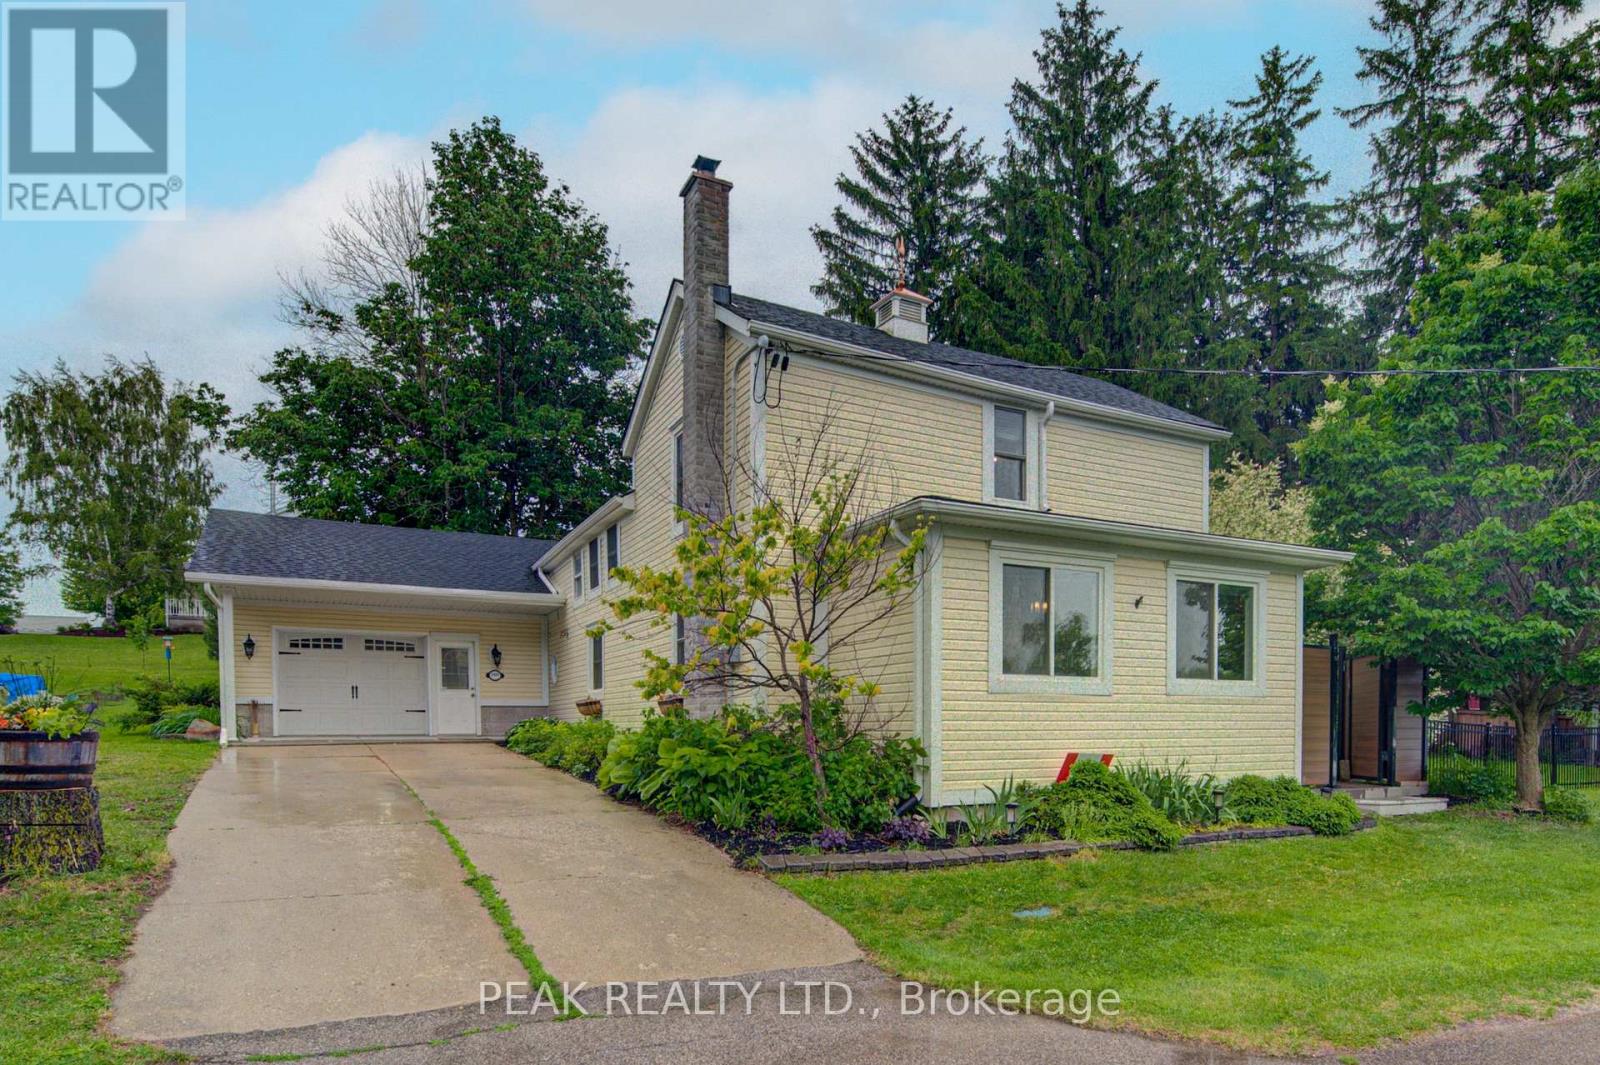
5421 King Street
Perth East, Ontario
Welcome to 5421 King Street: A beautifully maintained 4 bedroom family home set on a picturesque 0.77 acre lot in the peaceful village of Nithburg. This unique property blends character with modern comforts, offering the perfect balance of country charm and contemporary living. Featuring over 2,800 sq. ft. of living space, this spacious home offers 4 bedrooms and 2 bathrooms, making it ideal for families, multi-generational living, or those seeking room to grow. The heart of this home is a stunning gourmet kitchen complete with custom cabinetry, stainless steel appliances, and a large walk-in pantry. The bright, open-concept dining area showcases vaulted ceilings with skylights and French doors leading to the outdoor deck, creating a seamless indoor-outdoor lifestyle. The property combines the charm of the original home with a thoughtfully designed addition, providing generous living spaces filled with natural light. A large main floor family room showcases a field stone fireplace with views of exquisite outdoor space. The living room also features a wood burning stove for chilly winter evenings. Outside, enjoy the tranquility of the expansive lot with mature trees, open green space, and endless possibilities for gardening,entertaining, or simply relaxing in a peaceful rural setting. The pretty gazebo with hot tub provides a private spot for relaxation after a day of gardening. Lots of room to expand if desired or build your dream workshop or artist studio. Geo-thermal heating and cooling is economical, efficient, and green energy. Conveniently located just 20 minutes from Waterloo and 20 minutes from Stratford, this exceptional property offers the serenity of village living while remaining close to major amenities and commuter routes. A rare opportunity to own an exquisite home in a beautiful rural setting, enjoying the comfort and space today's buyers are looking for. (id:62104)
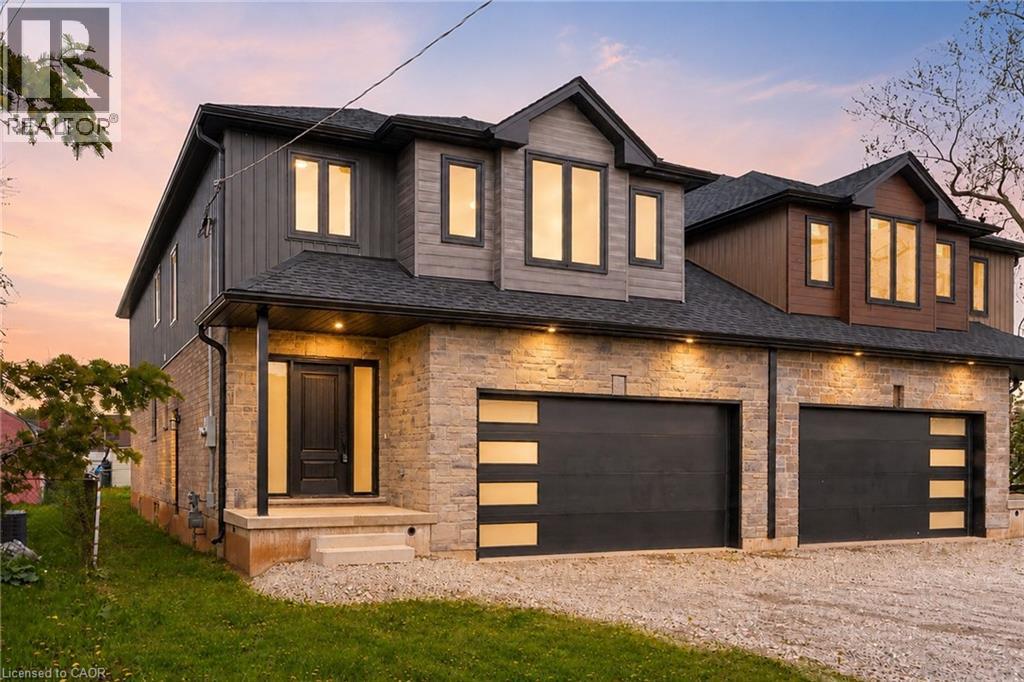
39 Norwich Road
Stoney Creek, Ontario
This brand-new luxury family home offers 2,475 sq ft of beautifully designed living space on a 33 x 121 ft lot, linked only at the double car garage. Situated in a highly desirable family-friendly neighbourhood, the home is just steps to parks, schools, shopping, restaurants, and all amenities along Highway 8, with convenient highway access for commuters. The bright open-concept main floor features soaring 9-foot ceilings and upscale finishes throughout, including engineered hardwood flooring, porcelain tile, and elegant crown mouldings. The stunning modern kitchen is complete with quartz countertops, stainless steel appliances, and soft-close cabinetry and hinges, offering both style and functionality for everyday living and entertaining. A den on the main level adds flexibility for a home office or additional living space, along with a convenient main floor laundry room. Sliding doors lead to the spacious backyard, providing plenty of room to relax, entertain, or create your ideal outdoor space. Upstairs, you'll find 4 spacious bedrooms and 2 full bathrooms, including a luxurious primary retreat with a walk-in closet and private ensuite bath. The lower level offers exceptional future potential with a separate side entrance, 9-foot ceilings, egress windows, basement rough-ins, 200-amp electrical panel, and a thoughtfully engineered no-post layout - ideal for creating a custom recreation space, in-law suite, or potential rental accommodations for multi-generational living. (id:62104)
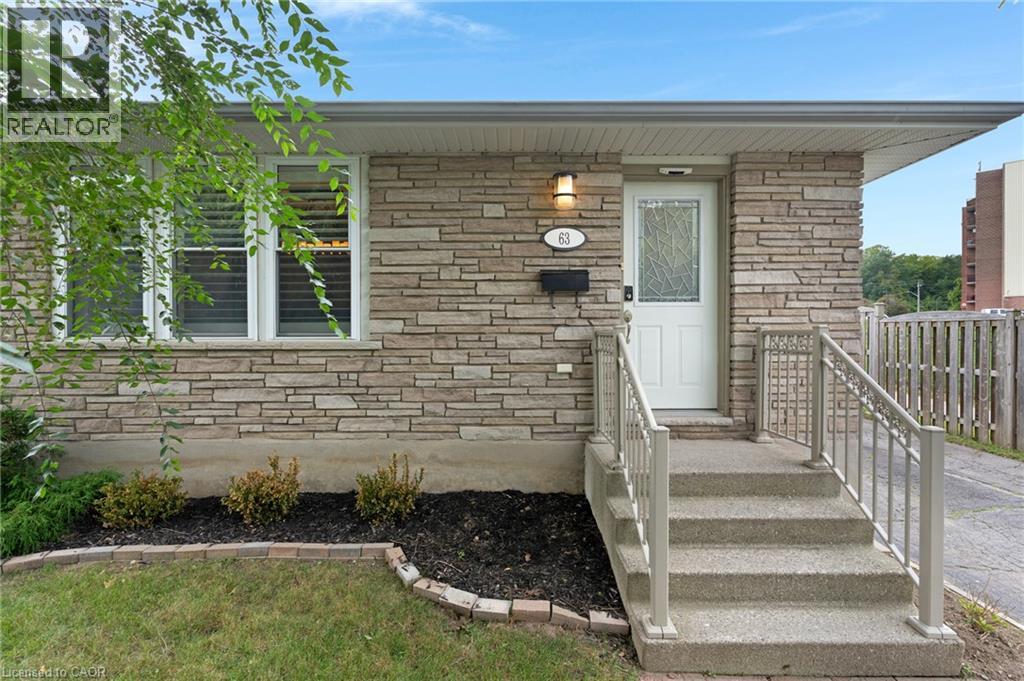
63 Cedarhill Crescent
Kitchener, Ontario
Welcome to 63 Cedarhill Crescent, Kitchener! Ideally situated in a great family-friendly location, this 3-bedroom, 2-bathroom home offers generous living space, versatility, and exciting potential. The spacious layout includes a versatile den, perfect for a home office, rec room, or quiet retreat, along with in-law suite potential for added living space. The kitchen features stainless steel appliances and the home is enhanced by timeless California shutters throughout. Outside, enjoy the large backyard and wood deck, offering plenty of room to entertain, relax, and enjoy the warmer months. With a furnace replaced in 2018 and 200-amp service, this is a fantastic opportunity to settle into a well-located Kitchener home and make it uniquely your own. (id:62104)
15 Glebe Street Unit# 1414
Cambridge, Ontario
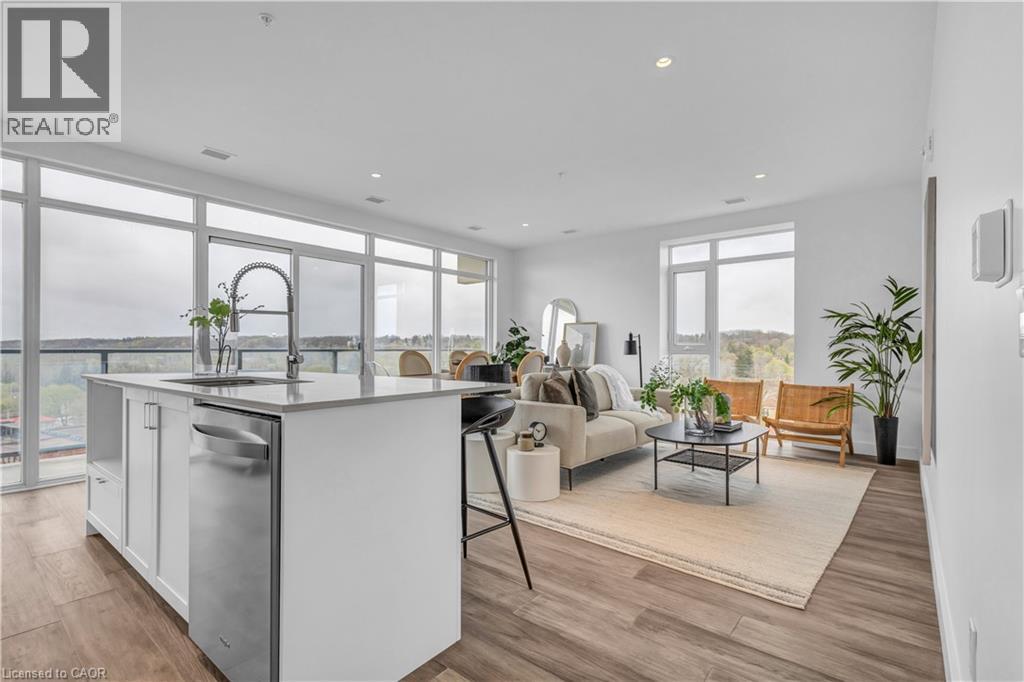
AFTER GASLIGHT DISTRICT! This brand-new 1,126 sq. ft. unit is located in the Gaslight District — Cambridge’s premier dining, entertainment, and culture hub. With stellar views of the Grand River and Gaslight Square, plus an incredible selection of amenities right at your doorstep, this is the perfect place to call home! This unit features 9’ ceilings, wide-plank engineered hardwood flooring, and premium finishes throughout. The bright, open-concept kitchen and dining area showcases quartz countertops and backsplash, upgraded appliances, under-mount lighting, and large windows that fill the space with natural light. The unit also features updated bathroom fixtures, in-suite laundry, and a spacious open balcony offering panoramic views of the city, with convenient access from both the kitchen and bedroom. The unit includes 1 underground parking space and exclusive access to the Gaslight Condos’ impressive amenities, including an exercise room, games room, study/library, and expansive outdoor terrace with pergolas, fire pits, and BBQ areas overlooking Gaslight Square. Enjoy modern condo living in one of Cambridge’s most exciting communities. Don’t wait — book your showing today! (id:62104)
12 Wardell Crescent
Haldimand, Ontario
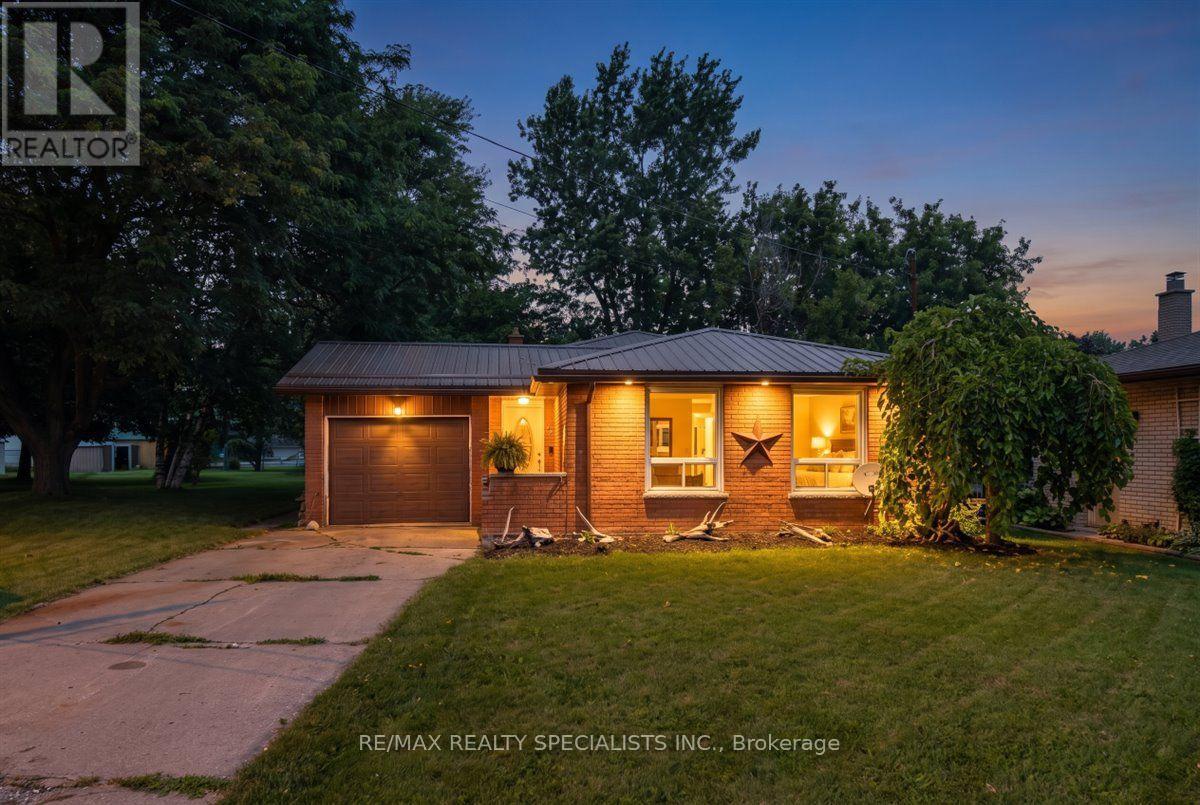
Beautifully renovated 3+1 bedroom home offering over 2,000 sq. ft. of living space. Features include an open-concept layout, modern kitchen with quartz countertops and new appliances, updated bathrooms, new flooring, windows, and steel roof. Enjoy a garage, concrete driveway, two sheds, generous storage, mature trees, a corner lot, and a walk-out deck from the kitchen. Conveniently located near schools, uptown, the hospital, parks, and the community pool. Family-friendly neighbourhood and move-in ready! (id:62104)
82 Pinot Crescent
Hamilton, Ontario
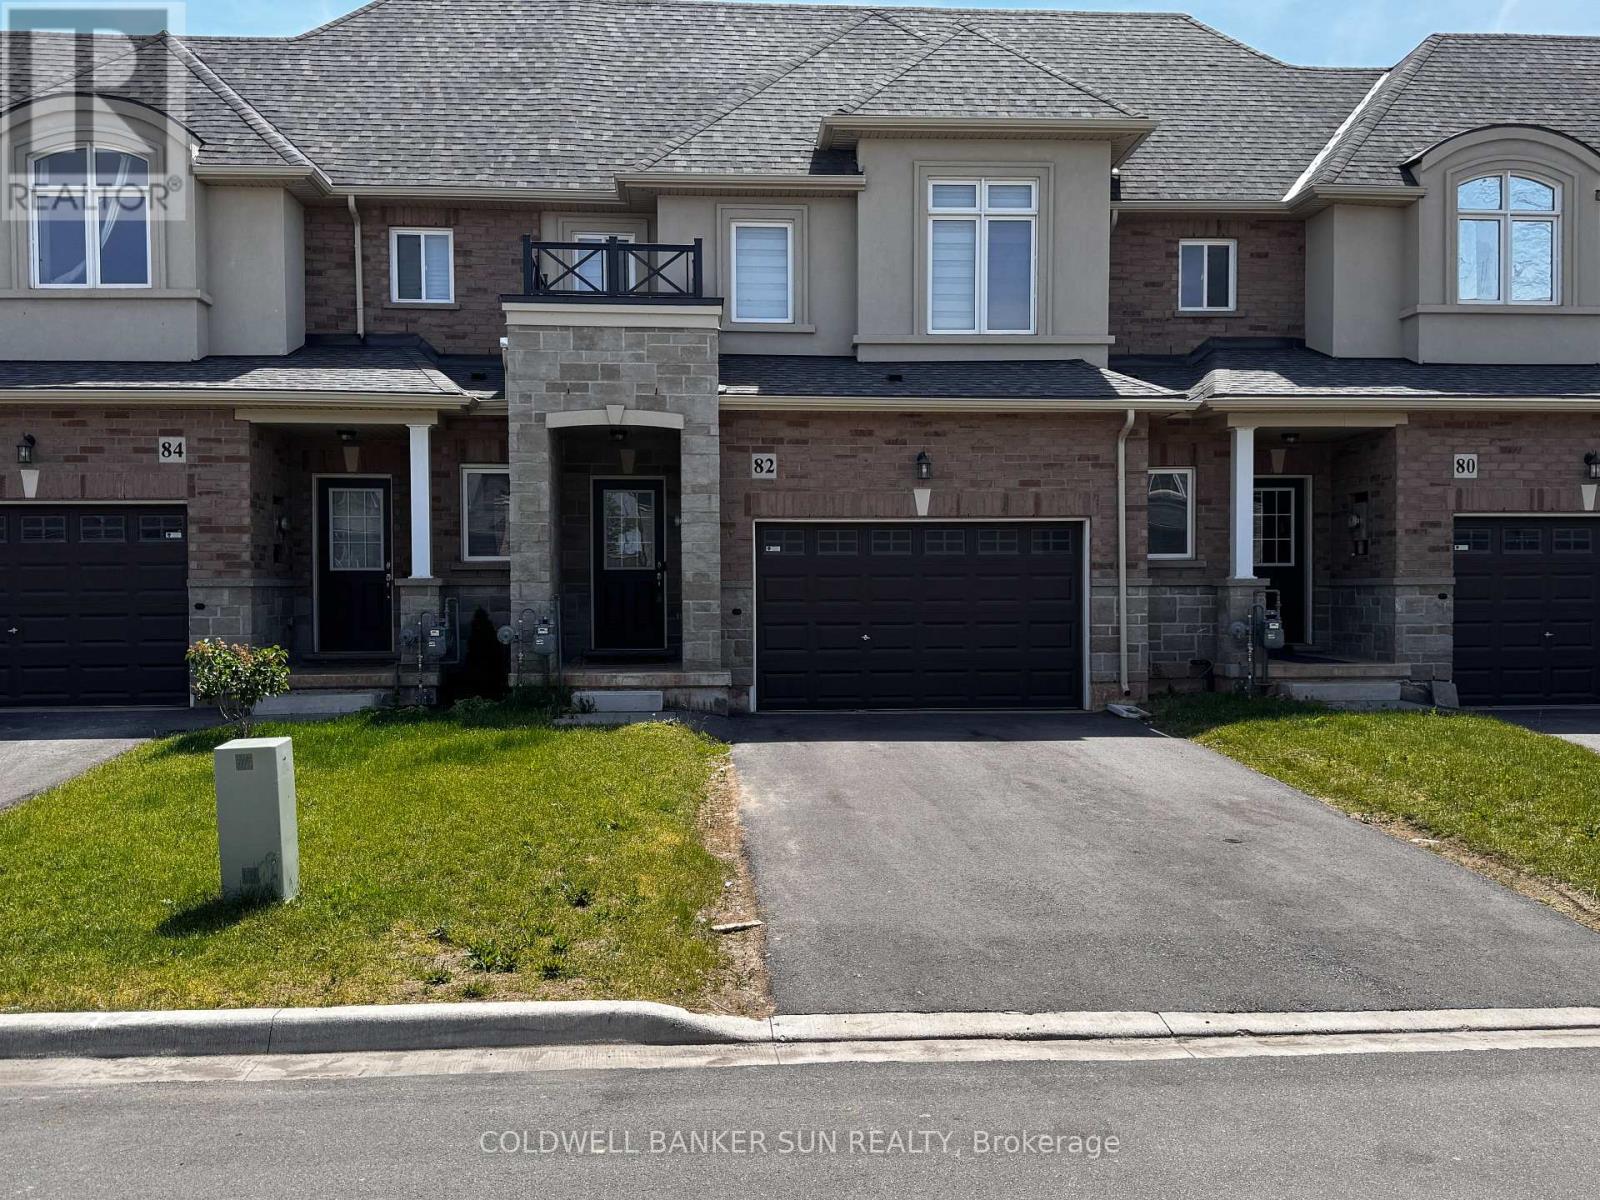
Aaa Tenant Needed For A Very Beautiful 3 Bedroom & 2.5 Bathroom Brand New Townhouse In Stoney Creek. Features A Bright Open Concept Layout With Modern Finishes Throughout . S/s Appliances, Hardwood Floor On Main Floor, Second Floor Laundry & Zebra Blinds. Great Area Of Fifty Road Close To Highways, Costco Plaza, Banks. Tenants To Pay All Utilities, Hwt & Erv. No Pets & No Smoking. Tenant Responsible For Snow Removal & Landscaping. Please note that the included photographs were taken prior to the current tenant's occupancy. (id:62104)
505 - 550 North Service Road
Grimsby, Ontario
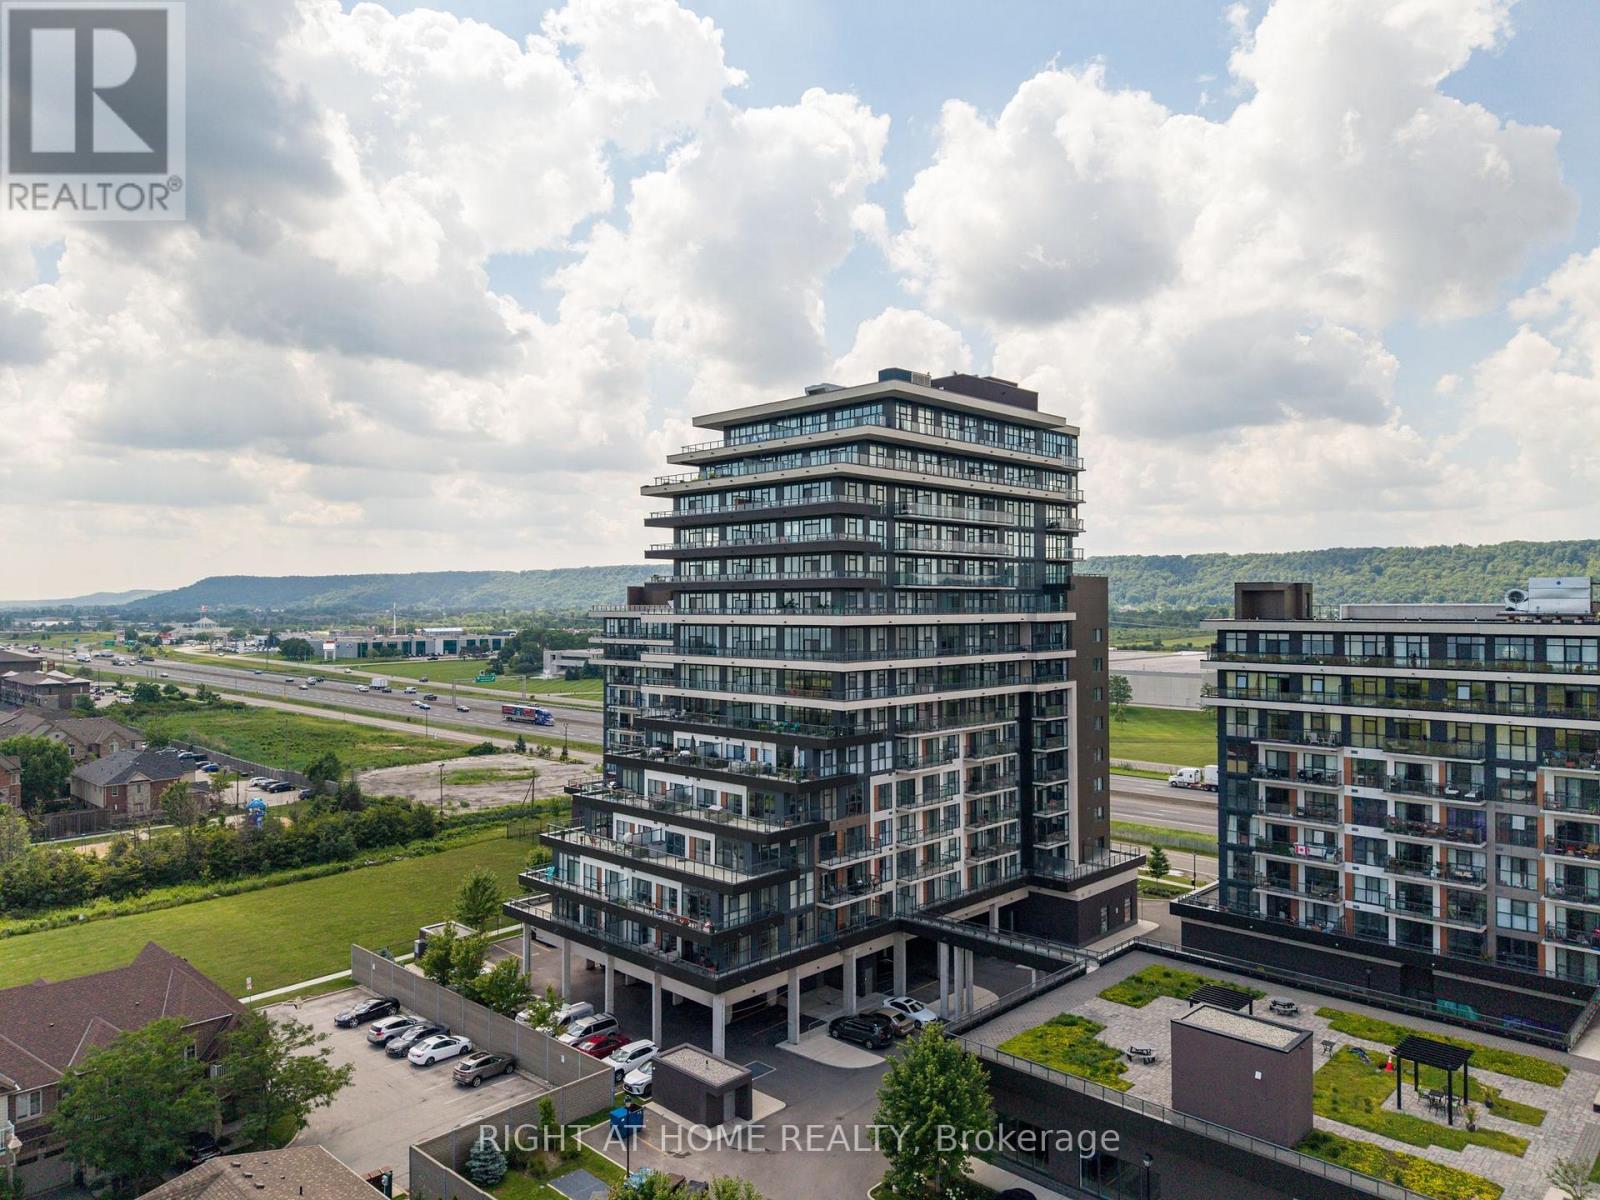
Gorgeous sunrise views of Lake Ontario from this sun-filled premium unit featuring 9-foot ceilings, floor-to-ceiling windows, and an oversized private balcony that provides the perfect setting to relax or entertain while taking in the tranquility of the scenery. A functional split-bedroom layout offers modern finishes throughout, a stylish kitchen with stone countertops and premium stainless steel appliances, in-suite laundry, and generous living space filled with natural light. Two spacious bedrooms opposite to each other, large den which could be a guest bedroom if needed and 2 full bathrooms spread out over 920 sqft. Residents enjoy access to a professionally managed building with outstanding amenities including a rooftop terrace with BBQs, fitness centre, yoga studio, party room, games room, conference room, bicycle storage, visitor parking, and secure entry. Ideally situated in a vibrant Grimsby waterfront community south of the QEW, you'll be just steps from Lake Ontario, waterfront trails, parks, cafes, restaurants, and boutique shops, with convenient access to Hamilton, Toronto, Niagara, and the renowned Niagara wine region. One parking space and locker included, utilities are extra. The unit is available for immediate occupancy. (id:62104)
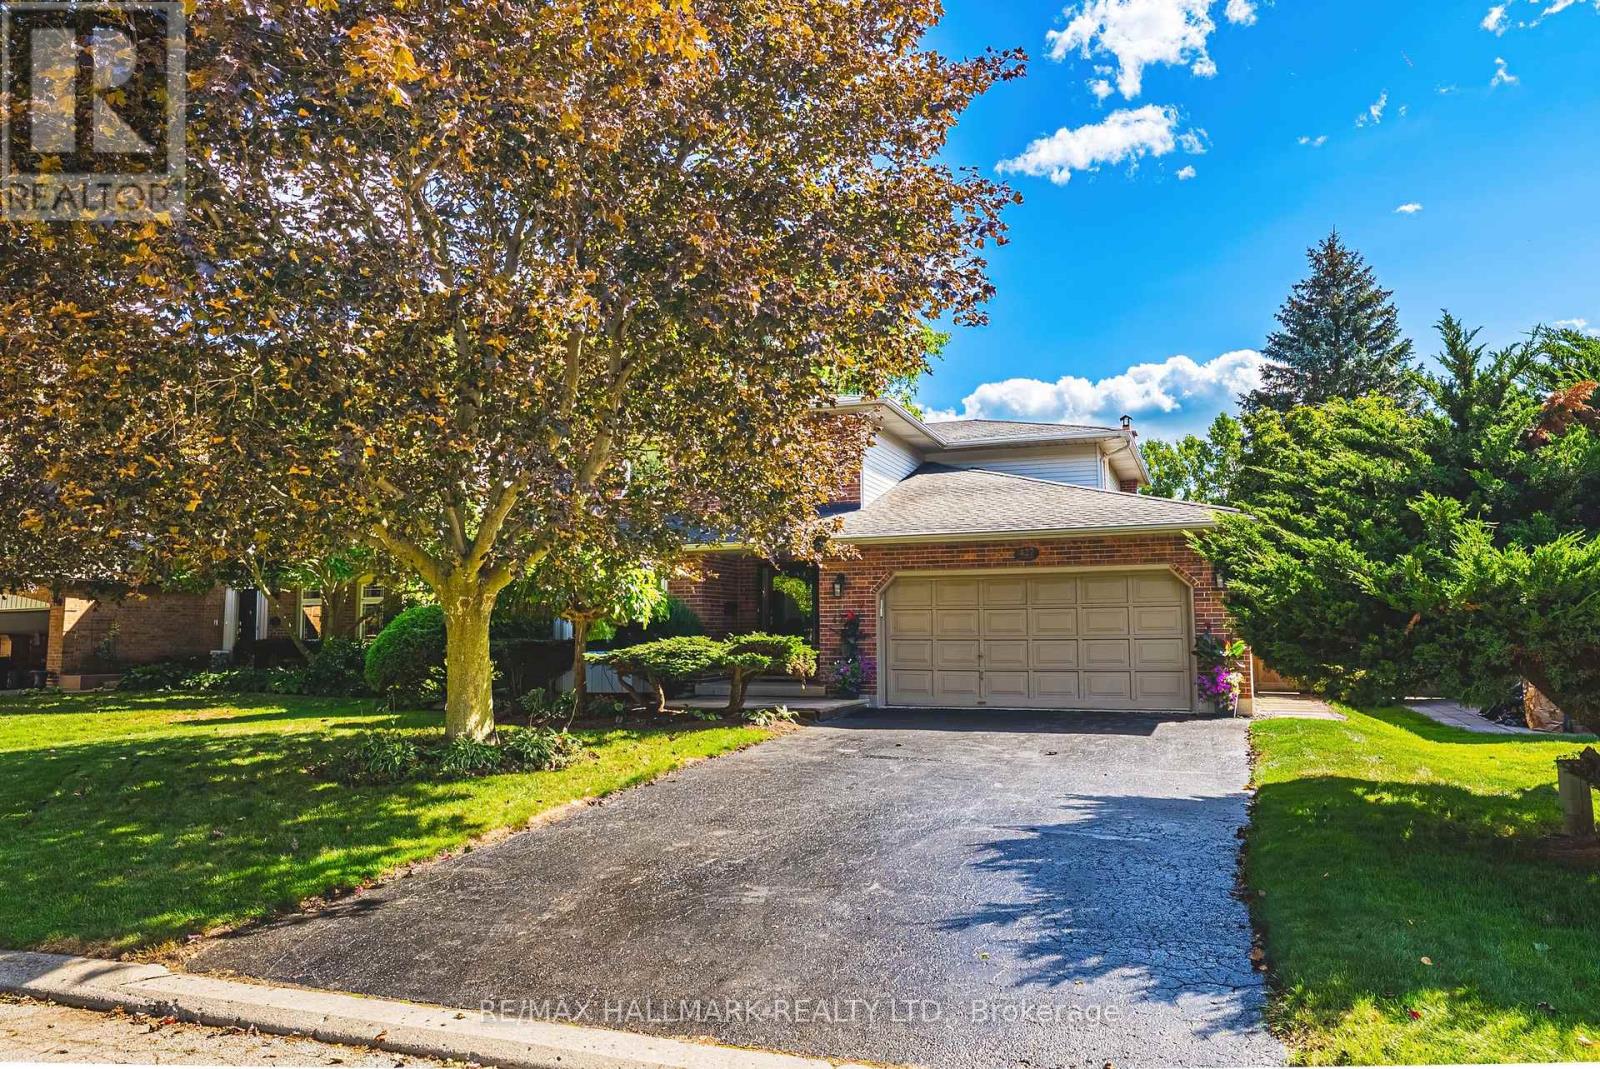
427 Melanie Crescent
Hamilton, Ontario
With a classic centre hall plan, this well-maintained 2 storey, 4 bedroom home offers a timeless and functional layout and is tucked away on a mature, tree lined crescent in one of Ancaster's established neighbourhoods.Offering generous principal rooms, this home provides plenty of space for a busy family. The main floor features separate living and dining rooms, a bright eat in kitchen and breakfast area, additional sitting space and a large family room with wood burning fireplace, designed for gathering together. Adding to the home's functionality, the main floor also provides a darling laundry room, convenient powder room and inside access to the double car garage. Upstairs, are 4 bedrooms, including a spacious primary bedroom with its own ensuite. An additional full bathroom completes this level. The unfinished lower level offers exciting potential to create additional living space tailored to your specific needs, whether that means a recreation room, home office, gym or guest retreat. The rear yard offers plenty of room to relax, entertain or enjoy time with family and friends. It's a comfortable extension to the home with gazebo and patio area. Close to excellent schools, parks, shopping, restaurants and highway access, this is an opportunity to enjoy the space and comfort of an established Ancaster neighborhood, while creating a home that is truly your own. New furnace & A/C '26. Room sizes approximate. (id:62104)
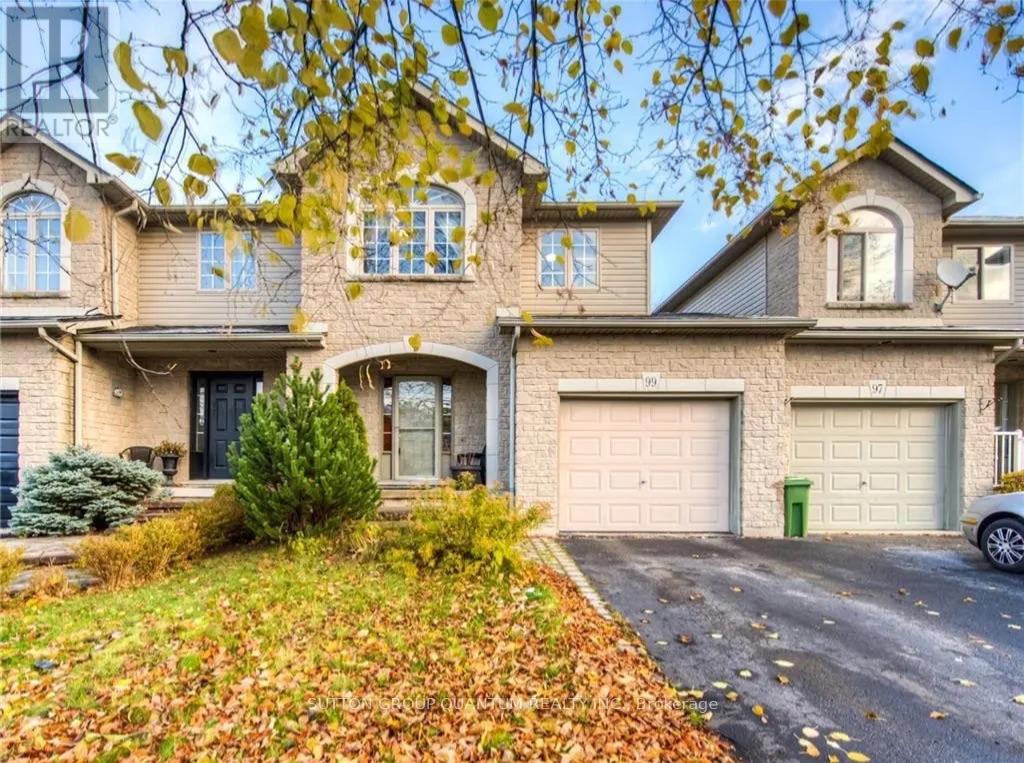
99 Foxborough Drive
Hamilton, Ontario
3 Bedrm, 2 Bath Freehold Town Located On Quiet Crescent In Desirable Ancaster Location! Minutes To Shopping, Schools, Parks, & Hwy Access. Sun Filled Open Concept Kit W/Built In Appliances Living Room/Dining Room Combo, Hrwd Flrs, Walkout To Fenced Private Rear Yard, Main Floor 2Pc & Access To The Single Car Garage! 3 Generous Sized Bdrms, Hwrd Floors, Master With A Walk-In Closet & Ensuite Privileges To Main Bath. Finished Bsmt, With Laundry & Storage. Vacant and available for immediate possession. Photos from prior listing (id:62104)
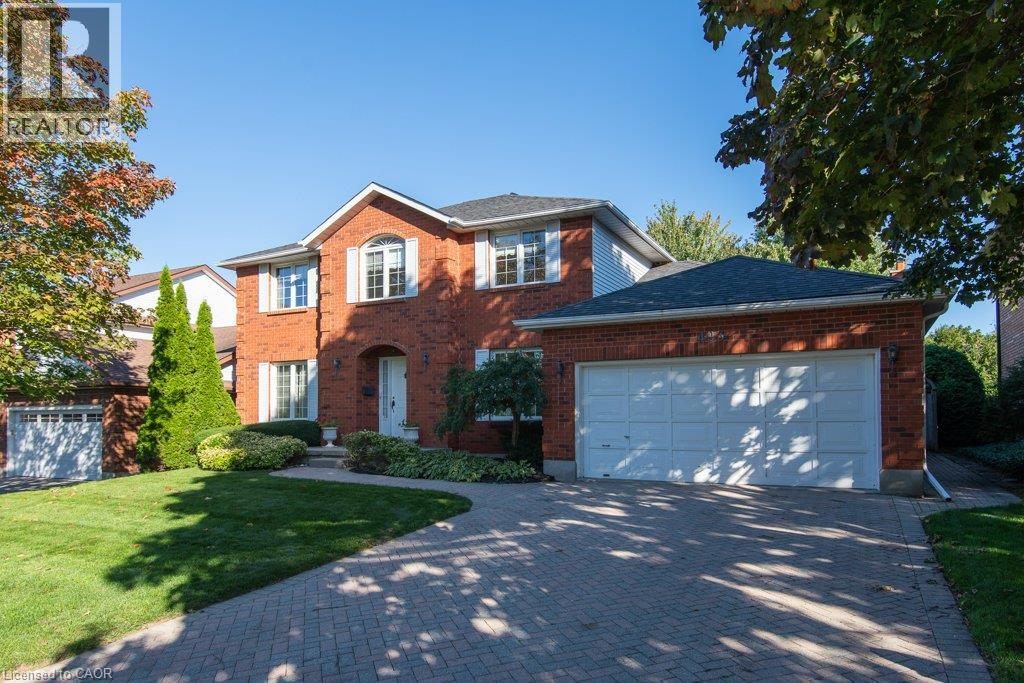
493 Ennismore Place
Waterloo, Ontario
Welcome to a meticulously maintained custom-built home on one of the most desirable streets in sought-after Upper Beechwood. Proudly offered for sale for the first time by its original owners, this classic centre-hall residence was custom built by Schnarr Craftsmen and delivers the quality, space and timeless design that is increasingly hard to find. A welcoming interlock driveway leads you to a home where quality construction and thoughtful care are evident throughout. The layout offers an inviting flow with generous principal rooms, four bedrooms, and plenty of space for everyday family living and entertaining. The spacious primary retreat features a large ensuite and oversized walk-in closet, while the main floor laundry adds everyday convenience. Updated windows, furnace and air conditioning (approx 2009), roof (2019) and a rough-in for central vacuum provide added peace of mind. Downstairs, the finished basement expands your living and entertaining options with a wet bar and dedicated workshop — perfect for the hobbyist, DIYer or anyone who appreciates having room to spread out. Then comes the backyard. Your own private pool creates the ultimate summer escape, whether it’s hosting friends, relaxing with the family or simply enjoying a warm evening at home. Pool equipment is less than 10 years old. Built with 2x6 exterior wall framing, this home reflects the quality craftsmanship that went into its construction. And the location? Hard to beat. Just steps from school, the sought-after Beechwood Community and the neighbourhood’s extensive walking-trail system. This is the kind of home that doesn’t come along often. Don't miss this opportunity. (id:62104)
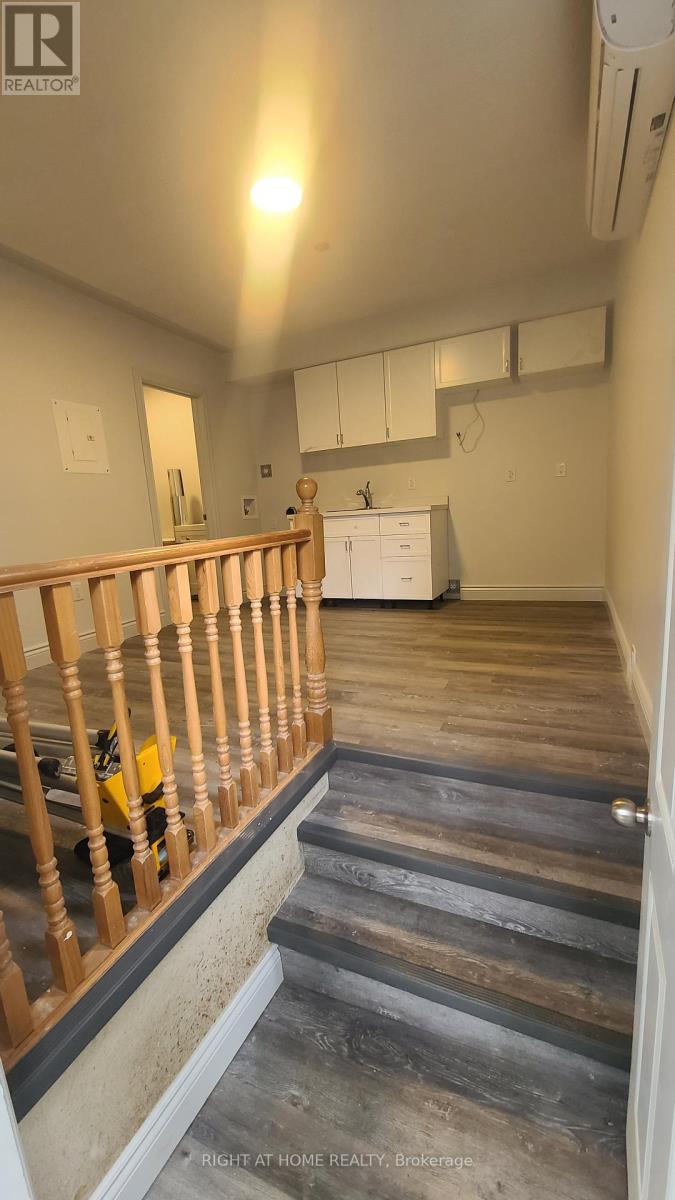
Back Unit - 639 Ontario Street
Stratford, Ontario
Welcome to 639 Ontario Street a beautifully renovated bachlor unit, 1-bath back unit in a newly updated triplex. This bright, open-concept suite features a functional layout with plenty of natural light, private in-unit laundry, and a separate entrance for added privacy. Everything inside is brand new and never lived in, offering a fresh, modern living experience in a quiet, well-maintained building perfect for a single professional or couple seeking comfort and convenience. Book a private viewing today! (id:62104)