
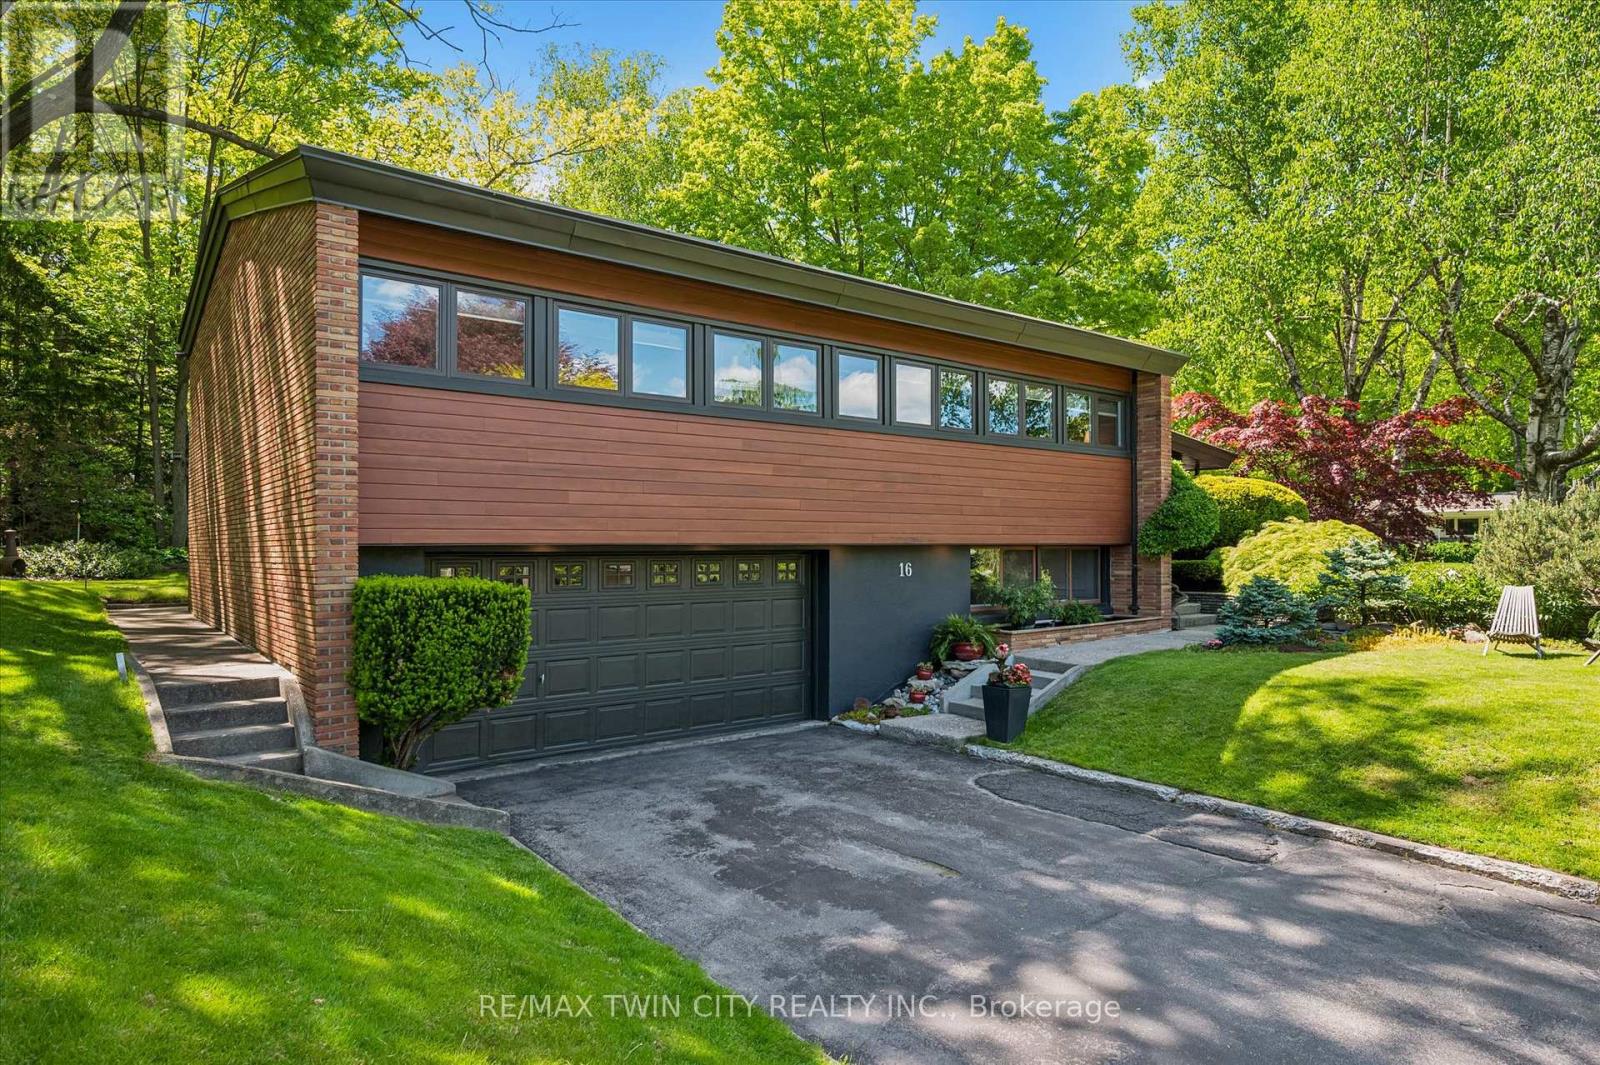
16 Parkwood Drive
Cambridge, Ontario
Some homes are simply places to live, 16 Parkwood Drive is a home meant to be felt. Built in 1958 and quietly tucked within an established neighbourhood canopy of mature trees, this mid-century modern gem sits elevated on its corner lot as though it has always known it was something special. Time has softened its edges but never diminished the character. The exterior is modest, understated, and confident. Inside, the home unfolds with warmth and intention. Sunlight flows through expansive windows, dancing across clean lines, natural textures, and open spaces designed long before "open concept" became a trend. At the centre of it all, a striking stone fireplace grounds the home-inviting slow mornings with coffee and quiet winter nights wrapped in warmth. The split-level layout creates moments of connection and retreat, while its 10-foot ceilings give the main living space an airy calm that feels both inspiring and comforting. Note- This was a double lot that the current owners have retained the south portion of to build a new custom family home to live in. A fence will be created to separate properties in coming weeks, stakes are placed where property line is. For those who value timeless design, authentic character, and homes with a story to tell-this one may feel like coming home. Features include flow between kitchen, dining, office and living spaces, Sloped ceilings extend to 10 feet in the main living room Large central stone fireplace, Split-level layout, Double car heated garage, Expansive mature gardens, Newer roof, windows, Boiler & hot water tank owned. Don't miss out on this truly unique home located in West Galt! (id:62104)
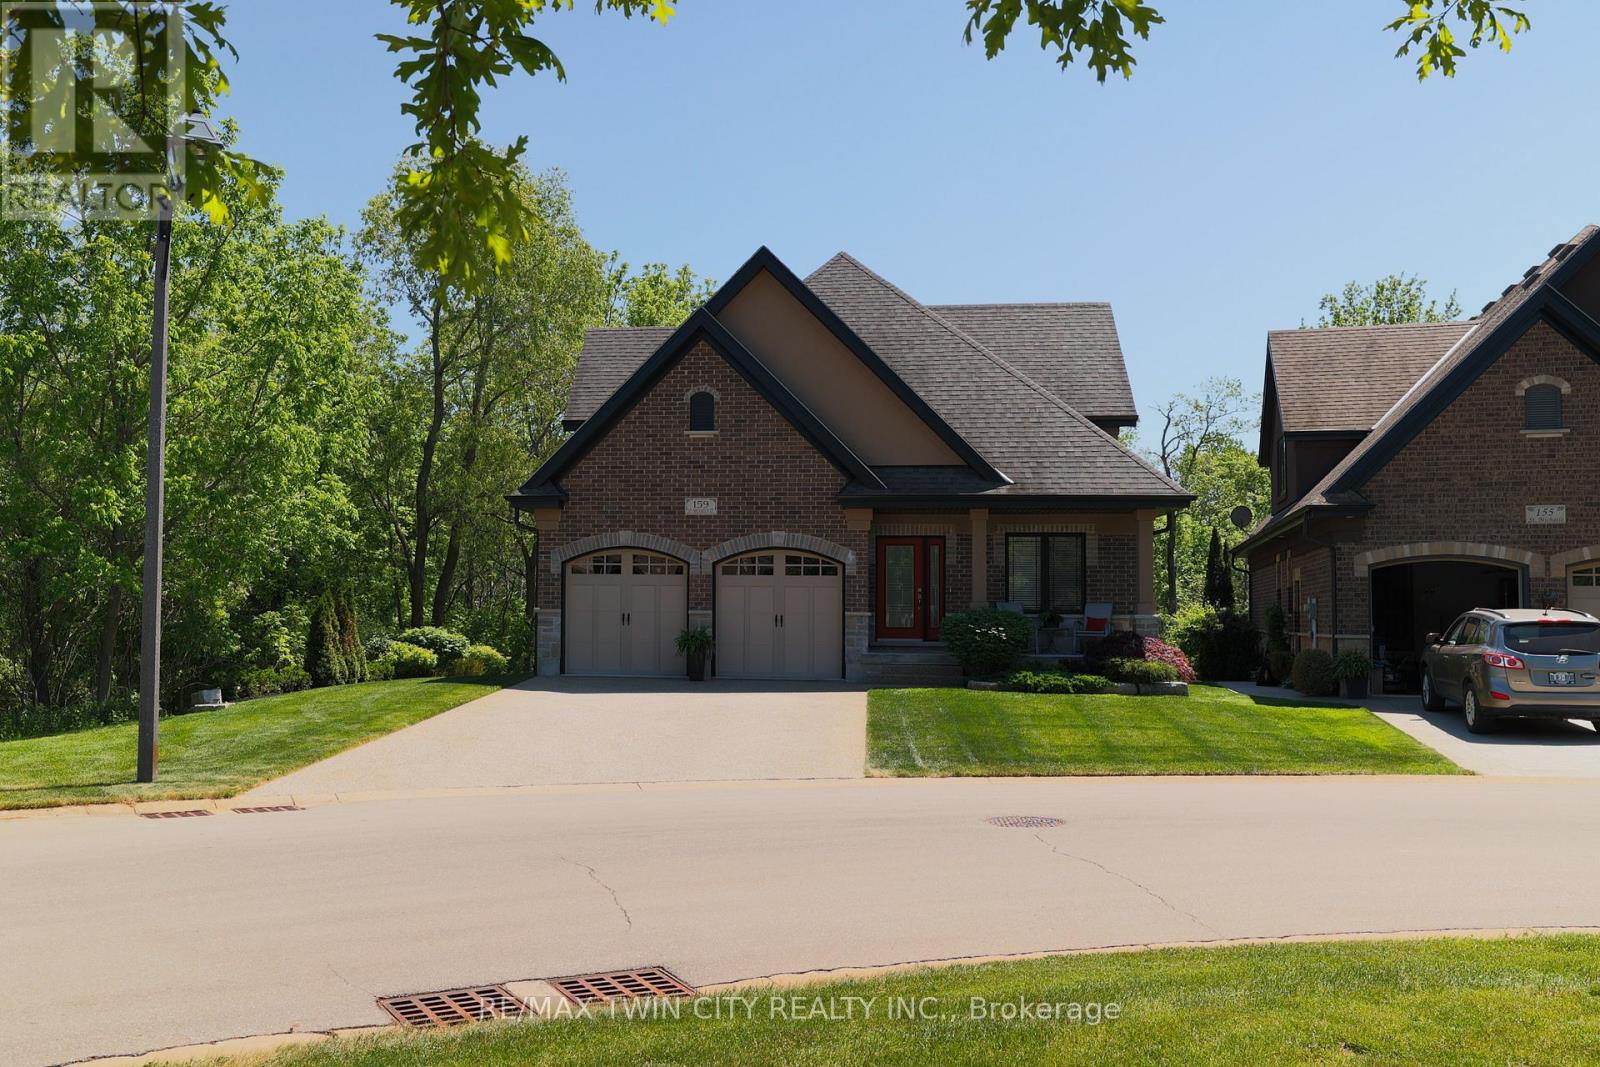
159 St. Michaels Street
Norfolk, Ontario
Welcome to 159 St. Michael's Street, Delhi, a stunning custom-built, main floor living bungaloft in Norfolk Fairway Estates. Boasting 1,830 beautifully finished sq ft with a full unfinished basement and no rear neighbours. The open concept kitchen/dining/living room with vaulted ceilings is the heart of the home with the kitchen being a cooks dream with ample storage and quartz counter space and stainless-steel appliances (included). The centrepiece electric fireplace helps set the ambiance and large windows allow ample natural lighting. The spacious Primary Suite features views to the backyard, as well as a walk-in closet and an oversized four-piece ensuite privilege. Another large bedroom, currently used as an office, and main floor laundry finish off the main level. Head upstairs to the loft where you will find a spacious den/family room, another bedroom and four-piece bathroom. The full basement is drywalled and studded with a bathroom roughed in but awaiting your finishing touches. The double wide, exposed aggregate concrete driveway can park four vehicles, and the double car attached garage with inside entry is great for storage or even a couple more cars. The covered rear 12'x24' composite deck is the perfect place to relax and unwind while having near complete backyard privacy. Gorgeous landscaping and hardscaping with inground sprinklers to keep it looking fresh. 159 St. Michael's is a beautiful & spacious, yet welcoming home with nothing to do but move in and enjoy. Book your private viewing today. Monthly common elements condo fees are $195. (id:62104)
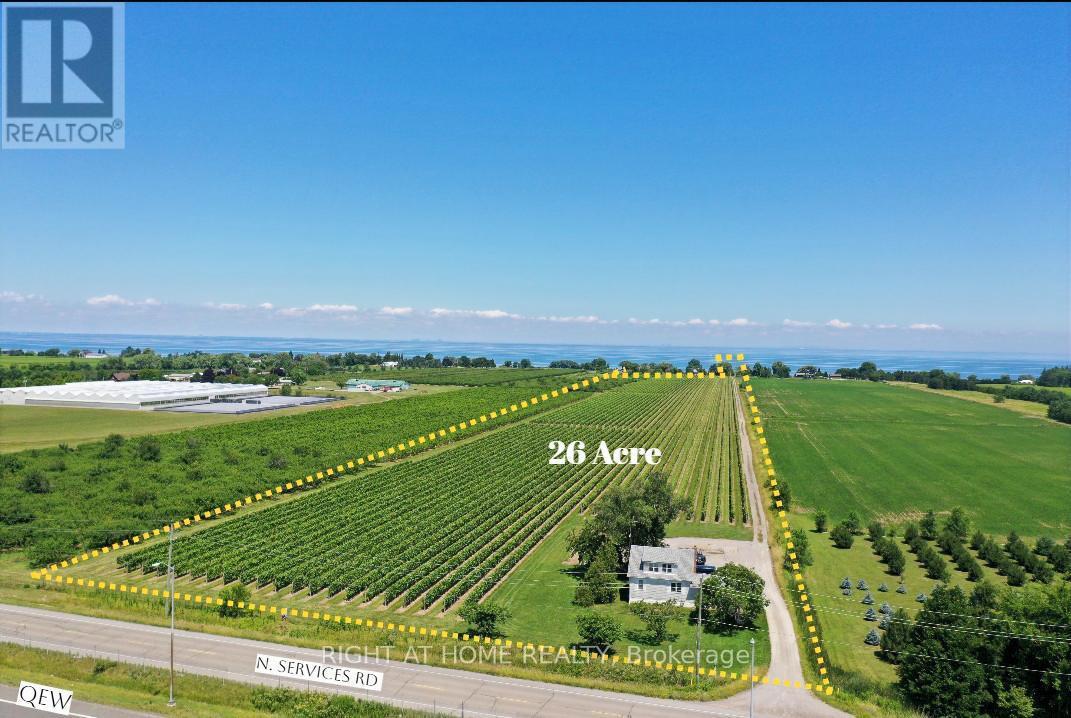
3705 North Service Road
Lincoln, Ontario
One of Niagara's most strategically positioned vineyard properties, this exceptional 26-acre offering features productive vineyard acreage, outstanding QEW exposure, proximity to Lake Ontario, excellent transportation links, and access to three-phase hydro and natural gas along the road frontage.Situated in the heart of Niagara's renowned wine country, the property stretches from N Service Road toward Lakeshore Road and enjoys picturesque lake views. The surrounding area is home to established wineries, tourism attractions, thriving agricultural enterprises, and major growth corridors.Currently planted with quality grapevines, the property also includes seasonal worker accommodation. Conveniently located within easy reach of Hamilton, St. Catharines, Niagara Falls, the GTA, and U.S. border crossings.Municipal planning documents indicate a proposed future tourism corridor generally parallel to Lakeshore Road. Subject to municipal approvals and implementation, this initiative may enhance accessibility and create additional opportunities for the property. Ongoing infrastructure improvements and significant nearby development activity further contribute to the area's long-term appeal and strategic significance within Niagara's evolving growth corridor.The availability of three-phase hydro and natural gas at the frontage presents attractive possibilities for greenhouse operations and other agricultural ventures.An outstanding opportunity for vineyard operators, greenhouse growers, agri-business investors, estate winery concepts, agri-tourism enterprises, hospitality-related uses, or those seeking a premier agricultural holding in one of Ontario's most desirable farming regions.Vendor financing may be available to qualified purchasers. (id:62104)
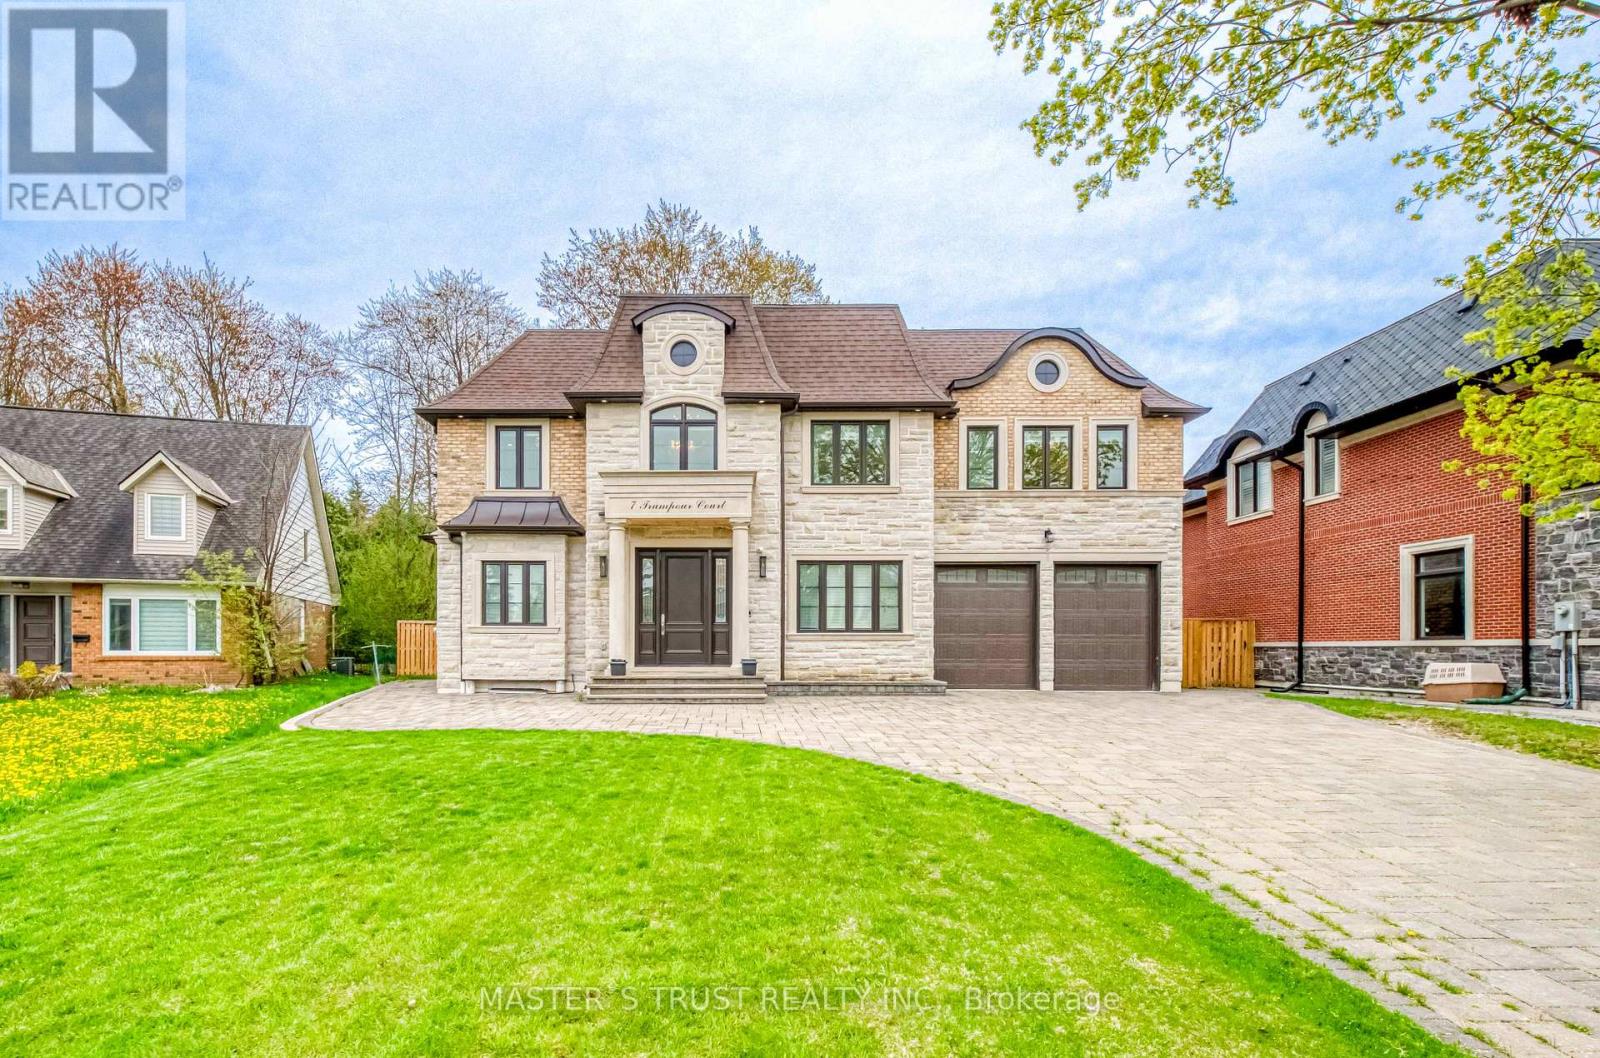
7 Trumpour Court
Markham, Ontario
This remarkable custom-built home sits on a rare pie-shaped lot within a quiet cul-de-sac in the prestigious and picturesque Unionville community. Conveniently located within the top-ranked William Berczy Public School and Unionville High School districts, this exceptional residence offers both luxury and convenience.The impressive 11-foot ceilings on the main floor create an airy, light-filled atmosphere throughout the home. The exquisite chef's kitchen showcases high-end marble countertops, an expansive centre island, premium Bosch appliances, and a separate enclosed secondary kitchen for added functionality and culinary creativity.The elegant family room is enhanced by a stunning two-way fireplace, creating a warm and inviting living space. Upstairs features 9-foot ceilings and five spacious bedrooms, each thoughtfully designed with its own ensuite bathroom.The breathtaking primary retreat features a spa-inspired ensuite with a steam shower, offering the perfect setting for relaxation. The fully finished walk-up basement boasts 9-foot ceilings and heated floors throughout, complete with a home theatre, sauna room, an additional bedroom with a 3-piece ensuite, and another 3-piece bathroom for added comfort and convenience.The oversized tandem 3-car garage, along with an expansive driveway accommodating up to 6 additional vehicles, ensures ample parking for family and guests alike.Please refer to the "Home Features Sheet" in the attachments for a complete list of premium upgrades and features.Welcome to the exquisite 7 Trumpour Court. (id:62104)
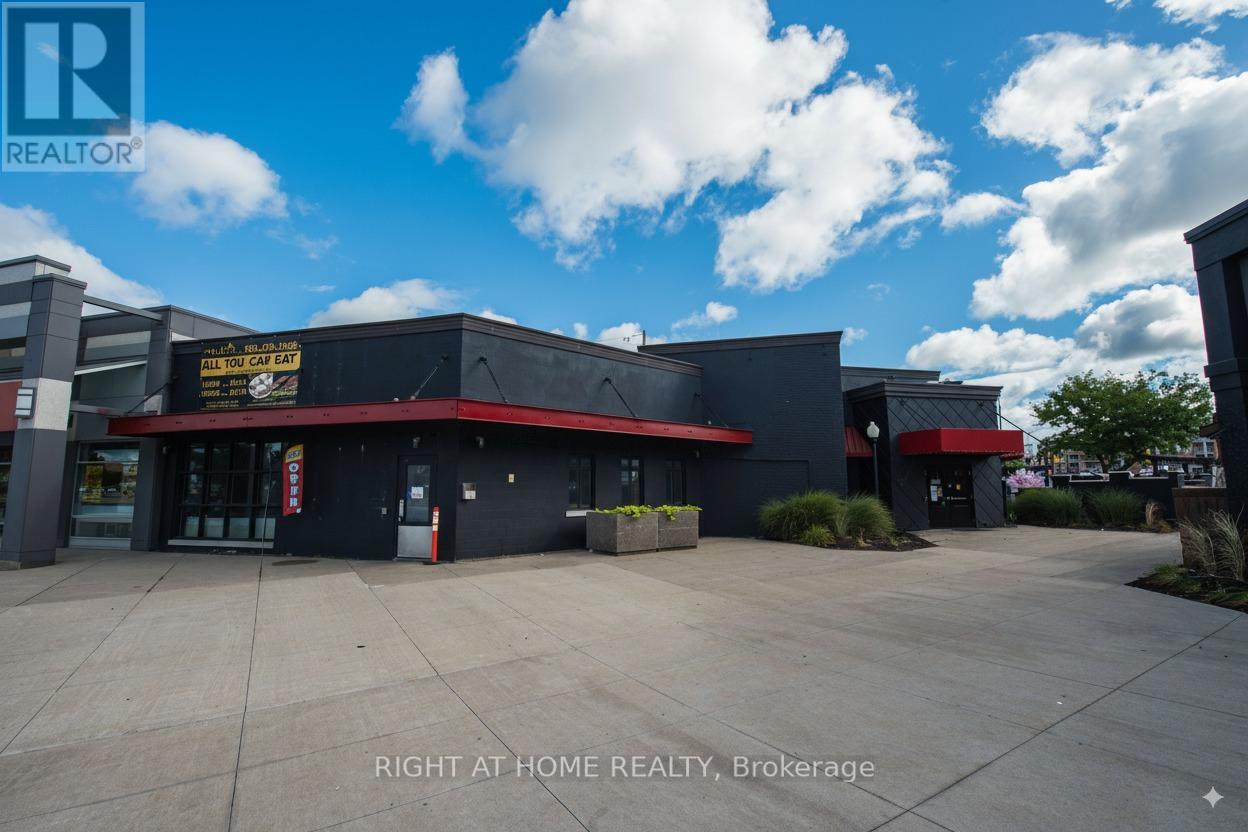
G10 - 2000 Appleby Line
Burlington, Ontario
Newly Renovated $$$ Restaurant Located In The Heart Of Burlington's Appleby Line Plaza. Close To High Density Office/Retail/Residential. 5494 sqft. with 237 seats(88 seats in the Garden Patio). L.L.B.O license. Lease Term: 9 years + TWO five years Extension term. All Kitchen Appliances, walk in Fridge, walk in freezer and 18'6'' exhaust hood are included. (id:62104)
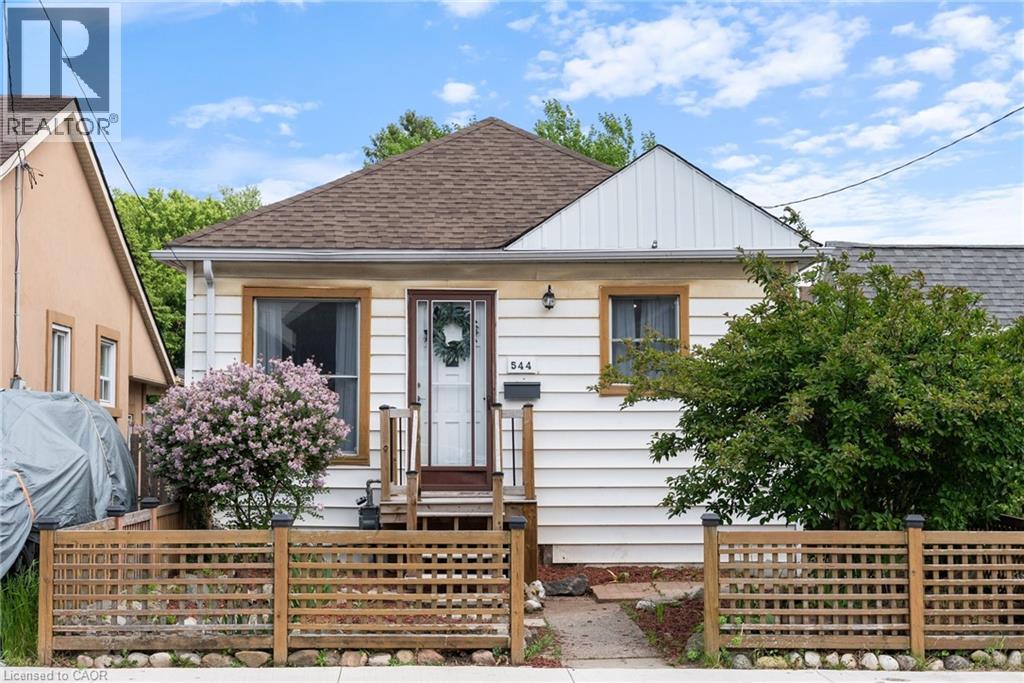
544 Mary Street
Hamilton, Ontario
Discover this charming and affordable bungalow in Hamilton’s vibrant North End, with over 1,100 sq ft of beautifully finished living space—perfect for first-time homebuyers or down-sizers seeking a move-in-ready gem! Nestled in a welcoming community, this home blends modern updates with cozy appeal, all within steps of Hamilton’s best amenities. Step inside to a bright, airy interior featuring freshly painted neutral walls and stylish, low-maintenance flooring that flows seamlessly throughout. The spacious eat-in kitchen is a chef’s delight, boasting stainless steel appliances, ample cabinetry, and a sunny window perfect for morning coffee. A tastefully updated 4-piece bathroom with modern fixtures completes the main level. The partially finished lower level with separate side entrance awaits your personal touch, with versatile space for a rec-room or potential 2nd bedroom, home gym/office, or additional storage, with rough-ins for a potential second bathroom. Outside, the backyard is a private oasis perfect for summer barbecues or quiet evenings under the stars. Located in the heart of the North End, this home is steps from the scenic Harbour and Pier 4, with waterfront trails, parks, and an ice skating rink nearby. Enjoy local breweries, trendy restaurants, and cafes, all within a short stroll. Commuters will appreciate easy access to major highways and public transit. With its blend of modern updates, outdoor charm, and unbeatable location, this bungalow is a rare find in Hamilton’s hot market. Don’t miss your chance to call 544 Mary St your home! (id:62104)
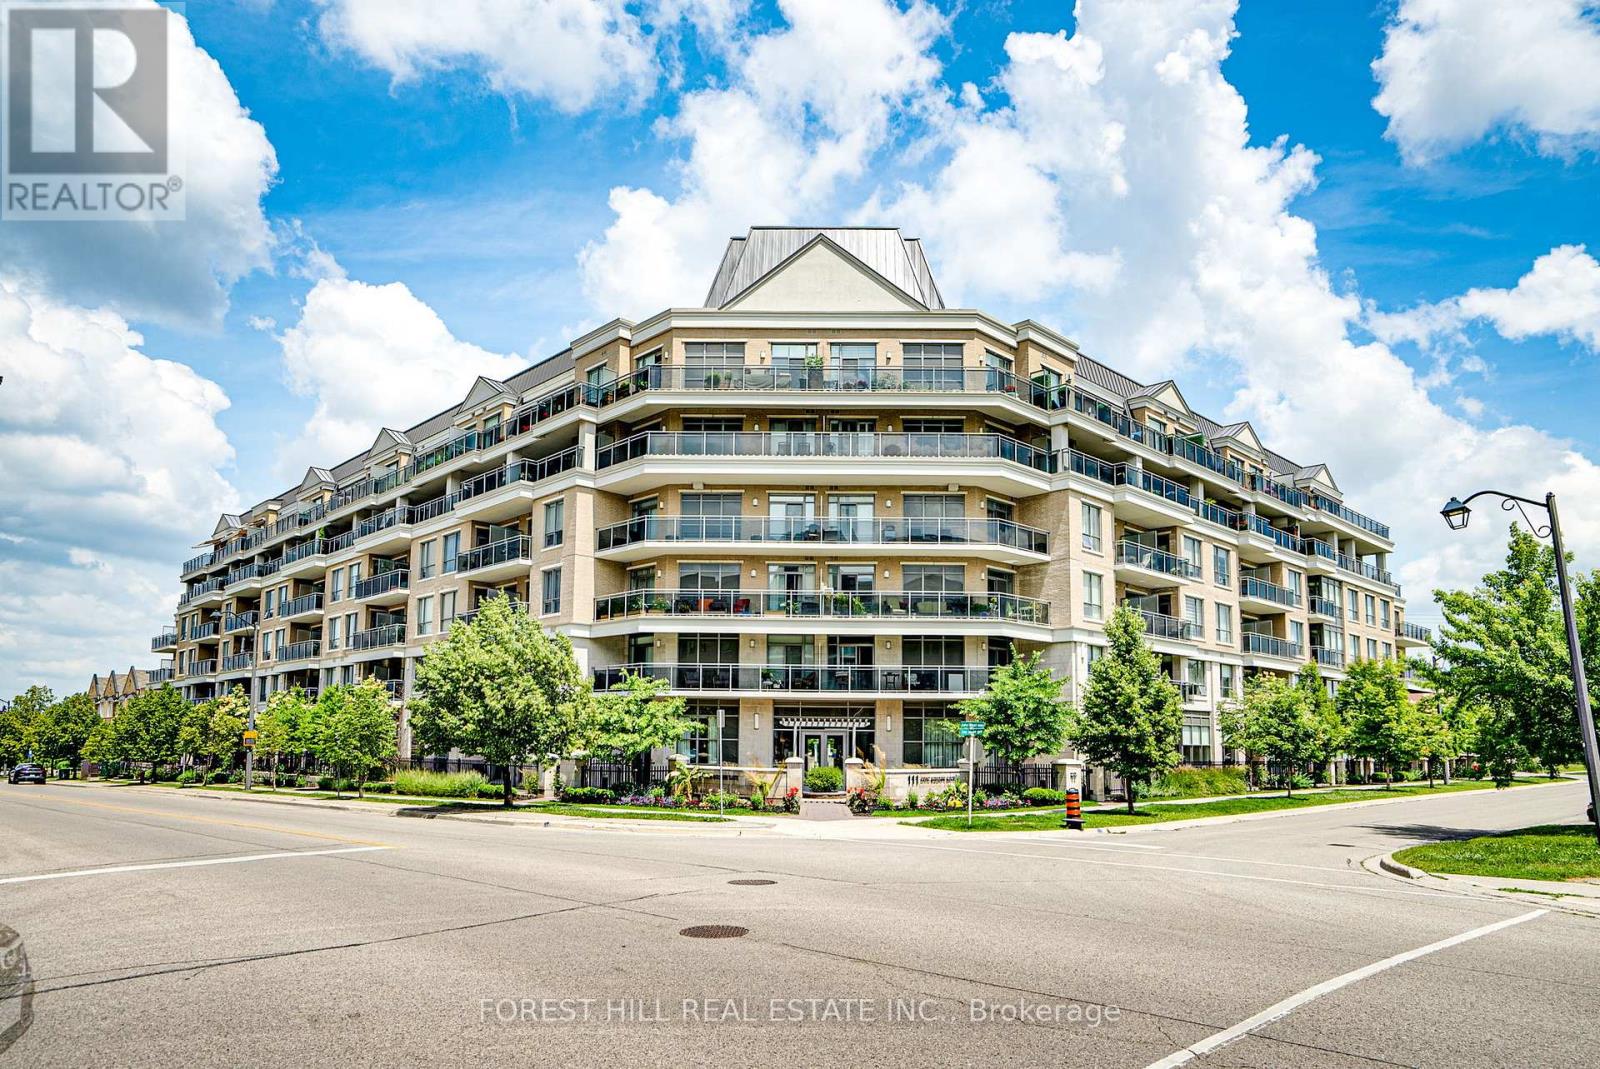
609 - 111 Civic Square Gate
Aurora, Ontario
Stunning penthouse 2-bedroom, 2-bathroom residence, offering sought-after western exposure with breathtaking views over park and greenery. Located in the desirable Ridgewood 2 Condominium, this unit combines luxury finishes with functional design. Features include granite countertops, under-mount cabinet lighting, a custom granite desk, and a spacious kitchen complemented by 10-foot smooth ceilings. Enjoy seamless indoor-outdoor living with a private 251 sq ft balcony spanning the entire unit, complete with three separate access doors, gas line BBQ hookup, decking cover, and awning-perfect for relaxing or entertaining while taking in the sunset views Enjoy an exceptional lifestyle at Ridgewood 2 Condominium, offering premium building amenities including a full-service concierge, saltwater outdoor pool, hot tub, fully equipped fitness centre, party/meeting room, guest suite, and convenient pet spa. Ideally situated within walking distance to the GO Station, scenic walking trails, senior centre, shopping, theatre, and a variety of restaurants, this location combines comfort, convenience, and vibrant community living (id:62104)
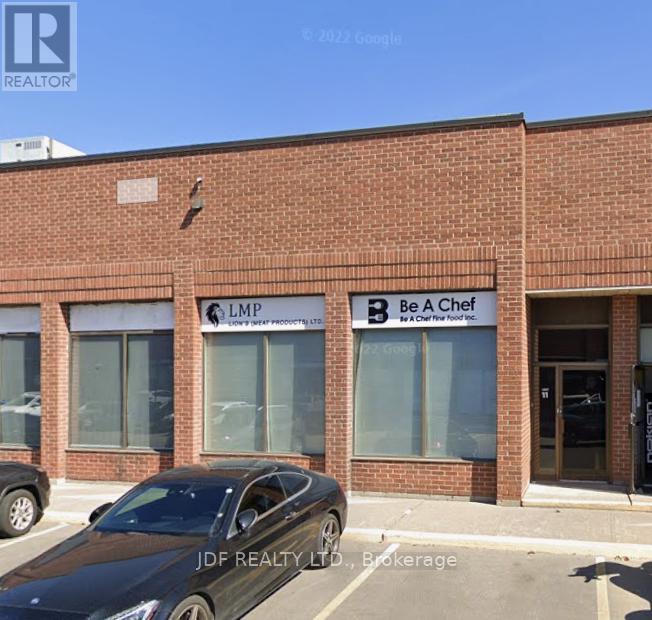
11 - Front - 471 Jevlan Drive
Vaughan, Ontario
Great location near Langstaff Rd & Hwy 400. This office space ideal for small office needs includes: main floor large showroom, 1 office, 1 bathroom + upper floor has large private office with bath/shower, plus separate open office/storage room complete with bathroom. (id:62104)
421 - 8960 Jane Street
Vaughan, Ontario

Charisma South Tower! 2 Bedroom 3 Bathrooms Suite + Parking + Locker!, featuring 9 ft. Ceiling! Preferred Floor Plan Totaling at 1155 SQFT with Ultra-Modern Finishes, European Style Kitchen With Centre Island, Quartz Countertop, Ceramic Backsplash, Full Size Appliances Package, Grand Primary Bedroom 3Pc Ensuite With 24 Hrs. consirge.Open Concept Layout And Modern Finishes Throughout. Indulge In Top-Tier Amenities: Relax In The Theatre, Billiards And Games Rooms, Play Bocce, Groom Pets, Or Host In The Private Dining Room On The Main Floor. The 6th Floor Features An Outdoor Pool, Terrace, Lounge, Fitness Club And Yoga Studio. The Rooftop Offers A Party Room And Terrace For Unforgettable Gatherings. Located In An Established Community, You're Minutes From Transit, Hospitals, Shopping And Dining. Make Charisma Your Home Today! Large Walk-In Closet., Close To Hospital, Vaughan Mills, T.T.C. Subway & Much More! (id:62104)
268 Sterling Road
Toronto, Ontario
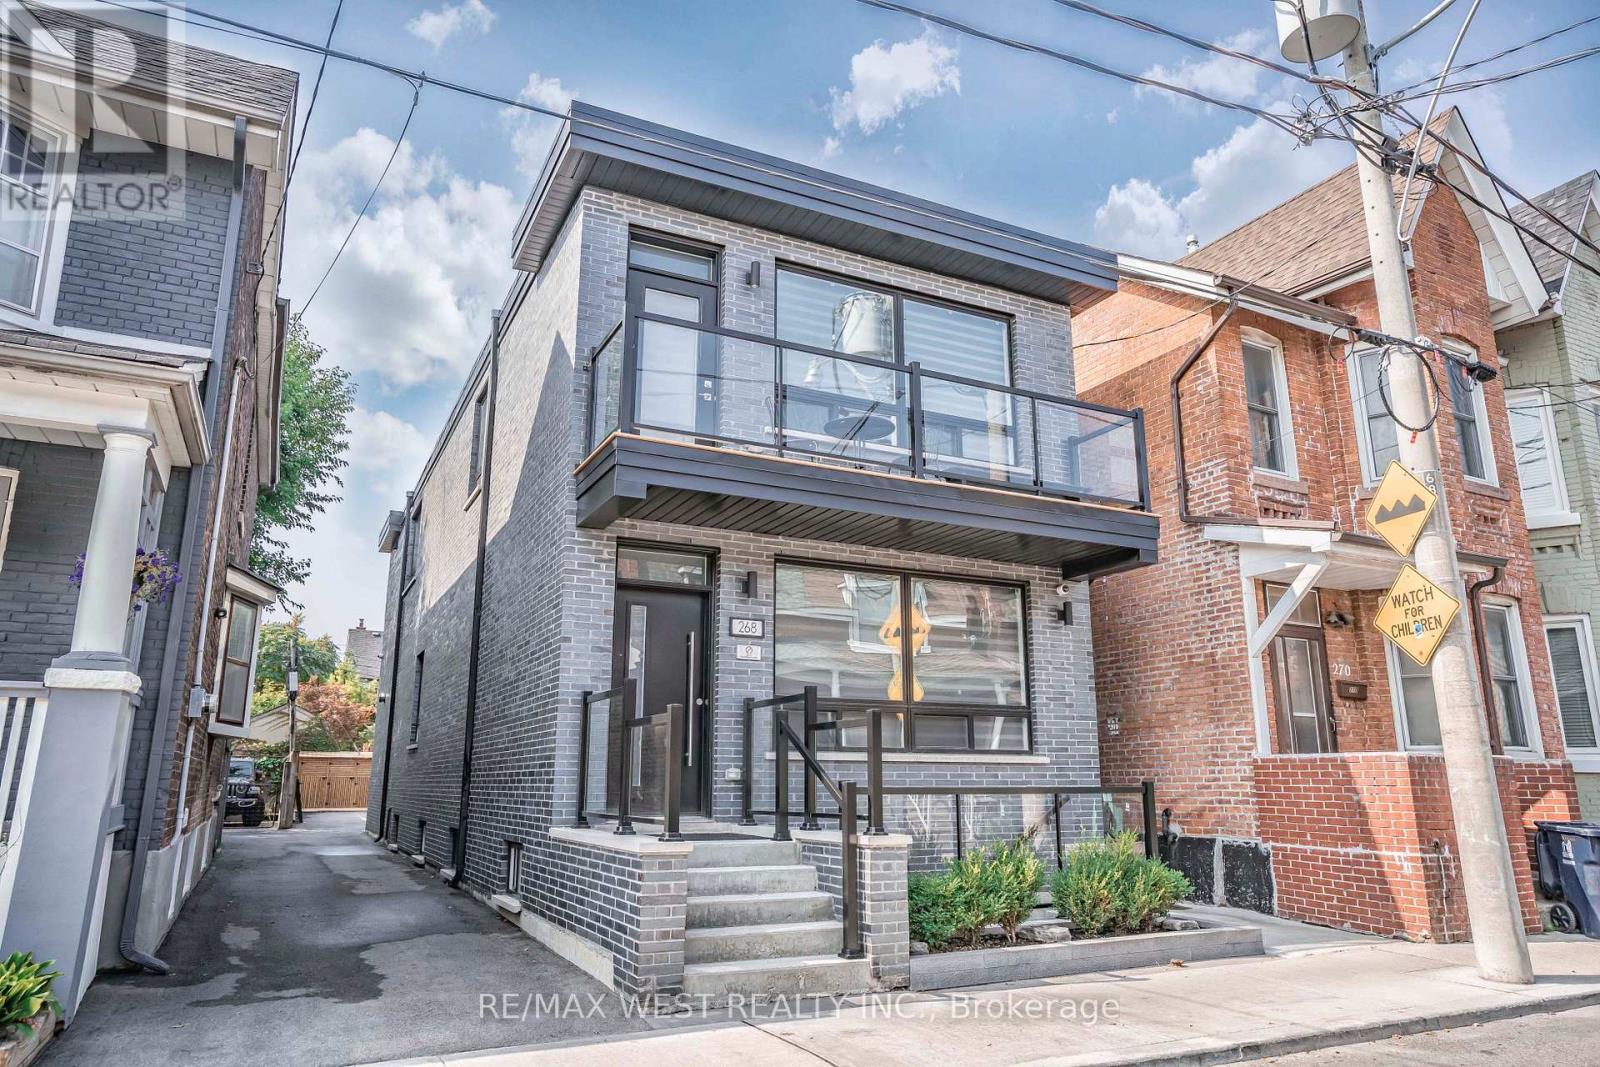
Step into a sleek, contemporary residence that blends style, flexibility, and strong investment potential in one of Toronto's most sought-after west-end neighborhoods. Offering over 3,300 square feet livable space, this thoughtfully designed property features three self-contained units-ideal for generating reliable rental income or for a family seeking a luxurious home with additional revenue opportunities. Each unit is crafted with modern finishes and functional layouts. The second-floor suite is a standout, filled with natural light streaming through three skylights, creating an airy and inviting atmosphere. It also boasts a beautifully designed kitchen complete with a built-in bar area-perfect for entertaining or unwinding in style. The main-floor unit offers exceptional versatility, including a spacious recreation room in the basement, ideal for a home theatre, gym, or additional living space. Throughout the home, you'll find stunning kitchen spaces that combine form and function, catering to both everyday living and hosting. The property sits on a generous lot and includes two private parking spaces, adding convenience in this vibrant urban setting. Located in a dynamic and rapidly growing community, you're just steps from cultural and lifestyle hotspots like the Museum of Contemporary Art Toronto, Spacious West Toronto, and Henderson Brewing Company. Enjoy nearby cafés, scenic bike and walking paths, and easy access to transit-including a direct UP train to Union Station and connections to the subway. You're also minutes from the charm of Roncesvalles Village and the expansive green spaces of High Park. Whether you're an investor or a homeowner looking for flexibility and upscale living, this exceptional property offers the best of both worlds. (id:62104)
23 Nipigon Street
Belleville, Ontario
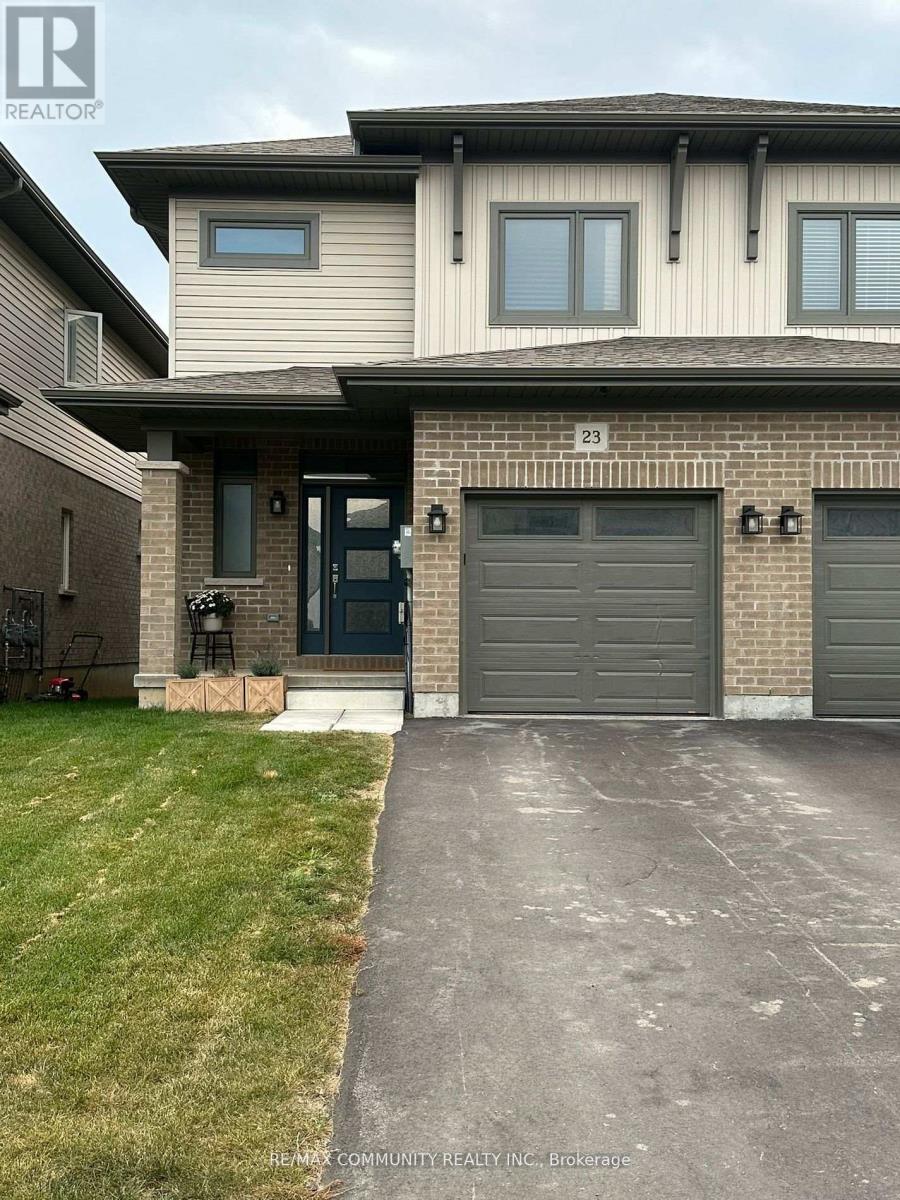
Meticulously maintained throughout, this beautiful home offers 3 spacious bedrooms and 2.5 bathrooms. Enjoy a private backyard retreat with a deck, perfect for relaxing or entertaining. The primary bedroom features a generous walk-in closet and a private 4-piece ensuite. Located in a highly desirable neighbourhood with convenient school bus service and close proximity to schools, parks, shopping, restaurants, and other amenities. An excellent lease opportunity in a family-friendly community. (id:62104)
315 Centre Street
North Huron, Ontario
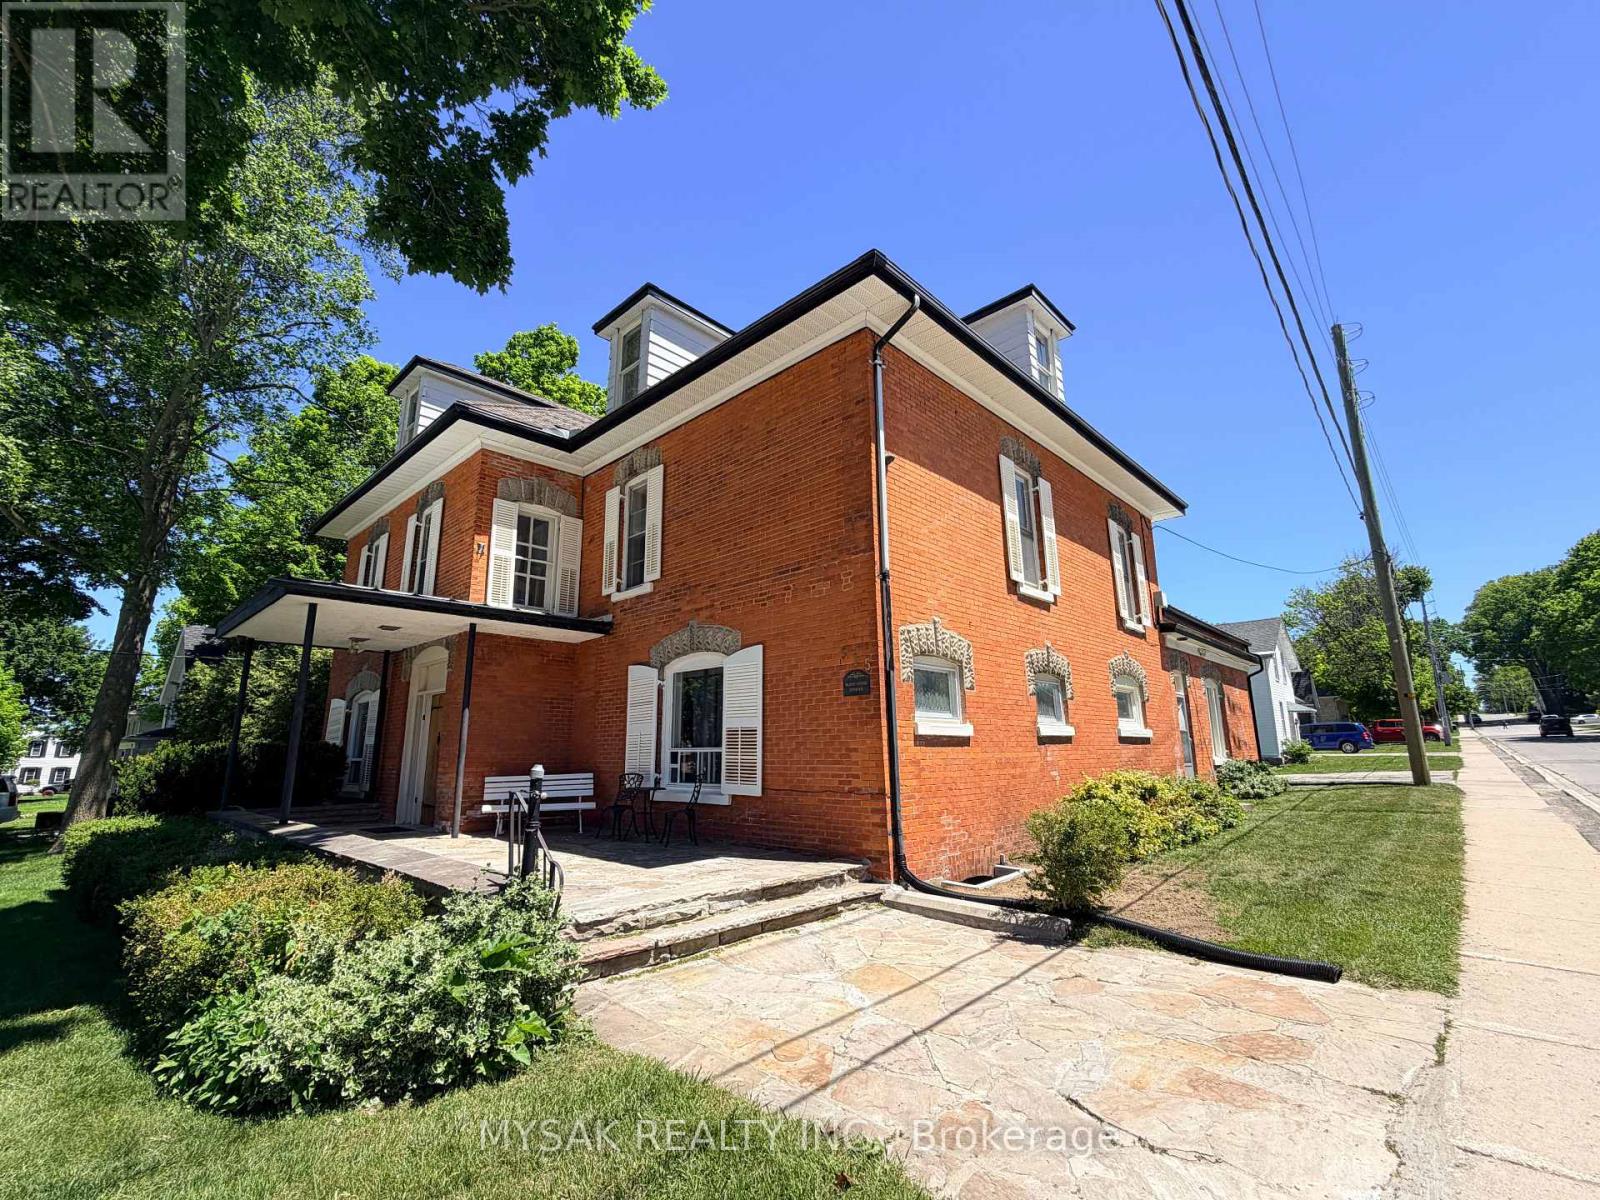
8.2% Cap Rate! Well-maintained legal 6-plex (5 x 1 Bdrm, 1 x 2 Bdrm) with phenomenal curb appeal on a large corner lot. 1 unit presently vacant. Excellent Tenant profile. Units are heated by Electric Baseboard, Tenants pay their own Hydro, Ample onsite parking and centrally located 150m from downtown & within walking distance to all amenities. This investment has lots of unrealized upside potential, Unit 4 has a sizeable, Full height finished attic space not being used which could transform unit 4 into a large 2-storey 4 bedroom suite. Spacious coach house currently in use by the owner has potential to bring additional rental income or could potentially be converted to a 7th unit with city approval. (id:62104)