
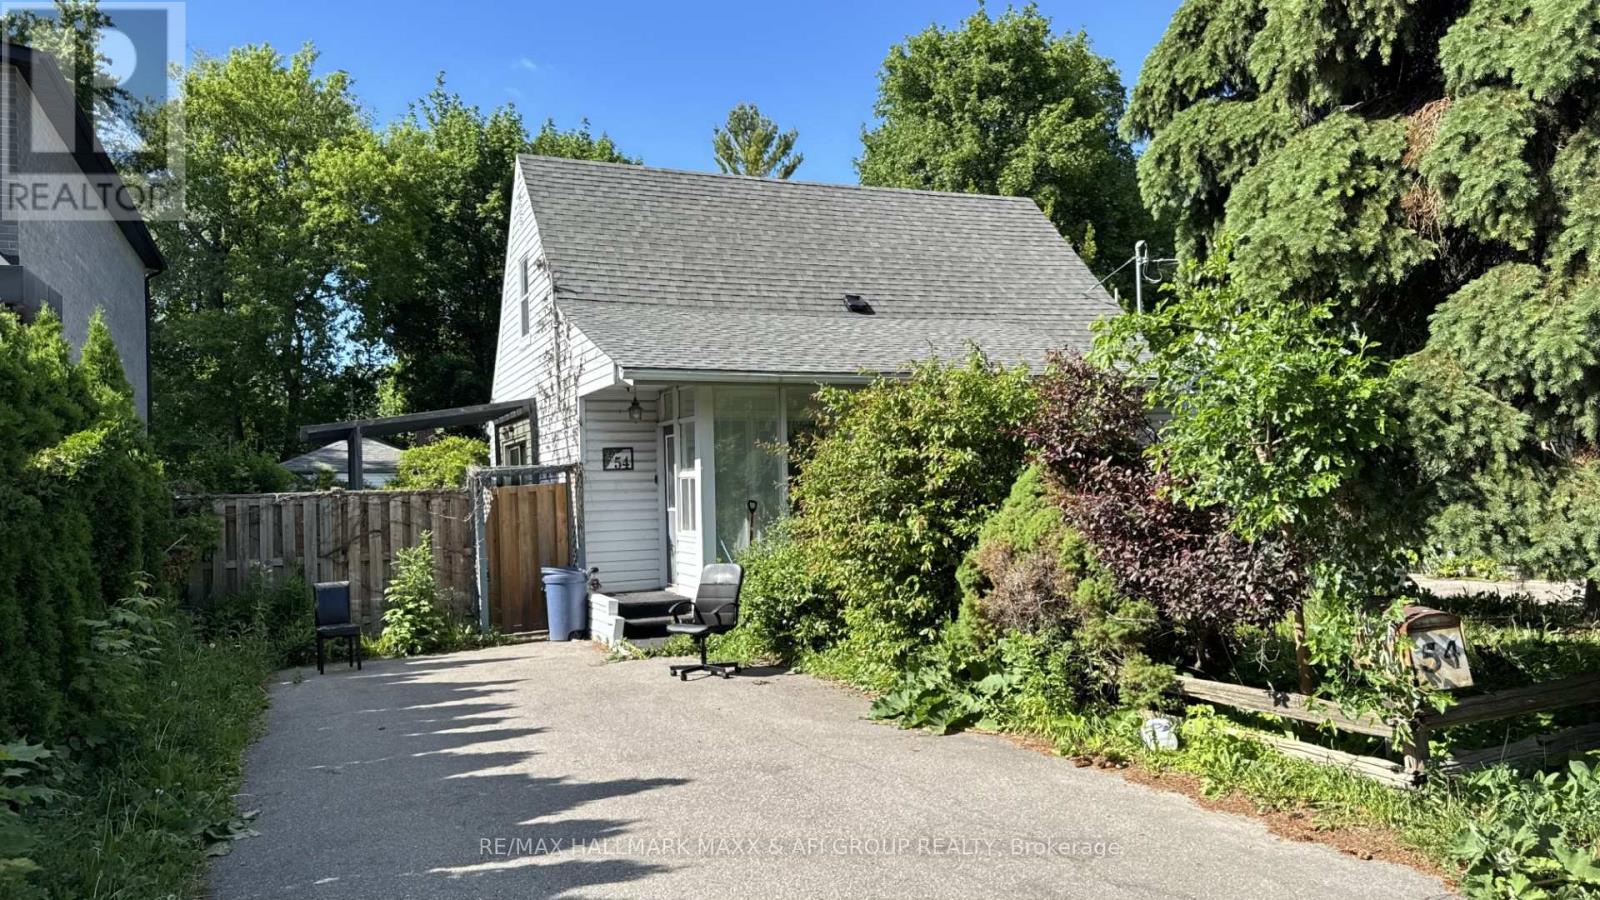
54 Highland Park Boulevard
Markham, Ontario
Nestled In One Of Thornhill's Most Prestigious And Established Enclaves, This Rare Opportunity On Highland Park Blvd Offers Endless Possibilities On A Spectacular 50 X 140 Ft Mature Lot Surrounded By Luxury Custom Homes. Lovingly Maintained By Long-Term Owners, This Charming Detached Home Exudes Warmth, Character And Pride Of Ownership While Offering Incredible Future Potential For End Users, Investors Or Builders Looking To Create A Dream Residence In A Highly Desirable Neighbourhood. The Property Features A Spacious Private Driveway, Detached Garage, Beautiful Mature Trees And Exceptional Backyard Privacy. The Existing Home Is Filled With Natural Light And Comfortable Living Spaces, While The True Showstopper Is The Resort-Style Backyard Oasis Complete With A Stunning Inground Pool, Expansive Decking, Lounge Areas And Exceptional Entertaining Space Perfect For Summer Gatherings Or Peaceful Relaxation. For Builders And Luxury Home Developers, The Value Here Is Exceptional - The Huge Existing Inground Pool And Backyard Layout Could Save Tens Of Thousands In Future Construction Costs While Creating The Ultimate Luxury Custom Home Experience. Located In The Heart Of Royal Orchard/Old Thornhill, Steps To Parks, Golf Courses, Top Ranked Schools, Shopping, Restaurants, Transit And Future Growth Opportunities. Minutes To Yonge Street, Highway 407, Finch Subway, Langstaff GO, Centerpoint Mall And The Upcoming Yonge North Subway Extension. Surrounded By Mature Tree-Lined Streets And Multi-Million Dollar Estate Homes, This Is A Location That Continues To Experience Strong Demand And Long-Term Value Growth. Whether You're Looking To Move In, Renovate, Invest Or Build New, This Property Offers Incredible Flexibility In One Of Markham's Most Coveted Communities. A Rare Chance To Secure A Premium Lot With Endless Potential In A Neighbourhood Undergoing Significant Luxury Transformation. (id:62104)
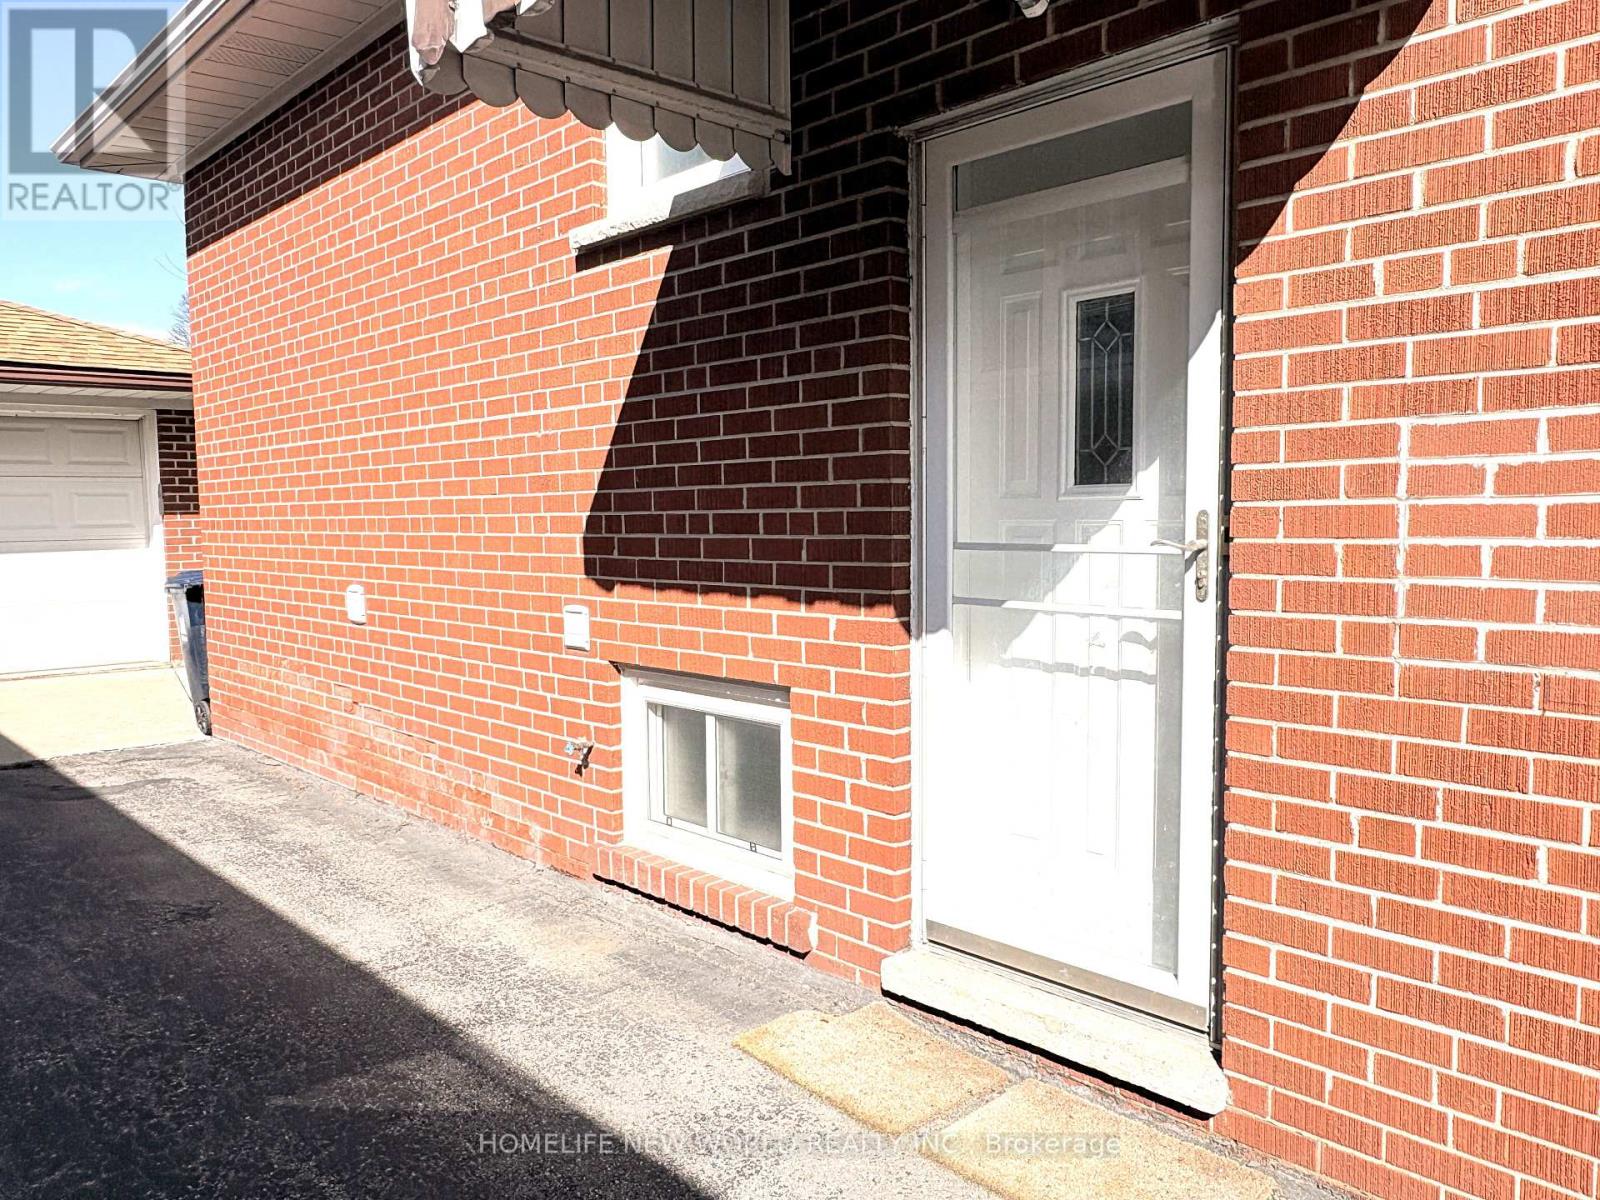
Basement - 98 Newton Drive
Toronto, Ontario
Welcome to this bright and exceptionally well-maintained 3-bedroom basement apartment in the highly sought-after Willowdale/North York community. This clean, carpet-free unit offers a comfortable and modern living space, complete with a private ensuite washer and dryer for added convenience. Ideally located just steps from Yonge Street, TTC transit, and the subway station, this home provides easy access to schools, supermarkets, restaurants, shopping centres, parks, and a wide range of amenities that North York has to offer. Move-in ready and thoughtfully maintained, this apartment is perfect for tenants seeking a practical, comfortable lifestyle in a prime location. Tenant is responsible for 50% of hydro, gas, and water utilities. Tenant insurance is required. No parking is available with this unit. Don't miss this excellent leasing opportunity-schedule your viewing today! (id:62104)
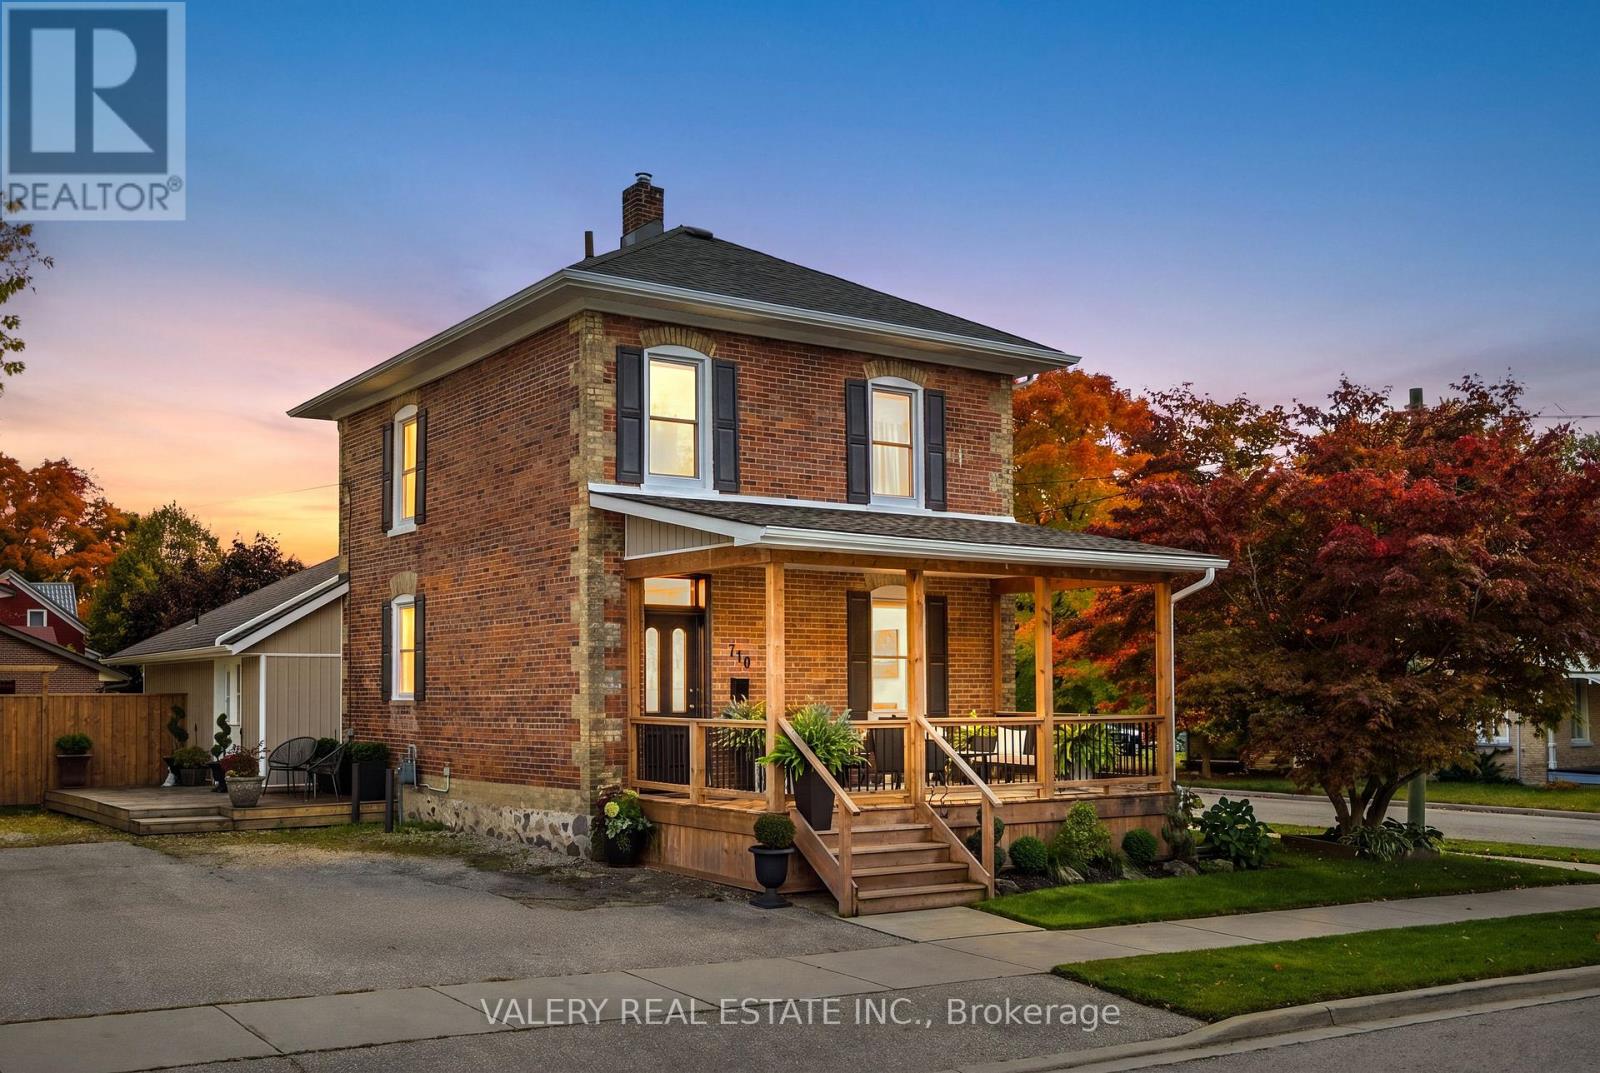
710 York Avenue N
North Perth, Ontario
Timeless Character Meets Exceptional Opportunity. Built in 1885, this charming century home seamlessly blends historic character with thoughtful modern updates. Featuring an updated kitchen, renovated bathrooms, and a refreshed laundry area, the home offers comfortable everyday living while preserving its unique charm. Engineered hardwood flooring throughout the main floor adds warmth and style, while the spacious covered front porch overlooks beautifully landscaped gardens, creating the perfect place to relax and unwind. The functional layout offers 3 bedrooms and 2 full bathrooms, providing ample space for families, first-time buyers, or investors alike. Outside, the fully fenced yard offers privacy and room to enjoy, complemented by two storage sheds and parking for up to 7 vehicles. Situated on a massive L-shaped corner lot measuring approximately 0.22 acres and zoned R4, this property presents outstanding future potential. Whether you're considering a substantial home addition, a detached garage/shop, or exploring opportunities for additional residential units (subject to municipal approvals), the possibilities are extensive. A rare combination of historic charm, modern updates, and future potential, all set within the welcoming community and growing small-town appeal of Listowel. (id:62104)
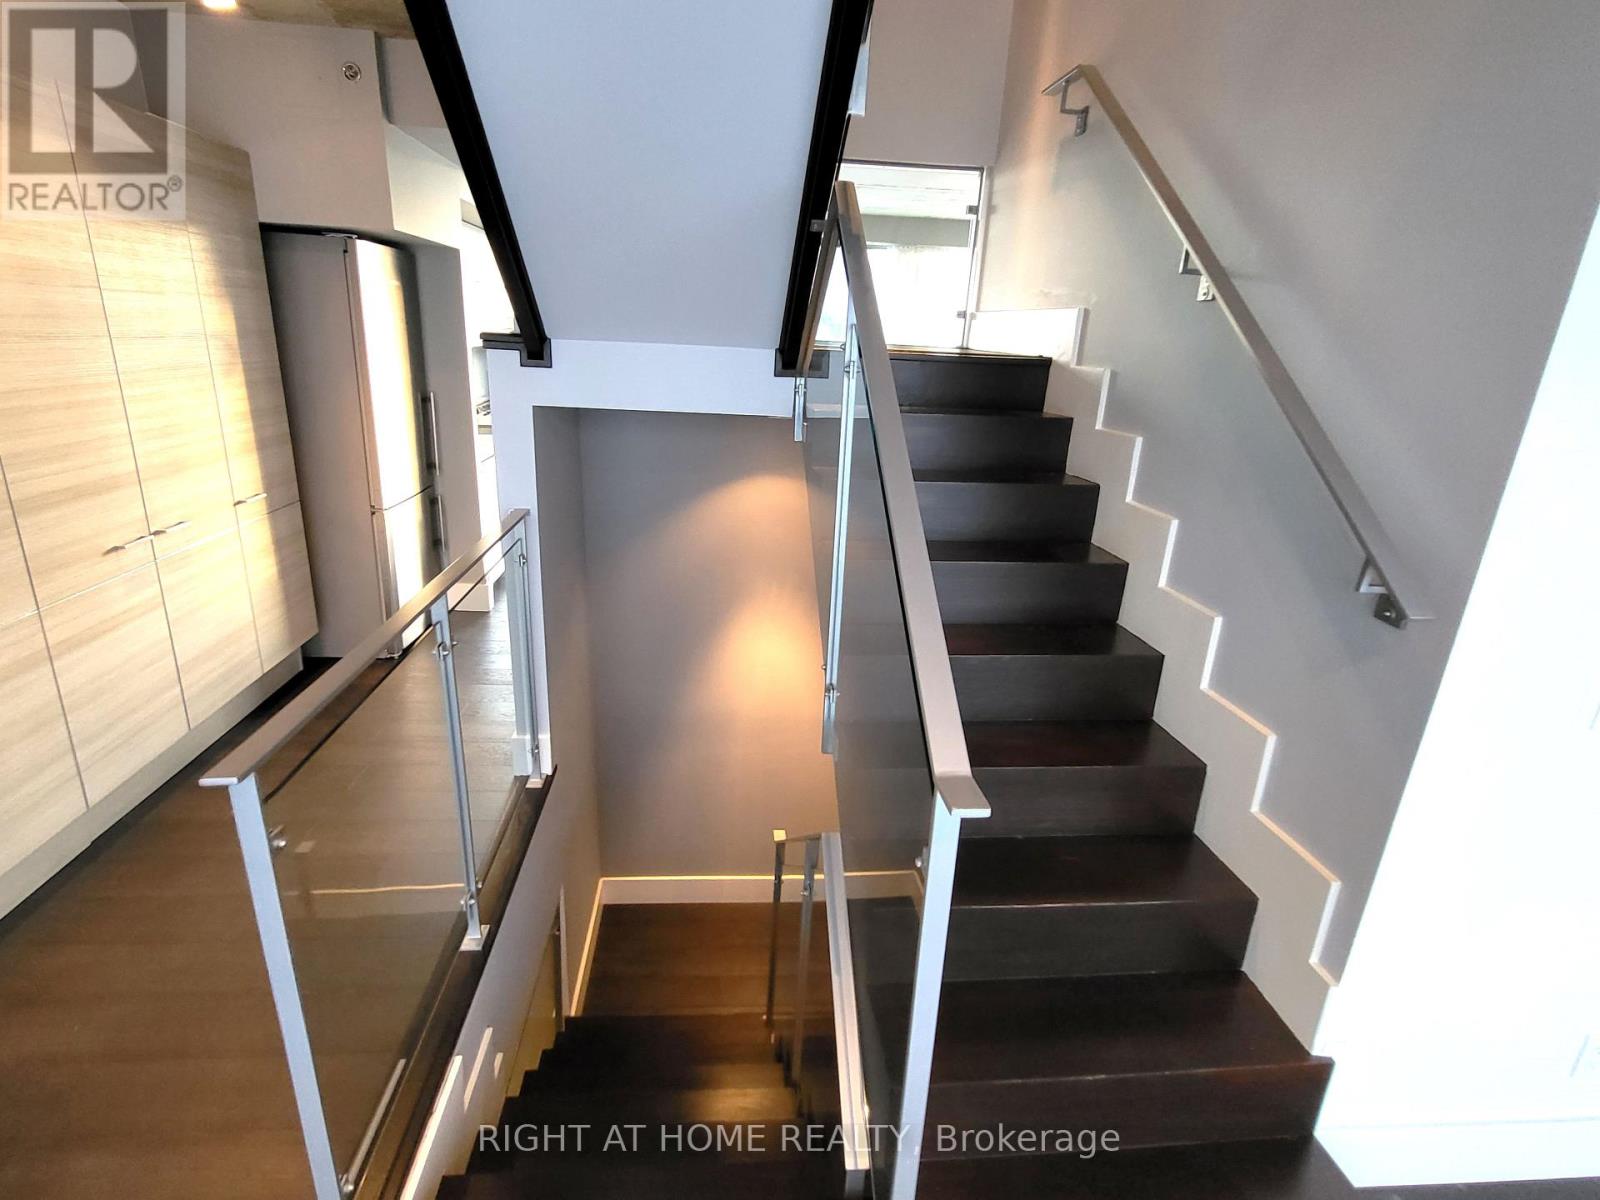
Ph1027 - 55 Stewart Street
Toronto, Ontario
Rare Opportunity For This One-Of-A-Kind 3-Storey Condo Unit (2713Sf) In 1 Hotel Residences. Famous For Its Rooftop Amenities, This Penthouse Has Its Own 500Sf Rooftop Patio And Gas Bbq Line. Modern Kitchen With Open Concept Main Level, Exposed Concrete Ceilings. Enjoy East And West Views With Ceiling To Floor Windows. Two Huge Bedrooms With Ensuite On The Second Floor. Located In Chique King West, Urban Convenience Is A Given. Comes With Parking & Locker. (id:62104)
B - 493 Parliament Street
Toronto, Ontario
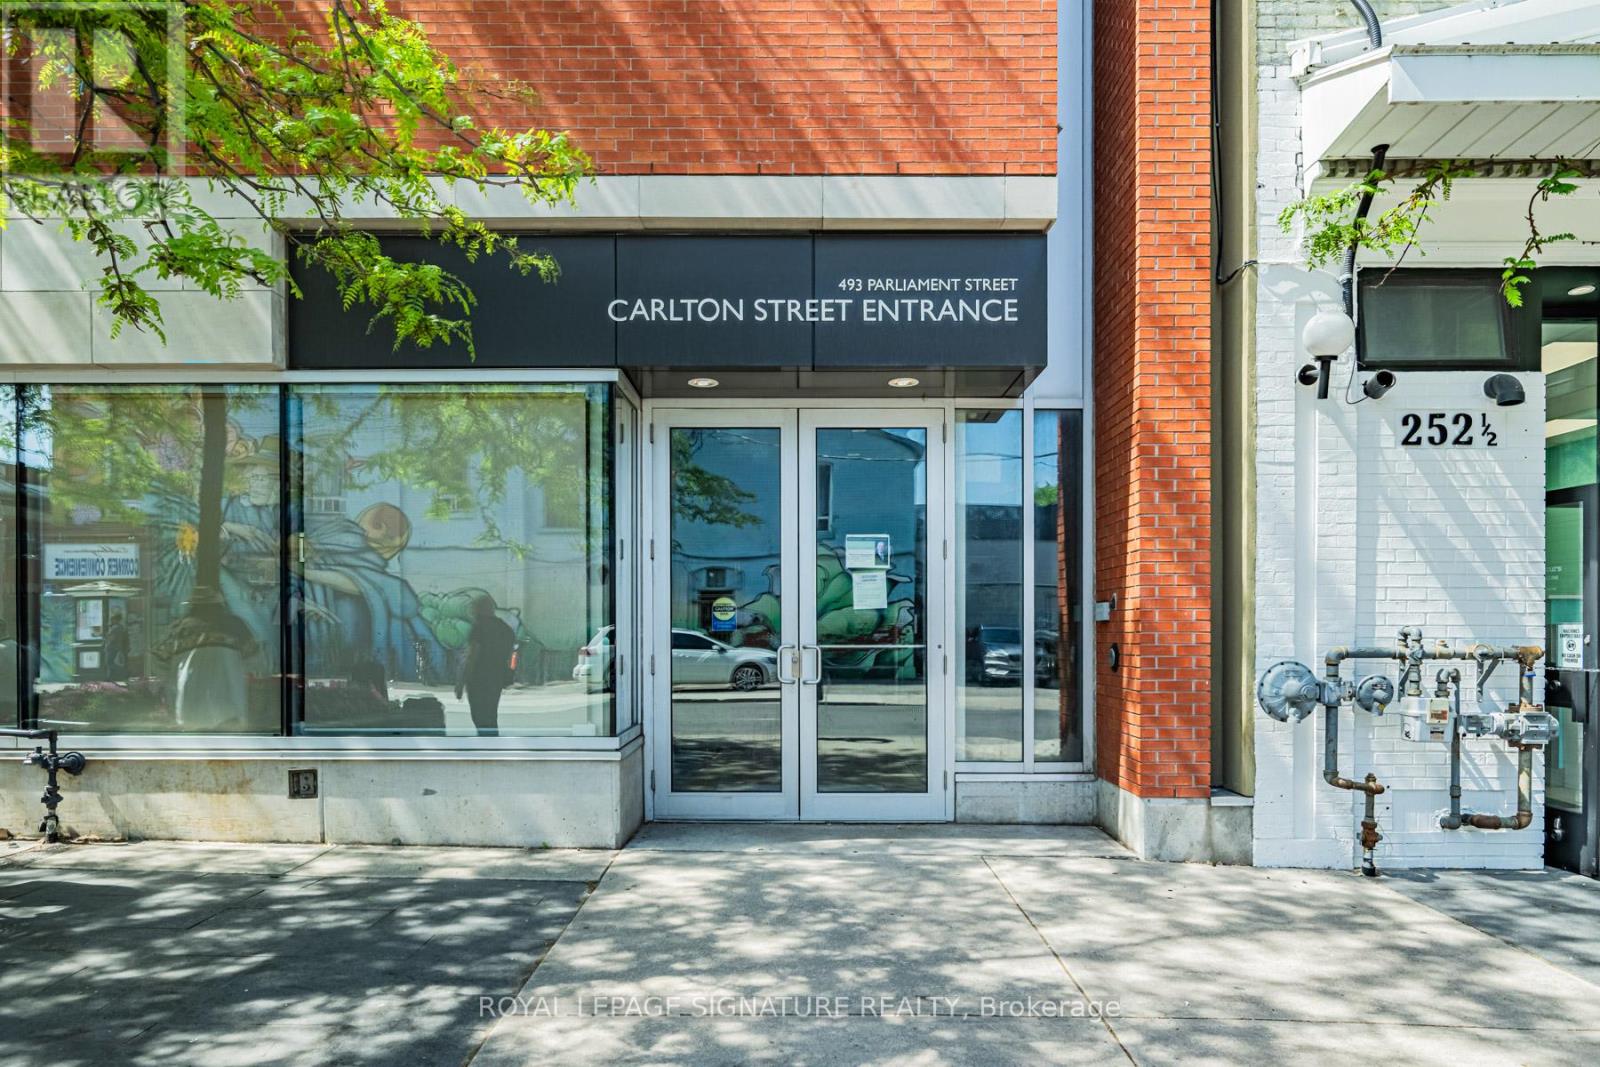
Welcome to 493 Parliament Street, Unit B - a flagship office space available for lease in the heart of Cabbagetown. Located at the corner of Parliament and Carlton, this private and professional unit offers a turn-key environment for a business looking to plant roots in one of Toronto's most vibrant downtown neighbourhoods. The space features five well-appointed offices - including one large executive-style office - a modern kitchen, a dedicated board room, and high-end finishes with brand new flooring throughout. Large windows flood the space with natural light, complemented by high ceilings, fresh air vent windows, and separately metered utility services for full operational control. The building offers a spacious entrance lobby off Carlton Street, secure elevator access, washrooms on the same level, and mail delivery boxes in the main lobby. Available furnished or unfurnished, with the previous tenant willing to sell select existing furniture and fixtures for a true plug-and-play setup. Steps to TTC transit, shopping, restaurants, and a thriving local client base, this is a rare opportunity to establish your business in the heart of Cabbagetown. Reach out to Luke for pricing, additional details, and to book a private walk-through. Office will be emptied prior to possession. (id:62104)
95 Campbell Beach Road
Kawartha Lakes, Ontario
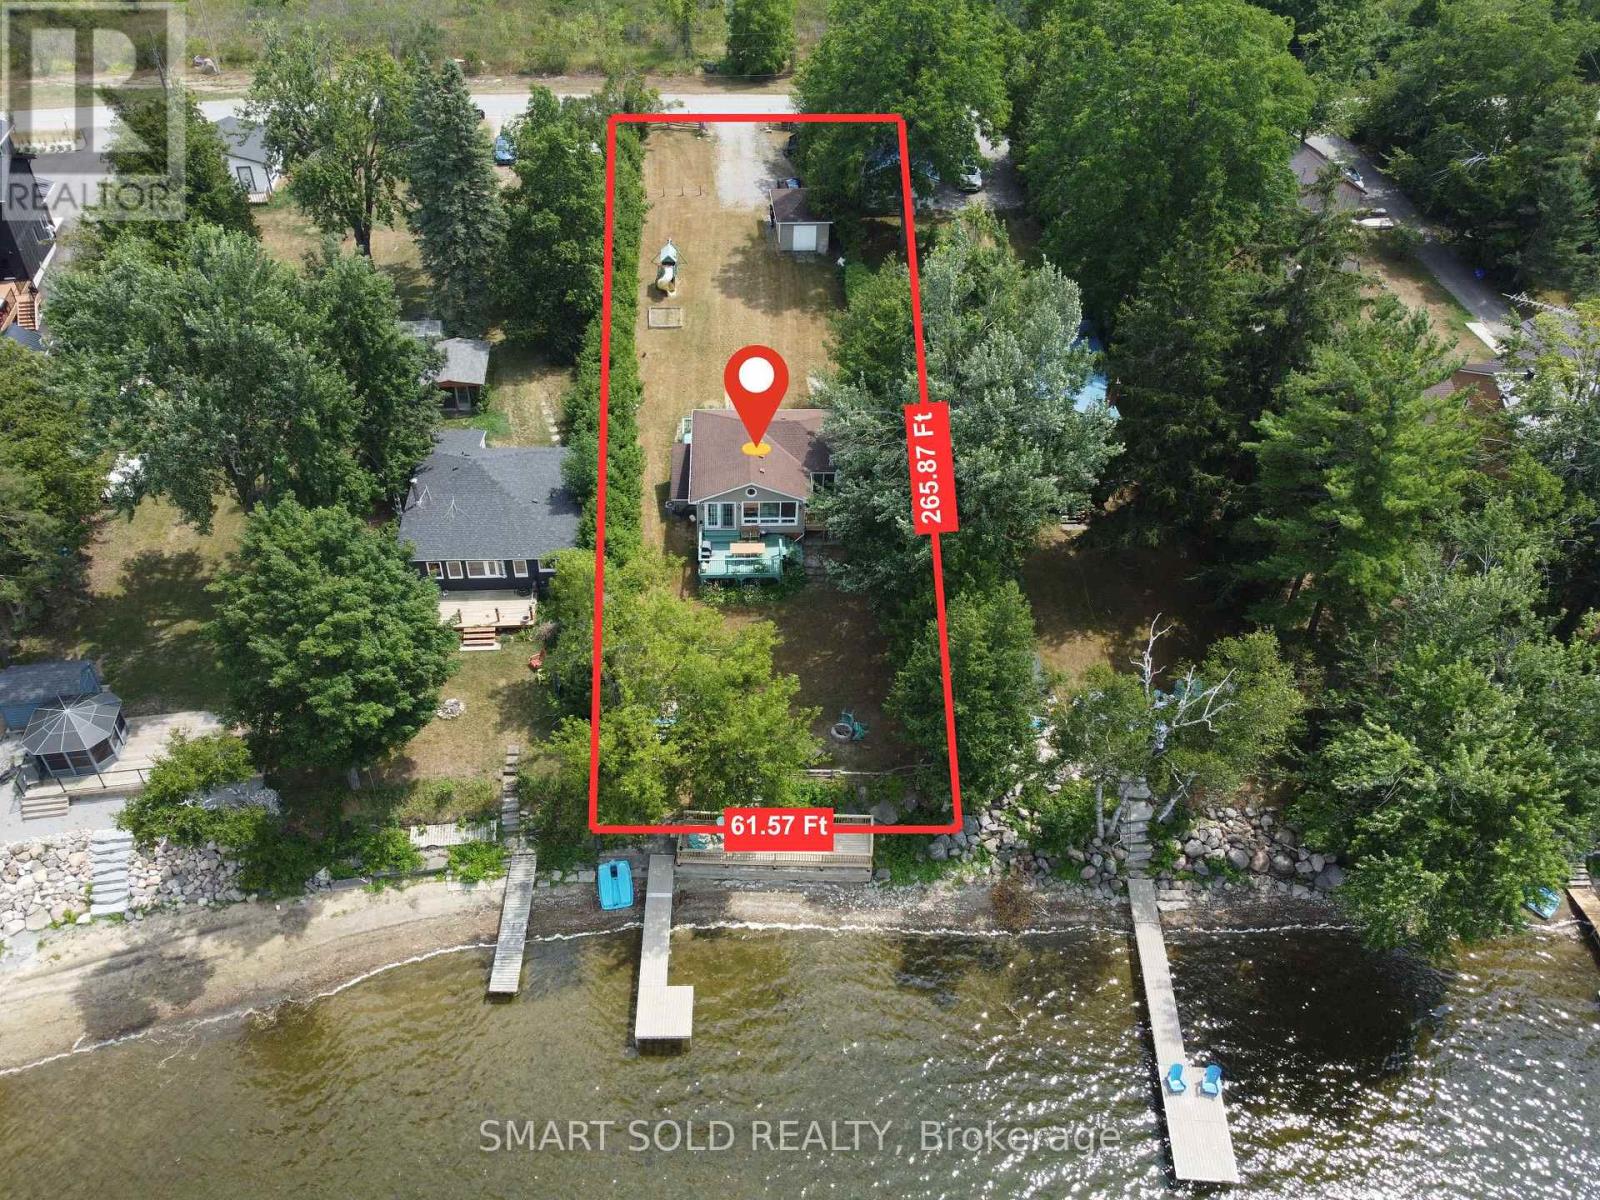
Beautifully Renovated 4-Season Waterfront Retreat With Over $128K In Recent Upgrades! Enjoy Year-Round Living On The Pristine Shores Of Lake Dalrymple With Your Own Private Dock, Perfect For Boating, Fishing, And Safe Swimming. This Thoughtfully Updated 2+2 Bedroom Home Offers An Open-Concept Layout With A Spacious Living Room, Stunning Floor-To-Ceiling Window, And French Doors Leading To A Large Deck Where You Can Take In Breathtaking Lakefront Sunsets. The Newly Finished Walk-Out Basement Features A Self-Contained 2-Bedroom Apartment With A Separate Entrance Ideal For Rental Income Or Extended Family. Additional Highlights Include A New Waterfront Deck, Cozy Fire Pit, Kids Playset, And A Detached Garage/Workshop With Hydro. Located On A Municipally Maintained Road, Just 90 Minutes From The GTA, And A Short Drive To Rama And Lagoon City. Move In And Experience Lakeside Living At Its Best! (id:62104)
4 - 1 Hassard Avenue
Toronto, Ontario
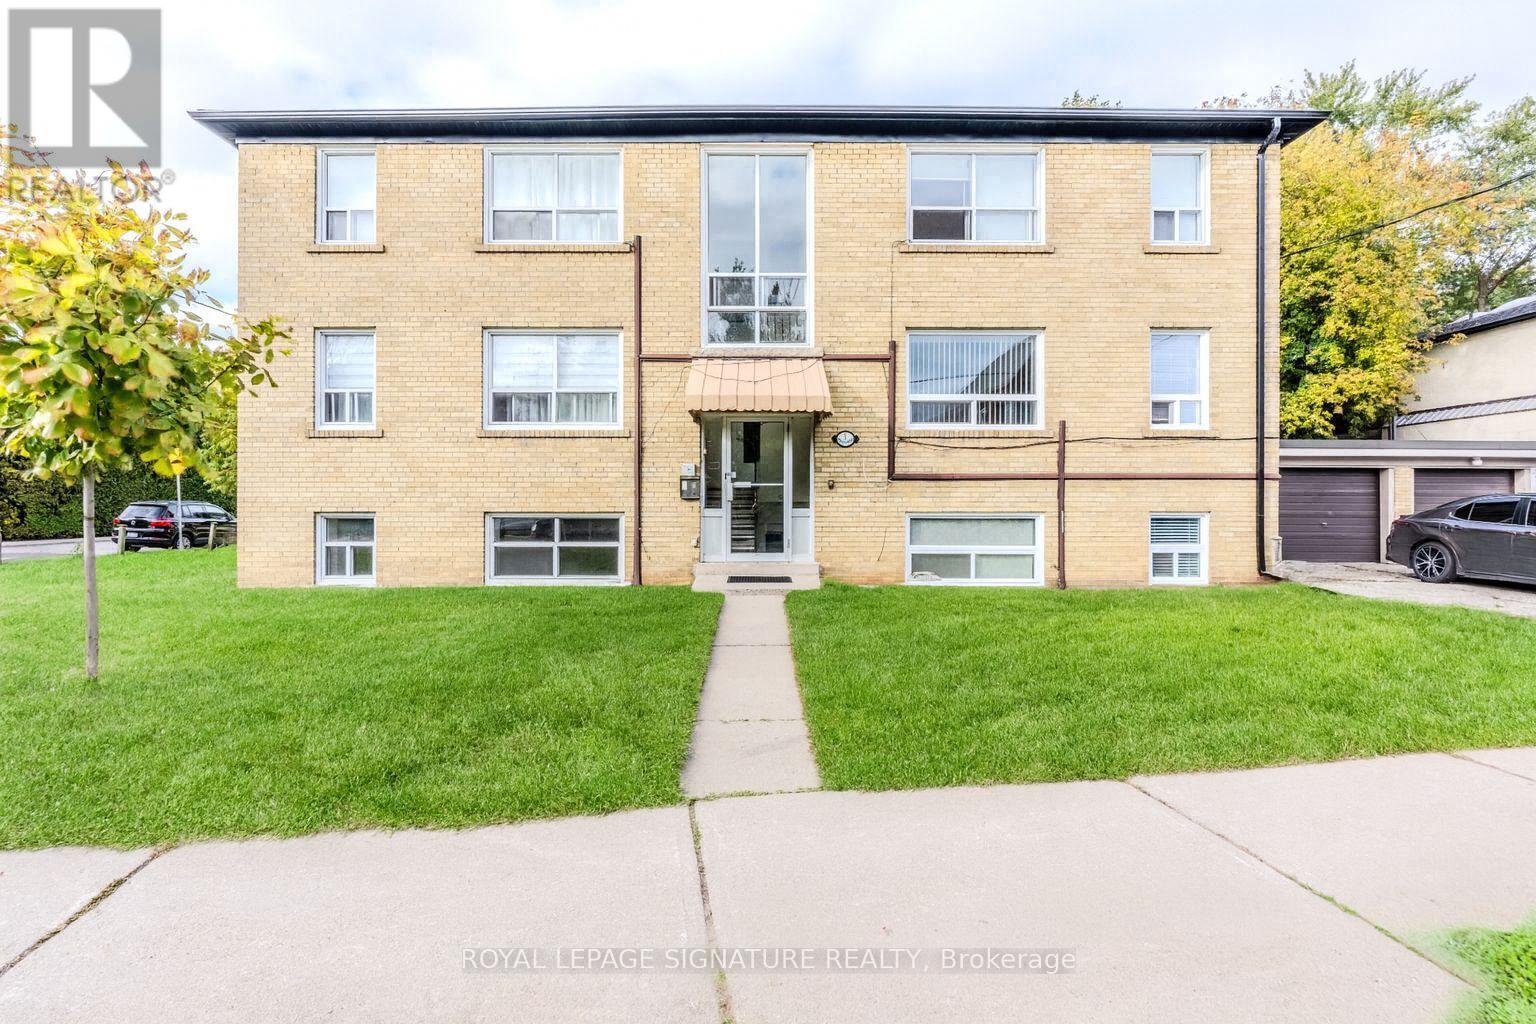
Welcome to 1 Hassard Ave! This newly renovated 2-bedroom apartment is located in a well-maintained 6-unit multiplex and offers a bright, modern living space with updated finishes throughout. The unit features radiant floor heating for year-round comfort, includes all utilities and parking, and offers convenient coin laundry facilities in the basement. Situated on a quiet street, the property is close to transit, shopping, restaurants, schools, and other amenities, making it an ideal choice for professionals or couples seeking a comfortable and move-in ready home. (id:62104)
114 Bird Street
Barrie, Ontario
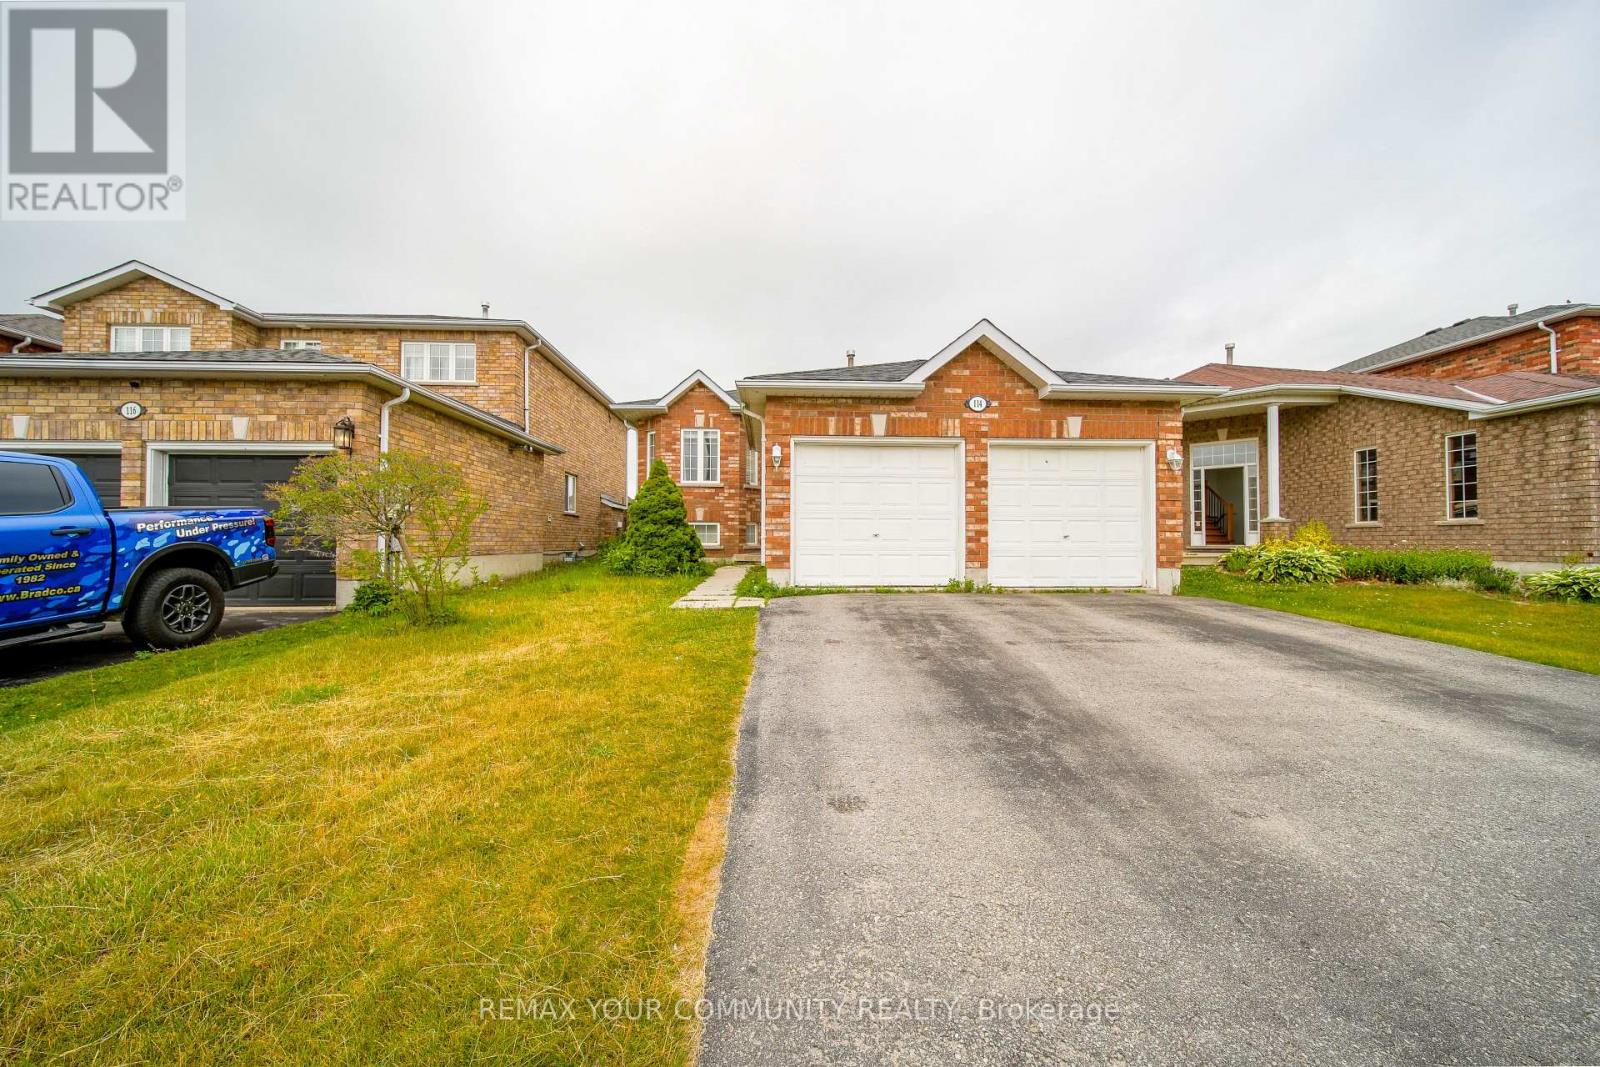
Welcome to 114 Bird Street! This spacious 3 bed, 1 bath raised bungalow is located in a family oriented community. Offering a bright and practical layout. Just steps to the park, minutes to Hwy 400, golf course, schools and all amenities. (id:62104)
2766 Ireton Street
Innisfil, Ontario
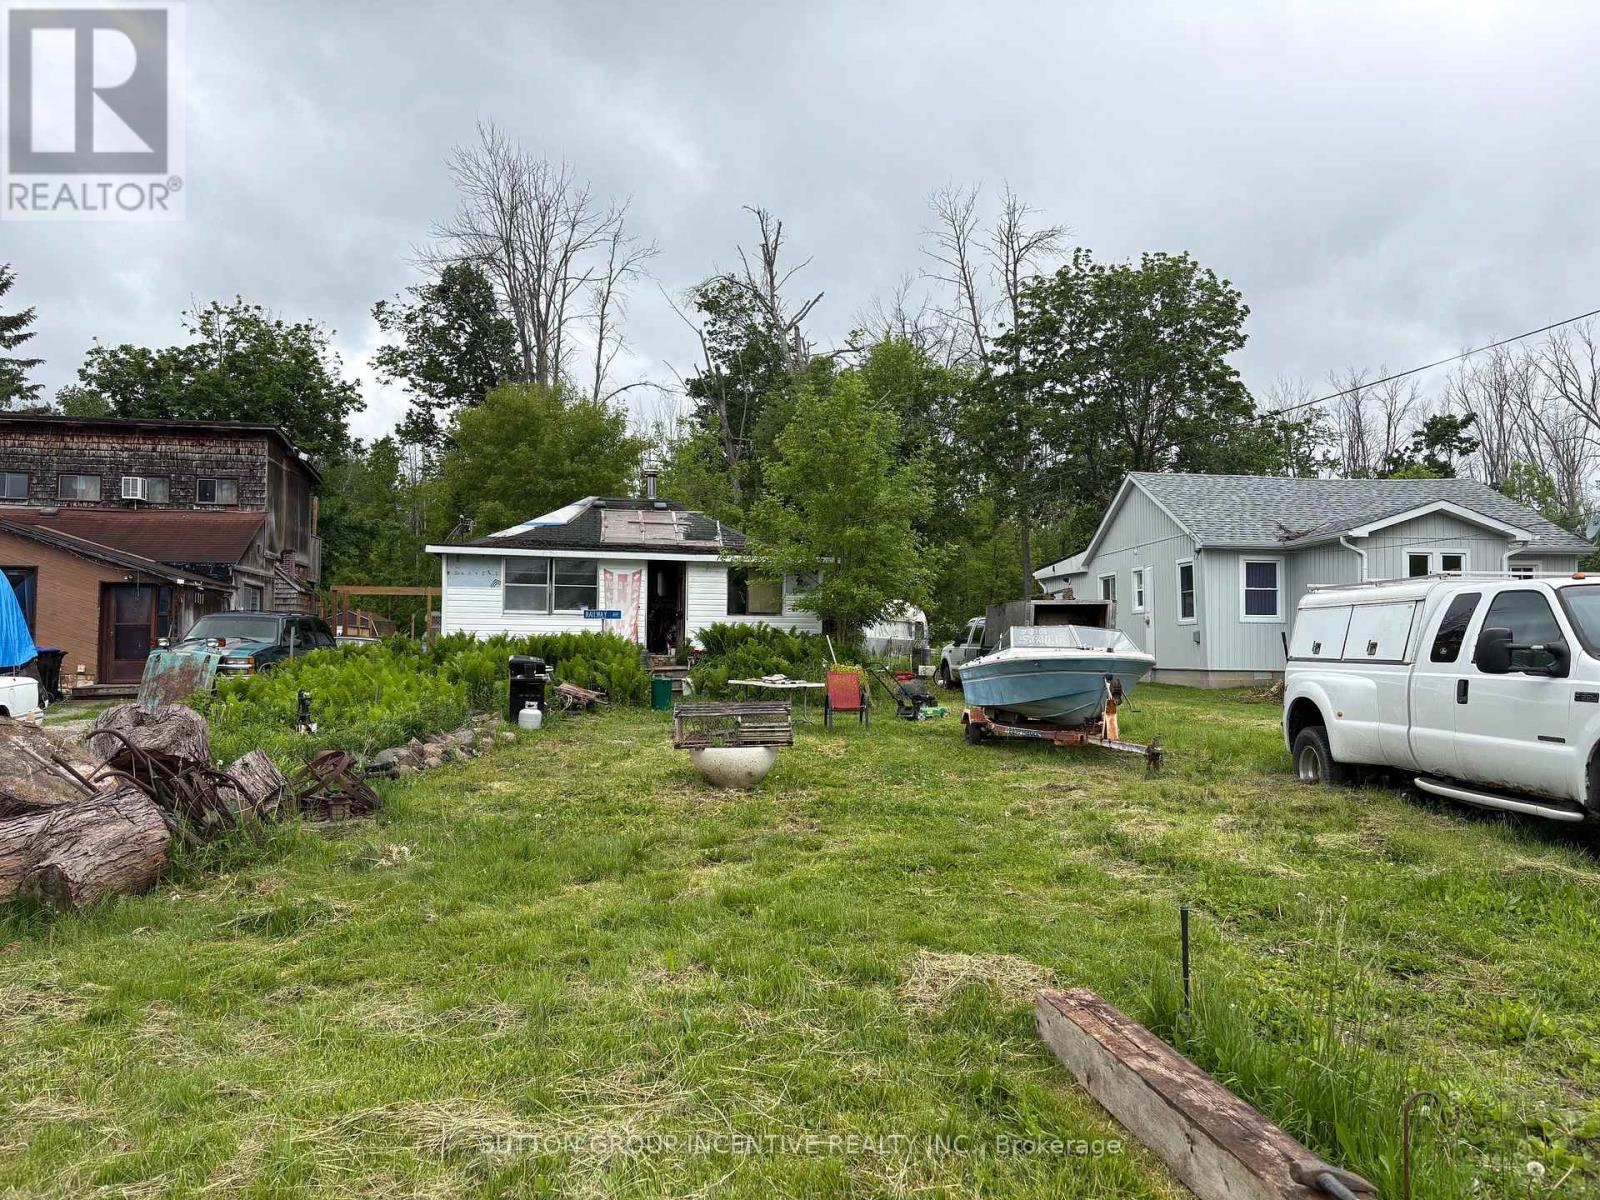
Reduced Price!! Incredible opportunity to build your dream home or cottage retreat on a premium lot just steps from one of Innisfil's most beautiful beaches. This expansive 50 ft x 340 ft property offers exceptional potential, with added privacy from environmentally protected land at the rear. The lot allows for the construction of a single-family home and up to two accessory buildings, covering a total of up to 6,000 sq. ft., offering flexibility for a detached garage, studio, guest suite, or workshop (subject to municipal approvals). The existing cottage on the property presents a significant advantage, offering a savings of over $123,000 in development charges, as per the Town of Innisfil, adding tremendous value for future development. A unique double-wide culvert allows for the creation of a full double driveway, making parking easy for residents and guests. Located under an hour from Toronto and close to schools, beaches, parks, restaurants, shopping, and the GO Station. (id:62104)
53#1625 Purser Street
London East, Ontario
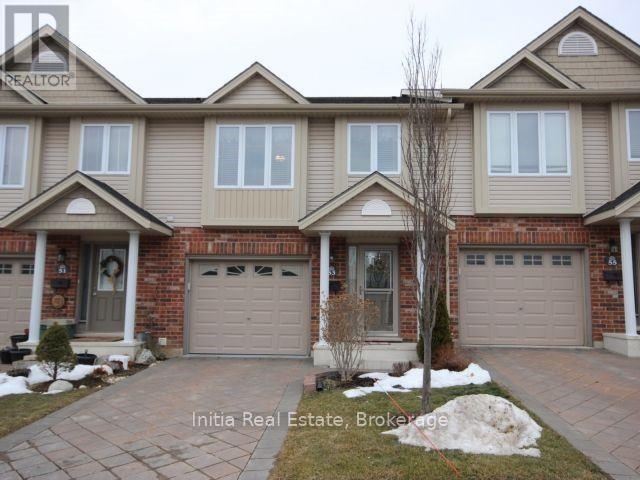
This move-in-ready, multi-level townhome by Rembrandt Homes in North East London offers exceptional value through its functional five-level layout, premium upgrades like hardwood flooring and a quartz kitchen island, and low condo fees for maintenance-free living. Featuring three bedrooms, 2.5 bathrooms, a finished lower level, and an attached garage with inside entry, this bright and immaculate unit is perfect for buyers looking to build equity rather than rent. Its strategic proximity to Western University, Fanshawe College, University Hospital, and local shopping plazas makes it highly attractive for both first-time homebuyers and savvy real estate investors looking for a turn-key property. (id:62104)
17400 10th Concession N
King, Ontario
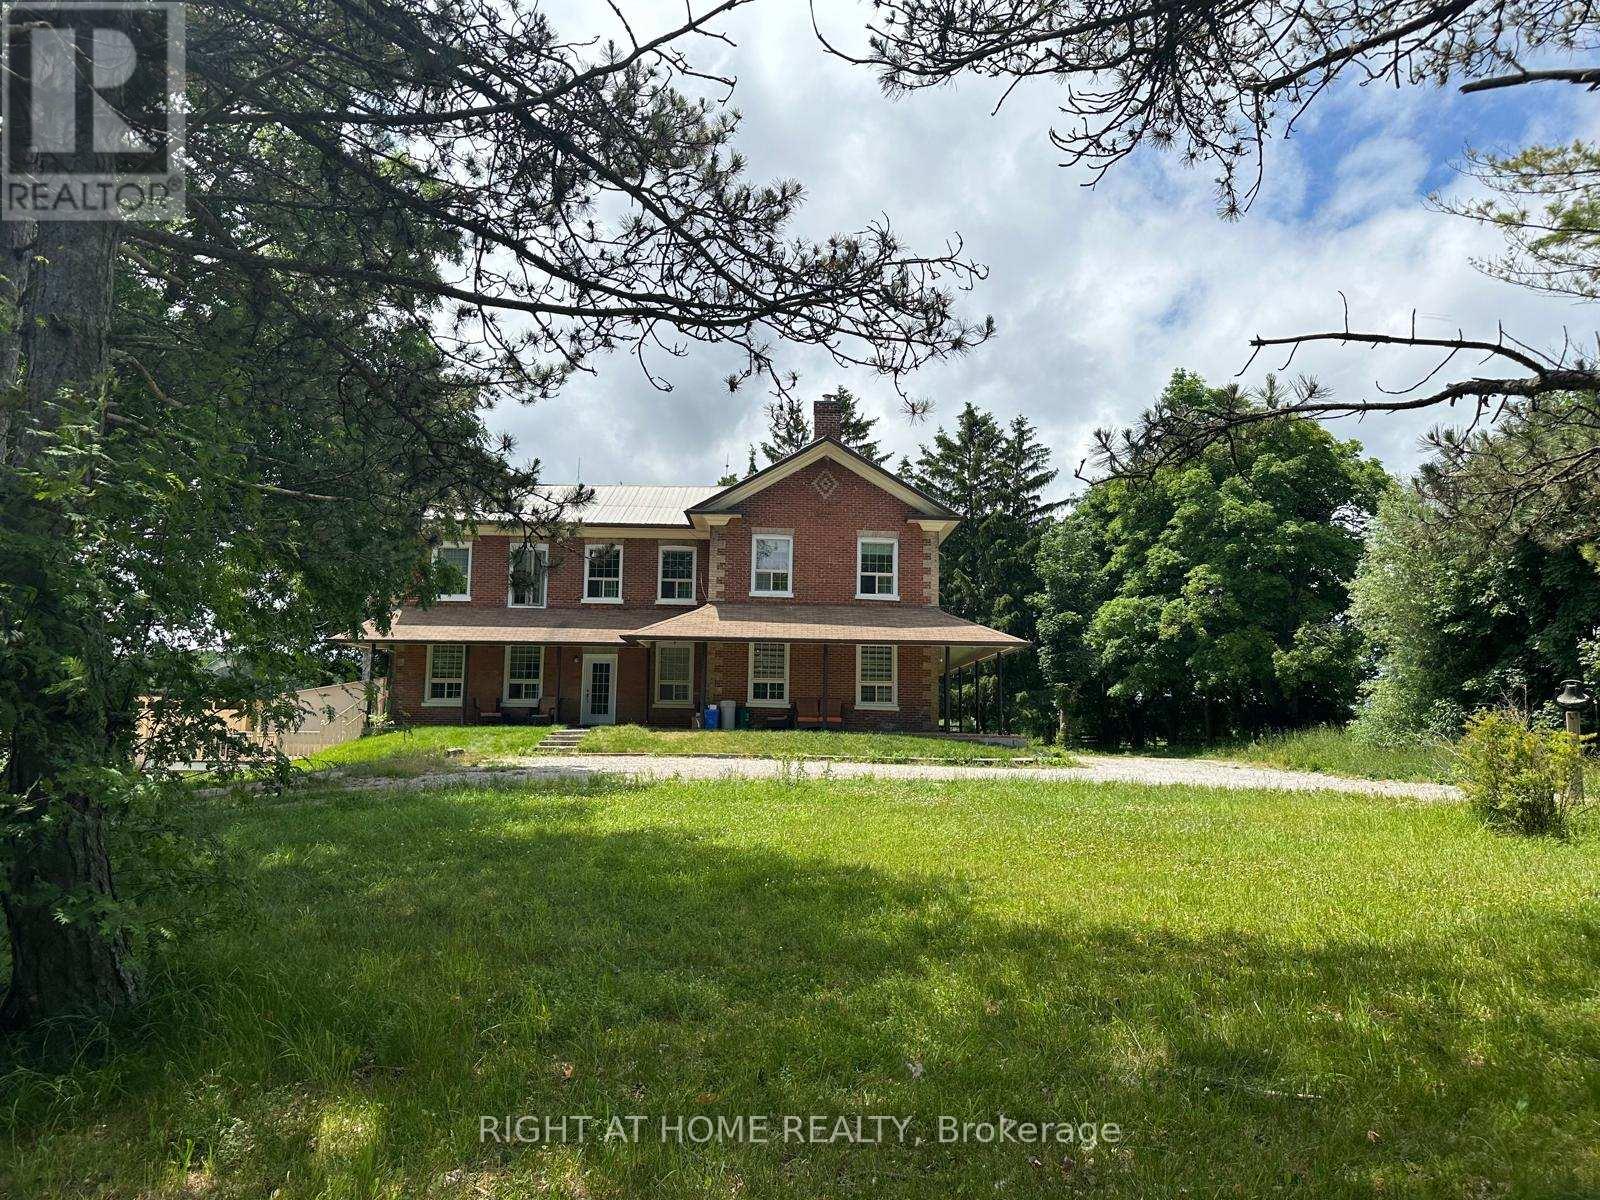
LIVE WHERE YOU WORK- RARE KING TOWNSHIP COMMERCIAL- STYLE COUNTRY LEASE Attention Trucking Operators,Landscapers,Contractors,Renovation Companies,Equipment owners,Storage Businesses.Tired of paying separately for a house ,yard, storage facility, and vehicle parking? This unique 11+acres king Township property offers the opportunity to live on site while operating your business from home.RENOVATED FARM HOUSE with six bedrooms and five bathrooms, ideal for owner operator families.BUSINESS ADVANTAGES,Large storage building/barn, equipment and material storage, trailer, truck and commercial vehicle parking, space for landscaping equipment, construction material and tools, yard area for business operations, excellent access to Highway 9,Highway 27 and Highway 400, minutes from Bradford, Schomberg, Aurora and Vaughan. FERFECT FOR, Trucking and Transportation Companies,Landscaping Businesses, Renovation and Construction Contractors, Equipment Rental and Storage Operations,Warehousing and Storage Businesses, Home Service Companies(Roofing, Plumbing, Electrical, HVAC), General Contractors seeking Yard + Residence. Why rent separate facilities while you can combine your residence ,office, storage and equipment yard into one property. (id:62104)
36 Tallwood Drive
West Montrose, Ontario
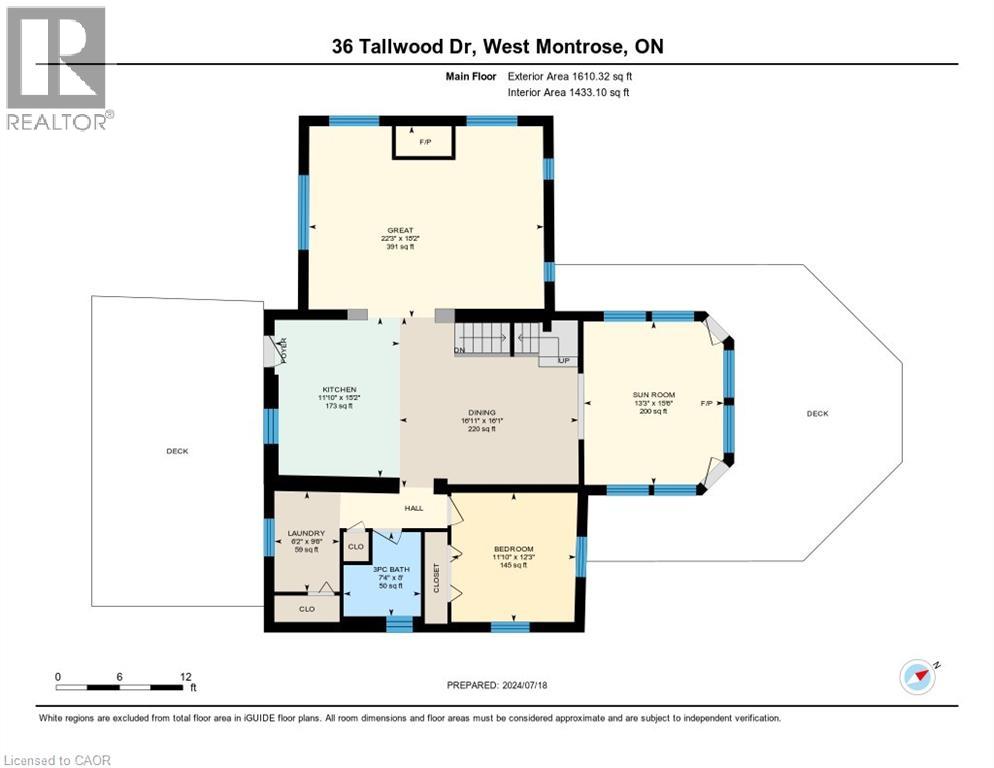
2491 square foot two storey 4 bedroom log home with attached 4 season sunroom (heated floor) with permanent lifetime ornamental steel roof located in secluded cottage like setting in the exclusive West Montrose subdivision. 6.13 acre manicured site includes approximately 2 acres of professionally landscaped areas , gardens , with landscape lighting with 2 acres of woodlot and 2 acres of sodded lawn areas adjacent to the banks of the Grand River (320 feet of riverbank frontage). Scenic views of (atesian well fed) 1/2 acre cold water private pond, private woodlot with 200+ year old oak trees,professionally landscaped lawns and gardens. Private cul de sac location. Stocked (rainbow trout) cold water (atesian well) pond with water fall and stream. Newly contructed steel roof covered gazebo with composite decking dock. Newly renovated freestanding 1000 sq.ft four season building (gas furnace) with 40 feet of glass sliding doors facing pond with finished kitchen and dining area available for entertaining. Solar array with MicroFit contract in place generates annual income. Emergency back up generator (Generac). Elmira stove retro red appliances (fridge,stove(gas) with range hood, dishwasher and microwave. oversized front and rear outdoor (composite surface) decks with natural gas outdoor fireplace . Inground sprinkler system. 2 acres of manicured lawns adjacent to the banks of the Grand River with views of the covered bridge. (id:62104)