
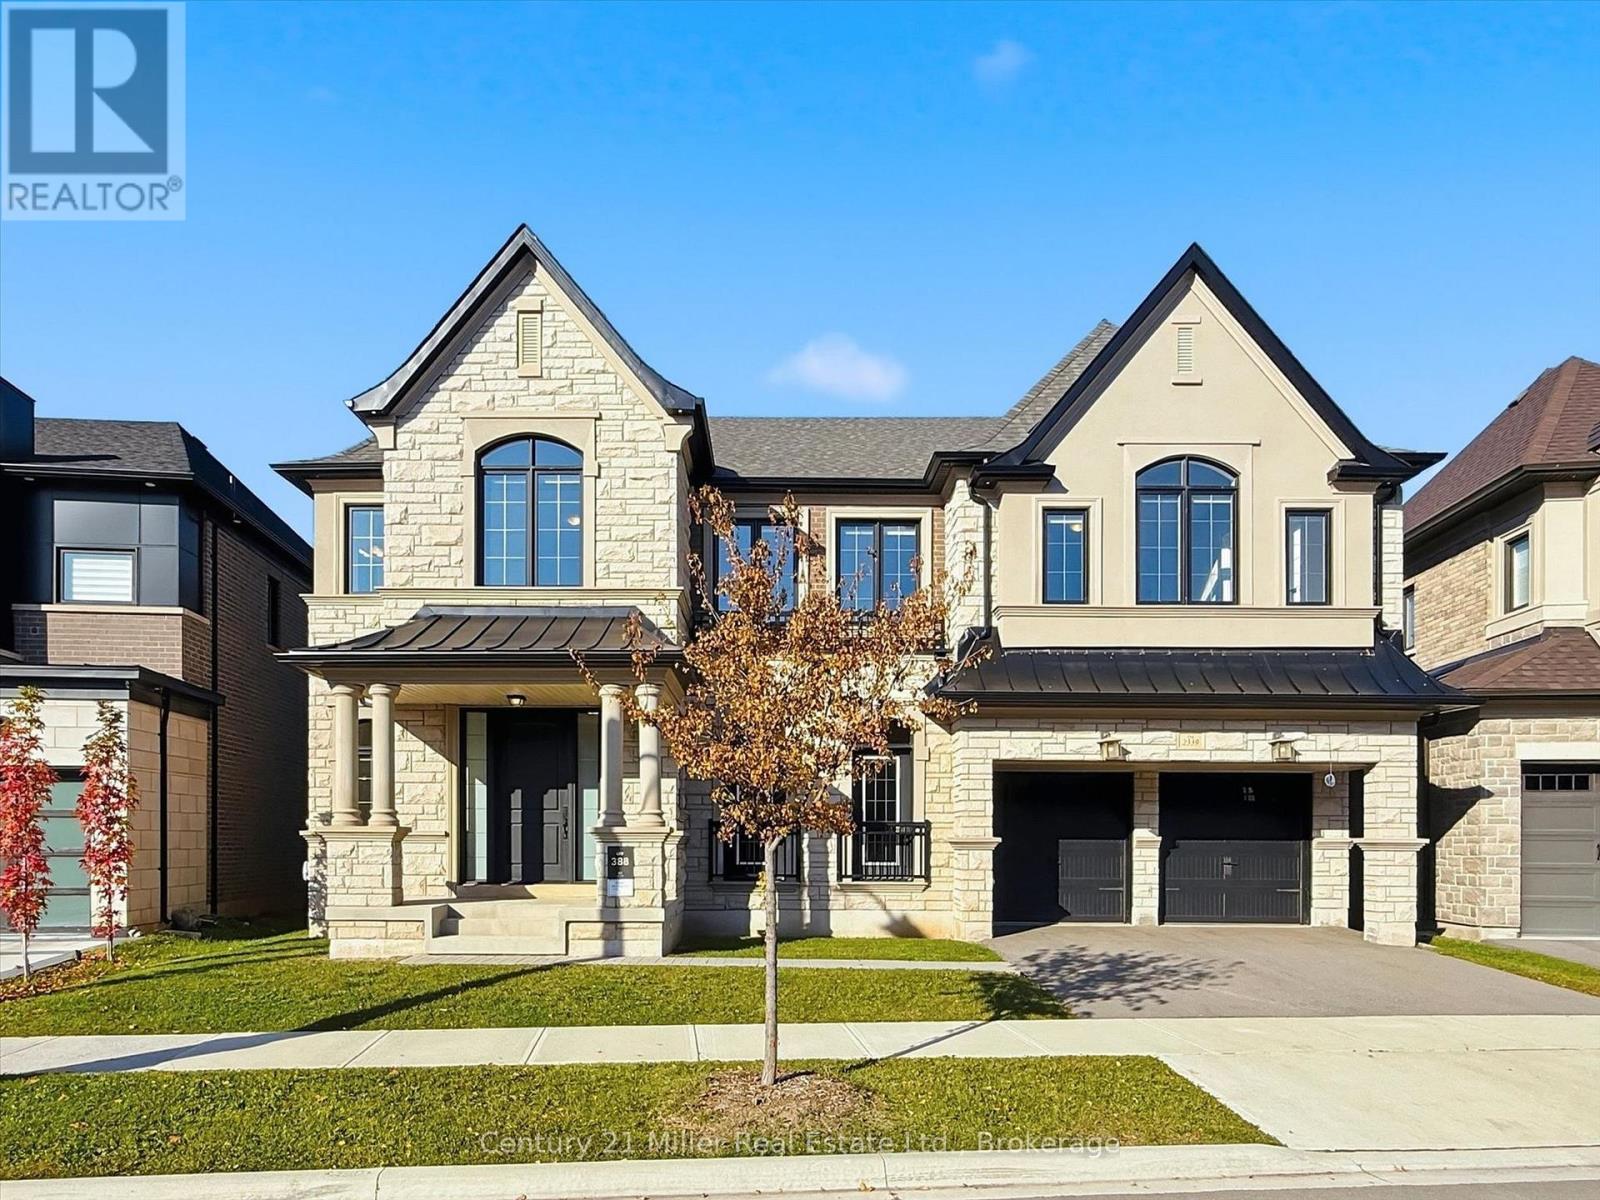
2339 Hyacinth Crescent
Oakville, Ontario
Welcome to Glen Abbey Encore, one of Oakville's most coveted communities. Built in 2022 and never lived in, this Hallett Homes estate sits on a premium 57' ravine lot, offering 5,132 sq. ft. of refined living space and a 3-car tandem garage. The home features 10' main-floor ceilings, coffered detailing, hardwood flooring, and a thoughtfully designed layout with five spacious bedrooms, each with a private ensuite. The main floor includes a private office, formal dining room, wet bar with island and JennAir mini fridge, and an expansive great room with gas fireplace. The gourmet kitchen features quartz countertops, a central island, ceramic backsplash, and a premium Sub-Zero appliance package. Upstairs, the primary suite has vaulted ceilings, dual walk-in closets, a spa-inspired 5-piece ensuite with in-floor radiant heating, and a concealed morning bar. Four additional ensuite bedrooms and a conveniently located laundry room complete the upper level. Additional features include a home smart system, a basement with a 3-piece bathroom rough-in and potential for a separate suite, dual furnaces and A/C units, and a combination of cord-controlled and motorized window coverings. The landscaped backyard offers mature cedar trees for privacy, a covered lanai, and gas BBQ, ideal for outdoor entertaining. With a community park steps away and nearby walking trails, this exceptional property combines luxury, comfort, and the sought-after Glen Abbey lifestyle. (id:62104)
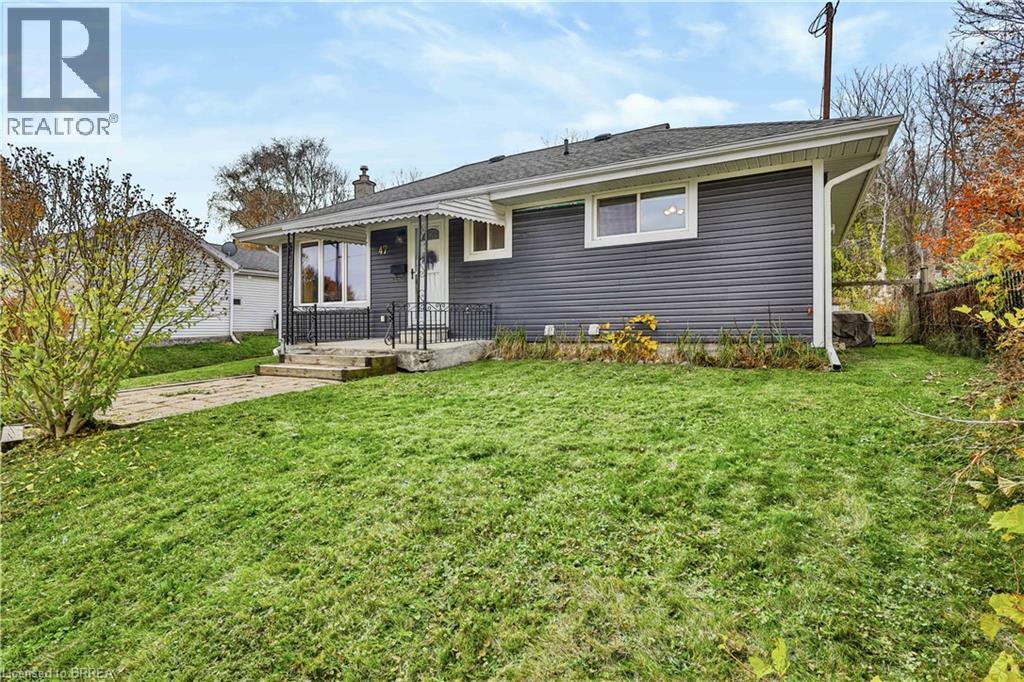
47 Washington Street
Paris, Ontario
They say good things come in small packages, and this charming bungalow in Paris is no exception! Located in the “Prettiest Little Town in Canada,” this cozy 2 bedroom, 2 bathroom home offers comfortable living, a great backyard, and a convenient location. The main floor features updated flooring in the open concept living and dining area, along with a functional kitchen overlooking the backyard. Patio doors off the dining area lead to a spacious deck complete with a gazebo, perfect for summer BBQs, outdoor dining, or simply relaxing. The large, fully fenced backyard offers plenty of room for kids, pets, gardening, or entertaining. Downstairs, the partially finished basement provides additional living space with a newly finished rec room, a bonus flex area that could serve as a home office, hobby space, or playroom, plus a convenient 3 piece bathroom, laundry room, and loads of storage space. Situated in a great location close to downtown Paris, Bean Park, the Grand River, and just minutes from everyday amenities and Highway 403 access, you'll enjoy the charm of small town living without sacrificing convenience. Whether you're a first time buyer, looking to downsize, or searching for an investment opportunity - this little gem is full of possibilities! (id:62104)
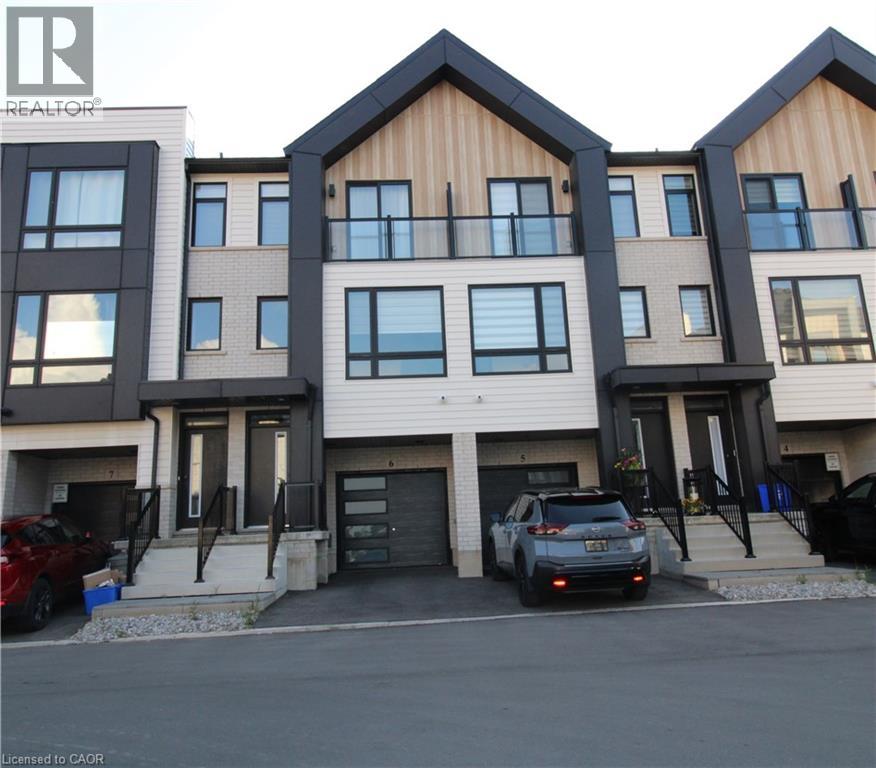
55 Tom Brown Drive Unit# 6
Paris, Ontario
Modern townhome with 3 bed, 2.5 bath, and backyard. Park in your single garage with door to den with real wood look vinyl plank flooring, walk up stairs to second floor with 9' ceilings and vinyl plank flooring throughout great room, powder room, laundry, Kitchen and breakfast. Kitchen features quartz counter tops, under mount sink, extended height upper cabinets, breakfast boasts sliders to backyard. Continuing up stairs to the primary bedroom with walk-in closet and ensuite featuring shower with ceramic walls and sliding glass door. Other 2 bedrooms share the 4 pc main bathroom. Close to schools, shopping and 403. (id:62104)
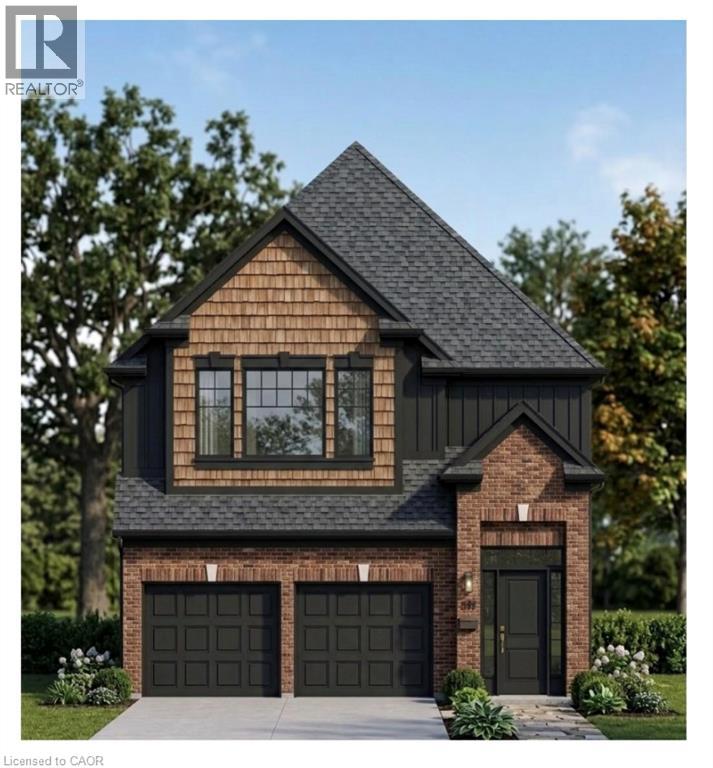
1595 Noah Bend
London, Ontario
Welcome to 1595 Noah Bend, where Kemore Homes' 70 years of premium quality craftsmanship meets the comforts of family living! This property is currently under construction, with an expected completion of February 2027. Your new home is Kenmore's Fairview Plus Model, which boasts 2,546 square feet of above grade living space, or finish the lookout basement for multi-generational living, larger families, or a mortgage helper unit! This property offers 4 bedrooms, and 3 bathrooms (2 ensuites, and a Jack & Jill), on the 2nd storey! The main floor offers a fantastic and flexible floor plan with an airy open concept Kitchen, a large living/dining combination, handy main floor laundry room and another half bath. Your double car garage provides easy indoor access for kids, pets and groceries. The finishings in your new home are fresh and neutral, with luxury vinyl plank flooring on the main floor, Quartz kitchen counters, and 9 foot main floor ceilings. Enjoy being close to all of the amenities that Hyde Park and Oakridge have to offer. You are just a short drive/bus ride to Masonville Mall, Western University and University Hospital. Please ask about our other properties that are currently under construction, or build the house of your dreams on one of our vacant lots! Take advantage of the applied HST Rebate, before it disappears. (id:62104)
575 Krotz Street E
Listowel, Ontario
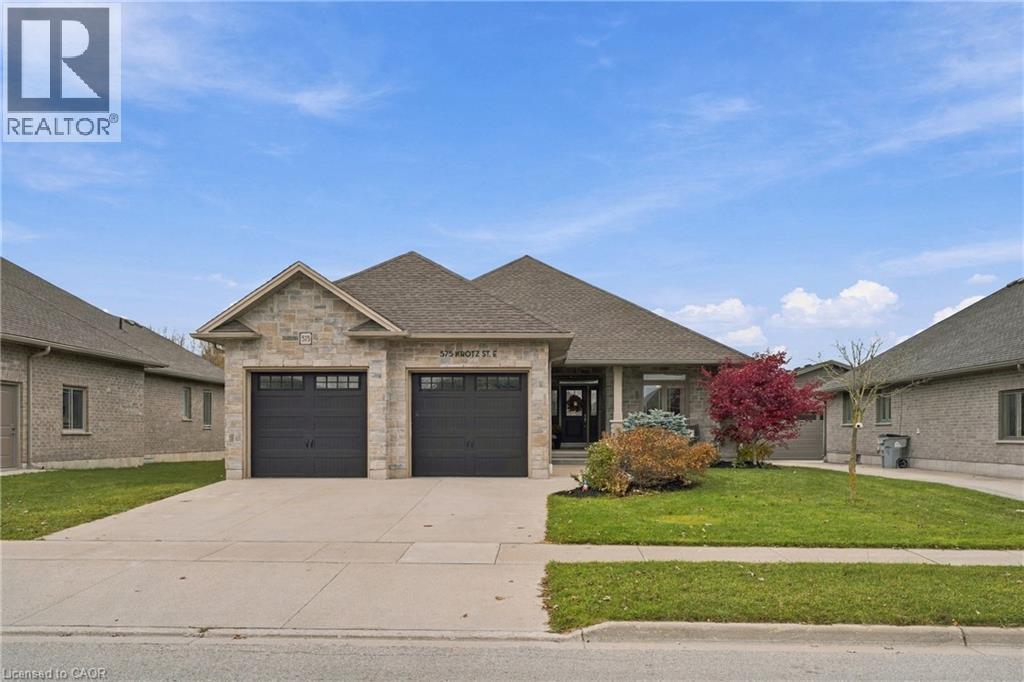
Welcome to 575 Krotz Street East in Listowel, a beautifully maintained 5-bedroom, 3-bathroom home offering the perfect combination of comfortable everyday living and exceptional entertaining space! The bright, inviting main floor features a spacious kitchen, dining area and great room, creating a wonderful gathering place for family and friends. Enjoy the warmth of the fireplace and the convenience of a carpet-free main floor. Three bedrooms are located on this level, including a generous primary bedroom featuring a wall of closets with built-in organizers and a private 3-piece ensuite. A 4-piece bathroom completes the main-floor layout. The finished lower level offers two additional bedrooms, a 3-piece bathroom and a dedicated space for a home office. Designed with entertaining in mind, you'll also find a welcoming recreation area complete with a bar and plenty of space for a pool table, relaxing or enjoying a little friendly competition. A convenient walk-up from the basement provides direct access to the garage, which also features a separate man door for added functionality. Step outside to the fully fenced backyard, featuring an expansive interlocking stone patio and composite deck, complete with a natural gas BBQ hookup, exterior TV outlet and retractable screen door. Backing onto St. Mary's Catholic School and its soccer fields, the property offers a convenient setting for families. With room for family, guests and everything in between, this home offers the space and flexibility to suit every stage of life. Welcome home! (id:62104)
10 Angus Road Unit# 21
Hamilton, Ontario
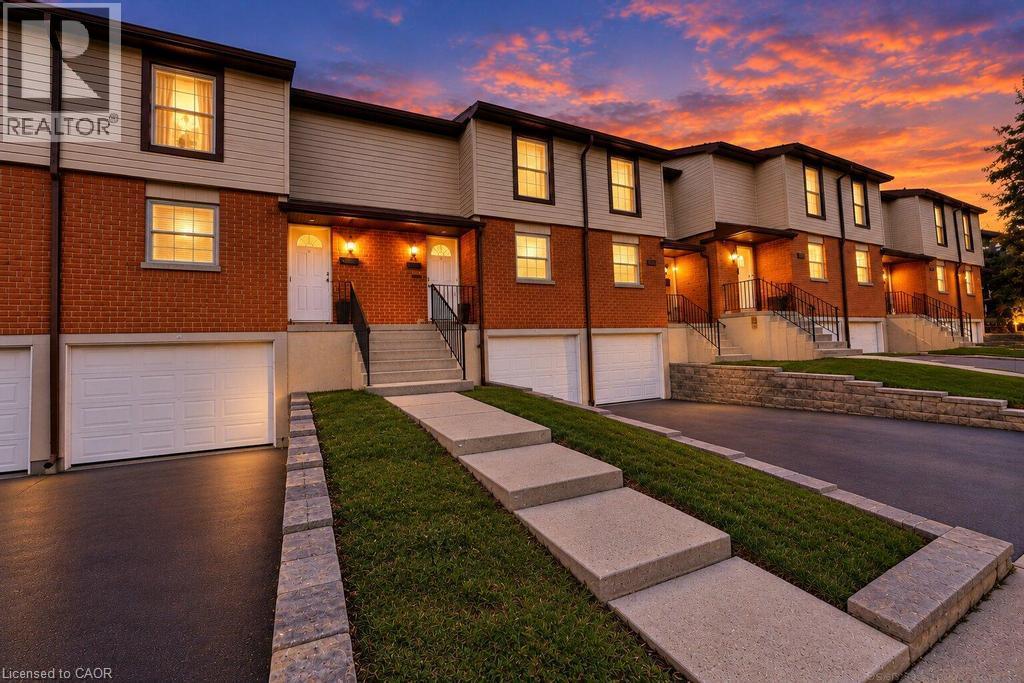
Discover the perfect blend of comfort, functionality, and convenience in this beautifully maintained, move-in-ready two-storey townhouse. Offering three spacious bedrooms and two bathrooms, this inviting home features a thoughtfully designed layout ideal for families, first-time buyers, or those looking to downsize without compromising on space. The bright and welcoming main living areas provide a comfortable setting for everyday living and entertaining. The kitchen features sleek flat-panel cabinetry, ample storage, and a practical layout designed for effortless meal preparation. Upstairs, three well-appointed bedrooms offer comfortable retreats with flexibility for a growing family, home office, or guest accommodations. Pride of ownership is evident throughout, with several notable improvements completed over the years, including updated soffits and fascia (2025), a Bath Fitter bathtub installation (2019), a replaced garage door (2022), and a new front entry door with storm door (2021). These thoughtful updates add to the home's overall appeal and functionality. Step outside to enjoy your private yard and patio, offering the perfect setting for outdoor dining, summer gatherings, or simply relaxing in your own outdoor space. The built-in single-car garage provides convenient parking and additional storage. Well maintained and ready for its next owners, this charming townhouse offers an exceptional opportunity to enjoy comfortable living with practical features and valuable updates already completed. Move in, settle down, and make this wonderful property your next home! (id:62104)
723 Munich Circle
Waterloo, Ontario
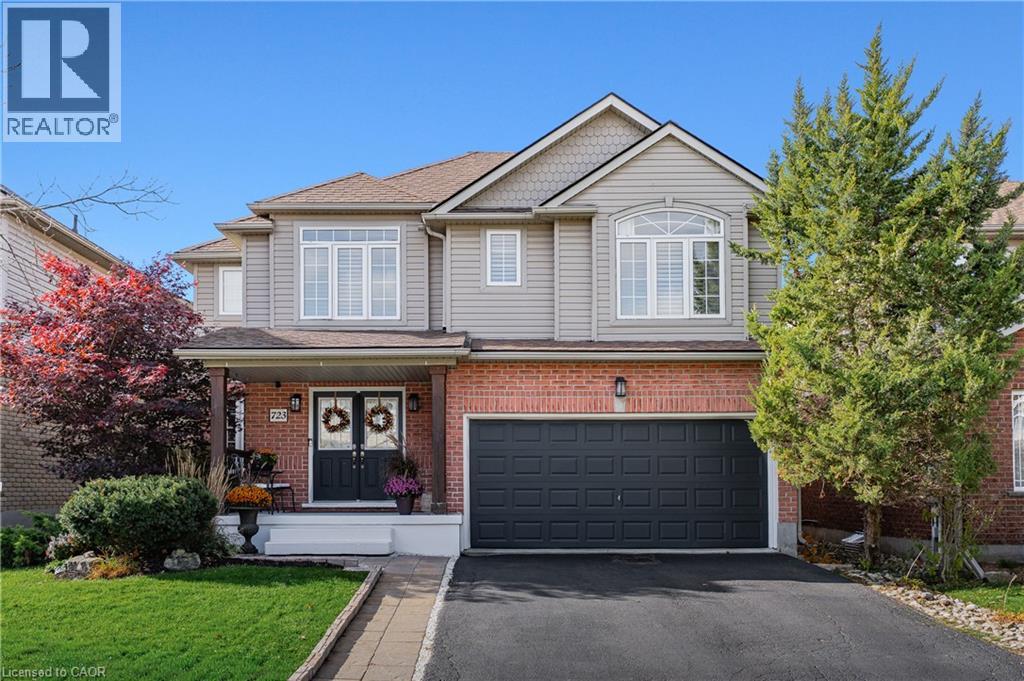
Welcome to 723 Munich Circle, a beautifully updated 3+1 bedroom, 4 bathroom home offering over 3,000 SF of finished living space in Waterloo's sought-after Clair Hills neighbourhood. Generous living spaces, extensive renovations and an exceptional backyard retreat make this home ideal for family living and entertaining. A welcoming foyer leads to an elegant formal dining room and a bright, inviting family room with an electric fireplace and backyard views. The beautifully renovated custom kitchen is the heart of the home, showcasing a large centre island with seating, granite and quartz countertops, stainless steel appliances, pantry cabinetry, a built-in workspace and a walkout to the expansive rear deck. Main-floor laundry, a powder room and mudroom with direct access to the double garage add everyday convenience. Upstairs, the spacious primary suite offers a walk-in closet, dedicated makeup vanity and beautifully renovated 5-piece ensuite with double vanity, soaker tub and separate shower. Two additional generously sized bedrooms and an updated 4-piece main bathroom complete the upper level. The expansive finished basement extends the living space with generous recreation and games areas for entertaining, hobbies or a home office. A fourth bedroom, 3-piece bathroom and ample storage add comfort and flexibility. Step outside to a beautifully landscaped, fully fenced backyard designed for relaxation and entertaining, with mature greenery, an expansive deck and an impressive 18-foot swim spa installed in 2024. Notable improvements include the kitchen (2019), roof replacement (2020), primary ensuite (2021), additional bathrooms (2025/2026), flooring and baseboards (2026), and California shutters throughout. Enjoy convenient access to excellent schools, numerous parks and kilometres of scenic walking and hiking along the GeoTime Trail and Columbia Forest/Westside Trails network. Costco, The Boardwalk, shopping, restaurants and both universities are nearby. (id:62104)
1601 Noah Bend
London, Ontario
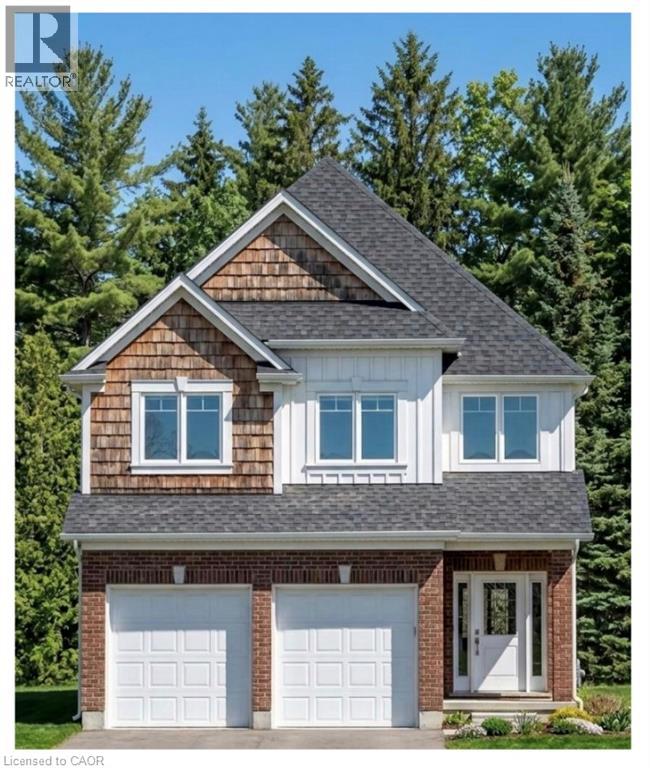
Welcome to 1601 Noah Bend, where Kemore Homes' 70 years of premium quality craftsmanship meets the comforts of family living! This property is currently under construction, with an expected completion of March 2027. Your new home is Kenmore's Bayfield Plus Model, which boasts 2,316 square feet of above grade living space, or finish the lookout basement for multi-generational living, larger families, or a mortgage helper unit! This property offers 4 bedrooms, and 3 bathrooms (2 ensuites, and a Jack & Jill), on the 2nd storey! The main floor offers a fantastic and flexible floor plan with an airy open concept Kitchen, a large living/dining combination, handy main floor laundry room and another half bath. Your double car garage provides easy indoor access for kids, pets and groceries. The finishings in your new home are fresh and neutral, with engineered hardwood flooring and ceramic tile on the main floor, Quartz kitchen counters, and 9 foot main floor ceilings. Enjoy being close to all of the amenities that Hyde Park and Oakridge have to offer. You are just a short drive/bus ride to Masonville Mall, Western University and University Hospital. Please ask about our other properties that are currently under construction, or build the house of your dreams on one of our vacant lots! Take advantage of the applied HST Rebate, before it disappears. (id:62104)
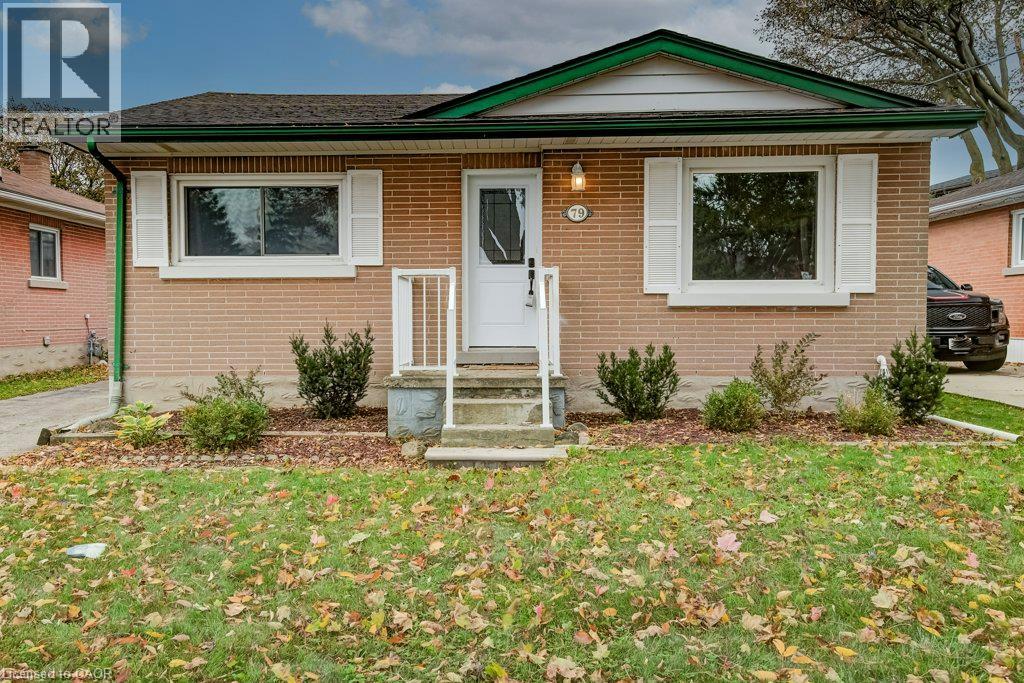
79 Hoffman Street
Kitchener, Ontario
Welcome to 79 Hoffman Street! This updated bungalow offers comfortable living, thoughtful improvements, and a fantastic location in an established Kitchener neighbourhood. The bright, inviting main floor features a more open layout with updated ceilings, pot lights, fresh paint, modern trim, and attractive laminate flooring throughout. Completely carpet-free on the main level, the home offers two bedrooms with updated lighting and finishes. The kitchen features updated cabinetry, countertops, tile backsplash, and stainless steel appliances, including a built-in microwave and dishwasher. All windows have been replaced with vinyl units, and a new front door adds to the home's appeal. Downstairs, you'll find a finished recreation room offering plenty of space for entertaining, relaxing, or working from home, plus an additional room ideal for guests or a home office. A separate side entrance provides potential for an in-law suite or future accessory apartment, subject to municipal approvals. Outside, enjoy a covered patio accessed through updated sliding doors, and a large storage shed (new in 2026!). Additional updates include central air conditioning (2020), furnace (2019), roof (2015), newer washer and dryer (2026), and 100-amp electrical service with copper wiring. Location is another highlight! Enjoy convenient access to the Mill ION LRT station, GRT bus routes, nearby parks, schools, shopping, and Highway 7/8 for easy commuting throughout the region. Whether you're a first-time buyer, downsizer, or investor, this well-maintained bungalow offers a great combination of updates, versatility, and convenience! (id:62104)
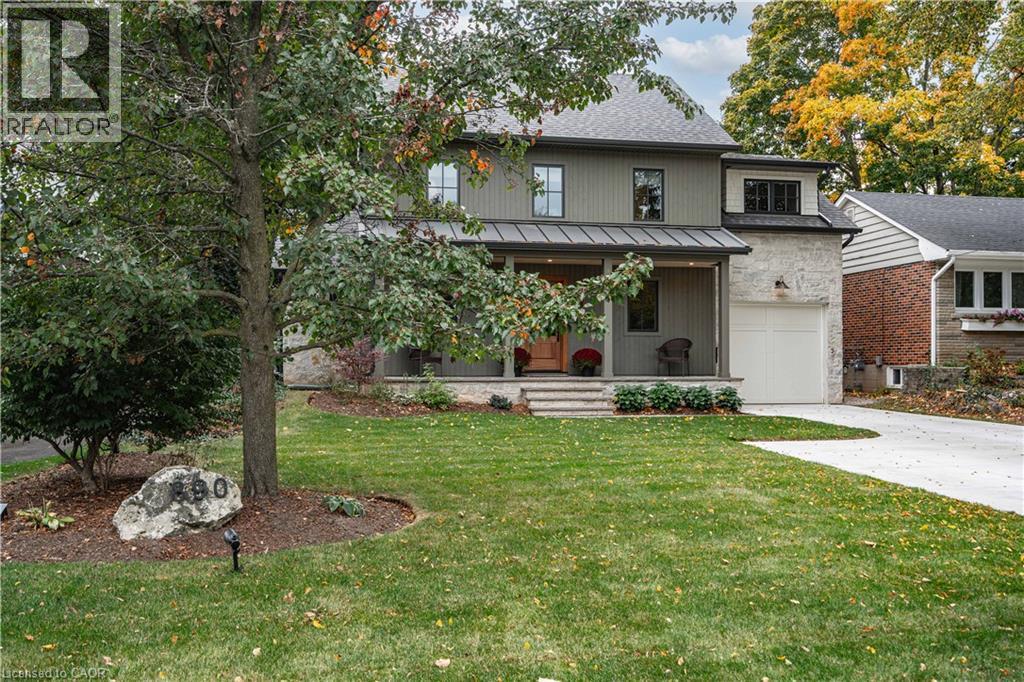
890 Forest Glen Avenue
Burlington, Ontario
A thoughtfully designed family home in Aldershot South, set against a backdrop of mature trees with natural light pouring in from every direction. Designed with Coco & Jack Design Studio, every finish, colour and cabinet was chosen to work together, and it shows. The main floor is open and connected, so whoever is cooking is never cut off from the conversation. The kitchen is built around a stained white oak island, quartzite counters and a Miele 36 gas range, with full-height cabinet doors that open to a hidden walk-in pantry. In winter, the family gathers around the gas fireplace under four 15-ft white oak beams. In summer, everyone ends up on the covered rear patio. Upstairs, the primary suite has an ensuite with a heated floor, freestanding tub and handmade zellige tile shower, alongside three more bedrooms and a laundry room (no more hauling baskets up and down the stairs). The finished lower level gives the kids, or the teens, a space of their own. The double-wide driveway parks five, and the garage opens straight into the mudroom, so groceries, strollers and car seats come in out of the rain. The home was taken down to the studs and fully renovated in 2024 with several additions, all permitted and inspected, so the hard work is done. Now picture your everyday. Glenview Public School (JK-6) is about 300m away, an easy walk for little legs, and its playground is a weekend favourite. When they’re older, Aldershot School (Grades 7-12) is about a kilometre from home, so it’s JK through 12 without leaving the neighbourhood. Summers mean LaSalle Park’s playground and wading pool, walks to the marina to see the swans and feed the chipmunks, and swimming lessons at the Aldershot pool. Groceries are five minutes away, and weekend breakfast at Russell Williams is just around the corner. The sellers planned to stay forever. Now it’s ready for your family to make it yours. (id:62104)
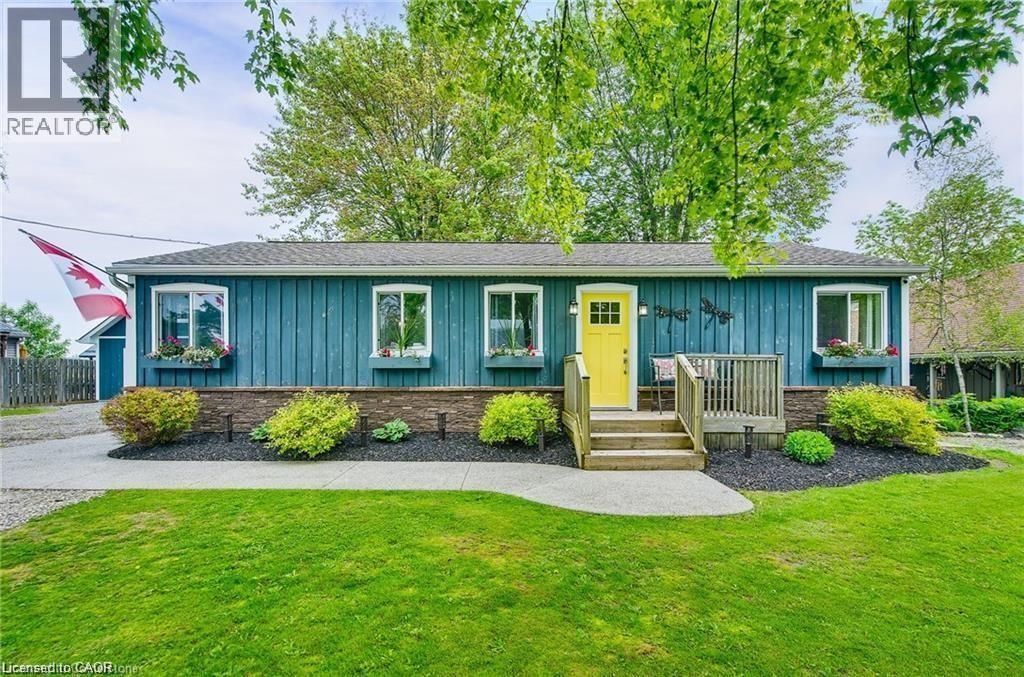
8 Beach Road
Lowbanks, Ontario
Enjoy your best life on Lake Erie in this clean, move in ready, 3 bedroom, four-season home, with amazing detached two-story garage, tons of parking, beautiful backyard and walk to the beach in one minute! This bungalow features hardwood floors, modern kitchen with gas stove, fridge & dishwasher, walk out to front & rear decks, Central Air conditioning, gas furnace heating, in suite laundry, full bathroom with bath tub. 90 ft x 90 ft mature lot with no rear neighbors & a quiet cul-de-sac road. See attached building permits for the new home construction in 1997. Then, in 2018, a two story professionally built garage was constructed and features 60-amp electrical, automatic garage door opener, concrete floor & an incredible 2nd floor loft space with tons of windows! Walk down the street to the water & enjoy the pebble stone beach on Lake Erie & to the Boat Launch at Hippos Restaurant & Mohawk Marina. Only a few minutes’ drive to the town of Dunnville or Port Colborne for all of your shopping needs & 1 hour to Hamilton! Excellent fishing on Lake Erie, hiking trails in the area, Rock Point Provincial Park & Long Beach Conservation Areas nearby. Xplornet High Speed Fibre Optic. Natural gas heating! Fresh water tank (cistern). Separate holding tank for wastewater. Gas furnace and central AC unit 2022, shingles 2018, no rentals (water heater, furnace, AC all owned). Building permits & Survey are attached to this listing for your review. Start enjoying your new life at the lake today! (id:62104)
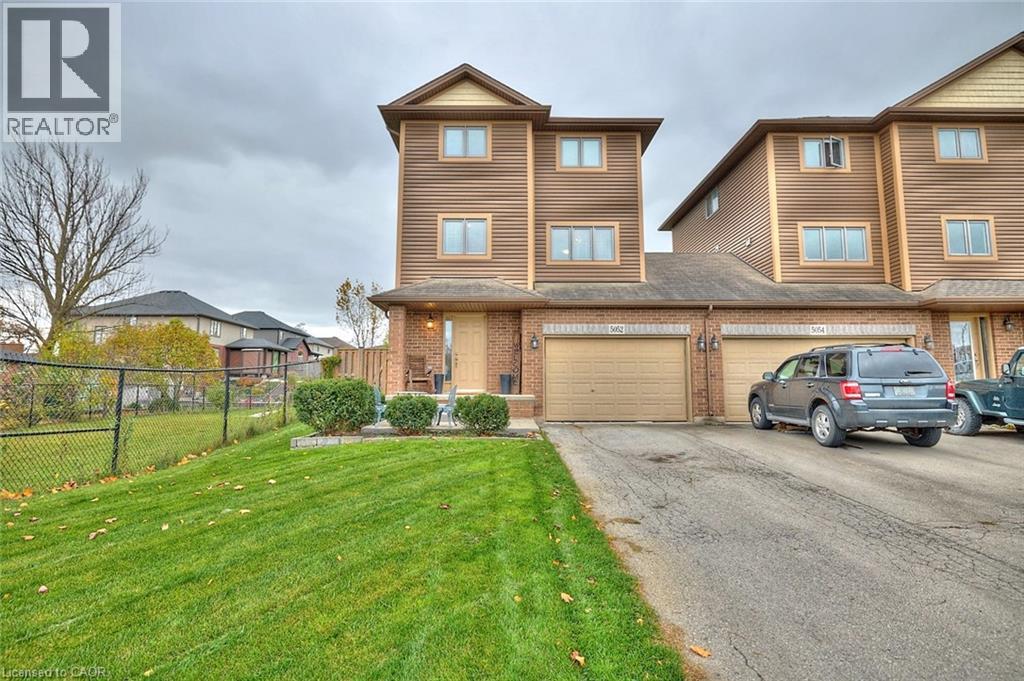
5052 Cassandra Drive
Beamsville, Ontario
End-unit townhome on the Beamsville bench. Set on a fully fenced oversized lot with deck, backing onto green-space and a pond. Enjoy the quiet and added privacy having no shared interior walls with the neighbours. Attached only by the 1.5 garage with interior access. Extra long driveway can park 4 vehicles. Ultra spacious primary bedroom has a walk-in closet, and the secondary bedroom has a lake view on a clear day! Large eat-in kitchen with stainless steel appliances. The main-floor loft is the perfect spot for a home office or extra space to play. New shingles 2024, completely re-sodded, professionally painted and cleaned including ducts and carpets. Ready for you to call home. (id:62104)
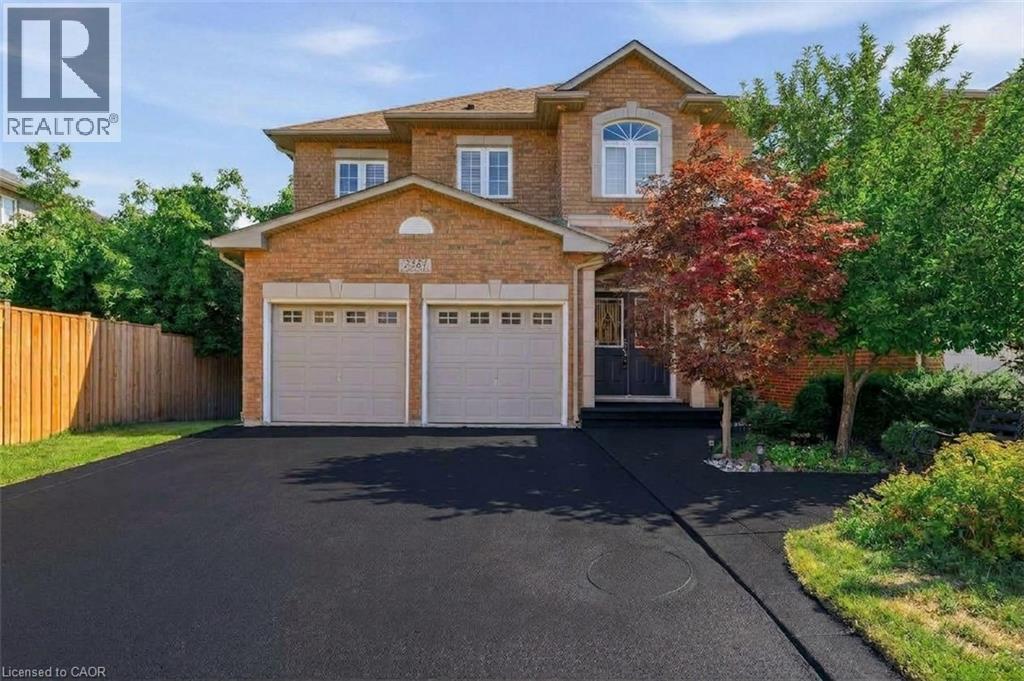
2381 Grand Oak Trail
Oakville, Ontario
Welcome to 2381 Grand Oak Trail - a beautifully maintained 4 bedroom, 3.5-bathroom detached home in Oakville's highly sought after Westmount neighbourhood. Meticulously kept and offering over 3,500 sq. ft. of comfortable living space, this inviting home features a bright and spacious layout with hardwood flooring on the main level. The well-appointed kitchen showcases granite countertops and flows effortlessly into the adjoining living and dining areas, making it perfect for everyday family living and entertaining. Upstairs, the spacious primary bedroom offers a wonderful private retreat, complete with a large 4-piece ensuite and generous walk-in closet. Three additional well-sized bedrooms and a full bathroom provide plenty of space for the whole family. The finished basement adds valuable living space, featuring a bedroom and 3-piecebathroom-ideal for guests, a teenager, home office or private retreat. Situated on a 36 x 100 ft. lot, this home offers a wonderful balance of indoor and outdoor living. Enjoy the convenience of being within walking distance to Captain R. Wilson Elementary School and Garth Webb Secondary School, with easy access to Oakville Hospital, GO Transit, major highways, shopping, parks and everyday amenities. A lovingly cared for family home in a wonderful Westmount location-ready for you to move in and make it your own. (id:62104)
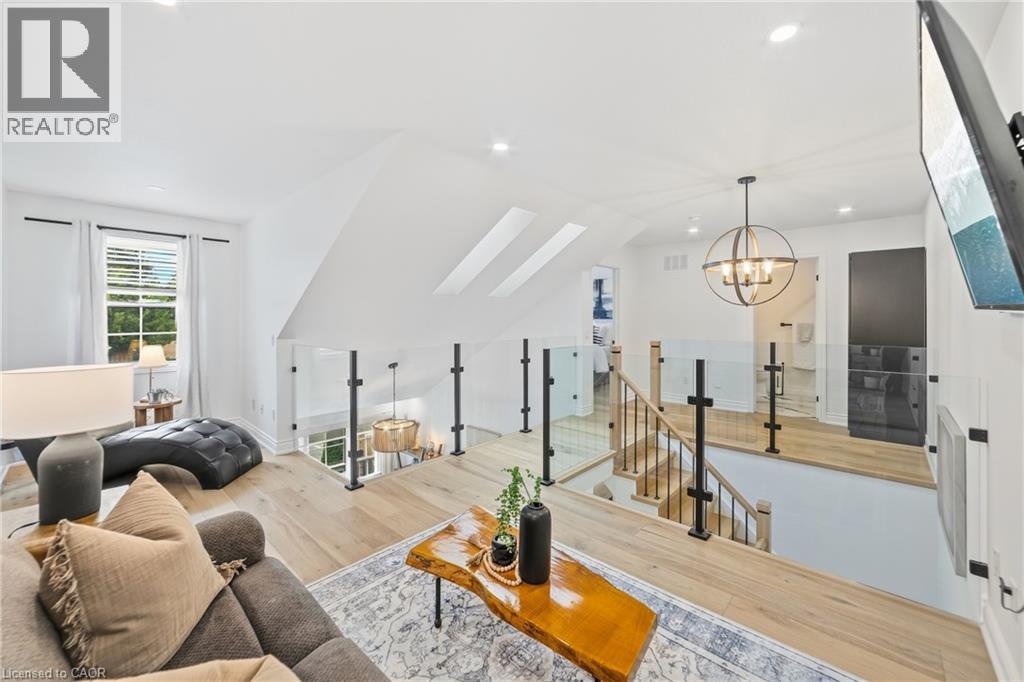
1085 Harrogate Drive Unit# 5
Ancaster, Ontario
Beautifully renovated from top to bottom, this 1.5 storey Ancaster townhome has a unique layout with bright, open living spaces across all three levels. The main floor features a spacious primary bedroom, renovated bathroom and updated kitchen, while the open-to-above living area is filled with natural light from large northwesterly-facing windows and skylights overhead. Upstairs, an open walkway overlooks the living space below and connects a second bedroom, renovated bathroom and loft, perfect for a home office or additional sitting area. New glass and metal railings add to the bright, open feel throughout the home. The finished basement adds a family room with an electric fireplace, third renovated bathroom, laundry and plenty of storage. With new flooring, fresh paint and extensive updates throughout, the work here has already been done. All of this in a convenient Ancaster location close to shopping, restaurants and everyday amenities, with quick access to the LINC. (id:62104)
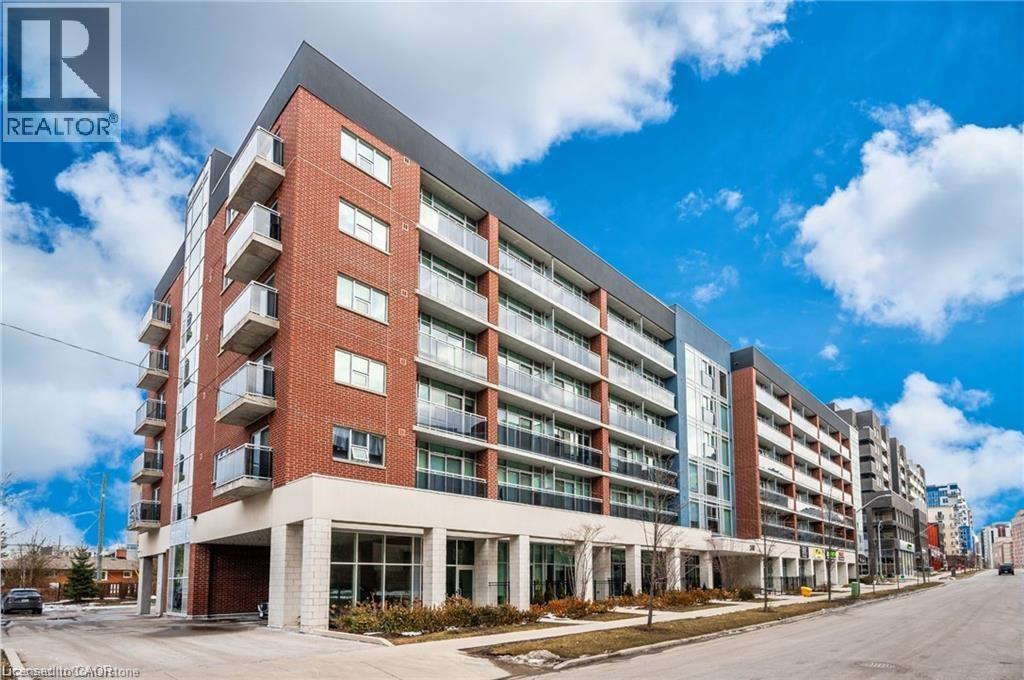
308 Lester Street Unit# 108
Waterloo, Ontario
Prime Retail opportunity as an investor on this tenanted space located in the bustling student area covering University of Waterloo & Wilfred Laurier University campus. unit currently leased to tenants until May 2031 at $2687.74 per month which is a great opportunity. Units offers 460.36 SF located in the heart of the University District in the SAGE Platinum II Building. Buyer to assume tenants and includes 1 parking space. (id:62104)
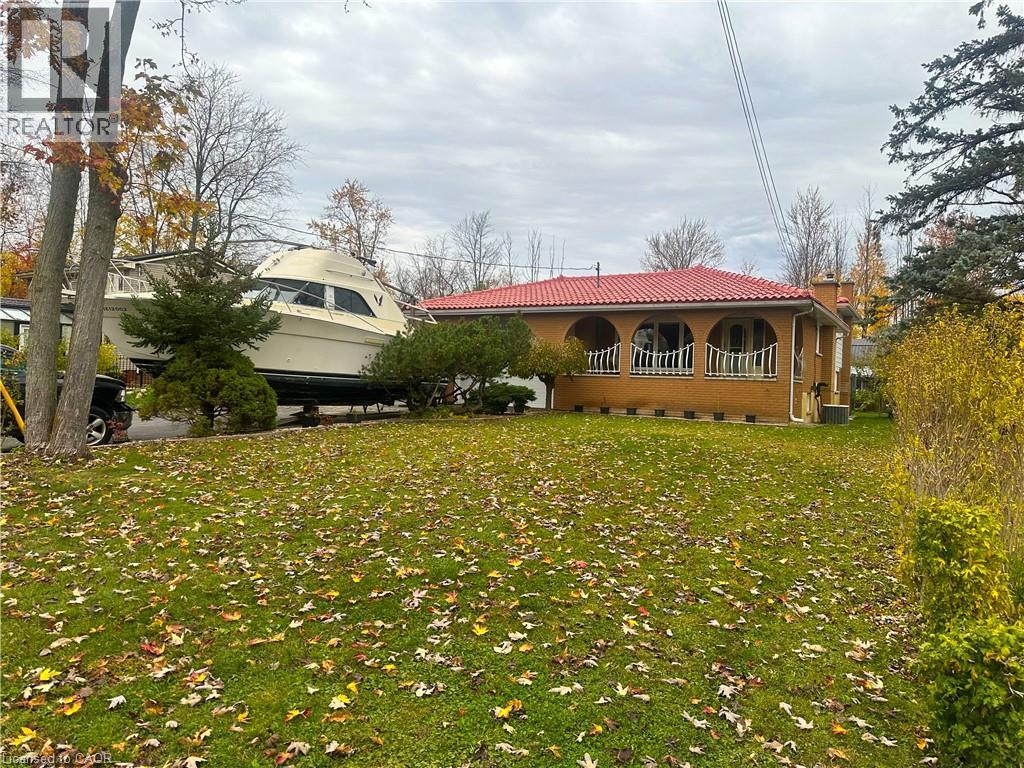
243 4th Concession Road
Flamborough, Ontario
CUSTOM BUILT ALL BRICK 4LVL BACKSPLIT WITH CLAY ROOF, DOUBLE GARAGE AND 30 BY 40 BARN. HOME FEATURES 3 BEDROOMS ,2.5 BATHS, MAIN FLOOR HAS LIVING ROOM/DINING ROOM WITH HARDWOOD FLOORS AND EATIN KITCHEN. UPPER LEVEL FEATURES 4 PIECE BATH AND 2 PIECE ENSUITE AND 3 BEDROOMS WITH HARDWOOD FLOORS. LOWER LEVELS FEATURES FAMILY ROOM WITH WOOD FIREPLACE AND HARDWOOD FLOORS A SECOND KITCHEN WITH WALKOUT TO ENCLOSED BACK DECK AND A 3 PIECE BATH. BOTTOM LEVEL FEATURES LAUNDRY ROOM AND UTILITY ROOM WITH ENTRANCE FROM GARAGE, HOME IS ON A SEPTIC SYSTEM AND WELL WATER WITH A PURIFICATION SYSTEM. (id:62104)
Basement - 6 Rotunda Street
Brampton, Ontario
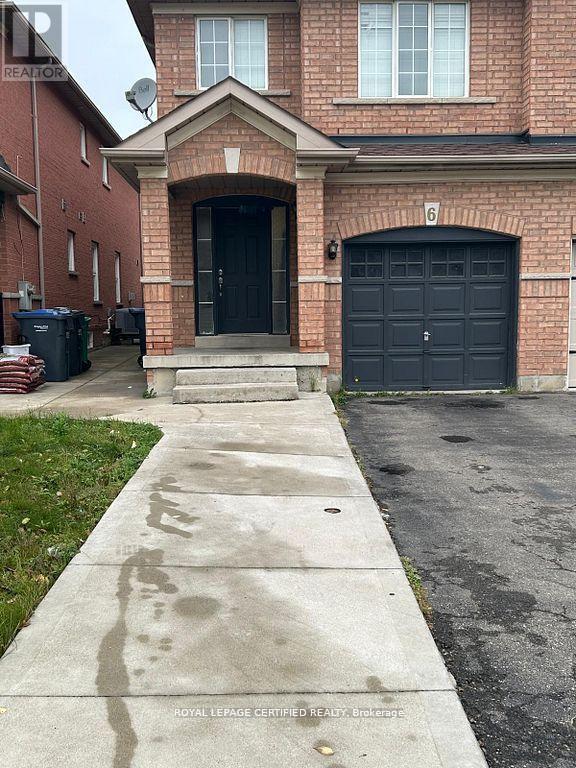
Beautifully Built 1-Bedroom Legal Basement Apartment With A Separate Private Entrance, Located In One Of Brampton's Most Desirable And High-Demand Neighbourhoods! This Bright And Well-Maintained Unit Offers A Comfortable Living Space, Ideal For Professionals Or Couples. Includes One Dedicated Parking Spot On The Driveway. Enjoy The Convenience Of Being Within Walking Distance To Schools, Shopping, Parks, Tim Hortons, Rexall, Sabzi Mandi, And The Plaza At Chinguacousy And Williams Parkway. Just Minutes To Cassie Campbell Community Centre, Public Transit, And All Essential Amenities. Tenant To Pay 25% Of Utilities. Shared Laundry With Upstairs Tenants. Don't Miss This Great Opportunity To Live In A Family-Friendly Neighbourhood! (id:62104)
301 Danforth Road
Toronto, Ontario
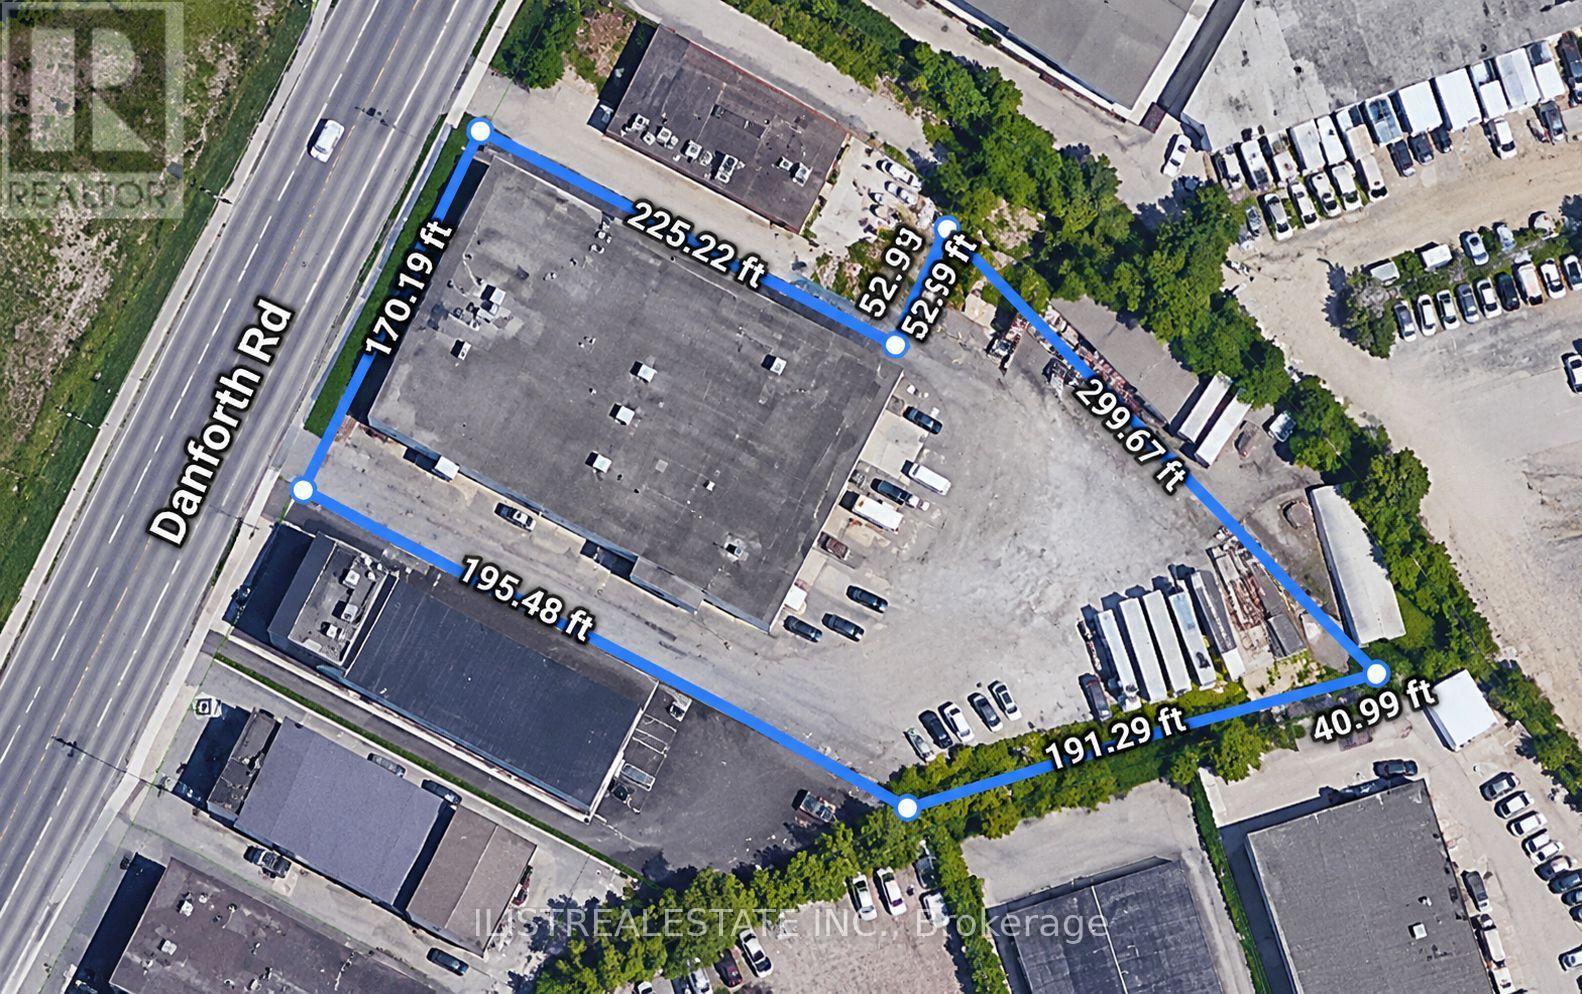
Terrific South Scarborough Industrial or Development Opportunity! Great spot for building a Storage Site and many other Industrial uses. Prime Location Close To Central Toronto! Rare Opportunity To Acquire a Multi-Unit Industrial Building On A Large 1.77 Acre Lot with lots of outside storage area in the rear of lot! Excellent Opportunity For End Users or Developers Looking For A Substantial Industrial Property in Toronto. Generous Lot Size Offers Potential For Future Development Or Redevelopment. Conveniently Located In An Established South Scarborough Area with many new residential developments nearby. Excellent Access To Central Toronto And Surrounding Employment And Commercial Centres. A Rare Opportunity To Acquire A Versatile Income-Producing Industrial Property With Excellent Future Development Potential! (id:62104)
723 Munich Circle
Waterloo, Ontario
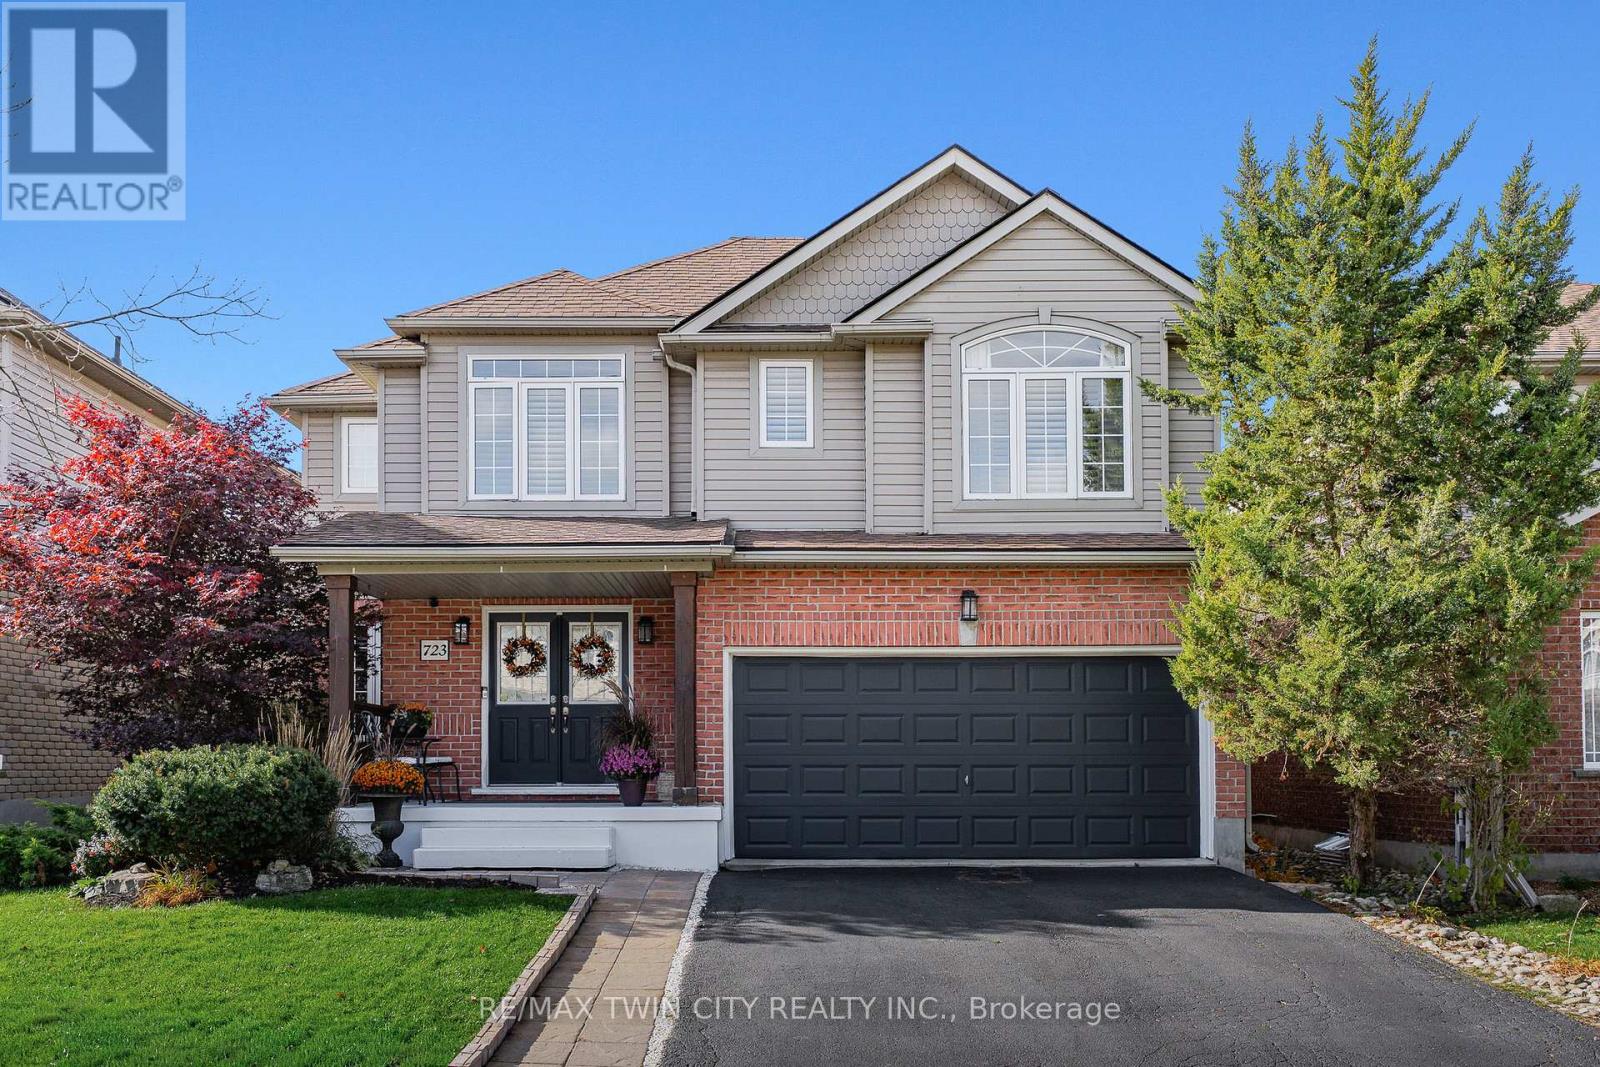
Welcome to 723 Munich Circle, a beautifully updated 3+1 bedroom, 4 bathroom home offering approximately 3,000 SF of finished living space in Waterloo's sought-after Clair Hills neighbourhood. With carpet-free interiors, generous living areas and an inviting backyard retreat, this home is designed for comfortable family living and entertaining. A welcoming foyer leads to the formal dining room and bright living room overlooking the backyard. The custom renovated eat-in kitchen features a large centre island with seating, granite and quartz countertops, premium appliances, pantry cabinetry, a built-in workspace and walkout to the expansive rear deck. Main-floor laundry, a mudroom with direct garage access and a powder room add everyday convenience. Upstairs, the spacious primary suite features a walk-in closet, dedicated makeup vanity and beautifully renovated 5-piece ensuite with double vanity, soaker tub and separate shower. Two additional generous bedrooms and an updated 4-piece main bathroom complete this level. The expansive finished basement offers exceptional versatility, with a large recreation room and games/entertainment area that could easily accommodate a home office, along with a fourth bedroom, 3-piece bathroom and ample storage. Outside, the fully fenced, landscaped backyard offers a private retreat with mature greenery, a generous entertaining deck and an impressive 18-foot swim spa installed in 2024. Additional improvements include a roof replacement (2020), updated flooring and baseboards, renovated bathrooms and California shutters throughout. Situated in one of Waterloo's most desirable neighbourhoods, enjoy access to excellent schools, countless parks and the GeoTime Trail and Columbia Forest/Westside Trails network, offering kilometres of scenic walking and hiking. Costco, The Boardwalk, shopping, restaurants and both universities are conveniently nearby. An exceptional combination of space, style and lifestyle! (id:62104)
615 Dogwood Lane
Waterloo, Ontario
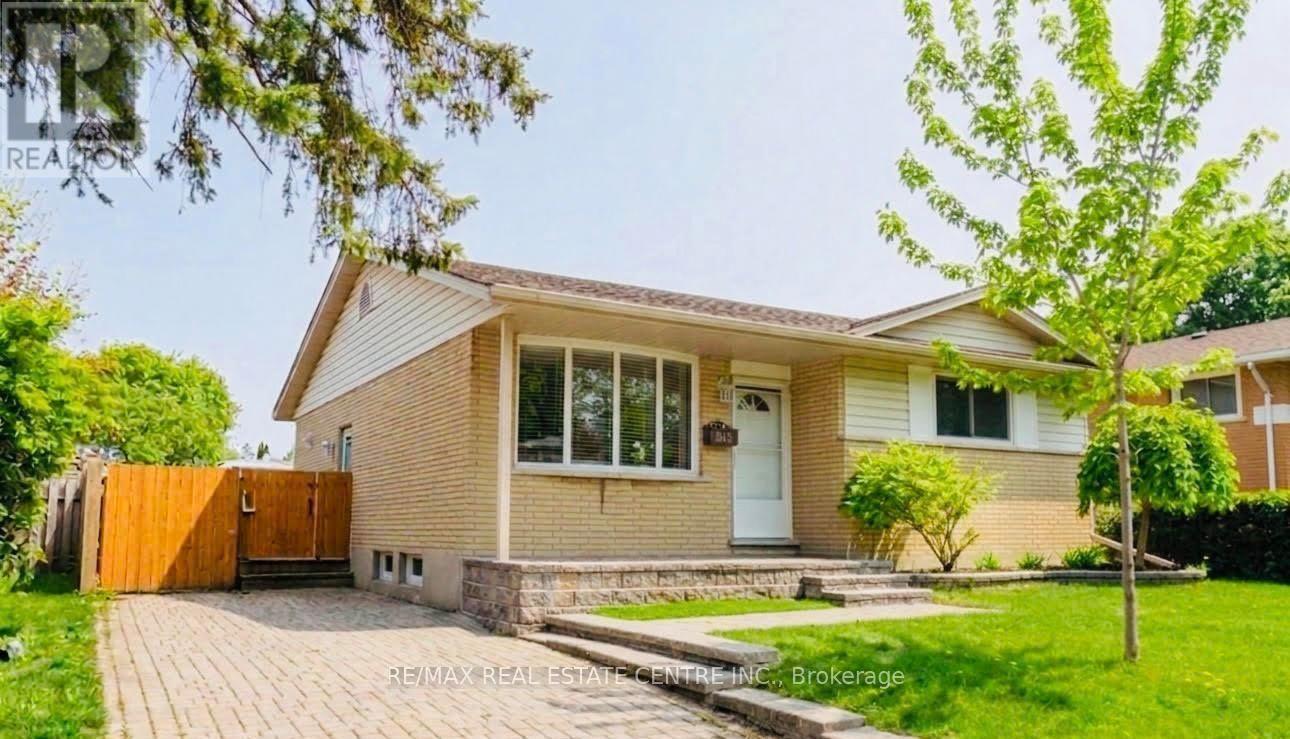
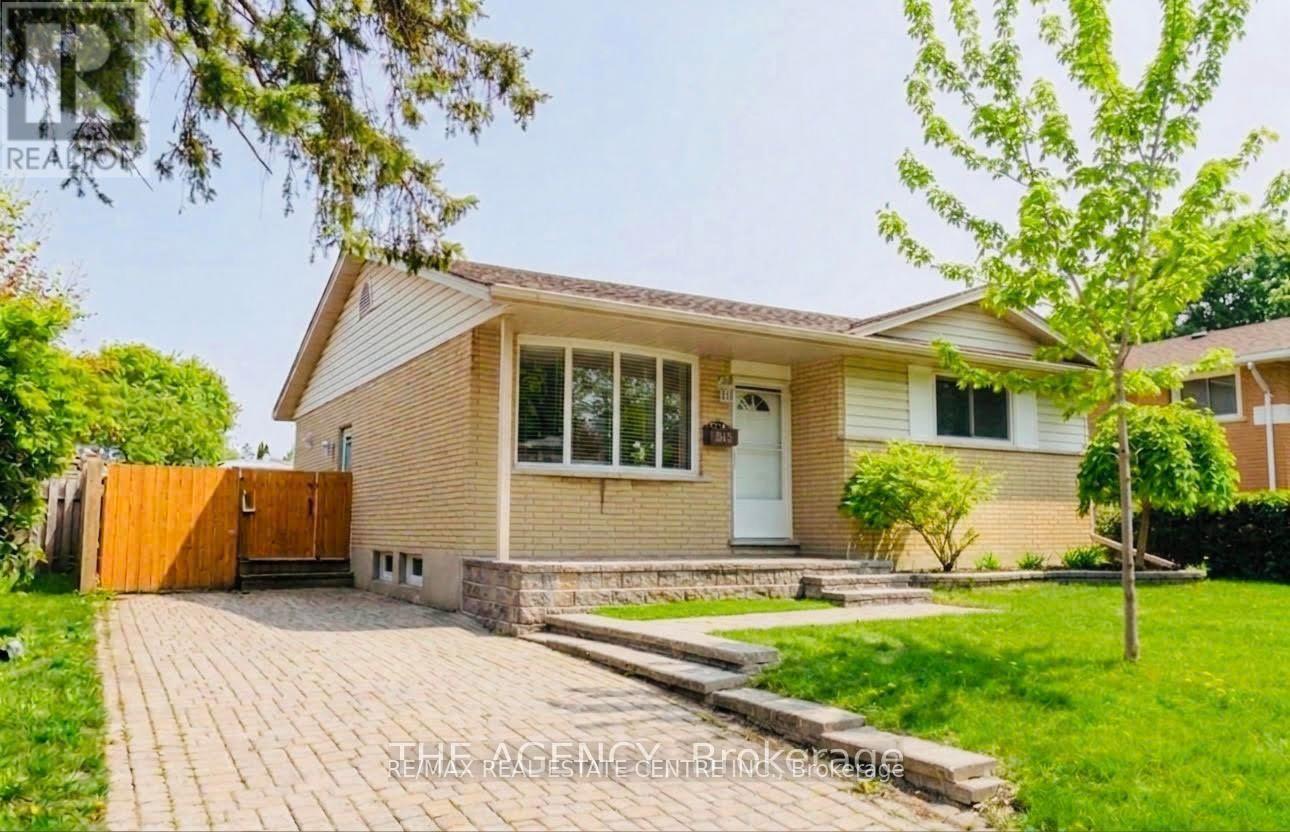
Welcome to 615 Dogwood Lane, Waterloo! This Beautifully Updated Detached Bungalow Basement Offers the Perfect Blend of Comfort, Versatility, and Location. Featuring 2 Spacious Bedrooms and 1 Full Bathroom, Complemented by Pot Lights. Enjoy a Large Private Backyard, Perfect for Entertaining or Relaxing, in a Family friendly Neighborhood Just Minutes From; The University of Waterloo, Wilfrid Laurier University, Conestoga College, Schools, Parks, Shopping, Transit, Uptown Waterloo and a New Hospital is Planned Approximately 5 Minutes From the Property. **The pictures were taken when the property was under staging.** (id:62104)
615 Dogwood Lane
Waterloo, Ontario
Welcome to 615 Dogwood Lane, Waterloo! This Beautifully Updated Detached Bungalow Offers the Perfect Blend of Comfort, Versatility, and Location. Featuring 3 Spacious Bedrooms and 1 Full Bathroom on the Main Level. The Main Floor Showcases a Beautifully Renovated Kitchen With Quartz Countertops, New Cabinetry, Backsplash, Flooring, and Stainless Steel Appliances, Complemented by Pot Lights Throughout the Home. Enjoy a Large Private Backyard, Perfect for Entertaining or Relaxing, in a Family friendly Neighborhood Just Minutes From; The University of Waterloo, Wilfrid Laurier University, Conestoga College, Schools, Parks, Shopping, Transit, Uptown Waterloo and a New Hospital is Planned Approximately 5 Minutes From the Property. **Pictures were taken at the time the property was under staging.** Available option to Rent the entire property. (id:62104)
2305 - 55 Ontario Street
Toronto, Ontario
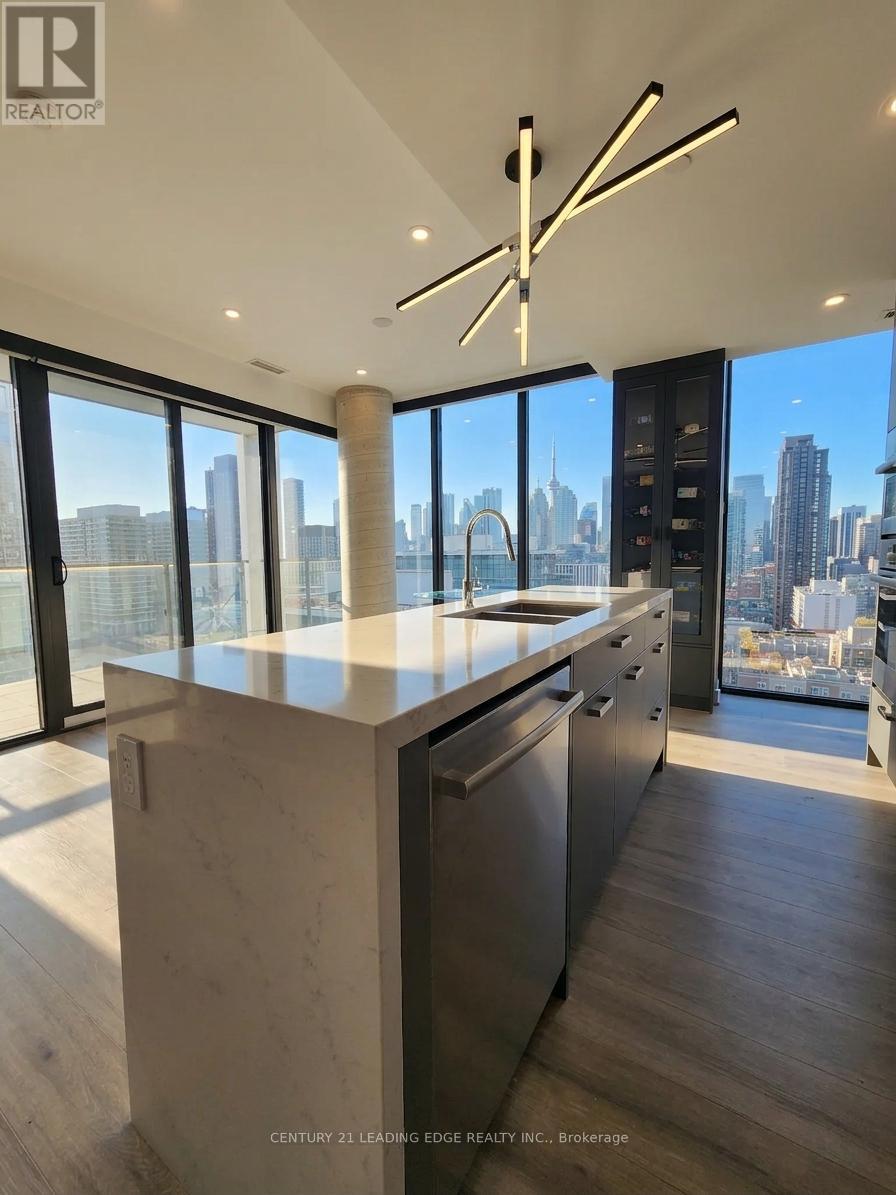
This spotless 23rd-floor southwest corner suite has been beautifully upgraded by its original owner and is truly a must-see. No detail has been overlooked, with quality custom finishes and top of the line upgrades throughout. The kitchen features premium Bosch appliances, including a gas cooktop, stainless steel dishwasher and fridge, built-in wall oven and microwave, plus a large waterfall island with integrated sink and built-in outlets. Ensuite Samsung washer/dryer. Custom one-touch Lutron shades on every window including black out shades in each bedroom, built-in closet organizers throughout, and a custom wine rack. Marble floors and wall slabs in the bathrooms, pot lights throughout, upgraded light fixtures, Nest thermostats, and a spacious balcony with LED lighting round out this exceptional suite.Two side-by-side parking spaces located directly across from the elevator and one locker are included.East 55 offers an impressive selection of amenities, including an outdoor swimming pool, fitness centre, rooftop terrace, party room, visitor parking and concierge service. Located in the heart of downtown's east end, you're just steps from the restaurants, cafés and shops along King Street East, with the St. Lawrence Market, Distillery District and waterfront all nearby. With convenient access to the King and Queen streetcars, dedicated bike lanes and the Financial District, getting around the city is easy whether you're commuting to work or enjoying everything downtown has to offer.A beautifully maintained, move-in-ready condo with exceptional upgrades, outstanding amenities and two parking spaces in a fantastic downtown location. Come see it for yourself! (id:62104)
1265 Dunbar Road
Cambridge, Ontario
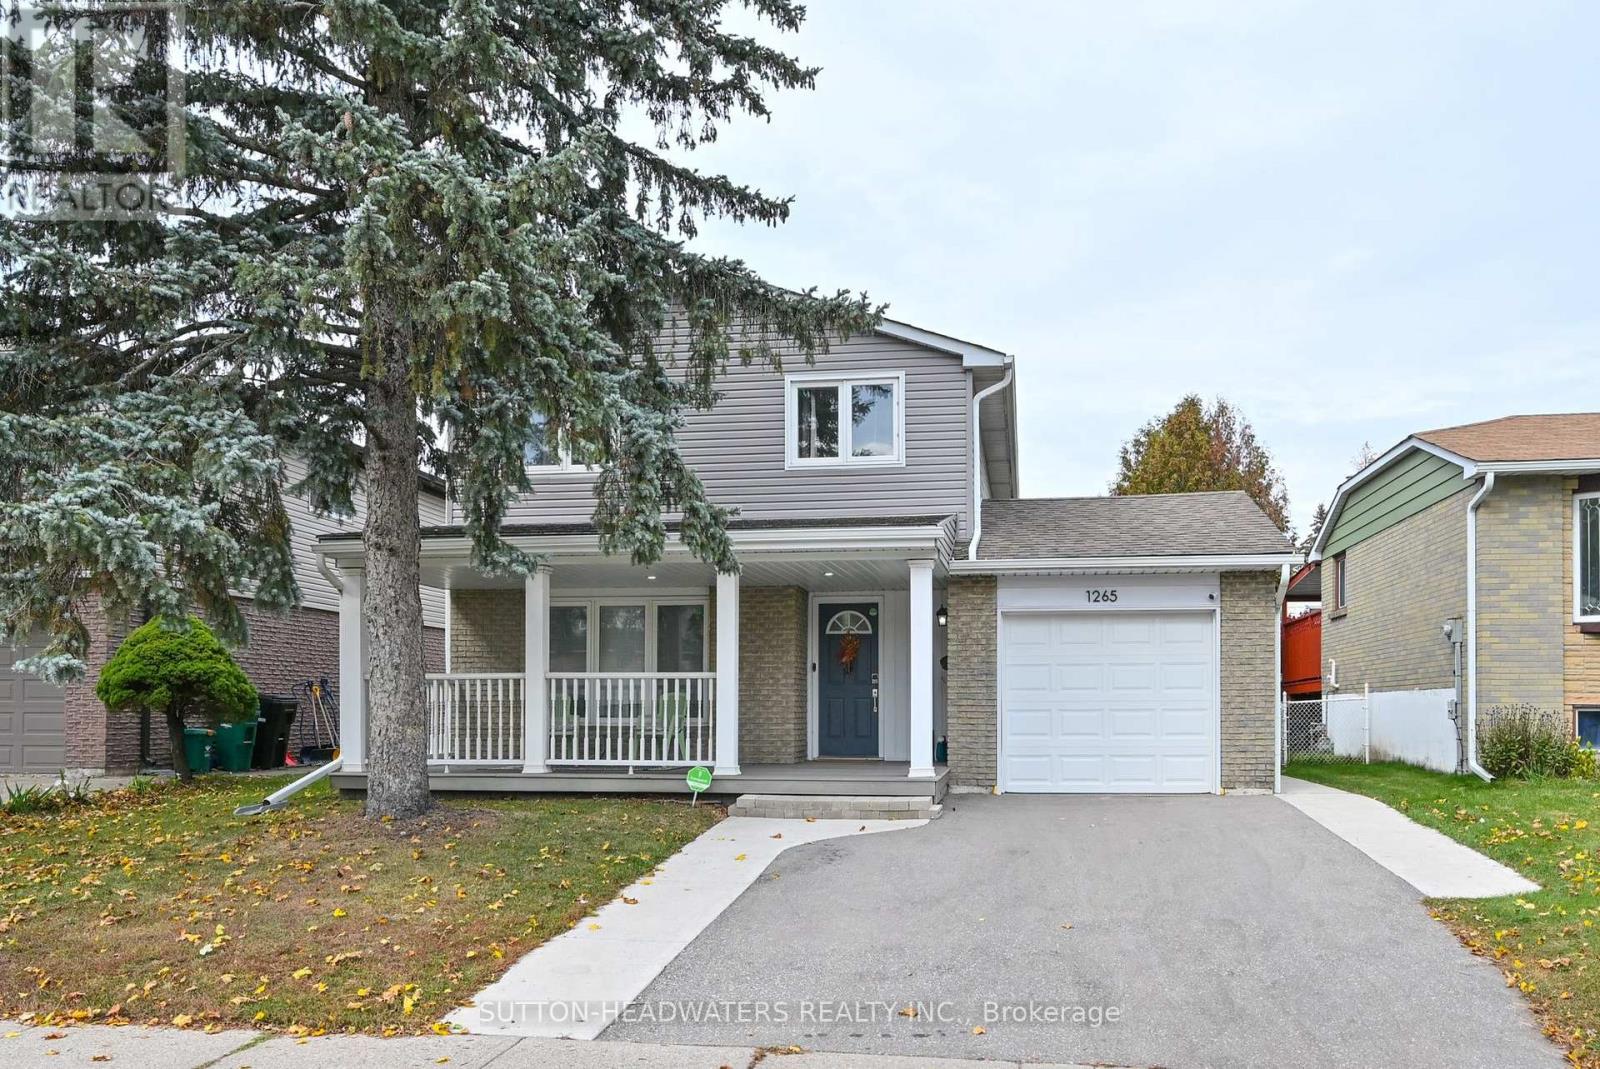
Welcome to Dunbar. This magnificently kept home has been recently improved just for you!!! In October alone the main hallway, kitchen & main bath floor has new tiles, new kitchen cabinetry & countertop, sanded oak flooring in the living/dining rooms & with a clear coat, updated lighting & main floor freshly painted. New doors were installed in the pantry, front & broom closets plus new back splash & dishwasher were installed in the kitchen. The upper level received new paint & flooring in the bathroom with new double sink vanity, new lighting and double mirrors finish off the bathroom exquisitely. New mirrored doors in the primary bed. The lower-level utility/laundry room was tiled, painted & a new water softener installed in 2024. The washer and dryer have been stacked with new clothes folding counter installed. The home is "Move in Ready". Outside, the home has been improved over the past 4 years with new vinyl siding, new garage door, new paved driveway & the cement walkways along both sides of the driveway to the backyard makes parking 2 cars very easy. The security system is owned and will remain. Check out our Open House schedule. Enjoy the very private back yard with large deck and BBQ nook. The shed included will help you store your summer furniture. (id:62104)
31 Palomino Crescent
Toronto, Ontario
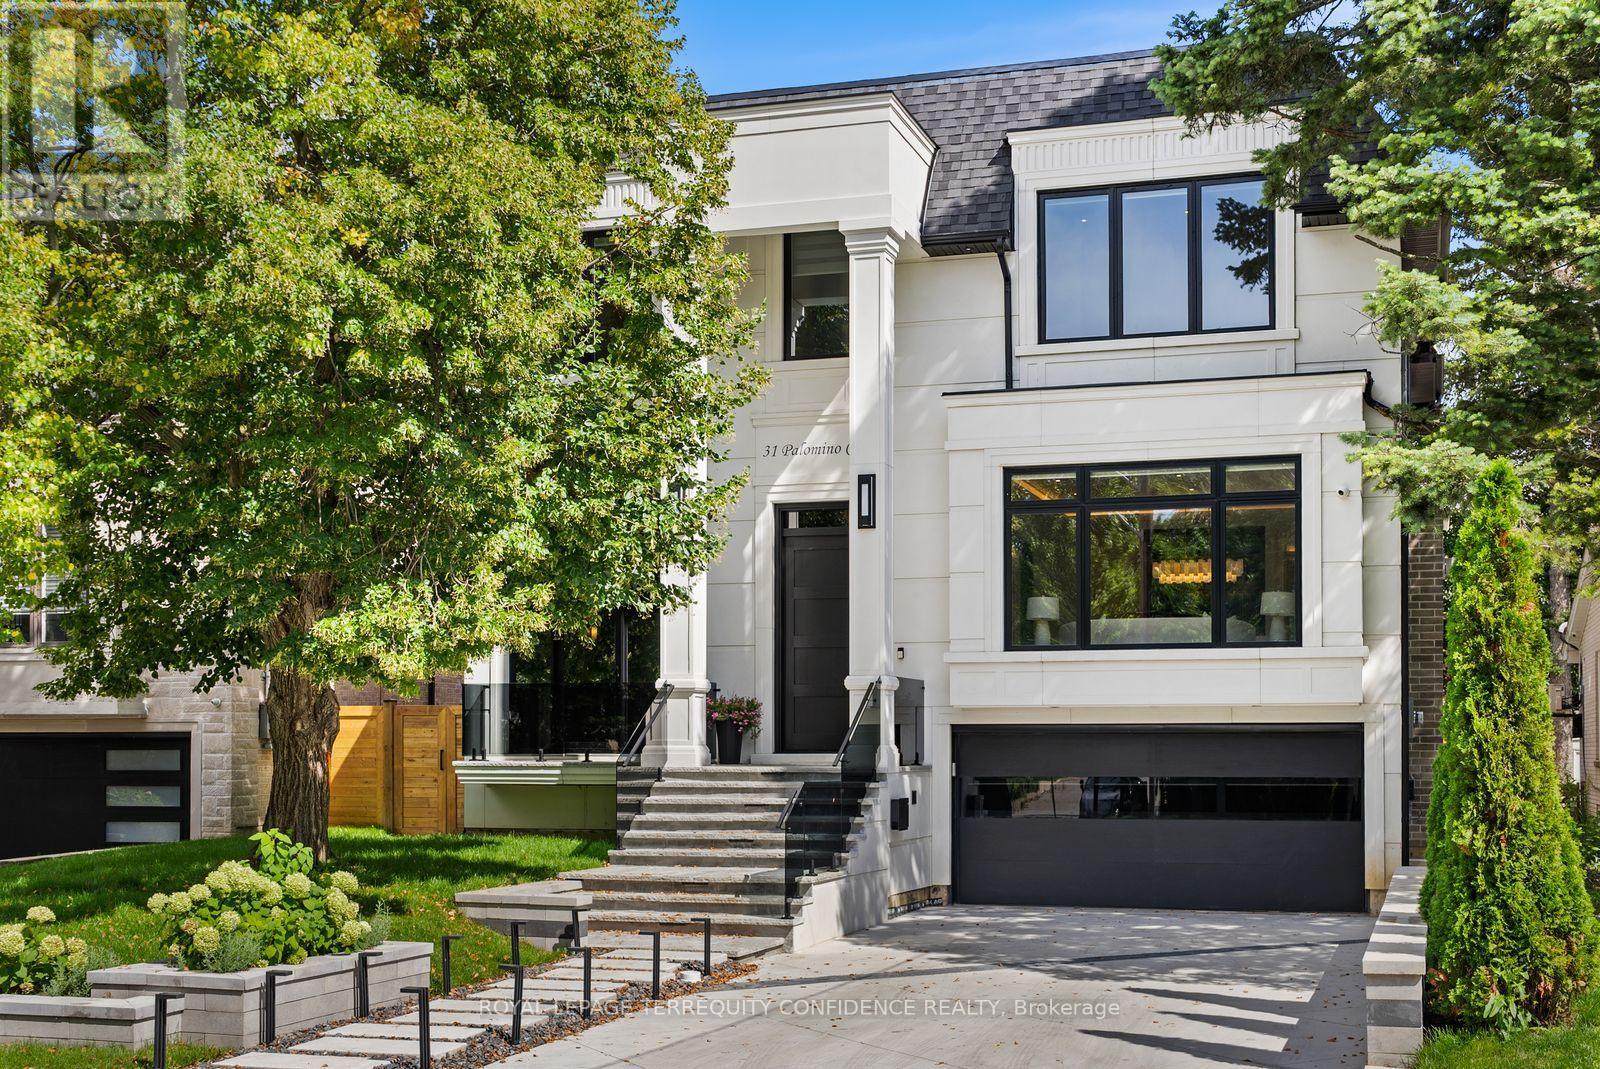
Impeccably-crafted & beautifully designed custom-built home in the prestigious Bayview Village neighborhood. Welcome to 31 Palomino Crescent, offering highly spacious int. layout and exceptional home features including: FULLY accessible 4-Stop elevator, snow-melting driveway, front steps & porch, designer-selected finishes & paneling throughout, custom automated blinds, heated floors (ALL bathrooms, foyer, bsmt), Smart Home (+ system to control lights, blinds & thermostats), state-of-the-art Mechanical room, professionally Landscaped Grounds, irrigation system, waterfall feature + swing (bckyrd). Enter the grand Foyer with heated floors, through to the main floor. Showstopping principal rooms feature engineered wide-plank white oak hardwood floors, B/I speakers, tray ceilings & cove lighting throughout, LED pot lights, gas fireplace (living rm. & family). The elegant chef's Kitchen comes fully-equipped with built-in Wolf & Subzero appliances, sunny breakfast area, large centre island. Gorgeous Family Room walks out to the deck, and features striking design, gas fireplace, built-in speakers and shelves. Further, Main-Level Office provides a quiet, private work space. Upstairs, discover 4 bedrooms each w/ their own personal ensuite, including the luxurious Primary Rm w/ private balcony walk-out, vapor fireplace, walk-in closet, & spa-like 6-Pc Ensuite w/ heated floor. Finished Walk-Up Basement features 5th bedroom, bath, heated floors, and recreation room w/ 2-Pc ensuite, striking wet bar w/ island & drink cooler, built-in speakers, video projector w/ motorized screen. Elevator, Security Camera/Alarm System, Central Vac, 2x Sump Pump on Diff Elevations w/ Backwater Valve, Custom-Made Precasts on Ext. Walls, Powder Rm (main), 2x Laundry (2nd, Bsmt), Exquisite Outdoor Landscaping. Heated Driveway w/ different zones. Just steps to Bayview Village Shopping Centre, TTC, Parks, Ravine & easy access to Hwy 401. Highly-Regarded School Zone Incl. Bayview M.S. & Earl Haig S.S. (id:62104)