
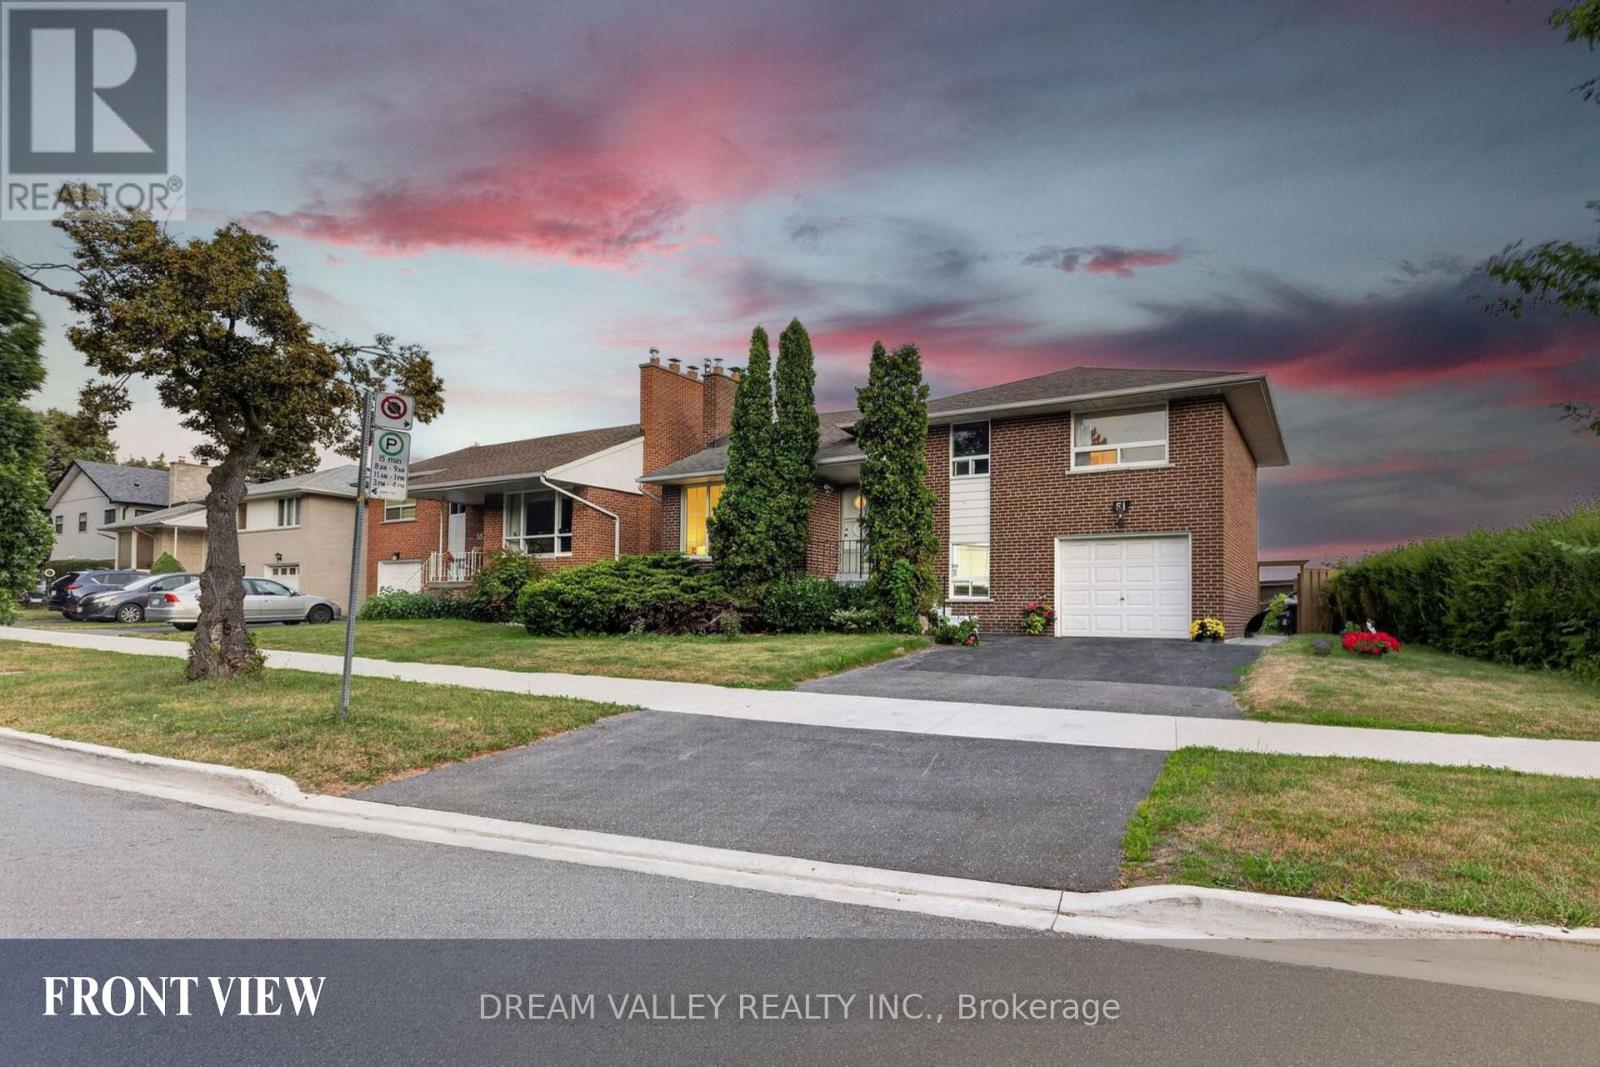
Bsmt - 51 Sloley Road
Toronto, Ontario
Well-maintained 2-bedroom basement unit in the desirable Cliffcrest community, featuring 1 bathroom, 1 kitchen, and a private entrance. Located within the R.H. King Academy and Fairmount Public School catchment areas and close to Cathedral Bluffs Park, Cudia Park, and Bluffer's Park and Beach, offering waterfront trails, beaches, playgrounds, splash pads, boating, and scenic lake views. Conveniently located near shopping, restaurants, public transit, GO Transit, and major highways. Tenant is responsible for 30% of total utility costs. (id:62104)
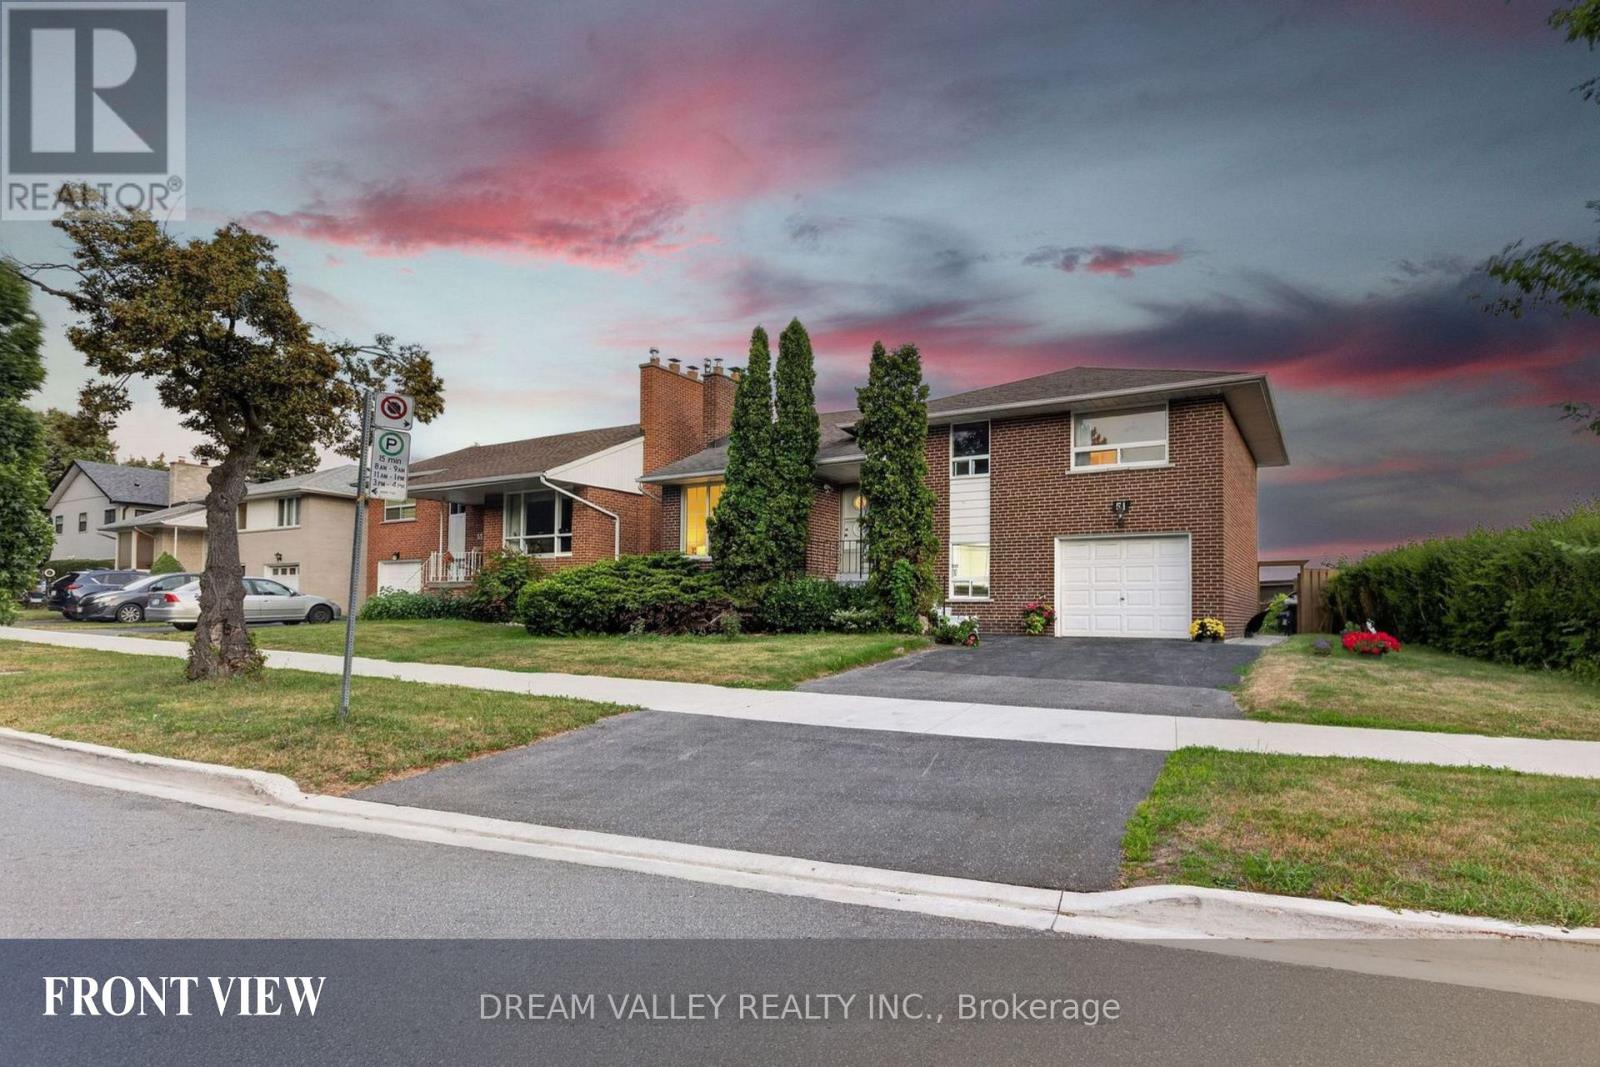
Main - 51 Sloley Road
Toronto, Ontario
Well-maintained home in the desirable Cliffcrest community. This spacious main-floor lease features 3 bedrooms and 2 bathrooms, with a functional layout designed for comfortable living. Enjoy beautiful views of Lake Ontario from the kitchen. Located within the R.H. King Academy and Fairmount Public School catchment areas and close to Cathedral Bluffs Park, Cudia Park, and Bluffer's Park and Beach, offering waterfront trails, beaches, playgrounds, splash pads, boating, and scenic lake views. Conveniently located near shopping, restaurants, public transit, GO Transit, and major highways. Tenant is responsible for 70% of total utility costs. (id:62104)
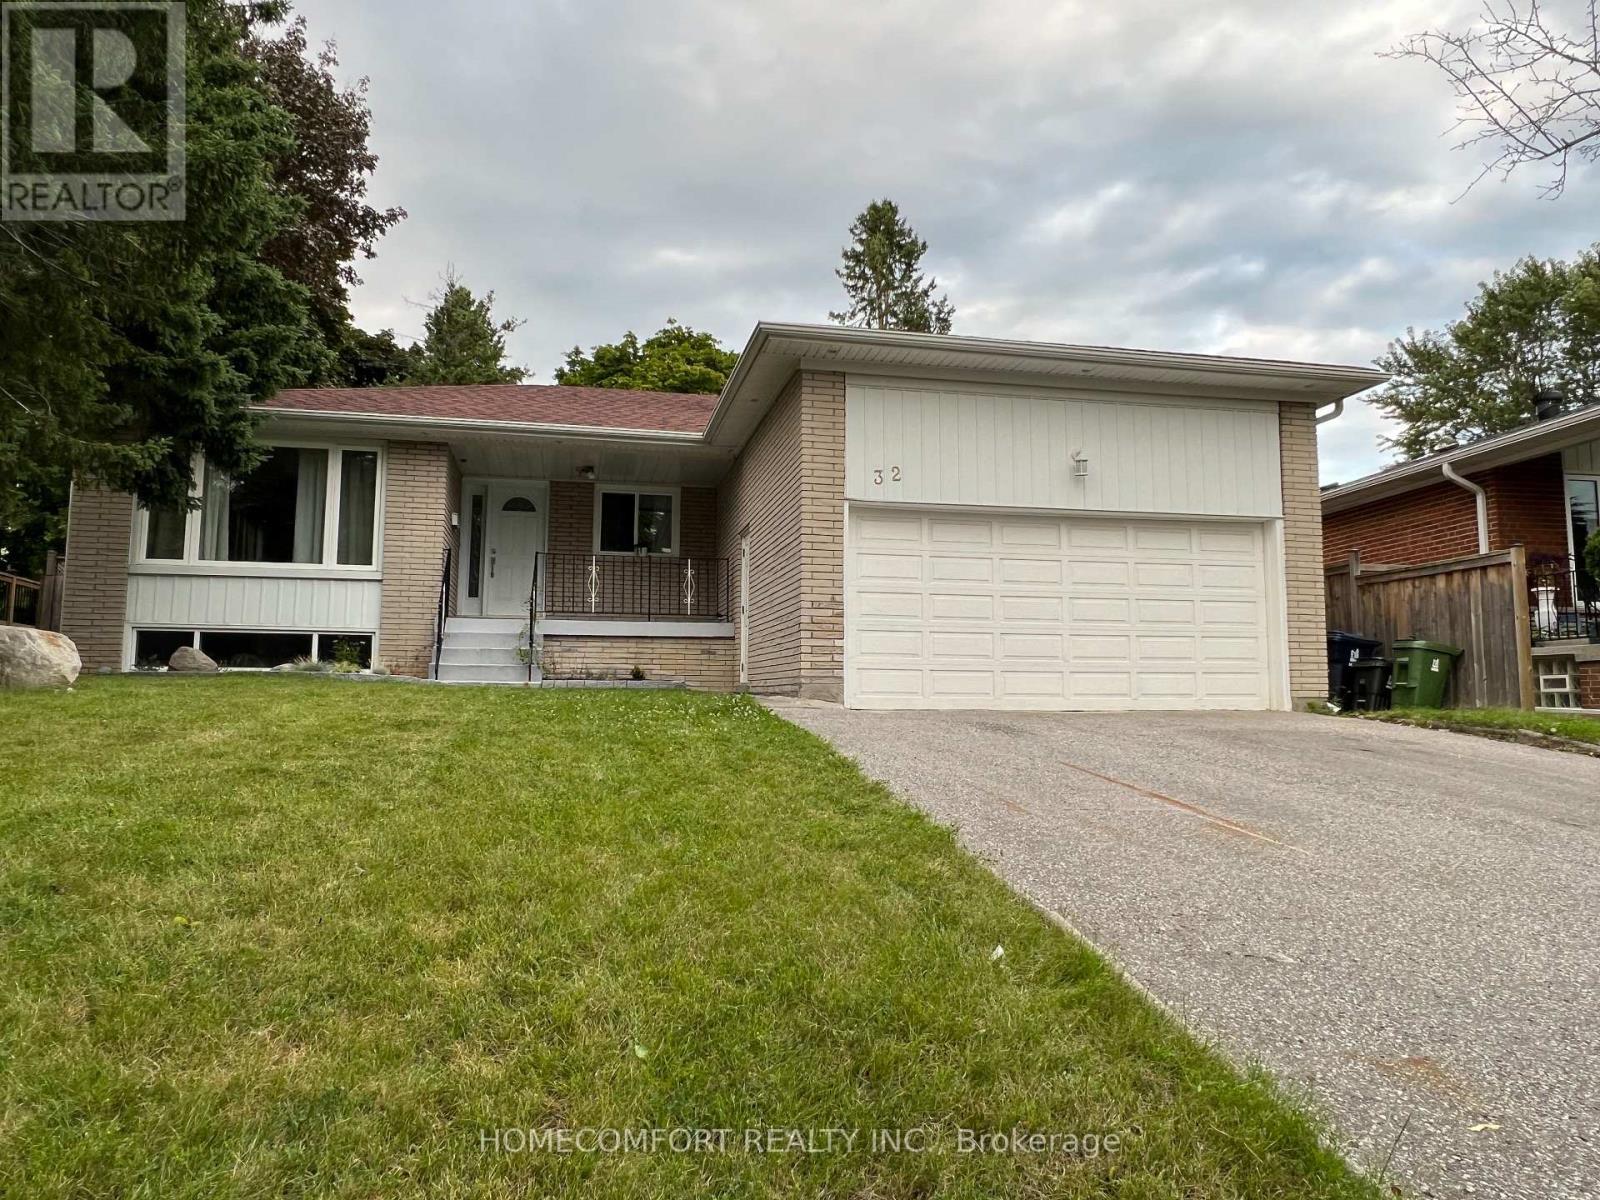
32 Eaglewing (Main ) Court
Toronto, Ontario
Welcome Home To This Well Renovated Bungalow Nested In The Heart Of Seven Oaks. Close to Highway 401 . Nelson . Luxury At Its Finest! This Fully Updated 3 Bedroom Home Boasts Luxury Vinyl Floors Throughout, Updated Chefs Dream Kitchen, Updated Luxury Bathroom. Oversized Treed Backyard, Perfect For Summer Entertainment. Conveniently Located Close To Transit, Shopping, Hospital, U Of T, Centennial College, Pan-Am Centre, Creeks, Trails, Park With Water Park, Tennis Court, Public, Catholic Schools And So Much. Utility : 60%. Rarely find Such A Big Size Bunglaw, 1432 sqft . upper level: Two 3pc bathroom. THE fourth landlord : SEBHATLEAB SESEN (id:62104)
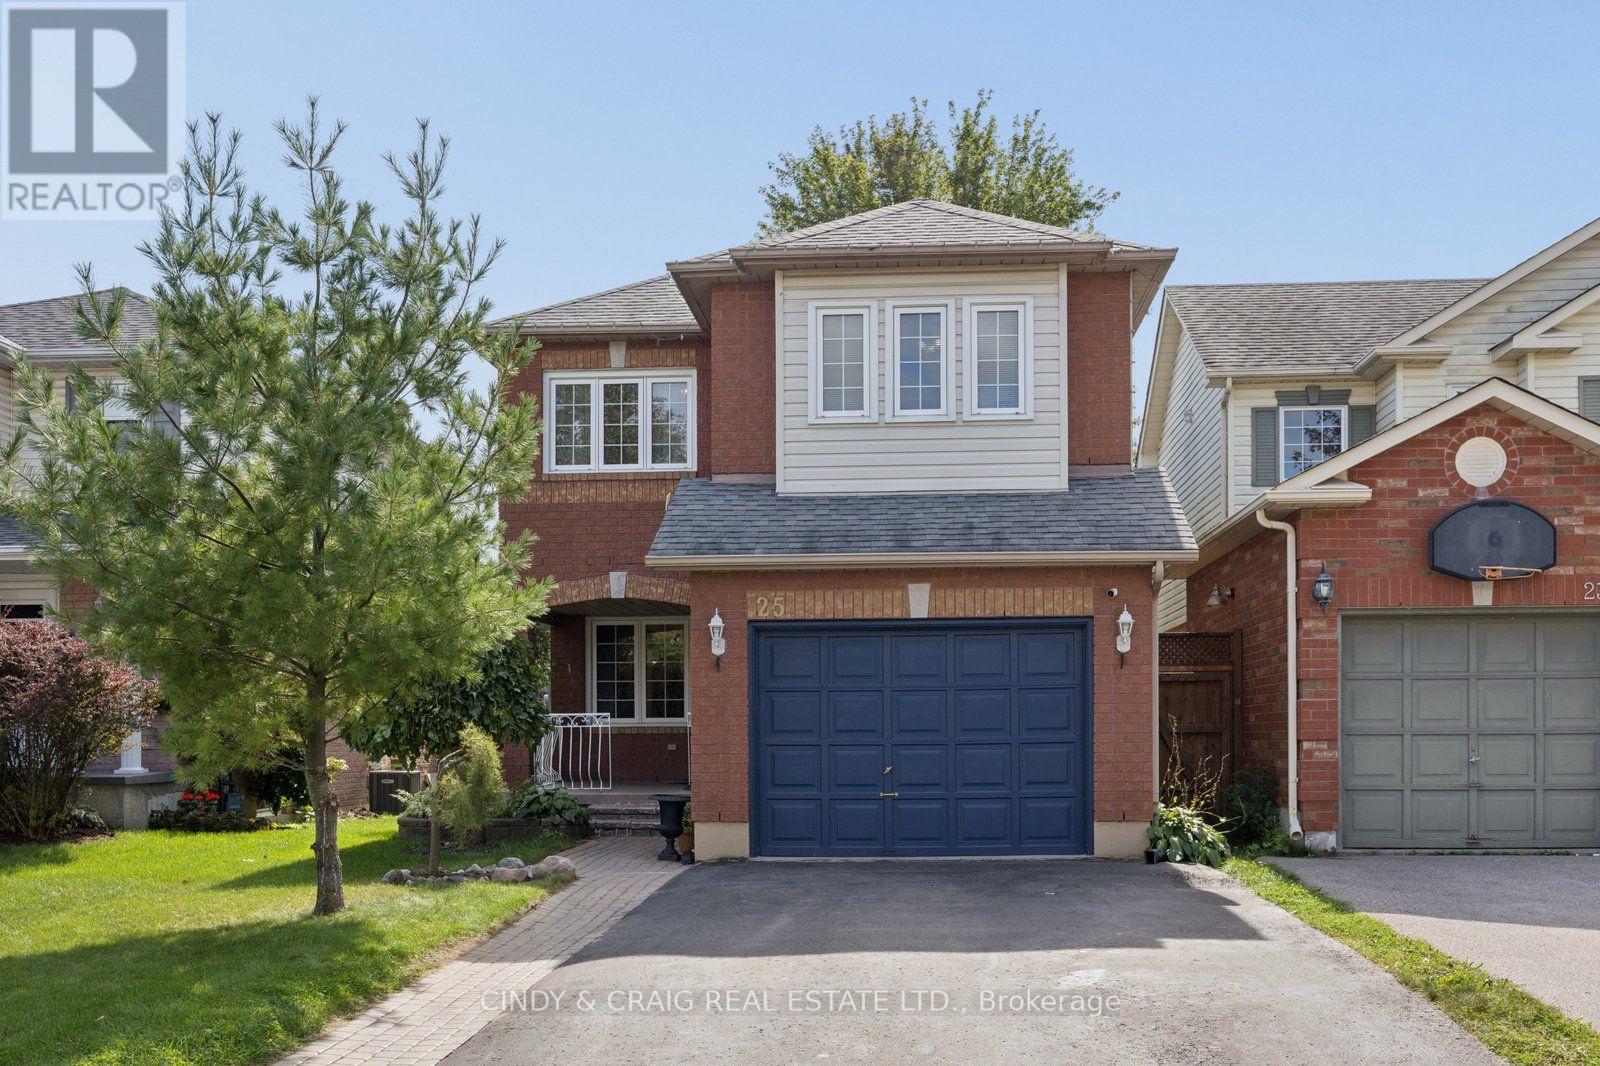
25 Mallory Street
Clarington, Ontario
Welcome to 25 Mallory Street in Courtice! This spacious home offers approximately 1,914 sq. ft. of comfortable living space plus a fully finished basement, providing plenty of room for the whole family. The well-designed layout features generous principal rooms, four upper-level bedrooms, and a versatile additional bedroom in the finished basement - perfect for a home office, guest space, or recreation area. With three bathrooms and abundant living space throughout, this home offers flexibility for growing families, multi-generational living, or those needing extra room to work and relax. Located in the desirable Courtice community, it is close to everyday amenities, schools, parks, shopping, and convenient transportation routes. A great opportunity to make this spacious family home your own! ** This is a linked property.** (id:62104)
7421 Cochrane Street
Whitby, Ontario
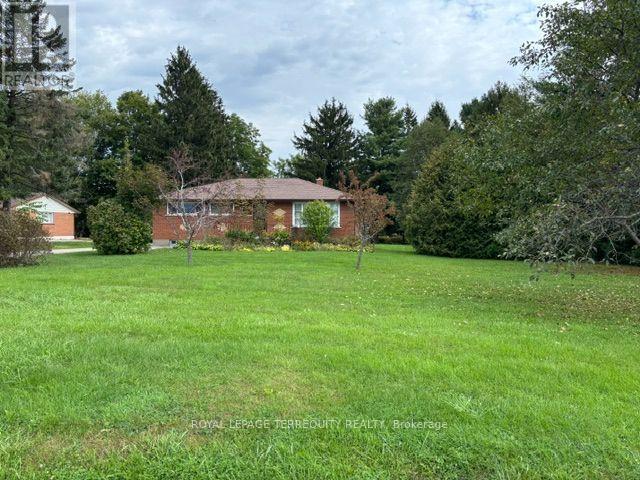
Quiet Country Living on the outskirts of Brooklin. Minutes to Brooklin, shopping, schools, 407, 412, and Hwy 7. Older, clean 3+1 bedroom, 1 bath, brick bungalow on a generous 132'x 200' treed lot. Fantastic west view of the rolling countryside. Private backyard. Approx. 1265 sf plus a partially finished basement with an extra bedroom and a large unfinished area. Driveway parking for 6 cars. Minutes to shopping in Brooklin/Whitby, 407 and 412. (id:62104)
736 Stonepath Circle
Pickering, Ontario
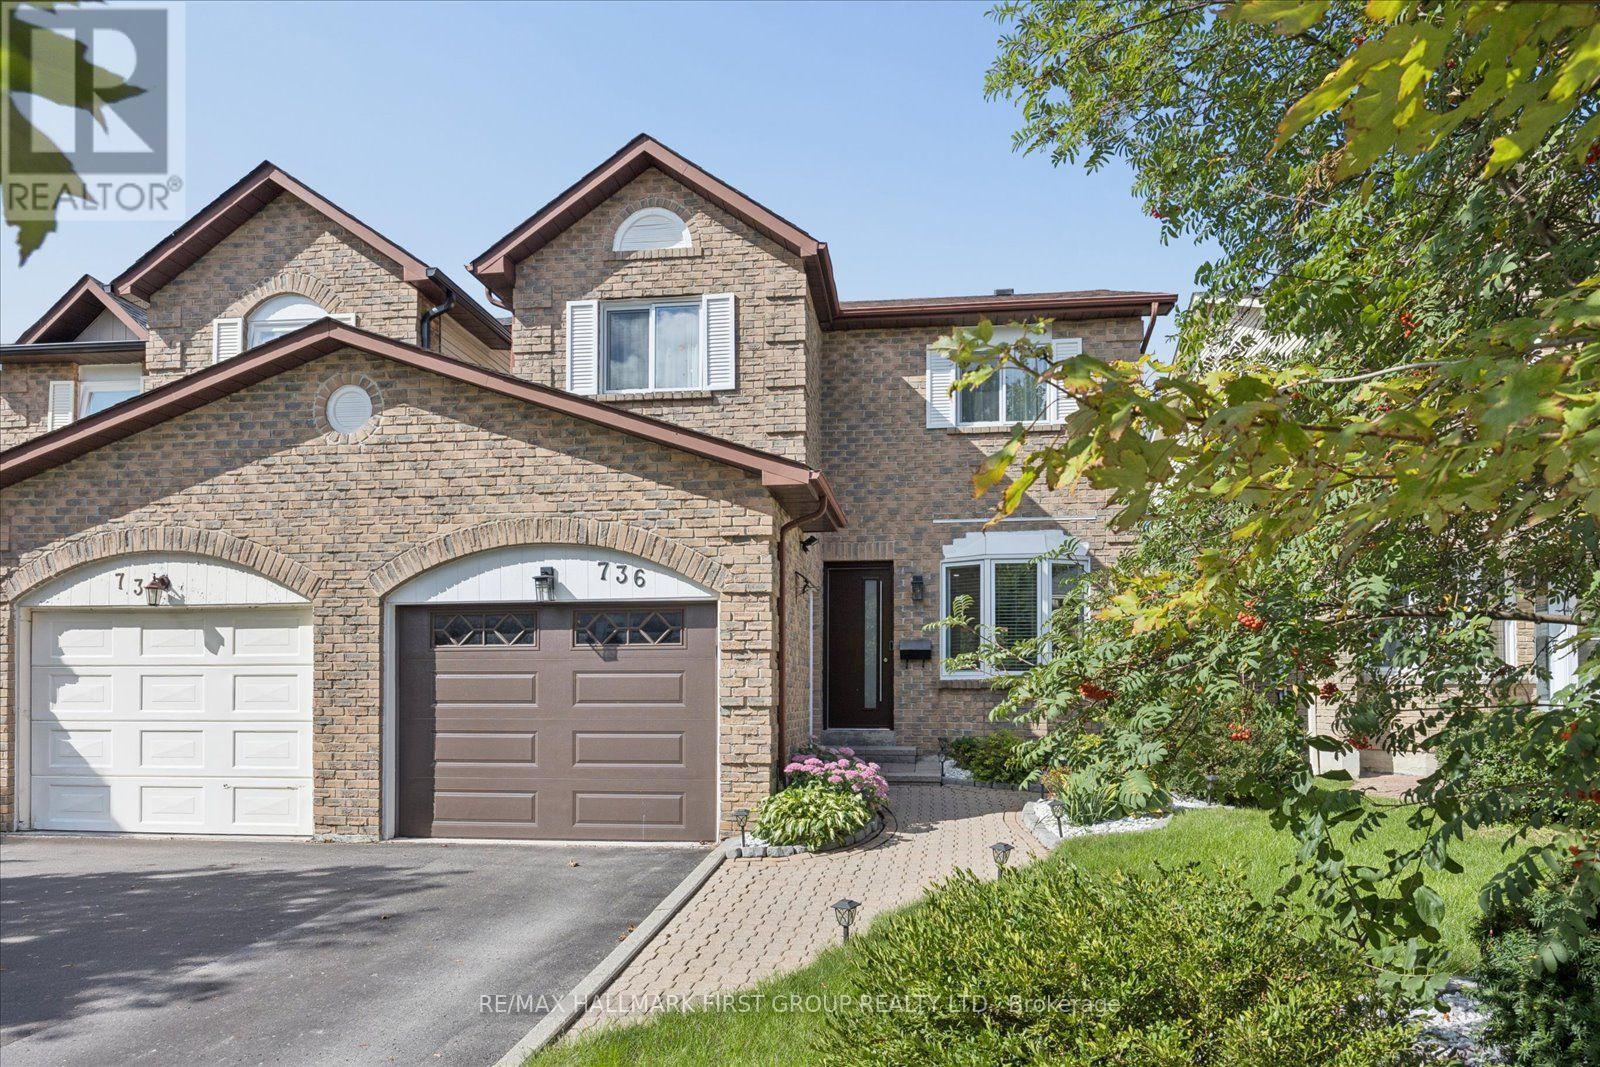
Stunning 3-bedroom 3-bathroom home located in the highly sought after family friendly 'Amberlea' neighbourhood! Close to parks, schools, shopping, transit & so much more. This home has been beautifully updated throughout! Step inside to a welcoming front entrance that leads to a bright and spacious combined living room and dinning room with engineered hardwood flooring, pot lights and a walkout leading to the large fenced backyard with deck and pergola. Next up is the gorgeous kitchen that features quartz counter tops, pot lights, stainless steel appliances, a large pantry & a cozy breakfast area; a perfect space to sit and enjoy your morning coffee! Upstairs you'll find 3 bedrooms and 2 bathrooms which includes the spacious primary bedroom with a walk in closet and a 3pc ensuite with quartz counter top. Downstairs the finished basement provides additional living space for the family with a rec room, an office, a separate laundry room and a convenient 2pc washroom. (id:62104)
15 Shoreview Drive
Toronto, Ontario
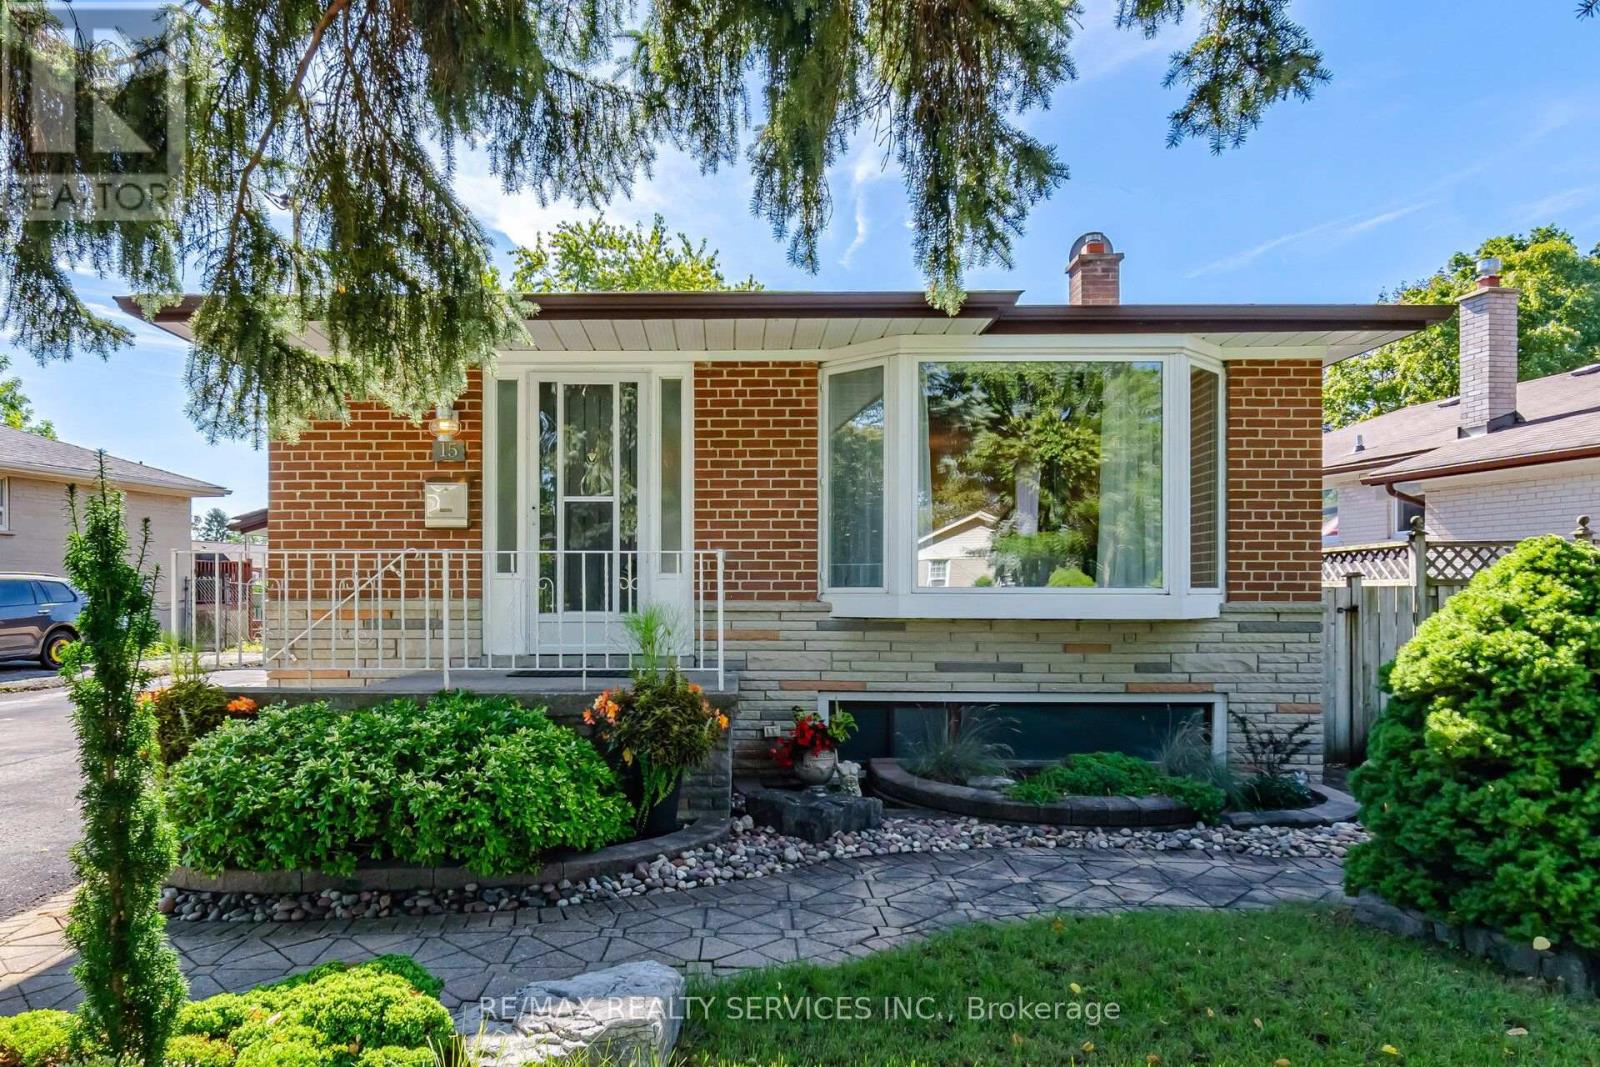
Welcome to 15 Shoreview Drive, a lovingly maintained detached bungalow tucked away on a quiet street. Featuring a private double driveway, convenient carport, beautiful gardens and exceptional outdoor space, this is a home with plenty of charm and versatility. The bright main floor offers a welcoming living and dining room combination with elegant crown moulding and a beautiful bay window. The spacious eat-in kitchen is a standout, featuring an abundance of counter and cupboard space, including a full wall of cabinetry. Three generous bedrooms include a spacious primary with double closet, a large second bedroom with closet, and a third bedroom with double walkout doors to the deck and fully fenced backyard. The finished basement provides an impressive amount of additional living space, complete with a separate side entrance, summer kitchen, recreation room, and open-concept den/office or kids' homework area. A huge bedroom with double closet and 3-piece bathroom makes this level ideal for extended family, guests, teenagers, or a home office. Enjoy the beautifully maintained backyard with gardens, deck and two sheds-perfect for relaxing, entertaining and enjoying your own private outdoor retreat. Conveniently located just a short drive to everyday amenities, while close to the Scarborough Bluffs, Scarborough Golf Club, Guild Go 7 Min drive, Toronto Pan Am Sports Centre, U of T Scarborough Campus, Centennial College, walking trails and beaches. A truly lovely home offering comfort, space, privacy and versatility in a wonderful location showing true pride of ownership! (id:62104)

1 Glenmount Park Road
Toronto, Ontario
Not your traditional semi! An unexpectedly spacious and charming Upper Beaches home that feels much wider and larger than you'd expect. Originally a three-bedroom and thoughtfully converted into a generous two-bedroom layout, this home has been renovated over the years while maintaining plenty of character. The open-concept main floor features hardwood floors, California shutters, exposed brick and a cozy fireplace. The updated kitchen offers stone countertops, stainless steel appliances, a gas stove, breakfast bar and excellent storage. A bright rear addition makes the perfect dining area or home office, with a walkout to the large deck and beautiful ravine-like backyard. Set on a 17 x 122 ft lot that widens to approximately 78 ft at the rear, the backyard offers a rare sense of privacy and space, plus two storage sheds. Upstairs, the large primary suite features a built-in closet and a cozy gas fireplace, while the second bedroom overlooks the backyard and offers a generous closet. The finished basement has good ceiling height, a 2-piece bathroom, laundry room with newer washer and dryer, plenty of storage and flexible rec space for a TV room, gym, office or playroom. Additional features include a custom Jaimco solid wood front door, newer owned furnace and A/C, and parking for one car via the mutual drive. Located in the sought-after Norway, Bowmore and Malvern school districts, with easy access to transit and just minutes from the Beaches, Lake, parks, shops and restaurants. (id:62104)
1505 - 28 Rosebank Drive
Toronto, Ontario
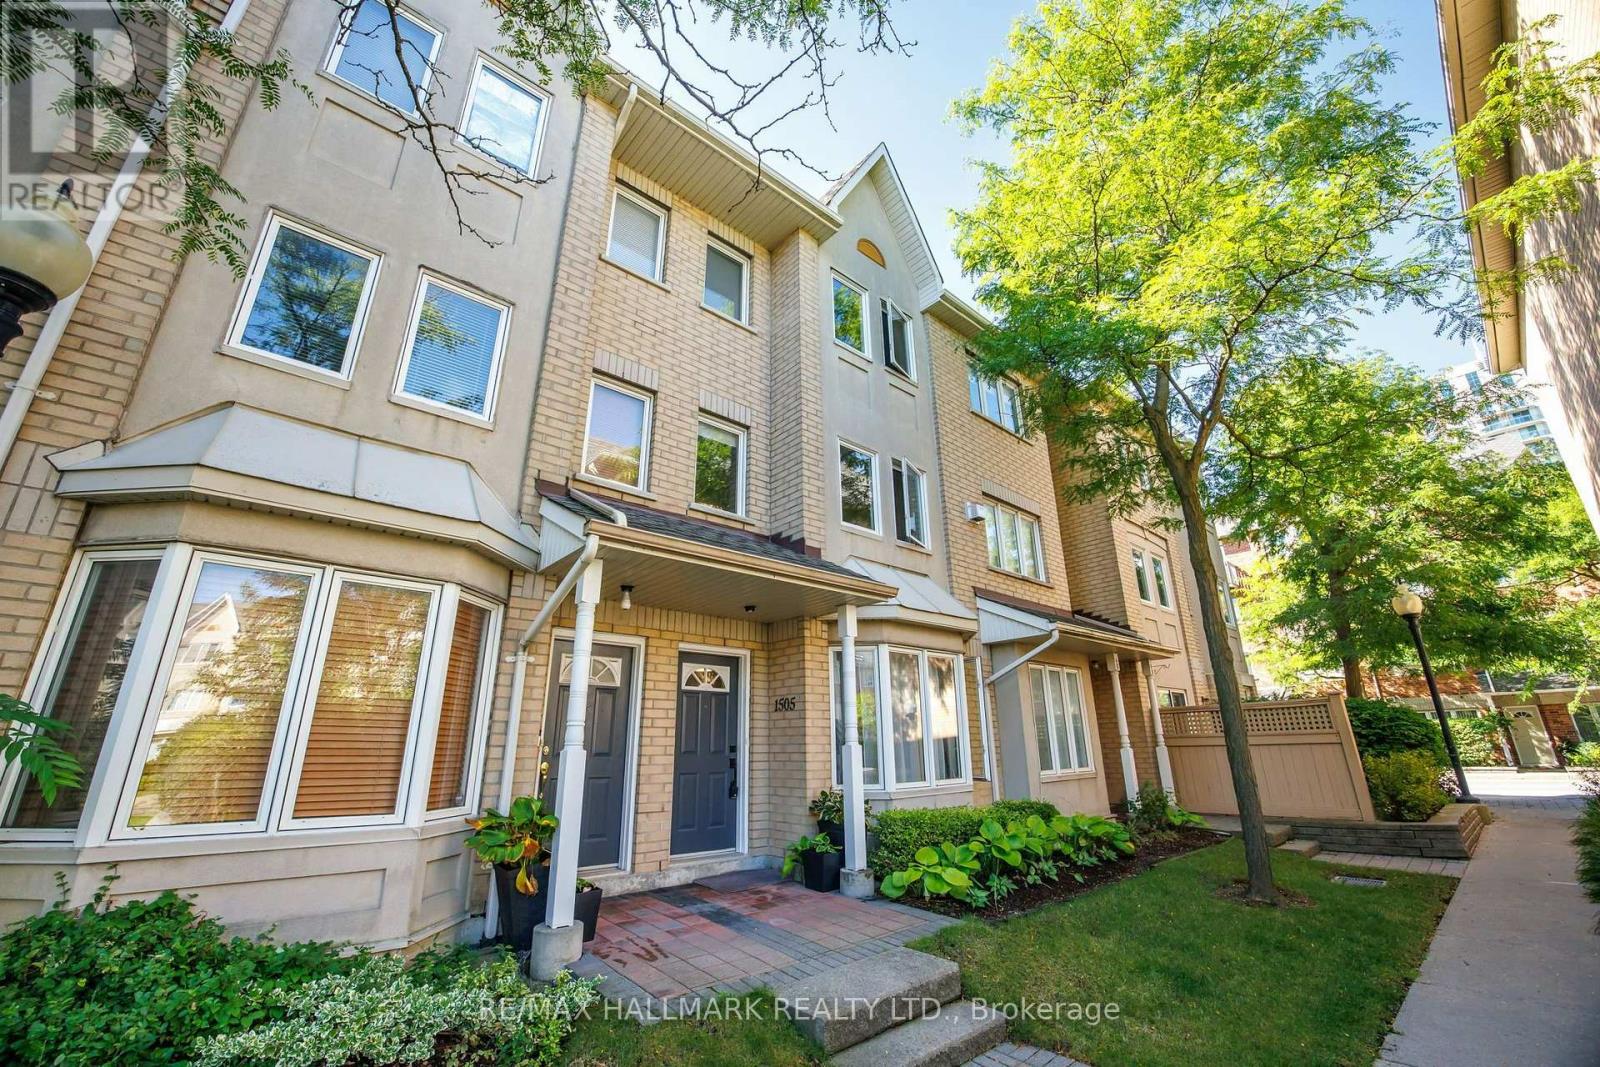
Fully renovated in 2023, this spacious three-bedroom, three-bathroom townhome is ready to move in and enjoy. With three levels of living space, a private garden and great storage, it offers plenty of room for everyday life. The open living and dining area has hardwood floors, crown moulding, pot lights and a large bay window. The kitchen was fully redone with custom cabinets, built-in storage and quartz counters and backsplash. It also has a carbon-fibre sink and stainless steel appliances. All three bathrooms were fully renovated. They feature floating vanities, large tiles, glass showers, new fixtures, modern mirrors and pot lights. The entire third floor is your private primary suite. Windows on two sides bring in lots of natural light. There is a walk-in closet with PAX storage and a large five-piece ensuite. It has a double vanity, soaker tub and oversized glass shower. Laundry is also on the upper level. Step outside to your own landscaped patio and garden. The owners have spent years planting and caring for the many plants found here today. The result is a mature garden that is ready to enjoy. Just steps from the front door is the complex courtyard and a small playground. It's a great bonus for families with young children. The location makes daily life easy. Parks, schools and Burrows Hall Library are close by. Cynthia Lai Park and Burrows Hall Park offer even more outdoor space. Groceries, restaurants, coffee shops and other daily needs are a short walk away. TTC is also just steps from home. Need to get around the city? Highway 401 is close by. Scarborough Town Centre, Centennial College and U of T Scarborough are also easy to reach. Shops and services along Markham Road and Sheppard Avenue are all nearby. Condo fees include cable TV, internet, parking, common elements, building insurance, landscaping and snow removal. This is a home that gives you the space and feel of a house, with three full levels, a private garden and less outdoor work. (id:62104)
Bsmt - 6 Mid Pines Road
Toronto, Ontario
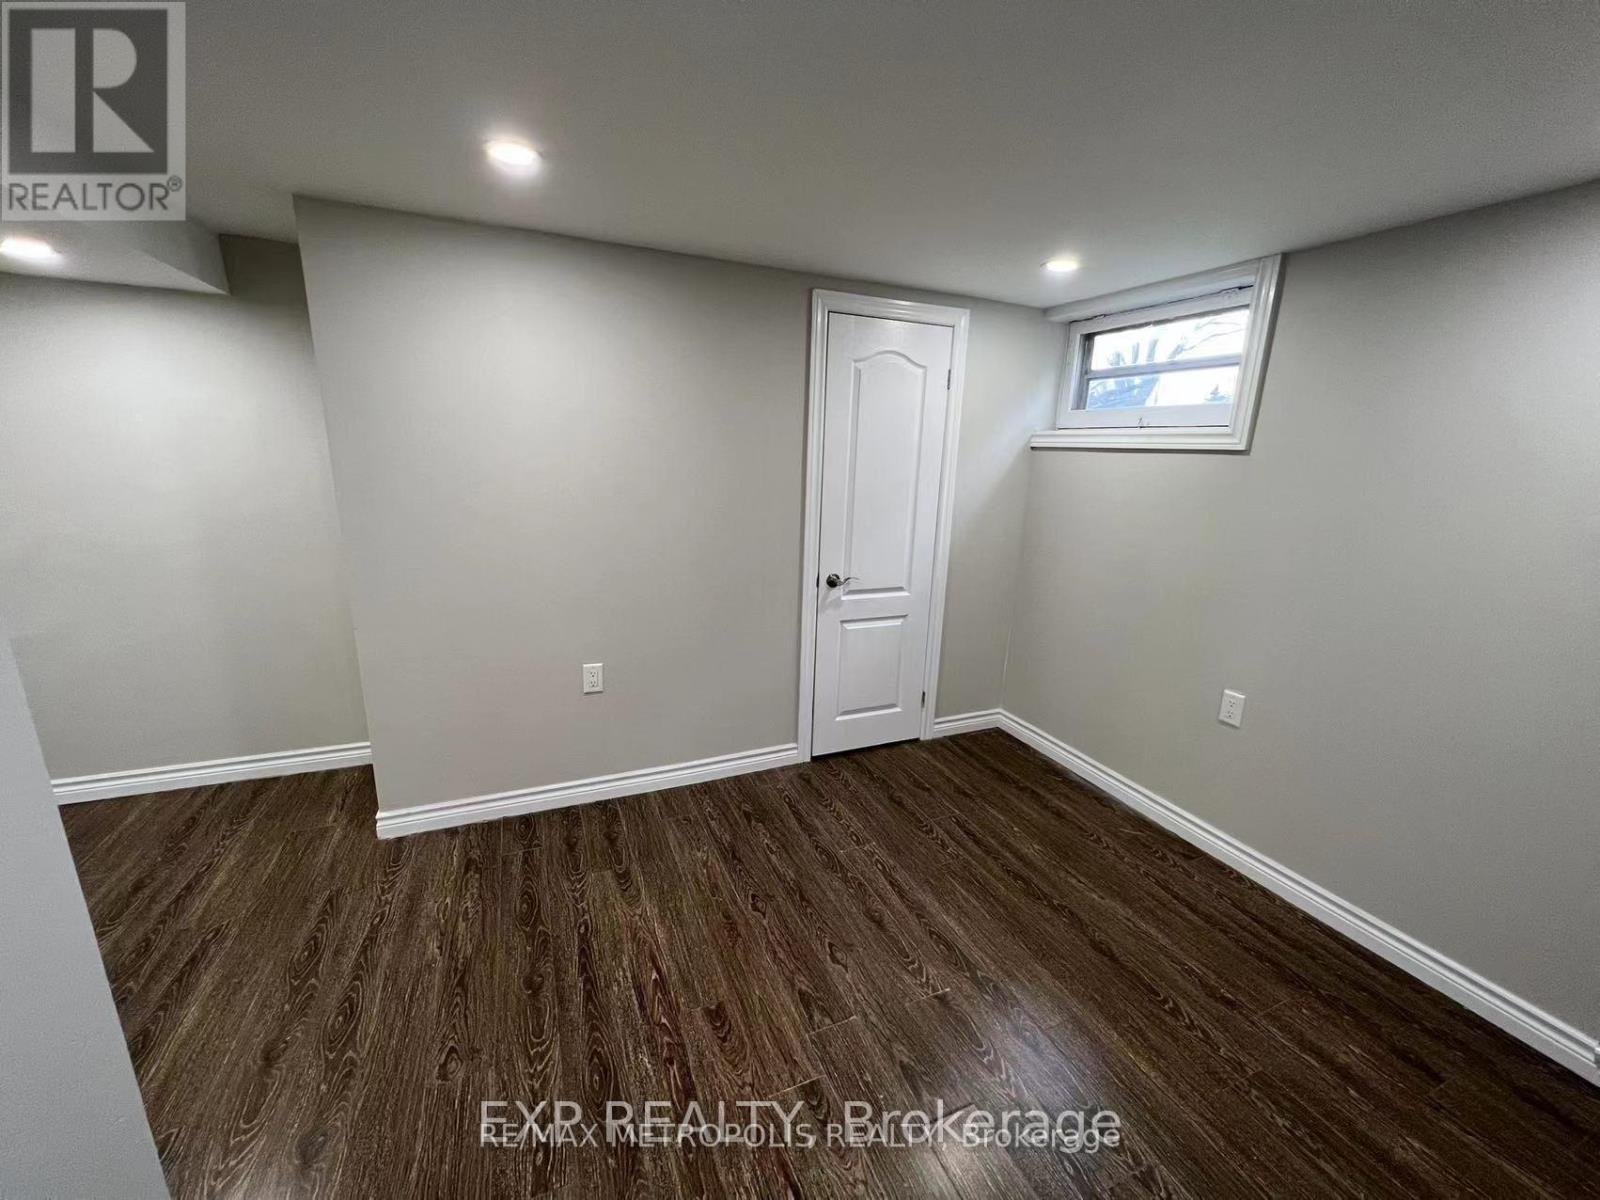
Bright and functional one-bedroom basement centrally located in Scarborough, perfect for students, young professionals, or small families. This well-maintained unit features large windows that provide plenty of natural sunlight and offers a convenient layout in a highly accessible neighborhood. Close to public schools, the University of Toronto, Centennial College, Scarborough Town Centre, recreation centres, public transit, bus routes, and just minutes from Highway 401. Tenant pays 40% of shared utilities including hydro, water, and gas, hot water tank rental. Backyard is shared, the tenant will be responsible for their own snow removal and grass cut. (id:62104)
1621 - 181 Village Green Square
Toronto, Ontario
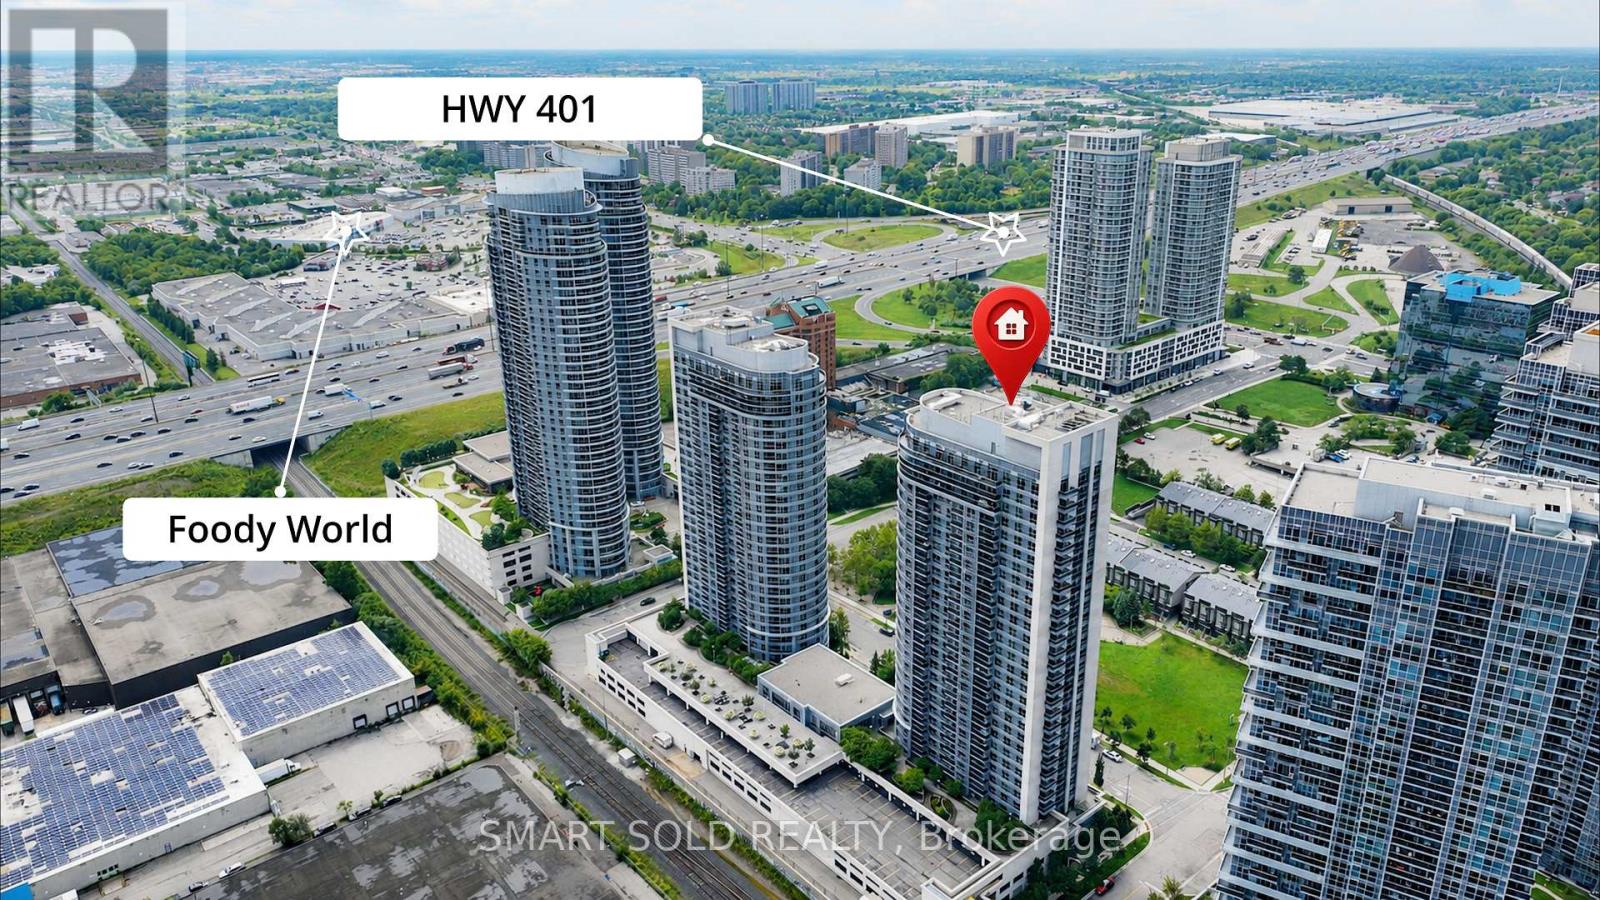
Welcome To This Luxury Tridel-Built Residence Featuring 2 Spacious Bedrooms And 2 Full Bathrooms With A Thoughtfully Designed, Highly Functional Layout. Both Bedrooms Offer Generous Proportions And Practical Rectangular Designs, Including A Primary Bedroom With A Private 4-Piece Ensuite. Recently Upgraded With Brand-New Flooring Throughout, Adding A Fresh And Modern Touch To The Entire Suite. The Bright And Airy Living Space Is Enhanced By Oversized Windows Providing Abundant Natural Light, While A Spacious Balcony Extends The Living Area Outdoors. The Open-Concept Kitchen Features Granite Countertops And Has Been Newly Upgraded With A Brand-New Range Hood, Brand-New Samsung Stove And Brand-New Microwave. Residents Enjoy 24-Hour Concierge Service And An Excellent Selection Of Building Amenities. Ideally Located With Easy Access To Hwy 401, Hwy 404 And The DVP, As Well As TTC And GO Transit. Just Minutes From Shopping, Banks, Restaurants And A Wide Variety Of Everyday Amenities. One Parking Space And One Locker Included. (id:62104)
311 - 1600 Charles Street
Whitby, Ontario
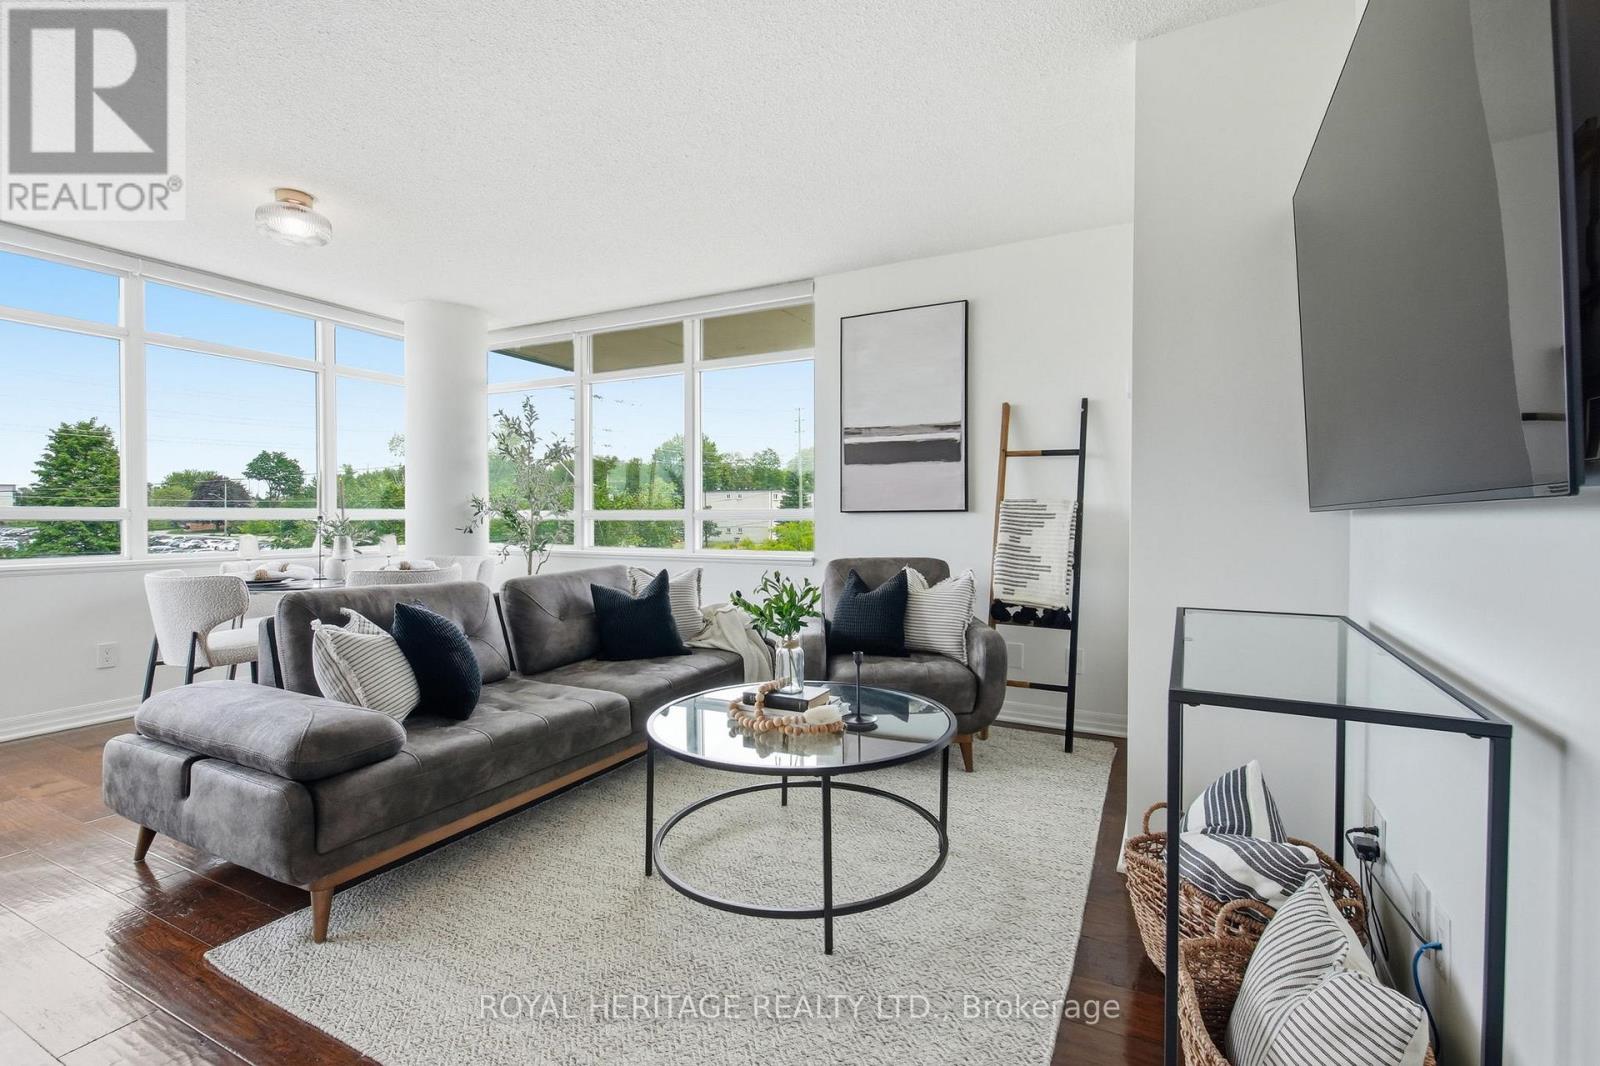
Welcome to The Rowe, a beautifully designed and meticulously maintained condominium in the sought-after, Port of Whitby. At the Heart of this Waterfront Community, summers here mean enjoyable walks to the Whitby Marina, Boardwalk Trails, and Iroquois Sports Park - plus the convenience of every-day amenities and the near-by Downtown Whitby. Suite 311 is One of Only Two Units of its Kind -- a 2-Bedroom, 2-Bathroom Corner Suite with a Unique Double Balcony Layout with Dual Aspect North West and North East Views. The first, Oversized Balcony (6.5x19.25ft) features Sunset Views and Walk-Out from a Sun-Soaked Open Concept Living Room. Across the unit is a Spacious Primary Bedroom with 3pc Ensuite Bathroom, Sizeable W/I Closet, and the added luxury of a Second, Private Ensuite Balcony (5.25x13.92 ft), perfectly framing each morning's Sunrise. Beyond Stylish, this Suite is also Functional with the Space Condo Seekers Look For. A Commuter's Dream, the Owned Underground Parking Space means you can ditch the ice scraper and simply hit the road with Convenient Proximity to HWY 401. Or if Public Transit is more your speed - by foot, the Whitby GO Station is moments way. With Building Amenities that include: Lap Pool, Gym, Billiards Room, Rooftop Terrace, and on-site Concierge Security - Plus Inclusive Utilities like Water, Heat and High-Speed Internet - The Rowe offers a beautiful blend of Luxury and Value, while 311 provides an Opportunity for a Suite that is Truly Unique. (id:62104)