
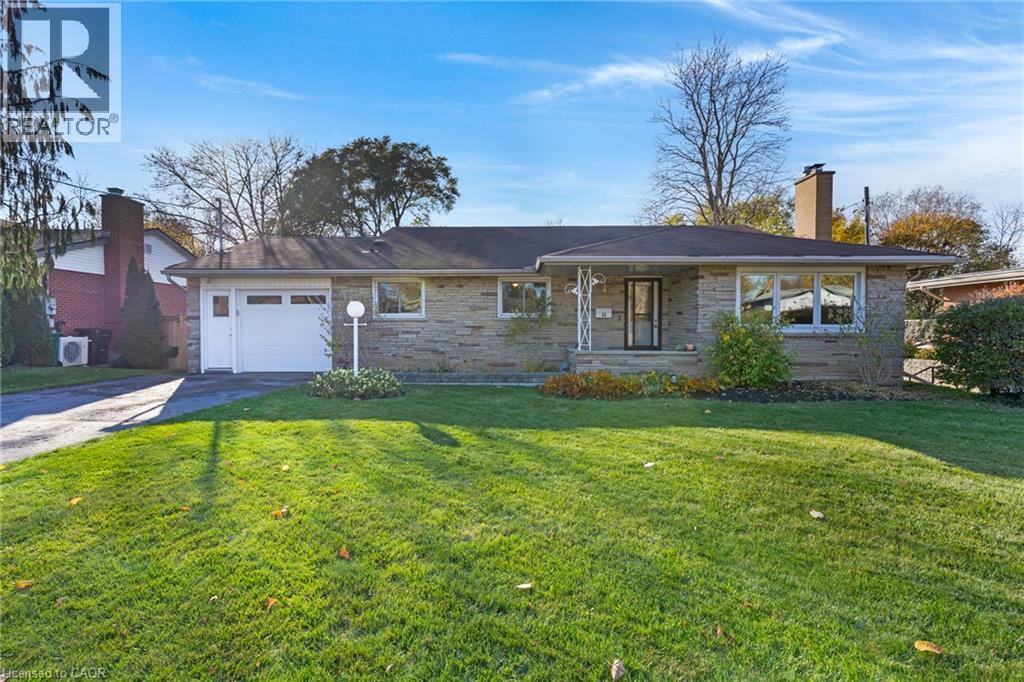
65 Trafalgar Avenue
Kitchener, Ontario
There is an easy, solid comfort to this home that you feel the moment you walk through the door. Nestled on one of Stanley Park’s quietest, mature tree-lined streets, this spacious backsplit offers four well-planned levels on a poured concrete foundation, giving you the kind of layout, lot size, and long-term versatility that is nearly impossible to find in newer subdivisions. The main level welcomes you with a bright family room anchored by a classic stone wood-burning fireplace and updated windows that fill the home with natural light. The huge eat-in kitchen features solid cabinetry, a gas range, double sink, dishwasher, and a generous centre island with seating for three. Upstairs, original oak hardwood runs through both generous bedrooms, each equipped with ceiling fans and ample closet space, alongside a full bathroom. The ground level features separate exterior entrances and great everyday functionality. Here you will find inside access from the attached garage, an updated two-piece powder room, a third bedroom or home office, and a lower living room with newer vinyl flooring that walks directly out onto the back deck. The outdoor setting is a rare city find. The south-facing backyard enjoys full sun all day long and backs directly onto Prospect Park with no rear neighbours, offering complete privacy and direct access to neighbourhood walking trails right from your back gate. Downstairs, the finished rec room boasts high ceilings, pot lights, crown moulding, laminate flooring, and a bar fridge setup. A spacious laundry room includes a sink, an additional shower, and an enormous unfinished storage room. Complete with an attached garage, updated windows throughout, and central vacuum as-is, this home sits just steps from schools, parks, Stanley Park Mall, and quick highway access. (id:62104)
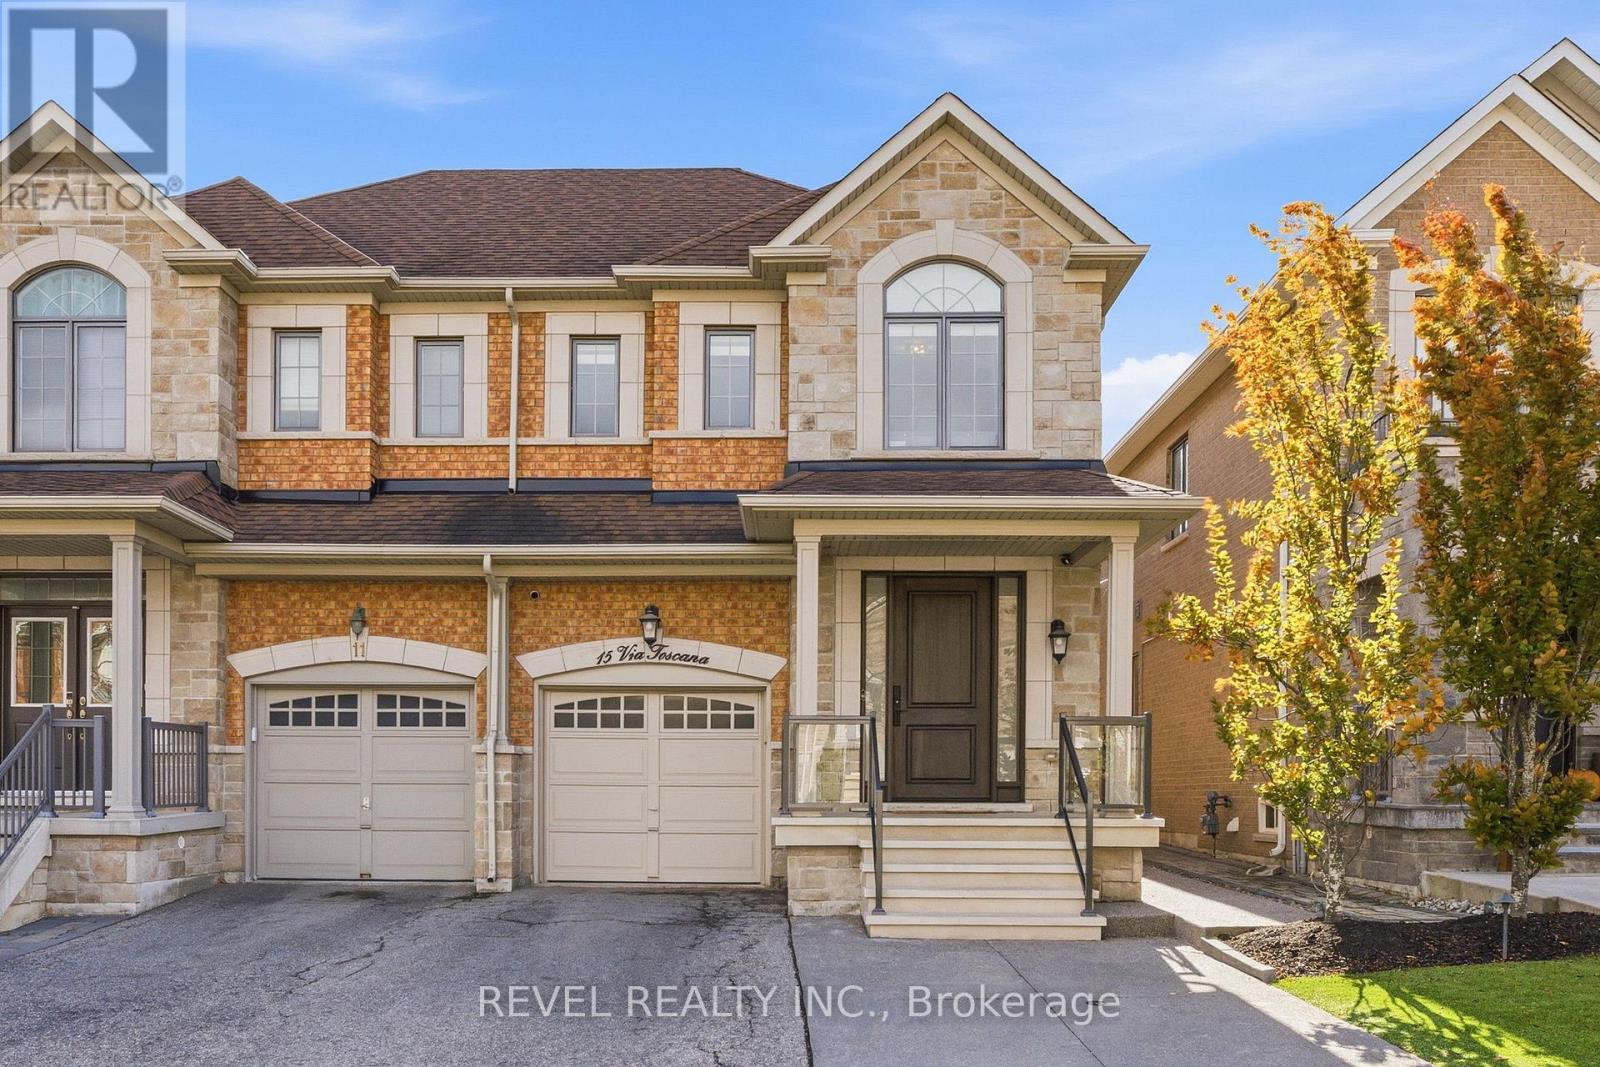
15 Via Toscana
Vaughan, Ontario
Welcome to 15 Via Toscana, a beautifully updated semi-detached home in Vaughan's desirable Vellore Village community. A stunning front entry with an upgraded fibre glass front door and glass-accented aluminum railings create an inviting first impression. Inside, thoughtful finishes bring warmth and style, from Vintage engineered hardwood flooring and large-format porcelain tiles to wrought-iron staircase pickets and custom closet organizers throughout. The renovated kitchen features solid-wood dovetail soft-close cabinetry, quartz countertops and backsplash, and under-cabinet lighting. A contemporary feature wall with TV insert and three-sided electric fireplace creates a stylish focal point. Updated bathrooms offer modern vanities, porcelain tiles and quartz finishes, while the primary ensuite features a freestanding tub, full-glass shower, and separate His and Hers sinks. The versatile lower level offers vinyl flooring, a two-piece washroom with shower rough-in and a wet-bar rough-in. Ideally located near schools, parks, shopping, restaurants, Cortellucci Vaughan Hospital, Vellore Village Community Centre and Library, with convenient access to Highway 400, transit and everyday amenities. UPDATES & IMPROVEMENTS: Renovated kitchen with soft-close wood cabinetry, quartz countertops, backsplash and under-cabinet lighting (2018); engineered hardwood flooring, 24"x24" tiles and wrought-iron staircase pickets (2018); updated bathrooms with quartz finishes, including primary ensuite with freestanding tub and glass shower (2018); 42-inch fibreglass front door with triple deadbolts (2018); custom closet organizers throughout (2019); basement vinyl flooring, wet bar rough-in and 2-piece washroom with shower rough-in (2020); custom sliding rear door with secondary foot lock and protective window security film (2024); three-sided electric fireplace, TV feature wall (2025); front porch with aluminum-and-glass railings (2026). (id:62104)
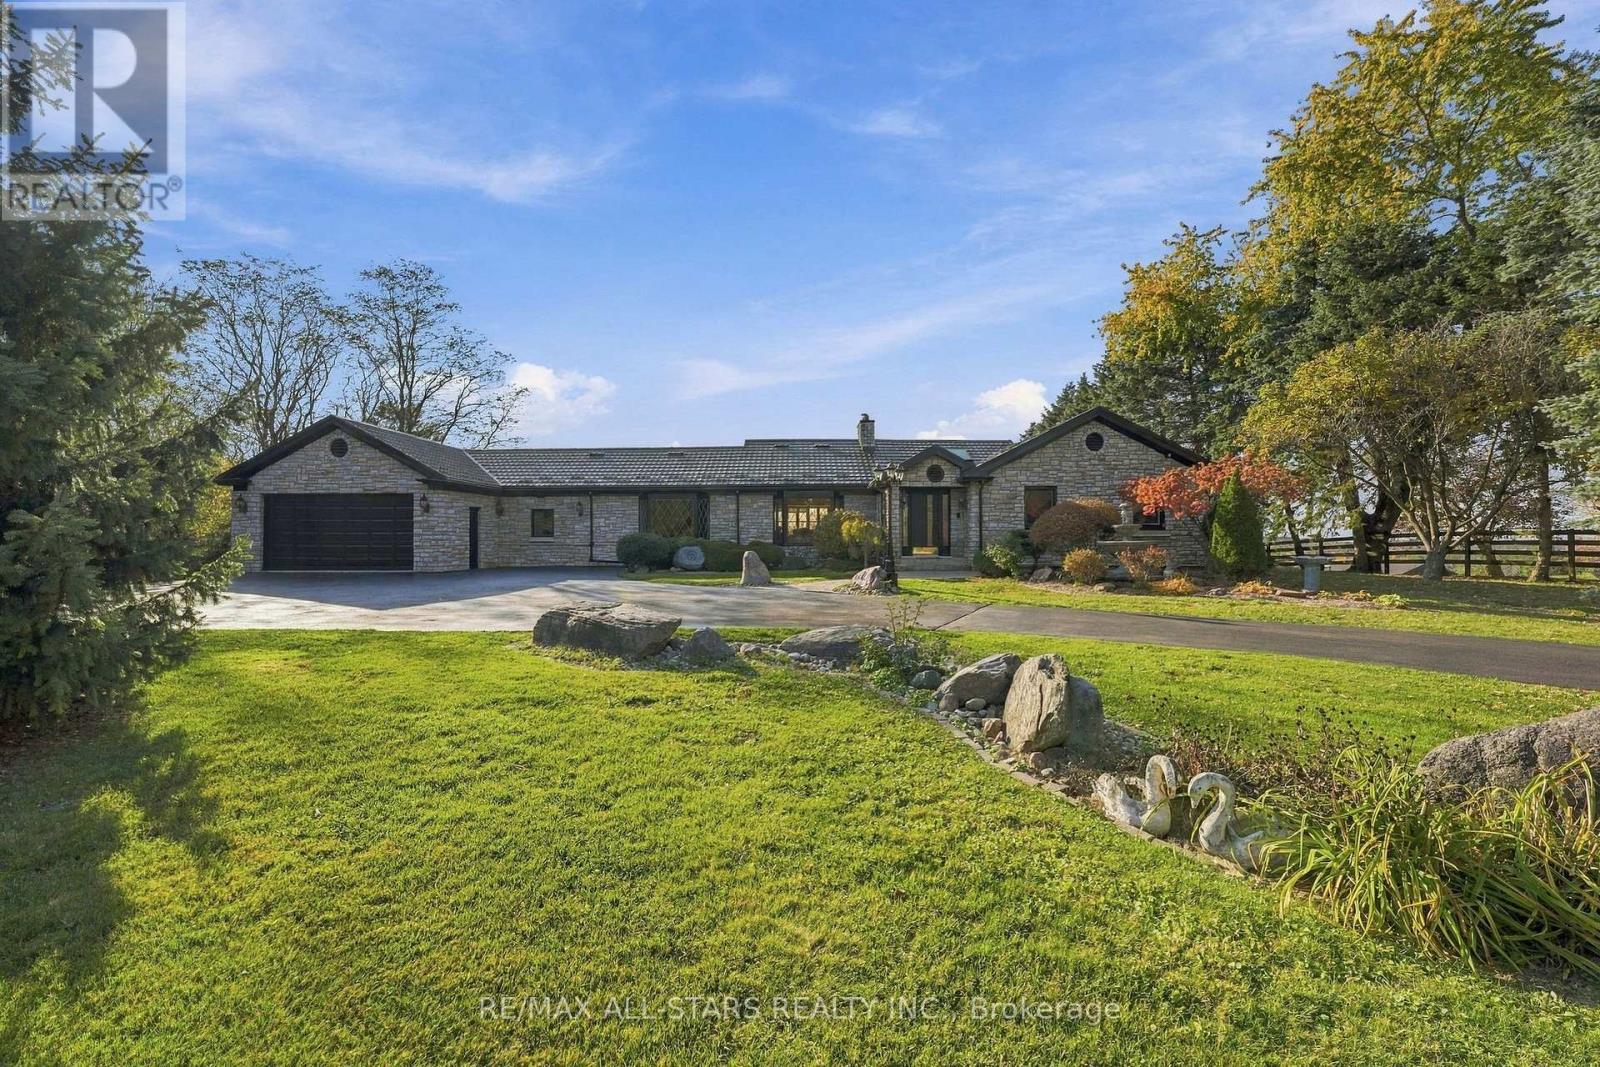
17774 Highway 48 Highway
East Gwillimbury, Ontario
Welcome to this exceptional 10-acre country estate, where privacy, space and endless possibilities come together. Inviting iron gates open to a paved driveway and a beautiful setting with mature trees, gardens and peaceful countryside views. This stunning bungalow is designed for grand-scale living and entertaining with generous room sizes, multiple gathering areas and walkouts that seamlessly connect indoors and out. The elegant formal living rm showcases a cozy stone fireplace and oversized picture window overlooking the grounds. French doors open to a formal dining rm with built-in cabinetry, ideal for memorable gatherings. A bright, spacious room with oversized windows, sweeping countryside views & a walkout to the upper deck offers the perfect setting for a luxurious primary bedroom. An adjoining living room could complete this primary retreat providing space to relax and unwind. The finished lower level continues to impress with a bedroom, 3 pc bath, sauna, cold cellar, huge recreation rm featuring a walkout, fireplace & wet bar plus an impressive sun-filled room. Concealed beneath it's floor lies a concrete indoor pool, presenting a rare opportunity to restore it to its former glory and create a remarkable private retreat, or simply enjoy the generous living space as it is. Outside, lush gardens, a beautifully landscaped stone pond feature, an enclosed gazebo and inviting gathering areas create a serene, resort-like atmosphere. A paved pathway leads to a 2-storey barn/shop while the oversized attached garage offers convenient house access and a discreet floor hatch revealing an underground wine cellar - an unexpected feature that adds character & intrigue to this beautiful property. With 10 acres, expansive indoor and outdoor living spaces, an upper deck, enclosed gazebo, multiple walkouts, incredible gardens, a barn/shop, distinctive features waiting to be rediscovered, this remarkable property offers the space & versatility to make it your own! (id:62104)
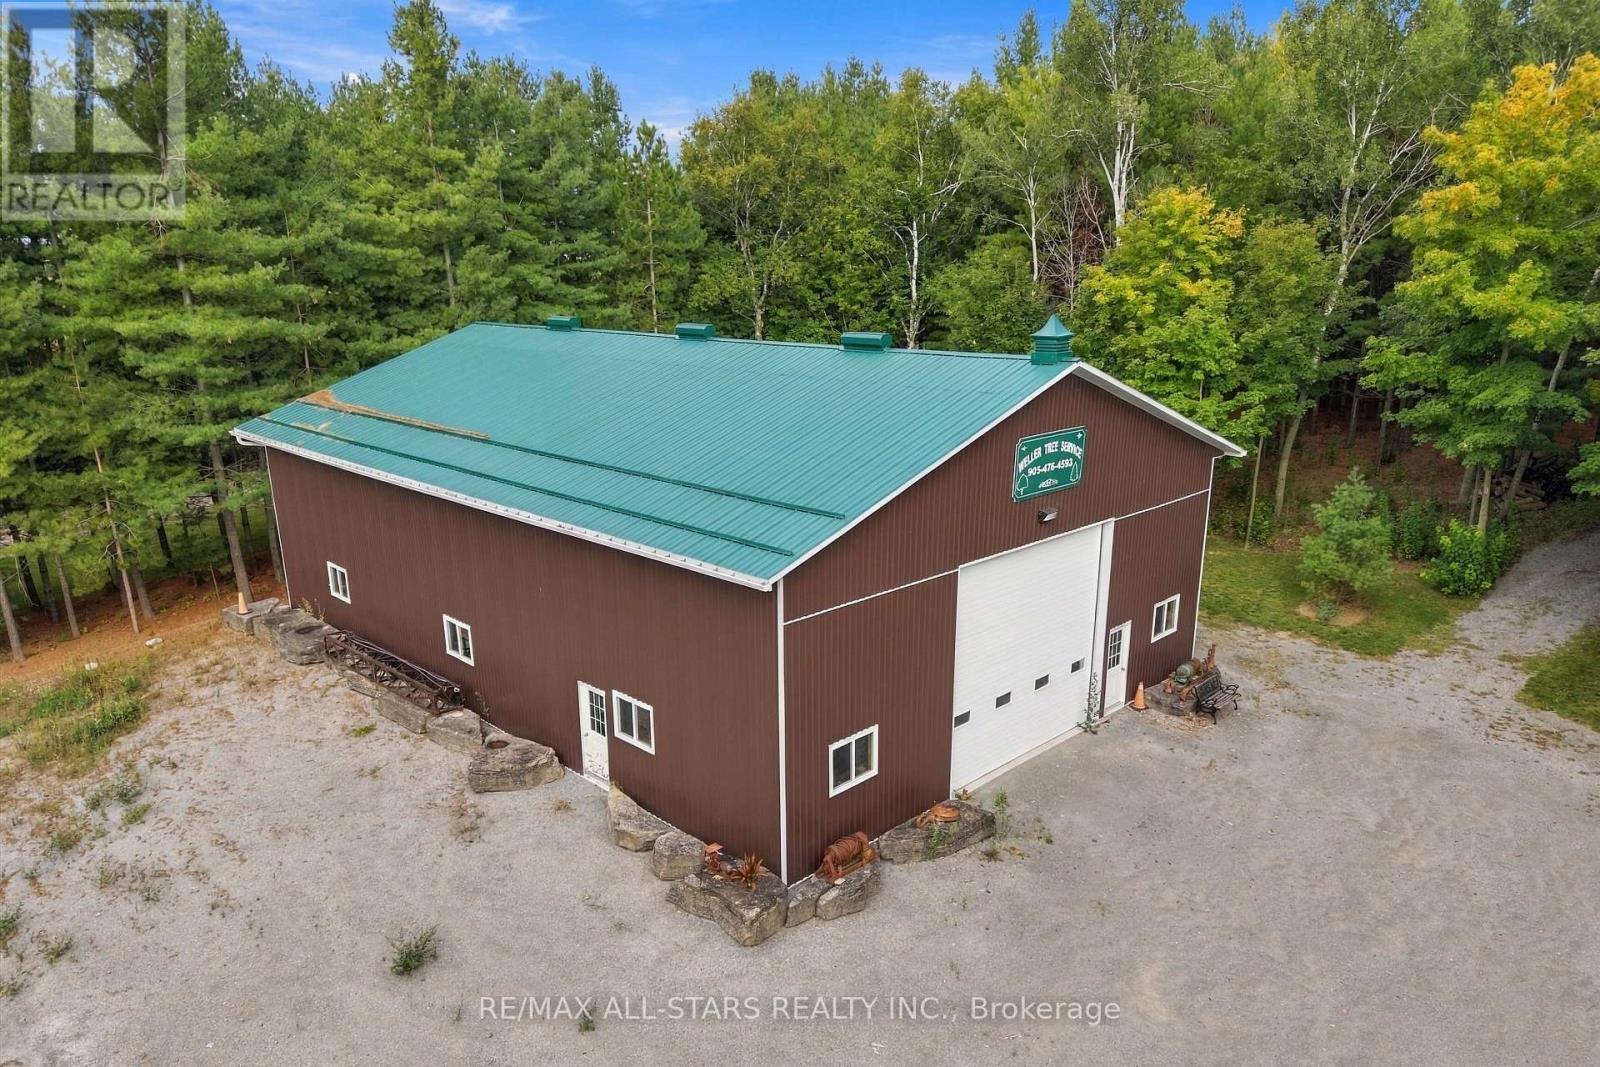
335 Concession 13 Road
Brock, Ontario
SHOP LOVERS-THIS ONE IS FOR YOU! TWO DETACHED SHOPS! Massive approx. 80' x 40' shop with its own separate driveway & loads of parking-ideal for the serious hobbyist, collector or anyone needing exceptional workspace. See attached permitted uses. Beside the house is another detached shop with 3-bays, with hydro & water - one bay with hoist is insulated & heated. The shops come with a custom-built, all-brick well cared-for 3+1 bedroom bungalow nestled on just over 6 gorgeous private acres with mature trees, trails & gardens. Set on a corner lot backing onto farmland, offering exceptional privacy & room to live, work & play! Spacious kitchen with built-in oven, cooktop, pantry & garage access. Separate dining room with W/O to deck in private backyard. Large primary bedroom with double closets & 2-pc ensuite. Generous room sizes throughout, hardwood floors. Finished walkout basement offers a large rec room, wet bar, 3-pc bath with oversized glass shower, garage access & versatile 4th bedroom/office (needs flooring). Oversized attached garage with access to both levels of the house & man doors front & back. Generac backup power connected to house & detached shop. Beautiful gardens, incredible privacy & mature trails for walking or ATVing. A rare country property with outstanding shop space & endless possibilities! (id:62104)
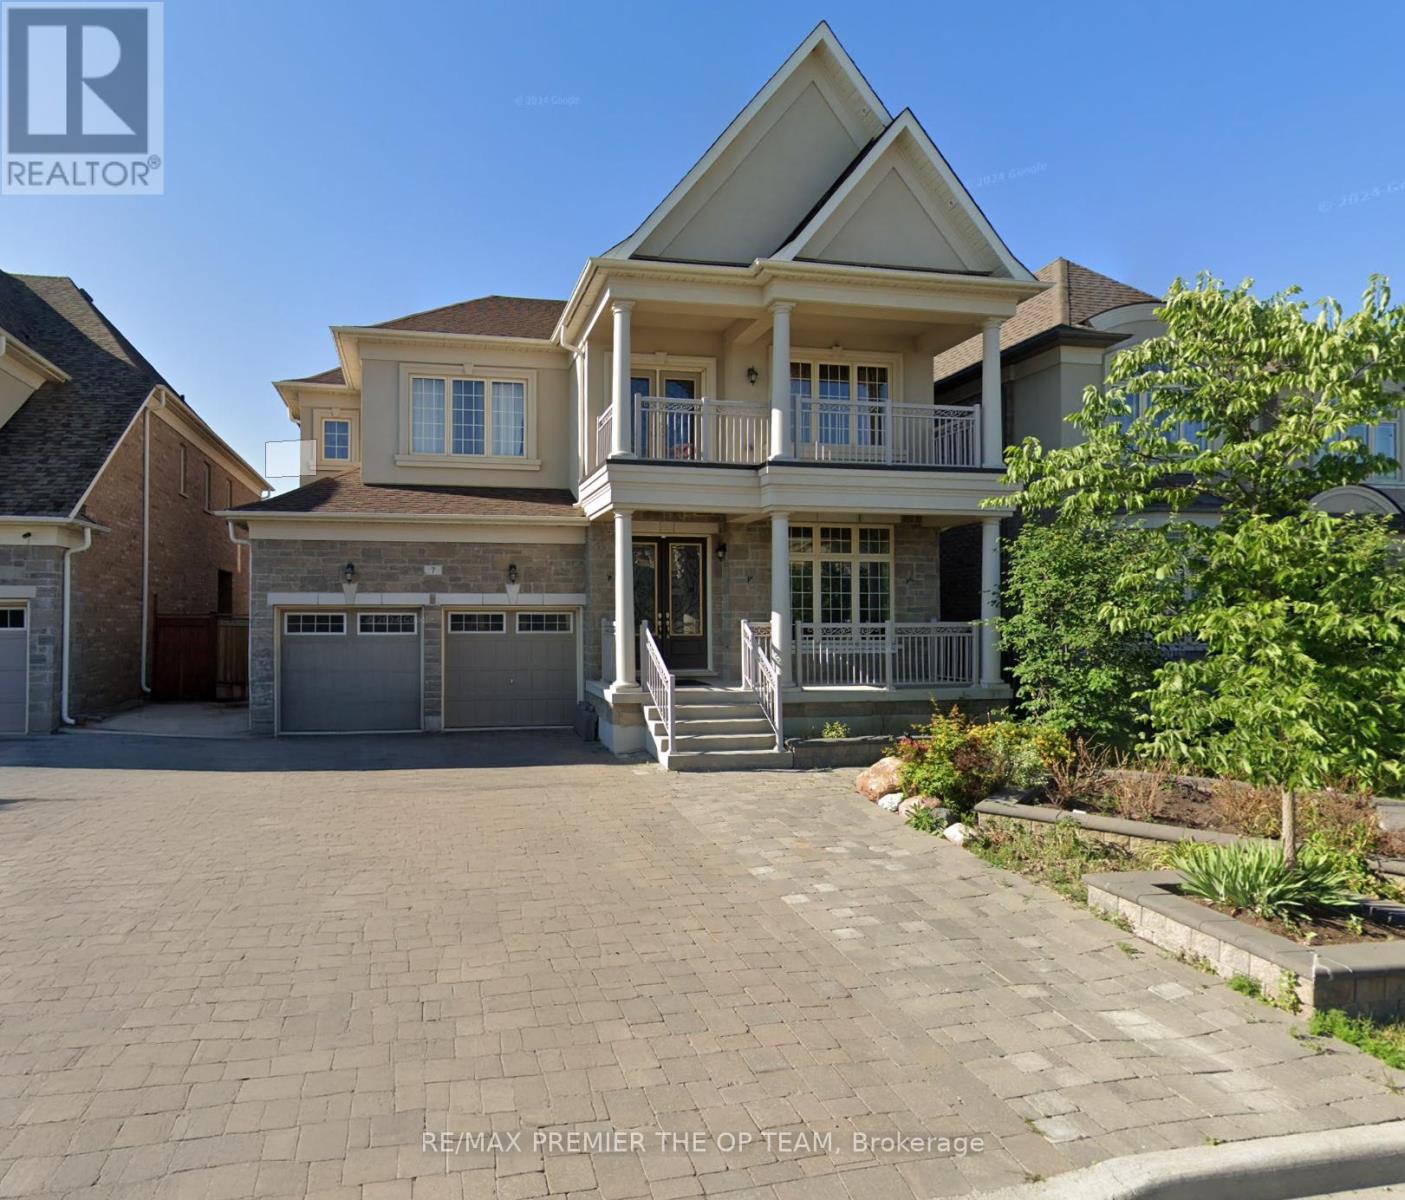
Lower - 7 Dunrobin Crescent
Vaughan, Ontario
THIS HOME IS NOT TO BE MISSED! LOCATION AND HOME FEATURES ARE KEY! This beautifully upgraded basement unit features 2 bedrooms, a den, and 1 bathroom. Located in the most desirable family-loving neighbourhood of Kleinburg, this WALKOUT basement unit offers a blend of comfort, style, and convenience. With 9FT ceilings, upgraded lighting throughout, a chef's kitchen, and private laundry, this home is an easy win! Close to Hwy 427, Longos, Starbucks, McDonalds, Tim Hortons, Pope Francis Catholic Elementary School, Tanya Khan Public School, Kleinburg Village. (id:62104)
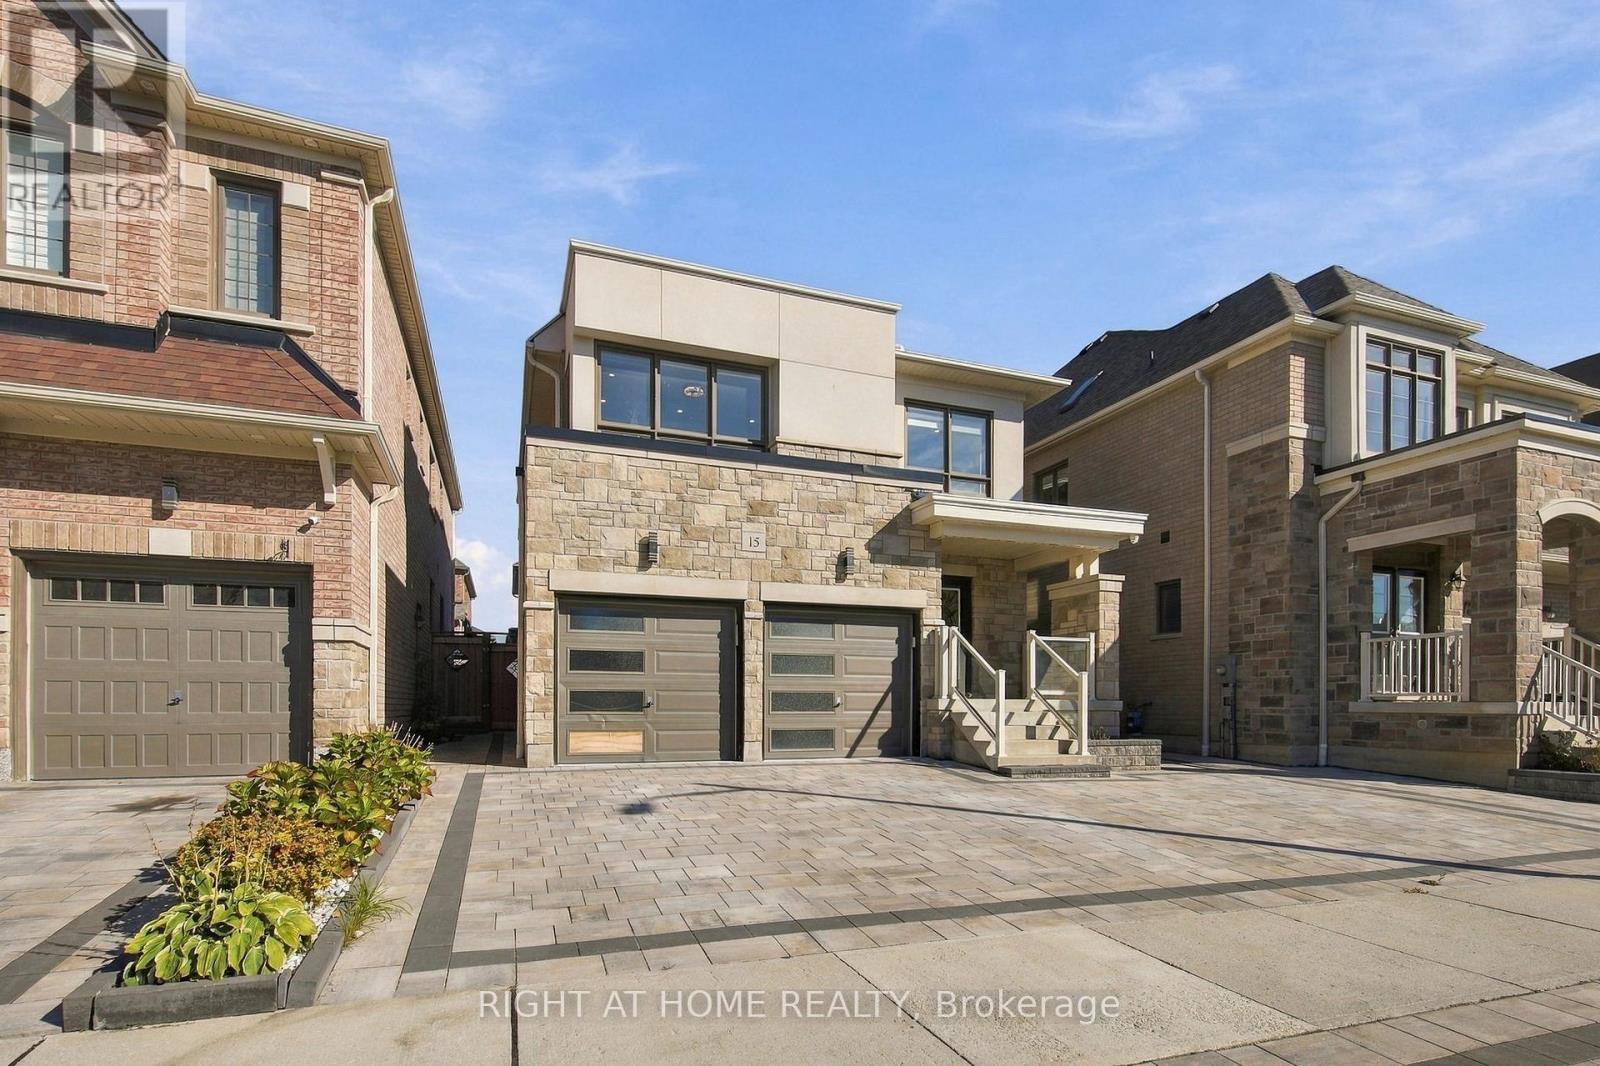
15 Ronald Street
Whitby, Ontario
Welcome To 15 Ronald Street, A Beautifully Upgraded Detached Home Offering 3 Bedrooms, 4 Bathrooms And Exceptional Finishes Throughout, Nestled In One Of Whitby's Most Desirable Communities! Boasting Stunning Curb Appeal With A Modern Stone-Accented Exterior, Extra-Wide Interlocked Driveway And Double-Car Garage With Interior Access. Step Inside Through The Double-Door Entry Into An Inviting Foyer Leading To A Bright, Open-Concept Living And Dining Area Featuring 9-Ft Ceilings, Pot Lights, Built-In Speakers And A Cozy Gas Fireplace With A Stylish Feature Wall. The Beautifully Renovated Kitchen Features Quartz Countertops And Backsplash, Centre Island With Pendant Lighting, Gas Stove, Soft-Close Cabinetry And Double Undermount Sink. Walk Out To Your Professionally Landscaped Backyard Oasis, Complete With Extensive Interlocking, Gazebo And Garden Shed, Perfect For Entertaining! Upstairs, The Spacious Primary Retreat Offers Two Walk-In Closets And A Luxurious 5-Piece Ensuite With Double Sinks, Heated Floors, Glass Shower And Freestanding Soaker Tub. Two Additional Generously Sized Bedrooms And A Beautifully Updated 4-Piece Bathroom With Heated Floors Complete The Upper Level. The Fully Finished Basement With Separate Entrance Offers Exceptional Versatility, Featuring A Spacious Recreation Area With Electric Fireplace, Large Windows, Pot Lights, Vinyl Flooring, Modern 3-Piece Bathroom And Finished Storage Room. An Additional Open Area Offers Potential For A Fourth Bedroom Or Home Office, Allowing Buyers To Customize The Space To Their Needs! Additional Upgrades Include Renovated Bathrooms Throughout, Smooth Ceilings, Fresh Paint, Zebra Blinds, Central Vacuum And Sleek ARIA Vents. Ideally Located Minutes From Schools, Parks, Scenic Trails, Shopping, Restaurants, Thermea Spa Village And Highways 401, 407 And 412. A Truly Move-In-Ready Home Offering The Perfect Blend Of Modern Elegance, Comfort And Convenience! (id:62104)
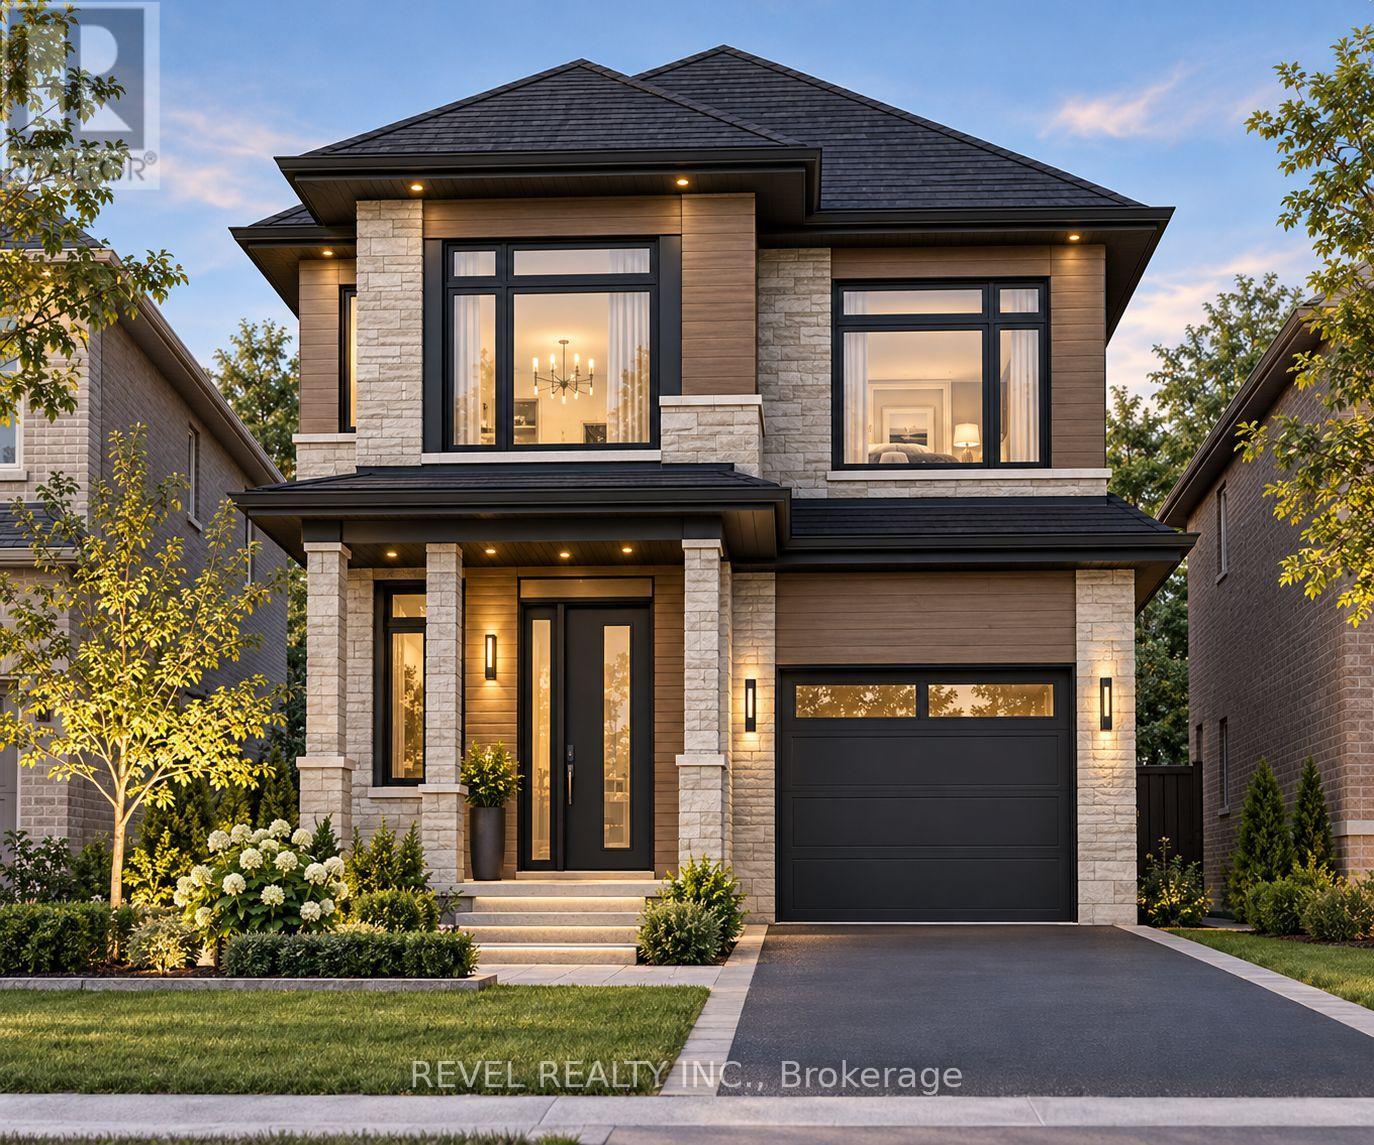
1157 Dragonfly Avenue
Pickering, Ontario
Welcome to 1157 Dragonfly Ave! An exciting opportunity to own a brand-new, pre-construction home offering close to 3,000 sq. ft. of living space, including a finished basement! Featuring 4 spacious bedrooms and 3.5 bathrooms, this thoughtfully designed home offers a functional layout ideal for modern family living. Buyers have the exciting opportunity to personalize their new home by selecting finishes and customizing details to suit their taste and lifestyle. Enjoy the benefits of purchasing a brand-new home, complete with a full Tarion New Home Warranty for added peace of mind. Eligible buyers may also qualify for an HST rebate up to $130,000 Off the Price! With a tentative closing scheduled for August 2027, this is a fantastic opportunity to secure a beautiful new home and make it truly your own. Disclaimer: Home is pre-construction and not yet built. Images are artist's renderings. (id:62104)
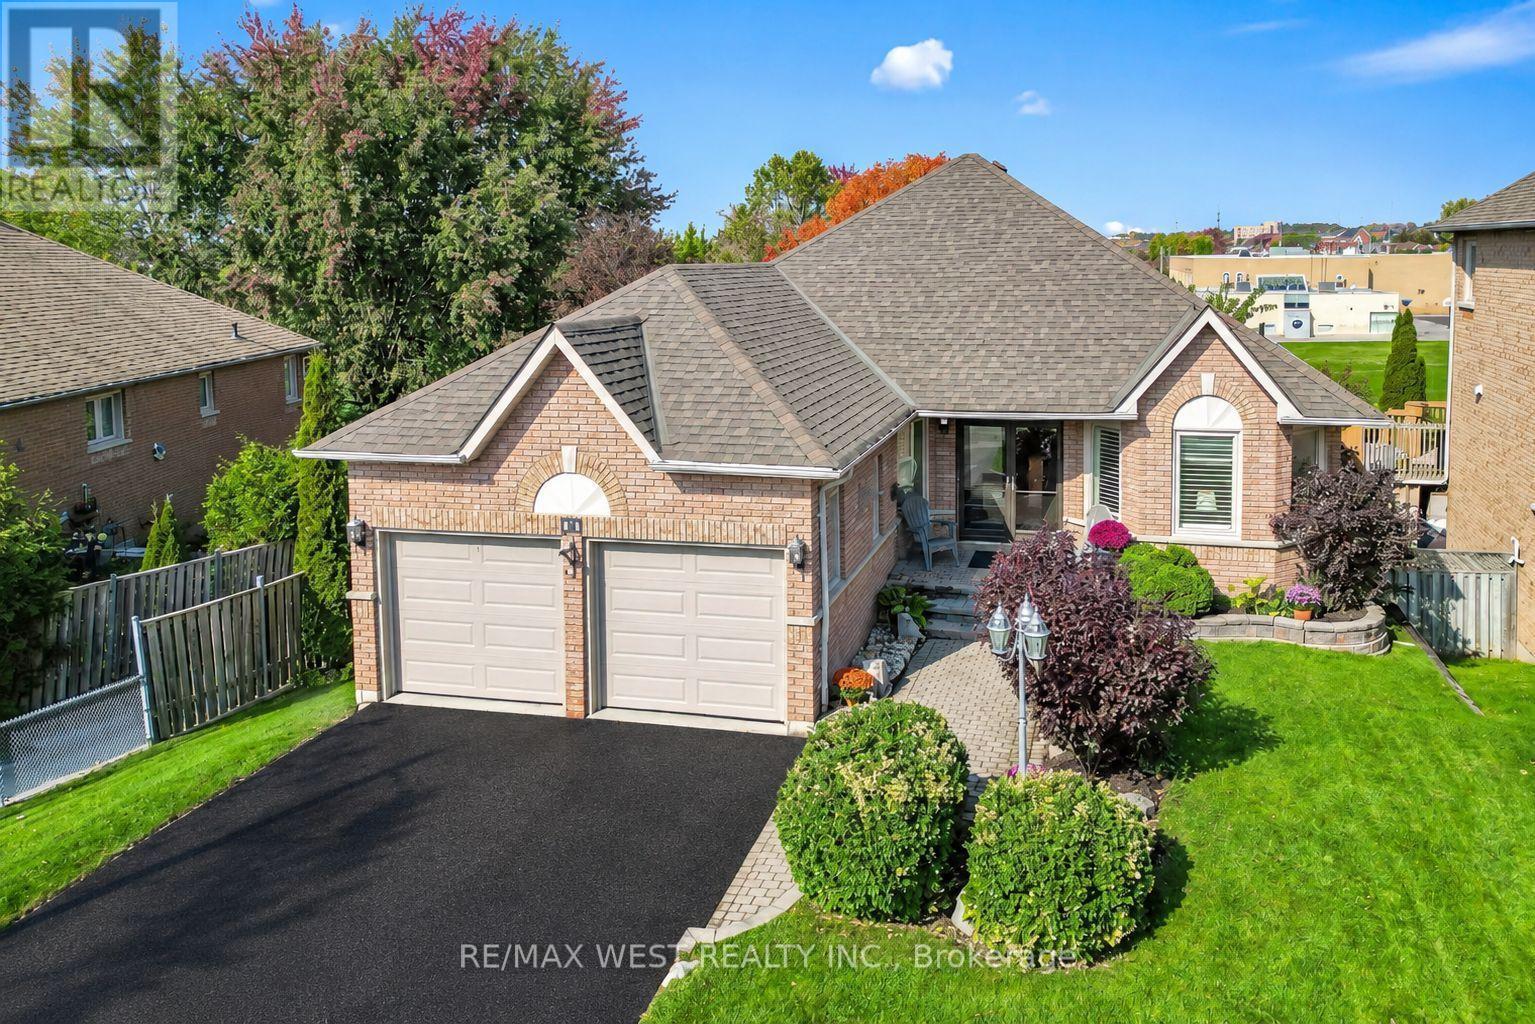
11 Brand Court
Ajax, Ontario
Welcome to 11 Brand Court in Central Ajax. This rare opportunity features an oversized approximate 1,700 sq. ft. detached bungalow with a fully finished basement, offering over 2800 sq. ft. of total living space. Situated on a quiet dead-end court, the home backs onto Fishlock Park and St. Teresa of Calcutta Elementary School, with a public walkway providing convenient access to both. Meticulously maintained by its original owner, the property is in impeccable condition-simply unpack and enjoy. The welcoming foyer opens to a spacious, open-concept layout. The primary and second bedrooms feature updated flooring, while the primary suite includes a renovated ensuite bathroom and walk-in closet. Gleaming hardwood floors extend throughout the remainder of the main level. The kitchen overlooks the family room and includes a comfortable breakfast area with a bay window and walkout to a private balcony-perfect for family BBQs, morning coffee, and enjoying the surrounding green space. A wide staircase leads from the foyer to the lower level, where an expansive recreation room with 8-foot ceilings provides ample space for a home theatre, entertainment area, and a pool table. This level also features a wet bar and sliding glass doors with a grade-level walkout to the private backyard. Completing the lower level is a large fourth bedroom with a walk-in closet and above-grade bay window, an additional room with a closet ideal for a home office or den, a 4-piece bathroom, and a separate laundry/storage room. Additional storage is available in the furnace room. This home is the perfect choice for buyers looking to downsize or upsize without compromising on space, curb appeal, or location. (id:62104)
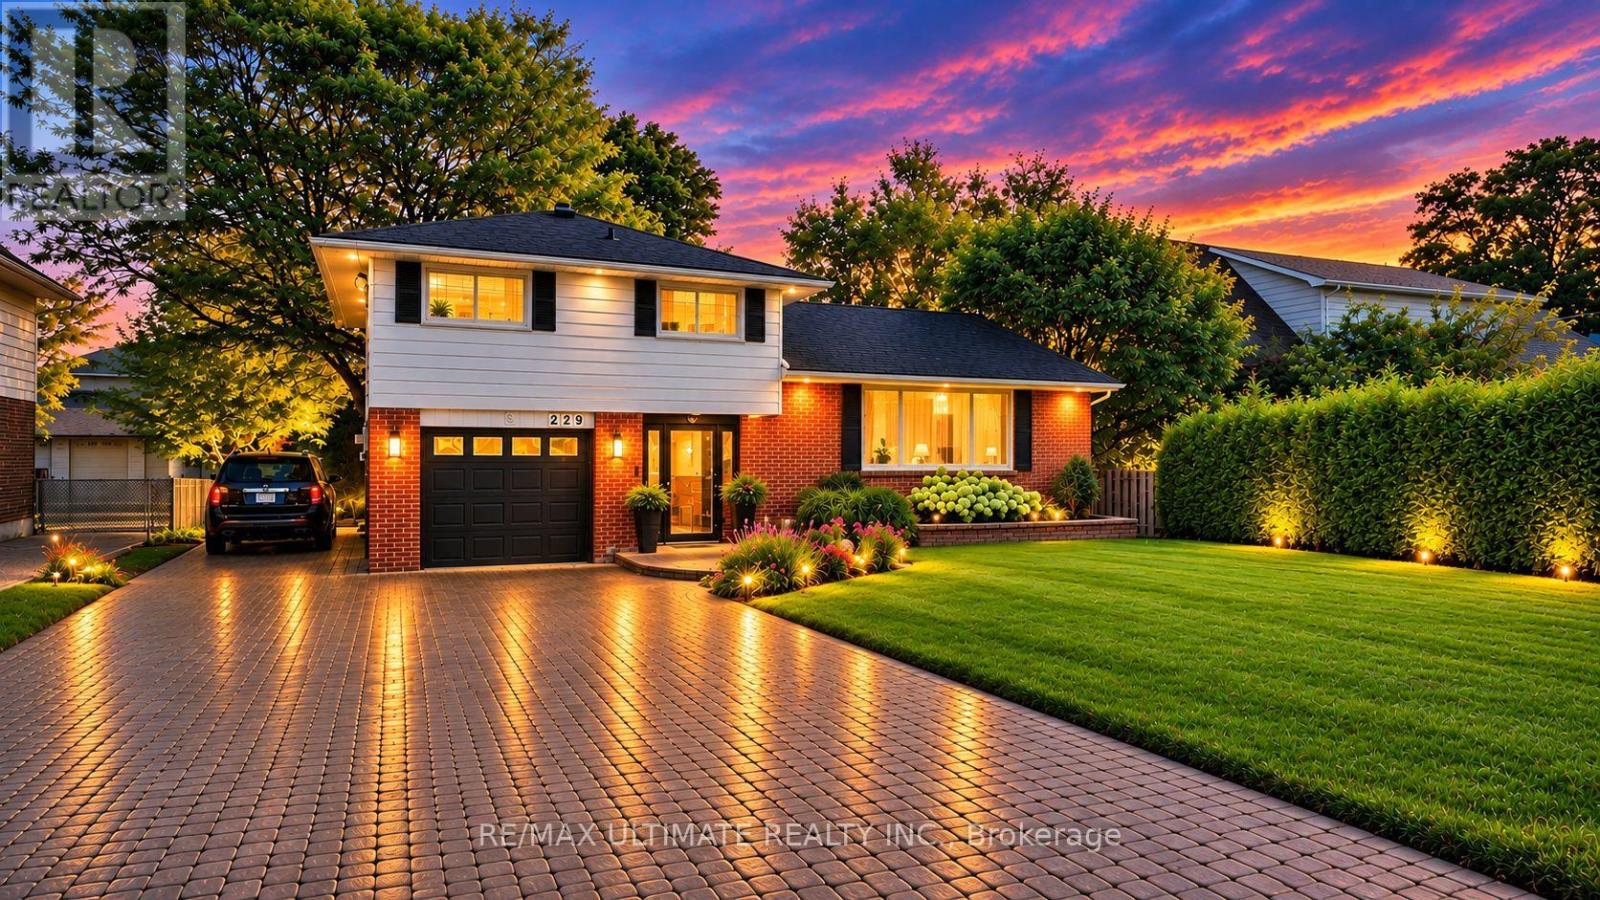
229 Liberty Street N
Clarington, Ontario
Welcome To This Beautifully Maintained 3-Bedroom, 2-Bathroom, 4-Level Side-Split Home In TheHeart Of Bowmanville. Offering A Refined Blend Of Modern Comfort, Timeless Appeal, AndExceptional Versatility, This Move-In-Ready Home Is Perfect For Families, Entertainers, AndSavvy Investors Alike. Step Inside To Discover Rich Hardwood Flooring And A Stylishly UpdatedModern Kitchen Featuring A Generous Centre Island-Perfect For Everyday Living, Entertaining,And Gathering With Family. A Spectacular Sun-Drenched Sunroom Provides The Perfect Retreat ToEnjoy Your Morning Coffee, Relax, Entertain Guests, Or Stargaze In The Evening. TheThoughtfully Designed Layout Includes A Separate Entrance To The Finished Basement, OfferingExcellent Potential For A Private Guest Suite, Home Office, Recreation Area, Or AdditionalLiving Space. A Rare Future Development Opportunity Further Enhances This Property's Appeal:Potential To Sell Approximately 25 Feet Of The Rear Portion Of The Property To The NeighbourFor The Creation Of A New Lot. Buyer To Conduct Their Own Due Diligence And Verify AllPlanning, Zoning, Severance, And Development Requirements. See Schedule "C" For Details. EnjoyAmple Parking, A Single-Car Garage, And An Extra-Wide Driveway. Ideally Located In A Quiet,Family-Friendly Neighbourhood, Just 7 Minutes From The Future Bowmanville GO Extension And 5Minutes From The Popular Bowmanville Salmon Ladder. Close To Schools, Parks, Shopping, Dining,Recreation, And Major Commuter Routes. Meticulously Maintained With Pride Of OwnershipThroughout, This Exceptional Home Offers Comfort, Character, Versatility, And Exciting FuturePotential. A Rare Opportunity To Enjoy A Beautiful Home Today While Exploring Additional ValueThrough Its Unique Lot Potential. (id:62104)
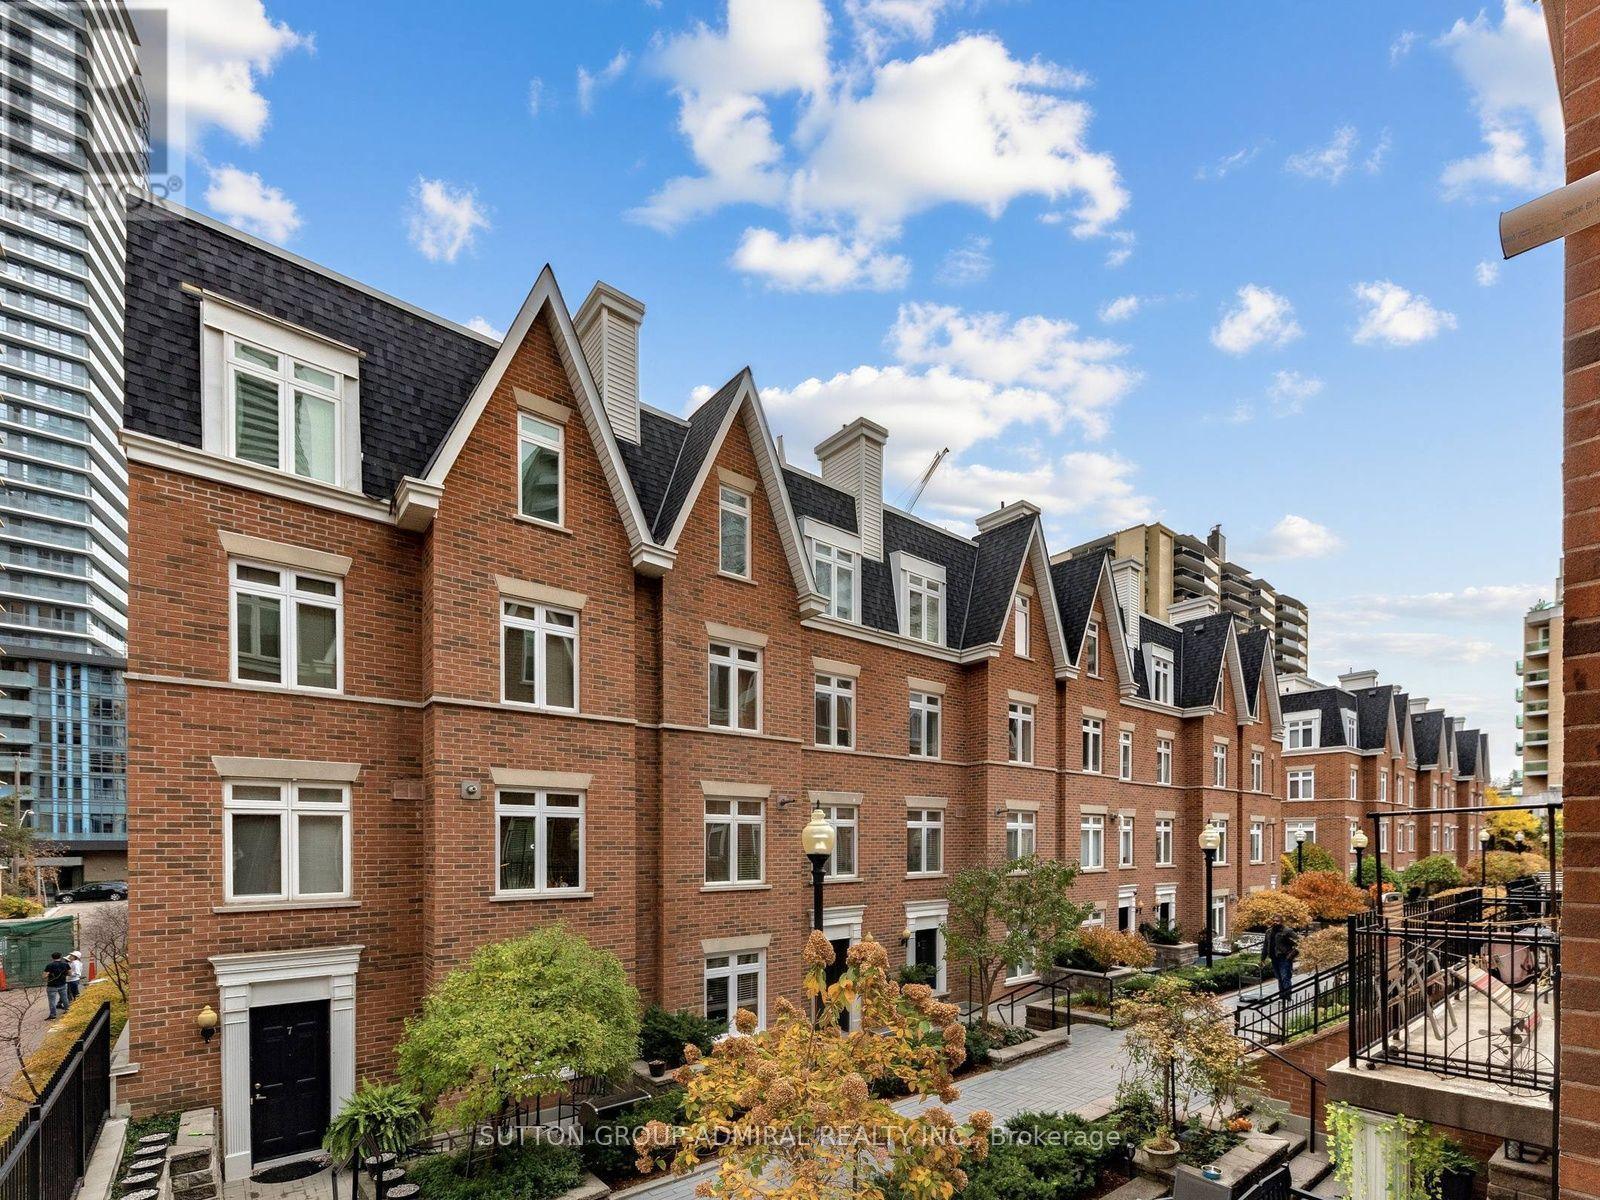
6 - 89 Lillian Street
Toronto, Ontario
Discover this inviting 2-bedroom, 2-bathroom townhouse in a sought-after Yonge and Eglinton neighbourhood. Featuring engineered hardwood flooring throughout, new interior doors (2024), two beautifully redone bathrooms, upgraded stairs, and new window blinds. This home offers a fresh, updated feel. Enjoy a functional layout with comfortable living spaces and two well-proportioned bedrooms. Building has visitor parking which includes car wash station, and electrical charging. Ideally situated close to the shops, restaurants, cafés, parks, and everyday conveniences of Yonge and Eglinton, with easy access to transit and everything this vibrant neighbourhood has to offer. A wonderful opportunity to own in a desirable midtown Toronto community! (id:62104)
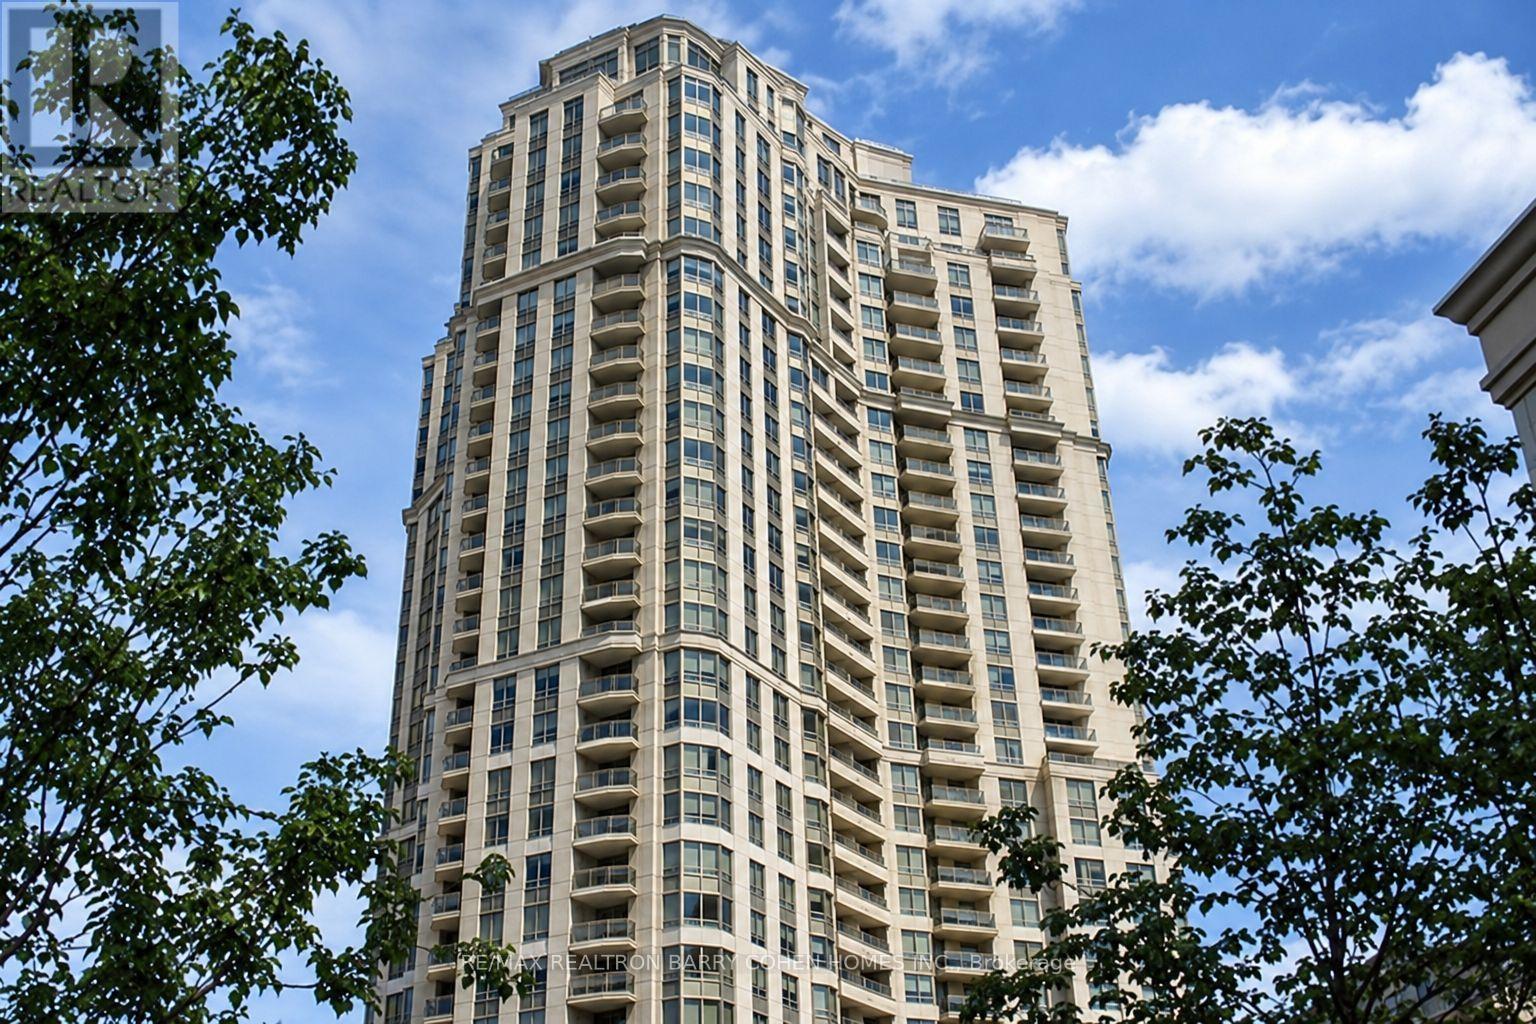
1714 - 78 Harrison Garden Boulevard
Toronto, Ontario
Luxury "Skymark" by Tridel. Most coveted opportunity in high demand locale with unobstructed east views. Clean & Well Maintained unit boasts Separate Den Space With French Door... The Den Can Be used As A Second Bedroom..... Kitchen features Granite Counter Top With Center Island, hardwood flooring throughout. 5 Star Hotel Amenities Include Bowling, virtual Golf/Tennis/indoor Pool, 24 hr Concierge, 24 Hr Security, BillIard Room, Gym, Party Room, Study Room & More. Conveniently located steps from shops and restaurants along vibrant Yonge Street with close proximity to parks, schools and public transit/subway. (id:62104)
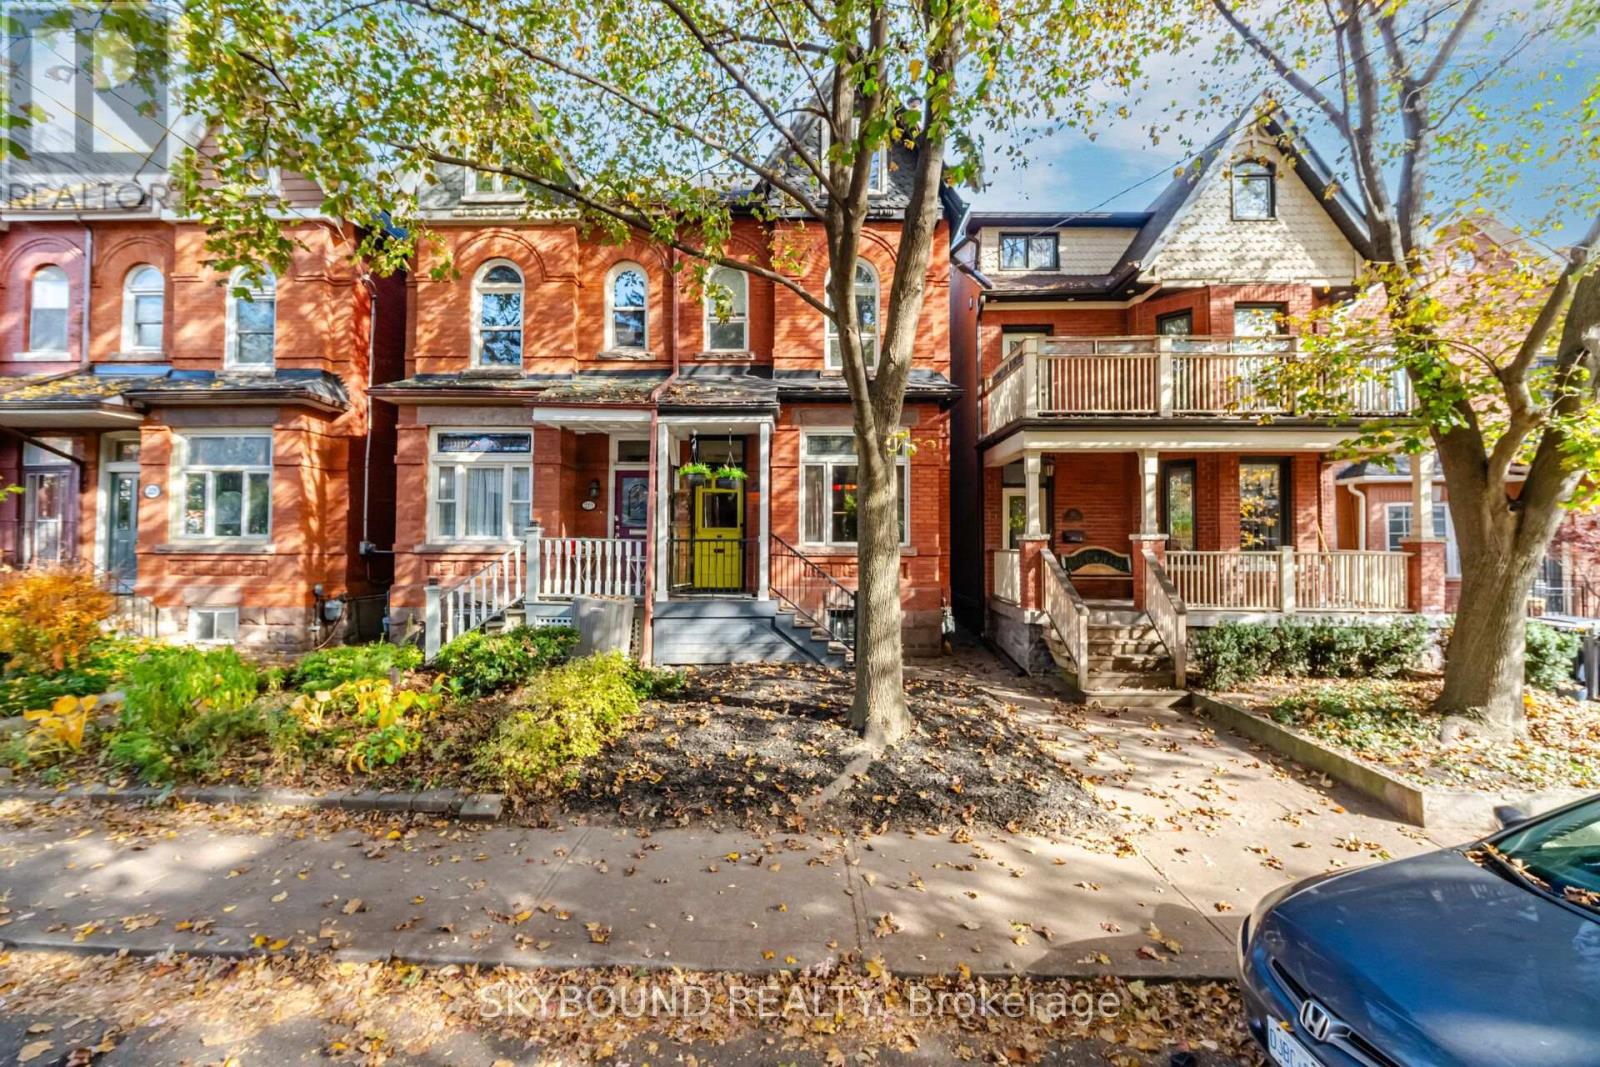
217 Major Street
Toronto, Ontario
Cherished by the same family for over 50 years, this beautifully maintained double-brick Victorian semi offers a wonderful opportunity in the heart of Harbord Village. Set on an impressive 18.5 x 100 ft lot, this four-bedroom home blends timeless character with thoughtful improvements throughout. Features include high ceilings, a renovated kitchen with GE Café appliances, a spacious third-floor primary retreat with ensuite, and a finished, underpinned basement with high ceilings, offering additional living space. Extensive upgrades include updated electrical, plumbing, windows, owned furnace and water heater, central air conditioning and an ERV/HEPA system. A generous backyard completes this offering. Fantastic potential to create parking at the rear via Barbara Godard Lane (Buyer to verify size restrictions/permits.) 217 Major St. also qualifies for a laneway house with optional car garage. A home with history, substance and room to make it your own. Just steps to the neighbourhood cafés,restaurants, parks, transit and everything downtown Toronto has to offer. (id:62104)
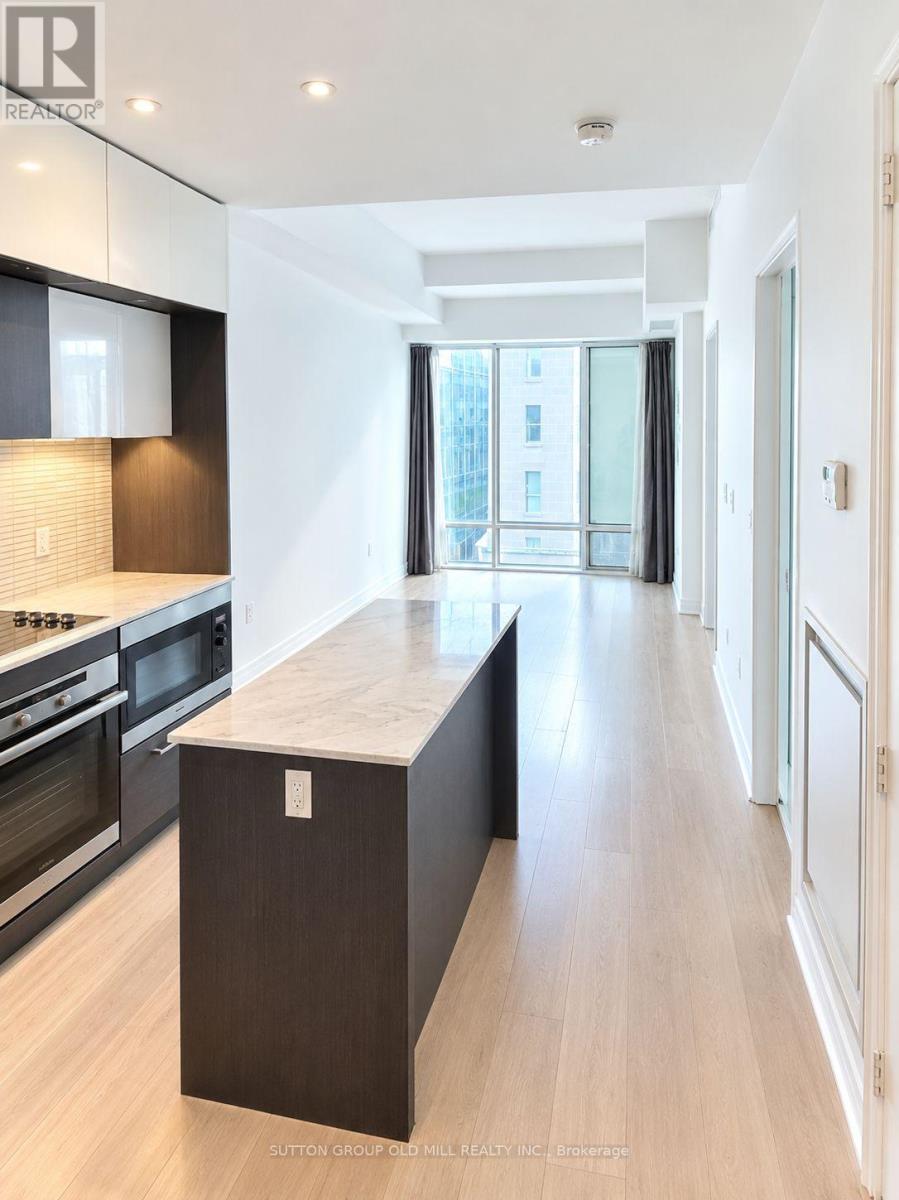
604 - 8 The Esplanade
Toronto, Ontario
Prime Downtown Living. This Bright, chic and beautifully designed 1-bedroom plus den suite offering appox 680 sq. ft. of functional living space, soaring 10-ft ceilings with a prtivate balcony. Enjoy a spacious, open-concept layout with a contemporary urban feel and a versatile den ideal for a home office. Residents enjoy exceptional amenities, including 24-hour concierge, indoor swimming pool, fitness centre, yoga studio, sauna, steam room, theatre/media room, party and meeting rooms, guest suites and visitor parking. Unbeatable downtown location steps to Union Station, TTC, GO Transit, the PATH, St. Lawrence Market, the Financial District, waterfront, restaurants, cafés, shopping & major sports and entertainment venues. Experience stylish city living in one of downtown Toronto's landmark condominium residences. (id:62104)
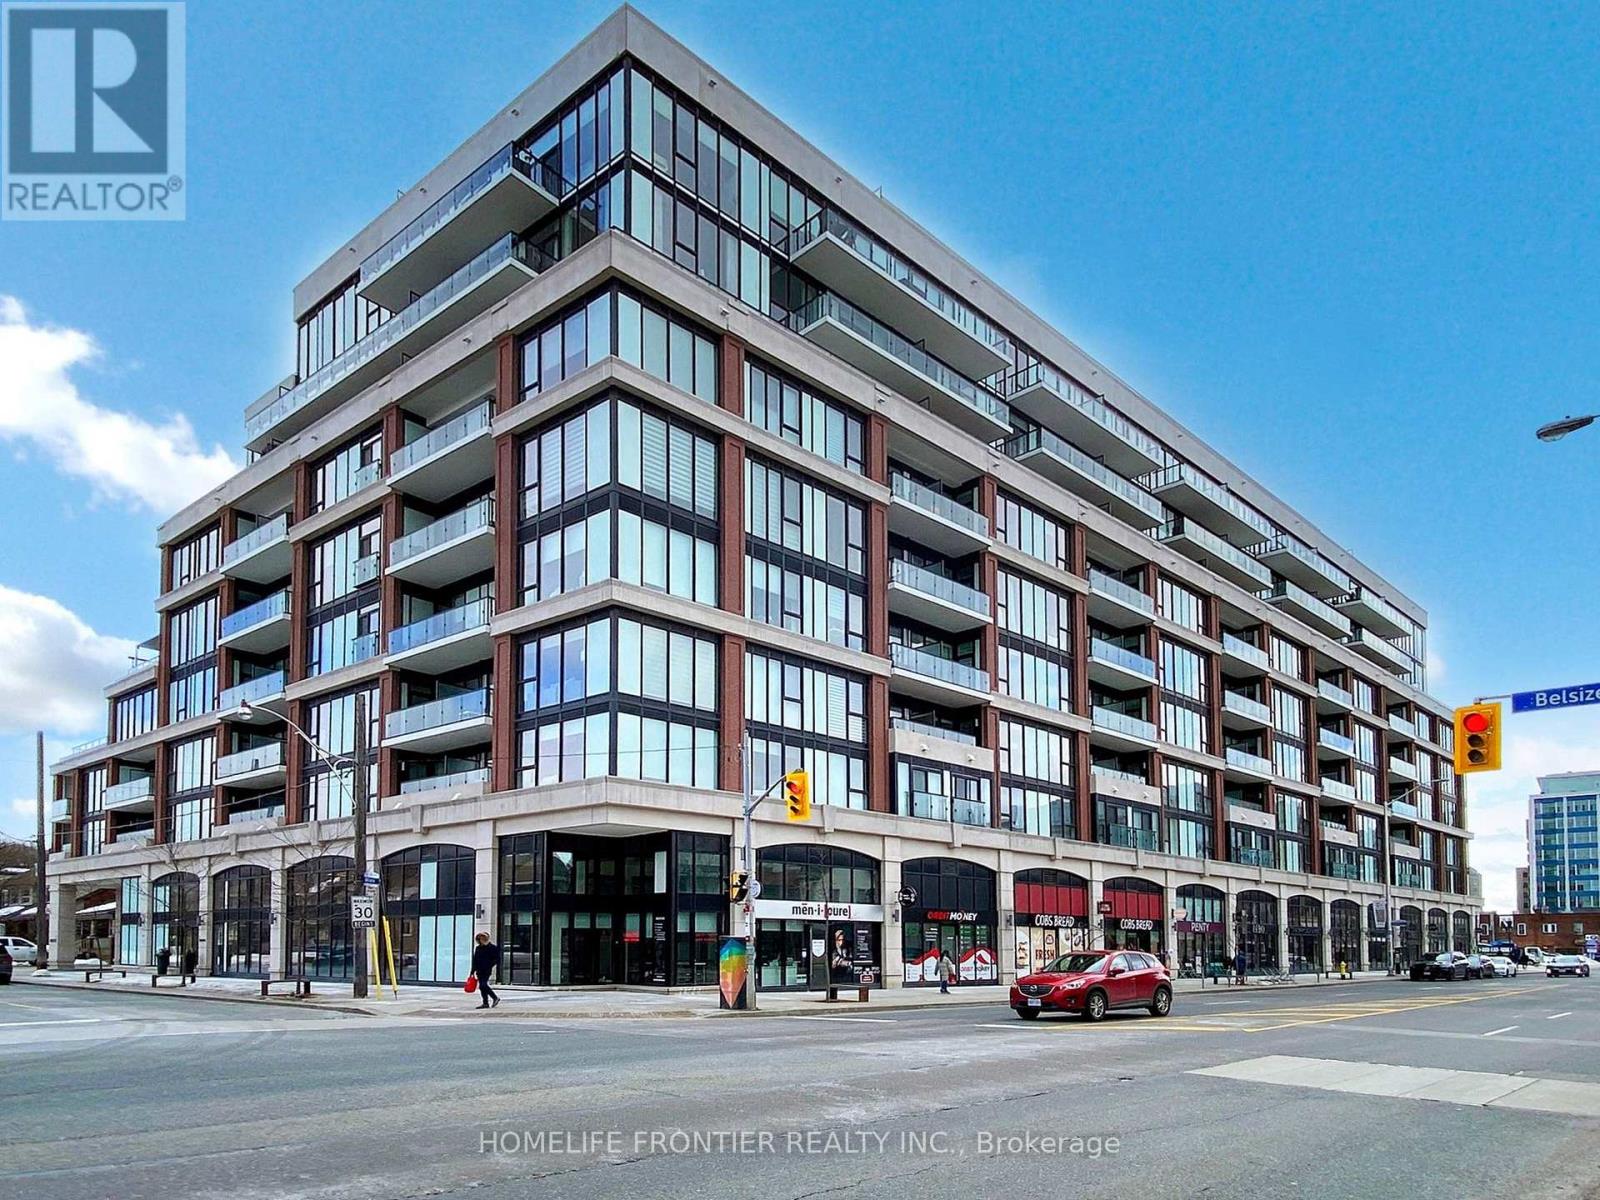
527 - 1 Belsize Drive
Toronto, Ontario
Perfect for first time home buyer or investors !! 97 Walk score & 93 Transit Score. A Boutique Condo Built By Reputable Mattamy Homes. Highly sought after area in Midtown Toronto near Yonge / Eglinton. Walking Distance To Transit, Davisville Subway, Restaurants, Shops, Entertainment, Parks, Trails & All Amenities! Modern Style Built Bachelor Unit With Integrated European Design. 9 Ft Ceilings, Floor To Ceiling Window. (id:62104)
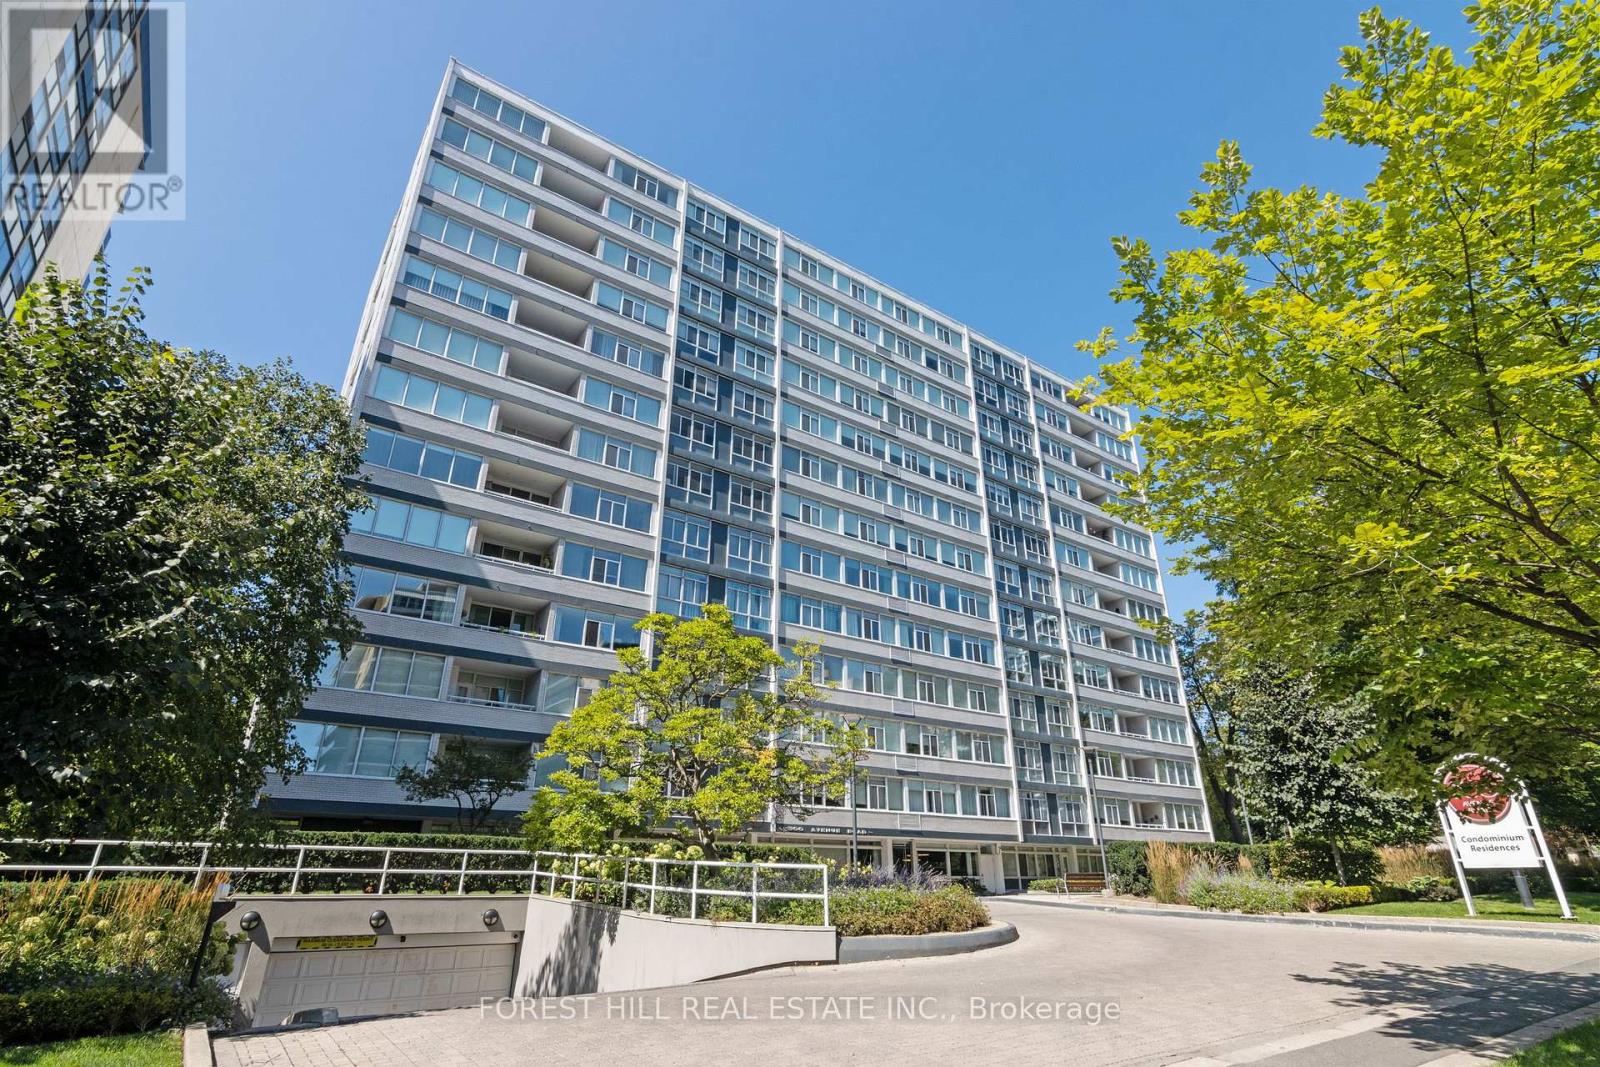
1401 - 500 Avenue Road
Toronto, Ontario
Welcome to Penthouse 1401 at '500'! Situated in one of Toronto's most prestigious locations, this unique 1-bedroom penthouse offers an exceptional blend of boutique living and refined architecture, designed by Peter Dickinson, one of Canada's most celebrated architects. This customized, fully renovated Penthouse captures breathtaking west-facing views overlooking Forest Hill. Suite Highlights:Gourmet Kitchen: Meticulously redesigned open-concept layout featuring rich quartzite countertops, a matching full-height backsplash, and custom cabinetry with smart built-ins throughout. Refined Comfort: Smooth ceilings with crown moulding, warm integrated LED lighting, heated bathroom floors, and triple-glazed windows providing tranquility and exceptional quiet. Building & Neighbourhood Amenities: White-Glove Service: 24-hour concierge service, valet parking, and on-site car wash service. Building Extras: Exercise room, party/event room, visitor parking, and a peaceful ground-level private garden. Included: 1 common parking space (with valet) and 1 exclusive storage locker. Prime Midtown Location: Steps from Forest Hill Village, Upper Canada College (UCC), Yonge St. TTC at Doorsteps. (id:62104)
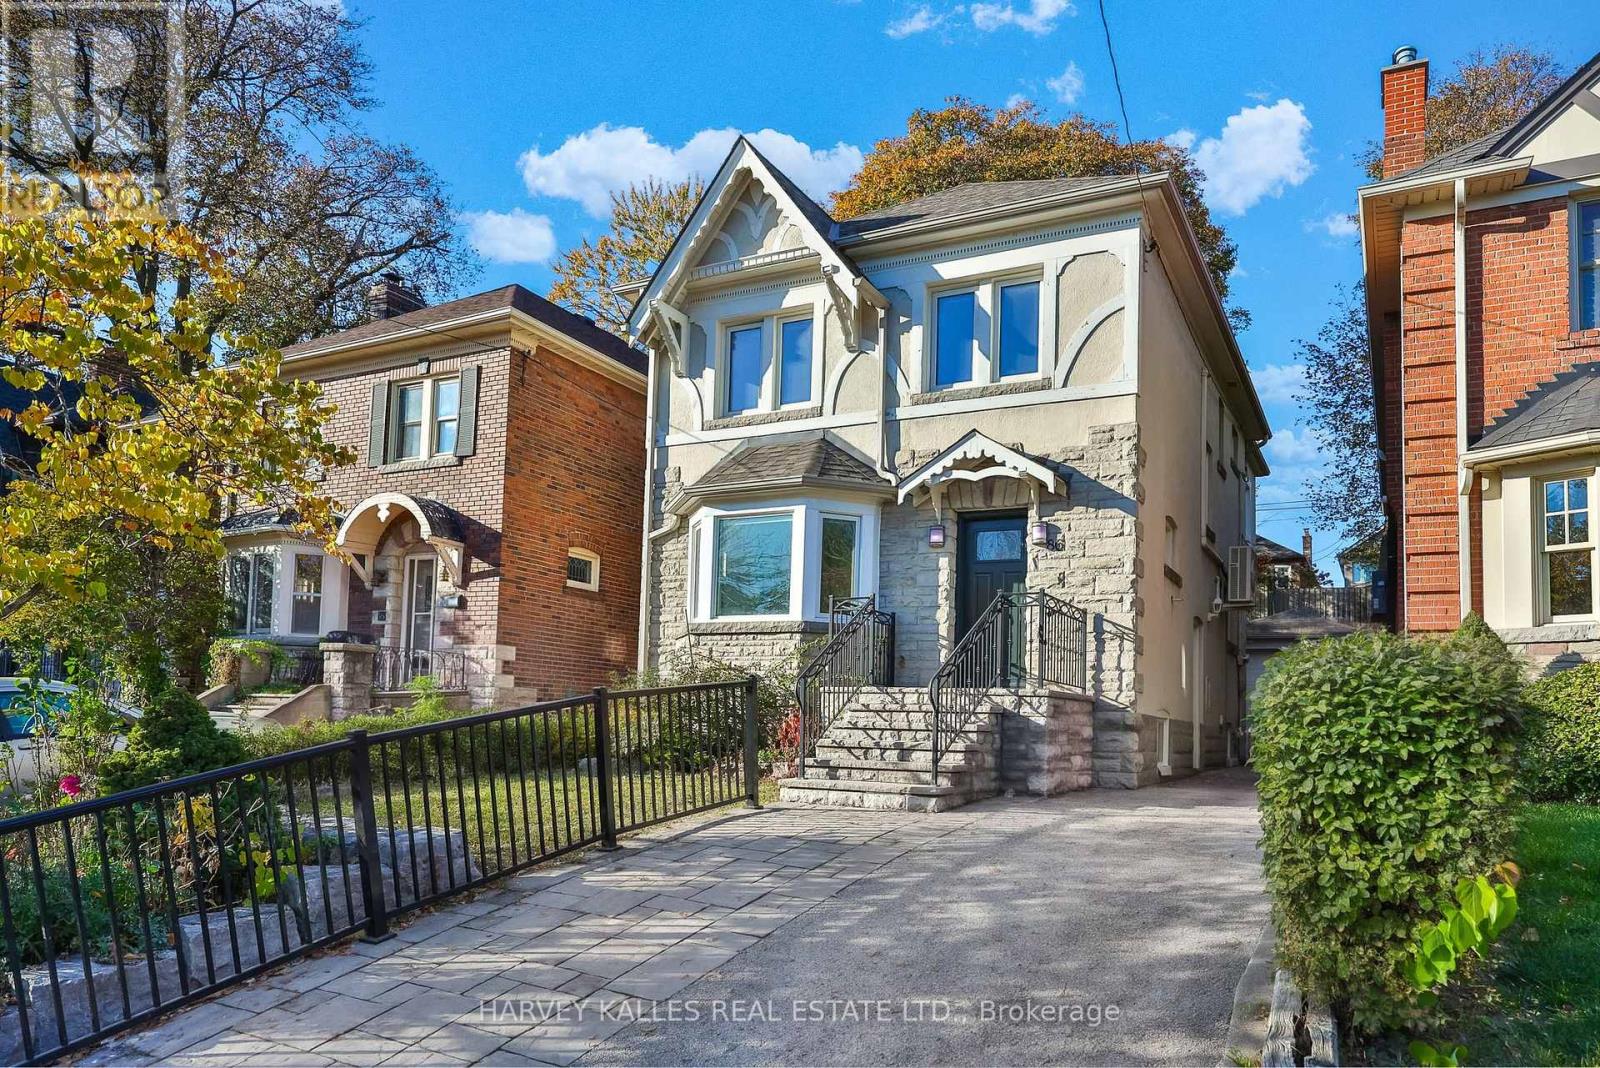
86 Willowbank Boulevard
Toronto, Ontario
Opportunity Calls ! 86 Willowbank Boulevard, a beautifully maintained detached home on a rare 30 x 120 ft lot in the highly sought-after Allenby and Forest Hill North neighbourhood. Cherished by families for its school community, quiet streets, parks and welcoming atmosphere, this location is just a few minutes' walk to Avenue & Eglinton subway station, with Eglinton's restaurants and shops and everything Yonge & Eglinton has to offer close by. Easy walk to Allenby Junior Public School , Forest Hill Collegiate Institute and some of the city's best private schools. A timeless stone-and-stucco exterior, elegant architectural details and windows replaced about five years ago create an inviting home filled with warmth and character. Over 2,000 sq. ft. of thoughtfully designed living space offers three bedrooms plus a second-floor office. Hardwood floors, a living room with a fireplace and bay window, a wainscotting dining room and a renovated kitchen with stainless steel appliances and a bright breakfast area that walks out to the deck make the main floor elegant and welcoming. The finished lower level, with a separate entrance, features a huge recreation room (about 20 x 28 ft), an exercise area, 3-piece bath, laundry and a cold room, ideal for a gym, playroom or home office. Outside, beautifully landscaped tiered gardens and a Japanese cherry blossom tree create a private, picturesque retreat. Detached garage and a private drive with room for 3 cars. A rare opportunity to enjoy the lifestyle, community and schools that make Allenby and Forest Hill North such special places to call home. (id:62104)
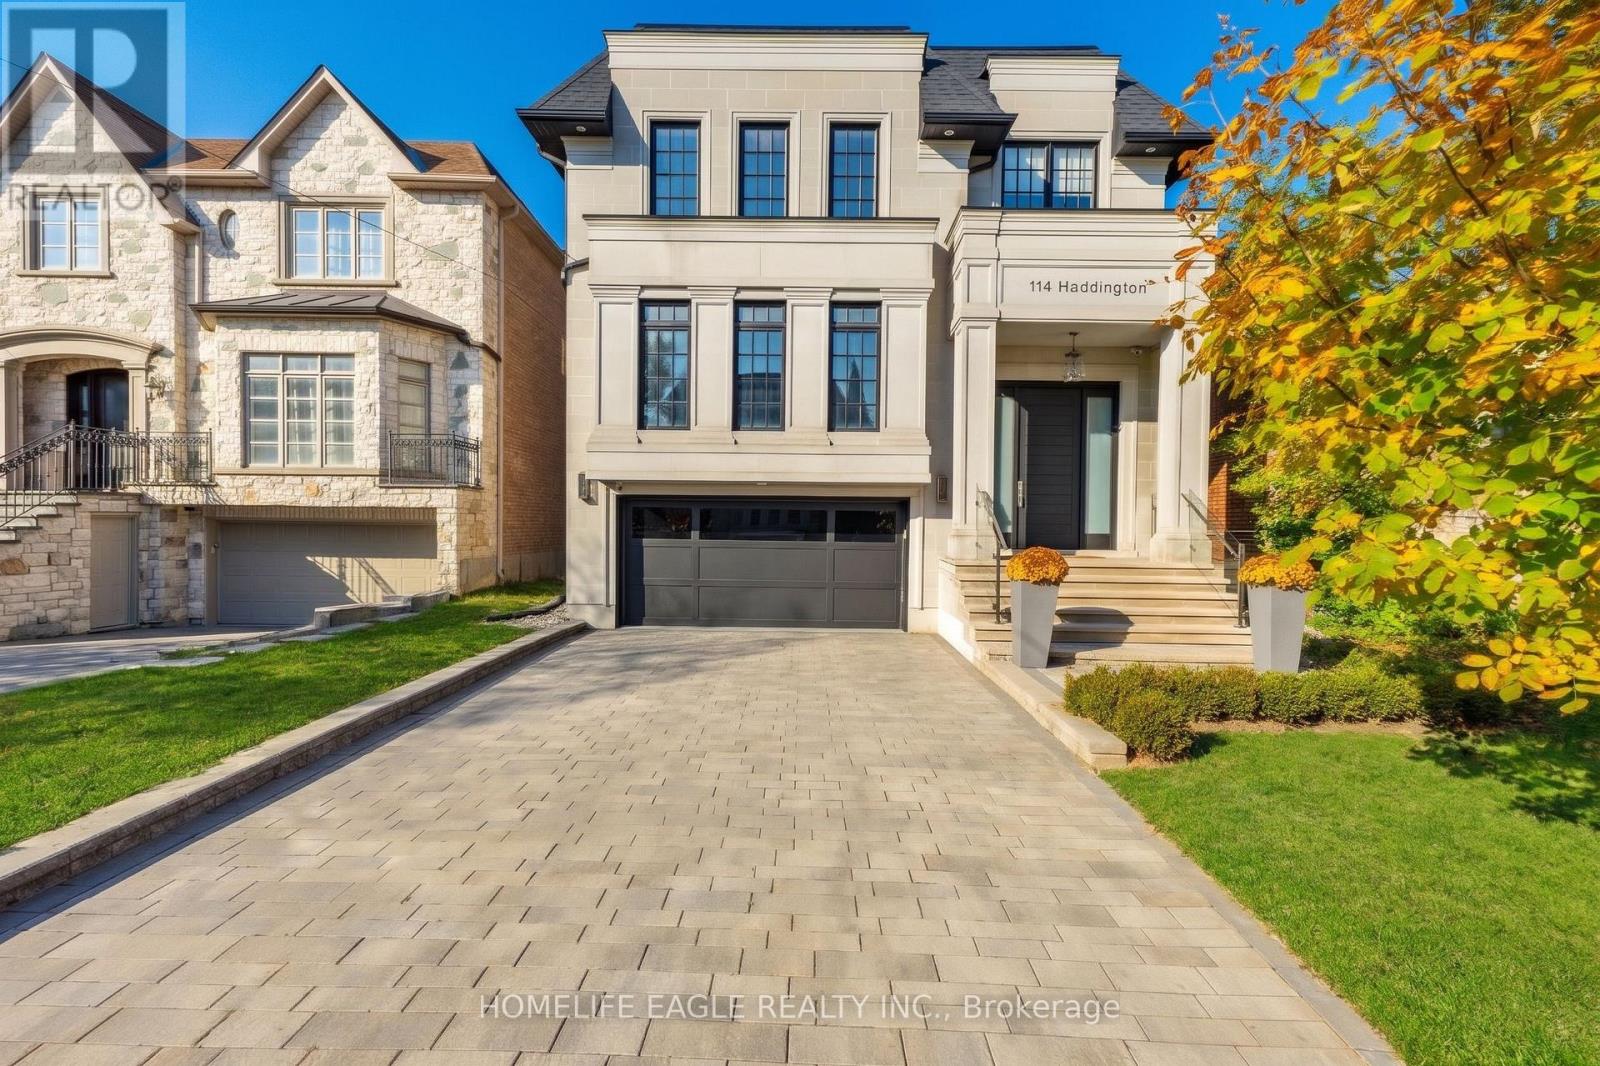
114 Haddington Avenue
Toronto, Ontario
The Perfect Custom Luxury Dream Home Located In The Prestigious Neighbourhood of Bedford Park *Just Steps From All The Upscale Amenities of Avenue Rd *This Striking Modern Castle Features A Neoclassical Exterior Design w/ An Elegant Limestone Façade & Finely Detailed Architectural Mouldings, Pillars & A 9ft Solid Wood Front Door *Complete w/ All The Luxury Finishings & Upgrades That A Family Can Ever Dream of! *Short 10 Min Drive To The World-Renowned 'Havergal' & 'Upper Canada College' * +4,700 Sqft Of Luxury Living *7 Years New *Perfectly Thought Out Designer Floor Plan That Naturally Flows From Room To Room Like A Cool Summer Breeze *Living Room Features A Polished Calacatta Marble Wall w/ B/I Gas Fireplace Beautifully Combined With An Entertainer's Dream Dining Room Perfect For Those Family Holiday Get-Togethers Echoing Sounds of A Grand Piano *The Custom Designed Kitchen Flows Perfectly Into The Family Room Connecting The Exquisite Two-Tone Design Bringing Delight To The Eye of The Beholder *This Custom Kitchen Centre Island w/ Luxury Finishings That Will Make A Chef's Heart Flutter: Top of The Luxury Line 'Wolf' Appliances + 42" Paneled Sub-Zero Fridge & Miele Dishwasher Surrounded By The 'Designer Selected' Caesarstone Backsplash & 8ft Waterfall Centre Island *The Custom Skylight Centred Over Floating Stairs Makes the Crystal Clear Frameless Glass Railings Sparkle As It Guides You Up To Your Primary Bedroom Sanctuary Providing An Airy Ambience of Sunlight During The Day & Firelight During The Night & Includes A Grandiose Walk-In Closet w/ A 2nd Skylight & A Spa-Filled Ensuite Created For A Queen *As You Venture Below There Is A Sense Of Excitement & Heart-Filled Laughter Coming From The Entertainment Area Filled w/ The Sounds Of Wine Being Poured & Glasses Clinking Together From The Epic Mirrored Bar & Open Concept 11ft Sunlit Bsmt w/ Floors That Send Warmth To Your Toes w/ An Extra Bdrm For That Special Guest & A Stairway To Your 130ft Backyard Heaven! (id:62104)
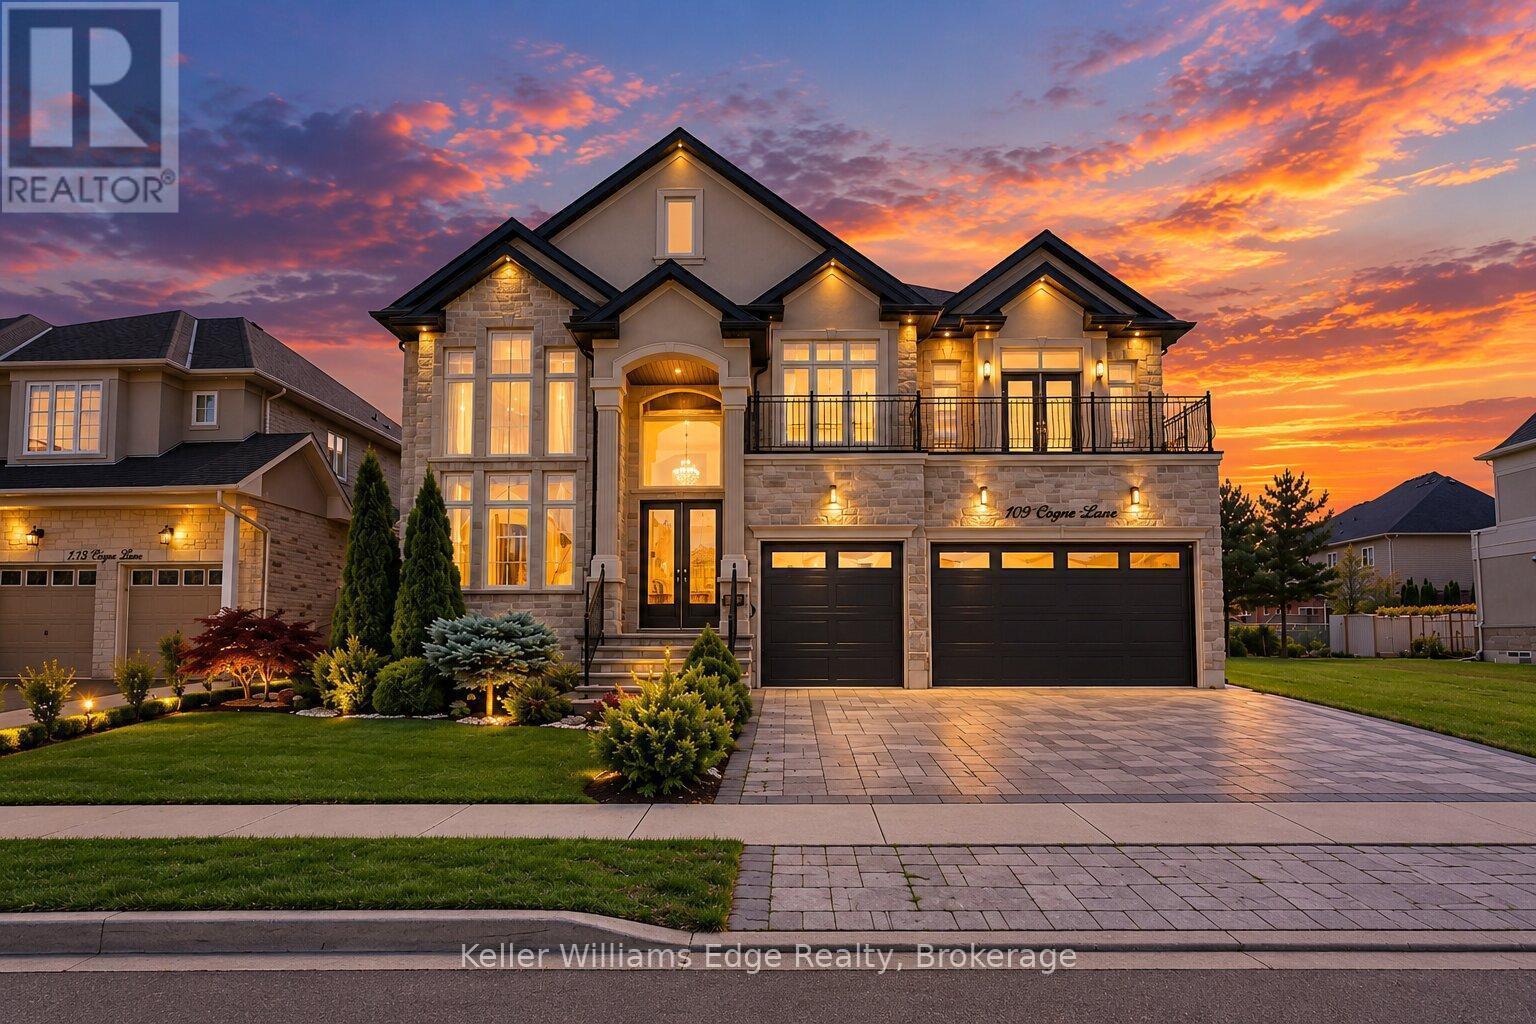
109 Copes Lane
Hamilton, Ontario
Exquisite Elegance in Stoney Creek's Most Prestigious Enclave. Masterfully curated sanctuary on Copes Lane, where architectural sophistication meets serene neighborhood luxury. Steps from Lake Ontario, scenic trails, the Newport Yacht Club, this custom executive estate offers over 5,000 sq ft of total living space on sun-drenched, open-concept footprint. Framed by modern manicured turf & an expansive double-door entry, main flr features soaring 10-ft tray & coffered ceilings, custom plaster crown moldings, rich wainscoting, & wide-plank hardwood. Grand foyer with open-riser oak staircase leads to formal dining room w custom wall wine cellar & butler's pantry, plus executive home office. The Chef's kitchen has flat-panel hand-glazed cabinetry to the ceiling, waterfall quartz island & elite appliances (double fridge, built-in oven/microwave combo). The Great Room showcases floor-to-ceiling gas fireplace framed by built-ins, with patio doors opening to glass-enclosed covered porch. Main-flr bdrm, chic powder room, & dedicated mudroom/laundry complete this level. Take elevator to 2nd flr, defined by 9-ft ceilings and 8-ft solid doors. It offers 4 large bedrooms-each w built-in closets & bath access-plus 2 private balconies. Primary Retreat features bar/coffee station, south-facing views of lush greenspace & pond, private balcony, custom walk-in dressing room & spa-inspired 5-piece ensuite with jetted tub, TV, fireplace, glass rain shower, &makeup vanity. The fully finished 9ft lower level with separate entrance is bespoke retreat or in-law suite, complete with kitchen, custom quartz island/dining area, 2 bedrooms, & 2 baths. Outdoors, the fully fenced, professionally landscaped yard offers ultimate privacy with no rear neighbors, gas BBQ setup, concrete paver walkways, & impressive glass-enclosed 3-seasonsunroom. Complete with 3-car garage, quick QEW access,& proximity to Winona Crossing/Costco & wineries. Some images are virtually staged. Book your private tour today! (id:62104)
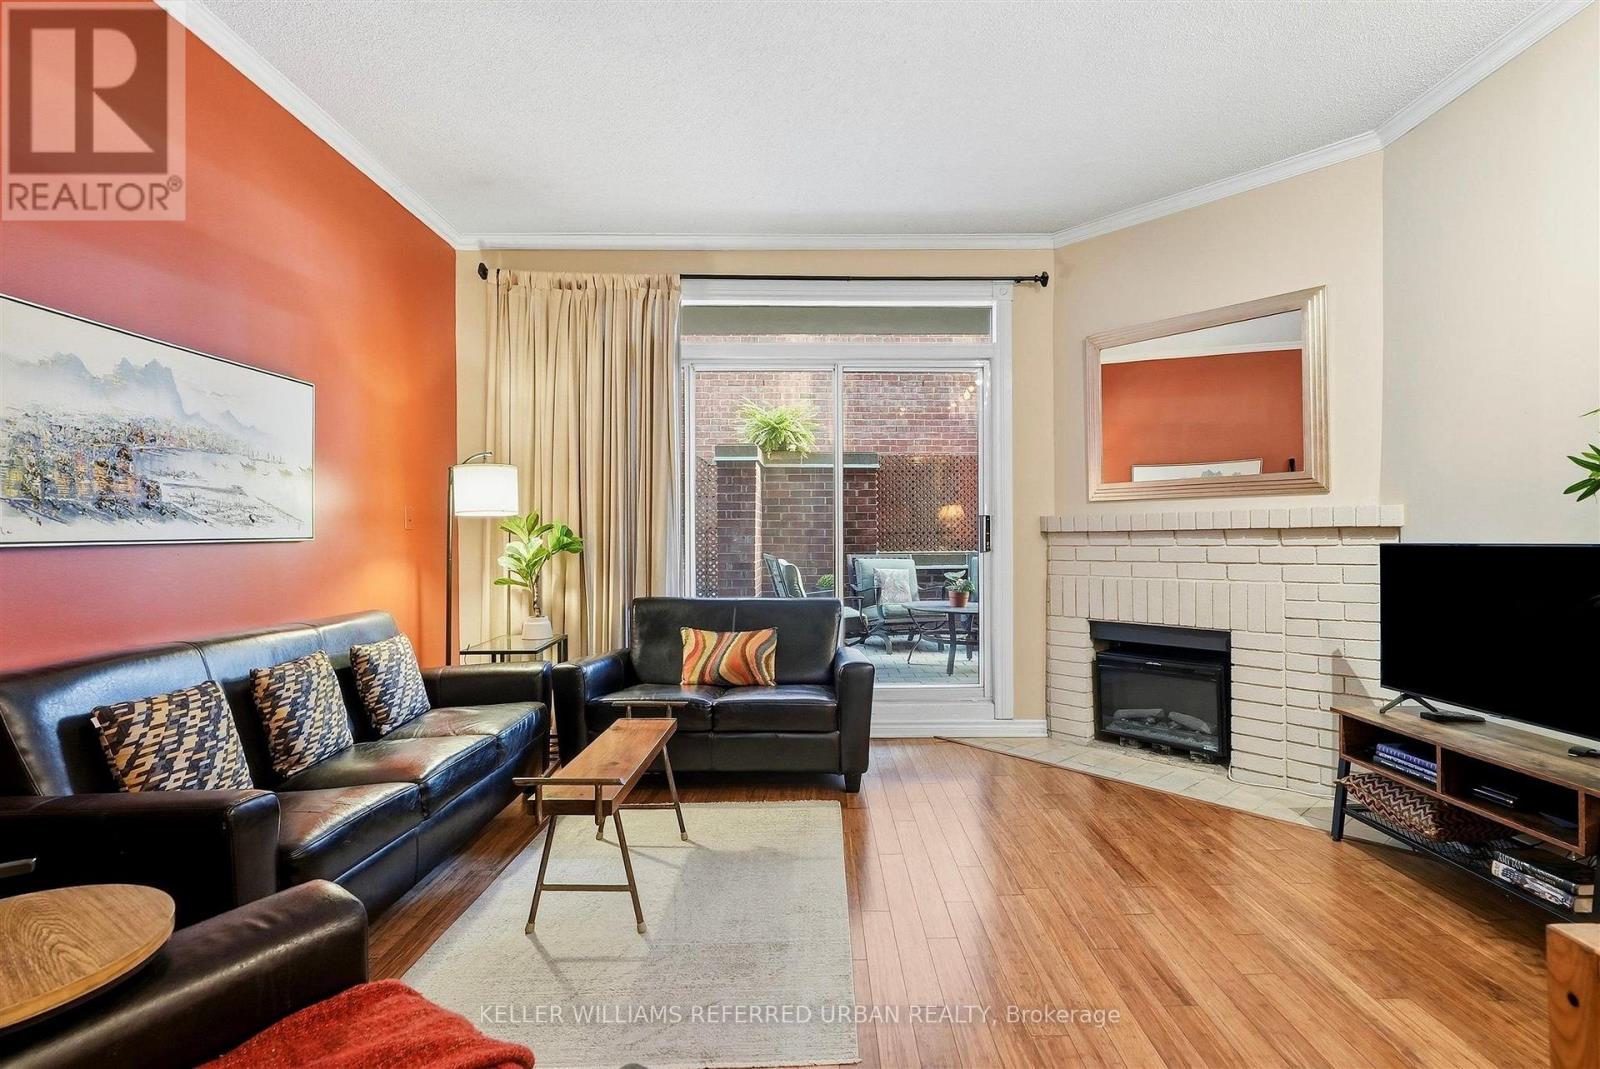
58 St Nicholas Street
Toronto, Ontario
Over 1,000 sq ft of living space and a private terrace of more than 300 sq ft, a short walk from Yonge and Bloor. This spacious townhouse sits in a small 1987 Tridel complex on a beautiful, quiet street, yet you're still in the centre of it all. In a neighbourhood where almost everything for sale is a high rise, a home like this rarely comes up.Inside, 10 ft ceilings with crown mouldings and large east and west windows. Bamboo flooring runs through the open living and dining area, where a wood-burning fireplace, currently fitted with an electric insert, sets the tone on winter nights. The kitchen has real counter space for serious cooking and room for friends to gather while dinner comes together. A separate office is ideal for working from home or hosting overnight guests.From spring through fall, the private terrace becomes a second living room: morning coffee, long dinners outside, a garden of your own planters. The main bath has a soaking tub and separate shower, and there is a two-piece powder room for guests. A new Mitsubishi heat pump keeps the home comfortable and efficient all year, and private underground parking means no shovelling snow come winter. The owner has cared for this home for years, and it shows.Walk to Yorkville, Wellesley and Bloor-Yonge stations, the ROM, Queen's Park and U of T. Your own front door, without giving up the downtown address. (id:62104)
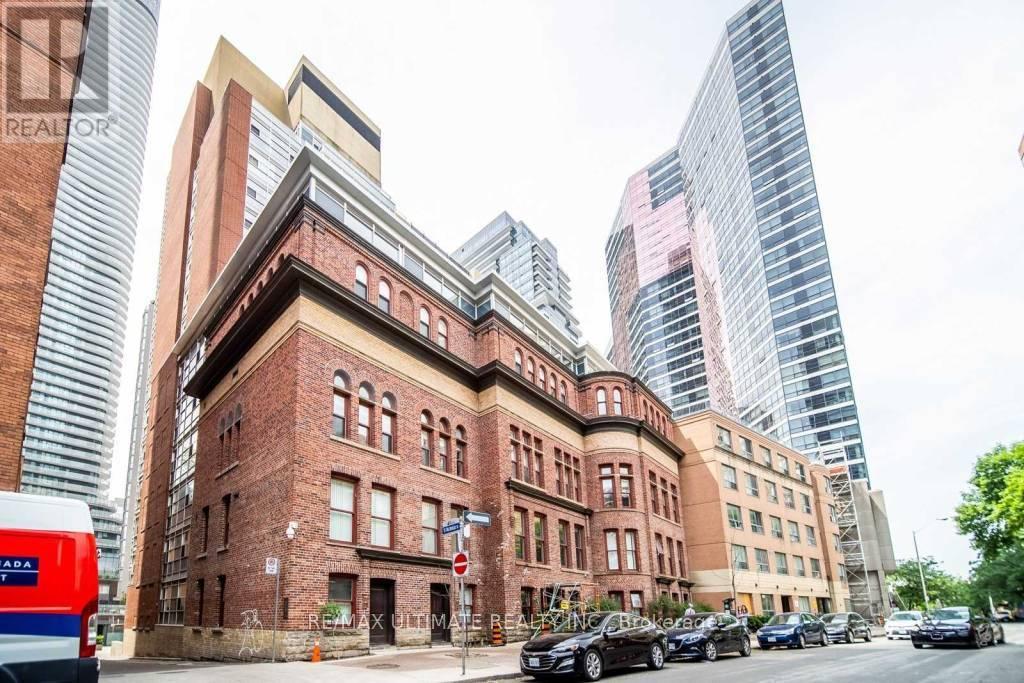
401 - 11 St Joseph Street
Toronto, Ontario
Experience the convenience of all-inclusive living in this bright and well-kept 1 bed, 1 bath suite at Eleven Residences, available December 1. This meticulously maintained unit features approximately 635 sqft of living space with engineered wide plank hardwood floors throughout and custom closets with built-in organizers. The modern kitchen is equipped with stainless steel appliances and stone counters. Residents enjoy premium building amenities, including concierge, an exercise room, an indoor pool, a party/meeting room, and a rooftop deck. Located in the heart of the city, this suite is just a short walk to Yorkville, the University of Toronto, Wellesley Station, major hospitals, and the vibrant shops and restaurants of Yonge St. (id:62104)
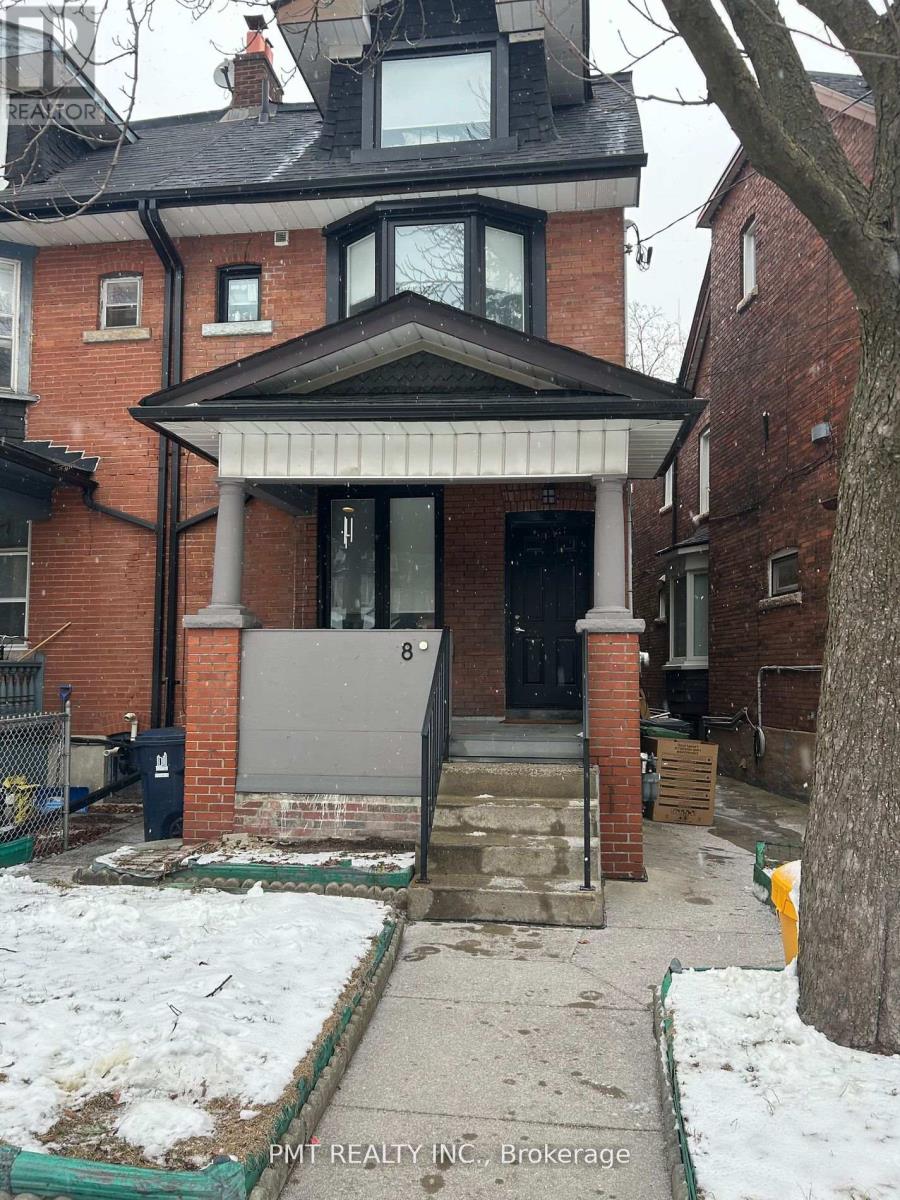
Main - 8 Rusholme Park Crescent
Toronto, Ontario
Welcome to 8 Rusholme Park Crescent, a bright and inviting 2-bedroom, 1-bathroom main-floor residence nestled in one of Toronto's most vibrant and highly sought-after neighbourhoods. Large windows bring in an abundance of natural light, creating a warm and welcoming atmosphere throughout the home. The functional main-floor layout offers comfortable living space and two well-proportioned bedrooms, making it an excellent choice for professionals, couples, or small families. Enjoy the best of west-end Toronto living with some of the city's most celebrated restaurants, cafes, shops, and everyday amenities just moments from your doorstep. Convenient TTC access via the Dundas streetcar makes getting around the city effortless, while Little Portugal, Dufferin Mall, parks, entertainment, and countless local conveniences are all within easy reach. A fantastic opportunity to lease a comfortable home in an energetic, connected, and exceptionally desirable neighbourhood - urban living at its finest. (id:62104)
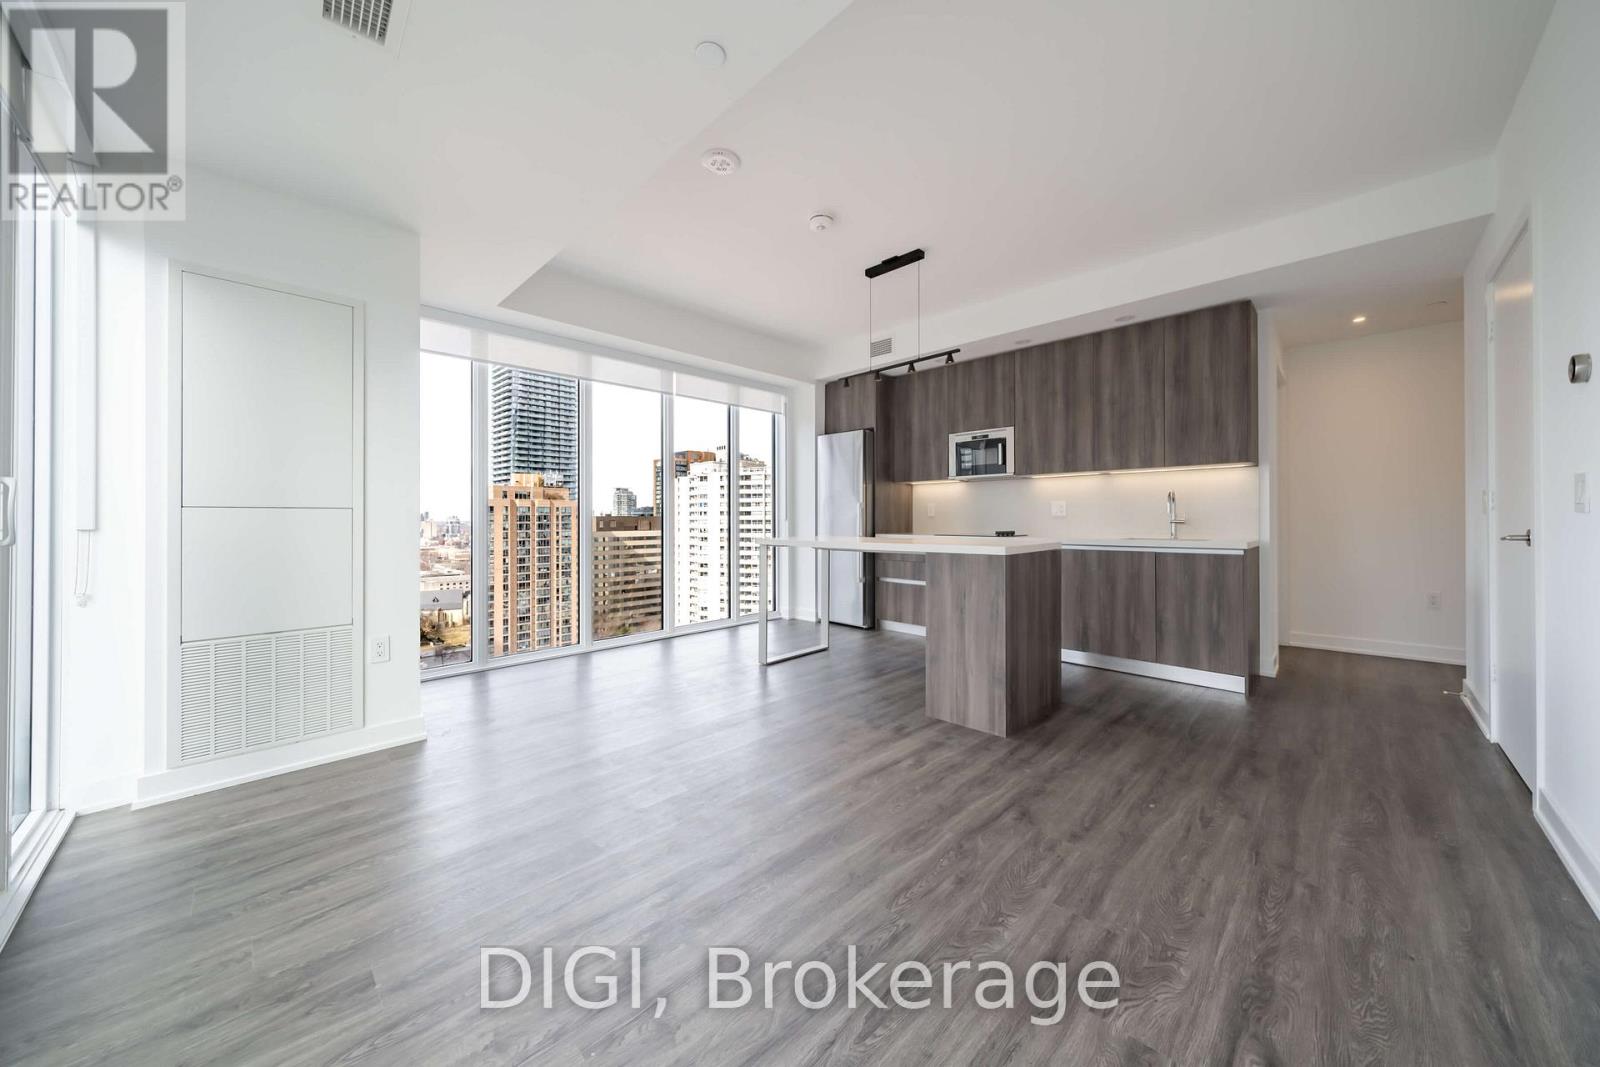
2406 - 8 Gloucester Street
Toronto, Ontario
**2 MONTHS FREE RENT PROMO** Live at The Ivy, steps from Yonge & Bloor in the heart of downtown Toronto. This modern 757 sq ft 2 bedroom, 2 bathroom suite offers a thoughtfully designed layout with an open-concept kitchen, living and dining area and a Juliet balcony. The contemporary kitchen features Scavolini cabinetry, quartz countertops and backsplash, stainless steel appliances and a wine fridge. Additional suite features include luxury vinyl flooring, in-suite laundry, window sunshades, spacious closets, keyless smart locks and a Google Nest thermostat. Enjoy an exceptional collection of amenities including The Cove rooftop pool, sundeck, sky lounge and terrace; Club Apex fitness centre with yoga and meditation space; and The Node, featuring co-working and games spaces, resident lounge, demonstration kitchen, dining area and outdoor terrace with BBQs. Residents also enjoy 24/7 concierge service, a self-serve pet spa, guest suites and the convenience of the on-site Neo Coffee Bar. Ideally located near Yonge & Bloor with easy access to TTC transit, Yorkville, restaurants, cafés, shopping, entertainment and everything downtown Toronto has to offer. Photos are of a similar unit. (id:62104)
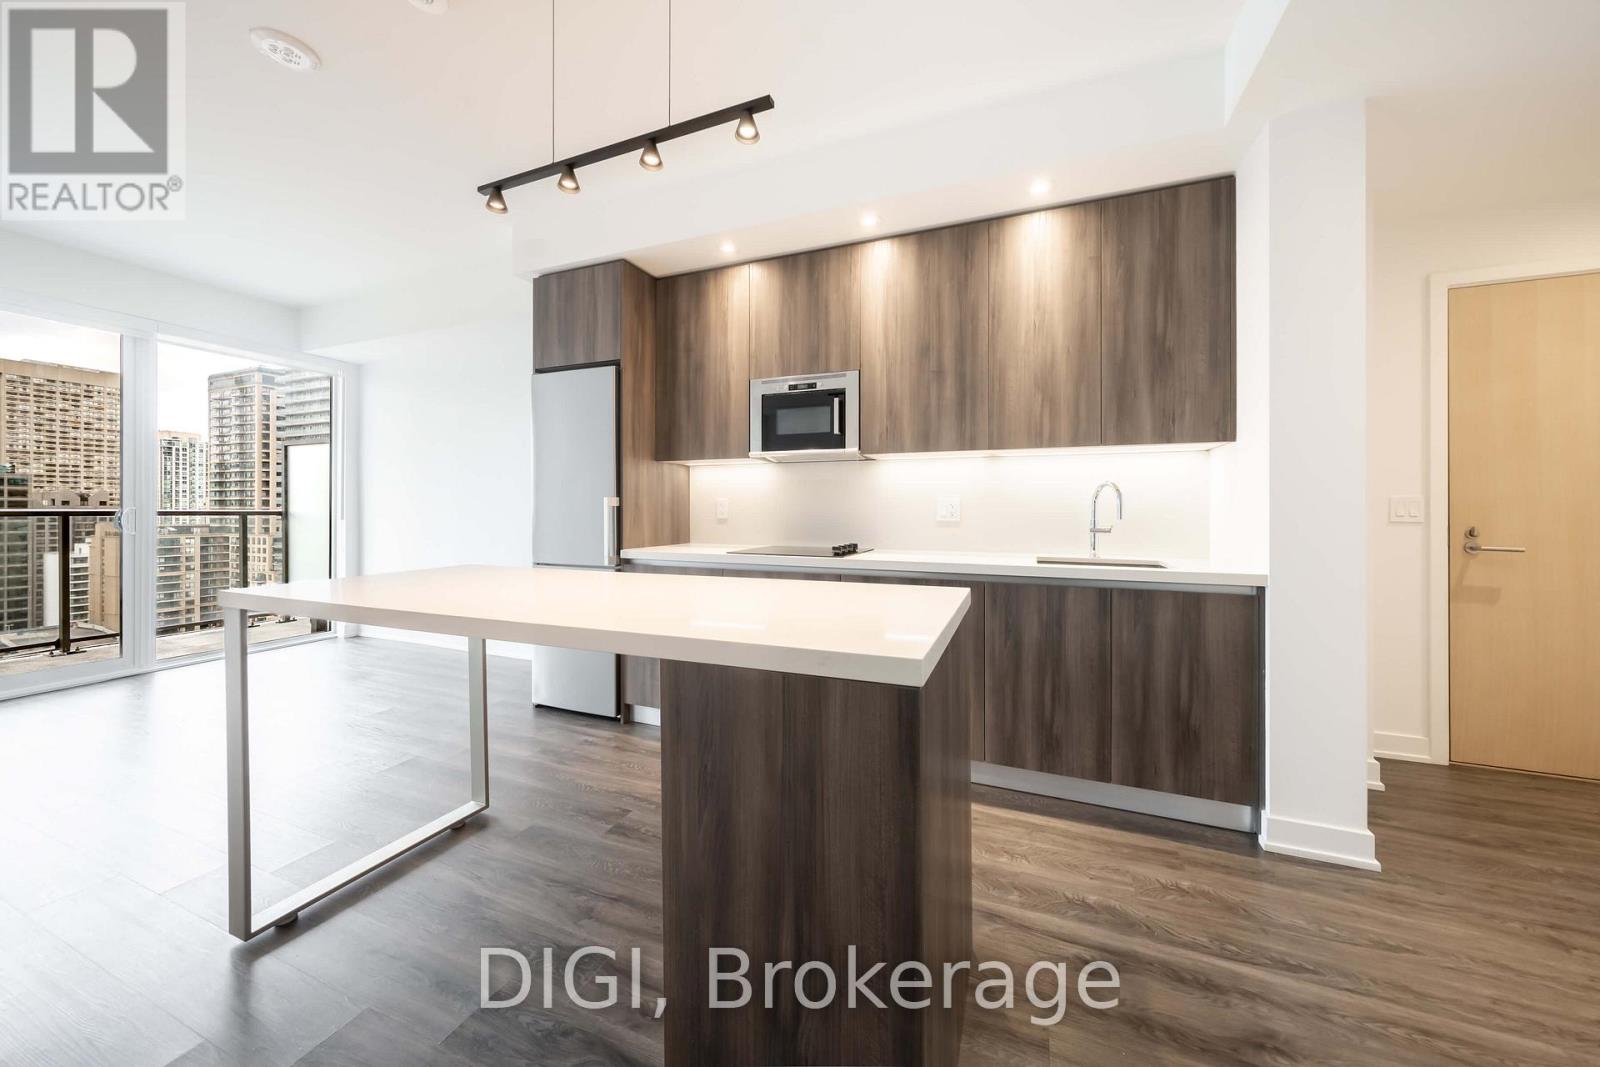
3004 - 8 Gloucester Street
Toronto, Ontario
**2 MONTHS FREE RENT PROMO** Live at The Ivy, steps from Yonge & Bloor in the heart of downtown Toronto. This modern 534 sq ft 1 bedroom, 1 bathroom suite offers a thoughtfully designed layout with an open-concept kitchen, living and dining area and a private balcony. The contemporary kitchen features Scavolini cabinetry, quartz countertops and backsplash, stainless steel appliances and a wine fridge. Additional suite features include luxury vinyl flooring, in-suite laundry, window sunshades, keyless smart locks and a Google Nest thermostat. Enjoy an exceptional collection of amenities including a rooftop pool and sundeck, fitness centre with yoga and meditation space, co-working and games areas, resident lounges, outdoor terraces with BBQs, a self-serve pet spa, guest suites and 24/7 concierge service. Residents also enjoy the convenience of the on-site Neo Coffee Bar. Ideally located near Yonge & Bloor with easy access to TTC transit, Yorkville, restaurants, cafés, shopping and everything downtown Toronto has to offer. (id:62104)
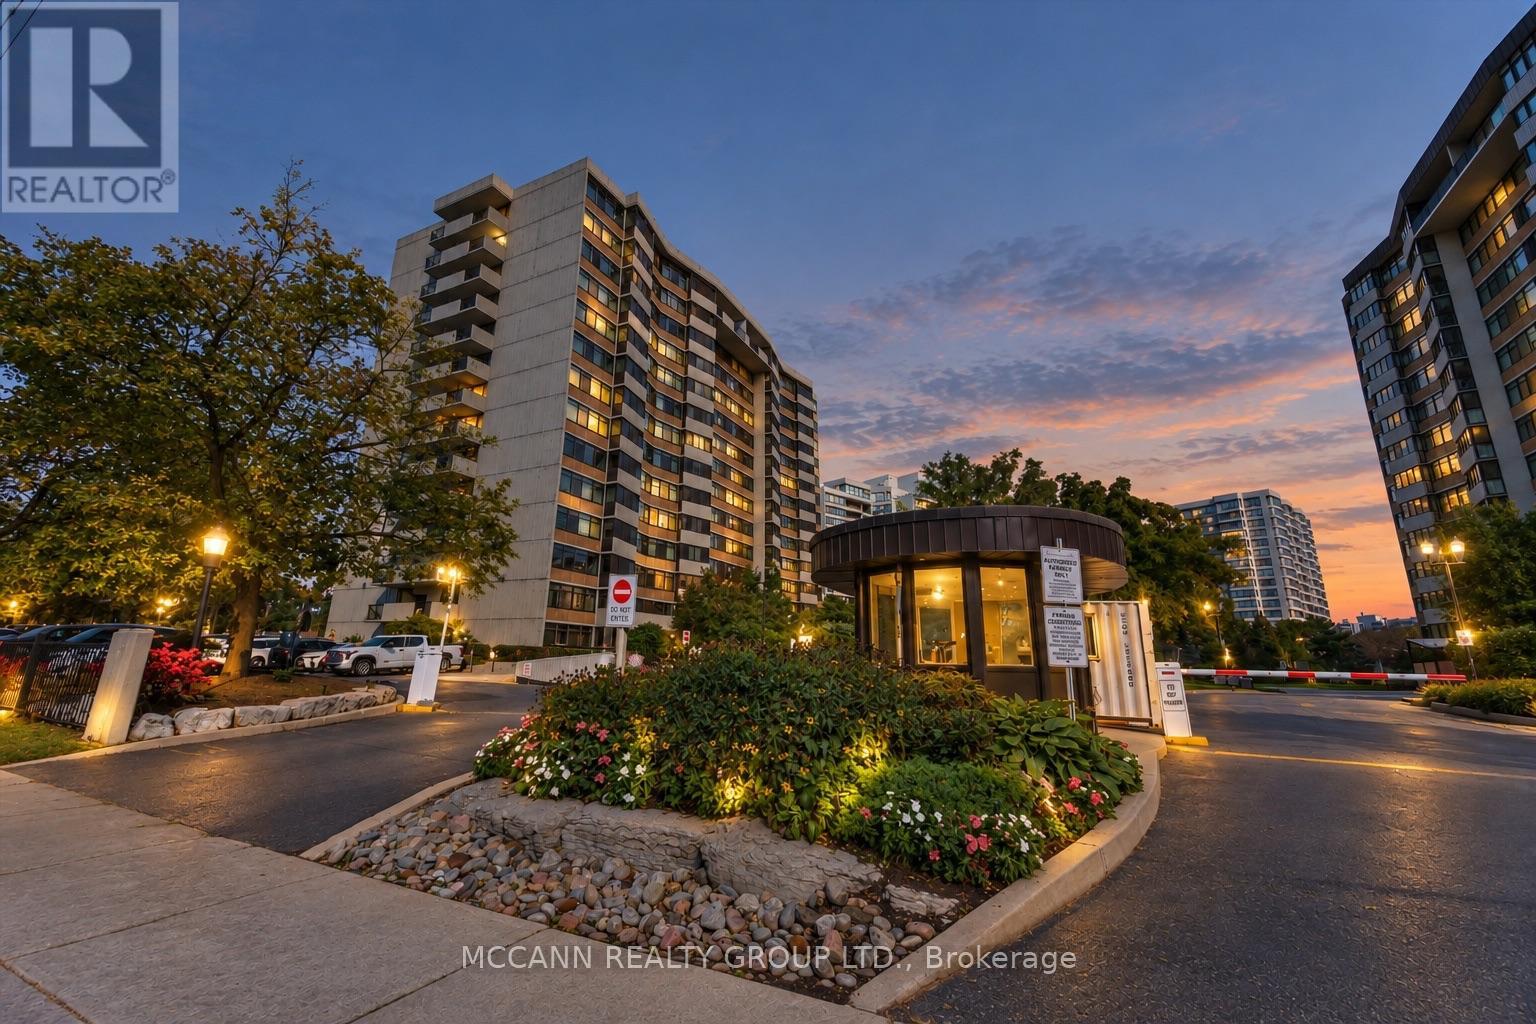
602 - 1201 Steeles Avenue W
Toronto, Ontario
Sun-filled corner suite of nearly 1,400 sq. ft. offering two exposures, an open-air balcony, and a versatile sunroom/den ideal as a guest room or home office. The spacious two-bedroom layout is a blank canvas, ready to be updated, restyled, or made entirely your own.Recent upgrades include brand new windows and sliding doors (2026). Additional features include ensuite full-size laundry, generous storage, and an underground parking space. Maintenance fees cover heat, hydro, water, cable, internet, and building insurance, ensuring predictable monthly costs.Residents enjoy a welcoming community with a newly updated outdoor pool with lifeguard, tennis courts, a fully equipped gym, indoor sauna, party room, and 24-hour gatehouse security. The foyer, gym, and hallways have also been recently renovated.Ideally located near the North York/Thornhill border, close to shopping, TTC, schools, and parks. Whether you are downsizing, purchasing your first home, or seeking a suite to make your own, this residence offers exceptional space and value at this price point. Photos are virtually staged. The Seller is a general contractor and can provide renovation services at the Buyer's request, separate from the purchase price. (id:62104)
708 - 25 Selby Street
Toronto, Ontario
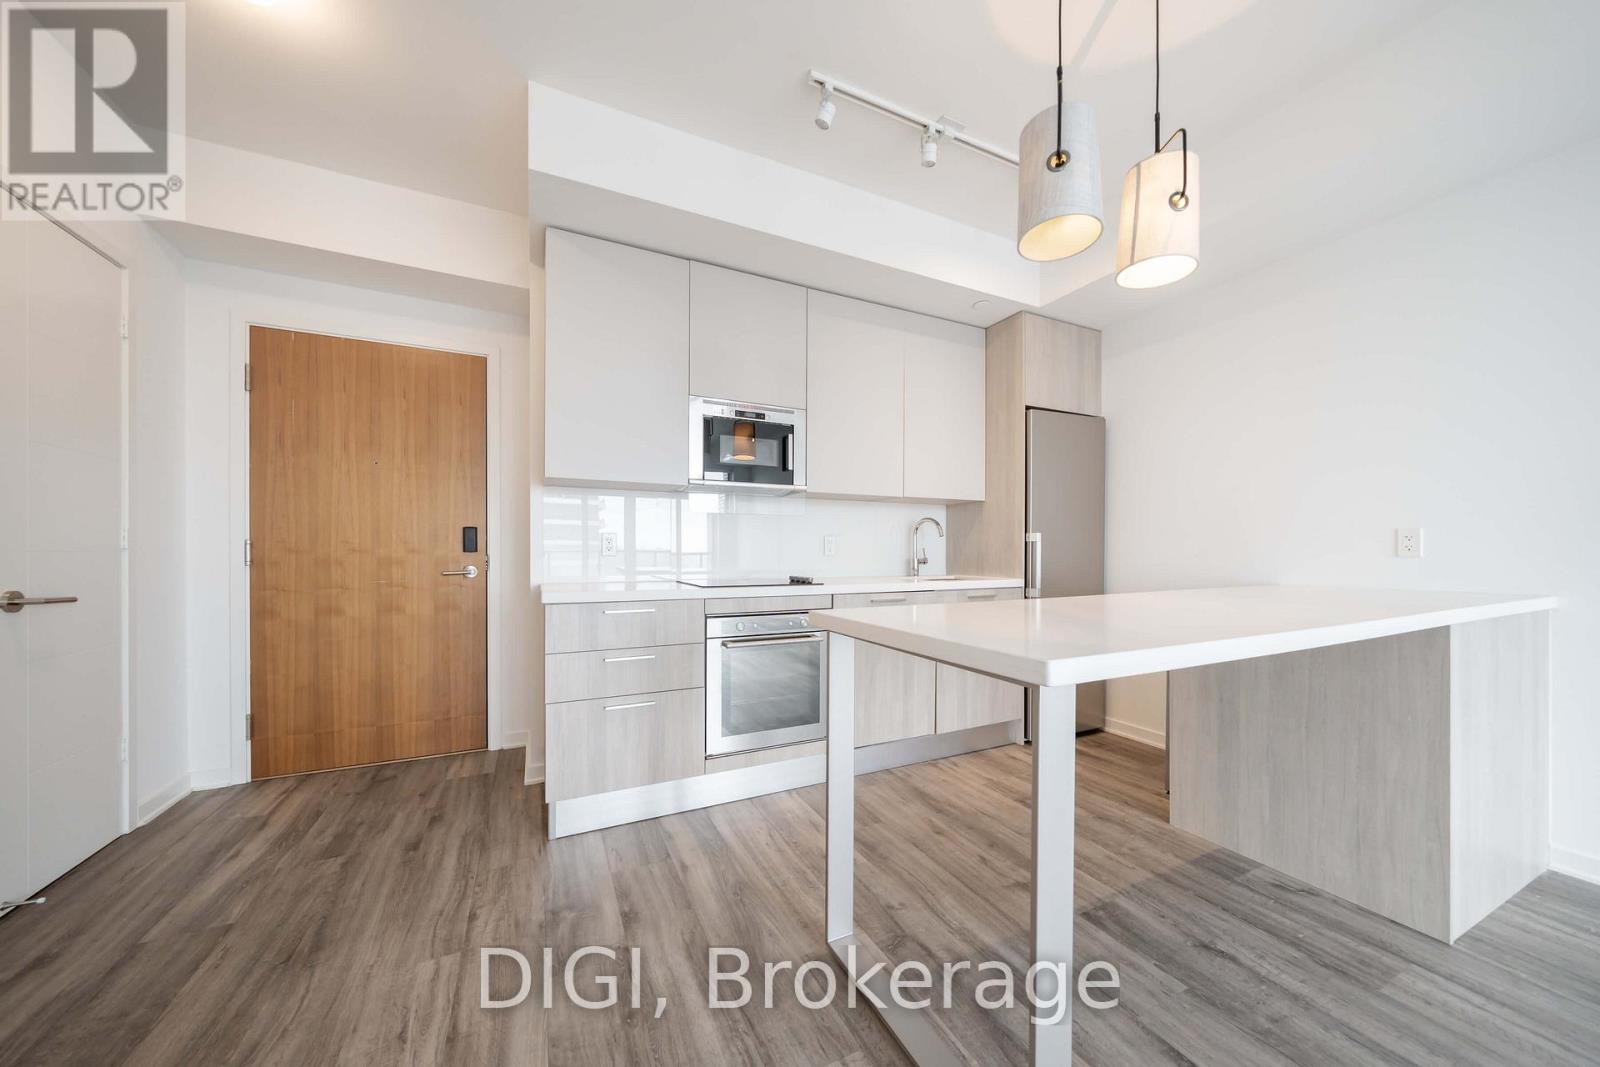
**1 MONTH FREE RENT PROMO** Experience elevated downtown living at The Selby, a modern purpose-built rental community just steps from Bloor & Sherbourne. This beautifully designed 603 sq ft, 1 bedroom, 1 bathroom suite offers a thoughtfully planned layout with contemporary finishes and modern conveniences throughout. The sleek kitchen features Caesarstone countertops, stainless steel appliances and a wine refrigerator. Additional suite features include in-suite laundry, window sunshades, keyless smart locks and an energy-efficient Google Nest thermostat. Residents enjoy an exceptional collection of resort-inspired amenities, including an outdoor swimming pool with sundeck and cabanas, a fully equipped fitness centre with yoga and spin studios, and a luxurious wellness spa featuring a dry sauna, steam room, deluge showers and meditation space. Entertain and unwind in the games room, private theatre, resident lounges, co-working spaces, catering kitchen and outdoor dining terraces with BBQs. Pet-friendly amenities include a dedicated pet spa and dog park. Ideally situated in one of Toronto's most connected neighbourhoods, The Selby offers convenient access to Sherbourne TTC Station, Yorkville, shopping, restaurants, cafés, parks and everything downtown Toronto has to offer. Discover the perfect balance of comfort, convenience and sophisticated urban living at The Selby. (id:62104)
92 Inglewood Drive
Toronto, Ontario
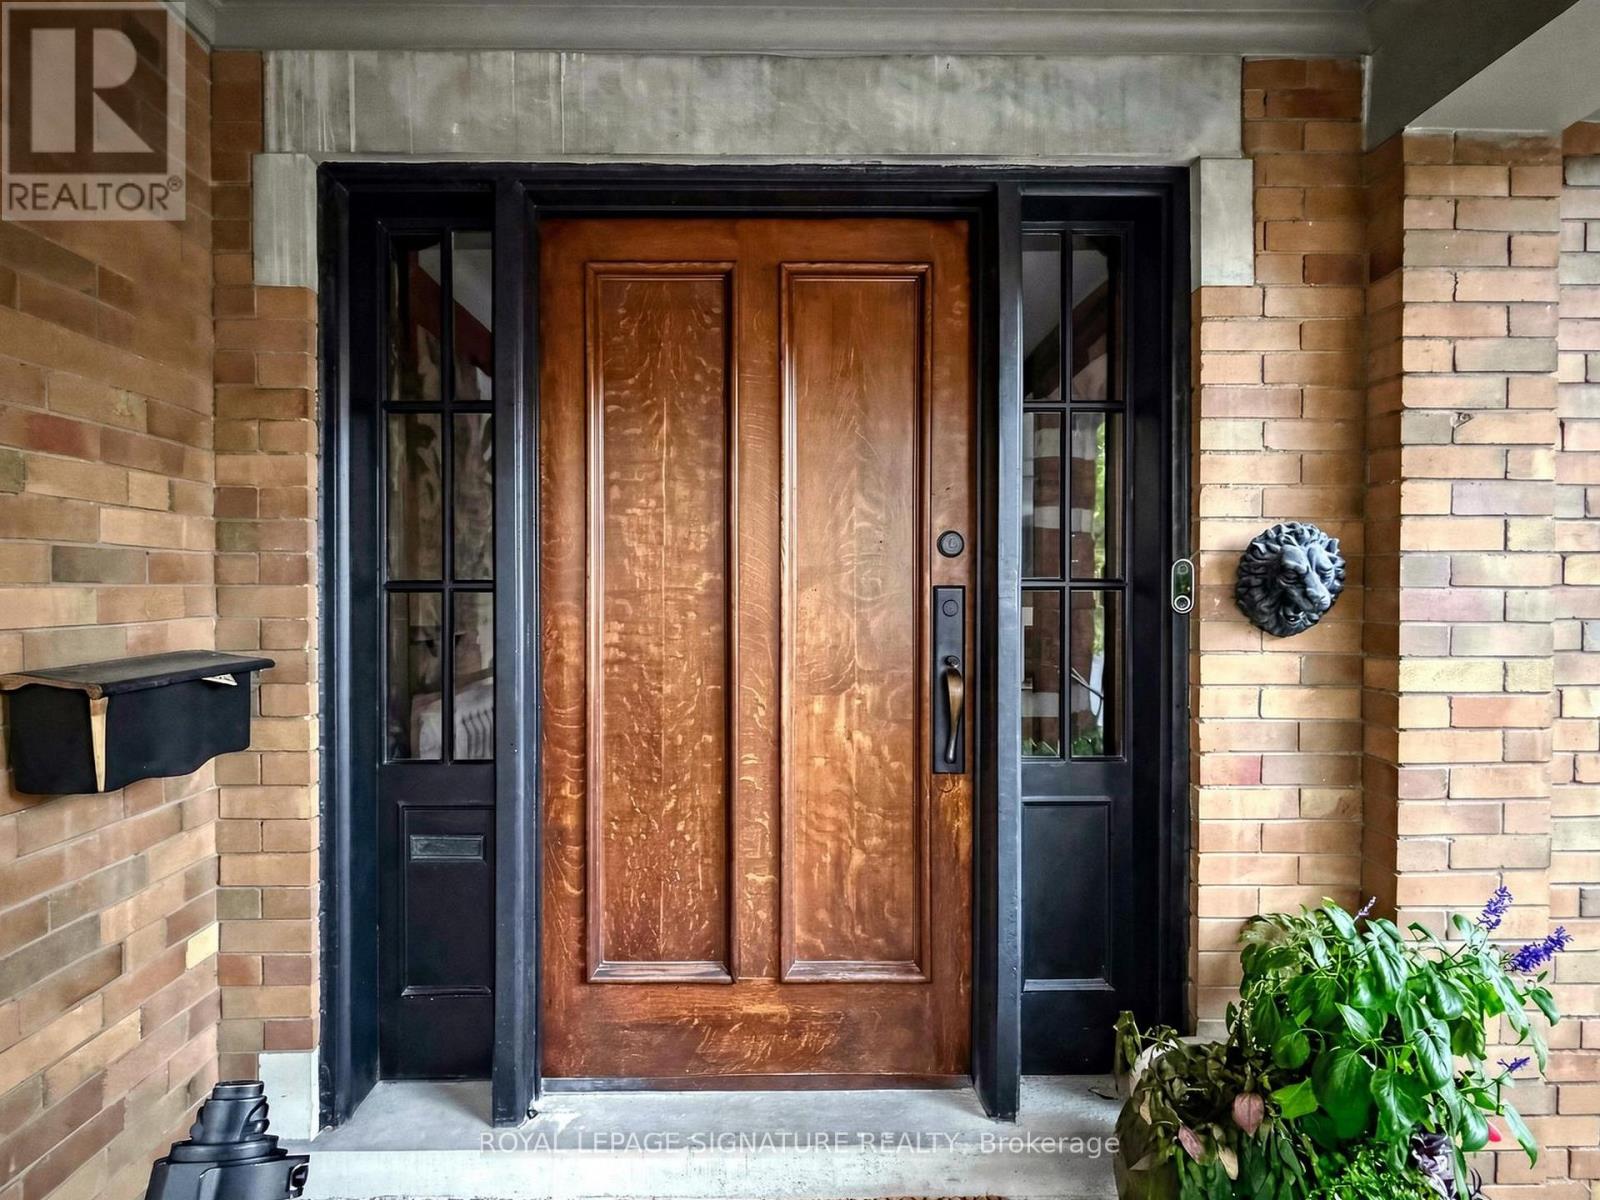
Welcome to this exceptionally grand Moore Park residence. This home has been lovingly maintained and restored over the past several years resulting in an elegant dwelling.The classic charm of a Center Hall design with the preservation of every detail starting with the Gracious Foyer, Hardwood Flooring and an impressive Main Hall Staircase.The generous Formal and Casual living areas are perfectly proportioned for entertaining and family living. At the heart of the home is an Exclusive Chef's Gourmet kitchen boasting Sub-Zero, Wolf and Miele Appliances. This leads to a Breakfast Room, Custom Laundry and Mud Room.The warm and inviting Second Floor features a luxurious primary suite with a customized walk-in Closet and a luxurious 4 piece Spa-like Ensuite including a Soaker Tub and separate Shower Stall.In addition, there are 2 other impressive Bedrooms, 2 more renovated Bathrooms and a Library for the family to enjoy their time together.Top of the list is the Third Floor level which can only be described as a WOW factor offering Soaring Ceilings, Skylights, 2 additional Bedrooms, New Bathroom and a spectacular Entertainment area.The expansive Lower Level features 2 Family Rooms, a Nanny's Space, Bathroom and an extra pre-connected additional Laundry area.Do not miss this rare opportunity to own this one of a kind prominent residence in one of Toronto's most coveted neighborhoods.The manicured Front and Back gardens provide year-round beauty offering a picturesque setting blending privacy and prestige. Private drive leading to an oversized 2 car Garage with Custom Wrought Gates.This is a property you will surely enjoy for years to come. (id:62104)
Basement - 139 Church Avenue
Toronto, Ontario
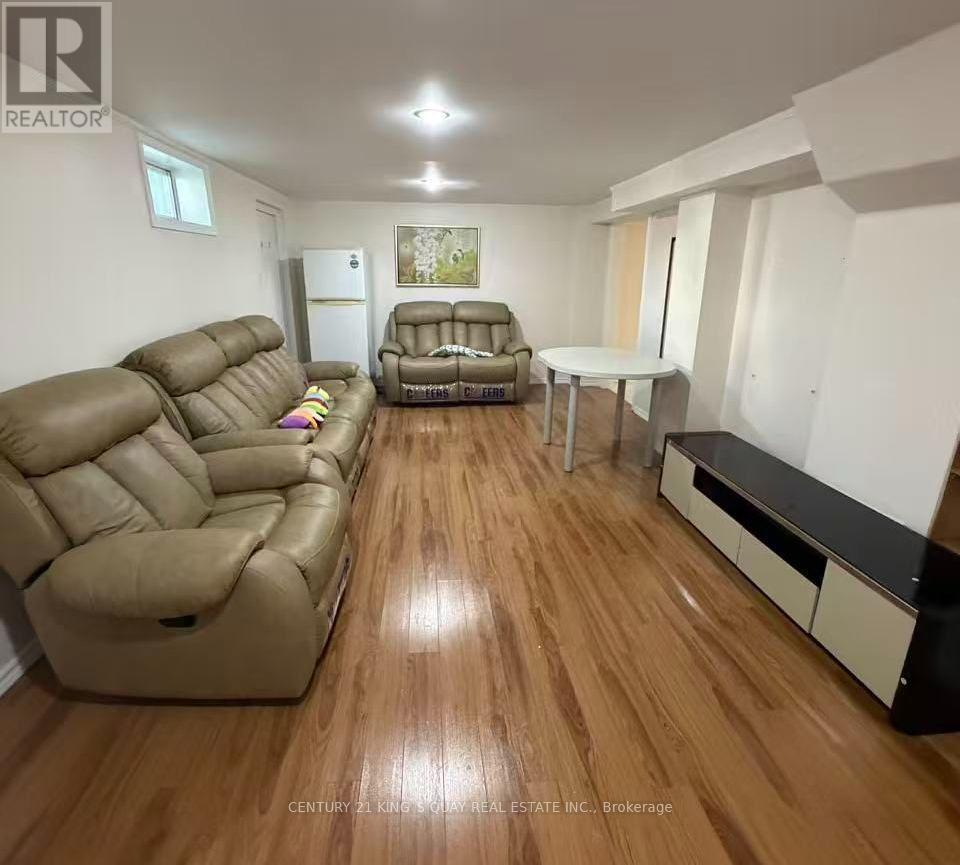
Fully Renovated 2 Bedroom Basement Unit With Separate Entrance Located In Fantastic Willowdale Exclusive use kitchen and Washer/Dryer, Partially Furnished. Walk-Up To Beautifully Backyard. Walking Distance To Yonge st, McKee elementary school and Earl Haig High School. Super Convenient Location - Walking Distance To TTC Subway Station, Shopping Centre, Restaurants, Cafe's & Entertainment And Minutes To 401. All utilities and One Outdoor Parking Included. (id:62104)

604 - 9 Tecumseth Street
Toronto, Ontario
Welcome to West Condos in the heart of King West! This bright and modern 1 Bedroom + Den suite offers a functional open-concept layout with floor-to-ceiling windows and an abundance of natural light. The versatile den is ideal for a home office or additional living space. Enjoy a contemporary kitchen featuring quartz countertops, stainless steel appliances and ample storage, complemented by sleek laminate flooring throughout. Ideally situated at Bathurst &Front, you're just steps from TTC, restaurants, cafés, shopping, nightlife and everything King West has to offer. Residents enjoy an impressive collection of building amenities including concierge, fitness centre, lounge, party room and more. An exceptional opportunity to live in one of downtown Toronto's most vibrant and convenient neighbourhoods! (id:62104)
26 South Drive
St. Catharines, Ontario
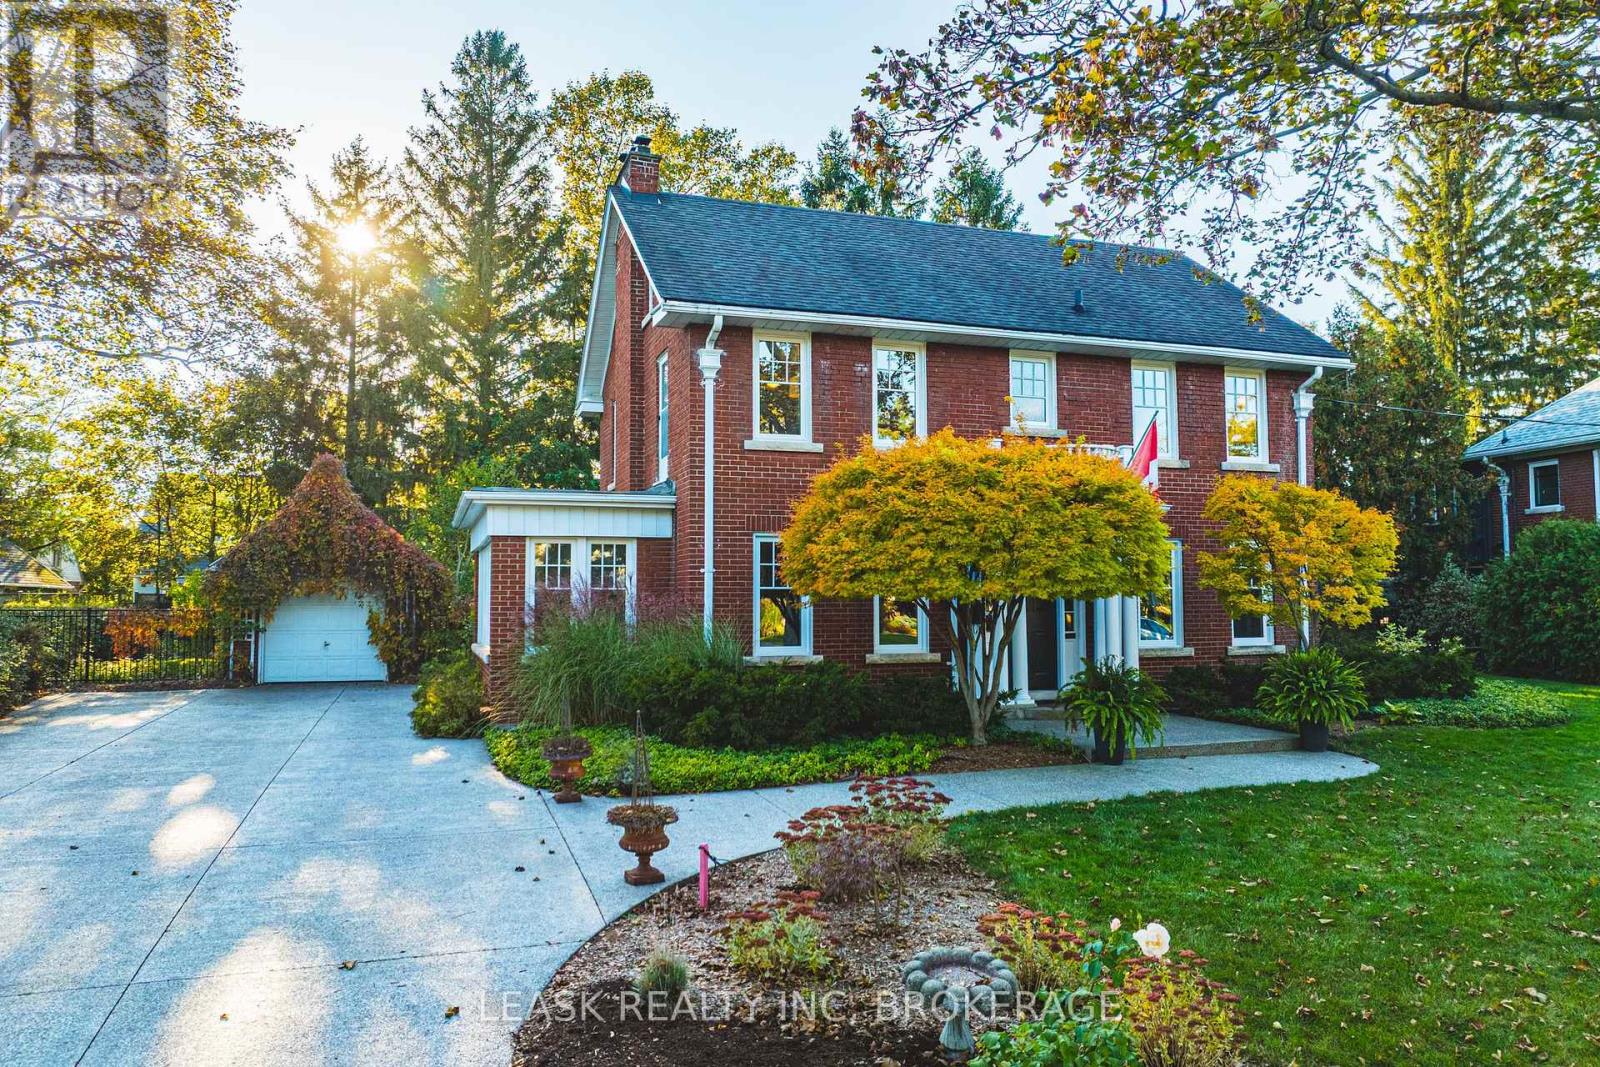
A rare combination of timeless Georgian architecture and an exceptional double lot in Old Glenridge. With 100 feet of frontage (13,293 sqft total) , this distinctive 2 1/2 storey red-brick home offers original craftsmanship, established gardens and room to create what comes next. The traditional centre-hall plan showcases rich gumwood doors and trim, hardwood floors, French doors, crown mouldings and graceful barrel ceilings. A formal dining room, recently renovated kitchen and inviting living room preserve the home's enduring character. A striking see through wood-burning fieldstone fireplace connects the living room and bright, heated sunroom, where new wraparound windows fill the space with natural light. On the 2nd floor, three bedrooms include a primary with a charming window seat set within an arched alcove, built-in wardrobe and his and her closets. A full bathroom serves this level, with two additional powder rooms on the main and lower floors. The finished basement offers flexible space for recreation, work or exercise, plus storage. A permanent staircase from the second-floor hallway leads to an unfinished walk-up attic with plumbing, electrical and HVAC rough-ins, offering additional potential living space. Beyond the home, generous grounds reveal a series of distinct outdoor spaces. Expansive, exposed aggregate concrete driveway, walkways and patios provide room for outdoor gatherings and everday recreation. Open lawn offers space for play, while mature evergreen trees, estabished gardens and a secluded wooded area create privacy & a sense of retreat. With room to envision a pool, an addition or accessory dwelling, this exceptional property offers flexibility for changing needs and lifestyles. Enjoy Old Glenridge's established streetscape and convenient access to downtown St. Catharines amenities, the St. Catharines Golf & Country Club, Brock University, Ridley College and Highway 406. A home of enduring character on a unique oversized parcel. (id:62104)
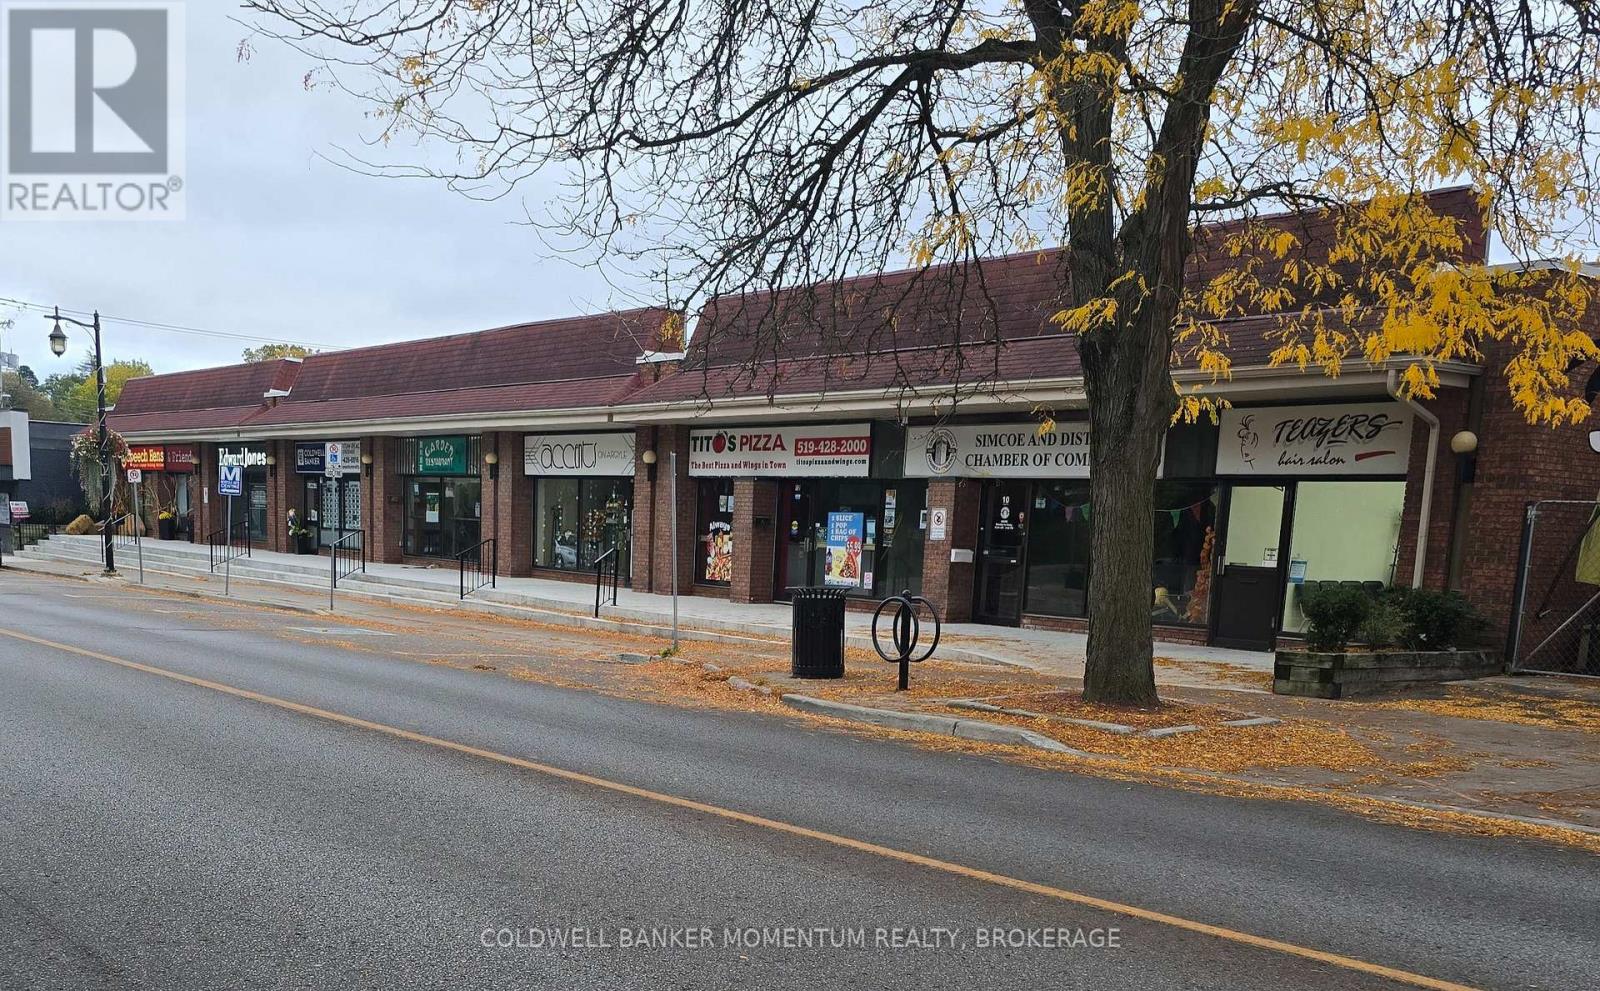
8 - 28 Argyle Street
Norfolk, Ontario
HUGE INVESTMENT OPPORTUNITY - FULLY LEASED COMMERCIAL PLAZA in the Heart of the Simcoe's downtown core! Position yourself for success with this outstanding investment opportunity. This 13,125 sq. ft. commercial plaza is fully leased with 8 UNITS, providing an established rental income in a prime, highly visible area surrounded by professional offices, banks, and Simcoe's park system. This location offers high foot traffic and excellent street exposure with easy accessibility. Free public parking is conveniently located on the next block and street parking is available on both sides of Argyle St. As you can see this building has been meticulously maintained. Recent expenditures and updates have included all new cement sidewalks, steps and railings - 2026. Rooftop HVAC units - 2021 & 2024, and a complete roof replacement in 2018. The work has been done! This property provides an excellent opportunity for investors seeking a commercial property in a central business location with an established occupancy to provide them with a fluid income flow for years to come. (id:62104)
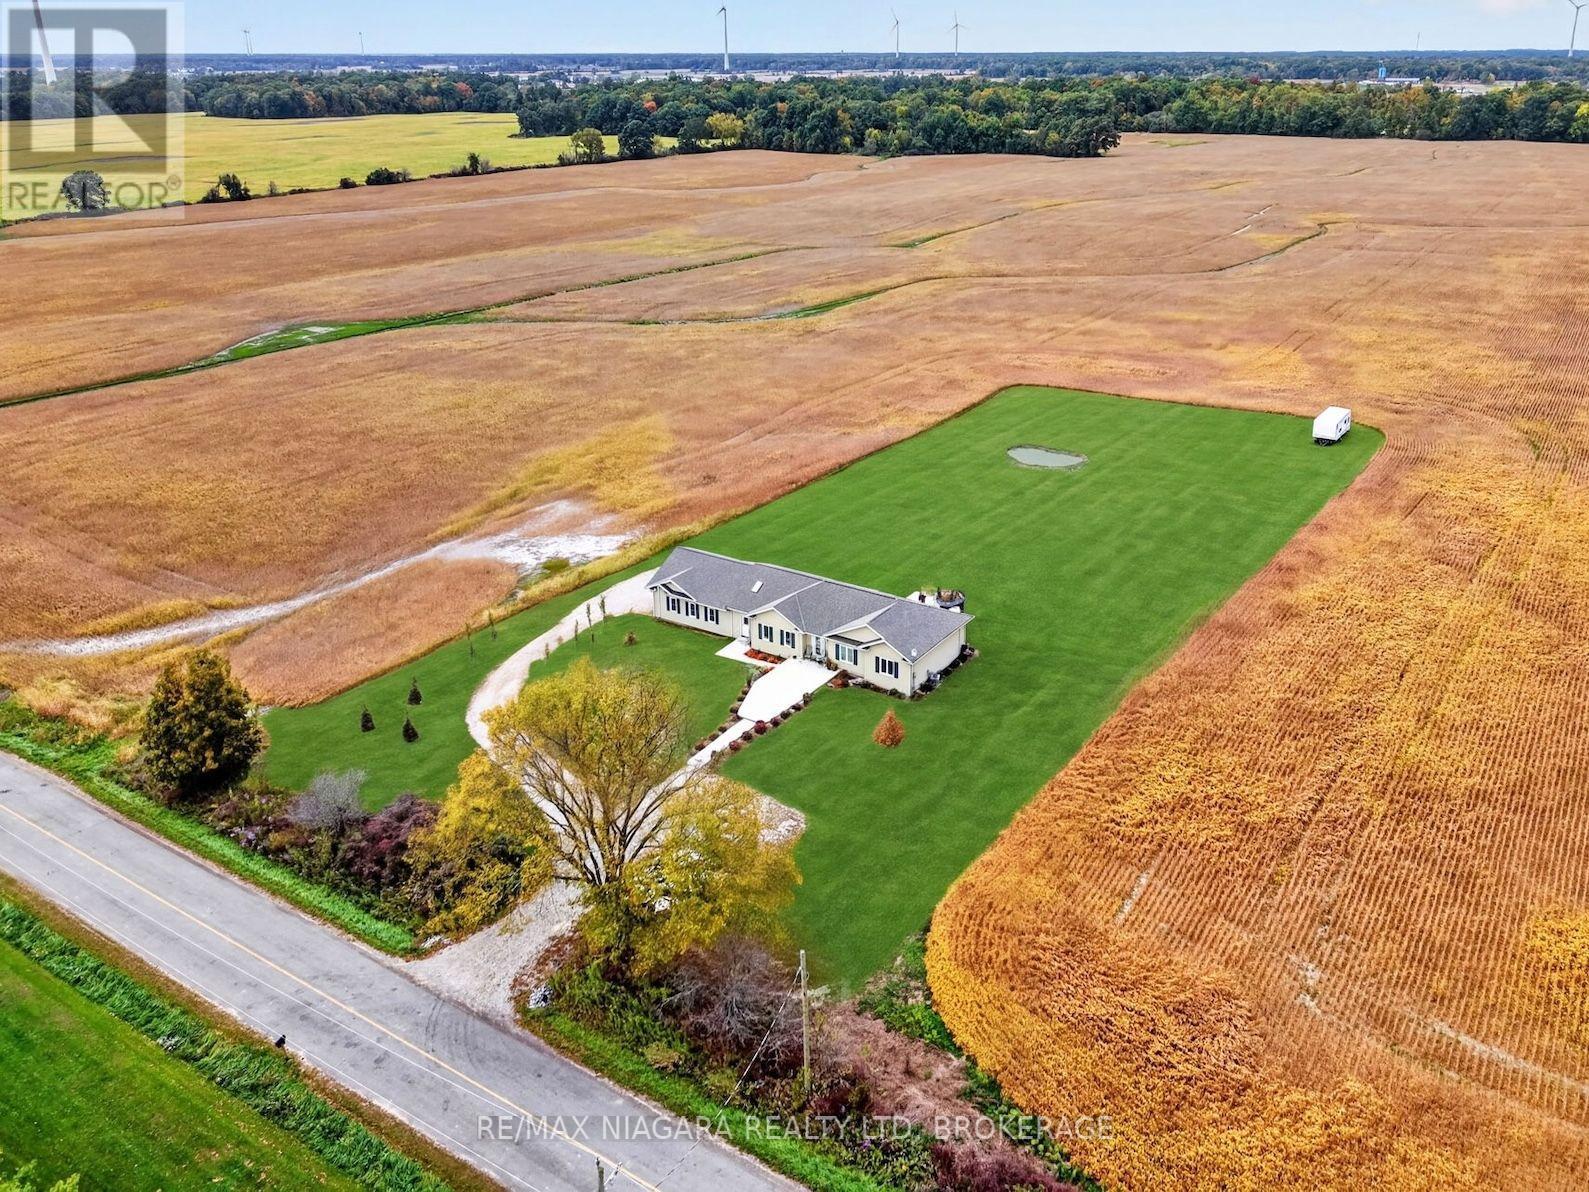
4891 Vaughan Road E
West Lincoln, Ontario
Built in 2025 and set on a beautifully maintained 1.39-acre lot surrounded by open fields, this 1,538 sq. ft. bungalow offers the space, privacy and flexibility of country living while remaining close to everyday amenities. Inside, the home features 3 bedrooms and 2 bathrooms with wood flooring, pot lights and crown moulding throughout. The living room is highlighted by a coffered ceiling, while the kitchen features granite countertops, full-height cabinetry extending to the ceiling and a large pantry with plenty of storage. Granite counters continue into both bathrooms, including the spacious primary ensuite with a dual vanity. A large mudroom connecting the home and garage features 2 skylights, filling the space with natural light while offering excellent additional storage and everyday functionality. The massive 3-car garage measures approximately 28' wide by 26' deep, providing plenty of room for vehicles, storage, hobbies or a workshop. Outside, a wide concrete walkway leads from the turnaround driveway, with parking for 15+ vehicles, directly to the home. The expansive rear concrete patio is ideal for entertaining, outdoor dining, a future hot tub or additional outdoor living space. With 1.39 acres to enjoy, there is also plenty of room for a future pool, gardens, landscaping and more, with the grounds offering a blank slate to create the outdoor space you want. The unfinished basement features a poured concrete foundation and provides even more flexibility for future living space, a recreation room, gym, workshop or storage. Additional features include a 200-amp panel, 3,000-gallon cistern and septic system. Approx. 10 minutes to Smithville amenities, 22 minutes to West Lincoln Memorial Hospital in Grimsby and 21 minutes to Haldimand War Memorial Hospital in Dunnville. (id:62104)
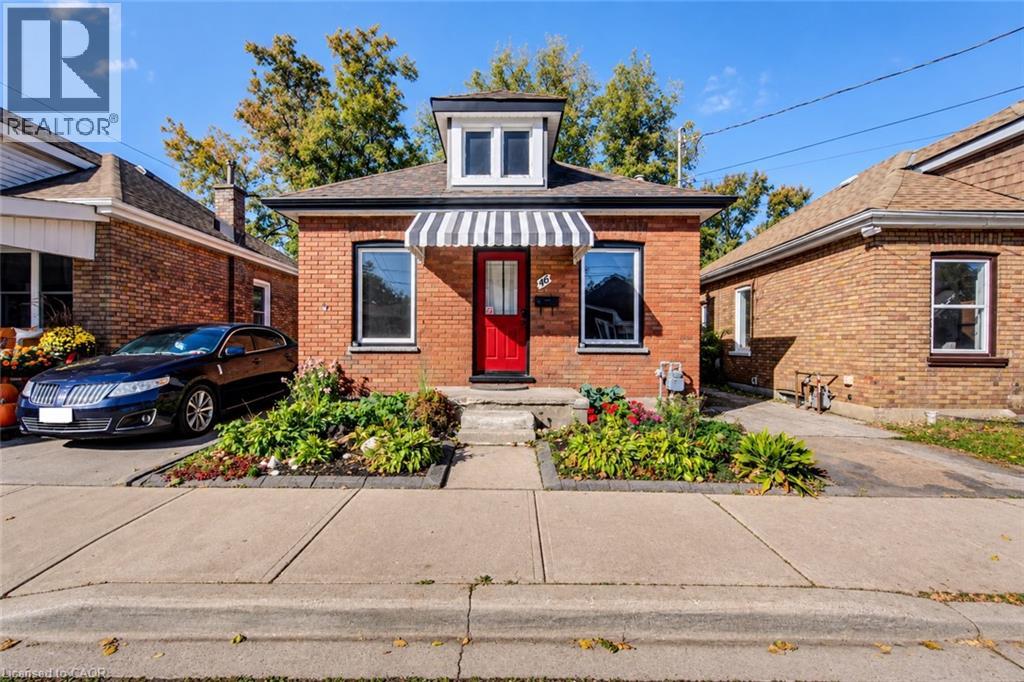
46 Maitland Street
Brantford, Ontario
Welcome to 46 Maitland Street, a detached brick bungalow offering an affordable opportunity to own a freehold home in Brantford. Featuring 2 bedrooms and 1 bathroom, this property is ready for its next owner to make it their own. Whether you’re envisioning a fresh new interior, creating a cozy first home, or adding value as an investment, there’s plenty of opportunity to bring your own ideas to life. The rear yard offers even more potential for outdoor living, gardening, entertaining or simply creating a private space to enjoy. The partial unfinished basement provides laundry, storage and utility space. Vacant and available for immediate possession. Located close to local schools, parks, shopping and convenient commuter routes, this property represents an incredible opportunity for first-time buyers, investors or renovators looking for a detached home with potential. (id:62104)
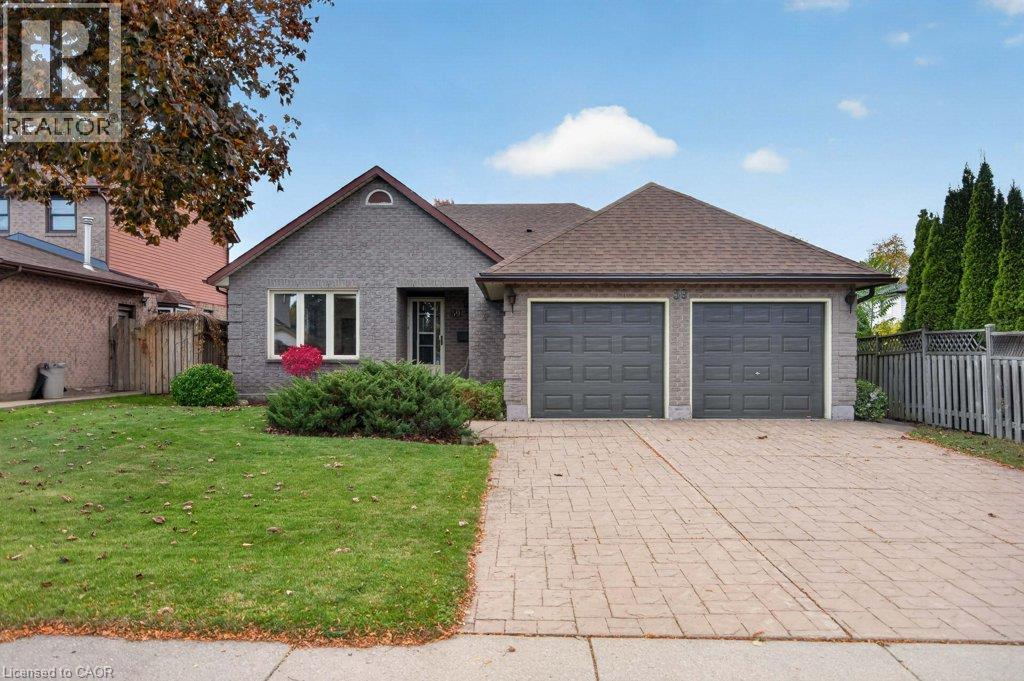
59 Parkwood Crescent
Hamilton, Ontario
Welcome to an incredible opportunity in the desirable Hamilton Mountain Thorner neighbourhood! This brick bungalow with double car garage and beautiful curb appeal has had a single owner and is awaiting a re-imagination by its next family! There is no shortage of living space at 1741 sq. ft on the main floor offering a living room/dining room combination, a large eat-in kitchen, family room with gas fireplace, three spacious bedrooms, two 4 piece bathrooms and a laundry all on one level. The primary bedroom includes a walk-in closet and ensuite. An open staircase takes you to the expansive lower level with recroom and a very large undeveloped area. The backyard offers a deck with covered area. This home fronts onto Thorner Park as an added bonus. Roof, furnace and some windows updated. A rare offering at this price point allowing the opportunity to improve this home and make it your dream space! (id:62104)
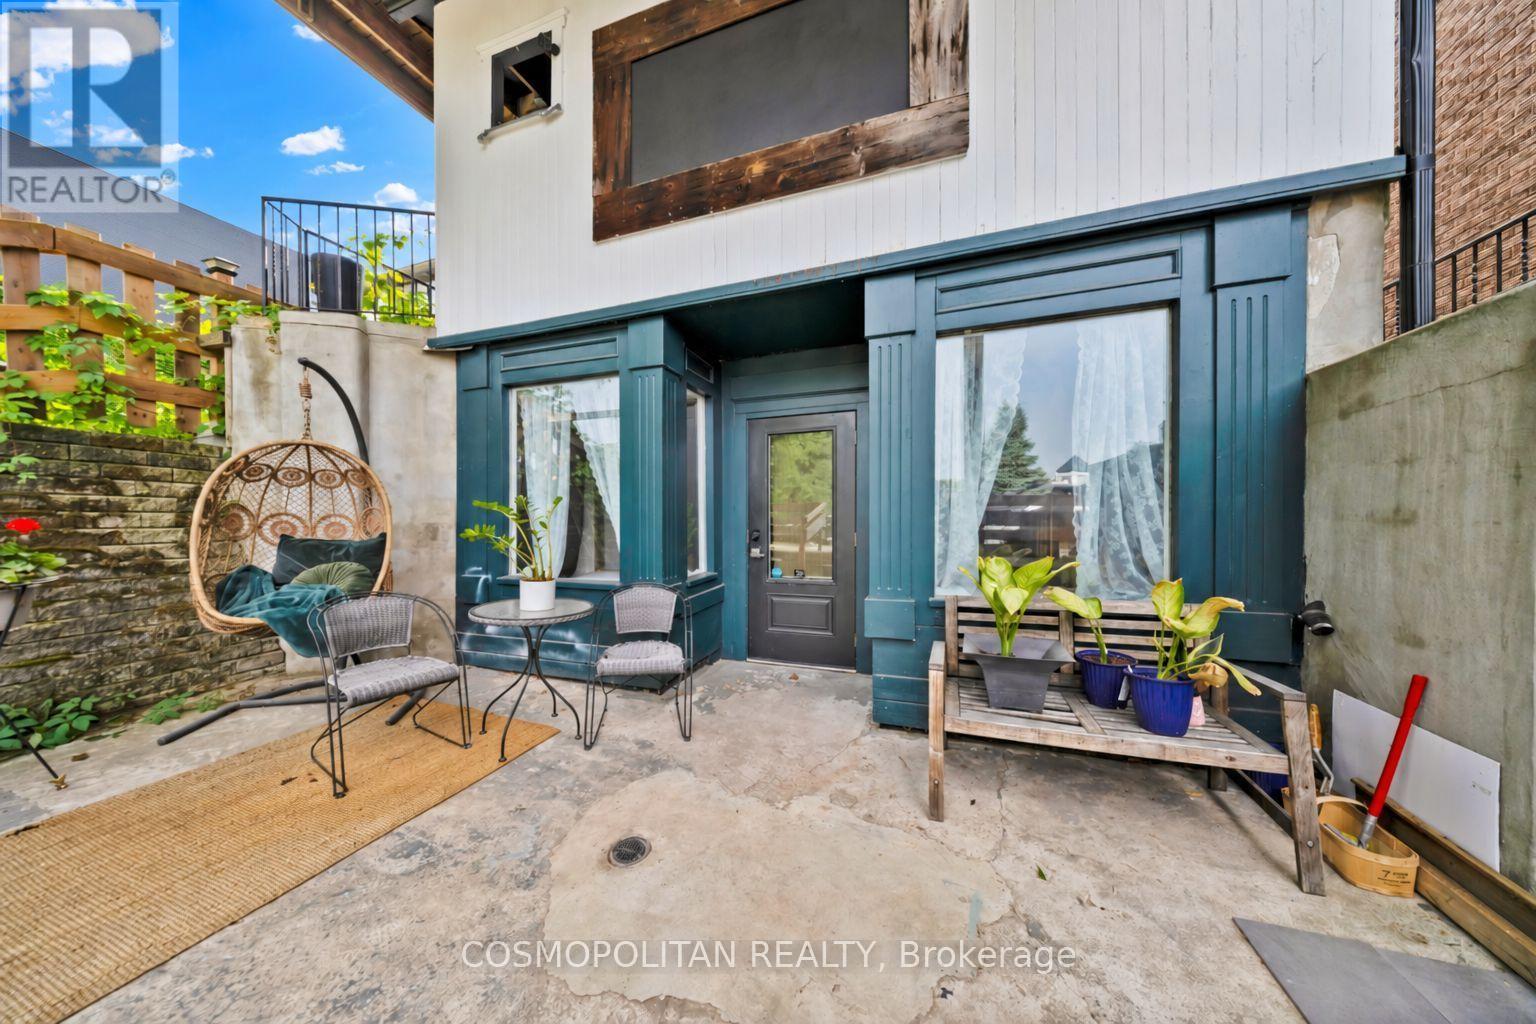
Studio - 1433 Pelham Street
Pelham, Ontario
Prime commercial lease opportunity in the heart of downtown Fonthill on sought-after Pelham Street. This rear ground-floor studio unit is ideal for a boutique, professional office, spa, or creative workspace and is offered at $1,999/month + TMI. Looking for more space? This unit can be combined with the main unit for a total lease rate of $4,000/month + TMI. Includes 2 exclusive parking spaces. A fantastic opportunity to establish or grow your business in one of Niagara's most vibrant downtown locations. (id:62104)
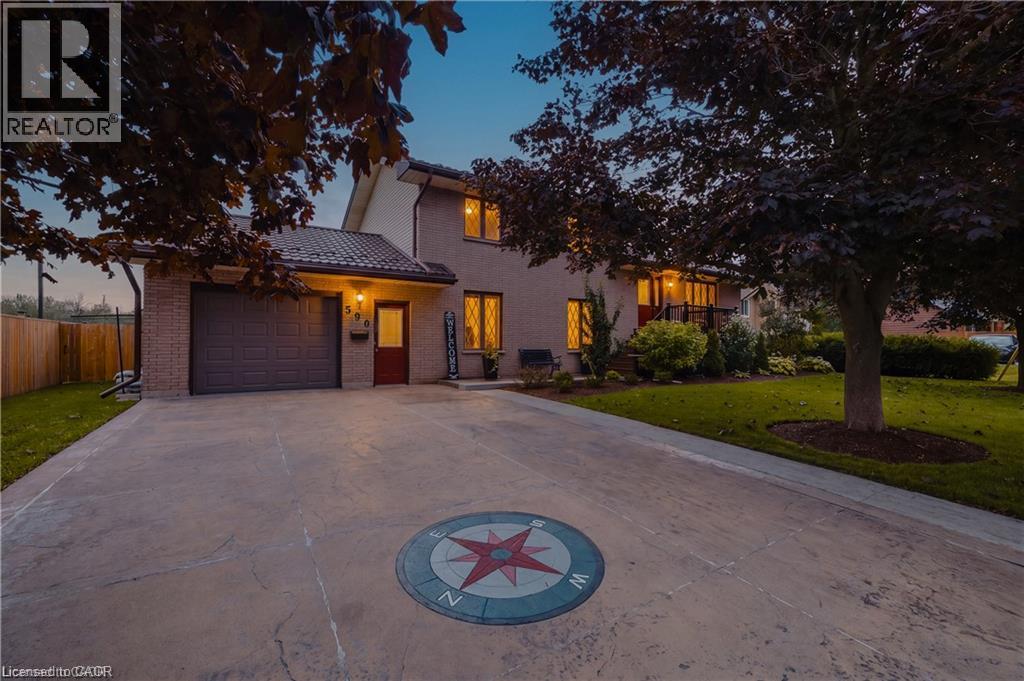
590 Albert Avenue N
Listowel, Ontario
Welcome to this lovingly maintained 4-bed, 2-bath brick home nestled in a mature Listowel neighbourhood. With beautiful curb appeal, a warm and welcoming feel, and a thoughtful family-friendly layout, this unique property offers the space, comfort, and character of a home that has been truly cared for. The main floor features one bedroom and one full bathroom, along with a spacious living room. With three additional bedrooms and a second full bathroom on the upper level, you'll have plenty of room for family and guests. Inside and out, this home offers wonderful opportunities to enjoy everyday living and time together. The main-floor bedroom features a walkout to the beautiful covered deck, while the kitchen/dining area offers a convenient ground-floor walkout to the backyard patio, creating a seamless connection between the indoor and outdoor spaces. The spacious backyard is a true highlight, with established fruit trees, large gardens, a fully fenced yard, and plenty of room to relax, garden, play, and entertain. A garden shed provides convenient storage, while the covered deck is the perfect spot for morning coffee, summer dinners, or enjoying the peaceful surroundings. A concrete driveway provides parking for up to four vehicles. Proudly maintained and full of warmth, this is a home that offers both comfort and character, with generous outdoor space and a wonderful sense of community. Ideally located close to schools, parks, playgrounds, the recreation complex, shopping, the Listowel Golf Course, hospital, and everyday amenities, this property is perfectly suited to families looking to put down roots in a welcoming and growing community. (id:62104)
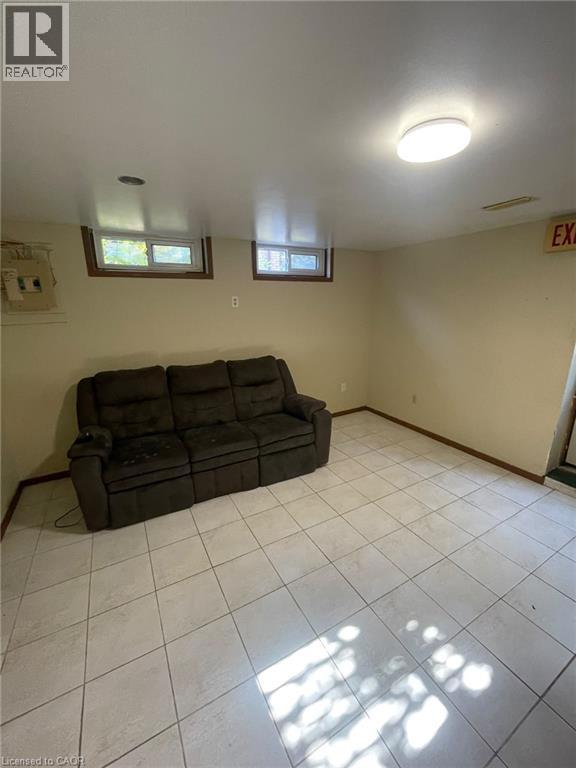
190 Cedarvale Crescent Unit# Lower
Waterloo, Ontario
190 Cedarvale Cres, Lower Unit, Waterloo Welcome to this spacious lower-level unit offering approximately 1,000 square feet of comfortable living space in a convenient Waterloo location. Featuring 3 bedrooms and 1 full bathroom, this home provides a functional layout ideal for professionals, couples, or small families seeking a comfortable and conveniently located residence. The unit features in-unit laundry, central air conditioning, and central heating for year-round comfort and convenience. Three parking spaces are available, offering added flexibility for households with multiple vehicles. Additional charges may apply for the second and third parking spaces. Average utilities are approximately $350 $400 per month. Tenants are responsible for lawn care and snow removal. Conveniently located close to schools, parks, shopping centers, restaurants, public transit, and major commuter routes, this property offers easy access to everyday amenities and services throughout Waterloo. Property Features: Lower Unit 3 Bedrooms 1 Full Bathroom Approximately 1,000 Sq Ft 3 Parking Spaces Available Additional Charges May Apply for the Second and Third Parking Spaces In-Unit Laundry Central Air Conditioning Central Heating Average Utilities: Approximately $350 $400/Month Tenants Responsible for Lawn Care and Snow Removal Available November 1st. (id:62104)
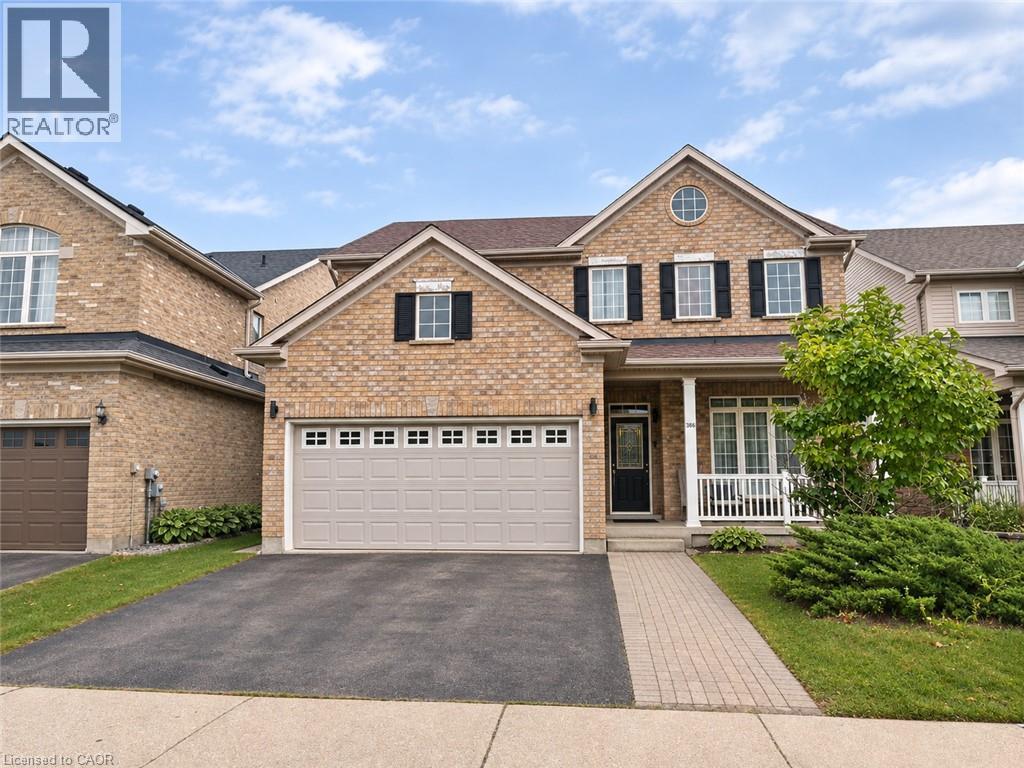
386 Pine Valley Drive
Kitchener, Ontario
Welcome to 386 Pine Valley Drive, a spacious 2-storey detached home located in the desirable Doon South neighbourhood of Kitchener! This beautiful home features 4 bedrooms, 2.5 bathrooms, a bright living room, a functional kitchen overlooking the family room, convenient laundry with upgraded appliances, a thermostat, a reverse osmosis water filtration system, and an additional second-floor family/TV area. Enjoy the spacious L-shaped backyard featuring a cherry tree, a large deck, and a shaded seating area, perfect for relaxing or entertaining. Ideally located just steps from J.W. Gerth Public School and close to parks, walking trails, shopping, Conestoga College, and Highway 401. The reverse osmosis filtration system has a monthly fee of $25, paid by the landlord. The basement is not included in the lease. A furnished option is also available. Book your private showing today! (id:62104)
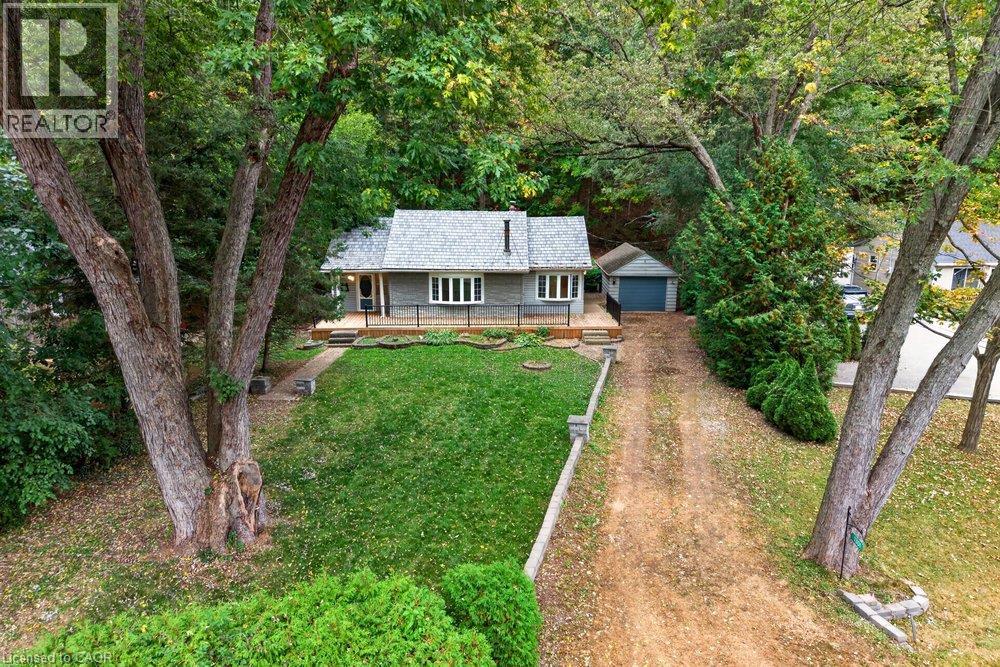
1301 Hidden Valley Road
Burlington, Ontario
Tucked away in a picturesque, tree-lined valley along the winding banks of Grindstone Creek called Hidden Valley, this home offers a rare opportunity to enjoy the peace and beauty of nature without giving up the convenience of city living. Nestled on a quiet dead-end road, this little hidden gem feels worlds away from the hustle and bustle, surrounded by mature trees, scenic trails and a close-knit community that makes this special enclave feel like a true, year-round country escape. Set on a generous lot 80 x 240 feet, this 17,598 sq.ft. (0.404-acre) property includes a natural slope at the rear. The approximate 1,230 sq.ft. home comes with one bedroom + den and offers cottage charm with comfortable one-level living, air conditioning and propane heating for year-round enjoyment. Enjoy the freedom of living on one level with no condo fees! Freshly painted and newly carpeted, the home is ready for your creative touch. The nearly new front deck is the perfect place to unwind, sip your morning coffee or simply soak in the tranquil surroundings, with lovely views toward Grindstone Creek across the road. Whether you envision renovating the existing home to create your own cozy retreat or exploring the potential to rebuild, this property offers an exciting opportunity to make it your own. Any proposed additions or new construction will be subject to applicable Conservation Halton and Niagara Escarpment regulations and approvals, and the home is being sold as is. Nature lovers will appreciate the exceptional setting with the entrance to this hidden enclave just beyond Hidden Valley Park with a leash-free dog area, cycling and nature trails, picnic areas, baseball diamonds, a splash pad and several playgrounds. Or explore the surrounding trails, walk to the nearby Royal Botanical Gardens' Hendrie Valley Sanctuary, and the Bruce Trail connector. Enjoy a peaceful, nature-inspired lifestyle all year long, close to Plains Rd., Highway 403 and Waterdown Go. (id:62104)
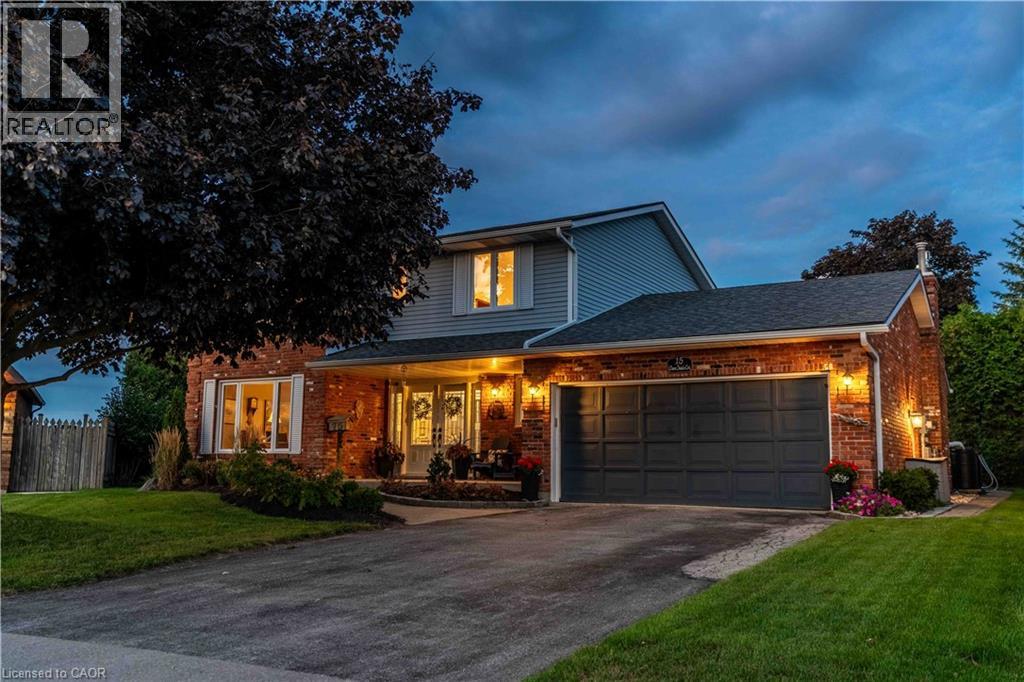
15 Clare Innis Court
Caledonia, Ontario
RARE FIND! This beautiful home is set on a premium pie-shaped lot in a tranquil court setting. A grand foyer welcomes you into this beautifully appointed 4-bedroom, 3-bathroom home, Primary bedroom with walk in closet and ensuite offering 2,293 sq. ft. of thoughtfully designed living space. Surrounded by mature trees and beautifully landscaped grounds, the property enjoys a picturesque pond backdrop and an exceptionally private backyard—creating a serene and sophisticated outdoor retreat. The generous layout offers an inviting balance of elegance and everyday comfort, complemented by a double-car garage and an enviable sense of space and privacy. Tucked away on a quiet court and surrounded by established natural beauty, this distinguished home offers a rare combination of refined living, exceptional outdoor space, and timeless appeal. rough in bathroom in the basement Most windows update, furnace and A/C 2018, shingles 7-8yrs approx (id:62104)
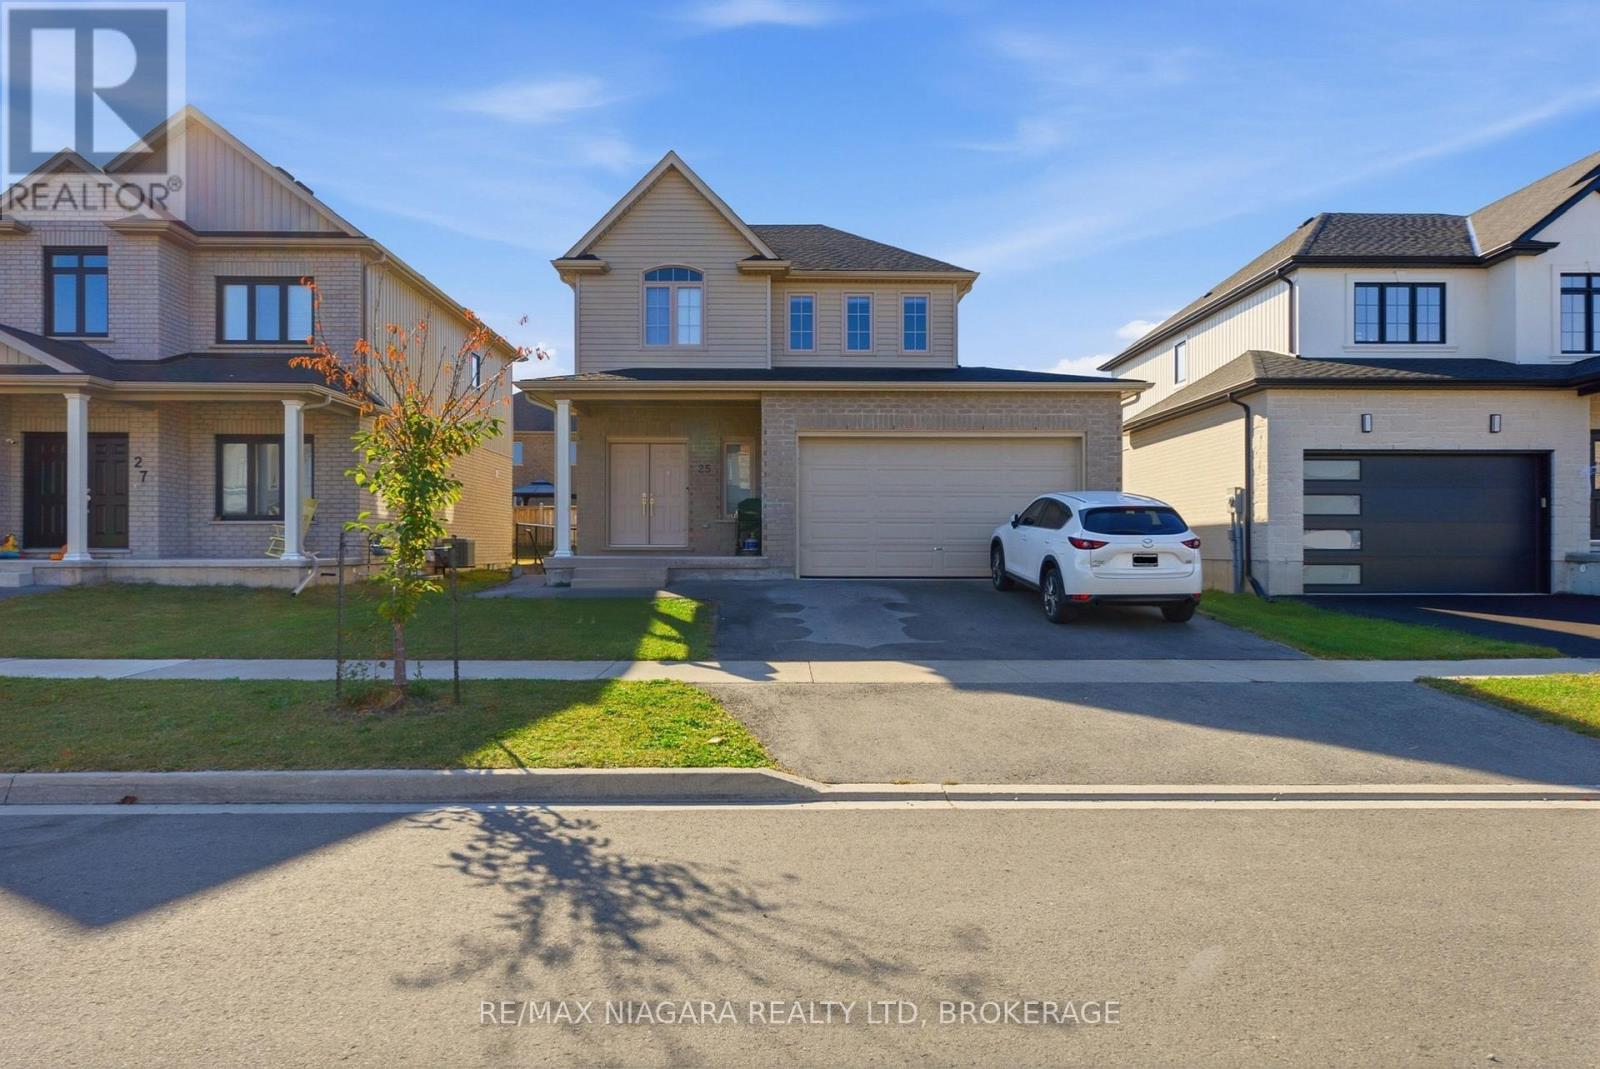
Lower - 25 Autumn Avenue
Thorold, Ontario
Welcome to 25 Autumn Avenue in Thorold! This inviting lower-level unit offers a private side entrance for added privacy and convenience. Featuring 2 bedrooms, 1 full bathroom, and the added convenience of in-unit laundry, this unit provides comfortable and functional living space. Complete with 1 dedicated parking space, this is a great opportunity for anyone looking for a well-appointed rental in a convenient Thorold location. Don't miss your opportunity to make this space your next home! (id:62104)
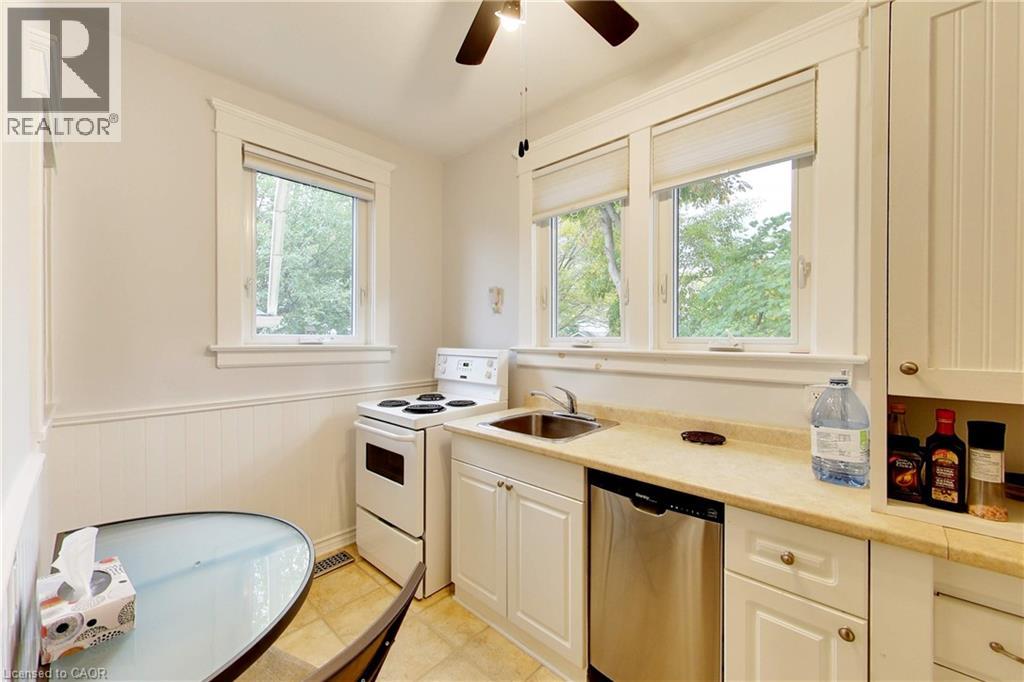
122 Forsyth Street Unit# East #1
Sarnia, Ontario
This multi-unit house is a stand-out gem. Walking distance to downtown & waterfront, in a great locality. Upgraded & meticulously maintained. This is a 1 bedroom, 1 bathroom, fully furnished self-contained unit on main floor with a separate entrance. Price includes utilities, 1 parking spot, shared laundry facilities and shared outdoor space. AAA+ tenant, rental application, credit check, and employment verification required. RSA. (id:62104)
Lower - 50 Stratford Drive
Caledon, Ontario
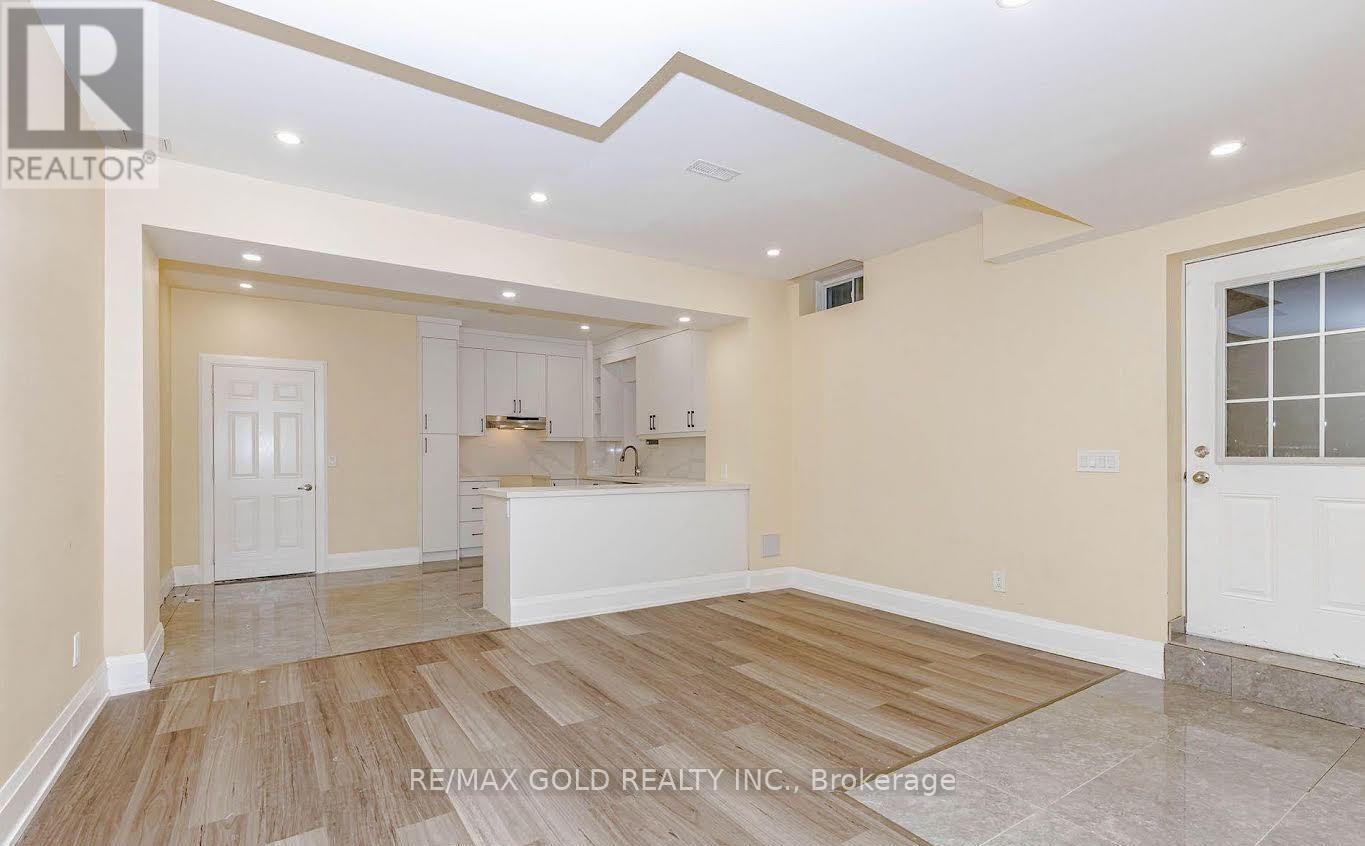
BRAND NEW, NEVER-LIVED-IN LUXURY BASEMENT FOR LEASE! Be the first to call this stunning, fully finished basement your home! Featuring a private separate entrance, impressive 10-ft ceilings,and modern pot lights throughout, this beautifully designed space offers the perfect blend of comfort, style, and privacy. Enjoy 3 generously sized bedrooms, 2 full bathrooms, and a contemporary full kitchen equipped with brand-new appliances. Thoughtfully finished with a bright, spacious layout, this home is ideal for families or professionals seeking a fresh,modern living experience. Enjoy the convenience of 2 dedicated parking spaces, including 1garage parking spot and 1 driveway spot. Never lived in and ready for its first occupants, thisis a rare opportunity to enjoy a brand-new living space with modern finishes and exceptional functionality! (id:62104)
4995 King Street
Lincoln, Ontario
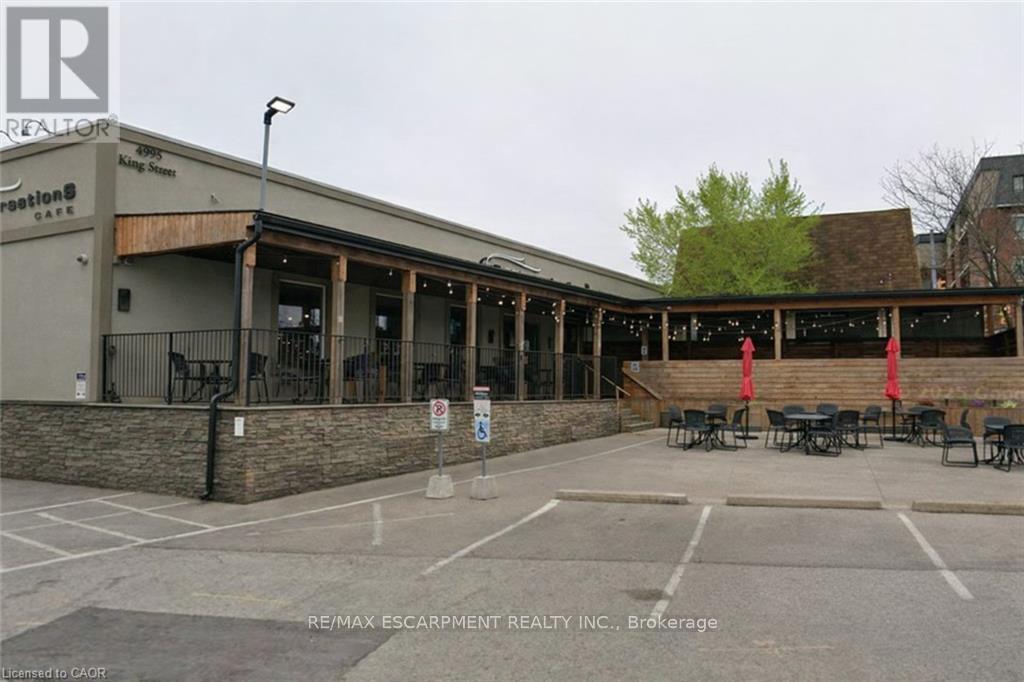
An outstanding opportunity to lease a fully fixtured commercial space located along the Niagara Wine Route in the heart of Downtown Beamsville. Formerly operating as Conversations Café, this well-appointed unit offers existing kitchen infrastructure, service counters, seating areas, and mechanical systems in place-providing an efficient and cost-effective foundation for a new food and beverage concept without the purchase of an ongoing business.The premises benefit from on-site parking, creating added convenience for customers and staff alike. The existing layout and prime exposure make this an exceptional opportunity for a wide range of restaurant concepts, including casual dining, cafés, bakeries, wine bars, quick-service operators, specialty food businesses, and other hospitality ventures, subject to landlord approval and zoning requirements.In addition to its restaurant potential, the adaptable floor plan and highly visible downtown location offer excellent opportunities for a variety of commercial uses, including retail, professional offices, health and wellness services, personal services, boutique businesses, and other entrepreneurial ventures. This versatile space allows tenants to tailor the premises to their specific business needs while benefiting from the strong traffic, growing population, and vibrant commercial atmosphere of Downtown Beamsville.This is a rare opportunity to secure a turnkey-style commercial space in one of Niagara's fastest-growing communities, with significant potential for both restaurant operators and a broad range of commercial enterprises. (id:62104)
2422 - 25 Kingsbridge Garden Circle
Mississauga, Ontario
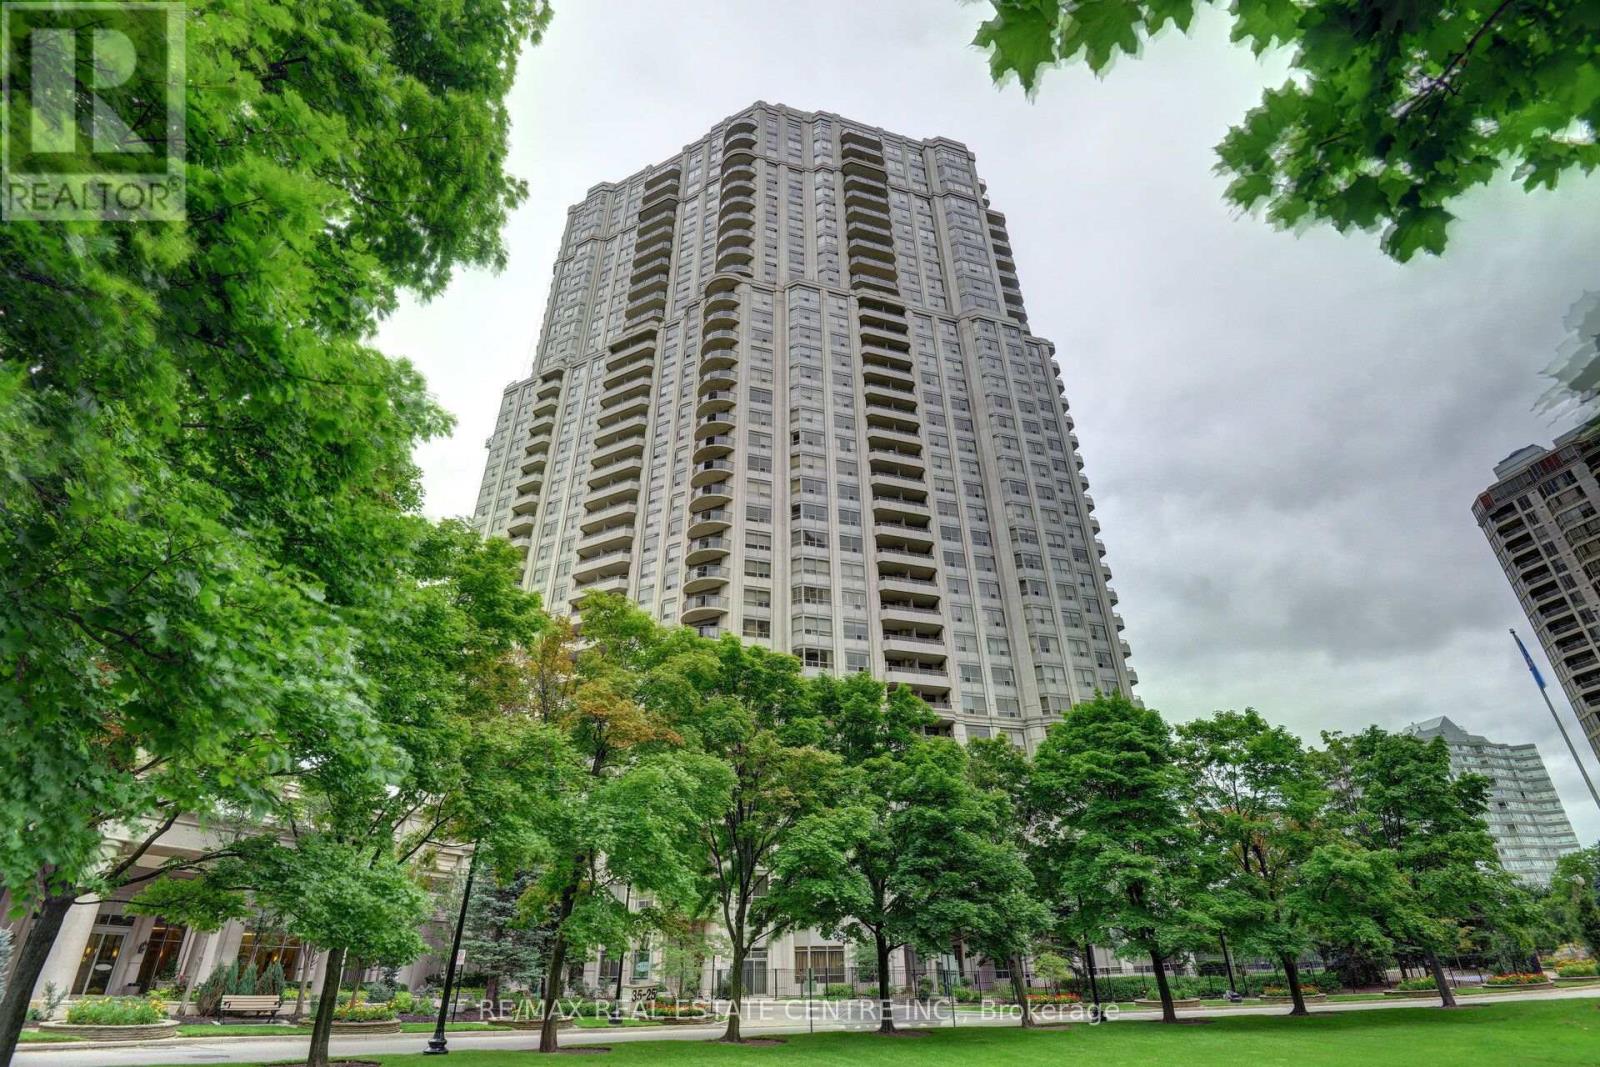
Tridel Built Skymark 2, Move-In Ready, This Spacious 1 Bedroom Is Just Perfect Great Building Close To Everything. Prime City Centre Location Minutes To Square One. Low Maintenance Also Includes Hydro. Underground Parking, 24 Hour Concierge. Prime Location Walking Steps To Transit. (id:62104)
116 - 317 Broward Way
Innisfil, Ontario
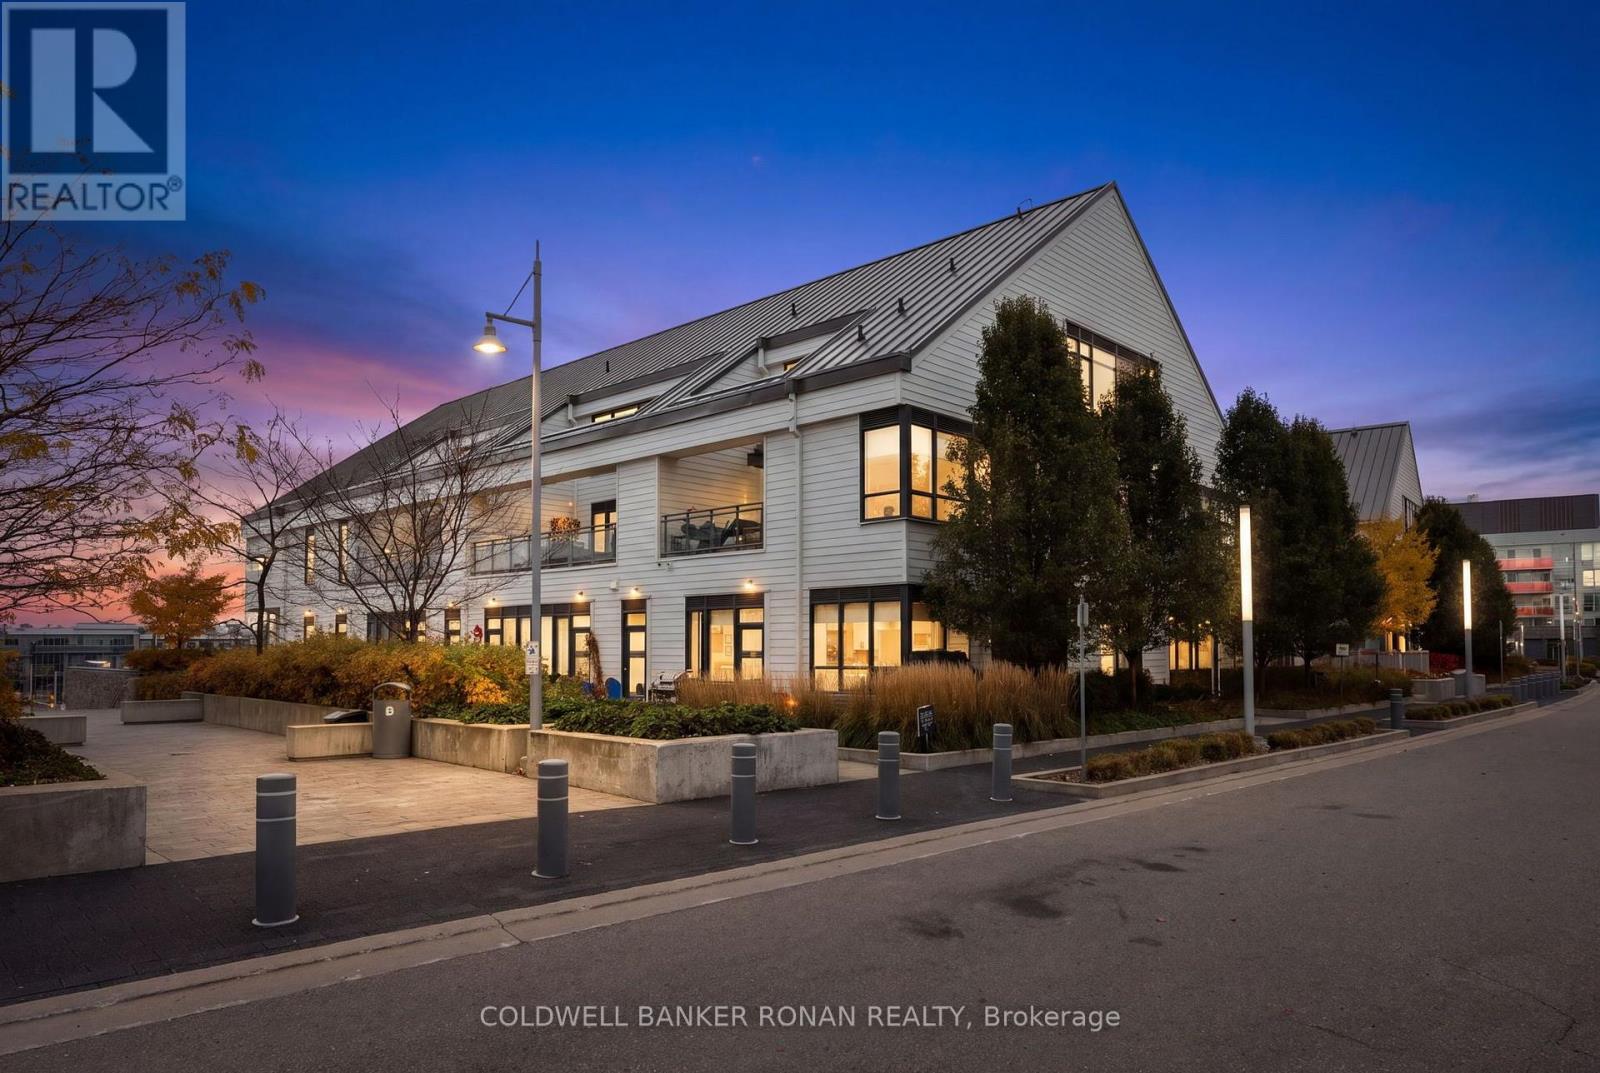
Welcome to the ultimate resort lifestyle at Friday Harbour, where this rare 750 SF 1 Bedroom with 10'+ ceiling condo is ready to be explored. Expansive windows with luxury motorized blinds and a private outdoor space where you can step outside and enjoy views of the water. This home offers the perfect blend of luxury and relaxation. Custom built-ins for both the bedroom and walk-in closet, Luxury Vinyl flooring, upgraded Kitchen Cupboards, and a built-in bar fridge are just the beginning of the many upgrades this unit has to offer. Beyond the Boardwalk, explore the 200-acre Nature Preserve, scenic hiking and cycling trails, marina, championship golf course, private beach, outdoor pools, fitness facilities, and live entertainment. Enjoy a wealth of amenities, including restaurants, a salon and spa, fitness center, grocery store, LCBO, and Starbucks. Whether you're looking for a weekend retreat, vacation property, Investment or year-round residence, this desirable Boardwalk corner townhome is your opportunity to enjoy resort living on Lake Simcoe at its best. *** EXTRAS: Buyer to pay the following fees: Boardwalk Condo Maintenance Fee: $549.55/month; Lake Club Association Fee: $192.16/month; Yearly Resort Fee: $1,601.78/year. ***OPTION TO PURCHASE A COVETED 2ND PARKING SPOT***. Buyer to pay 2% on purchase price FH Association Fee. (id:62104)
45 Colonial Crescent
Richmond Hill, Ontario
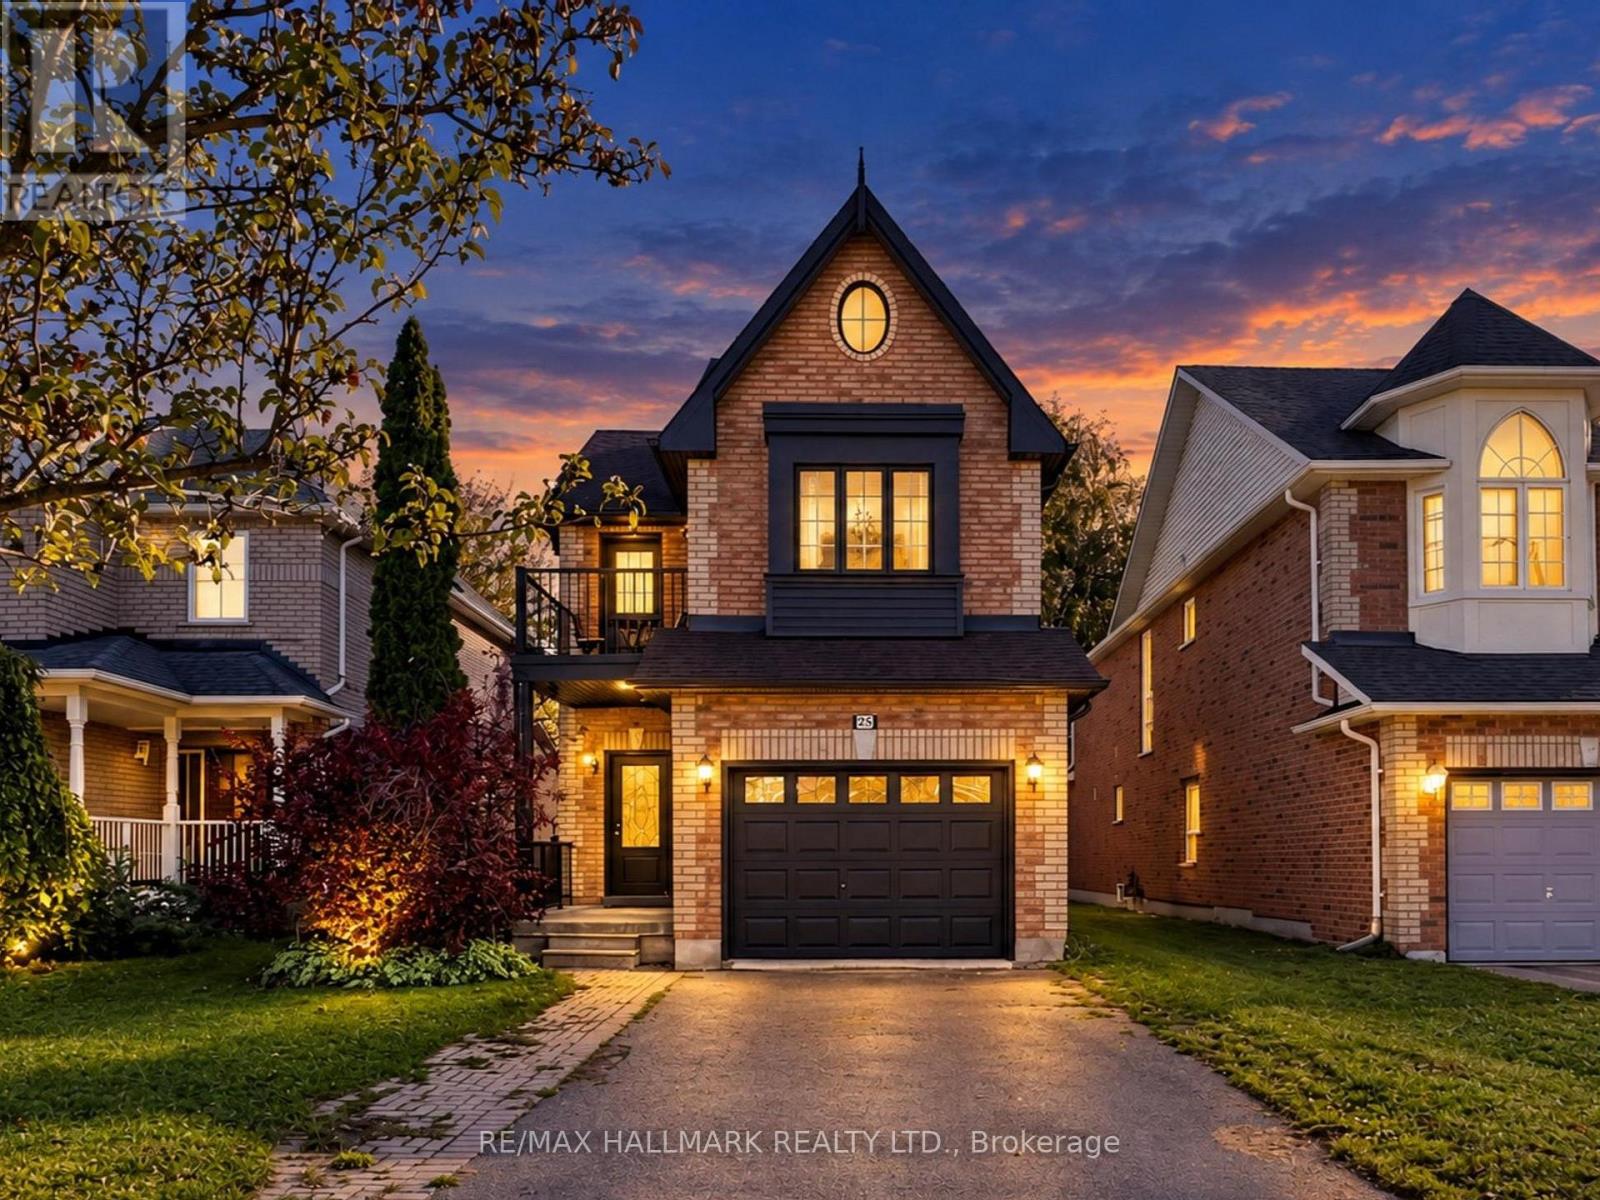
Welcome to 45 Colonial Crescent, a recently renovated luxury home in Richmond Hill's desirable Oak Ridges-Lake Wilcox community! This move-in-ready residence blends sophisticated design, premium finishes and smart-home convenience. Featuring 9-foot ceilings, upgraded hardwood flooring and baseboards, beautifully renovated stairs, fresh paint, designer chandeliers, pot lights and elegant LED lighting throughout. The spectacular chef-inspired kitchen showcases custom two-tone, ceiling-height cabinetry, a magnificent island with waterfall quartz countertops, matching backsplash, pantry, servery, pot filler and premium built-in Bosch appliances, including a refrigerator, gas cooktop, dishwasher, double ovens, microwave and luxurious coffee maker. The inviting family room features a striking three-sided gas fireplace, custom feature wall and ambient lighting, perfect for relaxing or entertaining. Smart-home upgrades include Lutron Caséta switches, Alexa-compatible lighting, a Google Nest thermostat, connected appliances and a smart-lock front entrance. Beautifully renovated bathrooms offer custom vanities and contemporary finishes, while the luxurious primary ensuite boasts a freestanding bathtub, frameless glass shower and smart toilet. Enjoy a beautifully updated primary bedroom, private second-floor balcony and renovated laundry room with quartz countertops, custom cabinetry and premium LG washer and dryer. Additional upgrades include new tile flooring, sleek black interior door hardware and a tankless water heater. The fully finished one-bedroom basement apartment with a separate entrance offers flexible space for an in-law suite, guests or multigenerational living. Ideally situated within walking distance of parks, scenic trails and Lake Wilcox, and close to Oak Ridges Community Centre & Pool, schools, shopping, restaurants and amenities. A remarkable opportunity to enjoy luxury, comfort and modern living in an exceptional neighbourhood! (id:62104)
#6 - 424 Argyle Street S
Cambridge, Ontario
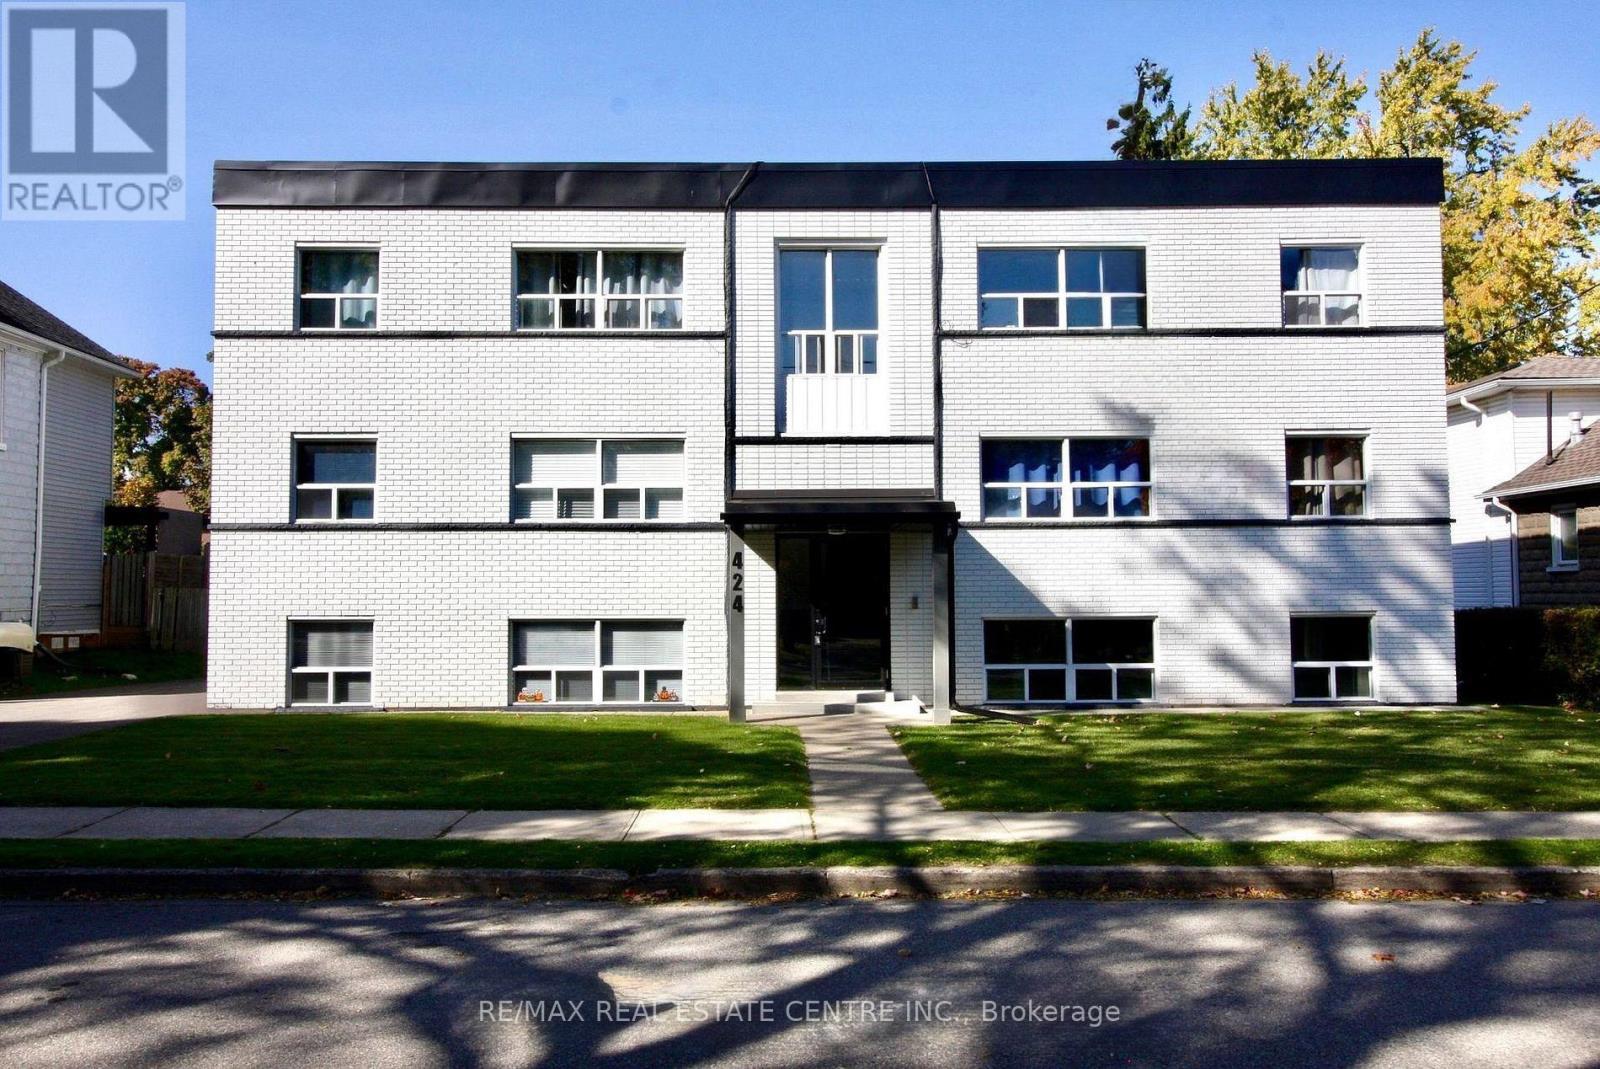
Beautiful, Bright & Move-In Ready 2-Bedroom Apartment! This spacious and thoughtfully updated suite offers comfortable living with modern finishes throughout. The renovated white kitchen features elegant quartz countertops, tall cabinetry for excellent storage, and newer appliances, including a built-in dishwasher. The open-concept living and dining area is filled with natural light from large windows and features durable laminate flooring throughout.Both bedrooms are generously sized, each offering large windows and double closets. Enjoy a beautifully renovated 4-piece bathroom, a large linen closet, and plenty of additional storage. The kitchen provides convenient walk-out access to your balcony - perfect for enjoying your morning coffee or some fresh air.The entire building has been extensively renovated and is exceptionally well maintained, clean, and inviting. Lease price includes heat, water, one outdoor parking space, and one locker. Tenant pays hydro only. Conveniently located close to shopping, public transit, everyday amenities, and more. A fantastic opportunity to live in a bright, spacious, well-maintained apartment with modern updates and excellent value. Don't miss this one - book your showing today! (id:62104)
502 - 339 Rathburn Road W
Mississauga, Ontario
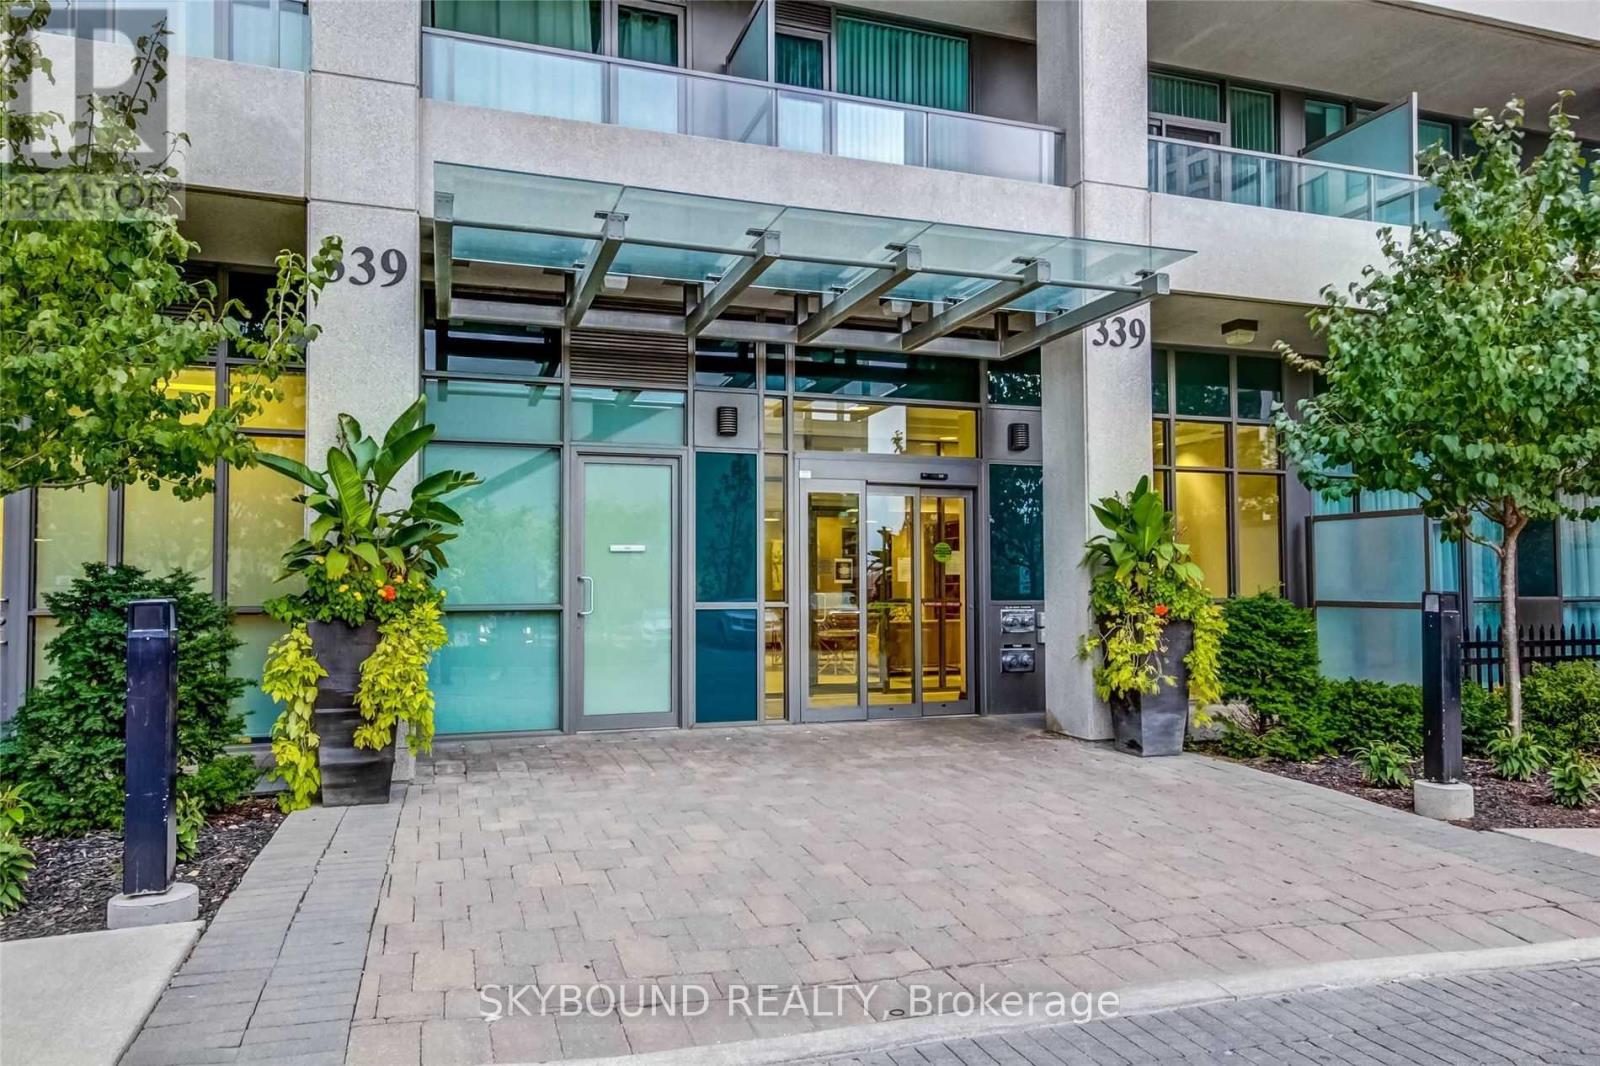
Absolutely Splendid Spacious Suite In Sought After Downtown Mississauga offers sleek and modern Super Functional Layout W/ Clear Panoramic View, Open Concept Living W/ Soaring 9 Ft. Ceiling, Premium laminate plank Floors, and W/O To Balcony offering spectacular city view. Lovely Open Concept Modern Kitchen w/ granite counter, ceramic backsplash and fully integrated B/I appliances. Stacked in-suite laundry. Spacious primary bedroom w/ large closet and open east view. Meticulously maintained The Mirage condos offers All Modern Amenities W/ 24 Hr Concierge/Security, Parks, Shops, Public Transit, Sq. One, Celebration Sq., Ymca, Central Library, Sheridan College, Living Arts Centre Only Steps Away! ** Super functional and modern 1 BR + 1 WR premium condo available for immediate move-in, New Immigrants & Students Welcome** (id:62104)