
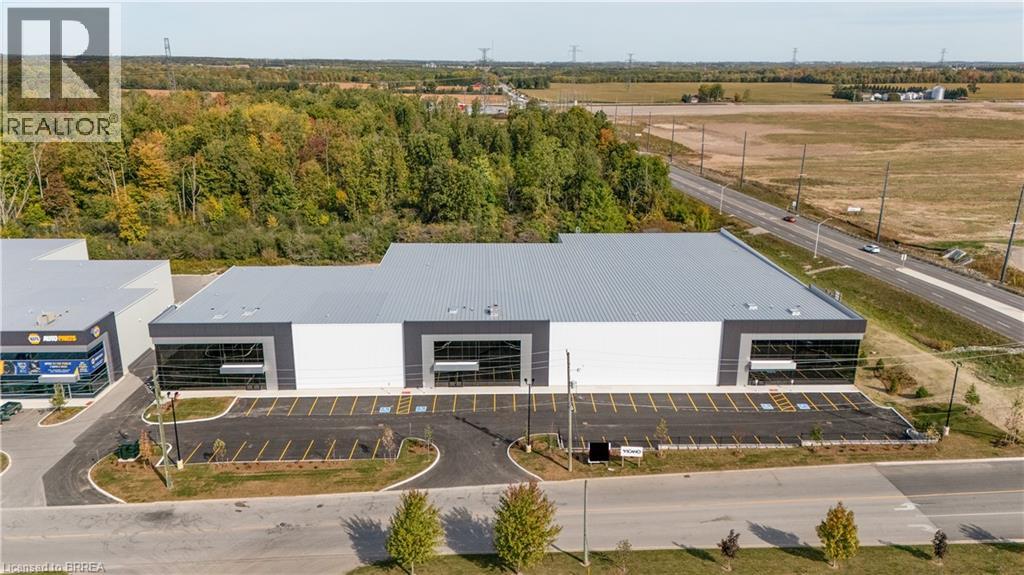
155 Dennis Road Unit# 2,3
St. Thomas, Ontario
Prestigious Industrial building in North St. Thomas with good Highway 401 access. Multiple leasing opportunities in this Multi-Tenant Building 17,379 - 43,525 sf available. Lots of onsite parking, flexible (EL) Employment Lands zoning. Detailed leasing package available. (id:62104)
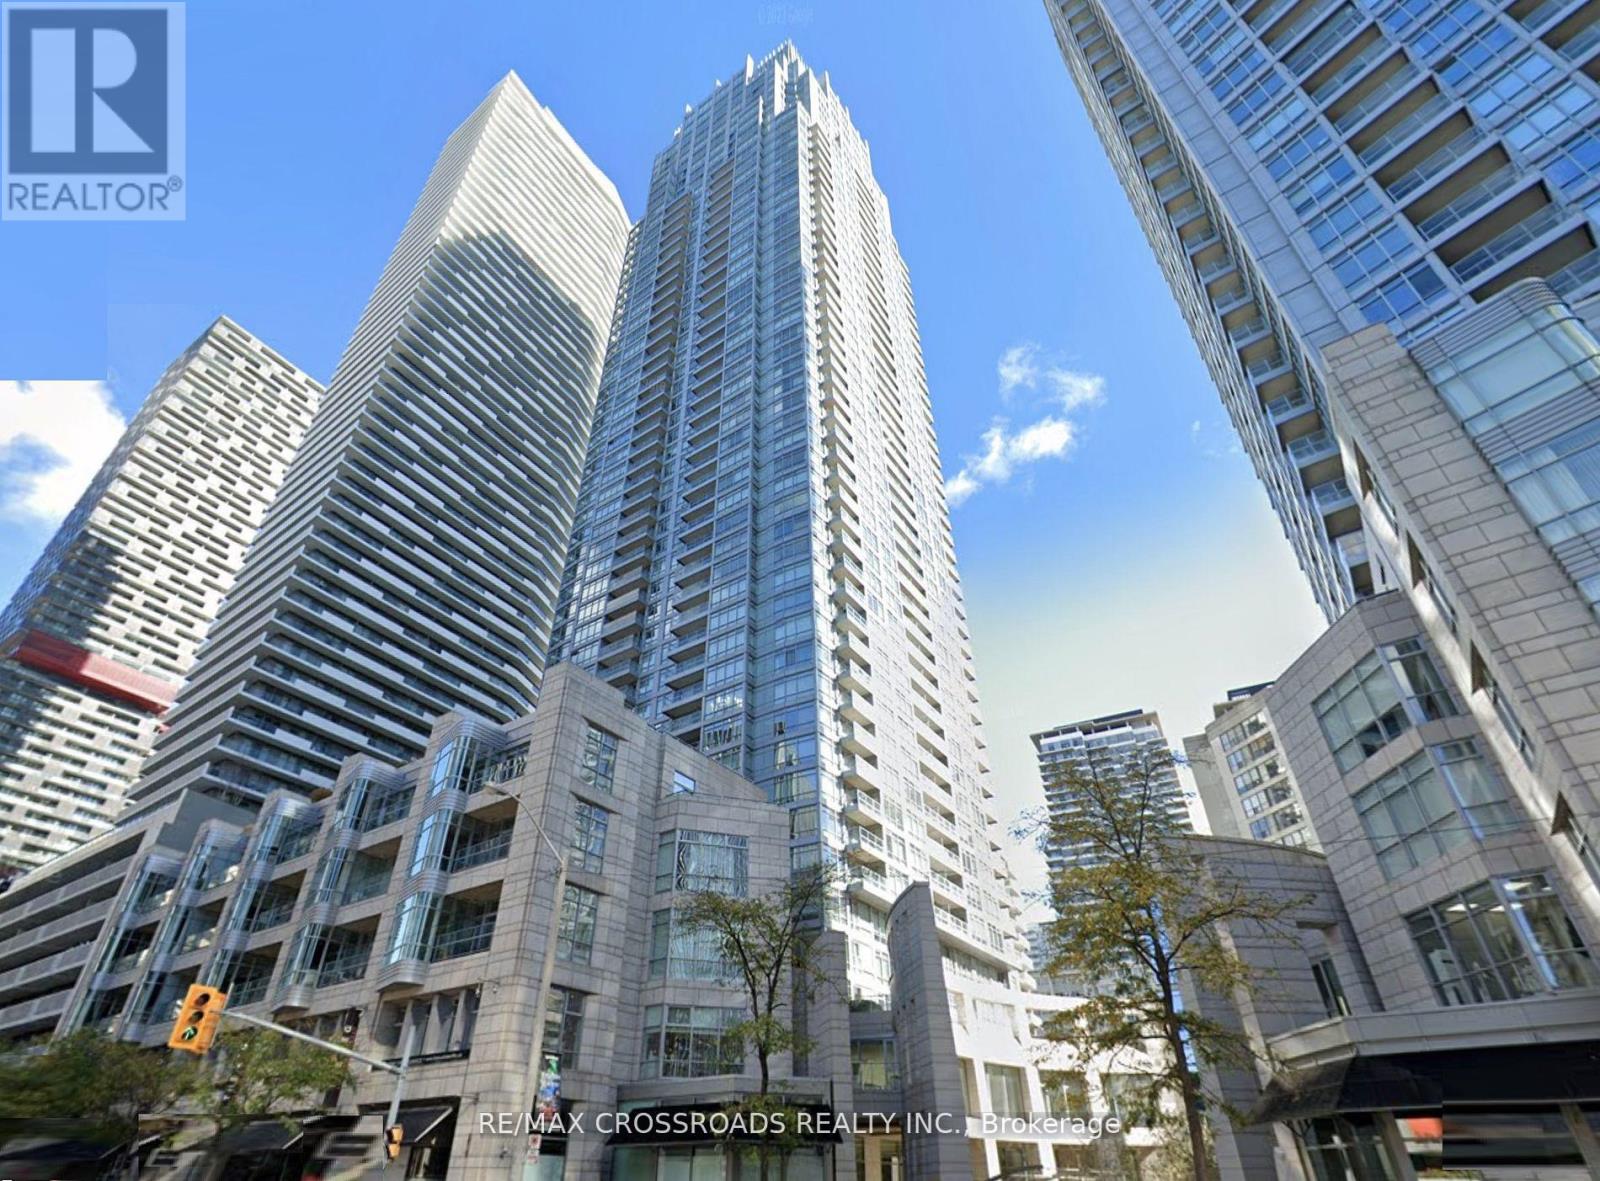
3009 - 2191 Yonge Street
Toronto, Ontario
Welcome to Minto Quantum North Tower in vibrant Midtown Toronto! This immaculate 1-bedroom plus den suite features over 700 sq. ft. of bright, modern living space with a practical and open layout. The contemporary kitchen seamlessly flows into a spacious living and dining area. The versatile den, filled with natural light from floor-to-ceiling windows, is ideal for a home office. Includes 1 Parking Space & 1 Storage Locker. Just steps to Eglinton TTC station, top-rated dining, shopping, and entertainment. Building amenities include a 24-hr concierge, fully equipped gym, indoor pool & sauna, party room, theater, and a BBQ terrace. (id:62104)
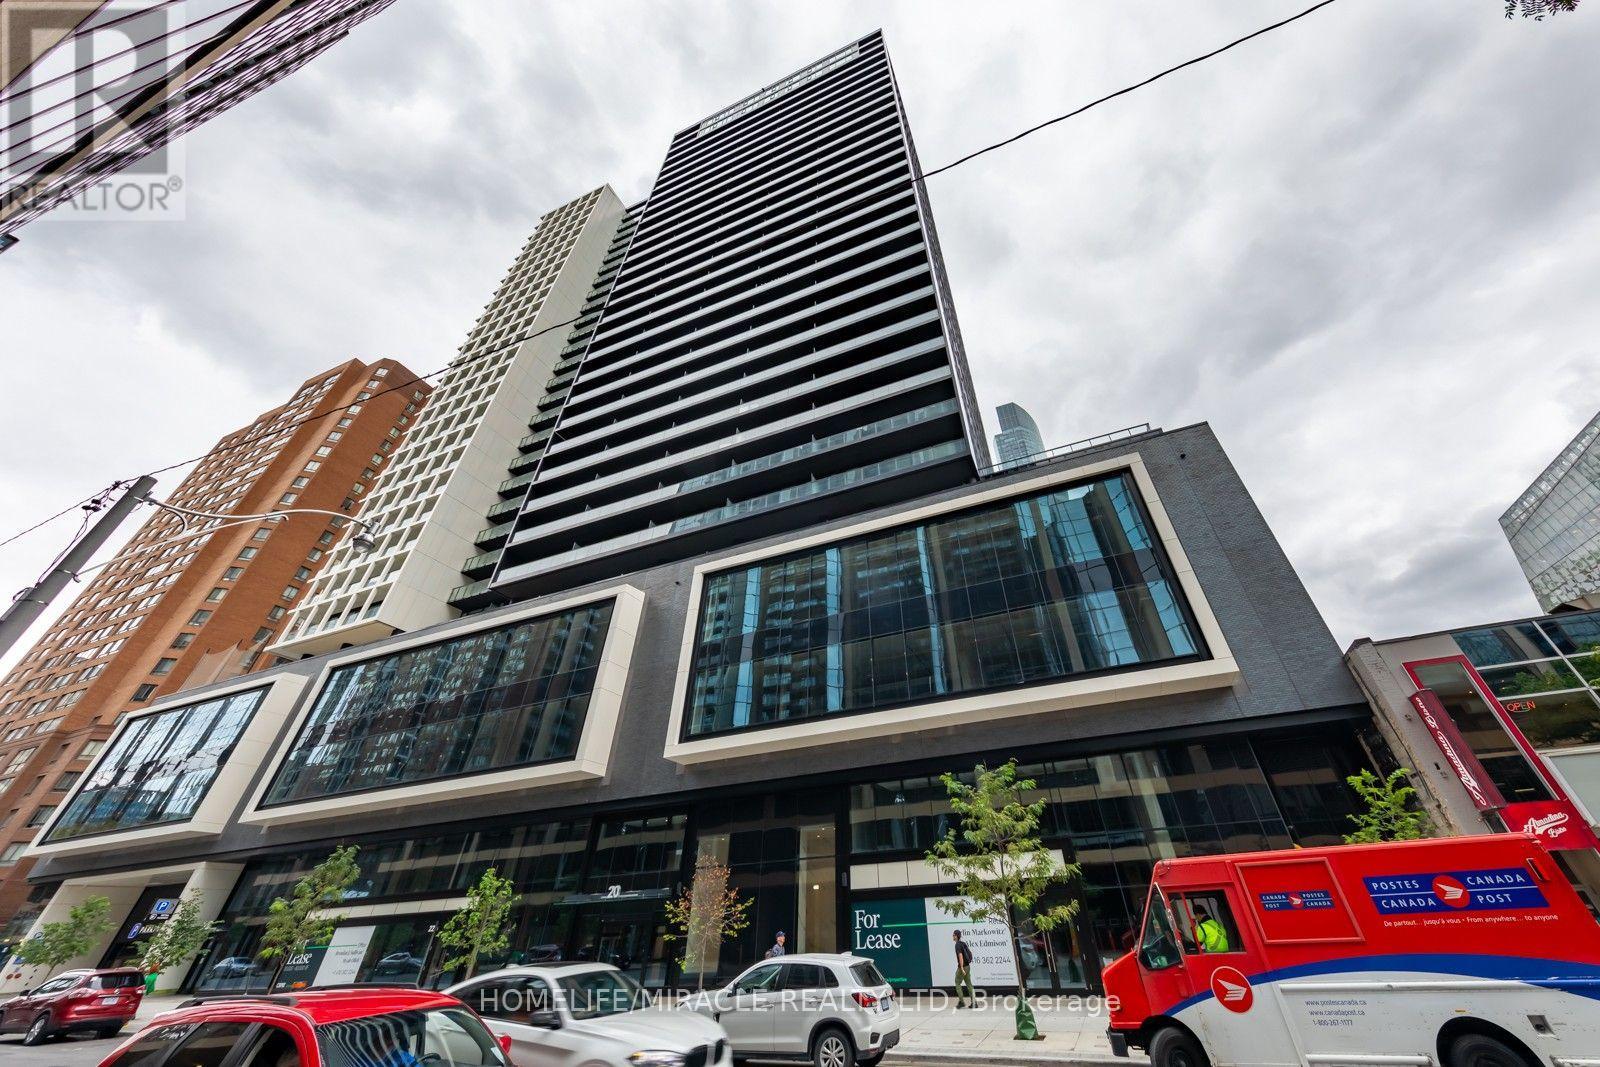
1422 - 20 Edward Street
Toronto, Ontario
Brand New Luxury Condo. This one bedroom and 1 study is great for those looking to live in the heart of downtown. Steps Away From Toronto Metropolitan University (TMU), University Of Toronto, Hospitals, And The Eaton Center. Close To Transit And The Gardiner. This Beautiful Open Concept Unit With Large Private Balcony is perfect for those looking for a modern unit in an amazing location. The Building Has Great Amenities Including A Gym, Party/Meeting Room, 24Hr Security, And Games Room. The unit and location make this a must see. (id:62104)
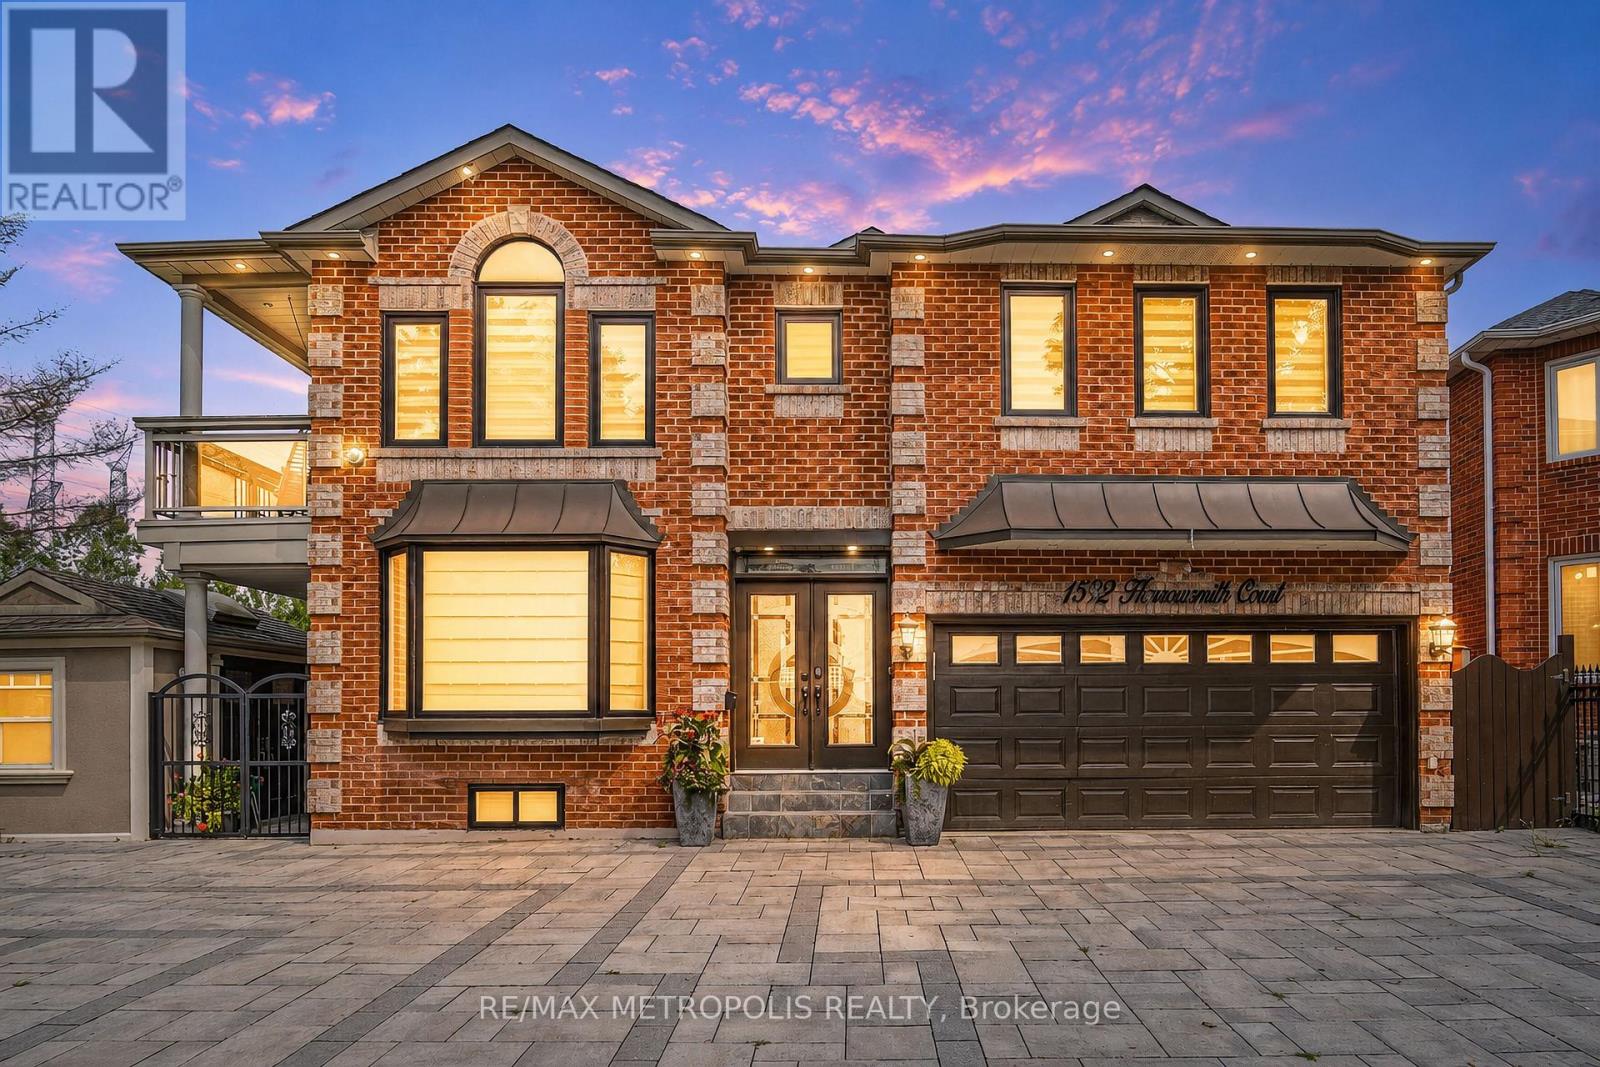
1592 Harrowsmith Court
Pickering, Ontario
Luxury for less! Priced near its 2017 value with $170K+ in recent years upgrades, this Brock Ridge cul-de-sac gem spans ~4,670 sq. ft. of finished space with 4+2 beds and 6 baths. Features include a chef's gas-range kitchen, separate living/dining/family rooms, and a massive sunroom with 5 sliders and 4 skylights. Major updates boast a 2025 roof and windows, 2022 A/C, 2026 laundry, 2024 luxury renovated baths, new hardwood, fresh paint, and a new HWT. The legal 2-bed, 2-bath basement suite features **separate laundry** and generates stable income with an exceptional long-term tenant willing to stay or vacate. Enjoy a heated 2-car garage, 6-car interlock parking with an EV charger, no sidewalk, and an L-shaped entertainer's yard with a deck, pergola, sprinkler system, and gas BBQ hookup. Perfectly situated moments from major highways, schools, and amenities-an absolute must-see value! (id:62104)
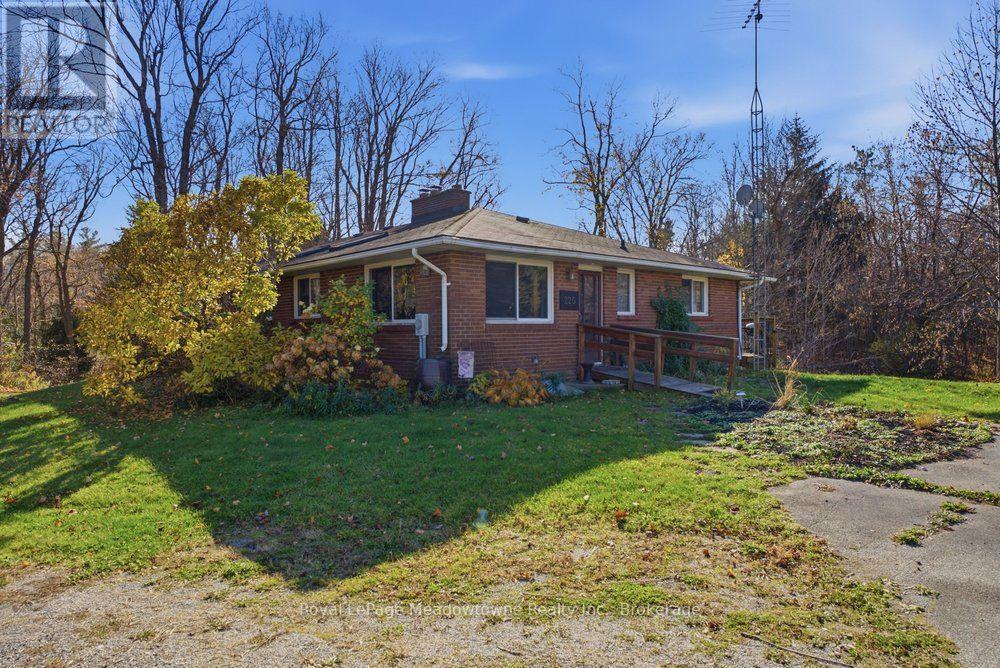
225 Campbell Avenue E
Milton, Ontario
Enjoy country living in this large, charming 4 bedroom, 3 bath bungalow with cathedral ceilings located in the desirable rural area of Campbellville, just minutes from Milton. Surrounded by farmland and scenic views, this property offers privacy, fresh air and a quiet lifestyle while still being conveniently close to town amenities, schools and major routes. The home features comfortable living space, a spacious yard and ample parking, making it ideal for tenants seeking a relaxed country setting. Perfect for professionals or families looking to escape the city while remaining within commuting distance to the GTA. Lease includes use of the main house, driveway and immediate yard area only. Farmland and out buildings are not included. Tenant responsible for utilities. Easy access to Guelph Line & Highway 401. (id:62104)
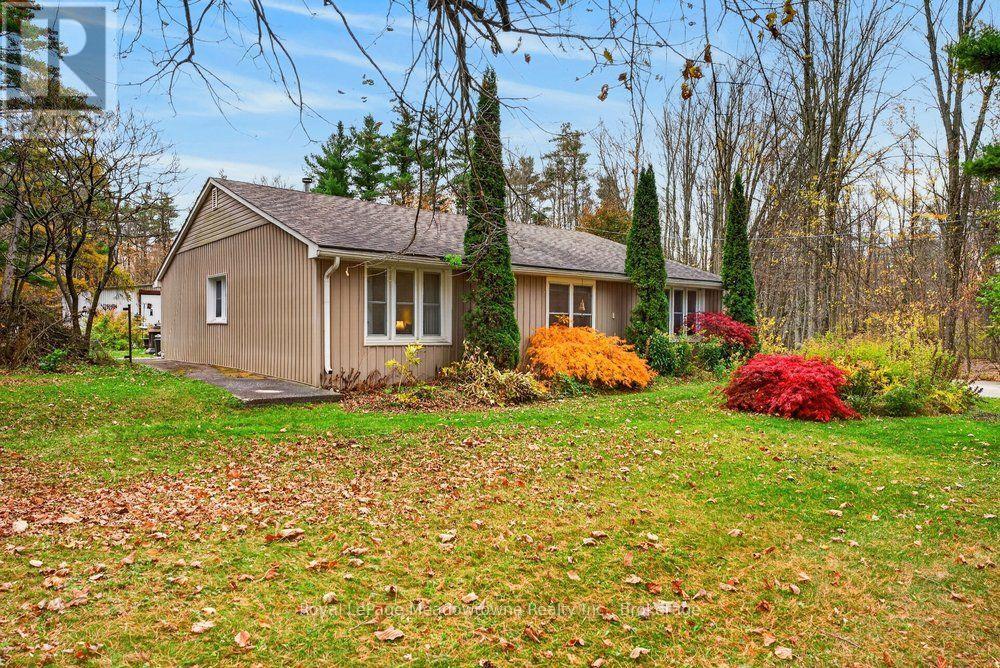
6628 17 Side Road
Halton Hills, Ontario
Down a quiet country road, you will find this cherished 4-bedroom backsplit home, ready for your vision. Nestled on a private, treed 2+acre double lot with a seasonal pond, this unique property delivers the perfect blend of peaceful rural living, multigenerational potential, and unmatched functionality. Whether you are looking to run a thriving home-based business, accommodate extended family, or embrace the ultimate country lifestyle, this versatile home and property offer endless possibilities. Inside, the light-filled 2,300+ sq. ft. home provides a spacious, well-designed footprint built for comfortable everyday living. The upper level has in-law suite potential, complete with space ready for a second kitchen or fifth bedroom. Enjoy energy efficiency and year-round warmth thanks to the upgraded attic and wall insulation, a forced-air propane furnace, and a cozy wood-burning stove that sets the perfect tone for cool country evenings. For the serious hobbyist or cottage entrepreneur, the crown jewel of this property is the incredible, industrial-grade 48' x 60' steel-framed workshop with a recently replaced metal roof. The workshop was previously utilized as a full fabrication and machining operation. This shop boasts: 600V / 200-Amp 3-phase power supply, heavy-duty 8" reinforced concrete floor in centre bay , built to support heavy machinery, 2 bridge cranes and generous 16 ft. eave height, an oversized 14' x 14' bay door for easy equipment access, a 125,000 BTU heating system and an expansive upper mezzanine level for extra storage or office space. Outdoors, the expansive grounds offer unlimited room to expand, garden or simply unwind in nature. High-speed internet ensures seamless remote work, while the massive paved driveway easily accommodates 10+ cars for large family gatherings, RVs or trailers. Conveniently located within a short drive of urban amenities while offering absolute tranquility, this rare gem is ready for its next chapter. (id:62104)
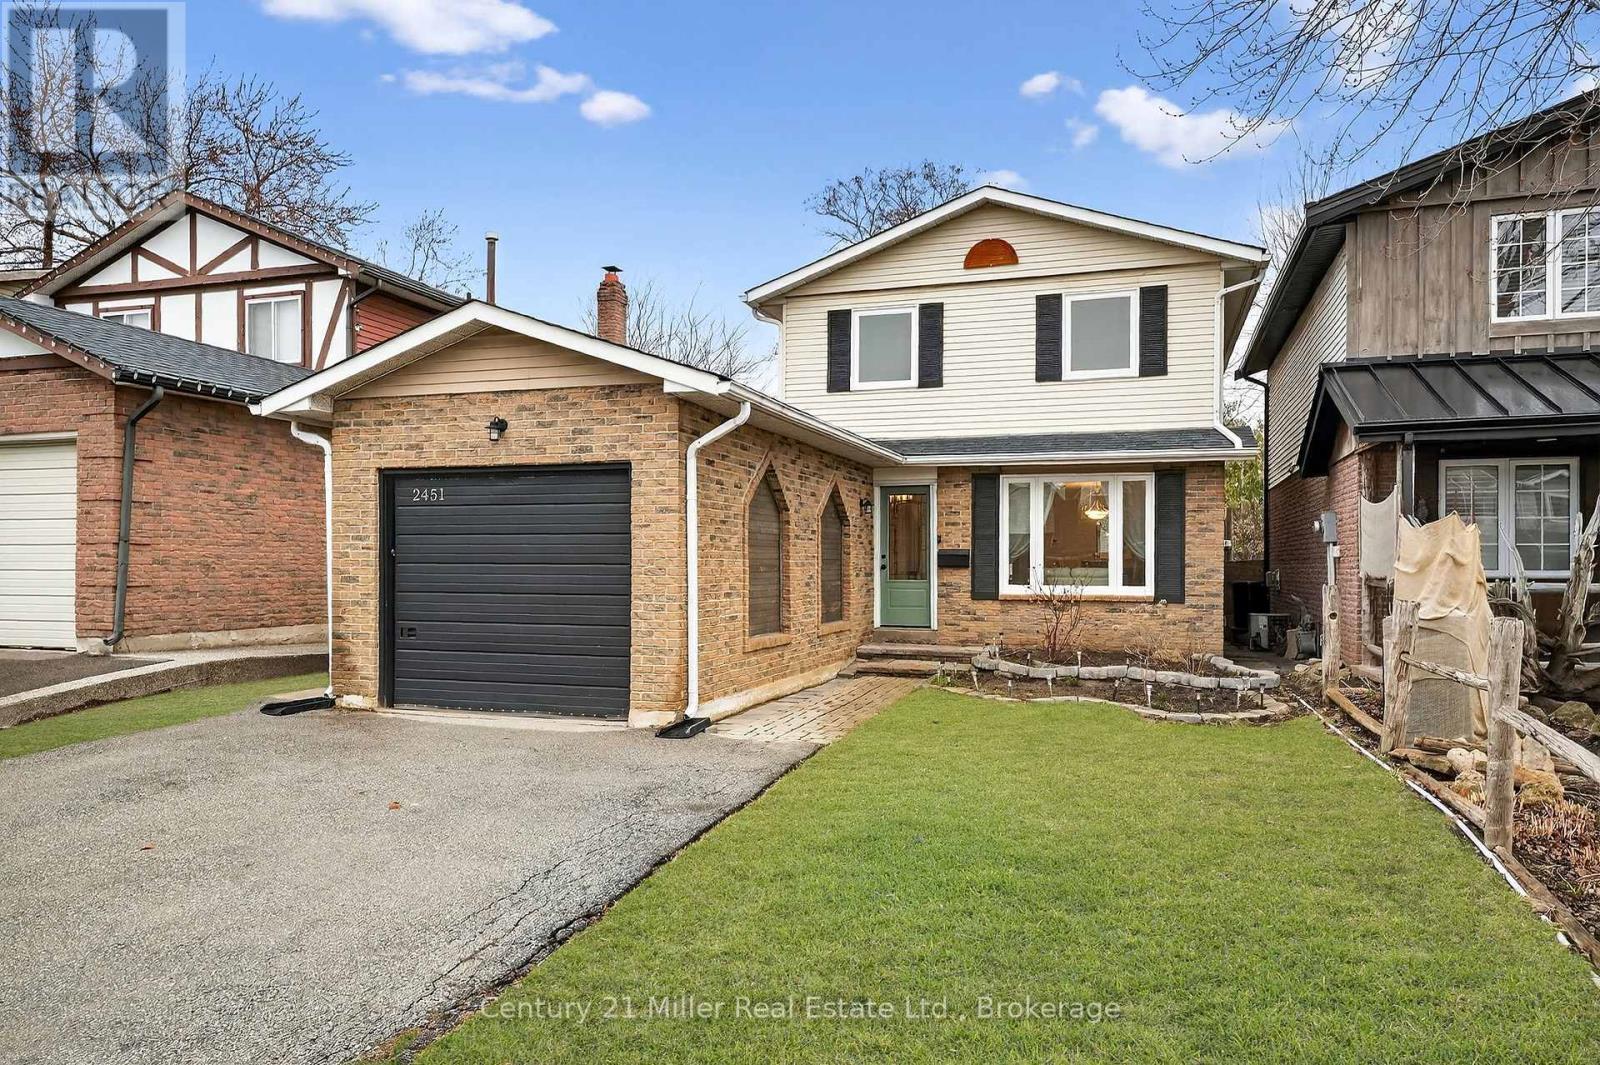
2451 Malcolm Crescent
Burlington, Ontario
This beautifully updated home offers over 1,750 sq. ft. of finished living space in the sought-after Brant Hills neighbourhood, which is perfect for families, those who are downsizing, or first-time buyers. This thoughtfully renovated and freshly painted home offers major updates, including windows, roof, beautifully updated bathrooms, stainless steel kitchen appliances, and professional landscaping. This home blends modern style with everyday functionality. The open-concept main floor features durable luxury vinyl plank flooring and a renovated powder room. The functional kitchen offers a breakfast area with patio door access to the fully fenced backyard, creating a seamless space for indoor-outdoor living. Step outside to a backyard retreat complete with a beautiful large patio area perfect for relaxing, hosting summer BBQs, and entertaining. Upstairs, you'll find hardwood throughout, with three spacious, light-filled bedrooms and the stylishly renovated main bathroom featuring tiled flooring, a tiled shower-tub, modern finishes, and ample storage. The finished basement expands the living space with luxury vinyl flooring, a large family room with fireplace, and a versatile flex area ideal for a home office, home gym, or recreation room. Ideally located close to highways, schools, parks, golf courses, transit, shopping, and everyday amenities in the Brant Hills community. ** This is a linked property.** (id:62104)
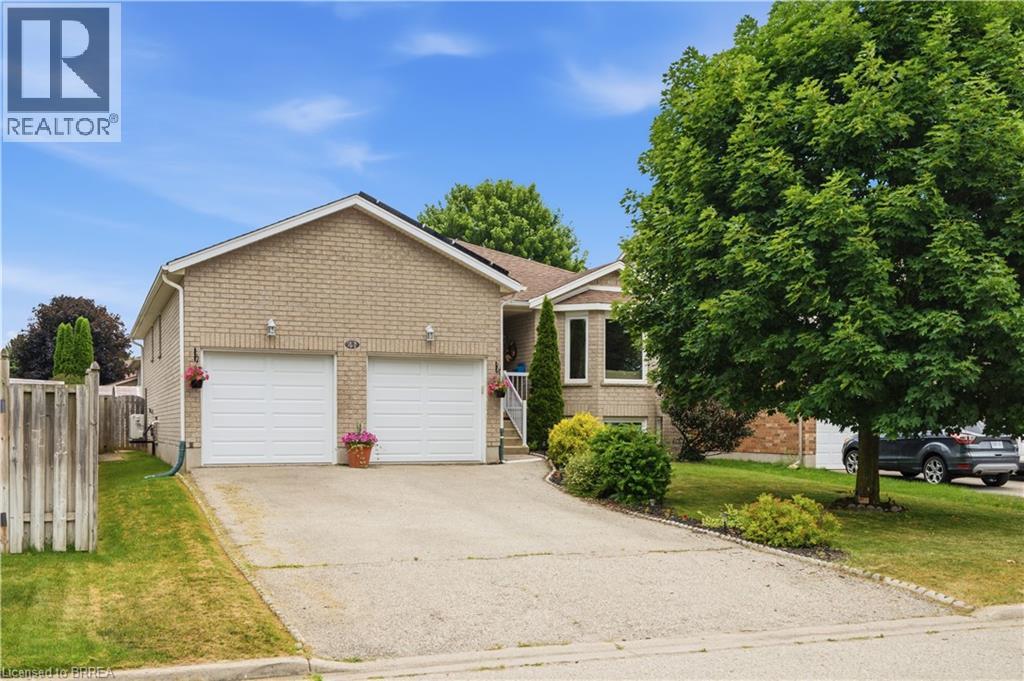
41 Griffiths Drive
Paris, Ontario
Welcome to this lovely raised bungalow with a double car garage, ideally located on a quiet street in Paris’ desirable north end. Designed for easy everyday living, the main level offers everything you need, including a spacious living and dining area, an eat in kitchen with sliding doors leading to the deck and fully fenced backyard, two generous bedrooms, a full bathroom, and the convenience of main floor laundry. The finished lower level offers even more living space with a large recreation room featuring both a cozy wood stove and a gas fireplace, a third bedroom, a den that is perfect for a home office or hobby room, and a 3 piece bathroom. Updates include insulation (2021), central ac (2026) , Gas stove (2026) windows replaced in 2015 (dayside with transferrable warranty) , front door and garage door within a few years and roof shingles replaced in 2018. The roof replacement included the installation of microFIT solar panels. which come at no cost to the buyer. Offering plenty of space, a family friendly layout, valuable updates, and exceptional value, this home is priced to sell and ready to welcome its next family. Situated on a quiet street within walking distance to primary and secondary schools, parks, shopping, and everyday amenities, this home offers an ideal location for families. (id:62104)
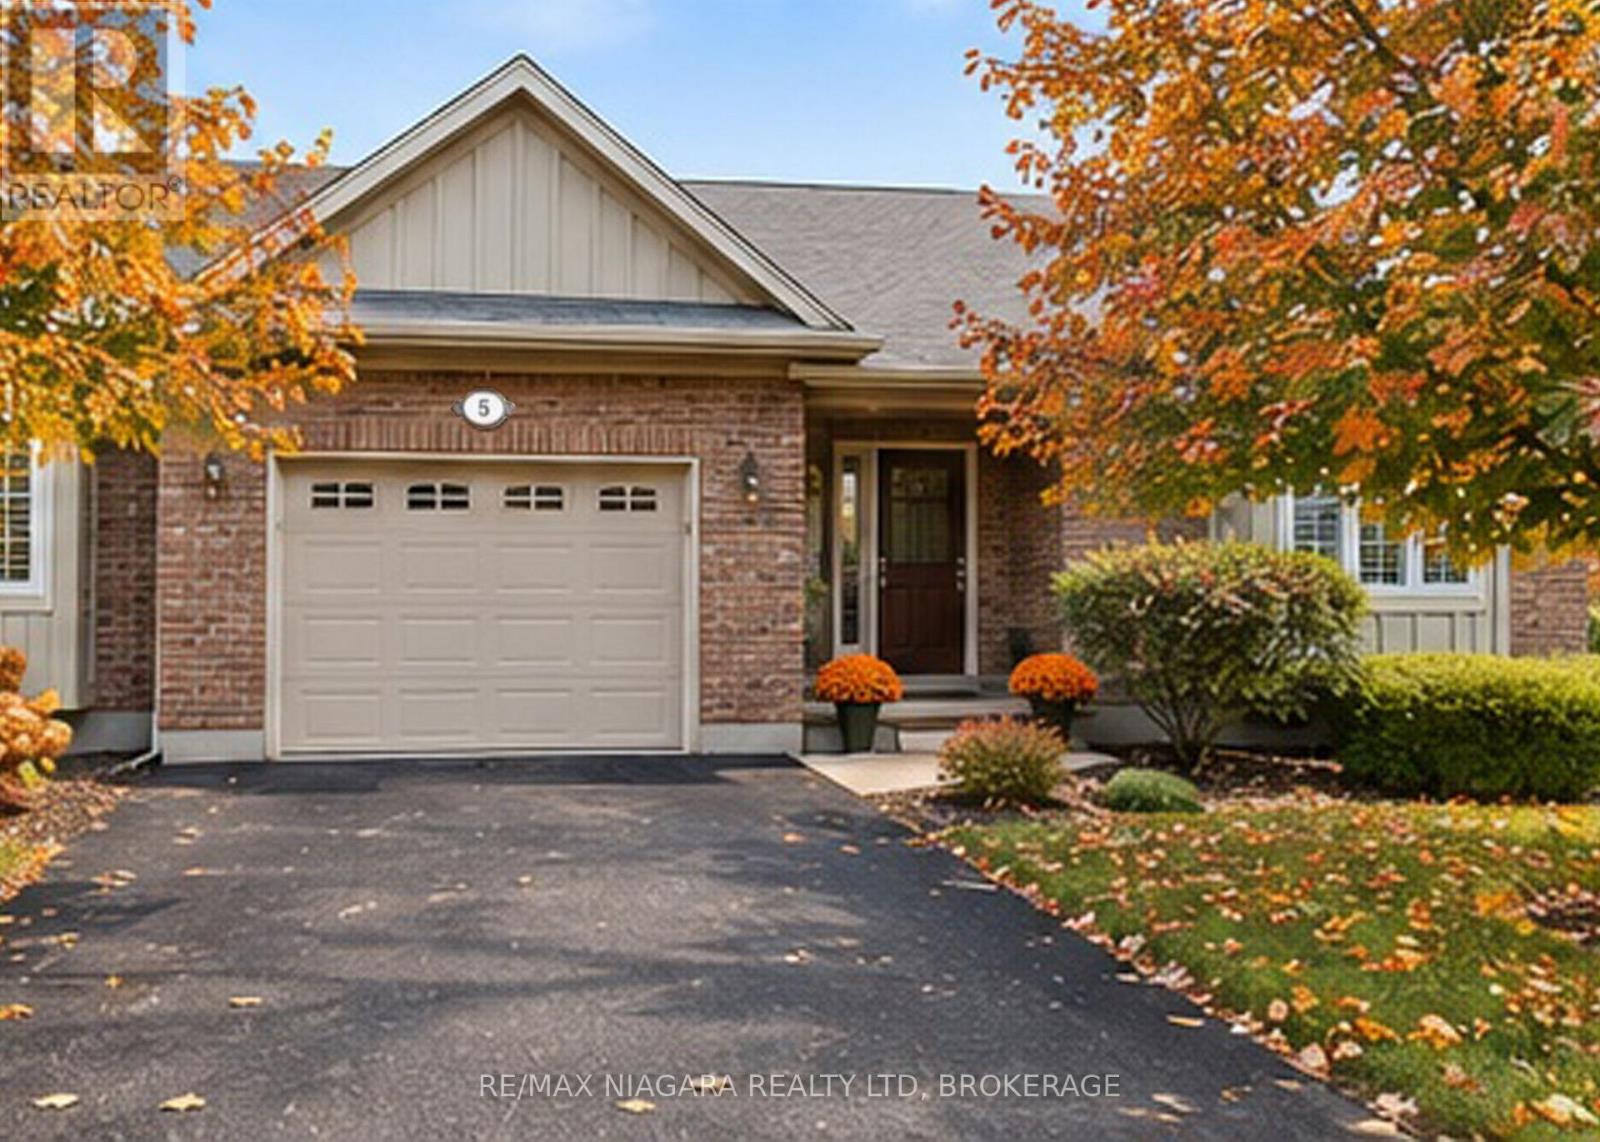
5 - 660 Albert Street
Fort Erie, Ontario
FOR LEASE! Enjoy spacious, low-maintenance living in this beautiful end-unit townhome, nestled in a peaceful Fort Erie community just a short walk from Lake Erie and the 26km Friendship Trail. With approximately 1,600 sq ft of main-floor living space, plus a fully finished basement, this inviting home features 3 bedrooms, 2.5 bathrooms and a bright, open-concept layout designed for comfort and everyday living. The kitchen features a centre island with breakfast bar and opens to the dining and living areas, creating a welcoming space for relaxing or entertaining. One of the home's highlights is the beautiful four-season sunroom overlooking greenspace, offering a peaceful retreat to enjoy your morning coffee, read a book or simply unwind. Step outside to the back deck with gazebo, providing another lovely space to privately enjoy the outdoors. The main floor features a spacious primary bedroom with walk-in closet and 5pc ensuite bathroom, a second bedroom, 3pc bathroom, and convenient main-floor laundry. Downstairs, the fully finished basement offers a large recroom, third bedroom, 2pc bathroom and plenty of additional storage space. Additional features include an attached garage and a whole-home Generac generator for added peace of mind. INCLUDED IN MONTHLY RENT: Condo Fees, water bill, building insurance, property taxes, parking, full outdoor maintenance (snow removal, landscaping and yard maintenance, roof, windows, doors, pest control). The TENANT is responsible for hydro and gas in addition to the monthly rent and tenat insurance. Ideally located within walking distance of the scenic Friendship Trail and Lake Erie shoreline, with shopping, restaurants, everyday amenities and the QEW highway and Peace Bridge to Buffalo just a short drive away. (id:62104)
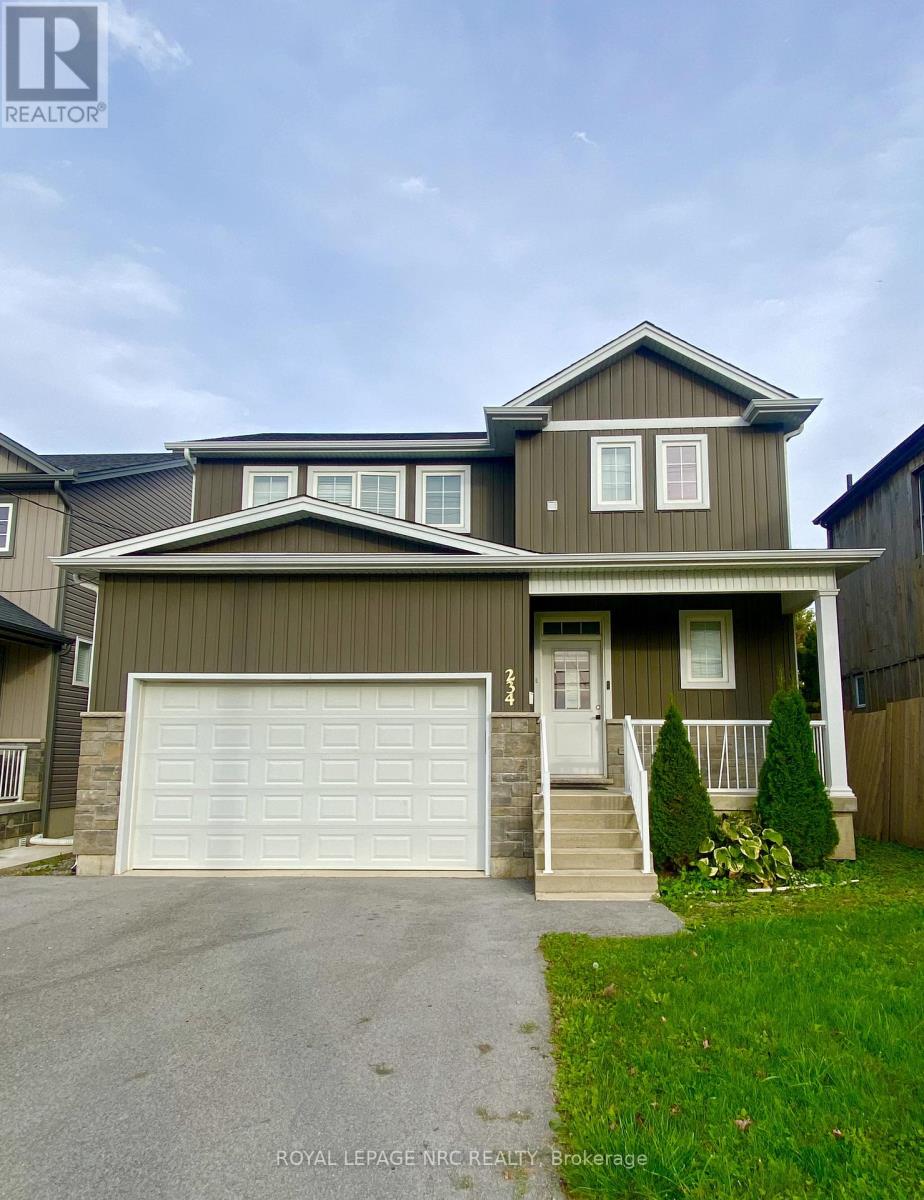
234 Allanburg Road
Thorold, Ontario
Welcome to this beautiful 2 story family home built in 2022. Enjoy 3 bedrooms, 2.5 baths, a second story laundry, attached garage, beautiful front porch and nice backyard. Come take a tour today and see what this home has to offer. Please read ALL documents found under supplements. (id:62104)
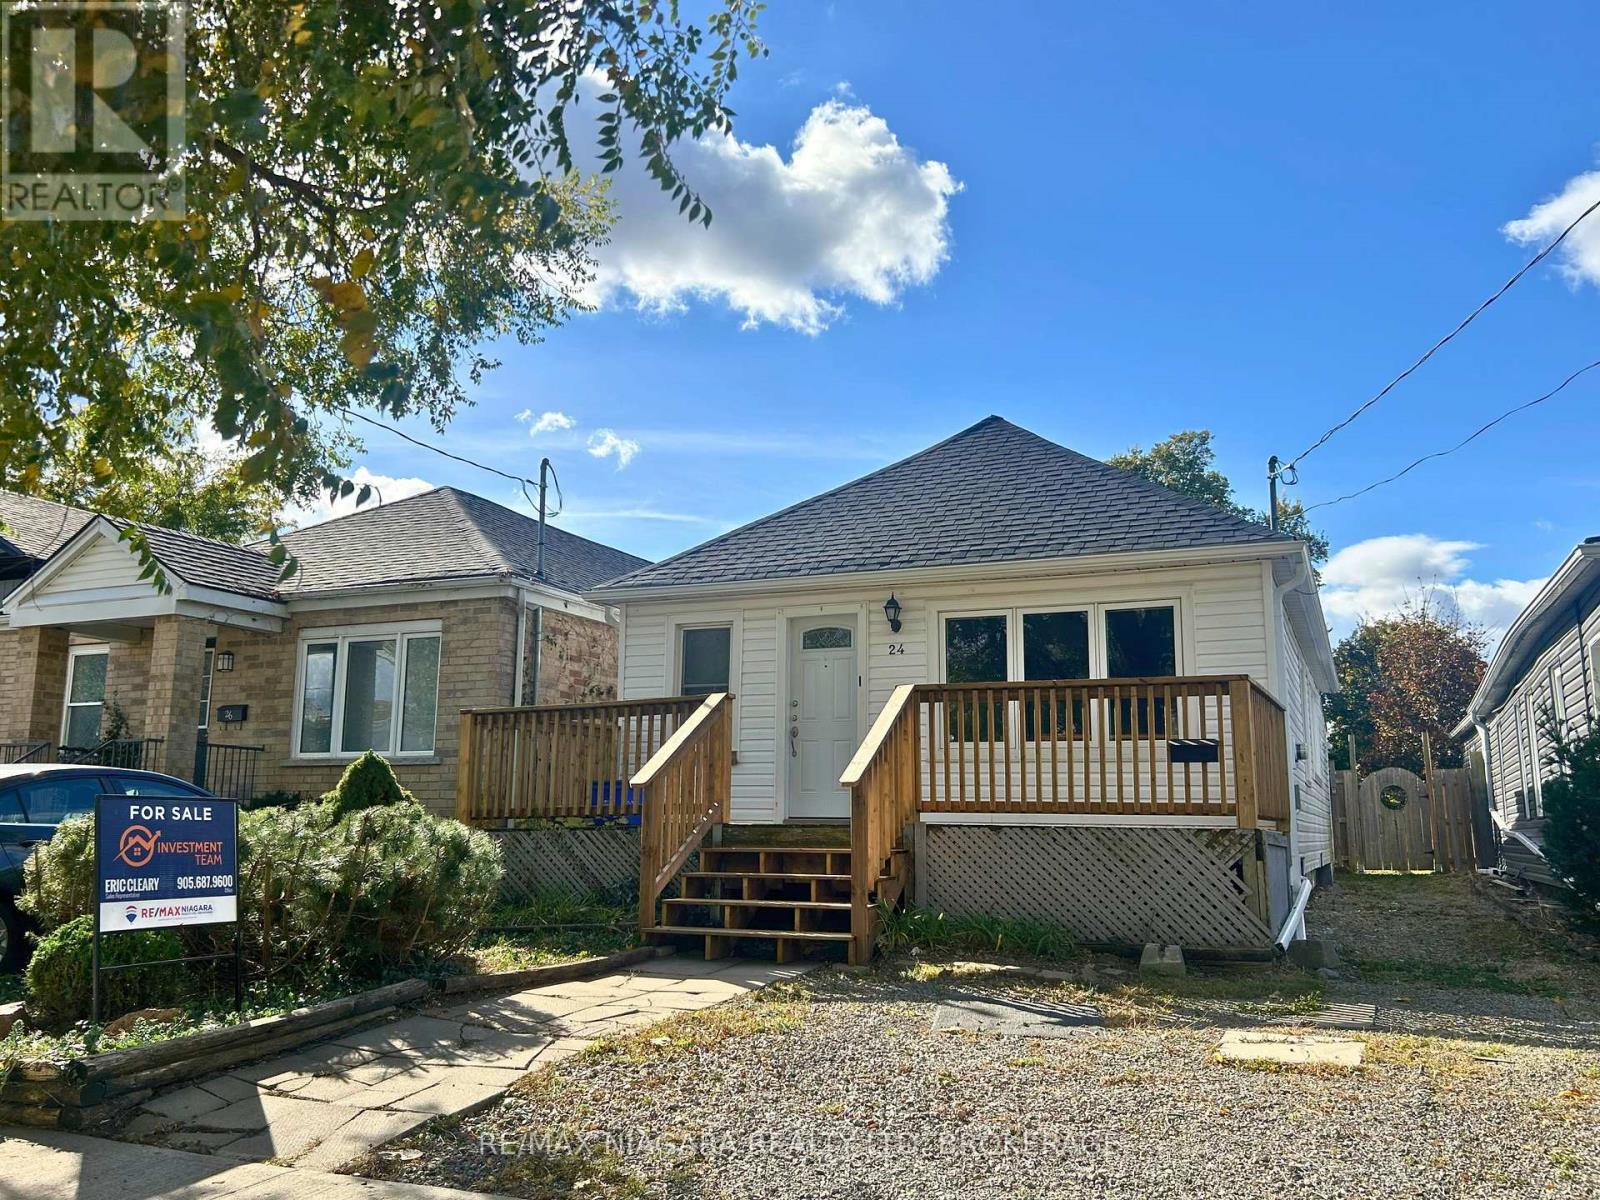
24 Churchill Street
St. Catharines, Ontario
Welcome to 24 Churchill Street, a charming and thoughtfully updated bungalow offering comfortable living and excellent everyday functionality. This inviting three-bedroom home features a spacious rear addition with a walk-in closet and direct access to the backyard deck. The bright open-concept main living area flows into an updated kitchen featuring ample cabinetry, a centre island, granite countertops, tiled backsplash, under-cabinet lighting, and stainless steel appliances. Laminate flooring runs throughout the main living spaces, complemented by an updated three-piece bathroom. The full-width backyard deck overlooks a private, fully fenced yard, creating an ideal space for entertaining or relaxing outdoors. The lower level provides additional storage and utility space. The property has also been successfully operated as a rental for the past two years, generating $2,000 per month plus utilities. Conveniently located close to schools, parks, shopping, downtown amenities, major highways, and the future proposed GO Station, this home offers a great combination of updates, functionality, location, and income potential. (id:62104)
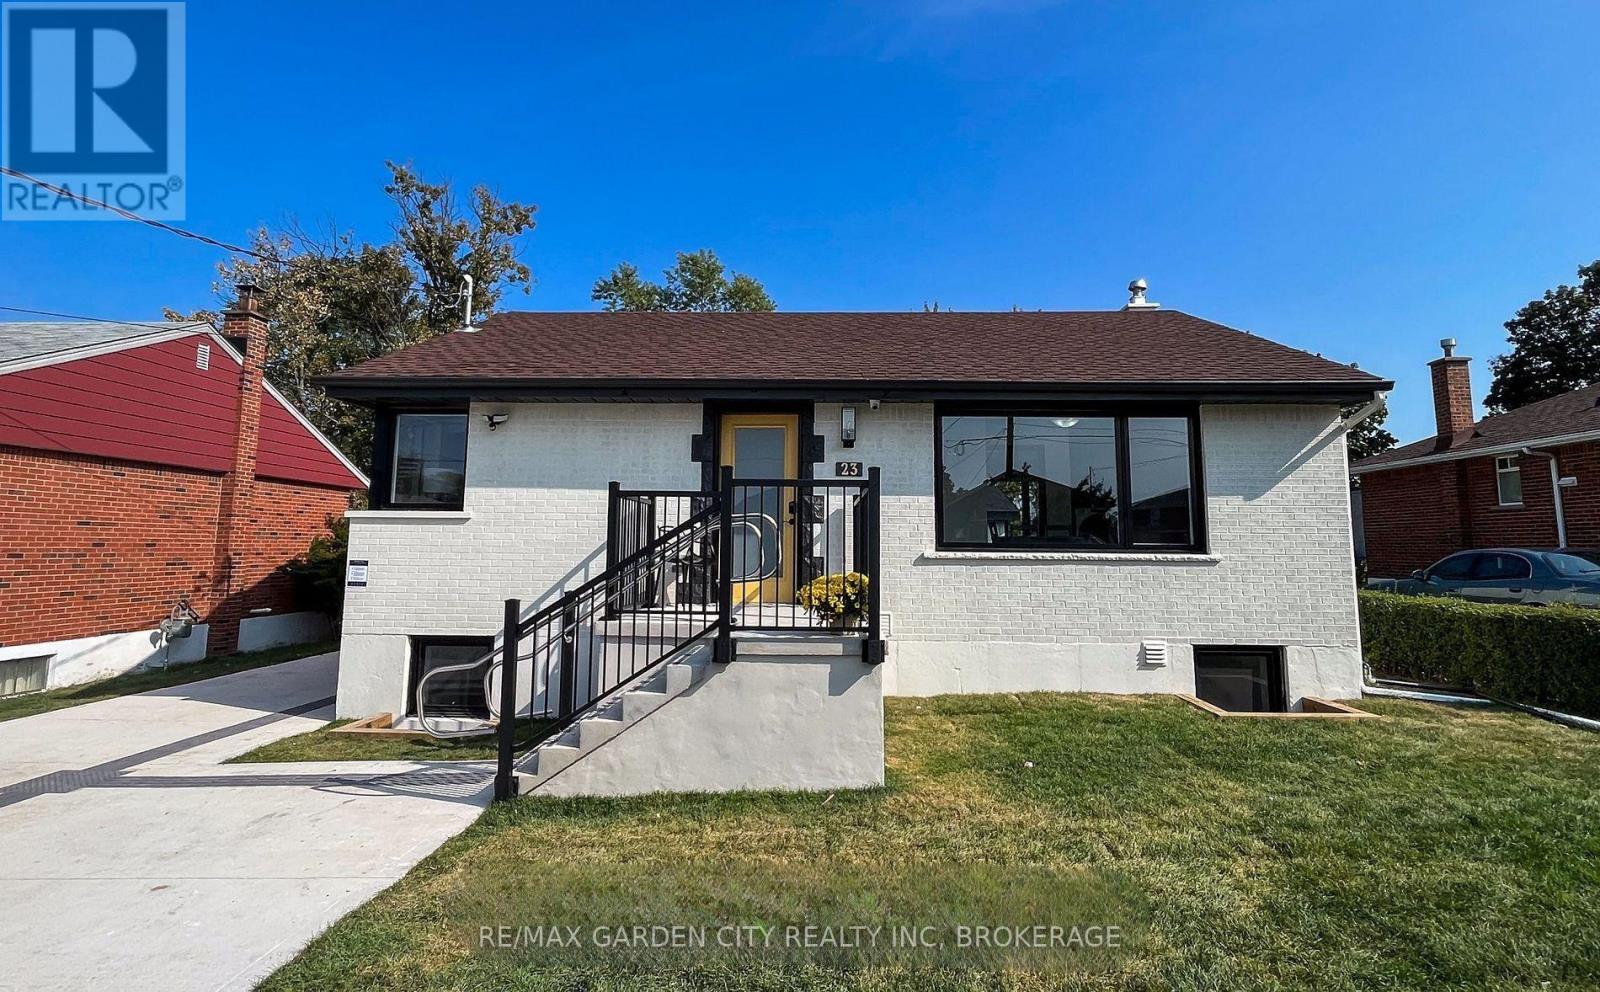
Main - 670 Upper Wentworth Street
Hamilton, Ontario
Beautifully renovated 2-bedroom, 2-bathroom main-floor suite designed with comfort, accessibility, and convenience in mind. This fully wheelchair-accessible unit offers a spacious barrier-free layout, elevator access, wide and functional living areas, and a modern curbless shower. Enjoy year-round comfort with an efficient heat-pump heating and cooling system. Separate utilities with individual sub-metering provide added control and convenience. Ideally located close to shopping, public transit, medical services, and everyday amenities, this thoughtfully updated suite offers easy, low-maintenance living in a highly accessible location. (id:62104)
81 Robinson Street Unit# 1006
Hamilton, Ontario
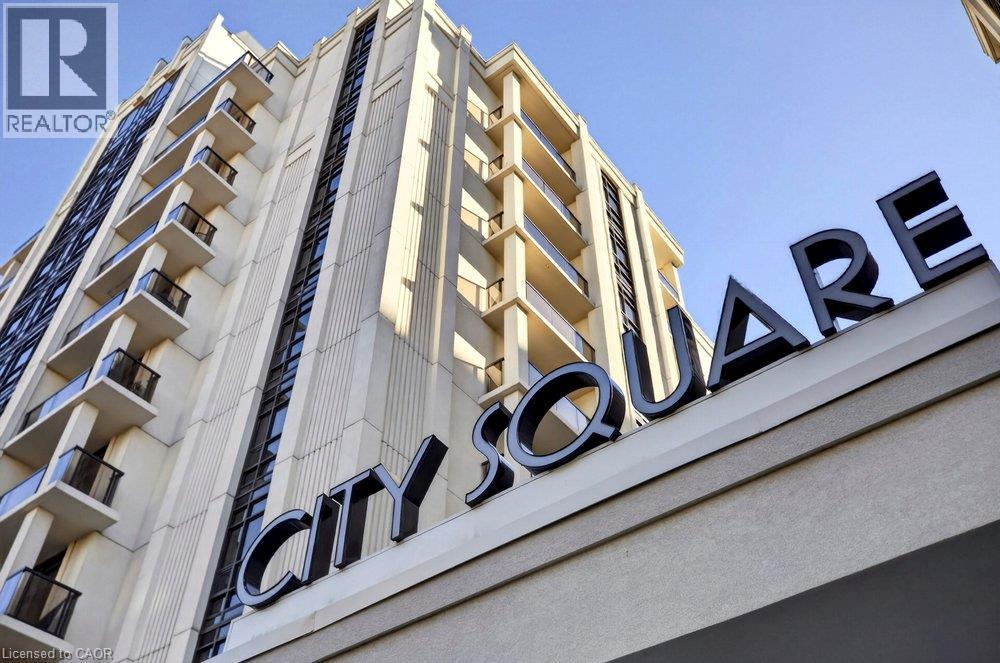
Suite 1006 is a one bedroom plus den on the 10th floor of City Square, in Hamilton’s Durand neighbourhood. Nine foot ceilings give the suite an open feel, and the great room leads out to an open balcony. The kitchen has stainless steel appliances, and the den gives you a separate spot for a home office or guest space. In-suite laundry, one underground parking space and a storage locker are all included. Built by New Horizon Development Group, the building uses geothermal energy for both heating and cooling. Residents have access to an exercise room, party room, media room, bike storage, visitor parking and a second floor outdoor terrace. Restaurants, shopping, the hospital, public transit and the Hamilton GO Centre are all within walking distance, making this an easy place to live without relying on a car. (id:62104)
26 Wentworth Avenue Unit# 2 S
Cambridge, Ontario
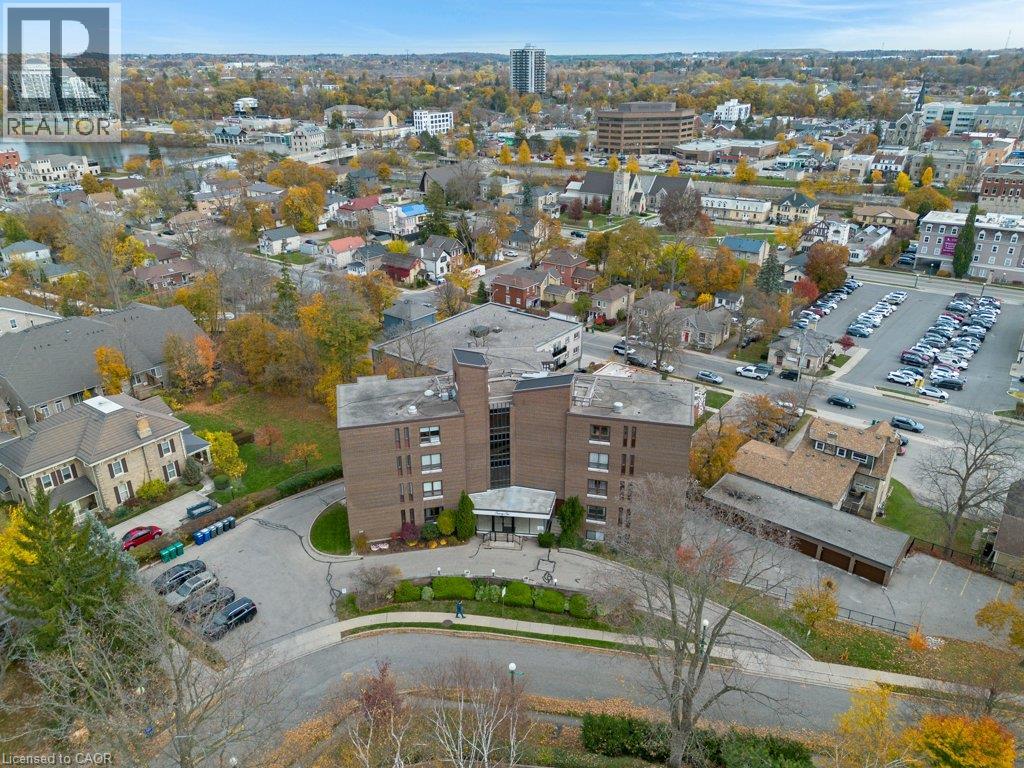
Discover low-maintenance living at 26 Wentworth Avenue, nestled in the peaceful, tree-lined Dickson Hill neighbourhood. This spacious 1,229 sqft home offers the rare opportunity of condo living in a mature and sought-after, historic neighbourhood, just a short stroll to the downtown's vibrant core, with the Hamilton Family Theater, Cambridge Farmers' Market, library, shops, and cafes. This home features a brand-new Cartier Kitchen (July 2026), with updated appliances. A nicely sized dining room opens onto a private balcony, with South-East views, toward the town square and iconic church steeples. A generous living room is perfect for hosting. Two large bedrooms (one with an ensuite), and an updated main bathroom complete the unit. Neutral finishes and tasteful updates allow for a comfortable transition, and original parquet flooring remains under the carpet, should you wish! Garage parking, two storage areas, and the charm and community of a 15-unit building, are all features of this West Galt property. (id:62104)
52 Bogart Street
St. Catharines, Ontario
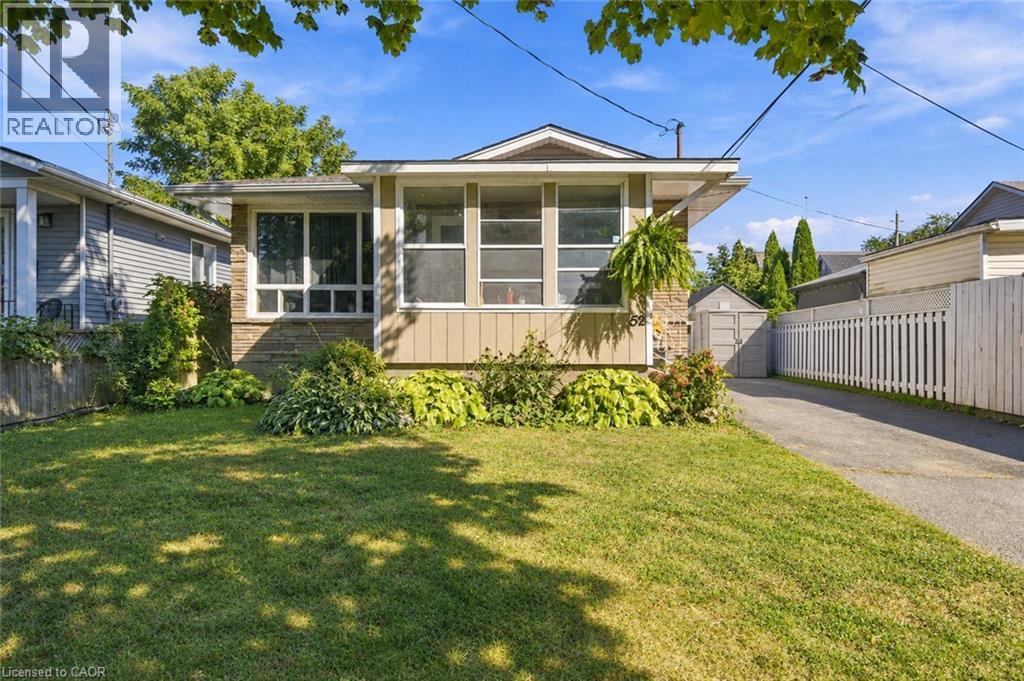
STEPS FROM THE BEACH! NEWLY RENOVATED & SPACIOUS TWO-BEDROOM APARTMENT. Be the first to enjoy this freshly updated lower-level apartment in a quiet, established north-end neighbourhood. Featuring a brand-new kitchen, flooring and doors, plus a new stove and dishwasher, this spacious unit offers a welcoming place to call home. A cozy gas fireplace adds warmth and charm. Just steps away, Sunset Beach offers golden sand, a wonderful children’s playground and some of Niagara’s most spectacular sunsets. Nearby Malcolmson Eco Park offers beautiful natural surroundings and trails for peaceful walks. Enjoy the relaxed lifestyle of this sought-after north-end community. Unit includes shared laundry onsite and ample street parking. Backyard access is not included. (id:62104)
1085 Harrogate Drive Unit# 5
Ancaster, Ontario
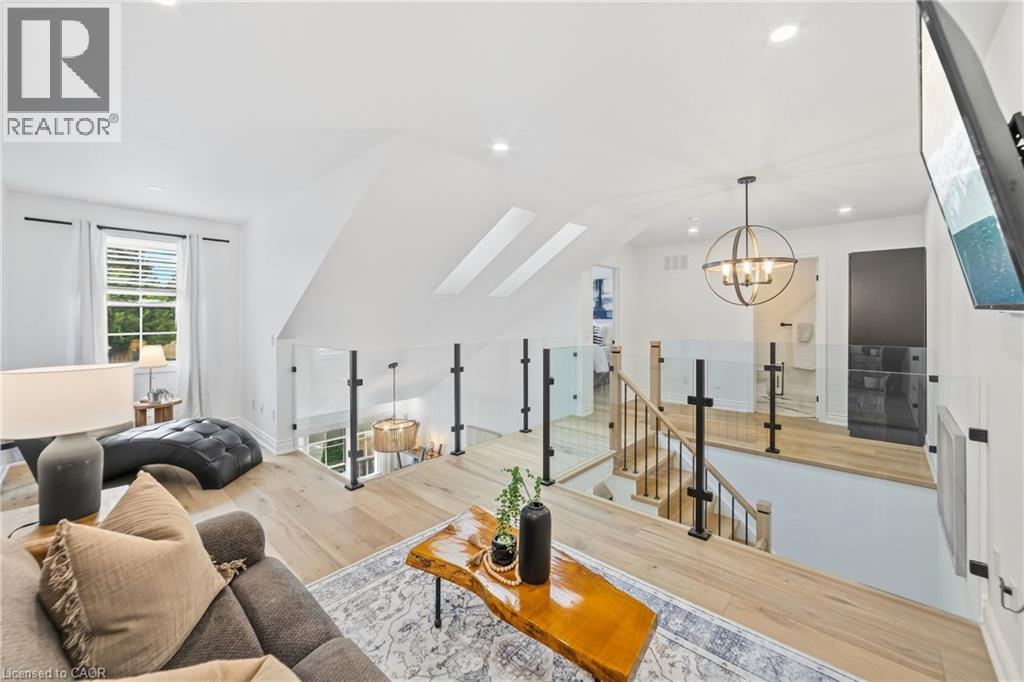
Beautifully renovated from top to bottom, this 1.5 storey Ancaster townhome has a unique layout with bright, open living spaces across all three levels. The main floor features a spacious primary bedroom, renovated bathroom and updated kitchen, while the open-to-above living area is filled with natural light from large northwesterly-facing windows and skylights overhead. Upstairs, an open walkway overlooks the living space below and connects a second bedroom, renovated bathroom and loft, perfect for a home office or additional sitting area. New glass and metal railings add to the bright, open feel throughout the home. The finished basement adds a family room with an electric fireplace, third renovated bathroom, laundry and plenty of storage. With new flooring, fresh paint and extensive updates throughout, the work here has already been done. All of this in a convenient Ancaster location close to shopping, restaurants and everyday amenities, with quick access to the LINC. (id:62104)
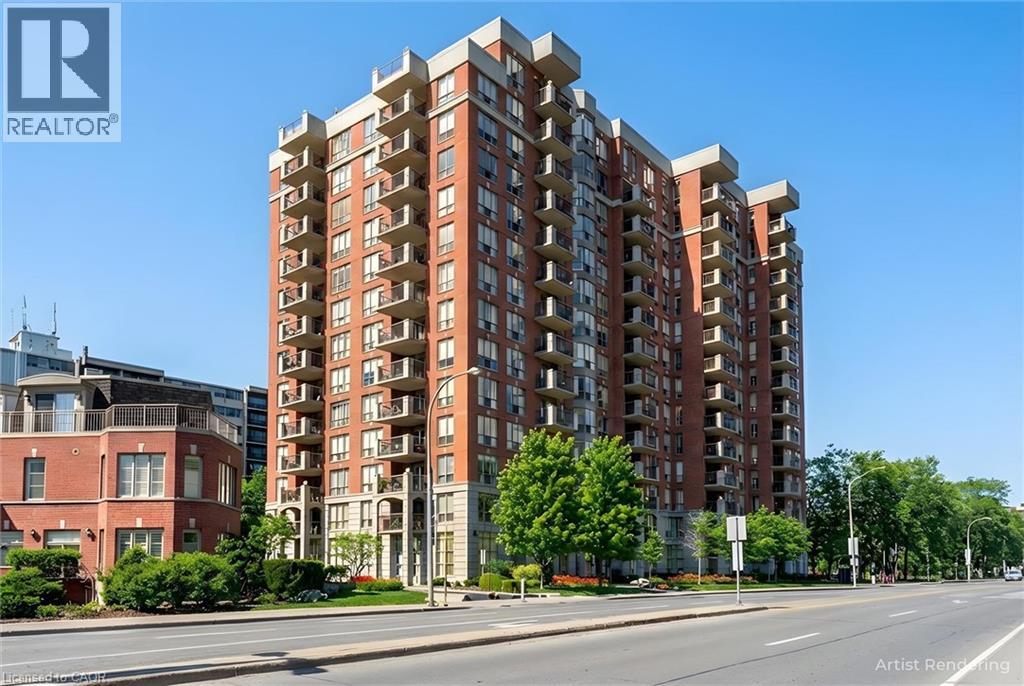
442 Maple Avenue Unit# 904
Burlington, Ontario
Come see the beautiful lake and city views from one of the largest condo models at Spencer's Landing. This bright and spacious home on the 9th floor has 2 large bedrooms, 2 full bathrooms, 2 owned parking spots and an owned locker. This sought-after building is loaded with amenities and is right across the street from Spencer Smith Park. The large living room has views of the lake, and leads to an open balcony with more views of the lake and city. The kitchen has granite counters, a tiled backsplash and quality oak cabinets. Ample counterspace and extensive built-in cabinets make cooking a pleasure, and the extra space for dining and family are perfect for entertaining friends and family. The primary bedroom has a huge walk-in closet and a 4 piece bathroom with shower and bathtub. The second bedroom is on the opposite side of the unit, and is also bright and spacious. Insuite laundry. Amenities include an indoor pool and hot tub, saunas, fitness room, meeting and games rooms, guest suites and more! A well maintained building at a prime location. Condo fee also includes water, utilities and TV/Internet package. (id:62104)
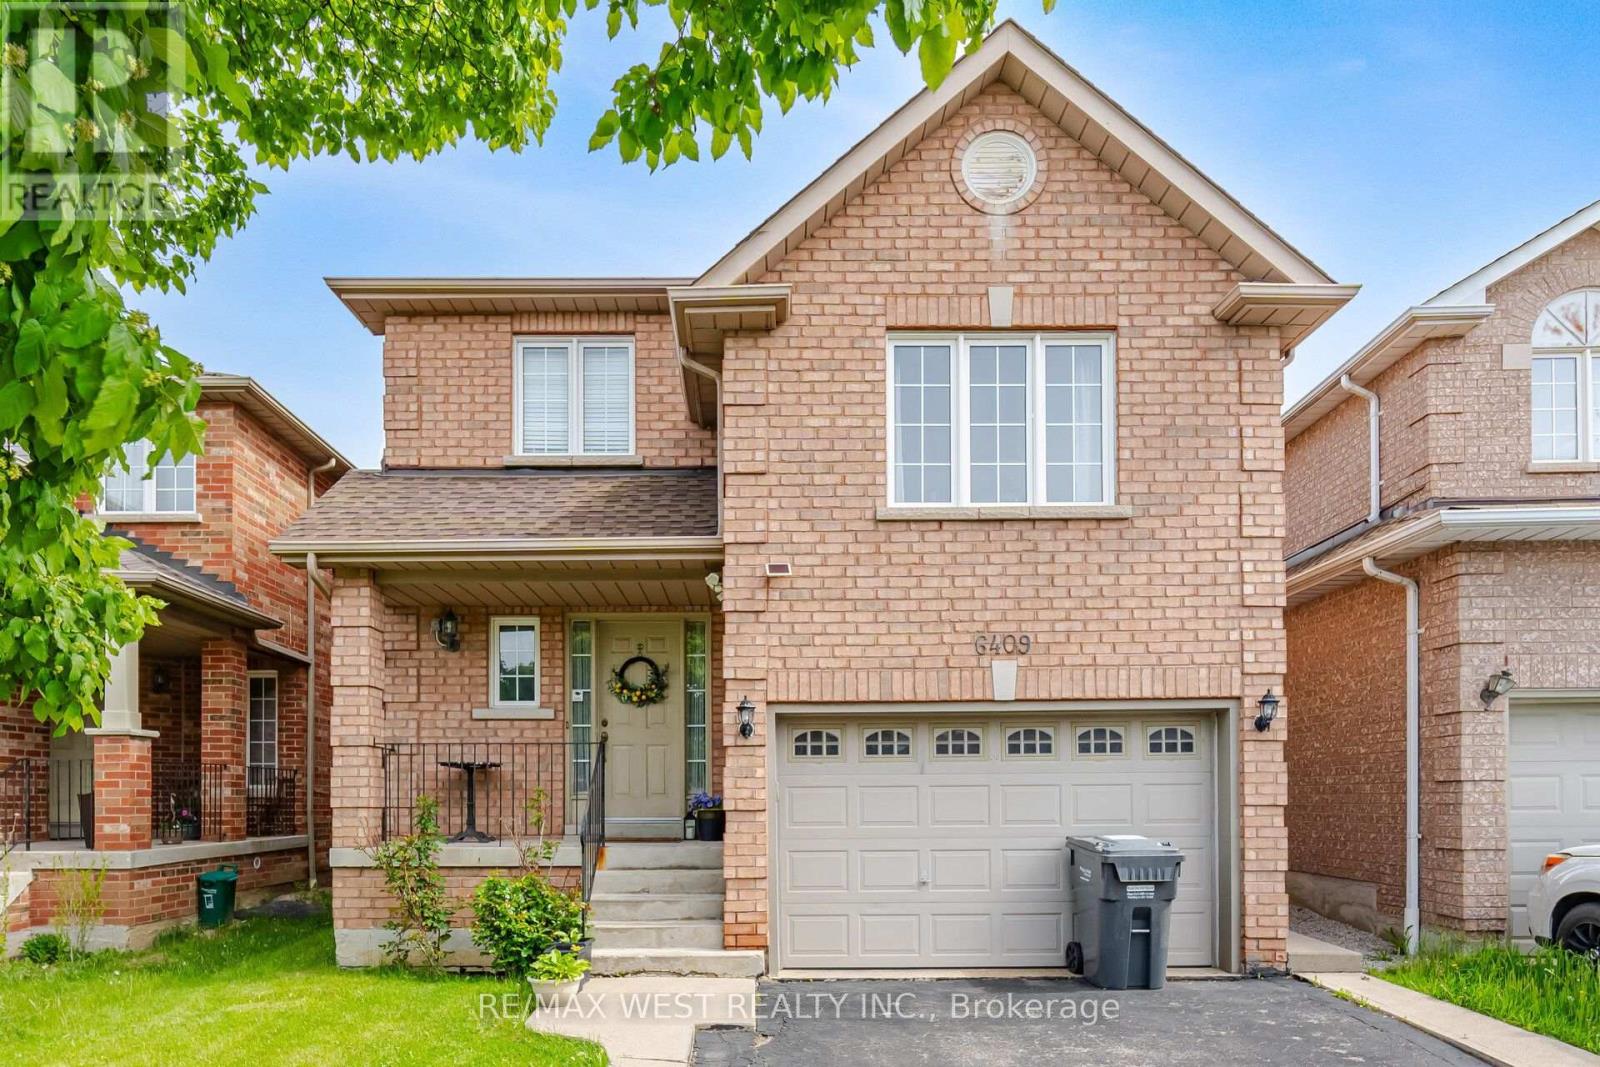
Upper - 6409 Torre Drive
Mississauga, Ontario
Spacious main-and-upper unit of a well-kept detached home in East Credit. Three bedrooms, two full baths plus a main-floor powder room, and a rare 12'6" x 19'8" family room over the garage - space for a home office, media room and play area without giving up a bedroom. The main level is properly separated rather than open-plan compromise: a 16'7" living room in rich hardwood flows to a formal dining room that seats eight, which opens to an eat-in kitchen with full-height cabinetry, stainless steel appliances, tiled backsplash and a walkout to the fenced backyard; the breakfast area overlooks the garden. Upstairs, the primary bedroom measures a genuine 14'0" x 10'9" and has its own 4-piece ensuite; the second bedroom is an unusually generous 13'8" deep, and a third bedroom and a second full 4-piece bath complete the floor. Oak staircase with wrought-iron pickets, hardwood and tile on the main level. Private fenced yard with mature shade trees. Attached garage plus driveway parking. Main and second floors and laundry on the lower level. Tenant pays 70% of utilities. Measured floor plan attached. Occupancy October 15, 2026. (id:62104)
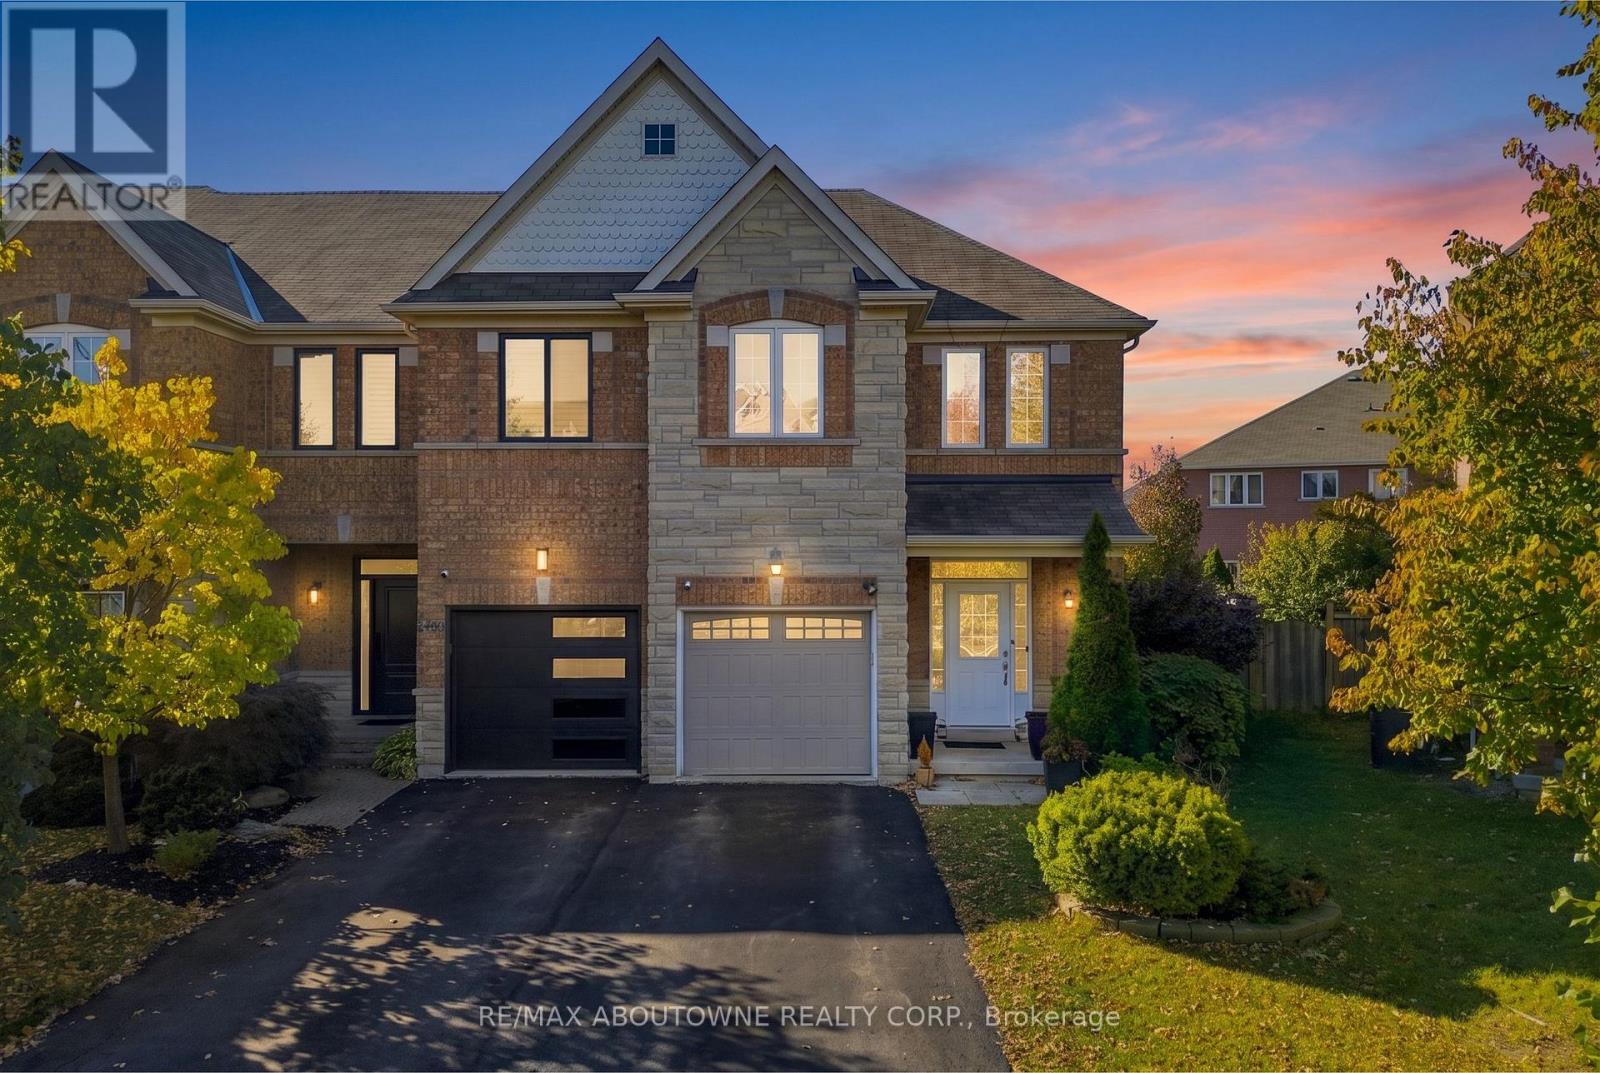
5122 Angel Stone Drive
Mississauga, Ontario
WELCOME TO 5122 ANGEL STONE DRIVE IN MISSISSAUGA! Discover this beautiful 4-bedroom, 4-bath (2 Full & 2 Half) freehold townhouse offering spacious interiors, functional living spaces and exceptional outdoor enjoyment! Impressive brick and stone exterior, landscaped front yard, covered entrance and attached garage create inviting curb appeal. Step inside to a bright, open-concept layout featuring rich hardwood flooring, pot lights, large windows and generous living areas. The inviting family room features a cozy fireplace, while the stylish kitchen showcases granite countertops, rich wood cabinetry, mosaic backsplash, stainless steel appliances and a convenient breakfast bar. The sun-filled breakfast area offers direct access to the backyard. Upstairs, discover 4 spacious bedrooms, including a comfortable primary retreat with walk-in closet. The beautifully finished basement provides an expansive recreation area, ideal for family gatherings, entertainment or a home gym, complemented by a convenient powder room and separate laundry area with utility sink. Step outside to an IMPRESSIVE FULLY FENCED BACKYARD featuring a spacious green lawn, mature landscaping and patio area, offering plenty of room for outdoor activities, entertaining or relaxation. A wonderful combination of space, comfort and functionality, perfect for enjoying family living in Mississauga! **Some photos are virtually staged** (id:62104)
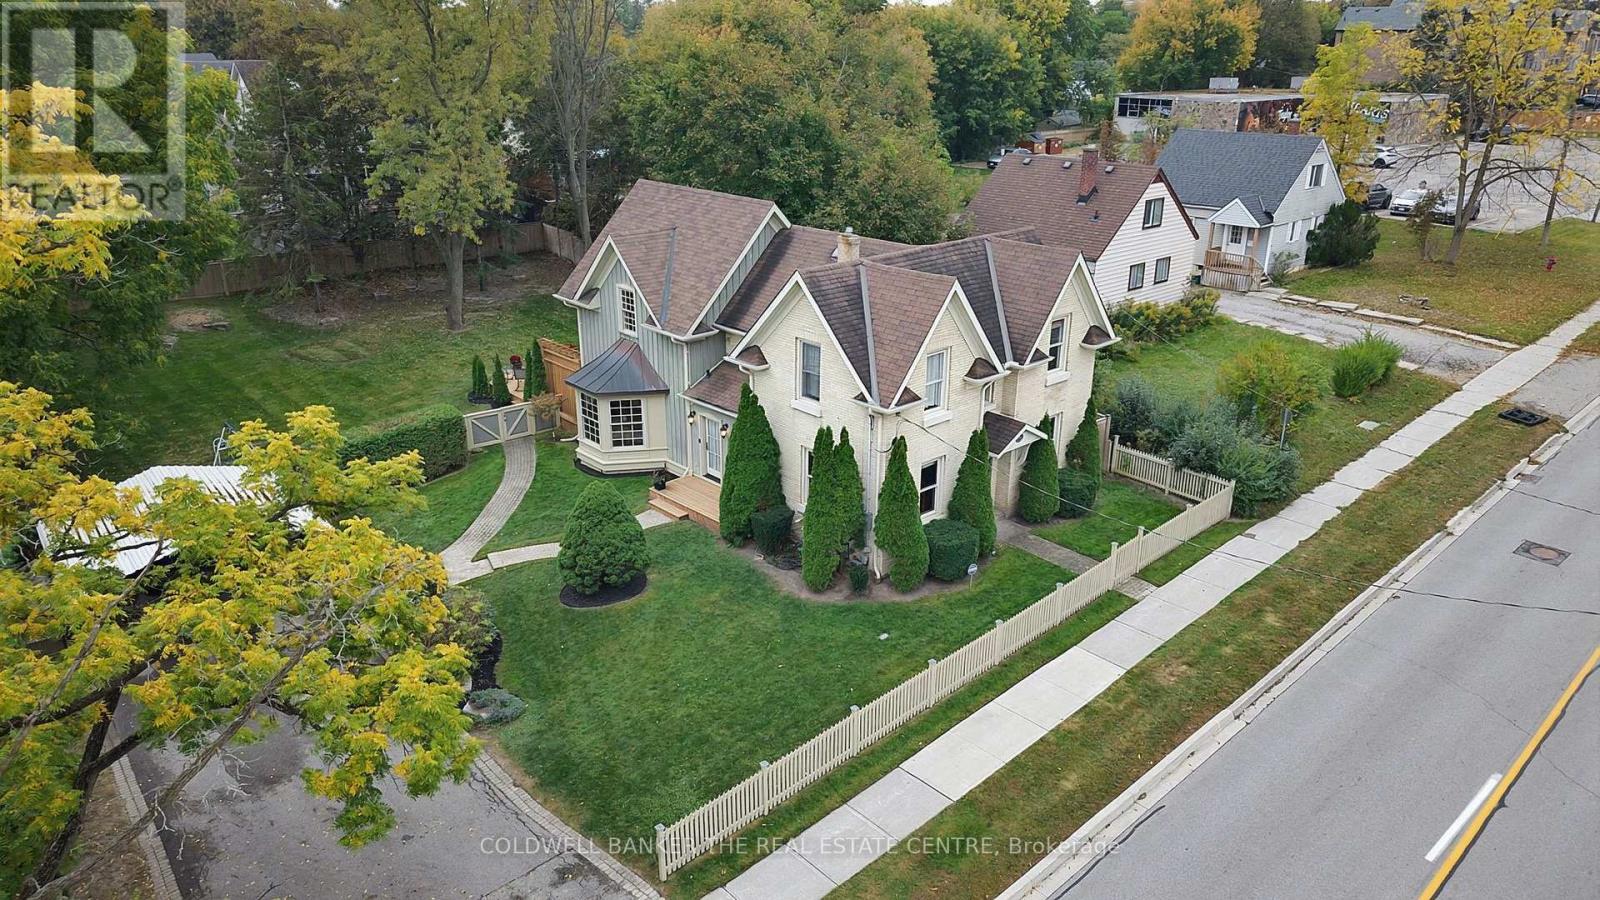
296 Eagle Street
Newmarket, Ontario
The Henry Johnson House, Circa 1891 - one of Newmarket's landmark century homes. Situated on a rare double lot measuring roughly 93' wide x 170' deep, held under two separate titles. With Buff Brick and a plaque out front, come experience the historical house and the 2004 addition that opened up the main level and added a spectacular 500 square foot primary suite with a generous walk in closet and 4 piece ensuite. The exquisite kitchen offers quartz countertops, gas cooktop, wall and speed oven/microwave, extensive cupboards and pantry that opens up to the charming family room. Relax and enjoy the beautiful gas fireplace then open the French doors to the expansive 800 square foot deck overlooking the park like backyard. Also on the main floor is a formal dinning room with California shutters, and office/den with built in lined cabinets. Mechanical notes: Furnace and air conditioning (2023), roof (2020), 200-amp service with EV Charging capability in place at Carport. The beautiful yard features mature trees, perennial gardens, and a depth of lot that is rare this close to Main Street, Fairy Lake and the TomTaylor Trail. A century of Newmarket history, with nothing left on your list. (id:62104)
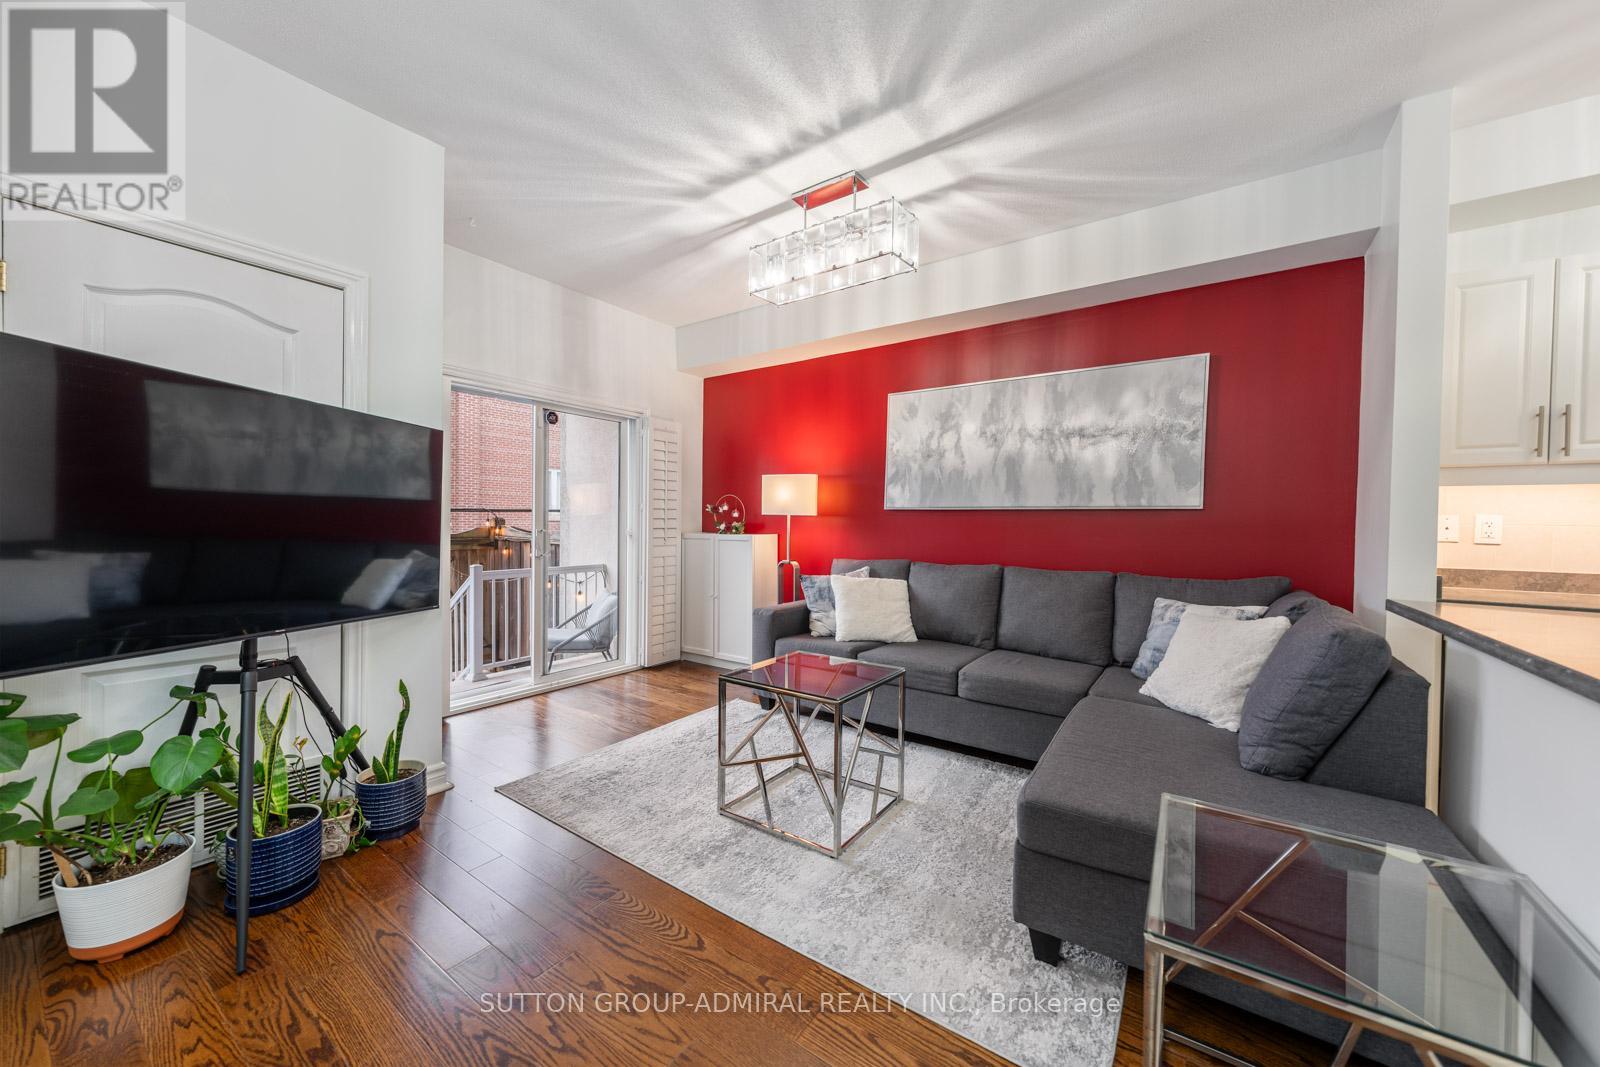
102 - 9944 Keele Street
Vaughan, Ontario
Welcome To This Beautifully Upgraded 2 Bedroom Suite Featuring 2 Full Bathrooms And A Rare Private Terrace With Garden Access Which Offers The Perfect Blend Of Comfort, Style, And Functionality.This Turnkey Unit Has Been Professionally Painted Throughout, Including Ceilings, Walls, Trim, And Doors, Creating A Fresh, Modern Feel From Top To Bottom.The Kitchen Is Both Stylish And Functional, Showcasing Newly Installed Under-Cabinet Lighting And Modern Light Fixtures, While Additional Updated Fixtures In The Living Room And Bathrooms Elevate The Overall Design. Closet Space Has Been Optimized With Custom Upper And Lower Hanging Racks In The His-And-Hers Closets, Maximizing Storage And Organization. Step Outside To Your Expansive Private Terrace Measuring Approximately 8 Ft X 32 Ft, Complete With An Upper Patio Area-Perfect For Morning Coffee, Evening Relaxation, Or Entertaining Guests. Enjoy Access To A Community Garden With Your Own Dedicated Plot For Growing Vegetables And Flowers, Along With A Beautifully Landscaped Shared Garden And Patio Area.Includes 1 Parking Space And 1 Locker For Added Convenience. Ideally Located With Easy Access To Cortellucci Vaughan Hospital And Mackenzie Health, As Well As Highway 400, Top Schools, Shopping, And Everyday Amenities.A Rare Opportunity To Own A Meticulously Upgraded Home With Exceptional Outdoor Space In A Highly Convenient And Growing Community! *listing contains virtually staged photo* (id:62104)
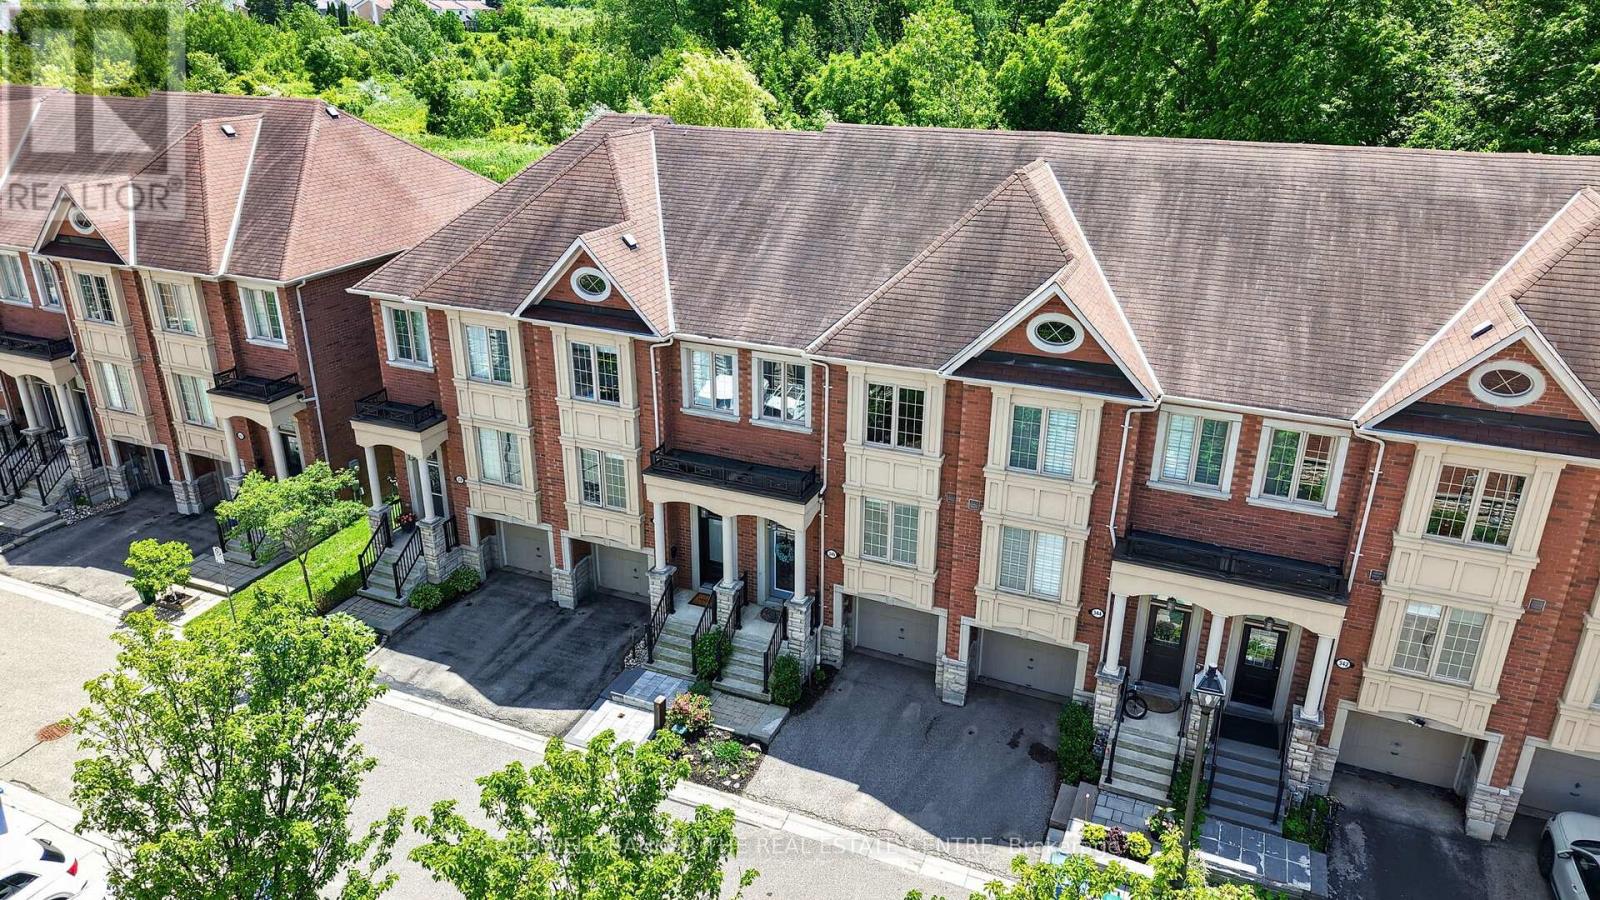
346 Doak Lane
Newmarket, Ontario
Welcome to 346 Doak Lane, a stylish executive townhomes tucked into the quiet High Gate enclave in Newmarket's Gorham College Manor community. This bright, well-appointed home features an open-concept main floor with hardwood flooring, pot lights,9ft ceilings, moulded details, and a large upgraded kitchen with granite counters, centre island, stainless steel appliances, and walkout to the rear deck & patio. The Upper level offers 3 bedrooms, including a spacious primary suite with walk-in closet and 4-piece ensuite, along with 2bright secondary bedrooms overlooking the front of the home and also feature hardwood floors & generous closets. The finished lower level provides flexible bonus space with direct garage access -- perfect for a family room, office, gym, or media area. Close to schools, parks, shopping, transit, and major commuter routes. A polished, low-maintenance home in a convenient east-end Newmarket location. (id:62104)
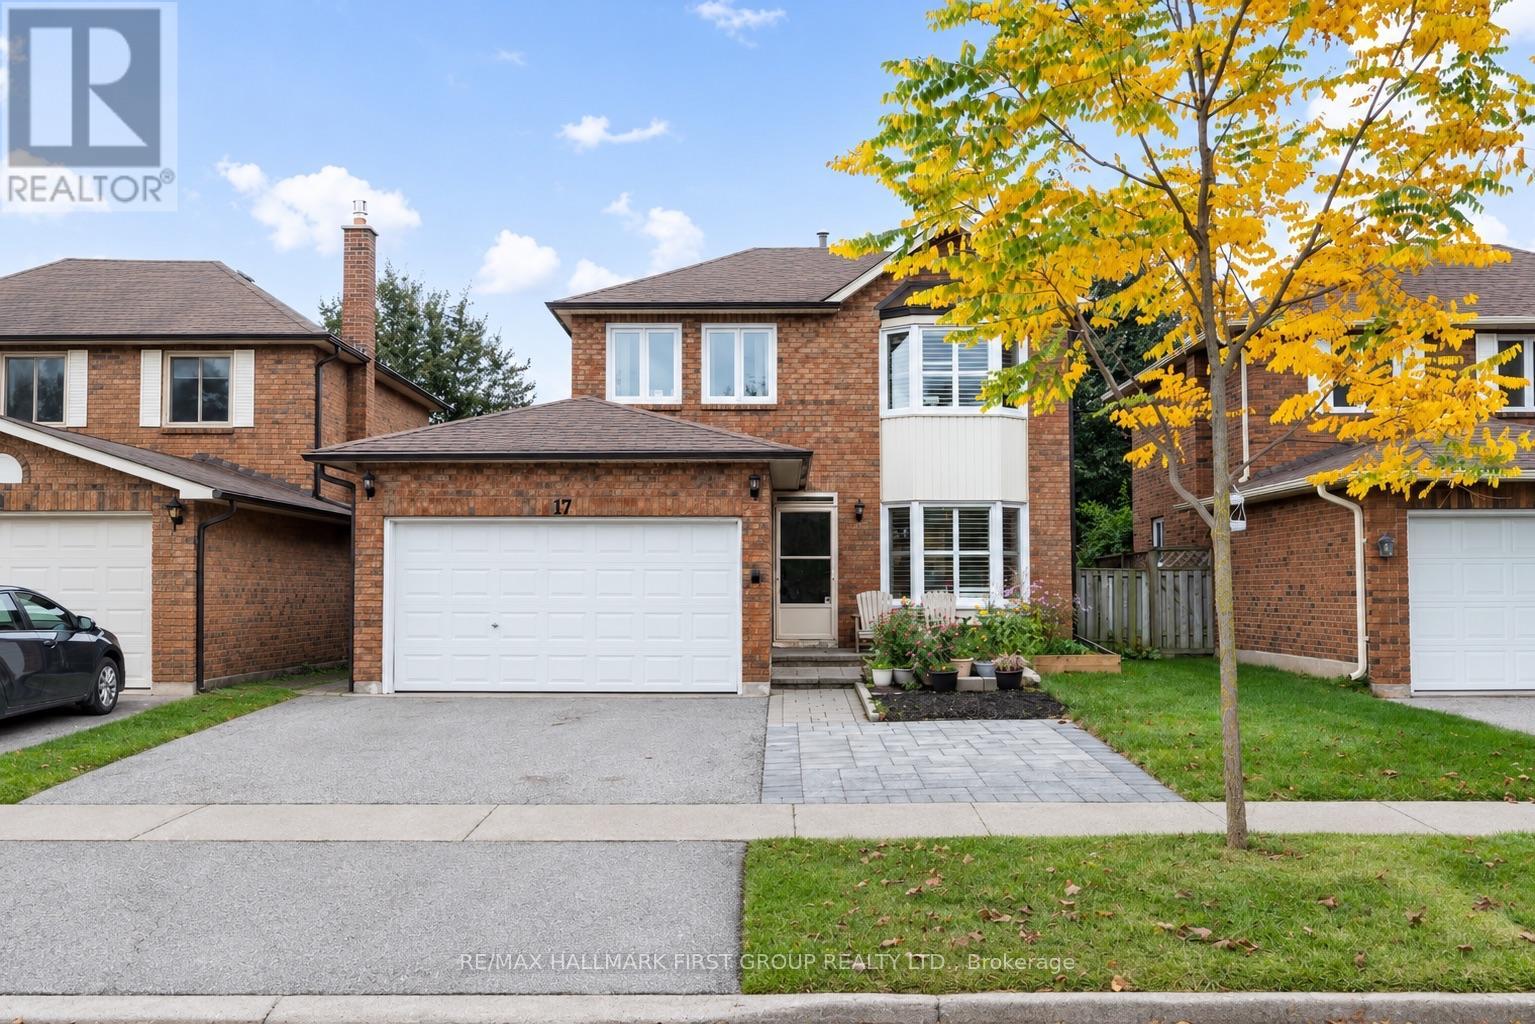
17 Hawkins Crescent
Ajax, Ontario
Turn-Key Living Just Steps From Lake Ontario! Welcome To This Beautifully Renovated And Meticulously Upgraded, All Brick Home With Double Car Garage. Step Inside To A Bright And Inviting Open-Concept Living And Dining Area, Featuring Elegant California Shutters And Beautiful Views Of Your Private Backyard. The Stunning Updated Kitchen (2022) Boasts Stainless Steel Appliances (2022), Quartz Countertops, And A Stylish Backsplash, With A Convenient 2 Piece Bathroom Nearby. Freshly Painted Throughout (2026), This Move-In-Ready Home Offers 3 Generously Sized Bedrooms On The Second Floor, Including A Spacious Primary Retreat Complete With An Oversized Walk-In Closet And Private 3-Piece Ensuite. Two Additional Bedrooms, An Updated 3-Piece Bathroom (2022) Complete The Second Floor, And Brand-New Carpet Throughout Gives A Fresh And Inviting Feel. A Separate Side Entrance Leads To Your Fully Fenced, Private Backyard, Featuring An Expansive Interlocking Patio (2023). The Versatile Basement Offers Endless Possibilities For A Recreation Room, Home Gym, Or Work-From-Home Space, Along With Ample Storage And A Spacious Laundry Room. Enjoy Peace Of Mind With Major Updates Already Taken Care Of: Windows (2026), Hot Water Tank (2026), Washer & Dryer (2026), Garage Door Opener (2026), Furnace & A/C (2024), Garage Door (2021), Eavestroughs (2019), And Roof (2011). Nestled In A Fantastic, Family-Friendly Neighbourhood, Just A Short Walk To Rotary Park, Lake Ontario, Scenic Waterfront Trails, And A Charming Neighbourhood Parkette! Enjoy Summer Bike Rides Along The Lake, Refreshing Lakeside Breezes, And Outdoor Adventures Right At Your Doorstep. Just Minutes From Durham Transit Lines, Ajax Go Station, Highway 401, Shopping, Dining & More! (id:62104)
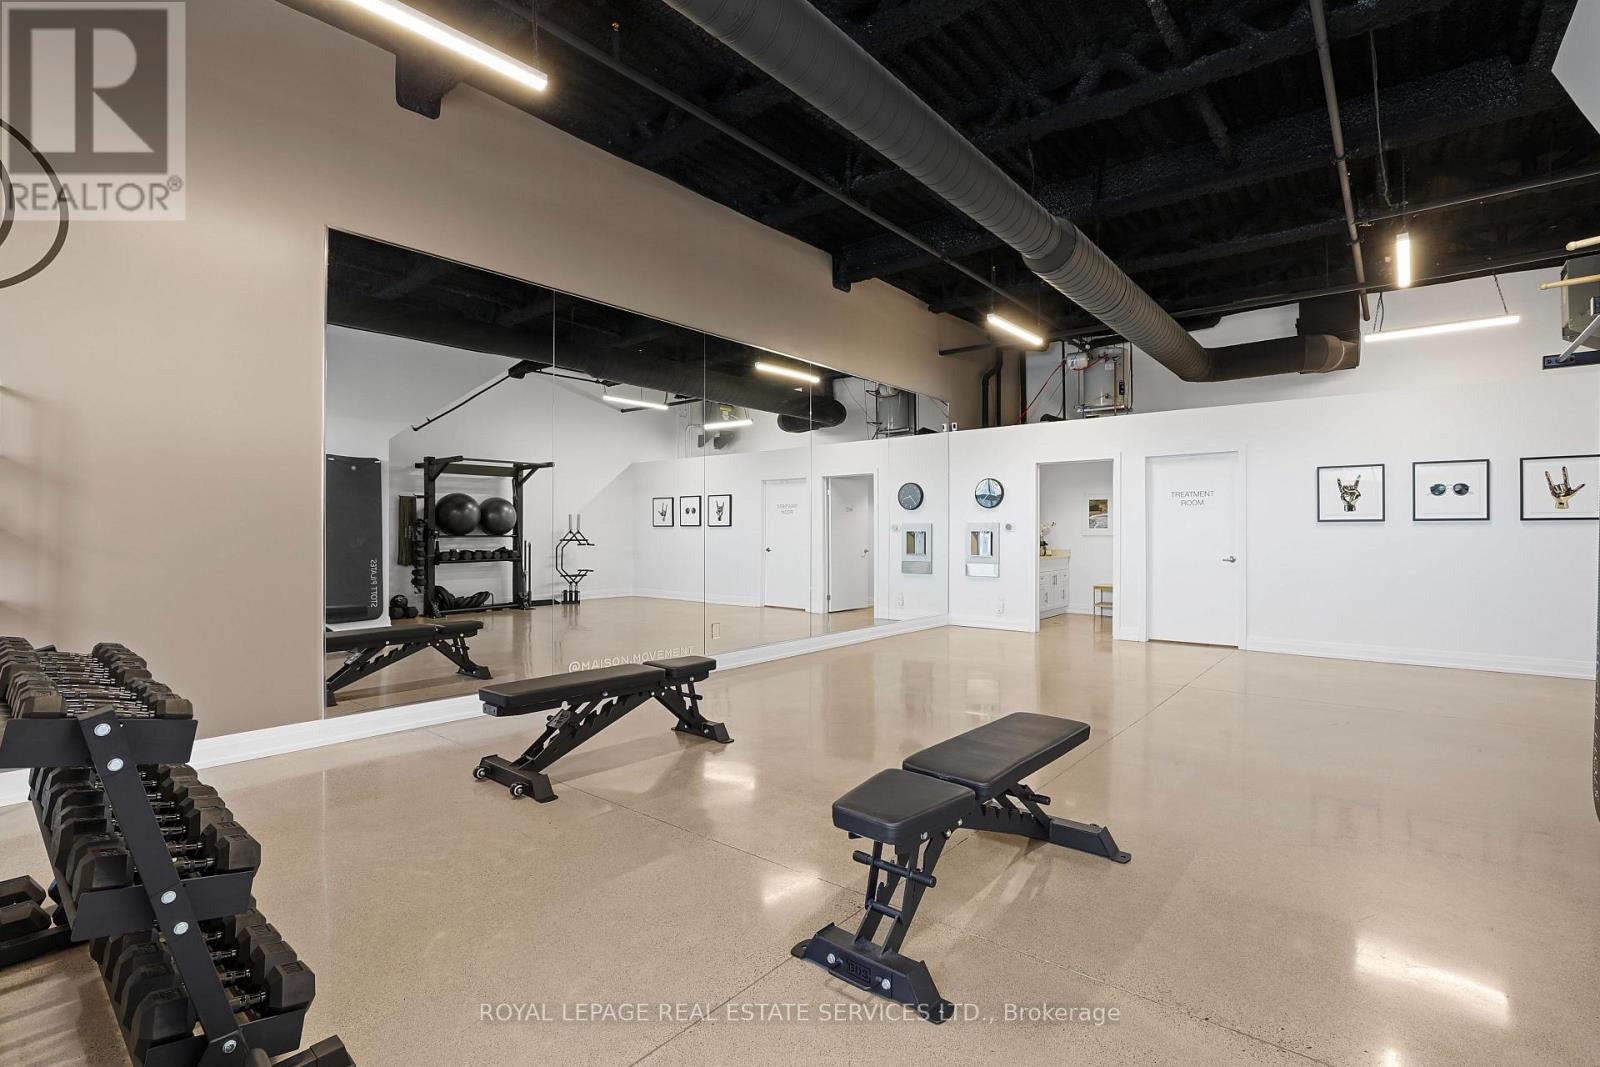
Unit 33 - 209 Wicksteed Avenue
Toronto, Ontario
Rare opportunity to acquire a turnkey commercial space in Leaside's premier business district, Wicksteed Business Park. Approximately 966 sq. ft. of versatile, clear-span ground-floor space featuring soaring 12-ft exposed ceilings, industrial spiral ductwork, linear architectural lighting and durable polished concrete floors. An adjoining unit is also available, with the option to combine Units 32 and 33 for a total of approximately 1,932 sq. ft., creating a substantially larger and highly adaptable commercial space. Currently configured as a fitness and wellness studio, the space features a renovated bathroom, private treatment room and mirrored wall. Flexible E 1.0 zoning supports a variety of potential uses, including a wellness studio, creative studio, professional offices, specialty retail, food production and other commercial applications. Ground-floor direct access and dedicated on-site surface parking provide added convenience for staff and visitors. Ideally positioned near Laird Drive, Laird Station on the Eglinton Crosstown LRT, the DVP and Highway 401, with easy access to SmartCentres Leaside, specialty cafés, fitness destinations and other neighbourhood amenities. Buyers to verify permitted use, zoning requirements and unit combination feasibility. (id:62104)
66 Belwood Crescent Unit# Lower
Kitchener, Ontario
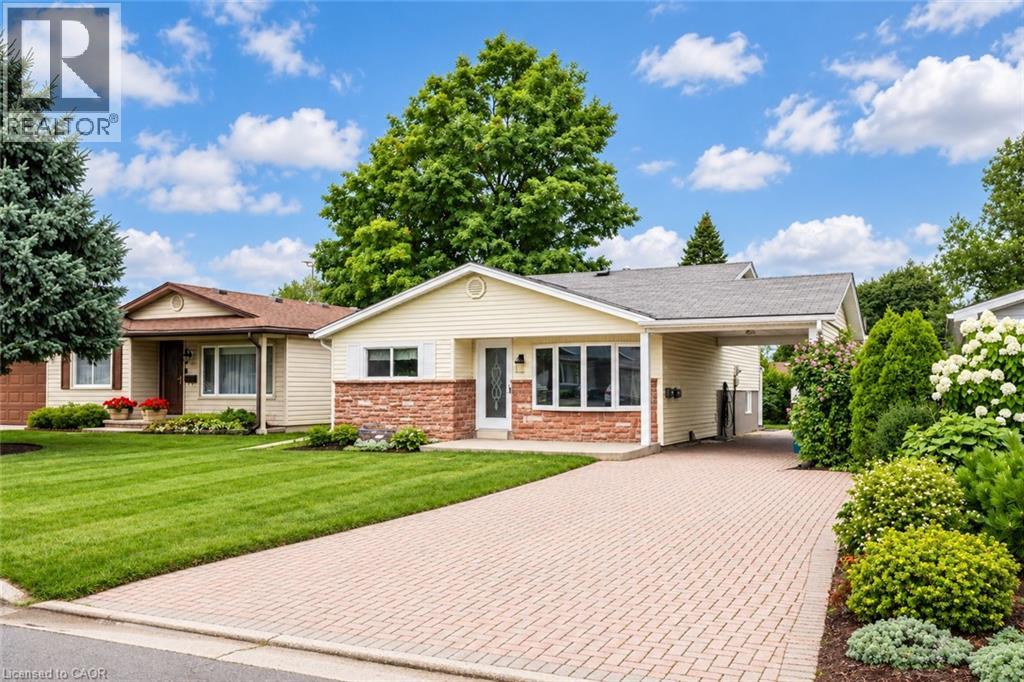
Legal Duplex!!! Versatile property located on a quiet crescent, just minutes away from Fairview Mall, shopping plazas, schools, restaurants, parks, trails, LRT transit, Highway 8 and Highway 401. This home offers its own kitchen and laundry, comes with 2 bedrooms and 1 bathroom, accessible through a separate entrance via the carport. The entire home is carpet-free for easy maintenance. (id:62104)
3555 Campden Road
Campden, Ontario
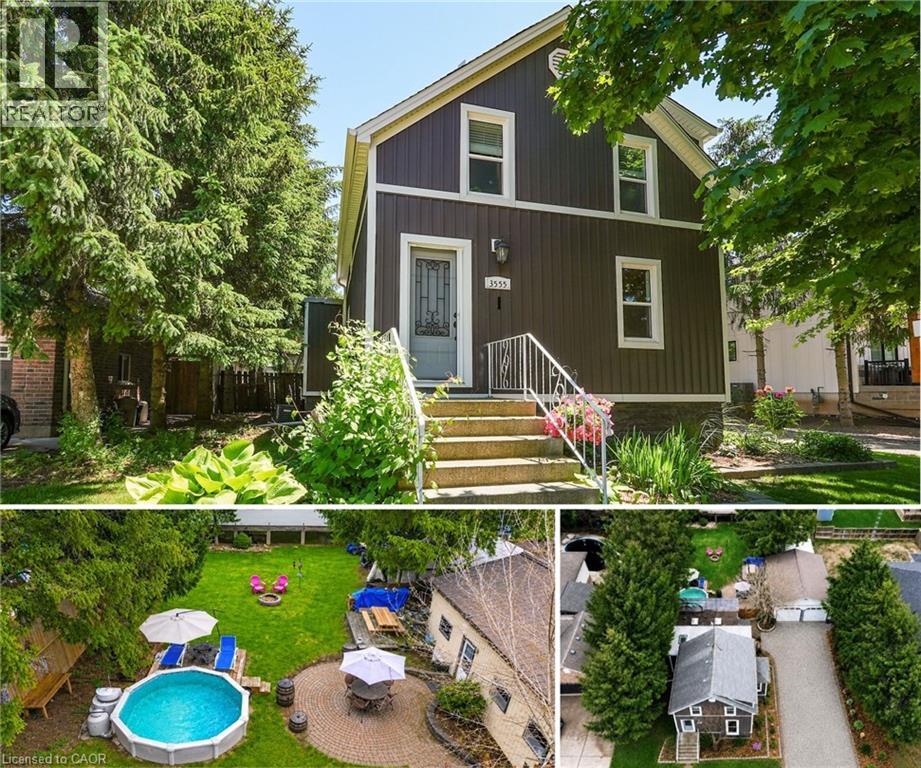
Located just minutes from Beamsville and Vineland, this trendy and tastefully finished 1.5-storey character home sits on a generous 73' x 140' lot in a family-friendly neighbourhood with a short walk to the corner store. Offering bright and airy living throughout, the home features 2+1 bedrooms and a fantastic main floor layout with an eat-in kitchen complete with a farmhouse sink, bar-height kitchen island with swing-out stools, granite countertops, and updated lighting, opening seamlessly into a large living and dining area-perfect for entertaining. Updated flooring and new full-size windows (2025) enhance the home's modern comfort and natural light. A convenient side entrance offers excellent potential for an in-law suite or separate living space. The beautifully updated main floor bathroom is a true showstopper, featuring a separate shower and relaxing soaker tub. Step outside to a beautifully landscaped, fully fenced backyard designed for both relaxation and play, complete with a hot tub and pool with a new liner. Additional recent updates include a new roof (2024), offering peace of mind for years to come. For the hobbyist or business-minded buyer, this property truly delivers with exceptional outbuildings, including a 24' x 14' Quonset hut and a 20.5' x 30' gas-heated double garage/workshop-an ultimate man cave with endless space for artisan work, storage, or creative projects. Additional features include a drilled well and municipal sewers, combining rural feel with modern convenience. A rare opportunity to own a versatile property with space, character, and functionality all in one. (id:62104)
311 East 14th Street
Hamilton, Ontario
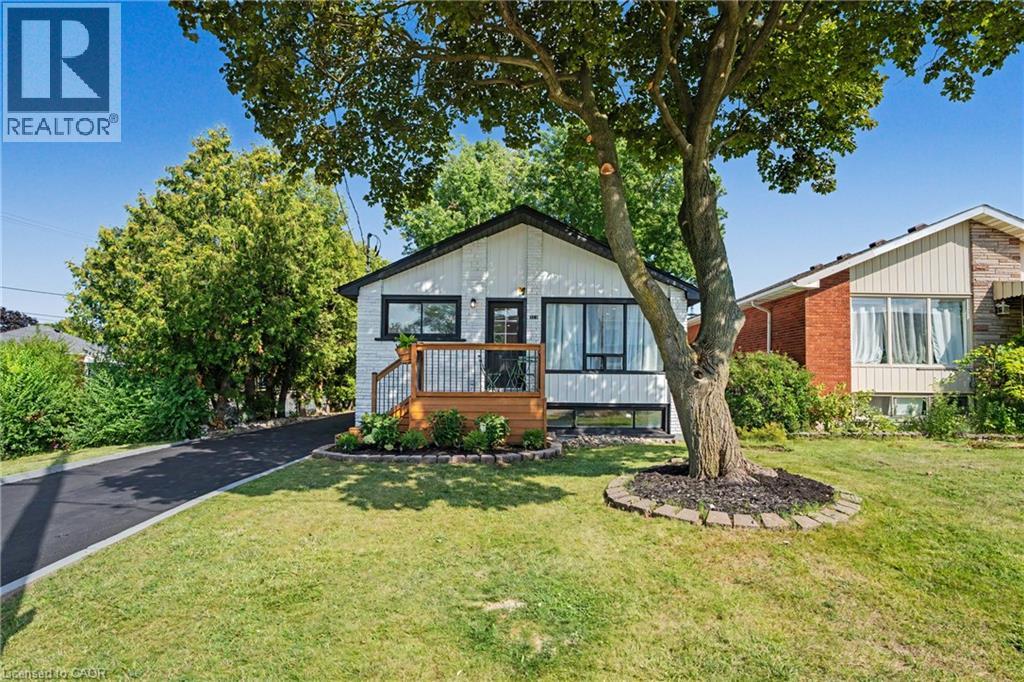
311 East 14th St, Hamilton — Legal 2-Unit Bungalow Beautifully remodelled bungalow in Hill Park, Hamilton Mountain. Move-in ready. Main floor: 3 bedrooms, 4-piece bath, open-concept kitchen with quartz counters and Backsplash, pot lights, pot filler, and a fireplace with accent shelving. Tons of natural light. Basement: Legal ADU with separate entrance, 3 bedrooms, full bath, custom kitchen, separate laundry. Great for extended family or rental income. Outside: fully fenced backyard, front deck, driveway parking for 3 and a Storage Shed. Close to all schools , 6 Min to Mohawk College, parks, shopping, and transit. Its a turnkey Property for Buyers or Investors. (id:62104)
116 Hostetler Road
New Hamburg, Ontario
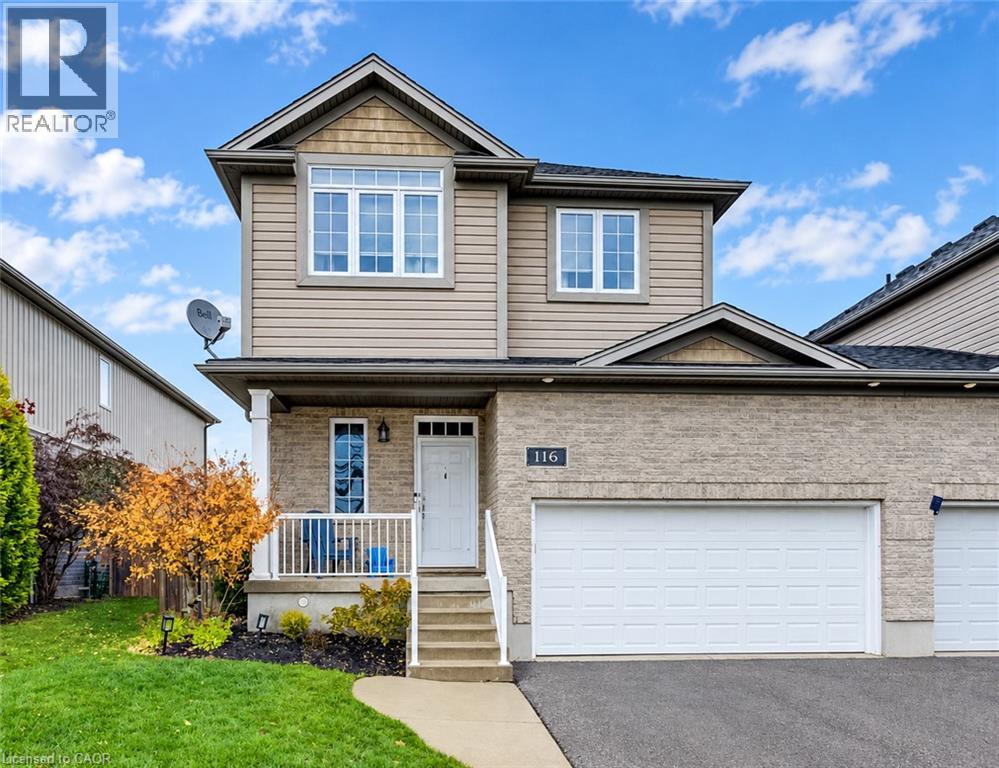
Welcome to this beautifully appointed three-bedroom home in the full-service community of New Hamburg! Offering a unique layout with an attached connection to the neighbouring home only at the 1.5-car garage, this property combines comfortable living, functional space and a convenient location close to schools, shopping and highway access. Step inside to discover a well-designed kitchen featuring a peninsula and stainless steel appliances, seamlessly connected to the dining area—perfect for everyday living and entertaining. The spacious main-floor family room, highlighted by a cozy gas fireplace, offers the ideal space to relax and gather with family and friends. Upstairs, the generous primary bedroom provides ample closet space and a private three-piece ensuite. Two additional well-sized bedrooms and a four-piece main bathroom complete the upper level, offering plenty of room for family, guests or a home office. The finished lower level extends your living space with a versatile recreation room, an additional two-piece bathroom and laundry room. Sliding glass doors off the dining area lead to a deck overlooking the fully fenced backyard, creating a wonderful setting for summer barbecues, outdoor dining or simply enjoying some time outdoors. With its functional layout, additional living space and convenient location in the welcoming community of New Hamburg, this home is ready to welcome its next owners. Come see all it has to offer! (id:62104)
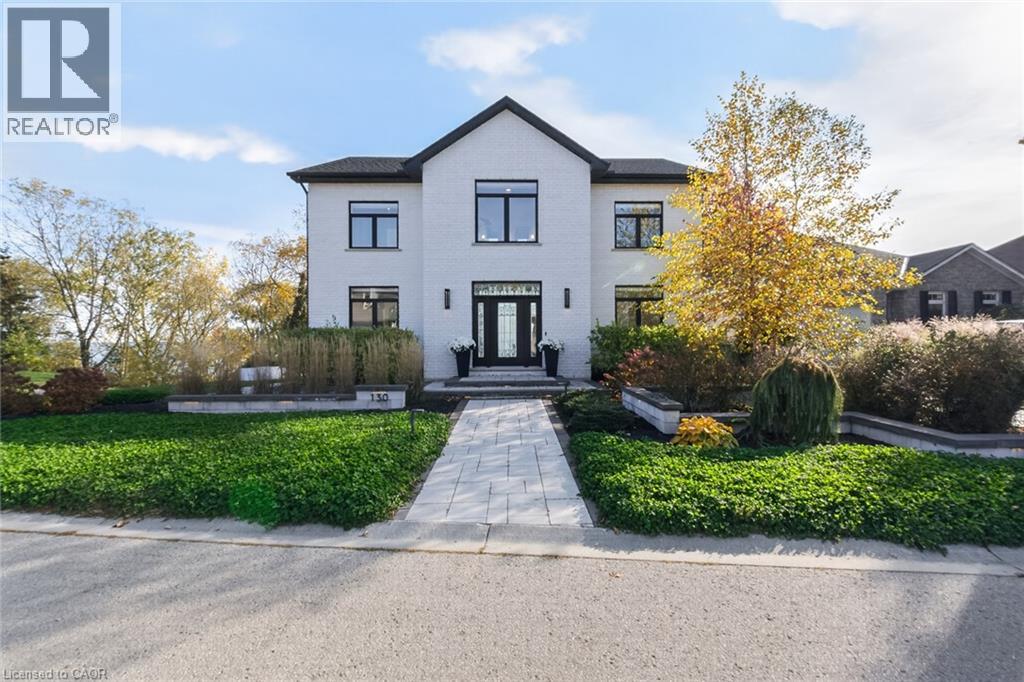
130-132 Brown Street
Port Dover, Ontario
Experience exceptional Port Dover luxury at 130 Brown St., a distinctive two-storey residence where striking architecture, exquisite craftsmanship and refined finishes meet magnificent Lake Erie views. Offered together with the adjacent lot at 132 Brown St. From the moment you enter, your eyes are drawn to the extraordinary 9'x17' showcase window, perfectly framing the panoramic views of Lake Erie. This unforgettable first impression sets the tone for the spectacular great room, featuring a dramatic 22-ft vaulted ceiling and striking gas fireplace. French doors from the light-filled dining room open to a PVC deck with glass railings, preserving the sweeping views. A versatile main-floor bedroom, currently a home office, enjoys ensuite privileges with a thoughtfully designed bathroom that doubles as a guest powder room, featuring a private water closet and concealed main-floor laundry. A striking glass-walled staircase leads to the upper level, where an open walkway with a seamless one-piece glass railing connects the bedrooms. The second bedroom offers its own ensuite and lake-facing Juliet balcony. The luxurious primary suite features French doors opening to a Juliet balcony, welcoming refreshing lake breezes and captivating views. A gorgeous walk-in closet and spa-inspired ensuite with freestanding soaker tub, walk-in shower and separate water closet complete this elegant retreat. The finished walkout lower level offers exceptional versatility with a second kitchen, fourth bathroom, built-in Murphy bed and separate entrance, ideal for guests or extended family. Outdoors, beautifully landscaped grounds showcase impressive armour stone accents, an elegant Unilock stone patio and an inviting hot tub overlooking Lake Erie. A truly remarkable Port Dover residence with a remarkable combination of sophisticated living, natural beauty, and small-town charm. (id:62104)
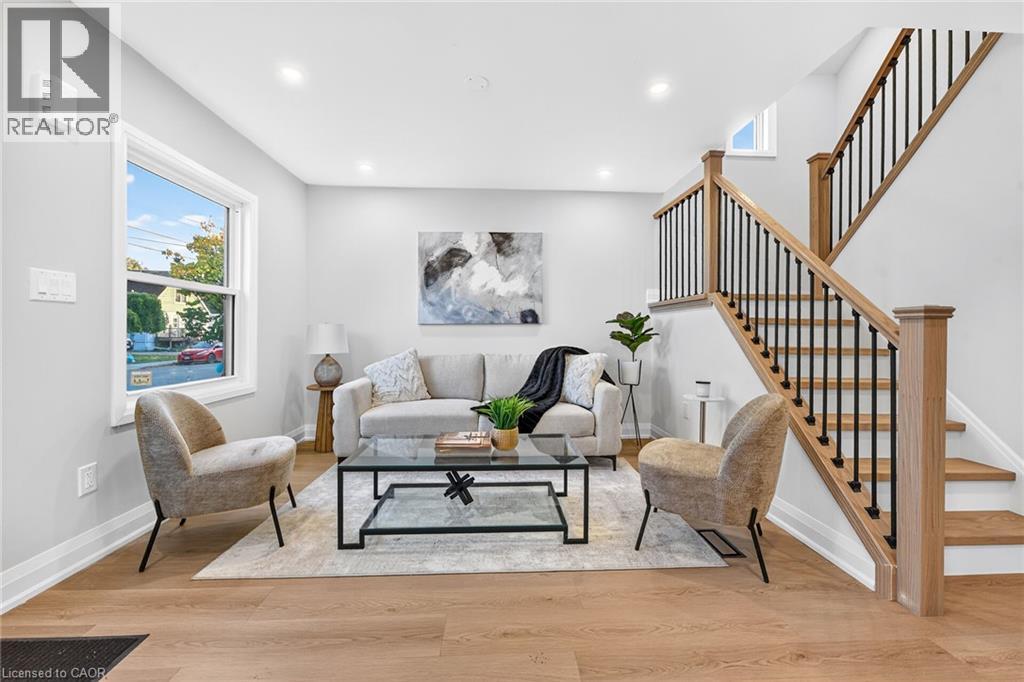
262 East 27th Street
Hamilton, Ontario
Fully Renovated, over 1800 SF of living space at an Excellent Location on the Hamilton East Mountain. Main floor Custom Built Kitchen/Island with Quartz counter tops plus Primary Bedroom and full washroom/with tub. Second Floor Fairly good size two Bedrooms, lots of Storage space and Full washroom/with Standing Shower. Fully finished Basement, 2 Bedrooms, Large Recroom, full washroom separate side entrance, potential of in laws set up. New window, New Roof, New Laminate flooring, fresh neutral paint through out the house . No carpet except stairs going down to the basement. Extra Long side drive parking for three cars . All room size measurements are taken at widest spots, SF and room sizes are approximate. (id:62104)
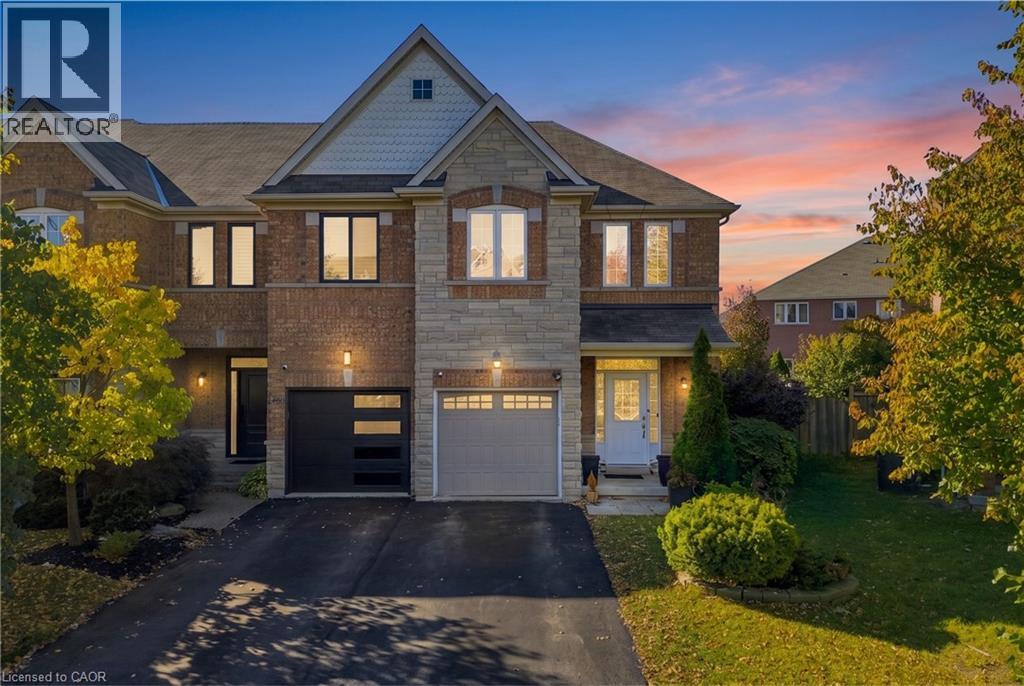
5122 Angel Stone Drive
Mississauga, Ontario
WELCOME TO 5122 ANGEL STONE DRIVE IN MISSISSAUGA! Discover this beautiful 4-bedroom, 4-bath (2 Full & 2 Half) freehold townhouse offering spacious interiors, functional living spaces and exceptional outdoor enjoyment! Impressive brick and stone exterior, landscaped front yard, covered entrance and attached garage create inviting curb appeal. Step inside to a bright, open-concept layout featuring rich hardwood flooring, pot lights, large windows and generous living areas. The inviting family room features a cozy fireplace, while the stylish kitchen showcases granite countertops, rich wood cabinetry, mosaic backsplash, stainless steel appliances and a convenient breakfast bar. The sun-filled breakfast area offers direct access to the backyard. Upstairs, discover 4 spacious bedrooms, including a comfortable primary retreat with walk-in closet. The beautifully finished basement provides an expansive recreation area, ideal for family gatherings, entertainment or a home gym, complemented by a convenient powder room and separate laundry area with utility sink. Step outside to an IMPRESSIVE FULLY FENCED BACKYARD featuring a spacious green lawn, mature landscaping and patio area, offering plenty of room for outdoor activities, entertaining or relaxation. A wonderful combination of space, comfort and functionality, perfect for enjoying family living in Mississauga! **Some photos are virtually staged** (id:62104)
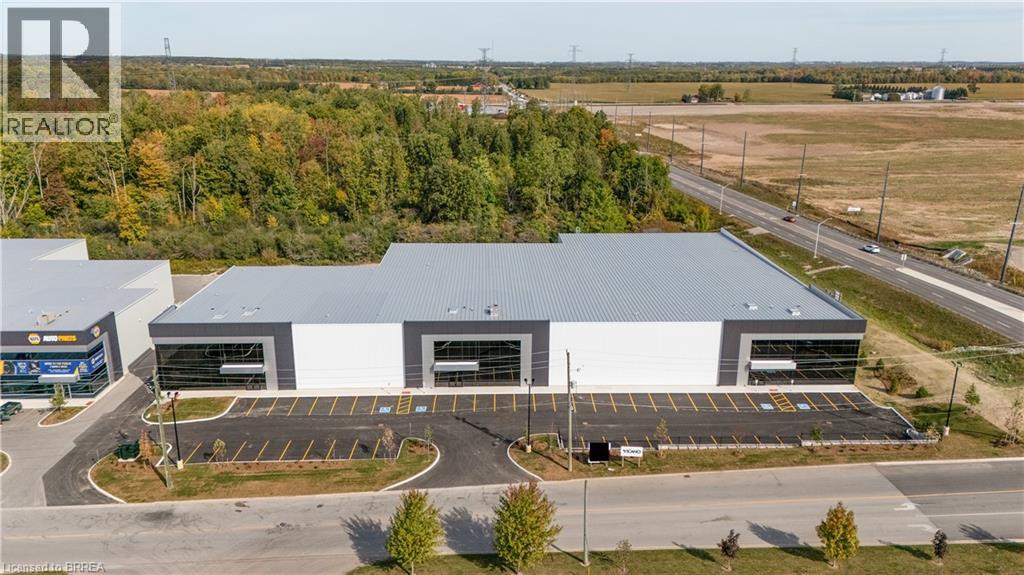
155 Dennis Road Unit# 3
St. Thomas, Ontario
Prestigious Industrial building in North St. Thomas with good Highway 401 access. Multiple leasing opportunities in this Multi-Tenant Building 17,379 - 43,525 sf available. Lots of onsite parking, flexible (EL) Employment Lands zoning. Detailed leasing package available. (id:62104)
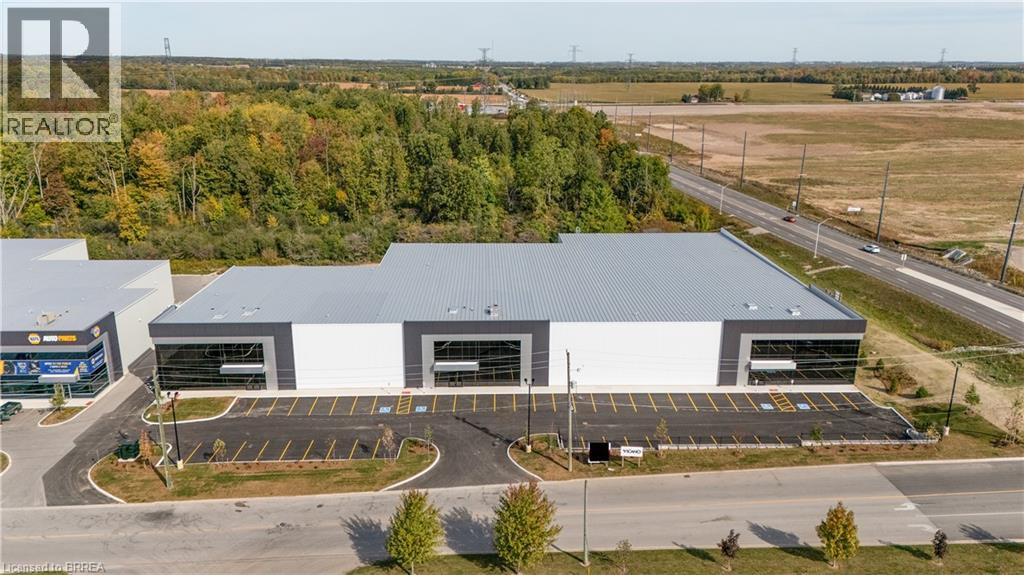
155 Dennis Road Unit# 2
St. Thomas, Ontario
Prestigious Industrial building in North St. Thomas with good Highway 401 access. Multiple leasing opportunities in this Multi-Tenant Building 17,379 - 43,525 sf available. Lots of onsite parking, flexible (EL) Employment Lands zoning. Detailed leasing package available. (id:62104)
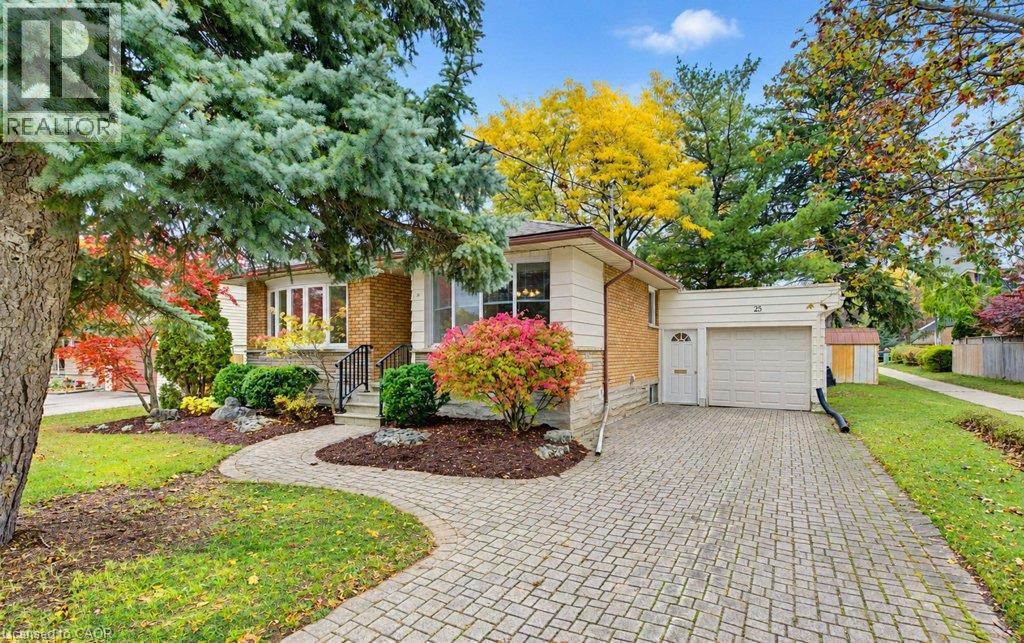
25 Applewood Avenue
Kitchener, Ontario
Welcome to 25 Applewood Ave, a well-cared-for bungalow tucked into a popular, family-friendly pocket of Kitchener's desirable Rosemount neighbourhood! Whether you're a first-time buyer, growing family, or looking to right-size into something more manageable, this home offers comfort, convenience, and a wonderful place to call home. Lovingly maintained by the same family since 1985, this home welcomes you with a spacious living room featuring a beautiful bay window overlooking the front yard, filling the space with natural light. The bright kitchen & dining area creates a cheerful space for everyday meals and family gatherings. Three good-sized bedrms offer comfortable living, while the finished lower-level rec room with fireplace provides extra space for movie nights, a kids' playroom, hobbies, or simply relaxing. With a separate side entrance, the bungalow lower-level offers potential for an in-law setup or multigenerational living! Step outside and enjoy the backyard, ready for summer BBQs, gardening, or unwinding in your own outdoor space. But there's even more to love beyond the front door! Rosemount is a neighbourhood where families put down roots, kids play, and neighbours stop to chat. Just steps is the Stanley Park Conservation Area, with its wooded walking trails, peaceful green spaces, and opportunities to enjoy the outdoors right in your own neighbourhood. A short stroll to the end of Manchester Rd connects you to this natural setting, perfect for morning walks, exploring with the kids, or getting out with your four-legged fur friend! Schools, parks, and the school bus route are conveniently close by. Everyday essentials are just minutes away at Stanley Park Mall, including Zehrs, Shoppers Drug Mart, Canadian Tire, Tim Hortons, and more! Easy access to the expressway makes getting around the city a breeze. A home that's been loved for decades, in a neighbourhood you'll love for years to come! Call your REALTOR! (id:62104)
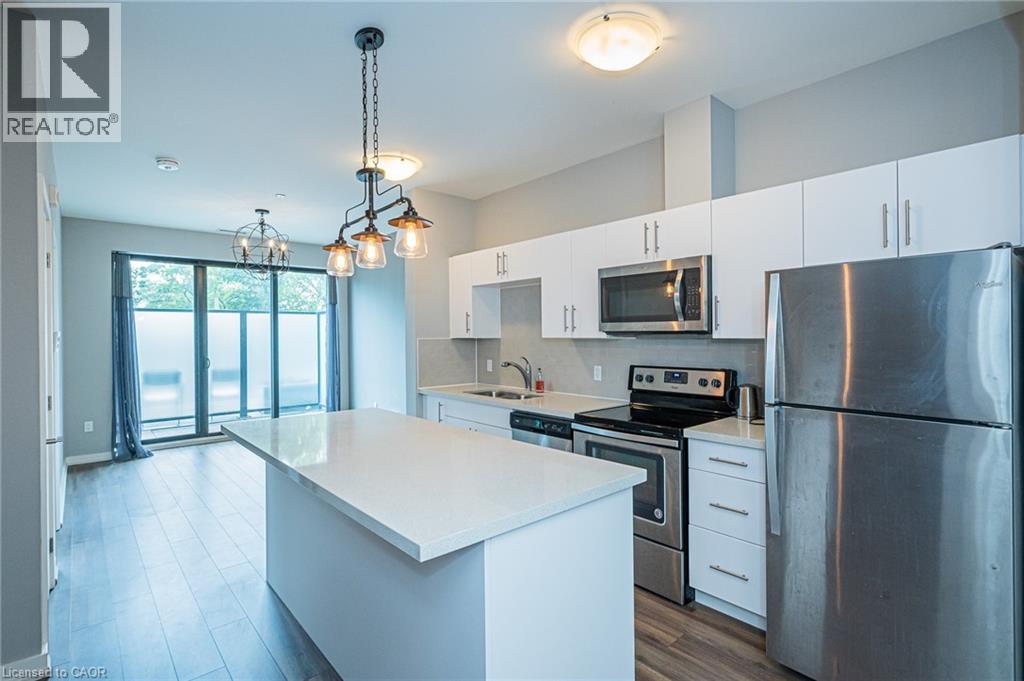
690 King Street W Unit# 118
Kitchener, Ontario
Welcome to Midtown Lofts in the Innovation District! Suite 118 is a ground floor 1 Bedroom + Den with 647 square feet of functional interior space plus your own private balcony. The kitchen features white quartz countertops, upgraded high gloss white cabinetry with uppers to the ceiling, upgraded glass tile backsplash and stainless steel appliances. The spacious bedroom features a walk-in-closet and the semi-private den can function as an office or flex space. The suite is tied together seamlessly with laminate flooring throughout. Some additional suite highlights include upgraded floor and wall tiling in the bathroom; upgraded high gloss cabinetry in the bathroom and extra drawers in the vanity; upgraded kitchen sink and faucet; extra cabinets over the fridge and an overhang on the kitchen island to allow for a counter height breakfast bar. This suite includes 1 garage parking space. The tenant will responsible for the additional monthly cost of hydro, tenant insurance, and any Internet/TV services. The building has a gym and party room and outdoor common terrace for your enjoyment and hosting guests. The location is also close to the downtown core, LRT and Go Train Stations and everything DTK has to offer like the Kitchener Market, Google Canada, D2L at the TANNERY, Boutiques, Shops, Cafes, Restaurants, Wine Bars, Pubs, Victoria Park, The Iron Horse Trail, Centre in the Square, KW Art Gallery, Outdoor Skating Rinks, AOK Craft Beer/Arcade (id:62104)
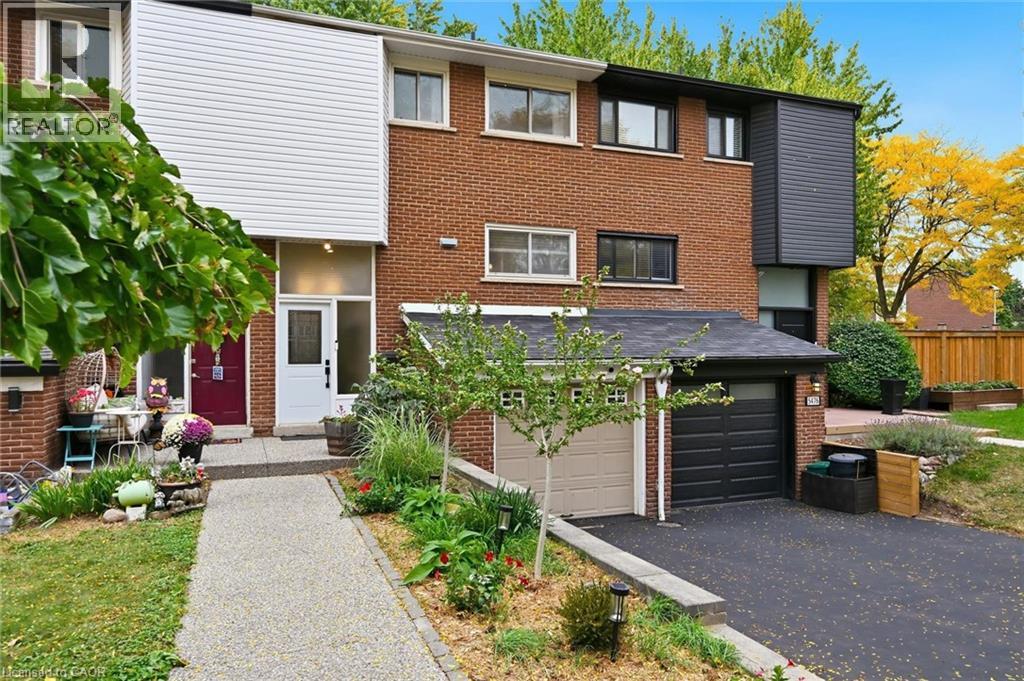
5474 Schueller Crescent
Burlington, Ontario
Rarely available Freehold Townhome in South Burlington, no condo or road fees! Welcome to 5474 Schueller Crescent, a beautifully updated 4 bedroom home on a quiet family friendly street with extended drive for double car parking. The bright front foyer leads to the main floor with open concept layout. The Kitchen features updated cabinetry, stone counters and a live edge wooden breakfast bar. The spacious Dining area is open the Living room with feature wall. A renovated 2 piece bathroom is conveniently located on this level. The upper level features 4 spacious bedrooms and a full 4-piece bath. The finished lower level includes a large Family room complete with fireplace and engineered hardwood flooring. Part of the garage was converted to a den which could be used as a home office or personal gym space. Inside access to the garage which features Swisstrax flooring and new garage door opener, perfect for storage of bicycles and tools (garage is not full size, can be converted back). The private yard features a stunning upper deck and low maintenance yard perfect for entertaining. This home is move-in ready with fabulous neighbours and is ideally located close to parks, schools, shopping, the GO train, and public transit. (id:62104)
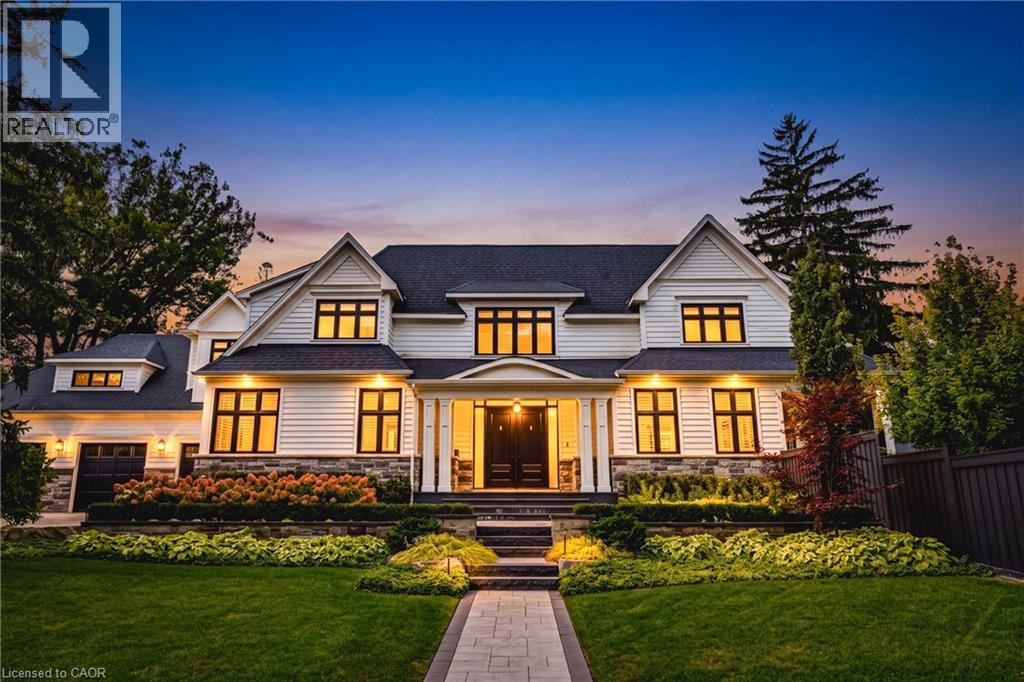
4369 Lakeshore Road
Burlington, Ontario
Spectacular custom-built residence on prestigious Lakeshore Road in Shoreacres! Built in 2019, this 2-storey home boasts over 4700 square feet PLUS 2000 square feet of finished lower-level space. There are 4 bedrooms, 5.5 bathrooms, a 3-car garage and a fully landscaped exterior with an inground pool and cabana! The main level features 10’ ceilings, wide-plank hardwood flooring, spacious principal rooms and a grand foyer with soaring 19’ ceilings. The gourmet kitchen showcases an oversized island, quartz counters, custom cabinetry and premium stainless-steel appliances. Elegant living and dining rooms, a family room with gas fireplace, private office and mudroom/laundry complete this level. The upper level offers 4 large bedrooms, each with an ensuite and walk-in closet, PLUS a bonus library. The luxurious primary suite features a 5-piece ensuite with heated floors. The finished lower level includes an oversized rec room with a custom bar and a gas fireplace, a sprawling home gym, 3-piece bath and ample storage. The exterior has a 3-car garage with height for a car lift (or 3) and parking for 6 vehicles on the driveway. The private entertainer’s dream yard includes an inground pool, expansive stone patio, covered cabana, built-in BBQ and outdoor fire feature! The entire grounds also have irrigation & landscape lighting. A truly exceptional offering in one of Burlington’s most prestigious locations! (id:62104)
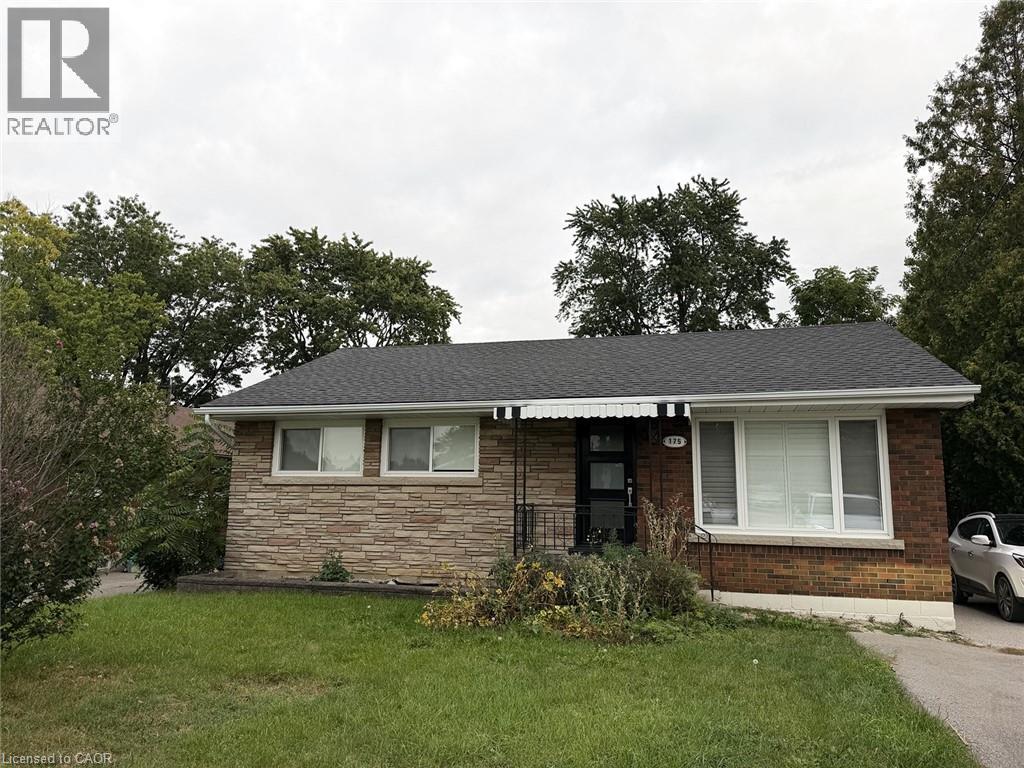
175 West 27th Street Unit# Main Floor
Hamilton, Ontario
Welcome to this updated bungalow located in West Hamilton mountain. Conveniently situated close to parks and schools including Hillfield Strathallan College and Mohawk College, easy highway access from the LINC and major mountain accesses. Close to all shopping, amenities, restaurants and more! Main floor is available for lease. 3 Bedrooms, 1 bath. $2400 all inclusive rent. Basement is tenanted. Shared laundry in lower level. 1 parking spot. Updated kitchen and bathroom. Yard work/snow removal shared between tenants. (id:62104)
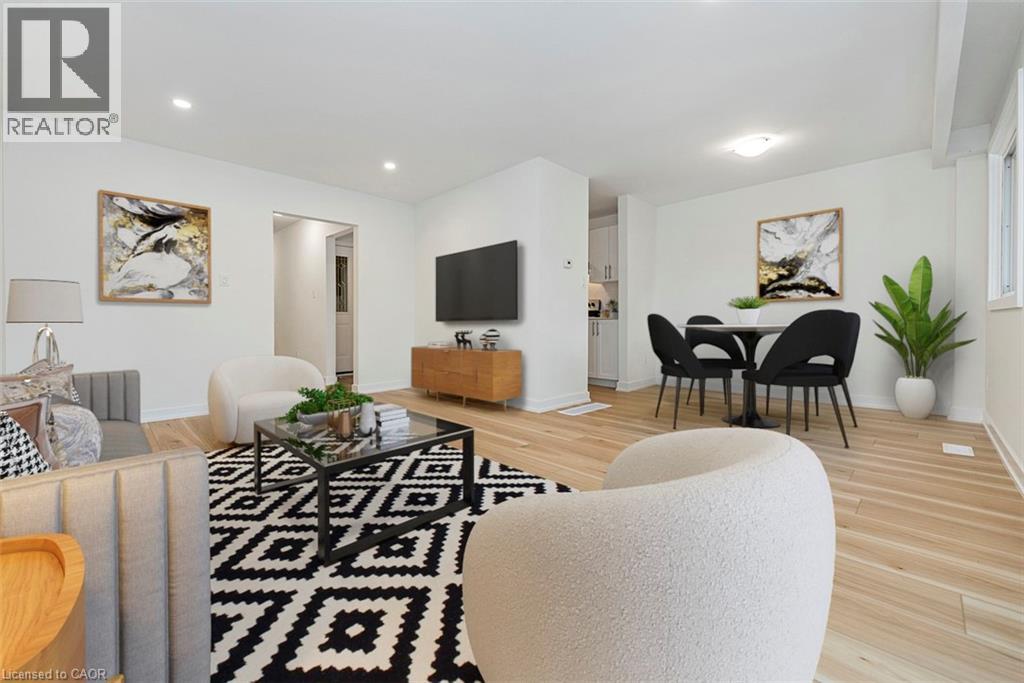
88 Tunbridge Crescent Unit# 49
Hamilton, Ontario
Welcome to Unit 49-88 Tunbridge Crescent in Hamilton! This fully renovated townhome is nestled in the desirable Templemead neighborhood, just minutes from highway access, shopping, and top-rated schools. The main floor features vinyl-plank flooring throughout, a spacious living and dining area, a stunning new kitchen with quartz countertops and brand new stainless steel appliances, and a 2-piece bath. Upstairs, you’ll find three very generously sized bedrooms, a beautifully updated main bath, and ample storage. The unfinished basement offers great potential for finishing or just storage. Complete with a 1-car garage, private driveway & backyard! (id:62104)
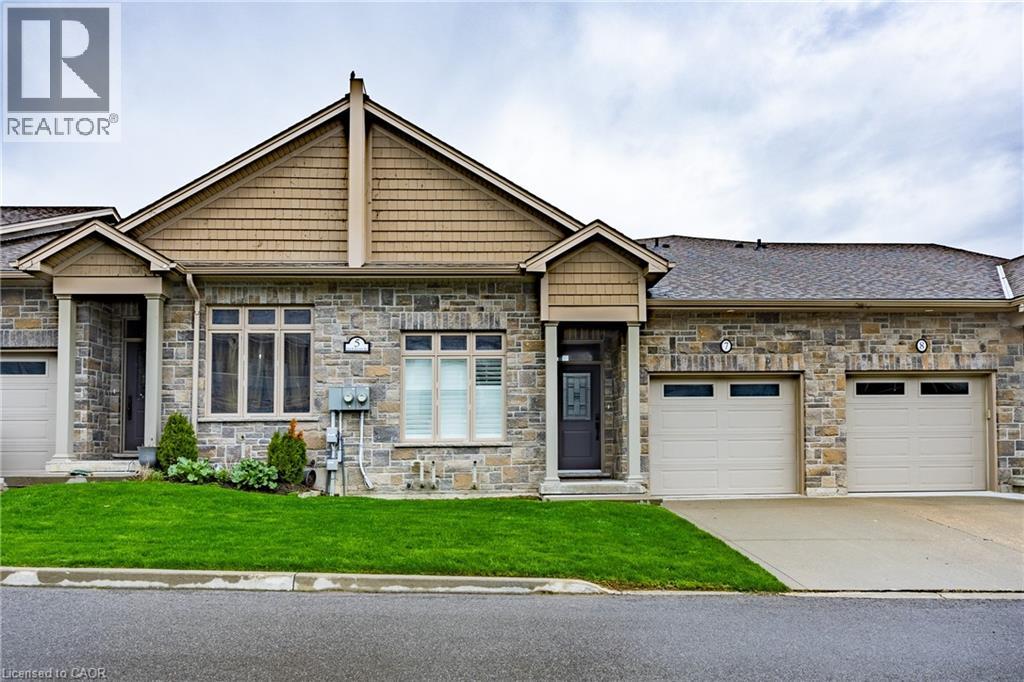
5 Old Hamilton Road Unit# 7
Port Dover, Ontario
Located in the picturesque lakeside town of Port Dover, Harbour Heights offers, low-maintenance living in a desirable common elements condominium setting—just minutes from the scenic Lynn River and the shores of Lake Erie and an easy walk to restaurants and attractions. Step inside to a welcoming foyer with a convenient office or den—ideal for working from home or a quiet retreat. The kitchen is beautifully finished with quartz countertops, a central island with undermount sink, pendant lighting, tiled backsplash, and under-cabinet lighting, blending both style and functionality. The adjacent dining area flows into a bright and spacious family room featuring vaulted ceilings, pot lights throughout, and a cozy gas fireplace. From here, enjoy direct access to the elevated deck complete with a gas barbecue hookup— perfect for entertaining. The main floor also features a well-appointed primary bedroom with a walk-in closet and a 3-piece ensuite showcasing a glass and tile shower. Upstairs, the loft bedroom offers a unique and private retreat, complete with a gas fireplace, walk-in closet, 3-piece ensuite, and a large picture window capturing beautiful views of the Lynn River and Lake Erie. The fully finished walk-out lower level adds exceptional living space, featuring a recreation room prepped for a wet bar or kitchenette, a 3-piece bathroom, an additional bedroom with ensuite privilege, and a storage room. Walk out to the concrete patio with a second gas barbecue hookup—ideal for outdoor relaxation. Additional highlights include a finished garage with garage door opener. Check out the virtual tour and book a showing today. (id:62104)
590 North Service Road Unit# 12
Stoney Creek, Ontario
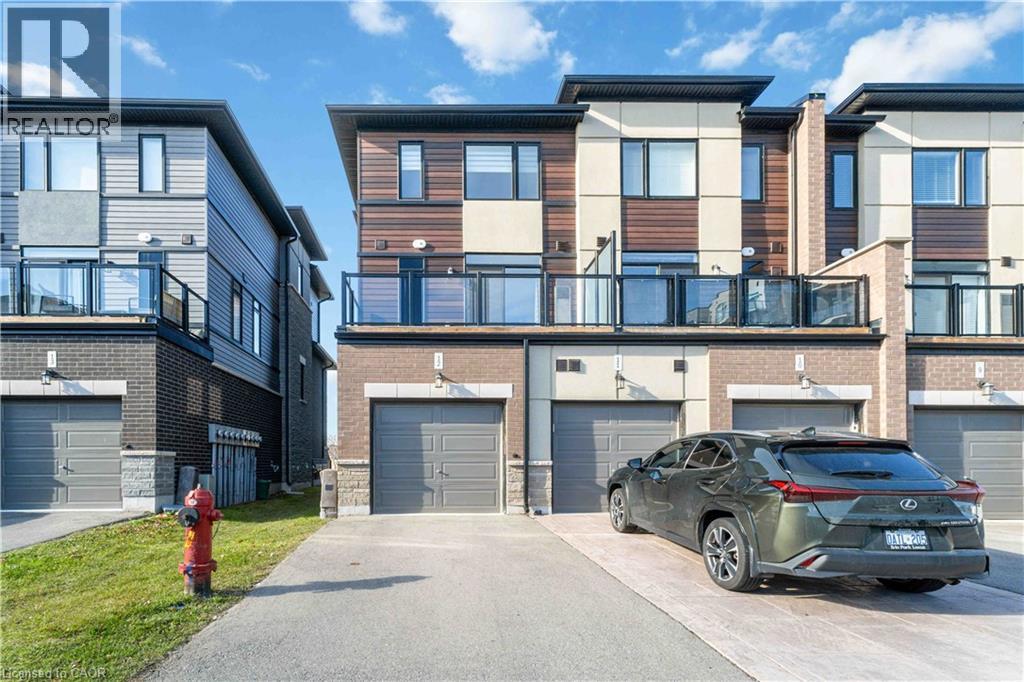
End Unit Stacked townhome December 1, 2026 possession featuring single garage & private driveway, 2 beds, 2.5 baths, open concept main floor living featuring SS appliances, raised breakfast bar & a spacious 16.6 x 7 terrace. Primary bedroom is complete with an oversized walk-in closet & 3 pc ensuite with granite counters, tiled shower with glass door, second bedroom, main 4 pc bathroom with granite & tiled shower and bedroom level laundry. Tenant pays utilities (hydro and gas), Water is included in rent. One year lease. Credit check, Employment letter, Reference, most recent 2 Pay Stubs and Rental Application. Utilities extra. No smoking and pets are restricted. Quick QEW access and shopping. Book your showing today to secure your new home to lease and live by the Lake! (id:62104)
25 Hunsberger Drive
Baden, Ontario
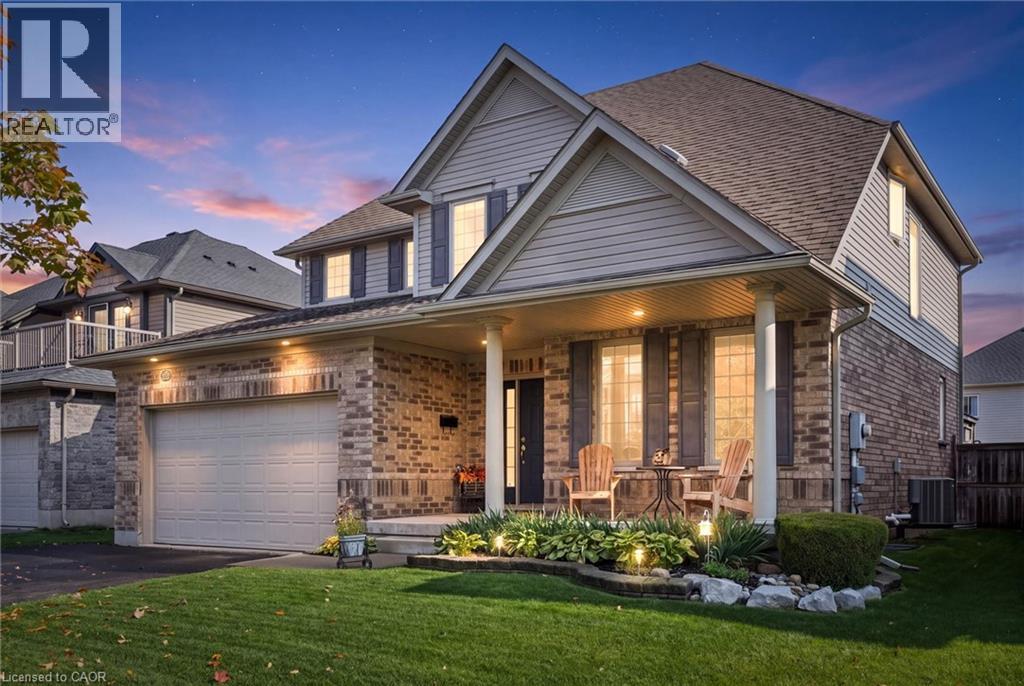
Welcome to 25 Hunsberger Drive! Discover the warmth and charm of this inviting 3+1 bedroom, 4-bathroom home nestled in the welcoming community of Baden. Bright, airy and filled with natural light, this home offers a wonderful setting for comfortable family living. The bright kitchen features elegant quartz countertops and a spacious island, creating a welcoming space for everyday meals and gathering with family and friends. Gleaming floors, large windows and good-sized principal rooms add to the home's open, inviting feel. The generous primary bedroom offers a large walk-in closet and private ensuite, providing a comfortable retreat at the end of the day. The second floor laundry makes day to day chores simple. The finished basement adds valuable extra living space and includes a guest bedroom, ideal for accommodating visitors or providing additional flexibility for your family's needs. Step outside to a beautifully landscaped, fully fenced backyard offering the perfect setting for relaxing and entertaining. Professionally landscaped grounds create an inviting outdoor retreat, while the deck and gazebo provide wonderful spaces to enjoy morning coffee, host summer gatherings, or unwind with family and friends. A private and welcoming outdoor oasis to enjoy. The oversized double car garage (19'2x 24'8) is perfect for larger vehicles. This home is close to schools, parks and trails, making it easy to enjoy the outdoors and the many benefits of community living while still being only minutes to KW and the Boardwalk. A wonderful opportunity to enjoy bright, comfortable family living in the heart of Baden! (id:62104)
599 Coldstream Drive
Waterloo, Ontario
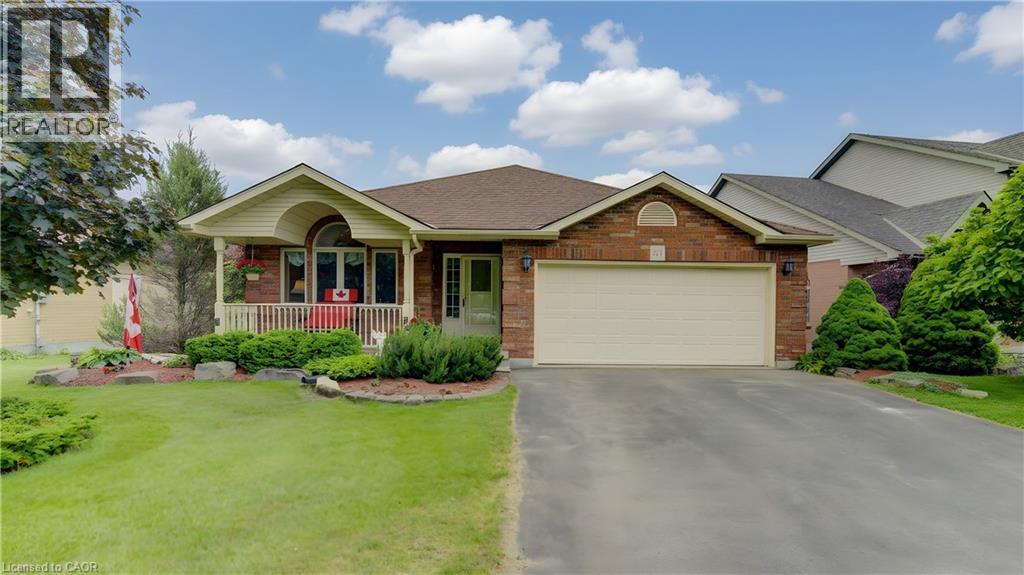
Custom-built 4-bedroom backsplit offering approximately 2,700 sq. ft. of finished living space on a stunning premium lot backing onto greenspace, a playground, and a scenic pond. The bright and spacious main level showcases soaring cathedral ceilings in the living and dining rooms featuring new hardwood floors, creating an impressive open-concept feel. The custom kitchen overlooks the family room and features a walkout to the deck, perfect for BBQ, Matching Custom made kitchen table and chairs included. The upper level offers three generous bedrooms with California Shutters and a spacious main bath complete with a relaxing jacuzzi tub. The expansive lower level features a large family room with a cozy gas fireplace, a fourth bedroom or ideal home office with California Shutters, and a walkout to a covered porch and fully fenced backyard with gate to park. The finished rec room provides additional living space for family gatherings, recreation, or a media room. Laundry chute in upstairs bathroom cabinet goes directly beside lower level laundry room. An exceptional family home in a highly desirable setting with beautiful views and direct access to nature. Excellent location close to schools & Universities, walking trails, Laurel Creek Conservation area, community centres, library, St. Jacobs Farmers Market, quick highway access! (id:62104)
3555 Campden Road
Lincoln, Ontario
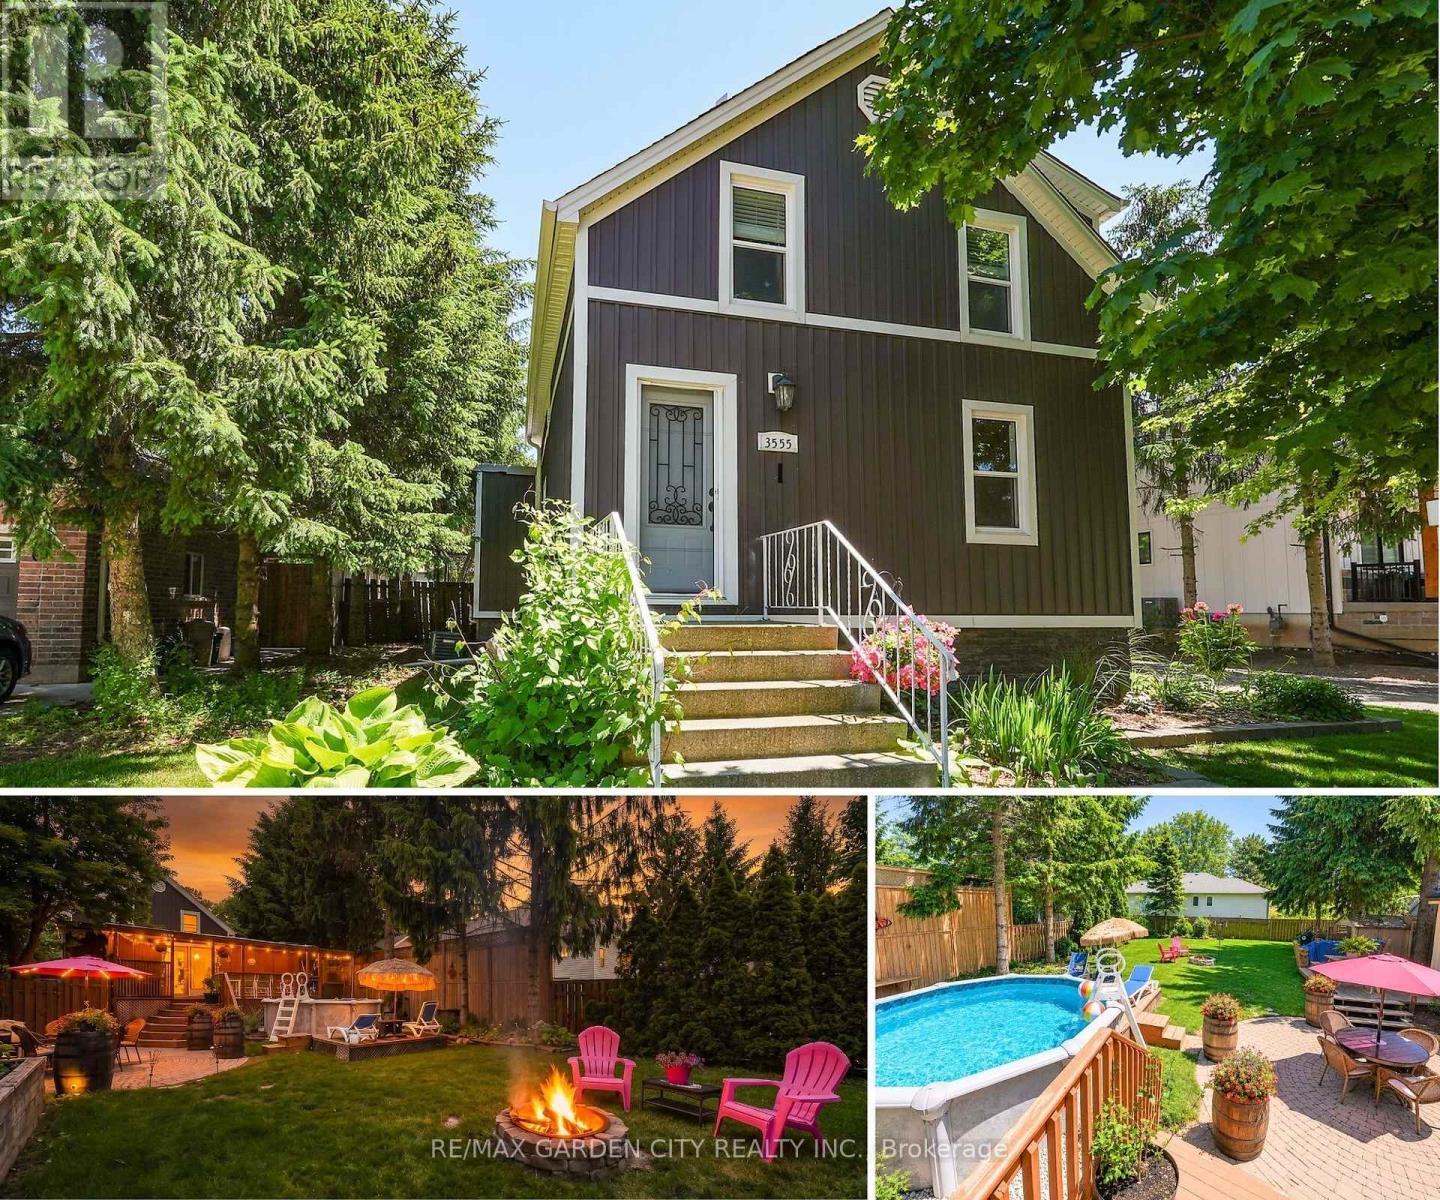
Located just minutes from Beamsville and Vineland, this trendy and tastefully finished 1.5-storey character home sits on a generous 73' x 140' lot in a family-friendly neighbourhood with a short walk to the corner store. Offering bright and airy living throughout, the home features 2+1 bedrooms and a fantastic main floor layout with an eat-in kitchen complete with a farmhouse sink, bar-height kitchen island with swing-out stools, granite countertops, and updated lighting, opening seamlessly into a large living and dining area-perfect for entertaining. Updated flooring and new full-size windows (2025) enhance the home's modern comfort and natural light. A convenient side entrance offers excellent potential for an in-law suite or separate living space. The beautifully updated main floor bathroom is a true showstopper, featuring a separate shower and relaxing soaker tub. Step outside to a beautifully landscaped, fully fenced backyard designed for both relaxation and play, complete with a hot tub and pool with a new liner. Additional recent updates include a new roof (2024), offering peace of mind for years to come. For the hobbyist or business-minded buyer, this property truly delivers with exceptional outbuildings, including a 24' x 14' Quonset hut and a 20.5' x 30' gas-heated double garage/workshop-an ultimate "man cave" with endless space for artisan work, storage, or creative projects. Additional features include a drilled well and municipal sewers, combining rural feel with modern convenience. A rare opportunity to own a versatile property with space, character, and functionality all in one. (id:62104)
25 - 31 Mill Street
Kitchener, Ontario
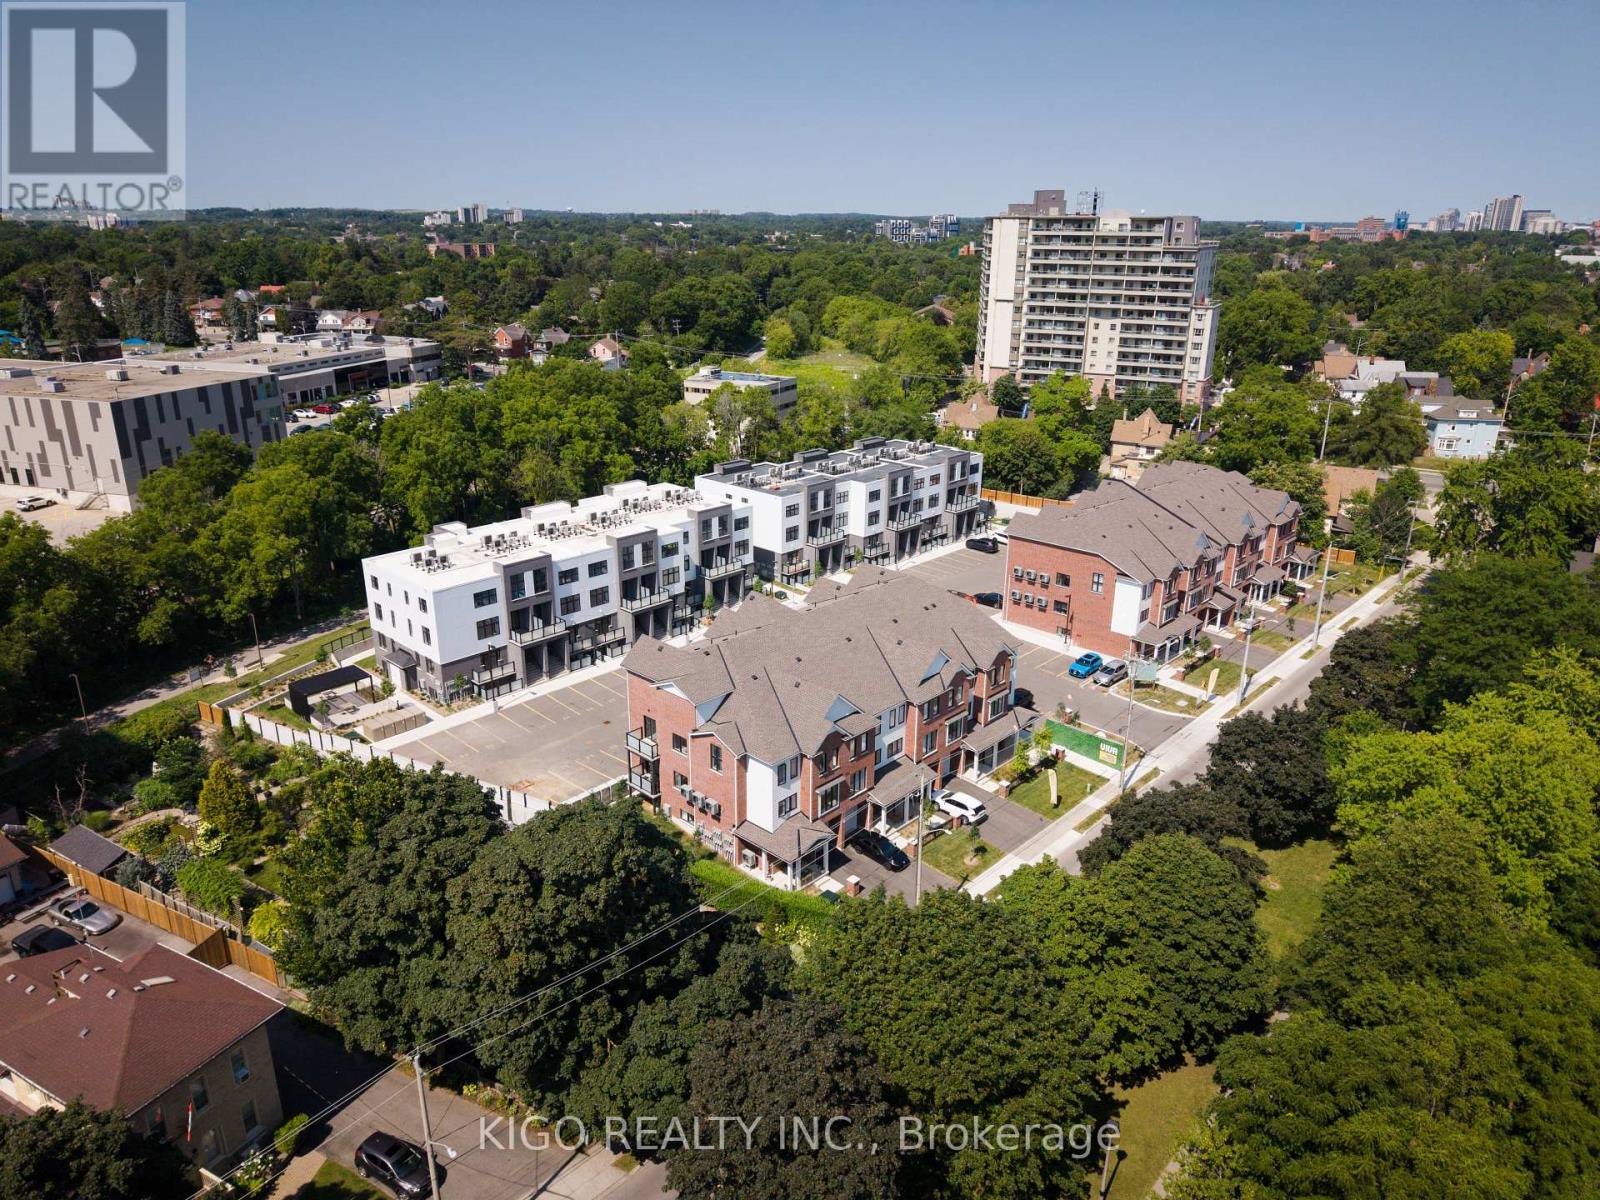
**VIVA - Kitchener's Brightest New Landmark** Nestled on Mill Street near the heart of downtown, this stunning "Palm" model offers 1,294 sq. ft. of bright, open-concept modern living featuring 3 bedrooms, 2.5 bathrooms, and beautiful finishes throughout. The upgraded kitchen comes fully equipped with premium quartz countertops, a breakfast bar, stylish tiled backsplash, and stainless steel appliances, complemented by durable luxury vinyl plank and ceramic tile flooring. Enjoy exceptional outdoor living with both a private balcony and a dedicated patio space, plus an included parking spot. Step right out your front door onto the scenic Iron Horse Trail or take a short stroll to iconic Victoria Park for year-round outdoor recreation, green space, and winter ice skating. With quick access to the iON LRT network, local cafes, fitness studios, and vibrant DTK nightlife, this home delivers the perfect fusion of energetic urban living and quiet neighborhood charm-ideal for first-time buyers, young professionals, or savvy investors! (id:62104)
85 Sexton Crescent
Hamilton, Ontario
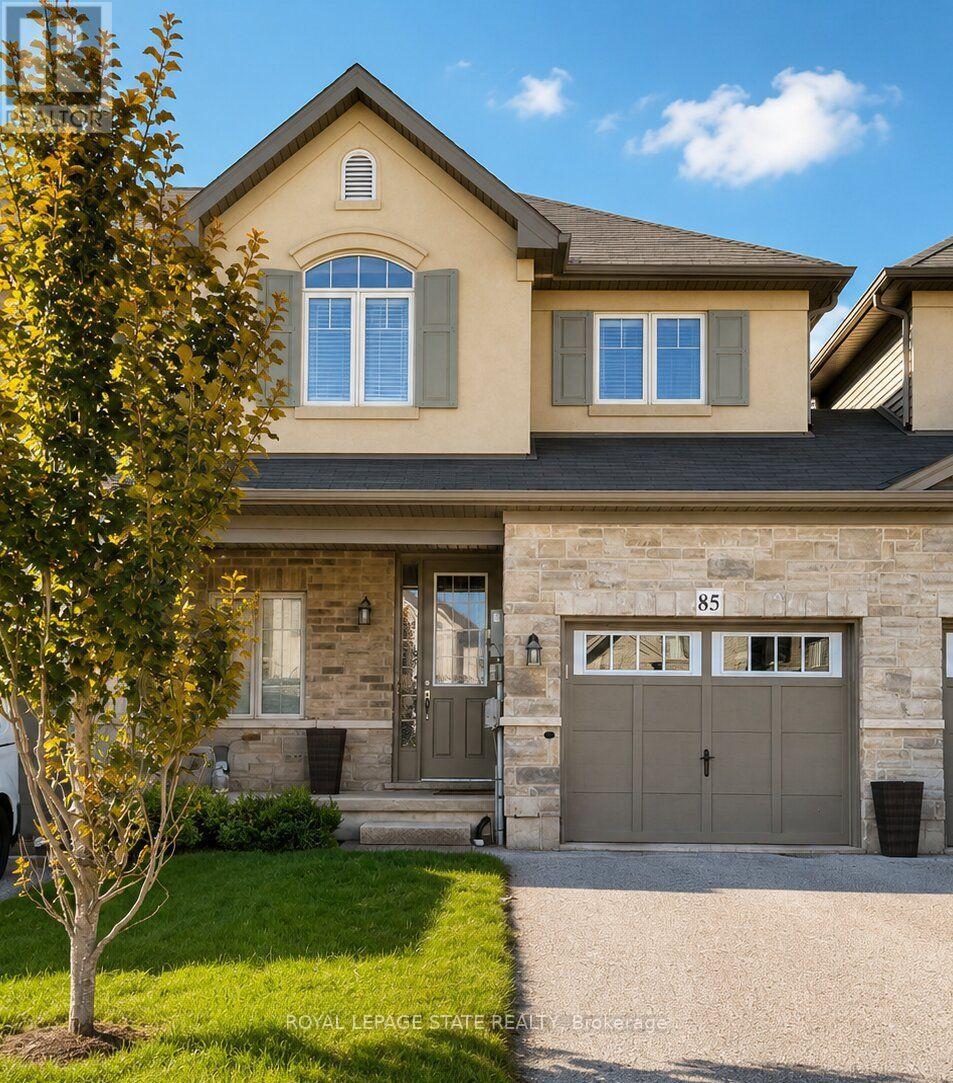
This 3 bedroom, 2 1/2 bath home on a 114 ft deep lot offers a great lifestyle and convenient location. Offering open concept, this townhome has a large eat-in kitchen overlooking a 20ft long living room with hardwood and a sliding door to a lovely, fenced yard. There is a dining area and a breakfast bar at the island peninsula. Enjoy a pergola-covered deck with large umbrella in the backyard. The townhome is joined to the neighbour on the one side by only the garage. Man door from the garage to the back yard for easy access for lawn care. Large primary bedroom with walk-in closet and ensuite with shower and separate soaker tub. Second-floor laundry. Two driveway spots plus garage. (id:62104)
16 - 859 North Waterdown Drive
Hamilton, Ontario
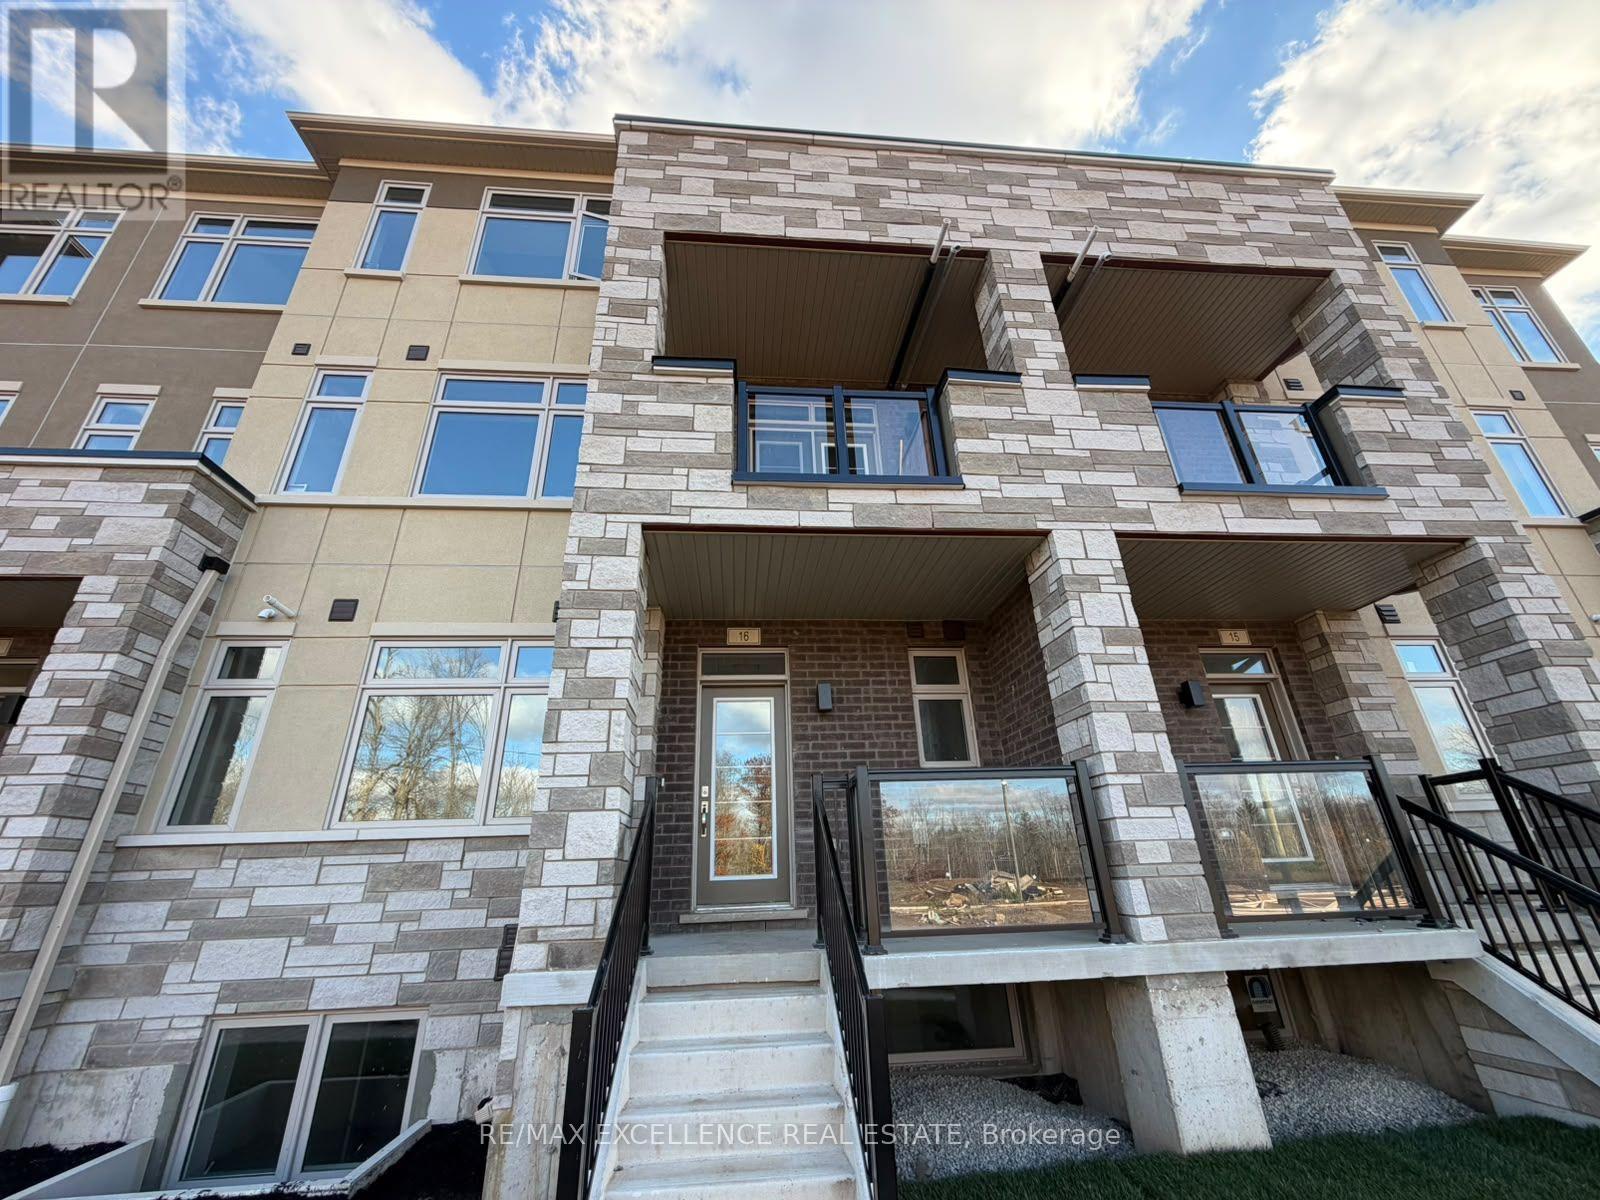
Beautiful Brand-New Stacked Townhouse Available For Lease In The Desirable Waterdown Community Of Hamilton! This Spacious Unit Features 3 Bedrooms, 2 Bathrooms, A Bright And Functional Layout, And A Private Entrance. Enjoy The Convenience Of An Attached Garage Plus An Additional Driveway Parking Space. Features Include Central Air Conditioning, In-Suite Laundry, A Cozy Fireplace, And A Private Terrace. Conveniently Located Near Dundas Street And Hamilton Regional Road, With Easy Access To Nearby Amenities, Shopping, Parks, And Major Routes. An Excellent Opportunity To Live In A Modern, Comfortable Home! (id:62104)
15 The Promenade
Niagara-On-The-Lake, Ontario
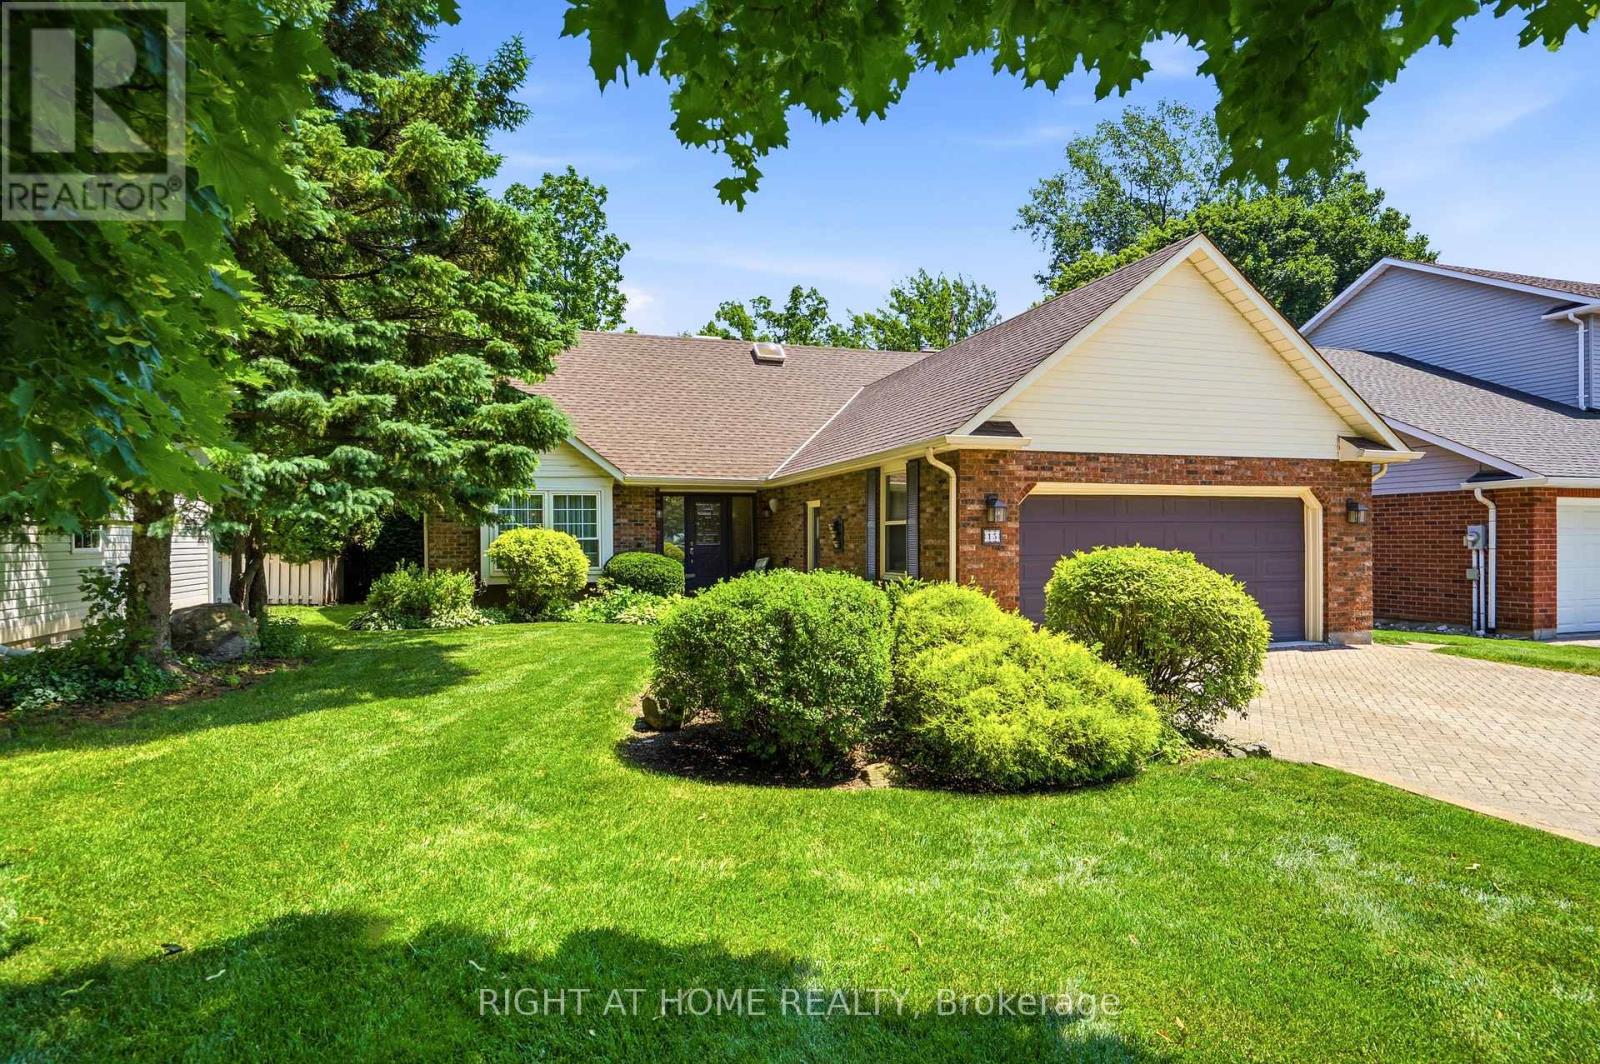
Exceptional custom-built home on one of NOTL's most sought-after streets! Welcome to 15 The Promenade. This elegant 3 bedroom, 4 bathroom custom home offers the pinnacle of the Niagara-on-the-Lake lifestyle. The thoughtful floorplan features a formal front living and dining room. An open-concept kitchen with island flowing seamlessly to the family room with a recently serviced, cozy fireplace. Enjoy the convenience of a main-floor bedroom with full bathroom and main-floor laundry, while the second level boasts two additional spacious bedroom suites. The basement features a separate entrance with a walk-out to the backyard, offering the opportunity for an in-law suite if so desired. Meticulously maintained, this home offers total peace of mind with major updates already complete: newer windows (3-6 yrs), appliances (2-3 yrs), brand new furnace with connected dehumidifier (2026), A/C (5 yrs), new HWT (2026) and roof (7 yrs). A back water valve was recently installed. Lower level has new drywall and is freshly painted. Complete with a large double garage. The rear yard has a generous sized deck right off the kitchen, one of the largest yards backing onto the Heritage Trail lined with lush gardens and mature trees. Located just an easy walk to Old Town's vibrant Queen Street, you are mere steps from world-class wineries, the theatre, coffee shops, and boutique shopping. Unparalleled location and value! (id:62104)