
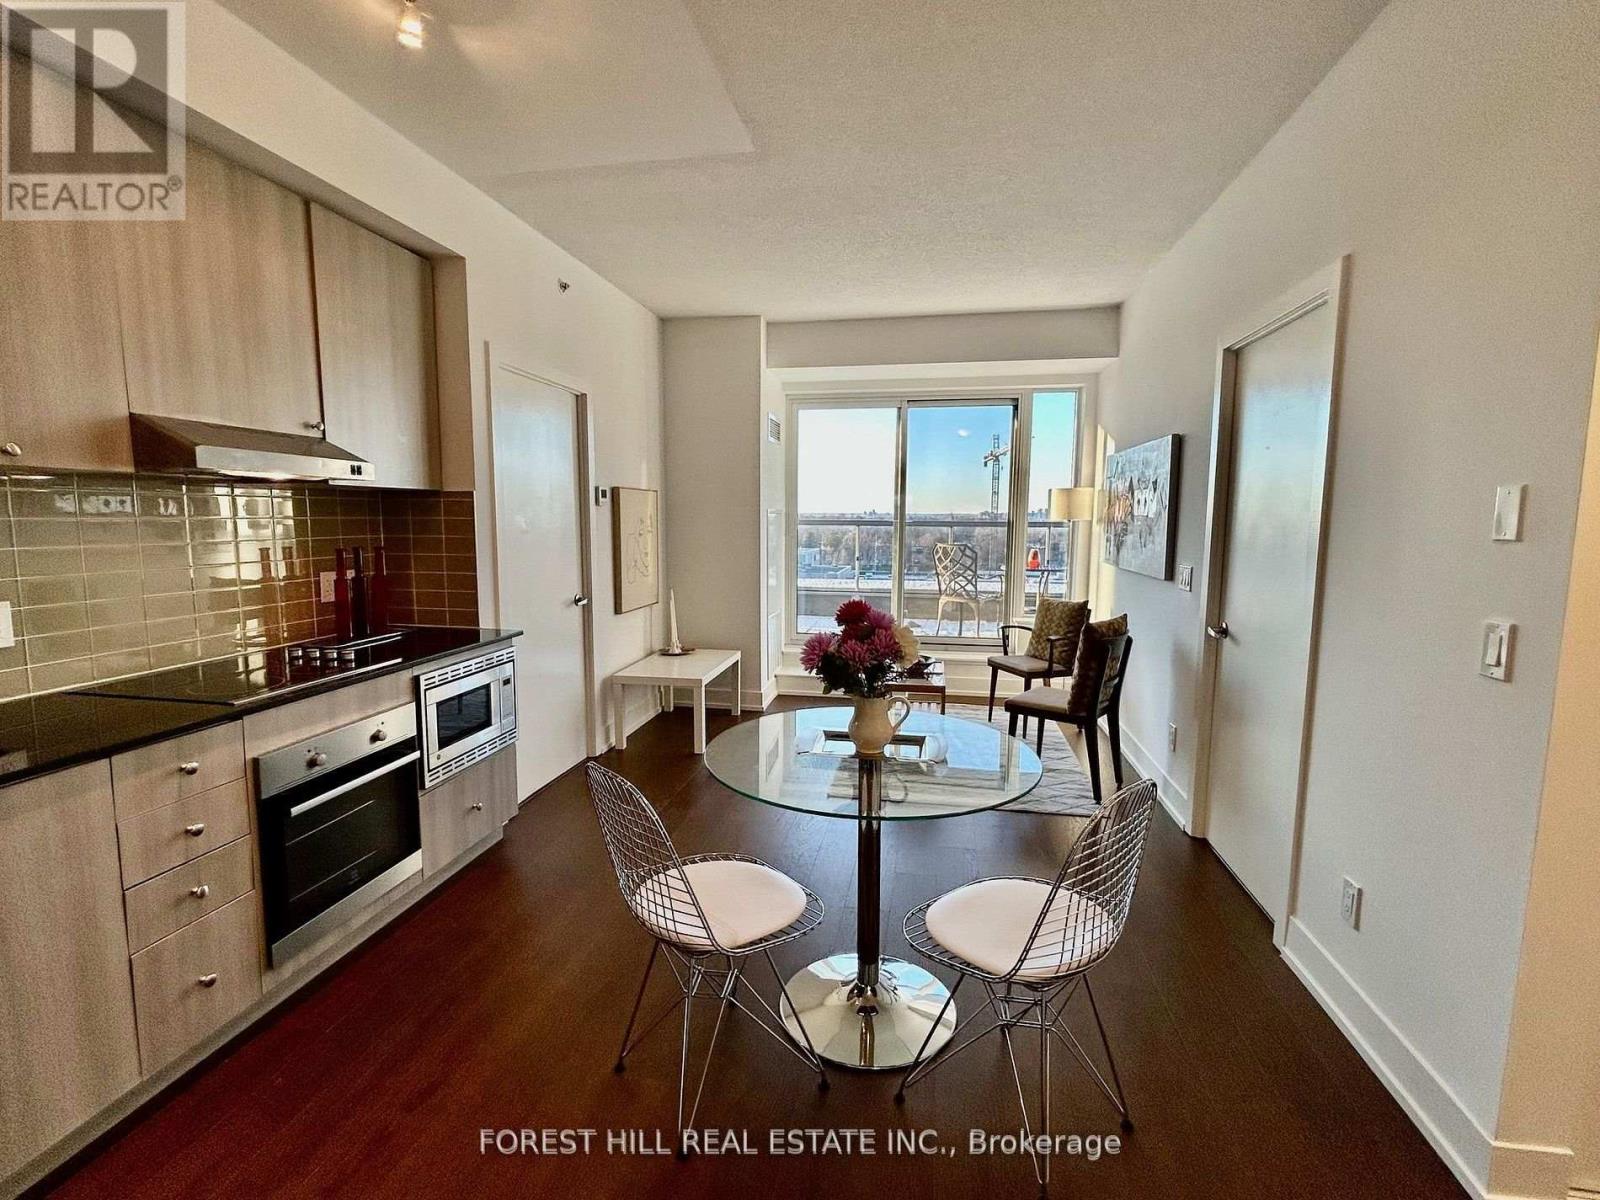
716 - 7 Kenaston Garden
Toronto, Ontario
Great Location In North York! Lotus Condos Boutique Building! 715 Sq/Ft Of Living Area And Large 276 Sq Ft Balcony, Spacious 2Bdrm/2Bath Unit, Unit Is Freshly Painted, Open Concept Condo Just Steps From Bayview Subway Station. In The Heart Of The Prestigious Bayview Village Neighborhood, Everything You Desire Is Just Steps Away: Bayview Village Shopping Centre, Gourmet Groceries And Fine Restaurants, Ymca, Easy Access To 401, 404 & Yonge St., Playgrounds, Schools & Libraries. (id:62104)
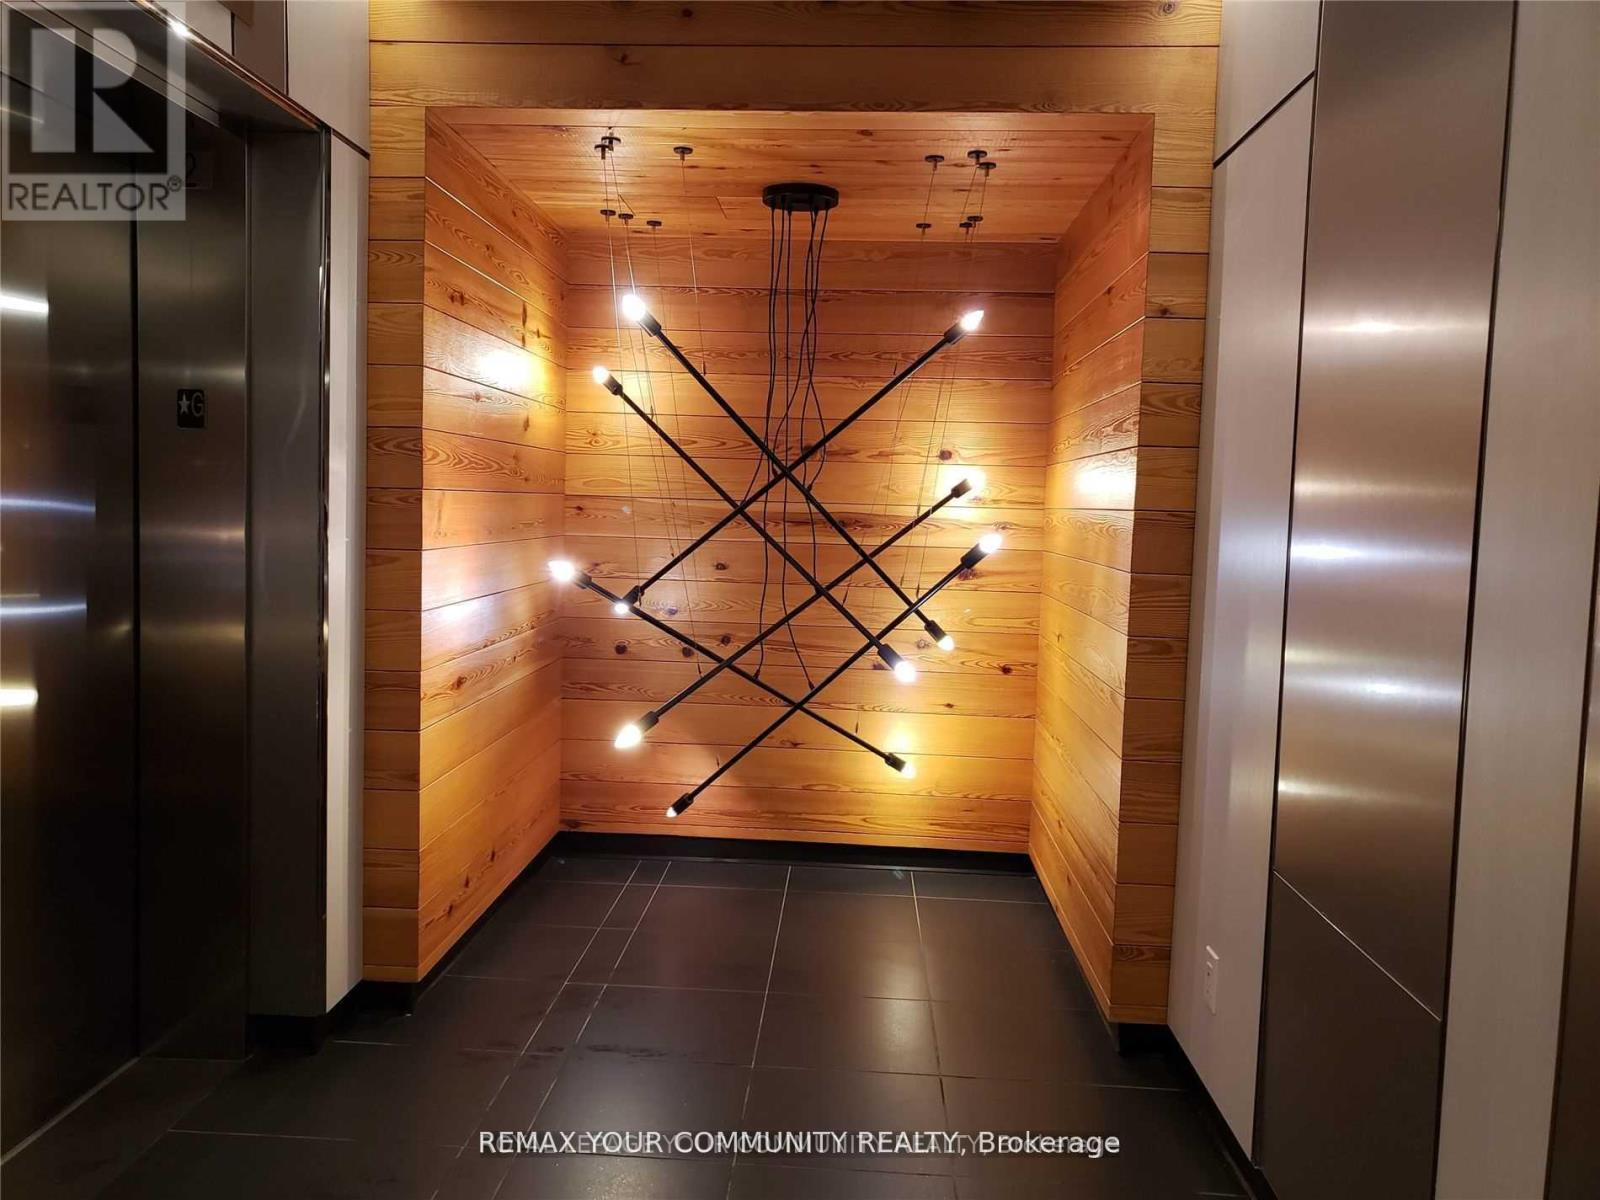
2302 - 21 Widmer Street
Toronto, Ontario
Extra Spacious 858 Sf + Large 127 Sf Balcony & Bright Corner Unit W/Parking & Locker on High 23rd Floor, 2 Bedrooms with windows, 2 Full Bathrooms, Large Living Room With Lots Of Windows. Prestigious and stylish building - Cinema Tower. Designer Kitchen With Miele B/I Appliances, Quartz Counters, Mosaic Backsplash, Centre Island with Quartz Top. Steps To Blue Jays & Tiff Bell Lightbox, King West Restaurants, Heart Of Entertainment District. Excellent Amenities: Party Room, Movie Theatre, Basketball Court, Gym, Sauna, Rooftop Patio W/Outdoor BBQ. (id:62104)
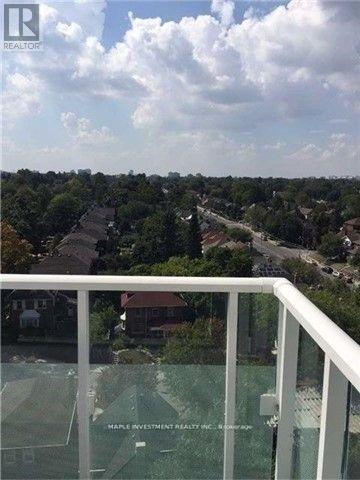
1004 - 3018 Yonge Street
Toronto, Ontario
One of the best one-bedroom units at 3108 Yonge in Lawrence park. This unit is a corner unit, it has 10ft. Ceiling. Located on the 10th floor. Floor to ceiling window in the bedroom facing north. 3 steps to subway. Close to LCBO, shopping and restaurants. 24 hrs concierge. Rooftop pool and hot tub. (id:62104)
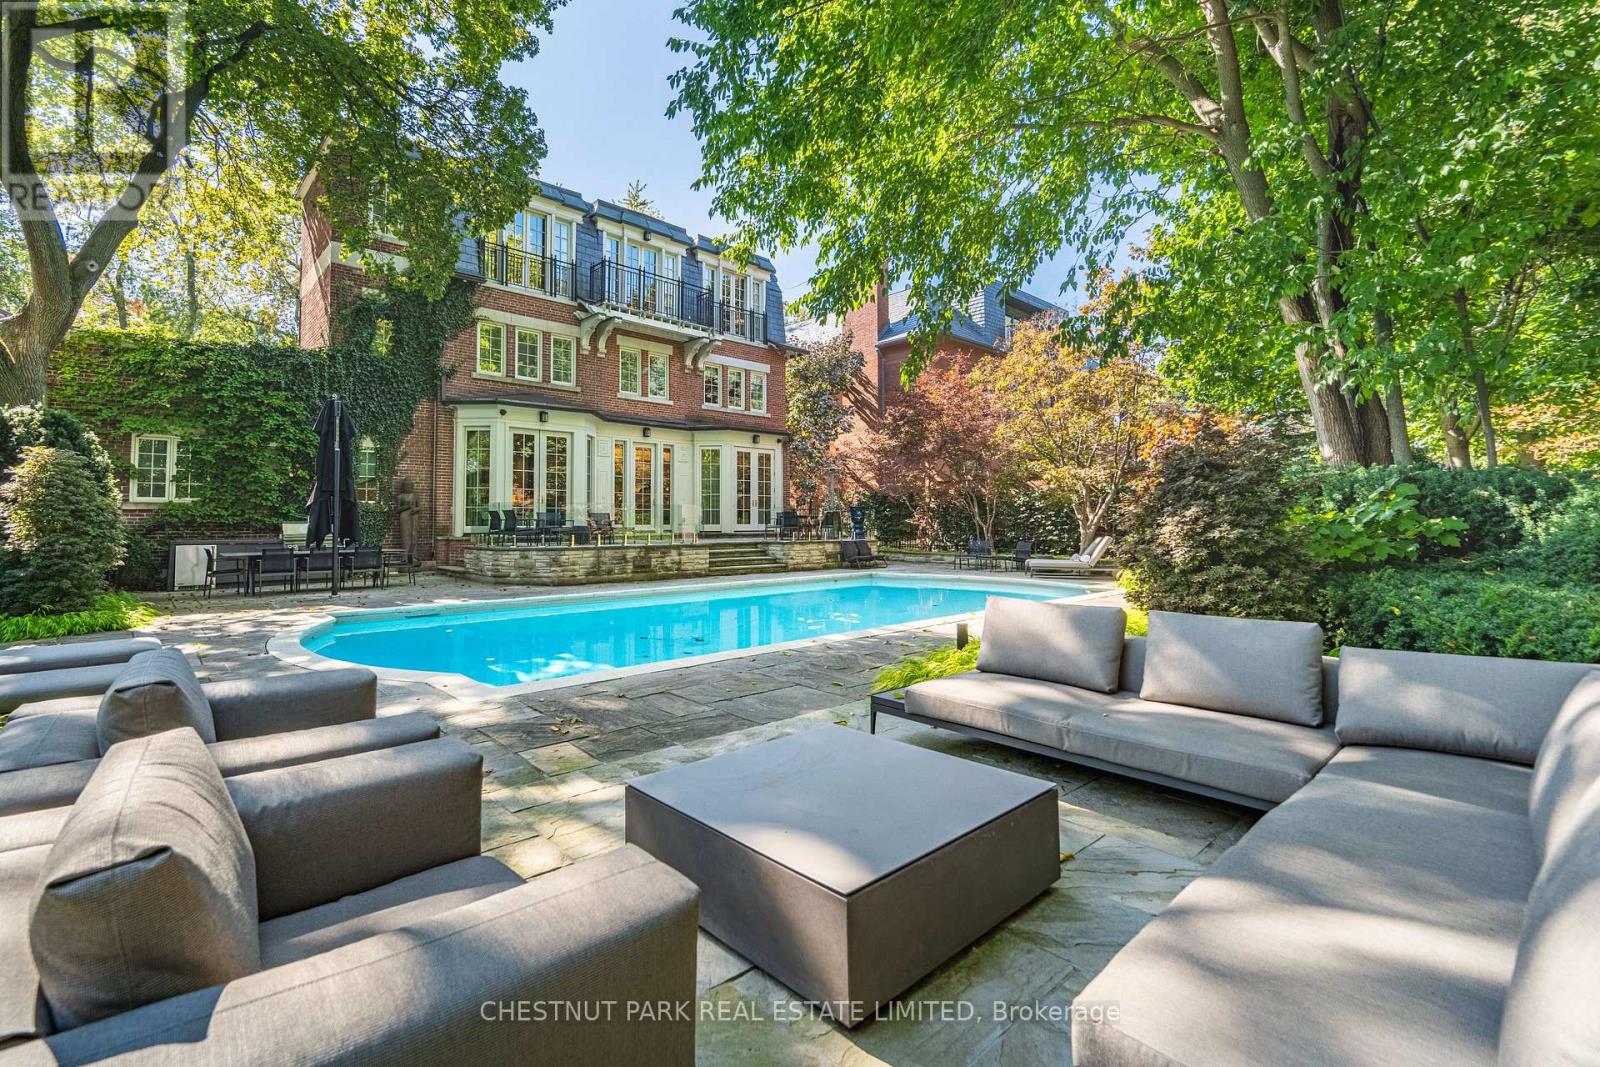
82 Chestnut Park Road
Toronto, Ontario
Extremely rare endless summer escape in a poolside paradise with 7-Star resort-style luxury! Experience the ultimate retreat in the most sought-after and prestigious Rosedale neighborhood, west of Mt. Pleasant. Embraced by mature trees and manicured lawns, this extraordinarily expansive 85-foot-wide tableland property sits atop the exclusive Chestnut Park ravine, overlooking serene parkland below and feels like a private country estate. A true garden oasis, the stunning oversized pool is virtually irreplaceable in this area, creating an idyllic opportunity for captivating family living and exceptional entertaining. Spanning nearly 8,000 square feet, this elegant Georgian residence is in a picture-perfect position on this magically lamp-lit street just 2 blocks from Yonge. The garden features sprawling multiple terraces for sitting, dining, and entertaining, complete with an outdoor kitchen. Inside, discover gracefully curated interiors & a truly sumptuous sky-lit primary suite with lush treetop views, a sitting area with fireplace, his & her separate dressing rooms and spa-inspired ensuite. This sleek trophy property blends transitional modernity, alluring charm & unparalleled privacy with modern convenience and spectacular luxury in a truly prized neighborhood. Additional highlights include an ELEVATOR, generator, garage with lift & ensuite bathrooms in all bedrooms for superb flexibility. Set beneath a treed canopy for total privacy, you are just steps from the subway, excellent private & public schools, premier shopping, area parks, tennis, skating & hiking & biking trails extending to the lake with Yorkville & the city center only a 10-minute drive away. For those who value permanence, treasured memories will resonate for all in this enduring and stable investment! (id:62104)
34 Greengate Road
Toronto, Ontario
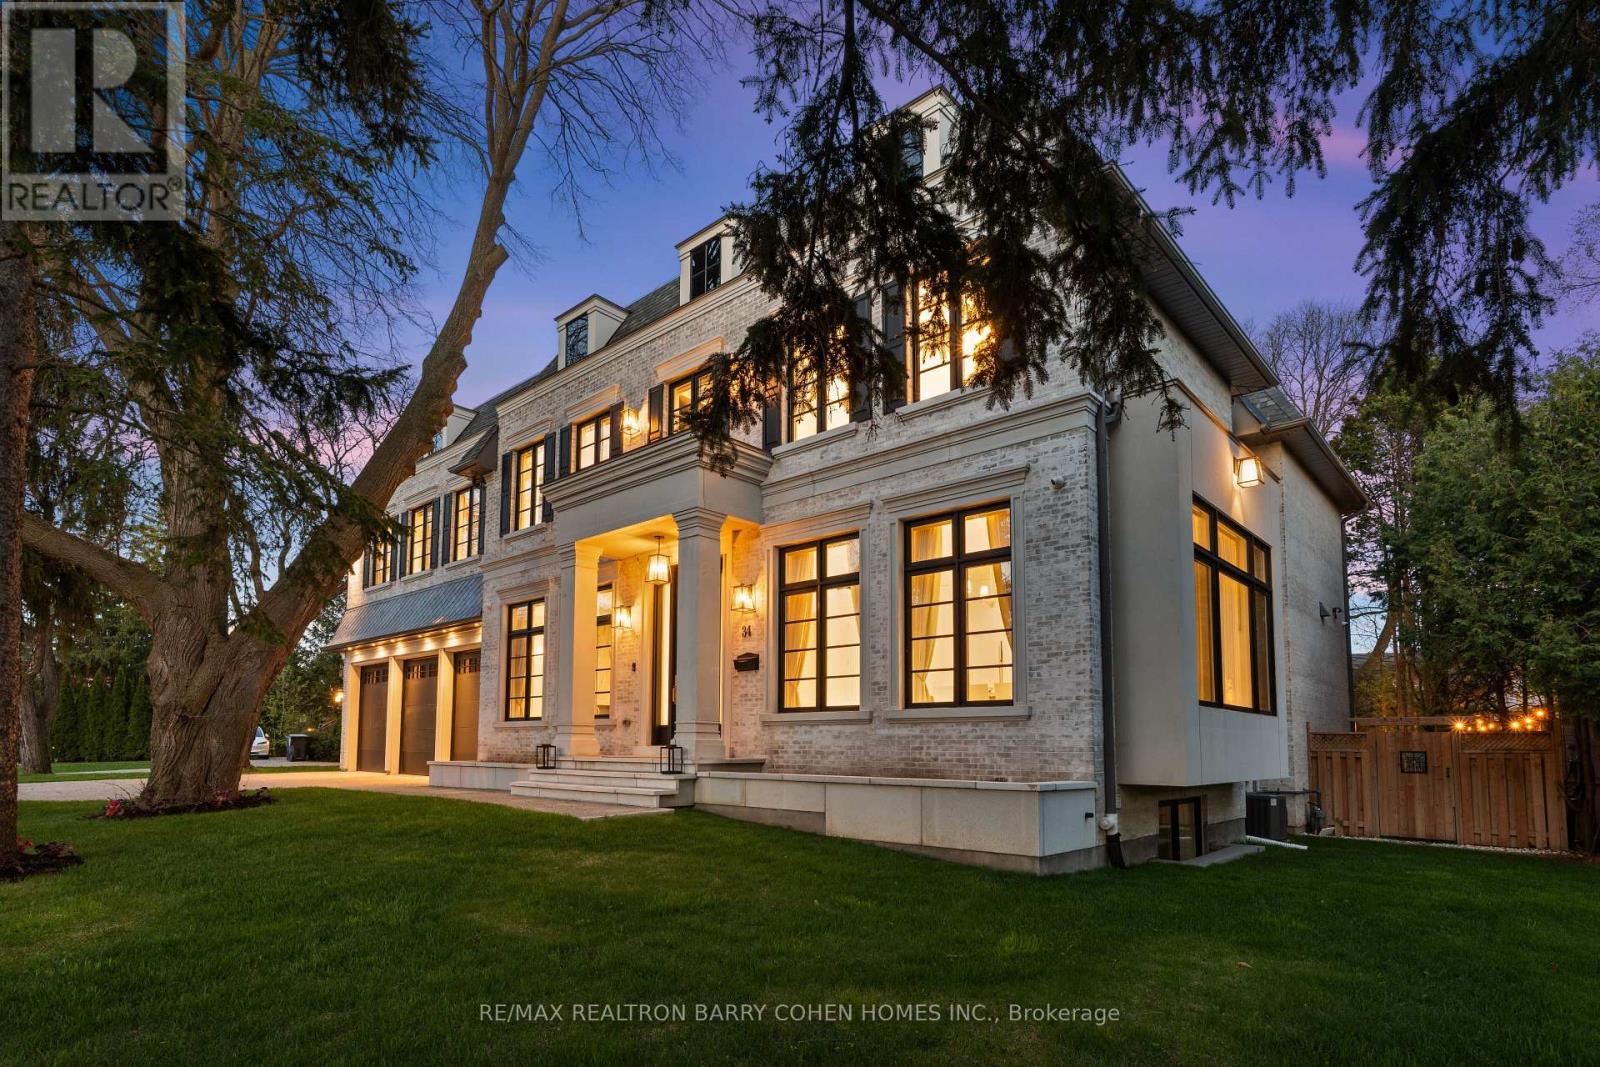
Welcome to 34 Greengate Rd, a stunning custom-built residence in the prestigious York Mills community. Tucked away on a quiet, private street steps from Edwards Gardens and the Bridle Path, this exceptional estate sits on a rare 120-ft wide lot, offering the perfect blend of timeless elegance and modern luxury. A grand interior showcases soaring ceilings, imported radiant heated flooring, and herringbone hardwood throughout. Expansive living and dining rooms provide an ideal setting for entertaining, while the chef-inspired kitchen with sun-filled breakfast area seamlessly connects to a warm and inviting family room. A private main-floor office, functional mudroom, and built-in elevator enhance everyday convenience. The upper level features a luxurious primary retreat with a spa-inspired ensuite and oversized walk-in closet, complemented by four additional bedrooms, each with its own ensuite for ultimate comfort and privacy. The fully finished lower level is designed for lifestyle and entertainment, offering a spacious recreation area, wet bar, radiant heated floors, home gym, theatre room, and nanny/in-law suite. Ideally located near top-ranked schools, parks, transit, and premier shopping, this extraordinary home presents a rare opportunity to own a refined estate in one of Toronto's most sought-after neighbourhoods. (id:62104)
311 - 4789 Yonge Street
Toronto, Ontario
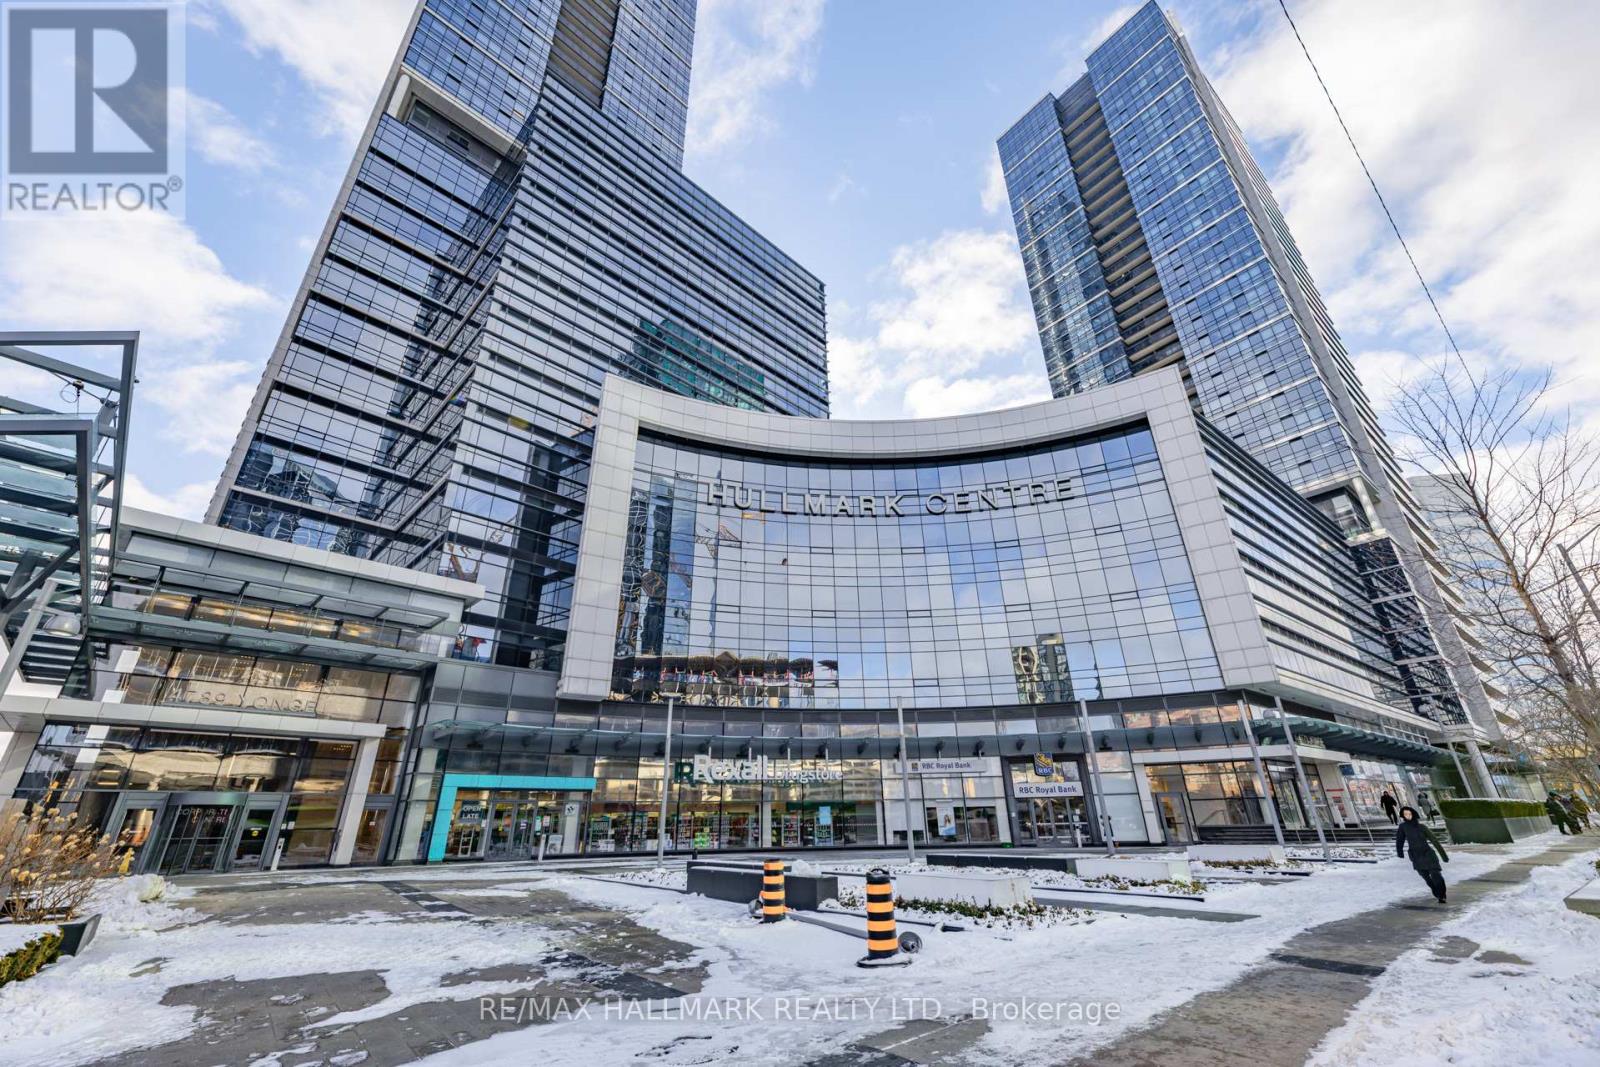
Elevate your business in this professionally finished office suite at the iconic Hullmark Centre by Tridel. Enjoy direct underground access to both Yonge & Sheppard Subway lines, soaring 13-ft ceilings, spectacular city views, and unparalleled luxury finishes. Available immediately and perfectly positioned in the heart of North York's premier business district. (id:62104)
N/a Bunting Road
St. Catharines, Ontario
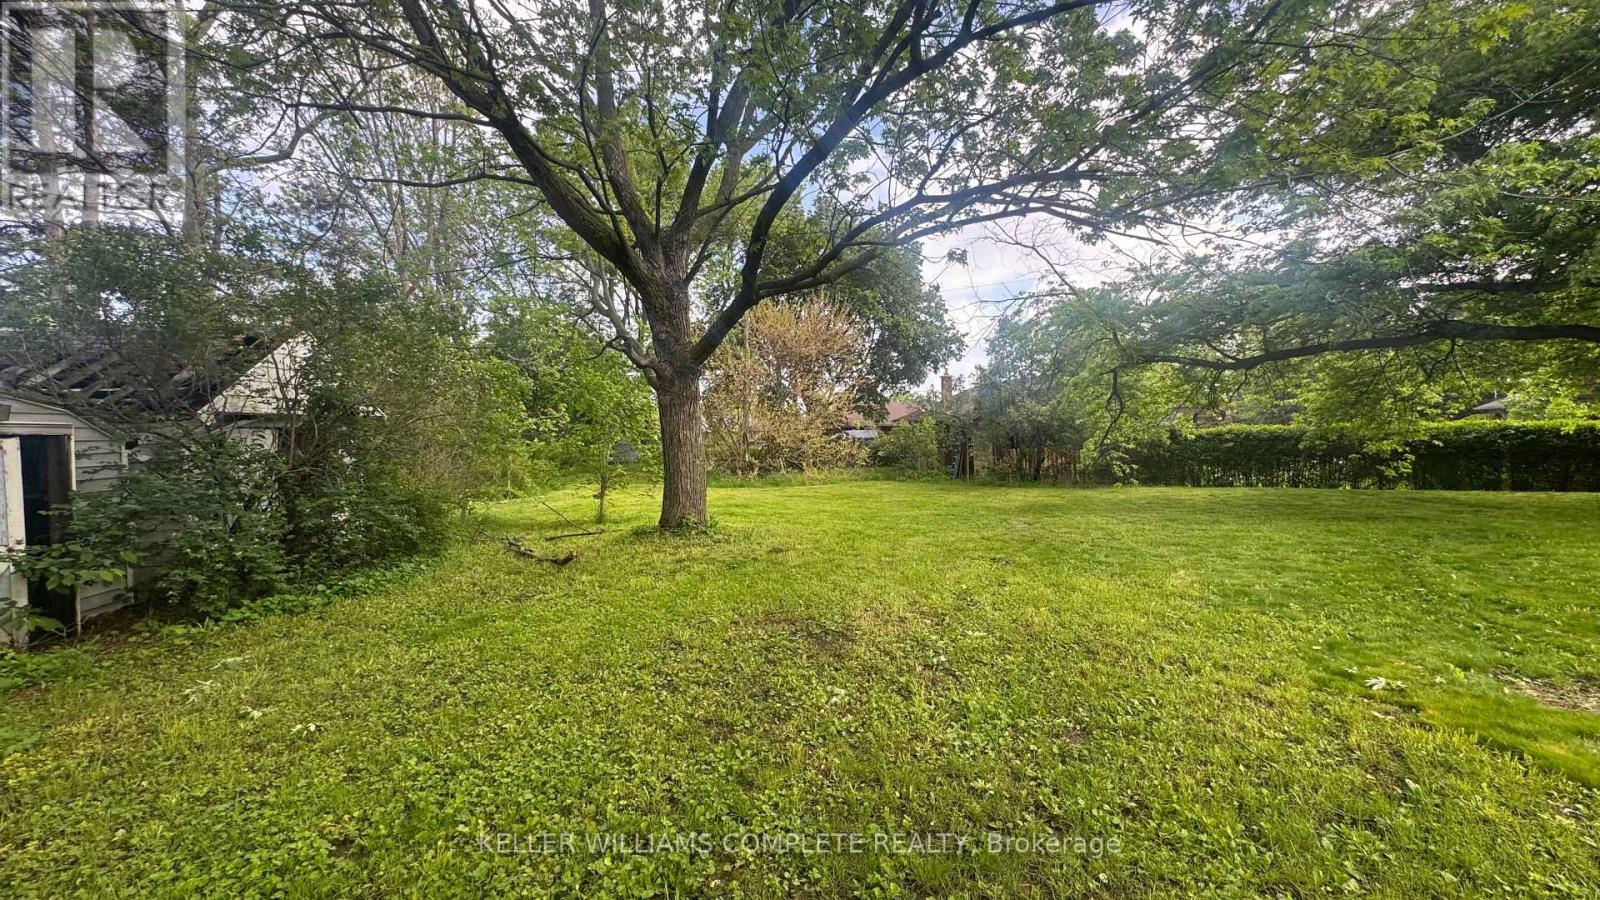
R1 zoning. The severance application has received conditional approval. This listing pertains to the proposed severed parcel identified as Part 3 on the attached survey/reference sketch. Proposed lot dimensions are approximately 12.8 ft x 117.6 ft, irregular in shape, subject to final survey/reference plan, registration, expiry of the appeal period, and satisfaction of all severance conditions.Please refer to the attached survey/reference sketch and photos to assist in understanding the proposed boundary lines, lot configuration, and the location of Part 3 being offered for sale. Taxes not yet assessed. Assessment roll number, PIN, and legal description currently reflect the parent parcel and are subject to change upon completion of the severance process. Seller is a registered real estate agent. (id:62104)
1403-1405,1419-1421 Concession 4 Road W
Flamborough, Ontario
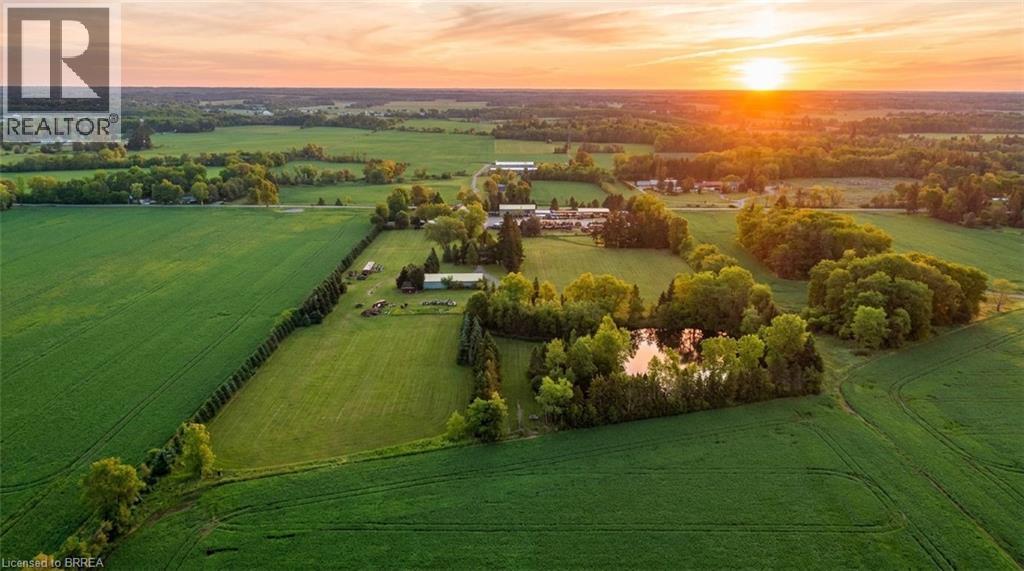
Welcome to a truly rare multi-parcel opportunity in the heart of Flamborough, offering an unmatched combination of residential living, commercial functionality, agricultural potential, and long-term investment value. Held within the same family for over 200 years, this expansive property portfolio presents a unique chance for contractors, trades business owners, investors, agricultural operators, hobby farmers, or live-work buyers seeking versatility and future potential. Being sold together, the offering includes 1403-1405 4th Concession W, featuring the residential and industrial commercial component, and 1419-1421 4th Concession W consisting of productive farm land. Hayfields add beauty, usable land, and country character to the property. Together, these parcels create a dynamic mixed-use holding with a wide range of possibilities. The property features dual residential dwellings, ideal for rental income, or multi-generational use. Each residence offers the comfort and privacy of country living while being seamlessly connected to the commercial and agricultural aspects of the property. The established commercial and industrial component is exceptionally well-equipped for contractors, trades businesses, heavy equipment operators, or industrial users. The site includes an established industrial/commercial yard with high-capacity 600V power, multiple functional outbuildings, and infrastructure designed to support business operations, equipment storage, fabrication, or industrial activities. The expansive yard areas and practical layout provide excellent accessibility and operational efficiency for a wide variety of commercial uses. This is an extraordinary opportunity to own a landmark mixed-use property that perfectly blends residential comfort, commercial capability, agricultural opportunity, and long-term investment potential. Some images shown may have been digitally enhanced and/or generated. (id:62104)
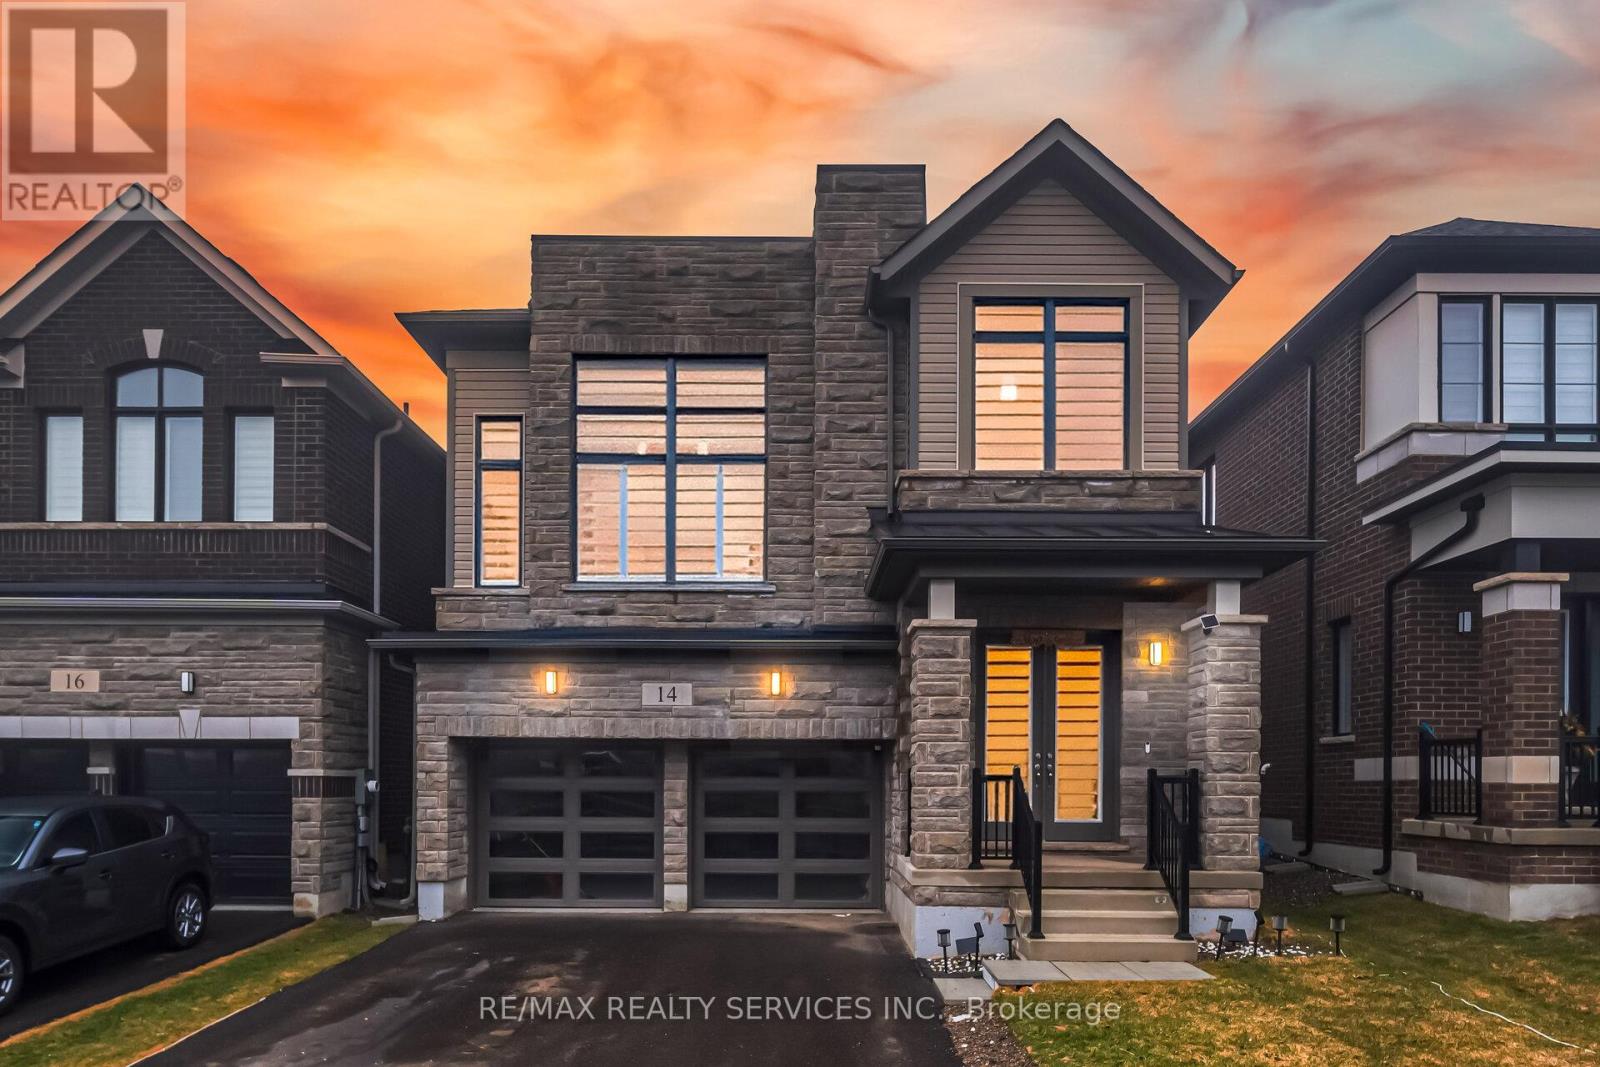
14 Gibson Drive
Erin, Ontario
Welcome to this upgraded 4-bedroom, 4-bathroom home built by Cachet Homes! Loaded with upgrades throughout, this stunning property features no sidewalk and a double-door entryway. The well-designed open-concept layout offers a combined living and dining area, countless pot lights, hardwood flooring on the main level and upper hallway, and an upgraded kitchen with quartz countertops and stainless steel appliances. The second floor boasts a spacious media room with an open-concept design, high ceiling, and pot lights. The primary bedroom comes complete with a 4-piece ensuite and walk-in closet. All bedrooms are generously sized, and the home also features upgraded stairs and many more premium finishes throughout . A true show stopper and must be seen! (id:62104)
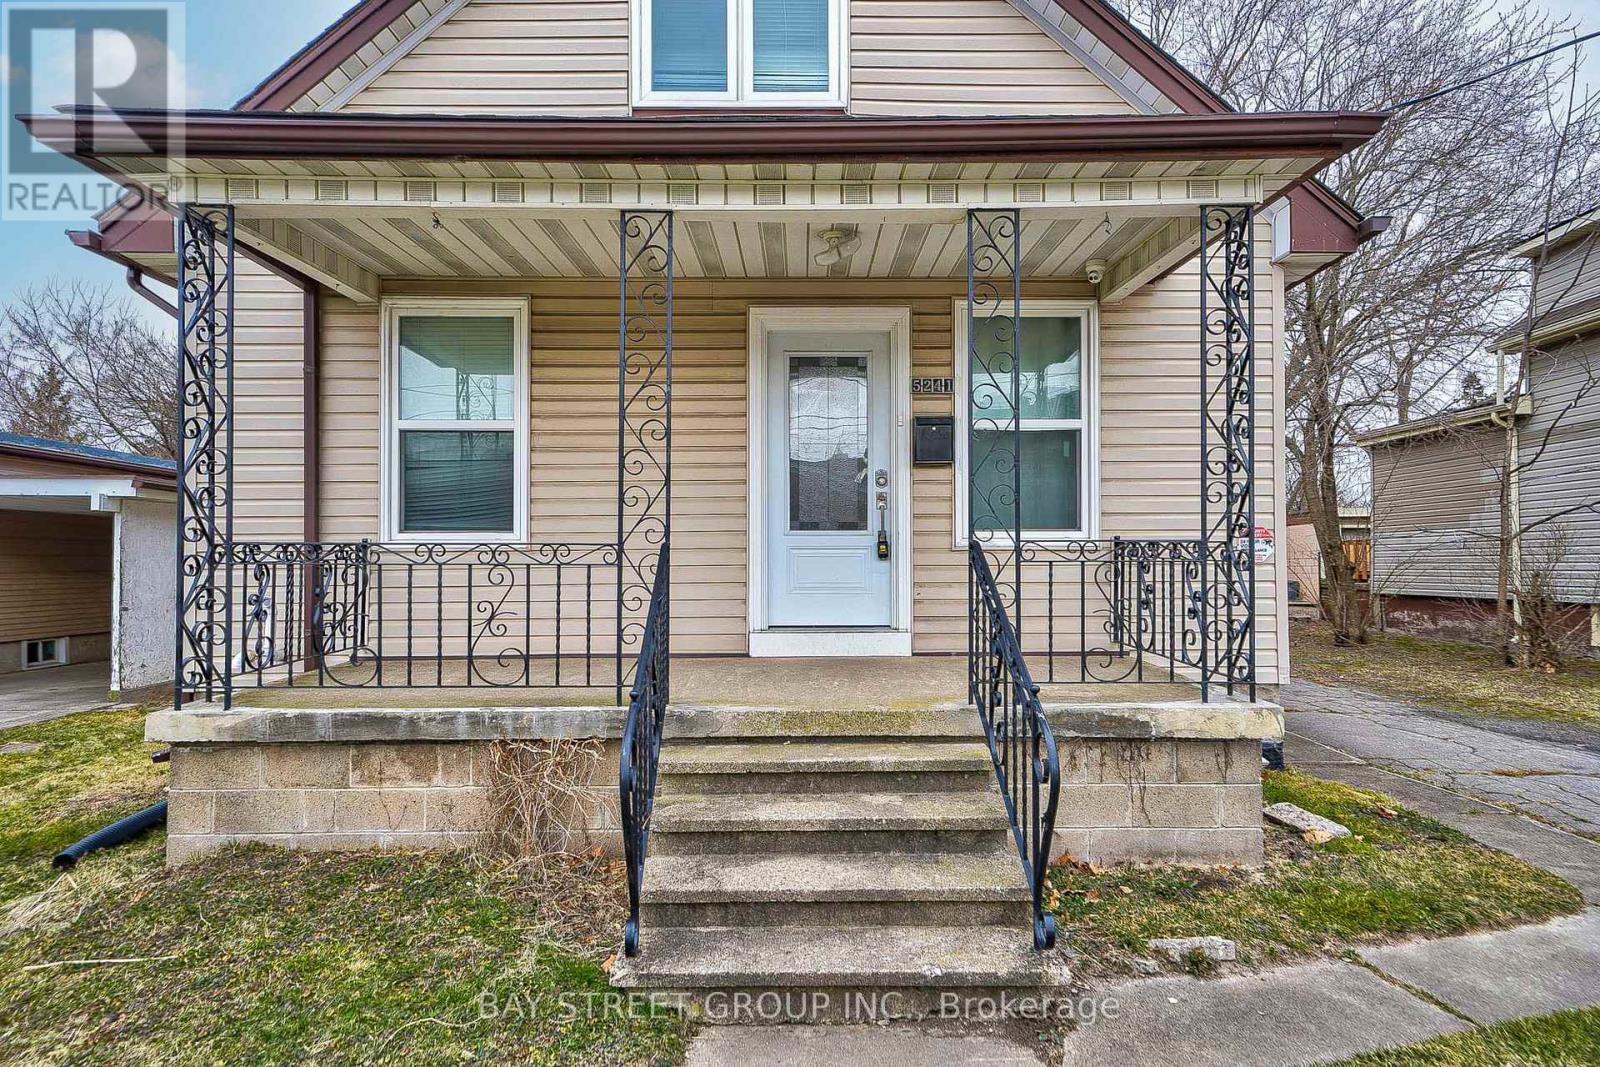
5241 Kitchener Street
Niagara Falls, Ontario
Welcome to 5241 Kitchener St, ideally located in the heart of Niagara Falls, just walking distance to the Falls and the vibrant tourist district. Recently renovated from top to bottom, this unique property offers exceptional flexibility for families, investors, or short-term rental opportunities with desirable TC zoning.Featuring 7 bedrooms and 5 bathrooms in total, the spacious layout is designed for comfortable multi-generational living or income potential. The main floor offers 3 bedrooms, including a private ensuite, an additional full bathroom, and a versatile room currently used as a kids' playroom. The modern full-size kitchen is finished with quartz countertops and ample space for entertaining.The second floor includes 2 bright bedrooms, a full bathroom, and an extra living area with TV space - perfect for extended family or guests. The basement features a separate entrance, 2 bedrooms with 2 ensuite bathrooms, and excellent in-law suite potential.A fantastic opportunity for first-time buyers to offset mortgage costs by renting part of the home, or for investors seeking strong income potential in a prime tourism location. Furniture is negotiable. Conveniently located close to schools, shopping centres, and easy QEW access (id:62104)
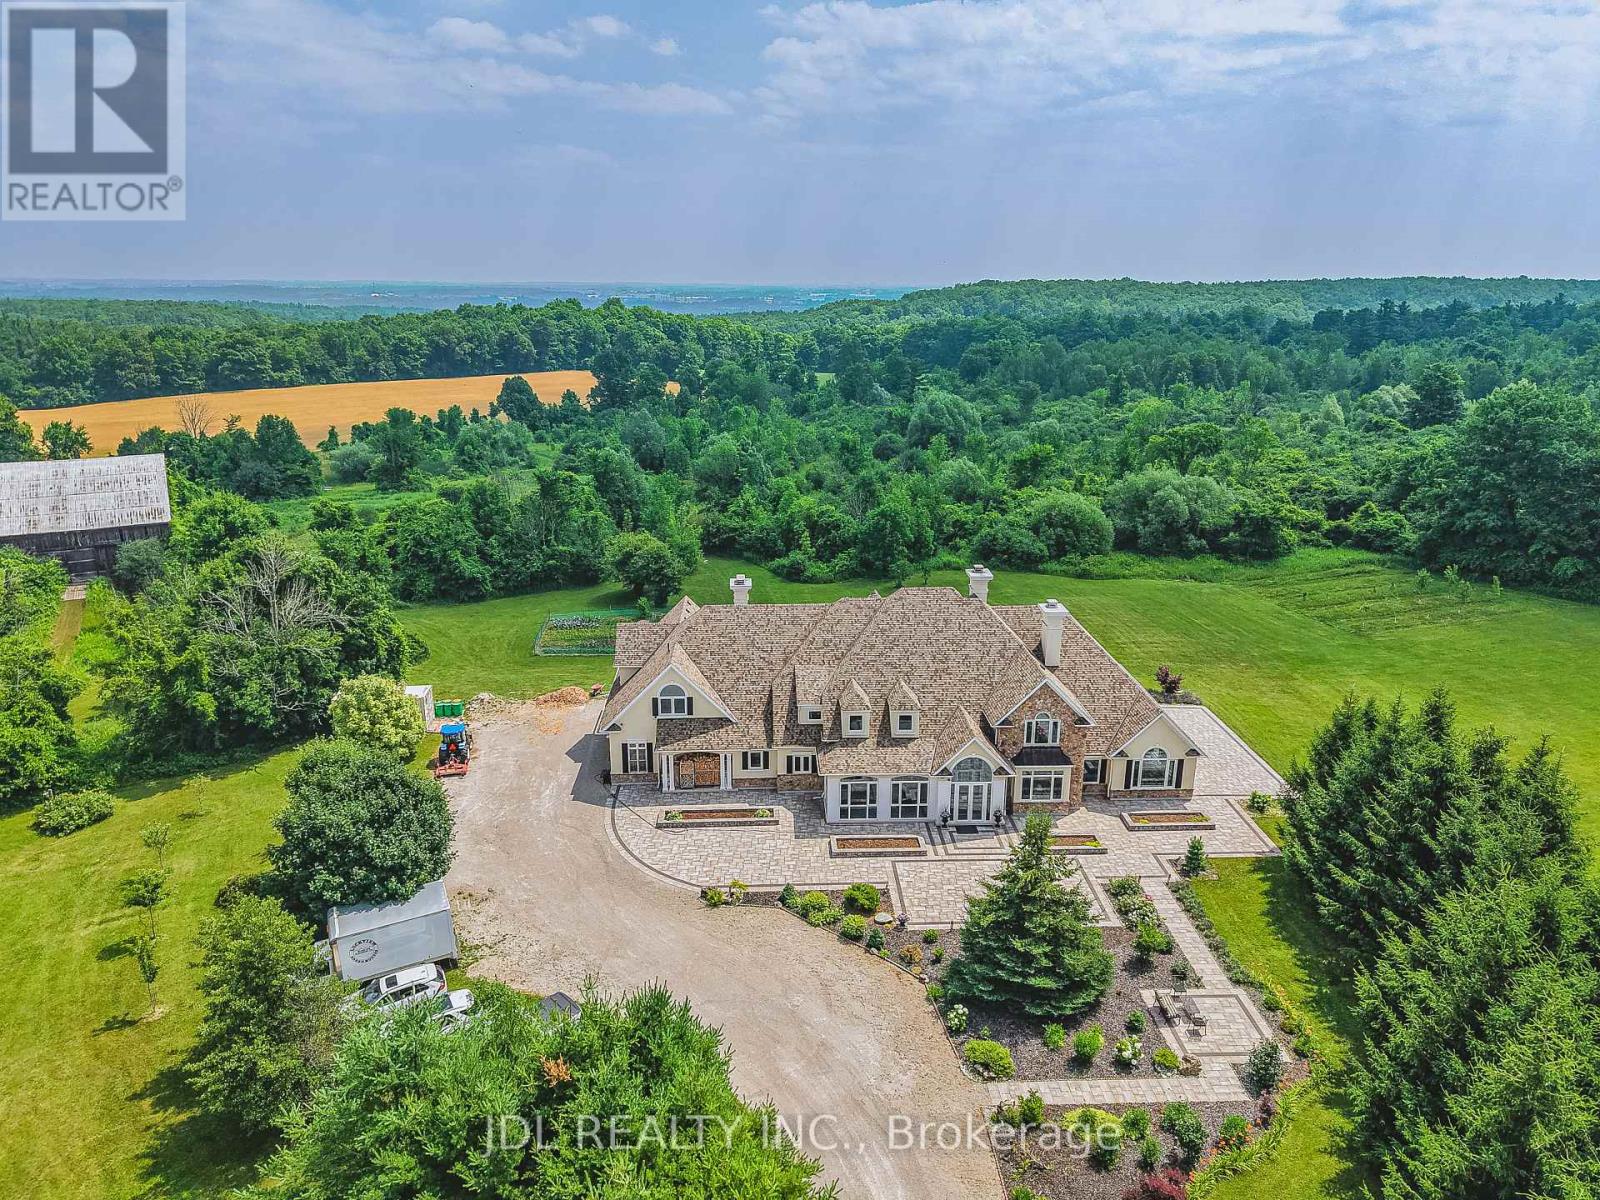
13951 Ninth Line
Halton Hills, Ontario
Set on over 96 acres of rolling countryside, this exceptional estate offers a rare blend of refined living and natural beauty. Thoughtfully designed for comfort and accessibility, the home features an elevator, a wheelchair-friendly layout, an inviting indoor pool, and a relaxing hot tub. A separate apartment above the garage provides ideal space for guests, extended family, or live-in staff. Each second-floor bedroom includes its own ensuite bath, providing comfort and privacy throughout. The lower level currently hosts a home theatre, with a recreation area. Sweeping views, serene surroundings, and timeless architectural charm make this estate a unique opportunity to own a true countryside retreat just minutes from modern amenities. This custom-built residence offers a total of over 10,000 square feet of living space, including approximately 4,320 sq ft on the main floor, 3,466 sq ft on the second level, and a spacious 1,111 sq ft attached garage. See additional details in attachments. (id:62104)
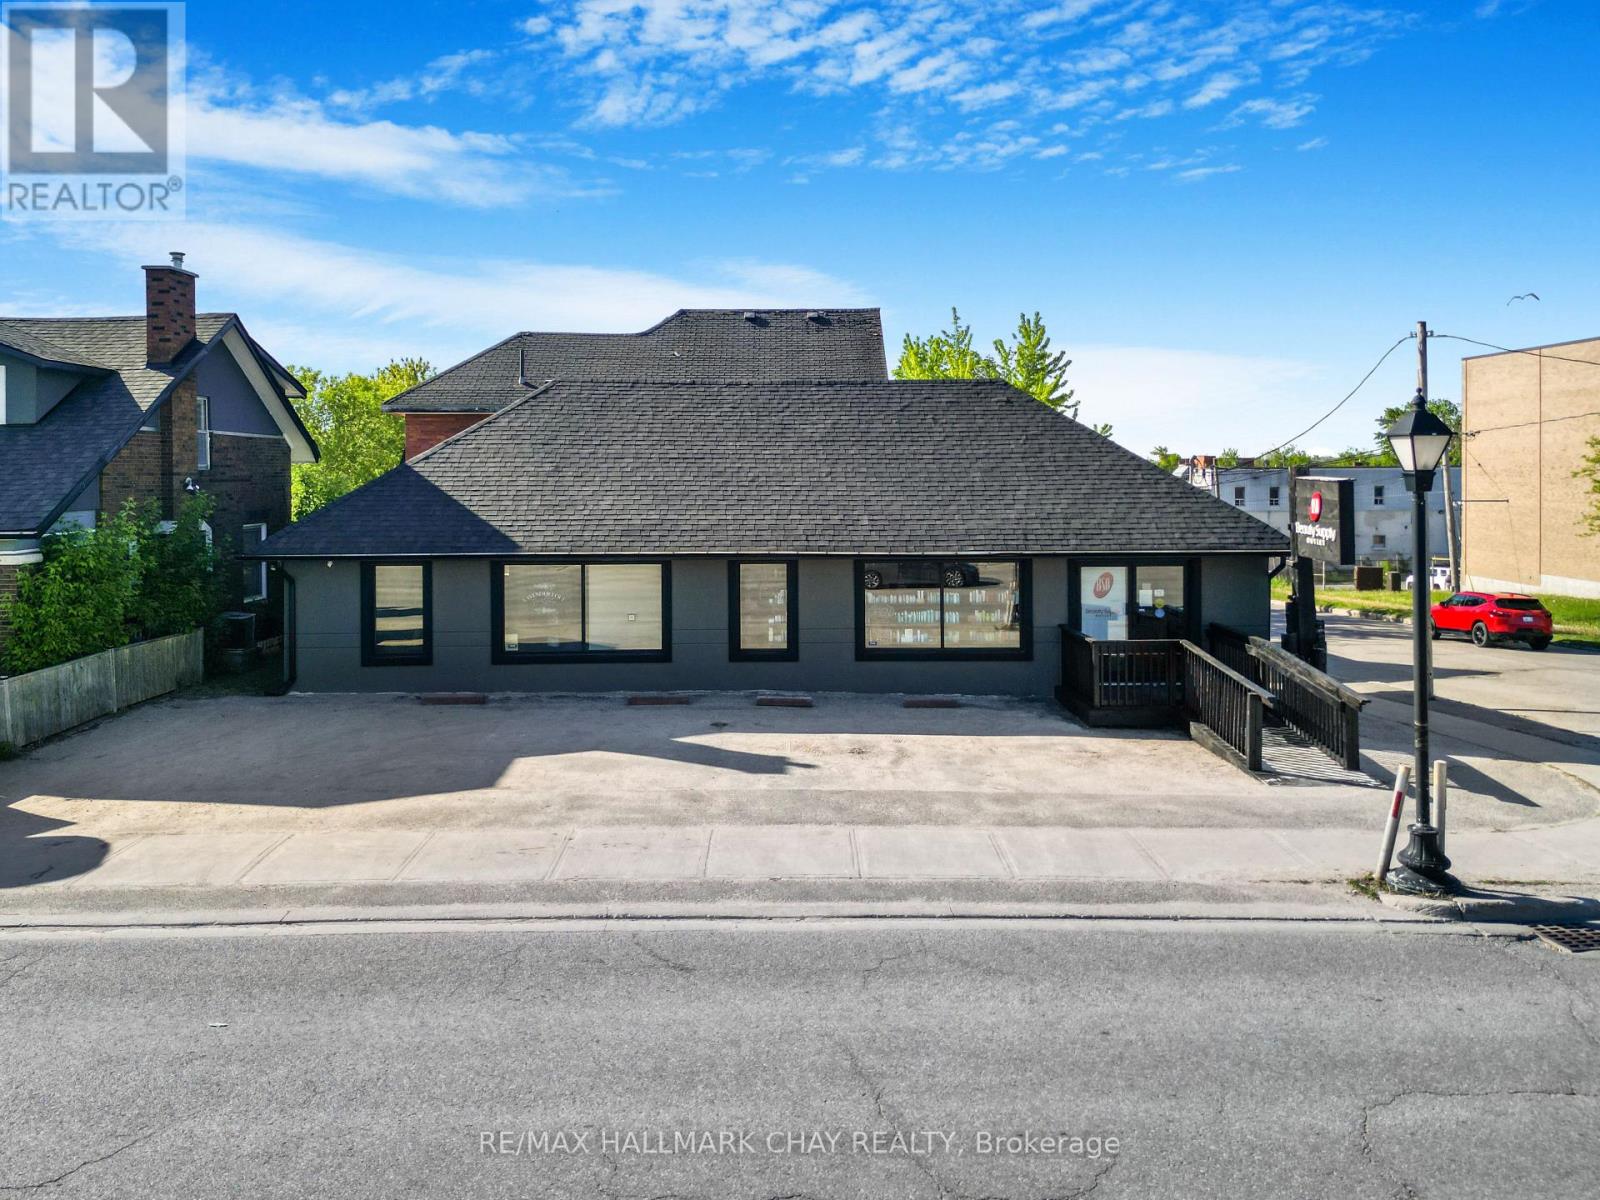
49 Colborne Street E
Orillia, Ontario
Prime corner location in the heart of downtown Orillia at 49 Colborne St., situated at a highly visible intersection with excellent exposure. This extensively updated approximately 1,400 sq. ft. accessible commercial building offers exceptional versatility with additional usable basement storage space and on-site parking. Zoned Downtown C1, allowing for a wide variety of commercial uses including retail, restaurant, office, service, wellness, and recreational uses. Absolutely everything in the building has been updated and improved since 2021, offering a truly turnkey opportunity for owner-operators or investors seeking a modernized, accessible space in a highly visible downtown setting. Flexible layout options, strong street presence, and close proximity to the downtown core and waterfront make this an outstanding opportunity for a wide range of businesses. (id:62104)