
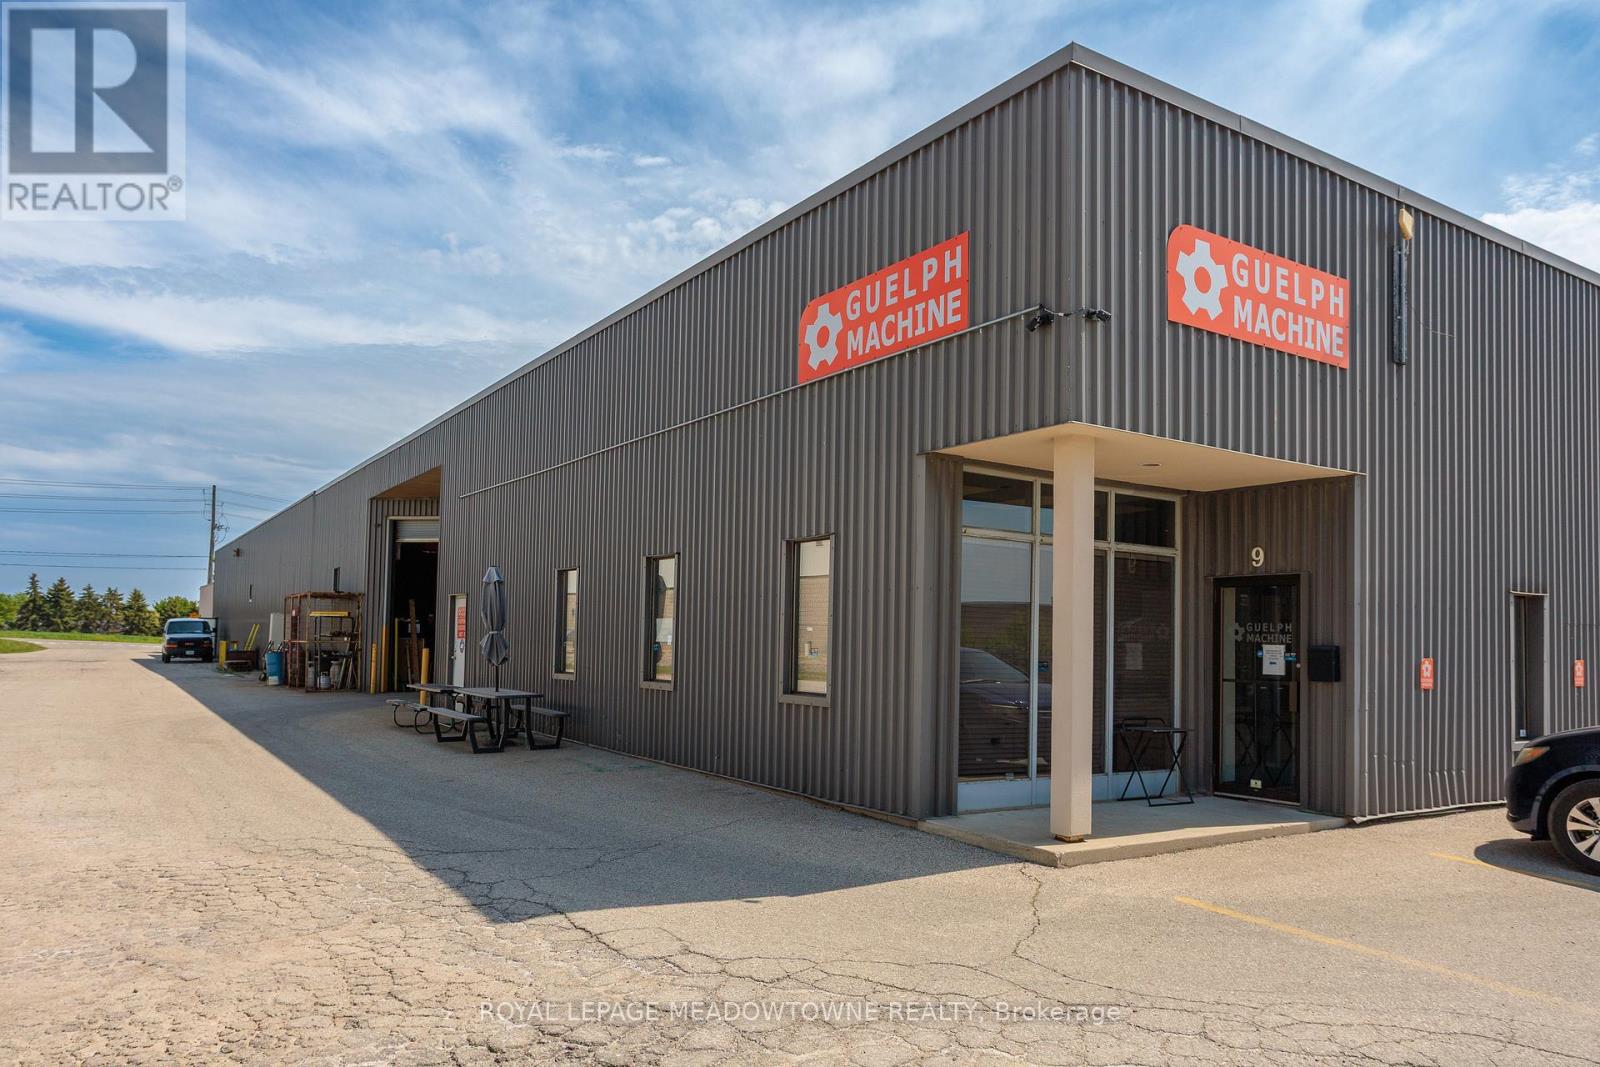
9 - 685 Speedvale Avenue
Guelph, Ontario
Clean and well maintained industrial unit now available in the North Guelph Industrial Park. Unit includes a 10 Tonne crane for various manufacturing processes. Zoning allows for a wide variety of uses. (id:62104)
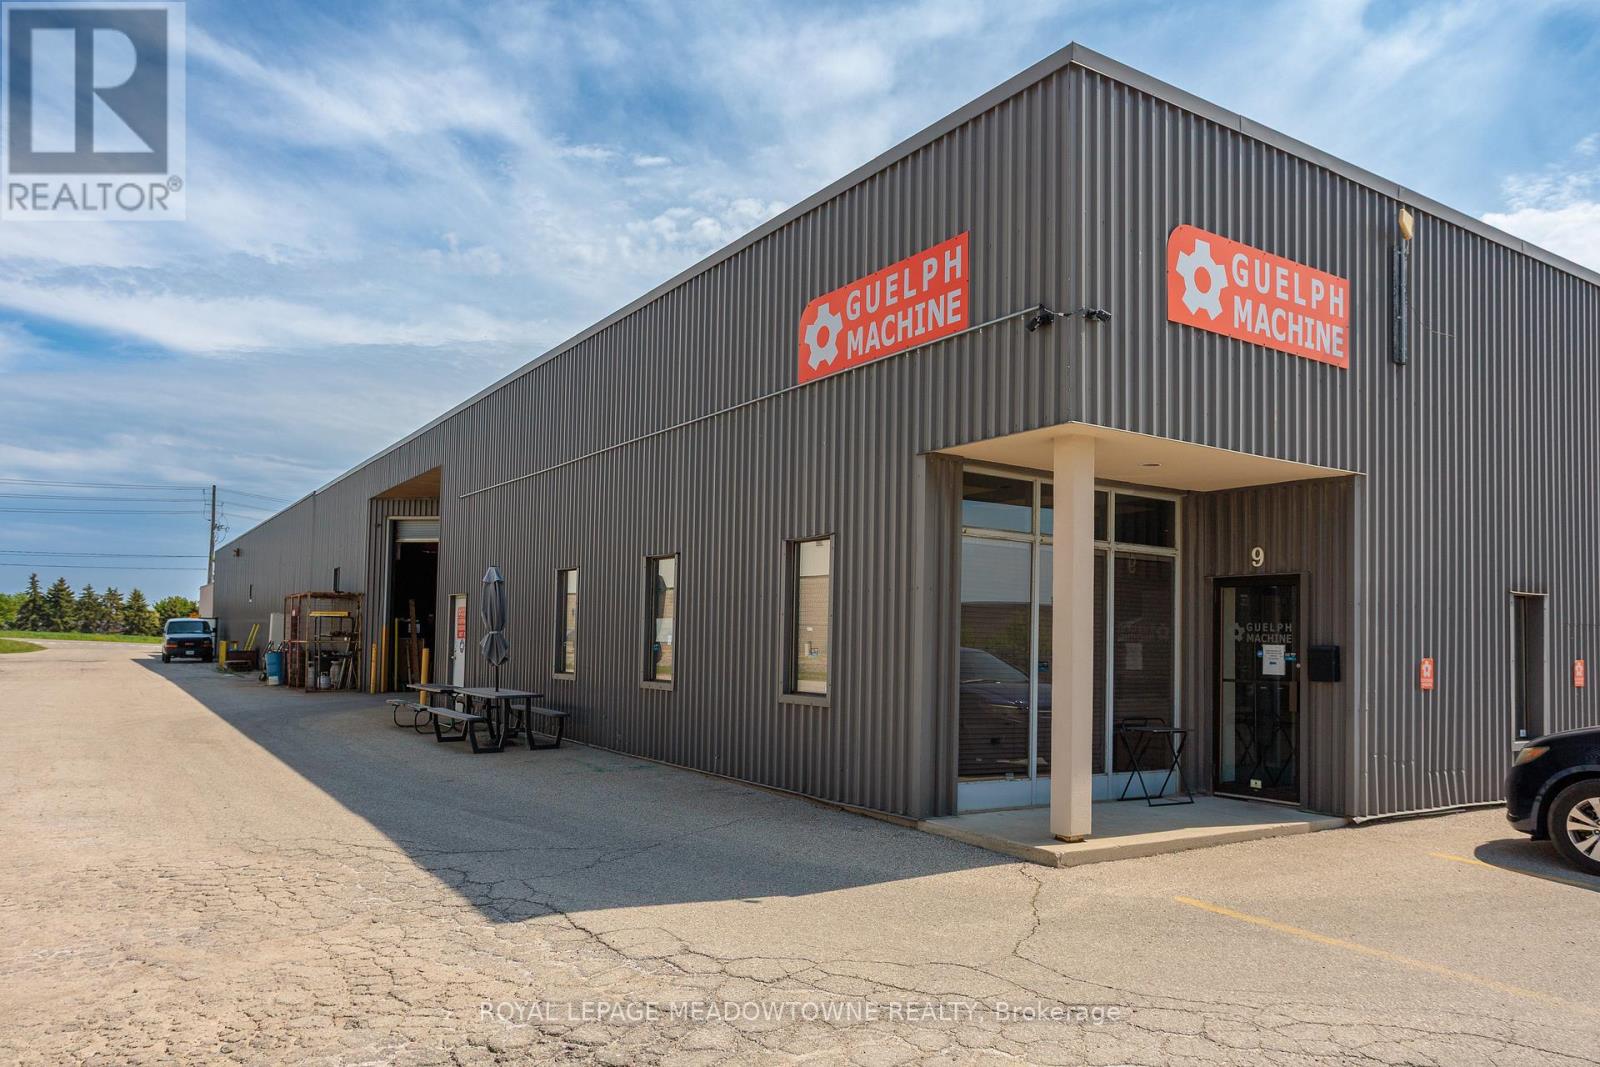
B - 685 Speedvale Avenue
Guelph, Ontario
Clean and well maintained industrial unit now available in the North Guelph Industrial Park. Multiple configurations available. Larger unit includes a 10 Tonne crane for various manufacturing processes. Zoning allows for a wide variety of uses. (id:62104)
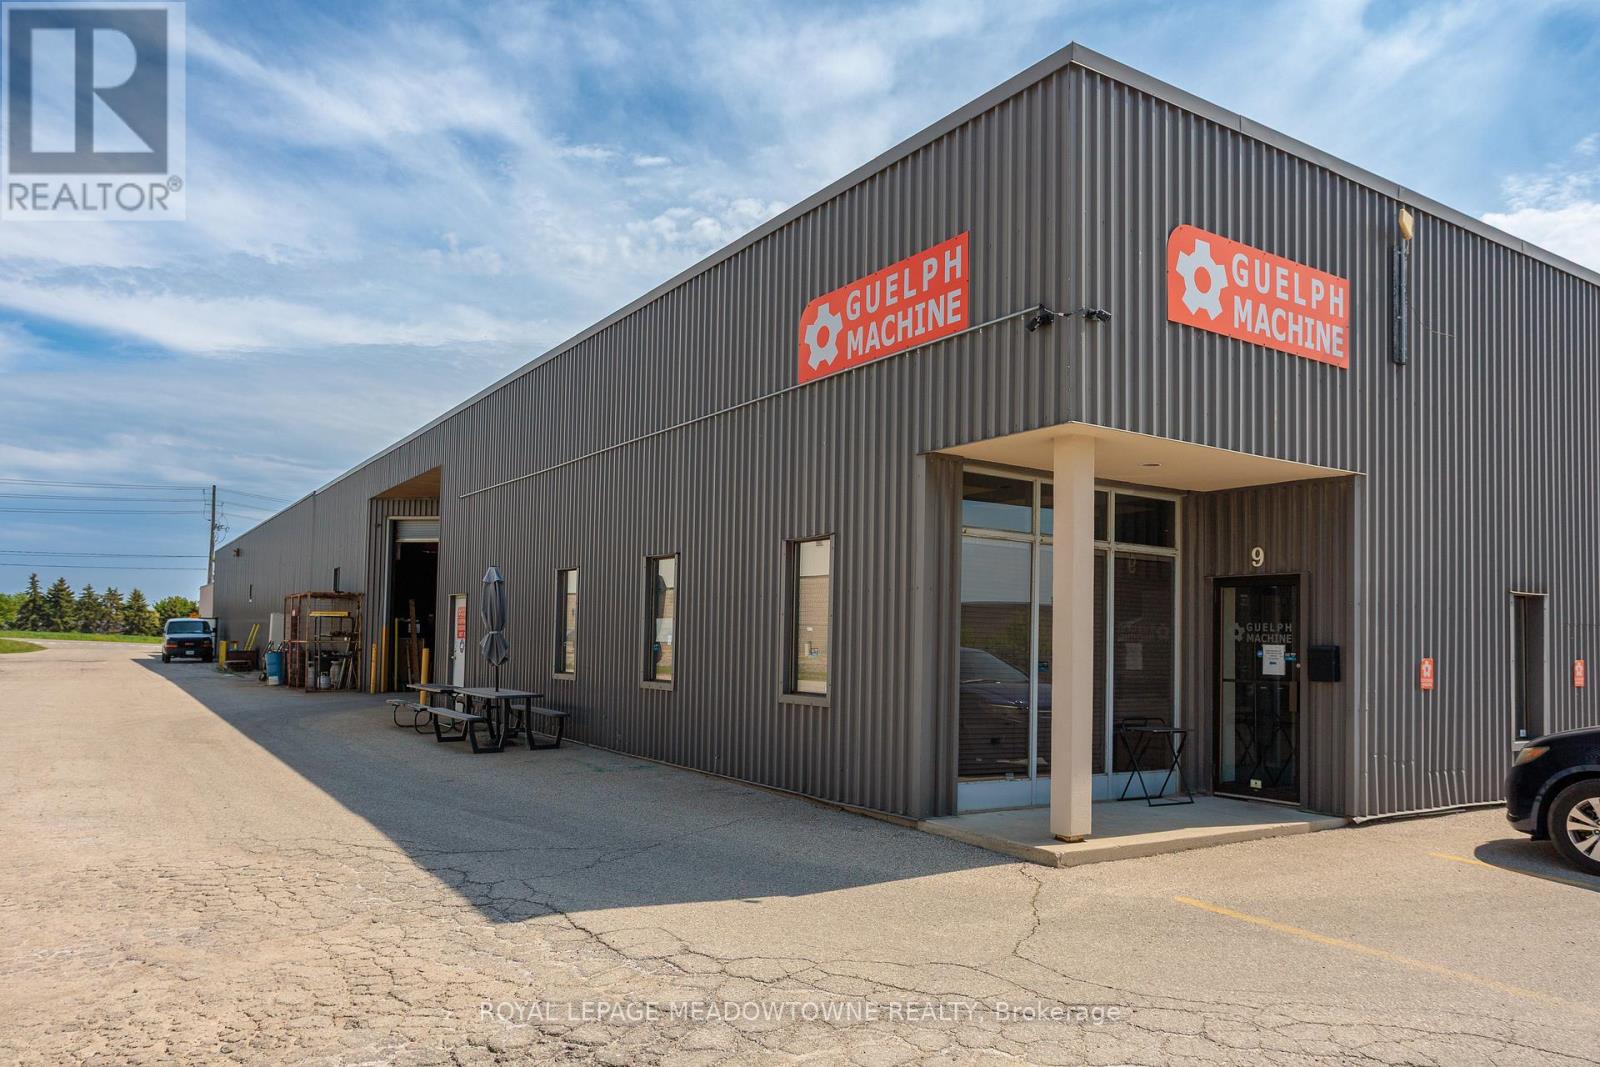
A - 685 Speedvale Avenue
Guelph, Ontario
Clean and well maintained industrial unit now available in the North Guelph Industrial Park. Multiple configurations available. Larger unit includes a 10 Tonne crane for various manufacturing processes. Zoning allows for a wide variety of uses. (id:62104)
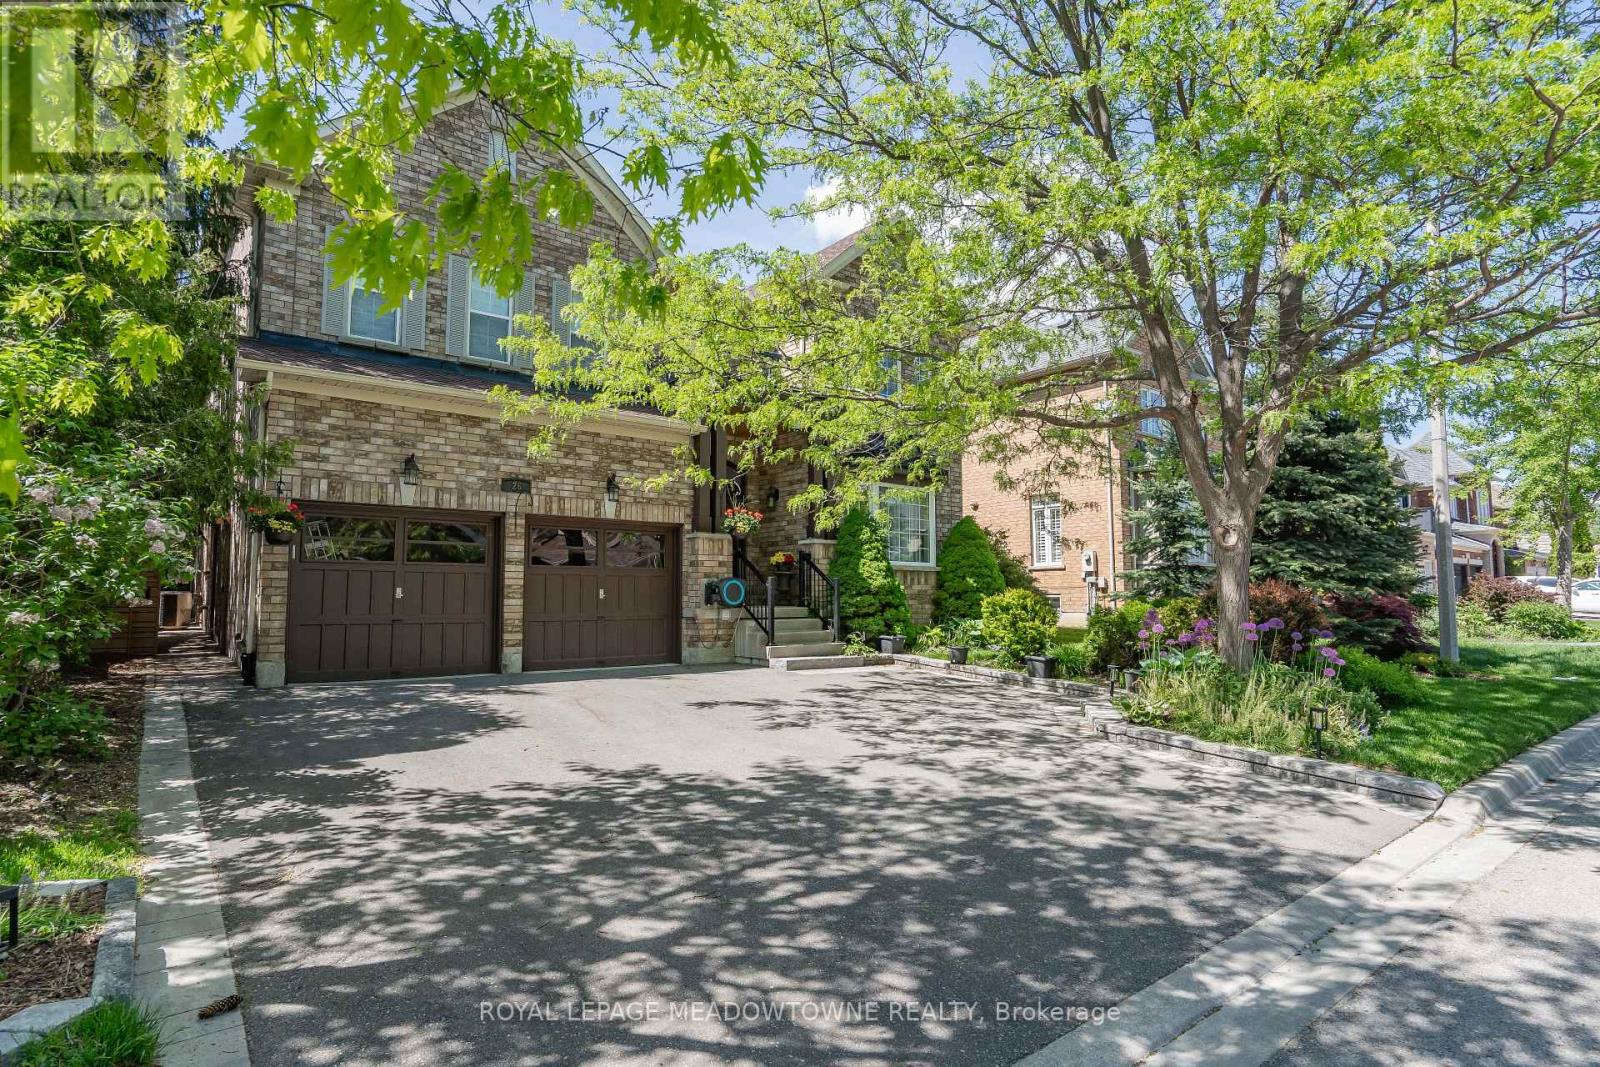
26 Emperor Drive
Brampton, Ontario
Exceptional Value in Luxury Living. This stunning 4+2 bedroom, 5-bathroom residence has been extensively renovated from top to bottom with over $250,000 invested in premium upgrades, showcasing exceptional craftsmanship and high-end finishes throughout. Designed for modern living, the home features a seamless open-concept layout, two custom kitchens, two separate laundry areas, and abundant built-in storage. The chef-inspired main kitchen is equipped with a professional-grade gas range, built-in oven, oversized quartz countertops, and custom cabinetry, creating the perfect space for everyday living and entertaining. The professionally finished lower level offers a second kitchen, private separate entrance, and spacious living areas, making it ideal for multi-generational families, in-law accommodation, or potential rental income. A stylish recreation room featuring a custom entertainment wall and fireplace adds warmth and sophistication. Situated on a premium wide lot with generous spacing between neighbouring homes, the property offers a rare sense of privacy. Custom sliding gates lead to a beautifully landscaped backyard retreat complete with mature trees, a spacious patio, a handcrafted custom-built bench, and an upgraded raised privacy fence designed to enhance both comfort and seclusion. Perfect for summer entertaining, family gatherings, or peaceful evenings outdoors, this exceptional home combines luxury, functionality, and lasting value. (id:62104)
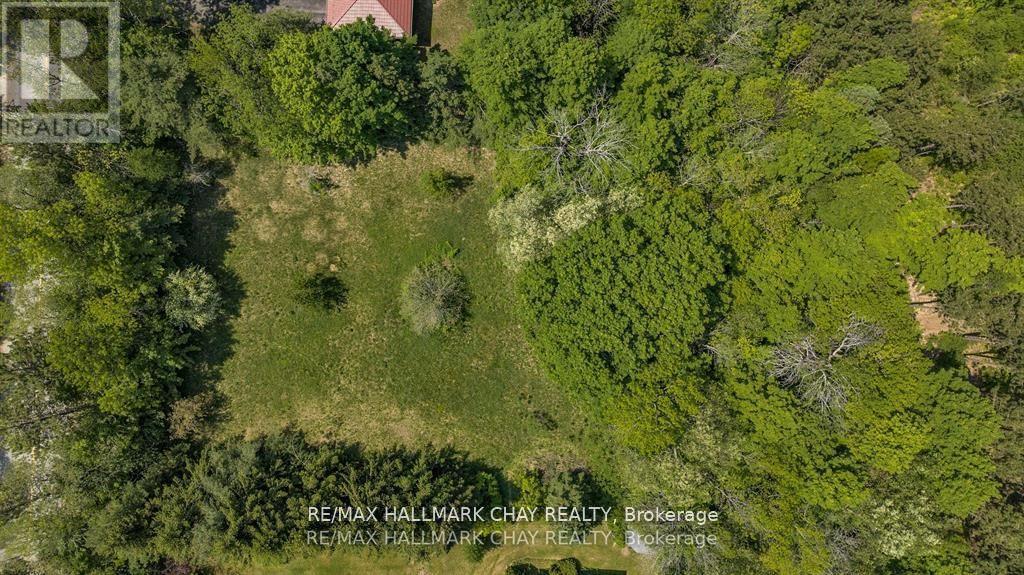
Part 1 - 712 Mt St Louis Road W
Oro-Medonte, Ontario
Beautiful building lot. Border of trees around the property for privacy. Almost 1 Acre of sandy soil, great soil to build on. Services required natural gas, hydro, well and septic. Some conservation authority land on 1/4 of the way back side of property. House will require conservation authority approval but plenty of building space to build a grand home. See pictures for conservation boundaries. Developer fees the responsibility of the buyer. Nature at it's best, close to Copeland forest and Mt. St. Louis ski hill. (id:62104)
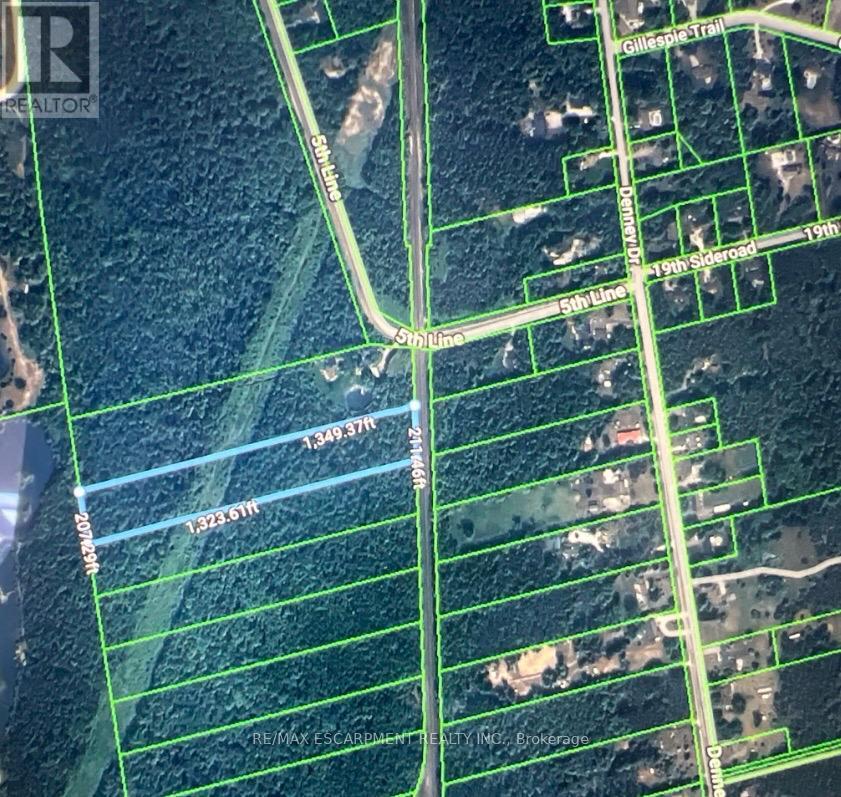
7462 5th Line
Essa, Ontario
Rare opportunity to acquire just over 6 acres of vacant land. Property fronts onto the CPR railway corridor and is accessed via a 66 foot right of way. There is currently no direct municipal road frontage or road access. HST is in addition to the purchase price. (id:62104)
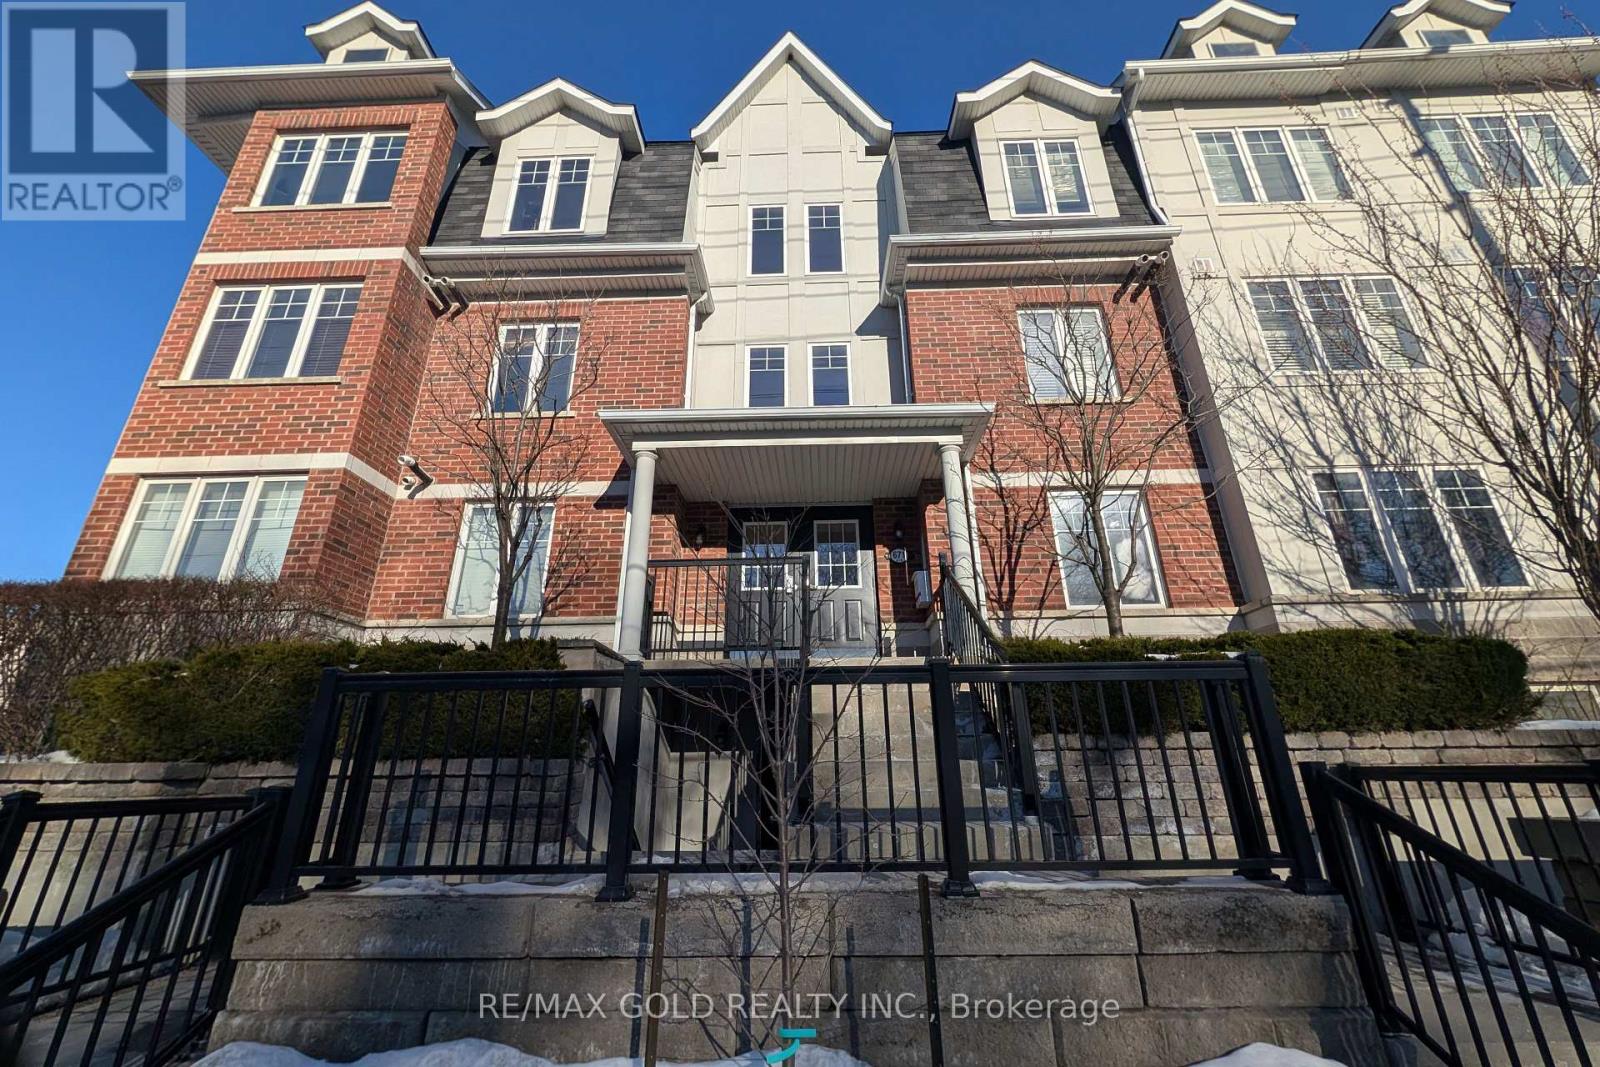
26 - 671a Warden Avenue
Toronto, Ontario
Beautiful 3 bedroom, 2 bathroom townhome featuring a 1 car garage with convenient basement access. This home offers a modern open-concept layout with hardwood floors, a stylish kitchen with granite countertops and stainless steel appliances, perfect for comfortable living and entertaining. The primary bedroom includes a 4 piece ensuite, providing added privacy and convenience. Great investment opportunity. Situated in a friendly neighbourhood close to Subway, hospital, schools, shopping, and TTC at your doorstep, making daily commuting and errands easy. (id:62104)
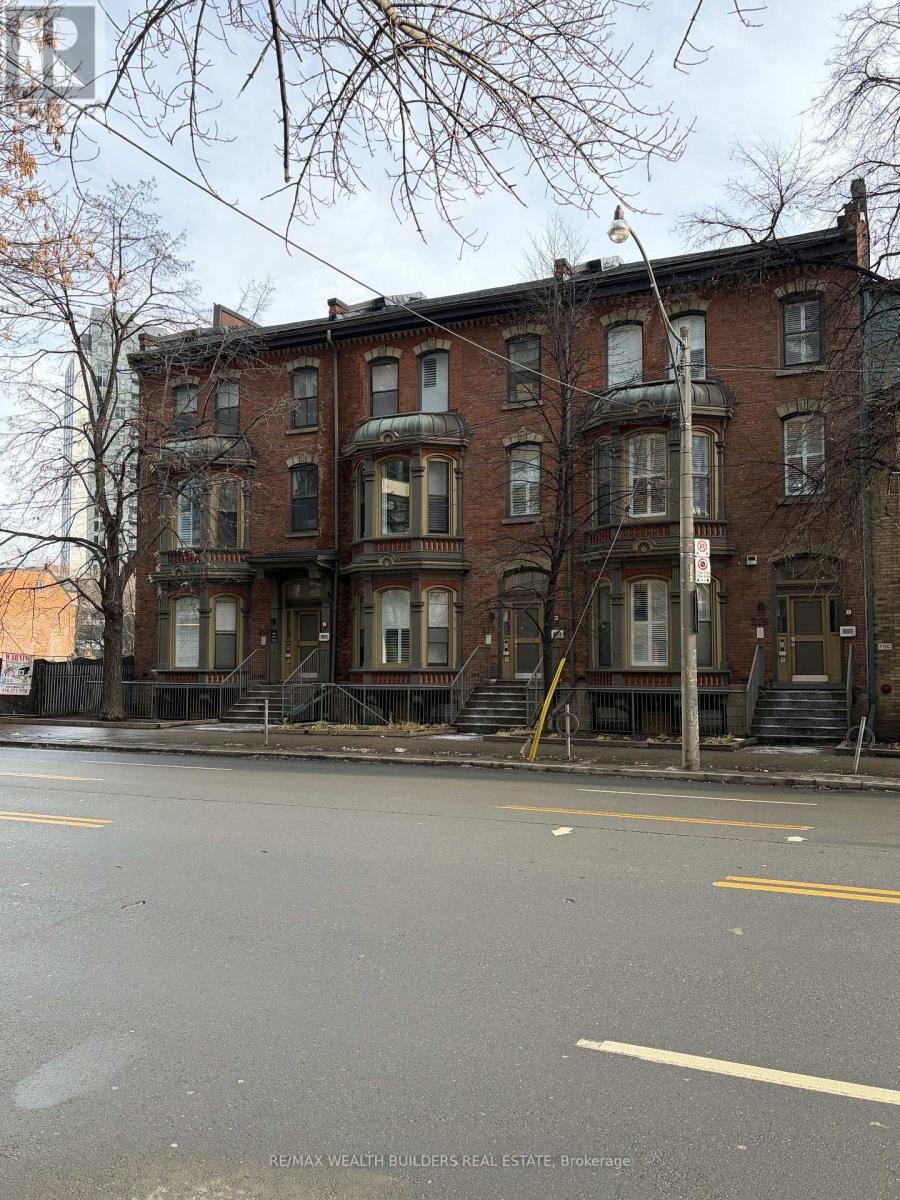
4 - 211 Jarvis Street
Toronto, Ontario
Students are Welcome! Welcome to New Garden Residences, where historic charm meets modern living. This unique loft-style suite features exposed brick, European fixtures, stainless steel appliances, quartz countertops, window coverings, in-suite laundry, air conditioning, and a security system with intercom. Unbeatable downtown location just steps to TMU (Ryerson), the Financial District, St. Michael's Hospital, The Village, Eaton Centre, gyms, and Yonge-Dundas Square. Multiple units available. Some photos may be from similar or professionally staged suites. (id:62104)
331 - 21 Nelson Street
Toronto, Ontario
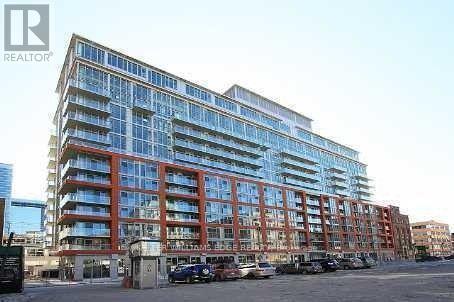
Boutique Condos at 21 Nelson Street offer a stylish 2-bedroom suite in one of downtown Toronto's most sought-after locations. Featuring expansive floor-to-ceiling windows, this unit is filled with natural light and includes ensuite laundry along with individually controlled heating and A/C for year-round comfort.Ideally situated at Nelson and Simcoe, just steps to both King and Queen, you're in the heart of the Financial and Entertainment Districts. Located next to the renowned Shangri-La Hotel and within walking distance to University Avenue and two major subway lines.Residents enjoy premium amenities including a 24-hour concierge, guest suites, lap pool, and a fully equipped fitness centre-delivering a refined, hotel-inspired living experience in the core of the city. (id:62104)
Th107 - 6 Parkwood Avenue
Toronto, Ontario
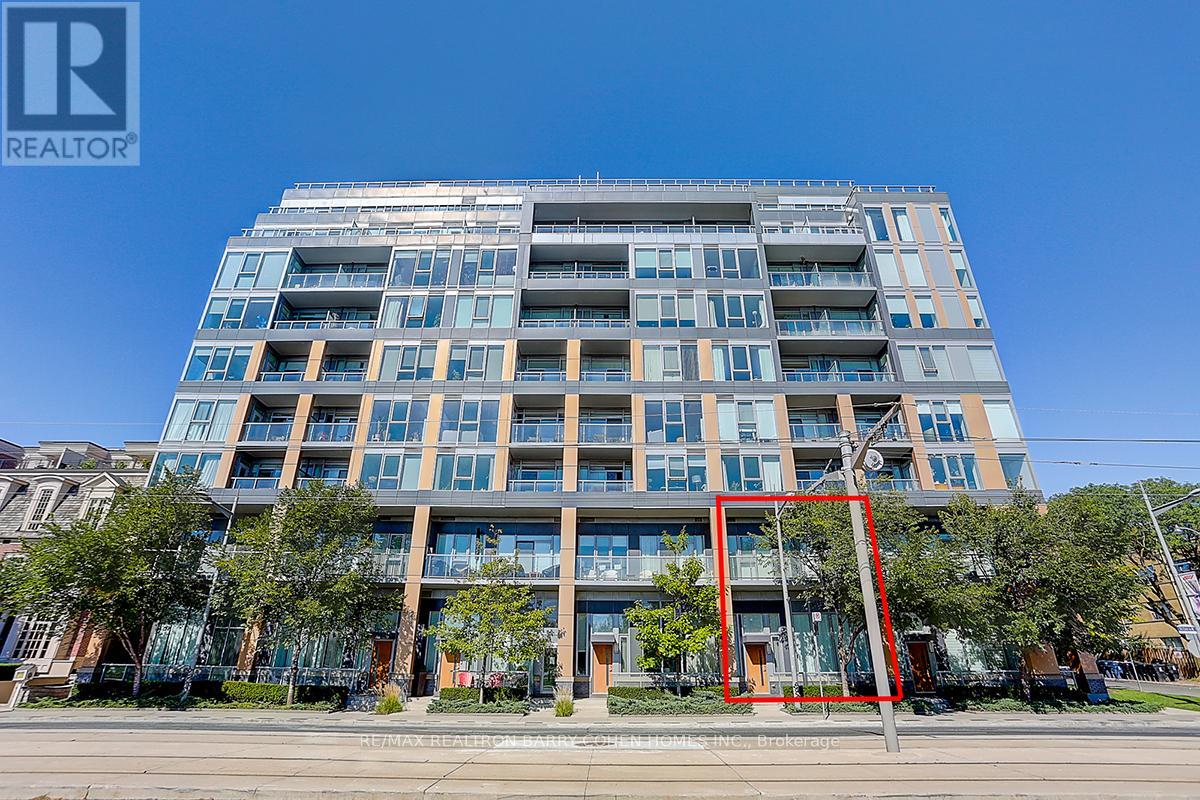
Welcome To This Exceptional 2-storey South-facing Townhouse At The Code Condos, Located In The Heart Of Prestigious Forest Hill South Neighbourhood, An Exclusive Low-rise Boutique Condominium Thoughtfully Designed By Hariri Pontarini Architects With Interiors By Tomas Pearce Interior Design. This Elegant 2-bedroom + den, 3-bathroom Suite Offers 1,372 sq. ft. Of Beautifully Modern Designed Luxury Living Space With Premium Finishes And Thoughtful Details Throughout.The Main Level Features Soaring 14-foot Ceilings And Sun-filled South Exposure, Creating A Bright & An Open Inviting Atmosphere. A Versatile Den Ideal For A Home Office Or Guest Space. Enjoy Seamless Indoor-outdoor Living Wth A Spacious Private Patio, Perfect For Relaxing Or Entertaining.Upstairs, You'll Find 10-foot Ceilings And Two Spacious Bedroom Retreats, Each With Its Own Ensuite Bathroom. The Private Terrace Overlooks The Lush Greenery Of Winston Churchill Park, Offering A Peaceful And Picturesque Escape In The Heart Of The City. This Home Combines Upscale Urban Living With The Tranquility Of Nature. Fully Freshly Painted & Professional Cleaning. Building Amenities Include 24 Hr Concierge/Security, Exercise Room, Media Room, Party/Event Room, Visitor Parking & A Pet Spa. Close To Canada's Most Renowned Private And Public Schools, Including Forest Hill Collegiate, The Bishop Strachan School, Upper Canada College, And St. Michaels College School.Walking Distance To Forest Hill Village, Casa Loma, Loblaws, St. Clair West Subway Station, Sir Winston Churchill Park Tennis Club, Parks, Restaurants & Shops. This Residence Offers The Perfect Blend Of Luxury, Privacy, And Modern Urban Living. Water And Heat Included. *One Parking & One Locker* (id:62104)
60 Saint Hubert Drive
Brampton, Ontario
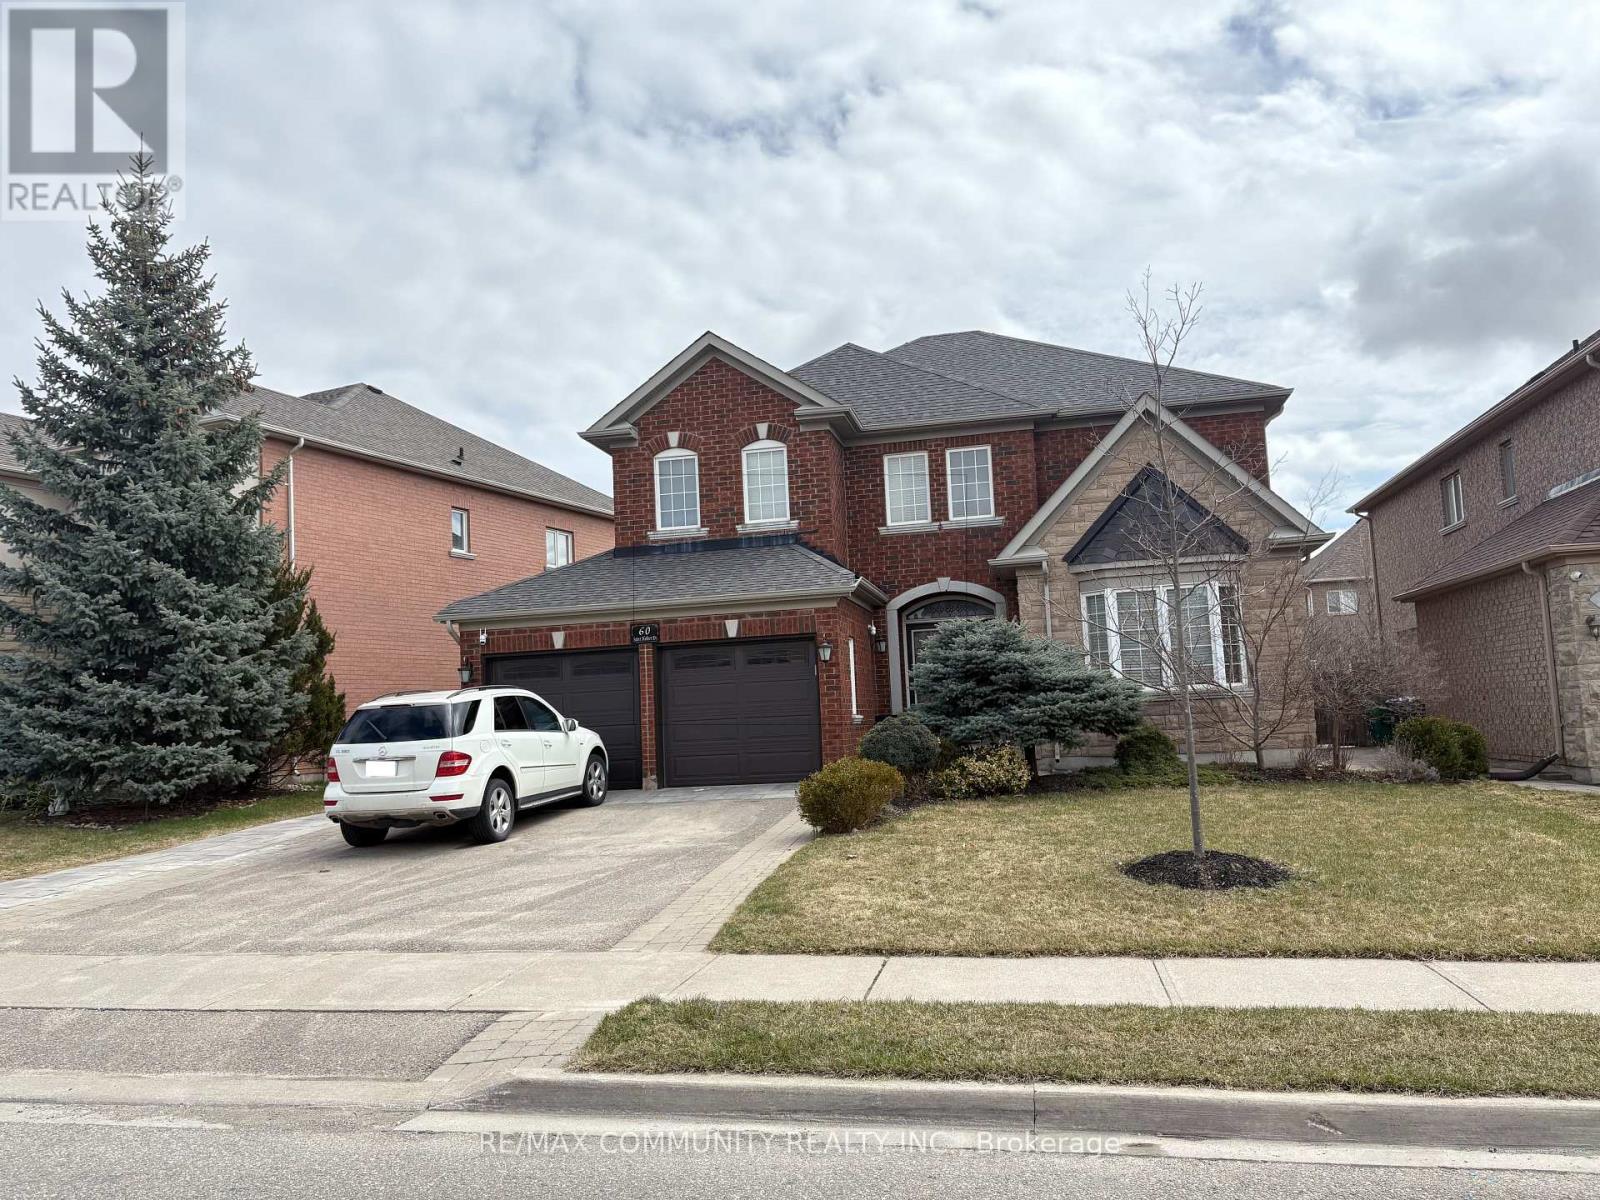
** All utilities are included** Nestled in the highly desirable Vales of Castlemore North, this premium unit features a rare andhighly sought-after layout: 2 spacious bedrooms, each boasting its own private ensuite bathroom, ultimate comfort and privacy forroommates or professionals. Enjoy a bright, open-concept living and dining area filled with natural light, paired with a modernkitchen equipped with full-sized appliances. Completely turn-key with a separate private entrance, dedicated in-suite laundry, and2 parking spaces included. Situated in a peaceful, family-centric community close to excellent schools, transit, and shopping. (id:62104)
7 Mcmurchy Avenue N
Brampton, Ontario
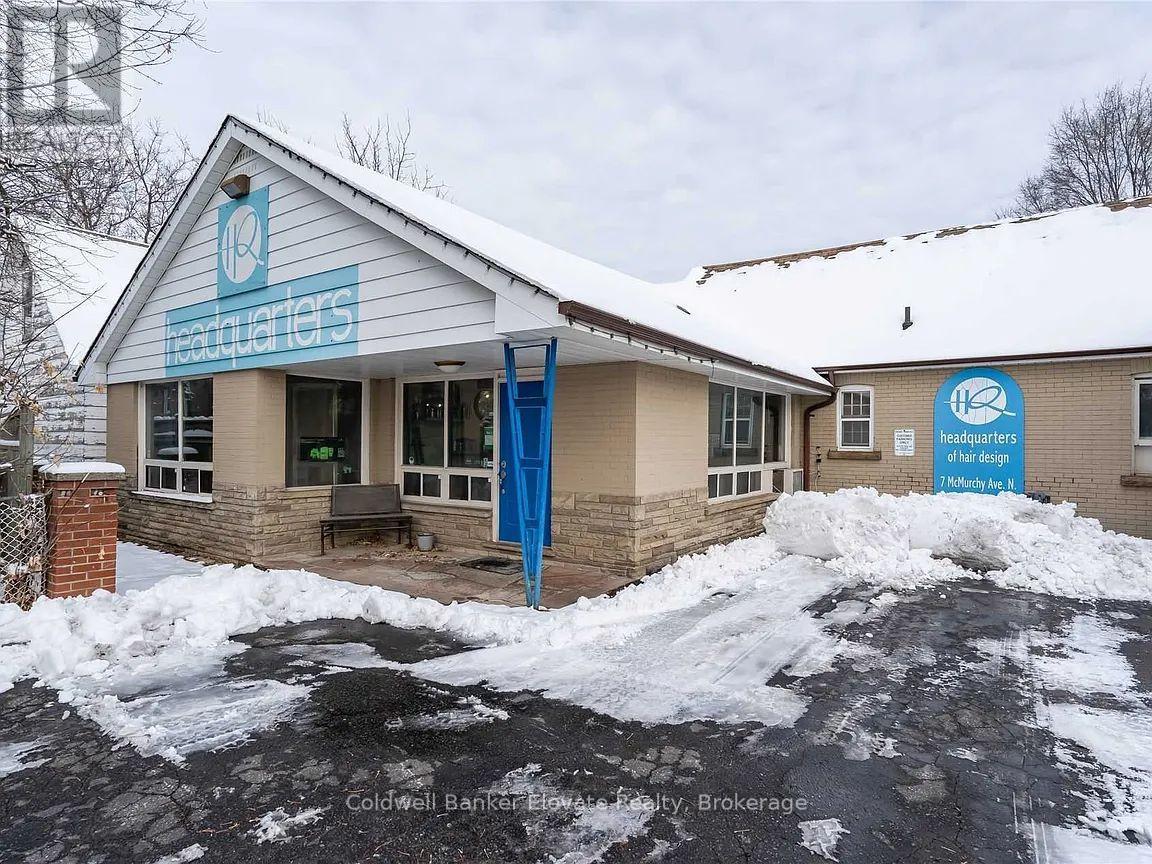
Well-Established & Professionally Maintained Hair and Beauty Salon Located in the Heart of Downtown Brampton! One stylist chair available for rent at $900/month - in this busy, turnkey salon space. Perfect for hairstylists looking to become their own boss within a thriving and collaborative environment. The salon offers excellent visibility, steady foot traffic, and a clean, modern setup. Please do not speak with staff or clients. All showings must be booked through the listing agent. (id:62104)