
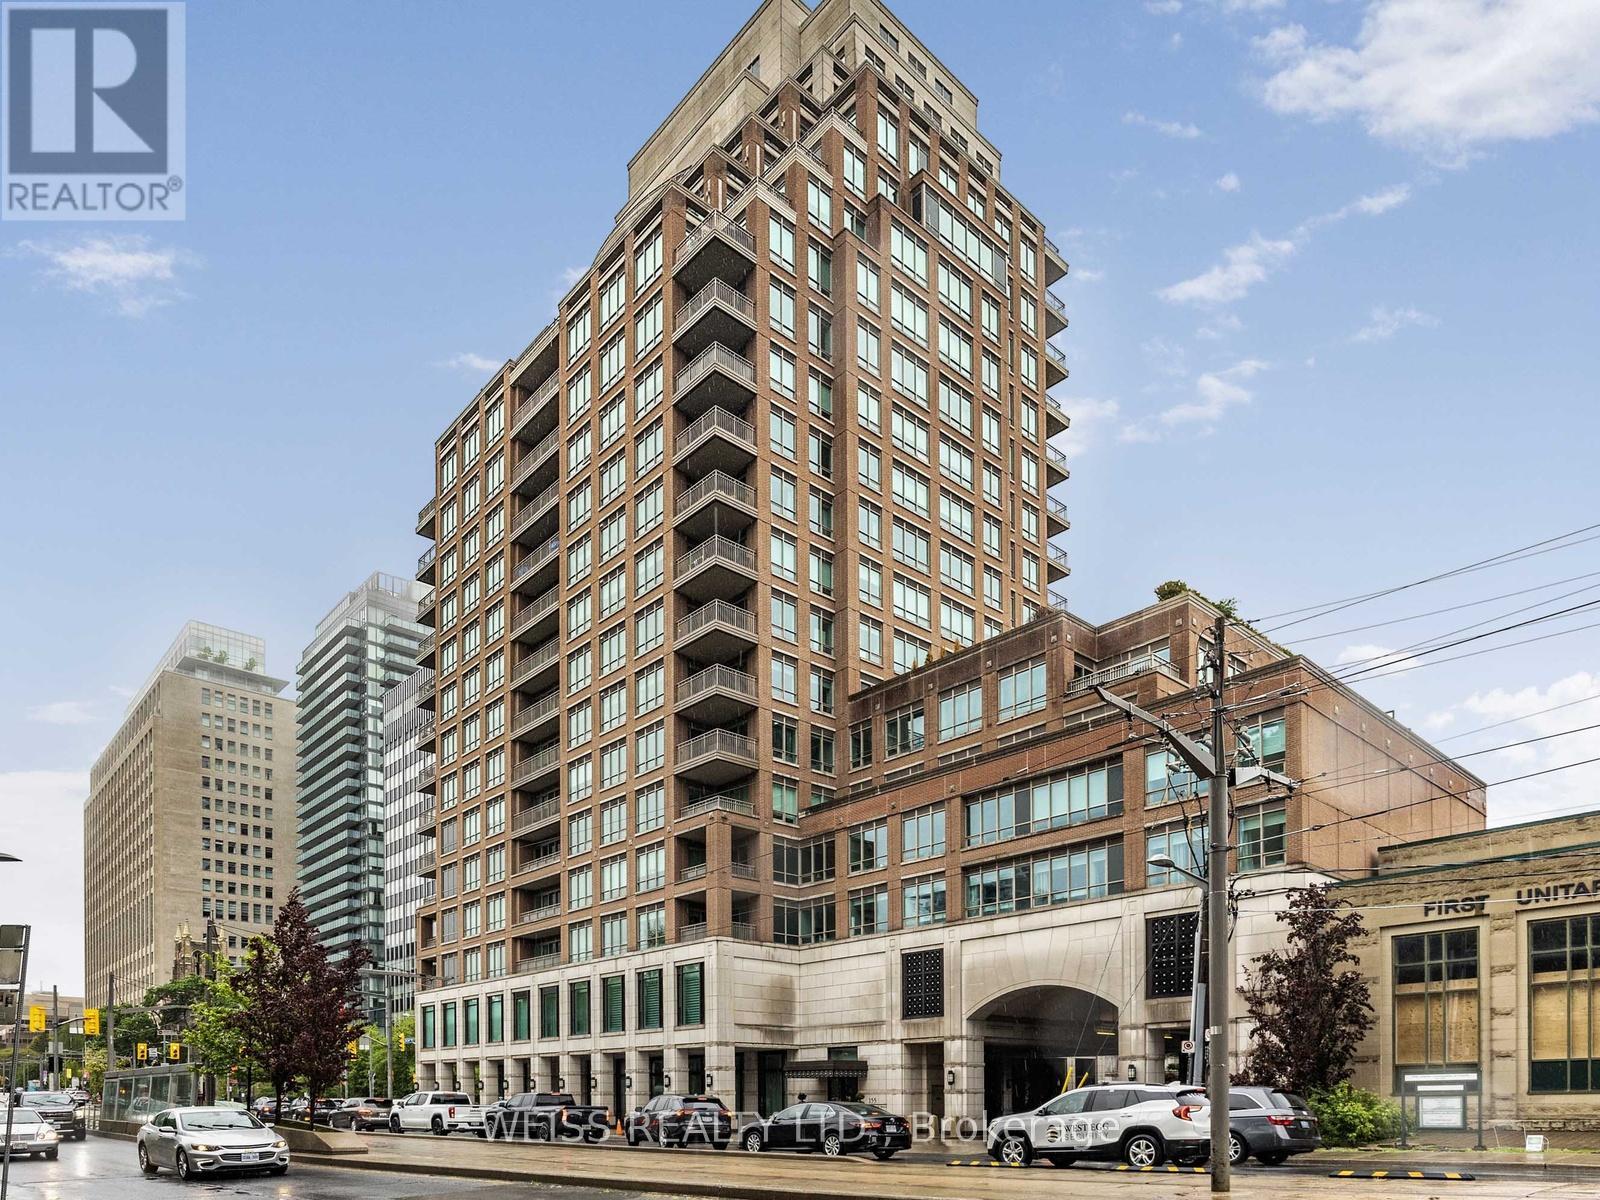
506 - 155 St Clair Avenue W
Toronto, Ontario
This is the condo that checks virtually every box. Almost 2,400 sq ft of luxury living space plus a huge 580 sq ft terrace. South and west views catch an abundance of natural sunshine. The terrace is equipped with both a gas line for a BBQ, an irrigation system and a hose bib for your gardening. Inside, two spacious bedrooms both with walk outs to the 350 sq ft Balcony. The primary bedroom contains two walk in closets, built ins, motorized window blinds and a 5 piece bathroom with heated floors. The spacious second bedroom maintains a 4 piece ensuite bathroom and a walk out to the balcony. A good size den/office is perfect for those wishing to work from home. The designer kitchen boasts a sub zero fridge, wolf ovens and gas cook top and a miele dishwasher. A convenient sliding door allows for breakfast on the balcony or terrace. The palatial living/dining areas are accented by a 9 foot ceiling, pot lights, gas fireplace and a walkout to the terrace. The terrace of suite 506 is what truly makes this property special. South and west facing and open to the heavens! The combined living and dining areas will ensure plenty of space for major family events. Suite 506 contains both plenty of storage within the unit plus a large external storage locker, which is located just steps from Two side by side parking spaces (without a pillar between them) The building maintains many features that one would come to expect including Valet parking, and indoor swimming pool and hot tub, an outstanding gym, yoga room and of course a party room with a large functional catering kitchen for all of your special events. (id:62104)
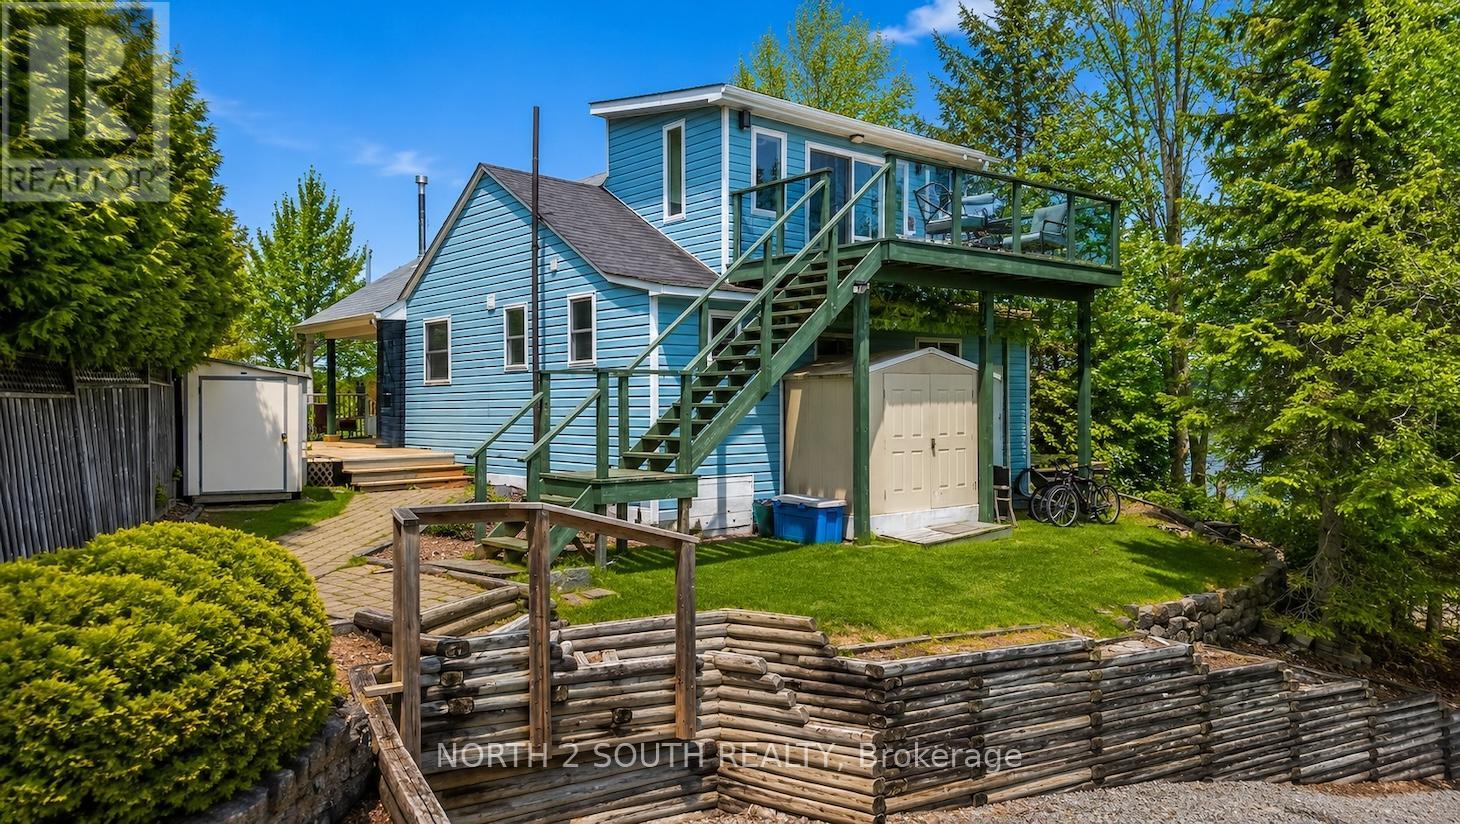
123 Fells Point Road
Kawartha Lakes, Ontario
Welcome To Your Private Waterfront Escape In The Heart Of Kawartha Lakes! Nestled On A Beautifully Treed Lot, This Charming Four-Season Cottage Offers The Perfect Blend Of Relaxation, Recreation, And Cottage-Country Living. Enjoy Breathtaking Water Views, Direct Waterfront Access, And Endless Summer Memories With Boating, Fishing, Kayaking, And Fireside Evenings Under The Stars. The Property Features A Warm And Inviting Interior With Spacious Principal Rooms, Abundant Natural Light, And Seamless Indoor-Outdoor Living. Step Outside To Expansive Outdoor Entertaining Areas, Private Docking, And Peaceful Surroundings Ideal For Hosting Family And Friends. Complete With Furnishings, Décor, Dock, Kayaks, Paddle Boats, Bicycles, Fire Pits, And Outdoor Entertaining Essentials, This Beautifully Equipped Cottage Offers The Ultimate Move-In-Ready Waterfront Lifestyle. Conveniently Located Just A Short Drive From Local Amenities While Offering The Tranquillity Of Cottage Life, This Is A Rare Opportunity To Own Your Own Slice Of Paradise In Kawartha Lakes. (id:62104)
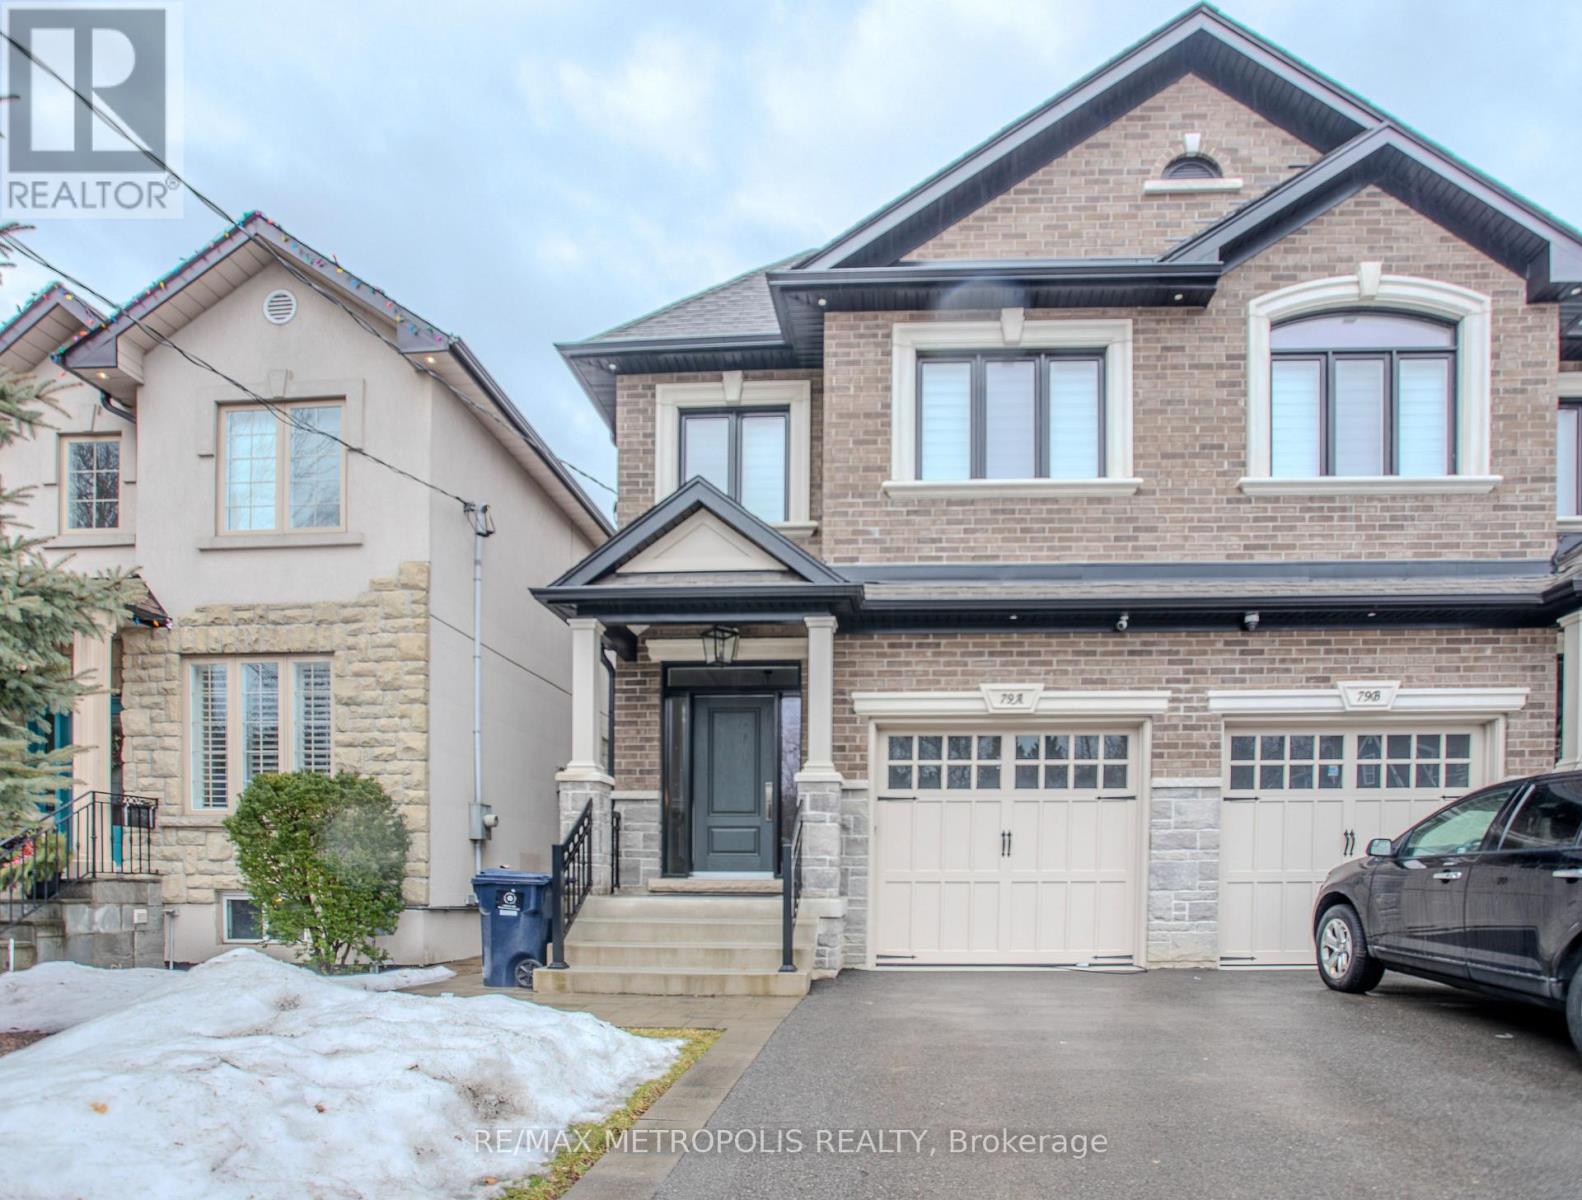
Basement - 79a Laburnham Avenue
Toronto, Ontario
Beautiful Lower 1 Bedroom 1 Bath in the beautiful Long Branch. Perfect for a single professional or a couple. Contemporary kitchen. Convenient in-unit laundry facilities. Easy access to Downtown Toronto via GO, TTC, and major highways like Gardiner/QEW/427. Only a 10-minute drive to Pearson Airport. Just a few footsteps away from upscale dining and boutique shops. (id:62104)
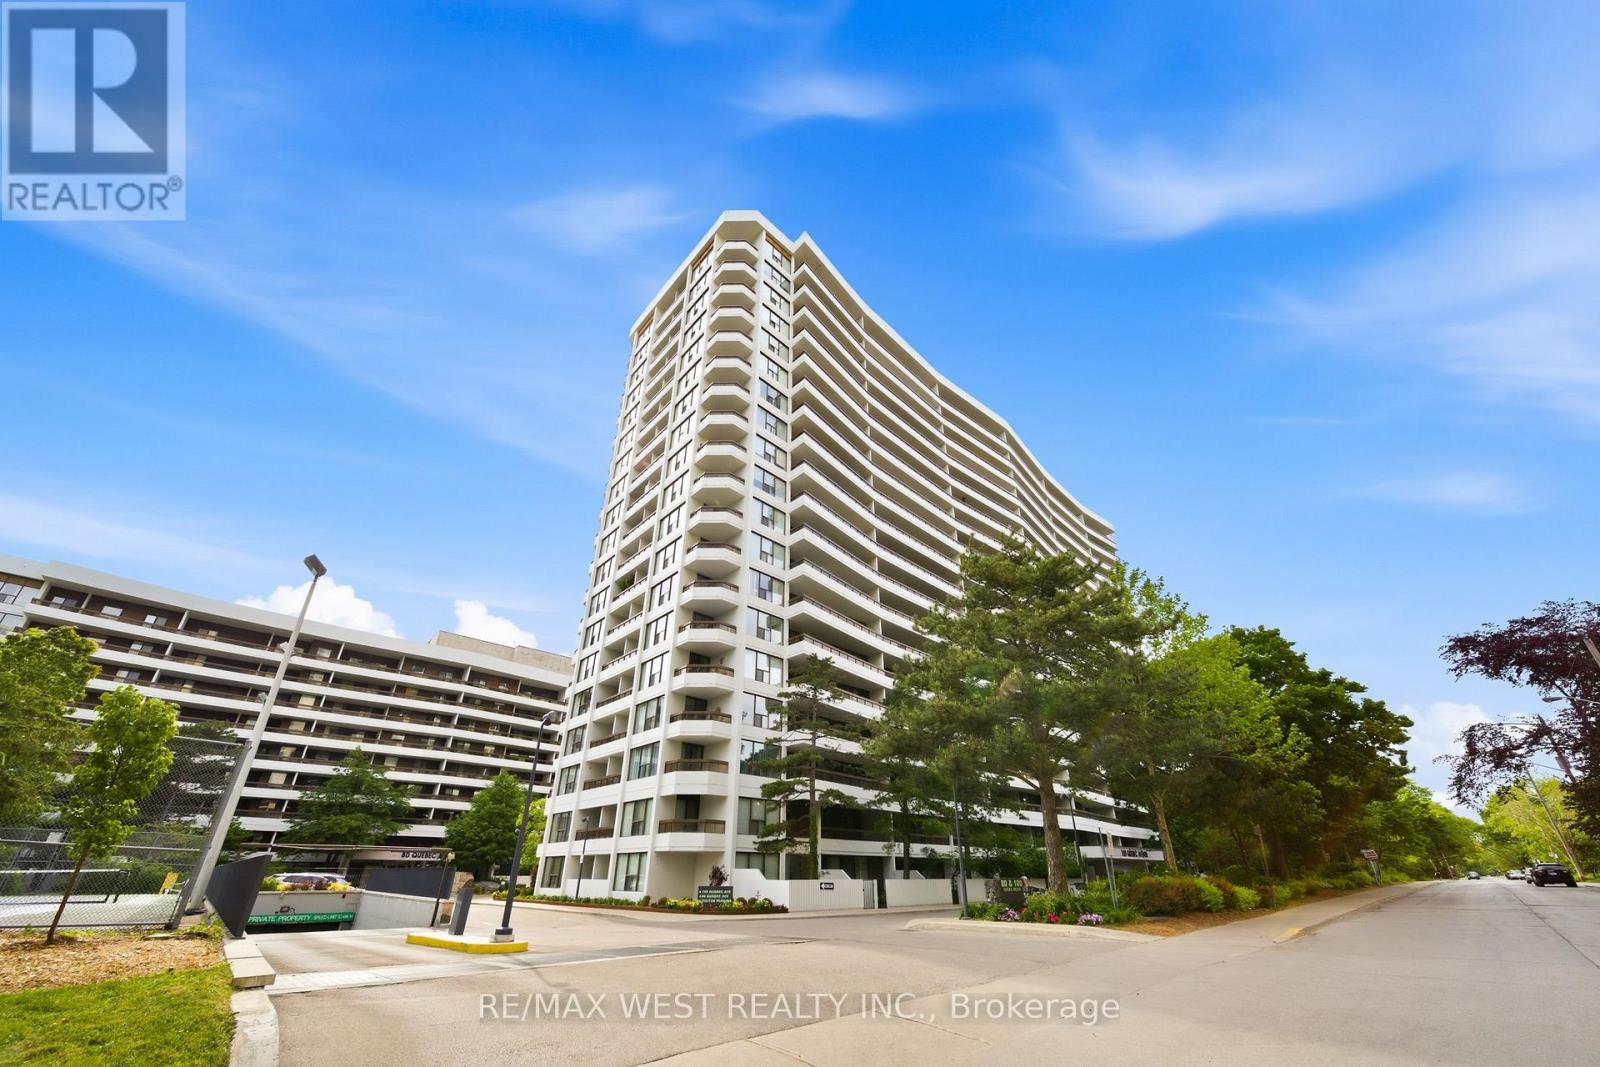
1509 - 100 Quebec Avenue
Toronto, Ontario
Welcome to Suite 1509 at 100 Quebec Avenue, a spacious 2 bedroom, 2 bathroom condo in the sought-after High Park Green condos. Offering approximately 1,000 square feet of interior living space plus a rare 360 sqare foot terrace, this bright and well-designed suite provides generous room with hardwood floors run throughout. The renovated open-concept kitchen features granite counters, stainless steel appliances, a breakfast bar, and easy flow into the living and dining areas. Both bedrooms are well proportioned, including a comfortable primary bedroom with its own ensuite bathroom. The second full bathroom adds extra convenience for guests, family, or everyday living. A parking spot and locker are also included. The location is exceptional. Just steps to High Park, the subway, public transit, and the shops, cafés, restaurants, and everyday conveniences of Bloor West Village and The Junction. High Park Green is a well-established building community with excellent amenities, including an outdoor pool, tennis courts, exercise room, sauna, visitor parking, and all-inclusive fees, including Wi-Fi.A spacious, updated suite with outdoor space, parking, storage, and one of west Toronto's most convenient locations. (id:62104)
24 Oakwood Avenue N
Mississauga, Ontario
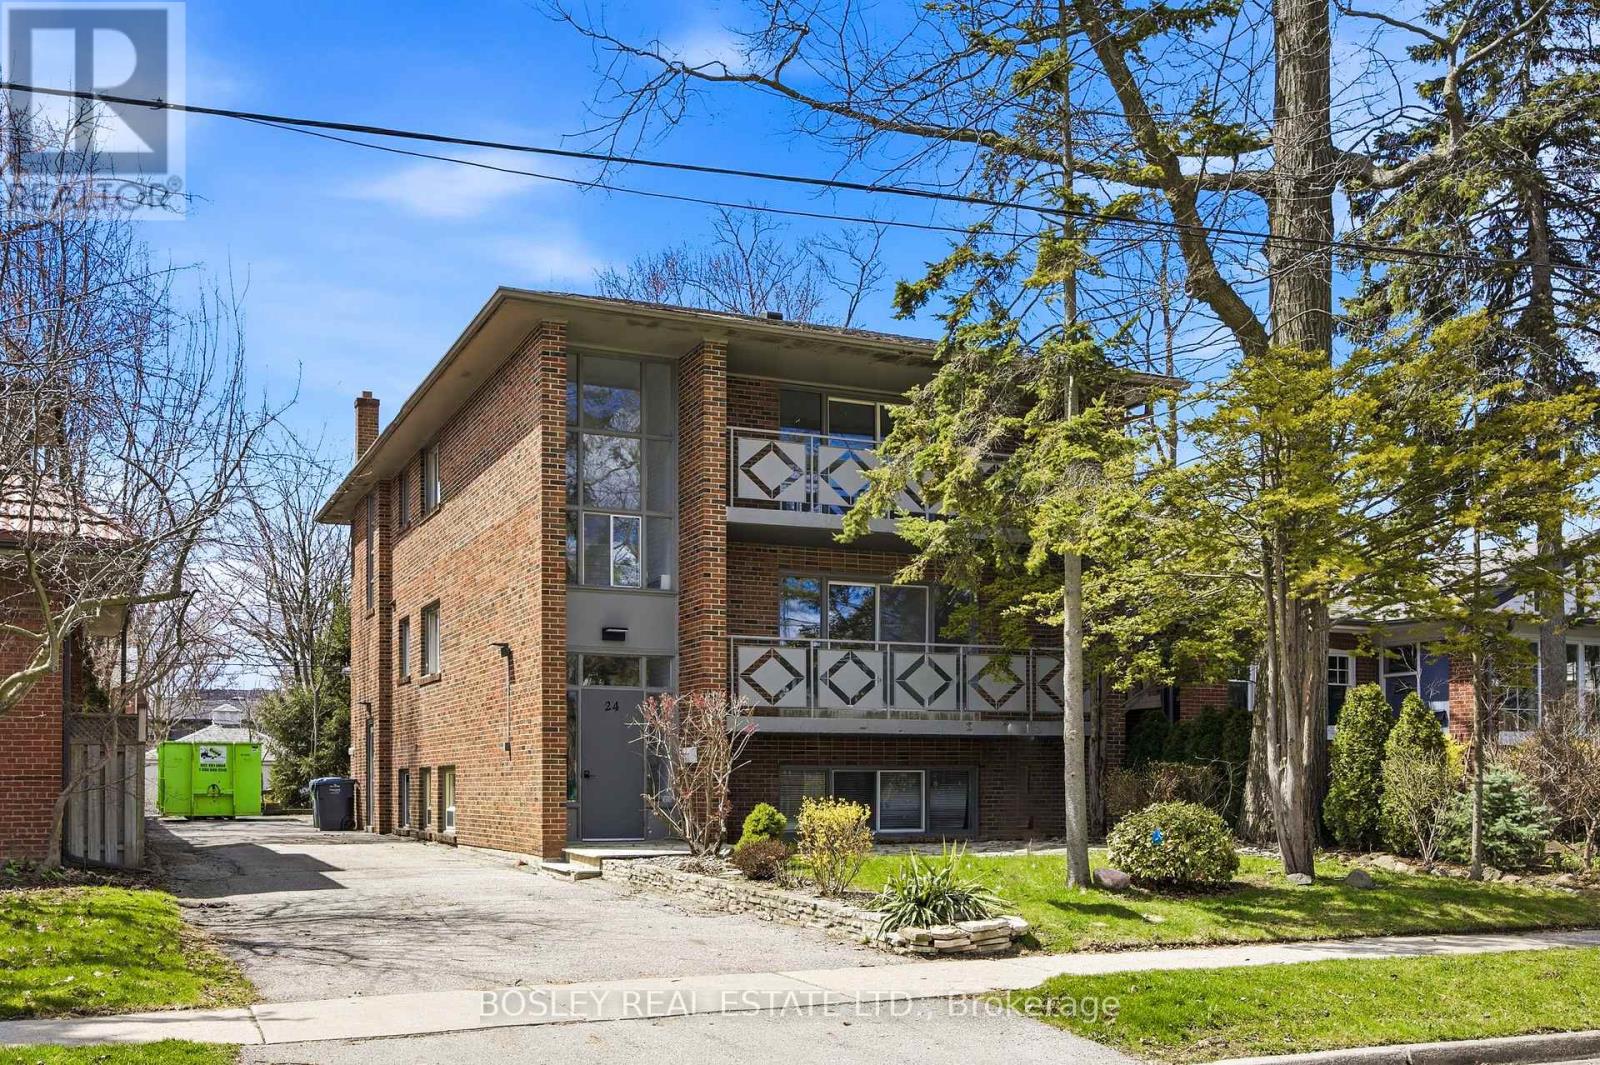
Purpose-built triplex of three full three-bedroom suites - two at approx 1,522 sf on the 2nd and 3rd floors, plus an oversized lower suite at approx 1,385 sf - a scale and unit mix seldom found in residential triplexes. Delivered vacant, allowing rents to be reset to current market from day one. Currently mid-renovation: acquire it as-is and finish to your own specification, or take it as a completed product. Three full three-bedroom layouts broaden the demand floor to families, professionals, and multi-generational buyers, not interchangeable bachelor units. Set in one of Port Credit's tenured residential pockets among predominantly single-family homes, steps to shops, cafés, and grocery stores, with direct access to the Port Credit GO for downtown connectivity. On-site parking plus a detached garage adds flexibility for personal use or incremental rental income. A value-add play in a premier, transit-connected lakeside community: vacant possession for full income repositioning, oversized three-bedroom suites, and a Port Credit address supporting premium market rents. Offered as-is in present condition. (id:62104)
106 - 118 Queen Street W
Brampton, Ontario
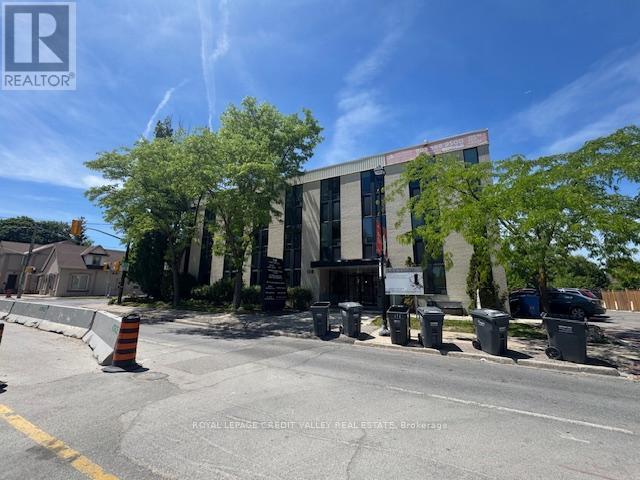
Professional/Medical building in the heart of downtown Brampton. Steps from transit. Zoning allows for many professional and medical office uses. Nicely finished space with 4 private offices and reception area. Washrooms are common on each floor and are maintained by the Landlord. Tons of free onsite parking for tenants and visitors. Utilities parking and janitorial included in TMI. Great space for any medical or professional user. (id:62104)
201 - 118 Queen Street W
Brampton, Ontario
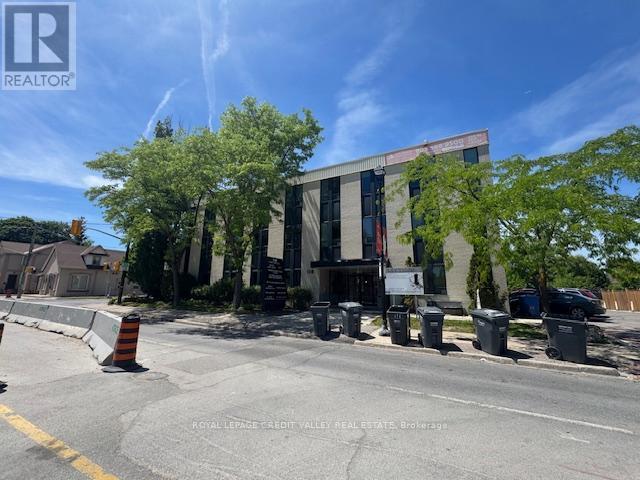
Professional/Medical building in the heart of downtown Brampton. Steps from transit. Zoning allows for many professional and medical office uses. Well finished space with 1 private office, open area and large kitchenette. Washrooms are common on each floor and are maintained by the Landlord. Tons of free onsite parking for tenants and visitors. Utilities parking and janitorial included in TMI. Great space for any medical or professional user. (id:62104)
2886 Warren Road
Ramara, Ontario
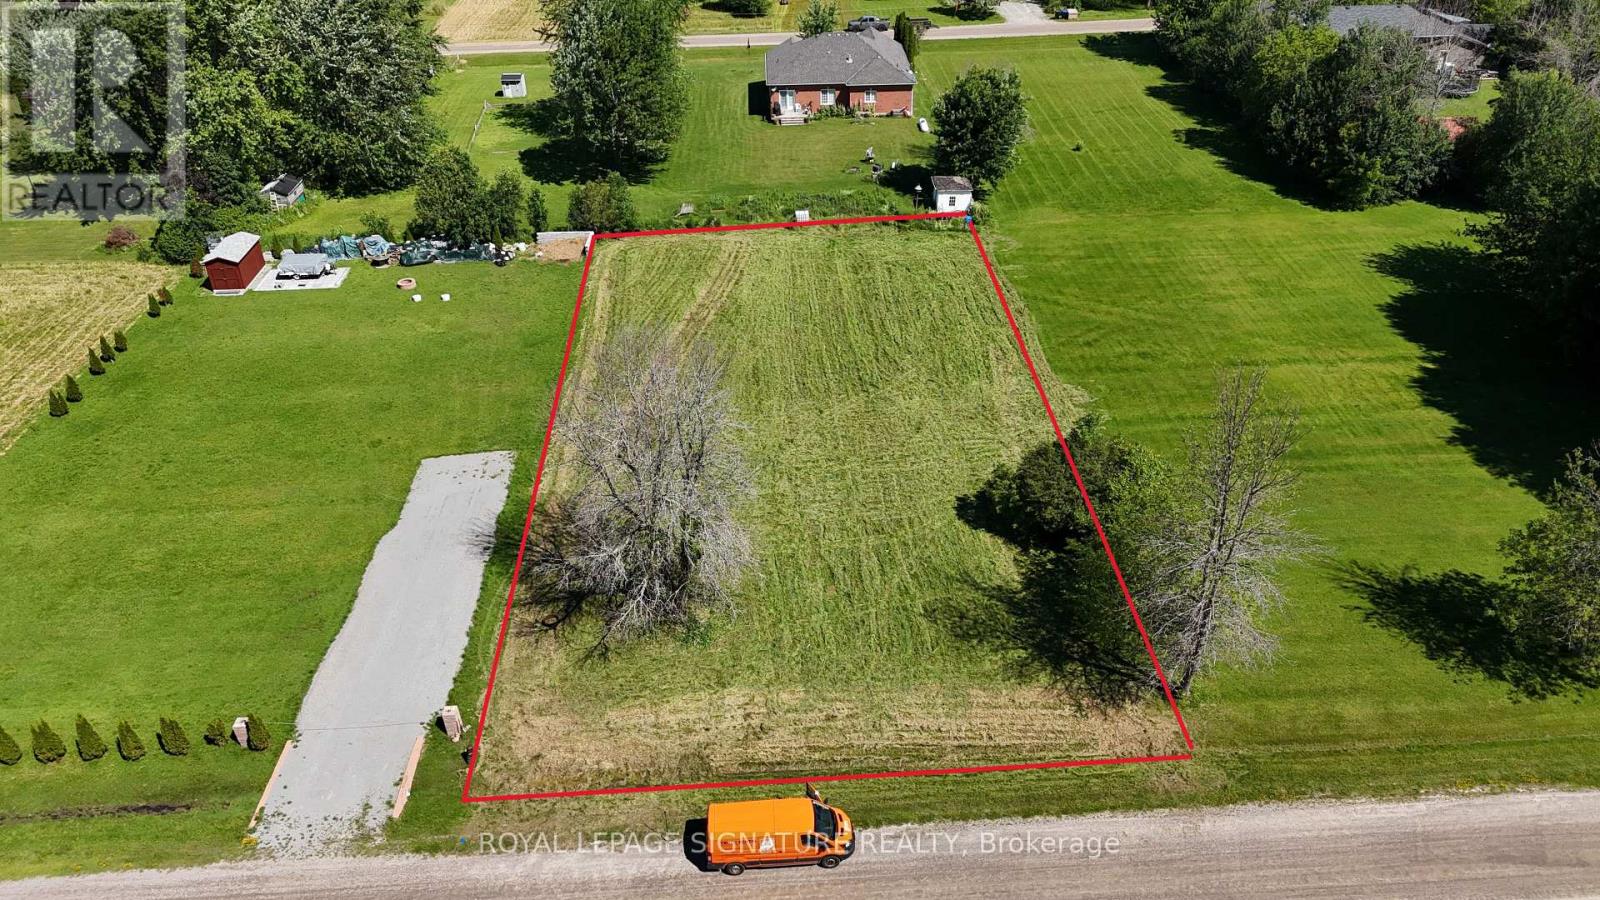
Discover the perfect location for your dream home or generational cottage! This spacious 110 x 190 feet flat building lot is ideally situated in community of Brechin, Township of Ramara. This property is located walking distance from designated boat launching to Lake Simcoe. Whether you are a developer or a future homeowner, this lot provides endless possibilities. Confirmed zoning is residential. New Boundary and Topo survey is available from the Owner. (id:62104)
P - 132 Commerce Park Drive
Barrie, Ontario
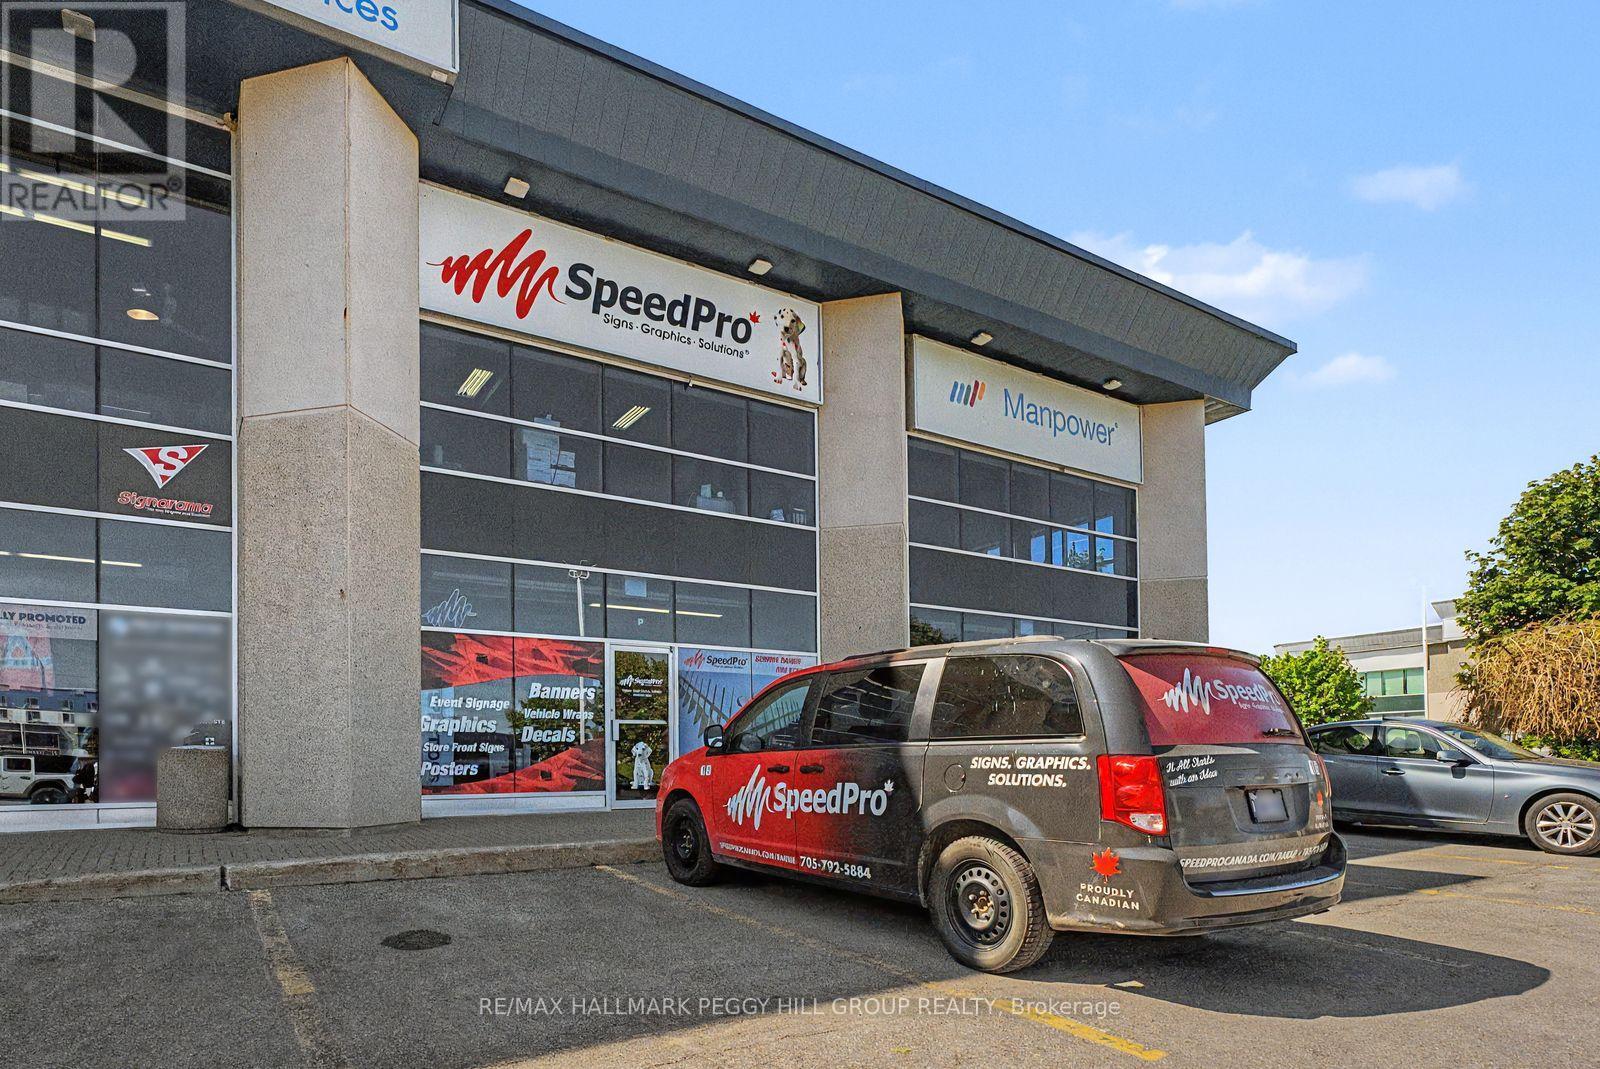
ESTABLISHED SPEEDPRO SIGNAGE & VISUAL BRANDING BUSINESS! Acquire a turnkey business with brand recognition, production capabilities and a loyal client base already in place. SpeedPro Signs Barrie is a large-format printing and signage company serving Barrie and Simcoe County, offering an excellent opportunity for an owner-operator or strategic buyer to step into a recognized name within the visual communications industry. The company provides a broad range of custom signage and branding solutions, including vehicle wraps, banners and banner stands, wall graphics, window film, trade show displays, digital signage, indoor and outdoor signage, storefront signage, pylon signs, channel letters and other large-format printing services. With established systems, professional production equipment, in-house graphic design capabilities, repeat clientele and the backing of the SpeedPro name, this operation is well positioned for continued growth. Training and transition assistance are available to support a smooth ownership transfer. (id:62104)
3788 Tuppy Drive
Ramara, Ontario
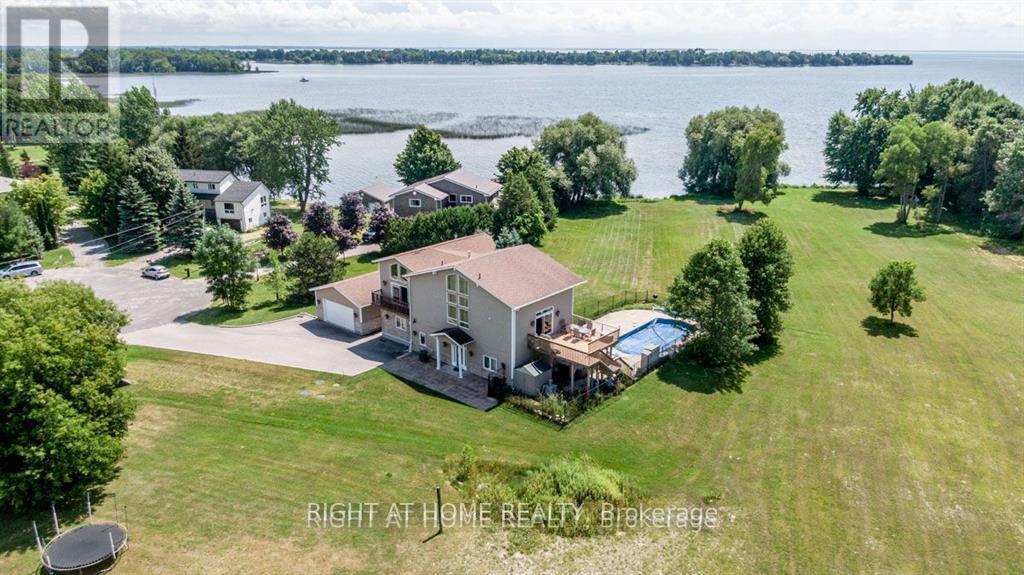
One of a kind: CUSTOM cottage on Lake Simcoe. Billion dollar lake views from master bedroom and living room on the second floor. Two master bedrooms. Ground and 2nd floor. Swimming pool. Roof 2 years new. Insulated double door detached garage W/3 Pc Washroom to store and work on your toys without disturbing house occupants. Very private. Natural Beauty: Towering trees and lush greenery create a serene oasis. Listen to rustling leaves and bird songs. Don't miss this Deal. Very expensive upgrades. Elegantly Designed With Choicest Materials Thru-Out. Thousands on upgrades. Floor to ceiling Windows Facing The Breathtaking Green and Waterview. Tons Of Natural Light .Beautiful Hardwood & Crown Moldings Thru-Out The House . This House is Full Of Crystals Chandeliers. 2 air conditioners , 2 Heaters, patio with 3 Gazebos. Municipal water service . Hot Tub, Swimming pool equipment with automated cleaner. Automated toilets with built in bidet and dryer. Very majestic and expensive light fixtures. Electric blinds. Security system. Hi-End Kitchen W/Bosch Dishwasher ,S/S Fridge, Stove, Washer/Dryer, Hot Tub, Pool Equip For Salt Water Pool, Windows Coverings, Electric blinds in Master bedroom (id:62104)
68 Alf Neely Way
Newmarket, Ontario
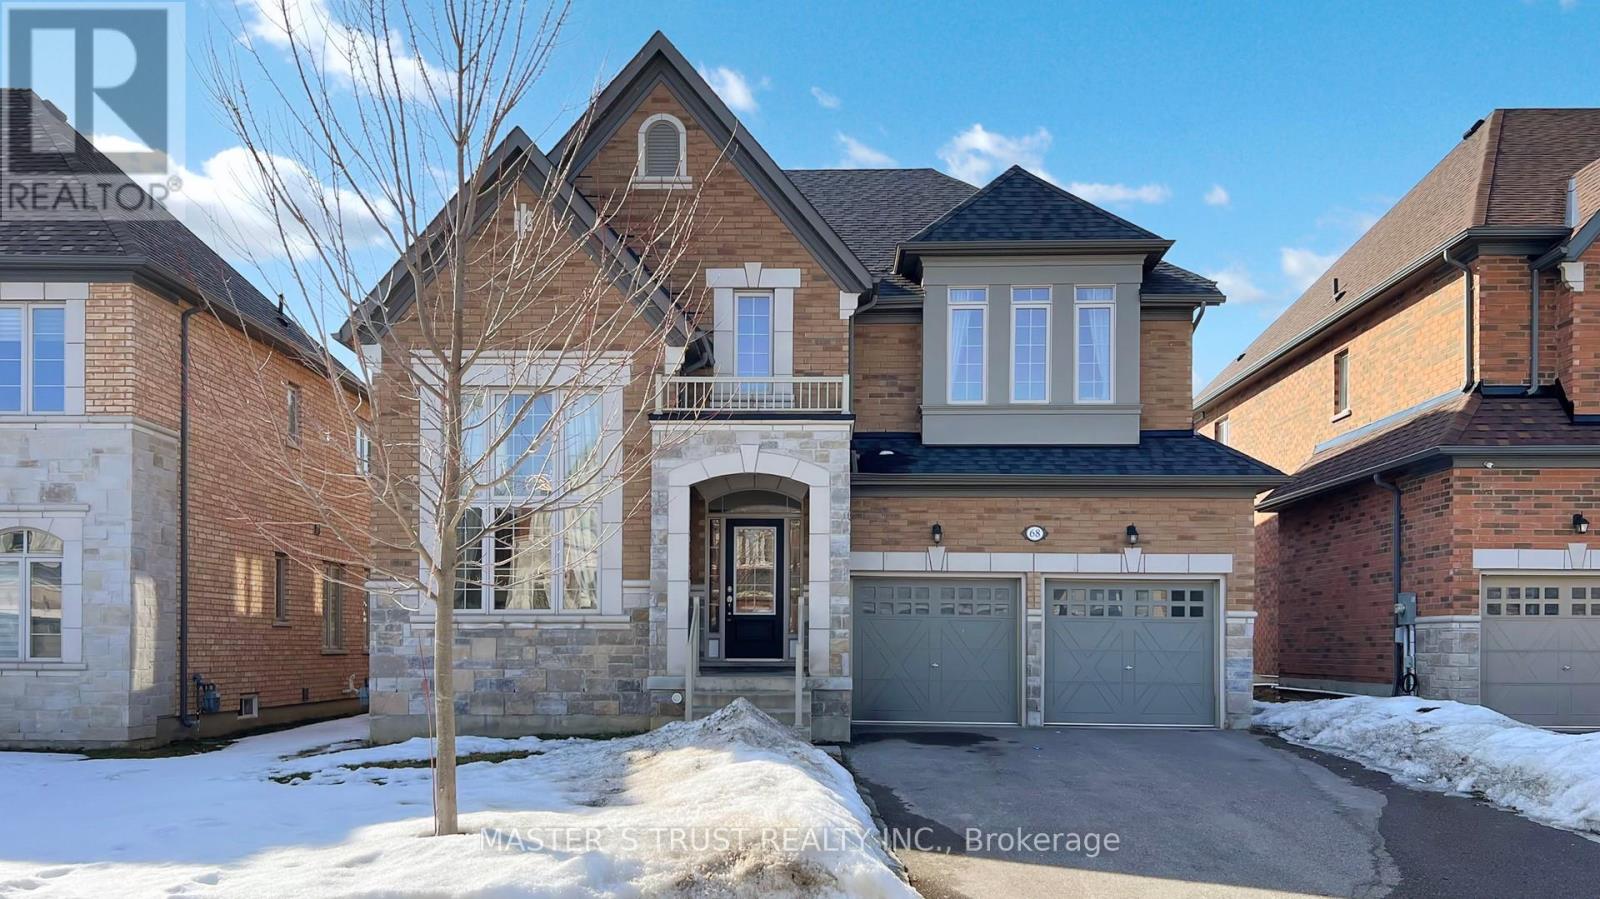
Intelligent Layout W/over 3000Sqft Living Space! Perfect Family Home With Lots Of Upgrades Incl:High Ceilings, Upgraded Hardwood On Main Fl, B/I Shelves,Dbl Door Entr, Electrical Fireplace, Modern Kitchen W/Island, &Pantry. Upstairs Boasts Master W/His/Her Closet & 5Pc Ensuite W, 2 Spacious Bedrooms W/ Large Windows, Closets &Semi-Ensuite.. Sitting On Beautiful Lot W/2 Car B/I Garage & Double Driveway. (id:62104)
242 Waterbrook Lane
Kitchener, Ontario
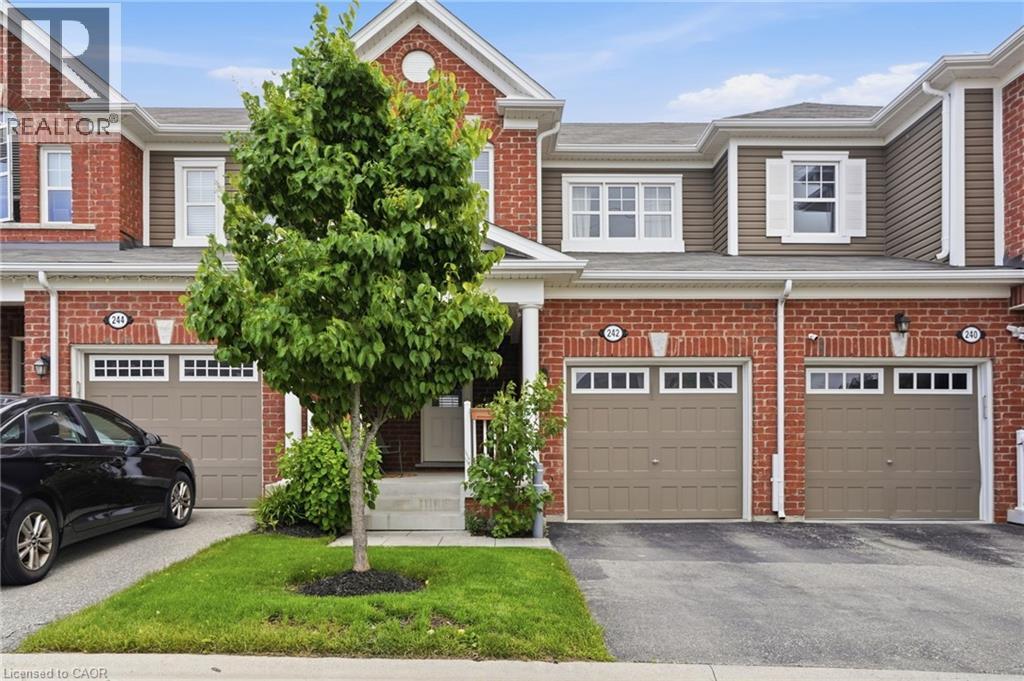
From the moment you arrive, this immaculate freehold townhome makes an impression; a large, welcoming front porch sets the tone before you even step inside. The open-concept main level is bathed in natural light and finished with pot lights throughout, creating a warm, polished atmosphere that flows effortlessly from the kitchen to the living and dining areas. The kitchen anchors the space with beautiful quartz countertops, stainless steel appliances and a peninsula extended for barstool seating; ideal for casual meals, morning coffee or keeping the conversation going while you cook. California blinds in the living room add a clean, finished look while giving you effortless control over light and privacy. Sliding doors off the dining room open onto a rear patio for seamless indoor-outdoor living. Upstairs, three well-proportioned bedrooms deliver the space every family needs; the primary retreat is exceptionally well-appointed with both a walk-in closet and a reach-in closet, plus a private ensuite with a soaker tub, while two additional bedrooms and a second full bath complete the upper level. The unfinished basement offers a blank canvas ready for your vision, whether that's a rec room, home gym or extra storage. Add in an air exchanger and reverse osmosis water system and you have a home that's as practical as it is polished — move-in ready and ideally located just minutes from parks, trails, schools, shopping and major commuter routes in one of Kitchener's most sought-after family communities. Don’t be TOO LATE*! *REG TM. RSA. (id:62104)