
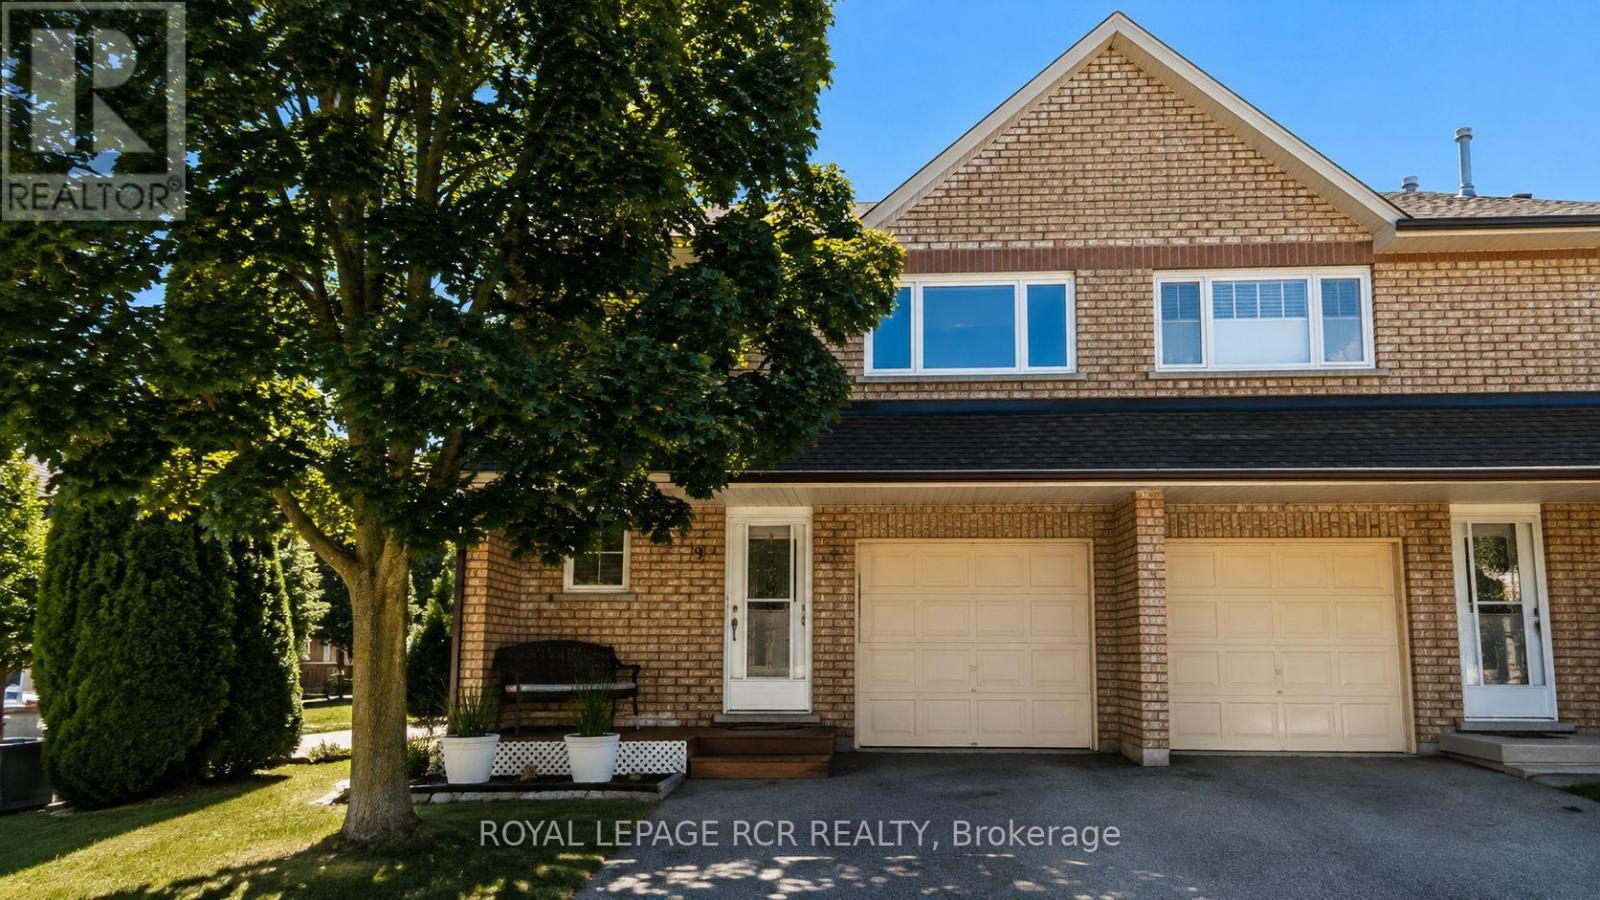
19 Riverley Lane N
New Tecumseth, Ontario
Bright, beautifully kept, and full of natural light, this end-unit condo townhome is a hidden gem. Being an end unit means extra windows and sunshine that interior units don't get, plus added privacy along the side. This lovingly maintained 3-bedroom townhouse offers low-maintenance living, spacious room sizes, and thoughtful updates. Every window has been updated, and a rented heat pump adds efficient extra heating and cooling on top of the existing system, keeping the home comfortable in every season without leaning on the furnace and AC alone. Located in the charming, growing community of Alliston, where your budget goes further without sacrificing convenience. Enjoy nearby shopping, restaurants, parks, recreation, and golf, plus major employers including Honda, Baxter and Maple Leaf Foods. About an hour from Toronto, with easy access to Highways 50, 27, and 400. A great fit for first-time buyers, downsizers, professionals, or investors wanting comfortable, low-maintenance living. (id:62104)

411 Wedgewood Drive
Oakville, Ontario
Situated in highly coveted South East Oakville, this custom-built 4,200 square foot masterpiece offers luxury living in an elite location close to the very best public and private schools Halton has to offer. Designed for grand entertaining and effortless family life, the home opens with a soaring great room featuring dramatic high ceilings and abundant natural light. The main floor centers around a chef-inspired open-concept kitchen and breakfast area that seamlessly connects to a functional butler's pantry for easy hosting. A massive combined living and dining room space sets the stage for formal gatherings, while a private main-floor office provides a quiet retreat for remote work. The upper level delivers spacious accommodations tailored for comfort. The massive primary suite acts as a private sanctuary, featuring a sprawling walk-in closet and a spa-like 5-piece ensuite bath. The second bedroom offers its own double closet and a private 3-piece ensuite. Completing the upper floor, two additional oversized bedrooms share a beautifully finished 5-piece dual-vanity ensuite. Step outside into an exceptional backyard oasis framed by mature trees for complete privacy. The expansive grounds feature a spacious back deck for outdoor dining and an award-winning saltwater pool complete with two cascading rock waterfalls. Downstairs, the large and bright finished basement provides a fantastic secondary living zone. Centered around a cozy fireplace, this flexible area is ideal for recreation, complimented by a private 5th bedroom perfect for guests, teens, or an in-law suite. Combining custom architecture, resort-style amenities, and an unbeatable location in one of Oakville's premier school districts, this home represents a truly extraordinary opportunity! Luxury Certified. (id:62104)
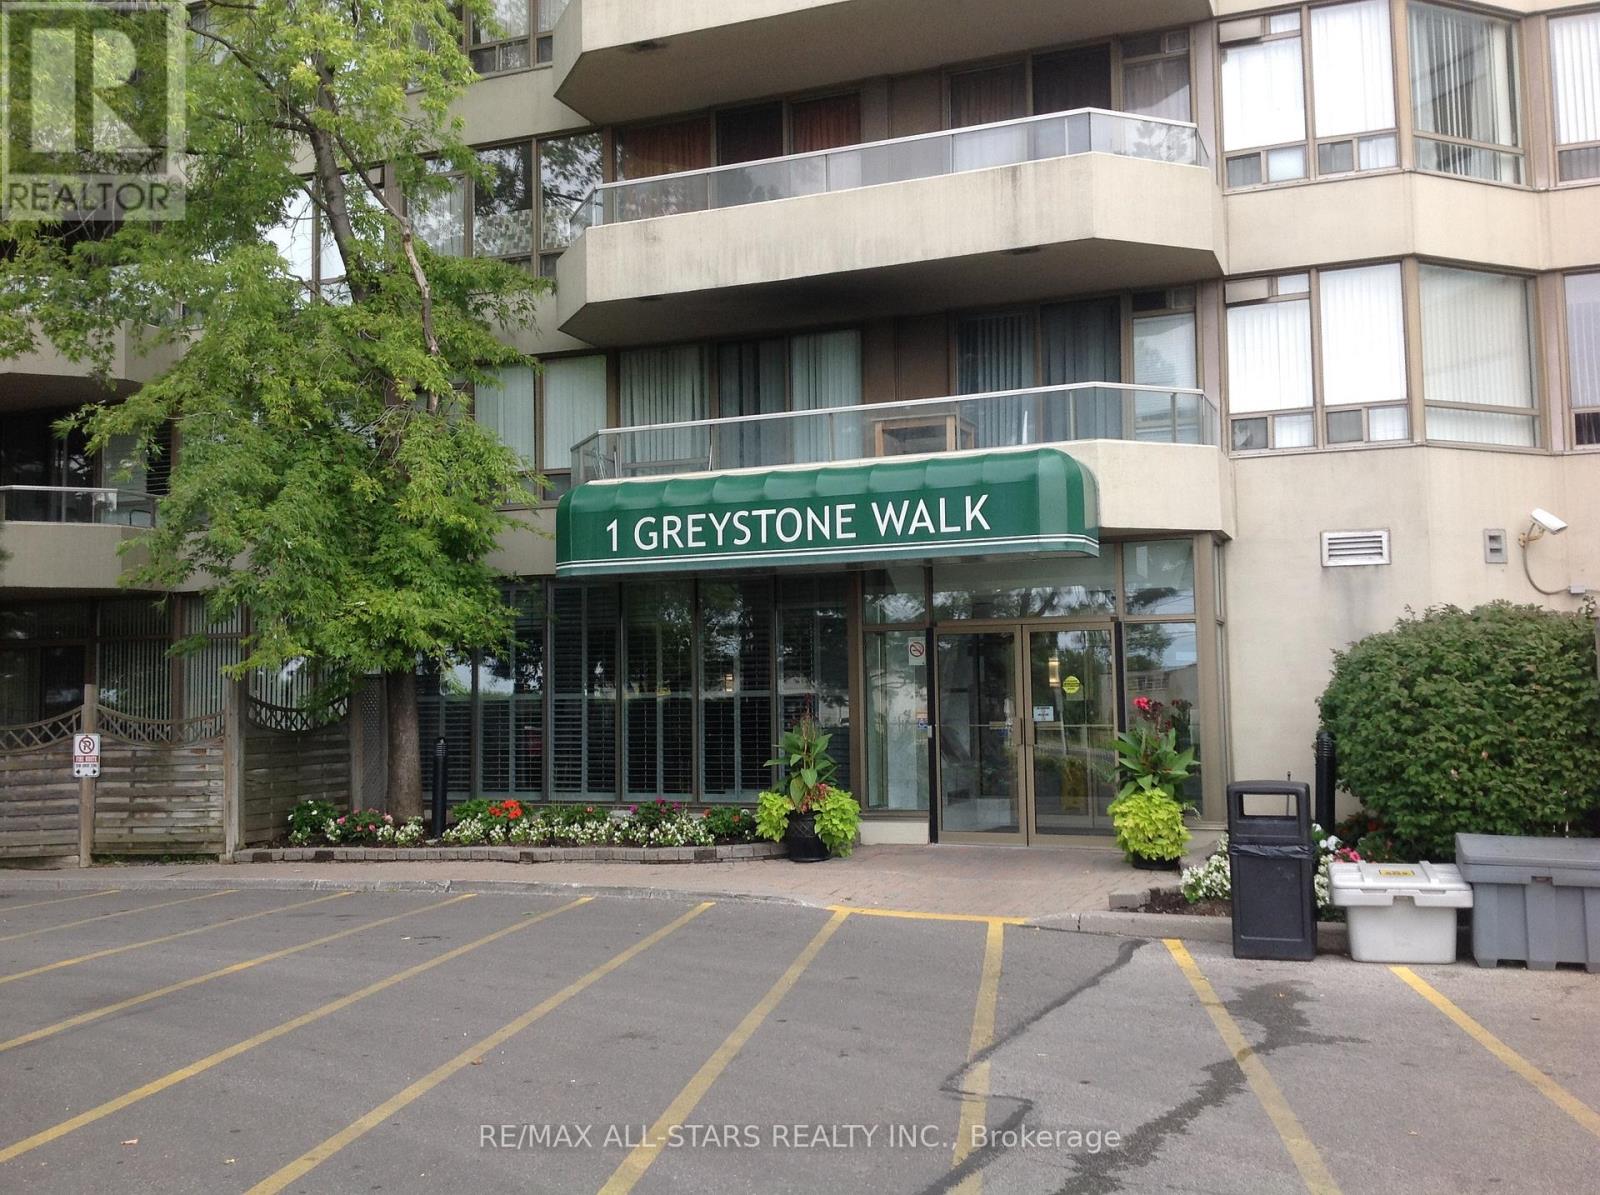
1889 - 1 Greystone Walk Drive
Toronto, Ontario
**Largest Corner Suite at Complex**1367 Sq Ft.**Large Balcony** Bright South West Exposure With City View**Parking**24 Hr Gatehouse Security, State of the Art Rec Facilities** Asian Grocery Store And Restaurant**McDonald's**Bank Machine** TTC and Go at Doorstep** Lock Box at Smoke Shop @ Plaza Monday to Saturday 9:30 am-8:30 pm. Sunday 9:30 am to 3 pm** (id:62104)
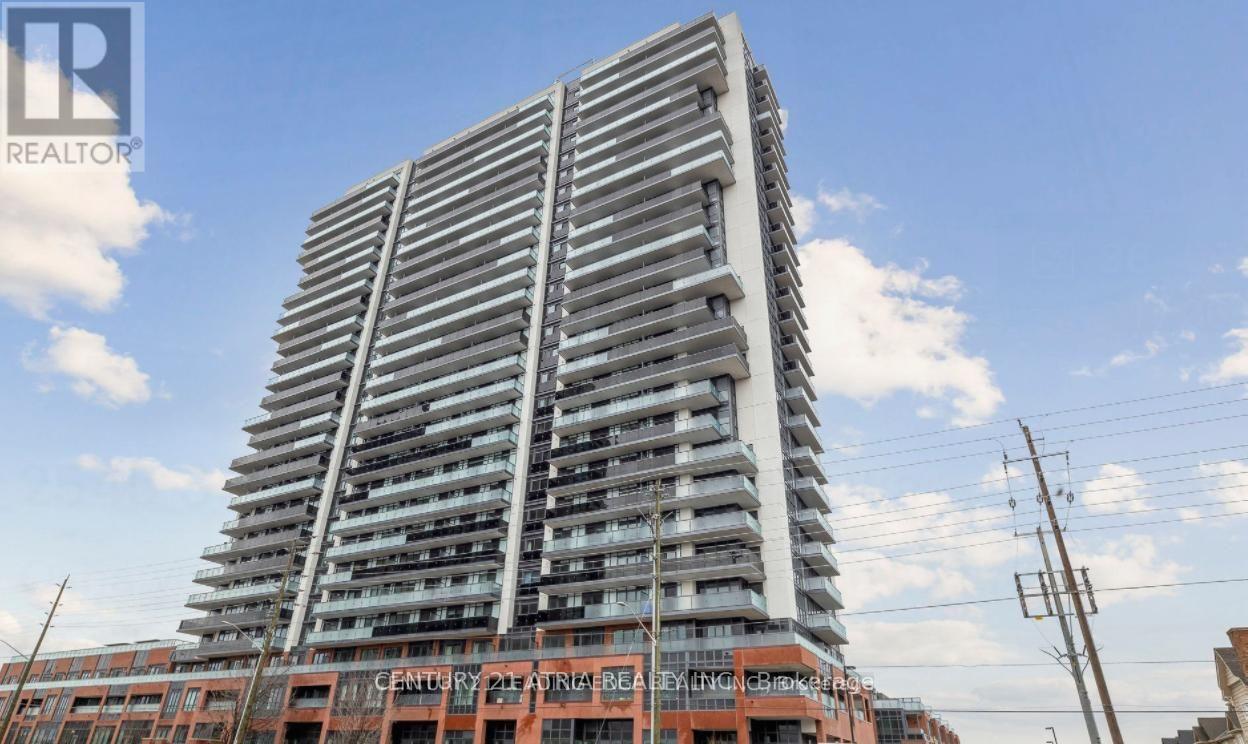
2313 - 2545 Simcoe Street N
Oshawa, Ontario
Welcome to U.C. Tower 2! This bright and modern 1+1 bedroom, 1 bathroom condo features an open-concept layout a contemporary kitchen with quartz countertops, stainless steel appliances, and smart home features. The spacious den is perfect for a home office or guest space. Enjoy premium building amenities including a fully equipped gym, yoga studio, concierge, outdoor BBQ terrace, games room, and more. Conveniently located just steps from Ontario Tech University, Durham College, Costco, shopping, restaurants, public transit, medical centres, and Highway 407. 1 Locker no Parking. (id:62104)
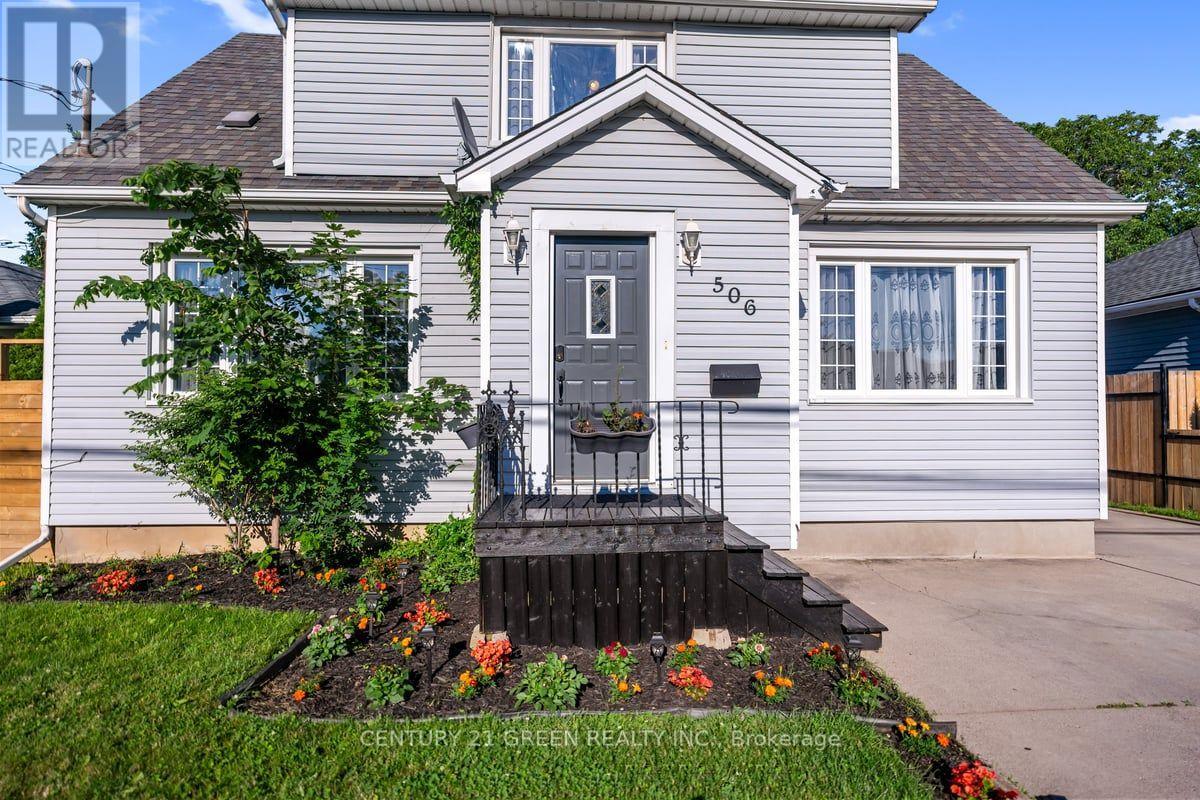
506 Niagara St Street
St. Catharines, Ontario
Sitting on a Huge Lot with Detchd Garage and a Beauttiful Cottage Like Extremely Private BackYard. It Offers modern elegance and practical living with 4-bedroom, 2-bathroom residence. Designed to cater to a variety of lifestyles, this home stands out with its rare and highly coveted main-floor bedroom-providing the ideal setup for an accessible guest suite, a dedicated home office, or a convenient primary bedroom option that offers complete separation from the upper level. Bright & Open Concept: The heart of the home features a thoughtfully designed, sun-drenched floor plan that seamlessly connects the living, dining, and kitchen areas-perfect for effortless entertaining and daily family life.Featuring high-end finishes throughout, the interior exudes warmth and style, complemented by large windows that invite natural light into every room.Spacious Upper Level houses additional well-appointed bedrooms and bathrooms, offering privacy and ample space for a growing family or visitors. Situated in a desirable St. Catharines neighborhood, you are moments away from local amenities, parks, schools, and major transit routes. This home is more than just a property; it is a lifestyle upgrade designed to adapt to your needs for years to come. Don't miss your chance to own this rare gem. (id:62104)

37 Radford Street
Hamilton, Ontario
**Welcome to 37 Radford Street, nestled in Ainslie Wood, one of Hamilton's most desirable neighbourhoods!** This well-appointed bungalow sits on a **42 x 104 ft. lot backing onto green space with no rear neighbours**, offering privacy and a peaceful setting. Ideally located within walking distance to **McMaster University, Fortinos, restaurants, shops, transit, and everyday amenities**, this property presents an exceptional opportunity for homeowners and investors alike.Offering **over 2,000 sq. ft. of living space, 3+4 Bedrooms, and 2 kitchens**, the home provides outstanding flexibility for a growing family, multi-generational living, or an income-producing investment. The basement features a **separate side entrance**, while the detached garage and ample parking add convenience and value. **Roof replaced in 2025**, providing added peace of mind for the new owner. Whether you're looking for a family home, student rental, or investment property, **37 Radford Street offers an unbeatable combination of location, space, privacy, and potential. A must-see!** (id:62104)
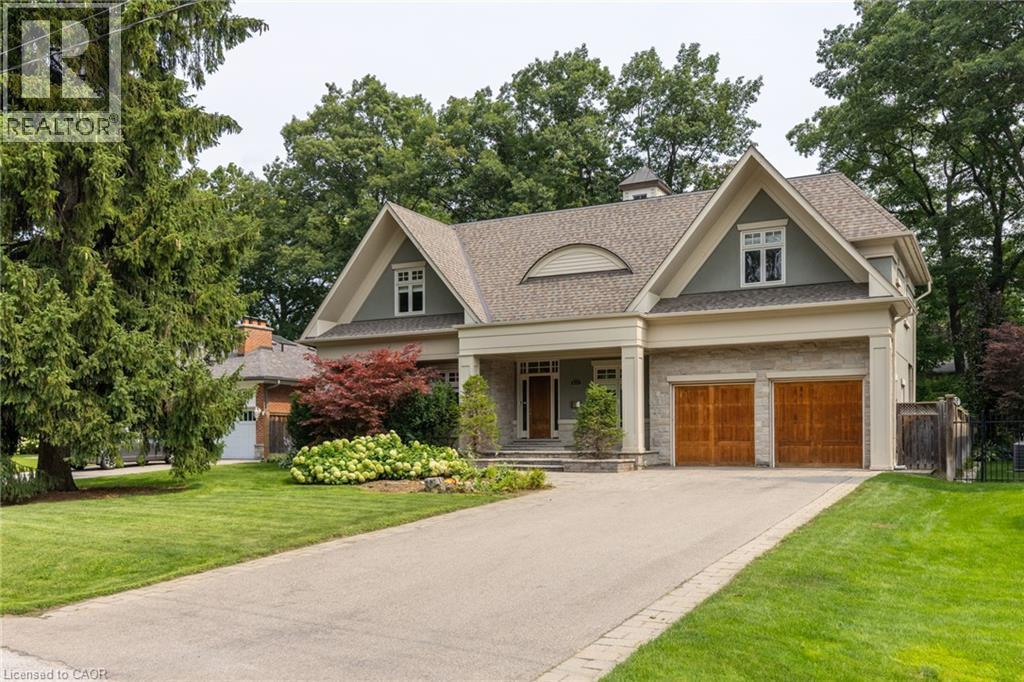
411 Wedgewood Drive
Oakville, Ontario
Situated in highly coveted South East Oakville, this custom-built 4,200 square foot masterpiece offers luxury living in an elite location close to the very best public and private schools Halton has to offer. Designed for grand entertaining and effortless family life, the home opens with a soaring great room featuring dramatic high ceilings and abundant natural light. The main floor centers around a chef-inspired open-concept kitchen and breakfast area that seamlessly connects to a functional butler's pantry for easy hosting. A massive combined living and dining room space sets the stage for formal gatherings, while a private main-floor office provides a quiet retreat for remote work. The upper level delivers spacious accommodations tailored for comfort. The massive primary suite acts as a private sanctuary, featuring a sprawling walk-in closet and a spa-like 5-piece ensuite bath. The second bedroom offers its own double closet and a private 3-piece ensuite. Completing the upper floor, two additional oversized bedrooms share a beautifully finished 5-piece dual-vanity ensuite. Step outside into an exceptional backyard oasis framed by mature trees for complete privacy. The expansive grounds feature a spacious back deck for outdoor dining and an award-winning saltwater pool complete with two cascading rock waterfalls. Downstairs, the large and bright finished basement provides a fantastic secondary living zone. Centered around a cozy fireplace, this flexible area is ideal for recreation, complimented by a private 5th bedroom perfect for guests, teens, or an in-law suite. Combining custom architecture, resort-style amenities. Luxury Certified. (id:62104)
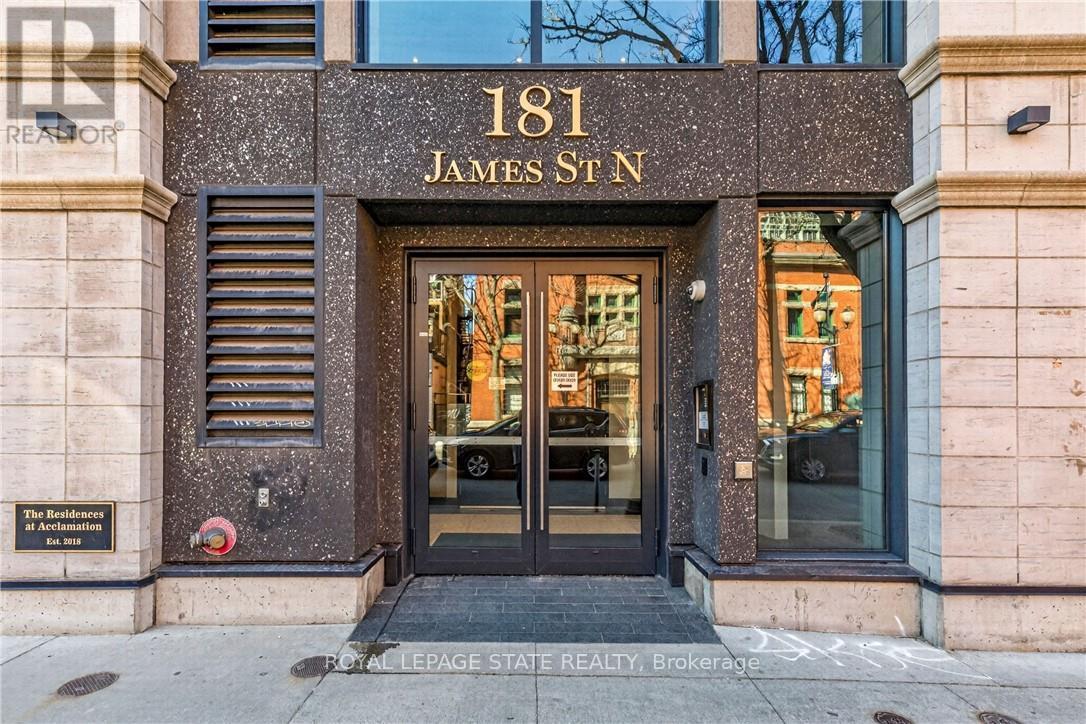
807 - 181 James Street N
Hamilton, Ontario
Enjoy a sophisticated lock-and-leave lifestyle in this exceptional corner penthouse offering 1,500+ sq. ft. of customized indoor and outdoor living space in the heart of Hamilton's vibrant James North Arts District. Featuring tasteful contemporary custom finishes, 10-foot ceilings, floor-to-ceiling windows and spectacular harbour views, this 2-bedroom, 2-bathroom residence delivers effortless urban living. The open-concept living and dining areas flow beautifully into a custom kitchen with top-of-the-line built-in appliances, extensive cabinetry, custom pantry storage, cappuccino station and oversized island. A striking two-sided gas fireplace connects the interior to the impressive 360 sq. ft. private terrace, complete with porcelain tile flooring, recessed solar lighting, BBQ gas line, water outlet and panoramic views of Hamilton Harbour, Lake Ontario and the city skyline. A second private balcony is accessed from the primary bedroom. The primary suite features a walk-in closet, while both bathrooms offer quartz countertops and glass-enclosed walk-in showers. In-suite laundry adds everyday convenience. Value packed condo fees include gas, water, central air, Bell Fibe high-speed internet and Wi-Fi, building insurance, locker, visitor parking, fitness centre and rooftop terrace. 2 owned underground parking spaces are included, with one roughed-in for a future EV charger. Just steps to cafés, restaurants, galleries, boutique shopping, Bayfront Park, Pier 4, waterfront trails, the marina and West Harbour GO. With a Walk Score of 87 and easy access to Toronto, this is lock-and-go living at its finest-where exceptional views, style and location come together. (id:62104)
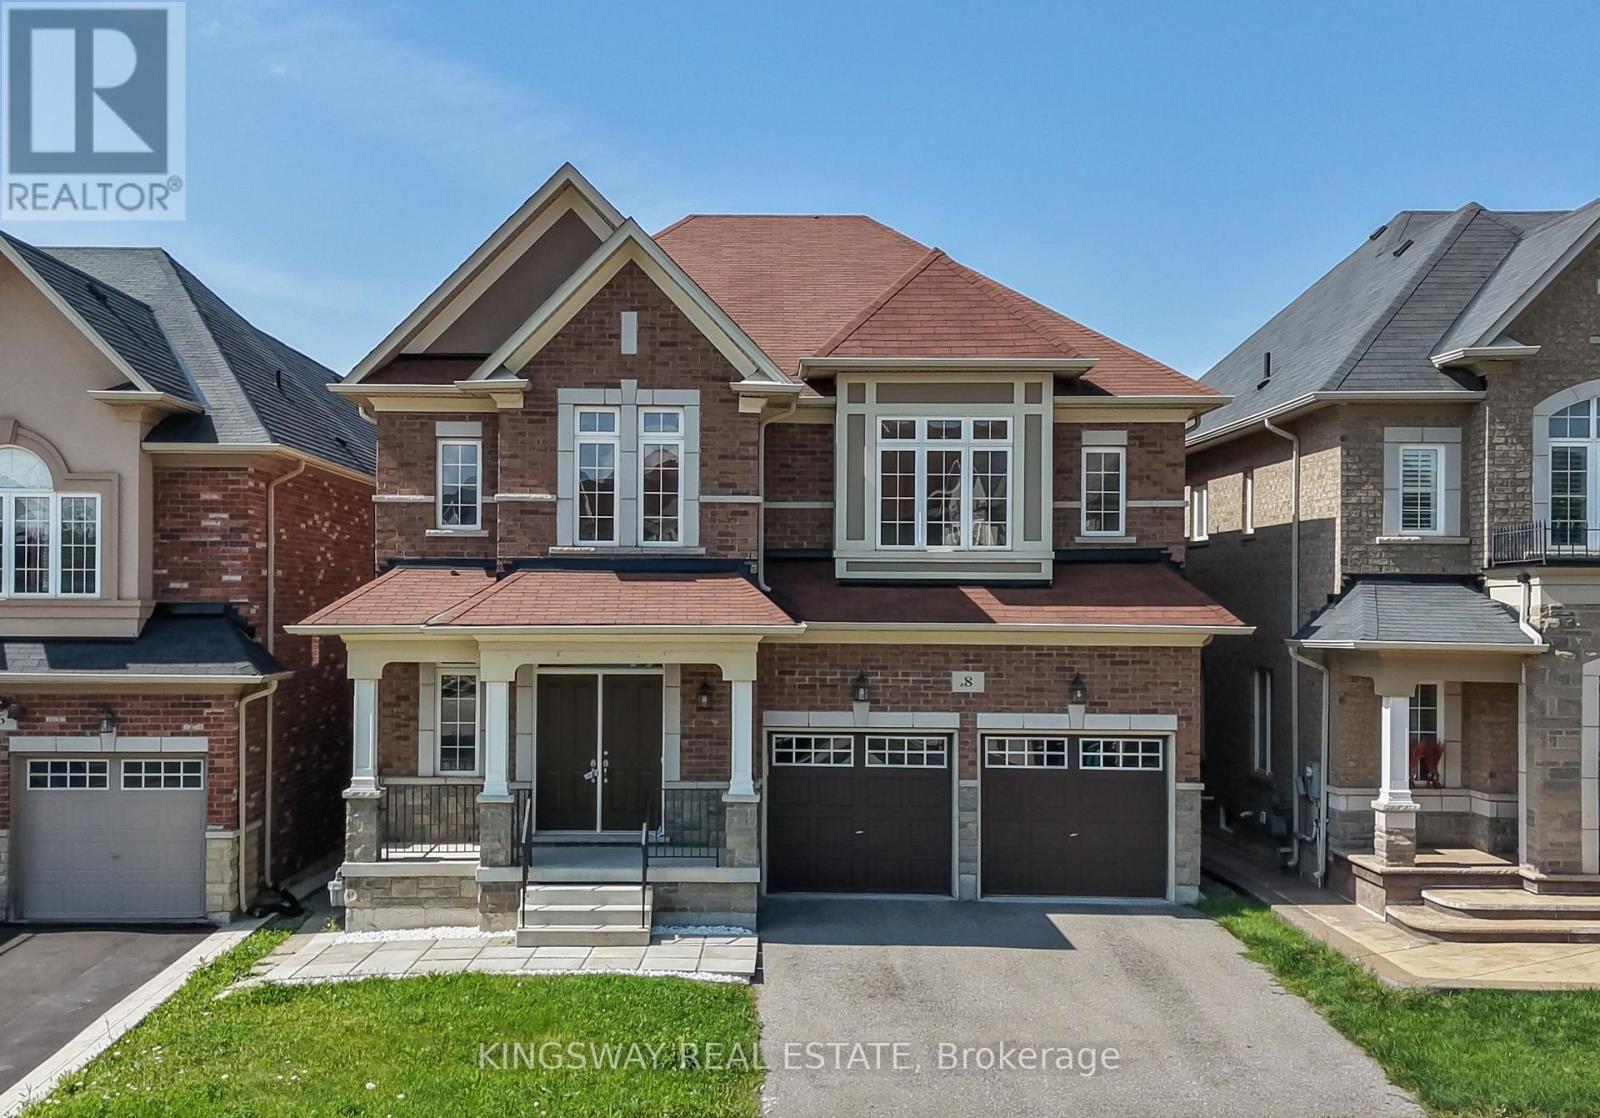
8 Monkton Circle
Brampton, Ontario
Welcome to 8 Monkton Drive - an impressive 6+2 bedroom detached home nestled in the highly sought-after Credit Valley neighbourhood of Brampton. Offering an exceptional layout with over 3,500 sq. ft. above grade plus a beautifully FINISHED 1,600 sq. ft. basement with it's own PRIVATE ENTRANCE and walkout - this bright and spacious home is perfectly suited for large or multi-generational families. The main floor is designed for both everyday living and effortless entertaining, featuring a brand-new designer kitchen overlooking the open-concept family room and picturesque views of the park. With no rear neighbours, the private backyard offers a peaceful setting and an abundance of natural light throughout the day. The park features a beautiful tennis court, basketball court and gorgeous field. A dedicated library/den provides the ideal space for a home office, while convenient main-floor laundry adds to the home's functionality. Upstairs, you'll find SIX generously sized bedrooms and three bathrooms, offering exceptional space for the entire family. The finished basement, complete with a separate entrance, soaring ceilings, kitchen, two bedrooms, bathroom and its own laundry, presents an incredible opportunity for rental income or the perfect in-law suite. Freshly painted, renovated and move-in ready, this exceptional home is located in a prestigious community just steps from top-rated schools, parks and everyday amenities. A rare opportunity offering space, privacy and versatility in one of Brampton's most desirable neighbourhoods. Don't miss it - book your private showing today! (id:62104)
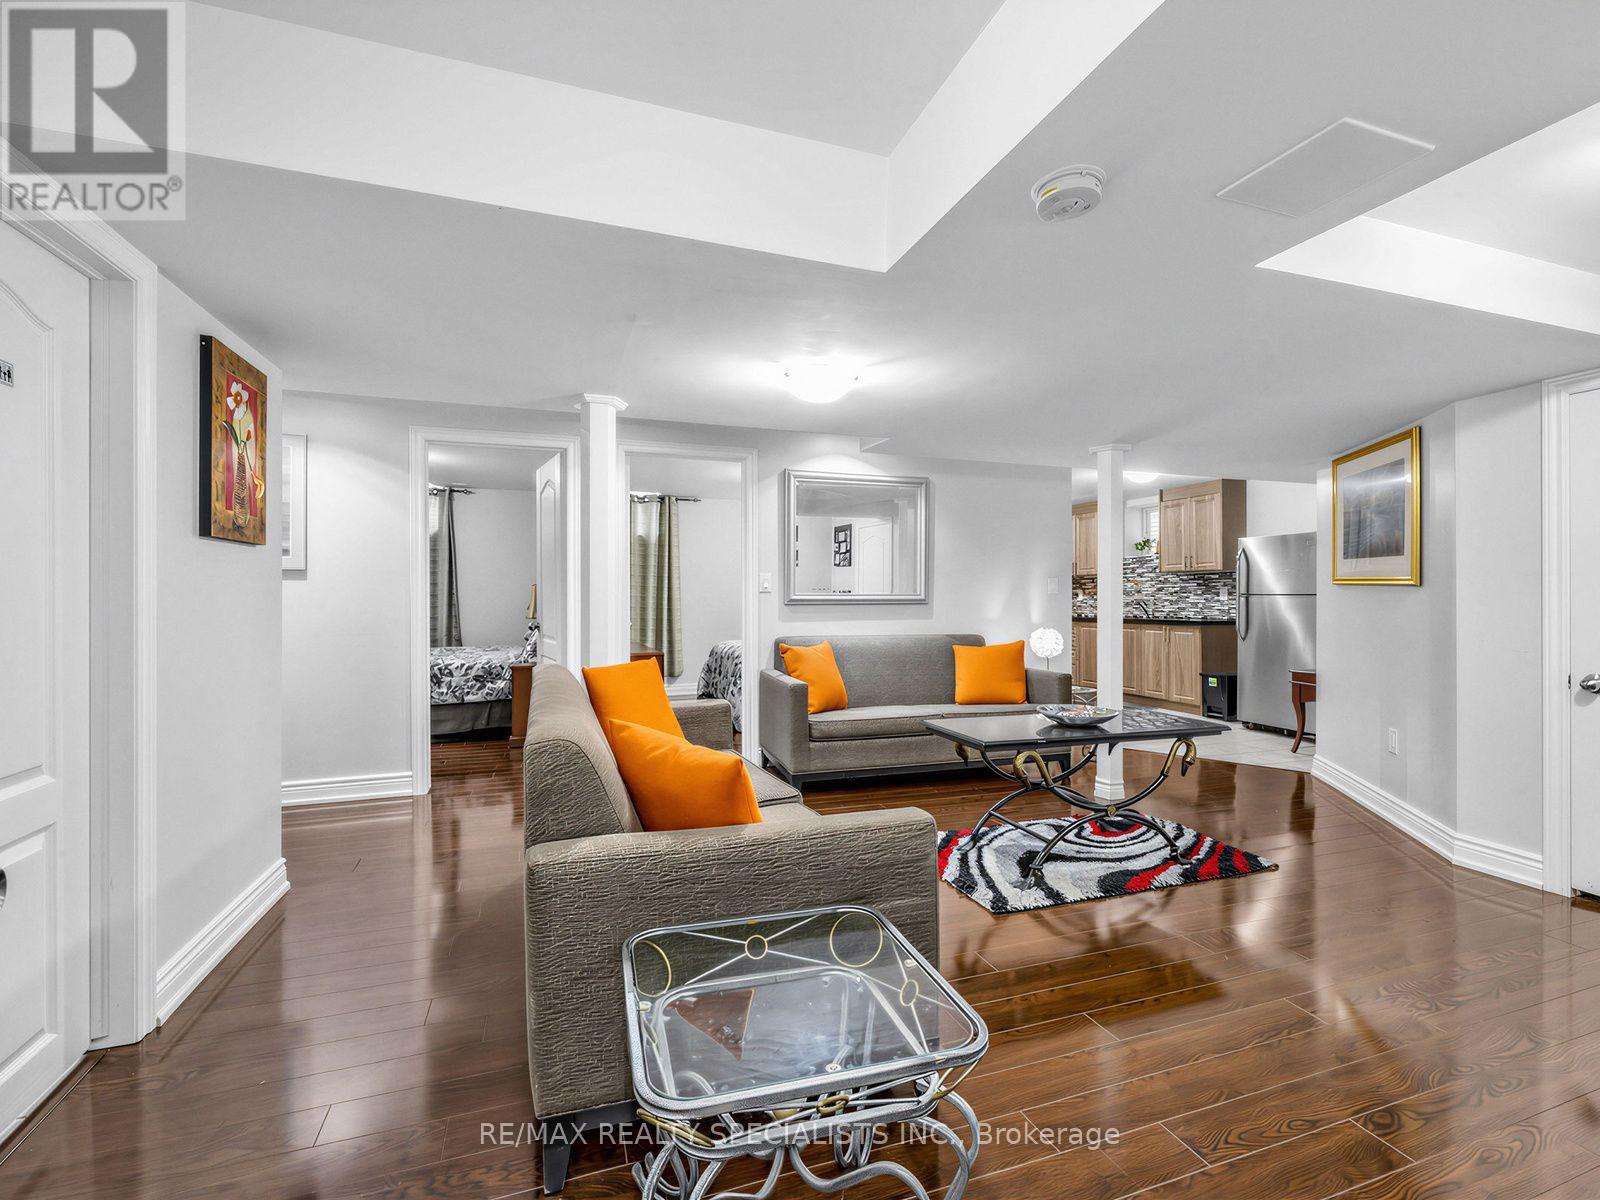
Bsmt - 40 Victoriaville Road
Brampton, Ontario
SPACIOUS & FULLY FURNISHED 2-BEDROOM BASEMENT SUITE! Move-in ready and thoughtfully furnished, this bright and spacious lower-level suite offers everything you need-just bring your personal belongings! Located in a family friendly neighbourhood, this suite features 2 generous bedrooms, 1 bathroom, a large living room, plus a separate oversized sitting/lounge area perfect for reading, relaxing, or creating your own additional living space. The unit offers lots of windows, pot lights, laminate flooring, and abundant storage throughout. Includes essential furniture, appliances and housewares for convenient, hassle-free living. A separate side entrance provides added privacy, along with 1 parking space on the driveway. A fantastic opportunity for anyone looking for a comfortable, spacious and fully equipped rental! Tenant to pay 30% of utilities. (id:62104)
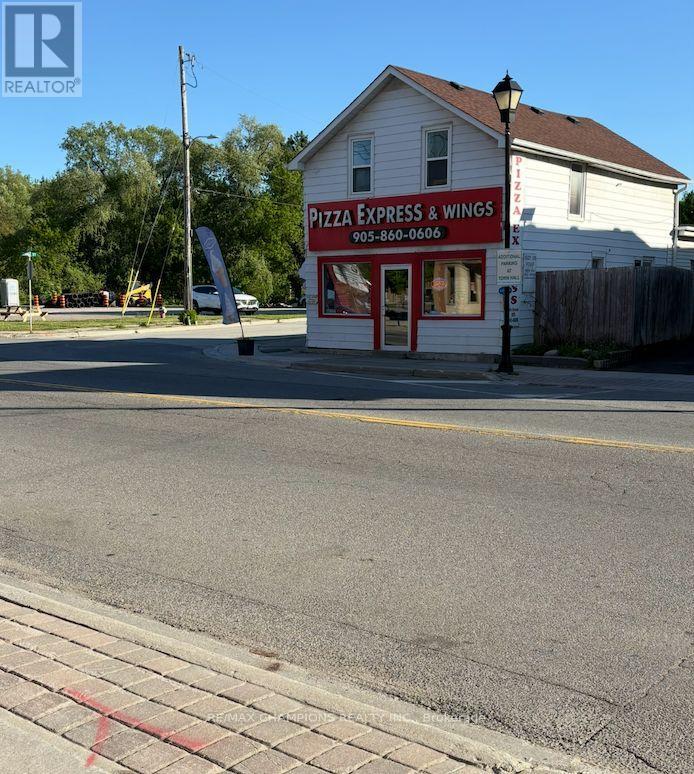
15954 Airport Road N
Caledon, Ontario
Once-in-a-lifetime opportunity in the heart of Caledon East! Prime high-visibility corner location with direct access from Airport Rd, surrounded by shopping centres, schools, medical offices, banks, conservation areas, and the Caledon East Community Complex, delivering constant traffic and maximum exposure. Well-established pizzeria with over 14 years of proven success and a strong, loyal customer base. Located in one of Caledon East's most desirable and growing communities, this thriving business benefits from continued residential development and increasing demand throughout the area. A highly desirable live/work setup with 1100 sq ft retail / commercial space and 700 sq ft residential space upstairs. Ideal for owner-operators, investors, or entrepreneurs looking to expand an existing operation. This exceptional opportunity offers strong income potential today while also providing future possibilities for renovation, expansion, enhancement, or redevelopment. With the current owners are retiring after many successful years in business, this presents a rare opportunity to establish your own business in a prime location with an established commercial presence, strong visibility and continued growth in the surrounding community-an exceptional investment opportunity in one of Caledon East's most sought-after commercial hubs. (id:62104)
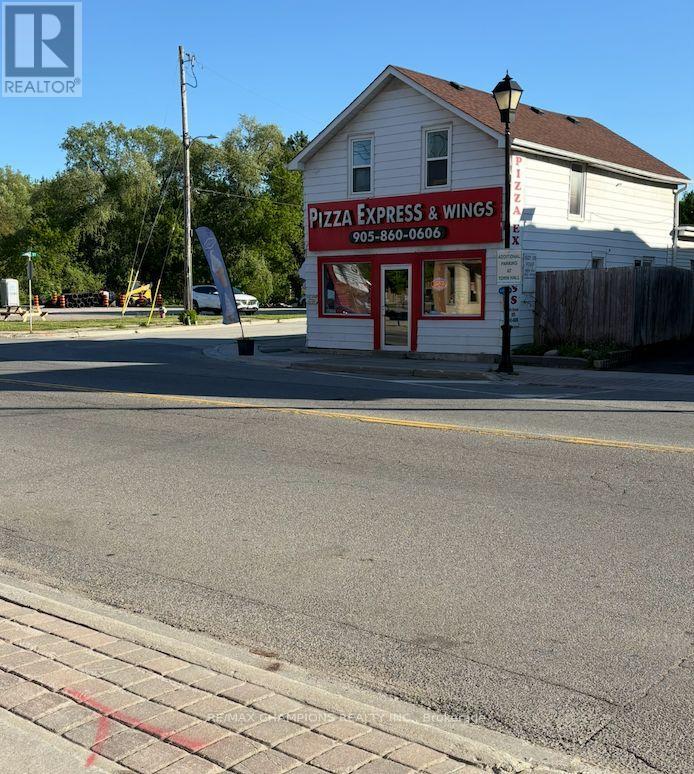
15954 Airport Road N
Caledon, Ontario
Prime high-visibility corner location with direct access from Airport Rd, surrounded by shopping centres, schools, medical offices, banks, conservation areas, and the Caledon East Community Complex-offering excellent exposure and steady traffic. Well-established pizzeria with over 14 years of proven success and a strong, loyal customer base. Located in one of Caledon East's most desirable and growing communities, the business benefits from continued residential development and increasing demand throughout the area. Now available for Lease, offering a turnkey opportunity for a experienced operator, entrepreneur, or investor. The property features over 10+ private parking spots with approximately 1100 sq ft of retail / commercial space and an additional 700 sq ft residential space upstairs, providing a highly desirable live/work setup. Ideal for owner-operators, or entrepreneurs looking to take over an established food-service operation with immediate business potential. The space also offers opportunities for renovation, expansion, or enhancement to suit your vision. with current owners retiring, its prime location, established reputation and continued community growth, this is a rare opportunity to operate a proven to be successful long-standing business in one of Caledon East's most sought-after commercial areas. (id:62104)
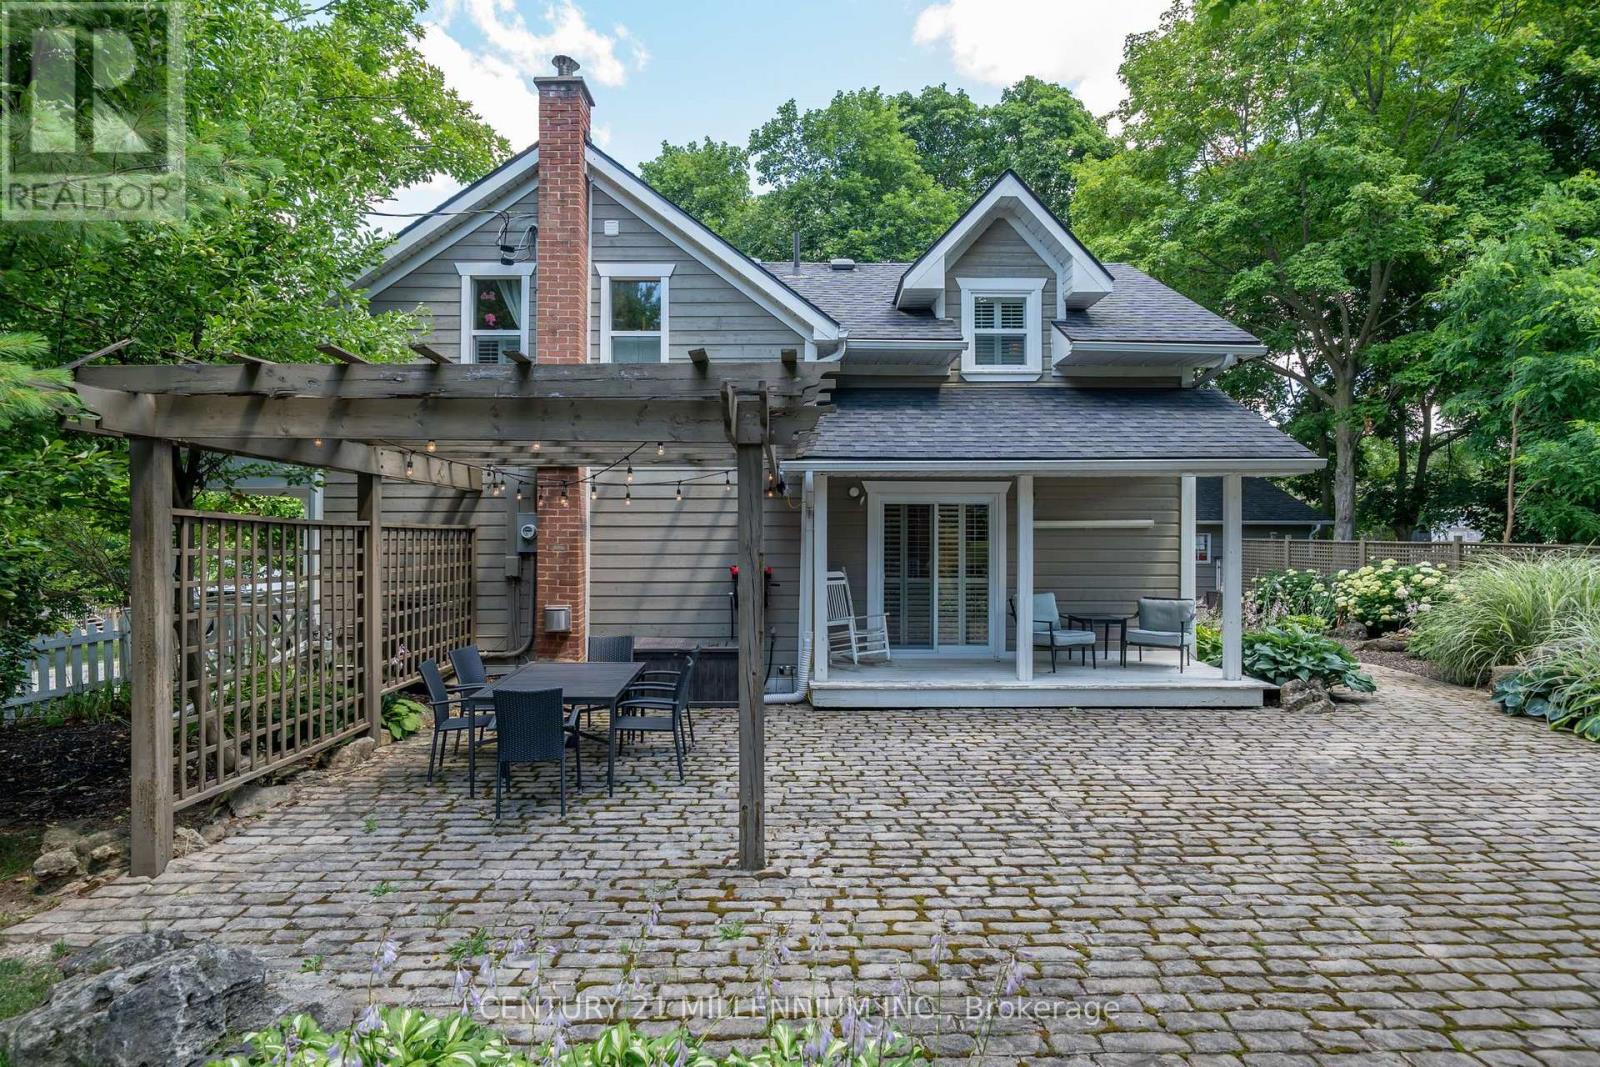
255 Macdonald Street
Caledon, Ontario
Timeless character meets sophisticated, effortless living in this beautifully curated 3bdrm, 2.5 bath century home. Beyond it's classic white-picket fence appeal, this exceptional residence offers a rare combination of heritage charm, designer sensibility and modern-day comfort, all within easy commuting distance of the city. A private garden oasis unfolds beyond the home, where lush perennial gardens, mature greenery and meandering cobblestone pathways create an enchanting sense of escape. The beautifully appointed outdoor spaces invite long summer evenings beneath the pergola, illuminated by atmospheric patio lighting and designed for memorable al fresco dining under the stars. A thoughtfully placed children's play structure ensures the garden is as functional for family life as it is beautiful. Inside, natural light floods the interiors, reflecting off crisp white walls and highlighting the warmth of rich hardwood and timeless tile flooring. The heart of the home is an inviting eat-in kitchen, beautifully appointed with a generous center island, breakfast bar and granite countertops. Powder-room, laundry area add a layer of practical luxury, while multiple walk-outs seamlessly connect the interior to the garden beyond. The sitting room is both elegant and welcoming, anchored by a sophisticated gas fireplace that creates an inviting focal point for quiet evenings and relaxed gatherings. An adjoining flexible room offers exceptional versatility equally suited to a refined dining room or additional lounging space. Upstairs the serene primary suite offers a private 3-piece en suite, complimented by two additional bedrooms and a beautifully finished 4-piece bath. This is a home with soul. Lovingly maintained and thoughtfully enjoyed over the years, it is not simply a property it is an invitation to slow down, entertain beautifully, raise a family and create a life rooted in community. A distinctive century home with enduring appeal, ready for it's next chapter. (id:62104)
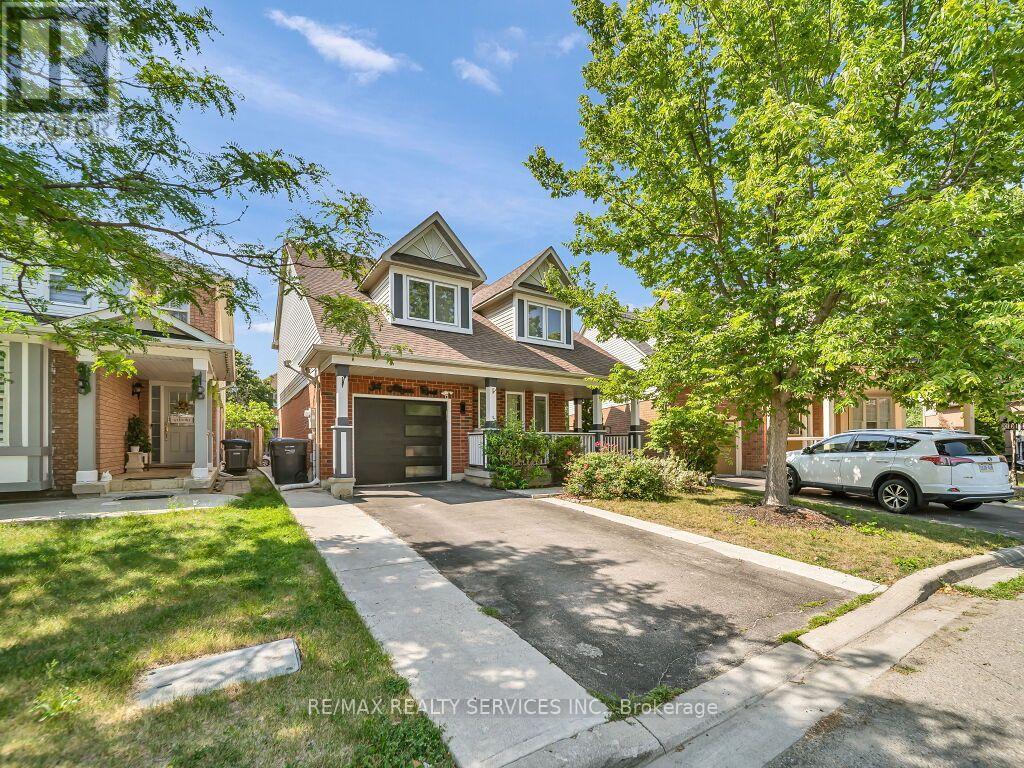
34 Allness Road
Brampton, Ontario
Absolutely Gorgeous updated, move-in-ready 3+1-bedroom, 4-bathroom detached home. A large front porch invites you into a bright, open-concept main floor with an excellent layout featuring smooth ceilings, a spacious living and dining room, and a separate family room with a cozy fireplace and hardwood floors. The upgraded kitchen showcases quartz countertops, a stylish backsplash, a centre island, updated stainless steel appliances, pot lights, and updated light fixtures, giving you that modern touch. Oak stairs lead to the 2nd level, where you'll find a convenient laundry room, a spacious primary bedroom with a 4pc ensuite & walk-in closet, and two additional bedrooms connected by a Jack & Jill bathroom. The newly finished basement provides extra living space featuring a large rec room, a full bath, an extra bedroom, and another room that can easily be used as an additional bedroom, home gym, office, or media room. Step outside to a large, fully fenced backyard featuring an outdoor patio with plenty of space for entertaining and outdoor enjoyment. Extended Driveway with ****No Sidewalk**** offers ample parking space. Ideally located in a highly sought-after, family-friendly neighbourhood close to schools, parks, shopping, public transit, and all everyday amenities. $$$$ spent on upgrades, too much to list, must see!! (id:62104)
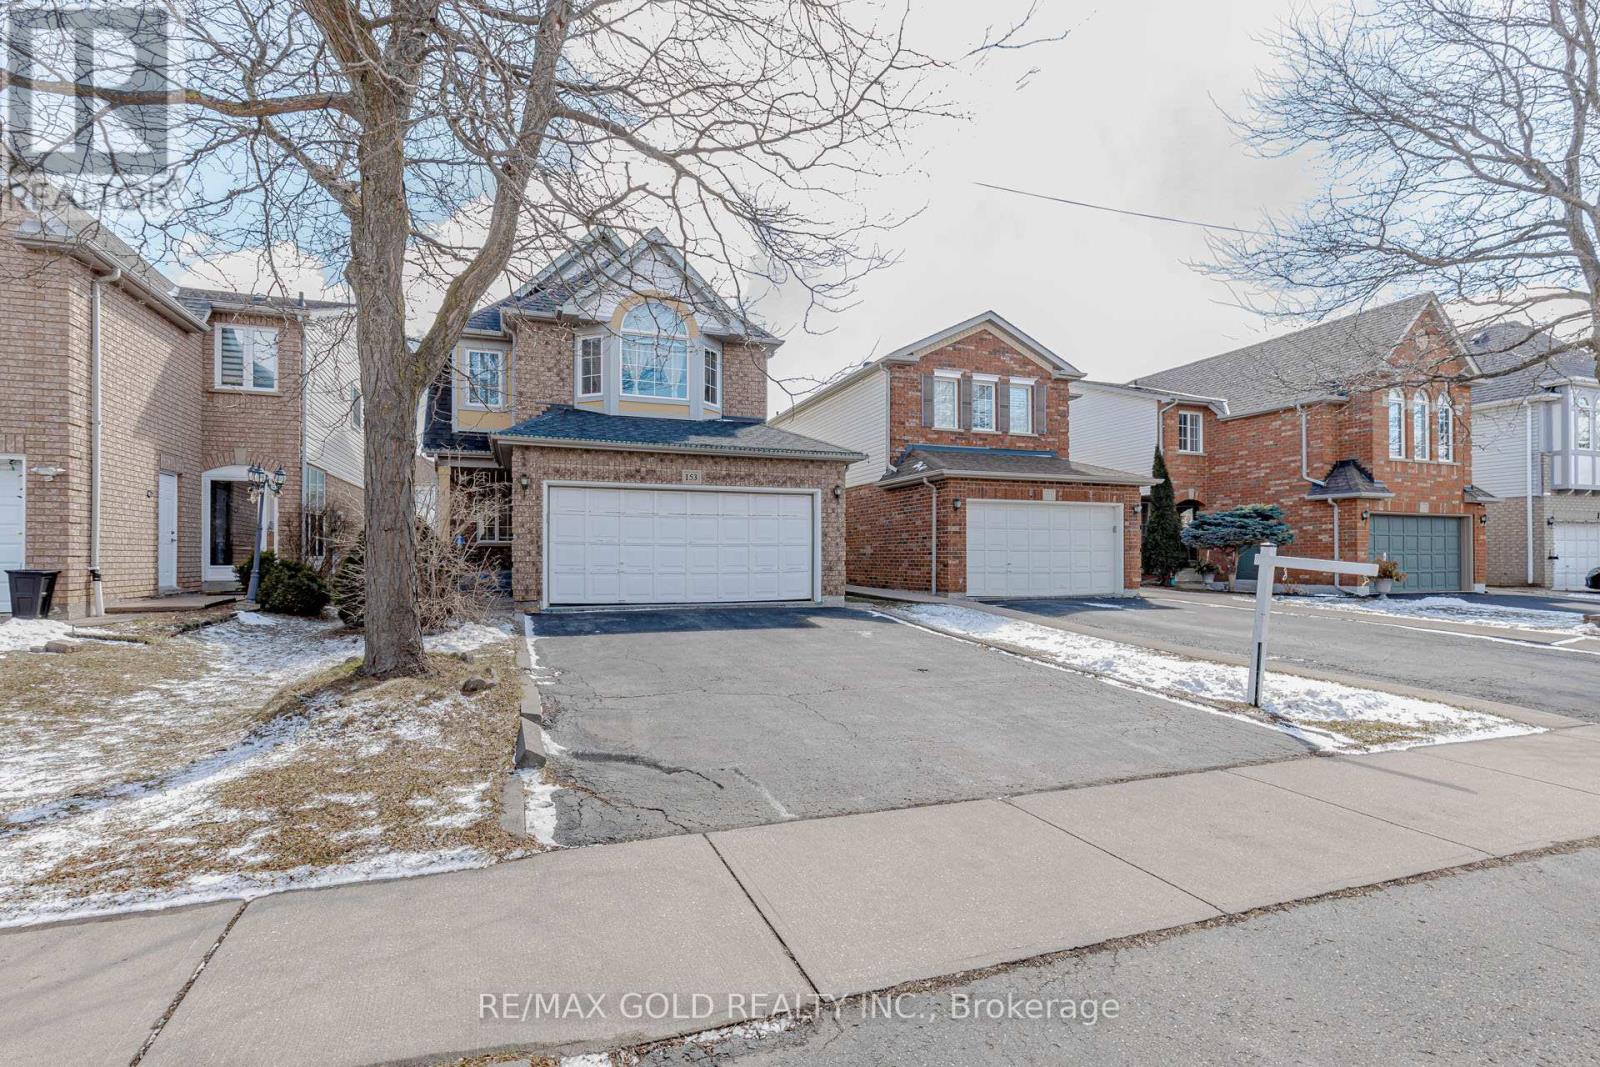
153 Cordgrass Crescent
Brampton, Ontario
Welcome to this beautifully maintained detached home in one of Brampton's most convenient and family-friendly neighbourhoods> The bright eat-in kitchen boasts a skylight, breakfast area, and walk-out to a private deck, creating the perfect space to enjoy natural light year-round. >>The finished basement with a separate entrance features 2 bedrooms and a large recreation/living area, making it ideal for extended family, multi-generational living, or excellent income potential >> A fantastic opportunity for families, investors, and first-time buyers alike!!! (id:62104)
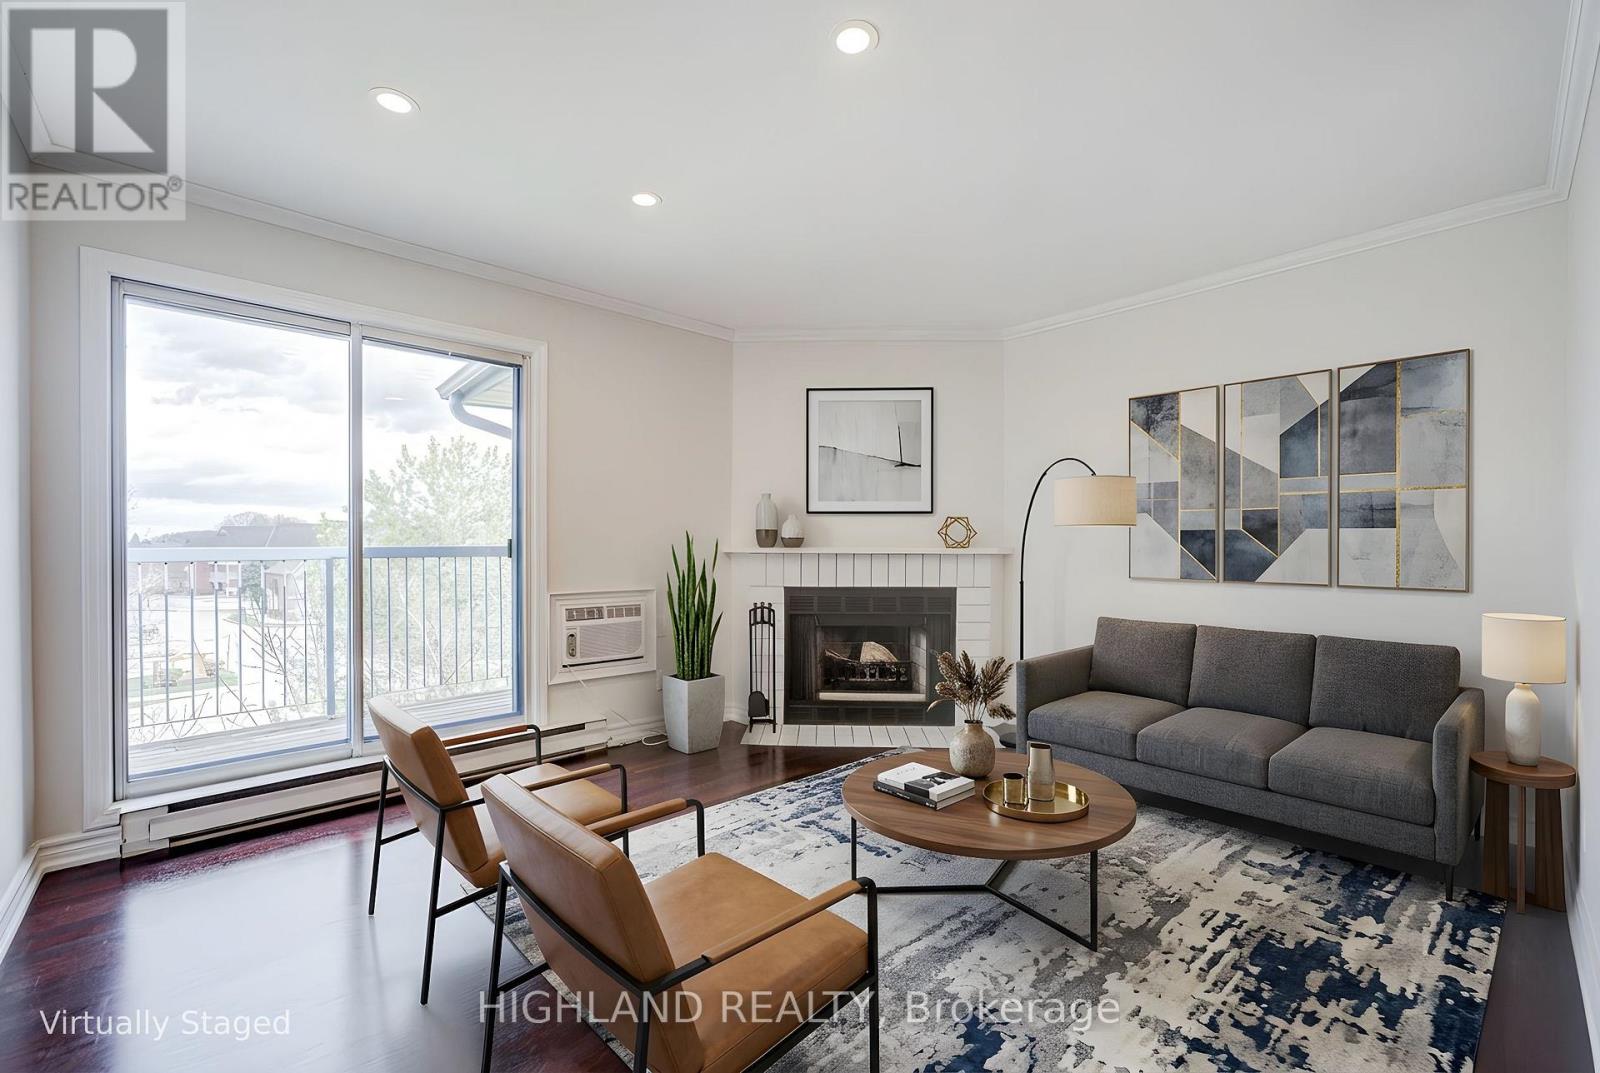
1033 - 95 Trailwood Drive
Mississauga, Ontario
Welcome to this beautifully maintained and spacious 2-bedroom, 1.5-bathroom condo ideally located in the heart of Mississauga. This bright, open-concept unit features a functional living and dining layout with laminate flooring, pot lights, and a cozy wood-burning fireplace. The updated kitchen is equipped with stone countertops, stainless steel appliances, and ample cabinetry. Both bedrooms are generously sized, including a large primary bedroom with a semi-ensuite bath. Updated bathrooms and new closet systems add modern comfort throughout. Enjoy outdoor living on the private balcony with walk-out access from the living room, perfect for relaxing or entertaining (BBQ allowed). Additional highlights include ensuite laundry, attached storage room, and one parking space. Unbeatable location just minutes to Square One, Highways 401 & 403, and steps to transit and the upcoming LRT. Close to schools, parks, and community centers. A fantastic opportunity for first-time buyers who are seeking a move-in-ready home in a prime location. (id:62104)
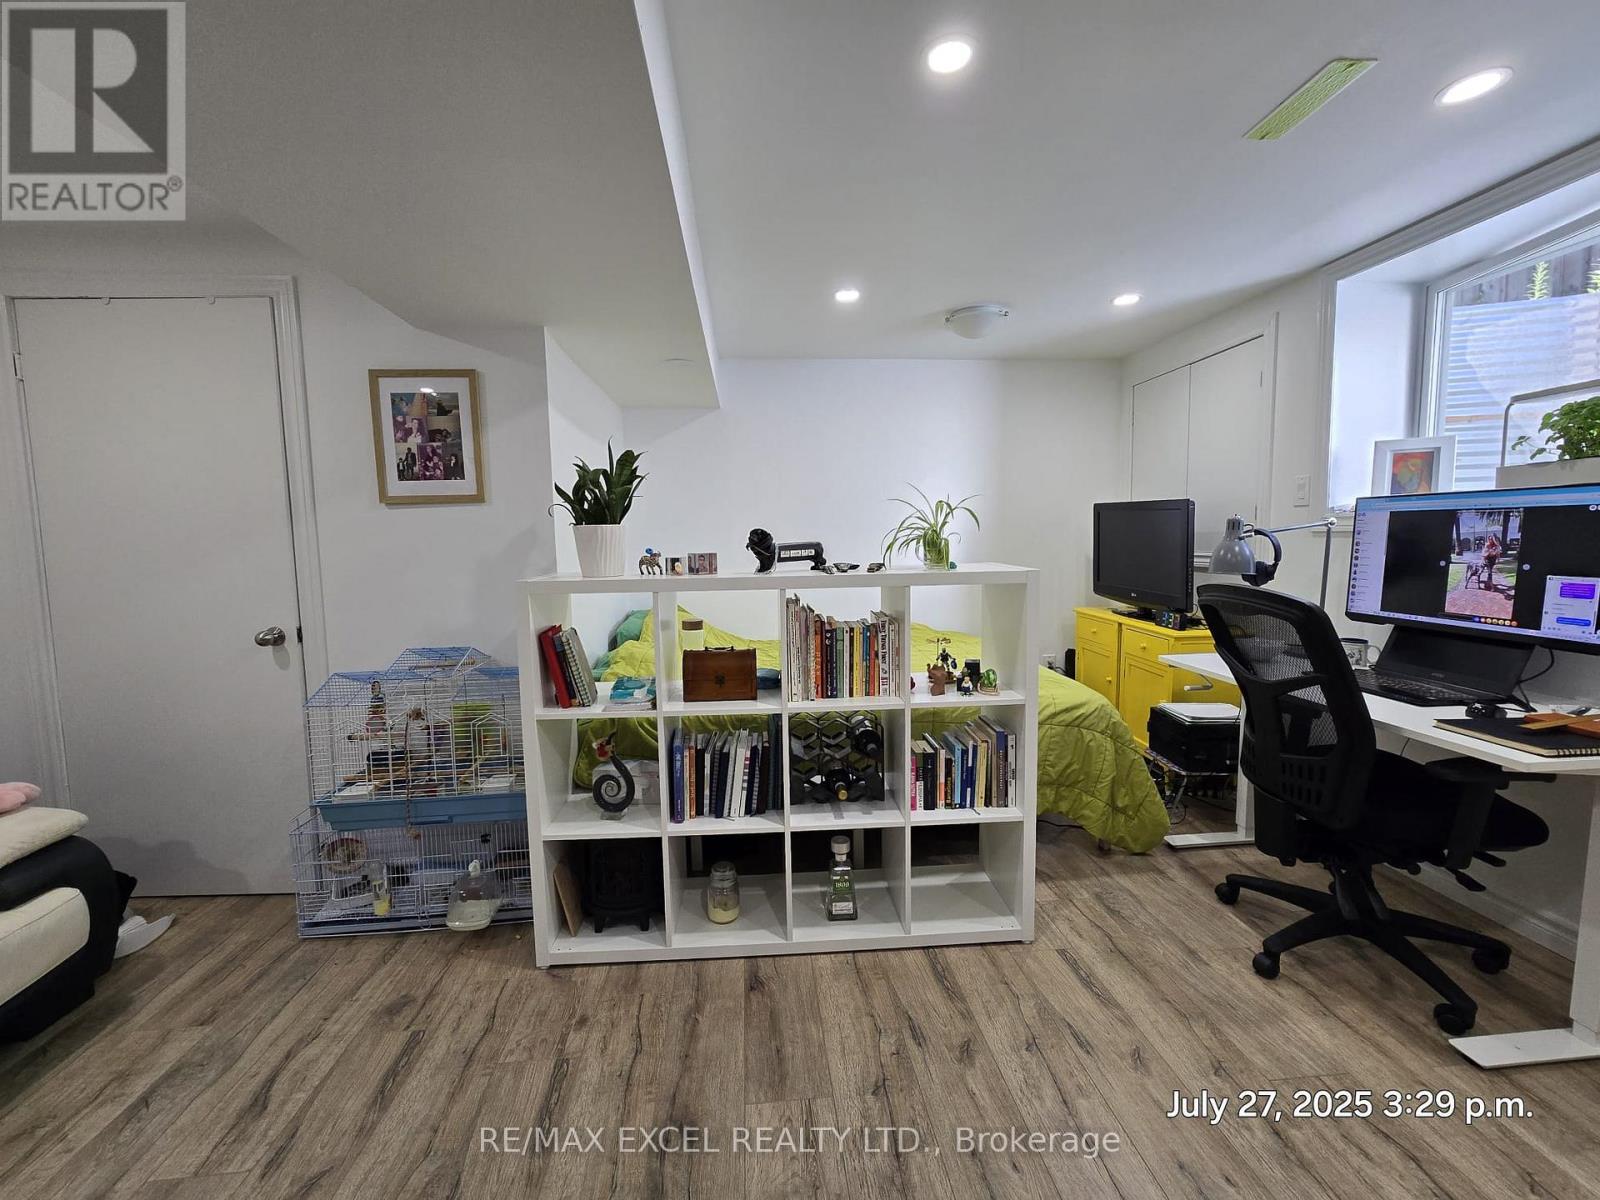
Unknown Address
,
Enjoy this bright and generously sized bachelor unit featuring a private separate entrance for added privacy and convenience. The unit offers a walk-in closet, kitchen and bathroom, and access to shared laundry facilities. Ideally located in a highly sought-after neighbourhood, just minutes from shopping, restaurants, transit, schools, parks, and all essential amenities. A fantastic opportunity for comfortable and convenient living! (id:62104)
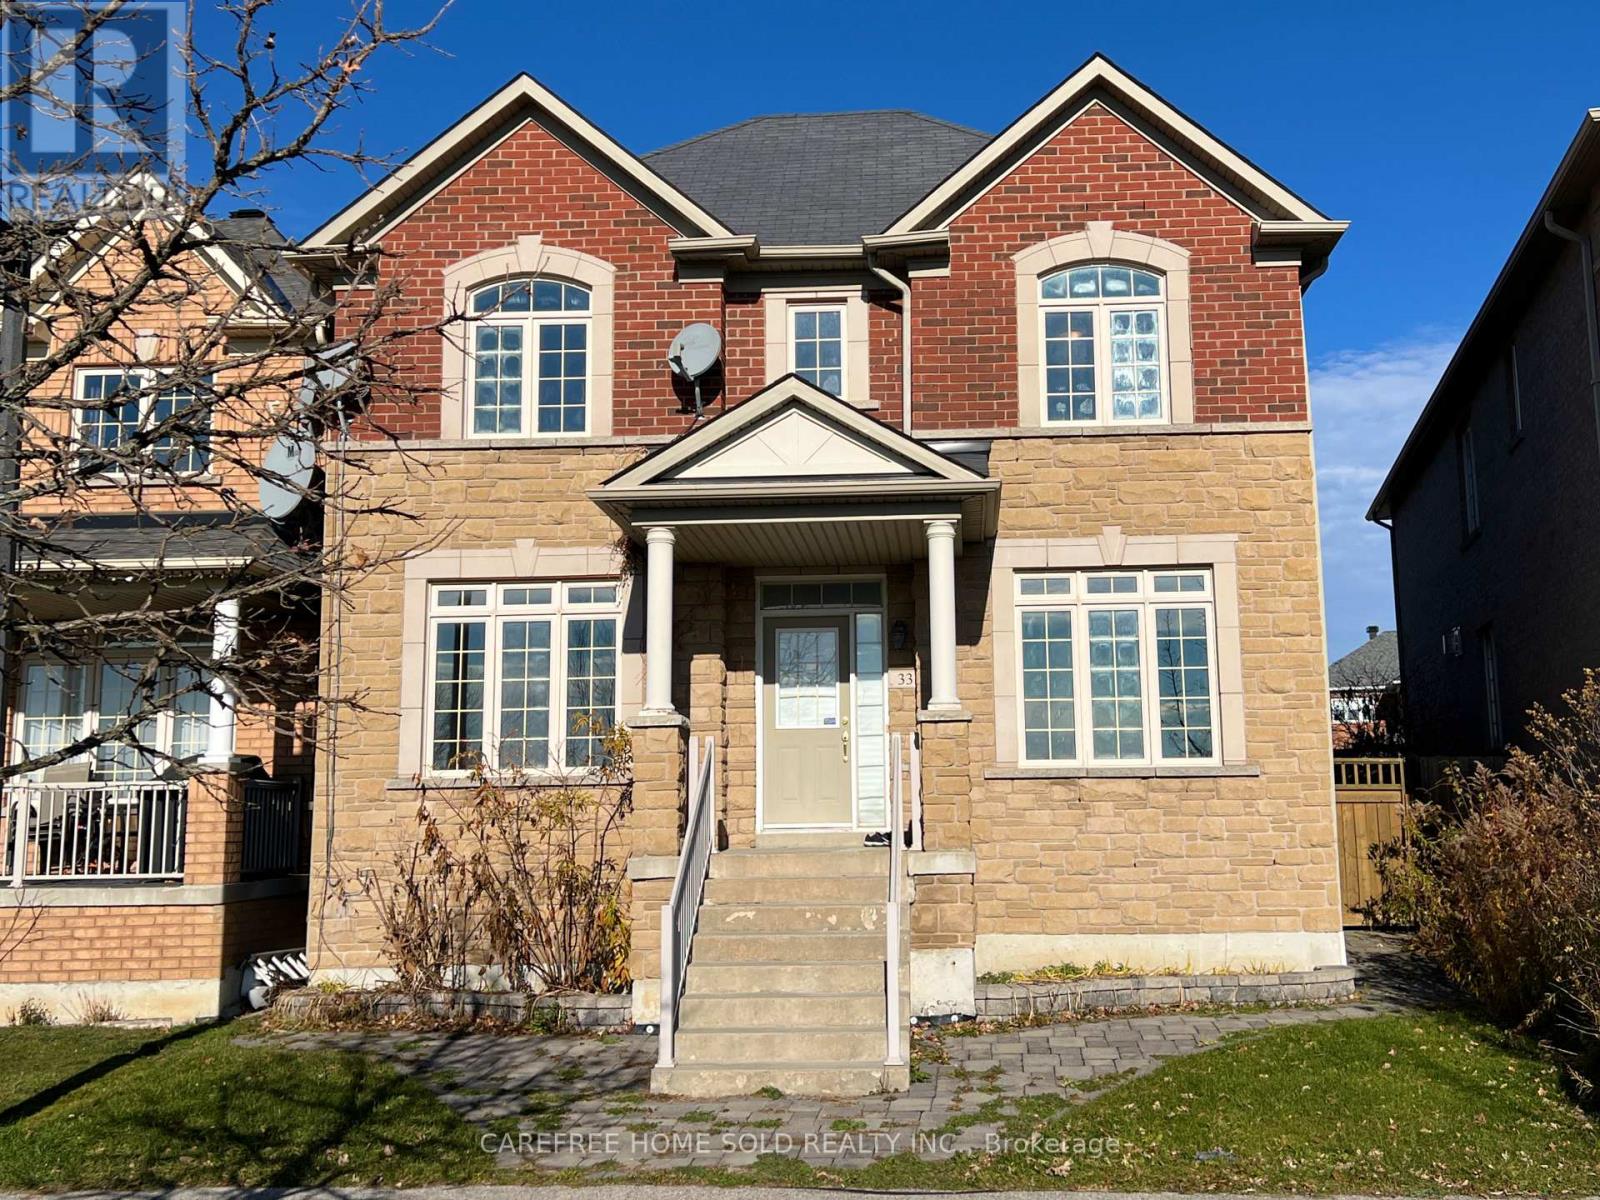
33 Oakmoor Lane
Markham, Ontario
Exceptional opportunity in Markham's scenic Cornell community-this spacious double-car garage property combines an unbeatable natural setting with a fully self-contained coach house offering stable rental potential. Positioned on the first row overlooking Swan Pond, the home enjoys continuous water views and direct access to surrounding forests, wetlands, trails and parks, all steps from Rouge National Urban Park.Inside, the main home features a bright, well-defined layout with 9-ft ceilings on the main floor and a sunlit study ideal for an office or potential grandma-suite. The second floor offers 4 bedrooms and 3 bathrooms, including two full ensuites, while the other two bedrooms are connected by a convenient Jack-and-Jill bathroom-a highly functional setup for families. The fully finished basement adds additional living space and includes a full washroom, offering flexibility for recreation, guests, or future customization. The separate coach unit includes a private bedroom, bathroom and full kitchen-ideal for rental income or extended family living. Minutes to Markham Stouffville Hospital and the VIVA transit hub, with quick connections to Hwy 407 linking to 404 and 401. Close to Walmart, Boxgrove Centre and the Cornell Community Centre with library, pool and recreation facilities. Zoned for the highly rated Bill Hogarth Secondary School.A rare blend of lakeview living, nature at your doorstep and income-generating flexibility-ideal for families or investors seeking a peaceful yet convenient Markham lifestyle. (id:62104)
209 Kentland Street
Markham, Ontario
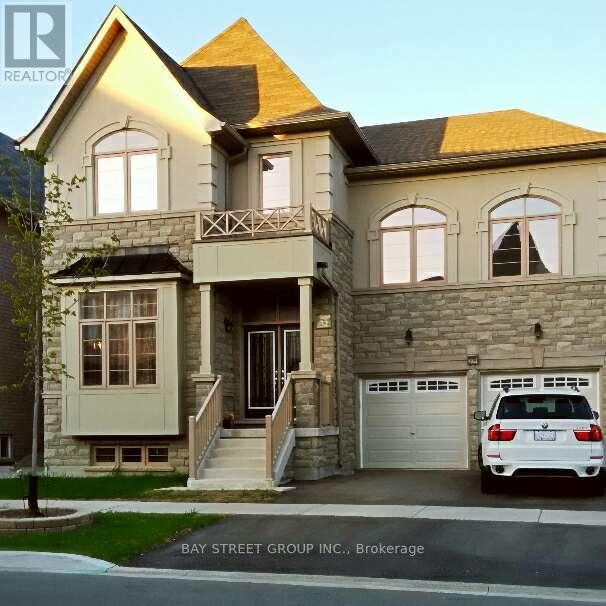
1. Walkout Basement Apartment For Lease, Ideal For a small family 2. Excellent New condition, Luxury Renovation, Extra 9ft High Ceiling, double sink washroom, walking distance to parks, bright & spacious 3. Shared Utilities With Owner 4. Extra Car Parking Spot is Available 5. Top ranking Donald Cousens Public School 6. Top ranking Bur Oak Secondary School 7. Walk To Mount Joy Go Train Station, Route 71 Direct To York University 8. Next To Parks, Banks, Food Basics, Home Depot, The Bricks, Shoppers, LCBO, Beer Store, No Frills, McDonalds, Pizzas 9. 2023 Markham-Unionville Landscaping Award 10. Customized Detached house in a picturesque street within the most desirable community (id:62104)
6 Teasel Way
Markham, Ontario
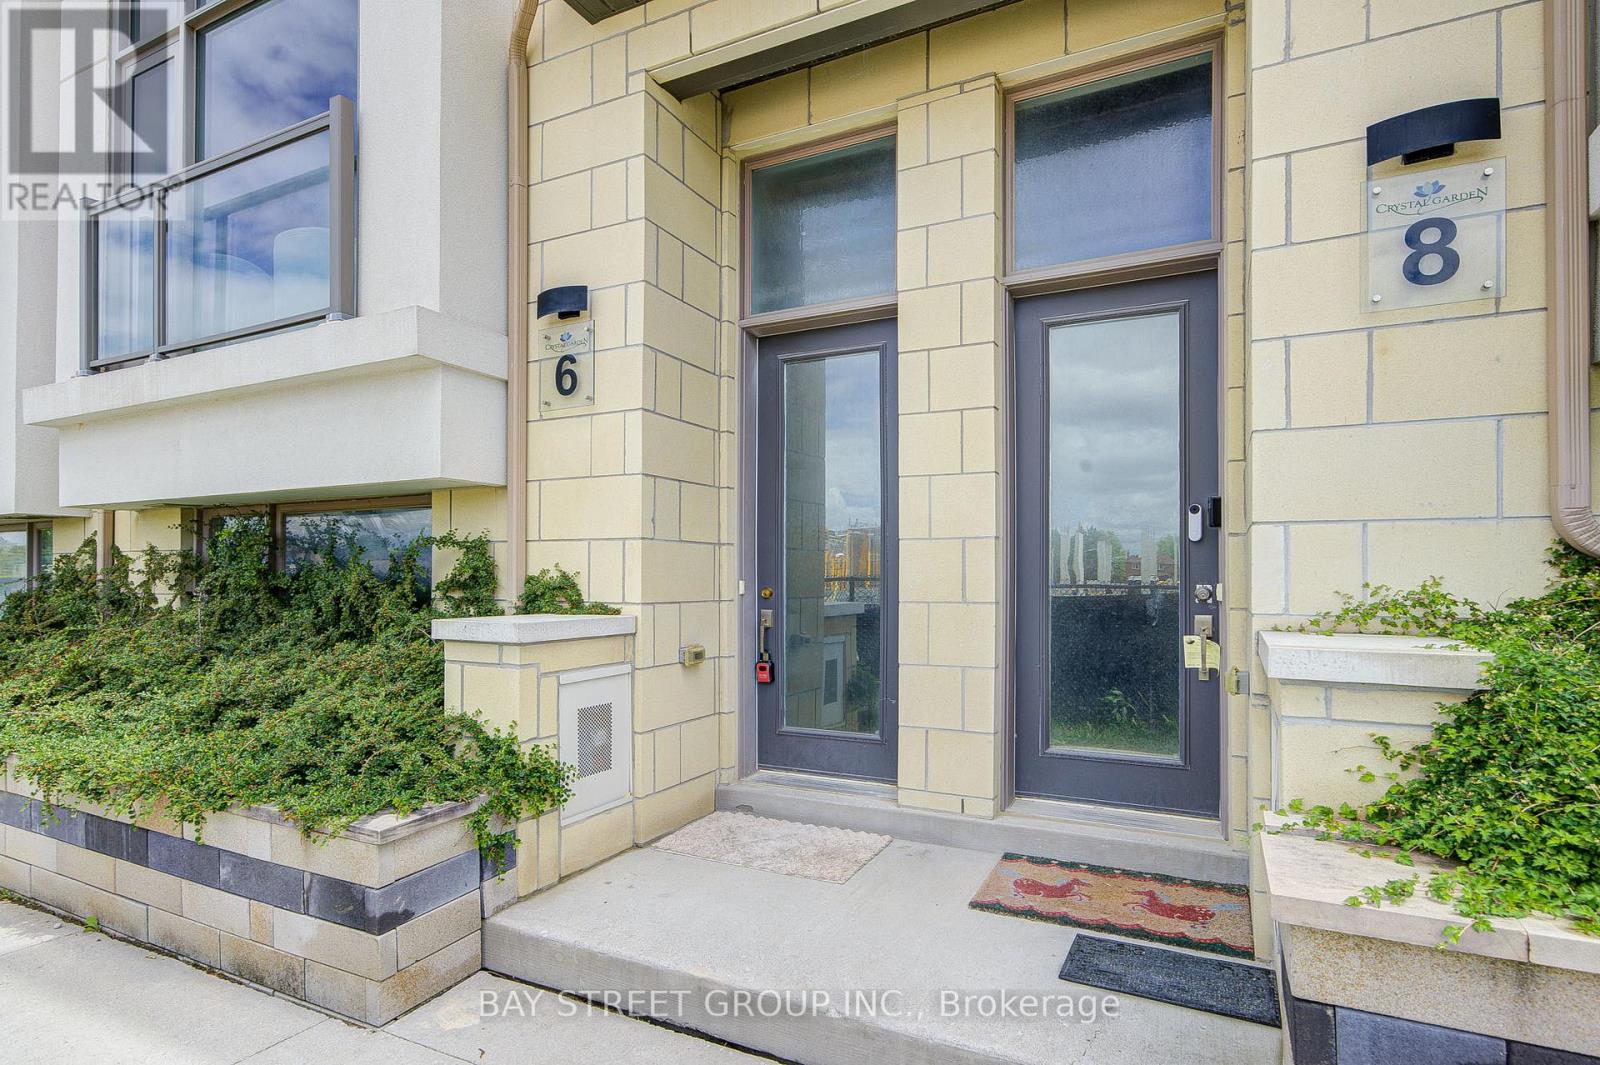
Luxurious Modern Townhome in the Heart of Unionville! Welcome to this stunning 2,450 sq. ft. luxury townhouse located in the highly sought-after Unionville community. Featuring a double-car garage, 9-foot ceilings, and hardwood flooring throughout, this beautifully upgraded home offers both elegance and functionality for modern family living. One of the home's standout features is the private elevator, providing exceptional convenience and accessibility, making it ideal for families with seniors or multi-generational living. Recent updates include a new dishwasher and cooktop (2024).Situated within the boundaries of top-ranked schools, including St. John XXIII Catholic Elementary School and the prestigious Unionville High School, this home is perfect for families seeking excellent educational opportunities. Enjoy an unbeatable location just steps from parks, Whole Foods Plaza, Downtown Markham, shopping, restaurants, entertainment, York University Markham Campus, and all essential amenities. Commuters will appreciate the easy access to Highways 404, 407, Highway 7, and the GO Station. The low POTL fee of $120.19/month includes snow removal and lawn maintenance, providing a worry-free lifestyle. A rare opportunity to own a sophisticated, move-in-ready home in one of Markham's most desirable neighborhoods. (id:62104)
37 Carmody Lane
Uxbridge, Ontario
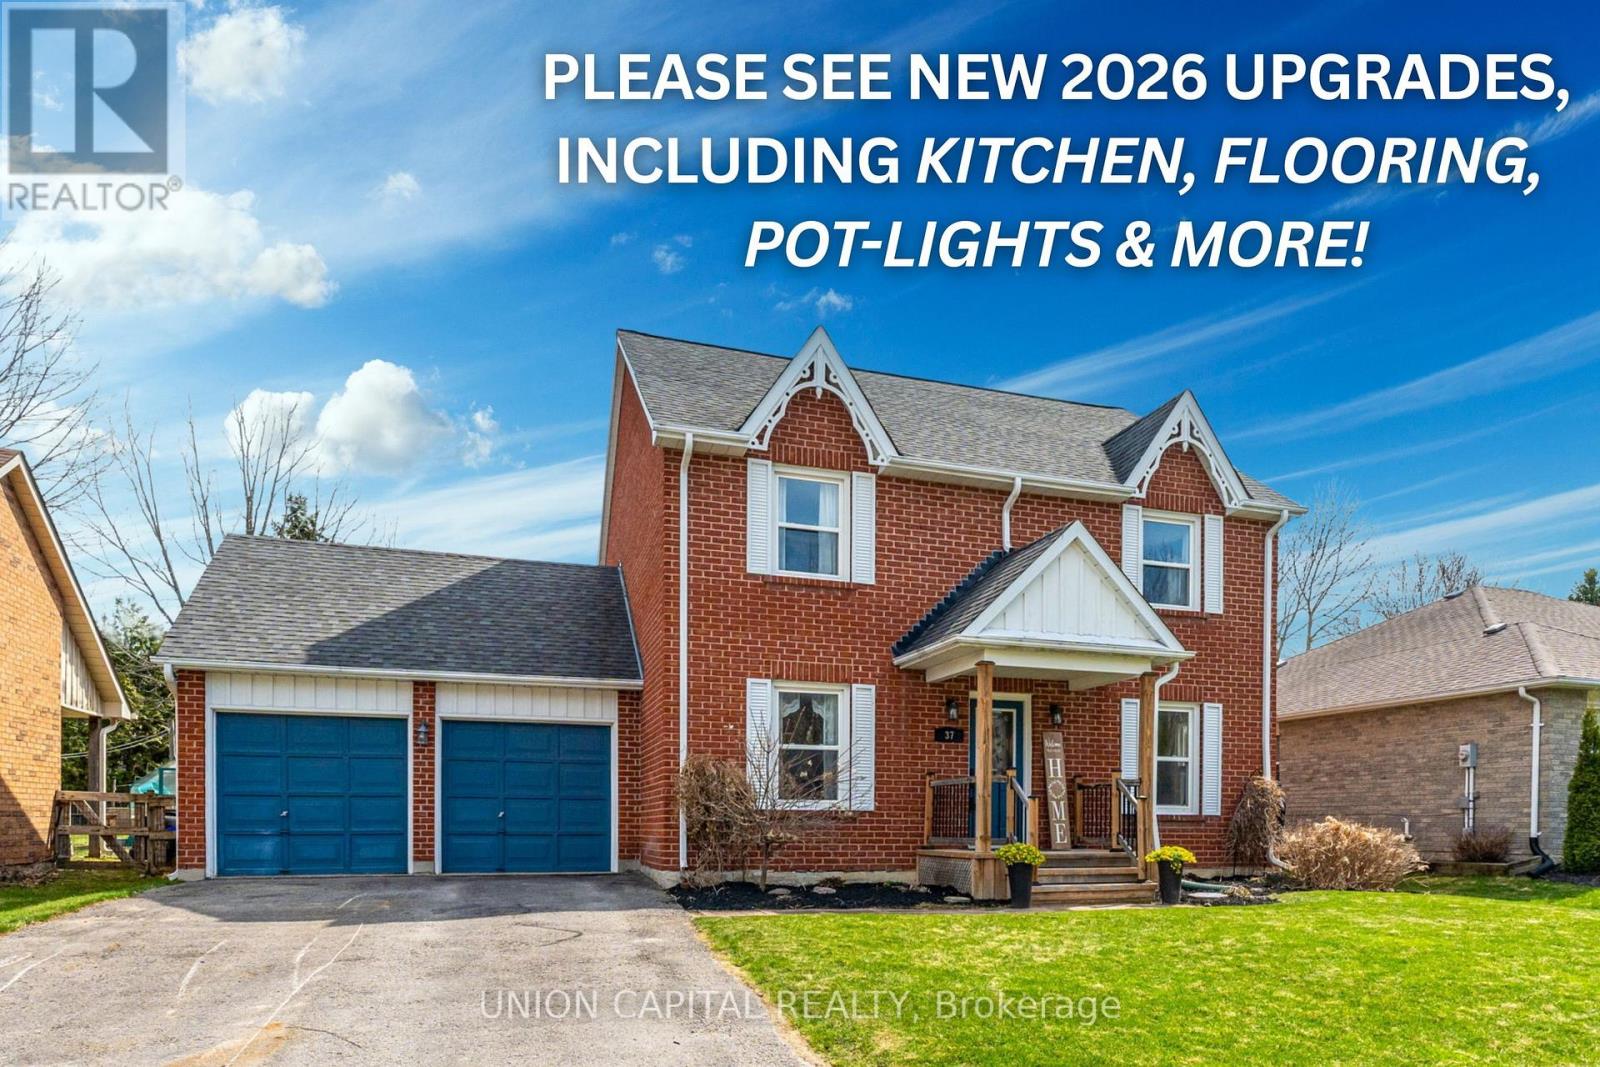
Rarely Offered 61x131Ft Lot On Quiet & Family Friendly Carmody Lane! This Beautifully Maintained Home Features A Brand-New Custom Kitchen, New Flooring Throughout The Entire Rear Main Level (Kitchen, Breakfast Nook & Family Room), Fresh Paint, Pot Lights & New Window Coverings (ALL NEW 2026). From The Moment You Walk In, The Bright & Open Sight Lines Create An Inviting Feel, While The Open Concept Kitchen, Dining & Living Room Overlook The Huge Undisturbed Backyard. Pride Of Ownership Is Evident Throughout, With 38 Years Of Care From The Same Owner. Enjoy Large Family Gatherings In The Separate Dining Room Located Just Off The Kitchen. Upstairs You'll Find 3 Huge Bedrooms Compared To Most Homes Built Today. The Spacious Primary Bedroom Spans The Entire Length Of The Home From Front To Back & Features Its Own Make-Up Station & 3-Piece Ensuite. The Main Bathroom Is A 4-Piece Layout Perfect For Growing Families. A Driveway That Comfortably Fits 4Full-Sized Vehicles (SUVs Or Trucks), Plus 2 Additional Garage Spaces. Convenient Access From The Home Directly Into The Garage, Along With A Separate Garage Door To The Backyard - Making Yard Work Easy! Full Unfinished Basement Awaits Your Personal Touches. (id:62104)

98 Guildwood Drive
Clarington, Ontario
Welcome To This Bright And Beautifully Updated Home Featuring A Newly Renovated Foyer and Modern Kitchen With Quartz Countertops, Stylish Cabinetry, Black Appliances And A Spacious Island. The Open-Concept Living Area Offers Abundant Natural Light, While The Finished Lower Level Provides Flexible Additional Living Space And An Extra Bedroom. Situated Across Soper Valley Creek Trail, Walking Distance to John M. James Public School and A Short Drive to Metro, Shoppers and more, This Property Is In A Prime Location. Complete With Contemporary Flooring, Updated Bathrooms, Generous Bedrooms, Updated Furnace (2022), Updated Roof, Brand new A/C And A Private Fenced Backyard With A Patio-This Move-In-Ready Property Is Perfect For Comfortable Everyday Living And Entertaining. (id:62104)
82 Dalhousie Street Unit# 3206
Toronto, Ontario
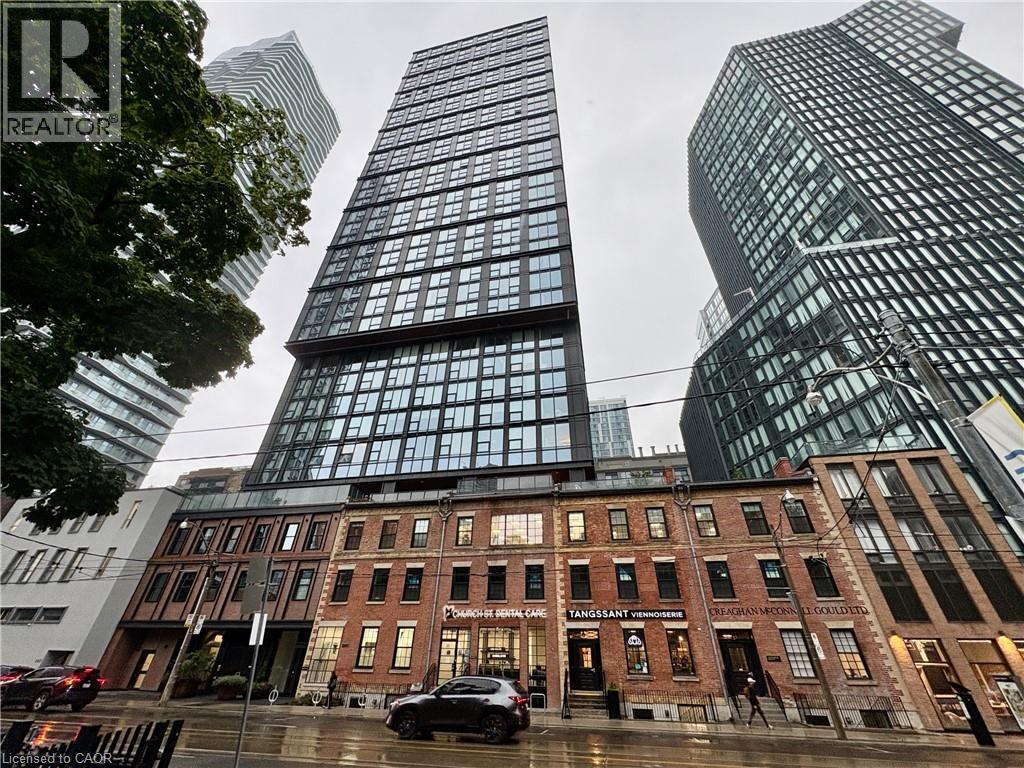
Location!! Location!! Downtown Toronto, 1 Bedroom Unit on High Floor at 199 Church Condos! Features a Bright, Sun-Filled South facing with a Functional Layout for Living, Dining & Kitchen Areas. The Living Area Offers Breathtaking City Views, Effortlessly Flowing into the Well-Appointed Kitchen. High-End 4-Piece Bathroom is Luxury and Convenience. Top-Notch Amenities Include an Entertainment Lounge, State-of-the-Art Gym, Outdoor Fitness & Dining, Yoga Studio, Private Study Rooms, Pet Walking Area & More! Prime Location Steps to TMU, TTC Subway/Streetcar, Eaton Centre, St. Lawrence Market, Massey Hall, Parks, Dining & Public Transit. The unit is vacant for Immediate Occupancy. (id:62104)
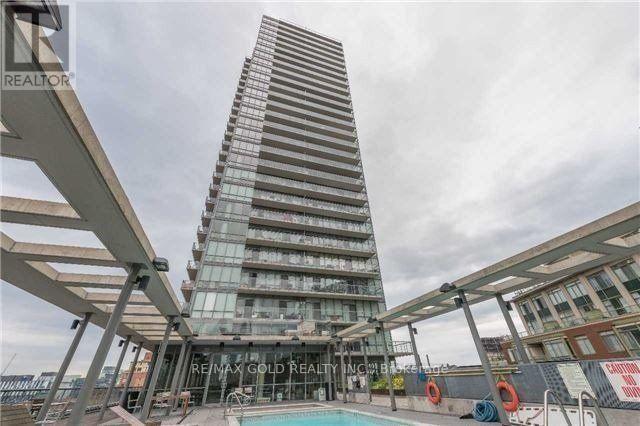
1904 - 33 Mill Street
Toronto, Ontario
All Showings Monday to Thursday Between 9am to 5pm With 24 Hours Notice. ***Beautiful South Facing Lake View, Distillery District, 2 Good Size Bed Room, 2 Full Washroom, Large Balcony (id:62104)