
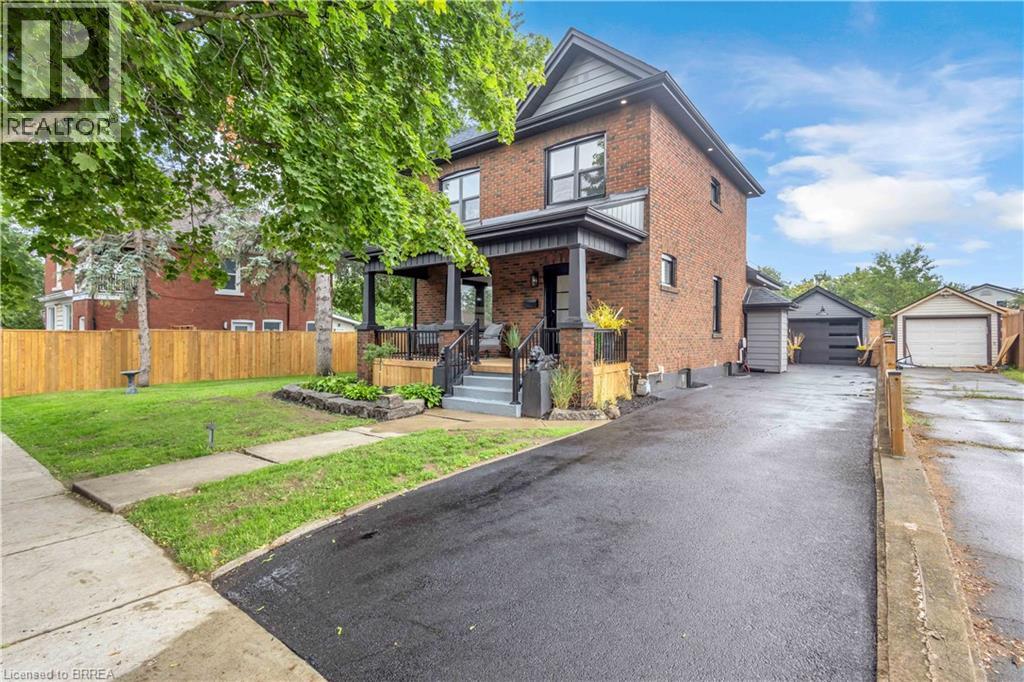
45 Brighton Avenue
Brantford, Ontario
Welcome to this charming 2-storey home where timeless character meets modern style. Offering 4 bedrooms and 2 bathrooms, this beautifully updated home features a thoughtful blend of original charm and contemporary finishes throughout. The recently renovated interior showcases a stylish kitchen with a stunning quartz island, modern finishes, and plenty of space for everyday living and entertaining. Character details throughout the home add warmth and personality that you simply don’t find in newer builds. Numerous major updates provide peace of mind, including a new roof, windows, doors, furnace, central air conditioning, garage door, pool filter, pool pump and updated electrical panel. Step outside and discover your own backyard paradise! The private yard features a beautiful inground pool, creating the perfect setting for summer entertaining. Ideally located close to schools, parks, shopping, and everyday amenities, this home offers the perfect combination of character, modern updates, and an incredible outdoor lifestyle. A wonderful opportunity for families looking for a home with space, style, and a backyard oasis. (id:62104)

406 Dieppe Street
Welland, Ontario
*To be completed (id:62104)

65 Liam Street
Kawartha Lakes, Ontario
Welcome to 65 Liam St, a beautifully upgraded 2+1 bedroom + den/office, 3-bath bungalow on a premium pie-shaped lot in a sought-after Lindsay neighborhood. This open-concept 1465 square foot home features engineered hardwood floors, coffered ceilings, and a modern eat-in kitchen with granite countertops and breakfast bar. The bright living room offers a cozy gas fireplace, while the spacious primary bedroom includes a walk-in closet, full ensuite, and walkout to a large deck and gazebo. Custom garden shed with vegetable gardens. The mostly finished lower level provides additional living space with a family room, bedroom, office/bedroom, and full bath. Enjoy a private, landscaped backyard and quiet cul-de-sac location close to all amenities. A fantastic opportunity! (id:62104)
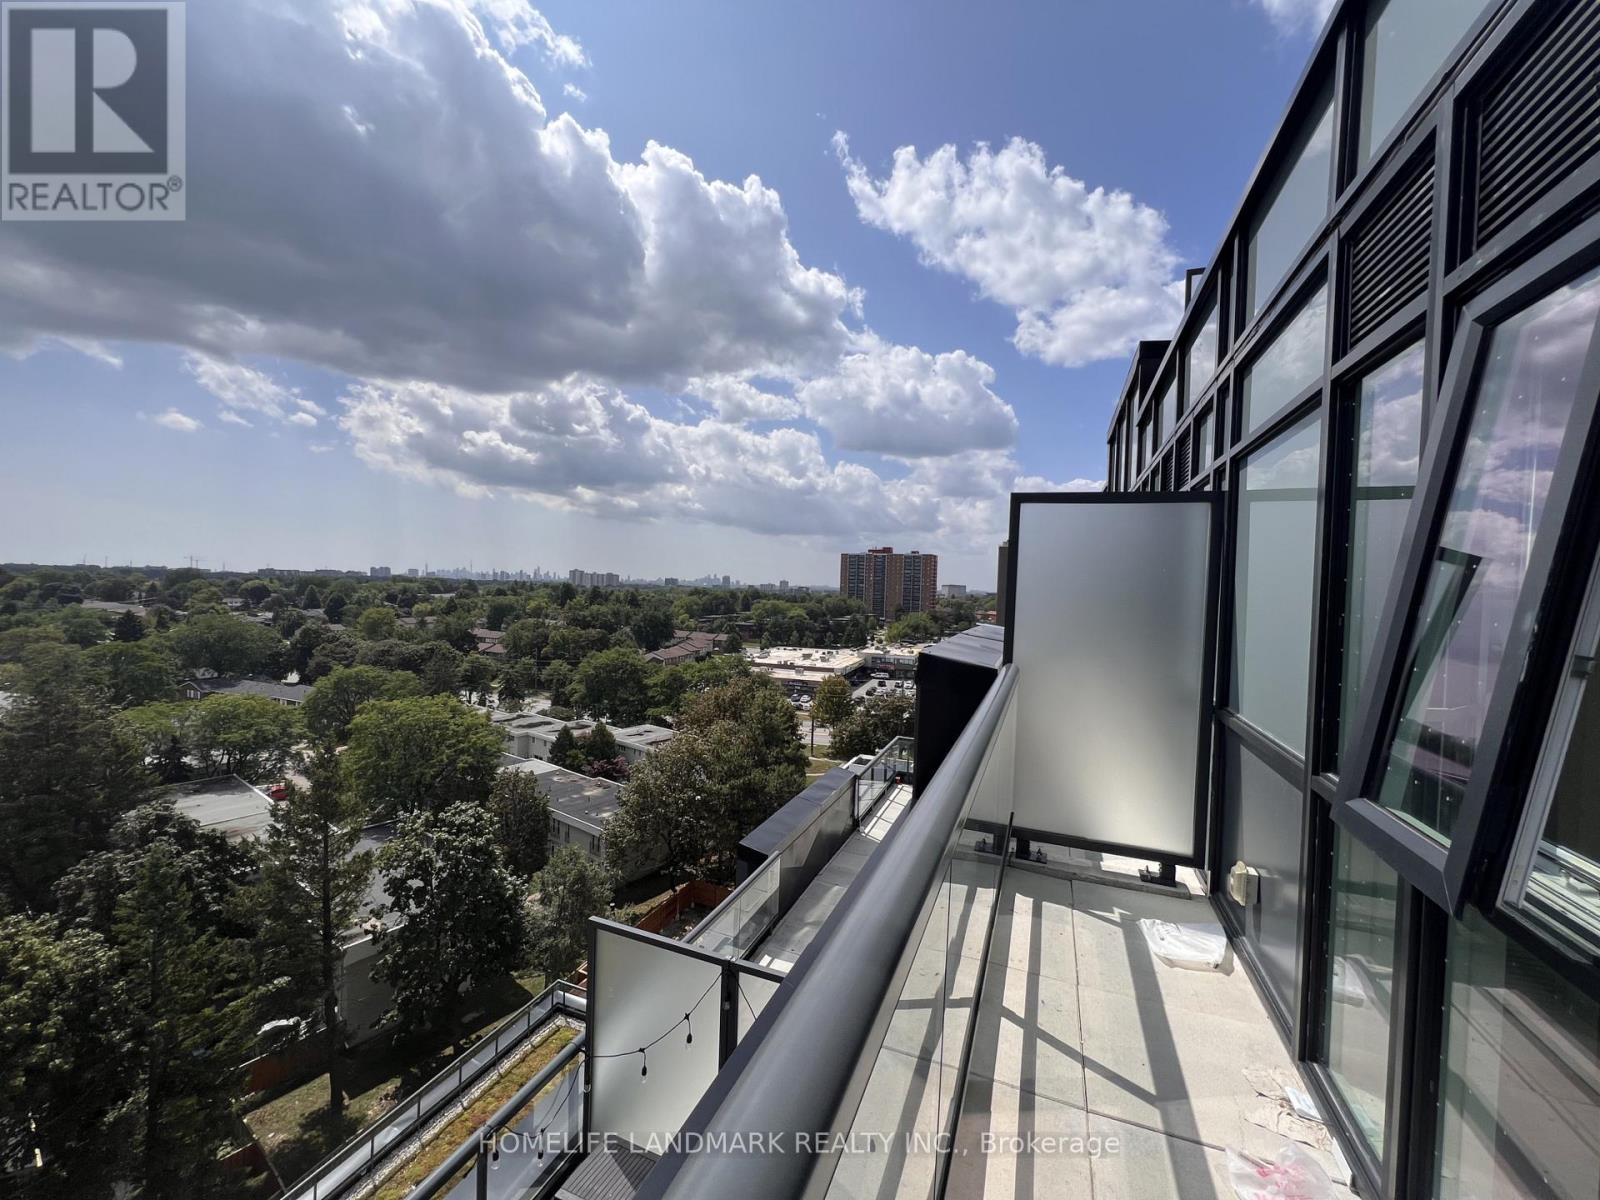
1006 - 3421 Sheppard Avenue E
Toronto, Ontario
Welcome to Unit 1006, Bright & Spacious three Bedrooms 2 Full Baths Condo, A Large Private Balcony with a beautiful gardenview. The Modern Kitchen Is Equipped With Brand-New Stainless Steel Appliances. Located In High Demand Area(Warden & Sheppard) Steps To Ttc, Don Mills Subway Station, Hwy 404 & hwy 401, Seneca College, Restaurants, Fairview Mall, Parks, Schools, And Everyday Amenities. Many More! Welcome Family,working profession, and Students. (id:62104)
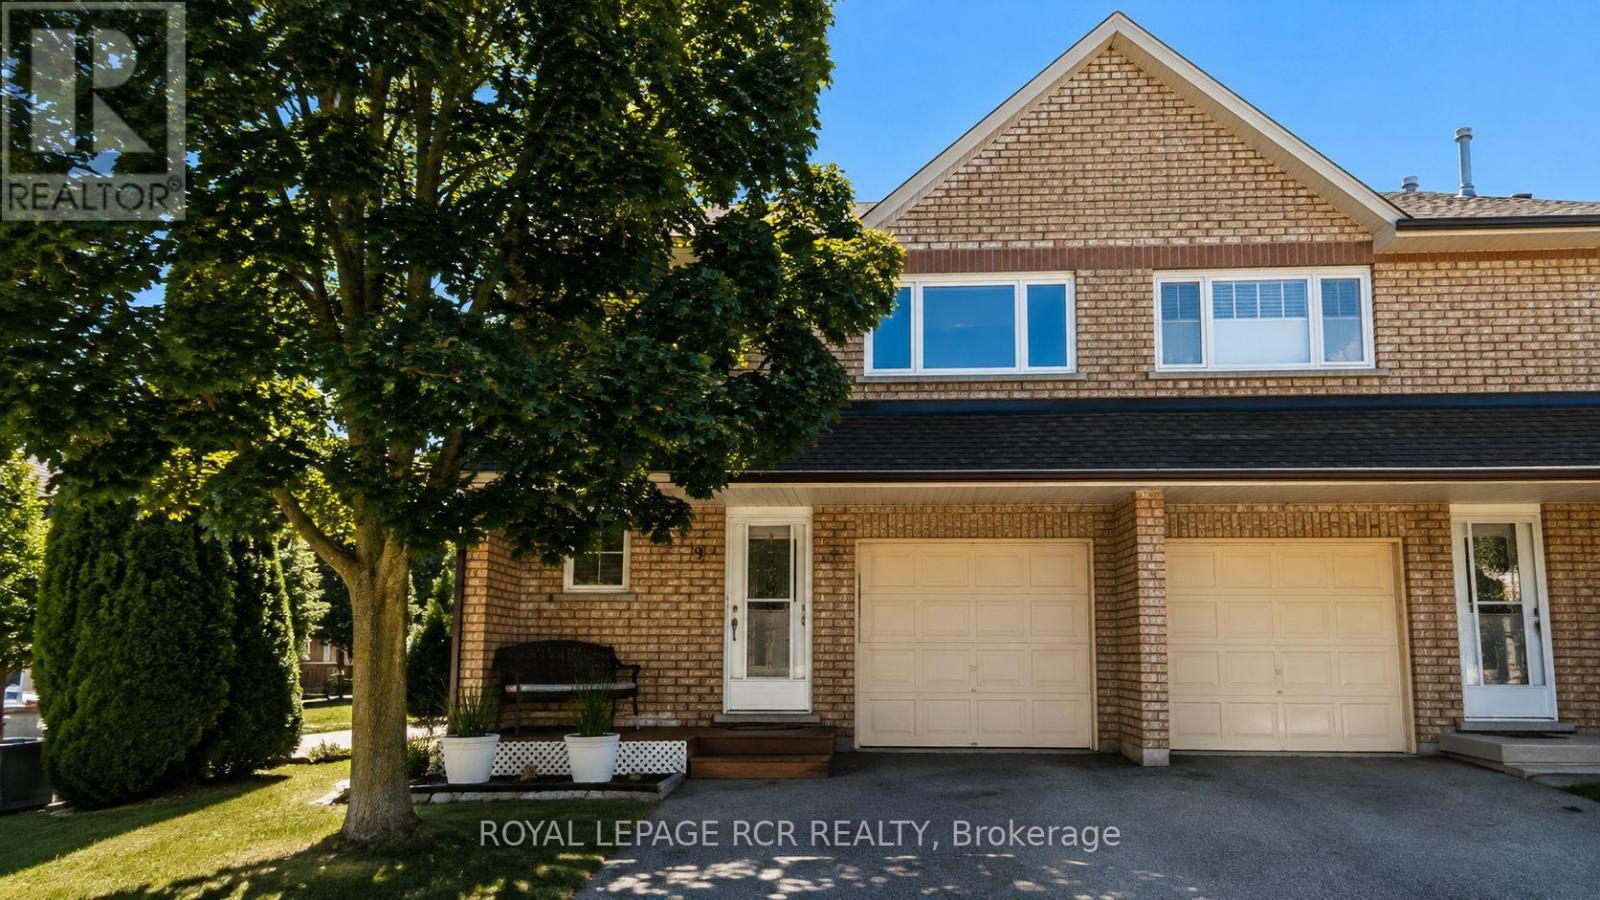
19 Riverley Lane N
New Tecumseth, Ontario
Bright, beautifully kept, and full of natural light, this end-unit condo townhome is a hidden gem. Being an end unit means extra windows and sunshine that interior units don't get, plus added privacy along the side. This lovingly maintained 3-bedroom townhouse offers low-maintenance living, spacious room sizes, and thoughtful updates. Every window has been updated, and a rented heat pump adds efficient extra heating and cooling on top of the existing system, keeping the home comfortable in every season without leaning on the furnace and AC alone. Located in the charming, growing community of Alliston, where your budget goes further without sacrificing convenience. Enjoy nearby shopping, restaurants, parks, recreation, and golf, plus major employers including Honda, Baxter and Maple Leaf Foods. About an hour from Toronto, with easy access to Highways 50, 27, and 400. A great fit for first-time buyers, downsizers, professionals, or investors wanting comfortable, low-maintenance living. (id:62104)
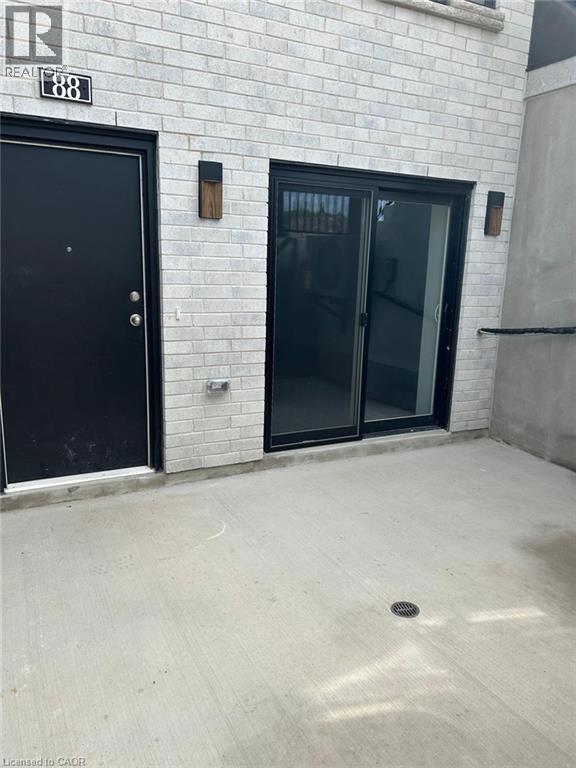
130 Otterbein Road Unit# 88
Kitchener, Ontario
Welcome to this beautifully maintained 2 bedroom, 1 bathroom apartment unit located in a newer building in a desirable Kitchener neighbourhood. This bright and modern unit features an open concept layout, spacious bedrooms, contemporary finishes, and large windows that provide plenty of natural light. Conveniently located close to schools, parks, shopping, public transit, and major highways, this unit offers comfortable living in a great location. Perfect for professionals, couples, or small families looking for a clean and move in ready home. (id:62104)
797 Halbert Drive
Shelburne, Ontario
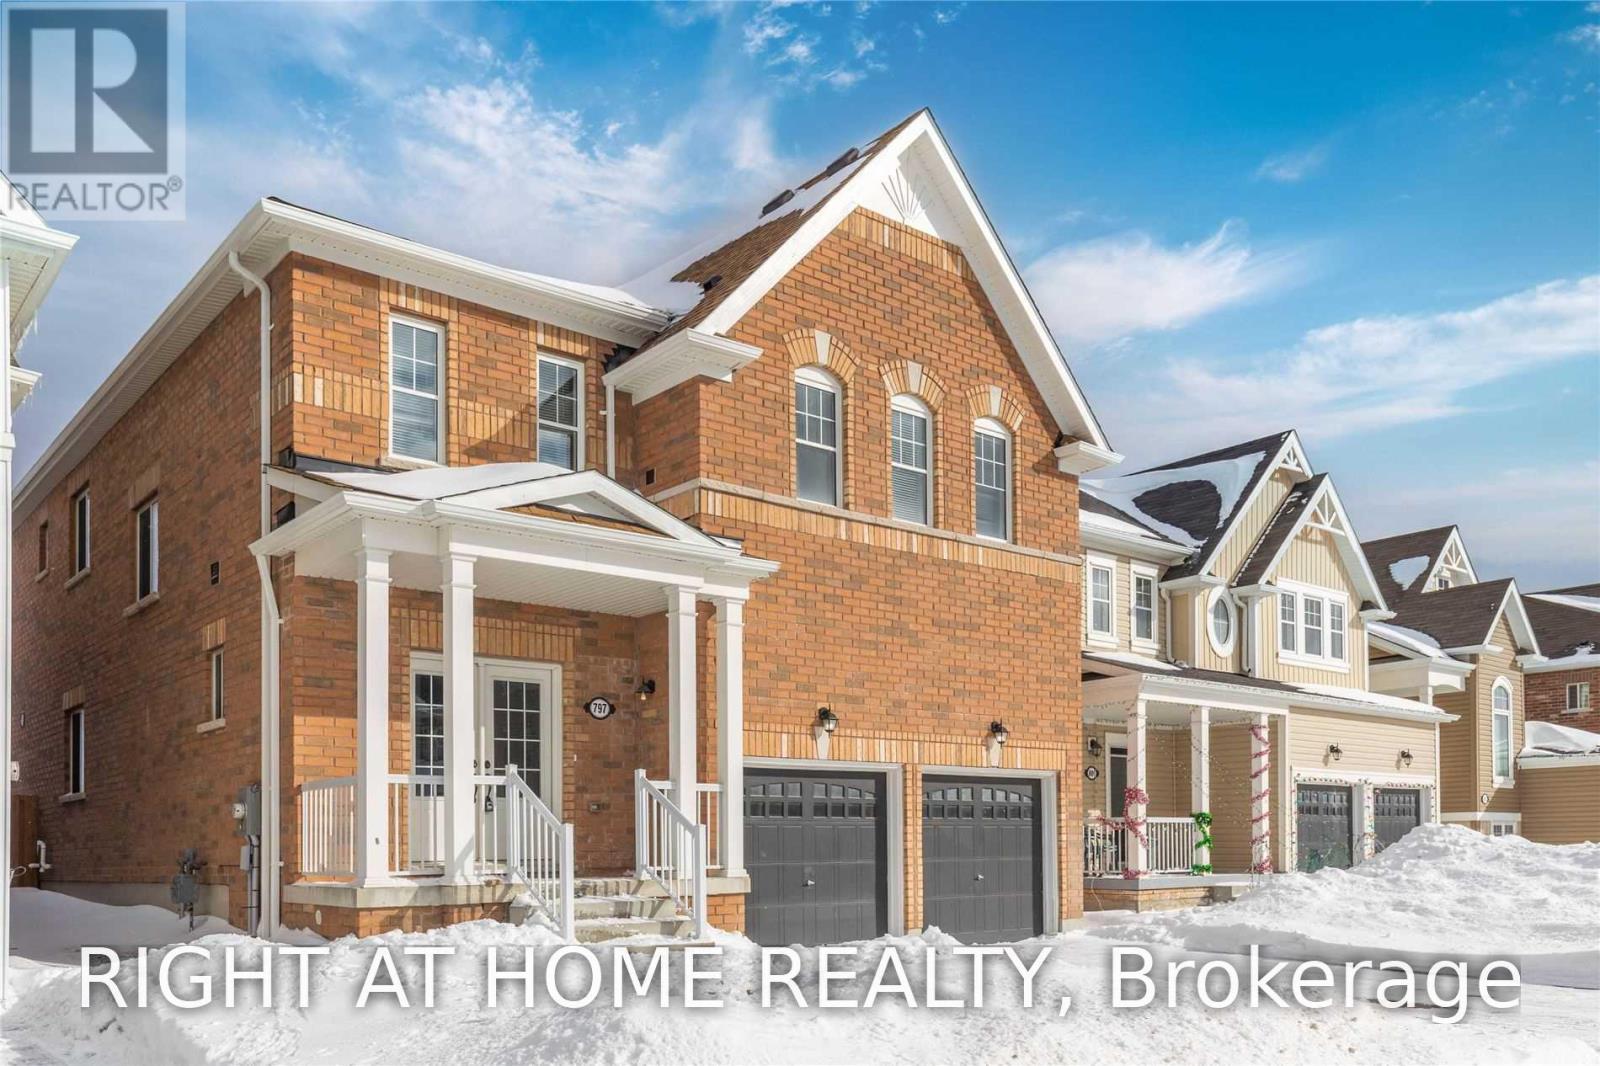
Beautifully Large Open Well Laid Out Home! Painted In A Rich Warm Tone To Compliment The Gorgeous Flooring On The Main. Beautiful Chefs Kitchen With Upgraded Dual Wall Mounted Ovens! 3 Full Washrooms Upstairs, 1 Jack And Jill, Giving Each Room Access To A Washroom! Master Washroom Gives A Spa Feel With Its Soaker Tub And Light Filled Windows. (id:62104)
501219 Grey Road 1 Road
Georgian Bluffs, Ontario
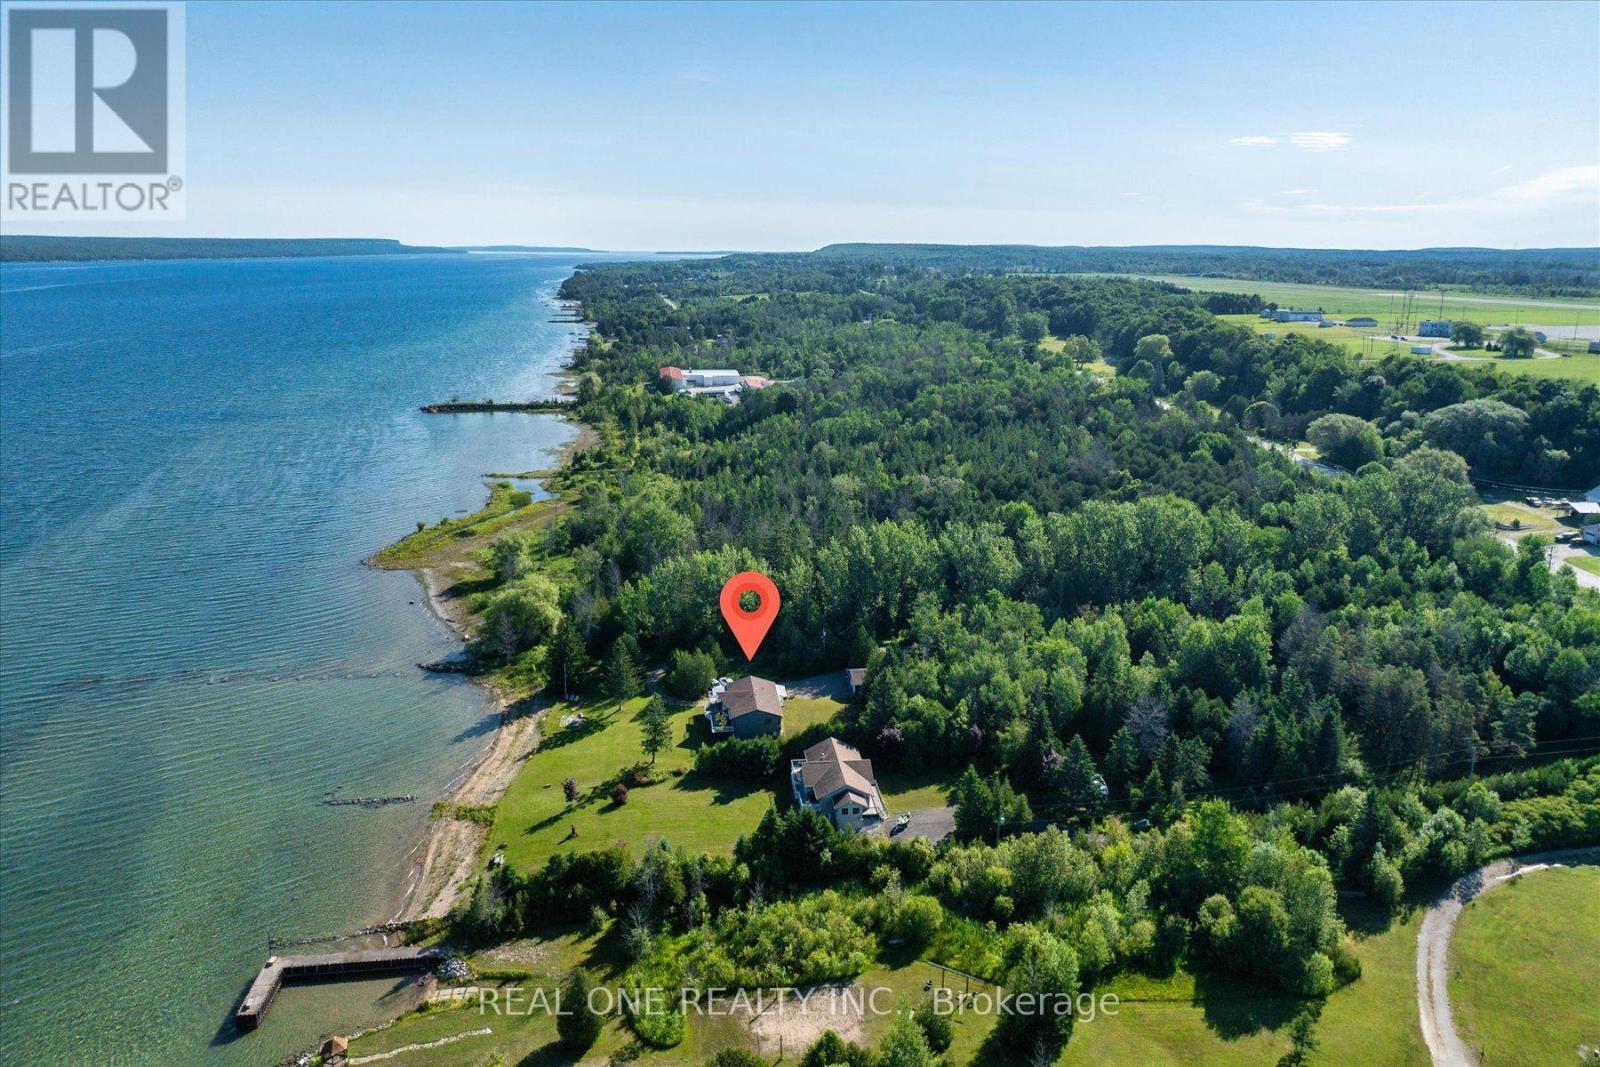
Exceptional Georgian Bay waterfront retreat, apprx. 120 feet of crystal-clear Georgian Bay waterfront exposure with direct, unobstructed access to the shoreline, and 1.76 acres of meticulously maintained land, offering outstanding privacy and future development potential. This approx. 3200 sqf two-storey home with a fully finished walk-out lower level is ideal for family or multi-generational living, featuring 5 bedrooms, 2 full kitchens and 3 bathrooms for exceptional flexibility. The open-concept layout is filled with natural light through floor-to-ceiling windows and opens onto a spectacular wrap-around balcony overlooking the bay. Quality finishes include fireplace, quartz countertops throughout, complemented by beautifully landscaped outdoor spaces, direct shoreline access, a detached garage, and two sea cans providing ample storage for boats, water toys, and recreational equipment. Conveniently located just minutes from downtown Wiarton, Bluewater Park, shopping, banks, the regional hospital, and the local airport, this rare waterfront estate perfectly combines luxury waterfront living, privacy, convenience, and outstanding long-term value. (id:62104)
56 Griffin Drive
Kawartha Lakes, Ontario
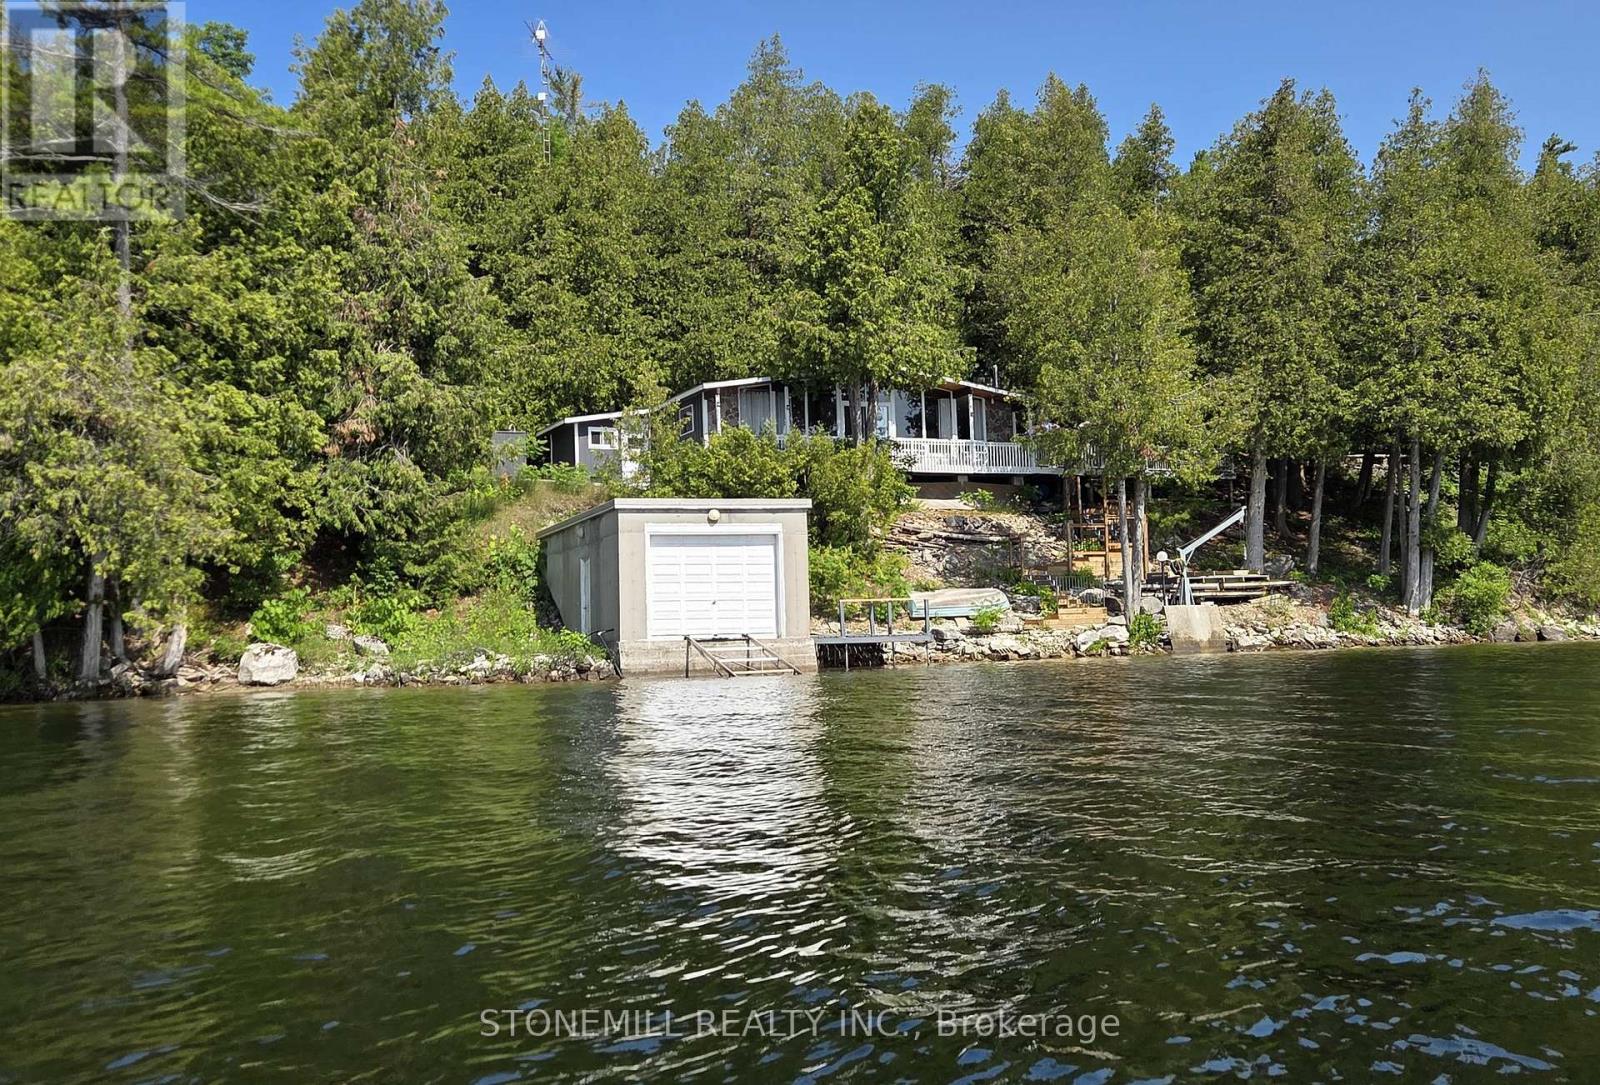
SOLD CONDITIONALLY BUT OPEN HOUSE IS STILL ON! Drone Video VT! It's SELDOM that an opportunity like this comes up on highly desirable FOUR MILE LAKE. First time offered by original owners! This HUGE property boasts approx 150' water frontage with a depth of approx. 246' for a total .81 acres. Build your custom dream cottage, or simply enjoy the existing 1012' cottage with vaulted ceilings and virtually wall to wall panoramic windows overlooking FML. You can't get any closer to the lake than where this cottage sits! Want to build a large custom cottage? Perhaps locate it on the upper flat portion and live in the existing cottage until completion, the choices are endless! Enjoy the luxury of a large 24' x 24' insulated GARAGE, every cottagers dream, to store your toys. Also, the 16' x 32' BOATHOUSE with rail ramps can easily store your favourite boat. Built with an oversized 10' x 10' boat door AND Duradeck roofing membrane. This boathouse is screaming for a rooftop deck (check with municipality). Ideally situated on the west side of the lake you will enjoy not only spectacular sunrises and evening moon views but you will be shaded from the blazing afternoon/evening summer sun. Approx 1 1/2 HRS to GTA, 30 mins to hospital/urgent care. Coboconk is a mere 7 minutes (6 km) away providing you with an LCBO, Foodland, Home Hardware, the new WELLNESS CENTRE and more! Want a little more action? Fenelon Falls is only 18 mins away, or make a special trip to Kawartha's jewel, Bobcaygeon, only 30 mins away. This Viceroy cottage sleeps 8 (with pull-out sofa) has been extremely well maintained by the original owner. For those chilly spring or fall days you can spark up the Norwegian "Jotul" wood stove or simply dial in the electric baseboard heaters. There is also a 10' x 10' bunkie attached, but not connected, to the main cottage, can be utilized for storage or as a 4th bedroom! The "Davit Master" 4,000 lb winch on the shoreline helps for moving docks and boats. (id:62104)
709 - 10 Gibbs Road
Toronto, Ontario
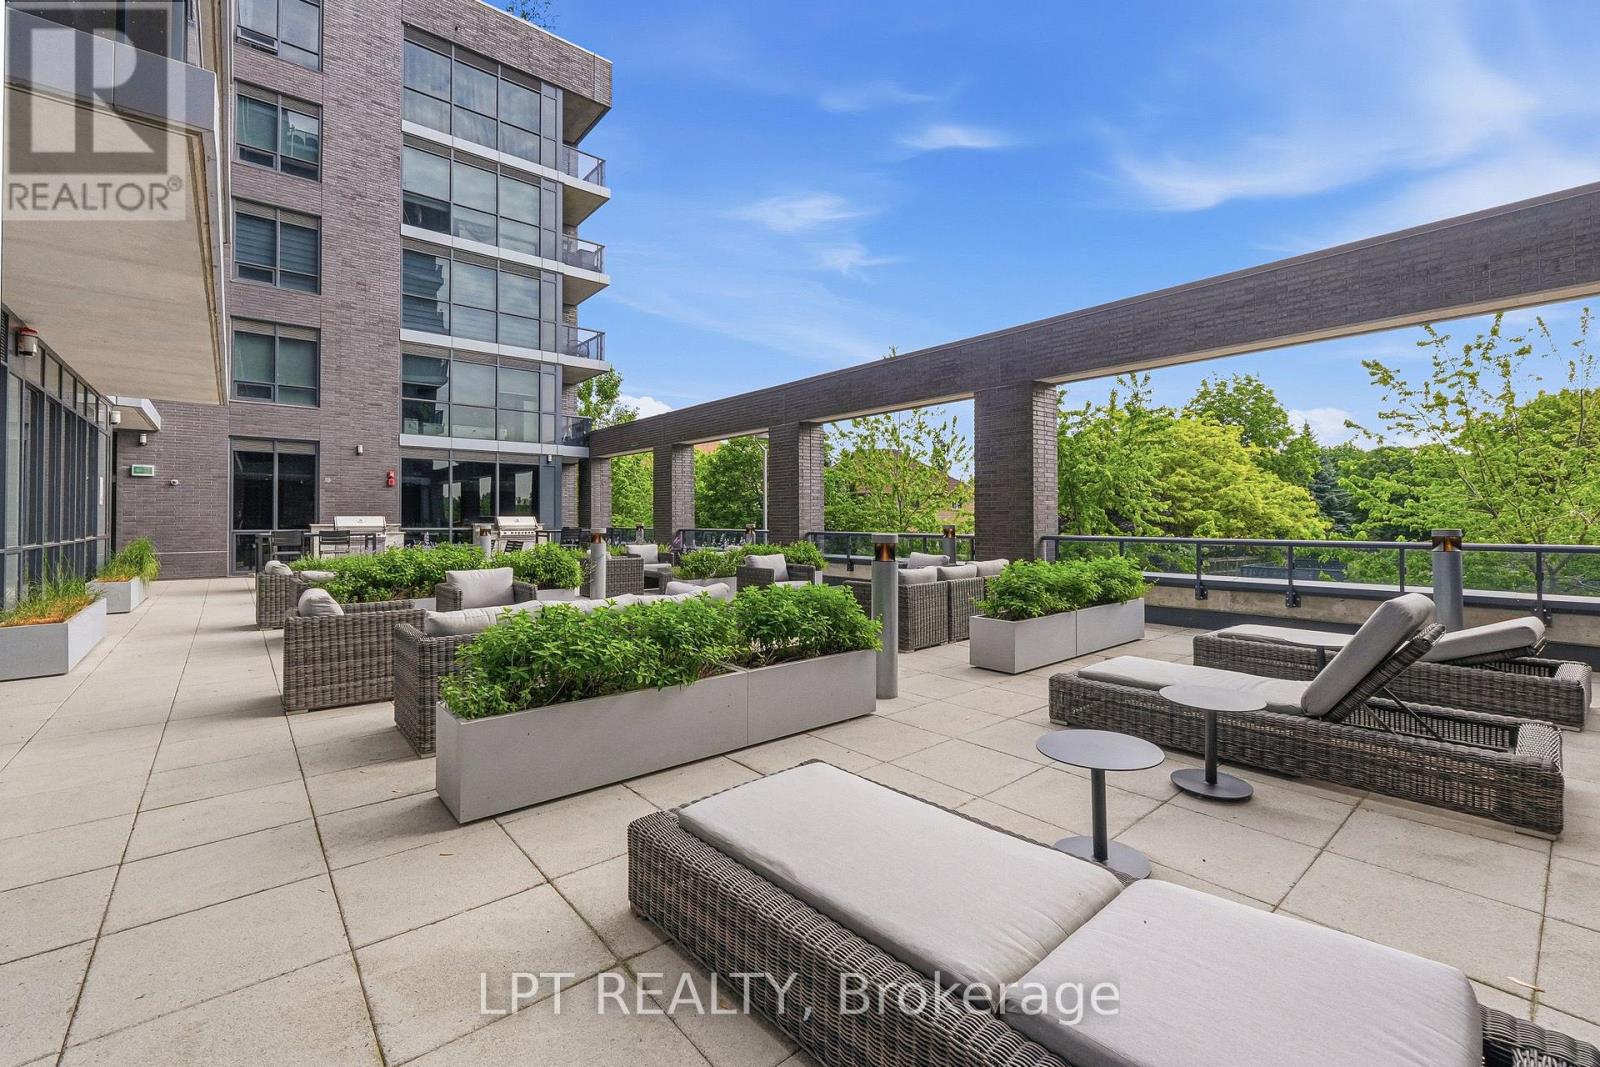
Corner Suite Living. Two Exposures. Zero Compromises.This isn't just a condo, it's a lifestyle upgrade you won't want to leave. Perched on the 7th floor, this rare corner suite bathes in natural light from the north and east, across 933 sq ft of beautifully finished indoor and outdoor space. Every inch has been curated: quartz countertops, soft-close cabinetry, panelled appliances, a generous pantry, custom motorized blinds, and custom closet organizers throughout. Work from home in your dedicated study. The main bedroom has a kingsize bed to ensure a luxurious sleep, and the 2nd bedroom, currently a busy nursery, has enough space to grow into, fitting a queen size bed. Custom blinds ensure privacy when needed, while not hindering the brightness and airy feel, that only a corner unit can provide. Sip your morning coffee on the open balcony overlooking lush, landscaped grounds. Then step outside and into one of Toronto's most thoughtfully designed communities. Outdoor pool. Yoga studio. Fully equipped gym. Designer party room with a chef-worthy kitchen. BBQ patios. An indoor children's playroom. And for your four-legged family member, a dog spa and nearby leash-free park. This place was built for living fully. No car? No problem. A private community shuttle runs to Kipling Subway Station on weekdays, and takes you to Loblaws and Sherway Gardens on weekends. Hwy 427 is two minutes away, with seamless access to the QEW, Gardiner, and 401. Set within the award-winning Valhalla Town Square, designed by interior architect Tomas Pearce and landscape visionary Claude Cormier. Parks, golf courses, schools, Cloverdale Mall, IKEA, Costco, and Sherway Gardens, all just minutes away. This address keeps growing in value. So does the opportunity. Book your private showing today. This one won't last. Investors: the suite can be purchased furnished for a turnkey, move-in ready from day one. (id:62104)
265 Pasadena Drive
Georgina, Ontario
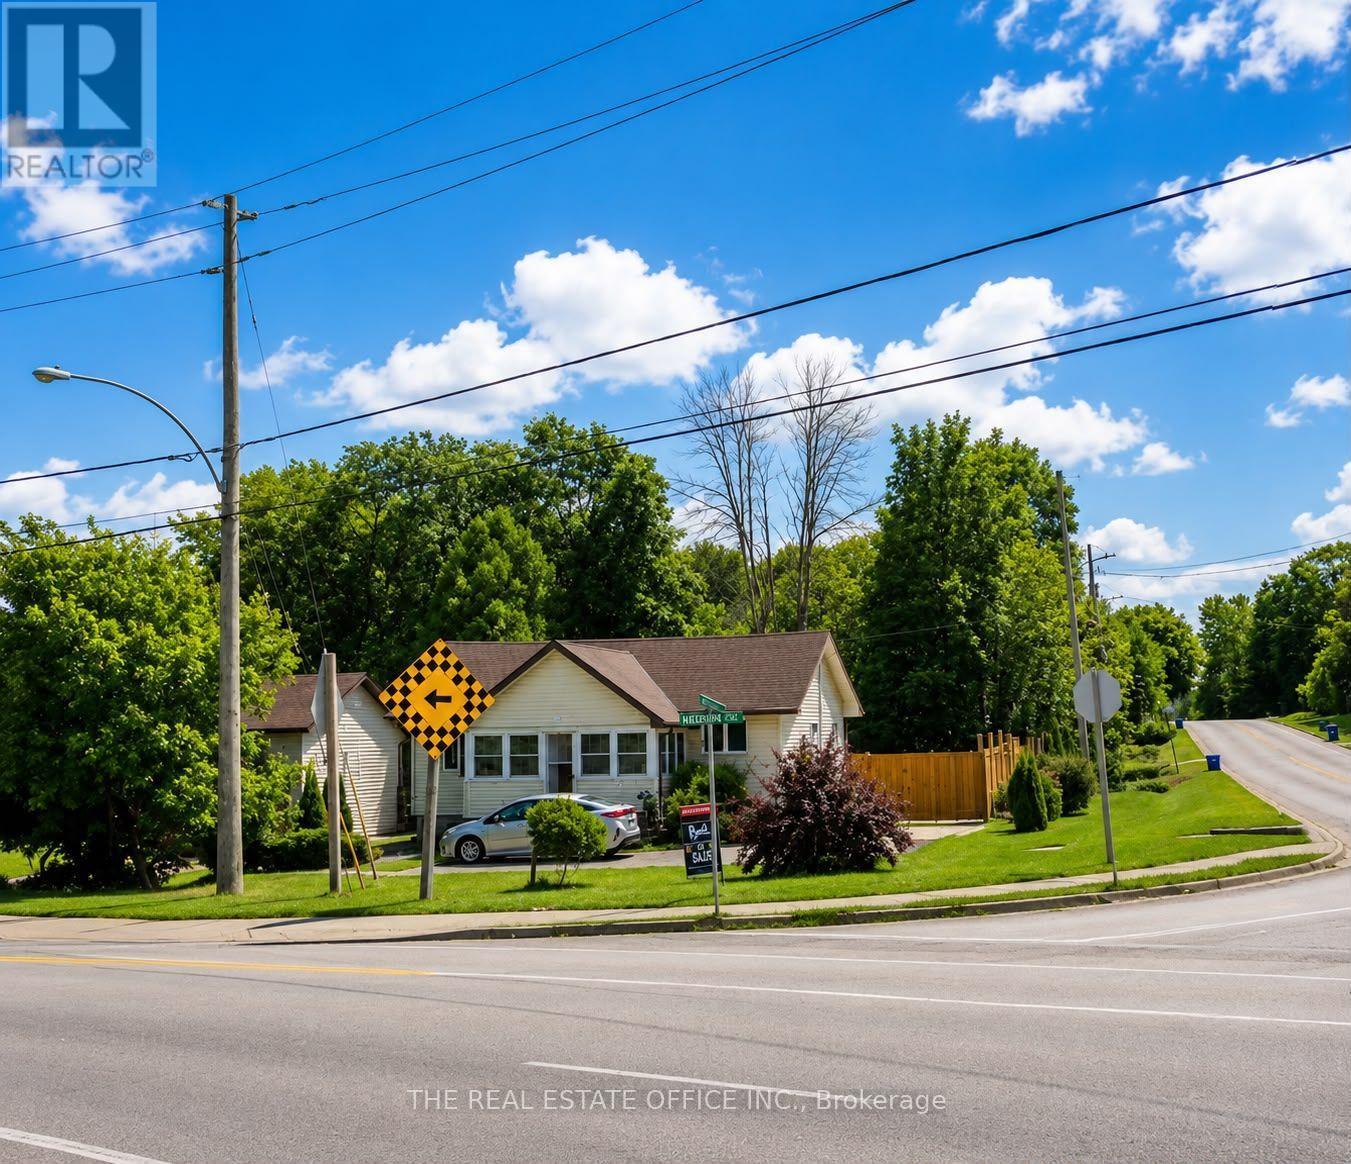
Welcome to 265 Pasadena! This charming two-bedroom, one-bathroom bungalow sits on a desirable corner lot and offers comfortable, move-in-ready living with plenty of potential. The bright and inviting interior features warm wood-panelled ceilings, modern lighting, updated flooring, and a spacious open-concept living and dining area. The stylish kitchen is equipped with stainless-steel appliances, generous cabinetry, and ample counter space. A sun-filled enclosed porch provides the perfect space to relax, entertain, or enjoy your morning coffee. The full basement features a separate side entrance, offering excellent potential to finish the space and create a second living unit with its own private entrance. The property also offers 8-car parking, a fully fenced yard, and two garden sheds for added storage.An excellent opportunity for first-time buyers, downsizers or investors. Convenient one-level living with character, warmth and plenty of natural light. Listed at $499,000 with offers reviewed on Sep 1st at 6:00 PM. Don't miss it! (id:62104)
1507 - 4015 The Exchange
Mississauga, Ontario
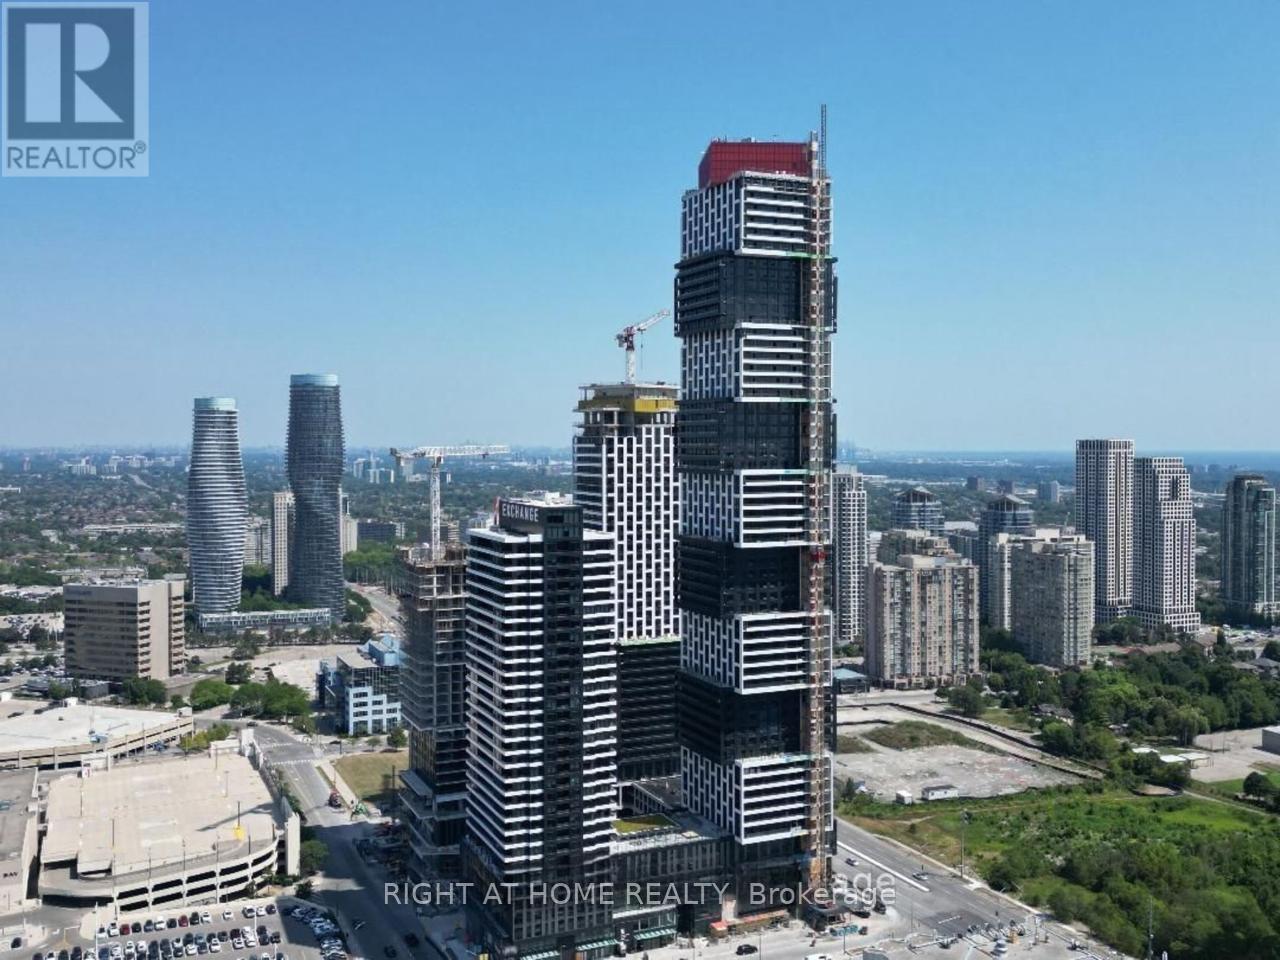
Welcome to EX1 at 4015 The Exchange, a stunning mid-floor suite in Mississauga's premier Exchange District. This 2 bedroom, 2 bathroom modern residence offers a bright, open-concept layout with soaring ceilings, light-filtering shades in the living room, and blackout shades in each bedroom, contemporary flooring, and floor-to-ceiling windows framing unobstructed 15th-floor city and skyline views. The sleek kitchen features premium European-style Italian cabinetry (Trevisana), integrated appliances and quartz counters, while the spa-inspired bath creates an elevated living experience. light-filtering shades in the living room, and blackout shades in each bedroom. Included 1 parking and 1 locker. Additional features include smart-building technology including Latch digital access and geothermal heating ensures comfort, efficiency, and convenience. Residents enjoy an exceptional amenity collection: a state-of-the-art fitness centre, indoor pool, hot tub, sauna, yoga studio, games lounge, outdoor terraces with BBQs, a premium social/party lounge, and even a basketball court. Concierge service, secure building systems, and modern common areas complete the luxury lifestyle. Unbeatable downtown location-just steps to Square One, Sheridan College, Celebration Square, the Living Arts Centre, and endless shops, dining, cafés, and entertainment. Minutes to the City Centre Transit Terminal, GO Transit, major highways, and the future LRT. A perfect blend of luxury, convenience, and vibrant urban living. (id:62104)