

119 Pointon Street
Aurora, Ontario
Welcome to an architectural masterwork of modern luxury and innovation. This bespoke residence offers over 3700 sqft of elevated living across three meticulously crafted levels. Perched on a premium RAVINE lot with 10FT walk-out basement, this home was thoughtfully designed for those who value both sophisticated style and advanced functionality.The main level boasts a dramatic grand foyer with custom millwork, an executive two-storey glass office, and a great room anchored by 12-ft wide floor-to-ceiling sliders that seamlessly connect to lush outdoor living. The chefs kitchen is a statement in design, featuring a showpiece waterfall island, panel-ready smart appliances, and a hidden walk-in scullery-butlers pantry with full prep capabilities.On the second level, three private bedroom suites each offer designer ensuites, custom storage and abundant natural light. A dedicated laundry suite with premium appliances and bespoke cabinetry adds everyday elegance.The entire third floor is a private primary retreat complete with vaulted ceilings, a sculptural four-poster bed alcove, boutique walk-in closet with skylight, and a spa-inspired ensuite featuring heated porcelain floors, double rainfall showers, and a freestanding tub.Smart home features include Brilliant WiFi automation, built-in speakers, central vacuum system with car vacuum, whole-house water softener and filtration, and security system wiring with camera capability. All appliances are WiFi-enabled and controllable by phone. Additional highlights include five skylights, pet wash station, private balconies with stunning CLEAR RAVINE views, artisan finishes throughout, and a walk-out basement with a 3-piece rough-in awaiting your vision. With easy access to 400 & 404, convenience meets luxury. This is a rare opportunity to own a residence where curated design and cutting-edge technology converge in perfect harmony. Plutus Homes is an HCRA Tarion registered builder with an impeccable reputation and rich history. (id:62104)
706 - 105 George Street
Toronto, Ontario
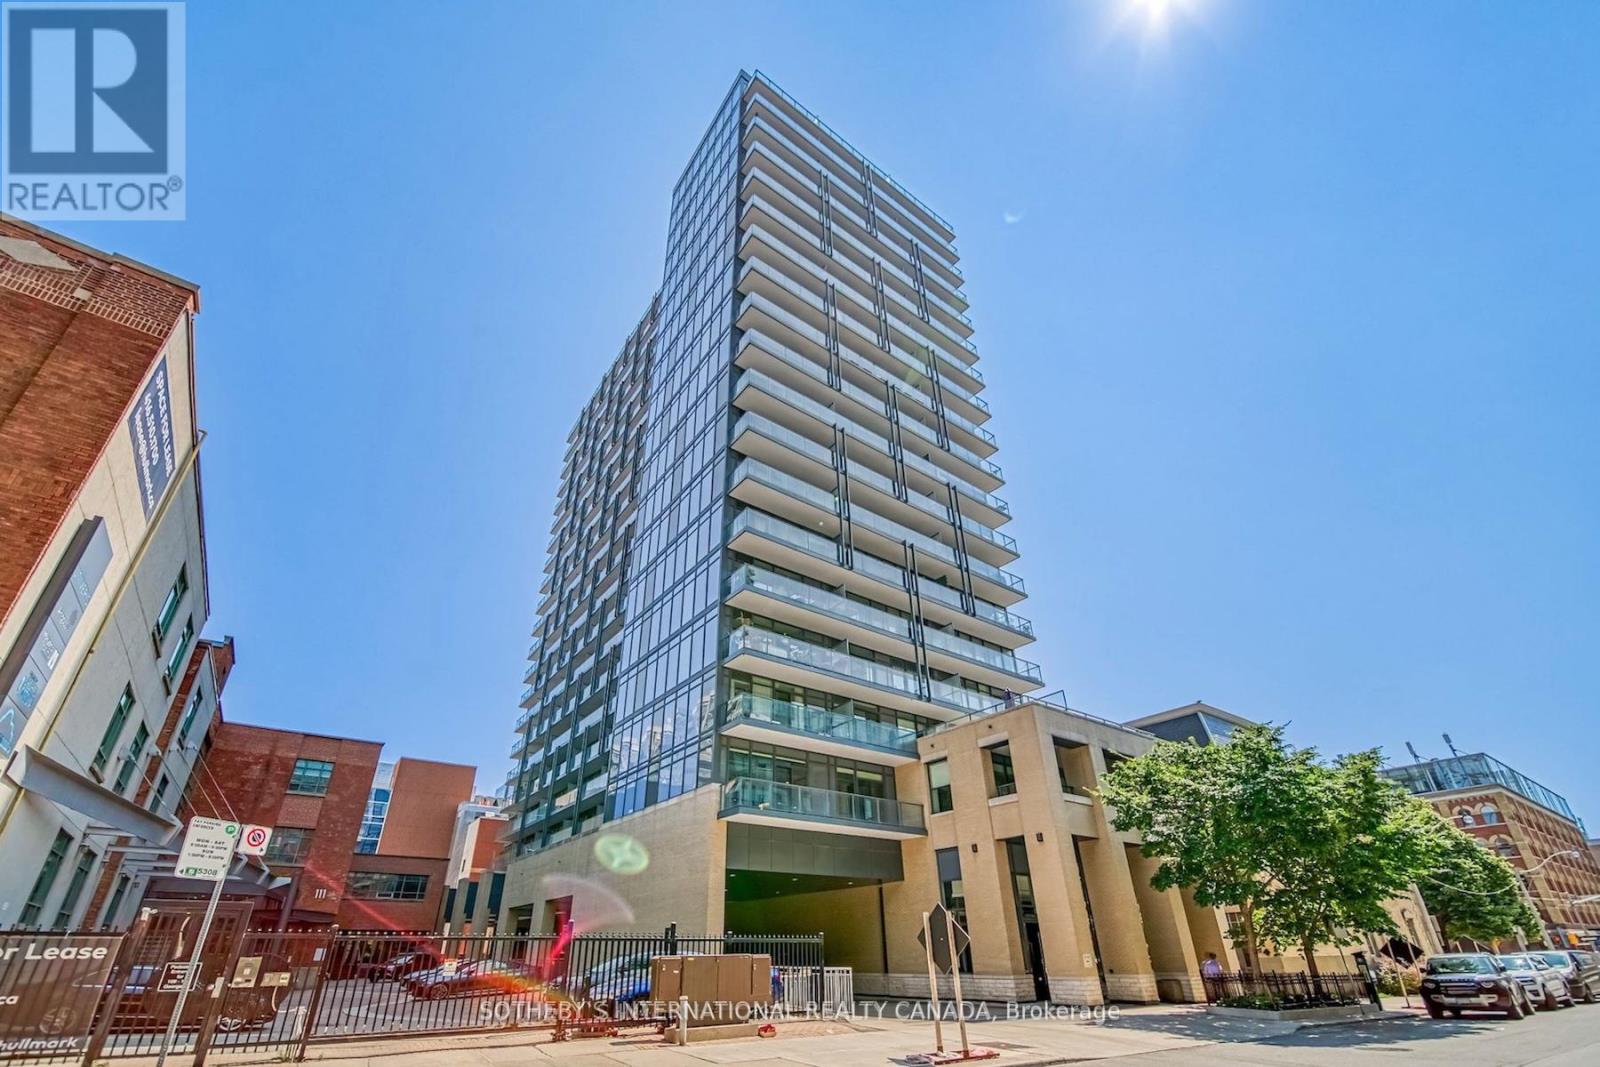
Post House Condos! Experience downtown living at its finest with the space, functionality, and convenience today's buyers are searching for, just steps from the iconic St. Lawrence Market. This large south-facing 1 bed + den, 2 bath suite offers 646 sq ft of interior living space plus a spacious 105 sq ft balcony, 9 ft ceilings, parking, and locker. The open-concept living and dining area is filled with natural light through floor-to-ceiling windows and seamlessly extends to a large balcony overlooking the historic Toronto's First Post Office Museum courtyard. The modern kitchen features quartz countertops and a movable upgraded kitchen island, offering flexibility for dining, entertaining, or additional prep space. Thoughtfully designed, the layout flows effortlessly between the kitchen, living, and dining areas, creating a space that is both functional and inviting. The spacious primary bedroom features floor-to-ceiling windows, double closet, and a 4-piece ensuite. The separate den is ideal for a private home office or guest space. On-site property management in an extremely well-managed building. Premium amenities include 24-hour concierge, fitness room, party room with billiards, theatre room, and rooftop terrace with BBQs. Exceptional downtown location within walking distance to George Brown College, trendy restaurants and cafés, Distillery District, TTC access at the door, Union Station, shopping, entertainment, and more. Easy access to Billy Bishop Toronto City Airport, the DVP, and Gardiner Expressway for ultimate convenience. (id:62104)
14-M72 Grandview Island
Muskoka Lakes, Ontario
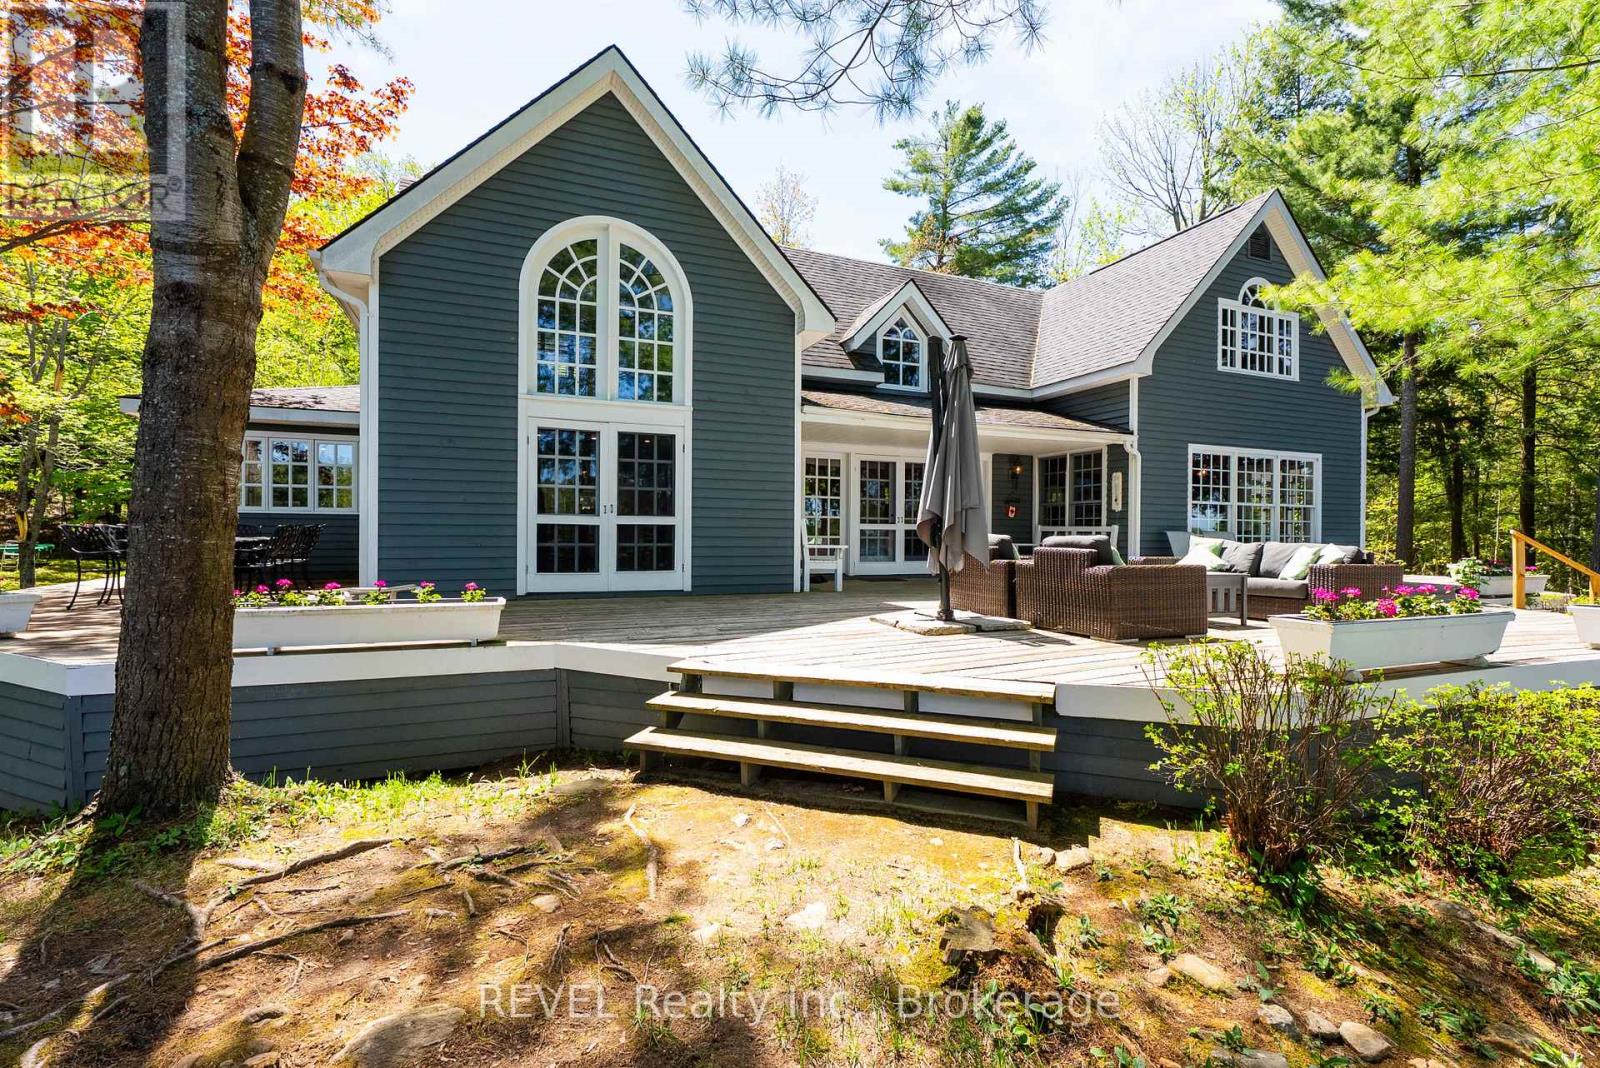
A rare offering in the coveted Beaumaris corridor, this timeless 4.5-acre Muskoka estate features 1,160 ft of pristine, level frontage, exceptional privacy, and panoramic island-dotted views. Set away from the main boat channel, the property offers a sandy cove, oversized swim dock, walking paths, towering pines, open meadows, and west wind protection.Built by renowned Elmo Starr, the 5-bedroom cottage showcases vaulted ceilings, post-and-beam detailing, warm wood floors, expansive windows, formal and informal living spaces, a Muskoka room, and a large unfinished basement with potential for a gym, theatre, or recreation space. The grandfathered boathouse is a standout, offering 3 boat slips and 1,100 sq ft of living space above, complete with 3 bedrooms, kitchen, bath, living/dining area, and covered porch.With space for up to 10 boats, proximity to Bala, Port Carling, and Bracebridge, and potential to sever a large parcel, this is a remarkable Muskoka retreat to enjoy as-is or reimagine into a legacy compound. (id:62104)
16 Stauffer Road
Brantford, Ontario
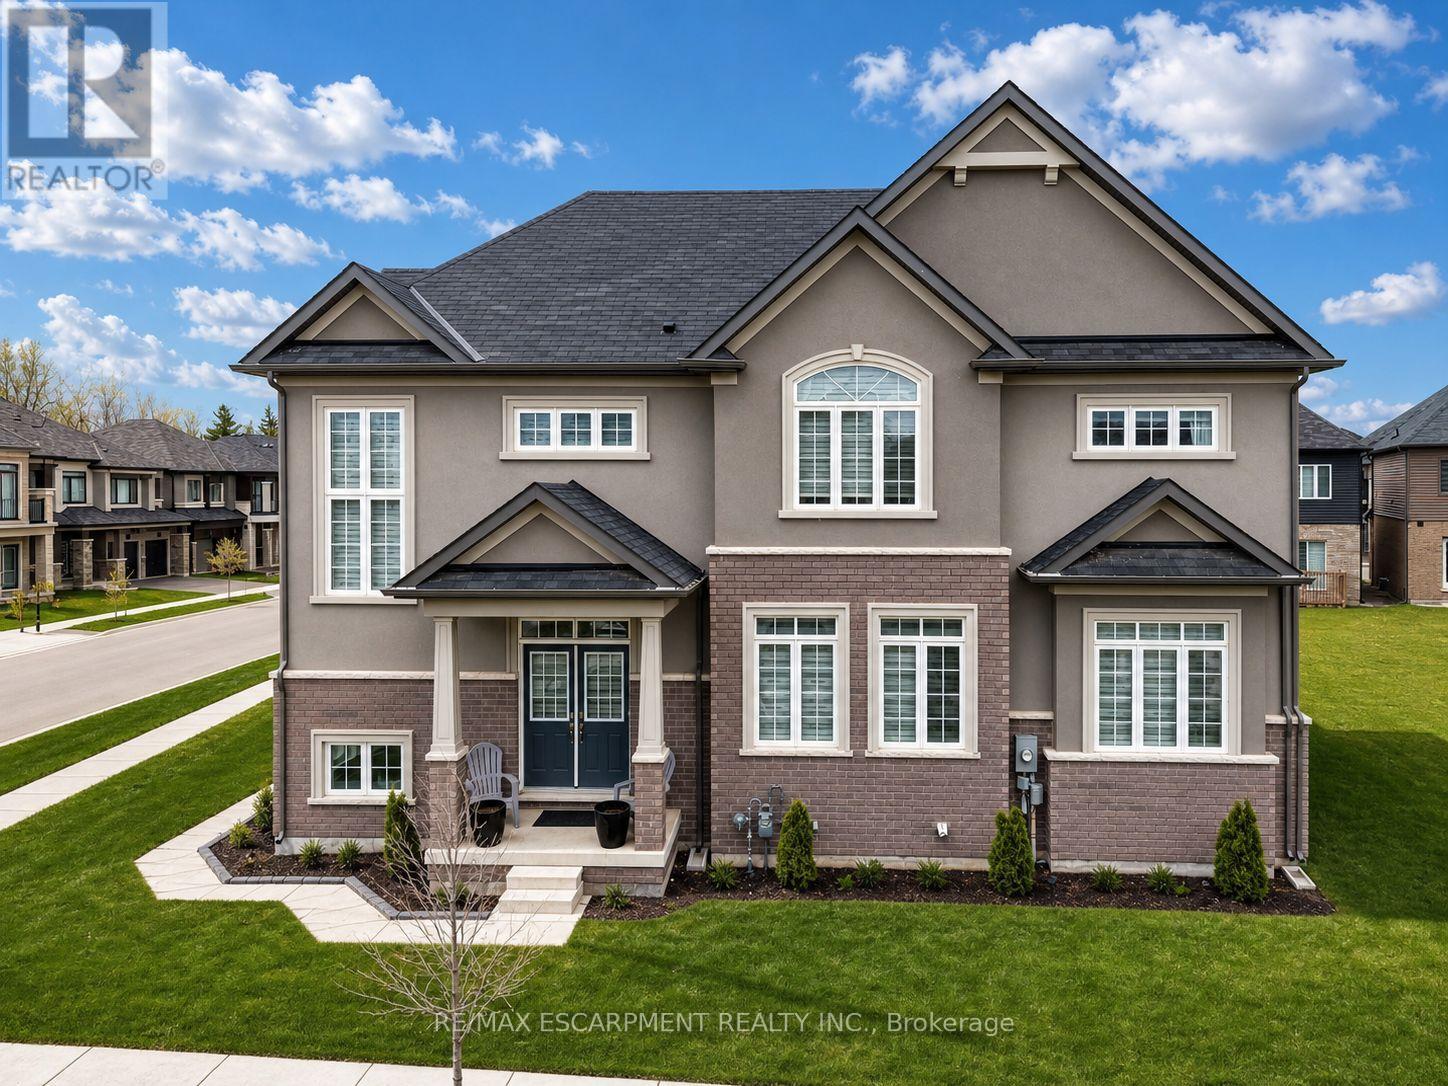
Discover the pinnacle of Brantford living in this stunning LIV Communities masterpiece. Situated in the most coveted pocket of Nature's Grand, this home offers a seamless blend of architectural grace and modern utility. The floor plan is expansive and sun-drenched, featuring 4 bedrooms, 2.5 baths, and a suite of high-tier upgrades that must be seen to be appreciated. Beyond the threshold, you're minutes from top-tier schools, major commuter routes, and pristine parks. Whether you are looking for a blue-chip investment or your next family chapter, this property represents a rare window of opportunity in a city ranked for explosive growth. (id:62104)
131 Clearbrooke Circle
Toronto, Ontario
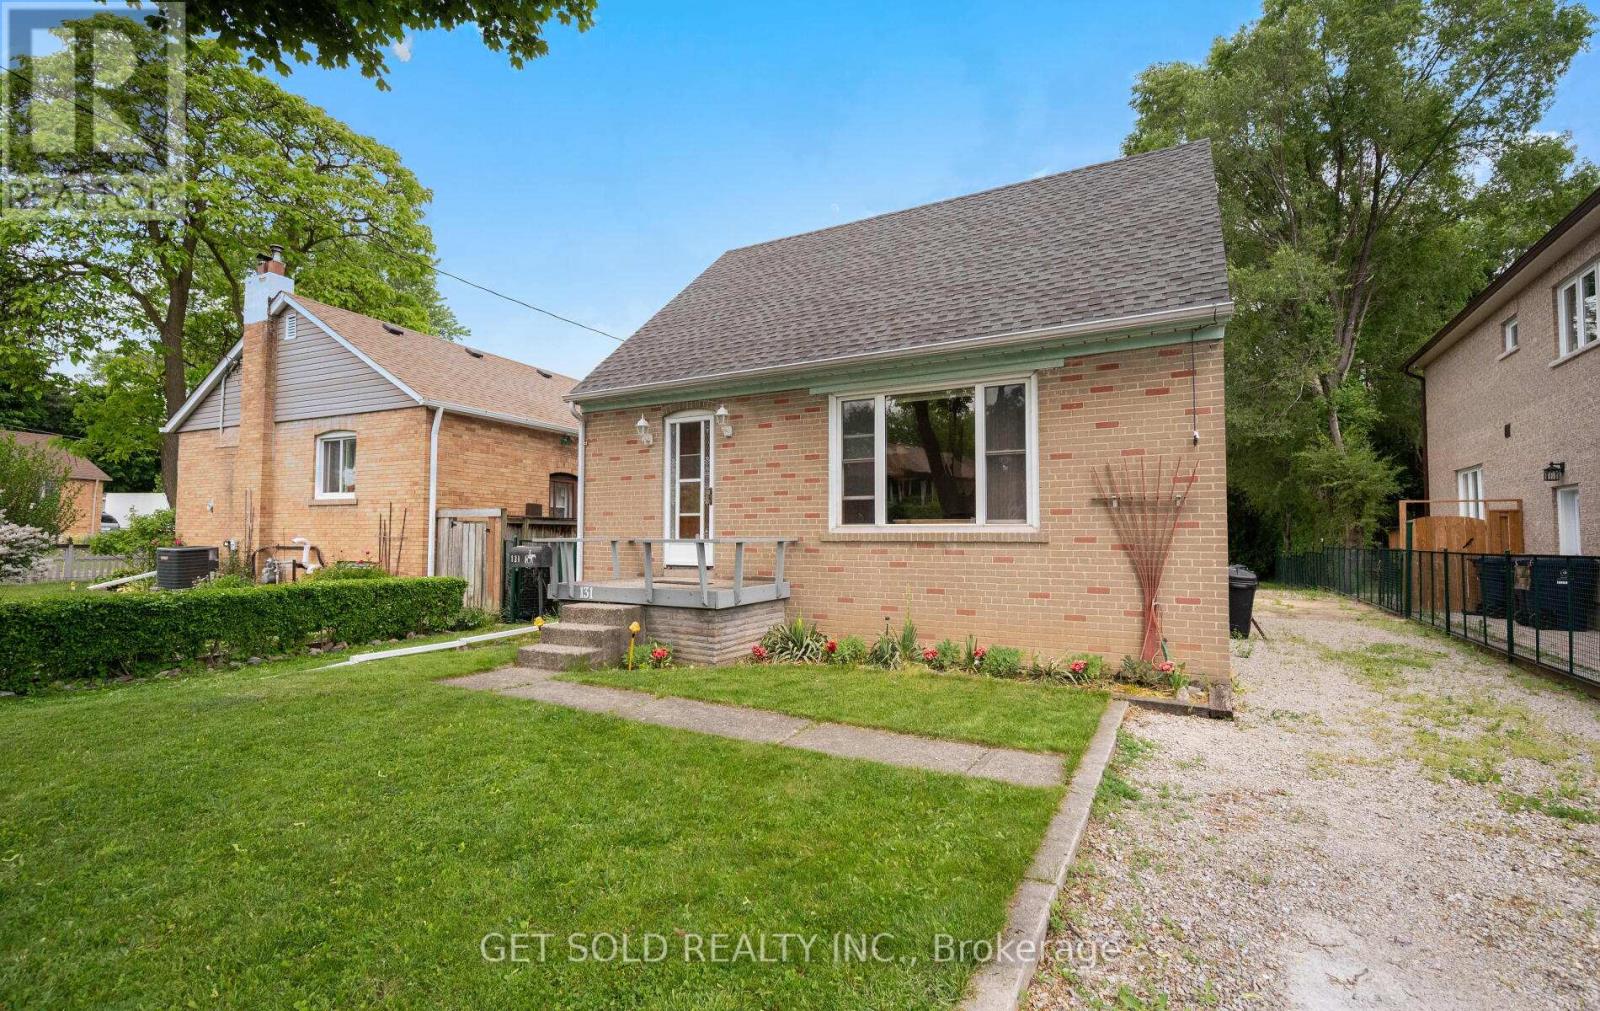
131 Clearbrooke Circle presents a fantastic opportunity to own a charming storey-and-a-half home backing on to the ravine. Nestled on a spacious property with a large backyard, this home offers privacy and plenty of room to enjoy the outdoors. Inside, you'll find 3 bedrooms, including one conveniently located on the main floor and two upstairs. Well loved by its original owner, this home offers a rare chance to secure a ravine lot and create your dream home in a sought-after family friendly Rexdale neighbourhood. Located close to schools, parks, shopping and public transit (id:62104)
58 - 3 Antilia Street
Brampton, Ontario
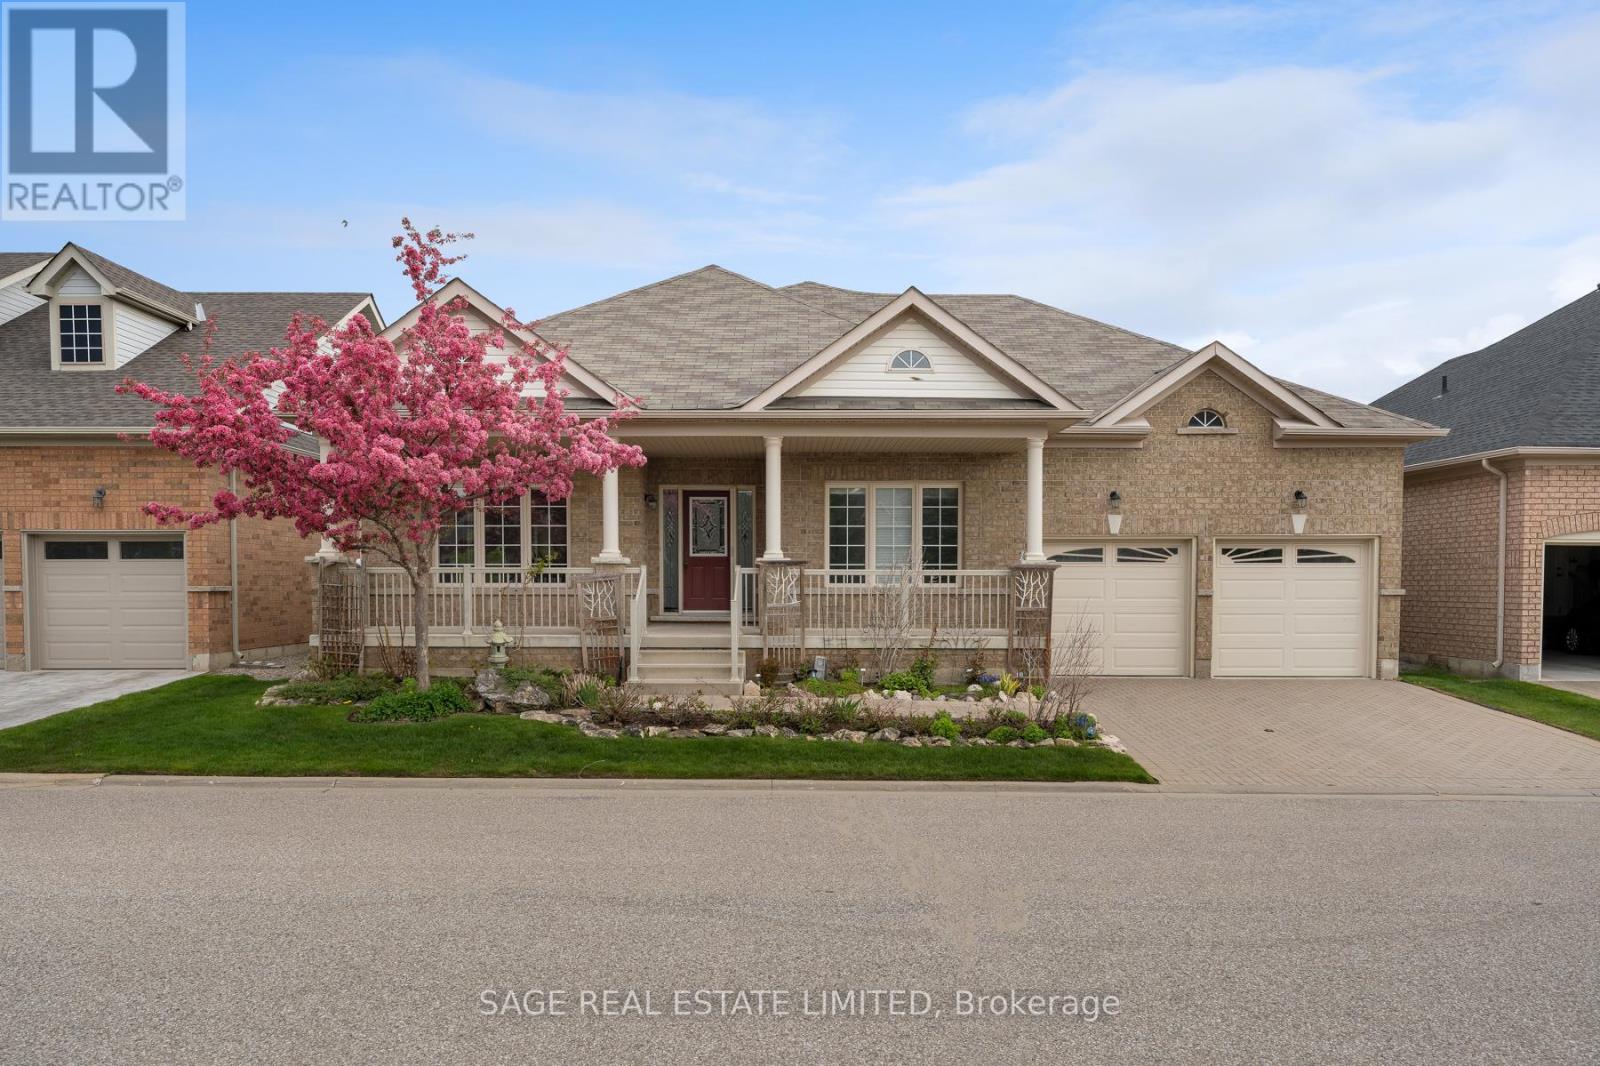
Some would say Sunday mornings are the best part of the week. The coffee tastes better, the sun is slow and warm, and the world is at ease. What if I told you that everyday could feel this way? A daily swim in an indoor heated pool, then decisions between tennis, golf or pickleball, all within the pristine manicured grounds of Rosedale Village. This gated community offers a balanced adult lifestyle with premium facilities that cater to a leisurely afternoon enjoying landscaped pedestrian trails, or opt for a more energetic day full of recreational sports at the private amenities. This detached bungaloft sits in the heart of the community, surrounded by lush trees and faces the greenspace of one of the well maintained parquettes. A large two-tiered composite deck at the rear offers a personal outdoor lounge area, before walking into the home's effortless living space, freshly painted with high ceilings and lots of windows. The primary bedroom is convenient on the main floor and features a generous sized closet, a second walk-in wardrobe, plus an ensuite bathroom with tub. Here, downsizing doesn't mean compromise. Effectively designed to carry on all life's traditions, this home features a large dining room at the front, kitchen with centre island, a second bedroom on the main, and two separate family rooms -great separation when the whole family pops by. The basement is finished with an extra large rec room, a laundry area with ample storage (space for an ironing board, drying wracks and more), plus there's a third full sized bathroom downstairs if you curate the lower level to suit overnight visitors. If you're in search of that sunny skies feeling of life on a resort with maintenance free living where your neighbours are friendly, this home is for you. Minutes from hospitals, shopping, groceries, entertainment & Pearson Airport, 3 Antillia Street in gated Rosedale Village is your next chapter, one where everyday feels like an easy Sunday morning. (id:62104)
174 Sixth Street
Midland, Ontario
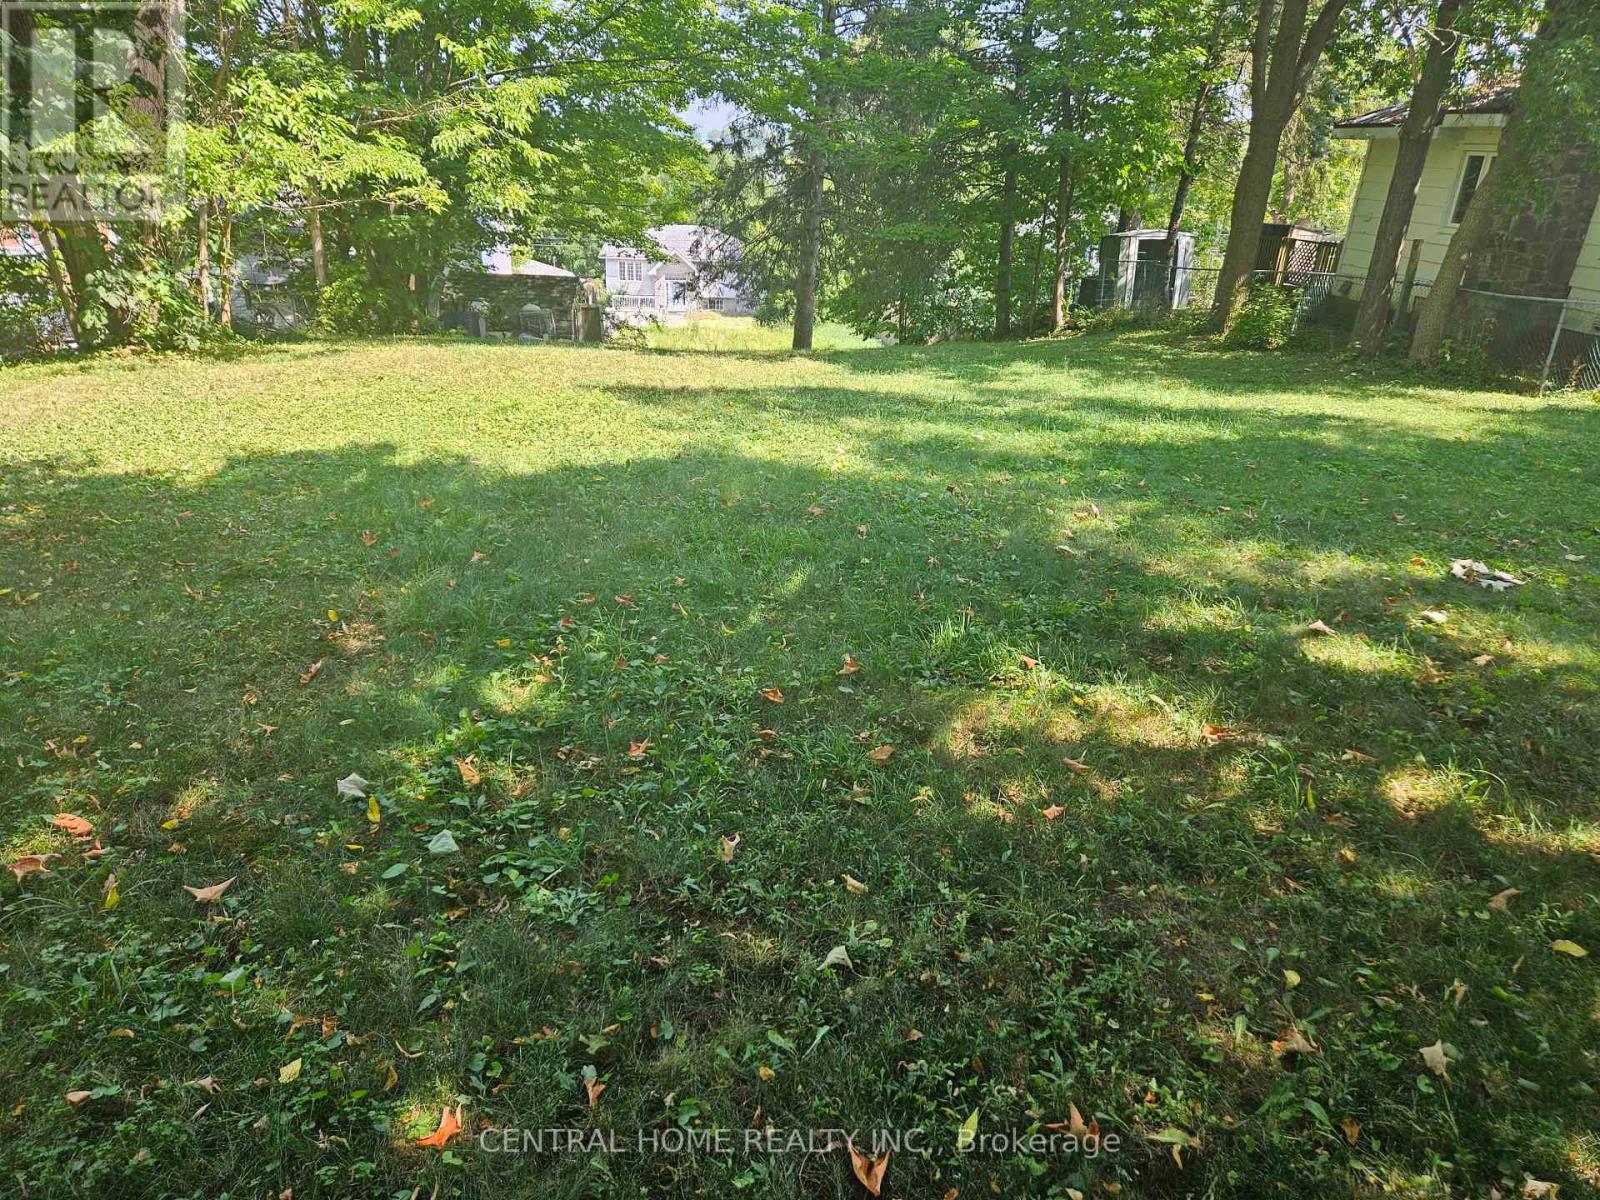
Attention; Builders, end Users, Great over size building lot in sought after Midland's West End. Build to suite your need. Lot size; 50 feet by 200 feet. Will be sold as is. (id:62104)
203 - 320 Bayfield Street
Barrie, Ontario
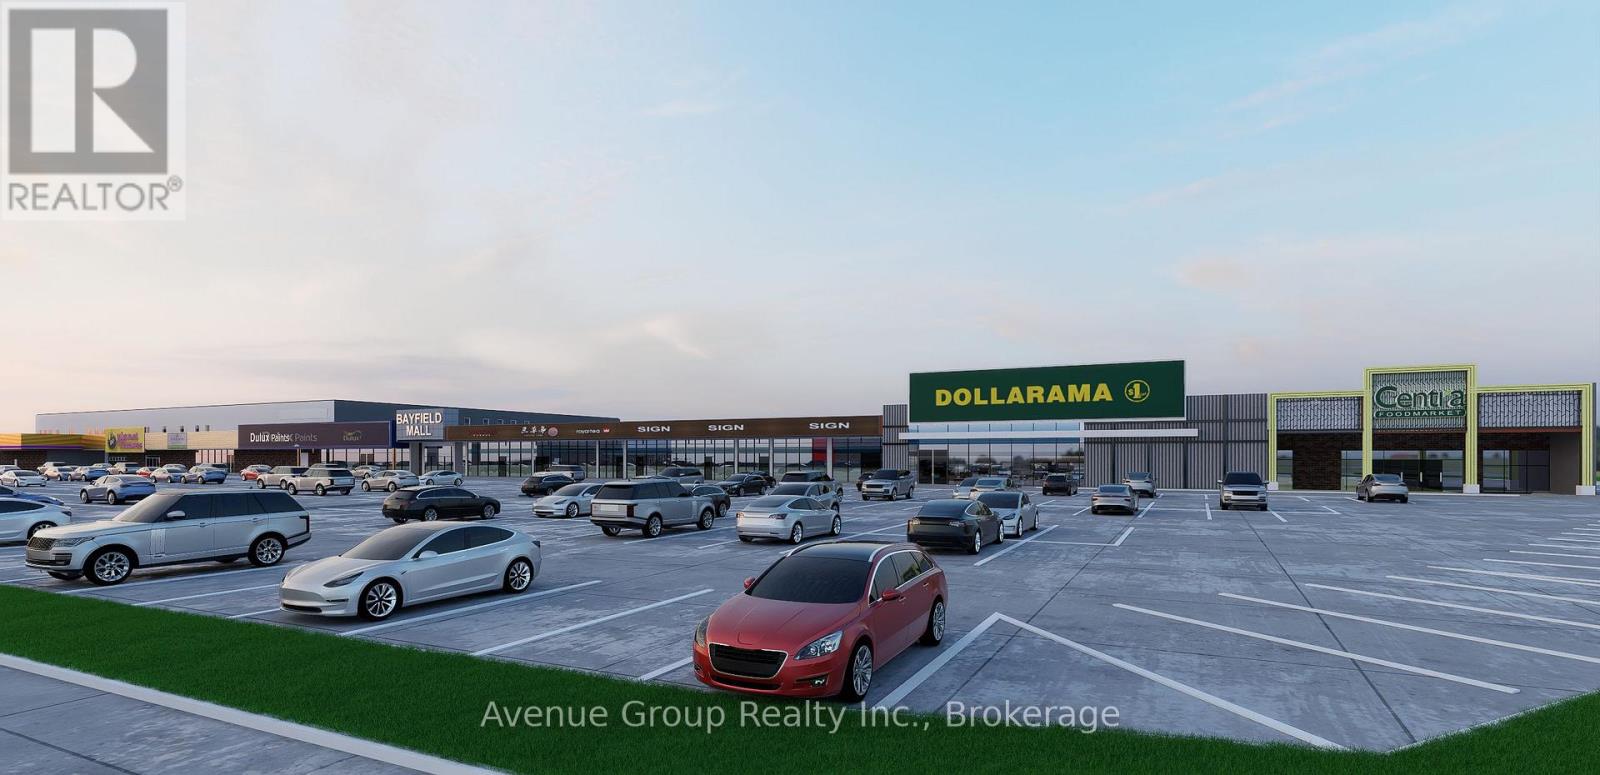
Prime Open-Concept Second Floor Opportunity in Barrie's High-Traffic Commercial Hub! *Unlock the Potential of Your Business in One of Barrie's Most Sough-After Corridors. *Located Right Off Hwy 400, Excellent Location with Ample Parking *Great for Businesses Looking to Expand, Centralize, or Establish a Professional Presence in a High-Visibility Area with Ample Amenities. * Anchored by National Retailers Including Canadian Tire, Centra, Dollarama, and Planet Fitness! (id:62104)
1195 Shore Acres Drive
Innisfil, Ontario
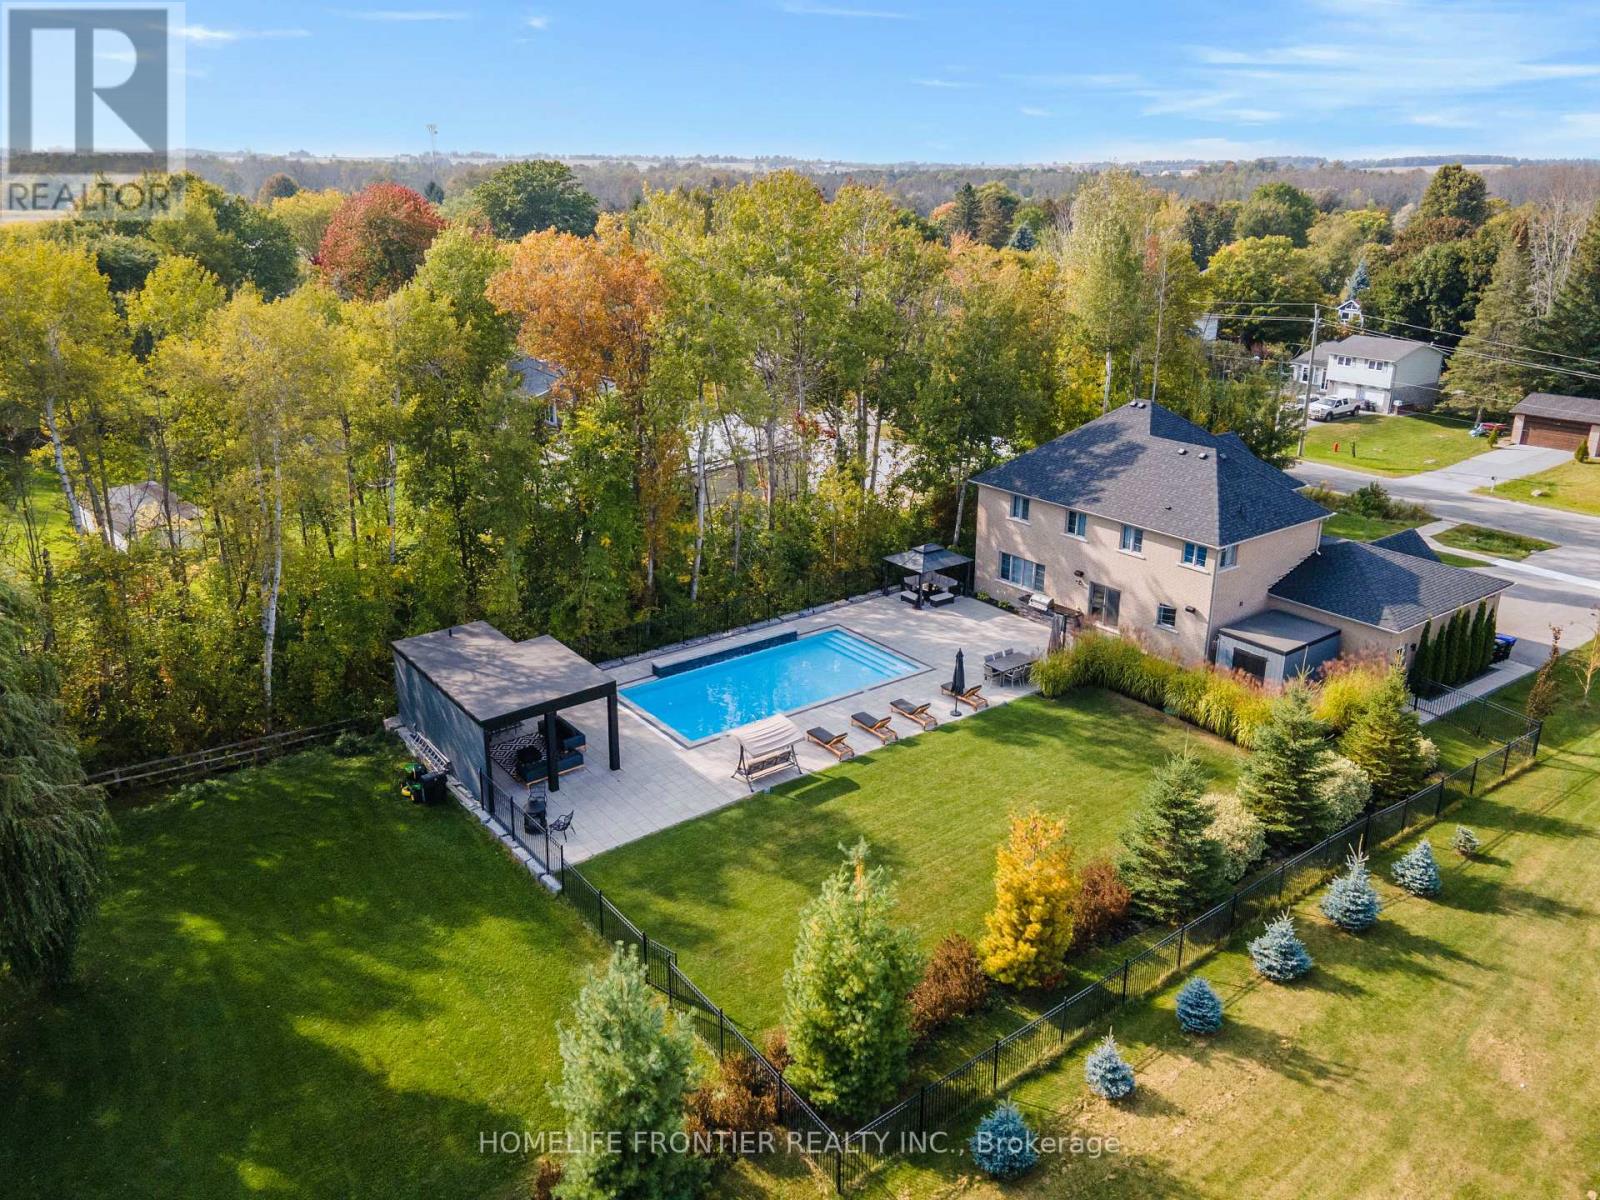
Welcome To 1195 Shores Acres! This Luxury Custom-Built 4 Bedroom Home Is Situated On A Large, Private Lot Just Steps From Lake Simcoe Marina. Designed With A Modern Open Layout, This Home Showcases High-End Upgrades From Top To Bottom. The Custom Kitchen Is A True Showpiece, Featuring A Stunning Granite Waterfall Counter, Built-In Thermador Appliances, And A Large Pantry - Perfect For Both Everyday Living And Entertaining. Elegant Finishes Throughout The Main Floor Include Coffered Ceilings, Crown Molding, Wainscoting, And Pot Lights, Creating A Warm And Sophisticated Atmosphere. The Main Level Also Offers An Executive Private Office With Custom Bookcases And Storage, Plus An Additional Office With French Doors - Ideal For Working From Home. Upstairs, Retreat To The Luxurious Primary Bedroom Complete With A Full Walk-In Closet And A Beautiful 5-Piece Spa-Like Ensuite. All Bedrooms Feature Custom Closet Organizers, And The Second Floor Includes A Convenient Laundry Room. Step Outside To Your Own Private Backyard Oasis Featuring A Heated Saltwater Pool (20x40), Stunning Three-Tier Waterfalls, A Built-In Napoleon BBQ Station, And A Pool House With Fireplace, Sitting Area, Bar, And Outdoor Bathroom. A Truly Exceptional Property Just Moments From The Water - Don't Miss The Opportunity To Experience This One-Of-A-Kind Home! Pool Installed In 2018, 20X40 1m - 2.5m Deep. (id:62104)

701 - 4800 Highway 7 Road
Vaughan, Ontario
Welcome to unit 701! This bright and beautiful 2 bedroom, 1 bathroom condo offers 638 sqft +95 sqft balcony. This unit offers a modern open layout, thoughtfully designed with the utmost attention to detail. With a spacious living and dining area this unit is filled with natural light from the floor-to-ceiling windows and unobstructed views. The kitchen offers stainless steel appliances, beautiful backsplash and quartz countertops along with a custom kitchen table and dining chairs, perfect for living and entertaining. Throughout the unit you will find custom upgrades including custom high end closet organizers in both bedrooms, brand new washer/dryer, pot lights, upgraded hardware in the bathroom and so much more. The large balcony offers a great space for entertaining and the perfect place to unwind. The building offers amazing amenities including a state-of-the-art gym, sauna, outdoor saltwater pool, roof top lounge, party room, visitor parking and terrific concierge services. Avenue on 7 Condos is ideally located in the heart of Woodbridge with easy access to all major highways 400, 401,407, 427, and is steps away from public transit. This turnkey unit provides all your urban living needs and now is the perfect opportunity to call it home! (id:62104)
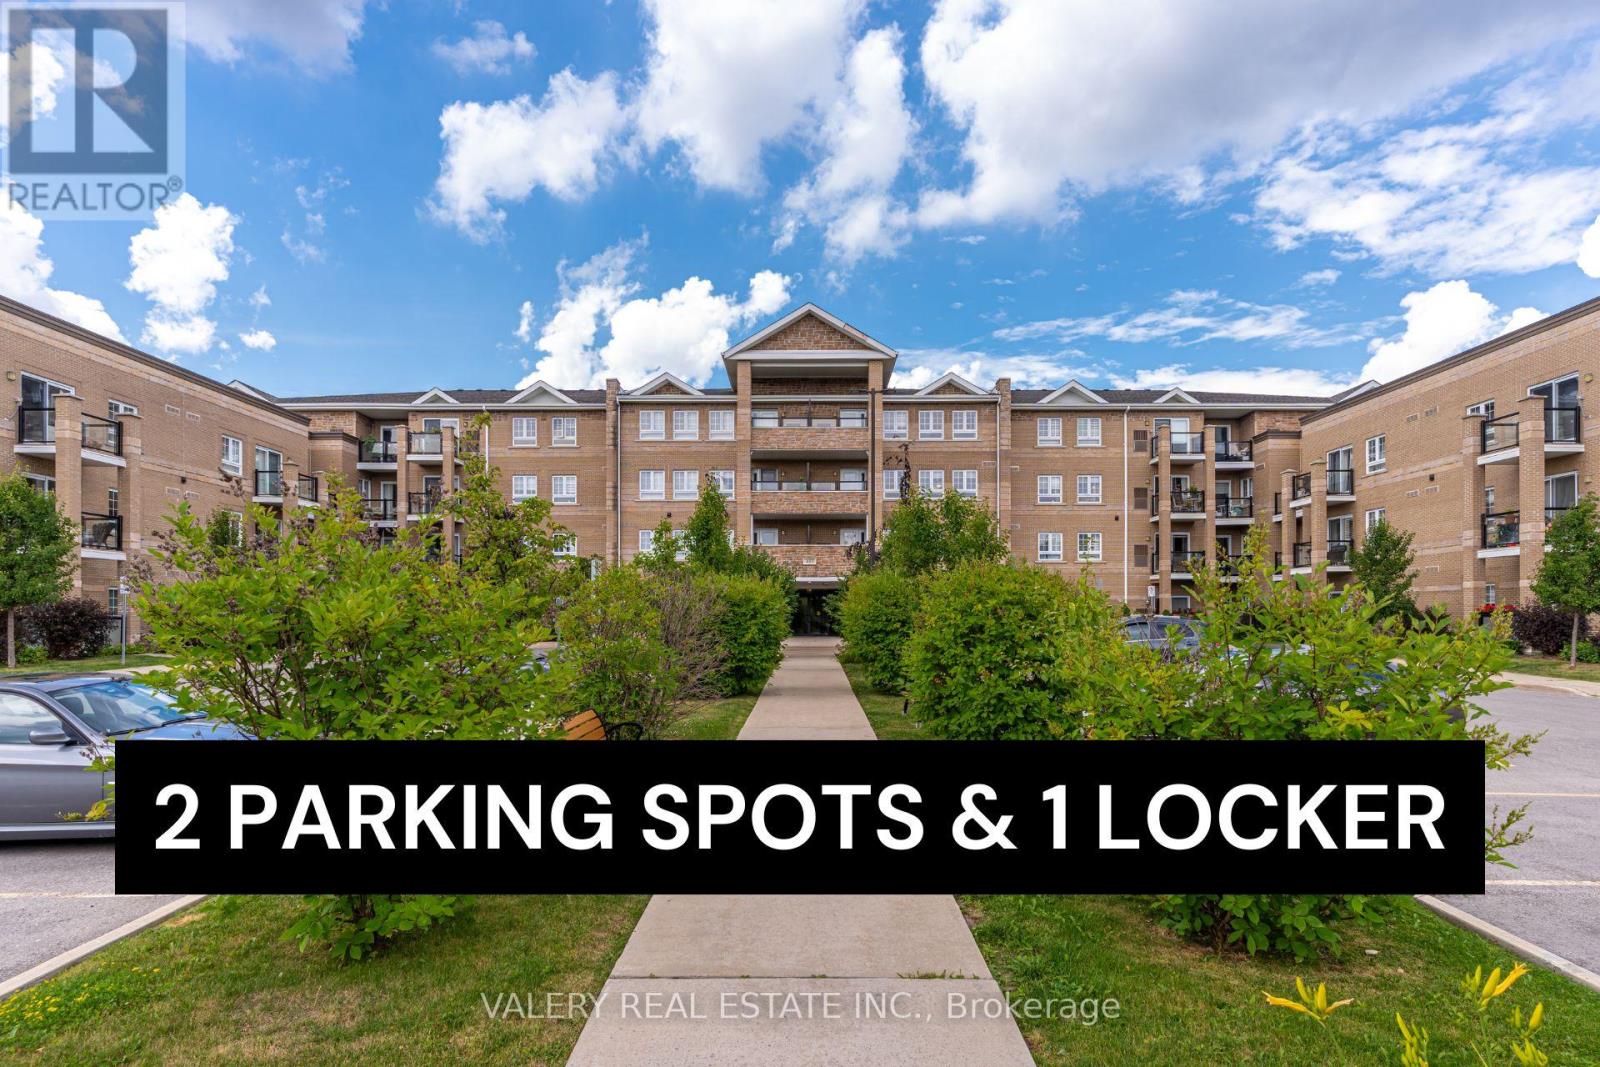
226 - 481 Rupert Avenue
Whitchurch-Stouffville, Ontario
Condo convenience meets Stouffville serenity. This is a unit that will appeal to first time buyers, local downsizers and everybody in between. Unit 226 offers so much more than what's inside. What is inside? 1. A gorgeous kitchen with plenty of cabinet space to store all of your appliances. 2. A den that is perfectly tucked away for you to work from home. 3. An open concept living/dining room for you to kick back after a long day. 4. A private balcony to sit out on and enjoy summer nights. 5. A beautiful bedroom where you can rest your head before you do it all over again! Did I mention that the unit comes with TWO parking spots and drive up locker? Use one spot and rent out the other (valued at about $150 per month) to offset some costs. If you're looking to get active, the building features a massive exercise room, an indoor pool and a party room where residents gather on a weekly basis. The building is a 15 minute walk from the GO Station and downtown Stouffville, and is an even shorter walk from parks and grocery stores. HVAC and hot water tank are OWNED! NO RENTAL CONTRACTS! (id:62104)
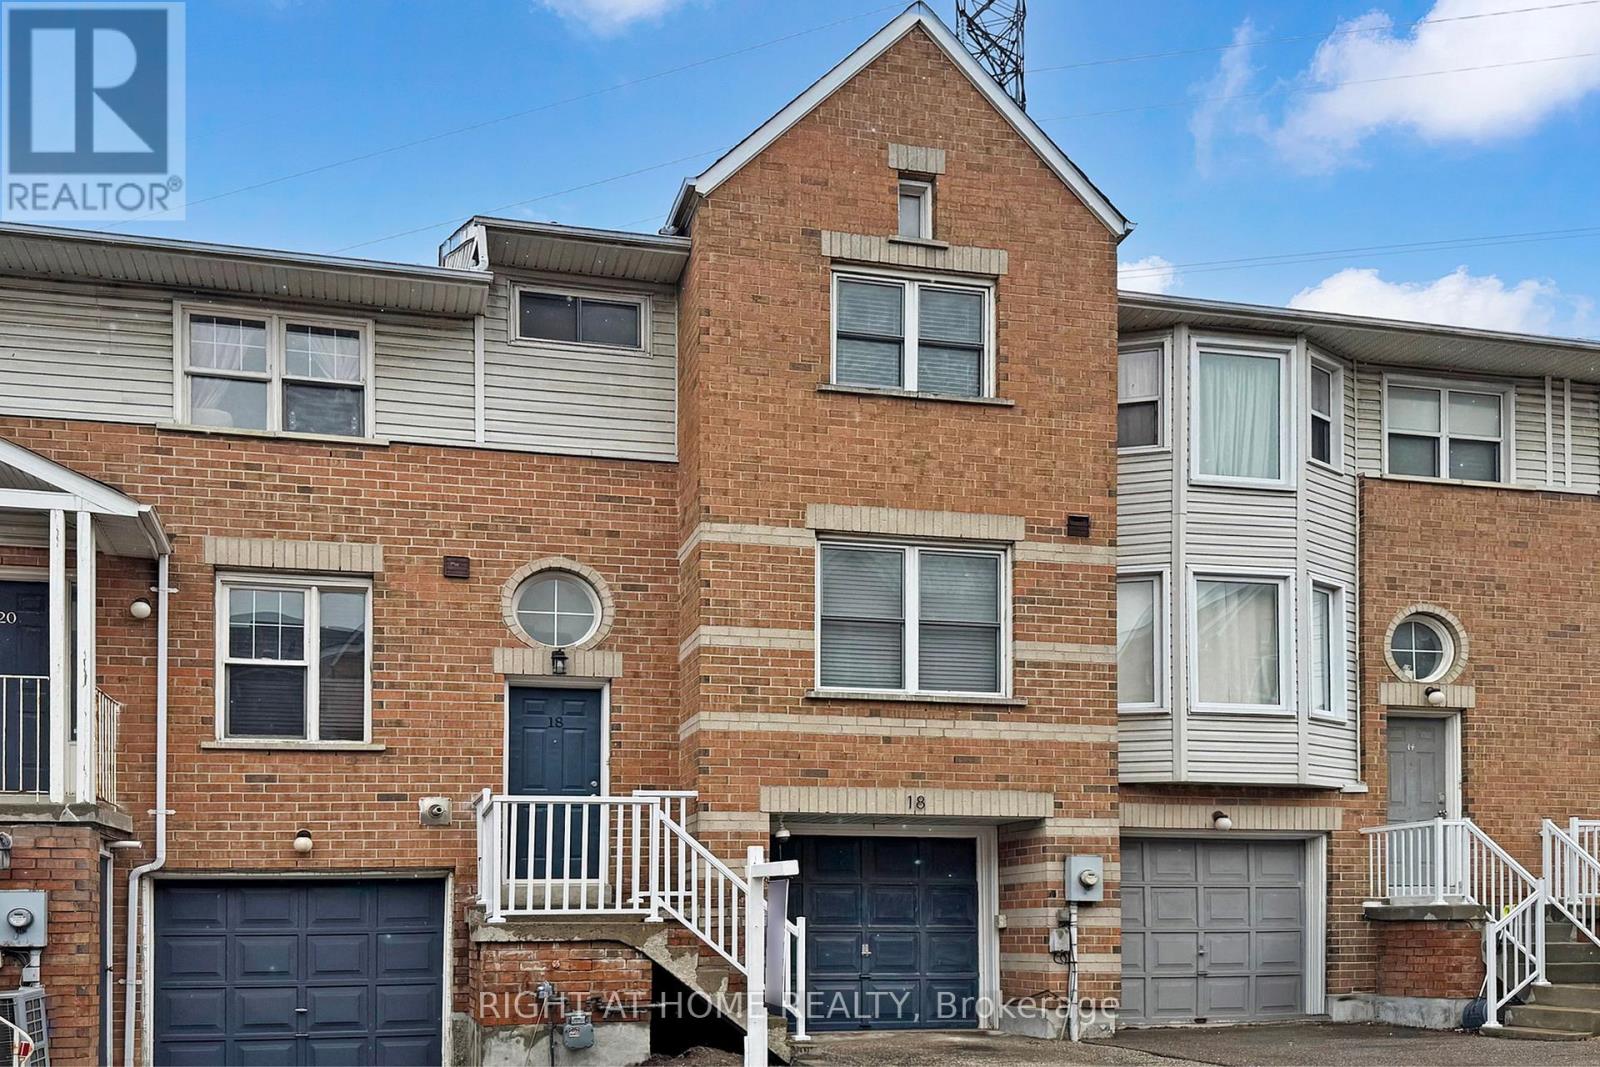
18 Brandy Lane Way
Newmarket, Ontario
This spacious home offers generous principal rooms, with three bedrooms and three bathrooms. The carpet-free interior is finished with brand-new hardwood flooring on both main floor and second floor. Brand-new bathrooms, Brand-new, beautifully updated kitchen boasts new cabinetry with a full-height pantry, sleek quartz countertops, and new stainless steel appliances. Brand-new stairs and metal railing. Brand-new exterior stair handrails. The master bedroom with in-suite easily accommodates a king-sized bed with extra space and Her and His closets. Thoughtfully renovated with approximately $80,000 in premium upgrades, the home showcases quality and style throughout. This bright, sun-filled townhouse features a modern open-concept design, a cozy fireplace, and elegant hardwood stairs with metal railings. Additional highlights include convenient garage access and a walk-out to a private backyard, Low monthly maintenance fees of just $142. Located on a large lot in a desirable community near Mulock and Yonge Street, just minutes from Highways 400 and 404, Newmarket GO, and Upper Canada Mall. (id:62104)