

2101 Parkway Drive
Burlington, Ontario
**Welcome to 2101 Parkway Drive - where turnkey modern living meets ultimate family flexibility.**. Set on a prized, oversized corner lot in a highly sought-after Burlington neighbourhood, this beautifully updated bungalow is entirely move-in ready. Whether you are looking for a spacious family home, a multi-generational setup, or an incredible in-law suite, this property delivers on every front.The bright, open-concept main floor features brilliant pot lighting, premium finishes, and large windows that flood the space with natural light. Step outside to your sun-drenched verandah-the perfect backdrop for morning coffees and summer BBQs.The true hidden gem of this property is the fully finished lower level. Featuring a complete second kitchen, a spacious living area, and a private layout, it is an absolute dream for extended family, older children, or visiting guests. **Standout Features:** * **Massive 4-Car Driveway:** Never worry about street parking when hosting summer gatherings. * **Mechanical Peace of Mind:** Stay cool all summer with a brand-new 2025 Air Conditioning unit, plus updated appliances throughout. * **Unbeatable Location:** Commuter-friendly with lightning-fast access to the QEW, 407, local transit, top-rated schools, and Burlington's best shopping.This isn't just a house; it's a home designed to adapt to your family's evolving needs. Don't miss your chance to secure this rare find before the summer is over. (id:62104)
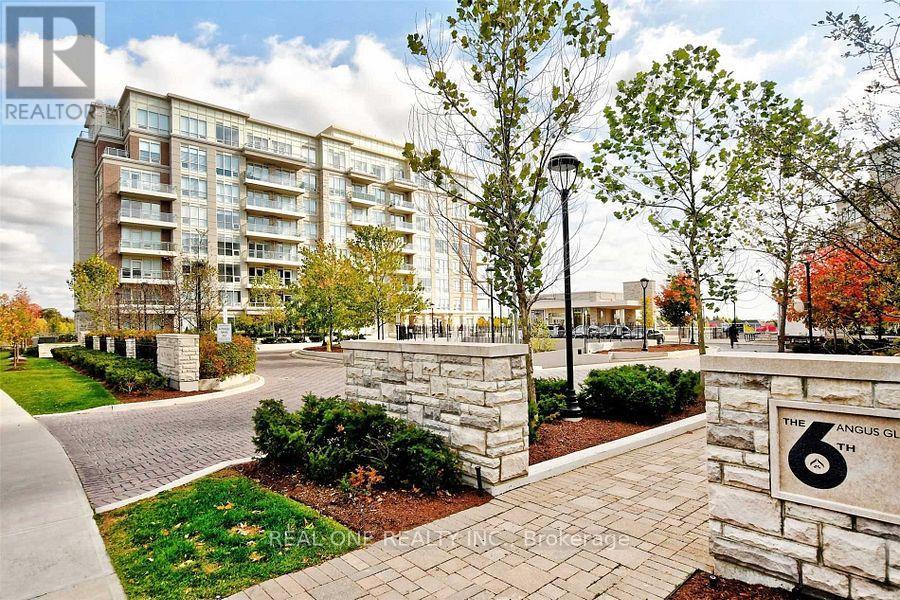
612 - 15 Stollery Pond Crescent
Markham, Ontario
A rare opportunity to enjoy upscale living in The 6th, the CHBA Award-Winning Residence in Prestigious Angus Glen! Experience resort-style condo living with spectacular, unobstructed views of the Angus Glen Championship Golf Course. This beautifully designed 979 sqft. suite features a functional split-bedroom layout with 2 bedrooms plus a den, 9-foot coffered ceilings, engineered hardwood flooring, and pot lights throughout. The gourmet kitchen is equipped with custom cabinetry, quartz countertops, a breakfast bar, and premium integrated appliances, including a Sub-Zero refrigerator, Wolf cooktop, oven, microwave, and wine fridge. The open-concept living and dining area is perfect for both everyday living and entertaining. The private den, complete with French doors, provides an ideal work-from-home space. Residents enjoy exceptional resort-style amenities, including an outdoor pool, sauna, party room, guest suites, and concierge service. Perfectly situated next to Angus Glen Golf Club and surrounded by parks and scenic trails, this prime location offers the ideal balance of luxury and lifestyle, while being just minutes from shops, restaurants, and transit. *A Must See!* (id:62104)
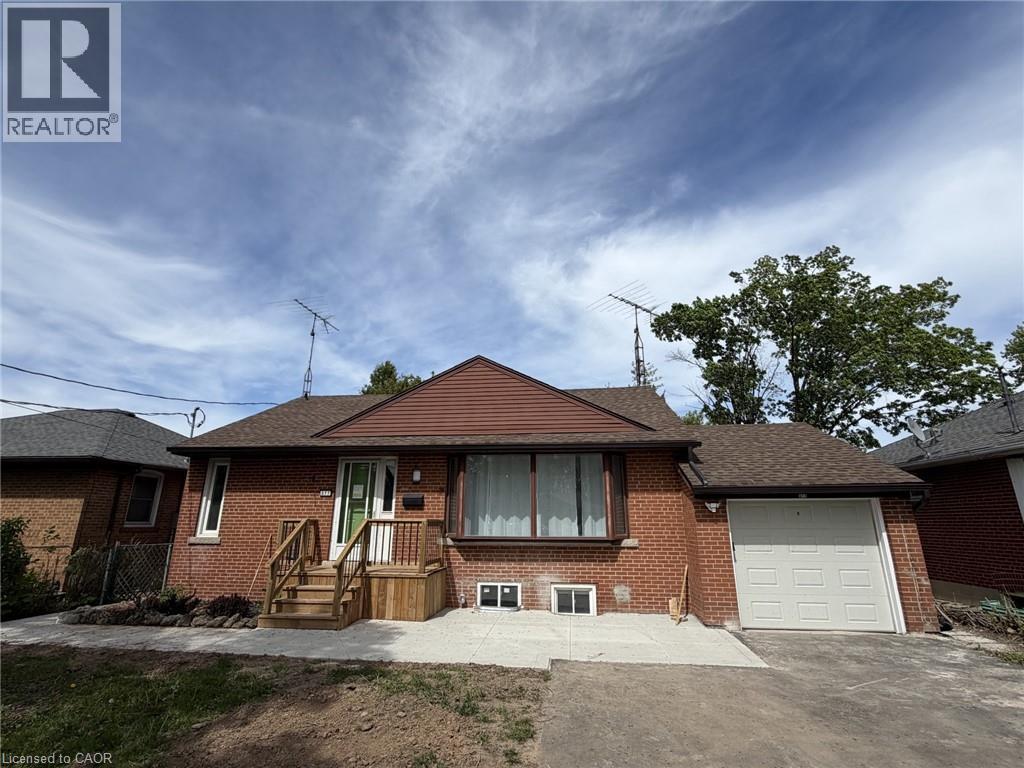
377 Martin Street Unit# Upper
Milton, Ontario
Prime location in Old Milton. Charming legal duplex bungalow with 2 separate living spaces featuring upper level and lower level living Recently upgraded units and ready to lease. Upper unit features 3 spacious bedrooms, living room, updated kitchen with s/s appliances and 3 piece bathroom. Utilities are divided between tenants on both levels on a monthly basis. Laundry is shared on basement level. (id:62104)
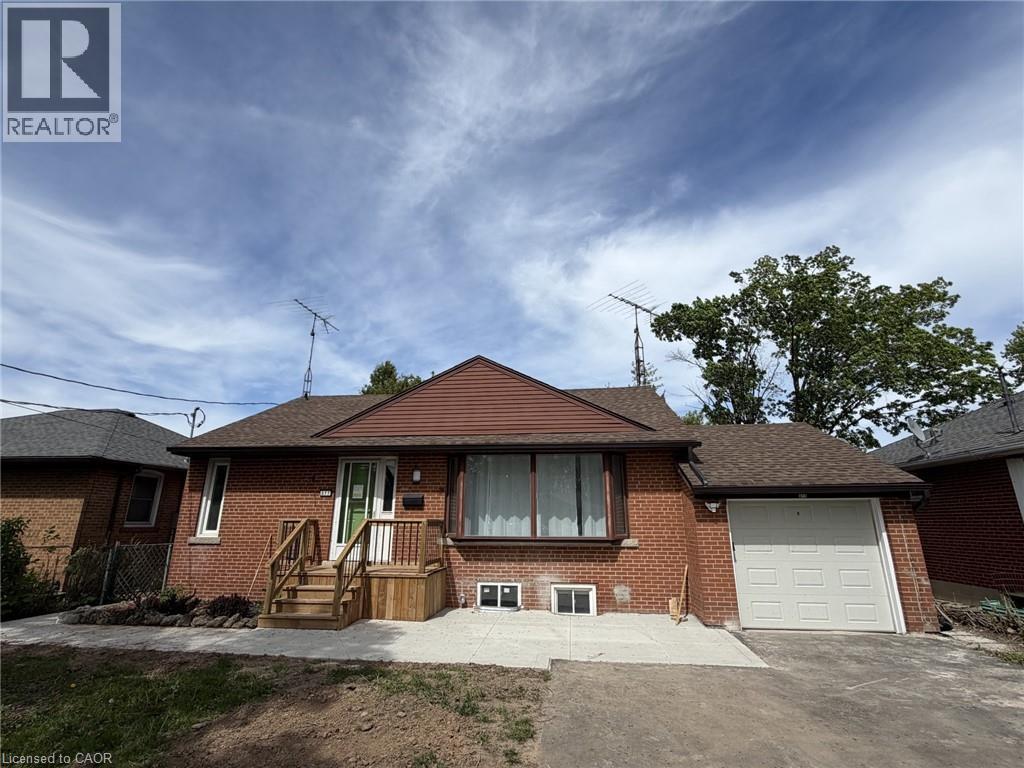
377 Martin Street Unit# Lower
Milton, Ontario
Prime location in Old Milton. Charming legal duplex bungalow with 2 separate living spaces featuring upper level and lower level living Recently upgraded units and ready to lease. Lower unit features 2 spacious bedrooms, living room, updated kitchen with s/s appliances, 3 piece bath and shared laundry. Utilities are divided between tenants on both levels on a monthly basis. Rental application, detailed credit report(s) with score, employment letter(s) and 2 recent paystub(s) required prior for review. If candidate approved; then submission of Offer to lease required (id:62104)
1 - 371 Elgin Court
Oshawa, Ontario
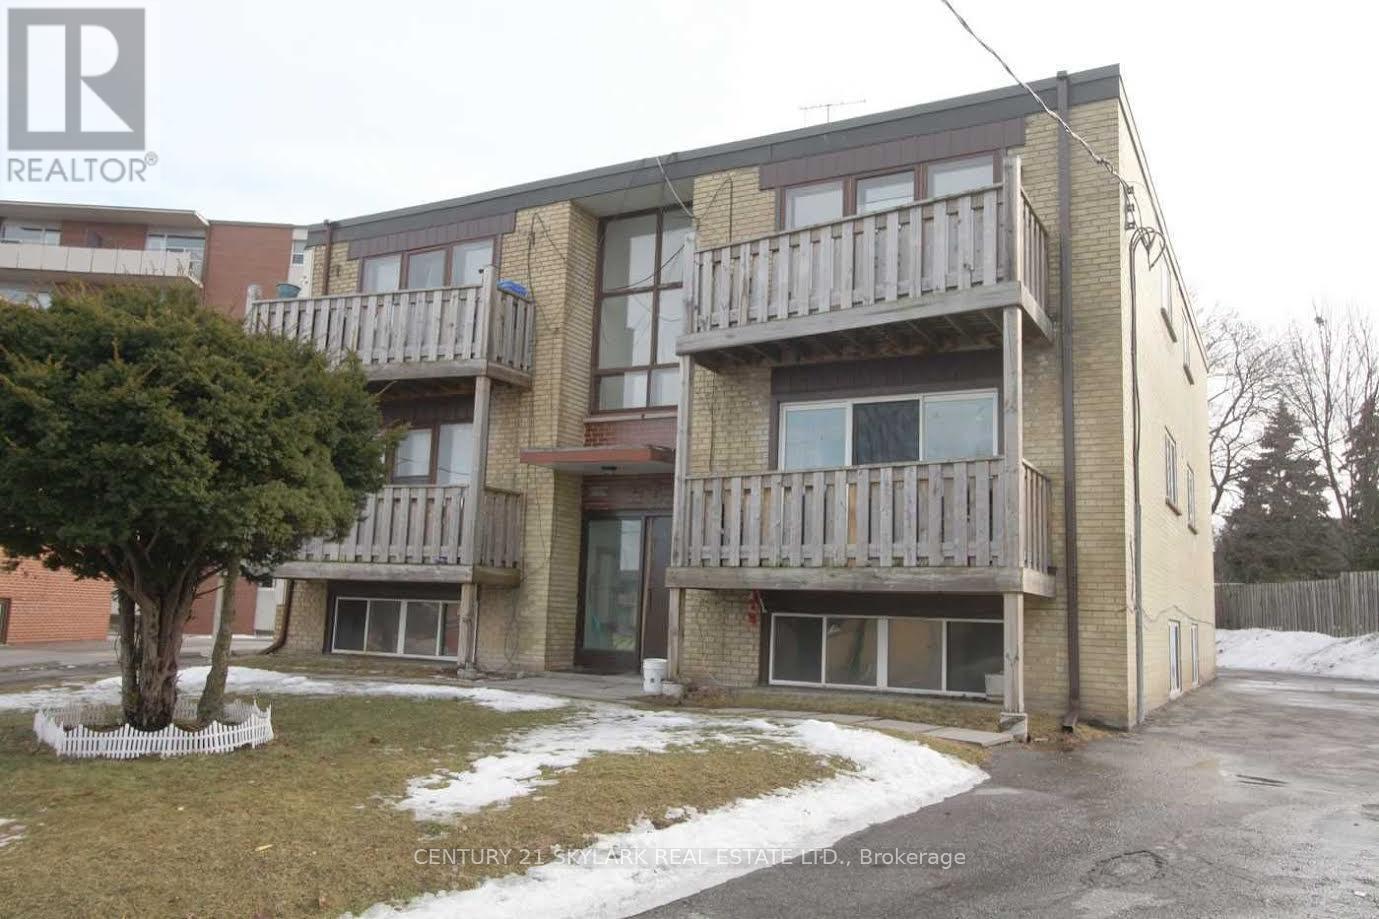
Bright and spacious 1 bedroom apartment for rent. Welcome to a well maintained 1 bedroom apartment in OSHAWA desirable Mclaughlin neighbourhood. Featuring a bright and functional layout, high ceiling, large window, hardwood flooring and private balcony, this unit offers comfortable living in a convenient location. Pet friendly building with controlled access and onsite coin laundry facility. Close to transit, shopping, restaurants , parks, school and major highways. Ideal for professionals, couples or anyone seeking a clean and affordable place to call home. Recently painted and renovated. Big kitchen with with new appliances and lots of storage. Large window with natural sunlights. 10 mts from durham college. Tenant to pay hydro. Parking available. $300 key deposit. (id:62104)
1109 Keswick Court
Oshawa, Ontario
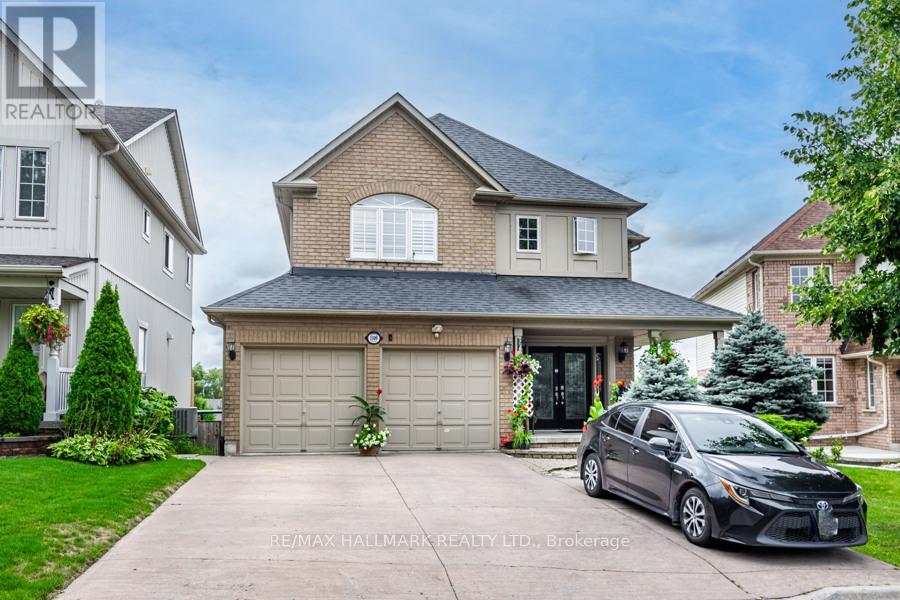
A Must-See Gorgeous, Spacious House Located in a highly desirable neighbourhood Move-In Ready Home !W/O To Tiered Deck (Beautiful View From The Deck To The Far South). Upstairs Is a Luxurious Master Suite, Large W/I Closet, with 5Pc Ensuite, 3 other GOOD Sized Bedrooms. Basement New Vinyl Flooring 2021, Basement Kitchen Tiles, New Added Laundry room in the basement powder room and New Flooring in Main Floor, New 2nd Floor washroom. (id:62104)
519 Queenston Road
Niagara-On-The-Lake, Ontario
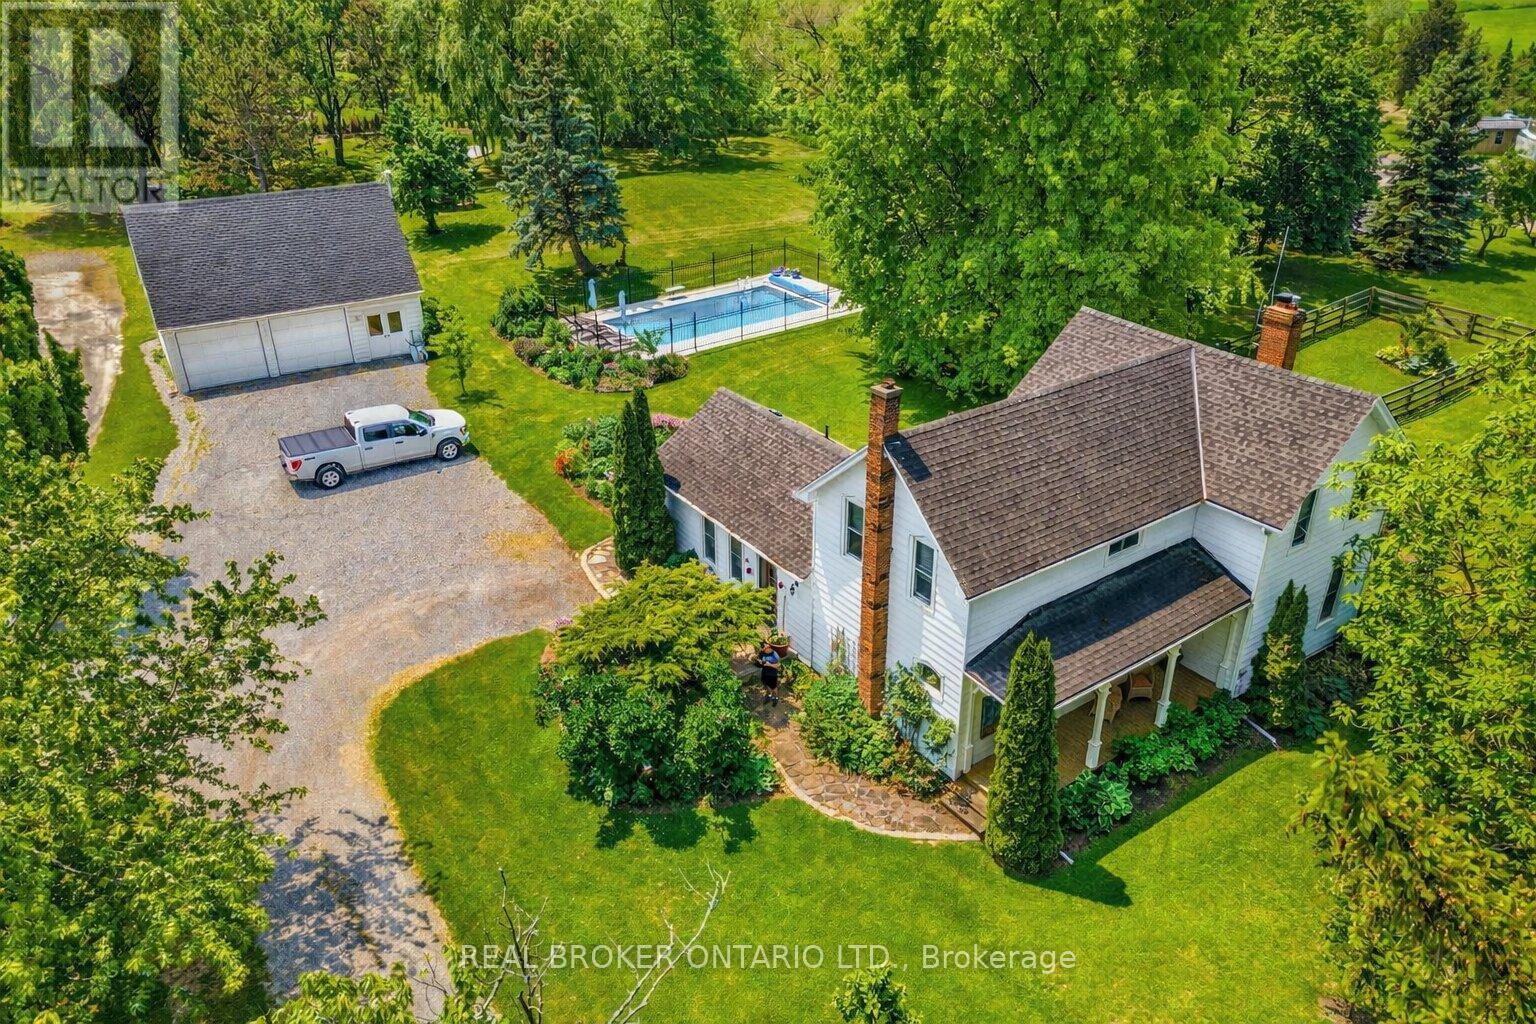
Welcome to 519 Queenston Road, a rare and remarkable offering nestled on a stunning 1.2-acre lot in the heart of Niagara-on-the-Lake. Perfectly positioned just moments from an array of coveted amenities, this exceptional property invites you to fully embrace the region's celebrated lifestyle-enjoy award-winning wineries, renowned local cuisine, The Shaw Festival Theatre, and world-class golf, all just minutes from your doorstep. This charming two-storey family home radiates pride of ownership, beautifully blending timeless character with modern upgrades. Step inside to discover a chef-inspired, fully redesigned kitchen (2023) ideal for entertaining, complemented by a sophisticated dining space and tasteful finishes throughout. Enjoy serene mornings or relaxed evenings on the private terrace or by the recently added 20' x 40' inground pool (2022), surrounded by professionally landscaped gardens bursting with vibrant perennials and mature shrubbery. A spacious detached two storey garage with finished upper level offers incredible flexibility-perfect as a home office, creative studio, or future guest suite. All south facing windows have been treated with 3M UV film protection, preserving interior finishes and enhancing energy efficiency. Additional recent upgrades include a new elegant upstairs bathroom (2022), new main level bath (2023), new furnace and AC (2024), heat pump (2023), numerous new windows, and a complete septic system (2022), ensuring both comfort and peace of mind. Whether you're seeking a peaceful retreat or an entertainer's dream, this property delivers the best of both worlds in one of Ontario's most desirable communities. (id:62104)
218 - 1501 Line 8 Road
Niagara-On-The-Lake, Ontario
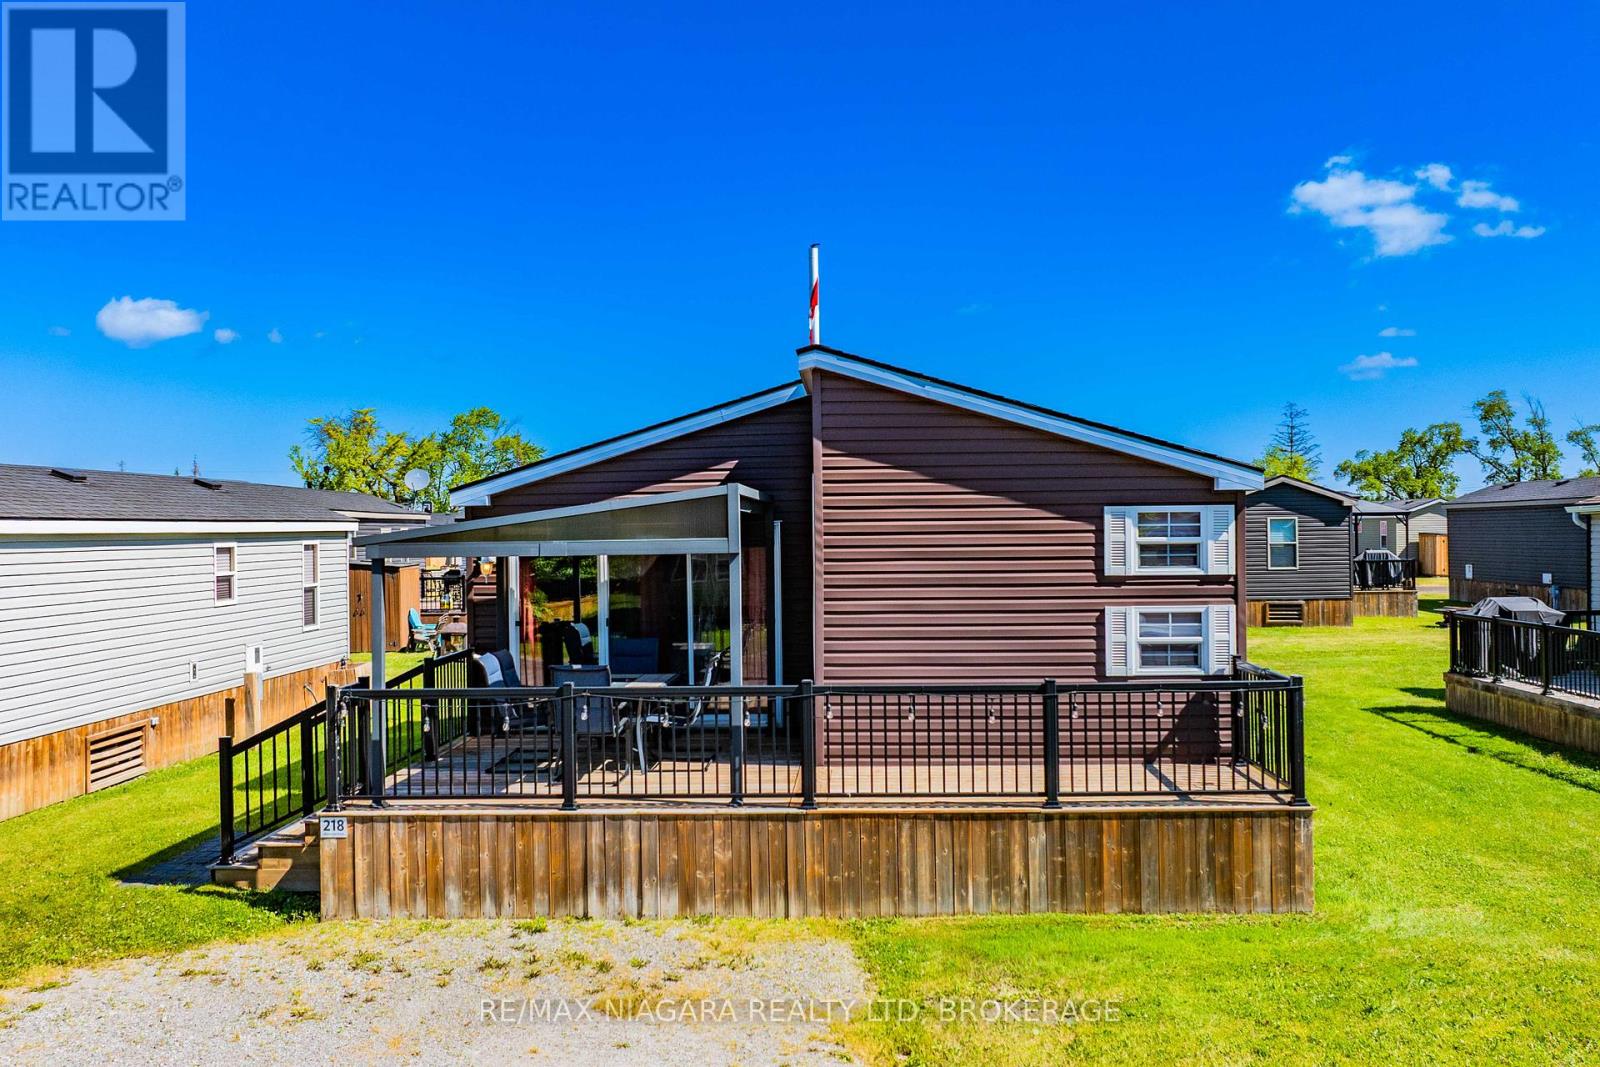
Welcome to easy, stress-free summer living at Vine Ridge Resort! This fully furnished Willow True Northlander model is completely turn-key and ready for you to enjoy from day one. Offering approximately 720 sq. ft. of living space plus two spacious decks, there's plenty of room to relax, entertain, and make lasting memories with family and friends.Inside, you'll find 3 bedrooms plus a pull-out sofa, comfortably sleeping up to 10 guests. Whether you're hosting a weekend getaway or spending the entire summer at the resort, this unit comes fully equipped with everything you need.Owners enjoy access to incredible resort amenities, including two large swimming pools, a splash pad, multi-sport court, playgrounds, and more. The location couldn't be better-just minutes from Niagara-on-the-Lake, award-winning wineries, golf courses, shopping, restaurants, beaches, scenic trails, Niagara Falls, and the U.S. border. Annual resort fees of $9825.35 include virtually everything except propane, making ownership simple and hassle-free, and have been fully paid for the 2026 season.If you've been looking for an affordable vacation property in the heart of Niagara's tourism region, this is an opportunity you won't want to miss. Season runs May 1st to October 31st. Pack your bags, bring the family, and start making summer memories. (id:62104)
325 Wentworth Street N
Hamilton, Ontario
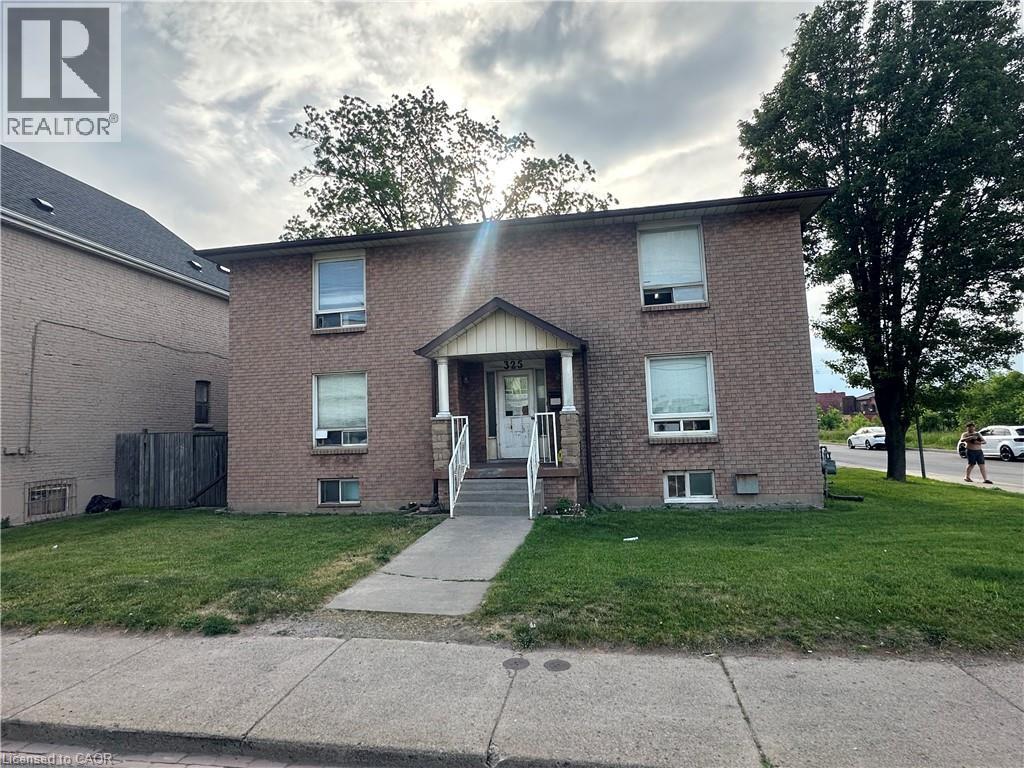
Rare opportunity to acquire a fully licensed, 15-bed residential health care facility generating $300,000+ in gross annual income, fully occupied, Located at 325 Wentworth Street N, Hamilton, ON, this established operation offers immediate cash flow with significant upside for an owner-operator. Reduce operating costs and maximize returns by taking an active role in day-to-day management. All systems, staff, and processes in place for a smooth transition. A premier asset in Hamilton's growing care sector — qualified buyers may request the financial package upon execution of a Non-Disclosure Agreement (id:62104)
4 - 516 Centennial Parkway N
Hamilton, Ontario
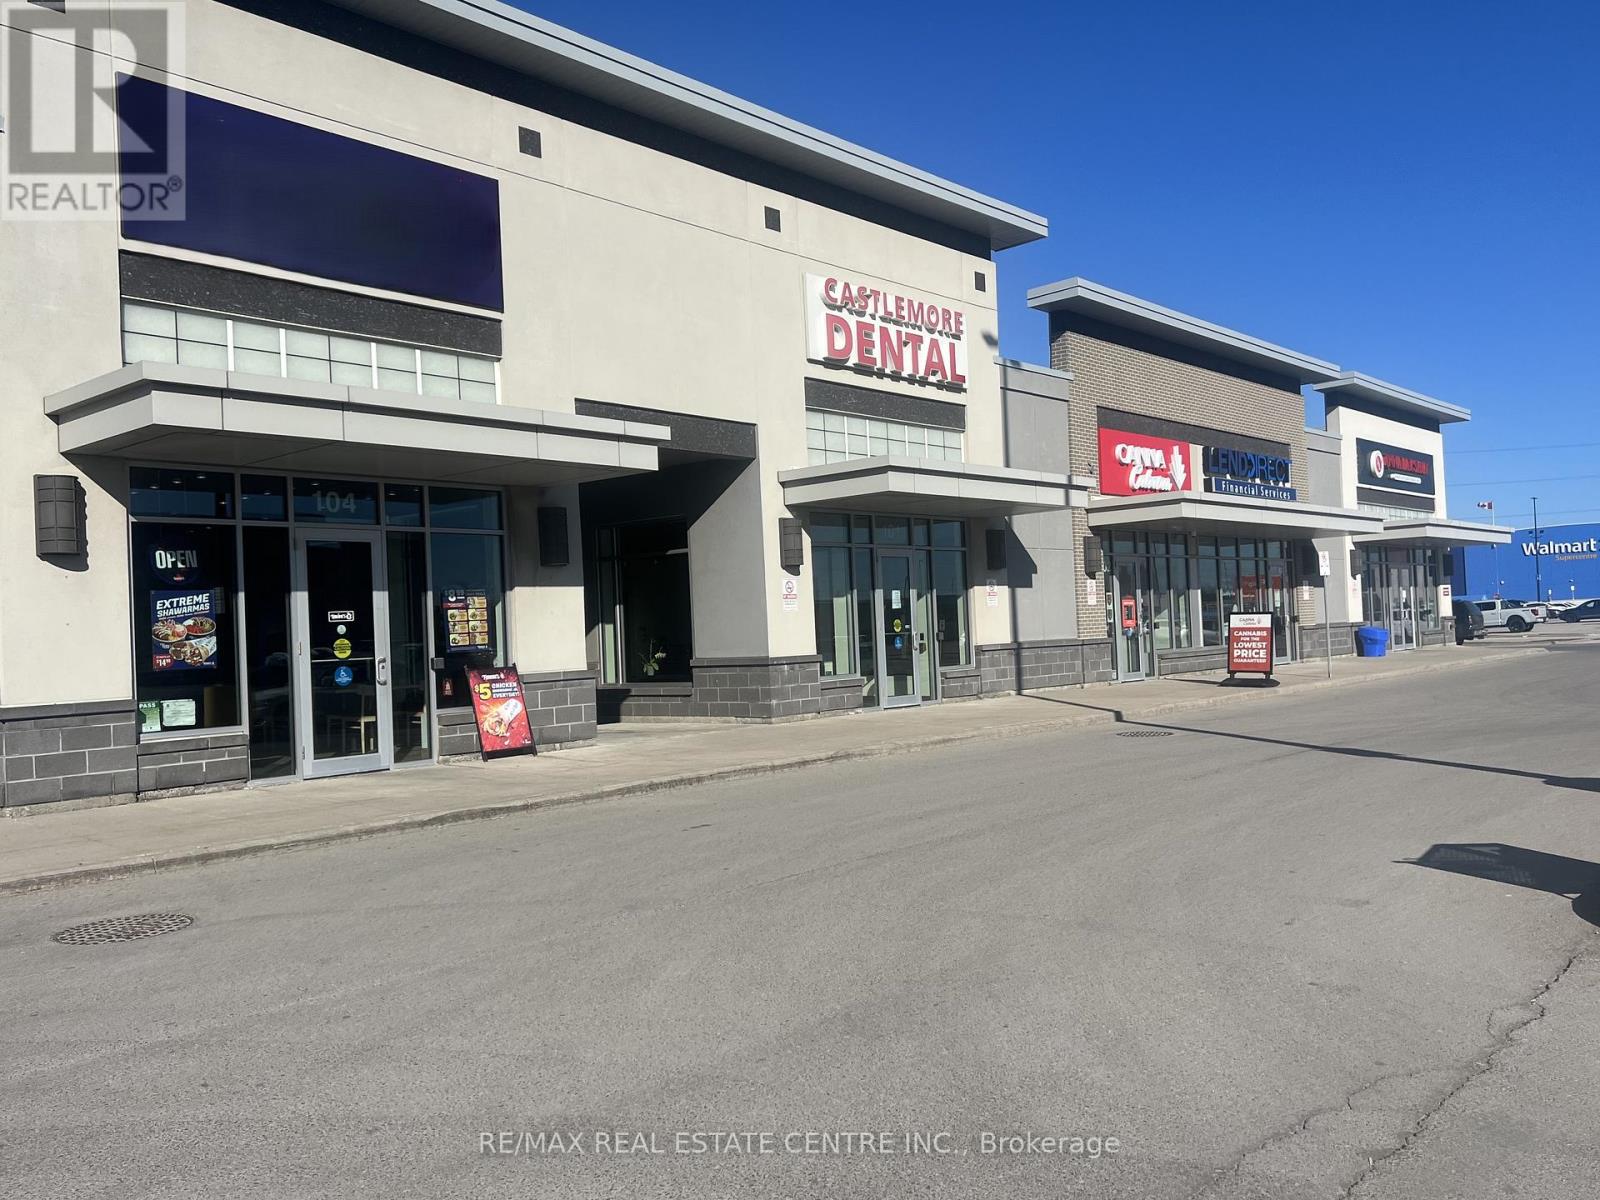
An excellent opportunity to acquire a well-established Mediterranean restaurant located at 516 Centennial Parkway N, Hamilton in the highly desirable Stoney Creek area. Strategically situated in a busy Smart Centre plaza anchored by major tenants including Walmart, McDonalds, Five Guys, Shoeless Joes, South Indian restaurant, Dollar Store, Healthy planet and other strong retailers, ensuring high foot traffic and excellent visibility . This modern restaurant is only 3 years old, featuring well-maintained equipment and leasehold improvements, and operates as a fully turnkey business. The location enjoys strong and consistent sales along with an impressive 4.5-star Google rating, reflecting its loyal customer base and strong brand presence. Ideal opportunity for owner-operators, family operators, or investors looking to step into an established franchise with growth potential. Attractive price point with significant opportunity to further increase revenue through extended hours, catering, and delivery platforms. Favorable lease terms with 5 years remaining and two renewal options of 4 years each. Low rent of $5,063.50 plus TMI. Do not miss this chance to own a successful Mediterranean restaurant in a high-traffic retail plaza. (id:62104)
100 Doxsee Avenue N
Trent Hills, Ontario
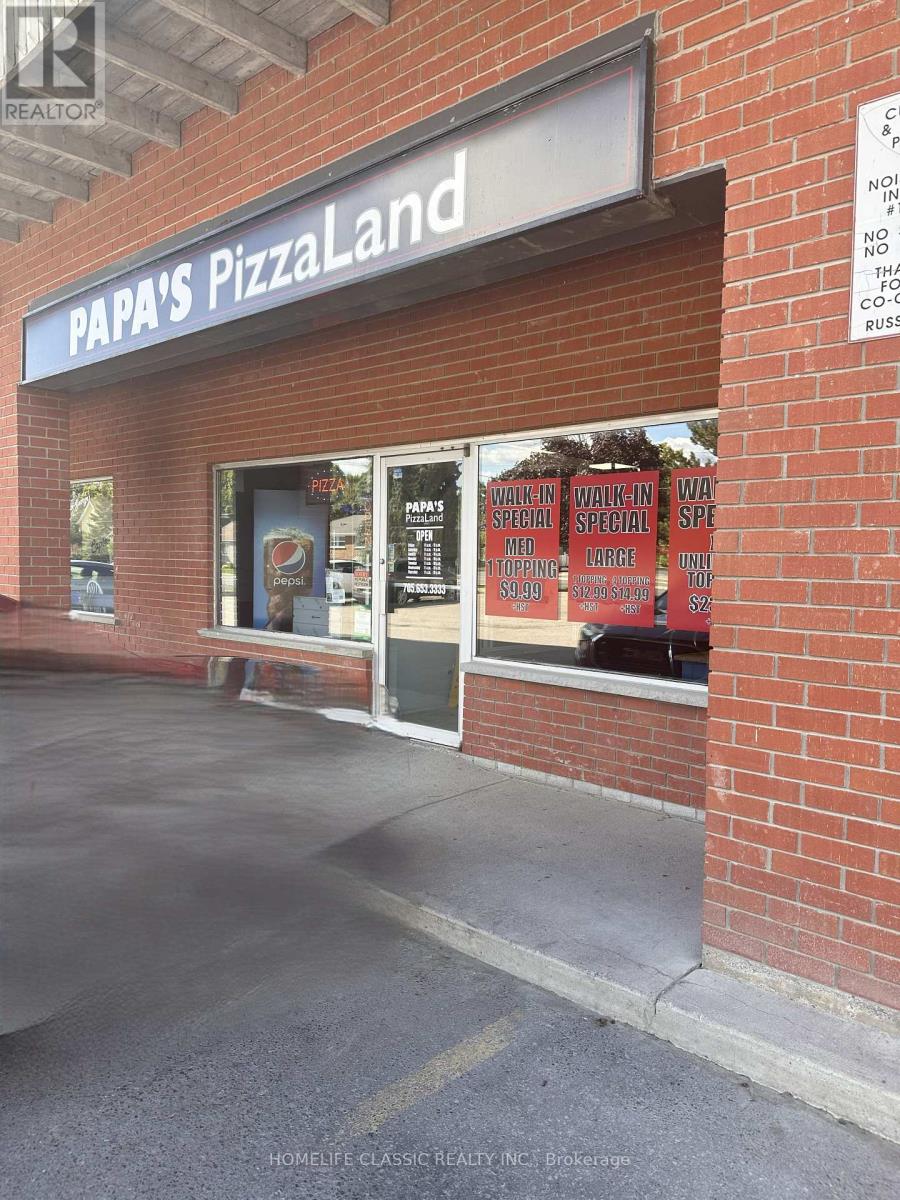
Hit the ground running with this hugely successful and popular pizza shop in Campbellford. Papas Pizza Land is a growing Franchise with 12 locations in Ontario from Uxbridge to Brockville. Corporate store. Great sales! Great reviews! PROFITABLE LOCATION!! Please follow the 'multi media' and 'brochure' links for more information. (id:62104)
10906 1st Line Road
Alnwick/haldimand, Ontario
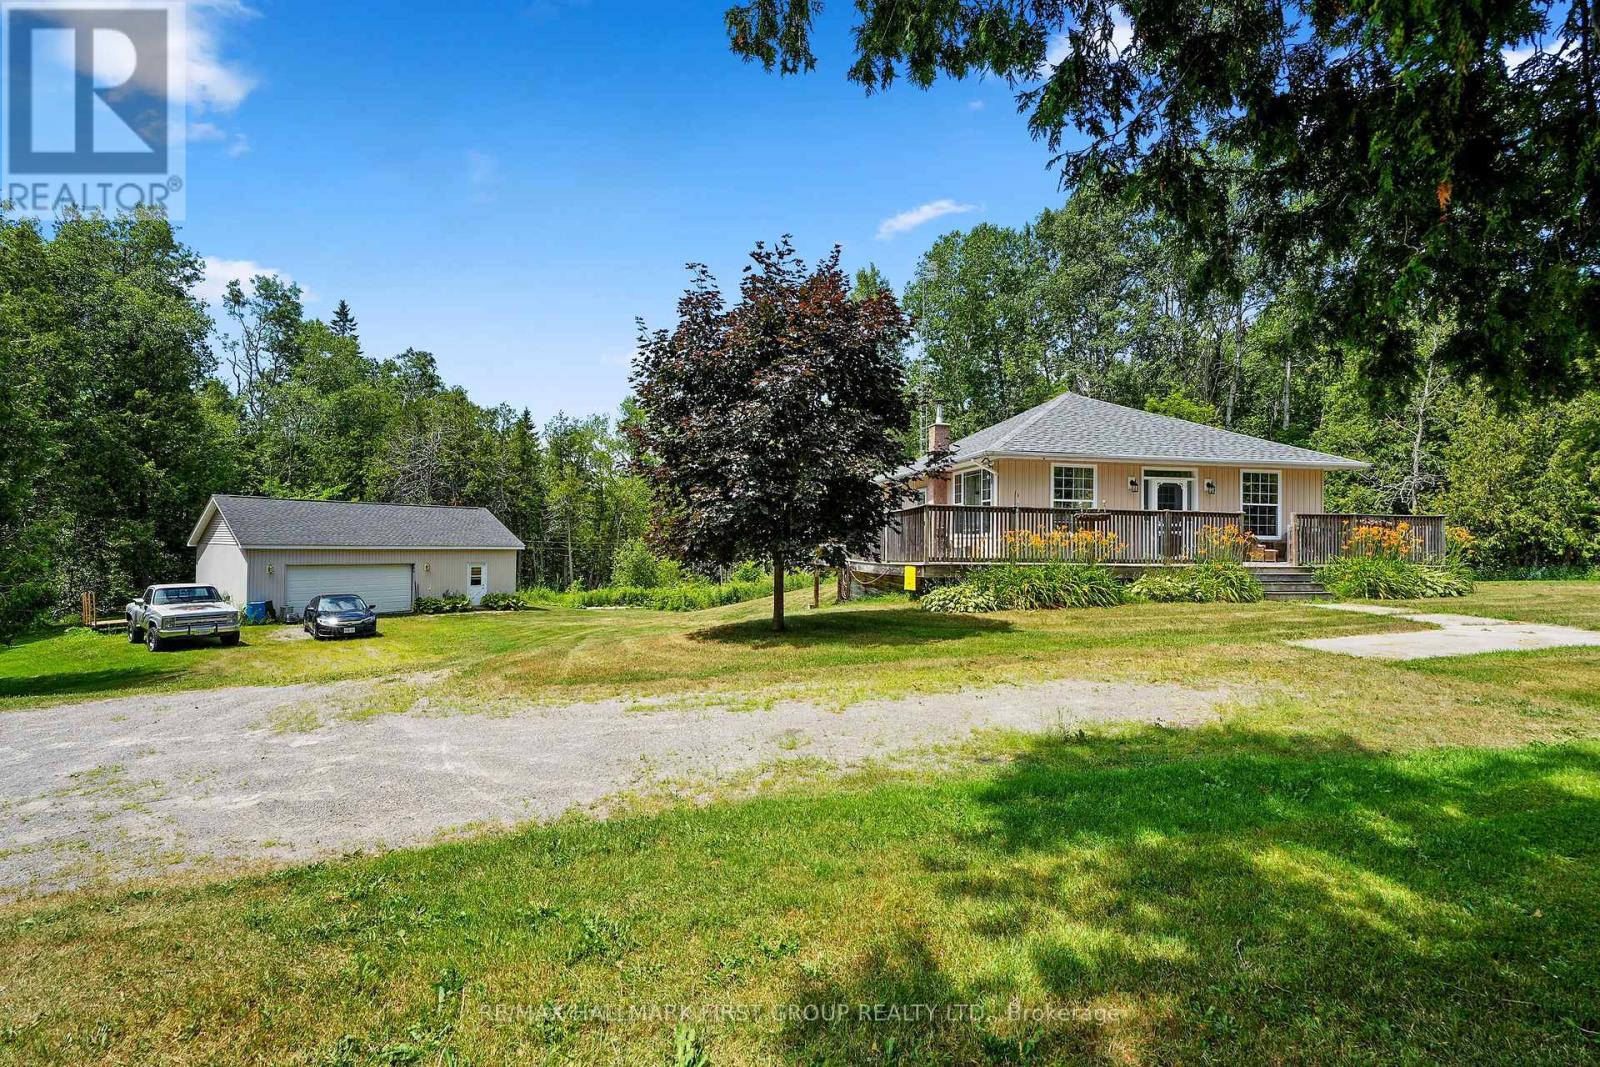
This charming bungalow sits on over an acre, just minutes from Rice Lake, and offers more than meets the eye. It features a large shop ideal for a home-based business, workshop, or car enthusiast, as well as a potential in-law suite with a separate entrance. Inside, the bright and airy main floor boasts a carpet-free layout, featuring large windows, an exposed brick accent wall in the living room, and an open-concept design that is ideal for everyday living and entertaining. The kitchen is equipped with stainless steel appliances, ample cabinetry, and a convenient walkout, perfect for alfresco dining on warm evenings. A generous primary bedroom, a full bath, and laundry complete the main level. The lower level expands your living space with a sprawling rec room warmed by a wood stove, featuring a walkout to a covered patio, a games area, a bedroom, an office, and a bathroom, offering comfort and flexibility for family or guests. Outside, enjoy the serenity of a wraparound deck, mature trees, a garden space, and ample room for outdoor enjoyment. A large detached shop and a separate shed to keep lawn tools organized and out of sight. Peaceful and private, yet still within reach, this is a place to spread out, settle in, and make your own. (id:62104)