
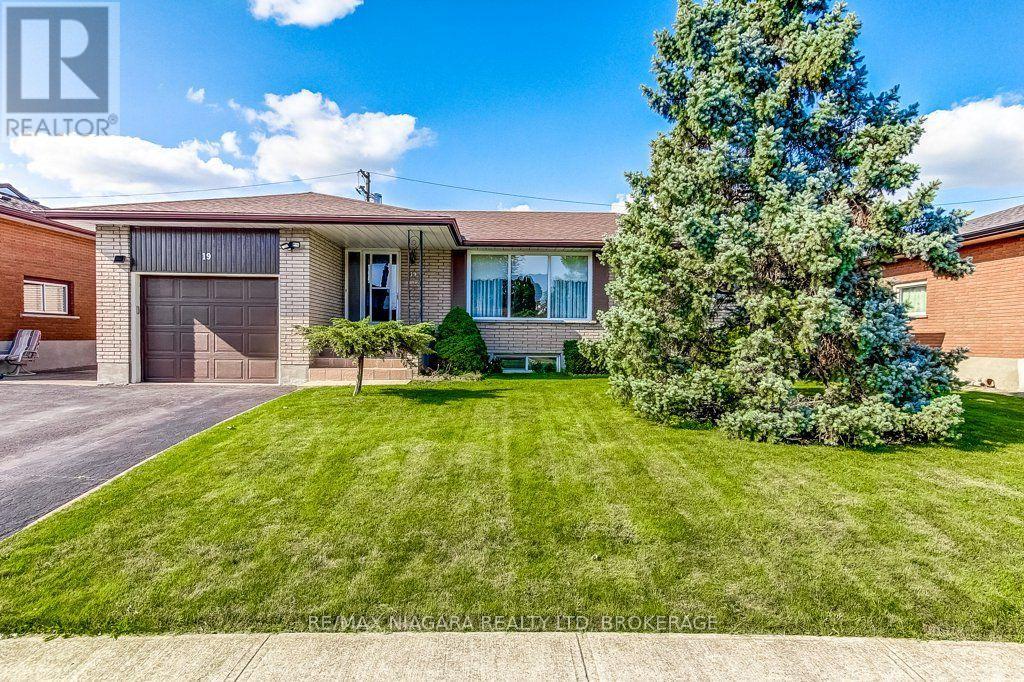
19 Eastdale Crescent
Welland, Ontario
Welcome to 19 Eastdale Crescent, a well-maintained 3-bedroom brick bungalow offering excellent in-law potential and versatile living space in an established Welland neighbourhood. With a separate entrance to the lower level, second kitchen and bathroom, and ample space to create additional bedrooms downstairs, this home provides an ideal setup for extended family living or those looking for added flexibility. The main floor offers a bright and inviting layout with large windows providing plenty of natural light throughout. The spacious living room features hardwood flooring. Three comfortable bedrooms and a full bathroom complete the main level.The finished lower level contains a large recreation/living area, second kitchen and full bathroom are already in place. Outside, enjoy a generous fully fenced backyard with a large patio, sheds, mature lawn and established garden and landscaping-perfect for children, pets, gardening and summer gatherings. Located close to schools, parks, shopping, recreation and everyday amenities, 19 Eastdale Crescent is a fantastic opportunity for families seeking a comfortable 3-bedroom bungalow with the added benefit of flexible lower-level living and in-law potential. Roof approximately 5 years old, Furnace 2022, Hot water heater 2026 (owned) (id:62104)
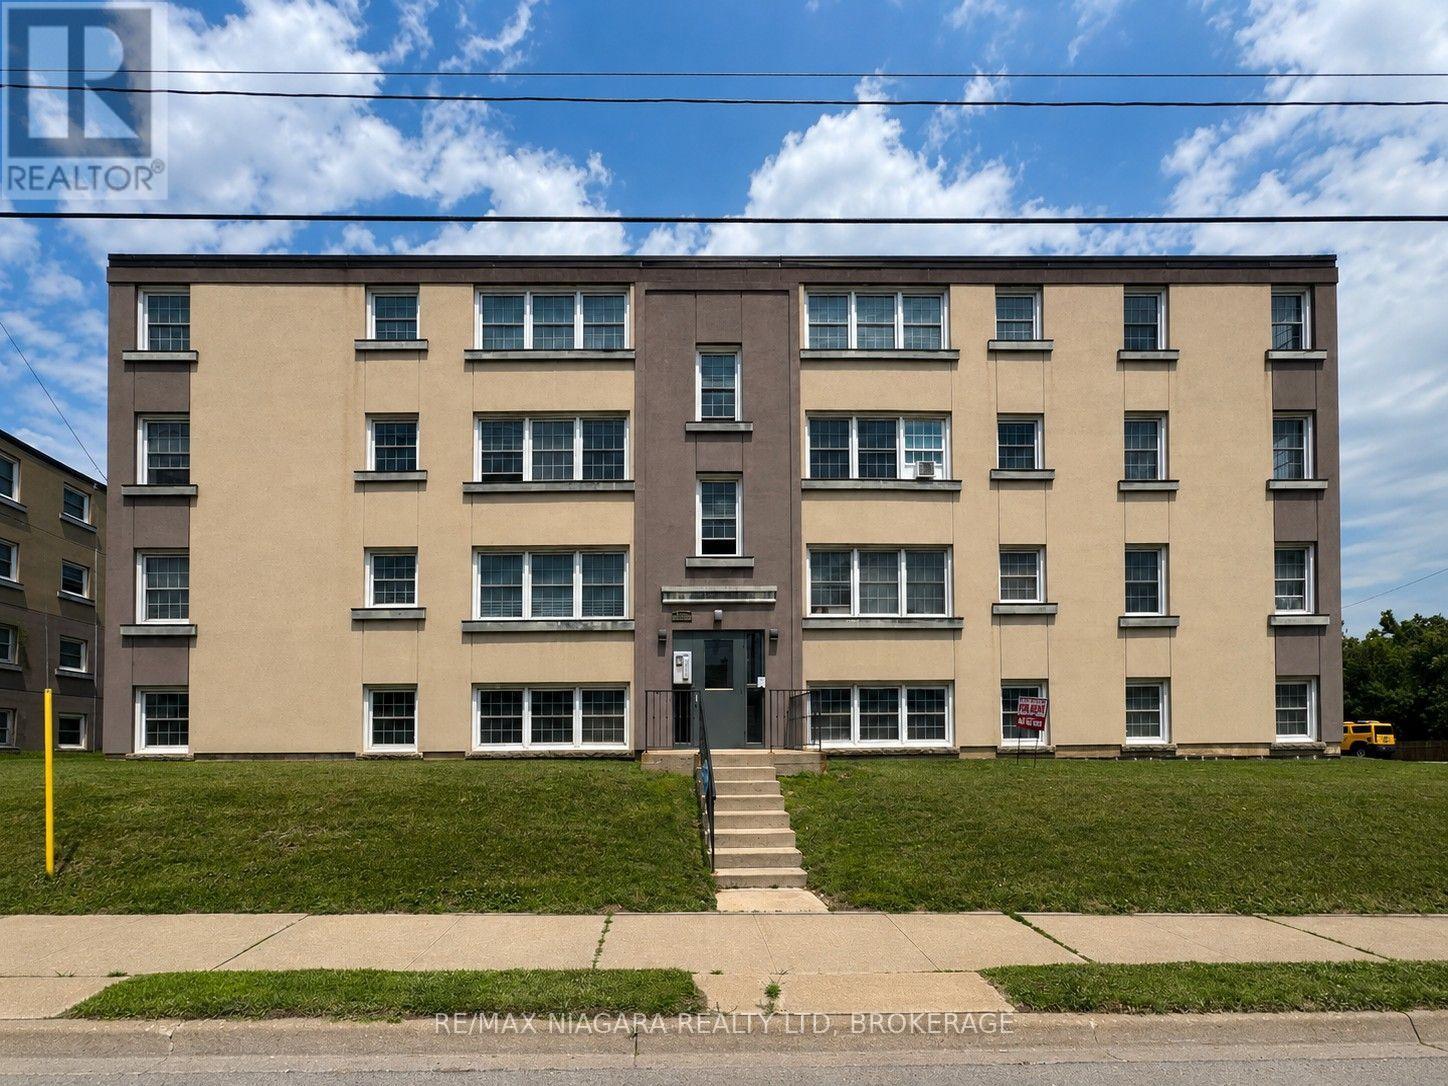
6 - 143 Westchester Crescent
St. Catharines, Ontario
Welcome to 143 Westchester Crescent, where comfort, convenience, and value come together! This spacious 2-bedroom apartment offers a practical layout with plenty of room to relax and make yourself at home. Enjoy the added value of gas and water included in the monthly rent, along with property and building maintenance, providing easy, worry-free living. Located in a convenient and well-established area of St. Catharines, this property offers quick access to downtown, shopping, restaurants, grocery stores, schools, parks, public transit, and everyday amenities. Commuters will appreciate the convenient access to the QEW, Highway 406 and major routes throughout Niagara, while Brock University, Niagara College, the Pen Centre and St. Catharines' vibrant downtown core are all within easy reach. Whether you're a working professional, couple, small family, or simply looking for a comfortable place to call home, this apartment delivers an excellent combination of location, convenience and value. Available for lease - book your private showing today! (id:62104)
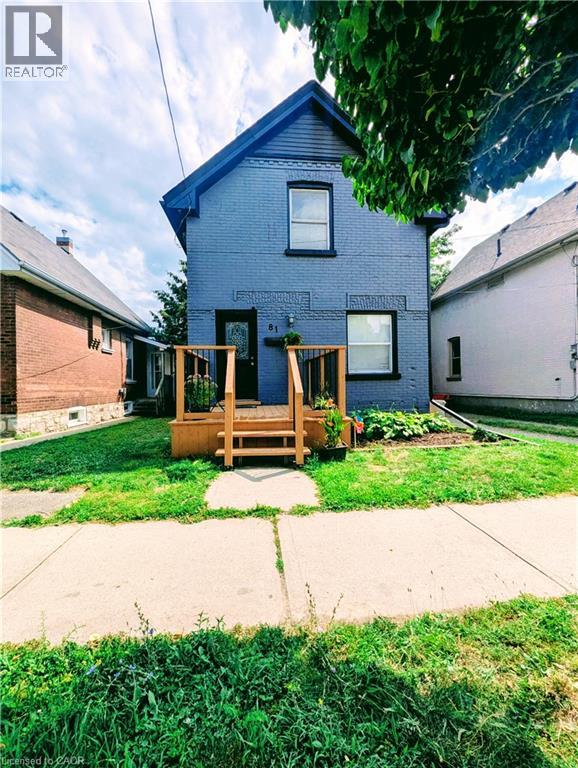
81 Grey Street
Brantford, Ontario
Welcome to 81 Grey Street, Brantford! This charming property is located in a Mixed Commercial Residential (MCR) Zone (please contact the City of Brantford for permitted uses), Lot size: 35'x132', offering an excellent opportunity for investors, business owners, or first-time home buyers. The home has been thoughtfully updated with newly painted main floor, basement, and deck, newly installed staircases with modern railings, a new window in the second-floor hallway, and new vinyl plank flooring in the primary bedroom and hallway. Rental Items: Furnace (2025), Air Conditioner (2021), Water Softener (2021),Water Heater and Smart home system(2021, Smart Smoke and CO Detector). Main Floor Features: 9-foot ceilings, Bright, open-concept living, dining, and kitchen area, Convenient side entrance, Full bathroom, Spacious mudroom. Second Floor Features: Large primary bedroom, Two additional generously sized bedrooms, One full washroom. Ideally located in the heart of Brantford, this property offers easy access to schools, shopping, public transit, parks, restaurants, and other everyday amenities. Whether you're looking for a place to call home or a property with excellent investment potential, this is an opportunity you won't want to miss. Book your private showing today! Rent per month : Furnace $97.99, Air Conditioner $69.99, Water Softener $50, Water Heater $35.24 and Smart Home System $12 plus tax. (id:62104)
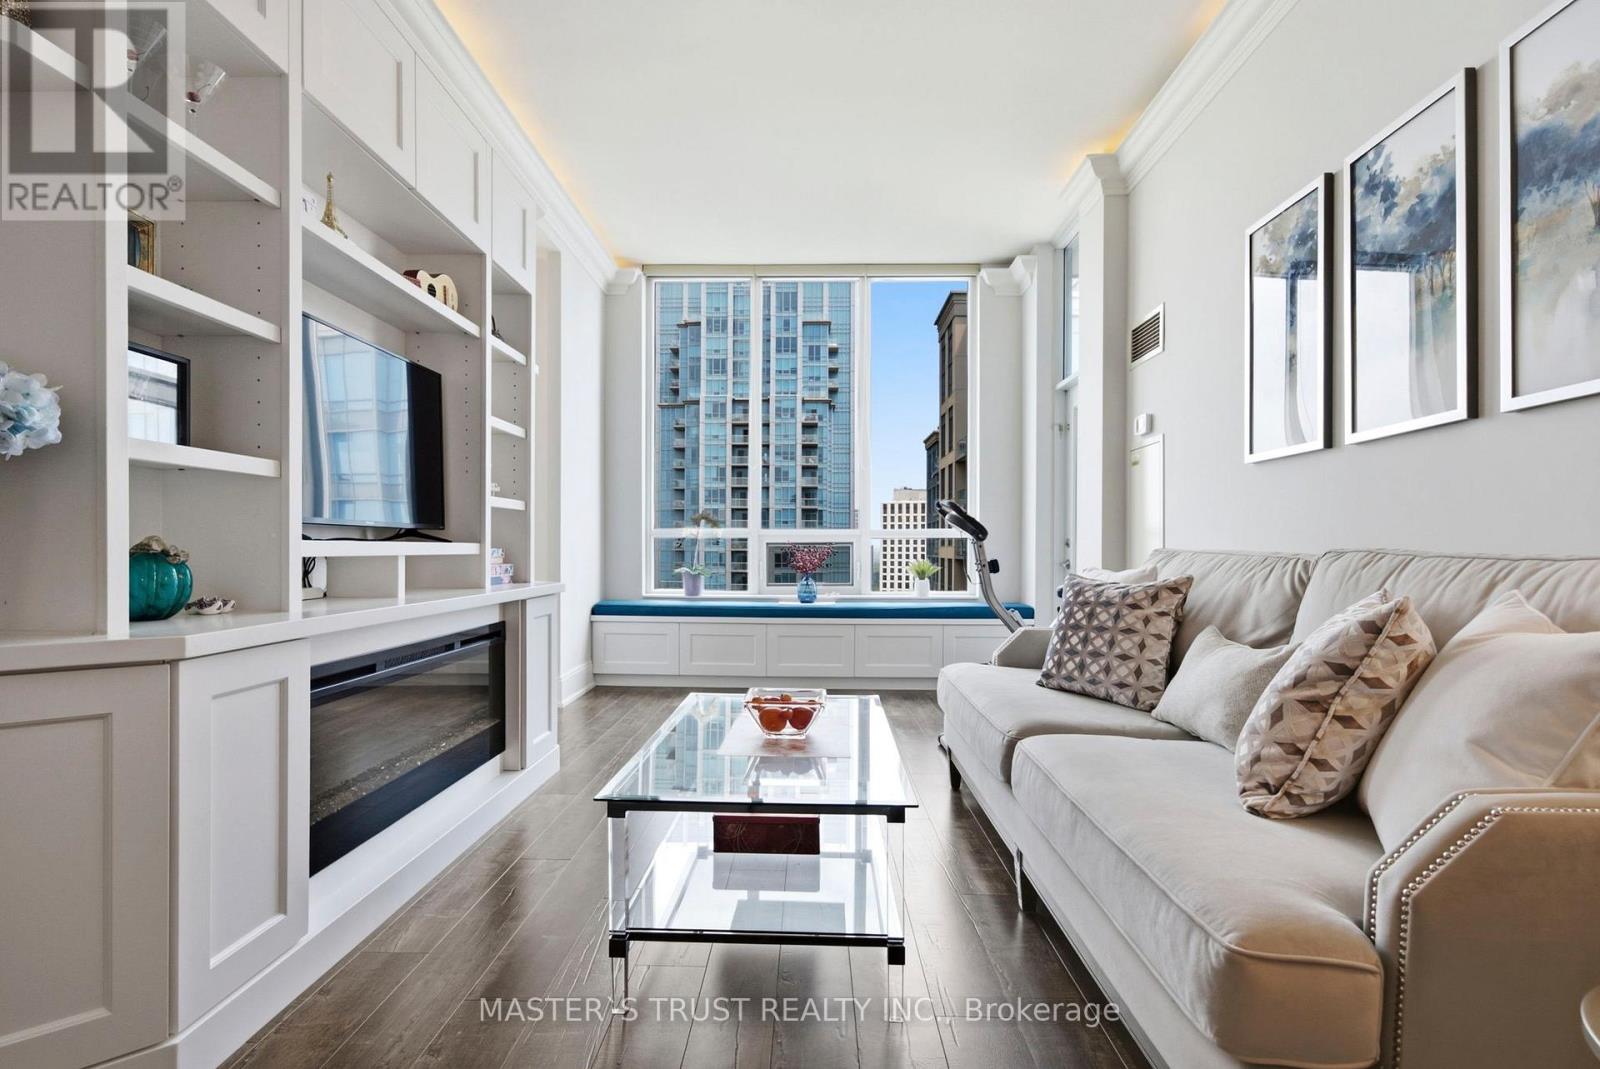
2844 - 35 Viking Lane
Toronto, Ontario
Extreme Rare find. Tridel Built Luxury "House like" condo unit in an Upsale building. Exquisite1336 Sq Ft with 10ft ceiling. Note that only the PH and a few signature collection units features this large sqft and 10 ft ceiling. Crown Moulding with Lights. High End finishes, Chandeliers in every room! Two balconies, Views of CN Tower, Toronto Skyline and Lake Ontario. Built In cabinetry/fireplace/bench In The living room. Stunning kitchen with a Breakfast Area and Amazing View. The Primary bedroom has a Built In Desk/Vanity, 2nd balcony, His/Hers closet, Walk-In closet, Jacuzzi Tub and shower. 24 hours security. Luxurious Amenities incl. Golf Simulator, pool, whirlpool, sauna, steam room, BBQ patio and lounge, library, party Room, billiard Room, Ping Pong Room, theatre, dining room, party room for Up to 100 people, guest suites, Ample visitor parking. A vibrant community that welcomes all ages. Toronto's west end Transit Hub. Kipling Subway Station & Etobicoke Go Station Steps away. Major Hwys and Sherway Gardens Minutes away. (id:62104)
706 - 1881 Jane Street
Toronto, Ontario
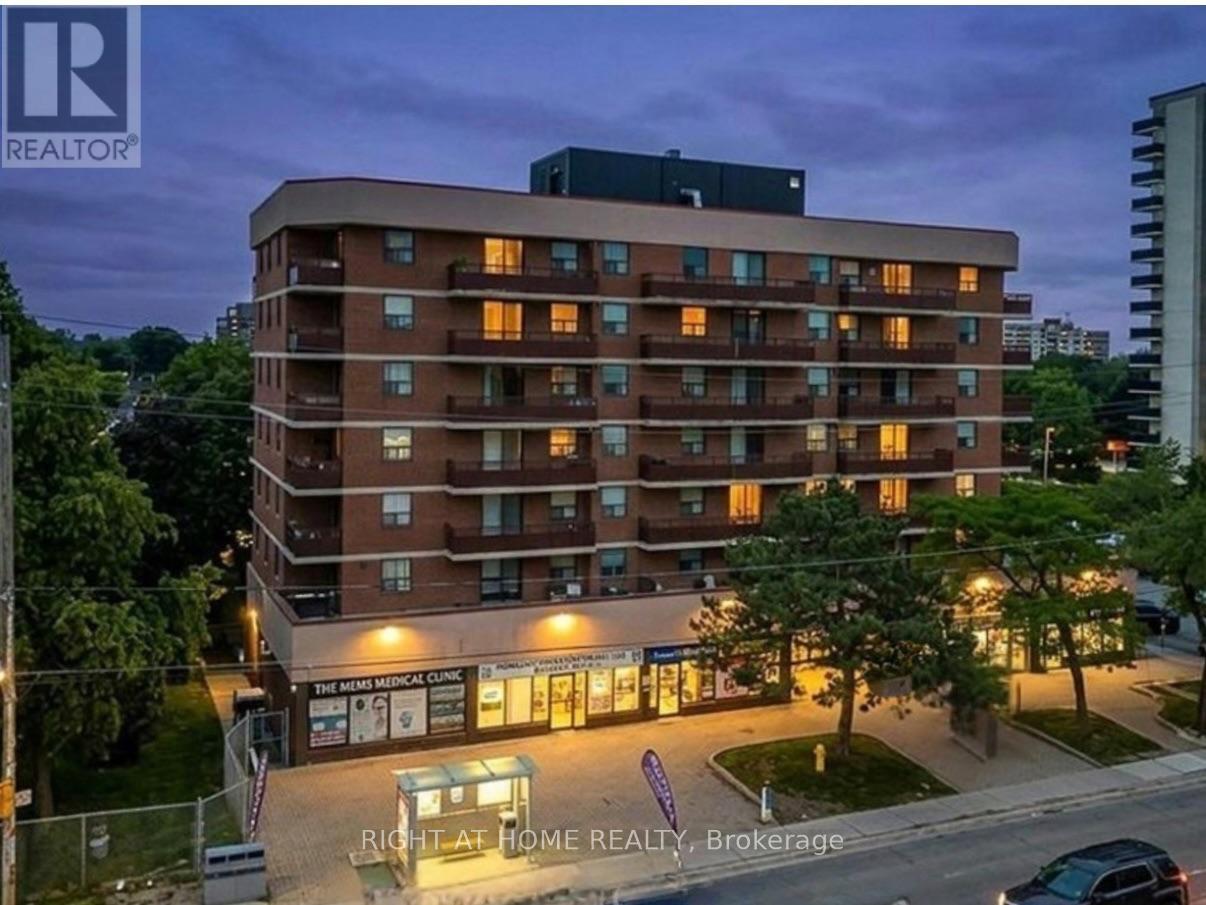
A Must-See! Welcome to this modern, fully renovated 3-bedroom, 2-bathroom corner suite offering generous living space, abundant natural light and beautiful unobstructed views. Includes 1 parking spot and a spacious locker. Enjoy two private balconies and large windows that create a bright and open feel throughout the home. The stylish interior has been completely updated with contemporary flooring, quartz countertops, white cabinetry, modern lighting and hardware, and newer appliances including an in-suite washer and dryer. One of the bedrooms features a custom-designed closet with built-in storage. All utilities are included in the maintenance fee, providing added convenience and predictable monthly expenses. The building's common areas and main entrance have also been recently renovated, giving the property a fresh and updated appearance. Conveniently located close to transit, highways, shopping, schools and everyday amenities. A spacious, move-in-ready home offering modern finishes, exceptional views and excellent value. Quick closing available. (id:62104)
4 Calstock Place
Brampton, Ontario
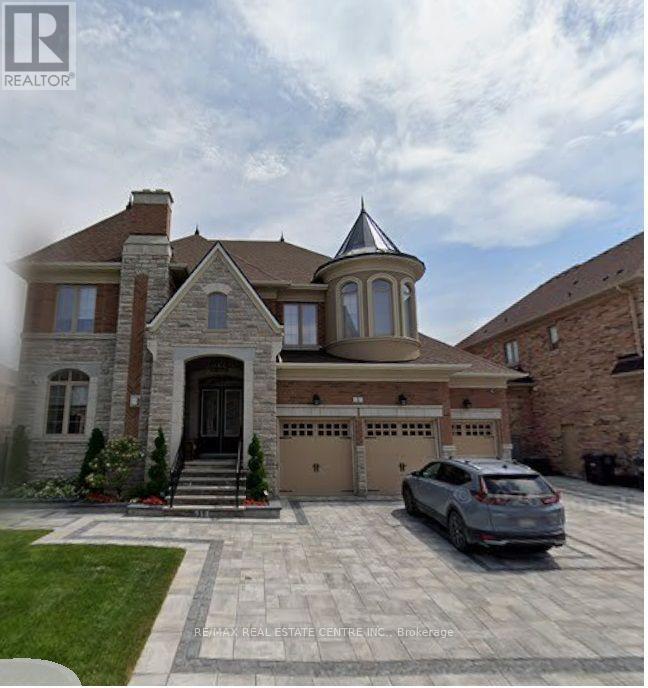
ARE YOU DREAMING FOR A CUSTOM FINISH HOUSE-->> THEN YOUR SEARCH ENDS HERE-->>Rare Opportunity To Own A Fully Reimagined Luxury Home In Prestigious Credit Valley! Offering Approx. 7,000 Sq. Ft. Of Total Living Space WITH 4+3 BR & 8 BATH This Exceptional Residence Has Been Extensively Renovated From Top To Bottom With Premium Custom Finishes, Delivering The Feel Of A Brand-New Custom Home. Situated On A Premium 75-Ft Frontage With A 3-Car Garage, This Home Features Extensive Custom Millwork, Elegant Crown Moulding With Integrated Cove Lighting, Designer LED Lighting, Hardwood Flooring Throughout The Main & Second Floors, And A Stunning Modern Chef's Kitchen With High-End Cabinetry & Premium Finishes. Every Bathroom Has Been Completely Redesigned With Luxury Fixtures & Imported Large-Format Polished Porcelain Tiles. The Professionally Finished LEGAL Basement Offers Outstanding Value With A Legal 2-Bedroom Apartment Plus A Separate Owner's Retreat Featuring A Media Room, Huge Recreation Room & 3 Full Bathrooms. The Upper Level Includes 4 Luxuriously Finished Bathrooms. Exterior Features Include Premium Interlocking In The Front & Backyard, Enhancing Both Curb Appeal & Outdoor Living. Located In One Of Brampton's Most Desirable Communities, Close To Top-Rated Schools, Parks, Golf Courses, Shopping, Mount Pleasant GO Station, Public Transit, And Highways 401, 407 & 410. Home Is Currently Undergoing Final Stages Of Renovation, Offering The Successful Buyer A Rare Opportunity To Personalize Select Finishes Before Completion. A One-Of-A-Kind Luxury Residence That Perfectly Blends Modern Design, Exceptional Craftsmanship & Outstanding Income Potential. (id:62104)
5641 Temperance Avenue
Niagara Falls, Ontario
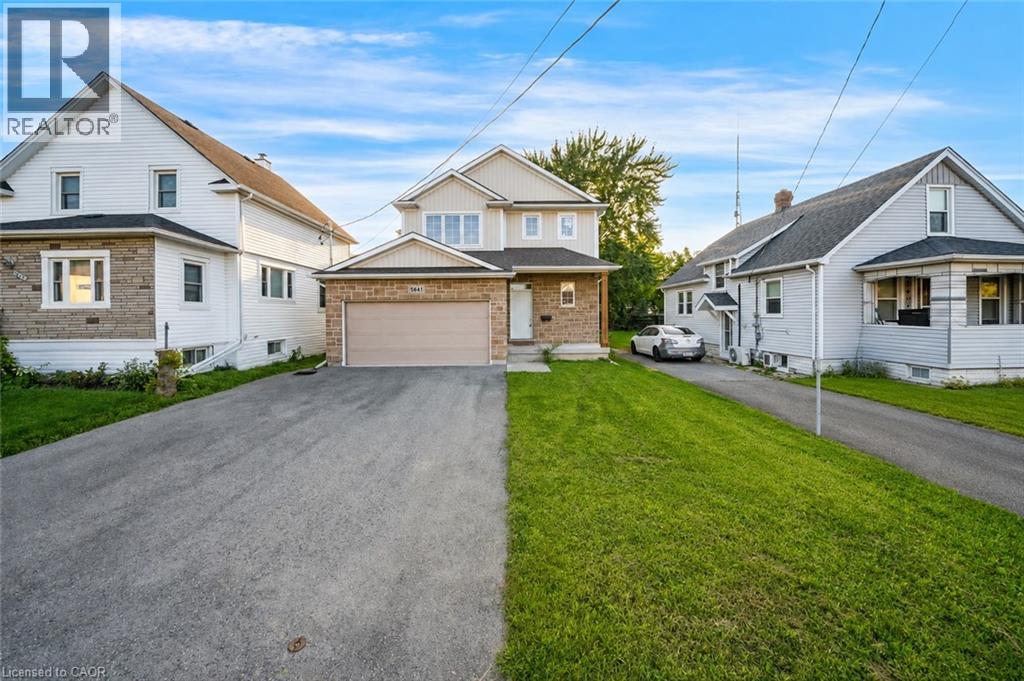
Welcome to this bright and modern detached home in Niagara Falls, offering a functional layout with plenty of space for the whole family. The main floor features an open-concept design with a spacious living area and a large, bright kitchen with an abundance of cabinetry and room to gather. A convenient powder room and direct garage access add to the everyday functionality. Upstairs, you’ll find three generous bedrooms and two full bathrooms, including a spacious primary retreat with a modern 5-piece ensuite and large walk-in closet. The second floor laundry access completes this level. The fully finished basement adds even more living space with a large recreation area, additional bedroom and full bathroom. Step outside to enjoy the covered deck, perfect for relaxing or entertaining. Beyond the property lines, this home is located close to Niagara Falls’ shopping, dining, parks, schools and everyday amenities all while offering a great combination of modern living, space and convenience. Property is being sold under Power of Sale. Sold “as is”, “where is”. Taxes estimated as per city’s website. RSA. (id:62104)
743 Butternut Avenue
Waterloo, Ontario
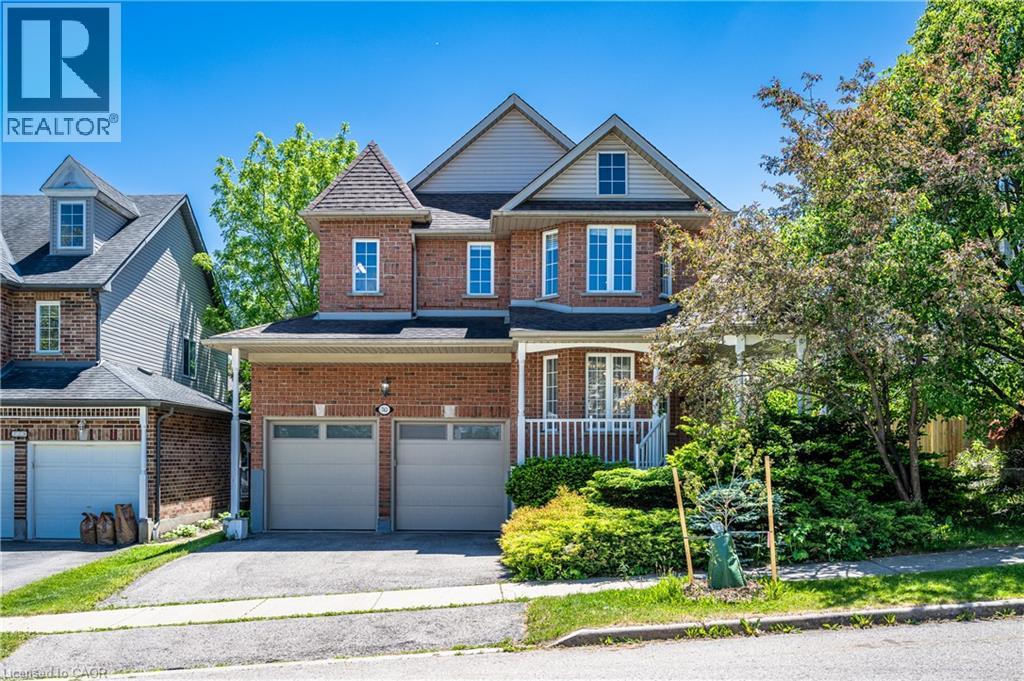
Loaction! Loacation!! Location!!! Located in the desirable Clair Hills community, Vista Hill PS and Laurel Height SS. This beautifully maintained home offers a double-car garage and an extended front walkway, providing both enhanced curb appeal and everyday convenience. The welcoming main level features a versatile front room that can serve as a home office, living room, or dining area, while upgraded waterproof flooring extends throughout the above-grade living space. Enjoy the spacious family room with nearly 9-foot ceilings, creating an open and comfortable atmosphere. The modern kitchen is equipped with quartz countertops, a large centre island, stylish backsplash, and a bright breakfast area with walkout access to the backyard, where a generous two-tier deck offers exceptional outdoor living and entertaining space. Upstairs, you'll find four well-sized bedrooms, two full bathrooms, a convenient laundry room, and an L-shaped staircase designed for added comfort and safety. The expansive primary suite features a private ensuite with a separate shower and soaker tub, while the three additional bedrooms provide excellent space for family or guests. The professionally finished basement offers distinct living areas, including a dedicated home theatre and a large recreation room, providing flexible space for entertainment, fitness, or family activities. Move-in ready and thoughtfully designed throughout, this home combines comfort, functionality, and an outstanding location (id:62104)
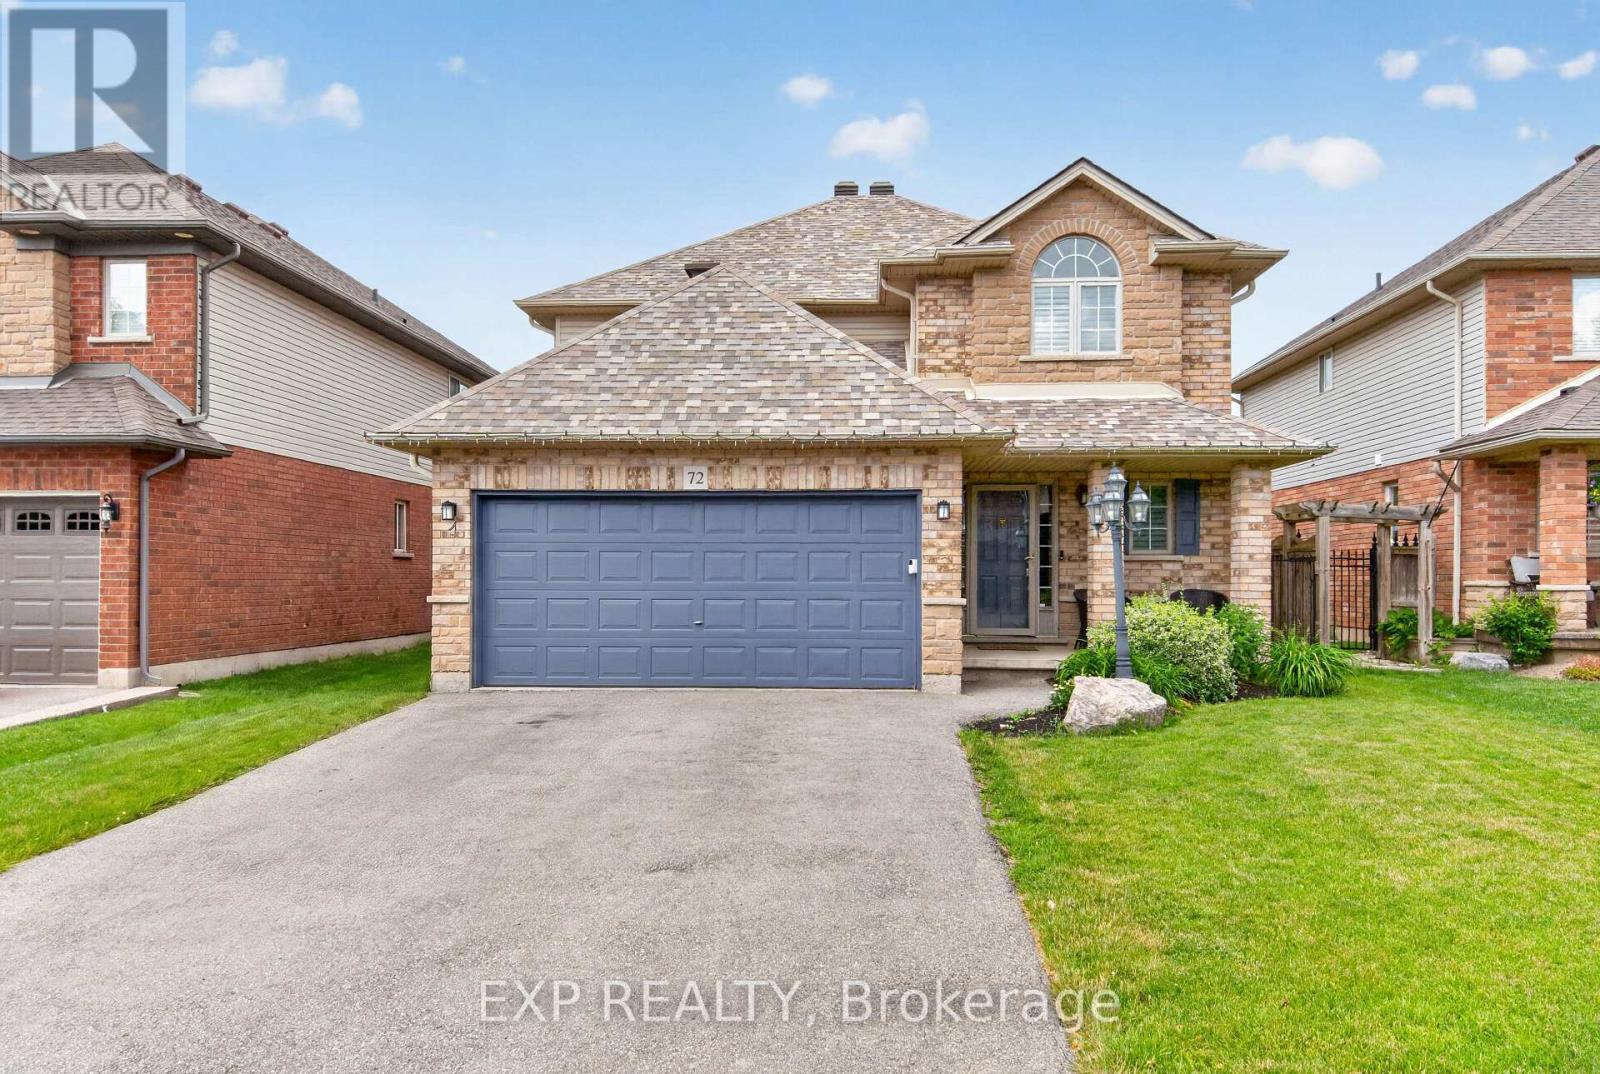
72 Etherington Crescent
Hamilton, Ontario
Fresh paint, new carpet, brand-new appliances, and a backyard you'll enjoy all summer long. Welcome to 72 Etherington, a spacious 4-bedroom, 2.5-bath home in one of Binbrook's established family-friendly neighbourhoods. Offering approximately 2,400 sq ft of total living space, this well-maintained home features a carpet-free main floor, finished basement, double garage, and parking for 4 additional vehicles. Upstairs, you'll find four generous bedrooms, while the finished basement provides valuable extra space for a rec room, home office, gym, or growing family. Step outside to a low-maintenance composite deck, gazebo with hot tub, separate dining area, and plenty of room to relax or entertain. Conveniently located close to parks, schools, and everyday amenities, this home offers the perfect balance of comfort, space, and outdoor living. (id:62104)

32 Albion Lane
Tiny, Ontario
Welcome to your Georgian Bay sanctuary in Lafontaine Beach, Tiny! Nestled on a double-wide, private, treed lot just 200 meters from the sparkling shores of Georgian Bay, this stunning 3-bedroom, 2-bathroom open-concept bungalow offers the ultimate blend of relaxed luxury and nature-filled wonder! Spacious Living: A bright, expansive open-concept floor plan designed for effortless everyday living and entertaining.Timeless Finishes: Rich hardwood floors flow seamlessly throughout the entire main level.Comfortable Accommodations: Three generously sized bedrooms, including a primary bedroom with master ensuite bathroom & ample closet space. Gather together in the open concept family room and warm up with your centrepiece natural gas fireplace. Enjoy the Georgian Bay Lifestyle: Leave the car in the driveway and walk down to the pristine waters of Georgian Bay for morning swims, evening sunsets, and endless weekend adventures- just 200 meters from the beach! (id:62104)
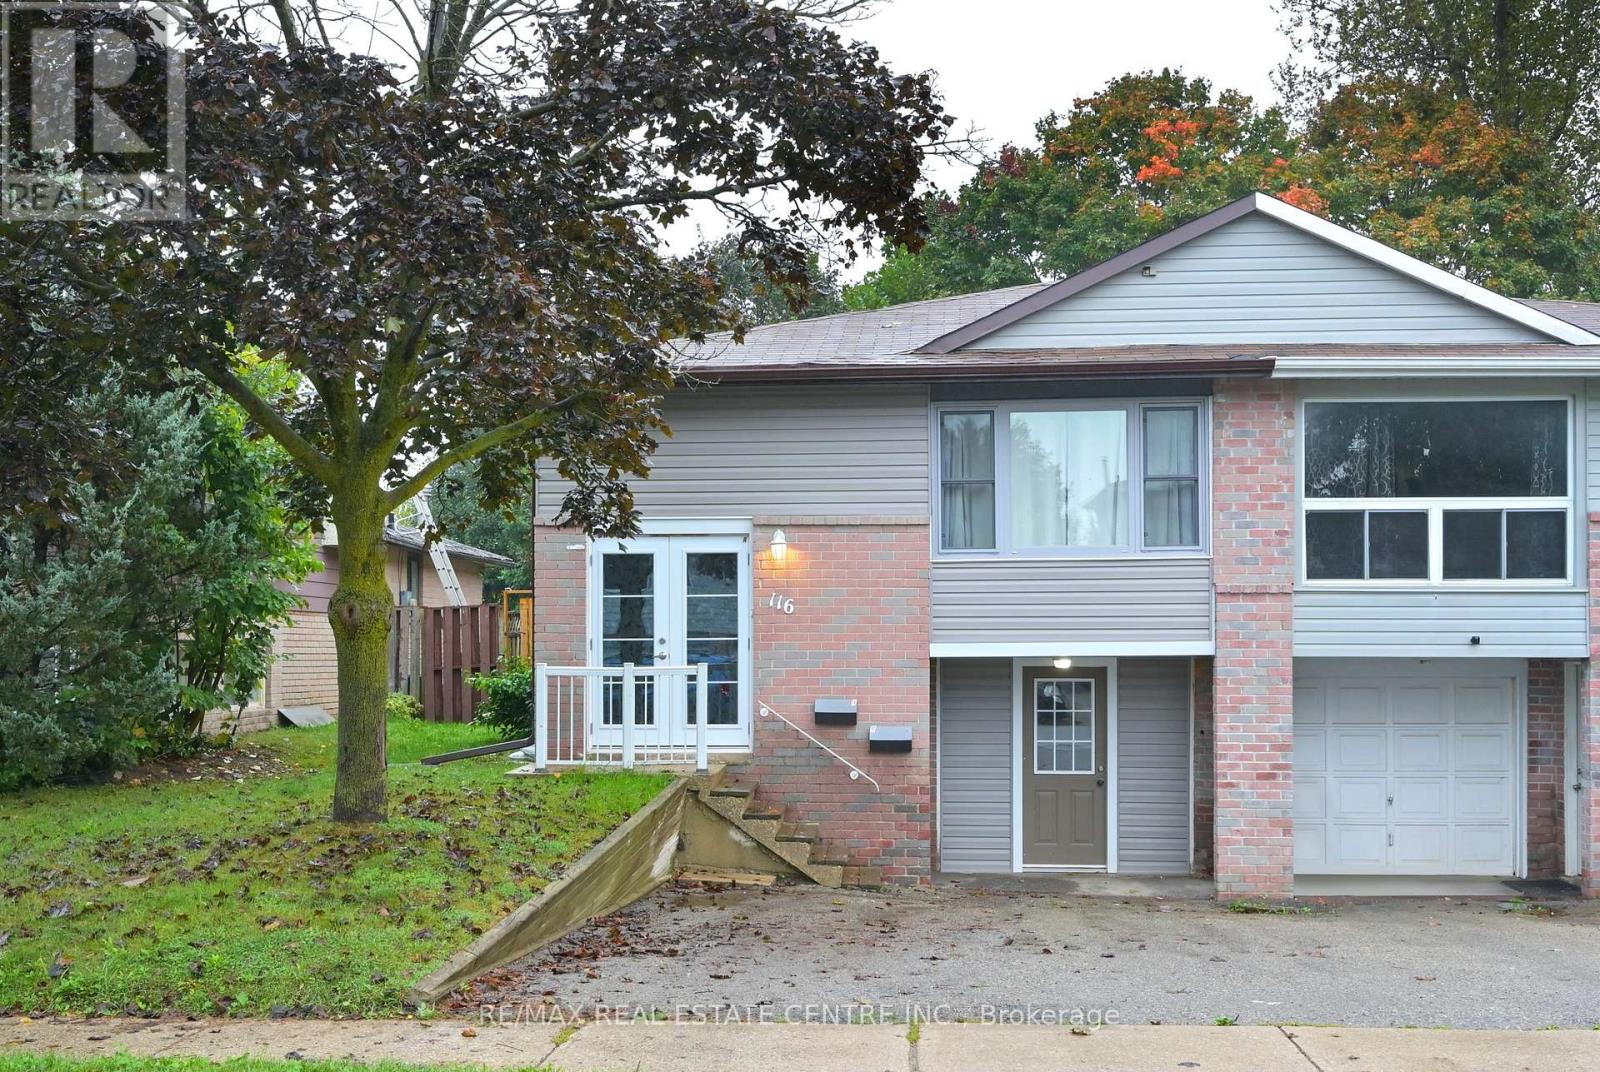
116 Burbank Crescent
Orangeville, Ontario
Discover the possibilities in this modern, updated, centrally located home. Close proximity to schools, parks, shopping, and transit offering easy access to everything you need! The main floor of this raised bungalow presents three generously sized bedrooms with ample closets, bright and airy living space, comfortable sized dining area, modern, eat-in kitchen with updated cabinetry, plenty of counter space and stainless steel appliances. The lower level is a spacious, one bedroom in-law suite with private amenities and separate entrance, offering comfort and convenience for extended family or guests. Private backyard with space for outdoor activities, gardening, or relaxing on the deck. Enjoy the added benefit of an attached garage with plenty of storage space. Offering comfort and modern design with the added bonus of a fully finished basement living area, this home is perfect for multi-generational living or as an income-generating property. Don't miss the opportunity to own this freshly renovated home with a versatile auxiliary suite! (id:62104)
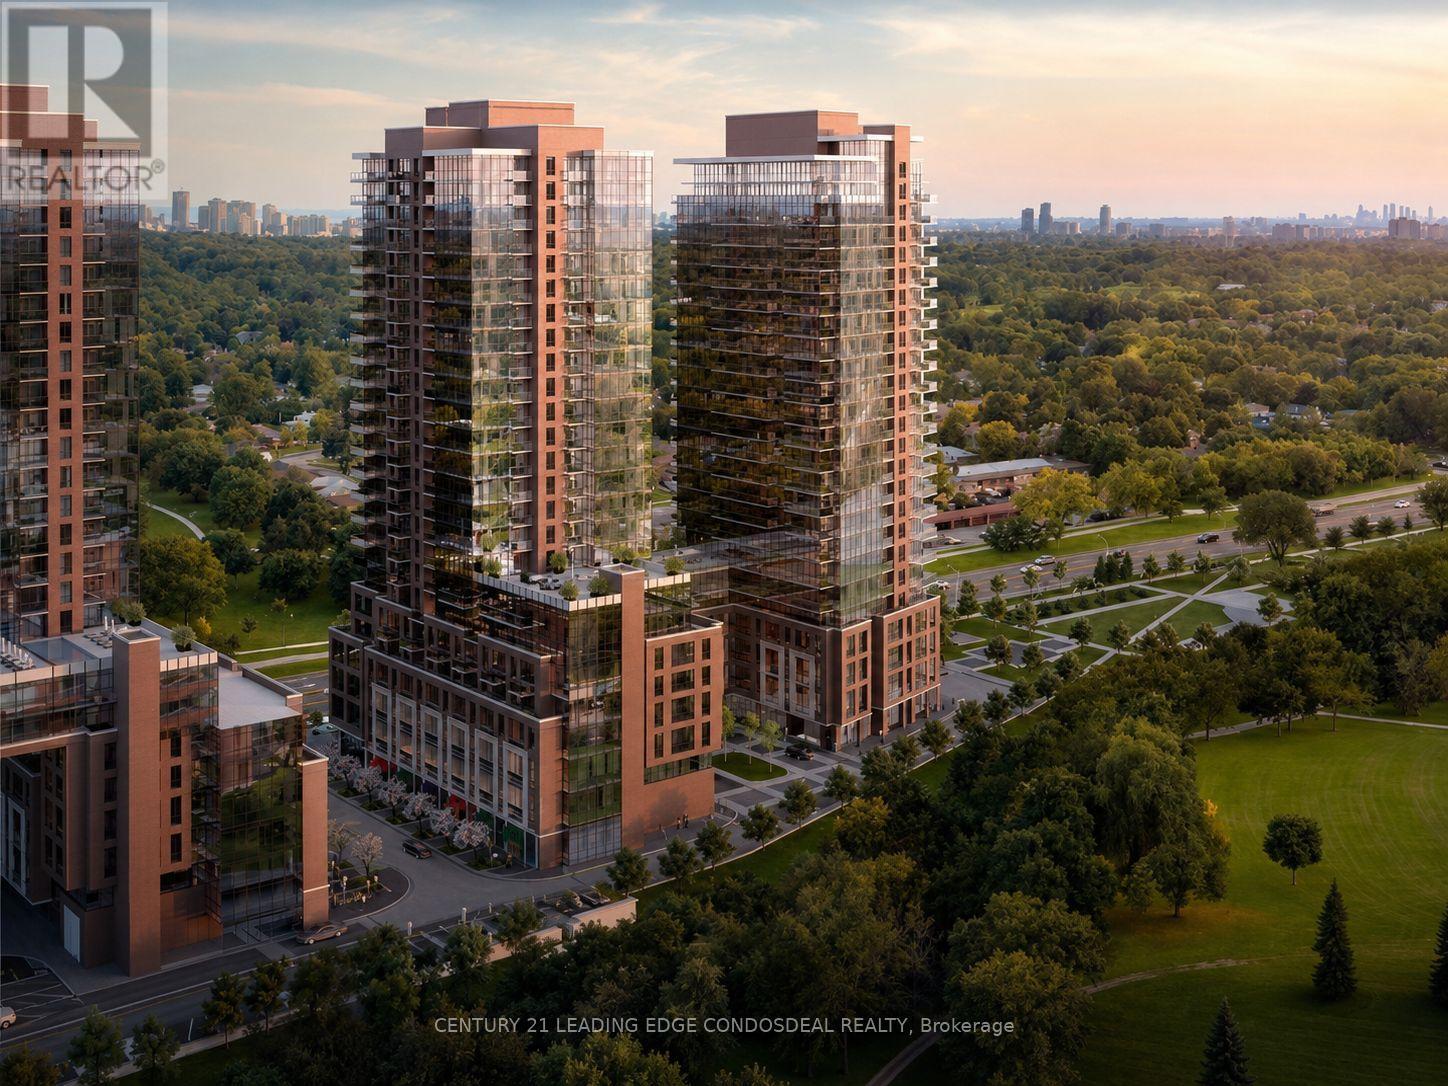
1605 - 4010 Eglinton Avenue W
Toronto, Ontario
Brand New 1-Bedroom Condo at Notting Hill Condos! Rare south-facing suite with a beautiful park view and abundant natural light. Functional open-concept layout featuring laminate flooring throughout the living area and a comfortable carpeted bedroom. Modern kitchen with stainless steel appliances, contemporary cabinetry, and roller blinds already installed. Conveniently located at 4101 Eglinton Ave W, with easy access to Highway 427, Highway 401, TTC transit, shopping, parks, restaurants, and Pearson Airport. No parking. No locker. Ideal for professionals or couples seeking a brand-new home in a growing Etobicoke community. ***Some photos are virtually staged for demonstration only. (id:62104)
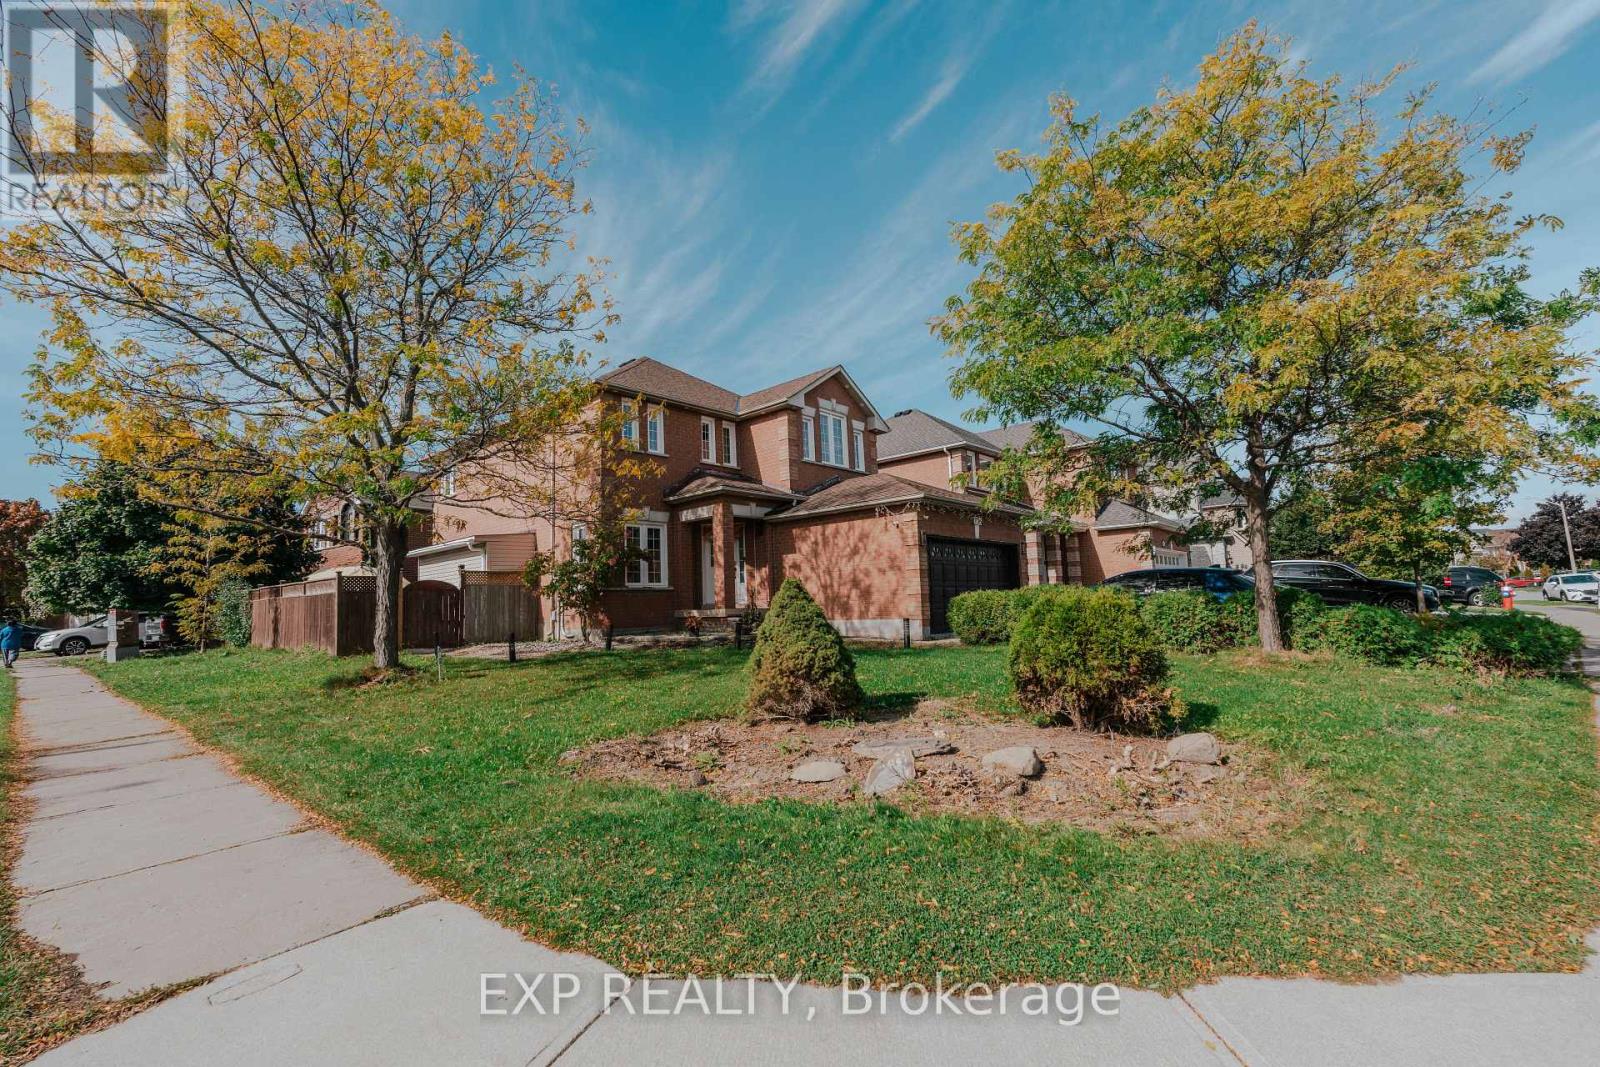
Upper - 206 Drinkwater Road
Brampton, Ontario
Beautifully renovated and carpet-free, this spacious 3-bedroom, 3-bathroom home in a prime Brampton location offers over 2,000 sq. ft. of modern living. Featuring 9-ft ceilings on the main floor, separate living, dining, and family rooms with hardwood floors and a cozy fireplace, the home's open-concept kitchen is upgraded with quartz countertops, tall cabinetry, and stainless steel appliances. The primary suite boasts a luxurious ensuite, while custom closet cabinetry, pot lights inside and out, and new flooring add elegance throughout. Enjoy the convenience of an independent laundry room with direct garage access, an EV charger, and a double-car garage with upgraded flooring, plus a large driveway for extra parking. Perfectly situated, this home is just minutes from Chalo FreshCo, Walmart, Costco, gas stations, parks, schools, and public transit, with quick access to Highways 410 and 407. Surrounded by restaurants, cafes, and recreation facilities, it offers both comfort and unmatched convenience for families and commuters alike. (id:62104)
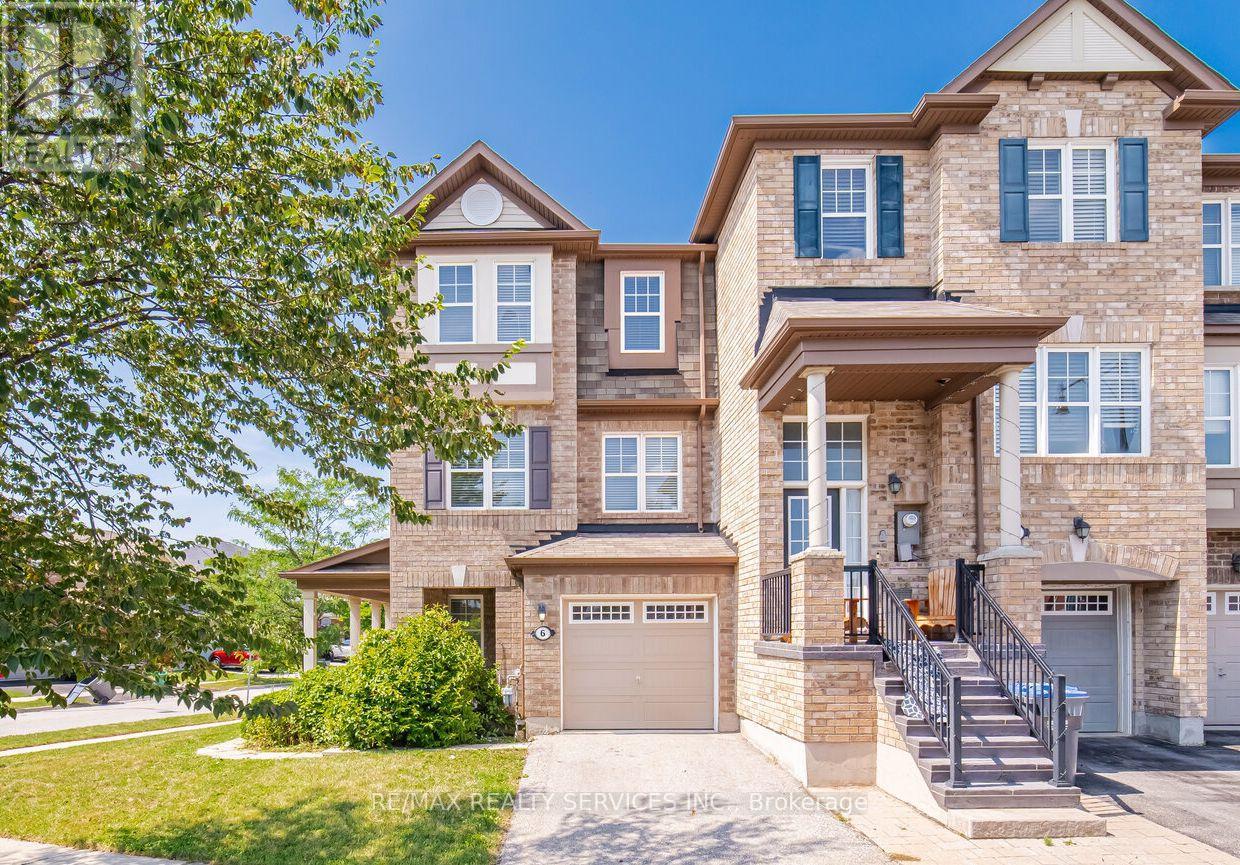
6 Viewforth Road
Brampton, Ontario
Beautiful FreeHold Townhouse ### Corner House ### it features a renovated kitchen with quartz countertops, backsplash, and S/S appliances. Includes a Ground floor office . The massive Family room and separate dining area are highlighted by new lighting and hard flooring. The primary bedroom offers a Custom Built walk-in closet and 4-piece ensuite. New vinyl flooring in bedrooms . Nestled in a safe neighbourhood near top schools, it's perfect for families.Conveniently Located Within 1 Minute Walking Distance To The Mt. Pleasant GO Station, Making It An Ideal Choice For Commuters Looking For Easy Access To Public Transportation. You'll Also Be Surrounded By Parks, Schools, And Shopping, Making This Home The Perfect Blend Of Convenience, Comfort, And Style! This Fully Upgraded Townhome Is Not Just A House, But A Lifestyle. Whether You're A Growing Family Or A Young Professional . A Must-See Property In A Prime Location That Offers Both Luxury And Convenience. (id:62104)
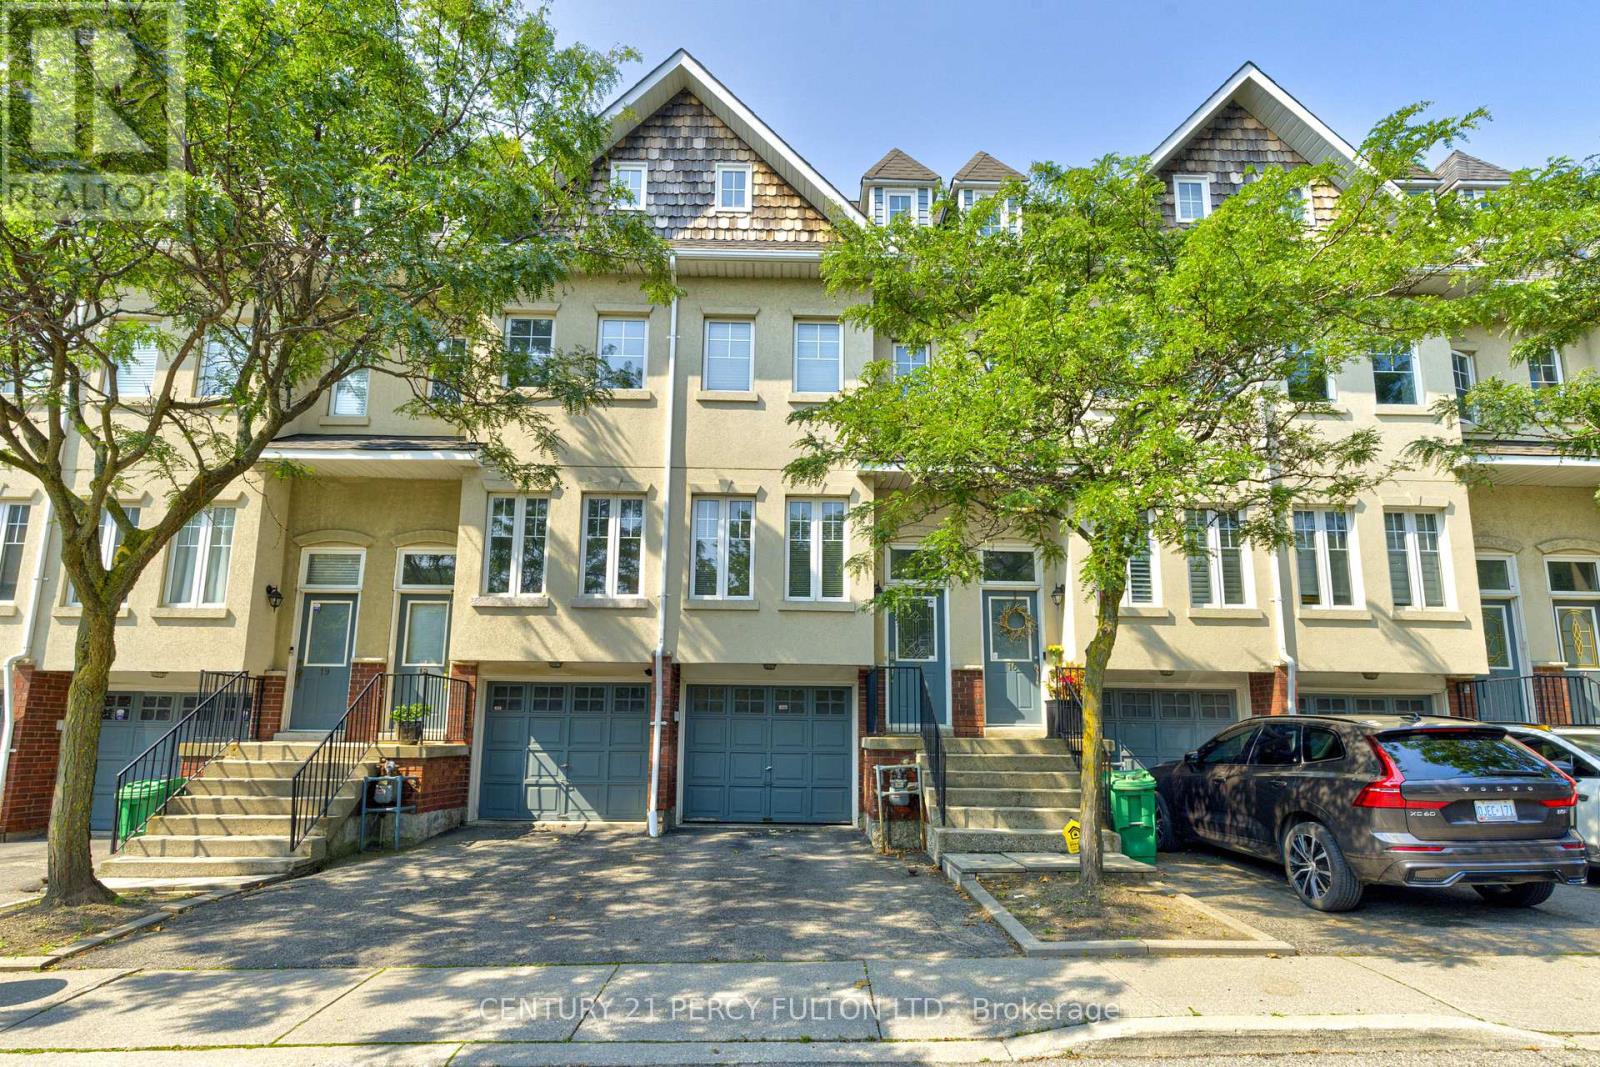
17 - 800 Dundas Street W
Mississauga, Ontario
Welcome to this executive townhome nestled in a prestigious enclave, offering over 1,900 sq. ft. of above-grade living space plus a finished basement. Bright, spacious, and thoughtfully designed, this home features a functional multi-level layout with convenient interior access to the garage. The main level boasts a separate living room with a large east-facing window, while the kitchen and dining area overlook the backyard and walk out to a private patio. West-facing sliding doors fill the space with natural light and lead to a raised deck overlooking Huron Park, offering unobstructed views and exceptional privacy.The second level features two generously sized bedrooms in a desirable split-bedroom layout, ideal for a growing family or guests, along with a spacious main bathroom designed for comfort and functionality. The entire third floor is dedicated to a private primary retreat, filled with natural light and showcasing panoramic west-facing views. Across the hall, a large den/Bedroom with east-facing windows and soaring sloped ceilings offers excellent flexibility as a potential fourth bedroom, nursery, or home office.The finished lower level provides additional versatile living space, perfect for a private home office, recreation area, or guest suite, with direct interior access to the garage. Ideally situated just steps from public transit and minutes from the University of Toronto Mississauga campus, The Woodlands Secondary School, Huron Park, hospitals, shopping, restaurants, and everyday amenities. Conveniently located just minutes from GO Bus service and Square One Shopping Centre, with quick access to Highways 403 and QEW, providing an easy commute to downtown Toronto and across the GTA. A wonderful combination of space, privacy, convenience, and location! (id:62104)
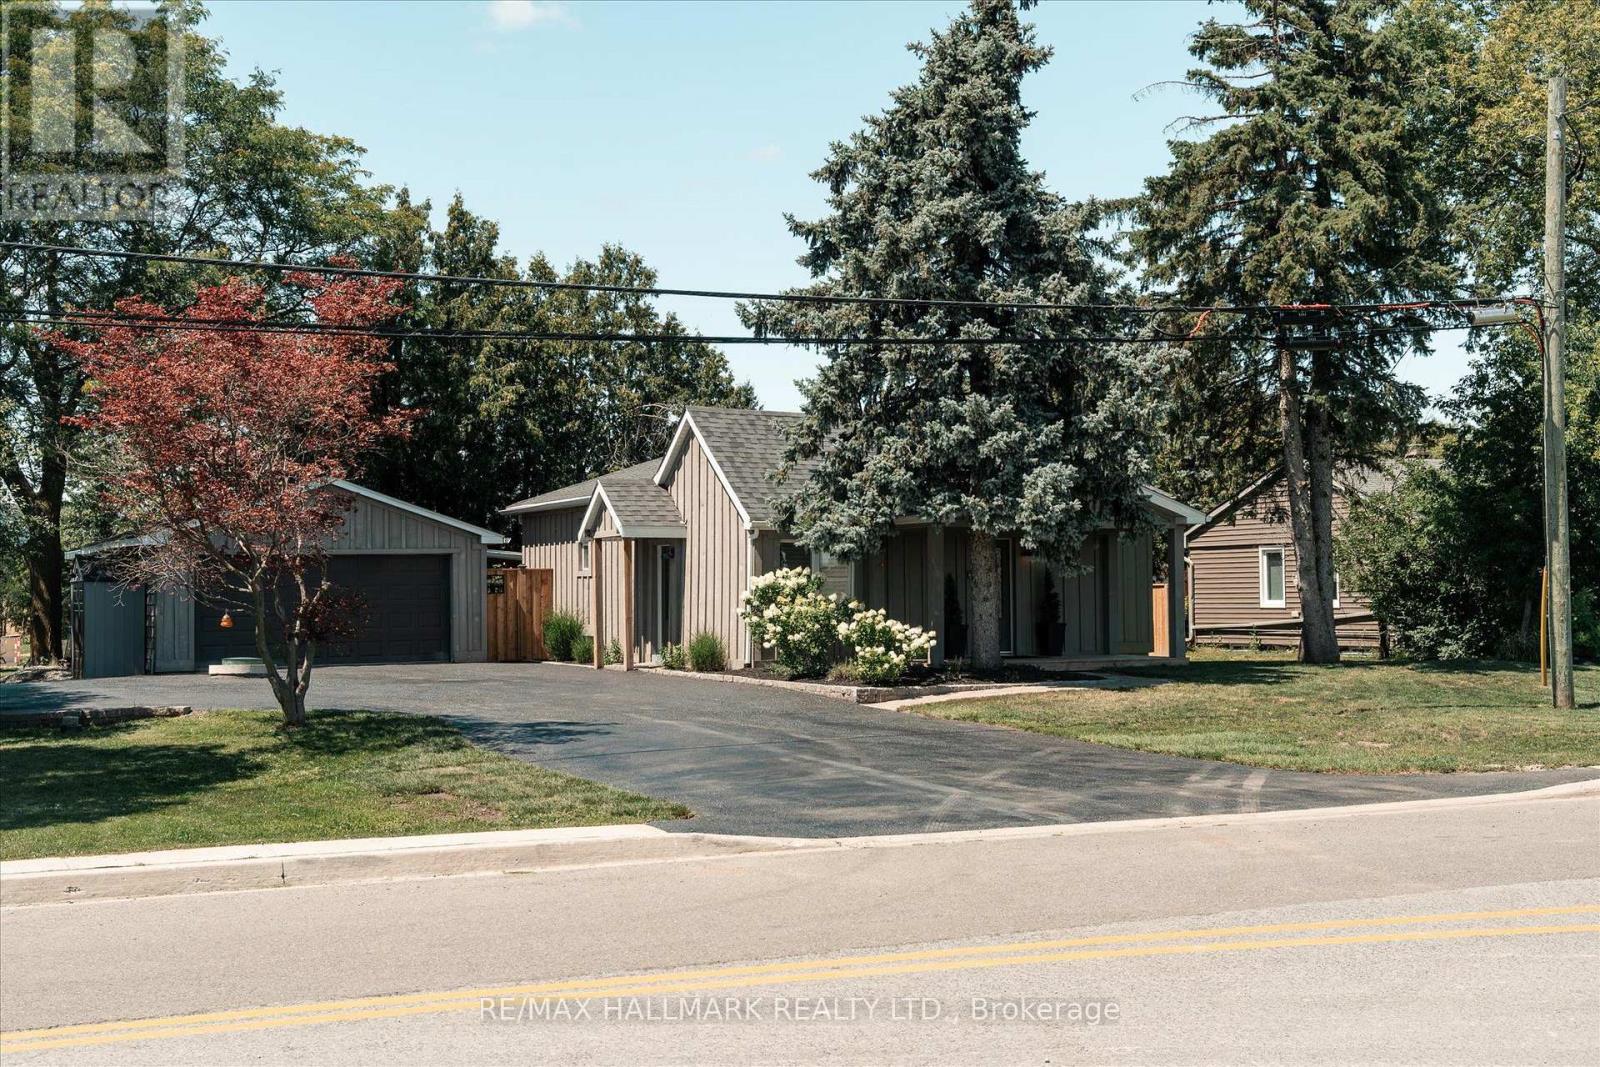
7433 5 Side Road
Halton Hills, Ontario
Escape the ordinary and discover the perfect blend of modern comfort and country charm at this beautifully renovated 3+1 bedroom, 3-bathroom home nestled on a picturesque 105' x 211' lot in sought-after Rural Halton Hills. Offering exceptional privacy, mature trees and expansive outdoor space, this move-in-ready property delivers the peaceful lifestyle you've been dreaming of. Thoughtfully updated throughout, the home features bright, welcoming living spaces and a functional layout designed for today's families. With three spacious bedrooms on the main level plus a versatile fourth bedroom in the lower level, there's plenty of room for growing families, overnight guests, a home office or multi-generational living. Three well-appointed bathrooms provide convenience and comfort for everyday life. Step outside and experience your own backyard oasis. Spend warm summer days relaxing by the above-ground pool, host unforgettable barbecues on the expansive property, or gather with family and friends under the stars. A standout feature is the large detached garage, ideal for hobbyists, car enthusiasts, contractors or anyone needing additional storage for tools, recreational vehicles or workshop space. The generous driveway offers ample parking for family and guests alike. Adding even greater peace of mind, the property also features a recently replaced septic system, a valuable upgrade that reduces future maintenance concerns and enhances long-term value. This exceptional home offers quick access to Georgetown, Milton, Highways 401, 407 and GO station, while being surrounded by golf courses, conservation areas, the Bruce Trail. Whether you're looking for more room to grow, a quieter pace of life, Simply move in and start making memories in a home that's ready to be enjoyed for years! (id:62104)
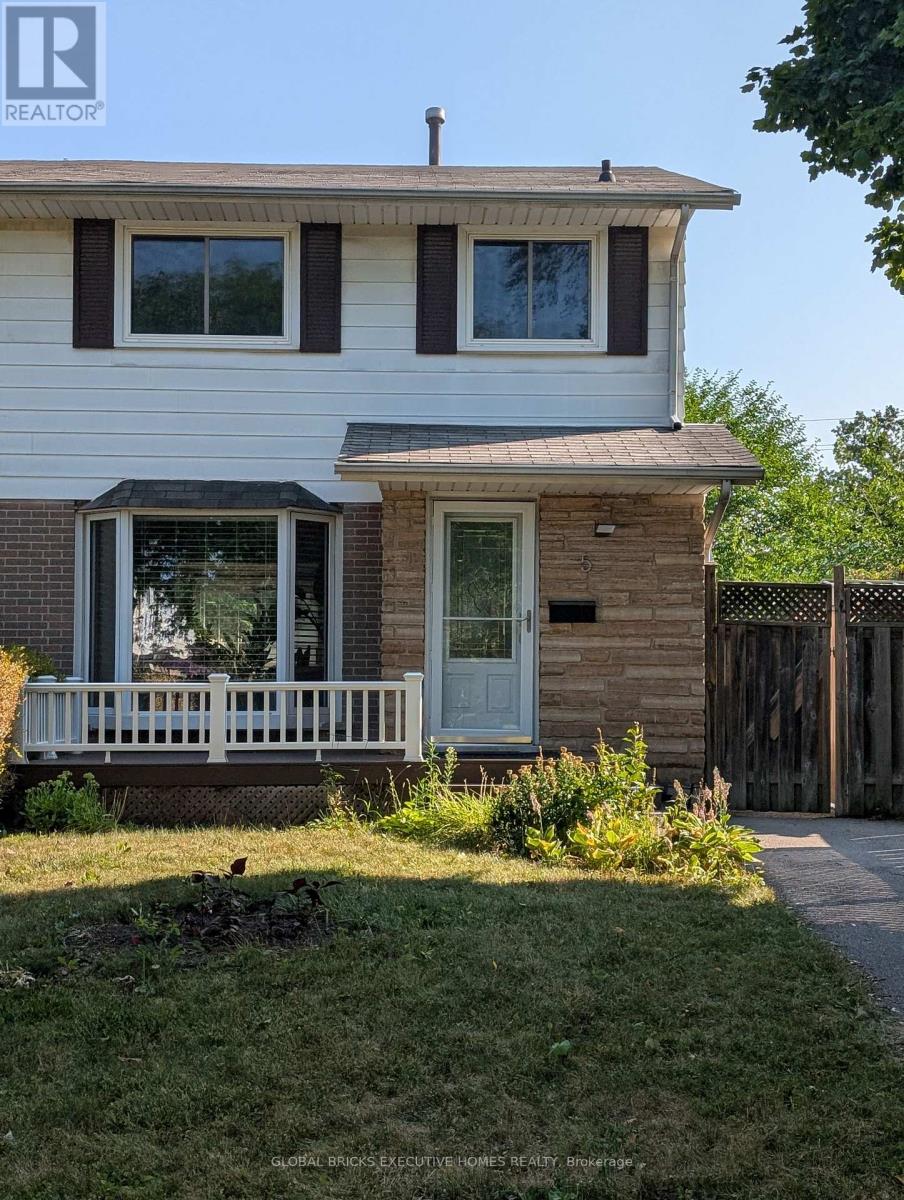
Room#4 - 5 Onslow Court
Oakville, Ontario
1 furnished Bedroom in second level for rent. Sharing Other levels and Backyard. Great location In Central Oakville ,Close to Sheridan Collage.Well updated and maintanence. Open Concept Living Space With Professionally Landscaped Backyard. Pot Lights, Private Laundry. Tenant will share 20% utilities (Gas, Hydro and Water) and $30 for Internet. (id:62104)
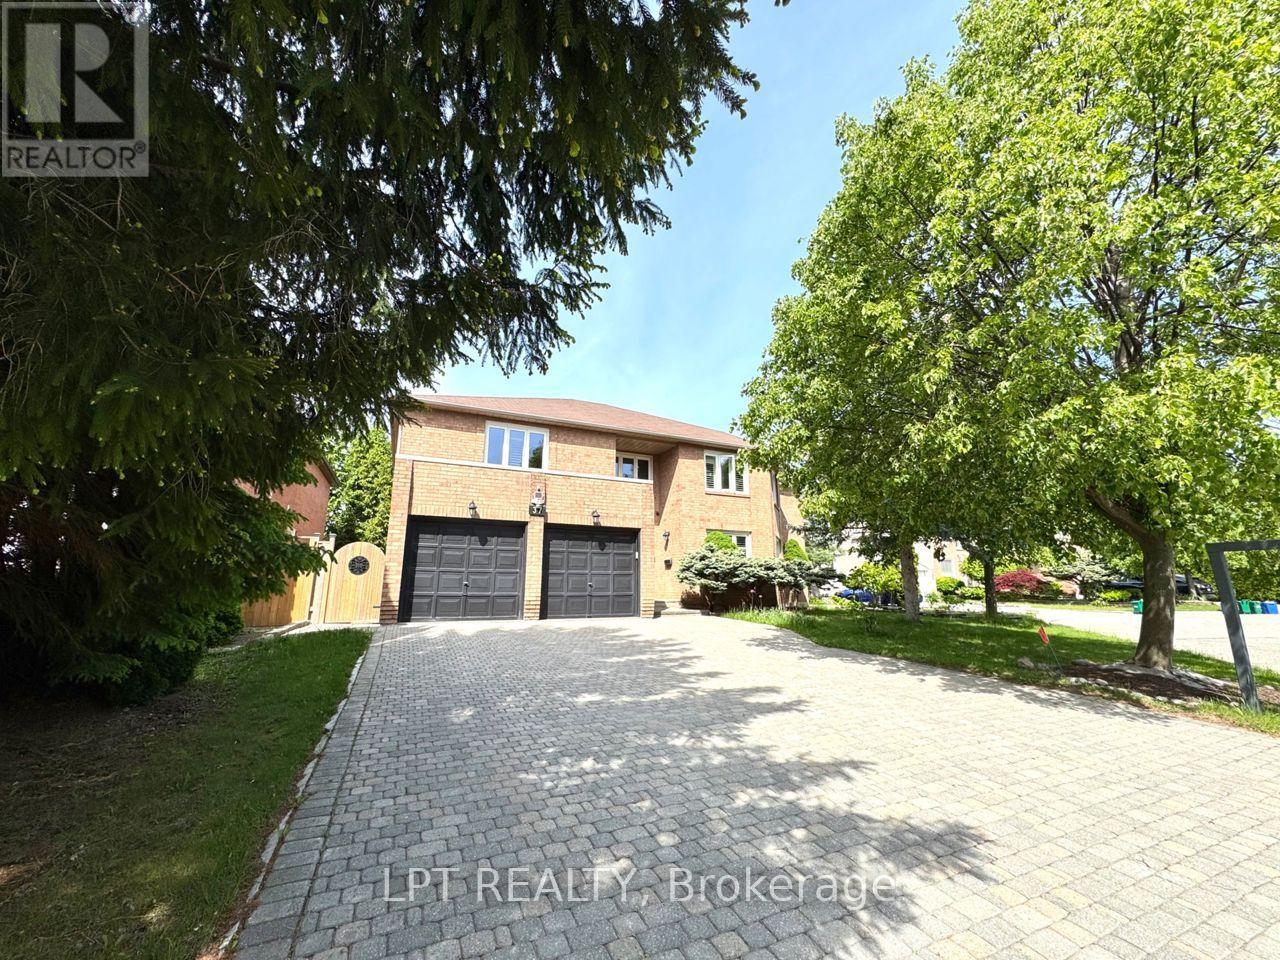
37 Laser Court
Richmond Hill, Ontario
Prestigious Doncrest! Sun-Filled Corner Home Situated on a Quiet Court with an Impressive 75-Ft Frontage (GeoWarehouse). Offering Over 6,100 Sq. Ft. of Luxurious Living Space, Including 4,201 Sq. Ft. Above Grade Plus a Finished Basement. Features a Grand Two-Storey Foyer with Circular Oak Staircase, Crystal Light Fixtures, Pot Lights, Premium Hardwood Flooring on the Main Level and New Tosca Hardwood on the Second Floor (2024). Renovated Kitchen and Bathrooms Showcase High-End Finishes. Chef's Kitchen with Granite Countertops, Walk-In Pantries and Stainless Steel Appliances. Four Spacious Bedrooms Upstairs, All with Walk-In Closets, Including Two Ensuites. Finished Basement Offers a Huge Recreation Room, Four Additional Bedrooms and a Wet Bar. Private Backyard with Interlock Patio. Zoned for Top-Ranked Schools Including St. Robert CHS, Doncrest PS, Christ the King CES and Alexander Mackenzie HS (IB). Minutes to Hwy 7, 404, 407, Shopping, Dining, Parks and All Amenities. (id:62104)

9 Carness Crescent
Georgina, Ontario
**Stunning Turnkey Home in Sought-After Simcoe Landing**Welcome to this exceptional 3+1 bedroom, 5-bathroom all-brick home in the highly sought-after community of Simcoe Landing! Thoughtfully renovated and tastefully decorated, this impressive residence offers over $100,000 in renovations completed in 2022, creating a truly move-in-ready home with stylish finishes and exceptional attention to detail. From the minute you arrive with brand new insulated garage doors, new entry door, and lovely curb appeal, this property does not disappoint! The main level features a beautifully updated kitchen showcasing stunning quartz countertops, and island, upgraded finishes and ample cabinetry, making it the perfect space for everyday living and entertaining. Freshly painted throughout, with upgraded laminate flooring and all-new light fixtures, the home offers a bright, modern and cohesive feel. The spacious den is enhanced by a custom floor-to-ceiling built-in bookshelf, creating an elegant and functional space for a home office, library or formal living room. The completely renovated lower level is an entertainer's dream, featuring a fabulous wet bar and dedicated "man cave," plus a private secondary primary suite complete with a massive walk-in closet and spa-inspired ensuite bathroom - ideal for guests, extended family or the ultimate private retreat. Step outside new French doors to your own beautifully landscaped backyard oasis. Professionally landscaped and designed for relaxation and entertaining, the outdoor space features a new patio, hot tub and sauna - creating a private resort-like setting right at home. With extensive renovations, stylish finishes, exceptional living spaces and a spectacular backyard retreat, this home truly has it all. **Simply unpack and enjoy - this is the one you've been waiting for!** (id:62104)
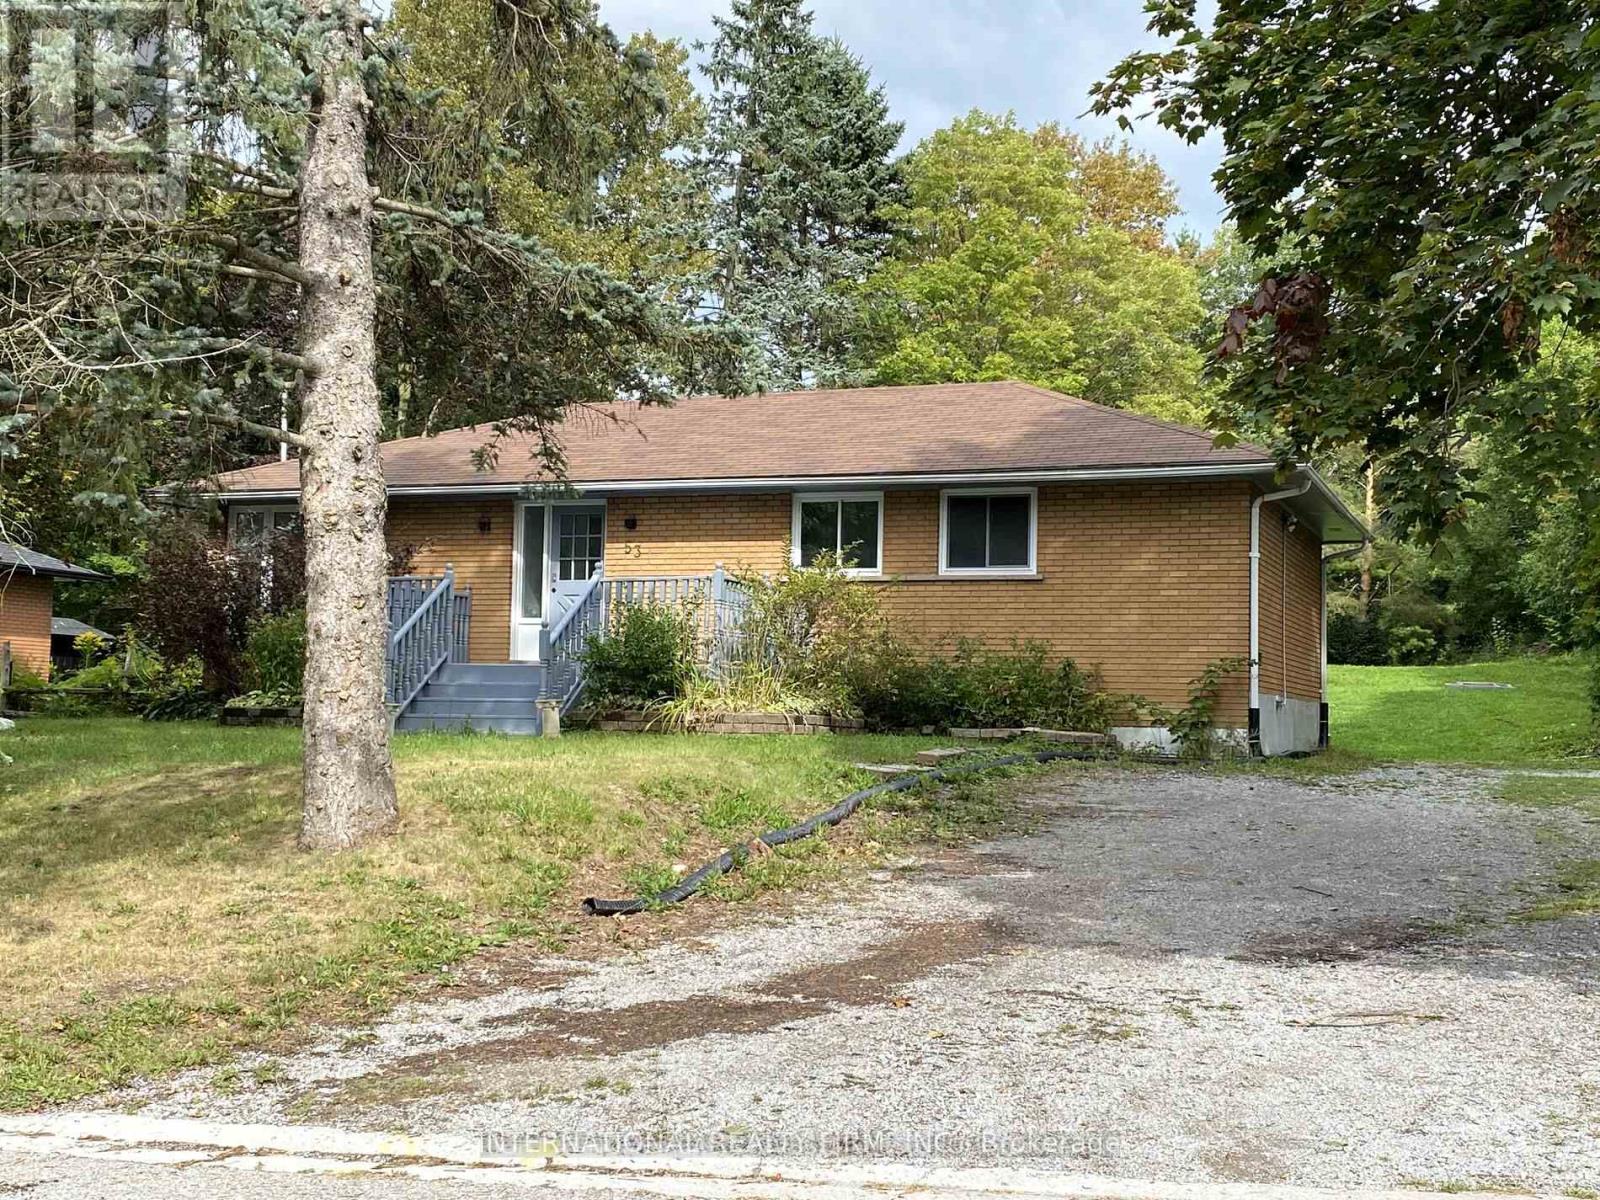
Main - 53 Belfry Drive
Newmarket, Ontario
Live In The Highly Desirable Newmarket Community! This 3-Bedroom Home Features 1 Bathroom, 3 Parking Spaces, Ensuite Laundry, And Access To A Large Backyard. Public Transit Is Less Than A 4-Minute Walk Away, And The GO Station Is Less Than 2 Km Away. Enjoy Easy Access To Highway 404, Shopping, Costco, Parks, Schools, The Hospital, Restaurants, And More. (id:62104)
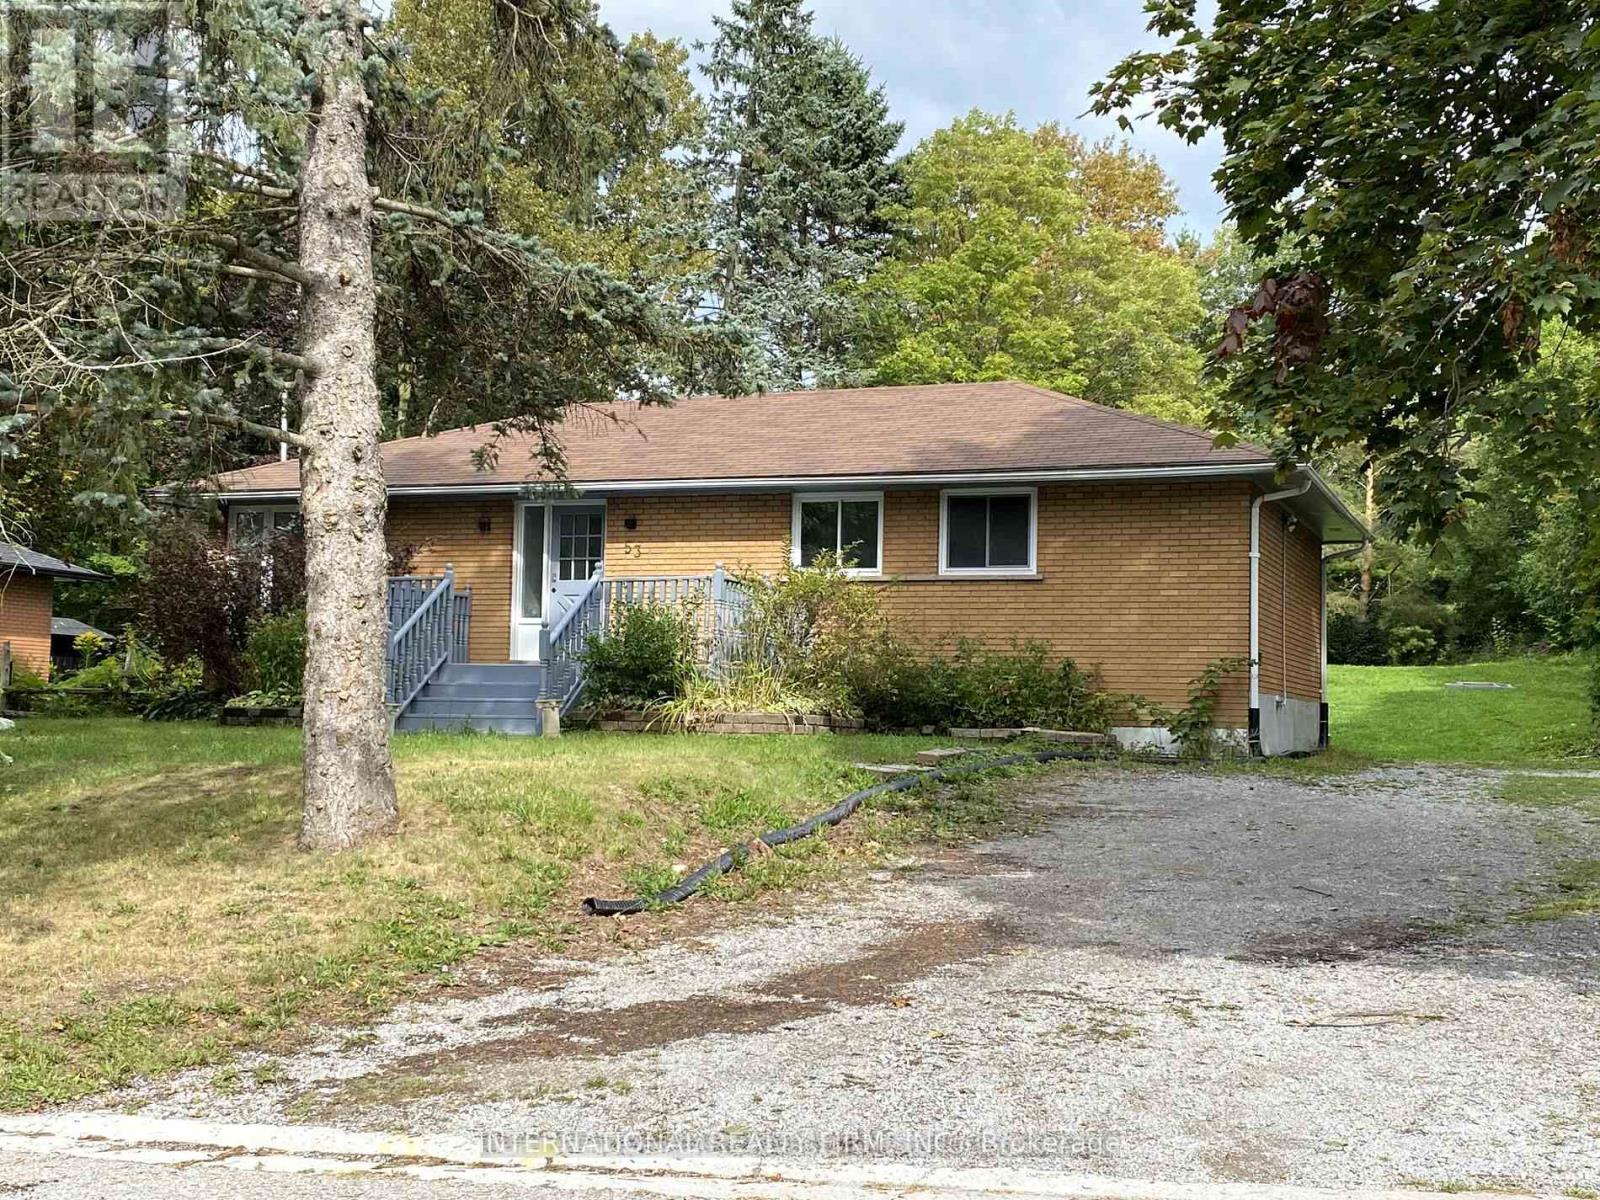
Bsmt - 53 Belfry Drive
Newmarket, Ontario
Live In A Desirable Newmarket Community. This Very Bright And Spacious 2-Bedroom Unit Features 1 Bathroom, 2 Parking Spots, Ensuite Laundry, And Access To A Large Backyard. Public Transit Is Less Than A 4-Minute Walk Away, And The Rail Transit Stop Is Less Than 2 Km Away. Enjoy Easy Access To Highway 404, Shopping, Costco, Parks, Schools, The Hospital, Restaurants, And More. (id:62104)
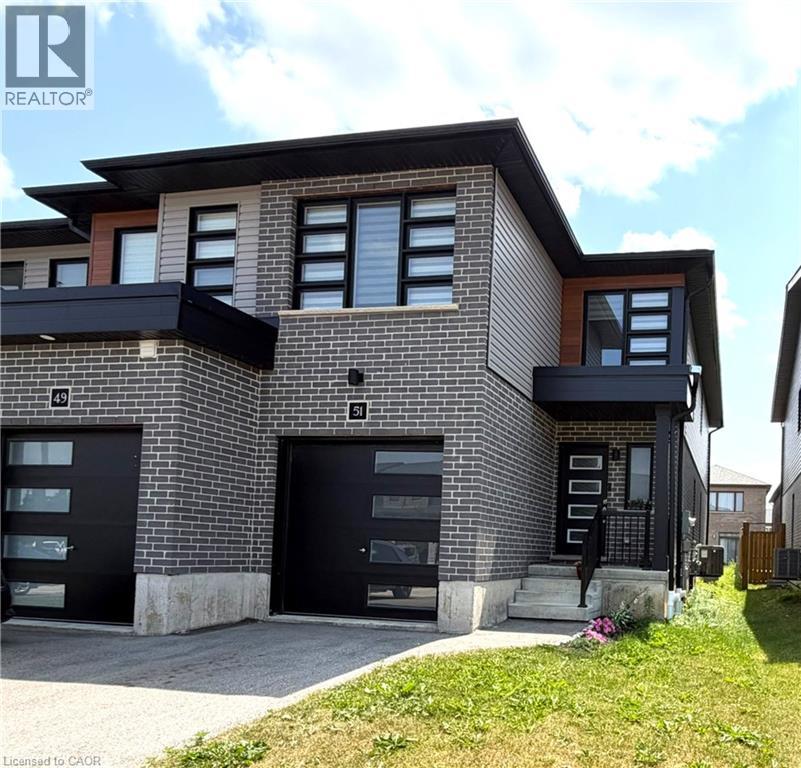
51 Wilkinson Avenue
Cambridge, Ontario
Discover the perfect blend of style, comfort, and convenience in this beautiful townhome nestled in the desirable West Galt community. Thoughtfully designed with contemporary finishes, enjoy a bright and welcoming open concept layout. The spacious primary suite offers a private ensuite bathroom and generous closet space, creating a relaxing retreat you'll love coming home to. Take in everything the neighbourhood has to offer, with picturesque walking trails, the Grand River, parks, and playgrounds all just moments away. Whether you're a professional, couple, or growing family, this move-in-ready lease delivers modern living in a sought-after location. Available September 1st, you won't want to miss this one! (id:62104)

120 Sharplin Drive
Ajax, Ontario
An exceptional custom John Boddy Home located on a coveted premium lot, backing onto conservation in South Ajax. This unique Regalton model offers custom designs and premium finishes throughout, including: -10-foot ceilings on the main floor and 9-foot ceilings on the 2nd floor-stainless steel appliances in the Kitchen-3 gas fireplaces-Waffle ceiling-Composite deck overlooking the scenic backyard views-An extended double-garage that increases space for storage and living in the bedrooms above-Expansive lower level with an entertainment area, wet bar and a rear walk-out with potential for extended living (id:62104)
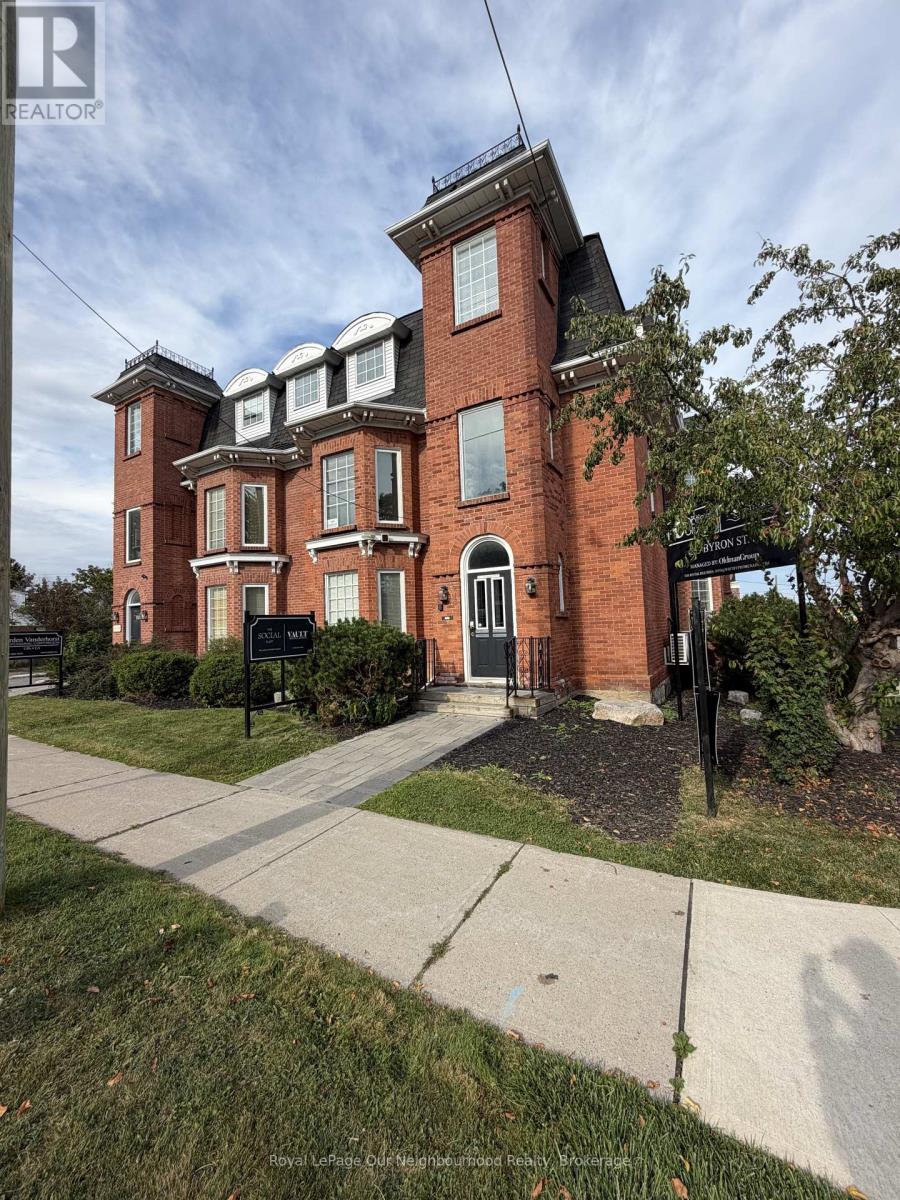
Unknown Address
,
Charming office space available for lease in the heart of downtown Whitby in a building filled with character. This unit features 2 well sized private rooms, a convenient kitchenette and a private bathroom. The layout offers flexibility for a variety of professional office uses and provides a comfortable and welcoming alternative to a traditional commercial setting. Ideal for a small business or professional looking for a unique and private workspace. (id:62104)
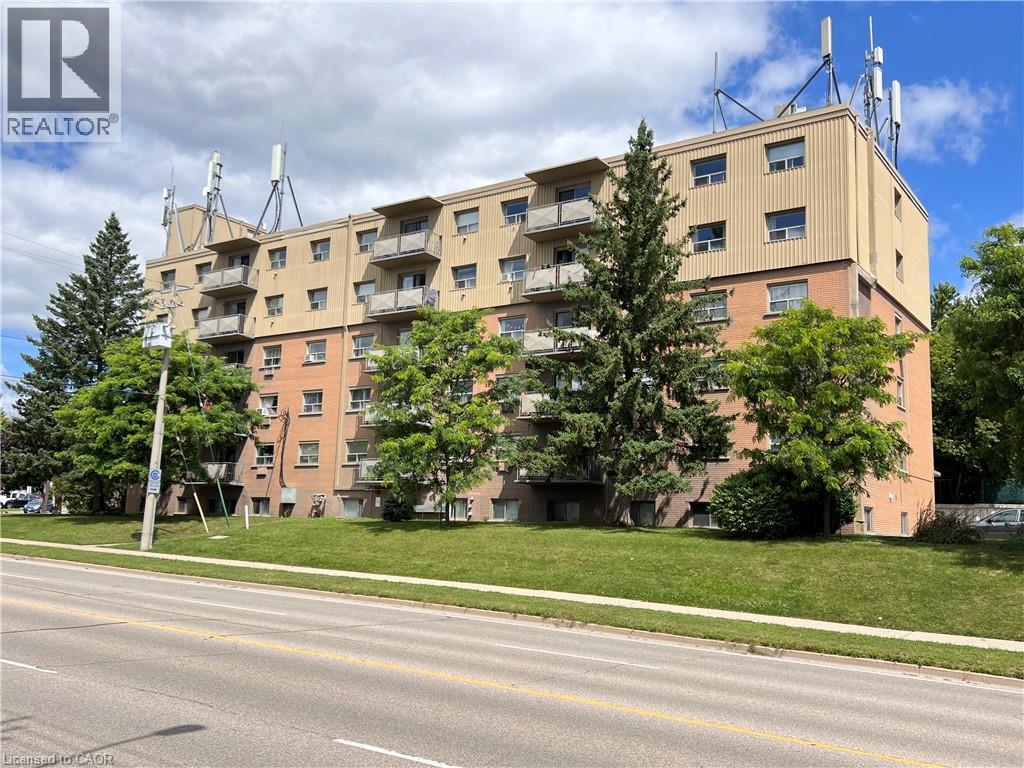
283 Fairway Road N Unit# 503
Kitchener, Ontario
All inclusive (All utilities included) 3 bedroom rental unit available now! Discover your new home at the River Grand Condominiums in the vibrant Chicopee neighborhood of Kitchener. This beautifully updated 3 bedroom apartment features a brand new kitchen with bright white cabinetry, newly added pantry, and high-end stainless appliances. The elegant white subway tile backsplash and double sink complete the look. The open concept dining and living room offer laminate flooring & access to your own private balcony. The generously sized primary bedroom includes a convenient closet organizer, while two additional hallway closets provide ample storage space. Enjoy peace and quiet in this top-floor unit, with no neighbors above you. The secure building offers peace of mind with exterior cameras and secure entry. Benefit from a prime location close to Chicopee Ski Hill, Stanley Park Mall, Fairview Park Mall, Highway 8, and various bus routes. One parking spot is included, and rent covers heat, hydro, and water. Don’t miss out on this fantastic opportunity—schedule your viewing today! (id:62104)
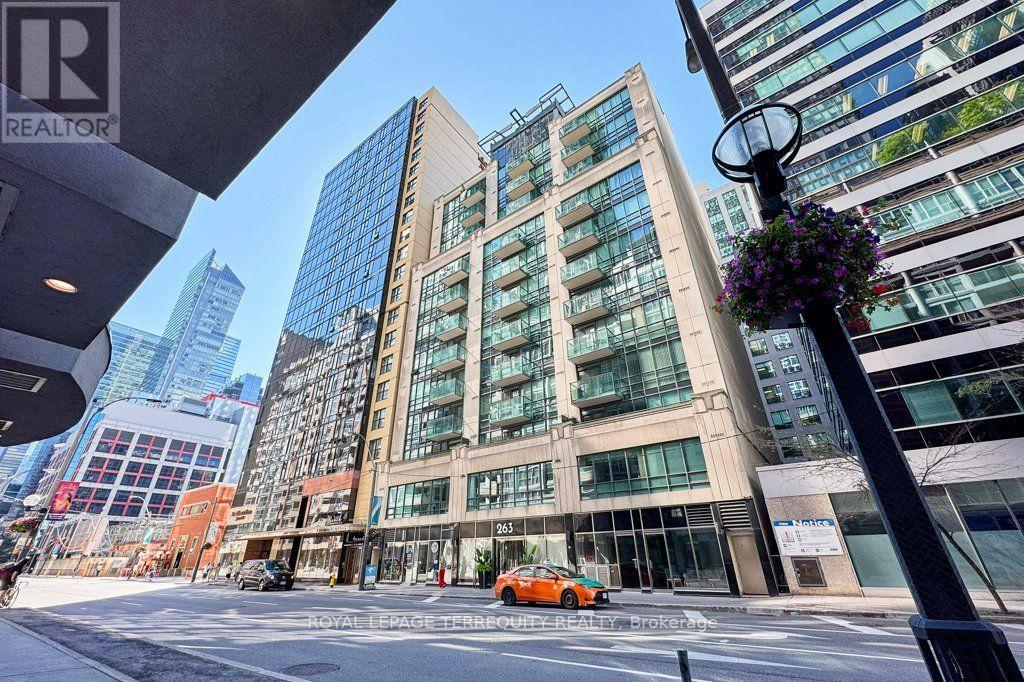
903 - 263 Wellington Street W
Toronto, Ontario
Clean, freshly painted 2-bedroom condo (approx. 961 sf) with one-car underground parking located in the heart of the Entertainment District. Utilities included in the rent (heat, hydro, water, sewer, air conditioning). Walk to Shopping, Rogers Center, Metro Convention Center, Financial District, The Well, PATH, Go, Union Station, CN Tower, hospitals, and Restaurants galore! Recent updates include a full-size stacking washer/dryer, newer furnace/central air, most appliances, custom drapery, painting, and more! (id:62104)
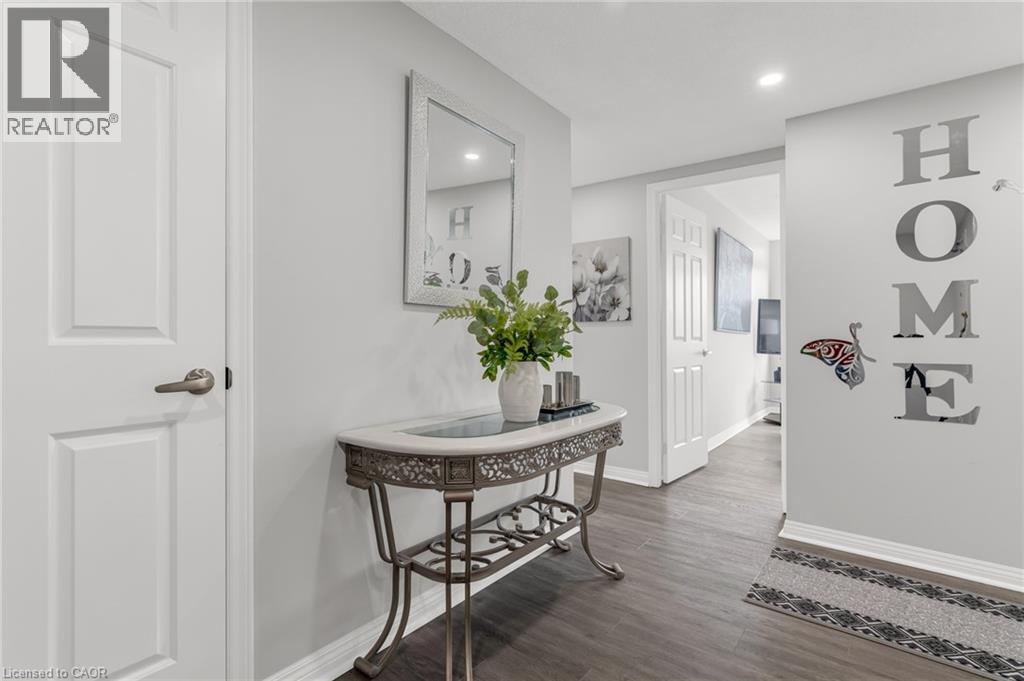
40 Harrisford Street Unit# 608
Hamilton, Ontario
Discover effortless condo living in this beautifully updated 3-bedroom, 2-bathroom apartment nestled in a well-maintained building in Hamilton’s desirable Red Hill neighbourhood. This spacious unit offers a modern, airy feel thanks to new neutral flooring and fresh paint throughout (2023). The standout kitchen is sure to impress, freshly done (2023) featuring crisp white cabinetry, sleek quartz countertops, and brand new stainless steel appliances perfect for daily living and entertaining alike. Enjoy generous principal rooms filled with tons of natural light with this southern/western exposure unit with incredible escarpment views. It features a large open-concept living and dining area that seamlessly extends to your private balcony, ideal for morning coffee or evening relaxation. The primary suite offers an ensuite bath, while two additional bedrooms provide flexible options for guests, a home office, or family needs. Residents of this well-managed building enjoy a host of amenities, including an indoor pool, tennis/pickleball court, exercise room, sauna, party room, and more all within close proximity to Red Hill Valley trails, schools, shopping, and easy highway access. This move-in ready condo combines modern updates with a spacious layout in a prime Hamilton location. Don’t miss your chance to call it home! (id:62104)
2310 - 397 Front Street W
Toronto, Ontario
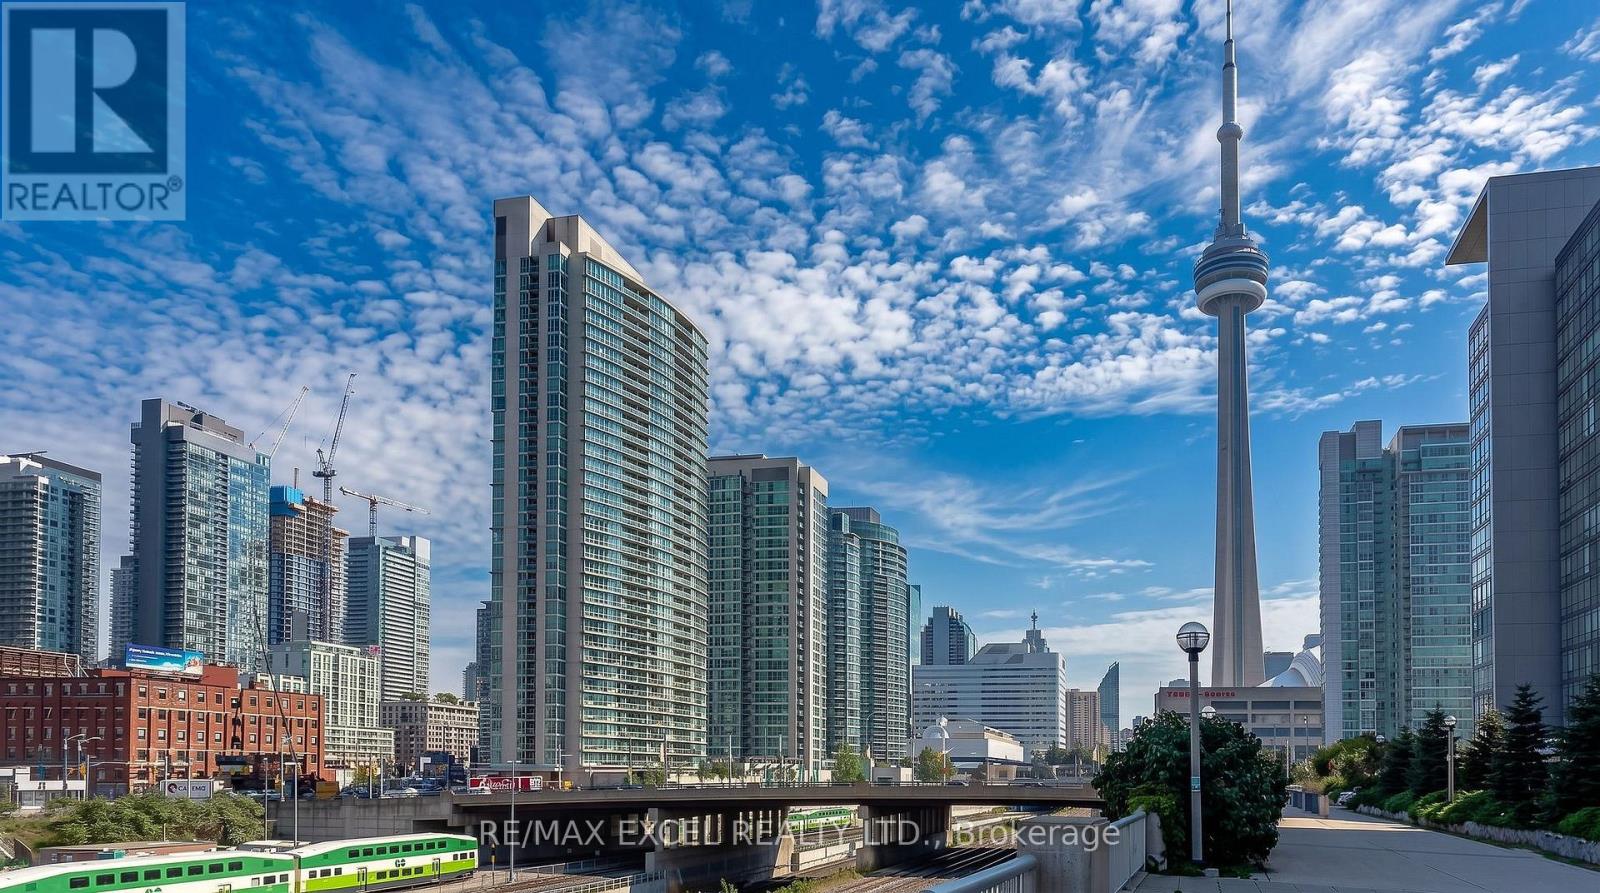
Experience downtown Toronto living at its finest in this gorgeous Corner suite(2 Exposure 690 Sf+26 Sq Ft Balcony)with ****Floor-to-ceiling wrap-around Windows**** and rare southeast exposure. Bright, airy, and beautifully positioned, this 1-bedroom plus den residence showcases stunning ****South views of Lake Ontario, Rogers Centre, and the iconic CN Tower****, filling the home with natural light throughout the day. The functional open-concept layout offers excellent living and dining space, while the versatile den is perfect for a home office, guest area, or additional storage. ***Freshly Painted throughout with ****Brand-new Luxury Vinyl flooring and new ceiling lights***,Modern open-concept kitchen with stainless steel appliances, granite countertops, white cabinetry, double sink, breakfast bar, ample storage, and seamless flow into the living and dining area. this suite is move-in ready with a clean, modern feel. Located in one of Toronto's most vibrant downtown communities, you are just steps to The Well, Rogers Centre, the waterfront, King West, restaurants, shopping, parks, TTC, Union Station, and quick access to the Gardiner Expressway. Residents enjoy exceptional building amenities including 24-hour concierge, indoor pool, gym, basketball court, rooftop terrace with BBQ, party/media room, sauna, visitor parking, and more. A rare opportunity to own a bright corner suite with breathtaking views, modern updates, and unbeatable convenience in the heart of the city. (id:62104)

471 Danforth Avenue
Toronto, Ontario
This is a well-established Indian restaurant located on the vibrant Danforth. It offers approximately 1200 square feet of space plus a basement, with a transferable LLBO license for 50 seats indoors and 5 on the patio. The fully equipped kitchen features a 16-foot exhaust hood and a walk-in cooler, making it versatile for any type of cuisine. (id:62104)
1655 Jobin Crescent
Ottawa, Ontario
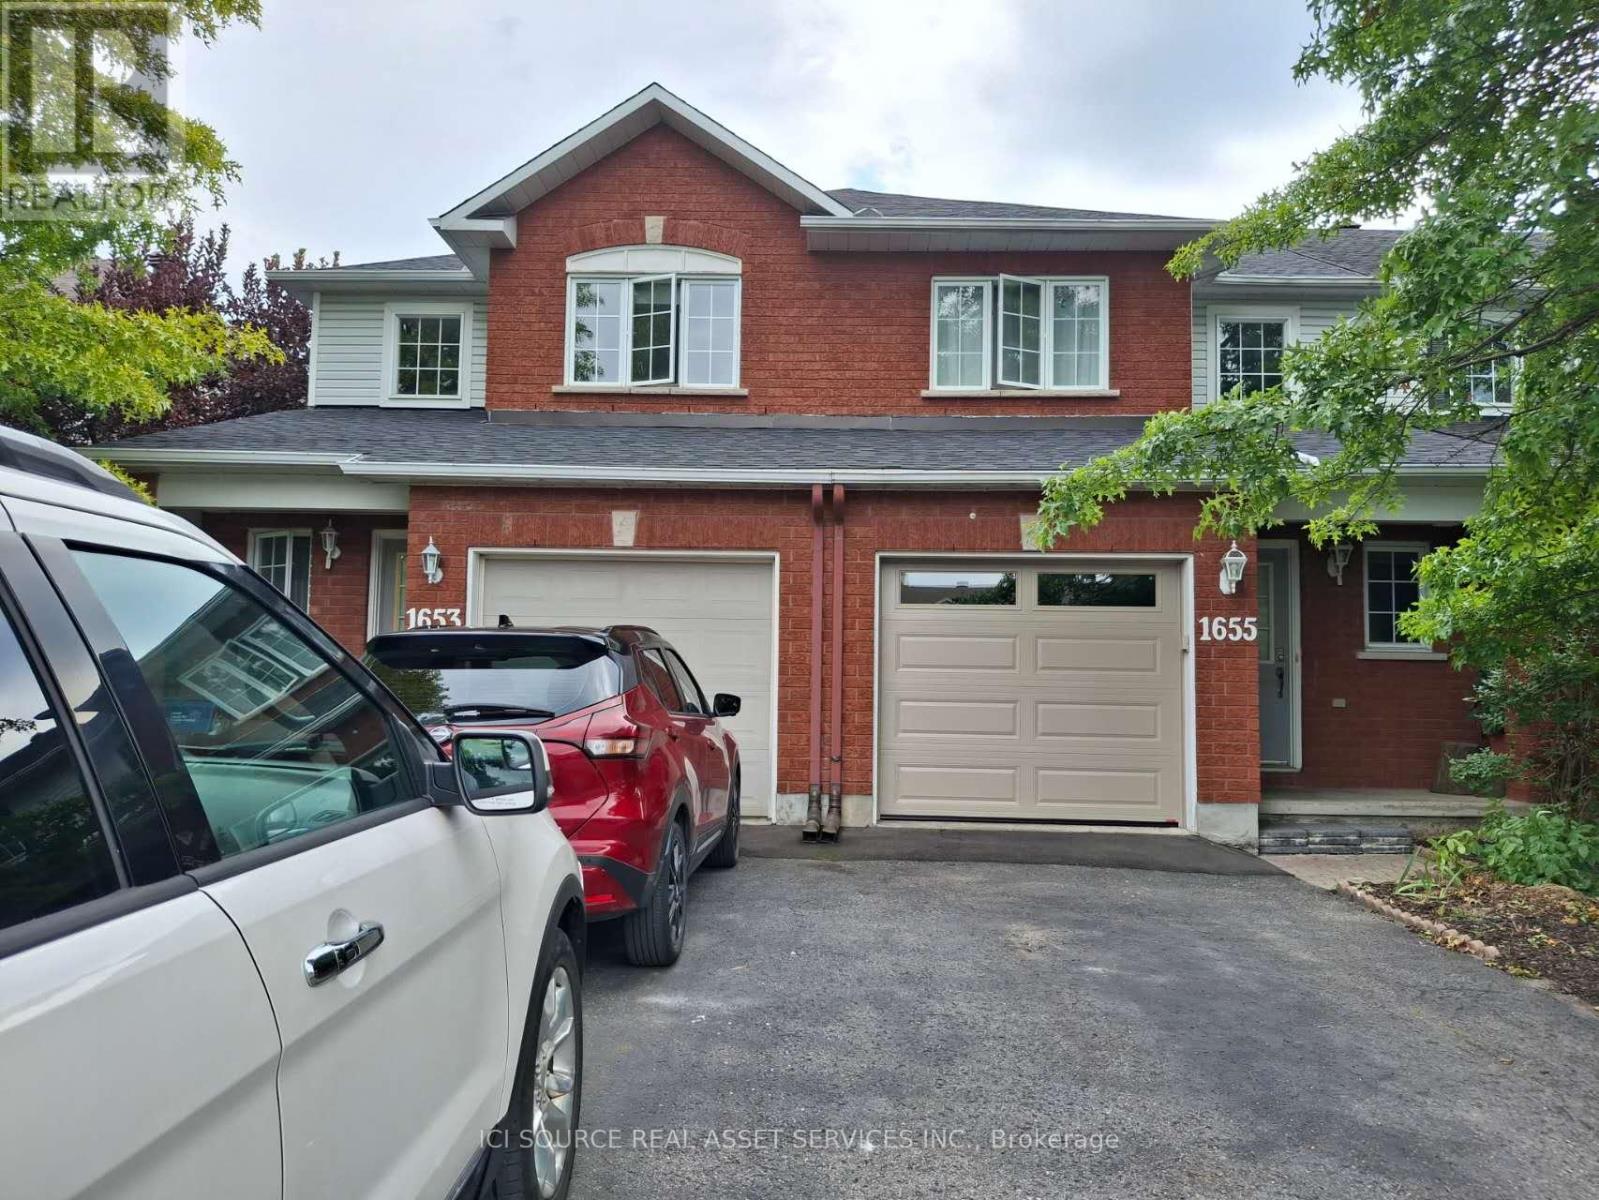
3-Bedroom Richcraft Townhouse at 1655 Jobin Crescent - a quiet and convenient location. Less than a minute's walk to bus stops, a short walking distance to Blair LRT, CSIS, CSE, and amenities including Gloucester Centre, Wal-Mart, Loblaws, restaurants, cinema, bank, fitness, Starbucks and Tim Hortons. Conveniently located near kindergartens, top-rated schools, hospital, parks, and bike paths. Quick access to both the 417 & 174, and two Costco stores (business center and the warehouse). 3 bedrooms, 2.5 bathrooms. Hardwood flooring throughout. Recent updates: New stove, fridge, kitchen with granite countertops & backsplash, bathroom, Garage door, A/C, furnace, fresh paint, insulation and roofing for your comfort and energy efficiency. Main floor gas fireplace, dining space, eat-in kitchen, and powder room. Upper floor: primary suite includes a walk-in closet and ensuite with a full 4-piece bathroom. 2 well-sized bedrooms and a full upgraded bathroom. Finished basement, Fenced backyard with a large deck, landscaped. Minimum maintenance front yard. Parking: 1-car garage driveway 2 cars. Forced-air natural gas heating, central A/C, and in-unit laundry. 5 appliances (fridge, stove, dishwasher, microwave, washer & dryer). Furniture such as large L-shaped leather couch, dining table, chairs and storage racks etc., depending on renters need. Available Sept 1st. Utilities extra Looking for responsible tenants. Smoking inside the house is strictly prohibited. Minimum 1-year lease. *For Additional Property Details Click The Brochure Icon Below* (id:62104)
911 - 25 Cordova Avenue
Toronto, Ontario
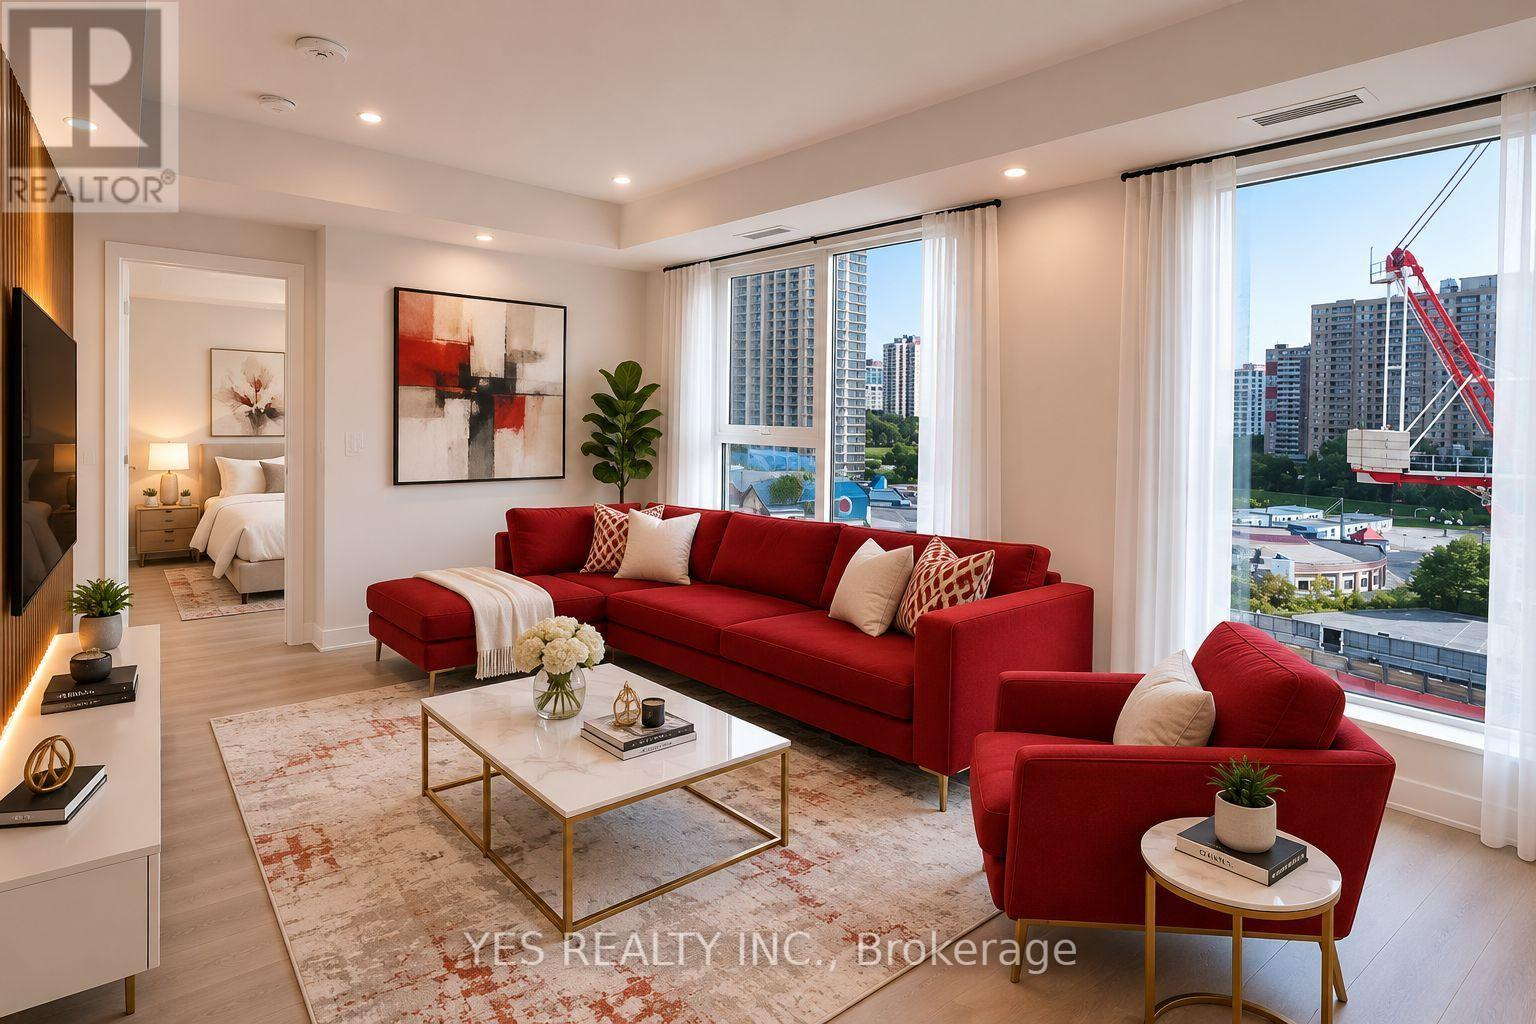
Welcome to Westerly Condos, a bright and contemporary 1-bedroom suite ideally located in the heart of Islington-City Centre West, one of Etobicoke's most convenient and desirable communities.This stylish, brand-new residence features carpet-free laminate flooring, floor-to-ceiling windows, and an abundance of natural light. The thoughtfully designed open-concept living and dining area offers a functional layout perfect for comfortable everyday living, entertaining, or working from home.The modern kitchen is beautifully finished with stainless steel appliances, including a built-in oven, built-in dishwasher, and countertop cooktop, complemented by sleek cabinetry and a clean contemporary design. The spacious bedroom offers a pleasant city view and a walk-in closet, while a modern 4-piece bathroom and convenient ensuite stacked laundry complete the suite.Residents of Westerly Condos enjoy an impressive collection of amenities, including a **fitness centre, yoga studio, guest suite, party room, stylish lounge and dining areas, youth room, outdoor dining and BBQ area, terrace with fireplace lounge, children's playground, visitor parking, and an elegant lobby.Enjoy an exceptional location within walking distance of Islington Subway Station and TTC, with convenient access to major highways, shopping, restaurants, cafés, parks, golf courses, and everyday amenities.Perfect for professionals, commuters, first-time buyers, investors, or those working from home. Modern, bright, and move-in ready- Westerly Condos offers an excellent combination of style, convenience, and urban living in Etobicoke. (id:62104)
Basement - 6379 Alderwood Trail
Mississauga, Ontario
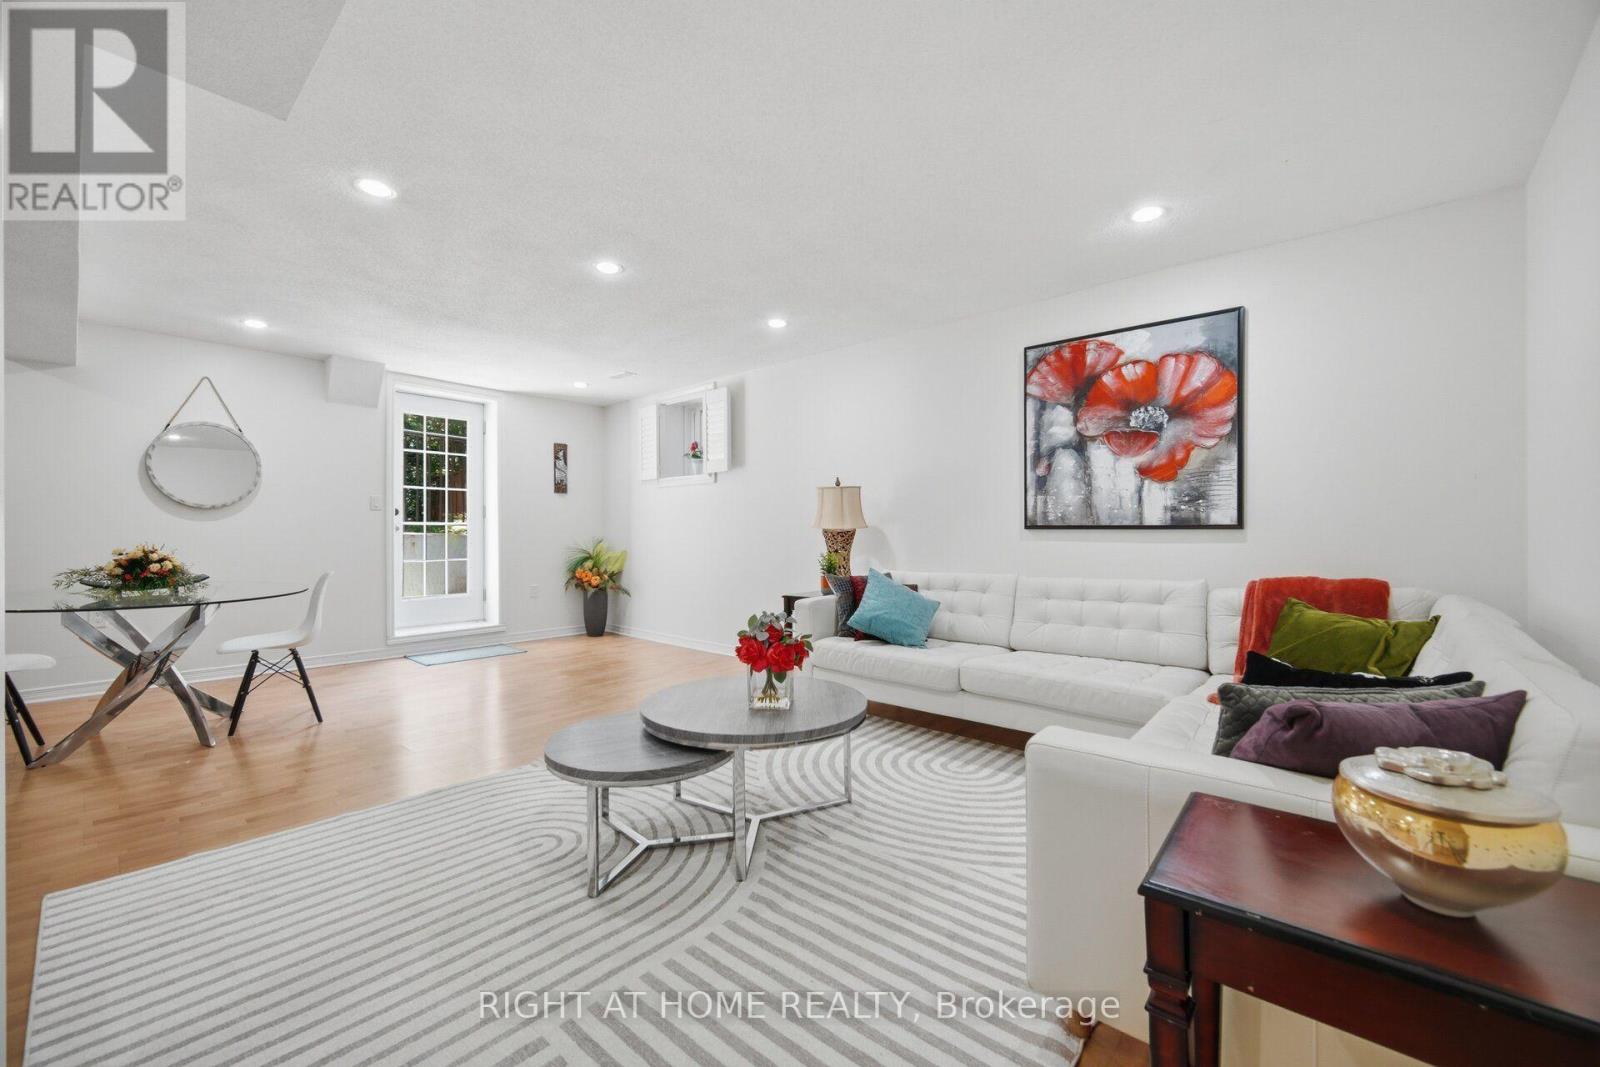
Beautiful Huge Legal Basement Apartment With Separate Entrance For Rent In A High Demand Lisgar Neighbourhood, About 1400Sft Open Concept, One bed one bath and large living area. Private Laundry. Just Short Walk To School, Shops And Bus. Close To Lisgar Go Train Station, Minutes To Major Highways 407 And 401, Don't Miss This Opportunity. Tenant To Pay 30% Of Utilities, Flat Rate Is Negotiable. One Parking Spot May Be Available On The Driveway for overnight parking. Internet Available. Only three steps down from the ground level (id:62104)

1205 - 17 Knightsbridge Road
Brampton, Ontario
Wow!! Dare to Compare !! Here's a Deal to Steal !! Stunning, Sparkling, Spacious, Spotless, Immaculate and Well Maintained 2 Bedrooms Condo at Prime Location in High Demand Area Of Brampton !! This is an Exceptionally Neat & Clean Condo has Many Excellent Features: 1000 Sqft Living Space + Approx 135 Sqft Balcony, Large Bedrooms, Gorgeous Laminate Floor thru-out, Beautiful Eat-in Kitchen, Large Open Concept Living Room, Separate Dining Room, Upgraded Electrical Light Fixtures, Renovated Washroom, Large Walk-In Closet In the Master Bedroom, Recently Painted, In-suite laundry with Built-In Shelves in the Laundry Room, Storage cabinet in the Hallway, Open Balcony with Protective Mesh to Avoid Birds/Pigeons, One Underground Car Parking. Amazing Wide-Open View to the East and South, Overlooking Skyline and Natural Sunlight, CN Tower and Downtown Toronto. This Decent Shaw Tower Building Comes with all Amenities such as Outdoor Pool, Gym, Party Room and Security System. This Fantastic Condo is Conveniently Located at Walking Distance to Bramalea City Center, School, Park, Shopping Plaza, Banks, Library and Bus Terminal. Close to all Major Highways, Bramalea GO Station, Place of Worship, Pearson Airport and All Other Facilities. Maintenance Fee Includes All Utilities (Heat, Hydro, Water), Internet, Cable TV, CAC, 1 Parking, Common Elements and Building Insurance. Show to Your Pickiest Clients and They will Love It !! Hurry up and Grab It, Won't Last Long !! Must be Seen !! Don't Miss It !!!! (id:62104)
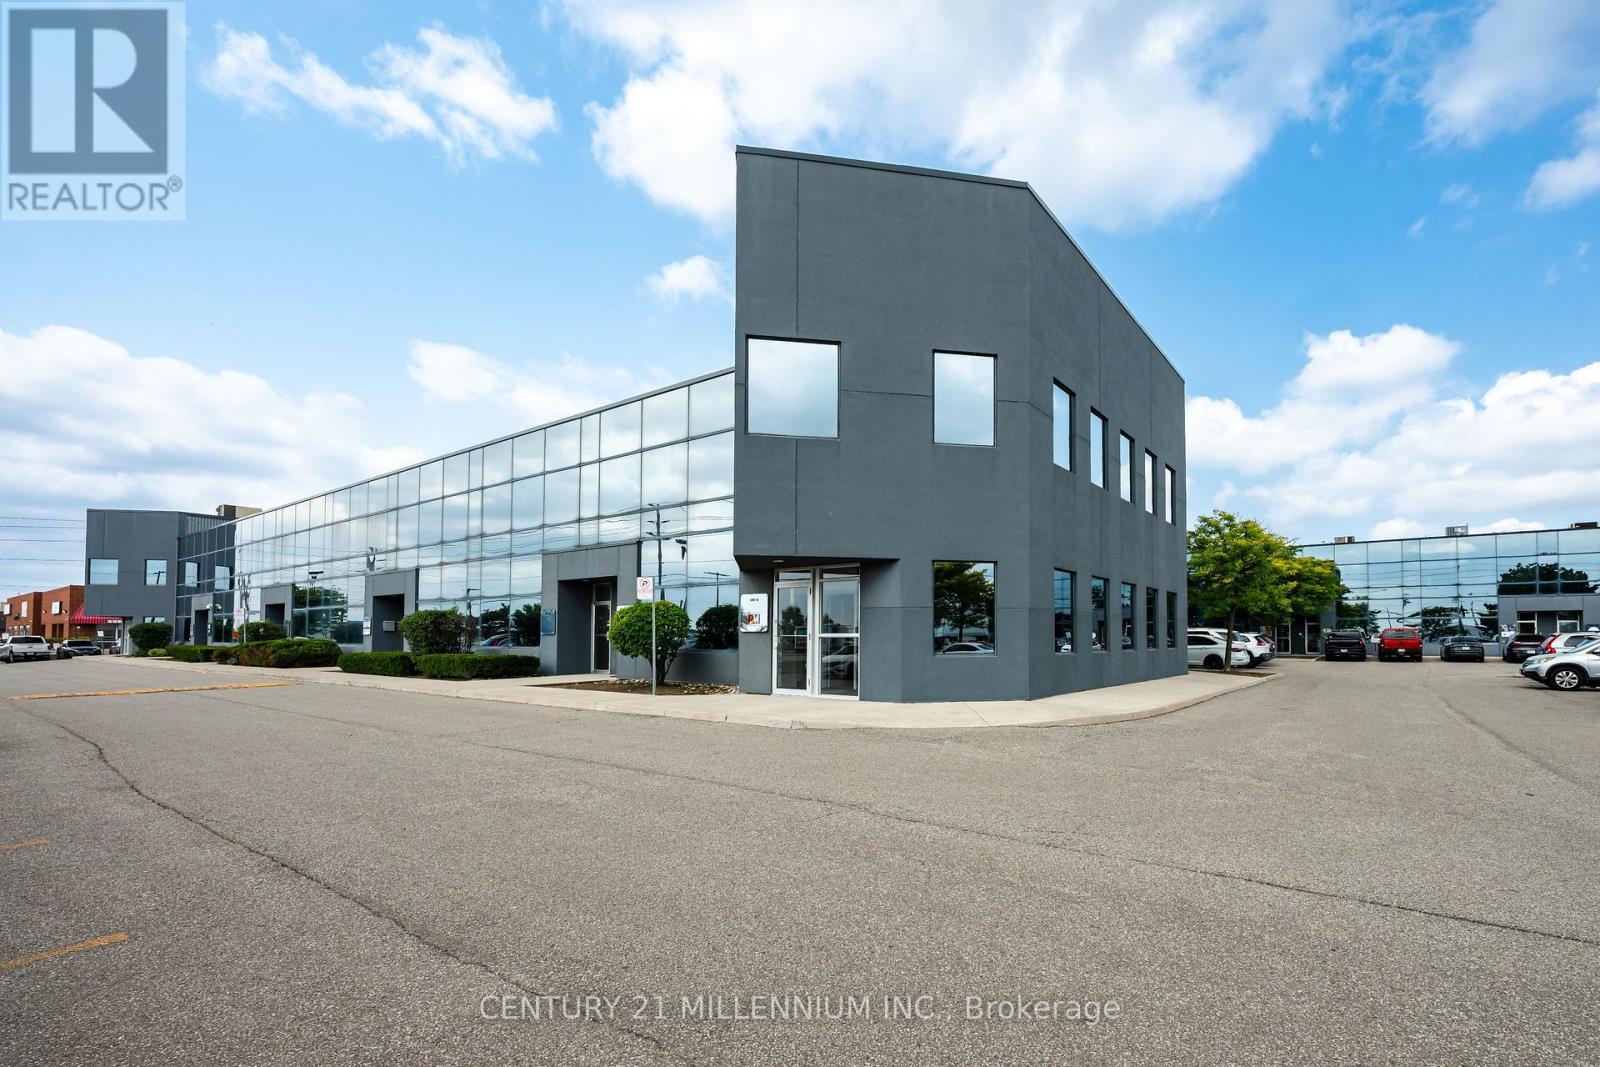
18 - 2355 Derry Road E
Mississauga, Ontario
Unlock premium business potential with this versatile 2,688 sq. ft. corner unit in a YYZ Mississauga commercial corridor. Finished Office, 1,344 sq. ft. per floor, this property offers maximum flexibility for hybrid operations, multi-tenant use, or corporate expansion as your business grows. Two autonomous workspaces with separate private entrances, dedicated HVAC/thermostats per floor, and 1 washroom main floor and 2 washrooms upper. Plaza landscaping both meticulous with ample common parking. Corner end-unit providing superior natural light and curb appeal, ample surface parking, and a rear communal roll-up shipping door for seamless inventory flow. You can see Pearson international and Fedex Distribution Centre from your front door. Minutes from Toronto Pearson International (YYZ) with immediate access to Hwys 401, 427, 407, and 403. Ample transit and dining options. High traffic counts and Flexible E2 Zoning permits Light Industrial, distribution, manufacturing, fabrication, Corporate HQ, Tech/R&D Labs, Showrooms, or Professional Services. 4 Assigned Parking Spaces. (id:62104)

5275 Banting Court
Burlington, Ontario
Welcome to this beautifully renovated 3-Bedroom, 1.5 -Bath end-unit townhome in a quiet, family-friendly enclave in highly sought-after Elizabeth Gardens, just step from the lake. Thoughtfully redesigned from top to bottom, this move-in-ready home offers a perfect blend of modern style, comfort, & functionality. Step inside to discover a bright and inviting open-concept main floor, new laminate throughout, designer lighting, and a stunning custom kitchen that serves as the heart of the home. The kitchen showcases bamboo countertops, herringbone wood inlay, stainless steel appliances a custom range hood, stylish backsplash and contemporary finishes that create warm yet sophisticated atmosphere. Large windows throughout flood the home with natural light and enhance the spacious feel of the main living areas. The dining area overlooks the private backyard and offers convenient access to outdoor living. Enjoy your own fully fenced yard backing onto common green space, providing a peaceful setting for entertaining, relaxing, gardening or family gatherings. New fuse panel. The 2nd. level features three generously sized bedrooms with large windows and ample closet space, with an updated full bathroom finished in a timeless modern design. The finished basement adds valuable additional living space and can easily function as a rec. room, fam. room, home office, gym, playroom, or media room to suit your lifestyle. Numerous upgrades throughout the home include renovated baths, light fixtures, interior. doors and hardware, custom millwork, a stylish powder room, newer front door insert, and seamless interior garage access. Pride of ownership is evident in every detail. Close to parks, schools, shopping, restaurants, public transit, and major commuter routes, this exceptional home offers the convenience of every day amenities while being just moments from Burlington's beautiful waterfront. A rare opportunity in one of Burlington's most established and desirable neighbourhoods. (id:62104)
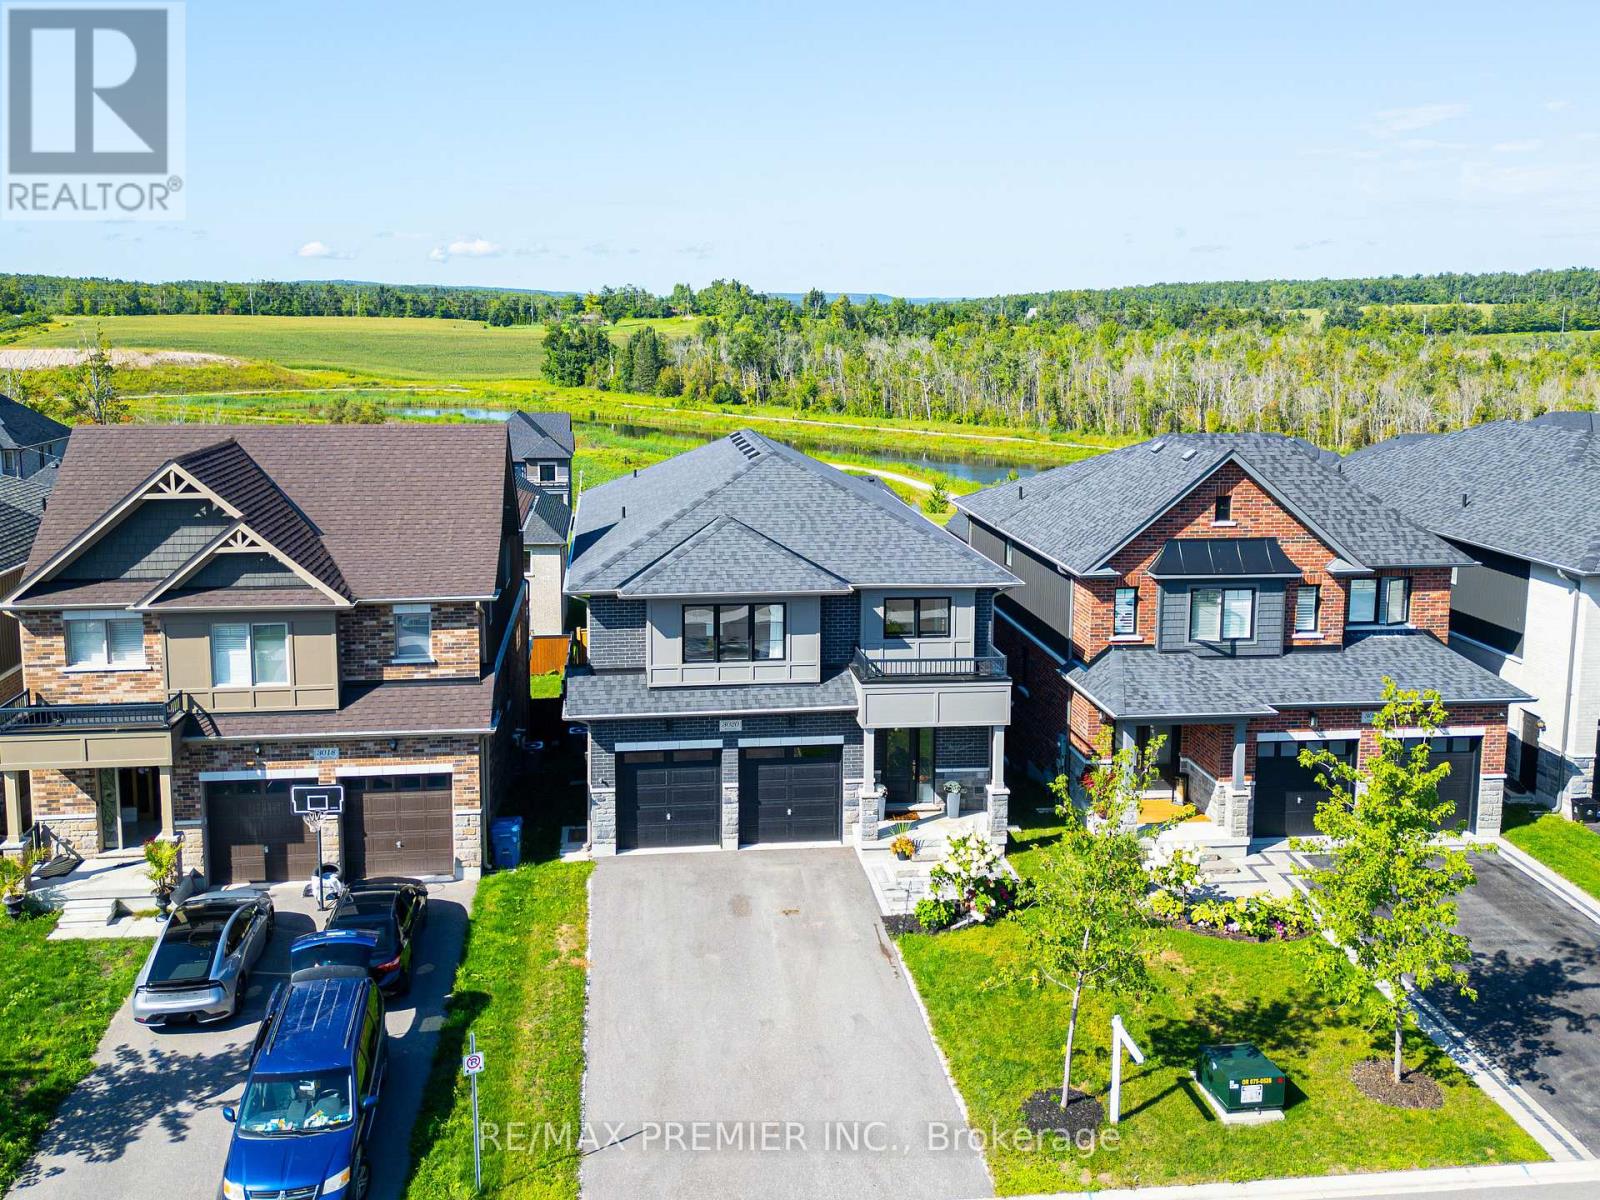
3020 Sierra Drive
Orillia, Ontario
This home is 4,200 square feet of thoughtfully finished living space. It's difficult to know which feature will stand out the most for you. The kitchen is definitely a standout; stone countertops, upscale cabinetry, professional series appliances, a large island with breakfast bar, and a walk-in pantry that keeps things functional and organized. Perhaps the finished walk-out basement will catch your eye; 3pc bath, bar, large rec room, and walks out to its own backyard space, complete with a hot tub for evenings outside. And of course, there's the breathtaking view: set on an elevated lot, the scenic vista of the forest, pond and hills is difficult to describe in words. This home is packed with so many great features and quality craftsmanship. Three bedrooms, each with generous closet space, and four bathrooms give you plenty of room to spread out. A main floor deck connects easily to the backyard. Close to all amenities, downtown Orillia, the lakes, and local trails, with Barrie and cottage country just a short drive away. A well-finished home worth seeing in person. (id:62104)
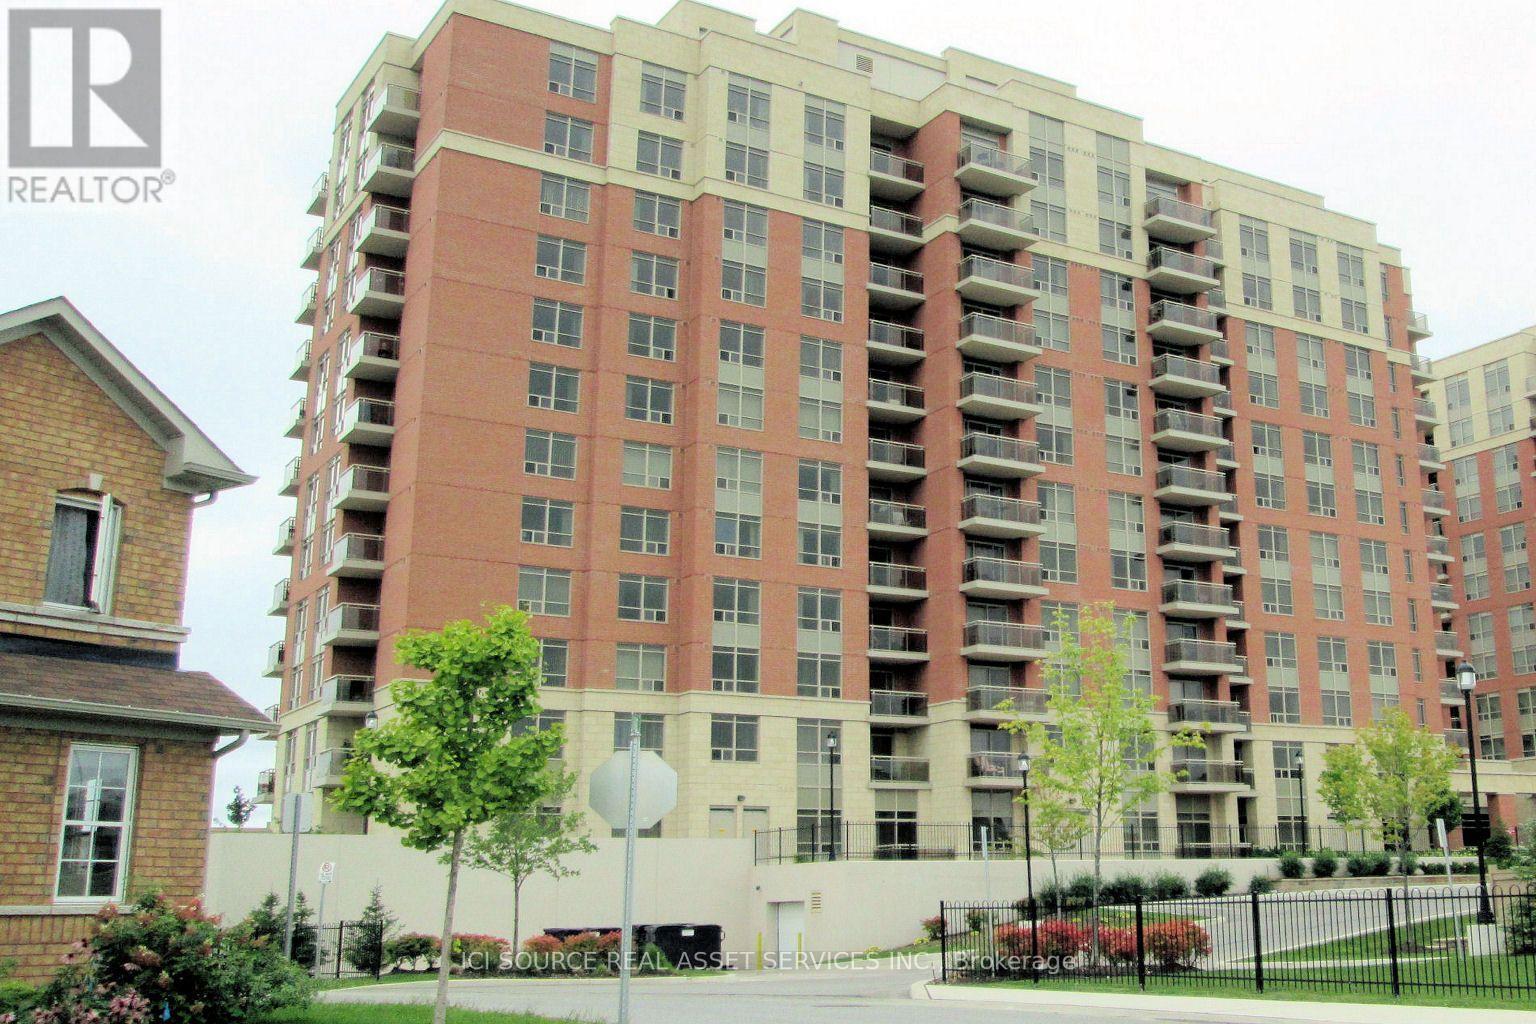
202 - 73 King William Crescent
Richmond Hill, Ontario
Beautifully Renovated 2-Bedroom Spacious Unit In A Fantastic Location! Steps from future Yonge subway extension near Highway 7 & High Tech Rd! This modern, thoughtfully updated unit has been elegantly upgraded, combining modern style, functionality & luxurious touches. Filled with natural light, the bright living & dining areas & both bedrooms create a warm & inviting atmosphere. The upgraded kitchen is designed for both everyday living & entertaining, featuring a large upgraded granite countertop with plenty of workspace, S/S appliances, built-in dishwasher, stylish faucet. Enjoy thoughtful details throughout, including touchless hand-motion activated under-cabinet lighting, illuminated kitchen drawers & a dimmable colour-changing kitchen light with remote. Beautifully upgraded bathroom with a modern touch-control medicine cabinet, contemporary fixtures & a tub/shower with both handheld and overhead showerheads. New baseboards & SPC luxury vinyl plank flooring. Convenient stacked in-unit washer/dryer. One side of the unit is adjacent to a staircase, providing added quiet & privacy. Spacious 765 sq ft unit & private 40 sqft balcony. Prime central location close to shopping, restaurants, schools, parks, mall, public transit, GO transit, future subway station at High Tech. 24-hour concierge & security, Gym, Billiard Room, Party Room, Sauna, Guest Suite, Visitor Parking & more. 1 underground parking space & 1 above-ground locker! *Some photos have been virtually staged.* *For Additional Property Details Click The Brochure Icon Below* (id:62104)
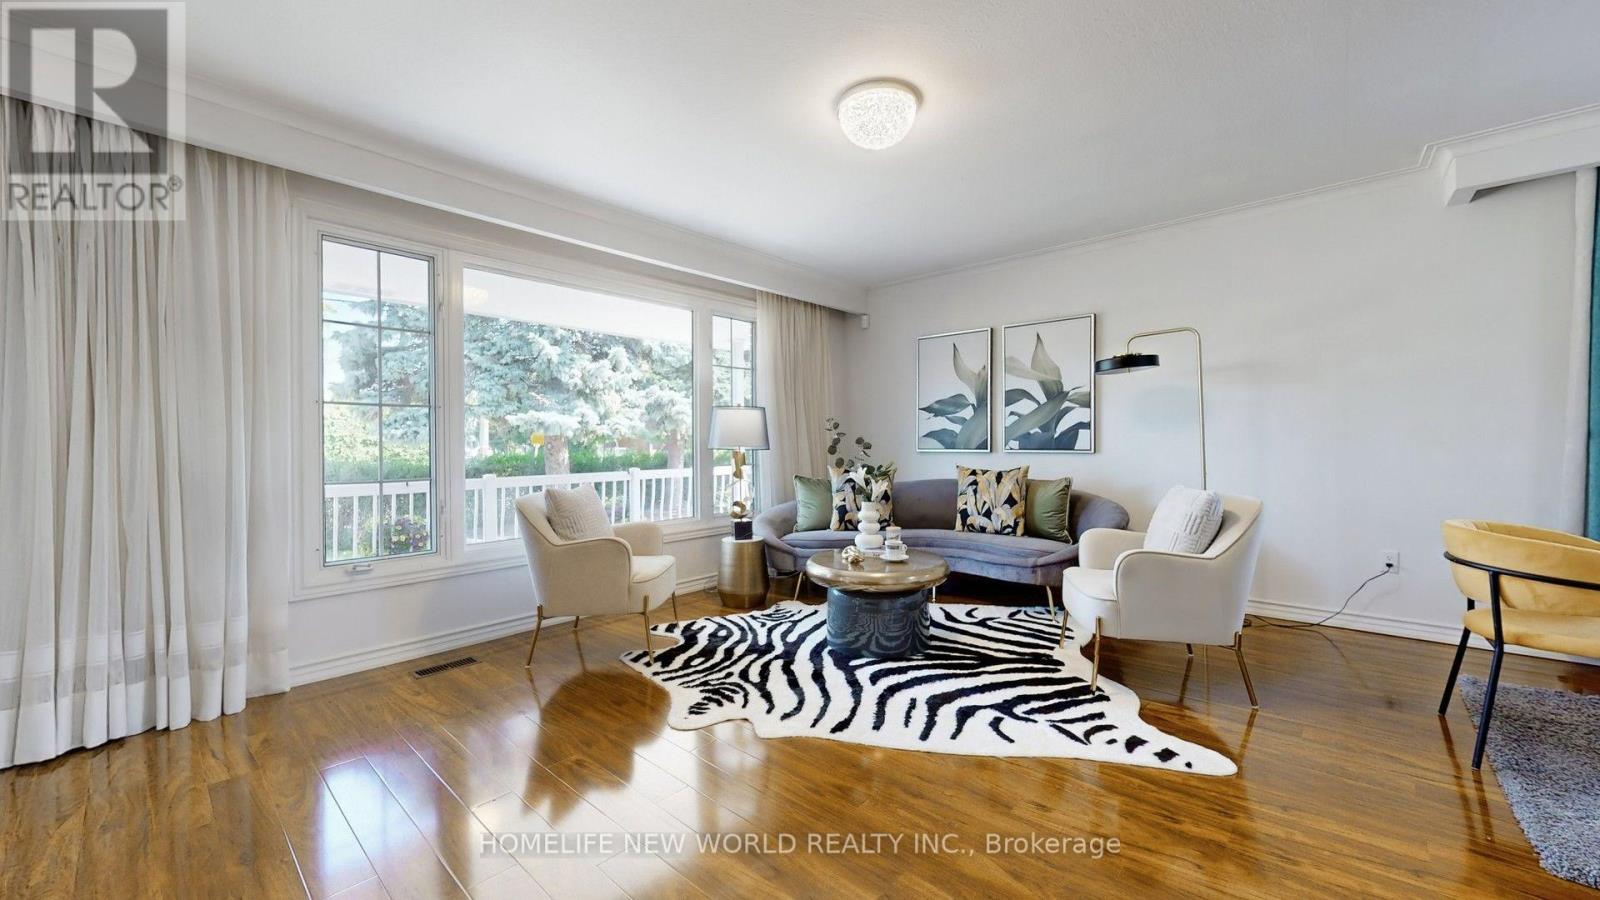
Main Floor - 93 Clark Avenue
Markham, Ontario
Bright & Spacious 3-Bedroom Main Floor In Prime Thornhill! Located in a highly sought-after family neighbourhood just steps to Yonge & Steeles. Featuring a bright open-concept living and dining area, an updated eat-in kitchen with stainless steel appliances, upgraded countertops, and abundant natural light throughout. Enjoy a covered front porch and a private south-facing backyard with an interlocking patio. Top-ranking schools nearby, plus walking distance to supermarkets, restaurants, cafes, banks, parks, community centre, TTC/YRT transit, and all daily conveniences. Minutes to Centrepoint Mall, highways, and more. A perfect home for families seeking comfort, convenience, and an excellent neighbourhood. Flexible Move In Time TBA (id:62104)
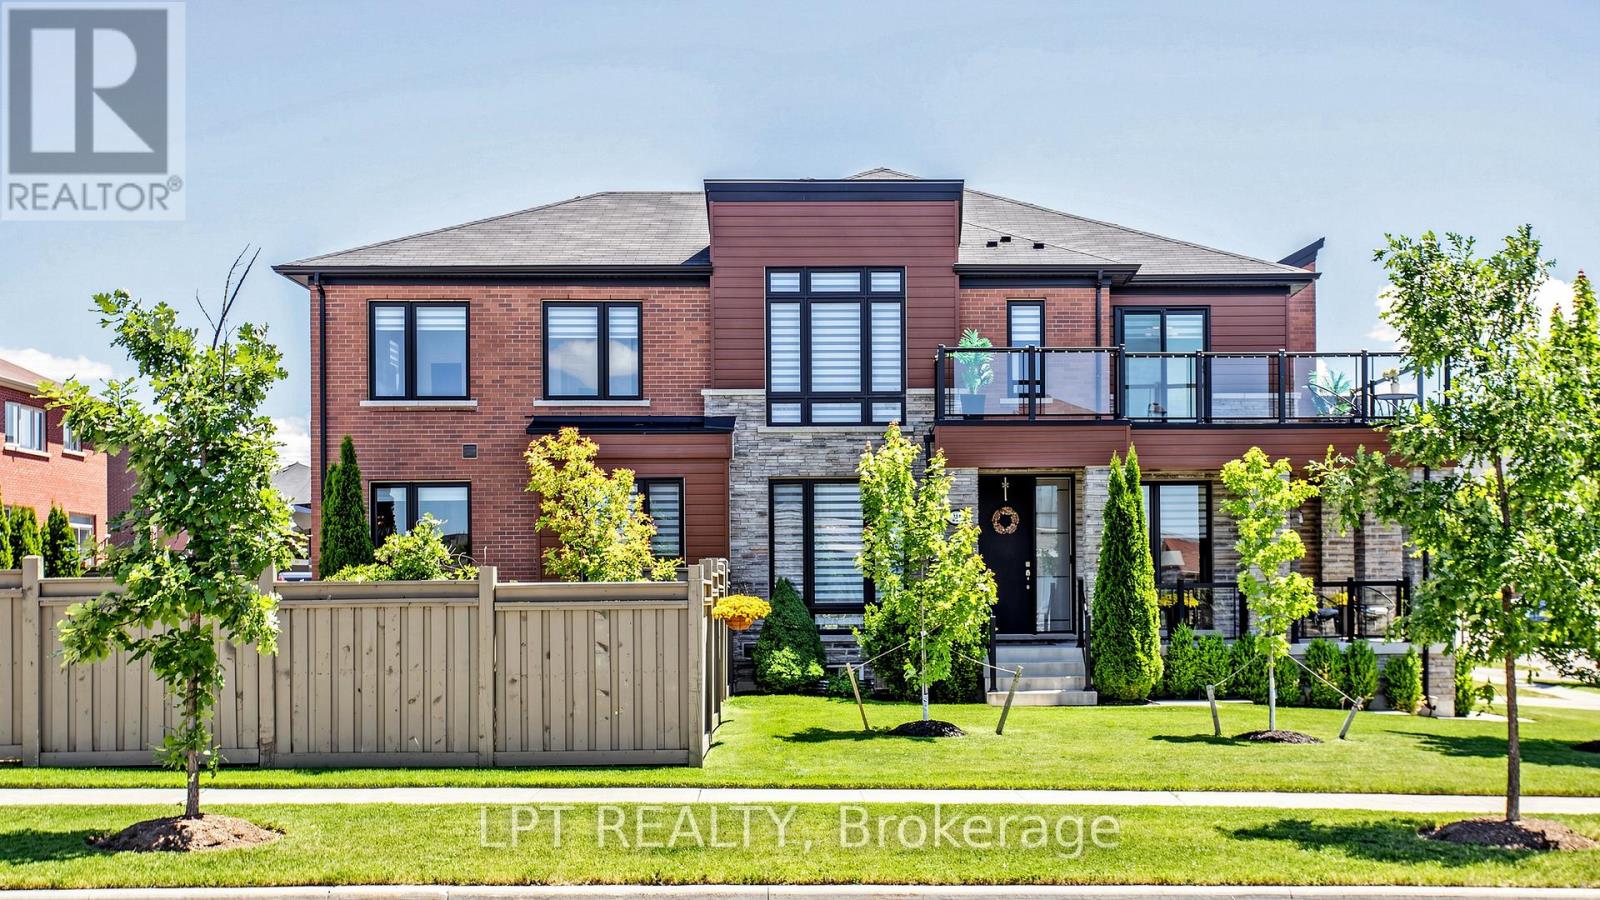
241 Holladay Drive
Aurora, Ontario
Truly impressive! This chic west-facing corner unit townhouse stands out for its lot size, expansive, functional and bright interior layout, and outstanding outdoor living space! Sitting on one of the largest lots available for this property type in the subdivision, the extended backyard is landscaped into three distinct entertaining zones: grass, paved lounge, and deck areas, private, cozy, and built for four-season use. Bright, open-concept layout featuring a living area, separate dining area, spacious great room, and a kitchen with breakfast area, all with direct access to the backyard. The kitchen is finished with quartz countertops, backsplash, and stainless steel appliances. Stylish upgrades throughout give the home the look and feel of a model home, meticulously maintained and move-in ready. The upper level offers a family/recreation room that can easily be converted back into a 4th bedroom. The primary bedroom is generously sized with its own 5-piece ensuite. Two additional spacious bedrooms include one with access to a wraparound balcony, a rare townhouse feature, plus a dedicated office space making working from home effortless. Second floor laundry adds a practical touch to an already impressive upper level. (id:62104)
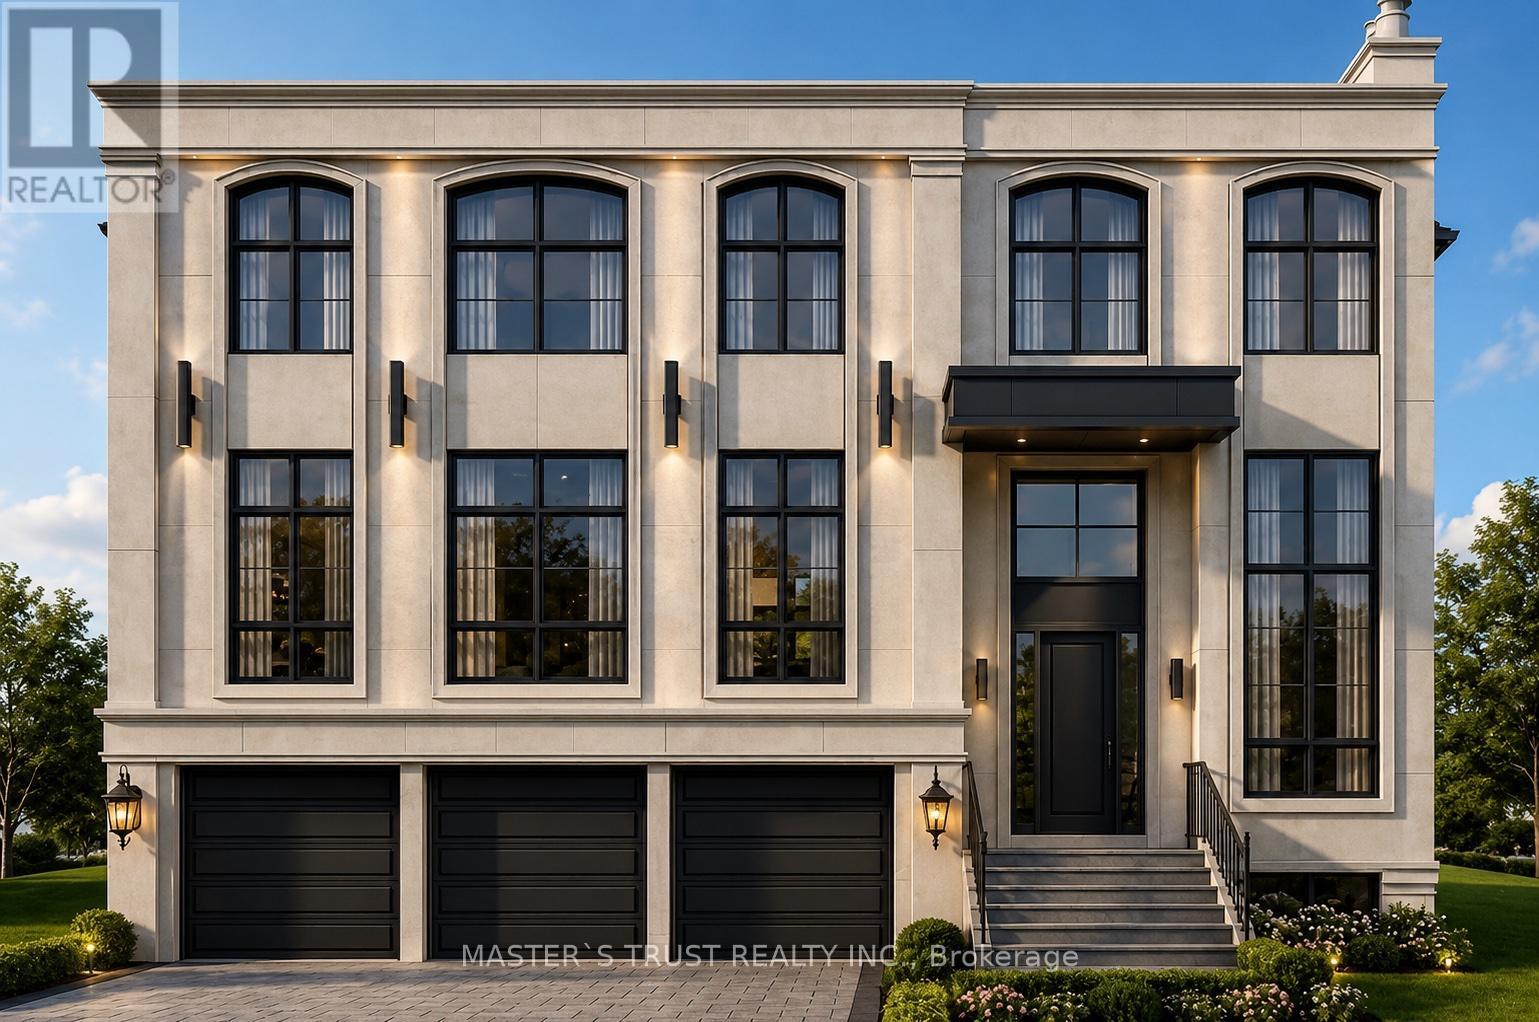
5a Lunar Crescent
Markham, Ontario
PASSED OLD ZONING BY LAW CAN BUILD ABOVE 5300 SQFT .MORE BUILDING GFA AND 12 FEET HIGH CEILING ,include building permit. All expenses are to be paid by the owner. Lot On The Middle Of Many Luxury Homes On The Street In Center Of Markham. Greatest Location. Premium Building Lot Nestled Within A Mature Community In Markham. Close To All Amenities, Chinese Supermarket, Longo's, Winners, Lcbo, Costco, Home Depot, Staples, Starbucks, Bus Station, Seneca, Park & Etc. A+ Buttonville Public School, Unionville Hs. Appointment Required To showing only outside of the Property (id:62104)
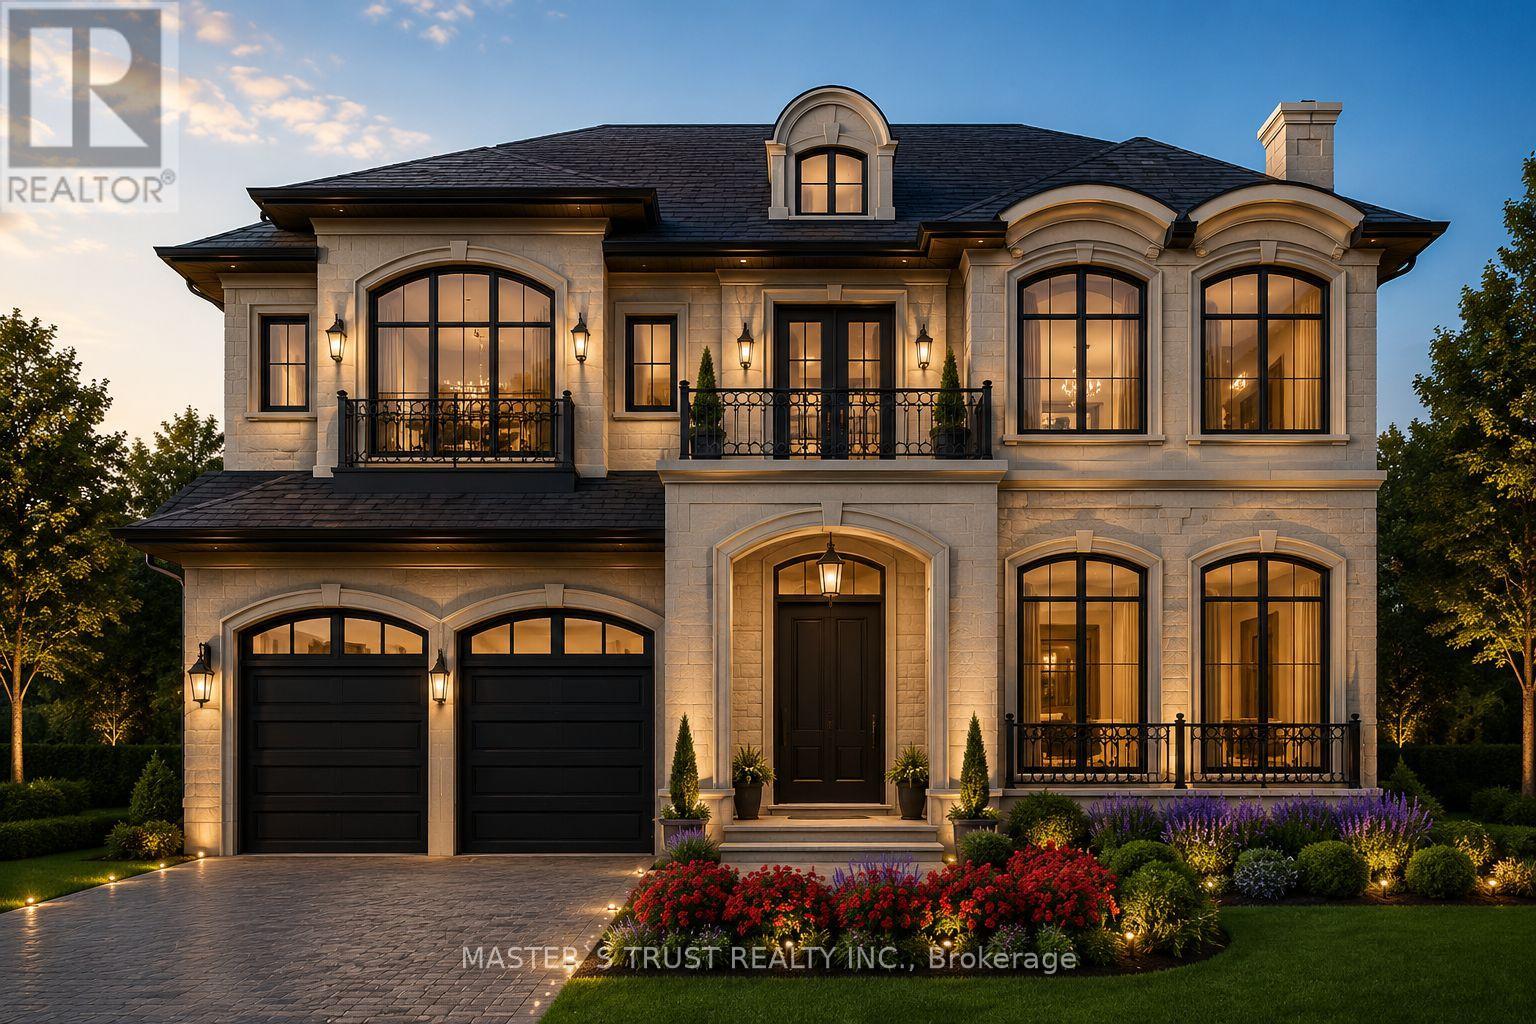
5 Lunar Crescent
Markham, Ontario
PASSED OLD ZONING BY LAW CAN BUILD ABOVE 5300 SQFT .MORE BUILDING GFA AND 12 FEET HIGH CEILING ,include building permit. All expenses are to be paid by the owner. Lot On The Middle Of Many Luxury Homes On The Street In Center Of Markham. Greatest Location. Premium Building Lot Nestled Within A Mature Community In Markham. Close To All Amenities, Chinese Supermarket, Longo's, Winners, Lcbo, Costco, Home Depot, Staples, Starbucks, Bus Station, Seneca, Park & Etc. A+ Buttonville Public School, Unionville Hs. Appointment Required To showing only outside of the Property (id:62104)

8 Mackeller Court
Ajax, Ontario
**Lot size irregular: 139.12 Ft. Frontage on MacKeller x 156.74 Back Yard** Executive Luxury home nestled in a quiet, family-friendly cul-de-sac in North Ajax. This premium, peaceful neighbourhood offers zero through-traffic and unmatched convenience, with a school nearby, a scenic nature path directly behind the court, and quick access to shopping plazas and Costco. Commuting is effortless with close proximity to Highways 401, 407, and 412.The main floor features a grand foyer with marble flooring and elegant coffered ceilings. A private home office sits behind classic French doors. The formal living room boasts gleaming hardwood floors and a massive bay window with a built-in storage seat, while the adjoining dining room offers seamless backyard access. The heart of the home is the open-concept chef's kitchen, complete with quartz counters, a waterfall island, extensive pantry space, and top-tier KitchenAid stainless steel appliances, including a gas cooktop. The bright breakfast nook leads through French sliders to an extra-large, L-shaped backyard with dual gas BBQ outlets. This extra-large lot may be suitable for an accessory dwelling unit (ADU). The kitchen connects beautifully to a cozy family room featuring a classic gas fireplace. Upstairs, every spacious bedroom features its own private full ensuite bathroom. The massive primary suite is a true oasis, offering double doors, "his & hers" walk-in closets with built-in organizers, and a spa-like ensuite with a soaking tub and glass shower. A convenient laundry room completes the upper level. The fully finished basement boasts tall ceilings, above-grade windows, a spacious living area with a sink roughed in, three additional bedrooms, a three-piece bathroom, and extensive storage. This rare luxury property will not last long! ***Lot size: Front: 10.24 ft x 10.24 ft x 10.24 ft x 10.24 ft x 10.24 ft x 22.56 ft x 65.36 ft = 139.12 Back: 36.01 ft x 43.34 ft x 22.22 ft x 55.17 ft =156.74 Side: 92.51ft*** (id:62104)

1779 Woodview Avenue
Pickering, Ontario
An unmatched real estate opportunity in prime Pickering! This custom-built, all-brick executive home boasts over 3,400 sq ft of above-grade living space and sits on an exceptionally deep 60 x 263 ft lot, offering rare scale and privacy. Built by a builder for his own family, the home showcases outstanding structural integrity-the ultimate canvas to customize and create your dream estate. The main level features a sprawling layout with a large kitchen opening to a bright family room, a formal living room with cathedral ceilings, a dining room, and a private office. Upstairs, you'll find four generously sized bedrooms, including a primary suite with a luxurious 6-piece ensuite. The lower level maximizes the home's impressive footprint, offering a fully self-contained 1-bedroom in-law suite with its own separate enclosed entrance. Thoughtfully designed, the basement also includes an additional large living room and bedroom separate from the apartment. This versatile layout provides the perfect opportunity to easily expand the suite or retain an expansive private recreation space for your family's enjoyment. Outside, capitalize on premium features including a circular driveway, a rare double-car garage with a tandem workshop configuration, and a park-like backyard. Major updates offer excellent peace of mind, including renovated bathrooms, roof shingles replaced in 2013 with a 50-year manufacturer's warranty, and a furnace and central A/C updated approximately five years ago. A home of this size, on a lot this exceptional, in this location, is truly hard to find. (id:62104)
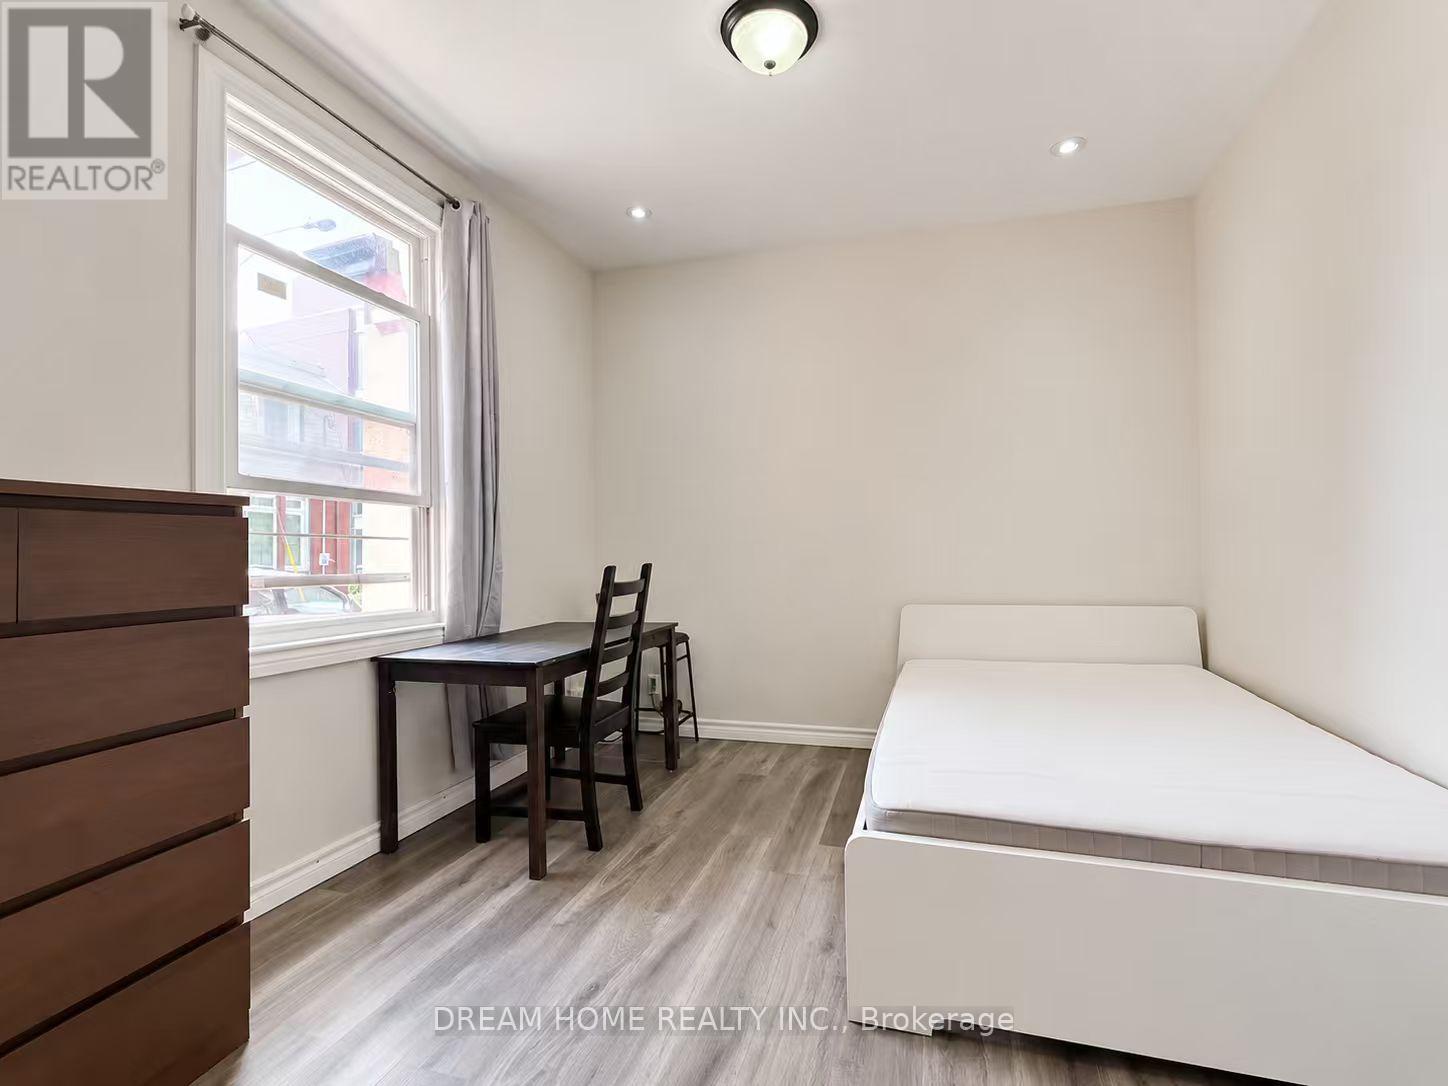
Room#1 - 29 Glasgow Street
Toronto, Ontario
Rare University of Toronto Campus Student Housing | one Bedrooms | Utilities Included | Available Sept 1, Toronto Located within the University of Toronto CampusOne area, this bright and spacious main-floor unit is perfect for students or young professionals seeking a convenient downtown lifestyle. Walking Distance to University of Toronto, Shared Kitchen and Bathroom, Utilities Included (Water, Hydro, Gas & Internet), Available: September 1, 2026. (may consider August 23, 2026) Enjoy living in one of Toronto's most desirable student locations, with easy access to U of T, public transit, restaurants, grocery stores, and downtown amenities. (id:62104)
36 Elgin Street E
Conestogo, Ontario
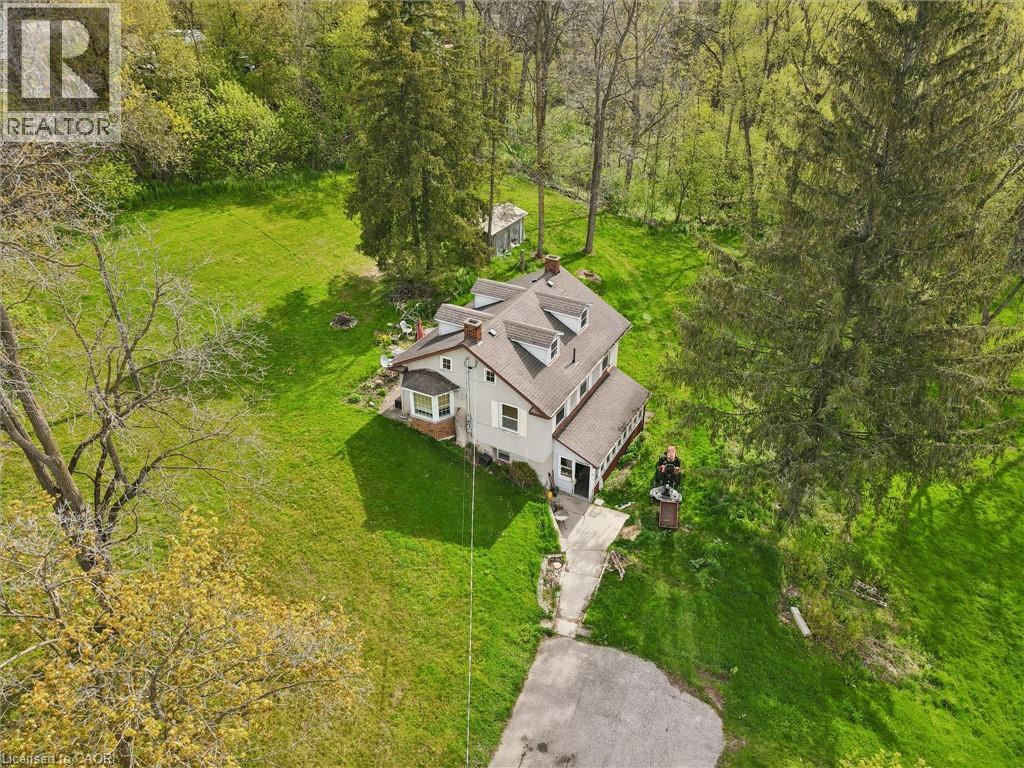
Welcome to 36 Elgin Street East — a truly exceptional opportunity in the heart of Conestogo, ideally situated along the picturesque Conestogo River. Set on a sprawling nearly 4-acre lot, this unique property offers an extraordinary combination of privacy, natural beauty, and potential for restoration or redevelopment. Surrounded by mature trees and tranquil countryside views, the setting is perfectly suited for a custom Estate Home or a peaceful rural retreat, all while being just minutes from Waterloo, St. Jacobs, and Elmira. The existing three Bedroom Home features a Main Floor with a Kitchen, Living Room, Dining Room, and Sunroom. The Second Floor features a Family Room, three Bedrooms, a 5-pce Bathroom, and a large Family Room. The unfinished Attic is the perfect area to add additional living space. Ideally situated near walking trails, golf courses, local shops, and highly regarded schools, the property offers a spacious rural setting with a variety of potential future uses (subject to all applicable approvals with the appropriate authorities). Surrounded by nature and beautiful Homes, 36 Elgin Street East presents a unique opportunity for anyone seeking a peaceful property in one of the region’s most desirable communities. Schedule your private viewing today! (id:62104)
513 Weber Street N Unit# B
Waterloo, Ontario
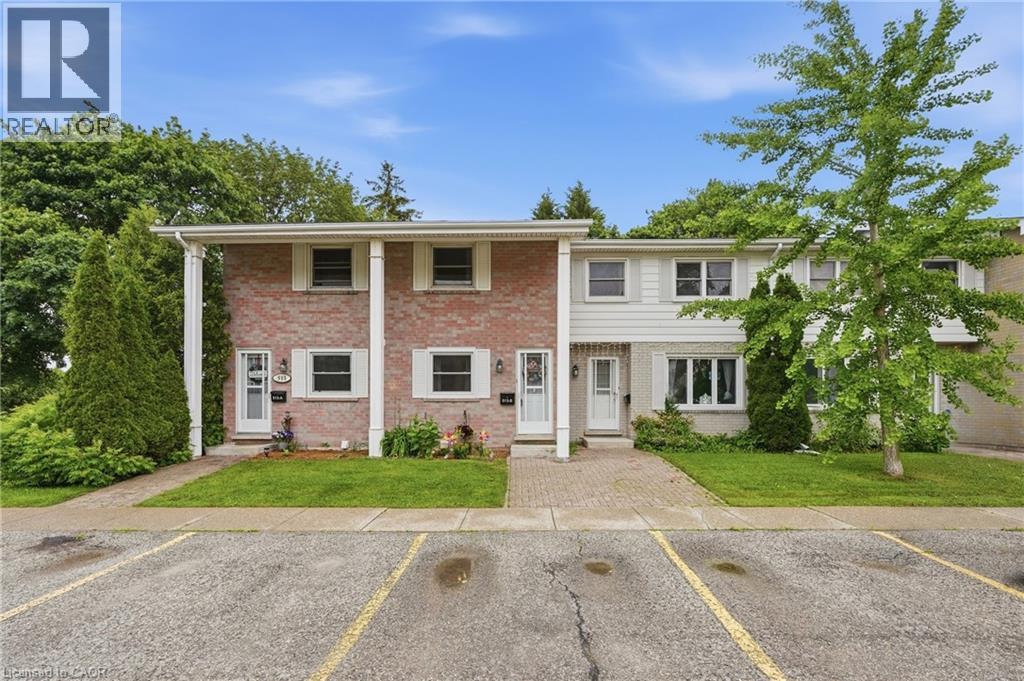
Beautiful condo townhome in an ideal location. This 2 story, one bathroom home features an open concept dining / living room with a sliding glass door to your brick patio and walking trail along the creek and park. The outdoor pool is fantastic for families to cool off in the summer! Upstairs you'll find 2 bedrooms, with a very spacious primary room and a 4 piece bath. The finished basement is great extra space with a rec room and home gym, office or crafts area. The wall split heating/cooling units offer consistent heating and cooling throughout the home plus a cozy gas fireplace in the living room when you want some extra ambiance. Located close to universities, shopping, public transit and the expressway, this is a great opportunity for young families to get into the housing market or for investors looking to add to their portfolio. Call today for a private showing! (id:62104)
91 Jane Street
St. Clements, Ontario
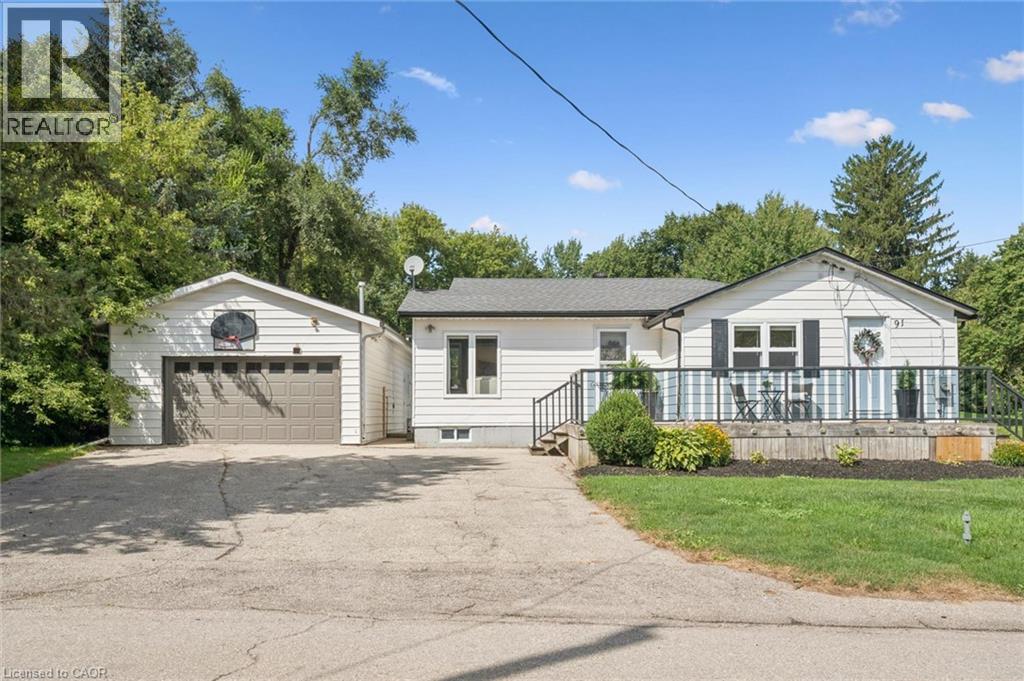
Welcome to 91 Jane Street in the desirable Town of St. Clements. Whether you’re looking to escape the busy City Life and enjoy more space with your family or add a great property to your Investment Portfolio, this property offers an excellent opportunity. This well-maintained 3 Bedroom bungalow sits on over half an acre of land with a spacious 764 sq. ft. detached Garage/Workshop with heat and hydro, all located just a short drive from Waterloo. Inside, you’ll find a bright and inviting Living Room with hardwood flooring and an updated Kitchen that's equipped with quality wood cabinetry, a large island, and high-end stainless steel appliances. A separate Dining area provides the perfect setting for hosting family meals and gatherings. The generous Primary Bedroom includes custom built-in closets, a Gas Fireplace, and sliding glass doors leading to the Backyard. Two additional Bedrooms offer flexibility, with one suitable for other uses, such as a Den or Home Office, and featuring direct outdoor access. The Basement provides ample storage space, and a convenient side entrance allows access to both the Main Floor and Basement. The fully fenced Backyard includes a large covered Deck off the back of the Garage, a fire pit, and additional parking for a Boat, RV, or other recreational vehicles. This property offers a peaceful lifestyle in a quiet setting, while remaining close to city amenities. Don't miss your opportunity to enjoy Life Beyond The City — Schedule your private viewing today! (id:62104)

5275 Banting Court
Burlington, Ontario
Welcome to this beautifully renovated 3-Bedroom, 1.5 -Bath end-unit townhome in a quiet, family-friendly enclave in highly sought-after Elizabeth Gardens, just step from the lake. Thoughtfully redesigned from top to bottom, this move-in-ready home offers a perfect blend of modern style, comfort, & functionality. Step inside to discover a bright and inviting open-concept main floor, new laminate throughout, designer lighting, and a stunning custom kitchen that serves as the heart of the home. The kitchen showcases bamboo countertops, herringbone wood inlay, stainless steel appliances a custom range hood, stylish backsplash and contemporary finishes that create warm yet sophisticated atmosphere. Large windows throughout flood the home with natural light and enhance the spacious feel of the main living areas. The dining area overlooks the private backyard and offers convenient access to outdoor living. Enjoy your own fully fenced yard backing onto common green space, providing a peaceful setting for entertaining, relaxing, gardening or family gatherings. New fuse panel. The 2nd. level features three generously sized bedrooms with large windows and ample closet space, with an updated full bathroom finished in a timeless modern design. The finished basement adds valuable additional living space and can easily function as a rec. room, fam. room, home office, gym, playroom, or media room to suit your lifestyle. Numerous upgrades throughout the home include renovated baths, light fixtures, interior. doors and hardware, custom millwork, a stylish powder room, newer front door insert, and seamless interior garage access. Pride of ownership is evident in every detail. Close to parks, schools, shopping, restaurants, public transit, and major commuter routes, this exceptional home offers the convenience of every day amenities while being just moments from Burlington's beautiful waterfront. A rare opportunity in one of Burlington's most established and desirable neighbourhoods. (id:62104)