
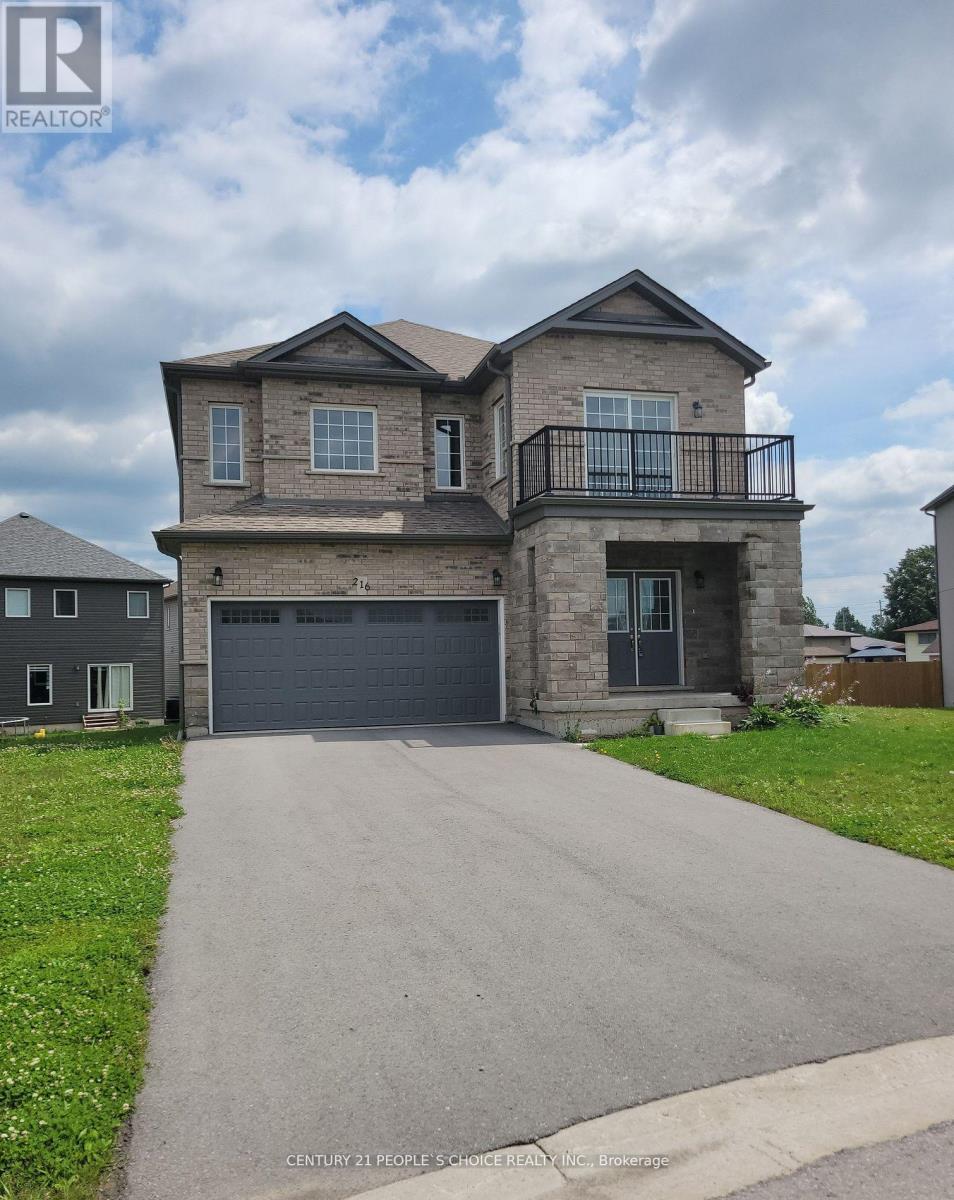
216 Bethune Avenue
Welland, Ontario
4 Bed Room Detached House for Rent In The Most Popular Neighbourhood Of Welland. 4 Beds, 3.5 Bathrooms, And Is Close To Schools, College, University, Banks, Hospitals, Highway, Parks, Grocery Stores, Public Transport, And All Amenities. Main Floor 9 Feet High Ceiling, Lot Of Windows And All Windows . 2 Car Parking On Driveway And 2 In Garage. Master Bedroom with Ensuite Bath. The Second Bedroom Has A Private Balcony, and attached bath . Tenants To Pay All Utilities ,Content And Liability Insurance !!! The pictures are old and are for reference purposes only. They were taken prior to the property being rented. (id:62104)
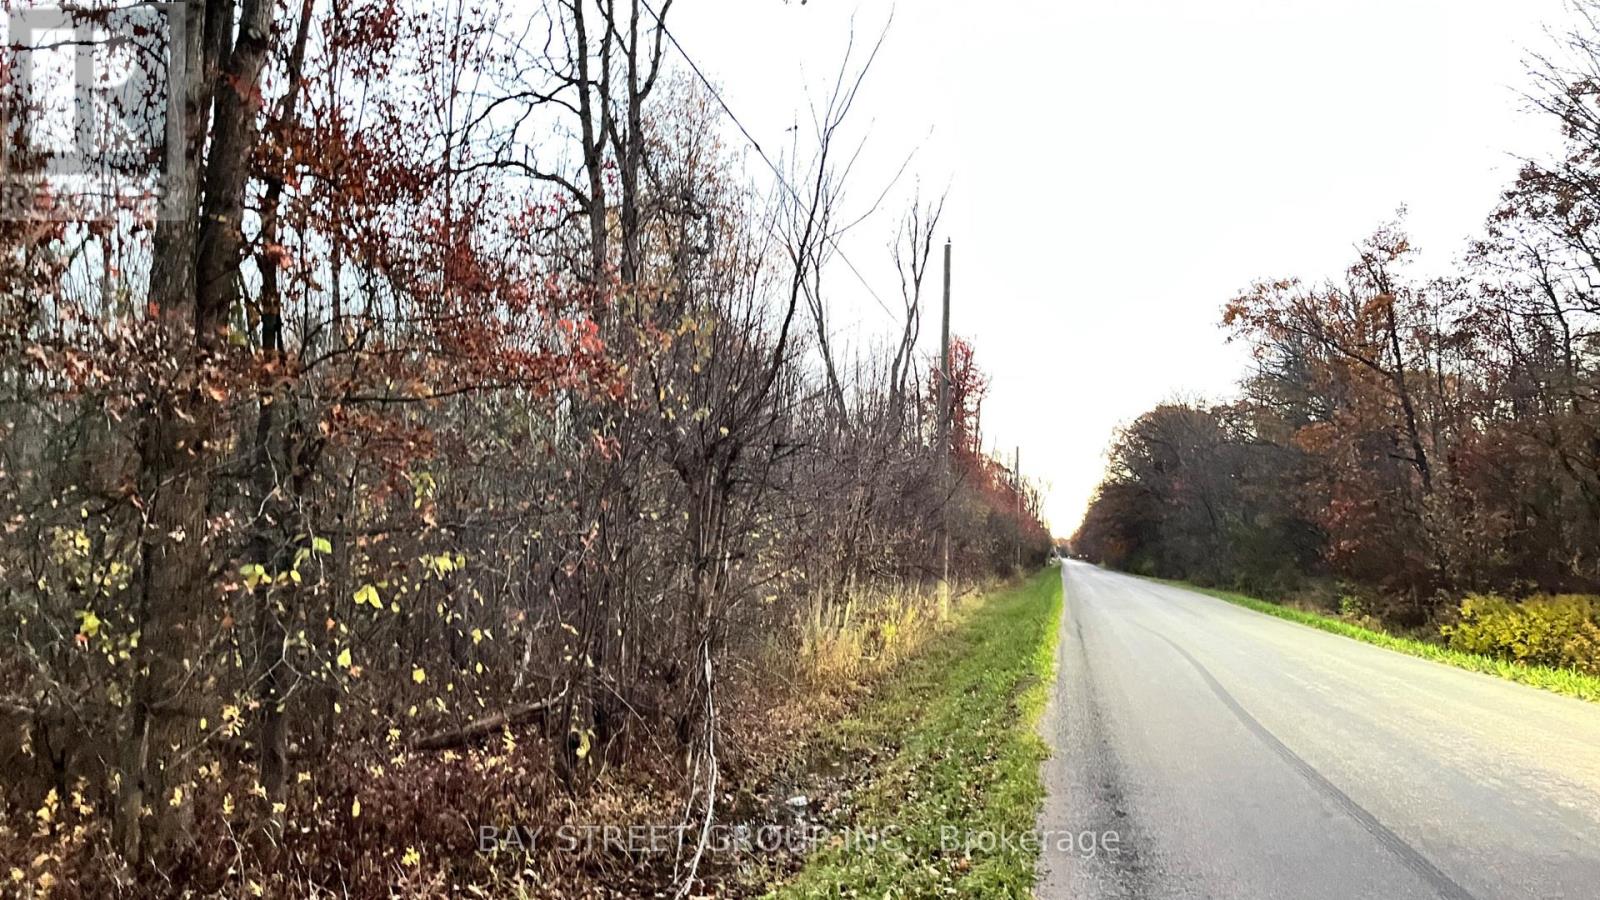
11370 Beck Road
Niagara Falls, Ontario
Strategic opportunity: three vacant land parcels as one package - 11370 Beck Road, 12657 Ort Road and 12880 Ort Road, Niagara Falls, approx. 146.96 acres in total (approx. 72.46, 41.5 and 33.0 acres respectively, per GeoWarehouse and MLS). Near the QEW and the new South Niagara Hospital, the lands suit long-term investors, developers and family offices seeking a large-scale southern Niagara Falls holding. The area offers long-term employment-planning potential, including the proposed Future Employment Corridor, signalling strong commercial, industrial or mixed-use investment potential as it transitions from rural to urban use. Vacant land, a blank slate with low holding costs and high upside. Largely car-dependent today, yet close to schools, roadways and planned infrastructure. Future use subject to Settlement Area Boundary expansion, municipal/provincial approvals, environmental review, road access and servicing. The three parcels must be purchased together. (id:62104)
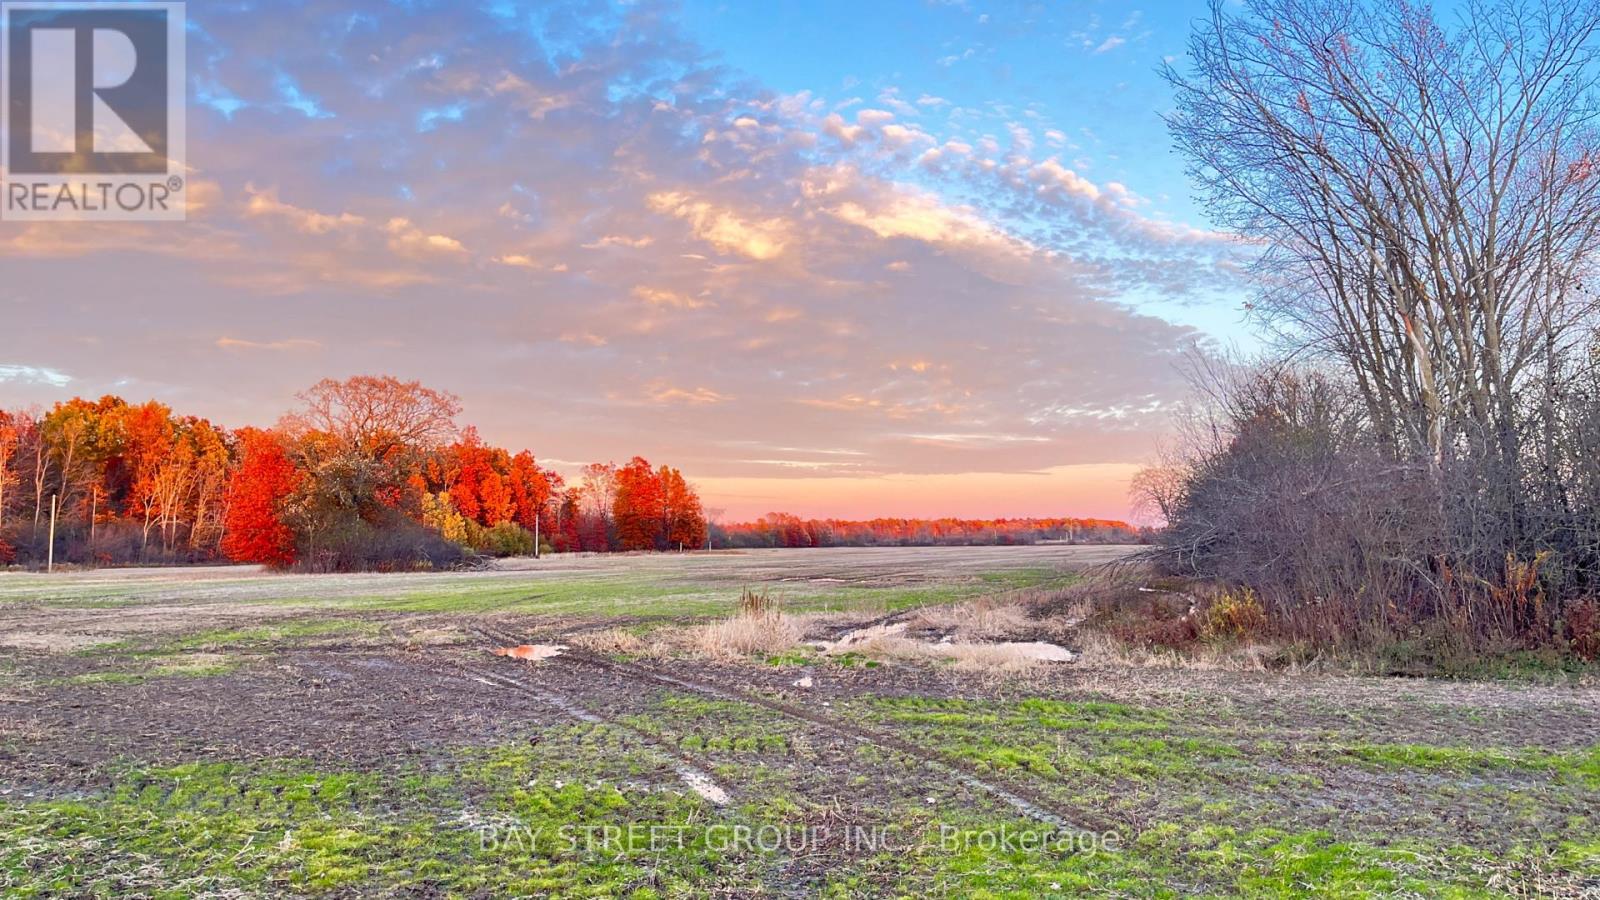
12880 Ort Road
Niagara Falls, Ontario
Strategic opportunity: three vacant land parcels as one package - 11370 Beck Road, 12657 Ort Road and 12880 Ort Road, Niagara Falls, approx. 146.96 acres in total (approx. 72.46, 41.5 and 33.0 acres respectively, per GeoWarehouse and MLS). Near the QEW and the new South Niagara Hospital, the lands suit long-term investors, developers and family offices seeking a large-scale southern Niagara Falls holding. The area offers long-term employment-planning potential, including the proposed Future Employment Corridor, signalling strong commercial, industrial or mixed-use investment potential as it transitions from rural to urban use. Vacant land, a blank slate with low holding costs and high upside. Largely car-dependent today, yet close to schools, roadways and planned infrastructure. Future use subject to Settlement Area Boundary expansion, municipal/provincial approvals, environmental review, road access and servicing. The three parcels must be purchased together. (id:62104)
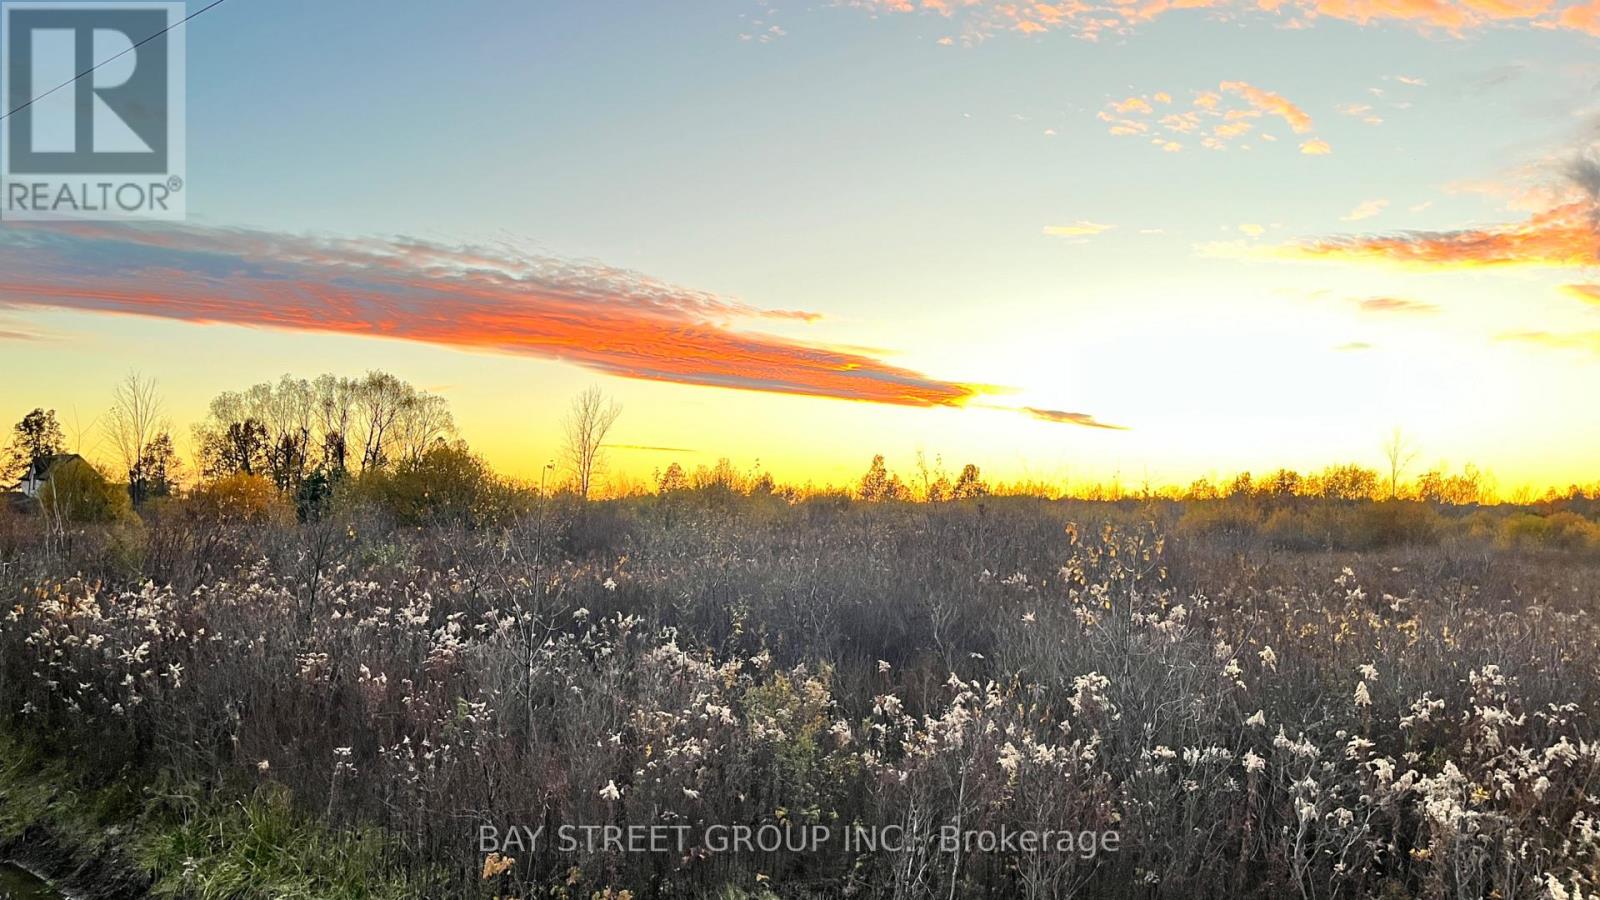
12657 Ort Road
Niagara Falls, Ontario
Strategic opportunity: three vacant land parcels as one package - 11370 Beck Road, 12657 Ort Road and 12880 Ort Road, Niagara Falls, approx. 146.96 acres in total (approx. 72.46, 41.5 and 33.0 acres respectively, per GeoWarehouse and MLS). Near the QEW and the new South Niagara Hospital, the lands suit long-term investors, developers and family offices seeking a large-scale southern Niagara Falls holding. The area offers long-term employment-planning potential, including the proposed Future Employment Corridor, signalling strong commercial, industrial or mixed-use investment potential as it transitions from rural to urban use. Vacant land, a blank slate with low holding costs and high upside. Largely car-dependent today, yet close to schools, roadways and planned infrastructure. Future use subject to Settlement Area Boundary expansion, municipal/provincial approvals, environmental review, road access and servicing. The three parcels must be purchased together. (id:62104)
119 Petticoat Road
Vaughan, Ontario
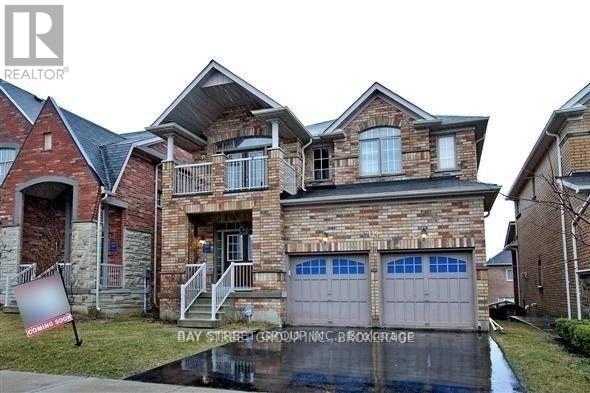
Spacious and fully furnished 2-bedroom, 1-bathroom walkout basement apartment located in the desirable Patterson community. Features a bright, open-concept layout, stainless steel appliances, laminate flooring, pot lights, and a large bathroom. Includes a separate private entrance, ensuite laundry with washer and dryer, and one parking space. Conveniently Located Close To public transit( Highway 400, 407 and and GO trians) parks, Trails, Schools, Restaurants, Medical Centres, Fitness Facilities etc, Ideal For A Single Professional, Couple Or Small Family Seeking Comfortable, Stylish & Convenient Living In A Quiet, Family-Friendly Neighbourhood. Don't miss out. (id:62104)
Ph6 - 3520 Danforth Avenue
Toronto, Ontario
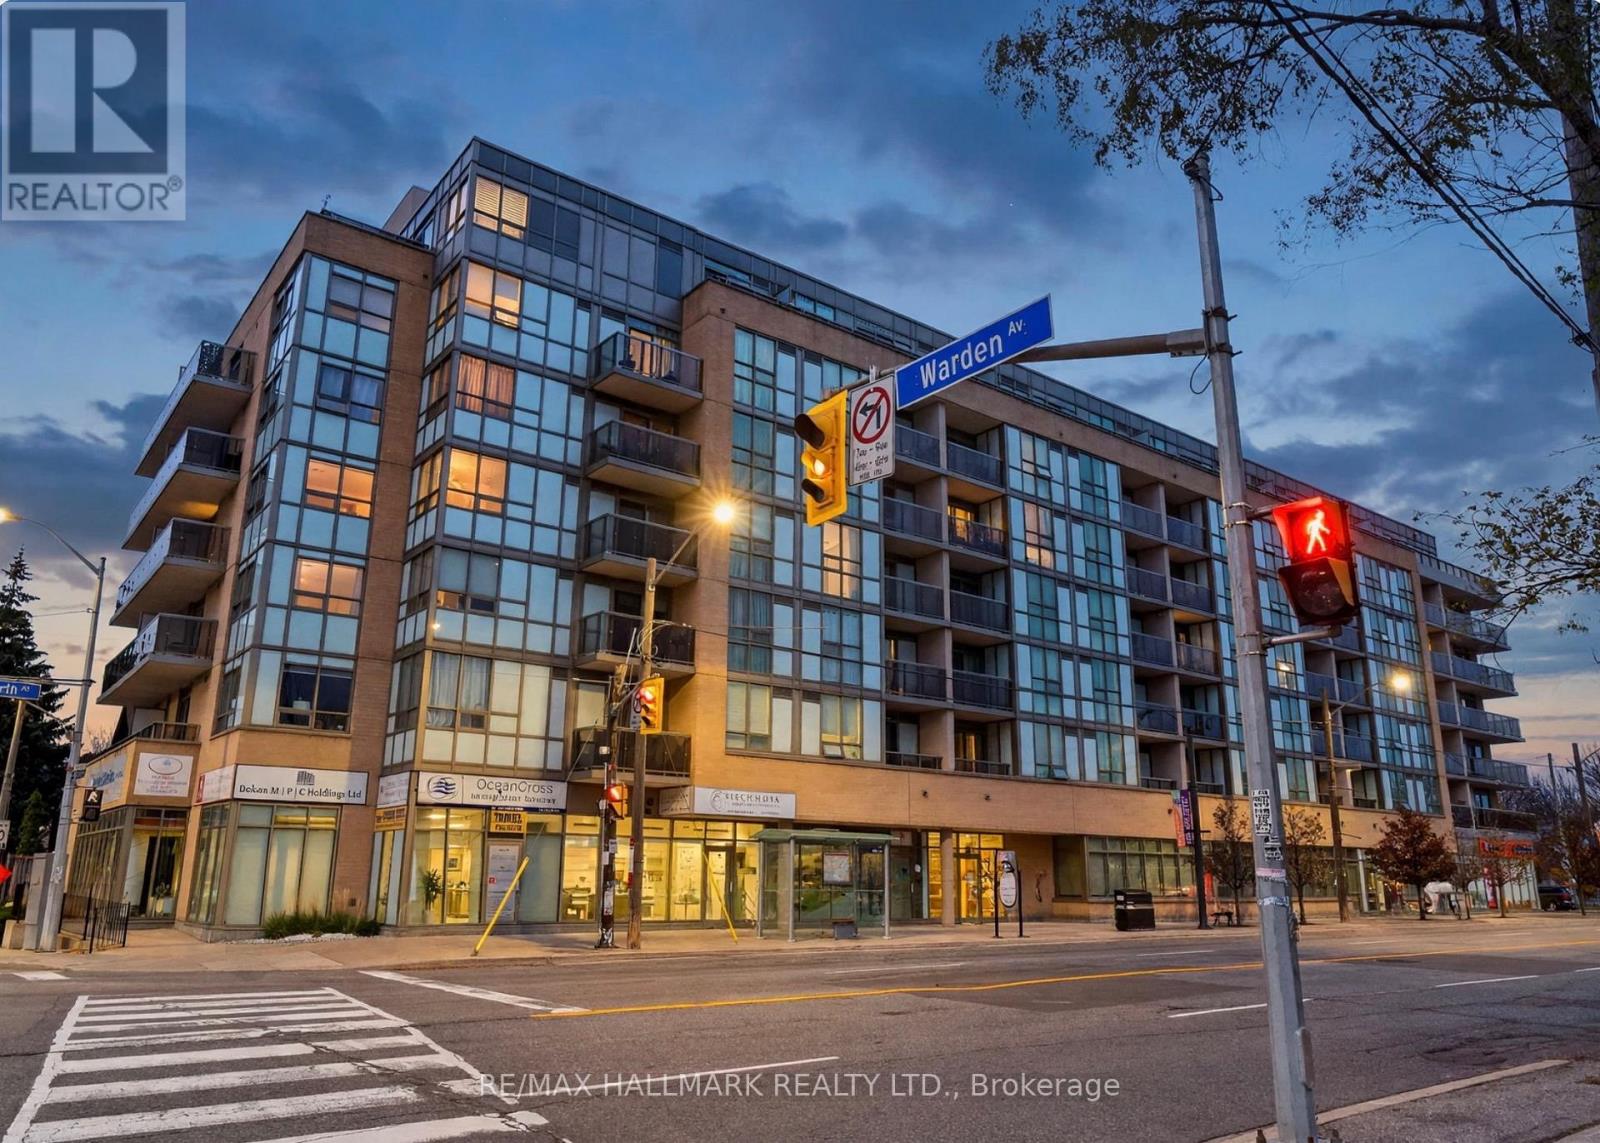
Welcome to Penthouse 6, a completely renovated, sun-filled suite with unobstructed south views. Large windows flood the interiors with natural light, and the 114 sq. ft. terrace spans the full width of the suite, with open sky above and no overhang. Beautifully redesigned, this 880 sq. ft. suite offers a split-bedroom layout with two bedrooms, high ceilings, engineered hardwood flooring and designer light fixtures. The open living and dining area flows into a gorgeous white kitchen with quartz countertops, stainless steel appliances and an elegant decorative tile backsplash. An open kitchen alcove adds extra counter space, a wine fridge and plenty of cabinetry. The expansive primary bedroom easily fits a king-size bed and features a custom walk-in closet and a beautifully finished ensuite. A stylish second full bathroom, full-size in-suite laundry, parking and a locker complete the suite. Enjoy a fitness centre, party room and a sixth-floor outdoor patio with BBQs and lounge seating. Immaculate and move-in ready, this penthouse is a must see! (id:62104)
88 Four Seasons Drive
Brantford, Ontario
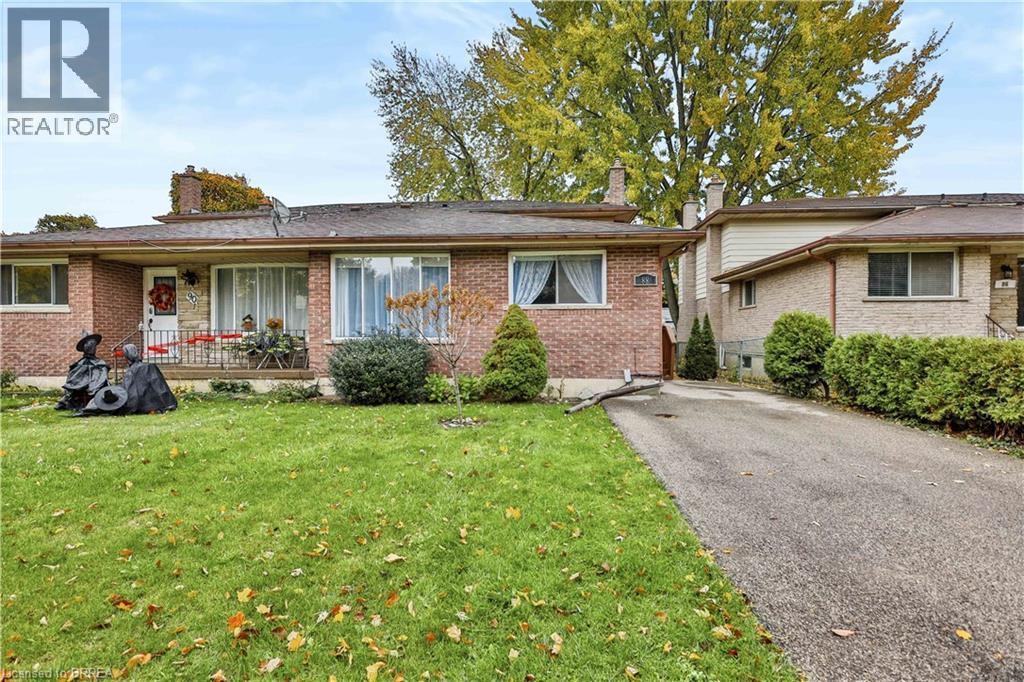
Nestled on an exceptionally quiet street in the highly sought-after Cedarland neighborhood, this charming 3-bedroom, 2-bathroom 4 level backsplit semi-detached home offers the perfect blend of family functionality and private retreat. The main level features a practical, bright eat-in kitchen alongside a welcoming family room, anchored by a cozy gas fireplace and patio doors. Step outside into your own fully fenced, ultra-private backyard oasis, complete with a serene pond and a lovely gazebo—perfect for peaceful morning coffees or weekend entertaining. Upstairs, you will find three comfortable bedrooms and a full 4-piece bathroom. The lower level boasts a versatile bonus room, offering incredible privacy and flexible space for a home office, gym, or playroom. Situated in Brantford’s popular North End, this property provides unbeatable convenience. It is just steps from Cedarland Public School, minutes from the brand-new Catholic High School slated to open in 2027, and offers swift access to premium shopping, dining, recreation at the Wayne Gretkzy Center and Highway 403 for effortless commuting.. Schedule your private viewing today before it’s gone! (id:62104)
104 Walnut Street
Brantford, Ontario
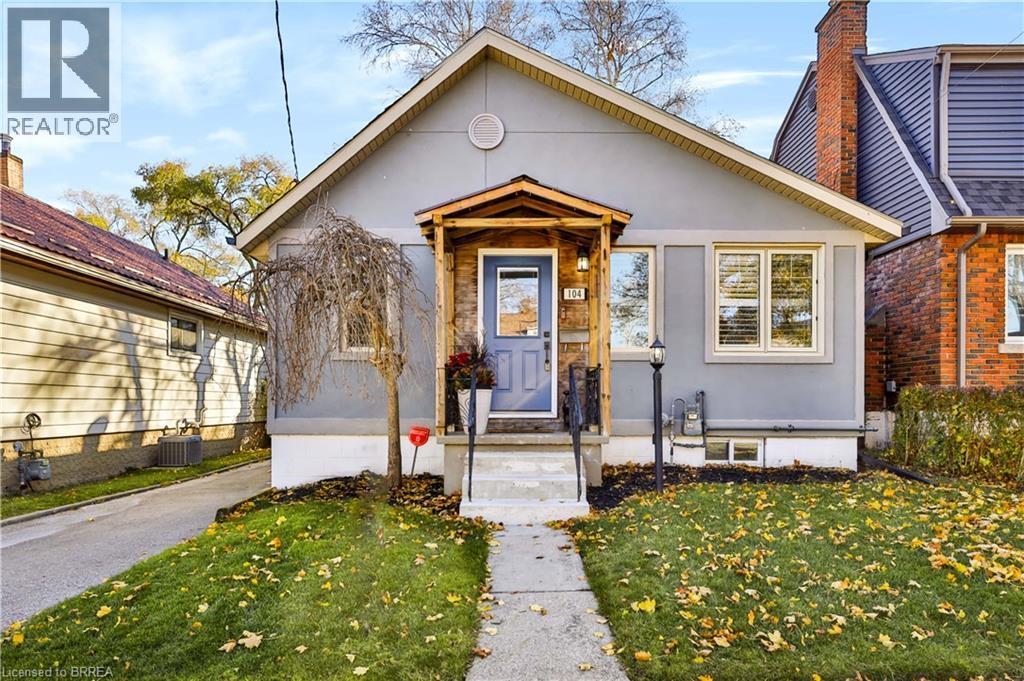
Welcome to this charming, fully updated 2-to-3 bedroom, 2-bathroom home nestled on a quiet, tree-lined street in peaceful old West Brant. Perfectly blending classic character with modern sophistication, this residence offers an inviting atmosphere from the moment you arrive, starting with excellent curb appeal, a recently repaved driveway, and a prime location close to local schools, shopping, and scenic walking trails. The heart of the home features a bright white kitchen beautifully appointed with sleek quartz countertops and gleaming stainless steel appliances, offering the perfect space for culinary creations and entertaining. Flooded with natural light, the main floor boasts two skylights and elegant California shutters. In the inviting living room, a classy, wall-mounted black electric fireplace creates a warm and stylish focal point. The main floor bathroom has been completely remodeled featuring a deep soaker tub designed for ultimate relaxation. Retiring for the evening is a luxury in the expansive primary bedroom, which offers abundant storage with two closets—including a spacious walk-in—along with a perfect corner for a makeup vanity station. The second bedroom is equally impressive, offering a spacious layout complete with custom built-in closets and drawers for seamless organization. The living space expands seamlessly into the finished basement, which features a cozy bedroom nook, a convenient laundry closet, plenty of extra storage, and another beautifully remodeled 2-piece bathroom. The lovely, fully fenced backyard oasis boasts a relaxing hot tub and an inviting inground pool—complete with a brand-new gas heater, a new liner, and a winter cover all updated within the last two years. Rounding out this incredible outdoor space is a single detached garage fully equipped with power, making it an ideal workshop or hobby space. Offering versatility, comfort, and unmatched indoor-outdoor charm, this move-in-ready gem is the perfect place to call home. (id:62104)
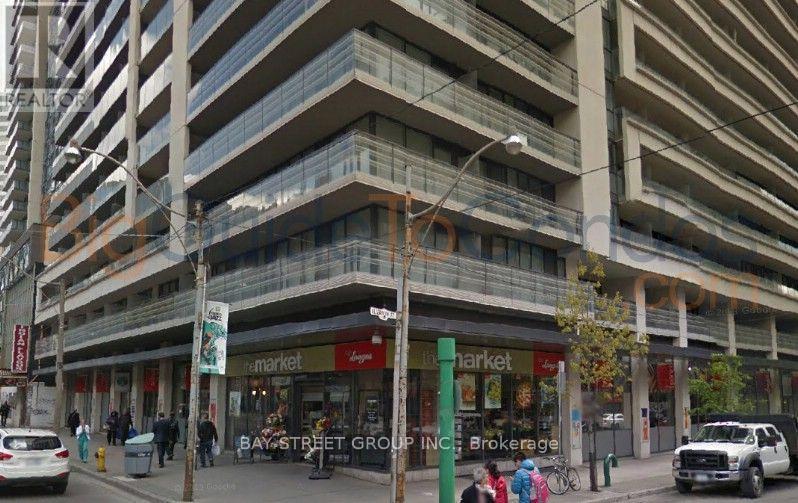
1832 - 111 Elizabeth Street
Toronto, Ontario
Tenanted Unit with 24 hours notice for any showing. Heart Of Downtown, Absolute Prime Location, Fully And Newly Renovated, Full Open Concept, Bright And Spacious Unit, 9' Ceiling, Steps To Universities, Hospitals, Subway, Eaton Center, Financial District, 24 Hours Concierge, Indoor Pool, Party Room, Gym Room, Guest Room, More Than Enough Visitor Parking Spots. Students Welcomed. Great Opportunity For doctors and Dental Students! Only 5 Minutes For Walking! Easy Showing anytime! Furniture Is Virtual! (id:62104)
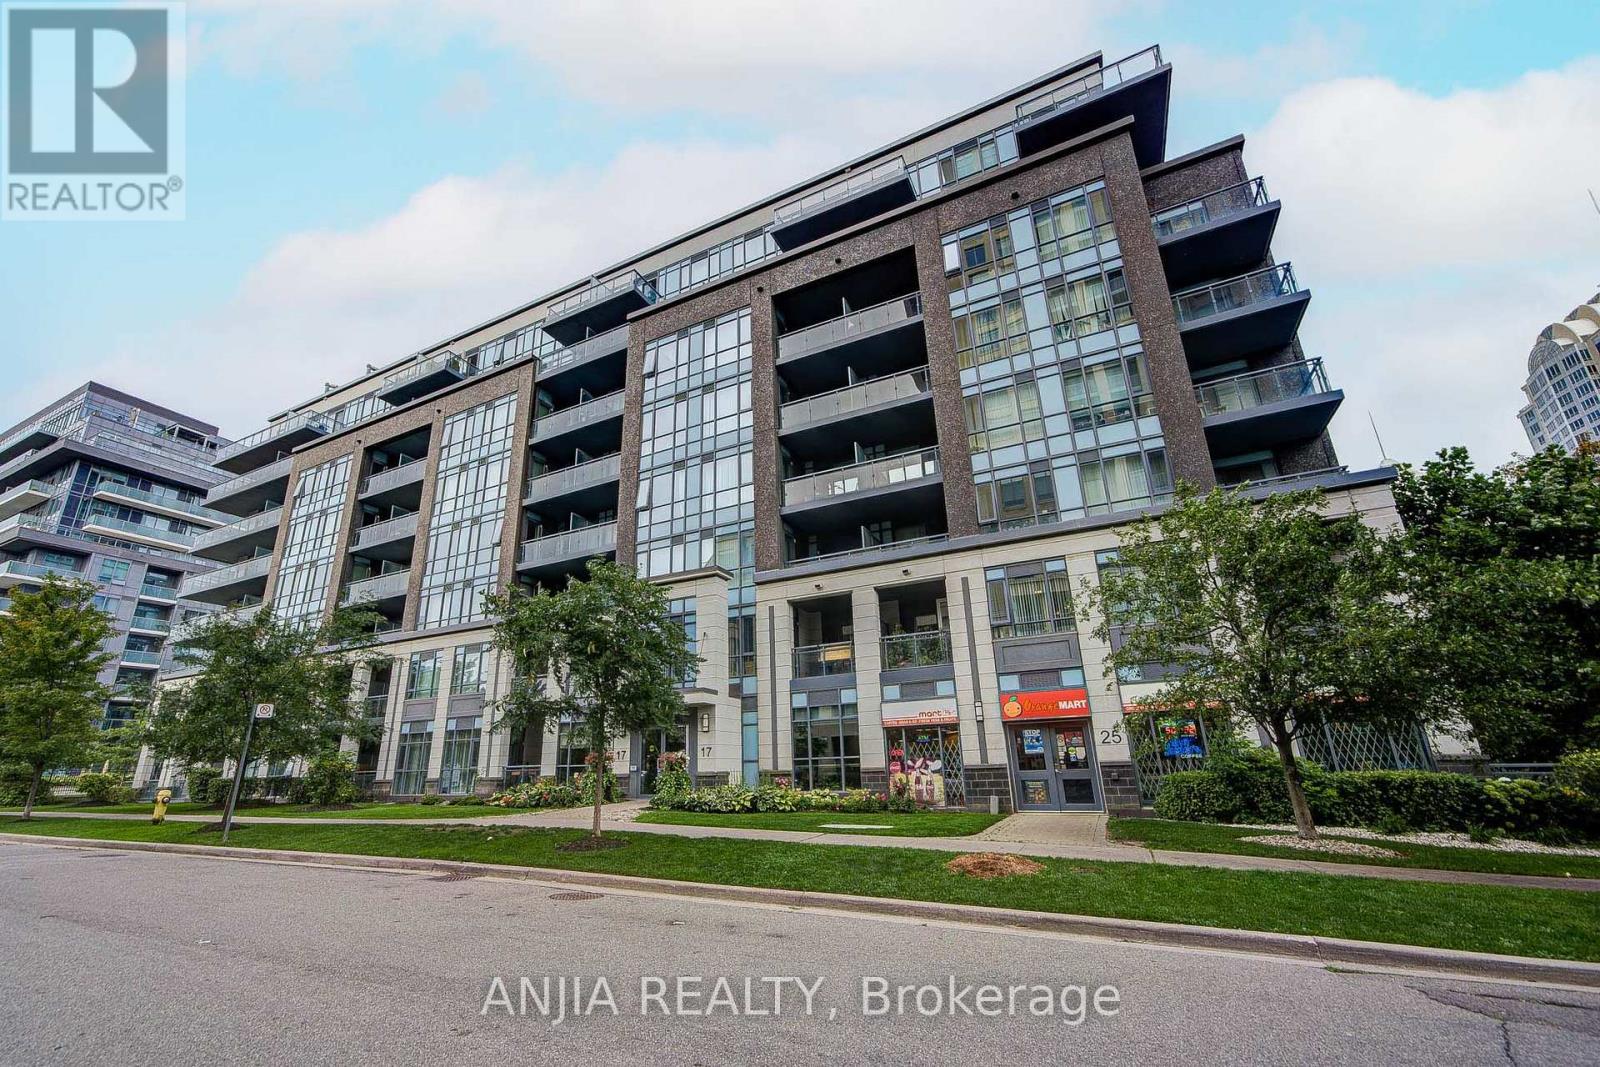
510 - 17 Kenaston Gardens
Toronto, Ontario
Experience the Best of North York Sophistication at NY Place. Nestled in the highly sought-after Bayview Village pocket, this meticulously maintained 1+Den suite delivers a lifestyle of ultimate convenience and refined style. From the moment you step into the chic, prestigious lobby, the quality of this premier building is undeniable.The move-in ready interior features fresh paint from top to bottom and brand-new flooring throughout. The highly functional layout boasts a versatile den perfect for a home office, a chef-inspired kitchen with upgraded cabinetry, and a sun-drenched living area opening to a private balcony with sweeping city views.Perfectly positioned for an effortless urban lifestyle, you are just steps away from world-class shopping, dining, and transit. Residents also enjoy top-tier building amenities and quick access to highways 401 and 404. Modern, fresh, and exceptionally located-this boutique suite is a true Toronto gem! (id:62104)
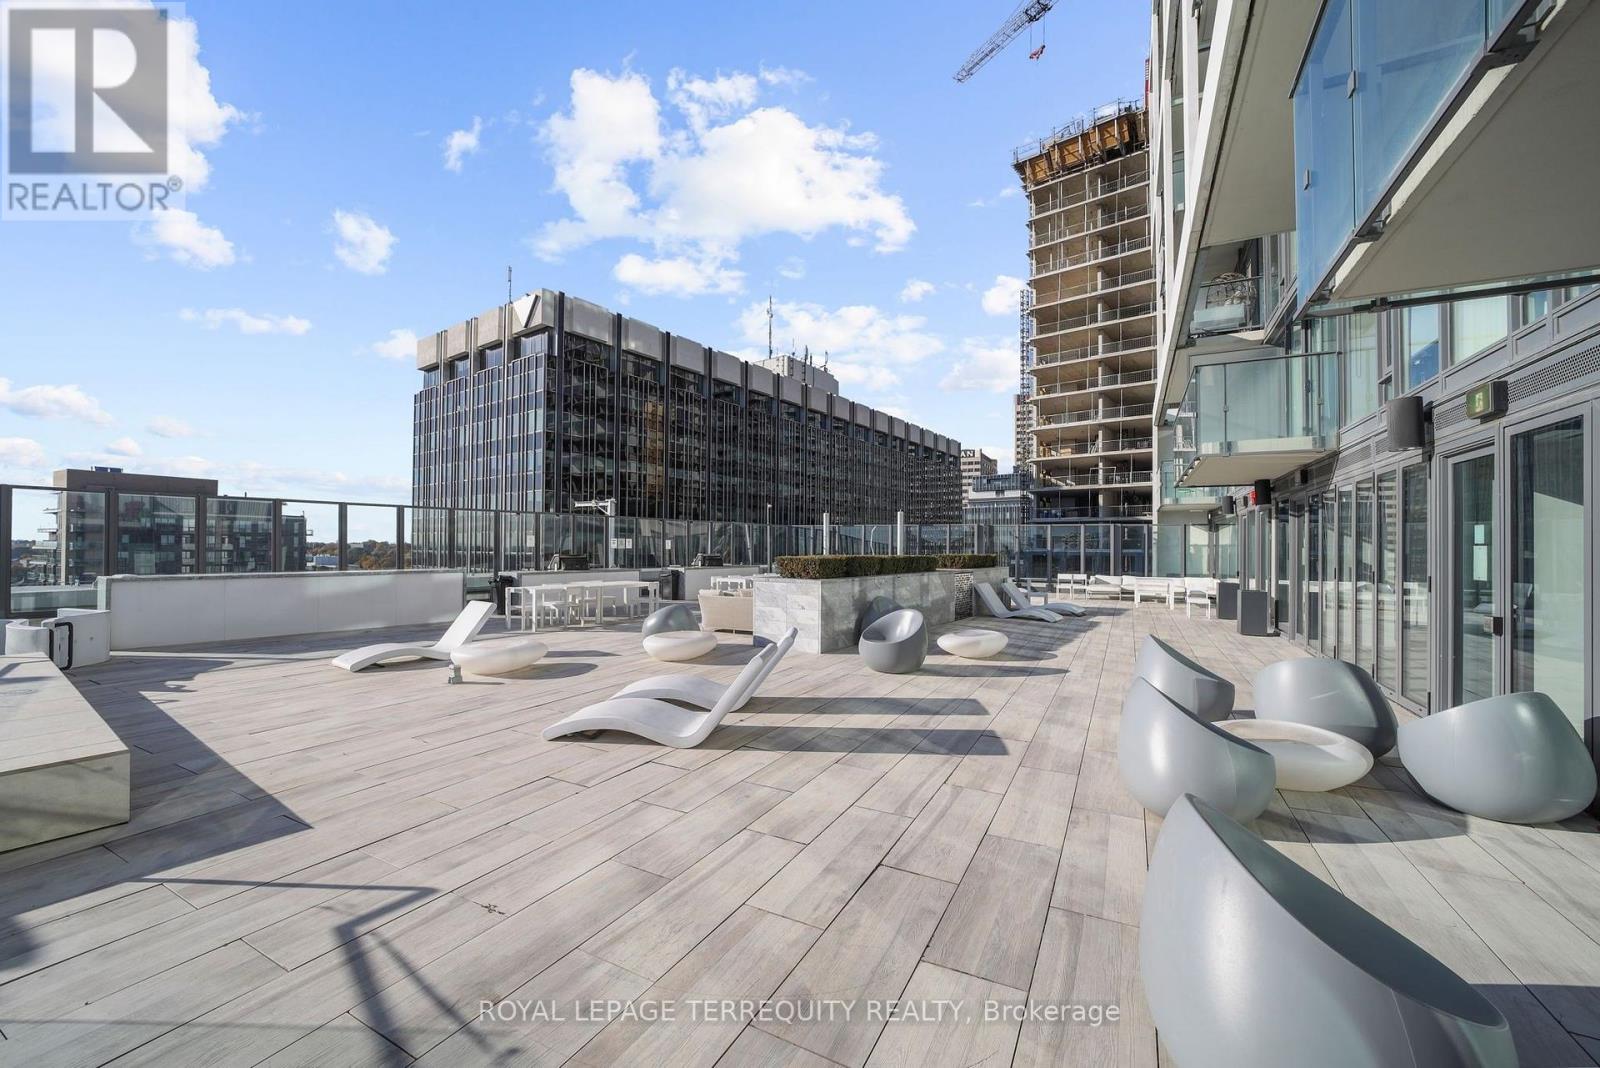
1802 - 5 Soudan Avenue
Toronto, Ontario
Location, Location, Location!!! Art Shoppe Condos At The Heart Of Midtown Yonge/Eglinton. 2 Bedrooms With 2 Full Baths. High Ceiling/Large Window, Open Concept Modern Kitchen W/Central Island. Toronto's Longest Infinity Rooftop Pool, 24- Hour Concierge, Minutes Walk To Subway Station, Restaurants, Theater And Shopping. Unit is available December 1 onwards. (id:62104)
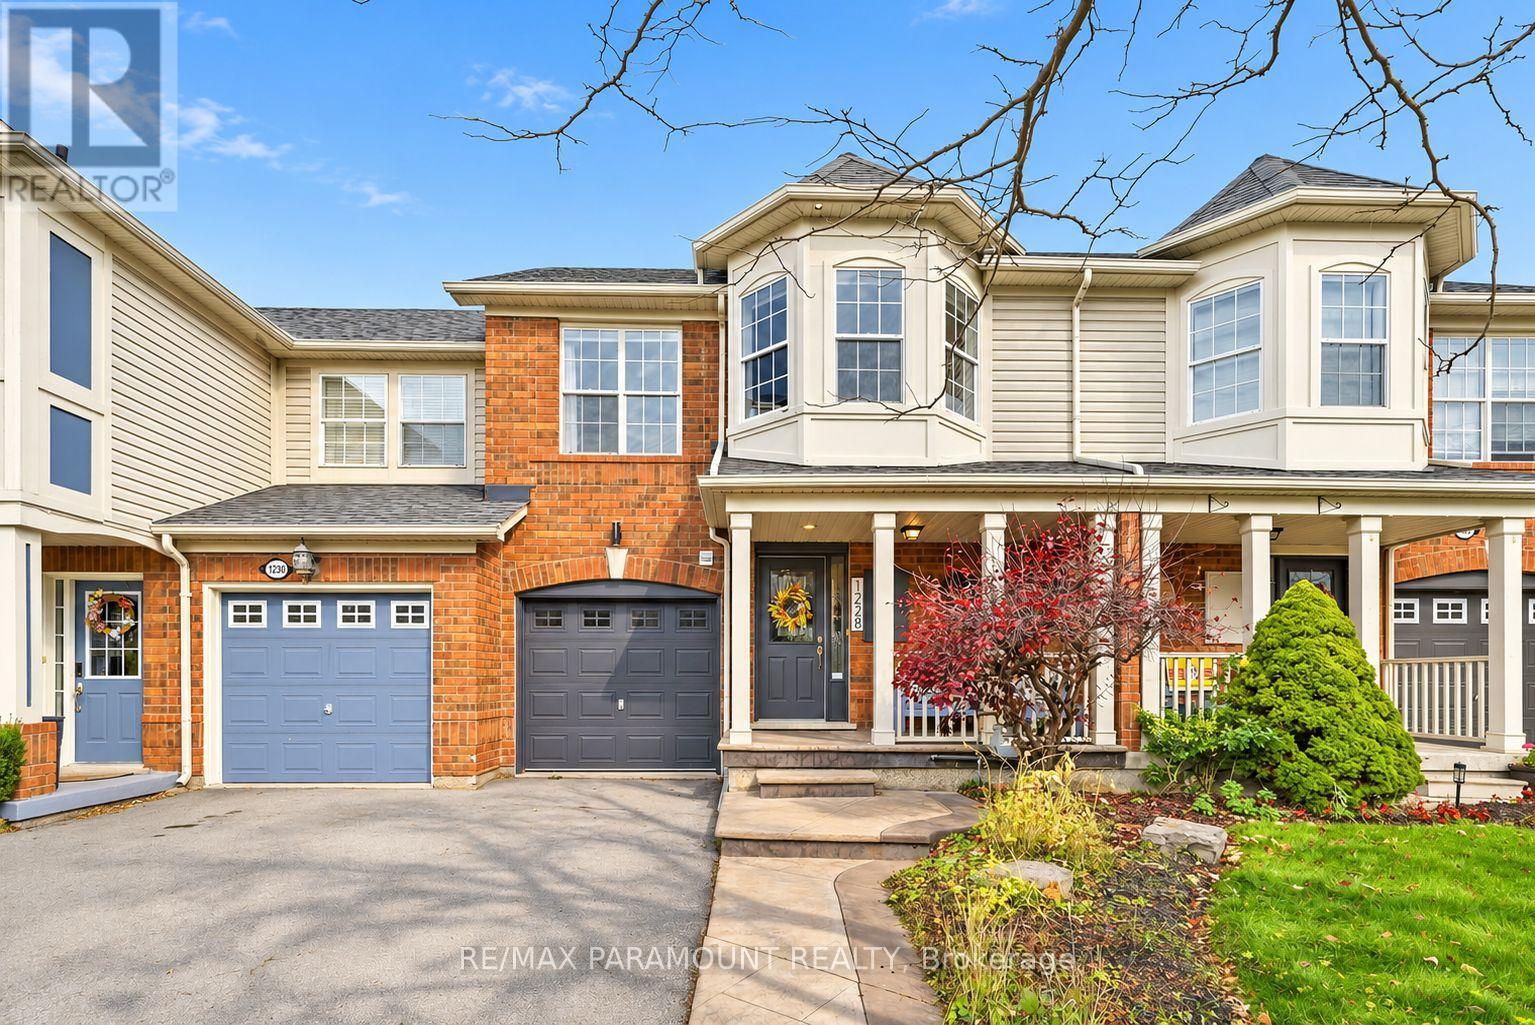
1228 Mcdowell Crescent
Milton, Ontario
Welcome to this beautifully updated freehold townhome, ideally situated on a quiet, low-traffic street in Milton's highly sought-after Beaty neighbourhood! With no rear neighbours, this home offers exceptional privacy, an abundance of natural sunlight, and the convenience of direct access to the park and school grounds right out your back doorstep inside to discover a bright, modern interior featuring stylish updates throughout. The beautifully refreshed kitchen showcases quartz countertops, an updated backsplash and sink, along with a newer microwave and dishwasher. Updated light fixtures, pot lights, and ceiling fans enhance the home's modern appeal, while a refreshed staircase with new carpeting leads to the upper level, featuring updated flooring and a spacious primary bedroom complete with a walk-in closet. A Nest thermostat and convenient interior garage access add to the home's everyday comfort and functionality. The fully finished basement provides valuable additional living space, complete with updated flooring and a beautiful 3-piece bathroom. Whether used as a living room, recreation area, home office, or guest retreat, this versatile space offers endless possibilities. Outside, enjoy the added curb appeal of exterior pot lights and patterned concrete in both the front and backyard, creating stylish, low-maintenance outdoor spaces perfect for relaxing or entertaining. Combining modern finishes, a family-friendly location, exceptional backyard privacy, and the convenience of parks and schools just steps away, this move-in-ready home truly checks all the boxes! (id:62104)