
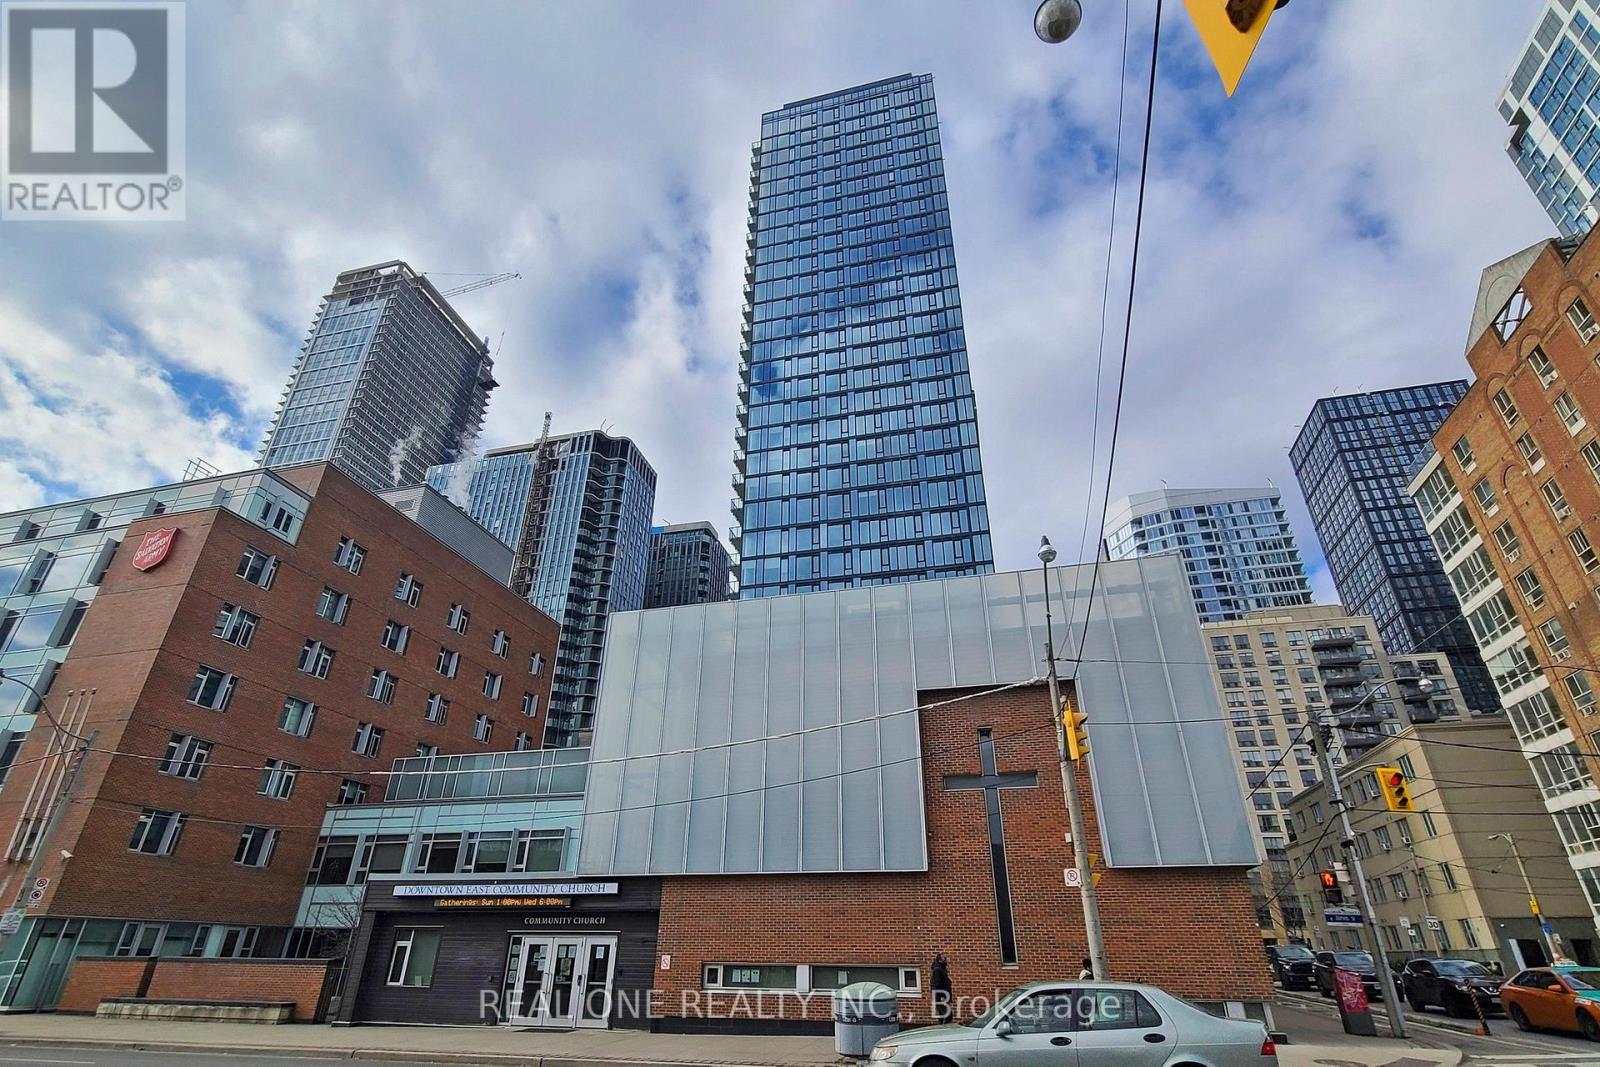
901 - 47 Mutual Street
Toronto, Ontario
Welcome To This Beautiful, Modern Condo In The Heart Of Downtown Toronto! This Bright And Spacious 1 Bedroom + Den Suite Features 2 Full Bathrooms And A Highly Functional Layout, Offering Exceptional Comfort And Flexibility. Located In A Newer Building, Only Approximately 2 Years Old, This Well-Designed Unit Features Contemporary Finishes And A Generously Sized Den, Perfect For A Home Office Or Additional Living Space. The Rare Convenience Of 2 Full Bathrooms Makes This Suite Ideal For Professionals, Couples, Or Those Working From Home. Prime Downtown Location, Just Steps To Toronto Metropolitan University, Eaton Centre, Shopping, Restaurants, Entertainment, Public Transit, And Everyday Amenities. Enjoy The Ultimate Urban Lifestyle With Everything At Your Doorstep! A Must See! (id:62104)
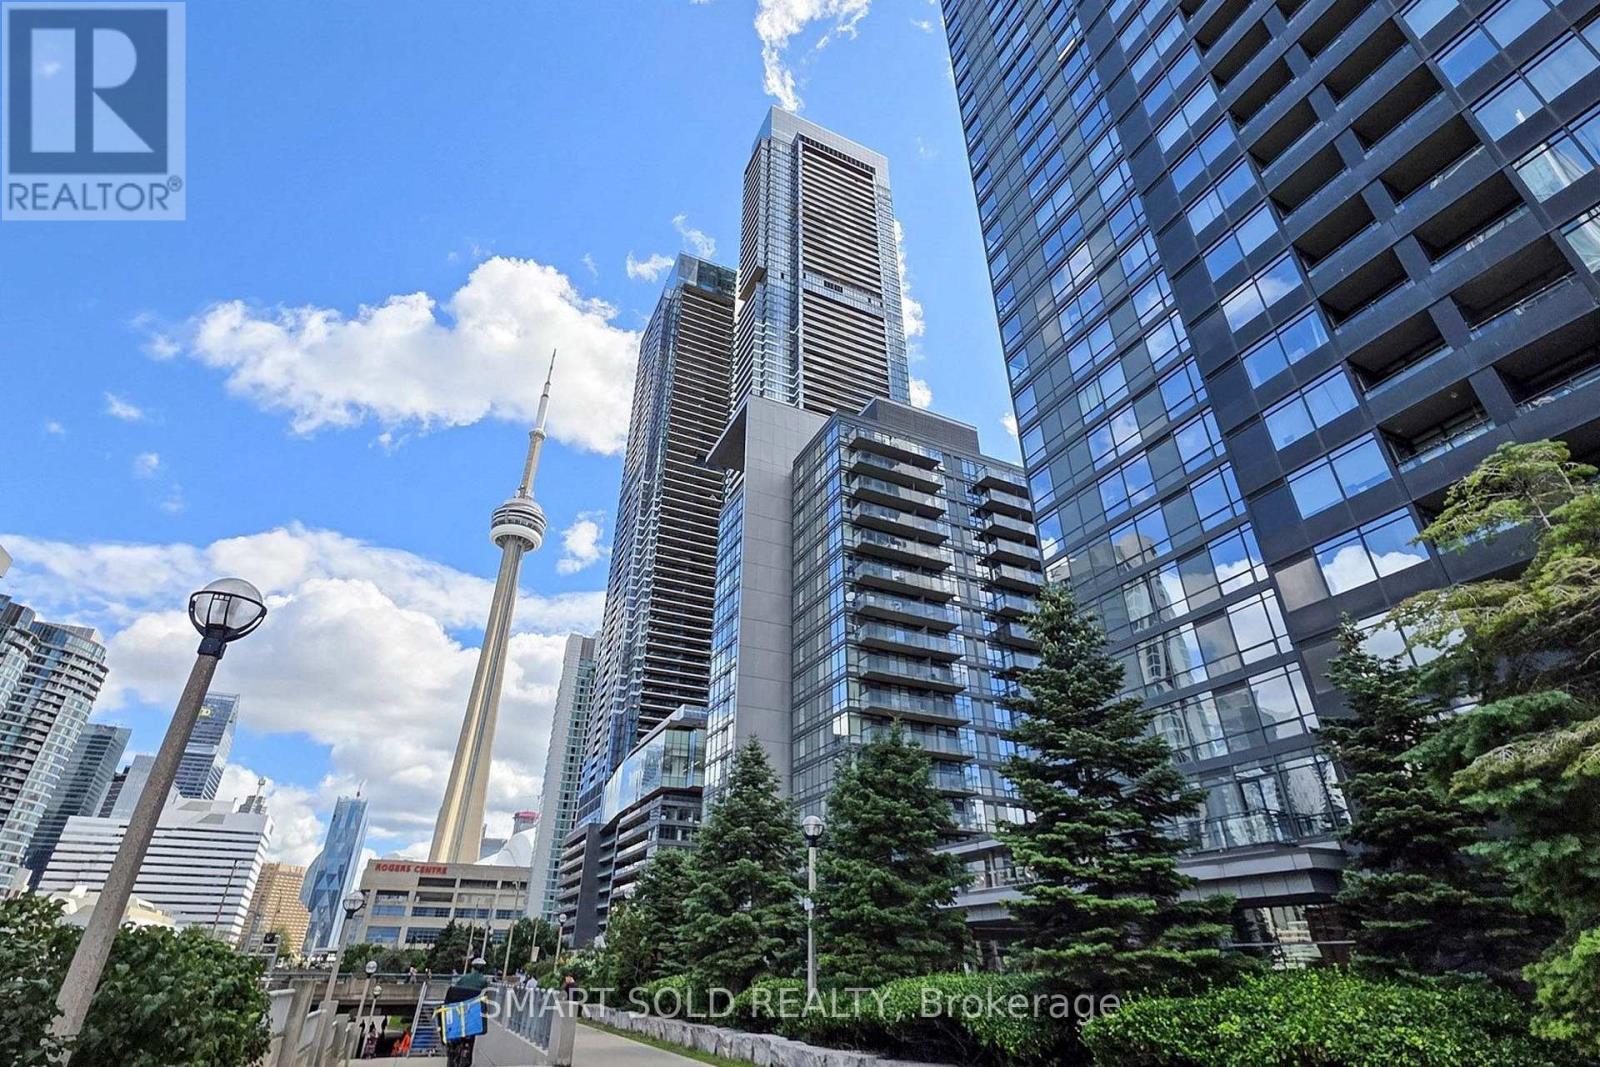
1121 - 4k Spadina Avenue
Toronto, Ontario
Welcome To This Bright And Spacious Condo In The Heart Of Downtown Toronto's Vibrant CityPlace Community, Offering 755 Sq. Ft. Of Living Space, One Underground Parking Space, And An Expansive Wraparound Balcony With Beautiful City Views! This Well-Maintained Suite Features A Bright And Functional Open-Concept Layout With Spacious Living And Dining Areas. Large Windows And West-Facing Exposure Bring In Abundant Natural Light, Creating A Warm And Inviting Atmosphere Throughout. A Modern Kitchen With White Cabinetry, Decorative Backsplash, And Ample Storage Space, Offering A Perfect Combination Of Comfort And Everyday Functionality. The Spacious Living And Dining Area Offers A Walk-Out To The Wraparound Balcony, Ideal For Relaxing And Entertaining While Enjoying The City Views. The Primary Bedroom Features Large Corner Windows, A Generous Closet, And A Private Ensuite Bathroom. The Separate Second Bedroom Provides Flexible Space For Family, Guests, Or A Home Office. Two Full Bathrooms And Convenient Ensuite Laundry Complete This Practical And Comfortable Living Space. Ideally Located In The Heart Of CityPlace, Just Steps From The Spadina Streetcar, Rogers Centre, CN Tower, Waterfront, Parks, Restaurants, Grocery Stores, And Everyday Amenities. Minutes To Union Station, The Financial District, And Major Highways, Offering Exceptional Convenience For Downtown Living! (id:62104)
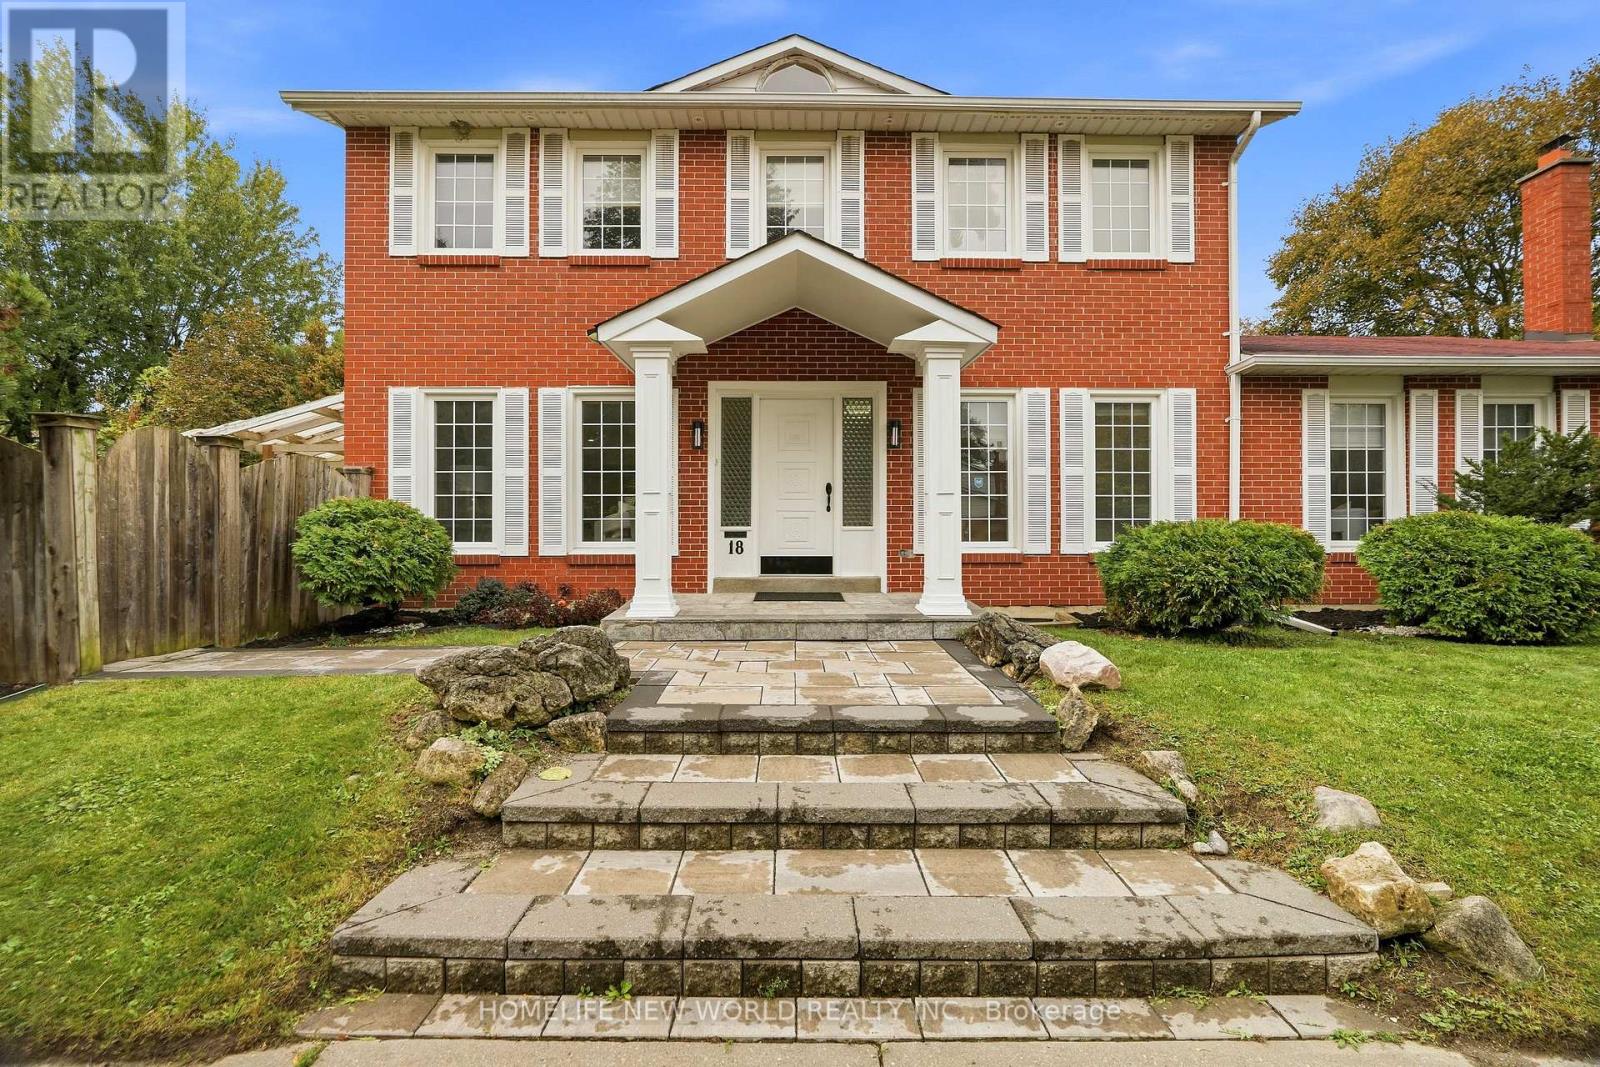
18 Dolan Gate
Toronto, Ontario
Lovingly Maintained 4-Bedroom Home Featuring A Spacious, Modern Renovated Kitchen, New Flooring, and New Wrought Iron Railings. The Inviting Centre-Hall Layout Offers A Bright, Functional Flow With A Large Chef Kitchen And Pot Lights Throughout. Enjoy The Professionally Landscaped, Fully Fenced South-Facing Backyard, Complete With New Interlocking And A Covered Patio - Perfect For Entertaining Or Relaxing Outdoors.The Finished Basement Is The Complete Package: It Features A Separate Entrance, 3 Bedrooms, 2 Bathrooms, And A Kitchen, Offering Excellent Potential For Extended Family, Guests, Or Additional Living Space. Ideally Located Within Walking Distance Of A Water Park, Bellbury Tennis Club, Community Centres, Parks, Schools, And The Subway Station. Conveniently Close To North York General Hospital, Fairview Mall, And A Wide Variety Of Shopping And Amenities. Just Steps From The Brand-New Divine Mercy Catholic School And Surrounded By Other Highly Regarded Schools. With Easy Access To Highway 401, Don Valley Parkway, 404, And 407, This Home Offers An Excellent Location For Commuters Travelling Throughout The GTA. (id:62104)
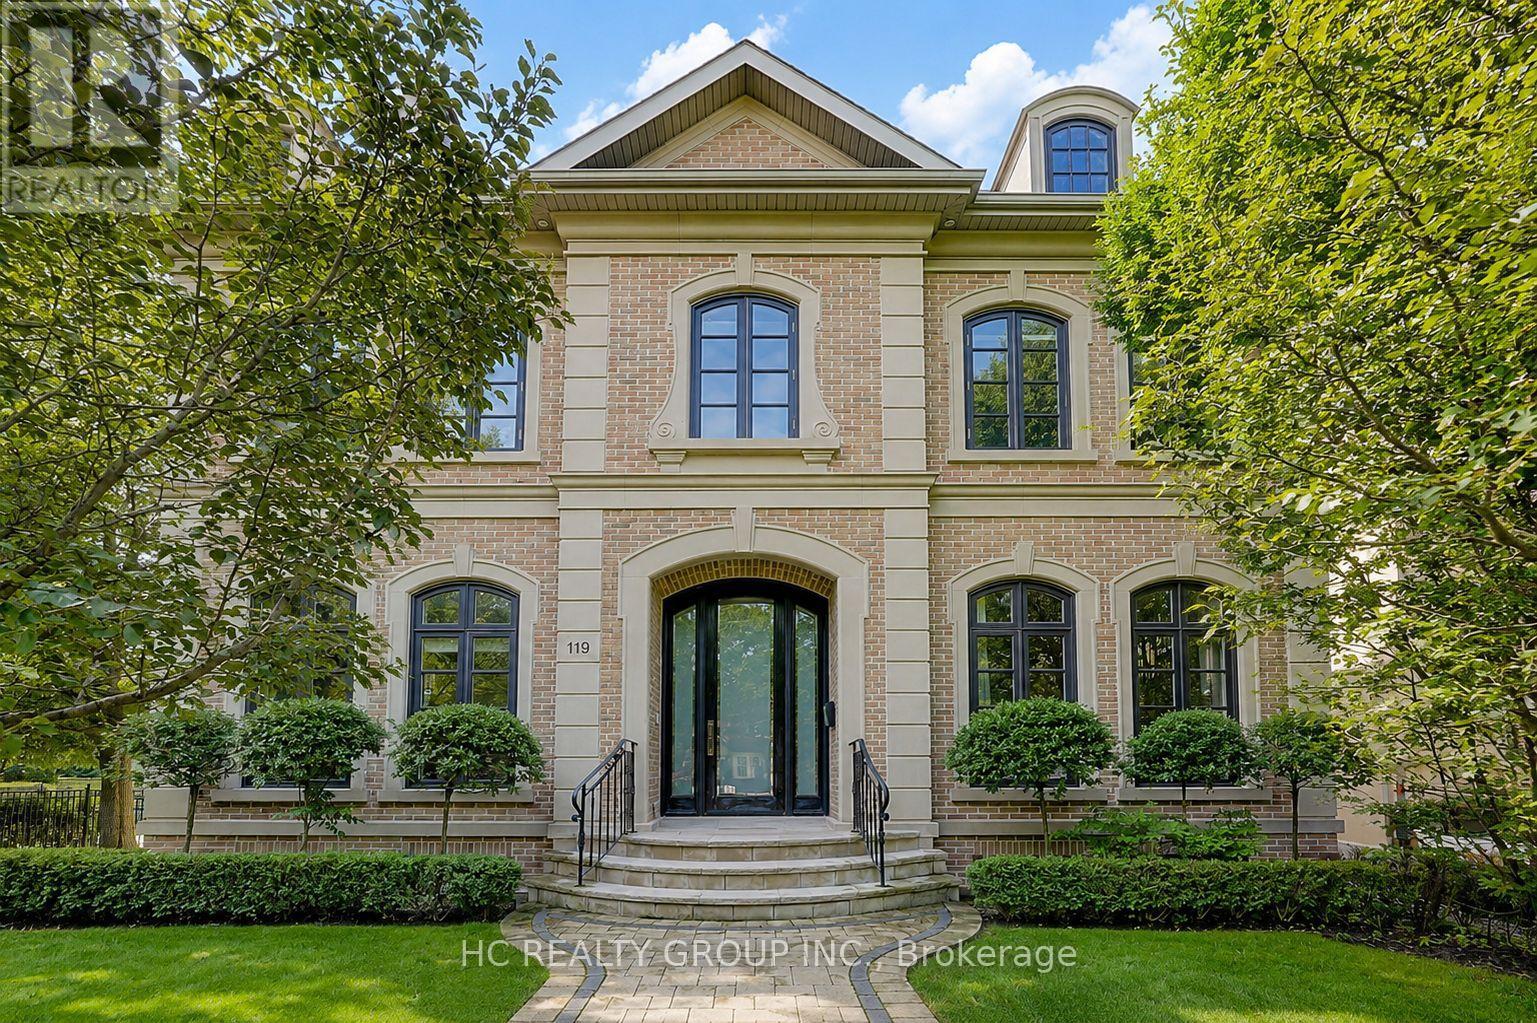
119 Strathallan Boulevard
Toronto, Ontario
Welcome to an extraordinary residence in the heart of prestigious Lytton Park, one of Toronto's most coveted and distinguished luxury neighbourhoods. Masterfully designed with impeccable craftsmanship and exceptional attention to detail, this magnificent home showcases timeless architecture, elegant finishes, and sophisticated living spaces tailored for modern family living. From the grand principal rooms and soaring ceilings to the thoughtfully designed layout, every element reflects a commitment to luxury, comfort, and functionality. The impressive 11-foot ceilings on the main level create an extraordinary sense of openness and grandeur, enhancing both natural light and everyday living. Expansive windows flood the home with sunlight, while designer finishes, premium materials, and beautifully appointed living and entertaining spaces create an atmosphere of refined elegance throughout.Situated on a quiet, tree-lined boulevard surrounded by grand custom homes, this exceptional property offers an unparalleled lifestyle in one of Midtown Toronto's most desirable enclaves. Residents enjoy convenient access to Avenue Road, Yonge Street, upscale boutiques, fine dining, private clubs, and an abundance of parks and recreational amenities. Ideally positioned within Toronto's premier educational corridor, the home is just minutes from many of the city's most prestigious independent schools and is also served by highly regarded public schools. This exceptional location offers families access to outstanding educational opportunities, making it one of the most sought-after neighbourhoods for those who value academic excellence and long-term community appeal. Combining an irreplaceable location, outstanding school access, and exquisite design, this remarkable residence presents a rare opportunity to enjoy luxury living in a neighbourhood renowned for its prestige, exclusivity, and enduring value. (id:62104)
511 Baringham Place
Waterloo, Ontario
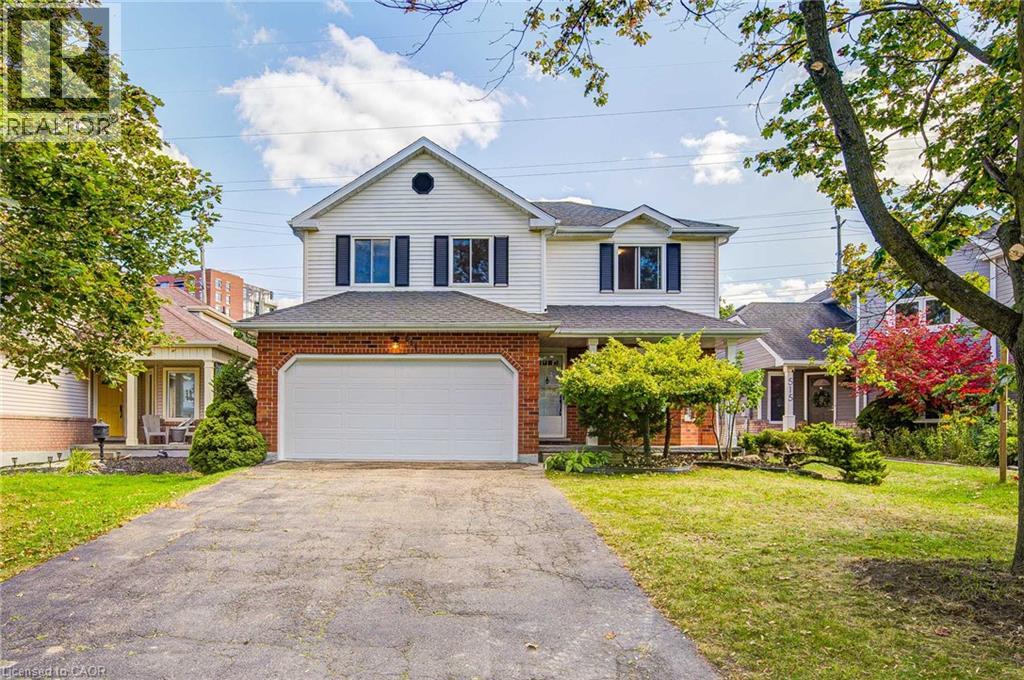
Welcome to this beautifully maintained 3+1 bedroom detached home in highly sought-after Laurelwood, one of Waterloo's most desirable family-friendly communities! The spacious & bright main floor features formal living & dining rooms with hardwood flooring. The upgraded kitchen flows into the inviting family room, with both spaces enjoying desirable south exposure and abundant natural light. The family room is further highlighted by a soaring vaulted ceiling, oversized windows & cozy wood-burning fireplace. Walk out from the dinette to the upgraded deck & beautiful backyard - perfect for entertaining & relaxing.Upstairs offers 3 generous bedrooms & 2 bathrooms, including a spacious primary bedroom with a 4-pc ensuite. The partially finished basement provides a recreation area plus an additional bedroom - ideal for guests, home office or growing family. Recent 2026 updates include engineered hardwood in 2nd-floor bedrooms, freshly painted interior walls, refinished kitchen cabinetry, deck & garden improvements, roof (2022) & windows (2018/2022). Driveway parking for 4 cars with no sidewalk - no municipal sidewalk to shovel in winter! Prime Laurelwood location, close to highly ranked schools - **Laurelwood P.S. (Ranked 199/3025) **and **Laurel Heights S.S. (Ranked 33/747)** - plus Laurel Creek Conservation Area, Stork Family YMCA, University of Waterloo, Wilfrid Laurier University & Waterloo's Research & Technology Park. Future area growth includes the planned new Waterloo acute-care hospital near the university's innovation & technology hub. Convenient access via improved Fischer-Hallman/Bearinger Rd, Sobeys is approx. a 10-min walk, with Costco approx. a 10-min drive away. A wonderful move-in-ready family home in desirable Laurelwood! (id:62104)
1357 Hutchinson Road
Dunnville, Ontario
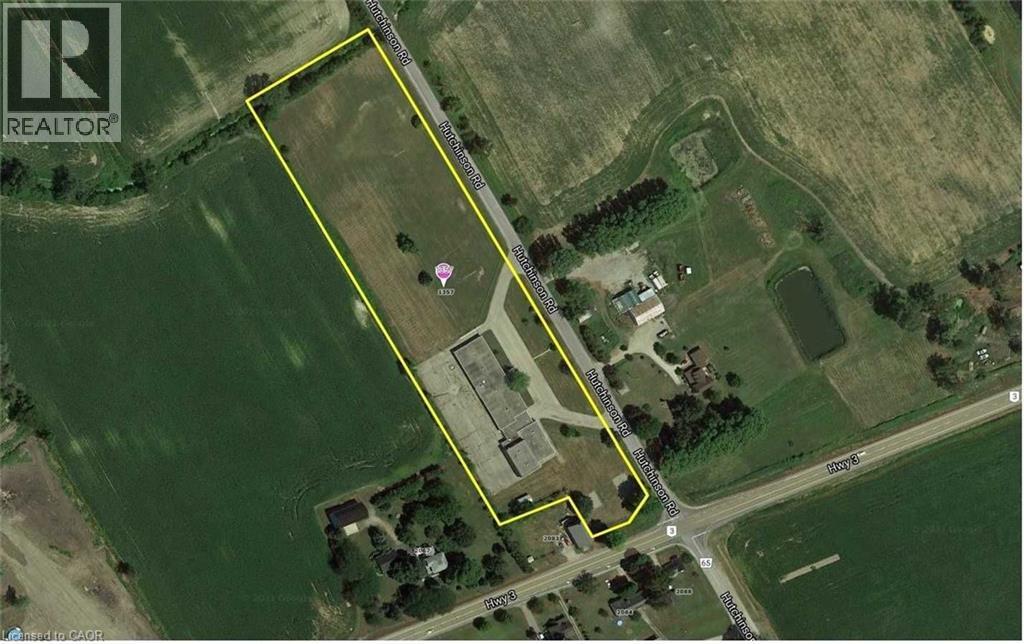
Rare opportunity to own a 6.7-acre property in the picturesque town of Dunnville, a charming community along the north shore of Lake Erie, just 25 minutes to Welland. #1. Building: Former elementary school (the former Anna Melick Public School) in excellent condition, approximately 19,000 sq ft, including 11 large classrooms, administrative offices, a multi-purpose gymnasium, and outdoor basketball and soccer courts. #2. Move-In Ready Uses: Continue as a school, or convert to a community center, place of worship, daycare, training facility, warehouse/storage, or many other uses. #3. Zoning & Location: 6.7 acres with Full Commercial (C) zoning, located at the intersection of Hutchinson Road and Highway 3, just outside Dunnville's urban boundary. Excellent visibility, accessibility, and flexibility for a variety of end uses. #4. Location & Accessibility: Convenient access to Highway 3 with excellent regional connectivity, close proximity to Lake Erie and the popular Port Maitland fishing and recreation area, set in a quiet rural setting just minutes from Dunnville's town amenities and services. #5. Future Development Potential: For those looking further ahead, the property also offers a concept for a rehabilitation center with 156 units, for which design drawings have already been completed. The existing school building could be repurposed as a shared community or activity space within such a development, and the seller is prepared to assist with permit applications and approvals should a buyer wish to pursue that path. A versatile, well-maintained property offering immediate usability with upside for the future. (id:62104)
506 Lonelm Court Unit# A
Waterloo, Ontario
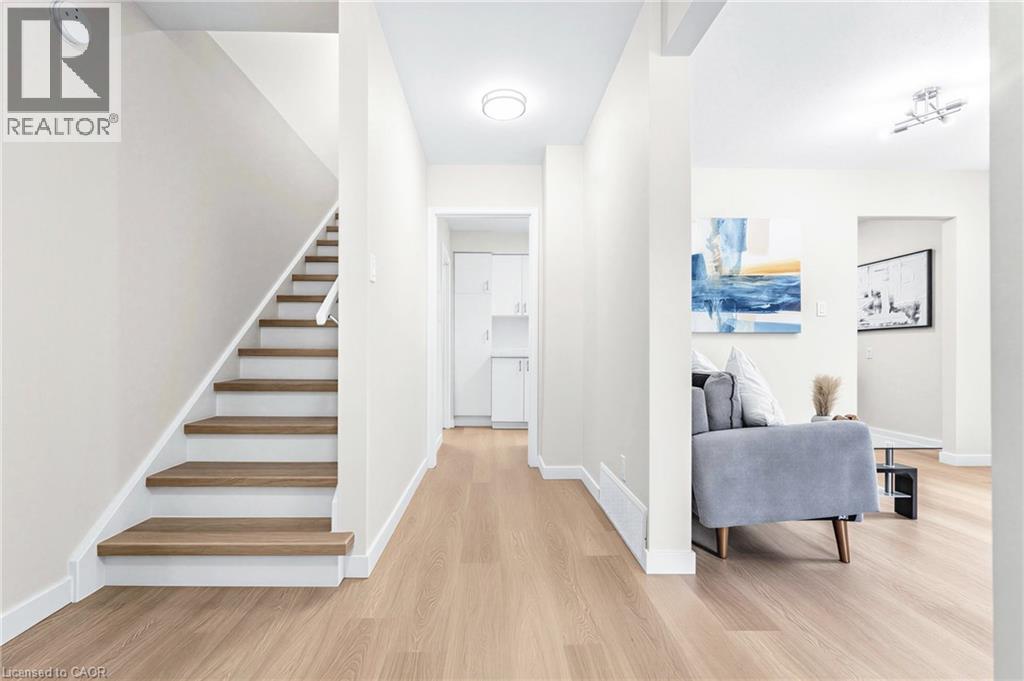
Rarely offered and fully renovated, this south-facing semi-link home captures maximum sunlight on a quiet, low-traffic cul-de-sac. With no shared walls in the primary living areas and a completely detached second floor, it looks and feels almost like a detached home. The home is 100% carpet-free, featuring waterproof vinyl flooring, modern baseboards, matching staircases, new LED lighting, and premium SW paint throughout (all 2026). The fully updated kitchen showcases new cabinets, countertops, a stylish sink and faucet, and a built-in pantry (all 2026). Three upgraded washrooms (one on each floor) offer new vanities, flooring, and faucets (all 2026). The home also includes smart thermostat and a heat pump (2023) for efficient heating and cooling. A separate back entrance leads to the professionally finished lower level, featuring higher-than-average ceilings, bright egress windows, and a versatile 27-foot space ideal as a family rec room, movie theatre, or oversized 5th bedroom. This flexible layout can maximize rental income and is eligible for a 5-bedroom licence. Exterior highlights include a freshly painted private deck and front siding (2026). The long carport provides useful shelter from snow, rain, and sun, while the newly sealed 53-foot driveway accommodates up to 3 cars (2026). Nestled in a mature community, this home is perfectly situated between the universities and Waterloo's business sector. Both UW and WLU are just 3–5 minutes by direct bus or a short bike trip away, and the home is surrounded by trails, parks, and local schools. It’s also close to Conestoga Mall, St. Jacobs Market, and the Albert McCormick CC, with seamless commuter access to the LRT, major bus routes (9, 19, 91), and Hwy 85. Beautifully finished across all 3 levels, this move-in ready home is an outstanding opportunity for growing families or savvy investors alike! (id:62104)
1228 Mcdowell Crescent
Milton, Ontario
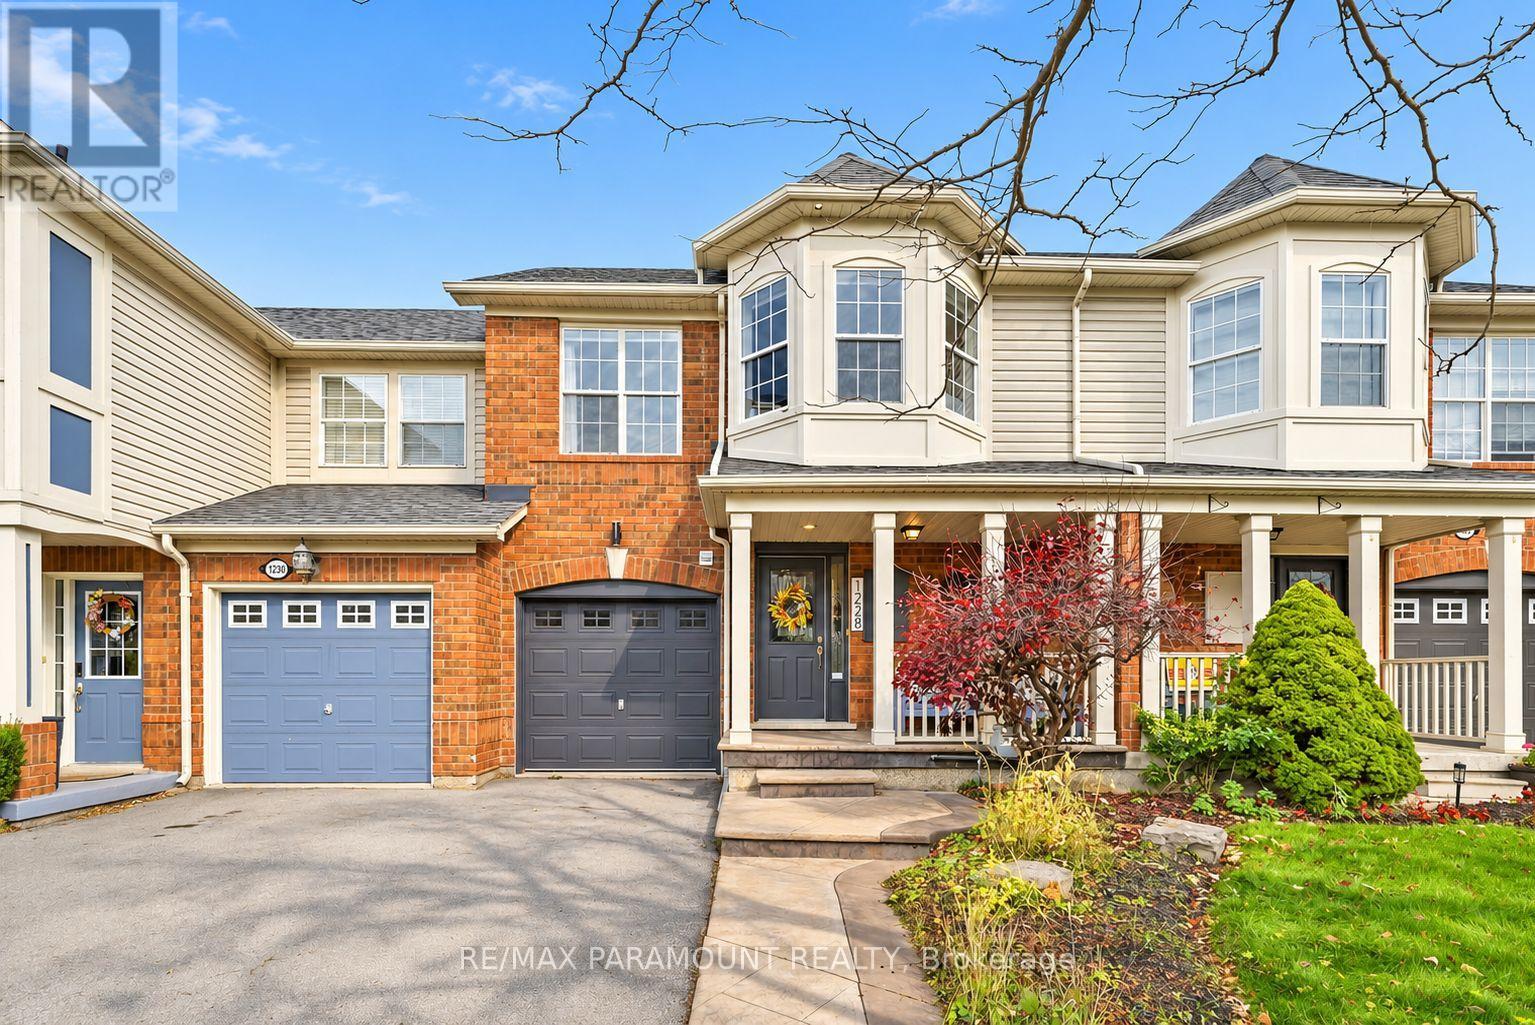
Welcome to this beautifully updated freehold townhome, ideally situated on a quiet, low-traffic street in Milton's highly sought-after Beaty neighbourhood! With no rear neighbours, this home offers exceptional privacy, an abundance of natural sunlight, and the convenience of direct access to the park and school grounds right out your back doorstep inside to discover a bright, modern interior featuring stylish updates throughout. The beautifully refreshed kitchen showcases quartz countertops, an updated backsplash and sink, along with a newer microwave and dishwasher. Updated light fixtures, pot lights, and ceiling fans enhance the home's modern appeal, while a refreshed staircase with new carpeting leads to the upper level, featuring updated flooring and a spacious primary bedroom complete with a walk-in closet. A Nest thermostat and convenient interior garage access add to the home's everyday comfort and functionality. The fully finished basement provides valuable additional living space, complete with updated flooring and a beautiful 3-piece bathroom. Whether used as a living room, recreation area, home office, or guest retreat, this versatile space offers endless possibilities. Outside, enjoy the added curb appeal of exterior pot lights and patterned concrete in both the front and backyard, creating stylish, low-maintenance outdoor spaces perfect for relaxing or entertaining. Combining modern finishes, a family-friendly location, exceptional backyard privacy, and the convenience of parks and schools just steps away, this move-in-ready home truly checks all the boxes! (id:62104)
646 Simcoe Road
Bradford West Gwillimbury, Ontario
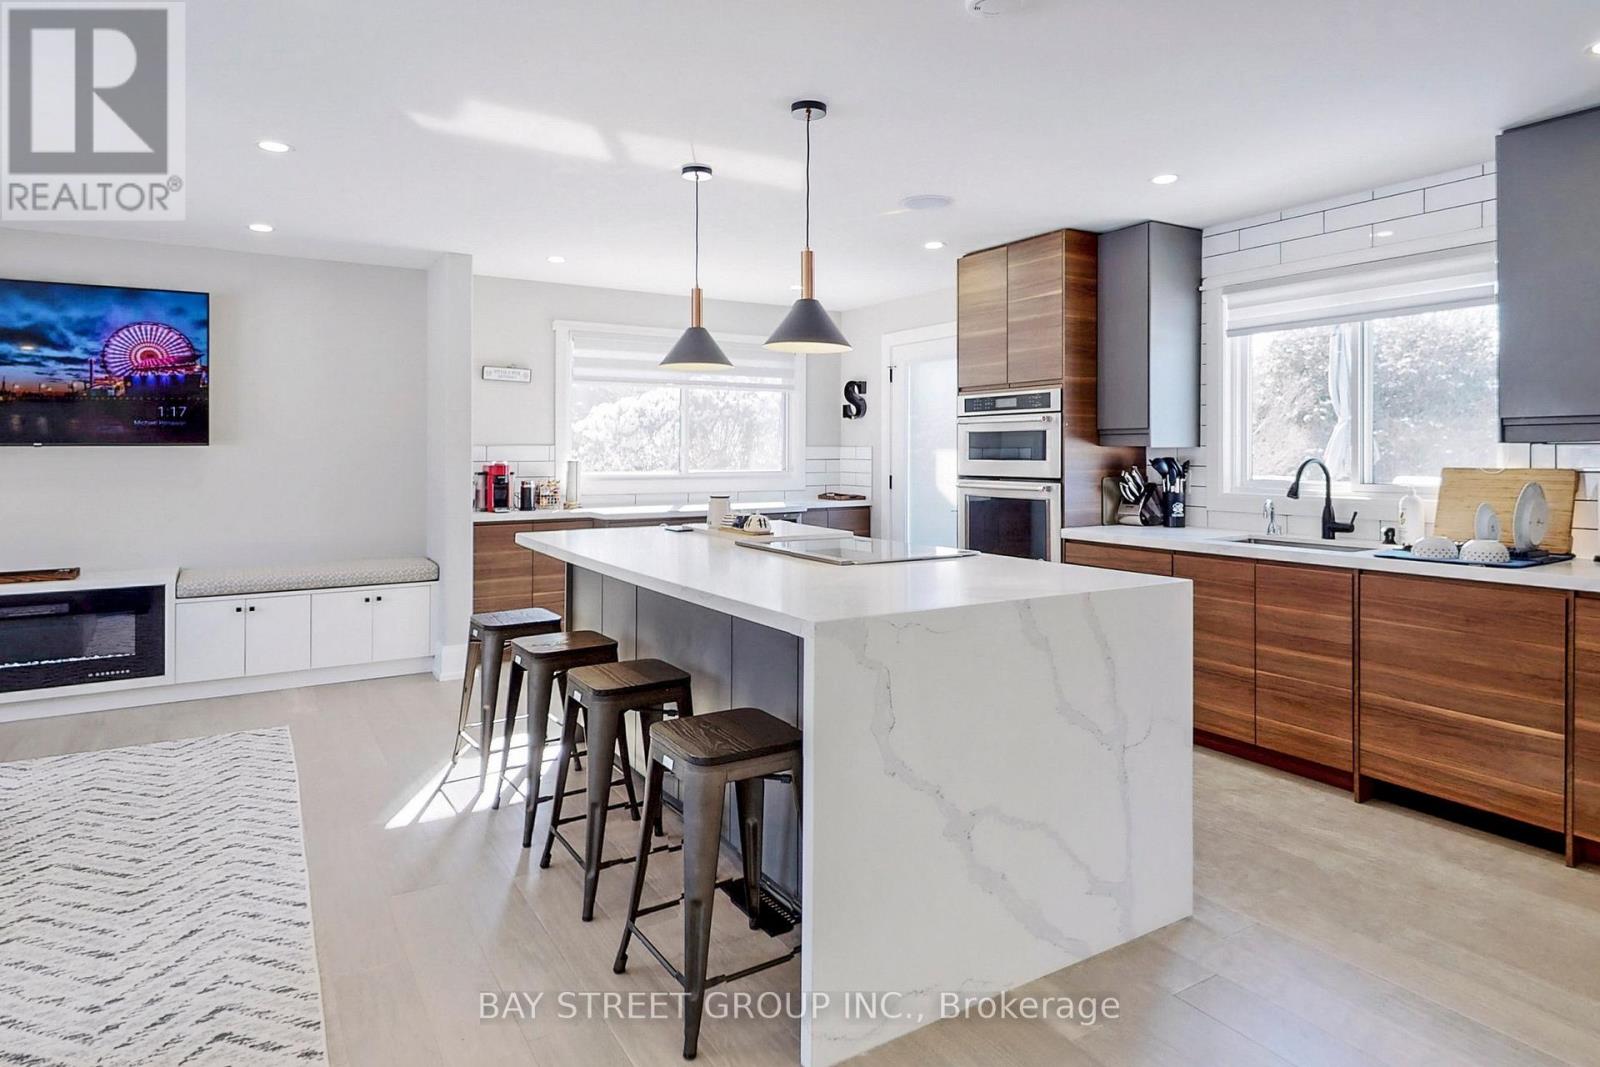
Welcome to a rare property blending modern luxury, everyday comfort, and extraordinary versatility. Set on one of the largest residential lots in town along a prominent main artery, this newly renovated raised bungalow delivers exceptional curb appeal, ultimate privacy, and unmatched utility.Key Features:Gourmet Chef's Kitchen: Designed for effortless entertaining with custom cabinetry, a built-in dry bar, premium stainless steel appliances, and seamless walkout access to the rear deck. Features custom built-in closets, a sleek built-in TV bench, and a spa-inspired ensuite complete with heated floors for year-round indulgence.Resort-Style Backyard: A private oasis featuring professional landscaping, relaxing spot for adding a jacuzzi or hot tub, and expansive outdoor living spaces.Unmatched Parking: A phenomenal asset offering secure parking capacity for up to 20 vehicles on the driveway leading to a massive detached garage workshop: A large, detached six-car garage equipped with a separate electrical panel-ideal for heavy projects, a home business, or ultimate storage.Modern Upgrades: Finished with sophisticated exterior lighting and integrated smart home features for effortless living.Offering a rare combination of turnkey luxury and exceptional scale, This home is a lifestyle unlike anything else on the market. Schedule your private tour today! (id:62104)
Lower Level - 32 Denvale Road
Toronto, Ontario
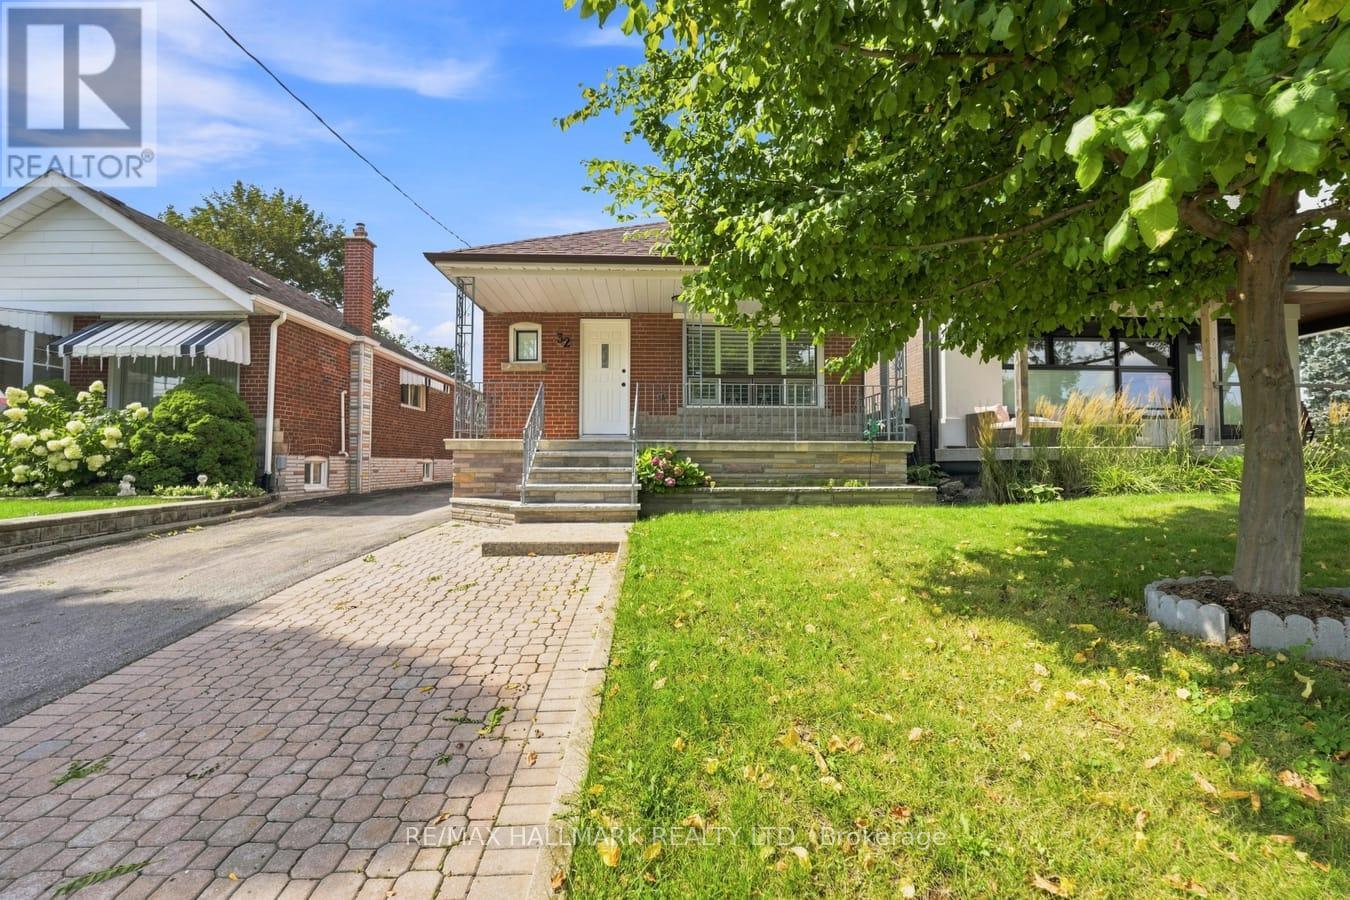
Hello Sunshine, welcome to your Lower Level Suite with a gorgeous walk-out filling your home with lots of light! Recently renovated top to bottom with new absolutely everything! Large full size appliances, new floors, fresh paint, and a whole lot of pretty. Located in the coveted Parkview Hills Community with easy access to transit, with an 8 min bus ride to Woodbine station- Line 2., close to walmart, shoppers, grocery, and parks. This suite offers high ceilings, and a walk out into the garden where you will enjoy a cup of morning coffee or weekends spent in the garden. Tenant to pay 35% of Hydro, Gas, Water, Garbage & Hot Water Tank rental. This one feels elevated & roomie. Entire property also available for Lease for $3,999. (id:62104)
3 Holton Road
Toronto, Ontario
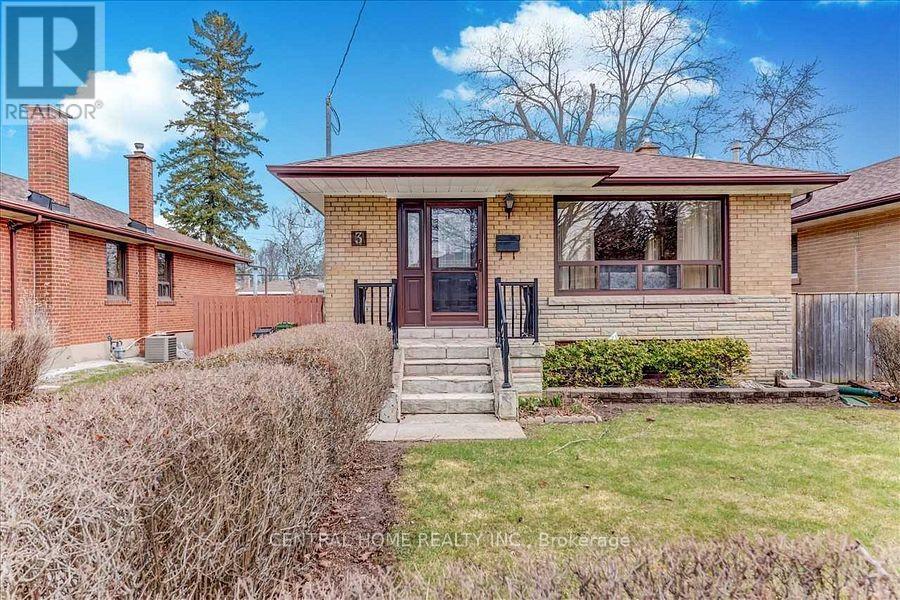
Welcome to this beautiful detached bungalow nestled on a quiet, family-friendly dead-end street in the desirable Woburn community of Scarborough. This property offers endless possibilities for both homeowners and investors. The main floor features 1.5 washrooms and a 4 pc washroom. Finished basement with separate entrance. The property currently generates strong rental income, with $2500/month from the main floor tenant and $2600/month from the basement tenants. Outside, enjoy a large backyard with a huge deck. Conveniently located close to schools, parks, shopping plazzas, transit, restaurants, the University of Toronto Scarborough, mosques, and churches. (id:62104)
5847 Summerside Drive
Mississauga, Ontario
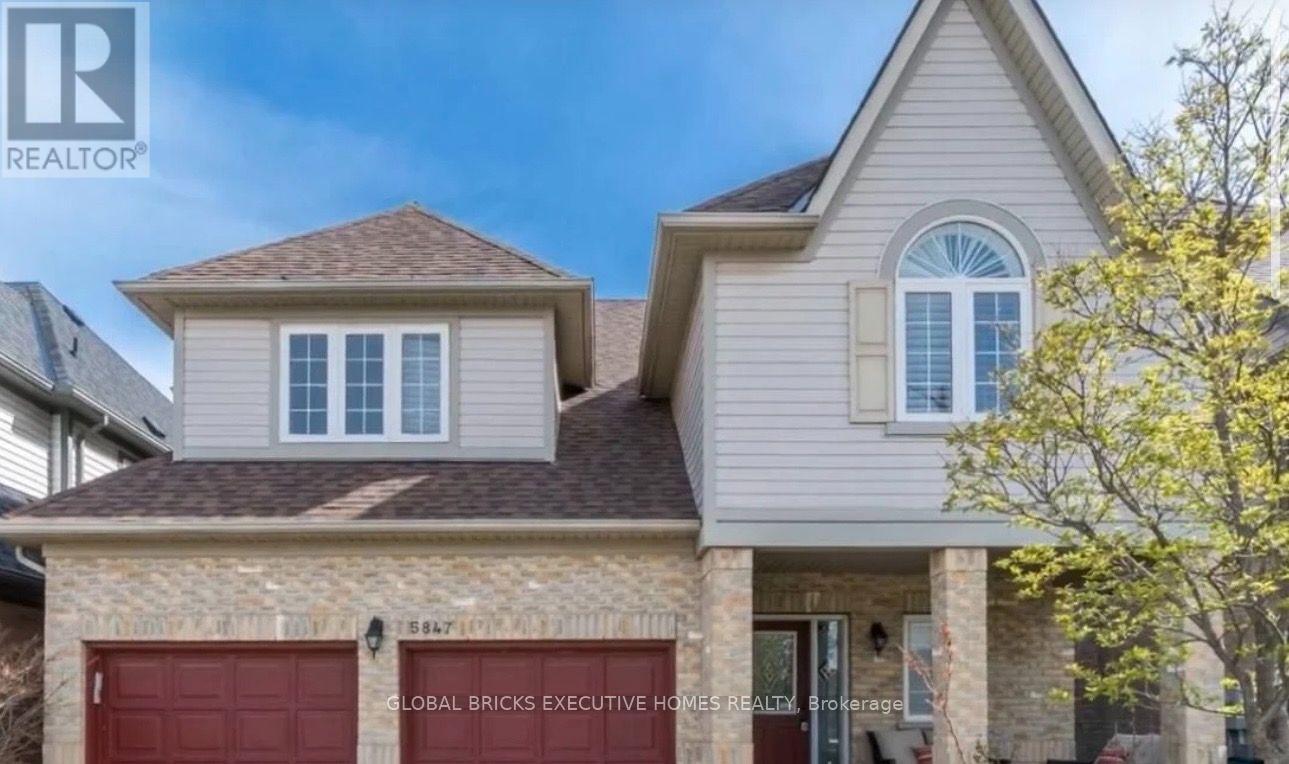
Experience luxury and comfort in this spacious 7,000+ sq. ft. home, ideal for families, professionals, students,newcomers, and international visitors. Whether you're relocating from the Middle East, studying in Canada, or lookingfor a comfortable temporary residence, this fully furnished home offers a true turnkey living experience. Enjoybrand-new beds and premium mattresses throughout the home, along with high-speed Wi-Fi internet included at no extracost, allowing you to simply move in and enjoy. Don't even need tenant insurance. The home features a brand-new airconditioning system and a brand-new electric hot water heater, ensuring reliable climate control and 24/7 hot wateryear-round. Conveniently located with quick access to Highways 401, 403, and 407, just minutes from Streetsville GoStation and approximately 10 minutes from Toronto Pearson International Airport. (id:62104)
Lower - 58 Gibson Circle
Bradford West Gwillimbury, Ontario
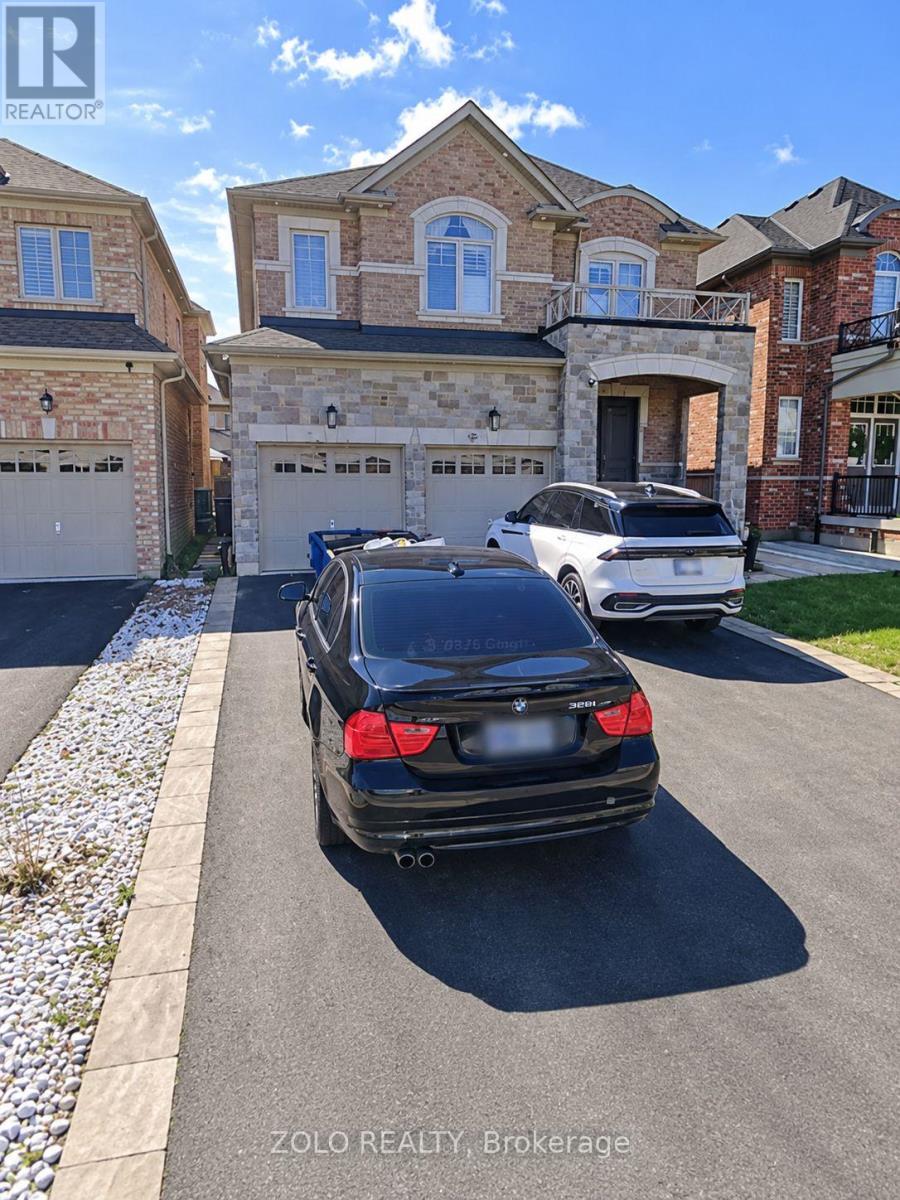
Excellent Location In Bradford. This legalized 1 Bedroom Basement Apartment With Separate Entrance, On Suite Laundry, Fridge, Stove and A Big Island In Kitchen, Pot Lights Through Out. (id:62104)
88 Bloomington Drive
Cambridge, Ontario
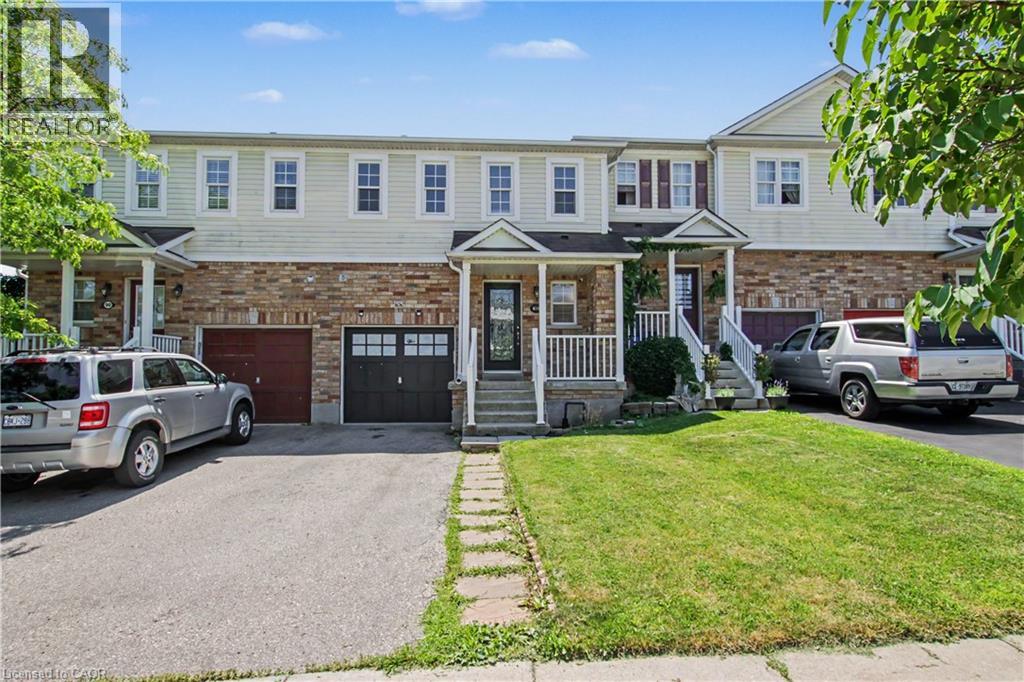
**Beautiful Detached Home for Lease – 88 Bloomington Drive, Cambridge** Welcome to this beautifully maintained home located in a desirable neighbourhood of Cambridge! This property offers a wonderful combination of comfort, space, and convenience, making it an ideal place for families. Enjoy a bright and inviting living space, a functional layout, and well-maintained interiors. The home backs onto a park, providing a peaceful setting and added privacy, while the green space in front enhances its overall appeal. Conveniently located close to schools, parks, shopping, restaurants, and major amenities, with easy access to major routes. A fantastic opportunity to lease an entire home in a great location. Don't miss out on this wonderful leasing opportunity! (id:62104)
9 - 4665 Central Parkway E
Mississauga, Ontario
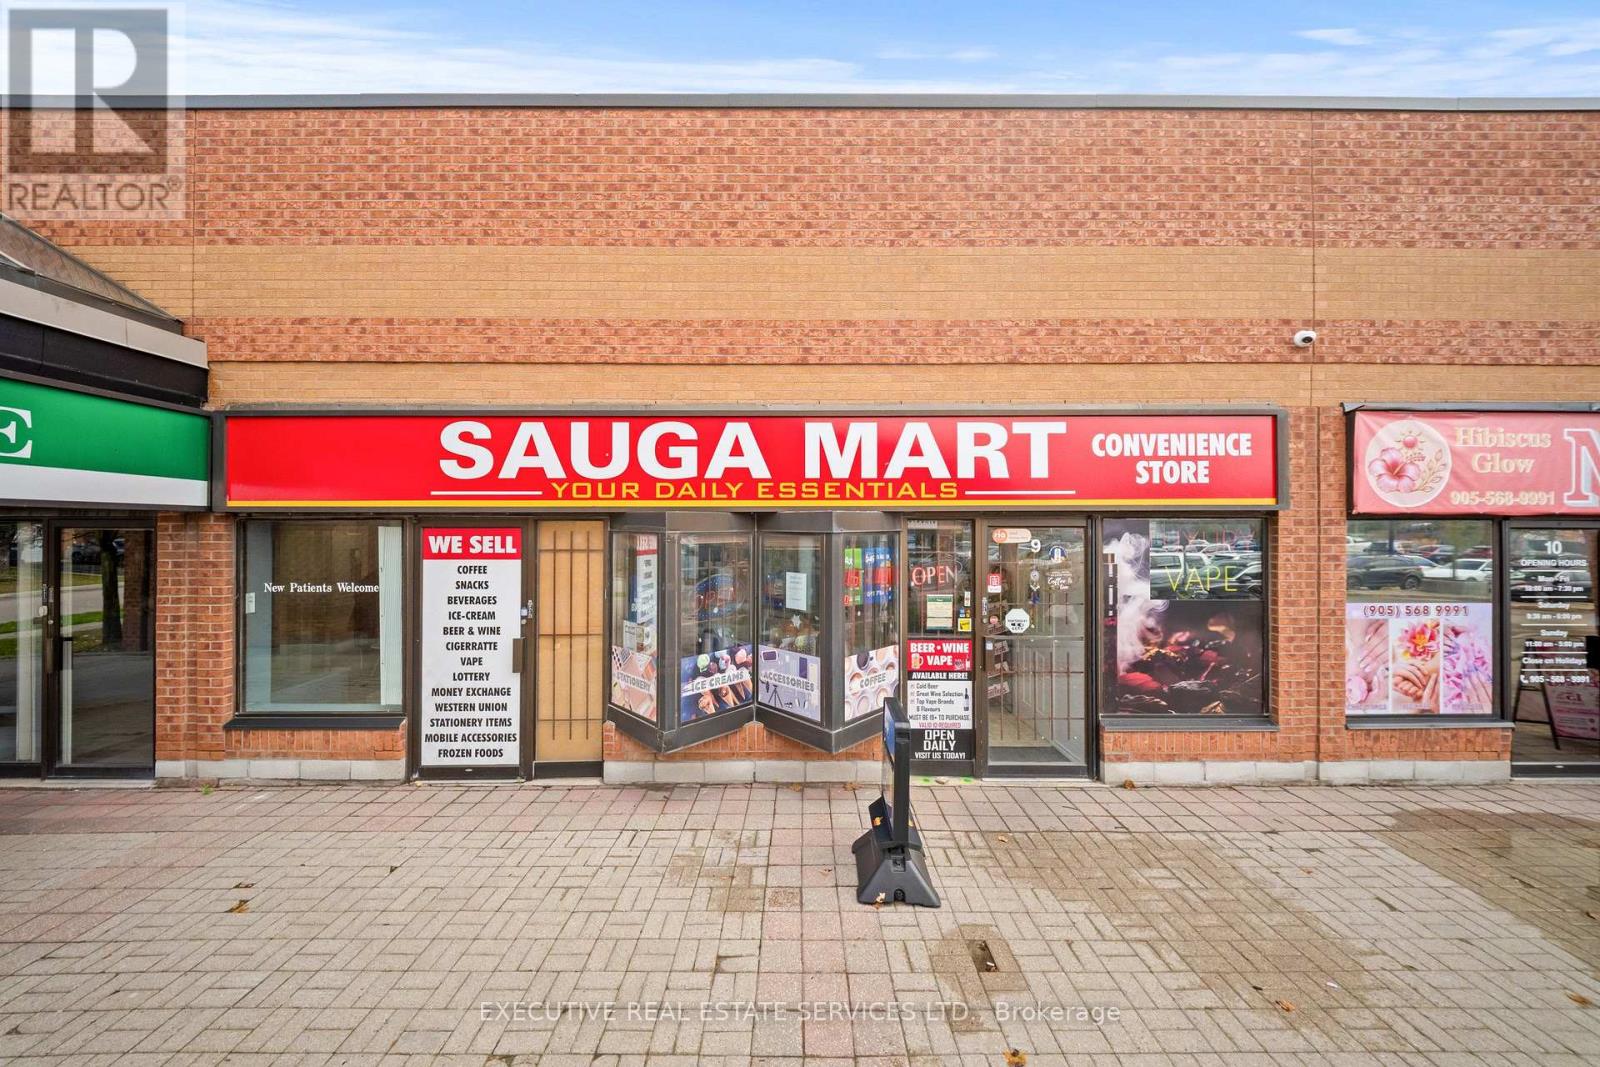
Well-Established Convenience Store - Excellent Business Opportunity in Mississauga! Located in a busy Mississauga neighbourhood, this well-established convenience store enjoys a loyal customer base and consistent walk-in traffic. This turnkey business offers a diverse selection of convenience products, providing a solid foundation for continued success. A newly introduced vape section, added just two months ago, presents an exciting opportunity for the new owner to capitalize on an emerging revenue stream. With increased customer awareness and effective marketing, there is significant potential to further grow sales and profitability. An ideal opportunity for an owner-operator looking to acquire an established business with existing income, a strong customer base, and excellent potential for future growth. (id:62104)
6 Bowman Avenue
Brampton, Ontario
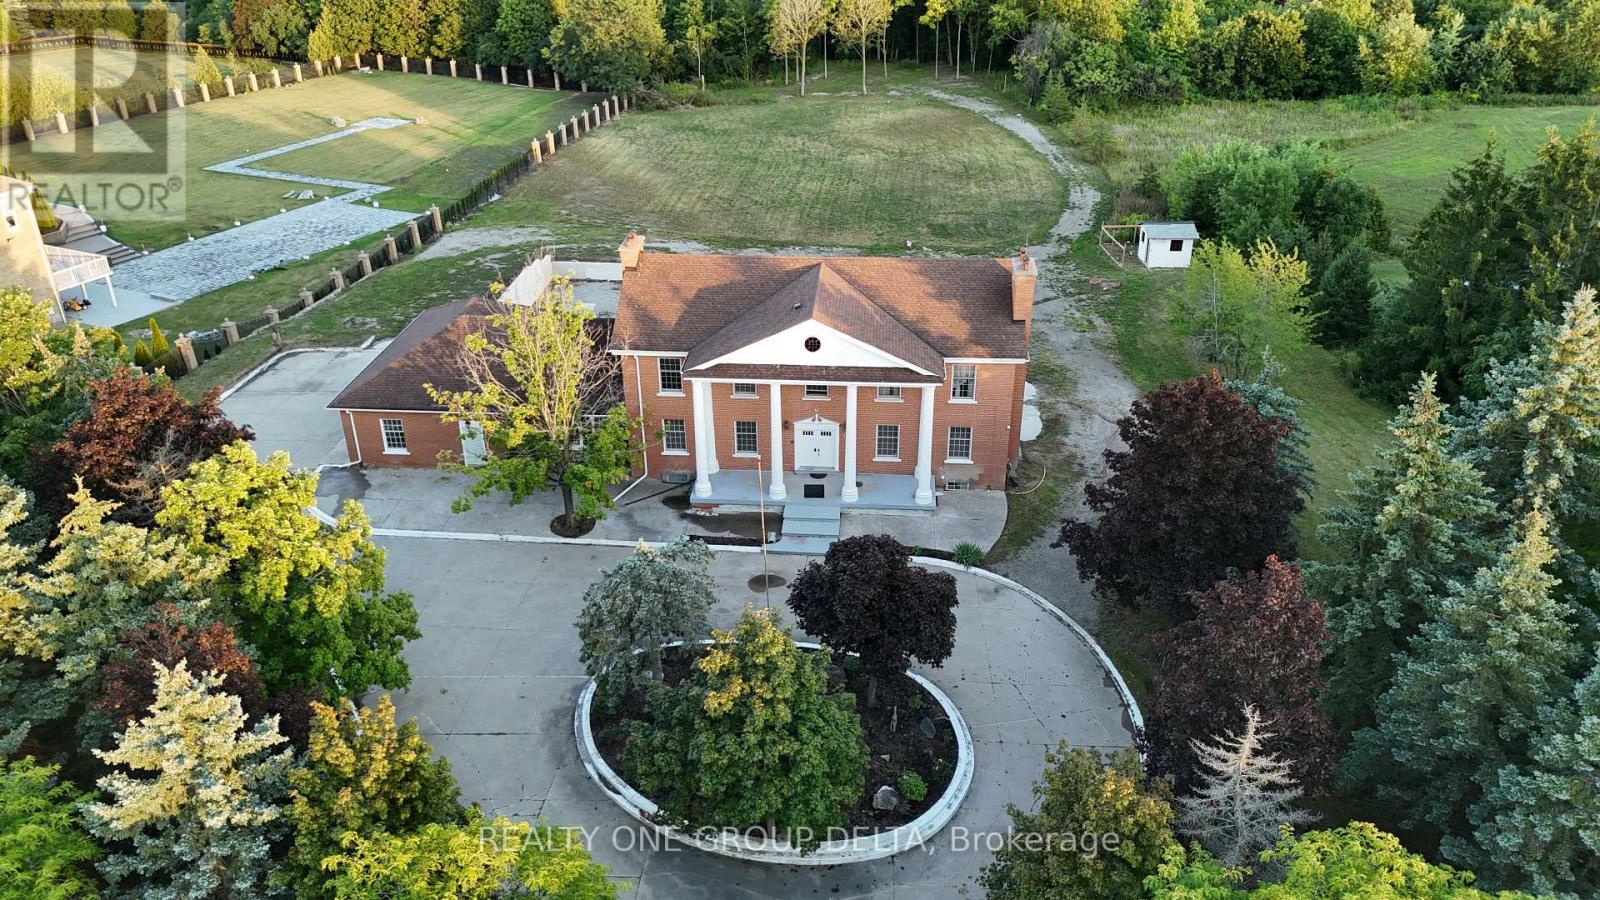
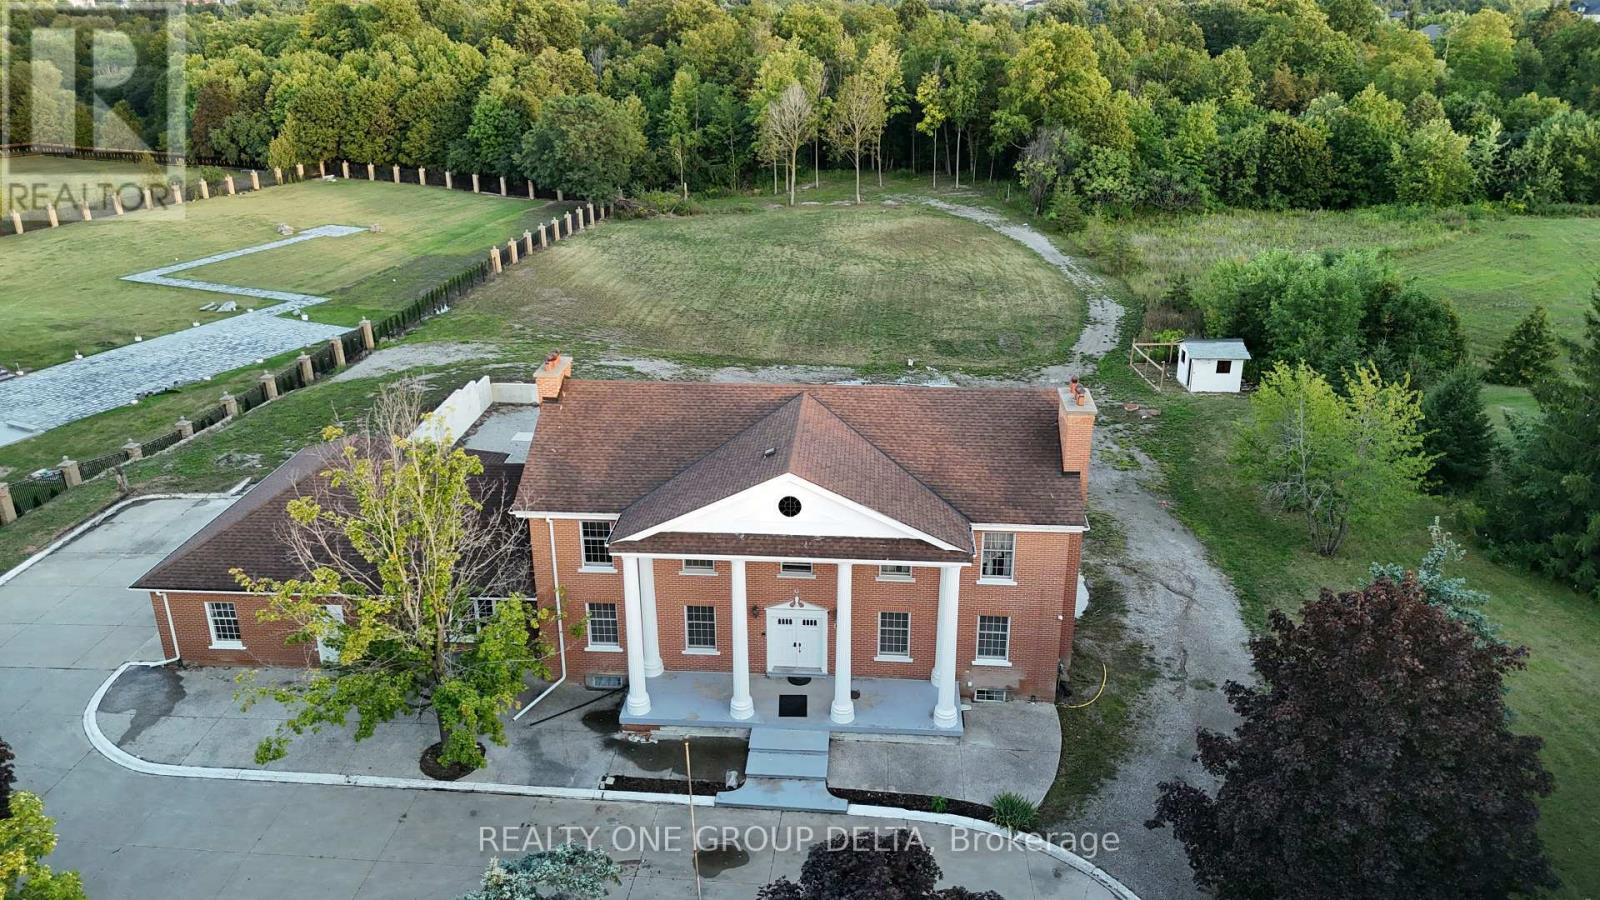
Custom Built Home On 2.12 Acres. 4138 Sq Ft with walkout Basement. Breathtaking Ravine Lot In Castlemore Estates.Pride Of Ownership Throughout. W/9 Foot Ceilings ,Huge Custom Kitchen And Oversized Formal Dining Rm, Previous taken photos as well on MLS Listing.. (id:62104)
6 Bowman (Upper Level) Avenue
Brampton, Ontario
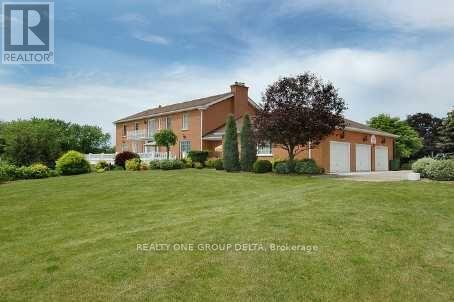
Custom Built Home On 2.12 Acres.4138 Sq ft without Basement.Breathtaking Ravine Lot In Castlemore Estates.Pride Of Ownership Home Way Ahead Of Its Time W/9 Foot Ceilings Throughout,Huge Custom Kitchen And Oversized Formal Dining Rm, Shows 10++. Previous taken photos are on MLS. Tenant to pay the Utilities. (id:62104)
6 Bowman (Lower Level) Avenue
Brampton, Ontario
Custom Built Home On 2.12 Acres.4 Bedrm + 2 Washroom, Approx 1400 Sq ft Walkout Basement.Breathtaking Ravine Lot In Castlemore Estates.Tenant to pay the Utilities. (id:62104)
20 John Street
King, Ontario
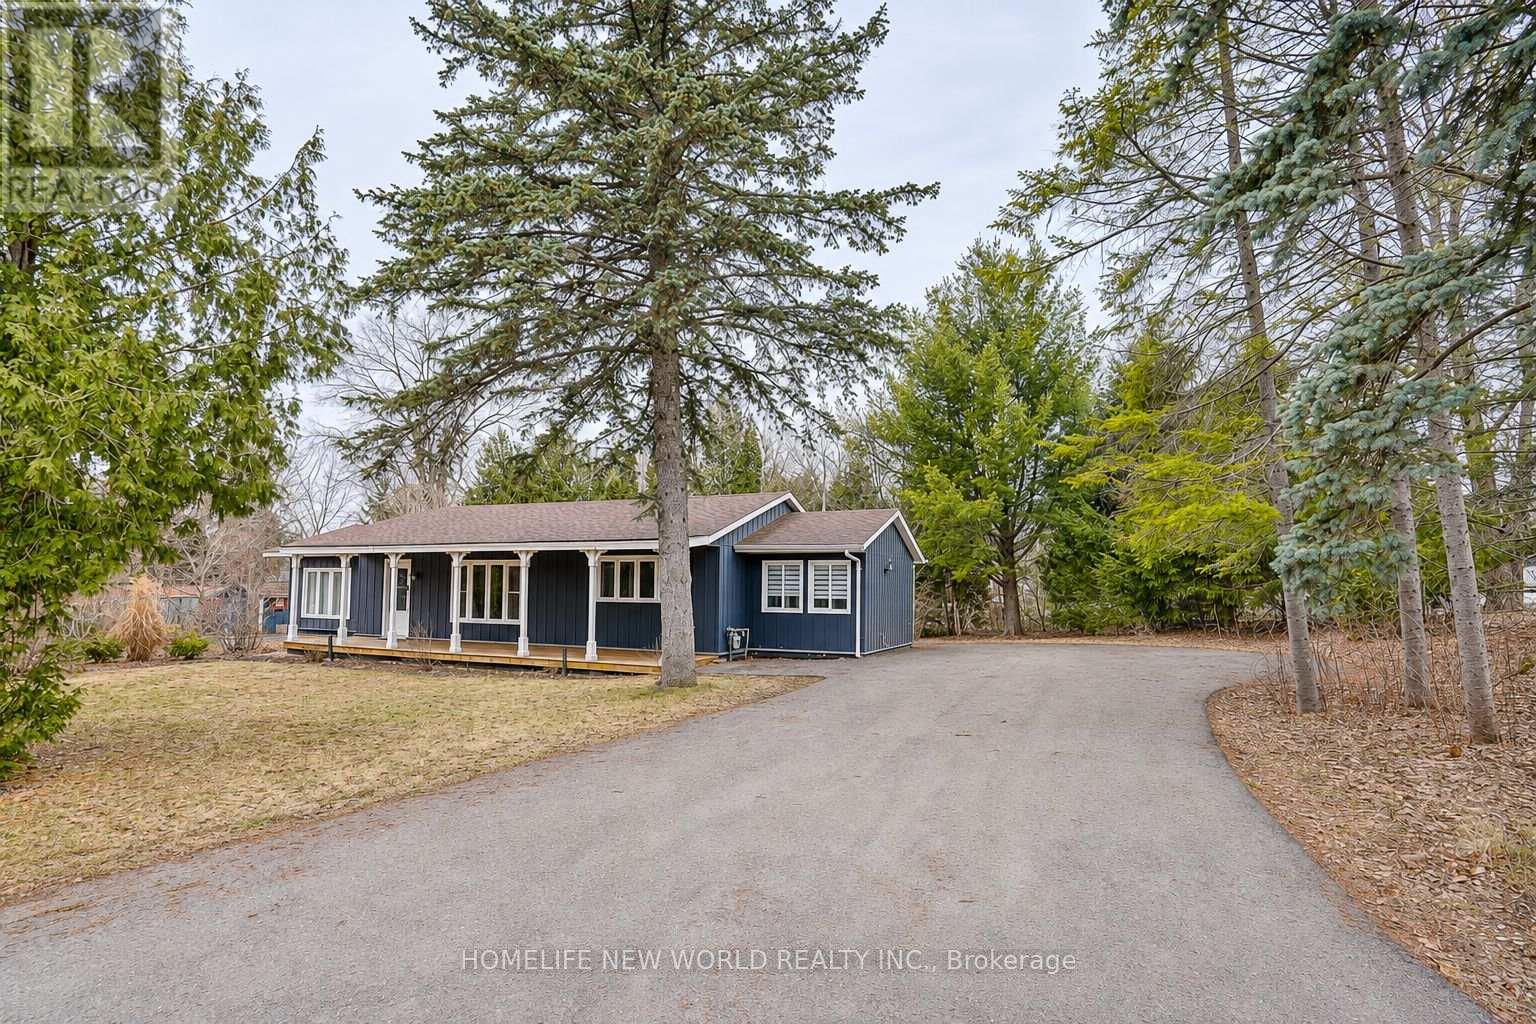
High Demand Area In King City, Exceptional Corner Lot With 168' Frontage, Newly Renovated 3+1 Bungalow Surrounded By High Valued Luxury Properties. Sun-filled and Spacious Residence Showcasing A Seamless Open-concept Design. Extensively Upgraded With Premium Laminate Flooring And Pot Lights Throughout. Gourmet Kitchen Features A Large Centre Island, Quartz Countertops, Designer Backsplash, And Stainless Steel Appliances. Professionally Finished Basement Offers A Stylish Open-Concept Recreation And Game Room, Ideal For Entertaining And Leisure. Located Within Walking Distance of King City Go Train, Parks, Trials, And Restaurants, Easy Access To Highway 400, And Minutes From Top Private Schools (The Country Day School And Villa Nova College) and The New Zancor Community Centre - This Location Combines Prestige, Convenience, and Lifestyle. A Move In Ready Home On A Premium Estate-Sized Lot - Live Comfortable. (id:62104)
7 Kettle Valley Trail
King, Ontario
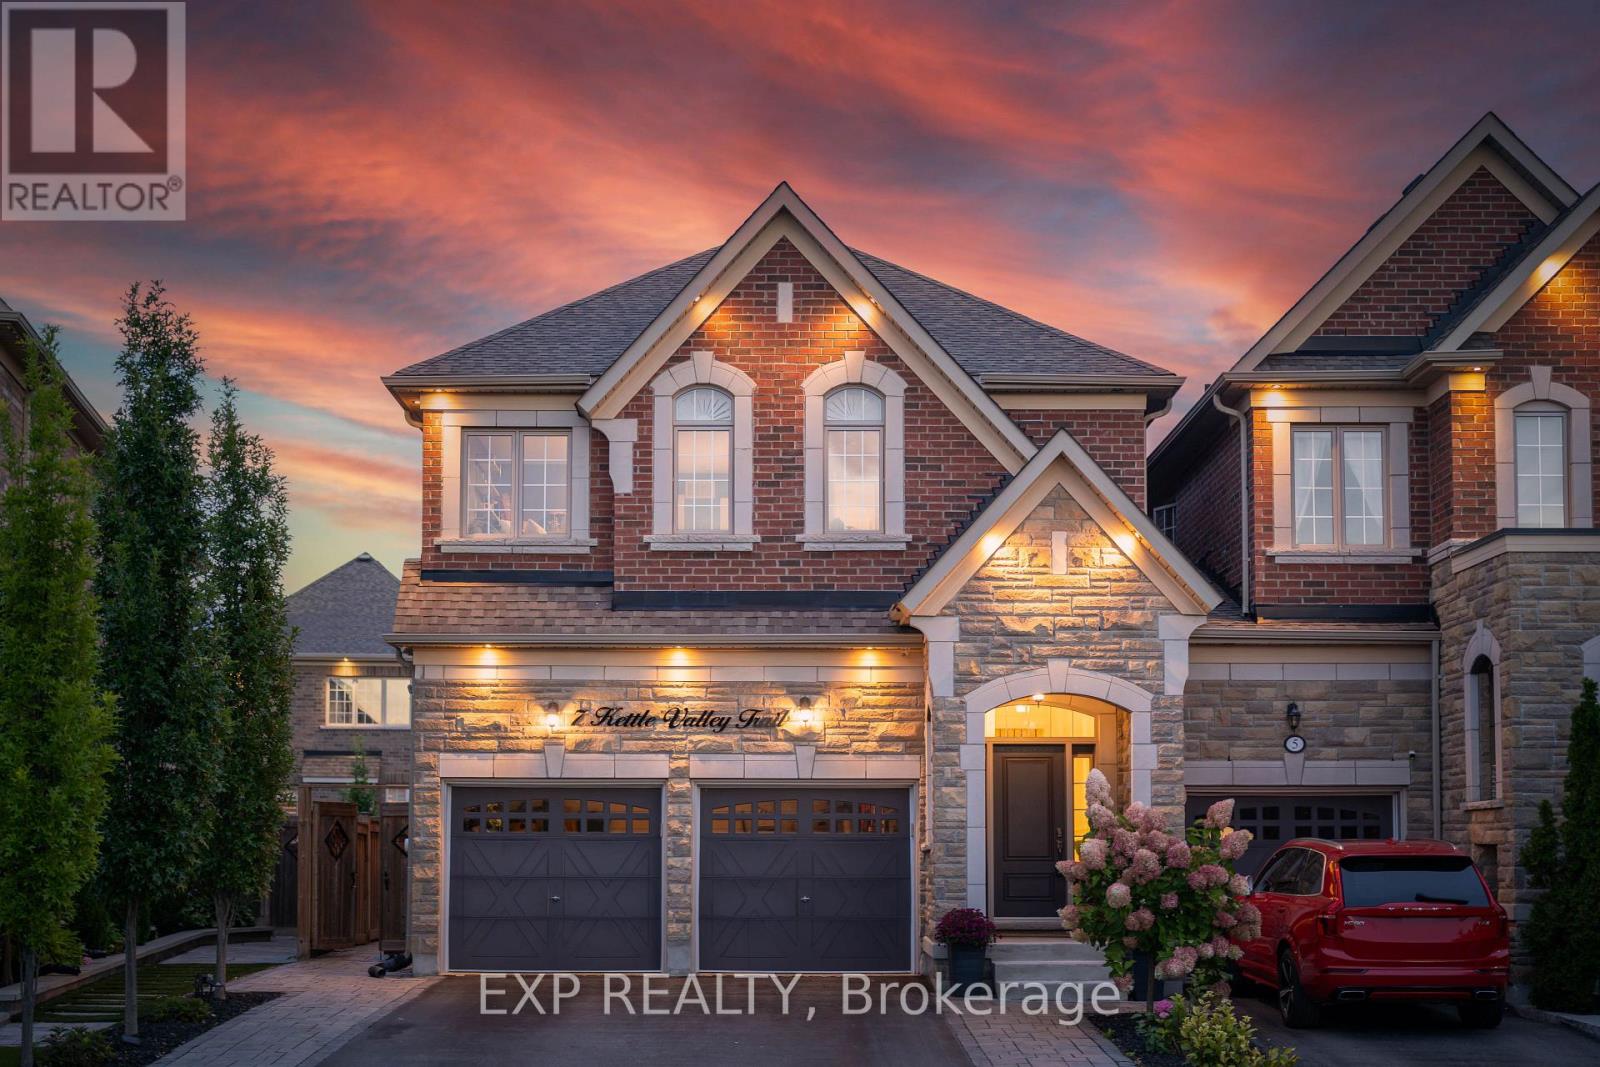
Only 4% of the homes in this pocket of Nobleton are attached ~ This is the best of them!. ~ The Windsor model, Elevation B, by Marycroft Homes in King Country Estates. ~ A rare END UNIT directly across from open green space and walking trails, with no homes facing you. ~ Approximately 2,400 sq ft above grade plus a fully finished lower level, 9 ft ceilings on the main and an 11 ft foyer that sets the tone the moment you step in. ~ Four true bedrooms and 3.5baths, with the light, privacy and scale of a detached home. ~ Every room here has been finished, not just decorated. ~ Custom 5 1/2 inch crown moulding and wall trim carry through the entire home. ~ The dining room sits under a coffered ceiling. ~ The custom galley kitchen was redesigned around a 9 ft island with breakfast seating on two sides, quartz counters, ceiling height cabinetry with valance crown and undermount lighting, and a full Samsung Chef Collection appliance package. ~ Upstairs, the primary retreat offers a tray ceiling, custom millwork feature wall, walk in closet and a spa ensuite with soaker tub, oversized glass shower and separate water closet. ~ Three additional bedrooms, second floor laundry and California shutters. ~ The lower level is the part nobody expects. ~ Full kitchenette with granite counters, large island with breakfast bar, wine fridge, black subway tile, electric fireplace, ceiling speakers, computer nook, cove ceiling lighting and a designer powder room. ~ Double garage with epoxy floors, full wall organizer system and mezzanine storage. ~ Fully landscaped with interlock across the front, full side and rear patio, composite deck off the kitchen and a large custom shed. ~ Ten years of thoughtful investment, and nothing left for you to do. ~~~ Move in and live! Brokerage Remarks (id:62104)
701 - 9075 Jane Street
Vaughan, Ontario
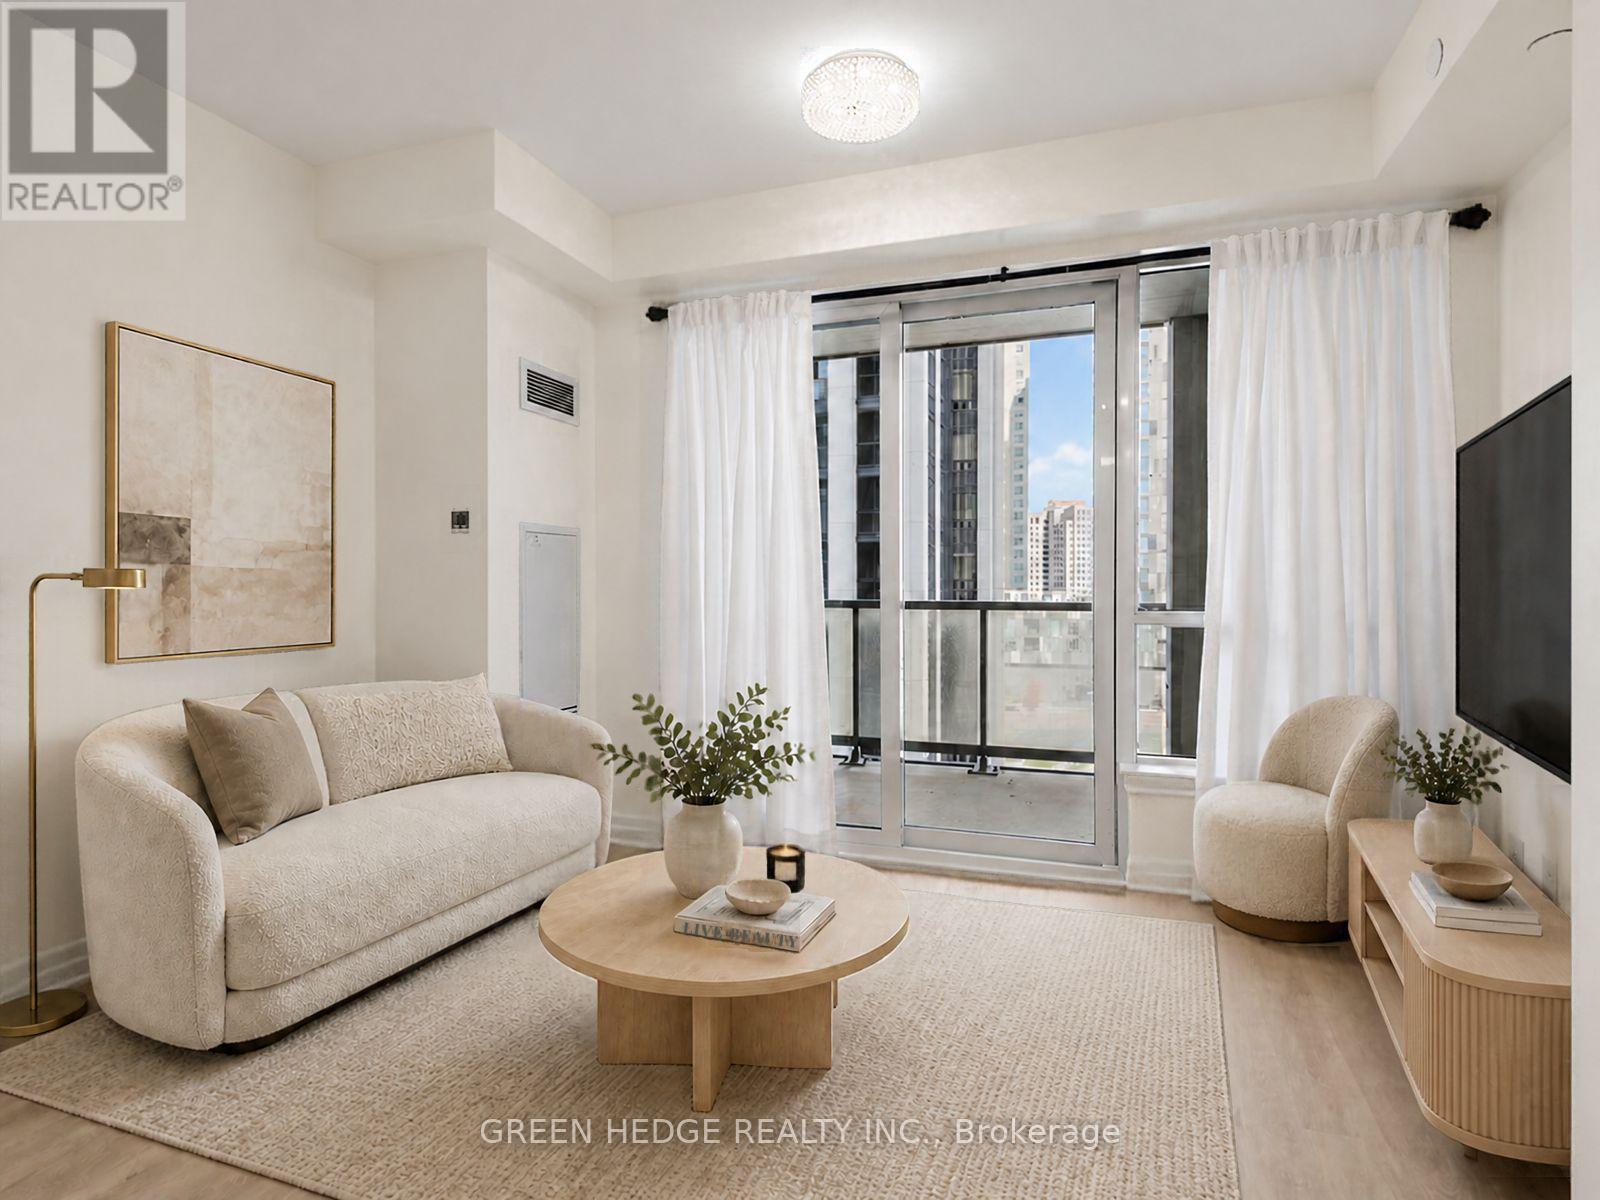
A Layout That Makes Sense, Amenities That Make You Smile! Welcome to Unit 701 at Park Avenue Place Tower 1! Discover over 700 sq. ft. of thoughtfully designed living space in this bright and functional 1-bedroom + den suite. The open concept seamlessly connects the kitchen, and living room to create a comfortable space for everyday living and entertaining. The versatile den offers that extra room everyone wants, perfect for a home office, reading nook, or gaming space. The modern kitchen features premium built-in appliances, granite countertops, stylish under-cabinet lighting, and an extended island that's perfect for meal preparation, or hosting a charcuterie night. Sleek laminate flooring runs throughout, while floor-to-ceiling windows fill the living space with natural light and lead to your own private balcony-ideal for morning coffee or unwinding at the end of the day. Now for the feature that makes Unit 701 extra special: THE 7TH FLOOR! Enjoy direct, same-floor access to the fully furnished outdoor rooftop terrace, Patio Lounge, fire pit, BBQ area, and guest suites. Craving a BBQ? Step outside. Need some fresh air? Your terrace is just steps away. Friends staying overnight? The guest suites are conveniently located on the same floor. Less elevator waiting, more living! And because great layouts need great storage, this unit comes with 1 underground parking space AND TWO OWNED LOCKERS. Your seasonal decorations, sports equipment, and shopping adventures are officially covered! Enjoy an impressive collection of additional amenities, including 24-hour concierge service with package delivery, a fully equipped fitness center, party room, games room, and media/theatre room. Conveniently located near Vaughan Mills, Canada's Wonderland, Cortellucci Vaughan Hospital, Highway 400, Vaughan Mills Bus Terminal, Vaughan Metropolitan Centre subway station, and Rutherford GO Station. Unit 701 isn't just a condo-it's a lifestyle! Book your private showing today! (id:62104)
Lower - 385 Mary Street N
Oshawa, Ontario
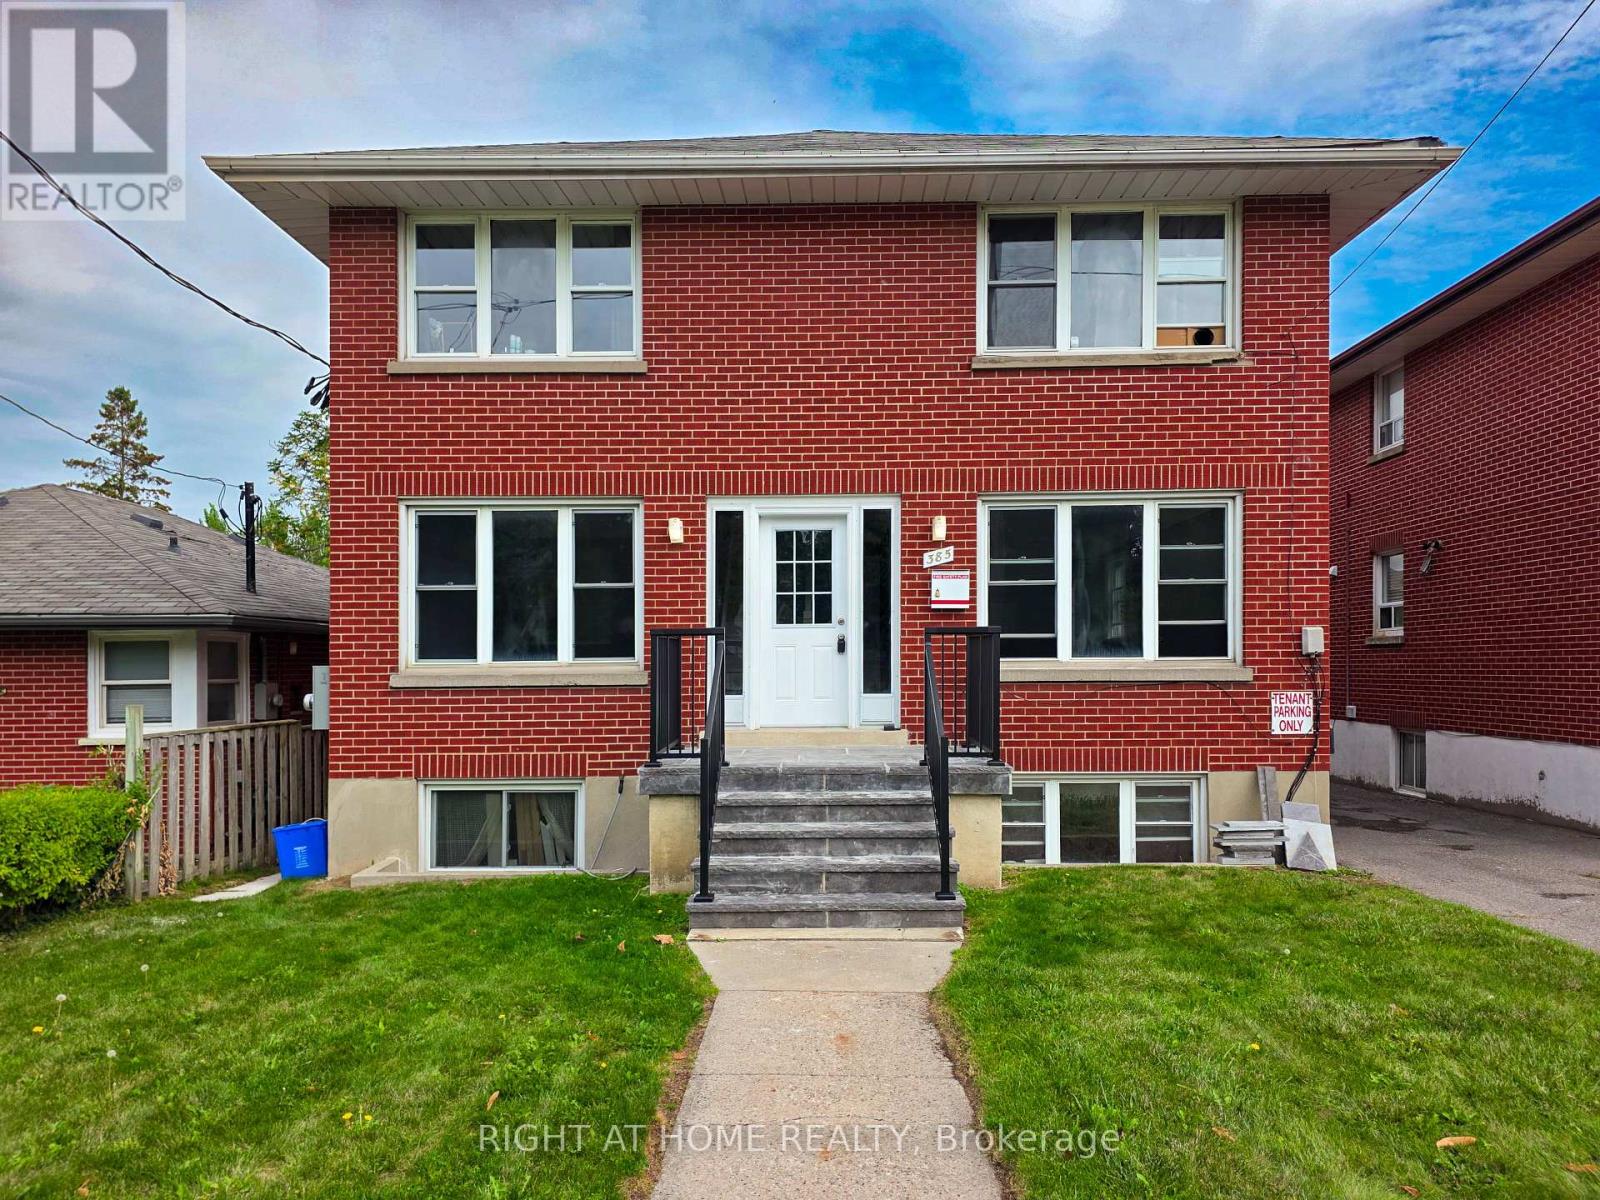
Beautifully renovated lower-level apartment at 385 Mary Street in the heart of Olde Oshawa, one of the city's most desirable and established neighbourhoods, offering a spacious and inviting layout with brand-new kitchen, bathrooms, flooring, fresh paint, and modern finishes throughout. Enjoy the convenience of in-suite laundry and one dedicated parking space at the rear of the building, while professionally managed lawn care and snow removal provide completely worry-free maintenance in this legal, purpose-built triplex. (id:62104)
702 - 297 College Street
Toronto, Ontario
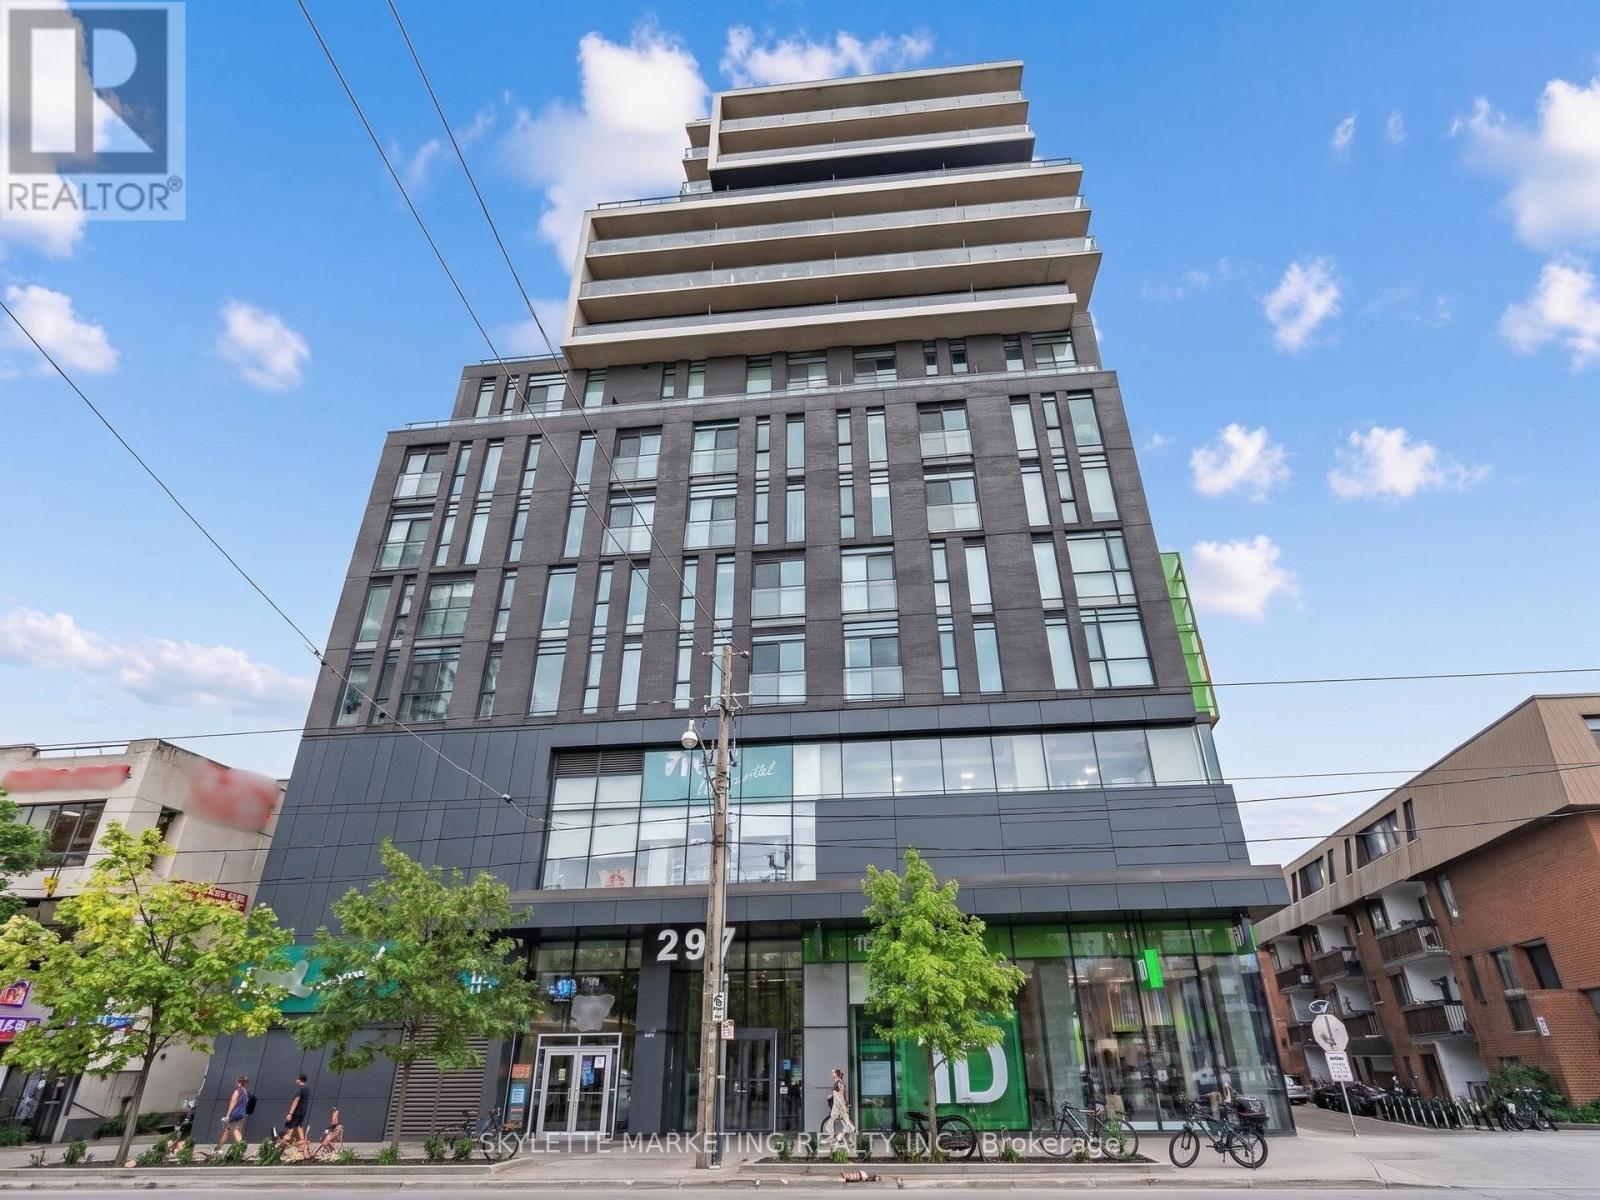
Live In The Heart Of Downtown With An Unbeatable 99 Walk Score, Just A 5-Minute Walk To The University Of Toronto And Steps From Hospitals, Transit, Dining, And Vibrant City Life. This Sun-Filled Luxury 1-Bedroom Suite Features A Spacious Primary Bedroom Bathed In Natural Light, High-End Kitchen Appliances, And Premium Building Amenities, Complemented By Direct Downstairs Access To T&T Supermarket And TD Bank For Everyday Convenience. Perfect For Professionals And Welcoming To International Students, This Bright And Central Home Delivers Modern City Living At Its Finest. (id:62104)
3912 - 19 Grand Trunk Crescent
Toronto, Ontario
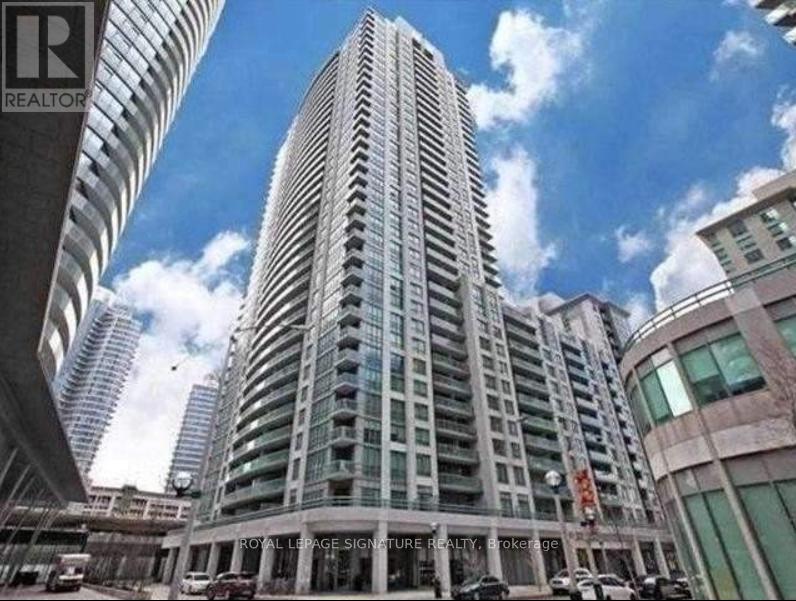
Enjoy An Abundance Of Natural Light with Expansive Windows Overlooking Captivating City Views That Enhance The Urban Living Experience. Spacious and Fully Furnished 1 Bedroom + Den. Large Master Bedroom With King Size Bed. Quartz Counter Tops. No Carpet In The Entire Unit. With Locker and Convenient Parking Spot (Close To Elevator). Prime Location With Unrivaled Convenience. Direct Access To The Underground Path Network. Located in the Vibrant Financial District, Minutes from TTC, Scotiabank Arena, and Entertainment District. Unobstructed West Facing Views Of the Lake And CN Tower. Amenities Include 24/hr Conceirge, Guest Suites, Sauna, Basketball Court, Library, Fitness Centre, and more. (id:62104)
5 Lemon Avenue N
Thorold, Ontario
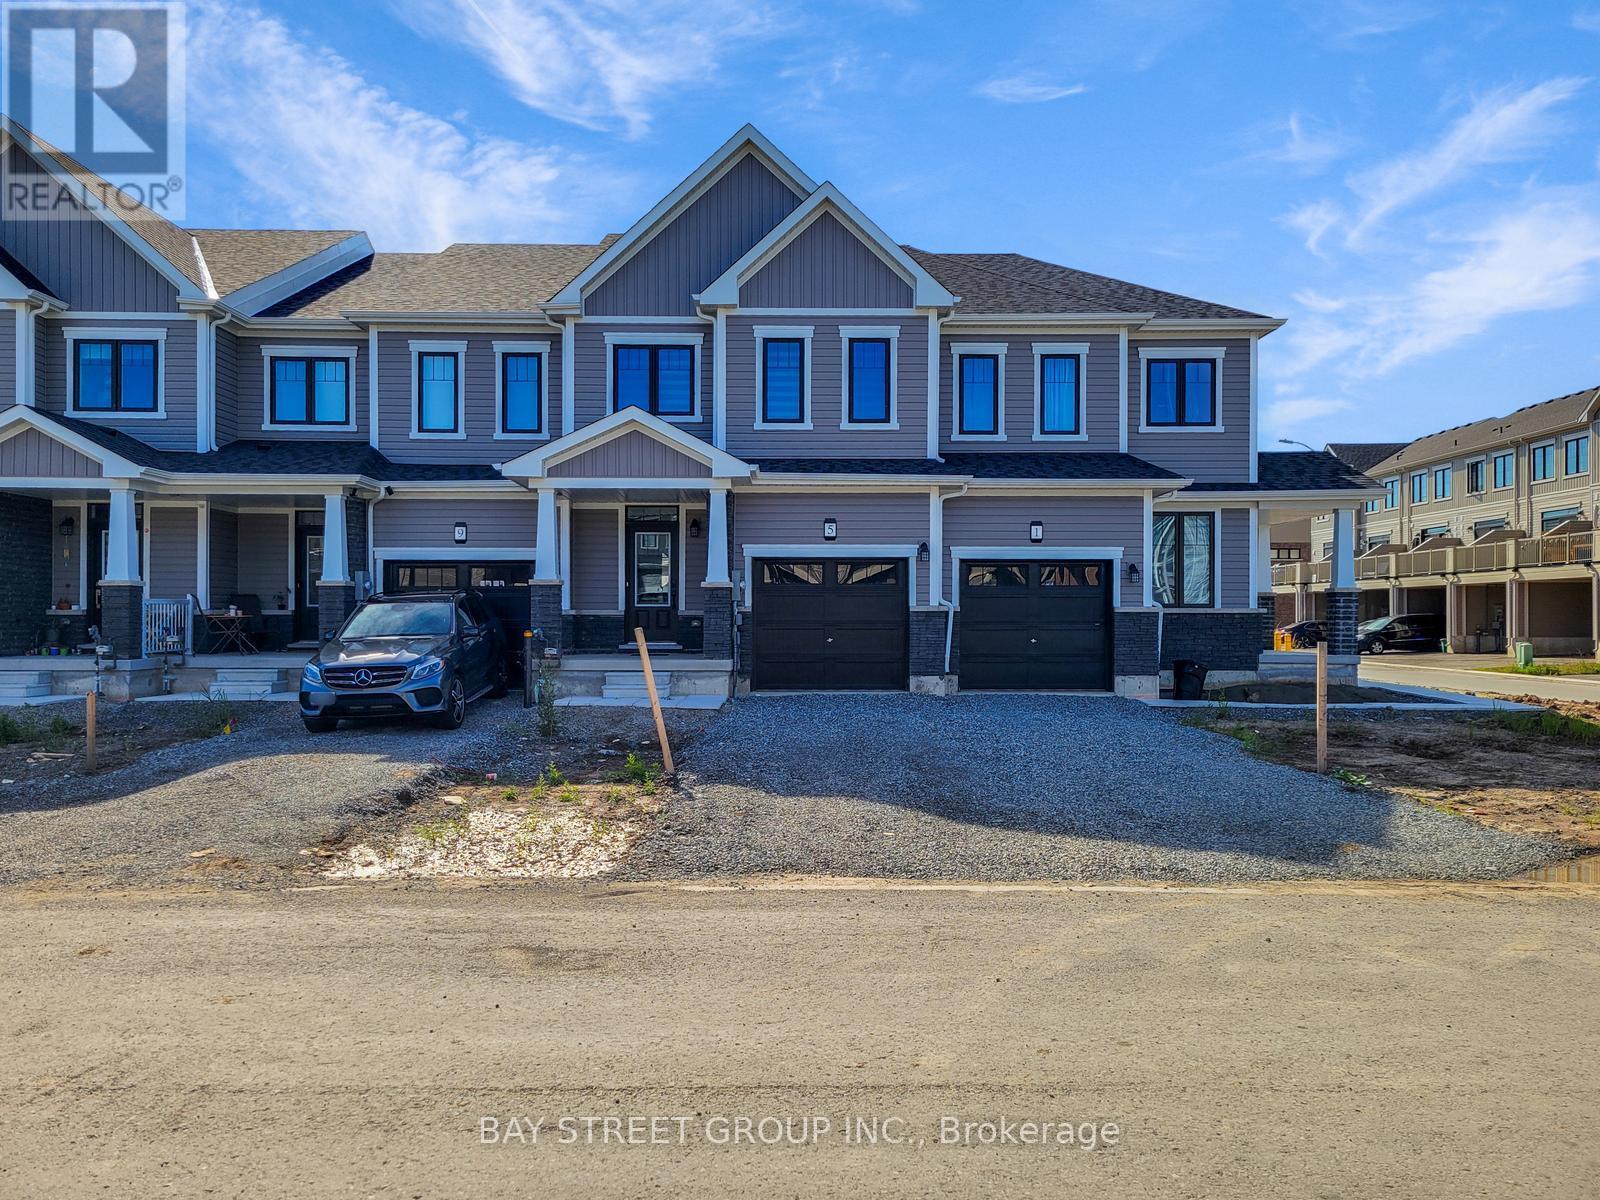
Experience modern living in this brand-new (2025-built) 2-storey townhome in the highly sought-after Empire Legacy community in Thorold. This spacious home offers 3 bedrooms, 2.5 bathrooms, and a single-car garage, featuring 9-ft ceilings on the main floor, an open-concept layout, and stylish modern finishes throughout. The primary suite is a true retreat, complete with a walk-in closet and a luxurious 5-piece ensuite showcasing a soaker tub, and a walk-in shower. Located in one of Thorold's most desirable and fast-growing neighbourhoods, this home offers unbeatable convenience - just minutes to Highway 406, Brock University, Niagara College, shopping, schools, parks, restaurants, and scenic trails - combining comfort, style, and an exceptional community lifestyle. (id:62104)
A - 1377 Chartrand Avenue
Ottawa, Ontario
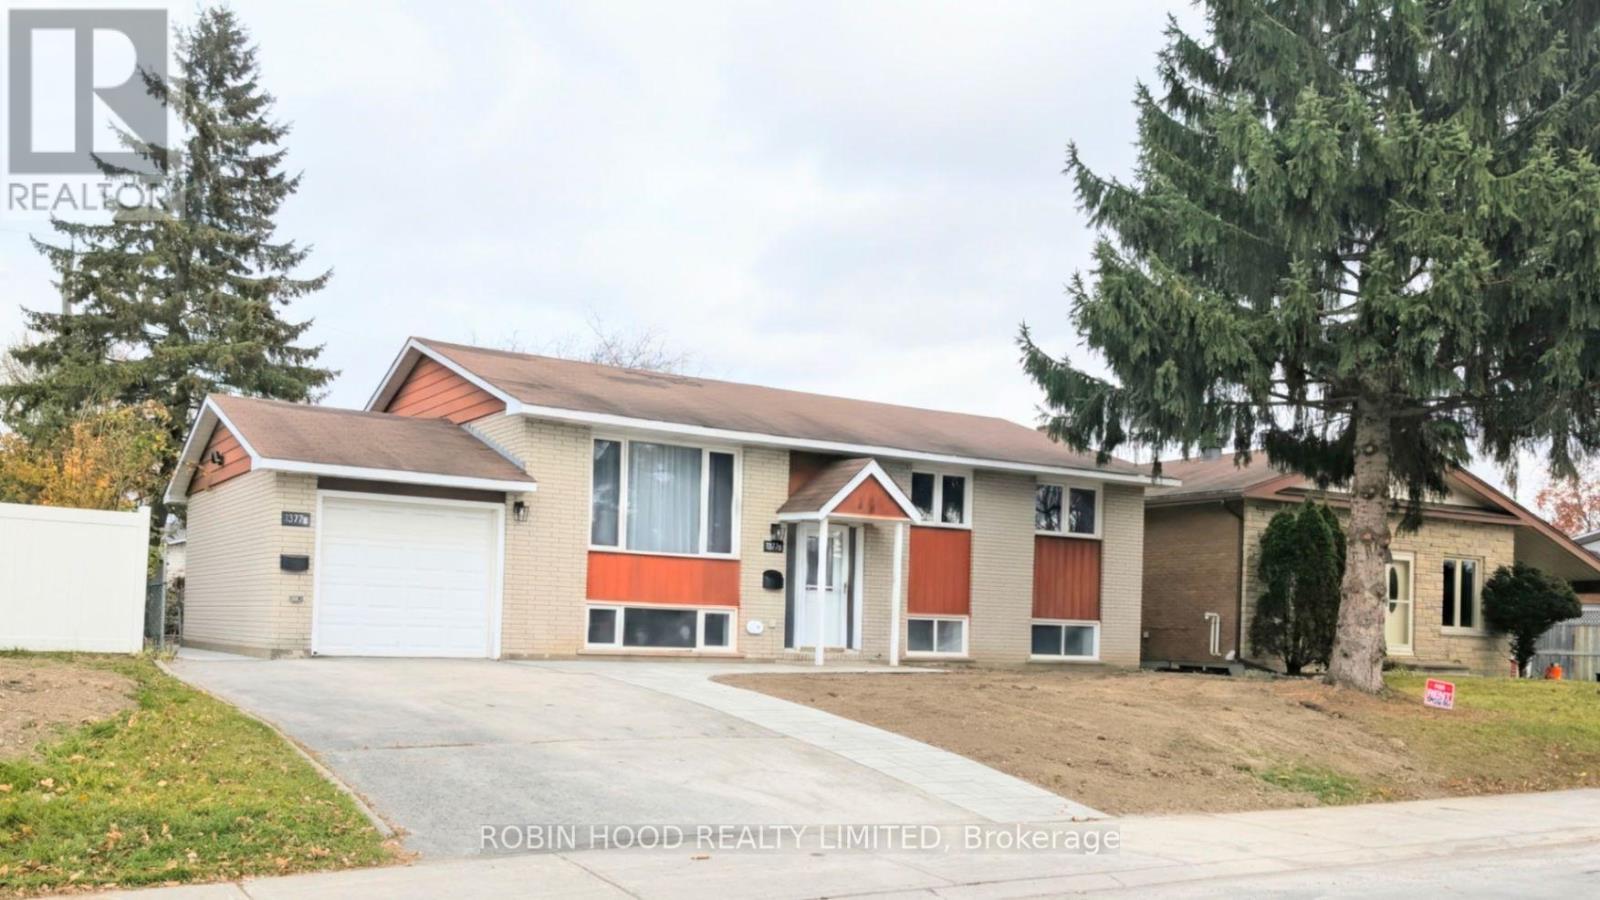
*** Additional Listing Details - Click Brochure Link *** Beautifully Renovated 3-bedroom, 2-bathroom Upper Unit In A Convenient Orléans Location. This Spacious Upper Unit Features A Modern Kitchen, Bright Living Area, And High-End Finishes Throughout. The Kitchen Showcases Quartz Countertops, A Gold-Tone Faucet, Matching Hardware, And Brand-New Appliances. No Detail Was Overlooked In The Creation Of The Home's Two Luxurious Full Bathrooms. Distinct Gold-Accented And Brushed-Nickel Design Palettes Create Elegant, Modern Spaces That Blend Style And Functionality. Rent: $2,475/month Plus Utilities (Water, Natural Gas, And Electricity). Tenant Insurance Required. Includes One Designated Outdoor Parking Space And One Visitor Parking Space (One Behind The Other), Backyard Access, Shared Garage Storage, And New Appliances. Conveniently Located Near Place D'orléans Lrt Station And Route 33 Transit. Non-Smoking Property. Pets May Be Considered. Basement Is A Legal Secondary Dwelling Unit With A Separate Entrance And Is Occupied By Another Tenant. (id:62104)
505 - 16 Mcadam Avenue
Toronto, Ontario
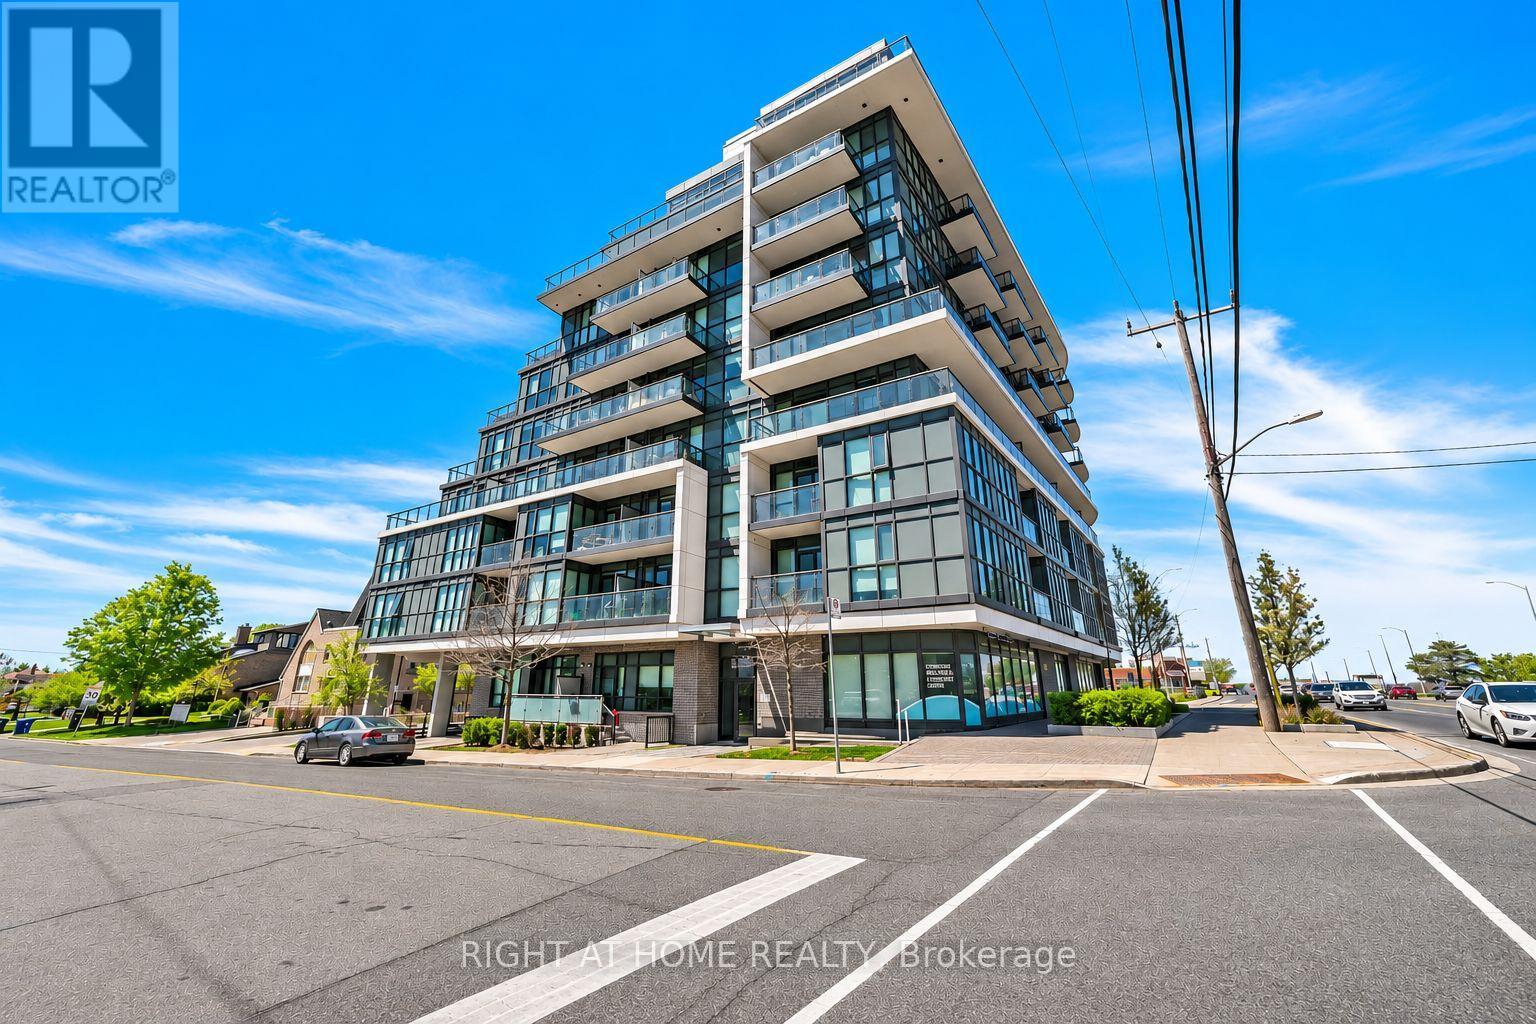
LOCATION, LOCATION, LOCATION! Welcome to Unit 505 at 16 McAdam Avenue, located directly across from Yorkdale Shopping Centre in one of Toronto's most convenient and desirable locations! This beautifully designed 1 Bedroom + Den, 1 Bathroom condo offers the perfect combination of modern living, comfort, and exceptional accessibility. Featuring a bright, open-concept living and dining area, floor-to-ceiling windows, contemporary kitchen with stainless steel appliances and stone countertops, and a private balcony, this thoughtfully designed suite offers both style and functionality. The versatile den is ideal for a home office or additional living space, while the spacious bedroom provides a comfortable retreat. Enjoy the added convenience of 1 underground parking space, 1 storage locker, and ensuite laundry. Maintenance fees include HEAT and WATER, with electricity paid separately. Situated in a quiet, boutique-style condominium building with a more intimate residential atmosphere than larger high-rise developments, this property offers an excellent balance of privacy and convenience. UNBEATABLE LOCATION! Just steps from Yorkdale Shopping Centre, Costco, restaurants, shopping, and everyday essentials. Commuters will appreciate immediate access to Highway 401, Allen Road, Yorkdale Subway Station, TTC transit, and nearby GO Transit connections, making travel throughout Toronto and the GTA incredibly convenient. Schools, parks, hospitals, and other essential amenities are also within easy reach. Whether you're a first-time buyer, young professional, downsizer, or investor, this is an exceptional opportunity to own a stylish condo in a highly accessible Toronto location. Photos are virtually staged. Don't miss it! (id:62104)
809 - 4015 The Exchange
Mississauga, Ontario
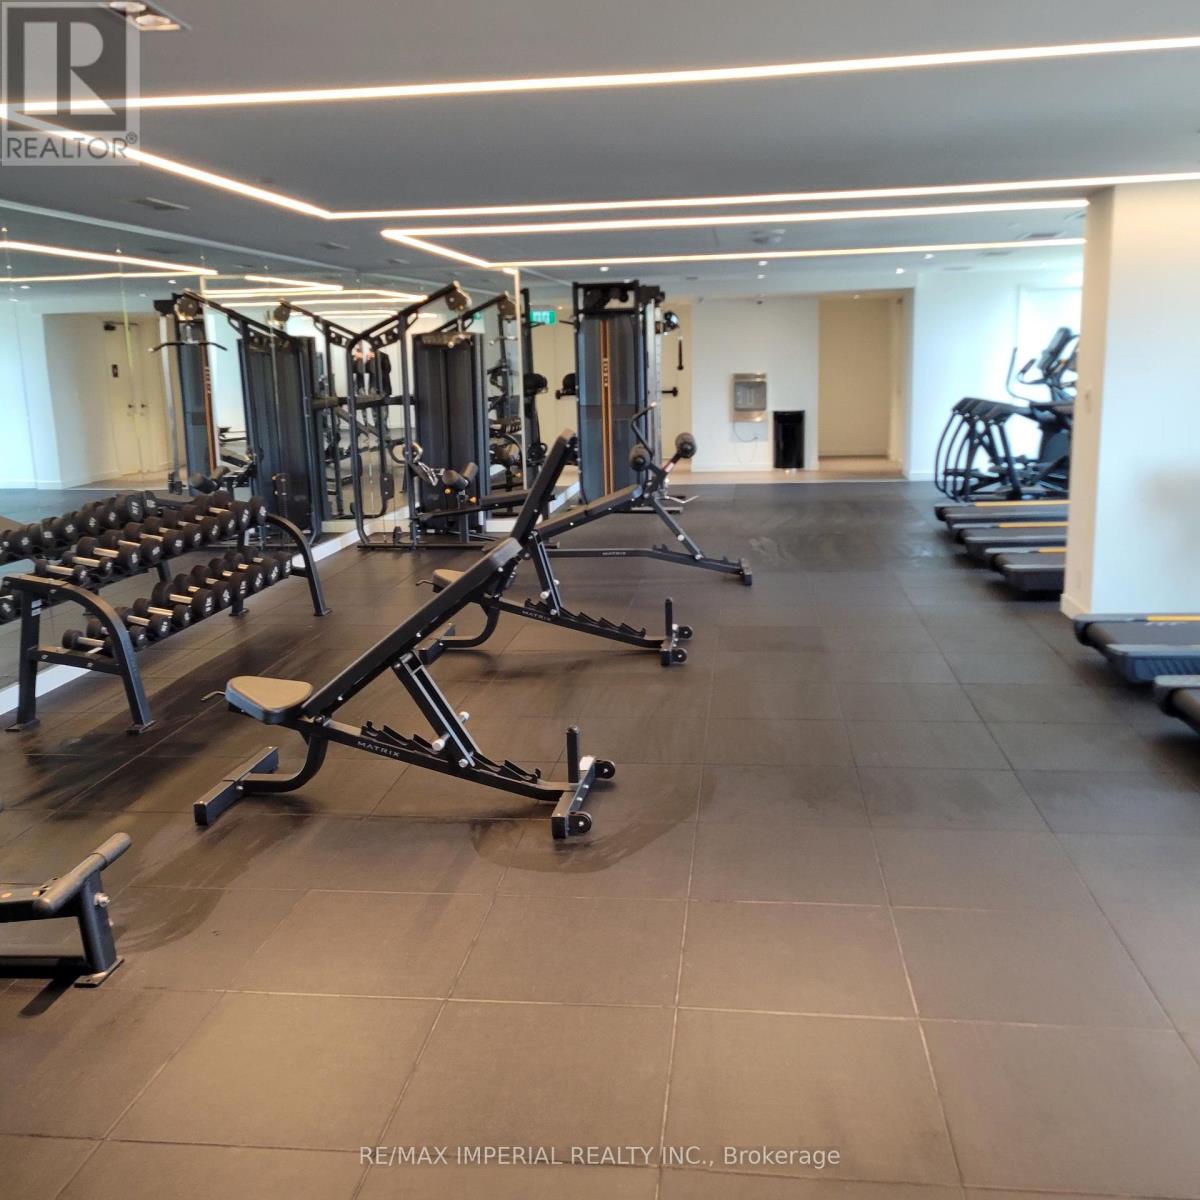
Welcome to this modern 1 bedroom , 1 washroom suite #809 at 4015 The Exchange , EX-1 featuring 9-foot ceiling, integrated applicances, Italian kitchen cabinetry, Quartz countertop, ensuite laundry, quality fixtures, door smart access system from Latch, and geothermol heat source. Steps to Square one shopping mall with top restaurants, cafes, parks, Mississauga transit system (Miway) for GTA commuting, and easy access to highway 403. Perfect for young profressionals or couples or U of T students seeking contemporary urban living in the vibrant core of the city. Building amenities include Gym, indoor swimming pool, whirl pool, and sauna. One complimentary bicycle parking rack ( for 2 bicycles) for the tenant. (id:62104)
2436 Upper Valley Crescent
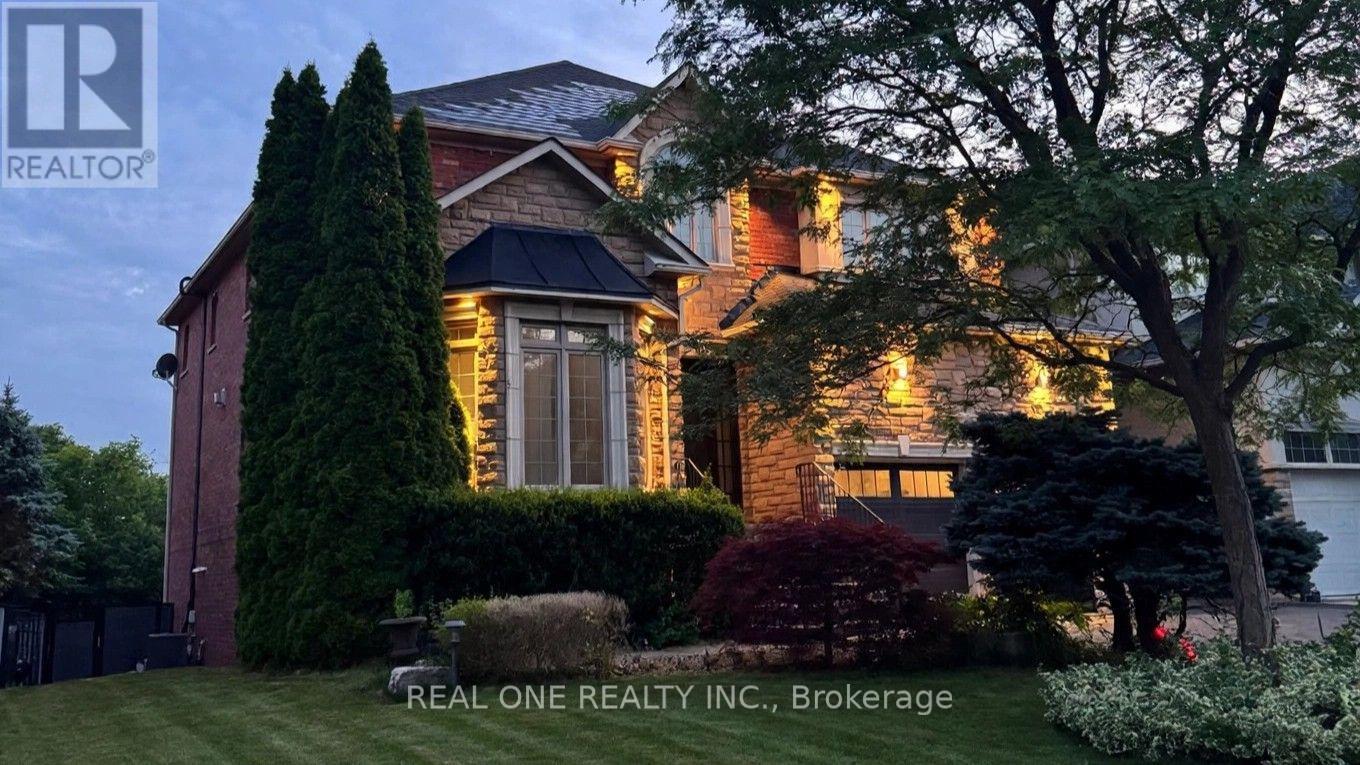
Oakville, Ontario
Nestled in Oakville's prestigious Riverbank community, this extensively renovated home offers unobstructed ravine and pond views, mature trees and access to Sixteen Mile Creek trails. Approx. 5,500 sq. ft. of total living space, including a finished walkout basement, with 4 bedrooms, 5 bathrooms, 9-ft main-floor ceilings, a private office with a double-sided fireplace, 3 fireplaces in total and a second-floor recreation room. The basement features a dedicated gym/dance studio and open-concept entertainment/media room. The southwest-facing backyard is a resort-style retreat featuring a stunning pool with waterfall, equipped with a ClearBlue Copper System and dual solar and gas heating. Outdoor highlights include low-maintenance timber-tech composite fencing (2022), elegant wrought-iron fencing preserving open sightlines, and a spacious main-level ravine-view elevated deck (2023) with glass railing, motorized retractable awning and natural gas BBQ hookup. A smart automated irrigation system covering the front, side, and rear yards adds effortless convenience to outdoor living. Energy-related upgrades include a high-efficiency Napoleon Furnace and AC (2018), rooftop Solar Shingles (2015) generating monthly electricity credits, 200A Electric Panel and TWO EV chargers: an upgraded freestanding driveway charger (2026) offering a $0.11/kWh rebate, plus a garage-mounted Tesla charger (2023). Smart-home features include an Ecobee thermostat, Ring video doorbell, LiftMaster garage door opener, Wi-Fi light switches and keyless garage side-door entry (2022). Other upgrades include renovated bathrooms and hardwood flooring (2021), and an epoxy-coated garage floor (2022).Walking distance to parks, trails, shops, groceries and restaurants. Conveniently located near Rotherglen School, King's Christian Collegiate and Oakville Trafalgar Memorial Hospital. A rare blend of nature, comfort, technology and low-maintenance living! (id:62104)
18 River Forest Street
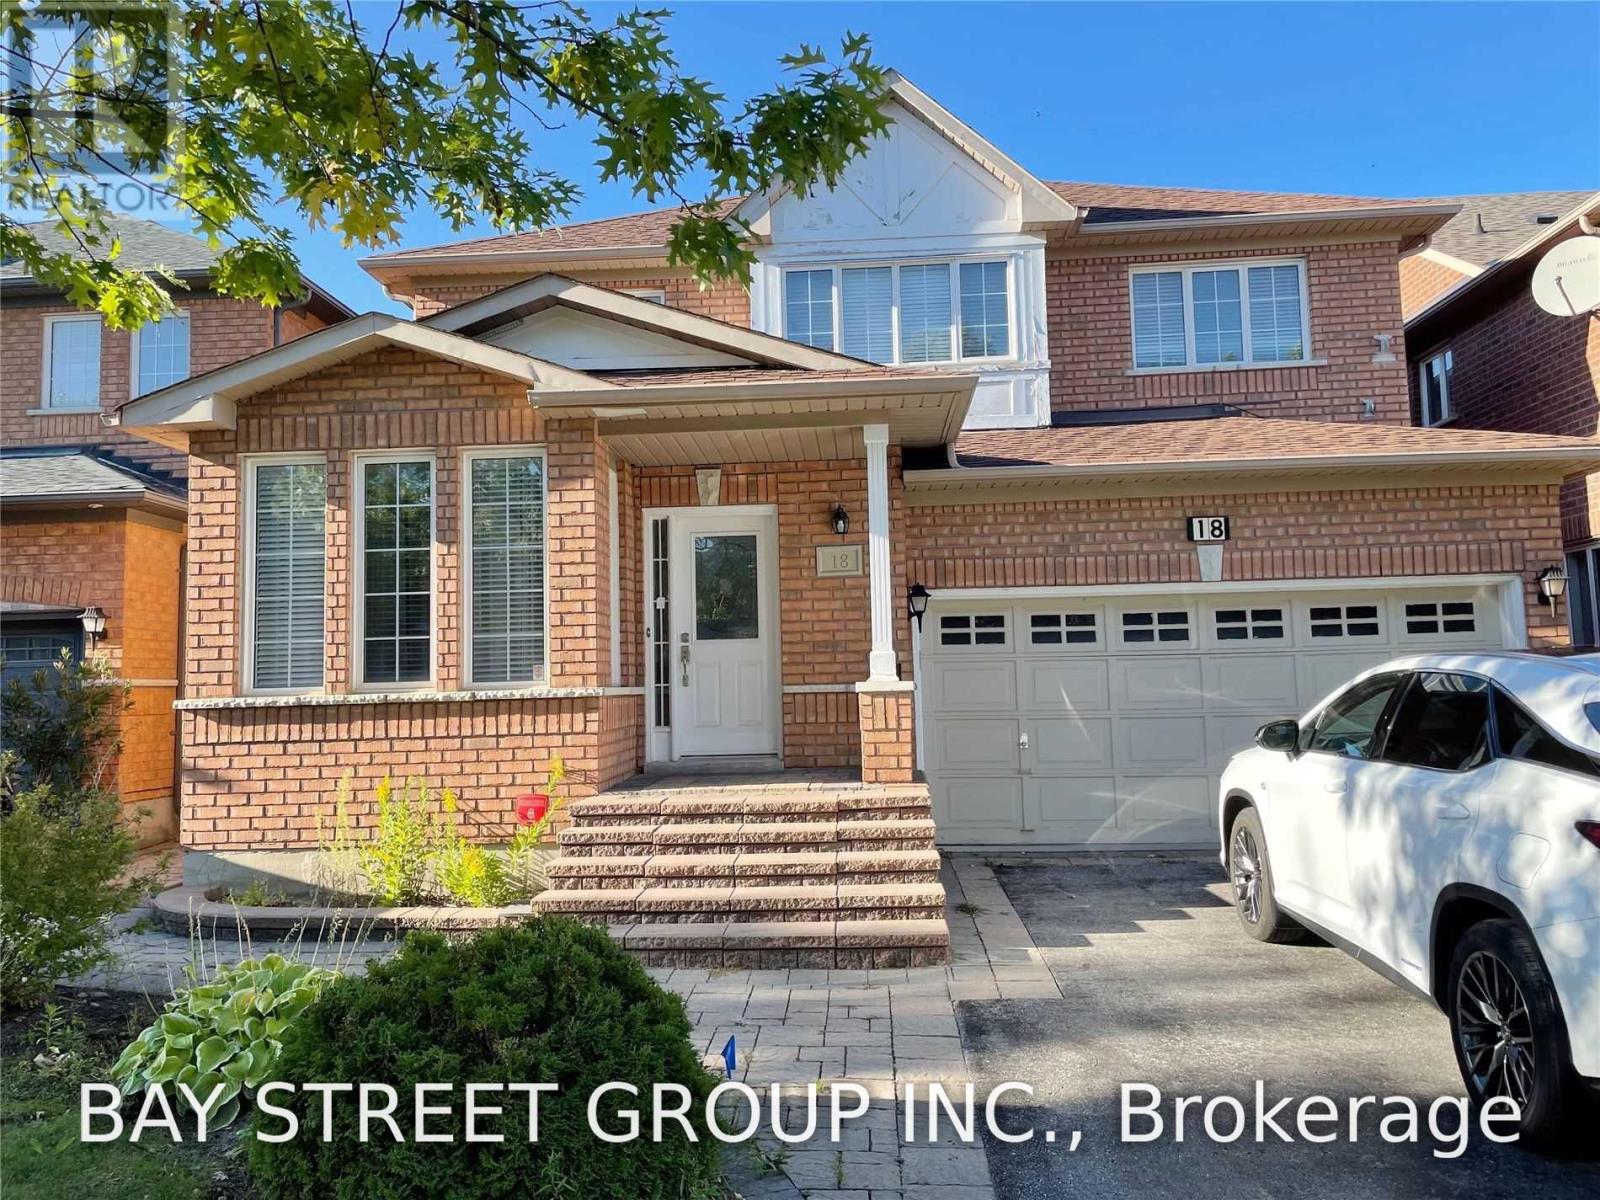
Markham, Ontario
"Main Level For Lease" You Cannot Miss This! Spectacular Family Dream Home In A Quiet St In Rouge Fairway. Renovated & Upgraded From Bottom To Top. Open Concept, 9 Ft Ceiling In Main. Hardwood Floor Throughout. Tons Of Pot Lights. Modern Kitchen, Granite Countertop, Backsplash & S/S Appliances. Close To All Amenities: Schools, Parks, Transit, And Shopping Stores (Costco, Canadian Tire, You Name It). (id:62104)
Main - 328 Wilson Road S
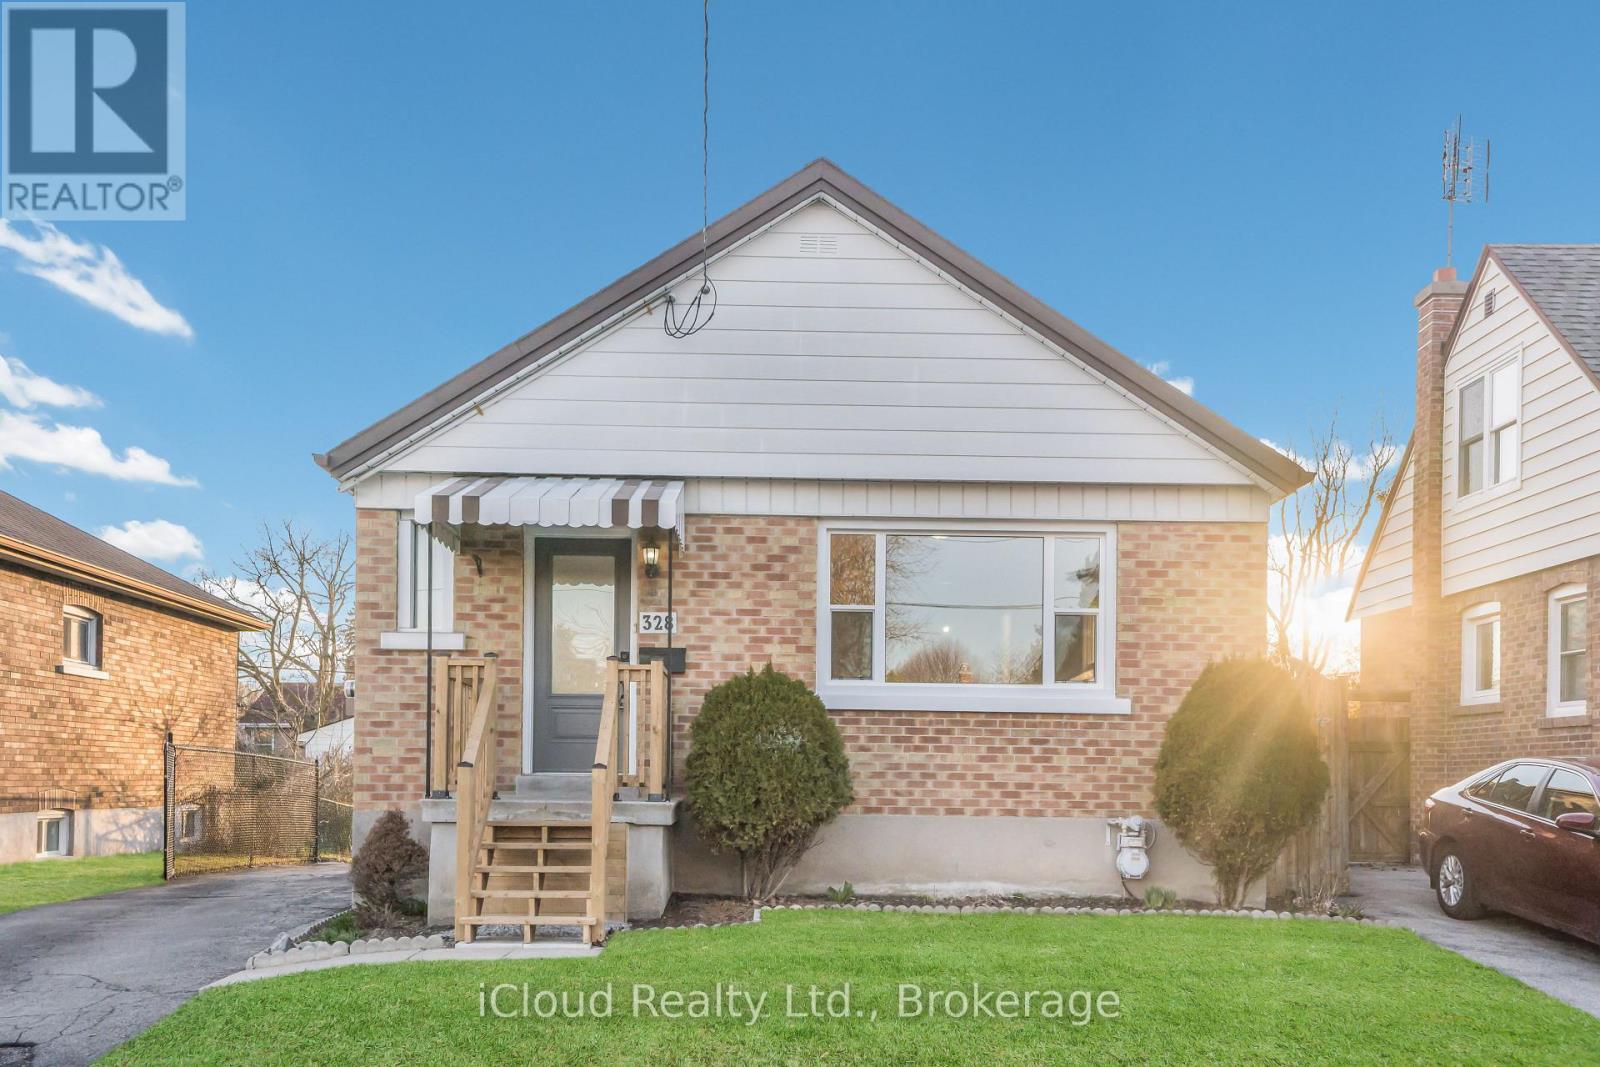
Oshawa, Ontario
Move In Immediately! Renovated & Move In Ready. 3 Bed & 1 Bath Main Floor Unit In A Great Area Of Oshawa, Beautiful Finishes Throughout, Newer Stainless Steel Appliances, 1 Parking Spot Included, Close To Schools And Parks, Easy Access To Hwy. 401, Go Train & Durham Transit. Lots Of Shopping And Entertainment, Near To Hospital And Clinics. Downtown Oshawa Is Very Close By. Some photos are virtually enhanced. Strong Credit Score And Positive Rental History Preferred. Applicants To Provide A Completed Rental Application, Employment Letter Or Other Proof Of Income, Recent Pay Stubs (If Applicable), Full Credit Report With Score (Equifax Preferred), And References. First And Last Month's Rent Deposit And Tenant Insurance Required. No Smoking or Vaping Permitted. Tenant Responsible For 60% Of Utilities. (id:62104)
4807 - 55 Cooper Street
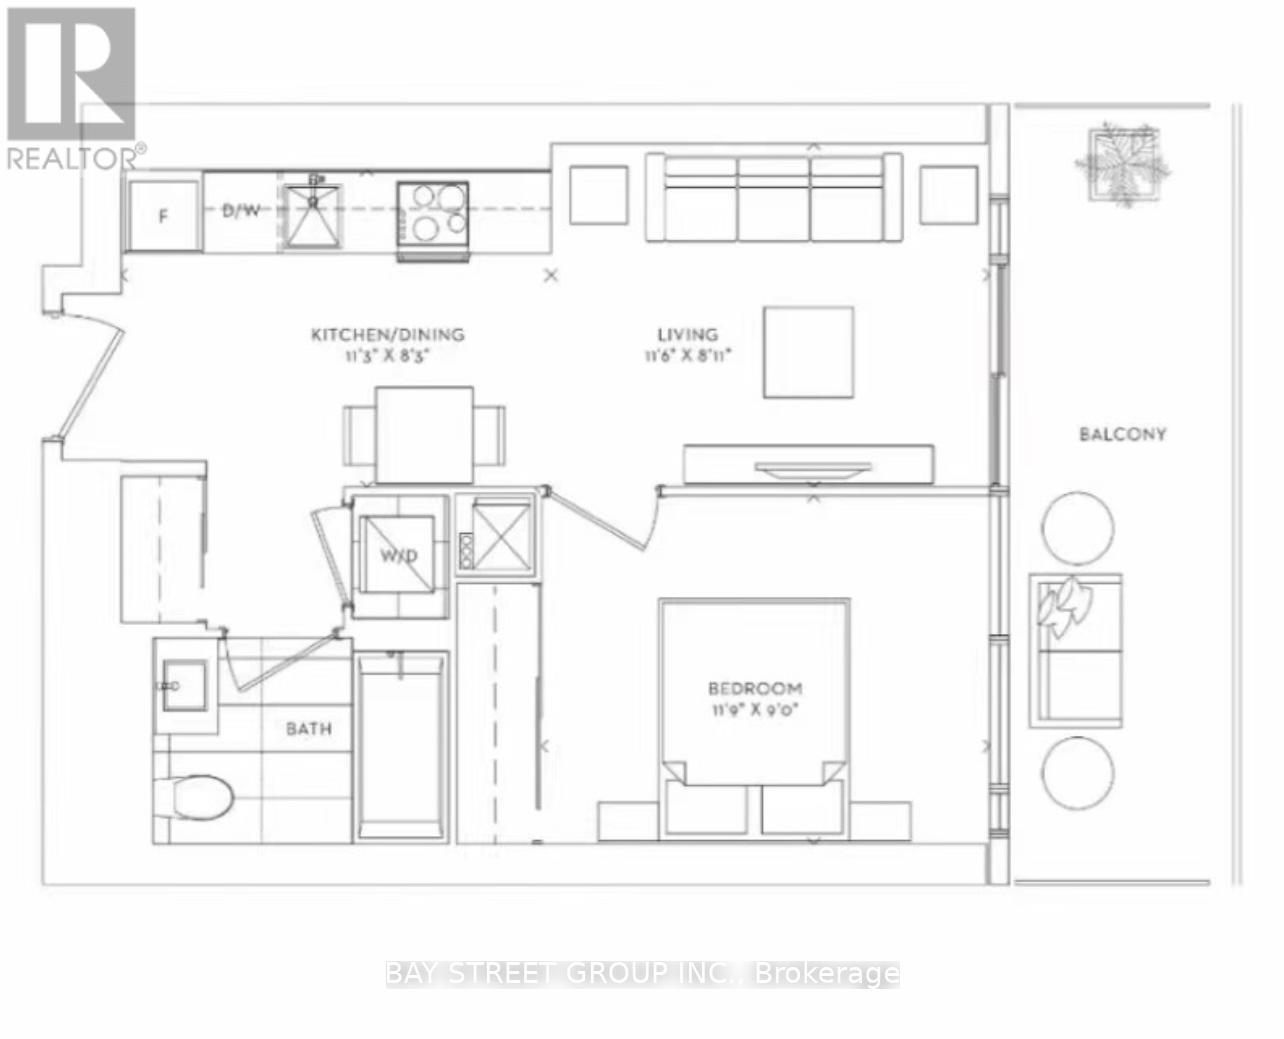
Toronto, Ontario
Welcome to this one bedroom Suite At Most Sought After Sugar Wharf Residences By Menkes. Bright unit with practical layout and Floor To Ceiling Windows. Modern Kitchen With B/I Appliances. Sliding Door Leading To Balcony With Beautiful City & Lake Views! Excellent Location. Walking Distance To George Brown, Park, Sugar Beach, Harbour Front, St Lawrence Market, Union Station, Financial Area & Mins Access Gardiner/Qew And Much More. (id:62104)
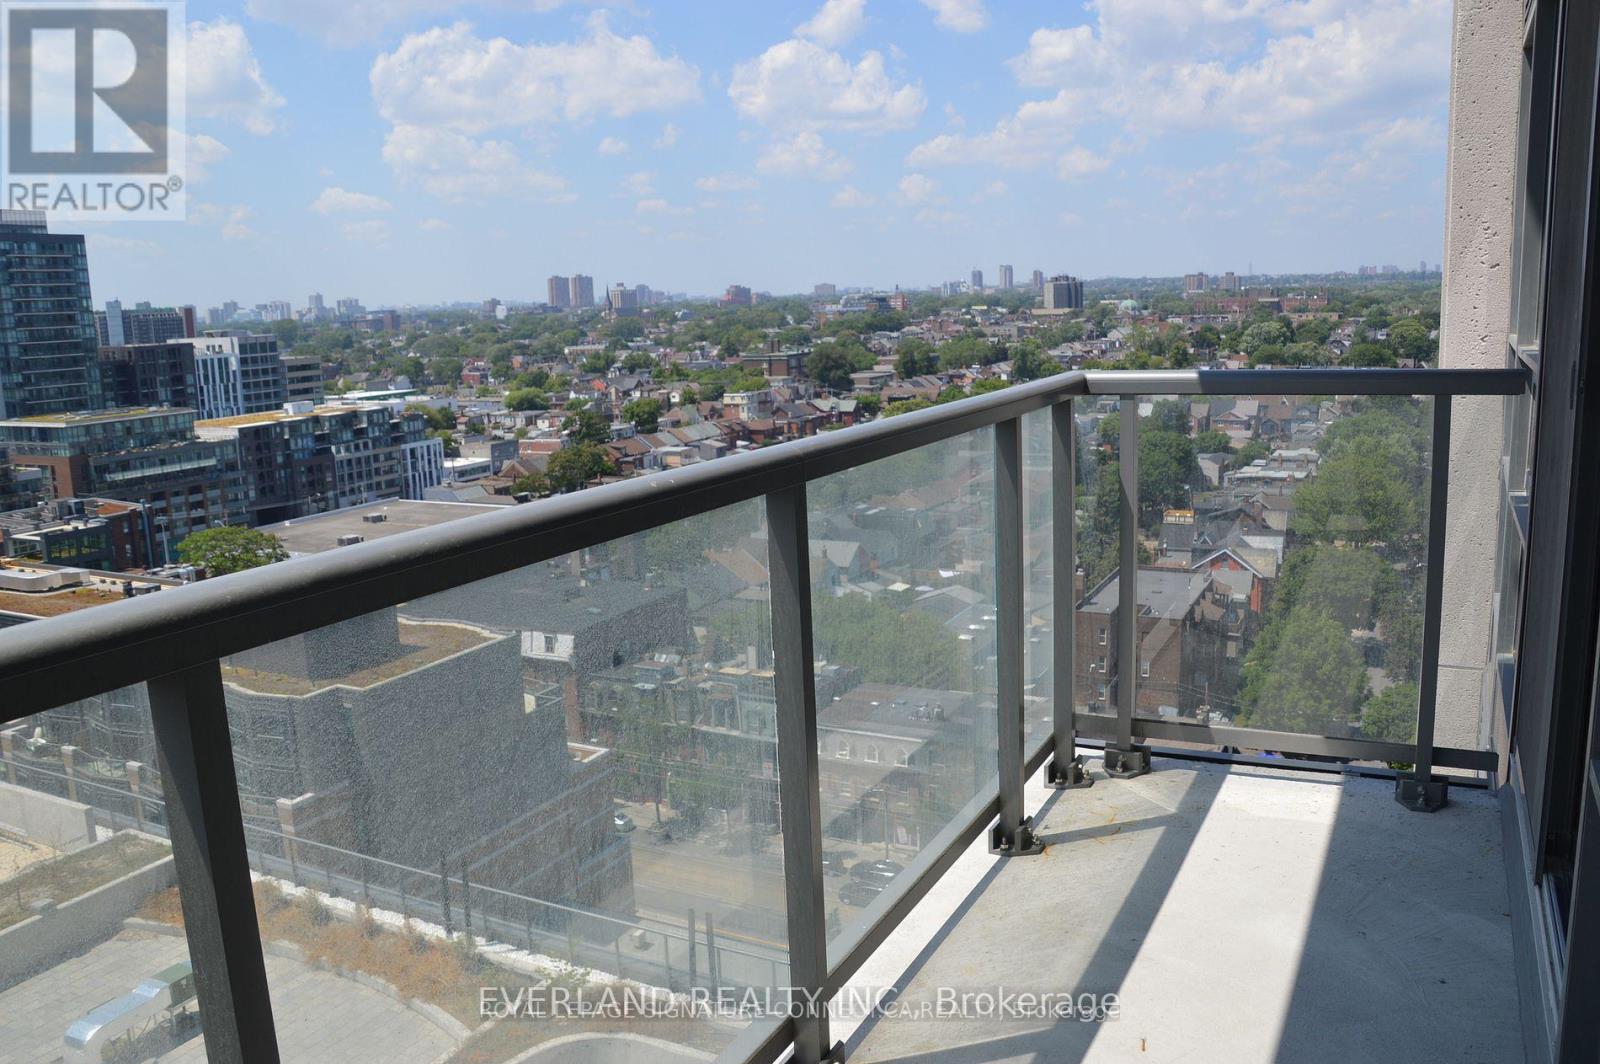
1901 - 68 Abell Street
Toronto, Ontario
Spacious, well laid out 1 bedroom available at 68 Abell ! Centrally located in the desirable Queen West neighbourhood, close to the best restaurants, shops & parks the city has to offer! This unit features amazing clear SW views from the 19th floor balcony - expansive open concept living area; large walk in closet in the bedroom; ensuite laundry. You will love calling this suite home! (id:62104)
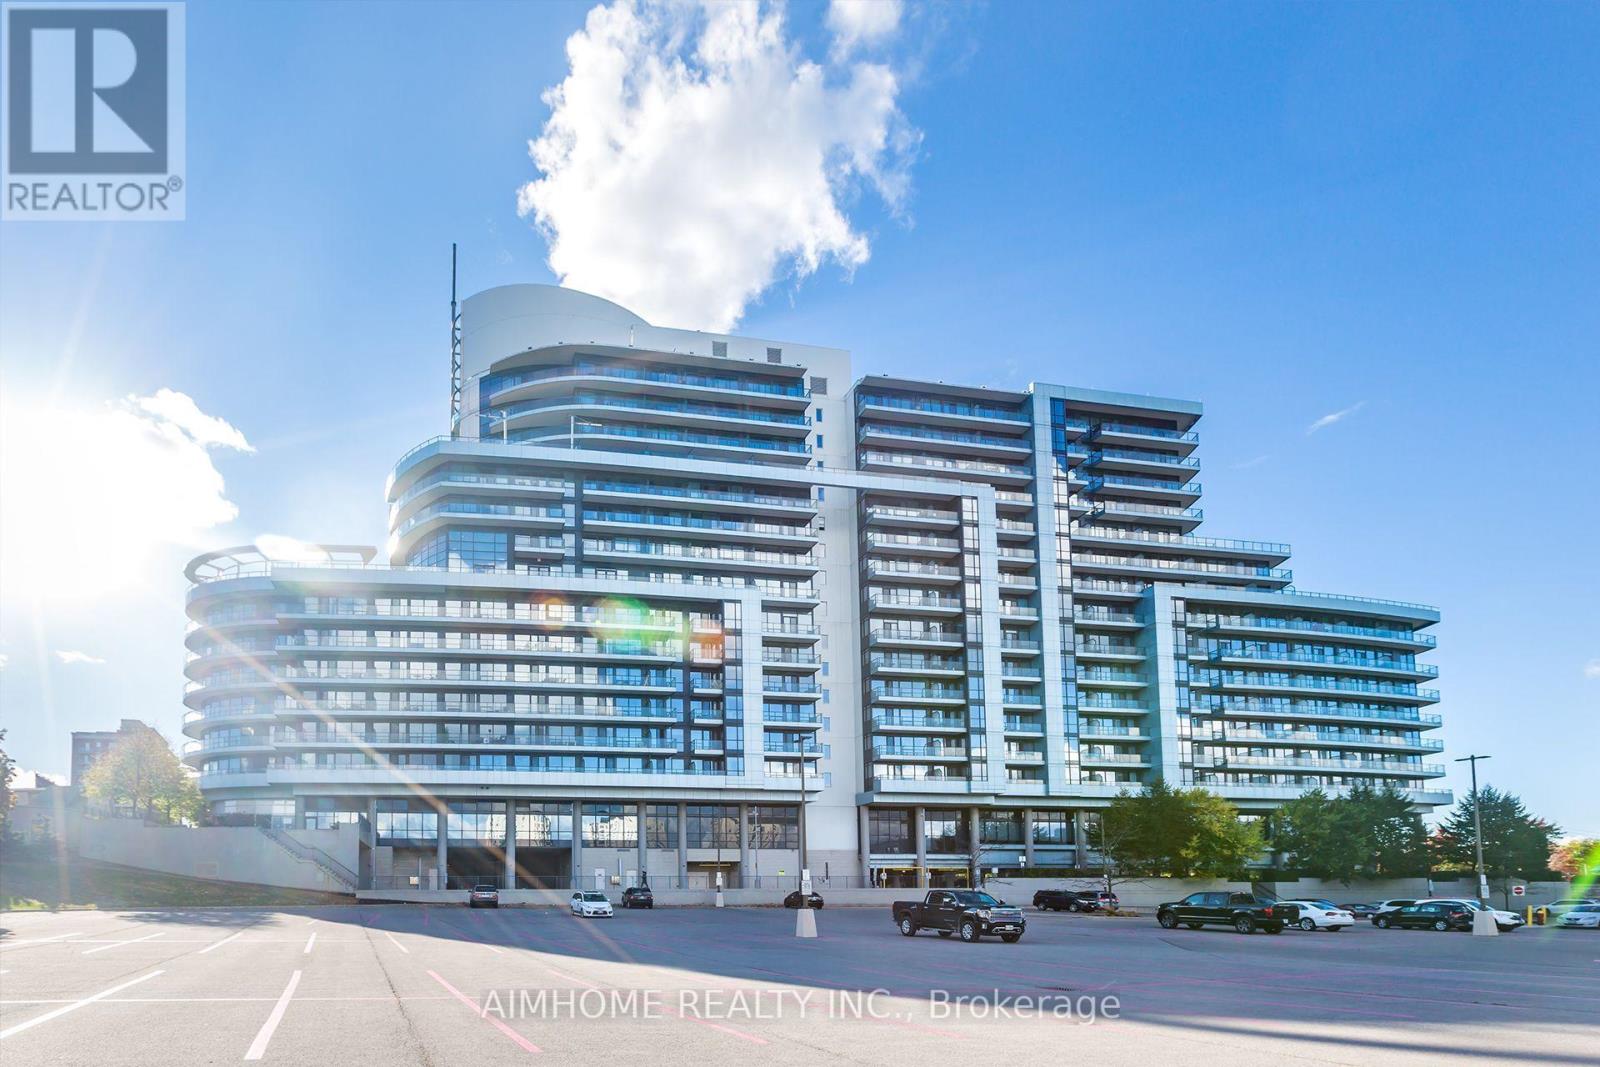
311 - 2885 Bayview Avenue
Toronto, Ontario
Newly refreshed and move-in ready in Daniels' ARC Condos. This bright one bedroom features brand new flooring throughout and new modern ceiling lights, with a functional layout and west -facing windows for afternoon light and sunset views. Steps to Bayview subway station and Bayview Village Mall, with quick access to Highways 401/404 and the Don Valley Parkway. Building amenities include 24-hour concierge, party room, media room, rooftop deck, guest suites and visitor parking. A turnkey opportunity in one of Bayview Village's most sought-after buildings, complete with underground parking and a locker. (id:62104)
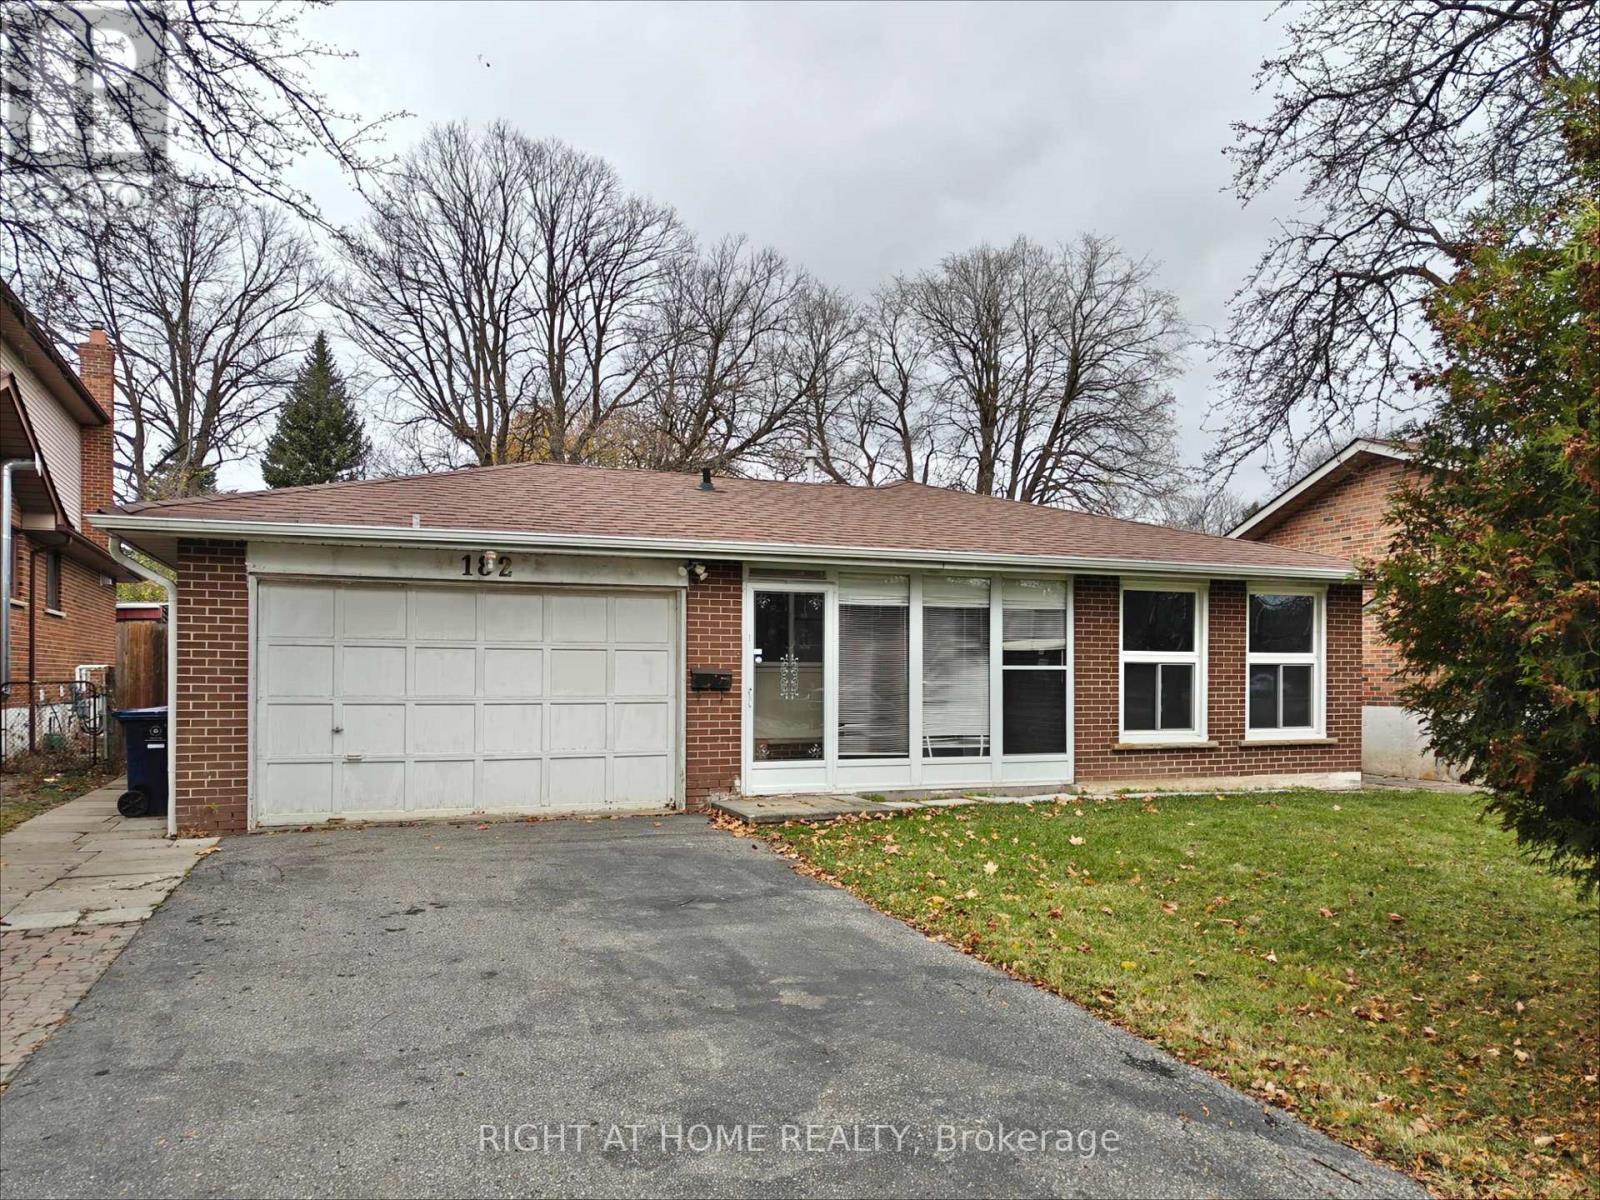
182 Mcnicoll Avenue
Toronto, Ontario
Attention investor! Split levels income home located in the high rank school zone with a lot size 50' X 154' in Prime North York neighborhood. Functional backsplit style with 3+2 bedrooms and 2 bathrooms. Perfect home for large family and added potential rental unit in the basement with its own separate side entrance: self-contained unit in the basement which contained 2 bedrooms, 3pc bathroom and 1 kitchen living space. This lovely home is modernized with 3/4" hardwood floor, modernized kitchen with granite counter, led ceiling lights, thermal windows, etc. Double driveway for 4 vehicles + a double garage. The subject property is only 950M away from the Seneca Polytechnic Newnham Campus, potential rental for campus students. 6 houses away from the TTC buses on Don Mills Road - easy access to Don Mills Station at Fairview Mall. Schools : A Y Jackson Secondary School (received an overall rating of 8.9 out of 10); Hillmount Public School (JK - 5); Highland Middle School, Seneca Hill Public School. Steps to McNicoll Park. (id:62104)
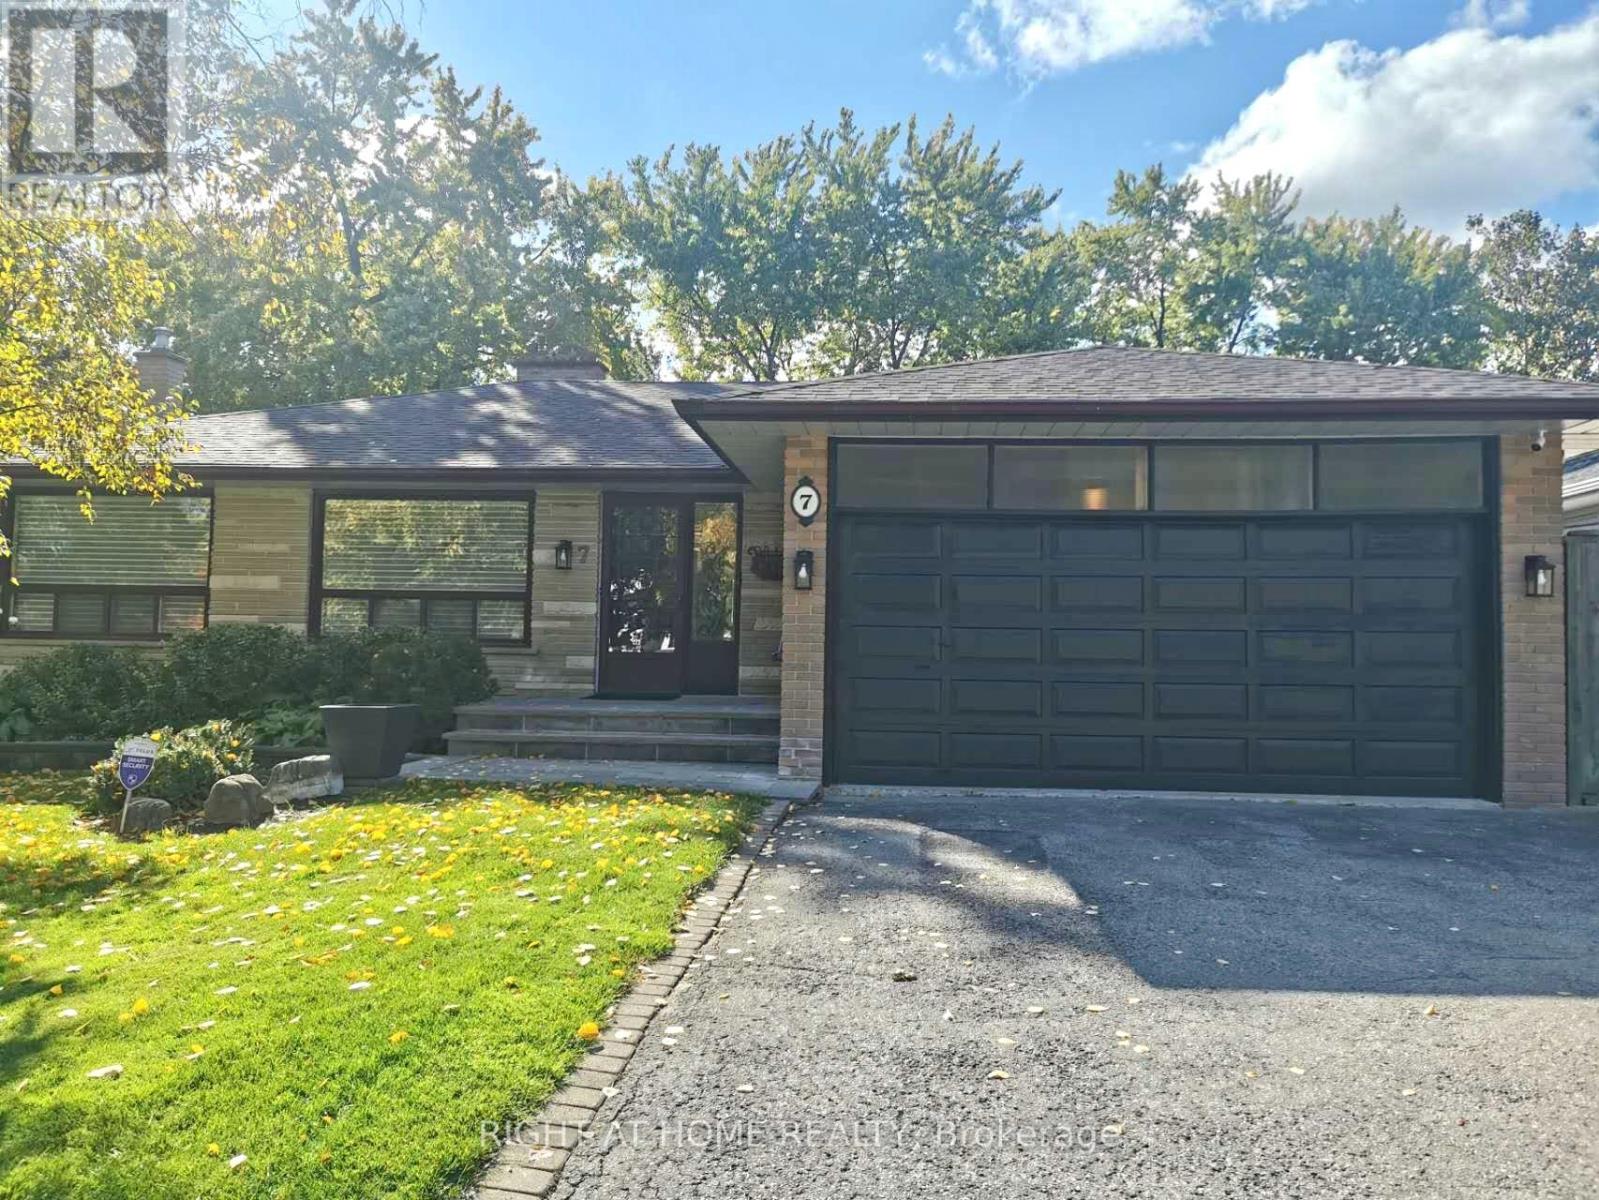
Lower Unit - 7 Warlock Crescent
Toronto, Ontario
Beautiful Studio apartment unit on a ravine lot, it is on the ground level & has a separate entrance, & private kitchen, bathroom, and laundry. It comes with one parking spot on the left side of the driveway. The unit is located in the highly sought-after Bayview Woods community surrounded by multi-million-dollar residences & is zoned to AY Jackson High School. Living at 7 Warlock Crescent offers not only a serene natural setting, but also excellent daily convenience. It is steps away from TTC bus stops, making it easy to connect to Finch, Bayview, or Sheppard subway stations. For shopping, residents can quickly access Bayview Village Shopping Centre, where Loblaws, LCBO, Shoppers Drug Mart, banks, and boutique shops meet everyday needs. Must See! (id:62104)
154 Fares Street
Port Colborne, Ontario
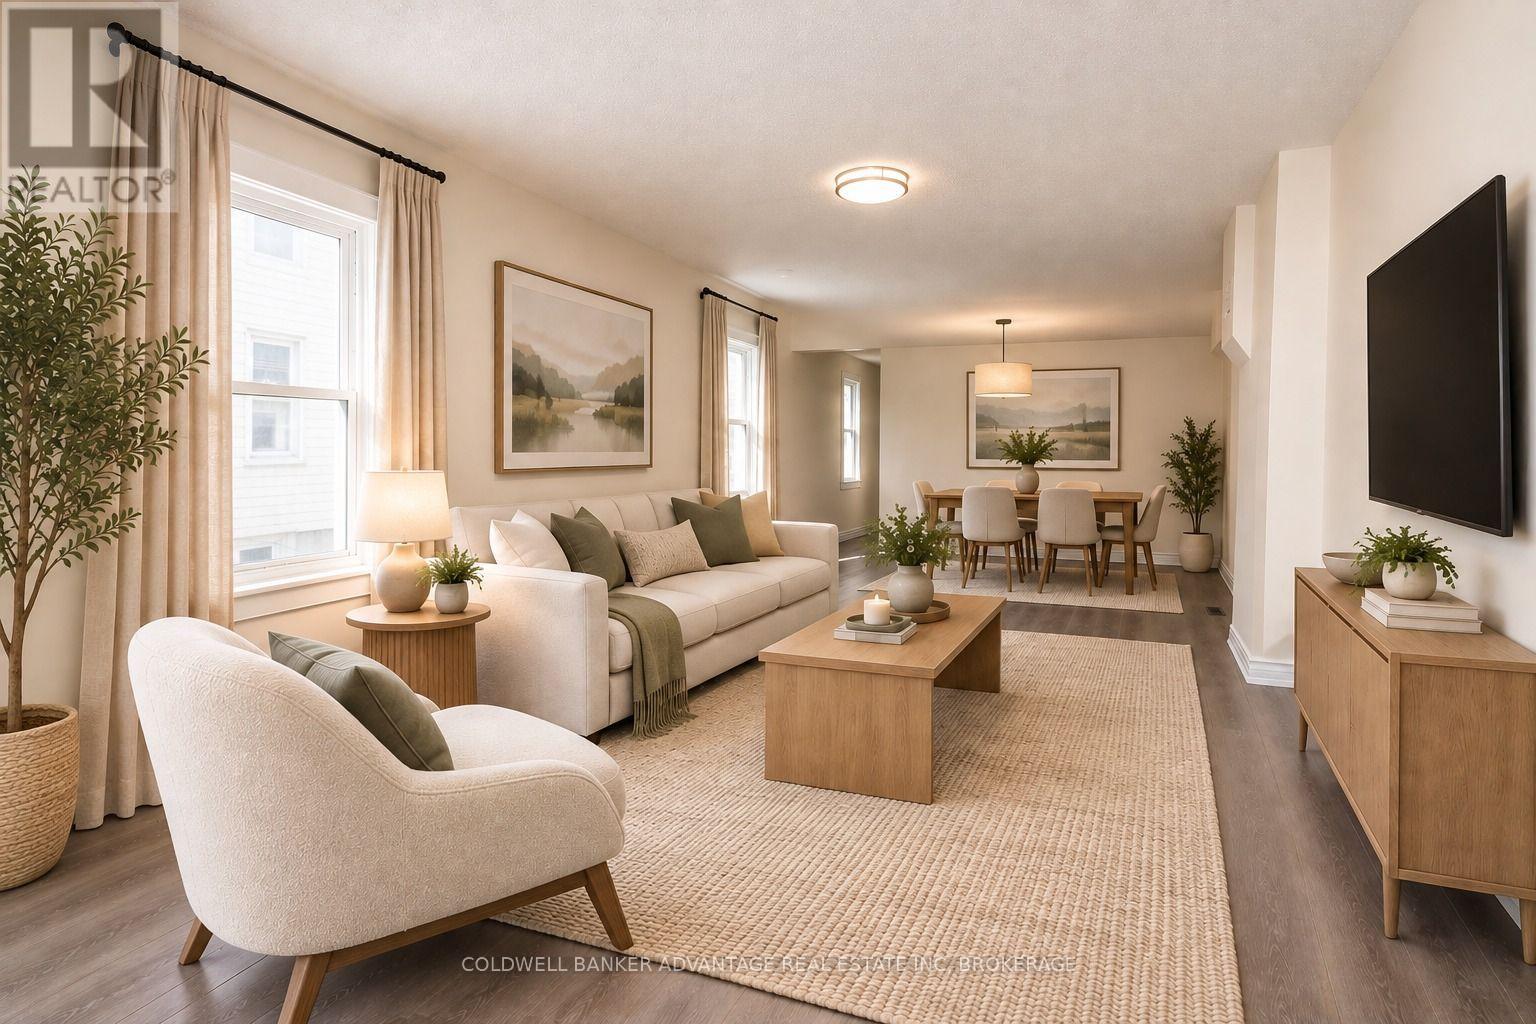
Welcome to this beautifully renovated 2-bedroom, 1-bathroom semi-detached home in Port Colborne. The bright and inviting interior has been tastefully updated throughout, offering a fresh, move-in-ready space with a comfortable and functional layout. Outside, enjoy a fenced backyard with room to relax, entertain, or enjoy the warmer months. A charming porch adds even more outdoor living space and curb appeal. Tenant is responsible for all utilities including hot water heater. (id:62104)
154 Fares Street
Port Colborne, Ontario
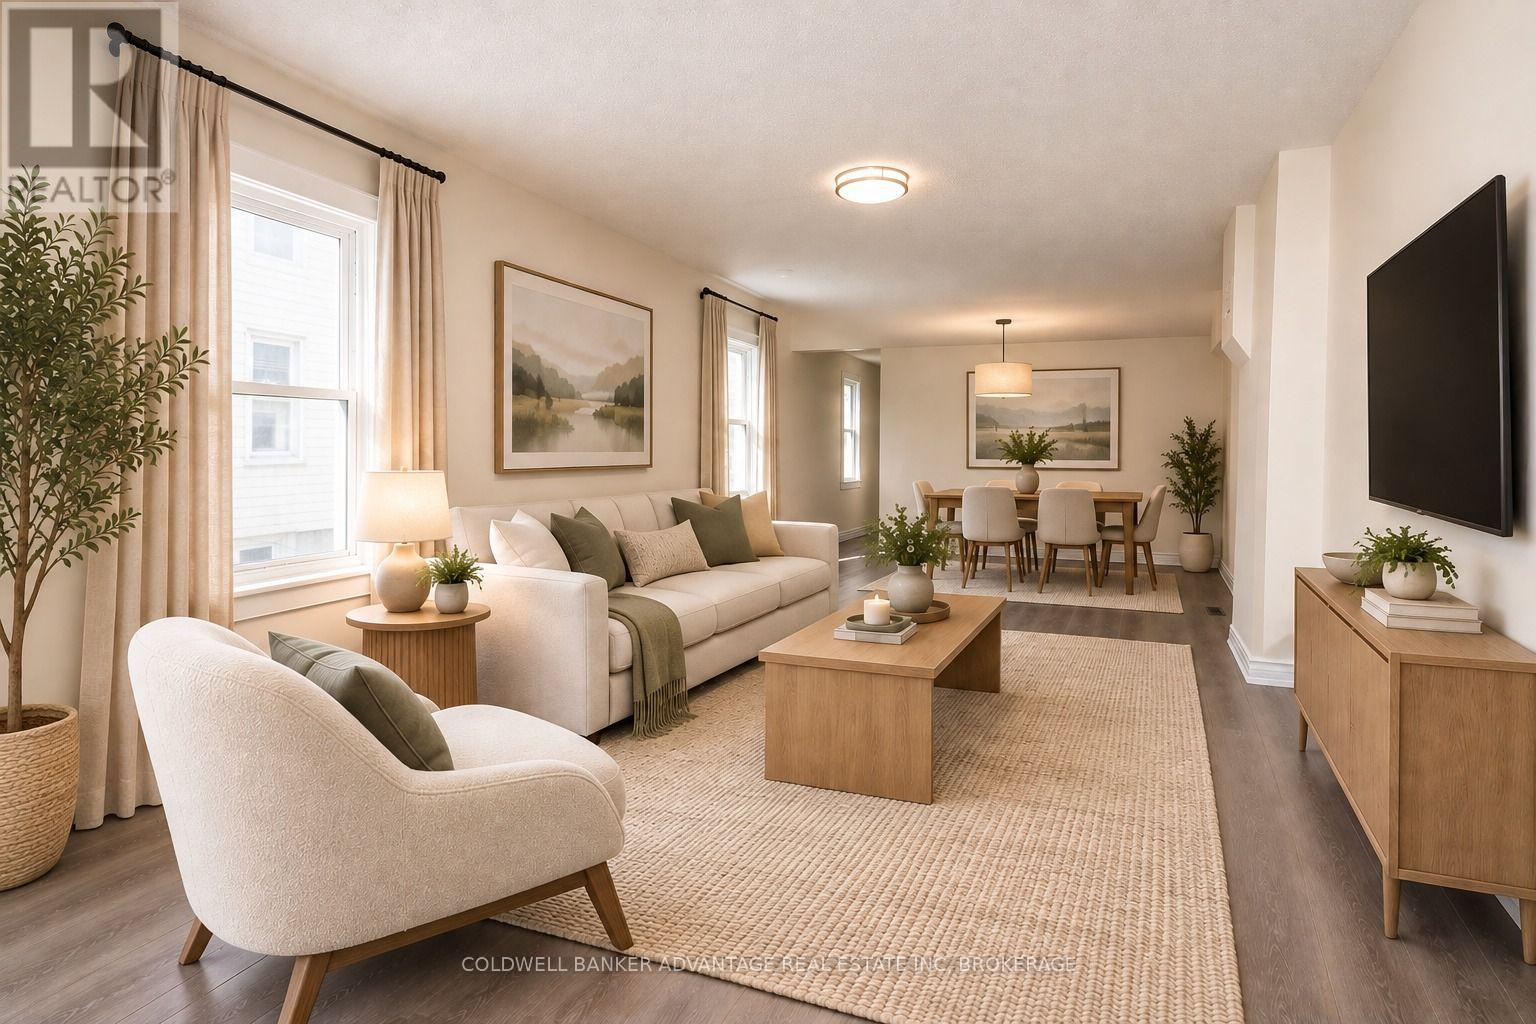
Welcome to this beautifully renovated 2-bedroom, 1-bathroom semi-detached home in Port Colborne. The bright and inviting interior has been tastefully updated throughout, offering a fresh, move-in-ready space with a comfortable and functional layout. Outside, enjoy a fenced backyard with room to relax, entertain, or enjoy the warmer months. A charming porch adds even more outdoor living space and curb appeal. A great opportunity for first-time buyers, downsizers, or investors looking for an updated home that's ready to enjoy. (id:62104)
40 & 42 Robinson Street
Simcoe, Ontario
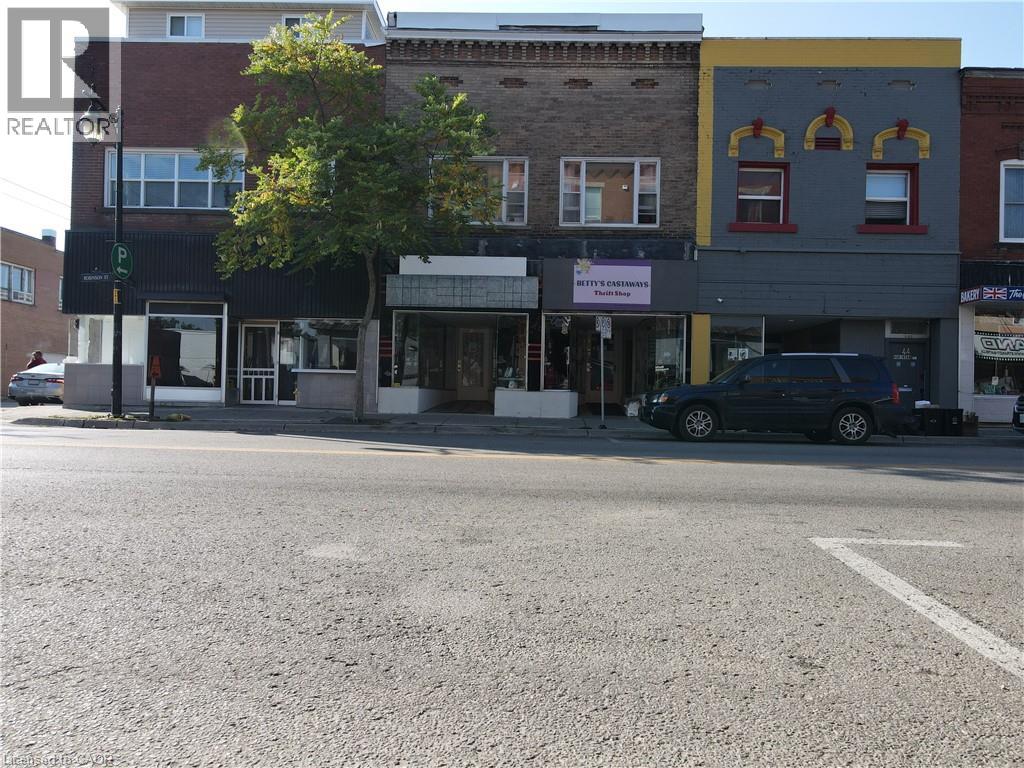
Investors and Entrepreneur this is your calling! A fully VACANT building offer an extremely spacious 2 bedroom apartment above with HIGH ceilings and massive living room, onsite laundry, private rear secondary entrance patio area & garage. The retail space is currently 2 partially divided spaces with a walkthrough between the two store fronts, but could easily be closed in to create 2 shops again. Investors could fill it with tenants! Entrepreneur live upstairs and run a shop out of the retail space. The CBD zoning allows for a vast opportunity! Updates include; newer roof, hot water heater (owned 2025), furnace (2023), some electrical, rear stairs, apartment. Whether you are looking for financial freedom with an investment portfolio or looking to start your dream it's time to check out 40 & 42 Robinson. (id:62104)
4 - 128 Ninth Avenue
Brantford, Ontario
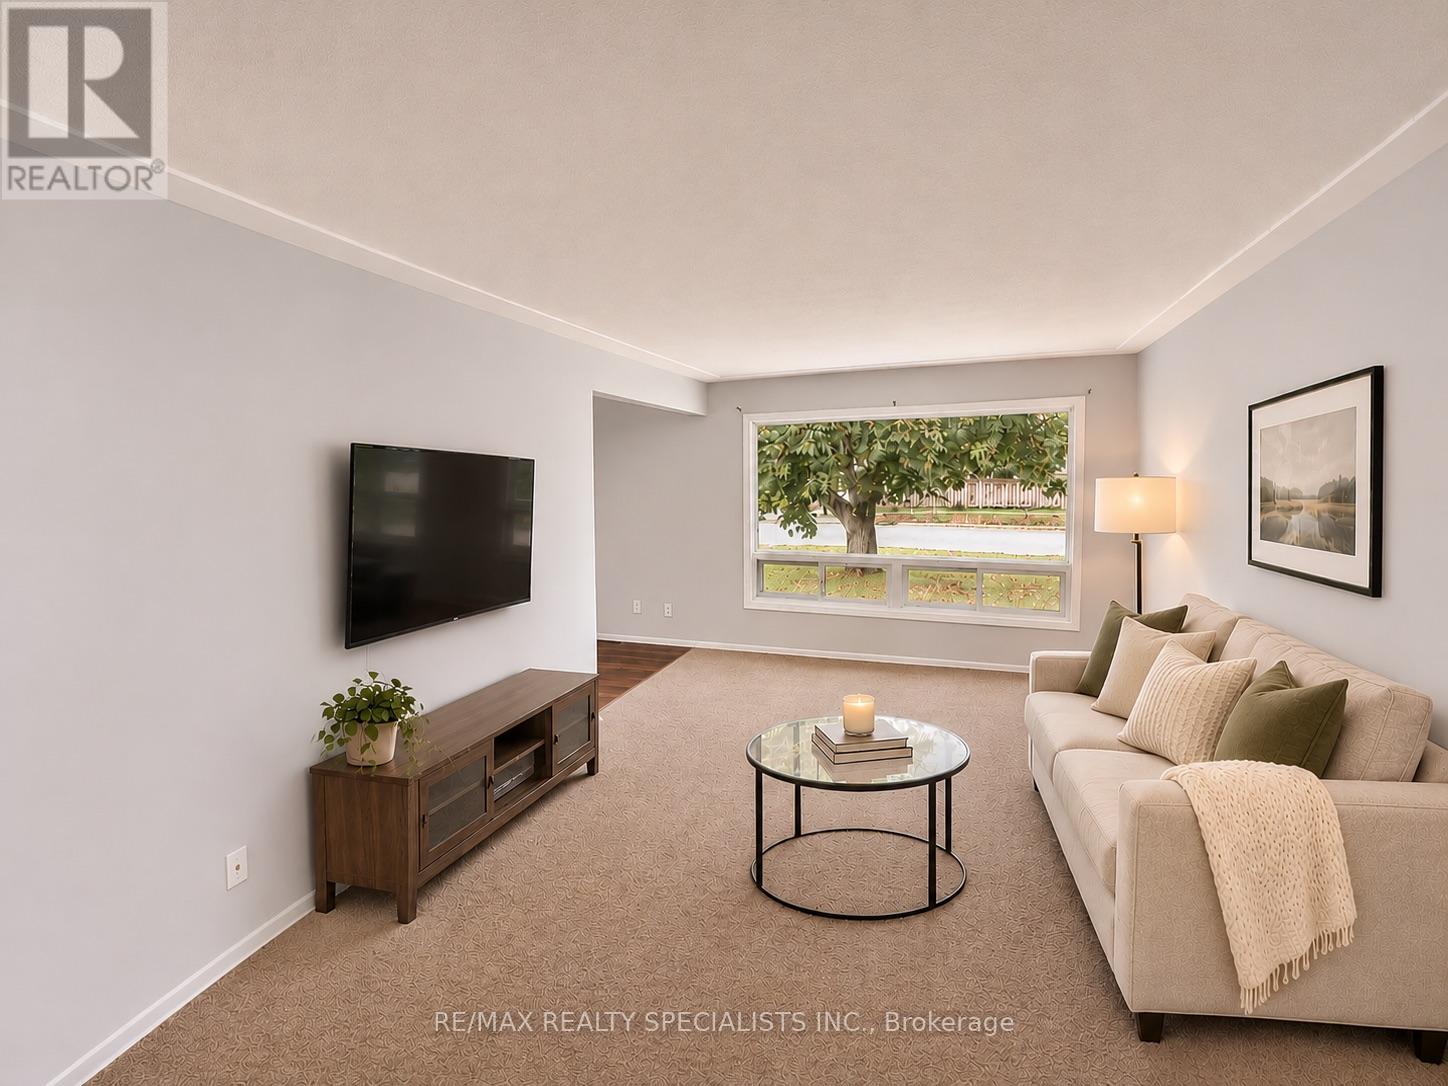
Looking for space, comfort, and great value? This bright and generously sized 3-bedroom, 1-bathroom apartment offers plenty of room to make yourself at home! Featuring a spacious living room, a separate dining area, and two well-sized bedrooms, this unit provides a comfortable and functional layout with room to relax, entertain, and enjoy everyday living.Located in a quiet, established residential neighbourhood, the apartment is part of a clean, well-maintained fourplex with friendly neighbours, offering a welcoming place to call home. Enjoy the convenience of one included parking space, on-site coin-operated laundry, and easy access to shopping, parks, schools, public transit, and everyday essentials.More space, great value, and a wonderful place to call home! Book your private showing today! (id:62104)
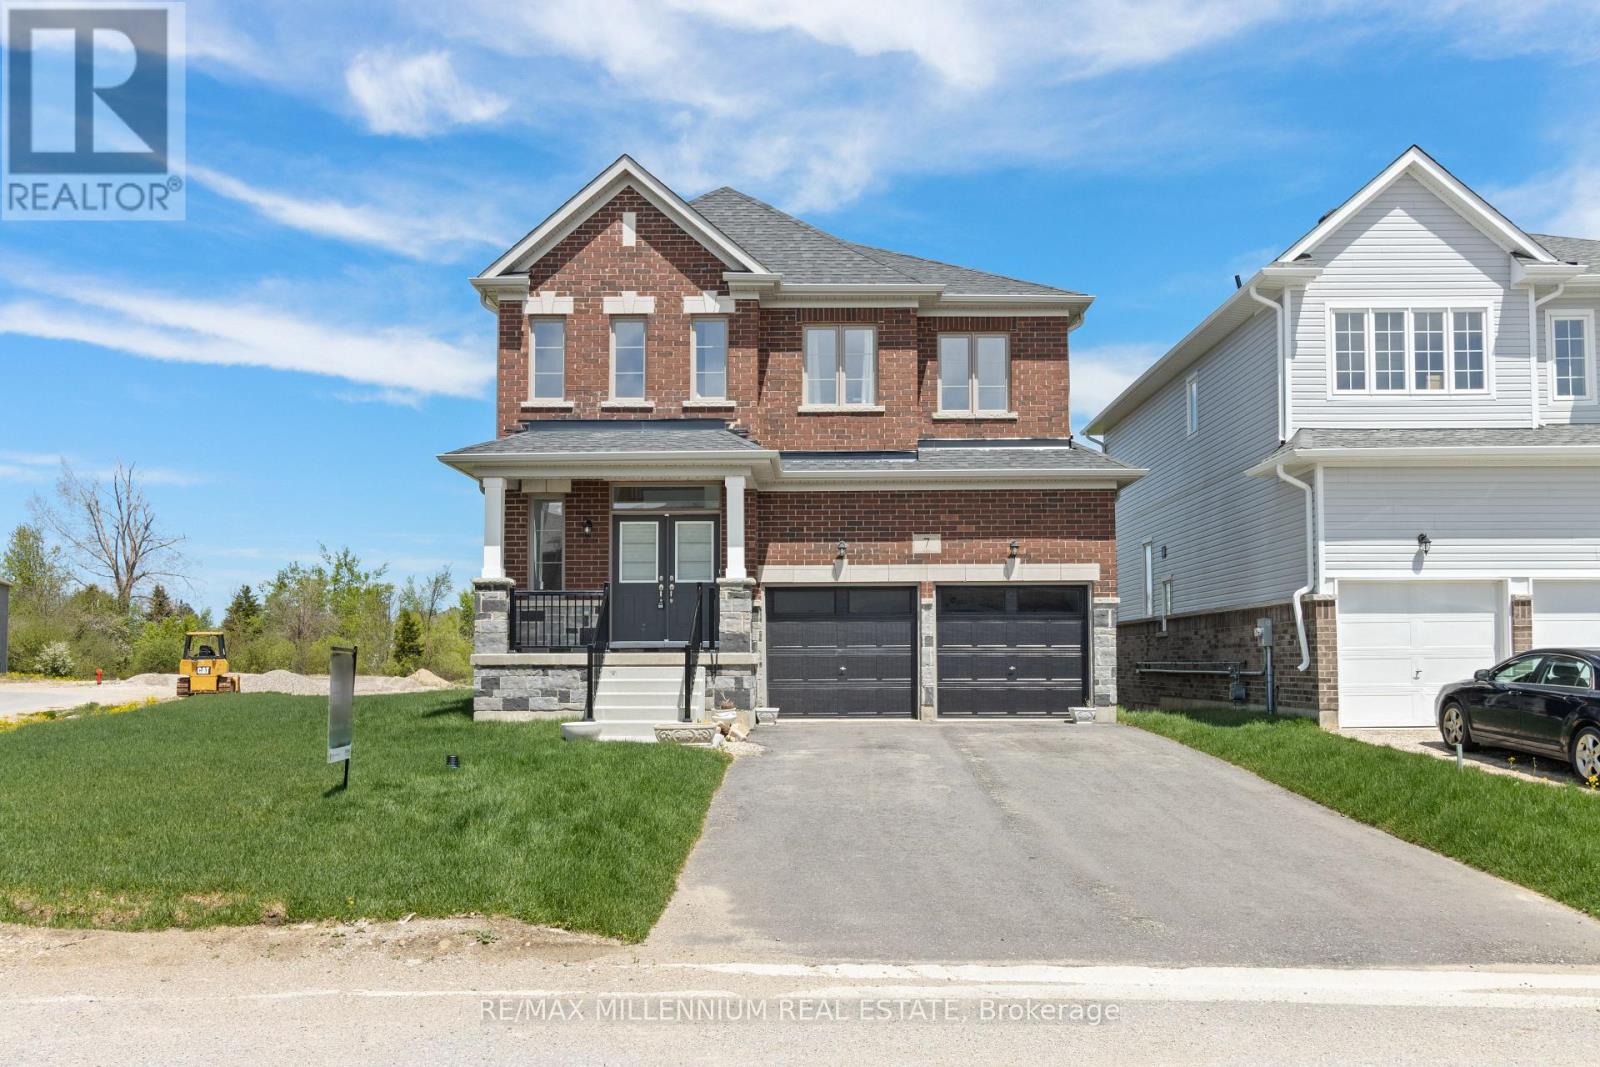
7 Doc Lougheed Avenue
Southgate, Ontario
Welcome to this stunning, all-brick detached home, set on one of the largest corner-lots in Dundalk. Backing onto a park the only one in the complex this upgraded 4-bed, 4-bath home offers space, style, and comfort. Featuring a grand foyer, hardwood floors, a bright family room, and a separate dining area perfect for entertaining. The open-concept kitchen includes granite countertops, stainless steel appliances, a center island, and a modern chandelier. The oak staircase leads to spacious bedrooms, including a primary suite with walk-in closet and ensuite, plus two additional ensuites for family or guests. Other aspects include main floor laundry, central A/C, and a double car garage. Close to schools, parks, shops, library, and recreation center ideal for families or investors alike. Luxury, comfort, and convenience await book a showing today! (id:62104)
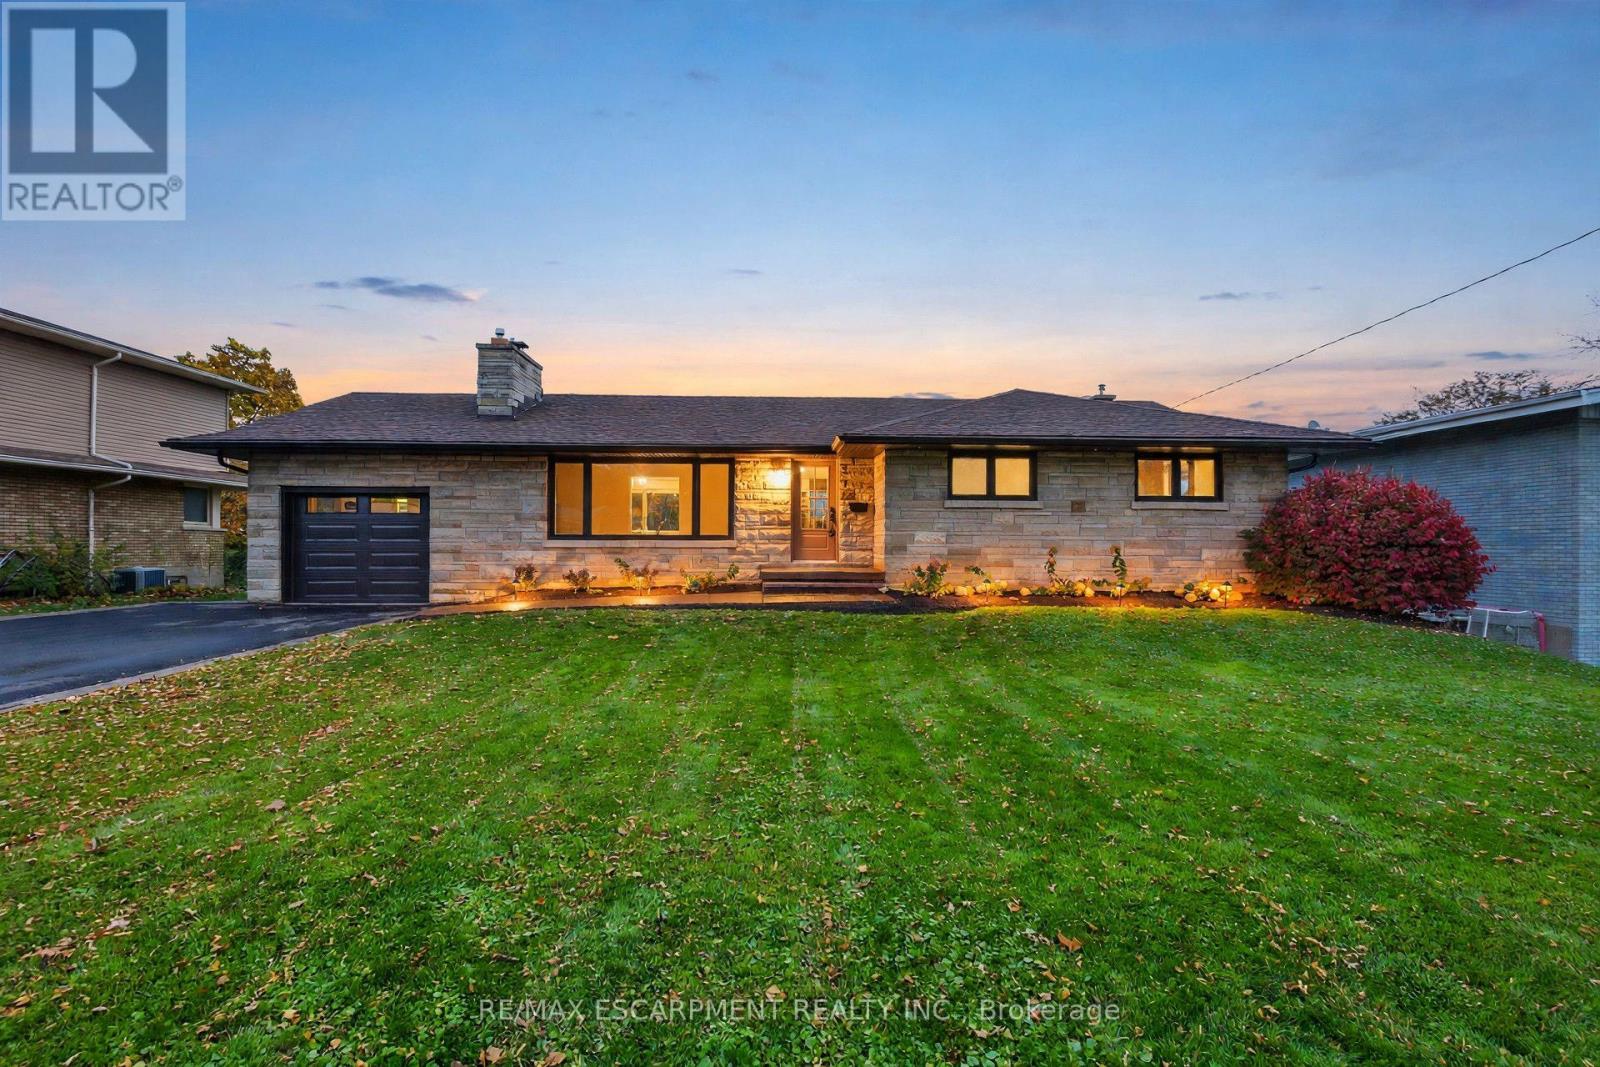
4 Mountview Avenue
Grimsby, Ontario
Welcome to 4 Mountview! This beautifully renovated bungalow feels like a brand-new home! Set on an impressive 83' x 150' lot, this 3-bedroom home blends modern style with exceptional outdoor space. The stunning new kitchen features abundant cabinetry, quartz countertops and a spacious layout, while the dining area offers a built-in servery. An oversized sliding door opens to a large deck overlooking beautifully landscaped gardens and expansive green space. Enjoy extensive updates throughout, including new windows, doors, flooring, trim, fresh paint, refreshed fireplace, plus a new furnace and central A/C. The separate basement entrance offers incredible potential, with framing already in place for a recreation room with gas fireplace, large bedroom with walk-in closet, laundry and spacious bathroom rough-in. Exterior improvements include new fascia, eavestroughs, concrete walkway and recently paved driveway. Conveniently located near the hospital and everyday amenities, with beautiful escarpment views. Move in and enjoy, with room to grow! Some photos are virtually staged. (id:62104)
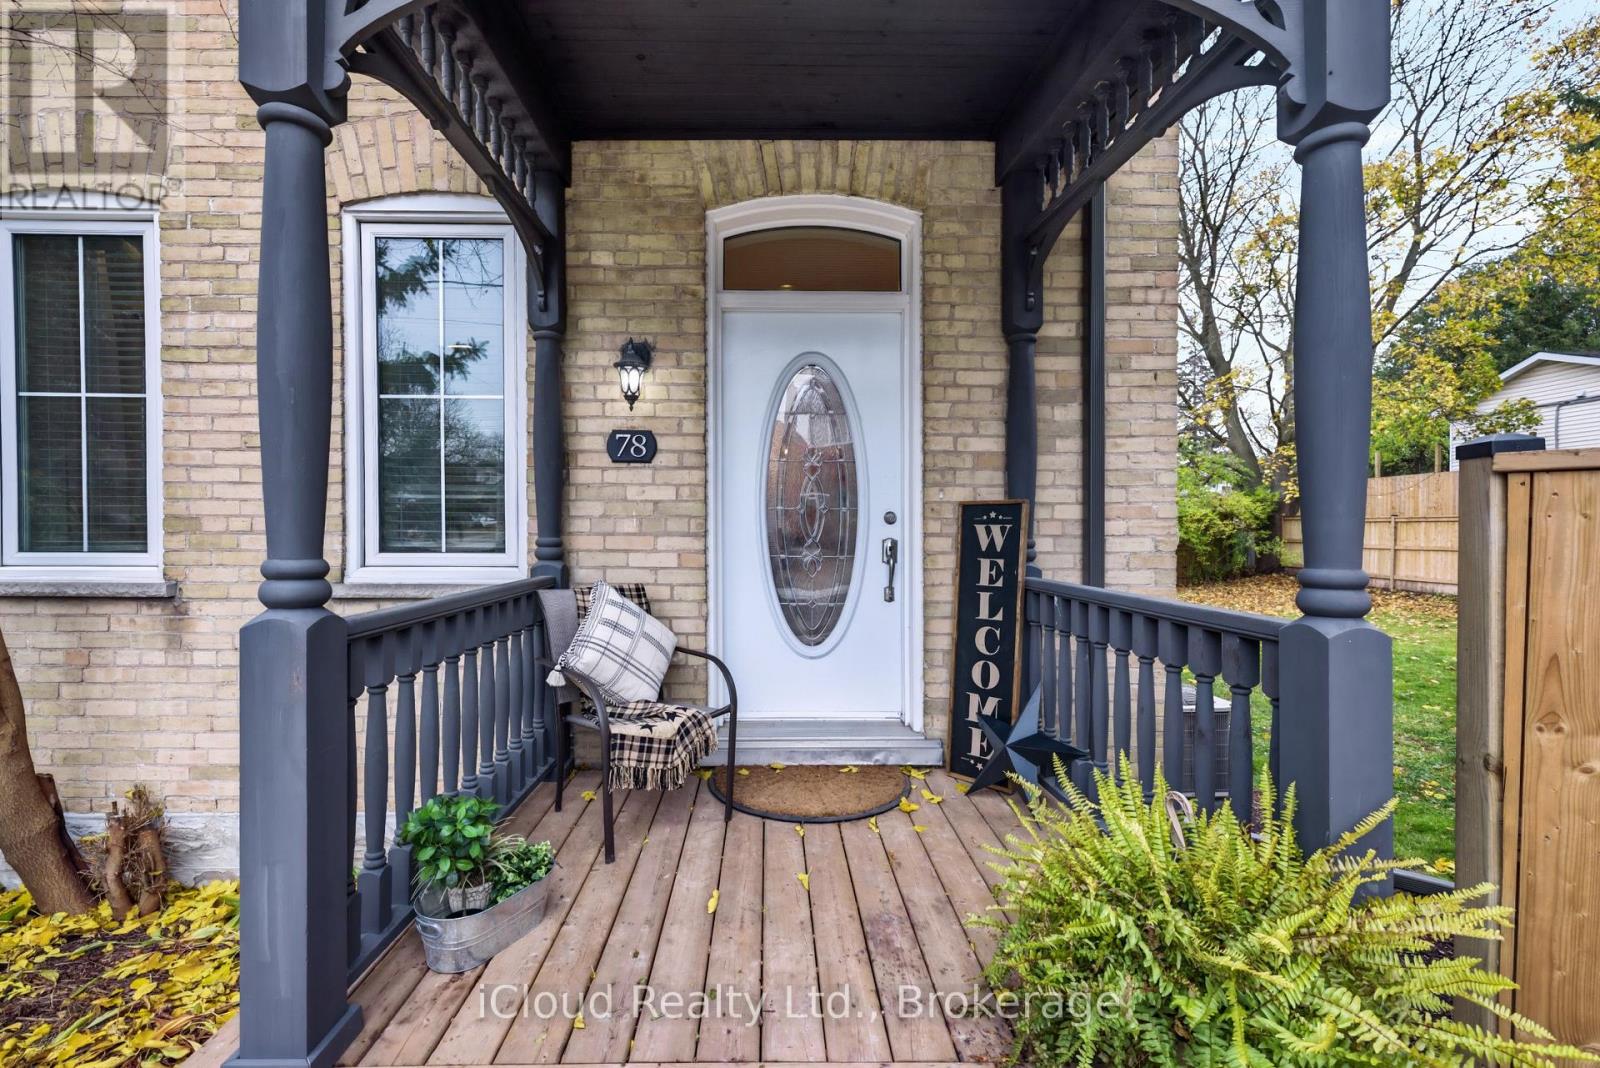
78 Fountain Street
Waterloo, Ontario
Welcome to 78 Fountain Street, a charming and beautifully situated property in the heart of Uptown Waterloo, offering an exceptional blend of character, comfort, and modern updates. Ideally suited for first time homeowners, multi-generational families, or investors, this home features a spacious and inviting interior with comfortable living areas perfect for everyday living and entertaining. The main floor offers the added convenience of a bedroom/family room, providing excellent flexibility for guests, extended family, or a home office. The well-appointed kitchen features modern appliances, ample cabinetry, Centre island, and sleek countertops. Upstairs, you will find three generously sized bedrooms and a full bathroom, with each room benefiting from an abundance of natural light. Situated on an attractive corner lot, the property also offers an expansive outdoor space with plenty of room for a pool, a coach house (city approval required), entertaining, gardening, and family enjoyment. Adding to its appeal is its prime Uptown Waterloo location, just minutes from both universities, making it an excellent opportunity for investors seeking strong rental potential. Conveniently located close to shopping, restaurants, parks, public transit, and everyday amenities, this property offers an outstanding combination of location, versatility, and investment appeal. ** This is a linked property.** (id:62104)
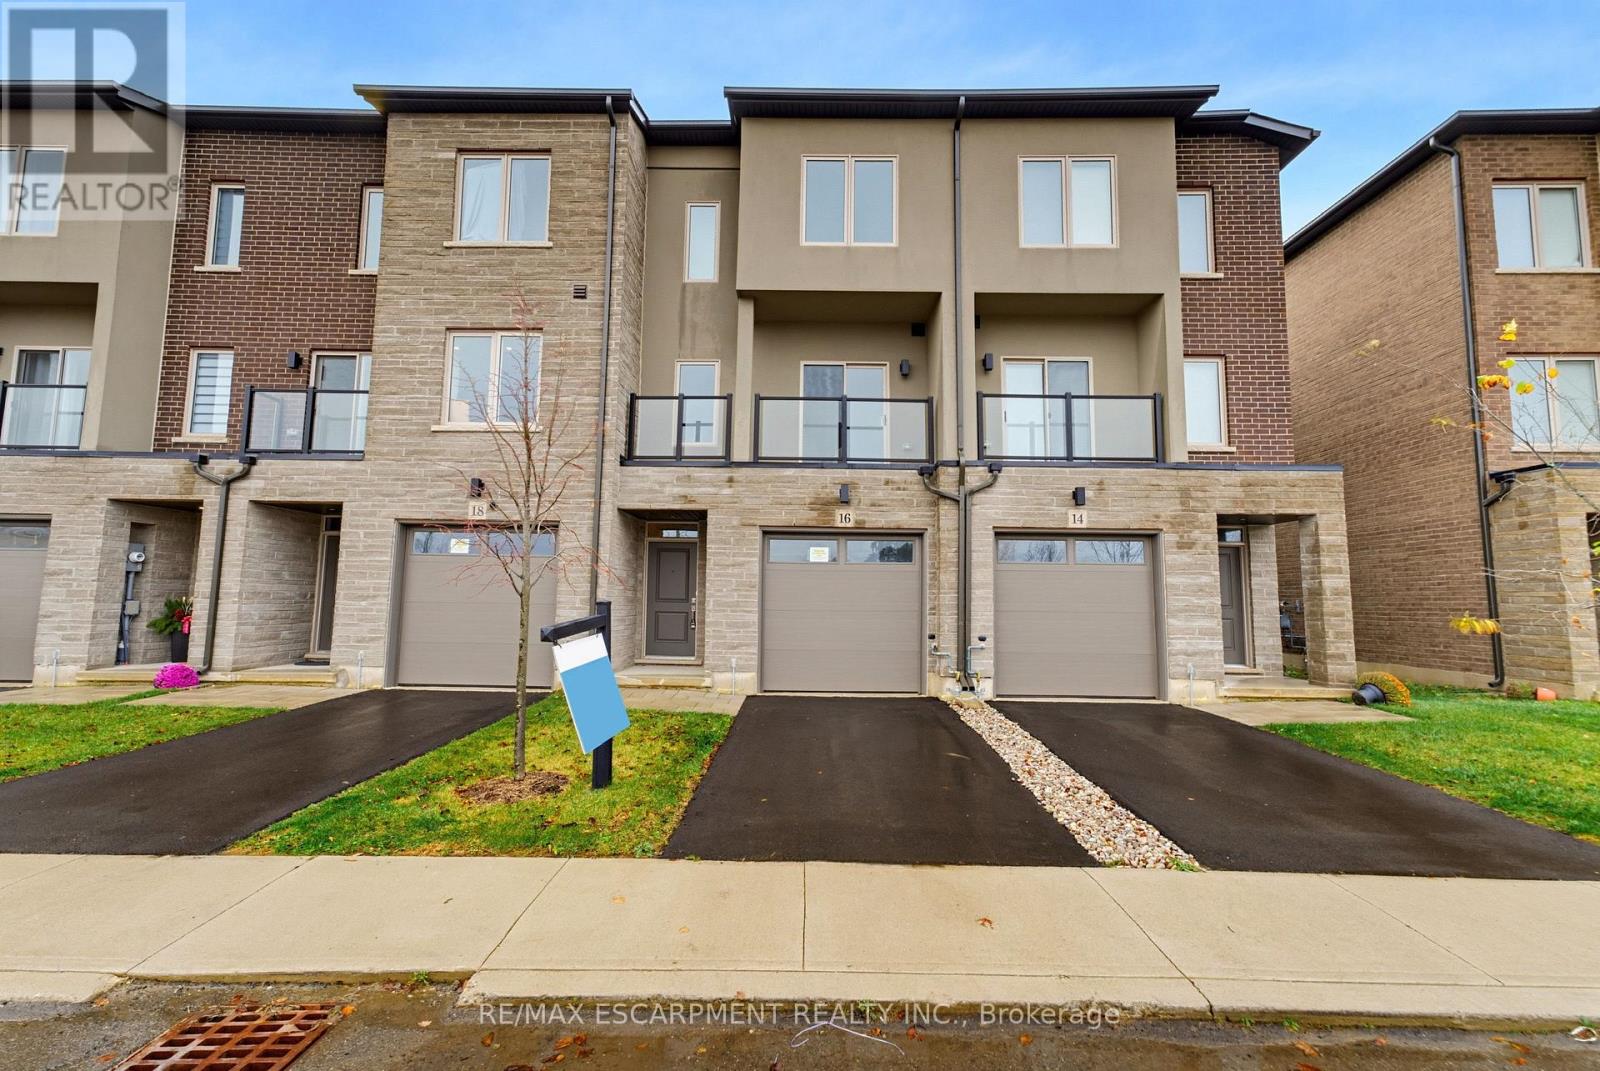
16 Clear Valley Lane
Hamilton, Ontario
This beautiful Home offers 3 spacious bedrooms, 3.5 bathrooms, ground level den/flex room, oversized kitchen and dining area, step out balcony steps from the kitchen and private backyard walkout from den/flex space and attached garage access from inside the home. Upgraded features include, quartz countertops throughout, large windows, oak stairs and much more. This community is ideal for families and the townhome provides a low- maintenance lifestyle without compromising space or quality. Whether you're looking for your next family home or more space to enjoy life, this property deserves a closer look. HST has already been removed from the list price. *Subject to terms and conditions as set out by the Federal and Provincial Governments. Prices include the HST Rebate for buyers who qualify and is subject to Government HST Policy regarding Rebates. E.O.&E.* (id:62104)
38 Glenmorris Street
Cambridge, Ontario
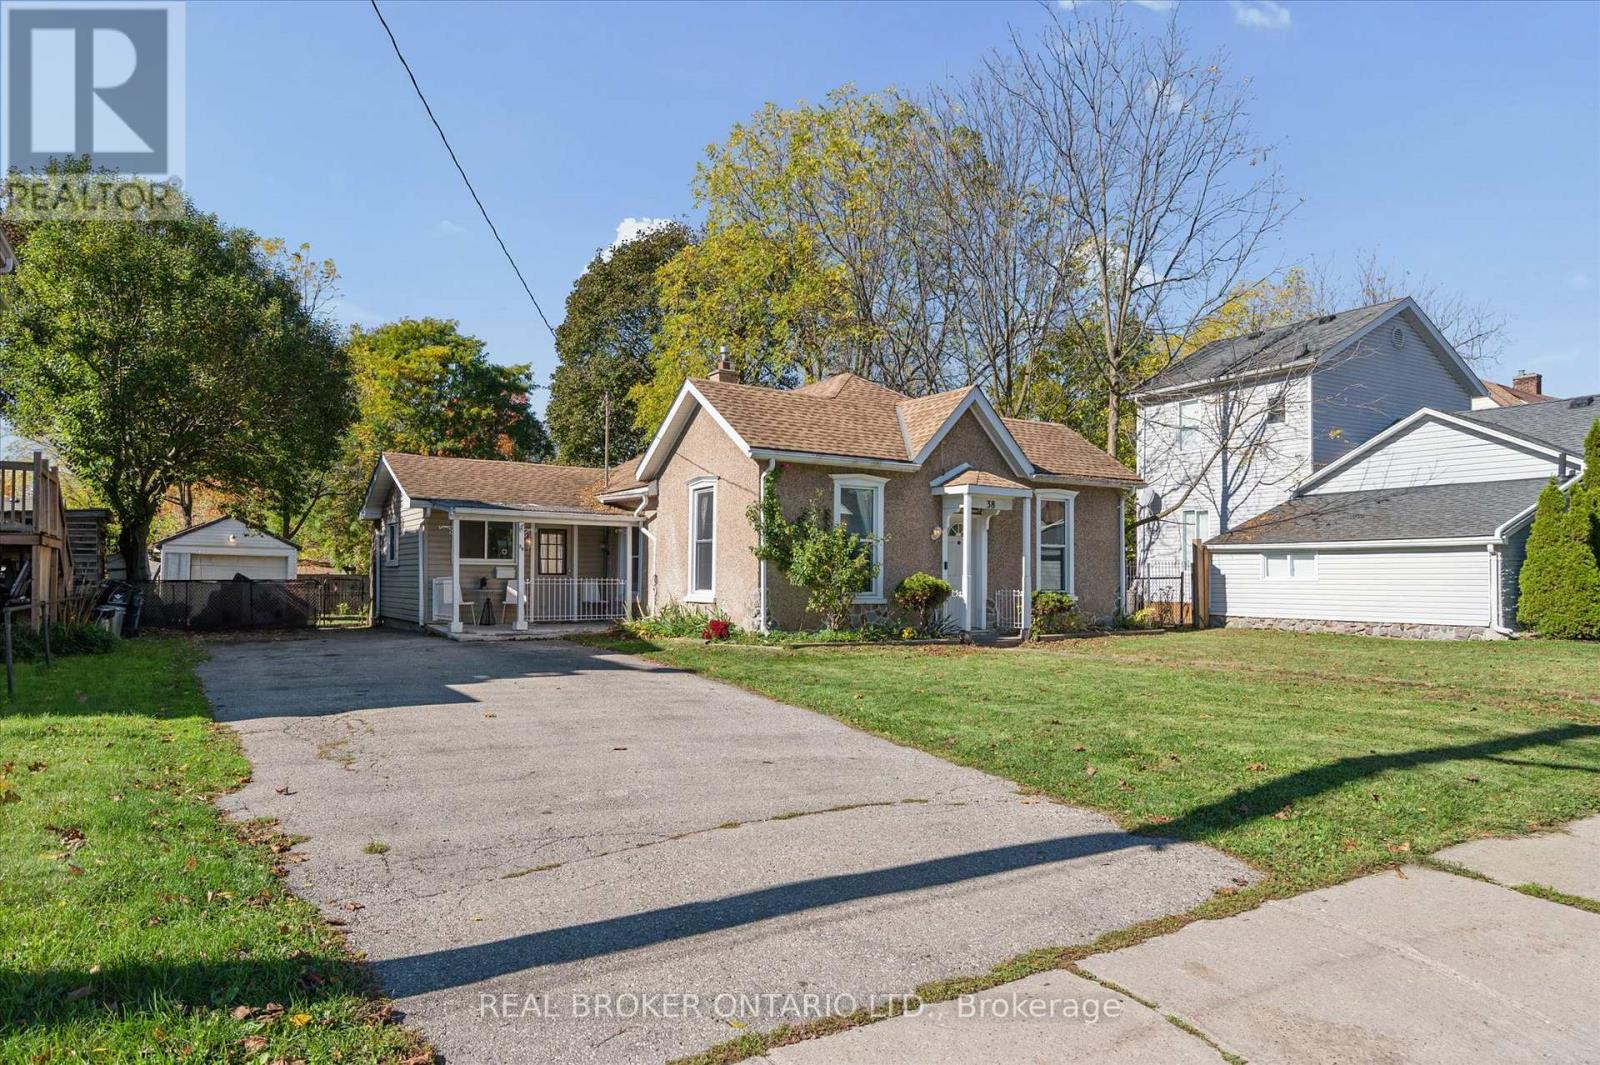
Charming bungalow at 38 Glenmorris Street in Cambridge! Set on a generous 65 ft. x 137 ft. lot, this detached 3-bedroom home offers 1,068 sq.ft. of main-floor living space with plenty of potential to make it your own. The functional layout features a spacious living room, kitchen with ample space, three bedrooms, a 4-piece bathroom, and convenient main-floor laundry. The full unfinished basement offers additional storage and future possibilities. Outside, enjoy a detached garage, a double-wide gravel driveway, and a spacious backyard with room to relax, garden, or entertain. Ideally located near parks, trails, schools, shopping, public transit, and the amenities of downtown Cambridge, this property is a great opportunity for first-time buyers, downsizers, or investors looking to add value. With its generous lot, practical layout, and convenient location, this home is full of potential! (id:62104)
4129 Pine Grove Lane
Port Hope, Ontario
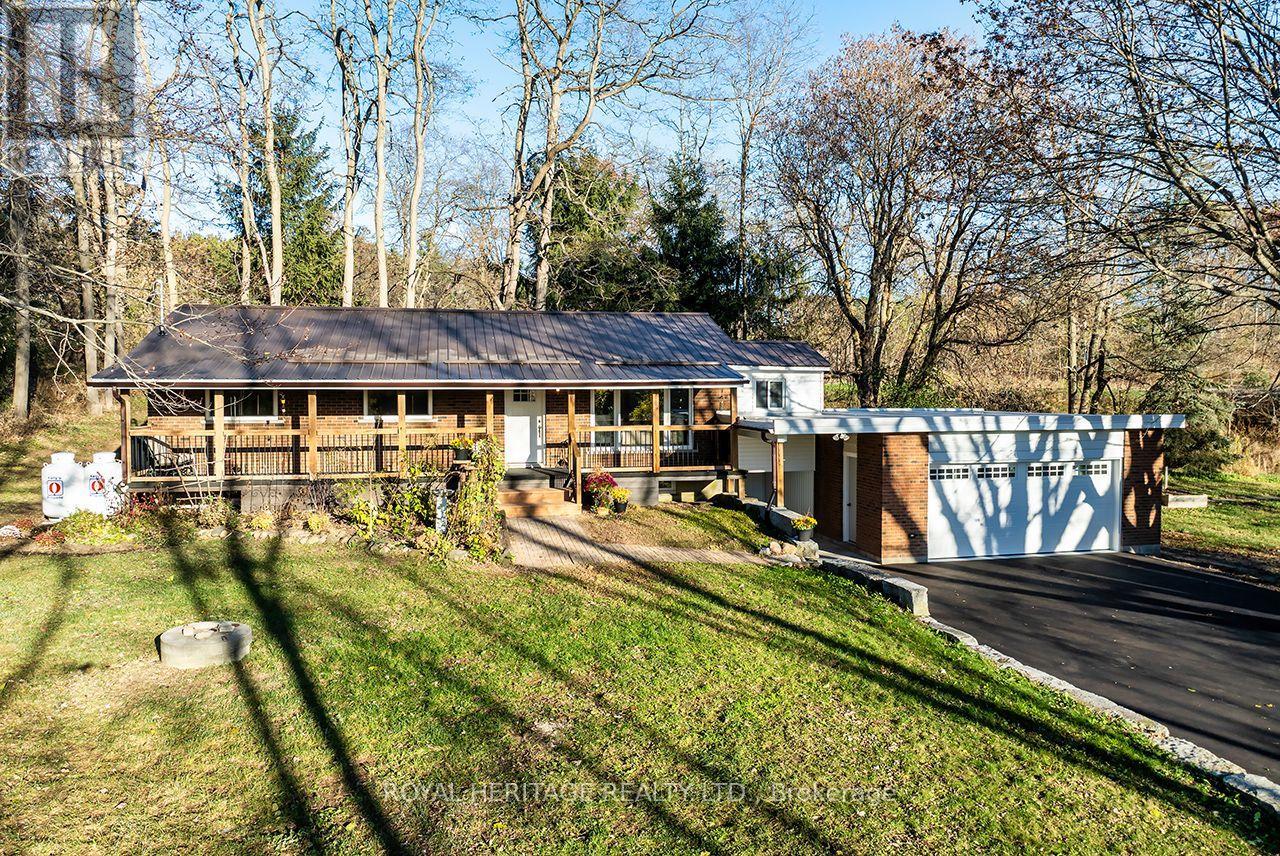
* Open House Saturday & Sunday 1 - 3pm * Presenting an all brick bungalow on a serene 1.25 acre lot. This lovely home checks all the boxes! An inviting floorplan with gleaming hardwood floors throughout offering 3 bedrooms, a 4pc bath, a cozy den, an open concept living room, beautiful maple kitchen cabinets and a built in dining area. A separate entrance to the lower level with a convenient mudroom, spacious recreation room, office & a 3pc bathroom with a walk in shower. A pleasantly tidy laundry/utility room. New 200 amp service. The garage has been insulated and finished with new windows, doors, new roof and a 100 amp service. Paved driveway with tons of parking & armour stone. Fully covered west facing front porch. Spacious lot with privacy and tons of room to play. Nearby the Ganaraska Forest this property is ideal for outdoor enthusiasts or those looking to relax in the countryside! (id:62104)
76 Ambience Street
Stratford, Ontario
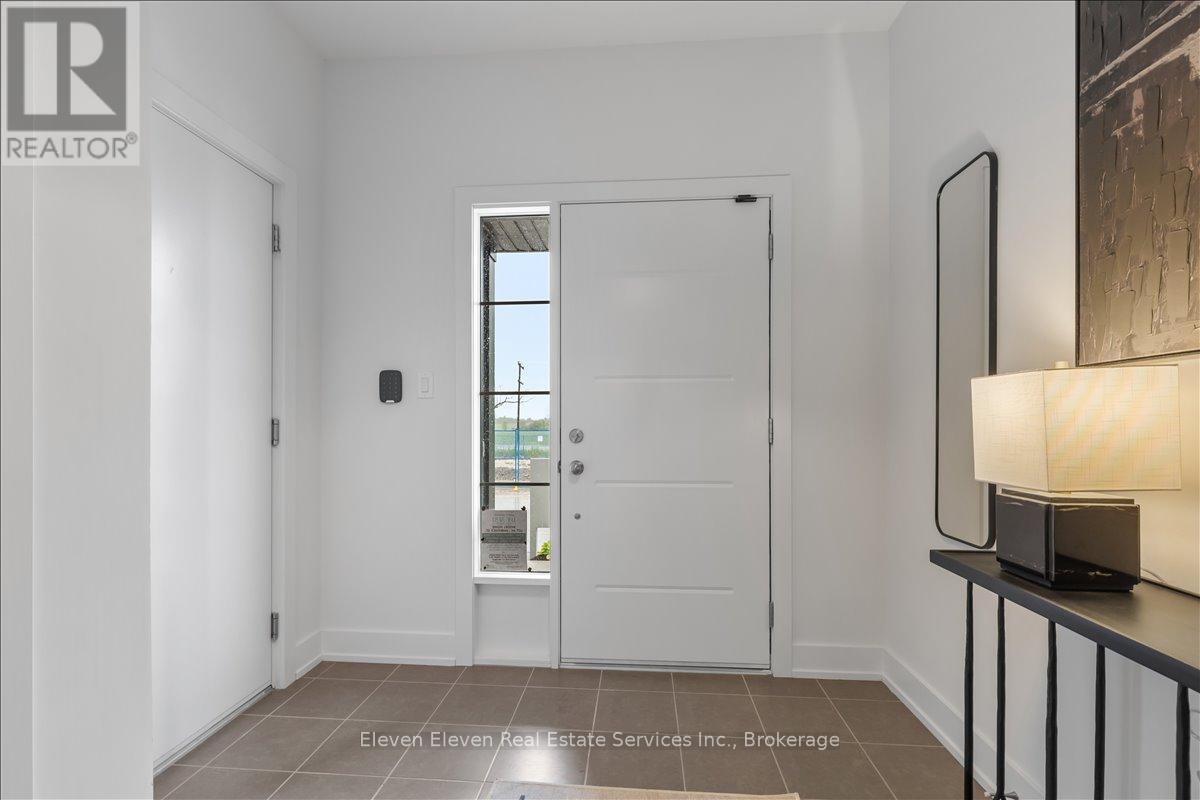
Introducing "The Nest", an elegant back-to-back townhome offering 2 bedrooms, 1.5 bathrooms, and parking for two vehicles. With 1,394 sq. ft. of beautifully designed living space, this home blends modern comfort with timeless style. Enjoy 9 ft ceilings on the main level, a bright open-concept layout, and a chef-inspired kitchen complete with quartz countertops, stainless steel appliances, and a walk-in pantry. Thoughtfully planned throughout, The Nest features two walk-in closets, two private balconies, and refined finishes that you can personalize to suit your taste. Built with the exceptional craftsmanship and care that define Reid's Heritage Homes' 45+ year legacy, this home offers outstanding quality in a community known for nature, trails, dining, and Stratford's celebrated theatre scene. Photos are of model home, actual finishes may vary. Please contact sales representative for further details. The purchase price set out above is net of HST. How HST will be addressed will be determined at the time the Purchaser enters the agreement of purchase and sale, based on the status of the existing and proposed HST Rebates announced by the provincial and federal governments. (id:62104)
168 Patton Drive
Cambridge, Ontario
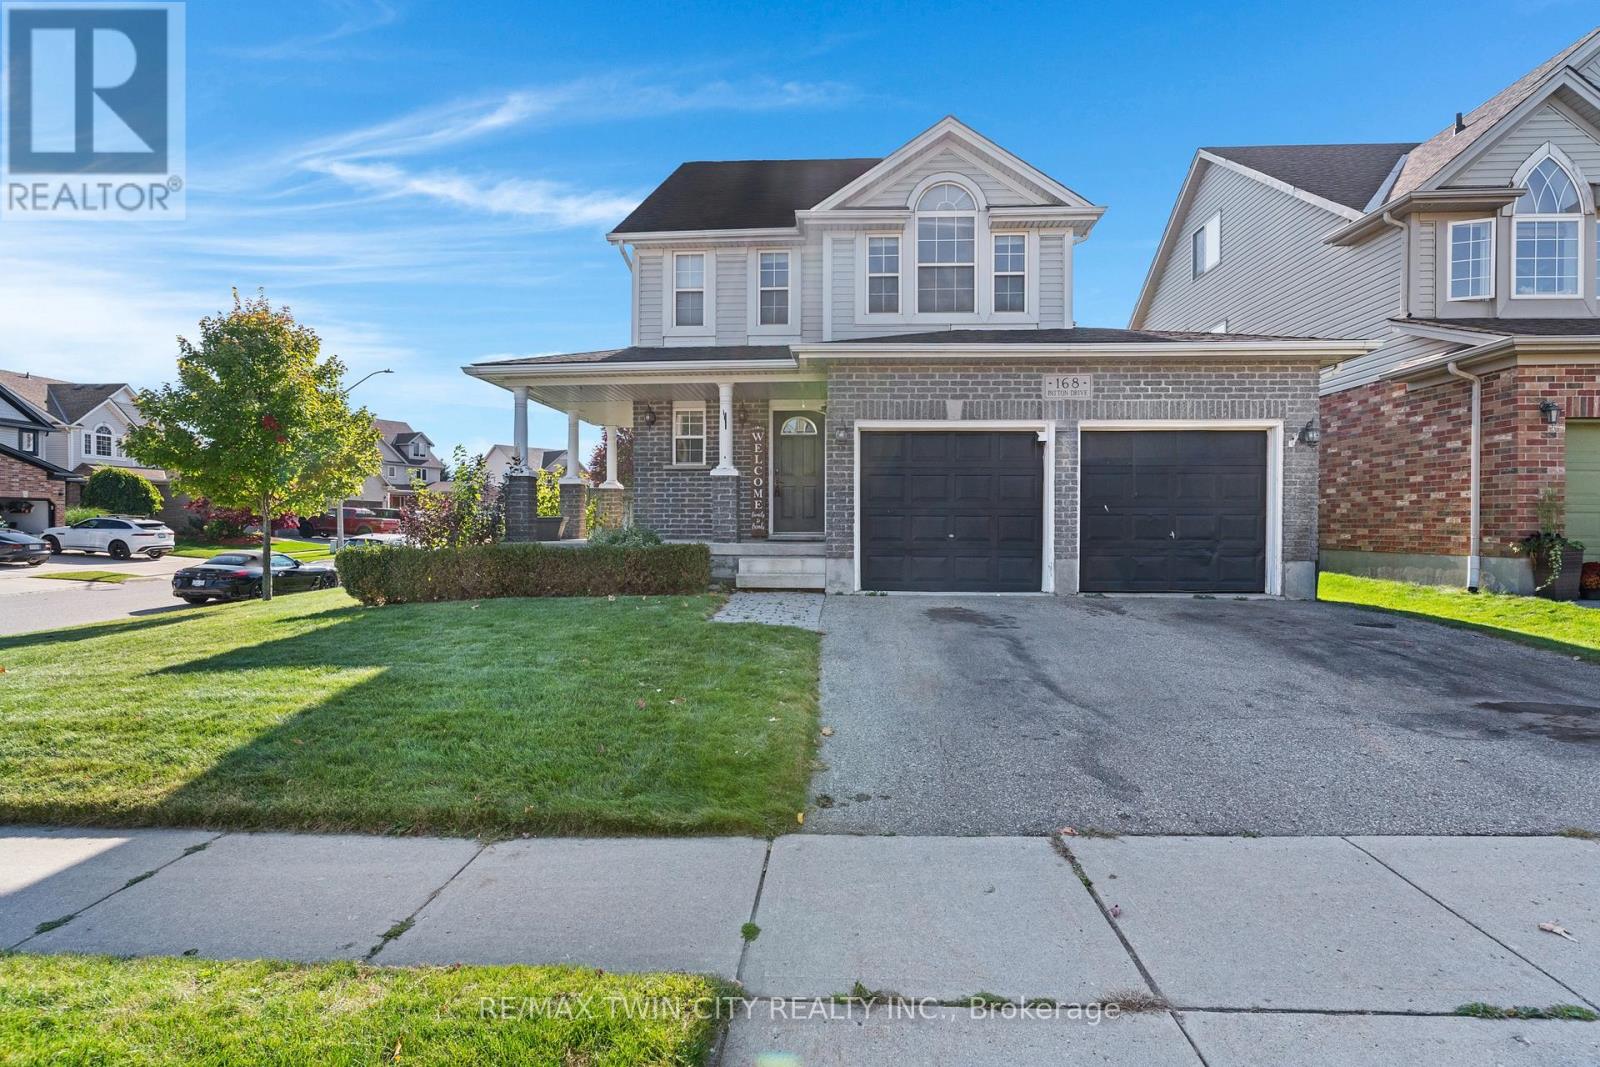
Welcome to 168 Patton Drive, a freshly painted corner-lot home in Cambridge with quick access to the 401. Inside you'll find three bedrooms, three bathrooms, hardwood flooring and a welcoming fireplace on the main floor. The finished basement and loft add room for a rec space, home office or guest suite, and the finished attic offers even more flexibility. Large wrap around porch and large Fruit cellar in basement. Major updates are done, with a newer roof, furnace and A/C. Step outside to a big back deck with a gazebo and a fully fenced yard. A double garage and a central vac rough-in round out the package. With some cosmetic updates, this home has real potential for families and commuters. (id:62104)