
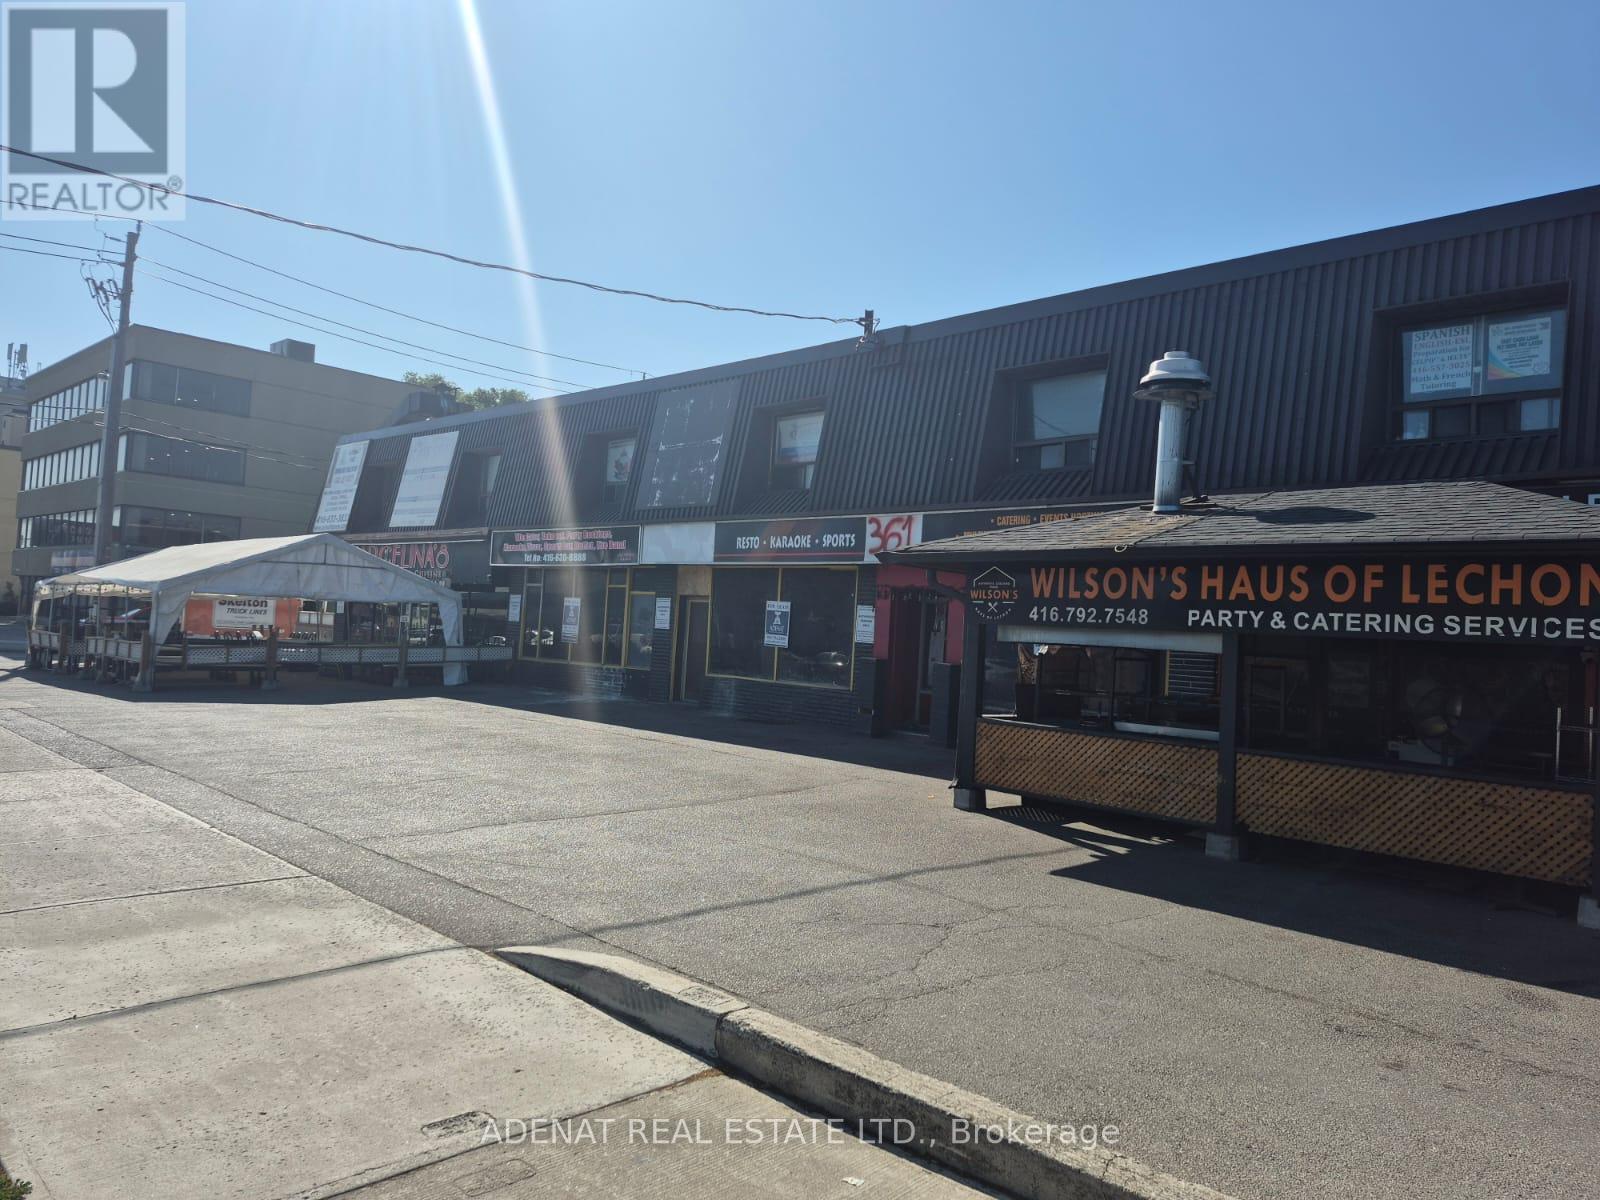
#216 - 365a Wilson Avenue N
Toronto, Ontario
Office Space Available On 2nd Floor Of Strip Plaza One Block West Of Bathurst On South Side Of Wilson Ave. Includes Utilities One Large Window Facing Wilson Ave (id:62104)
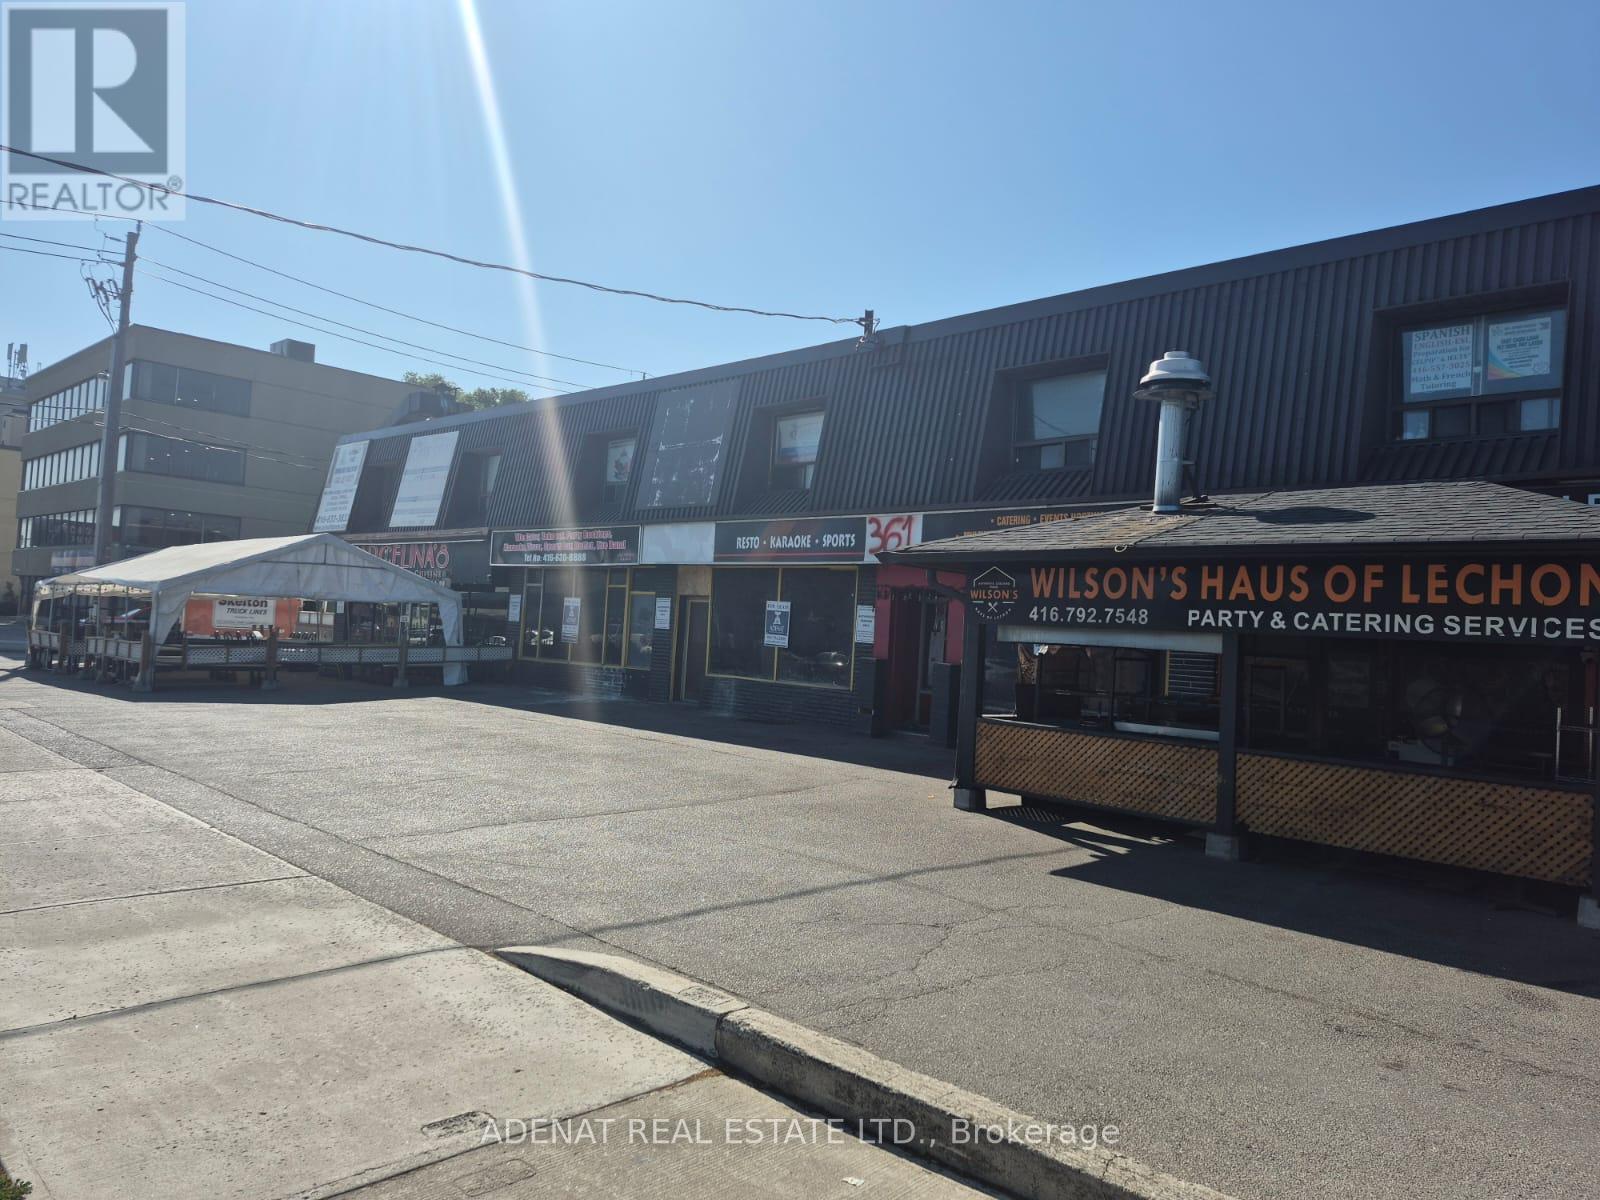
#213 - 365a Wilson Avenue
Toronto, Ontario
Great Location for a Private Office On 2nd Floor, With 2 Sink and a small 2pcs Bathroom. Walking Distance to Bathurst and All Amenities, Transit, Restaurants, Supermarket, All Office Uses Allowed This Unit Will Rent Fast. (id:62104)
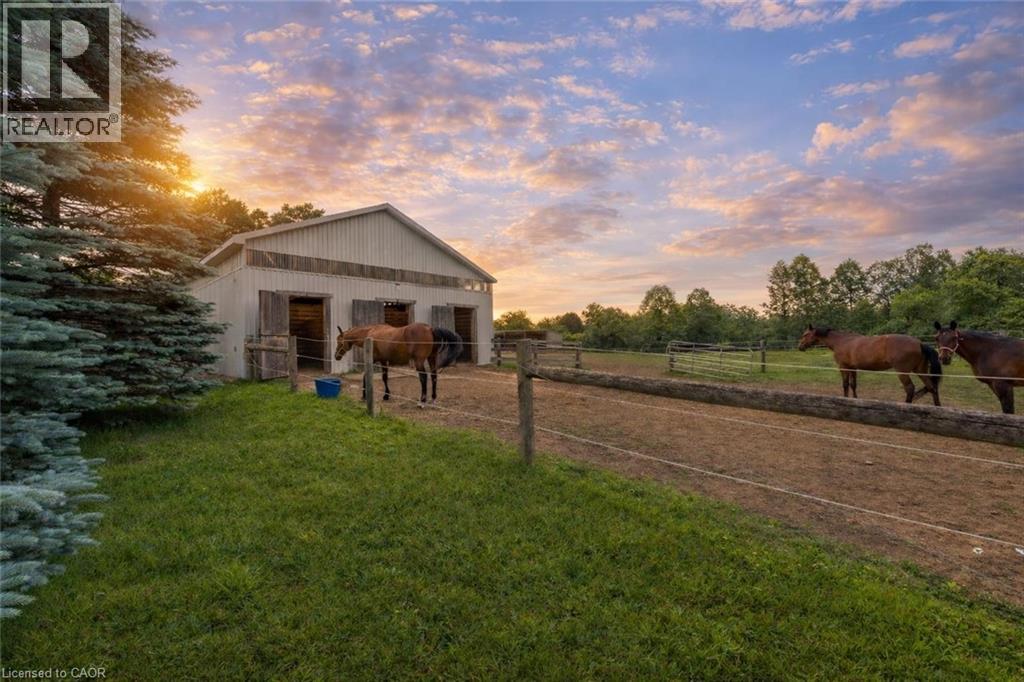
3988 Hwy 6
Puslinch, Ontario
Renovated 3+1 bdrm bungalow W/prof finished in-law suite on 3-acres of pastures & massive 50 X 30ft garage/workshop W/3 stalls–ideal for hobbyists, equestrians or family looking to supplement large portion of mtg W/potential boarding income! Mins from 401 & amenities of South Guelph, this rare gem delivers best of rural charm & modern convenience! Detached garage/workshop features 3 stalls W/handcrafted dbl Dutch doors (back & front of stall) W/access to garage & pasture & heated water buckets. It offers electric hoist & space for equip, tools & toys. Fenced pastures W/electric fencing & large lean-to shelter make this an ideal setup for horse lovers/hobby farmists or those looking to generate extra income. There is a hay shed, storage shed & 1-car garage outbuilding. Every inch of home has been reimagined & rebuilt from the studs up 6 yrs ago offering all benefits of a new build without sacrificing character. Step onto covered front porch & into lightfilled living space that exudes warmth & comfort. LR W/hardwood, rustic solid wood beams & floor-to-ceiling stone fireplace W/barnwood mantel. Kitchen W/white cabinetry, leathered granite counters, stone backsplash, S/S appliances, gas stove & island W/bar seating. Ultraviolet lighting for water purification & Fibre optic internet! Primary suite W/4 windows, bench seat, ample closet space & ensuite W/dbl quartz vanity & W/I glass shower. 2 add'l bdrms, main bath & laundry round out main level. Bsmt offers prof finished 1-bdrm in-law suite-flexible living for multigenerational families, guests or teens. Space boasts laminate floors, pot lighting, kitchen, sep laundry & 4pc bath. Host BBQs on back deck W/propane BBQ hookup, gather around fire pit or unwind in front garden W/working well hand pump & shaded sitting area under mature trees. Long driveway & rolling lawn complete enchanting scene. Mins to Morristons restaurants & bistros. 10-min to amenities of south end Guelph & less than 30-min to Hamilton (id:62104)
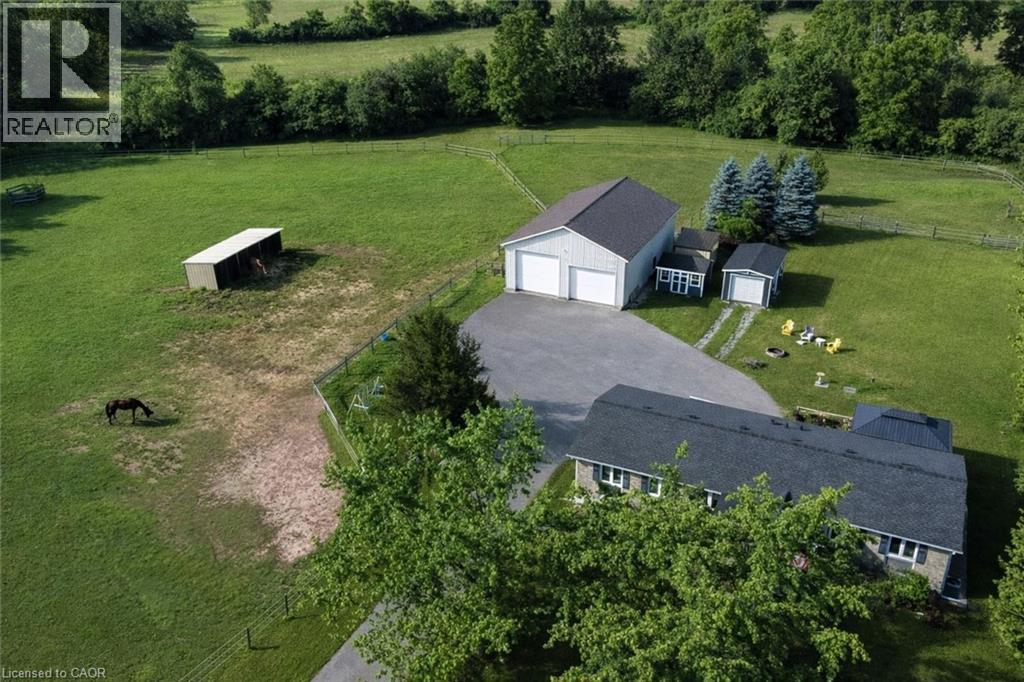
3988 Hwy 6
Puslinch, Ontario
Renovated 3+1 bdrm bungalow W/prof finished in-law suite on 3-acres W/lush pastures & massive 50 X 30ft garage/workshop W/3 stalls–ideal for hobbyists, equestrians or family looking to supplement large portion of mtg W/potential boarding income! Mins from 401 & amenities of South Guelph, this rare gem delivers best of rural charm & modern convenience! Detached garage/workshop features 3 stalls W/handcrafted dbl Dutch doors (back & front of stall) W/access to garage & pasture & heated water buckets. It offers electric hoist & space for equip, tools & toys. Fenced pastures W/electric fencing & large lean-to shelter make this an ideal setup for horse lovers/hobby farmists or those looking to generate extra income. There is a hay shed, storage shed & 1-car garage outbuilding. Every inch of home has been reimagined & rebuilt from the studs up 6 yrs ago offering all benefits of a new build without sacrificing character. Step onto covered front porch & into light-filled living space that exudes warmth & comfort. LR W/hardwood, rustic solid wood beams & floor-to-ceiling stone fireplace W/barnwood mantel. Kitchen W/white cabinetry, leathered granite counters, stone backsplash, S/S appliances, gas stove & island W/bar seating. Ultraviolet lighting for water purification & Fibre optic internet! Primary suite W/4 windows, bench seat, ample closet space & ensuite W/dbl quartz vanity & W/I glass shower. 2 add'l bdrms, main bath & laundry round out main level. Bsmt offers prof finished 1-bdrm in-law suite-flexible living for multigenerational families, guests or teens. Space boasts laminate floors, pot lighting, kitchen, sep laundry & 4pc bath. Host BBQs on back deck W/propane BBQ hookup, gather around fire pit or unwind in front garden W/working well hand pump & shaded sitting area under mature trees. Long driveway & rolling lawn complete enchanting scene. Mins to Morristons restaurants & bistros. 10-min to amenities of south end Guelph & less than 30-min to Hamilton (id:62104)
911 - 128 King Street N
Waterloo, Ontario
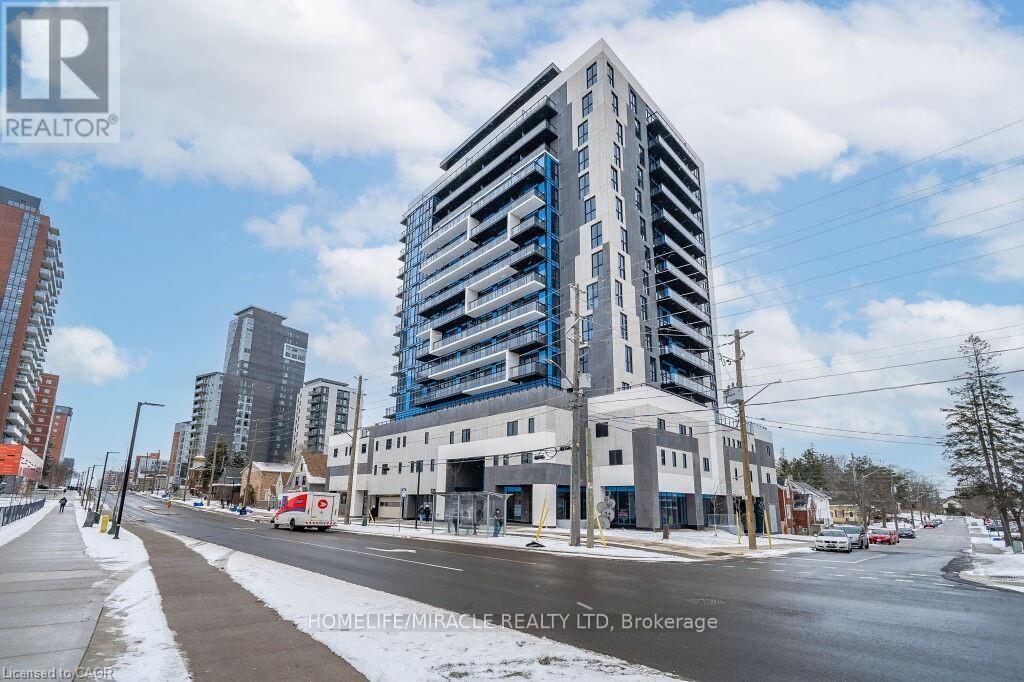
Beautiful 1 Bedroom + Den condo available for lease featuring a spacious balcony, abundantnatural light, stunning views, and convenient in-suite laundry. Residents can enjoy premiumbuilding amenities including a fully equipped gym, yoga studio, party and media room, rooftopterrace with BBQs, and secure bike parking. (id:62104)
12707 Ninth Line
Halton Hills, Ontario
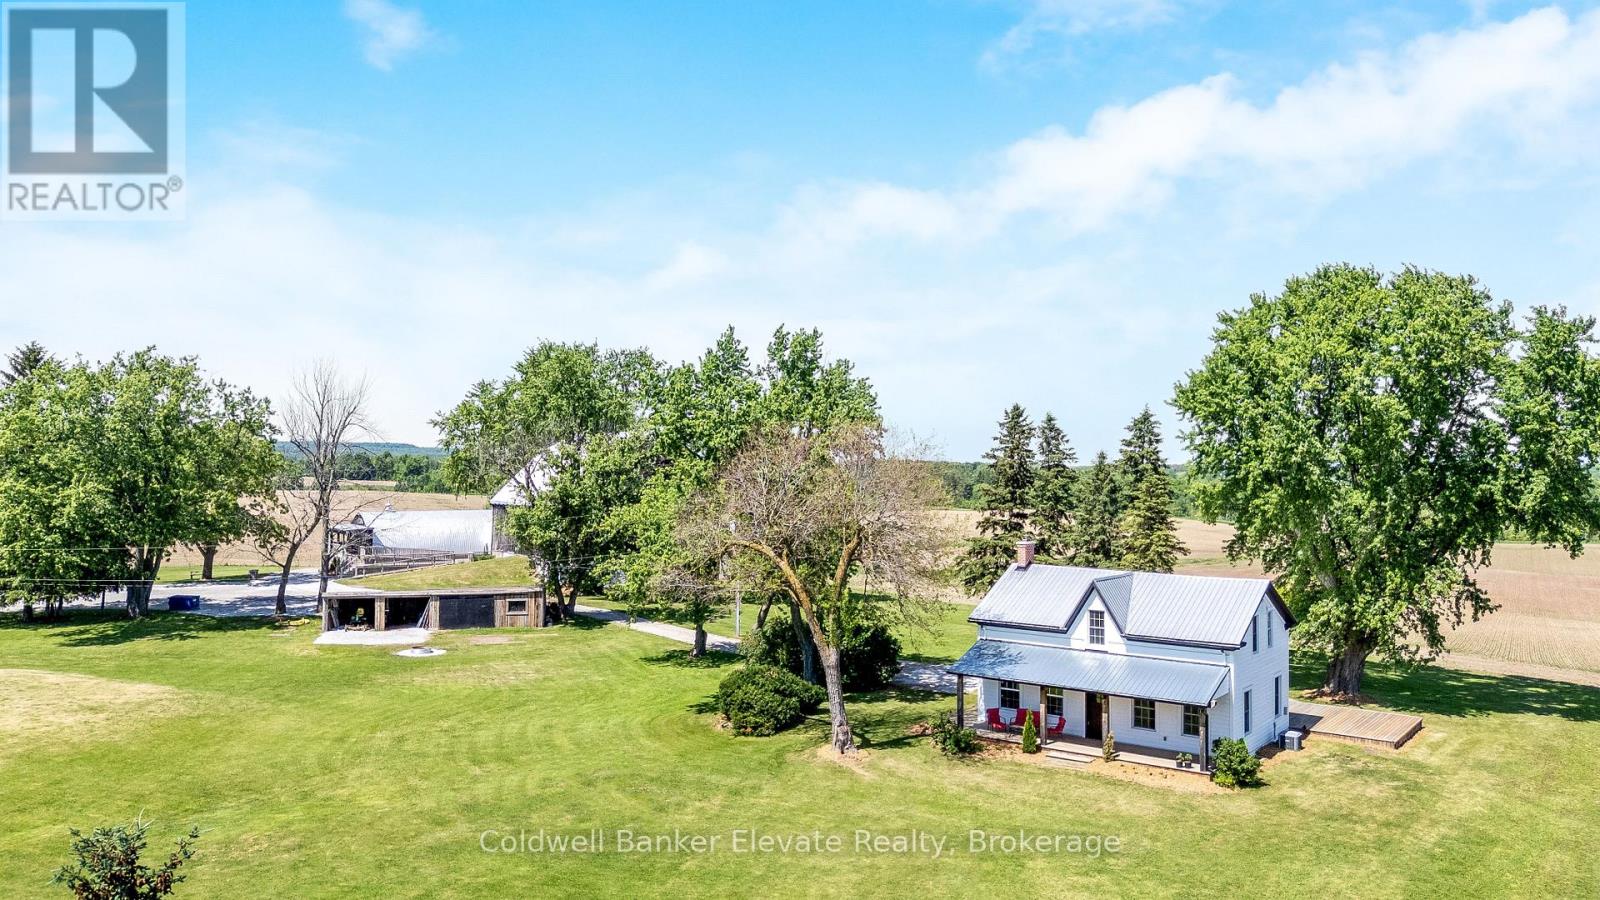
Every once in a while, you come across a property that brings back memories from your childhood... and this is one of them. Set on approximately 153 picturesque acres just north of Georgetown, this remarkable country property is deeply woven into the history of Halton Hills and generations of rural Ontario life. Long before the property became widely recognized as the home of the beloved Hobby Horse Quilt Shoppe, it was part of everyday life on the family horse farm, where the barn, gardens, and quiet countryside became familiar to so many local families over the decades. The circa 1870 farmhouse blends historic charm with thoughtful updates while preserving the warmth and character that make the home so special. Features include a wraparound covered porch, sun filled principal rooms, original wood details, exposed beams, multiple fireplaces, a heated three season sunroom, and peaceful countryside views from nearly every window. Approximately 91-100 acres are workable/arable land, while the remaining acreage offers ponds, mature trees, conservation surroundings, and scenic open space that create a remarkable sense of privacy and connection to the landscape. Beyond the main residence, the property includes an iconic early 20th century barn rich with authentic craftsmanship and character, additional outbuildings, and a separate building currently operating as the Hobby Horse Quilt Shoppe and its lasting connection to the community. The business itself is not included in the sale. Whether envisioned as a private rural retreat, hobby farm, multi generational property, or unique country lifestyle opportunity, this extraordinary property offers a truly rare combination of history, beauty, acreage, and local significance just minutes from Georgetown and within commuting distance to the GTA. (id:62104)
2440 Hollybrook Drive
Oakville, Ontario
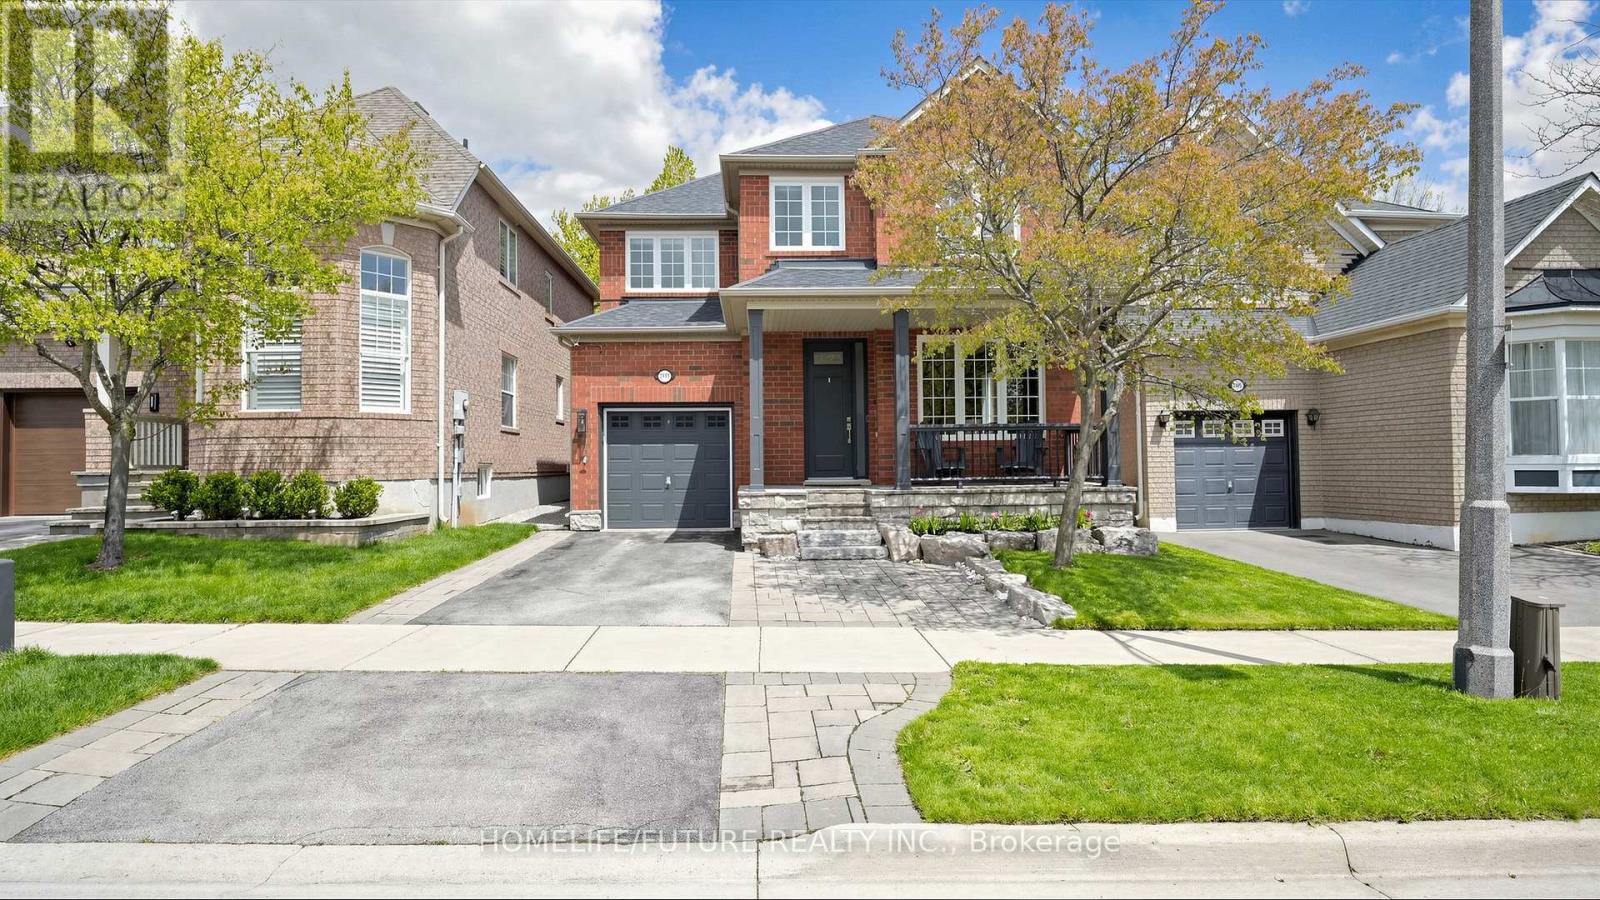
Bright And Beautifully Upgraded Detached 4+1 Bedroom, 4 Bathroom Home Offering Approximately 2,860 Sq. Ft. Of Total Living Space, Featuring Rare 9-ft Ceilings Throughout The Main Floor And Over $100K Spent On Quality Upgrades. Meticulously Maintained And Renovated From Top To Bottom, This Move-in-ready Home Includes All New Hometech Low-E Windows Throughout (2019), Maxxmar Blinds (2019), Patio Sliding Door (2019), Front Entry Door (2021), Furnace & A/C (2017), Roof (2017), Insulated Garage Door With Epoxy Garage Floor (2020), Newer Washer/dryer (2020/2021), And Fridge (2021). Additional Enhancements Include Low-noise Panasonic Bathroom Fans, LED Interior And Exterior Lighting Throughout, Smart Home Features, And A Professionally Finished Basement (2016). The Professionally Landscaped Exterior Showcases A Natural Stone Garden With Mature Trees, A 2-zone In-ground Sprinkler System (2019), Repainted Fence (2021), And An Updated Backyard Featuring New Sod Installed Last Year Along With Fresh Soil And Reseeding Completed This Year. Sprinkler Heads In The Backyard Have Also Been Recently Replaced. Front Driveway Landscaping Allows Parking For 2 Additional Cars Plus Garage Space. Ideally Located In A Highly Desirable Family-friendly Neighbourhood, Just Steps To Top-ranking Elementary And High Schools. An Exceptional Opportunity To Own A Thoughtfully Upgraded Home In A Prime Location. (id:62104)
224 - 25 Kingsbridge Grdn Circle
Mississauga, Ontario
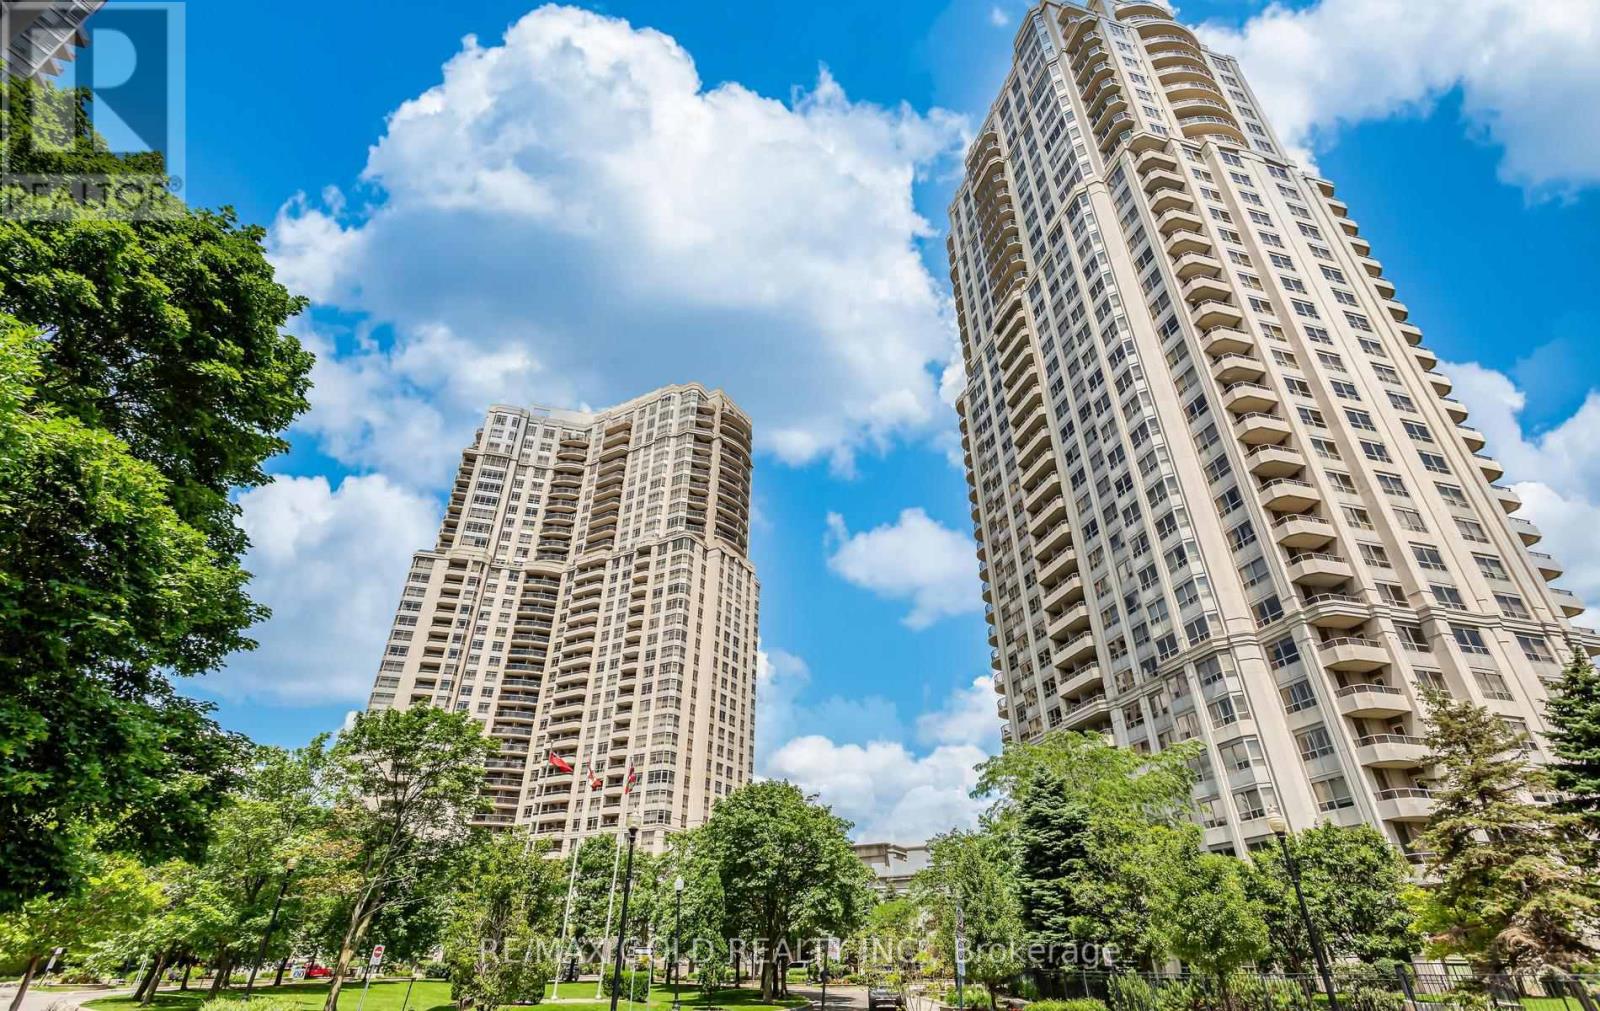
Spacious and well-laid-out apartment featuring a rare, one-of-a-kind approximately 400 sq ft private terrace. Located on the second floor with direct, elevator-free access to spa-like amenities, including the swimming pool and recreation facilities. The terrace includes a BBQ and gas line hookup, ideal for outdoor use. A major renovation opportunity for buyers looking to customize to their own taste. Offers a 2-bedroom plus den layout (den can be used as a third bedroom or a separate dining room with French doors) and 9-foot ceilings throughout. (id:62104)
Main/lower - 59 Creekbank Road
Toronto, Ontario
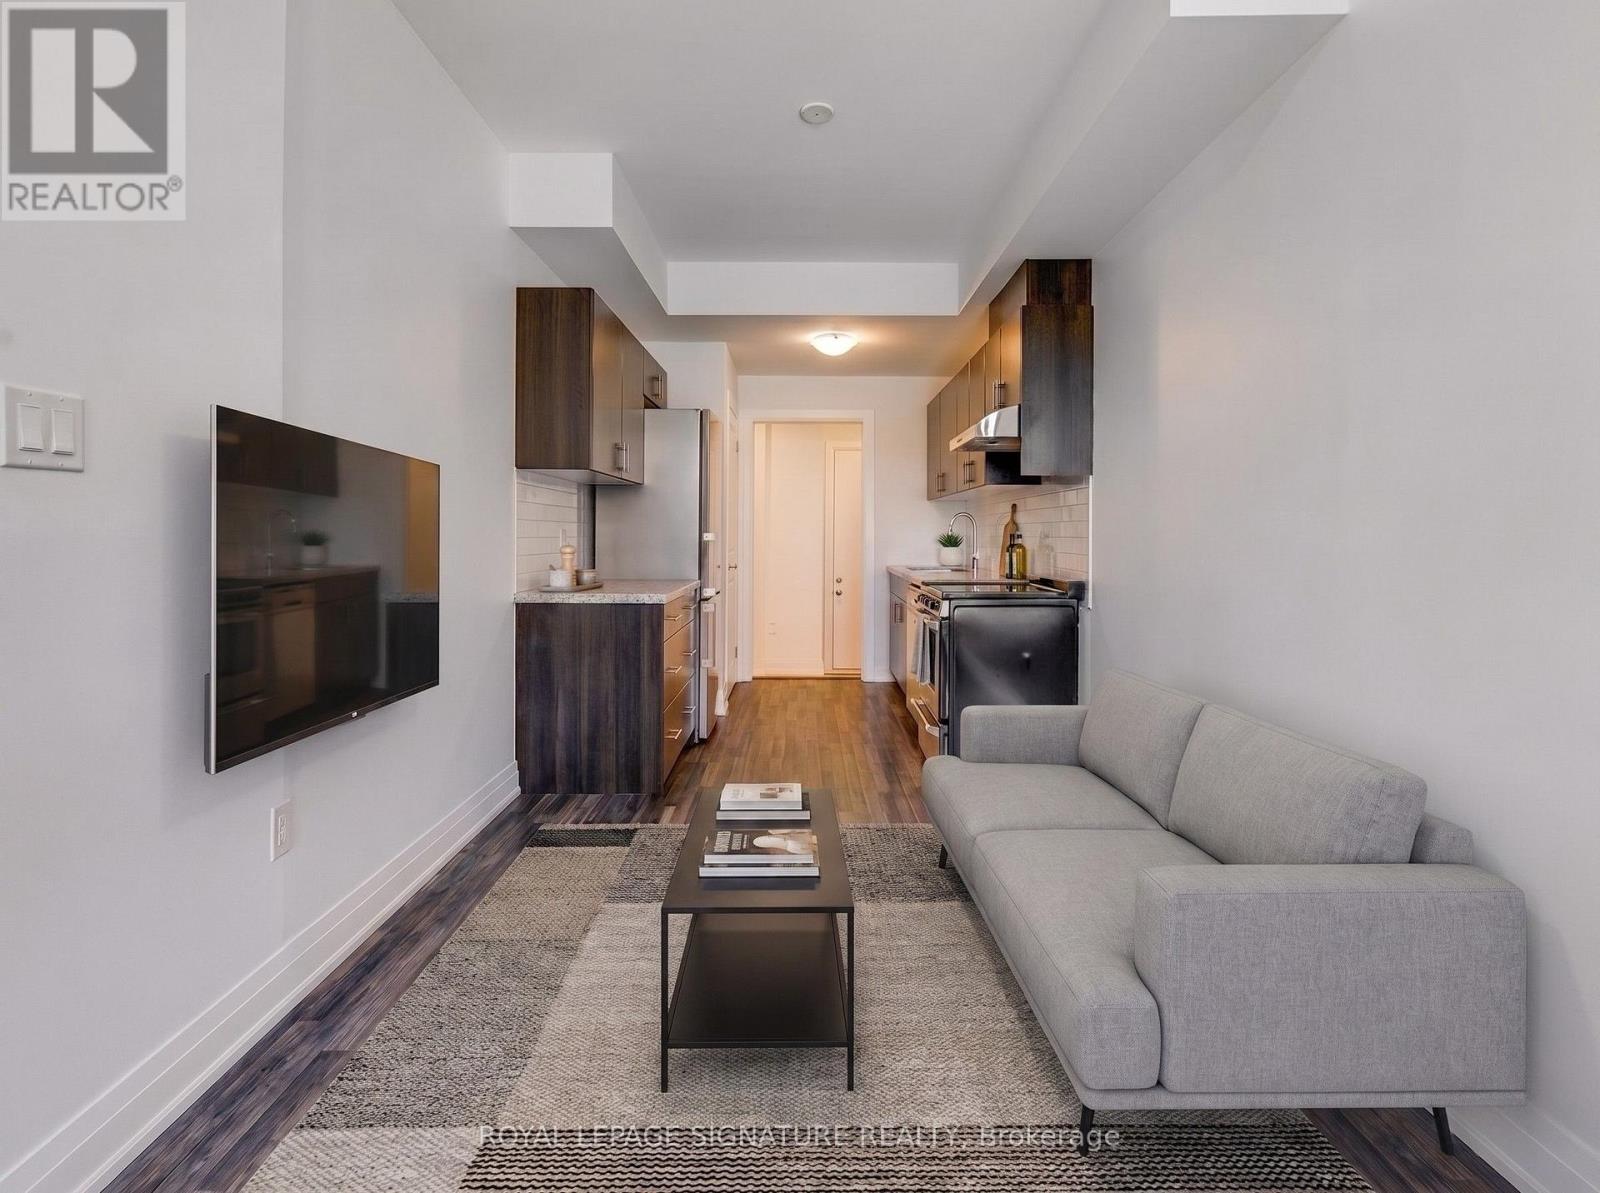
Fantastic opportunity to lease a bright, carpet-free, multi-level unit in the Rustic community! This modern space features a main floor with a functional kitchen boasting stainless steel appliances, and a living room with a large window that floods the space with natural light. The finished basement includes a cozy bedroom, private in-suite laundry, and a 3-piece washroom. Private entrance for ultimate privacy. Unbeatable location near Black Creek Dr & Lawrence Ave W. Move-in ready! No Pets Allowed Landlord is Highly Allergic. (id:62104)
5318 Mericourt Road
Burlington, Ontario
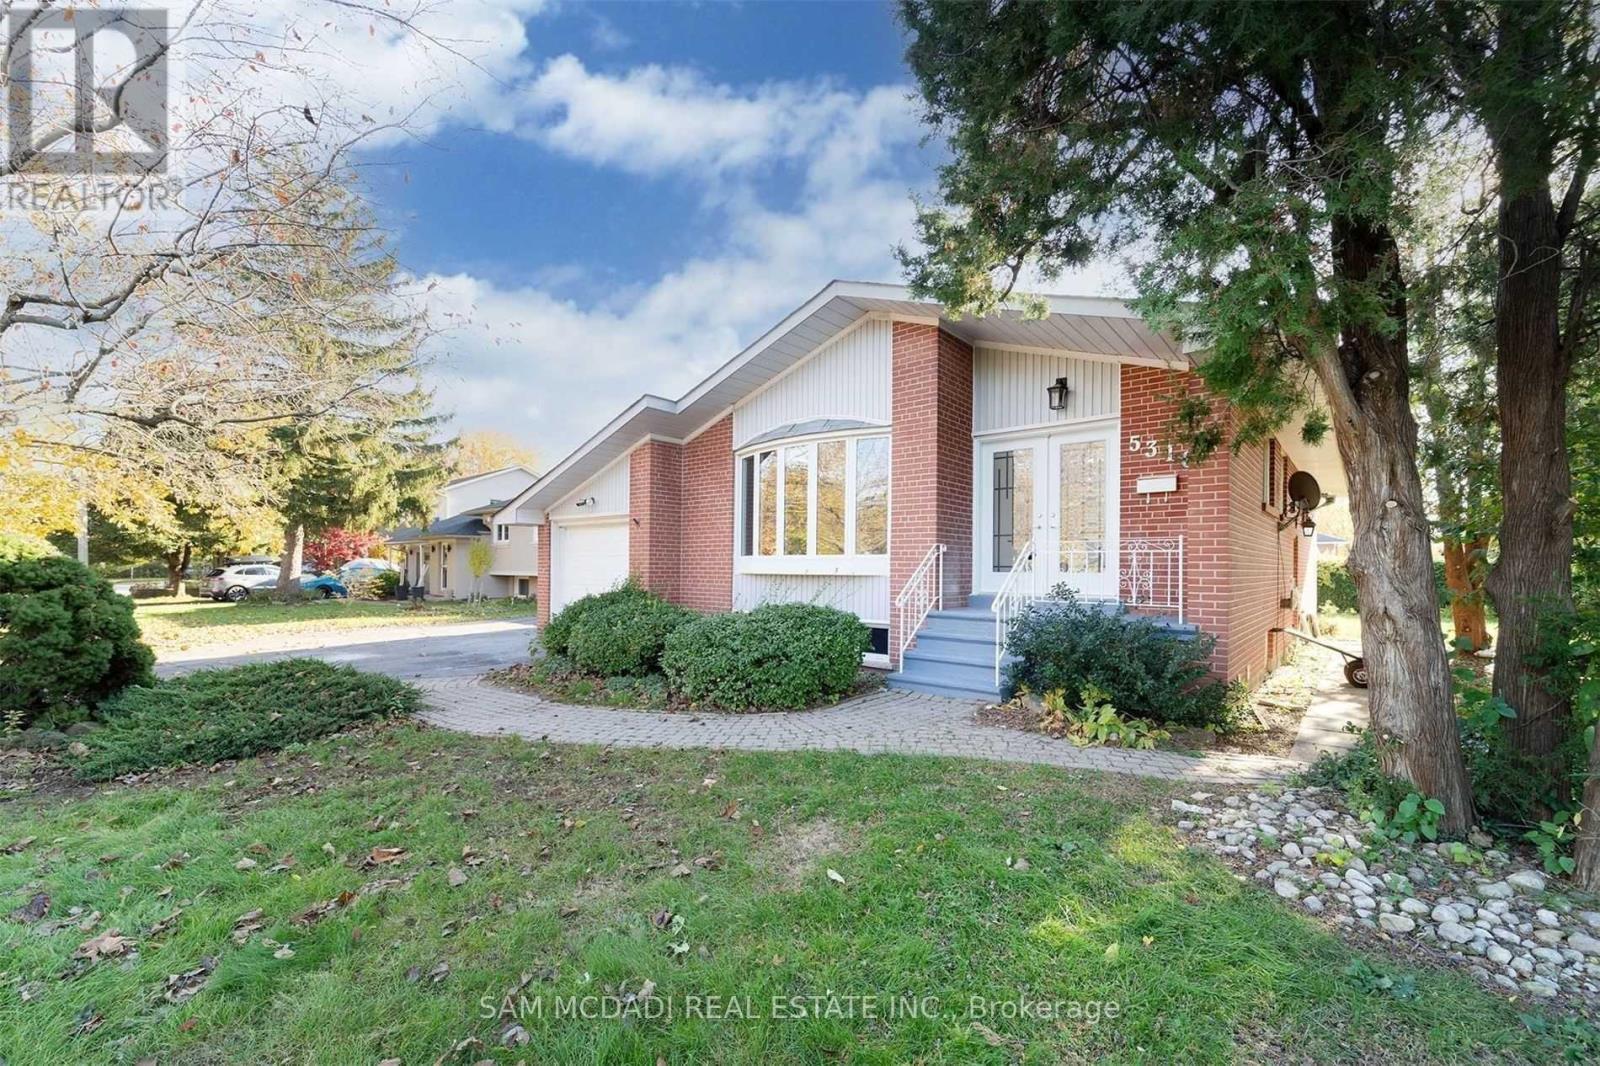
Welcome to 5318 Mericourt Road, an exceptional opportunity in Burlington's highly desirable Elizabeth Gardens community. Set on an impressive 82 x 106 ft lot with one of the largest frontages on the street, this beautifully updated residence offers outstanding curb appeal, privacy, and incredible long term potential.Renovated approximately four years ago, the home showcases modern finishes throughout, including a stylish updated kitchen, renovated bathrooms, contemporary flooring, pot lights, and fresh design elements that create a bright and welcoming atmosphere. The functional layout offers comfortable living spaces ideal for families, downsizers, or investors seeking a turnkey property in a mature and sought after neighbourhood.Currently tenanted, the property presents an excellent investment opportunity with immediate rental income potential while owning a beautifully upgraded home in a prime Burlington location. Enjoy close proximity to parks, schools, shopping, major highways, and Burlington's scenic lakefront, offering the perfect balance of convenience and lifestyle.Rarely offered with such an expansive frontage in one of Burlington's most established communities, this is a truly special opportunity not to be missed! (id:62104)
18 Shorncliffe Avenue
Toronto, Ontario
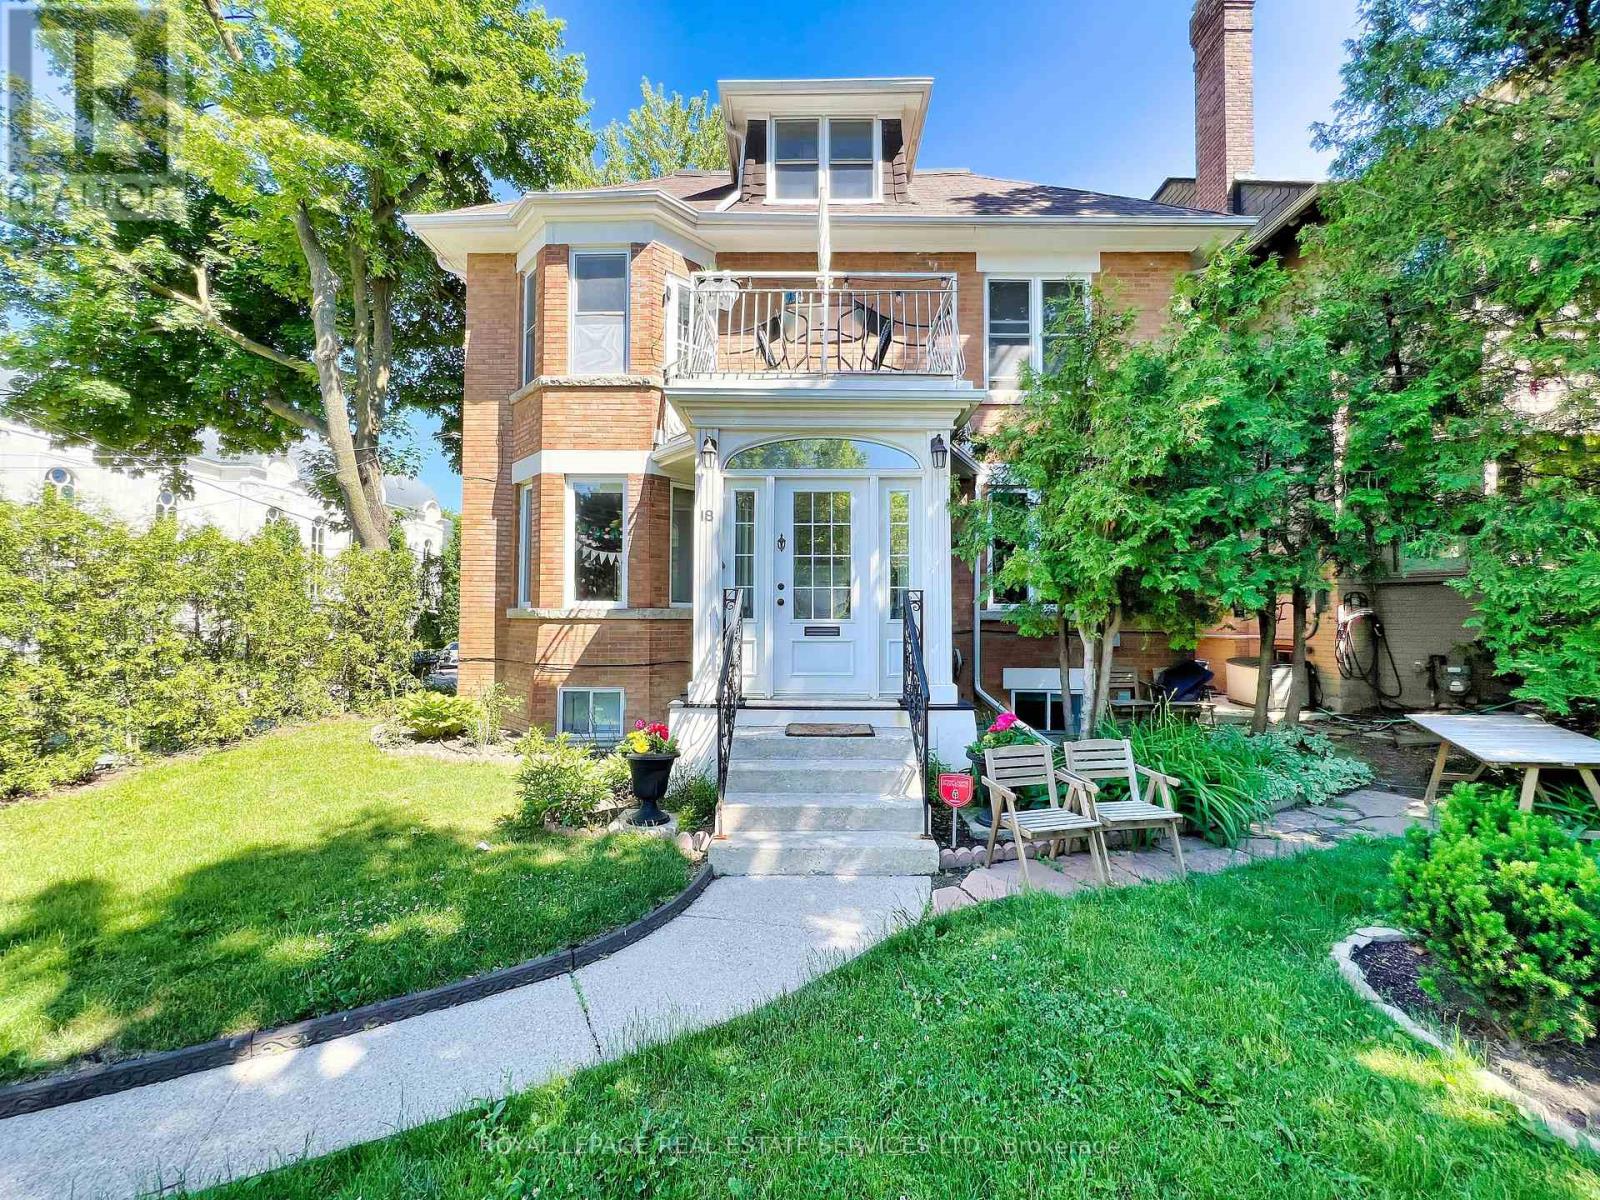
Rare opportunity in Forest Hill South to own a substantial residence offering both exceptional living space and income-generating flexibility. Situated on a quiet residential street just steps to Forest Hill Village, this property provides a unique blend of lifestyle and long-term value.Currently configured as a legal five-unit residence and fully tenanted, the property offers strong in-place income together with exceptional future flexibility. The main residence offers a house-like experience with generous principal rooms, multiple bedrooms, and direct access to a private landscaped backyard. Thoughtfully laid out, it is ideal for those seeking space, privacy, and the character of a classic Forest Hill home.Several units have been recently renovated, contributing to strong in-place income and overall quality throughout the property. In addition to the principal residence, the property includes several self-contained suites, providing the opportunity to generate supplementary income or accommodate a variety of ownership objectives.The property has also undergone extensive capital improvements to mechanical systems, including comprehensive rewiring, copper plumbing upgrades, replacement windows, and numerous custom finish details throughout the main and lower levels.Ideally located near top-ranked schools, parks, transit, and the shops and restaurants of Forest Hill Village.Property is currently fully tenanted and generating rental income. Some images may be virtually staged. (id:62104)
18 Shorncliffe Avenue
Toronto, Ontario
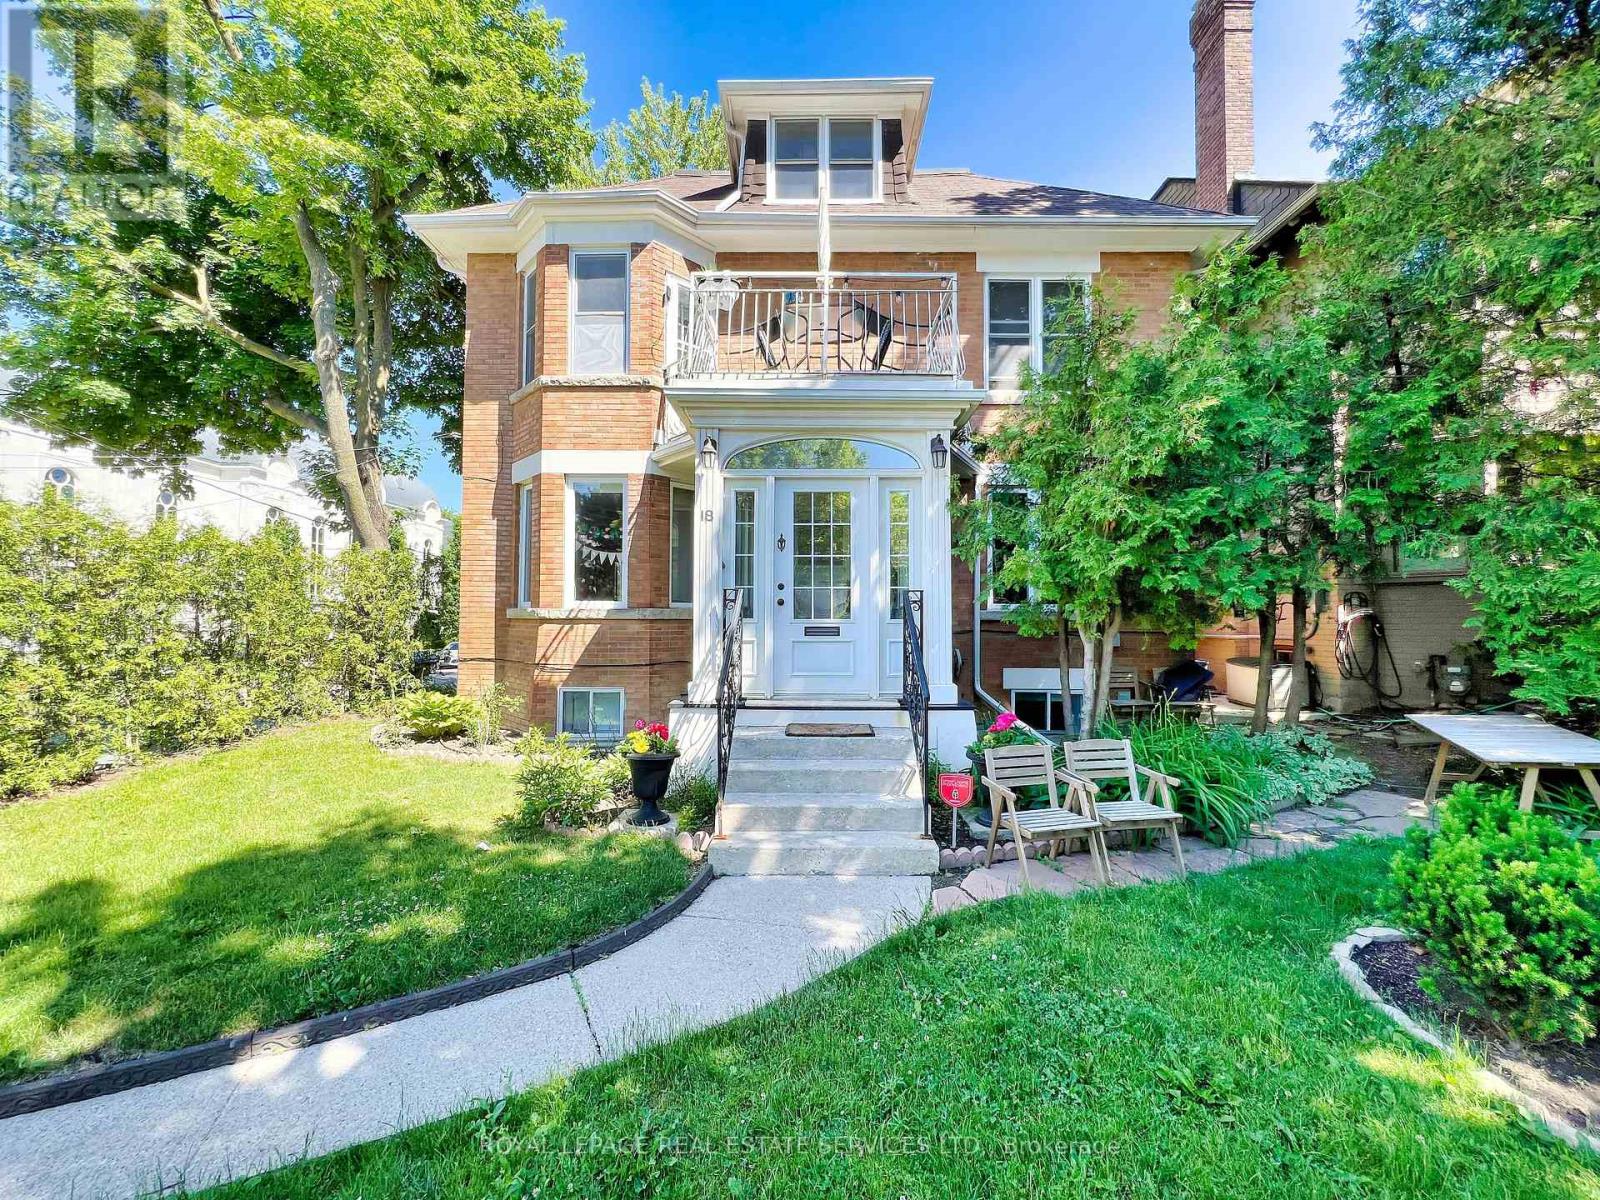
Rare opportunity in Forest Hill South to own a substantial residence offering both exceptional living space and income-generating flexibility. Situated on a quiet residential street just steps to Forest Hill Village, this property provides a unique blend of lifestyle and long-term value.Currently configured as a legal five-unit residence and fully tenanted, the property offers strong in-place income together with exceptional future flexibility. The main residence offers a house-like experience with generous principal rooms, multiple bedrooms, and direct access to a private landscaped backyard. Thoughtfully laid out, it is ideal for those seeking space, privacy, and the character of a classic Forest Hill home.Several units have been recently renovated, contributing to strong in-place income and overall quality throughout the property. In addition to the principal residence, the property includes several self-contained suites, providing the opportunity to generate supplementary income or accommodate a variety of ownership objectives.The property has also undergone extensive capital improvements to mechanical systems, including comprehensive rewiring, copper plumbing upgrades, replacement windows, and numerous custom finish details throughout the main and lower levels.Ideally located near top-ranked schools, parks, transit, and the shops and restaurants of Forest Hill Village. Property is currently fully tenanted and generating rental income. Some images may be virtually staged. (id:62104)