
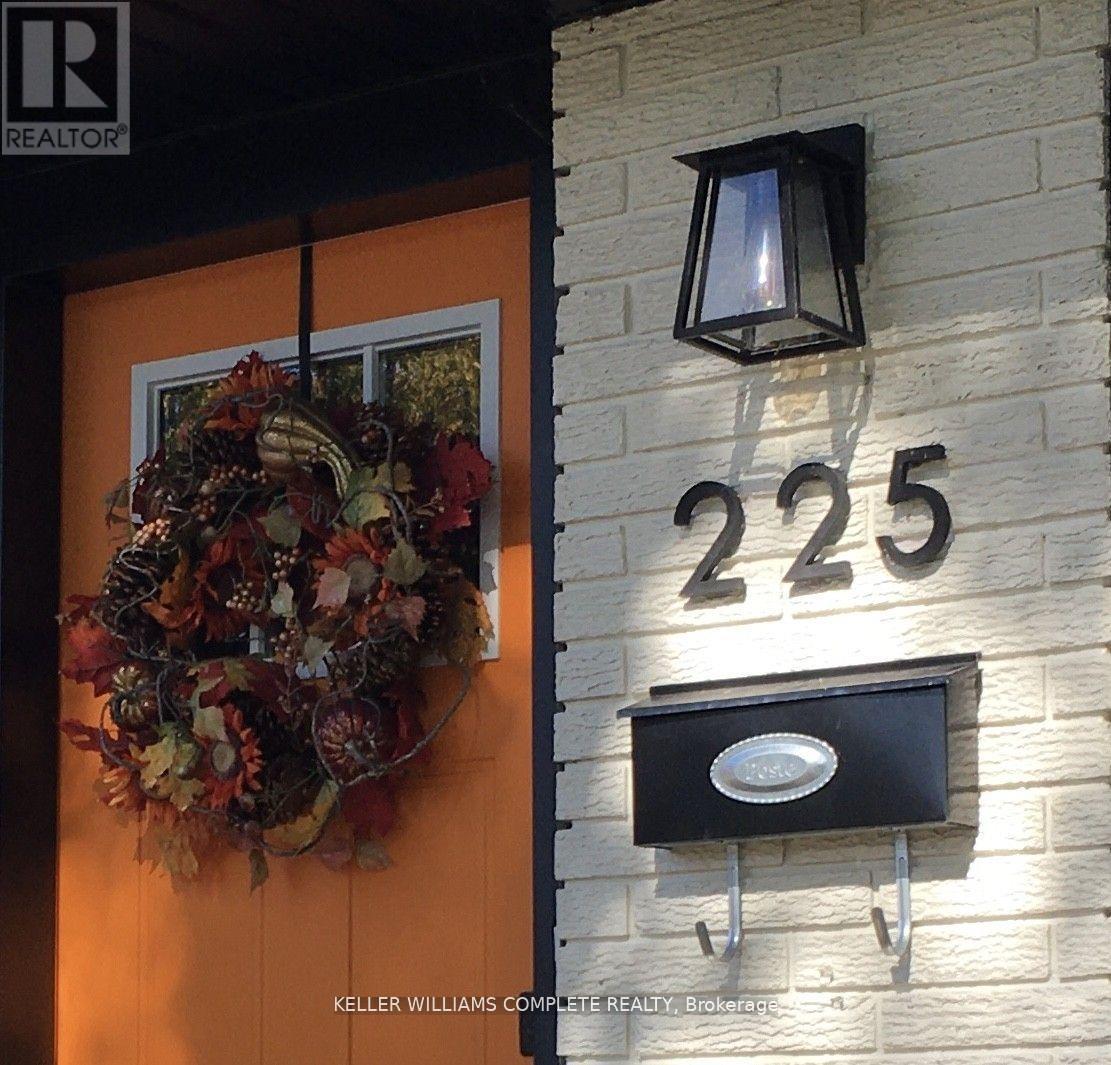
225 Henrietta Street
Fort Erie, Ontario
Stunning fully renovated 4 Bedroom 1.5 story solid brick home, centrally located in a quiet Fort Erie Neighborhood. Just minutes from the CAN/US border, Niagara Parkway Trail, FE Race Track, with easy access to the QEW. Recent Upgrades Include: - Double hung/Low 'E'/Tilt-in for easy cleaning windows, Soffits, Fascia and Eavestroughs with gutter guards, Exterior and Interior Doors, HVAC (High Efficiency Furnace, Ductwork, A/C unit, and owned Hot Water Tank), Garage door with Automatic Openers and key-Pad, Spacious wood deck front porch, stamped concrete rear patio with natural gas BBQ hookup. Pressure Treated Privacy Fence, Wide plank style engineered hardwood and composite flooring, Plumbing/electrical fixtures, Oversized 'Quick Access' Butterfly basement windows. Property Features Include: - Detached 1.5 block garage, Asphalt driveway with parking up to 4 vehicles, Open concept main Kitchen featuring a large prep station/breakfast bar island topped with beautiful quartz countertops, Herringbone tiled backsplash, 'soft-close! cabinetry drawers, additional floor to ceiling storage cabinets. Large main floor primary bedroom with accent wall, Remodeled bathroom with quartz vanity countertop, and tile tub/shower combo and optional washer dryer hook up, Versatile extra room; with stylish sliding barn doors, Fully finished basement with separate private entrance. FINISHED BASEMENT HOSTS:- generous mud-room with addition storage, Sizeable QUEEN' Bedroom, Comfortable, bright open living space, Second kitchen with peninsula Island, soft-close cabinets and drawers. Includes appliances (refrigerator/stove), full (3)pc. bathroom, walk-in tiled shower with ceramic floor tiling, Separate laundry room with addition cold storage room, Utility Room with additional storage space, This must see move-in-ready home or income potential property is truly a rare find and great value! (id:62104)
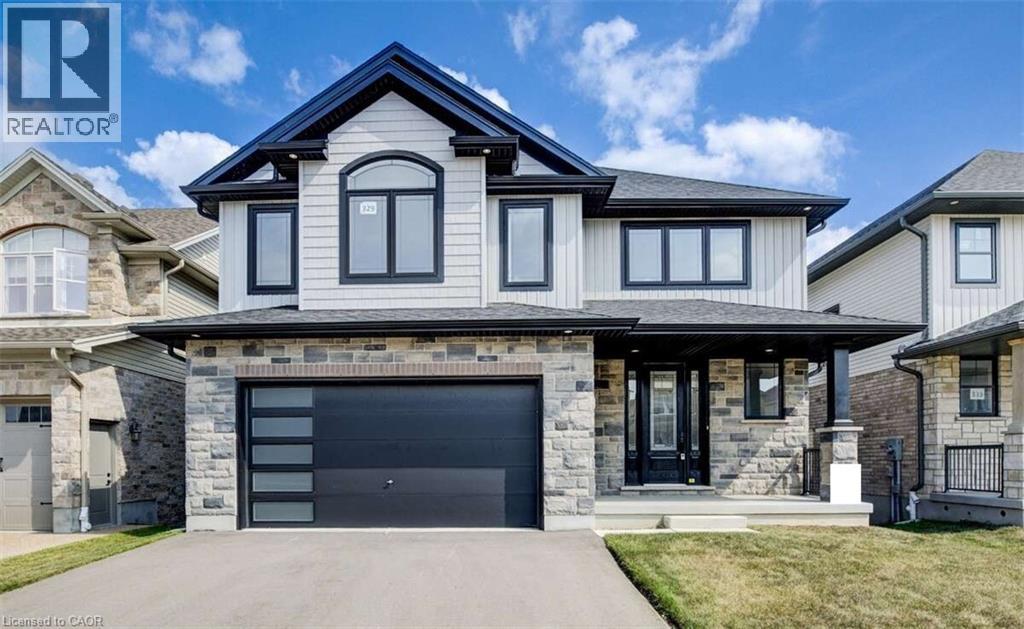
329 Rivertrail Avenue
Kitchener, Ontario
For more info on this property, please click the Brochure button. Advertised price: The applicable rebates are included in the purchase price, provided the rebate documents are signed and assigned to the builder on closing. Backing onto the beautiful Grand River Valley, this new home at 329 Rivertrail Ave in Kitchener, ON is 3621 finished square feet with an attached double garage, a paved driveway, a rear deck and an unfinished walk-out basement that boasts of great potential for additional living space. Stepping inside, the foyer feels open and bright with an upper window, a soaring ceiling and a skylight that floods the space with natural light. The main floor, with a 9-foot-high ceiling, includes the family room, kitchen, dinette, dining room, den and athree-piece bathroom. The family room is dominated by a large windows, filling the space with light and offering views of the Grand River Valley. It also features a modern linear gas fireplace and bright overhead pot lights. The functional kitchen, also brightly lit by large windows and pot lights, contains upgraded white ceiling-height cabinetry (upper glass doors), premium quartz countertops, 6 professional appliances and a walk-in pantry. Designed for modern living, the expansive black kitchen island with its breakfast bar serves as both a workspace and a gathering spot. The marbled quartz countertop extends over the sides in a 'waterfall' edge, a bold and sophisticated feature. The dinette features ample room for a large dining set, sizeable windows and a glass terrace door that opens to the rear deck. Hardwood flooring covers the main level, except for tile flooring in the bathroom. An oak staircase to the secondProperty not yet assessed. Please visit our Model Home located at 88 Grand Flats Trail in Kitchener to arrange a viewing of this home. The Model Home is open each Tuesday and Thursday from 2pm-6pm and every Saturday from 12pm-4pm. (id:62104)
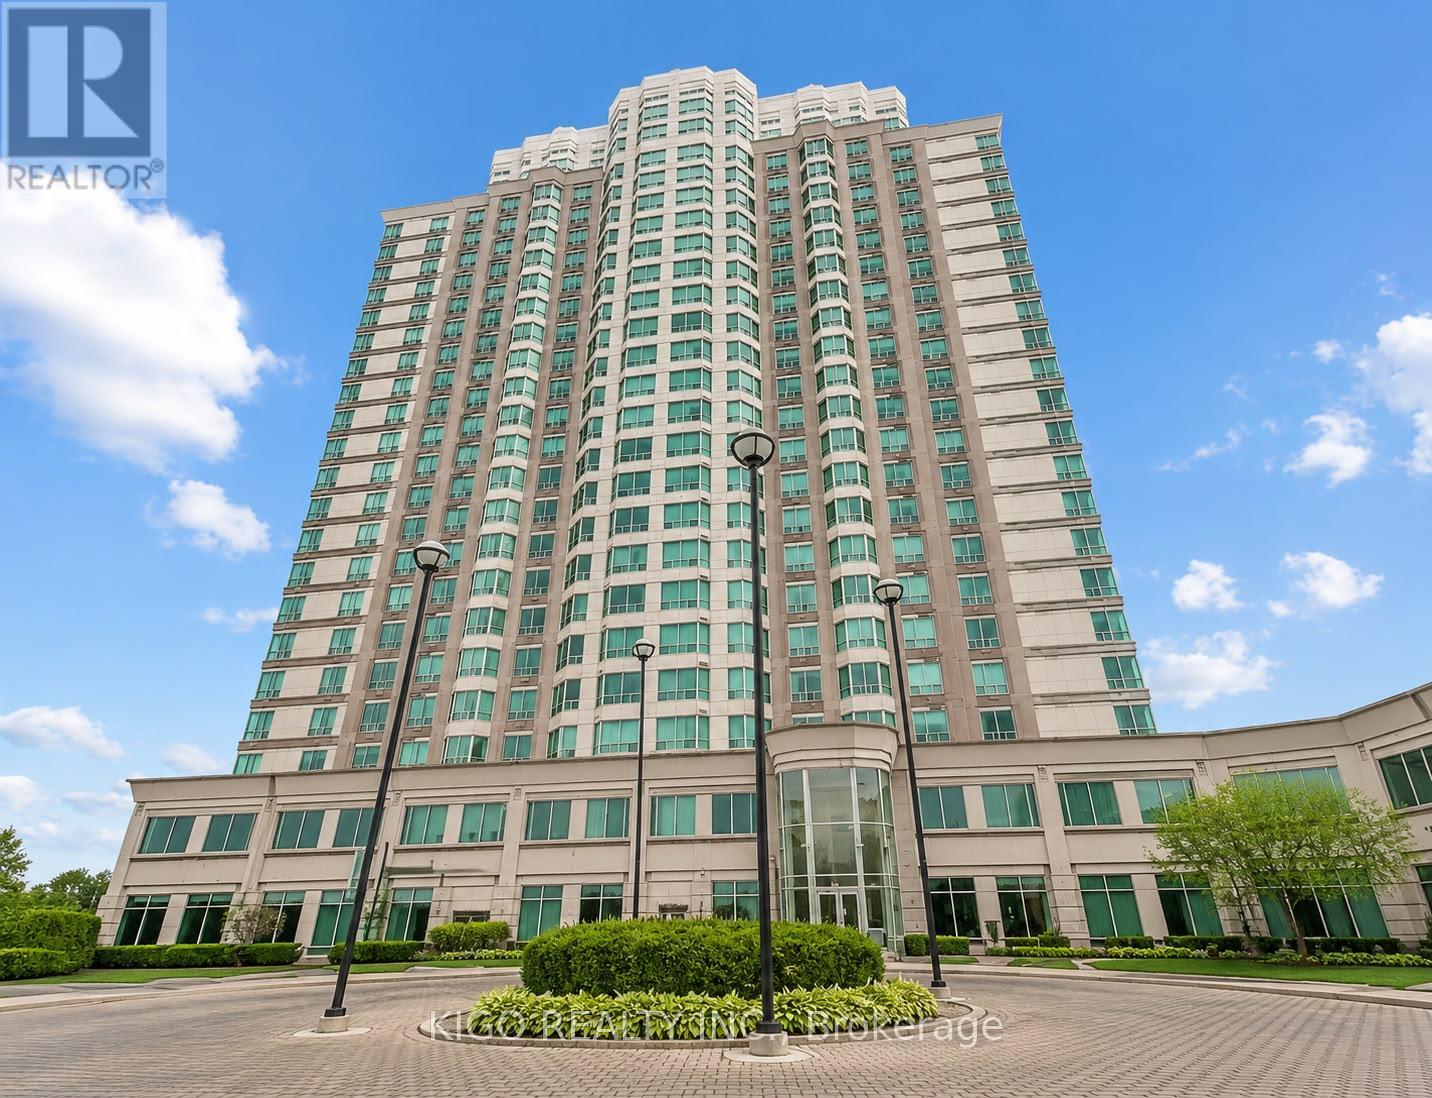
2108 - 11 Lee Centre Drive
Toronto, Ontario
Beautifully Maintained 1+1 Condo With Fully Renovated Kitchen In Prime Scarborough Location! Bright and spacious layout with a functional den that can easily serve as a second bedroom or home office. Features upgraded laminate flooring and a sun-filled living/dining area with unobstructed east views. Fully renovated modern kitchen with quality finishes and ample storage-perfect for everyday living. This well-kept unit shows pride of ownership throughout. Well-managed building offering premium amenities including indoor pool, gym, recreation room, sauna, and 24-hour security. Conveniently located minutes to Scarborough Town Centre, Hwy 401, TTC, LRT, shopping, and dining. Includes 1 underground parking space and owned locker. Ideal for first-time buyers or investors. (id:62104)
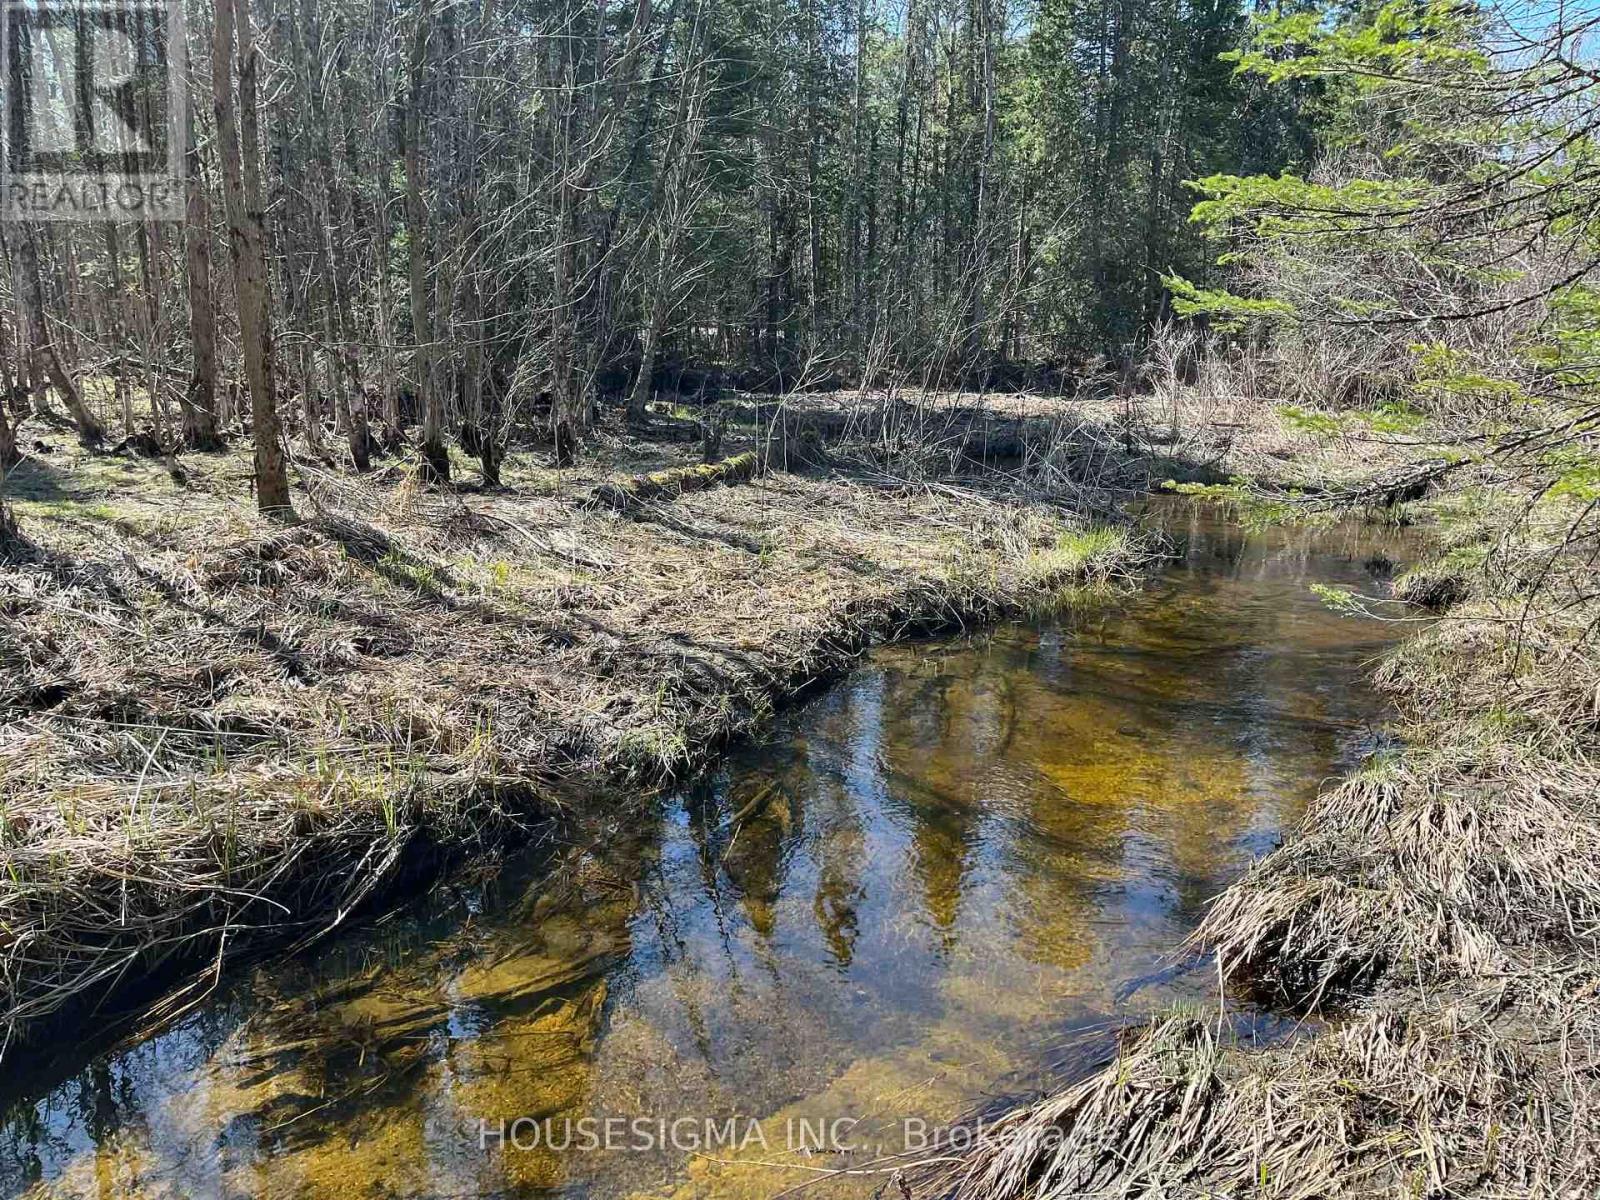
Con 14 Pt Lot 17 Ward: 01 Buller Road
Kawartha Lakes, Ontario
Incredible Opportunity To Own Approximately 39.7 Acres Of Untouched Natural Beauty In The Geographic Township Of Somerville, Within The City Of Kawartha Lakes. This Expansive Parcel Offers A Stunning Mix Of Mature Forest, Rolling Terrain, Natural Landscapes, And Abundant Wildlife, Creating The Perfect Setting For Outdoor Enthusiasts, Nature Lovers, Hunters, And Those Seeking A Private Recreational Retreat. Enjoy The Peace And Tranquility Of Rural Living While Remaining Just Minutes From Norland, Shadow Lake, Public Boat Launches, ATV And Snowmobile Trail Systems, Fishing, Boating, And Year-Round Outdoor Adventure. Whether You Are Looking To Secure A Large Recreational Property, Establish A Private Getaway, Or Invest In A Significant Land Holding In A Desirable Kawartha Lakes Location, This Property Offers Exceptional Potential And Endless Enjoyment. Rarely Does An Opportunity Arise To Acquire Nearly 40 Acres Of Land In Such A Sought-After Recreational Area Surrounded By Lakes, Forests, And Nature. Buyer To Conduct Due Diligence Regarding Building Permits, Access, Environmental Features, Zoning, Severance Potential, Future Development Opportunities, And Permitted Uses. (id:62104)
13908 Trafalgar Road
Halton Hills, Ontario
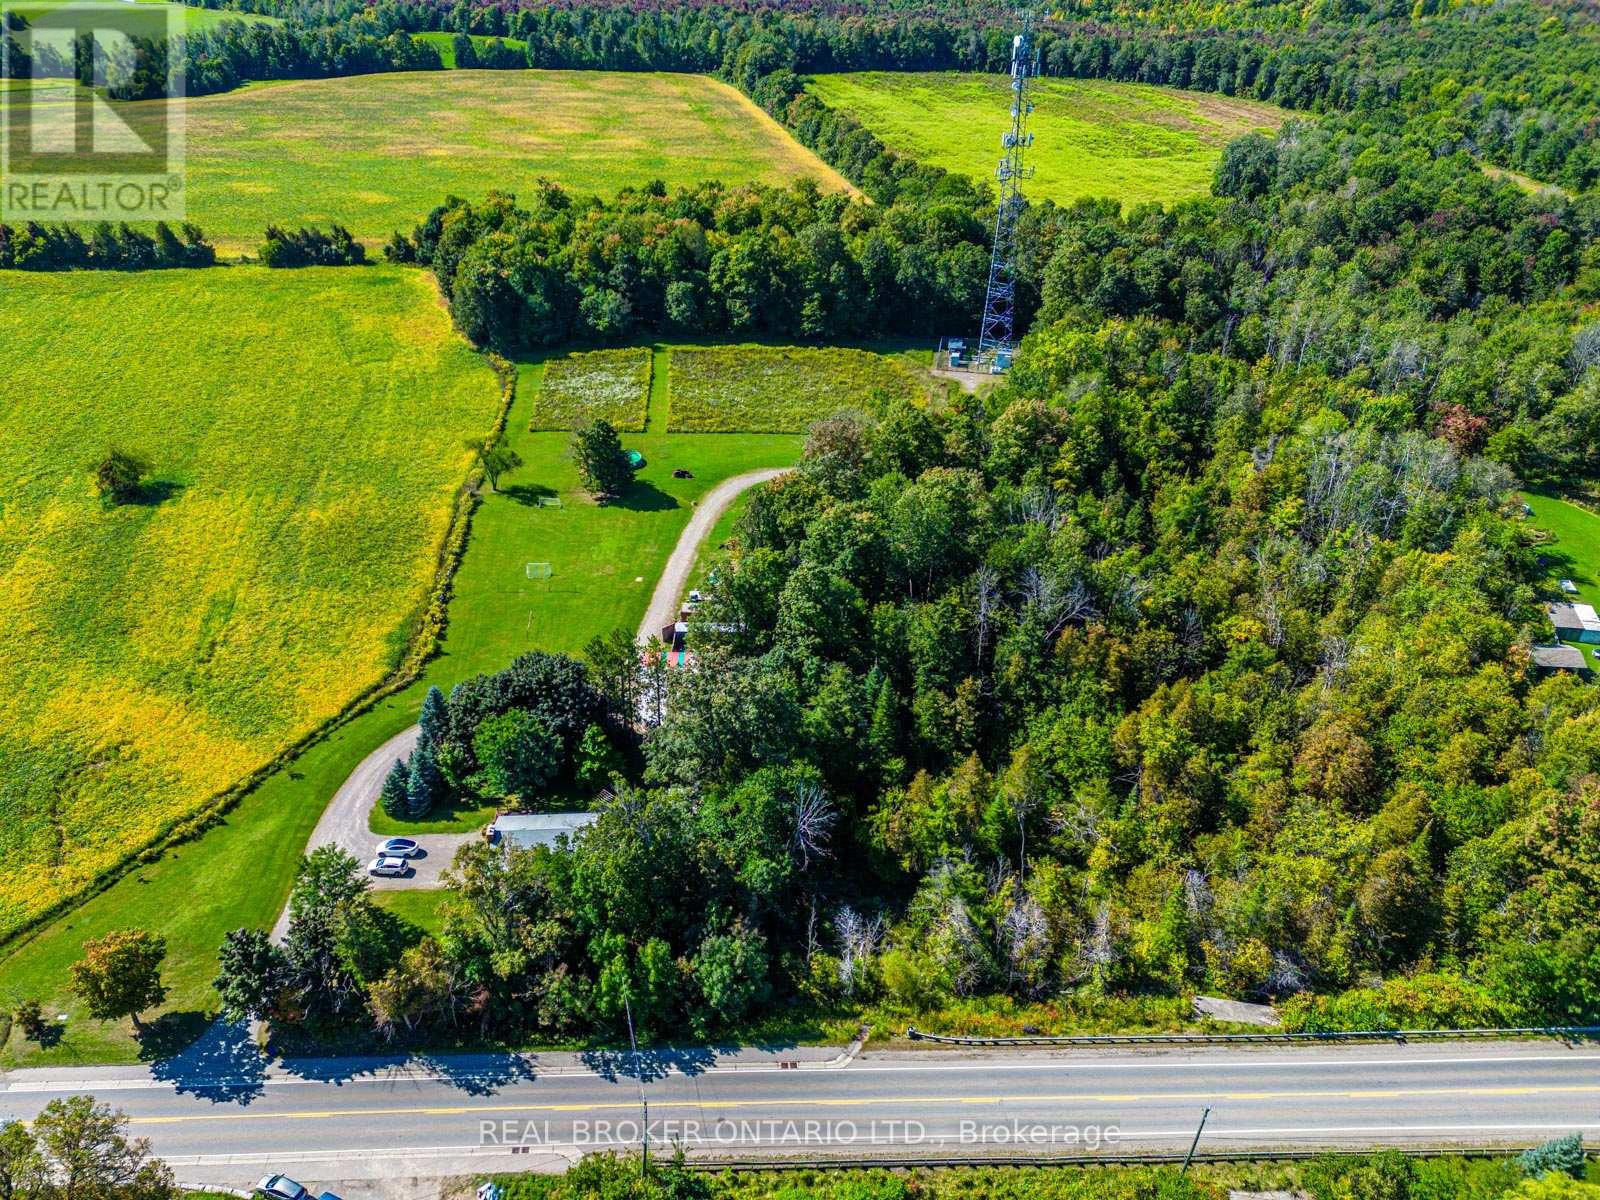
Excellent Opportunity To Own 8.8 Acres Of Land At 13908 Trafalgar Rd. In A Great Location! Great Income Potential - Rent Land Out For Farming & Cell Tower Income On Property. Located 10 Minutes North Of Georgetown. Easy Access To Highways 401/403/407. Surrounded By Mature Trees And Boasting Wide Open Fields. Well In Place - Ready To Build Your Dream Home! Buyer To Do Own Due Diligence. Located Within The Greenbelt. Please Do Not Enter The Property Without An Appointment/Agent. (id:62104)
13958 Trafalgar Road
Halton Hills, Ontario
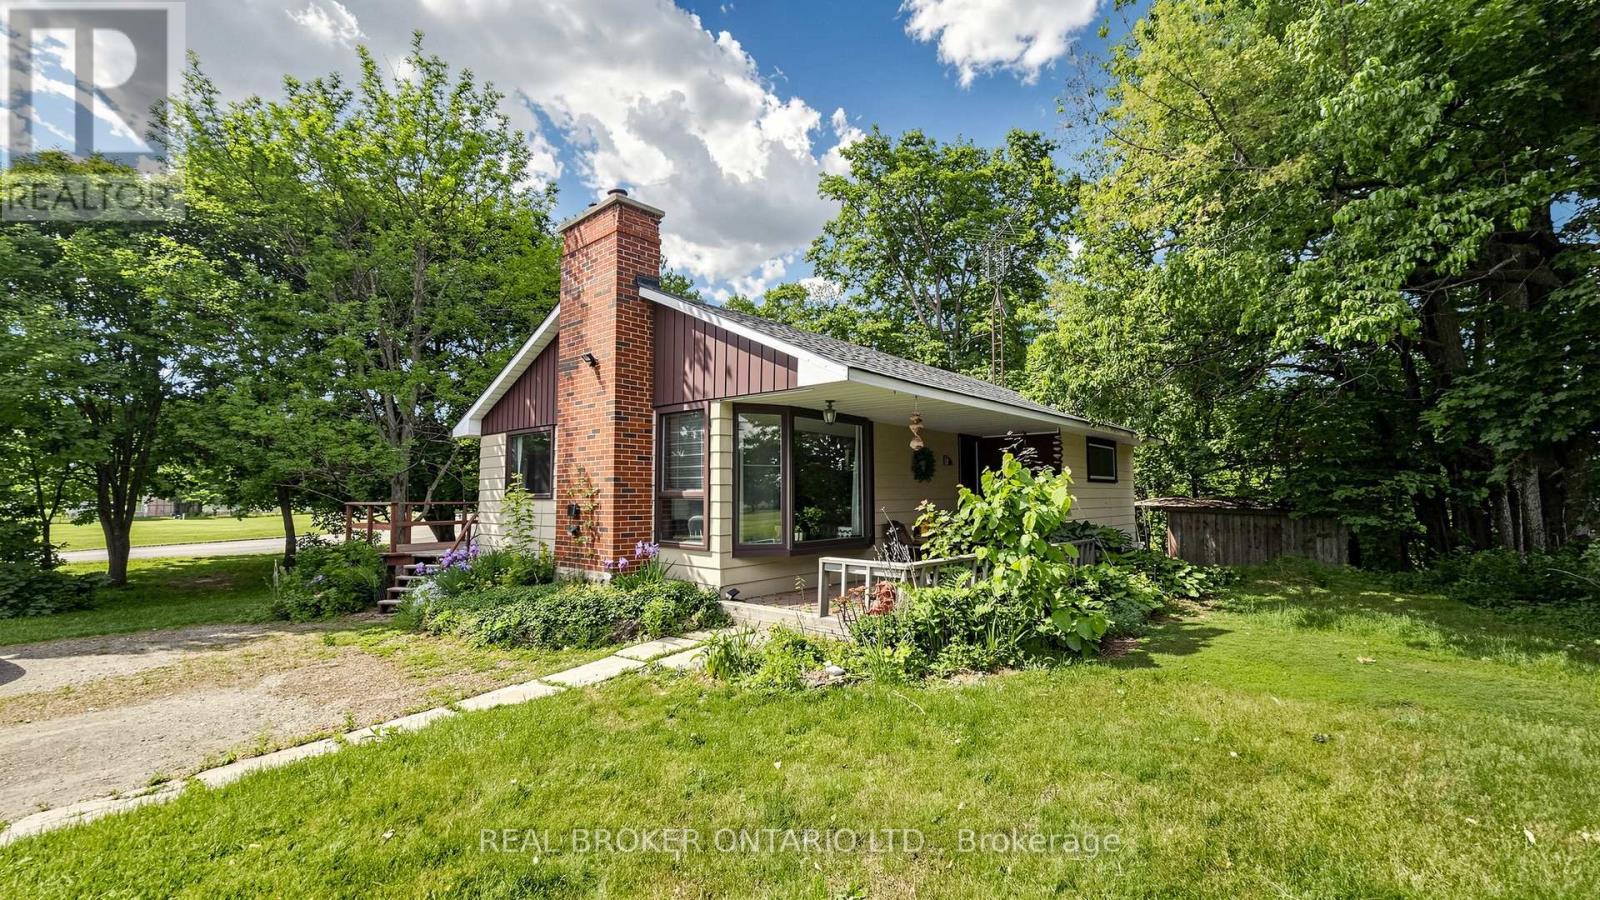
Great Opportunity To Own A Cozy Bungalow Nestled By Mature Trees. Potential To Build On This Expansive 209' X 104' Lot Surrounded By Green Space And Farm Land. This Family Home Features 2 Generously Sized Bedrooms And An Open Concept Living And Dining Area. Basement With A Separate Entrance - Great For An In-law Suite! Located 10 Minutes North Of Georgetown. Easy Access To Highways 401/403/407. Please Do Not Enter The Property Without An Appointment/Agent. (id:62104)
306 - 4789 Yonge Street
Toronto, Ontario
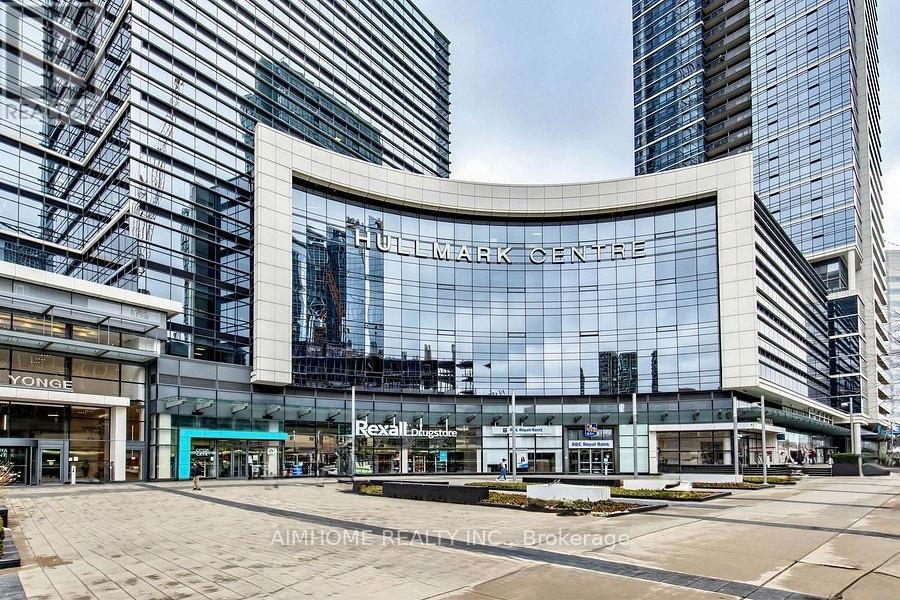
This Is A Sublease , One Office Share The Open area With The Current Lawyer. Aaa Office By Tridel! Bright East Facing Fantastic View On 7th Flr. Currently occupied by a famouse company. Plenty Of Underground Public Parking, Direct Access To Subway Stn. Minutes To Hwy 401. Steps To Shops, Restaurants &All Amenities. Grand Lobby With Concierge. Efficient Layout. Excellent For Dentists, Physicians, Lawyers, Accountants, Financing/Insurance, And All Other Professionals. (id:62104)
150 Princess Street
Hamilton, Ontario
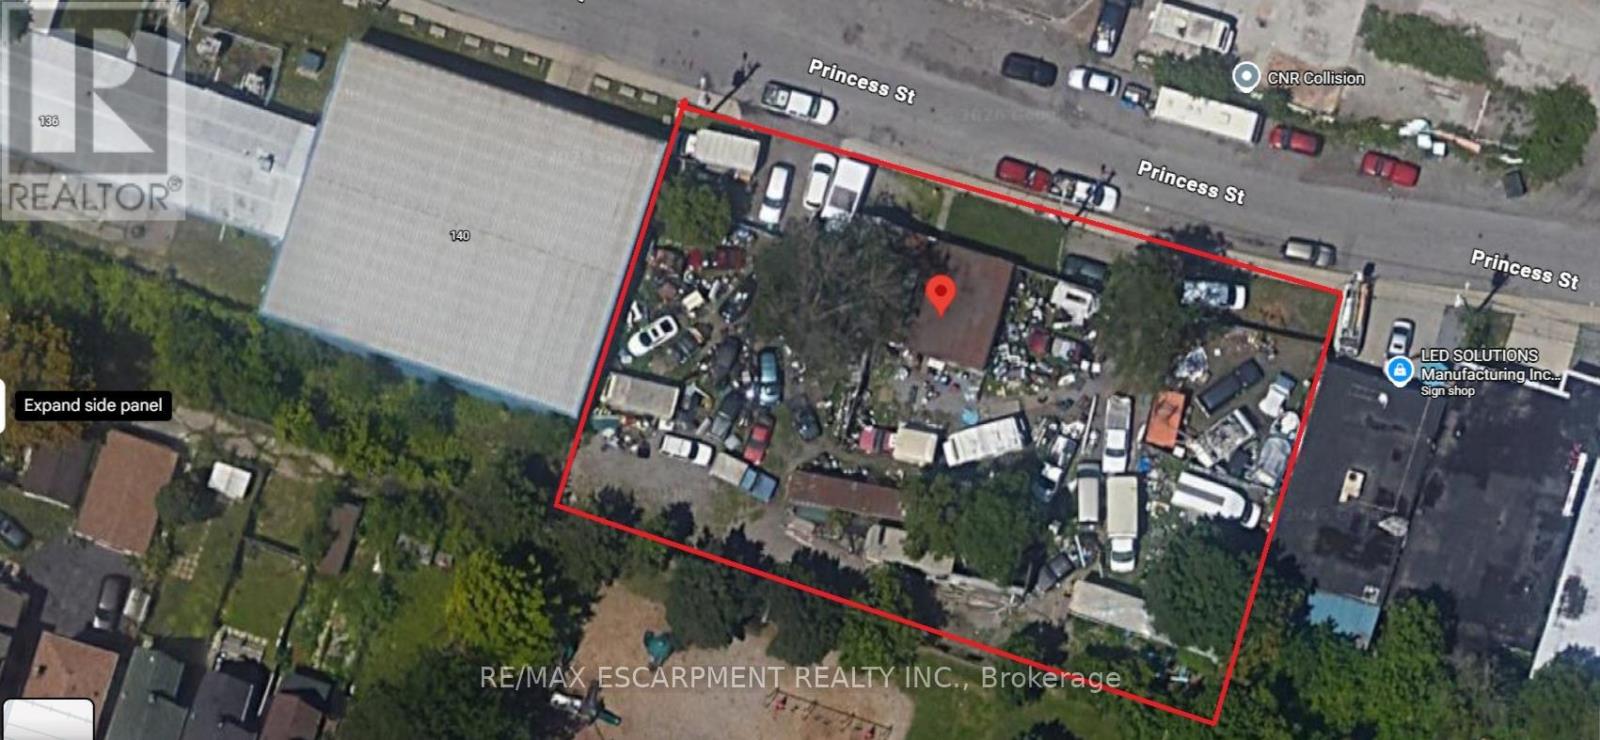
Position your business or investment for success with this exceptional M6-zoned property in Hamilton. Situated on a large lot, this versatile site offers a wide range of permitted industrial uses, making it ideal for contractors, light manufacturing, warehousing, automotive services, or redevelopment potential (buyer to verify uses). The expansive lot provides ample space for parking, storage, or future expansion, while the existing structure offers a solid footprint to customize to your needs. Strategically located with convenient access to major highways, transit routes, and key commercial corridors, this property combines functionality with accessibility-perfect for owner-users or investors looking to capitalize on Hamilton's growing industrial market. (id:62104)
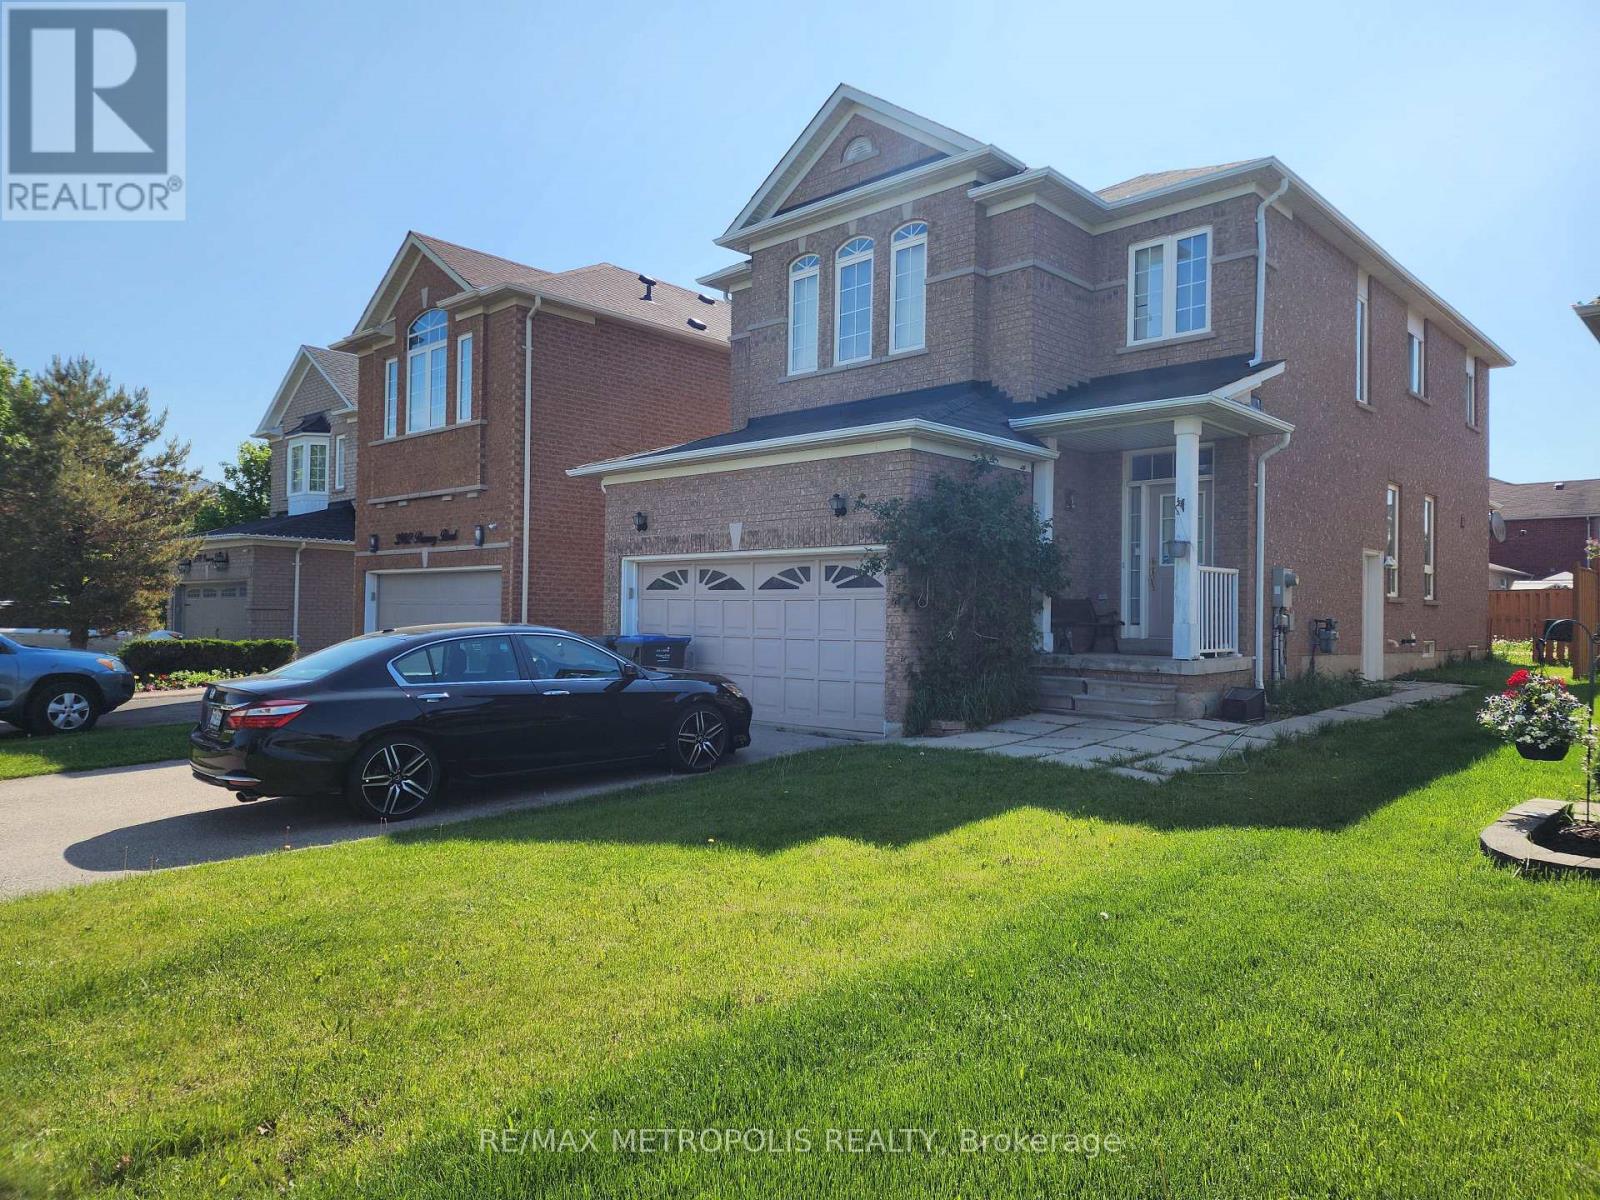
Basement Unit - 3986 Passway Road
Mississauga, Ontario
Beautifully maintained 1 bedroom basement apartment with a modern layout and private separate entrance, located in the highly sought-after Lisgar neighbourhood of Mississauga. Conveniently situated just ~2 km from Lisgar GO Station, making commuting easy and accessible. Bright and spacious living and separate bedroom with extra-large windows providing abundant natural light. Modern open-concept layout with comfortable living and kitchen space. Ideal for a working couple seeking a clean, comfortable, and conveniently located home in a quiet family-friendly neighbourhood. (id:62104)
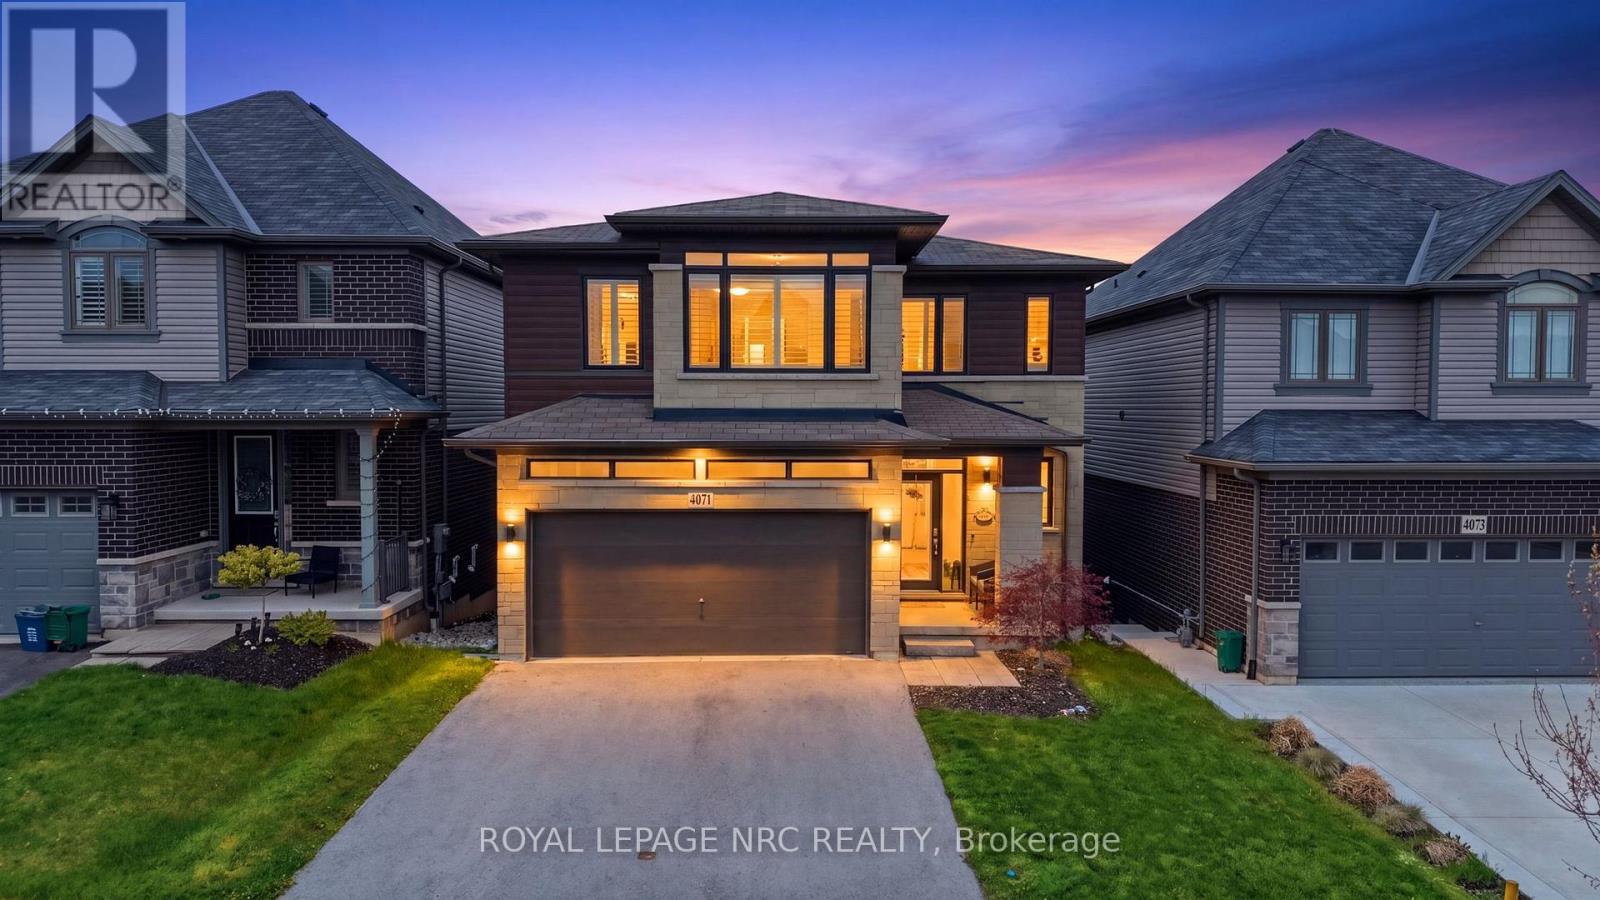
4071 Thomas Street
Lincoln, Ontario
Welcome to elevated living in the sought after Vista Ridge Community. This custom designed Losani built home offers 2,268 sq ft of beautifully finished space above grade, plus 948 sq ft below blending luxury, comfort, and versatility. With 4+1 bedrooms and 3.5 bathrooms, it's ideal for growing families, multi-generational living, or those seeking income potential. The bright, open concept main floor is filled with natural light and showcases premium finishes throughout. At the heart of the home is a chef inspired kitchen featuring a striking Caesarstone waterfall island, stainless steel appliances, abundant cabinetry, and an oversized walk-in pantry; perfect for entertaining or everyday living. French doors extend the space to a private balcony, ideal for morning coffee or evening relaxation. Upstairs, the primary suite offers a true retreat with a custom walk-in closet and spa like ensuite with a Caesarstone vanity. Enjoy sweeping views of the Toronto skyline and Lake Ontario. Three additional generous sized bedrooms, a full bath, and convenient upper level laundry complete the upper floor. The fully finished lower level offers incredible flexibility with a separate entrance, additional bedroom, full bathroom and spacious rec room. With laundry, stove, and sink hookups in place, it's perfectly suited for an in-law suite or future rental. French doors lead to a fully fenced backyard perfect for relaxing or entertaining. A 200-amp panel adds value and supports future upgrades like an EV charger or hot tub. Situated in the heart of Beamsville, this home offers easy access to major highways, top-rated schools, the Bruce Trail, award-winning wineries, golf courses, restaurants, and a neighbourhood park/splash pad. Everything you need to enjoy a vibrant and convenient lifestyle. With luxurious finishes, thoughtful design, and endless potential, this home is truly a rare find. Don't miss out- schedule your private viewing today! (id:62104)
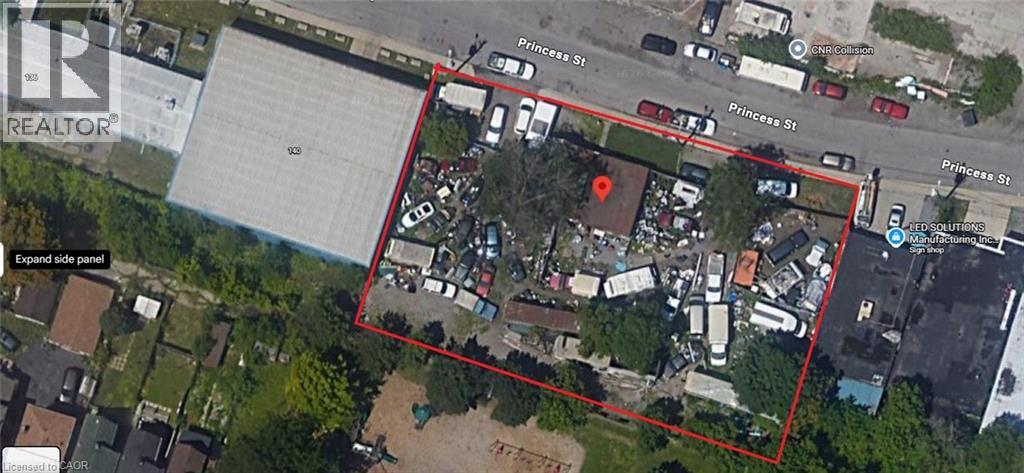
150 Princess Street
Hamilton, Ontario
Position your business or investment for success with this exceptional M6-zoned property in Hamilton. Situated on a large lot, this versatile site offers a wide range of permitted industrial uses, making it ideal for contractors, light manufacturing, warehousing, automotive services, or redevelopment potential (buyer to check uses). The expansive lot provides ample space for parking, storage, or future expansion, while the existing structure offers a solid footprint to customize to your needs. Strategically located with convenient access to major highways, transit routes, and key commercial corridors, this property combines functionality with accessibility-perfect for owner-users or investors looking to capitalize on Hamilton’s growing industrial market. Seller willing to do VTB (Vendor Take-Back Mortgage). (id:62104)
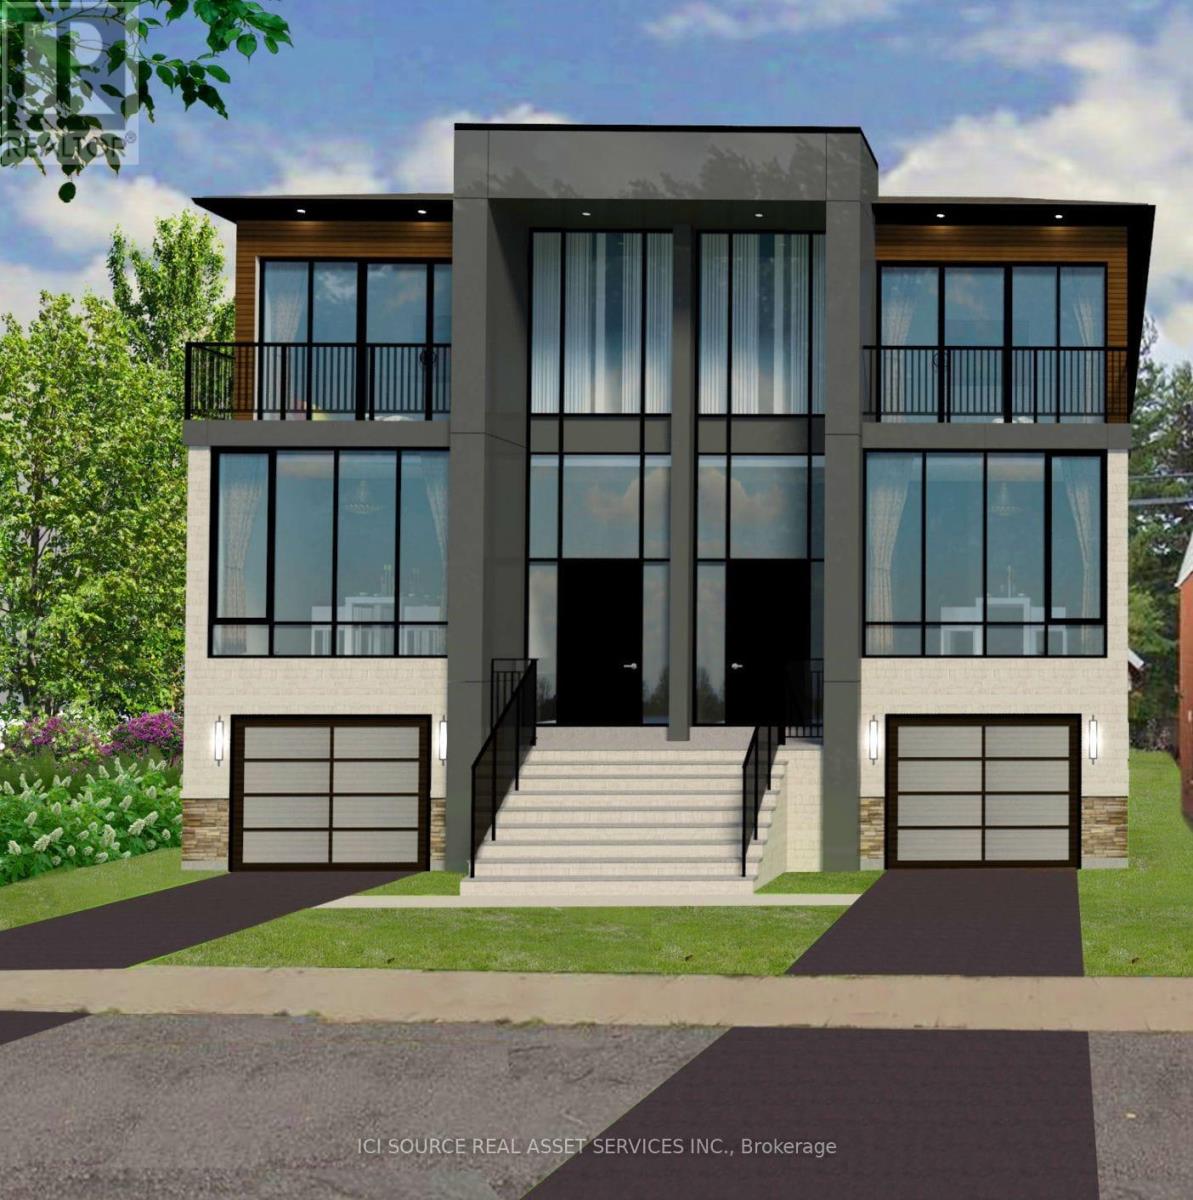
8/10 Mississauga Road N
Mississauga, Ontario
Invest in the heart of Mississauga's thriving Port Credit neighborhood with an exceptional building lot at #10 Mississauga Road North, offering a unique opportunity to be part of a growing and vibrant community just steps away from the stunning waterfront and directly across from the highly anticipated Brightwater development. Right in the heart of Port Credit & across from new Brightwater real estate development. A historic lakeside community with dining, shopping & recreation. Total lot size 50x110ft. Vacant land only. VTB available. Utilities available in the area, but not connected. * For Additional Property Details Click The Brochure Icon Below* (id:62104)