
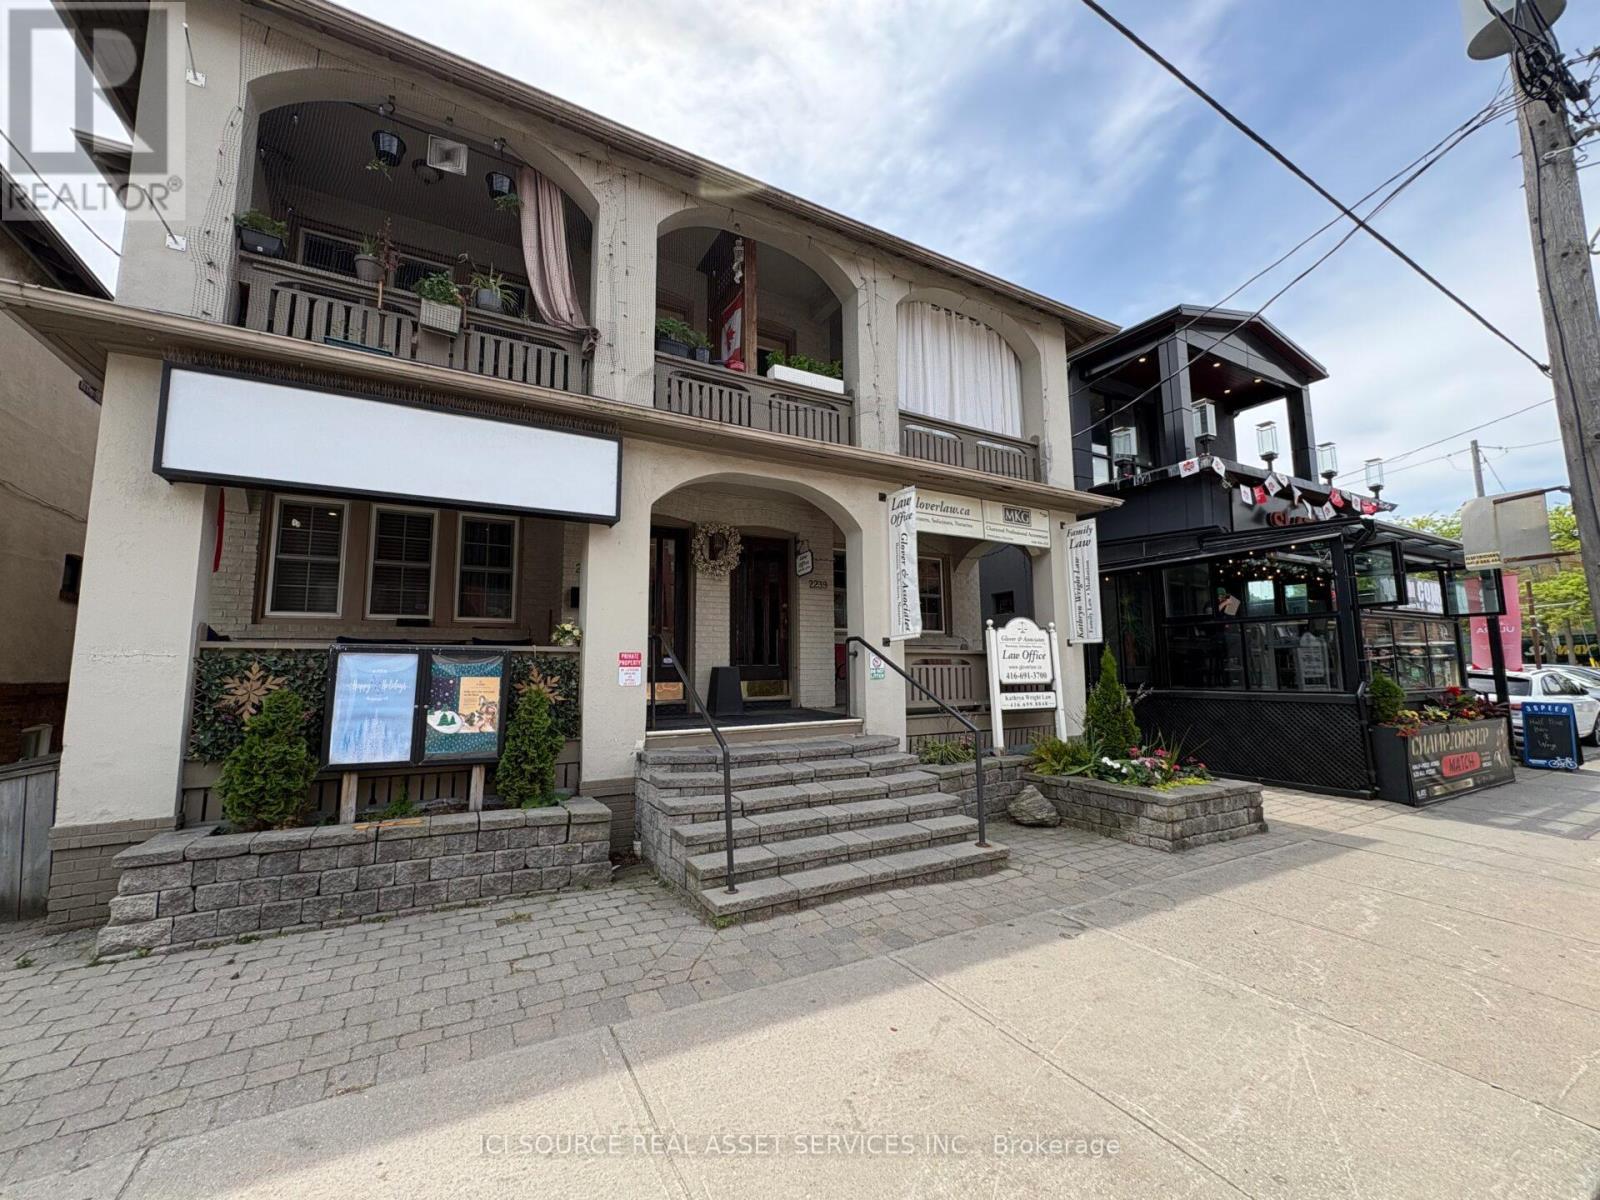
Main Floor - 2241 Queen Street E
Toronto, Ontario
1200 Sq. Ft. Plus 400 Sq. Ft. Office In Basement. Main Floor Divided Into 4 Rooms. Good For Many Retail Businesses, Medical Or Other Offices. Front Reception Area with Boardroom, High Ceilings, Gas Fireplace, Full Kitchen & Laundry, 3 Piece Bathroom (W/Shower), Front Veranda Overlooking Queen Street East, Large Outdoor Private Patio, Covered Parking, Good Visible Signage. *For Additional Property Details Click The Brochure Icon Below* (id:62104)
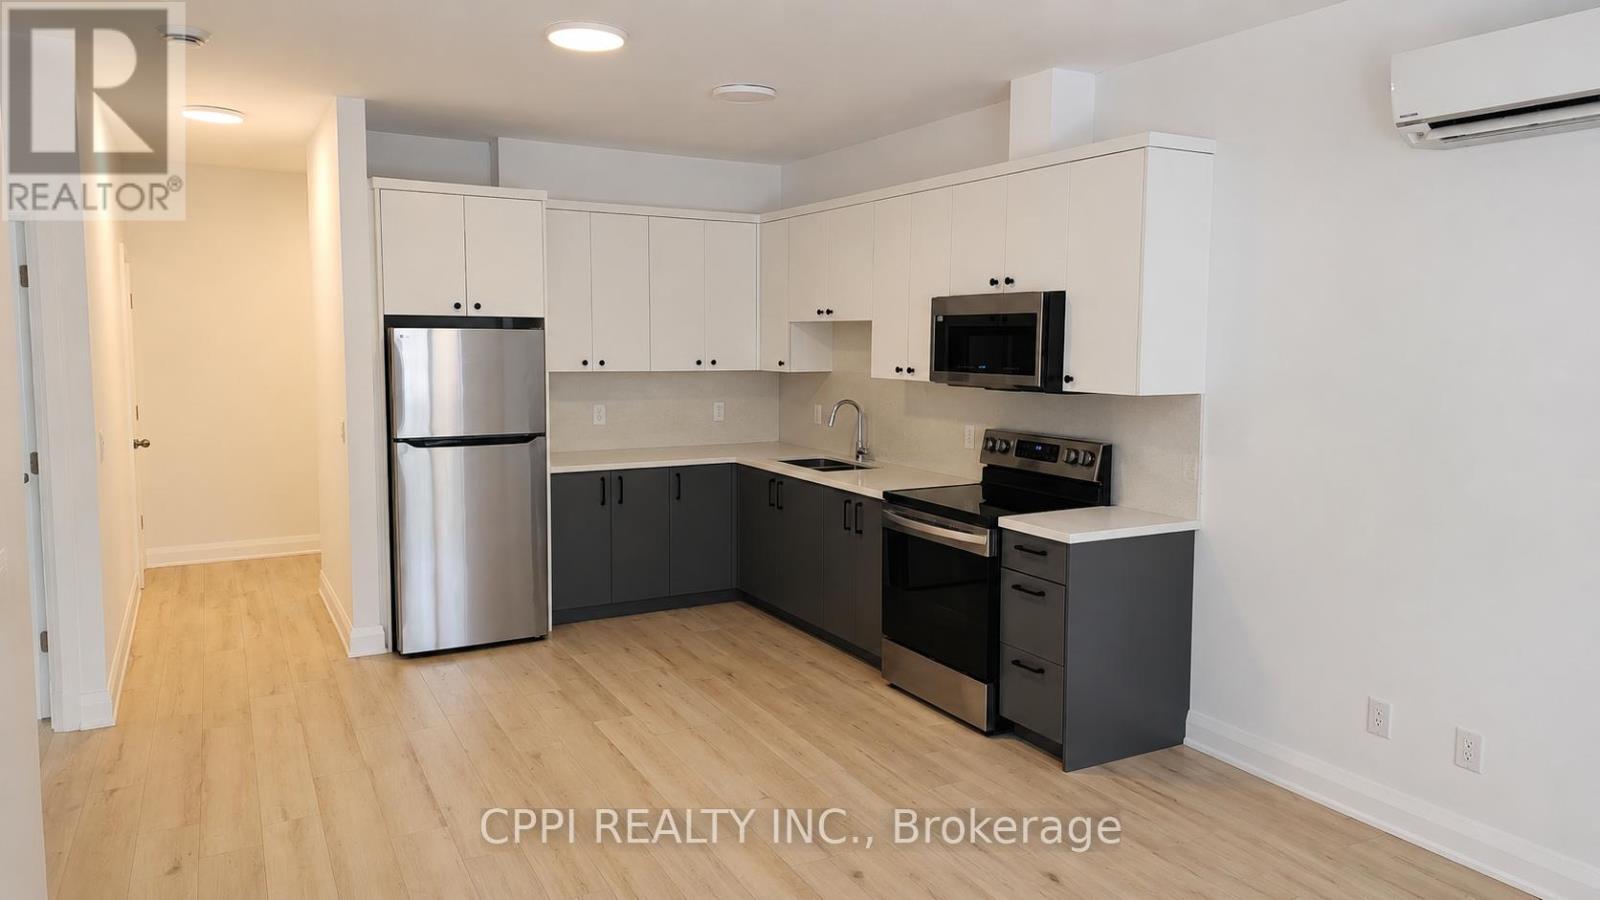
109 - 255 Emerick Avenue
Fort Erie, Ontario
Experience modern living in this newer, spacious two-bedroom suite located in a boutique two-storey luxury apartment complex, thoughtfully designed for both comfort and style. This bright and inviting unit features luxury vinyl flooring throughout, soaring 9-foot ceilings, and window coverings for added convenience, while the contemporary kitchen showcases quartz countertops, a sleek backsplash, and quality appliances, including a refrigerator, stove, and built-in microwave. Residents also enjoy access to an outdoor EV charging station, and rent includes water, one outdoor parking space, and high-speed fibre internet, offering exceptional value. Combining modern finishes, desirable amenities, and a welcoming atmosphere, this well-maintained suite presents an outstanding opportunity for comfortable, low-maintenance living in a highly sought-after community. (id:62104)
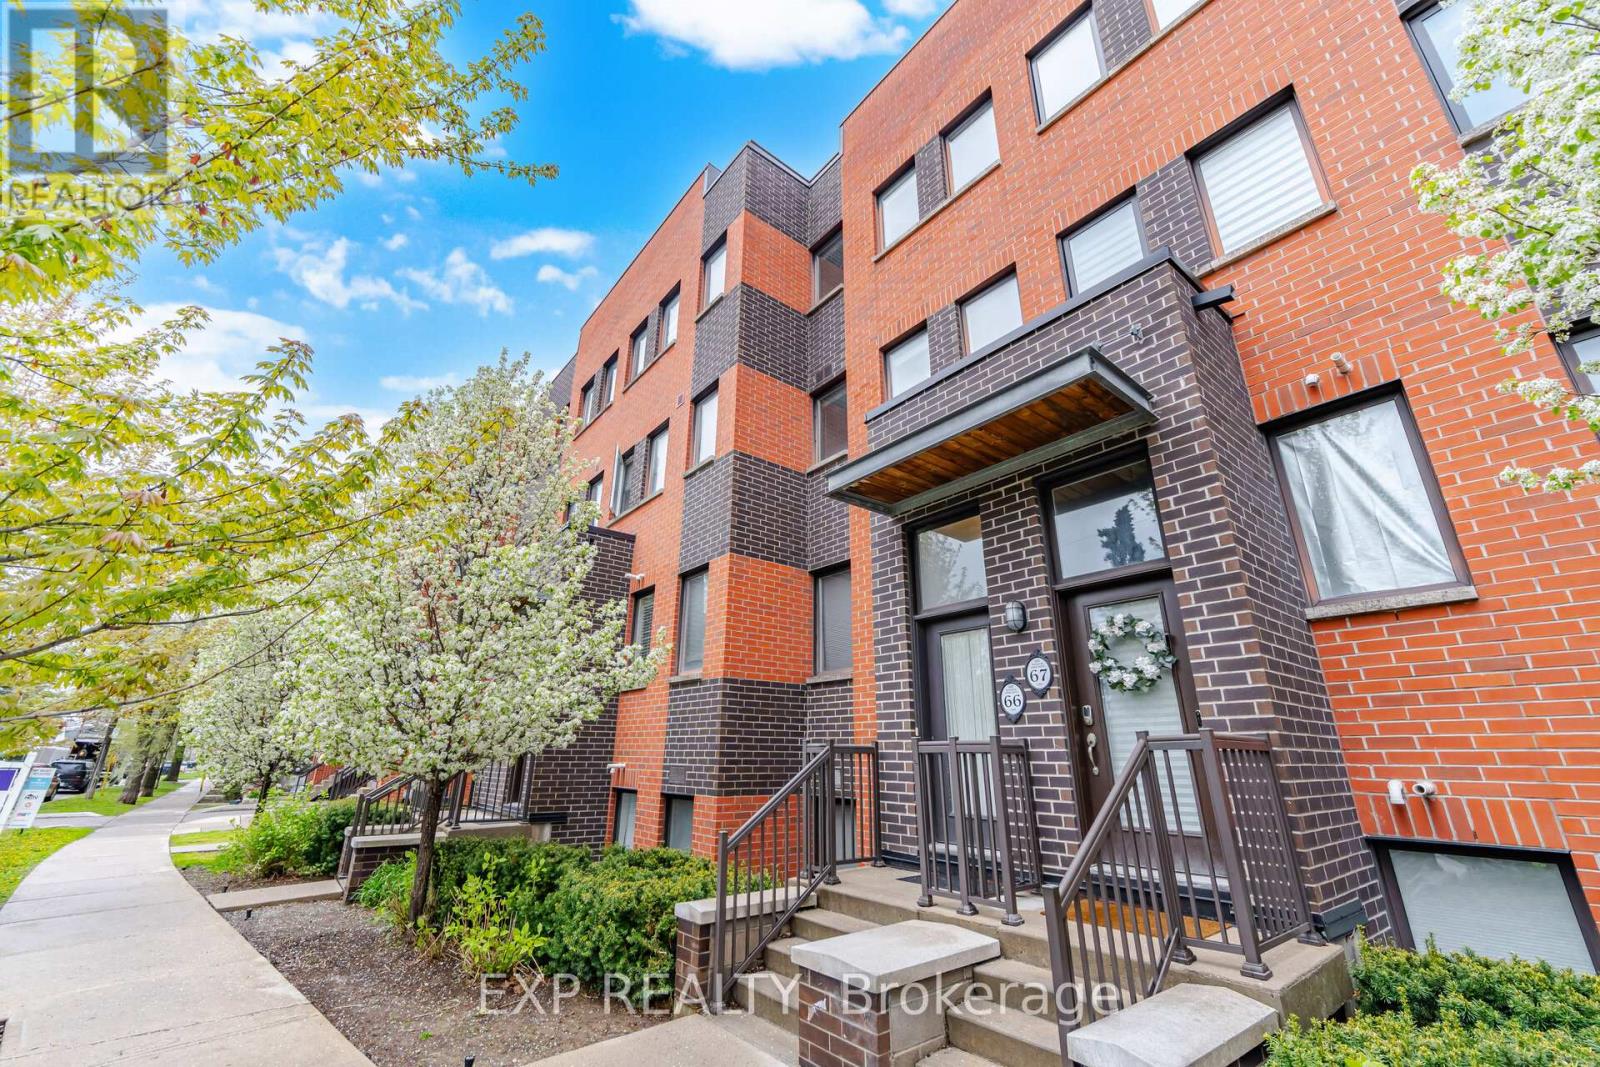
66 - 60 Winston Park Boulevard
Toronto, Ontario
Welcome to 60 Winston Park Blvd, Suite 66! Discover urban living in the heart of Yorkdale Village! Offering 1232 sq ft of interior living space and an impressive 475 sq ft terrace, this unit is the largest in the development. Bright and spacious, this condo townhouse features 2 bedrooms plus a den and 3 baths! Designed with comfort and functionality in mind, the home showcases an open-concept layout, soaring 9-foot ceilings, and plenty of windows that flood the space with natural light. The main level features a welcoming living and dining area, an open concept kitchen, and a versatile den perfect for a home office or additional living space. The sun-filled kitchen is equipped with stainless-steel appliances, upgraded granite countertops, a contemporary backsplash, and undermount lighting. Upstairs you'll find two generously sized bedrooms, each with their own ensuite bathroom, spacious double and walk-in closets, and expansive North and South facing views. Noteworthy is the expansive terrace, offering unobstructed city views and a convenient gas hook-up, perfect for enjoying summer BBQs and outdoor entertaining. Enjoy the convenience of an ensuite laundry, 1 locker storage, 1 underground parking spot, and plenty of visitors parking! Freshly painted! Vacant and move in ready! Enjoy effortless commuting with quick access to TTC, Wilson Station, Downsview Park, HWY 401, Yorkdale Shopping Mall, schools, and the Humber River Hospital. Local businesses, coffee shops, and day to day amenities can be found right at your doorstep! Don't miss this incredible opportunity to live in one of North York's most desirable communities. Whether you're a first-time buyer, growing family, or an investor adding to your real estate portfolio, this unit offers incredible value and flexibility. Too much to mention!!... View the Virtual Tour! (id:62104)
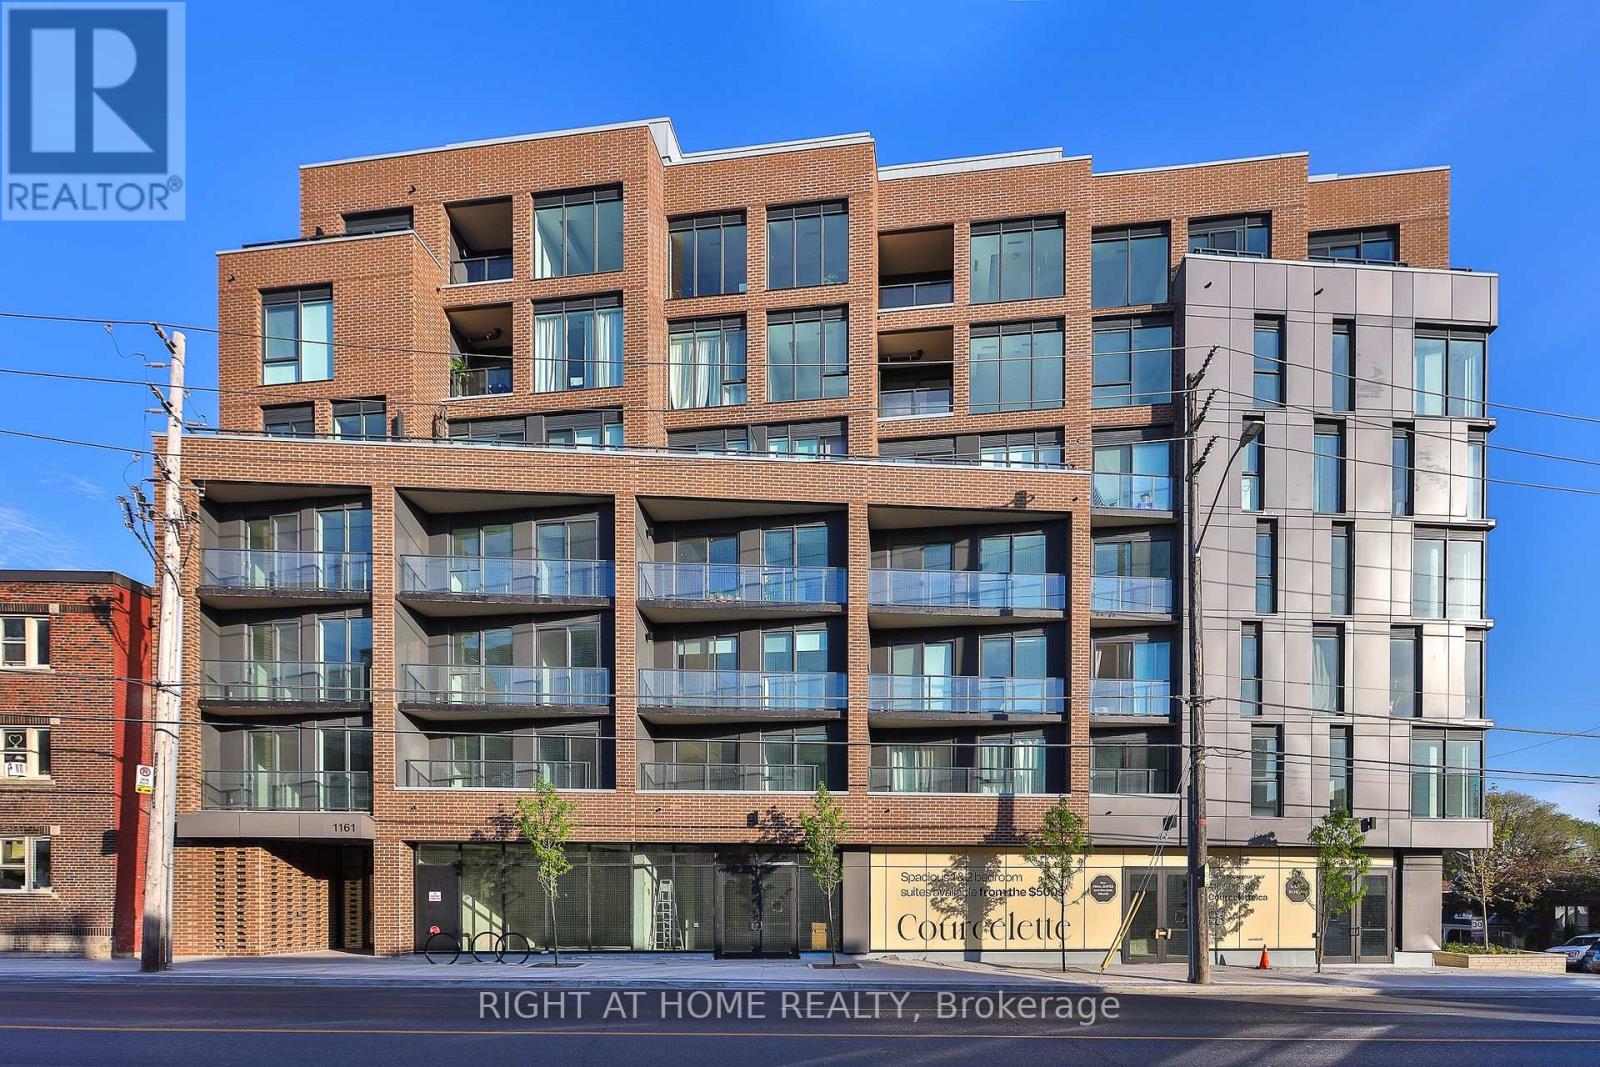
205 - 1161 Kingston Road
Toronto, Ontario
** Huge savings - builder suite subject to HST rebate! ** Bright and spacious, this 1 bedroom + den at the brand new Courcelette condos features a sun-filled west exposure, offering 635 square feet of living space plus a covered balcony. Be first to call this impeccable suite "home" - featuring 9 foot ceilings, a custom kitchen with integrated appliances and quartz countertops, an eat-at island, hardwood floors throughout, a primary bedroom with walk-in closet, stylish bathroom and generous den that's ideal for a home office, spacious dining room or just extra living space! Floor to ceiling windows fill the space with natural light. Courcelette is a brand new boutique development of just 58 suites, with superb amenities including a full gym, party room, outdoor garden terrace and a rooftop waterview terrace with kitchenette. Full Tarion warranty. (id:62104)
516 - 85 Queens Wharf Road
Toronto, Ontario
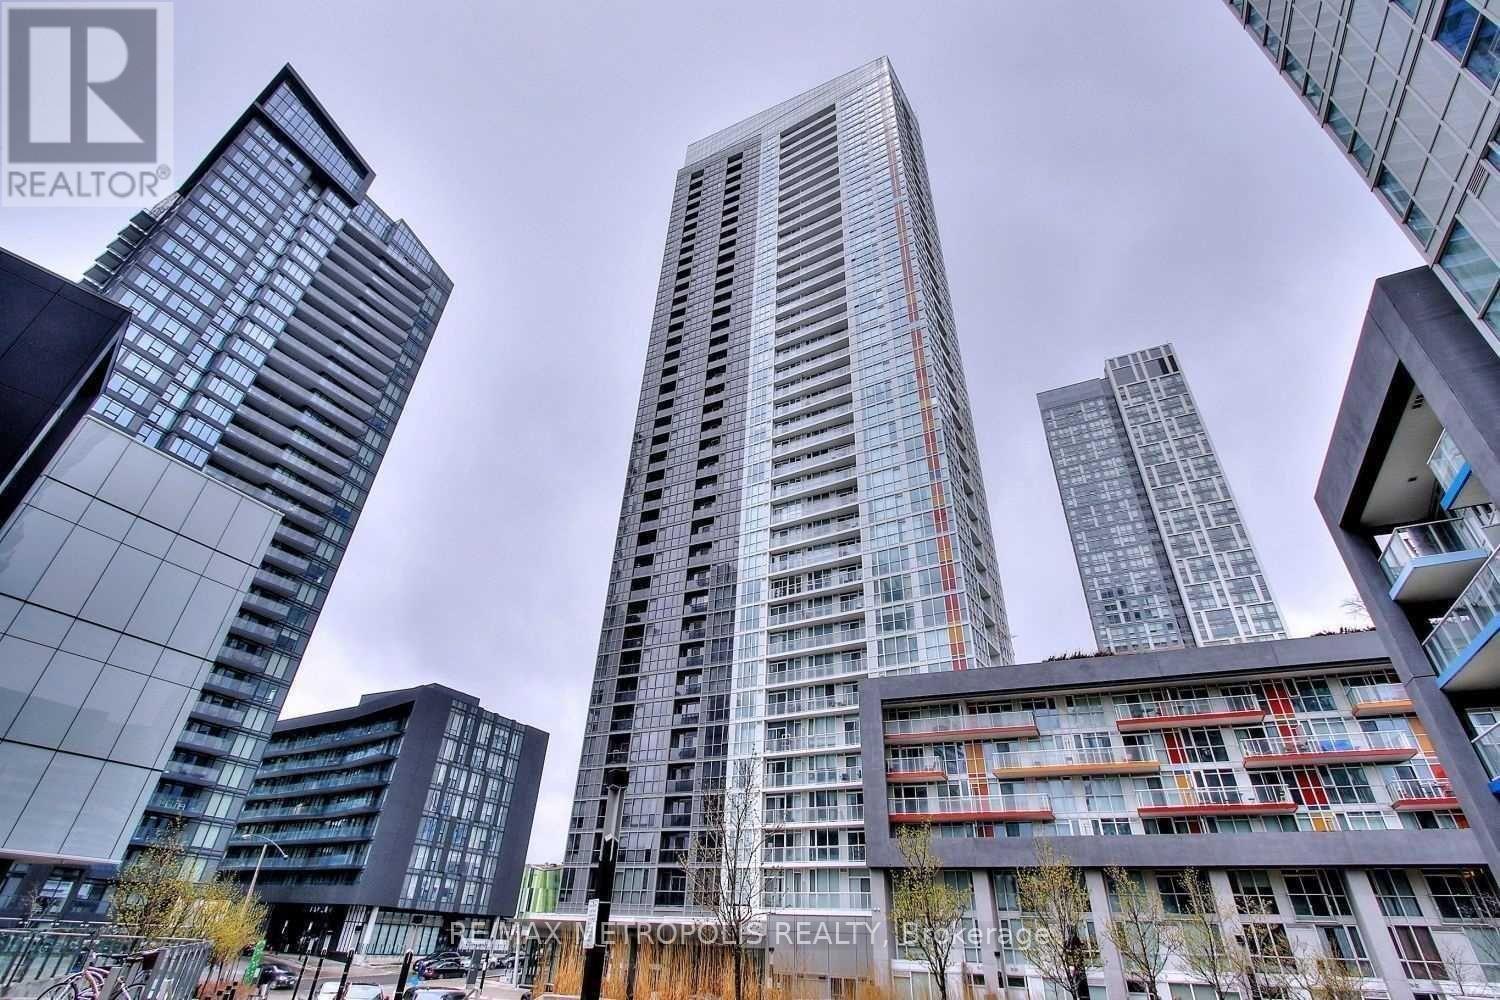
Welcome to this bright and spacious 648 sq. ft. 1-bedroom plus den unit in Toronto's vibrant waterfront community. Offering a functional and well-designed layout, the suite features a spacious bedroom with floor-to-ceiling windows and ample closet space. The versatile den can easily be used as a second bedroom, home office, or guest space, providing added flexibility to suit your lifestyle.The open-concept living and dining area is filled with natural light and walks out to a large private balcony, perfect for relaxing or entertaining. The kitchen is equipped with stainless steel appliances and ample storage, making it both practical and inviting.Residents enjoy access to excellent amenities, including a 24-hour concierge, indoor pool, rooftop garden, guest suites, and BBQ area. Ideally located steps from the waterfront, parks, transit, restaurants, and Toronto's downtown core, this property is an excellent opportunity for both end users and investors. (id:62104)
526 - 85 Queens Wharf Road
Toronto, Ontario
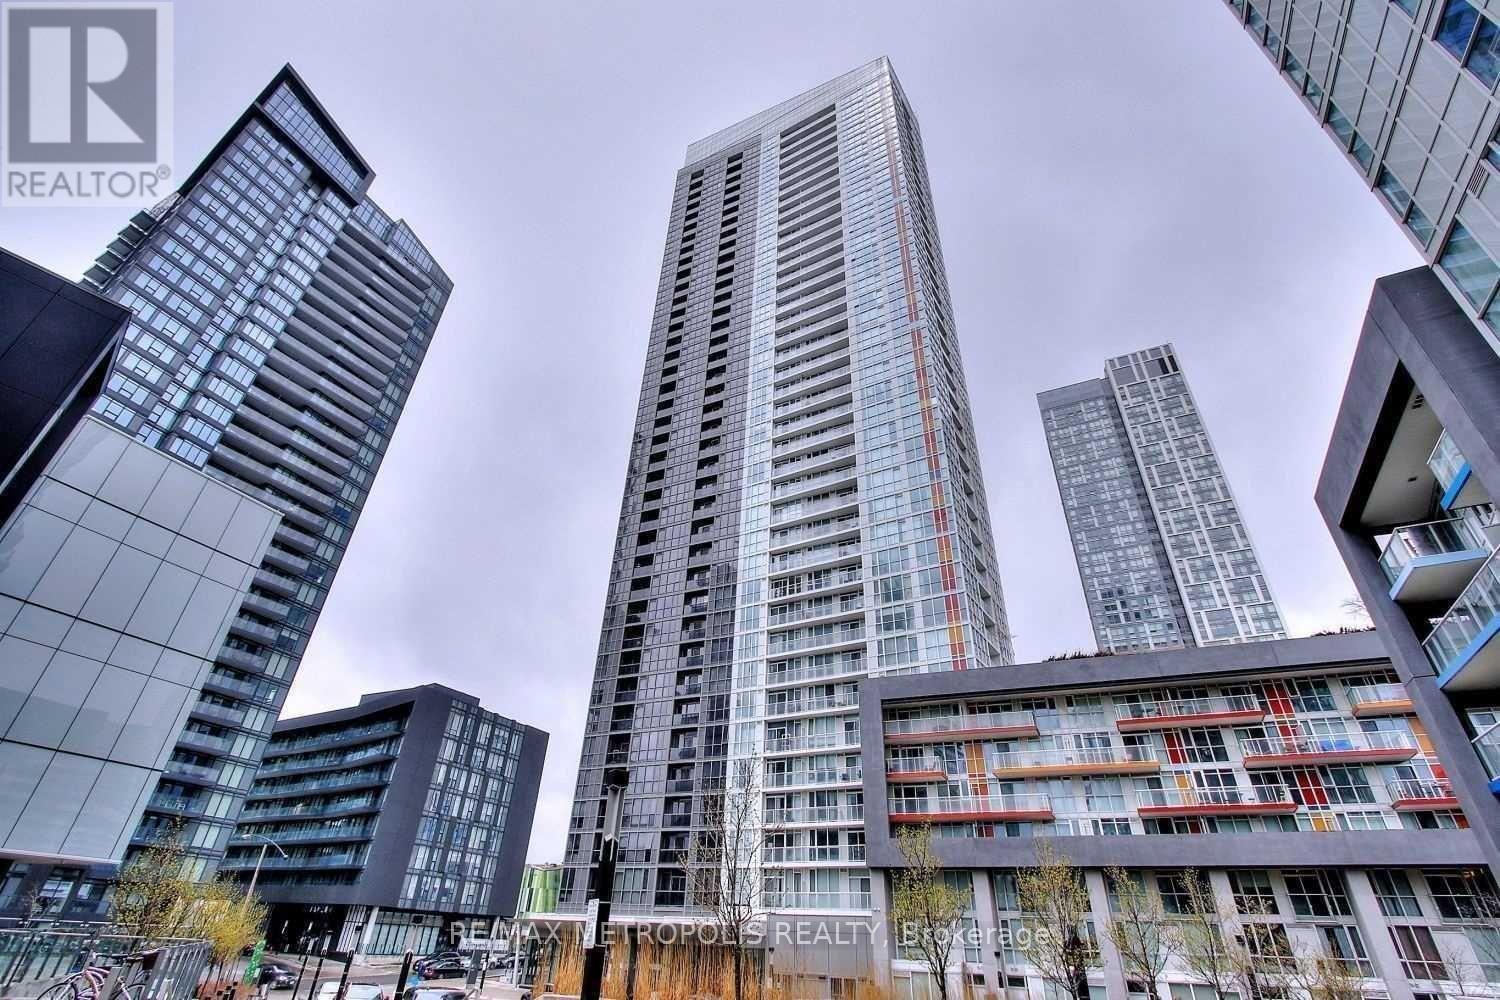
Welcome to this bright and spacious 738 sq. ft. 1-bedroom plus den unit in Toronto's vibrant waterfront community. Offering a functional and well-designed layout, the suite features a spacious bedroom with floor-to-ceiling windows and ample closet space. The versatile den can easily be used as a second bedroom, home office, or guest space, providing added flexibility to suit your lifestyle.The open-concept living and dining area is filled with natural light and walks out to a large private balcony, perfect for relaxing or entertaining. The kitchen is equipped with stainless steel appliances and ample storage, making it both practical and inviting.Residents enjoy access to excellent amenities, including a 24-hour concierge, indoor pool, rooftop garden, guest suites, and BBQ area. Ideally located steps from the waterfront, parks, transit, restaurants, and Toronto's downtown core, this property is an excellent opportunity for both end users and investors. (id:62104)
512 - 50 Mccaul Street
Toronto, Ontario
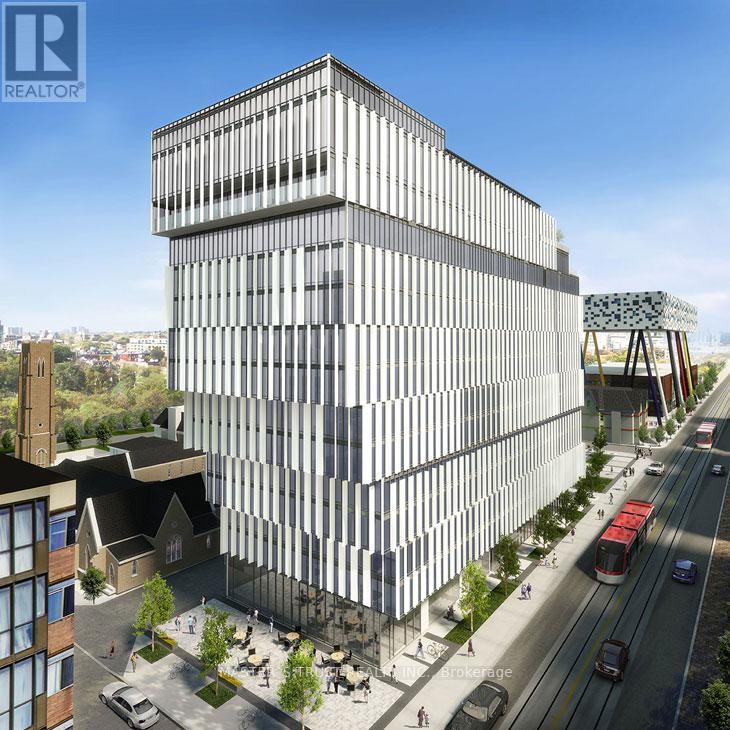
**Only The Master Bedroom (Ensuite) For Rent. Tenants Share All Utility Fees.** Welcome To Luxury Tridel Built "Form"! Bright And Spacious 2 Bedroom 2 Bathroom With Juliette Balcony. Approx 787 S.F. Conveniently Located At Queen And University. Steps To Subway, Financial District, Ocad, U Of T. Minutes Away From The Trendy Queen West Community and Multicultural Foods Area. (id:62104)
1516 - 18 Esther Shiner Boulevard
Toronto, Ontario
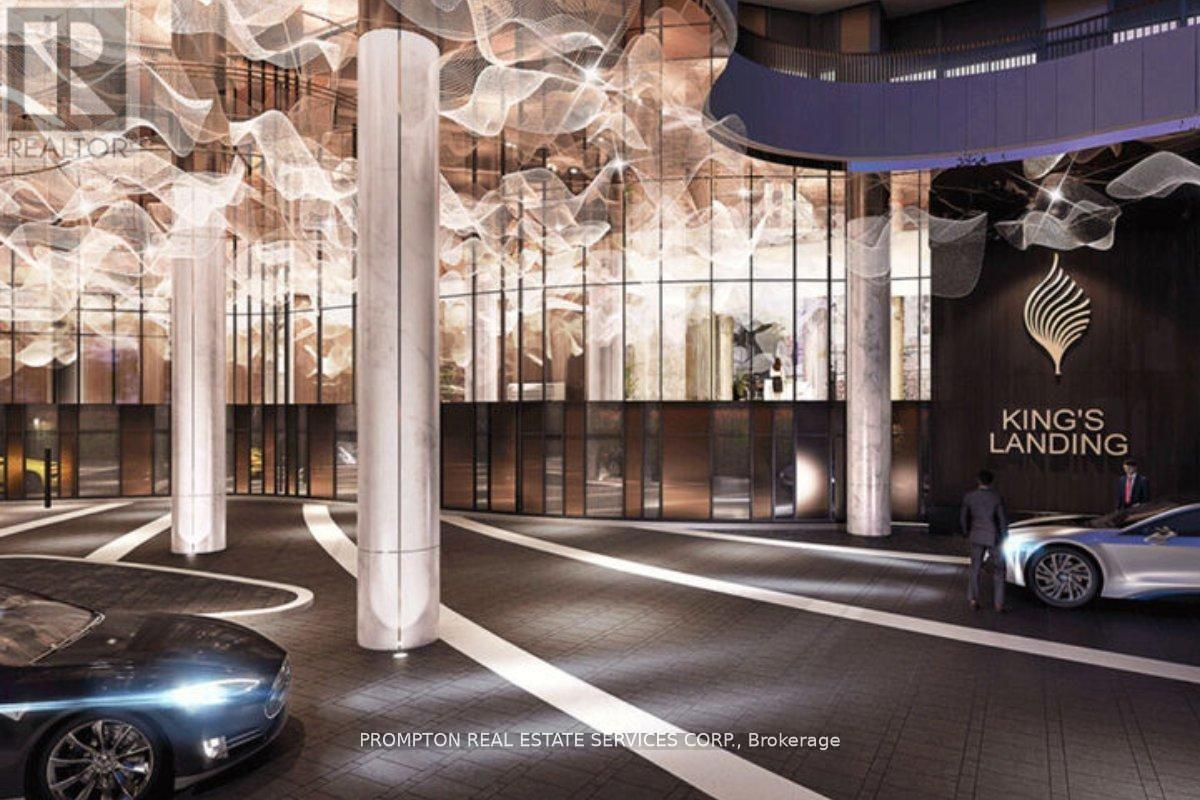
Welcome To King's Landing! A Brand New Never Lived in Concord Building Offering Exceptional Luxury In The Heart Of Greater Toronto's Most Prestigious Neighborhoods - Bayview Village. This Highly Coveted SOUTH Facing 2 Bedroom 2 Bath (800 sqft interior) ***ONE Parking & ONE Locker Included***Unit Features Large Closets With Built In Organizers, Expansive Floor-To-Ceiling Windows That Bathe The Interior with Natural Light Accentuating The Suite's Refined Finishes And Modern Elegance. Extra Large (182 sqft) SOUTH Facing Balcony/Terrace For You To Enjoy Outdoor and Capture Magical Toronto Skyline Unobstructed Views. The Chef-Inspired Kitchen Is Beautifully Appointed With Premium Built-in Miele Appliances, Quartz Countertops, And Sleek Custom Cabinetry Which Perfectly Suited For Everyday Living. Convenient Access To Highway 401 And TTC Subway Station, Community Centre, Parks, IKEA, Hospital, Canadian Tire, Shopping Malls, And An Array Of Dining Options. MOVE IN IMMEDIATELY AND ENJOY THIS VIBRANT COMMUNITY! (id:62104)
Hs47 - 3100 Kingston Road
Toronto, Ontario
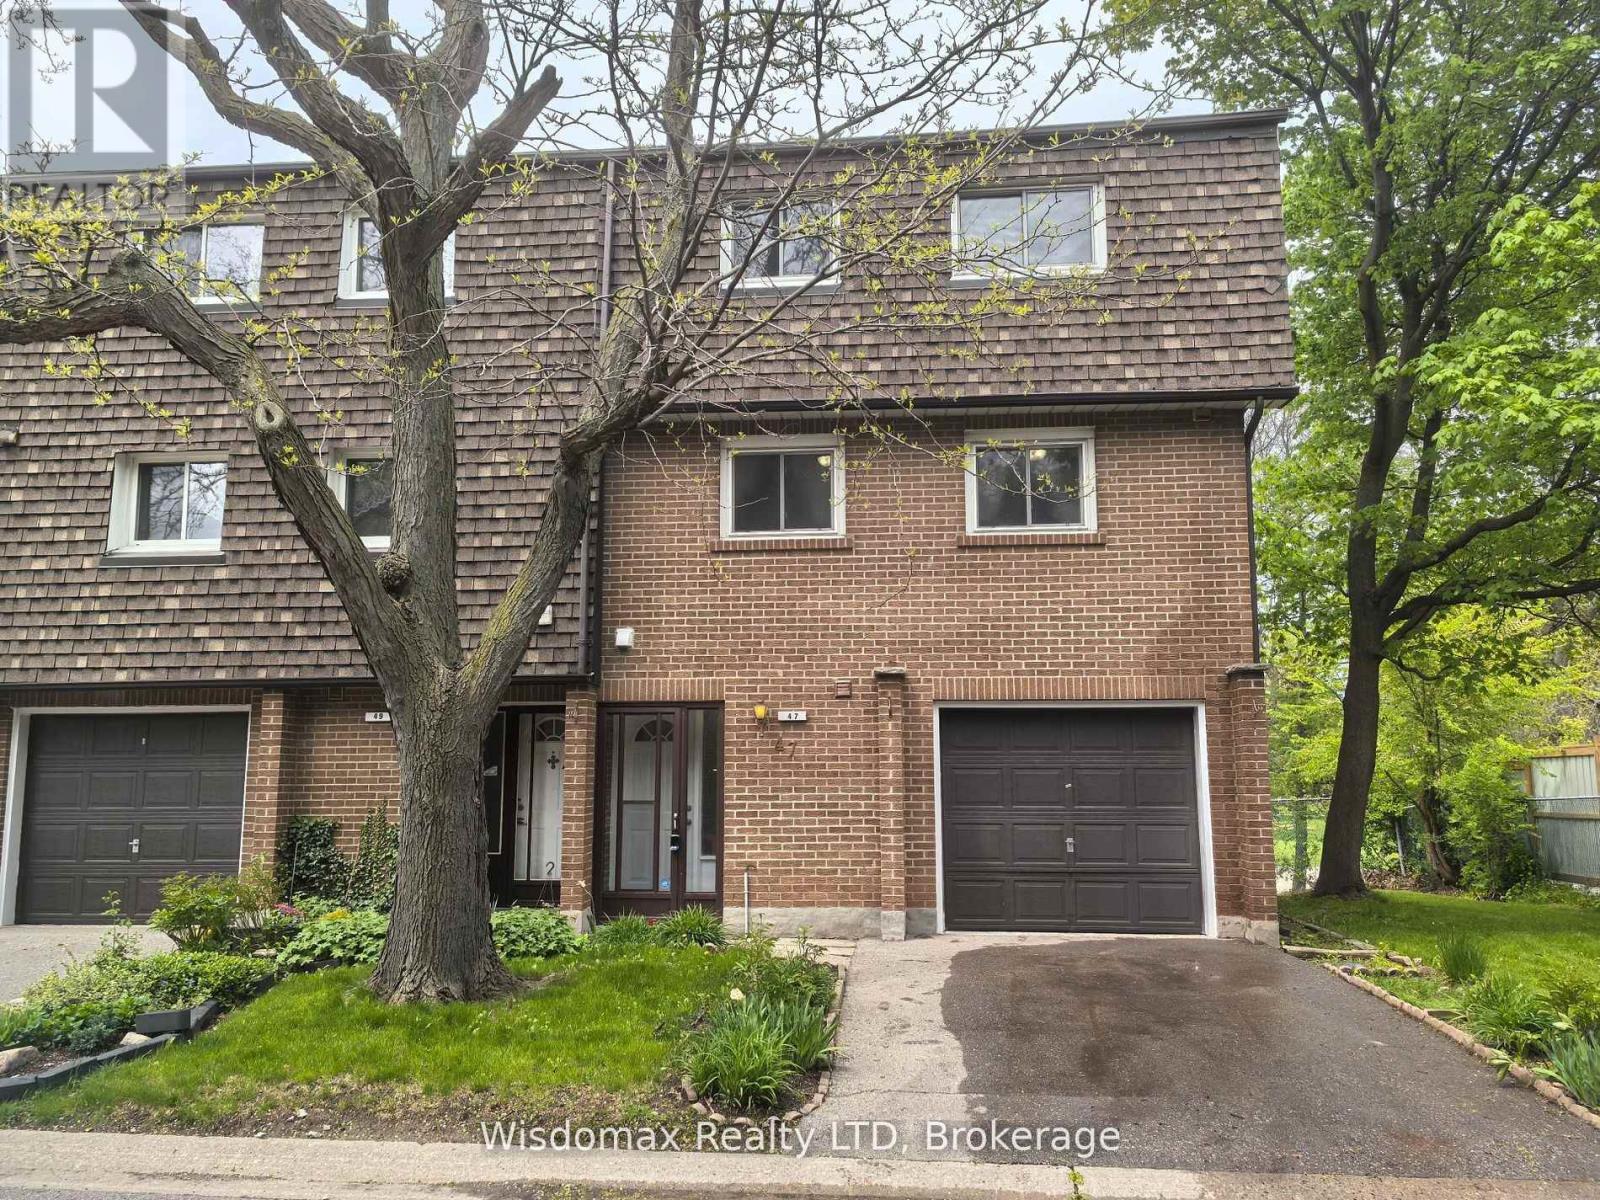
Welcome to Unit 47, 3100 Kingston Road: A Spacious Townhome in Desirable Cliffcrest. This absolutely move-in-ready townhome is tucked away in a quiet, well-maintained enclave in the sought-after Cliffcrest neighbourhood of South Scarborough. Set just off Kingston Road, this bright and spacious multi-level home offers the perfect blend of comfort, convenience, and value, ideal for first-time buyers or families in need of generous living space. Inside, you'll find oversized principal rooms, soaring ceilings, and an abundance of natural light throughout. The sun-drenched living room on the second level features dramatic cathedral-style ceilings and a cozy fireplace perfect for relaxing or entertaining. Overlooking the living area is a spacious dining room with a unique open-concept layout, leading into a large eat-in kitchen with two windows and a combined laundry area. The upper level boasts a massive primary bedroom with ample space for a king-size bed and a separate sitting area or workspace. Two additional well-sized bedrooms, each with closets, are serviced by a clean and functional 3-piece bathroom. A convenient main-floor powder room and a finished basement recreation/playroom enhance the home's versatile, family-friendly design. This property also includes a built-in garage with an additional driveway parking spot, plus access to visitor parking within the complex. Surrounded by mature trees and green space, this townhome offers peaceful living just steps from transit, parks, and top-rated schools, including H.A. Halbert Junior, Bliss Carman Senior, and R.H. King Academy. Commuters will appreciate the proximity to GO stations and direct TTC access to Warden Subway Station. It's also just a short stroll to shopping, banking, coffee shops, and other essential amenities. Don't miss this fantastic opportunity to own a beautiful home in a prime location at an affordable price! (id:62104)
1 - 7 Simcoe Street S
Oshawa, Ontario
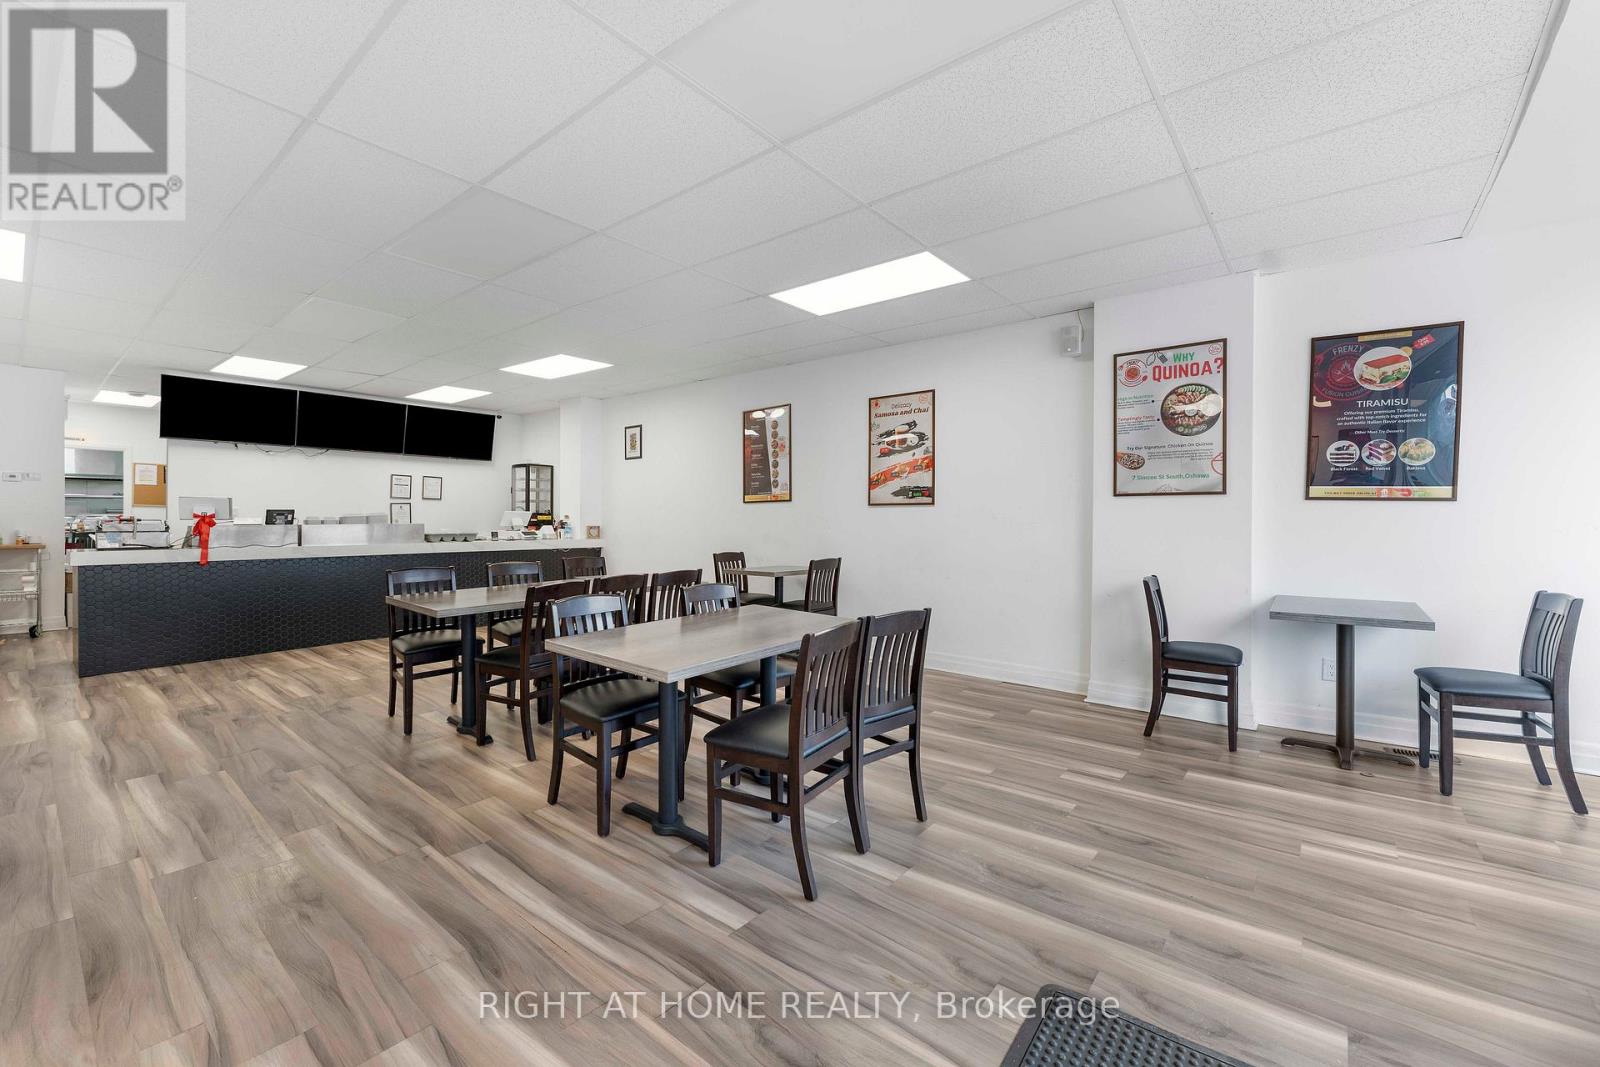
Be your own boss, Commercial zoning permits many uses, currently set up as a fully functional dine-in Restaurant with 30 seats capacity waiting for new owner/chef. Bring your Skills and Creativity to enhance your business in this high traffic and spacious location. All new Leasehold improvements done in 2022/2024. New 8' exhaust hood & fan, Fire Suppression system, Fryer, Walk-in-cooler, chest freezer, prep tables, three compartment sink with grease trap, basement fire-proofed. 2 new Washrooms-one accessible. New Furnace & HWT, Chairs, Tables, Front Counter, Cold units, Beverage coolers. Two Bedroom apartment on the second floor with spacious living/dining, kitchen, bathroom, patio is perfect for owner's use or extra rental income. Growing downtown Oshawa has multiple projects coming up including 90 unit luxury condo building, 119 unit Rental and Medallion project to bring 500 unit rental buildings in walking distance Tribute Centre and UOIT campus nearby. Busy Simcoe and King has great exposure. Multiple options for mixed use of this property. Don't miss out on this rare opportunity ! Flexible lease terms. (id:62104)
312 - 85 Queens Wharf Road
Toronto, Ontario
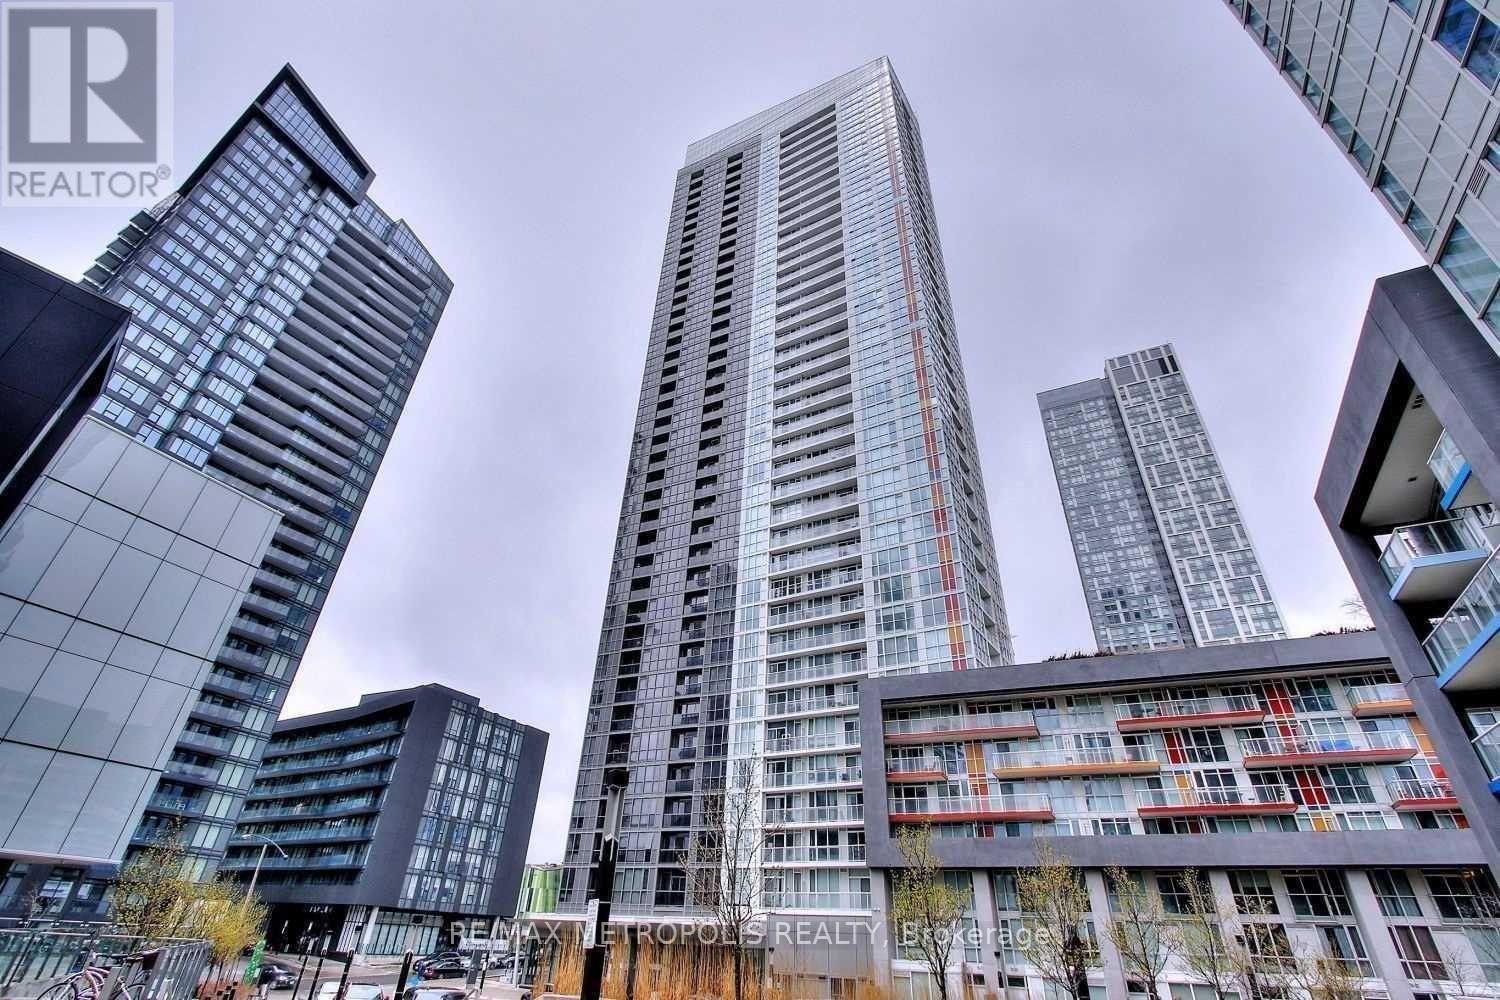
Welcome to this bright and spacious 565 sq. ft. 1-bedroom unit in Toronto's waterfront community. The suite offers a functional layout with a well-sized bedroom featuring floor-to-ceiling windows, good closet space, and sliding doors for added flexibility.The open-concept living and dining area is filled with natural light and walks out to a large private balcony, perfect for relaxing or entertaining. The kitchen is equipped with stainless steel appliances and practical storage.Building amenities include a 24-hour concierge, indoor pool, rooftop garden, guest suites, and BBQ area. Excellent waterfront location close to parks, transit, restaurants, and the downtown core. Ideal for both end users and investors. (id:62104)
311 - 85 Queens Wharf Road
Toronto, Ontario
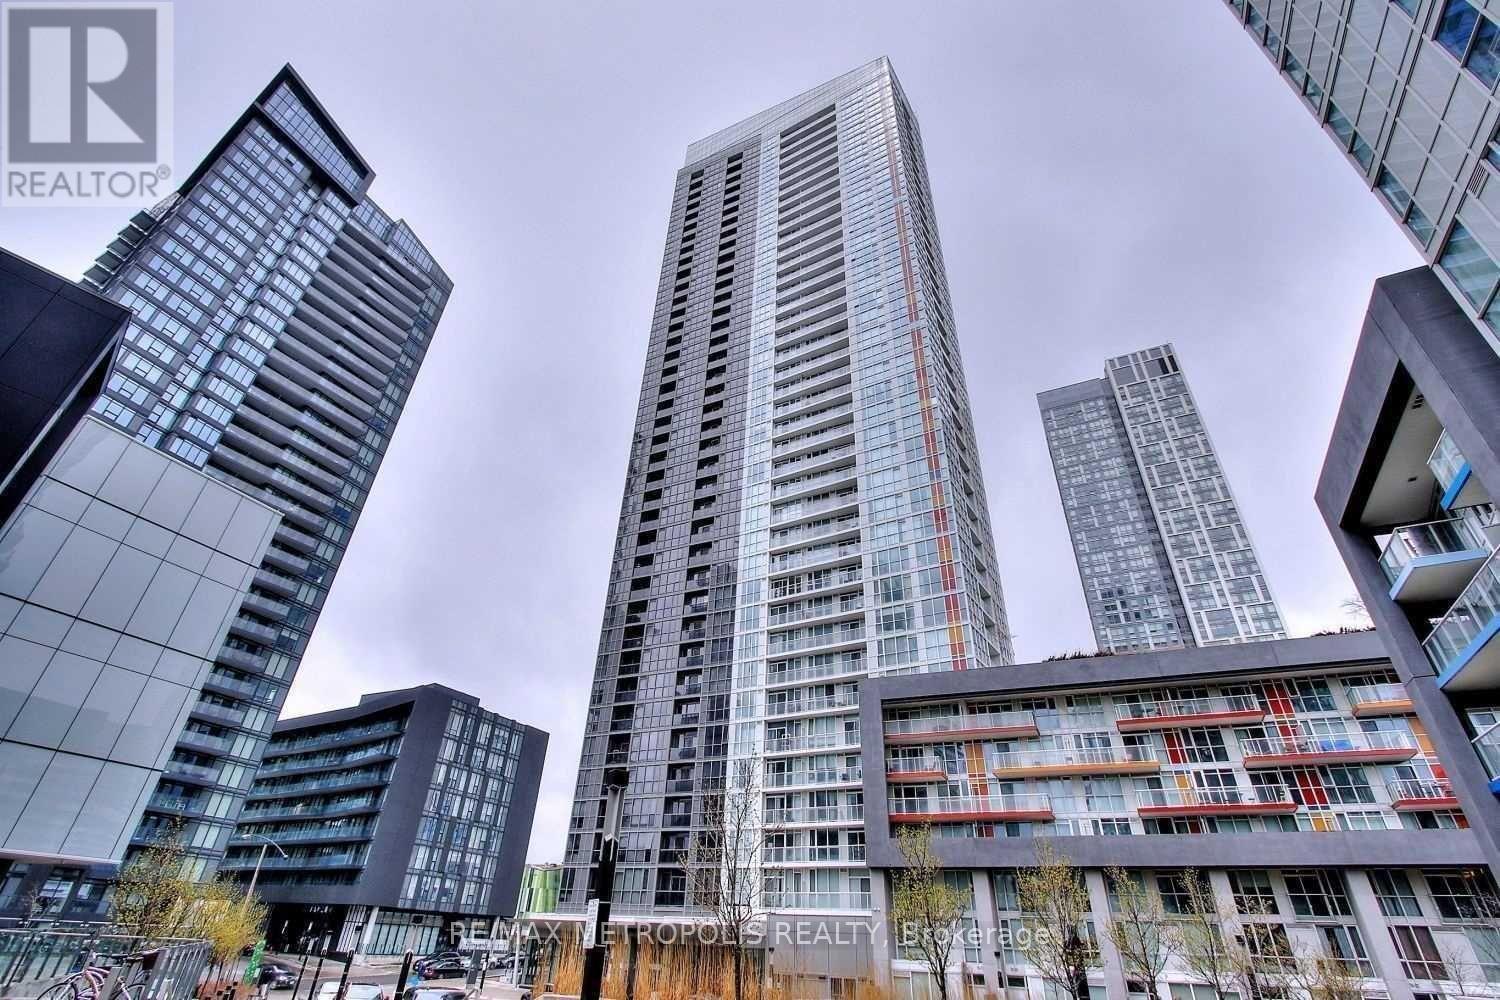
Welcome to this bright and spacious 570 sq. ft. 1-bedroom unit in Toronto's waterfront community. The suite offers a functional layout with a well-sized bedroom featuring floor-to-ceiling windows, good closet space, and sliding doors for added flexibility.The open-concept living and dining area is filled with natural light and walks out to a large private balcony, perfect for relaxing or entertaining. The kitchen is equipped with stainless steel appliances and practical storage.Building amenities include a 24-hour concierge, indoor pool, rooftop garden, guest suites, and BBQ area. Excellent waterfront location close to parks, transit, restaurants, and the downtown core. Ideal for both end users and investors. (id:62104)