
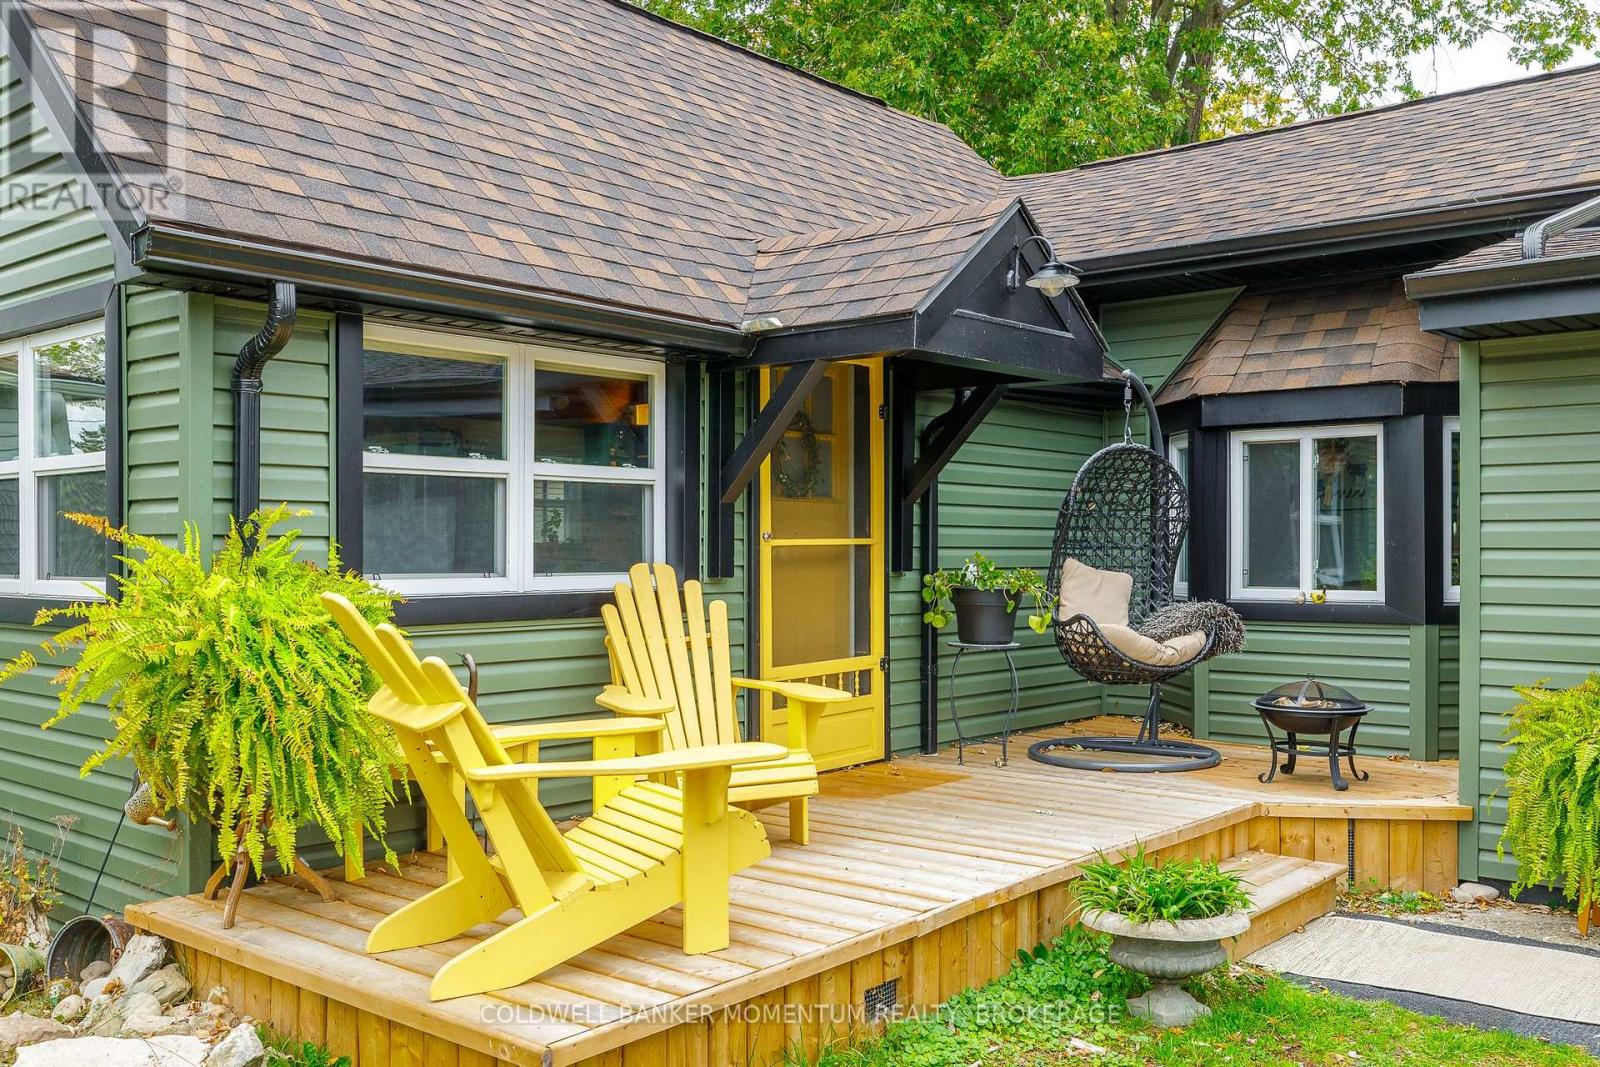
20 Keel Street
Fort Erie, Ontario
The perfect place to start your next chapter! Whether you're a first-time homebuyer ready to step into homeownership or looking to downsize into a simpler, more manageable space, this beautifully updated 1-bedroom + den home is full of charm and opportunity. With big-ticket items updated from top to bottom, you can enjoy the peace of mind that comes with move-in-ready living. Beautiful vaulted ceilings create a bright, airy feel, while the versatile den offers the perfect space for a home office, hobby room, or overnight guests. The beautifully updated bathroom creates a peaceful sanctuary, offering a calming space to unwind and recharge at the end of the day. Outside, you'll find just as much to love! Enjoy your morning coffee on the beautiful new front porch, or host dinner parties and summer gatherings on the back deck when the warmer weather arrives. The garage offers room to park your car, additional space for storage, and a dedicated area for a workshop-perfect for projects, hobbies, or extra workspace. Tucked away on a quiet dead-end street just steps from the lake, this home offers a peaceful setting and a wonderful opportunity to embrace comfortable, low-maintenance living. Whether you're starting out or starting a new chapter, this charming home is ready to welcome you! UPDATES INCLUDE: Foundation, roof, soffit, fascia, siding, windows, bathroom, flooring, heat pump, front porch, back deck, and hot water tank. (id:62104)
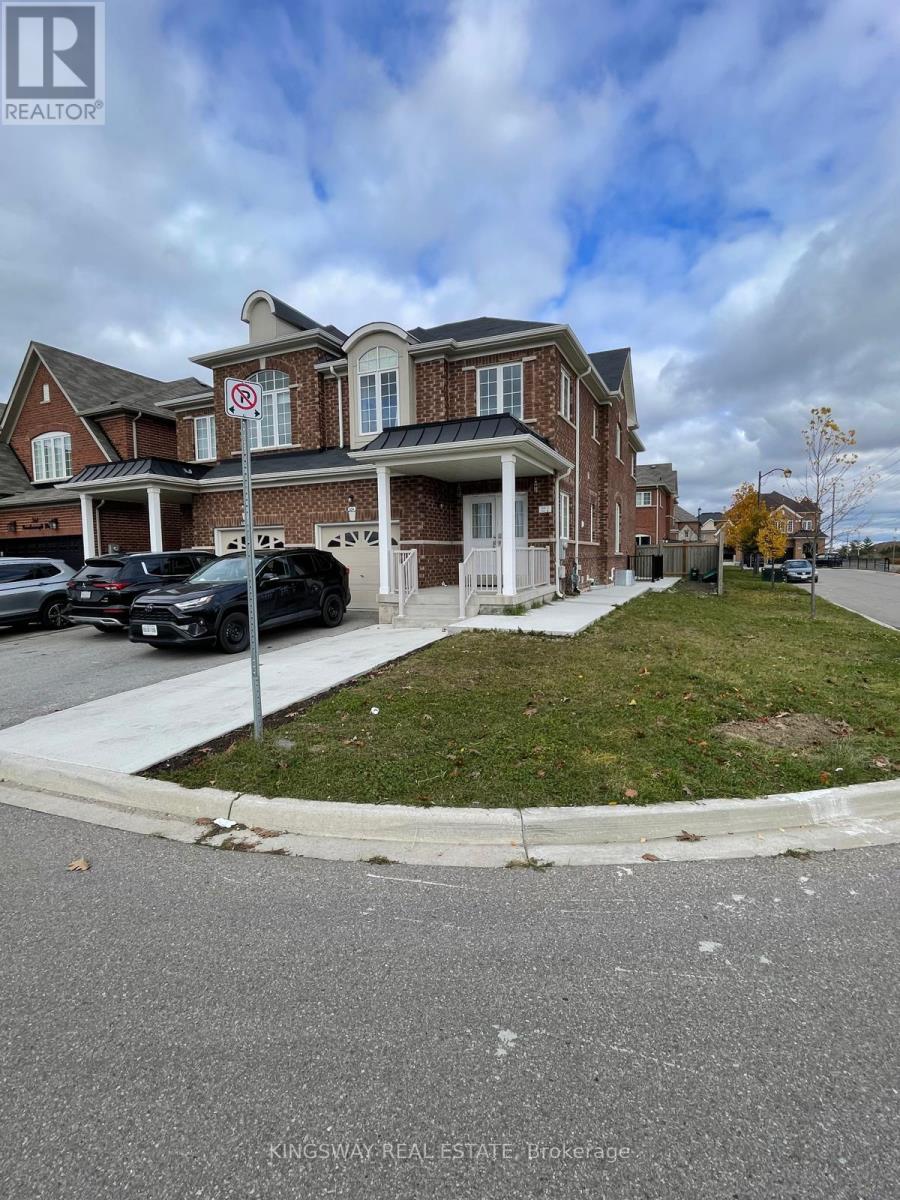
Basement - 566 Bessborough Drive
Milton, Ontario
Beautiful 2 Bedrooms **LEGAL BASEMENT** apartment with a separate entrance, Corner House with Beautiful Mountain View. Basement with big Windows provides tons of day light, 2 bedrooms with Big Windows, 3 Pcs Washroom and a family size kitchen, Outside, enjoy the benefits of a corner lot with One parking spot on the drive way, Ideally situated close to top-rated schools, parks, scenic trails, shopping, the Niagara Escarpment and minutes to the HWY 401. Utilities split 60/40. Landlord prefers non-smoking and Vegetarian small family. **OCCUPANY anytime from November 15, 2026** (id:62104)
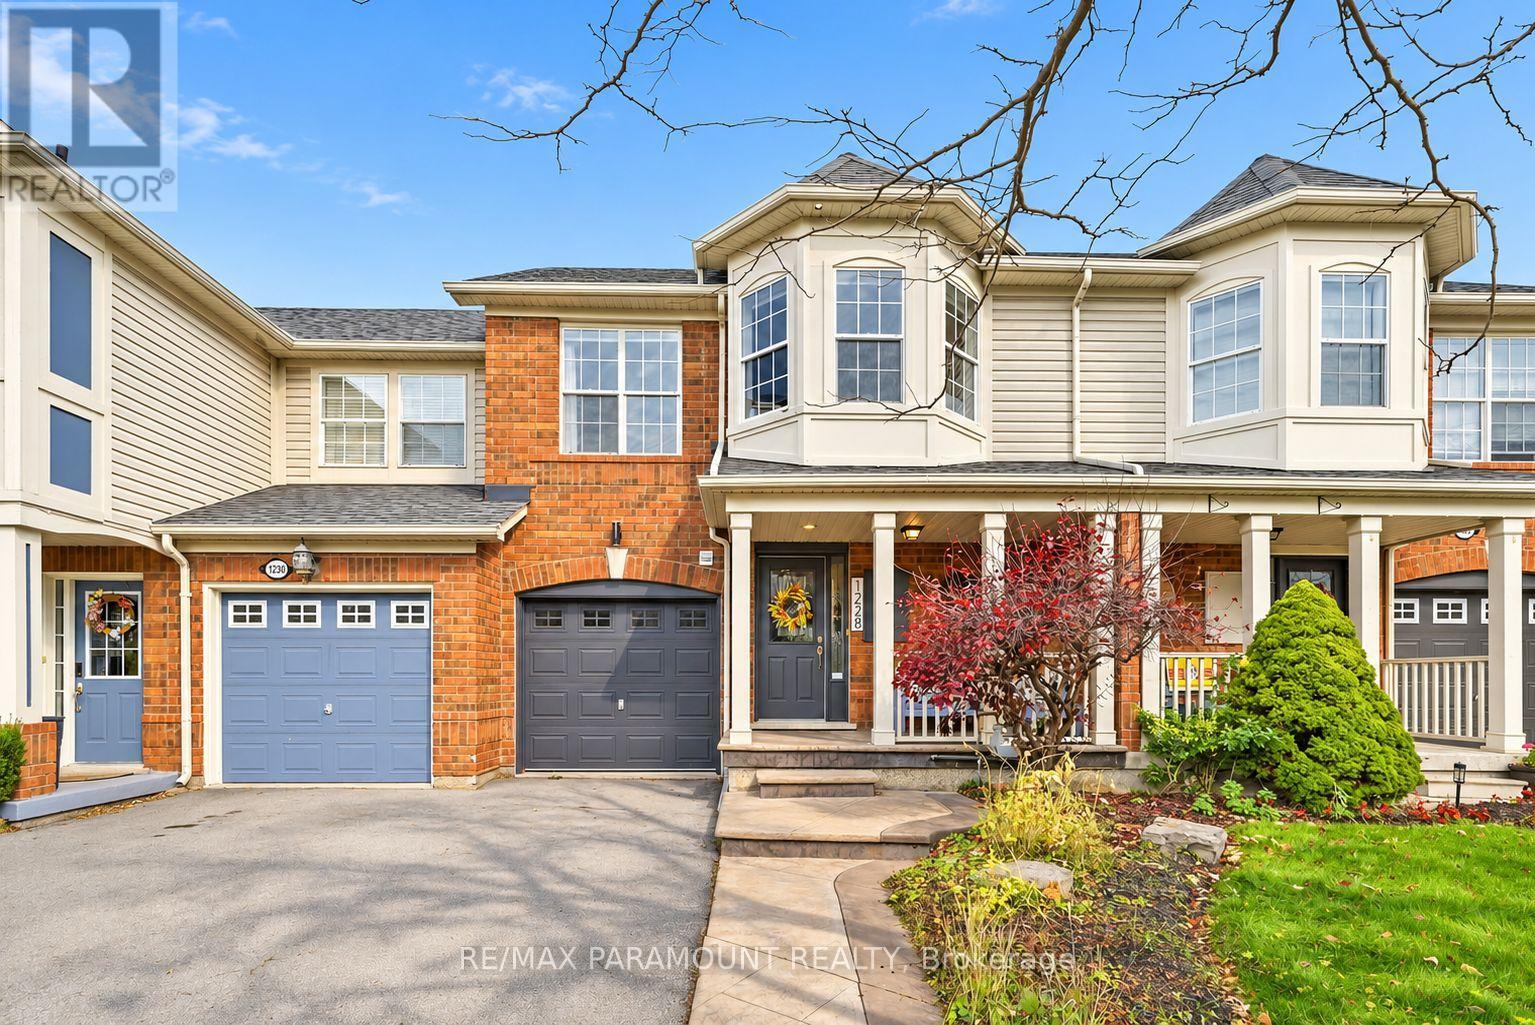
1228 Mcdowell Crescent
Milton, Ontario
Welcome to this beautifully updated freehold townhome, ideally situated on a quiet, low-traffic street in Milton's highly sought-after Beaty neighbourhood! With no rear neighbours, this home offers exceptional privacy, an abundance of natural sunlight, and the convenience of direct access to the park and school grounds right out your back doorstep inside to discover a bright, modern interior featuring stylish updates throughout. The beautifully refreshed kitchen showcases quartz countertops, an updated backsplash and sink, along with a newer microwave and dishwasher. Updated light fixtures, pot lights, and ceiling fans enhance the home's modern appeal, while a refreshed staircase with new carpeting leads to the upper level, featuring updated flooring and a spacious primary bedroom complete with a walk-in closet. A Nest thermostat and convenient interior garage access add to the home's everyday comfort and functionality. The fully finished basement provides valuable additional living space, complete with updated flooring and a beautiful 3-piece bathroom. Whether used as a living room, recreation area, home office, or guest retreat, this versatile space offers endless possibilities. Outside, enjoy the added curb appeal of exterior pot lights and patterned concrete in both the front and backyard, creating stylish, low-maintenance outdoor spaces perfect for relaxing or entertaining. Combining modern finishes, a family-friendly location, exceptional backyard privacy, and the convenience of parks and schools just steps away, this move-in-ready home truly checks all the boxes! (id:62104)
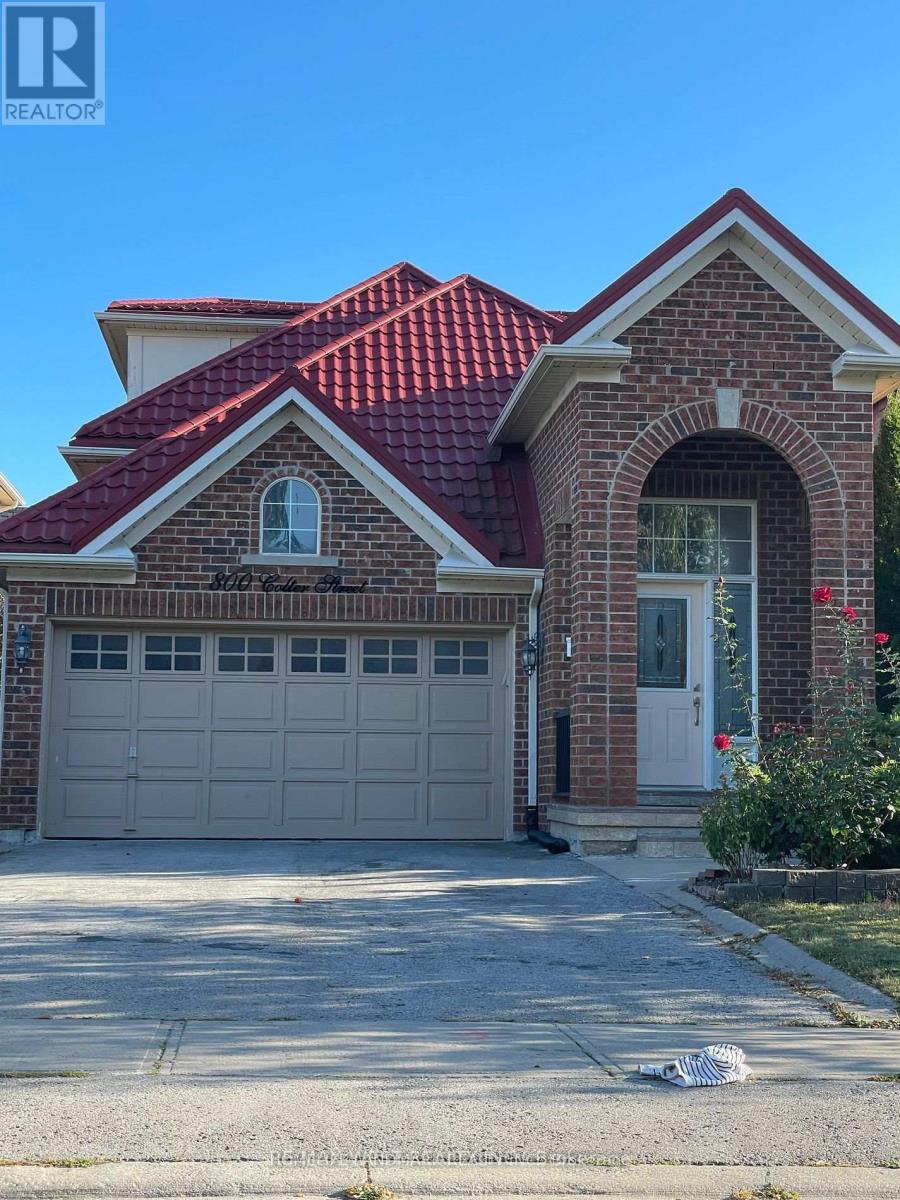
800 Colter Street
Newmarket, Ontario
Beautifully maintained detached bungalow nestled in one of Newmarket's most desirable and family-friendly neighbourhoods! Offering 3 spacious bedrooms plus 1, 4 bathrooms, and a double-car garage, this exceptional home combines the convenience of bungalow living with outstanding versatility. Featuring generously sized, sun-filled bedrooms and a bright, fully finished walk-out basement with a separate kitchen and laundry, offering excellent potential for extended family, in-law accommodation, or additional income. The home features two separate kitchens and two separate laundry areas, providing exceptional flexibility and privacy for multi-generational living. Enjoy the convenience of a double-car garage plus parking for two additional vehicles on the driveway. Ideally located close to top-rated schools, shopping centres, major highways, and all essential amenities. Whether you're a growing family, looking to accommodate extended family, or seeking the ease and comfort of bungalow living, this home offers the perfect combination of space, functionality, and location. An exceptional opportunity in a prime Newmarket neighbourhood! (id:62104)
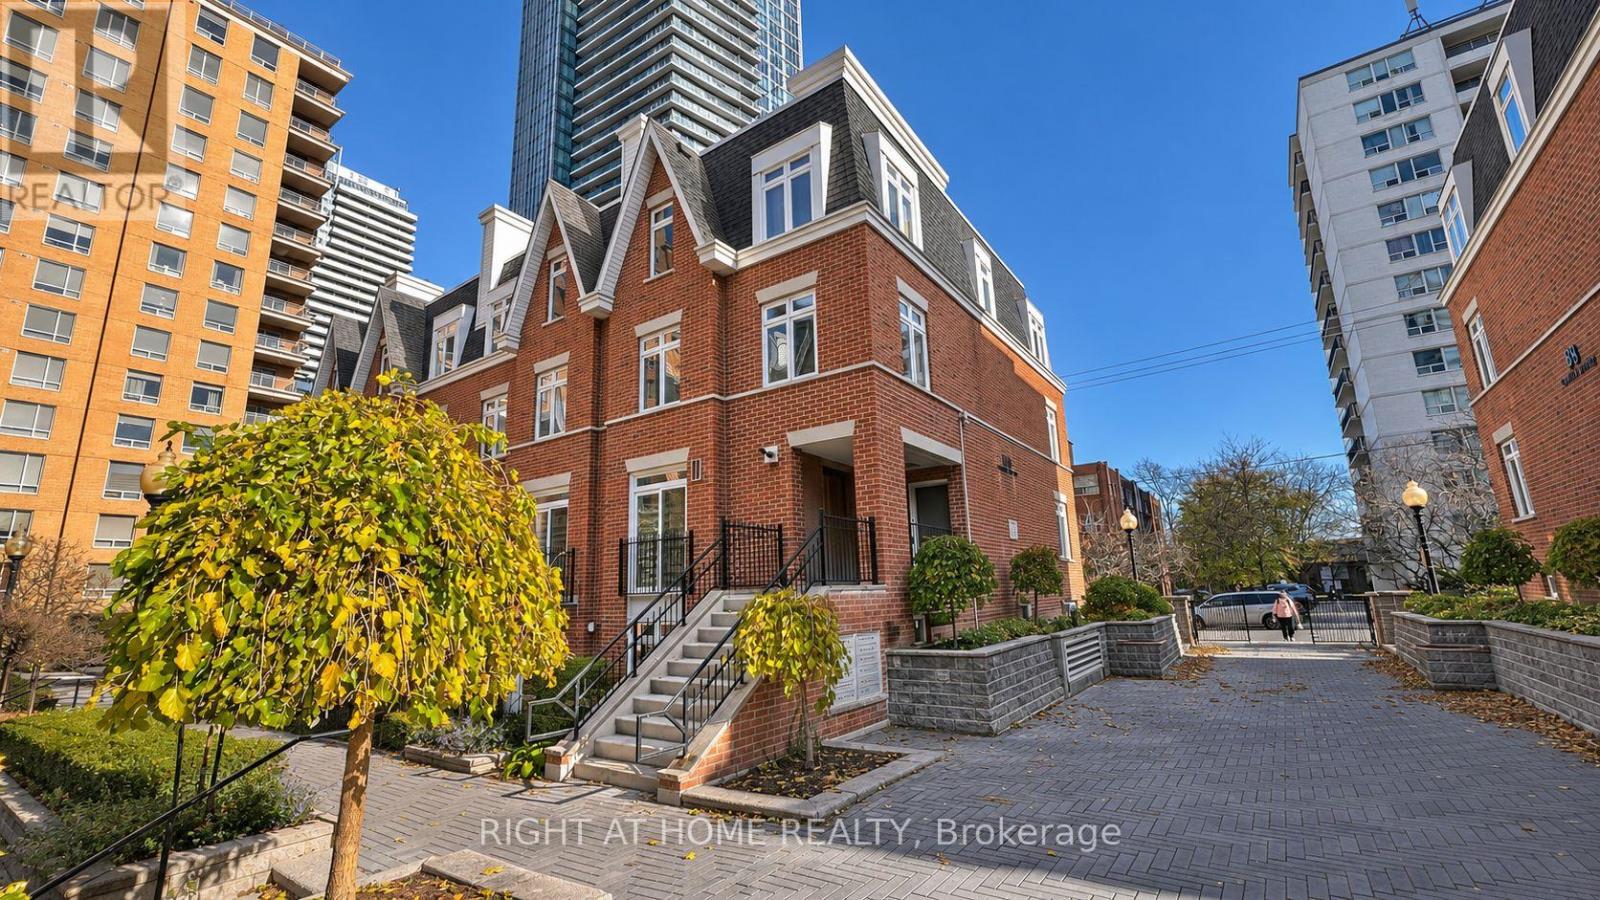
9 - 106 Redpath Avenue
Toronto, Ontario
Discover this beautifully updated, 1,100 sq. ft. upper-level stacked townhome. Featuring 2 bedrooms and 2 bathrooms, this inviting residence offers a functional layout with comfortable living spaces, ideal for professionals, couples, or anyone looking to enjoy the best of Midtown Toronto. The standout feature is the private rooftop terrace; perfect for outdoor dining, entertaining friends or summer barbecues. Adding to the appeal is one parking space with a premium oversized storage locker conveniently located directly behind it. Situated in a highly desirable Midtown location, this home puts you within walking distance of the Eglinton LRT and Yonge subway line, providing excellent transit connectivity throughout Toronto. Enjoy easy access to an exciting selection of restaurants, cafés, shopping, entertainment, and neighbourhood amenities. Offering the space and privacy of townhome living with the convenience of a central urban location, this is an outstanding opportunity to enjoy everything Midtown Toronto has to offer. (id:62104)
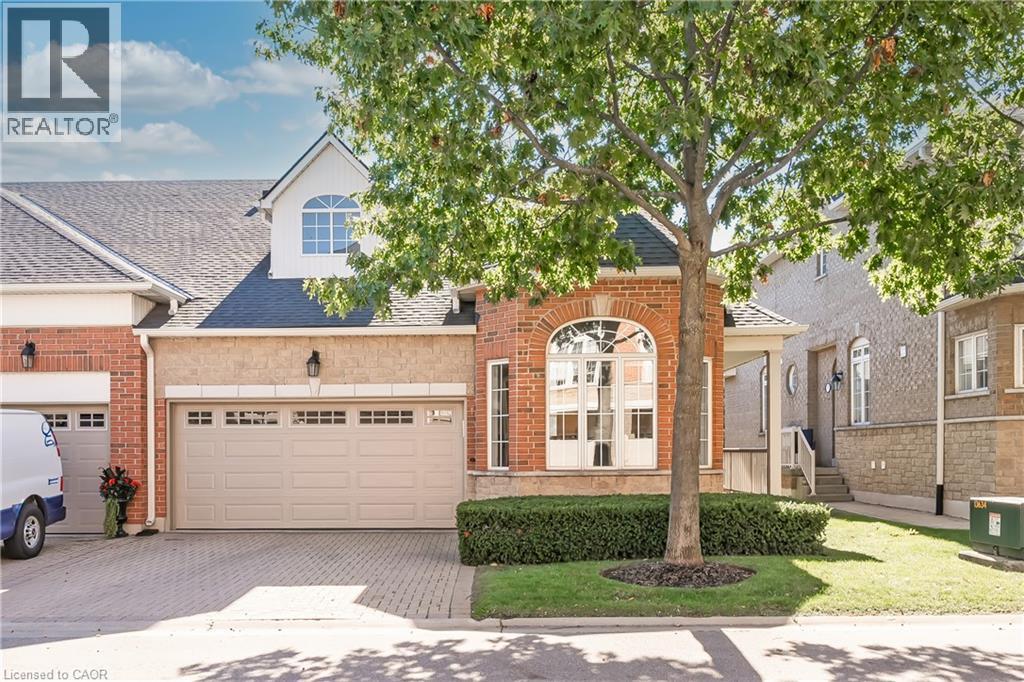
1169 Dorval Drive Unit# 78
Oakville, Ontario
Welcome to Arbour Lane in beautiful Glen Abbey, where effortless living meets elegant style in this highly sought after end unit bungalow with arare two car garage. Beautifully updated throughout, this home offers an inviting open concept kitchen and living area designed for botheveryday comfort and entertaining. Step through from the living room to your private balcony overlooking peaceful greenspace, the perfect spotto enjoy your morning coffee or unwind at the end of the day. The newer kitchen and flooring create a fresh, sophisticated feel, while thespectacular separate dining space is surrounded by windows that fill the room with natural light. A striking tray ceiling adds character and animpressive sense of space. The spacious primary bedroom is a peaceful retreat, complete with a walk in closet and private ensuite bath. Thebeautifully finished lower level offers even more exceptional living space, thoughtfully designed with a walkout to the backyard. A generousbedroom with ensuite privileges provides wonderful flexibility for guests or family, featuring a separate vanity and toilet area along with heatedfloors extending from the shower and bath area, making busy mornings feel a little more luxurious. Perfectly positioned in one of Oakville's mostdesirable communities, this home is just minutes from the QEW, Highway 403 and the GO Train, making commuting and getting around the GTAeasy and convenient. Enjoy an excellent walkable lifestyle close to shopping, dining and everyday amenities, with beautiful Glen Abbey Golf Clubjust a short stroll away. A wonderful opportunity to enjoy bungalow living, generous space, tranquil greenspace views and an exceptional Glen Abbey location...Welcome Home! (id:62104)
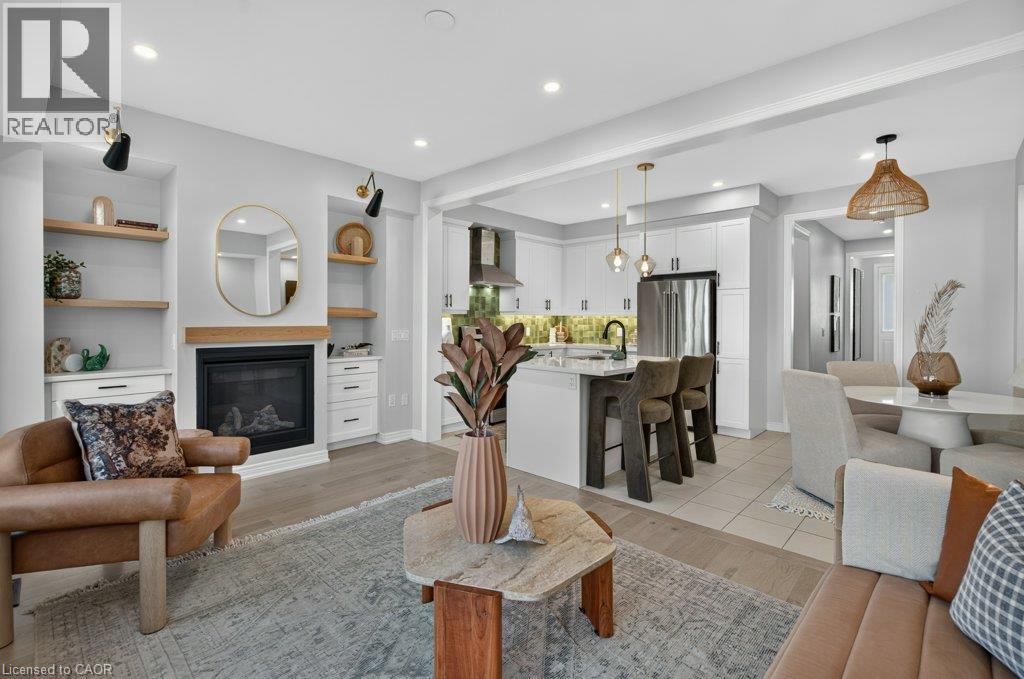
347 Raymond Road
Ancaster, Ontario
What if a townhouse could give you the space and privacy you thought you had to buy a detached home to get, saving you close to 30%? Welcome to a rare opportunity in the heart of Meadowlands Ancaster where more than 2,500 sqft+ of total living space, four bedrooms, and the incredible convenience of two private ensuites come together in a home that is far more spacious than it appears from the outside. Built by Rosehaven in '23, this exceptional townhome offers something increasingly difficult to find: a generous lot (over 105 ft) with an enclosed backyard creating an impressive amount of private outdoor space rarely seen in newer townhome construction. Inside, contemporary design meets everyday comfort. Engineered hardwood flooring spans the main and second levels, complemented by light oak tones, sophisticated gold and matte black hardware, designer-inspired lighting, and a welcoming gas fireplace with floating oak shelves. The result is a polished, modern aesthetic that feels elevated without the price tag of a detached home. The professionally designed and finished basement, completed within the last year, adds even more valuable living space, including a beautifully appointed full bathroom with oversized tile and glass shower. Whether you need a recreation space, home office, guest area, or simply more room for the family, this home gives you flexibility on every level. And then there is the location. Living in the Meadowlands puts highway access, shopping, restaurants, schools, parks and everyday amenities close at hand, while the Meadowlands Power Centre makes errands remarkably convenient. For commuters and busy families alike, it is a location designed around real life. Please note some photos have been virtually staged. (id:62104)
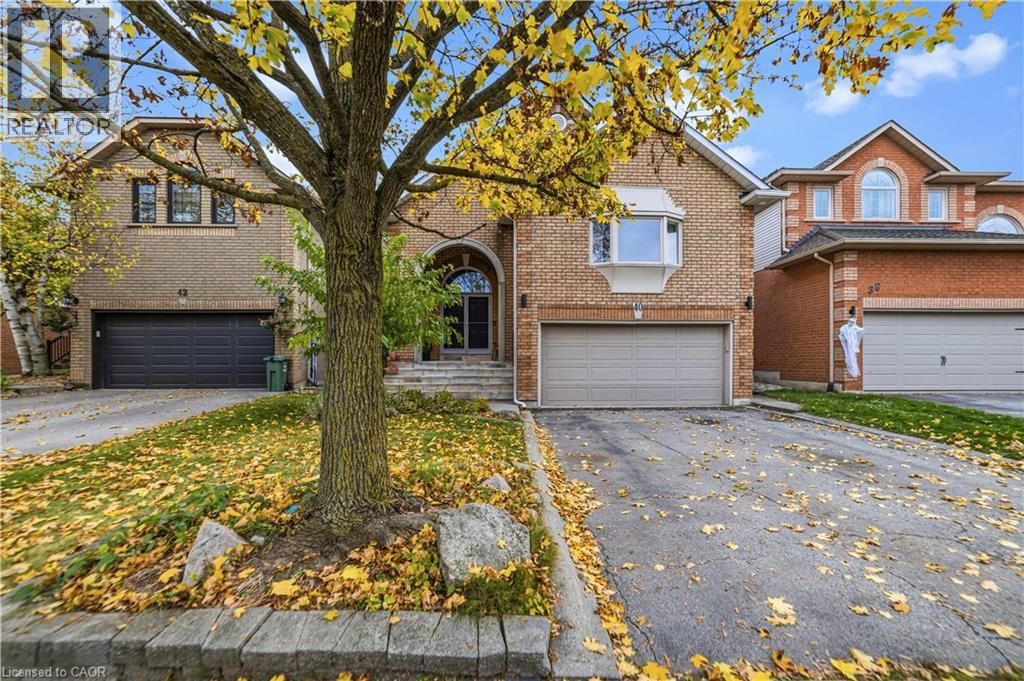
40 Brookhurst Crescent
Waterdown, Ontario
All brick 4 bedroom, 2+2 bath home with double car garage situated on a highly desirable, quiet crescent in east Waterdown! You will love the open-concept design and high, vaulted ceilings! This home features hardwood floors and staircases! Spacious living room/dining room combination with 3-sided gas fireplace. Bright eat-in kitchen complete with recessed lighting, white cabinetry, under cabinet lighting, neutral countertops and stainless steel appliances! Walk out to the backyard deck which features flagstone patio, storage shed, motorized awning for shade and a hot tub! The primary bedroom showcases a cathedral ceiling and bay window, walk-in closet and ensuite bathroom. There is also a powder room and second bedroom. Upstairs you will find two more bedrooms plus a full bathroom! Incredible recreational space in the finished basement with a carpeted family room, 2 piece bathroom and utility room with workbench for your tools! This layout offers lots of space for privacy or working from home and would also be well-suited for in-law living. Notice the laundry/mud room with convenient access to the garage. Mature landscaping and soffit lighting adds to the curb appeal. This is the home in the neighbourhood you have been waiting for! (id:62104)
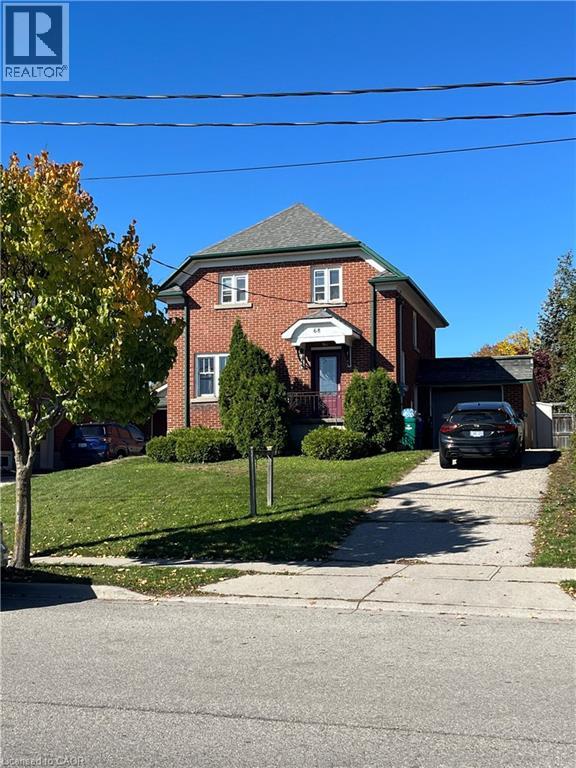
68 Kent Avenue
Kitchener, Ontario
Versatile Mixed-Use Opportunity in Kitchener! Welcome to 68 Kent Avenue, a two-story freehold property offering a unique combination of residential and commercial space. Currently utilized as a non-profit organization's workspace on the main floor & basement, with a separate one-bedroom apartment on the upper level featuring a spacious layout and 4-piece bathroom. The upper-level tenant is scheduled to vacate at the end of the month, offering added flexibility for the next owner. The property features several recent updates, including a newer furnace and heat pump, newer front entrance door, sliding patio door on the main floor, and some updated basement windows. The basement is currently utilized as a boardroom, providing additional functional space. An attached single-car garage and driveway parking for approximately three vehicles add to the property's convenience. Also, the property is on the LRT line making it perfect if you have to commute for work. Whether you're looking for a space to operate your business, an investment opportunity, or a property with multiple potential uses, 68 Kent Avenue offers plenty of possibilities! (id:62104)
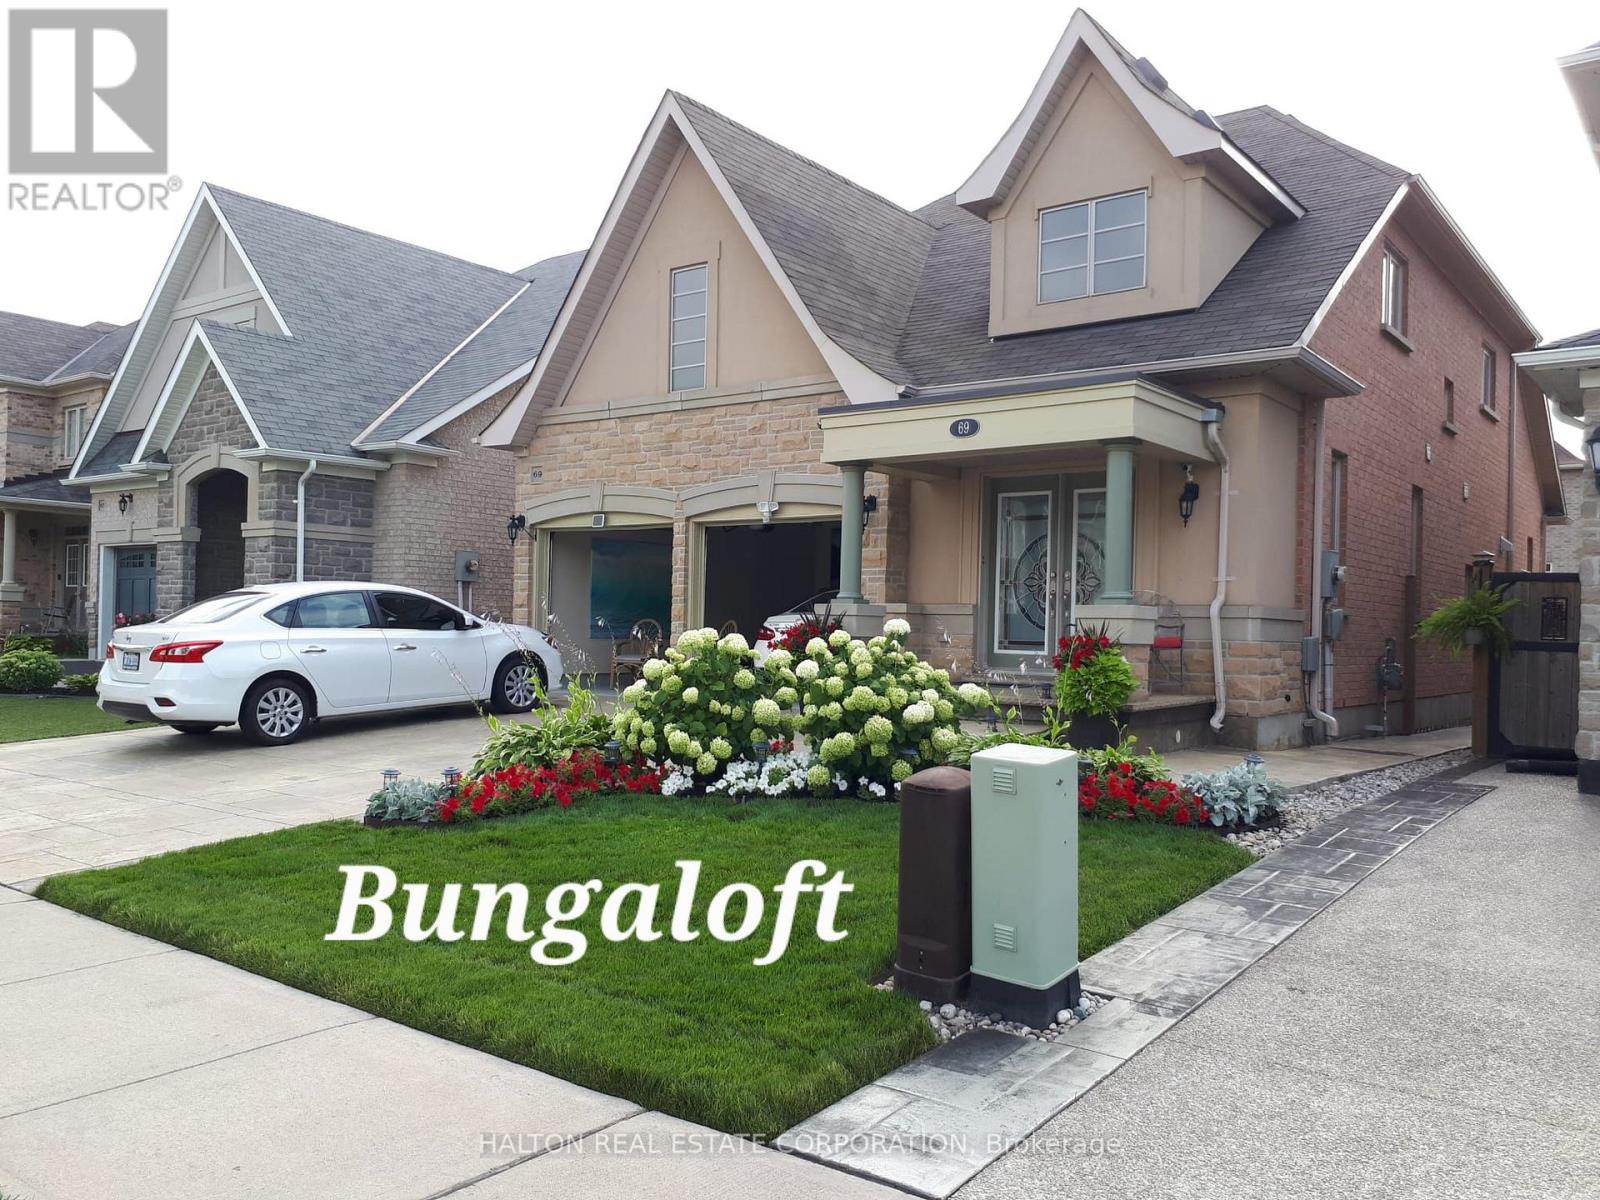
69 Morning Mist Drive
Hamilton, Ontario
Welcome home to this stunning multigenerational bungaloft in Eden Park on Hamilton's West Mountain, offering a serene, natural setting just minutes from city amenities. Built by renowned Spallacci Homes, this residence showcases exceptional care and craftsmanship in both its timeless architectural style and its curated palette of high-quality materials. Offering approximately 3,500 square feet (MPAC Exterior Square Footage) of living space, this home welcomes you with a stepless double-door entry and a mirrored foyer closet. The sunlit, open-concept main floor features gleaming hardwood flooring, a formal dining area, a well-appointed kitchen, and an inviting living room anchored by a gas fireplace. You'll also appreciate the convenient main-floor principal suite, complete with two double closets featuring smooth double doors and a luxurious five-piece ensuite with dual vanities, a shower, and a bidet. California shutters add timeless elegance throughout, while a two-piece powder room for guests and a main-floor laundry with direct inside garage entry offer everyday convenience. Accessed via an elegant oak staircase, the upper-level features two generously sized bedrooms-complete with double closets and California shutters-neither of which sits above the garage. A full four-piece bathroom completes the second floor. An oak staircase leads down to a versatile lower level designed for both relaxing and hosting. Enjoy a large rec room equipped with a wet bar and kitchen, a versatile extra room for a home office or overnight guests, an impressive six-piece bathroom featuring an air-jet spa with LED lighting and a stylish surround. Step outside to a sunny backyard designed for effortless entertaining with family and friends, featuring a stamped concrete patio, a gazebo and a convenient natural gas BBQ hookup. For hobbyists, the yard also offers dedicated gardening space and a garden shed equipped with electricity. (id:62104)
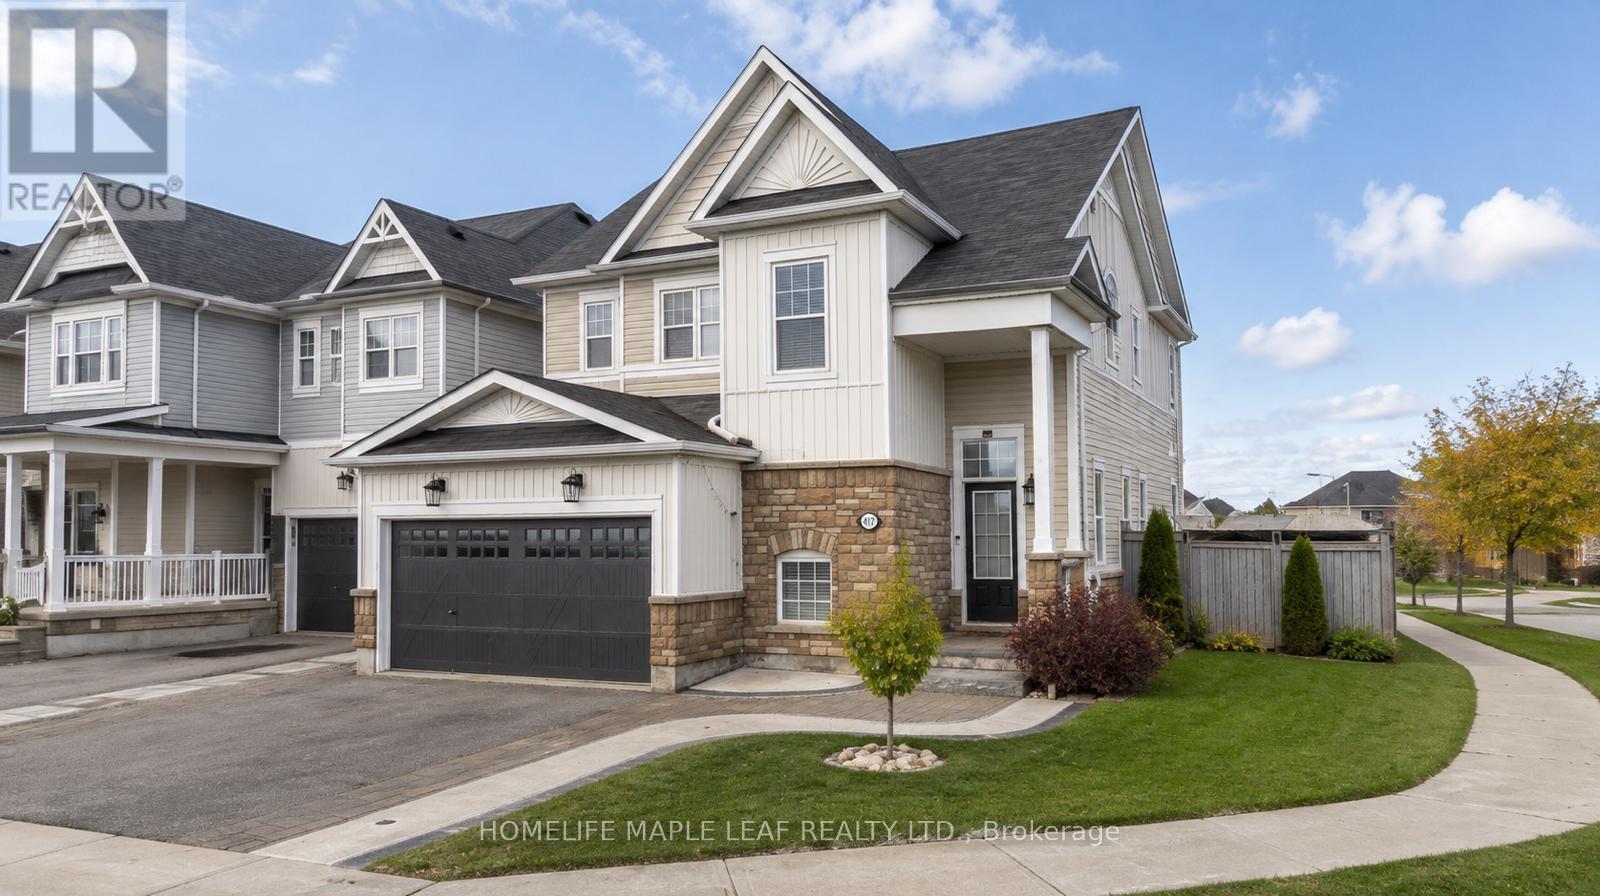
417 Tansley Street
Shelburne, Ontario
Welcome to 417 Tansley St in a highly sought-after community! Built Premium Corner Lot Home offers 6 bedrooms (4+2), 4 bathrooms. 9-feet ceilings enhance the sense of openness and allow natural light to flood the interior, creating a warm and compliments lighting throughout the house. The main floor features a stunning family room with a gas fireplace, a formal living & dining room. The heart of the home the Modern elegance kitchen boasts luxury cabinetry, quartz countertop, Backsplash, equipped with stainless steel appliances and a great size island for entertaining. Main Floor laundry room with quartz countertop & cabinetry which enhances functionality and comfort access to the double car Garage. 2nd floor boasting 4 spacious bedrooms and 3 full bathrooms (2 Ensuite & 1 Jack & Jill) ! The basement is thoughtfully finished and offers bright open living spaces, 1 bathroom, custom bar with cabinetry for entertaining, plus 2 bedrooms for own use or home office or extended family/guests. Beautifully outdoor landscape for enjoyment with colorful Garden beds, stamped Concrete with fire pit, Large Storage Sheds and double car garage with Extra Wide Driveway with side stamped concrete. Steps To Public/Secondary School, Recreation Center/Parks, Shopping & restaurants. (id:62104)
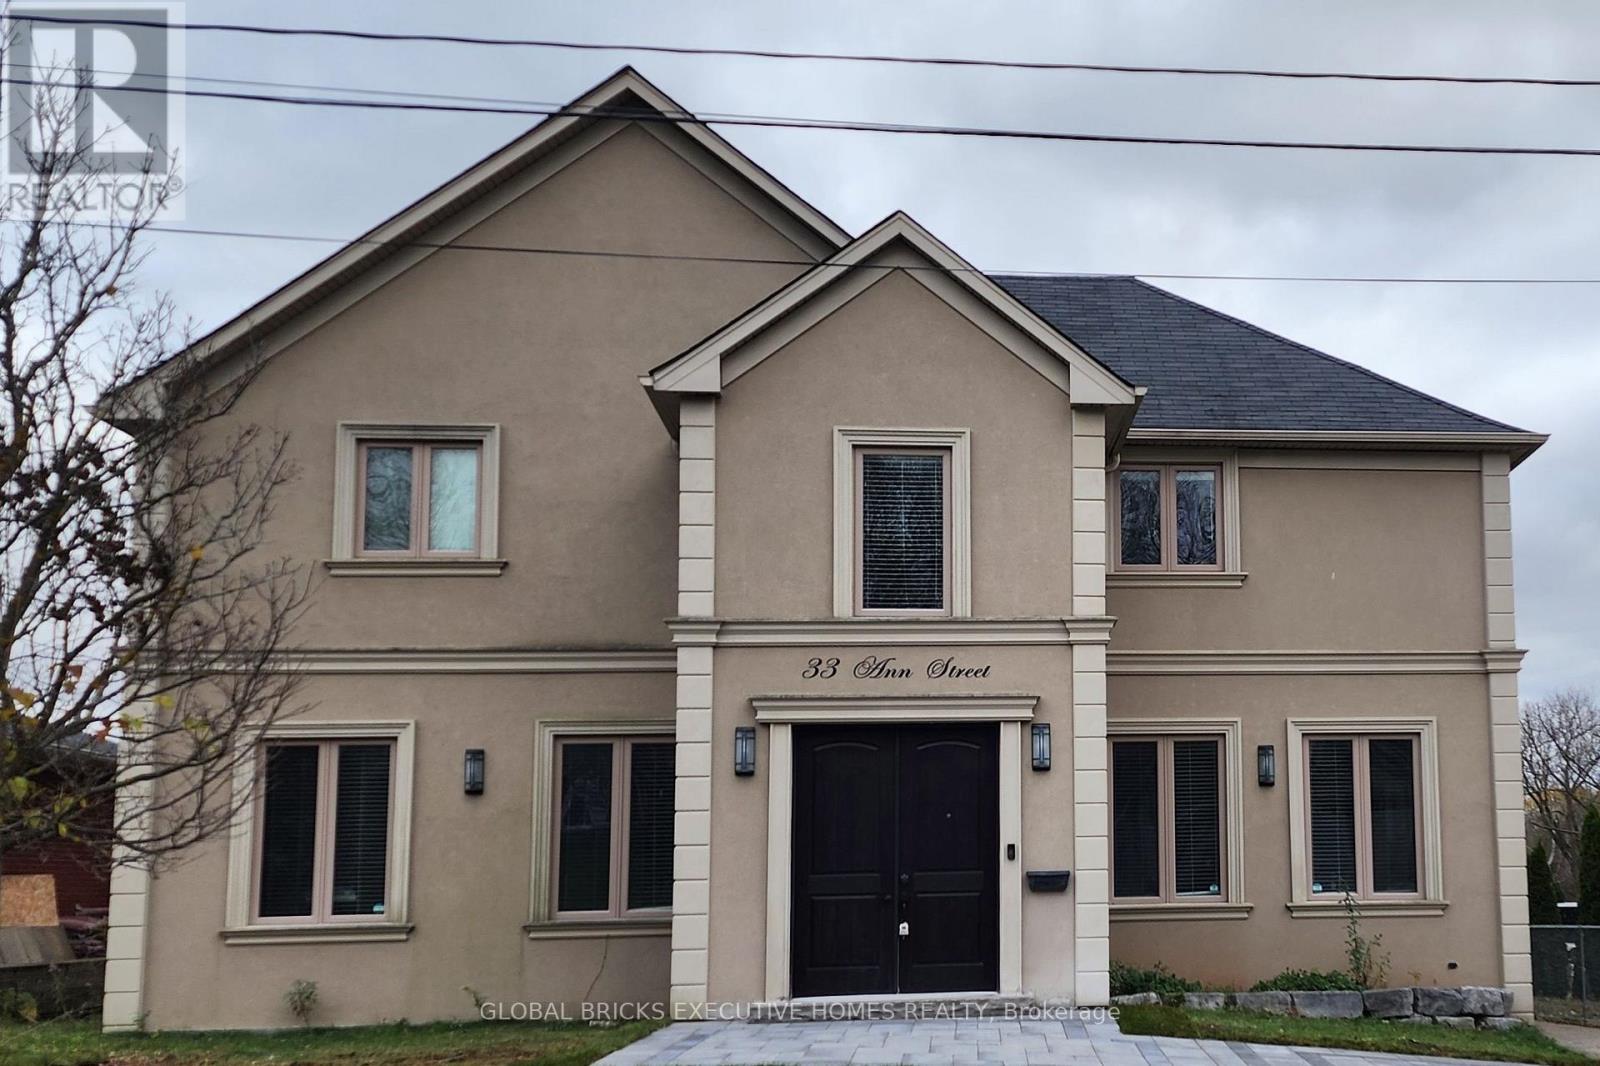
33 Ann Street
Halton Hills, Ontario
A complete showstopper near the prestigious Glen Williams! This architecturally designed, custom-built 4-bedroom, 4.5-bathroom luxury 2-storey home offers approximately 2,600 sq ft of dramatic open-concept living on an impressive 72' x 150' lot overlooking the peaceful countryside. The main level boasts 10-foot ceilings, hand-scraped hardwood floors, premium crown moulding, coffered ceilings, a cozy gas fireplace, and a chef's custom kitchen complete with a granite island, matching backsplash, and high-end stainless steel appliances. Upstairs features 4 generous bedrooms, including a bright master retreat with his/her closets and a private ensuite. The fully finished basement provides the perfect footprint for an entertainment hub or a private in-law suite. Outside, escape to your own backyard oasis featuring a large deck, jacuzzi (AS IS), and gazebo, or utilize the oversized garage for tools, and machinery(Currently used as storage and workshop). Minutes to schools, parks, and the countryside with easy access to Highway 401. Newly expanded front driveway to park up to 5 cars. (id:62104)