
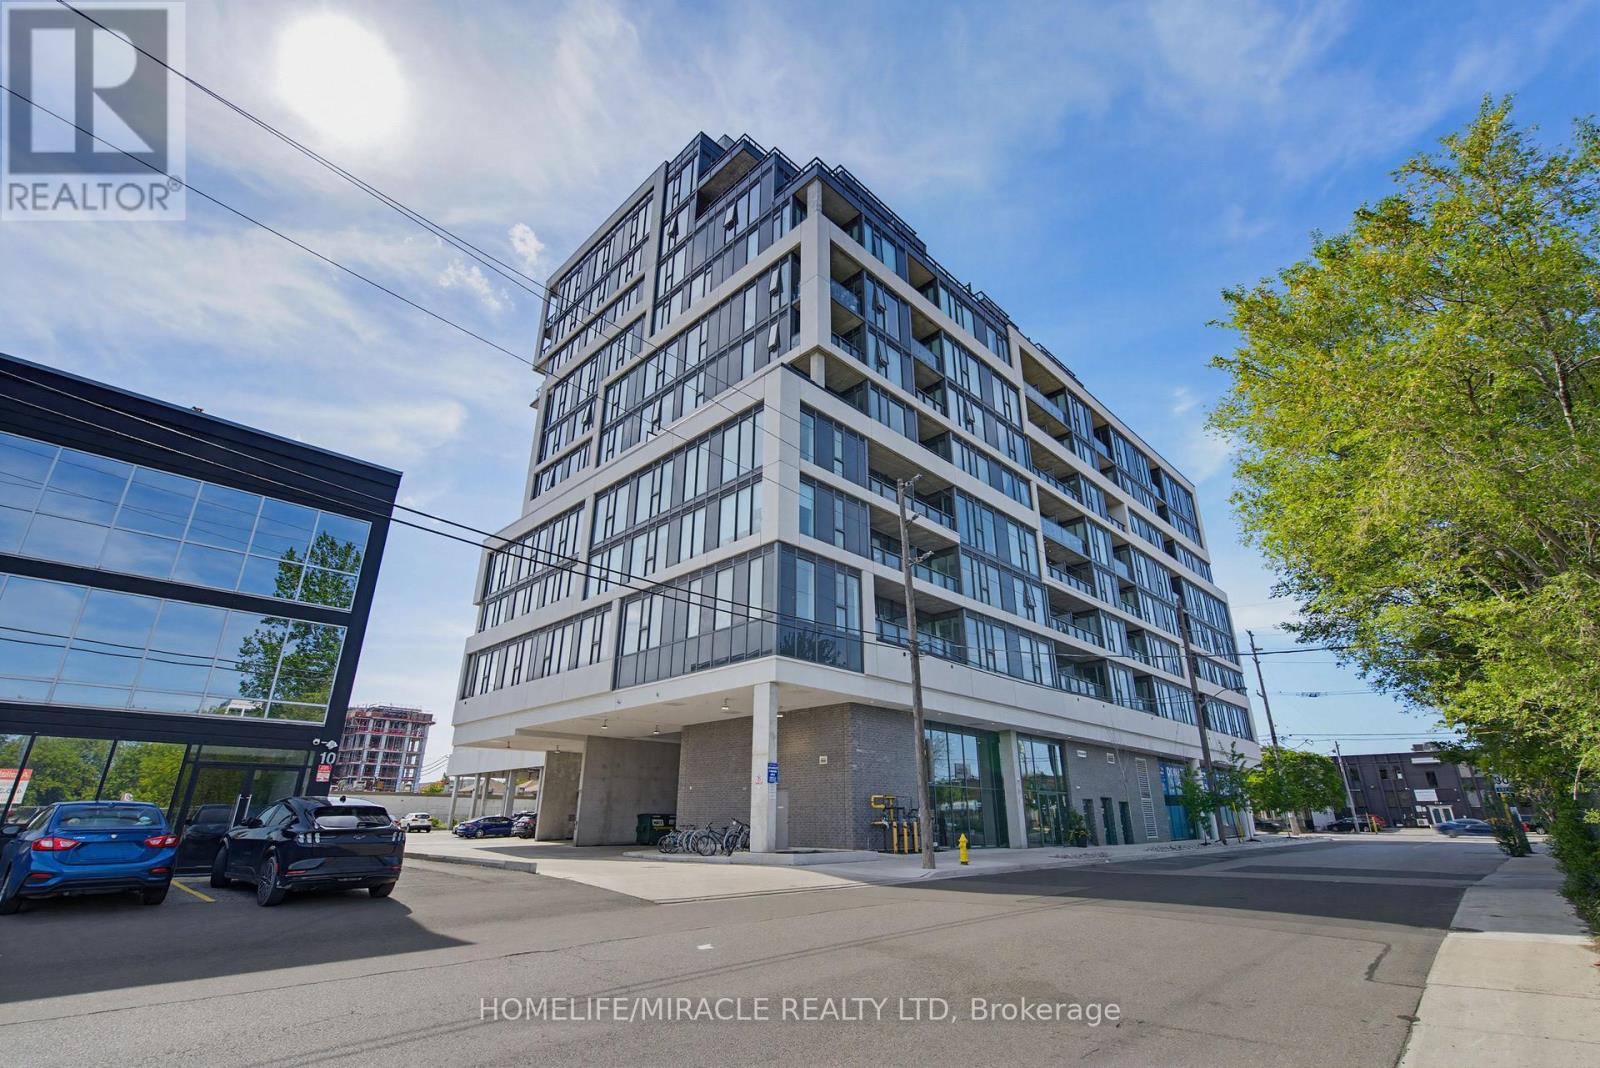
605 - 859 The Queensway
Toronto, Ontario
Welcome to Suite 605 at 859 The Queensway. Modern Urban Living in the Heart of South Etobicoke! Experience stylish condo living in one of Toronto's most vibrant and rapidly growing neighbourhoods. This beautifully designed suite offers a bright, open-concept layout with contemporary finishes, floor-to-ceiling windows, and a spacious balcony that extends your living space outdoors. The modern kitchen features sleek cabinetry, quartz countertops, stainless steel appliances, and ample storage, seamlessly flowing into the living and dining areas, perfect for everyday living and entertaining. The thoughtfully designed bedroom provides comfort and privacy, while the functional layout maximizes every square foot. Enjoy the convenience of in-suite laundry, locker, and access to exceptional building amenities designed to complement your lifestyle. Residents enjoy a full range of premium amenities including a state-of-the-art fitness centre, yoga studio, stylish lounges, party room, outdoor terraces with BBQ areas, visitor parking, concierge service, and more. Ideally located on The Queensway, this address places you steps from cafés, restaurants, grocery stores, parks, and everyday conveniences. Enjoy quick access to the QEW, Highway 427, Gardiner Expressway, TTC transit, Mimico GO Station, Sherway Gardens, Costco, and downtown Toronto. Whether you're a first-time buyer, investor, or professional seeking a vibrant urban lifestyle, this location delivers unmatched convenience and connectivity. Discover the perfect blend of comfort, style, and location in this sought-after boutique condominium community. Don't miss your opportunity to own in one of Etobicoke's most desirable neighbourhoods! Modern living. Exceptional convenience. A place you'll be proud to call home. (id:62104)
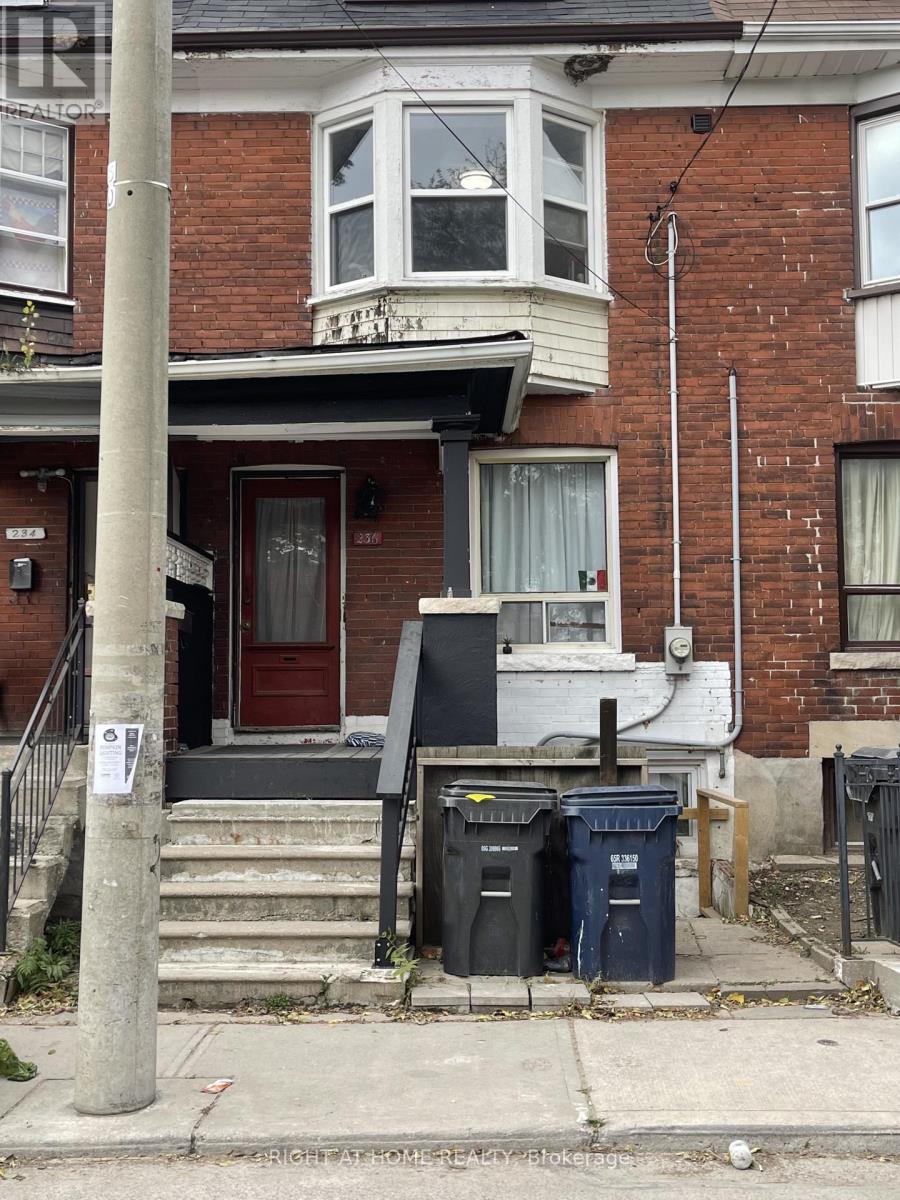
Main - 236 Sterling Road
Toronto, Ontario
Newly Renovated 2 Bedroom Apt On Main Floor. Back deck and large backyard. Eat-In Kitchen, Steps to Bloor Street, all amenities and both Lansdowne and Dundas West subway stations. Laundry included. Walk Score 86 , Transit Score 99, Bike Score 97. $2050 + $150 flat fee for utilities. (id:62104)
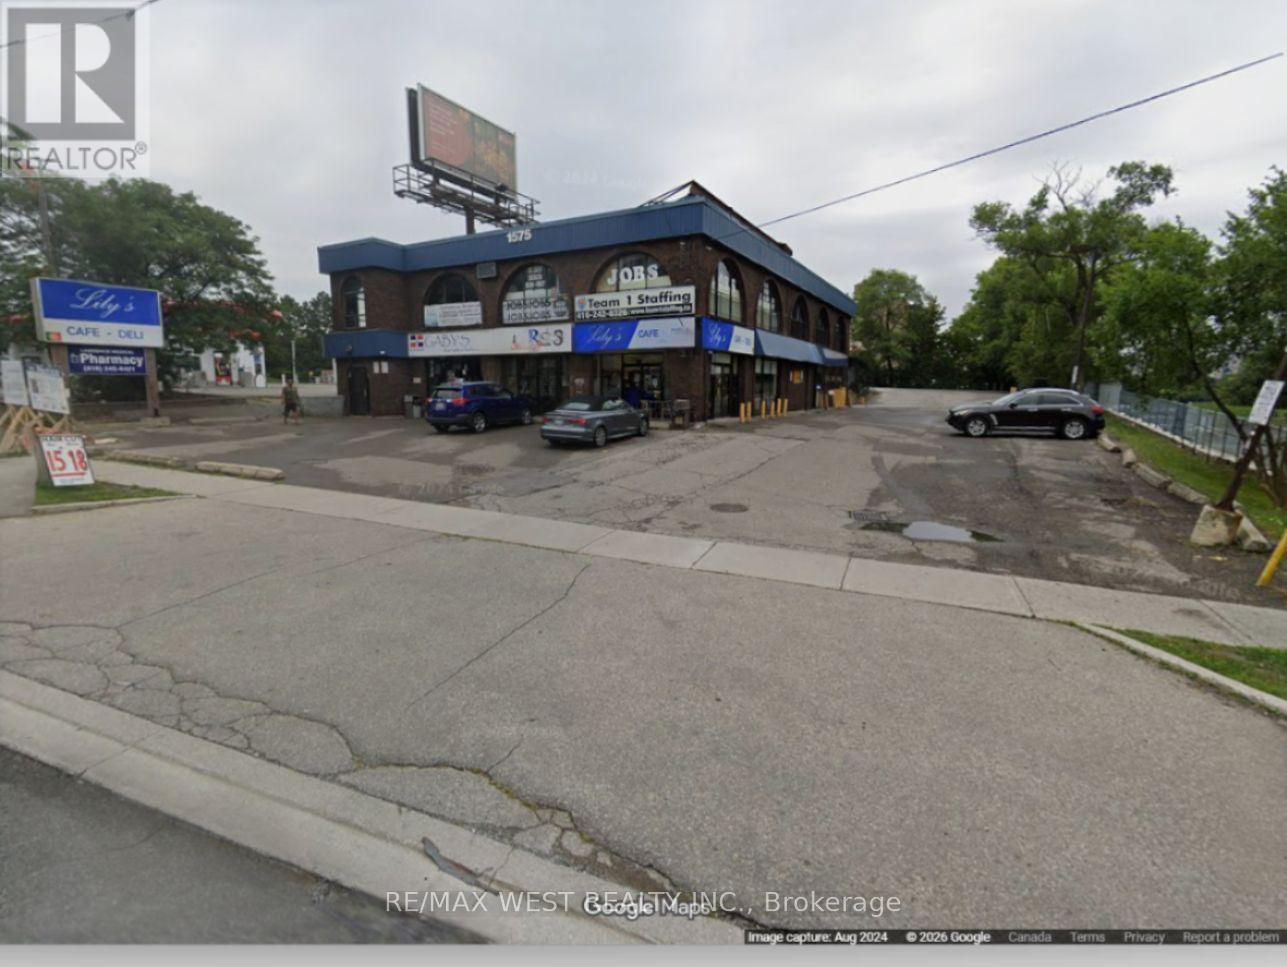
S1 - 1575 Lawrence Avenue W
Toronto, Ontario
Discover the perfect 279 sqft storage space conveniently located at the crossroads of Weston Road and Lawrence Avenue, this spacious unit suits various needs. Enjoy top-notch security, climate control, and easy access. Affordable rates and flexible terms make it your ideal storage solution in the heart of Toronto. Back storage with man door. High ceilings. 2 truck parking at rear included. (id:62104)
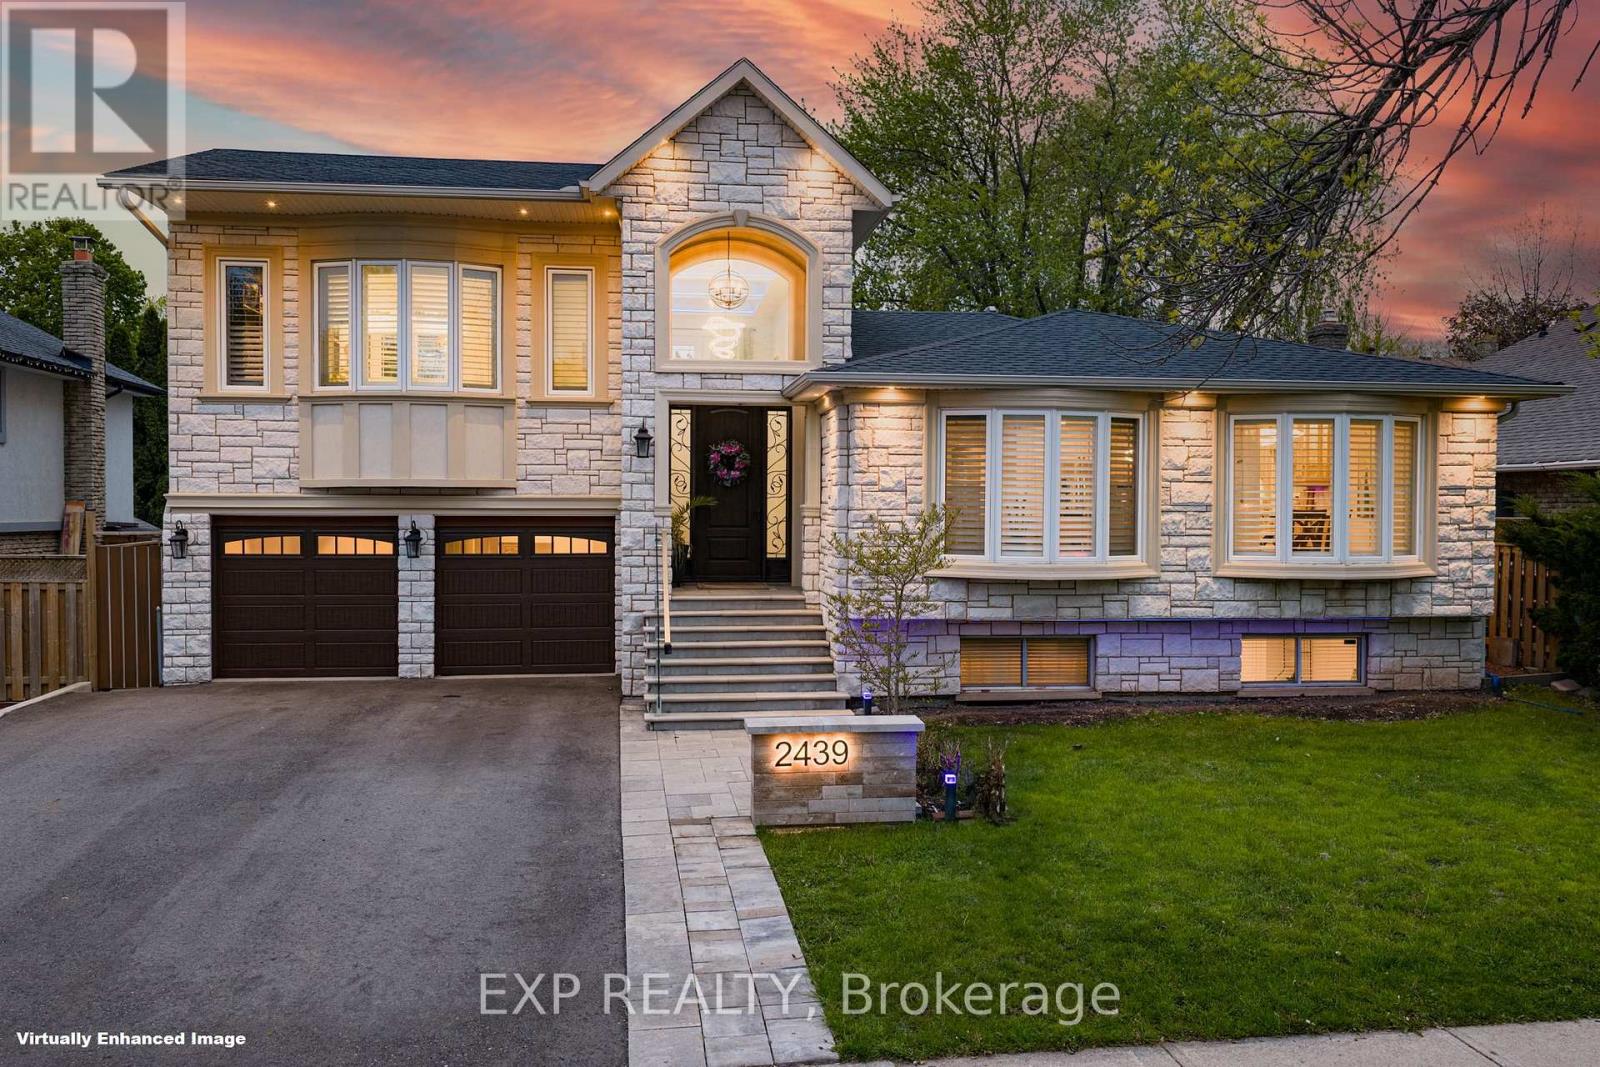
2439 Bridge Road
Oakville, Ontario
Welcome to 2439 Bridge Road, a professionally renovated and expanded home in the heart of Southwest Oakville, set on a premium mature lot in one of the area's most established and sought-after neighbourhoods. The home's front elevation and entry have been reimagined with an elevated covered portico, leading into a dramatic two-storey foyer that creates an immediate sense of scale, openness, and arrival. From there, the home flows into a bright, expansive main level defined by a modern open-concept layout, offering approximately 3,070 sq ft of living space, clean architectural lines, glass-panel railings, and custom lighting with integrated LED features throughout. The kitchen offers quality cabinetry, stone counters, and a functional layout that anchors the living space. Bedrooms across levels provide flexibility for family, guests, work-from-home needs, or multi-generational living. A standout feature is the private primary suite addition, designed as a true retreat with soaring ceilings, Juliette balconies, a walk-in closet, dedicated climate control with its own furnace, and a refined ensuite with heated floors, offering rare separation, comfort, and architectural presence. The lower level has enlarged above-grade windows, bringing in natural light and creating a bright, open living area that feels connected to the outdoors rather than below grade. The backyard is a private oasis with mature landscaping, inground pool, patio areas, cabana, and a dedicated herb and vegetable garden, offering lifestyle, privacy, and function. Extensively renovated, remodelled, and expanded with over $500,000 invested, including exterior finishes and the primary suite addition, the scope and quality reflect a level of finish significantly more costly to replicate today. Located minutes to Bronte Harbour, the lake, parks, trails, Bronte GO Station, top-rated schools, amenities, and convenient QEW access, this is a compelling opportunity in one of Oakville's most desirable pockets. (id:62104)
237 First Avenue
Welland, Ontario
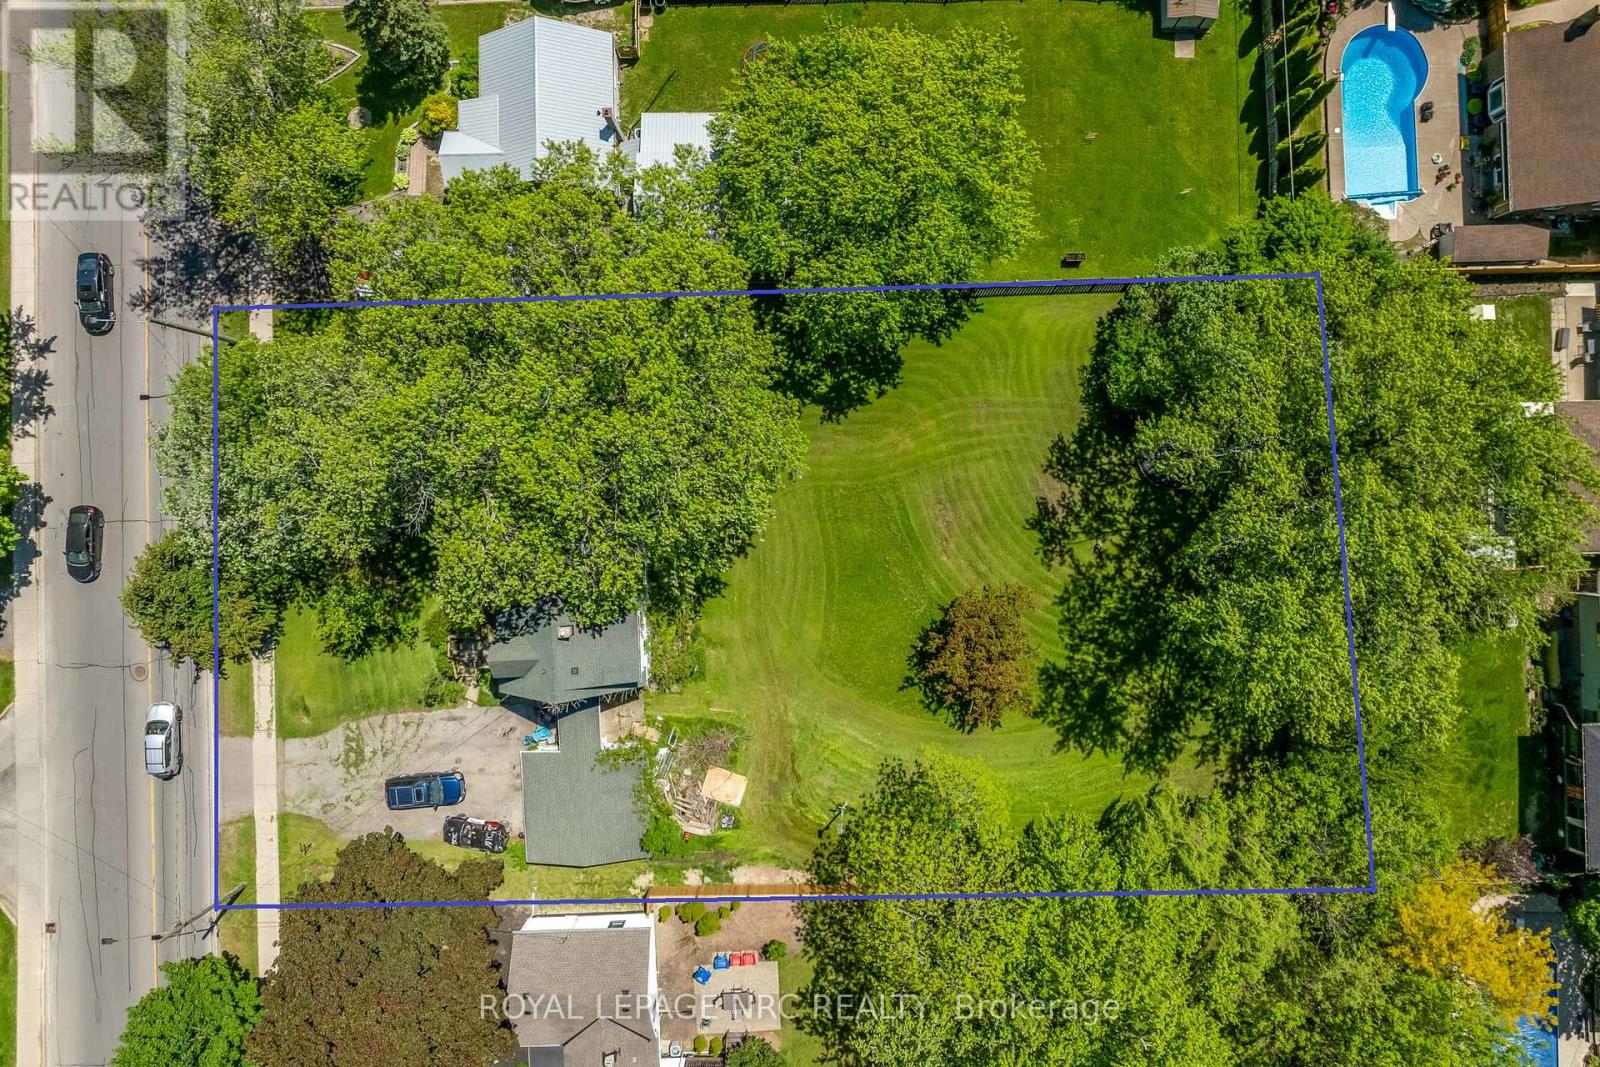
PERFECT MINI-DEVELOPMENT POTENTIAL!!! This is a promising development opportunity for investors keen on creating an eight-townhouse site within walking distance of Niagara College. This lot is ideal for either demolishing the existing house to construct eight affordable townhouses or subdividing into three 40-foot frontage lots. With the HST rebate currently available, there is strong demand for land to secure pre-sales. Concept plans suggest the possibility of eight townhouse lots at approximately $100,000 per lot, with an additional $50,000 allocated for consulting and necessary official plan and zoning by-law amendments. Pre-consultations are recommended for any development initiatives, whether for three lots or eight townhouses. A demolition estimate is also available, and tenants are amenable to staying until demolition is required. This is an excellent opportunity for development and land acquisition in a prime student area near Niagara College. Concept plans for townhouse or detached lots available. (id:62104)
24 Beretta Street
Tillsonburg, Ontario
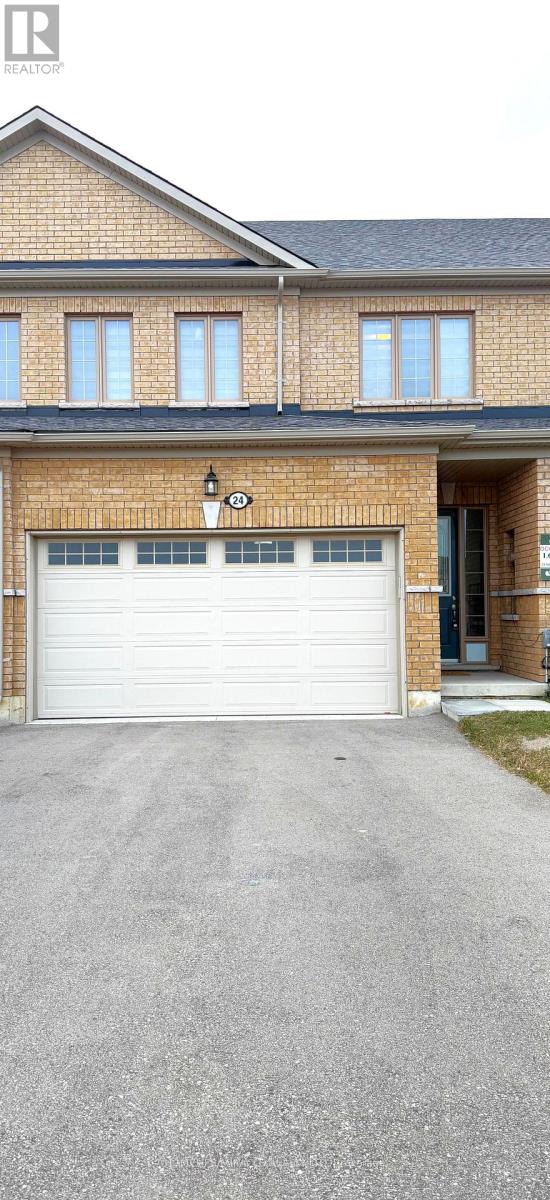
Step into this beautifully designed, move-in-ready townhouse located in the highly sought- after Potters Gate community. Featuring a bright, open-concept layout that perfectly suits both families and professionals, this home offers three spacious bedrooms and 2.5 stylishly finished bathrooms. A major highlight is the rare parking capacity, offering an attached 2-car garage and a total of four parking spaces. Nestled in a quiet, family-friendly neighborhood, you will enjoy peaceful suburban living while remaining just minutes away from shopping, dining, parks, and essential amenities. With its modern finishes and prime location, homes in this area are in high demand-schedule your viewing today before it's gone! (id:62104)
181 Albert Street
Oshawa, Ontario
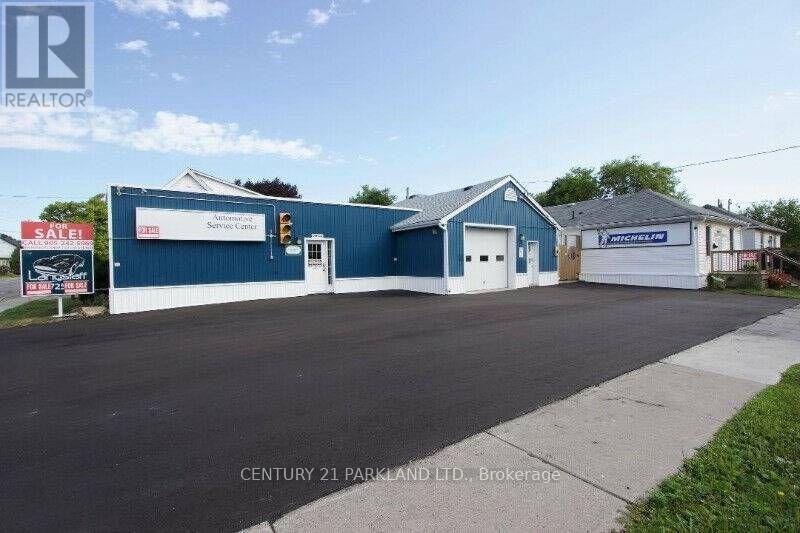
FANTASTIC INVESTMENT: Bachelor Suite @ Corner of Emma Street - RENTED @ $1,300 Monthly + Auto Garage/Sales - RENTED @ $4,000 Monthly + Detached Bungalow on East Side - RENTED @ $2,000 Monthly - All 3 Tenants have NO LEASES, but 1 Tenant Wants a Lease. Tenants Pay All Utilities, Except WATER. ***$87,600 Yearly Income*** - (id:62104)
65 Honeyview Trail
Brampton, Ontario
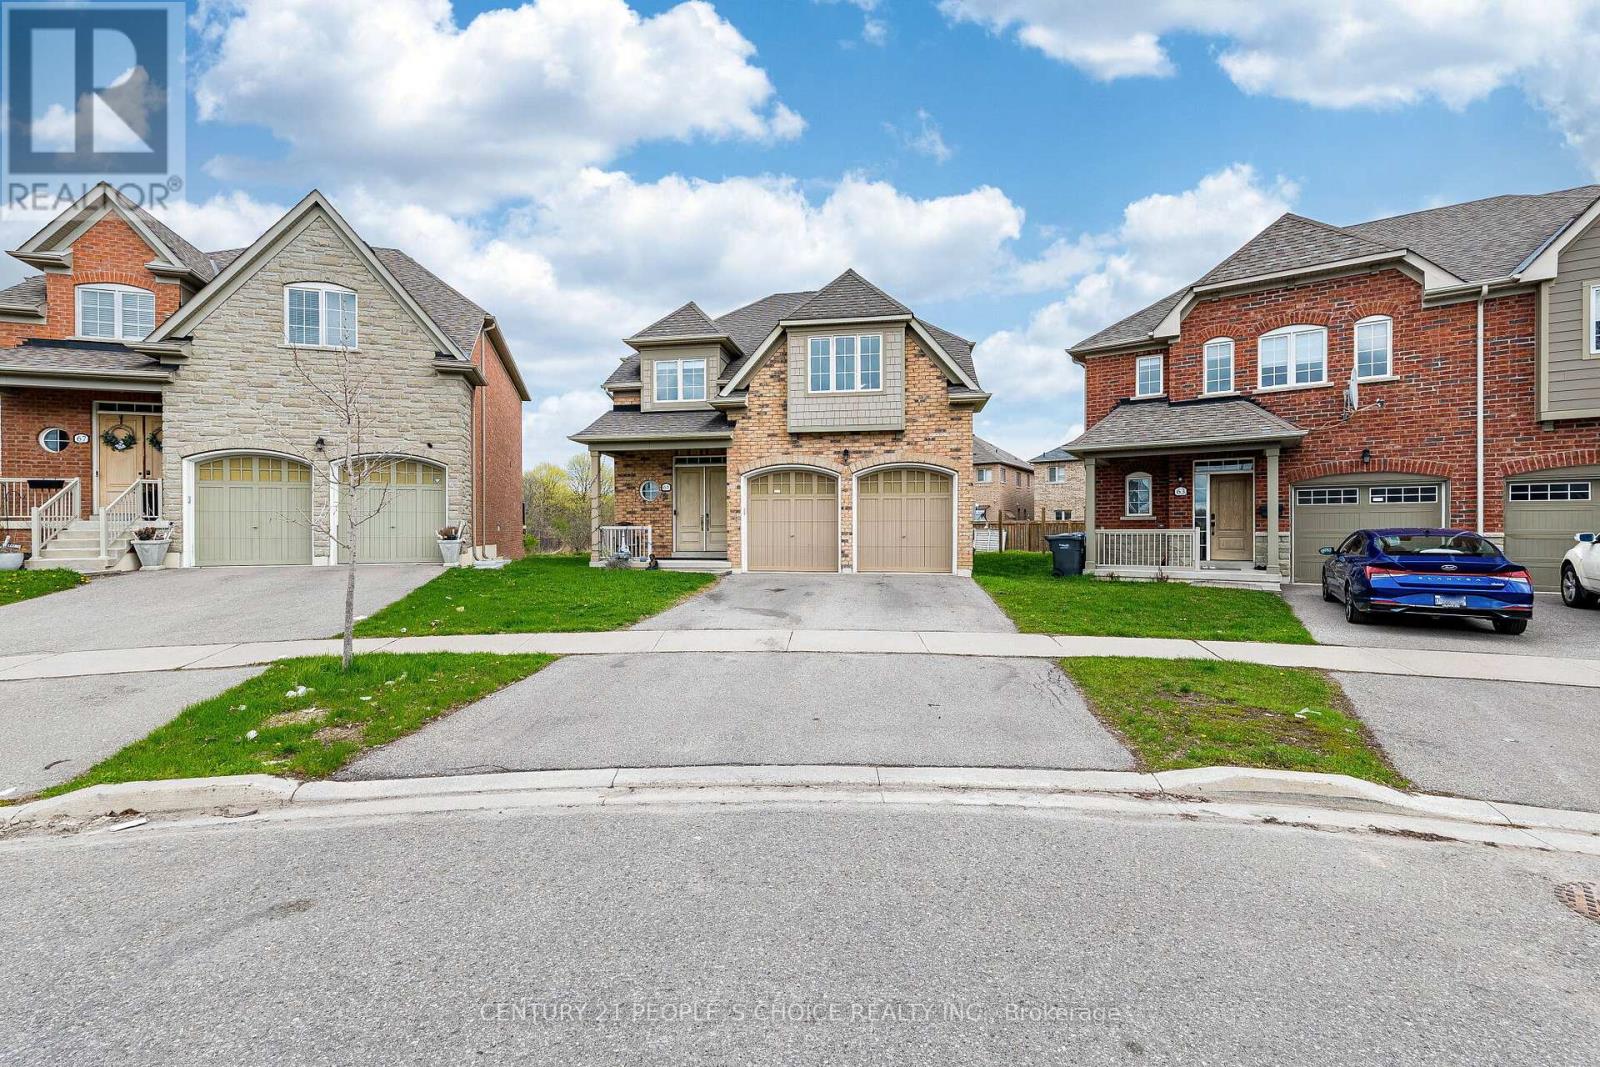
Bright clean Home was Builders Model Home In Castlemore! This Appx 3600 Sq.Ft Living Space Daniels Richard Model Has 4 Spacious Bedrooms, 10 Feet Ceiling on main floor, Open Concept Living/Dining Room With W/O To A Backyard Through Kitchen, With Plenty Of Space As Well As A Fantastic Finished Basement. Rec Room, 1 Bedroom, Full Washroom With Glass Door, Storage Room. Situated In A Ravine Community, Close To Amenities, Schools And Highways. (id:62104)
34 Dalewood Avenue
Hamilton, Ontario
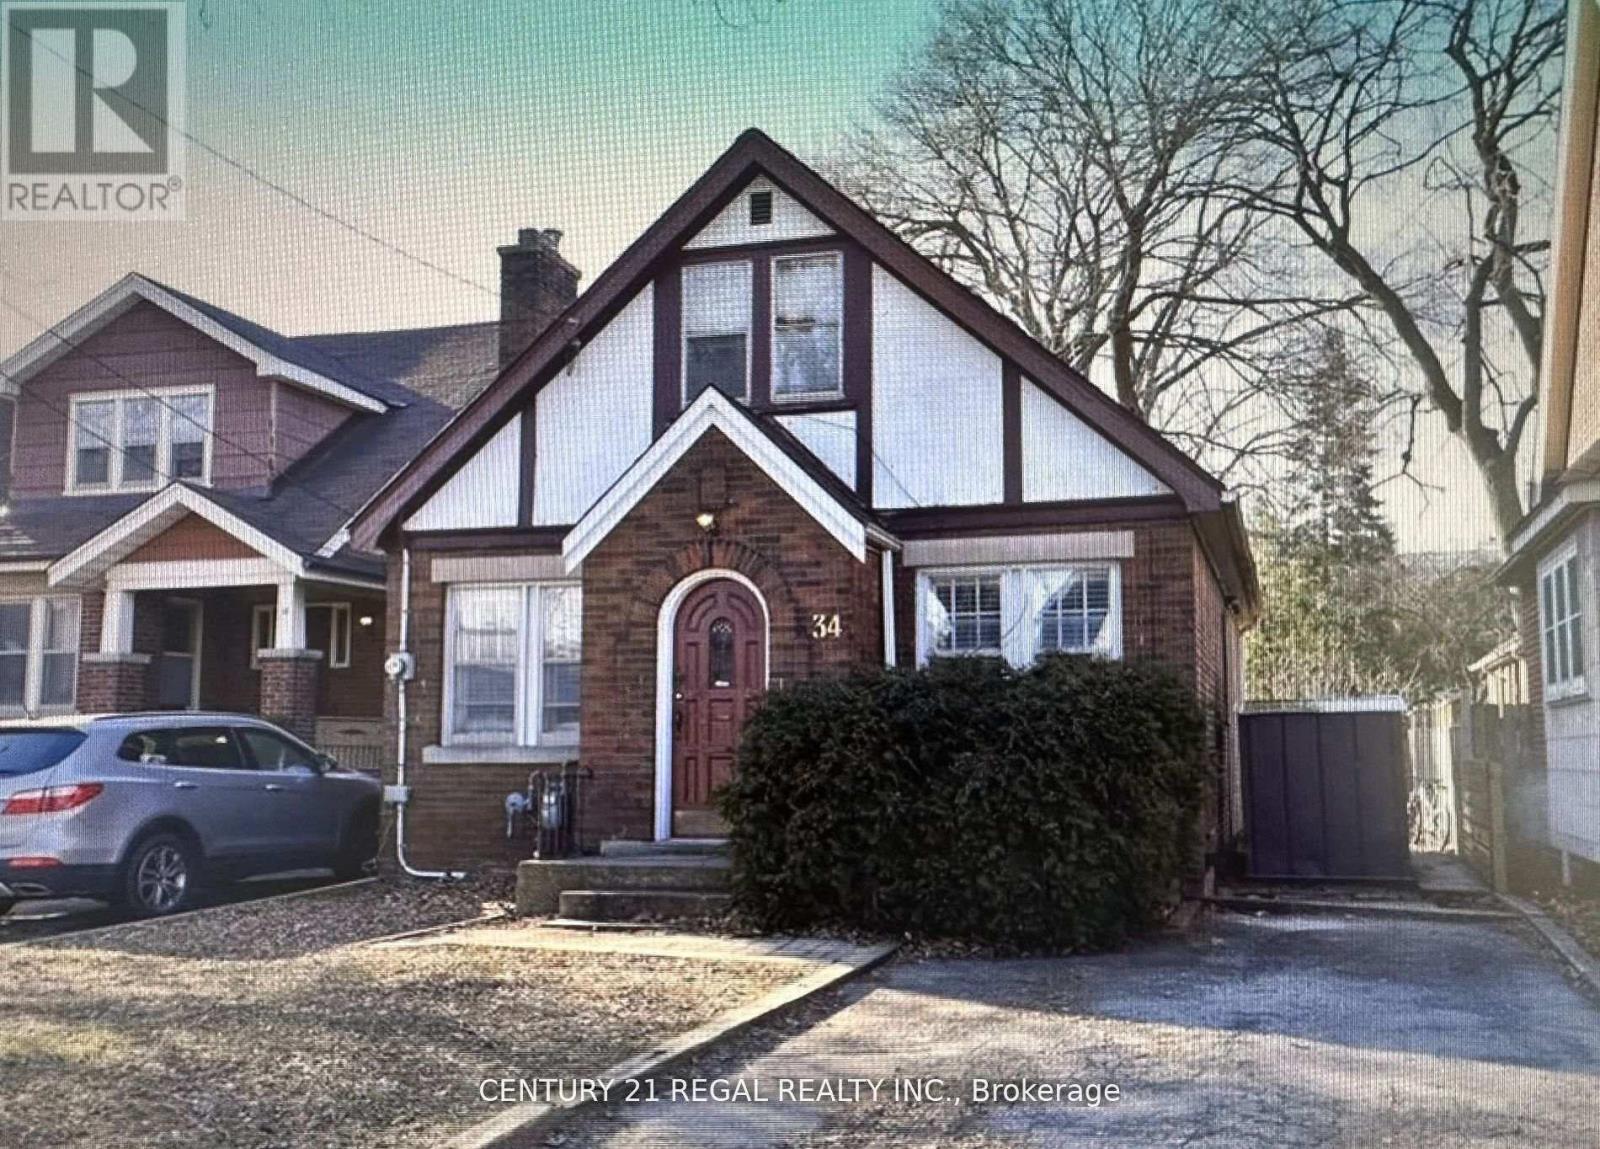
Fully LICENSED from City of Hamilton. Ideally located within walking distance to McMaster University, this spacious detached home is perfect for students, investors, or anyone seeking a turn-key property in a highly desirable neighborhood. Featuring 4 + 3 generous-sized bedrooms and 3 FULL bathrooms, this freshly painted home offer sample living space and flexibility for a variety of lifestyles. NEW washroom 2024. NEW kitchen 2022. 2 NEW SS fridge. The separate basement entrance provides excellent potential for rental income Enjoy the convenience parking for up to 3 vehicles. Inside, you'll find large bedrooms, a well-maintained interior, and a home that's ready to move in. Whether you're looking to live, rent, or both, 34 Dalewood Ave delivers on space, location, and opportunity. (id:62104)
178 Athenia Drive
Hamilton, Ontario
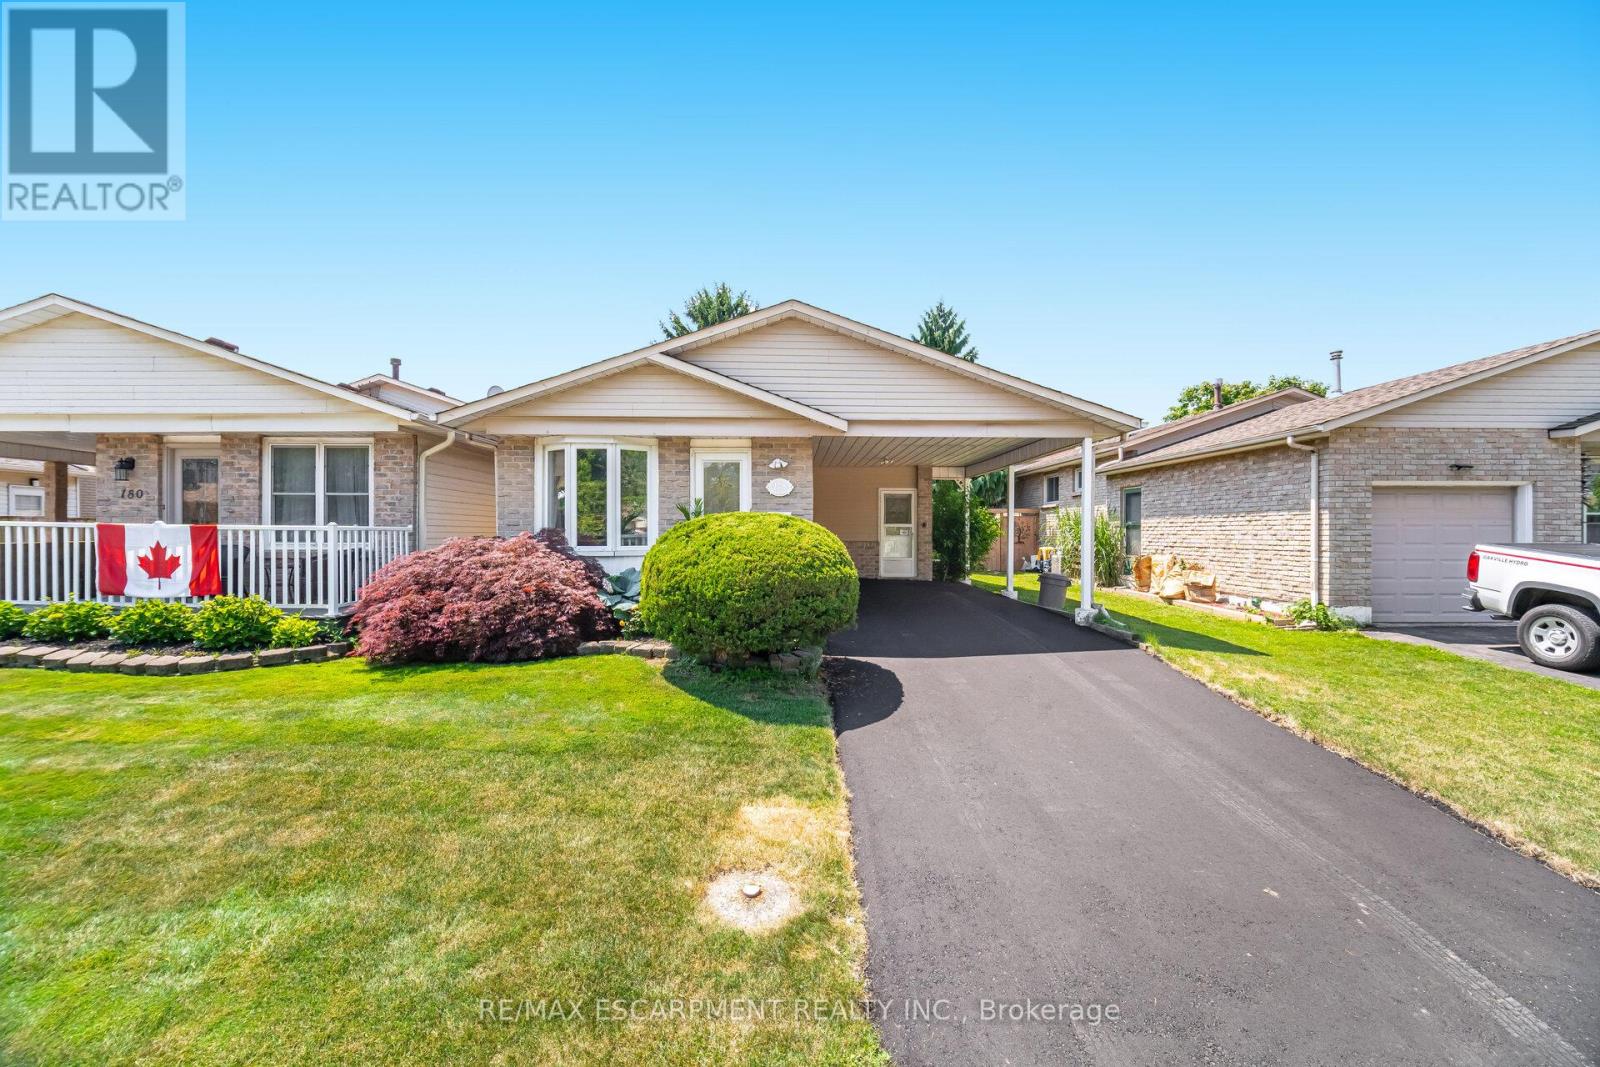
Welcome To An Incredible Opportunity In The Heart Of One Of Stoney Creek's Most Desirable And Prestigious Neighbourhoods. This Rarely Offered Detached (Link-Style) Home Sits On A Generous 36x110Ft Lot, Surrounded By Mature Trees And Luxury Residences, Offering Nearly2,300Sq Ft Of Living Space Potential For The Right Buyer. Whether You're An End-User Looking To Personalize Your Dream Home Or An Investor Searching For Value In A Prime Location, This Property Has The Bones, Layout, And Setting To Support Your Vision. While It Could Benefit From Some TLC, It's Priced Accordingly And Loaded With Potential. The Home Features A Bright And Spacious Eat-In Kitchen With Skylights That Flood The Space With Natural Light- The Perfect Place For Morning Coffee Or Casual Family Meals. Step Out To A Walk-Out Deck Overlooking A Large, Fully Fenced Backyard, Ideal For Entertaining, Play, Pets, Or Peaceful Gardening. Upstairs, You'll Find Three Generously Sized Bedrooms, Each Offering Excellent Closet Space And Natural Light, Making This Home Ideal For A Growing Family. A Freshly Paved Driveway And Convenient Carport Add To The Curb Appeal And Functionality, Providing Ample Parking Year-Round. The Basement Includes A Separate Entrance, Offering Endless Flexibility - Create A Rental Suite, In-Law Setup, Or Extended Living Space For Guests Or Older Children. The Layout Easily Supports Multi-Generational Living Or Income-Generating Opportunities. Located Just Minutes From Everything- Only A 2-Minute Walk To Public Transit, A7-Minute Walk To Local Elementary Schools, And 10 Minutes To The Future Confederation GO Station- This Home Offers Exceptional Convenience. You're Also Surrounded By Nature, With Countless Trails, Parks, And Scenic Waterfalls Just Minutes Away, Perfect For Weekend Hikes, Dog Walks, Or Exploring With The Kids. Shopping, Dining, Highway Access, And Community Amenities Are All Close At Hand, Making This The Ideal Blend Of Suburban Peace And Urban Accessibility. ** This is a linked property.** (id:62104)
1401 - 135 James Street S
Hamilton, Ontario
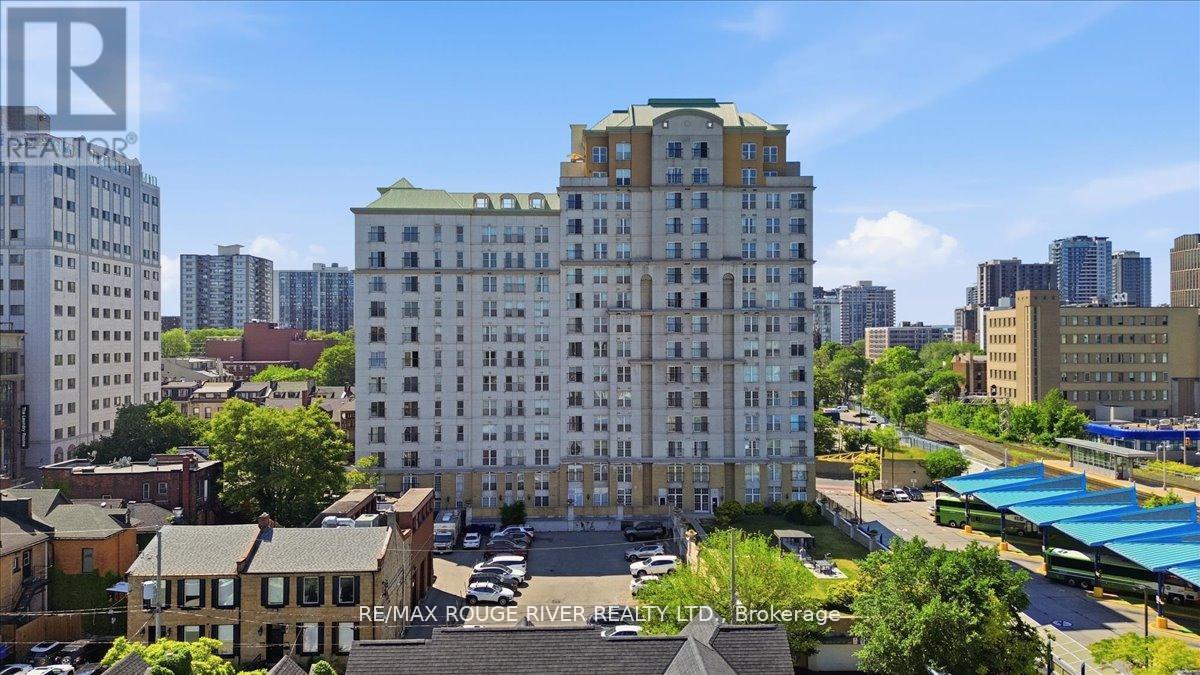
Welcome To Beautiful Chateau Royale At 135 James St. A Large 2 Bedroom, 2 Bathroom Corner Unit Located On The 14th Floor With Stunning Clear Views! This Recently Renovated Condo Features A Brand-New Kitchen With Brand-New Stainless Steel Appliances And Beautifully Updated Bathrooms, Offering A Modern And Move-In Ready Living Space. Enjoy An Abundance Of Natural Light Through The Large Windows Throughout The Unit, Along With A Charming Juliette Balcony To Take In The Views. Convenient Ensuite Laundry Adds To The Comfort And Functionality Of This Home. Ideally Situated Close To Restaurants, Entertainment, The Hospital, And McMaster University, This Is An Exceptional Opportunity For Professionals, Students, Downsizers, Or Investors Alike. Whether You're A First-Time Buyer, Student, Investor, Or Looking To Downsize, This Condo Delivers Unmatched Location, And Convenience. Perfect For Anyone Looking To Right-Size Their Life! (id:62104)
12-18 Clark Street
Welland, Ontario
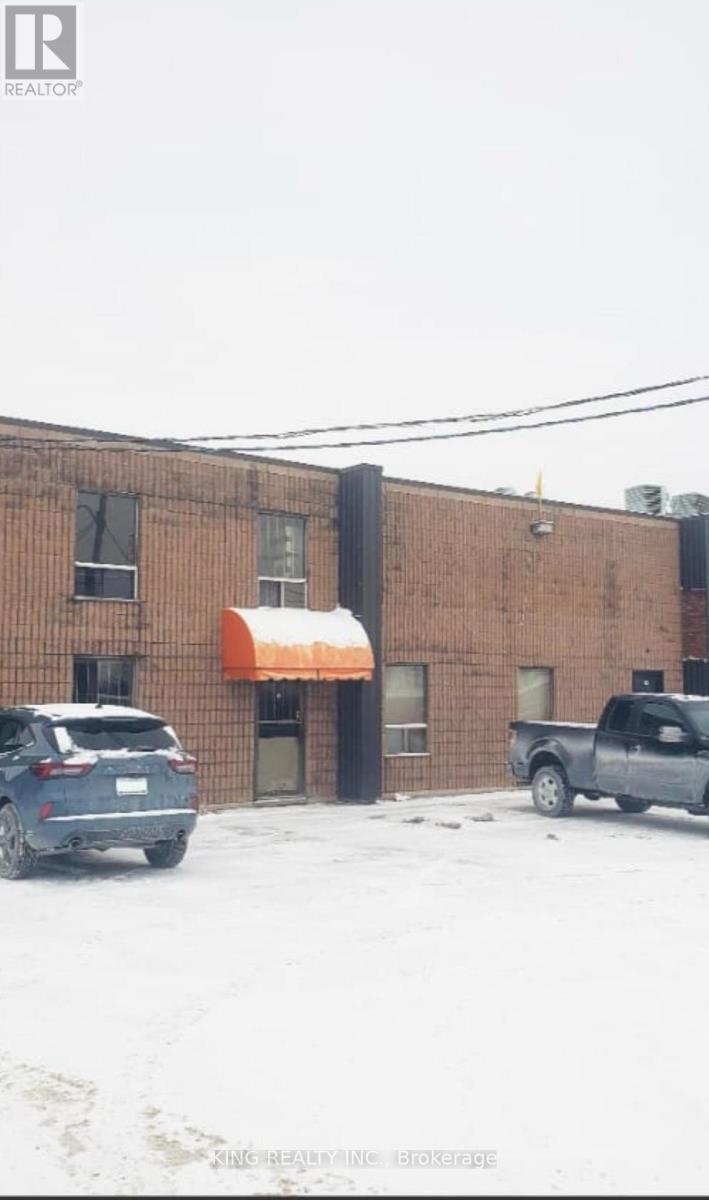
Excellent location in the South Welland Industrial Park, strategically positioned at the corner of Prince Charles Drive and Netherby Road, offering outstanding exposure for businesses. This well-maintained brick industrial building features 18-foot ceilings and a variety of permitted uses, with divisible units ranging from 2,022 sq. ft. to 7,735 sq. ft. An additional 2,500 sq. ft. mezzanine provides an excellent opportunity for office space. Units include front parking and front-door access, with the option to utilize a large 12' x 18' roll-up door. Three-phase hydro and separate gas services are available, making this a versatile space for a wide range of business operations. (id:62104)