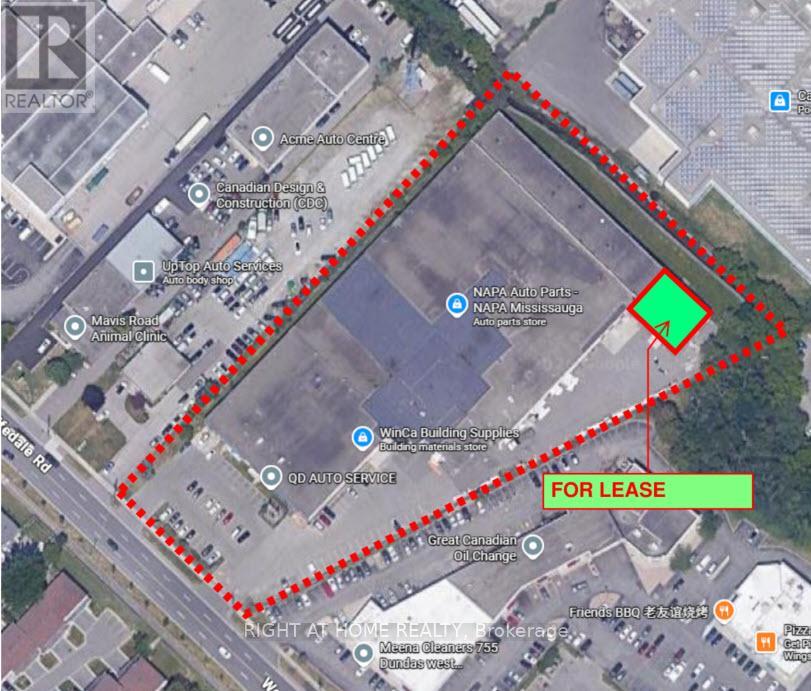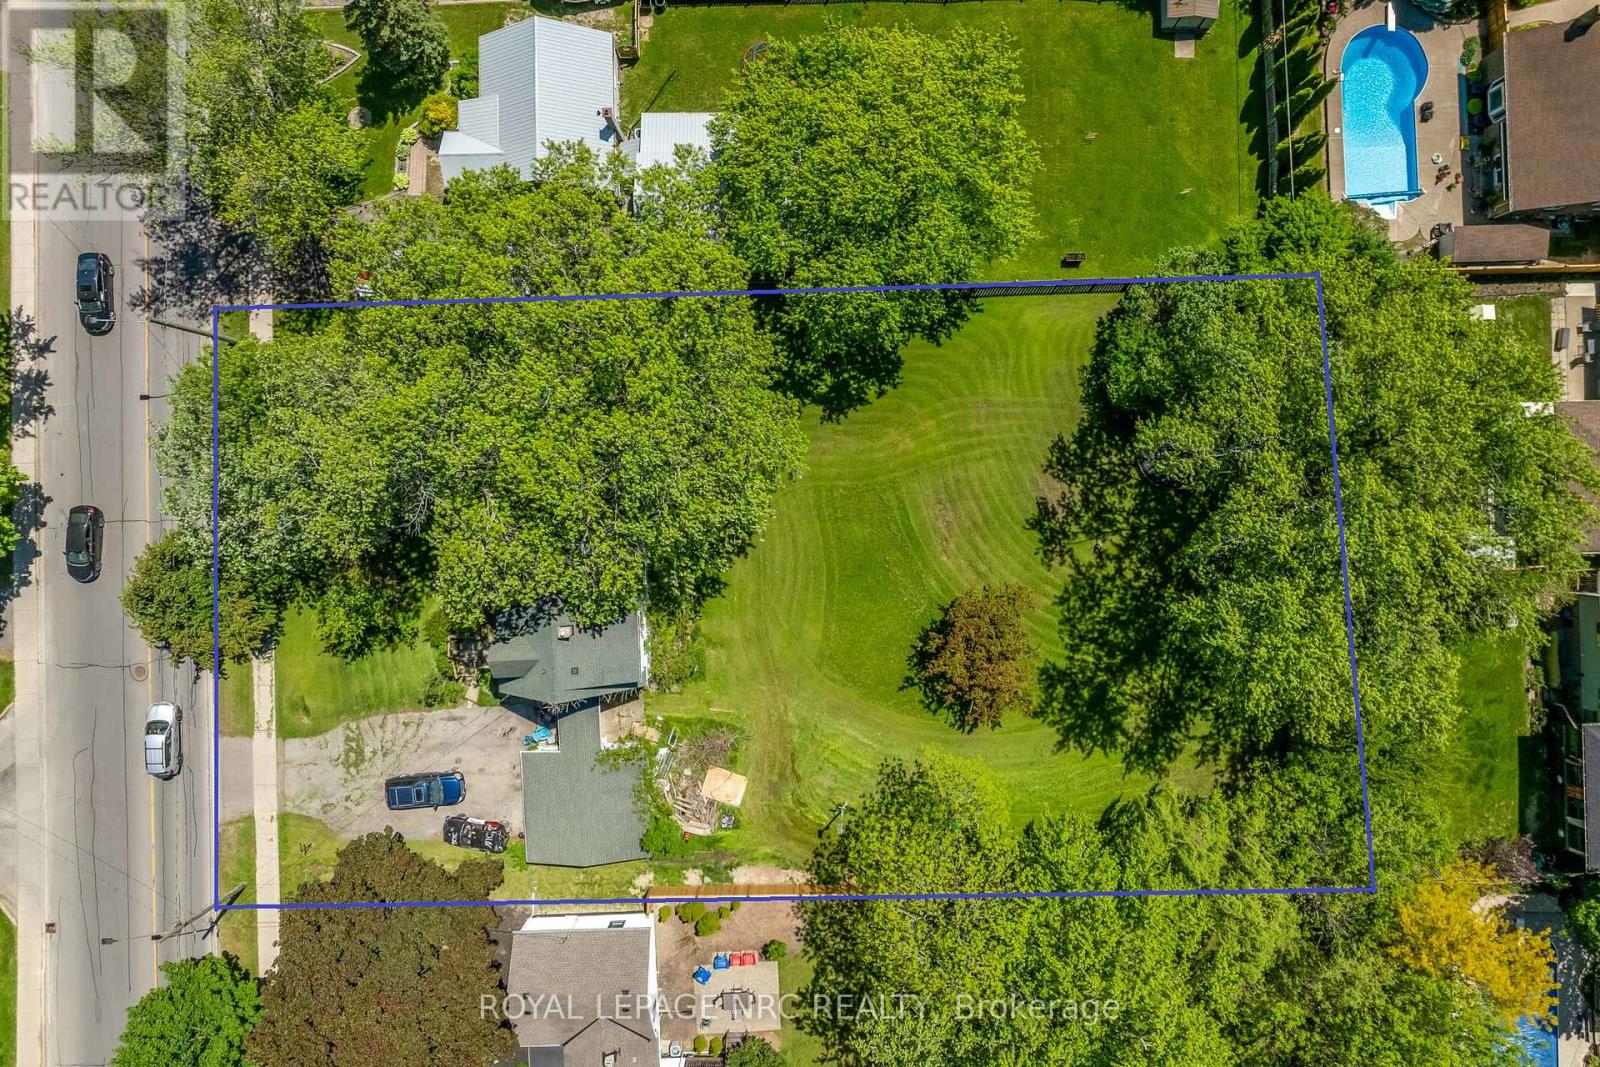
237 First Avenue
Welland, Ontario
PERFECT MINI-DEVELOPMENT POTENTIAL!!! This is a promising development opportunity for investors keen on creating an eight-townhouse site within walking distance of Niagara College. This lot is ideal for either demolishing the existing house to construct eight affordable townhouses or subdividing into three 40-foot frontage lots. With the HST rebate currently available, there is strong demand for land to secure pre-sales. Concept plans suggest the possibility of eight townhouse lots at approximately $100,000 per lot, with an additional $50,000 allocated for consulting and necessary official plan and zoning by-law amendments. Pre-consultations are recommended for any development initiatives, whether for three lots or eight townhouses. A demolition estimate is also available, and tenants are amenable to staying until demolition is required. This is an excellent opportunity for development and land acquisition in a prime student area near Niagara College. Concept plans for townhouse or detached lots available. (id:62104)
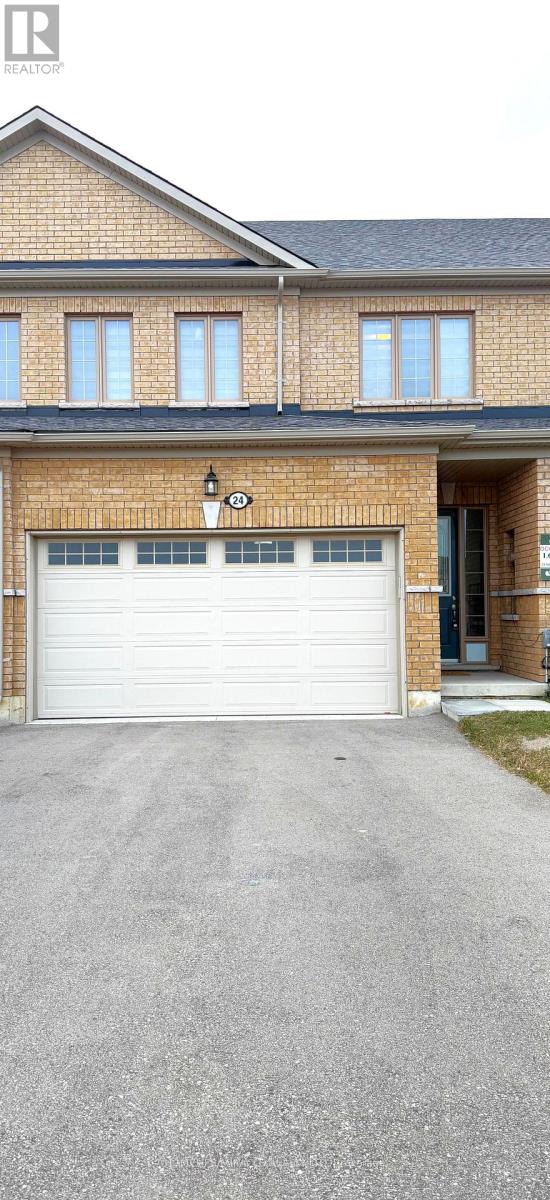
24 Beretta Street
Tillsonburg, Ontario
Step into this beautifully designed, move-in-ready townhouse located in the highly sought- after Potters Gate community. Featuring a bright, open-concept layout that perfectly suits both families and professionals, this home offers three spacious bedrooms and 2.5 stylishly finished bathrooms. A major highlight is the rare parking capacity, offering an attached 2-car garage and a total of four parking spaces. Nestled in a quiet, family-friendly neighborhood, you will enjoy peaceful suburban living while remaining just minutes away from shopping, dining, parks, and essential amenities. With its modern finishes and prime location, homes in this area are in high demand-schedule your viewing today before it's gone! (id:62104)
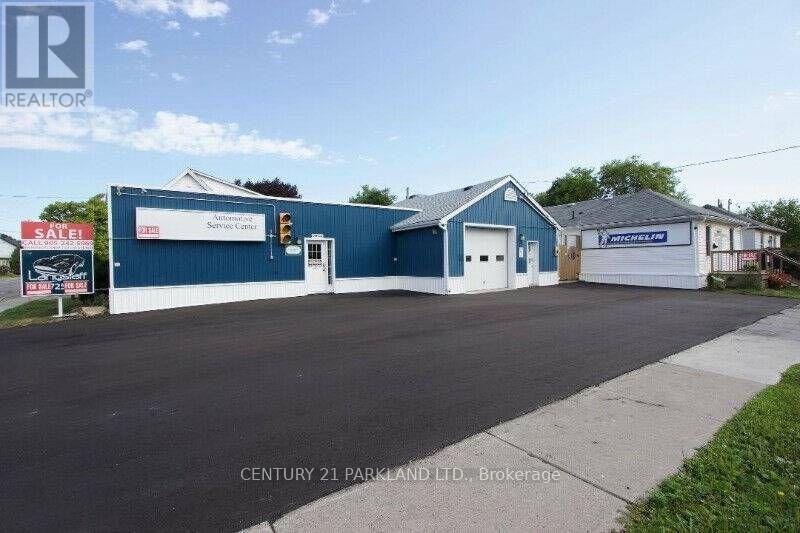
181 Albert Street
Oshawa, Ontario
FANTASTIC INVESTMENT: Bachelor Suite @ Corner of Emma Street - RENTED @ $1,300 Monthly + Auto Garage/Sales - RENTED @ $4,000 Monthly + Detached Bungalow on East Side - RENTED @ $2,000 Monthly - All 3 Tenants have NO LEASES, but 1 Tenant Wants a Lease. Tenants Pay All Utilities, Except WATER. ***$87,600 Yearly Income*** - (id:62104)
65 Honeyview Trail
Brampton, Ontario
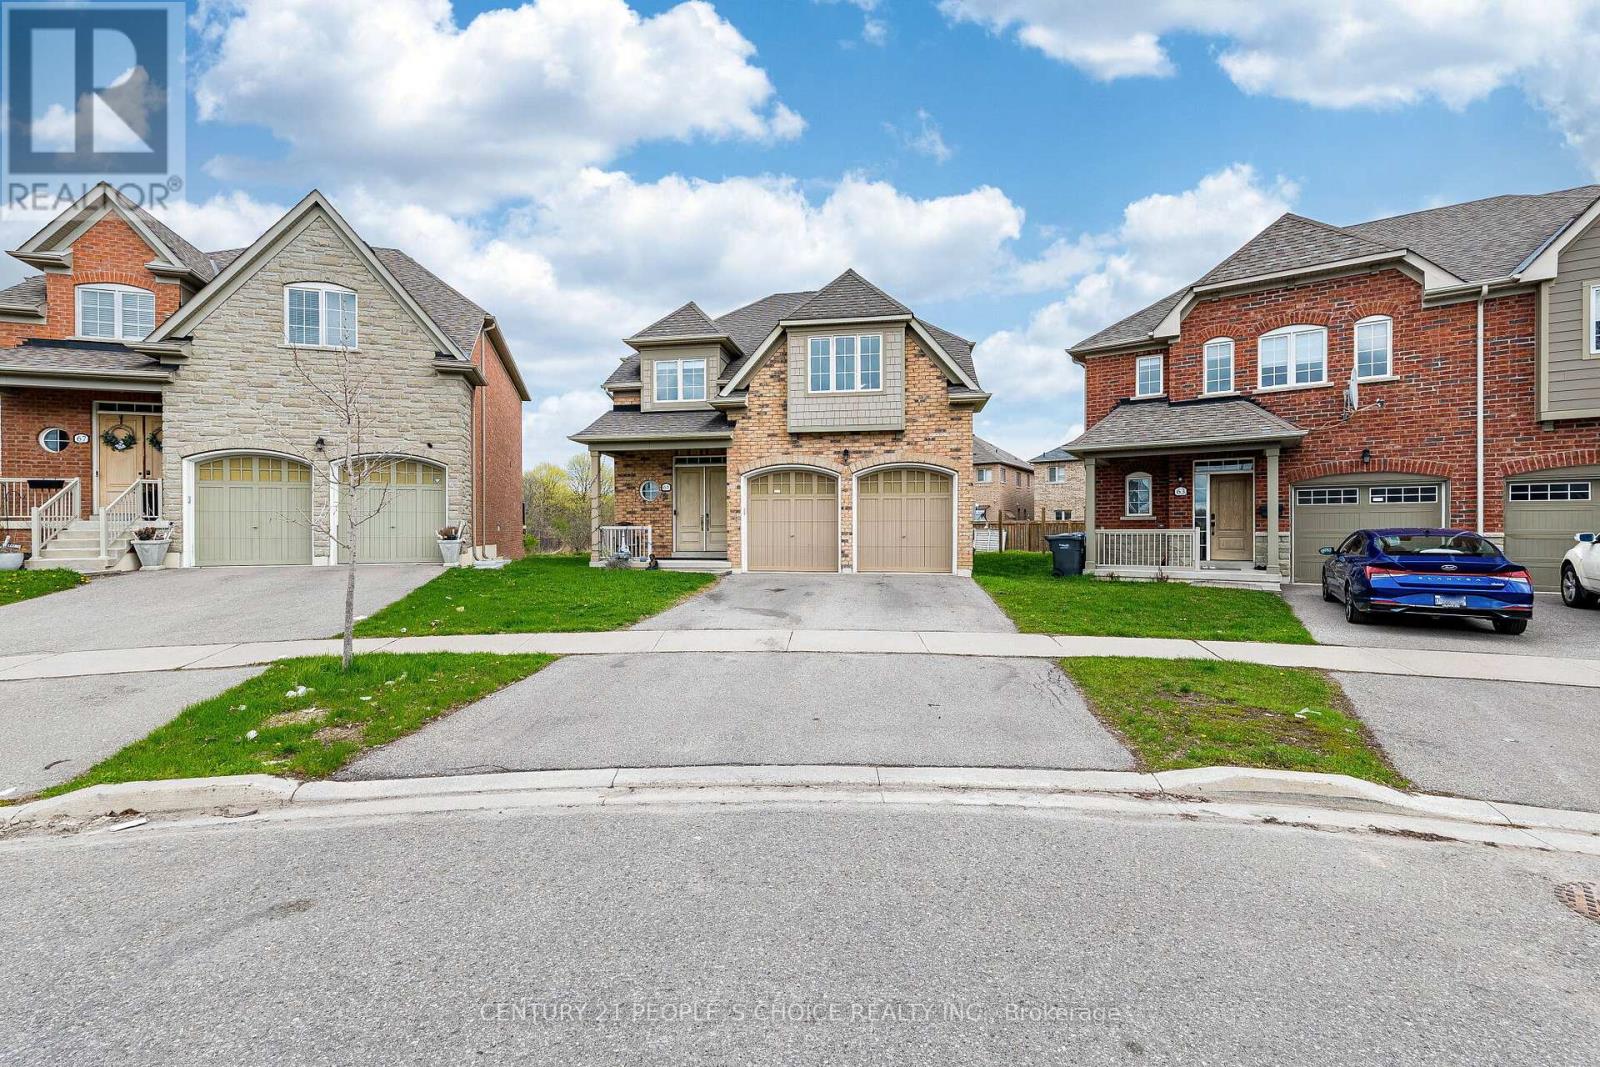
Bright clean Home was Builders Model Home In Castlemore! This Appx 3600 Sq.Ft Living Space Daniels Richard Model Has 4 Spacious Bedrooms, 10 Feet Ceiling on main floor, Open Concept Living/Dining Room With W/O To A Backyard Through Kitchen, With Plenty Of Space As Well As A Fantastic Finished Basement. Rec Room, 1 Bedroom, Full Washroom With Glass Door, Storage Room. Situated In A Ravine Community, Close To Amenities, Schools And Highways. (id:62104)
34 Dalewood Avenue
Hamilton, Ontario
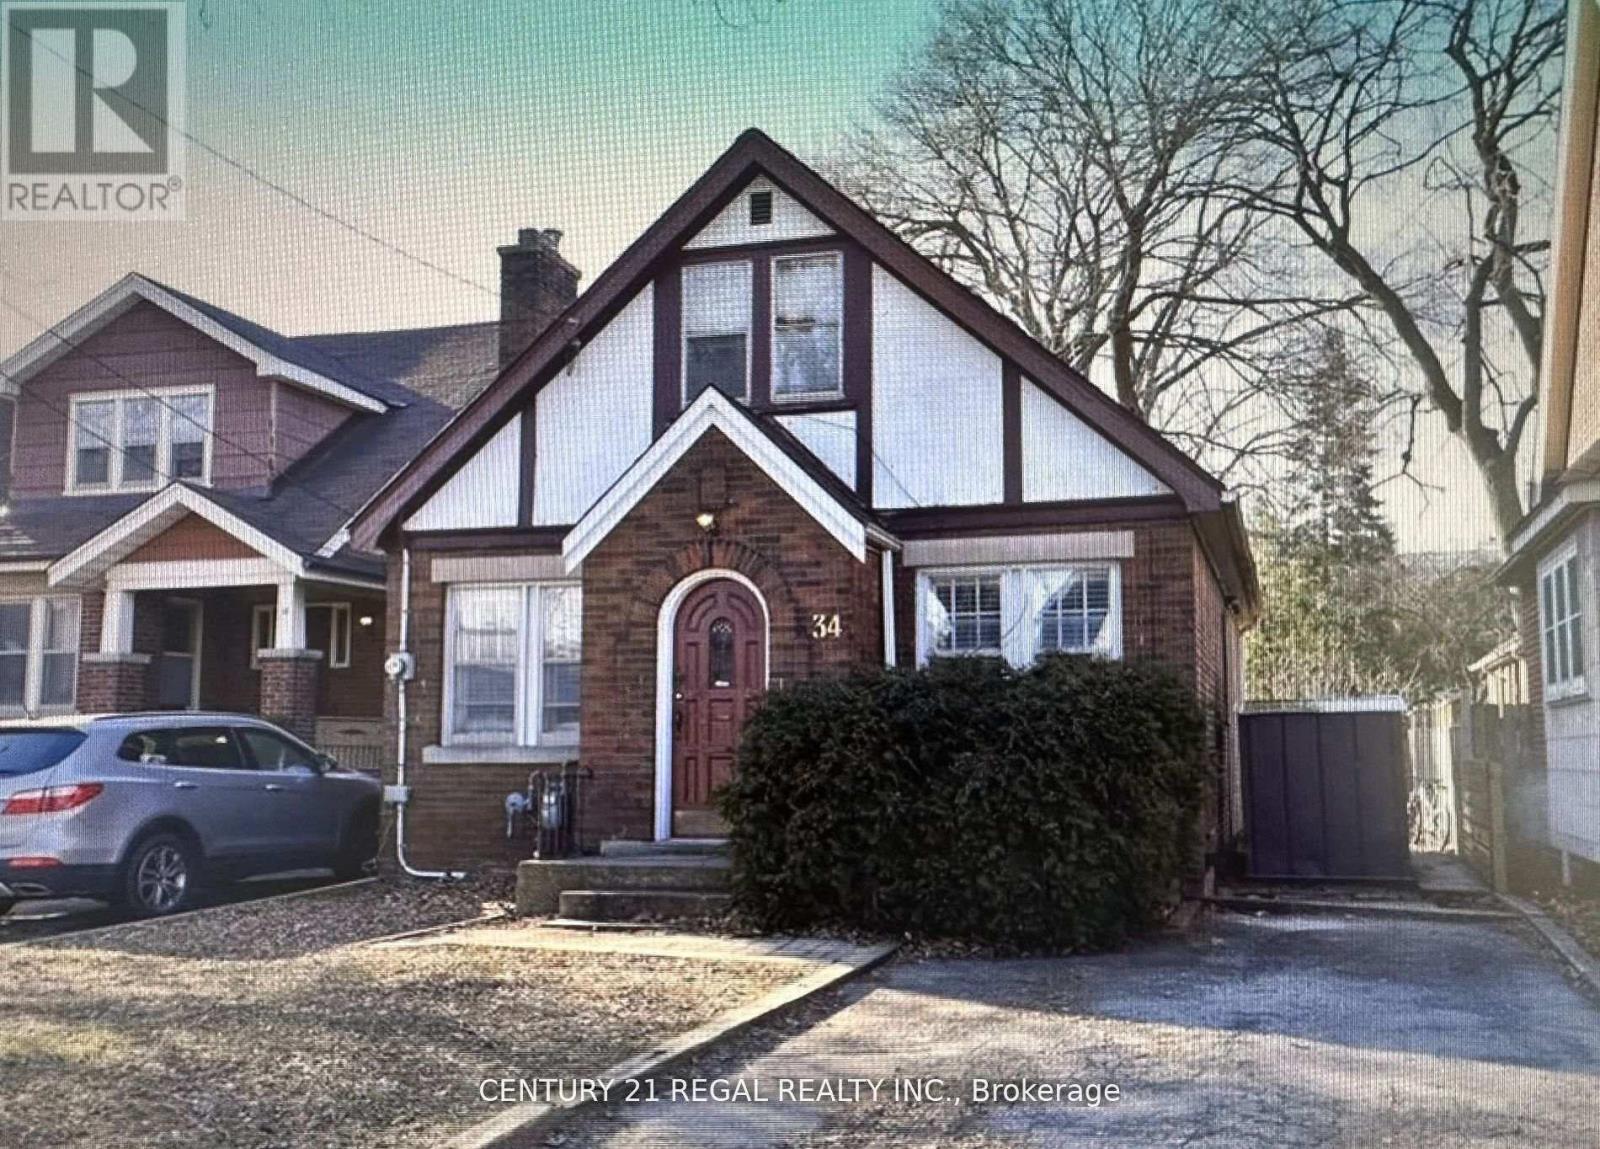
Fully LICENSED from City of Hamilton. Ideally located within walking distance to McMaster University, this spacious detached home is perfect for students, investors, or anyone seeking a turn-key property in a highly desirable neighborhood. Featuring 4 + 3 generous-sized bedrooms and 3 FULL bathrooms, this freshly painted home offer sample living space and flexibility for a variety of lifestyles. NEW washroom 2024. NEW kitchen 2022. 2 NEW SS fridge. The separate basement entrance provides excellent potential for rental income Enjoy the convenience parking for up to 3 vehicles. Inside, you'll find large bedrooms, a well-maintained interior, and a home that's ready to move in. Whether you're looking to live, rent, or both, 34 Dalewood Ave delivers on space, location, and opportunity. (id:62104)
178 Athenia Drive
Hamilton, Ontario
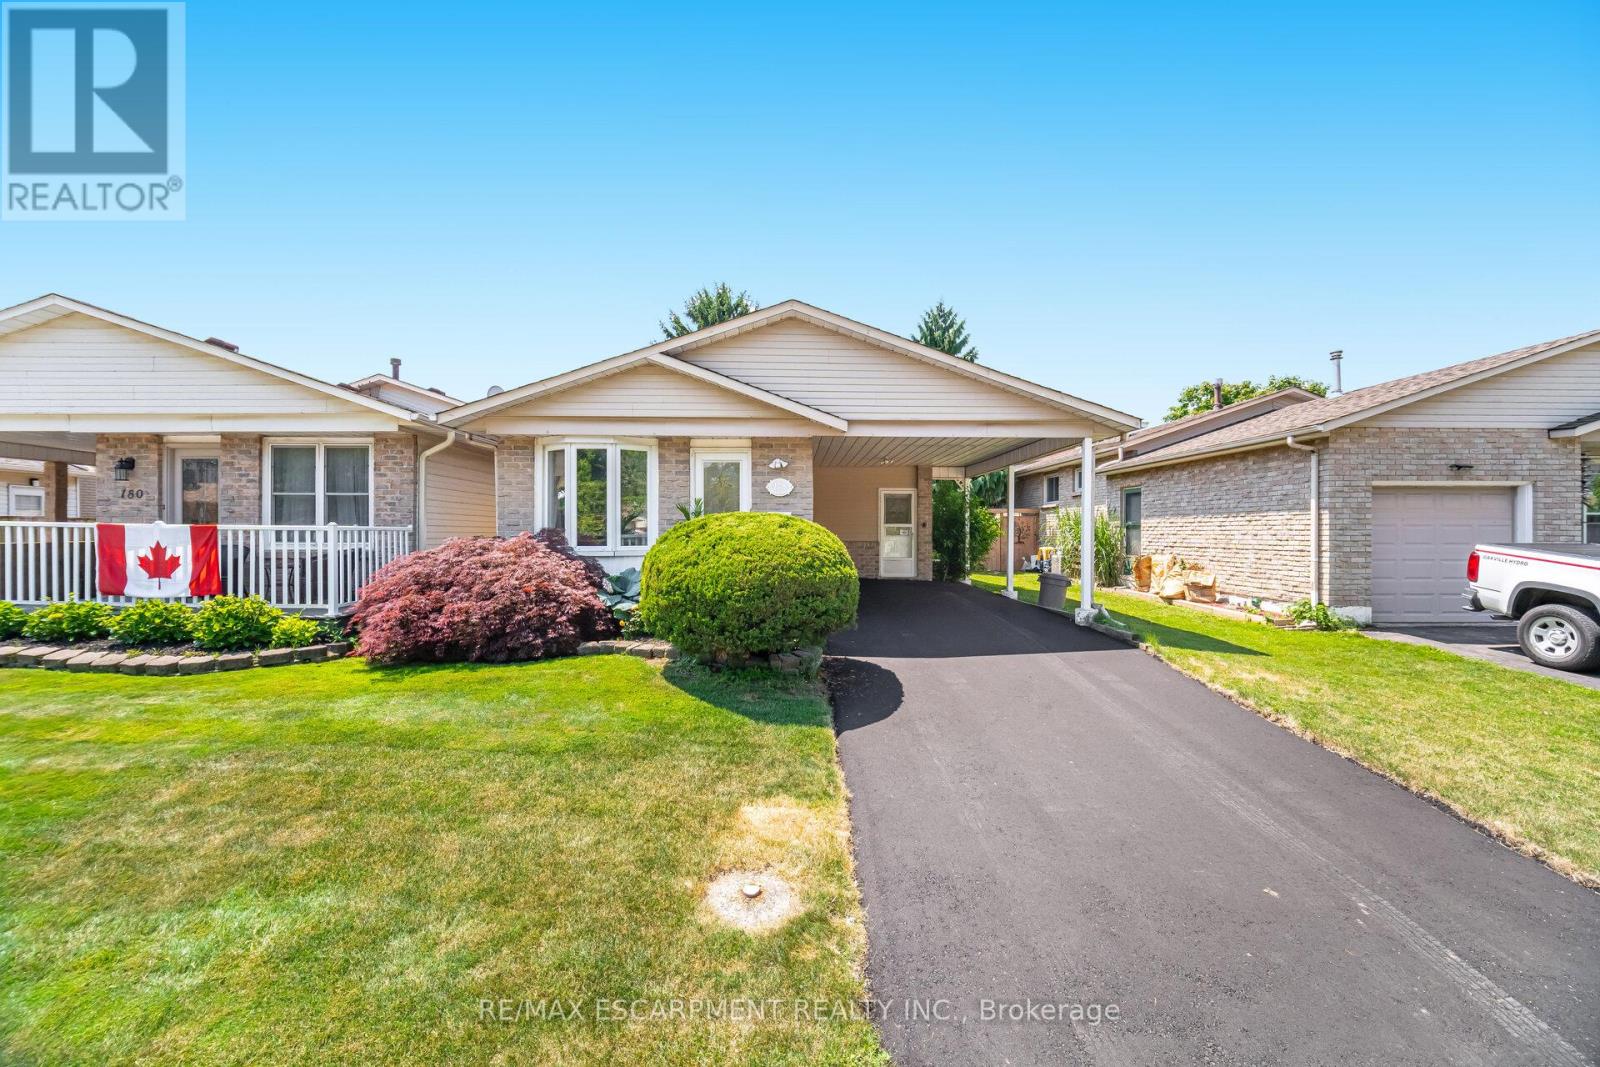
Welcome To An Incredible Opportunity In The Heart Of One Of Stoney Creek's Most Desirable And Prestigious Neighbourhoods. This Rarely Offered Detached (Link-Style) Home Sits On A Generous 36x110Ft Lot, Surrounded By Mature Trees And Luxury Residences, Offering Nearly2,300Sq Ft Of Living Space Potential For The Right Buyer. Whether You're An End-User Looking To Personalize Your Dream Home Or An Investor Searching For Value In A Prime Location, This Property Has The Bones, Layout, And Setting To Support Your Vision. While It Could Benefit From Some TLC, It's Priced Accordingly And Loaded With Potential. The Home Features A Bright And Spacious Eat-In Kitchen With Skylights That Flood The Space With Natural Light- The Perfect Place For Morning Coffee Or Casual Family Meals. Step Out To A Walk-Out Deck Overlooking A Large, Fully Fenced Backyard, Ideal For Entertaining, Play, Pets, Or Peaceful Gardening. Upstairs, You'll Find Three Generously Sized Bedrooms, Each Offering Excellent Closet Space And Natural Light, Making This Home Ideal For A Growing Family. A Freshly Paved Driveway And Convenient Carport Add To The Curb Appeal And Functionality, Providing Ample Parking Year-Round. The Basement Includes A Separate Entrance, Offering Endless Flexibility - Create A Rental Suite, In-Law Setup, Or Extended Living Space For Guests Or Older Children. The Layout Easily Supports Multi-Generational Living Or Income-Generating Opportunities. Located Just Minutes From Everything- Only A 2-Minute Walk To Public Transit, A7-Minute Walk To Local Elementary Schools, And 10 Minutes To The Future Confederation GO Station- This Home Offers Exceptional Convenience. You're Also Surrounded By Nature, With Countless Trails, Parks, And Scenic Waterfalls Just Minutes Away, Perfect For Weekend Hikes, Dog Walks, Or Exploring With The Kids. Shopping, Dining, Highway Access, And Community Amenities Are All Close At Hand, Making This The Ideal Blend Of Suburban Peace And Urban Accessibility. ** This is a linked property.** (id:62104)
1401 - 135 James Street S
Hamilton, Ontario
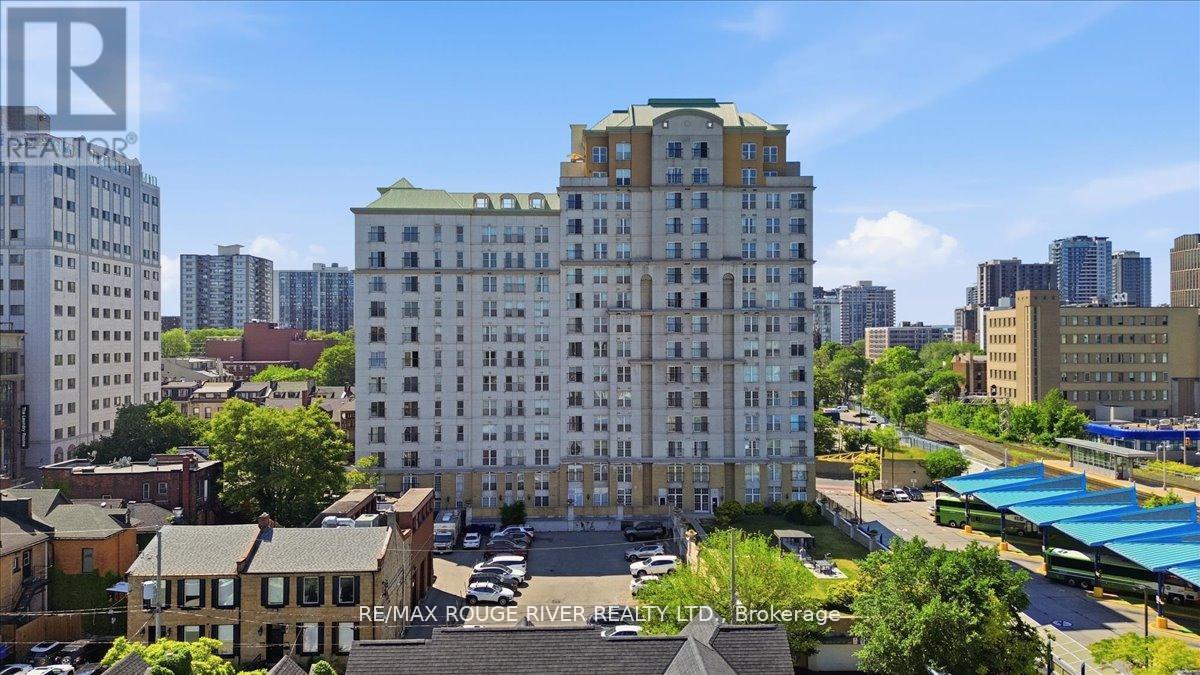
Welcome To Beautiful Chateau Royale At 135 James St. A Large 2 Bedroom, 2 Bathroom Corner Unit Located On The 14th Floor With Stunning Clear Views! This Recently Renovated Condo Features A Brand-New Kitchen With Brand-New Stainless Steel Appliances And Beautifully Updated Bathrooms, Offering A Modern And Move-In Ready Living Space. Enjoy An Abundance Of Natural Light Through The Large Windows Throughout The Unit, Along With A Charming Juliette Balcony To Take In The Views. Convenient Ensuite Laundry Adds To The Comfort And Functionality Of This Home. Ideally Situated Close To Restaurants, Entertainment, The Hospital, And McMaster University, This Is An Exceptional Opportunity For Professionals, Students, Downsizers, Or Investors Alike. Whether You're A First-Time Buyer, Student, Investor, Or Looking To Downsize, This Condo Delivers Unmatched Location, And Convenience. Perfect For Anyone Looking To Right-Size Their Life! (id:62104)
12-18 Clark Street
Welland, Ontario
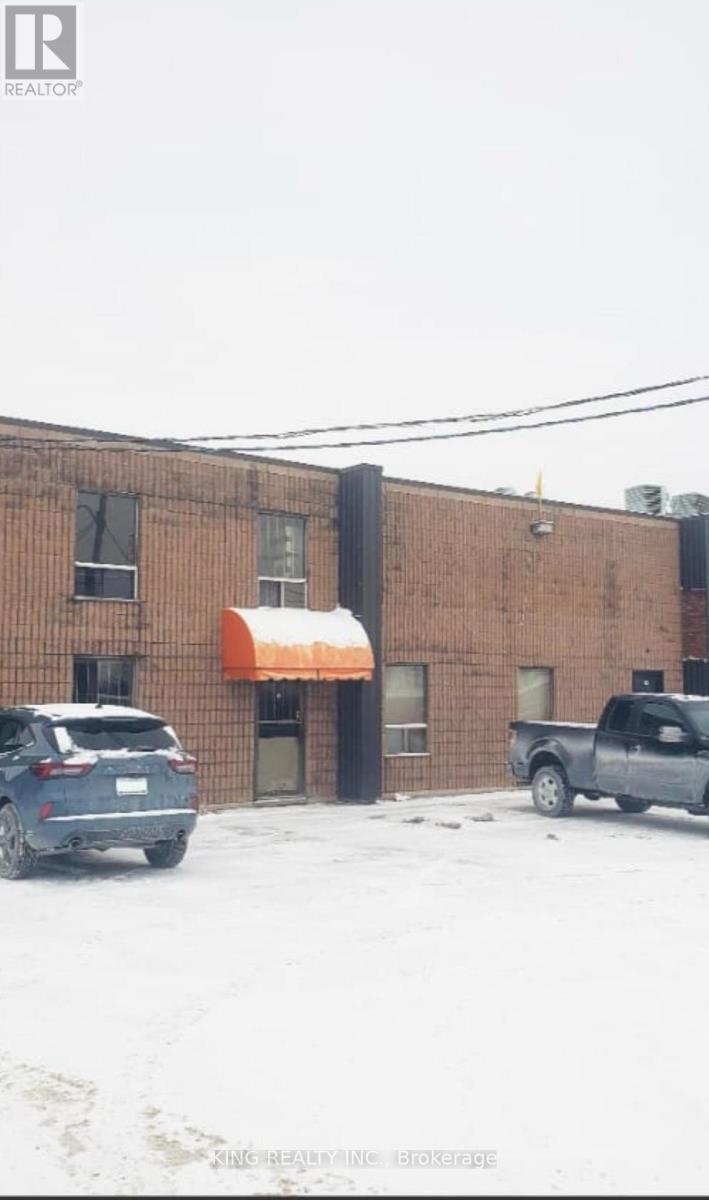
Excellent location in the South Welland Industrial Park, strategically positioned at the corner of Prince Charles Drive and Netherby Road, offering outstanding exposure for businesses. This well-maintained brick industrial building features 18-foot ceilings and a variety of permitted uses, with divisible units ranging from 2,022 sq. ft. to 7,735 sq. ft. An additional 2,500 sq. ft. mezzanine provides an excellent opportunity for office space. Units include front parking and front-door access, with the option to utilize a large 12' x 18' roll-up door. Three-phase hydro and separate gas services are available, making this a versatile space for a wide range of business operations. (id:62104)
941 Manhattan Way
London North, Ontario
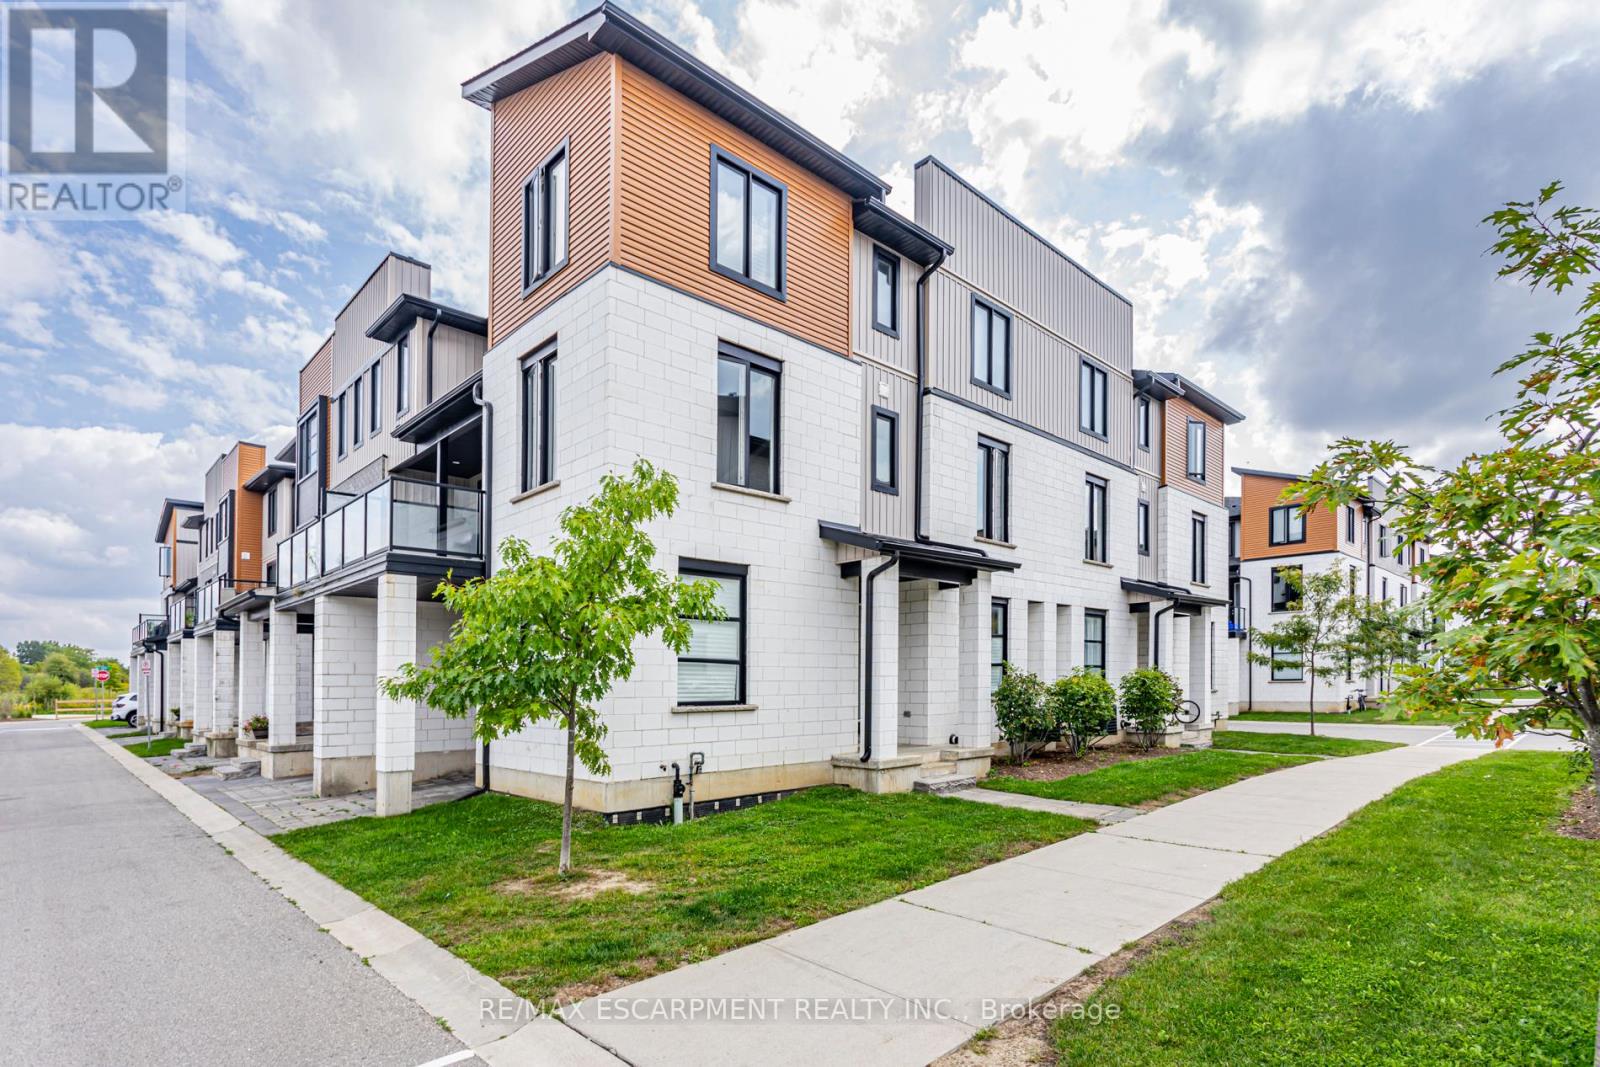
Beautifully Designed Executive End-Unit Townhome In The Sought-After Hyde Park Community Of North London. This Bright And Spacious Home Features A Modern Exterior, Welcoming Main Floor Foyer, A Versatile Den/Office Space, Excellent Storage, And Direct Access To The Garage. The Main Living Level Offers An Open-Concept Layout With A Stylish Chef-Inspired Kitchen, Quartz Countertops, Stainless Steel Appliances, Generous Living And Dining Areas, A Convenient Powder Room, And Walk-Out To A Large Private Balcony. The Upper Level Includes A Spacious Primary Bedroom With Walk-In Closet And 4-Piece Ensuite, Two Additional Well-Sized Bedrooms, A Modern Main Bathroom, And Convenient Upper-Level Laundry. Includes Stainless Steel Fridge, Stove, Dishwasher, Microwave, Front Load Washer/Dryer, And Two Parking Spaces. Located In A Highly Desirable North London Neighbourhood Close To Shopping, Schools, Parks, Public Transit, Restaurants, And Everyday Amenities. (id:62104)
1 Wanless Crescent
Toronto, Ontario
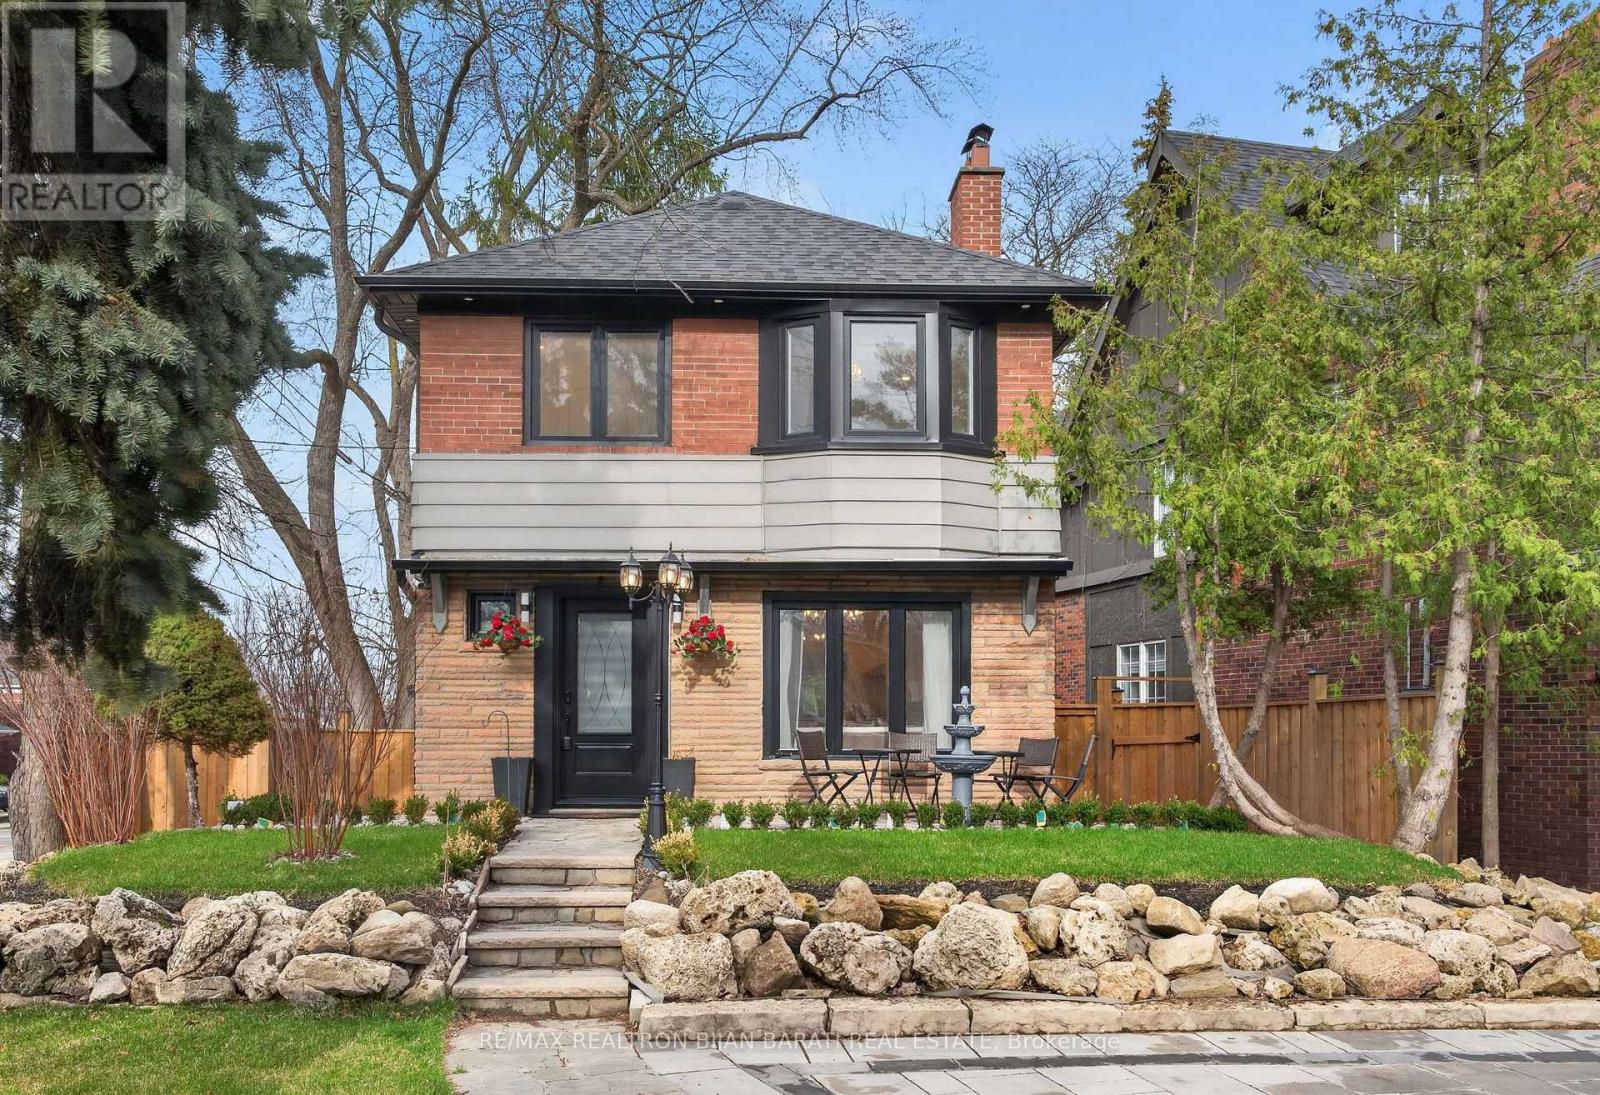
Charm and Character Abound In This Beautifully Renovated Home (2024-2025) In Prestigious Lawrence Park! Exceptional Curb Appeal With Professionally Landscaped Grounds Welcomes You To This Stunning Property Situated On a 50 Feet Wide Frontage and an Impressive 150 Feet Depth. Inside Includes 3+1 Bedrooms, 3 Bathrooms, Living, Dining, Family Room & Kitchen + Finished Basement, About 2,000 Sq. Ft. of Elegant Living Space! Over $400K Spent on Renovation! You'll Find a Thoughtfully Renovated Interior with Blending Timeless Elegance and Modern Luxury. Extensive Use of Quality Wide Hardwood Flooring and Porcelain for Floors, Fireplace Mantel, and Bathrooms! LED Potlights! New Drywall and Wall Insulation! New Windows and Doors! New Millwork! The New Chef-Inspired Kitchen Is A True Centrepiece, Featuring Top-Tier Appliances, Custom Cabinetry, and Premium Finishes. 3 New Bathrooms and Two Laundries! The Fully Renovated Basement Offers Incredible Versatility With A Separate Side Entrance and a Brand New Kitchen, Ideal For Extended Family Living or Potential Income Opportunities. All New Interlocked Patio (Front & Back), Front Driveway, Pathways, Retaining Walls, Freestanding Outdoor Lights, Fully New Fences, and Entrance Gates! A Rare Offering In One Of The City's Most Sought-After Neighbourhoods! This Home Delivers Style, Space, and Functionality In Equal Measure, Perfect For Both Everyday Living and Entertaining. Don't Miss It! (id:62104)
1472 Heritage Line
Otonabee-South Monaghan, Ontario
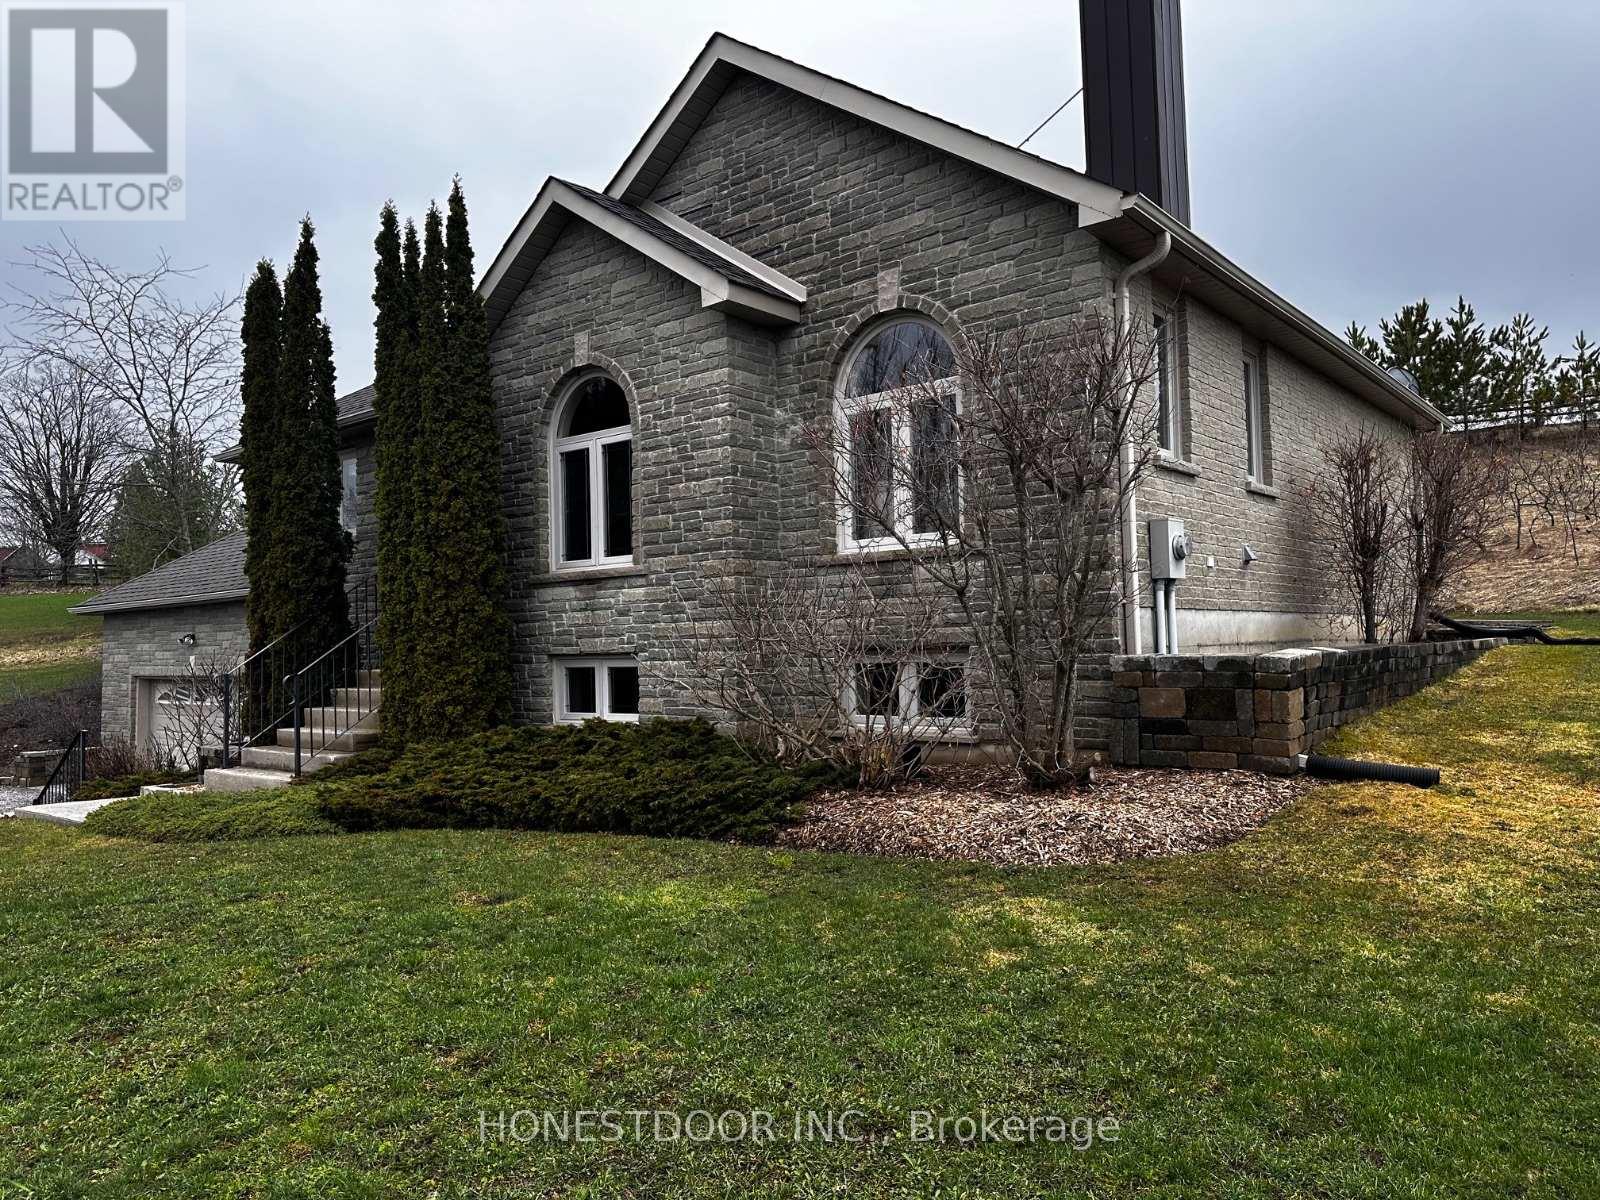
1472 Heritage Line Keene, ON K0L2G0. Bungalow - raised, all brick (front decorative brick), attached 2 car garage- built 2006, 1156 sq. feet upper level -finished lower level, 1156 sq. feet lower level.- 1.26 acres, part east half Lot 17, Conc 7 - Otonabee/South Monaghan- well, drilled 72', 3.5 gallons/minute, holds 200 gallons (approximate), submersible pump- roof re-shingled 2024. UPPER LEVEL(approximate dimensions) - Bedroom:16' 10" x 10' 2" including closet; Bathroom: 7' 10" x 8' 8"4 pc.; Living room: 20' 1" x 15' minus small closet, with wood fireplace (whet approved), vaulted ceiling; Kitchen: 10' 7" x 11' 10"with breakfast bar counter + 2 stools; Dining room: 13' 10" x 11' 3"; Sunroom: 8' 1" x 8' 2"; Porch: 19' 3" x 8' covered. LOWER LEVEL (approximate dimensions) - DEN: 11' 9" x 11' 6" including closet. Bedroom/office: 11' 5" x10' 5"; Family room: 19' 6" x 13' 10"; Bathroom: 7' 11" x 6' 7"3 pc; Cold cellar: 5' 4" x 9' 8"with shelving, sump pump and backup battery sump pump; Furnace room: 11' x 8' 5"wood/oil combination furnace 2006, air exchange unit, water filter soft water unit, 40-gallon hot water tank; Laundry room: 5'9" x 6'with laundry sink. GARAGE - 23' 2" x 22' 2" with oil tank (protected) and automatic garage door opener. SHED - Main shed10' x 20' floating cement pad, vinyl sided, tin roof (coloured) with hydro Lean-to 10' x 20'attached, covered, gravel base. INCLUSIONS- all appliances -refrigerator, stove, microwave, dishwasher, clothes washer, dryer & chest freezer(shed)- 36" TV -living room -wall mounted above fireplace- all blinds- kitchen bar stools (2) NEGOTIABLE ITEMS-lawnmower -John Deere D110, 2017-living room furniture, sofa, loveseat, chair, rug, end tables and coffee table, 2 lights-dining room table with 6 chairs and cabinet- office furniture, desk, bookshelf and couch (id:62104)