
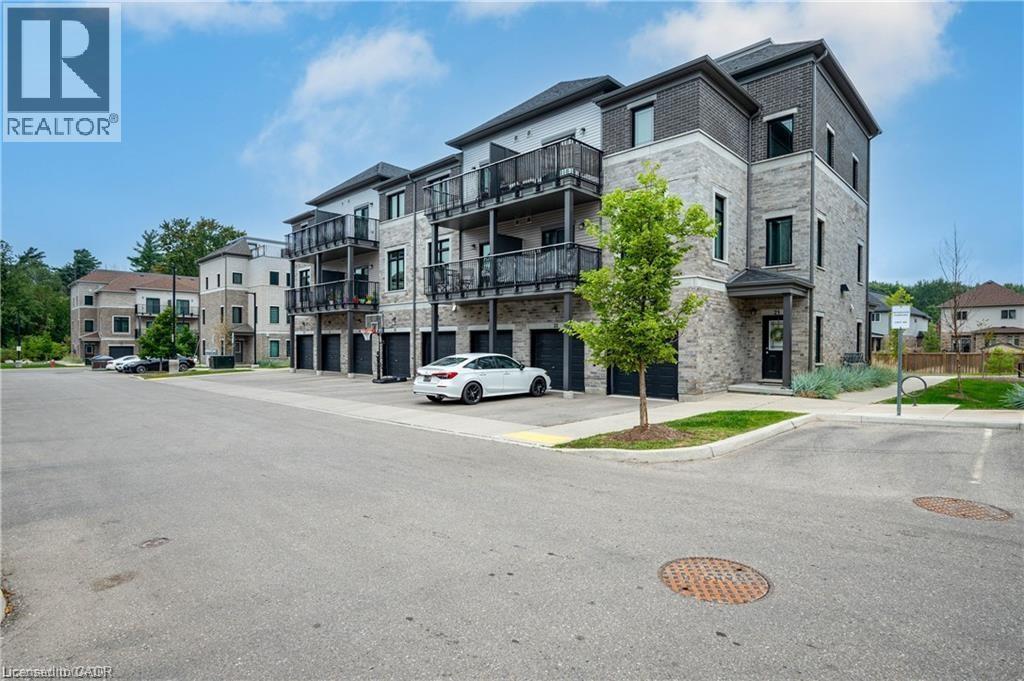
107 Westra Drive Unit# 27
Guelph, Ontario
Welcome to 27-107 Westra Dr, featuring the stunning Soho Floorplan, the largest design on-site, & a rare 3 bedroom, 3 balcony setup with over $20,000 in upgrades. Nestled on a quaint street in a quiet, family-friendly neighborhood, this home offers a perfect blend of elegance & functionality. Upon entry, you'll be welcomed by a spacious family room adorned with hardwood floors. Access to laundry facilities for your ease & storage. The breathtaking kitchen boasts upgraded white cabinetry, a stylish back splash, & striking stone counter tops. High-end SS appliances elevate the cooking experience, while the enormous center island serves as a focal point for casual dining or entertaining. The adjacent sun-drenched dining area is perfect for formal gatherings. The living room, also with solid hardwood floors, flows seamlessly from the kitchen & dining area. Sliding doors lead to a serene balcony, ideal for unwinding or hosting outdoor gatherings. A convenient powder room completes this level. Upstairs, the spacious primary bedroom features a double closet & sliding doors to a private balcony. Two additional generously sized bedrooms offer plenty of closet space. The pristine 4-piece bathroom includes a shower/tub combination & a sleek vanity with stone counter tops & upgraded white cabinetry. On the top floor, a bonus room awaits, perfect for an office or workout area. Step out to your spectacular private rooftop patio, perfect for relaxation & entertaining. Located just steps from Ellis Creek Park & Mitchell Park, enjoy picturesque walking trails. The West End Community Centre, with its skating rinks & pool, is also nearby. Families will appreciate the proximity to Mitchell Woods Public School. Additionally, multiple shopping centers, including Costco & Zehrs, as well as various dining options, are conveniently close by. This home is a perfect blend of luxury & convenience, making it an ideal choice for families. Don't miss the opportunity to make it yours! (id:62104)
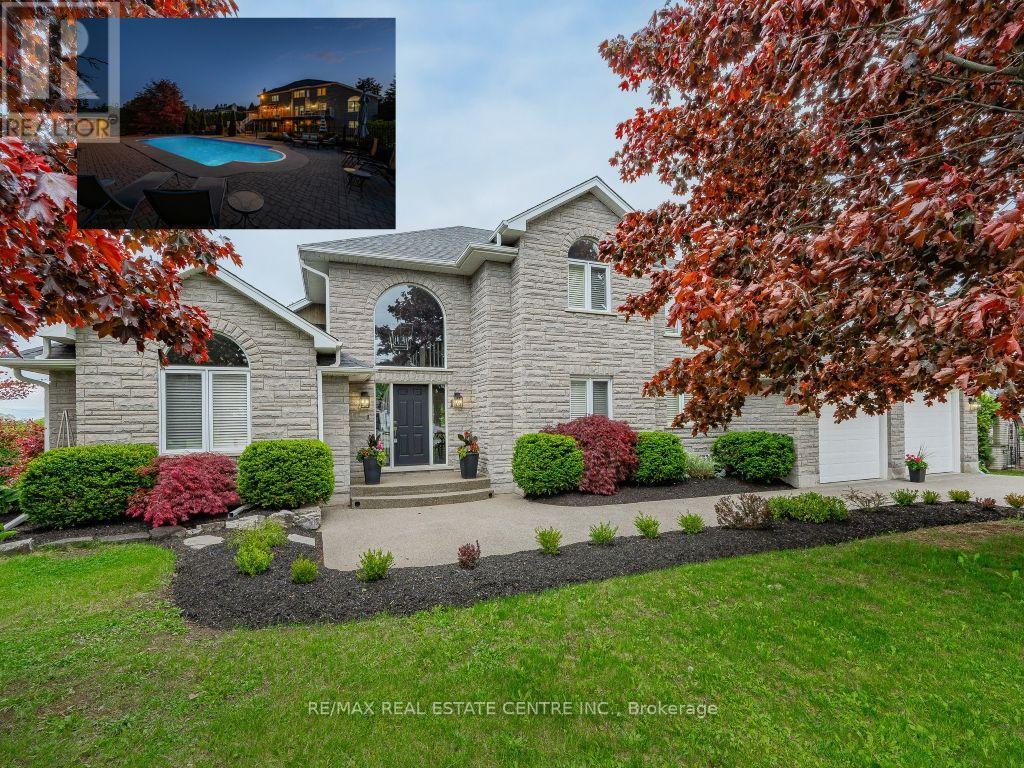
1 Brown Avenue
Cambridge, Ontario
PRESTIGIOUS CUSTOM-BUILT STONE HOME with a walkout basement, offering the perfect opportunity for an in-law suite or apartment. This stunning residence features a full natural stone exterior and is situated in one of Cambridge's most sought after neighbourhoods. True pride of ownership shines throughout this meticulously maintained home, gleaming with perfection from top to bottom. Nestled on over 1/2 acre of professionally landscaped grounds, this 5-bedroom 4-bath home combines privacy, luxury, and unmatched craftsmanship inside and out. Designed for extended families or those seeking versatility, it features two separate side entrances (one interior from garage and one exterior), a walkout basement, and excellent potential for a full in-law suite or second living space. With over 3,000 sqft of finished living space, the layout balances functionality and elegance. Step outside to your private backyard oasis featuring a spectacular saltwater inground pool (new liner 2025), fully fenced with mature cedar hedges for privacy. Surrounded by interlock stone, a flagstone patio, and a composite deck with tempered glass railings, this space is perfect for entertaining and relaxing. Constructed by the original owner with a focus on premium construction, attention to detail, and above standard workmanship (5/8" drywall and double 5/8" subfloor to name a few).Oversized windows with California (wood) shutters that provides natural light and privacy. The kitchen boasts one of a kind high-end Italian cabinetry, stainless steel appliances, gas stove, and an R/O system (also connected to fridge water line), opening to a bright and spacious living area with a natural gas f/p. The partially finished walkout basement has a new 3-pc bath with heated floors, a rain shower and 2 partially finished rooms (drywall and painted). Extra wide double car garage with exposed aggregate driveway (6 car parking). COUNTRY IN THE CITY in a coveted location. (id:62104)
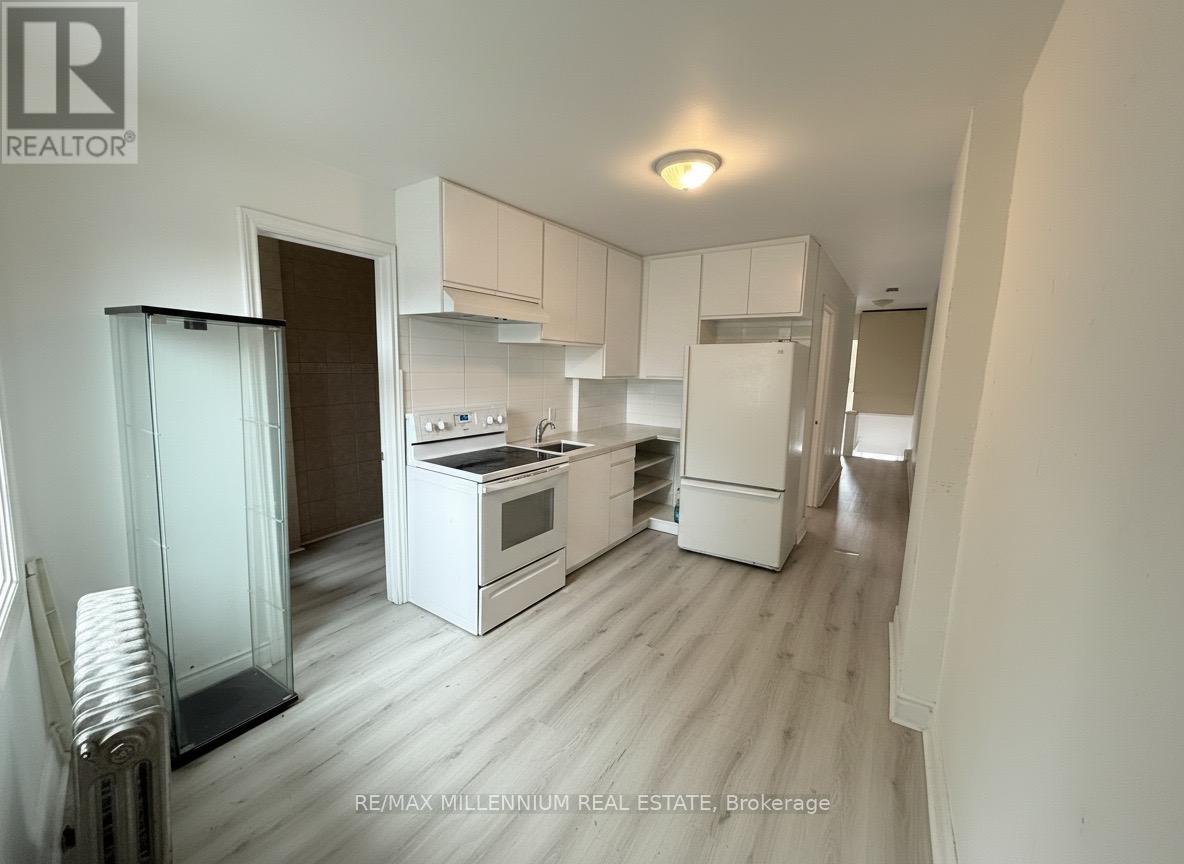
Upper Level - 520 Rogers Road
Toronto, Ontario
Welcome to this bright and charming apartment located above a florist on Rogers Road. This cute and functional space offers brand new windows, plenty of natural light, and a well-designed layout that makes it ideal for a small family, young professionals, or roommates looking for comfort and convenience.The apartment features a full kitchen, one washroom, a private balcony, and one parking space, offering both practicality and everyday ease. Situated in a fantastic central location, you'll enjoy being close to transit, the downtown core, grocery stores, restaurants, parks, and everyday amenities. Families will also appreciate the proximity to Catholic and public schools, high schools, and daycare options nearby. A wonderful opportunity to live in a bright, convenient, and well-connected neighbourhood. (id:62104)
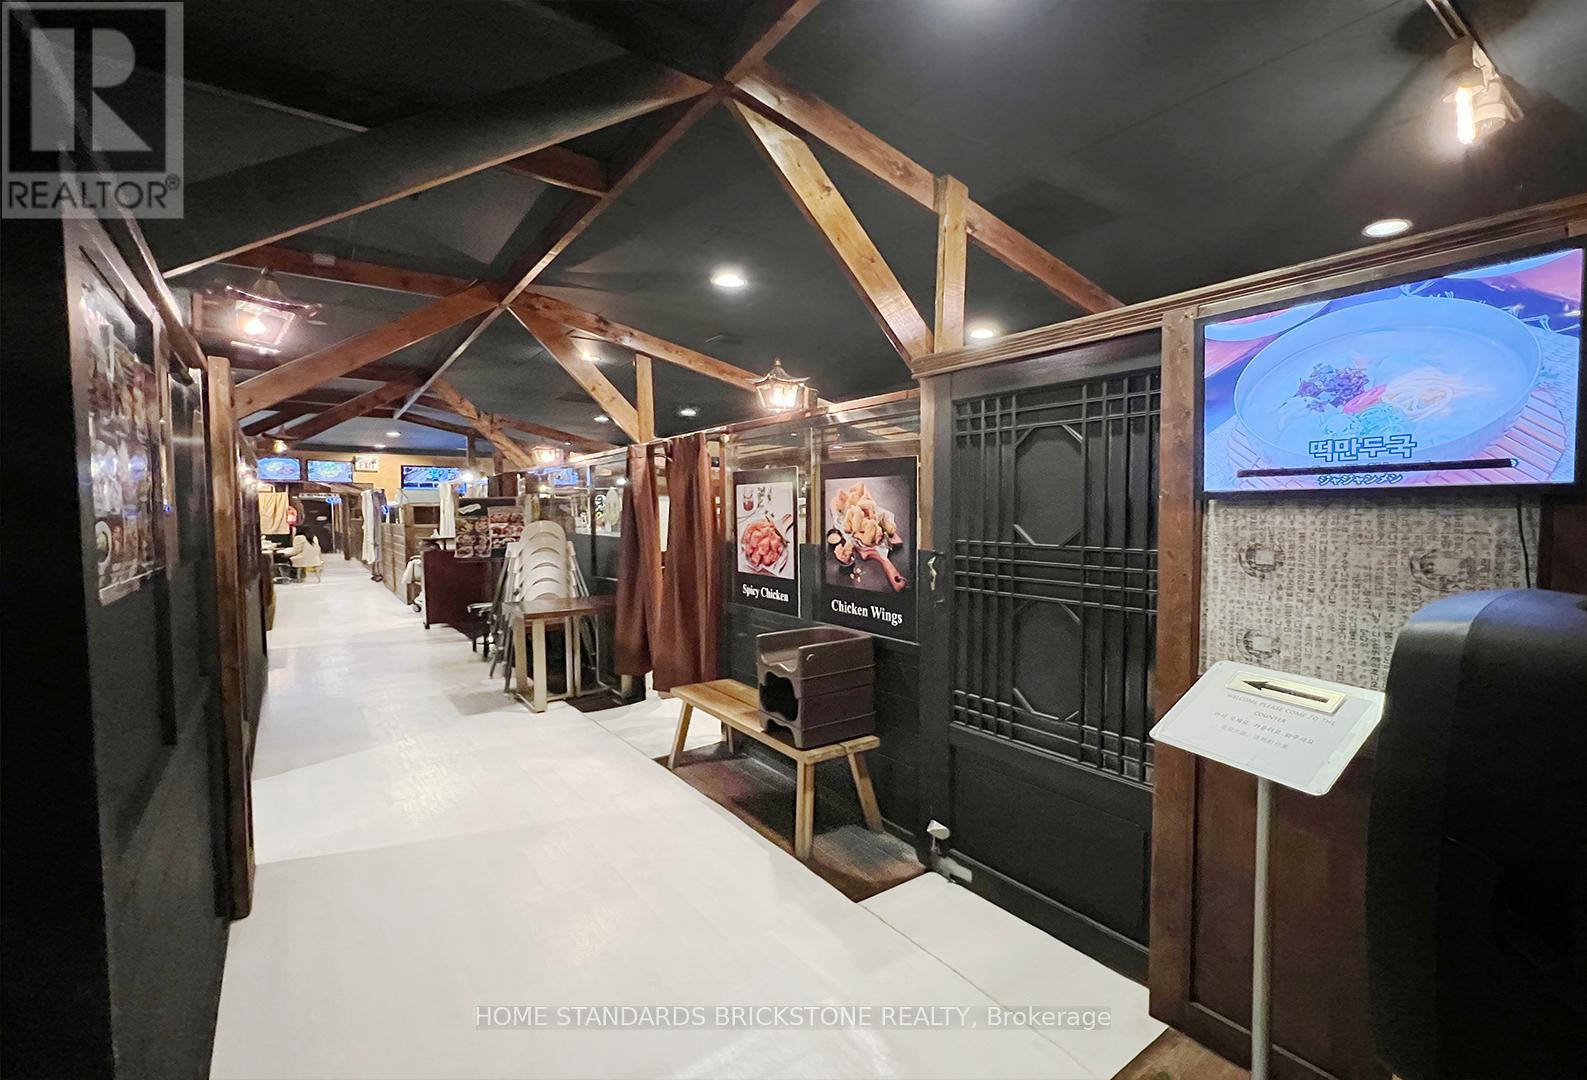
#5 - 1310 Dundas Street E
Mississauga, Ontario
Exceptional Turn-Key Business Opportunity!Well-established and highly profitable Korean Fried Chicken (Chi-Mac) restaurant located on the high-traffic Dundas St E corridor. Operating successfully for over 17 years, this premium establishment boasts a stellar 4.0+ Google rating and a fiercely loyal customer base. A true pioneer in the market, it successfully combines authentic K-Food with a Halal menu, unlocking massive growth potential and capturing a diverse demographic. The plaza offers excellent street visibility and ample free parking for ultimate customer convenience. This is the ultimate turn-key package with a fully equipped commercial kitchen, ready for a seamless transition. Don't miss this rare, proven cash-flowing gem! (id:62104)
34 Joseph Street
Brampton, Ontario
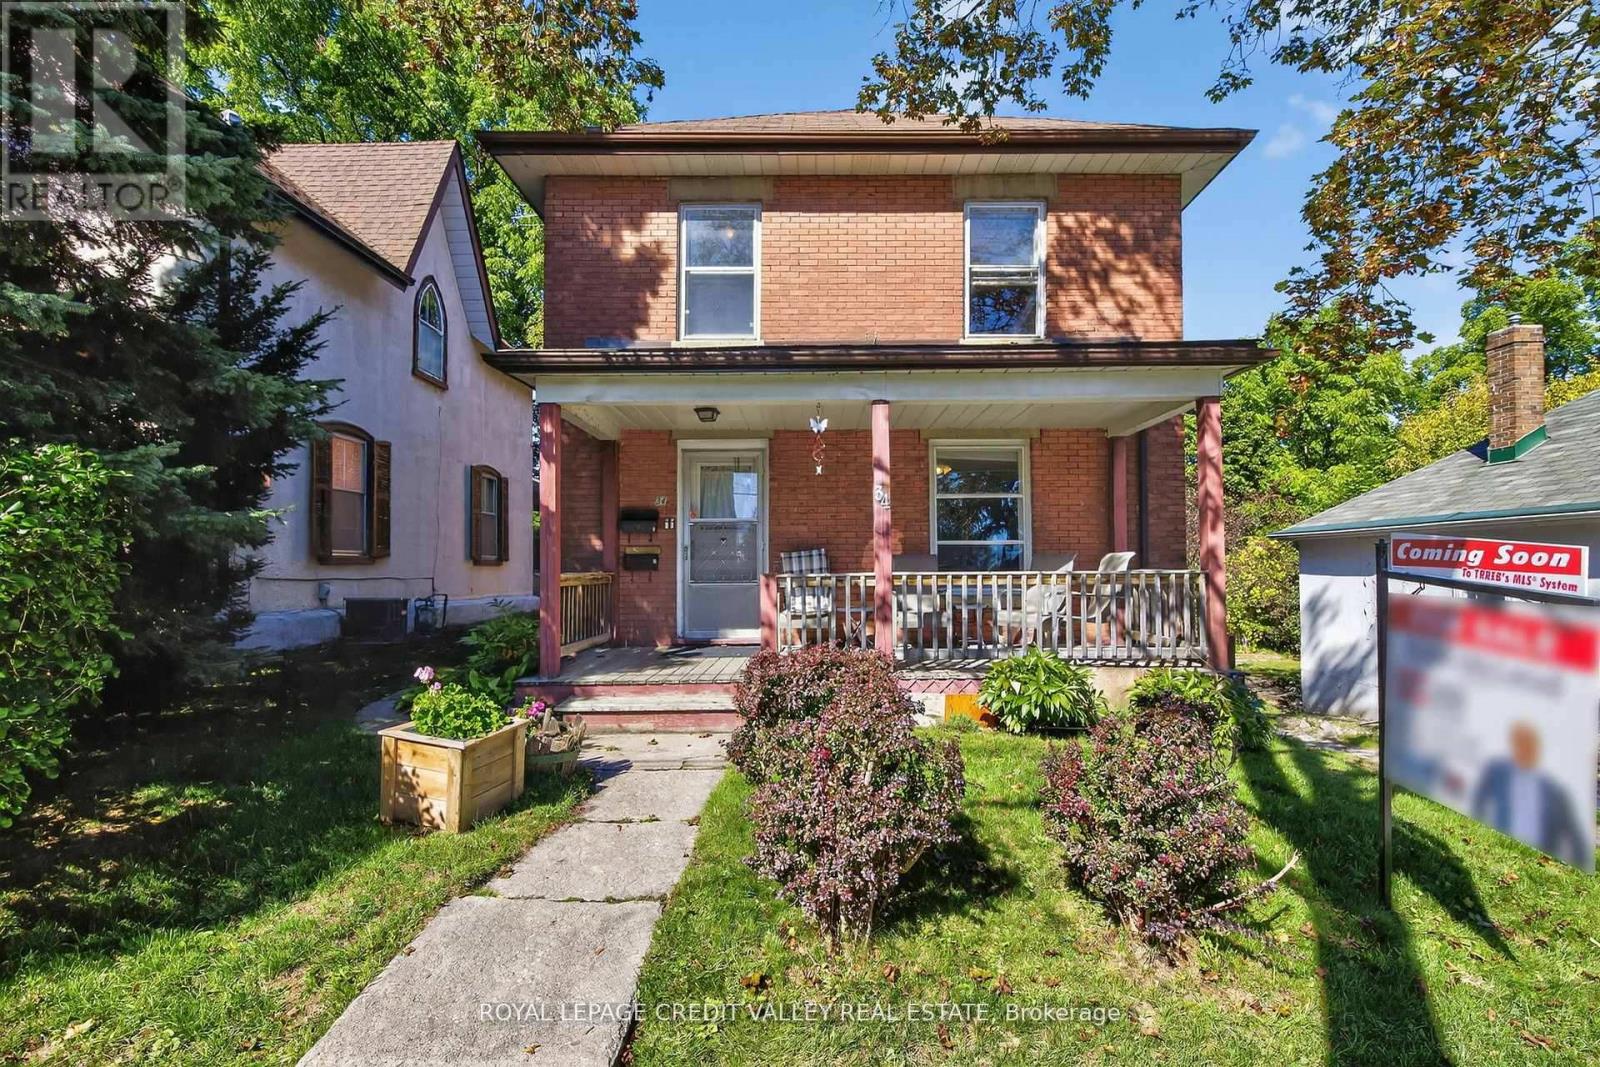
Welcome to 34 Joseph Street nestled in the heart of Brampton's historic downtown, this spacious 2-storey brick home blends character, potential, and investment opportunity. Featuring a welcoming front porch, this property is currently configured as two self-contained units on the main and upper levels, with the potential to add a third unit in the basement via a separate entrance. Offering 4+1 bedrooms and 3 bathrooms, the home provides flexible living arrangements for investors or multi-generational families. The upstairs unit has been recently rented and is now vacant, and the property will be sold without tenants, giving buyers a fresh start. The lot includes covered parking for three vehicles plus a shared mutual driveway that accommodates two additional cars. Located in an area undergoing major revitalization with several new developments nearby, this property also presents exciting future development possibilities. Whether you're seeking neighborhood, strong rental income or a prime investment in a fast-changing neighborhood, this is a rare opportunity you won't want to miss. Book your showing today, this one won't last! (id:62104)
401 C - 2250 Bovaird Drive E
Brampton, Ontario
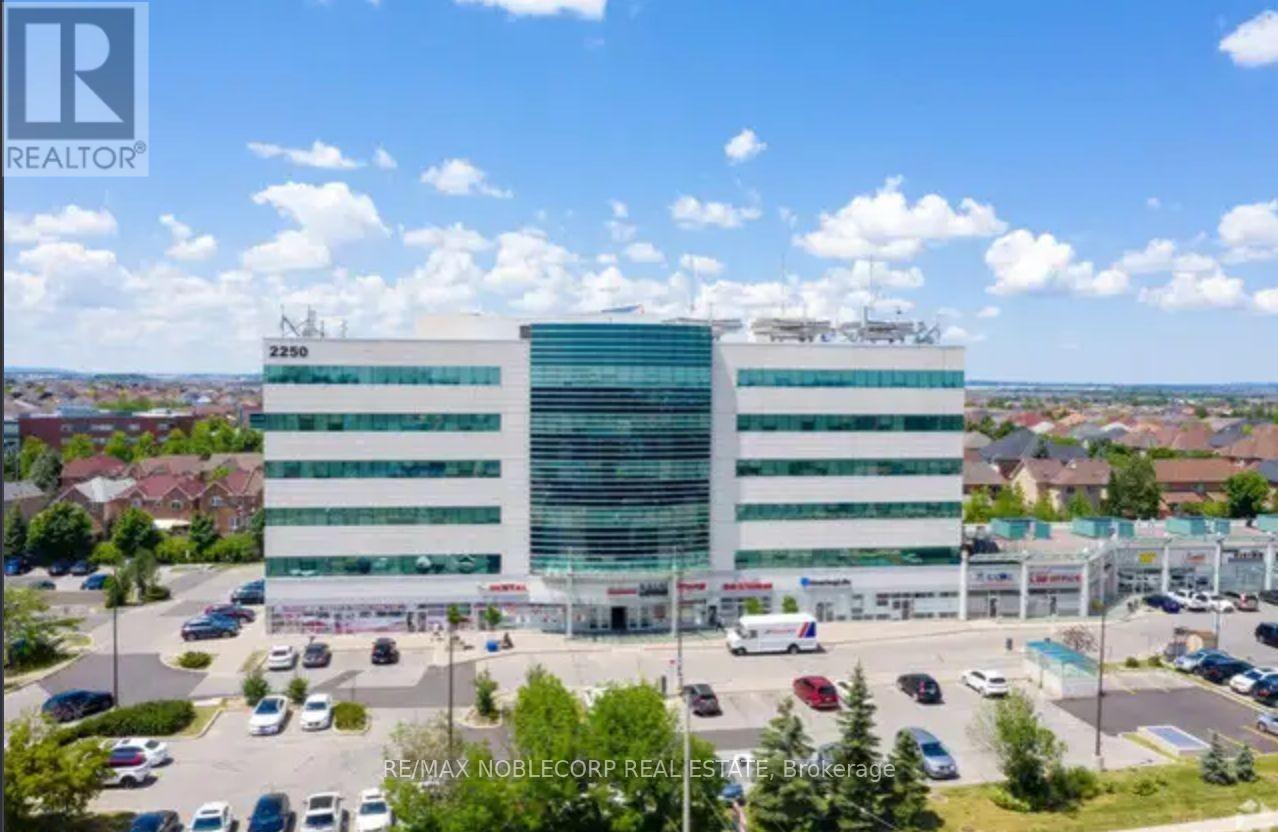
MEDICAL PROFESSIONAL OFFICE BUILDING *GREEN - CONCEPT* COMMERCIAL OFFICE BUILDING. GEO-THERMAL HEATCONTROL. APPROXIMATELY 100 SF OF OFFICE SPACE-PLUS COMMON AREAS-KITCHENETTE, WASHROOM... LOCATION, LOCATION, NEAR WILLIAM OSLER HOSPITAL, ADJACEMNT TO BUSY PLAZA. GREAT FOR PROFESSIONAL LEGAL SERVICES, AND *OTHER SMALLER OFFICE USE. *can be combined with other available offices; (NO PHYSIO) ALLOWED AS THERE IS A CONVENANT WITHIN THE BUILDING Extras: GROUND FLOOR CONSISTS OF A VARIETY OF SERVICES -- SEMINAR LECTURE HALL, PHARMACY, DRUG STORE, ORTHOPEDICAND PHYSIO CLINIC, JUST TO NAME A FEW! CONVENIENT ELEVATORS AND ACCESS TO UNDERGROUND PARKING, ROOM HAS LAV WATER SERVICE, WINDOWS. (id:62104)
401 D - 2250 Bovaird Drive E
Brampton, Ontario
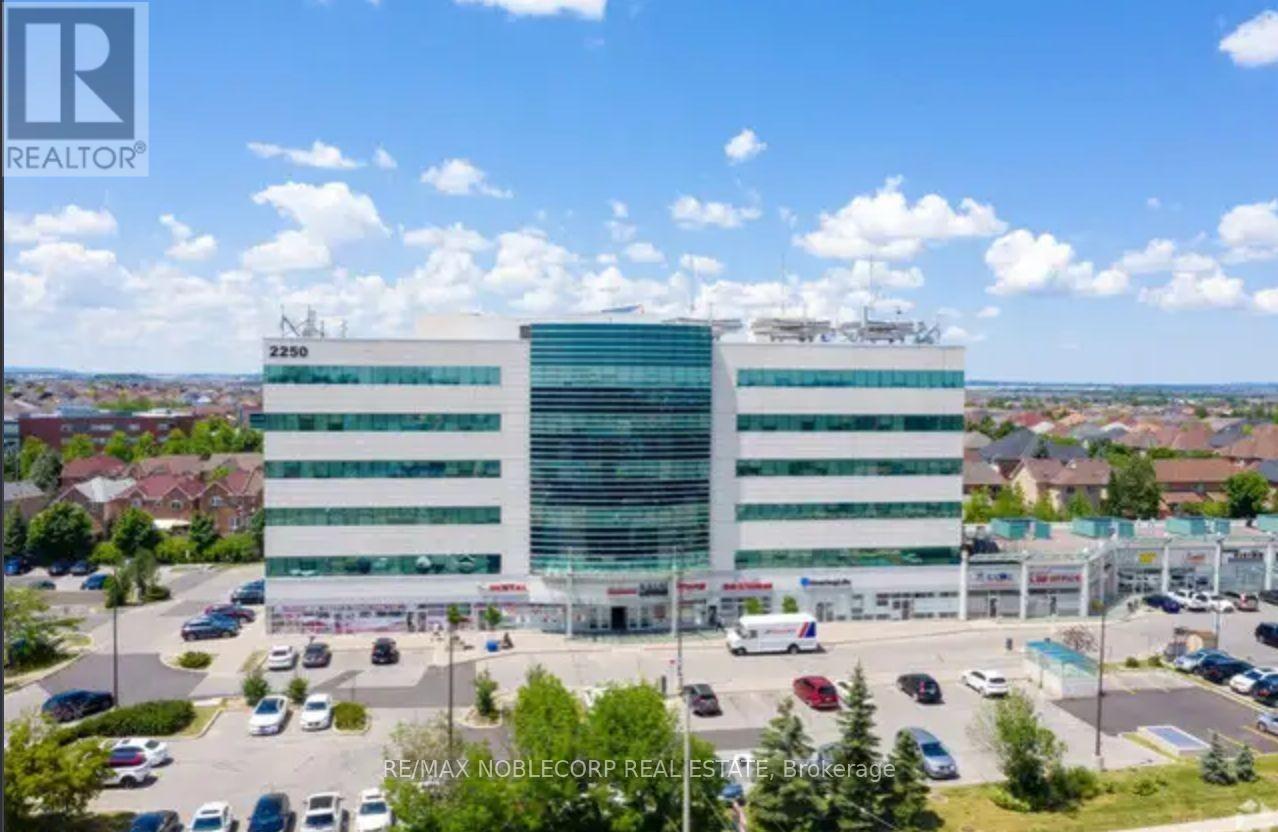
MEDICAL PROFESSIONAL OFFICE BUILDING *GREEN - CONCEPT* COMMERCIAL OFFICE BUILDING. GEO-THERMAL HEATCONTROL. APPROXIMATELY 100 SF OF OFFICE SPACE-PLUS COMMON AREAS-KITCHENETTE, WASHROOM... LOCATION, LOCATION, NEAR WILLIAM OSLER HOSPITAL, ADJACEMNT TO BUSY PLAZA. GREAT FOR PROFESSIONAL LEGAL SERVICES, AND *OTHER SMALLER OFFICE USE. *can be combined with other available offices; (NO PHYSIO) ALLOWED AS THERE IS A CONVENANT WITHIN THE BUILDING Extras: GROUND FLOOR CONSISTS OF A VARIETY OF SERVICES -- SEMINAR LECTURE HALL, PHARMACY, DRUG STORE, ORTHOPEDICAND PHYSIO CLINIC, JUST TO NAME A FEW! CONVENIENT ELEVATORS AND ACCESS TO UNDERGROUND PARKING, ROOM HAS LAV WATER SERVICE, WINDOWS. (id:62104)
401 E - 2250 Bovaird Drive E
Brampton, Ontario
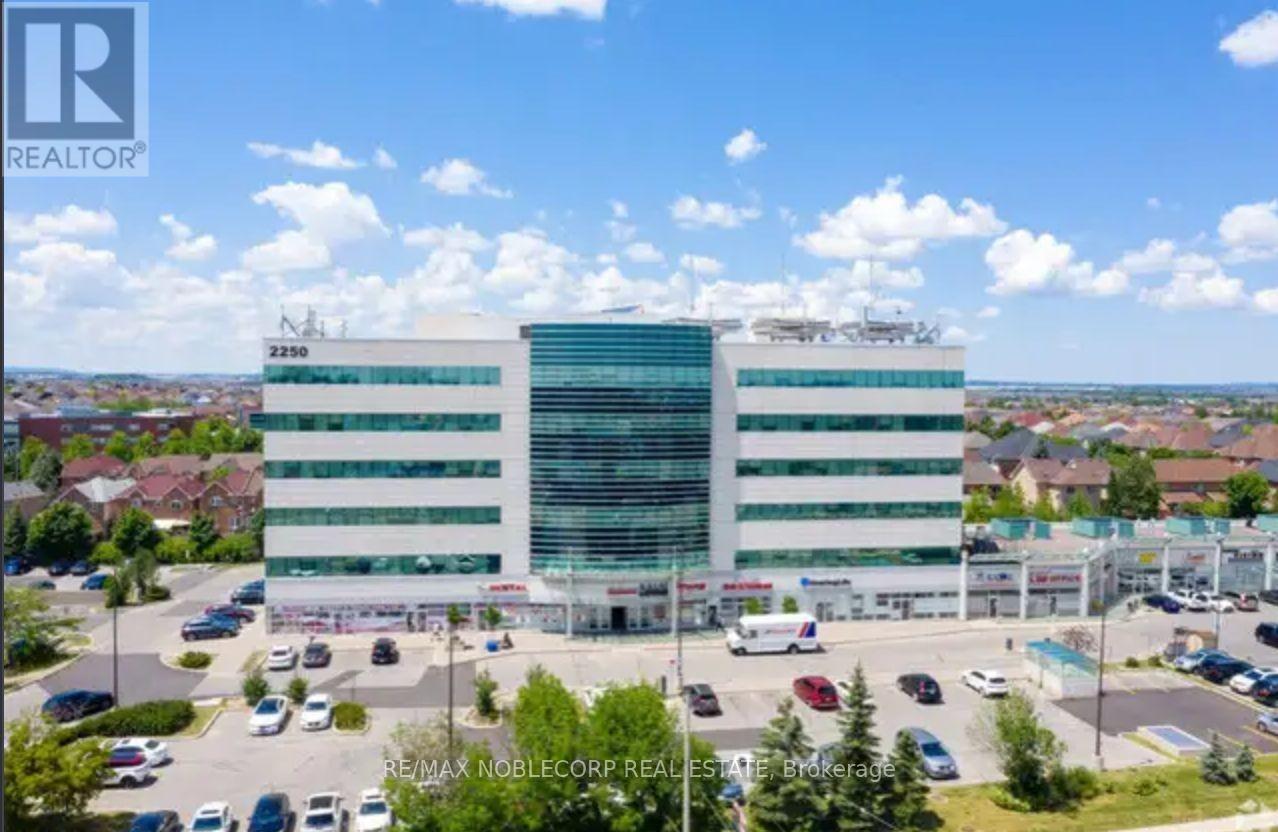
MEDICAL PROFESSIONAL OFFICE BUILDING *GREEN - CONCEPT* COMMERCIAL OFFICE BUILDING. GEO-THERMAL HEATCONTROL. APPROXIMATELY 100 SF OF OFFICE SPACE-PLUS COMMON AREAS-KITCHENETTE, WASHROOM... LOCATION, LOCATION, NEAR WILLIAM OSLER HOSPITAL, ADJACEMNT TO BUSY PLAZA. GREAT FOR PROFESSIONAL LEGAL SERVICES, AND *OTHER SMALLER OFFICE USE. *can be combined with other available offices; (NO PHYSIO) ALLOWED AS THERE IS A CONVENANT WITHIN THE BUILDING Extras: GROUND FLOOR CONSISTS OF A VARIETY OF SERVICES -- SEMINAR LECTURE HALL, PHARMACY, DRUG STORE, ORTHOPEDICAND PHYSIO CLINIC, JUST TO NAME A FEW! CONVENIENT ELEVATORS AND ACCESS TO UNDERGROUND PARKING, ROOM HAS LAV WATER SERVICE, WINDOWS. (id:62104)
176 Cherrywood Drive
Newmarket, Ontario
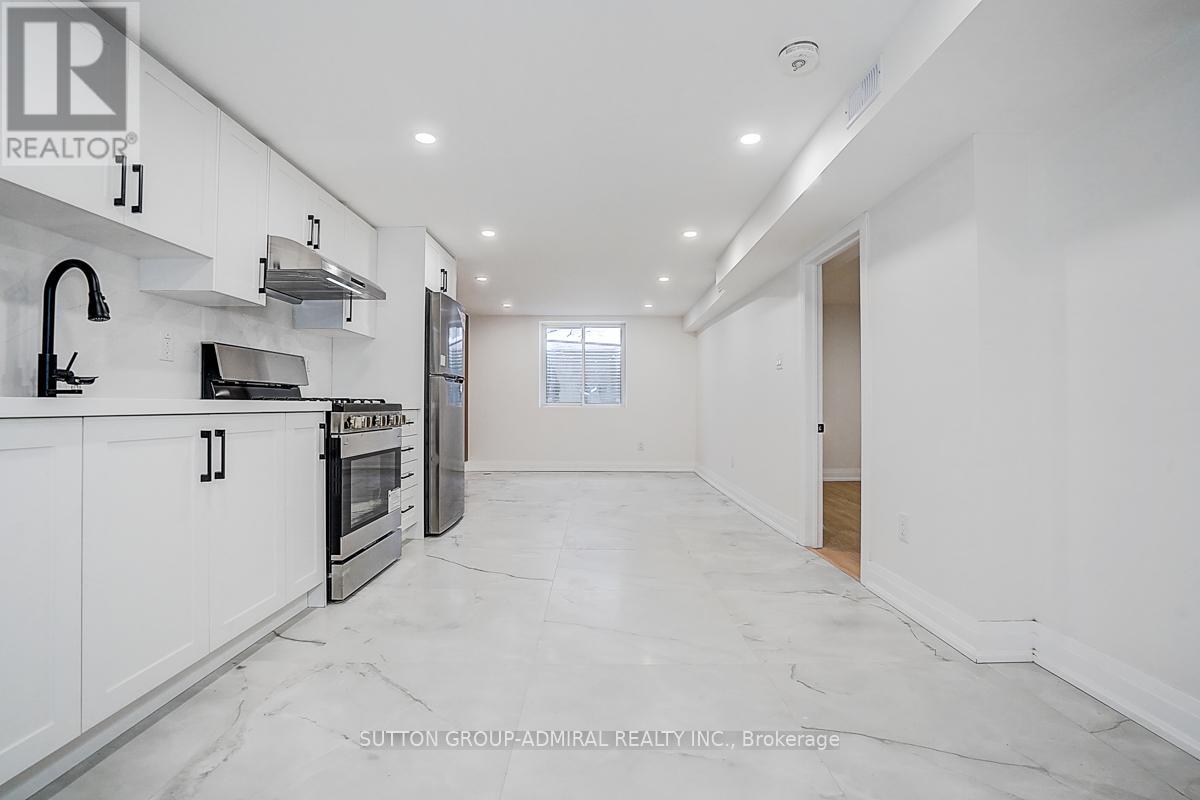
Welcome to this beautifully renovated 3+3 bedroom, 4 bathroom semi-detached home, updated with building permits from the City of Newmarket and designed for modern living. Situated on a spacious 34 x 95 ft lot, this exceptional property features a separate entrance to a fully finished basement with ADU registration-perfect for extended family living or potential rental income. could be rented around 4800-5000$ per month. Enjoy high-quality finishes throughout, including: Tile Flooring 2026; Engineering hardwood floors (2026)Large new windows (2026)New sliding door (2026)New wood stairs (front & back, 2026)Soffits (2026)Partial foundation waterproofing (2026)Brand-new appliances . Upgraded mechanics provide peace of mind: AC 2026, Gas furnace & thermostat (2024) Roof shingles (2023) 100 Amp electrical panel. Hot water tank rental (2026) - only $38/month + tax .Additional highlights 20K EXTENTED CONCRETE driveway DONE WITH CITY PERMIT and a thoughtfully designed layout ideal for families or investors. Unbeatable Central Location: Steps to parks, schools, Tim Hortons, transit, and everyday amenities. Just minutes to GO Transit, Upper Canada Mall, library, Southlake Regional Health Centre, Main Street shops & restaurants, and the scenic Fairy Lake. This turnkey home offers style, income potential, and convenience-all in one of Newmark's most desirable locations. (id:62104)
97 Lee Avenue
Toronto, Ontario
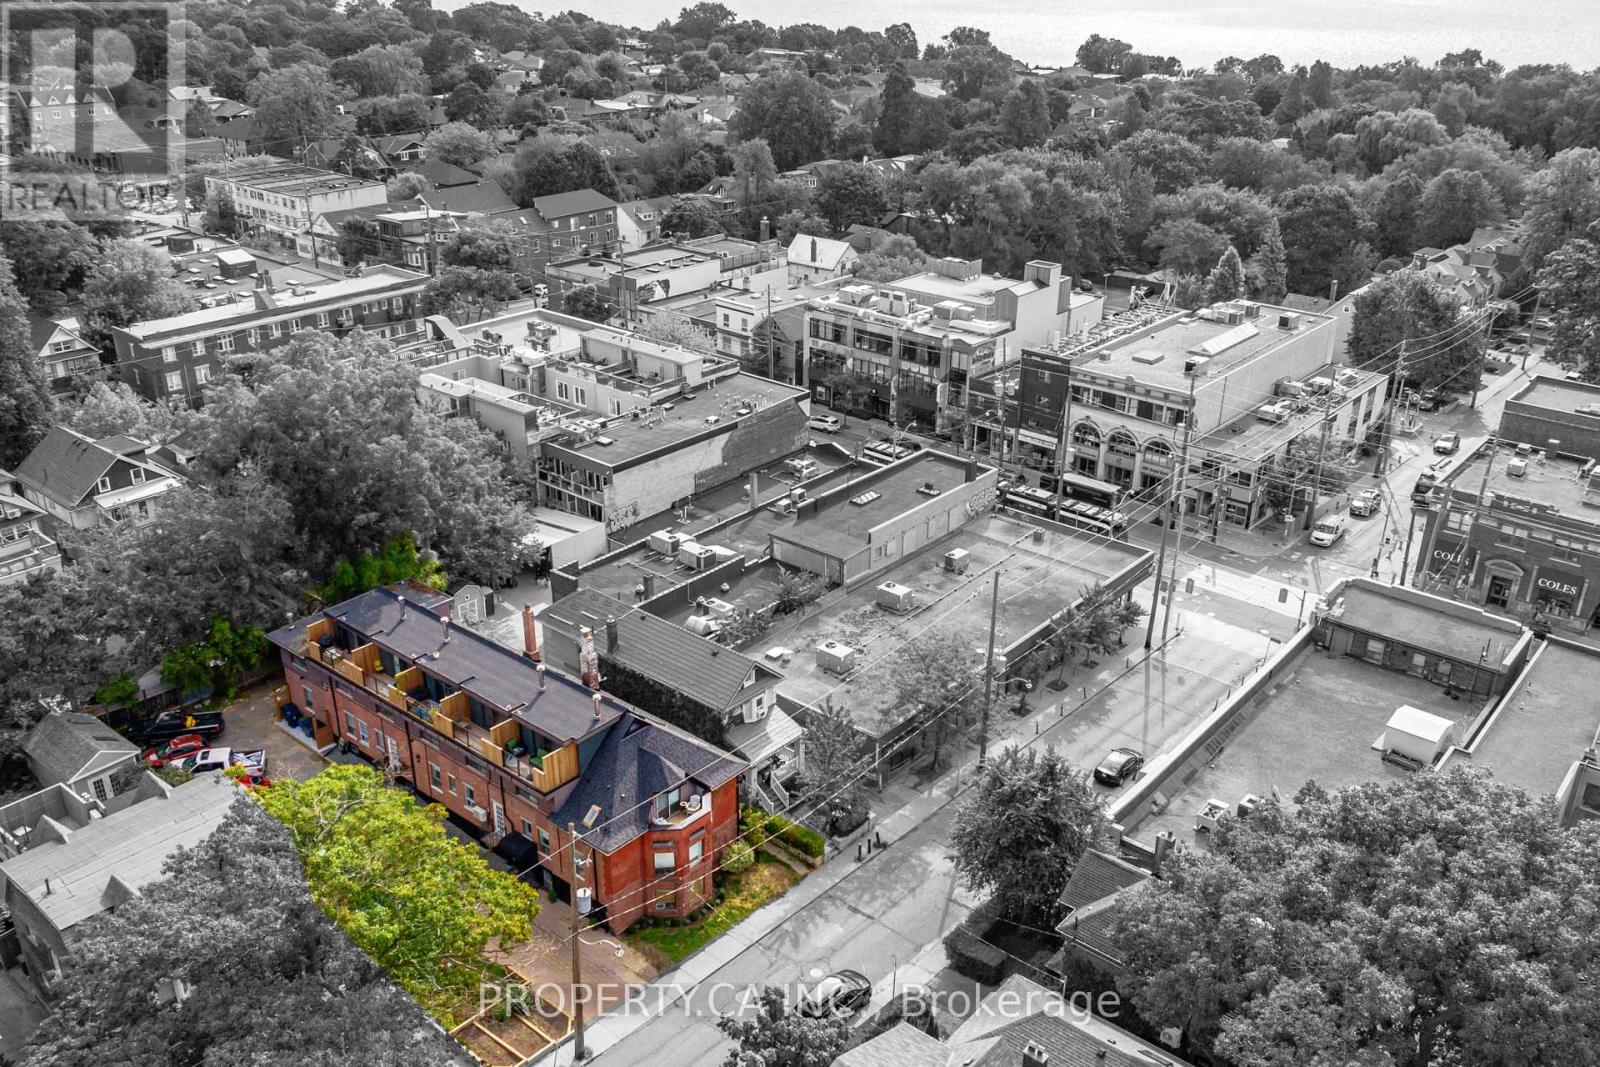
Boutique living redefined in the heart of the Beaches. This iconic address boasts 6 multi-story lofts and 4 exquisite suites (10 large suites in total), following a significant two-year building restoration program (2021-25). With millions invested, over 65% of the property's square footage has been meticulously upgraded to luxury standards. All remodeled suites immediately captured significantly higher rents, proving that investment case to continue with luxury renovation plans as tenants churn. Tenants desire large multi-level lofts, complete privacy, luxury renos, with surface parking and no elevators! Nestled on a spacious 75x125 ft lot, the building showcases 11,000 sq ft of living space, complemented by 10 surface parking spots, 10 personal storage lockers, and various alfresco areas. With a blend of contemporary luxury, timeless exposed brick and beam, elegant hardwood floors, and abundant natural light, steps to Kew Gardens, the boardwalk, Financial District and More. Suites 1,3,4,8,6,10 were completely remodeled to luxury status (2021/25). Suite 10s renovation and restoration are complete, making it the newest finished unit. (id:62104)
97 Lee Avenue
Toronto, Ontario
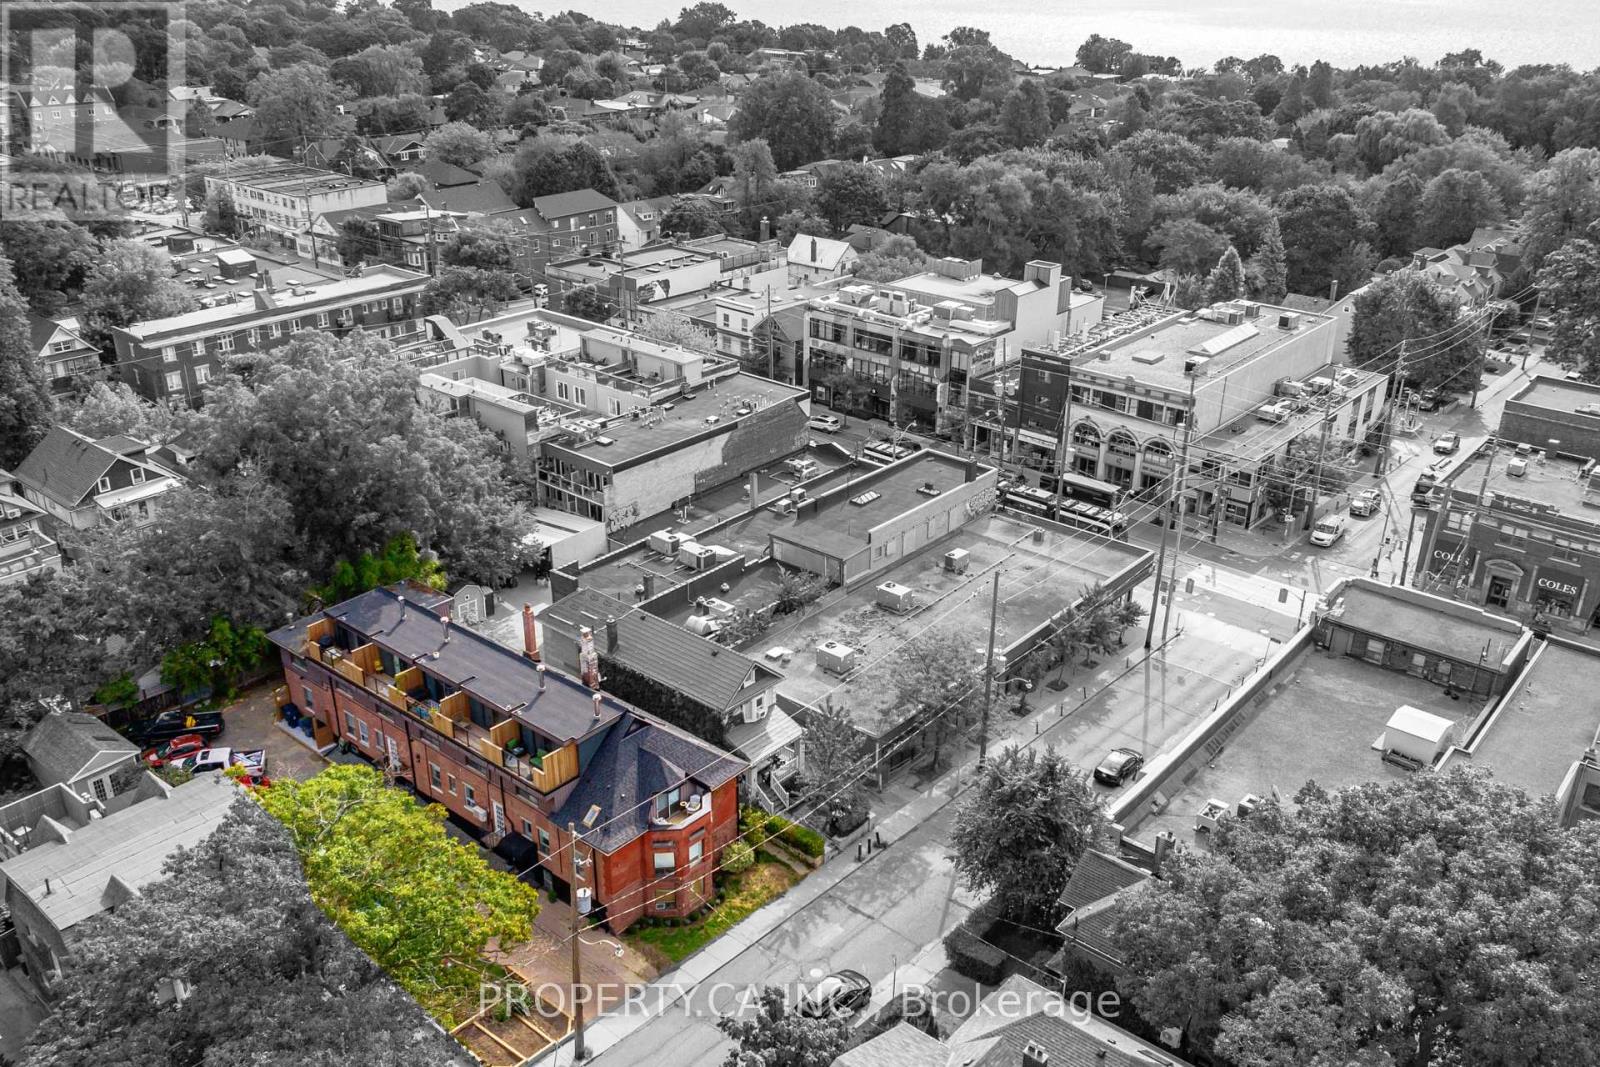
Boutique living redefined in the heart of the Beaches. This iconic address boasts 6 multi-story lofts and 4 exquisite suites (10 large suites in total), following a significant two-year building restoration program (2021-25). With millions invested, over 65% of the property's square footage has been meticulously upgraded to luxury standards. All remodeled suites immediately captured significantly higher rents, proving that investment case to continue with luxury renovation plans as tenants churn. Tenants desire large multi-level lofts, complete privacy, luxury renos, with surface parking and no elevators! Nestled on a spacious 75x125 ft lot, the building showcases 11,000 sq ft of living space, complemented by 10 surface parking spots, 10 personal storage lockers, and various alfresco areas. With a blend of contemporary luxury, timeless exposed brick and beam, elegant hardwood floors, and abundant natural light, steps to Kew Gardens, the boardwalk, Financial District and More. Suites 1,3,4,8,6,10 were completely remodeled to luxury status (2021/25). Suite 10s renovation and restoration are complete, making it the newest finished unit. (id:62104)
21 Kidd Avenue
Quinte West, Ontario
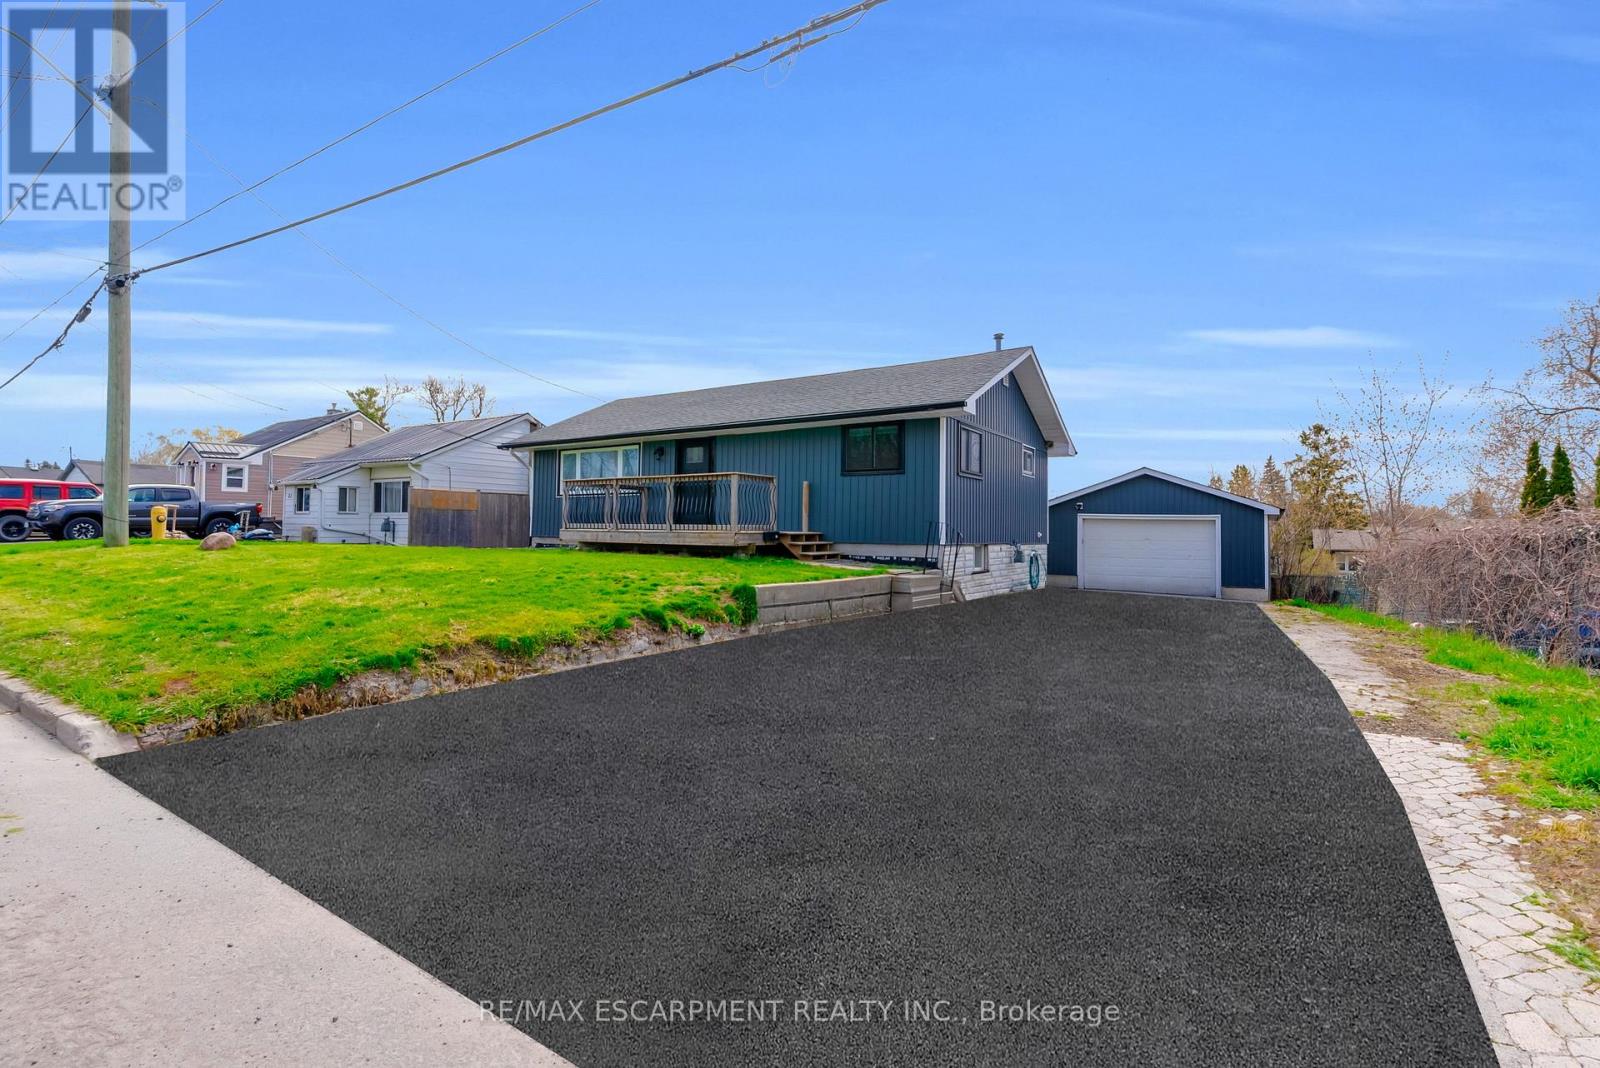
Spacious bungalow offering approximately 1,778 sq ft of finished living space, set on an extra-deep, fully fenced lot designed for outdoor enjoyment. The backyard is ideal for entertaining with multiple decks, an above-ground pool, and a children's play structure-plenty of room for family and friends.The main level features an open-concept layout with a large kitchen equipped with stainless steel appliances, a gas double-oven range, space for a centre island, and pot lights throughout. A garden door leads to a side deck, perfect for morning coffee. The welcoming foyer includes a custom built-in bench with storage and an upgraded front door. The primary bedroom offers a spacious walk-in closet, while the 4-piece main bath features a granite vanity, oversized soaker tub, separate shower, and custom storage.The walk-out basement adds valuable living space with three generously sized bedrooms, a 2-piece bathroom with potential to add a shower or tub, and additional storage.The detached garage is a standout feature, complete with epoxy flooring, pot lights, and its own 100-amp panel-ideal for a workshop or "man cave." The extra-deep double, newly paved driveway accommodates up to six vehicles. Recent updates include flooring, stairs, front and patio doors, appliances, main floor bedroom windows, pool sand filter, furnace, service lines, and more. The entire foundation was waterproofed in 2023. Ideally located just minutes to the base, Hwy 401, the Trent River, and the Bay of Quinte, with Prince Edward County, Sandbanks, and Wellington all within a short drive. A fantastic opportunity in a sought-after area known for excellent fishing and outdoor living. (id:62104)