
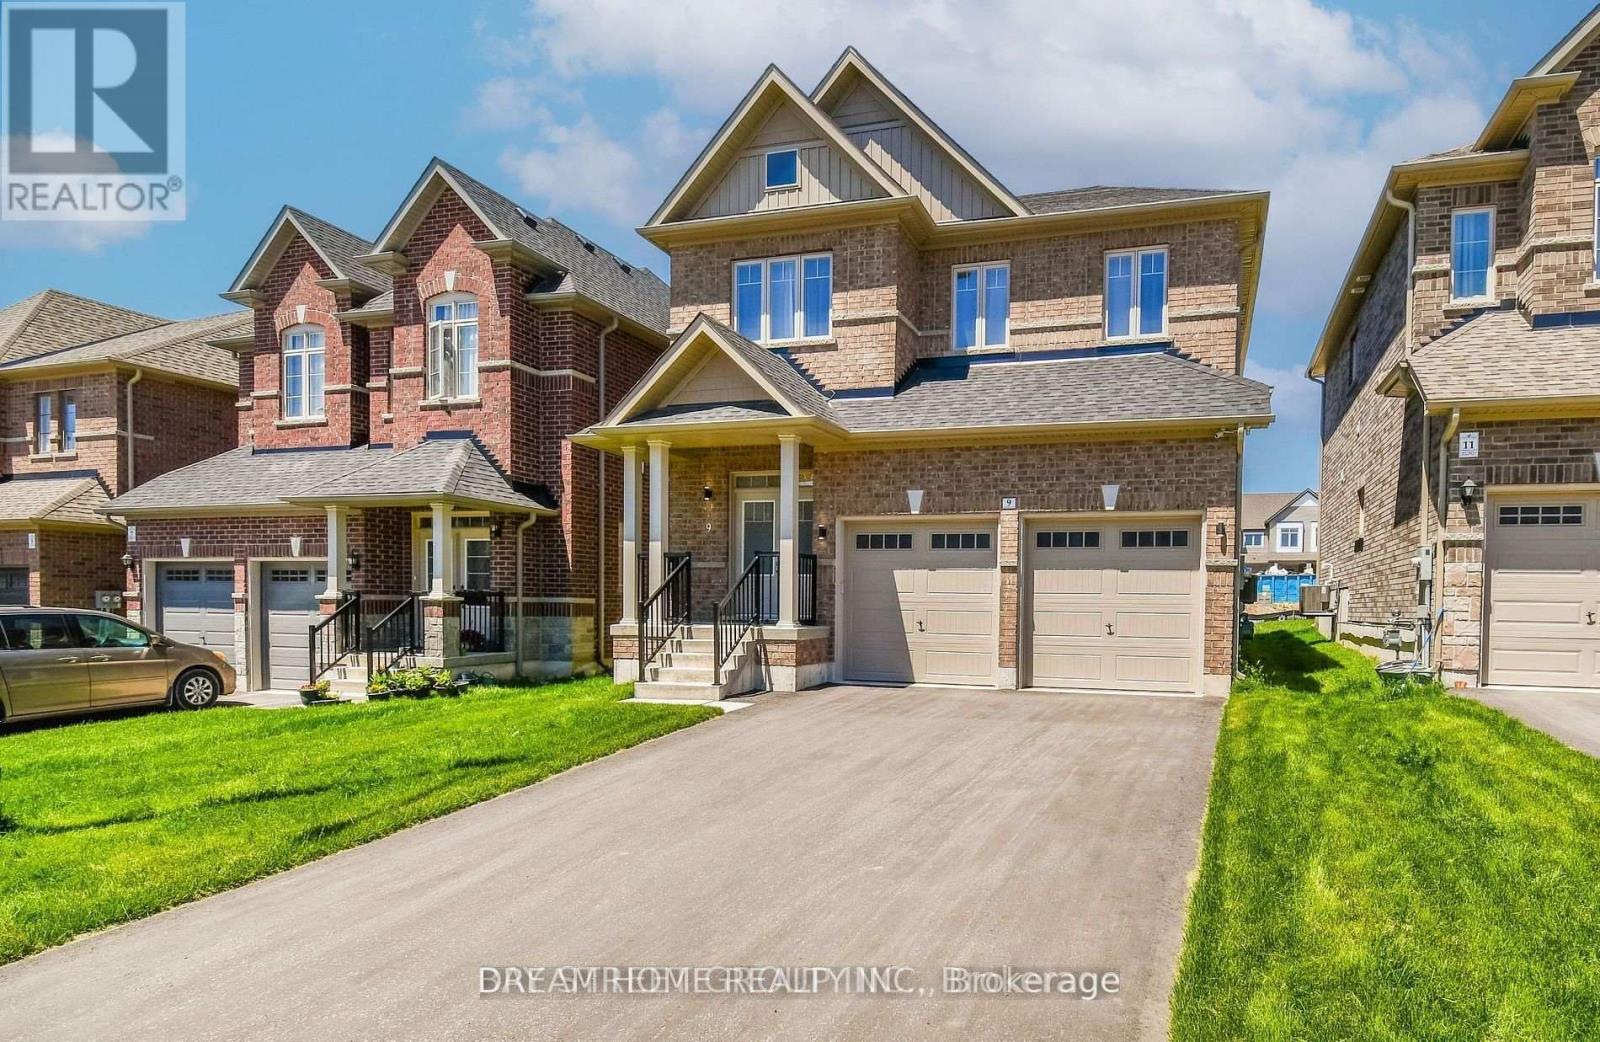
9 Copperhill Heights
Barrie, Ontario
Beautiful 3-year-new detached smart home in the sought-after Copperhill community of Southeast Barrie! Featuring 4 bedrooms, 4 washrooms, 9-ft ceilings on the main floor, a bright open-concept layout and modern kitchen with upgraded S/S smart appliances, pot lights and stylish finishes throughout. Fully finished basement offers additional functional living space, a second laundry set and second fridge. Enjoy a long driveway with no sidewalk, fully fenced backyard, and a smart security/surveillance system with remote access. HWT owned - no rental fee! Conveniently located near Mapleview Dr/Hwy 400, Costco, GO Station, schools, shopping, restaurants, transit and beaches. Furniture shown can stay or be removed. (id:62104)
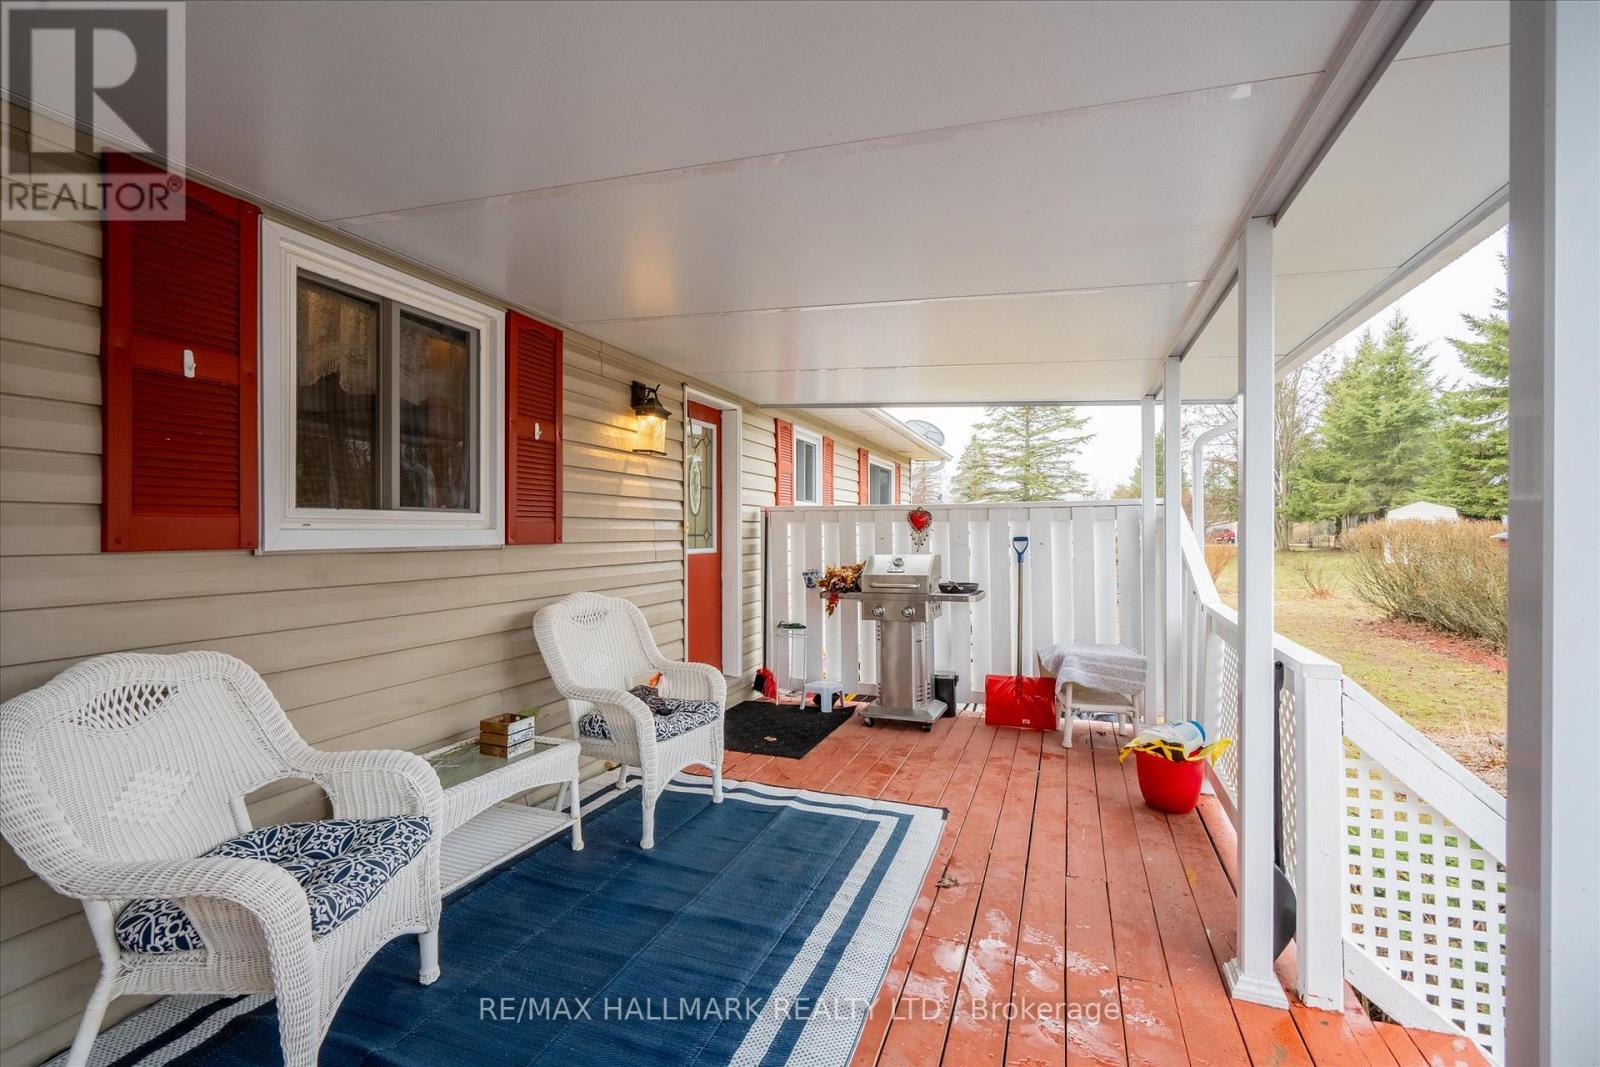
6 Seymour Street S
Havelock-Belmont-Methuen, Ontario
Come home to 6 Seymour St in the peaceful cottage country of Havelock. This community is ONE of "90 Vibrant ParkbridgeLifestyle Communities in 6 provinces coast to coast". Nicely updated and lovingly cared for by the current homeowners, thisbungalow is MOVE-IN READY! As the "original park owner's detached home" it was designed for both beauty and function inmind. Enjoy the clubhouse's party room activities from games, live music, to seasonal events, many outdoor pursuits, golfcourses, great shopping and dining! Updates include windows 2019, roof 2020, broadloom 2023, energy efficient heat pumpand appliances 2023, reverse osmosis water purification system and many more shown on the attached feature sheet. Seeingthere has only been two owners, the monthly fees are low. Also, PROPERTY TAXES are INCLUDED in FEES of $392 permonth ... (Breakdown: Lease Fees $342.39 plus Property Taxes $49.61 per month tax incl). Maintenance include: water,garbage, recycling and property maintenance and snow clearing of common areas. Conveniently located in the County ofPeterborough, minutes to beautiful Round Lake, Belmont Lake and Crowe Lake. Nine minutes to downtown Havelock andfifteen minutes to Campbelford, near all amenities! This home is a must see, book your showing today! (id:62104)
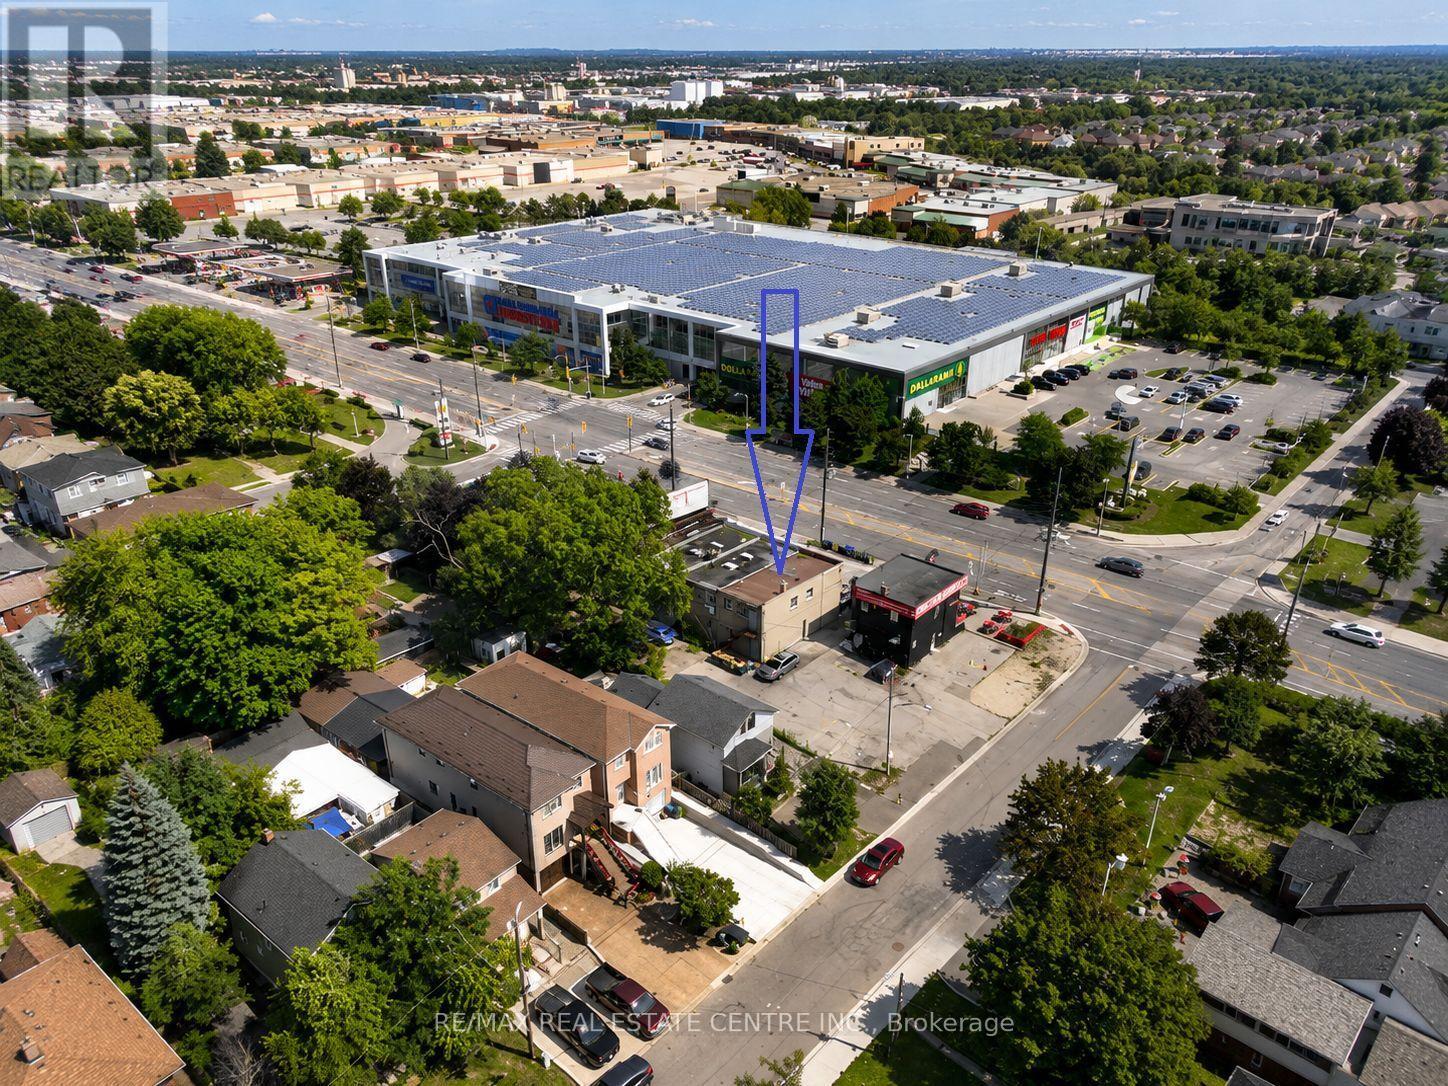
2540 Weston Road
Toronto, Ontario
Own a Thriving Business operating since 1977.Providing a wide range of home health care products, including orthopedic braces, Customization of braces Orthopedic appliances manufacturing, Custom/non-custom knee bracing, Medical compression stockings, Sports medicine products, All orthopedic bracing/appliances (back, knee, etc.),Custom foot orthotics, Orthopedic shoes, Mobility aids (canes, crutches, walkers, etc.),Home health care products and Many More Major Intersection 401/Weston1334 sq.ft. main and second floor. More Than 40 Years in Business, Bonus of Basement. Sale Includes: Established client base, Branded tools, custom pads & braces, Goodwill, inventory & business name Main Floor 667 sq.ft. plus basement, SECOND BUSINESS LOCATION 2300 Eglinton Ave W, Suite 304, Mississauga, ON Near Credit Valley Hospital694 sq.ft. | Gross Rent: $2,750 + HST (id:62104)
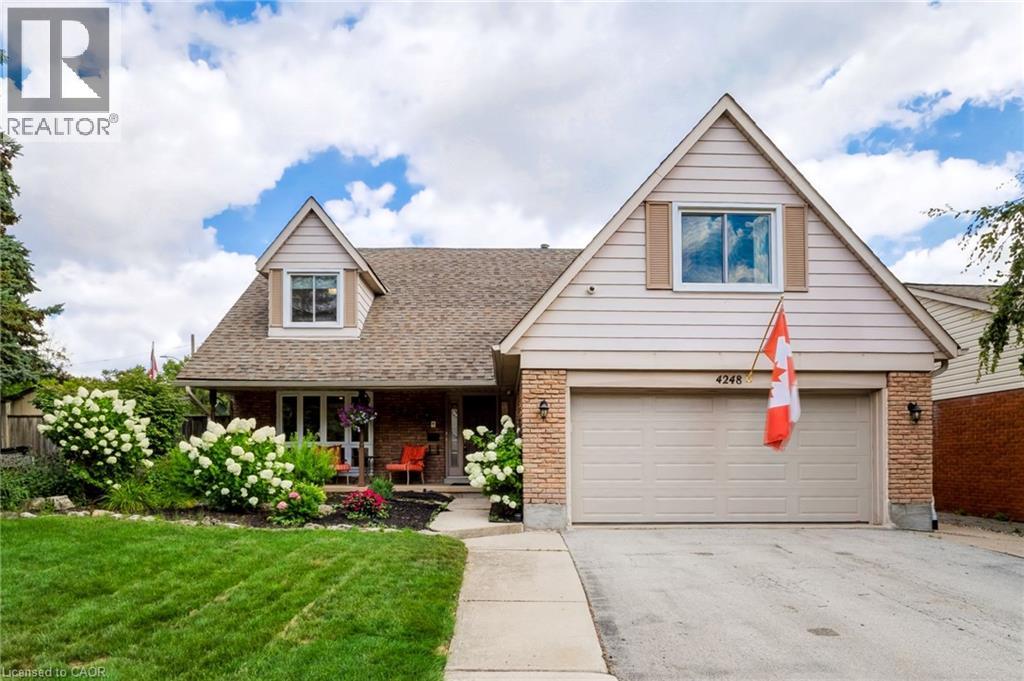
4248 Dunvegan Road
Burlington, Ontario
Set in the prestigious Shoreacres neighbourhood of South Burlington, this magnificent home delivers structural quality, flexible living and an unparalleled opportunity to live on one of the area’s premier streets. The heart of the home is found on the main level in the form of a recently renovated and smartly designed kitchen featuring high end appliances and ample storage. An expansive family room with built-ins, formal dining room, separate living room, refreshed powder room and a mudroom complete a ground floor that is designed for modern family life. The upper level is headlined by a large primary bedroom featuring a dressing room and an updated three-piece ensuite, three additional well-proportioned bedrooms and a modernized five-piece bathroom providing ample space for the entire family. The finished lower level, that can be accessed from both inside the house or from the outside via a separate entrance, can function as an in- law suite or teen retreat with a kitchen, dining area, a sitting room, two bedrooms, a three-piece bathroom and laundry. The tree-lined exterior of the home features a fully fenced backyard, a fully integrated irrigation system, garden lighting, a natural gas hook-up for a barbeque, a garden shed with electrical, an outdoor gym and a 60-amp outlet that can accommodate the addition of a hot tub. The unlimited functionality and versatility of this home continues with a fully insulated and sound proofed garage with built-in storage racks, 200 amp service, and the ability to add a washer and dryer to the mudroom on the main level. It is even possible to convert the dressing room on the upper level back to a bedroom, if needed. Located steps from prestigious Nelson High School and close to amazing amenities, GO Transit and major commuter arteries, this meticulously maintained home is located in one of the region’s most coveted addresses. (id:62104)
35 Golden Meadow Drive
Kitchener, Ontario
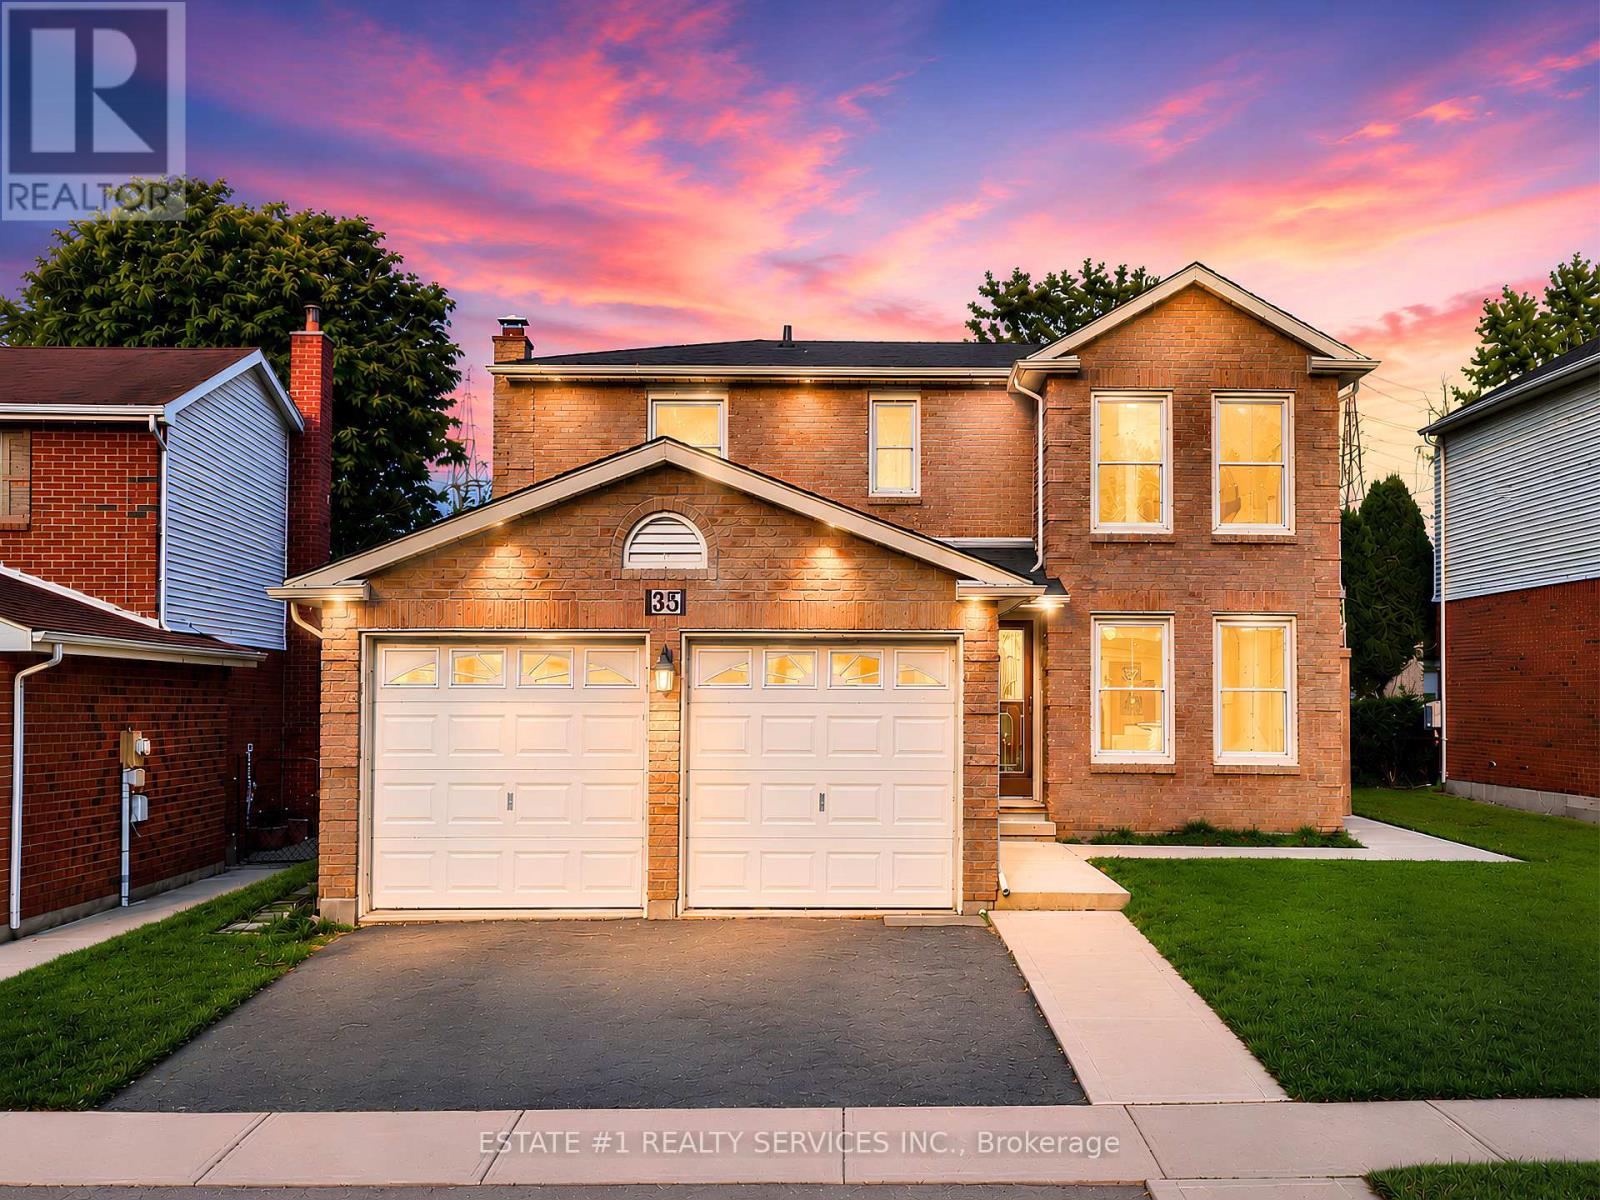
Loaded with over $100,000 in upgrades and Improvements! This beautifully updated home features an extensively finished Legal basement with approximately $75,000 invested, a professionaly finished pathway/landscapping valued at approx $7,000, a newer roof worth about $7,000 and about $10,000 invested in flooring. Additional upgrades include premium Vinyl flooring, New Pot lights, modern finishes and numerous other improvements throughout. The list of upgrades goes on and on! *RARELY DOES A BEAUTIFUL HOME OFFER THIS MUCH SPACE, 4 BEDROOMS + 2 BEDROOM LEGAL BASEMENT WITH 3+2 WASHROOMS AND A FANTASTIC LOCATION IN ONE PACKAGE*Welcome to 35 Golden Meadow Drive, spacious, freshly painted, beautifully maintained 4-bedroom detached family home nestled in the highly desirable Forest Heights neighbourhood of Kitchener. This home offers over 3,000 sq. ft. of total living space, comfort and exceptional value for what you pay for. *Reasons you would fall in love this Home: *This well-maintained home features a bright and functional layout with multiple living areas, formal dining room, main floor laundry, and a double-car garage. * Outdoor Living at its Best - Enjoy your morning coffee on the lookout deck * Upstairs, the generous primary suite includes a walk-in closet and private ensuite, complemented by three additional spacious bedrooms. Enjoy a fully fenced backyard ideal for entertaining, children, and pets. Abudant natural light, while elegant pot lights add warmth and style throughout the home*LEGAL BASEMENT- Recently Finished Legal Basement with very spacious 2 bedrooms, 2 washrooms which is rare for a basement, bright kitchen and extended living space. Conveniently located close to schools, shopping, parks, transit, and everyday amenities. ***With its exceptional features, prime location and income potential, this is a home you won't want to miss *** (id:62104)
2540 Weston Road
Toronto, Ontario
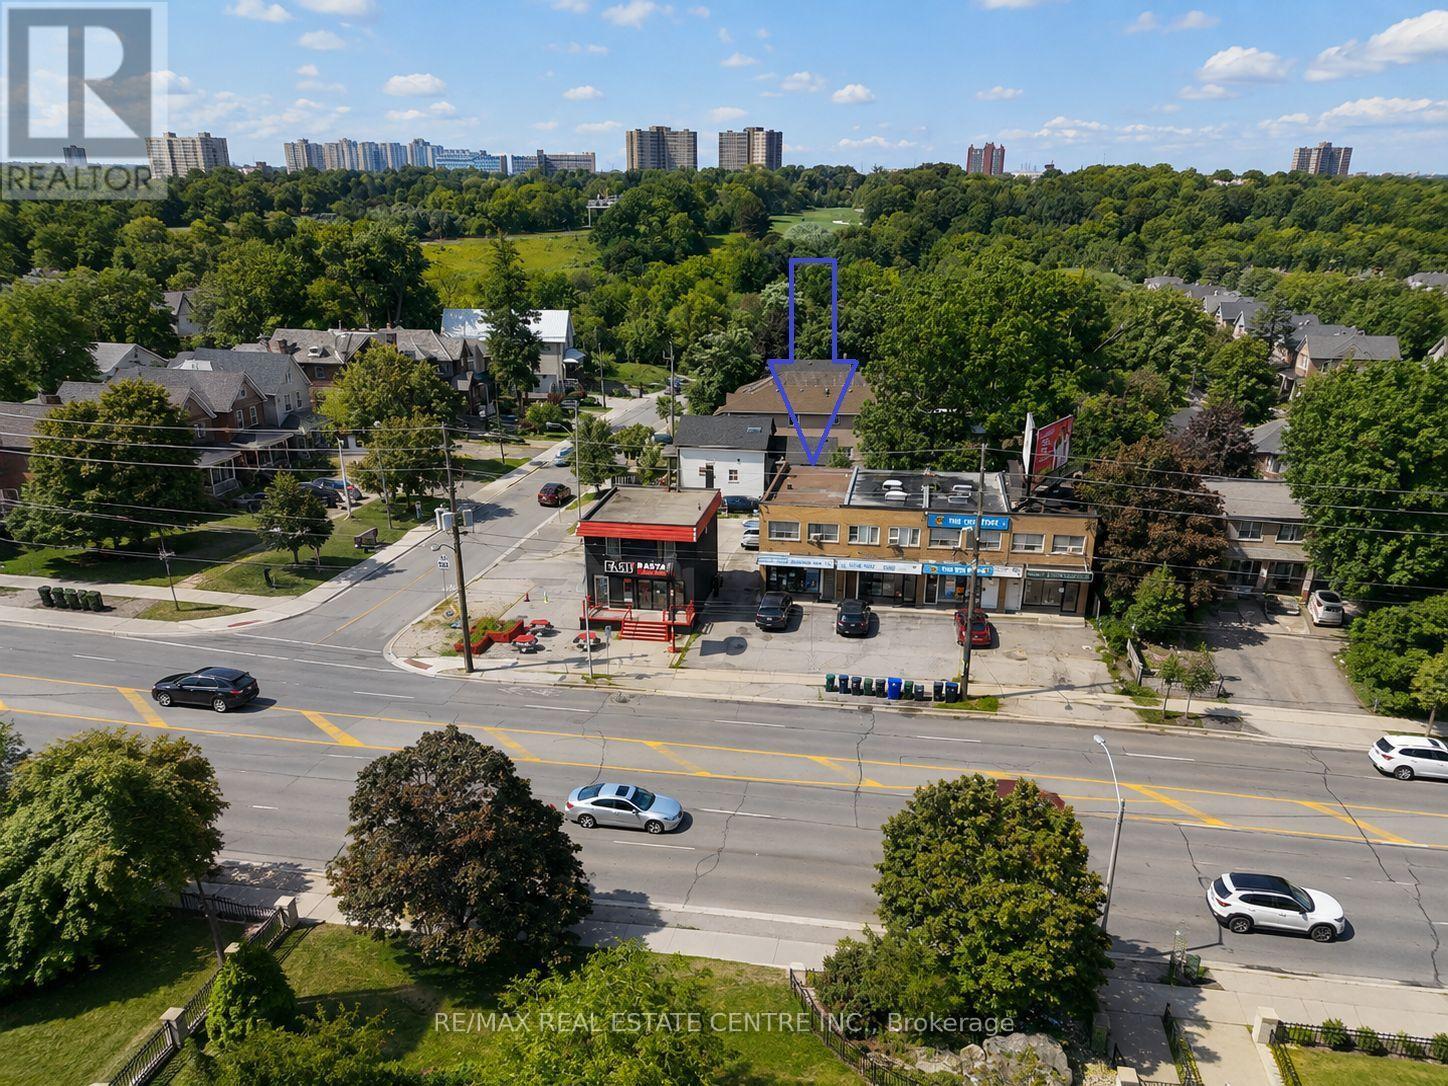
Commercial unit with a Prime Location - Hwy 401/Weston | Freehold | No Condo Fees, End Unit. One of the Best Locations to Own Retail + Residential Unit. Excellent location just 3 blocks from Highway 401 near Weston Road, offering convenient access to major routes. Freehold property with no condo fees. Second-floor residential unit, Main floor Retail Unit. Basement features an entrance from the main floor as well as separate access from the rear of the property, providing added flexibility. 8-foot basement ceilings, offering comfortable usable space and excellent potential. Unit in front of All Big Retailers, Grocery Stores, Banks. TTC Bus stop at the Front. (id:62104)
1243 Ronald Inche Drive
Oshawa, Ontario
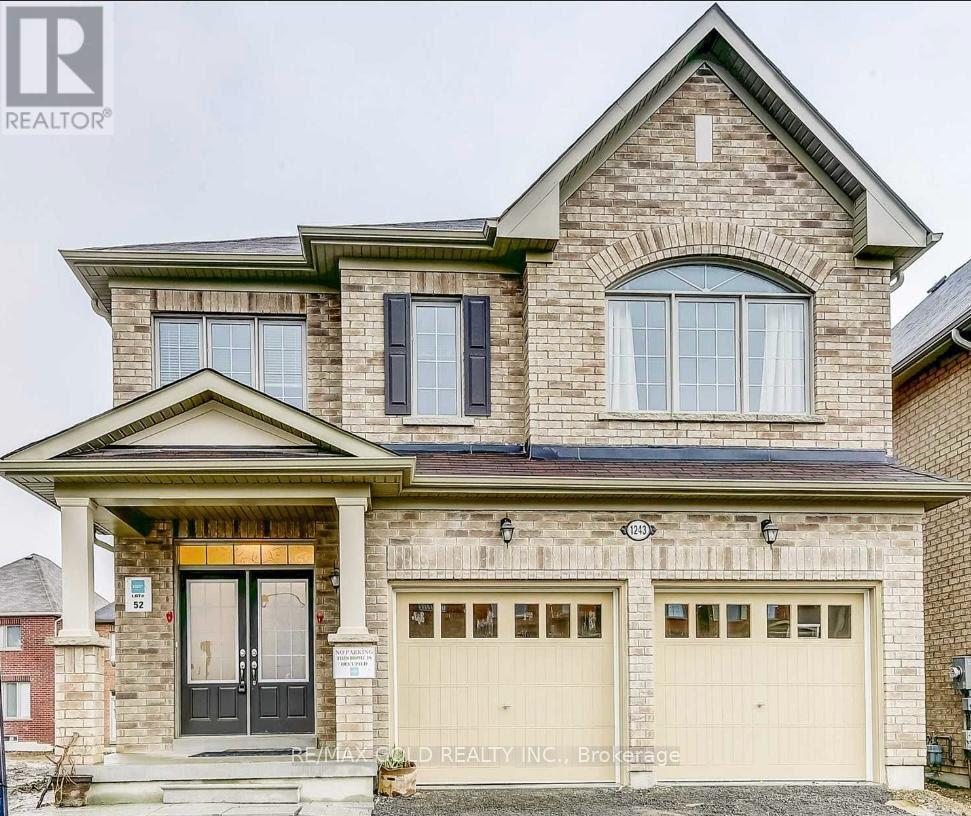
Stunning newly built 4-bed, 4-bath executive home with soaring 9ft ceilings. Eat-in kitchen features stainless steel appliances, granite counters, and a center island with breakfast bar. Hardwood floors throughout with an elegant oak circular staircase. Master retreat boasts a 5- piece ensuite and large walk-in closet. Second bedroom has its own private ensuite, while the 3rd and 4th bedrooms share a 4-piece bathroom. Close to schools, parks, transit, Durham College, Ontario Tech Univ, and major highways. Steps to Delpark Homes Centre (pool, skating, fitness, library) and Smart Centres Oshawa North, Costco, Farm Boy & more. Ideal for professionals and families seeking space and convenience. The house has been professionally cleaned and is move-in ready. The basement is not included. (id:62104)
114 Islandview Lane
Chisholm, Ontario
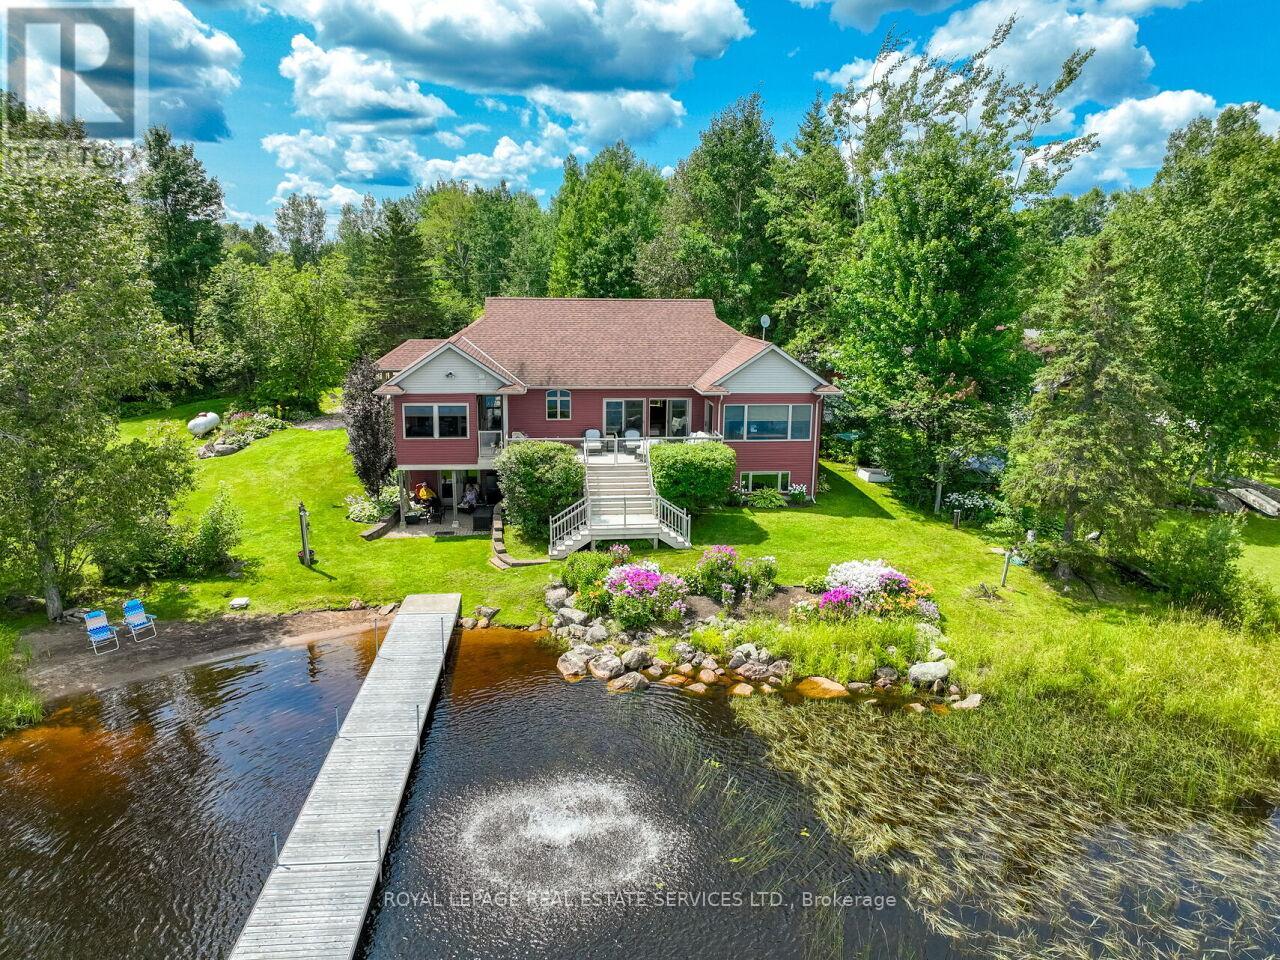
Nestled on the tranquil shores of Wasi Lake, this custom-built waterfront bungalow offers an impressive 215 feet of pristine shoreline, a sandy beach, and a gentle entry into warm, shallow water. Set on a private 1-acre lot just 3 hours from Toronto, this exceptional year-round property delivers the perfect blend of comfort, privacy, and lakeside living. Designed to capture the beauty of its surroundings, the home features soaring cathedral ceilings and breathtaking lake views from nearly every room. The thoughtfully designed main floor offers a spacious primary retreat with a 4-piece ensuite, convenient main floor laundry, and a chef-inspired kitchen featuring custom cabinetry and quartz countertops. Outdoor living takes centre stage with a large composite deck overlooking the water, an inviting 3-season room, and a 70-foot dock extending into the calm waters of Wasi Lake. Whether you're swimming, boating, fishing, or simply relaxing by the lake, every day feels like a getaway. Known for its excellent walleye fishing, Wasi Lake is a favourite destination for anglers and outdoor enthusiasts alike. The fully finished walkout lower level offers a generous second bedroom, a versatile den that can easily function as a third bedroom, and direct access to a covered patio overlooking the waterfront. For hobbyists, outdoor enthusiasts, or collectors, the oversized 2-car garage is a standout feature, complete with durable rubber flooring. Three additional outbuildings provide ample storage for recreational equipment, tools, and seasonal essentials. Surrounded by nature and offering exceptional privacy, this remarkable property is equally suited as a full-time residence or four-season retreat. With high-speed internet available, you can stay connected while enjoying the peace and tranquility of waterfront living. A rare opportunity to own an exceptional piece of Northern Ontario waterfront. (id:62104)
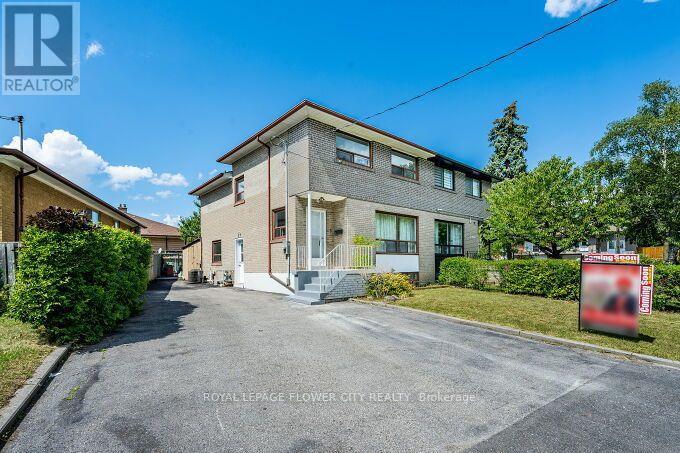
3 Clayhall Crescent
Toronto, Ontario
This is a beautifully renovated semi-detached home close to all ammenities. These include busservice, York University, Seneca College, high school, elementary school, and middle school. Aswell as a short distance away from Walmart, Dollarama, NoFrills, pharmacies, gas stations, andmuch more.Some of the renovations done to this house include: 200amp electric panel upgrade of $4000(2025) , washroom and kitchen renovations (2025), laminate flooring (2025), and fresh paint(2025) . These have totalled about $70000 until now. The hot water tank, AC unit, and furnaceare owned.Additionally, this house comes with two kitchens and two laundries which make it a great homefor rental revenue. Currently, there is a AAA tenant living in the basement who is willing tostay with a monthly rent of $1400 + 25% utilities. This is while keeping the upstairs privatefrom the basement with a separate entrance.The house features a driveway parking space of 7 to 8 cars. Once you enter the house, you aregreeted to a foyer that leads to the kitchen and living room. From the living room, you canStep down a few steps into the sunken dining room, making for interesting interior design. Thekitchen features a luxurious amount of space that leaves room for a roll-in island or breakfastnook. Additionally, the window in the kitchen provides natural light, making for happy startsin morning and a peaceful dinnertime view. This space welcomes guests with a powder room on themain floor. Once you go up the stairs, you are greeted to two bedrooms and the main washroom. Acouple more steps up opens the way to two more bedrooms. The primary bedroom comes with his andher's closets and a view that onlooks the street. Each bedroom comes with its own closet,providing space for storage. In the basement, you can enter through a separate entrance and youare greeted to an open-concept den area that allows spaces for a bed and living area. Thebackyard features a storage shed and tiled landscape. (id:62104)
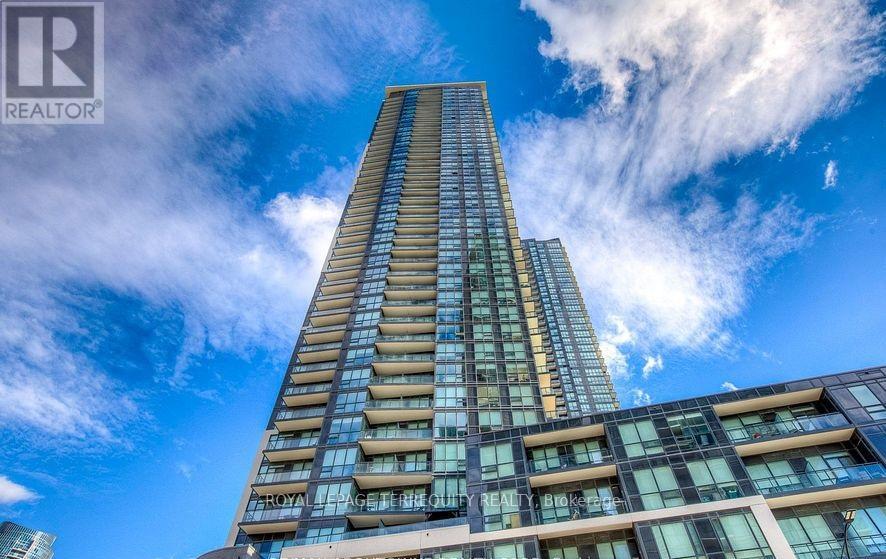
2102 - 510 Curran Place
Mississauga, Ontario
Welcome To This 2 Bedroom + Den Unit With 2 Full Baths , In Downtown Mississauga . This Modern Open Concept Includes Hardwood Floor , Quartz Countertop, Backsplash, Floor To Ceiling Windows Steps To Square One Shopping Mall, Central Library, Civic Centre, Celebration Square, Dining And Entertainment. Building Amenities Indoor Pool, Gym, Party Room, Guest Suites, Rooftop Garden & Concierge. (id:62104)
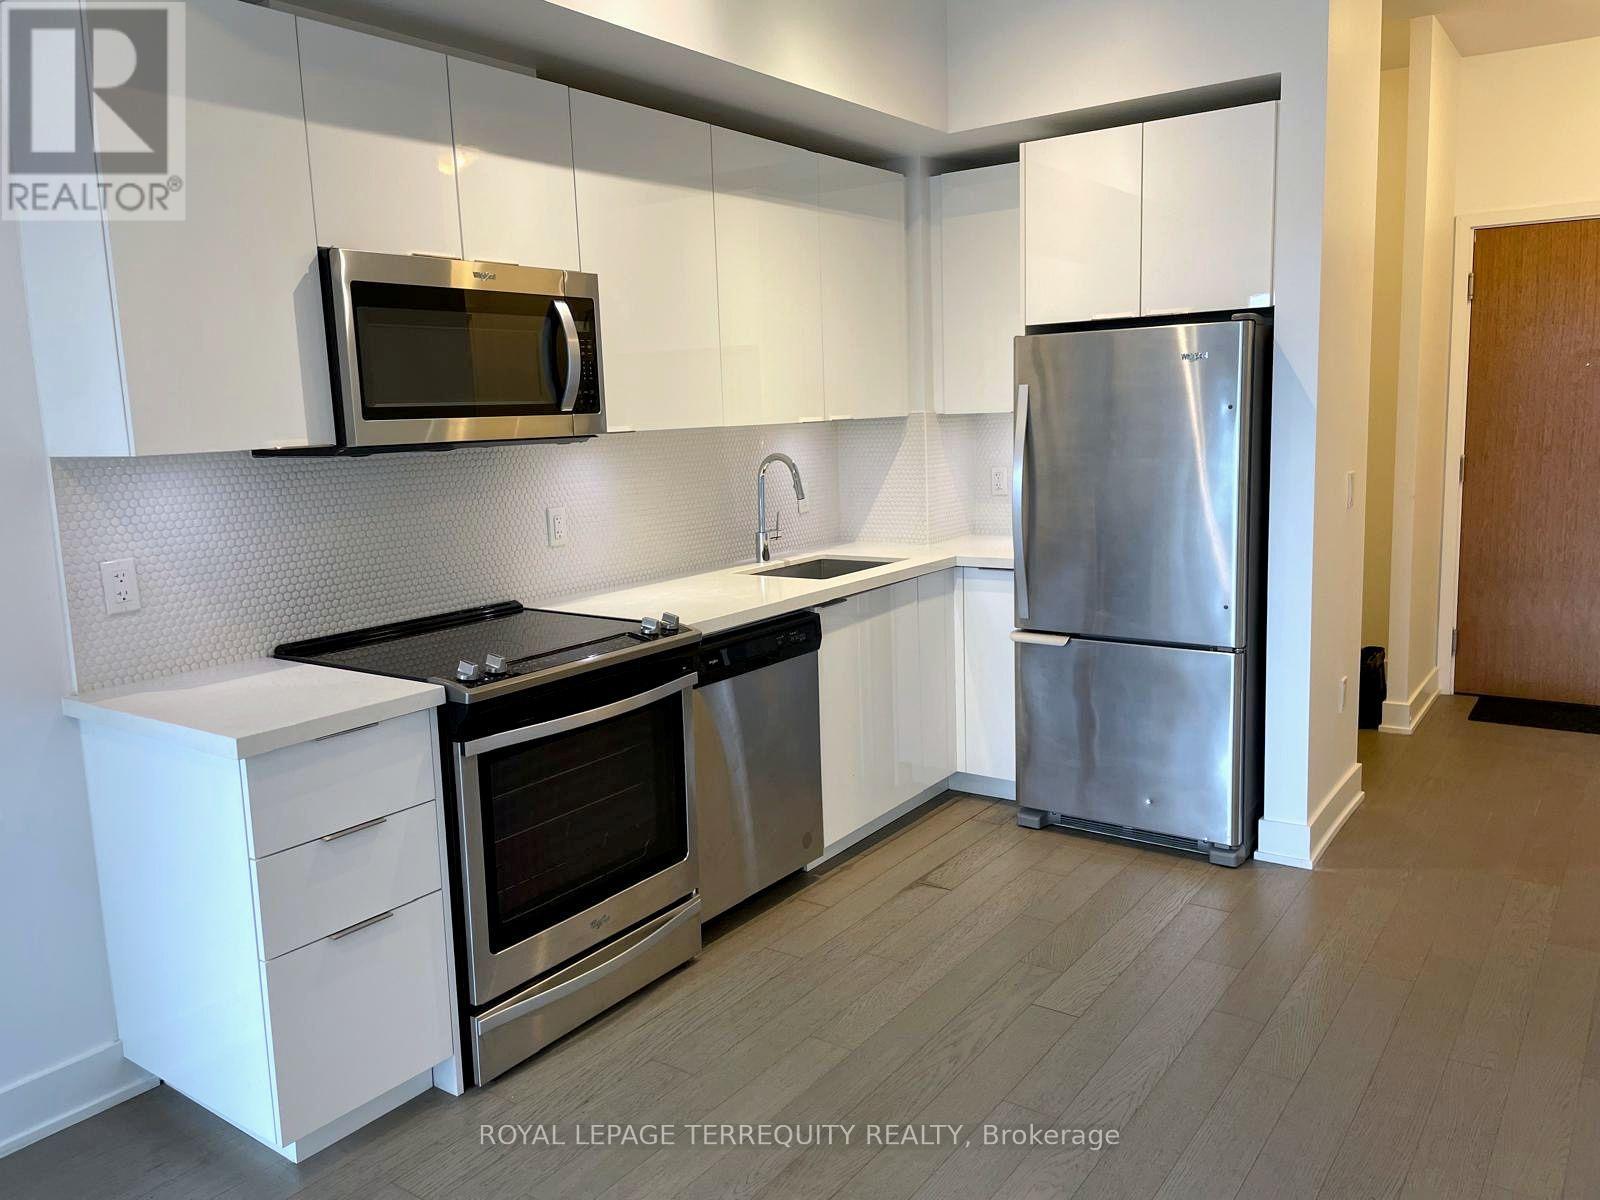
503 - 20 Shore Breeze Drive
Toronto, Ontario
Welcome to Humber Bay Shores! Experience elevated waterfront living at Eau Du Soleil's Water Tower. The Unit Features Spacious One-Bedroom plus Den Living With En-Suite Laundry, 9-Foot Ceilings. Enjoy resort-style amenities, including a games room, party room, indoor pool, lounge, fully equipped gym, yoga studio, theatre, and BBQ terrace. Located steps from the waterfront, this location is perfect for beautiful evening walks along the lake, with an exceptional variety of dining choices and coffee shops nearby. The property also offers easy access to downtown Toronto. The unit features one underground parking spot and one storage locker located right next to the parking space on Level P2. (id:62104)
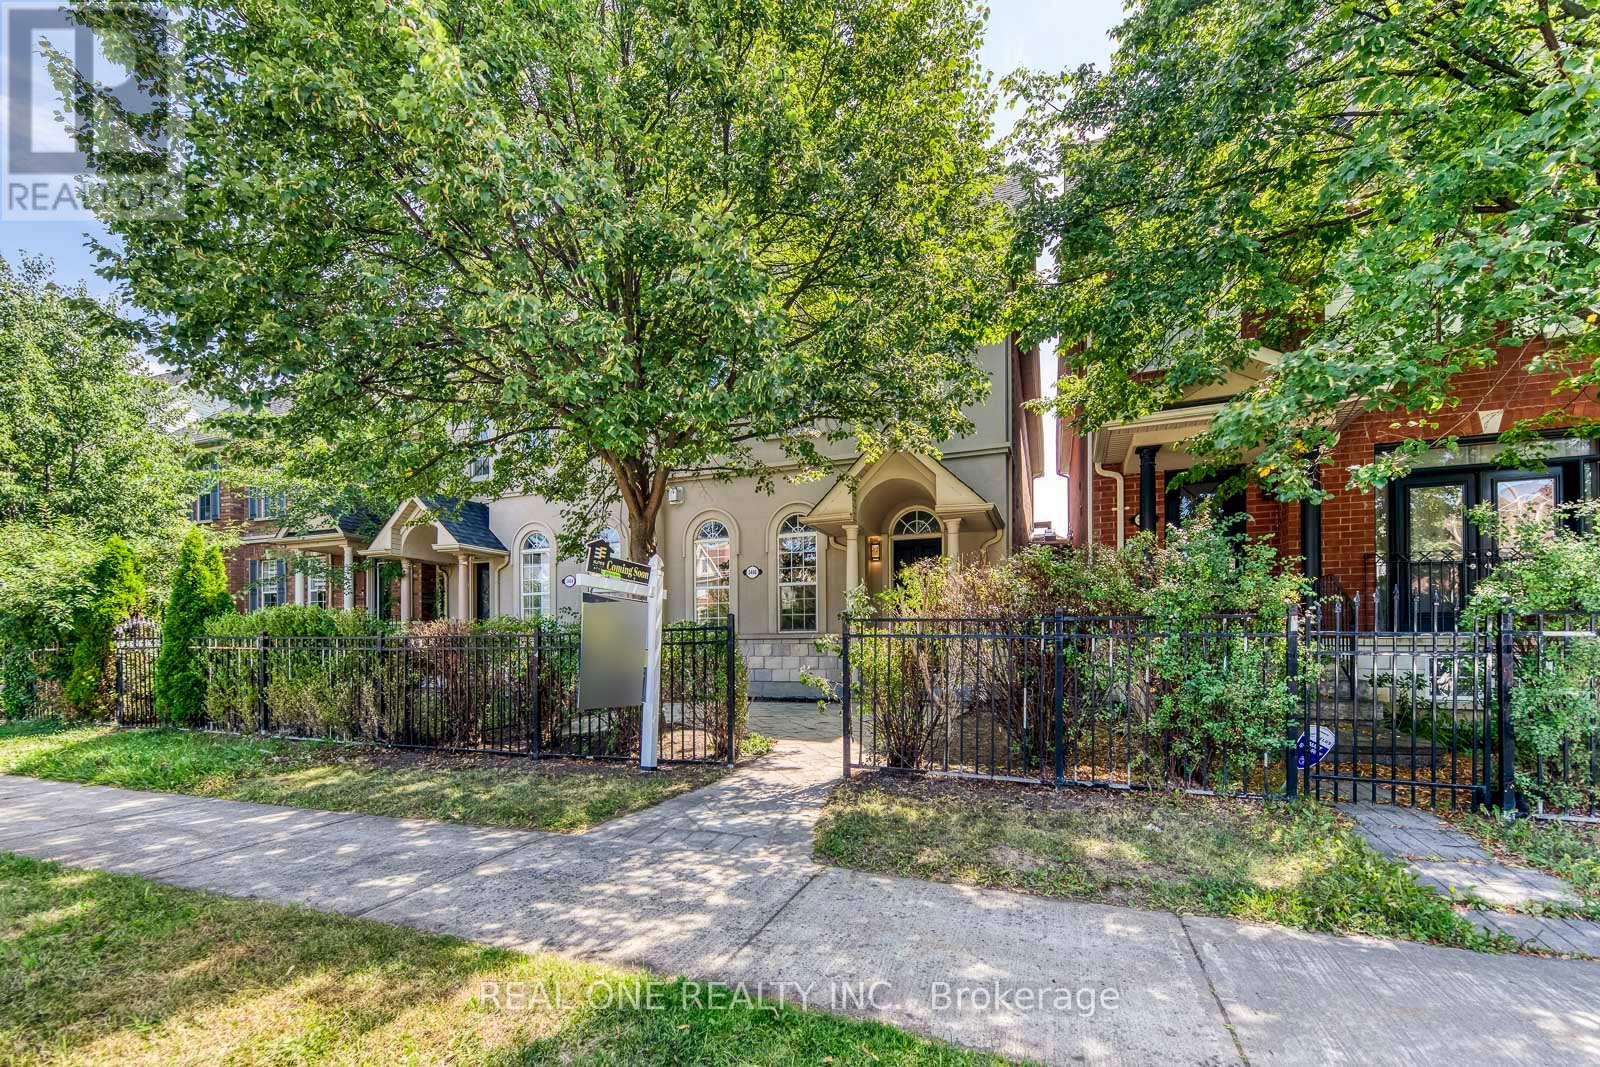
3486 Eglinton Avenue W
Mississauga, Ontario
5 Elite Picks! Here Are 5 Reasons To Make This Home Your Own: 1. Stunning & Sophisticated 3 Bedroom & 4 Bath Freehold Townhome in Convenient Churchill Meadows Neighbourhood within Walking Distance to Schools, Parks & Trails, Shopping & Amenities... Plus Quick Access to Hwys 407 & 403... a Commuter's Dream!! 2. Custom Dual-Tone Irpinia Kitchen Boasting New Porcelain Tile Flooring ('26), Centre Island with Breakfast Bar, Quartz Countertops, Stylish Tile Backsplash, Stainless Steel Appliances... and Breakfast Area with Walk-Down Access to Garage & Lovely Patio Area! 3. Stunning Formal Dining Room with Elegant Glass Railings Overlooking Gorgeous Living Room with 11.5' Ceiling, Gas Fireplace & Large Windows. 4. Upgraded Oak Staircase Leads to 2nd Level with 3 Good-Sized Bedrooms, 2 Full Baths & Convenient Upper Level Laundry Closet, with Primary Bedroom Featuring W/I Closet & Luxurious 4pc Ensuite with Double Vanity & Oversized Shower with B/I Bench... Plus Sitting Area with Garden Door W/O to Generous Balcony/Terrace ($30K Builder Upgrade!). 5. Finished Basement with Warm & Welcoming Rec Room with 4pc Bath (or Amazing Guest Bedroom Suite!), Plus Huge Utility/Storage Area. All This & More! 2pc Powder Room Completes the Main Level. 9' Ceilings on Main Level / 8' on 2nd Level / Approx. 9' in Basement. Upgraded 4" Jatoba Hardwood Flooring (Freshly Restained '26) & Upgraded 5.5" Wood Baseboards Thru Main & 2nd Levels. 1,609 Sq.Ft. of A/G Living Space Plus Finished Basement. Generous 2-Level Patio Area is Great for Entertaining! Attached Garage & 2 Car Driveway. All 4 Baths Upgraded with Mosaic Glass Tiles. New HWT (Owned) '18, Updated Shingles '16. Nest Thermostat & Smoke/Co2 Detectors. Upgraded Pot Lights & Light Fixtures Thruout! Upgraded Attic Insulation. Move-In Ready!! (id:62104)