
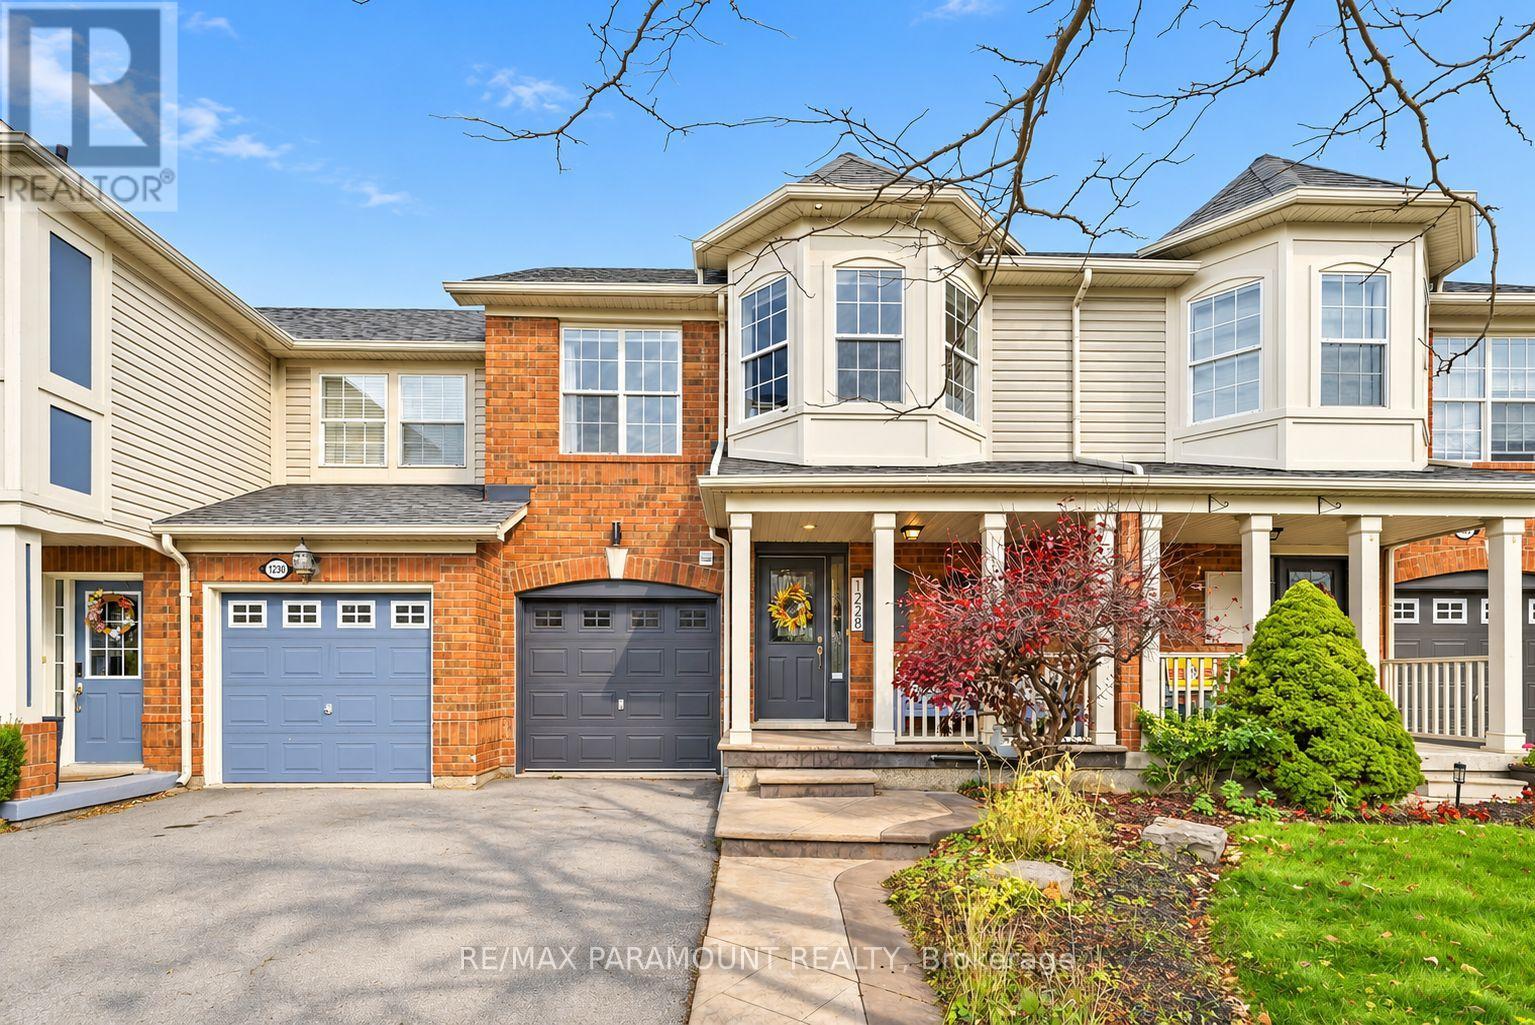
1228 Mcdowell Crescent
Milton, Ontario
Welcome to this beautifully updated freehold townhome, ideally situated on a quiet, low-traffic street in Milton's highly sought-after Beaty neighbourhood! With no rear neighbours, this home offers exceptional privacy, an abundance of natural sunlight, and the convenience of direct access to the park and school grounds right out your back doorstep inside to discover a bright, modern interior featuring stylish updates throughout. The beautifully refreshed kitchen showcases quartz countertops, an updated backsplash and sink, along with a newer microwave and dishwasher. Updated light fixtures, pot lights, and ceiling fans enhance the home's modern appeal, while a refreshed staircase with new carpeting leads to the upper level, featuring updated flooring and a spacious primary bedroom complete with a walk-in closet. A Nest thermostat and convenient interior garage access add to the home's everyday comfort and functionality. The fully finished basement provides valuable additional living space, complete with updated flooring and a beautiful 3-piece bathroom. Whether used as a living room, recreation area, home office, or guest retreat, this versatile space offers endless possibilities. Outside, enjoy the added curb appeal of exterior pot lights and patterned concrete in both the front and backyard, creating stylish, low-maintenance outdoor spaces perfect for relaxing or entertaining. Combining modern finishes, a family-friendly location, exceptional backyard privacy, and the convenience of parks and schools just steps away, this move-in-ready home truly checks all the boxes! (id:62104)
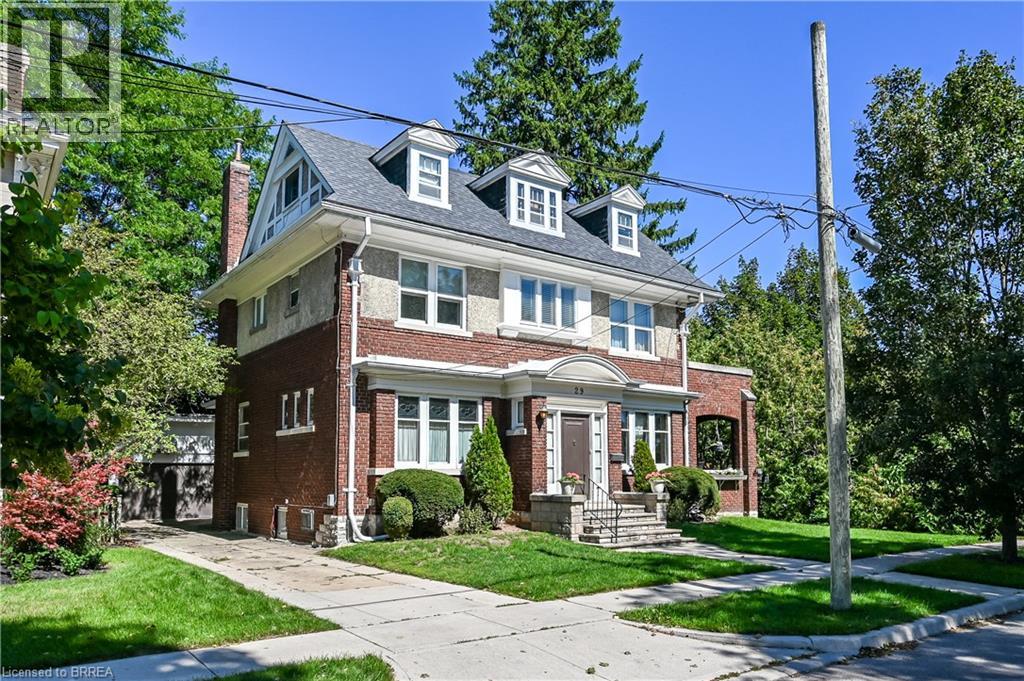
29 Lorne Crescent
Brantford, Ontario
This gorgeous century home is in one of Brantford's most sought after neighbourhoods. Built in 1911, this 2 1/2 storey, brick and stucco home has 5 bedrooms and 2 1/2 bathrooms. The double front entry and foyer place you at the central staircase. Notice the single, solid wood, sliding door that leads to the formal dining room and the amazing woodwork including the built in cabinetry. The original french doors open to the extra large living room. The side patio doors open to the covered and private side porch. Perfect for summer dining and relaxing. The eat-in kitchen has a built-in cabinet and access to a 2 pc washroom. The Mud room has lots of storage space. The 2nd floor has a generous landing and 3 bedrooms. The principal bedroom connects to the bathroom through the original dressing room. It also has access to a private exterior space. The rear bedroom has a small balcony overlooking the yard. The 3rd floor has 2 more large bedrooms, one of which has a 4 pc ensuite. Perfect for guests or teenagers. Original hardwood floors throughout most of the home. There is a large rec room with oversized windows in the basement and laundry facilities. There's a convenient walk up to the rear yard. Double garage, fenced yard, gutter guards, appliances included. An impressive home on a quiet mature crescent waiting for a new owner to add their own personal touches. (id:62104)
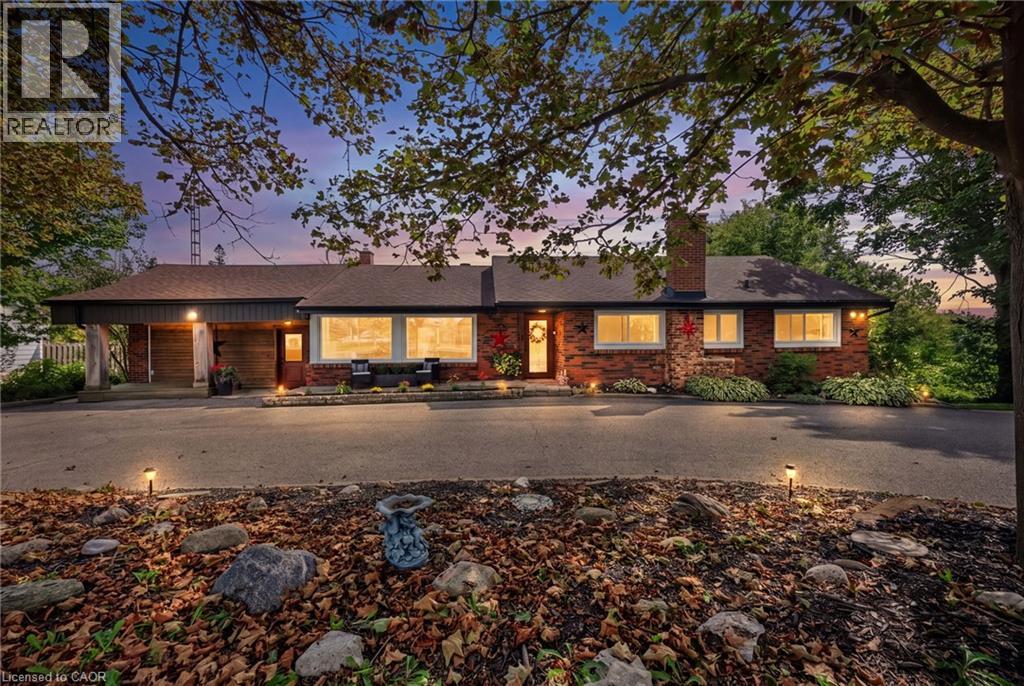
2447 Ridge Road W
Oro-Medonte, Ontario
***Public Open House Saturday November 21st From 1:00 to 2:00 PM*** Offers Anytime! Stunning Shanty Bay bungalow on a private 100x149 ft forested lot with no rear neighbors! Offering 1,939 sq. ft. main floor of living space, along with a finished walkout basement , this turnkey 3 bed, 2-bath home seamlessly blends modern rustic style with four-season comfort. The open-concept main floor features wood beam accents, porcelain floors, cozy fireplace, oversized windows, and dual walkouts to an upper deck. Step outside to a private backyard oasis with multi-tier sitting decks, a sunbathing platform, and an above-ground pool. The fully finished walkout basement provides ideal in-law suite potential, complete with a 2nd living area, fireplace, wet bar/kitchenette with pantry, renovated bath, rec room, and an office/4th bedroom space (Potential). Highlights include a crescent driveway, new roof (2024), propane furnace (2023), newer windows/doors, and owned water heater & softener-just minutes from Barrie, Hwy 11, Lake Simcoe, golf, trails, and skiing! (id:62104)
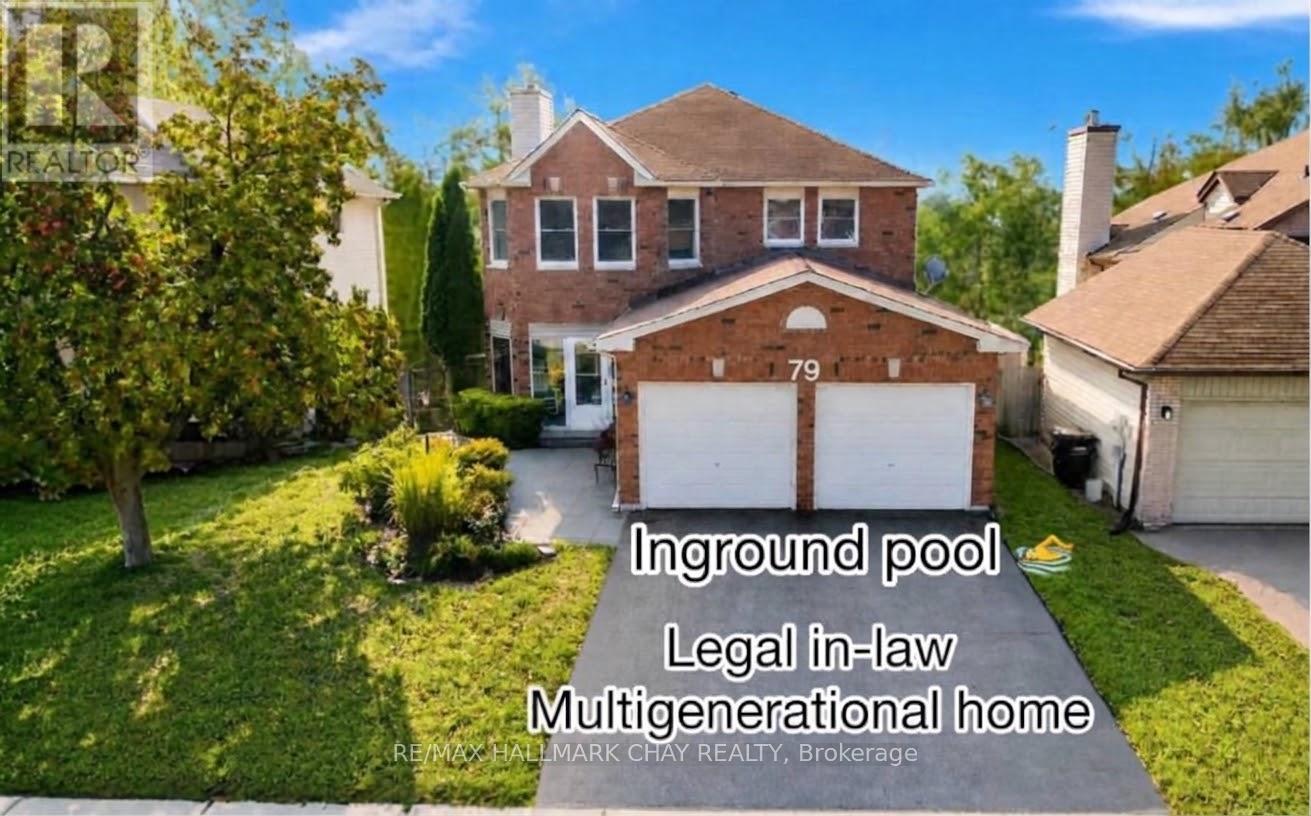
79 Browning Trail
Barrie, Ontario
Welcome to this exceptional 5-bedroom, 4-bathroom home, set on a coveted ravine lot with seasonal panoramic views of Barrie. Combining family living, weekend entertaining, and smart investment income, it offers a registered second suite, a heated in-ground pool, and premium finishes throughout. Features include beautiful hardwood floors, separate living and dining rooms, an inviting family room with fireplace, a 2-piece bath, and convenient main-floor laundry. The recently renovated kitchen is the heart of the home, perfectly appointed for both everyday living and entertaining. Upstairs, the main 4-piece bath and the ensuite have both been renovated within the past two years. Recent updates also include a new furnace, central air conditioning, front door, and front walkway (2024-2025).Step outside to your own private oasis. The spectacular 16x32-foot heated in-ground pool comes with a new liner, new heater, automatic pool cleaner, and winter safety cover. Mature perennial gardens frame the front and back yards, providing curb appeal and summer seclusion on this ravine setting.The lower level registered legal, in-law suite with separate entrance, currently pays $1,332/month inclusive of utilities and internet, providing immediate income to help offset a mortgage payment (id:62104)
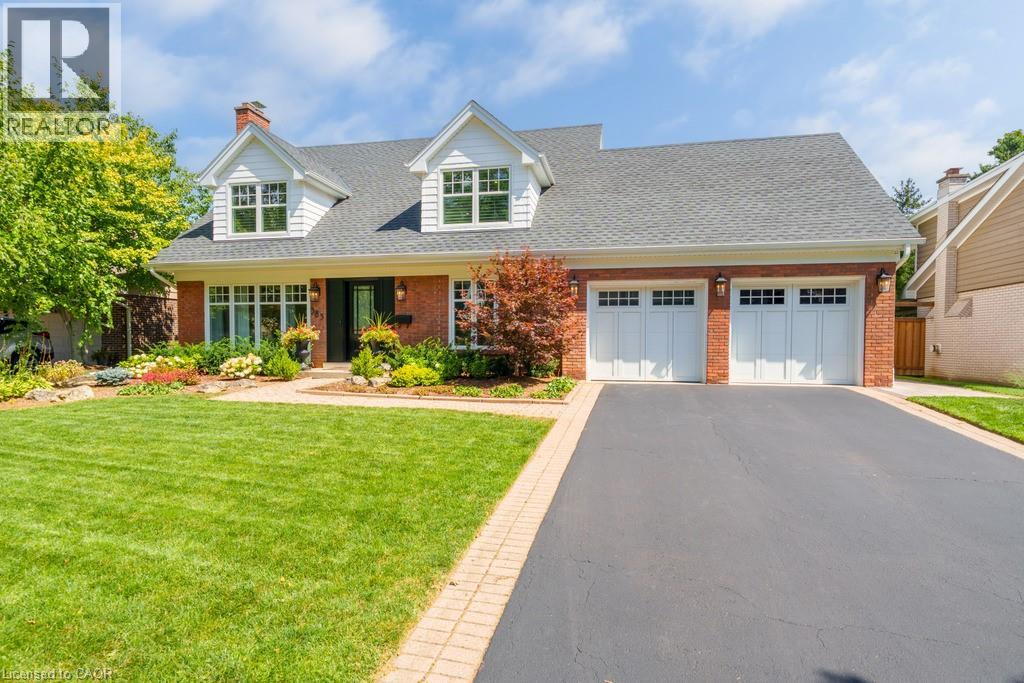
385 Rosslyn Drive
Burlington, Ontario
Welcome to 385 Rosslyn Drive, a beautifully reimagined Roseland residence where timeless character, thoughtful design, and exceptional indoor-outdoor living come together. Ideally situated on a quiet, family-friendly street in the highly sought-after Tuck and Nelson school districts, this exceptional 3+1 bedroom, 4-bathroom home was extensively renovated from top to bottom in 2021/2022, with both everyday living and effortless entertaining in mind. Step inside to a bright and inviting main level, where engineered hardwood floors flow through beautifully appointed living and dining spaces. At the heart of the home is a spectacular custom chef’s kitchen, with an impressive 15-foot centre island that creates a natural gathering place for family and friends. Transition from lively entertaining to relaxed evenings at home, with the rear family room, complete with a wood-burning fireplace. Upstairs, features three spacious bedrooms and a spa inspired ensuite off the primary bedroom, including an oversized soaker tub, premium fixtures, and a striking 92-inch double vanity. The finished lower level adds 1,344 sq. ft. of additional living space, complete with a full bedroom, 3-piece bathroom, and generous recreation area for even more versatile living. Outside is where this property truly shines with a newly landscaped, fully private backyard complete with an expansive stone patio, covered outdoor living area, in-ground saltwater pool, dedicated poolside lounging spaces, and fully landscaped gardens. Beautifully renovated, exceptionally private, this is a home designed to be enjoyed as much as it is admired. (id:62104)
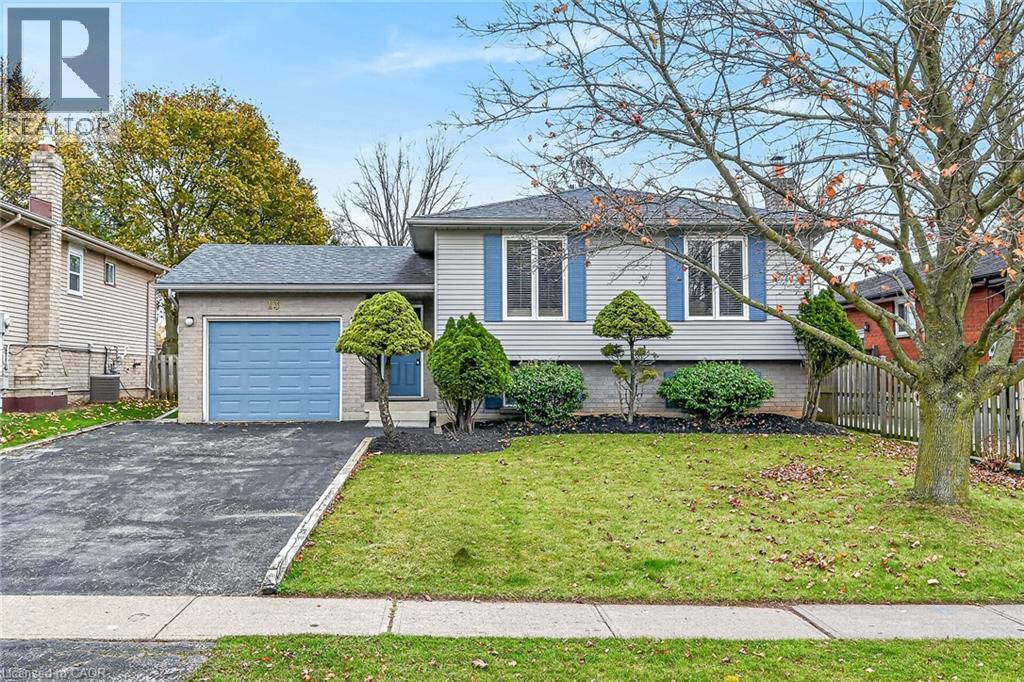
13 Forest Drive
Paris, Ontario
WELCOME TO 13 FOREST DRIVE! A great home for your growing family, in a very desirable, established, Paris neighbourhood. There's no shortage of space for your kids to run on this pool-sized, 50'x 200' fenced lot, just steps to Forest Drive Park with an awesome playground, basketball court and soccer/playing field. Walking distance to schools, and for health-care professionals, just minutes to Willett Urgent Care Centre. This clean, move-in ready, raised ranch home features gleaming hardwood floors throughout the main floor, a welcoming L-shaped living room and dining room, eat-in kitchen with ample cabinets, four generous-sized bedrooms and two full bathrooms. You'll love the large family room with good-sized windows and a fireplace (wood burning and as-is) with brick hearth. A home office and a large laundry/utility room completes the basement level. There is ample room for cars to park, with one in the attached garage and 4 on the driveway. The garage has inside entry to the large foyer which has another door to the backyard deck. Enjoy your morning coffee on the second large deck which is accessed through the primary bedroom! This lovely layout offers the possibility of an in-law setup if desired. The furnace and air conditioning unit were updated 2 years ago, and the roof was re-shingled just a few years ago. Appliances, as viewed, are included and furniture is available for sale (wall art and decor not included). Some photos have been virtually staged, for your viewing pleasure. Move in time to celebrate Christmas in your new home, in this family-friendly neighbourhood (id:62104)
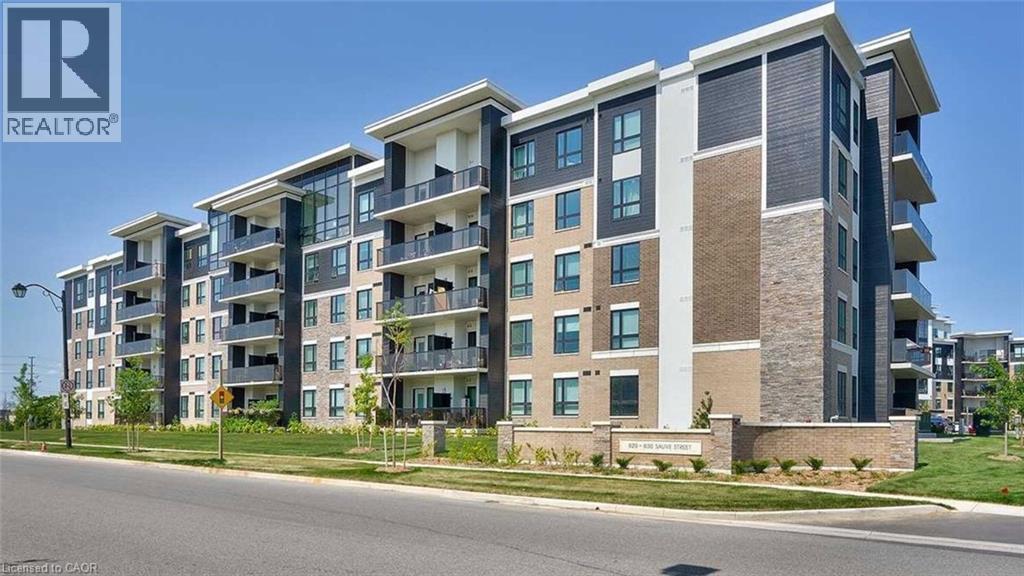
620 Sauve Street Unit# 406
Milton, Ontario
Trendy 2 Bedroom And 2 Bath, 1 Underground Parking and a Locker in Prime Area Of Milton ! ThisTrendy Unit Offers 818 Square Ft Of Living Space With 9FT Ceilings Top Quality Laminate Flooring. large Bedrooms with Spacious Closets.Contemporary Bathrooms And Over Sized Balcony!Great Amenities in the Building. (id:62104)
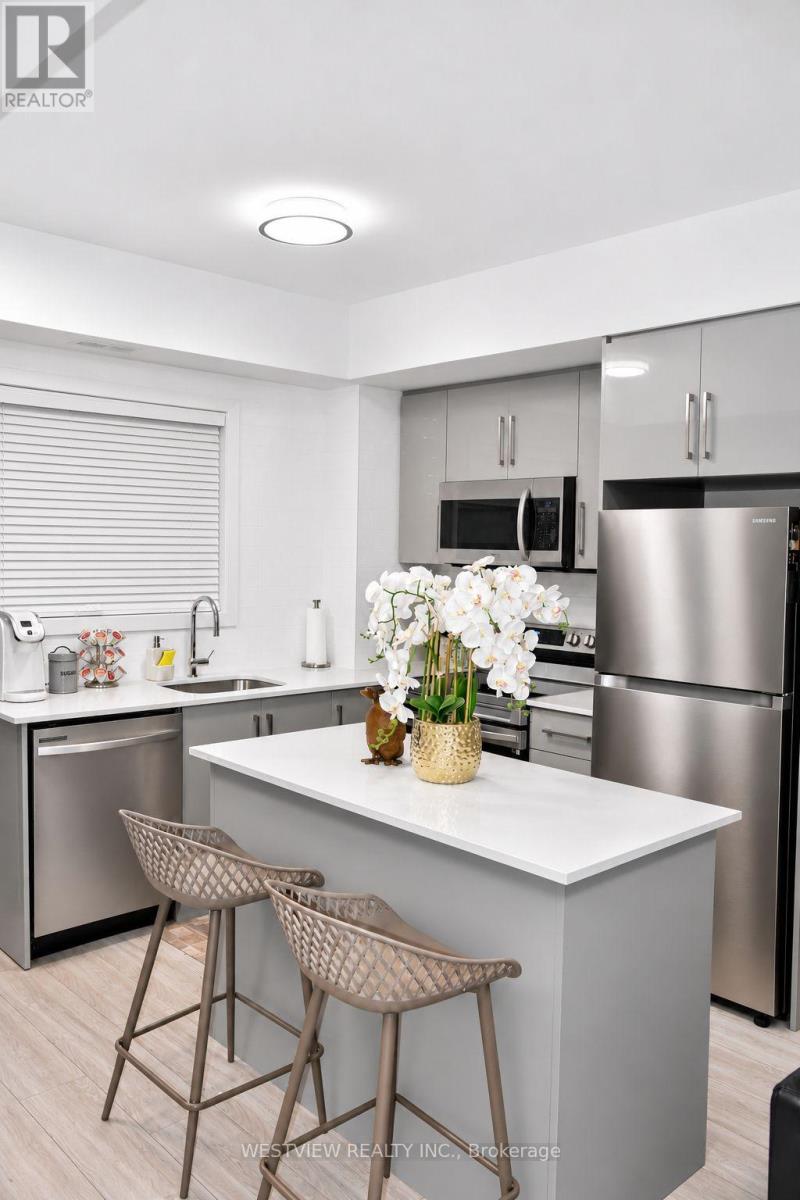
108 - 6065 Mcleod Road
Niagara Falls, Ontario
Attention first time buyers & Investors! Great opportunity to own this lovely one bedroom plus den unit that includes a 3pc ensuite washroom along with a separate powder room in the heart of Niagara Falls. A Well balanced combination of modern living & income earning potential with various rental avenues available to you to help offset your mortgage. Includes a dedicated parking spot for the unit. Modern open concept eat-in kitchen that includes an island to maximize functionality. Ideal locale, just minutes from the vibrant Falls and super close to the QEW, restaurants, grocery shopping, and other amenities. Ideal For first time buyers looking for an affordable alternative to renting or for an investor looking for a turnkey rental property with revenue to offset expenses. (id:62104)
3219 Flagstone Drive
Mississauga, Ontario
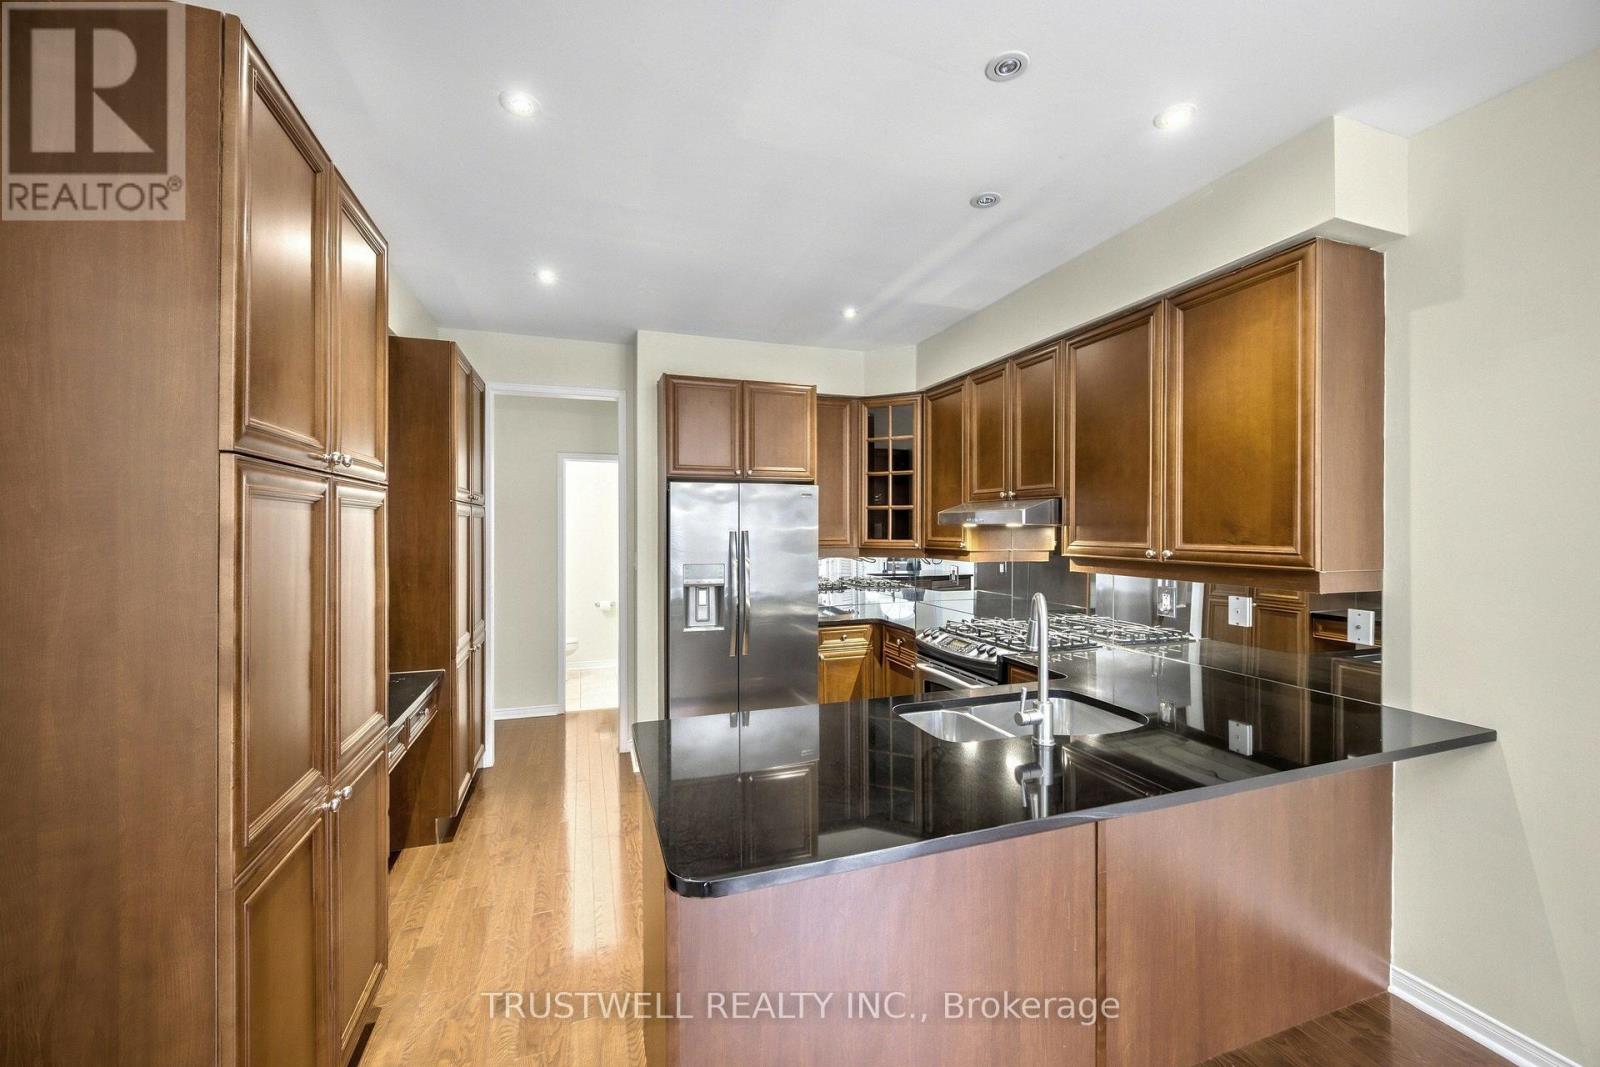
Stunning Executive Home W/Maintenance Free Living (Snow Removal And Lawn Services) 9' Ceilings, Hardwood And Pot Lights Thru-Out Main Level, Gas Fireplace And 2 Skylights In Family Room. Gourmet Kitchen Includes Granite Counters, Gas Stove, Stainless Appl And Mirror Backsplash Rod Iron Railings And Wood Staircase Professionally Landscaped ! Professional Tenant Please. The entire house just re-painted, and being cleaned by a professional cleaning company (Merry Maids). (id:62104)
1898 Blackwater Road
London North, Ontario
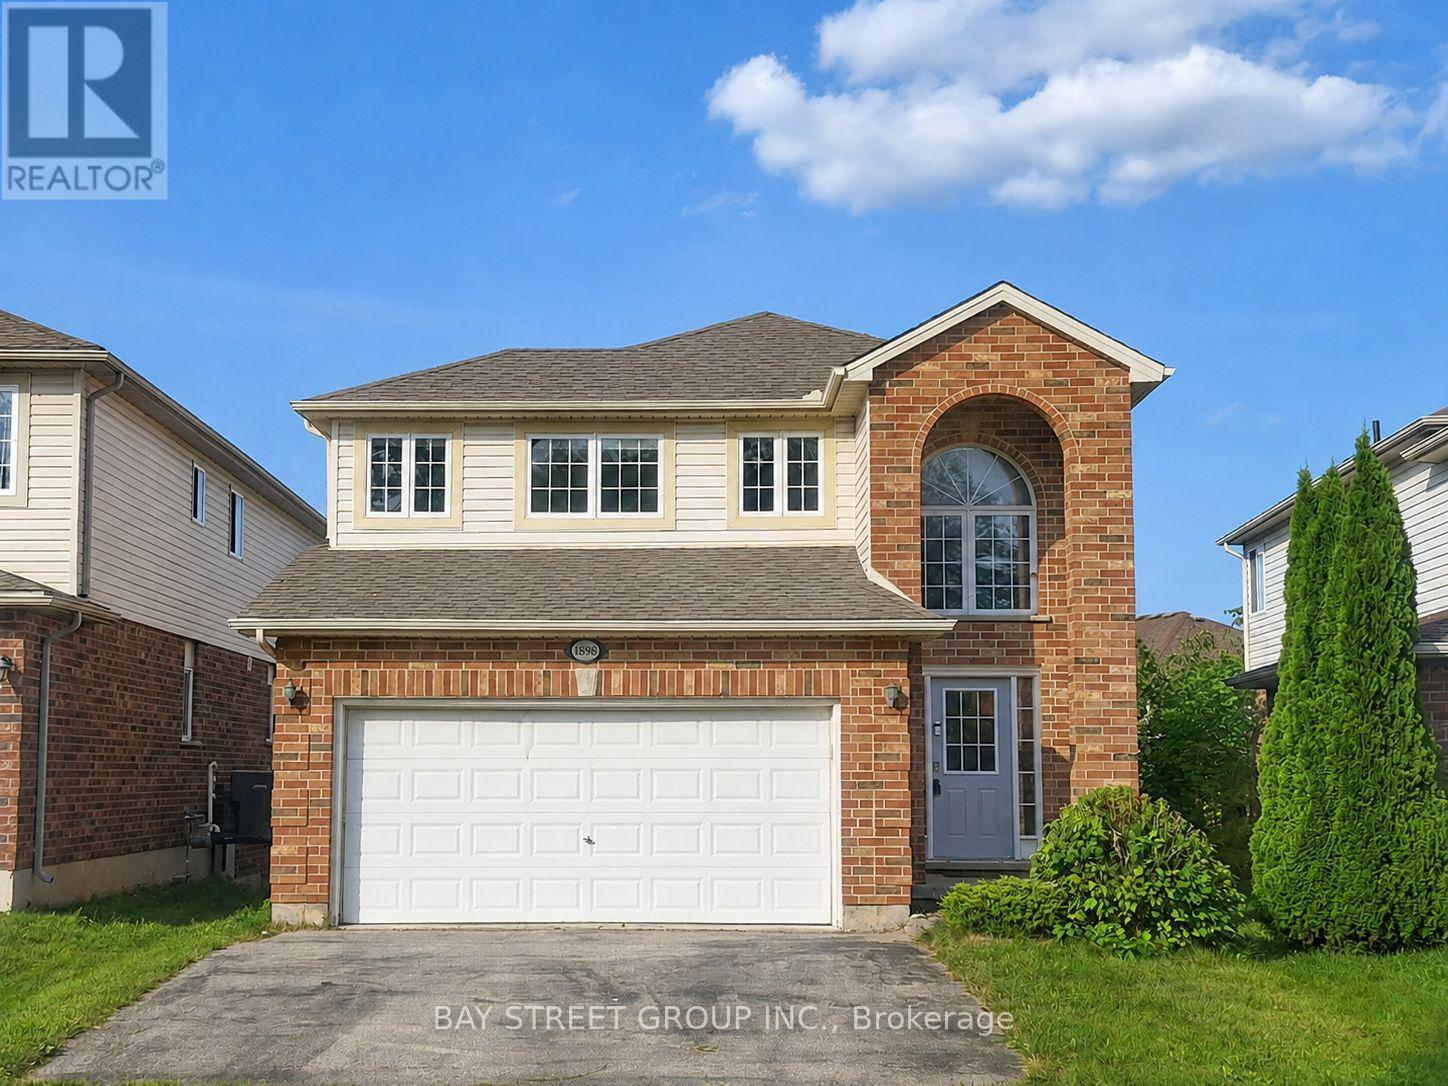
Welcome to 1898 Blackwater Road, a well-maintained 3-bedroom home available for lease in North London's desirable Stoney Creek community. Featuring 2 full and 2 half bathrooms, this home offers a functional layout with bright, comfortable living spaces. The finished walkout basement provides additional space for a home office, family activities, or recreation. Updates include furnace and A/C (2021), insulation (2021), washer and dryer (2023), fresh interior paint and updated light fixtures (2026), and a freshly painted deck (2026). Located within the Stoneycreek P.S. and A.B. Lucas Secondary School district, with convenient access to parks, bus stops, shopping, the YMCA, and everyday amenities. An excellent rental opportunity for families seeking a comfortable, move-in-ready home. Book your private showing today! (id:62104)
435 Bethune Drive N
Gravenhurst, Ontario
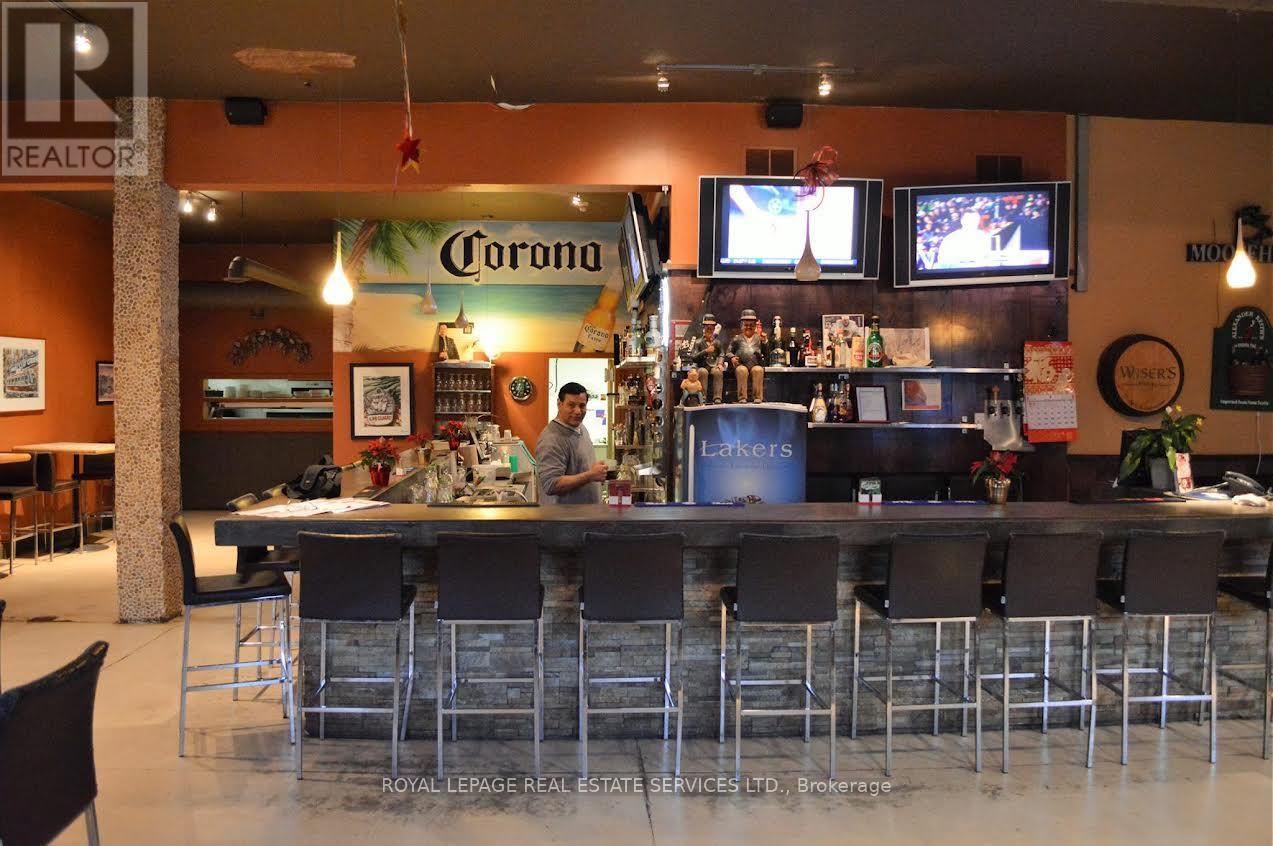
Great opportunity to own free standing propert for investment and for own use. Ideal for use: Bamquett Hall, Barand Grill, Buffett restaurant, Entertainment / Recreation restaturant, School, Office, Retails, Pharmacys, Clinicsand etc. Pleanty parking, 20 ft Celing height( Party room area), 10,280.9 sq ft space - can be extended, previously "LakersRestaurant". enclosed plus 400 Sq ft of 3 season sunroom, with Metal roof,newly renovatedPatio around 300 Sq ft with middle water Pond. Ample Parking (id:62104)
14 Kittredge Court
Richmond Hill, Ontario
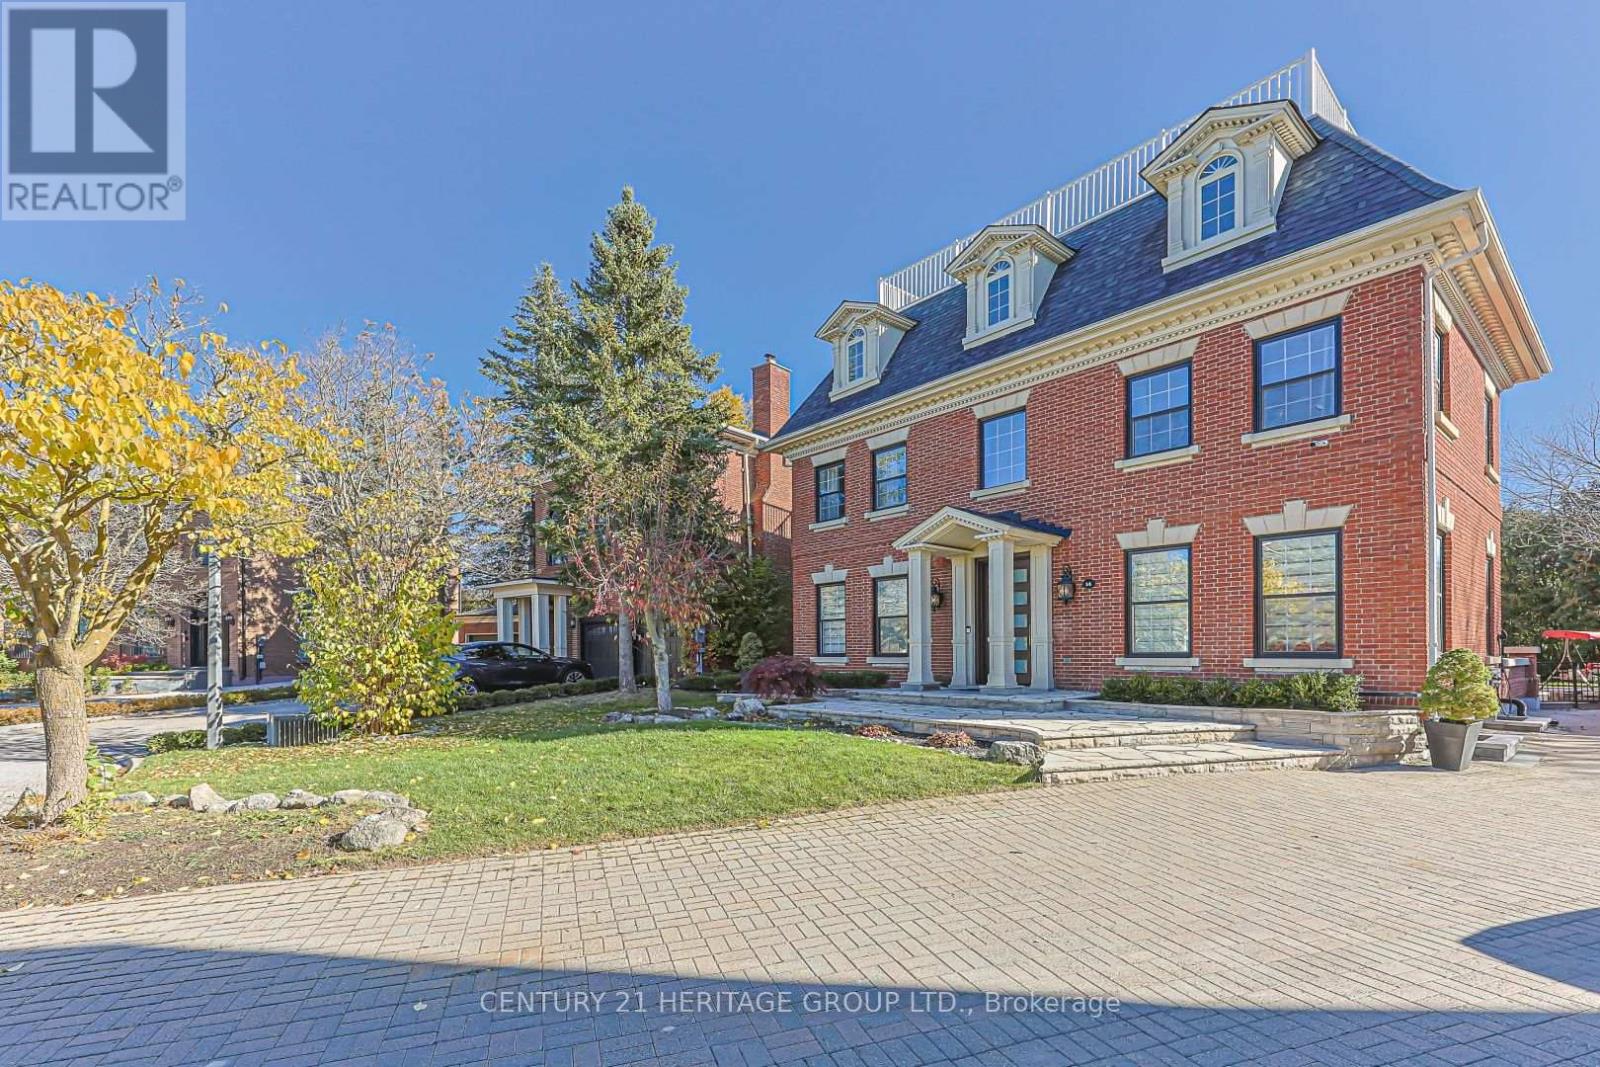
Welcome to 14 Kittredge Court, nestled in the prestigious Heritage Estates enclave of Mill Pond. Situated on a quiet, sought-after cul-de-sac, this impressive four-level Georgian-inspired executive residence offers approximately 4,400 sq. ft. of above-grade living space and over 6,100 sq. ft. of total finished living space.A remarkable blend of elegance, craftsmanship and resort-style living, this home showcases exceptional architectural details and thoughtfully curated upgrades throughout. An impressive custom solid entrance door creates a grand first impression. Soaring 10 Ft ceiling ground floor, Brazilian granite kitchen countertops and custom wall unit, bench seating area further enhance its refined interior.Designed for exceptional entertaining, the home features a spectacular indoor Salt swimming pool and jacuzzi complemented by a commercial-grade ventilation system, creating a year-round private retreat. The finished lower level offers a full wet bar with refrigerator and dishwasher, dedicated fitness room, billiards room and an inviting fireplace lounge. An additional approximately 700 sq. ft. third-floor retreat offers remarkable flexibility for family living, recreation or a private workspace.The outdoor setting is equally inviting, featuring a gazebo, natural gas BBQ and a secluded backyard pond area, creating a peaceful private oasis.Additional highlights include a luxurious primary ensuite with jetted hot tub and a large terrace overlooking the Pool room. House has dual-zone heating and cooling with two furnace systems Providing ample Heating/Cooling of all four levels.An exceptional opportunity to own a substantial, meticulously enhanced executive residence in the most sought after Court in the neighbourhood offering access to Pleasantville public school and Viva public transit. (id:62104)
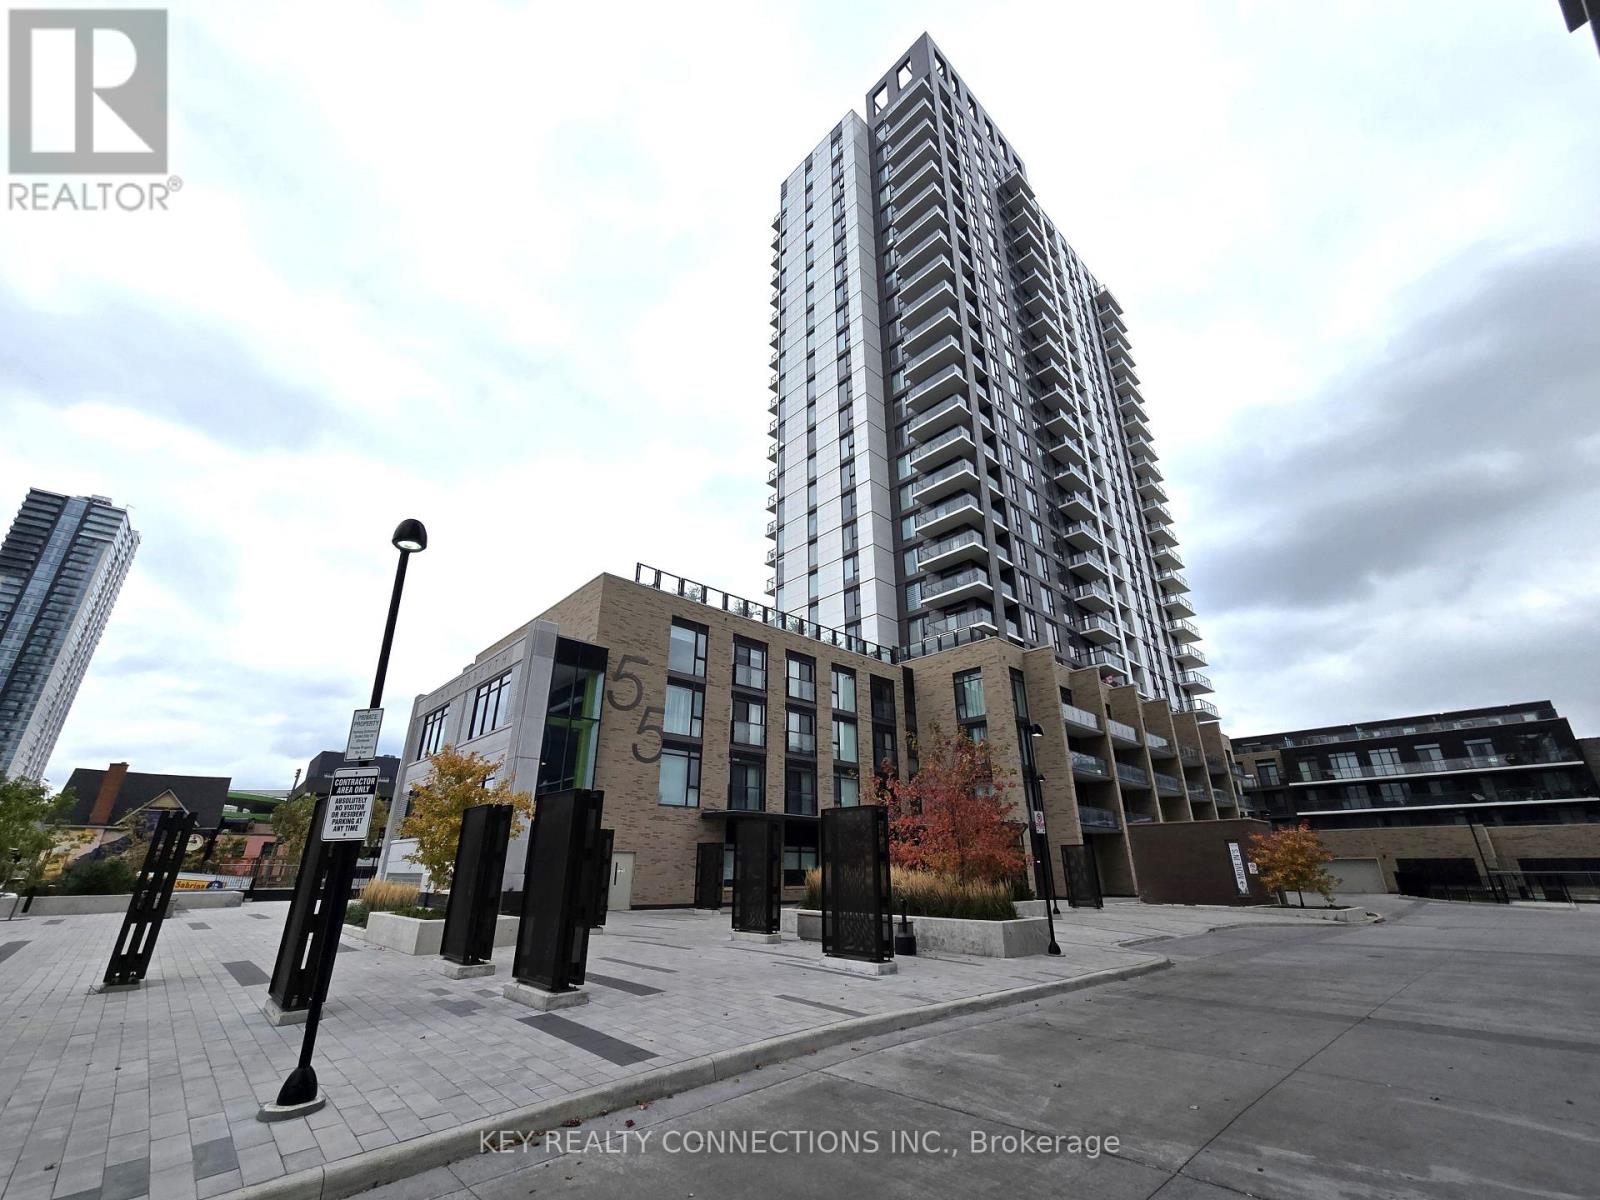
415 - 55 Duke Street W
Kitchener, Ontario
Welcome to 55 Duke Street West, Kitchener*Yonge condos*1 bedroom + den condo for lease on the 4th floor*Open concept design offering a 670sf unit Plus 101sf of balcony*Floor to ceiling windows*Kitchen with stainless steel [Fridge, stove, hood vent, built-in dishwasher], center island, breakfast area, upgraded cupboards, quartz countertops*spacious living room with a walk-out to the huge balcony*Well appointed bedroom offering a double closet & overlooks the balcony*Open concept den*Ensuite laundry with front loading washer & dryer*1 locker*This modern building offers 24 hour concierge, gym, rooftop jogging track, party room, BBQ area, 3rd floor sun terrace, self-car wash, & dog wash station*Just steps from LRT, public transit, shopping, restaurants, famous Victoria Park, Google Head office, and City Hall*Please have full credit bureaus, employment letters, last 2 pay stubs, and rental applications for all applicants ready*Utilities for hydro & water to be set up with Provident*Bicycle Locker #97, P1 Room P108-C*Pictures were taken prior to current Tenant moving in*Minimum of 24 hours notice for all showings*Parking options available*Pet friendly unit* (id:62104)
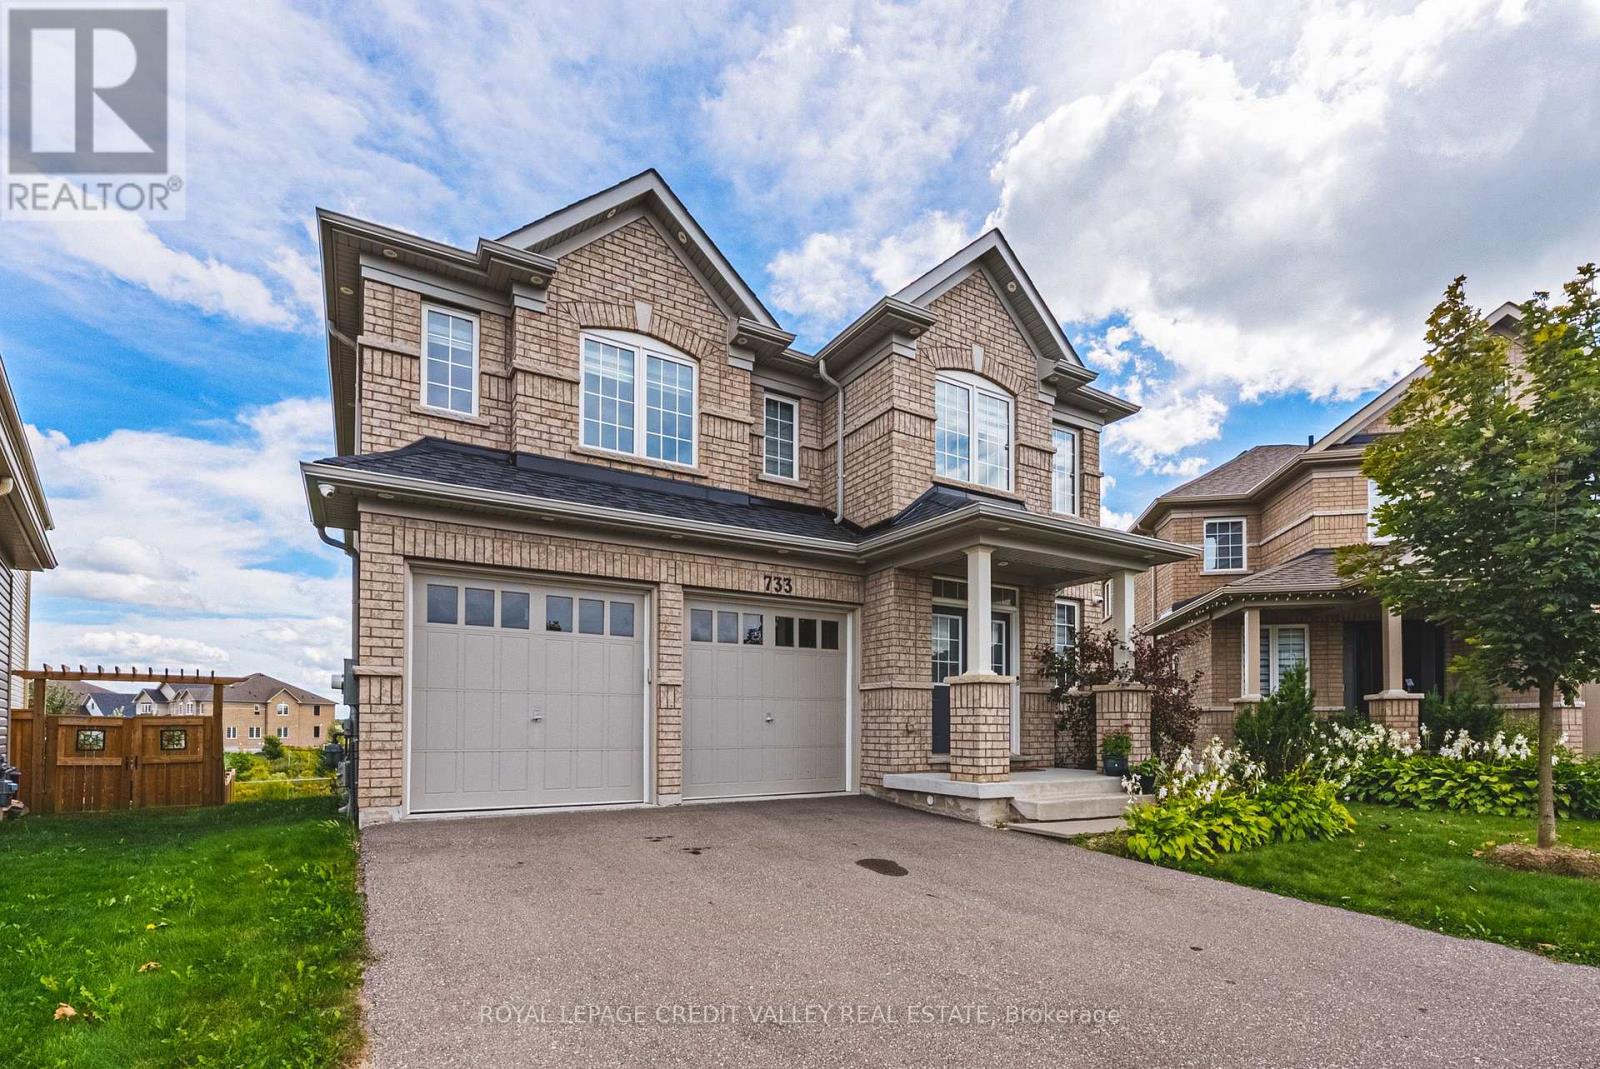
733 Gilmour Crescent W
Shelburne, Ontario
Welcome to 733 Gilmour Crescent, an impressive family home situated on the biggest lot in prestigious Hyland Village! Offering almost 3,300 sq. ft. of above-grade living space, this spacious, carpet-free home combines size, functionality and modern finishes. The upgraded kitchen provides a beautiful center piece for everyday living and entertaining, while the thoughtfully designed second level features 4 generous bedrooms, each with direct bathroom access, plus a versatile open loft ideal for a home office, lounge or additional family space. With 4 bathrooms throughout, there's plenty of room for the entire family. Downstairs, the above-grade walk-out basement offers tremendous potential to create additional living and entertaining space to suit your needs. Set on an exceptionally large lot in one of Shelburne's most desirable communities, this is a rare opportunity to enjoy an outstanding combination of space, style and future potential in Hyland Village. (id:62104)
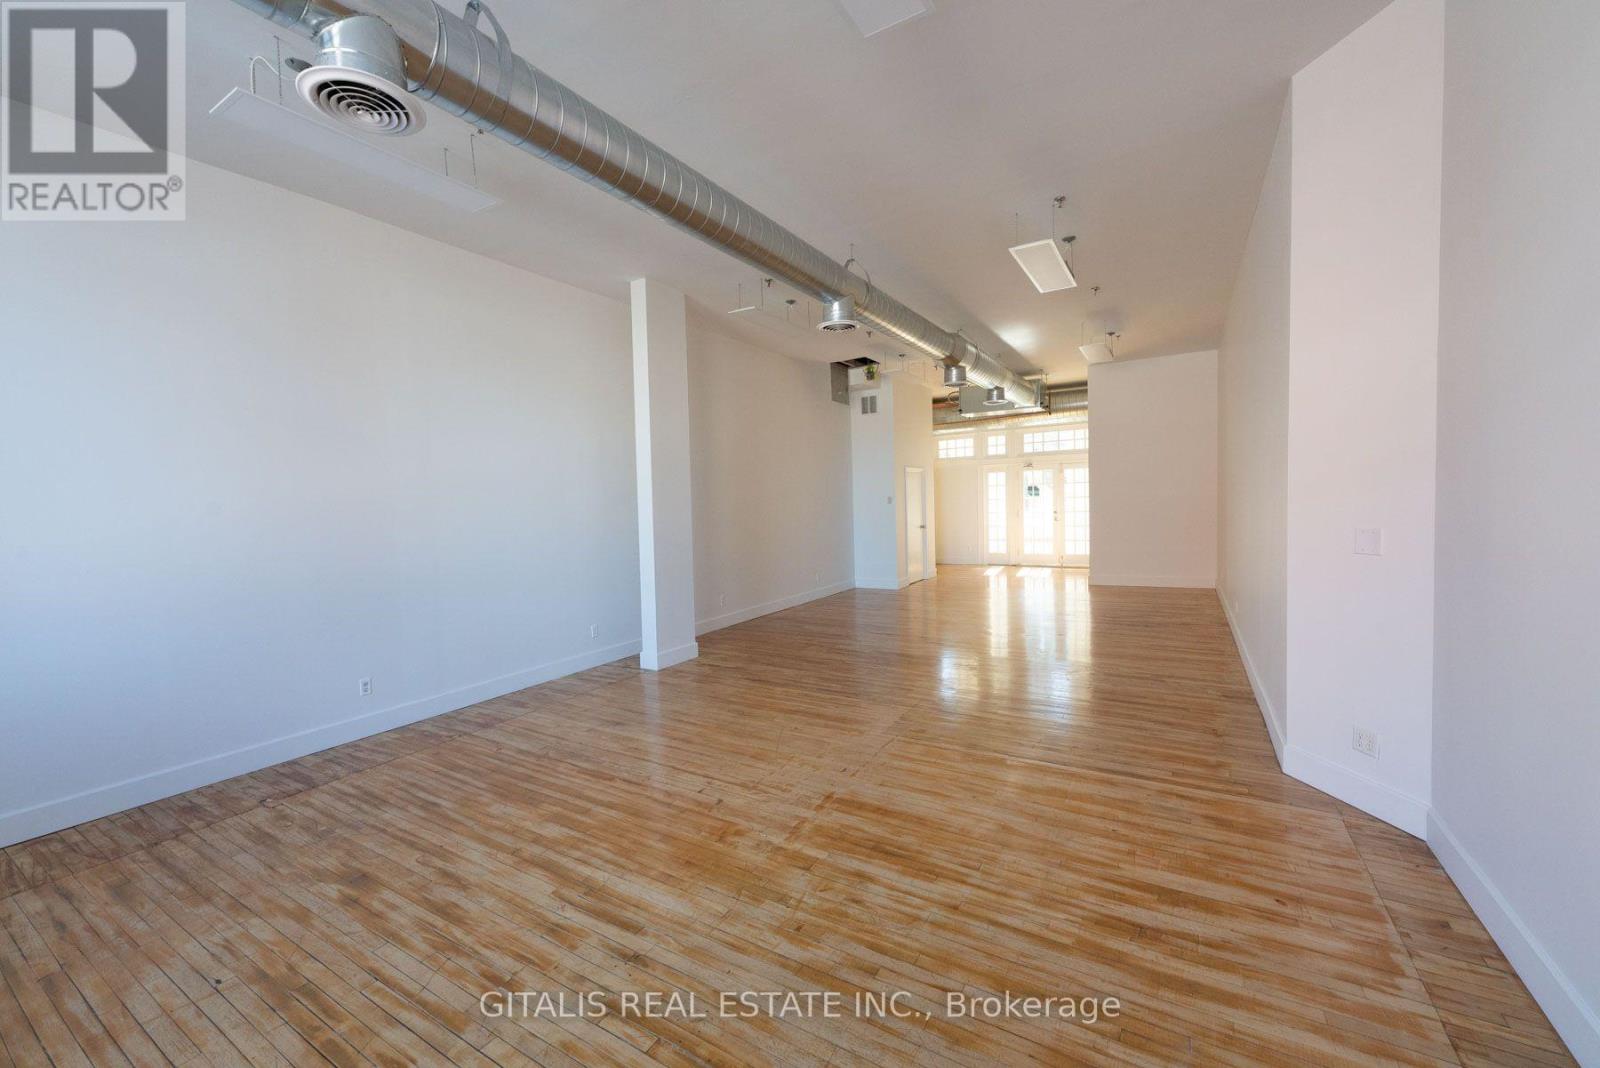
104a - 219 Dufferin Street
Toronto, Ontario
Bright first-floor suite of approximately 1,021 sq. ft. at the iconic Light Factory in Liberty Village, featuring an open area, a private office and a kitchenette. This restored 1900s brick-and-beam building offers exposed timber ceilings, oversized industrial-style windows and abundant natural light, making this flexible space ideal for a founding team, creative studio or boutique firm. Tenants enjoy premium building amenities including a complimentary fitness facility, free weekly yoga at lunch, Bold Brew coffee shop in the lobby, rooftop patios, an indoor tenant lounge and a complimentary shared boardroom seating up to 14. Passenger and freight elevators, bike lock-ups, on-site parking and 24/7 secured access. Flexible lease terms. Can be combined with adjacent suites. TMI $21.40 PSF (includes hydro). (id:62104)
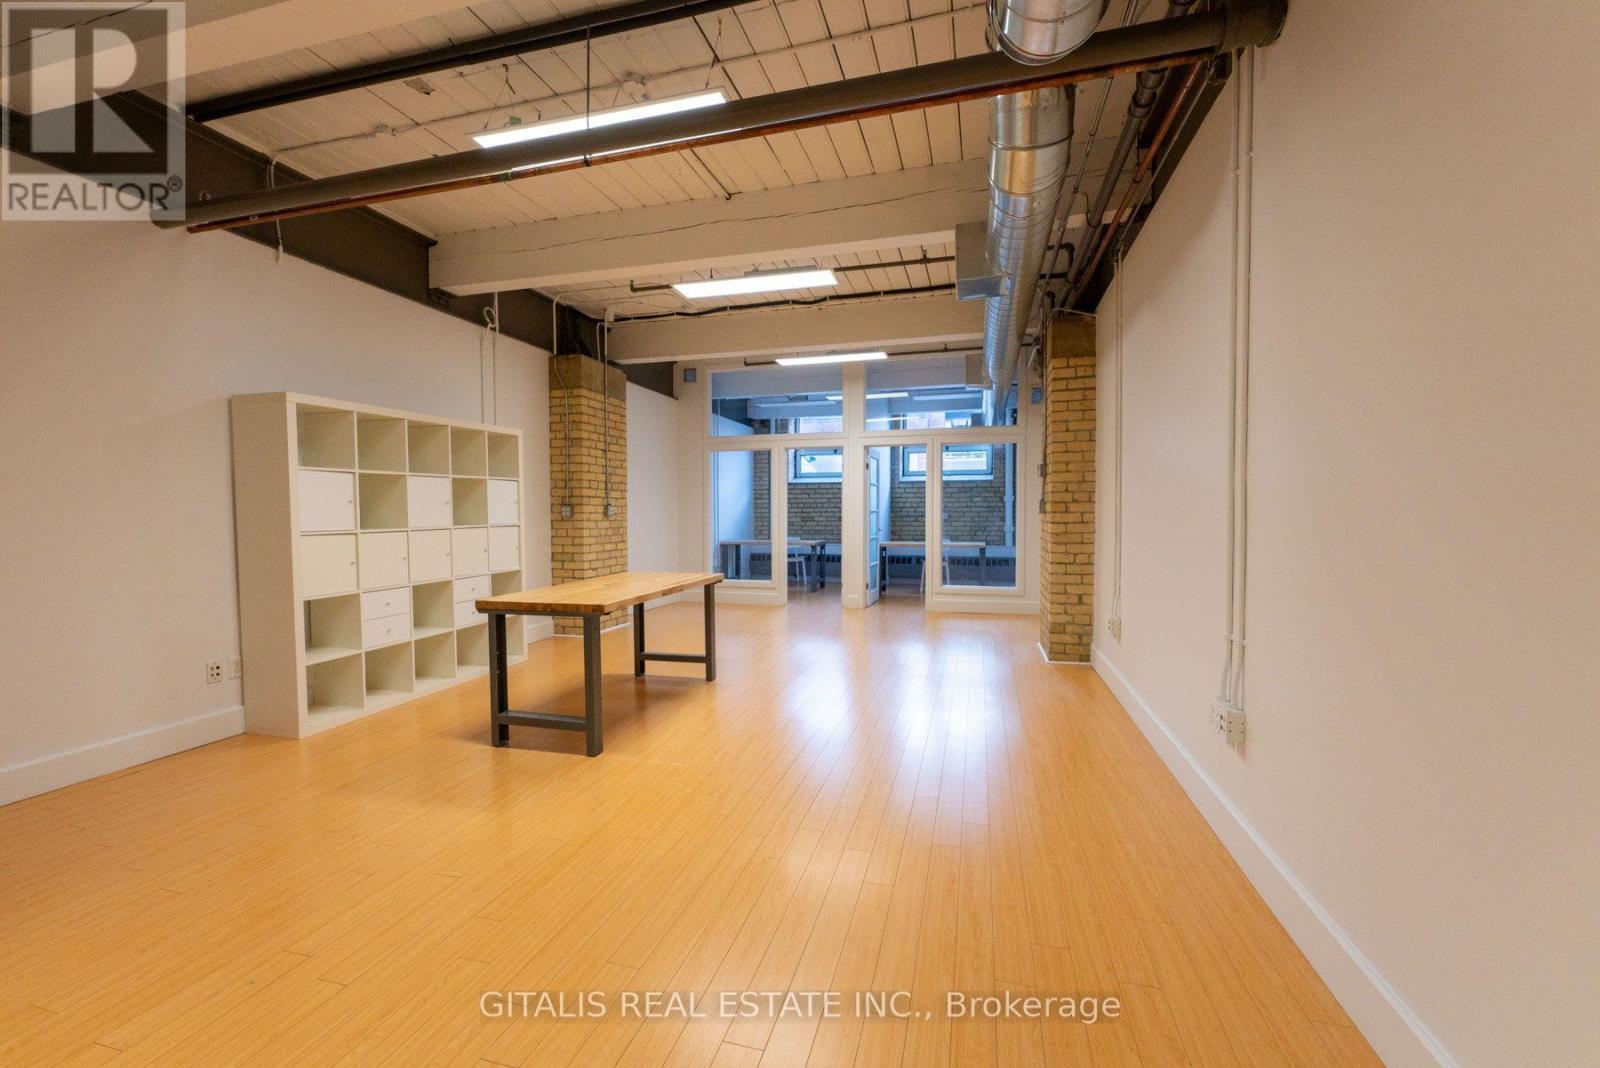
3a - 219 Dufferin Street
Toronto, Ontario
Bright, open-plan ground-floor suite of approximately 882 sq. ft. at the iconic Light Factory in Liberty Village. This restored 1900s brick-and-beam building offers exposed timber ceilings, oversized industrial-style windows and abundant natural light, making this flexible space ideal for a founding team, creative studio or boutique firm. Tenants enjoy premium building amenities including a complimentary fitness facility, free weekly yoga at lunch, Bold Brew coffee shop in the lobby, rooftop patios, an indoor tenant lounge and a complimentary shared boardroom seating up to 14. Passenger and freight elevators, bike lock-ups, on-site parking and 24/7 secured access. Flexible lease terms. Can be combined with adjacent suites. TMI $21.40 PSF (includes hydro). (id:62104)
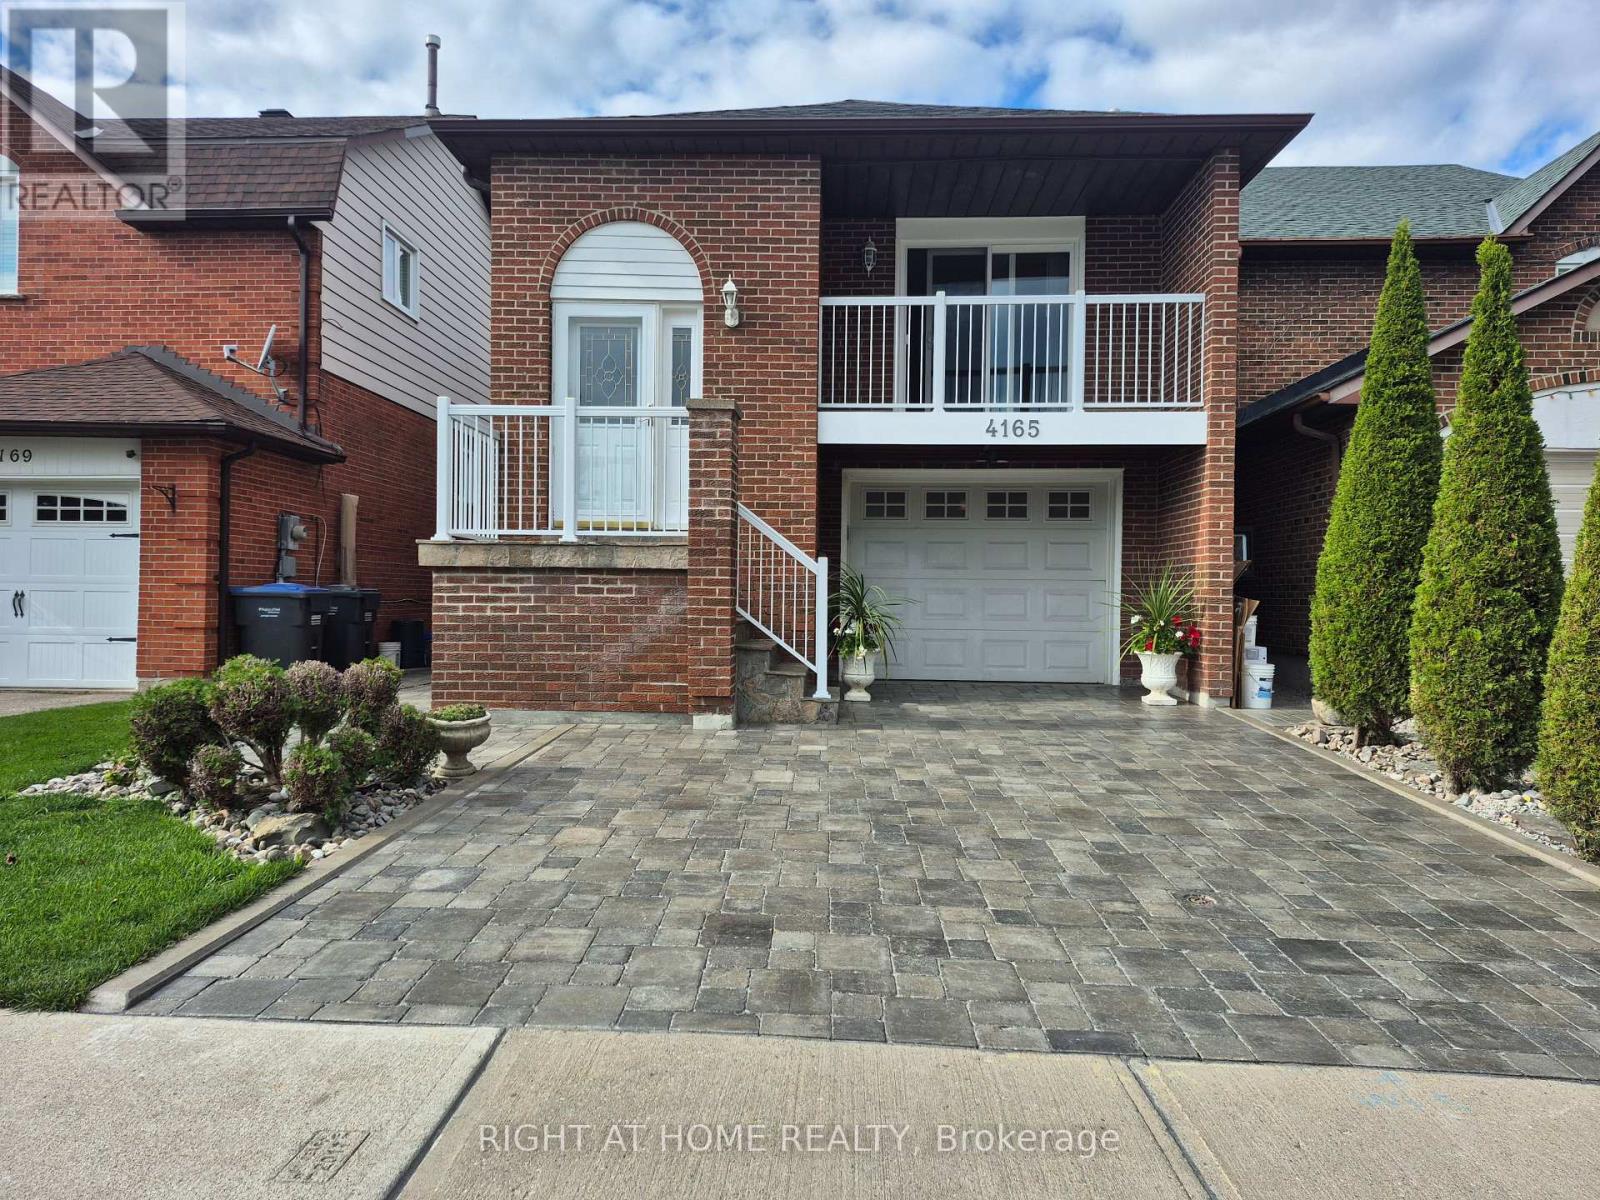
4165 Quaker Hill Drive
Mississauga, Ontario
Welcome to 4165 Quaker Hill Drive! This Beautiful Upper Portion 4 Bedroom, 2 Full Bath Home with Private Laundry Has it All! Bright And Very Spacious Open Concept Layout! Enjoy a Morning Coffee on Your Front Terrace and then Head to the Wood Patio in the Backyard to Make a BBQ in the Evening! This Home Is Located 4 Min From the Square One Bus Terminal And 2 Min From Erindale Go Station! Lawn Maintenance Done by the Landlord - Snow Removal Duties Shared Between Landlord & Tenant. Includes 1 Driveway Parking Space and 1 Garage Parking Space. Utilities to be Split Between Total Number of Residing Occupants. Landlord Resides in the Basement, Upper Portion of Home for Lease. (id:62104)
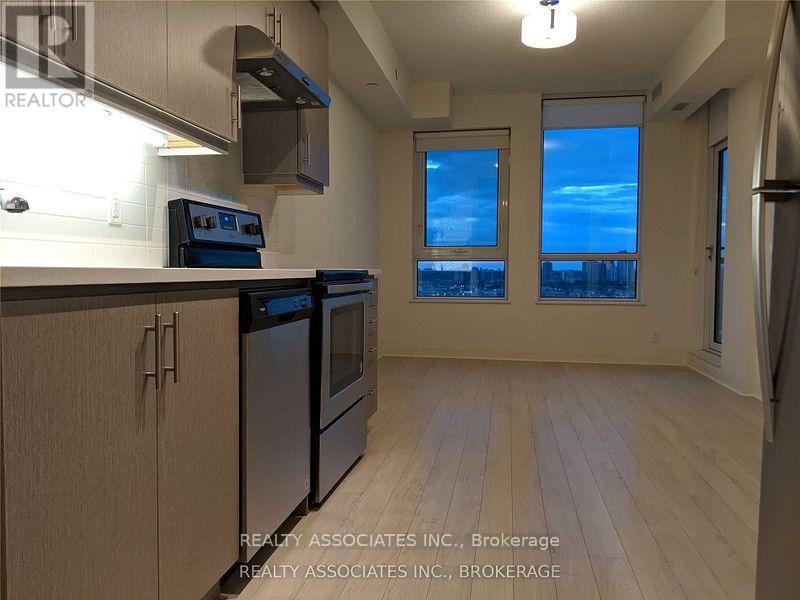
2102 - 17 Zorra Street
Toronto, Ontario
Beautiful 1 Bedroom Condo , Bright, Quiet, Nice Layout. Located In The Heart Of Etobicoke! Conveniently Located Close To The Highway, Airport, Sherway Garden Mall, Shopping, Restaurants Step To Ttc . 9' Ceilings, Wood Floors, Quartz Counter-Top, Stainless Steel Appliances, Building Amenities Include Gym, Sauna, 24Hr Concierge, Party Room, Games Room, And So Much More !! (id:62104)
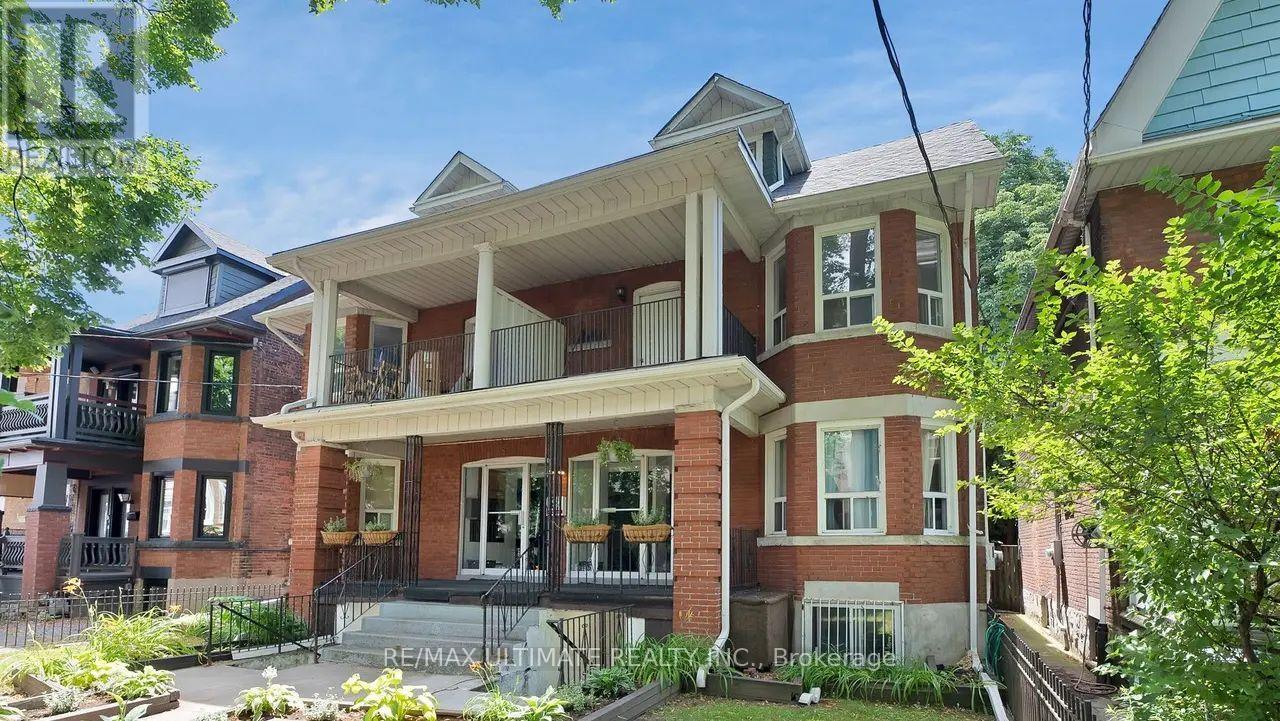
305 - 5 Thornburn Avenue
Toronto, Ontario
Great Studio With Roof Top Terrace Great Price ! Your own kitchen and Your Own bathroom and Your Own living space to do so much creative things !! This will help you save for Tons of Other Things ! Move into Ready to Go Suite ! In a AAA Area that is known around World ! Line 906 TTC But to Dufferin Station and Mall - Or Take Street Car at King and be in Downtown 10 mins ! And only $100 for All utilities ! Where else can you get this Deal ??The unit is in the basement. Coin Laundry in the Basement ! (id:62104)
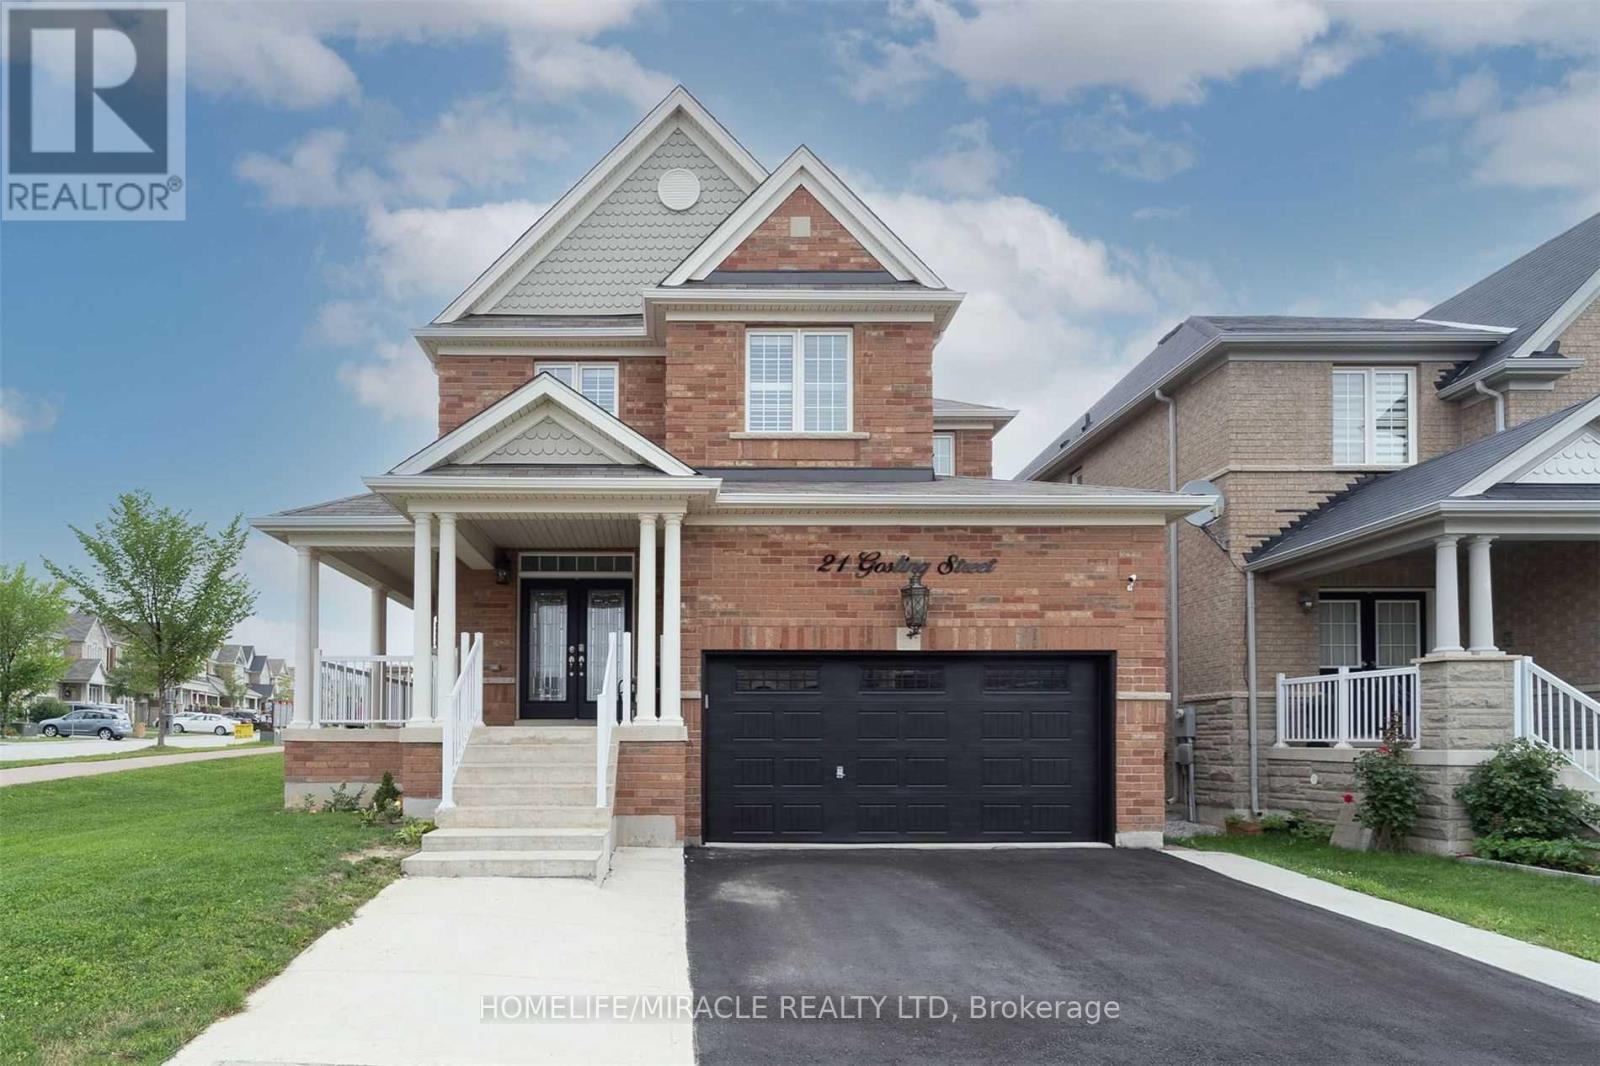
Bsmt - 21 Gosling Street
Brampton, Ontario
Bright and beautifully finished 1-bedroom, 1-bathroom legal basement suite with a private entrance and functional, open layout-perfect for comfortable everyday living. This spacious suite features a large living/family area, full bathroom with bathtub, modern pot lights, and no carpet throughout.Enjoy one included parking space and an ideal location in Bram West's prestigious Lionhead neighbourhood, right on the border of Mississauga and Brampton. The corner detached home backs onto a park and school, offering a peaceful and family-friendly setting.Just steps from grocery stores, restaurants, schools, and major transit routes, this bright and welcoming suite is an excellent choice for professionals or couples seeking privacy, comfort, and convenience in a sought-after community. (id:62104)
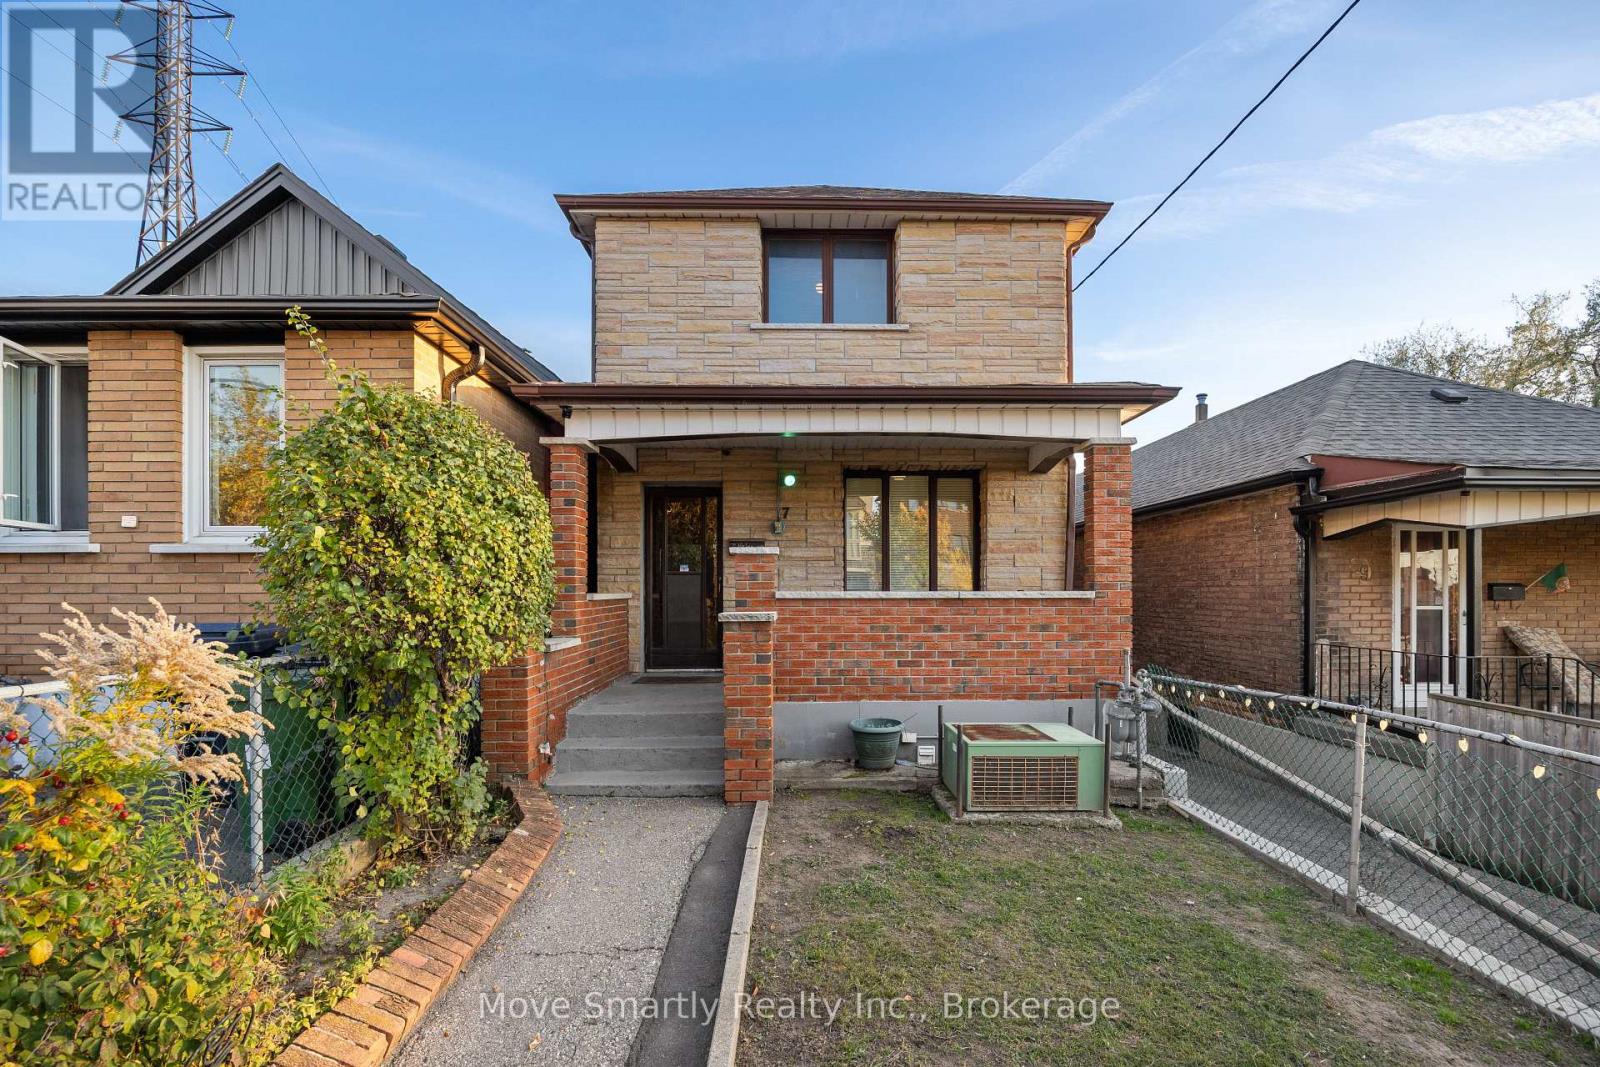
7 Helen Avenue
Toronto, Ontario
Opportunity for builders, investors and end users alike. This 2-storey detached home sits on a deep 25 x 141 ft lot in Ward 9 (Davenport), one of the Toronto wards where sixplexes are permitted as-of-right. The generous lot depth and private driveway make the property well suited to a multiplex conversion, with room to add a garden suite at the rear. Live in it, rent it, or build for the future on a quiet street steps to Rogers Rd transit and a short walk to Caledonia Station on the Eglinton LRT, with St. Clair West and Corso Italia close by. (id:62104)
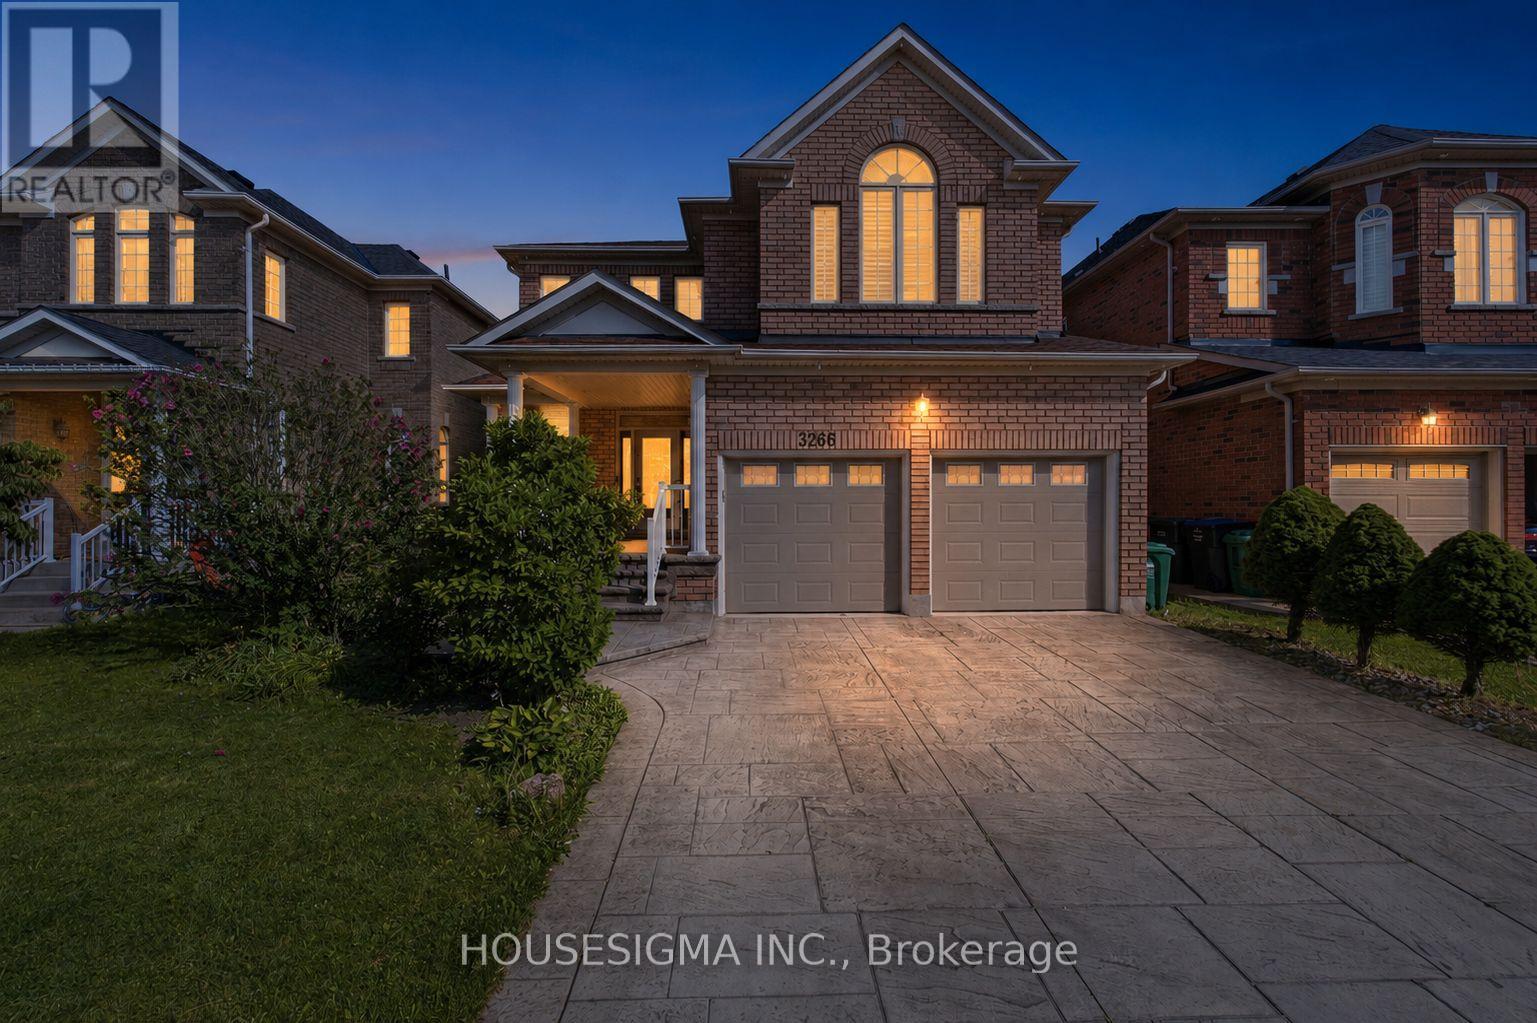
3266 Weatherford Road
Mississauga, Ontario
OVER 3,200 SQ. FT. ABOVE GRADE + LEGAL BASEMENT APARTMENT WITH TWO KITCHENS! If you've been searching for a home that gives your family room to grow while offering the flexibility of additional living space and potential rental income, welcome to 3266 Weatherford Road in desirable Churchill Meadows. This spacious home offers 4 generous bedrooms, multiple living areas, a separate main-floor office, and a bright upper-level loft, giving everyone their own space without sacrificing time together. The main floor features formal living and dining rooms, a welcoming family room with fireplace, and a spacious kitchen with breakfast area and direct access to the backyard. Upstairs, the primary bedroom offers a walk-in closet and 5-piece ensuite, while a second bedroom enjoys its own private ensuite. What truly sets this home apart is the legal basement apartment, thoughtfully configured with two separate areas and two kitchens, offering exceptional flexibility for extended family, multi-generational living, or potential rental income. Whether you're accommodating aging parents, adult children, or simply looking for a home that can adapt to your changing needs, this property offers options that are increasingly hard to find. Located in the heart of family-friendly Churchill Meadows, close to schools, parks, shopping, transit, and everyday amenities. More space for your family. More flexibility for your future. One home with so many possibilities. (id:62104)
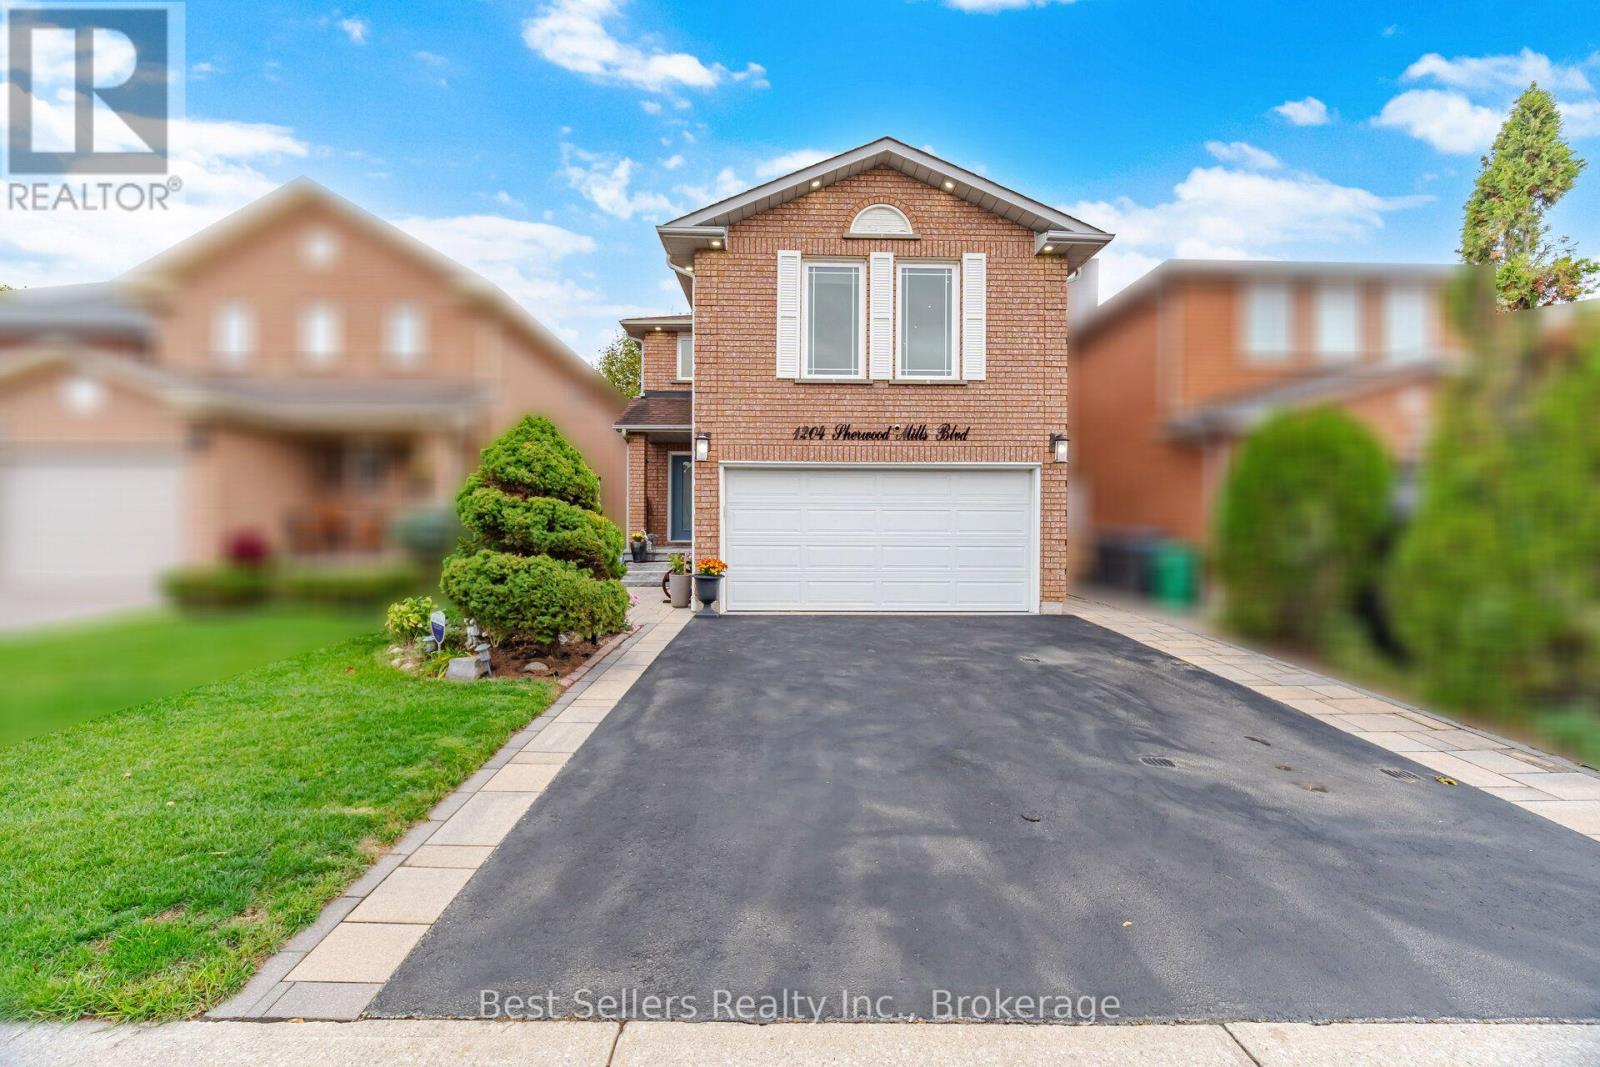
1204 Sherwood Mills Boulevard
Mississauga, Ontario
Beautifully maintained ravine-lot home offering exceptional privacy and premium outdoor living. Features include hardwood floors, crown moldings in the living and dining rooms, quartz counters, upgraded staircases with wrought-iron pickets, LED interior and exterior pot lights, finished laundry room, water filtration system, and an expanded driveway accommodating 3 vehicles. Enjoy a landscaped front and backyard complete with a gazebo, jacuzzi hot tub, built-in BBQ grill, a firepit with stone benches overlooking the ravine, and a covered rear entry with awning for sheltered access to the backyard. The second-floor family room provides a cozy fireplace and abundant natural light. The finished basement includes a bedroom, 3-piece bath, and an open-concept recreation area. Conveniently located minutes to Heartland, Square One, GO Transit, top-ranked schools, Credit Valley Hospital, Erin Mills Town Centre, Highway 403, and the University of Toronto Mississauga campus. (id:62104)
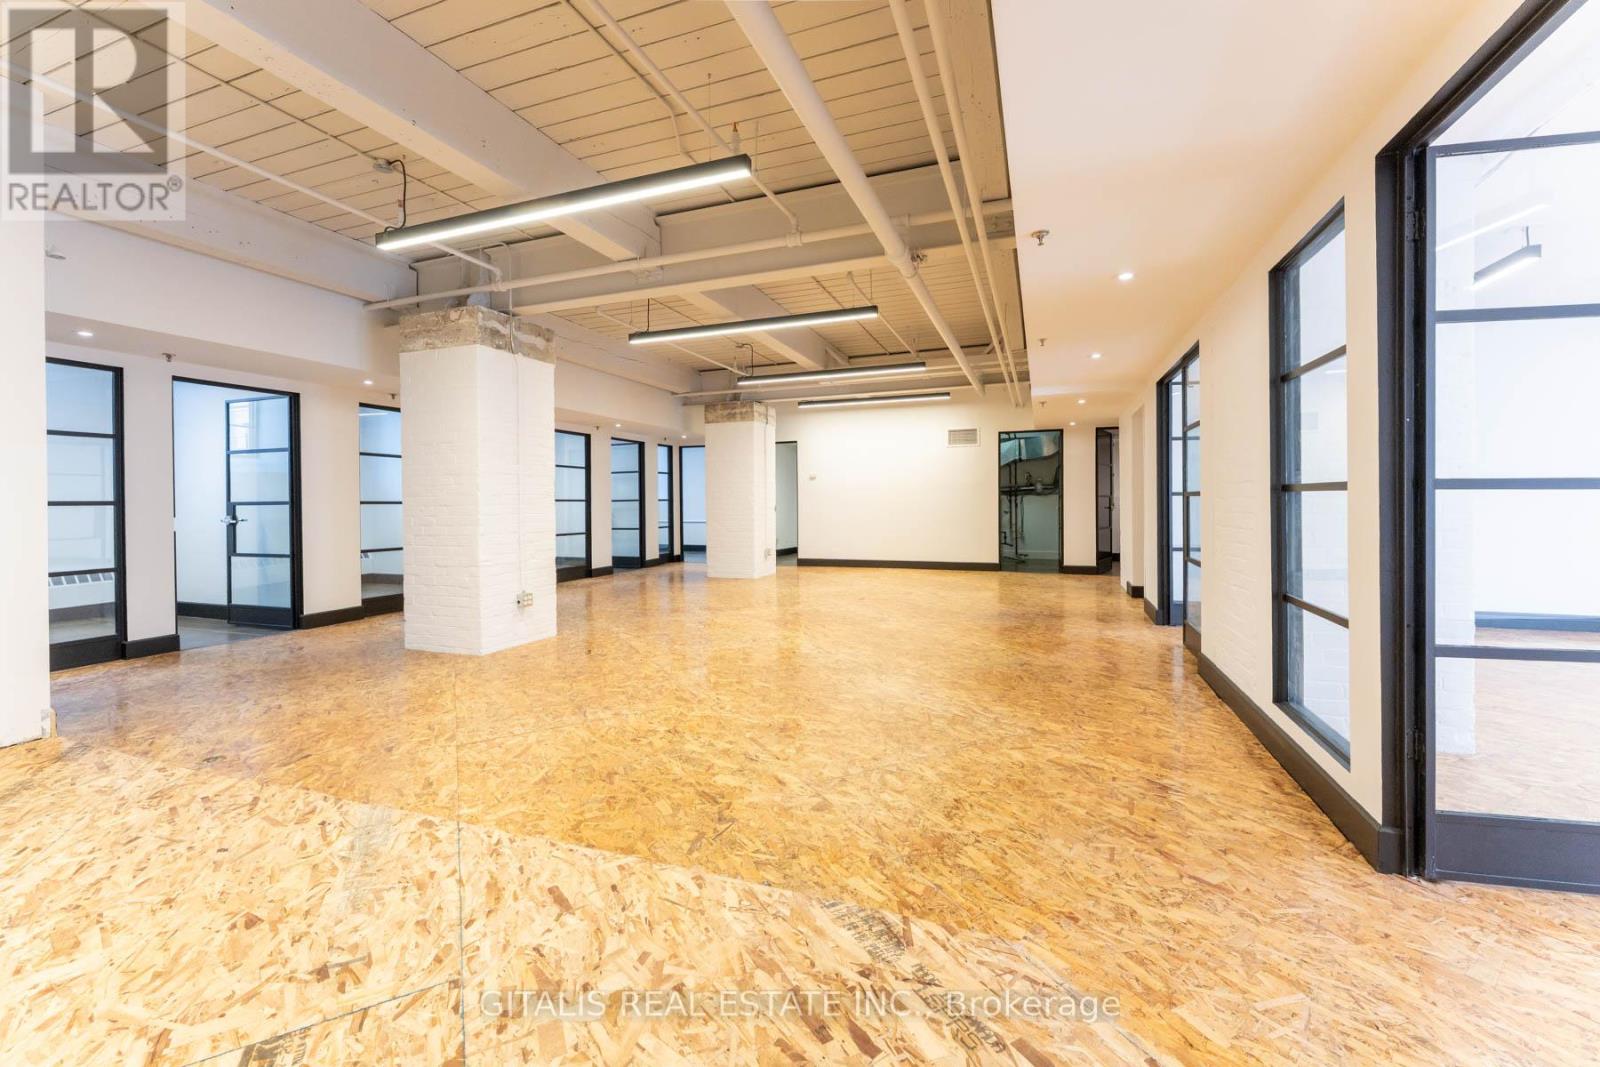
12a - 219 Dufferin Street
Toronto, Ontario
Rare opportunity to lease a spacious brick-and-beam office with a semi-private entrance in the highly sought-after Light Factory. This bright, open-concept unit features high ceilings, exposed structure, and oversized windows allowing for excellent natural light throughout. Efficient layout includes a kitchenette, a large open workspace complemented by multiple glass-enclosed private offices or meeting rooms. Polished concrete-style flooring and modern lighting enhance the building's authentic industrial character. Ideal for creative, tech, or professional users seeking a flexible and functional workspace. Convenient semi-private entrance with signage offers added accessibility, privacy and identity for your business. Located in the heart of Liberty Village, steps to transit, restaurants, and amenities. (id:62104)