
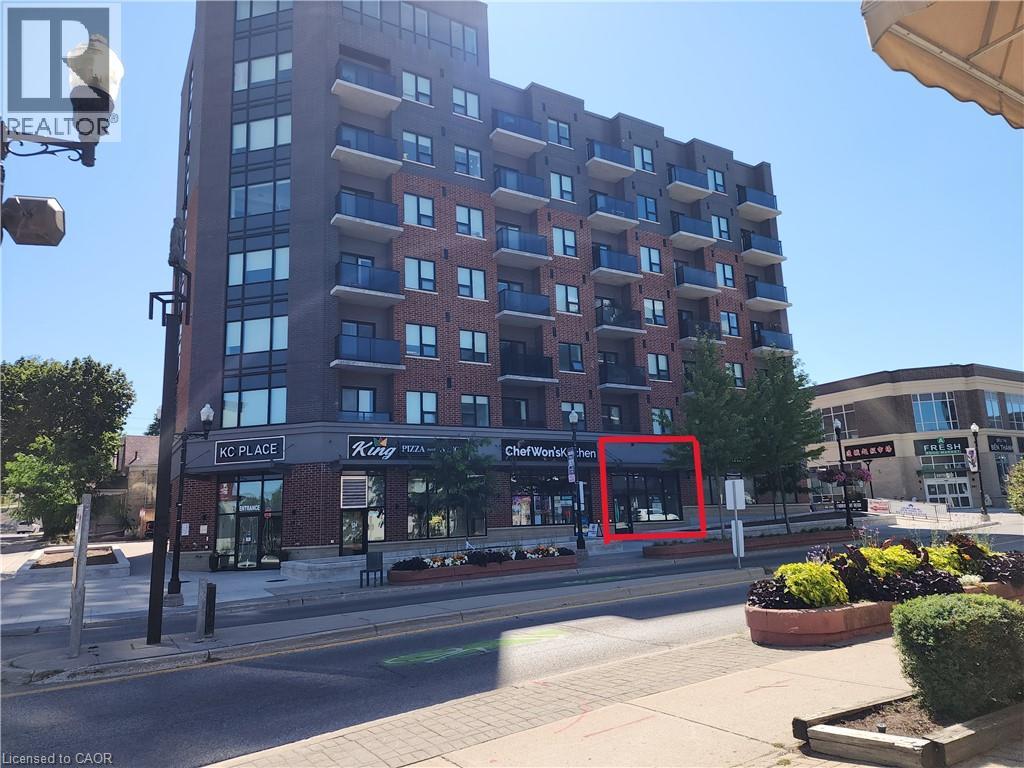
387 King Street E Unit# 122b
Kitchener, Ontario
Newly built Ground floor retail space fronting on King St. E. for lease available immediately! Great Street exposure! Unspoiled space ready for your architectural touch! Adequate parking, 62 Residential unit. B&T Super market. Steps to public transport and LRT. Average daily traffic count is 12,405. TMI includes hydro & water sub metered monthly. Natural gas separately supplied and metered by utility provider. (id:62104)
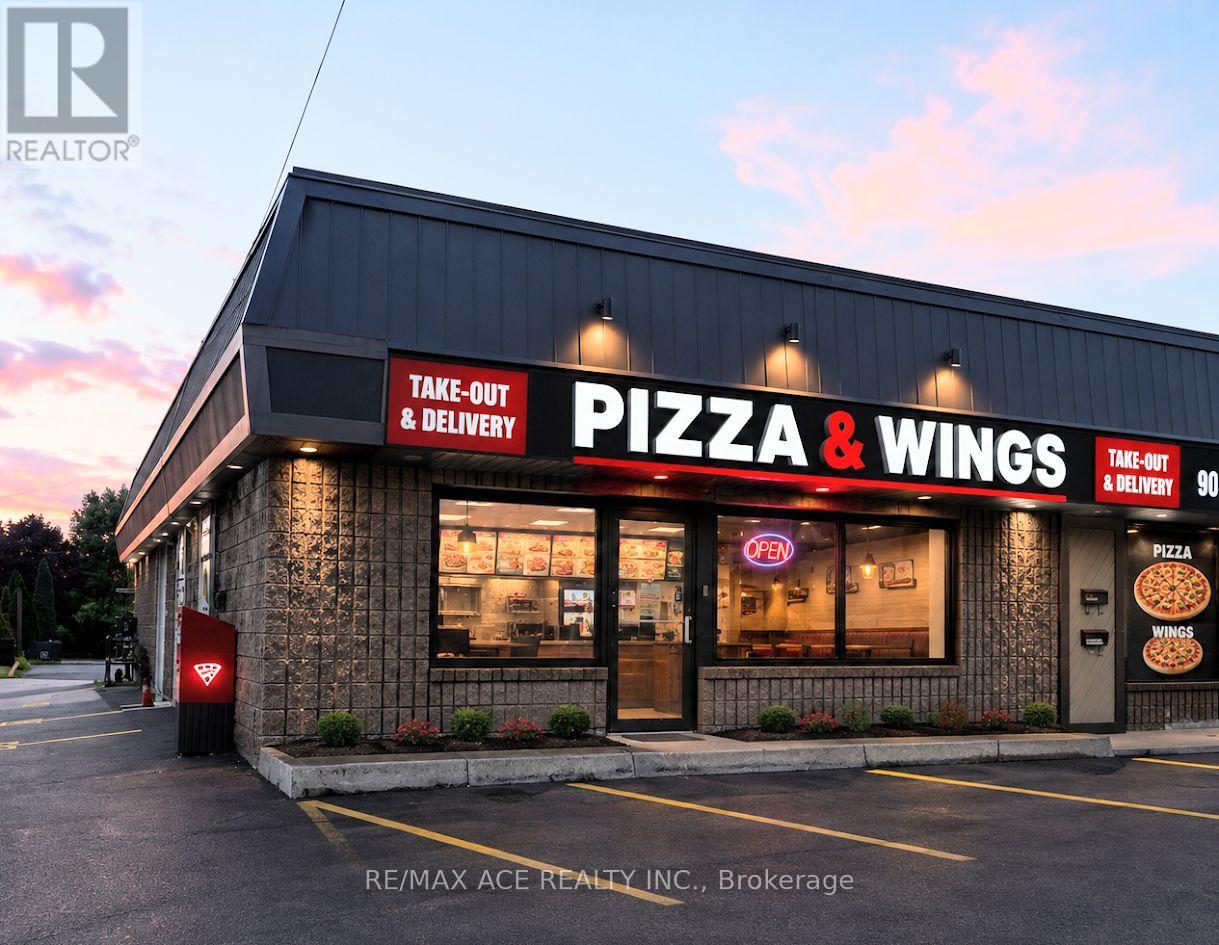
Unit 1a - 8278 Thorold Stone Road
Niagara Falls, Ontario
This is not just another pizza store for sale in Niagara. This profitable, professionally designed and operated pizza restaurant has built a strong reputation for quality, premium ingredients, and exceptional customer loyalty. The business generates strong weekly sales and continues to perform well, with significant potential for further growth under an experienced owner.Established in 1984, the brand has earned the trust of customers for over four decades. The restaurant is fully equipped with all necessary kitchen equipment and systems, making it a true turnkey operation. The current franchise offers proprietary dough and sauce recipes developed through generations of Italian family tradition.A new owner may continue with the existing franchise, backed by exceptional franchisor support, or choose to operate under a different brand if desired. Opportunities like this are rare and are ideal for an owner looking to acquire a proven, profitable business with an outstanding reputation.Please do not approach or discuss the sale with employees. (id:62104)
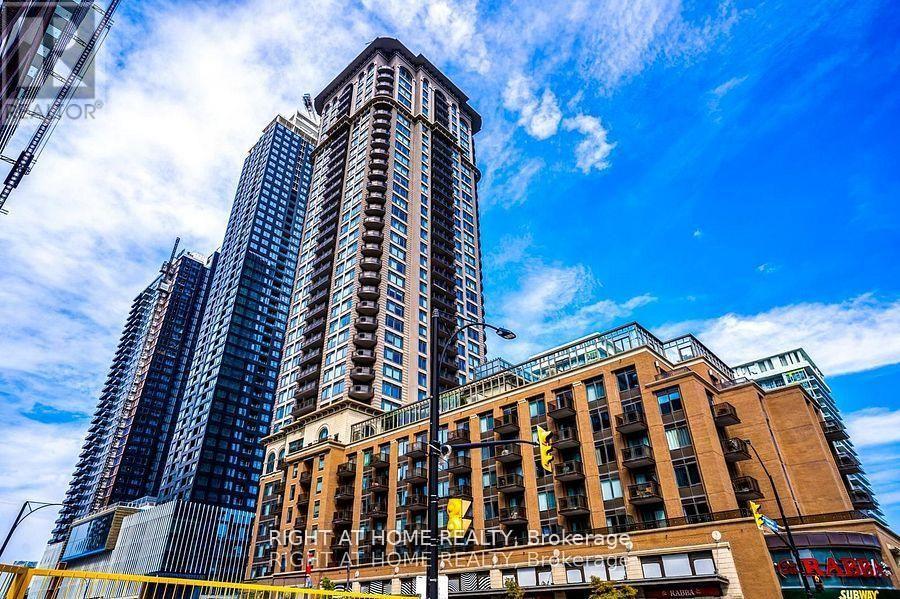
401 - 385 Prince Of Wales Drive
Mississauga, Ontario
One of the prestigious Daniels built Chicago condo in the heart of Mississauga downtown square one area. Beautifully renovated 1-bed condo! Features brand-new stylish flooring and and a fresh coat of neutral paint that maximizes natural light. The open-concept layout feels spacious and welcoming. Amazingly entertaining amenities to enjoy Indoor pool, Bbq, Party Room, Gym, Wall climbing, Virtual golf, Media room, Sauna, Jacuzzi, Pool table Etc. Walking distance to Sheridan college! Sq one mall, Library, City centre! Cinema and Restaurants. (id:62104)
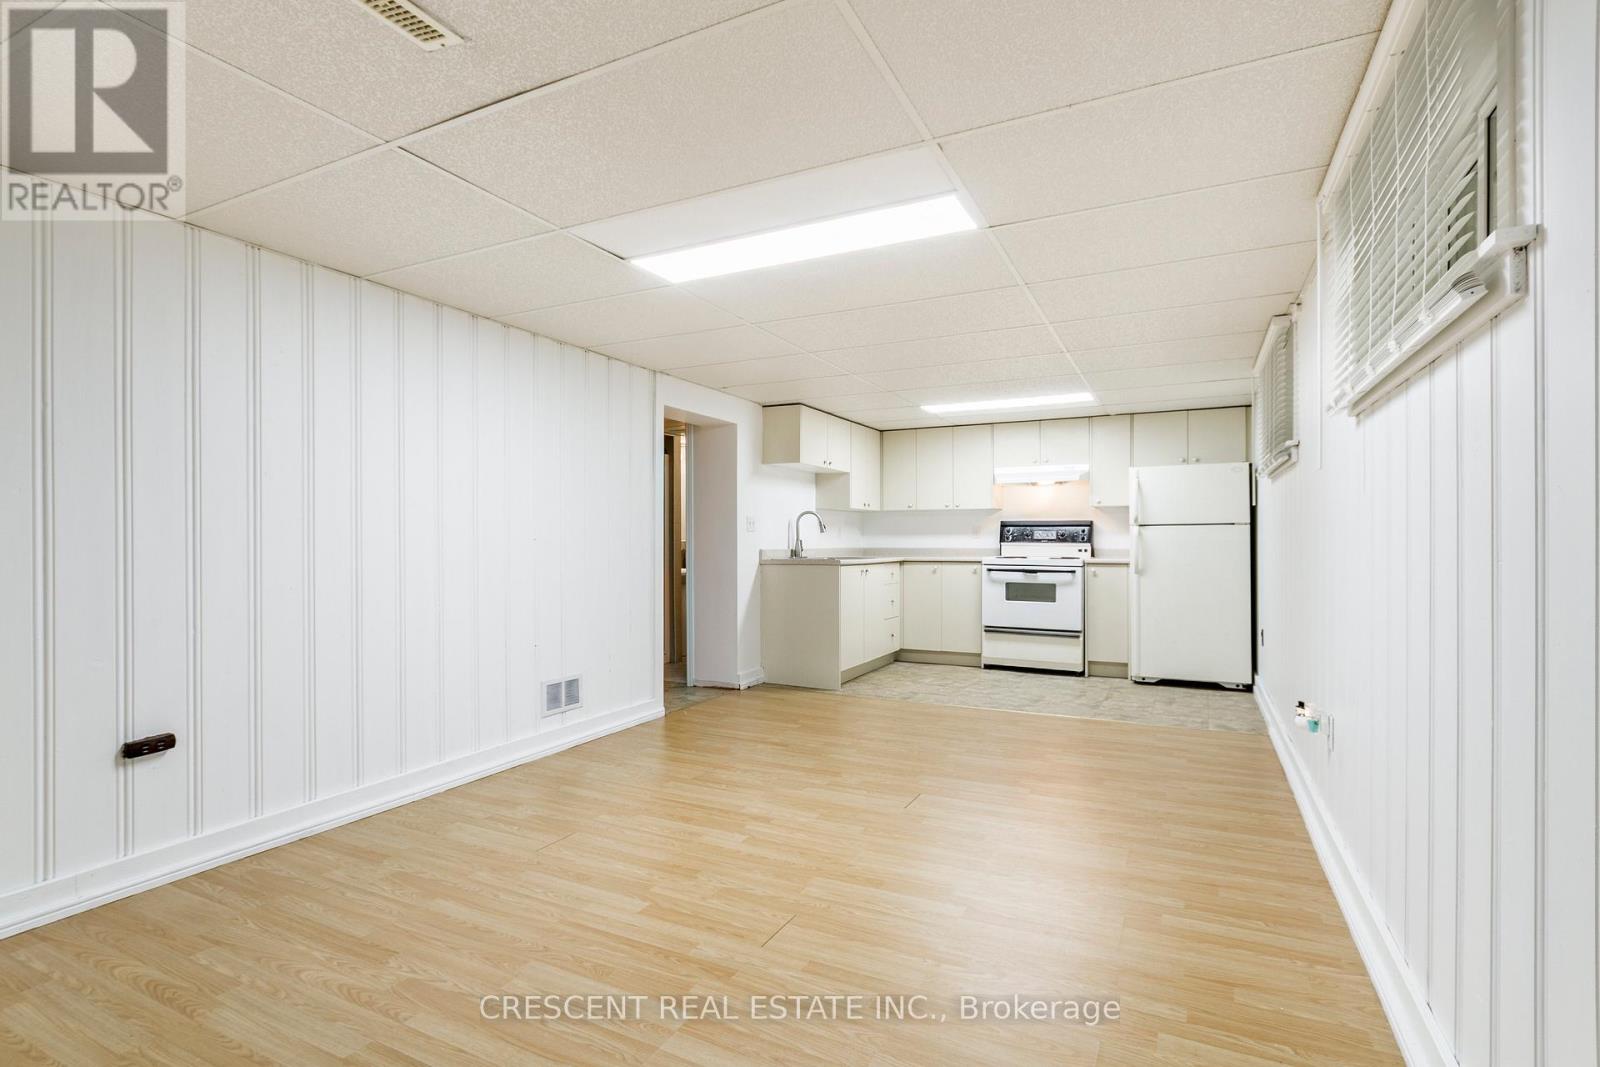
Lower - 14 Claymore Drive
Toronto, Ontario
Bright and well-maintained lower-level unit in a bungalow located in a quiet, family-friendly neighbourhood. Perfect for a single occupant or a couple. Functional layout with flexible living space. Conveniently located within walking distance to TTC, highly rated schools, parks, shopping, and everyday amenities. Excellent access to the Gardiner Expressway, Highway 427, QEW, GO Transit, and Toronto Pearson Airport. A spacious and versatile home in a convenient location, ready for immediate occupancy. (id:62104)
1698a Eglinton Avenue W
Toronto, Ontario
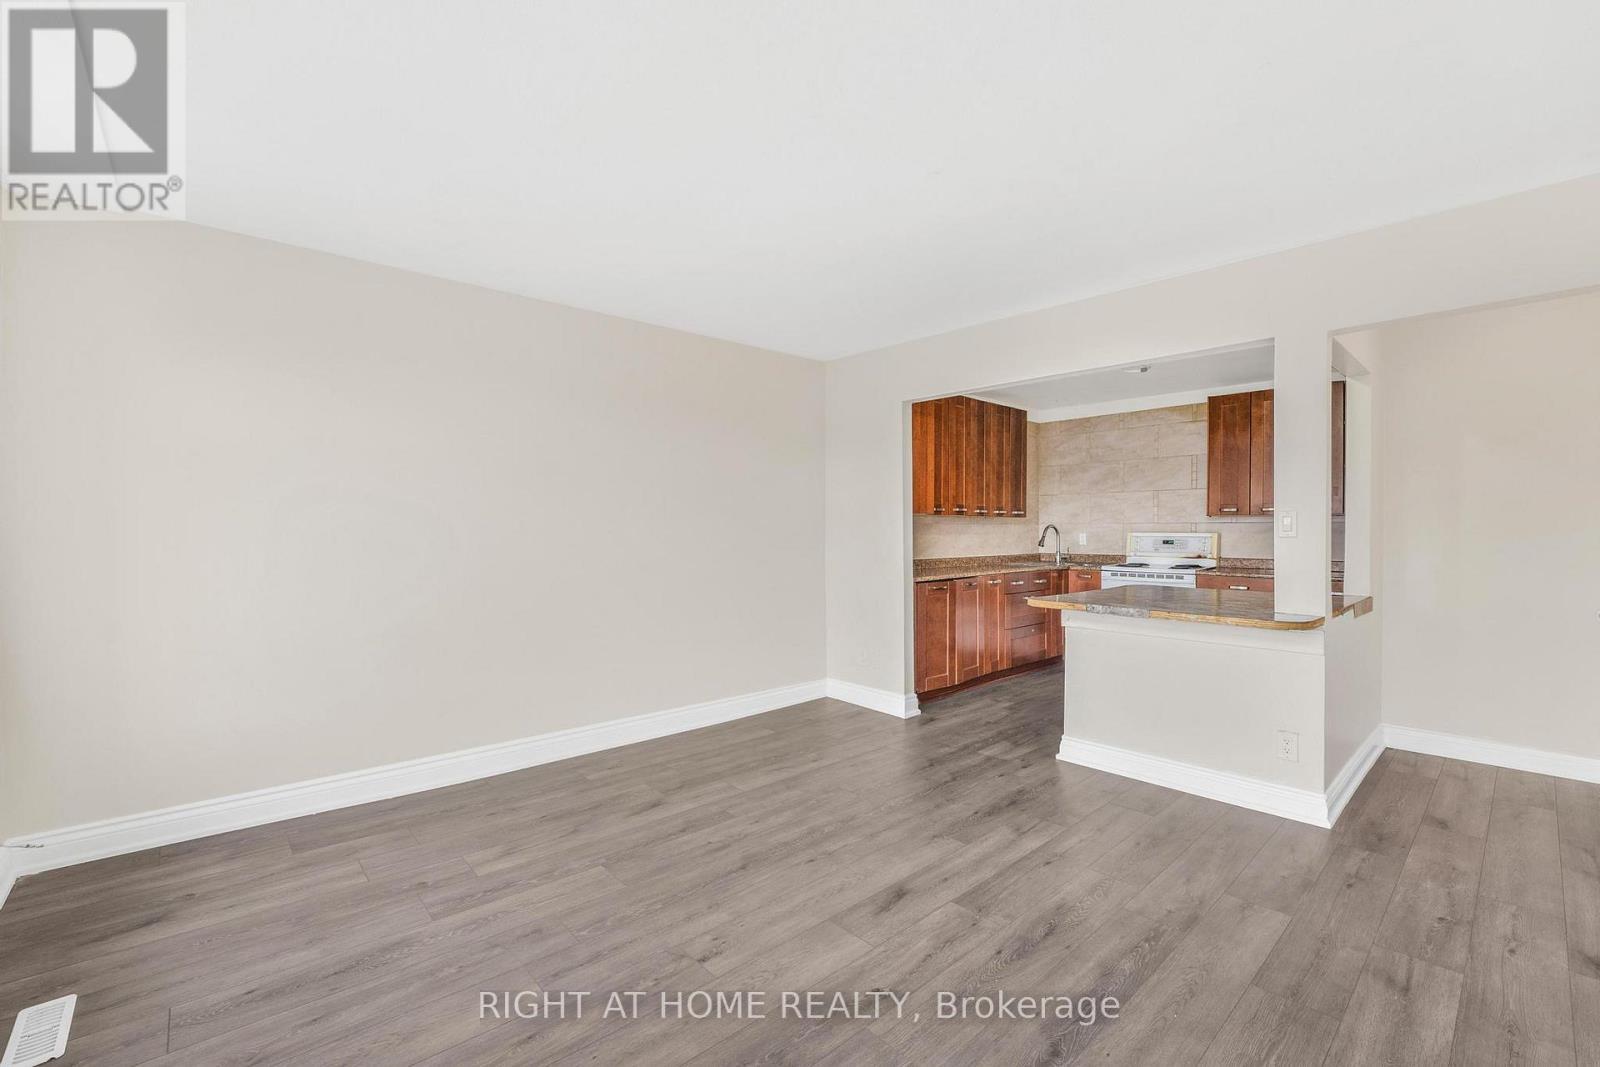
Spacious 3-bedroom apartment in a prime Toronto location, situated above one of the city's most popular Mexican restaurants. Recently painted and professionally cleaned and ideally located just steps to Toronto Transit Commission transit, including walking distance to Eglinton West subway station, Oakwood LRT station, and easy access to Allen Road. Enjoy being close to shopping at Yorkdale Shopping Centre, grocery stores, schools, restaurants, and even a laundromat conveniently located below. Just minutes to downtown Toronto and surrounded by everything you need! (id:62104)
575 Boyd Lane
Milton, Ontario
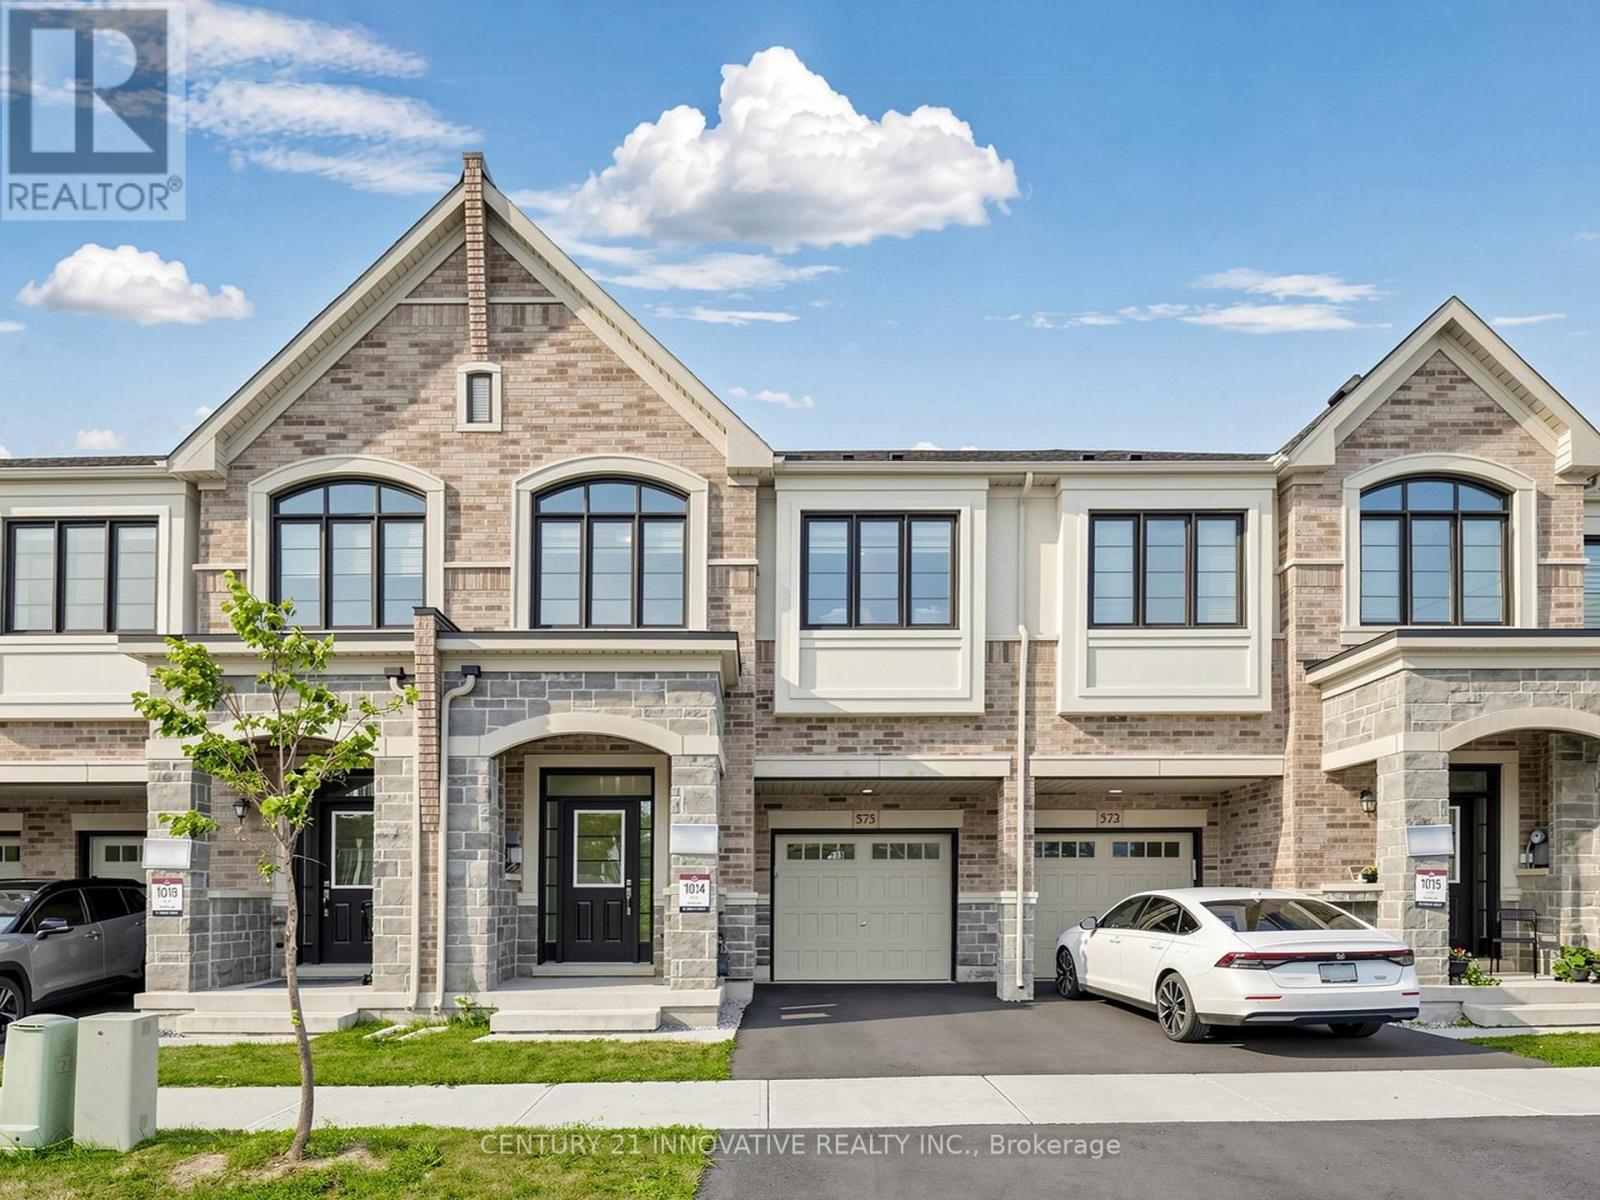
Great Gulf freehold townhome featuring 4 bedrooms, 3.5 bathrooms and two bedrooms with their own private ensuites in Milton's desirable Walker community. Built in 2023, this beautifully maintained home offers approximately 1,950 sq. ft. of above-grade living space and $40,000 in builder upgrades, supported by invoices. Enjoy hardwood flooring throughout, upgraded appliances and a bright main level with comfortable space for everyday living and entertaining. The kitchen features granite countertops, stainless steel appliances and a breakfast bar. Upstairs, the primary bedroom includes a walk-in closet and a beautifully upgraded ensuite, while a second bedroom with its own ensuite provides added privacy for family or guests. Two additional bedrooms and convenient second-floor laundry complete the upper level. Installed window coverings, a fully fenced backyard and parking for three vehicles, including the attached garage, add everyday convenience. The unfinished basement offers storage and space for future customization. Located near parks, schools, shopping and major routes. Flexible closing available. (id:62104)

1711 - 41 Markbrook Lane
Toronto, Ontario
Attention investors, first-time buyers, or families looking for exceptional value! Massive 871 sq. ft. 1+Den, 2-bathroom condo with underground parking and desirable southwest exposure. Maintenance fees of only approximately $437/month for a unit this size, at this price point, and with underground parking are almost unheard of! Bright and spacious open-concept living, dining, and den area with large windows providing plenty of natural light. $$$ spent on major renovations and updates including new kitchen cabinetry, countertops and flooring, updated hardwood flooring throughout the living, dining, and den areas, stainless steel appliances, and professional painting throughout. Spacious primary bedroom with a 6-piece ensuite and a versatile den ideal for a home office or additional living space.Well-managed building with excellent amenities including an indoor pool, fitness room, squash court, and 12-hour security. Conveniently located close to transit, highways, shopping, schools, and parks.Great Value! Large unit with two bathrooms, underground parking, great building amenities, and exceptionally low maintenance fees. A fantastic opportunity for buyers looking for space and value. (id:62104)
140 Sherwood Forest Drive
Markham, Ontario
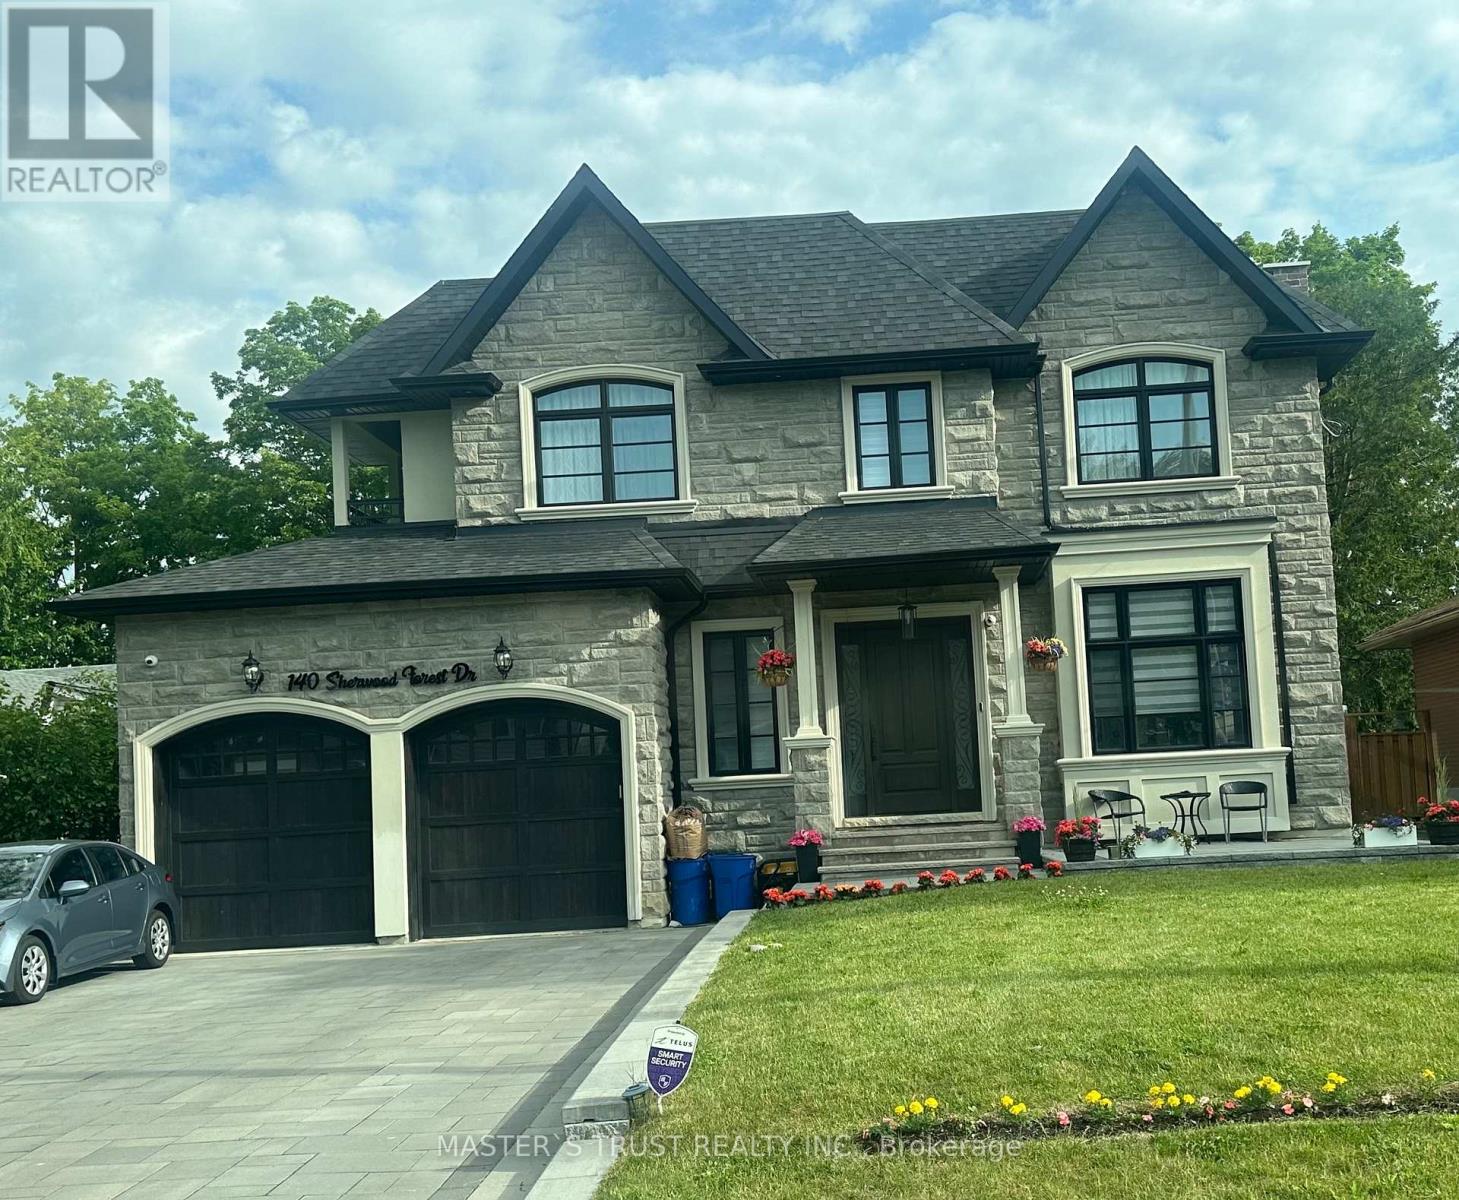
OVER 5,500 SQFT LIVING SPACE OF SMART-READY LUXURY IN THE HEART OF MARKHAM VILLAGE!Situated on a prestigious 60 x 150 FT lot, this custom-built residence offers soaring 10 ft ceilings on the main and 9-10 ft ceilings on the second floor. The grandeur begins with a circular oak staircase and continues through every detail-premium lighting, expansive windows, and skylights flood the home with natural light.Smart home integrated throughout:Electric curtains for effortless ambianceIntelligent security monitoring system for peace of mindSmart toilet in select washroomsBathrooms featuring heated floors for spa-like comfortThe second floor boasts two private walk-out balconies, perfect for morning coffee or evening relaxation.The fully finished walk-up basement features 9 ft ceilings, a stylish circular skylight, and seamless access to a tree-fenced resort-style backyard-your private oasis.Steps from Markville Secondary School, Community Centre, parks, shopping, dining, highways, and transit. listing agent must be present for all showings; minimum 24 hours notice required (id:62104)
202 Carlton Road
Markham, Ontario
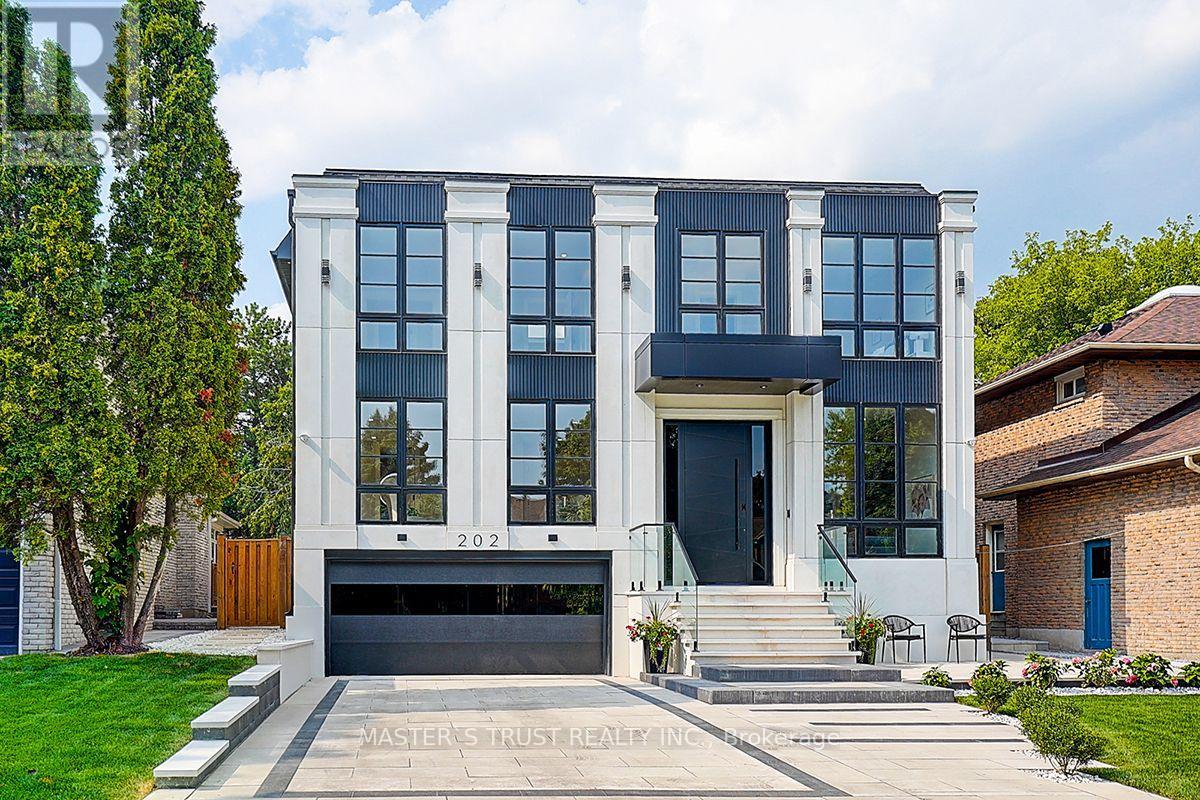
Your search ends here! Discover this brand-new, custom-built luxury home in the prestigious Unionville neighborhood, just minutes from Main Street Unionville and Toogood Pond. With over 5,500 sq ft of total living space and parking for up to 8 vehicles, this residence sits on a professionally landscaped lot with over $100,000 invested in premium hardscaping, including large-format Unilock interlock and a natural limestone front porch. Step inside to 11-ft ceilings, premium French chevron engineered hardwood flooring, and anti-fingerprint glass railings. The home is bathed in natural light through floor-to-ceiling French windows and a skylight above the grand staircase. The gourmet kitchen is a showstopper, featuring full-height custom cabinetry with sintered stone backsplash, massive social island, Jennair built-in fridge, steam oven & microwave, Wolf gas cooktop, Bosch dishwasher, and a pot filler. A second enclosed kitchen with a window is discreetly tucked away, added functionality for serious cooks. Upstairs, enjoy 9-ft ceilings, a luxurious primary suite with a walk-out balcony, curveless sunny shower, custom walk-in closet with skylight, heated flooring, and a smart toilet. All additional bedrooms are ensuite, with heated floors and smart toilets in bathrooms. The finished basement includes 9-ft ceilings, a spacious rec room, built-in home theatre, guest suite, and sunken garden walk-up patio perfect for entertaining or multigenerational living. Comfort and convenience are ensured with dual HVAC systems, built-in sound system in main floor, a smart security system and high-efficiency insulation windows throughout. A rare find in Unionville luxury, function, and timeless design come together.listing agent must be present for all showings; minimum 12 hours notice required (id:62104)
65 Tangmere Crescent
Markham, Ontario
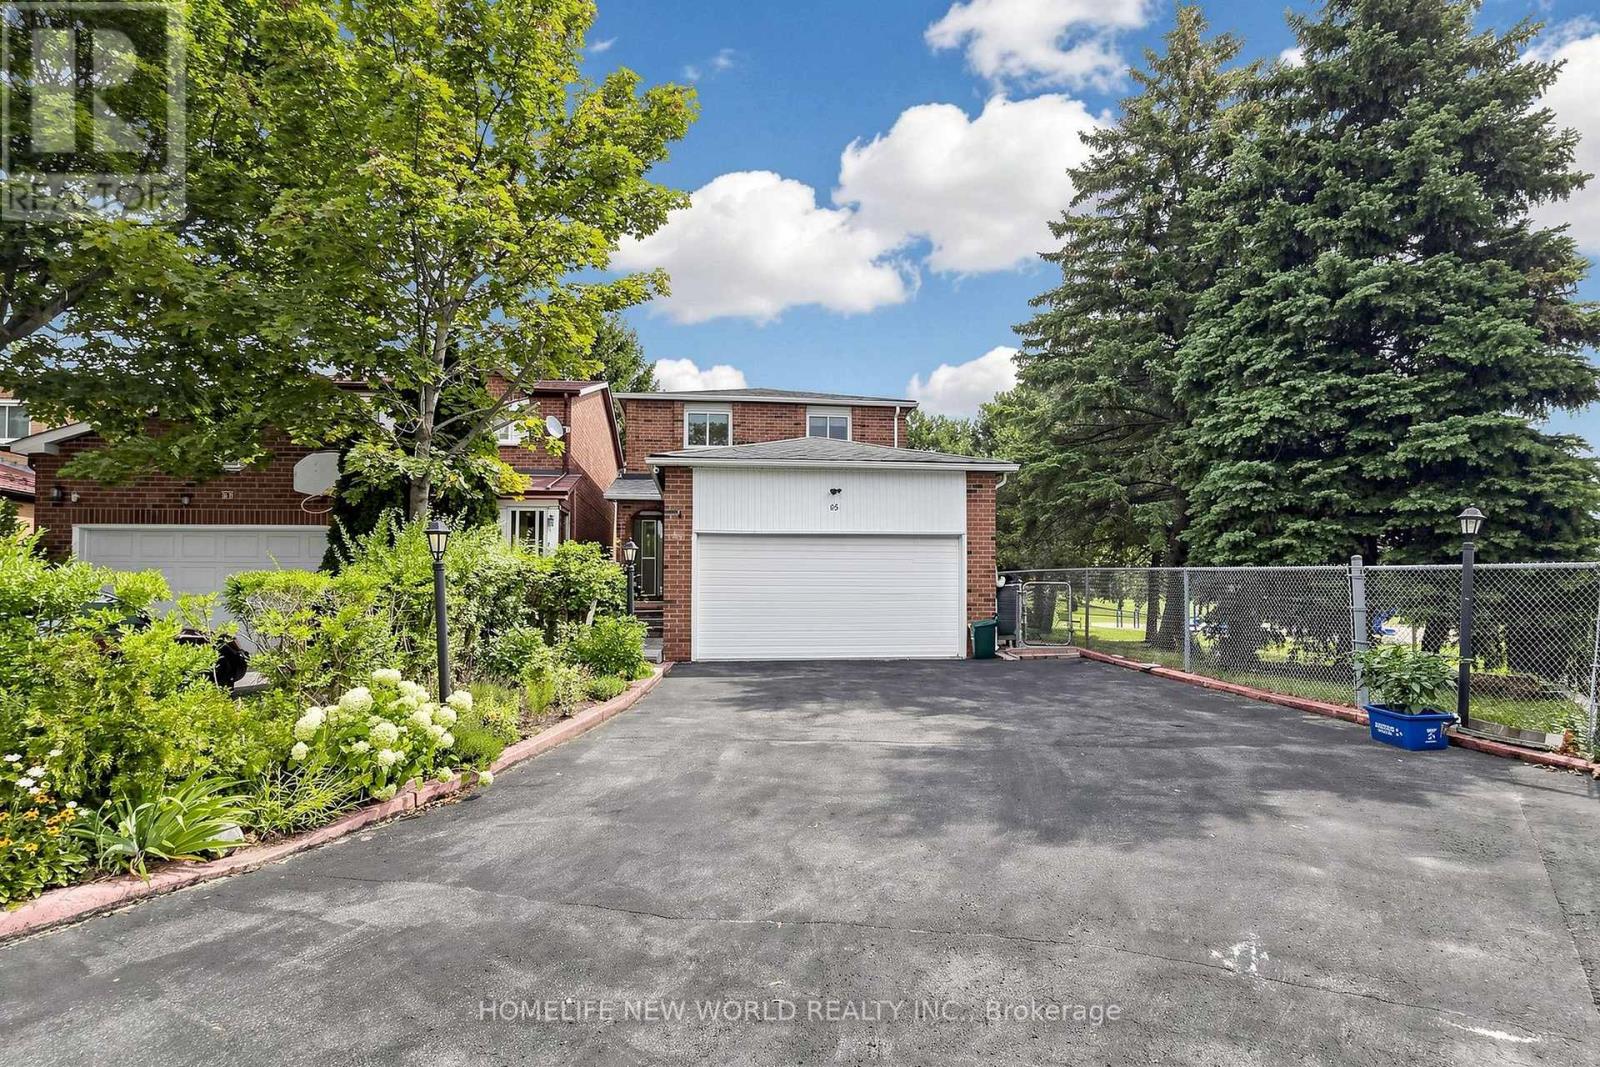
Welcome to 65 Tangmere Crescent, a beautiful and meticulously maintained 3+1bedroom, 4-bathroom, 5-car parking family home nestled on a premium lot in the prestigious Milliken Mills East community, By Aldergrove park, No Sidewalk!Finished Basement With Sep Entrance. Hardwood Throu-Out 1st & 2nd Floor, Walk To Supermarket, Pacific Mall, Park, Walk To Aldergrove P.S, Milliken High School. (id:62104)

312 Valeria Boulevard
Vaughan, Ontario
Welcome to 312 Valeria Blvd - a stunning family home located in the prestigious Weston Downs community of East Woodbridge. Situated on an expansive 59 x 136 ft lot, this impressive residence offers over-the-top comfort and functionality with 5 spacious bedrooms and 4 beautifully appointed bathrooms. The thoughtfully designed layout features elegant formal living and dining rooms, a separate family room, and a versatile main-floor bedroom or office. The bright eat-in kitchen walks out to a large private backyard, perfect for entertaining and family gatherings. Upstairs, enjoy generously sized bedrooms, including a luxurious primary retreat complete with a spa-inspired 6-piece ensuite and walk-in closet. The fully finished basement provides endless opportunities for additional living, recreation, or entertainment space. Conveniently located near Highway 400, top-rated schools, shopping, and dining - this is an exceptional opportunity to own in one of Woodbridge's most desirable neighbourhoods. (id:62104)
47 Duxbury Drive
Toronto, Ontario
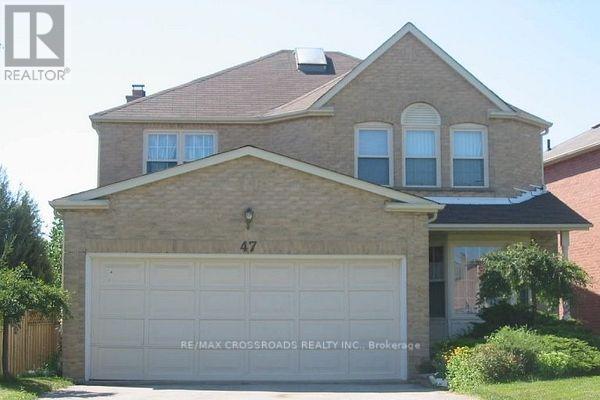
Excellent Location! High Demand Port Royal Area, Detached 3 Bedrooms with Spacious Living/Dining Room, Walk-Out To Deck. Spacious Family Room, Large Kitchen with Eating Area. Mostly items Renovated in 2022. Laminated Floor Through-out, Direct Access To Garage.Oak Staircase with Skylight above. Large Prime Room with 4 pcs Ensuite W/I Closet, Walk to School , Steps To TTC, Go Station, Parks, Pacific Mall , Community Center, Restaurant & etc. Tenant moving out on 11/12/2026 (id:62104)
49 - 100 Burrows Hall Boulevard
Toronto, Ontario
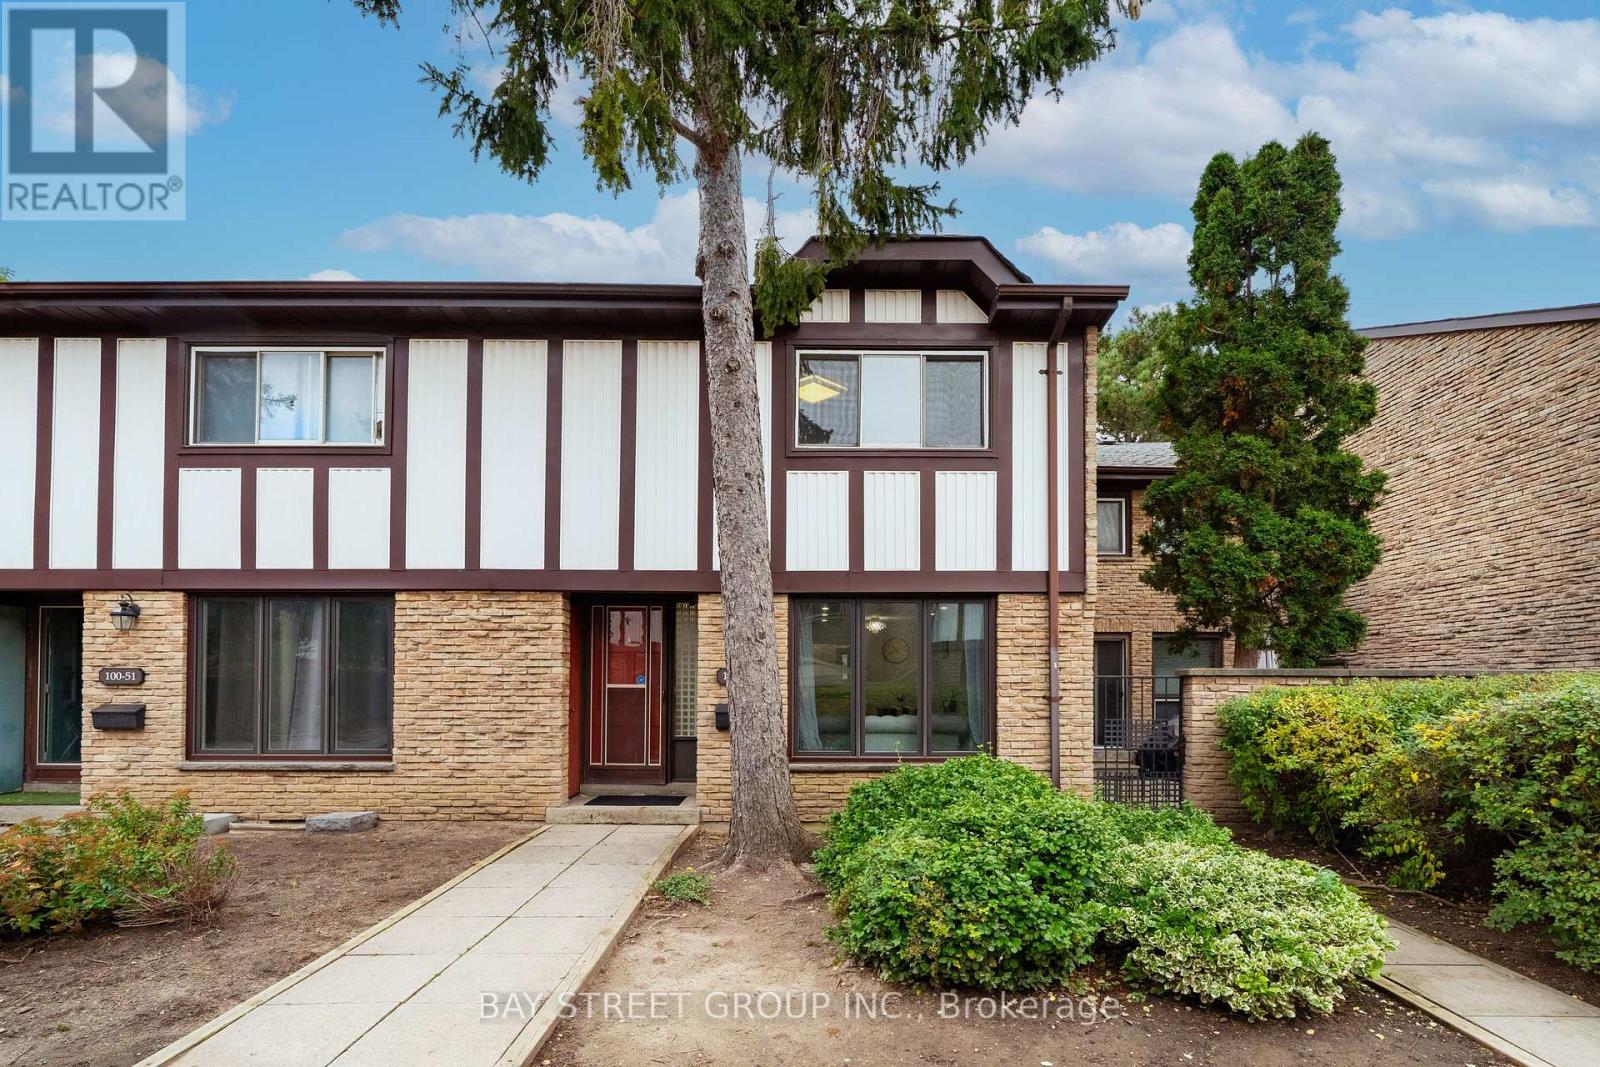
Welcome to 49-100 Burrows Hall Boulevard! This gorgeous 3+1-bedroom, 3-bathroom townhouse combines inviting living spaces, thoughtful upgrades and everyday convenience. The open-concept living and dining area features carpet-free flooring and abundant pot lights, creating a welcoming setting for relaxing and entertaining. The upgraded kitchen offers a gas stove, stainless steel appliances and a direct walkout to a peaceful backyard-perfect for outdoor dining and unwinding. Three upstairs bedrooms are complemented by a finished basement featuring an additional bedroom, a full bathroom and a separate entrance with direct access to underground parking, providing flexible space for guests, extended family or a private home office. Enjoy summer days by the complex's beautiful outdoor pool, with schools, parks, the Burrows Hall Library and Community Centre, grocery stores and restaurants all conveniently nearby. TTC service along Sheppard Avenue East and easy access to Highway 401 make commuting convenient, while the University of Toronto Scarborough, Centennial College's Progress Campus and Scarborough Town Centre are just a short drive away. One additional parking space (208R) is available for $45/month. A wonderful combination of comfort, versatility and location, Do Not Miss! (id:62104)
2558 Ladyfern Crossing
Pickering, Ontario
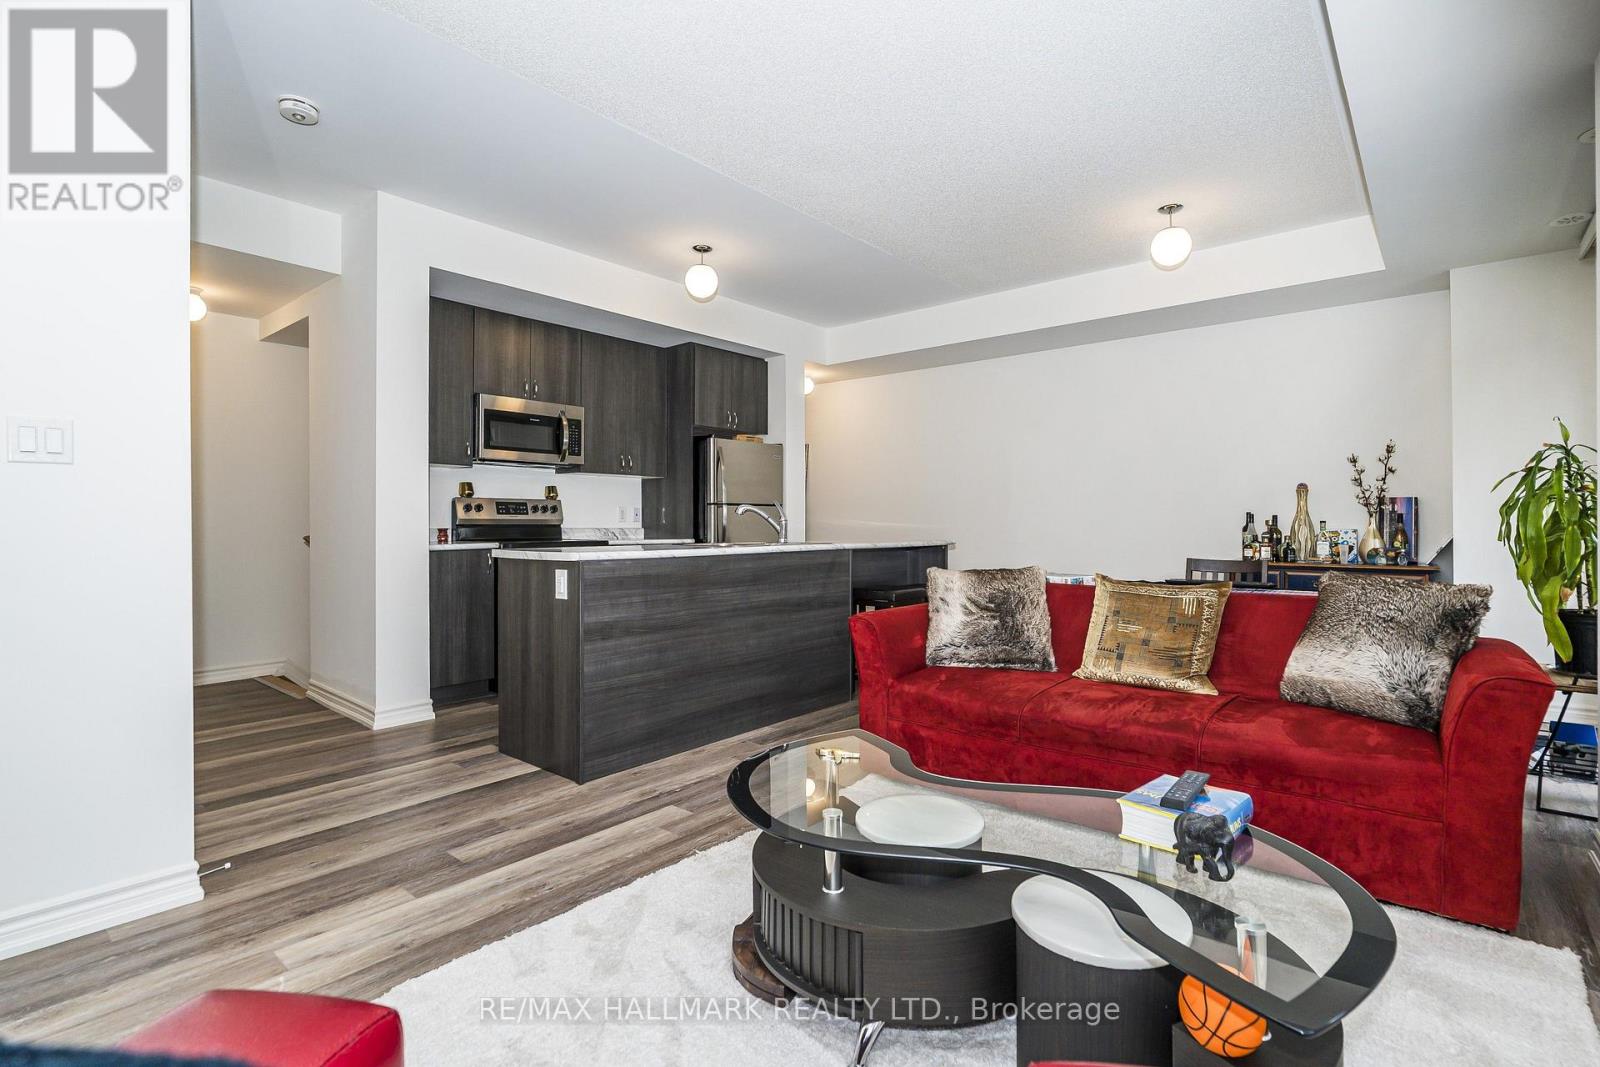
Welcome To Modern Living In Pickering's Highly Sought-After Duffin Heights! This Beautifully Designed, 3-Storey 2+1 Bedroom Condo Townhouse Perfectly Blends Modern Elegance With Everyday Comfort. The Ground-Floor, Versatile Flex Space Functions Beautifully As Home Office, Den, Or Recreation Room. Head Up To The Bright, Open-Concept 2nd Floor, Bathed In Natural Light And Featuring An Upgraded Kitchen With An Oversized Island, And Stainless-Steel Appliances. The 3rd Level Boasts Two Spacious Bedrooms, Including A Primary Private 4-Piece Ensuite With Walk-In Shower, And Double Closet. Enjoy Fresh Air On Two Private Balconies. Located Just Minutes From Vibrant Local Shops, Dining, Transit, And Scenic Parks. (id:62104)
43 - 1 Mallory Gardens
Toronto, Ontario
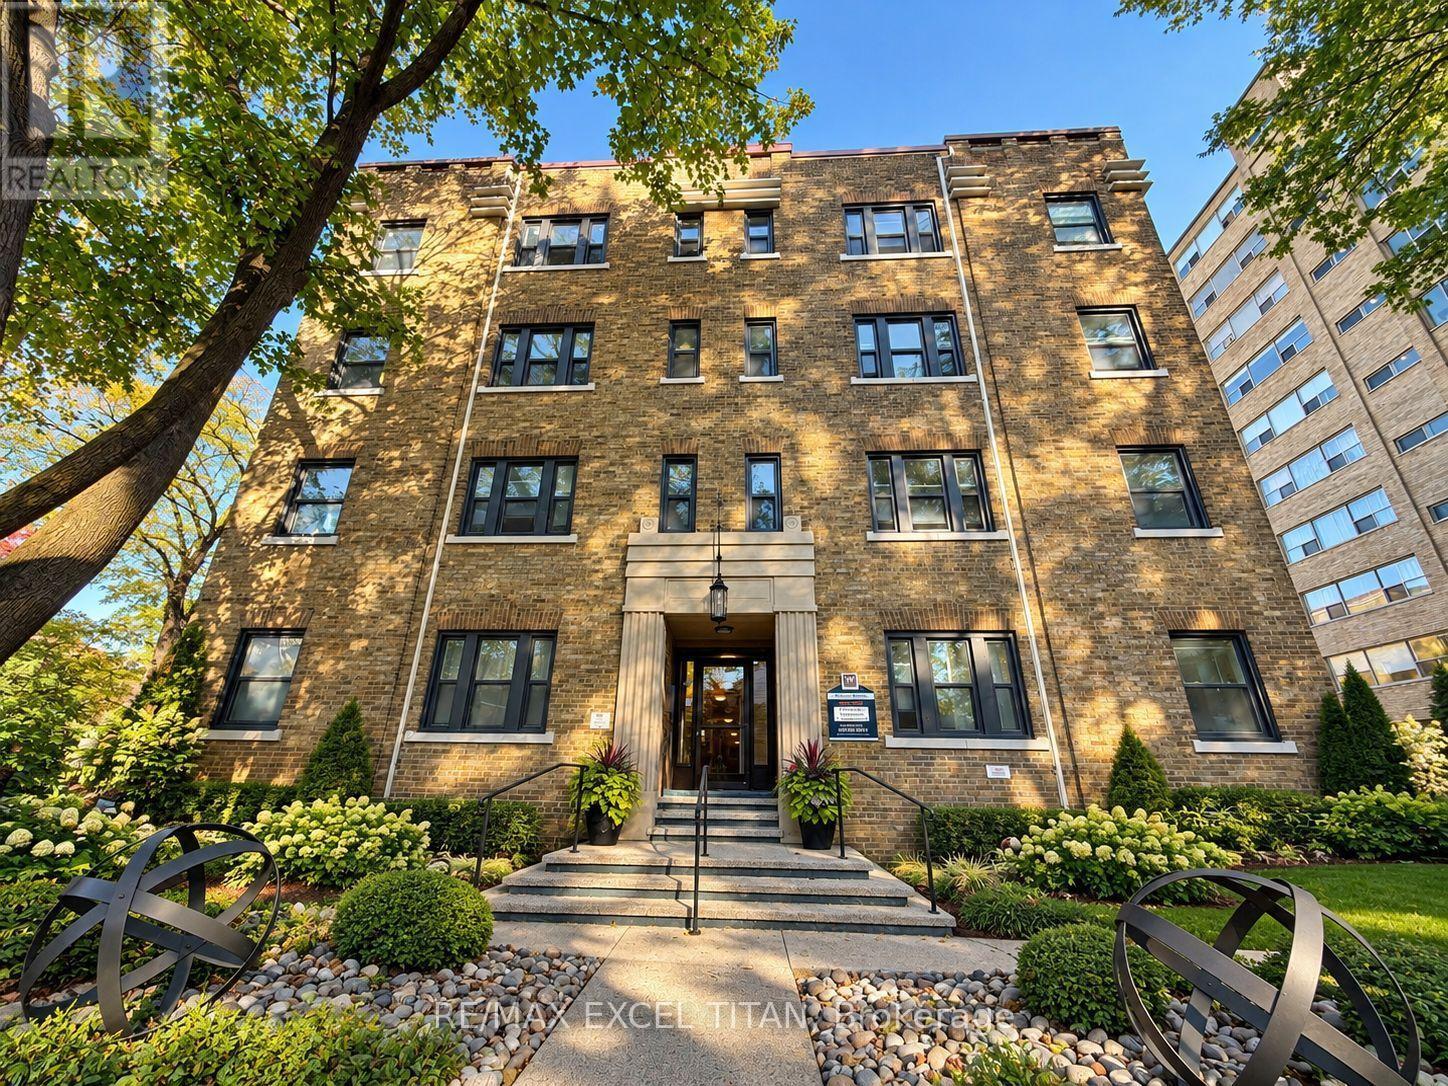
Welcome to this beautiful suite. 1 min walk to Transit stop Yonge St at Glen Elm. 4 Min walk to St. Clair Station. This home is park heaven with facilities within minutes walk. Playgrounds, Tennis Courts, Sports Field, Community Center, Trails, Gym and Fitness Rooms. The spacious living area is perfect for relaxation and entertaining. Ample closet space. Excellent assigned and local public schools very close to this home with great education. Four minutes away from St. Clair Station, five minutes away from Yonge St. Clair Centre, and ten minutes away from the University of Toronto. Discounted promotional rates with Rogers available for Home Phone, Internet, and Cable services. Some photos have been virtually staged. (id:62104)
614 - 21 Lawren Harris Square
Toronto, Ontario
Discover The Bright & Airy Unit With Modern Architecture. This Highly Functional 1 Bed+Layout+ Open Balcony+Locker. Exposed Concrete Ceiling, wood floors. Modern Integrated Kitchen Appliances & 4 Pc Bath. Open Terrace facing Gardiner Express/City View. Enjoy an impressive collection of amenities, including concierge, fully equipped fitness centre and yoga room, party room, children's playroom, and rooftop terrace with lounge and BBQ area. Guest Suite, Parcel Room and Convenient Underground Visitor Parking. It sits right across from the 18-acre Corktown Common park and is steps from the Distillery District, Lower Don River Trail, and local transit routes. Developed by Urban Capital as the fourth and final phase of the master-planned River City community. It features striking, bold architecture by Saucier + Perrotte with modern, industrial loft-style finishes like exposed concrete ceilings and floor-to-ceiling windows. Walk to Corktown Common, the Distillery District, Don Valley trails, and King and Queen streetcars. With the Gardiner and DVP easily accessible, the rest of the city is just as convenient. Unmatched transit access: Effortlessly connect to the entire city with nearby subway, streetcar, and regional transit lines.75 sqft Open terrace (id:62104)
2808 - 8 Mercer Street
Toronto, Ontario
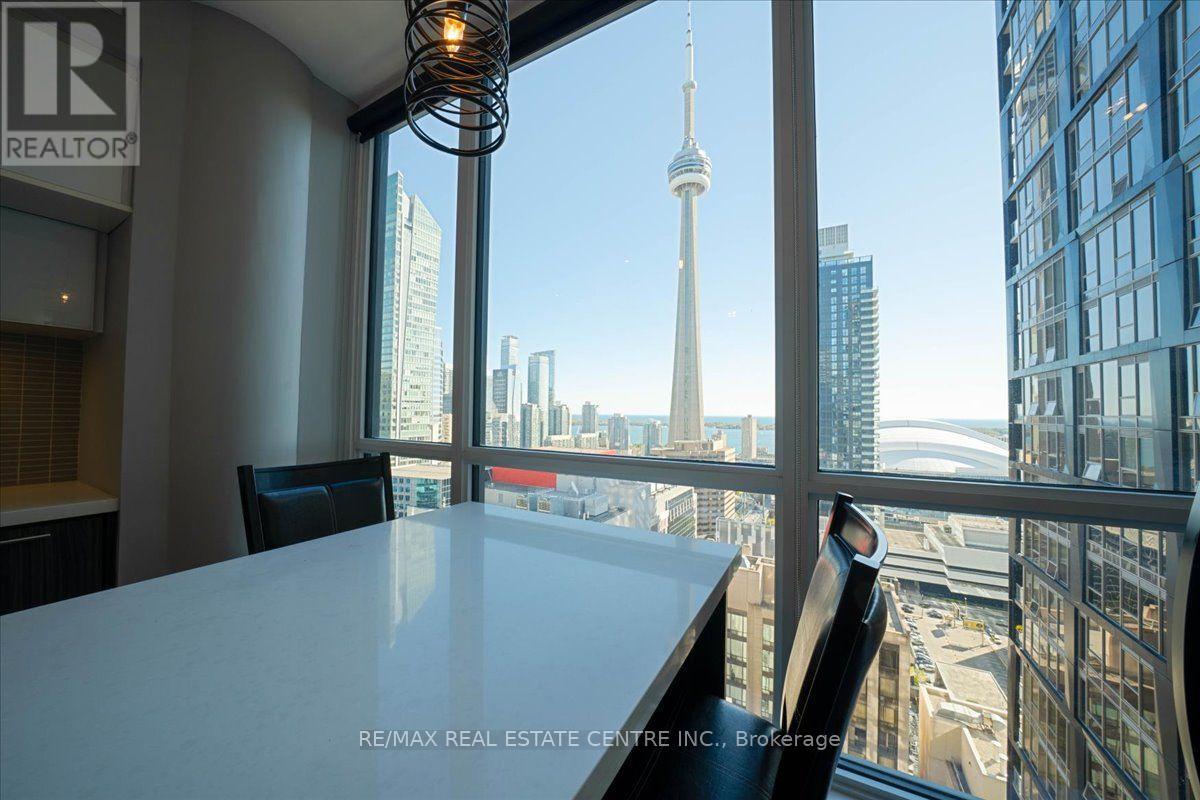
Beautiful southwest corner 3 bedroom, 2 bathroom condo with a large balcony and (1)underground parking space. The floor to ceiling windows give the unit a luxirious view of thedowntown Toronto skyline capturing Lake Ontario and the CN Tower. Equipped with a fully modernkitchen and built in appliances this condo embodies downtown Toronto luxury living. Amenitiesthat are included with the condo are the shared usage of a large terrace on the 6th floor,fitness room, party room and a sauna and spa area. The unit is within steps to the P.A. T.H.,the TTC St. Andrew's Subway Station and King West area of downtown Toronto. (id:62104)
5530 Glen Erin Drive Unit# 76
Mississauga, Ontario
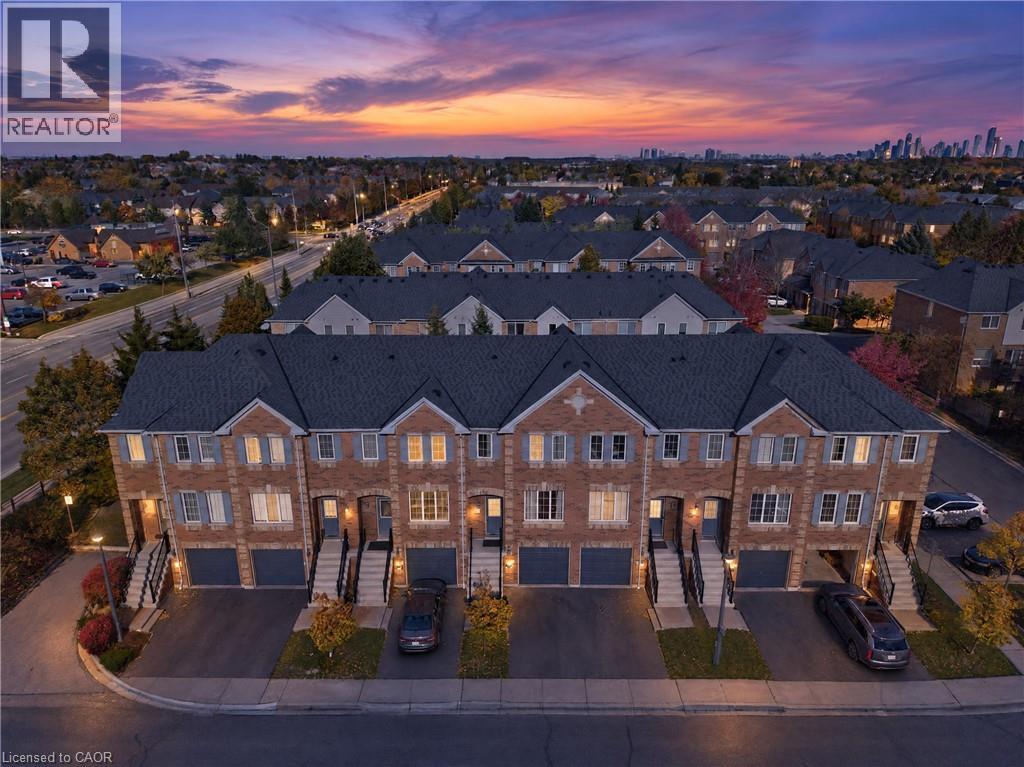
PRIME CENTRAL ERIN MILLS LOCATION with RENOVATED KITCHEN & WALKOUT BASEMENT! Set in a lush, forested neighbourhood surrounded by mature trees and green space. This beautifully maintained home is tucked away on a quiet, family-friendly cul-de-sac in one of Mississauga’s most sought-after neighbourhoods. Located in a well-managed community with low condo fees, this 3-bedroom, 2.5-bathroom townhouse offers a functional layout designed for today’s lifestyle. Pets are allowed. The main floor features a newly renovated kitchen and inviting living and dining areas, ideal for everyday living and entertaining. Upstairs, the spacious primary bedroom boasts a walk-in closet and private ensuite, complemented by two additional bedrooms and modernized bathrooms. The walkout basement is currently used as a recreation room and offers endless possibilities to create your ideal additional living space. Nestled within a predominantly owner-occupied community known for its pride of ownership, this home is surrounded by top-ranked schools, including John Fraser Secondary School (ranked among Ontario’s top 4%), St. Aloysius Gonzaga Catholic Secondary School, Thomas Street Middle School, Middlebury Public School, and Divine Mercy Catholic School. Steps from Sugar Maple Woods, featuring scenic forested walking trails and lush green space, and minutes to Erin Mills Town Centre, Credit Valley Hospital, supermarkets, restaurants, parks, and Erin Meadows Community Centre. Enjoy convenient access to public transit, Streetsville GO Station, the University of Toronto Mississauga, and Highways 403 and 407. Offering an exceptional combination of modern updates, excellent schools, and everyday convenience, this is a fantastic opportunity to own in the heart of Central Erin Mills. Come experience it in person! (id:62104)
340 Clarendon Drive
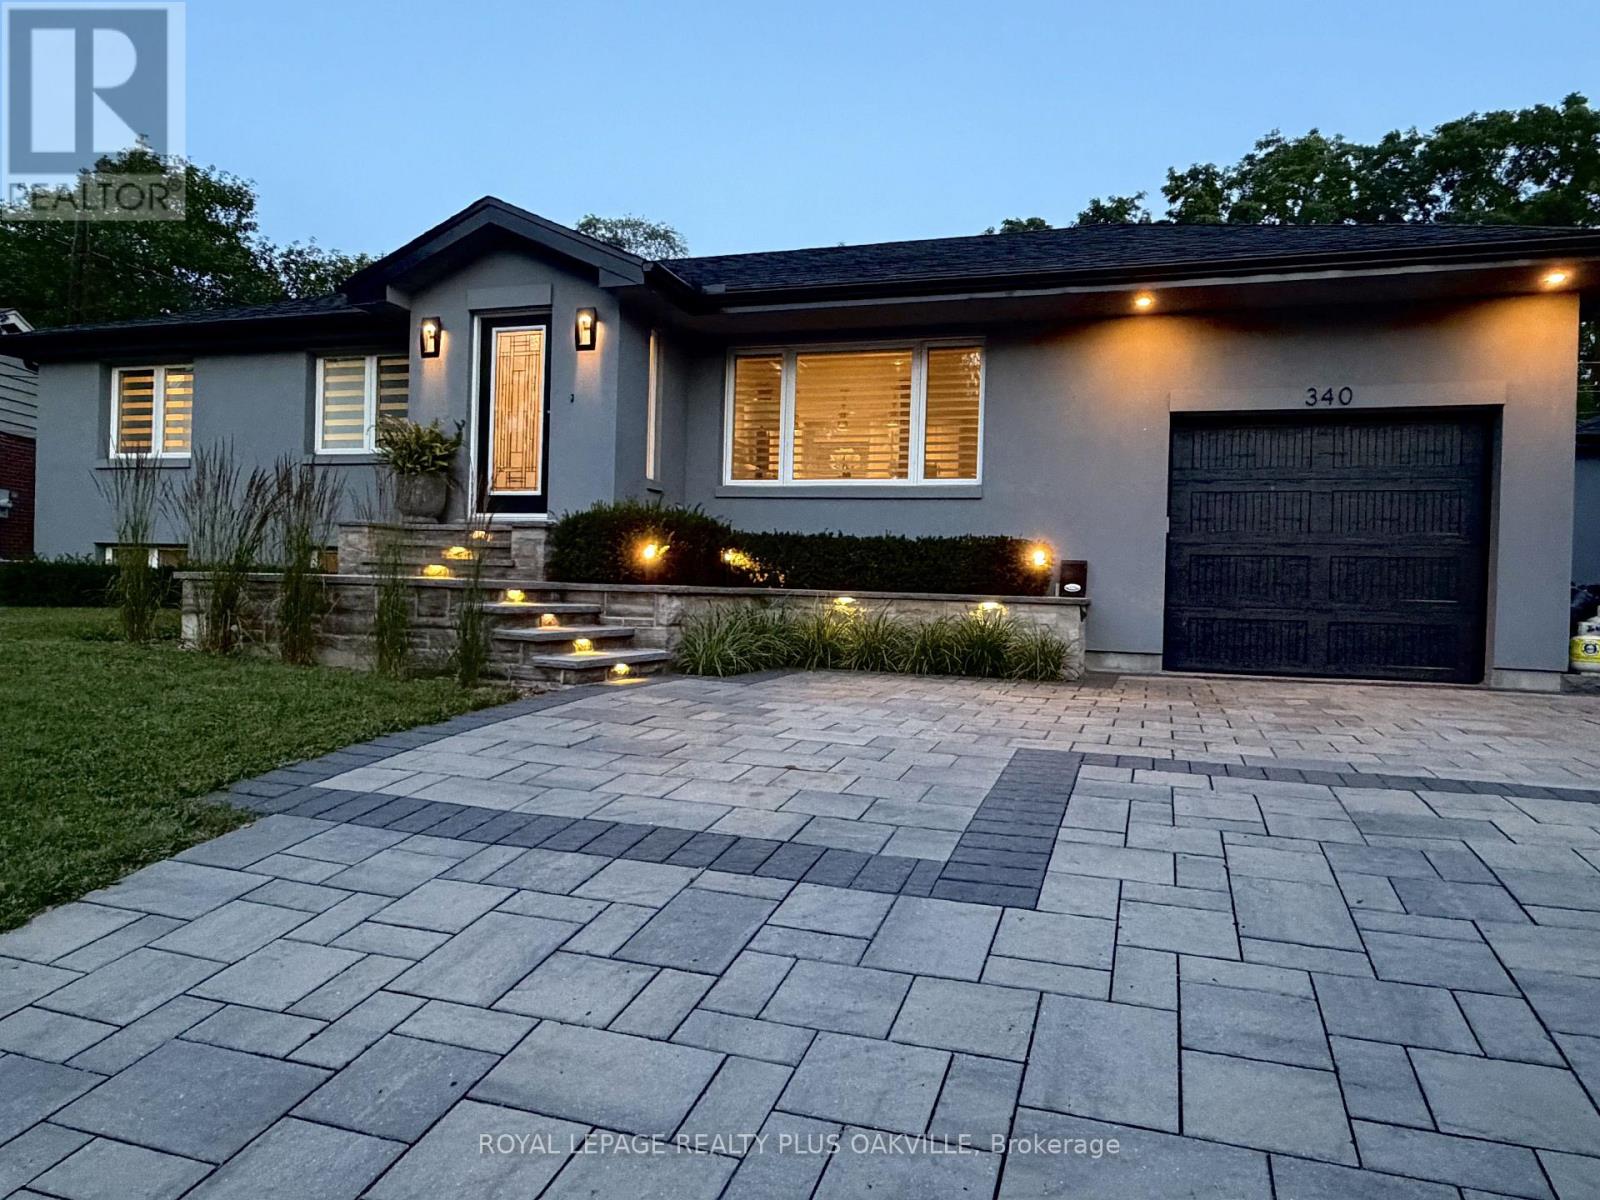
Hamilton, Ontario
Nothing left to do. Renovated with no expense spared, offering nearly 2,500 sq ft of finished living space in downtown Ancaster. Every original mechanical system has been replaced: wiring & panel (2019), plumbing (2019), most windows (2019), central air (2019), roof (2020). True plaster walls, stuccoed exterior, carpet-free (except stair runner). Front entry opens to a bright open-concept living/dining/kitchen anchored by a spectacular island and cozy gas fireplace. Sun room leads to the deck, stepping down to a stone patio with a 2021 hot tub under a covered gazebo. Two bedrooms on the main floor including a primary suite with spa-inspired ensuite, plus powder room with laundry tucked away. Hunter Douglas blinds, motorized in bedrooms. Finished lower level adds a full bath and generous living space - rec room, gym or home office - with a split back entrance. Insulated garage with epoxy floors and direct house/side-yard entry, plus a detached insulated workshop with hydro. The Ancaster Radial Trail is at your doorstep, linking to the Hamilton-Brantford Rail Trail and the Trans Canada Trail network. Walk to shops, cafés and restaurants. Owned hot water tank. Furnace 2008. (id:62104)
S- 2225 - 145 Columbia Street W
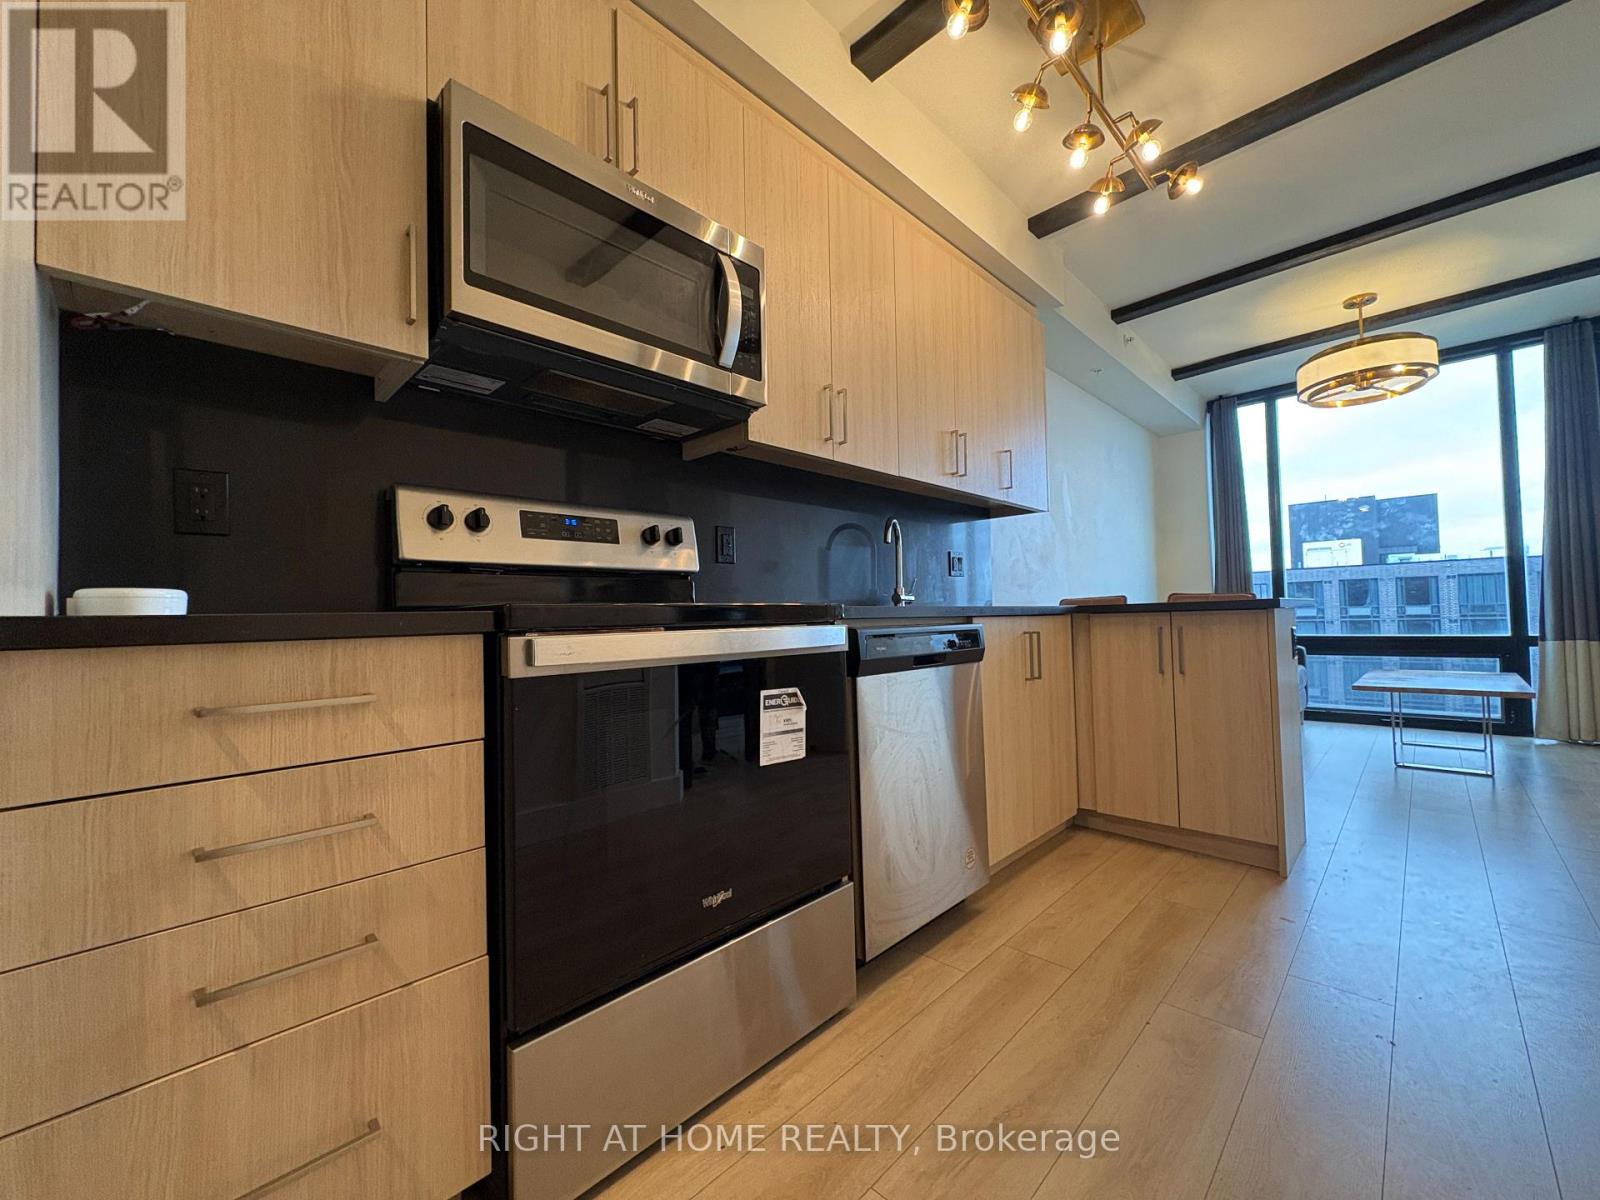
Waterloo, Ontario
Welcome to this Bright, Fully Furnished, move in ready unit on the 22nd floor with a clear/ unobstructed views + floor to ceiling windows bringing in lots of natural light. This unit in the South Tower is walking distance to both Wilfrid Laurier University and the University of Waterloo. Low maintenance fees! Functional 1 bedroom + den layout, with the separate den set up as a 2nd bedroom. Open concept living/ kitchen area with modern finishes throughout. Quartz countertops, breakfast bar, stainless steel appliances + light colour finishes with Vinyl floors+ in unit laundry+ good storage space. All existing furniture is included, making this a turnkey student rental or move in ready home for yourself! Great option for parents looking for a place for their university student, investors, or anyone wanting the convenience of living close to campus. Amazing building amenities - Fitness Centre, Yoga Studio, Sauna, Indoor Basketball Court, Movie Theatre, Games Room with billiards/ ping pong, Business Lounge with meeting rooms + Rooftop. On site Starbucks, Walking distance to restaurants/ cafes/ takeout spots and University Shops Plaza, with nearby grocery stores, Waterloo Park + trails. Easy access to GRT bus routes and the University of Waterloo ION station across the street, with Uptown Waterloo + Conestoga Mall a short transit ride away. A convenient location for school, work + everyday living! (id:62104)
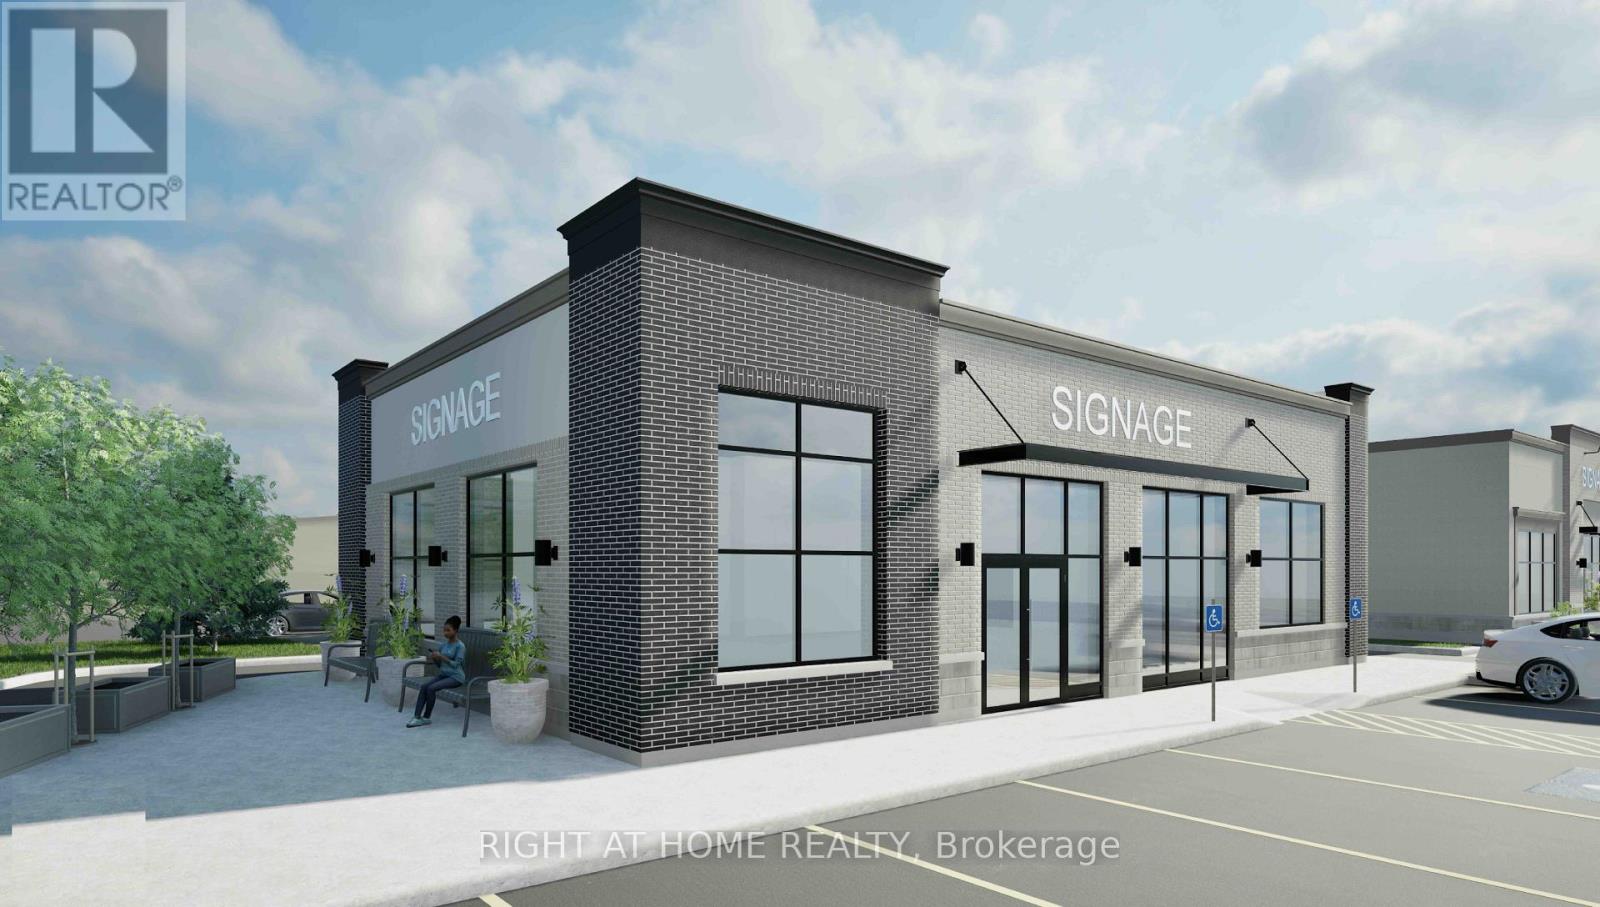
B3 - 9784 Sunset Drive
St. Thomas, Ontario
NOW PRE-LEASING! QSR DRIVE-THROUGH RESTAURANT OPPORTUNITY AT SUNSET DR AND MAJOR LINE, ST.THOMAS. Approximately 2,150 sq. ft. of proposed Quick Service Restaurant (QSR) space with drive-through facilities in a new 3.5-acre neighbourhood shopping centre located at SunsetDrive and Major Line in northwest St. Thomas. Surrounded by growing residential communities, including the nearby Sandymount subdivision with approximately 1,500 planned homes. The development will feature TWO QSR drive-through restaurants, a grocery anchor of approximately19,000 sq. ft., EIGHT retail/service units, ample parking, excellent road exposure, and proposed access from both Sunset Drive and Major Line. St. Thomas is experiencing significant industrial investment, including Volkswagen's PowerCo EV battery manufacturing facility under construction, supporting the region's long-term employment and economic growth potential. Ideal for national or regional QSR, coffee and fast-food operators seeking a drive-through location. (id:62104)
76 Golden Orchard Drive
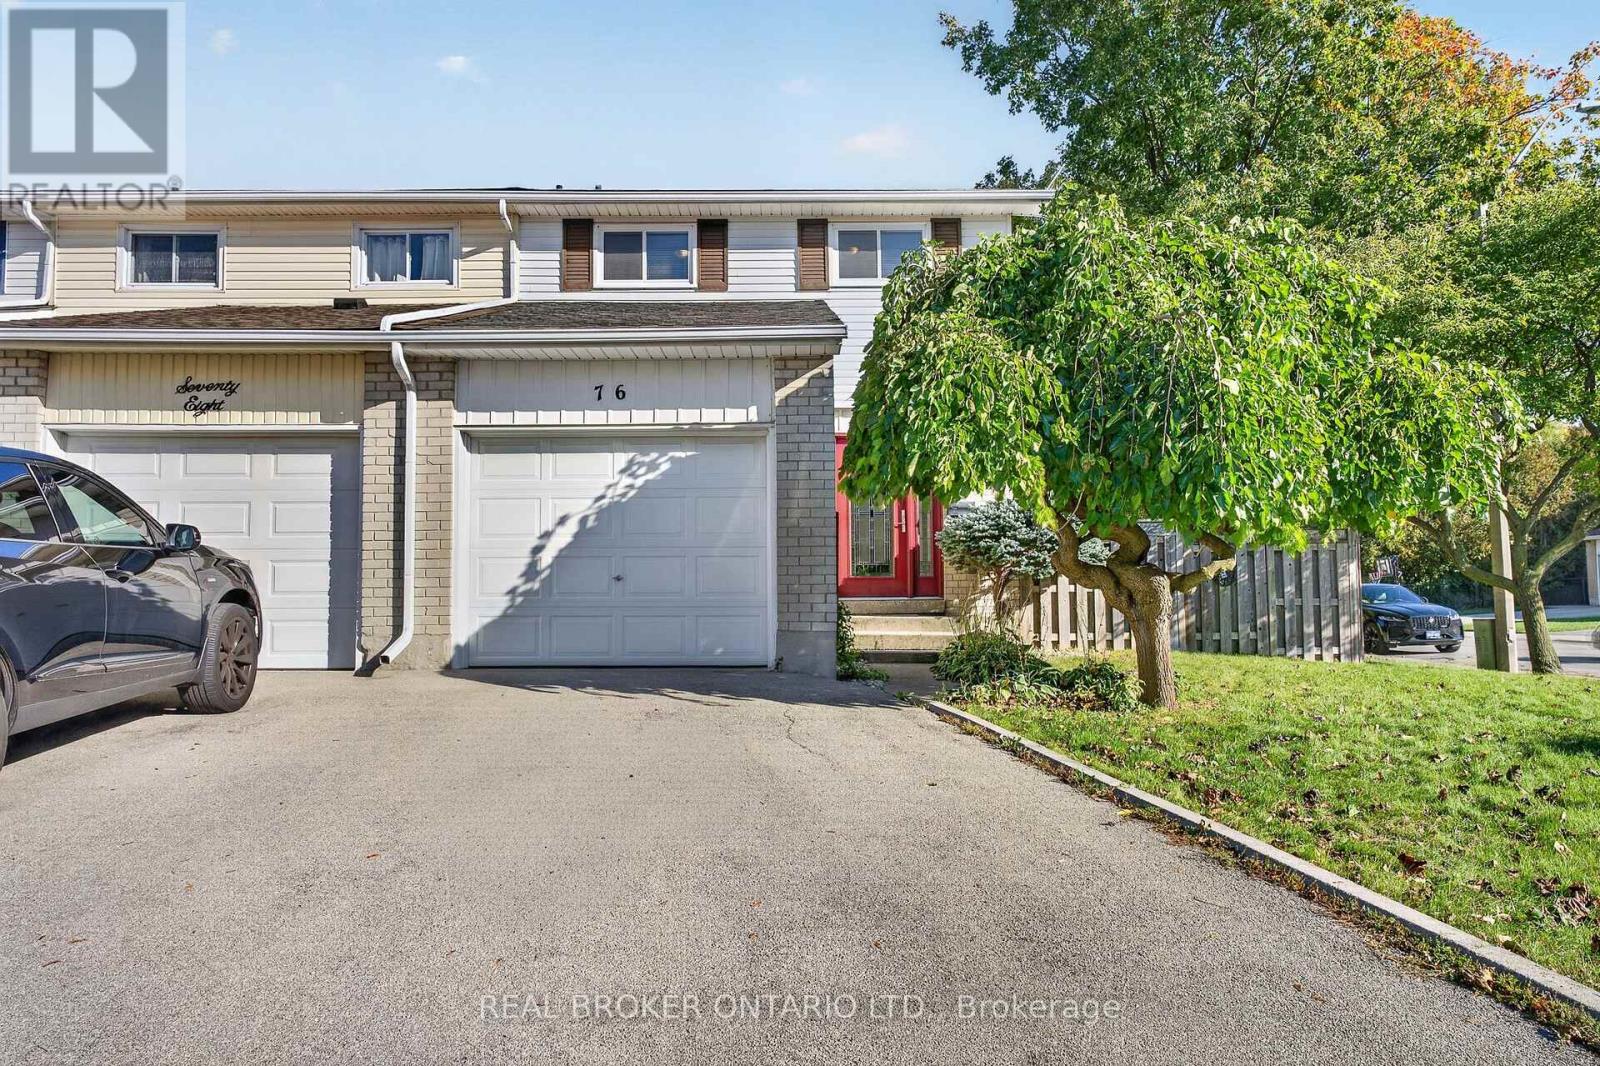
Hamilton, Ontario
Fantastic four-bedroom home offering 1500+ square feet of finished, light-filled living space designed for comfort and everyday functionality! Step inside to discover a bright, open main floor adorned with warm hardwood flooring, seamlessly connecting a welcoming living room and an inviting dining area that is perfect for hosting family dinners and gatherings. The adjacent kitchen features rich wooden cabinetry, a tiled backsplash, built-in appliances, and direct access out to the yard. Upstairs, you will find four generous sized bedrooms on a single level-an exceptional find providing ample room for a growing family, dedicated home offices, or guest spaces, all served by a full four-piece bath. The fully finished lower level extends your living options even further with a massive, versatile recreation room complete with pot lights and laminate flooring, a convenient two-piece bathroom, plus dedicated utility and storage space. Complete with an attached single-car garage and private driveway parking, this home is ideally situated close to top-rated schools, parks, shopping, public transit, and major highway routes. Whether you are looking for your forever family home or a high-yield investment property, this turnkey Hamilton gem delivers incredible value and endless opportunity! (id:62104)
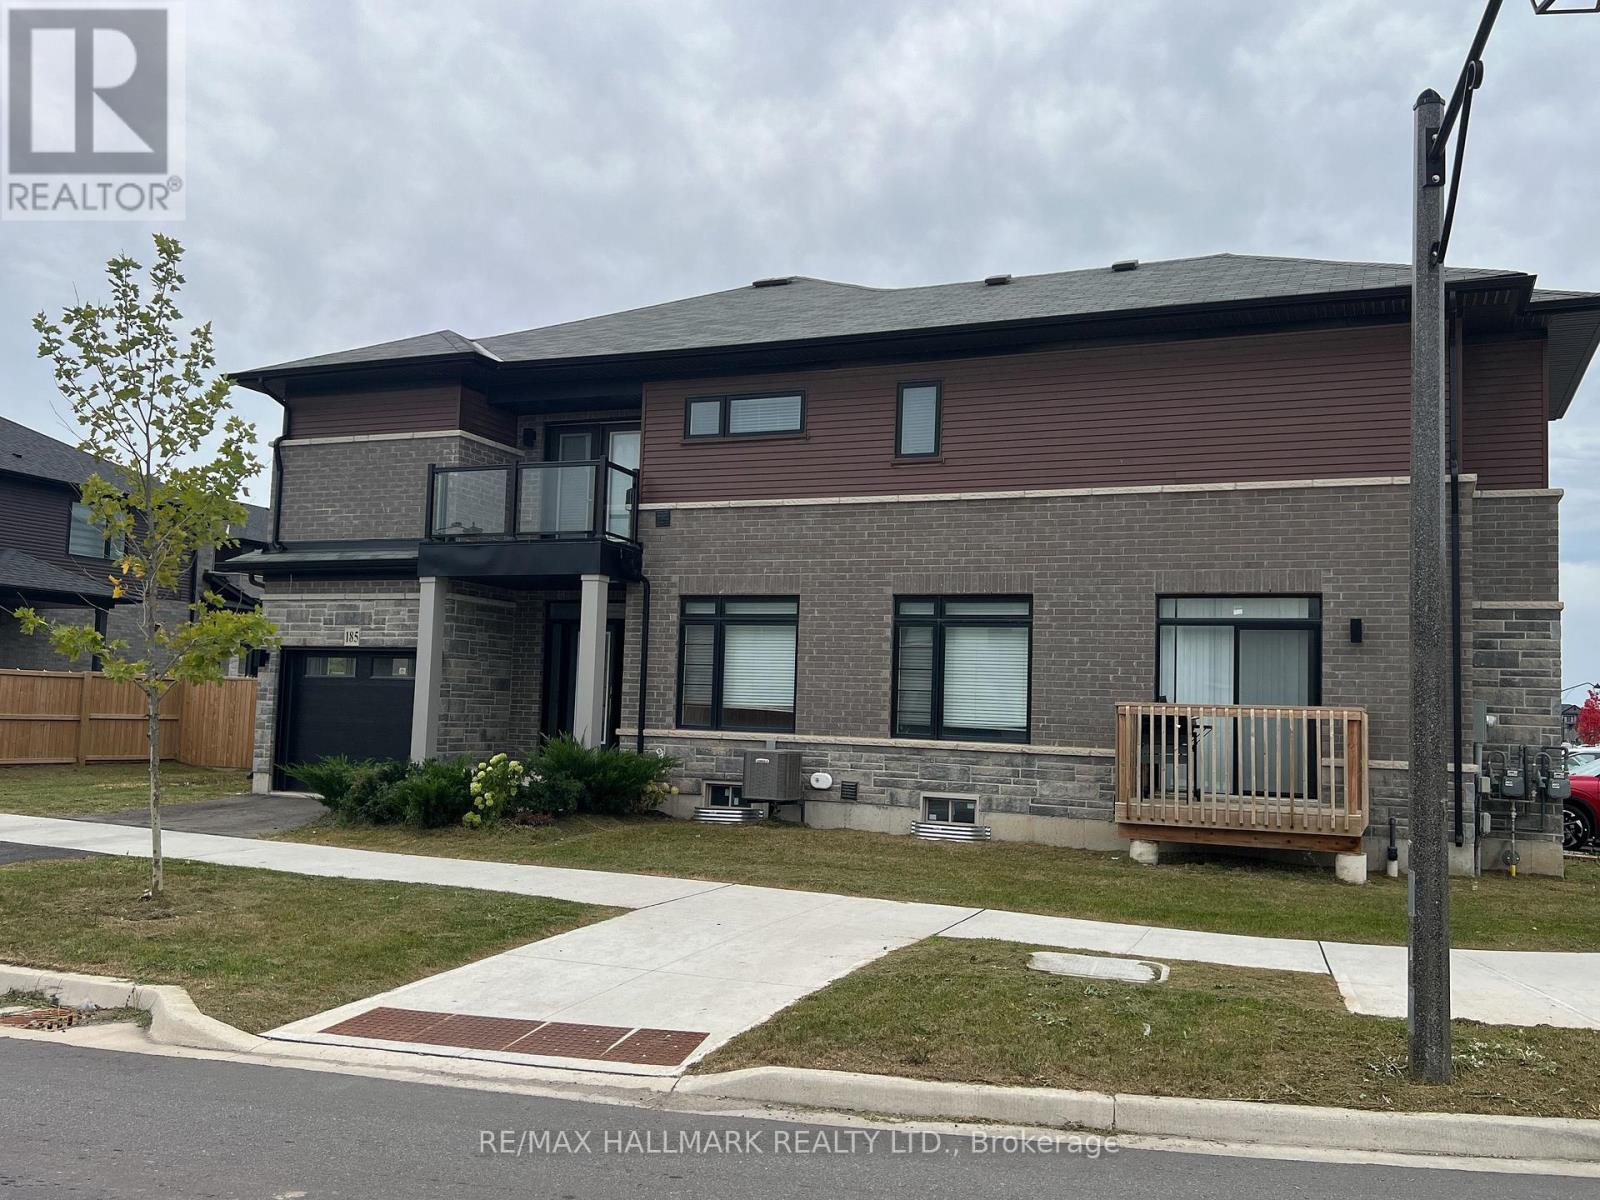
185 Longboat Run W
Brantford, Ontario
Bright and spacious CORNER LOT home offering additional side exposure and an open, airy setting, featuring 9-ft ceilings on the main floor, an oak staircase to the second floor, vinyl plank flooring in the great room, interior pot lights, an ensuite with quartz countertop, keyless front entry, second-floor laundry, and a private balcony off the primary bedroom. (id:62104)
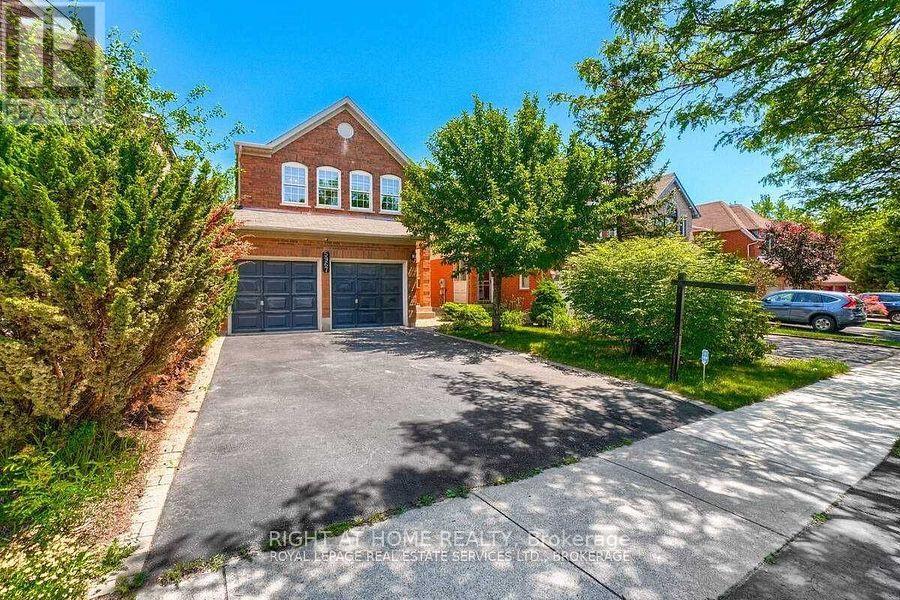
Bsmt - 5967 Leeside Crescent
Mississauga, Ontario
2-bedroom basement apartment for rent in a detached house in the family-friendly neighbourhood of Erin Mills, Mississauga. Features a full kitchen, full bathroom, separate entrance, private laundry, and laminate flooring throughout. Located in a great school district, close to John Fraser Secondary School and St. Gonzaga Secondary School. Steps away from shopping, public transit, parks, and all essential amenities. Convenient location, ideal for working professionals, couples, or a small family. Wi-fi: Included . Utilities 30%. Contact us today to arrange a viewing! (id:62104)