

273 Wees Road
Uxbridge, Ontario
Nestled into the rolling hills of the Goodwood community in Uxbridge, this 10-acre country retreat offers the perfect balance of functional country living and premium hobby infrastructure on a quiet, meandering road just 20 minutes from the 407. The heart of the property is a substantial, sun-flooded stone home featuring 3,305 square feet of bright, open living space across large principal rooms. The main floor is anchored by a warm family room with a striking stone wood-burning fireplace and a spacious living room centered around a cozy propane hearth, all looking out over your private property. A chef's kitchen comes equipped with high-end appliances including a Sub-Zero fridge, built-in oven, pot filler, and a stainless steel hood fan. Downstairs, a fully finished basement expands the layout with a recreation room, media room, and an extra 3-piece bathroom. The backyard transforms into a private summer oasis, featuring a 20x40-foot heated saltwater pool nestled among established perennial gardens, with change room and a built-in sauna to unwind. For horse lovers, a premium equestrian setup includes a 2018 Mennonite-built 3-stall barn with an insulated tack room, water, hydro, and a 480-bale hayloft, alongside oversized double paddocks, a run-in shed, and a riding ring. Complete with an attached 2-car garage and a separate, fully insulated and heated 1,800 square-foot workshop, this estate offers endless possibilities for hobbyists and families alike. (id:62104)

392 Farrell Road
Vaughan, Ontario
Welcome to 392 Farrell Road, a spectacular three-storey residence nestled in the prestigious Upper Thornhill Estates. This exceptional 4+1 bedroom, 5-bathroom home offers approximately 4,254 sq. ft. above grade, showcasing 10-foot ceilings on the main level, 9-foot ceilings on the second floor, and refined designer finishes throughout. The bright, open-concept main floor features elegant principal rooms ideal for both everyday living and entertaining. The custom chef's kitchen is equipped with high-end stainless steel appliances, granite countertops, an oversized center island, and bespoke cabinetry, with a walkout to a private backyard. A striking double-sided fireplace seamlessly connects the living and dining areas with the spacious family room. A well-appointed mudroom with built-in storage offers convenient access to the two-car garage. The second level includes a versatile office/media nook and four generously sized bedrooms, each complete with its own ensuite bathroom. The luxurious primary suite is highlighted by soaring ceilings, floor-to-ceiling windows, a spa-inspired five-piece ensuite, and a large walk-in closet. The third-floor loft provides exceptional flexibility, featuring a full bathroom and a walkout to a private rooftop terrace with composite decking and glass railings-an ideal space for relaxation or entertaining. The partially finished basement offers high ceilings, a laundry room, a walk-up to the backyard, and outstanding future potential. Ideally located just steps from top-rated schools, parks, nature trails, and Vaughan's finest amenities, this remarkable home delivers sophisticated, upscale living in one of the area's most sought-after communities (id:62104)

52 Child Drive
Aurora, Ontario
The Perfect 4+2 Bedroom and 7 Bathroom* Luxury Dream Home* Premium 61ft x 127ft Lot Size* Sunfilled Corner Lot* Beautiful Exterior Detailed W/ Brick & Precast Stone Surround & Grand Pillars* Enjoy 5,600 Sqft Of Luxury Living* Modern Architect Includes 10ft Ceilings On Main* 9Ft Ceilings On 2nd & Basement* 12ft High Ceilings In Garage - Perfect For Car Lift* Elevator On All Levels* Skylights & Modern Black Windows Throughout* True Chef's Kitchen W/ Coffered Ceilings* Built-In Speakers* High End JennAir & Dacor Built-In Apps* Panneled Refrigerator & Dishwasher* Gas Cooktop W/ Pot Filler* Wall Oven & Microwave* 2 Tone Design Cabinetry W/ Modern Hardware* 10ft Centre Island W/ Quartz Counters & Matching Backsplash* Under Cabinet Lighting W/ Recess Lighting* Butler's Pantry W/ Sink & Display Cabinetry* Breakfast Opens W/O To 20x20 Sundeck* Natural Gas For BBQ* Family Rm W/ Built-In Speakers* 70" Floating Gas Fieplace* Custom Marble Fireplace Wall From Floor To Ceiling* Built In Display Cabinetry* Large Dining & Living W/ Custom Millwork* Modern Chandelier* Gas Fireplace* Executive Office On Main W/ Built-In Shelving & Feature Wall* Floating Staircase W/ Glass Railing* Large Skylight* Strip LED Lighting* Primary Bedroom W/ 10Ft Ceilings & Floating Fireplace Feature Wall* Large 400sqft Balcony* Walk In Closets W/ Oraganizers* Spa-Like Ensuite W/ Heated Floors* Standing Shower* Rain Shower Head W/ Skylight* Linear Drain* Glass Enclosure & Custom Shower Bench* 24x48 Tiles From Floor To Ceiling* Floating Vanity & Free Standing Tub Positioned By Custom Window* All Bedrooms Fit A King Size Bed W/ Ensuites & Walk-In Closets* 2nd Flr Laundry W/ Built-In Linen Closet* Quartz Counters For Folding* Fin'd Bsmnt W/ Seperate Entrance* Outdoor Sitting Area* Large Windows* Huge Open Concept Multi-Functioinal Rec Area W/ Strip LED Lighting* Soundproof Theatre Room* Dry Sauna* Bedroom For Guests W/ 2 Bathrooms* Massive Backyard W/ Gazebo* Large Sundeck* Perfect Backyard Space* Must See! (id:62104)
15 Treegrove Circle
Aurora, Ontario
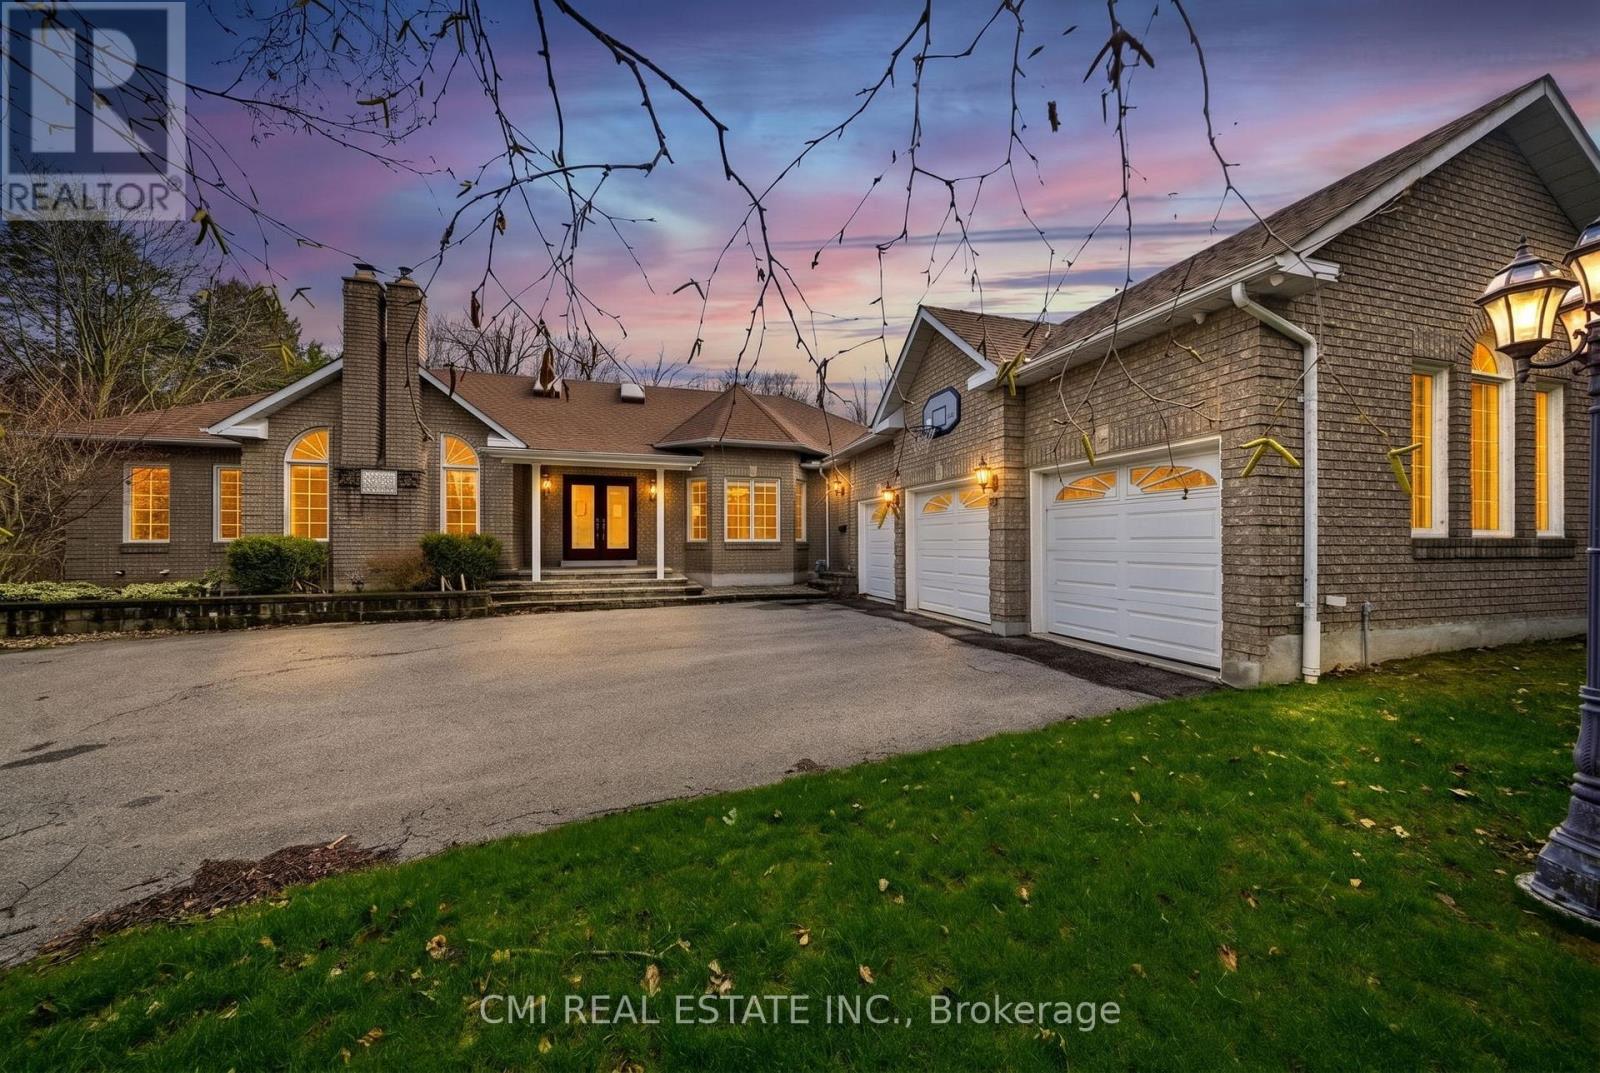
Tucked away on a premier oversized lot in one of the area's most distinguished neighbourhoods, this refined bungalow offers a rare combination of space, seclusion, and natural surroundings. Set against protected greenspace and framed by mature trees, the property delivers a peaceful, private setting that feels worlds away-yet remains close to everyday conveniences. The main level spans nearly 3,000 square feet and is thoughtfully designed for effortless living, featuring expansive principal rooms, abundant natural light, and an intuitive open layout ideal for both daily comfort and entertaining. Large windows capture serene outdoor views, creating a strong connection between the interior and the surrounding landscape.The finished lower level significantly expands the home's versatility, offering a second kitchen and a generous recreation area-perfect for extended family, multi-generational living, or hosting guests. With over 5,200 square feet of total living space, the home adapts easily to a variety of lifestyles and needs.Notable upgrades include a recently replaced roof and a 200-amp electrical service, enhancing both functionality and long-term value. Combined with its exceptional lot, tranquil backdrop, and prestigious address, this residence presents a rare opportunity to secure a substantial bungalow in an elite enclave where privacy and natural beauty take centre stage. (id:62104)

17 Farley Circle
Georgina, Ontario
Steps from a Private beach association on Lake Simcoe, you'll find this quaint 3bedroom, 2 bathroom home, perfect for any family. When you step inside, you'll find a large eat in kitchen, den, 3 piece bathroom and a large living room, great for family gatherings. Upstairs are 3 good sized bedrooms and a 4 piece ensuite in the primary bedroom. Outside in the private fully fenced backyard is a sauna and hot tub, 2 garden sheds, a deck and large patio. Perennial gardens front and back include a beautiful Japanese Willow tree. Great family home in a wonderful family friendly neighbourhood, steps from the lake, golf course, and short drive to Sutton, Keswick and Hwy 404. Dont miss out on this one! (id:62104)
208 - 9 Stollery Pond Crescent
Markham, Ontario
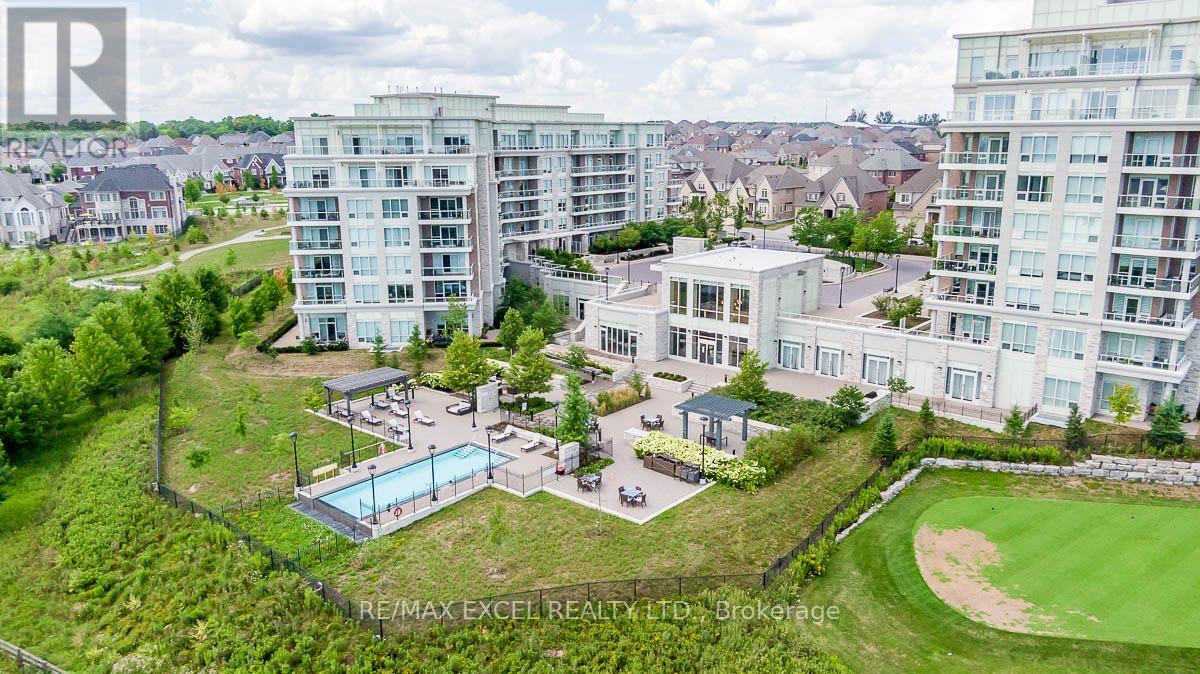
One-of-A-Kind Private Residence in Angus Glen where you can experience luxury living with personalized, first-name service.This stunning ground-floor suite offers the rare convenience of bungalow-style living, complete with a walkout to a large, private, tree-lined patio with paved stone. Immaculately maintained and entirely carpet-free, the home showcases extensive modern upgrades and high-end finishes throughout, including soaring 10-foot ceilings, elegant cornice moulding, upgraded 8-foot doors, and 7 1/4-inch baseboards. Rich, engineered hardwood flooring flows seamlessly through the open-concept layout, leading into a beautifully upgraded kitchen with custom extended cabinetry, quartz countertops, a glass backsplash, and premium Sub-Zero and Wolf built-in appliances, including a wine cooler. The suite also features in-suite security and includes one EV parking space and a locker. Residents enjoy access to exceptional building amenities, such as 24/7 concierge service, a two-level lounge with a cozy fireplace and walkout to a large terrace, and five-star resort-style offerings including meticulously maintained grounds, an outdoor infinity pool, and a patio with BBQ area. Additional amenities include a spacious party lounge with bar, kitchen, and dining area, a games room, a fully equipped fitness centre with yoga room, whirlpool and sauna, a guest suite, and both above-ground and underground visitor parking. Conveniently located just minutes from Highway 404 and within the top-ranking Pierre Elliott Trudeau High School district. (id:62104)

21039 Dalton Road
Georgina, Ontario
Own a cherished century home that has been completely renovated! This tasteful 3 bedroom 2 storey home was originally built in 1908 and today it now has all the modern luxuries...fully fenced in, this private lot features an outdoor oasis as well as a large shed, fruit trees and gardens. Kitchen features granite counter tops, high end cabinetry and Stainless steel appliances including a gas range for the fussiest of chefs. (id:62104)
55 Sandway Crescent
Vaughan, Ontario
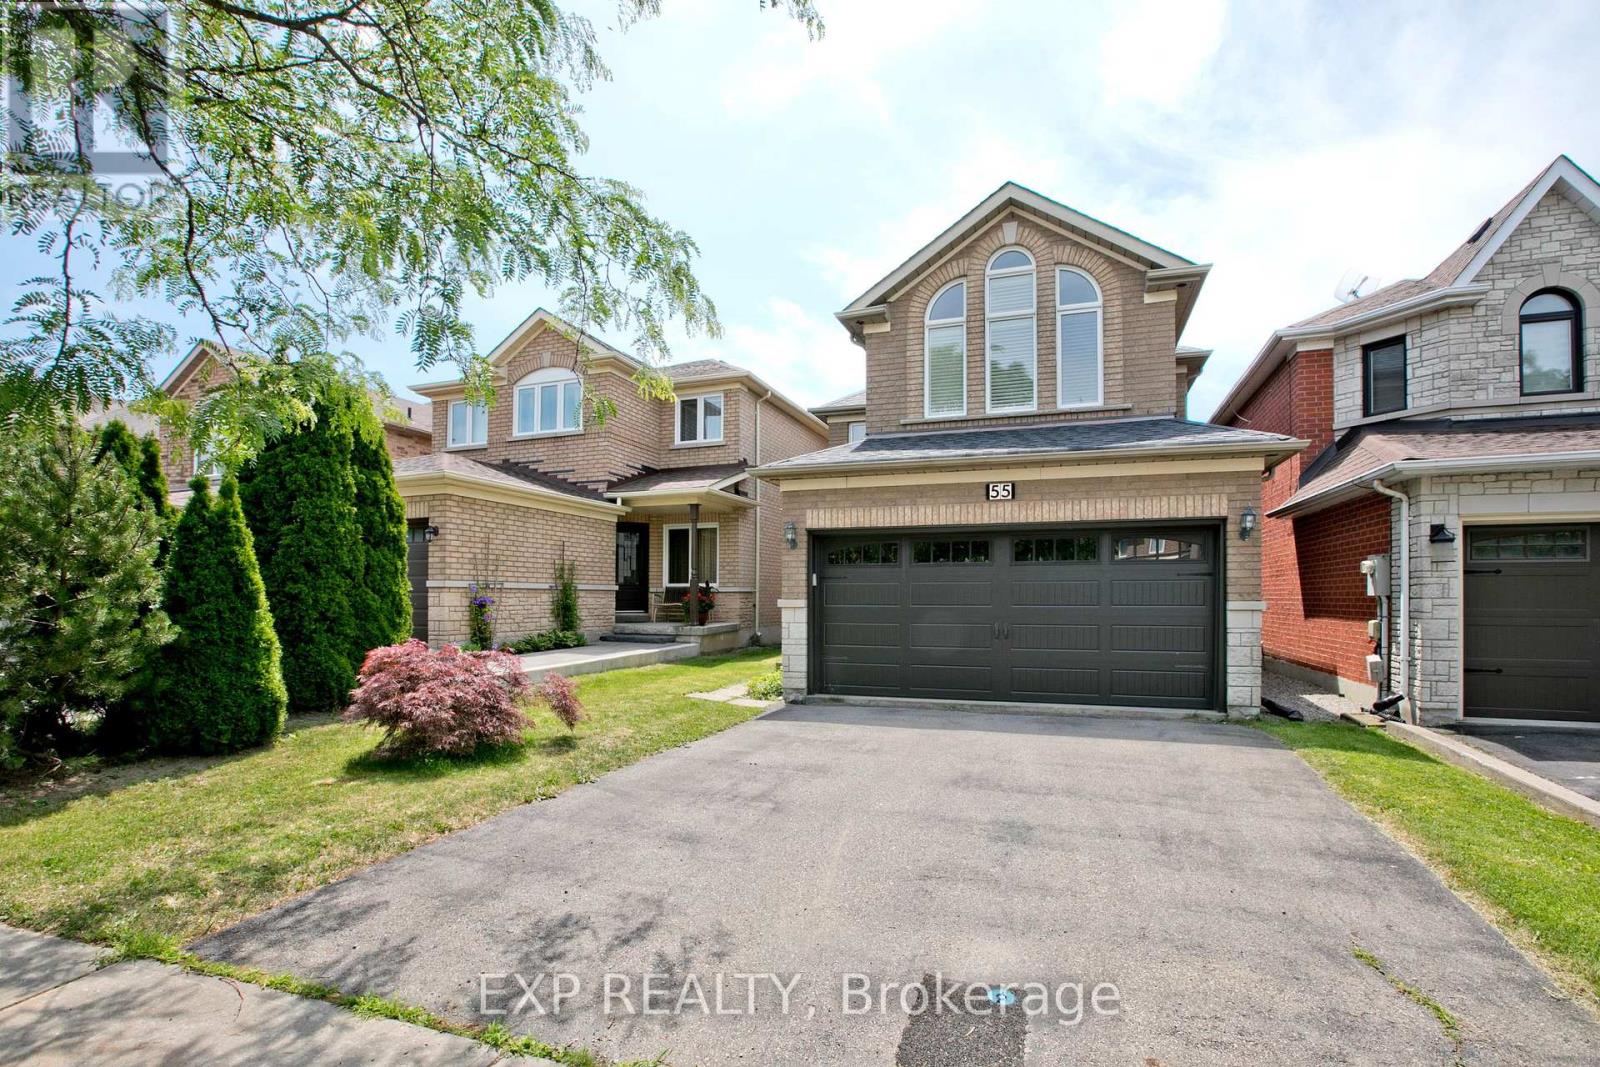
Well-Maintained South-facing Home with 4 Bedrooms Located in an Enjoyable Neighbourhood. 12 Ft Cathedral Ceilings In Both Family Rm & Kitchen Area. Close To All Amenities & Highway 400 & Wonderland. Upgraded Roof, Furnace, Smart Controlling Garage Door, Gas Stove, Dishwasher, Dryer & Washer. Finished Bsmt W/3 Pc Bath. (id:62104)

21 Wolf Trail Crescent
Richmond Hill, Ontario
Located In The Prestigious Jefferson Forest Community, This Stunning Open-Concept 3,768 Sq. Ft. Home Offers An Exceptional Blend Of Space, Natural Light, And Elegant Upgrades. Featuring A Grand 17' Ceiling Foyer, Pot Lights Throughout, And A Bright, Functional Layout Perfect For Family Living And Hosting. The Kitchen Overlooks A Peaceful Backyard Setting With A Private Deck, Mature Cedar Trees, And Upgraded Glass Railings. The Primary Bedroom Captures A Rare View Of The CN Tower. Finished Walk-Out Basement With Kitchen Provides Excellent Additional Living Space, Perfect For Extended Family Or Entertaining. All Appliances Are Approximately 3 Years New. Upgraded Front Glass Room Adds Extra Comfort And Style. A Rare Opportunity In One Of The Area's Most Sought-After Neighbourhoods! (id:62104)
10 Tauton Street
Vaughan, Ontario
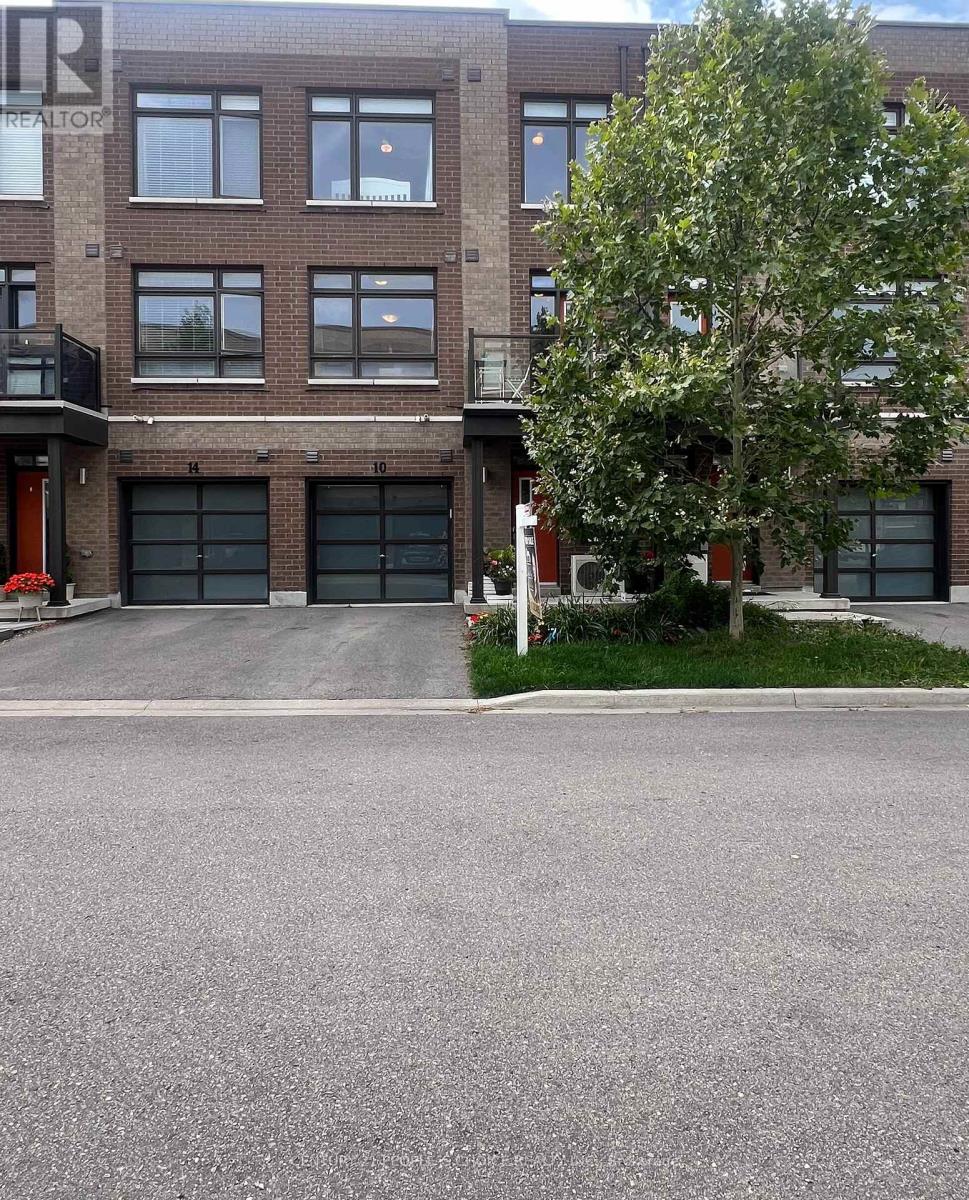
Welcome to this stunning 2019 executive townhouse in sought-after Woodbridge Park, thoughtfullydesigned for modern, high-impact living. The bright open-concept layout is enhanced by dramaticfloor-to-ceiling windows that flood the home with natural light, creating an inviting and airyatmosphere. Seamlessly extending from the living area, the private balcony offers the perfectspace for morning coffee, evening relaxation, or effortless entertaining.The versatile first-floor den provides an ideal setting for a private home office, study, orflex space to suit your lifestyle. With two full bathrooms, this home offers added convenience and comfort for families, guests, or those seeking extra functionality. Perfectly positioned on the Toronto/Vaughan border, you'll enjoy the best of both worlds-steps to TTC transit for an easy commute, minutes to Highways 400, 401, and 407, and walking distance to parks, shopping, restaurants, and everyday amenities. Experience the benefits of Woodbridge living while avoiding Toronto's double land transfer tax-saving thousands in closing costs without sacrificing proximity to the city. Low-maintenance, move-in ready, and ideally located, this is urban convenience and suburban comfort at its finest. (id:62104)

282 Reg Harrison Trail
Newmarket, Ontario
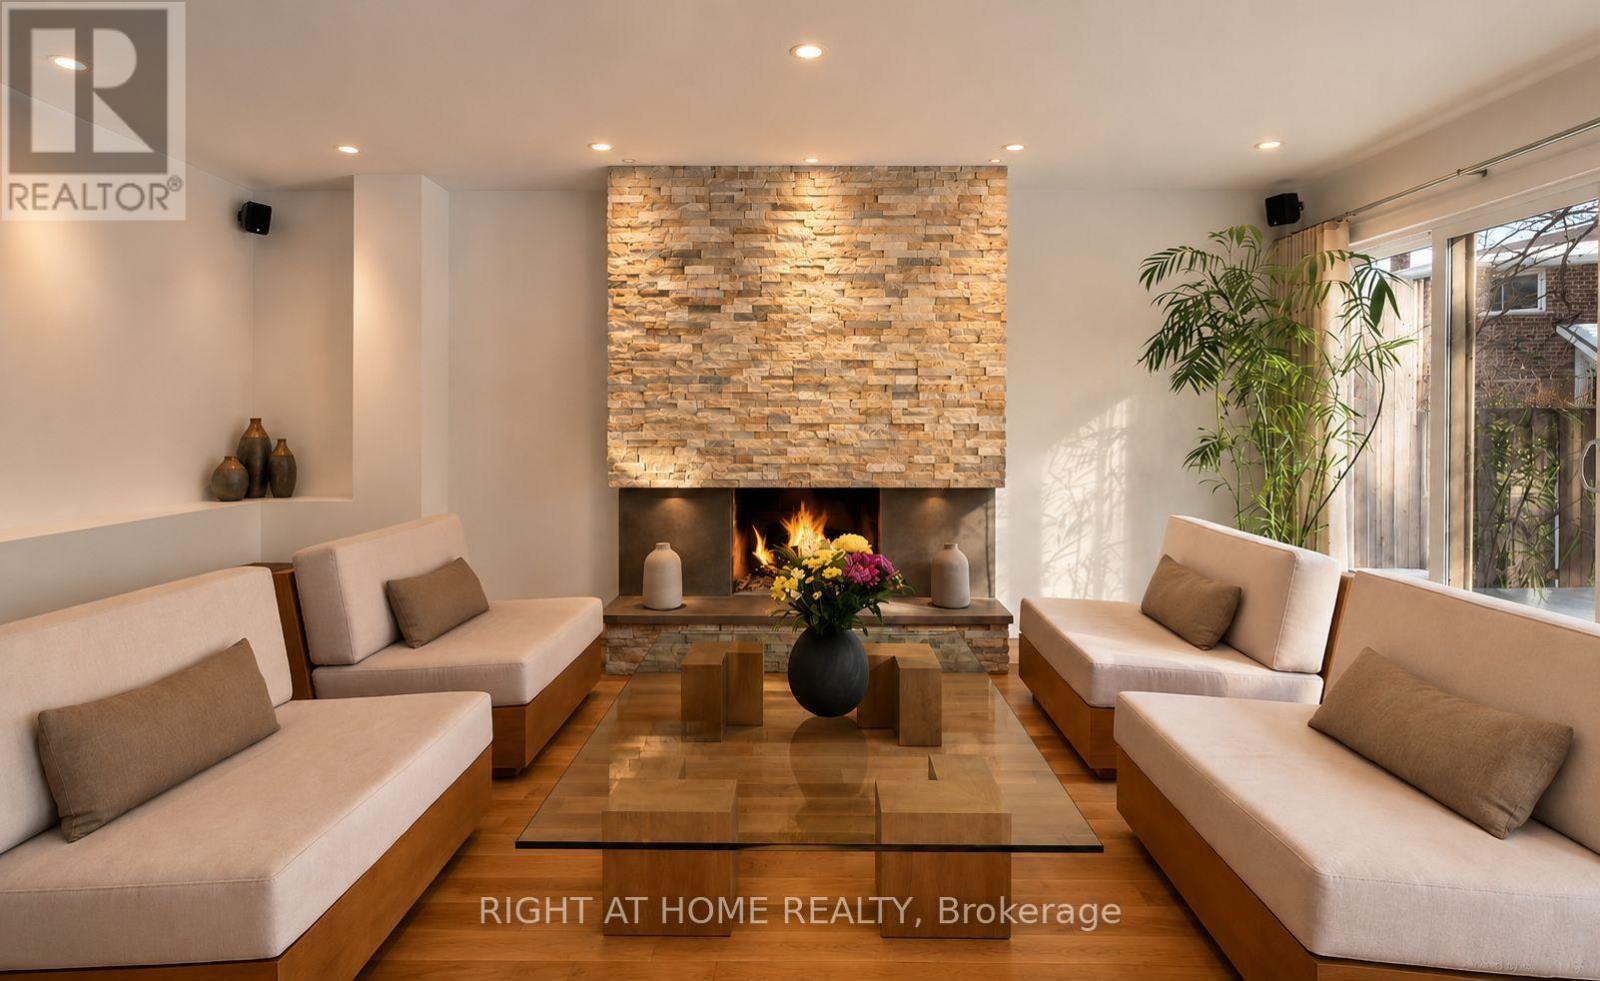
Welcome to this stunning executive home in prestigious Glenway Estates, built in 2022 and offering approximately 3,325 sq ft of luxurious living space with 4 bedrooms and 4 bathrooms * Showcasing exceptional craftsmanship, upgraded finishes and pot lights throughout, this beautifully appointed home combines elegance, functionality and modern design * Impressive main floor features a private library/bonus room, perfect for a home office or additional living space, seamlessly connected to the formal dining room, ideal for entertaining * Elegant walk-through servery complete with bar fridge, custom cabinetry, designer backsplash and premium countertops provides style and convenience * Spectacular chef's kitchen features extensive cabinetry, panelled refrigerator, built-in oven, countertop 6-burner gas range, pot filler, custom countertops and backsplash, plus a large centre island with breakfast bar * Bright open-concept breakfast area walks out to the fully fenced backyard and deck * The impressive great room features coffered ceilings, a gas fireplace and oversized windows overlooking the backyard * Luxurious primary retreat features an incredible oversized dressing room, along with a stunning 5-piece ensuite with premium finishes, double sinks, stand-up shower and elegant freestanding tub * Second bedroom features a walk-in closet and private 3-piece ensuite, while the third and fourth bedrooms are generously sized and share a Jack-and-Jill bathroom * Unfinished basement includes permit and approved drawings from the Town of Newmarket for a 2-bedroom, 2-bath suite with kitchen, laundry and separate entrance, offering exceptional future potential (See attached permit and floor plan) * Fully fenced backyard with deck provides the perfect setting for outdoor entertaining and family enjoyment * Located in sought-after Glenway Estates, close to parks, trails, schools, Upper Canada Mall and Newmarket GO Station * Some photos have been digitally enhanced * (id:62104)
54 London Road
Newmarket, Ontario
Welcome to this beautifully renovated 4-bedroom, 4-bathroom home, where timeless design, quality craftsmanship, and functionality come together seamlessly. Offering approximately 2,400 sq. ft. above grade plus an additional 1,240 sq. ft. of finished lower-level living space, this impressive home has been thoughtfully customized and exceptionally maintained.The bright and spacious interior features maple hardwood and porcelain flooring, smooth ceilings, pot lights, four skylights including two Velux skylights, enlarged windows, custom window coverings, and extensive storage throughout. The thoughtfully designed layout offers open-concept living where it matters, while maintaining comfortable and well-defined spaces for everyday family living and entertaining.The beautifully appointed kitchen showcases complementary granite countertops and quality finishes, while all bathrooms have been custom designed with elegant details and glass features. Four generously sized bedrooms offer excellent closet space and plenty of natural light.The professionally finished basement provides substantial additional living space and includes a 3-piece bathroom, making it ideal for a recreation room, home office, gym, guest area, or extended family living.Outside, enjoy a low-maintenance property surrounded by mature landscaping, recently pruned trees, and a private backyard oasis complete with a stone patio and remote-controlled awning-perfect for relaxing or entertaining outdoors.A truly special home combining timeless style, extensive renovations, generous living space, and exceptional pride of ownership. (id:62104)

9 Backhouse Drive
Richmond Hill, Ontario
Discover refined luxury in this 2 year-old detached residence, nestled in the prestigious Oakridge Meadows community of Richmond Hill. Crafted by Royal Pine Homes, this exquisite property is ideally located just minutes from Leslie Street and Stouffville Road, providing seamless access to the Gormley GO Station, Highway 404, and so much more. This stunning 3,225 Sq Ft home welcomes you with soaring 10-foot High Smooth ceilings on the main floor and 9-foot High ceilings on the second floor. It features premium hardwood flooring throughout the main level, custom iron railings and expansive windows that fill the home with natural light. Modern light fixtures and pot lights add a contemporary touch throughout. The gourmet family kitchen is perfect for gatherings, featuring a grand center island, quartz countertops, high-end stainless steel appliances and custom cabinetry. Upstairs, you will find four spacious bedrooms, including a luxurious primary suite with his-and-her walk-in closets and a spa-like 5-piece ensuite. A second-floor laundry room provides added convenience. The fully finished walk-up basement expands your living space with a large recreational room, ample storage, a modern 3-piece bathroom, and a cozy additional room perfect for a variety of uses. (id:62104)

36 Ravengloss Drive
Markham, Ontario
Welcome to your dream home! This fully and tastefully upgraded 2-storey 4-bed family home sits on an oversized premium corner lot in the highly sought-after German Mills area. Located on a safe, quiet, family-oriented street, it is just steps to scenic trails, top schools, shopping centers, major highways, and public transit. The bright, functional layout features top-quality laminate flooring (main & basement), newer chef-inspired kitchen with a large breakfast area, quartz countertops, stainless steel appliances & modern backsplash. Nearly every detail has been upgraded, including newer windows, kitchen, bathrooms, flooring, furnace & A/C (2025), attic insulation (2024), roof (2019), electrical panel, eavestroughs, and the garage door, just to name a few! The professionally finished basement boasts a Separate Entrance, laminate flooring, modern pot lights (2026), drop ceiling (2026) and ample storage. Enjoy outstanding curb appeal with a deep 1-car garage & huge driveway (comfortably fits 4 cars) with no sidewalk. The elegantly landscaped exterior features stone patios at both the side and rear, along with a large, private, fully fenced backyard ideal for entertaining and family enjoyment, plus an insulated custom garden shed (2019).Surrounded by parks and trails, this premium location offers effortless access to Highways 404/401/407, the GO Train, and the subway. Steps to top-ranked St. Robert Catholic High School (Ranked #ONE secondary school in Ontario with 10/10 rate), German Mills Public School (Rate 9.5/10) & St. Michael's Academy. A rare opportunity to own a magnificent yet practical family home in one of the area's finest communities. (id:62104)
11 Palace Court
Richmond Hill, Ontario
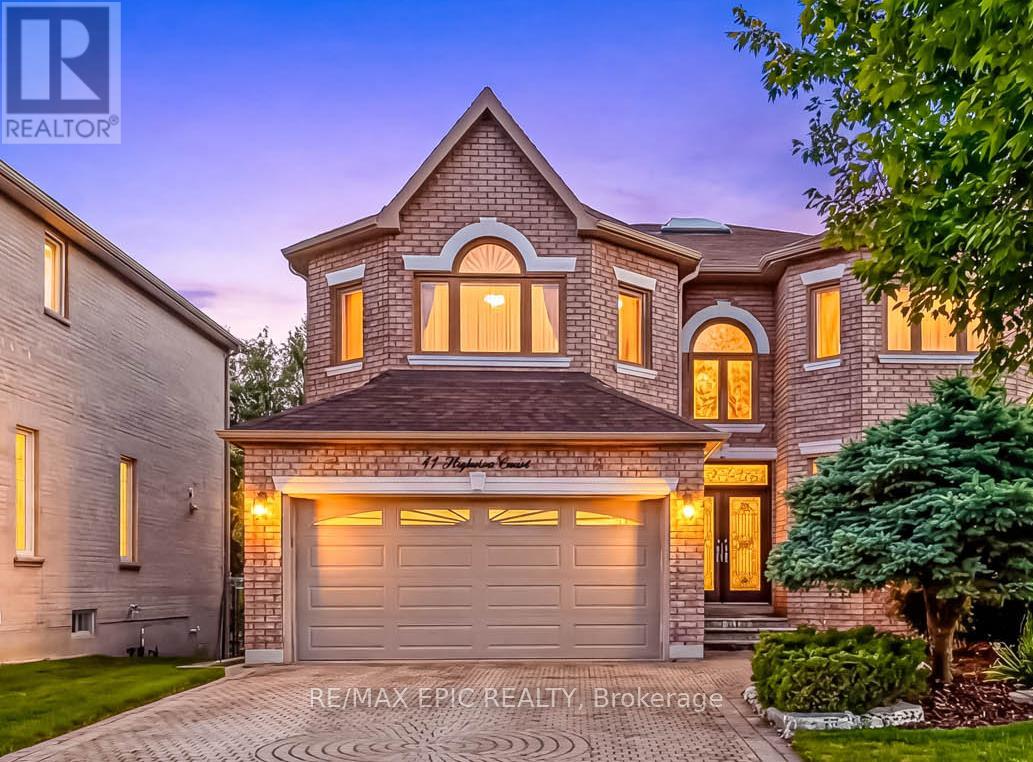
Exceptional opportunity in a prime Richmond Hill location! Nestled on a quiet cul-de-sac, this executive home offers approximately 3,600 sqft. of elegant living space, featuring 9 ft ceilings on the main floor and a large skylight that fills the home with natural light. A stunning oversized skylight above the circular oak staircase enhances the home's grandeur, leading to a dramatic 2-storey open-to-above foyer with a Maria Teresa Austrian crystal chandelier and impressive double-door entry. The main floor features maple solid hardwood flooring throughout the family room, library, living, and dining areas. The upgraded kitchen is equipped with premium cabinetry, granite countertops, and a gas cooktop, and offers a walk-out to a composite deck complete with aluminum railings and tempered glass panels, along with split-level staircases leading to the beautifully landscaped ravine-view backyard-perfect for relaxing or entertaining. This well-maintained home is in excellent condition and includes all existing window coverings and hardware. The fully finished walk-out basement offers approximately 8'9" ceiling height and provides excellent additional living space, featuring a wet bar with cabinetry and upgraded marble flooring and countertops, a nanny suite with a 3-piece bathroom, and a spacious open area ideal for entertaining or exercise. Additional upgrades include modern railing spindles and vinyl casement windows throughout. (id:62104)

2 James Parrott Avenue
Markham, Ontario
Prime Location! Brand New Waterproof Flooring Throughout the Second Floor. Situated in the highly sought-after Wismer Community, this detached home directly faces a park and tennis court with no obstructions, offering an open view and a serene living environment. Above ground 2293 sq ft. The home is bright, spacious, and well-laid out, featuring a functional floor plan. The second floor offers 4 generously sized bedrooms and 3bathrooms, including an oversized primary bedroom with a walk-in closet.Exterior highlights include a full brick exterior, widened driveway, and an exceptionally large backyard, perfect for children's play, outdoor activities, or gardening.Unbeatable Location!Steps to public transit and close to top-ranked schools, parks, trails, GO Station, Markville Mall, grocery stores, restaurants, and more-everything you need for a convenient and comfortable lifestyle.2025 School Zone:Bur Oak S.S., Milliken Mills H.S., Bill Hogarth S.S., and Unionville H.S. (Arts Program) (id:62104)
24 William Grant Road
Markham, Ontario
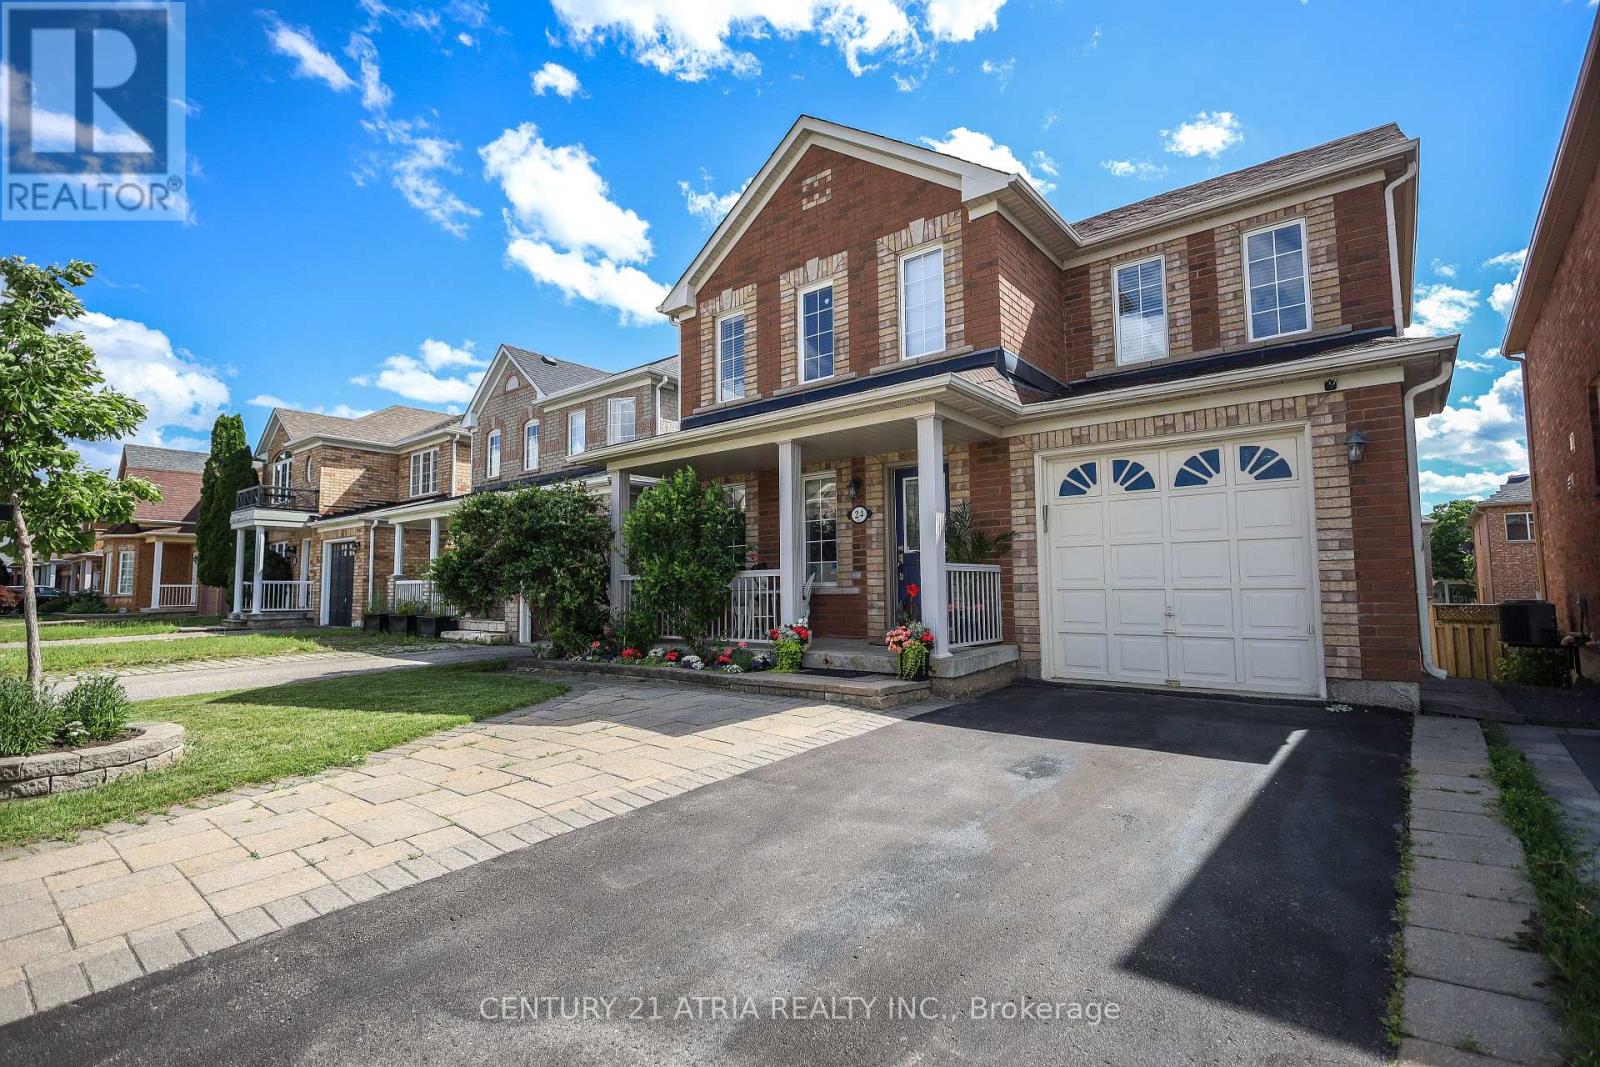
Excellent Location! Welcome to this wonderful detached home in the highly sought-after Greensborough community. Beautifully maintained landscaping in front and back yards with perennial garden beds. This bright and spacious residence has been freshly painted and features a private (2 cars) driveway with no sidewalk on a nice, quiet street, with hardwood floors throughout. The main floor boasts pot lights throughout and an updated, modern kitchen complete with granite countertops, an island, stylish backsplash and ceramic flooring, ceiling height storage with french doors and open shelving. Upstairs, find 4 bedrooms and enjoy a primary bedroom with not only a walk-in closet but an additional modern built in wardrobe. The ensuite features an upgraded bathtub and vanity with double-sink. The second bathroom upstairs also has been upgraded with a new bathtub. The fully finished basement expands your living space, offering a massive recreation room, custom wet bar, 3-piece bathroom, laundry with washtub and customized storage. Perfectly located within walking distance to Mount Joy GO Station, top ranked schools, groceries, restaurants, and shopping and close to Markham Stouffville Hospital. New furnace and A/C (2021). Move-in ready! (id:62104)

19 Fountain Court
Richmond Hill, Ontario
47ft Wide Lot/Walkout Basement Apartment/Back to Ravine/Premium lot ideally located on a quiet cul-de-sac. Close To Shopping Centre, Elementary Schools, Highways, Go Train Station. Very Spacious And Bright. 4 spacious bedrooms on the upper level, 2 bedrooms in a finished walk-out basement. Main floor offers 9 ft ceilings, hardwood flooring throughout, and an upgraded kitchen with quartz countertops. Gas fireplace in family room. Upgraded iron pickets on staircase. Primary bedroom ensuite with freestanding soaker tub and seamless glass shower. Top-ranking school districts: Silver Stream Public School( Gifted Program). and Bayview Secondary School (International Baccalaureate Program).Both consistently ranked among THE BEST by the Fraser Institute. 200 Amps Electric Breaker. Basement is currently tenanted; AAA tenants are willing to stay. (id:62104)
582 Duclos Point Road
Georgina, Ontario
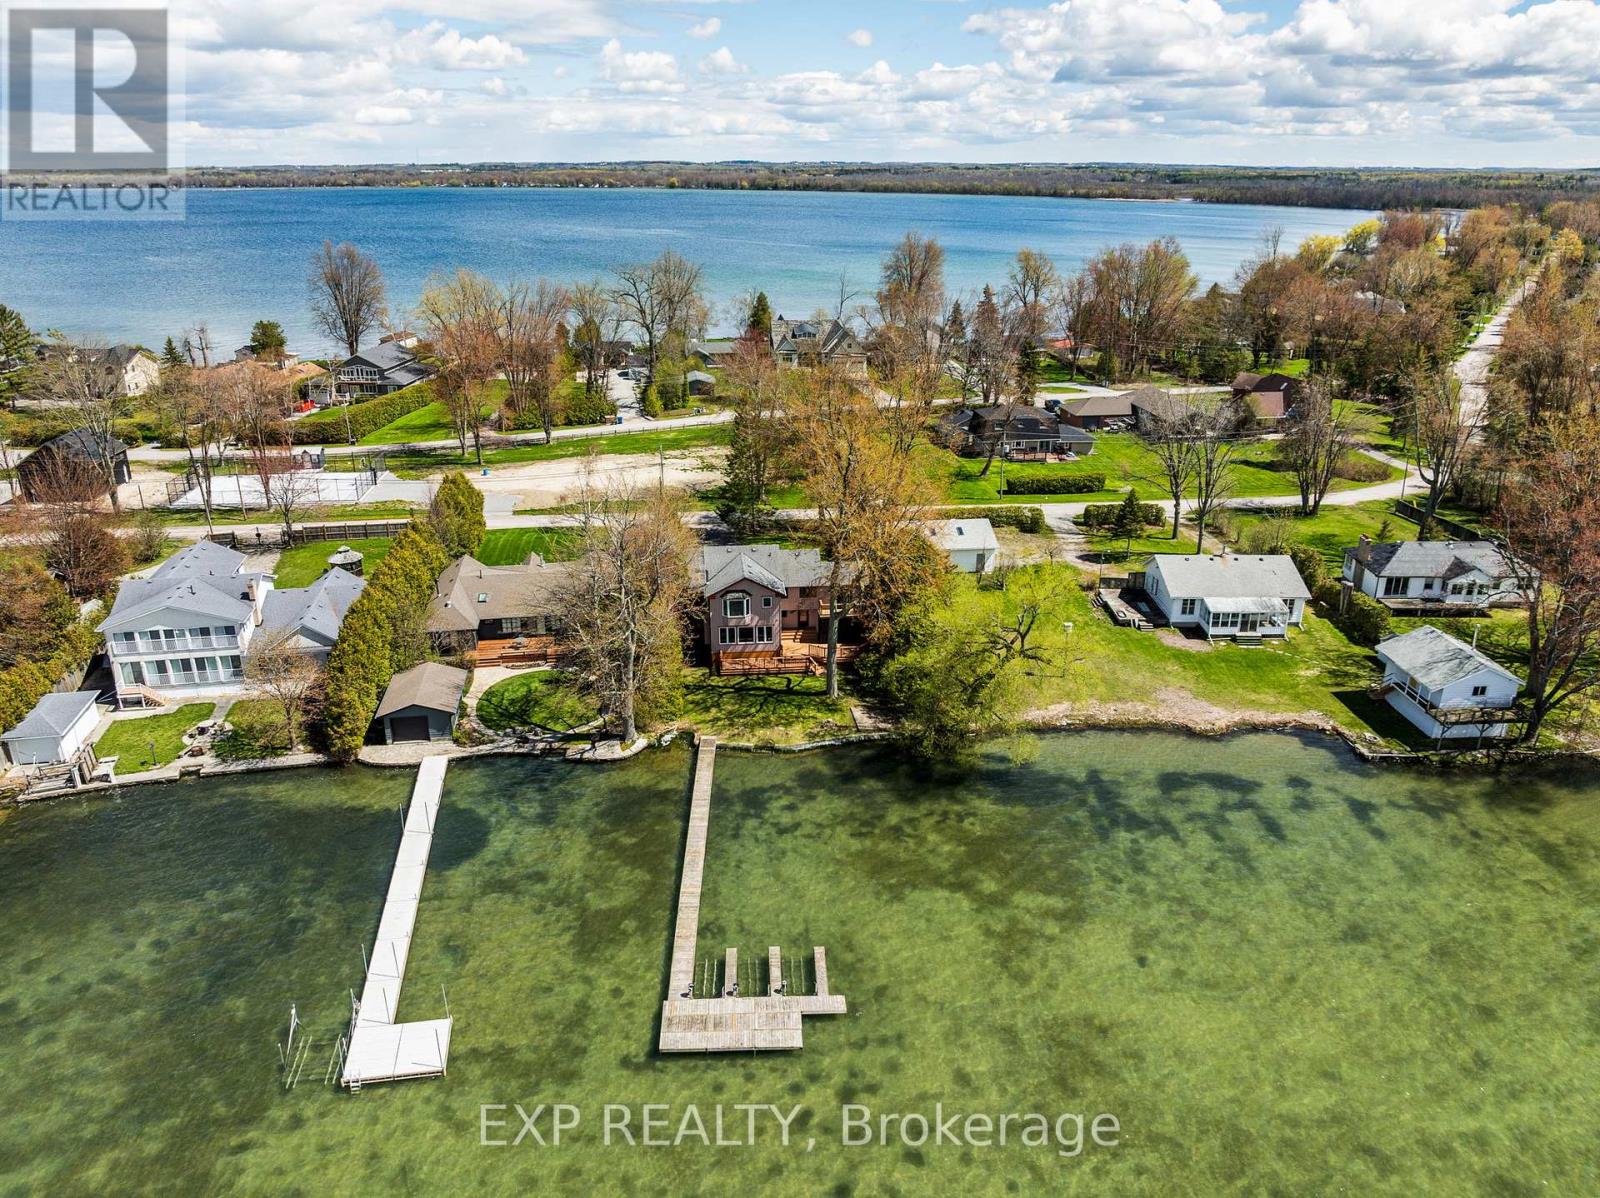
Experience the pinnacle of waterfront living at Duclos Point one of Georgina's most sought after areas. This direct lakefront retreat offers breathtaking sunset views over Lake Simcoe, complete with a retaining wall at the water's edge and the kind of natural beauty that simply cannot be replicated. The spacious 4-bedroom, 4-bathroom home spans 2,723 sq ft with a thoughtfully unique layout designed for both comfort and entertaining. The open-concept family and dining area is anchored by a wood-burning fireplace and framed by sweeping lake views, while the sunken living room adds an architectural charm rarely found at this price point. A dedicated home office walks out directly to the deck and waterfront - making working from home feel like a permanent vacation. The primary bedroom features a generous ensuite, and the finished basement rec room offers additional space for family, guests, or hobbies. A 2-car garage completes the package. Step outside your door and into the exclusive Duclos Point community, where an 8-acre private park awaits with tennis and pickleball courts, volleyball, a gazebo, playgrounds, and seasonal community events - all for just $300/year in membership fees. Just one hour from Toronto, this is the rare property that works as a year-round residence or the ultimate summer escape from city life. Whether you're watching the sun dip below the horizon from your deck or rallying on the courts with neighbours.Your waterfront lifestyle starts here. (id:62104)

5 Bonheur Road
Markham, Ontario
Welcome to 5 Bonheur Road, a beautifully maintained executive family home on a premium corner lot in one of Markham's most sought-after neighbourhoods. This luxurious 5+2 bedroom, 5 bathroom detached home with a double-car garage offers approximately 4,300 sq. ft. of total living space, including 3,091 sq. ft. above grade and finished basement. South, east, and west exposures flood the home with natural light. The main floor features 9 foot ceilings, hardwood flooring, a potential library/home office, and a laundry room with direct garage access. Designed for everyday living and entertaining, the open-concept kitchen includes stainless steel appliances, granite countertops, a pantry, pot lights, and a large breakfast bar. The breakfast area opens to a fully fenced interlock backyard. The spacious family room features a cozy gas fireplace, pot lights. Upstairs, the large primary suite offers a newly renovated 5-piece ensuite, Walkin Closet,, while the second bedroom includes an upgraded oversized 3-piece semi-ensuite. The finished basement adds exceptional flexibility with two additional bedrooms, a 3-piece bathroom, kitchenette, large recreation room for both leisure entertainment home theatre & wellness, and ample storage. Newer Professionally landscaped interlocking enhances the front walkway, driveway, and backyard, boosting curb appeal and outdoor enjoyment. Ideally located in the heart of Markham, minutes from Highway 404, top-ranked public, French immersion, and Catholic schools, shopping, Costco, restaurants, banks, parks, and recreation facilities. A rare opportunity to own a bright, spacious, move-in-ready family home in a prime location. A Must see! (id:62104)
90 Gibson Circle
Bradford West Gwillimbury, Ontario
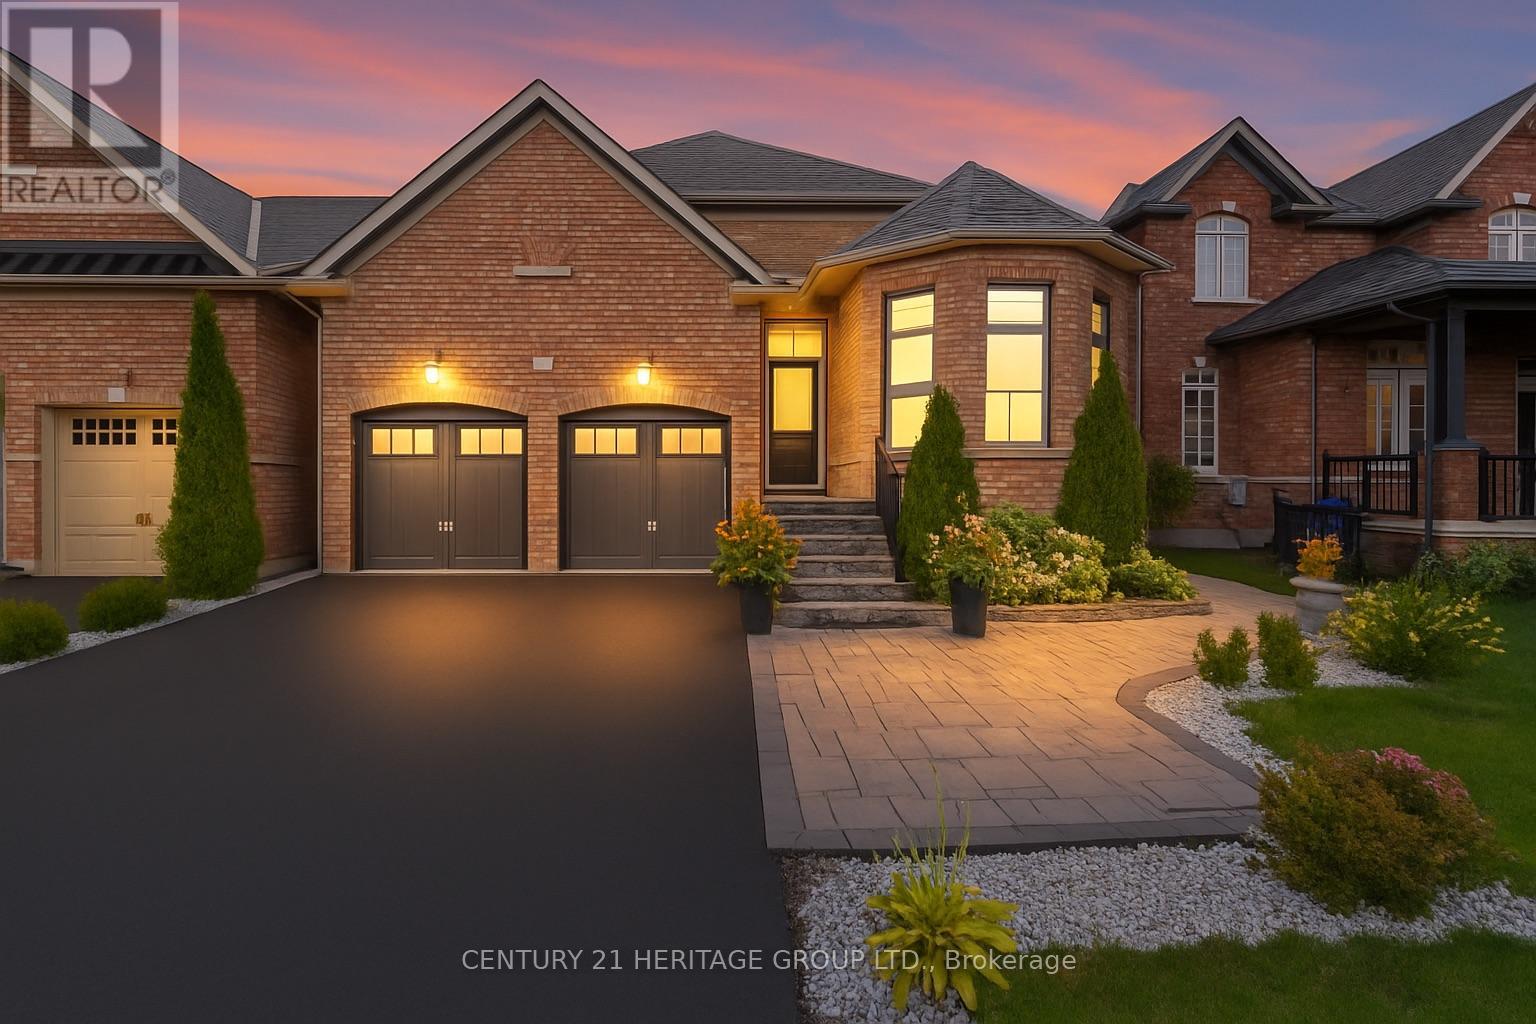
Welcome to 90 Gibson Circle - a rarely offered bungaloft in Bradford! This exceptional home offers 2,844 sq. ft. above grade and over 4,000 sq. ft. of total living space, perfectly designed for growing families, multigenerational living, or those seeking flexible space * A standout feature is the professionally finished walk-up basement with a separate entrance, offering incredible versatility with a full kitchen, massive living room with fireplace, dining area, two bedrooms, a four-piece bathroom, separate laundry area - ideal for extended family, teenagers, guests, or potential rental income * Rarely found on the market, this Bungaloft combines the convenience of main floor living with generous space across all levels * The bright, open-concept layout showcases soaring ceilings, expansive windows, and quality finishes throughout * The upgraded kitchen features sleek cabinetry, ample storage, and a functional island perfect for everyday living and entertaining * The living room offers a stunning wall of windows, a cozy fireplace, and a walkout to the private backyard oasis * Enjoy a low-maintenance, fenced yard, perfect for summer gatherings and relaxing evenings * The main floor includes a spacious primary retreat with a walk-in closet and spa-inspired five-piece ensuite, plus a second bedroom that can also easily serve as a home office, complete with its own ensuite bathroom and closet * Upstairs, the loft level features a huge family room, providing the perfect space for movie nights, a games area, or additional living space, along with two large bedrooms for family or guests * Ideally located in a family-friendly community close to schools, parks, shopping, and everyday amenities, with quick access to Highway 400 and a short drive to Highway 404 for commuters * Don't miss your opportunity to own this rare and spacious bungaloft in one of Bradford's most desirable neighbourhoods! Some photos have been virtually staged/enhanced. (id:62104)
28 Bellflower Crescent
Adjala-Tosorontio, Ontario
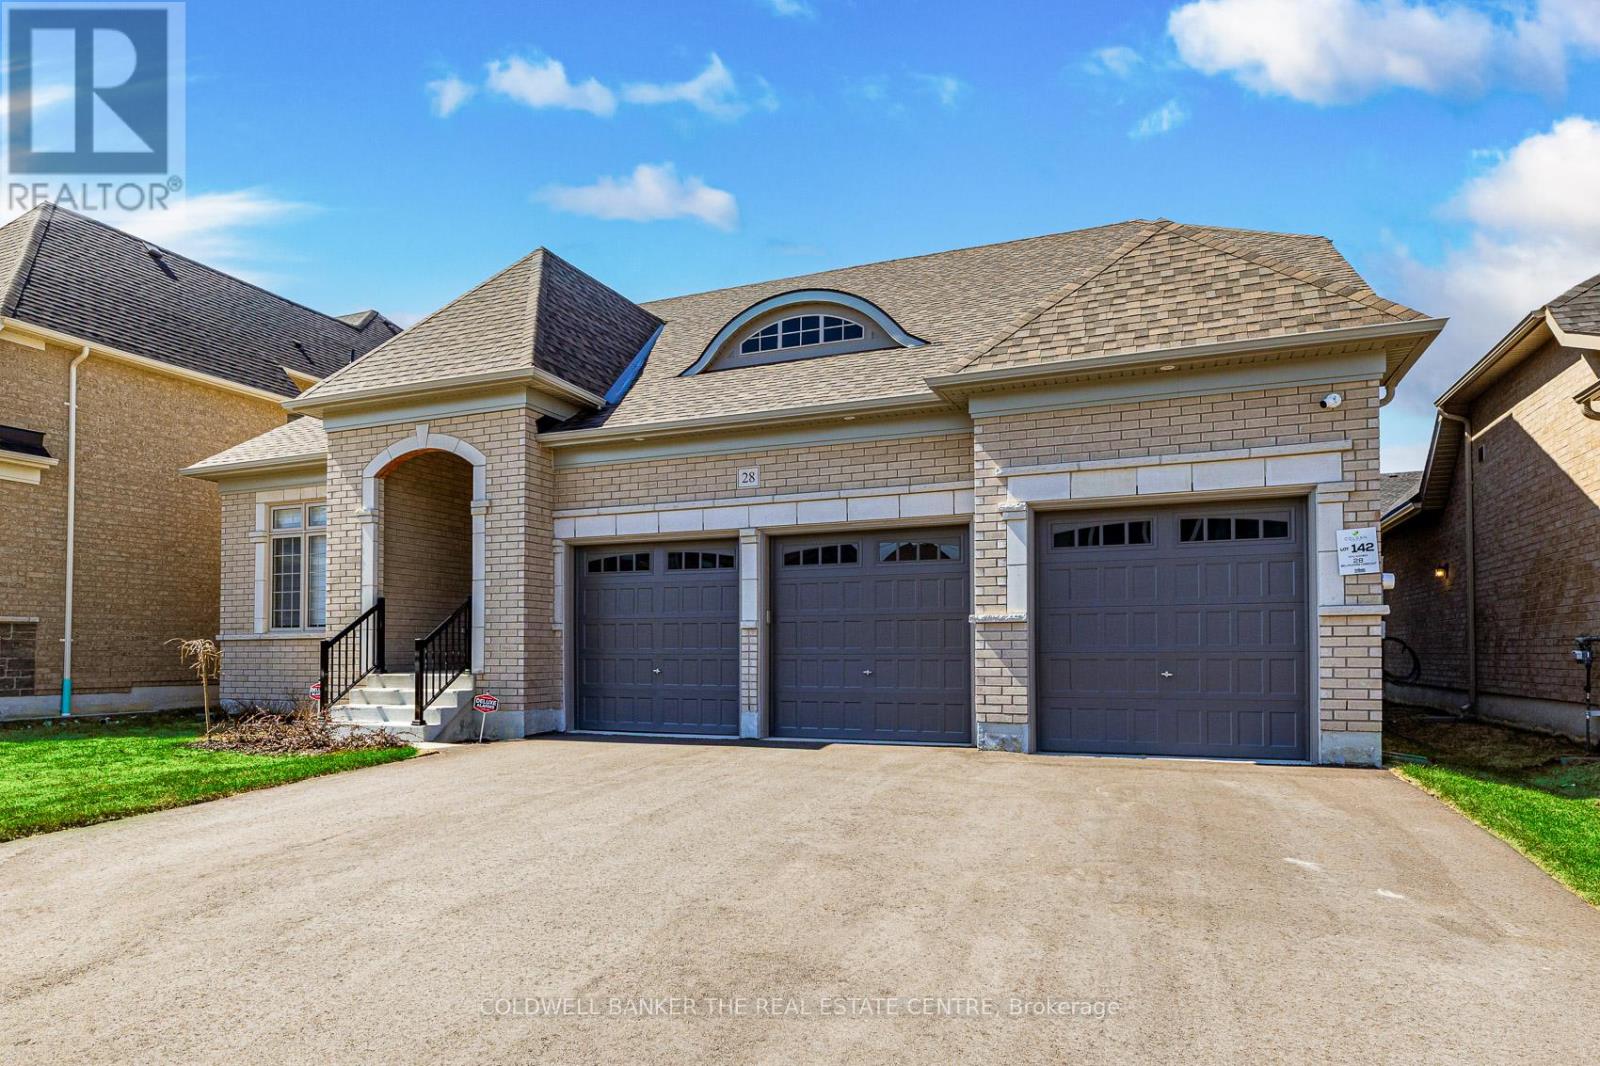
UNBEATABLE VALUE!!! Welcome to 28 Bellflower Crescent! An exquisite newer home, built in 2025, in the quaint hamlet of Colgan, just five minutes from all conveniences in Tottenham. This stunning bungaloft sits on a 60 foot lot, surrounded by multi-million dollar homes. This 3,229 square foot home is furnished with all of the luxuries that estate living brings and offers four bedrooms and four full bathrooms. The kitchen has been beautifully upgraded and is equipped for the chef in the family, the sun-filled family room with 18 foot ceilings is equipped with remote control blinds for your comfort. The main floor primary suite plus spacious 2nd, 3rd and 4th bedrooms, three car garage and bonus loft space on the second floor are just a few of the conveniences that this home offers. It has been meticulously maintained so you can move right in! Better than new as the blinds, central air conditioning, central vacuum, paved driveway and landscaping have all been done! This home also comes with the balance of the Tarion warranty! Worry-free living! Please see attached list of many upgrades. Too many to list! Minimum 5% deposit required. (id:62104)

28 Dunvegan Drive
Richmond Hill, Ontario
Experience luxury living in the heart of prestigious South Richvale. Nestled on one of the community's most coveted streets and surrounded by exquisite custom estates, this beautifully updated detached home offers over 4,300 sq. ft. of elegant living space with a rare 5-bedroom, 5-bathroom layout. Filled with natural light, the thoughtfully designed floor plan features spacious principal rooms, a gourmet kitchen with marble countertops, a large center island, and a breakfast area overlooking the private backyard. The inviting family room showcases a gas fireplace and wet bar, perfect for entertaining. Upstairs, the luxurious primary retreat features dual closets and a spa-inspired 5-piece ensuite, while brand-new hardwood flooring throughout the staircase and second level adds timeless sophistication. The finished walkout basement offers exceptional flexibility with a second kitchen, two bedrooms, and a full bath-ideal for extended family, a recreation space, or potential rental income. Freshly painted throughout and enhanced with updated bathrooms, this home is move-in ready. Step outside to a beautifully landscaped backyard framed by mature cedar trees, creating a serene and private outdoor oasis. Minutes from Yonge Street, Hwy 407, top-ranked schools, golf clubs, shopping, and fine dining, this is a rare opportunity to own in one of Richmond Hill's most sought-after luxury neighbourhoods. (id:62104)

204 Crossland Gate
Newmarket, Ontario
Welcome to 204 Crossland Gate, a stunning 4-bedroom "Wakefield" model nestled in Newmarket's highly desirable Glenway Estates. Perfectly blending modern luxury with everyday functionality, this fully updated home welcomes you with contemporary laminate flooring that stretches seamlessly across the bright, open-concept main level. Complete with a convenient main-floor laundry room and direct access to the attached 2-car garage, the layout is designed for effortless family living and entertaining.The true centerpiece of the home is the gorgeously renovated chef's kitchen. Thoughtfully redesigned with premium finishes, it boasts crisp white cabinetry, a timeless herringbone backsplash, a massive central island with seating, and sleek stone countertops. Home culinary enthusiasts will love the top-tier appliances, featuring a premium GE Café Series gas range and an integrated stainless steel drawer microwave. The breakfast area flows beautifully through a French door to your private, fully fenced backyard and patio oasis-offering the rare and highly coveted bonus of no homes directly behind you for ultimate peace and privacy. Best of all, a private back gate opens to provide direct, steps-away access to the trails and facilities of the Ray Twinney Complex.Upstairs, the primary retreat serves as your personal sanctuary, featuring a beautifully renovated, spa-like ensuite bathroom with a stand-alone glass shower and deep soaking tub. Three additional spacious bedrooms offer plenty of flexibility for family, guests, or a dedicated home office.The living space extends even further into the professionally finished basement. This massive footprint features pot lighting, a cozy modern fireplace feature wall, a spacious additional basement bedroom perfect for teens or overnight guests, and a phenomenal newly added bathroom complete with premium large-format tiling and a seamless, curbless glass shower. With major items such as on-demand heater and furnace already updated. (id:62104)
505 Aintree Drive
Whitchurch-Stouffville, Ontario
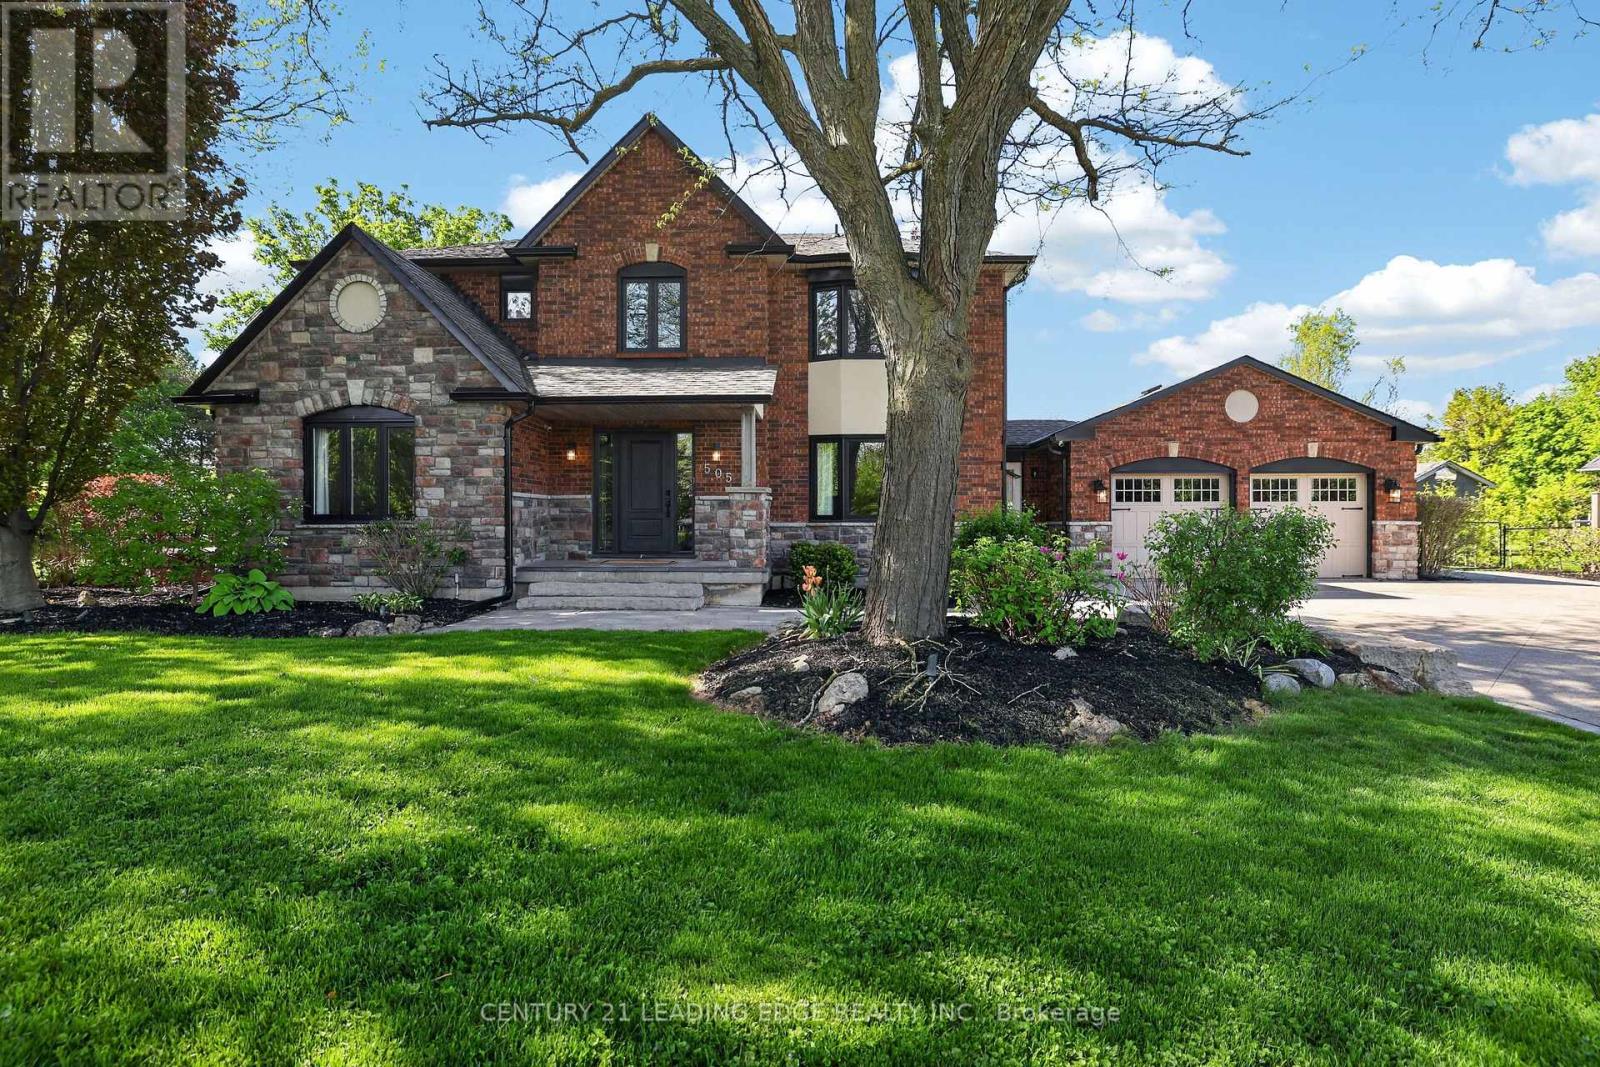
Welcome to 505 Aintree Dr., the perfect in-town retreat for your growing family situated on a meticulously landscaped, 0.94 acre lot in the desirable Cam Fella Estates. This 4+1 bedroom 3329sqft home (approx 4300sqft total living space) features a covered front porch, inviting foyer with two closets, hardwood floors throughout, formal living and dining rooms, an ultra modern kitchen with upscale appliances, large pantry and an eat-in island overlooking the great room with gas fireplace and built-in speakers. Spacious primary bedroom with bonus sitting area (decorative fireplace), spa-like 5pc ensuite and walk-in closet. Good sized bedrooms and a main 5pc bath (two sinks). Main floor office with barn door, built-in desk & cabinets and a second staircase (metal spiral) leading to the basement with huge recreation/exercise room, a 5th bedroom, a 3pc bath and storage room. Main floor mud/laundry room with access to both the insulated garage and front yard. Entertain or relax in your outdoor oasis with multiple zones to choose from, featuring a huge composite deck with gazebo, hot tub, large stone patio surrounding a salt water inground pool with waterfall feature. Must see virtual tour, also includes floor plans!!! (id:62104)

168 Willow Lane
Newmarket, Ontario
Bright, Lovely 4+2 Family Home Located In A Well-Established Community, Offers Many Updates Including Kitchen With Quartz Countertop And S.S. Appliances, Hardwood Flooring Throughout Main And 2nd Floors, Custom Bay Window With Window Seat, Oak Staircases Up & Down, Pot Lights, Built-In Shelving, Newer 3Pc Ensuite In Primary Bedroom. Walk To Parks, Good Schools, Go Transit, Main St. Shops & Upper Canada Mall. Mins To Hwy 404. (id:62104)

1521 Broderick Street
Innisfil, Ontario
Experience luxury and privacy in Innisfil's 2,904 sq. ft. Fernbrook built Bungalow with loft. Welcome to Belle Aire Shore's Delta model elevation C featuring a sleek stucco and stone exterior on a premium lot backing onto serene views and undeveloped land with no rear neighbours. This thoughtfully designed home offers three spacious bedrooms and three full bathrooms, blending modern elegance with functional living. The main floor boasts soaring 9 ft ceilings, and a vaulted ceiling, rich hardwood floors and a cozy gas fireplace in the great room. Enjoy convenient main floor laundry with direct garage access in the foyer next to the laundry room. The gourmet kitchen is a chef's dream, equipped with a stainless steel french door fridge and a wall mounted range hood. Retreat to the primary bedroom and experience a spa-like ensuite with soaker tub and frameless glass shower. The second level boasts a sun filled oversized loft with large windows and full width railing overlooking the great room and scenic backyard views. Additionally, the third bedroom has multi generational potential separated from the lower level and privately located next to the loft with a full 4 piece ensuite bath that conveniently opens up into the loft area with a second door. Exceptional upgrades include in-law suite potential in the unfinished basement with extended height 9 ft ceilings, 2 rough-in bathrooms, large oversized windows, and separate walk-up entrance. Situated in a vibrant, growing family oriented community, walking distance to Cook's Bay and local beaches, near marinas, top rated schools, private school, parks, places of worship, library, Rizzardo Health Care Centre, Innisfil YMCA, golf courses, restaurants, grocery and pharmacy, steps to future Innisfil Go Train station, minutes to future second RVH hospital location, and existing fire and police station. (id:62104)
14 Longworth Avenue
Richmond Hill, Ontario
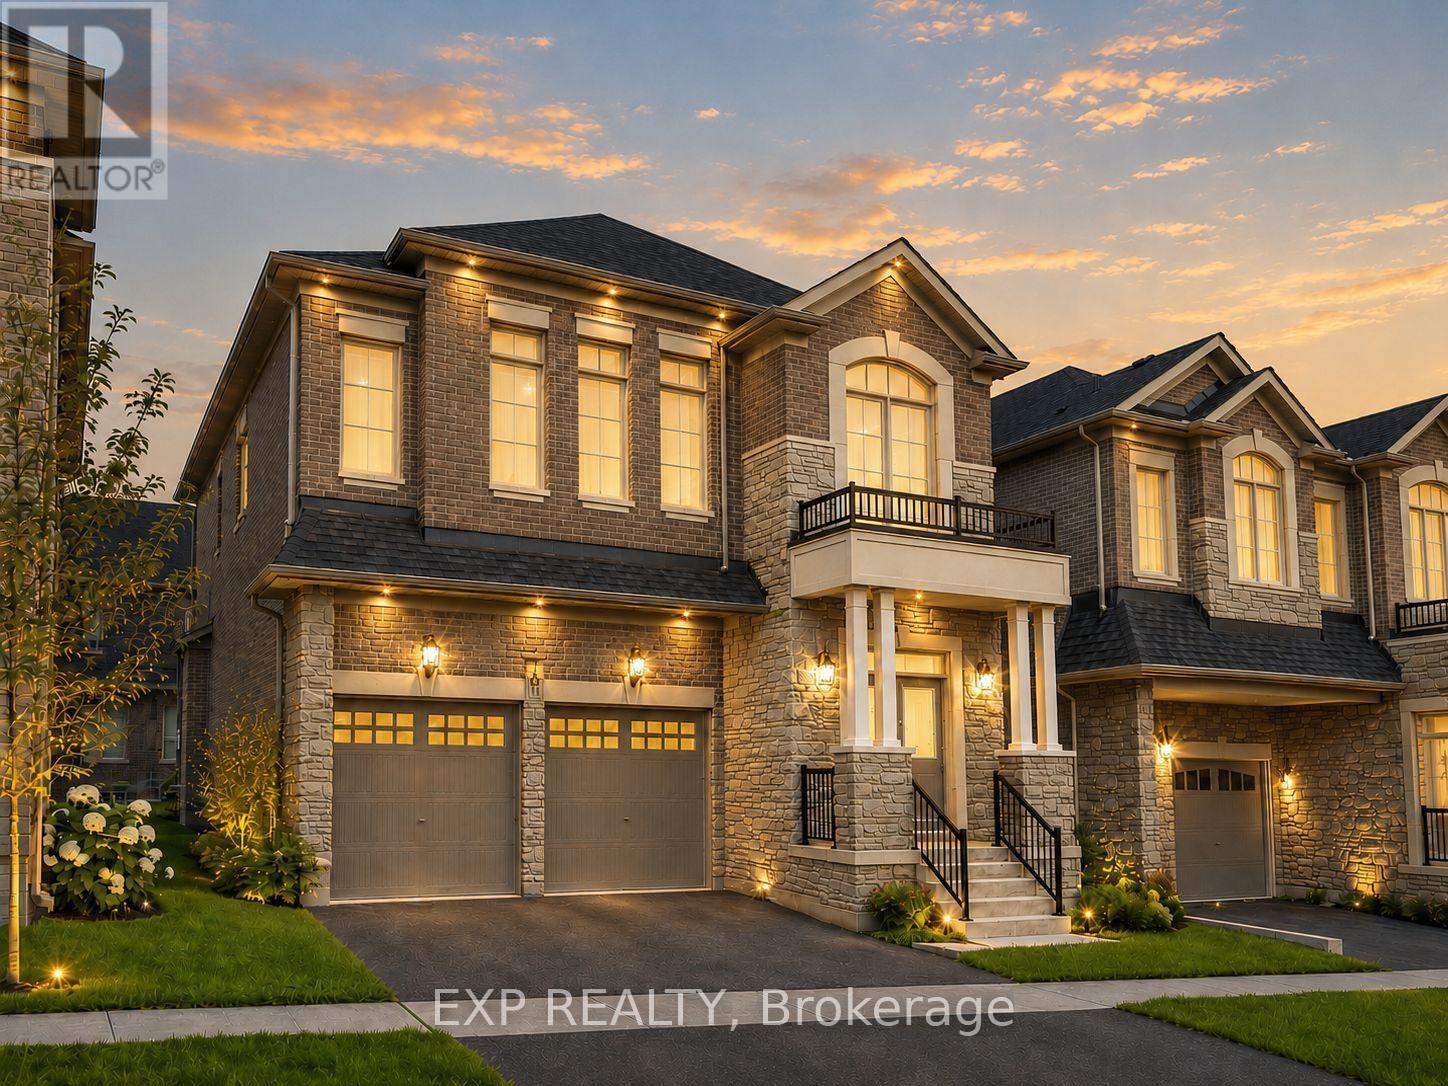
*** 2 Year New Home*** Built By Renowed Royal Pine Homes. 4-Bedroom + Den Family Residence Showcasing 2,600 Sf (Per Builders Floor Plan), Of elegant Above-Grade Living Space. Attention To Detail & Craftsmanship Of A High Standard. Dramatic Exterior Profile With Stone Front Elevation. Custom Staircase With Wrought Iron Pickets. Exquisite Principal Rooms Featuring Meticulous Millwork & 9-Ft Ceilings On Main Floor And Second Floor. Formal Living Room Presents Gas Fireplace With European Style Mantel. Beautifully Appointed Modern Kitchen With Oversized Island And Quartz Countertops, Sun-Filled Breakfast Area, Walk-Out To Backyard, Top Of The Line Bosch & Whirlpool Stainless Steel Appliances, Custom Cabinetry. Distinguished Main Floor Office/Library. Primary Retreat Lavishly Enhanced With Walk-In Closet, 5-Piece Ensuite, His & Hers Sinks, Quartz Countertops, Large Free Standing Soaker Tub, Seamless Glass Shower With Rain Shower Head. Additional 3 Bedrooms With Walk-In Closets, Ensuite And Shared Bathroom. All Bathrooms Are Upgraded With A Designer's Palette And Feature Quartz Countertops. Second Floor Laundry. Plenty Of Storage Space. Excellent Location In One Of Richmond Hill Most Prestigious Neighbourhoods. Top Ranking School Zone: Alexander Mackenzie High School, St. Paul Catholic Elementary School And Sacred Heart Catholic High School. (id:62104)

3793 Mangusta Court
Innisfil, Ontario
IT'S ALL ABOUT THE VIEW! Welcome to an extraordinary waterfront residence in the heart of Friday Harbour Resort where refined luxury meets the vibrance of resort living within an exclusive gated community.Perfectly positioned on the water, this stunning three-level townhouse with 3 balconies,offers one of the most coveted locations in the community, complete with a 40 ft private boat slip and unparalleled, unobstructed views of the marina and boardwalk widely regarded as among the finest on Lake Simcoe.From sunrise to sunset, every moment is elevated. Take in breathtaking sunsets, front row views of spectacular fireworks, and the energy of live outdoor music all from your own private retreat. This is a lifestyle reserved for the few.Surrounded by world-class amenities, enjoy access to upscale restaurants, charming cafés, boutique shopping, a pristine beach, and a private residents' pool. Tucked away at the end of a quiet cul-de-sac with extra parking, this home offers the perfect blend of privacy, security, and vibrant waterfront living.This is more than a home - it's a destination.Why travel to a resort when you can own one?Just one hour from Toronto, this is resort living at its absolute finest. 2,200 Sq Ft. Lake Club Fee: $307.46 + Maintenance 517.44 + Annual Resort Fee $4,862.99. Buyer also to pay a one time entry fee of 2% to Resort Association upon closing. (id:62104)
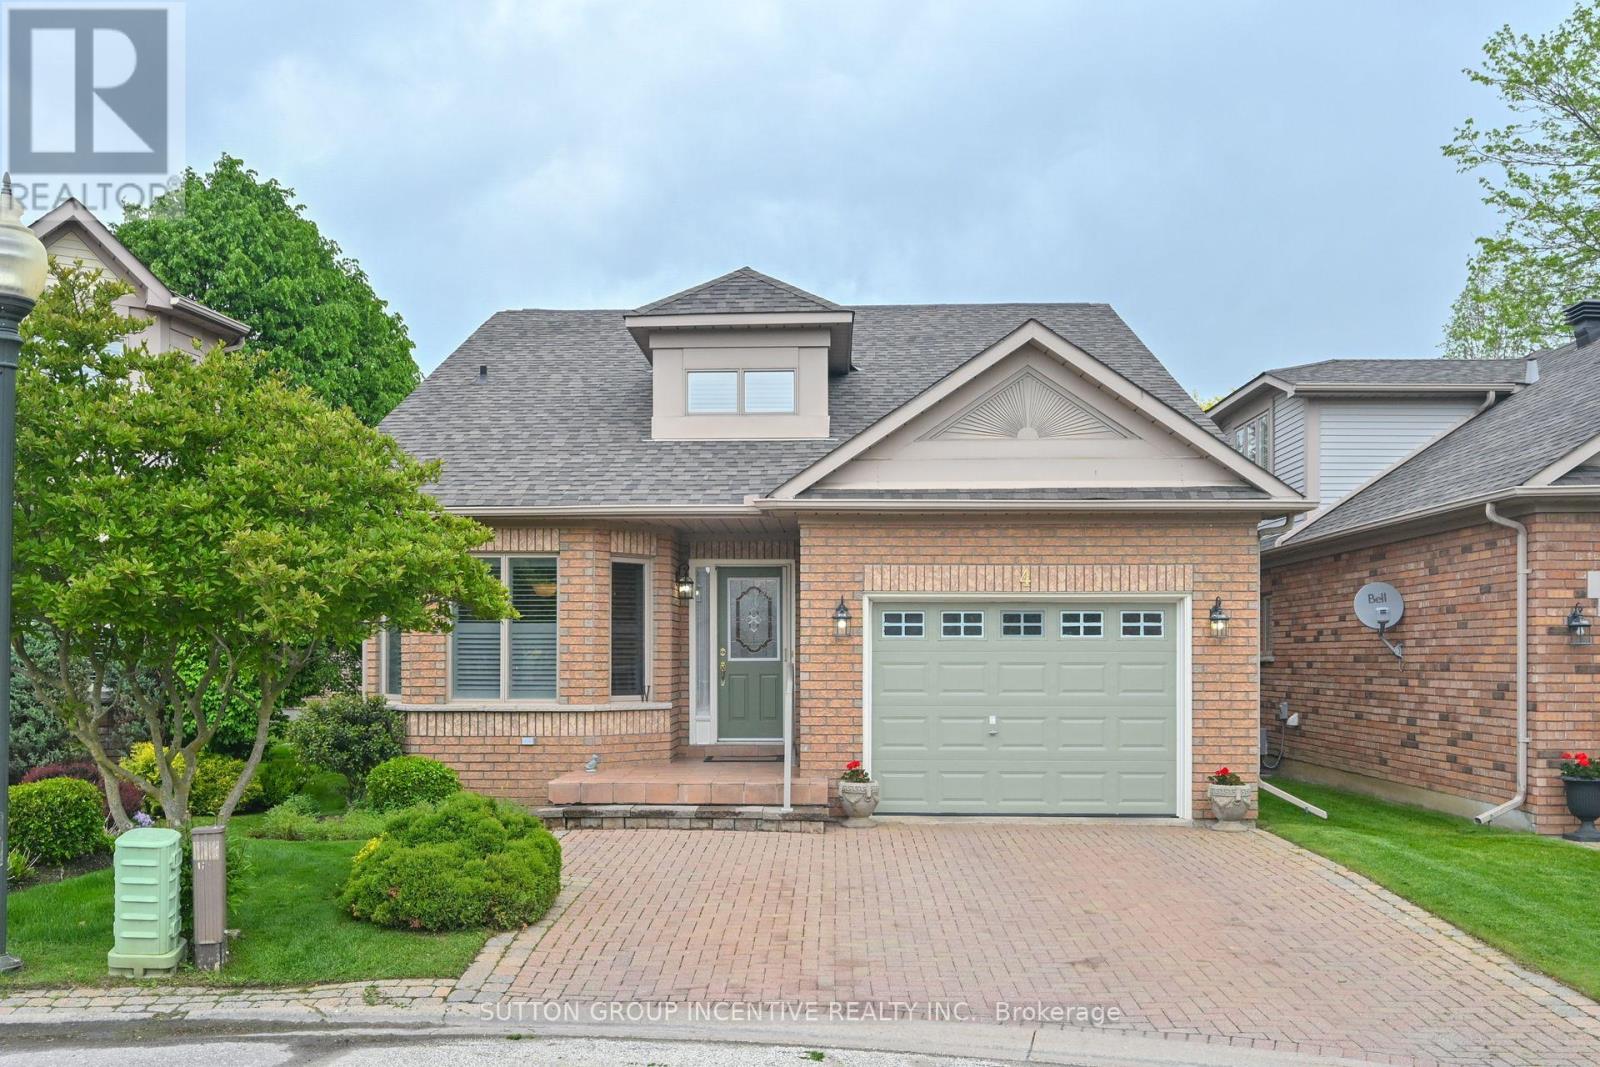
4 Belair Place
New Tecumseth, Ontario
Welcome to the amazing Briar Hill development just minutes from the Nottawassaga Inn and 36 hole golf course, 15 minutes west of Hwy 400 along Hwy 89. Here is a beautiful 1322 sf bungalow on a quiet cul-de-sac, with gleaming hardwood floors, eat-in kitchen, ample primary bed room on the main floor, 3 pc ensuite bath and flexible closing for your convenience. The builder finished a spacious lower level family rm with wet bar, gas fireplace thermostatically controlled, guest bed room, hobby room, 4pc bath and storage space for the things you still can't part with. No gardening unless you want to! Enjoy golfing or the numerous activities at our Community Centre. (id:62104)
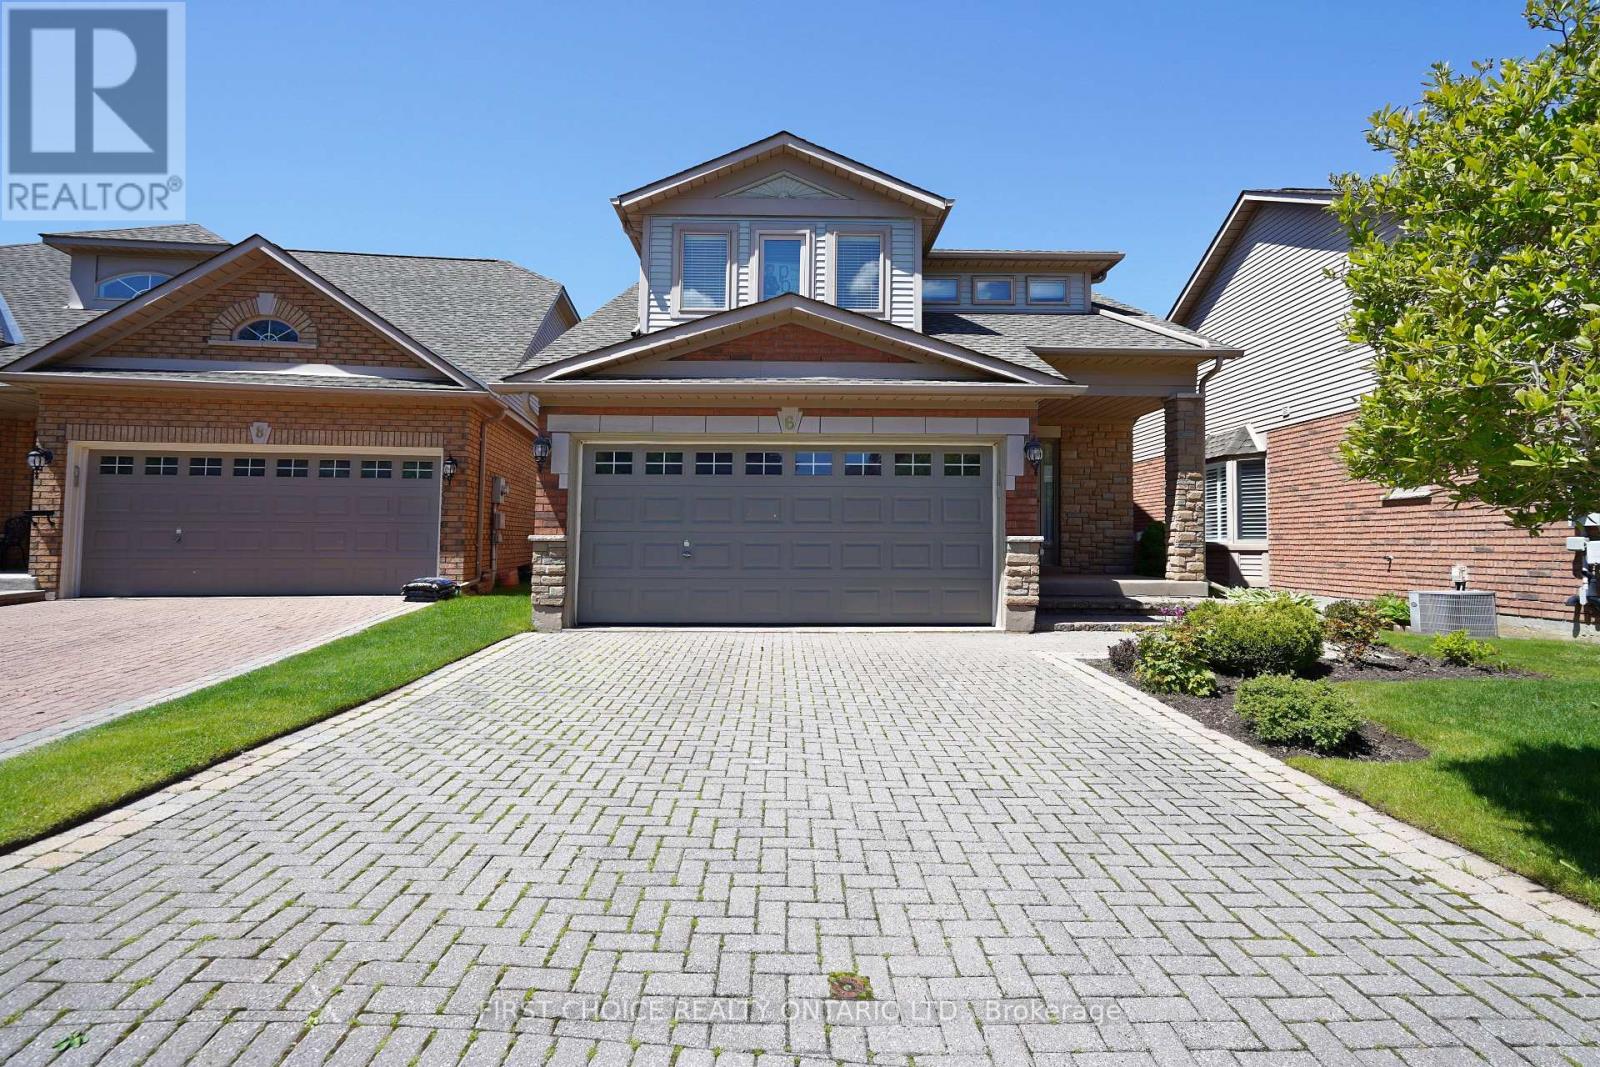
6 Forest Link Court
New Tecumseth, Ontario
A perfect blend of living space and amenities. Welcome home to the Michaelangelo. A friendly, safe neighborhood, perfect for professionals, retirees, or working individuals. Wonderful living space, especially suited for occupants desiring ample space for guests, an office, or space, unavailable in models with vaulted ceilings or smaller footprints. Perfect for extended families comprised of retired and/or professional adults who have a need for a home office, library, etc. This exceptional offering is on a desirable street in a desirable, executive residential area. The Michaelangelo model offers over 1800 sq ft (apbp) above grade, along with a finished lower area and a rare 3-bedroom layout (or modified 2 br plus den), plus a double garage with opener. Enjoy the comfortable living room, featuring a gas fireplace and side windows. The spacious kitchen, combined with a breakfast area, features ceramic flooring, a huge pantry, Maple cabinets, and a walkout to the deck. The recreation room features broadloom, 3 above-grade windows, a 3-piece bath, and a gas fireplace, plus a walk-in closet. The large primary bedroom features a 4-piece ensuite, walk-in closet, and comfortable broadloom. The spacious 2nd bedroom features a 3-piece ensuite. This is a truly rare offering (as the majority of models are 1+1 or loft layouts, which may not be ideal for blended, adult families). New entry door just installed in October 2025. Lovely landscaped property with a huge deck for relaxation or your BBQ. (id:62104)

297 Strathmore Boulevard
Toronto, Ontario
Exceptional Parking, Spacious Bungalow & Prime East York Location! A rare find in the neighbourhood, this home offers a private driveway with parking for up to 5 cars, plus a separate garage, providing a total of 6 parking spaces. This spacious 3+2 bedroom, 2-bathroom bungalow offers a versatile layout with plenty of room for the whole family. The welcoming front porch leads into a bright main floor featuring a comfortable living room, open-concept kitchen and dining area, 3 bedrooms and a full bathroom. The finished basement, with its separate entrance, provides excellent flexibility with a very large recreation room, second kitchen, 2 additional bedrooms, full bathroom, laundry room and cold room, ideal for extended family, guests or additional living space.Step outside to enjoy the large private backyard, perfect for relaxing, entertaining and family gatherings. Located just a short walk from Greenwood and Coxwell subway stations, with excellent schools, parks, trendy shops, cafés and restaurants along the vibrant Danforth all close by. A fantastic opportunity to own a spacious and highly functional home in a truly walkable East York community! (id:62104)

404 - 3420 Eglinton Avenue E
Toronto, Ontario
RARELY AVAILABLE! Spacious 3-bedroom, 2-bathroom condo offering 1,300+ sq ft in Scarborough Village. Bright, functional layout with generous room sizes, abundant natural light, walk-in closet, large balcony & parking. Family friendly building with outdoor pool, sauna, gym, party room, BBQ area, car wash & secure access. Unique private entrance from the condo grounds provides convenient access toward the adjacent school. 24/7 TTC at your doorstep with easy access to Kennedy Subway/GO, Hwy 401, schools, parks, shopping, Metro, Walmart, Halal supermarkets, restaurants, medical clinics, places of worship & Scarborough Bluffs. Excellent opportunity for first-time buyers, growing families, investors or renovators seeking exceptional space, location & value. Move in, personalize, or invest for the future! (id:62104)

20 Castille Avenue
Toronto, Ontario
Welcome to this beautifully crafted 2026-built custom home offering exceptional space, quality and functionality, featuring 5 bedrooms, an owner-used recreation area with a cold room and utility room, plus a separate legal 1-bedroom apartment. The impressive main floor features an open-concept great room and dining area, a bright office with a large window, and a stunning kitchen with extensive cabinetry, stainless steel appliances, quartz countertops, matching backsplash and a 10-ft centre island with double sink. The luxurious primary suite offers a private foyer and spa-inspired ensuite with an oversized shower and soaker tub. Situated on a generous 55' x 100' lot, the fully fenced backyard features a large deck ideal for entertaining. Premium finishes include oak hardwood and porcelain flooring, 2" & 3" wide oak handrails, custom wall trim and vents, 7.5" baseboards, pot lights, 200-amp service, garage door remote, EV charger wiring, BBQ gas hookup, Lennox smart thermostat, owned 75-gallon hot water tank, 30-year shingles and gutter guards. Two separate gas furnaces provide independent temperature control for the upper and lower levels. A rare opportunity offering exceptional family living with the added flexibility of a legal basement apartment. (id:62104)

78 Woodbine Avenue
Toronto, Ontario
An exceptional opportunity in the heart of The Beaches, 78 Woodbine Avenue delivers the kind of space, convenience and location that rarely come together this close to the lake. Offering over 2500 sq. ft. across four substantial levels, this is a home with room to truly live, entertain, work and grow - all while being immersed in one of Toronto's most coveted neighbourhoods. The parking alone sets it apart, with a detached 2-car hydraulic lift garage - a genuine luxury in this part of the city and an increasingly rare find in The Beach. Inside, the generous scale of the home provides the flexibility today's buyers are looking for, whether that means dedicated work-from-home space, room for a growing family, or simply more space to spread out without leaving the city behind. Step outside and the best of the neighbourhood is right at your doorstep. The waterfront, Boardwalk, parks, schools, transit and the local shops, cafes and restaurants that define The Beach lifestyle are all close at hand, while easy access to major routes keeps the rest of the city within reach. With its impressive size, exceptional parking and enviable location, 78 Woodbine offers a compelling combination of lifestyle and long-term appeal. Big on space, strong on convenience and perfectly positioned near the lake, this is a standout opportunity to put down roots in one of Toronto's most beloved east-end communities. (id:62104)

234 Rouge Hills Drive
Toronto, Ontario
Set on a spectacular 50 x 220 ft lot in the heart of West Rouge, this one-of-a-kind home offers 4,000+ sq ft of living space, 3+2 bedrooms and a layout built for real family life. A thoughtful 2006 addition transformed the original bungalow into something truly special. Generous principal rooms, gorgeous hardwood flooring throughout the main level, lofted ceilings in the primary retreat with views of your exceptional backyard, and a finished, large, bright lower level. Outside, the spectacular 220 ft deep lot is anchored by a 16 x 35 ft gas-heated inground pool (2021 liner and safety cover), mature landscaping and plenty of room to gather. Walk to Rouge National Urban Park (the largest urban national park in North America), Rouge Beach, Rouge River for canoeing in the summer and skating/hockey in the winter and top schools. Rouge Hill GO, Hwy 401 and all community amenities minutes away. Homes like this don't come up often. (id:62104)

744 Tennyson Avenue
Oshawa, Ontario
Situated in a quiet family-friendly neighbourhood, this charming bungalow is perfectly situated on a large 60x110 ft corner lot. This home offers 2+2 bedrooms and 2 full bathrooms, providing comfortable living space with plenty of versatility.The fully finished basement with a separate side entrance features two additional bedrooms and a kitchen, offering excellent potential for rental income, an in-law suite, or comfortable multigenerational living.Enjoy the convenience of being close to Highway 401, the GO Station, parks, schools, restaurants, and grocery stores-everything you need is just minutes away.Ideally located with easy access to Highway 401 and the GO Station, while being just minutes from parks, schools, restaurants, grocery stores, and everyday amenities. A great opportunity for families, investors, or buyers looking for a home with income potential and a generous lot in a convenient location. (id:62104)

73 Cluett Drive
Ajax, Ontario
Welcome to beautiful freshly painted all brick home in the highly sought after South East Ajax! This home offers, space, comfort and functionality for the whole family featuring 4+1 bedrooms and 4 bathrooms. This move in ready home showcases a bright open-concept main floor designed for modern living and entertaining, featuring hardwood flooring and pot lights throughout, and a generous living dining room highlighted by wood burning fireplace. The gourmet eat in kitchen stands out with granite countertop, stainless appliances, build in pantry and ample cabinets. Upstairs expansive primary suite offers a 2 large closets with a 4-piece ensuite and custom build in cabinetry. Three additional bedrooms each feature large closets and tons of natural light. Step outside to a private backyard oasis with covered composite deck (build in 2023 with permit), beautiful gardens, the perfect space to relax and make lasting memories! Finished Basement Adds Versatile Living Space An attached garage with parking for five vehicles and welcoming front porch add to the home's curb appeal and everyday convenience. This exceptional home is just a short stroll to the waterfront trail, parks, and excellent schools, GO Transit & Hwy 401 for easy commuting making it the perfect place to enjoy an outstanding family lifestyle. Simply move in and enjoy everything this remarkable home has to offer. ** This is a linked property.** (id:62104)
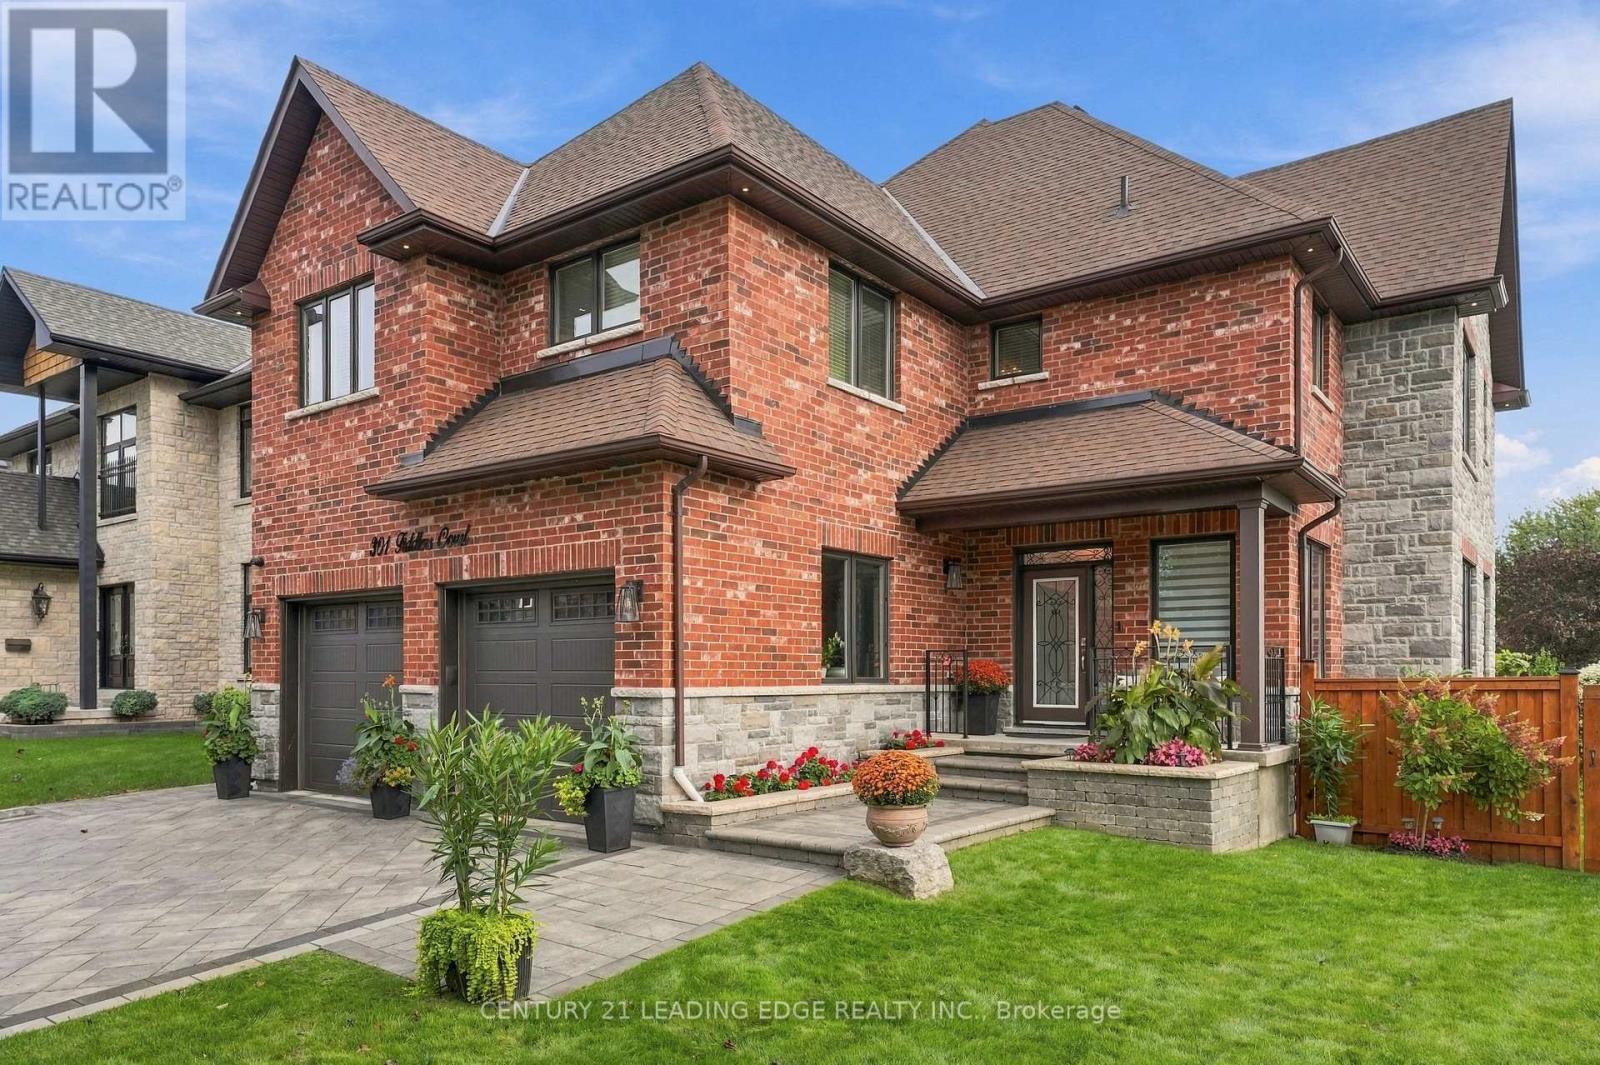
301 Fiddlers Court
Pickering, Ontario
Spectacular custom-built brick and stone residence situated on a premium corner lot in the highly desirable Highbush community of Pickering. Built in 2019 and offering approximately 3,900 sq. ft. of beautifully designed above grade design, this impressive 5-bedroom, 4- bathroom home combines elegance, space and functionality for today's modern family. Step through the grand entrance into a bright, open-concept floor plan featuring soaring 9-ft ceilings on the main level, generous principal rooms and exceptional attention to detail throughout. The stunning gourmet chef's kitchen is the heart of the home, offering an ideal setting for both everyday living and entertaining. A dedicated main-floor office provides the perfect space for working from home. The spacious upper level features five well-appointed bedrooms and beautifully finished bathrooms, providing plenty of room for a growing or multi-generational family. The unfinished basement offers incredible potential to create your own customized living space and features a separate entrance-ideal for future in-law, extended-family or additional living possibilities. Exceptional curb appeal with an interlocked driveway, impressive brick and stone exterior and prominent corner-lot setting. Ideally located within walking distance to local schools, with convenient access to parks, amenities and major commuter routes including Hwy 401 and Hwy 407. A rare opportunity to own a substantial, newer custom-built home in one of Pickering's sought-after communities! (id:62104)

13 - 25 Heron Park Place
Toronto, Ontario
eautiful Mattamy-built townhome, completed in 2018, featuring a bright open-concept living, dining, and kitchen area. This well-designed home offers 3 bedrooms and 3 bathrooms, including a spacious primary bedroom with a private ensuite and walk-in closet. Enjoy upgraded appliances, garage/underground parking, and a front porch perfect for BBQs. Ideally located just steps from TTC and GO transit, Joseph Brant Public School, Heron Park Recreation Centre, the library, restaurants, shopping, hospitals, and other everyday amenities. Conveniently close to local high schools, the University of Toronto Scarborough Campus, and Centennial College (id:62104)

63 Enchanted Hills Crescent
Toronto, Ontario
This bright, beautifully updated 3-bedroom, 3-bathroom detached home at 63 Enchanted Hills Crescent is situated in the highly sought-after Milliken community, offering the perfect blend of style, function, and prime location. Interior Highlights & Functional Layout. Open-Concept Living & Dining: Features warm vinyl plank flooring throughout, modern lighting, a customized accent wall, and a seamless transition between living areas-complemented by a distinct split-level entry with wooden railings and built-in glass display/storage cabinets in the dining room. Modernized Eat-In Kitchen: Thoughtfully renovated with clean unique cabinetry, a crisp white tile backsplash, updated hardware, pot lights, and direct access to the dining space. Cozy Family Room: Perfect for relaxation with a warm, inviting fireplace. Contemporary Bathrooms: Fully renovated with large-format beige/gray tiles, black hardware, glass shower panels, floating vanities, upgrade faucet, lighting and modern mirrors. Extensive Upgrades & Improvements /2026: New stairs/ 2025: Upgraded wardrobe storage system/ 2024: Front door replacement & full renovation of all 3 bathrooms./ 2022: New kitchen & stainless steel appliances, new main & 2nd floor Luxury Vinyl Plank flooring, popcorn ceiling removal with full-house fresh paint, and smooth ceiling, commercial-grade AC unit, smart thermostat, pot lights (kitchen & living room), and brick-to-brick replacement for all four large windows./ 2020: Roof replacement / Exterior & Location Highlights Property Extras: Front porch enclosure and no sidewalk for easier winter maintenance and extra driveway space. Unbeatable Convenience: Steps to Milliken Park, top-rated schools, public library, supermarkets, and dining options. Enjoy an easy shortcut to the Steeles bus stop, smooth transit connections, and proximity to the GO Station. Very walkable and bike-friendly neighborhood! (id:62104)

29 Vickery Street
Whitby, Ontario
Welcome to this stunning 4-year-new Paradise Developments home featuring an upgraded elevation, ideally situated in the sought-after Park Vista community of North Whitby, within the school district for some of Whitby's top-rated schools. Steps from Heber Down Conservation Area, with walking paths and pickleball courts a 1min walk from your front door. Thoughtfully upgraded throughout, this beautiful home features a functional, well-designed layout with an open-concept main floor, extensive oak hardwood floors, including staircase, and designer Hunter Douglas window coverings. Convenient mudroom off the garage adds everyday functionality and organization. The dining room provides an inviting space for entertaining, while the spacious family room features a modern built-in electric fireplace and backyard views. At the heart of the home is the gourmet kitchen, featuring upgraded tile flooring and a 9-ft Caesarstone quartz waterfall island with breakfast bar and pendant lighting. Built-in Bosch appliances include a gas range and dual oven/microwave, complemented by pot-and-pan drawers and ample storage. Bright breakfast area features a sliding glass walkout to the fully fenced yard, complete with an interlocking patio ('25), creating an ideal setting for outdoor dining and entertaining. The spacious primary retreat offers a walk-in closet and spa-inspired 5pc ensuite with a frameless glass shower featuring a waterfall rain showerhead, double quartz vanity, and a relaxing freestanding soaker tub. Bedrooms 2 and 3 share a convenient 4pc Jack & Jill ensuite. Everyday amenities are just mins away, including Superstore, Walmart, and a variety of restaurants. Commuters will appreciate easy access to Highways 407/412, while the surrounding parks, trails and recreation provide endless opportunities to enjoy the outdoors. Beautifully upgraded and offering the perfect balance of style, comfort, and everyday convenience in one of Whitby's most desirable communities! (id:62104)

430 Pharmacy Avenue
Toronto, Ontario
Welcome to 430 Pharmacy Avenue, a charming detached home nestled in one of Toronto's established neighbourhoods. Thoughtfully designed for comfortable family living, the second floor features 2 spacious bedrooms plus a versatile den, perfect as a home office, nursery, reading nook, or children's play area. Bright and functional living spaces, a practical layout, and abundant natural light create a warm and inviting atmosphere throughout. Recently replaced hot water tank provides added peace of mind and convenience for the new owner. The private driveway and deep backyard provide exceptional outdoor space with endless possibilities for entertaining, gardening, or future expansion, plus a large detached backyard outbuilding offering valuable extra space for storage, a workshop, or a variety of uses. Perfectly positioned in a family-friendly neighbourhood, you'll enjoy easy access to Warden Woods, Taylor Creek trails, schools, shopping, TTC, and major highways, making commuting throughout Toronto effortless. Whether you're a growing family or a savvy investor, this is a rare opportunity to own a detached home in an established and highly sought-after east-end community. (id:62104)

162 Bathgate Drive
Toronto, Ontario
Nestled in the highly sought-after Bathgate Estates in the Centennial community, this spacious back-split is tucked away on a spectacular 50 x 175 ft ravine lot, set back from the road for exceptional privacy and a peaceful, natural setting. Offered for the first time in over 50 years, this well-loved home presents a rare opportunity to make it your own.With over 2,600 sq. ft. of total living space, this home is much larger than it appears. It features 3 generous bedrooms, 2 bathrooms, a welcoming main-floor family room with a cozy fireplace, and a walkout to a private deck overlooking the expansive backyard. There's plenty of space for extended family, with a separate side entrance offering excellent potential for an in-law suite or future basement apartment. The basement is high, dry, and full of possibilities.Ideally located close to public and Catholic elementary and high schools, the University of Toronto Scarborough, Centennial College, hospitals, libraries, community centres, parks, the waterfront trail, Rouge National Urban Park, Highland Creek, Rouge Hill GO Station, TTC, and countless other amenities. A rare opportunity to own a home in one of Scarborough's most desirable and established neighbourhoods. (id:62104)

681 Balaton Avenue
Pickering, Ontario
Welcome to 681 Balaton Ave, a rarely offered 3-bedroom, 2-bathroom 4-level backsplit tucked away on a quiet cul-de-sac in Pickering's sought-after Bay Ridges community. Set in a quiet, friendly pocket with true family appeal, this home offers a versatile layout, generous living space, and the kind of setting buyers wait for.Designed with function in mind, the 4-level backsplit layout provides excellent separation of space for growing families, entertaining, working from home, or multi-purpose living. Featuring spacious principal rooms, an attached garage, a large driveway, and a lower-level bar area perfect for hosting family and friends.The outdoor setting is a standout feature, backing onto green space with a marina-side backdrop that creates a rare sense of privacy, openness, and connection to nature. The great yard space offers plenty of room for kids, pets, summer BBQs, gardening, or quiet evenings outdoors.Located in one of South Pickering's most desirable waterfront communities, just minutes to Frenchman's Bay, marinas, waterfront trails, parks, schools, shopping, restaurants, Pickering GO, Highway 401, and Pickering City Centre. A rare opportunity to own a family home in a peaceful cul-de-sac setting with lifestyle, location, and long-term appeal.Welcome Home! (id:62104)

19 Brocklesby Crescent
Ajax, Ontario
Set on a beautiful quiet tree lined street, 19 Brocklesby Cres is located in an area of Ajax within walking distance of a recreation centre, library, shopping, restaurants, parks and schools. Easy commuting with the 401 and GO Train just a few kilometres away. This 3 bedroom 2 bathroom home has a finished basement and 2 car driveway parking with a single car garage. The private backyard has a lovely deck for entertaining and yard big enough for the kids or dogs to have some fun. Get ready to move into your new home! (id:62104)

427 Coronation Road
Whitby, Ontario
Welcome to this immaculate, newly built 4-bedroom detached home (2026 construction), where subtle elegance, modern functionality, and exceptional craftsmanship come together seamlessly. Brand new and beautifully presented, this move-in-ready residence offers the ultimate setting for sophisticated, worry-free family living.Step into a light-filled main floor featuring rich hardwood flooring, 10-ft ceilings at main floor, 9-ft ceilings at second floor, refined architectural details, and thoughtful interior decor throughout. The spacious living room serves as a cozy gathering spot, centered around an elegant modern fireplace and large sunlit windows. Adjacent to the living area is a versatile dining space and a beautifully appointed chef-inspired kitchen. Highlights include sleek black stone countertops, stylish cabinetry, premium stainless steel appliances, and a spacious center island , casual dining, and entertaining guests.A classic wooden staircase leads to the upper level, where plush, modern carpeted flooring extends throughout the second floor. You will find four bright and generously sized bedrooms along with beautifully appointed bathrooms. The primary suite offers a peaceful sanctuary with tasteful décor, soft ambient lighting, and an upgraded ensuite bathroom featuring a luxurious free-standing soaking tub, double vanity, and separate glass shower. The additional bedrooms are equally inviting, with clean layouts, ample natural light, and convenient access to the full shared bathroom.Combining brand-new quality, stylish upgrades, and a functional layout tailored for modern family life, this 2026-built masterpiece is a true gem. Welcome home! (id:62104)
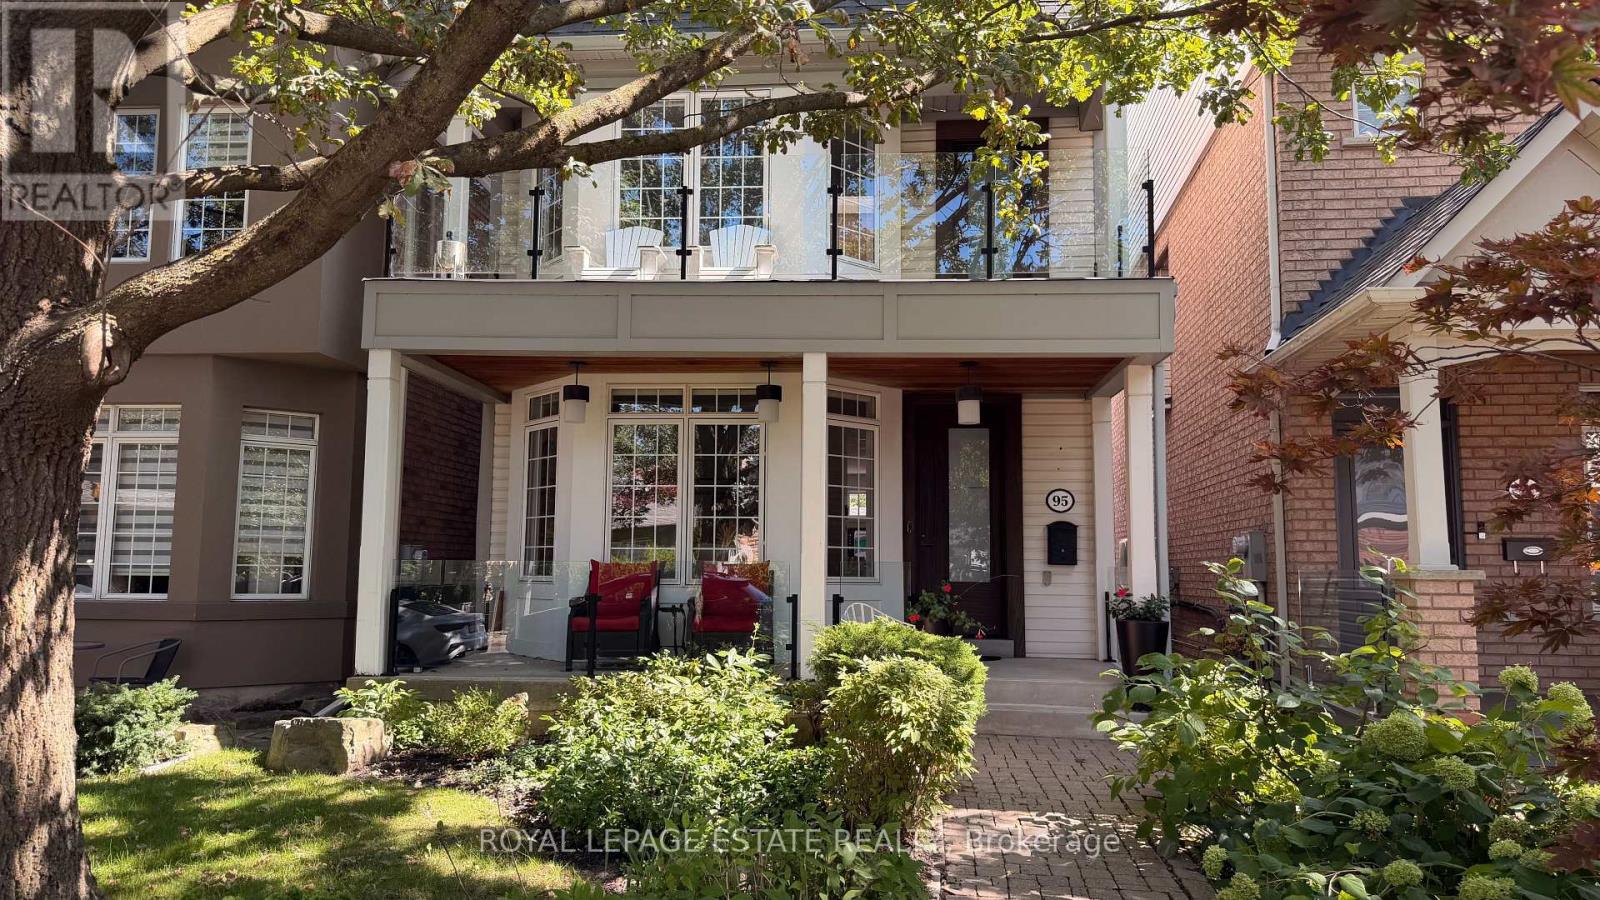
95 Boardwalk Drive
Toronto, Ontario
Located in a very special area of the beach, this established neighbourhood is steps to the beach, Woodbine park, the Queen street shops, bars, restaurants, schools and the easiest access to downtown Toronto that the beach has to offer. Property highlights include: recently renovated with high end finishes providing a modern and elevated life style. Formal living and dinning rooms, a kitchen designed for both family living and anyone who loves to prepare meals and entertain. A main floor family room and bonus media room on the second floor with a balcony. Stunning primary with spa bathroom, 2 (yes 2) walk-in closets, and a private balcony for those late night drinks or morning coffee.Two additional oversized bedrooms, joined by an Jack and Jill ensuite for the kids or guests. Finished basement with new flooring, a large recreation room, large 4th bedroom, washroom and tons of storage. Let's not forget the detached 2-car garage with convenient lane access. (This is key when you live in the Beach). Location Highlights: This area is less than 15 minutes to downtown Toronto, missing the Beach traffic along Queen Street. If you know, you know. Steps to the Queen Street shops, cafés, and restaurants. Across the street from Woodbine Beach and the Boardwalk.The neighbourhood has grown over the years providing tree lined streets, homes with beautiful gardens and wonderful caring neighbours.Family-friendly neighbourhood with nearby parks and excellent schools. A rare chance to own a well-appointed home in a prime Beaches location. Ideal for anyone wanting a more relaxed lifestyle just minutes from downtown Toronto (id:62104)