
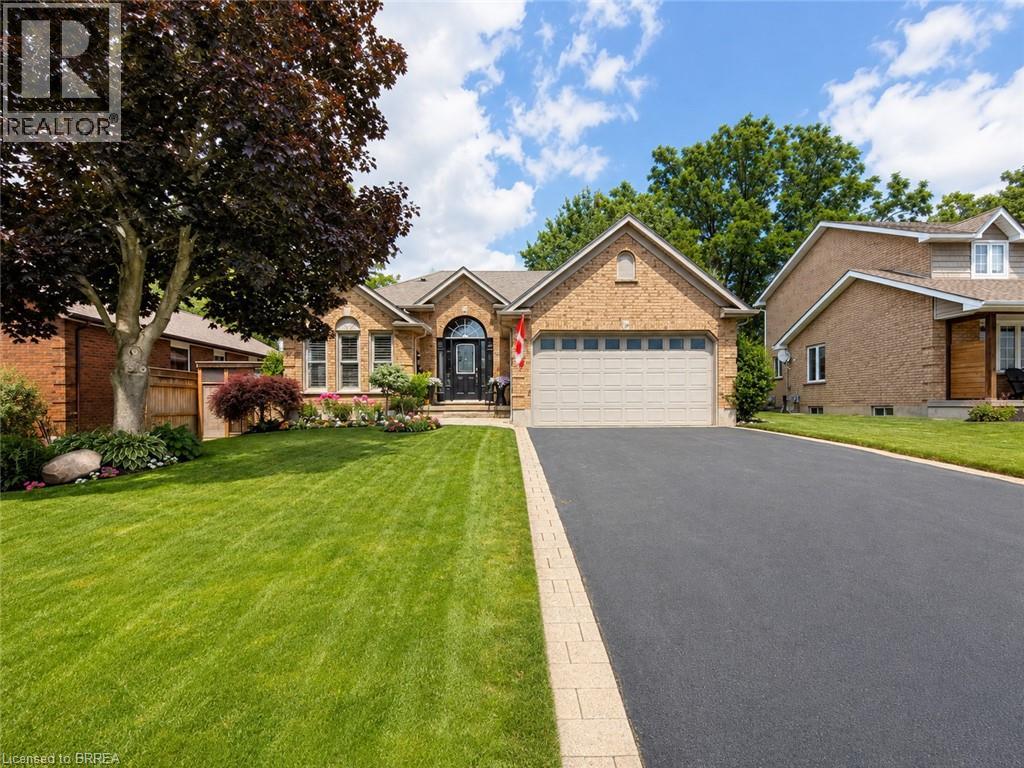
39 Russell Crescent
St. George, Ontario
One Home. Two Living Spaces. More Possibilities. Imagine living with the people you love, sharing the cost of homeownership and creating a financial strategy that could help you pay down your mortgage sooner—all while maintaining the privacy and independence everyone needs. Welcome to this beautifully renovated bungalow in the charming village of St. George, thoughtfully designed for multi-generational living with two complete living spaces under one roof. Featuring 2+2 bedrooms, 4 bathrooms, 2 full kitchens and laundry on both levels, this home is ideal for parents, adult children or extended family who want to live together while still enjoying their own space. The bright main level features an open-concept kitchen with quartz countertops, stainless steel appliances and a peninsula island overlooking the spacious living room, complete with a walkout to the sundeck. A formal dining room, primary bedroom with private ensuite, main-floor laundry and luxurious main bathroom complete this level. The fully finished lower level feels like a home of its own. A private walk-up entrance from the backyard leads to a beautiful second kitchen with quartz countertops and an oversized island, a spacious family room with gas fireplace, two bedrooms, a 3-piece bathroom and separate laundry. For families looking for a smarter way to manage today's cost of homeownership, this flexible layout offers the opportunity to share household and mortgage expenses while supporting one another financially—all without giving up independence or personal space. Outside, enjoy a private, fully fenced and beautifully landscaped backyard, double driveway and double-car garage. And then there's St. George—a welcoming village known for its small-town charm, parks, trails and local shops, with convenient access to Brantford, Cambridge, Hamilton and Highway 403. One home. Two living spaces. More ways to live together, support each other and build a stronger financial future. (id:62104)
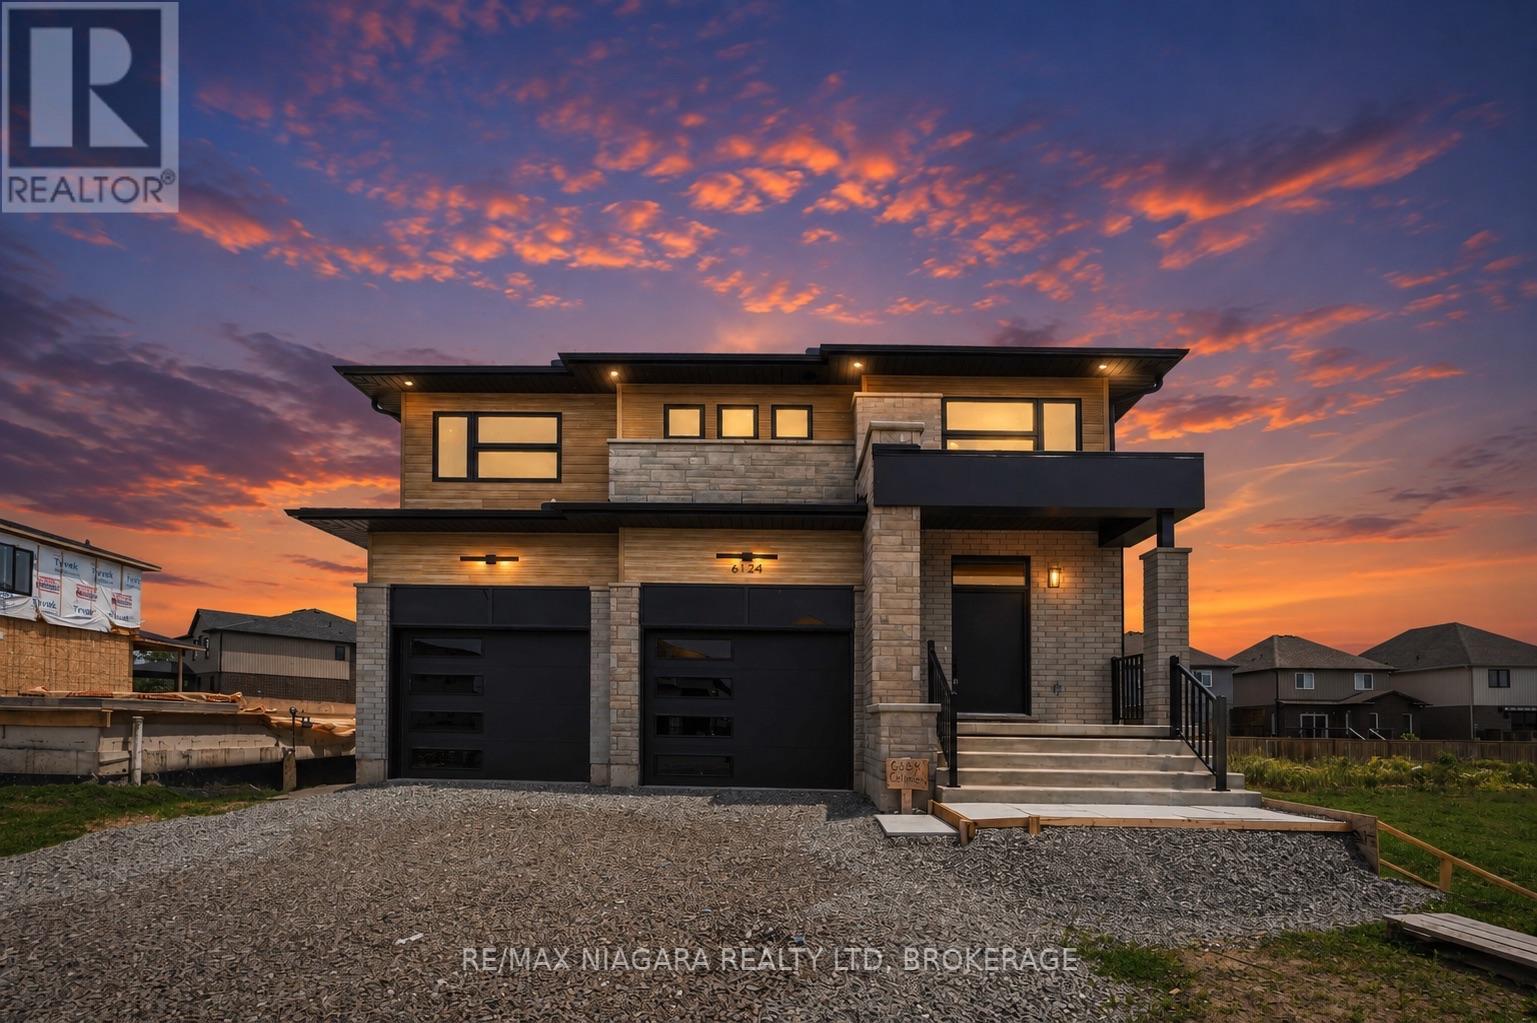
6124 Curlin Crescent
Niagara Falls, Ontario
Welcome to this stunning new build in the desirable Garner Estates community of Niagara Falls, offering approximately 2,800 sq. ft. of beautifully designed living space. This impressive 2-storey home features 4 spacious bedrooms and 4 bathrooms with a bright, open-concept layout perfect for family living and entertaining.The main floor offers generous principal rooms, modern finishes and plenty of natural light. The spacious kitchen flows seamlessly into the dining and living areas, creating an ideal space for entertaining. Upstairs you'll find generously sized 4 bedrooms, including a beautiful primary suite with ensuite bath and ample closet space.A walk-up basement provides excellent potential for additional living space and future possibilities. Ideally located in a growing Niagara Falls neighbourhood close to schools, shopping, parks, restaurants, highway access and everyday amenities.A fantastic opportunity to own a brand-new home . *** List price shown is inclusive of HST, net of the applicable HST rebate(s), on the assumption the Buyer qualifies for and validly assigns such rebate(s) to the Builder/Vendor on closing. If the Buyer does not qualify, the amount of the unavailable rebate(s) shall be payable by the Buyer in addition to the stated purchase price on closing.***( Property Taxes not assessed yet ) (id:62104)
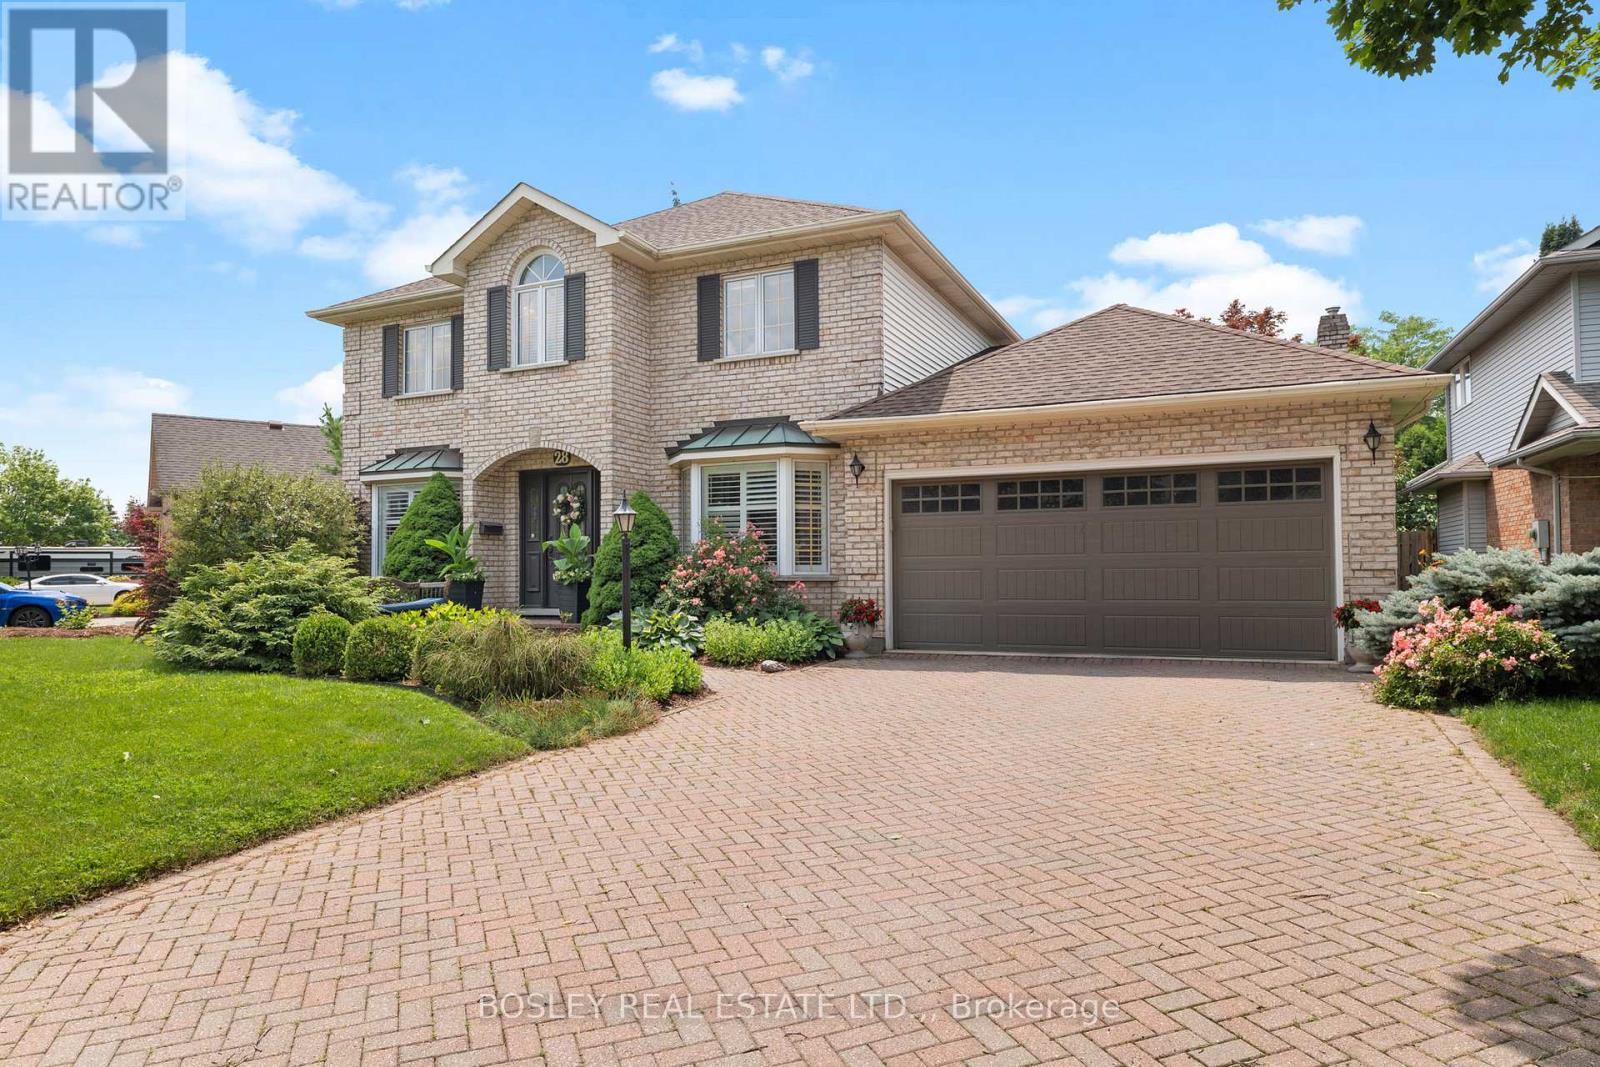
28 Arbour Glen Drive
St. Catharines, Ontario
Welcome to 28 Arbour Glen Drive, situated in one of the most desirable neighbourhoods in St. Catharines. This lovely family home offers over 2,500 sq. ft. of comfortable living space, plus a finished basement. The functional main floor features a traditional layout with a separate living room, main floor laundry, a powder room, and an office right off the front foyer. Across the back, you'll find the heart of the home: a beautiful kitchen with stone counters and a marble backsplash, which opens directly into a spacious family room with a gas fireplace. From the breakfast area, step directly out to a covered deck overlooking the yard. Upstairs, you will find four spacious bedrooms highlighted by beautiful white oak engineered hardwood, including a primary suite with a 4-piece ensuite bathroom. The fully finished basement adds excellent functional space with a large rec room, an additional playroom, a 3-piece bathroom, and ample storage and utility space. Complete with a double car garage and a double brick driveway, you'll love the convenience of the location. Hop in your car and you're minutes away from top retail options, the hospital, downtown, Port Dalhousie, and both the 406 and QEW. Visit the REALTOR website for further information about this Listing. (id:62104)
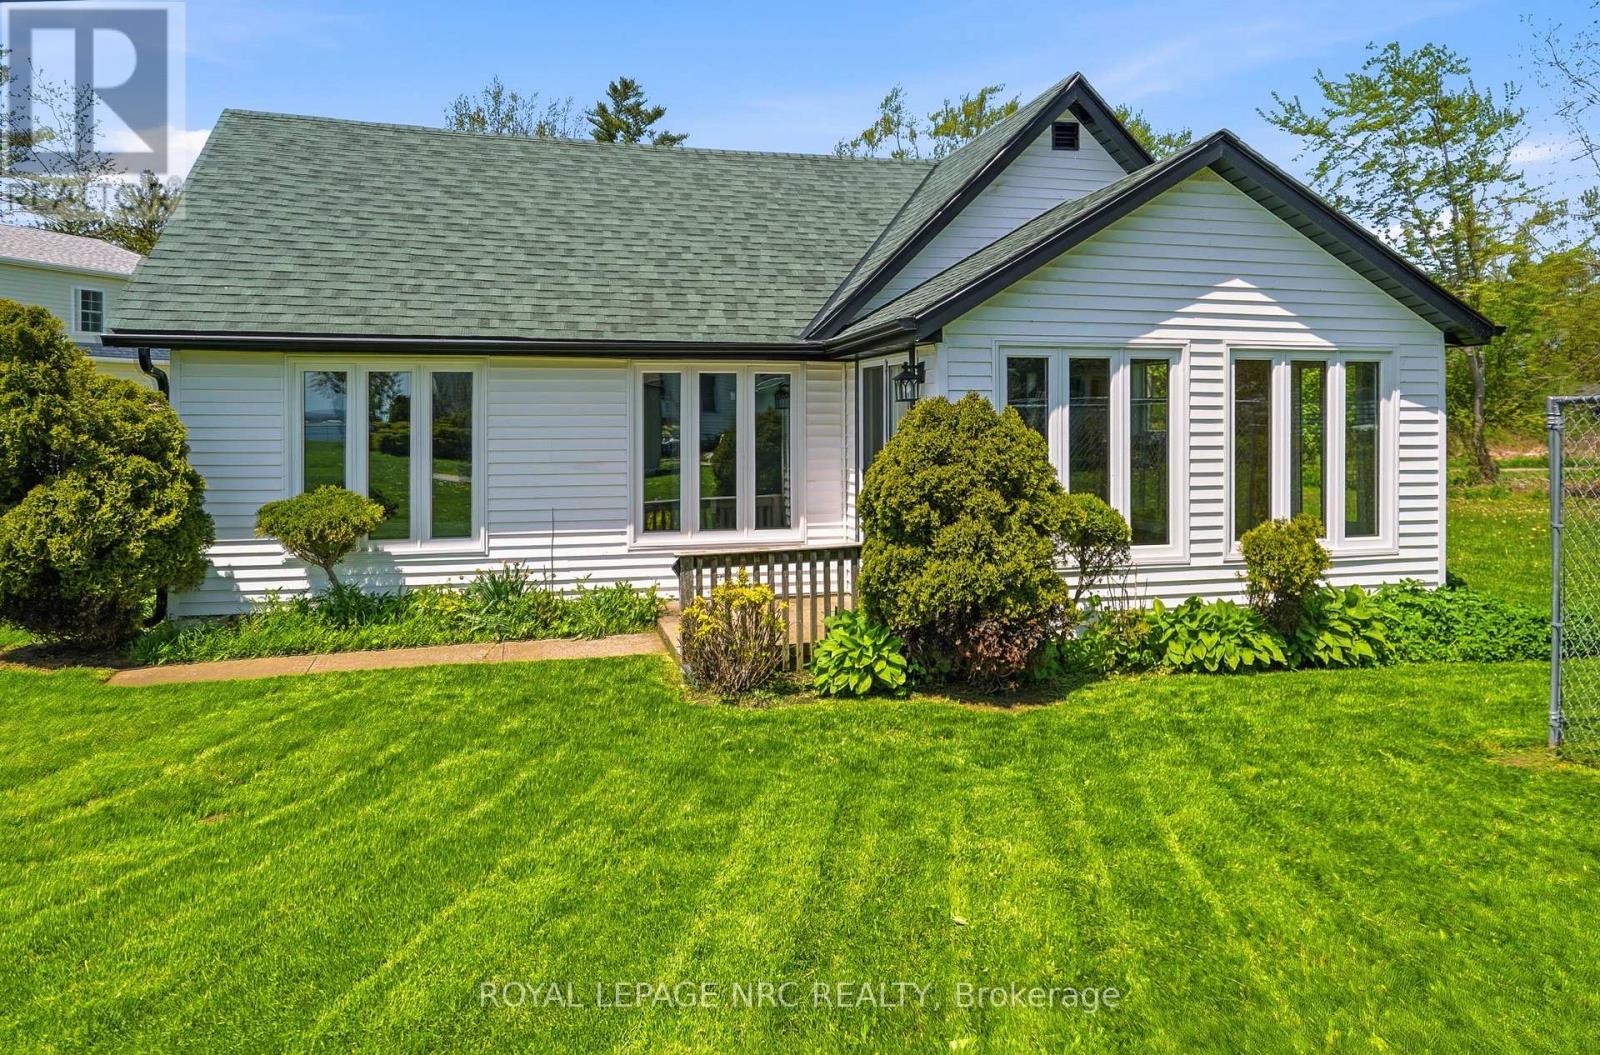
11 White Avenue
Fort Erie, Ontario
WELCOME TO 11 WHITE AVE. WHERE YOU CAN ENJOY THE SOUNDS OF LAKE ERIE , JUST LOCATED ONE STREET OVER FROM LAKESHORE RD OFF ADELAIDE ST, THIS HOME OFFERS THE PERFECT BLEND OF LOCATION AND MODERN COMFORT. THE HOME WAS GUTTED BY PAST OWNER TO STUDS AND NEW OWNER HAS DONE ADDITIONAL IMPROVEMENTS LIKE A MAPLE KITCHEN 2025 AND NEW 4 PIECE BATH 2025, SEPARATE LAUNDRY ROOM, ALONG WITH FLOORING, MOST WINDOWS, & EXTERIOR DOORS. INSIDE, YOU'LL LOVE THE BRIGHT , OPEN-CONCEPT KITCHEN AND LIVING AREA. FOR STORAGE AND PARKING, THERE'S A SPACIOUS 2 CAR GARAGE. BEST OF ALL, THE HOME SITS ON A QUIET DEAD-END STREET, GIVING YOU PEACE OF MIND WITH KIDS AND PETS. LOCAL AREA INCLUDES THE FRIENDSHIP BIKING/WALKING TRAIL , WAVERLY BEACH, AS WELL AS A 3 MINUTE DRIVE TO PEACE BRIDGE TO USA, & A 20 MINUTE DRIVE TO NIAGARA FALLS. SELLER WILL LOOK AT ALL OFFERS. SELLER WILLING TO LEASE OUT TO AAA TENANTS BEGINNING SEPTEMBE 1st, OR OCTOBER 1ST, 2026. (id:62104)
1009 Fogo Street
Bala, Ontario
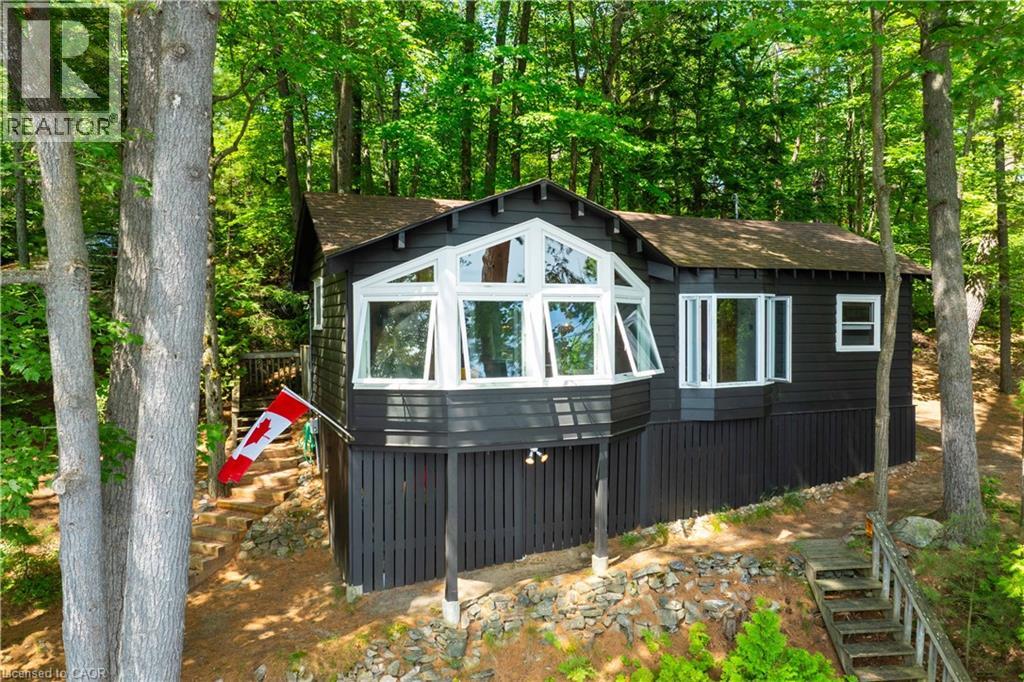
Golden opportunity to own Muskoka waterfront cottage on coveted 'Moon River'. A river by name, but it feels like a lake with many bays, inlets and isles to explore. Looking for peace and relaxation, calm water skiing, shorelines to paddle or abundant fishing? The Moon has you covered. You can even boat into the town of Bala for ice cream, pizza, restaurants, bakery, grocery and more with deep-water docking at the town dock. Many owners on the Moon River are 2nd- and 3rd-generation and speak to the special place this stretch of Muskoka truly is. The cottage provides the necessary creature comforts with a large foyer, closet and 3-piece bath, two comfortable bedrooms, a 'Muskoka' room equipped with blinds and curtains + pull-out bed for additional sleeping, kitchen and living combo with large bay window, all perched above the flood line with your 'Million Dollar' views of the bay and Kimberly Island. The waterfront features a fire pit with natural granite rock seating, towering white pine trees, wildflowers and your 16' by 20' dock. Need I say more?... Book your showing today to see how this unique and humble offering could work for you! (id:62104)
80 Glen Avon Crescent
Kitchener, Ontario
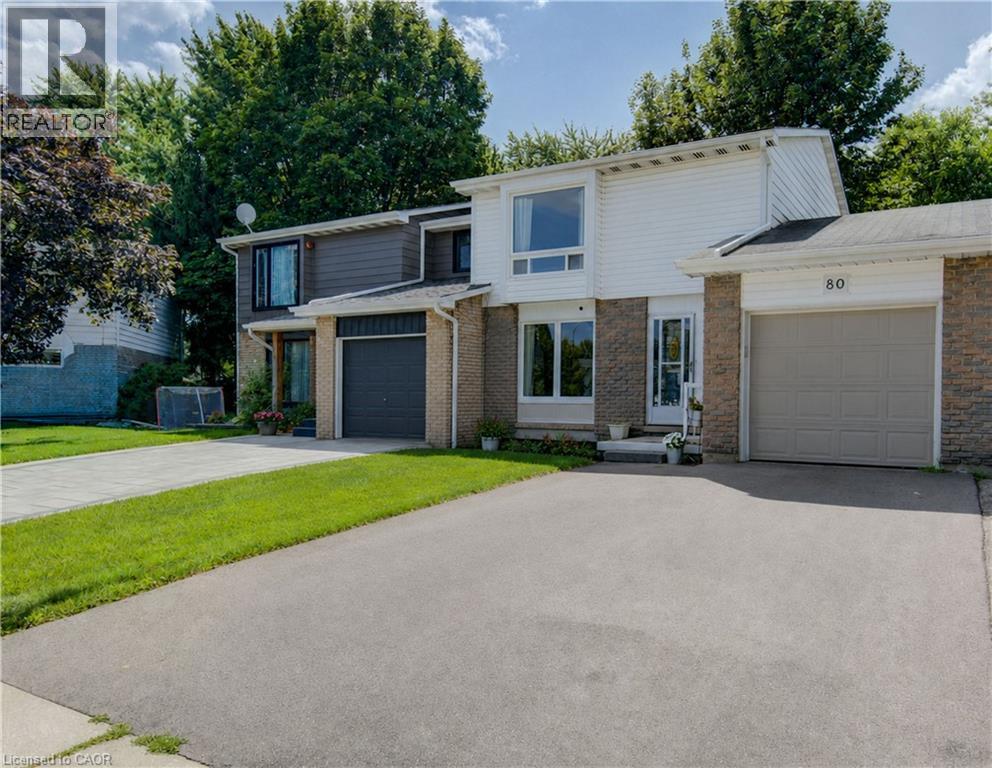
Welcome to 80 Glen Avon Crescent. This well maintained 3-bedroom, 2-bathroom home, perfectly situated in a family-friendly neighbourhood with convenient access to Highway 8, shopping, restaurants, parks, and everyday amenities. The spacious main floor features a bright and inviting living room kitchen and dining area. Upstairs, leads to three generously sized bedrooms and a 4 piece bathroom. The partially finished basement extends the living space with a large family room and potential for an extra bedroom. Roof (2018), Furnace (2021), A/C (2019), Garage Door and capping (2021). Front window and Primary room windows have been replaced. Book your private showing today. (id:62104)
297 Oak Walk Drive Unit# 1605
Oakville, Ontario
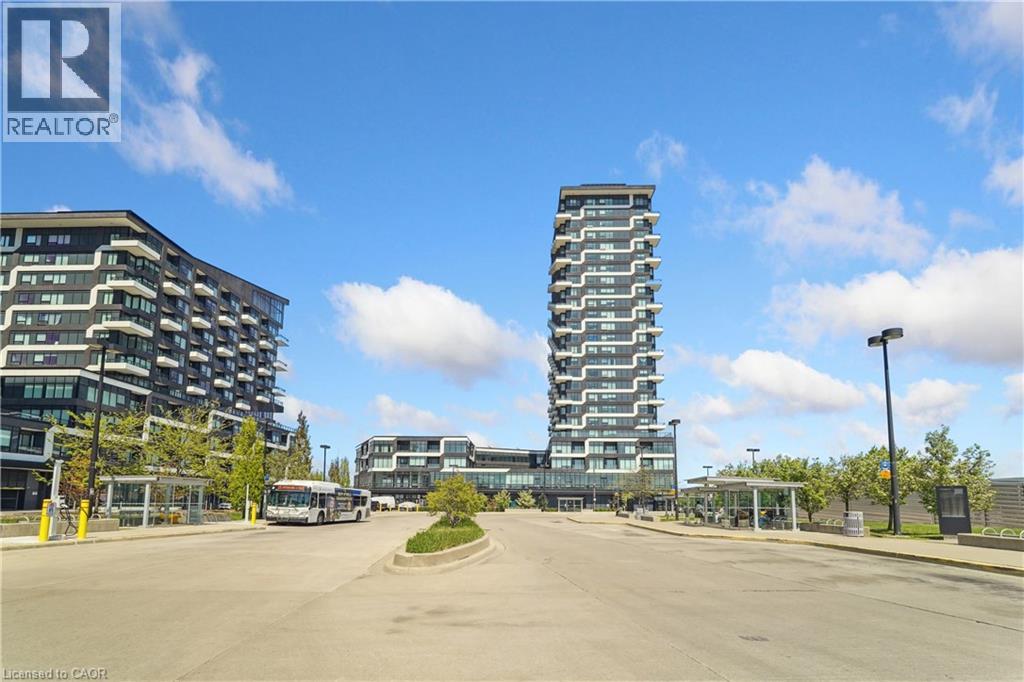
Welcome to this beautifully appointed 1-bedroom + den condo, in the heart of Uptown Oakville with all its offerings in urban convenience. Presenting a spectacular and desirable unobstructed northwest views and an abundance of natural afternoon light. A modern kitchen complete with upgraded panel covered appliances present for a sleek, contemporary look. This well-designed layout has the kitchen overlooking the combined dining and living room which works with maximizing comfort and entertaining value. The versatile den is perfect for a home office or guest space. The primary bedroom has large windows and double closets with mirrored doors. A good size 4 pc bathroom along with a stackable upgraded washer and dryer in the laundry closet complete the functionality of this unit. Sought after buildings of Oak & Co are a hub of activity with a gym and meeting room. Located in a highly desirable neighbourhood with walking distance to Walmart, Longos, Homesense/Winners, LCBO, minutes to major highways, public transit at your doorstep, restaurants, shopping, and more. (id:62104)
34 Valleybrook Road
Barrie, Ontario
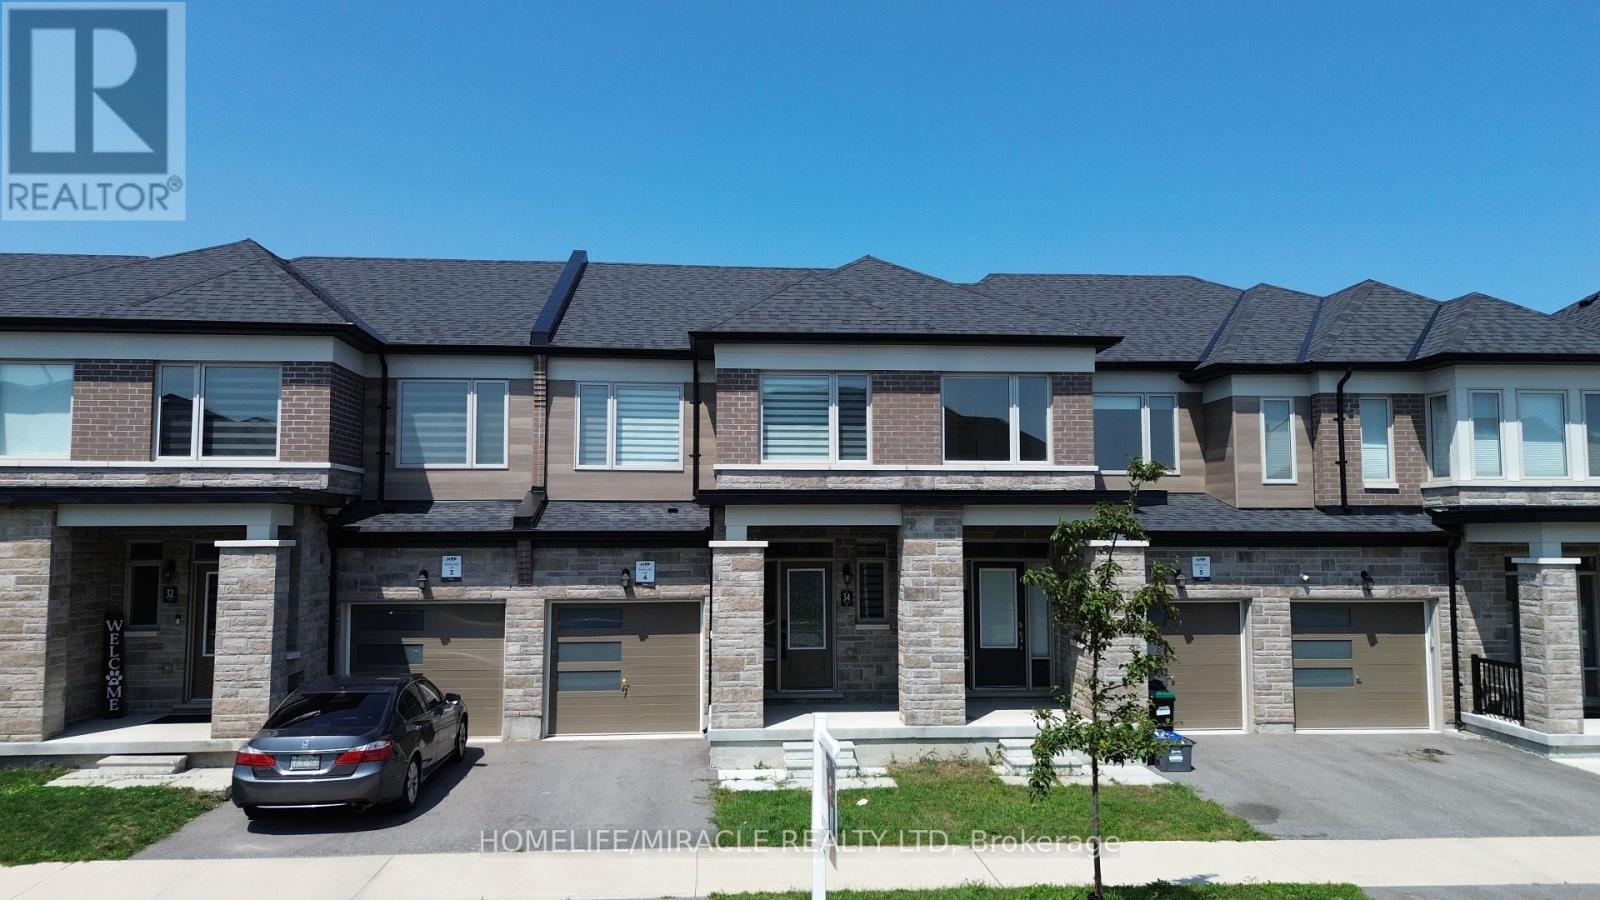
Welcome to this beautiful 3-bedroom, 2-washroom townhome!This bright and generously sized home offers modern comfort and an inviting open-concept layout. The main floor features impressive 9-foot ceilings, large windows that fill the space with natural light, and quality flooring throughout.The well-appointed eat-in kitchen is perfect for everyday living and entertaining, featuring a center island with breakfast bar and ample space for family and guests.The unfinished basement with lookout windows offers excellent potential for additional storage, recreation, a home office, or future customization.Enjoy the added privacy and convenience of a newly fenced yard.Ideally located just minutes from Mapleview GO Station, Friday Harbour Resort, and Innisfil Beach, with convenient access to amenities and transportation.Motivated Seller - Offers Welcome Anytime!Show with confidence!Please note: Some of the photos have been virtually staged for presentation purposes. Furniture, décor, and other items shown in virtually staged images may not be physically present in the home. (id:62104)
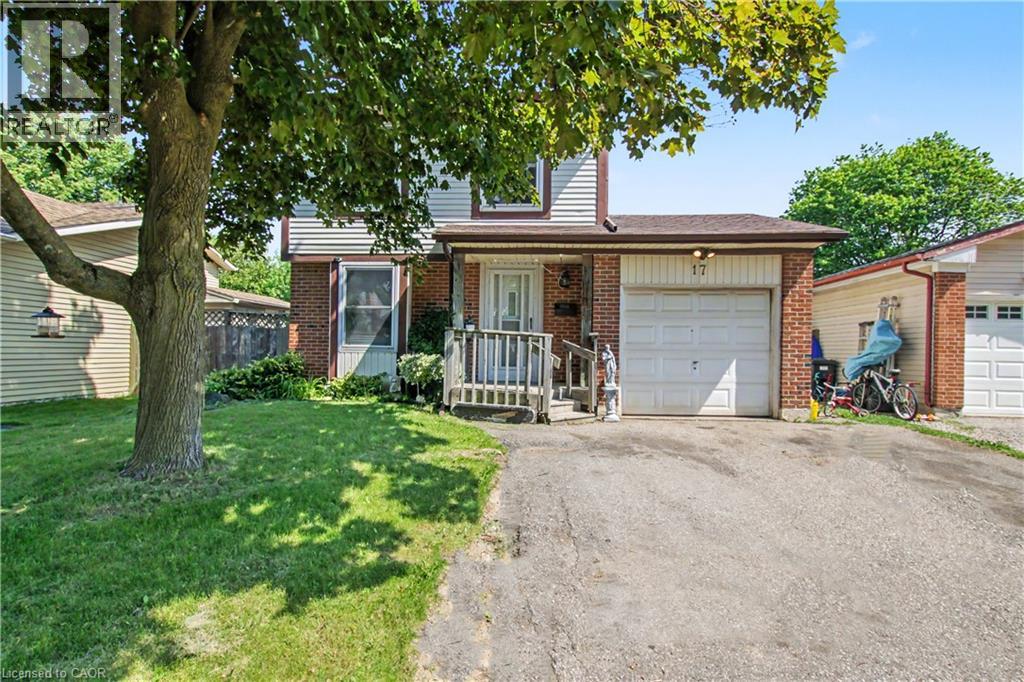
17 Hallmark Street
Brantford, Ontario
This 4 bedroom detached home in sought after family neighbourhood offers the perfect blend of space, comfort and functionality for growing families. Situated on a large lot, this property features single car attached garage and an impressive fully fenced back yard, providing plenty of room for children, pets, entertaining or future outdoor projects. White kitchen with ceramic flooring and all appliances included. Spacious living and dining area with hardwood floors and sliding doors to the large back yard. Freshly painted and new carpeting installed August 2026. With four bedrooms and a practical layout designed for family living, this home offers exceptional value in a desirable Brantford neighbourhood close to schools, parks, shopping, and everyday amenities. (id:62104)
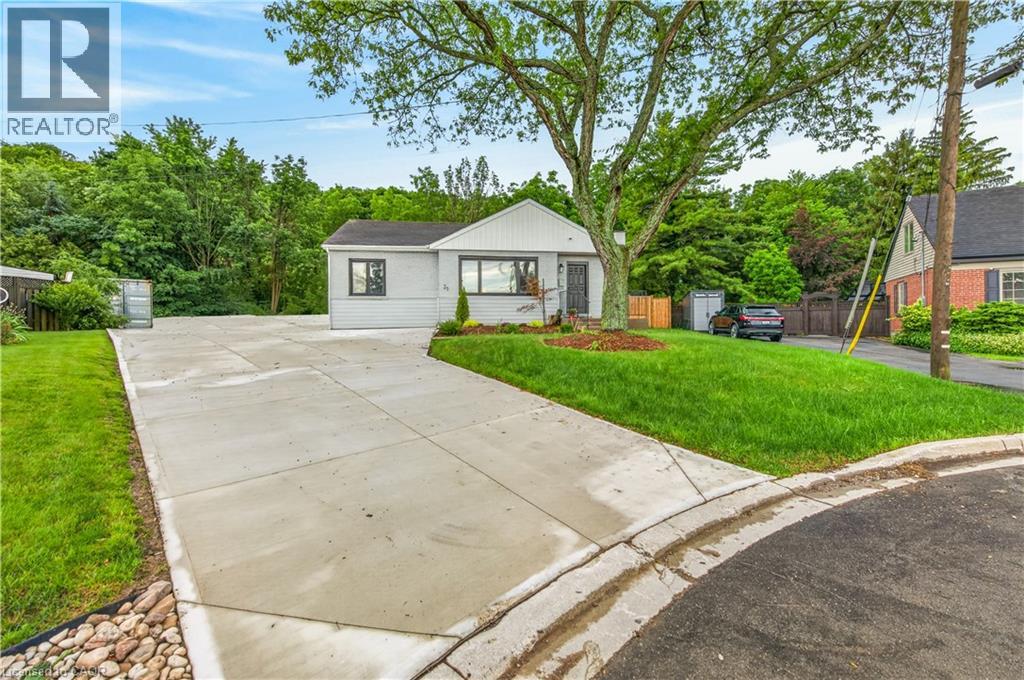
31 Marion Place Unit# Lower
Stoney Creek, Ontario
Beautifully Renovated Lower-Level 1-Bedroom Apartment for Lease in Prime Stoney Creek Enjoy comfortable, modern living in this beautifully renovated lower-level 1-bedroom, 1-bathroom apartment, located in a quiet brick bungalow at the end of a private court with scenic views backing onto the escarpment. Just minutes from downtown Stoney Creek, shopping, restaurants, parks, public transit, and major highways, this location offers the perfect balance of convenience and tranquility.This bright and inviting unit features a spacious bedroom, a full bathroom, a modern kitchen with updated finishes, a comfortable living room, and the convenience of in-suite laundry. Thoughtfully renovated with contemporary style and quality finishes throughout, this home is ideal for a single professional or couple looking for a clean, private, and move-in-ready space.Don't miss this opportunity to lease a beautifully updated apartment in one of Stoney Creek's most desirable locations. (id:62104)
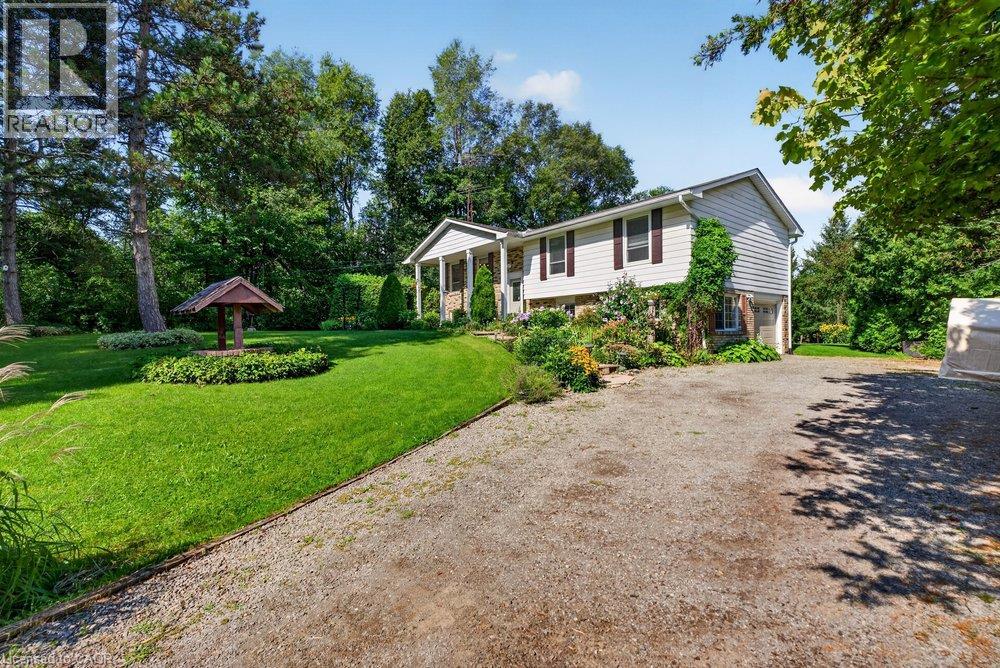
2725 Britannia Road
Burlington, Ontario
Set on approximately 1.5 beautifully manicured acres backing onto conservation lands, this private North Burlington property features an exceptional setting surrounded by mature trees and thoughtfully planned perennial gardens. A well-loved 3+3 bedroom, 2.5 bathroom raised ranch takes full advantage of its picturesque surroundings. The spacious great room and dining room combination features a wood-burning fireplace, expansive windows and patio doors that bring the outdoors in and showcase views of the property. The lower level has excellent potential for a guest or extended-family suite, with a separate entrance, large recreation room, 3-piece bathroom, three ground-level bedrooms with large windows, and inside access to the garage/workshop. Updates include: Furnace 2026, Roof 2022, Garage Door 2025, Water Softener 2023. Enjoy the home as it is or bring your own vision to this special property. Wander the gardens, relax by the creek and appreciate the privacy and natural beauty of this unique North Burlington retreat. Ideally located within walking distance of Lowville Golf Club, Lowville Park and Bistro. (id:62104)
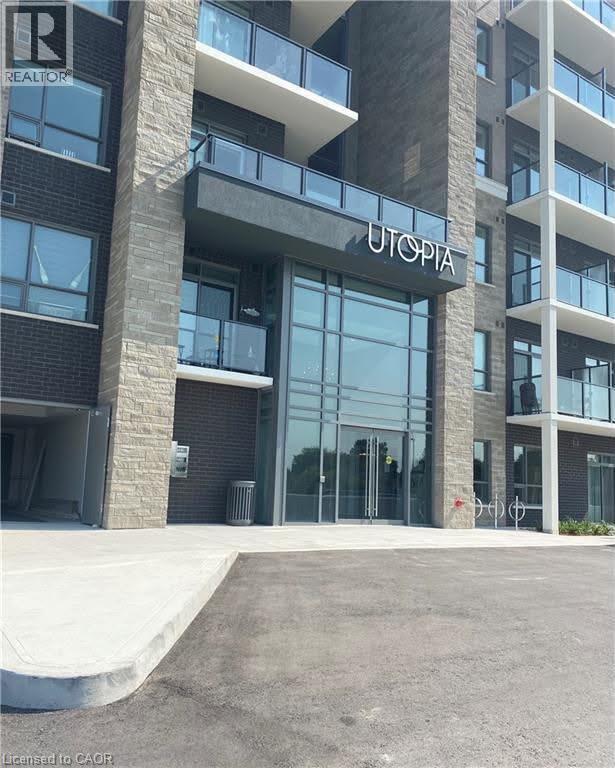
5055 Greenlane Road Unit# 415
Beamsville, Ontario
Welcome to Utopia — where modern living meets exceptional convenience! This rare and highly desirable opportunity offers two owned underground parking spaces and a private storage locker. This beautifully appointed 1-bedroom plus den suite offers a spacious, open-concept layout and is presented in pristine, move-in-ready condition. Enjoy the convenience of in-suite laundry and a bright, contemporary living space designed for both everyday living and entertaining.Residents enjoy an impressive selection of amenities, including a fully equipped modern fitness centre, stylish party room, rooftop terrace with panoramic views, peaceful courtyard, and dedicated bicycle storage. Ideally situated in the heart of Niagara wine country, with easy access to the QEW, this exceptional location offers a seamless commute while keeping you close to shopping, dining, wineries, parks, and everyday amenities. Whether you’re a first-time buyer, downsizing, or looking for a low-maintenance lifestyle, this outstanding Utopia residence offers the perfect blend of comfort, style, and convenience. (id:62104)
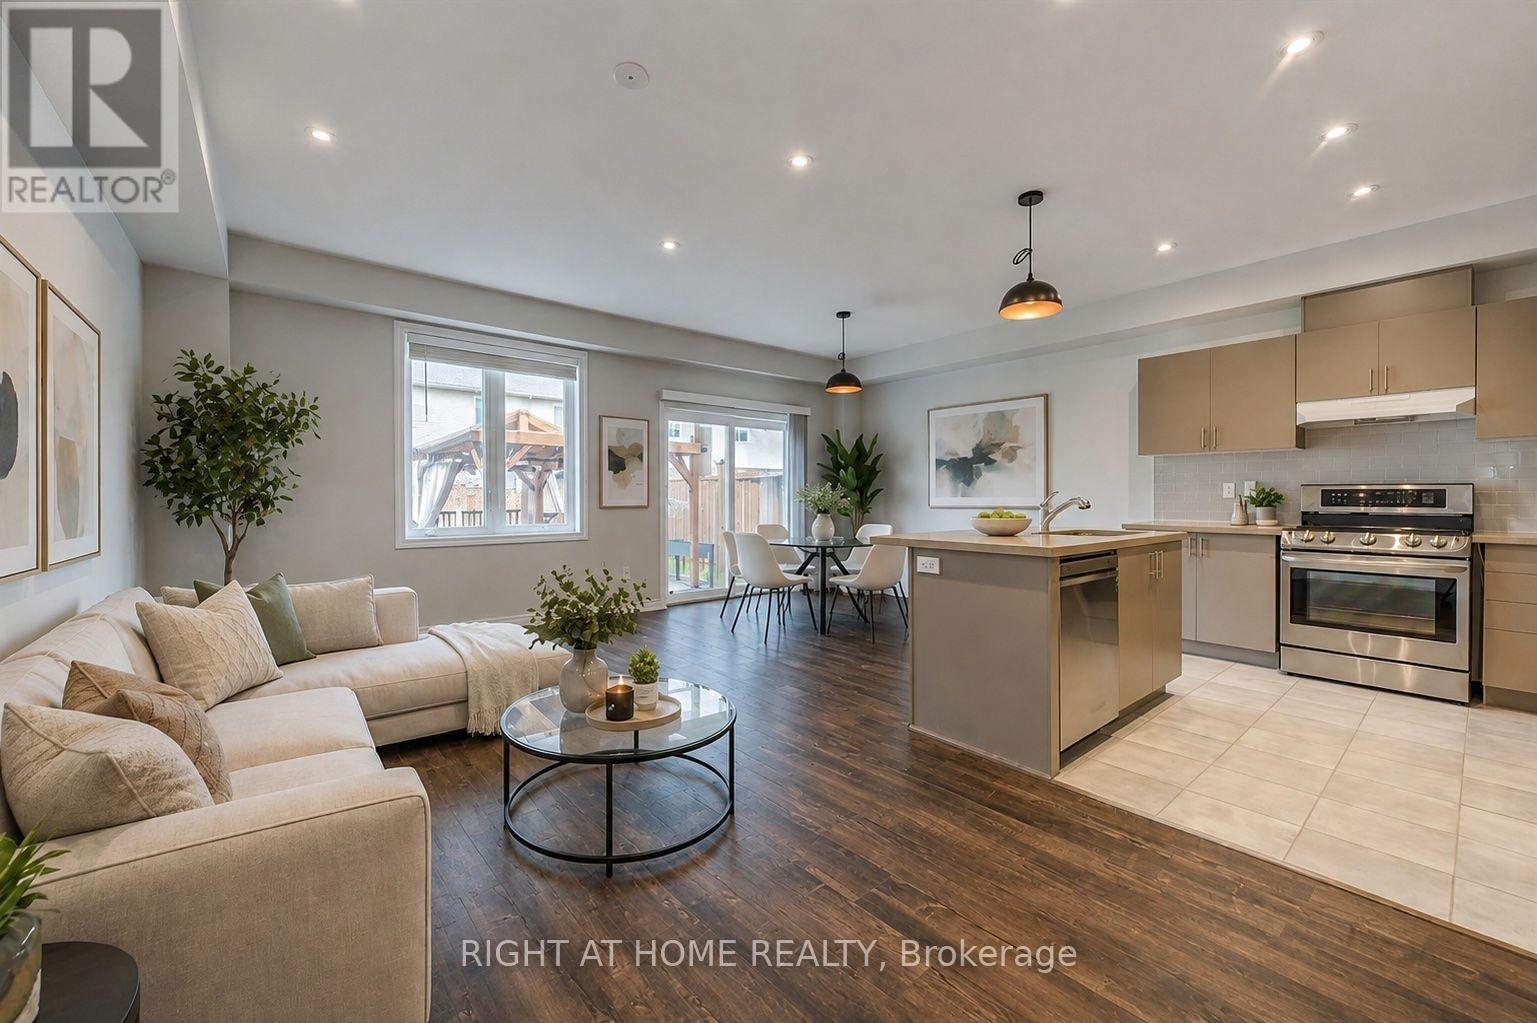
105 Sonoma Lane
Hamilton, Ontario
Beautifully newly renovated 3-bedroom, 2.5-bath carpet-free freehold townhouse features brand-new flooring and fresh professional paint throughout, creating a bright, clean, and modern interior from top to bottom. Enjoy a spacious open-concept layout with high ceilings, pot lights in the kitchen and living area, and warm neutral décor throughout. The modern kitchen features a large island, quartz countertops, stylish backsplash, upgraded cabinetry, stainless steel appliances, a gas line-ready stove, and a water line for an ice-making refrigerator. The spacious primary bedroom offers an upgraded 5-piece ensuite with double sinks, a separate soaker tub, and a stand-up shower. Step outside to your own "Muskoka in the City" backyard retreat, featuring a large custom-built solid deck with composite grooved boards and a beautifully designed gazebo complete with privacy curtains and extensive party lighting, perfect for entertaining rain or shine. The fully fenced yard also includes a vegetable garden, a unique apple tree producing four varieties of apples, two farm-purchased peach-producing trees, and a backyard solar panel system. Convenient side-door access leads to an oversized 1.5-car garage, with total parking for 3 vehicles. Ideally located just minutes from Lake Ontario, Costco, Winona Park, Winona Crossing Shopping Centre, Fifty Point Conservation Area, schools, GO Transit, public transit, QEW/403 access, and everyday amenities. Pictures are virtually staged. A wonderful place to call home. (id:62104)
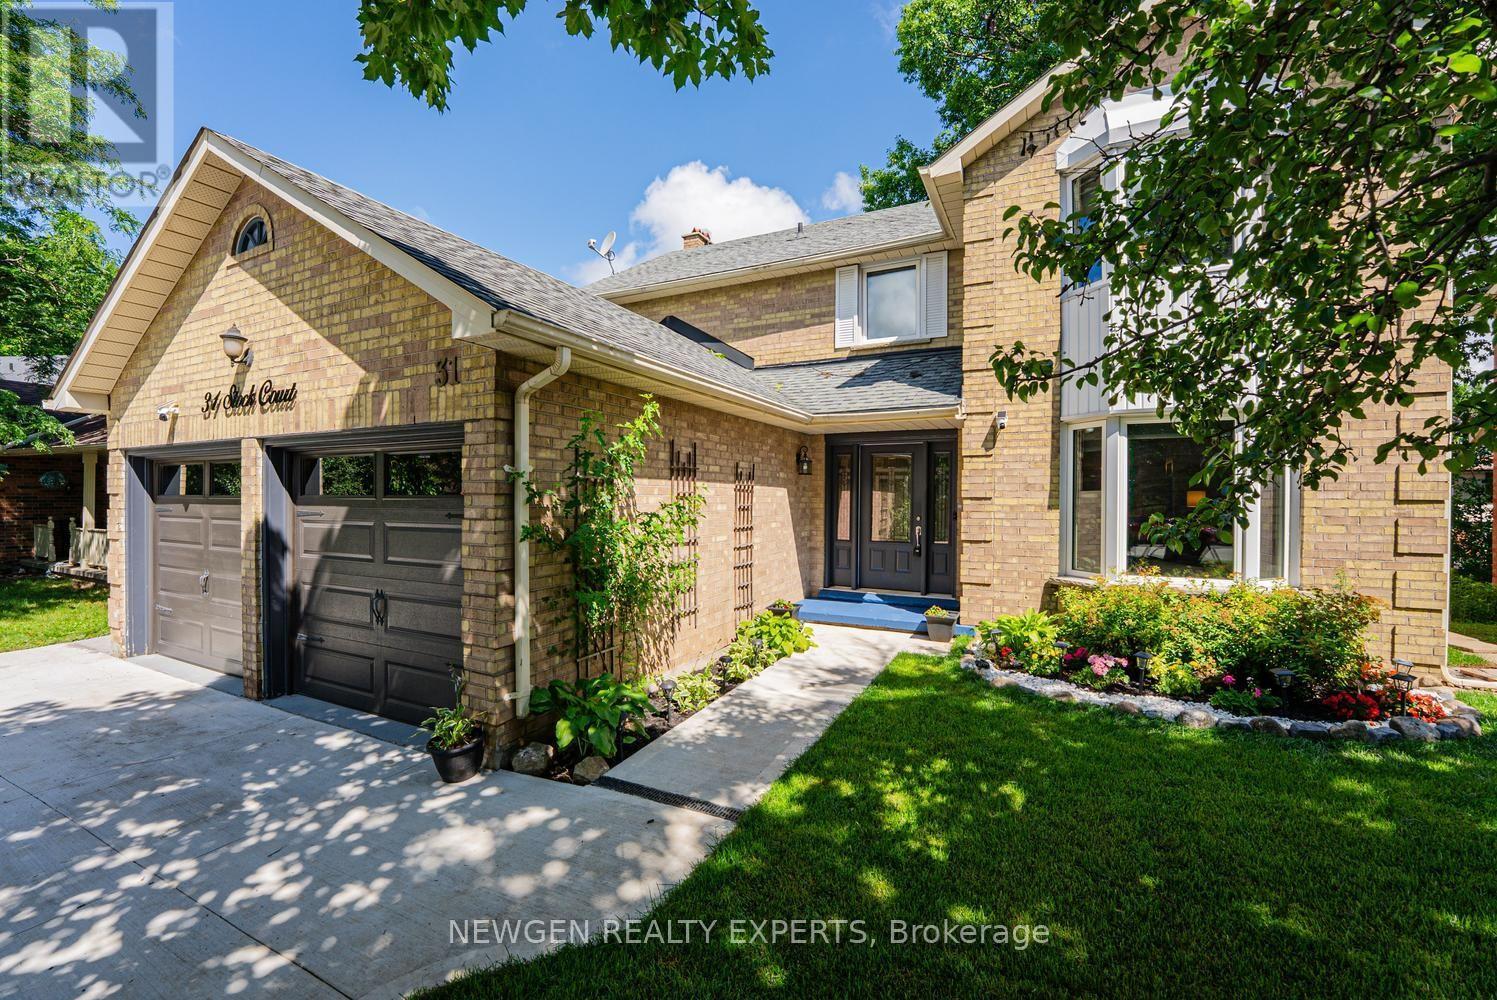
31 Stock Court
Cambridge, Ontario
Welcome to 31 Stock Court, Cambridge! Nestled on a quiet cul-de-sac in the highly sought-after Hespeler neighbourhood, this stunning carpet-free detached home sits on a premium 55-ft wide lot and offers 4+2 bedrooms, 4 bathrooms, 2 kitchens, a double-car garage, and a fully finished walk-out basement-an ideal home for growing, extended, or multi-generational families.Designed for comfortable family living, the main floor features a spacious foyer with garage access, separate living, dining, and family rooms, plus the convenience of main floor laundry and Access from Garage. The updated kitchen is beautifully appointed with quartz countertops, stainless steel appliances, a stylish backsplash, and ample cabinetry, Breakfast Area making it the perfect space for everyday living and entertaining.The second floor offers four generously sized bedrooms and two full bathrooms, including a spacious primary suite featuring a 4-piece ensuite and a separate make-up/vanity area.The finished walk-out basement provides incredible versatility with 2 additional bedrooms, a full bathroom, a second kitchen, and direct backyard access-offering excellent in-law suite or multi-generational living potential.Enjoy peace of mind with major recent upgrades, including a new furnace (2025), new water heater (2025), and new water softener (2025). Outside, you'll appreciate recently finished concrete driveway (2026), side walkway, professional landscaping, and new Grass in both the front and backyard, creating outstanding curb appeal.Located in one of Cambridge's most desirable family-friendly communities, this home is just minutes from Highway 401, top-rated schools, parks, shopping, restaurants, public transit, and all essential amenities. This is a rare opportunity to own a spacious, move-in-ready home with exceptional living space, premium lot size, and an unbeatable Hespeler location.Don't miss your chance to own this exceptional family home in one of the most desirable neighbourhoods! (id:62104)
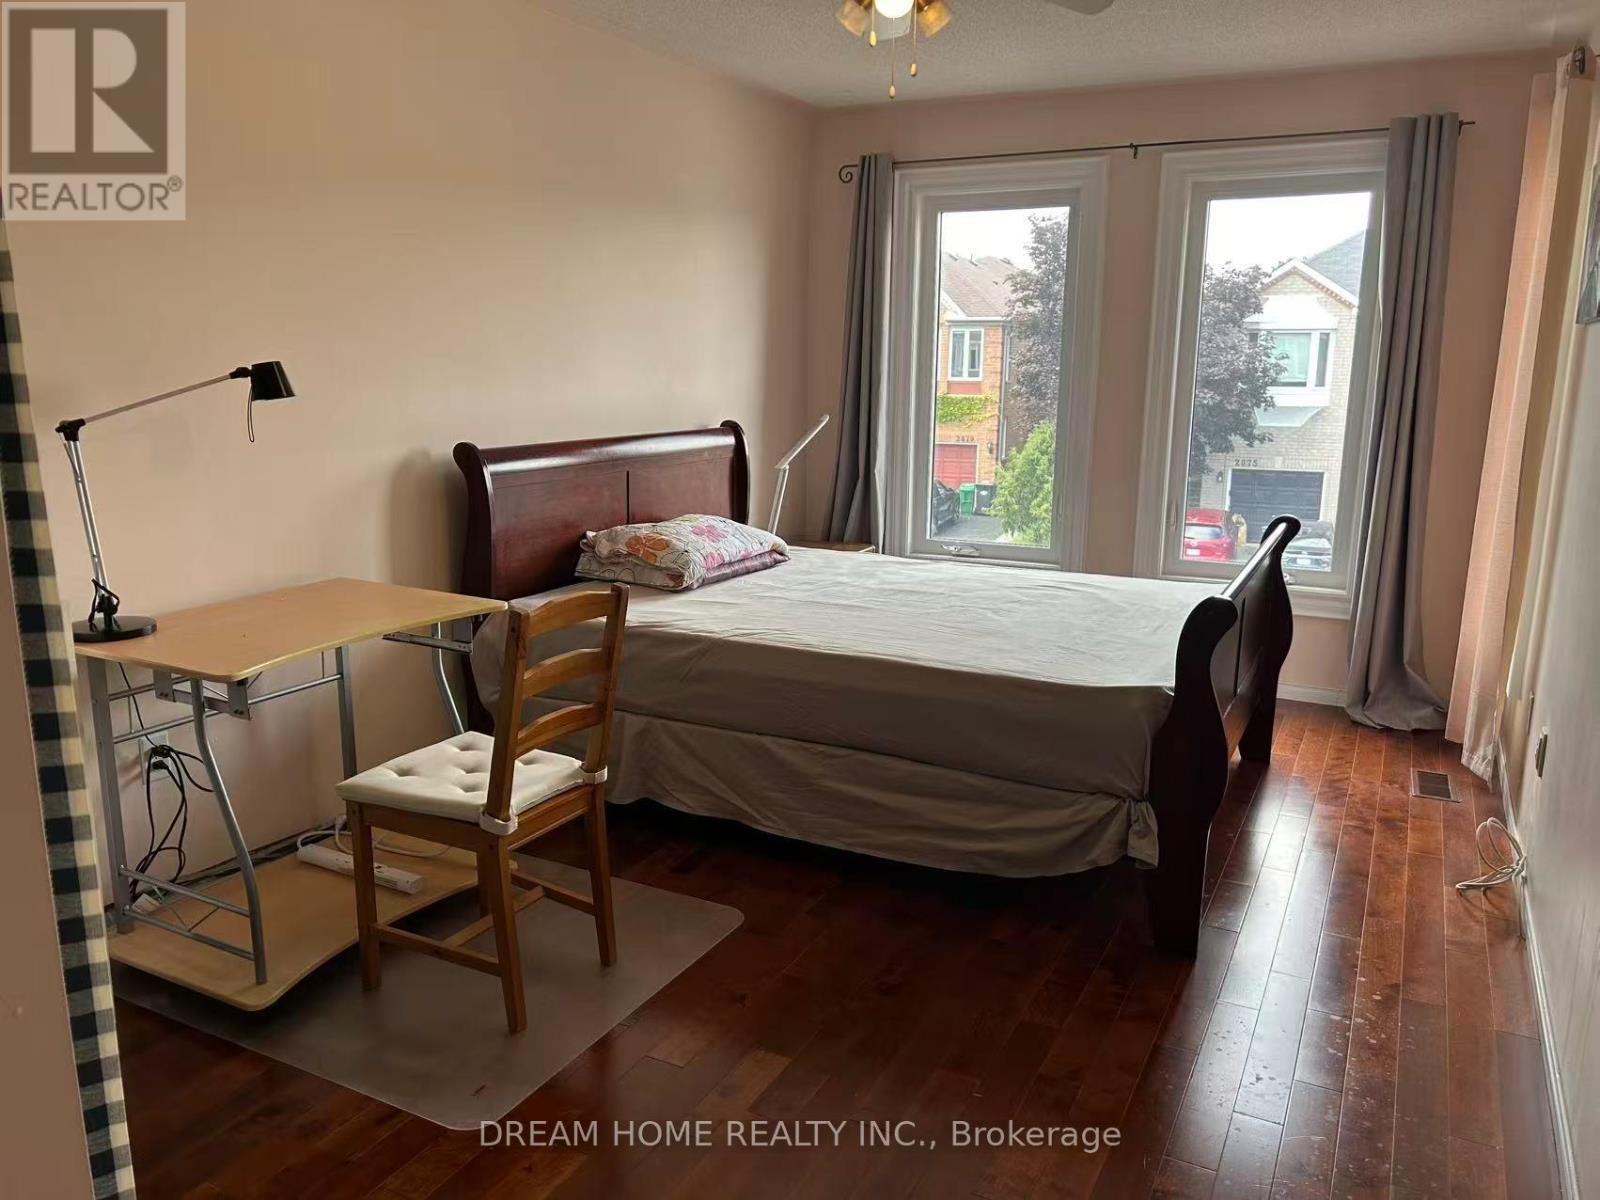
Bedroom 2 - 2876 Westbury Court
Mississauga, Ontario
****Only One House-mate Wanted**** A Furnished bedroom and exclusive bathroom in a House situated on a Ravine lot in the Elgin Mills Centre area of Mississuaga. The private Bedroom is spacious and bright with warm hardwood floors and matching Queen-size sled bed. Recently-renovated private bathroom has a big Glass Shower Stall. Share the Ground floor Living Room and Kitchen with only one landlord who travels to work half of the year. The house is on a quite Cul-de-Sac Court backing on Sugar Maple Woods with walking trails. Walking distance to Erin Mills Town Centre for shopping and entertainment. Quick access to Hwy 403, 401 and 407. Parking available on the driveway. (id:62104)
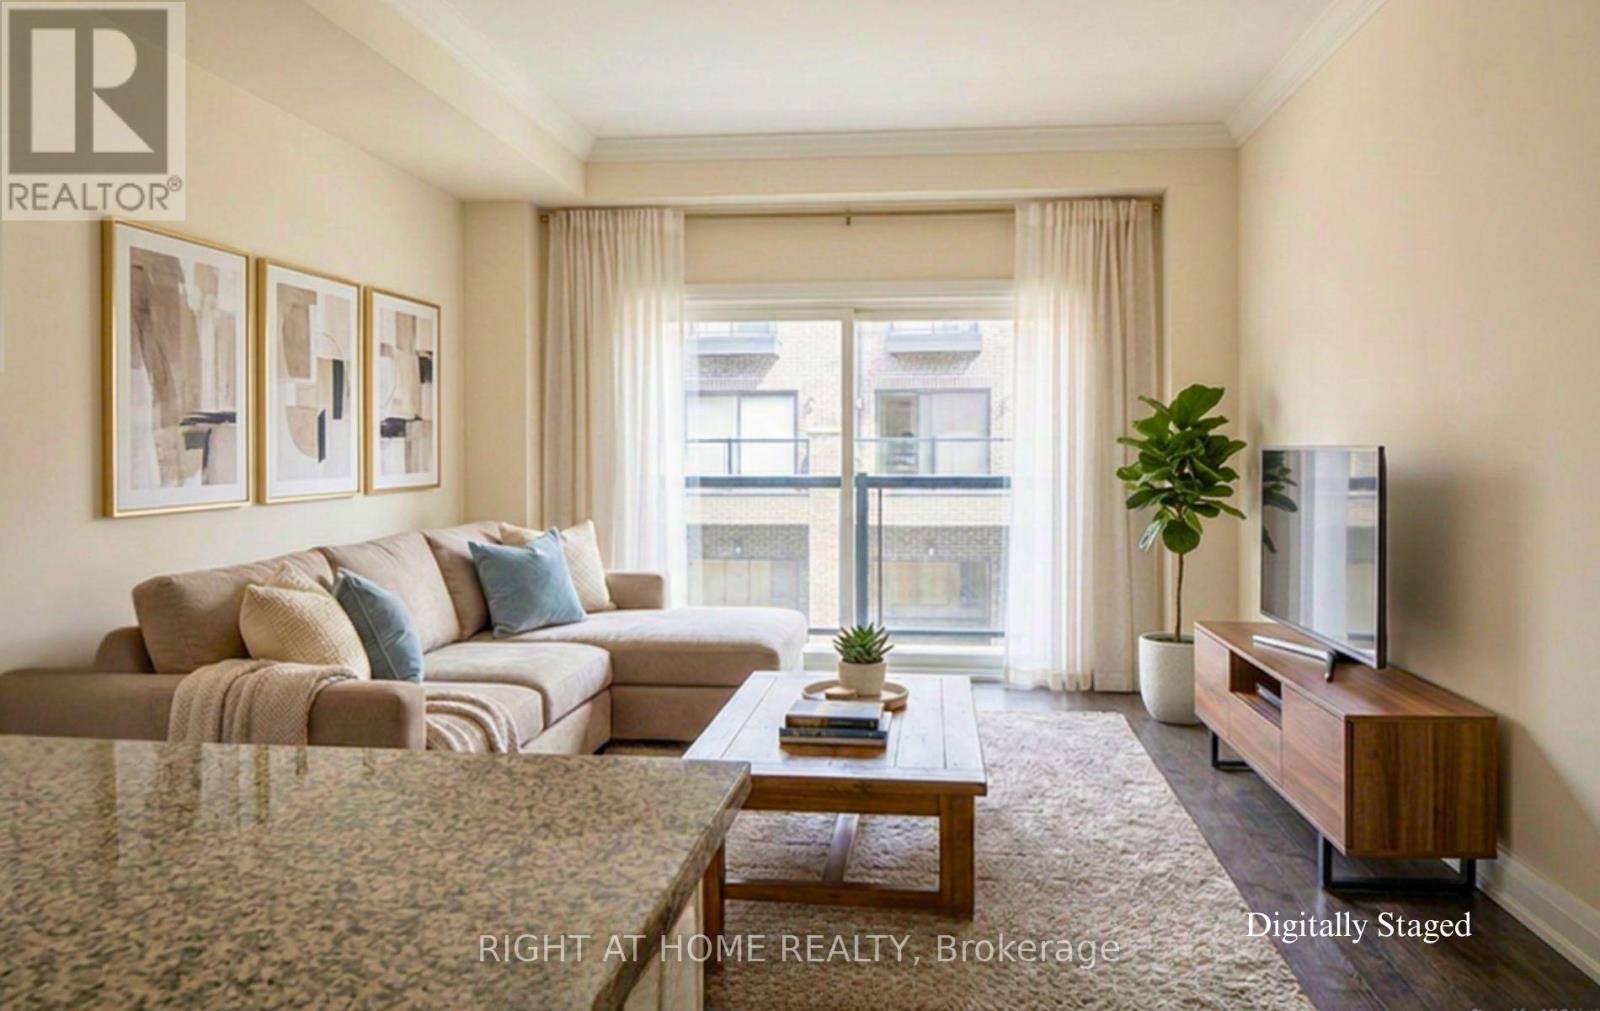
Unit#1 - 1758 Lawrence Avenue W
Toronto, Ontario
Modern Living, Exceptional Space, and Two-Car Parking in Toronto! Welcome to 1758 Lawrence Ave W, Unit 1! Contemporary 3-storey townhome built in 2022, offering 1,309 sq. ft. of bright, stylish, and functional living space across the second and third floors. The main living level features a modern open-concept kitchen and living area, a separate dining room perfect for family meals and entertaining, a convenient powder room, and a private balcony. Upstairs, you'll find three bedrooms and two full bathrooms, including a comfortable primary retreat with a private ensuite. Hardwood flooring throughout creates a warm and polished contemporary feel. Two private balconies provide additional outdoor space for morning coffee or relaxing at the end of the day. A rare bonus in Toronto: two parking spaces, including one in the built-in garage and a second private space directly in front. Ideally situated in a family-friendly Toronto community, steps from TTC transit, shopping, schools, parks, and everyday amenities. Enjoy convenient access to Highways 400 and 401 and the Eglinton Crosstown LRT. An excellent opportunity to lease a modern three-bedroom Toronto townhome offering generous space, outdoor living, and exceptional connectivity. >>>NO Pets/NO Smoking. (id:62104)
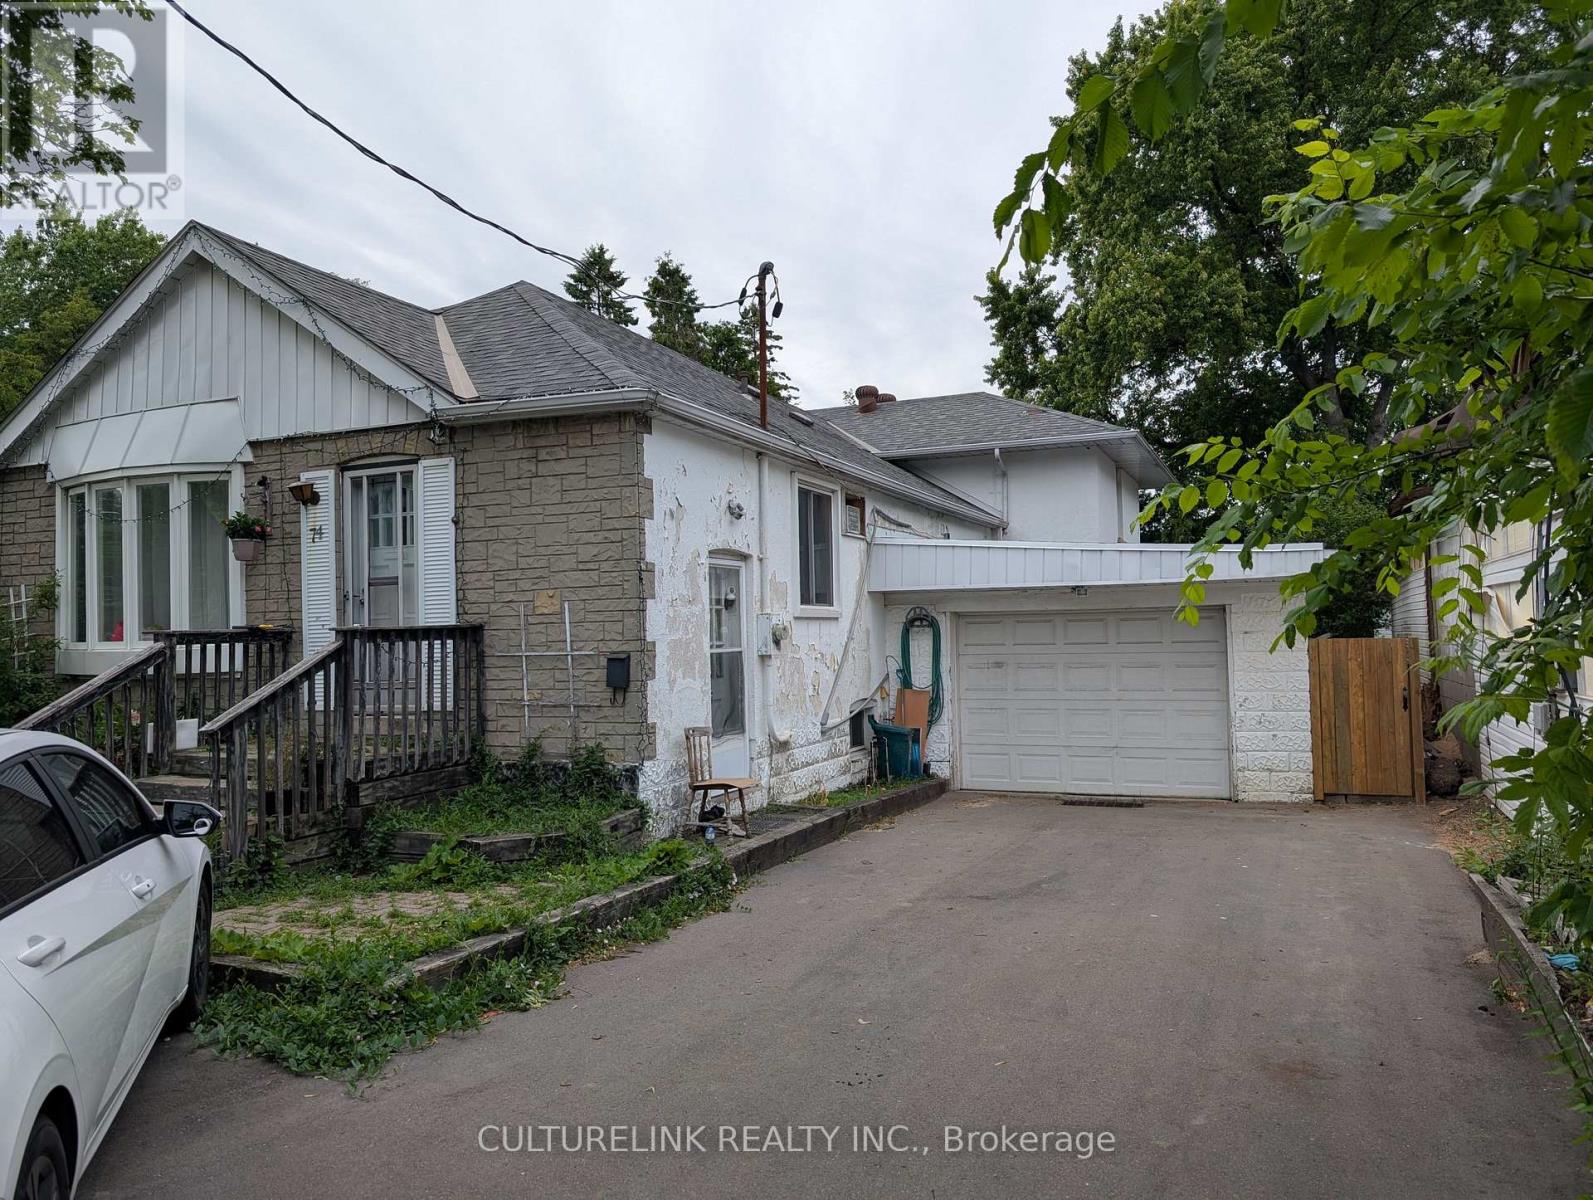
- Basement - 74 Steeles Avenue E
Markham, Ontario
Newly Painted * Bright, Clean, Spacious, Quiet & Comfortable Two Bedrooms Basement Apartment * Steps To TTC, Good School Area * Close To Banks, Supermarket, Restaurants, Centre Point Mall, Convenience To All * Move-In Ready * Tenants Pay 30% Of All Utilities * (id:62104)

710 - 33 Charles Street E
Toronto, Ontario
Welcome to this stunning one-bedroom corner suite at 33 Charles Street West, offering bright, open-concept living in one of Toronto's most coveted downtown addresses includes One Parking space and a locker included-just steps to Yonge & Bloor. This L-shaped wraparound layout features 9-foot ceilings, floor-to-ceiling windows, and a spacious balcony that floods the suite with natural light while showcasing sleek, modern finishes throughout. The contemporary kitchen is fully equipped with stainless steel appliances, granite countertops, a custom backsplash, and ample cabinetry-perfect for everyday living and entertaining. The generous living and dining area extends to the full-length balcony, ideal for morning coffee or evening relaxation. The bedroom includes a large double closet and direct balcony access, while the four-piece bathroom is tastefully finished. Offered fully furnished for immediate occupancy if desired, this suite also includes one parking space and one locker. Residents enjoy 24-hour concierge service and premium amenities including an outdoor pool, fully equipped gym, guest suites, and a rooftop garden. Pet-friendly and exceptionally located within walking distance to Yorkville, the University of Toronto, world-class shopping, dining, and transit-this is downtown living at its finest. Buyer and Buyer's Agent to verify taxes and measurements. (id:62104)
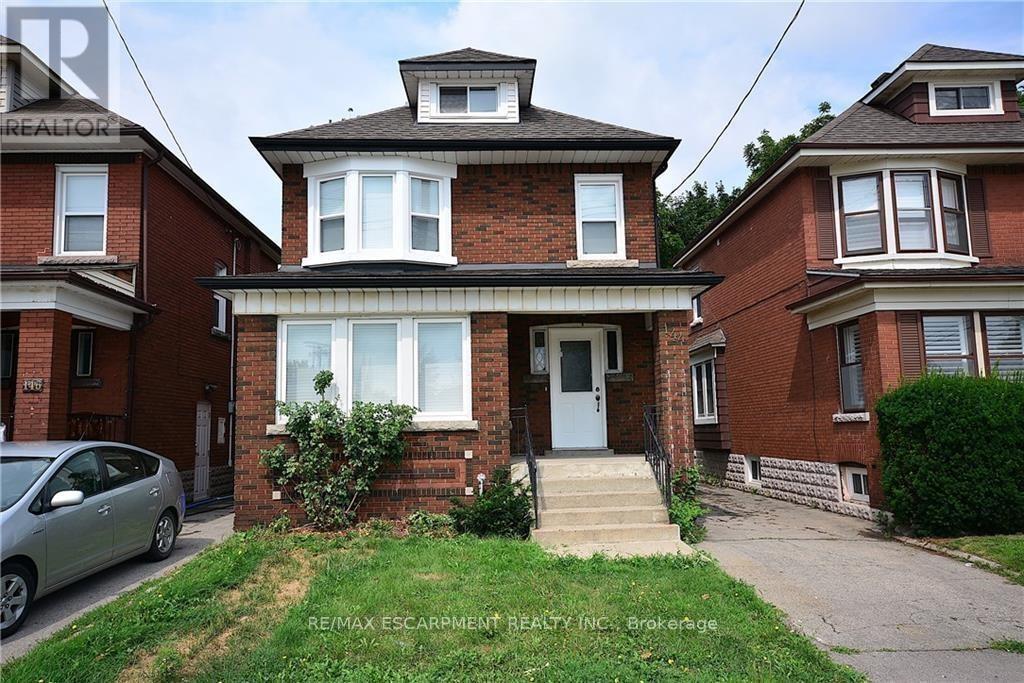
144 Ottawa Street S
Hamilton, Ontario
Attention investors! Amazing 2 1/2 storey legal Duplex + In-Law Suite, in the heart of the desirable Ottawa StreetSouth neighbourhood. Beautifully, completely renovated from top to bottom. Two of the units are currentlytenanted. New luxury vinyl floors throughout, all new windows, stainles steel appliances & contemporary woodcabinets in kitchens. In-suite laundry in each unit. Private entrance for each unit, parking, motion sensor lighting &security cameras. Walk to shopping & restaurants. 2121sqft of living space. (id:62104)
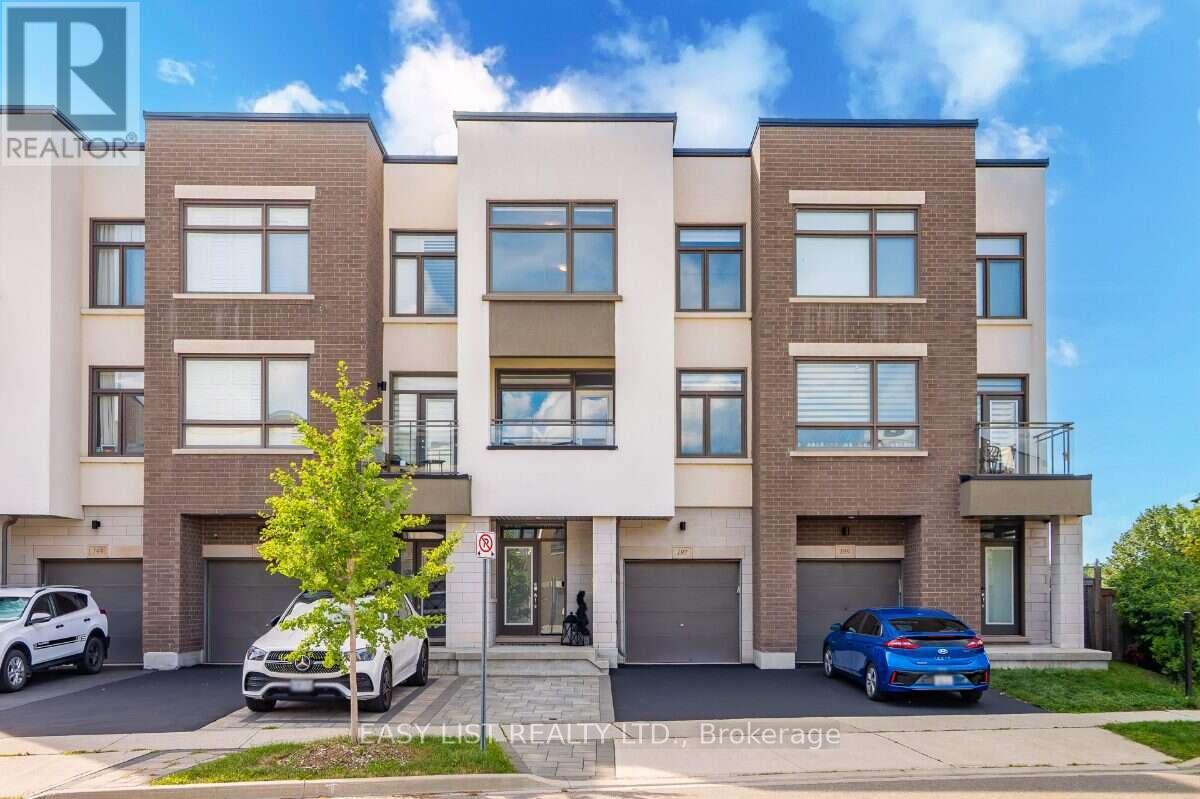
197 Fowley Drive
Oakville, Ontario
Visit the REALTOR website for further information about this Listing. Imagine mornings that begin with sunlight spilling across quartz countertops and the quiet green of a protected ravine framed in your window. Coffee in hand, you step onto a generous deck where the only soundtrack is birdsong and nature views. Inside, soaring ceilings lift the light and the mood, and every room feels like it was designed for the way you actually live: to gather, to unwind, to breathe. This is more than a townhome in Oakville. It's the lifestyle you've been working toward. Chef's kitchen with quartz countertops - as beautiful for a quiet weeknight dinner as it is for hosting a crowd. Tucked on a peaceful, low-traffic street - the kind of safe, welcoming setting where kids can play outside. Soaring high ceilings that flood the open-concept living space with natural light. Primary retreat anchored by a custom-built walk-in closet and ravine views. Two full bathrooms and two convenient half baths - thoughtfully placed for busy family mornings and entertaining. Approximately 2,150 sq ft of living space. Large deck perfect for dinners or watching the sunset and sunrise. Landscaped backyard ready to enjoy from day one. Finished epoxy-floor garage with built-in storage solutions. Keter storage shed for seasonal gear, tools, and toys, keeping the garage clutter-free. This is North Oakville living at its most connected. Top-rated local schools are minutes away - a decisive draw for families who won't compromise on education. Scenic walking and nature trails unfold right from your doorstep, turning everyday walks into a ritual. And when convenience matters, you're within walking distance of the SmartCentre, home to Walmart and Real Canadian Superstore, plus everyday dining and shopping. It's the rare pairing families search for: the calm of the ravine and the ease of having everything close. (id:62104)
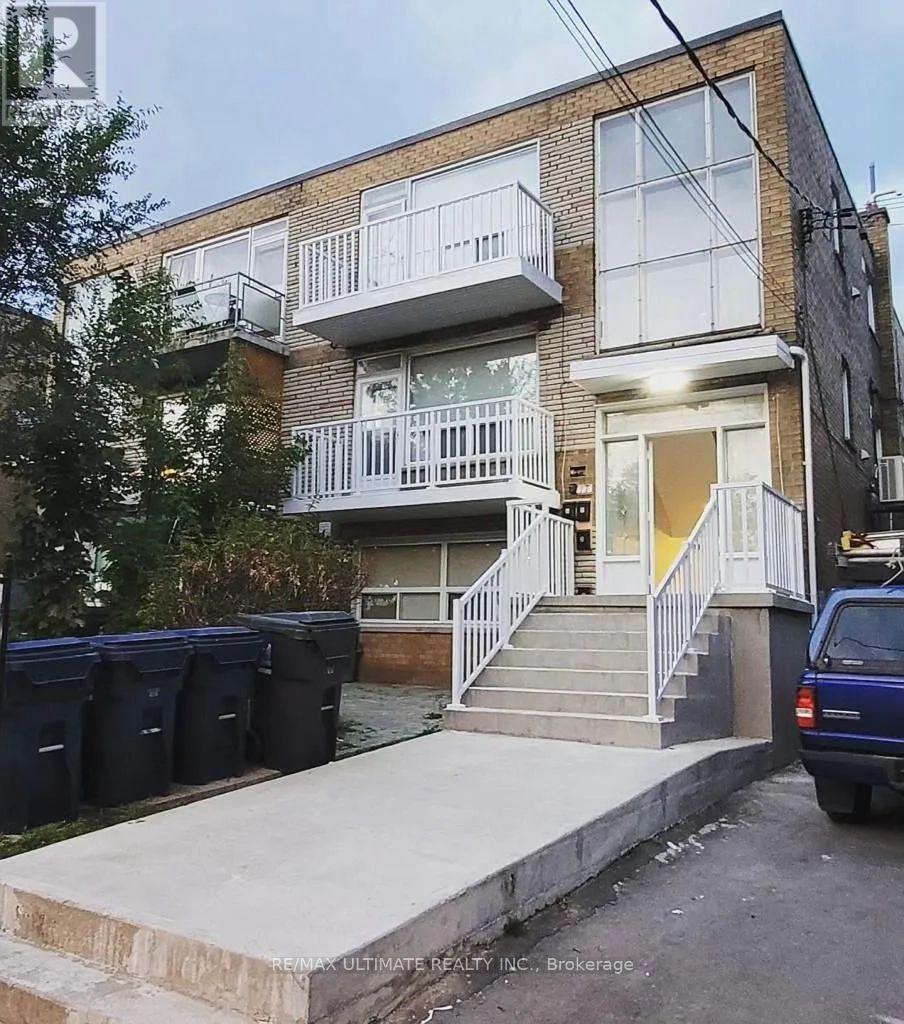
2 - 749 Marlee Avenue
Toronto, Ontario
Fully upgraded 3-bedroom unit in a well-maintained building. Totally renovated, this spacious suite features vinyl flooring, upgraded pot lights, and an elegant electric fireplace. The kitchen boasts quartz countertops and new stainless-steel appliances. The bathrooms are also fully updated with a modern design. In-unit laundry, 3 pc Mitsubishi split A/C wall units, private balcony. Prime location near Lawrence Allen Centre, Glencairn, and Lawrence West Subway Station, Allen Rd, HWY 401, Yorkdale Mall, great schools, parks, and everyday essentials. Tenant pays hydro. Parking is included. (id:62104)
44 - 2915 Headon Forest Drive
Burlington, Ontario
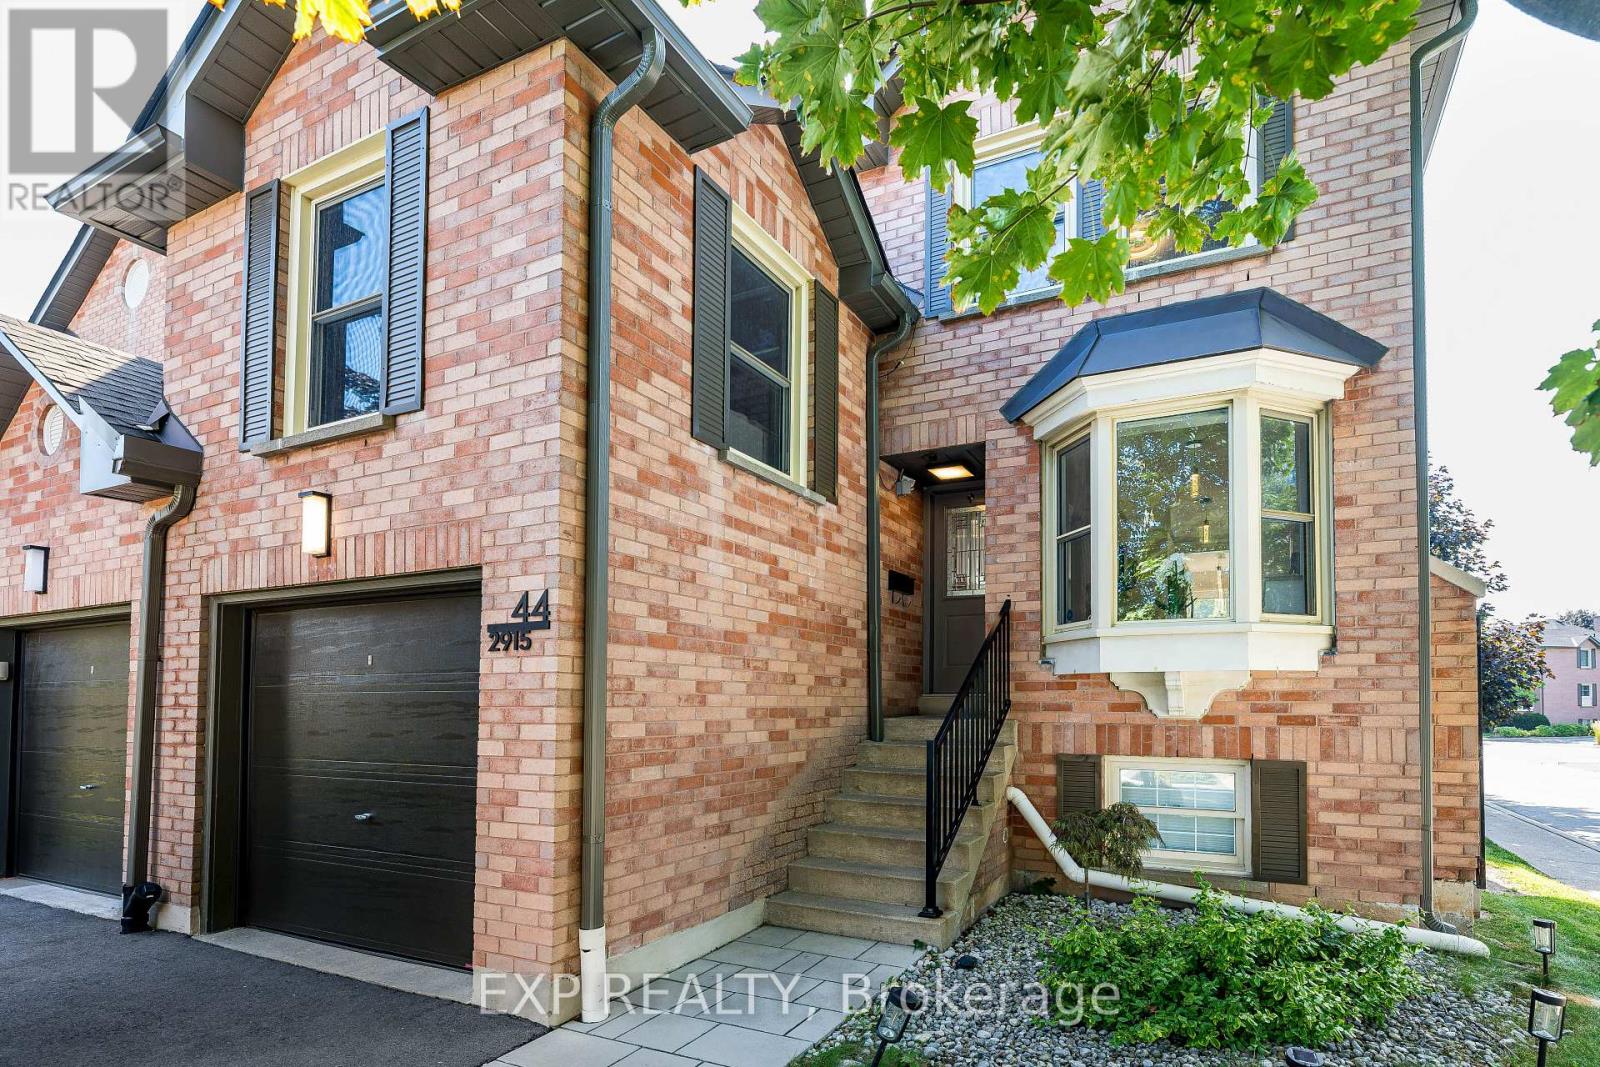
Welcome to 44-2915 Headon Forest Drive, a beautifully maintained and renovated end-unit townhome nestled in the sought-after Headon Forest community of Burlington. Offering an inviting layout, abundant natural light and an excellent blend of comfort and functionality, this home is ideal for families, professionals or anyone looking for a quiet neighbourhood with everyday conveniences close by. The main level features a bright open-concept living and dining area, complemented by a beautifully updated kitchen with generous cabinetry and workspace. A spacious bonus family room above the garage provides valuable additional living space-perfect for family gatherings, a home office or a comfortable retreat. Upstairs, the generous primary bedroom offers a relaxing retreat with a private 3-piece ensuite, while two additional bedrooms provide excellent space for family, guests or work-from-home needs. The fully finished basement adds even more versatility with a large recreation area, and convenient powder room-perfect for entertaining, movie nights or a kids' play area. Step outside to enjoy your private backyard featuring a deck, interlocking patio and low-maintenance artificial turf. The end-unit location provides added privacy and an abundance of natural light. Located in a desirable, tree-lined Headon Forest enclave close to schools, parks, trails, shopping, restaurants and public transit, with convenient access to major highways and GO Transit. A wonderful opportunity to own a spacious and well-cared-for home in one of Burlington's established family-friendly neighbourhoods. Don't miss the opportunity to make this exceptional Headon Forest townhome your next home! (id:62104)
Lower - 4 Cachet Court
Brampton, Ontario
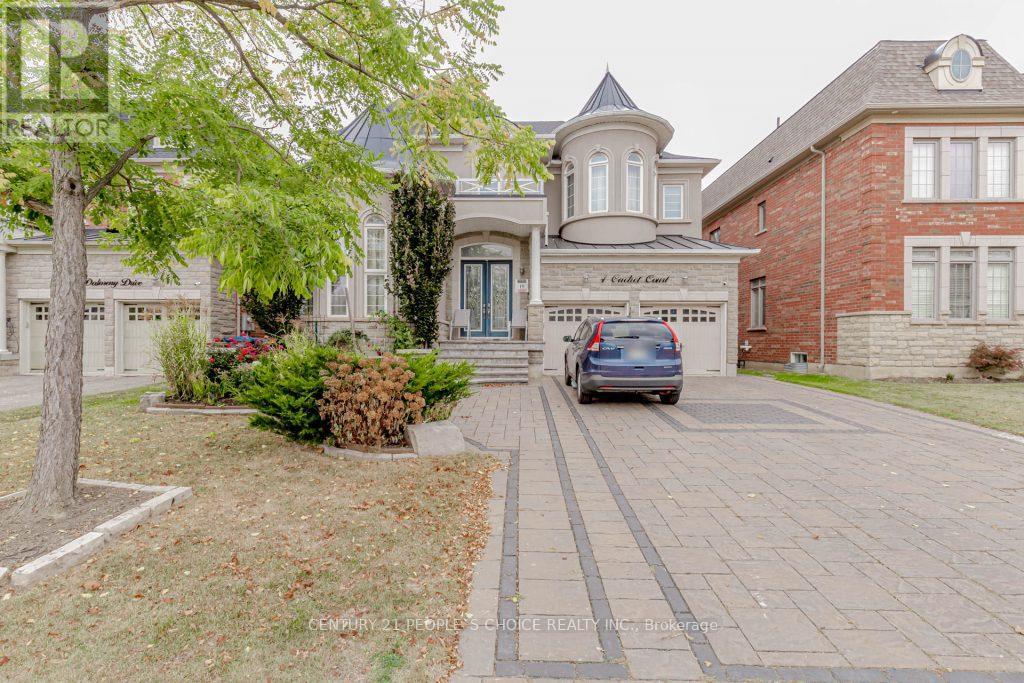
Move into this Legal,Professionally finished 2 large Bedroom Basement with a Separate Entrance of a Large Detached House. Excellent location, Quite and friendly neighborhood . Reputable Schools In The Neighborhood, Parks, Trails, Public Transit, & All Other Major Amenities! 1 Bathroom Basement Apartment! Includes Two Parking Spot, Several Windows Throughout, Bright And Cozy, Kitchen Includes Backsplash, S/S Fridge & S/S Stove With Ceramic Floors Throughout. Laminate Floors In All Bedrooms. Large Living Area Perfect For You To Unwind After A Long Day. Walking Distance From Public Transit, School, Grocery Stores, Plaza And Close To GO Station! (id:62104)
10 Bramacre Court
Brampton, Ontario
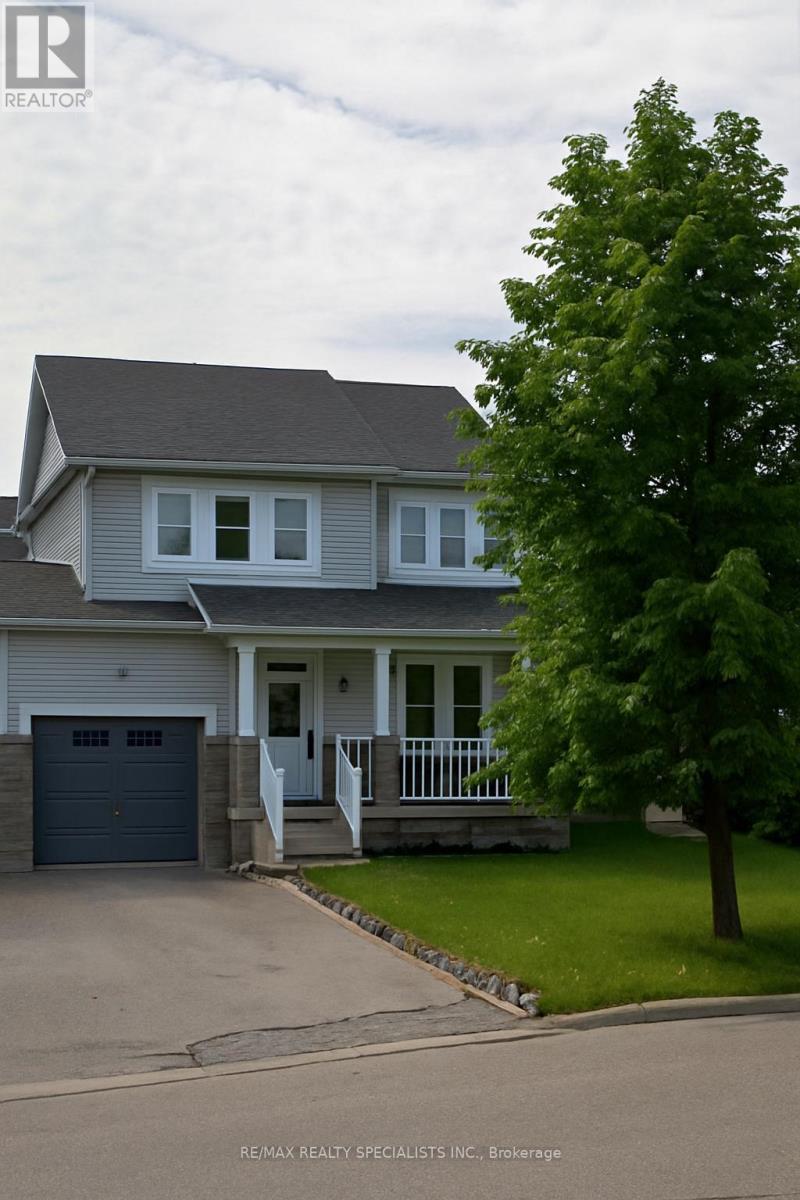
Welcome to this well-maintained One bedroom basement apartment in a desirable Brampton location. This bright and cozy unit offers a comfortable living space, a functional, 1 bedroom and 3 piece washroom. Conveniently located close to schools, parks, public transit, shopping. Ideal for single professional or couple looking for clean and comfortable place to call home. Tenant responsible for 30% of the utility. No Smoking No pets. Laundry is separate. (id:62104)